
42 PHOTOS
Beaconsfield - Centris® No. 15019594
84 Wildtree Drive
-
4
Bedrooms -
2 + 1
Bathrooms -
$1,549,000
price
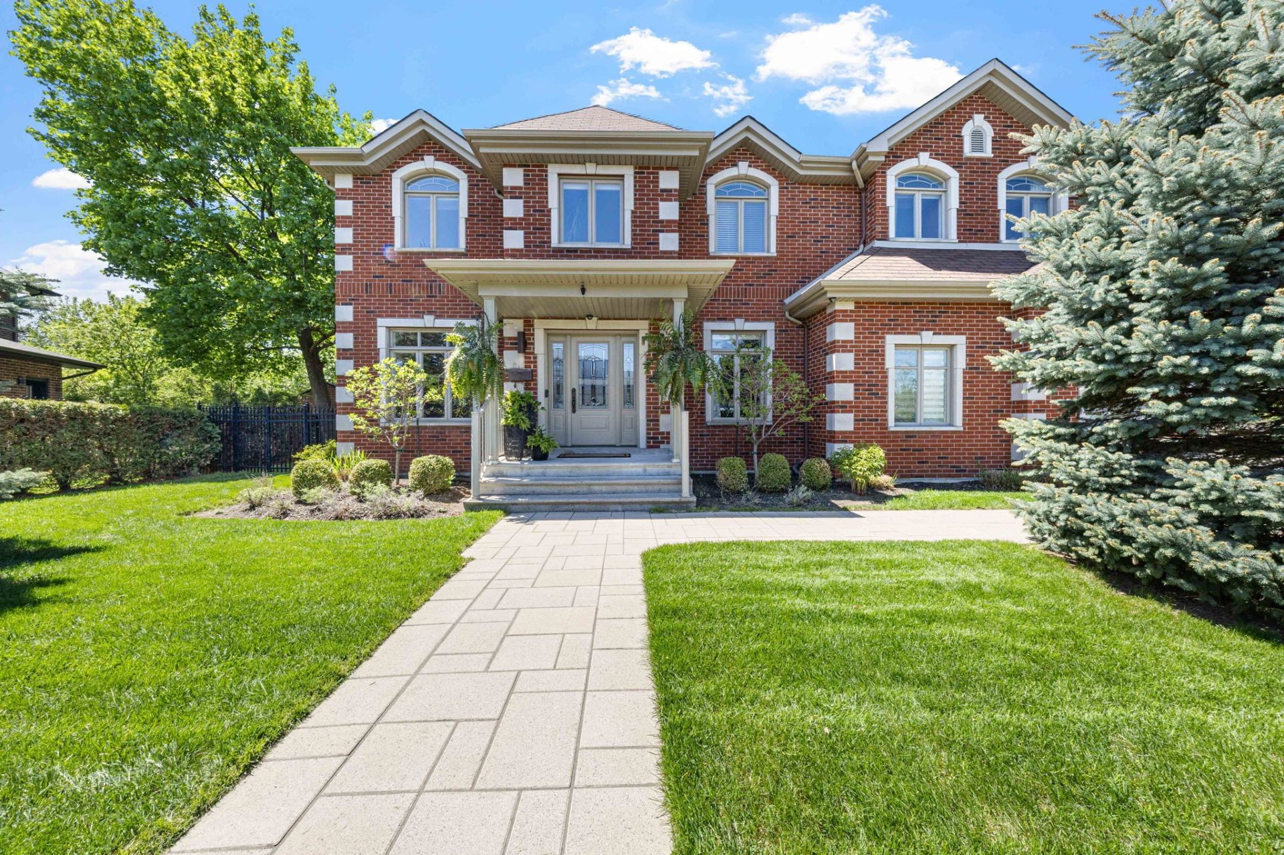
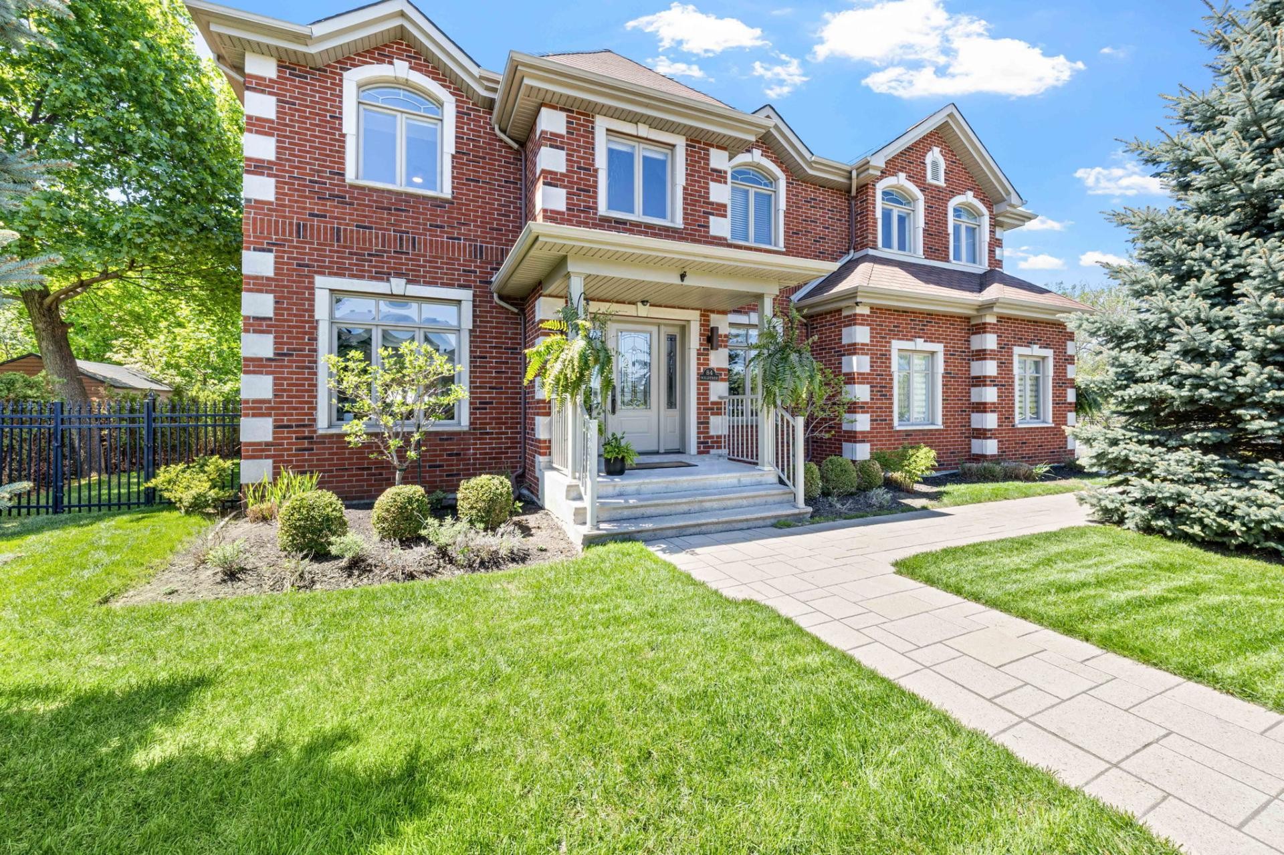
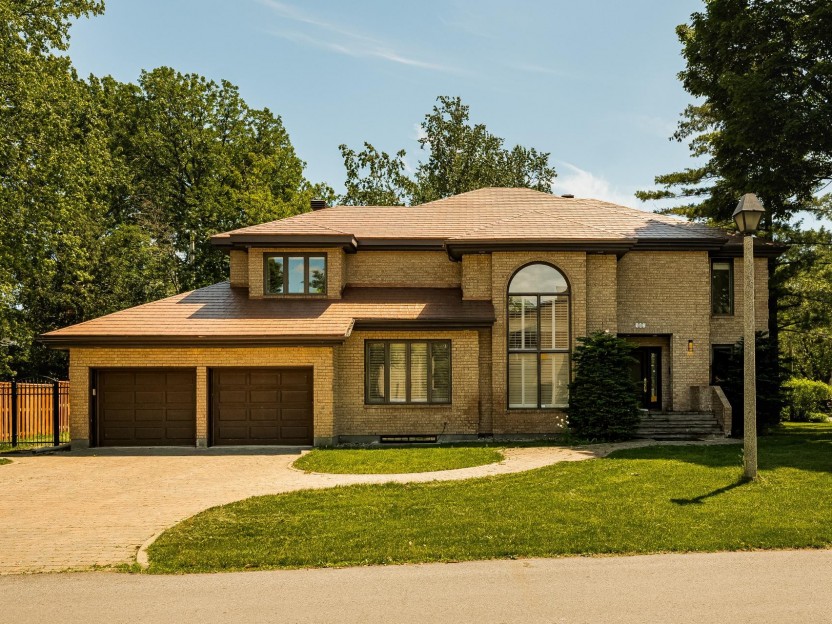
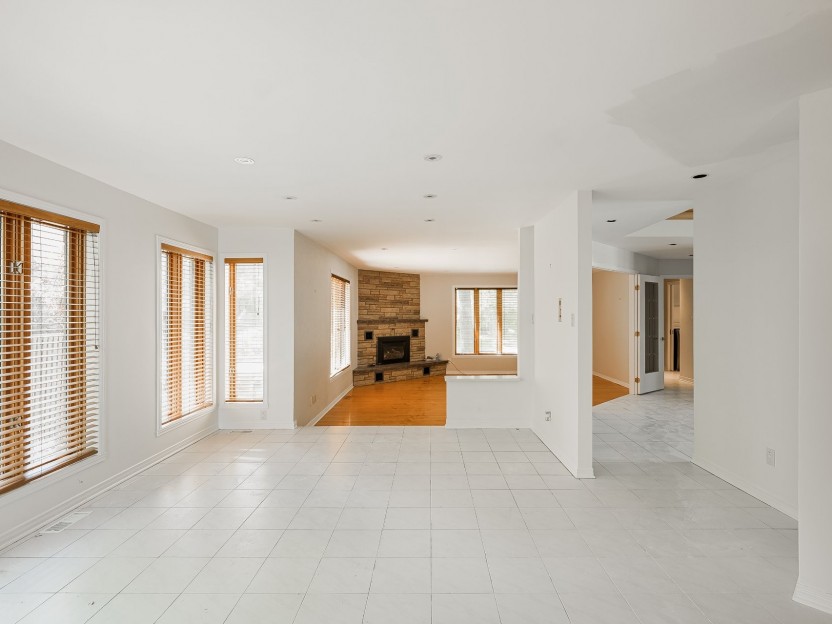
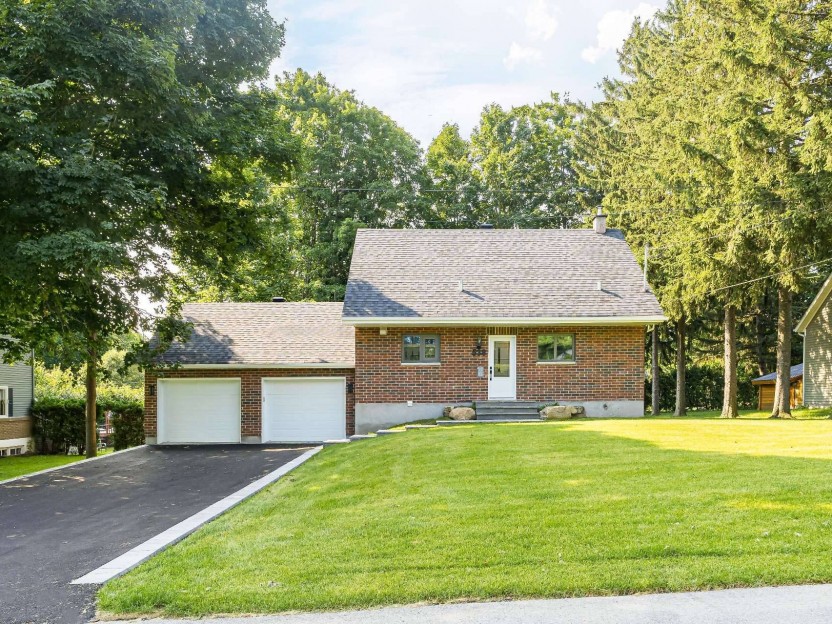
Welcome to this exceptional residence, where timeless elegance meets modern family living. Thoughtfully designed with both comfort and functionality in mind, this home offers an inviting atmosphere, refined finishes, and beautifully appointed living spaces throughout.
Additional Details
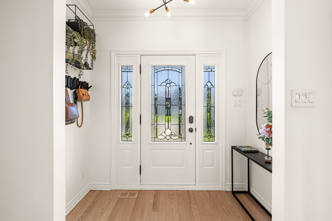
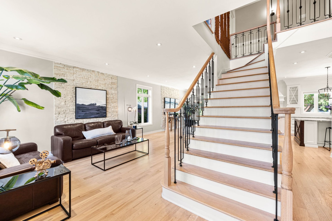
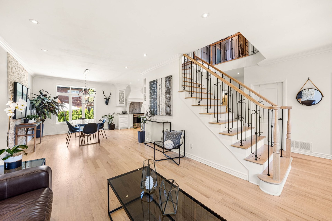
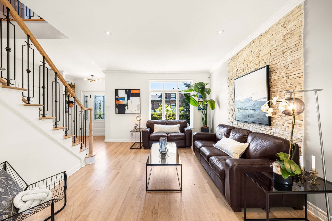
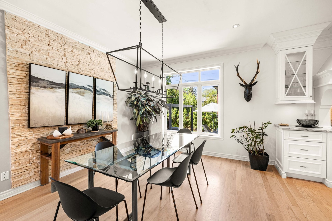
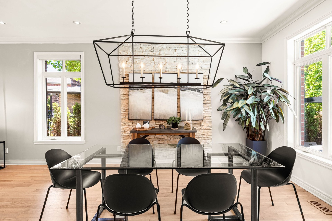
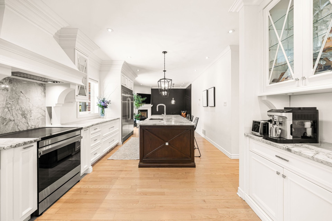
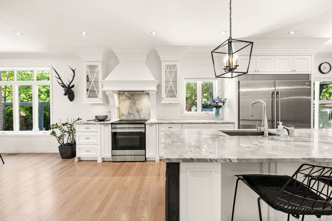
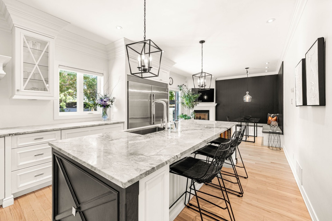
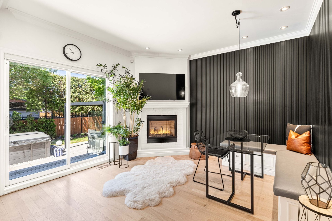
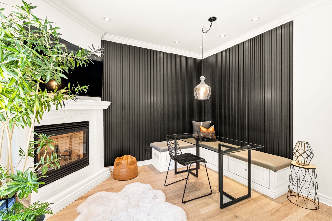
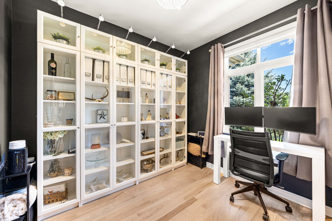
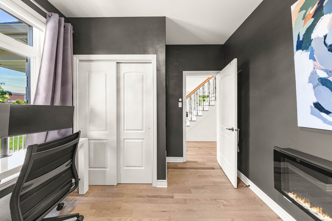
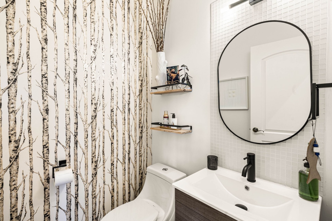
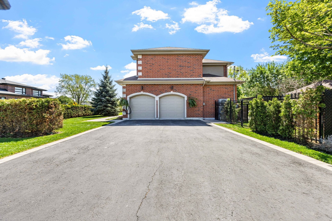
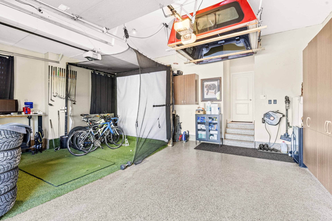
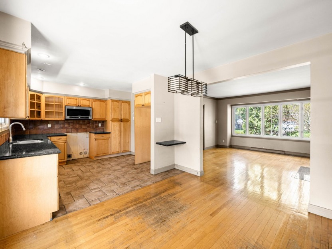
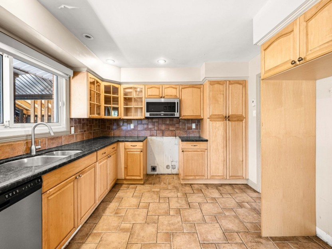
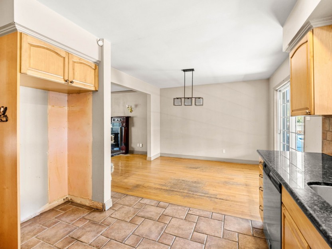
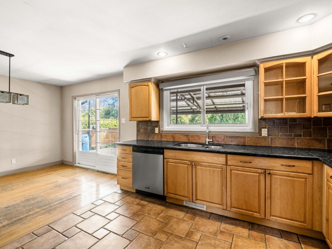
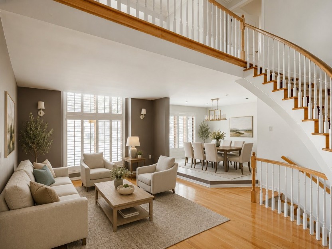
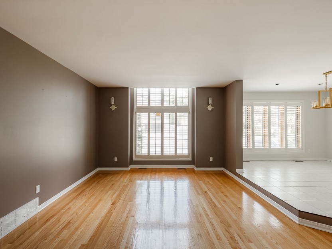
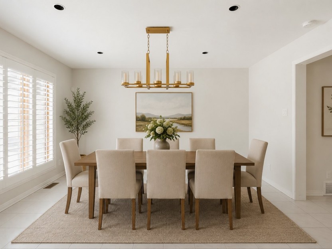
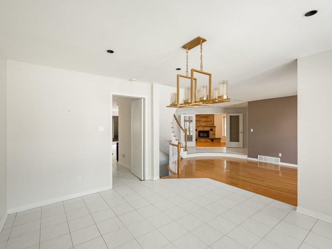
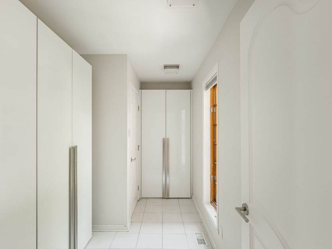
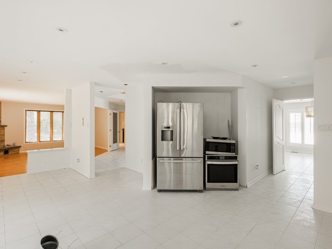
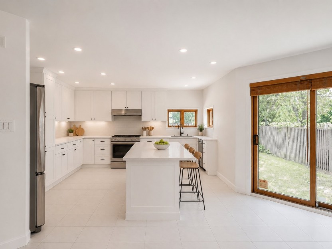
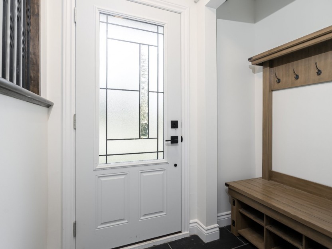
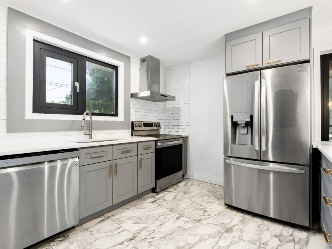
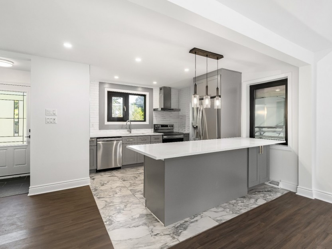
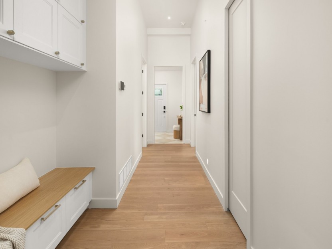
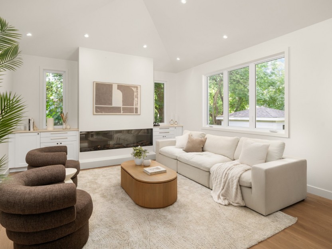
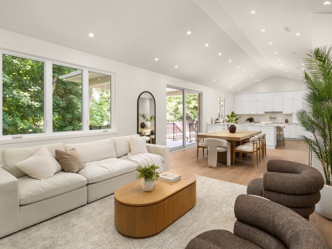
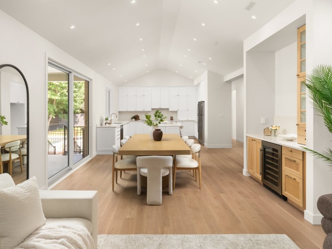
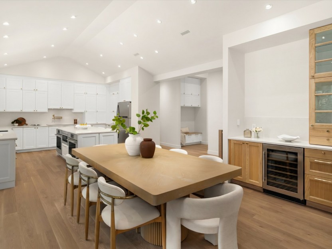
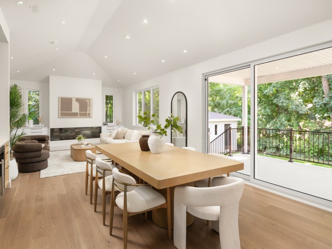
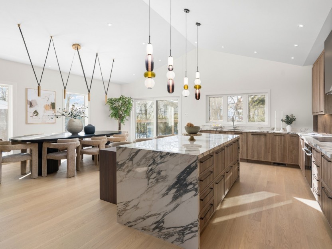
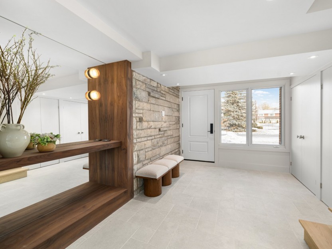
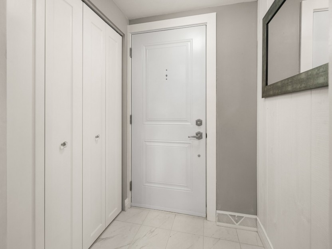
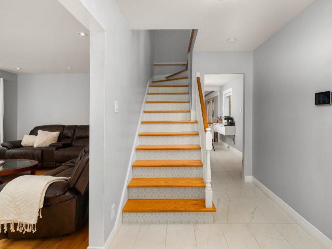
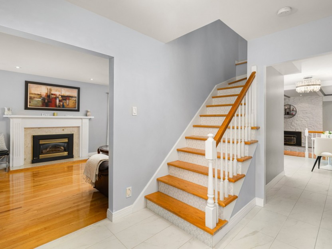
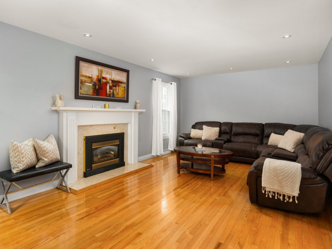
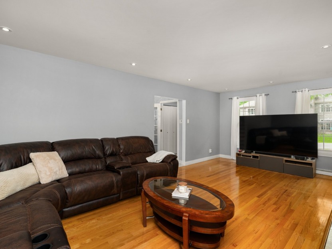
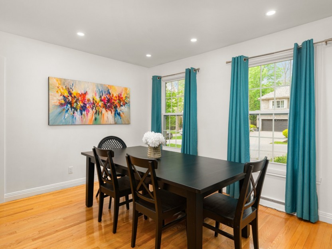
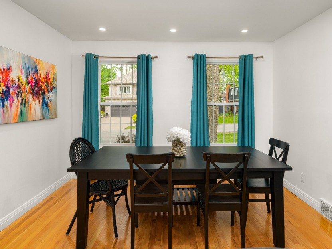
The main floor offers a bright open-concept design, seamlessly connecting the living room, dining area, and impressive gourmet kitchen. Large windows fill the space with natural light, while high ceilings and refined finishes add a touch of sophistication. The kitchen stands out with its oversized island, premium materials, Swarovski crystal-accented cabinetry, and a cozy dinette with gas fireplace and direct backyard access. A versatile home office--easily convertible into a bedroom--along with a powder room, mudroom, pantry, and access to the oversized double garage with epoxy flooring and ample storage, complete this highly functional level.
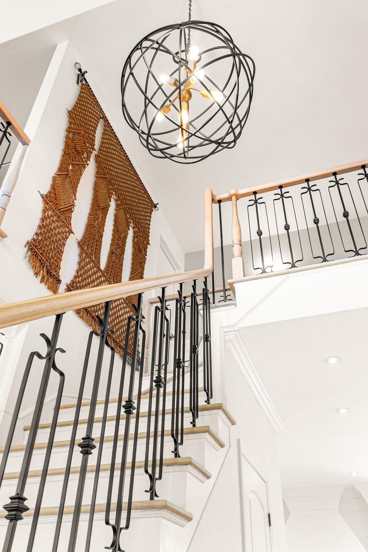
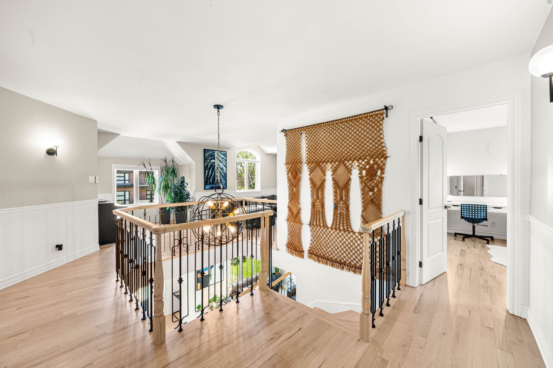
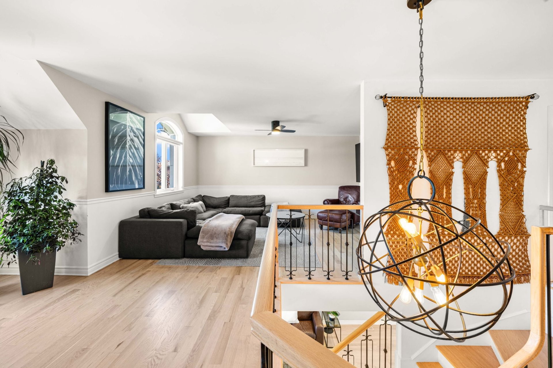
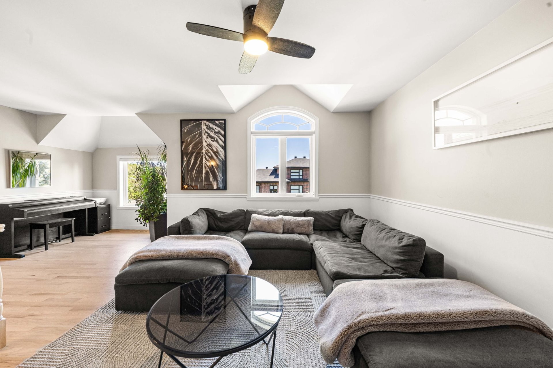
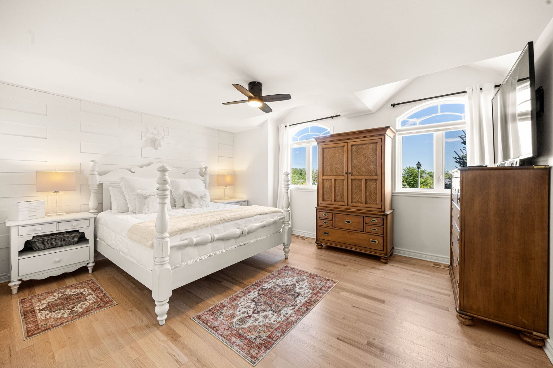
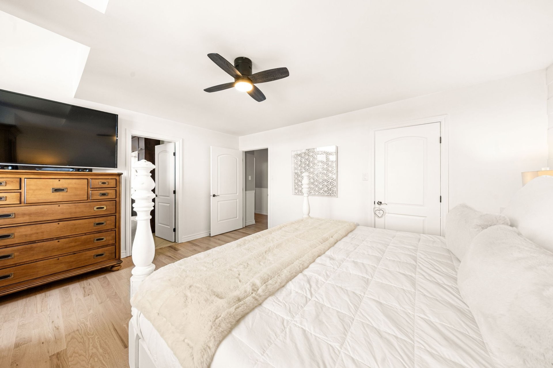
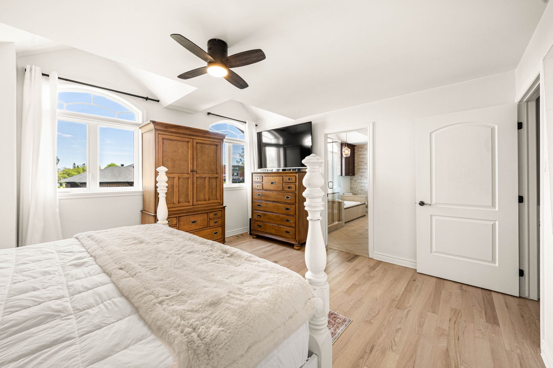
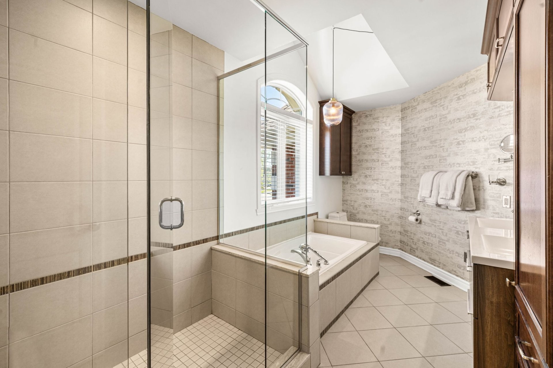
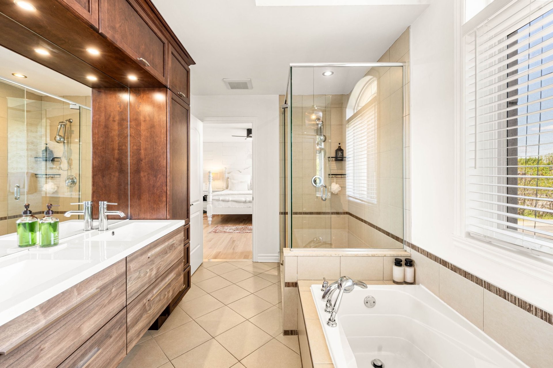
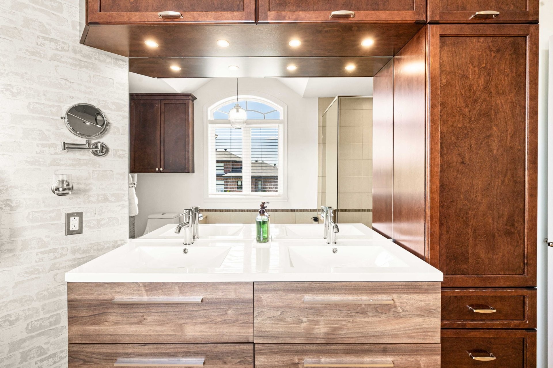
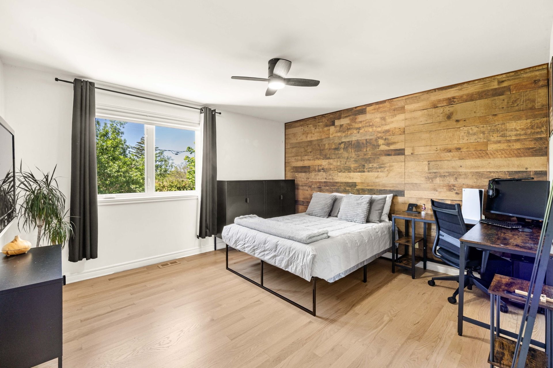
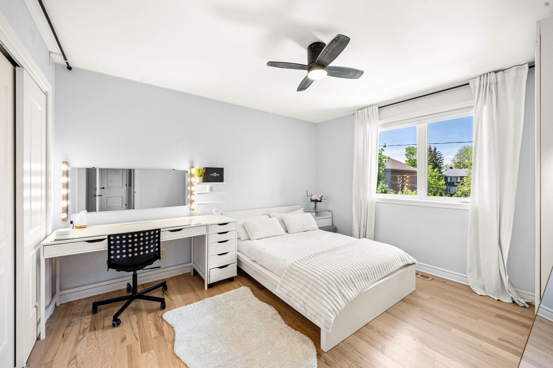
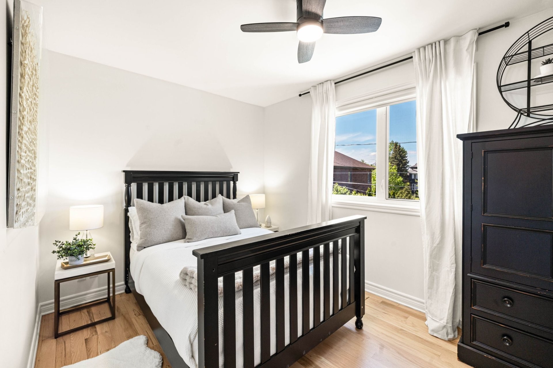
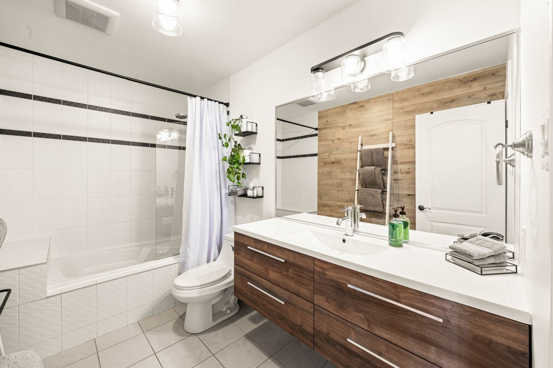
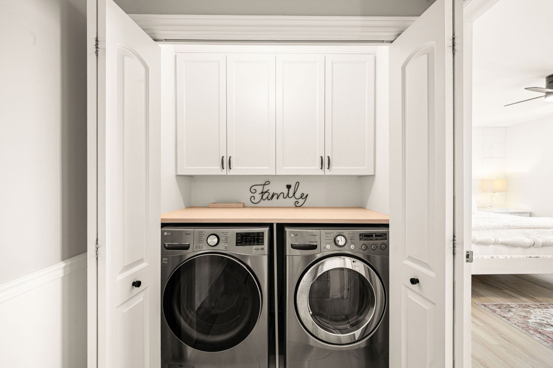
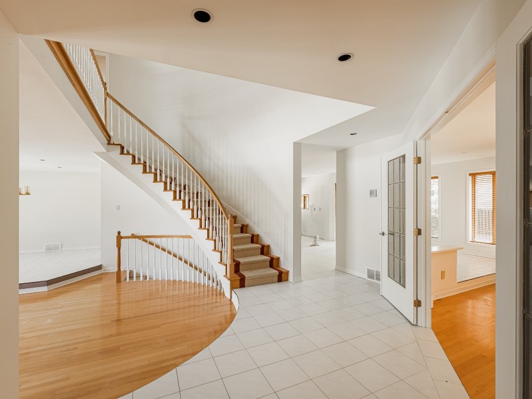
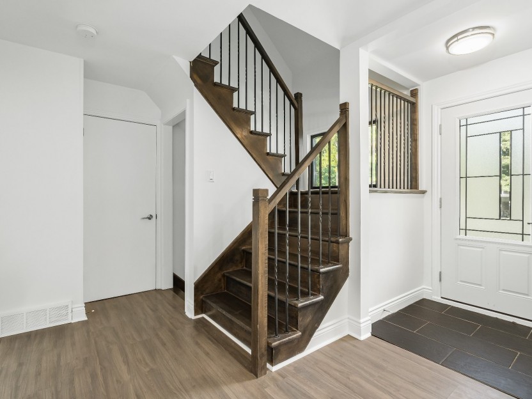
Upstairs, elegant moldings and abundant natural light continue throughout. The spacious primary suite offers a walk-in closet and a luxurious ensuite bathroom with a double vanity, glass-enclosed shower, and separate soaking tub. Three additional bedrooms, a full family bathroom, and a conveniently located laundry room provide comfort and everyday ease for the entire family. A versatile family room overlooking the main floor creates an ideal space for relaxation, reading, or entertainment, with the option to enclose it and convert it into an additional bedroom if desired.
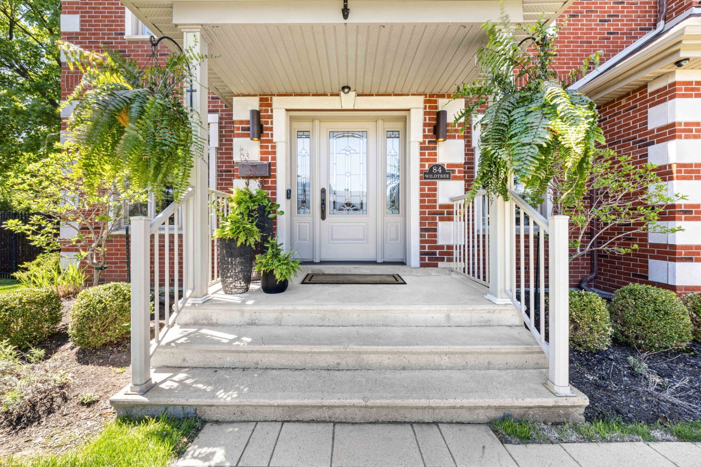
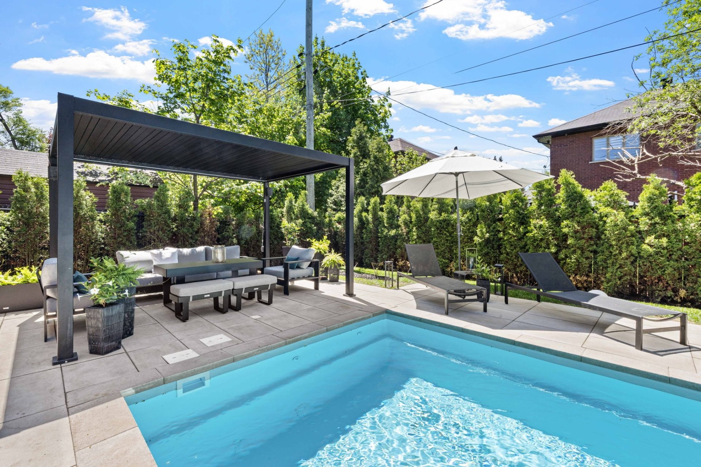
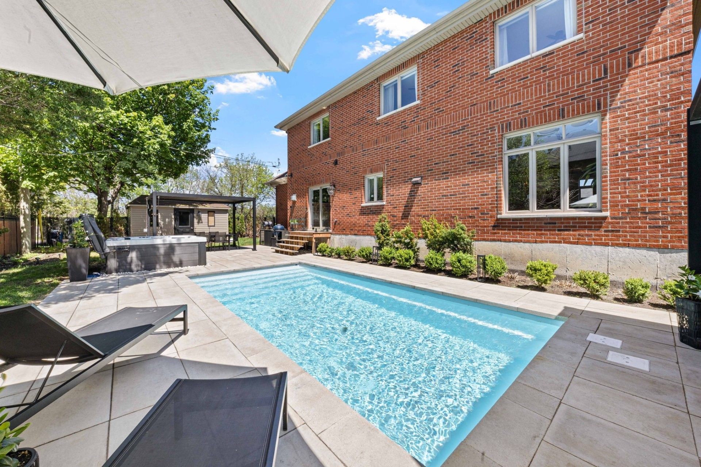
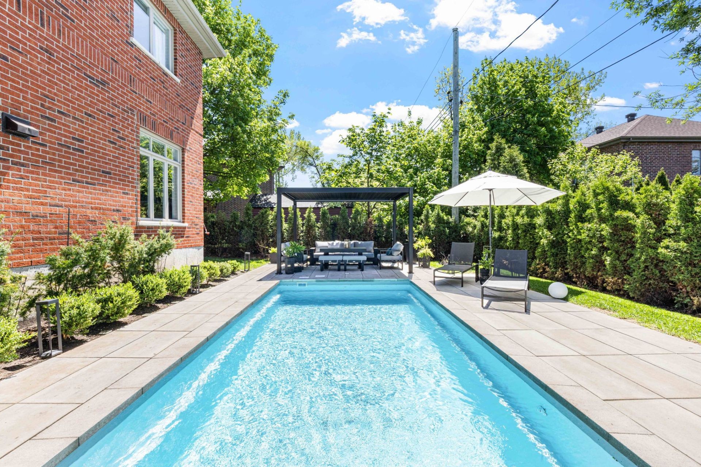
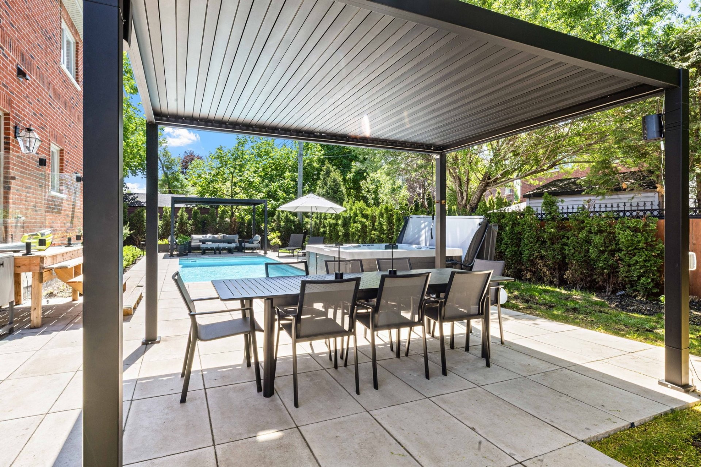
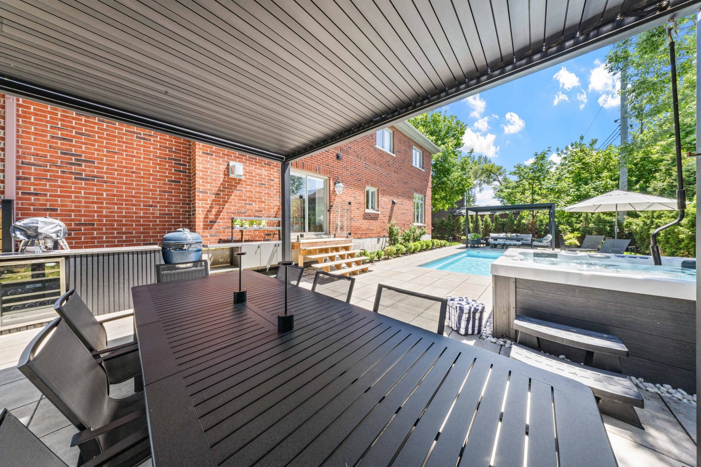
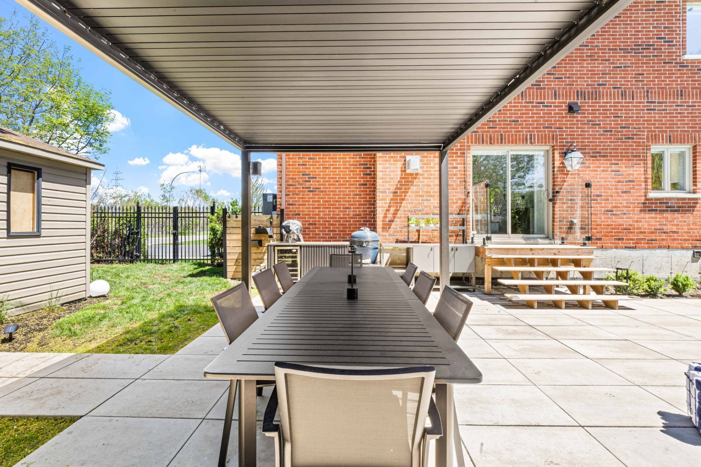
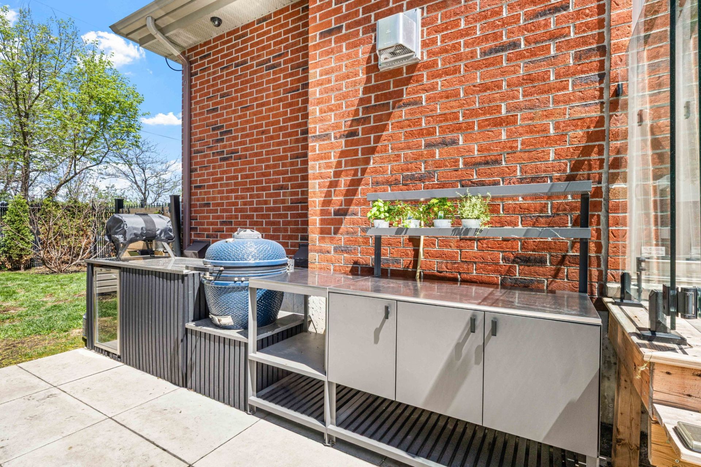
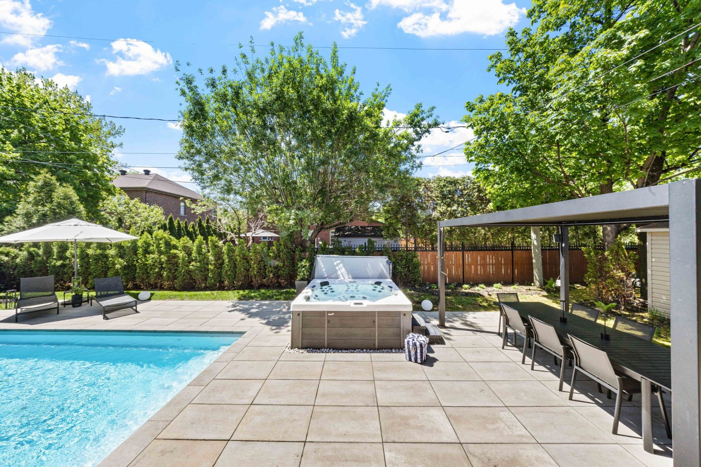
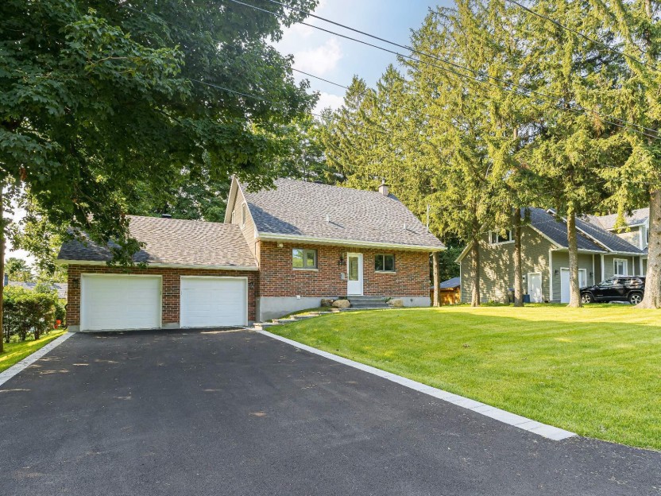
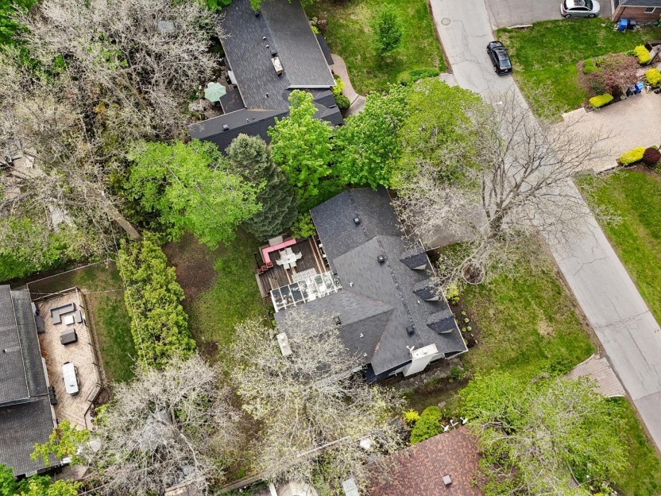
The outdoor living space is equally impressive, featuring a beautifully landscaped, fully fenced west-facing backyard designed for both entertaining and relaxation. Highlights include a heated saltwater in-ground pool, a spa, an outdoor stainless-steel kitchen, an expansive uni-stone patio, and a storage shed. With its outstanding curb appeal, thoughtfully designed interior, and resort-style exterior amenities, this remarkable property offers an exceptional lifestyle opportunity.
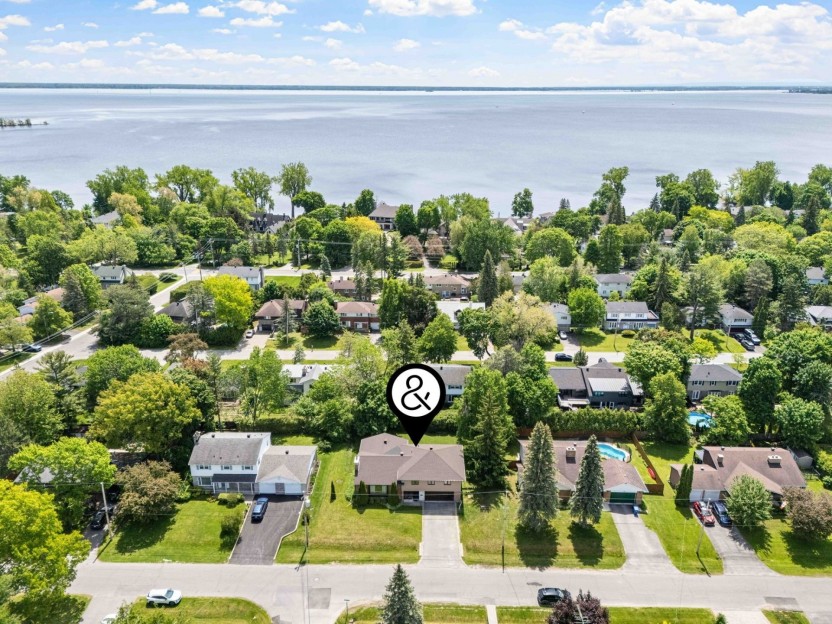
Ideally located in a sought-after family-friendly neighbourhood, this home is just moments away from excellent schools, parks, and everyday conveniences. Residents will enjoy close proximity to the shops, cafés, and restaurants along Saint-Charles Boulevard, as well as the Beaconsfield Recreation Centre, City Hall, and Library. Public transit is easily accessible with nearby bus routes and the Beaconsfield train station, while quick access to Highway 20 ensures a smooth commute to downtown Montreal and surrounding areas.
Included in the sale
Kitchen appliances (refrigerator, stove, dishwasher), curtains and blinds, lighting and pool accessories.
Location
Payment Calculator
Room Details
| Room | Level | Dimensions | Flooring | Description |
|---|---|---|---|---|
| Laundry room | 2nd floor | 3.7x5.5 P | Ceramic tiles | |
| Bathroom | 2nd floor | 10.3x6.2 P | Ceramic tiles | |
| Bedroom | 2nd floor | 11.8x12.6 P | Wood | |
| Bedroom | 2nd floor | 13.6x8.8 P | Wood | |
| Bedroom | 2nd floor | 13.5x12.3 P | Wood | |
| 2nd floor | 10.10x6.4 P | Wood | ||
| Bathroom | 2nd floor | 14.6x7.8 P | Ceramic tiles | Ensuite |
| Primary bedroom | 2nd floor | 15.9x13.5 P | Wood | |
| Family room | 2nd floor | 11.11x15.8 P | Wood | |
| Washroom | Ground floor | 4.11x4.8 P | Ceramic tiles | |
| Home office | Ground floor | 9.8x11.2 P | Wood | |
| Other | Ground floor | 3.4x8.4 P | Wood | |
| Dinette | Ground floor | 12.3x12.2 P | Wood | Gas |
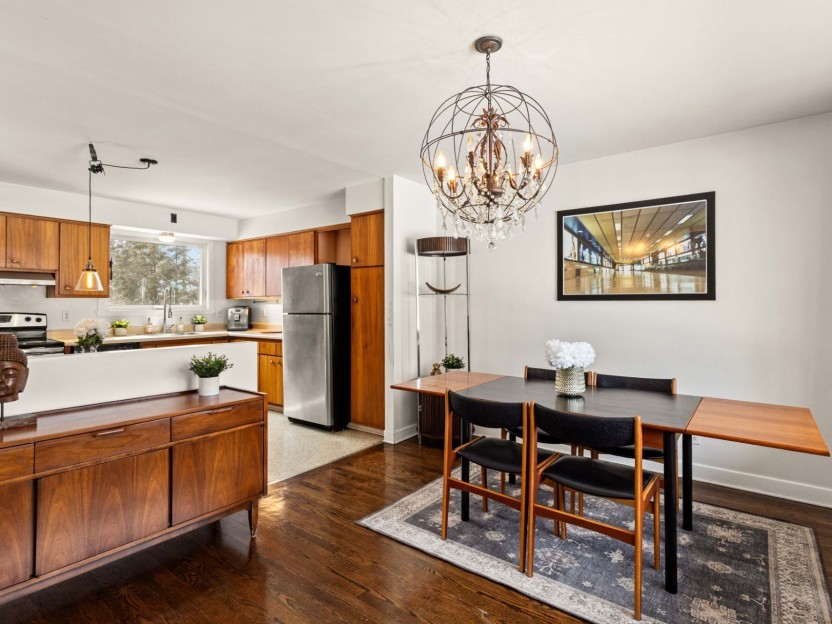
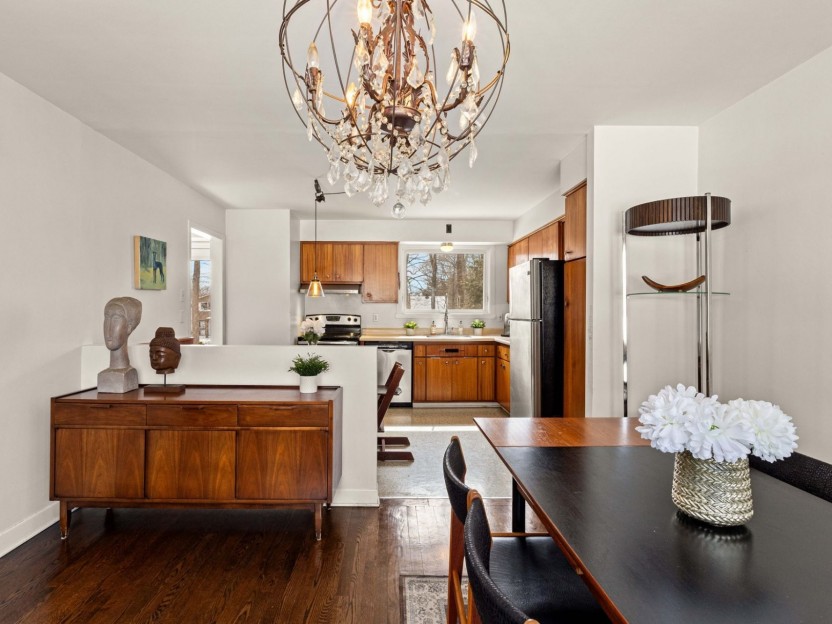
| Kitchen | Ground floor | 17.11x12.2 P | Wood | |
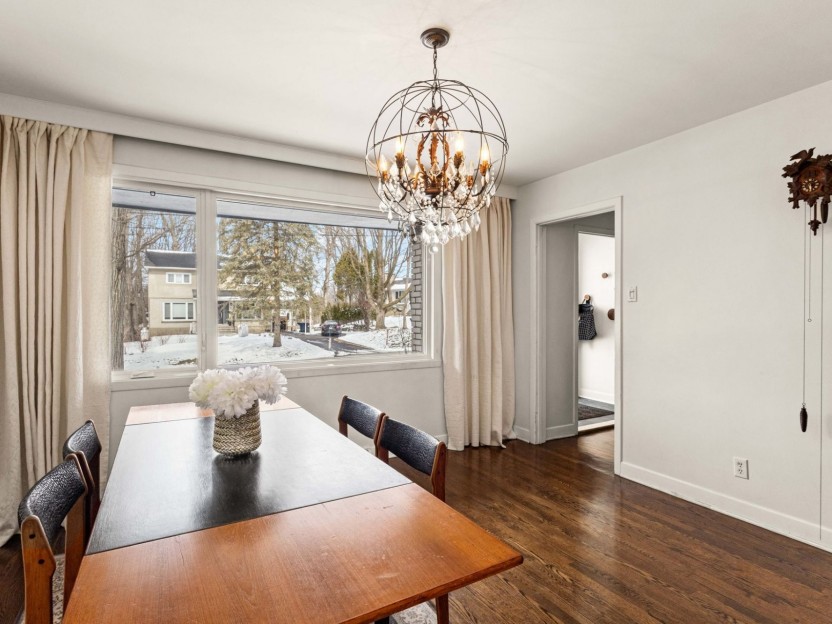
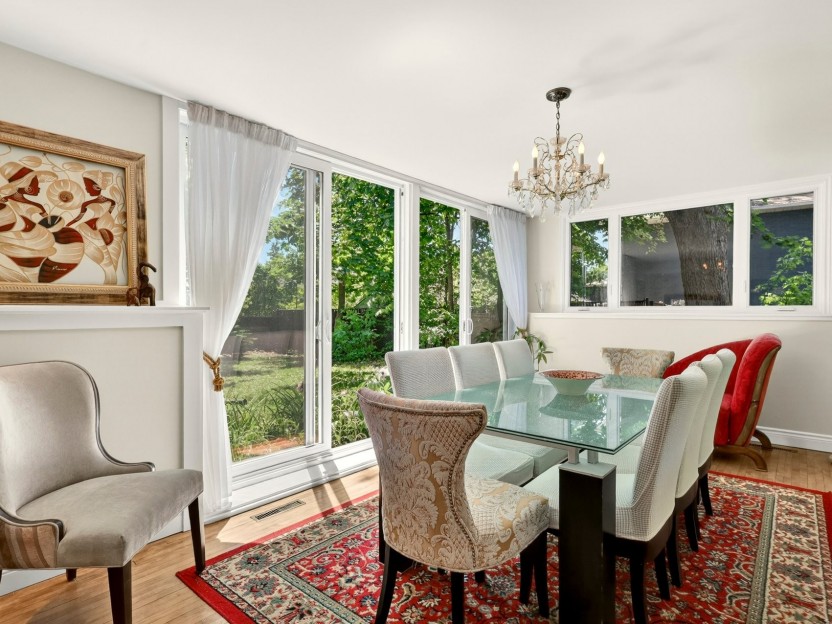
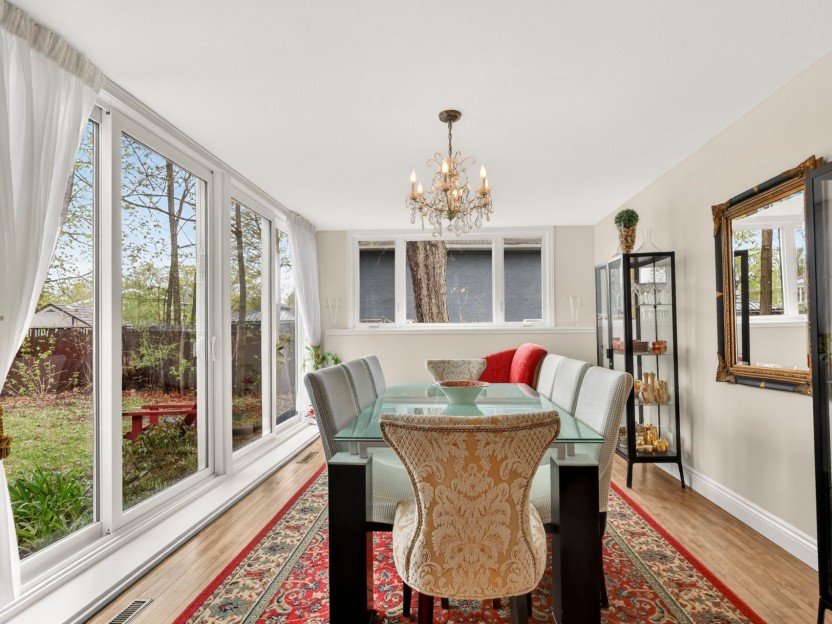
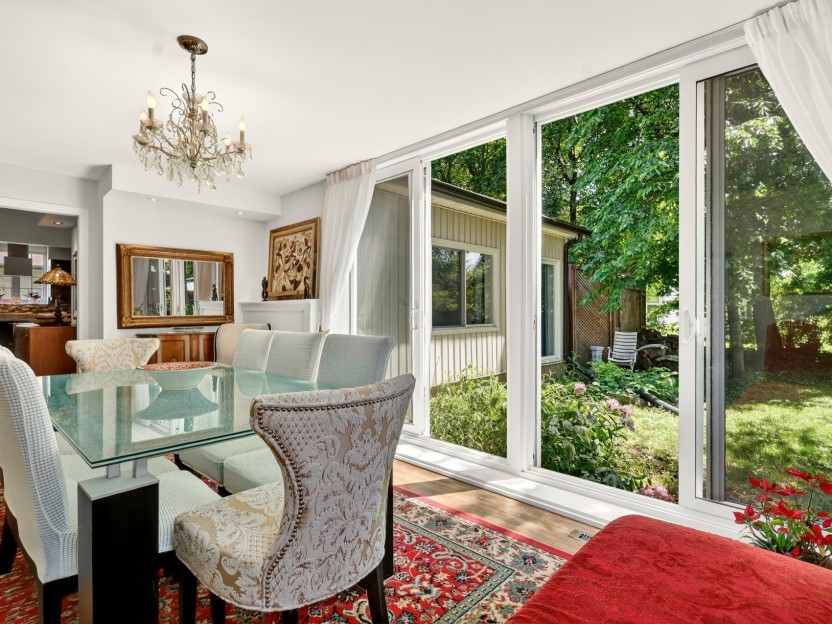
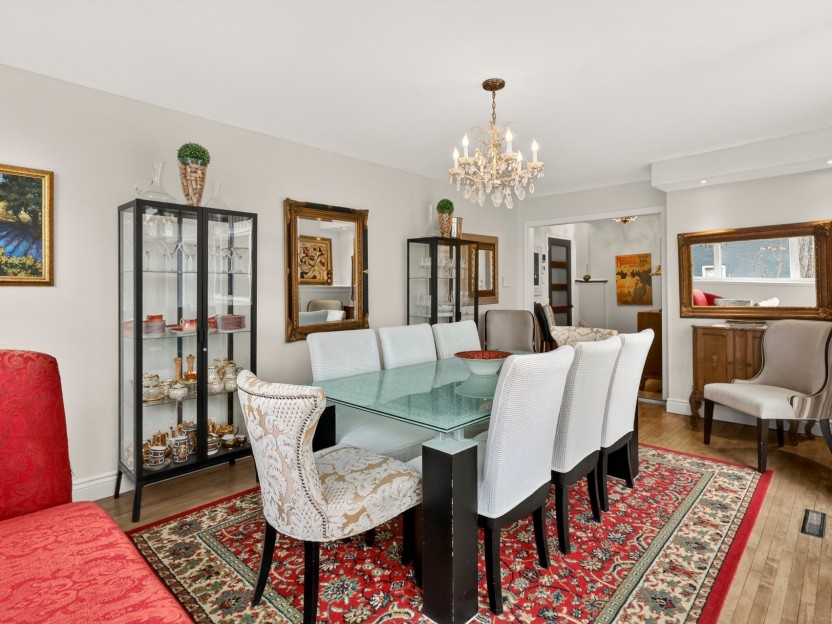
| Dining room | Ground floor | 11.0x12.9 P | Wood | |
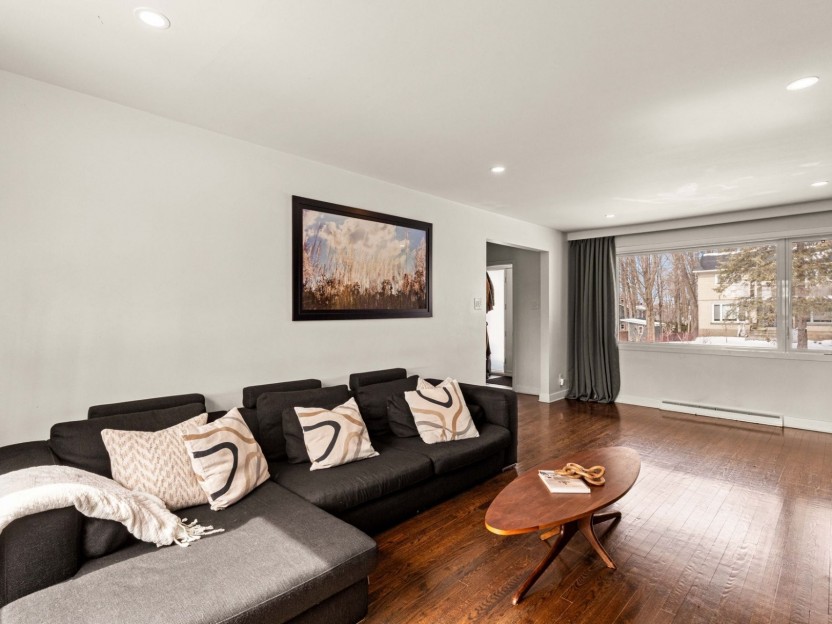
| Living room | Ground floor | 11.10x18.4 P | Wood |
Assessment, taxes and other costs
- Municipal taxes $7,920
- School taxes $901
- Municipal Building Evaluation $779,000
- Municipal Land Evaluation $480,600
- Total Municipal Evaluation $1,259,600
- Evaluation Year 2024
Building details and property interior
- Driveway Double width or more
- Heating system Air circulation
- Water supply Municipality
- Heating energy Electricity
- Equipment available Electric garage door, Central heat pump
- Windows PVC
- Foundation Poured concrete
- Hearth stove Gaz fireplace
- Garage Heated, Double width or more, Fitted
- Distinctive features Street corner
- Pool Heated, Inground
- Proximity Highway, Cegep, Golf, Park - green area, Bicycle path, Elementary school, High school, Cross-country skiing, Public transport
- Bathroom / Washroom Adjoining to the master bedroom, Seperate shower
- Basement Crawl Space
- Parking Outdoor, Garage
- Sewage system Municipal sewer
- Landscaping Fenced yard, Landscape
- Window type Crank handle
- Roofing Asphalt shingles
- Topography Flat
- Zoning Residential
Payment Calculator
Contact the listing broker(s)

Residential Real Estate Broker at Ali and Chris Homes

ali@aliandchrishomes.com

514.914.1982

Residential & Commercial Real Estate Broker at Ali and Chris Homes
chris@aliandchrishomes.com
514 944.3901
Properties in the Region
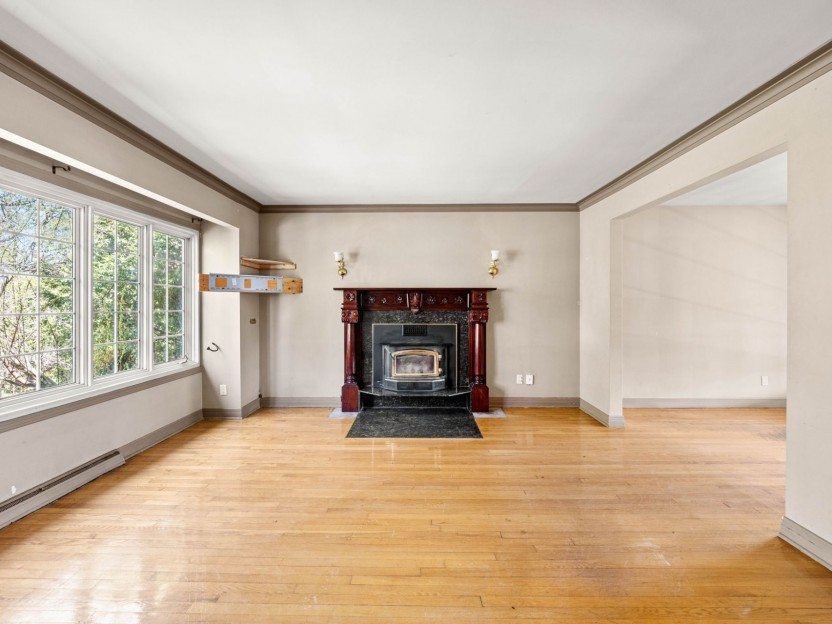
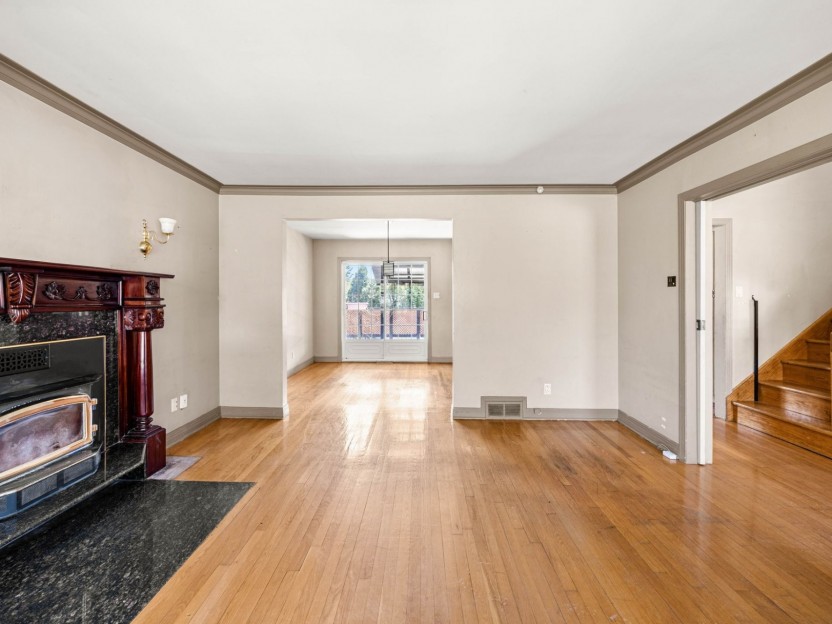
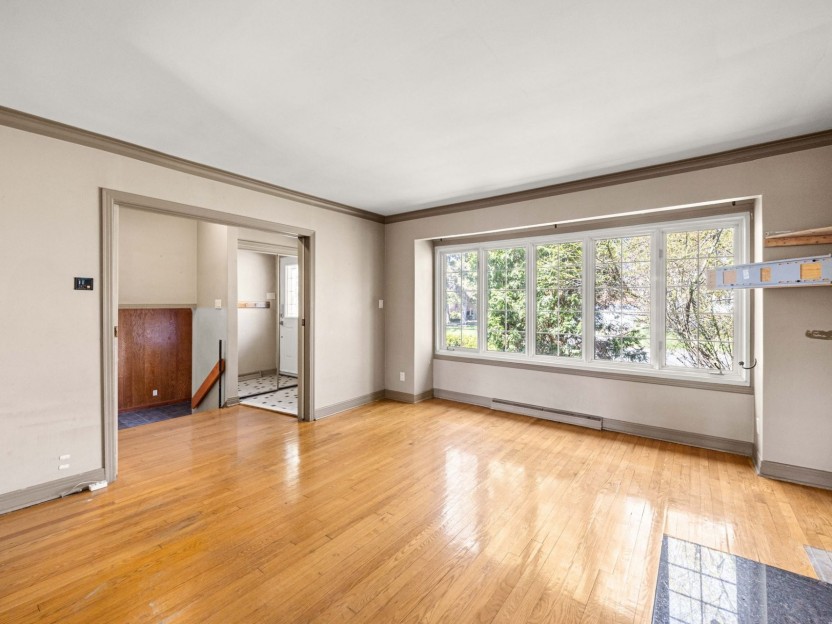
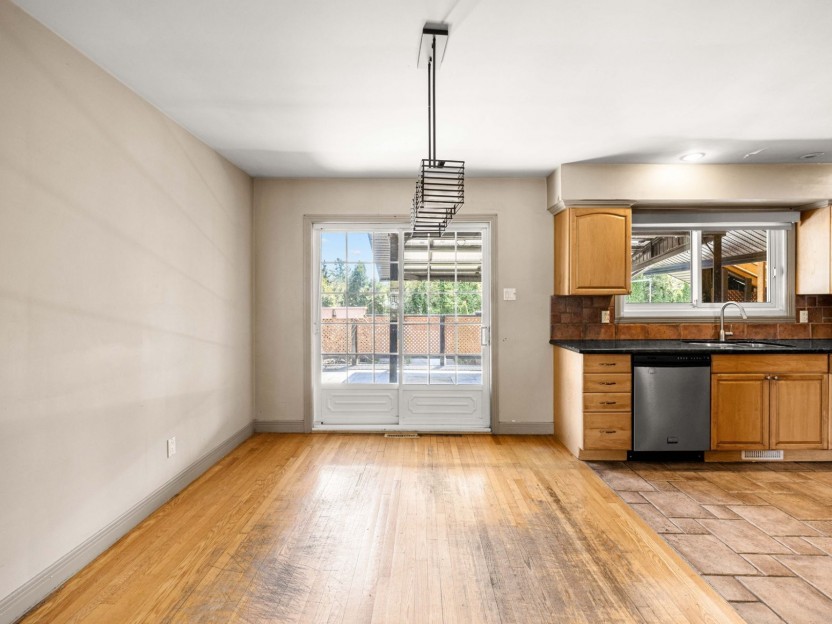
10 Prairie Lane
Grand terrain. Belle rue. Vrai potentiel. Cette maison de 3+1 chambres et 2 salles de bain est située sur un terrain de plus de 10 000 pi²...
-
Bedrooms
3 + 1
-
Bathrooms
2
-
price
$729,000
500 Elizabeth Drive
Située dans un secteur paisible et recherché de Beaconsfield, cette maison de coin au 500 Elizabeth offre un cadre de vie idéal à proximité...
-
Bedrooms
4 + 1
-
Bathrooms
3 + 1
-
price
$1,399,000
538 Crois. Rockhill
Bienvenue au 538 crois Rockhill. Ce charmant cottage de 3+1 chambres à coucher et 2+1 salles de bain est entièrement rénové et situé dans l...
-
Bedrooms
3 + 1
-
Bathrooms
2 + 1
-
price
$749,000
69 Circle Road
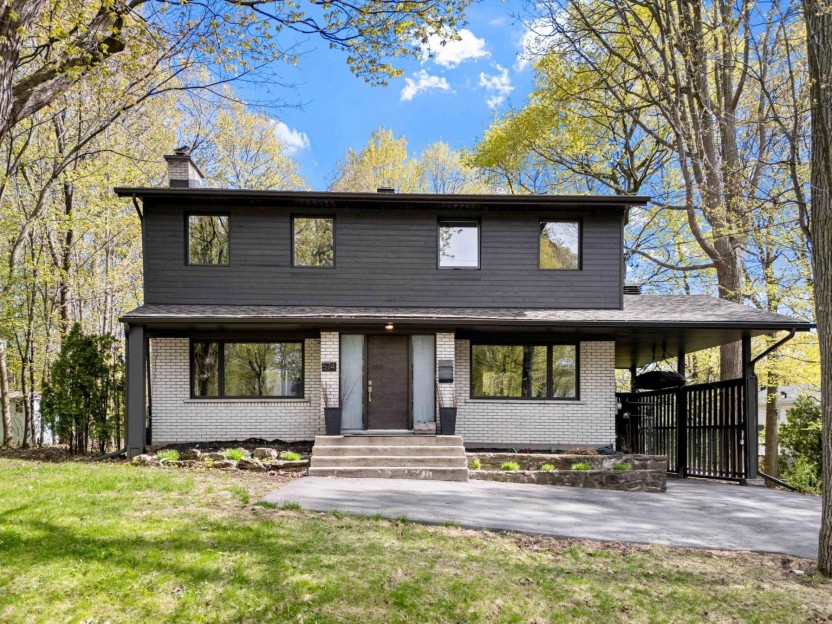
Complètement reconstruite et judicieusement agrandie, cette résidence exceptionnelle allie un design intemporel au luxe moderne, dans le qua...
-
Bedrooms
3 + 2
-
Bathrooms
4 + 1
-
price
$1,950,000
574 Crois. Rockhill
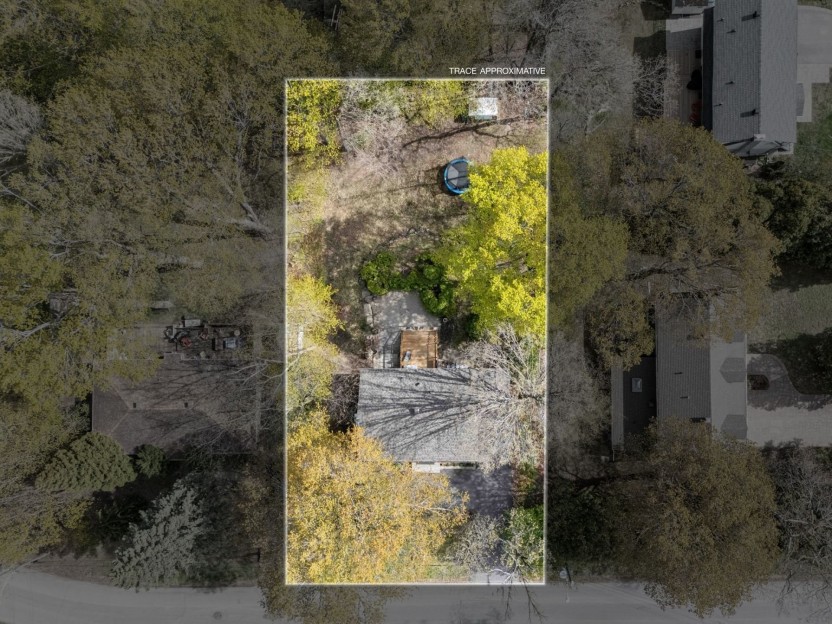
Cette charmante maison de 4+1 chambres et 1+1 salle de bain est située sur un grand terrain de près de 12 000 pieds carrés au coeur du sud d...
-
Bedrooms
4 + 1
-
Bathrooms
1 + 1
-
price
$939,000
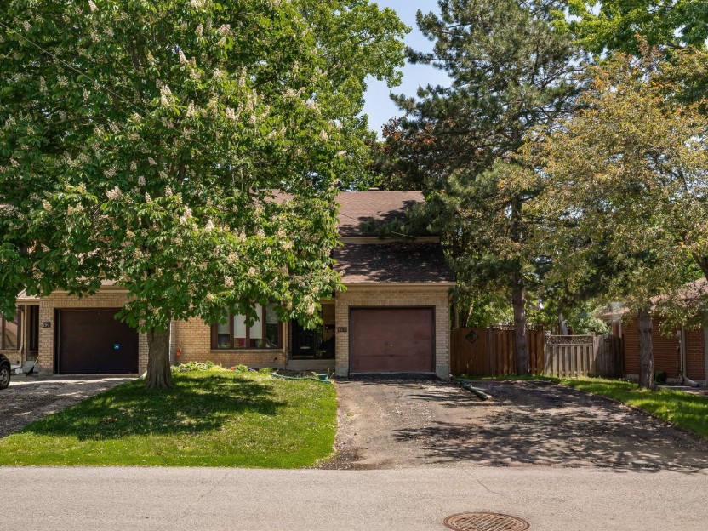
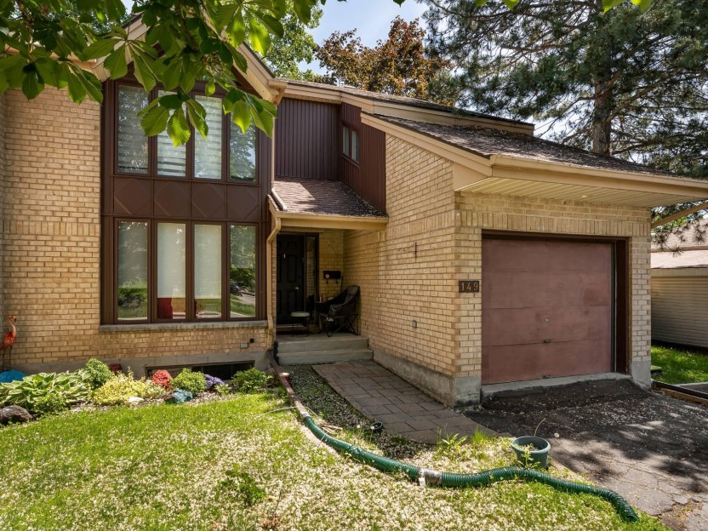
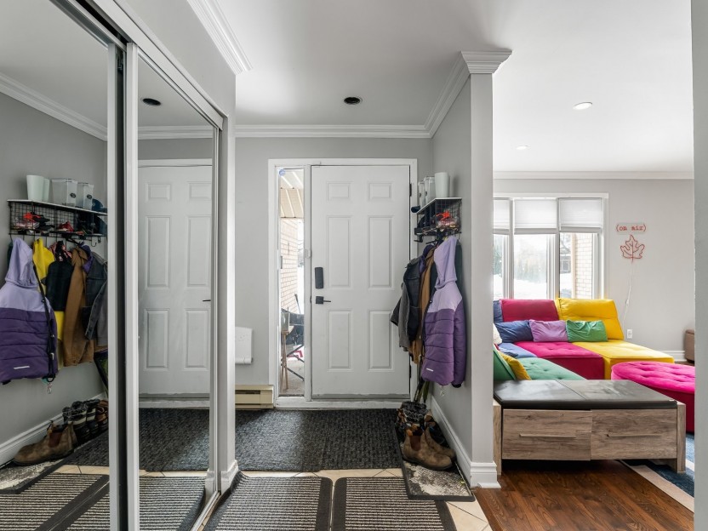
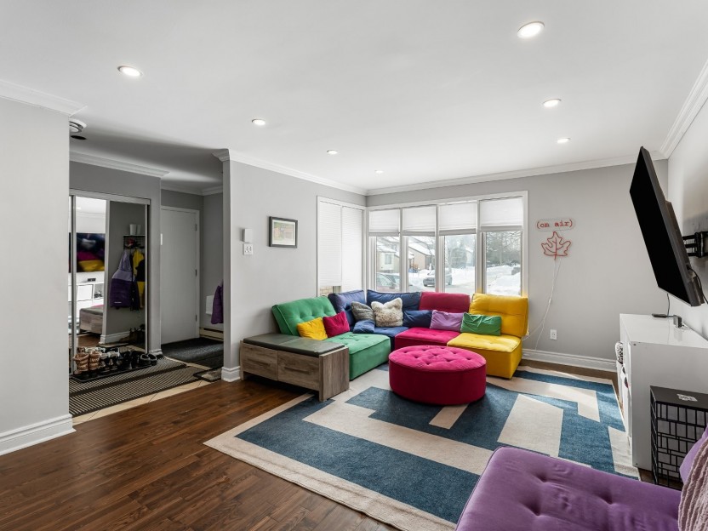
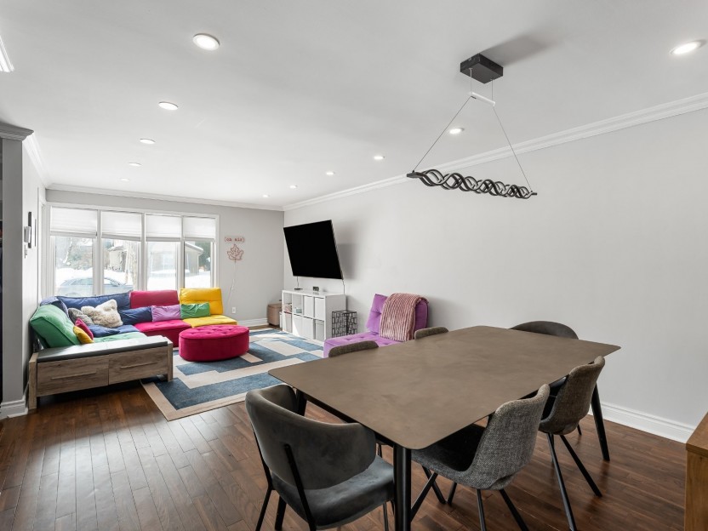
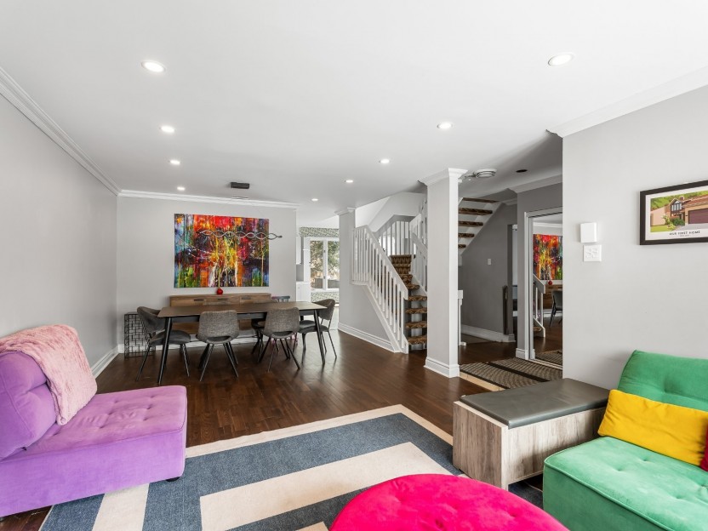
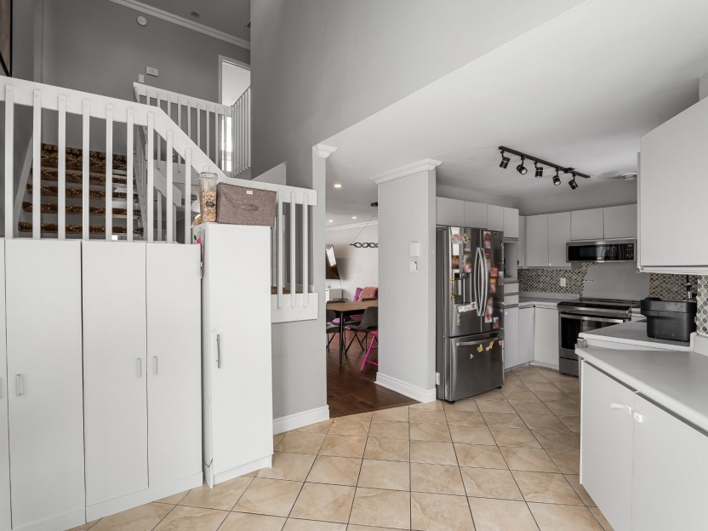
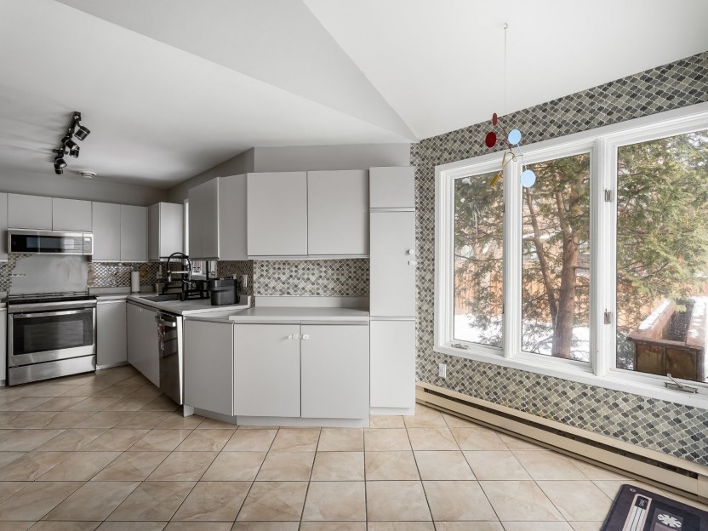
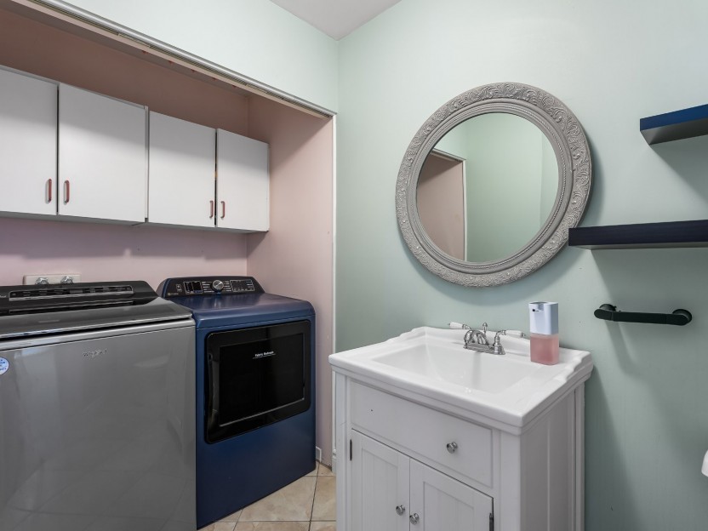
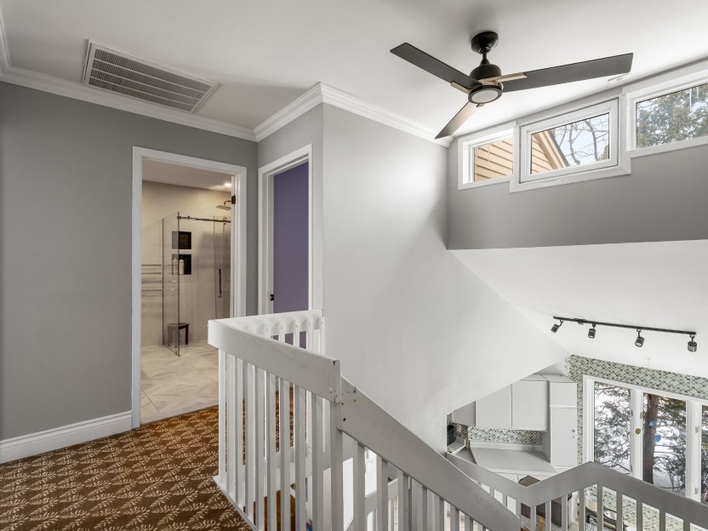
149 Allancroft Road
Maison de ville spacieuse dans le quartier recherché de Beaconsfield, offrant confort, espace et commodité. Le rez-de-chaussée lumineux comp...
-
Bedrooms
3 + 1
-
Bathrooms
1 + 1
-
sqft
2122
-
price
$670,000
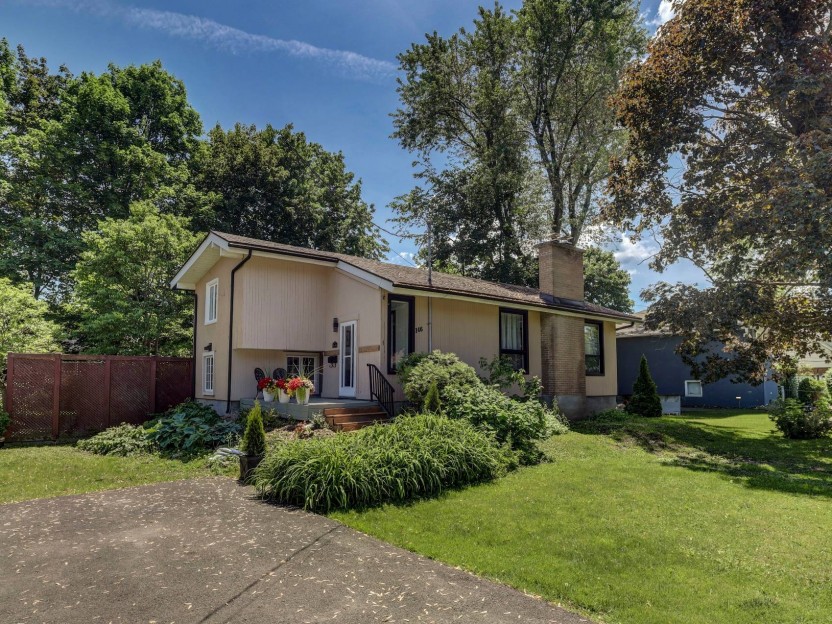
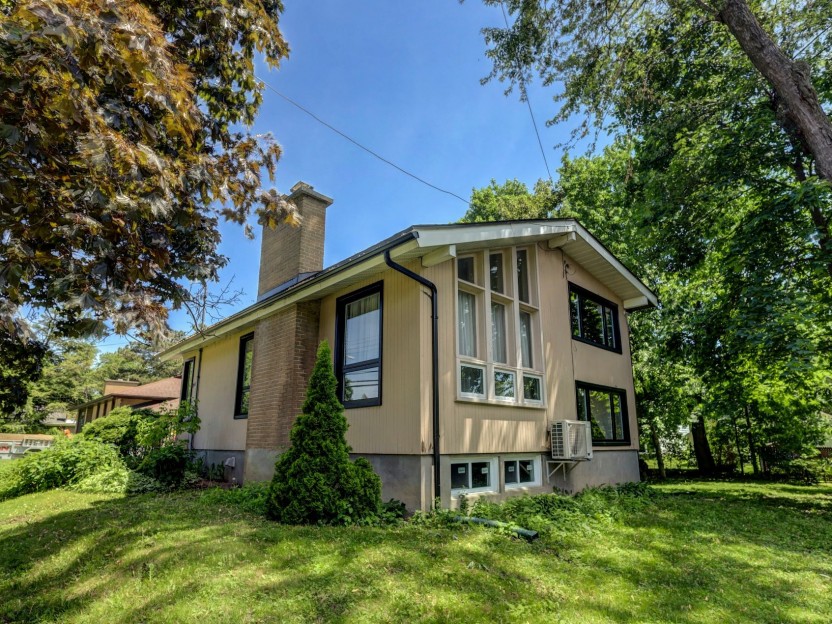
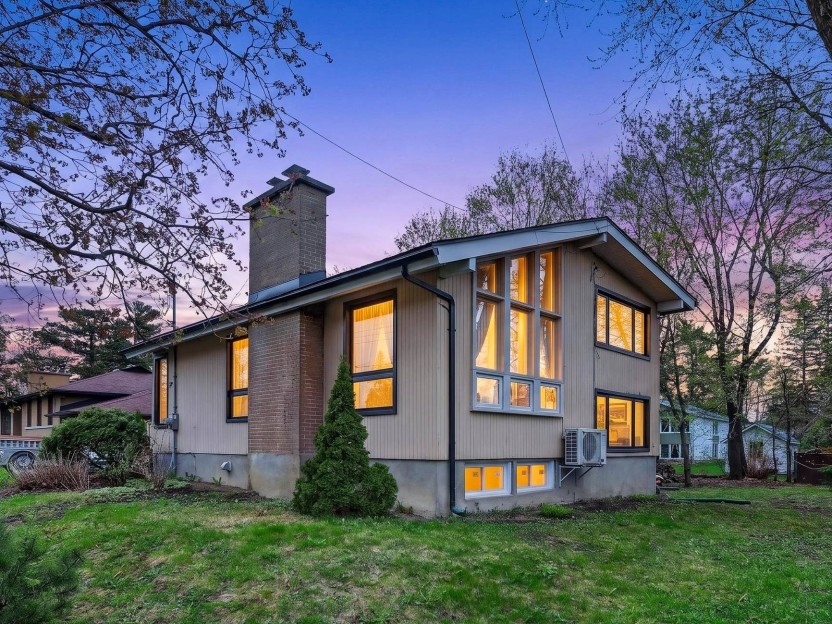
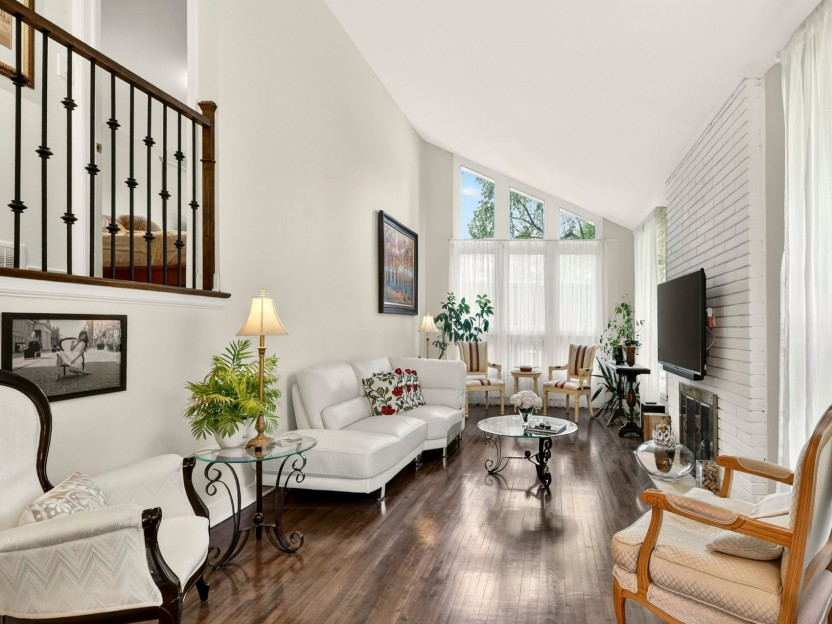
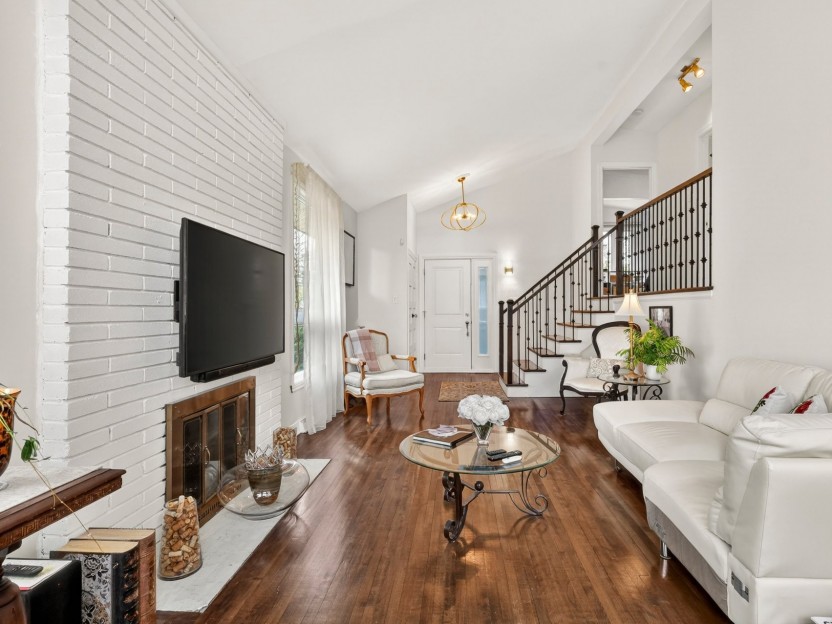
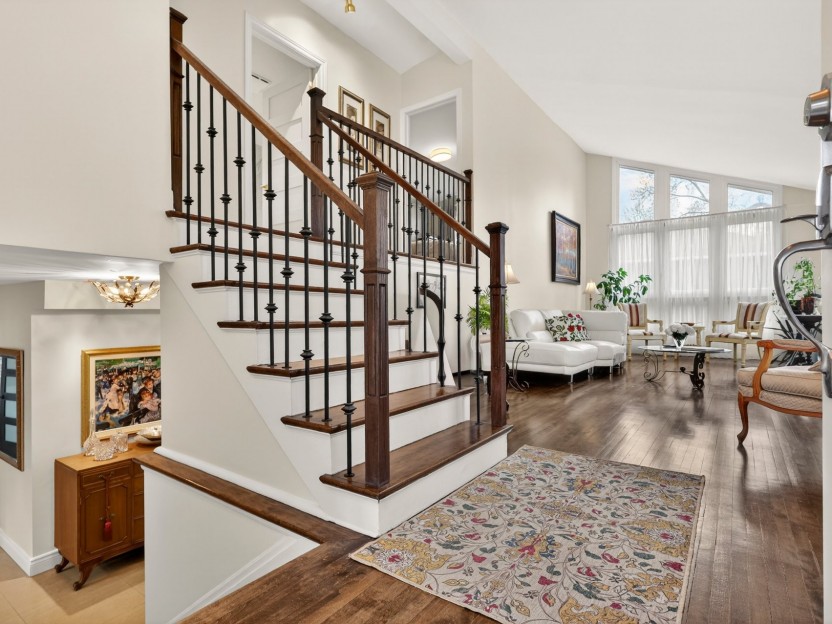
146 Rue Sherbrooke
Superbe maison à paliers multiples entièrement rénovée avec agrandissement au rez-de-chaussée pour une suite principale. Grand salon avec fo...
-
Bedrooms
3
-
Bathrooms
2
-
price
$865,000
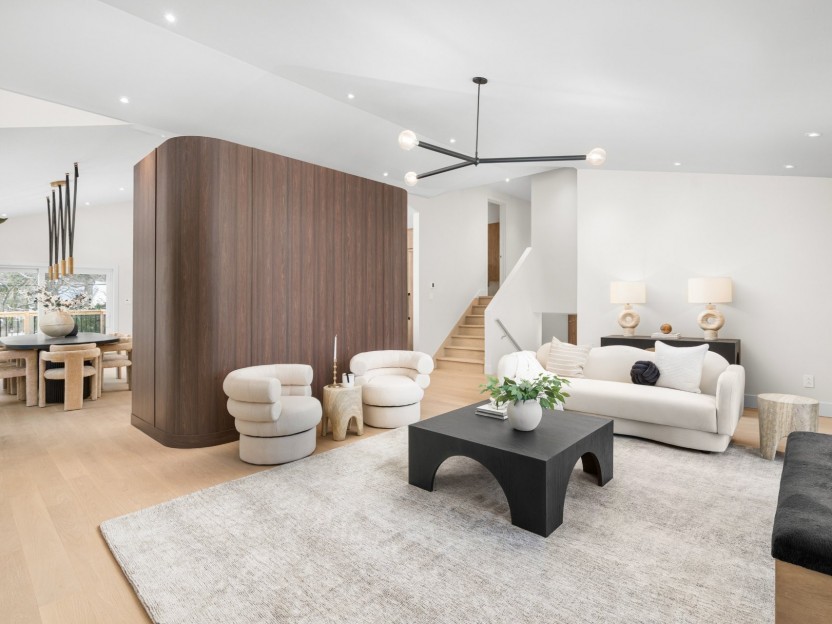
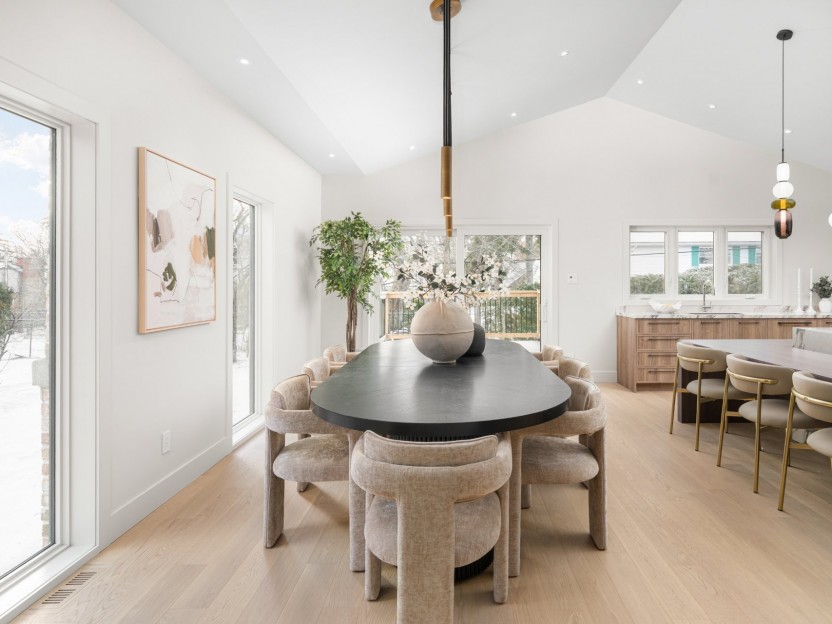
144 Hampshire Road
Bienvenue au 144 Hampshire, une propriété split-level entièrement réinventée et agrandie au coeur de Beaconsfield Sud.
-
Bedrooms
3 + 1
-
Bathrooms
3 + 1
-
price
$1,799,000
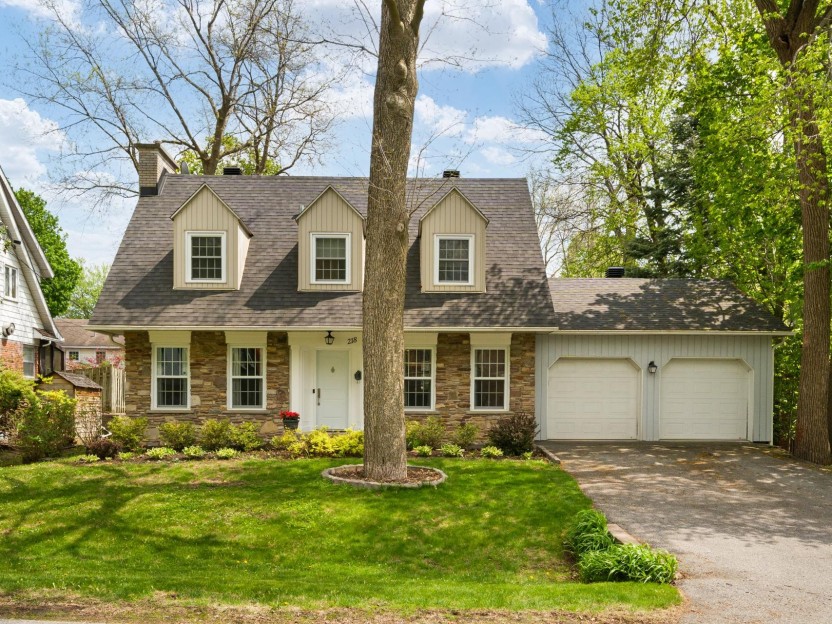
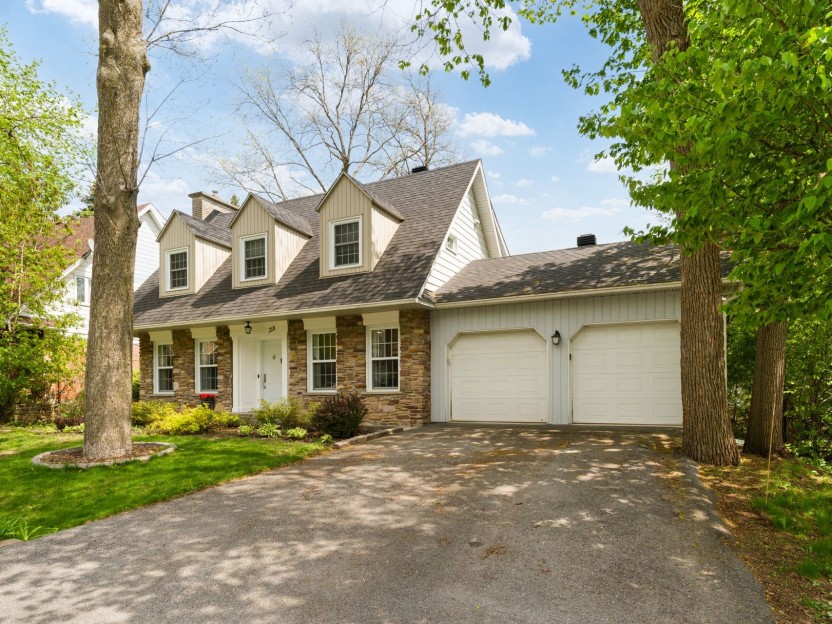
218 Av. Loxley
Nichée sur l'une des rues les plus prisées et renommées de Sherwood, cette chaleureuse propriété de style Canadiana a été soigneusement mode...
-
Bedrooms
4 + 1
-
Bathrooms
3 + 1
-
price
$1,159,000