
38 PHOTOS
Beaconsfield - Centris® No. 12404031
500 Elizabeth Drive
-
4 + 1
Bedrooms -
3 + 1
Bathrooms -
sold
price
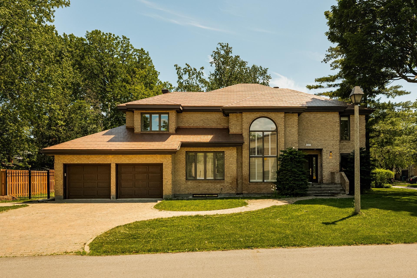
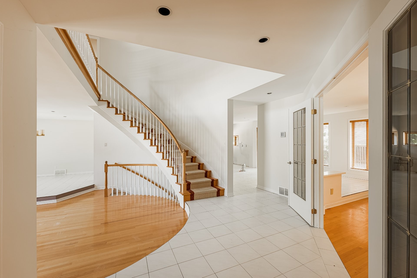
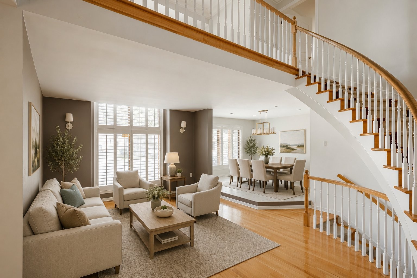
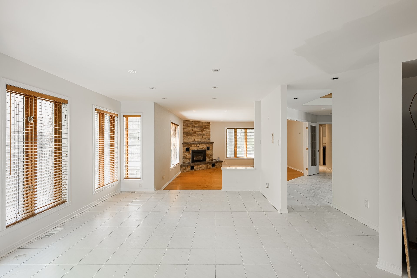
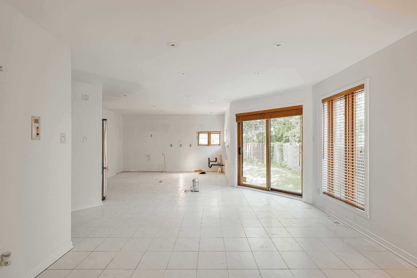
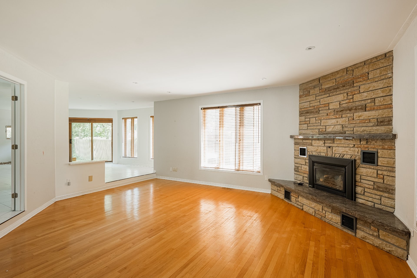
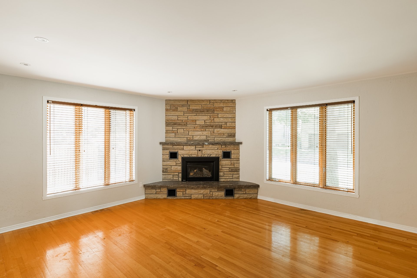
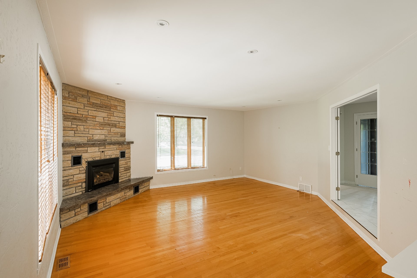
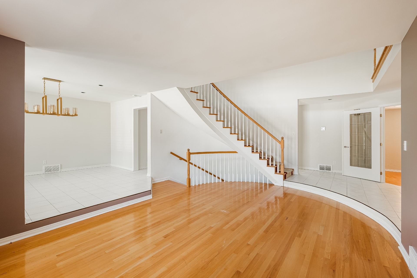
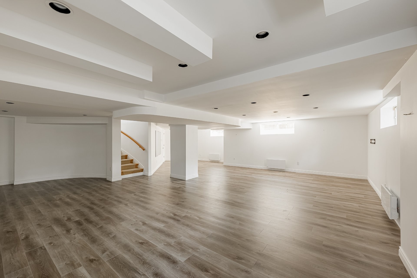
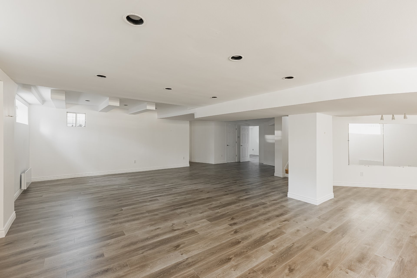
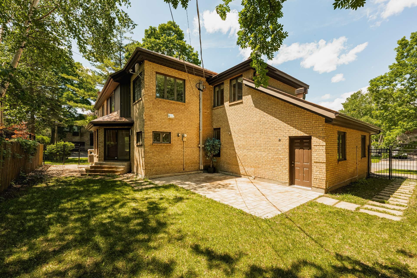
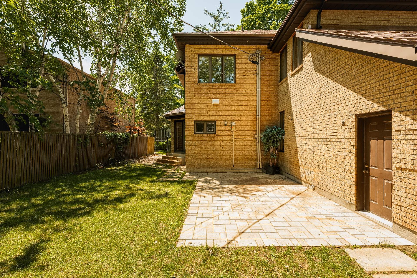
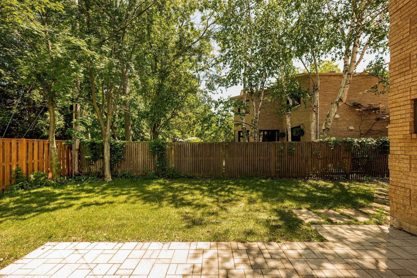
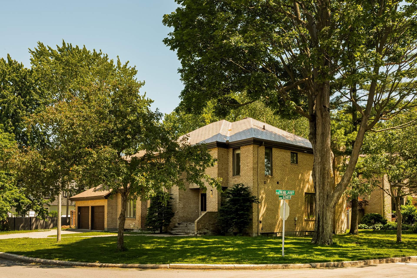
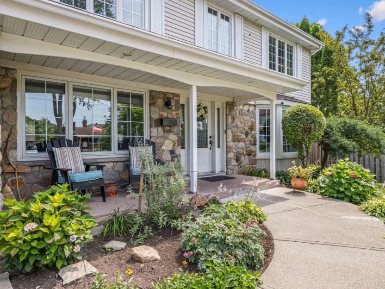
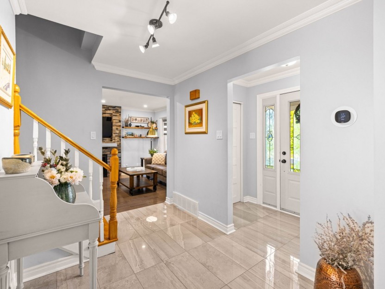
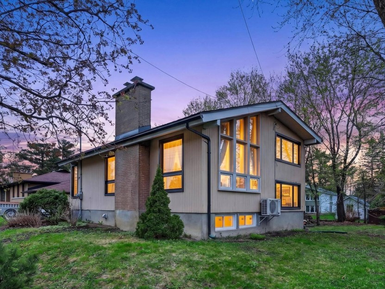
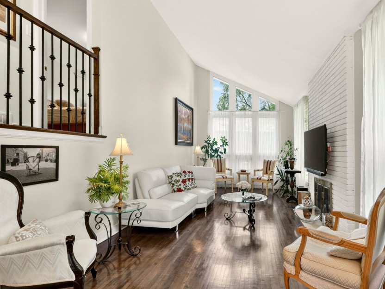
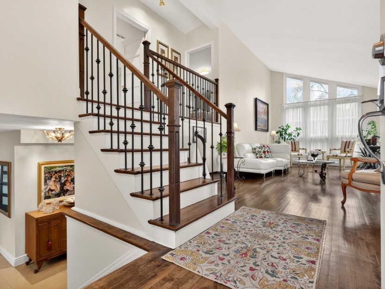
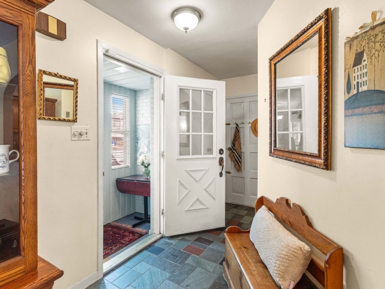
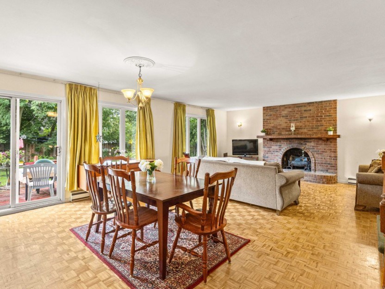
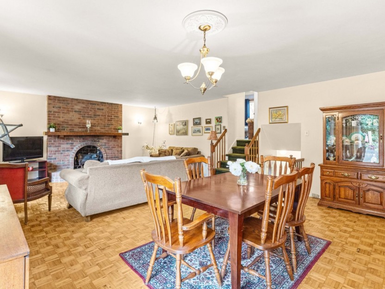
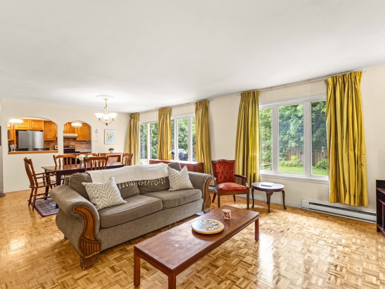
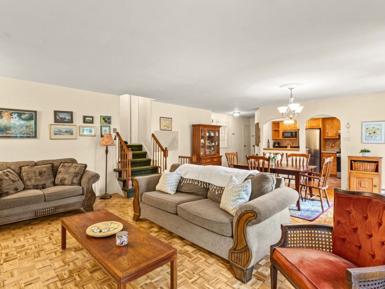
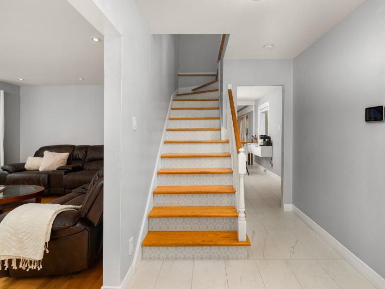
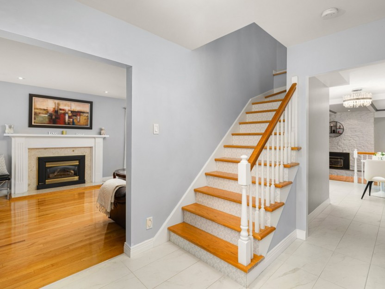
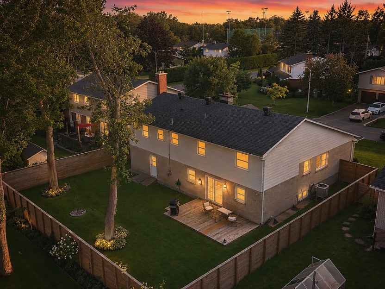
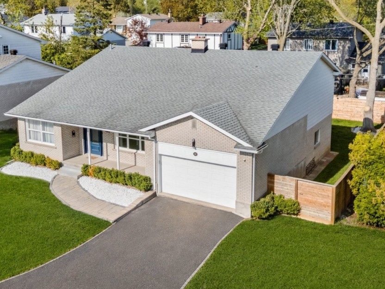
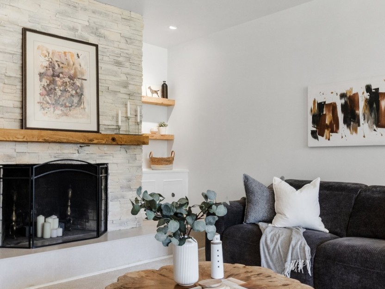
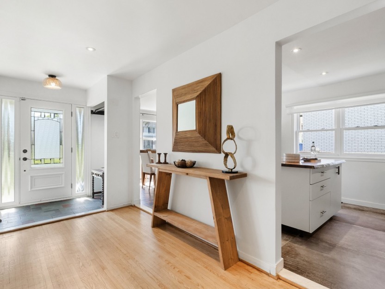
Located in a quiet and sought-after area of Beaconsfield, this corner home at 500 Elizabeth offers an ideal lifestyle close to parks, schools, and essential services. Bright and spacious, it spans three levels including a fully renovated basement completed about a year ago, and sits on a very large lot with exceptional potential. The kitchen has been removed, giving future buyers the opportunity to design a fully customized space to their taste. A rare opportunity in a peaceful, family-friendly setting with immediate occupancy available.
Additional Details
*500 Elizabeth Drive
*
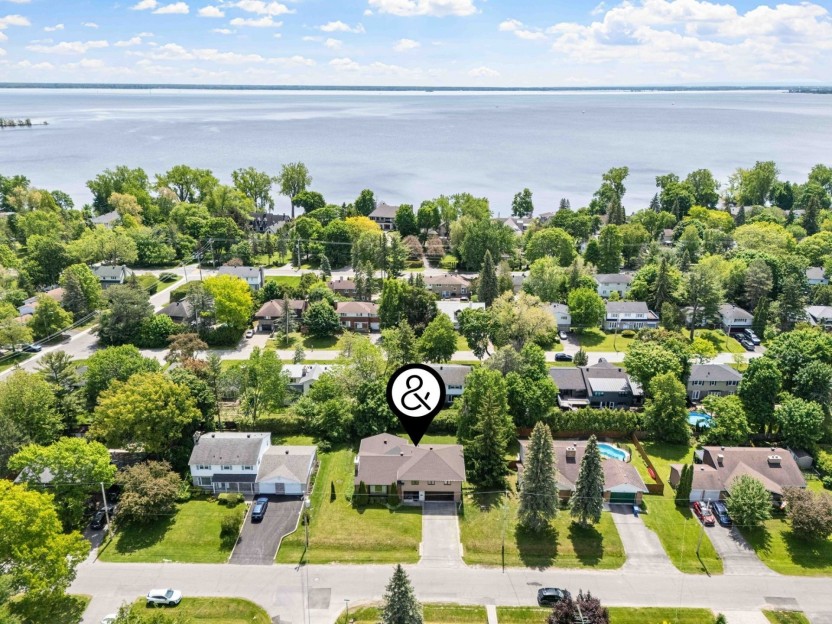
- Home situated on a large corner lot
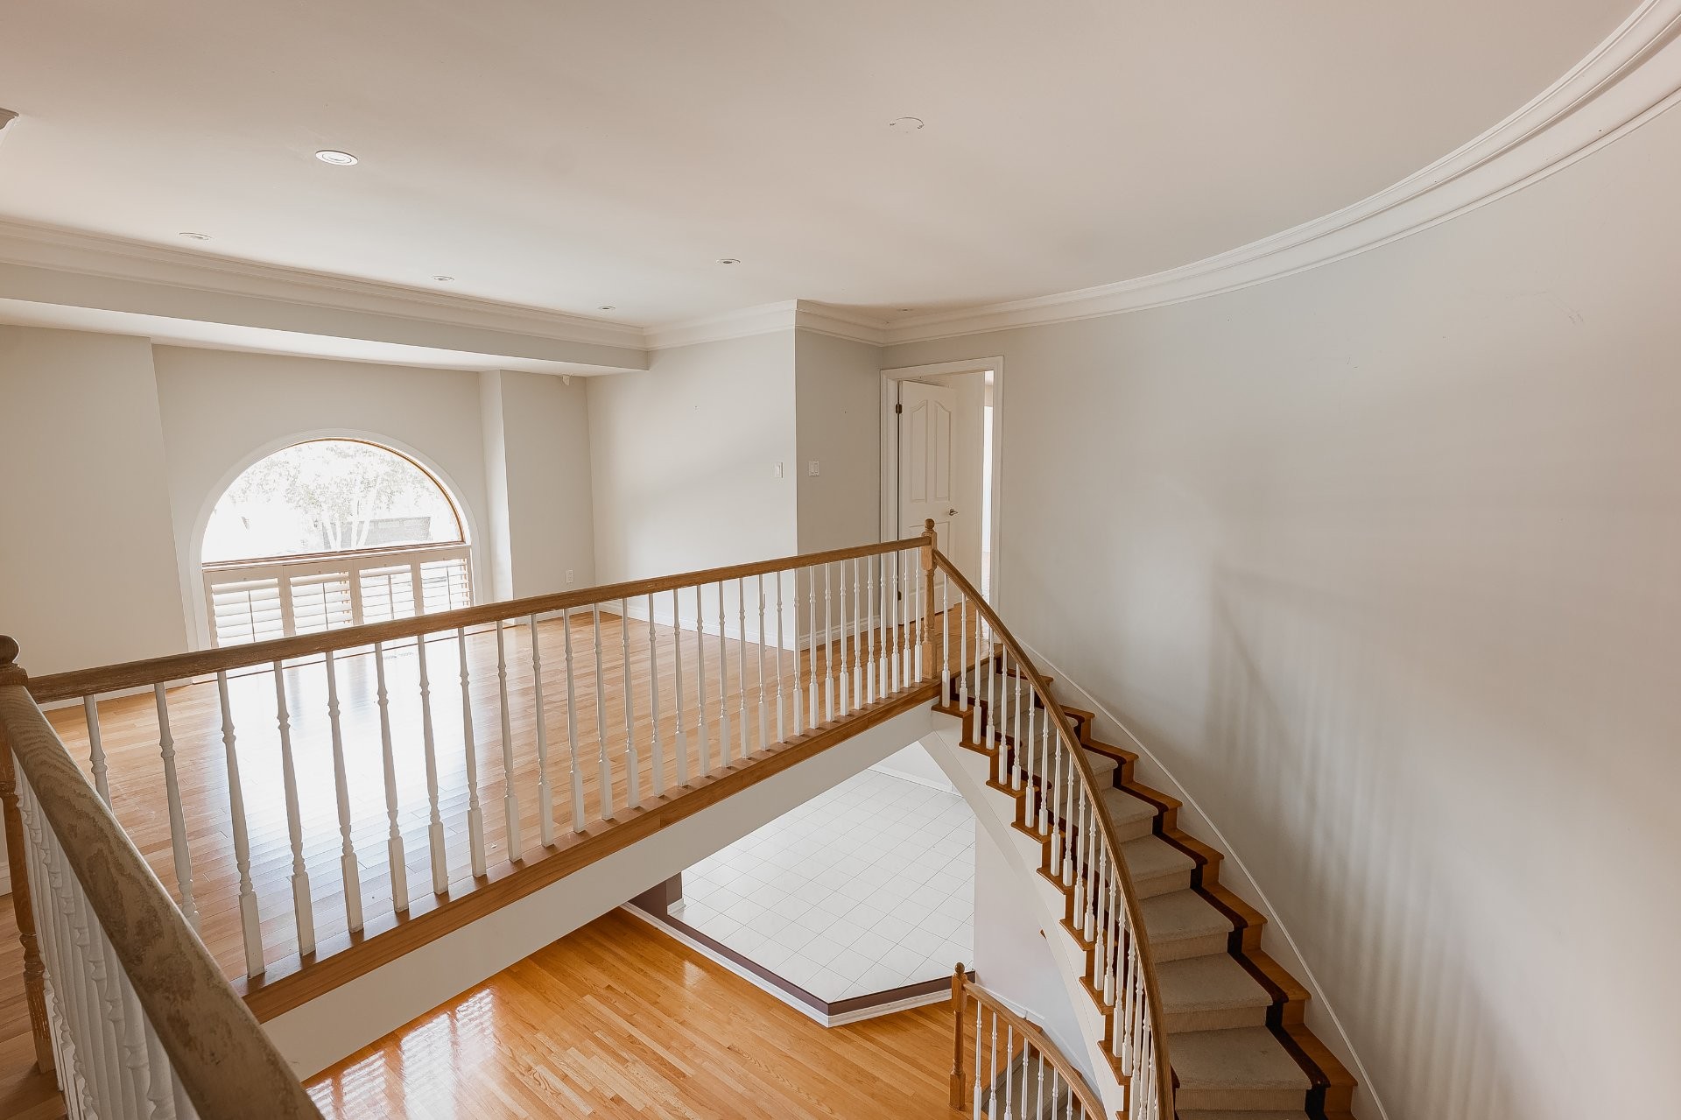
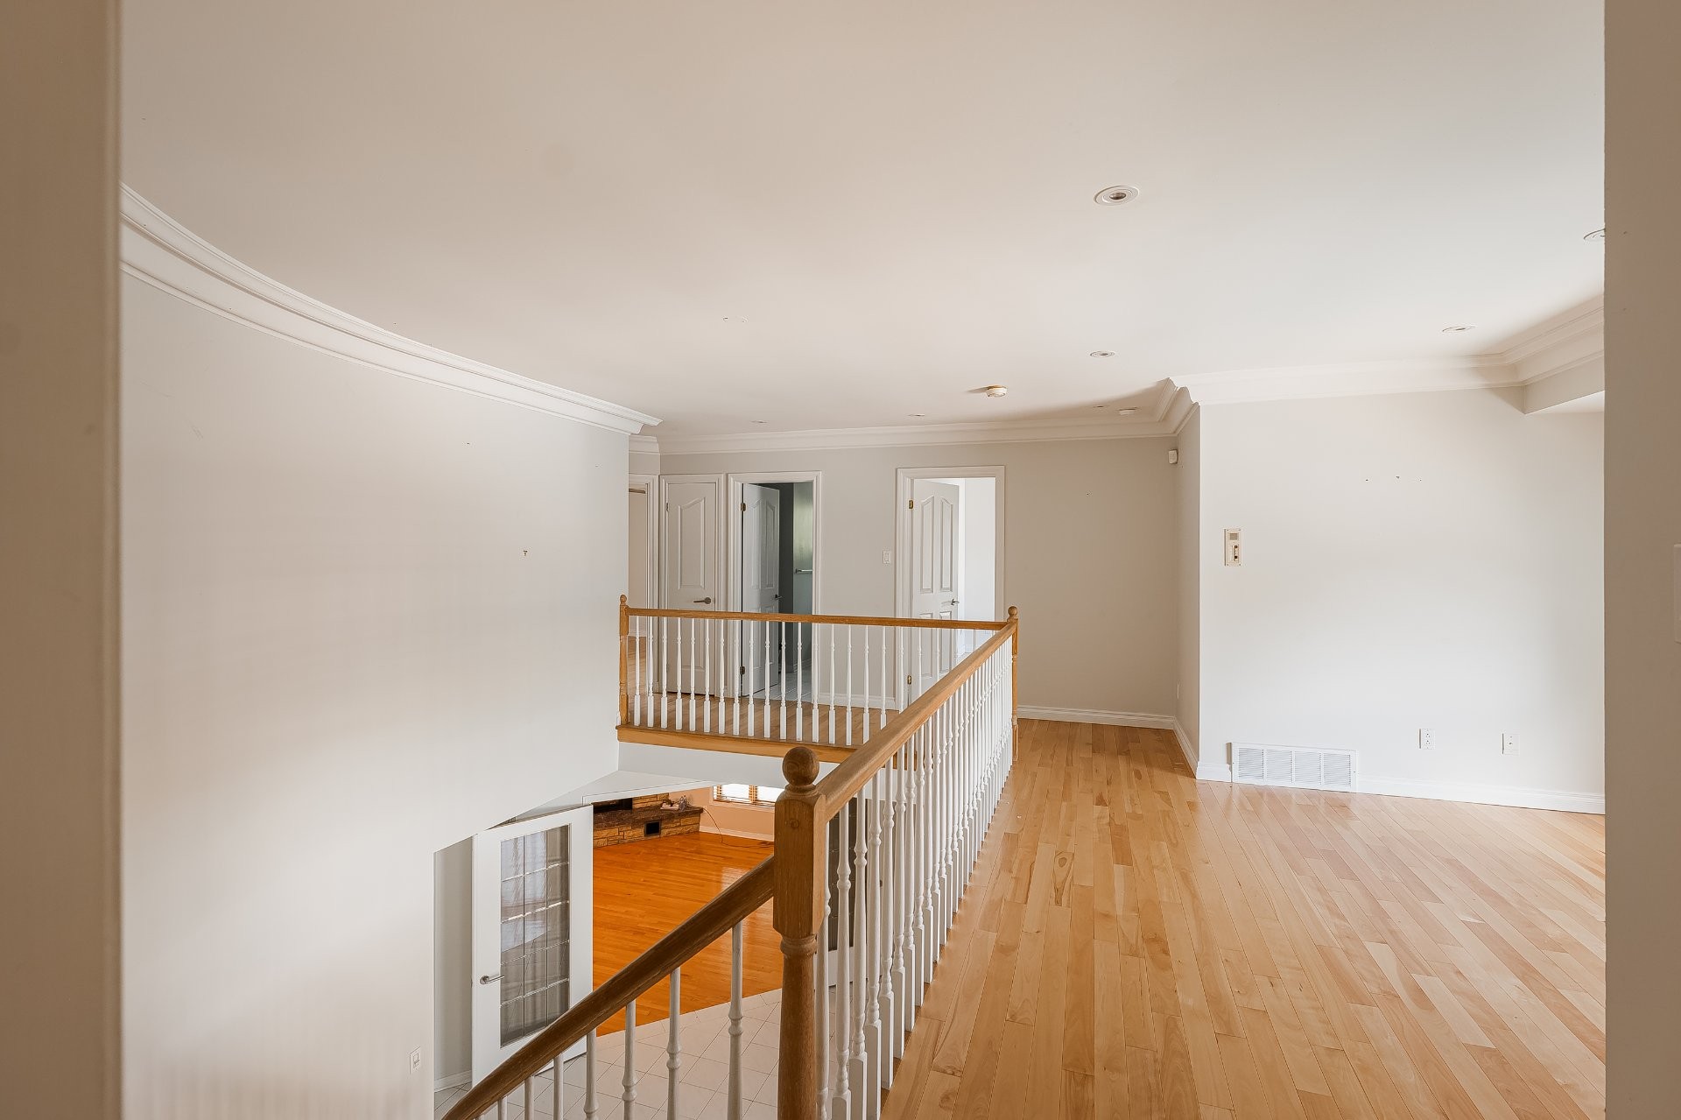
- Spacious layout spread over 3 levels
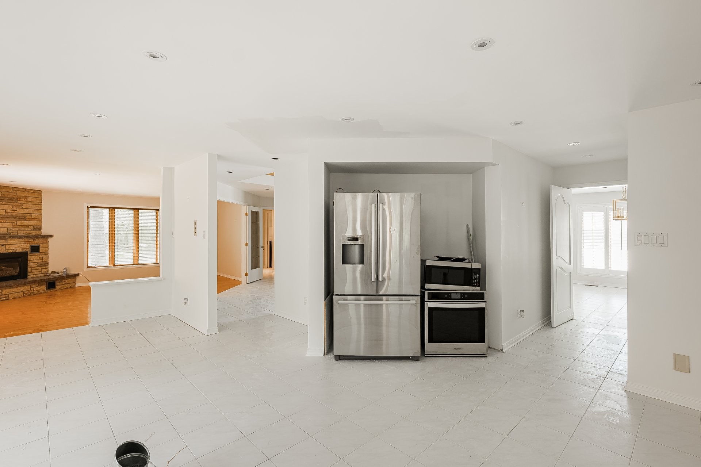
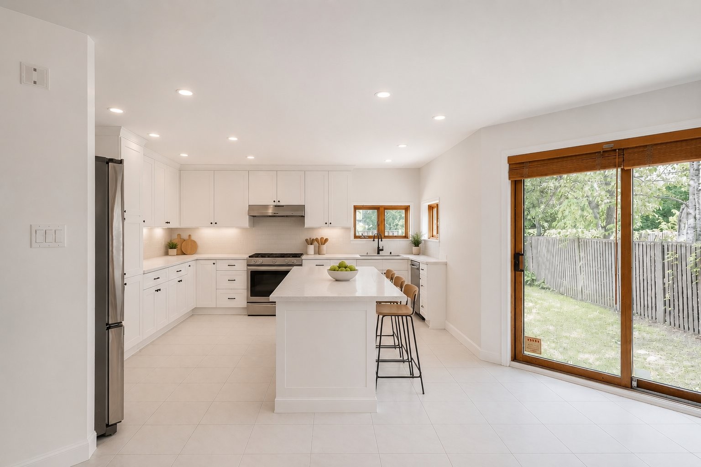
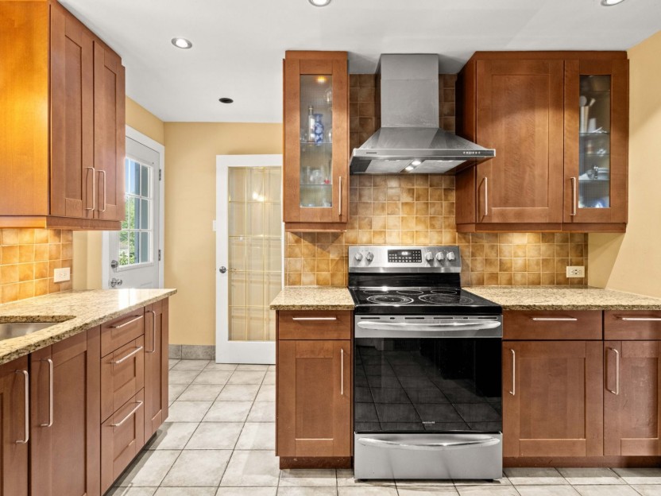
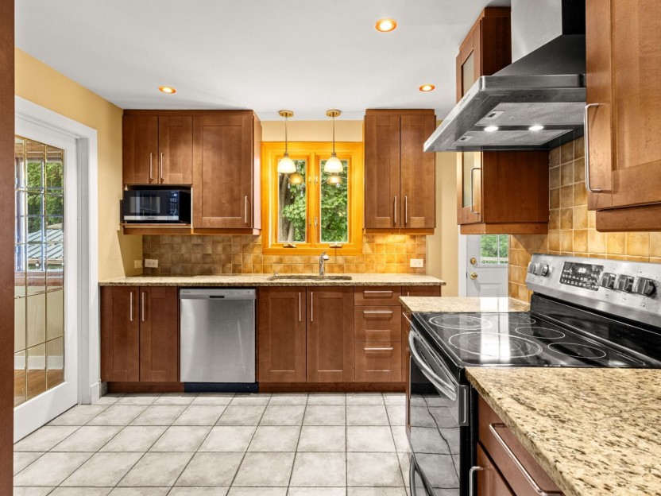
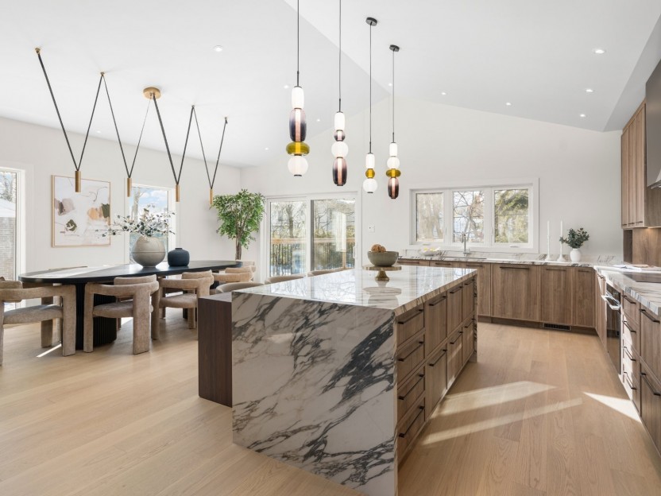
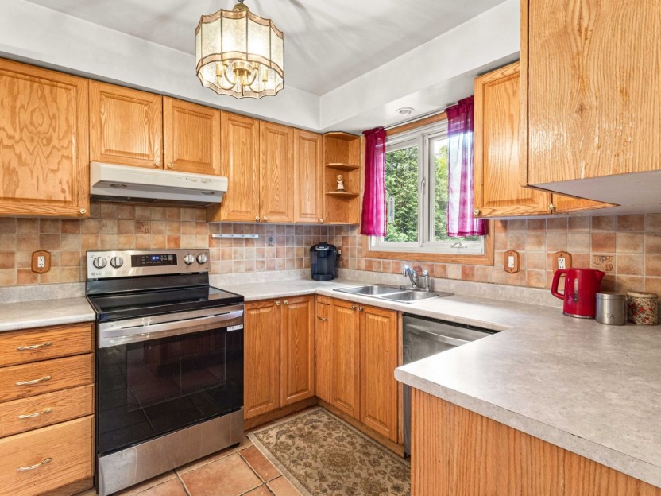
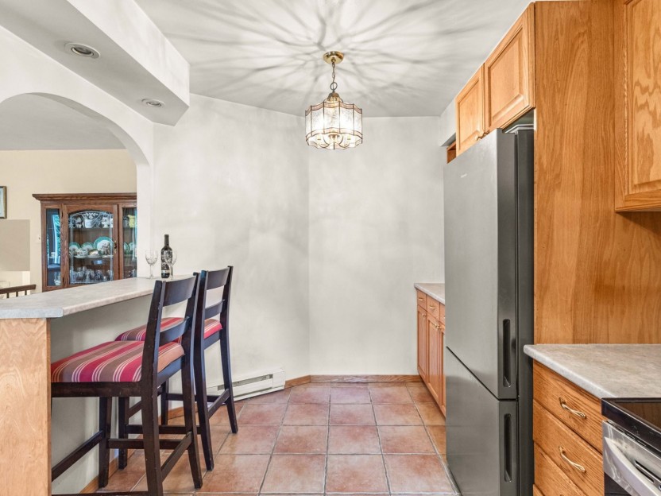
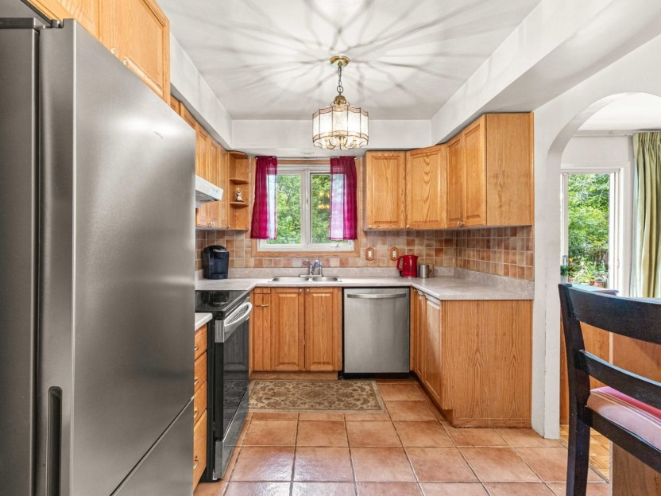
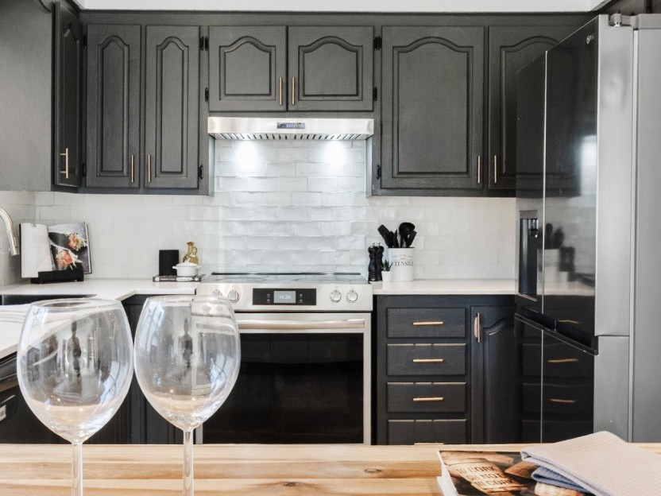
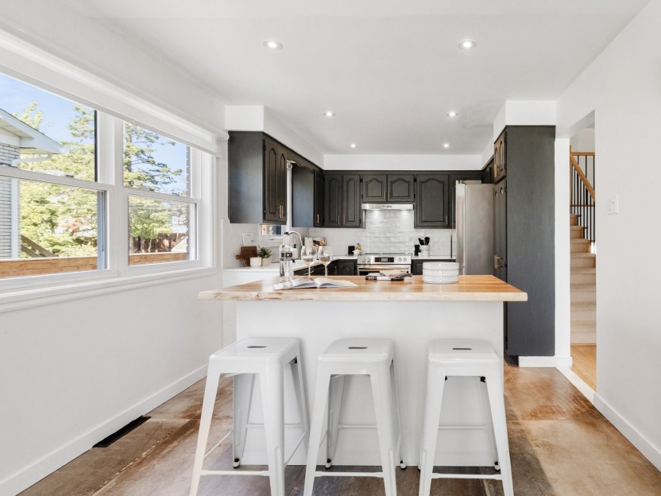
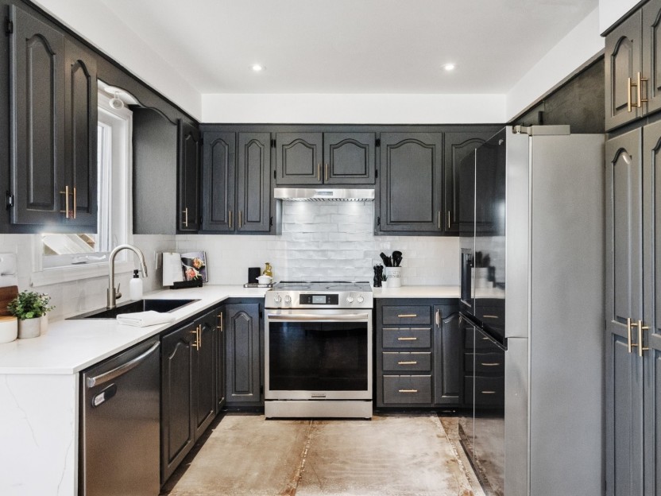
- Kitchen has been removed, offering buyers the opportunity to design and build a fully custom kitchen
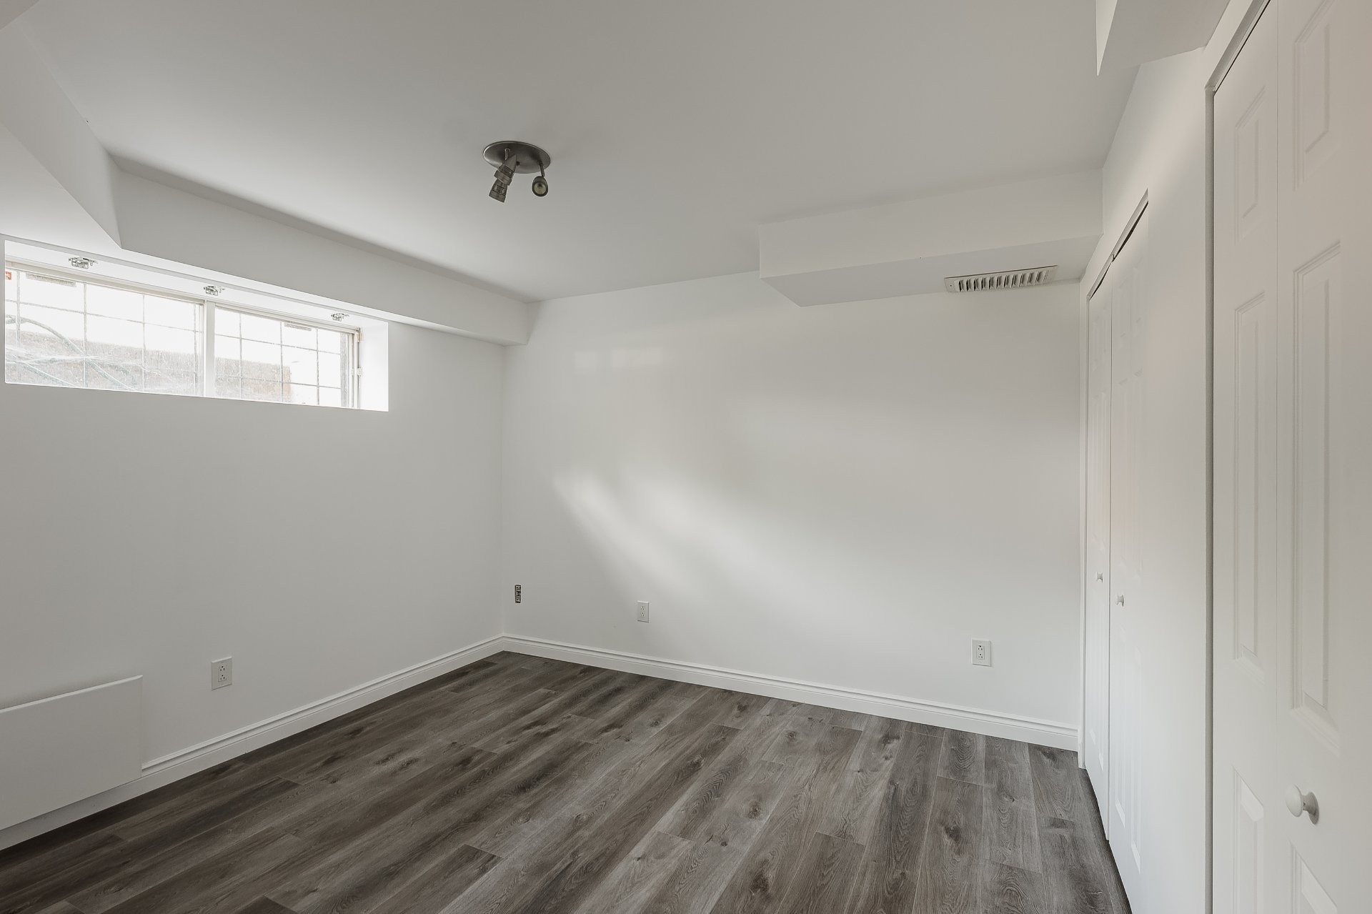
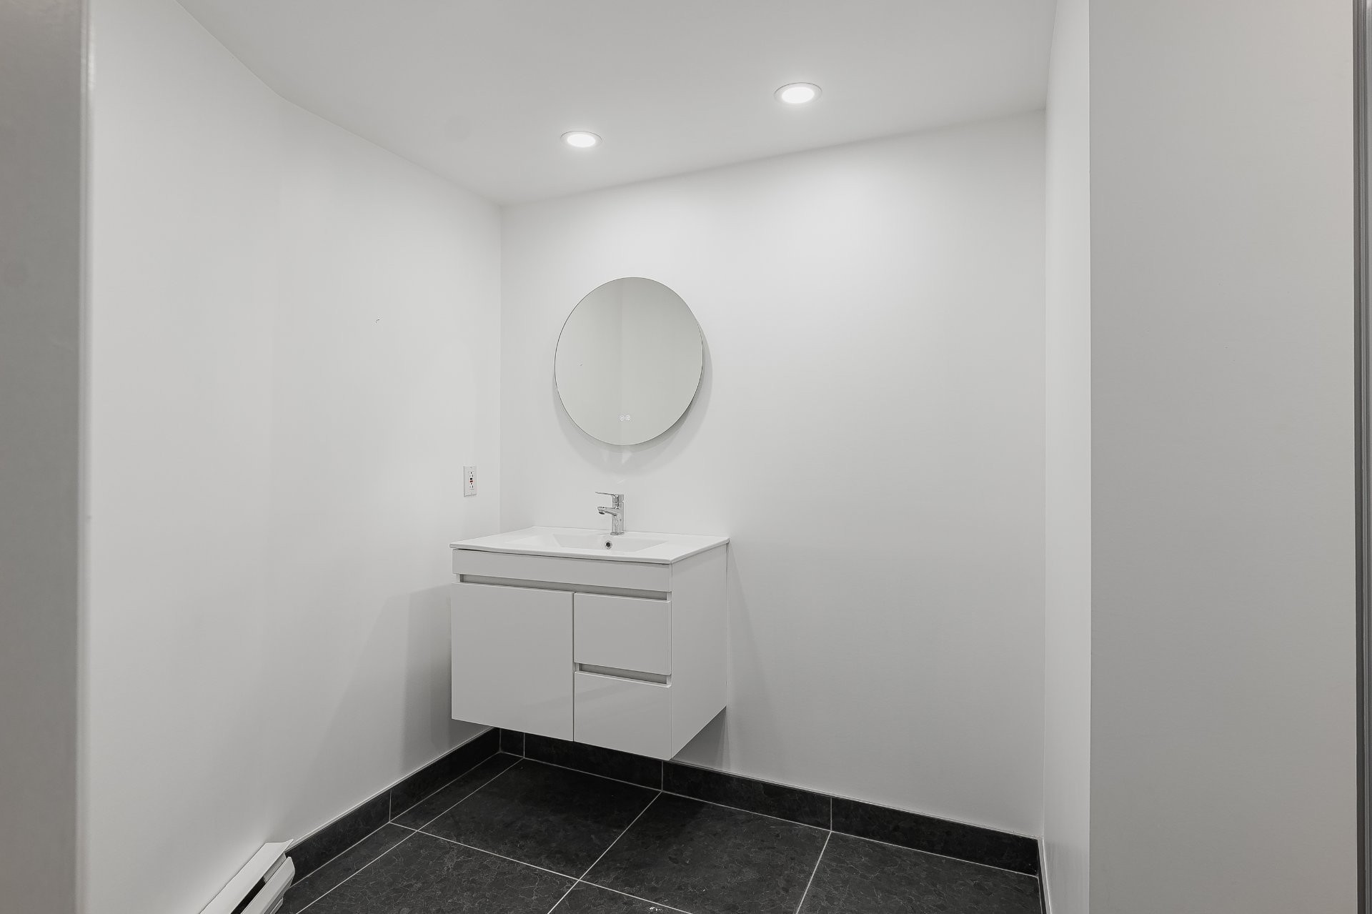
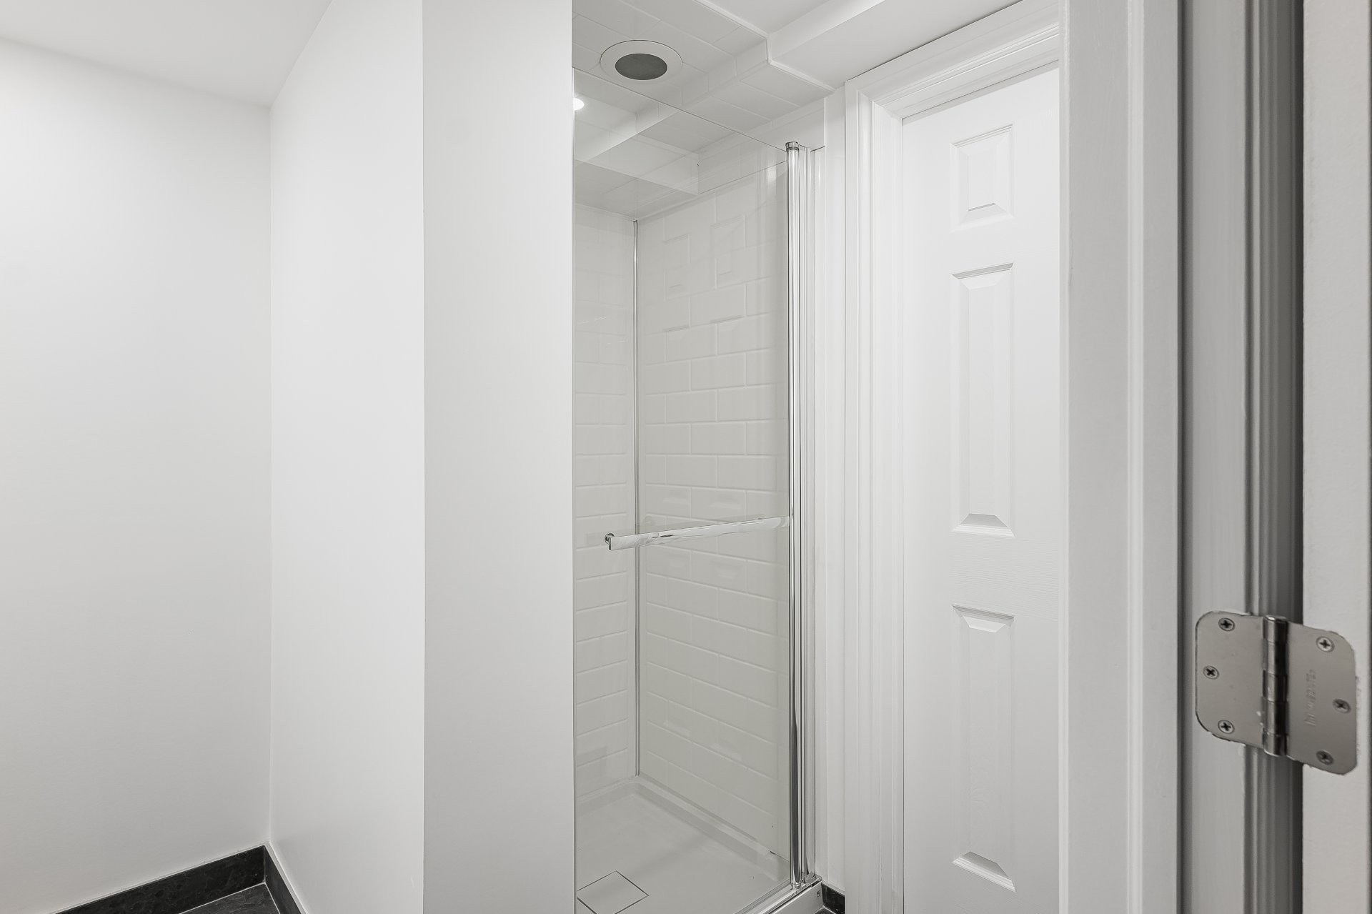
- Fully renovated basement featuring new flooring, one bedroom, and a new bathroom
- Well-maintained property with strong potential for personalization
- Metal roofing
- Large, fully updated mechanical room
- Immediate occupancy available
*The neighbourhood
*
- Located in a quiet and sought-after area of Beaconsfield
- Family-friendly environment
- Close to parks, schools, and essential services
- Peaceful residential setting with easy access to Highway 20 and major routes
The property is being sold without legal warranty of quality, at the buyer's own risk and peril.
Included in the sale
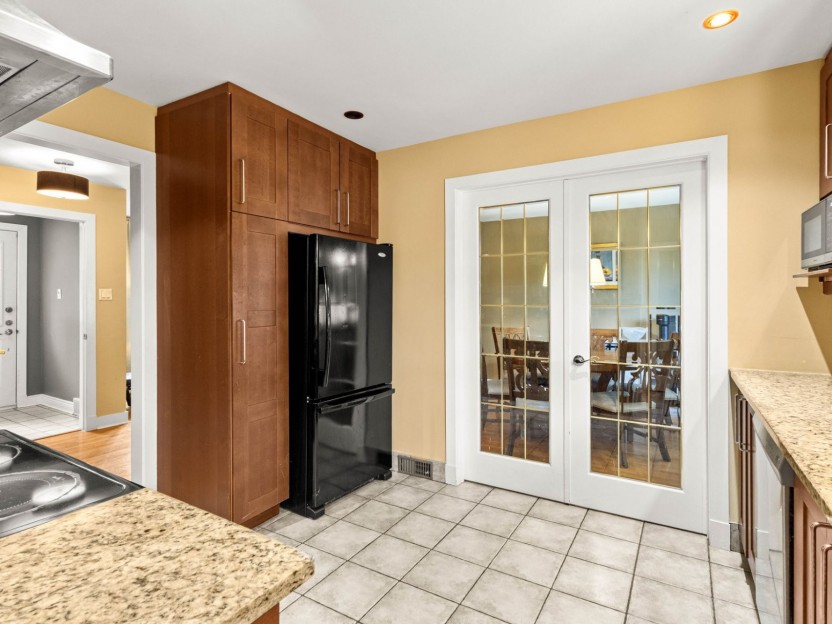
Kitchen appliances (Bosch refrigerator, Bosch dishwasher, Whirlpool oven, microwave), all curtains and/or blinds.
Location
Payment Calculator
Room Details
| Room | Level | Dimensions | Flooring | Description |
|---|---|---|---|---|
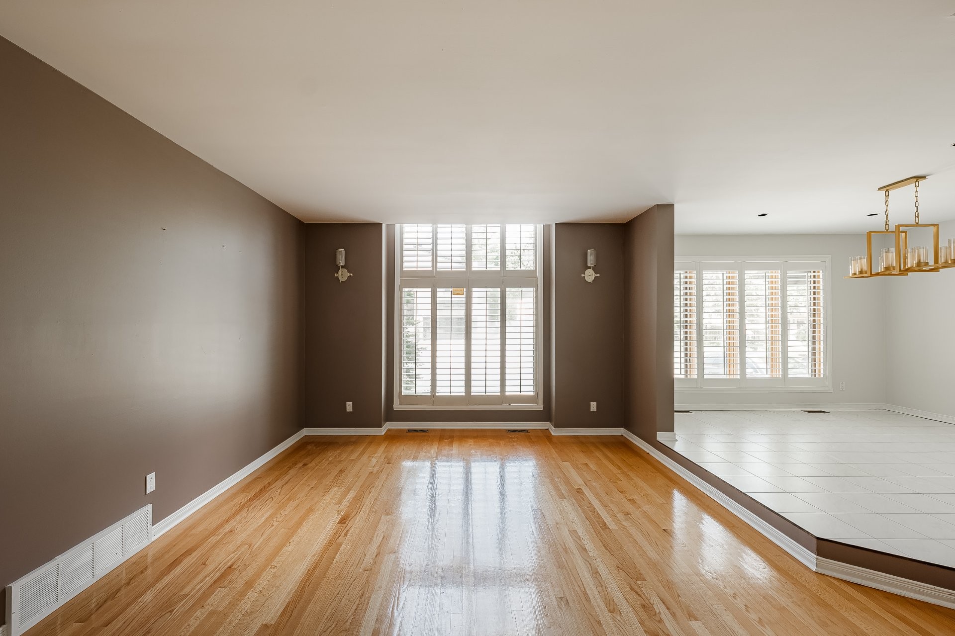
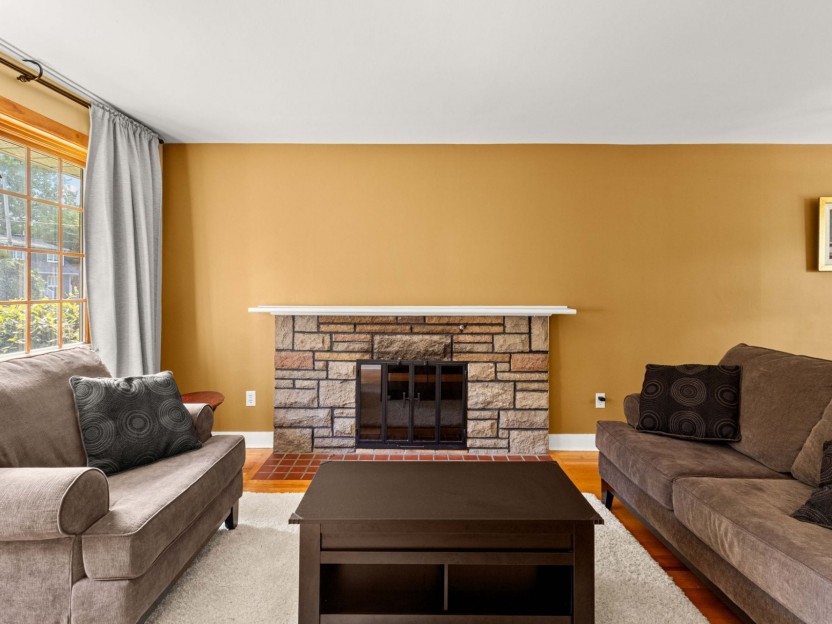
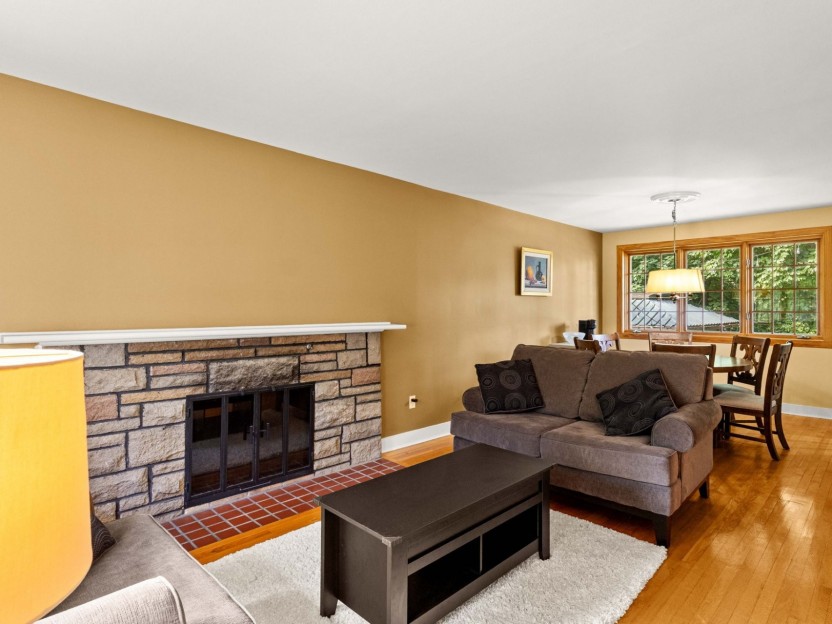
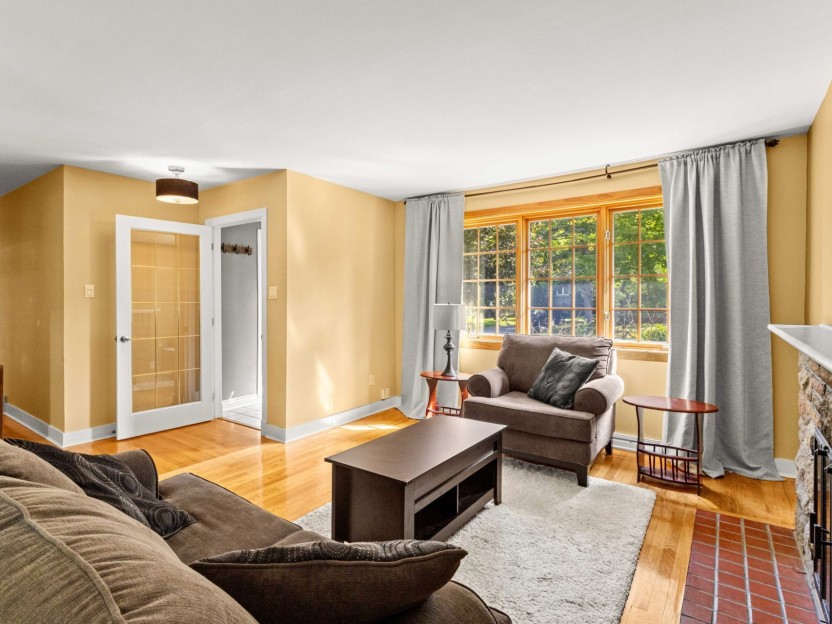
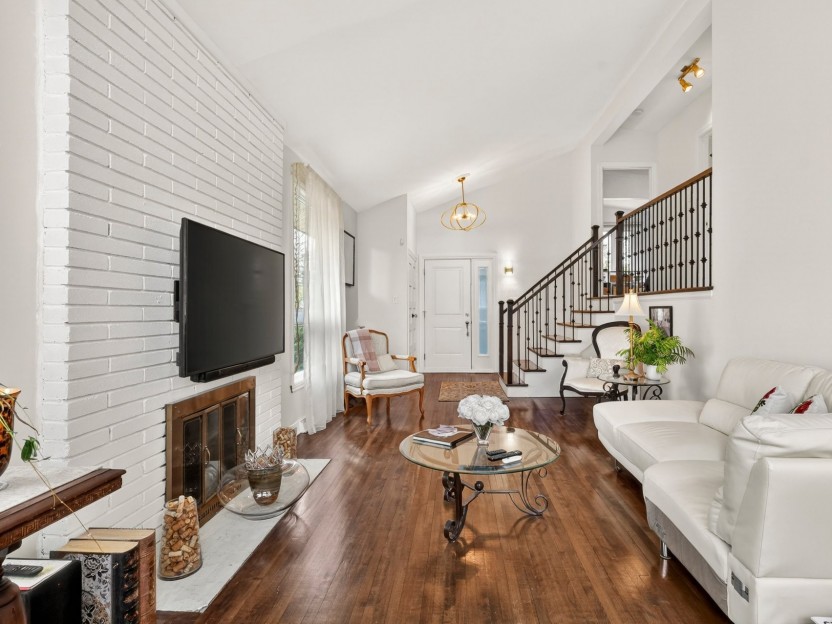
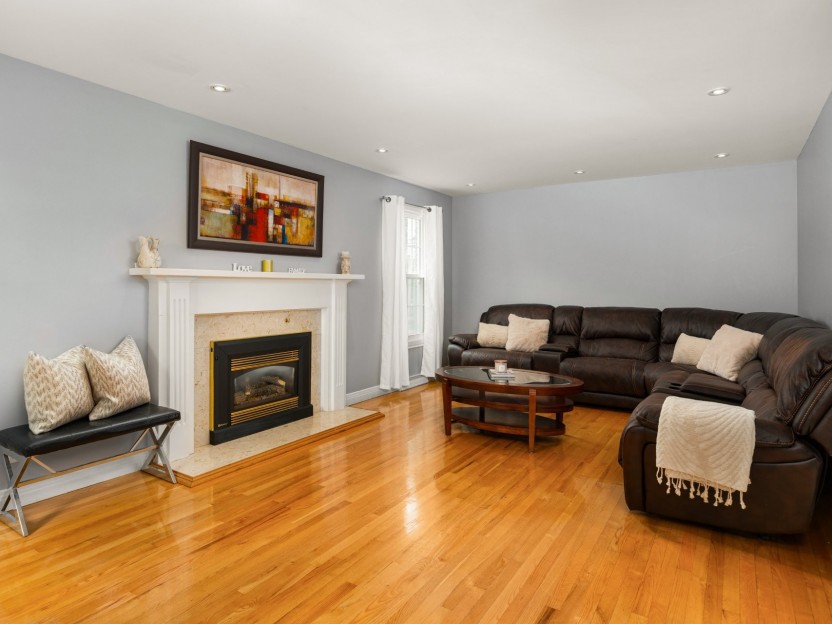
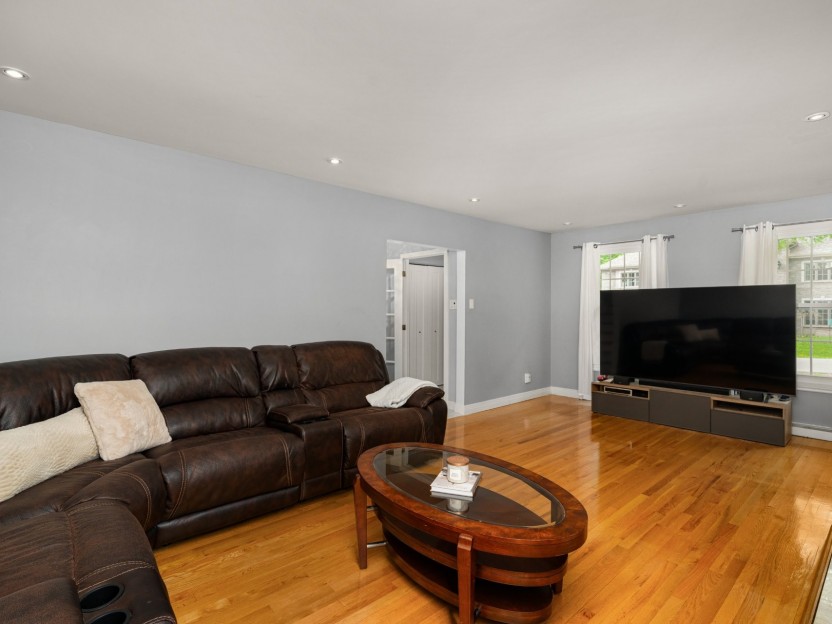
| Living room | Ground floor | 19.5x16.3 P | Wood | |
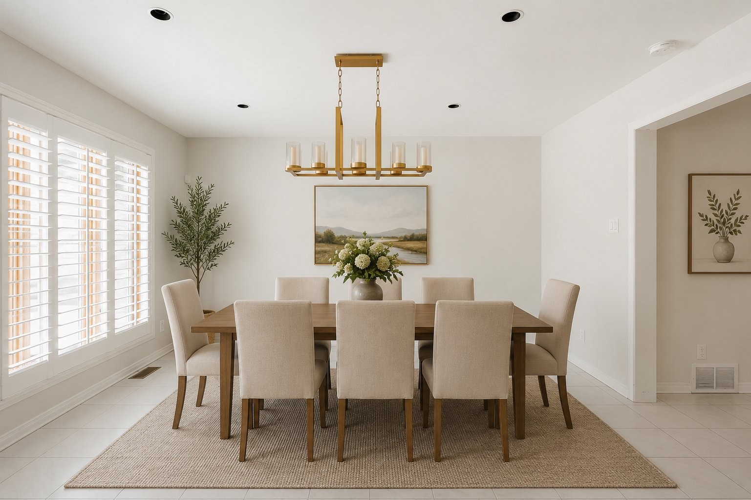
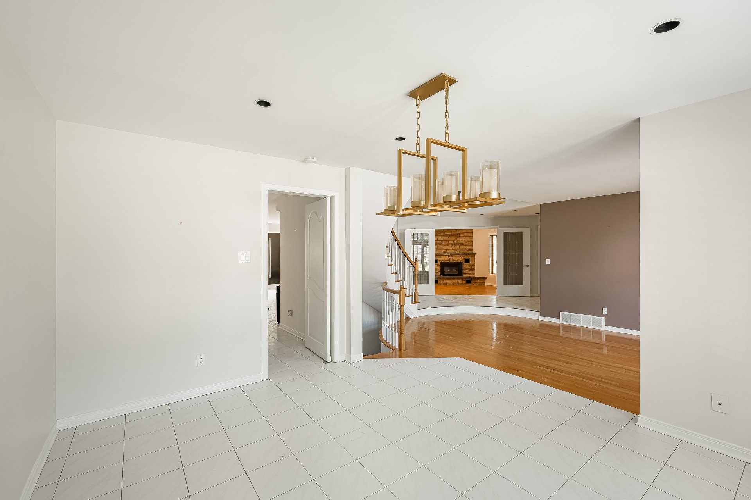
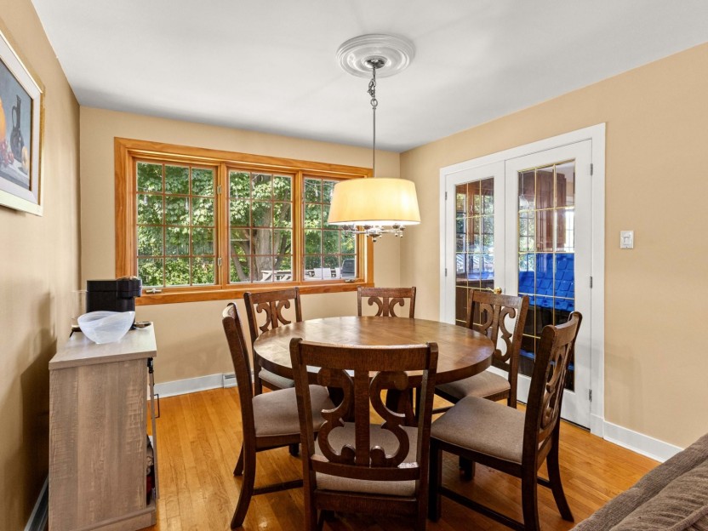
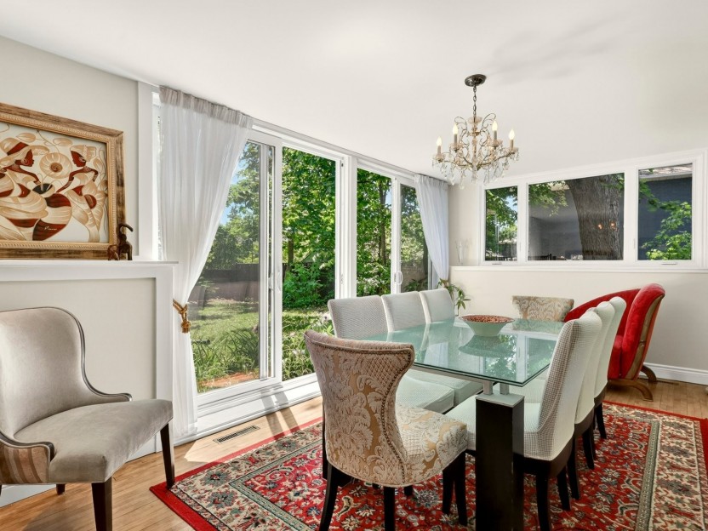
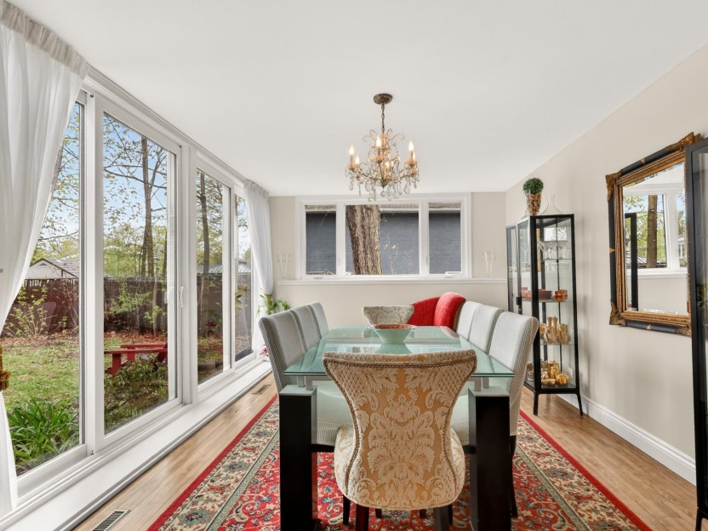
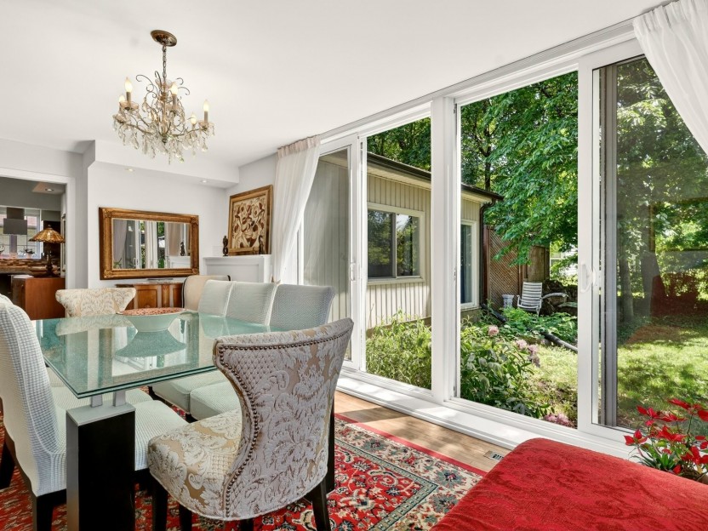
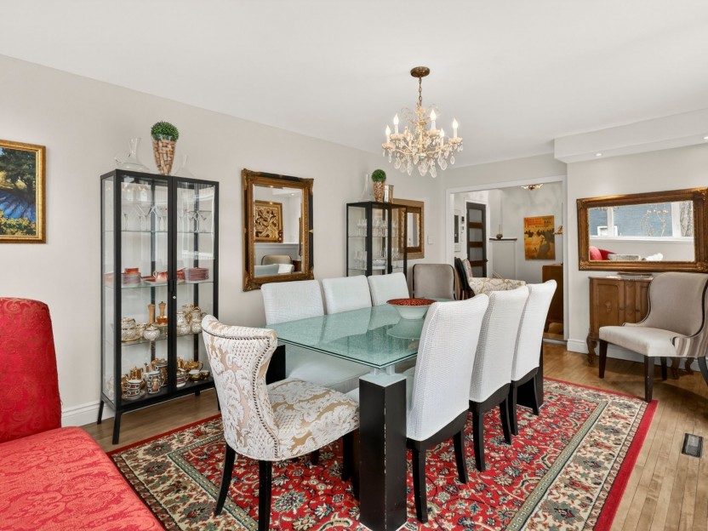
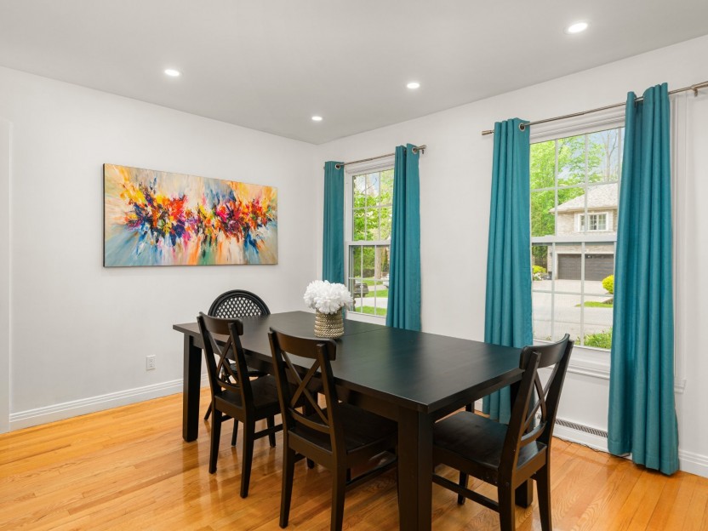
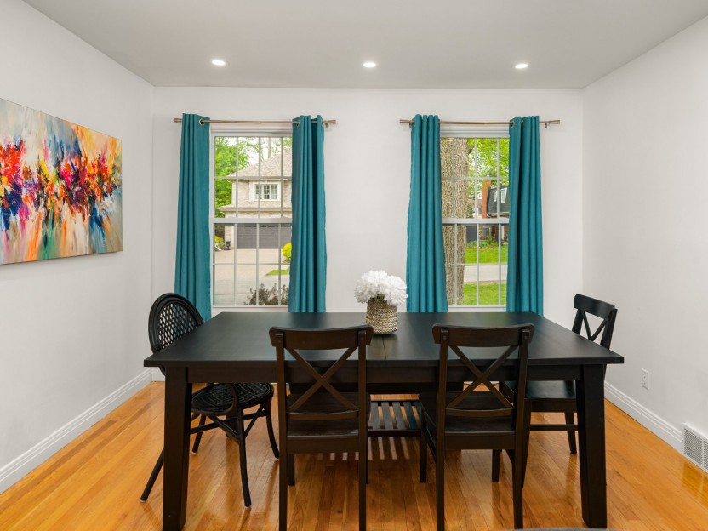
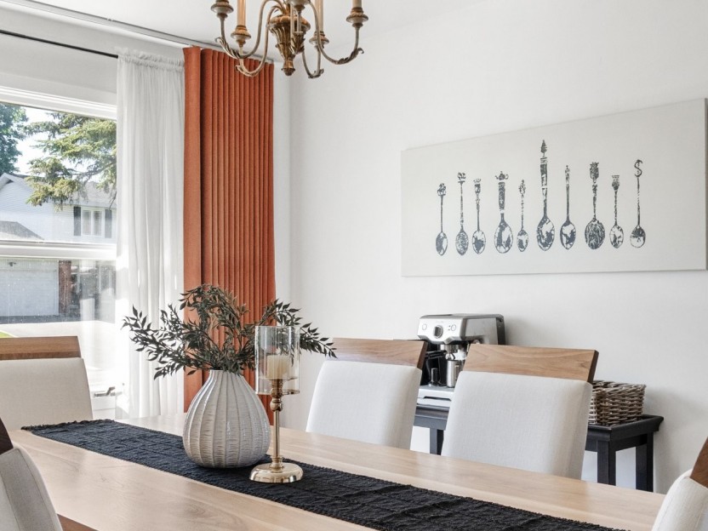
| Dining room | Ground floor | 12.6x13.10 P | Ceramic tiles | |
| Other | Ground floor | 12.6x7.0 P | Ceramic tiles | |
| Kitchen | Ground floor | 21.5x15.0 P | Ceramic tiles | |
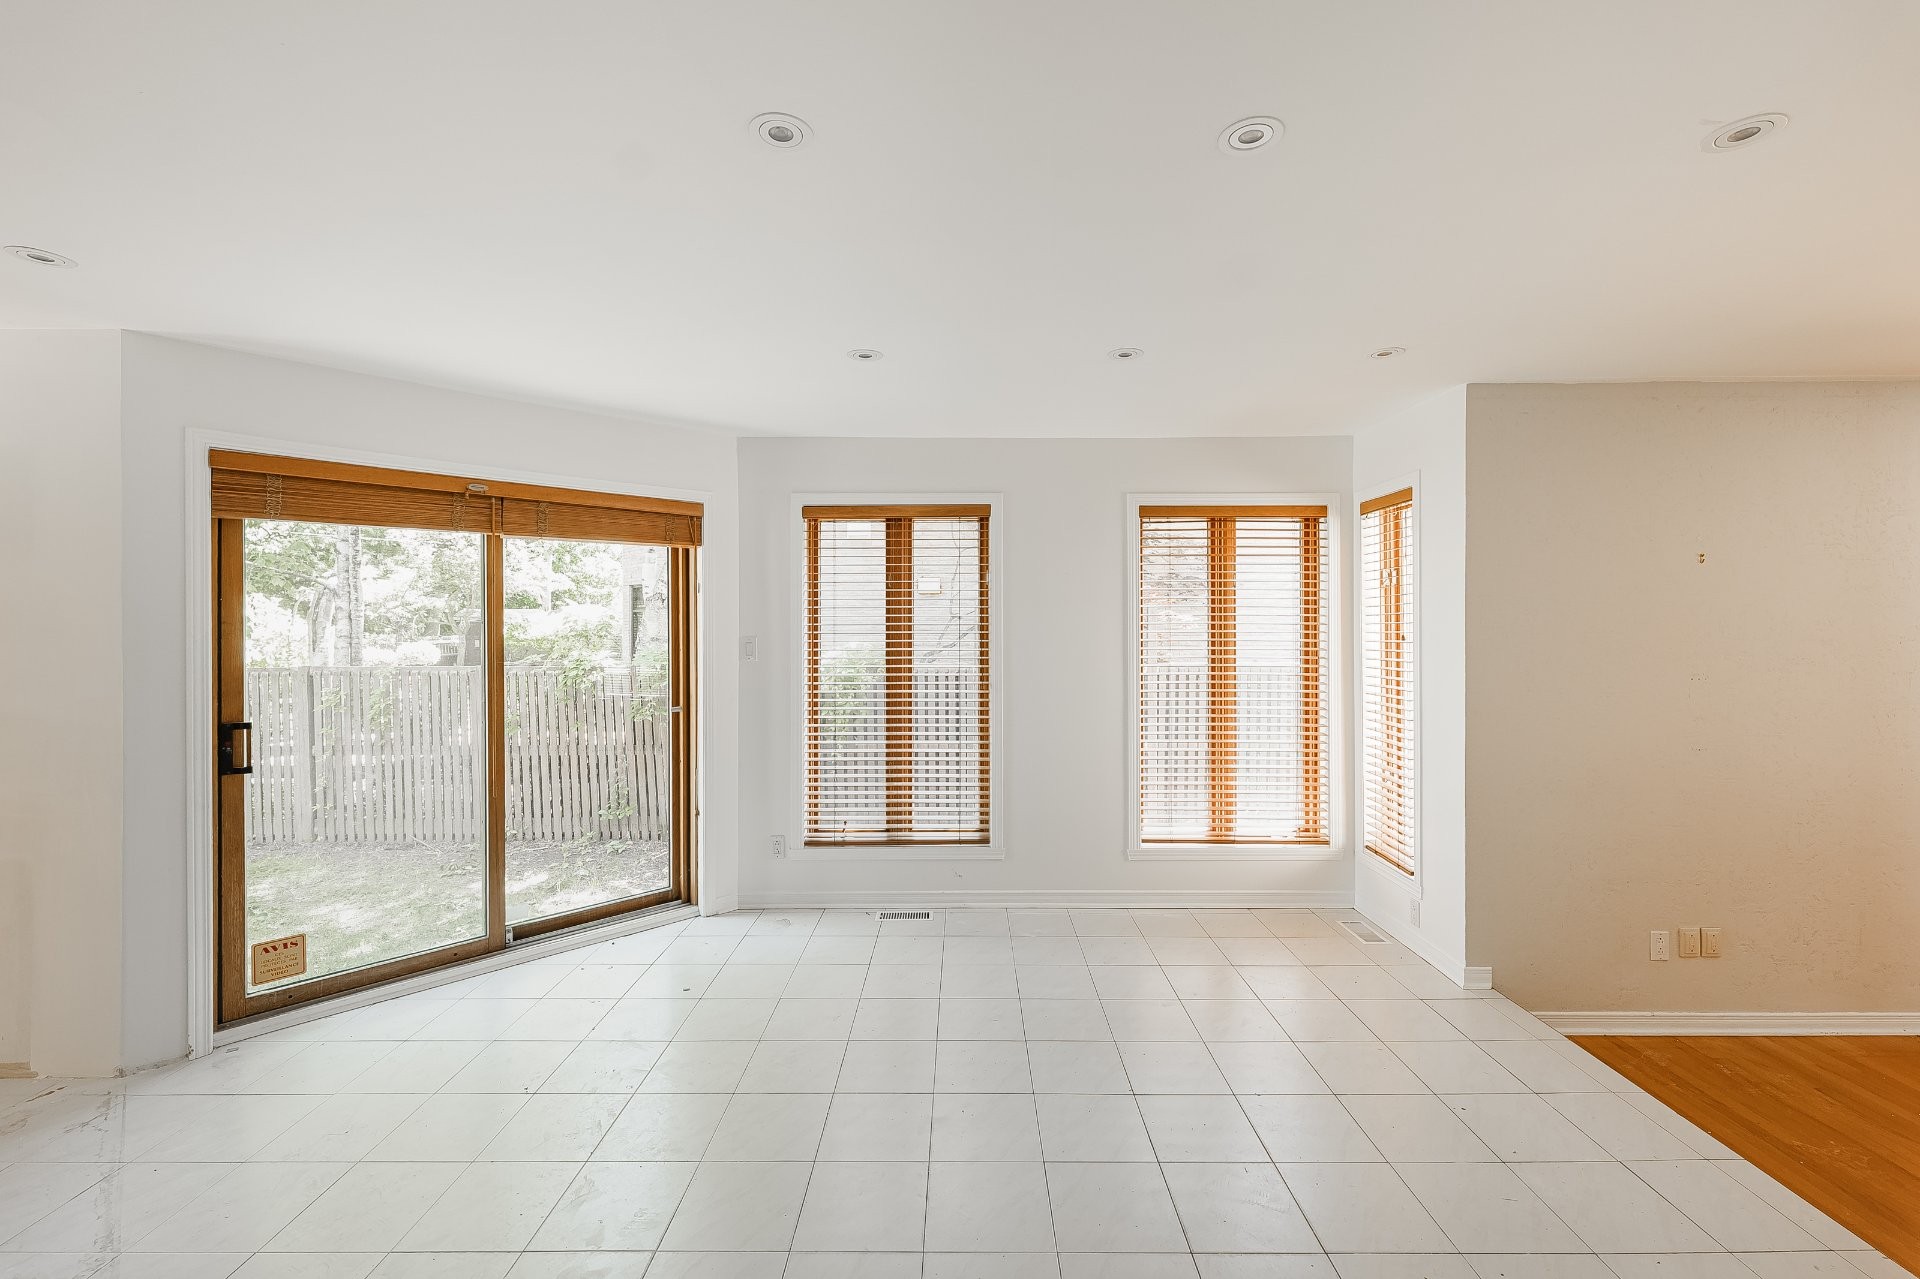
| Dinette | Ground floor | 15.8x16.4 P | Ceramic tiles | |
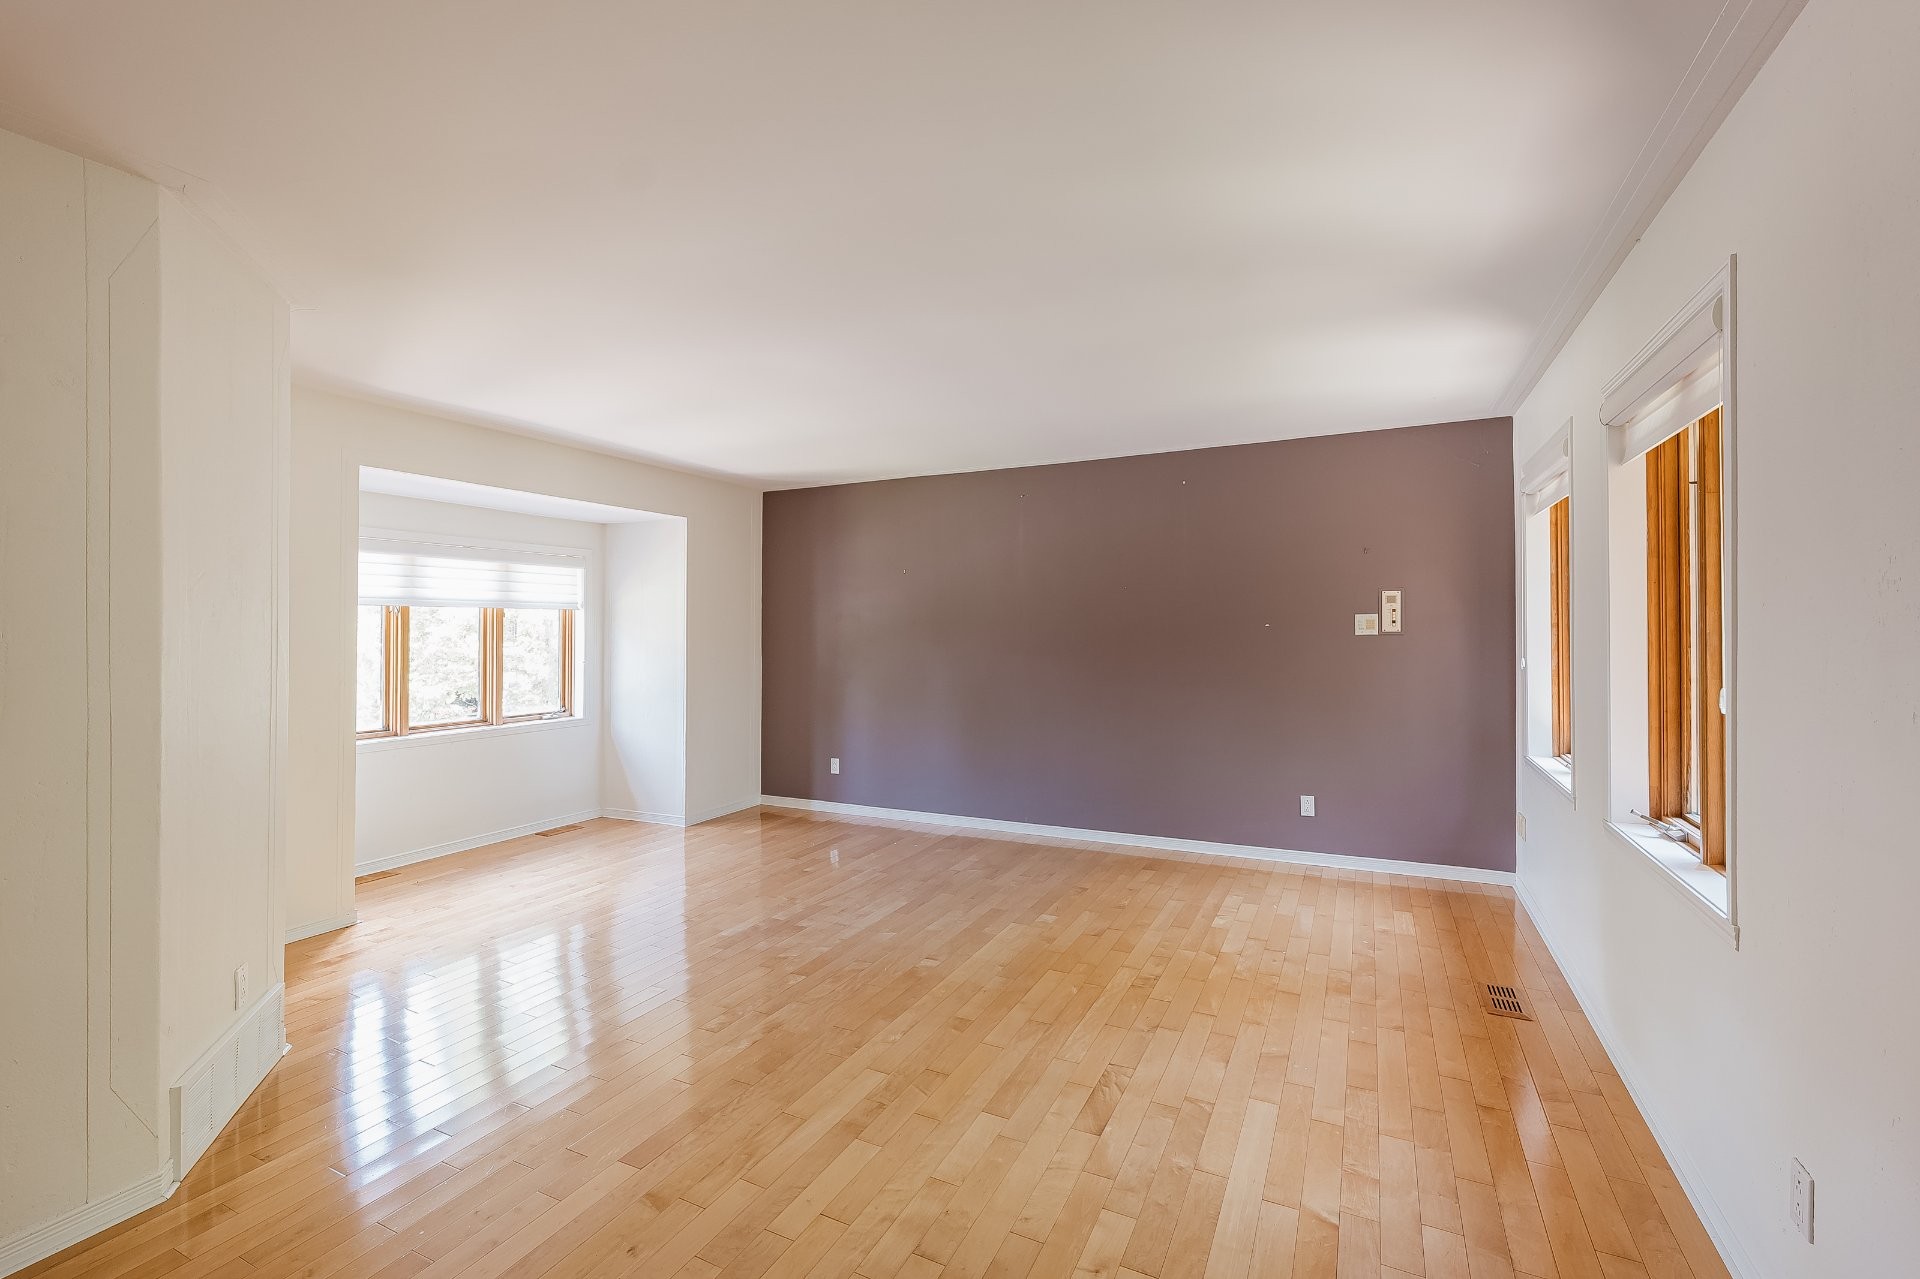
| Family room | Ground floor | 19.1x19.0 P | Wood | |
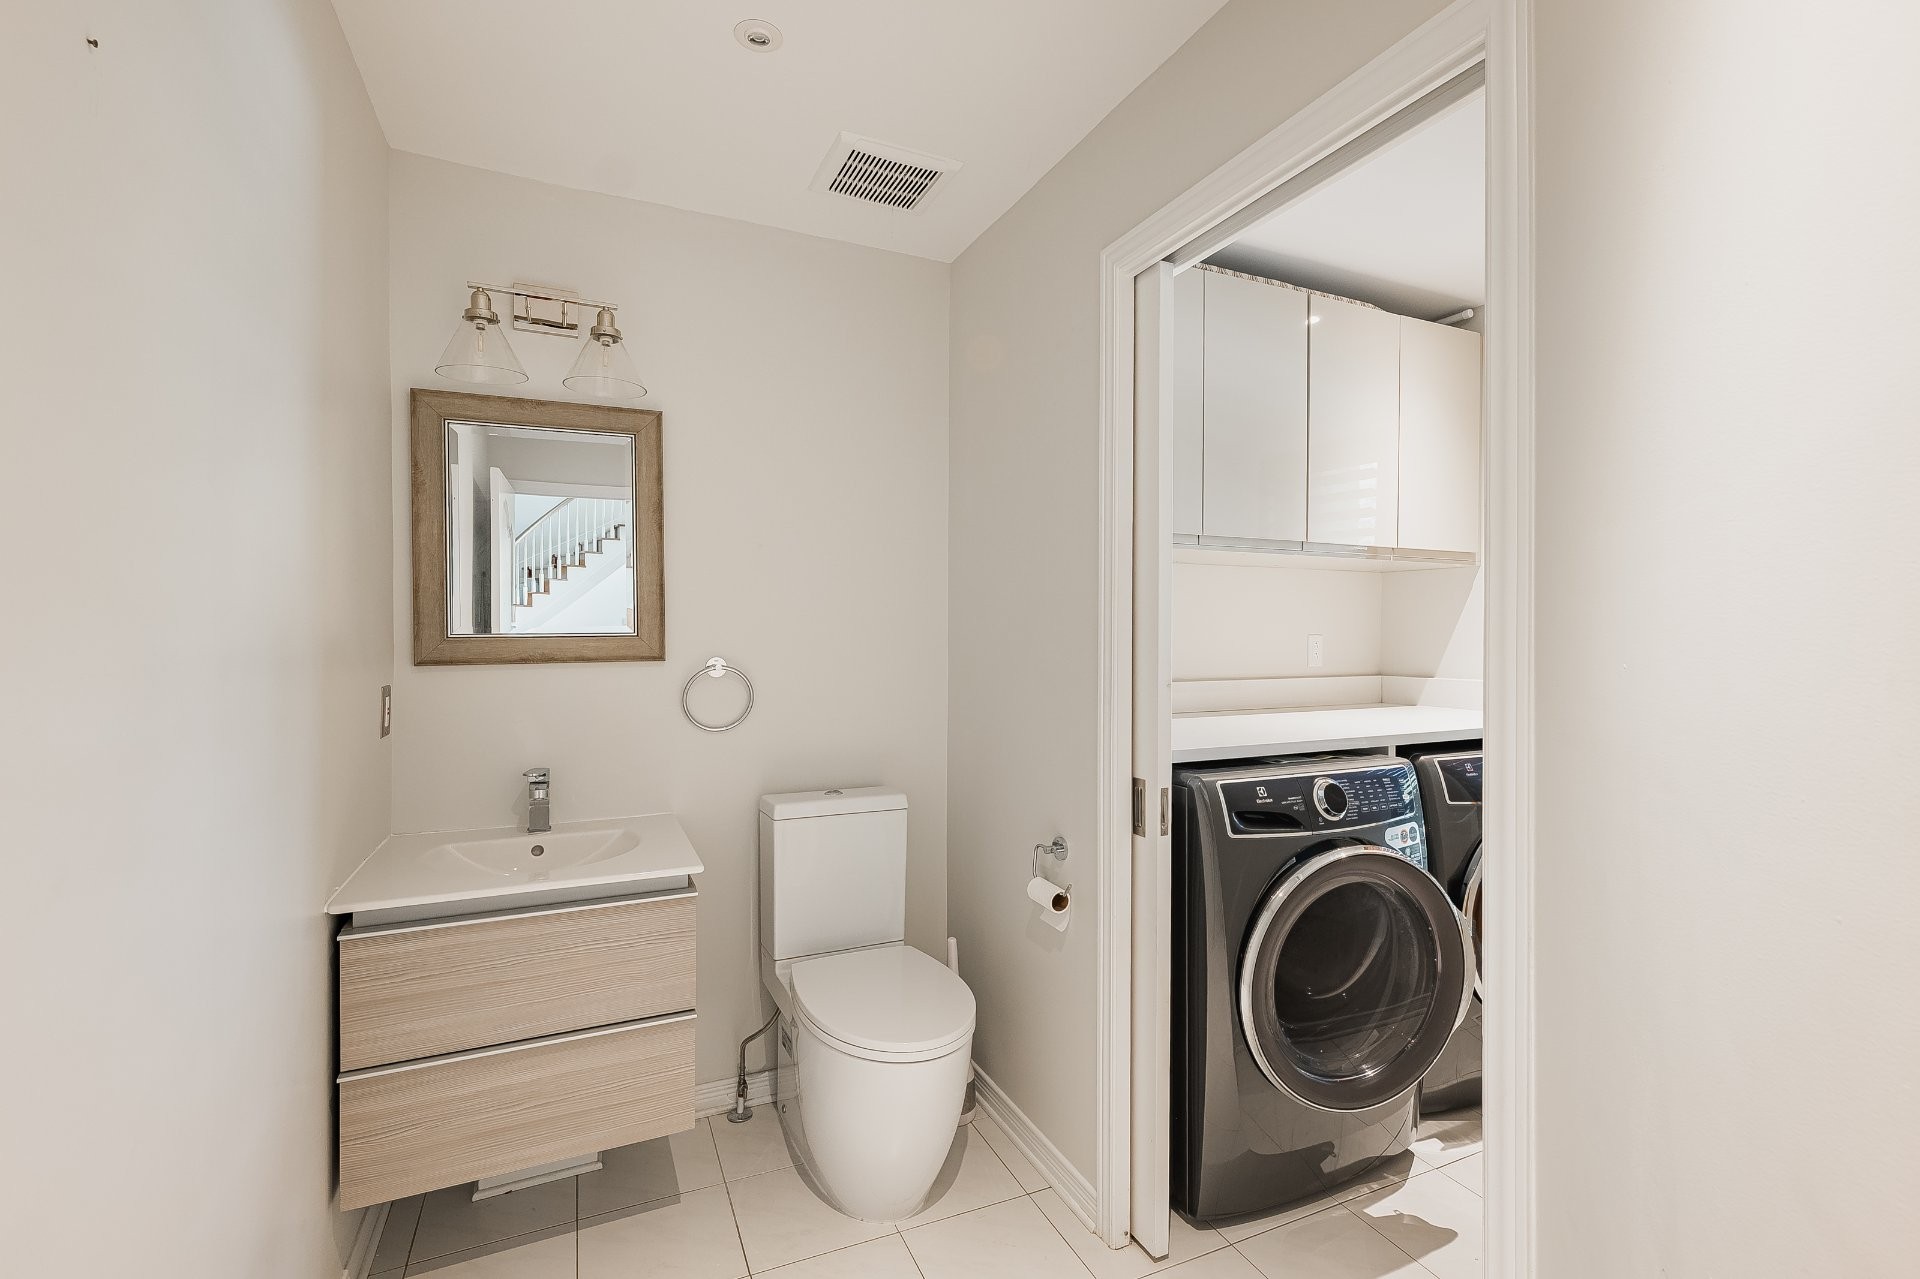
| Washroom | Ground floor | 9.4x4.8 P | Ceramic tiles | |
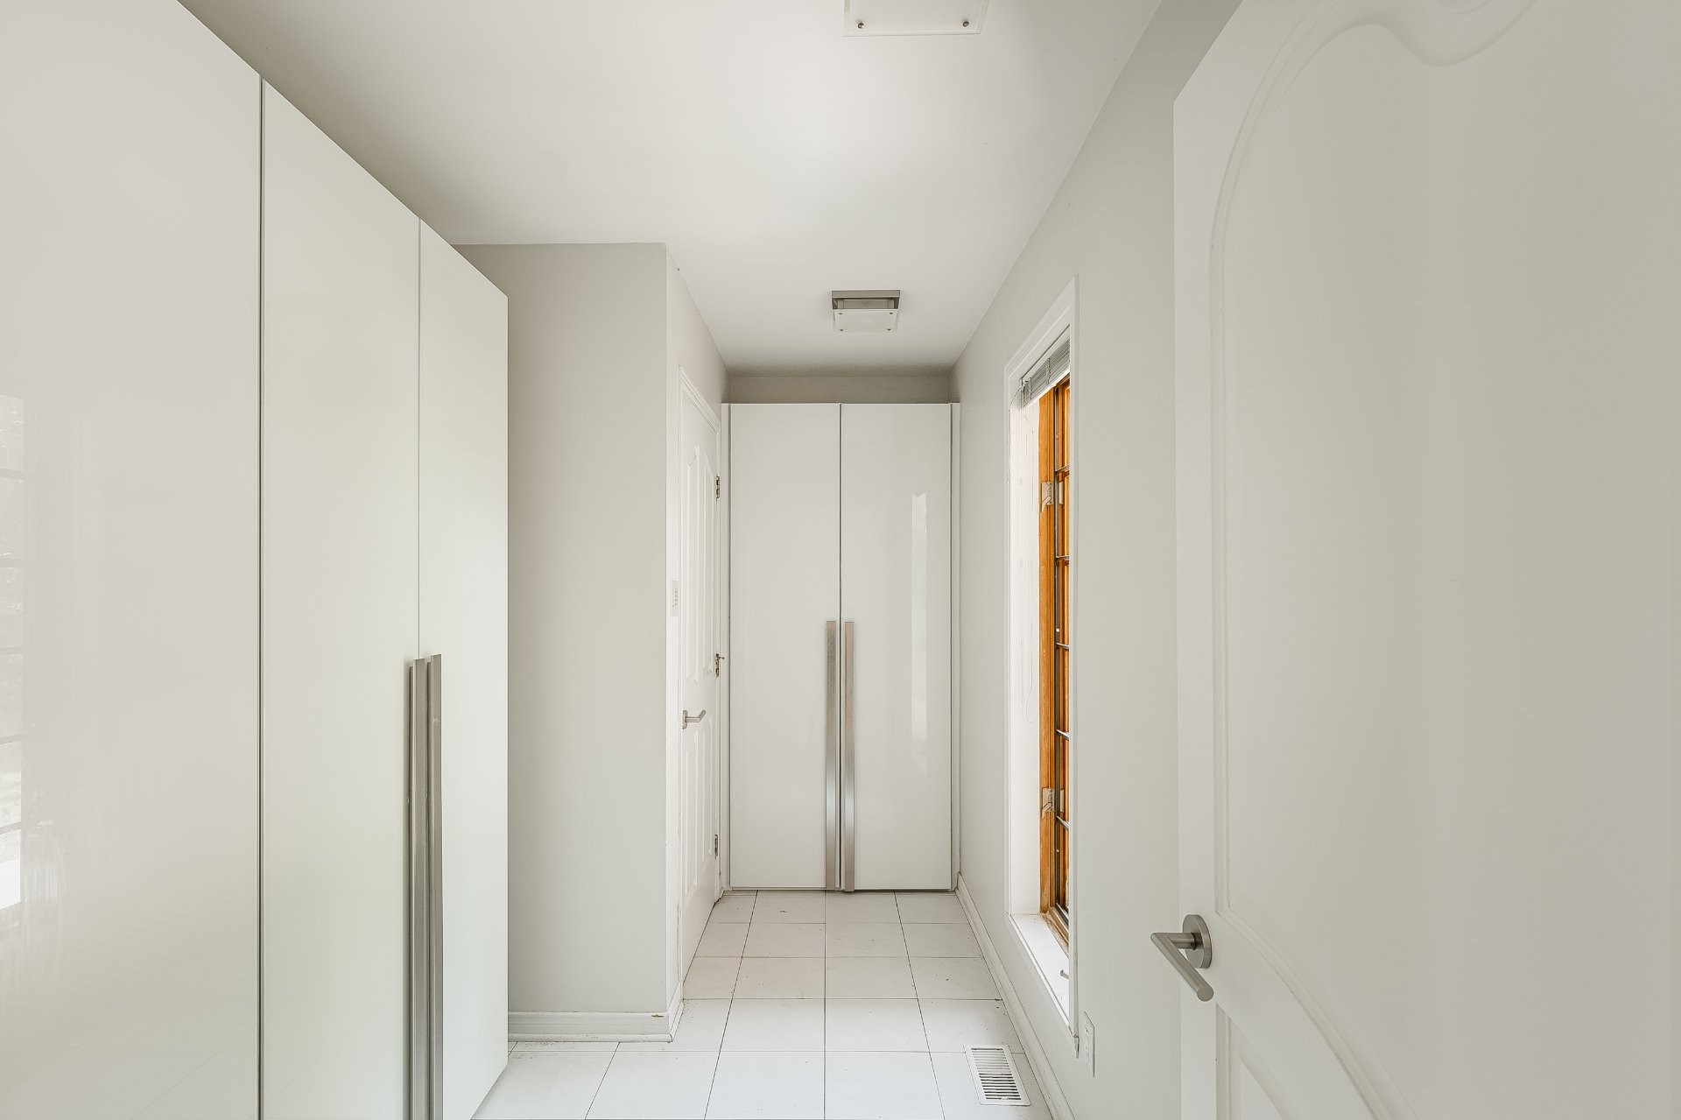
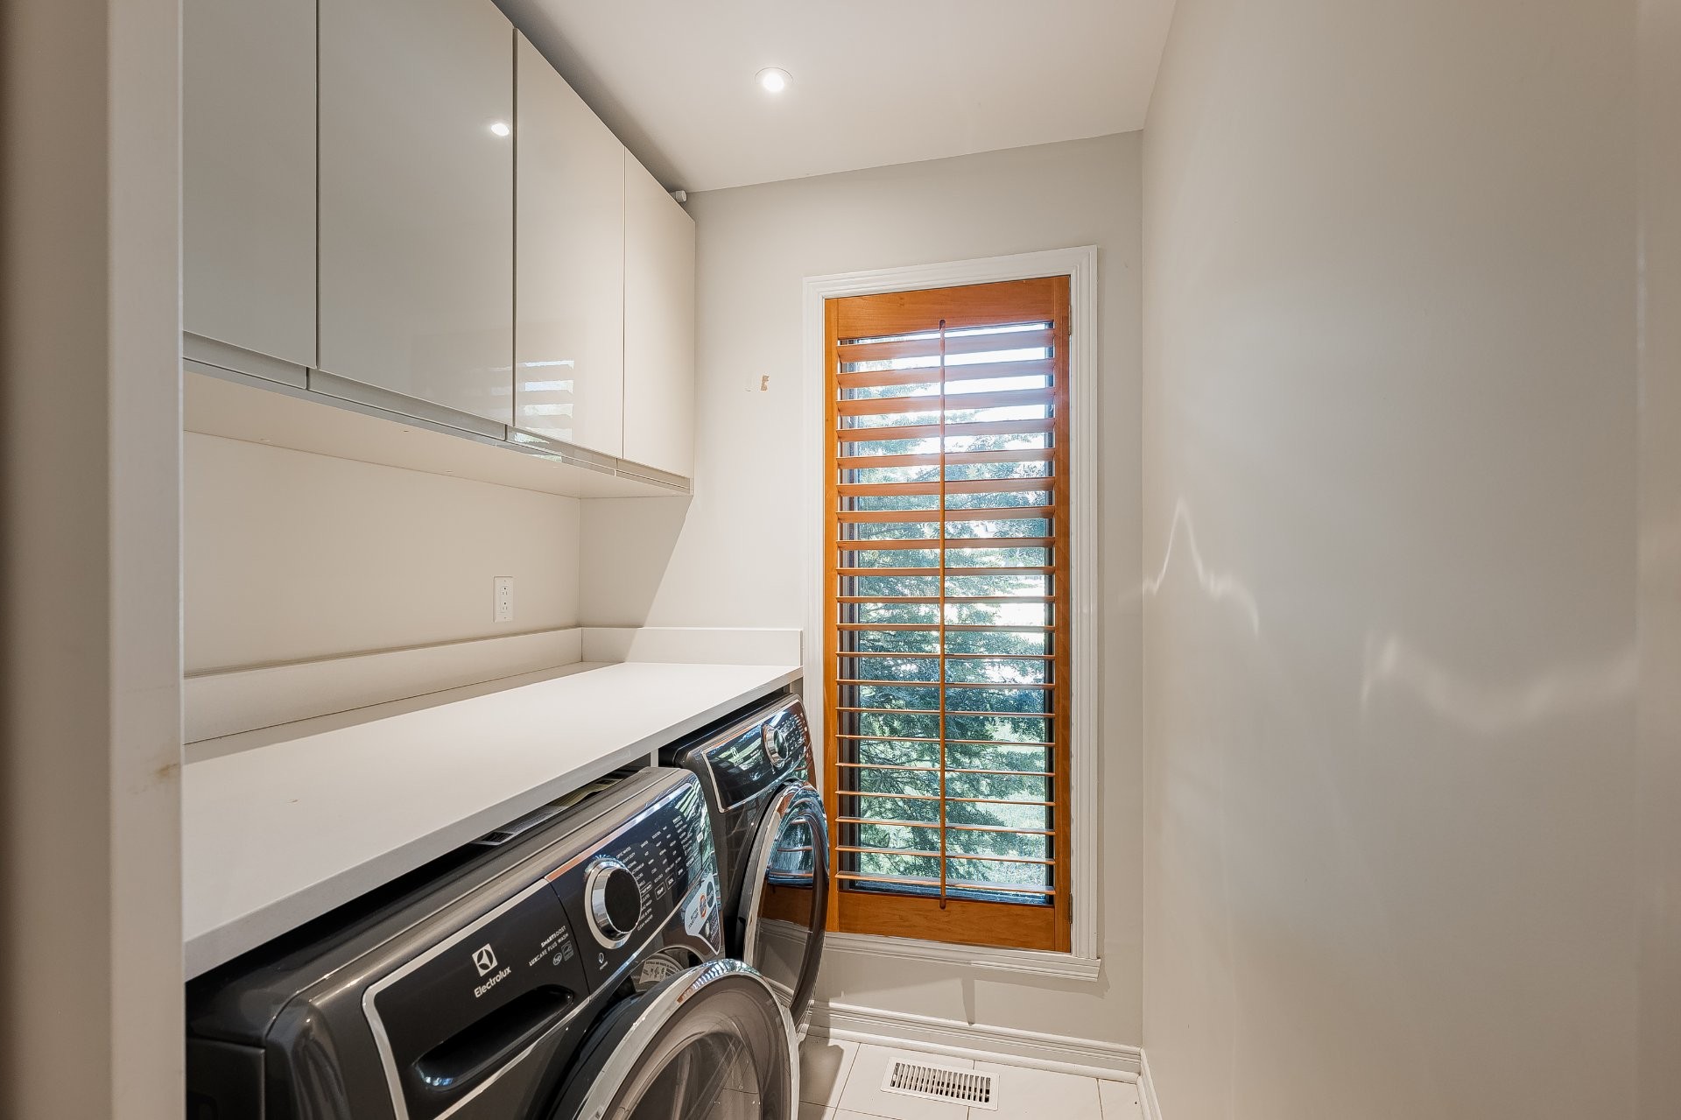
| Laundry room | Ground floor | 6.0x6.0 P | Ceramic tiles | |
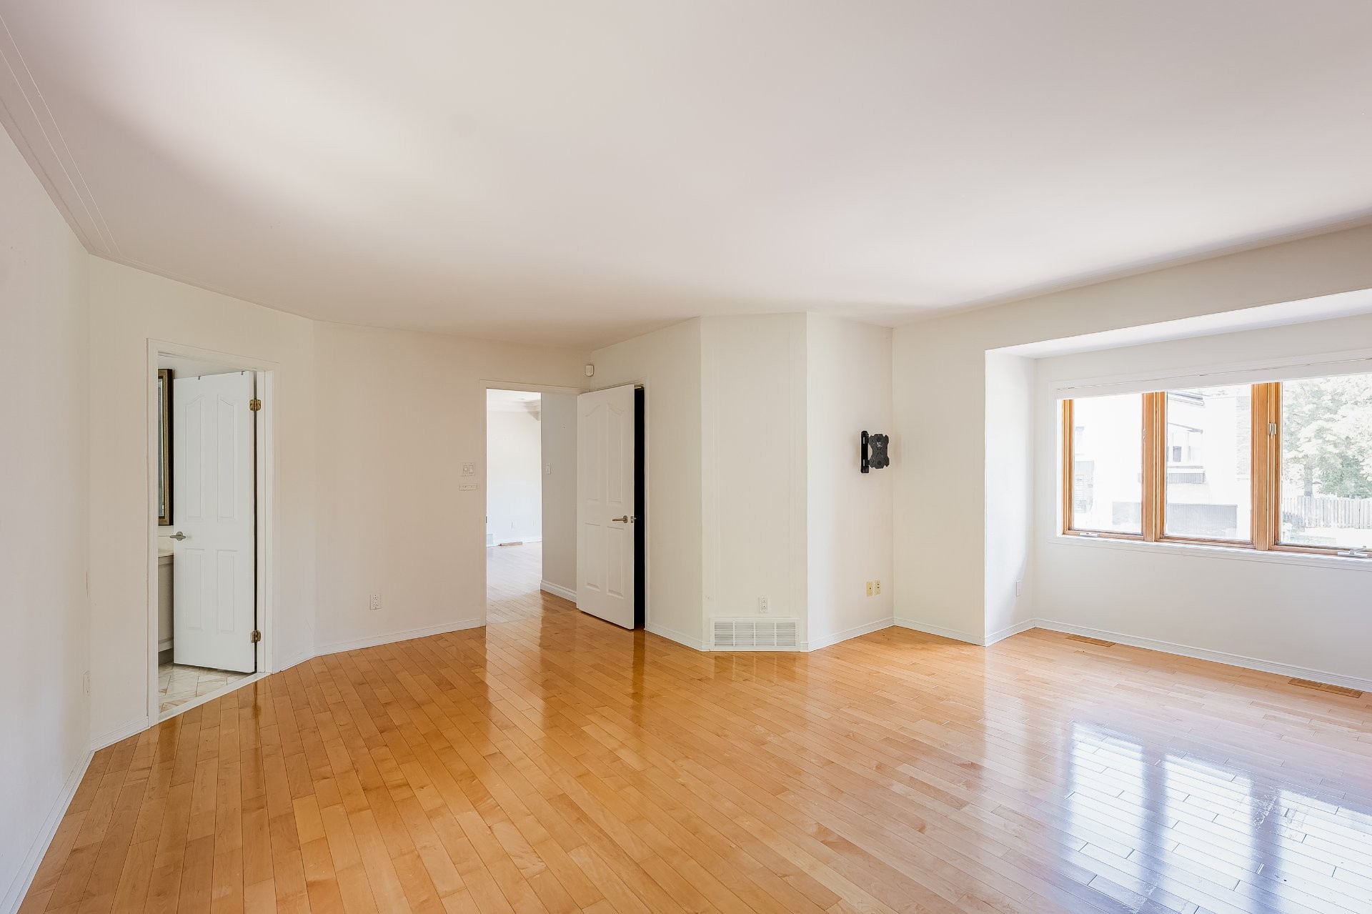
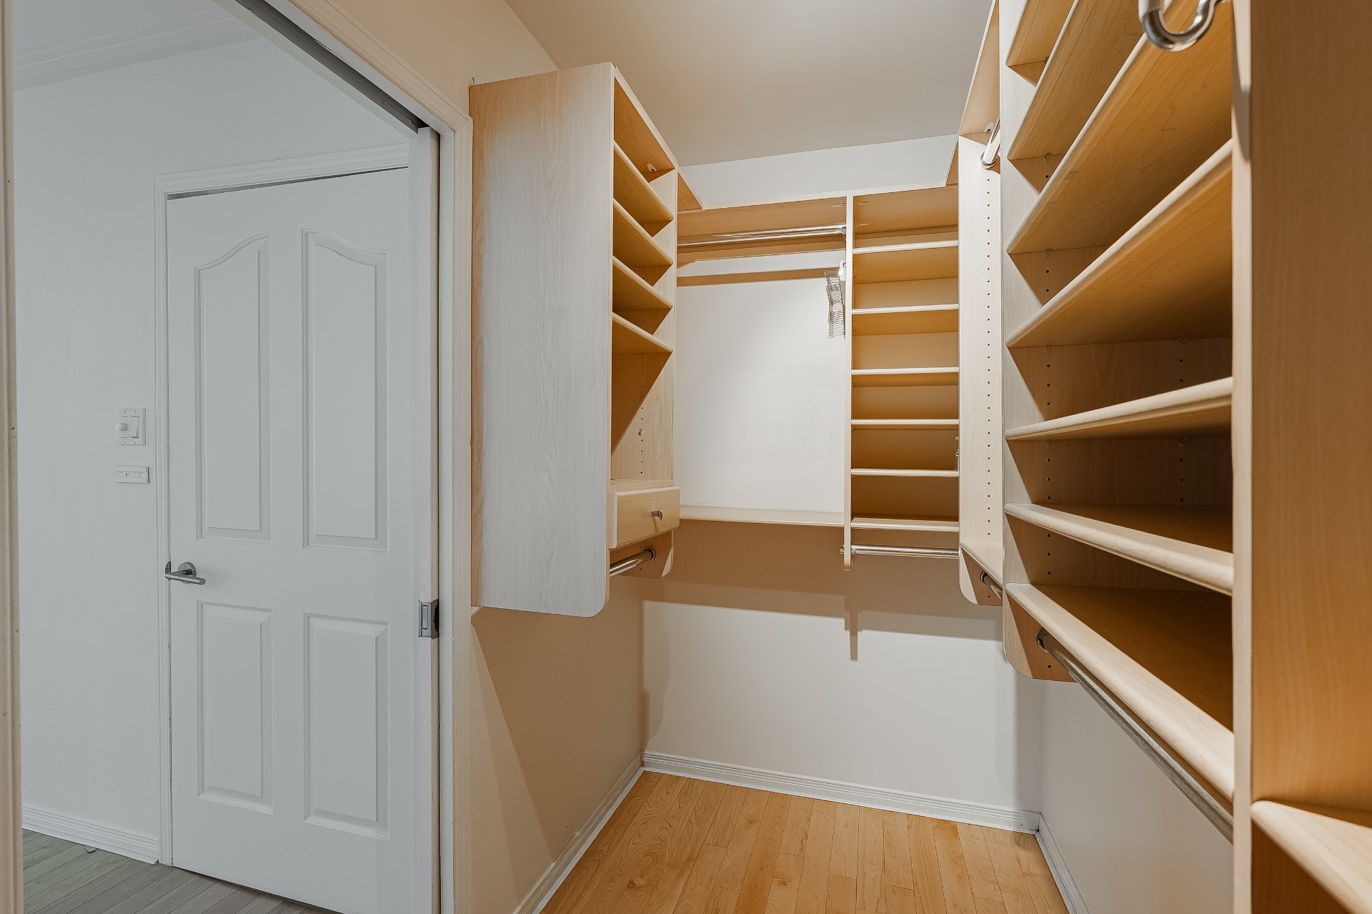
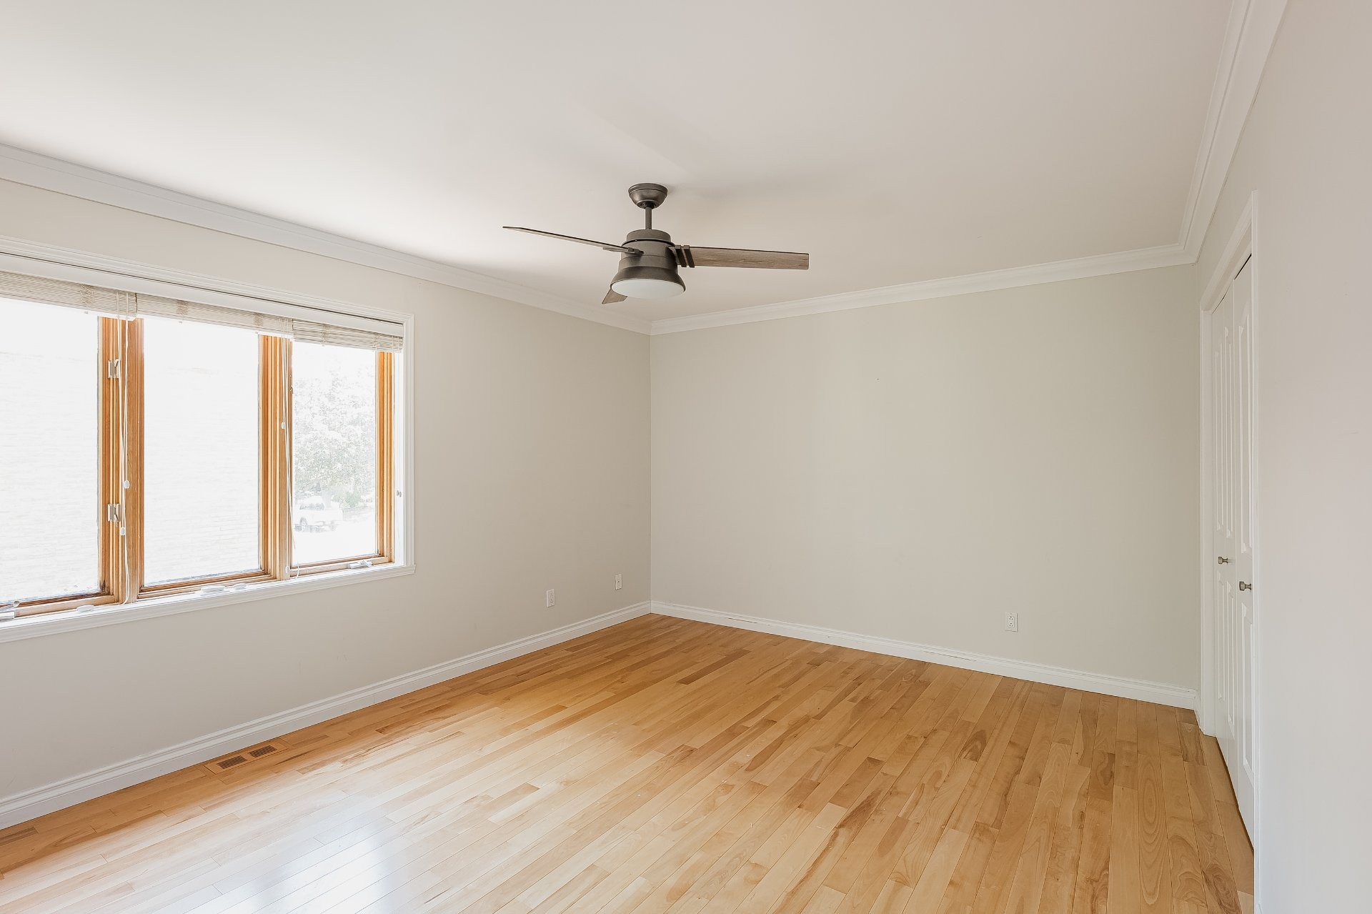
| Primary bedroom | 2nd floor | 19.4x18.10 P | Wood | |
| 2nd floor | 10.3x4.11 P | Wood | ||
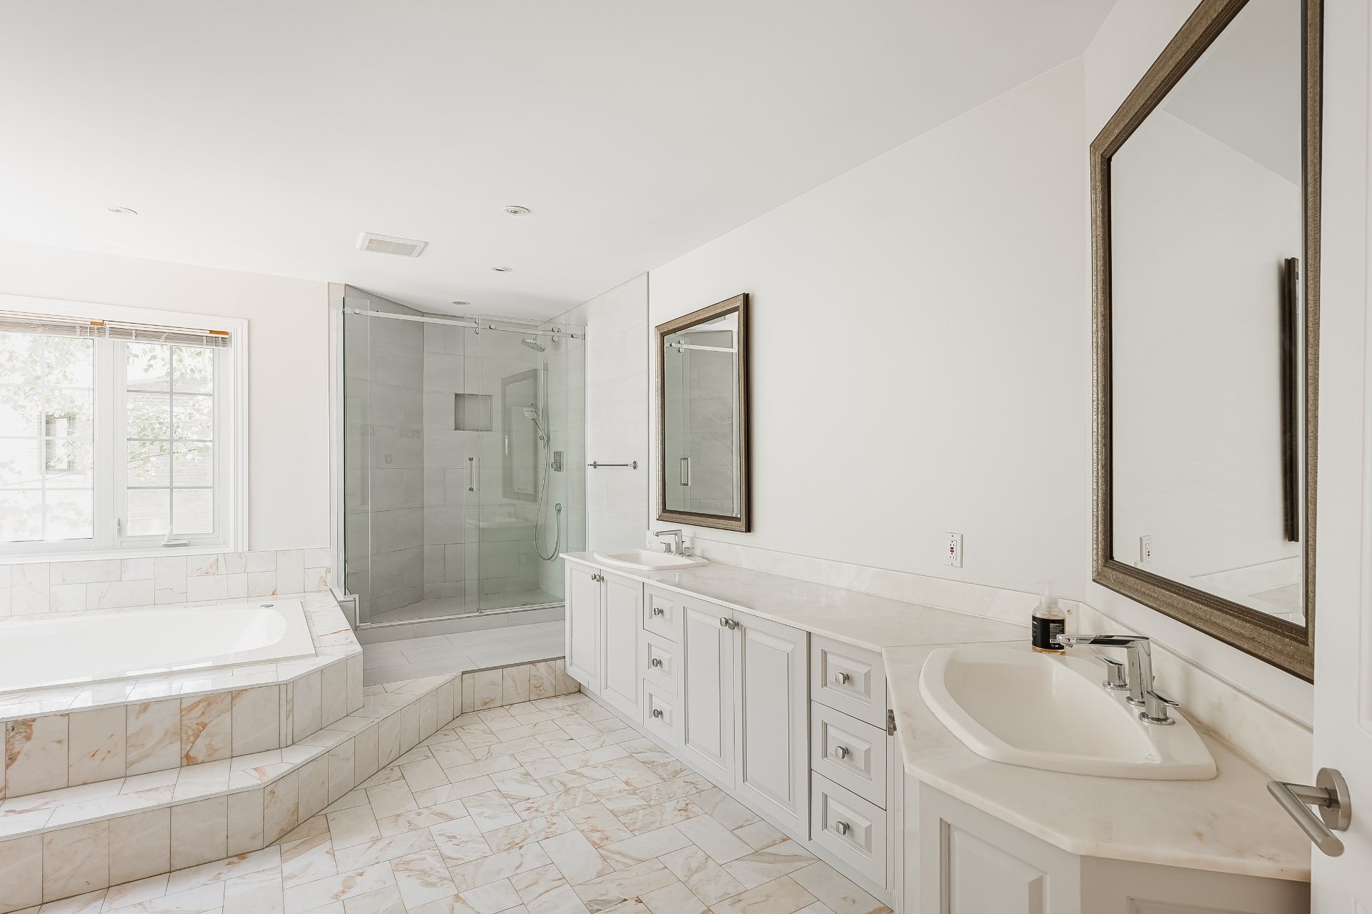
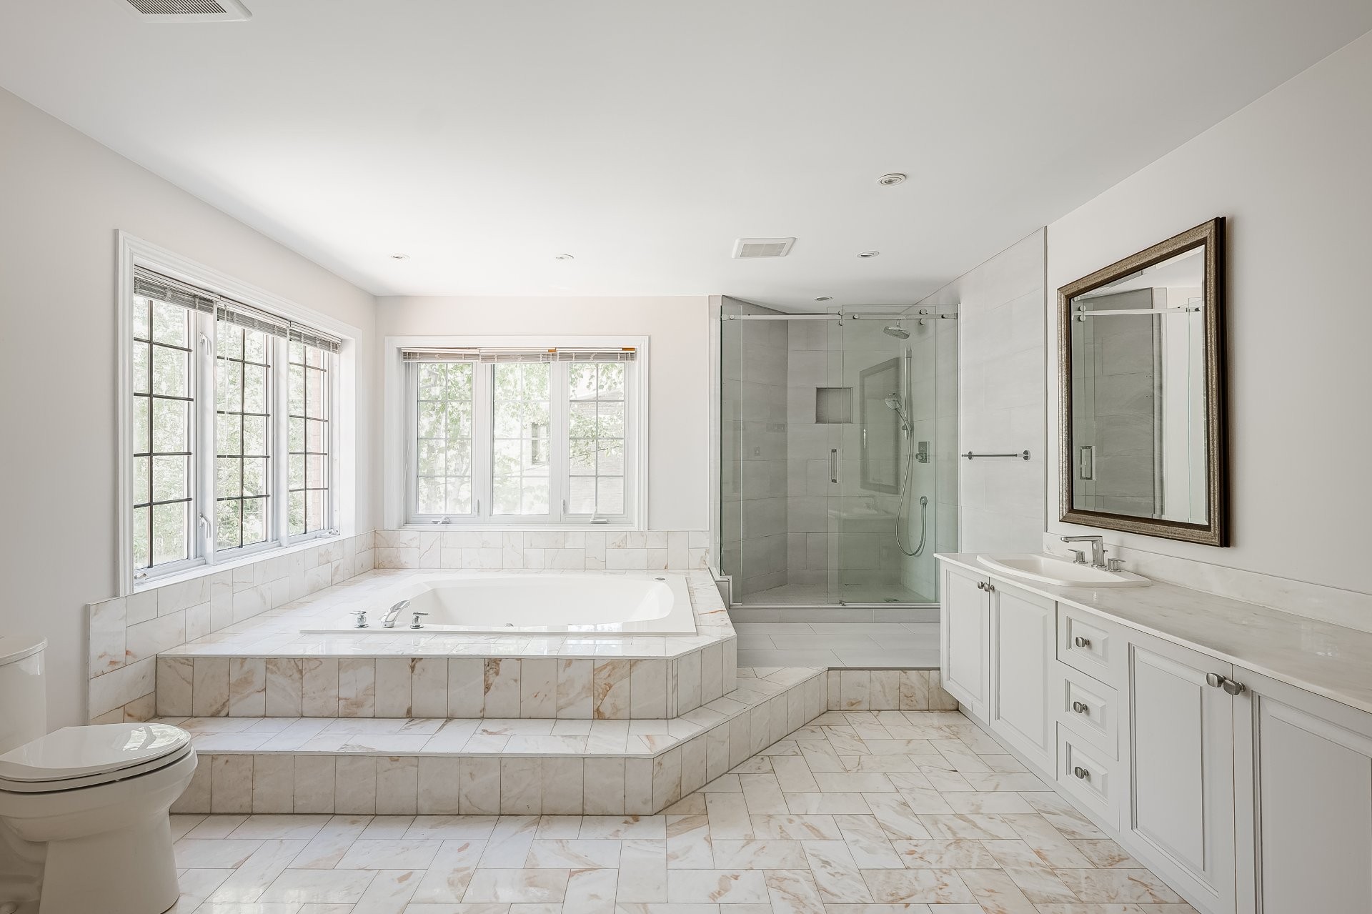
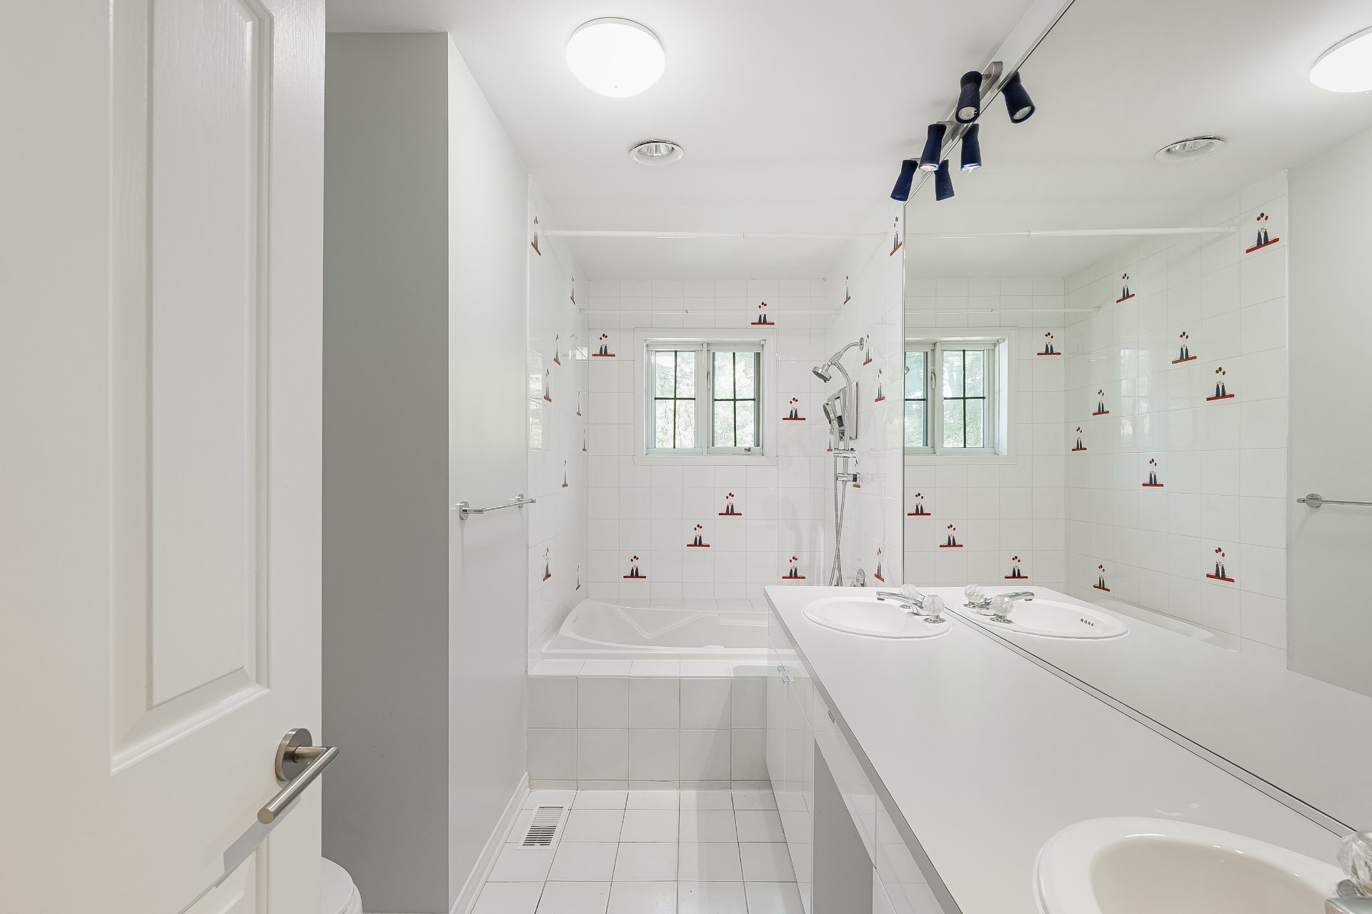
| Bathroom | 2nd floor | 13.5x19.11 P | Ceramic tiles | |
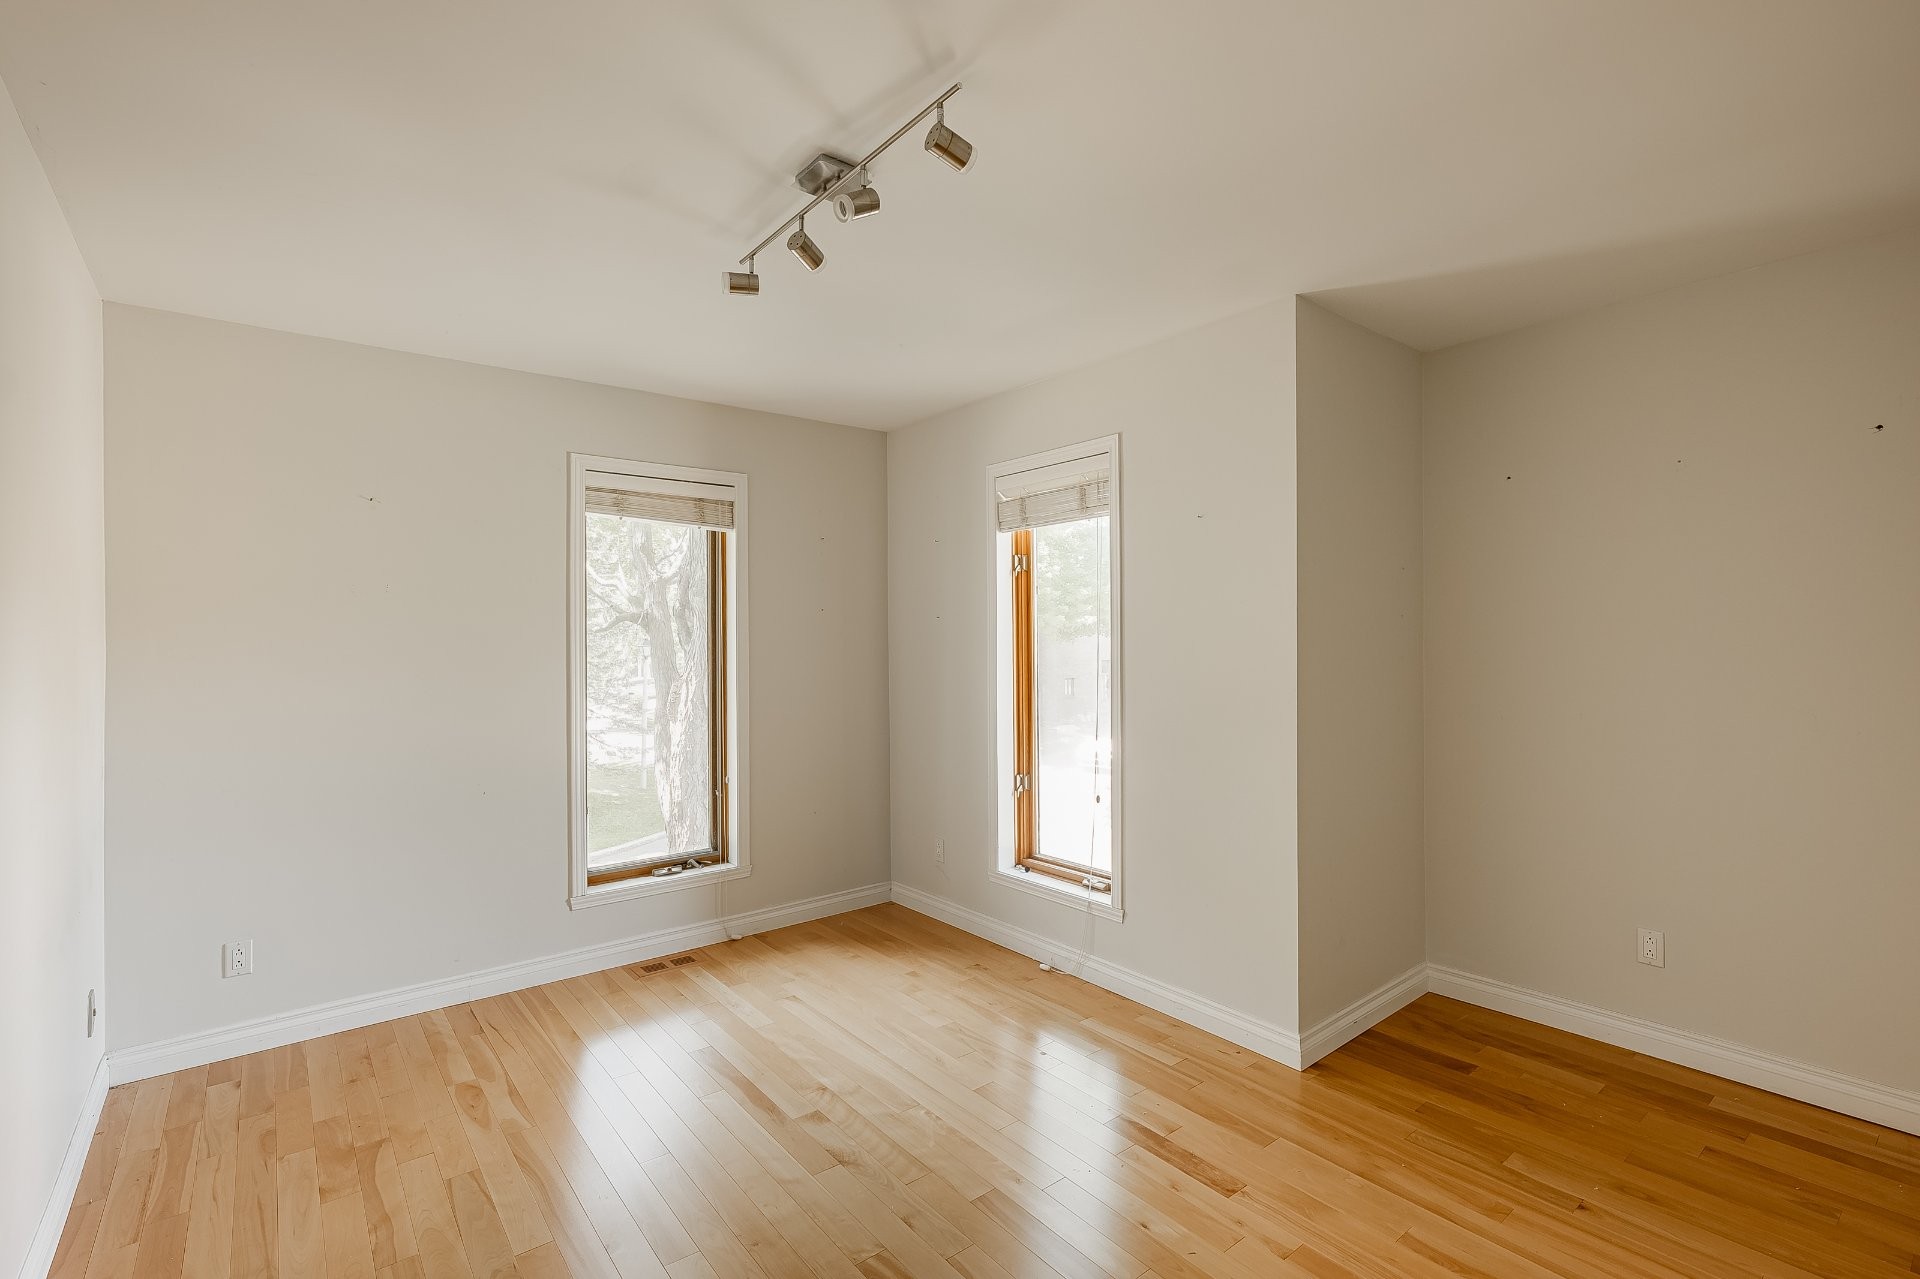
| Den | 2nd floor | 12.9x9.4 P | Wood | |
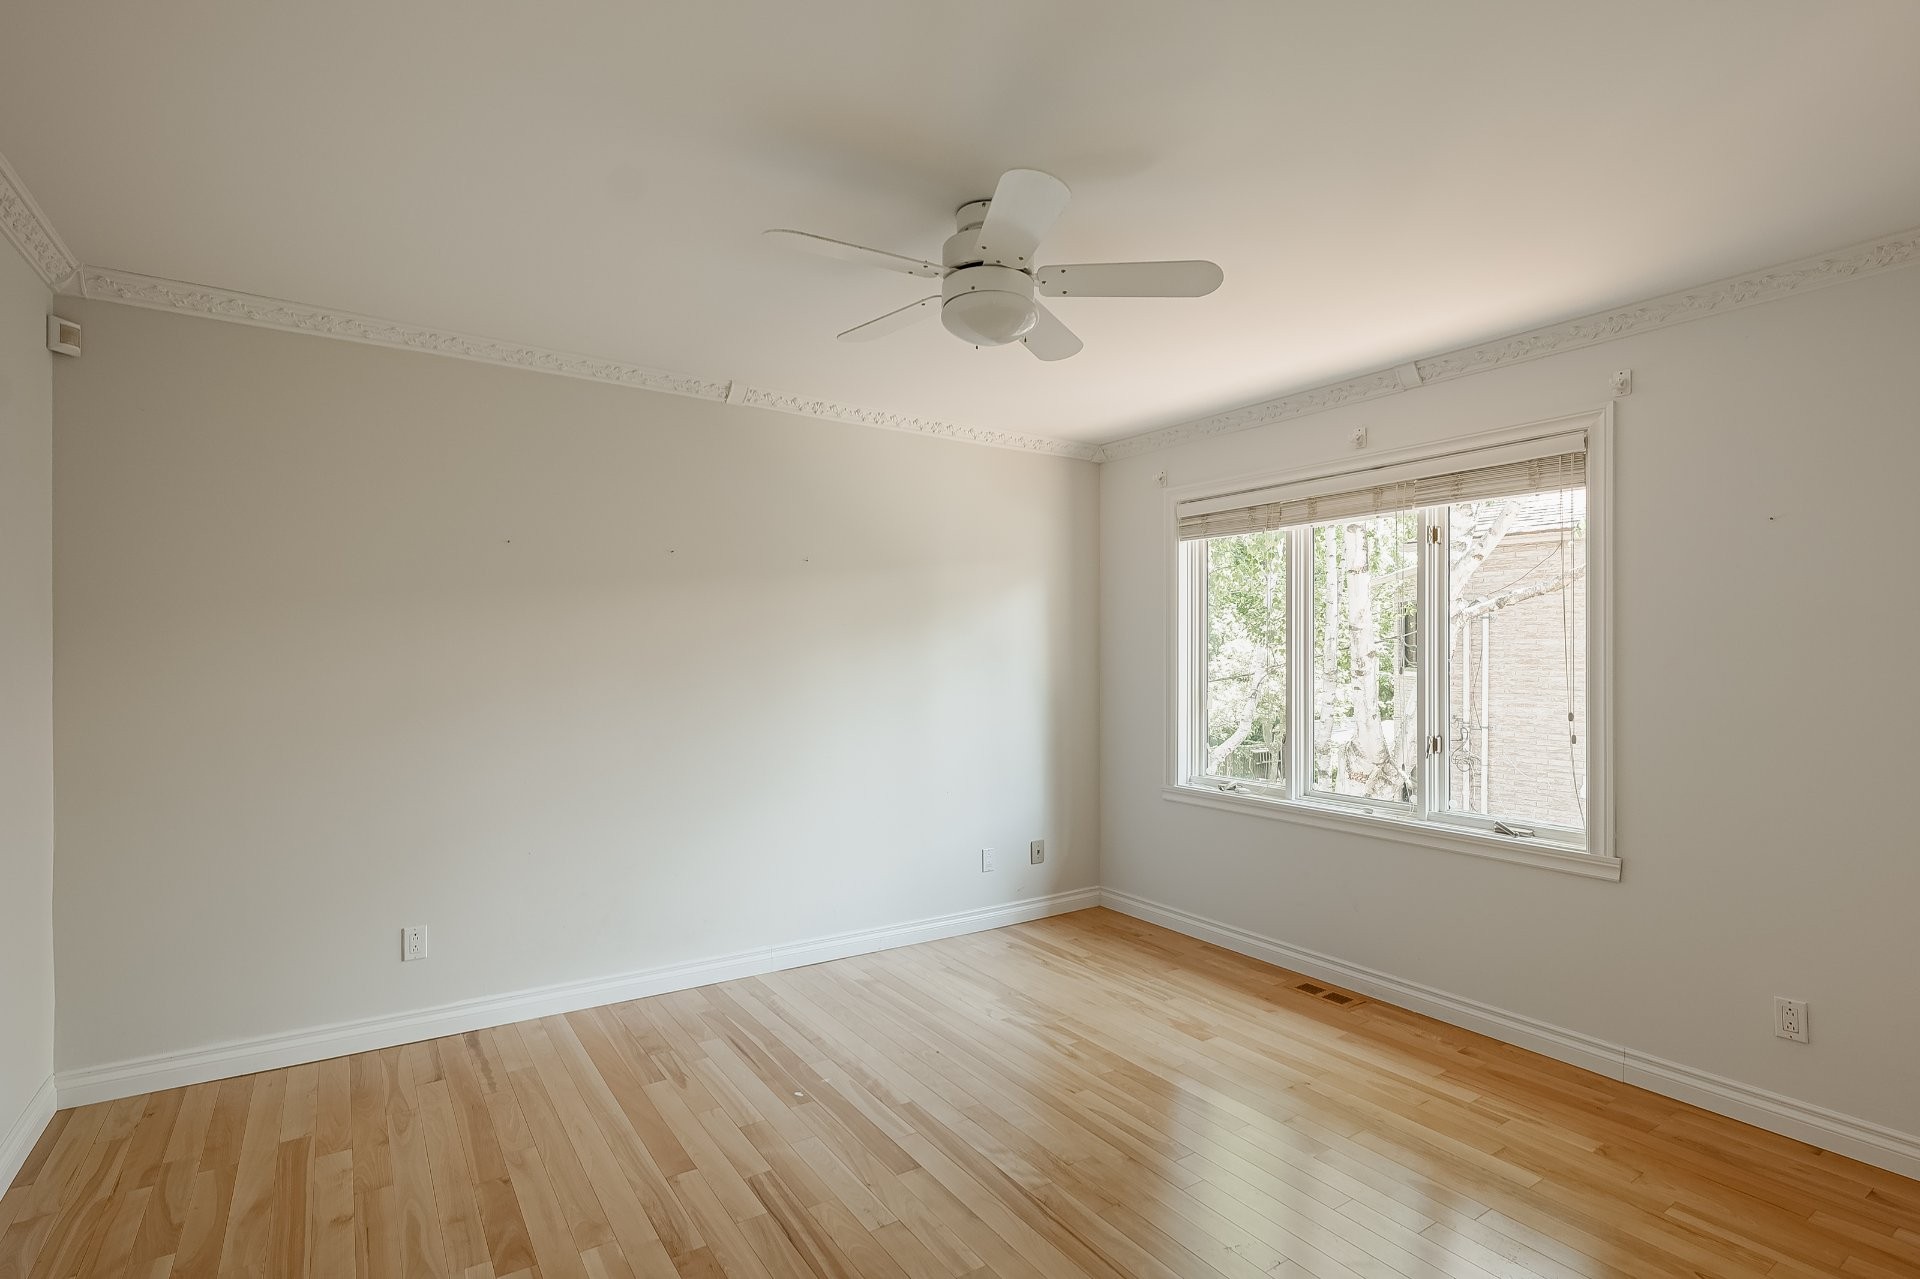
| Bedroom | 2nd floor | 12.8x12.4 P | Wood | |
| Bathroom | 2nd floor | 12.7x7.4 P | Ceramic tiles | |
| Bedroom | 2nd floor | 14.11x12.0 P | Wood | |
| Bedroom | 2nd floor | 13.8x13.6 P | Wood | |
| Family room | Basement | 33.11x36.6 P | Floating floor | |
| Bedroom | Basement | 10.10x11.4 P | Floating floor | |
| Bathroom | Basement | 9.11x6.10 P | Ceramic tiles | |
| Workshop | Basement | 21.4x21.1 P | Concrete | Mechanical room |
| Cellar / Cold room | Basement | 9.3x5.3 P |
Assessment, taxes and other costs
- Municipal taxes $9,306
- School taxes $1,202
- Municipal Building Evaluation $1,037,500
- Municipal Land Evaluation $450,100
- Total Municipal Evaluation $1,487,600
- Evaluation Year 2024
Building details and property interior
- Driveway Plain paving stone
- Rental appliances Water heater
- Heating system Air circulation, Electric baseboard units
- Water supply Municipality
- Heating energy Electricity, Propane
- Equipment available Central vacuum cleaner system installation, Central air conditioning, Electric garage door, Central heat pump
- Windows Wood
- Foundation Poured concrete
- Hearth stove Gaz fireplace
- Garage Attached, Heated, Double width or more
- Distinctive features Street corner
- Siding Brick
- Basement 6 feet and over, Finished basement
- Parking Outdoor, Garage
- Sewage system Municipal sewer
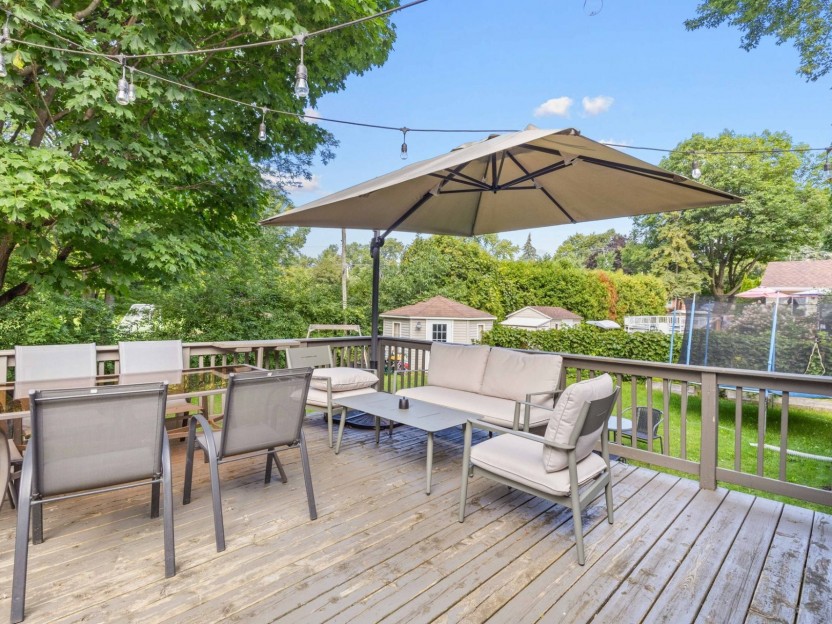
- Landscaping Fenced yard, Land / Yard lined with hedges, Landscape
- Window type Crank handle
- Roofing Tin
- Zoning Residential
Payment Calculator
Contact the listing broker(s)


Properties in the Region
523 Crois. Rockhill
Emplacement au coeur de l'un des quartiers familiaux les plus recherchée à Beaconsfield!Ce bungalow lumineux et parfaitement entretenu,compr...
-
Bedrooms
4 + 1
-
Bathrooms
2
-
price
$799,000
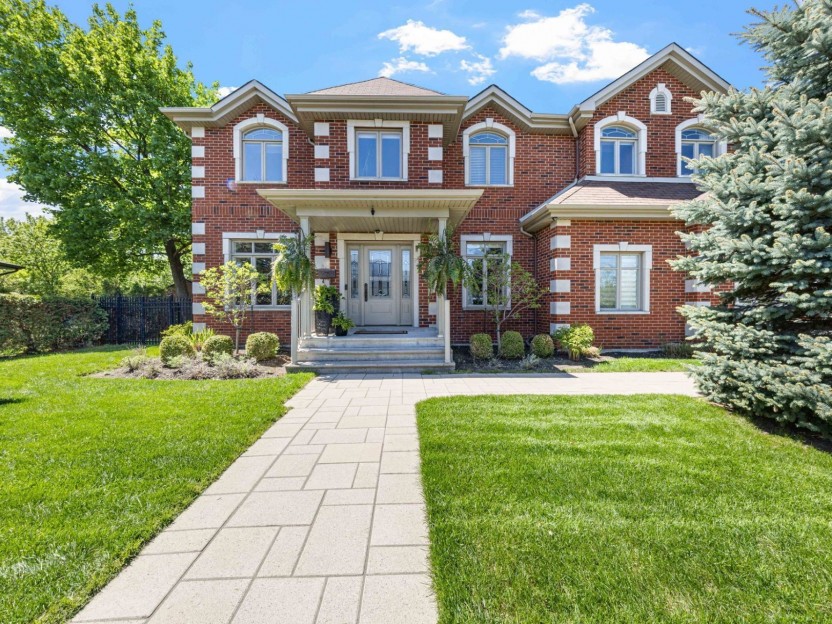
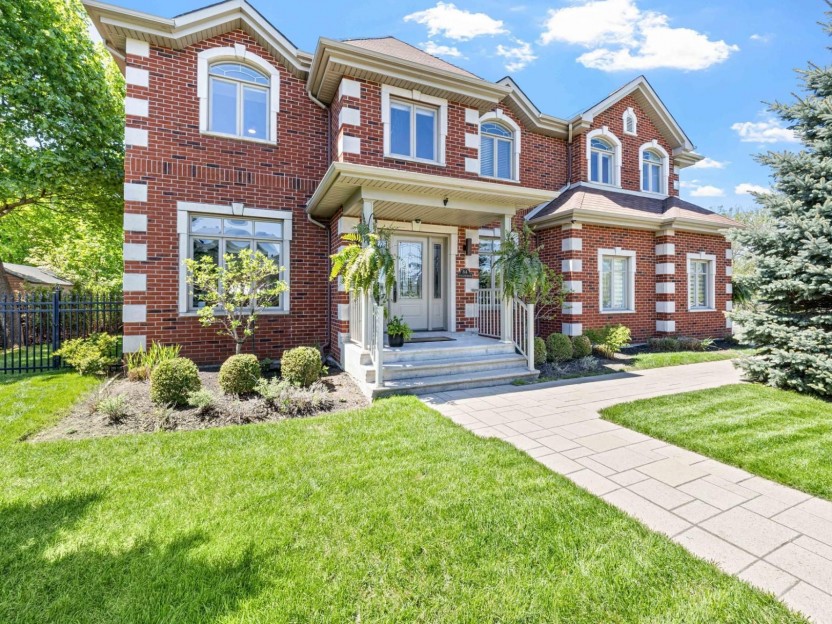
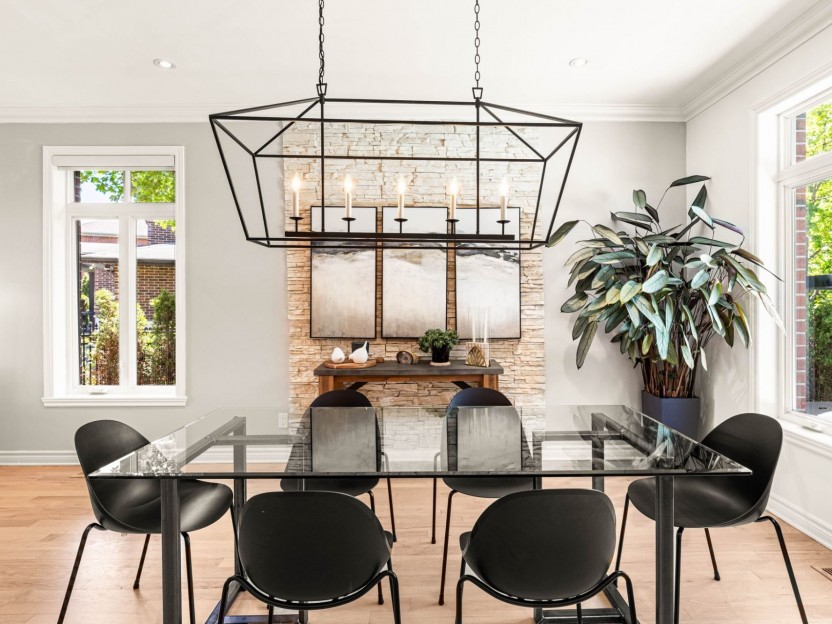
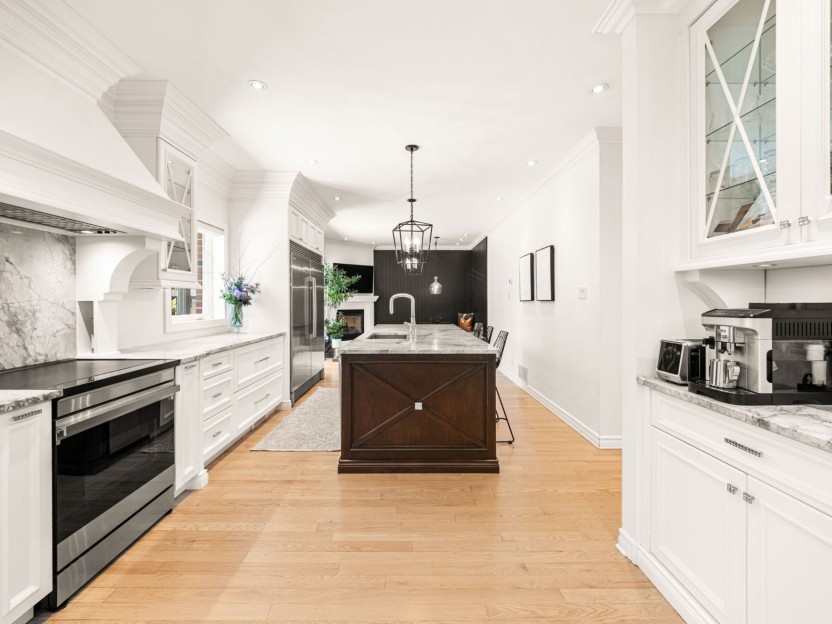
84 Wildtree Drive
Bienvenue dans cette résidence exceptionnelle, où l'élégance intemporelle rencontre le confort d'une vie familiale moderne. Conçue avec soin...
-
Bedrooms
5
-
Bathrooms
2 + 1
-
price
$1,489,000
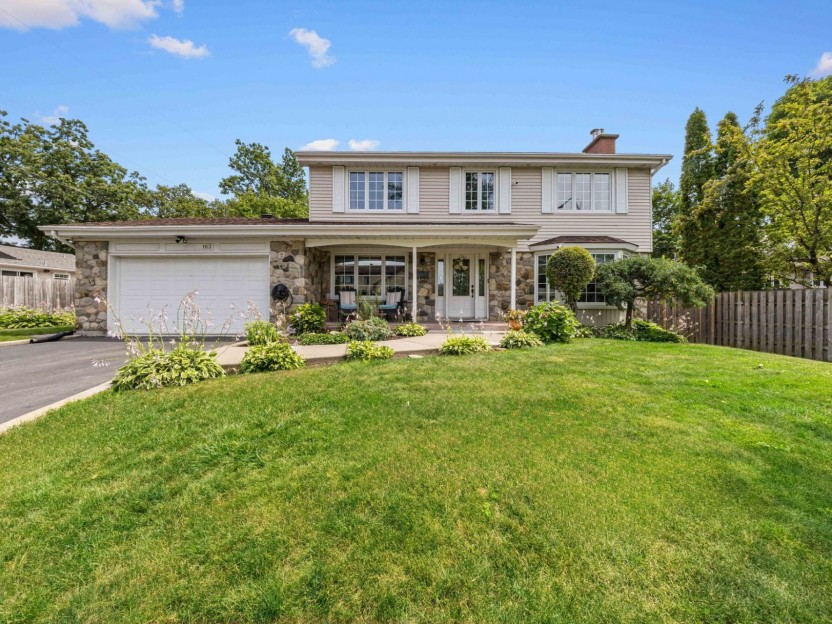
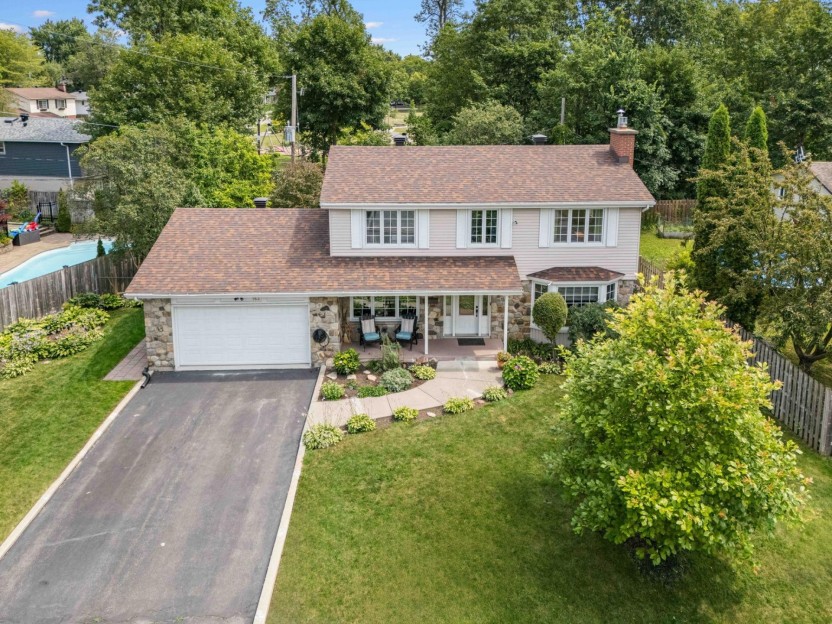
163 Shannon Park Street
Bienvenue dans cette charmante maison de style cottage impeccablement entretenue, comptant 4 chambres et 2 salles de bain, idéalement située...
-
Bedrooms
4
-
Bathrooms
2 + 1
-
price
$1,199,000
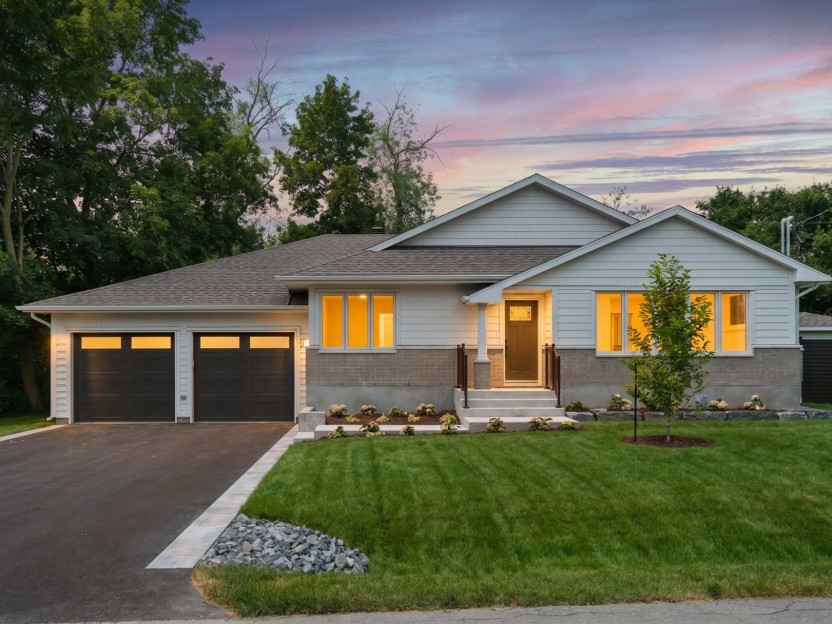
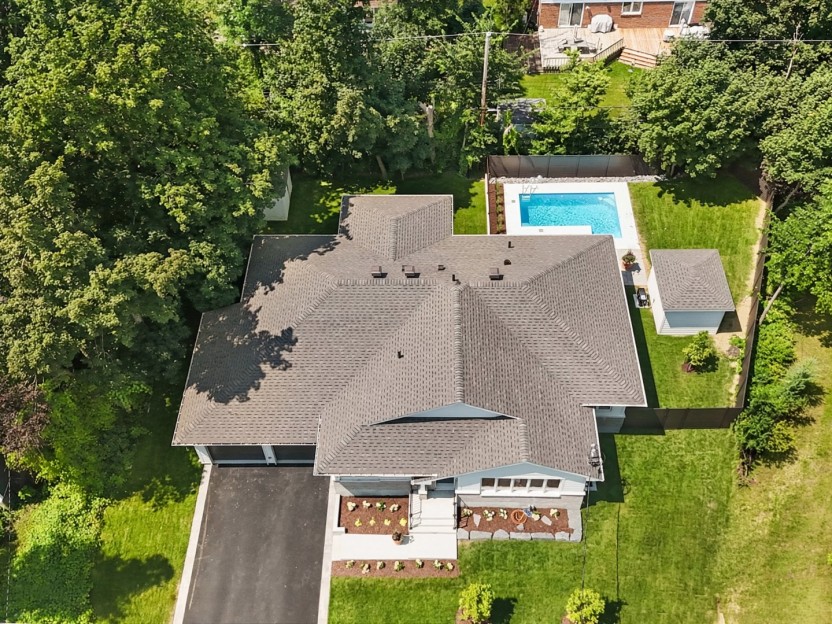
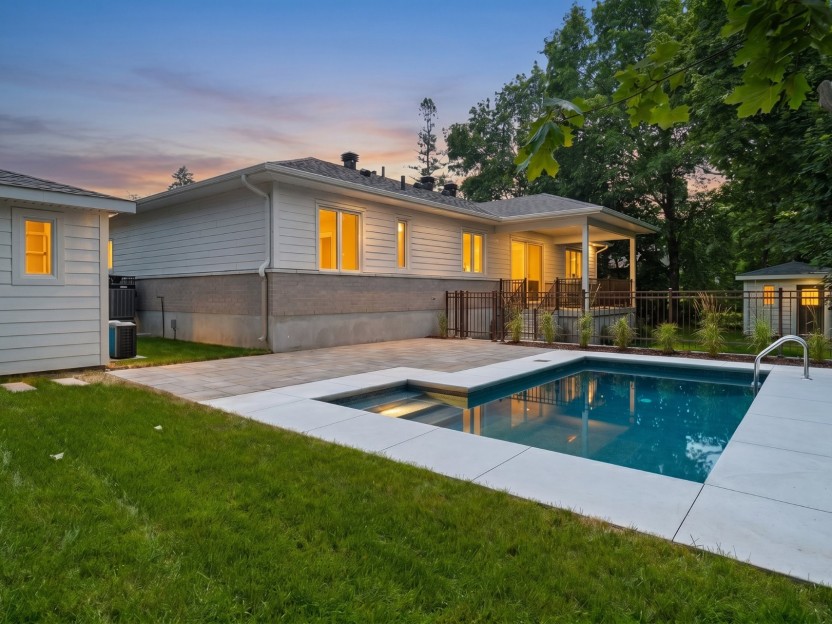
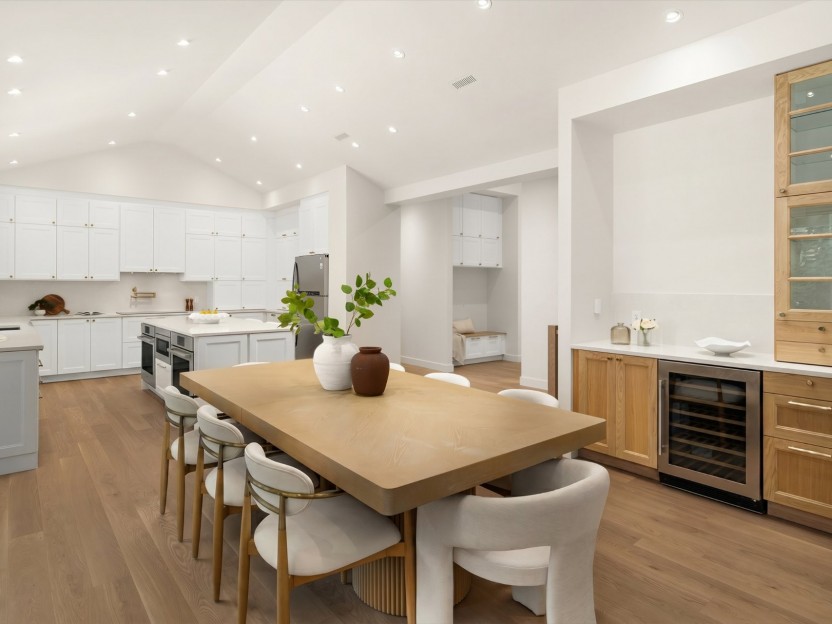
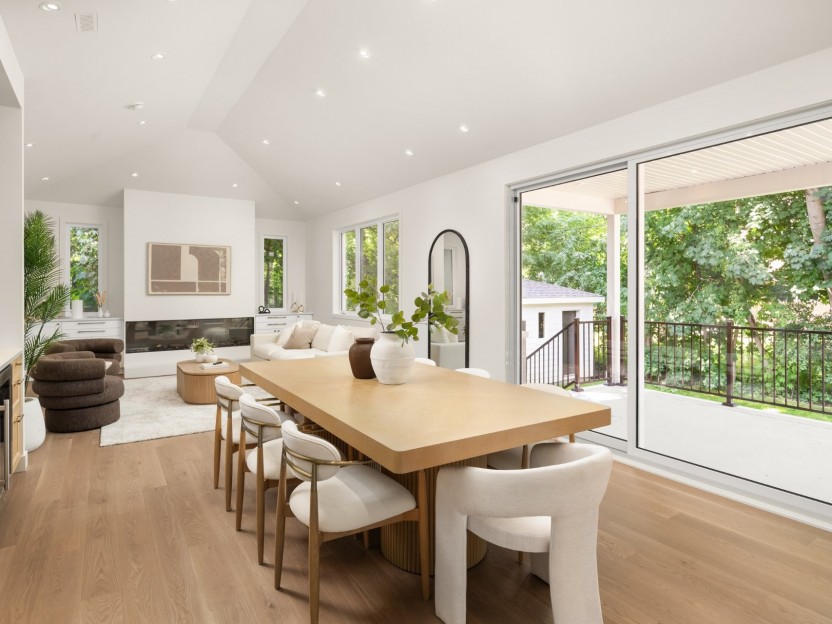
69 Circle Road
Complètement reconstruite et judicieusement agrandie, cette résidence exceptionnelle allie un design intemporel au luxe moderne, dans le qua...
-
Bedrooms
3 + 2
-
Bathrooms
4 + 1
-
price
$1,950,000
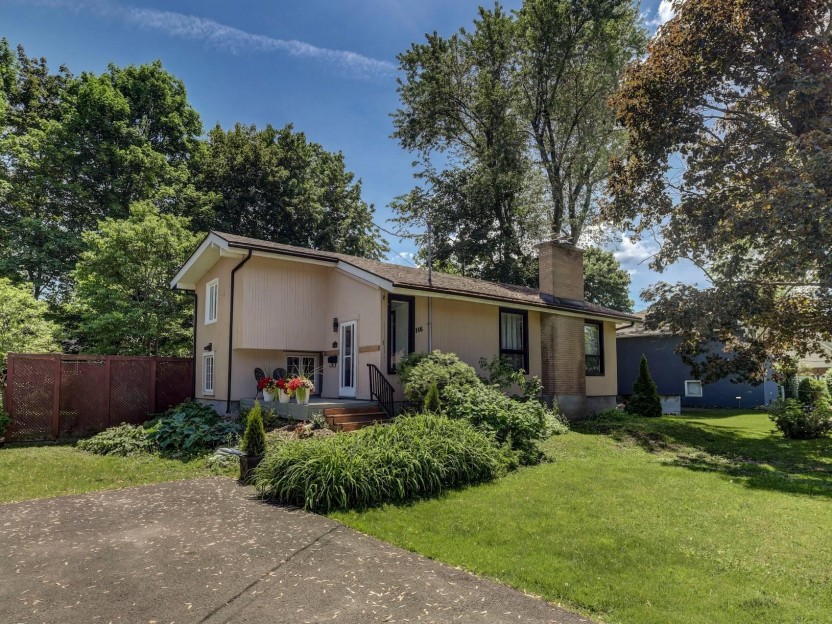
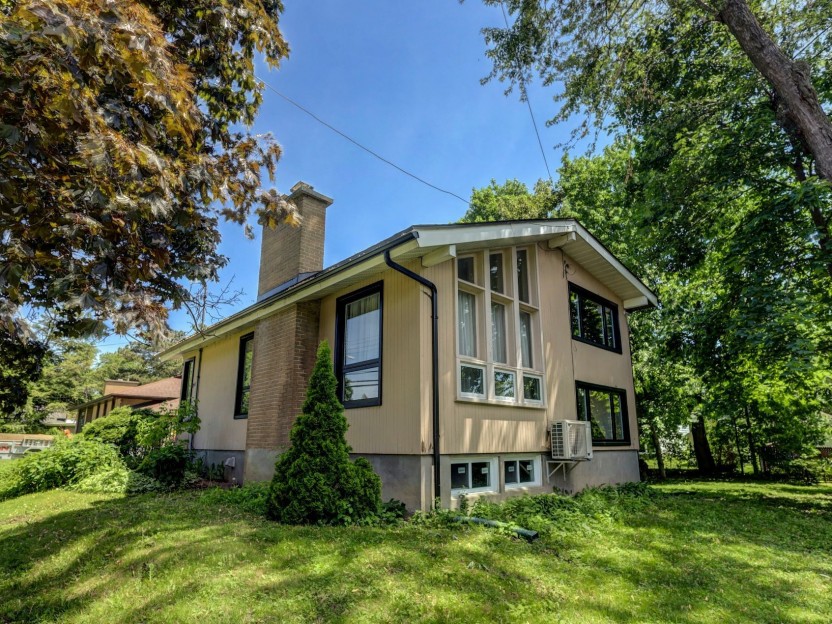
146 Rue Sherbrooke
Superbe maison à paliers multiples entièrement rénovée avec agrandissement au rez-de-chaussée pour une suite principale. Grand salon avec fo...
-
Bedrooms
3
-
Bathrooms
2
-
price
$838,000
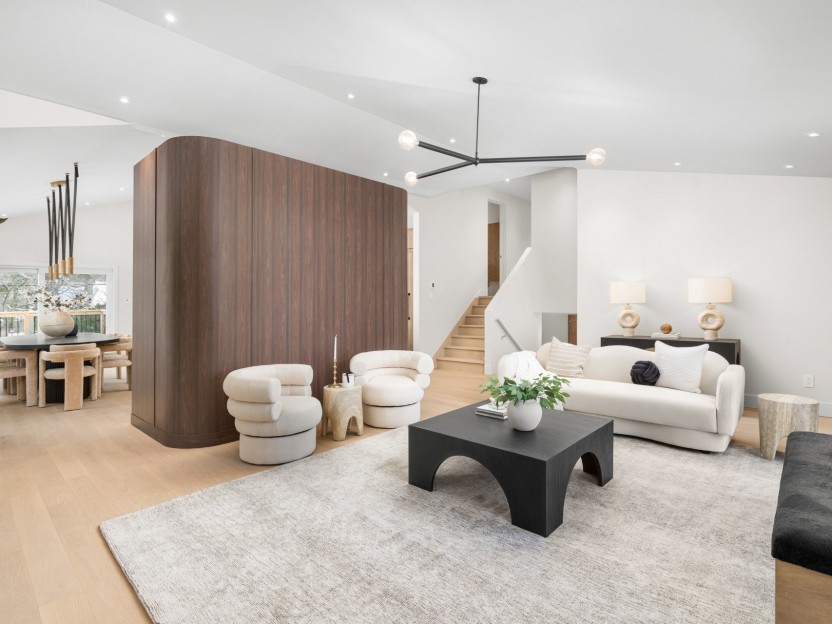
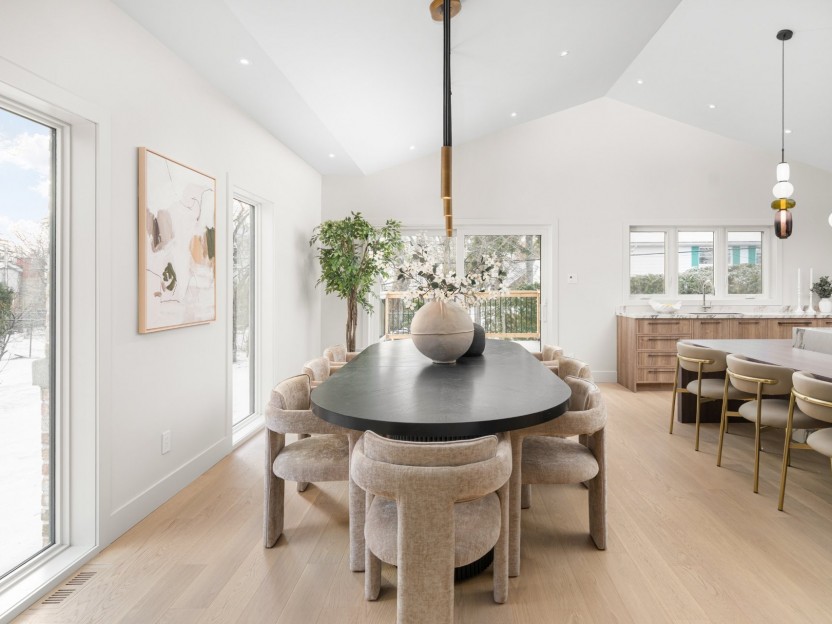
144 Hampshire Road
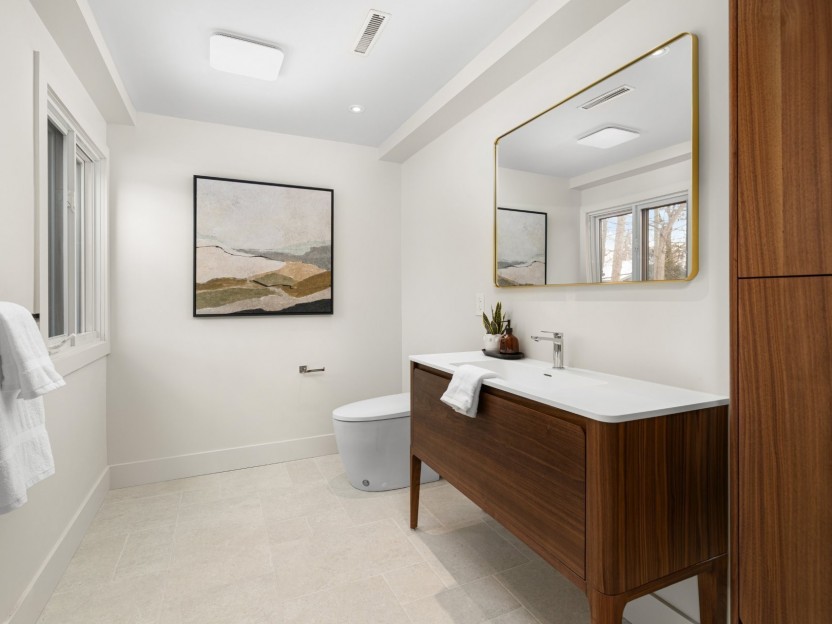
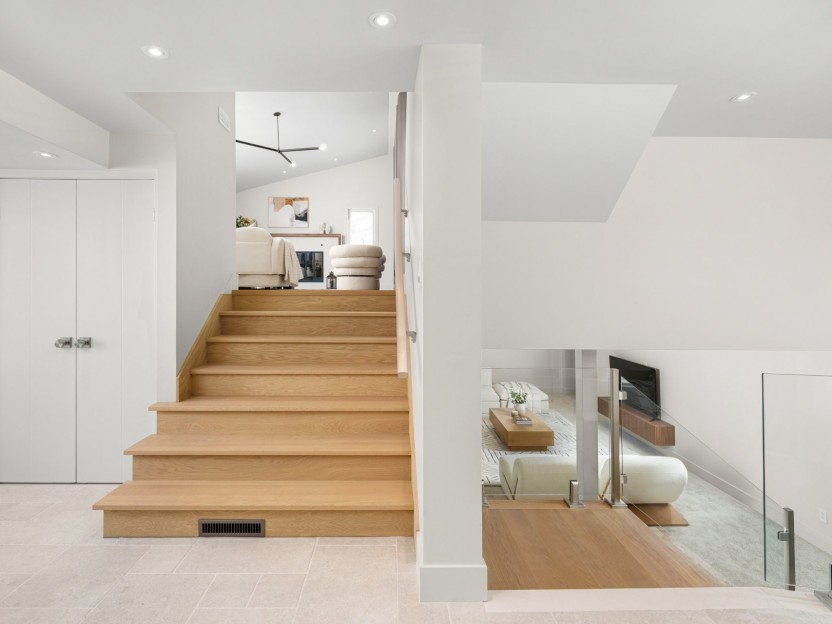
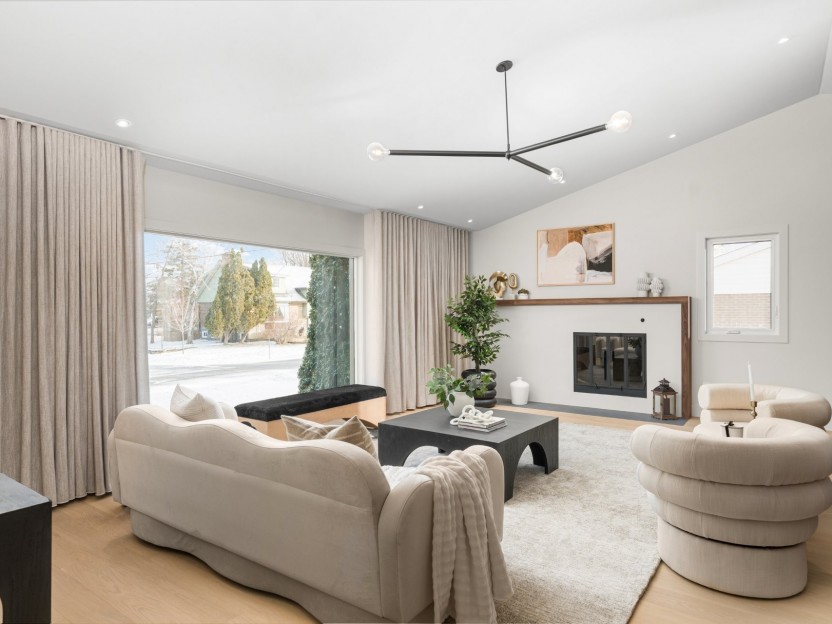
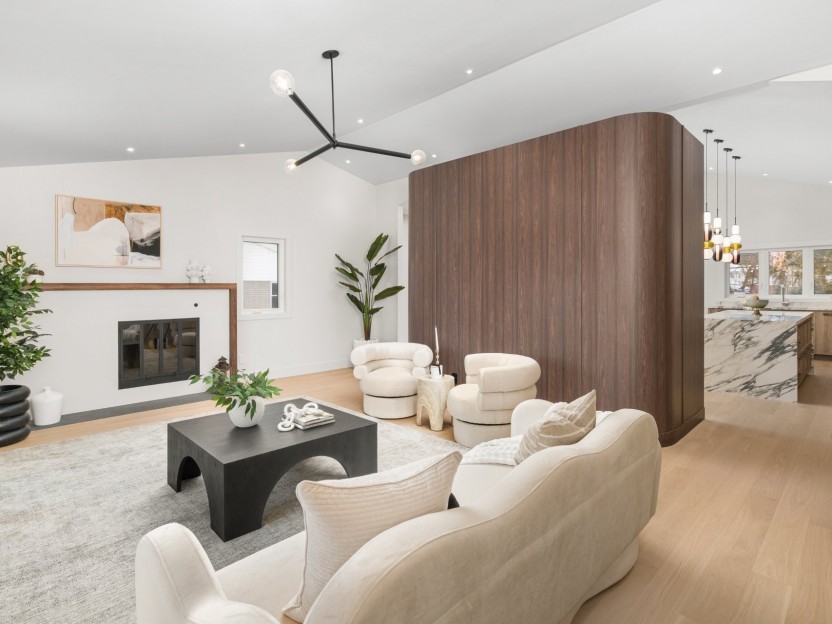
Bienvenue au 144 Hampshire, une propriété split-level entièrement réinventée et agrandie au coeur de Beaconsfield Sud.
-
Bedrooms
3 + 1
-
Bathrooms
3 + 1
-
price
$1,749,000
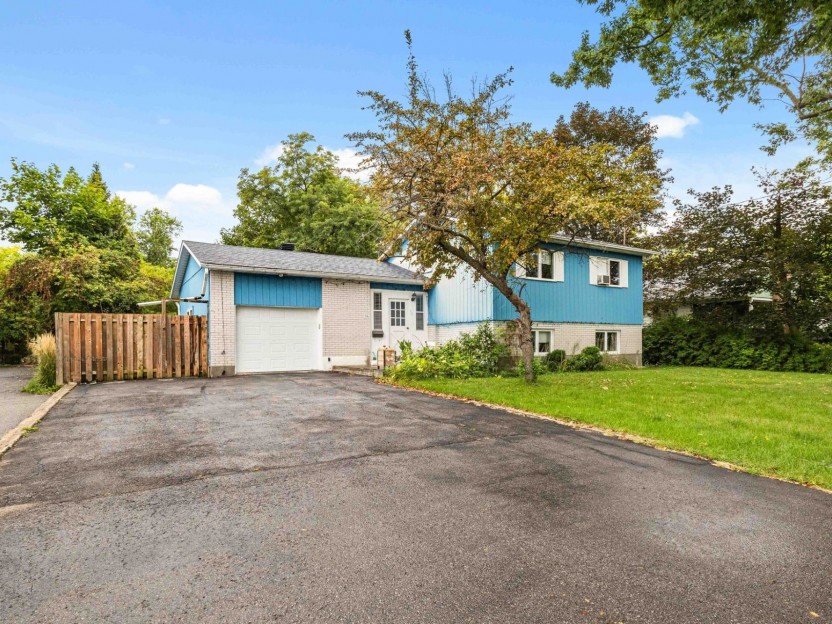
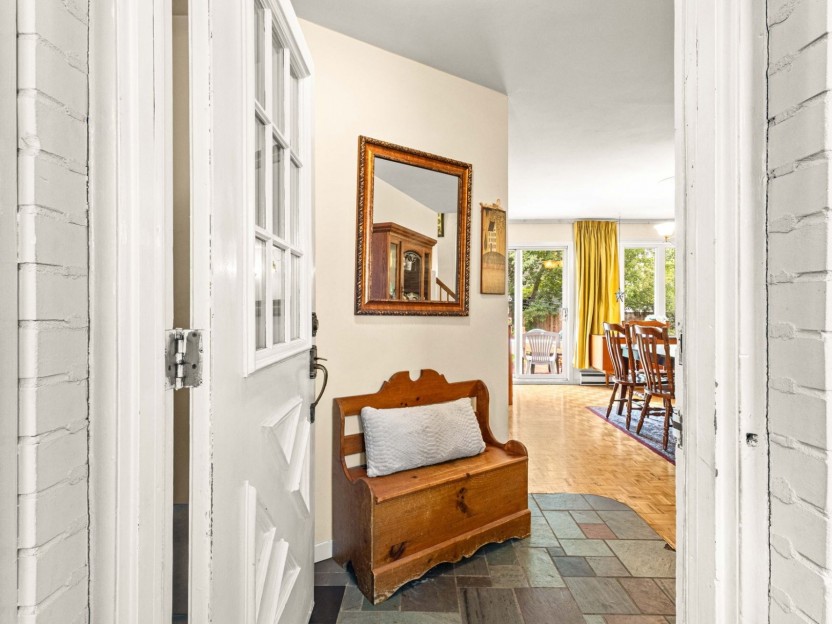
56 Av. St-Louis
Charmante maison à paliers multiples de 4+1 chambres, implantée sur un vaste terrain au coeur de Beaurepaire. Idéalement située à distance d...
-
Bedrooms
4 + 1
-
Bathrooms
1 + 1
-
price
$749,000
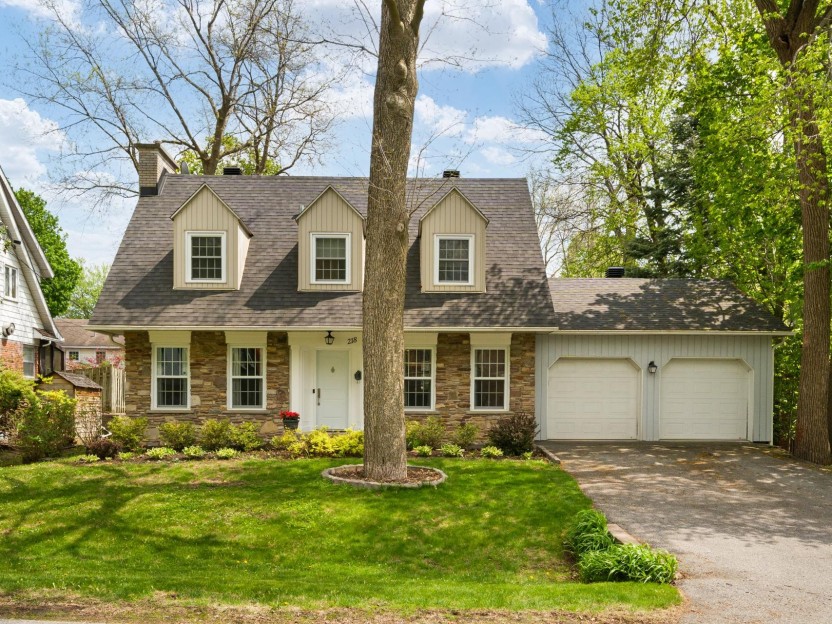
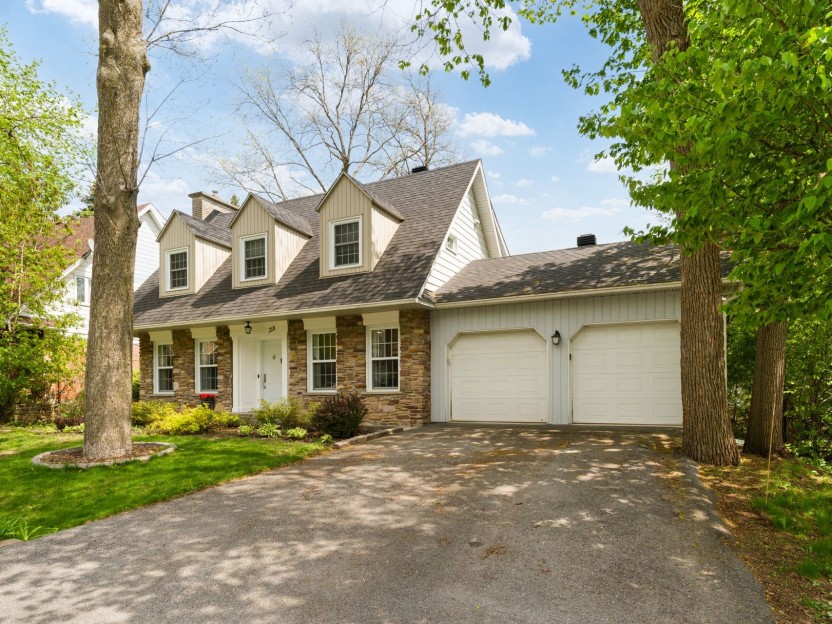
218 Av. Loxley
Nichée sur l'une des rues les plus prisées et renommées de Sherwood, cette chaleureuse propriété de style Canadiana a été soigneusement mode...
-
Bedrooms
4 + 1
-
Bathrooms
3 + 1
-
price
$1,159,000
101 Creswell Drive
L'une des plus grandes maisons à paliers multiples de Beaconsfield, offrant environ 3,045 pi² d'espace habitable sur un terrain de 7,000 pi²...
-
Bedrooms
4 + 1
-
Bathrooms
3
-
price
$999,000