
38 PHOTOS
Beaconsfield - Centris® No. 24026994
144 Hampshire Road
-
3 + 1
Bedrooms -
3 + 1
Bathrooms -
$1,799,000
price
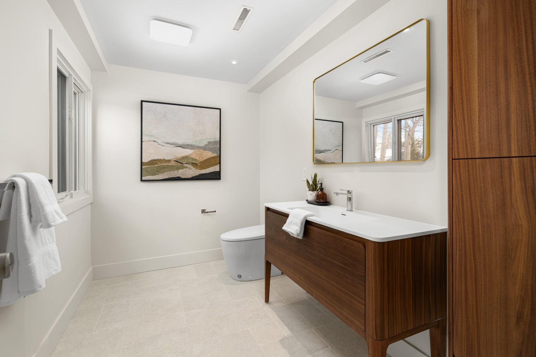
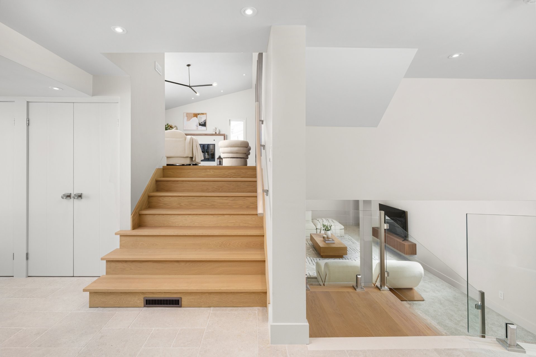
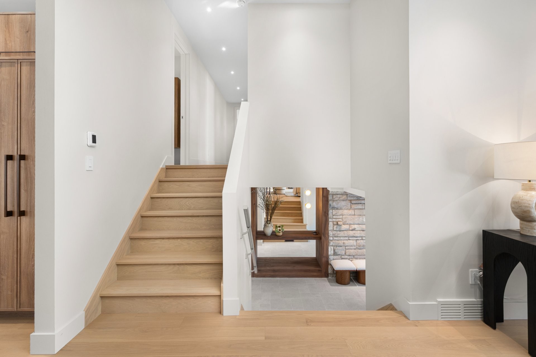
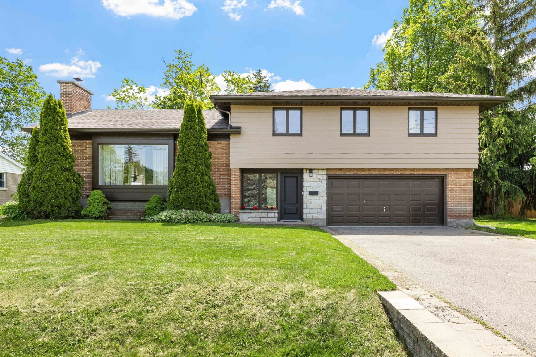
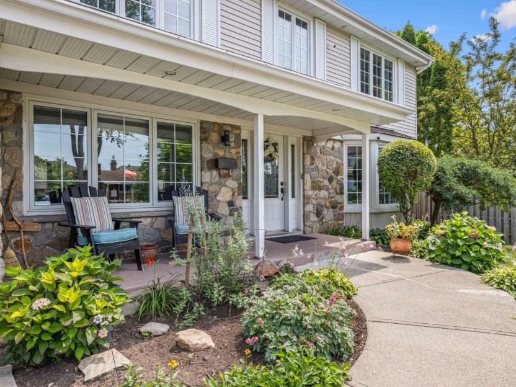
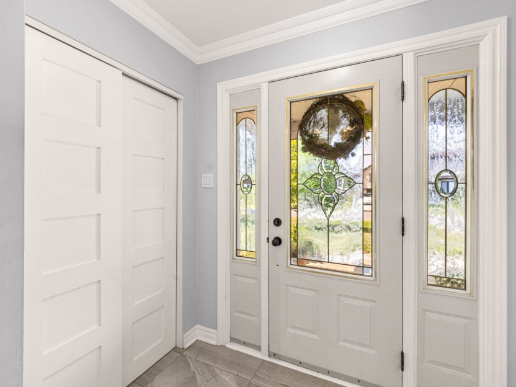
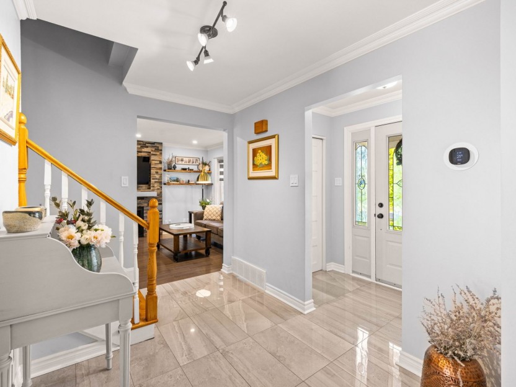
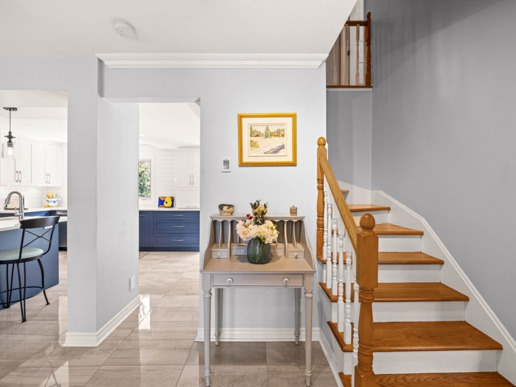
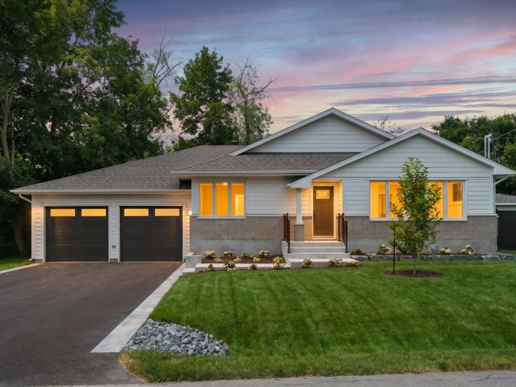
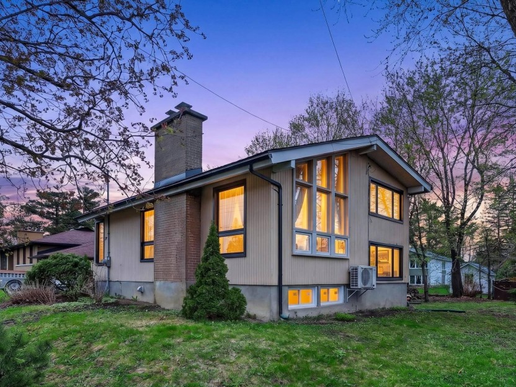
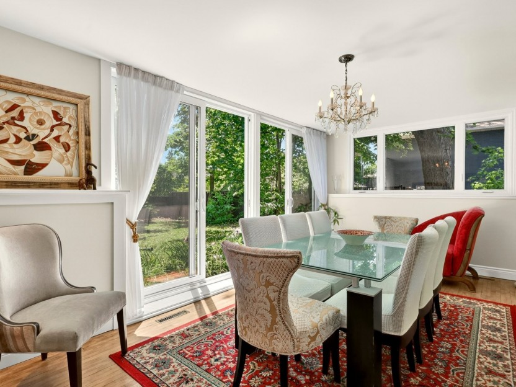
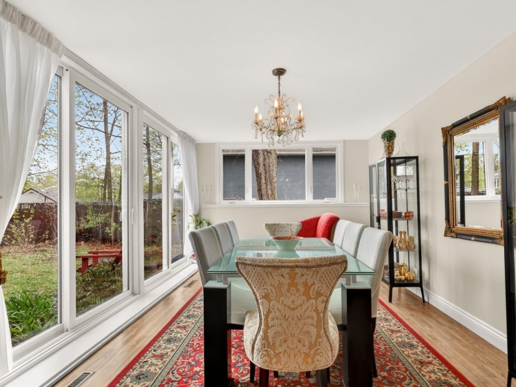
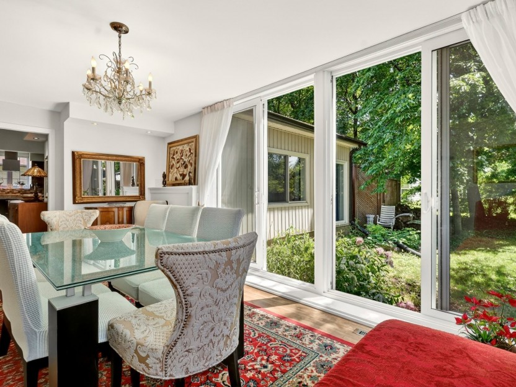
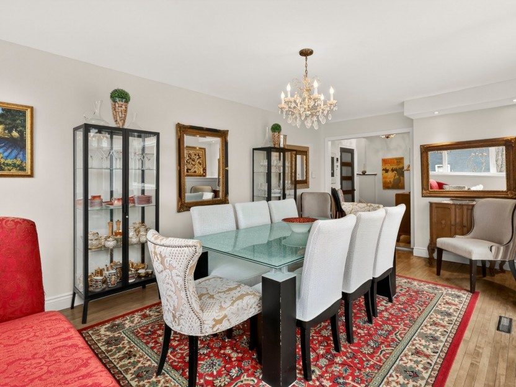
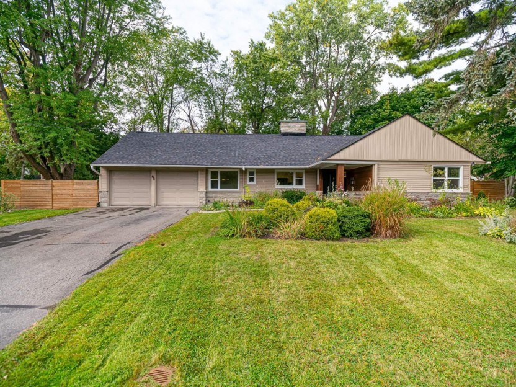
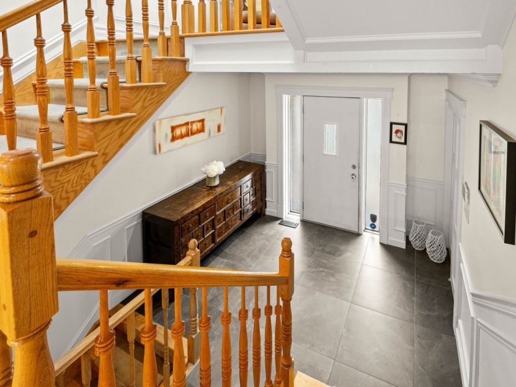
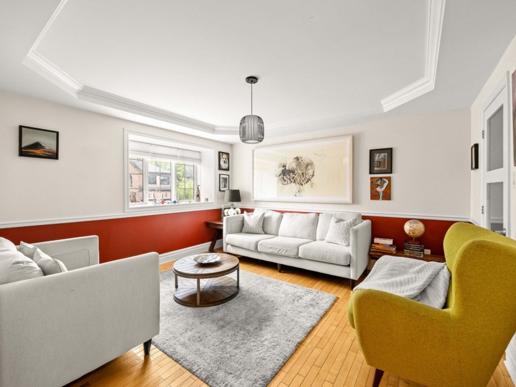
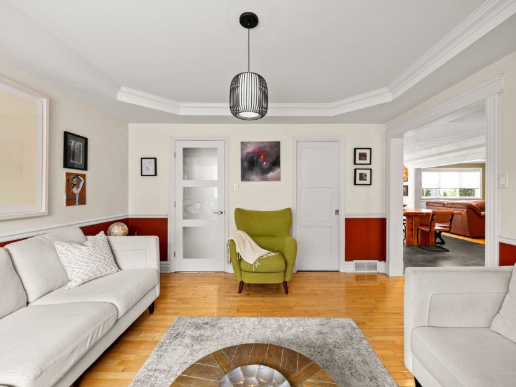
Welcome to 144 Hampshire, a fully reimagined and extended split-level home in the heart of Beaconsfield South.
Additional Details
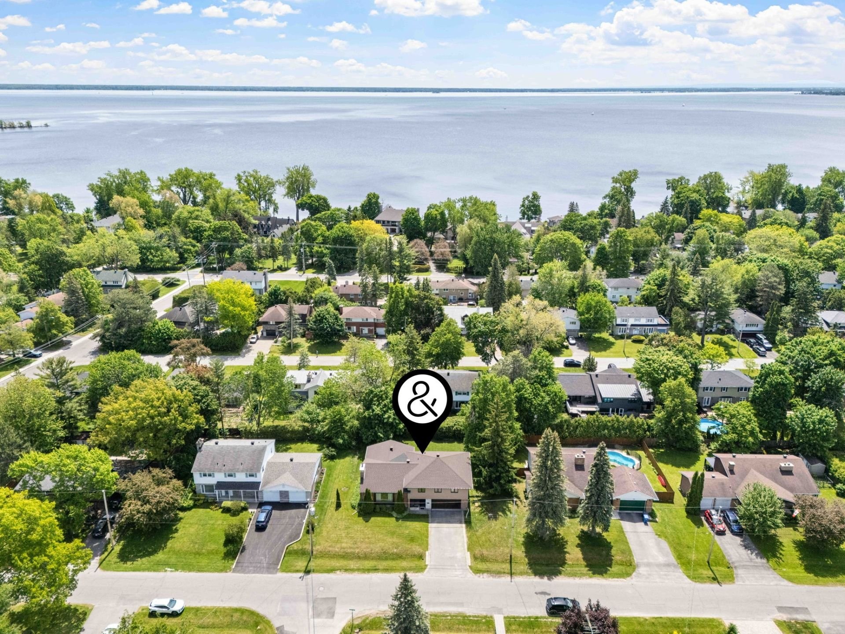
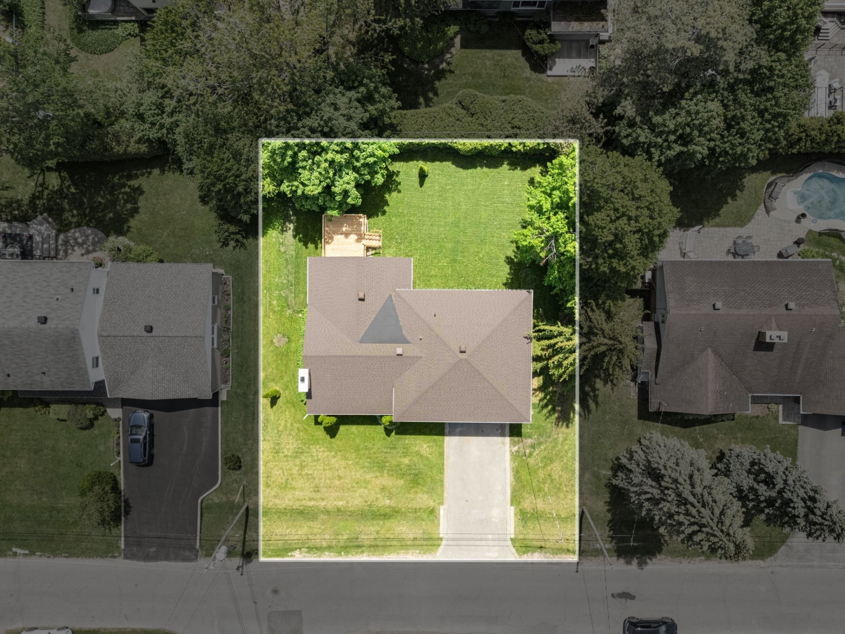
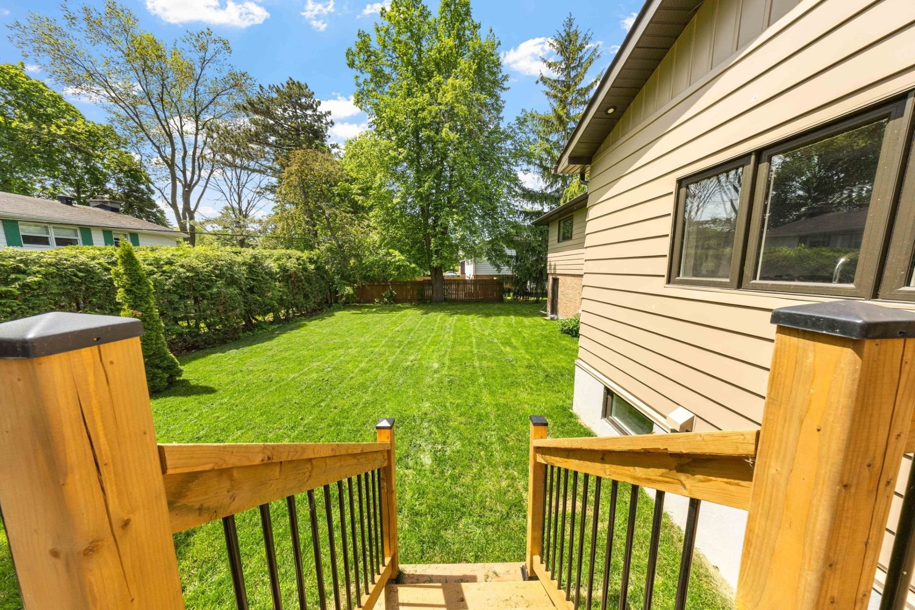
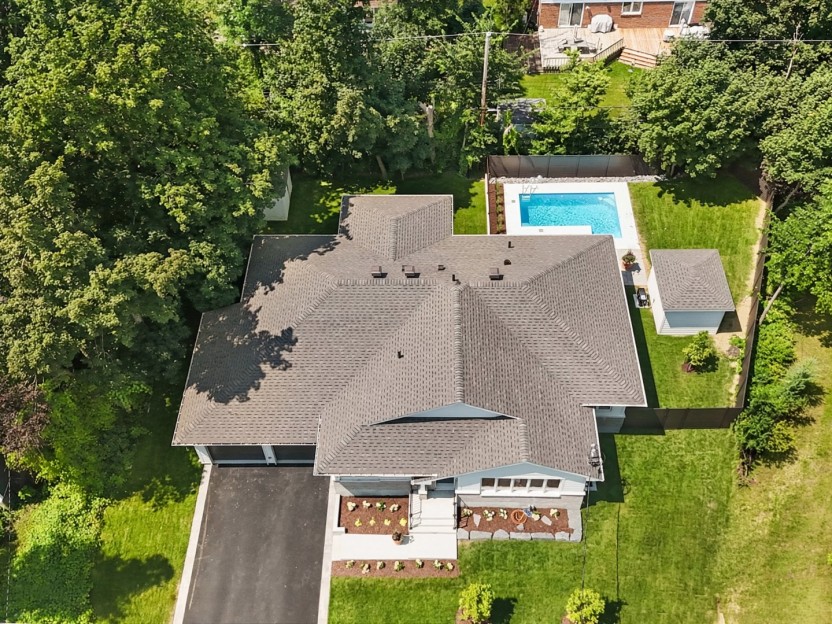
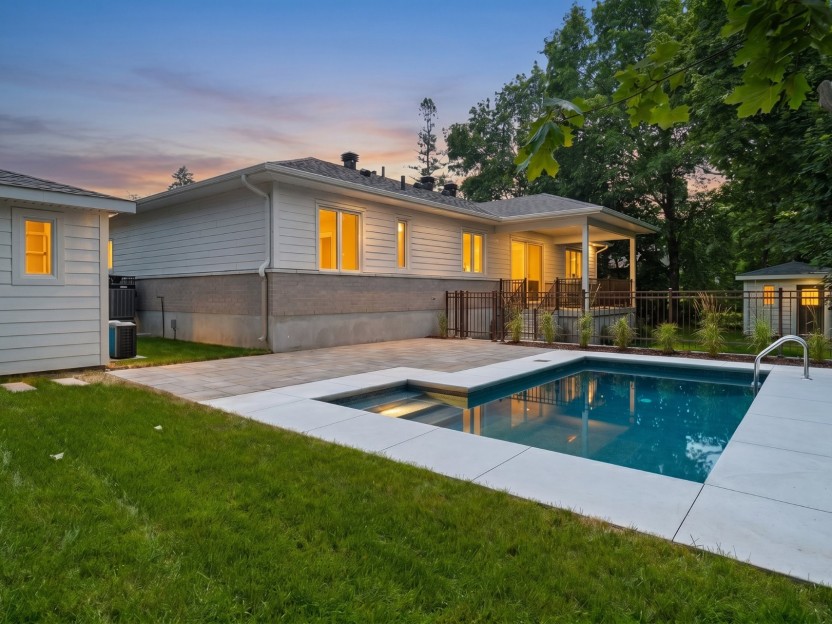
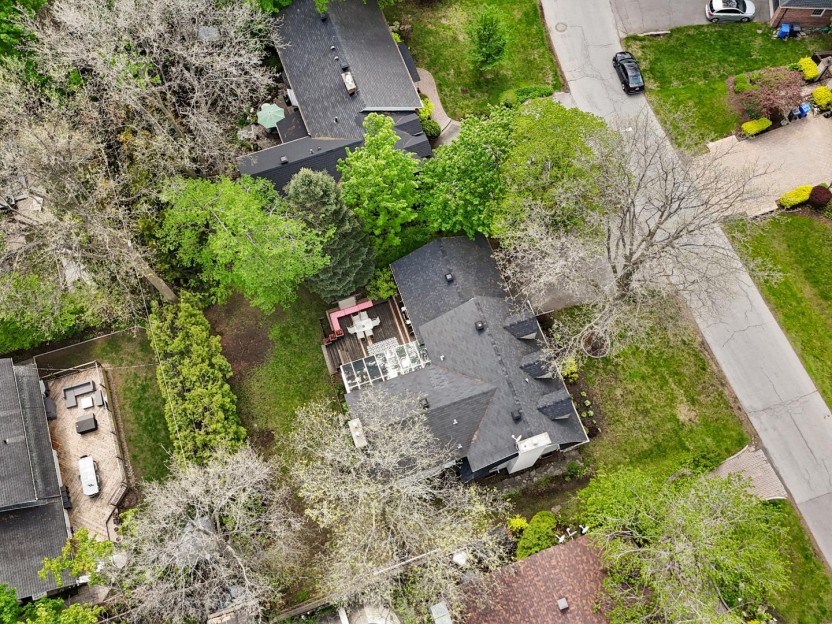
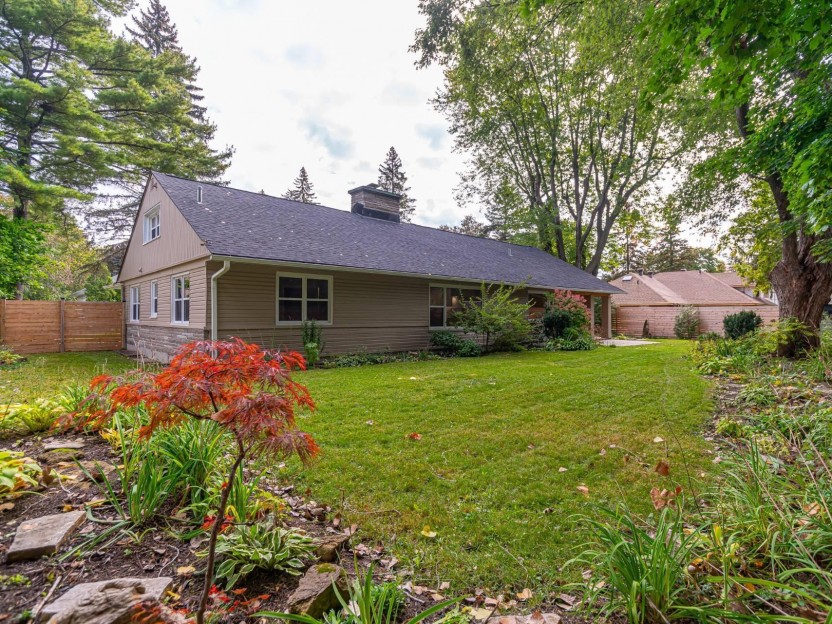
This turnkey 3+1 bedroom, 3+1 bathroom property has been completely transformed with quality craftsmanship and thoughtful design throughout. Set on a 10,000 sq.ft. lot with a desirable south-facing backyard, it is ideally located in a quiet, family-friendly neighbourhood close to parks, schools, public transportation, and local amenities.
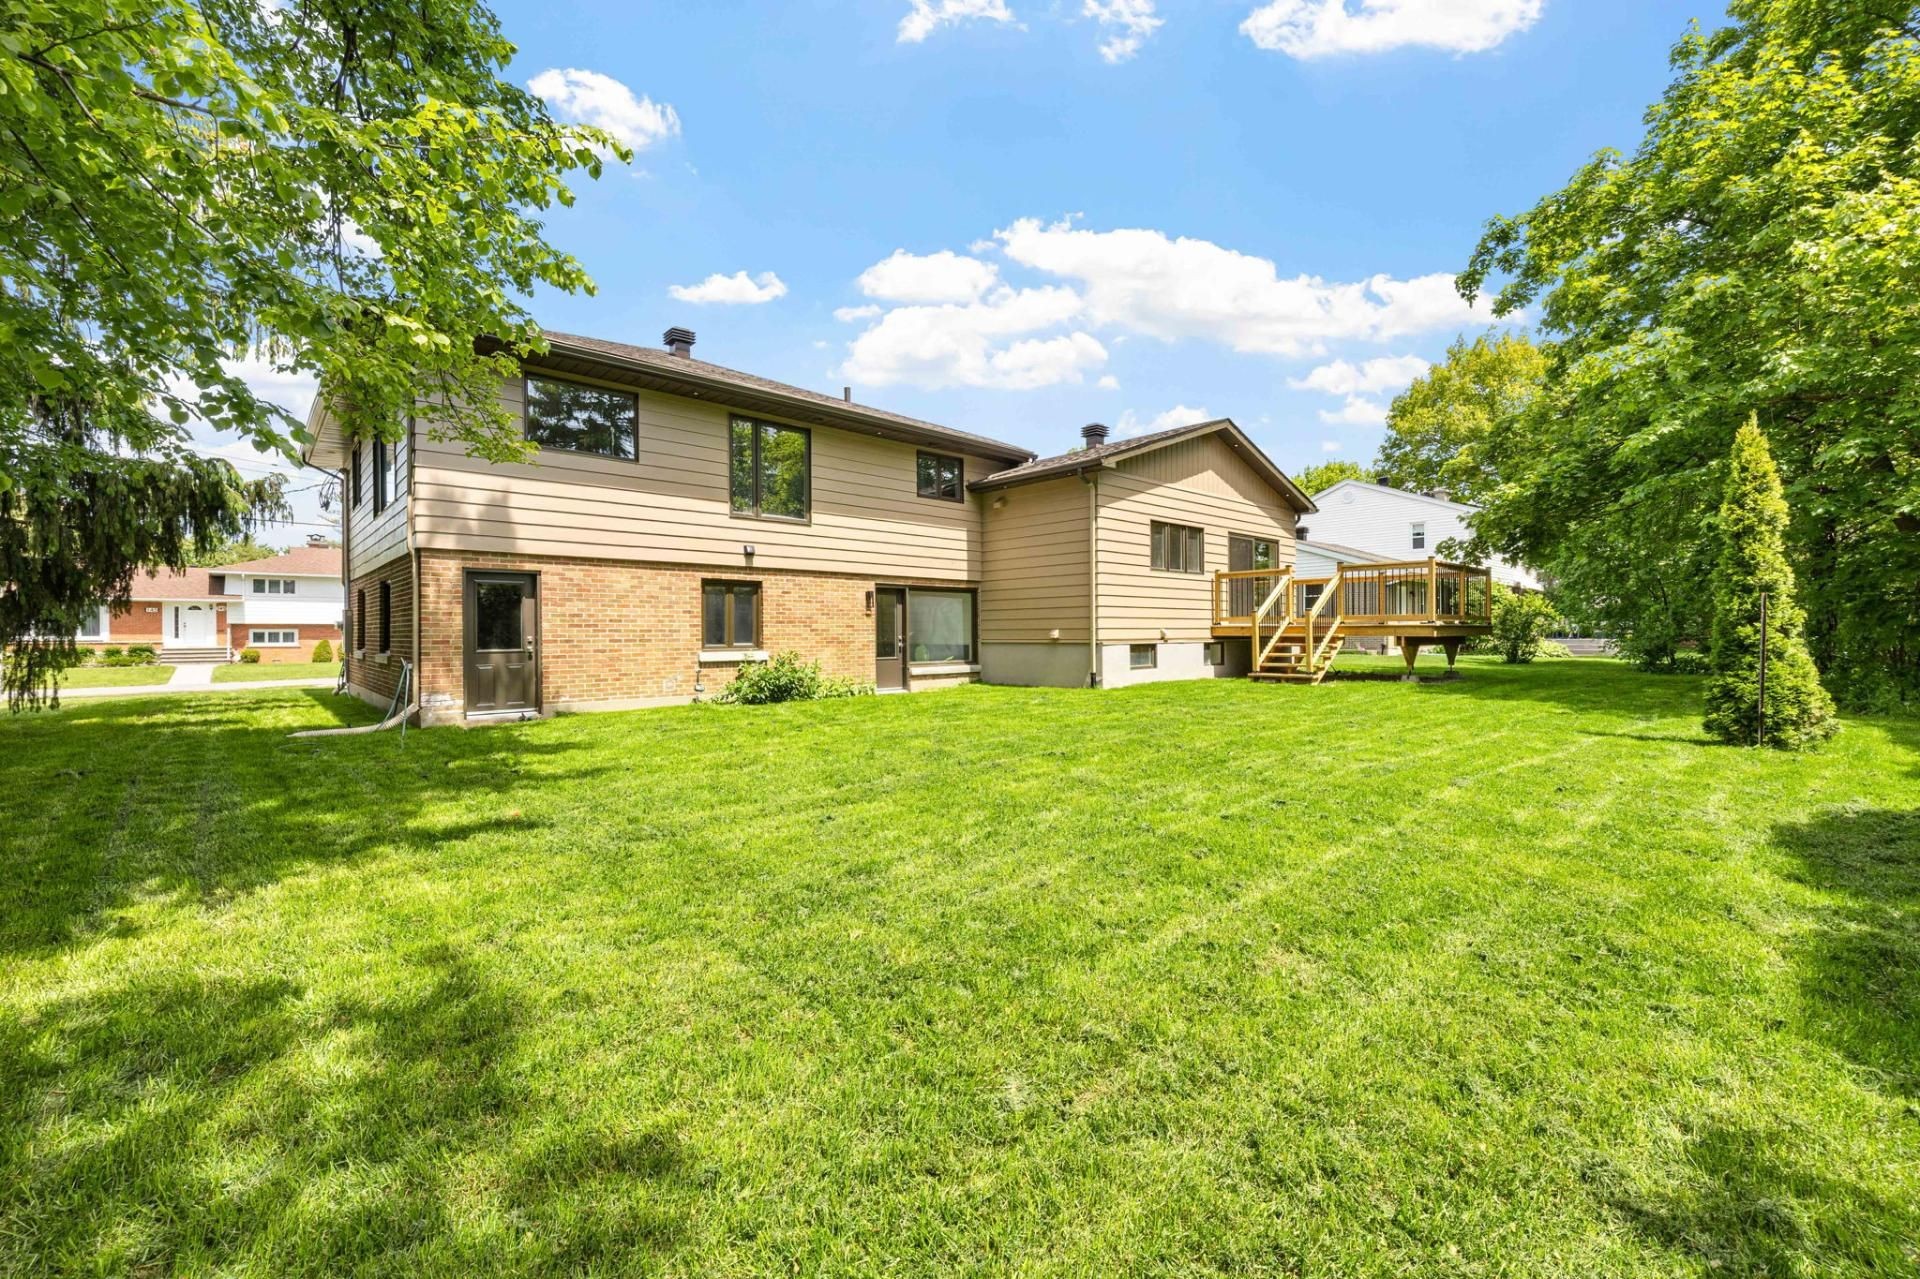
A key highlight is the 10 x 27 two-level extension, seamlessly integrated to enhance both living space and functionality.
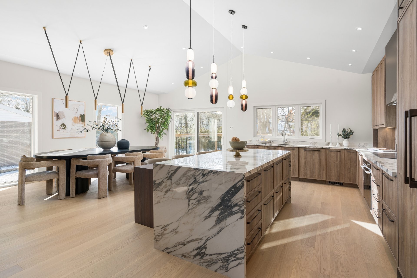
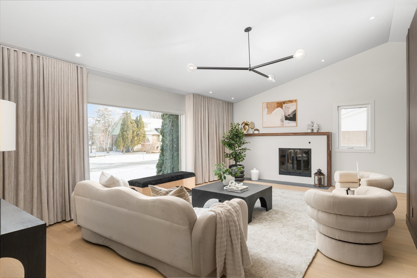
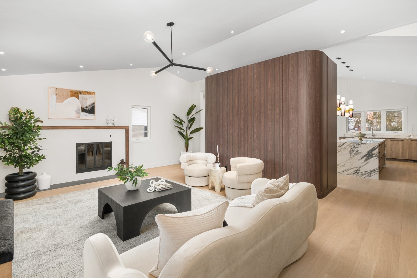
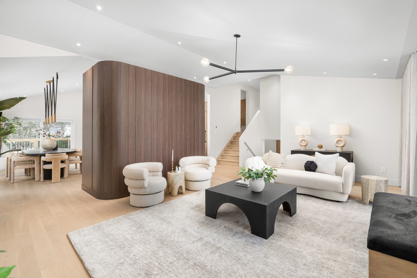
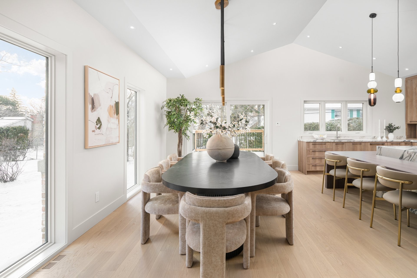
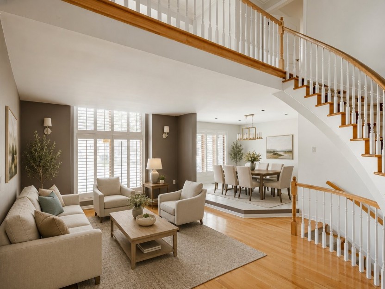
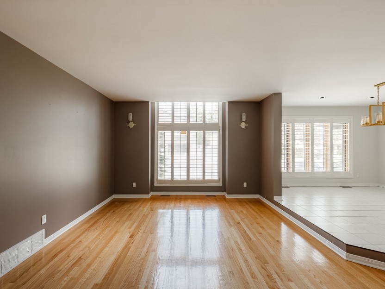
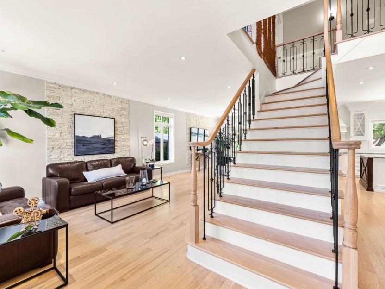
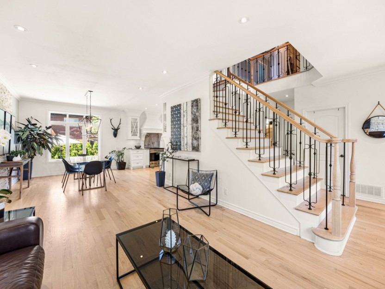
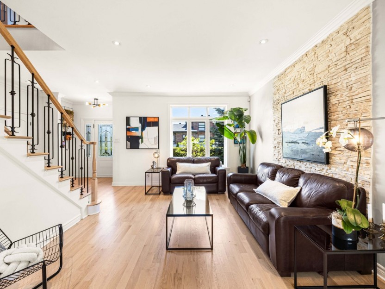
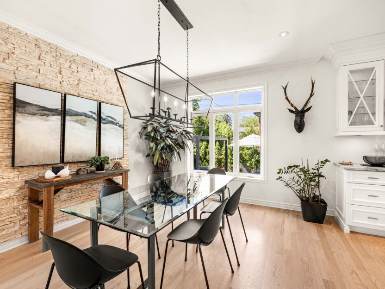
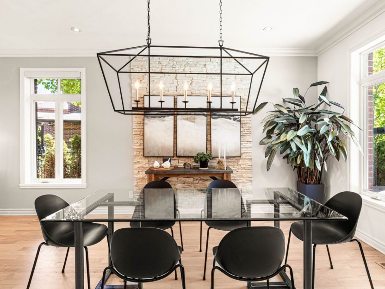
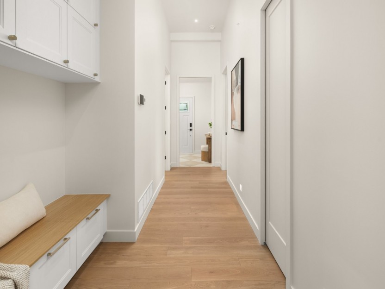
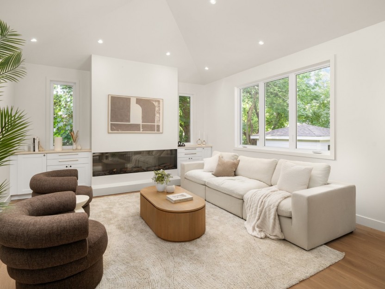
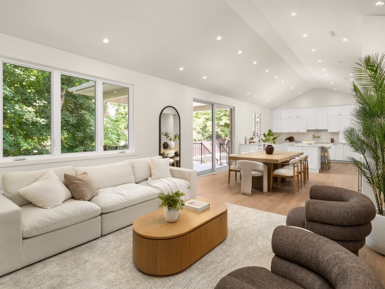
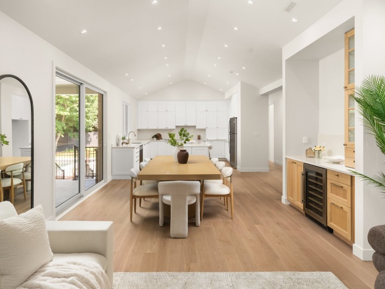
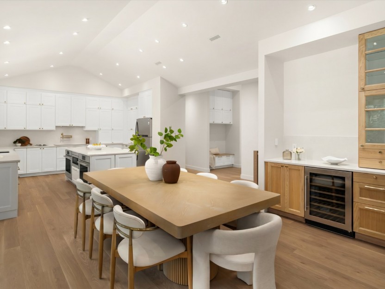
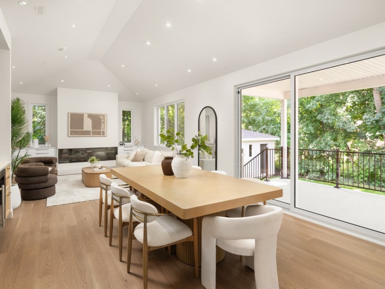
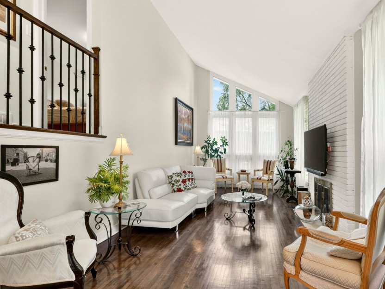
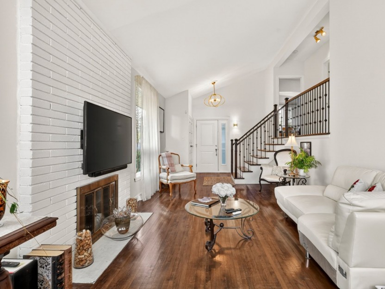
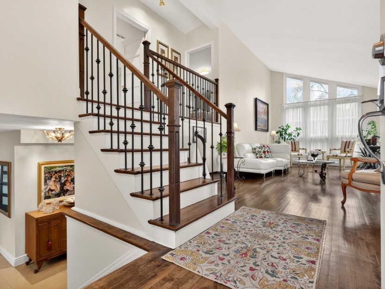
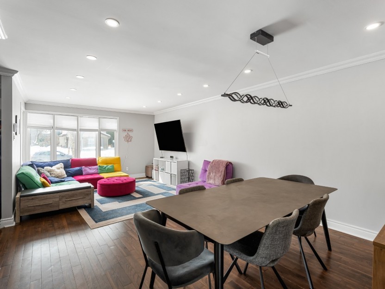
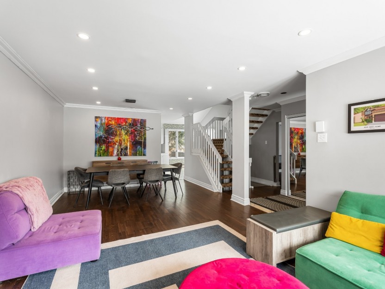
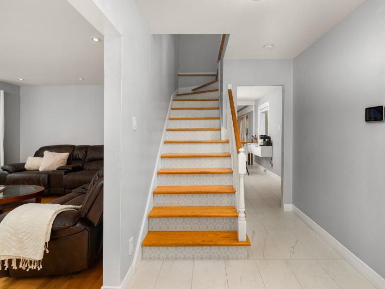
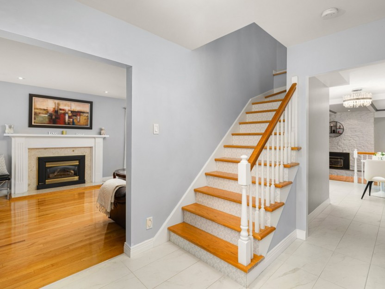
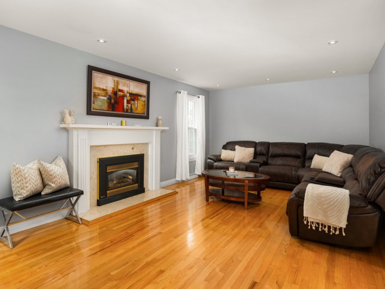
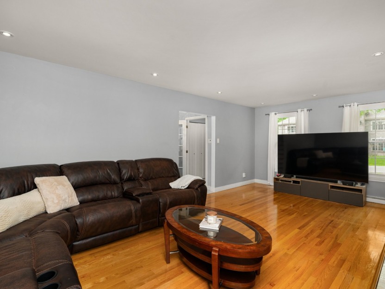
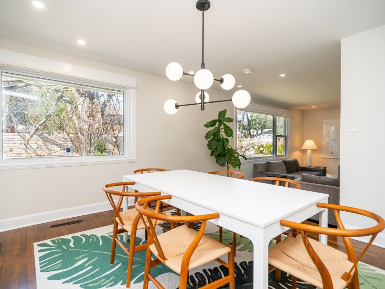
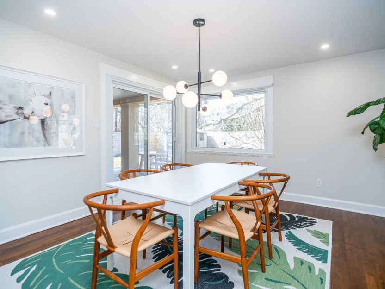
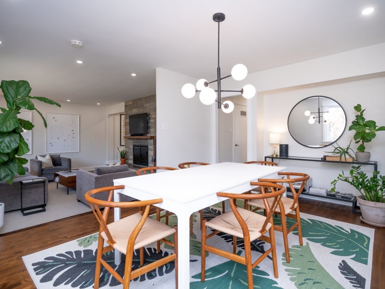
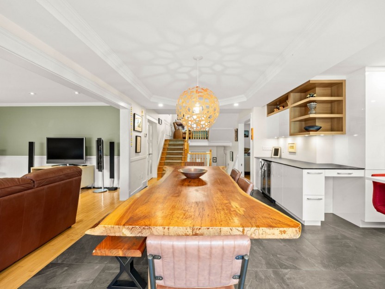
The main floor features a bright, open-concept layout with cathedral ceilings, large windows, and engineered white oak flooring. The living room is anchored by a decorative fireplace with a porcelain accent, creating a warm and inviting space.
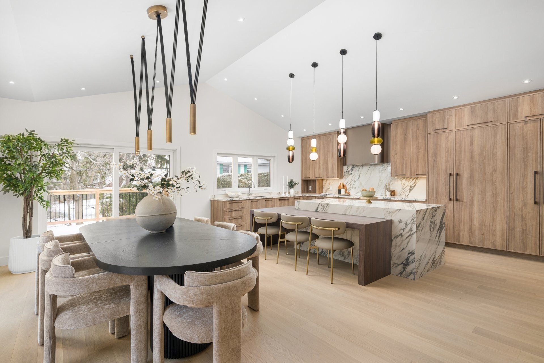
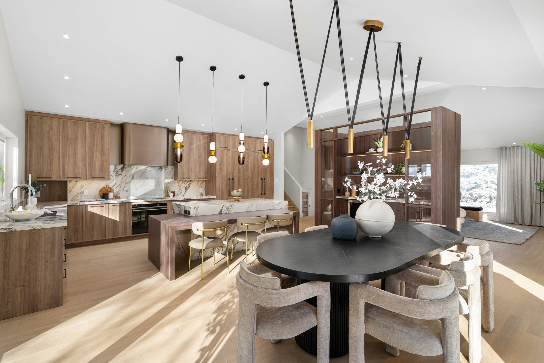
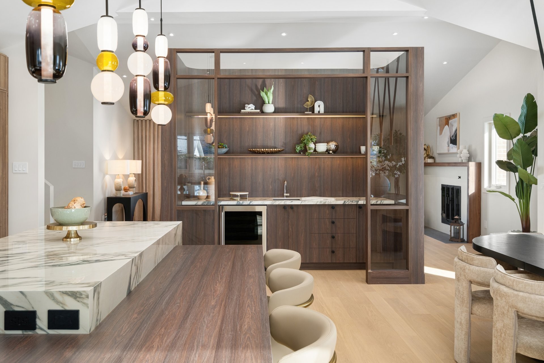
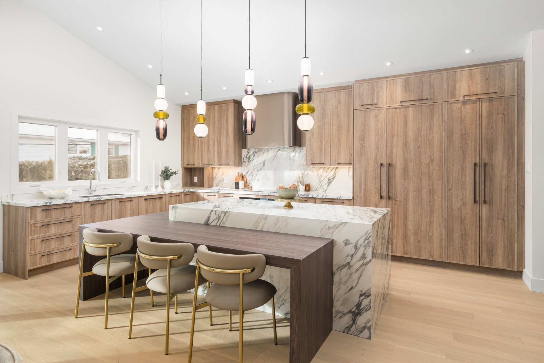
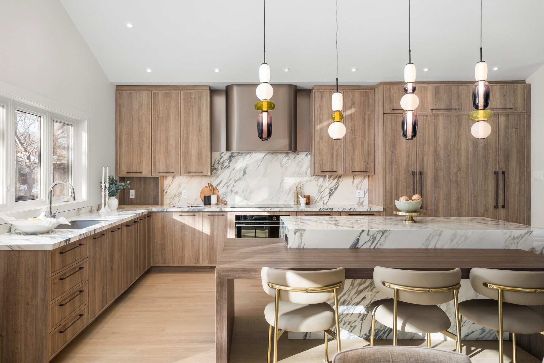
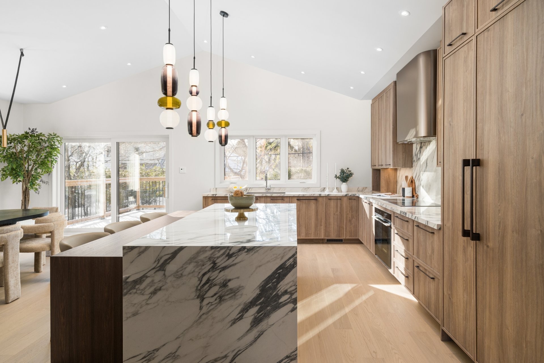
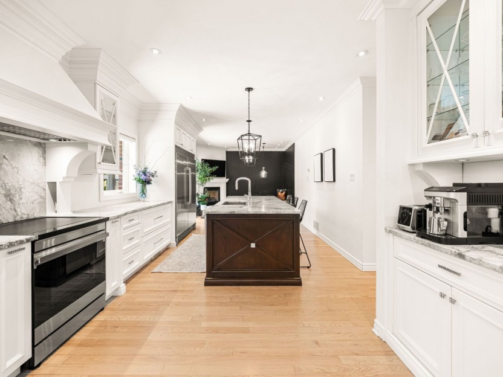
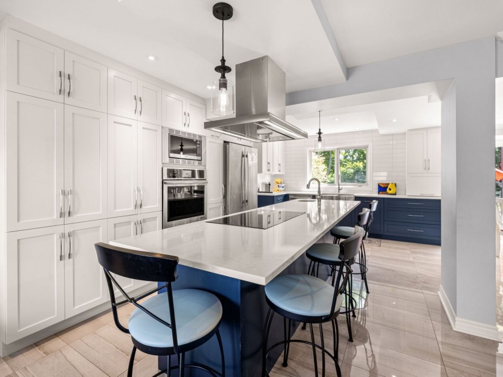
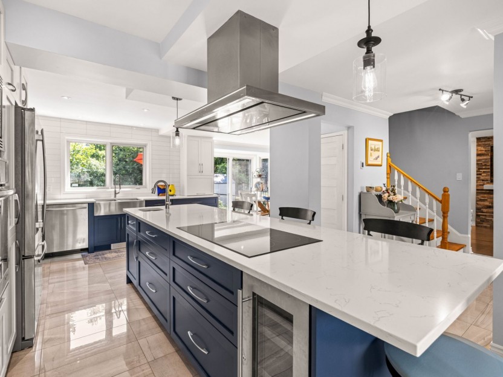
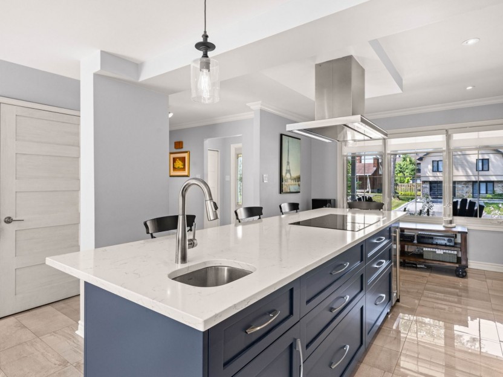
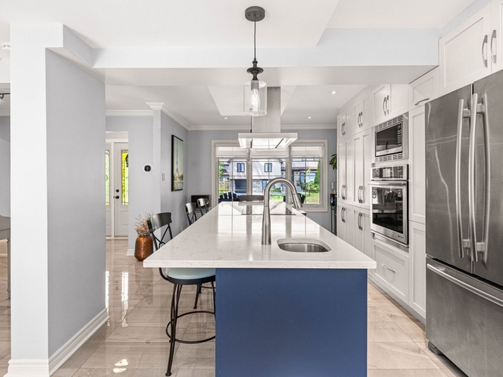
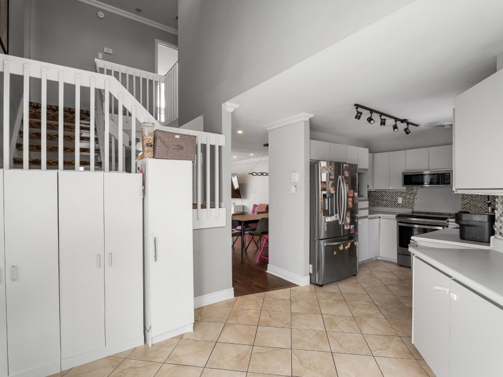
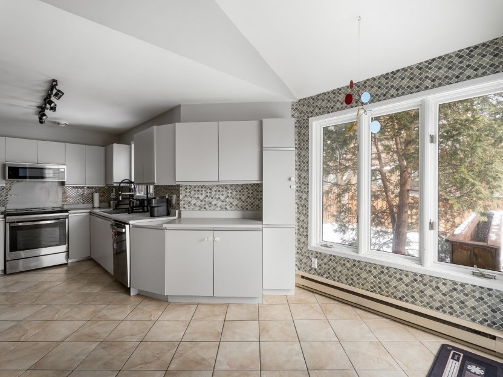
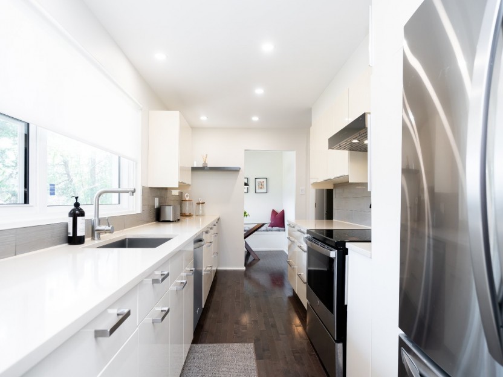
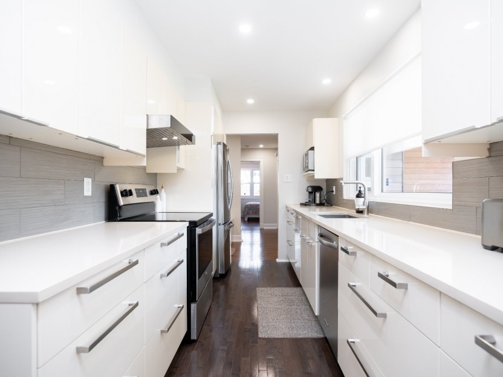
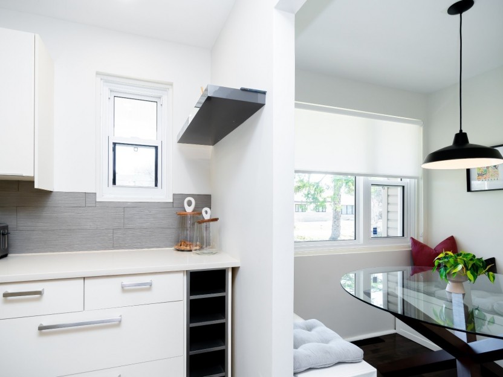
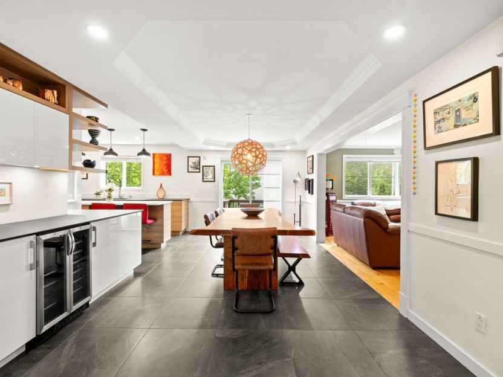
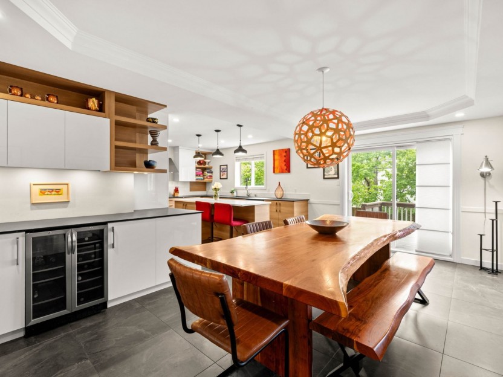
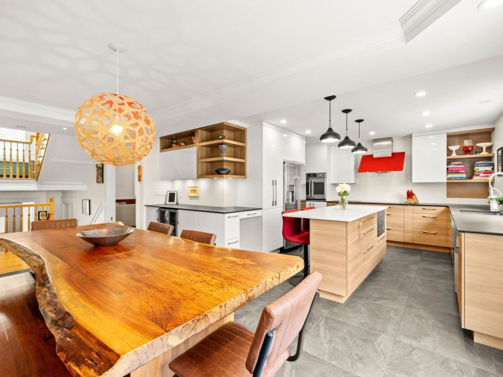
The custom kitchen offers porcelain countertops, a waterfall island with seating, and quality cabinetry with soft-close hardware. It is equipped with a full suite of Fisher & Paykel appliances, along with a wine fridge and a stylish integrated wet bar--ideal for entertaining.
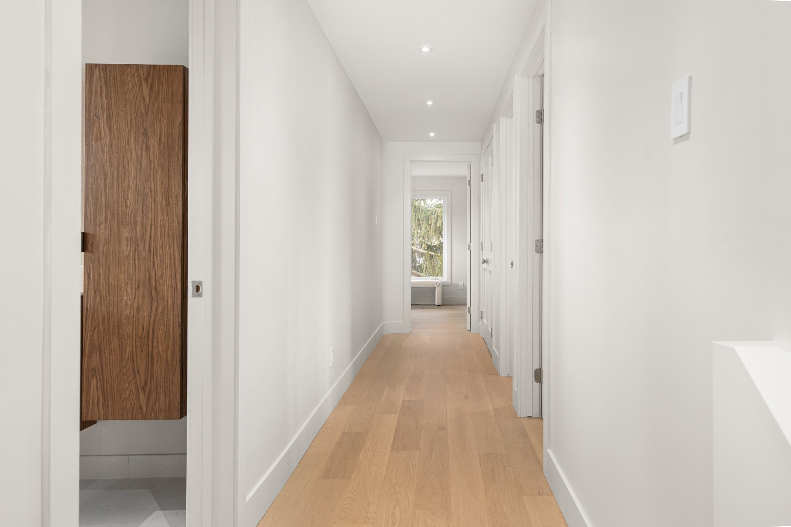
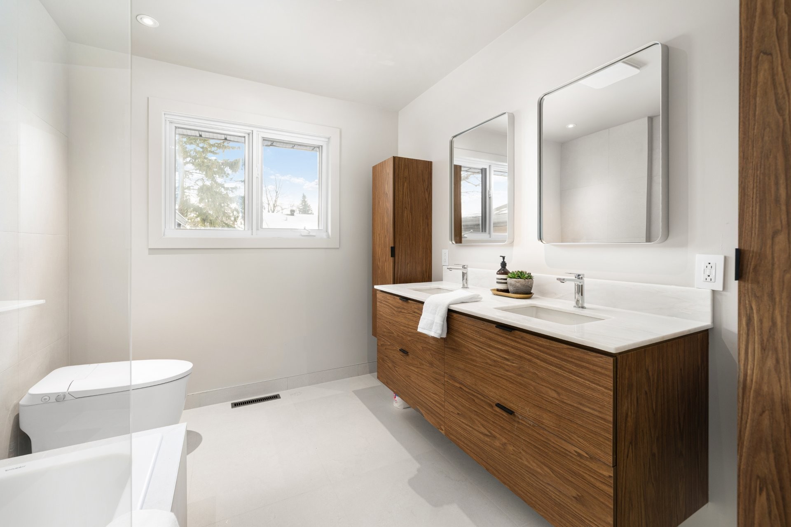
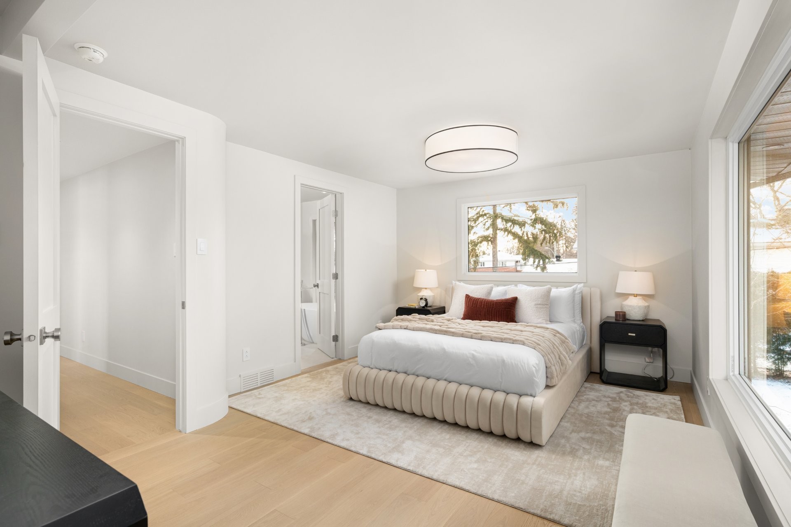
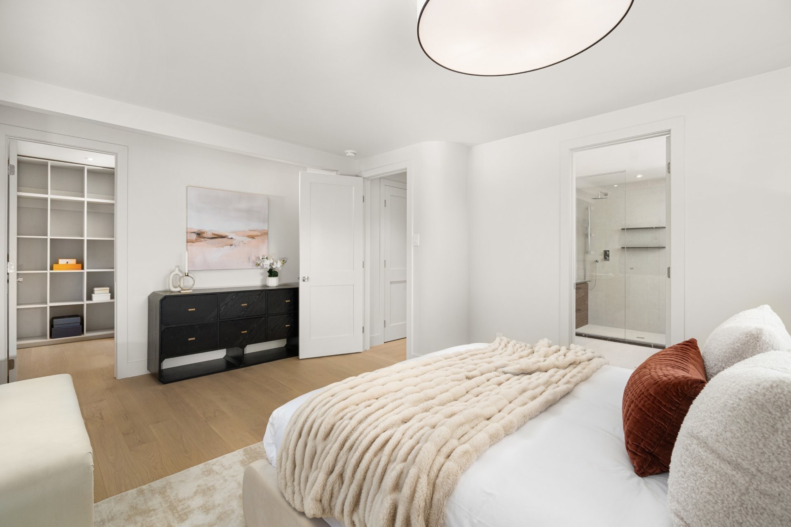
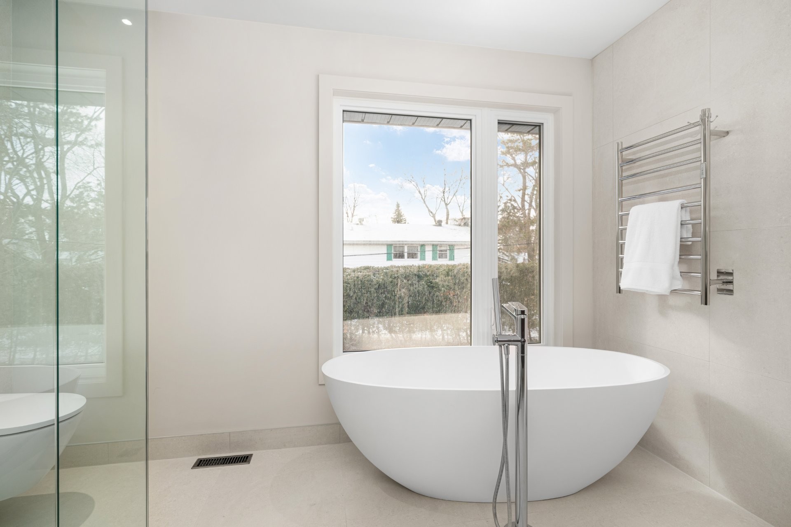
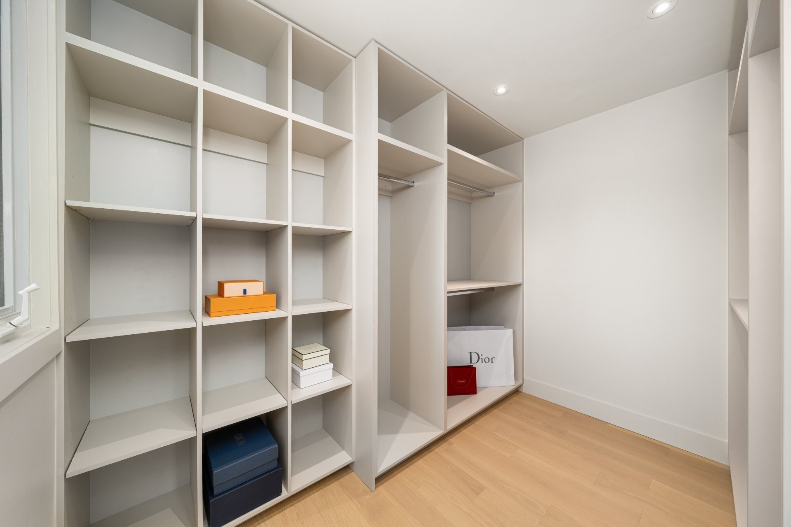
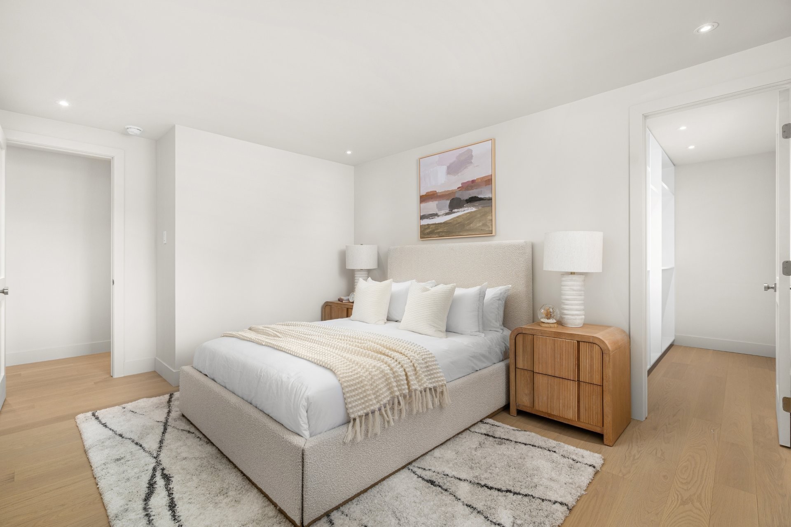
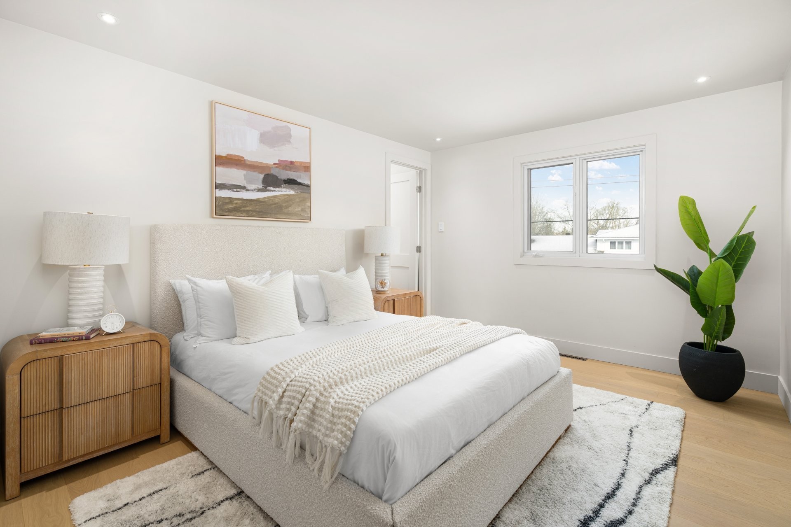
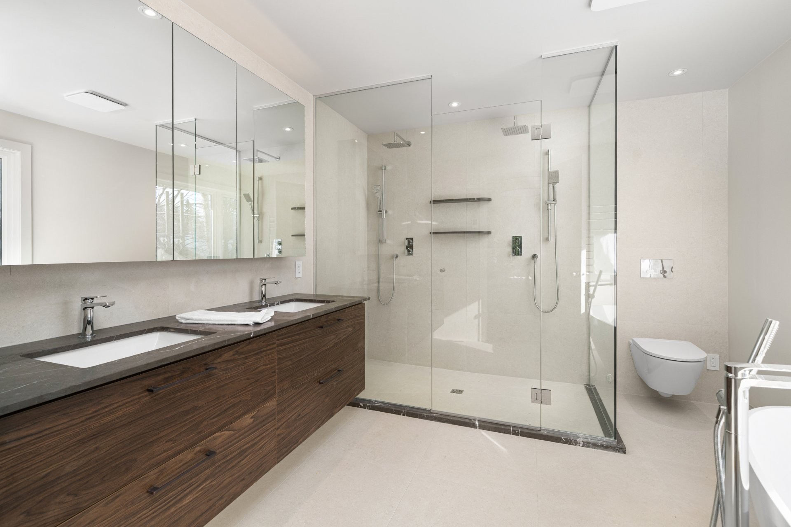
Upstairs, the primary suite features custom walk-in closets and a spa-inspired ensuite with freestanding tub, oversized glass shower, and heated floors. Two additional bedrooms and a second full bathroom complete the level.
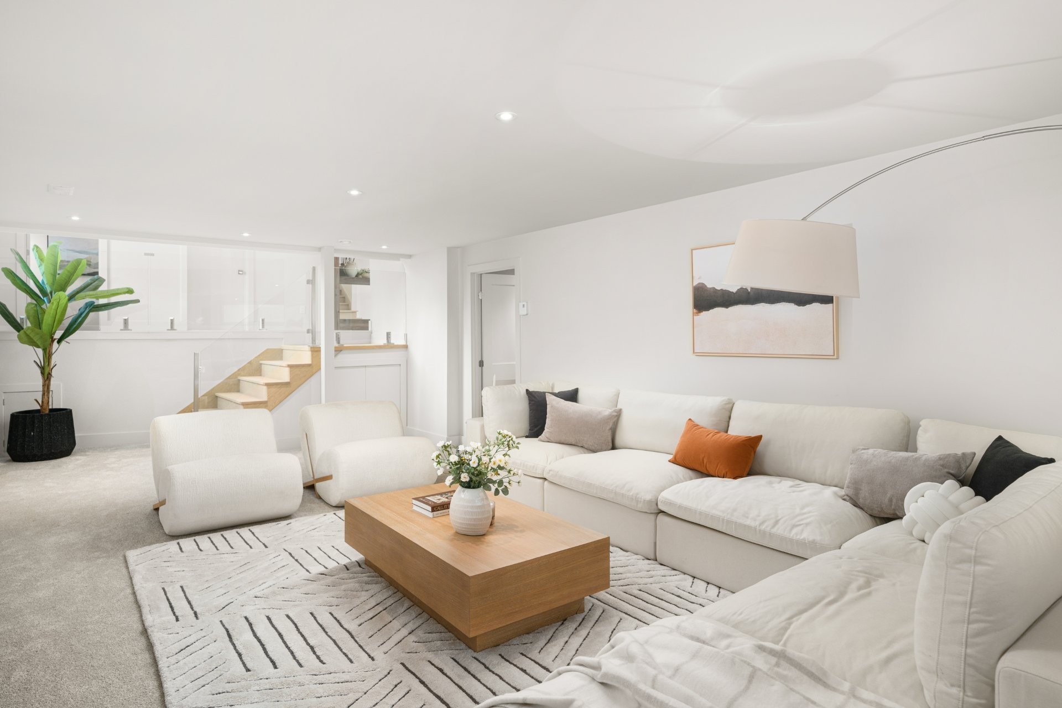
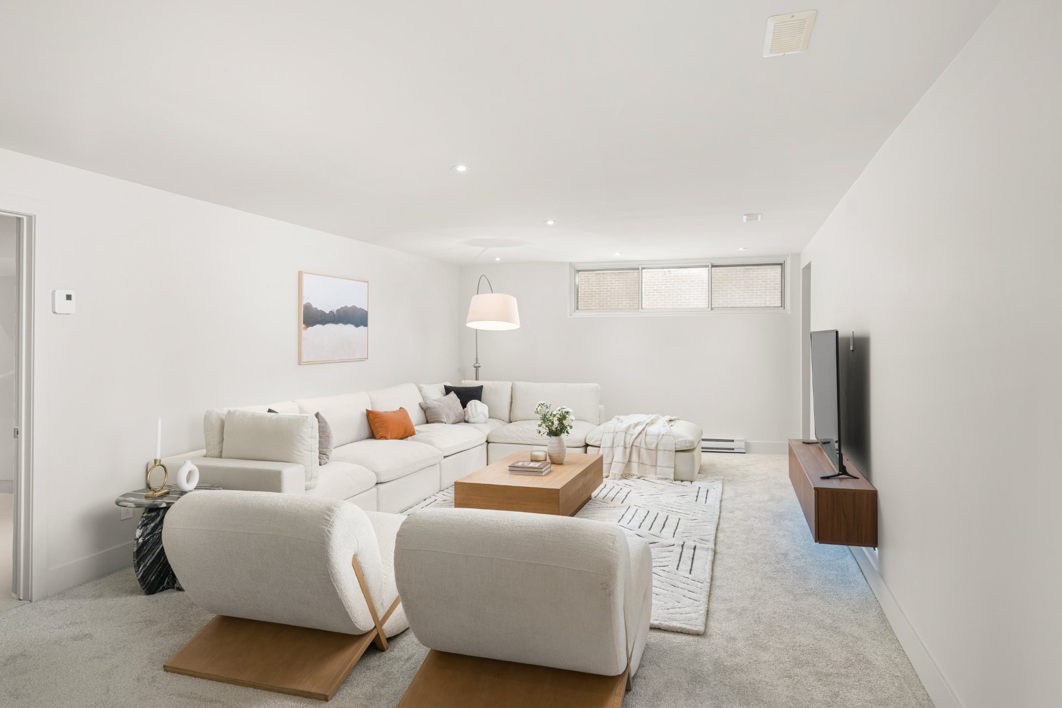
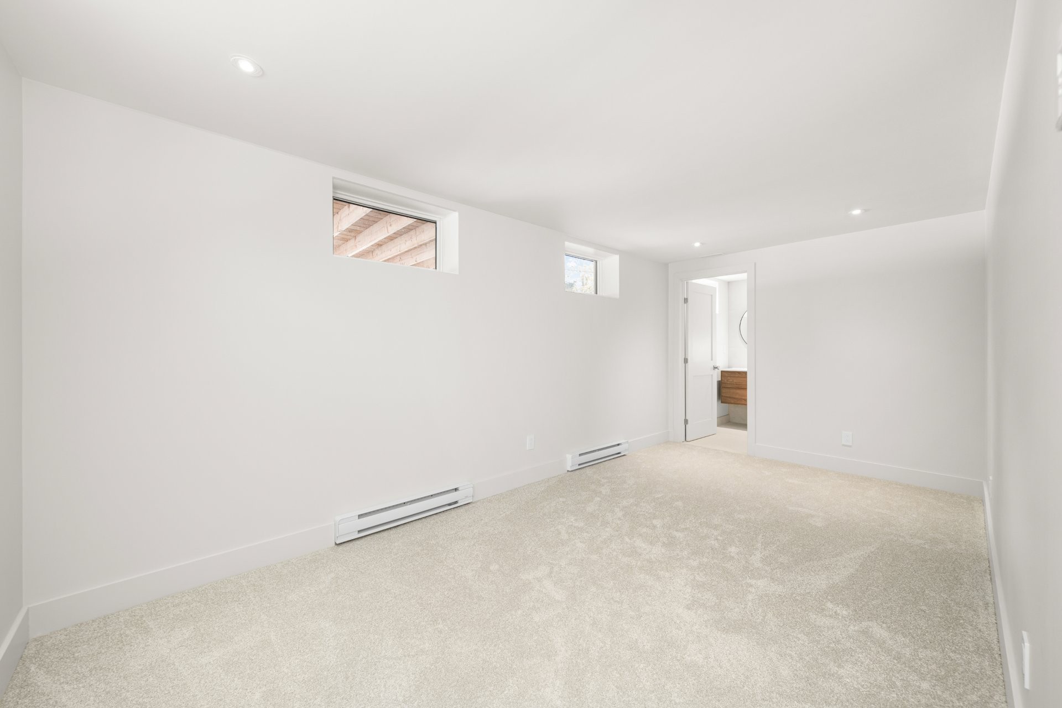
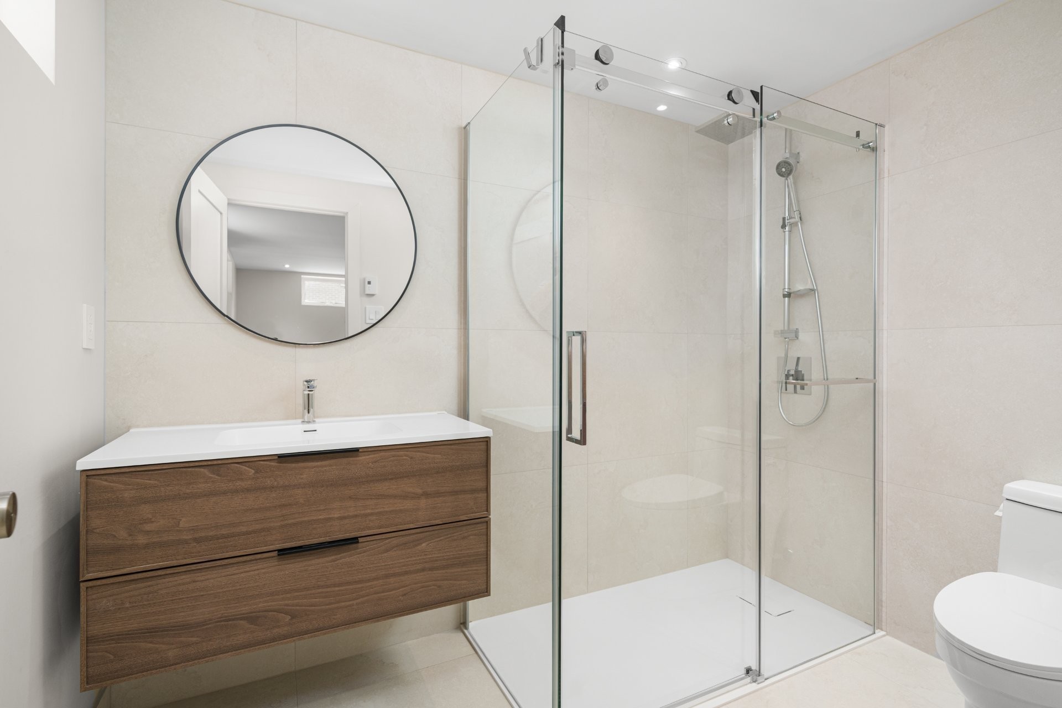
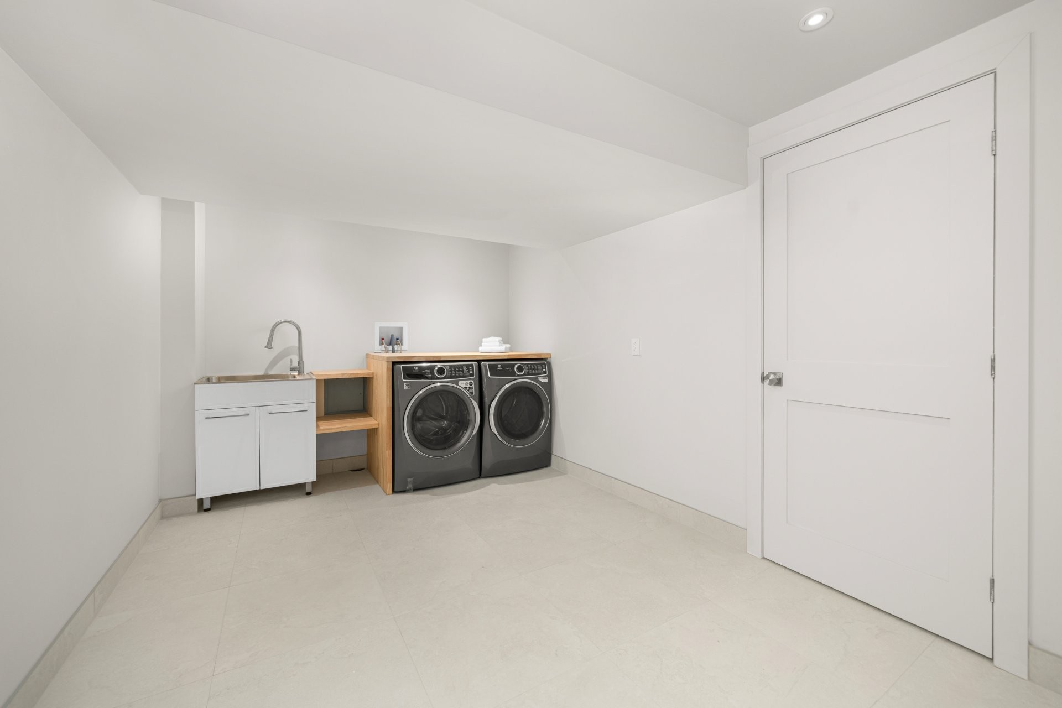
The lower levels offer a spacious family room, a fourth bedroom, full bathroom, and a dedicated laundry area.
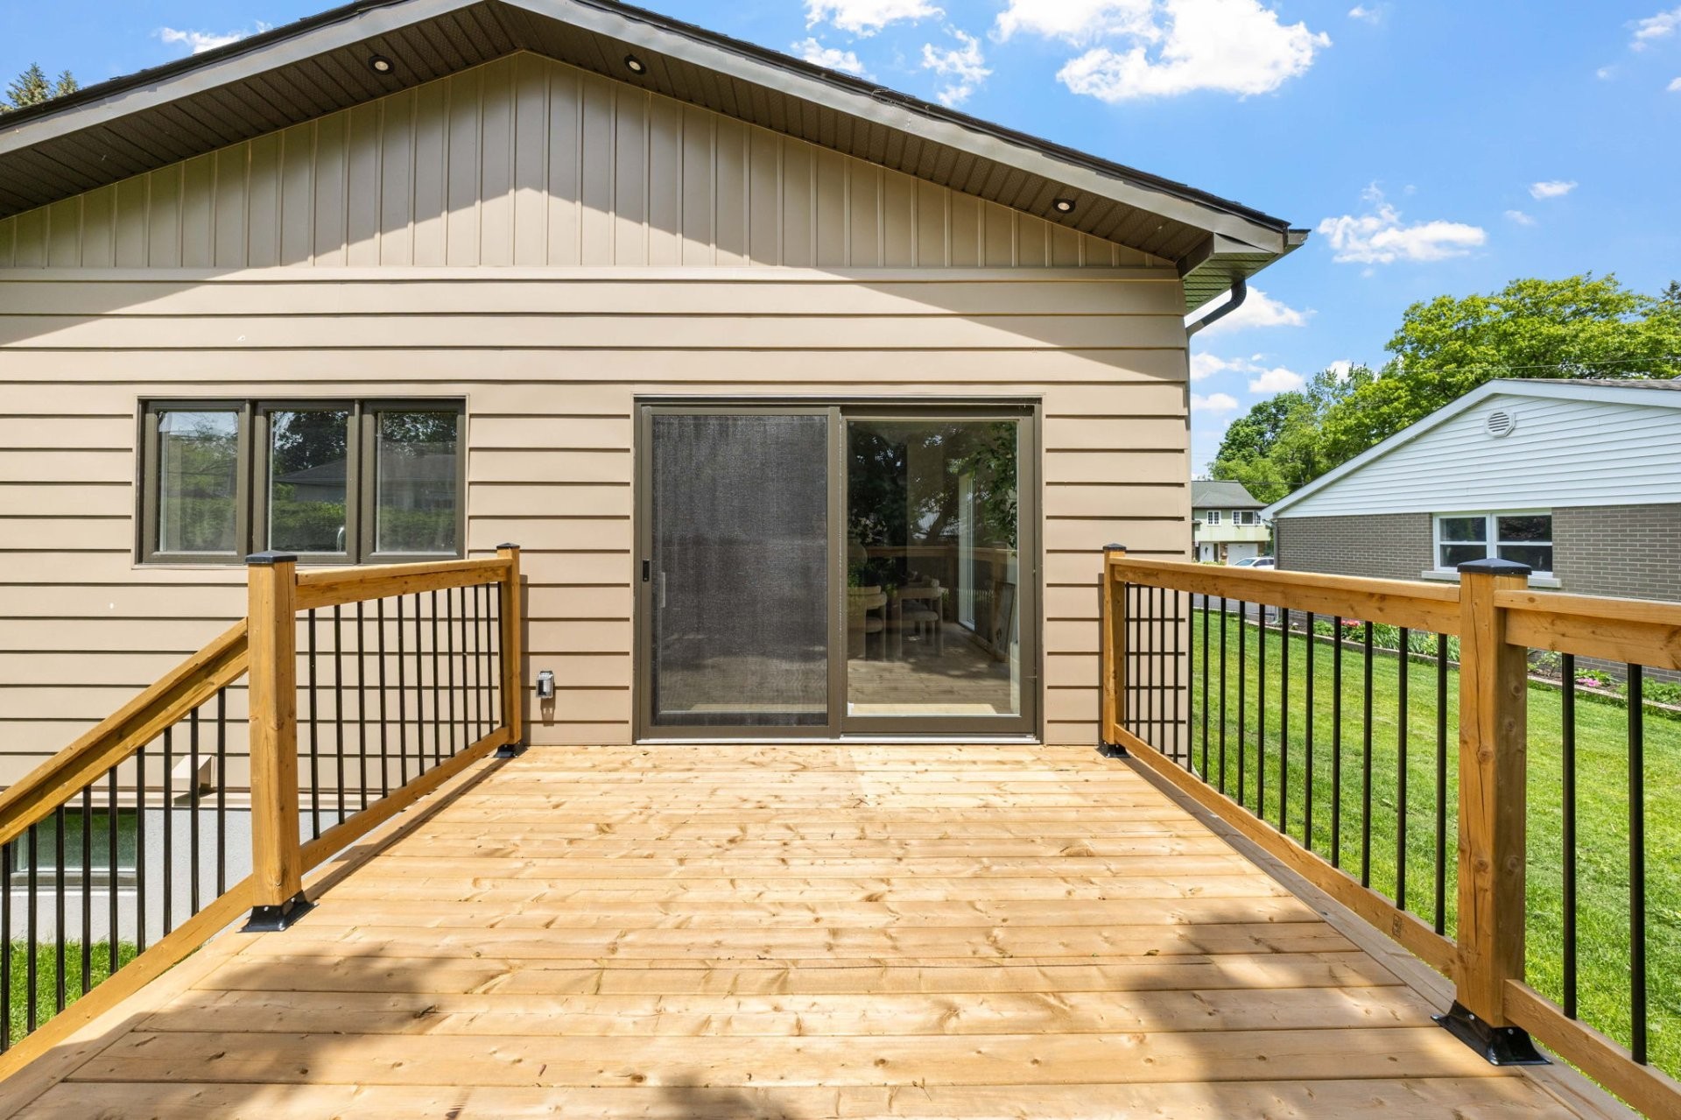
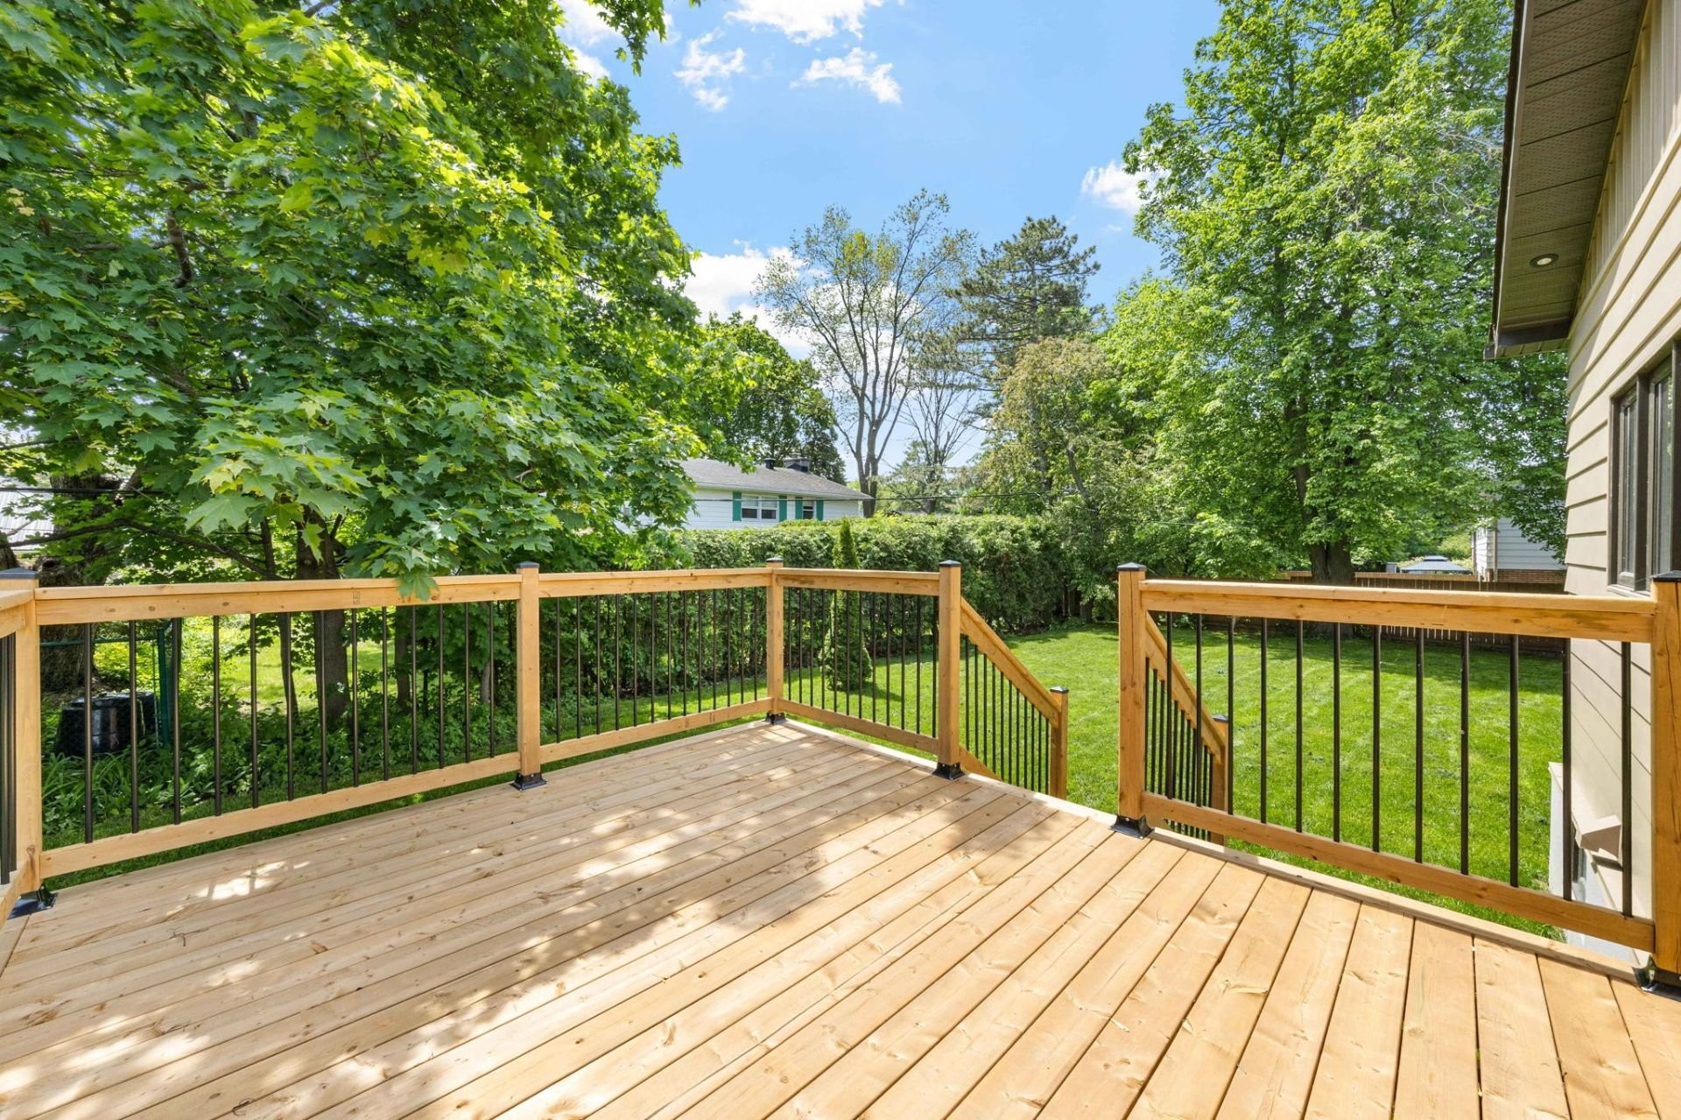
Extensive upgrades include new electrical and plumbing systems, new roof, new windows, new furnace and heat pump, and a newly built deck.
A rare opportunity to own a turnkey home in one of Beaconsfield South's most sought-after locations.
Included in the sale
All appliances in the kitchen, washer & dryer
Location
Payment Calculator
Room Details
| Room | Level | Dimensions | Flooring | Description |
|---|---|---|---|---|
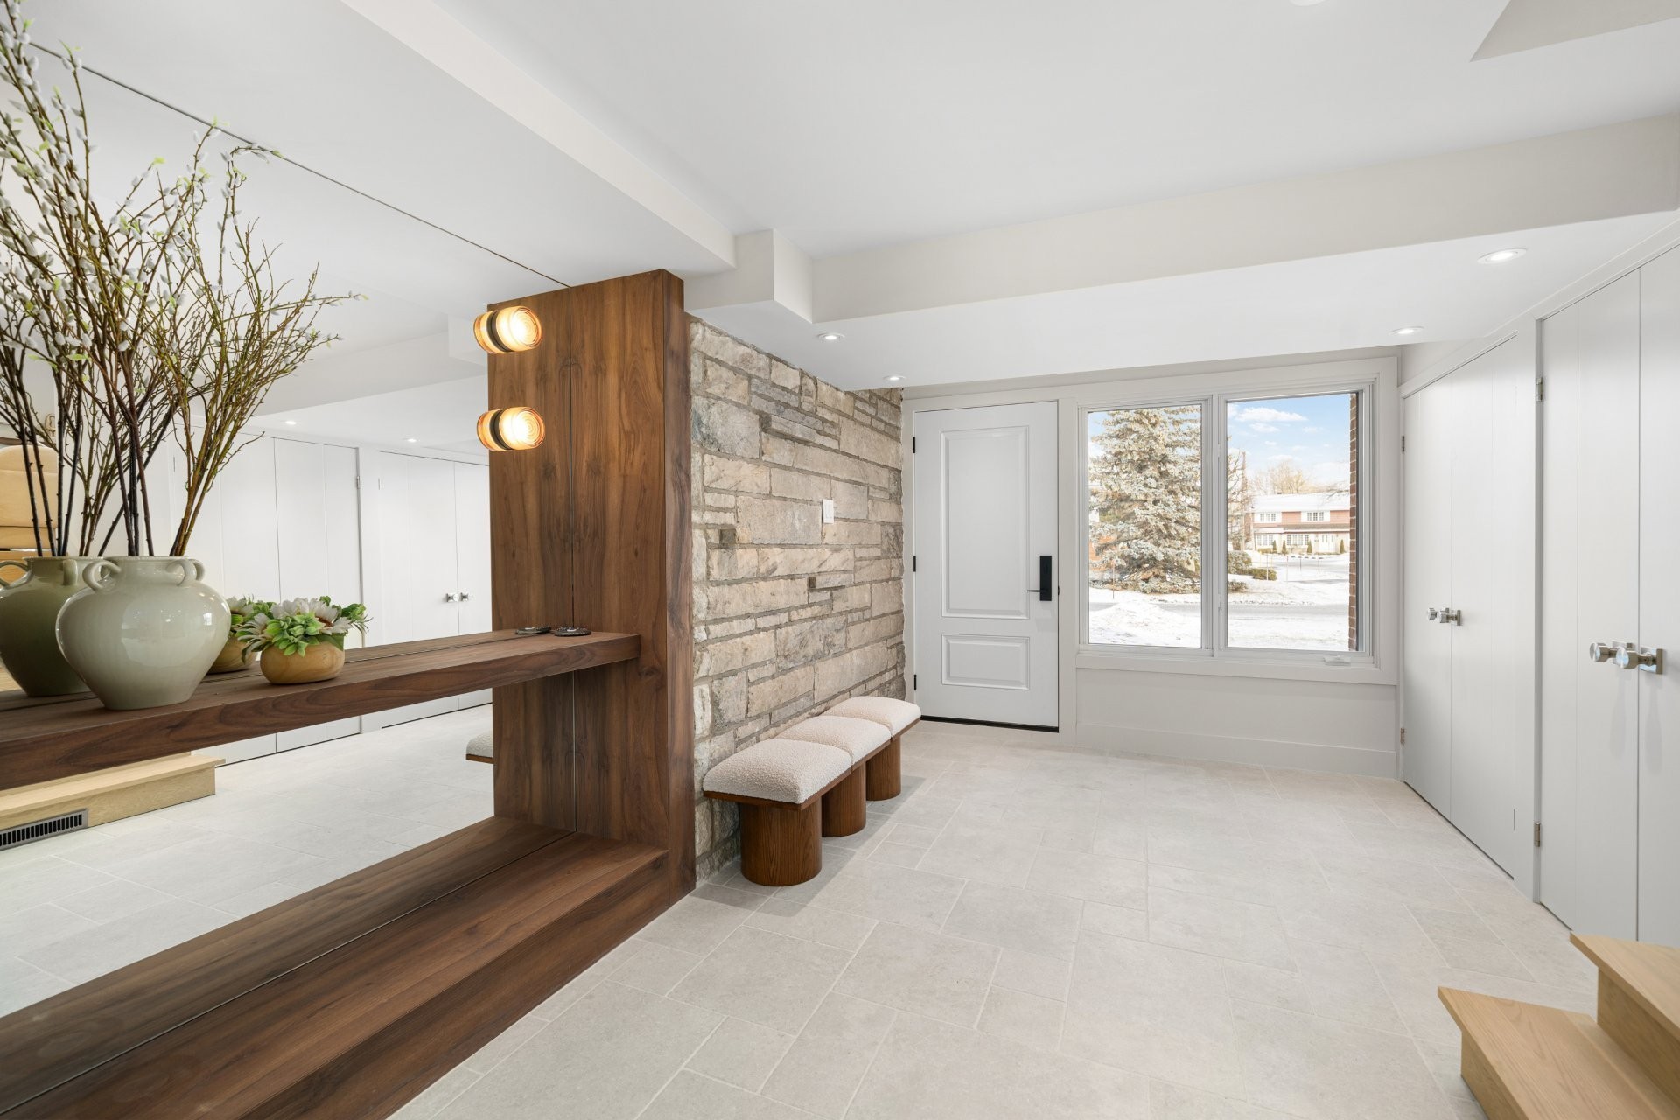
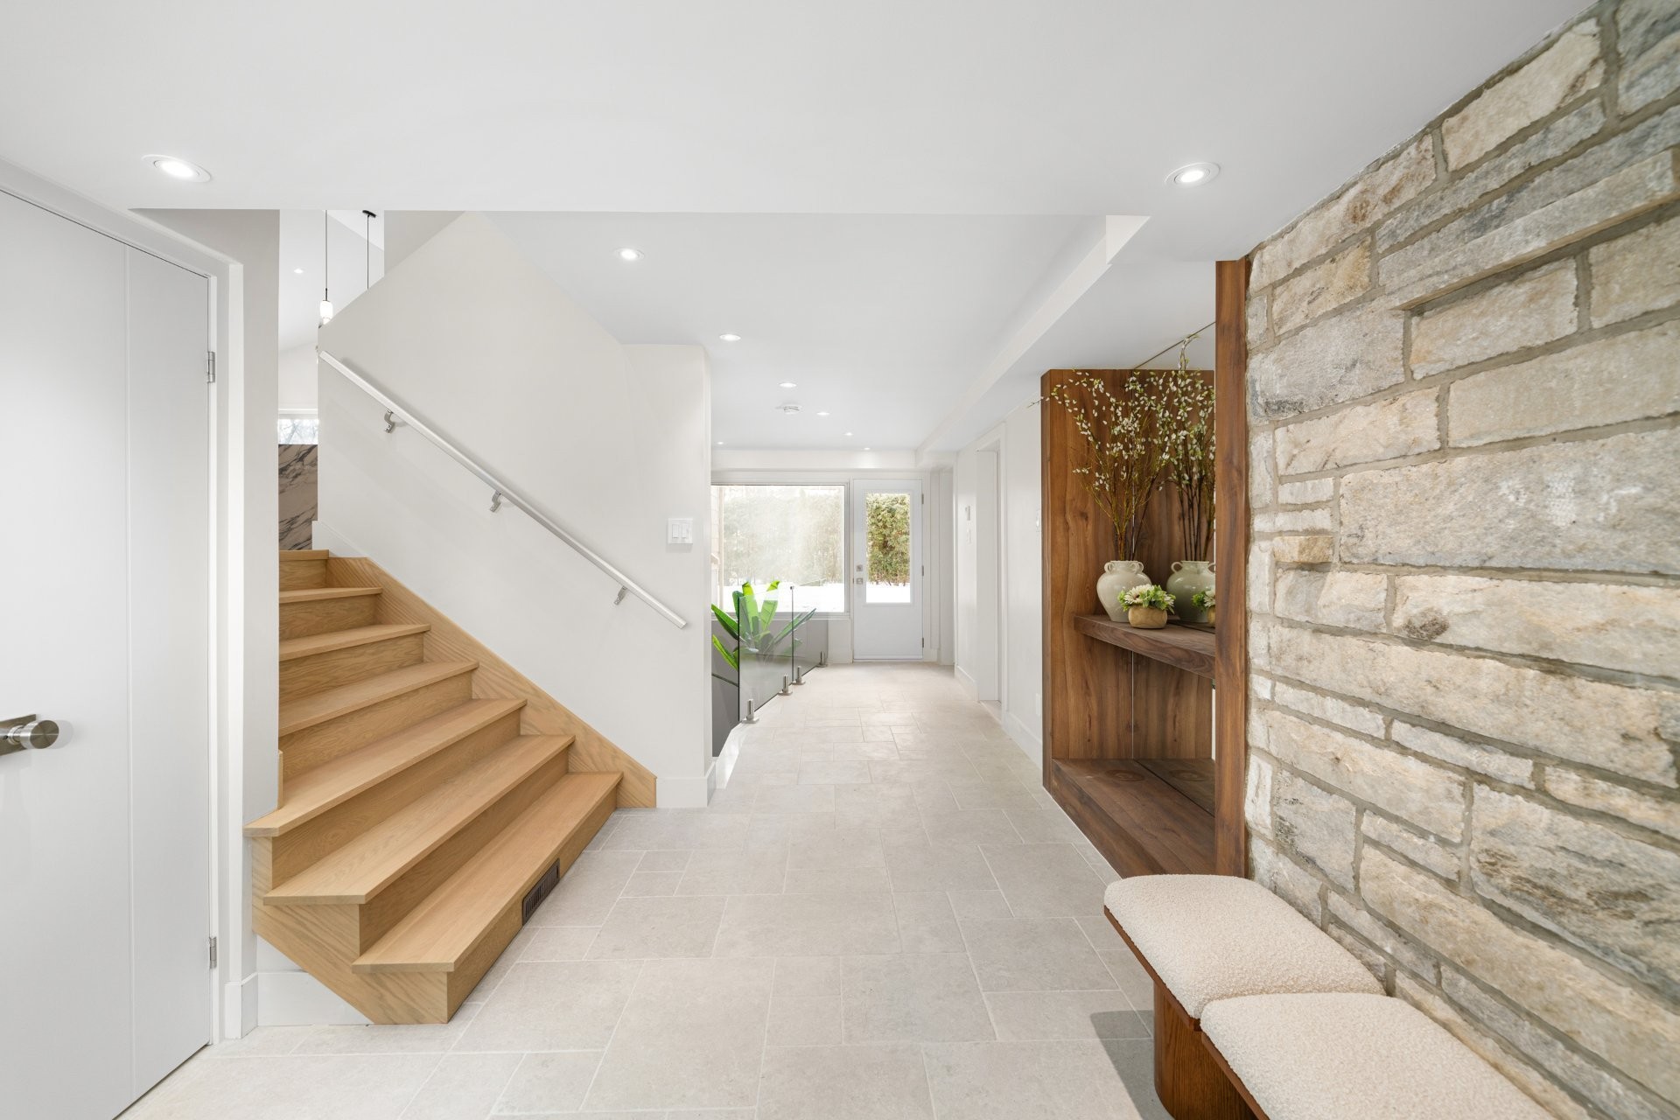
| Other | Ground floor | 8.8x8.6 P | Ceramic tiles | Heated floors |
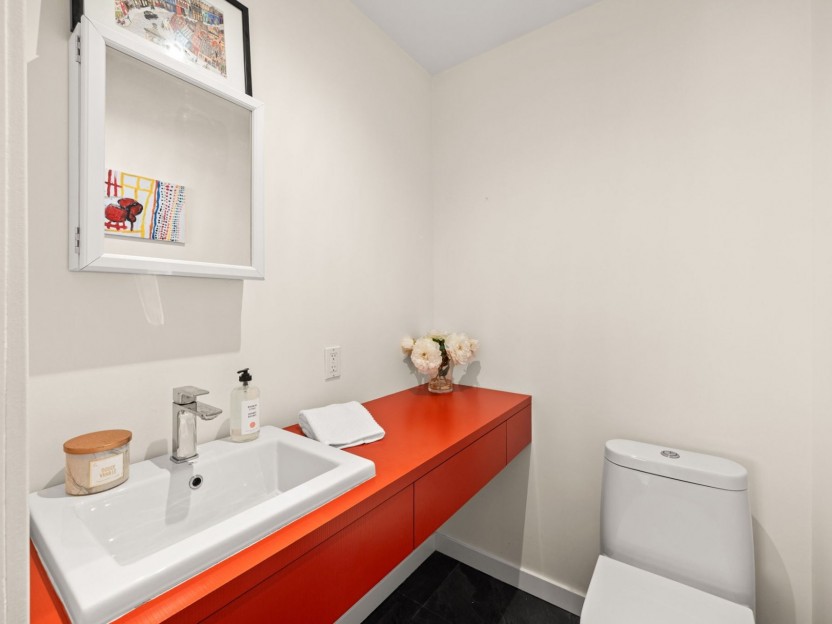
| Washroom | Ground floor | 10.0x6.3 P | Ceramic tiles | Heated floors |
| Living room | 2nd floor | 18.8x23.0 P | Wood | Wood |
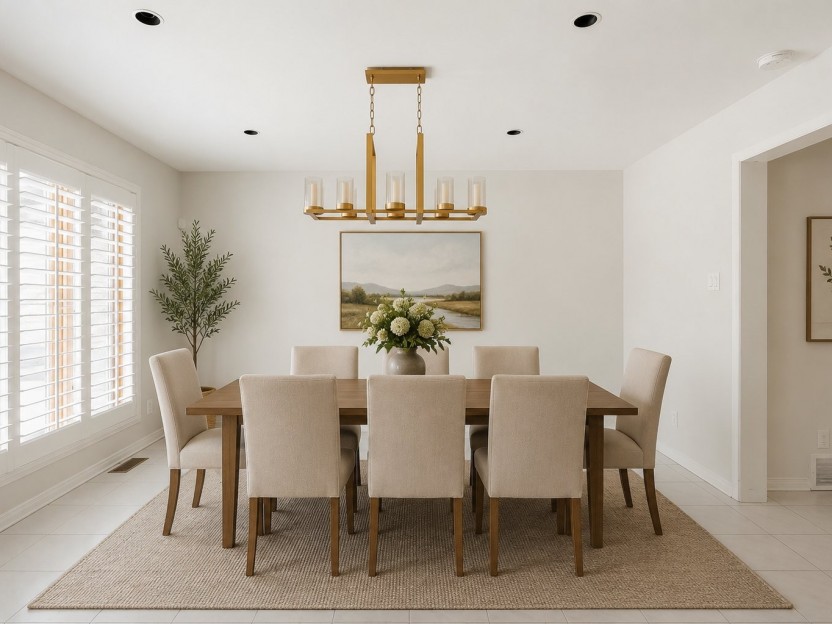
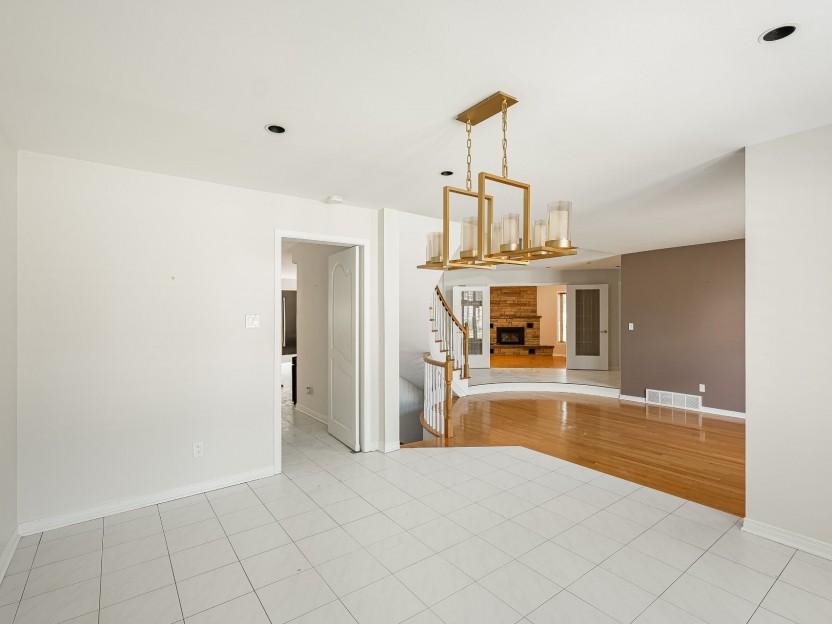
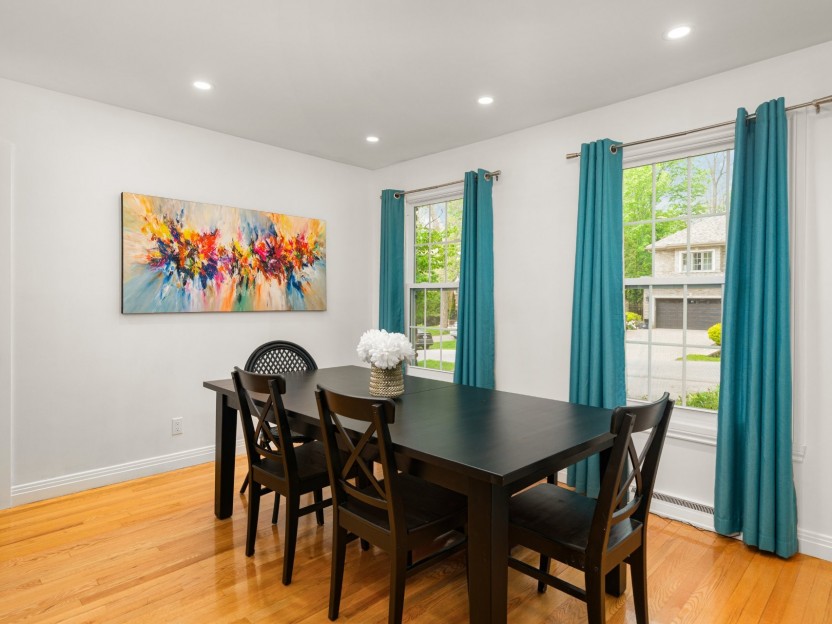
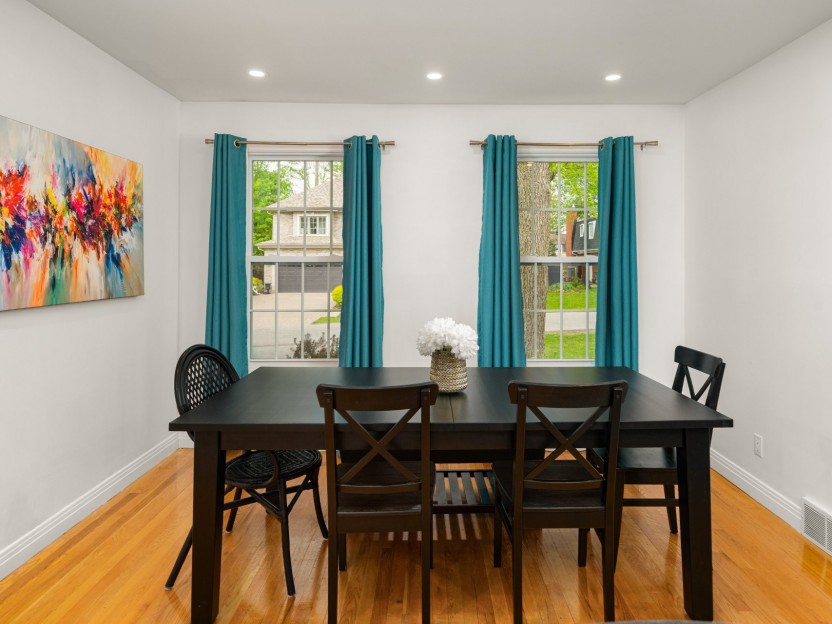
| Dining room | 2nd floor | 19.10x10.2 P | Wood | |
| Kitchen | 2nd floor | 19.11x14.1 P | Wood | |
| Primary bedroom | 3rd floor | 11.11x16.6 P | Wood | |
| 3rd floor | 9.4x7.9 P | Wood | ||
| Bathroom | 3rd floor | 10.9x9.10 P | Ceramic tiles | Ensuite/heated floors |
| Bedroom | 3rd floor | 10.10x15.4 P | Wood | |
| 3rd floor | 9.3x5.0 P | Wood | ||
| Bedroom | 3rd floor | 10.9x15.5 P | Wood | |
| Bathroom | 3rd floor | 7.9x9.8 P | Ceramic tiles | Heated floors |
| Family room | Basement | 13.7x24.7 P | Carpet | |
| Bedroom | Basement | 8.8x16.11 P | Carpet | |
| Bathroom | Basement | 8.6x5.11 P | Ceramic tiles | |
| Laundry room | Basement | 13.3x9.1 P | Ceramic tiles |
Assessment, taxes and other costs
- Municipal taxes $6,175
- School taxes $789
- Municipal Building Evaluation $461,300
- Municipal Land Evaluation $511,000
- Total Municipal Evaluation $972,300
- Evaluation Year 2024
Building details and property interior
- Heating system Air circulation
- Water supply Municipality
- Heating energy Electricity
- Equipment available Electric garage door, Central heat pump
- Windows PVC
- Foundation Poured concrete
- Hearth stove Wood fireplace
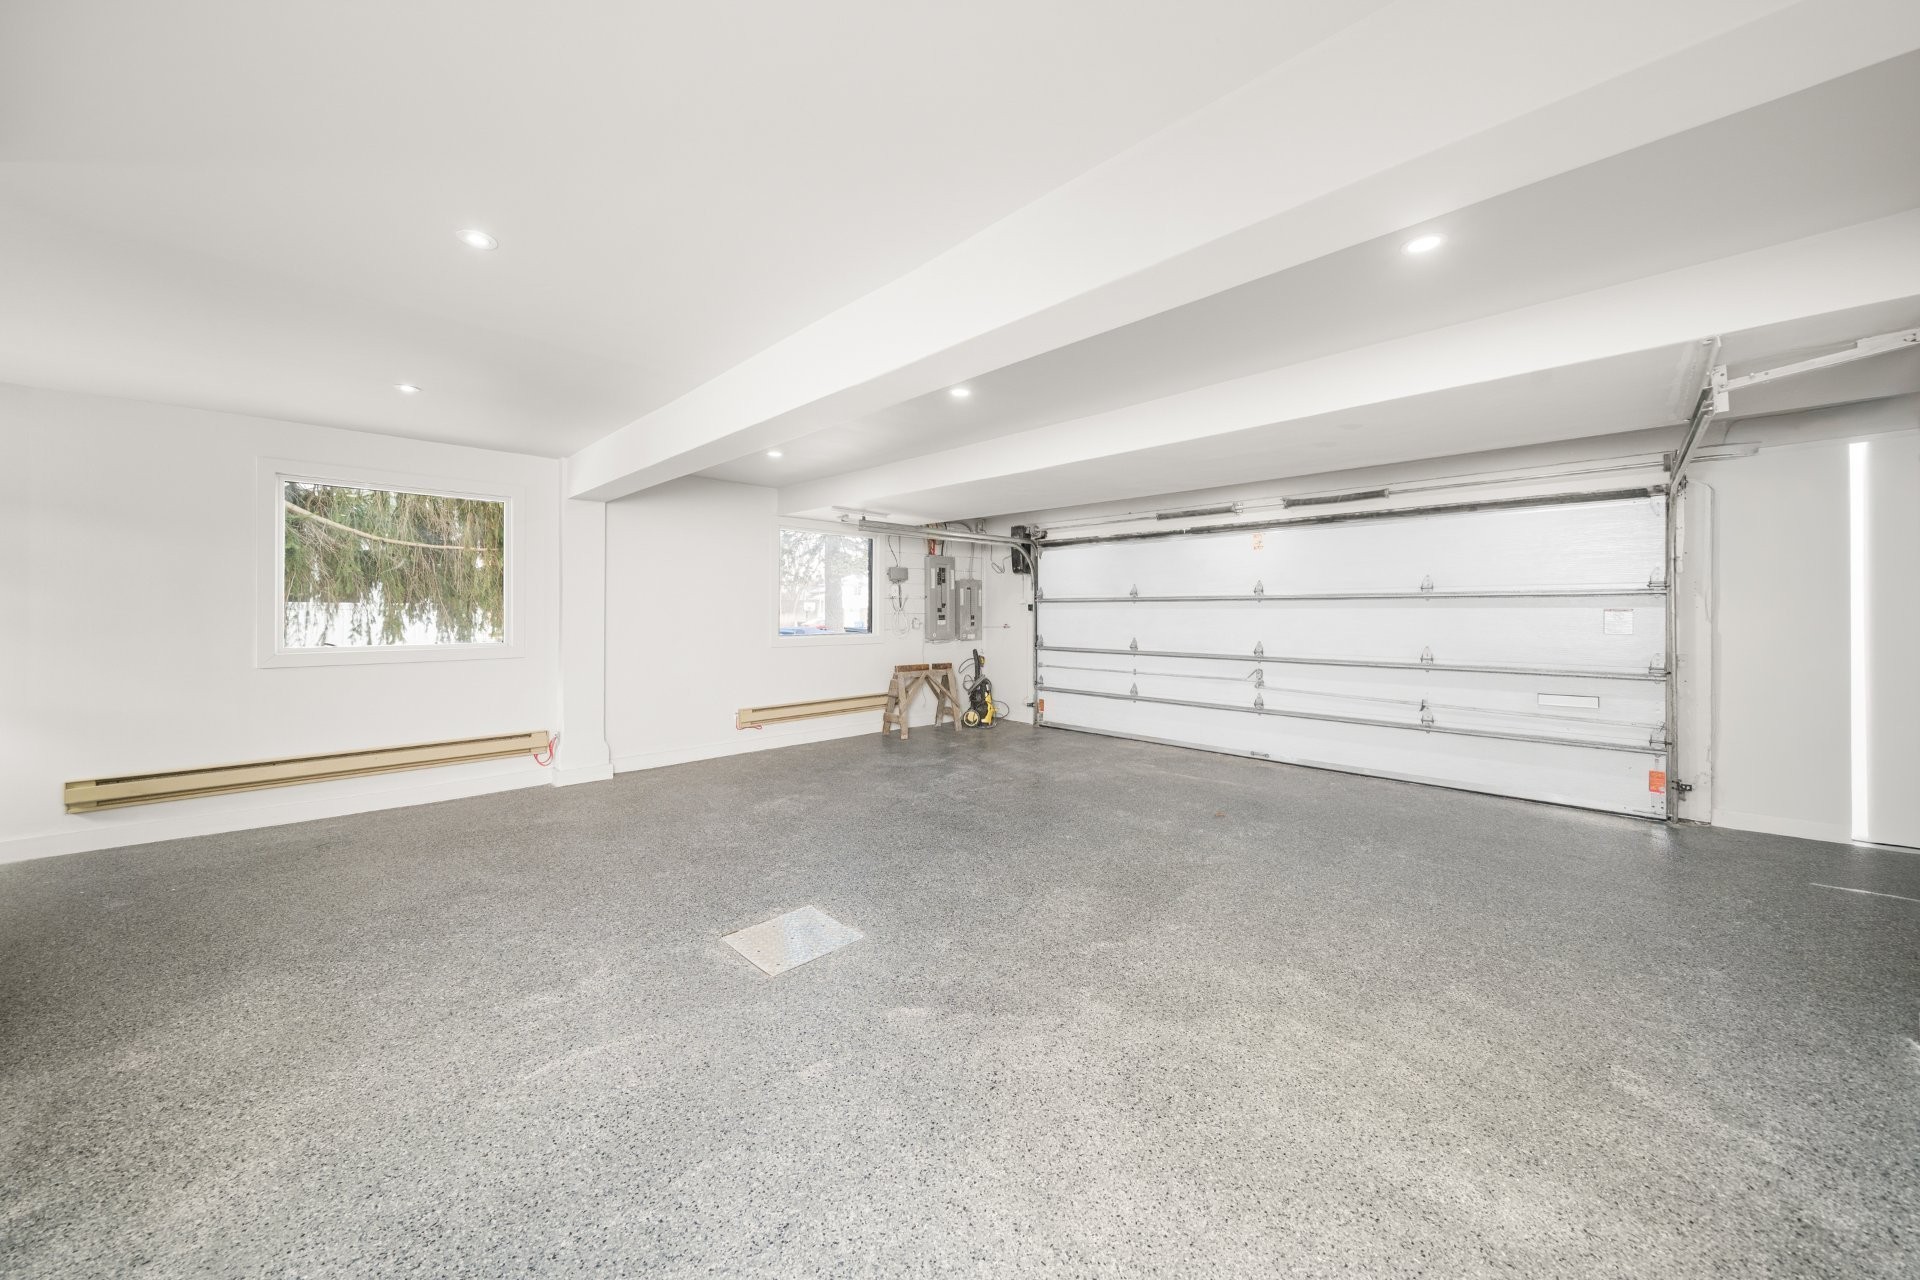
- Garage Attached, Heated, Double width or more
- Proximity Highway, Cegep, Golf, Park - green area, Elementary school, High school, Cross-country skiing, Public transport
- Bathroom / Washroom Adjoining to the master bedroom, Seperate shower
- Basement 6 feet and over, Finished basement
- Parking Outdoor, Garage
- Sewage system Municipal sewer
- Window type Crank handle
- Roofing Asphalt shingles
- Topography Flat
- Zoning Residential
Payment Calculator
Contact the listing broker(s)

Residential Real Estate Broker at Ali and Chris Homes

ali@aliandchrishomes.com

514.914.1982

Residential & Commercial Real Estate Broker at Ali and Chris Homes
chris@aliandchrishomes.com
514 944.3901
Properties in the Region
500 Elizabeth Drive
Située dans un secteur paisible et recherché de Beaconsfield, cette maison de coin au 500 Elizabeth offre un cadre de vie idéal à proximité...
-
Bedrooms
4 + 1
-
Bathrooms
3 + 1
-
price
$1,349,000
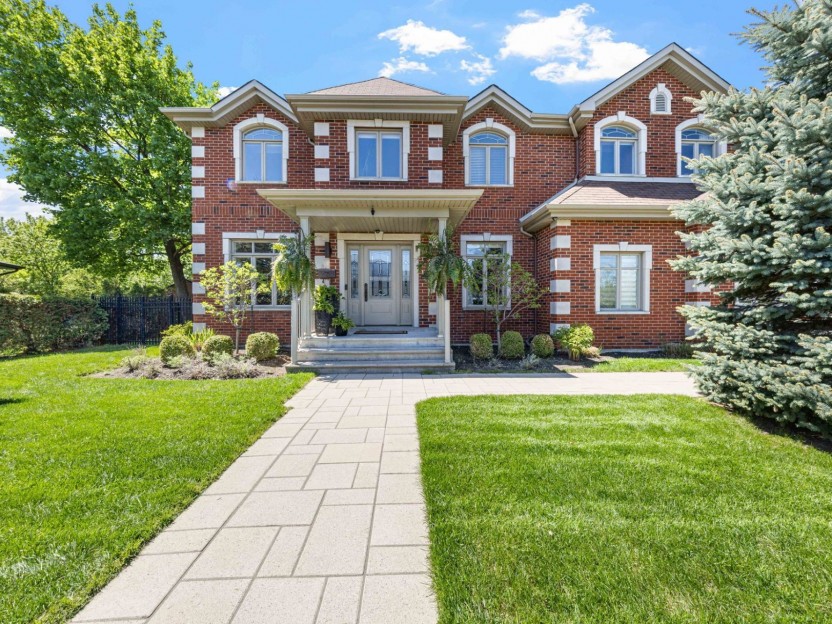
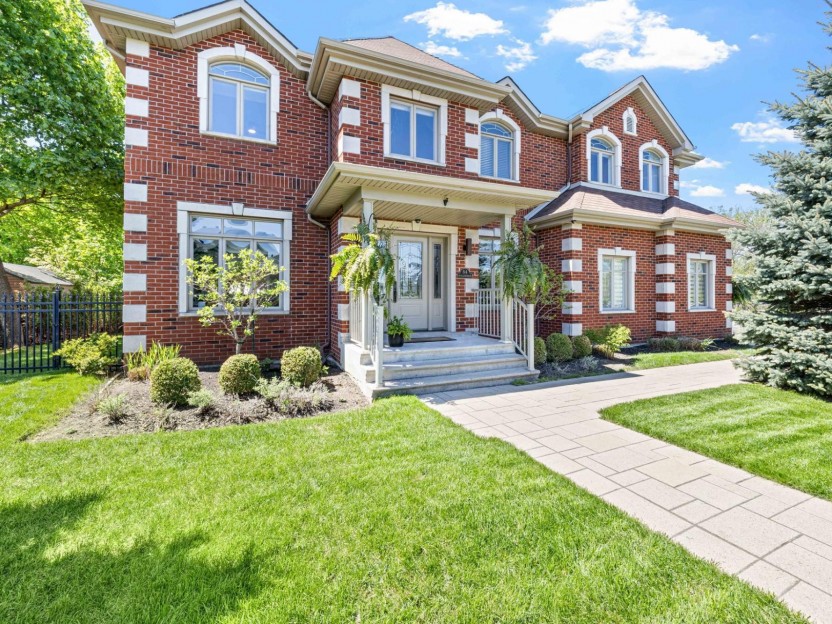
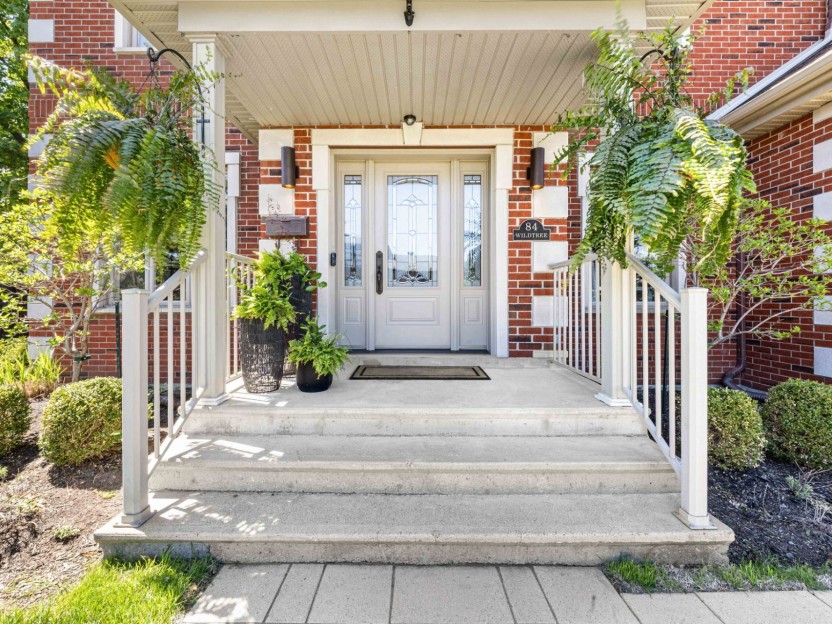
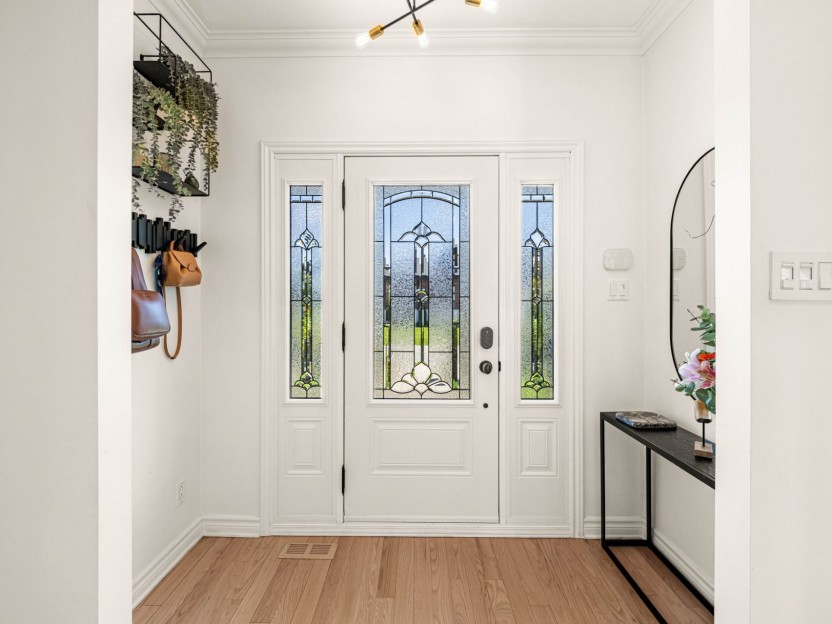
84 Wildtree Drive
Bienvenue dans cette résidence exceptionnelle, où l'élégance intemporelle rencontre le confort d'une vie familiale moderne. Conçue avec soin...
-
Bedrooms
4
-
Bathrooms
2 + 1
-
price
$1,549,000
163 Shannon Park Street
Bienvenue dans cette charmante maison de style cottage impeccablement entretenue, comptant 4 chambres et 2 salles de bain, idéalement située...
-
Bedrooms
4
-
Bathrooms
2 + 1
-
price
$1,199,000
69 Circle Road
Complètement reconstruite et judicieusement agrandie, cette résidence exceptionnelle allie un design intemporel au luxe moderne, dans le qua...
-
Bedrooms
3 + 2
-
Bathrooms
4 + 1
-
price
$1,950,000
146 Rue Sherbrooke
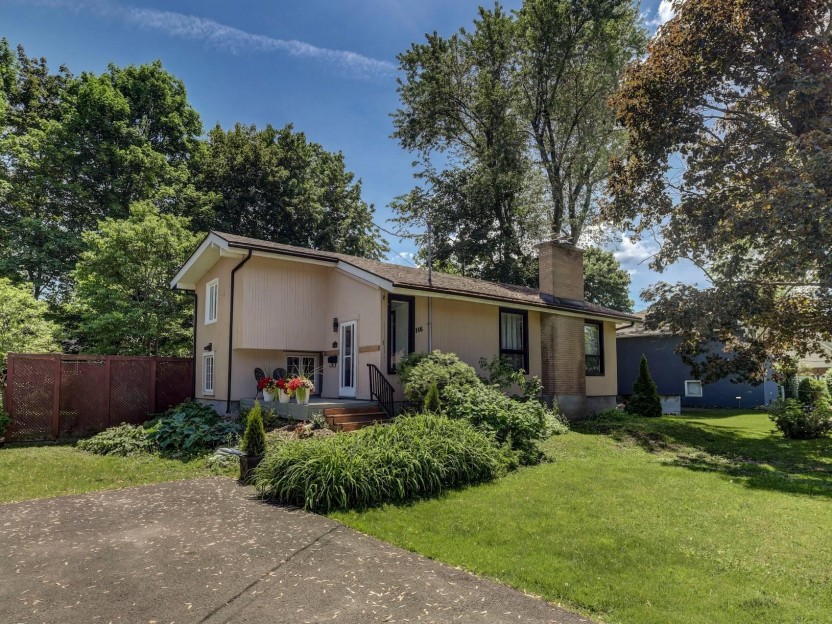
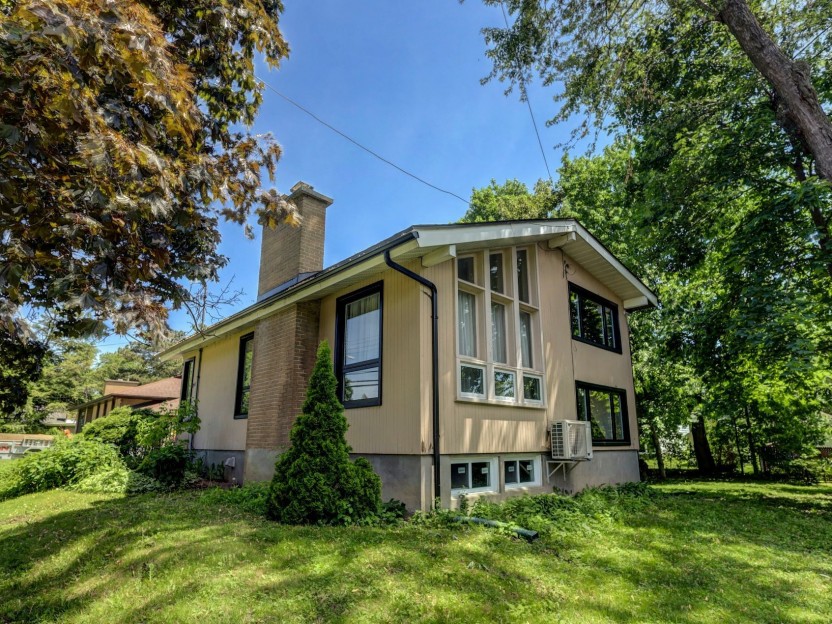
Superbe maison à paliers multiples entièrement rénovée avec agrandissement au rez-de-chaussée pour une suite principale. Grand salon avec fo...
-
Bedrooms
3
-
Bathrooms
2
-
price
$838,000
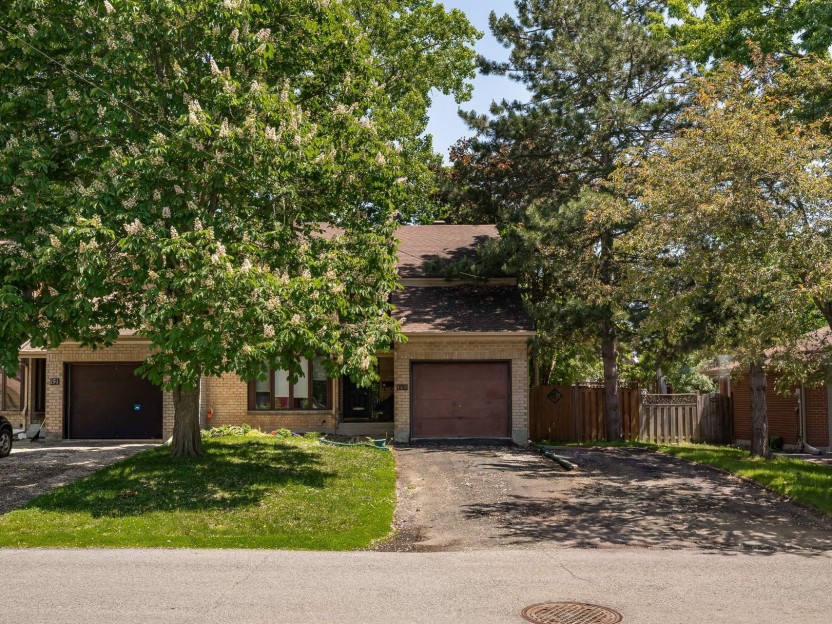
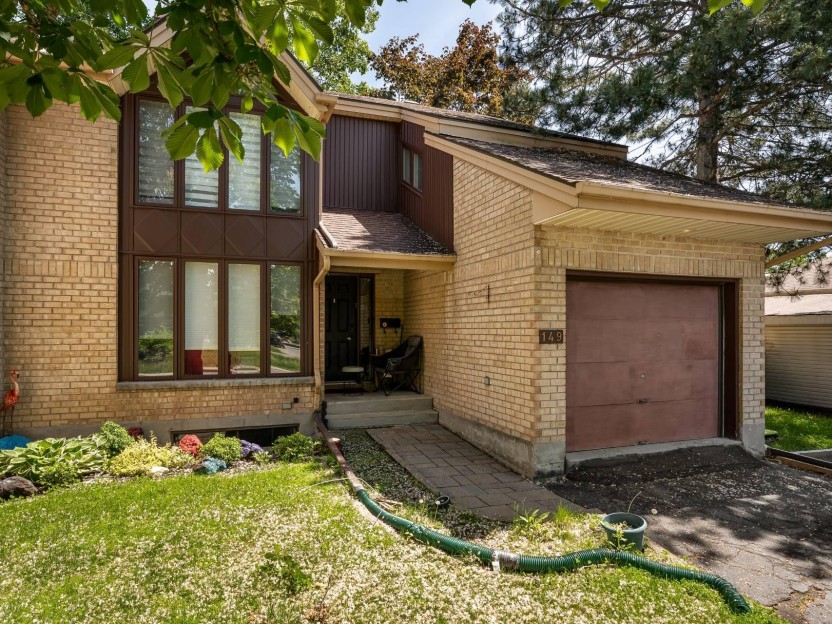
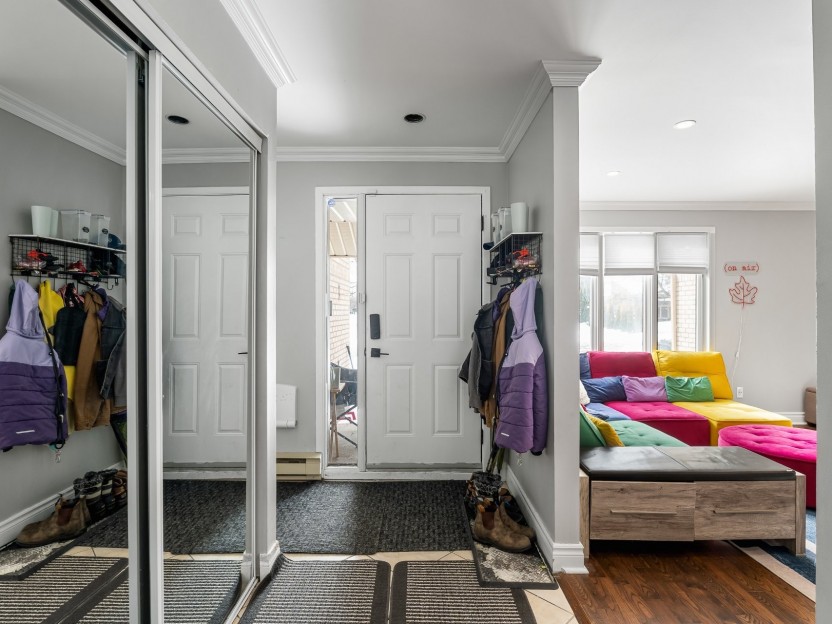
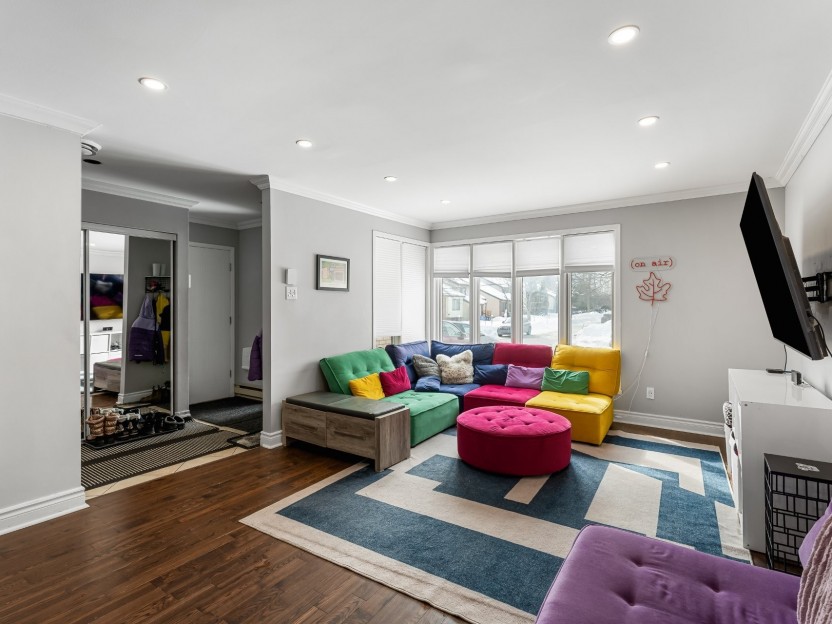
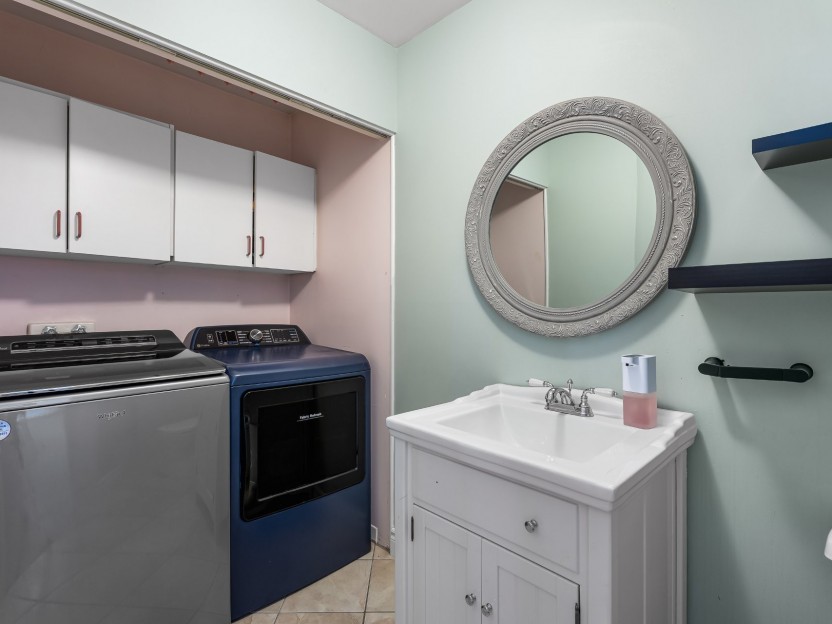
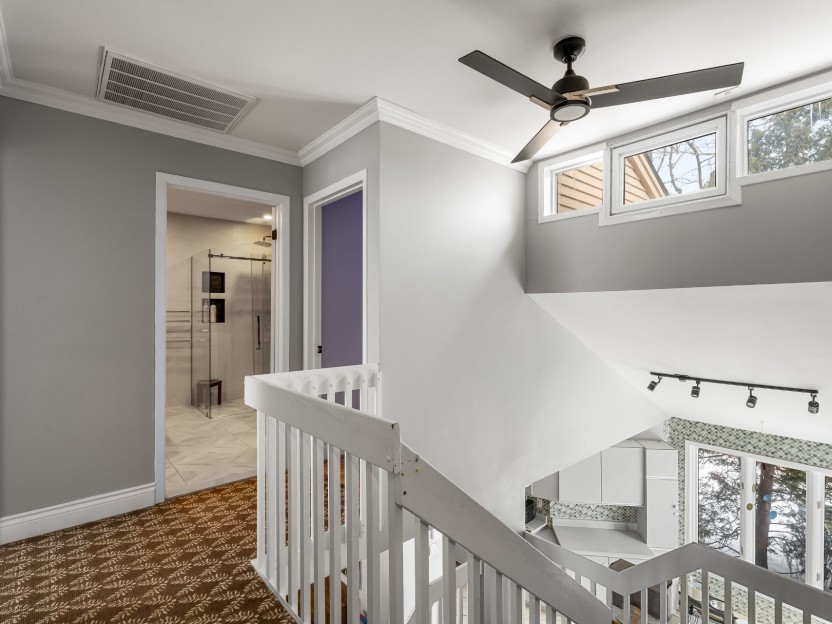
149 Allancroft Road
Maison de ville spacieuse dans le quartier recherché de Beaconsfield, offrant confort, espace et commodité. Le rez-de-chaussée lumineux comp...
-
Bedrooms
3 + 1
-
Bathrooms
1 + 1
-
sqft
2122
-
price
$670,000
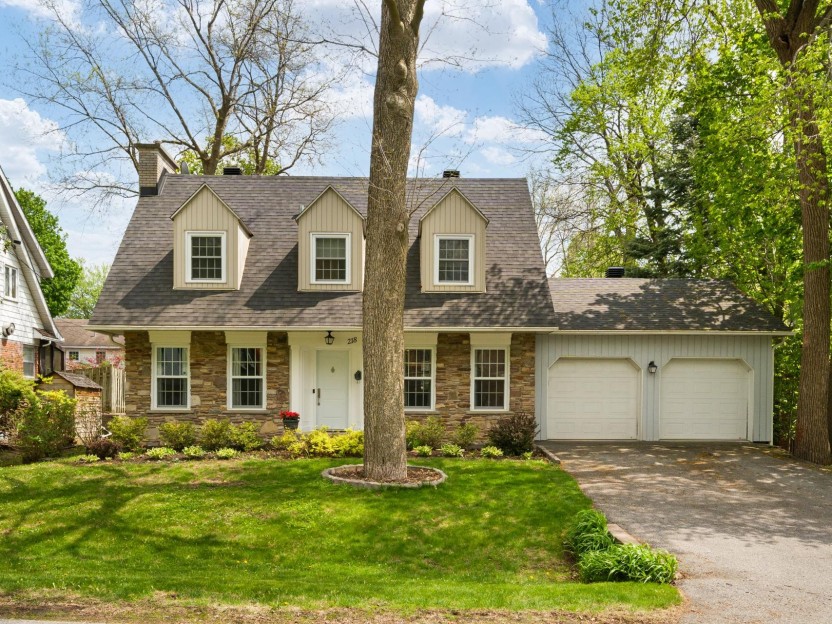
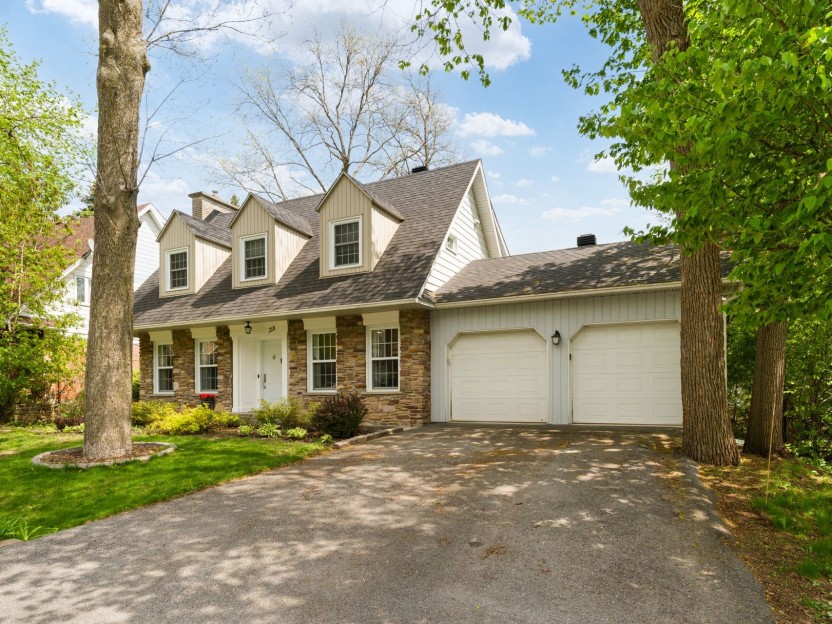
218 Av. Loxley
Nichée sur l'une des rues les plus prisées et renommées de Sherwood, cette chaleureuse propriété de style Canadiana a été soigneusement mode...
-
Bedrooms
4 + 1
-
Bathrooms
3 + 1
-
price
$1,159,000
66 Devon Road
Ce charmant bungalow exécutif, bénéficiant d'une orientation ouest, offre une superbe allure extérieure et est situé sur un terrain magnifiq...
-
Bedrooms
4
-
Bathrooms
2 + 1
-
sqft
3187
-
price
$969,000
240 Alice-Carrière Street
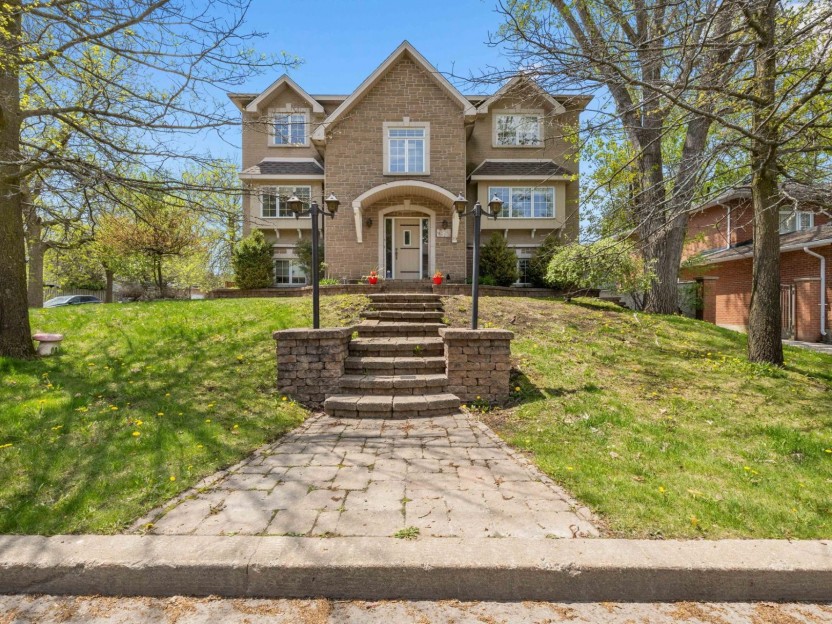
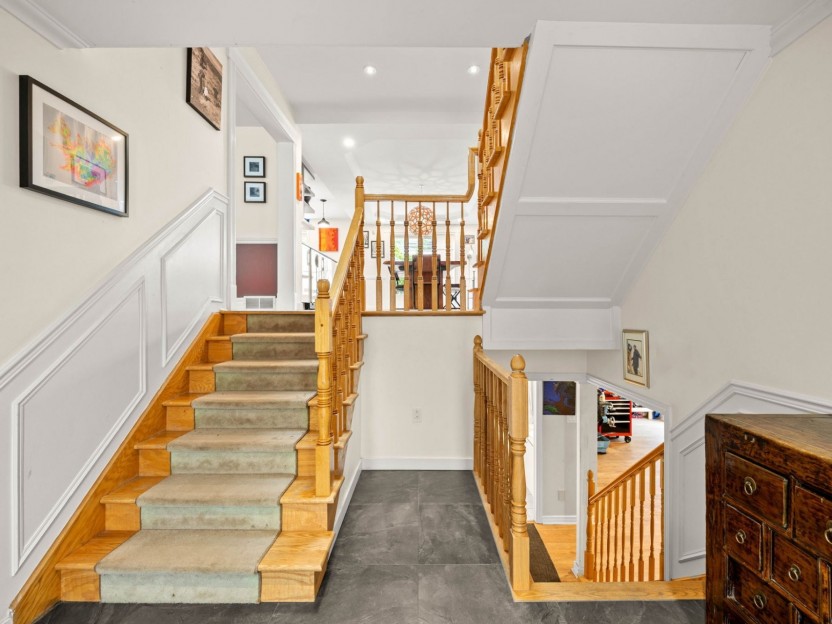
Construite sur mesure en 1998 et chérie par la même famille depuis 2004, cette élégante demeure a été entretenue avec un soin exceptionnel a...
-
Bedrooms
4 + 1
-
Bathrooms
3 + 1
-
price
$1,089,000