
61 PHOTOS
Montréal (Rosemont/La Petite-Patrie) - Centris® No. 20104894
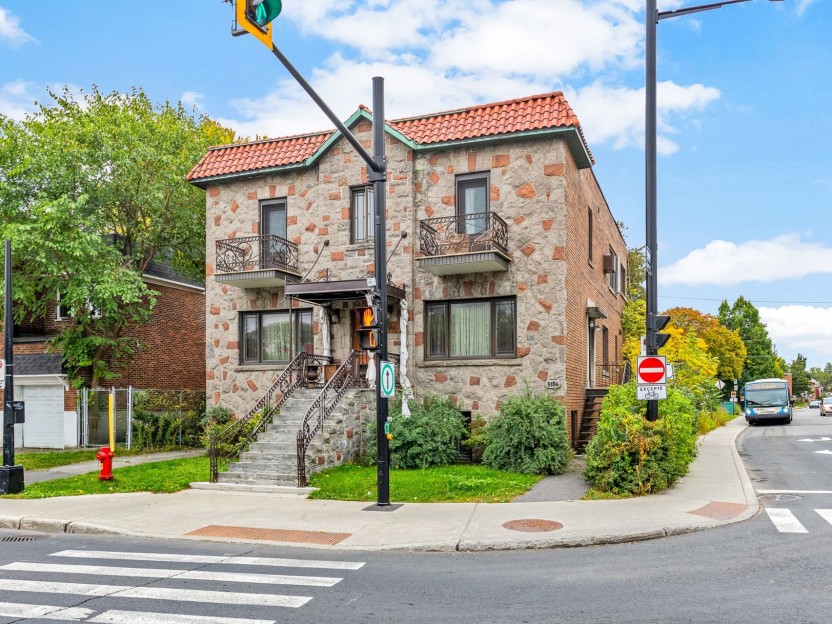
5644-5646 Rue De Normanville
-
3
Bedrooms -
2 + 1
Bathrooms -
sold
price
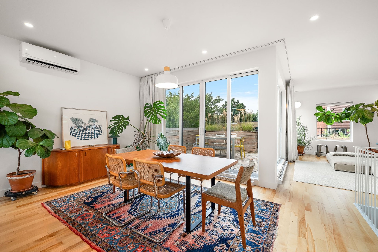
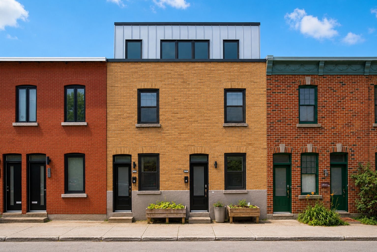
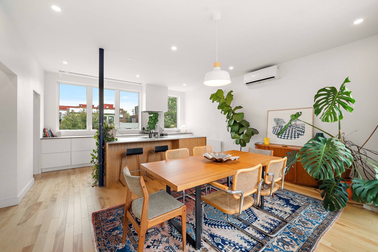
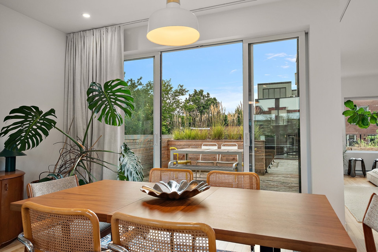
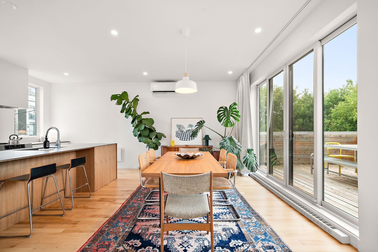
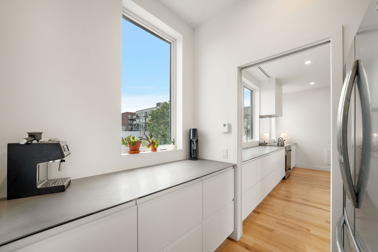
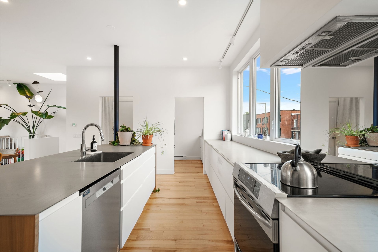
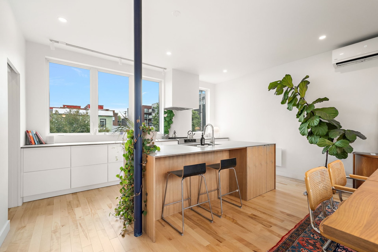
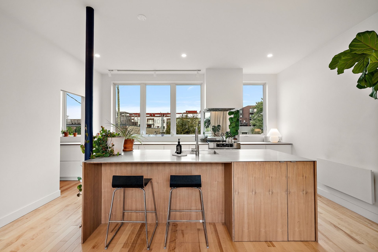
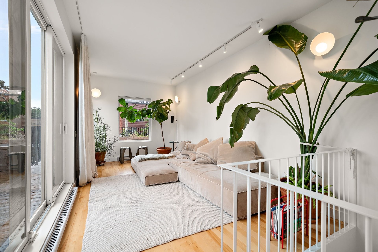
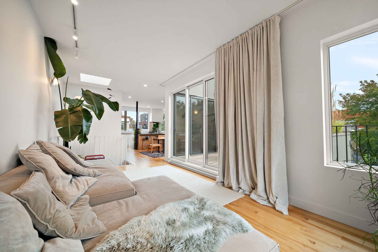
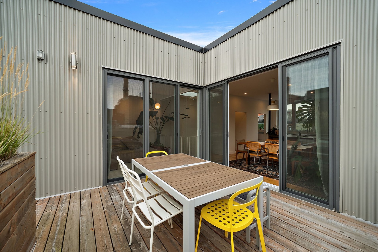
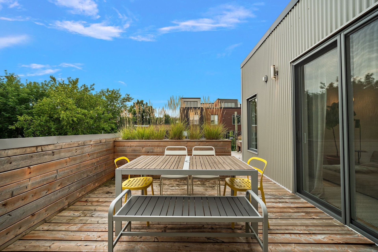
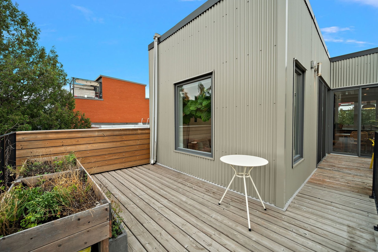
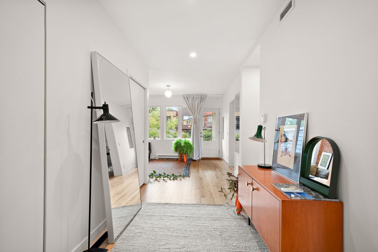
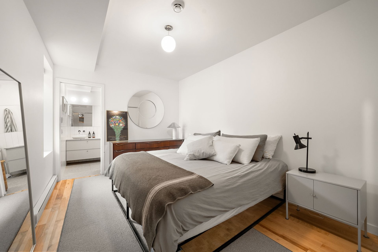
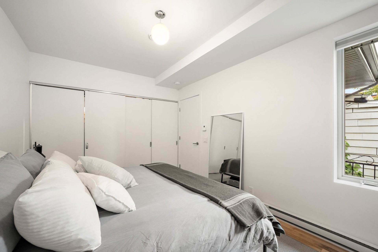
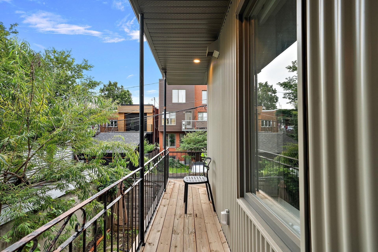
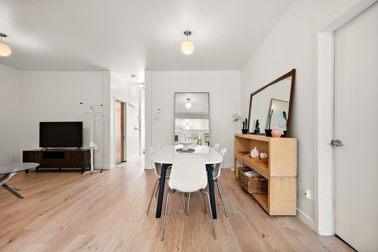
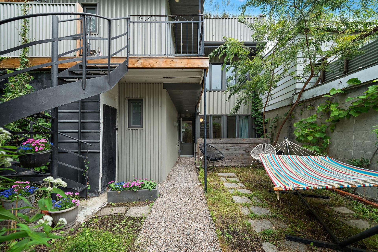
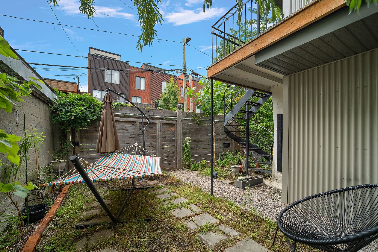
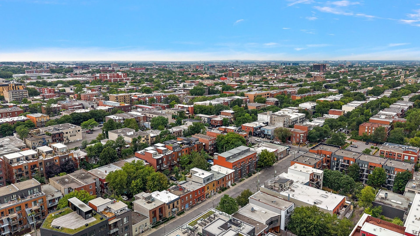
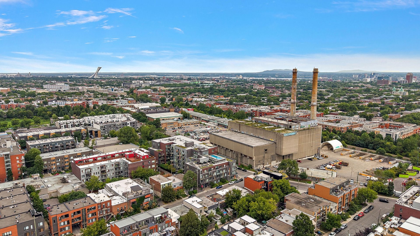
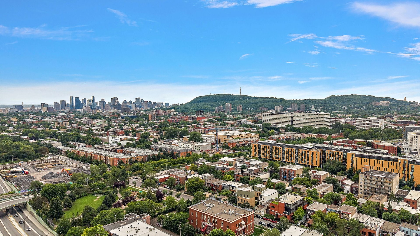
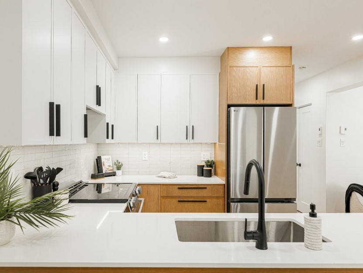
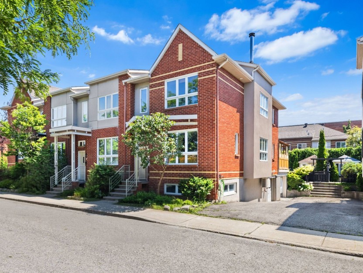
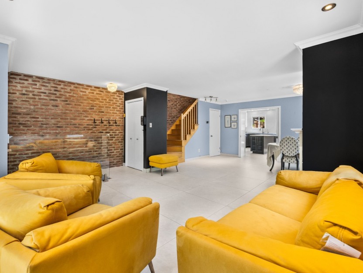
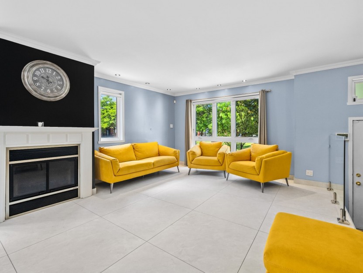
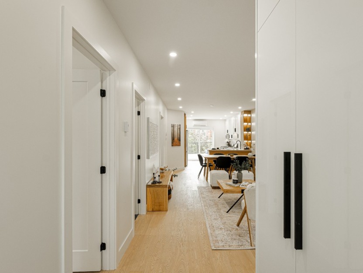
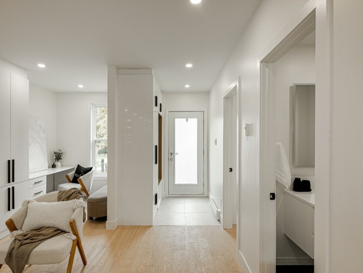
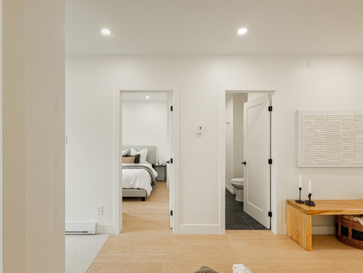
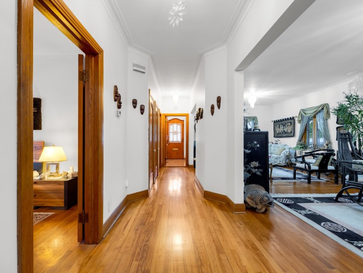
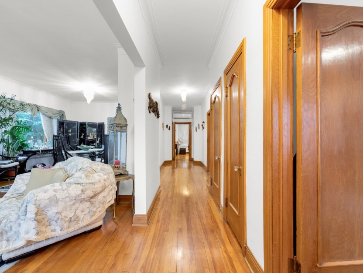
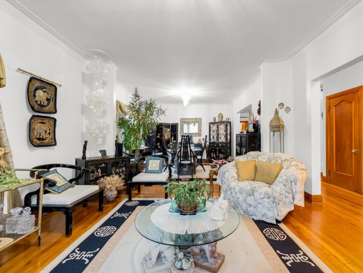
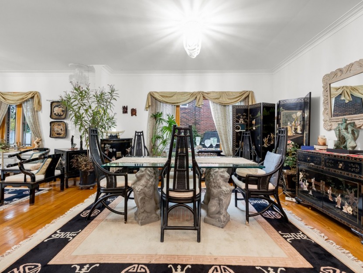
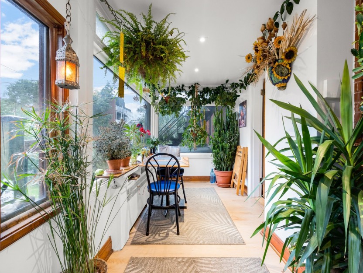
A truly distinctive duplex in the heart of Rosemont-La Petite-Patrie! The main residence is an architectural showpiece, thoughtfully redesigned to blend striking aesthetics, functionality, and premium materials. Sun-filled open-concept living spaces, a sophisticated designer kitchen, and refined finishes rival those of the finest modern condos. Beautiful private outdoor spaces add another layer of charm. The ground-floor unit offers excellent rental income or intergenerational potential. Steps from markets, cafés, restaurants, shops, and transit. A rare urban gem! DOUBLE OCCUPANCY! Walking distance to Metro Rosemont
Additional Details
**MORE THAN A DUPLEX -
- A RARE OPPORTUNITY TO MAKE IT YOUR OWN!**
Discover a truly exceptional property where architectural sophistication meets smart real estate ownership. Completely reimagined with remarkable attention to detail, the main residence offers the look, feel, and finish of a luxury condominium -- **without the condo fees** -- while the second dwelling gives you the freedom to create the setup that works best for you.
**THE POSSIBILITIES ARE YOURS:** Live in the spectacular upper residence while generating rental income below, welcome your parents or extended family, create a comfortable intergenerational arrangement, or share ownership with a co-owner while maintaining separate living spaces. With **both units available to the buyer**, this property offers flexibility rarely found in the Montreal market.
**MAIN RESIDENCE -
- UPPER LEVEL**
* Architecturally redesigned with exceptional craftsmanship
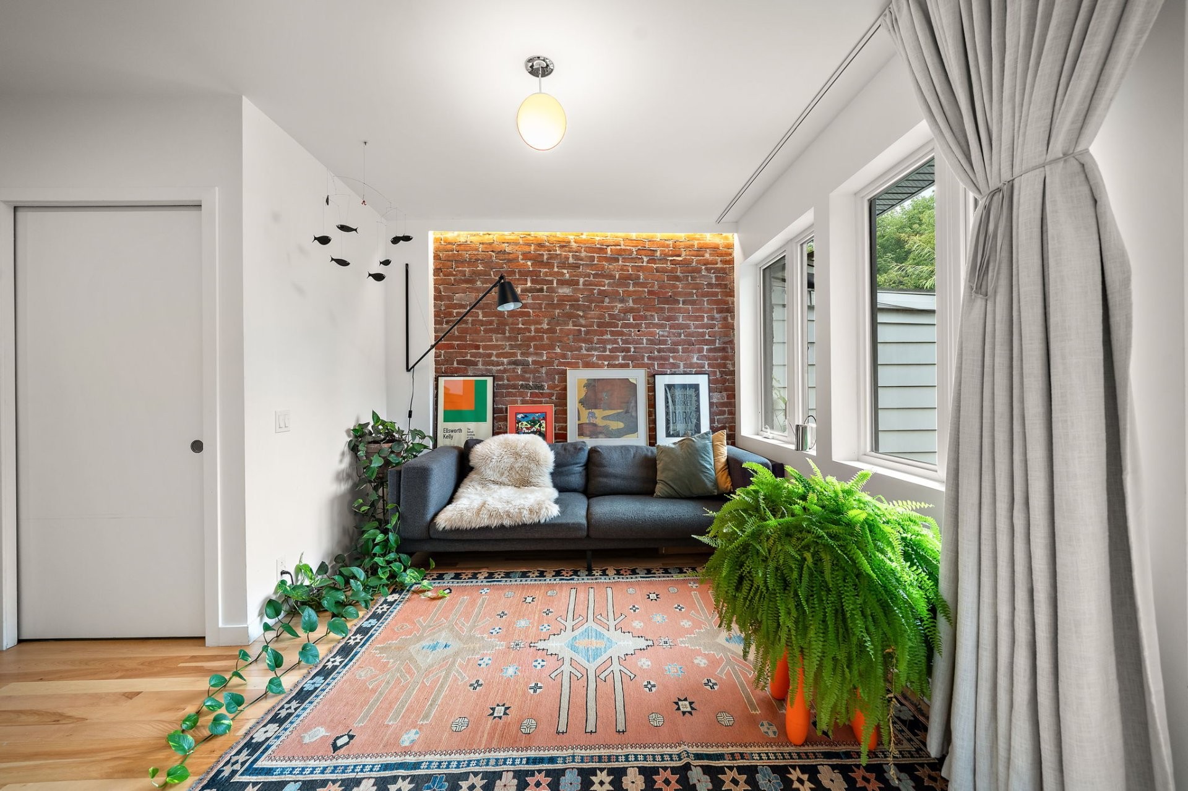
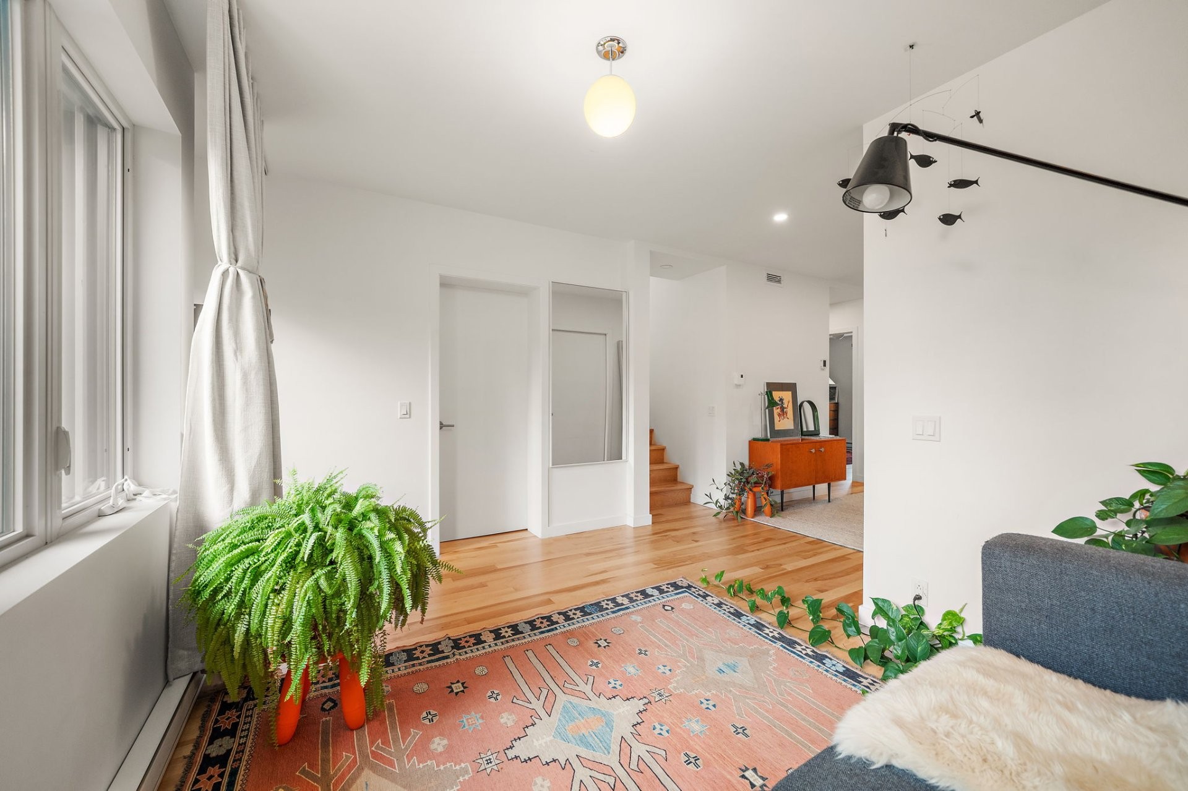
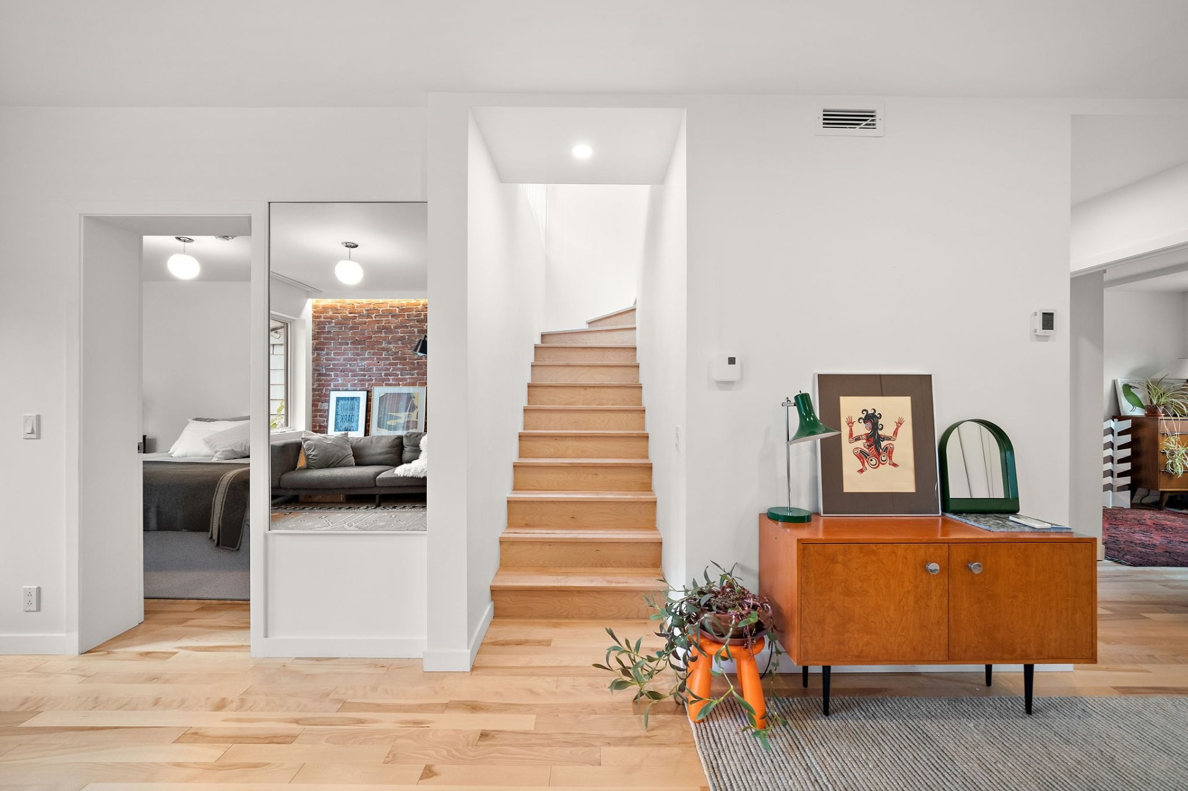
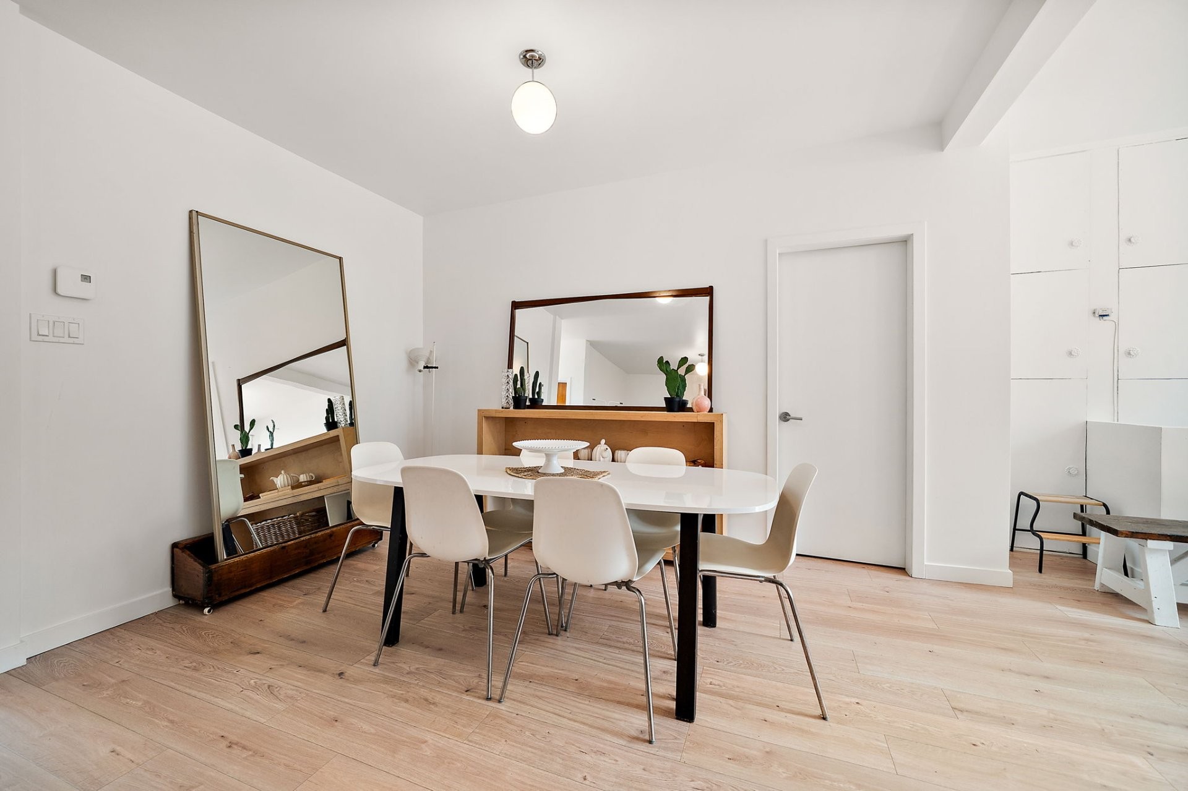
* Bright, sophisticated open-concept living spaces
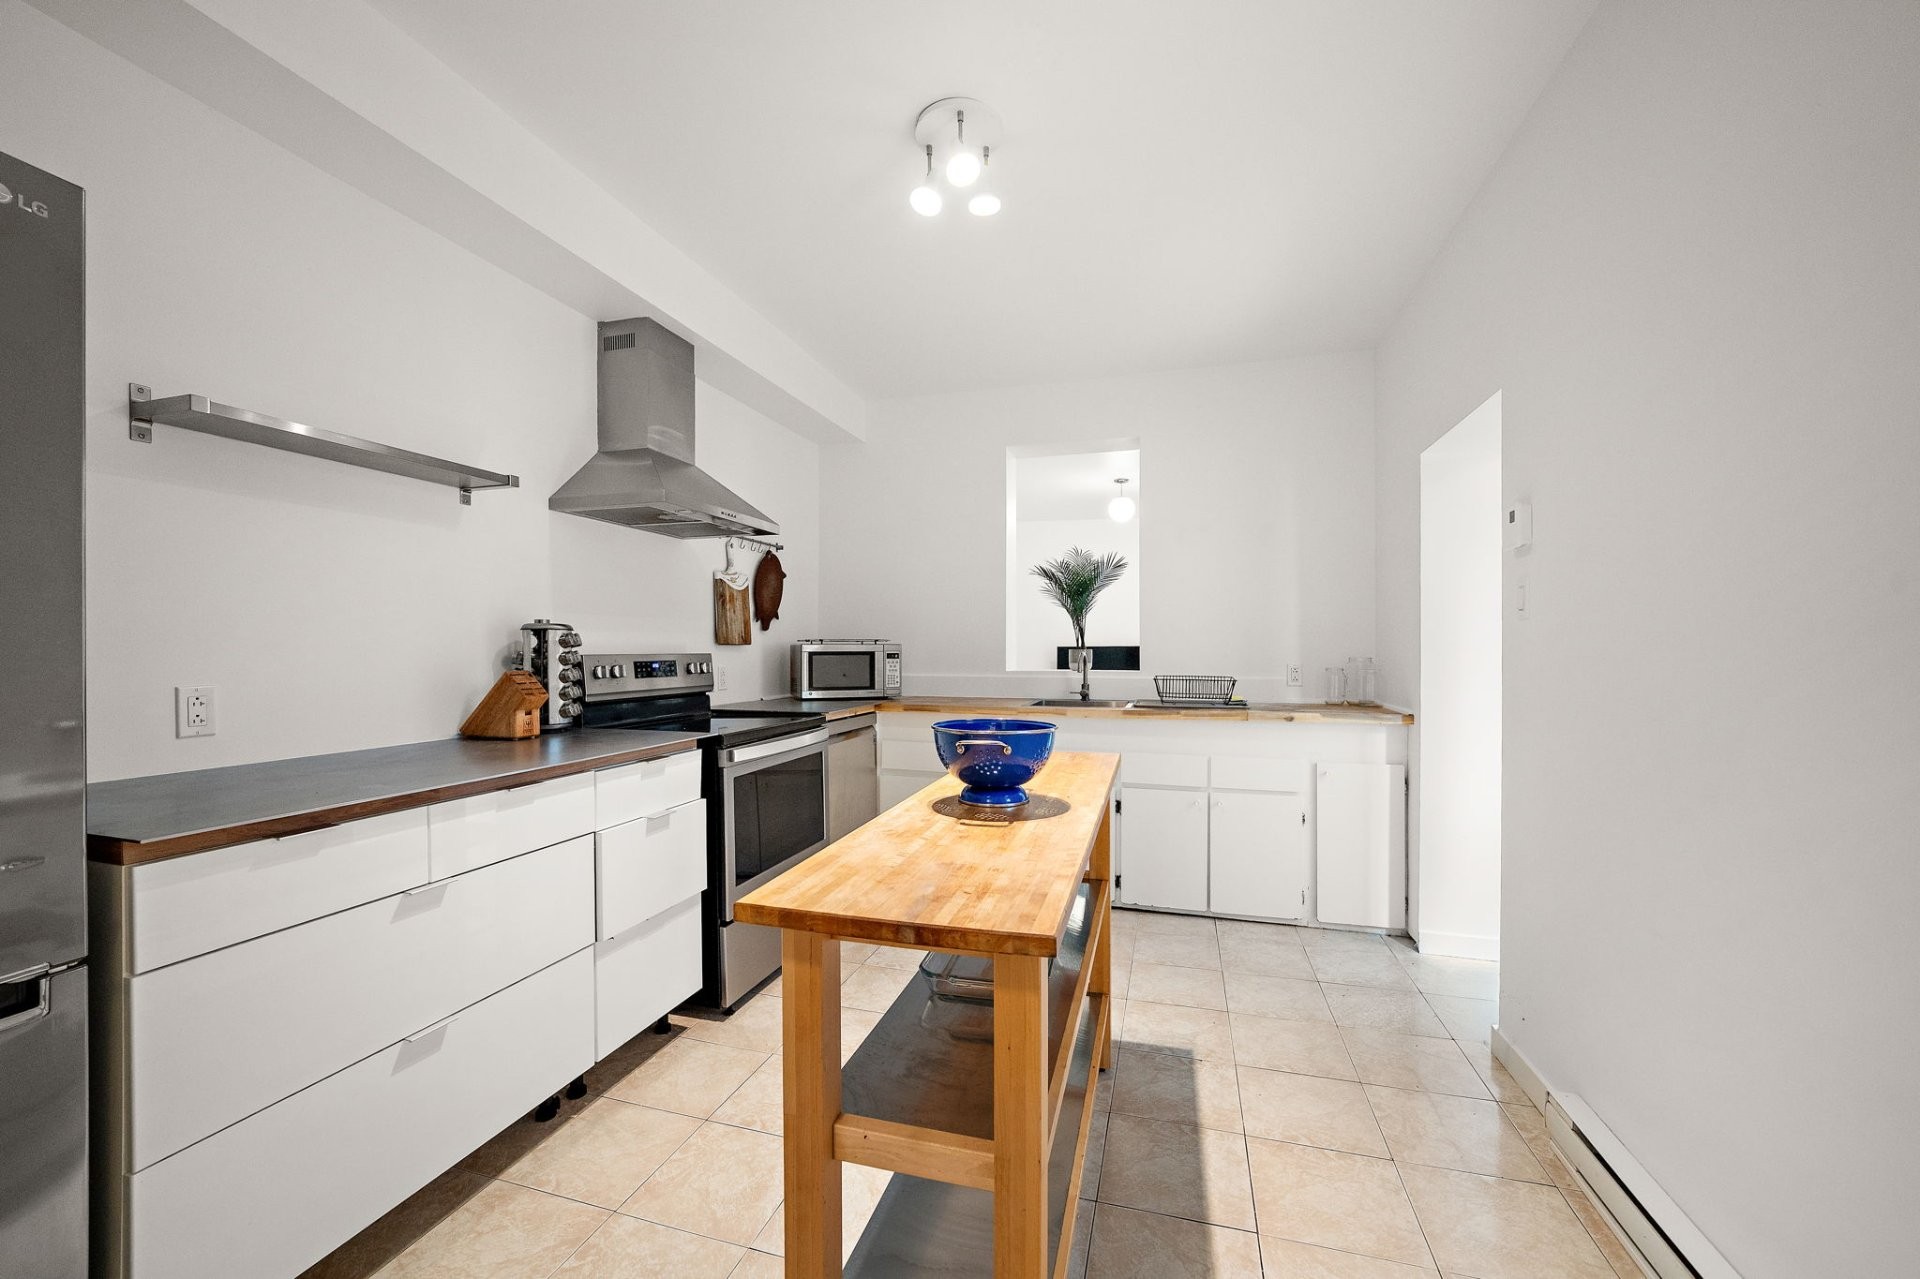
* Designer kitchen featuring premium materials and finishes
* Refined contemporary aesthetic throughout
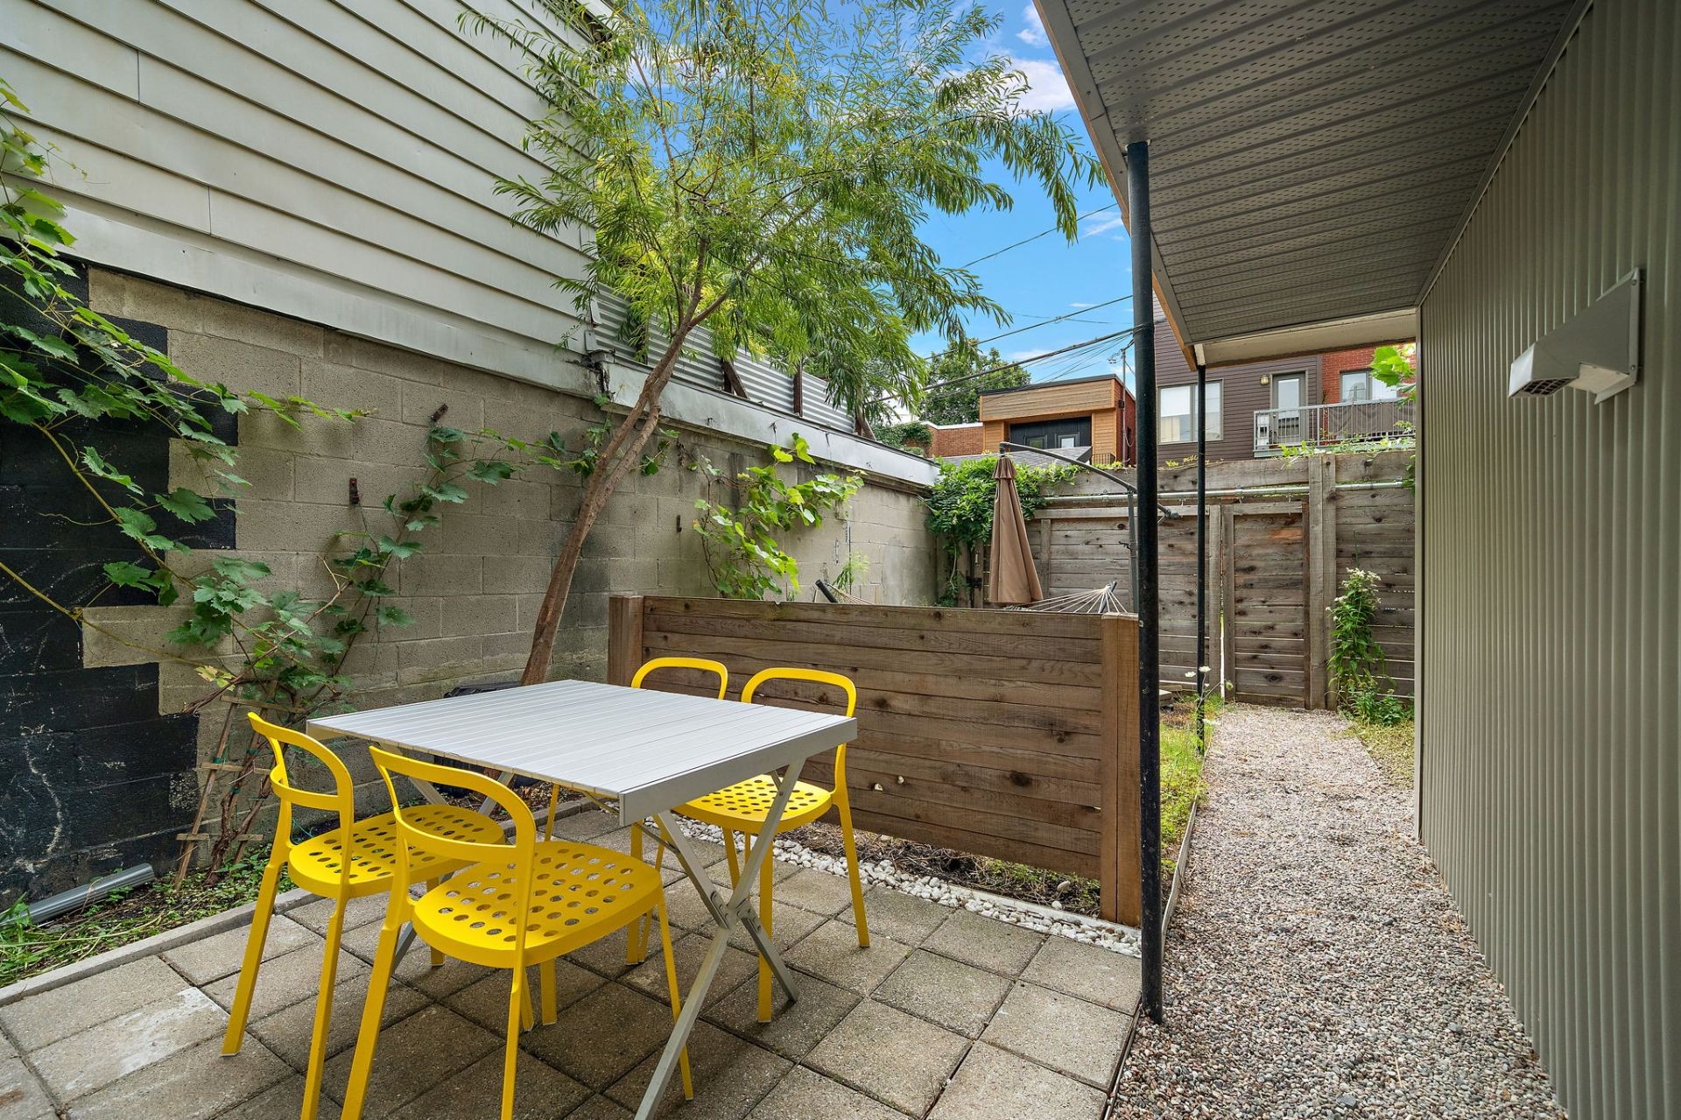
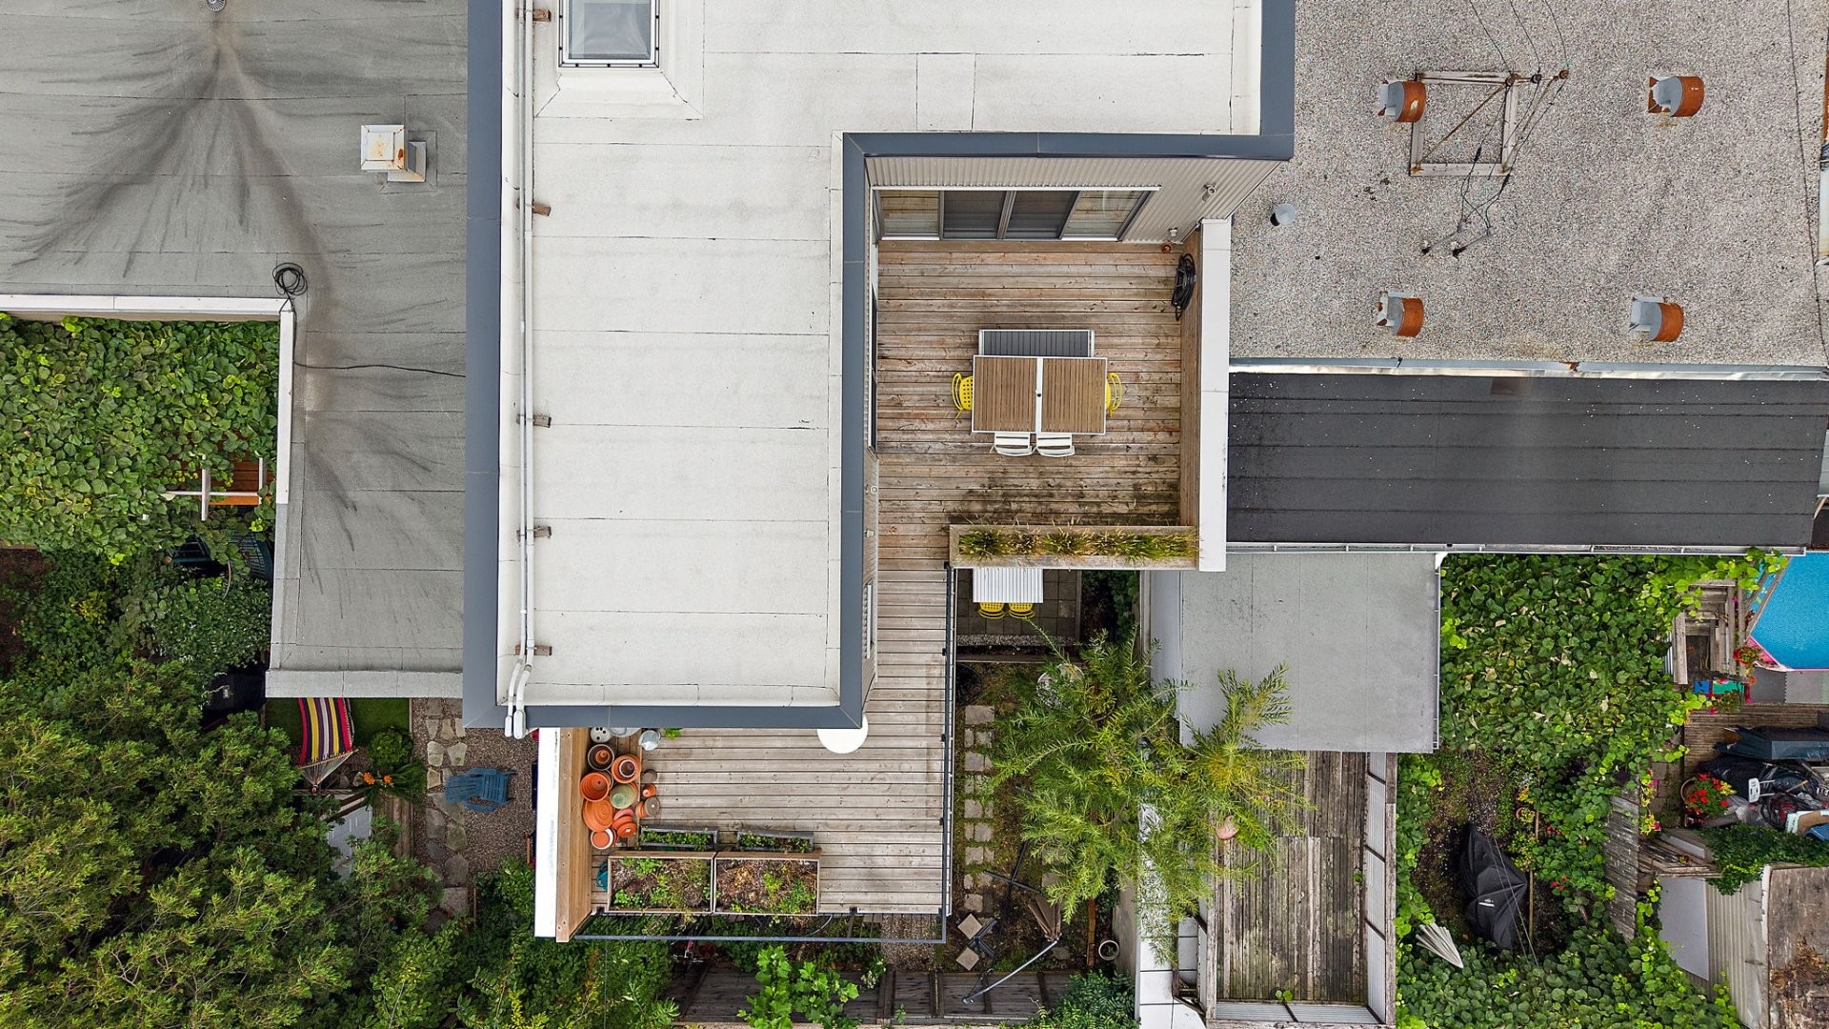
* Beautiful private outdoor spaces
* A level of finish comparable to high-end luxury condos
**GROUND
-FLOOR RESIDENCE**
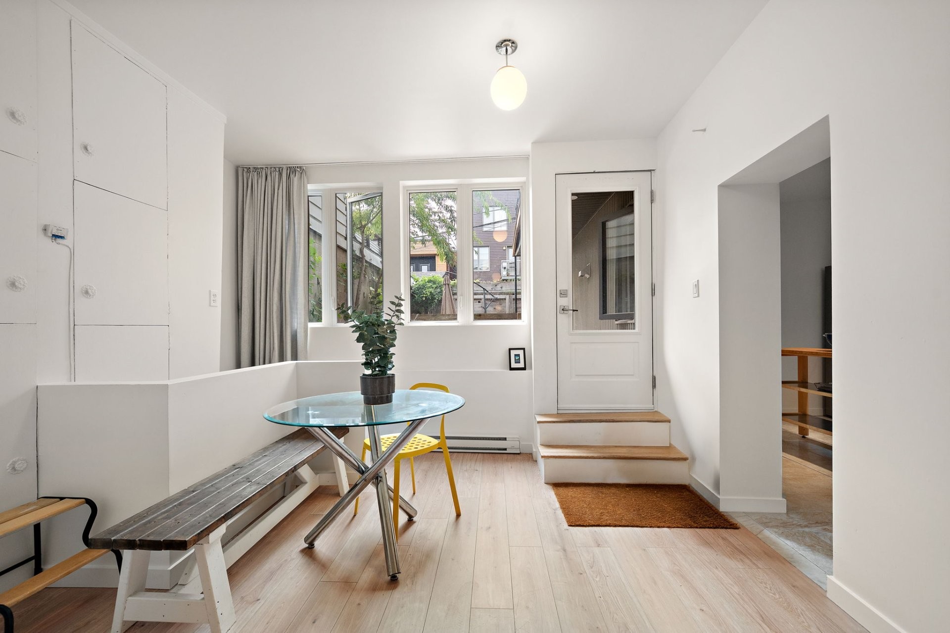
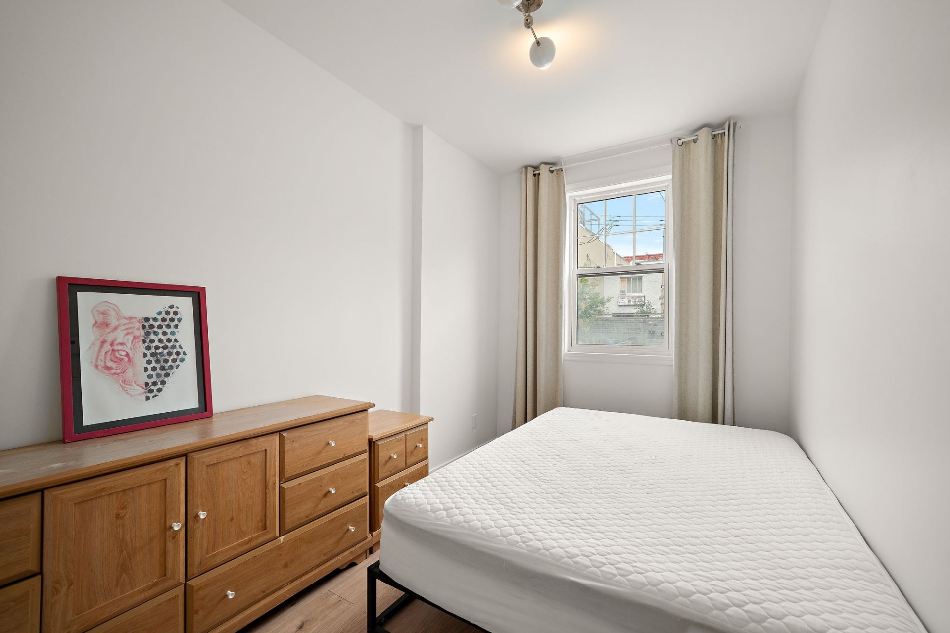
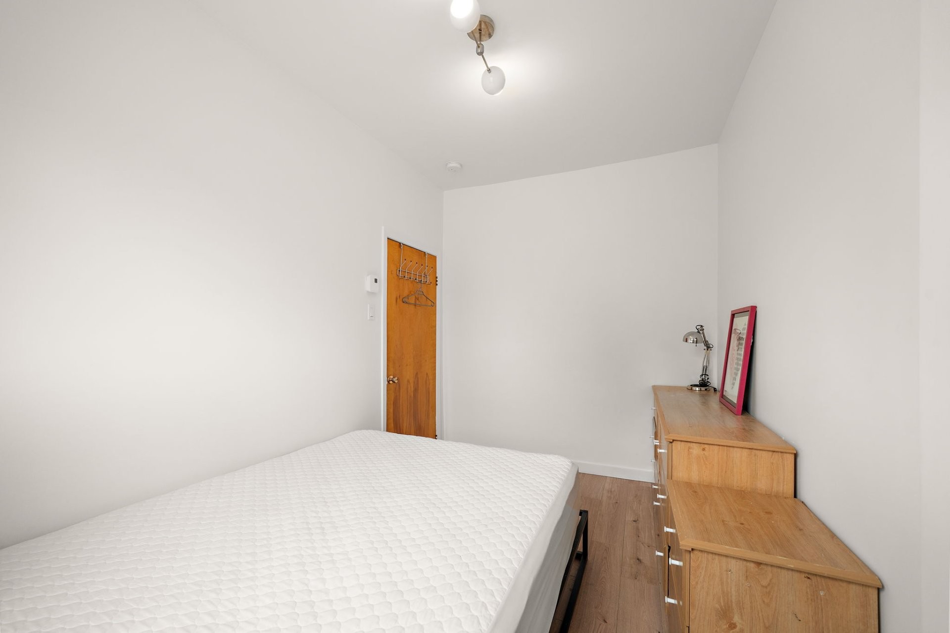
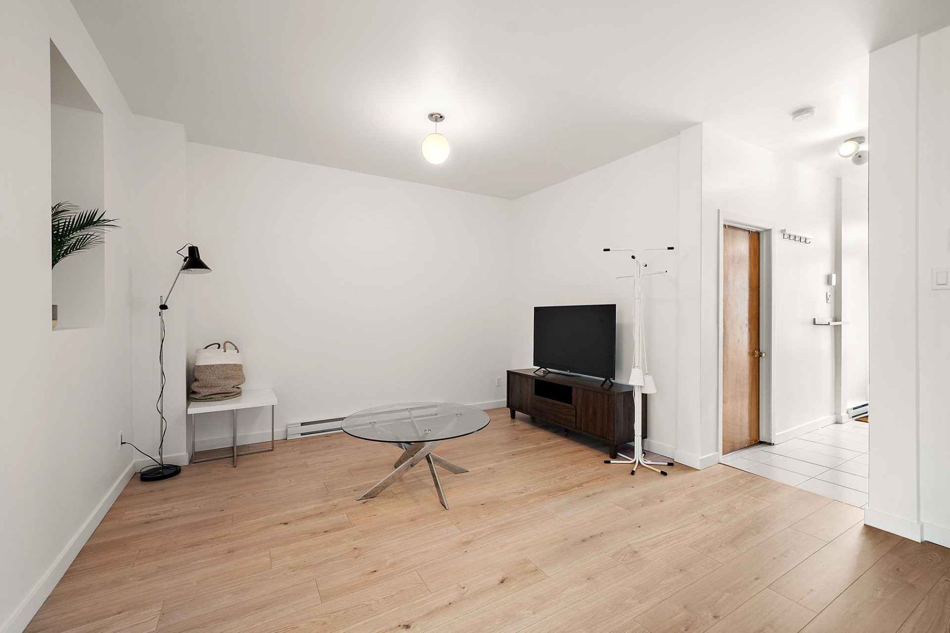
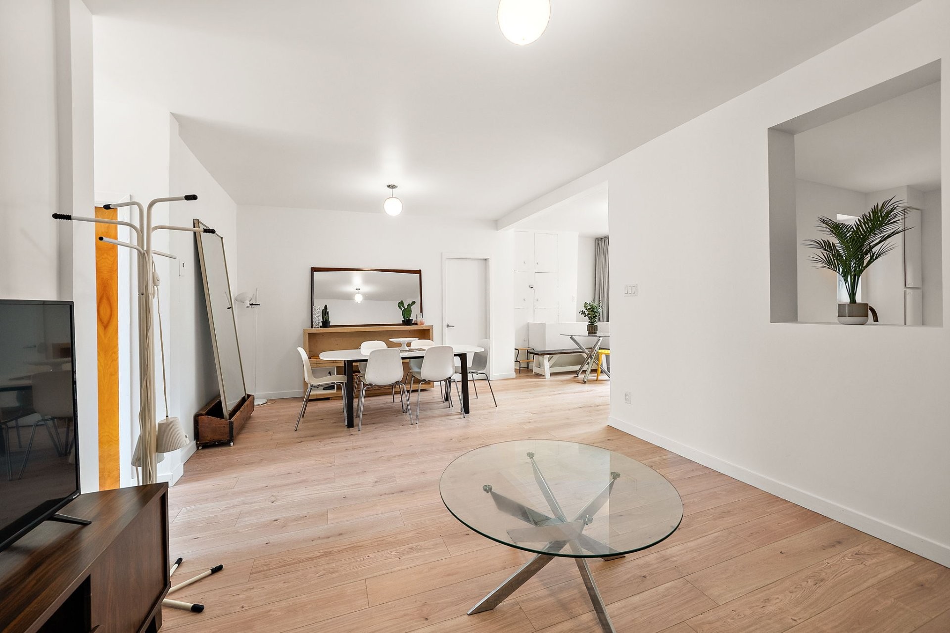
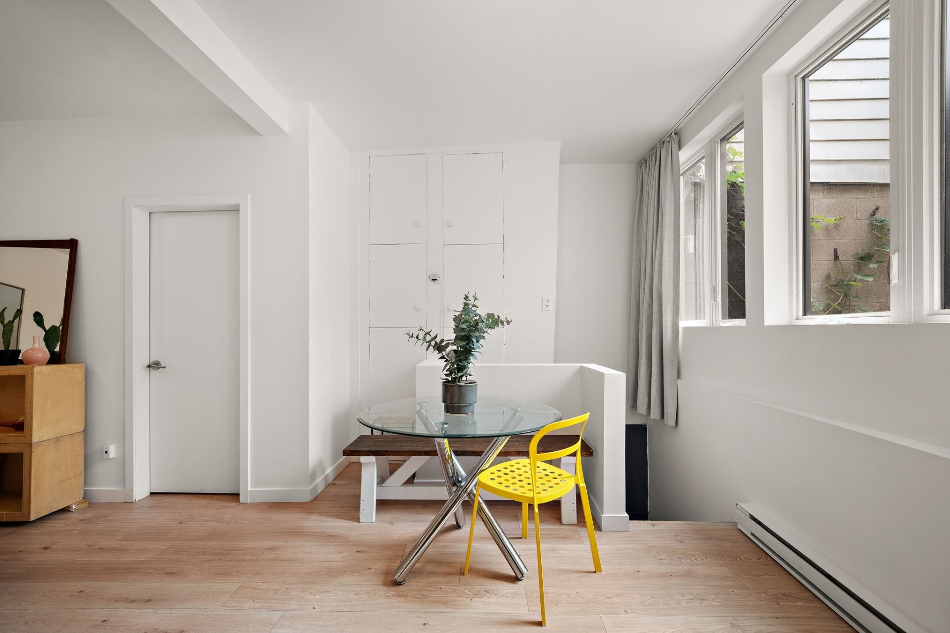
* Completely independent living space
* Approximately **$2,400/month rental potential*** Ideal for family, parents, guests, co-ownership or additional income
* Flexible configuration to adapt to your lifestyle
**A SMARTER WAY TO OWN:** Enjoy the advantages of a beautifully designed private residence while having a second complete dwelling at your disposal. **Annual potential gross revenue of $70,800.**
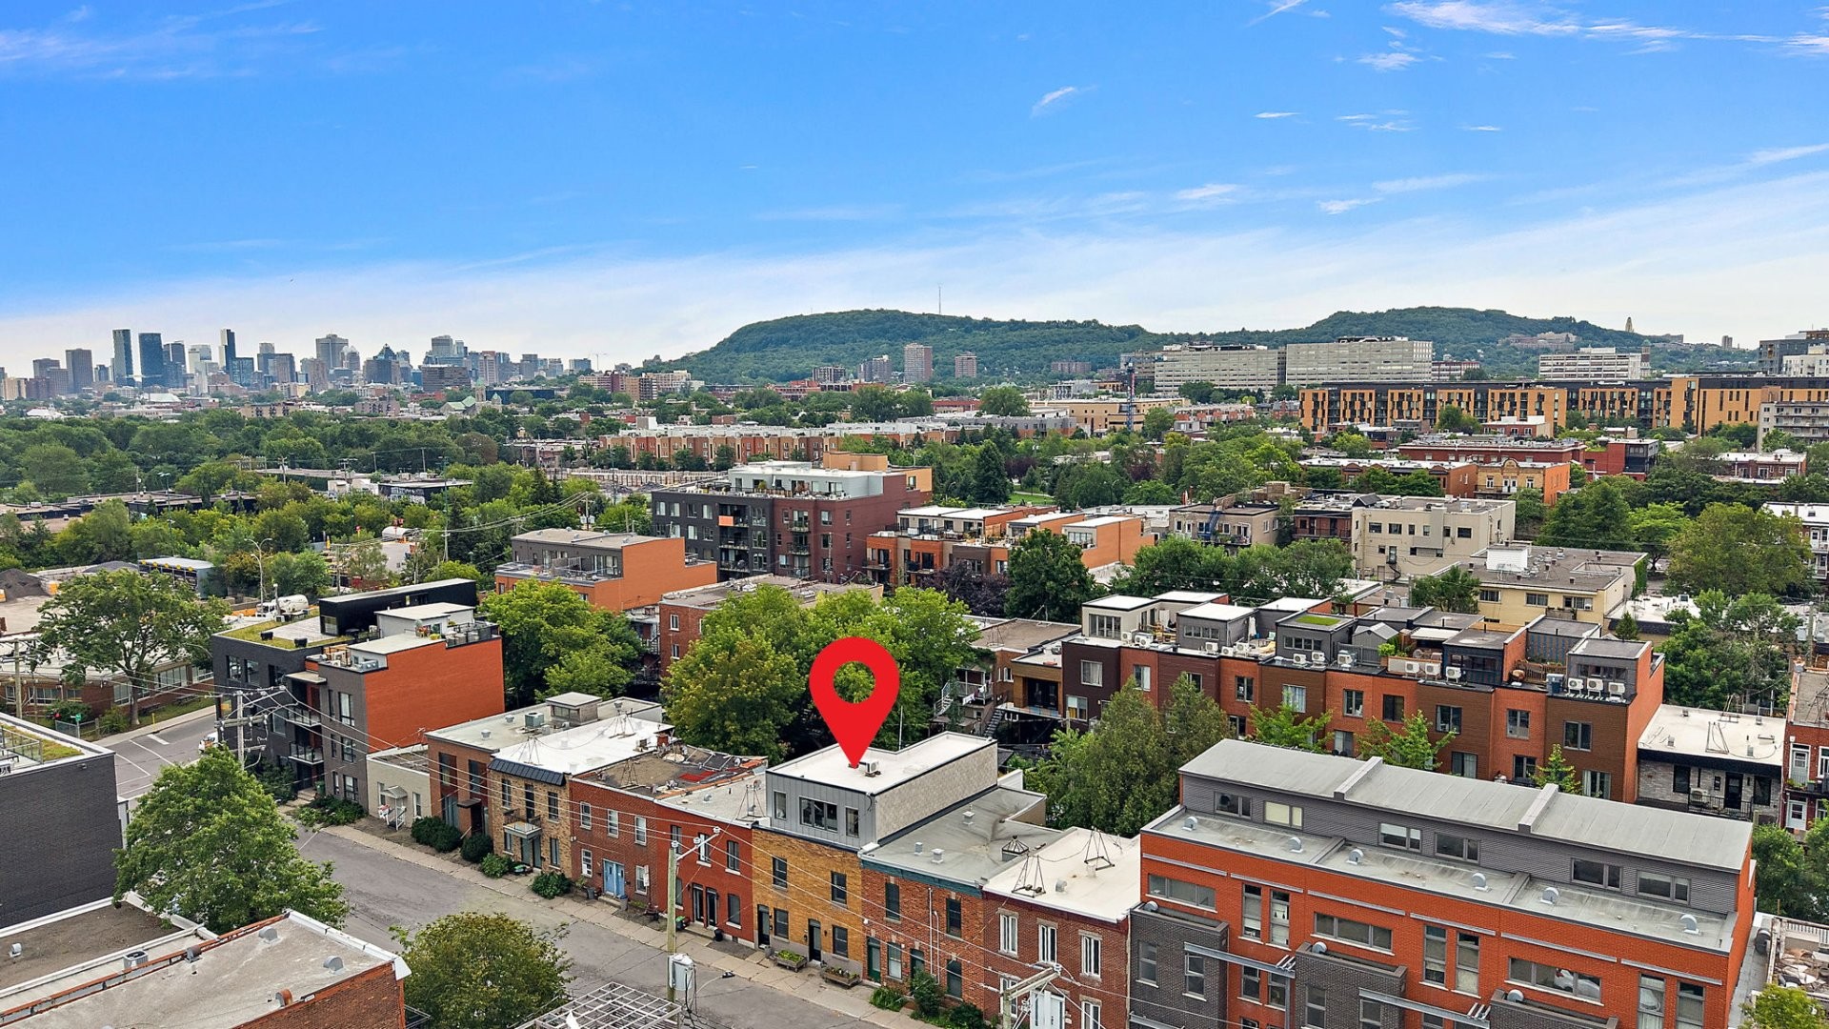
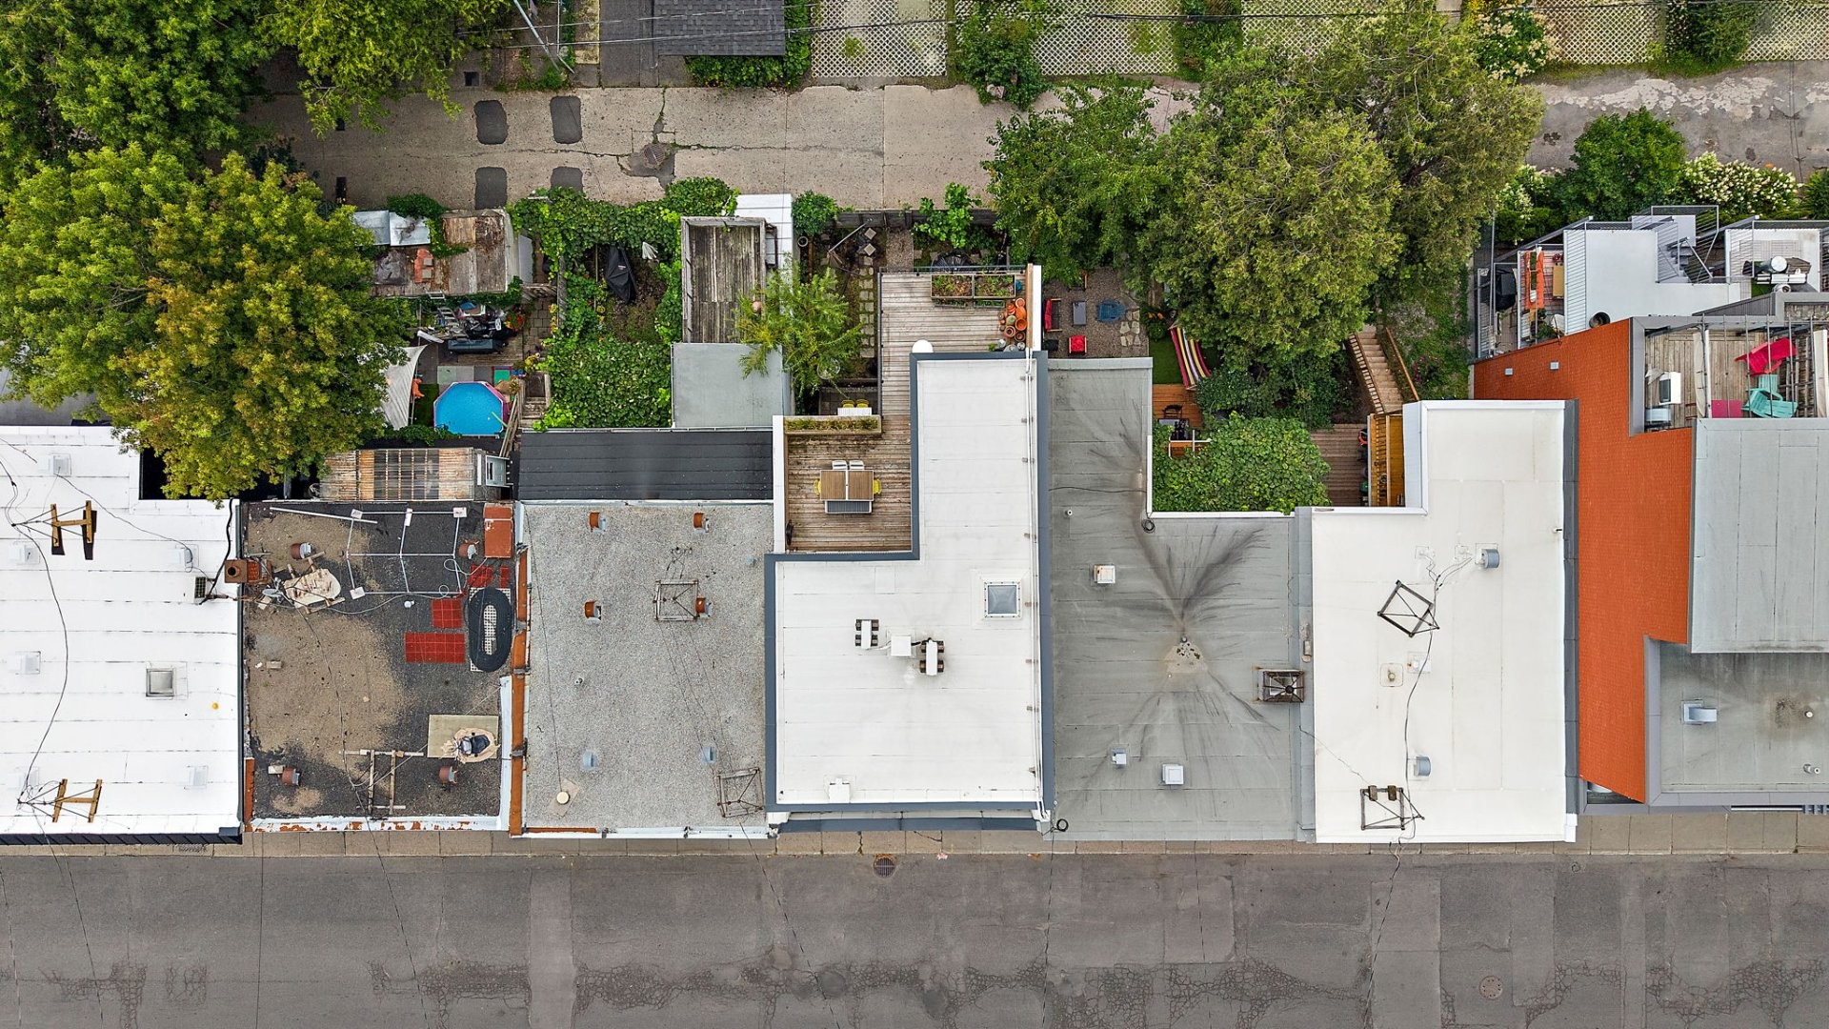
Ideally located near Parc Laurier, the des Carrières bike path, markets, cafés, shops, public transit and major roadways.
**A rare combination of design, flexibility, lifestyle and investment potential -- with the freedom to decide how you use both homes.**
Included in the sale
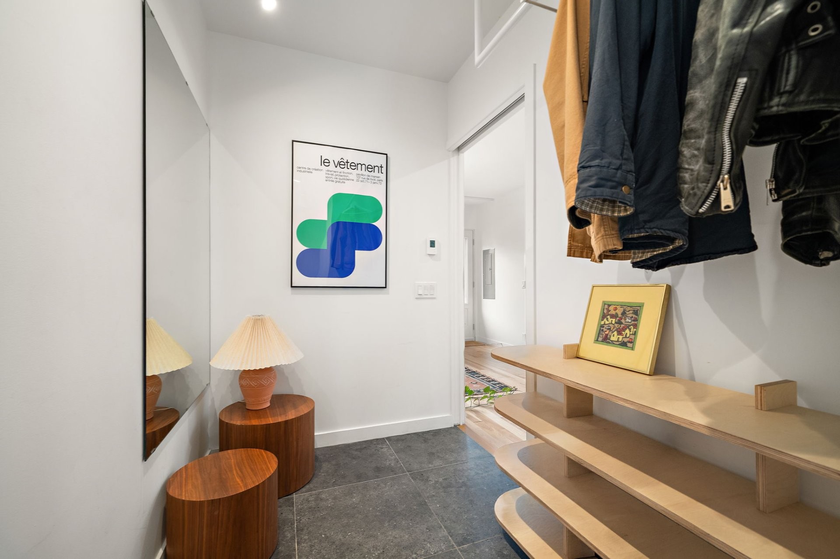
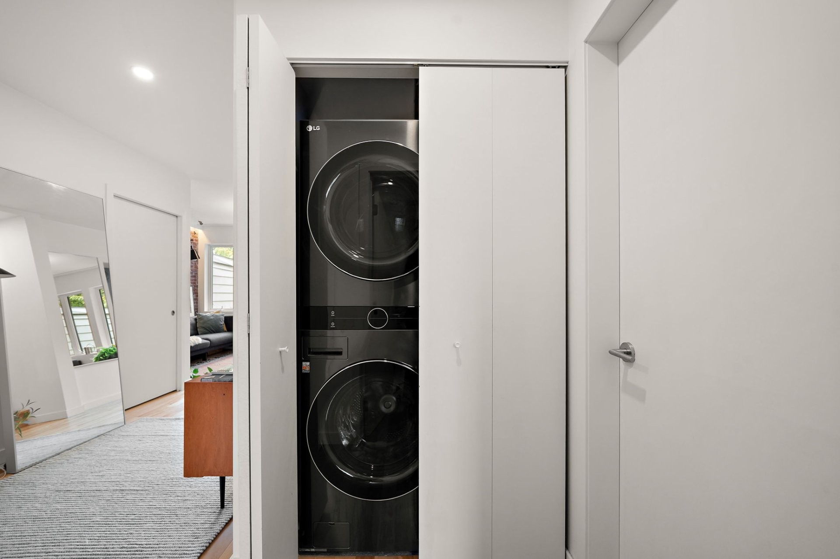
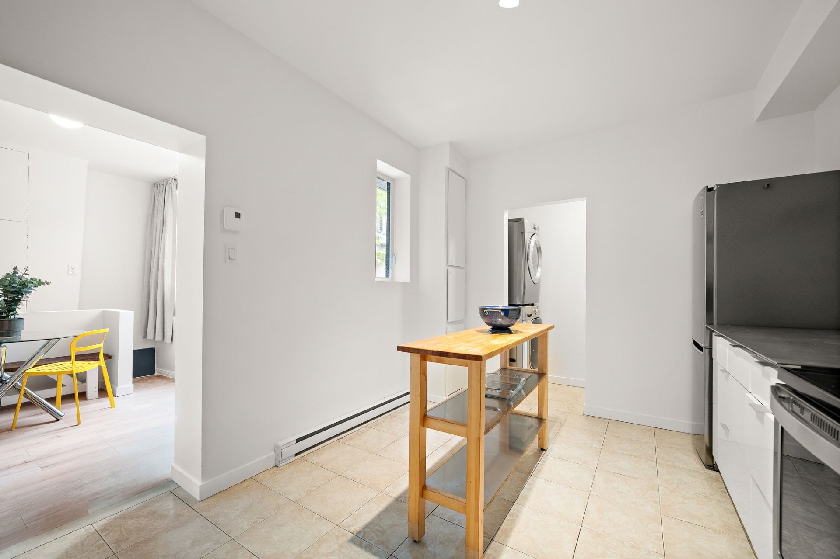
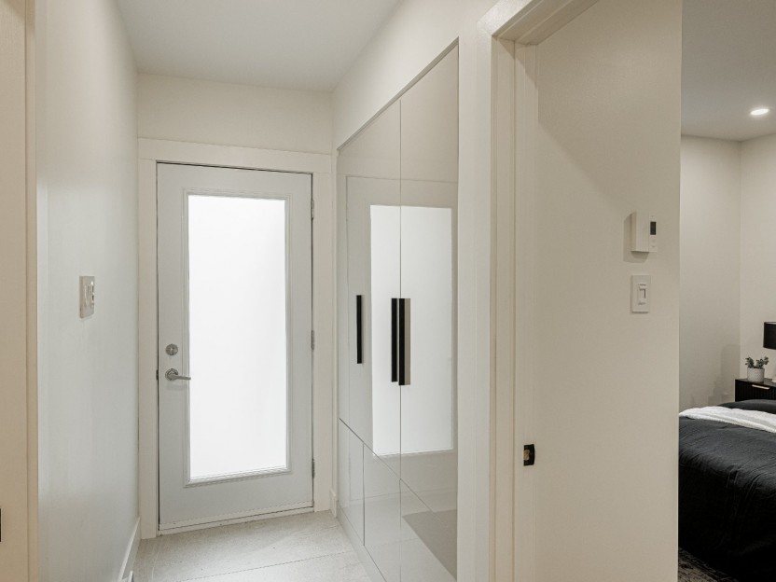
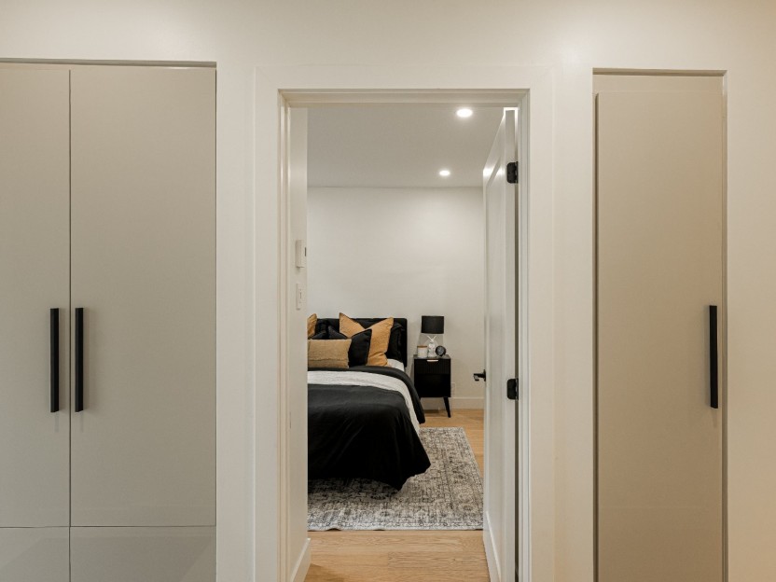
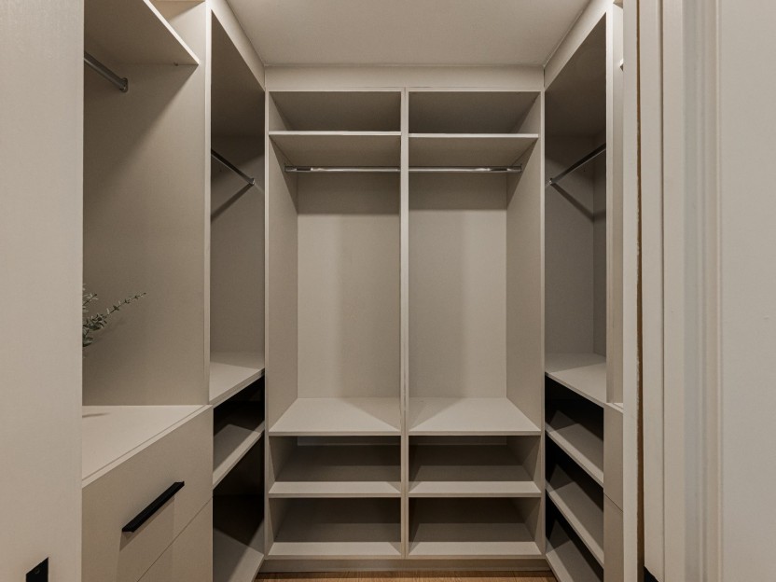
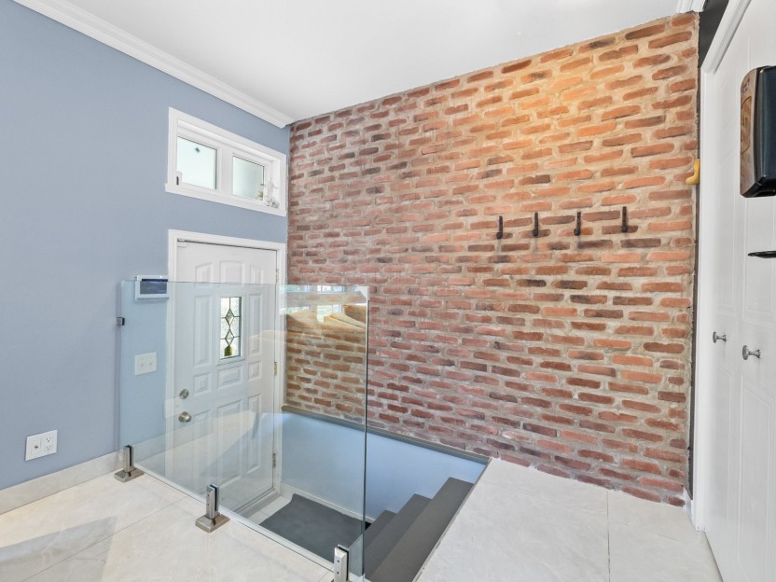
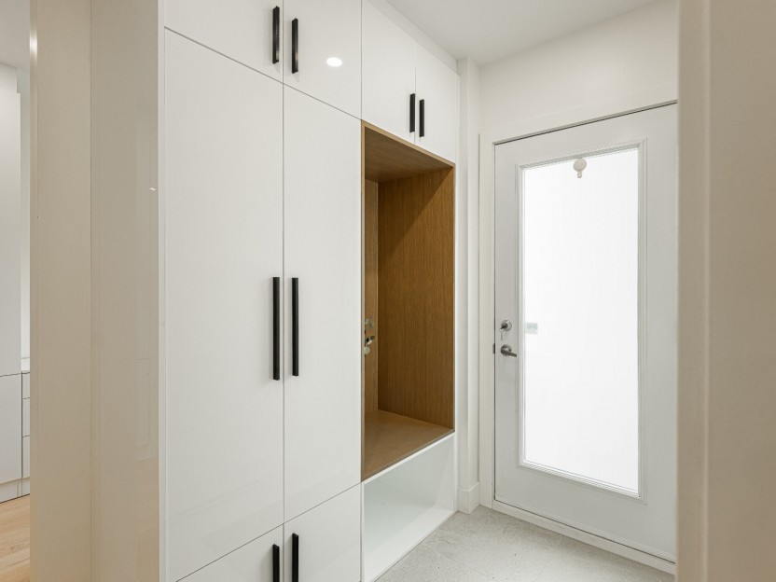
The sale includes all existing light fixtures and custom window coverings, built-in closet storage systems, entryway coat rack and shoe cabinet, kitchen appliances including the refrigerator, range and dishwasher, washer and dryer, terrace planters, wall-mounted shelving and hooks, Nest smart temperature control system, and Murphy bed. Unit 5646: Includes all light fixtures, custom window coverings, refrigerator, range, dishwasher, and washer and dryer set.
Location
Payment Calculator
Room Details
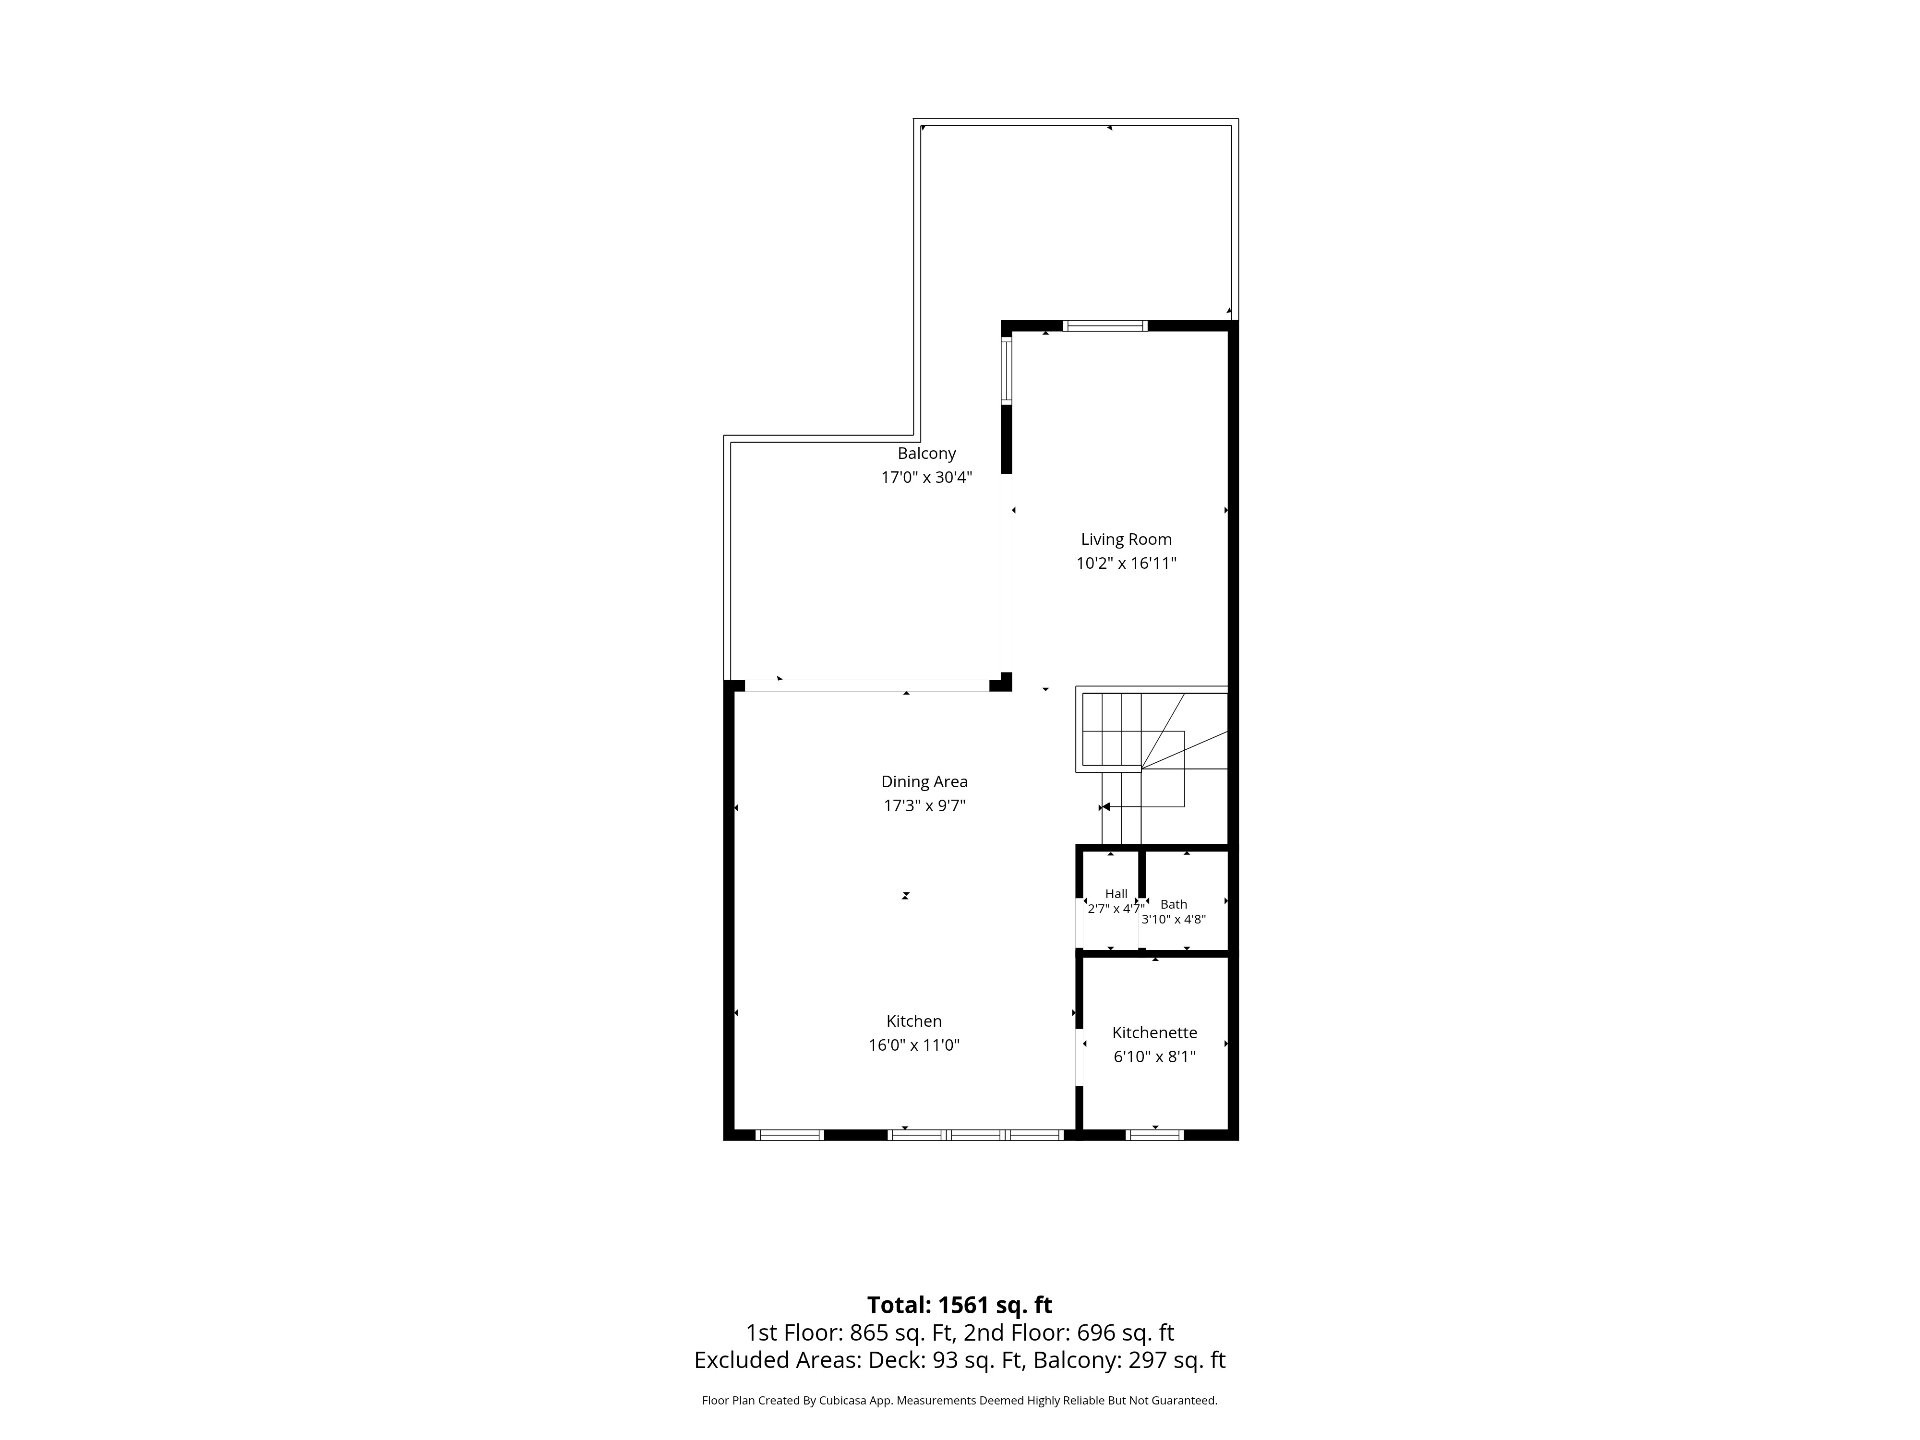
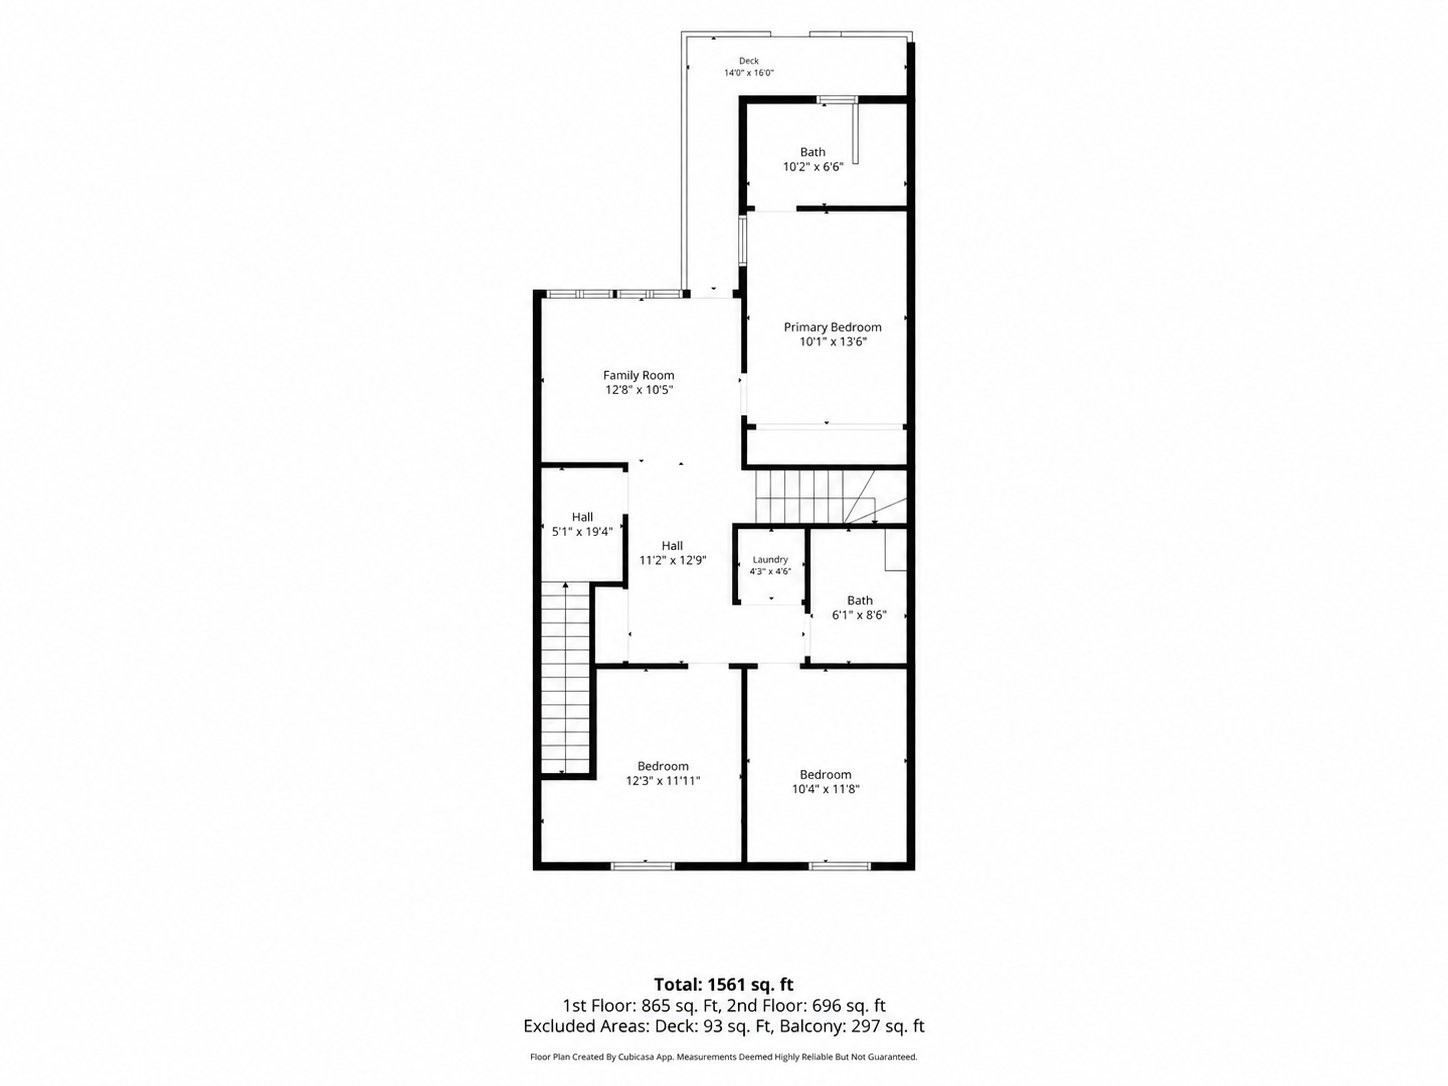
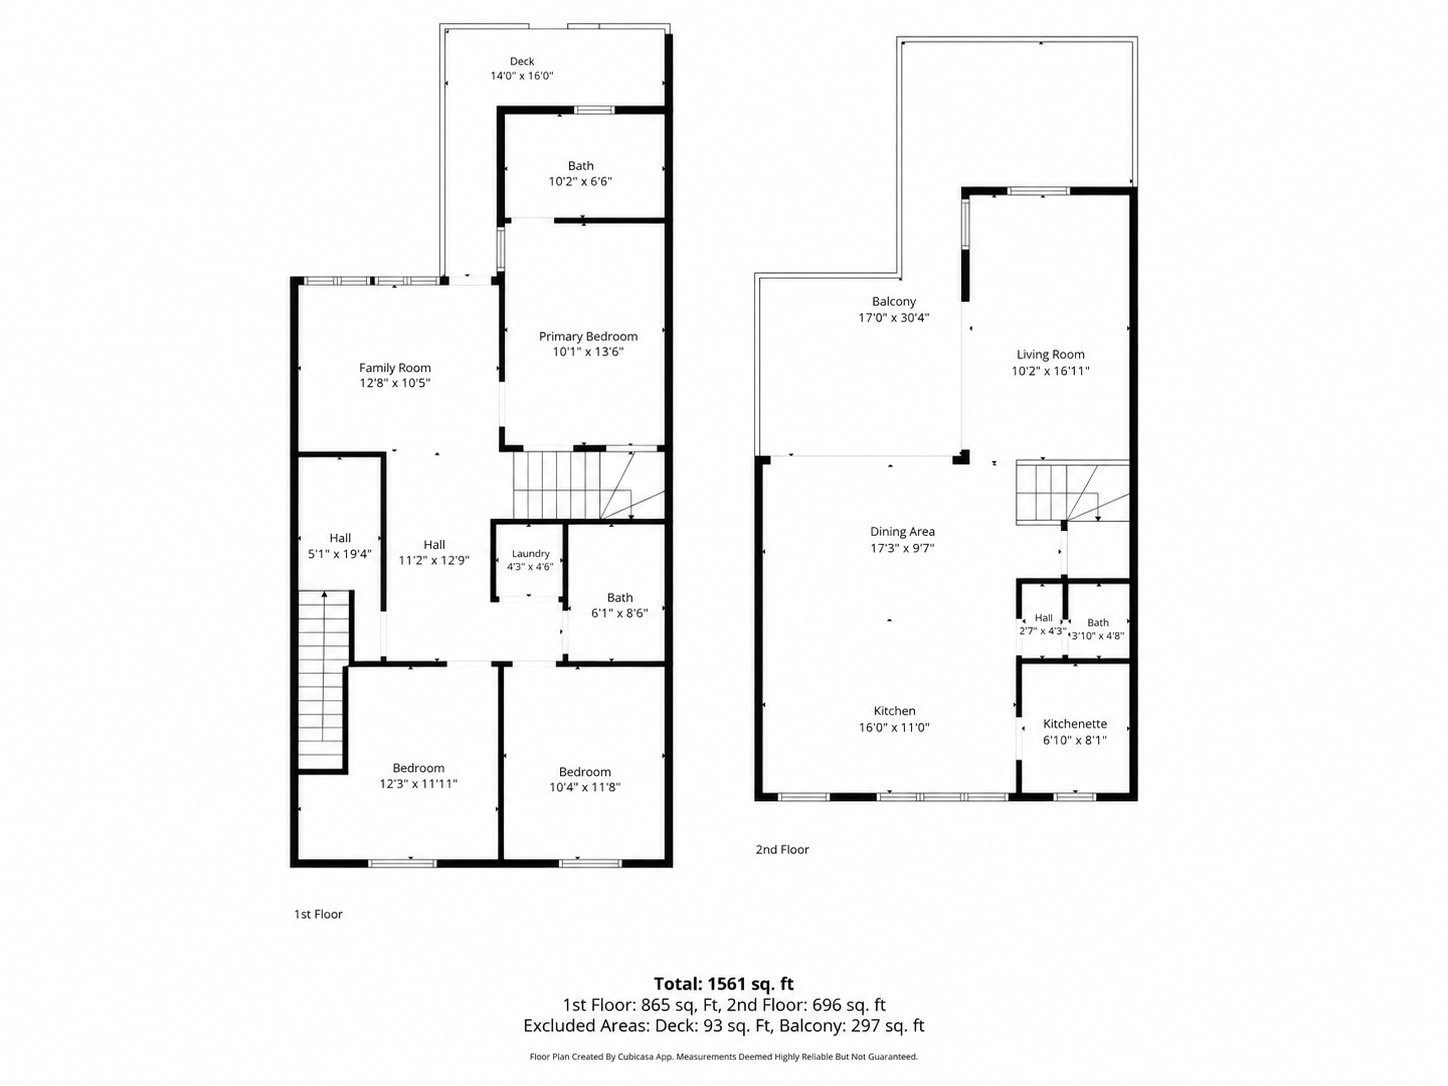
| Room | Level | Dimensions | Flooring | Description |
|---|---|---|---|---|
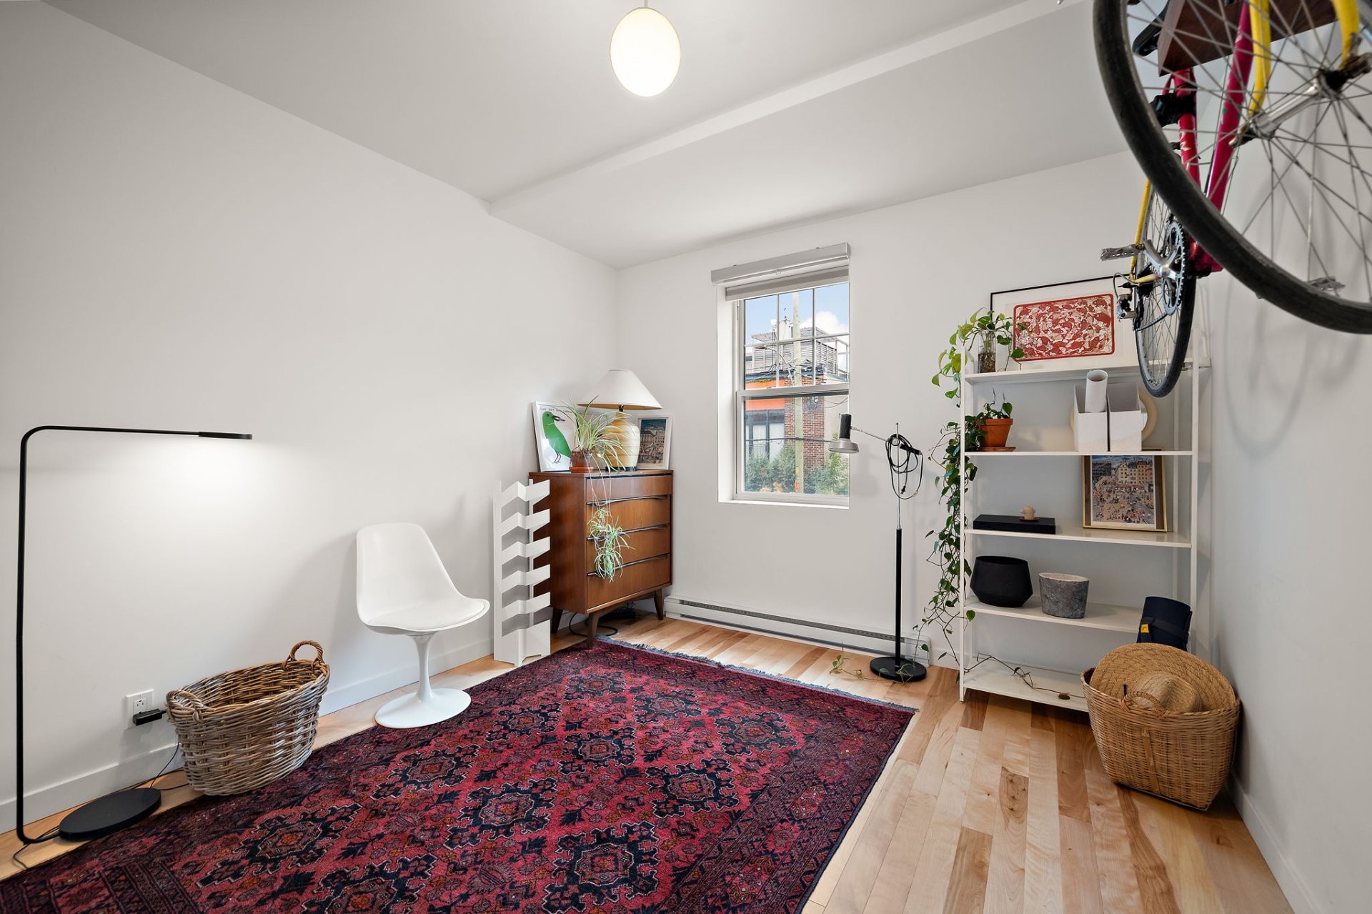
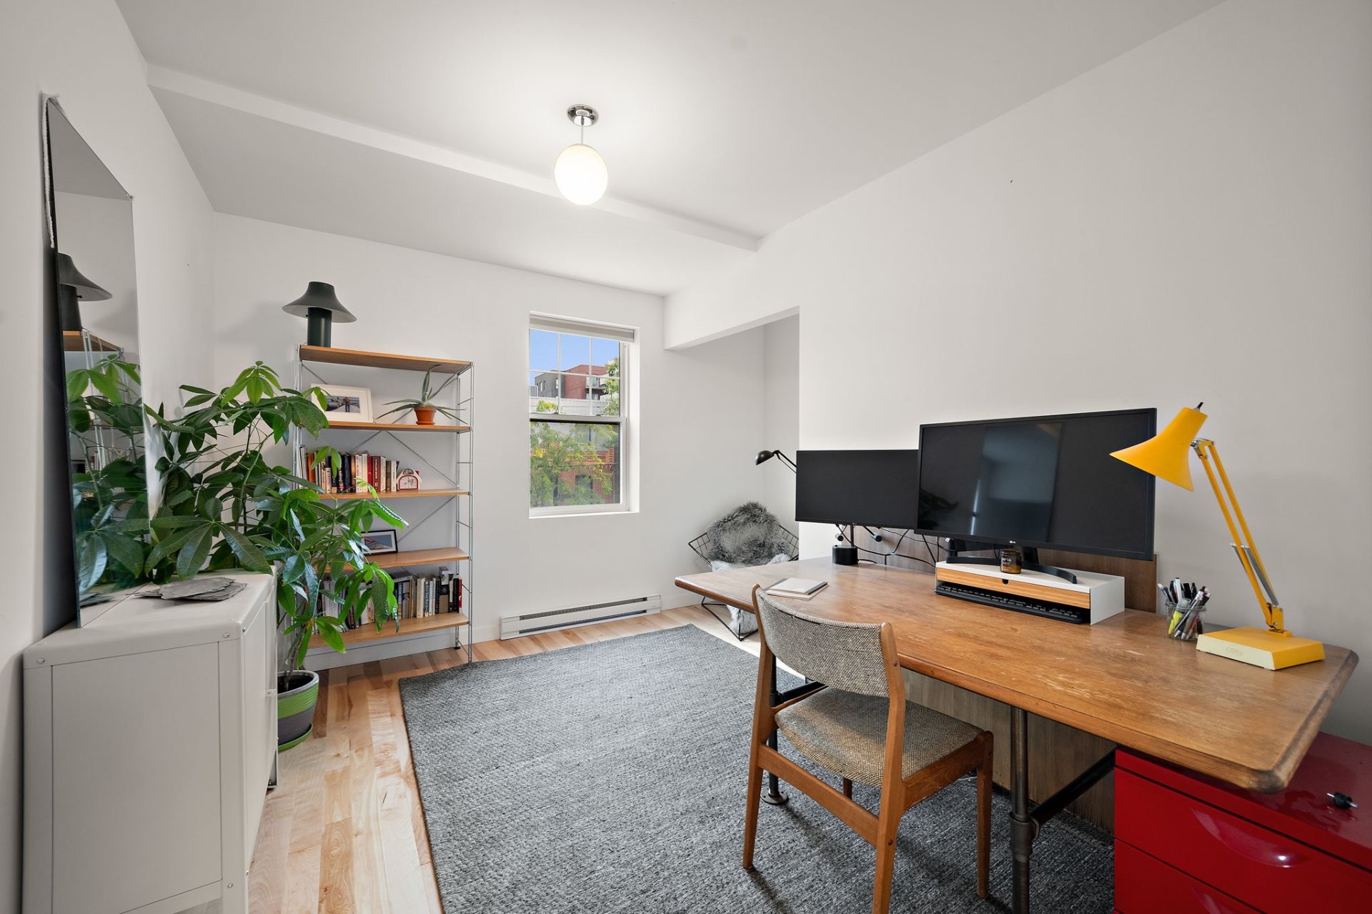
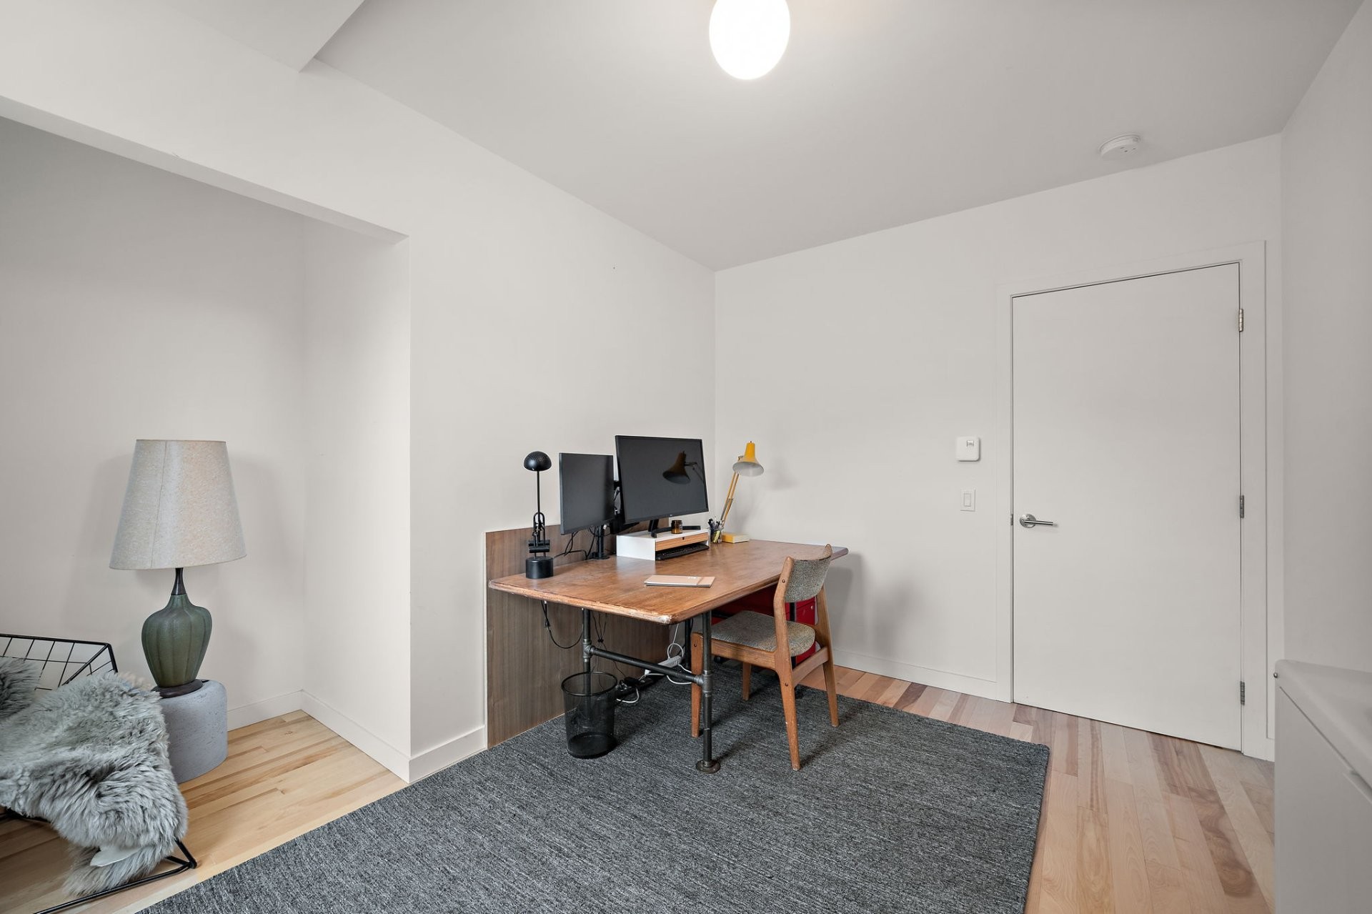
| Family room | 2nd floor | 12.8x10.5 P | Wood | |
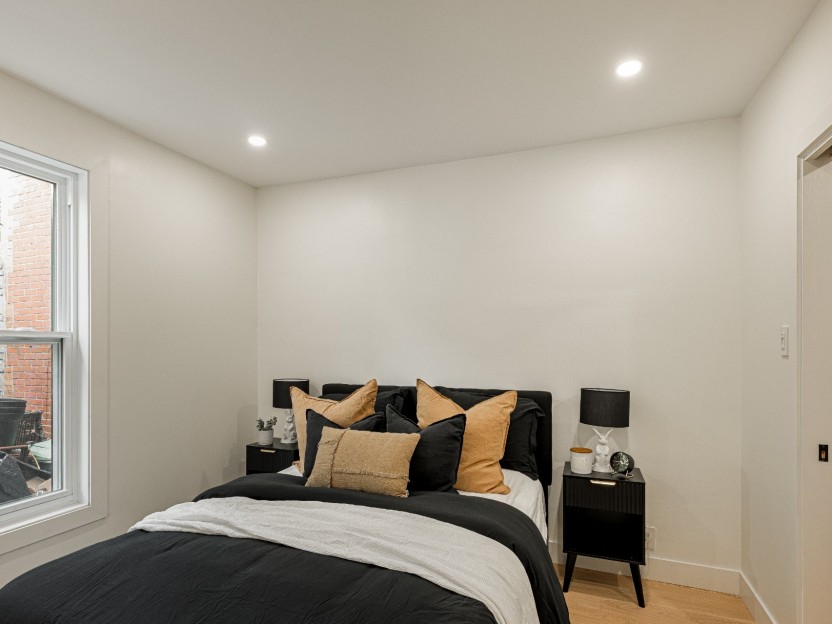
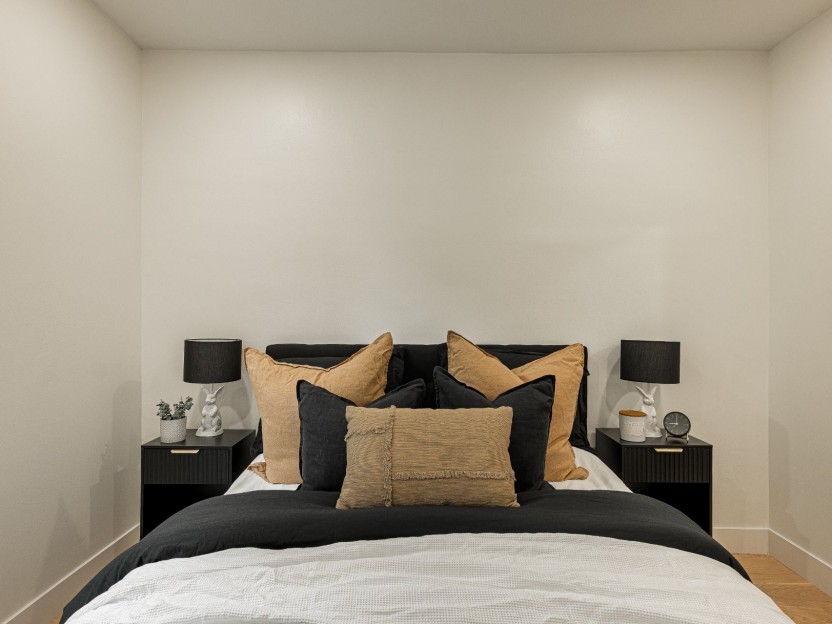
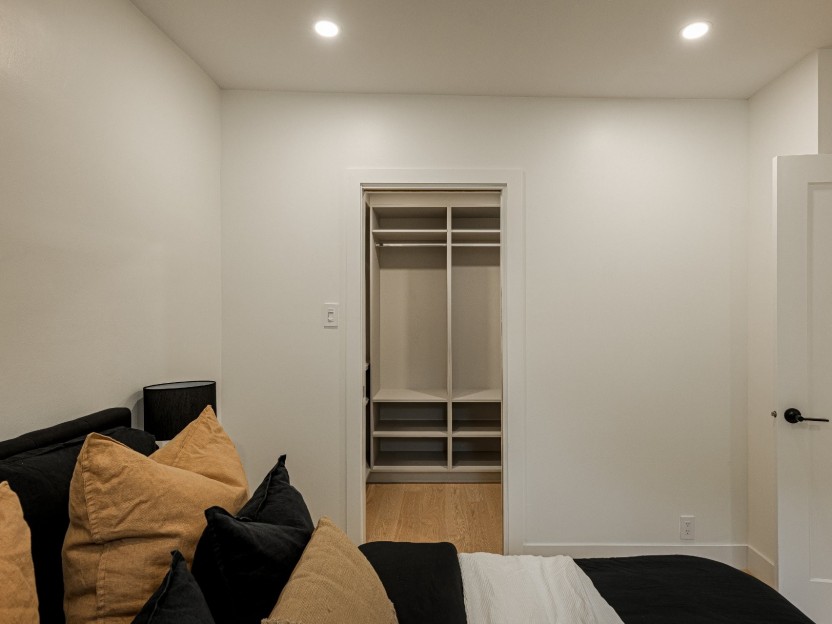
| Primary bedroom | 2nd floor | 13.6x10.1 P | Wood | |
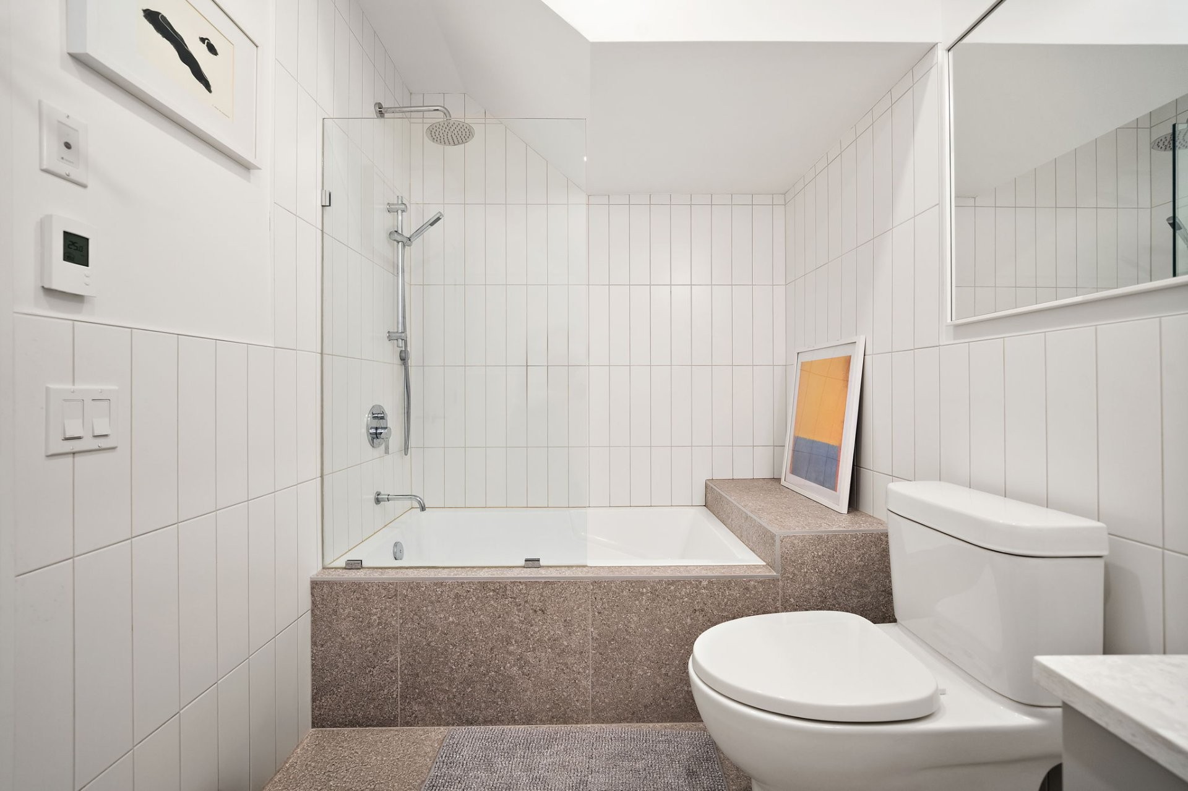
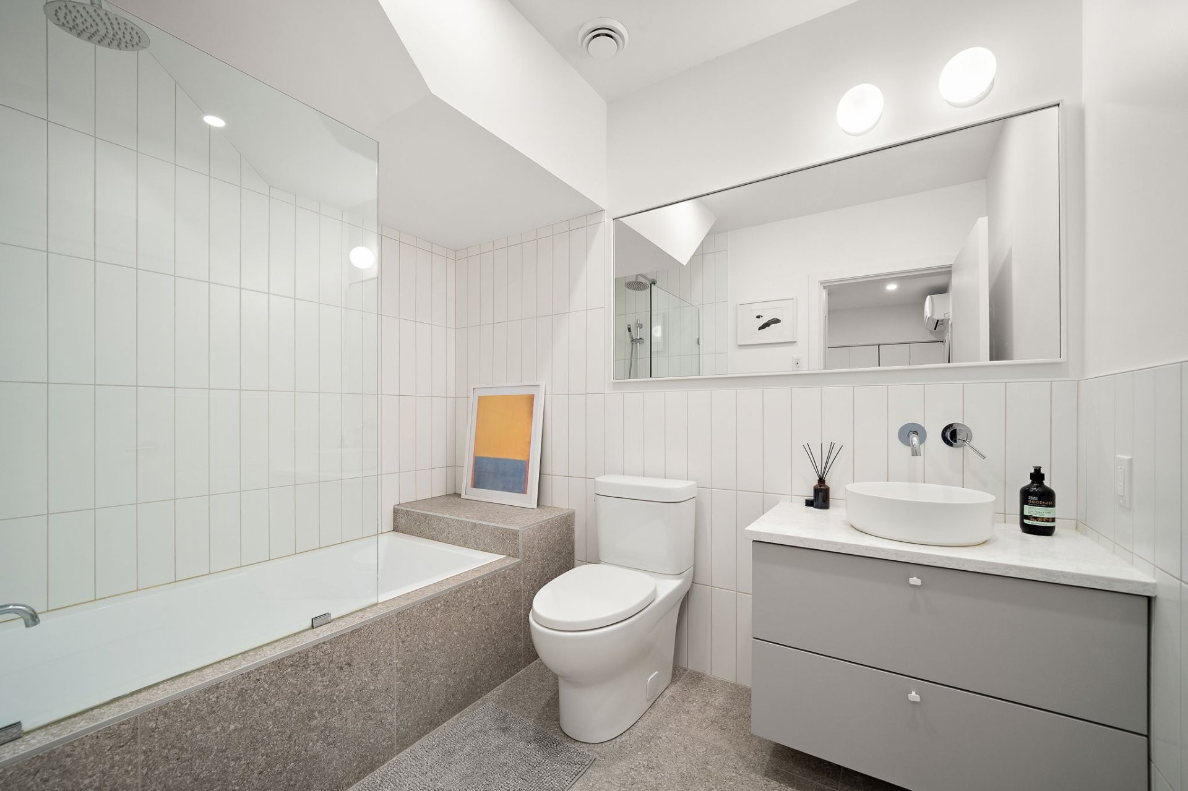
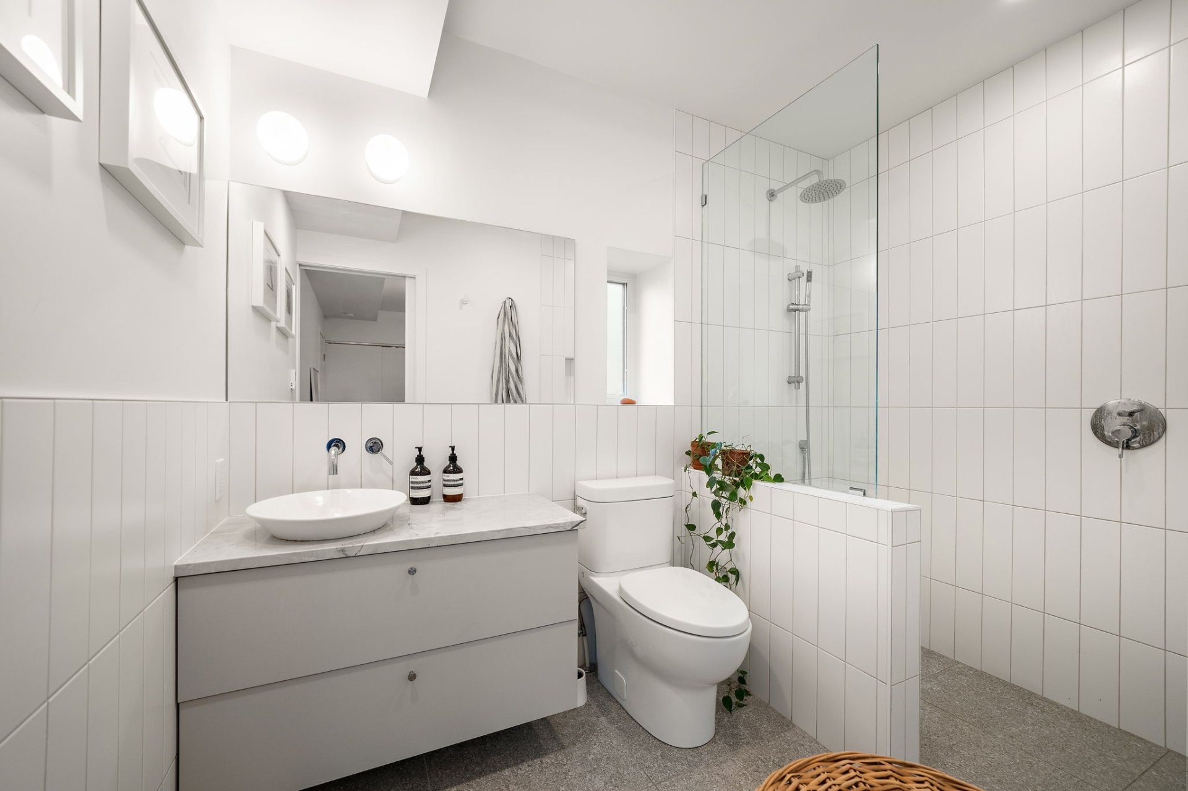
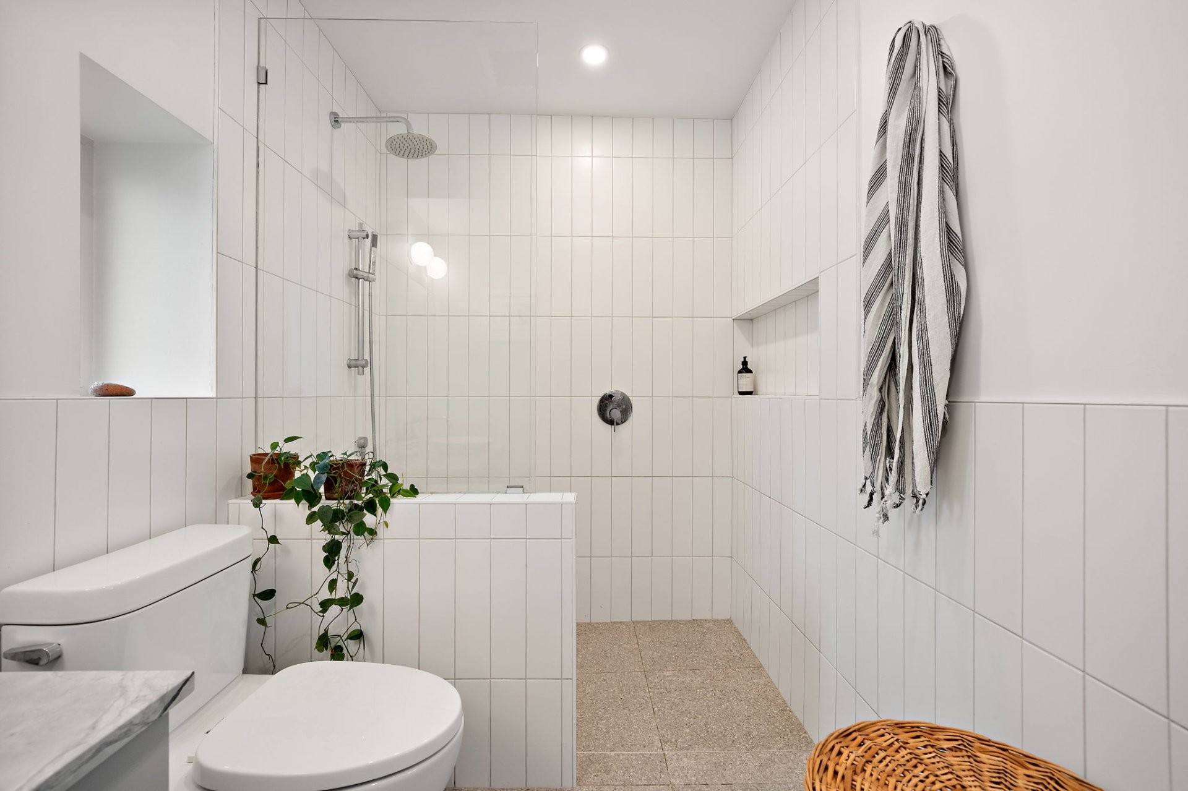
| Bathroom | 2nd floor | 10.2x6.6 P | Ceramic tiles | Heated floors / ensuite |
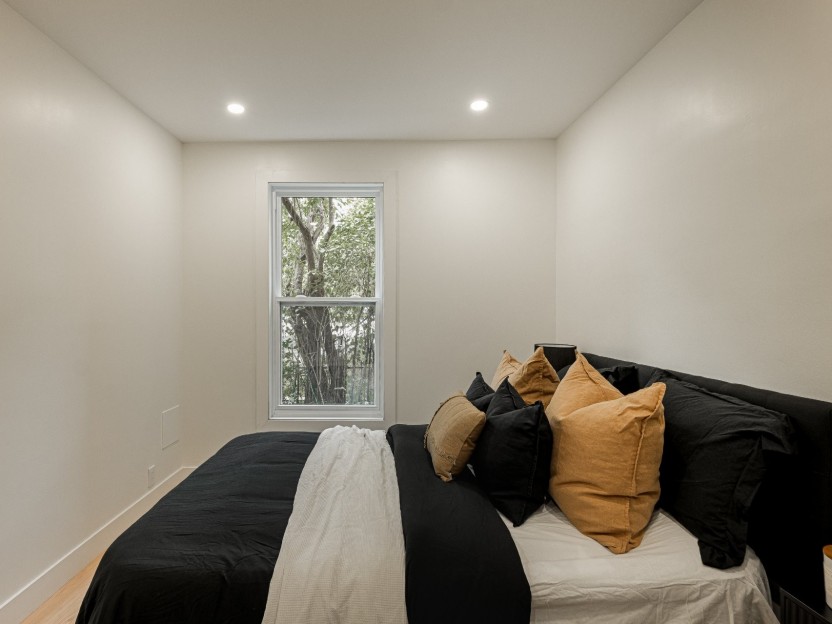
| Bedroom | 2nd floor | 10.4x11.8 P | Wood | |
| Bedroom | 2nd floor | 12.3x11.11 P | Wood | |
| Den | 2nd floor | 12.6x8.4 P | Wood | |
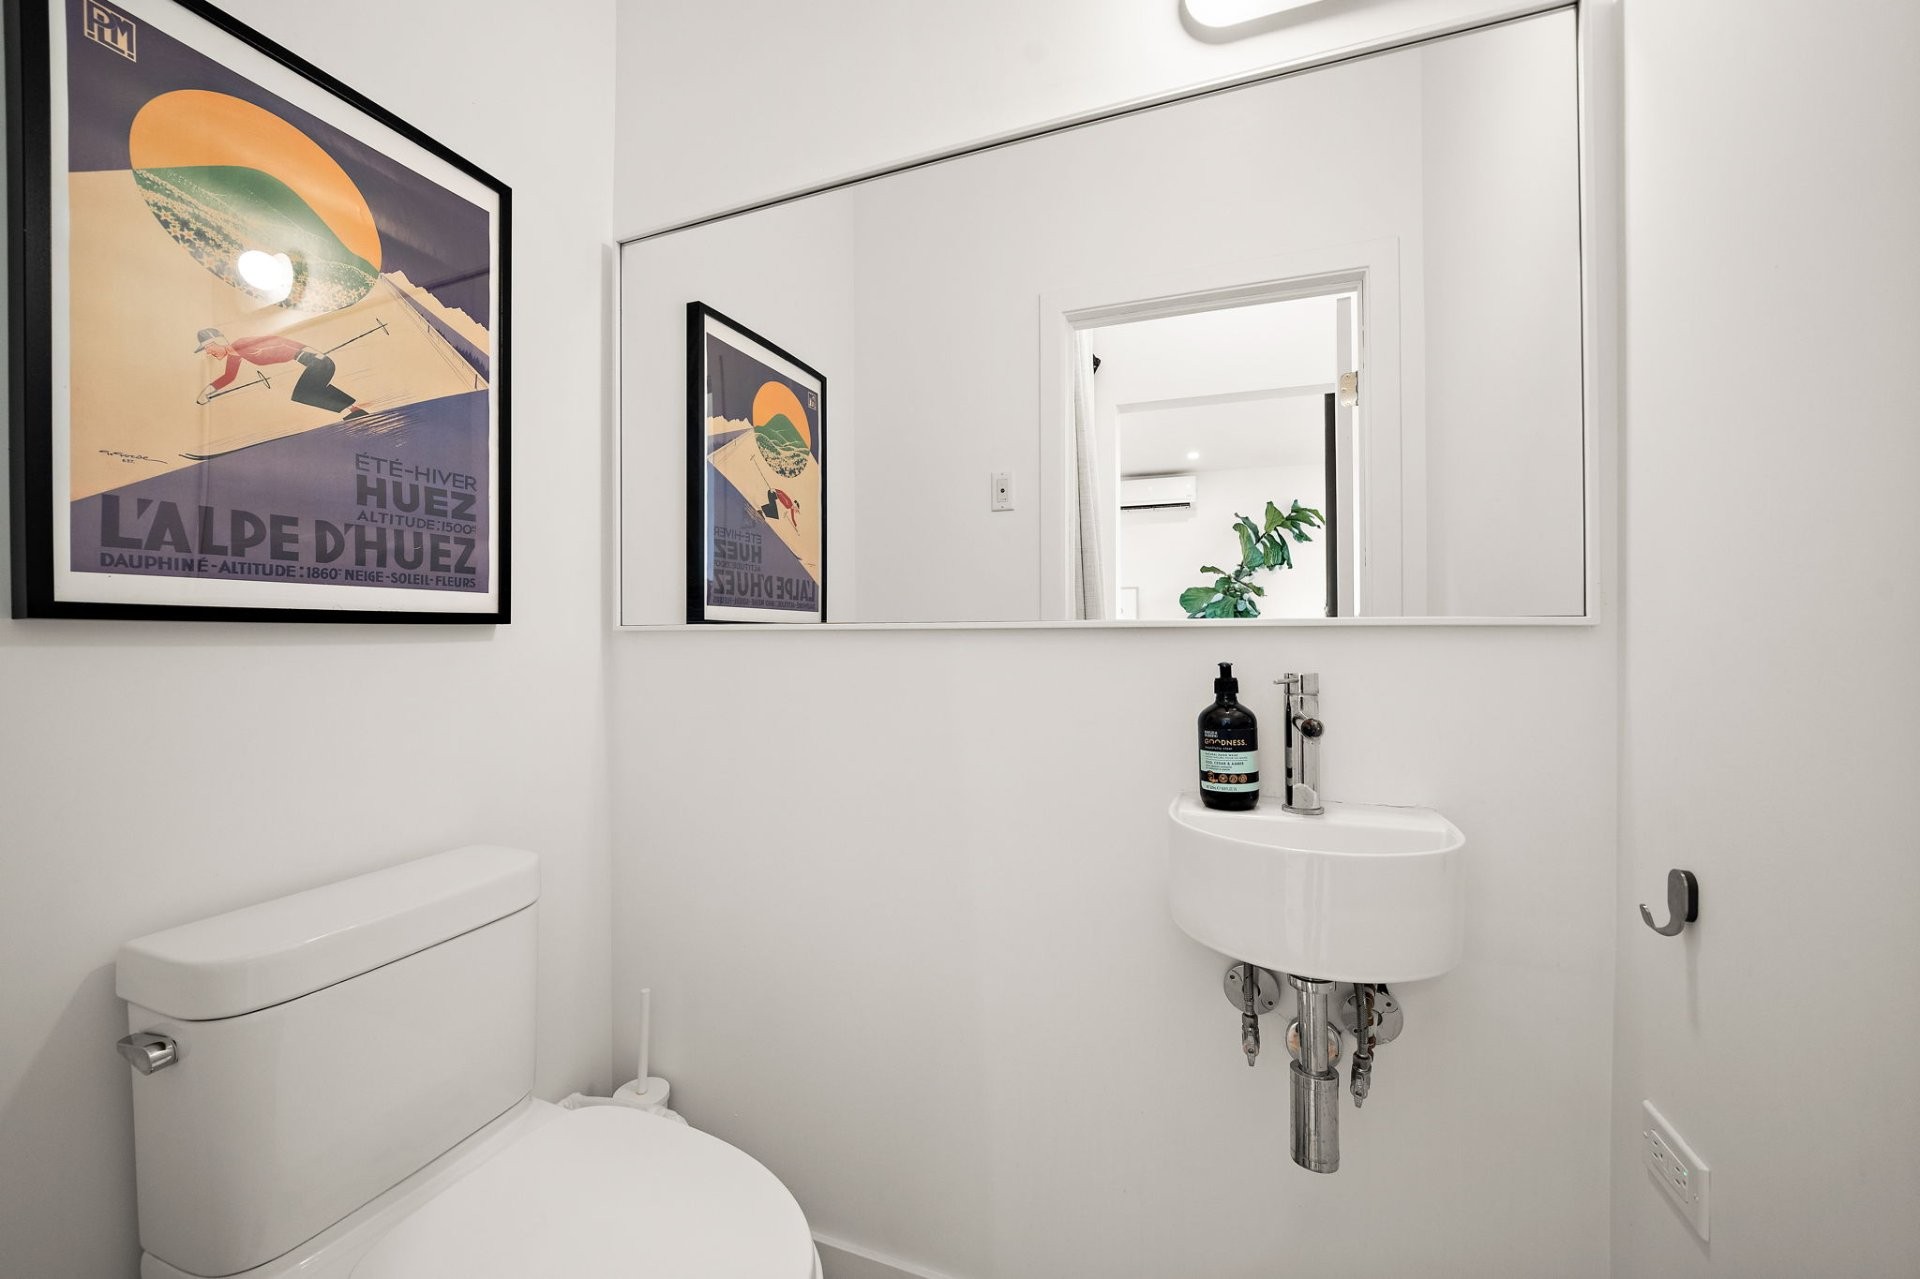
| Bathroom | 2nd floor | 8.6x6.1 P | Ceramic tiles | Heated floors |
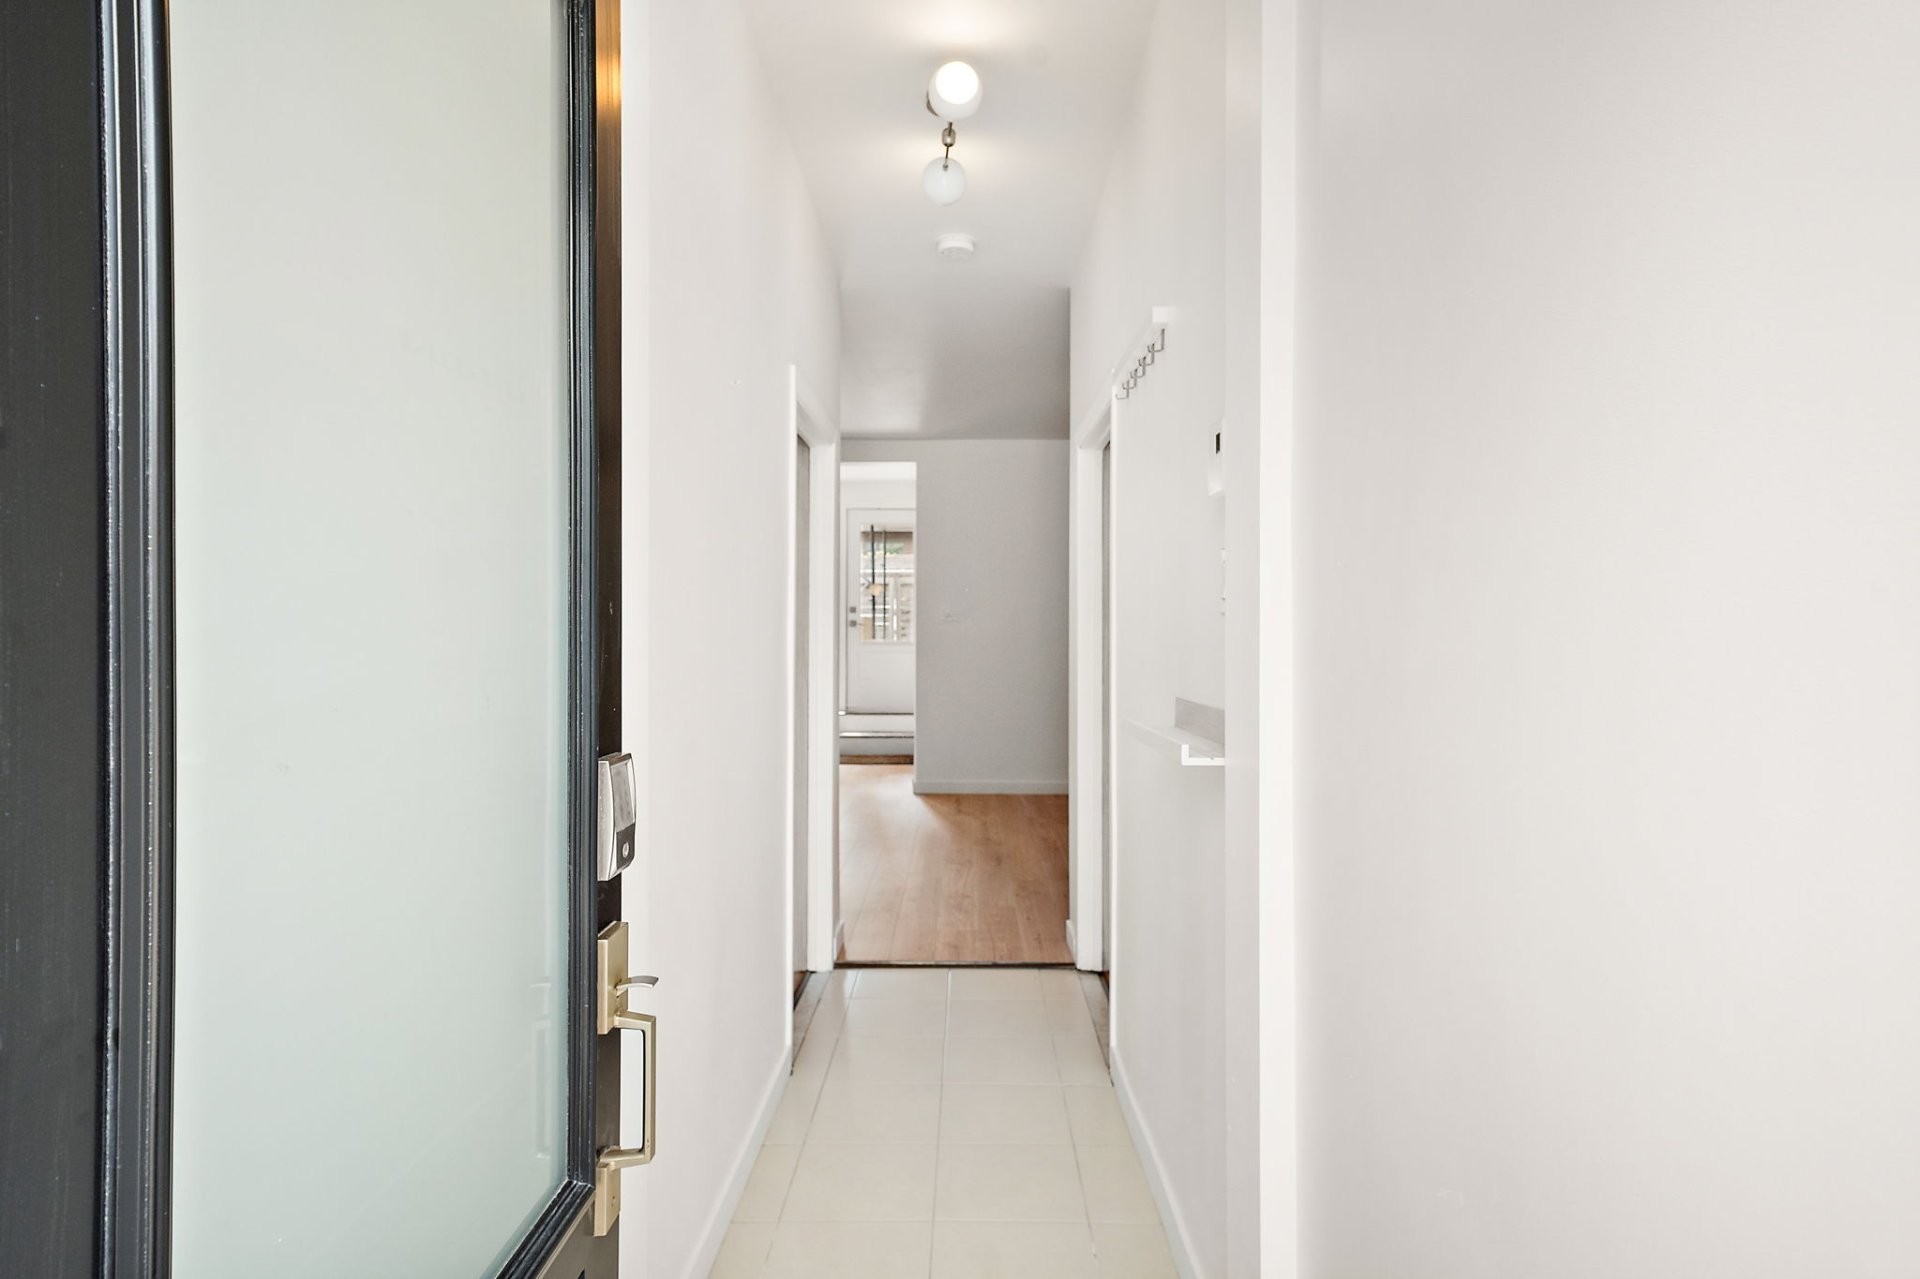
| Hallway | 2nd floor | 19.4x5.1 P | Ceramic tiles | |
| Laundry room | 2nd floor | 4.3x4.6 P | Ceramic tiles | |
| Dining room | 3rd floor | 17.3x8.7 P | Wood | |
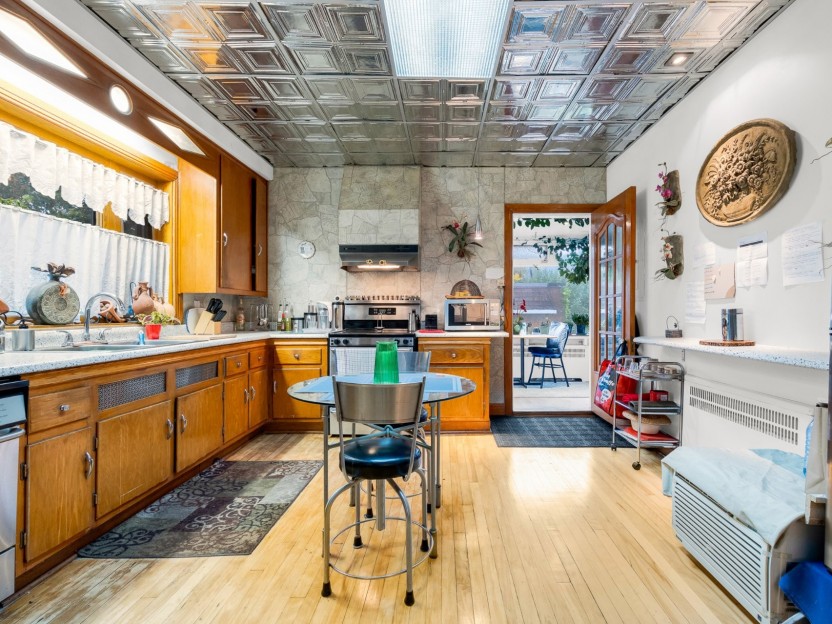
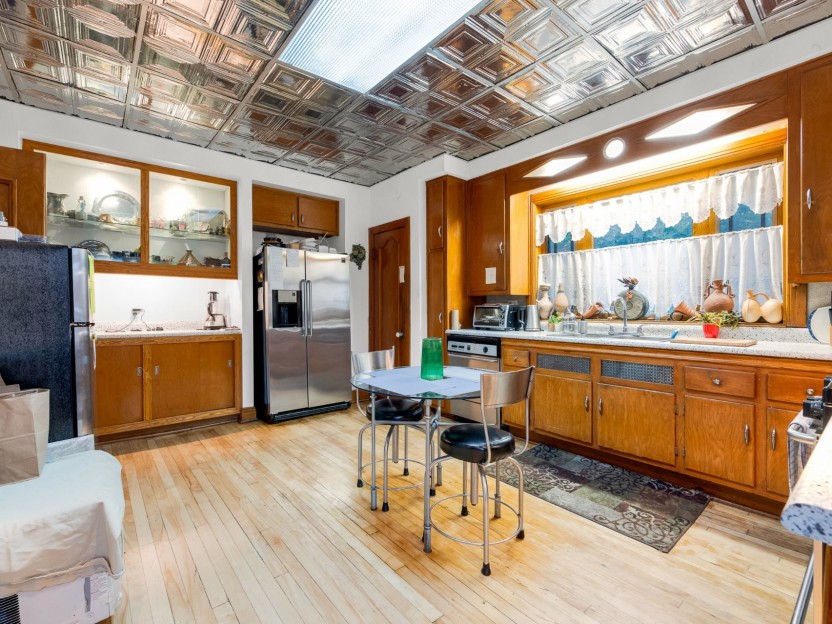
| Kitchen | 3rd floor | 16x11 P | Wood | |
| Other | 3rd floor | 8.1x6.10 P | Wood | |
| Living room | 3rd floor | 10.2x16.11 P | Wood |
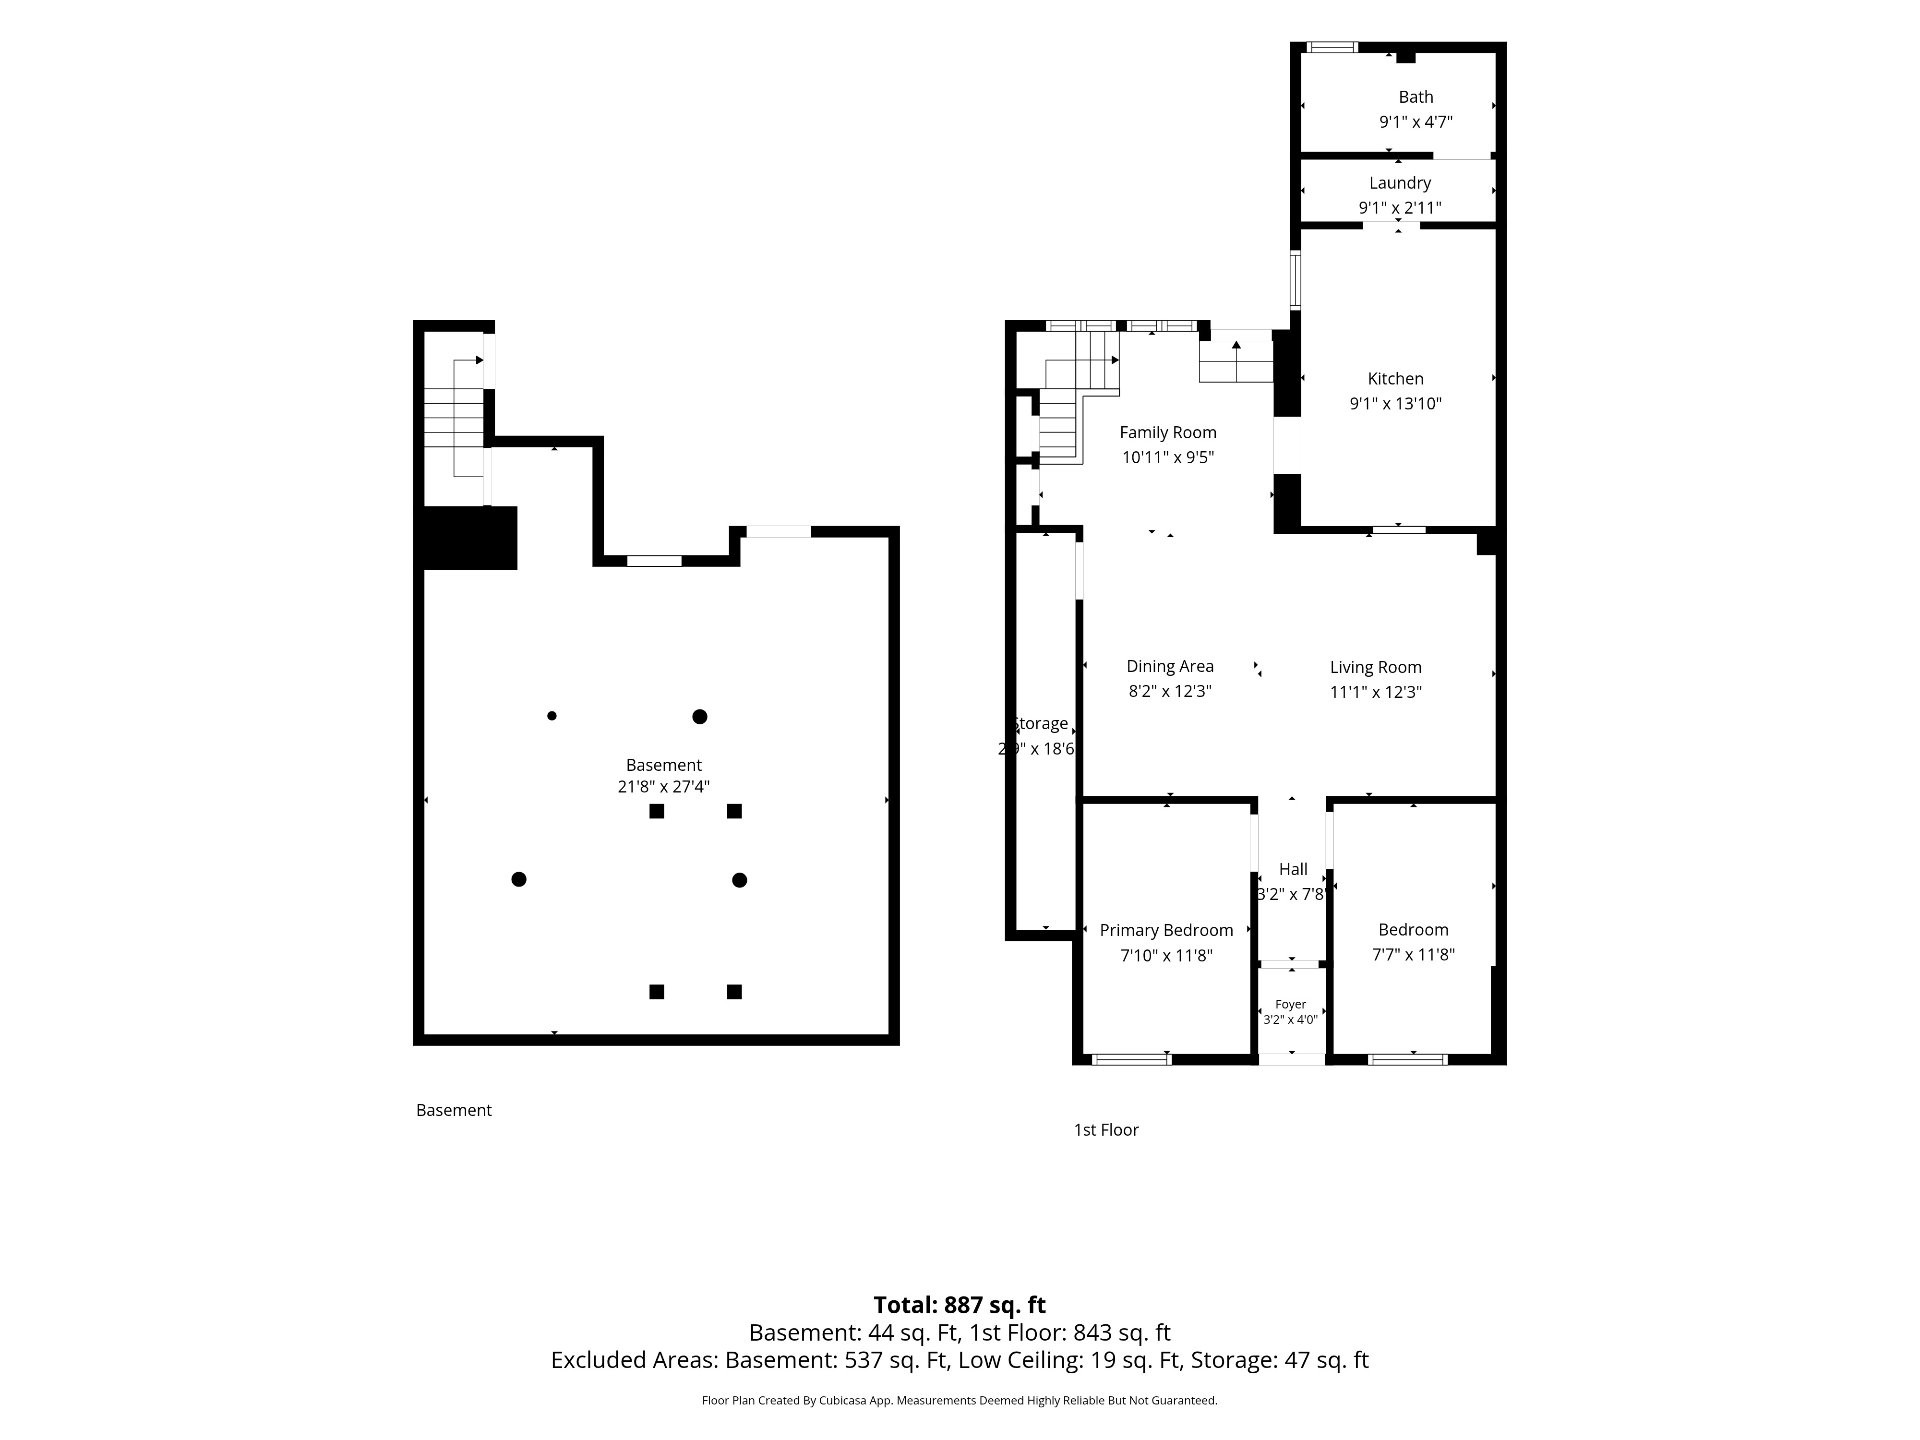
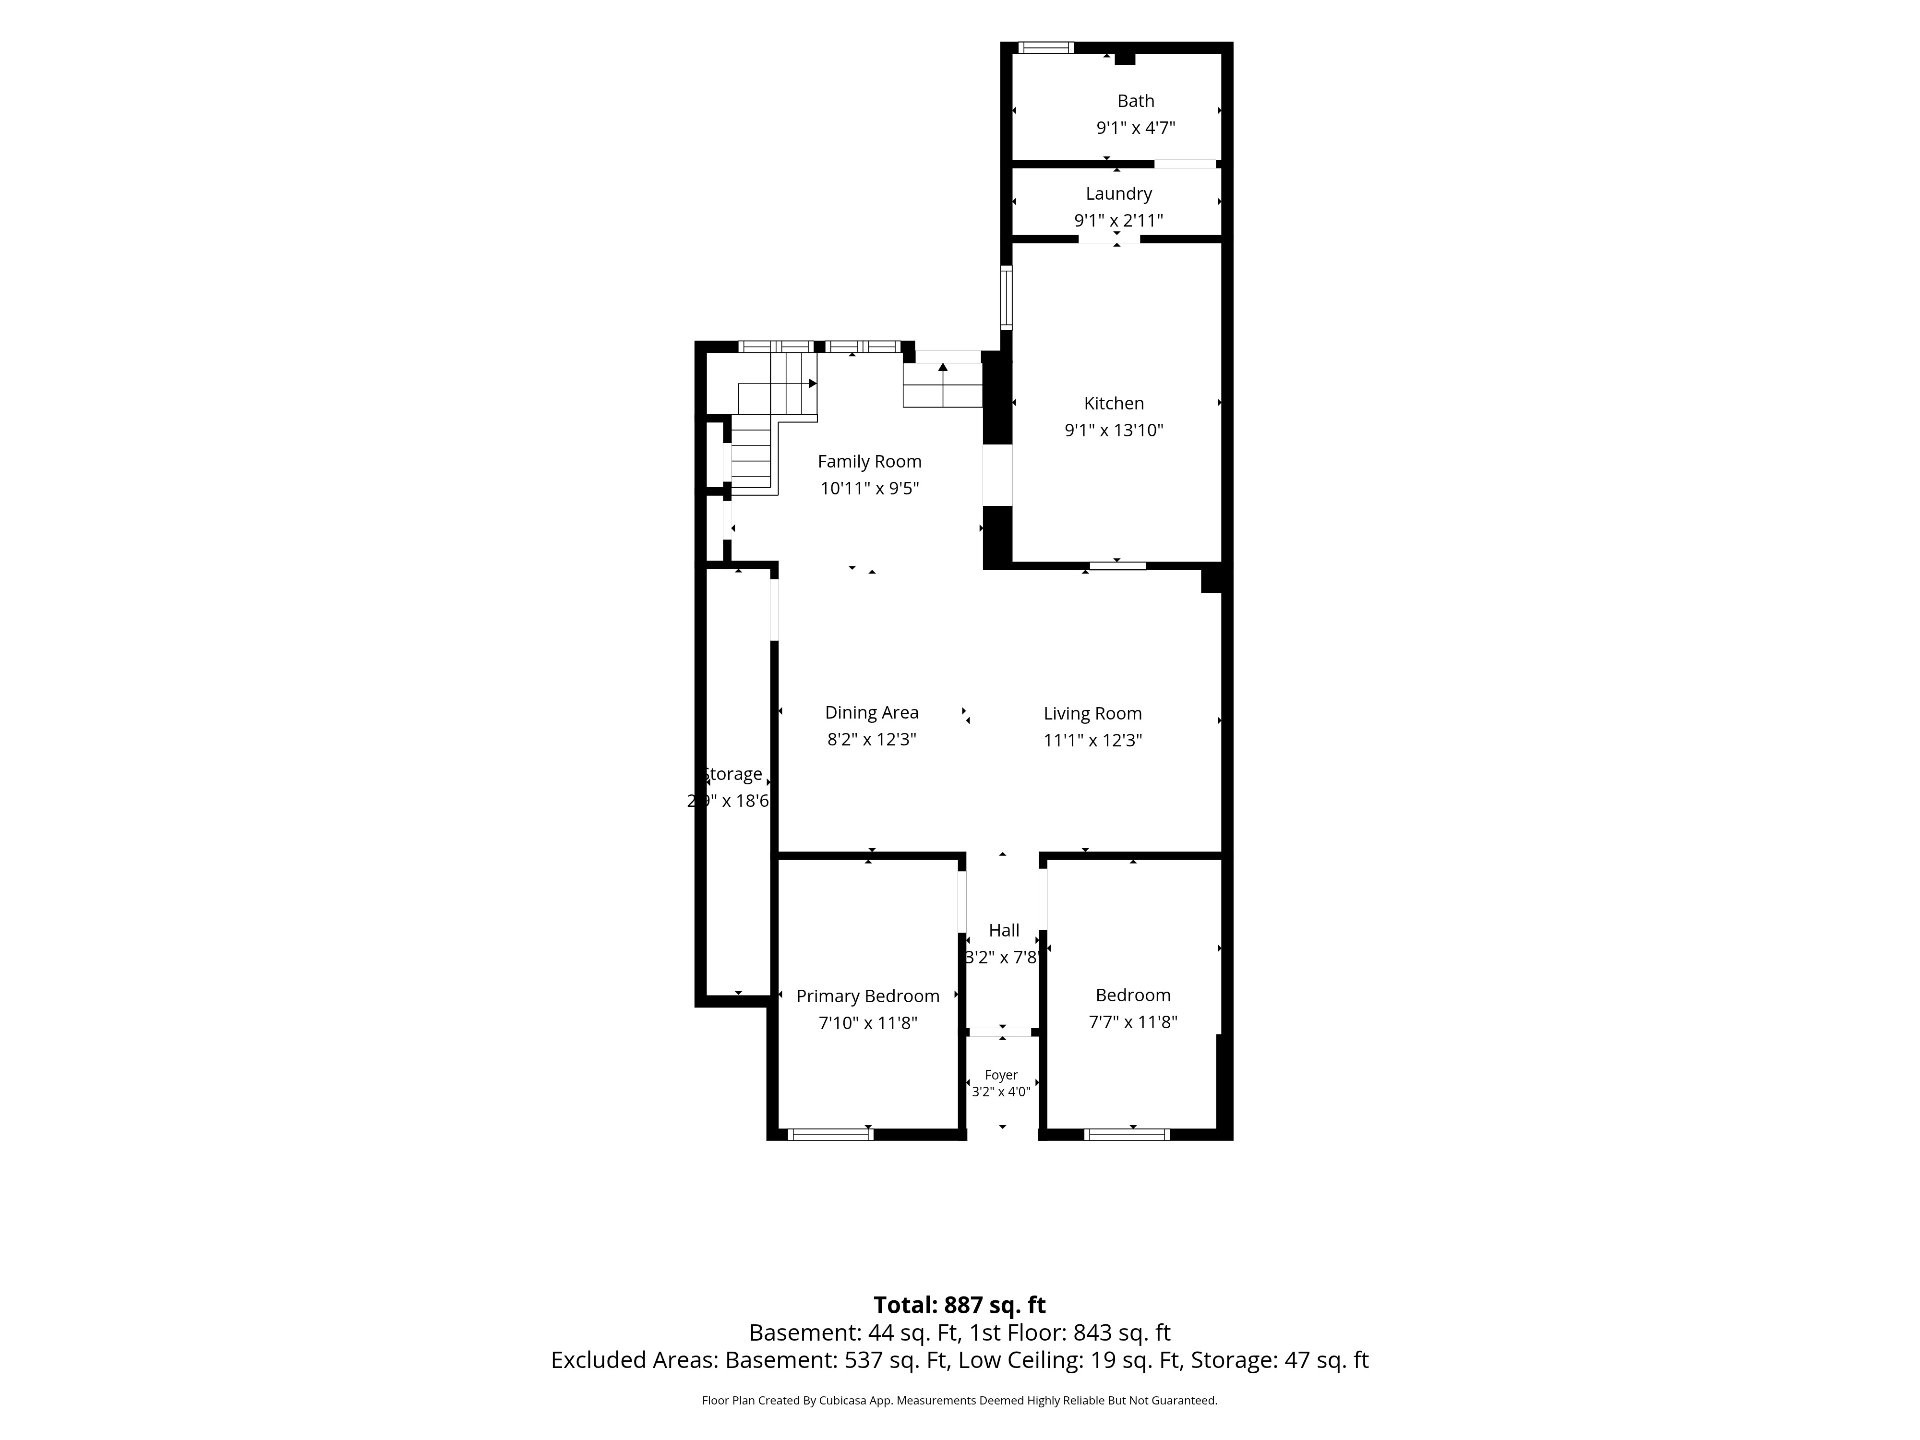
| Room | Level | Dimensions | Flooring | Description |
|---|---|---|---|---|
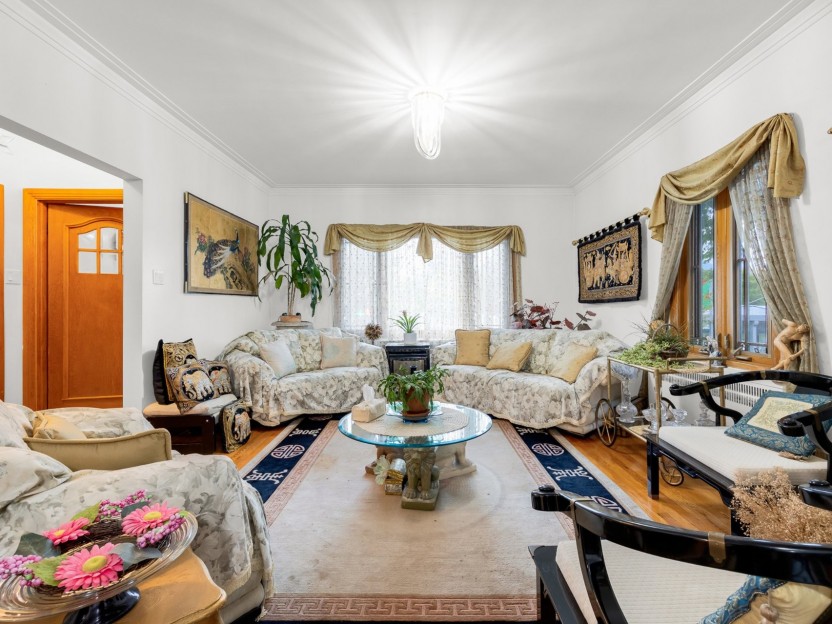
| Living room | Ground floor | 11.1x12.3 P | Ceramic tiles | |
| Kitchen | Ground floor | 13.10x9.1 P | Ceramic tiles | |
| Dining room | Ground floor | 12.3x8.10 P | Ceramic tiles | |
| Family room | Ground floor | 10.11x9.5 P | Ceramic tiles | |
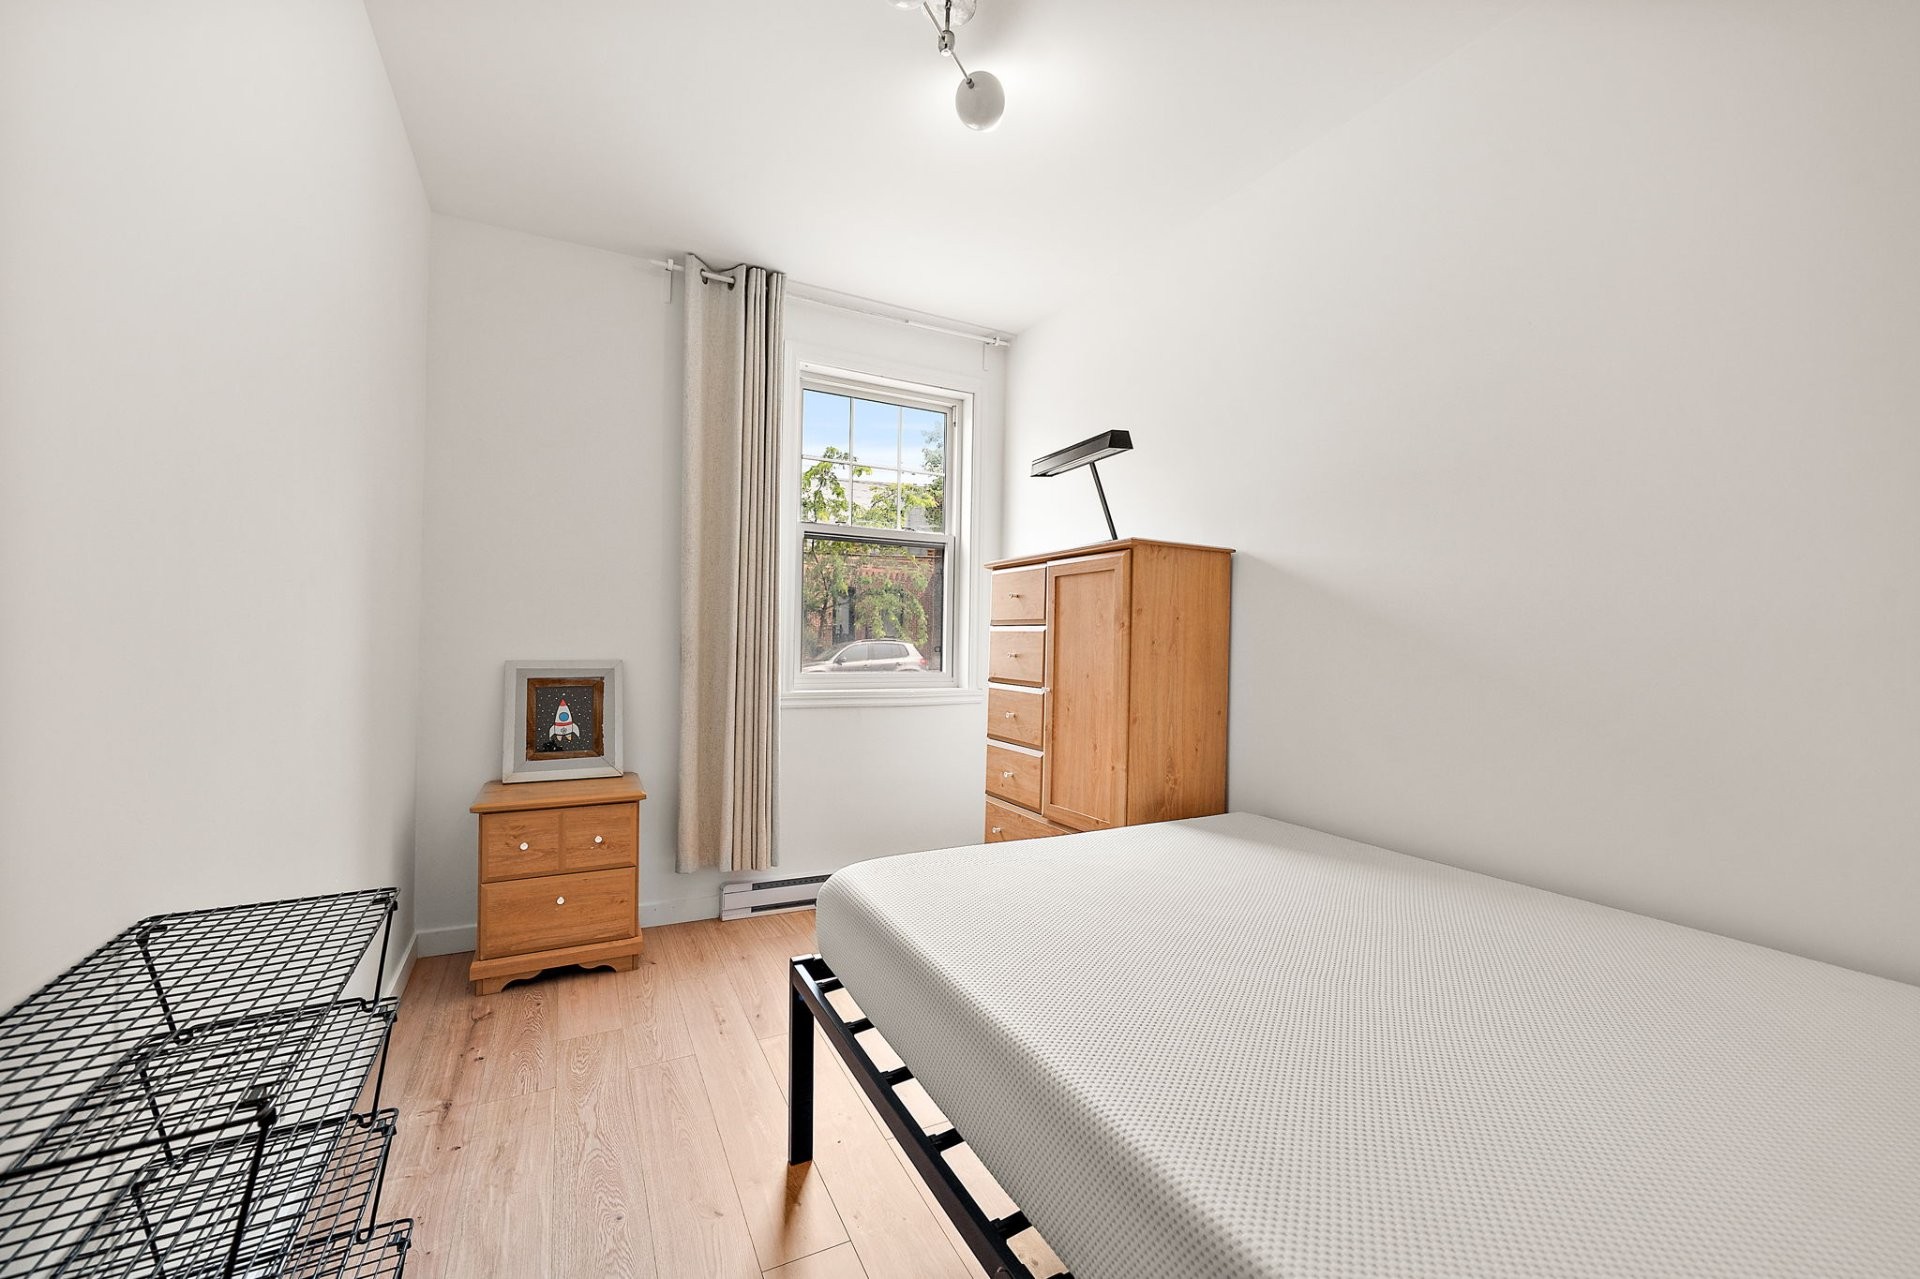
| Primary bedroom | Ground floor | 11.8x7.10 P | Wood | |
| Bedroom | Ground floor | 11.8x7.7 P | Wood | |
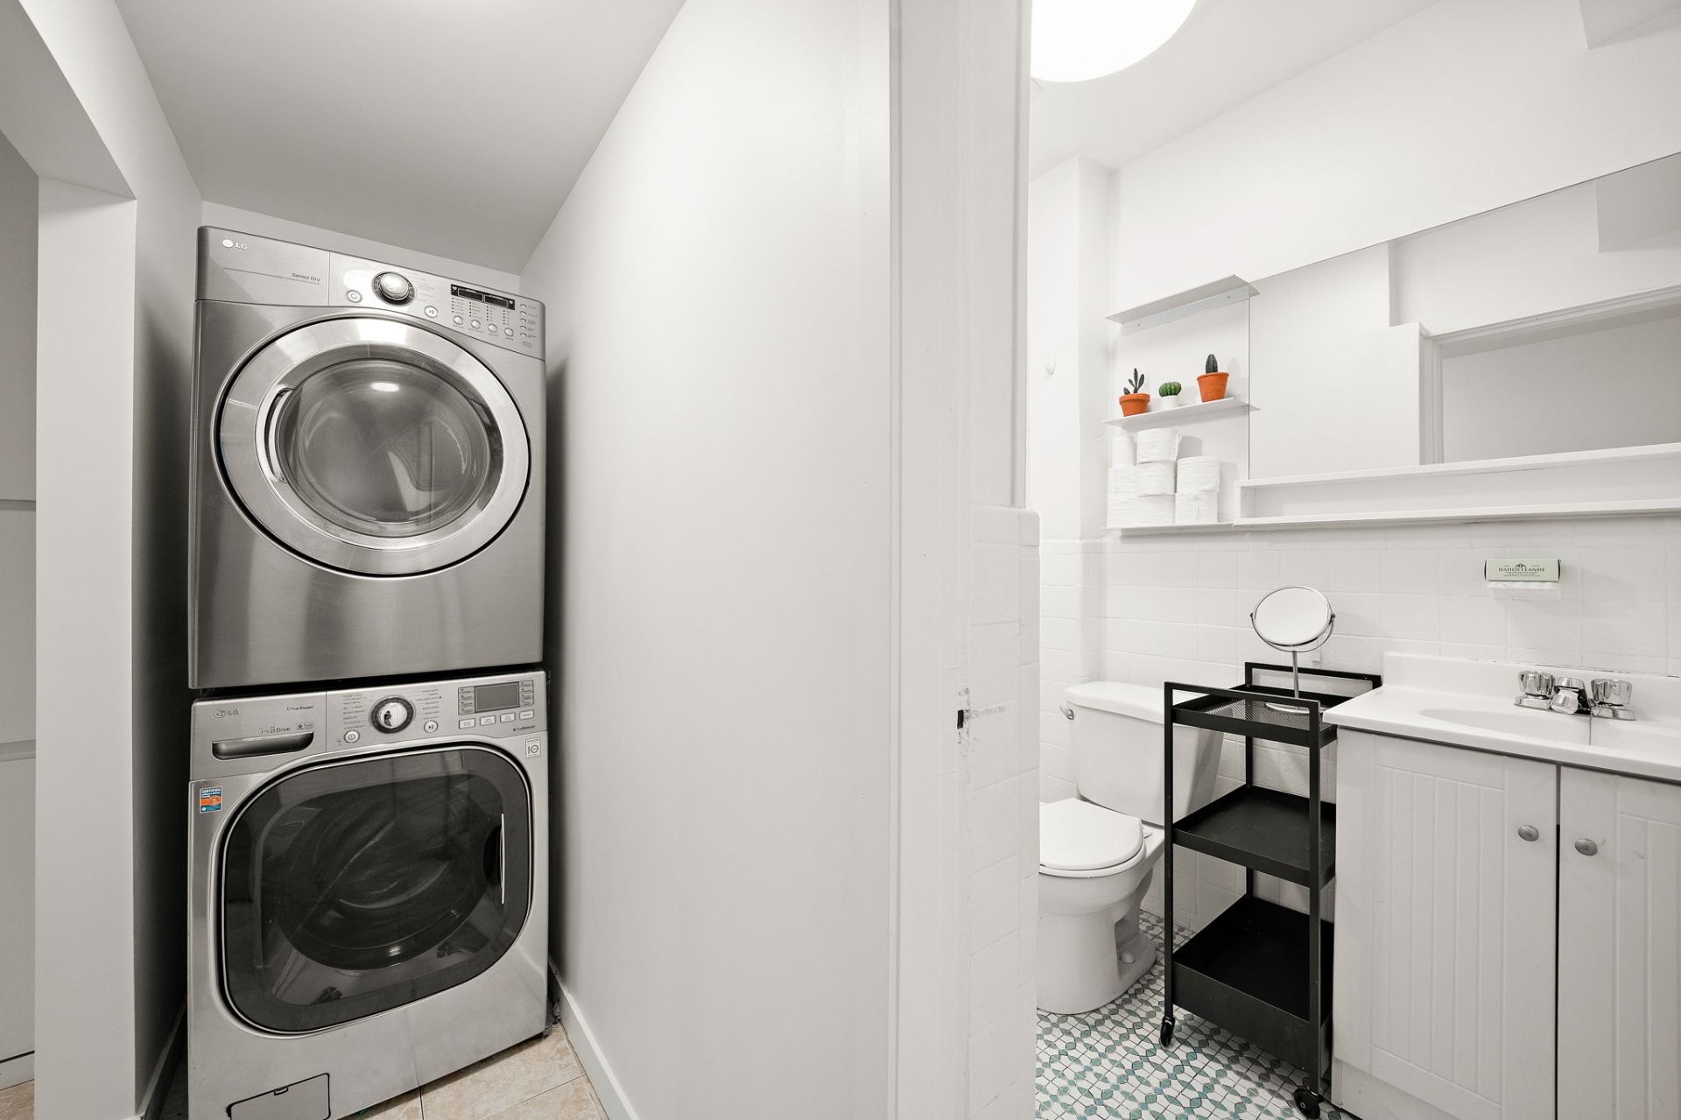
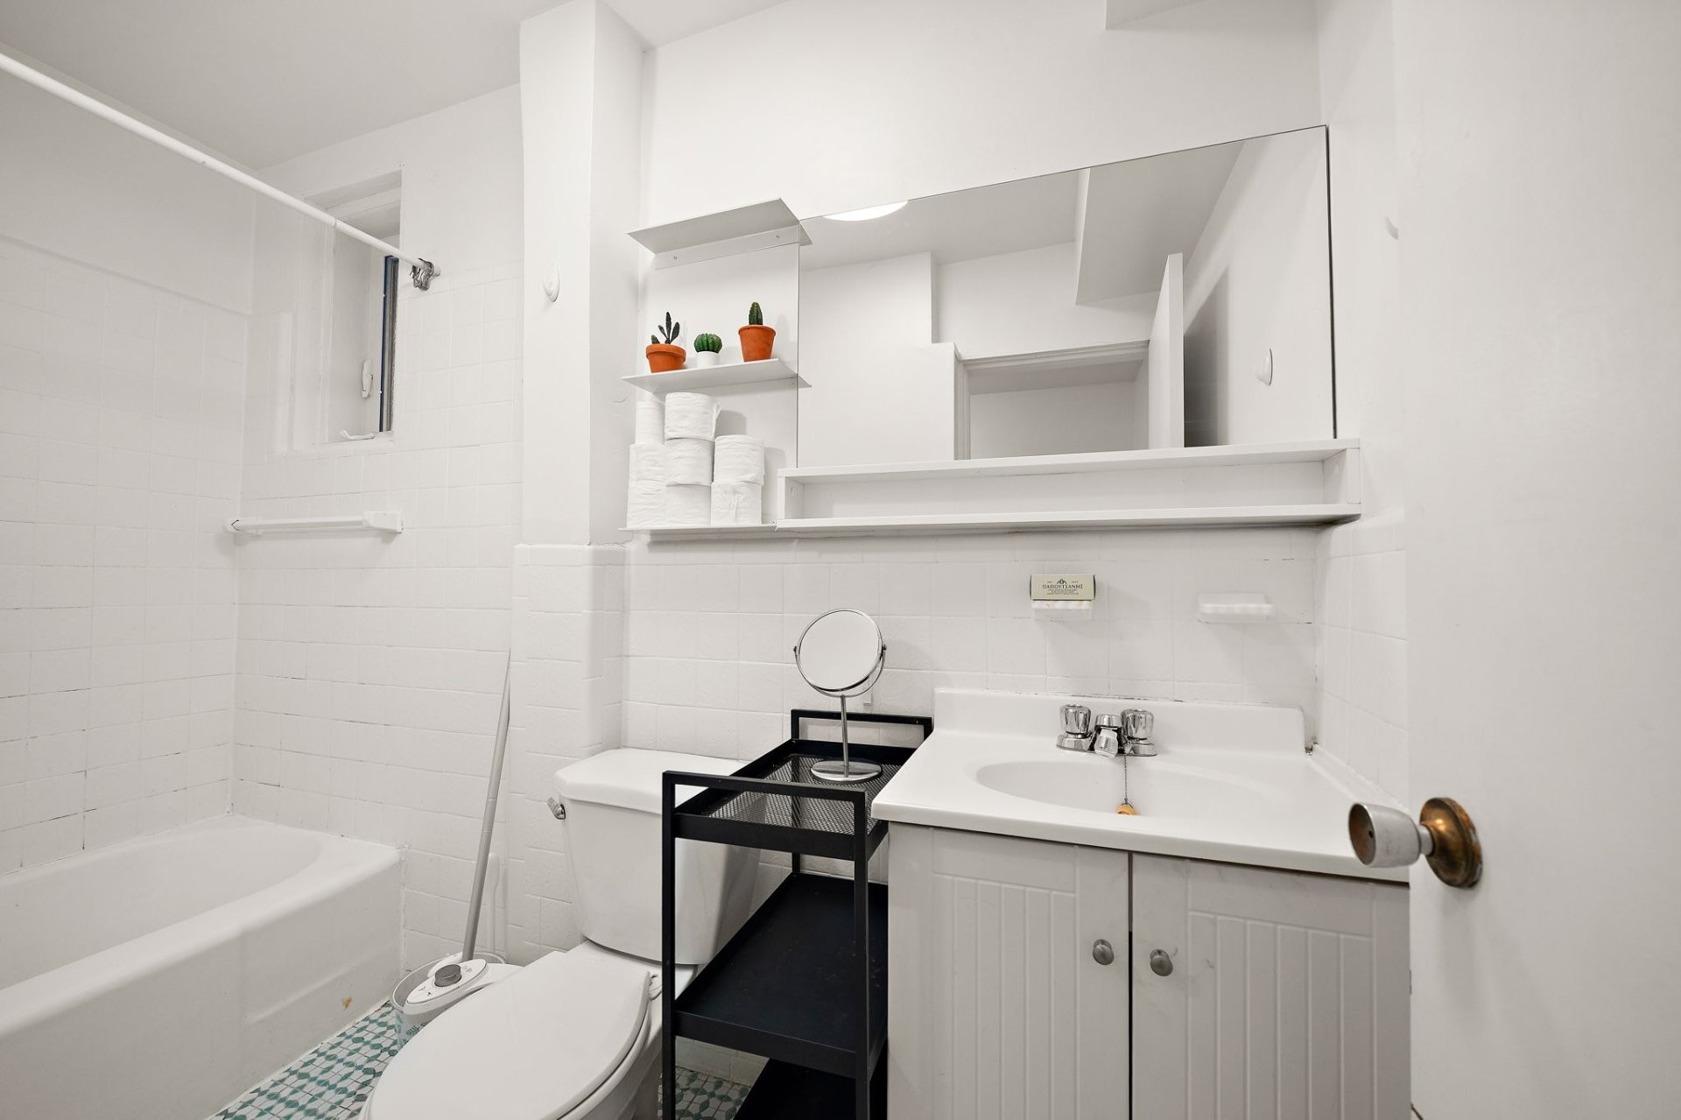
| Bathroom | Ground floor | 9.1x4.7 P | Ceramic tiles | |
| Laundry room | Ground floor | 9.1x2.11 P | Ceramic tiles |
Assessment, taxes and other costs
- Municipal taxes $7,451
- School taxes $926
- Municipal Building Evaluation $937,400
- Municipal Land Evaluation $293,800
- Total Municipal Evaluation $1,231,200
- Evaluation Year 2026
Building details and property interior
- Driveway Plain paving stone
- Heating system Electric baseboard units
- Water supply Municipality
- Heating energy Electricity
- Proximity Highway, Park - green area, Bicycle path, Elementary school, Public transport
- Siding Aluminum, Brick
- Bathroom / Washroom Adjoining to the master bedroom
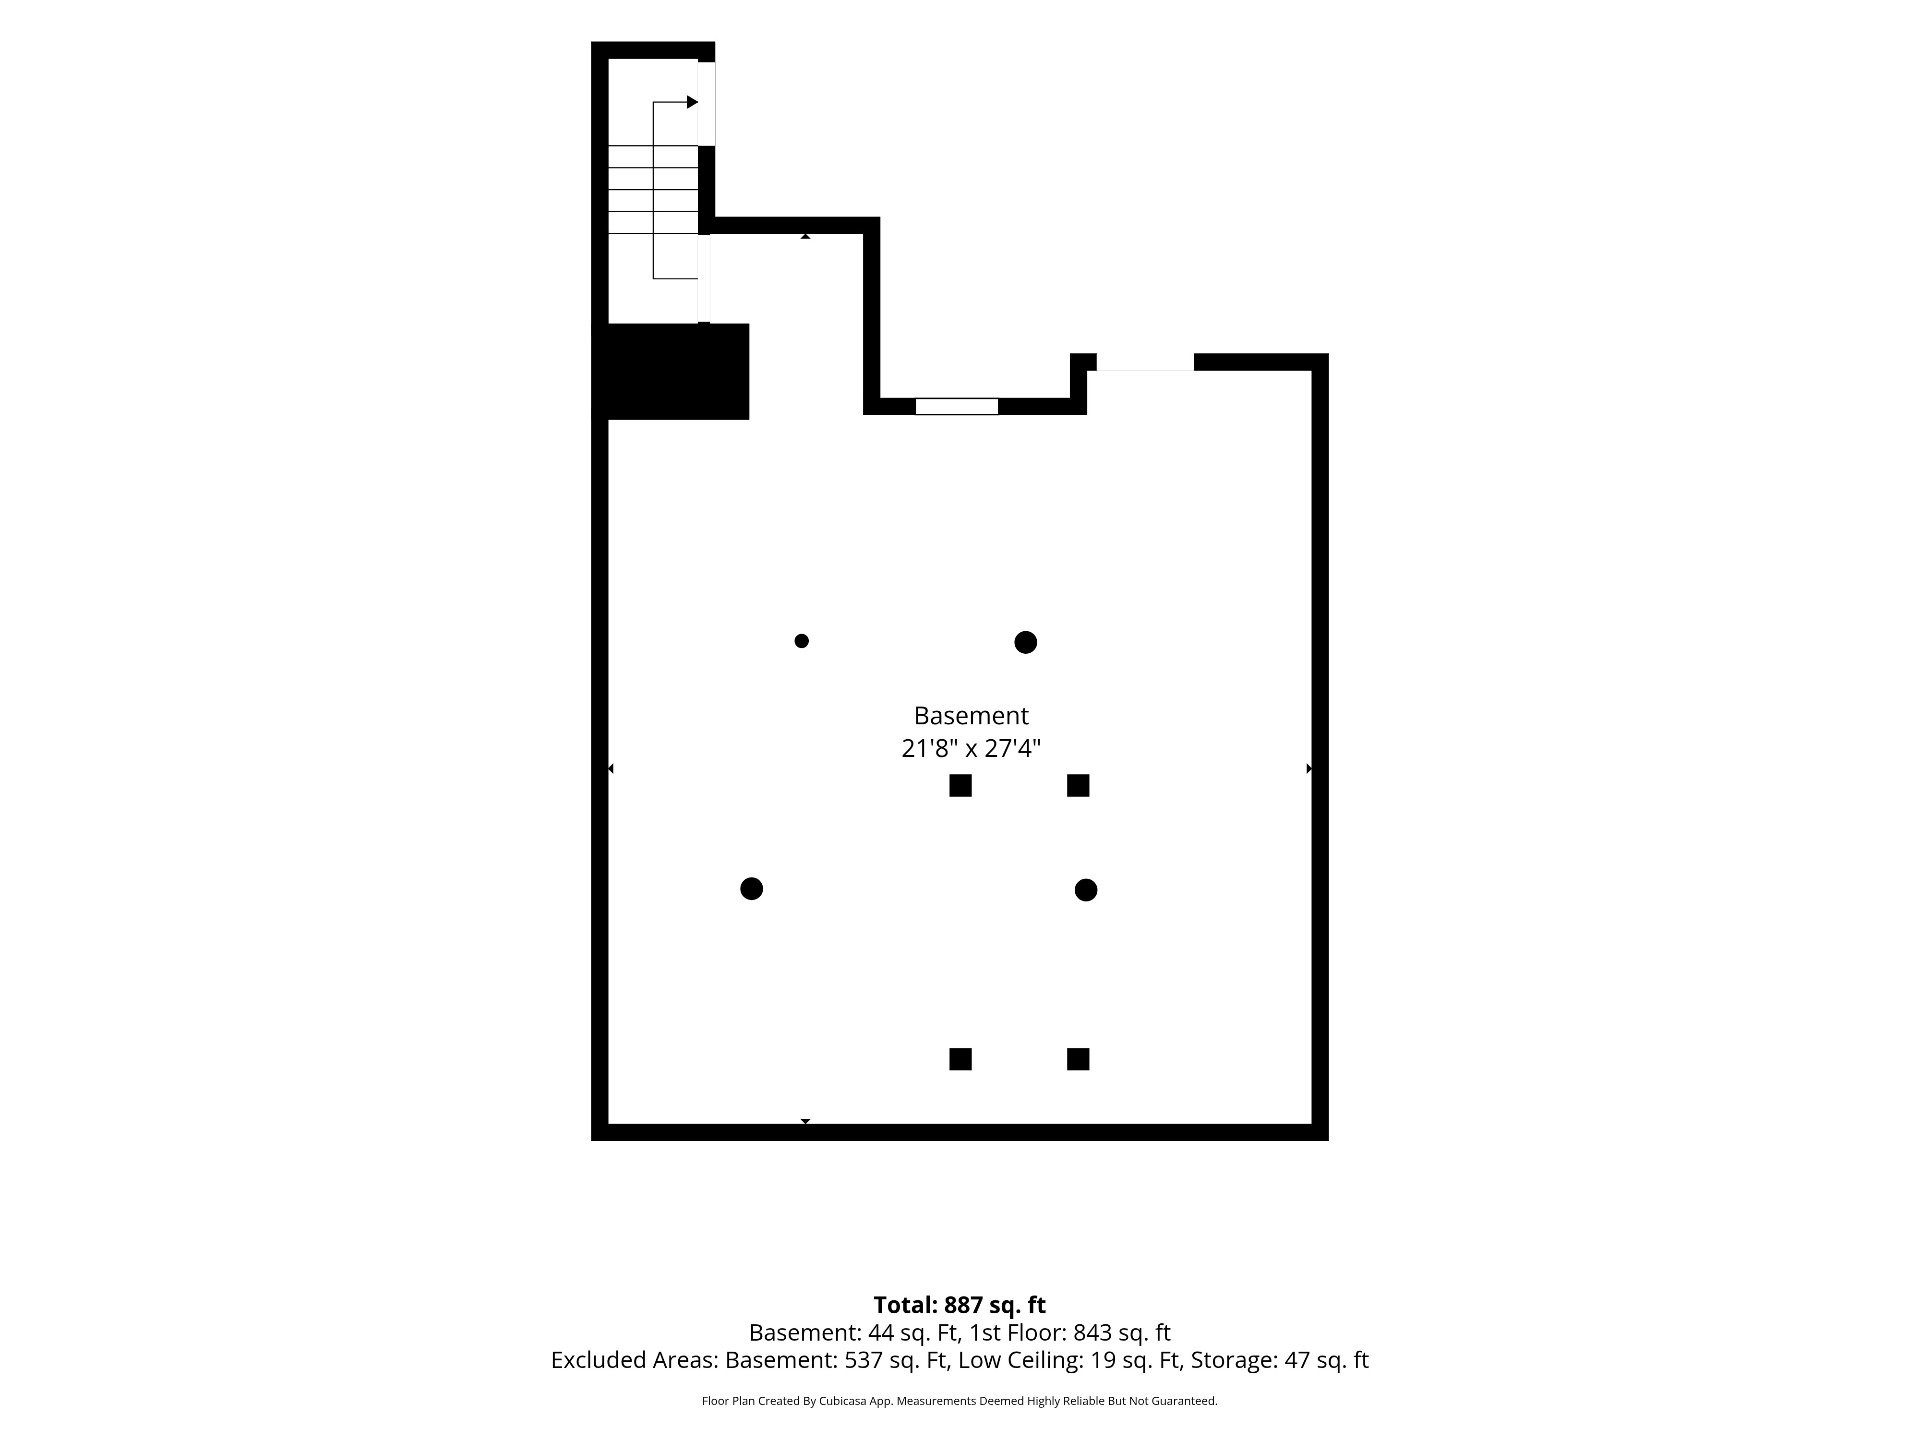
- Basement Unfinished
- Parking Outdoor
- Sewage system Municipal sewer
- Roofing Elastomer membrane
- View Panoramic, City
- Zoning Residential
Payment Calculator
Contact the listing broker(s)

Residential & Commercial Real Estate Broker

raffaele@groupebaronello.com

514.652.7653
Properties in the Region
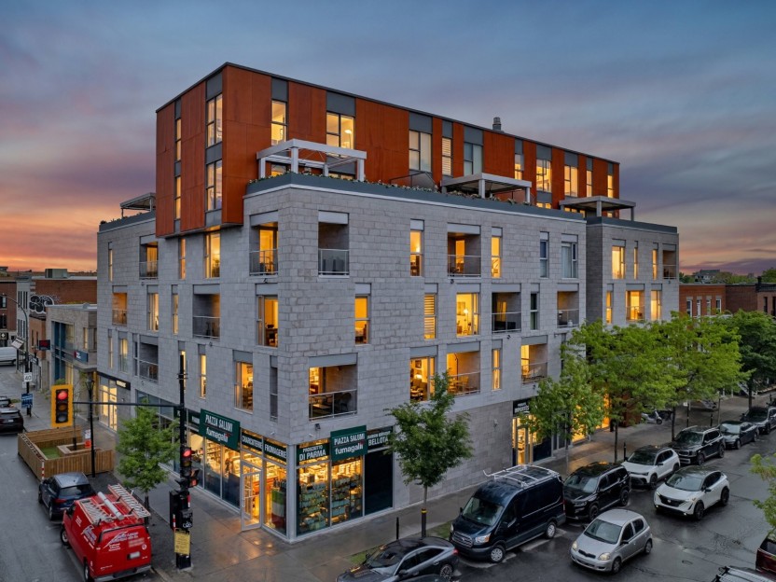
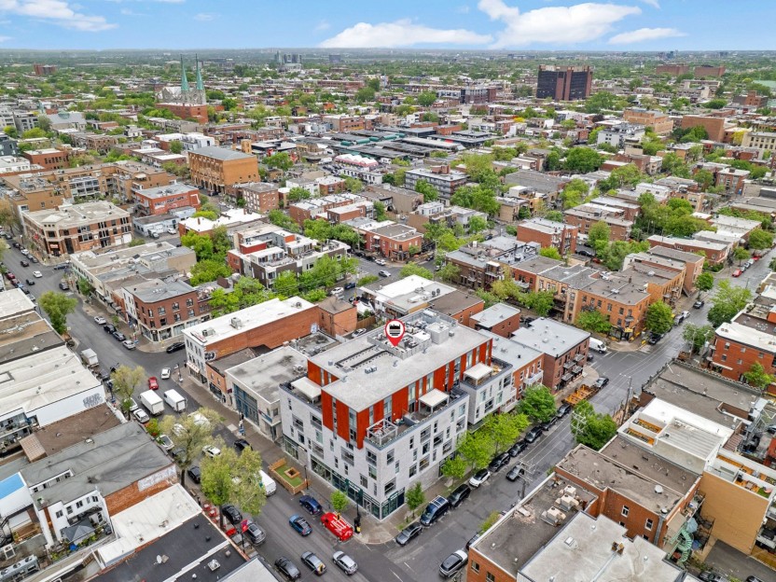
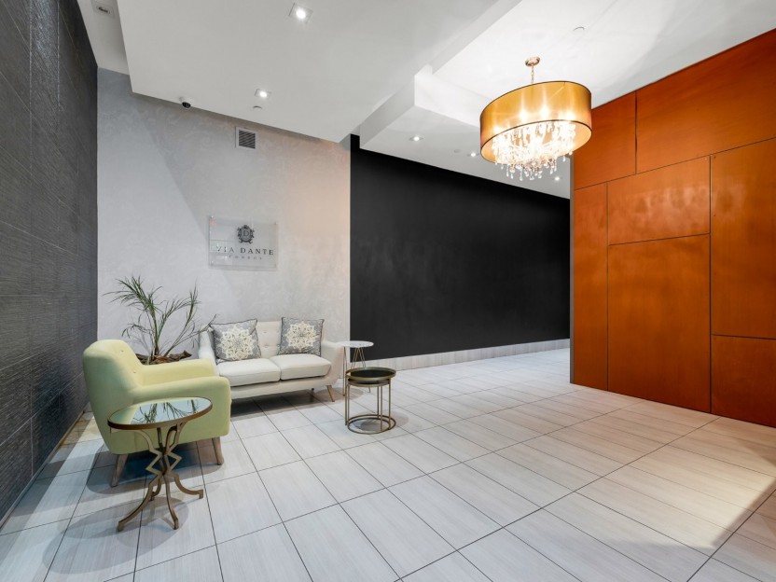
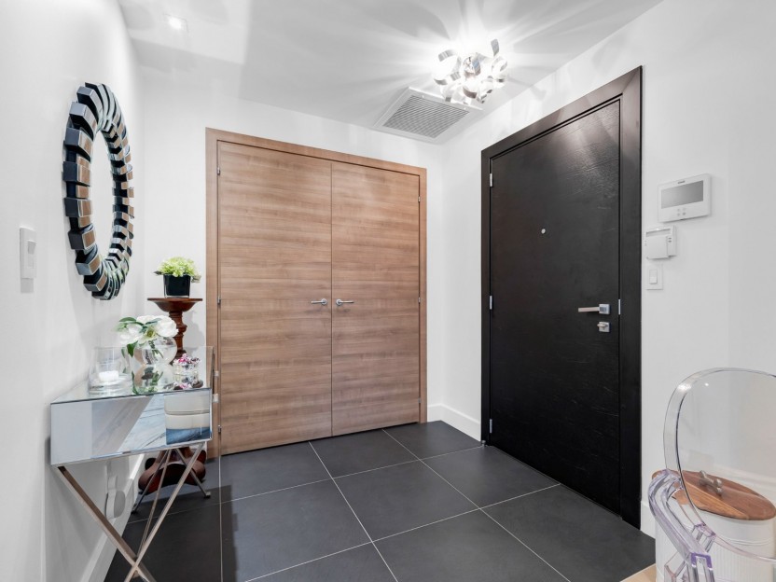
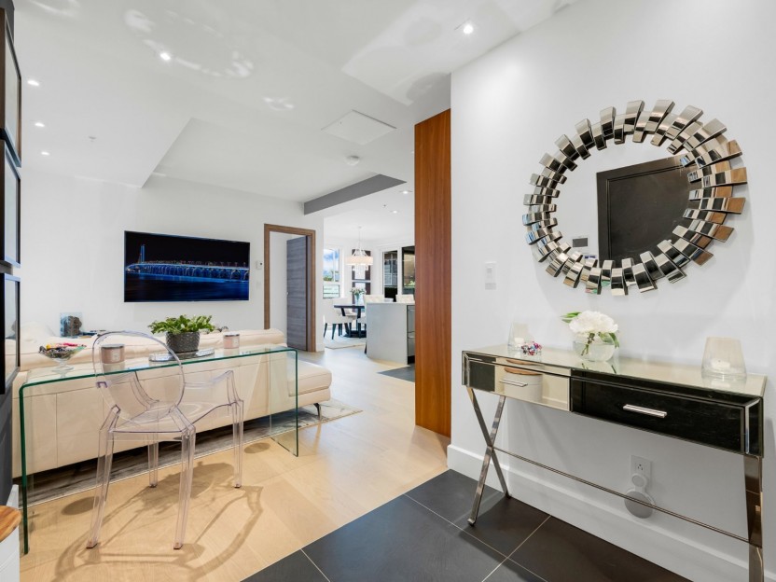
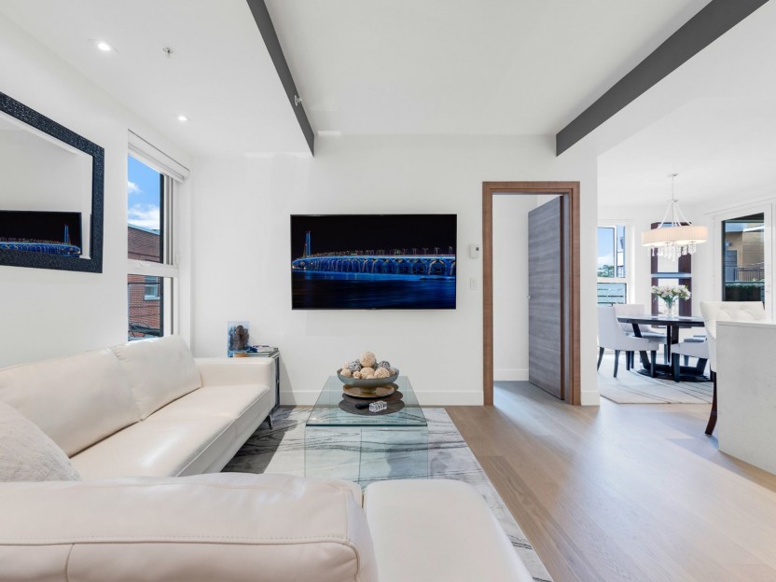
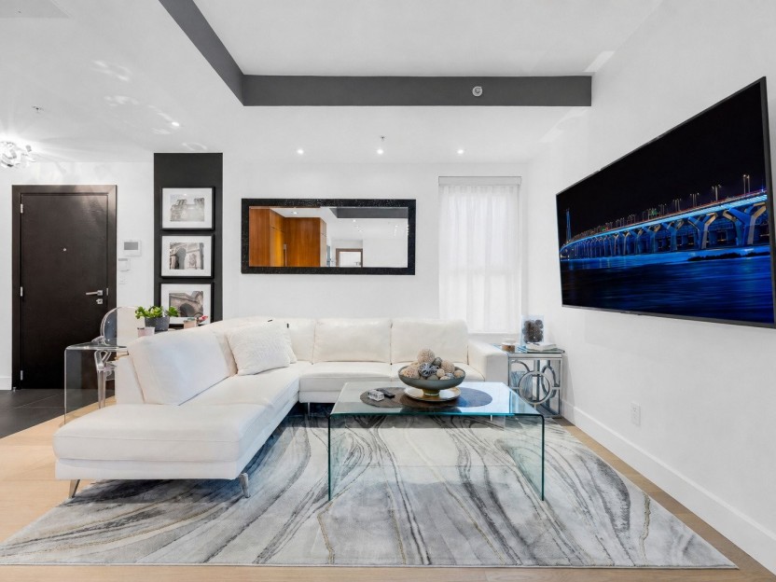
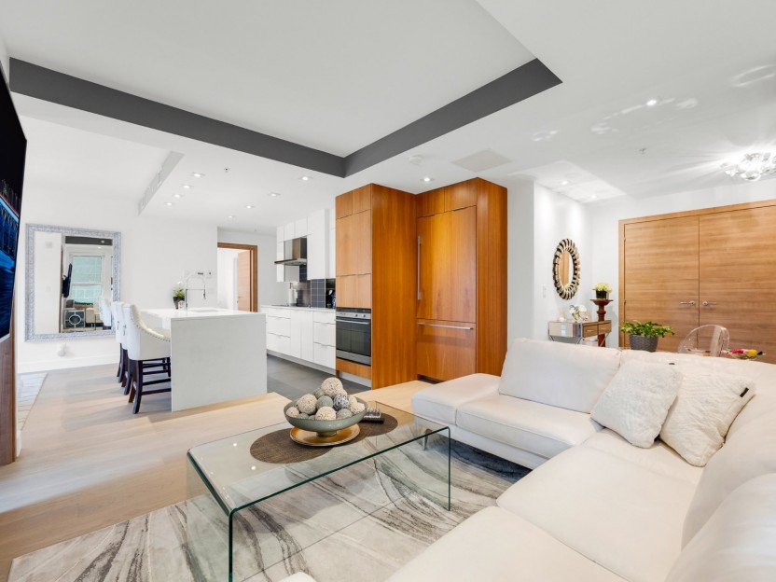
5 Rue Dante, #206
Sanctuaire urbain par excellence au coeur de la Petite Italie! Cet condo de luxe de 2 CAC et 2 SDB offre un cadre de vie incomparable. Dotée...
-
Bedrooms
2
-
Bathrooms
2
-
sqft
976
-
price
$769,900
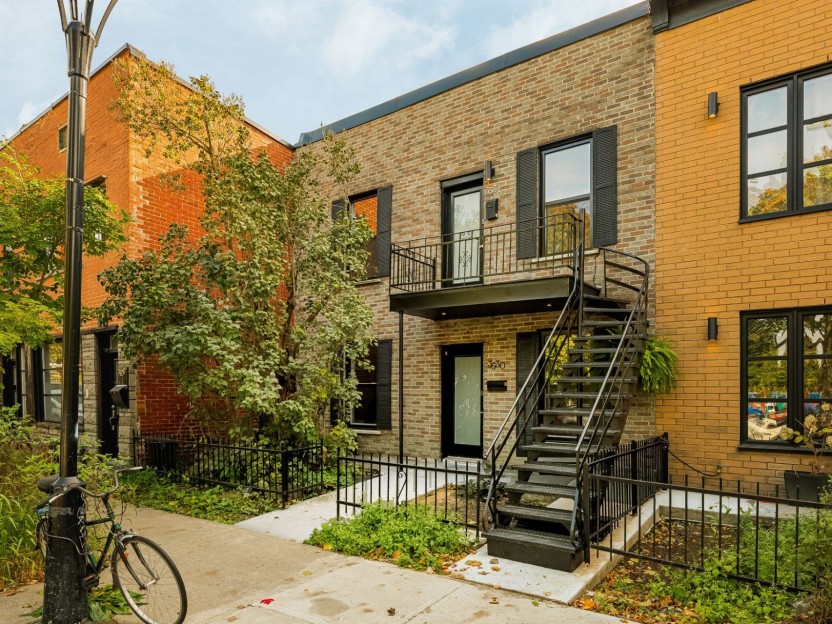
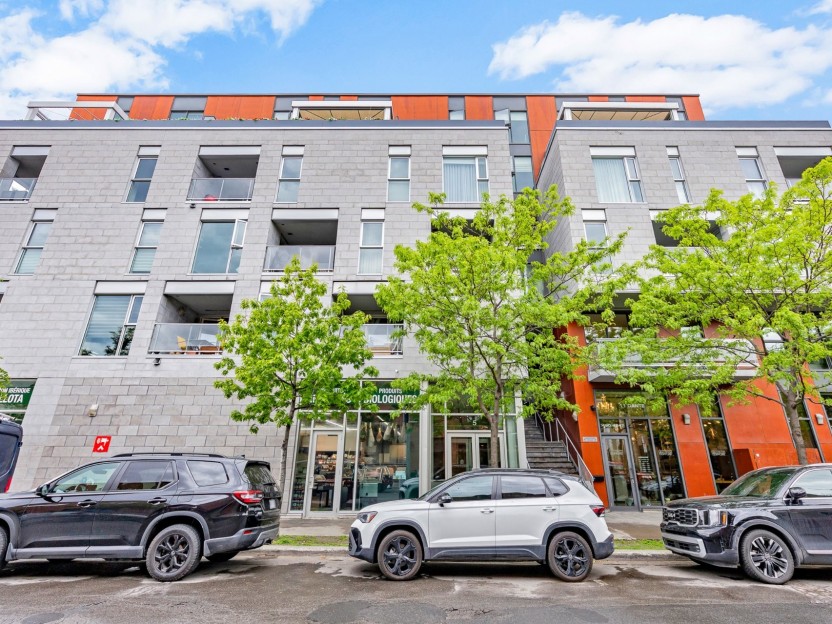
3530 Rue St-Germain
Charmant condo rénové avec goût dans le secteur recherché des Shops Angus à Rosemont, face au parc Saint-Émile. Il offre environ 875 pi² hab...
-
Bedrooms
2 + 1
-
Bathrooms
1
-
sqft
875
-
price
$649,000
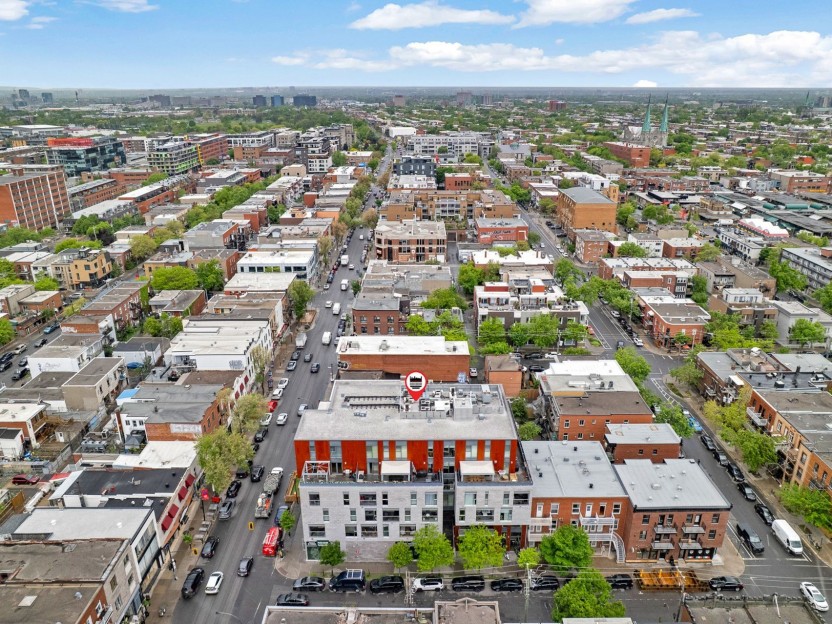
7021-7025 Rue St-Dominique
Envisagez-vous de posséder une propriété dans l'emplacement privilégié de vos rêves ? Que vous choisissiez de conserver sa configuration act...
-
Bedrooms
1
-
Bathrooms
1
-
price
$1,949,000
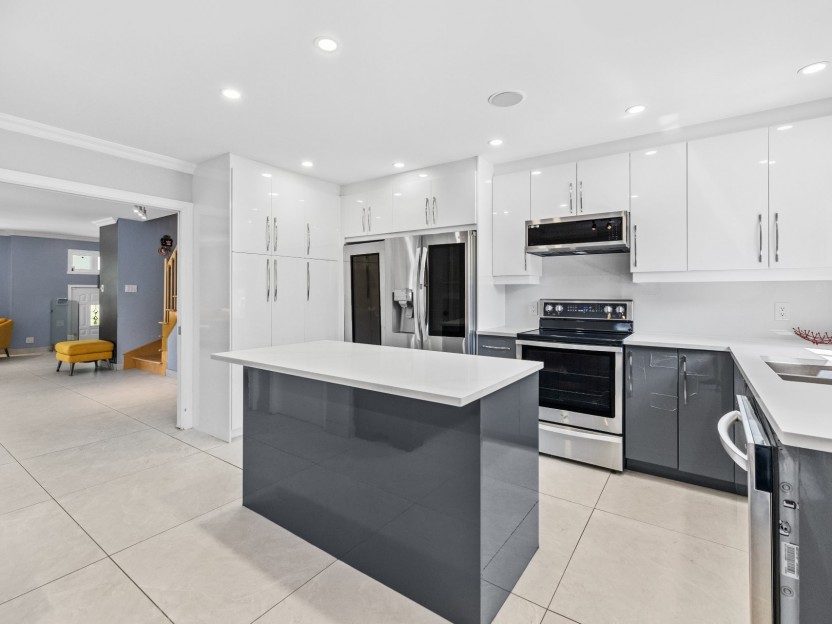
2898 Rue Rose-Ouellette
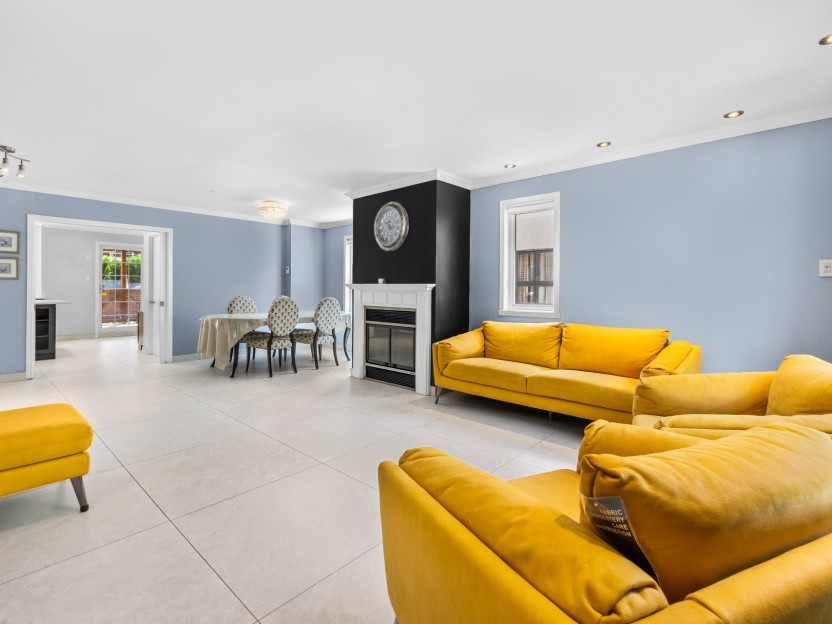
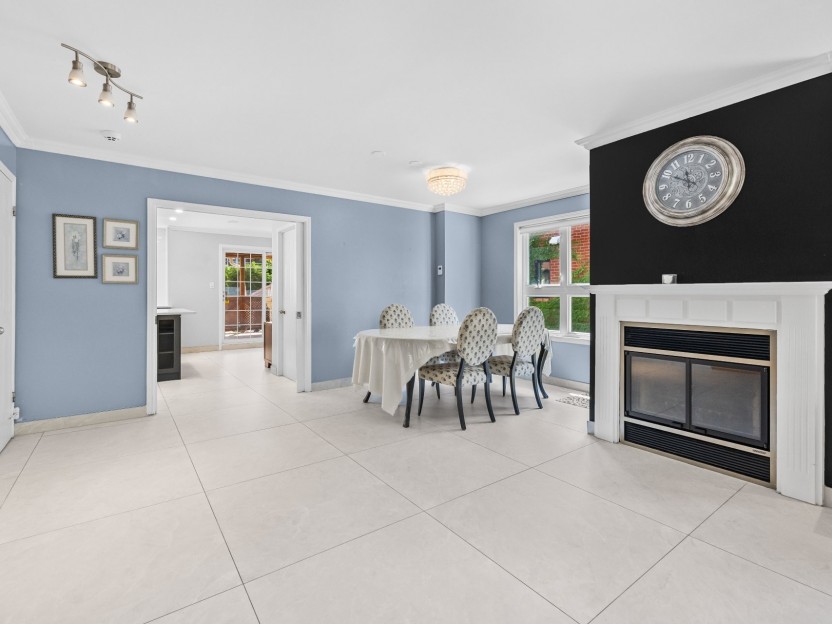
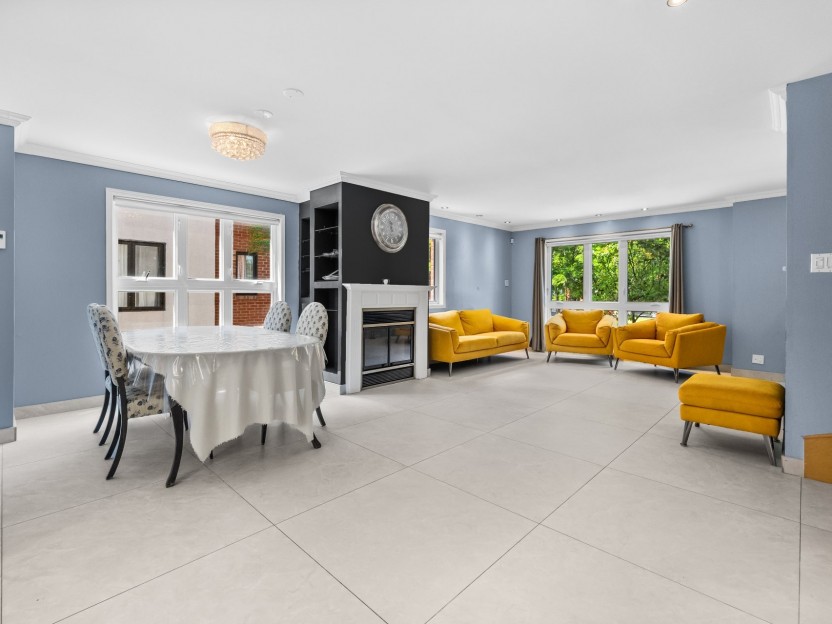
Superbe maison de ville sur 3 étages située au coeur de Rosemont. Une occasion de location rare offrant tout le confort d'une maison complèt...
-
Bedrooms
3
-
Bathrooms
2 + 1
-
price
$3,600 / M
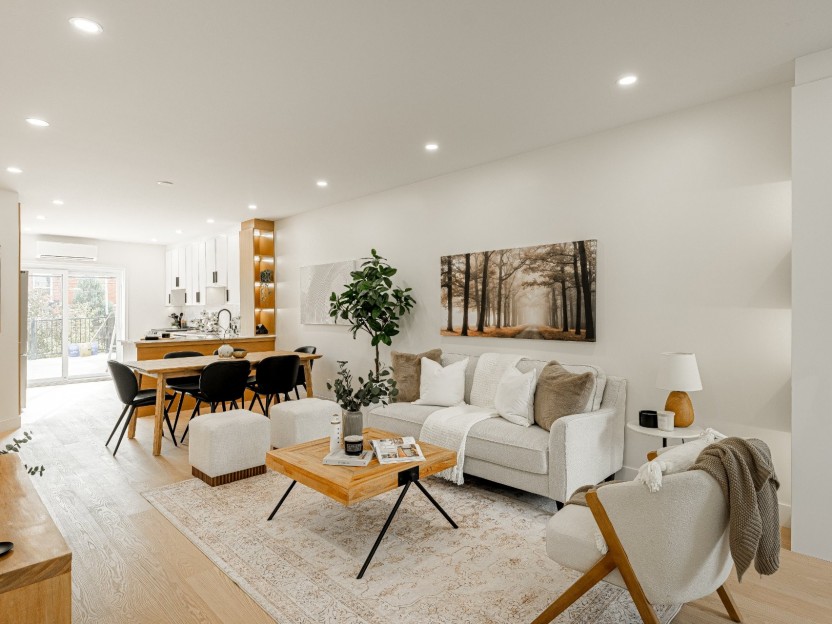
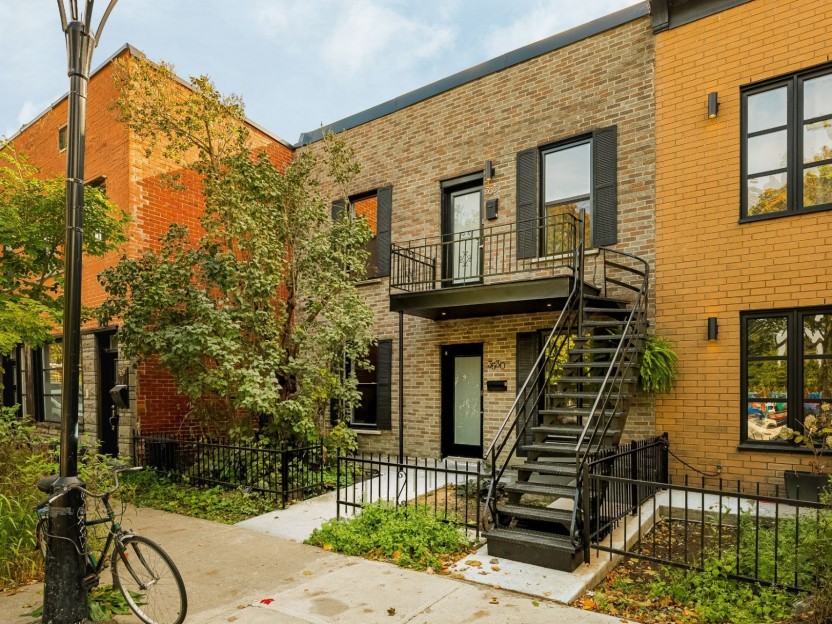
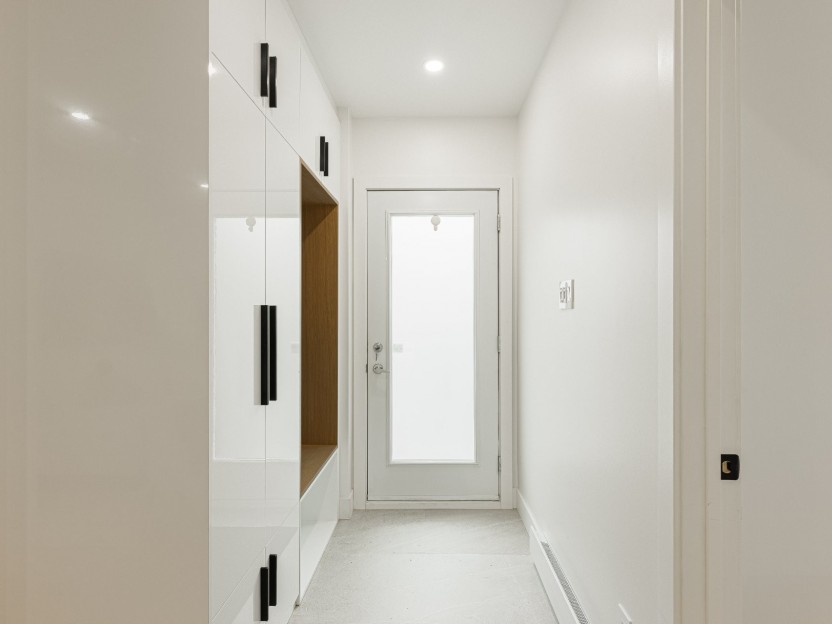
3532 Rue St-Germain
Charmant condo situé au 2e étage, rénové avec goût, dans le secteur recherché des Shops Angus à Rosemont, directement en face du parc Saint-...
-
Bedrooms
2 + 1
-
Bathrooms
1
-
sqft
873
-
price
$599,000
5182-5184 Boul. Pie-IX
Opportunité semi-commerciale de 5 unités rare dans un secteur de choix de Rosemont, face au Jardin botanique! Revenus bruts potentiels de 91...
-
Bedrooms
3
-
Bathrooms
2
-
price
$1,799,900
5625-5627 Av. Papineau, #112
Espace commercial de 658 pi² au 5625-5627 av. Papineau, idéal pour commerce de détail ou concept de café/restaurant sans hotte. Situé sur un...
-
price
$35 sqft