
39 PHOTOS
Montréal (Rosemont/La Petite-Patrie) - Centris® No. 27356025
3532 Rue St-Germain
-
2 + 1
Bedrooms -
1
Bathrooms -
873
sqft -
$599,000
price
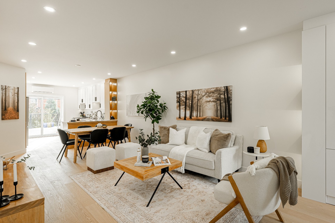
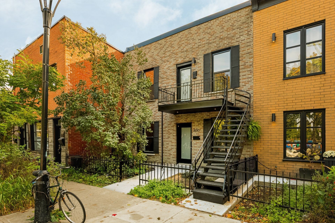
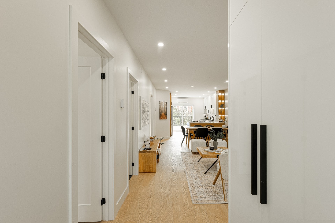
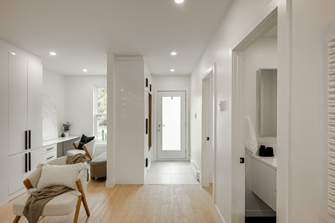
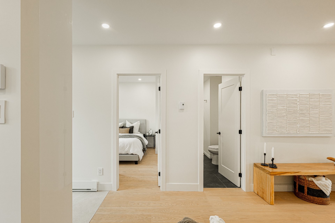
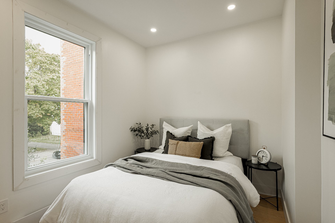
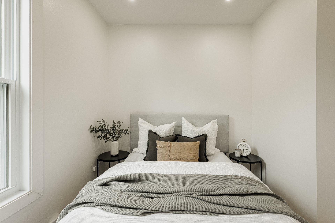
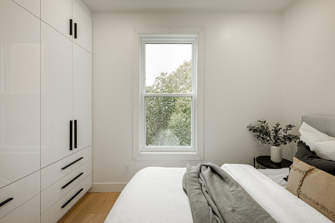
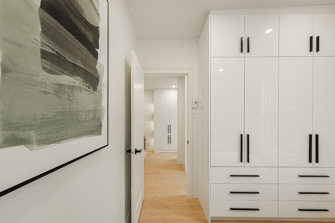
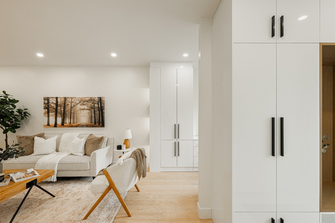
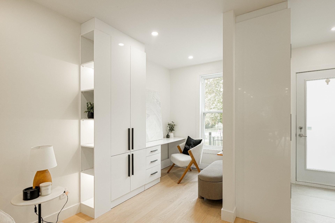
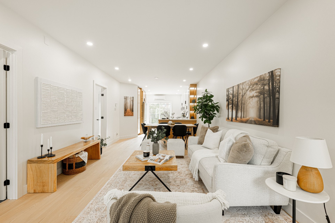
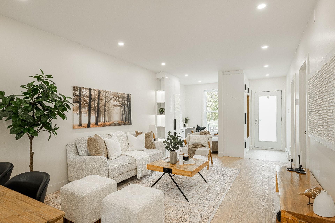
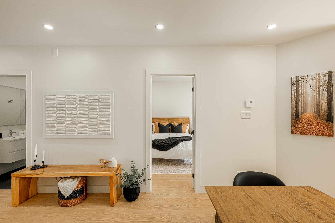
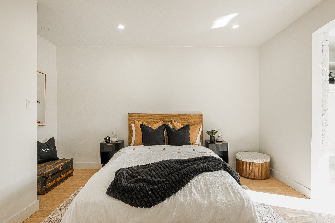
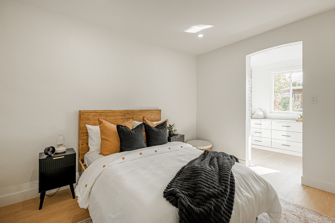
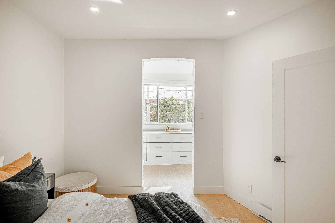
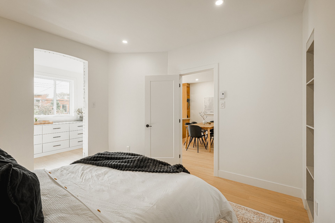
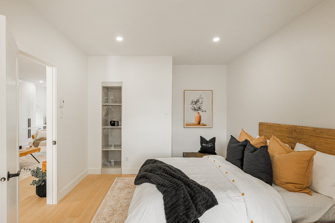
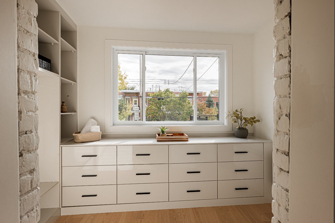
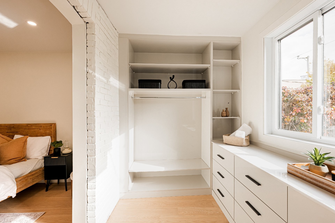
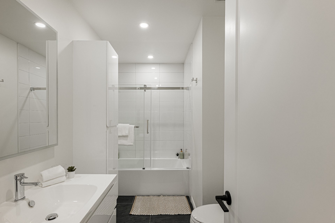
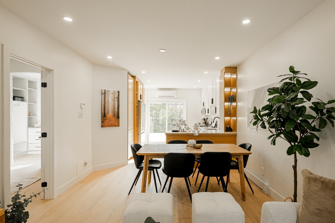
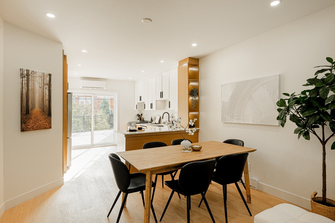
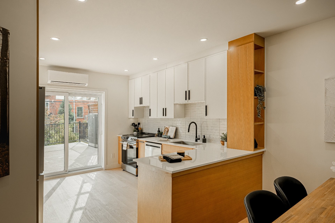
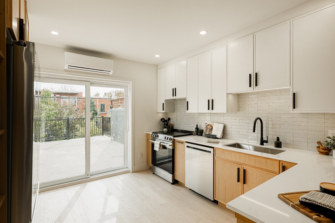
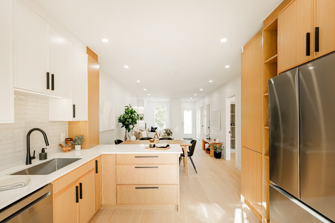
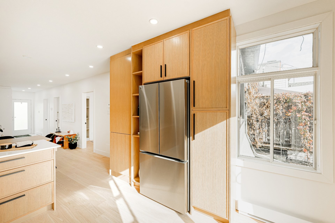
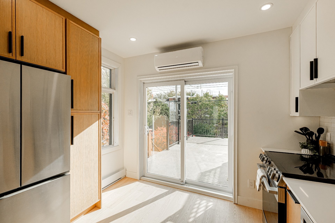
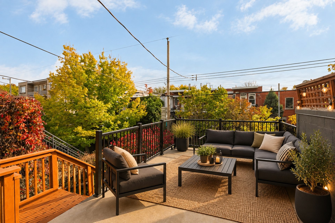
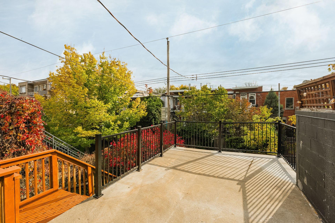
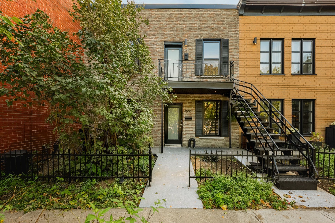
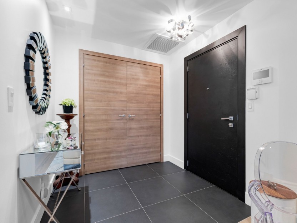
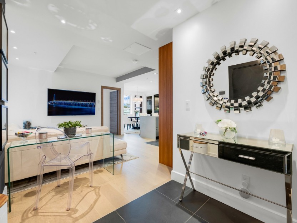
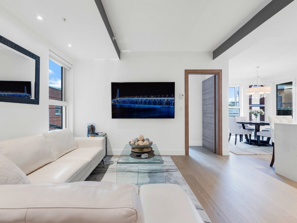
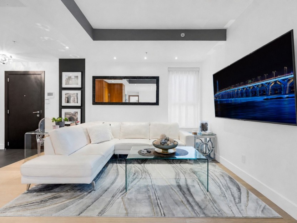
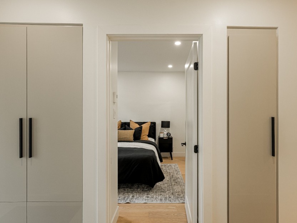
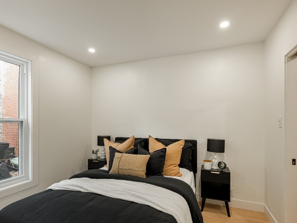
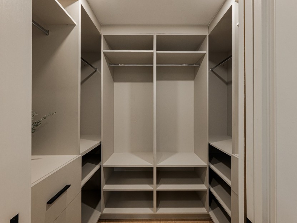
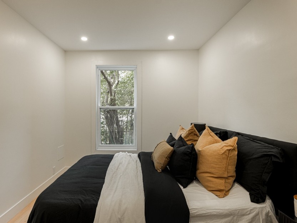
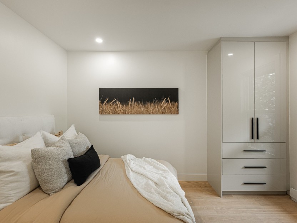
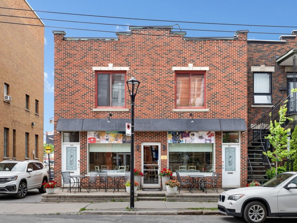
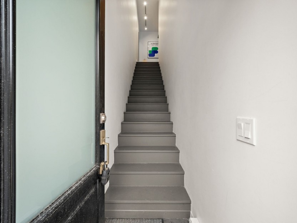
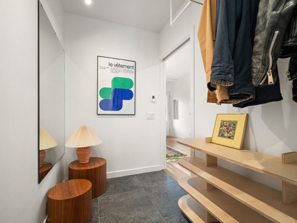
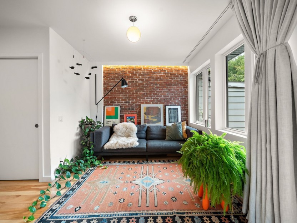
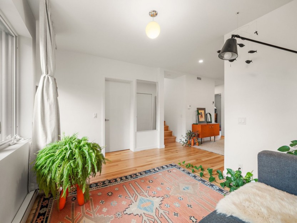
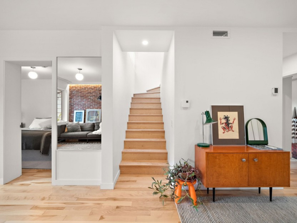
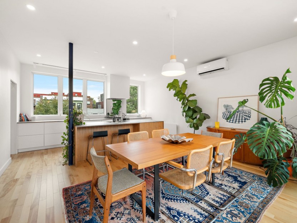
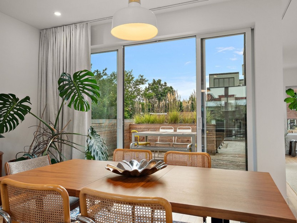
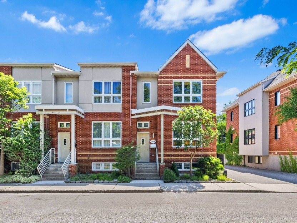
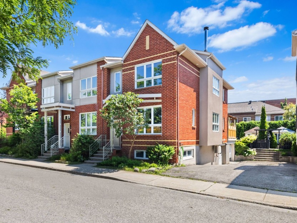
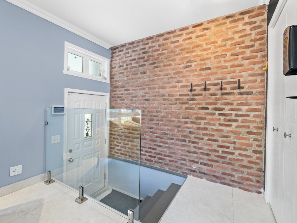
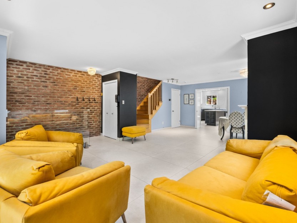
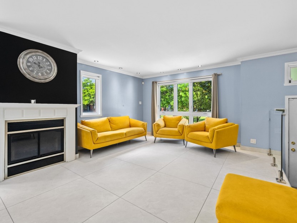
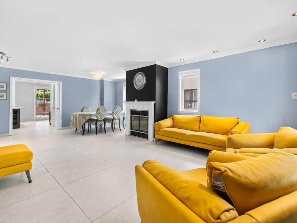
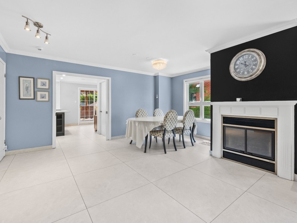
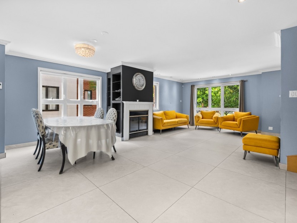
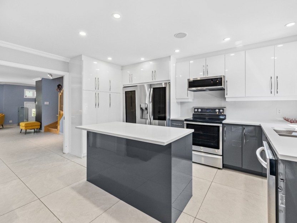
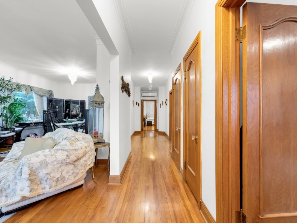
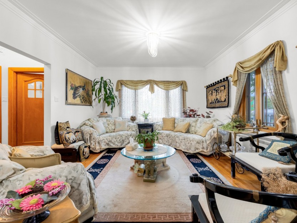
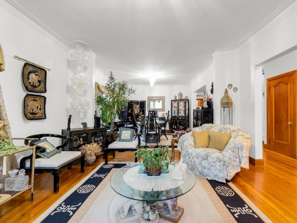
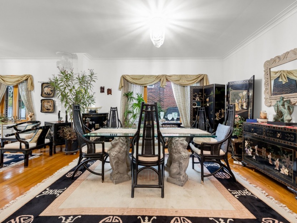
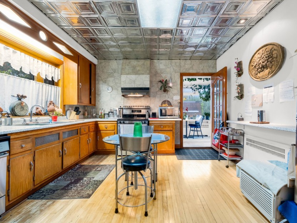
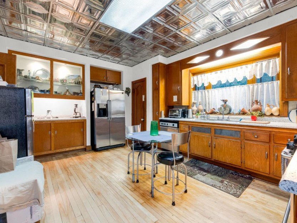
Charming, tastefully renovated second-floor condo in Rosemont's sought-after Shops Angus area, directly across from Parc Saint-Émile. Offering approximately 873 sq. ft. of living space, this unit features two bedrooms, an office, custom-made cabinetry, spacious living areas and exclusive access to a 235 sq. ft. private terrace. Close to public transit, restaurants, cafés, grocery stores and everyday amenities. A welcoming home in a vibrant neighbourhood!
Additional Details
Charming, tastefully renovated second-floor condo in Rosemont's sought-after Shops Angus area, directly across from Parc Saint-Émile. Offering approximately 873 sq. ft. of living space, this unit features two bedrooms, an office, custom-made cabinetry, spacious living areas and exclusive access to a 235 sq. ft. private terrace. Close to public transit, restaurants, cafés, grocery stores and everyday amenities. A welcoming home in a vibrant neighbourhood!
Le 3532
- Renovations and upgrades
- Living area: 81.1 m² (approximately 873 sq. ft.)
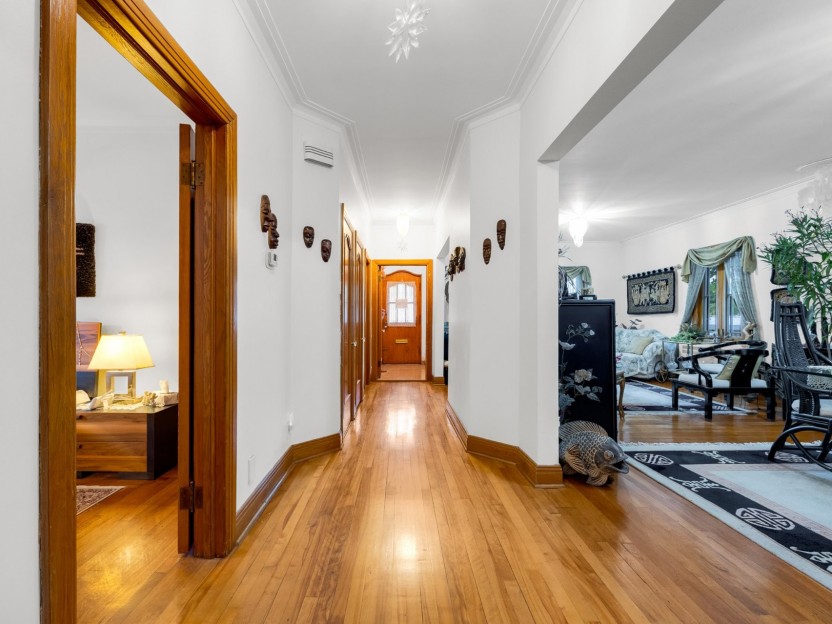
- New engineered wood flooring (Freine Naturel
- VIDAR)
- New interior doors, hinges and handles
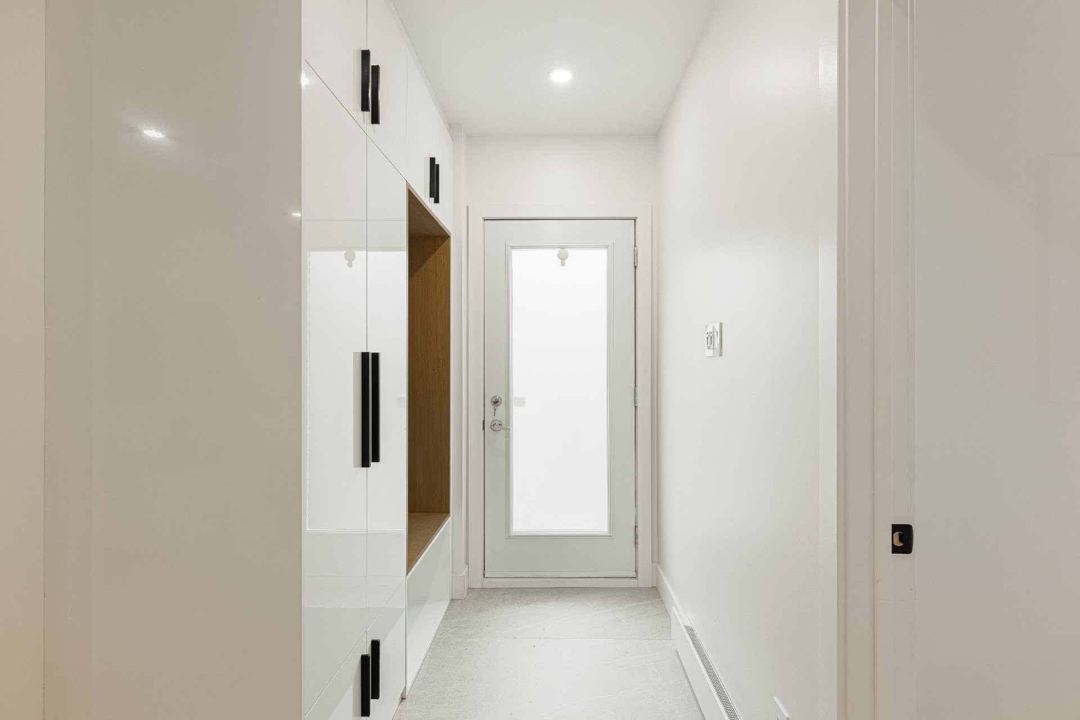
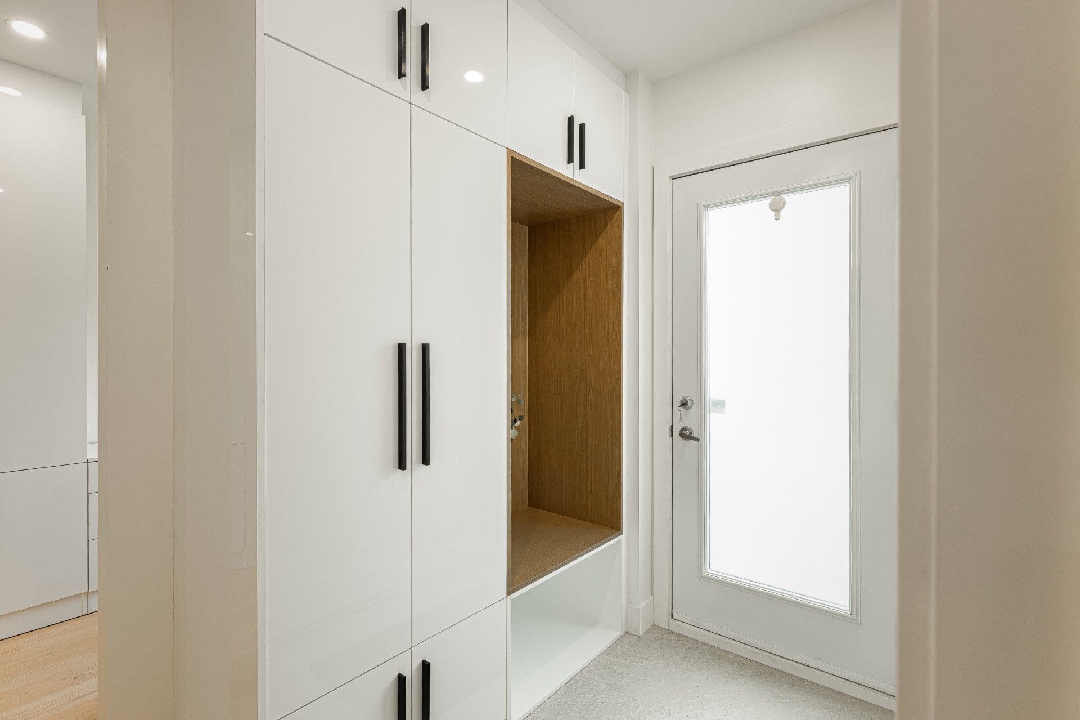
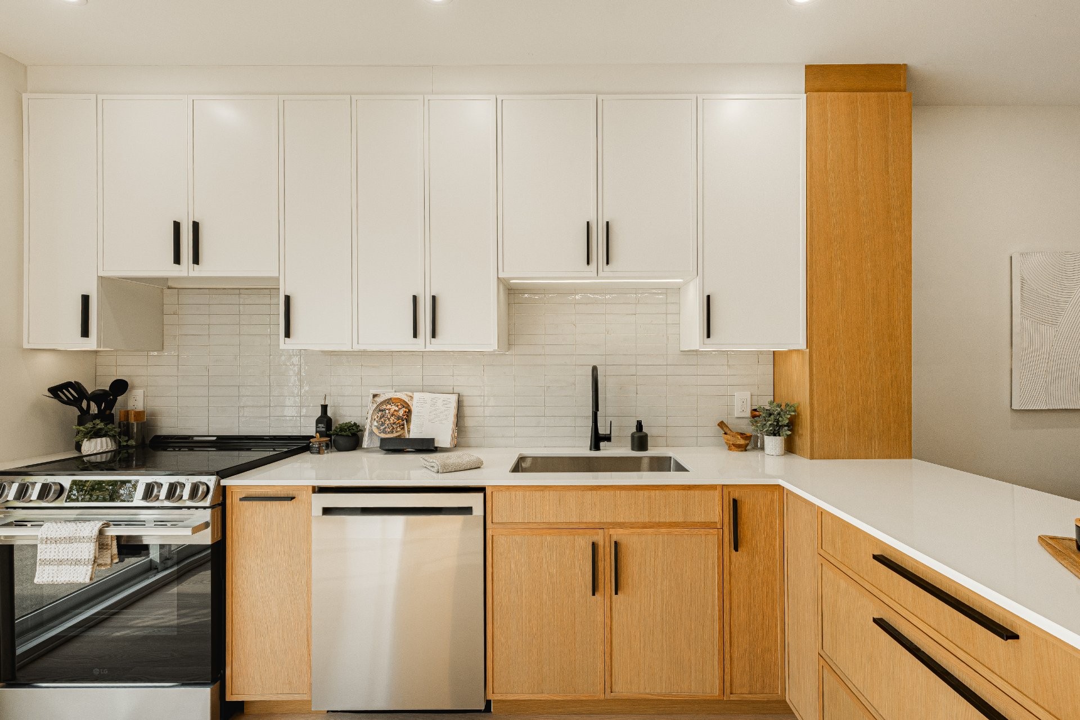
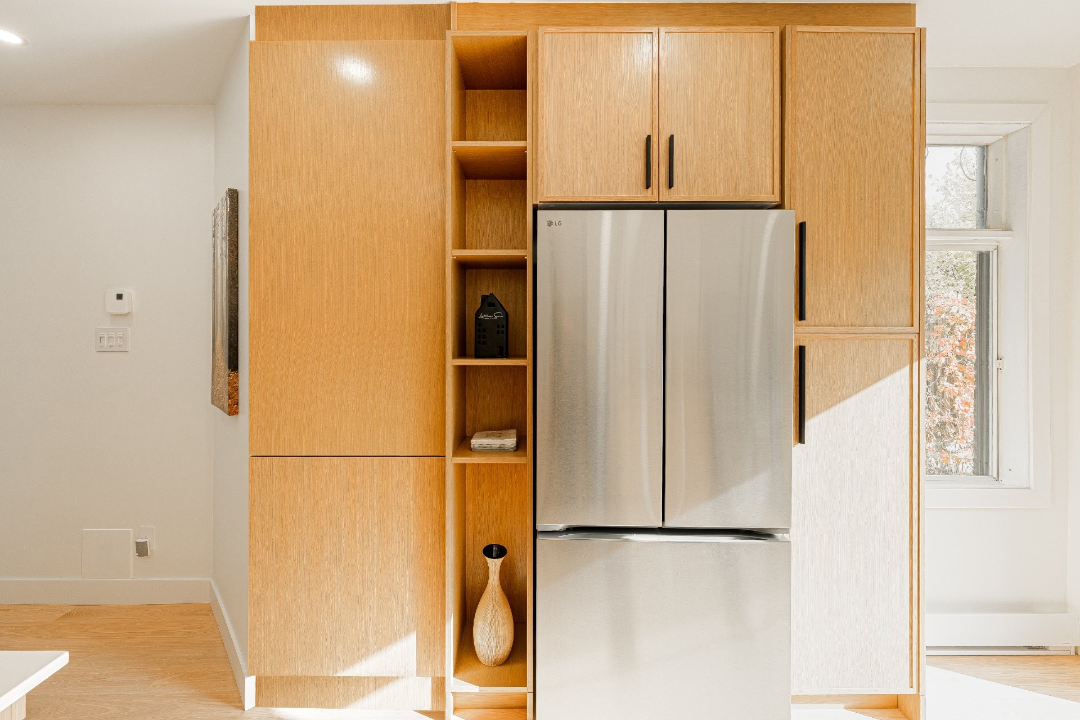
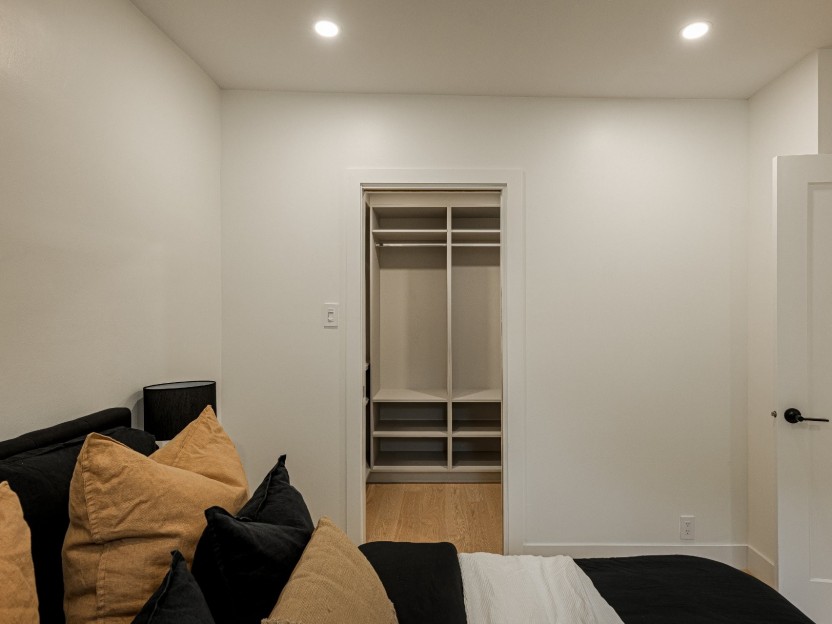
- New custom kitchen & Custom storage by Archimat
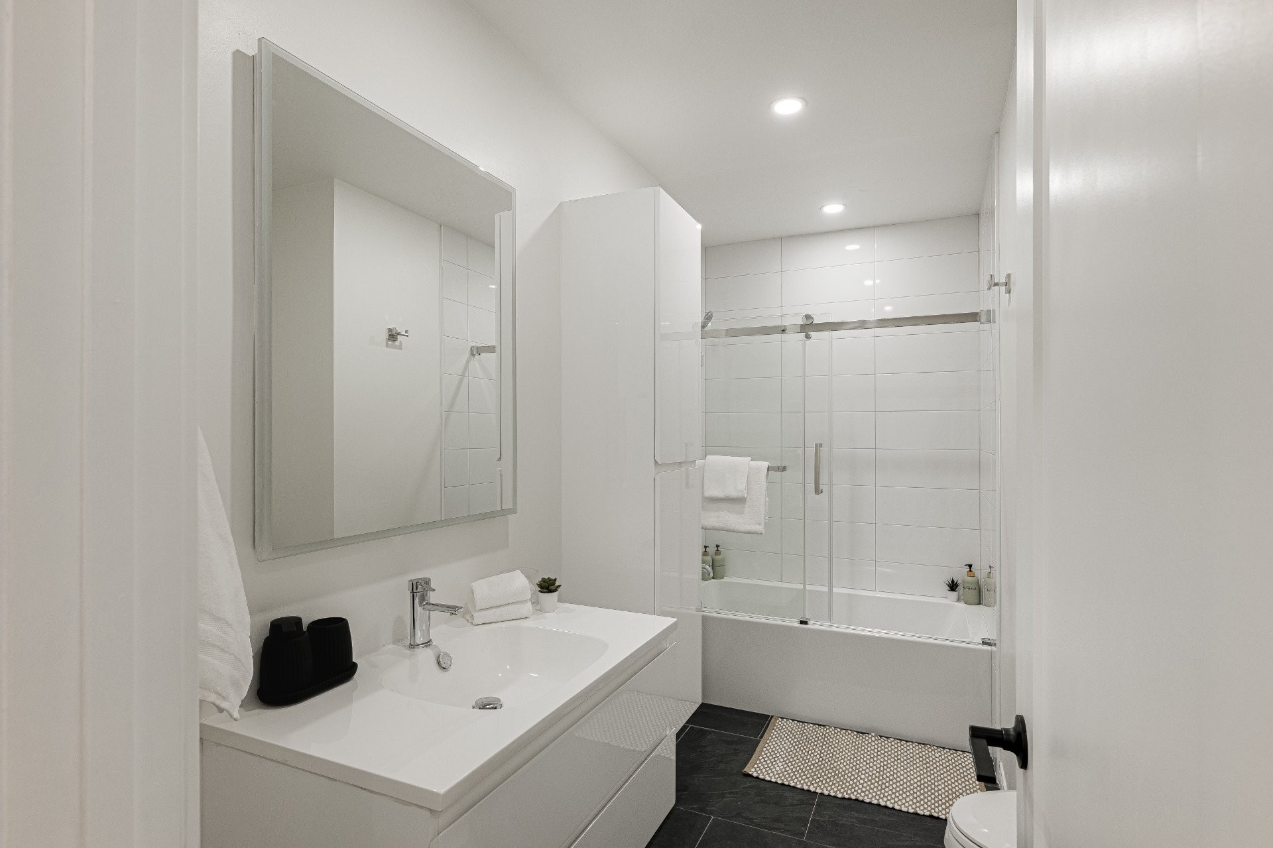
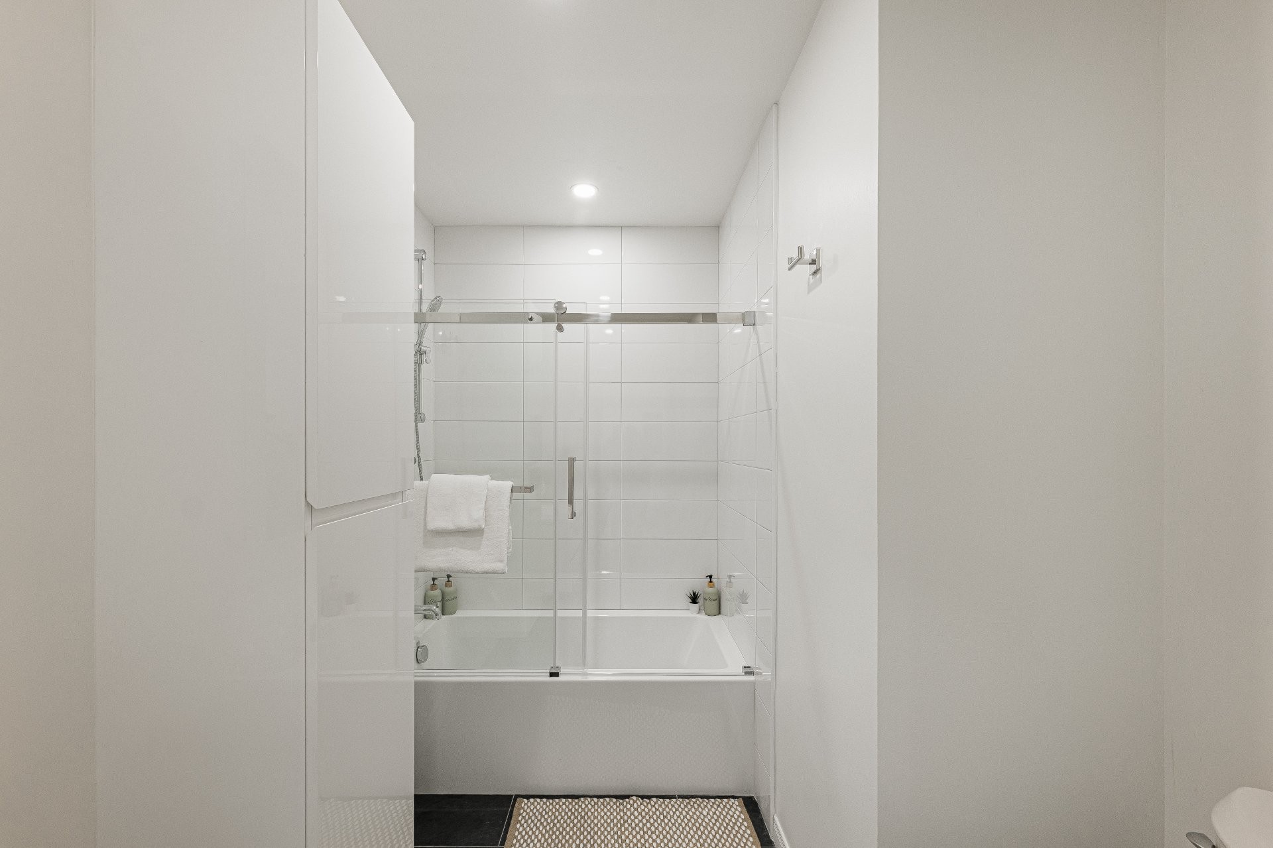
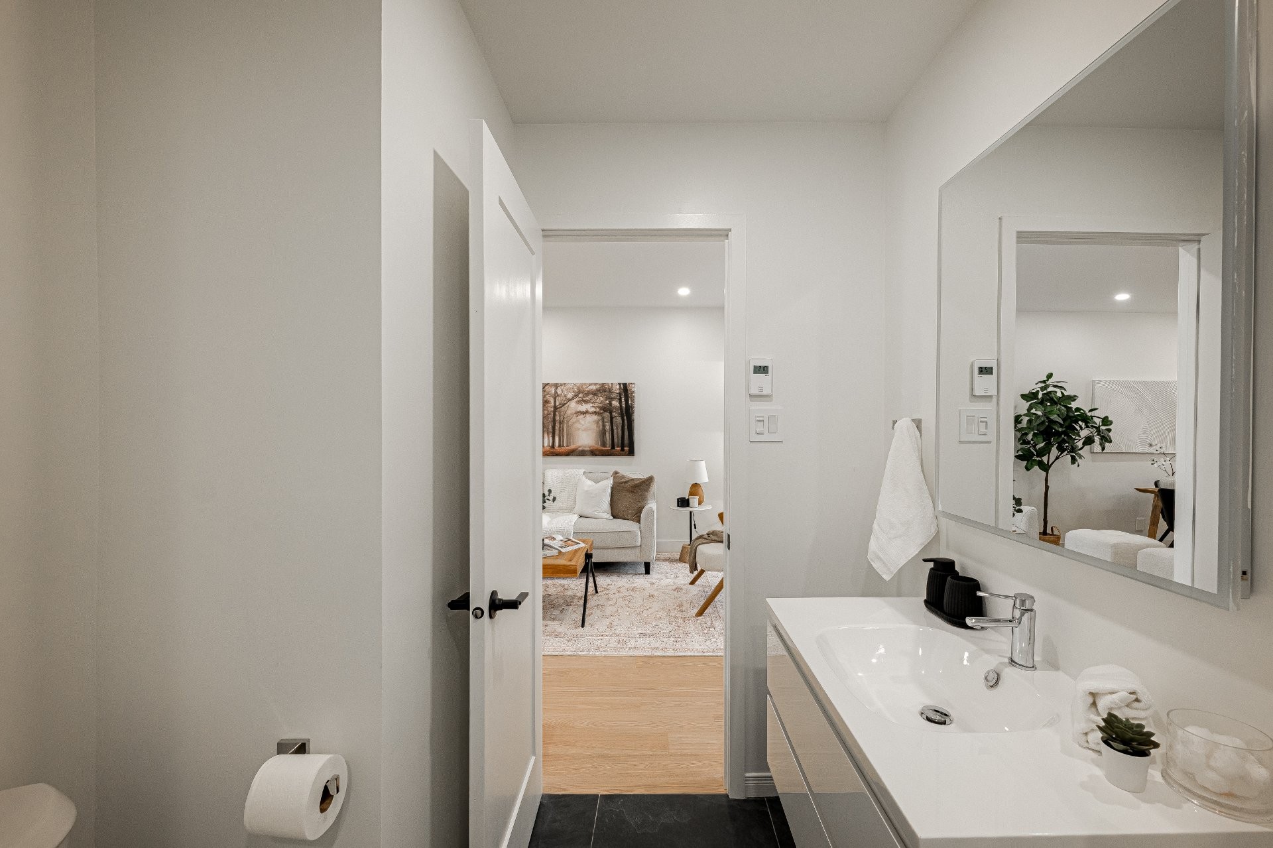
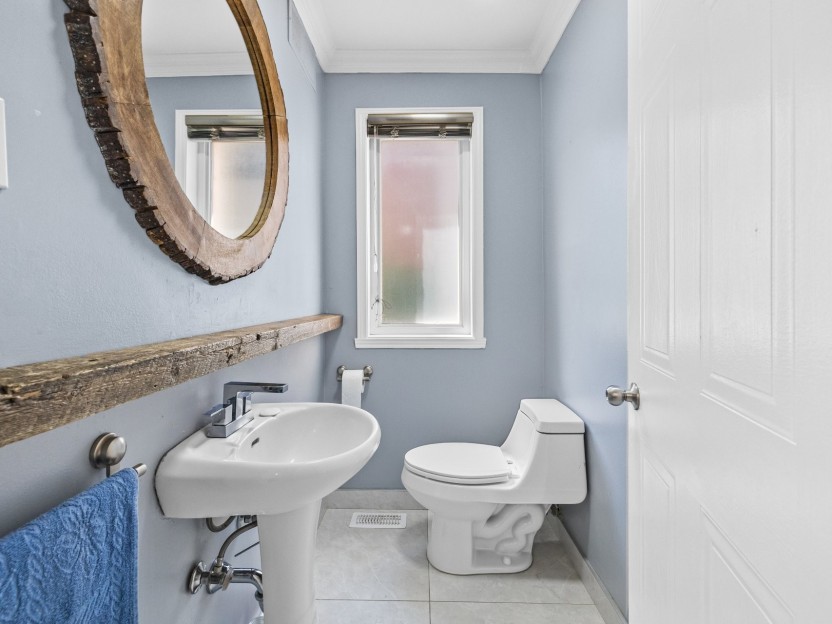
- Partially renovated bathroom
- Wall-mounted heat pump (2018)
- Electrical: Replacement of most wiring, outlets, switches and recessed lighting
- Plumbing: Modification of most plumbing components to serve the new kitchen and laundry room
- New Aluminum railings (outdoor terrace)
- New appliances: refrigerator, range and dishwasher (LG -
- Home Depot)
The building
- Replacement of the water service line and sewer line
- Replacement of the front windows (Fenêtres Magistral)
- Replacement of the cast-iron piping in the basement with PVC piping
- Restructuring of the rear section of the roof and installation of a stormwater drain
- Reinforcement of a section of the main basement beam
- Sanding and painting of the front wrought-iron railings and staircase
- Painting of the rear exterior cladding
General conditions
- Undivided co-ownership, with the possibility of conversion to divided co-ownership- 20% down payment is required
- Any Promise to Purchase shall be conditional upon registration of the undivided co-ownership agreement
- Acting notary shall be Me Martin Sansfaçon
- Municipal and school taxes are allocated according to each unit's respective share
- Co-ownership fees are based on an initial budget and may be revised at the first annual co-owners' meeting
The invoices, plans, photos, draft agreement and the syndicate's general Drive folder are available upon request.
Included in the sale
New refrigerator (LG), new oven (LG), new dishwasher (LG), wall-mounted heat pump (2018)
Excluded in the sale
Owner's personnal belongings
Location
Payment Calculator
Room Details
| Room | Level | Dimensions | Flooring | Description |
|---|---|---|---|---|
| Hallway | Ground floor | 1.70x1.79 M | Ceramic tiles | |
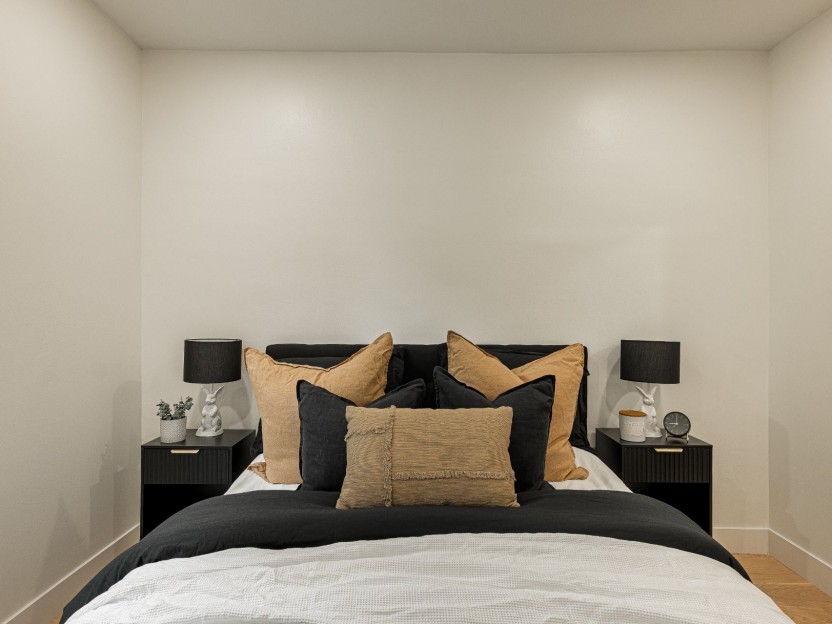
| Primary bedroom | Ground floor | 4.44x3.42 M | Wood | |
| Ground floor | 3.33x2.5 M | Wood | ||
| Bedroom | Ground floor | 3.44x2.65 M | Wood | |
| Home office | Ground floor | 2.65x1.90 M | Wood | +1 |
| Bathroom | Ground floor | 3.41x1.89 M | Ceramic tiles | |
| Kitchen | Ground floor | 3.76x3.16 M | Wood | |
| Dining room | Ground floor | 3.54x2.40 M | Wood | |
| Living room | Ground floor | 3.92x3.54 M | Wood |
Assessment, taxes and other costs
- Condo fees $177 Per Month
- Municipal taxes $2,444
- School taxes $283
Building details and property interior
- Landscaping Patio
- Heating system Electric baseboard units
- Water supply Municipality
- Heating energy Electricity
- Equipment available Wall-mounted heat pump
- Windows PVC
- Proximity Highway, Hospital, Park - green area, Bicycle path, Elementary school, High school, Public transport, University
- Siding Brick, Vinyl
- Sewage system Municipal sewer
- Window type Hung, French window
- Roofing Elastomer membrane
- Topography Flat
- Zoning Residential
Payment Calculator
Contact the listing broker(s)


Properties in the Region
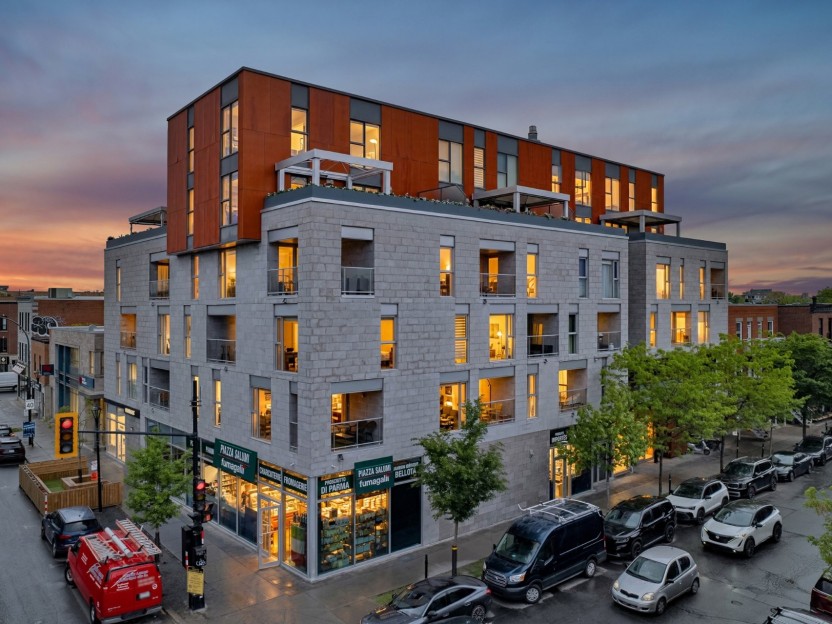
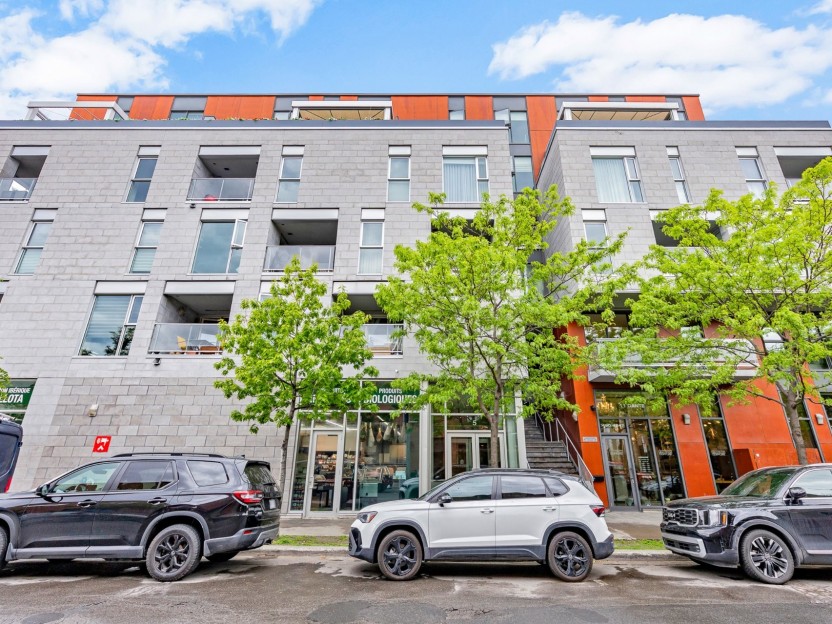
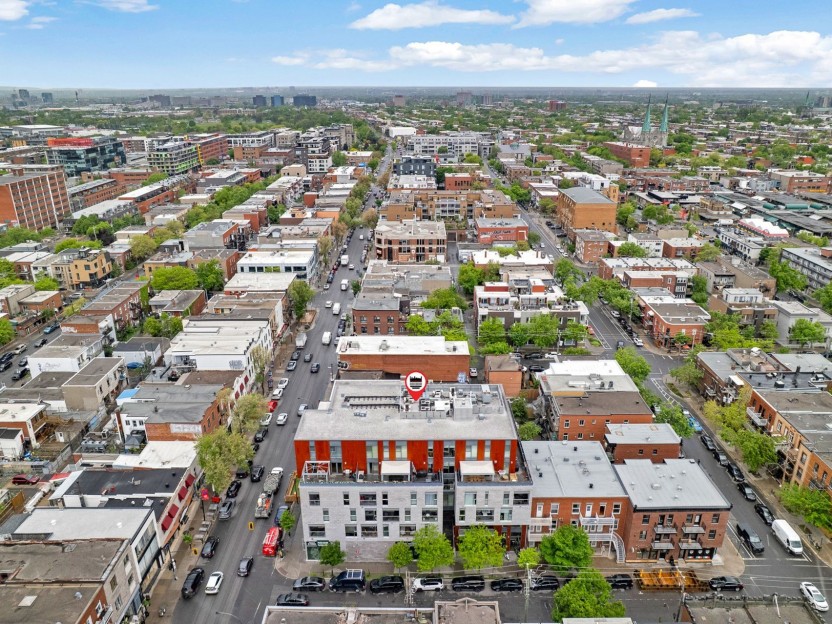
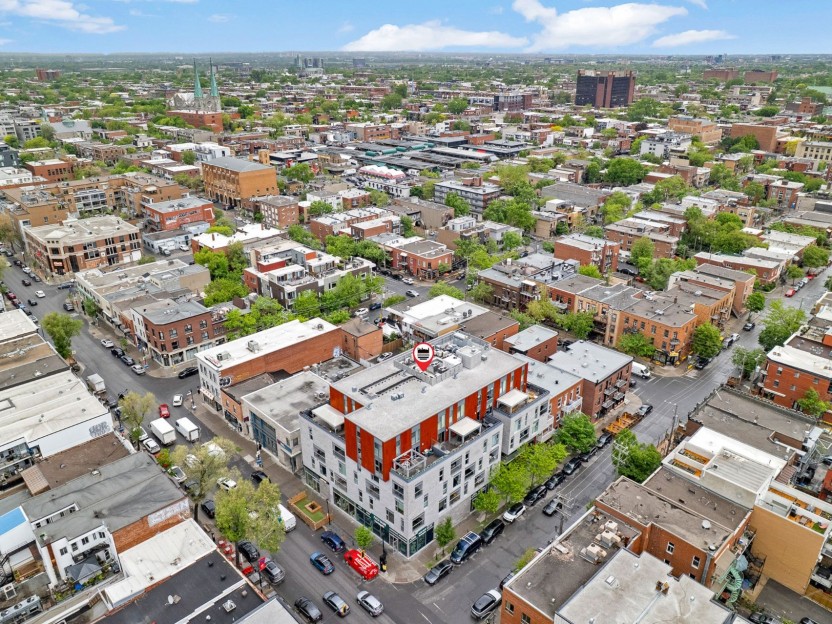
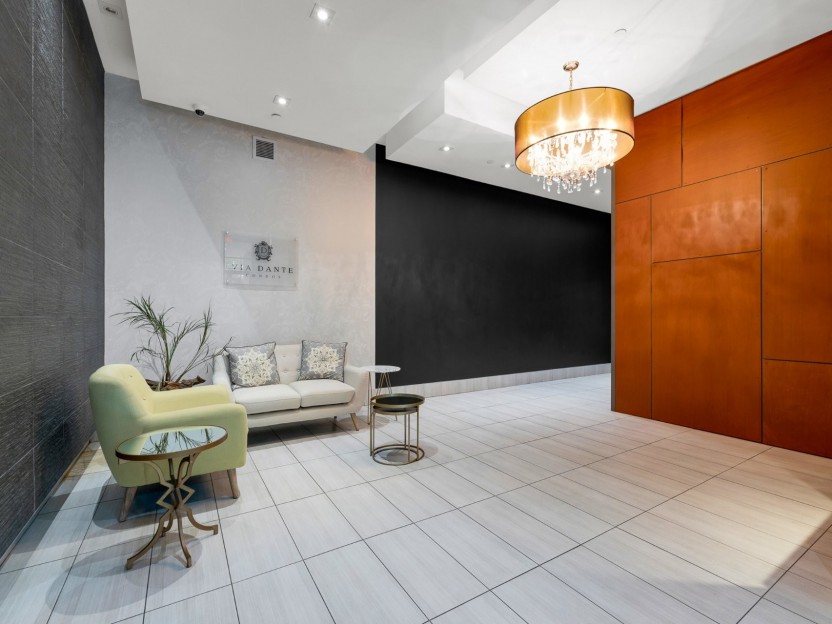
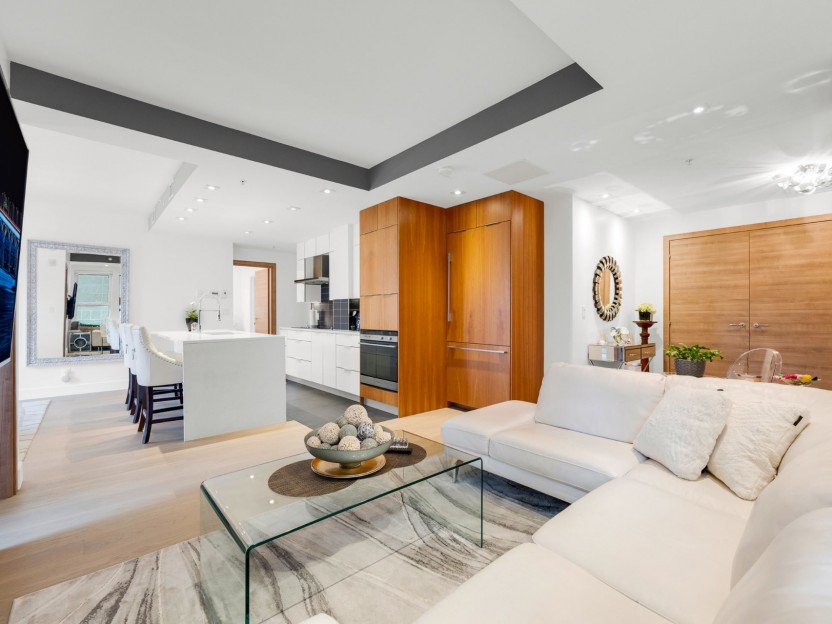
5 Rue Dante, #206
Sanctuaire urbain par excellence au coeur de la Petite Italie! Cet condo de luxe de 2 CAC et 2 SDB offre un cadre de vie incomparable. Dotée...
-
Bedrooms
2
-
Bathrooms
2
-
sqft
976
-
price
$769,900
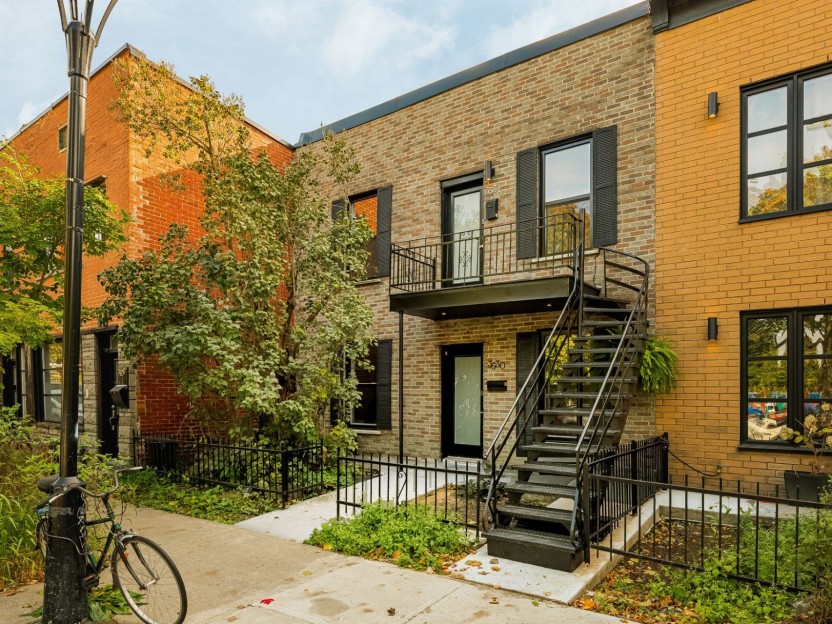
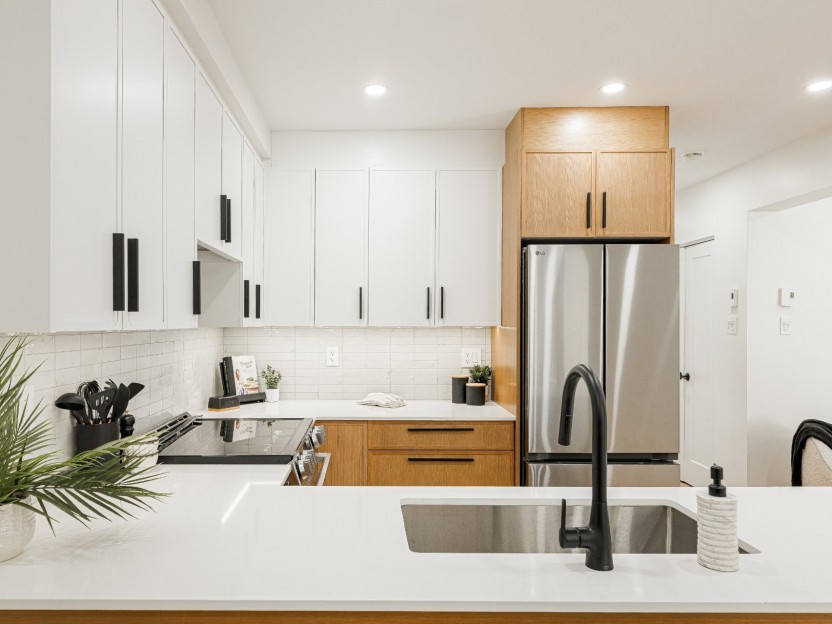
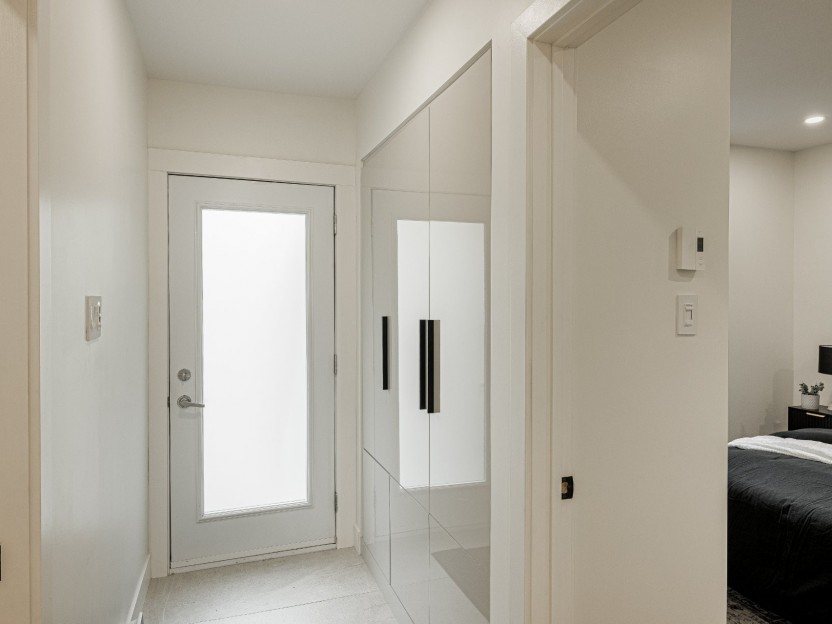
3530 Rue St-Germain
Charmant condo rénové avec goût dans le secteur recherché des Shops Angus à Rosemont, face au parc Saint-Émile. Il offre environ 875 pi² hab...
-
Bedrooms
2 + 1
-
Bathrooms
1
-
sqft
875
-
price
$649,000
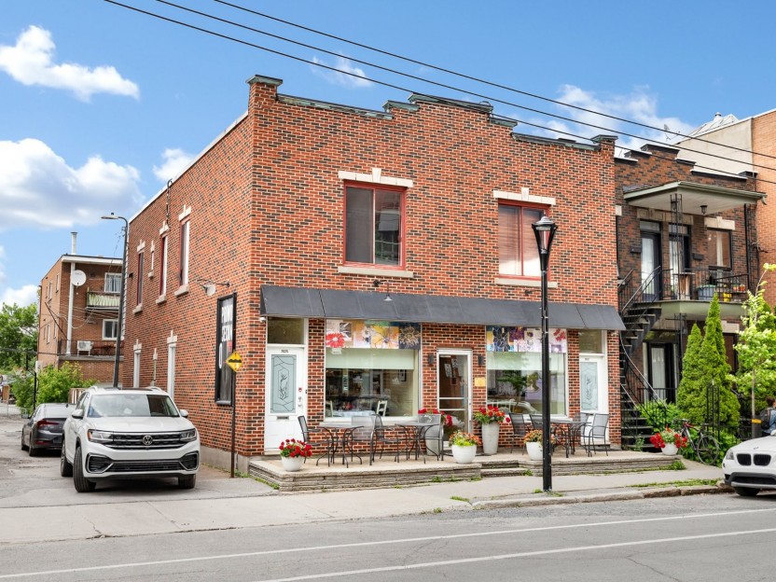
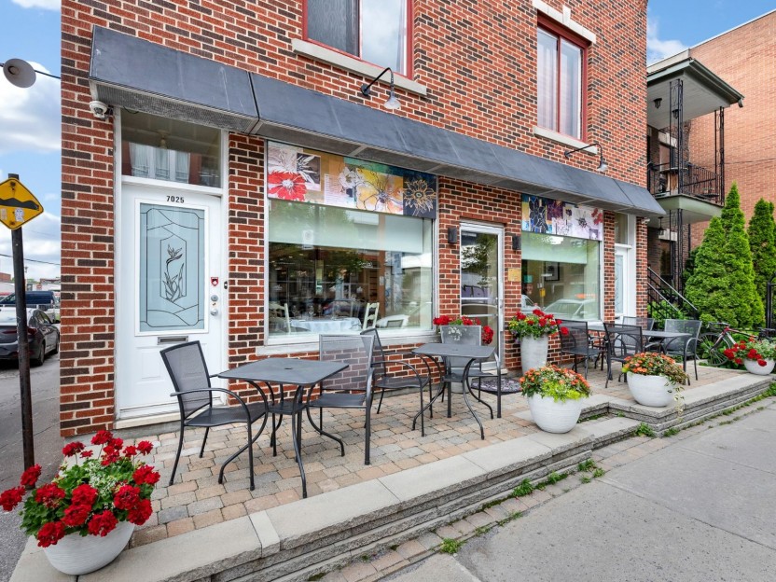
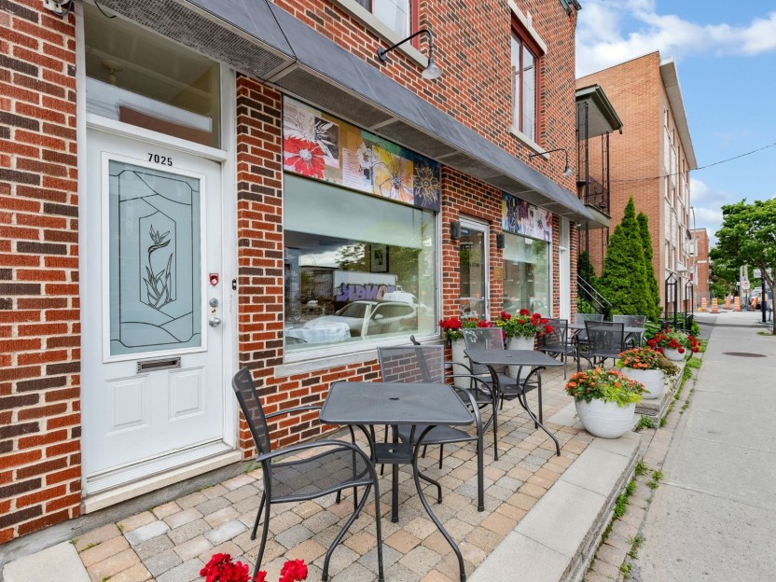
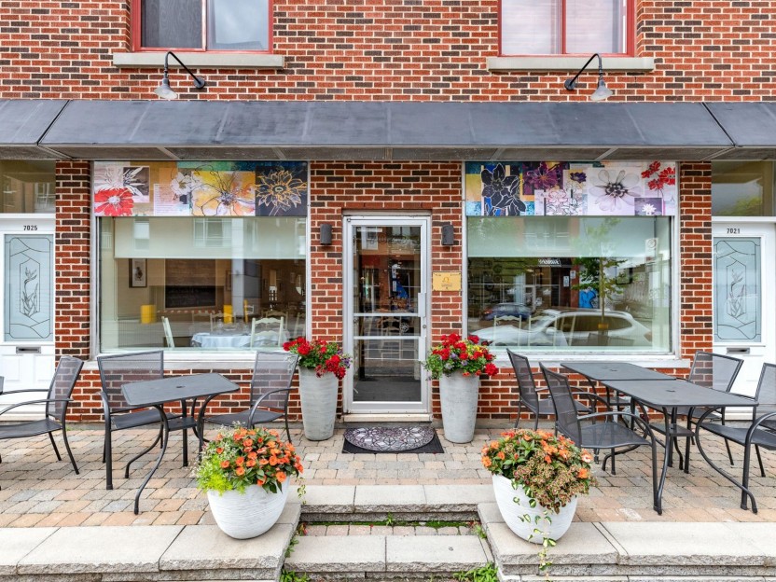
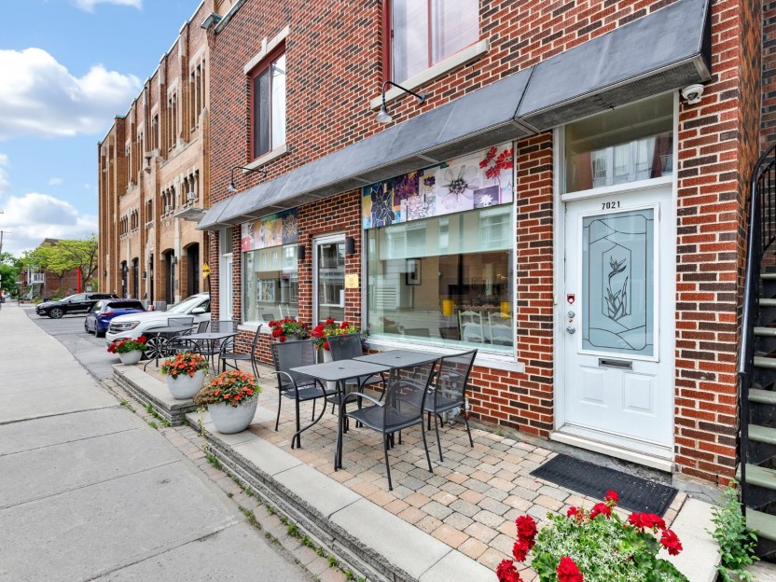
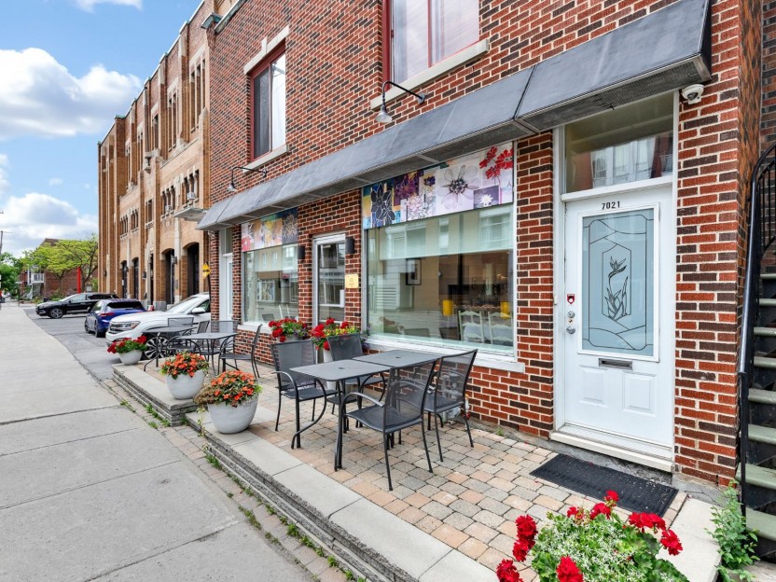
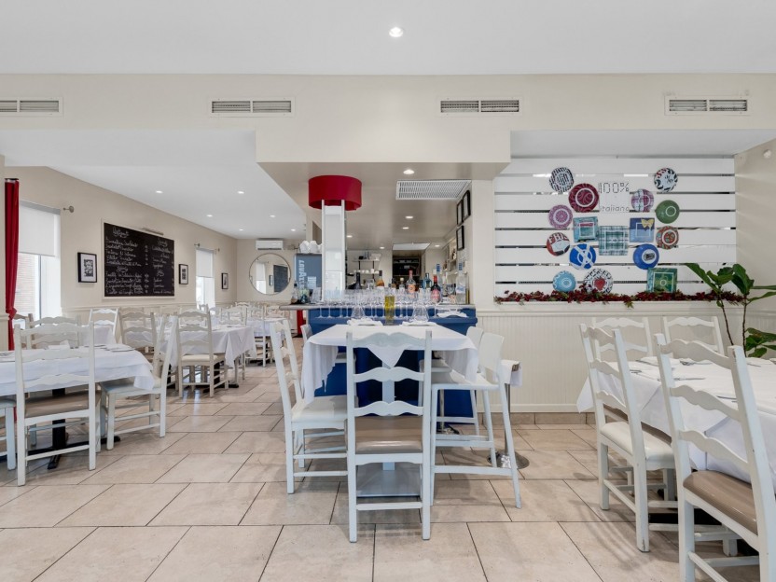
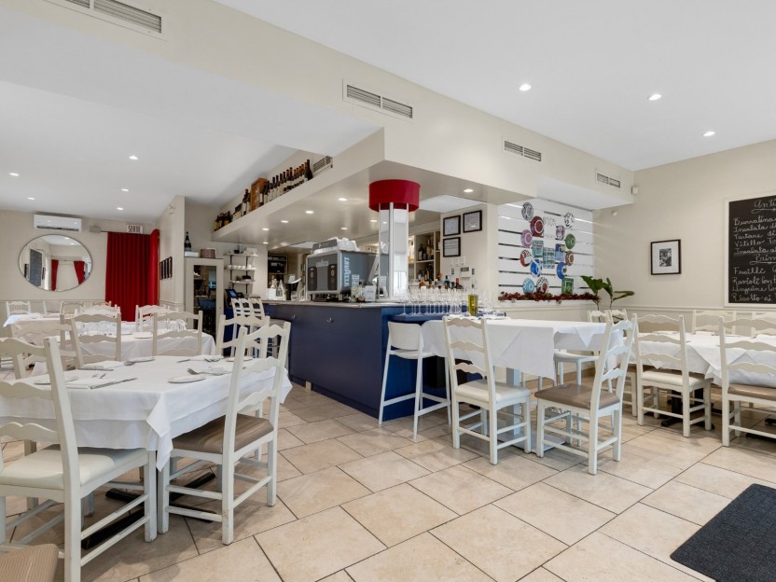
7021-7025 Rue St-Dominique
Envisagez-vous de posséder une propriété dans l'emplacement privilégié de vos rêves ? Que vous choisissiez de conserver sa configuration act...
-
Bedrooms
1
-
Bathrooms
1
-
price
$1,949,000
5644-5646 Rue De Normanville
**Duplex unique au coeur de Rosemont-La Petite-Patrie!** L'unité principale se démarque par son architecture remarquable, soigneusement repe...
-
Bedrooms
3
-
Bathrooms
2 + 1
-
price
$1,499,000
2898 Rue Rose-Ouellette
Superbe maison de ville sur 3 étages située au coeur de Rosemont. Une occasion de location rare offrant tout le confort d'une maison complèt...
-
Bedrooms
3
-
Bathrooms
2 + 1
-
price
$3,600 / M
5182-5184 Boul. Pie-IX
Opportunité semi-commerciale de 5 unités rare dans un secteur de choix de Rosemont, face au Jardin botanique! Revenus bruts potentiels de 91...
-
Bedrooms
3
-
Bathrooms
2
-
price
$1,799,900
5625-5627 Av. Papineau, #112
Espace commercial de 658 pi² au 5625-5627 av. Papineau, idéal pour commerce de détail ou concept de café/restaurant sans hotte. Situé sur un...
-
price
$35 sqft