
19 PHOTOS
Gatineau (Gatineau) - Centris® No. 24277162
23 Imp. d'Amos
-
3
Bedrooms -
1 + 1
Bathrooms -
2032
sqft -
$781,804+GST/QST
price
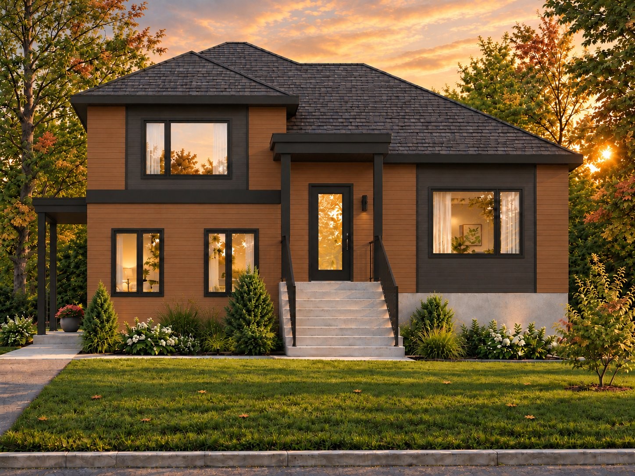
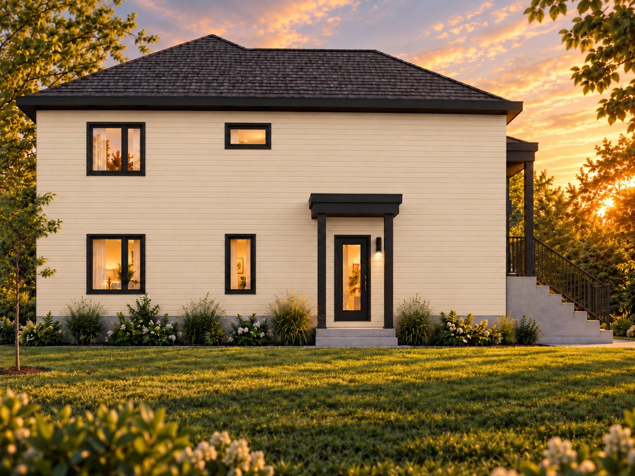
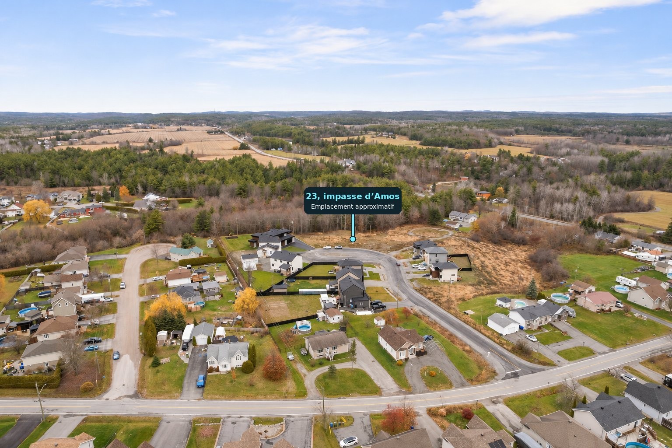
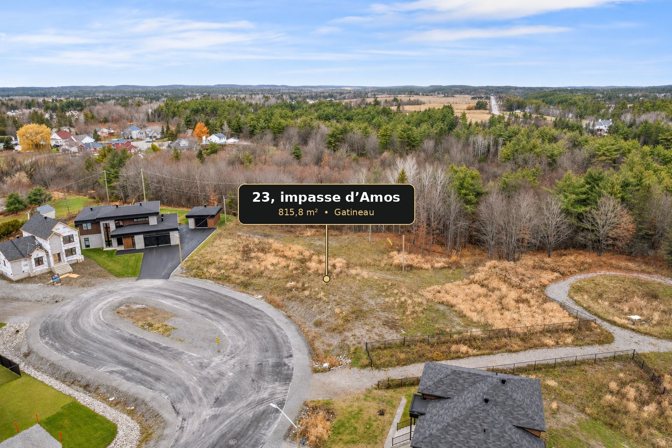
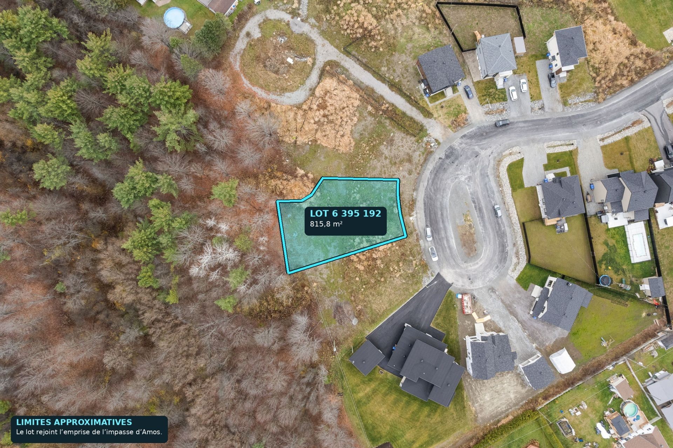
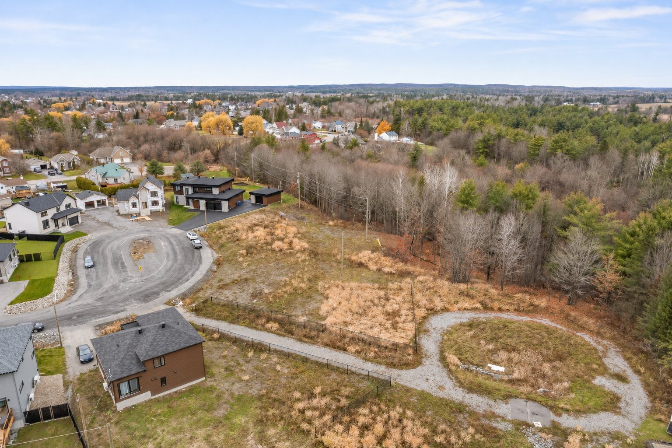
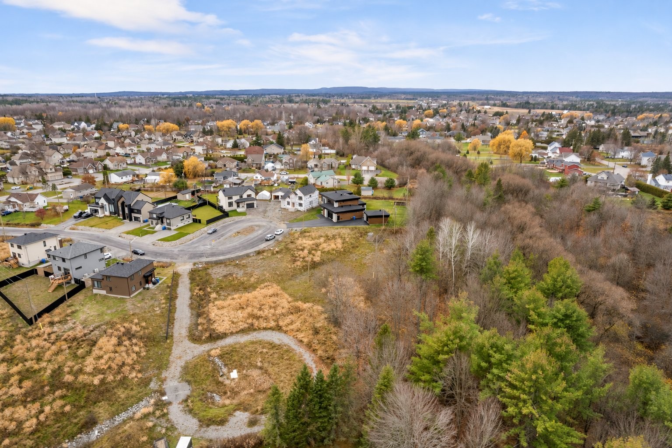
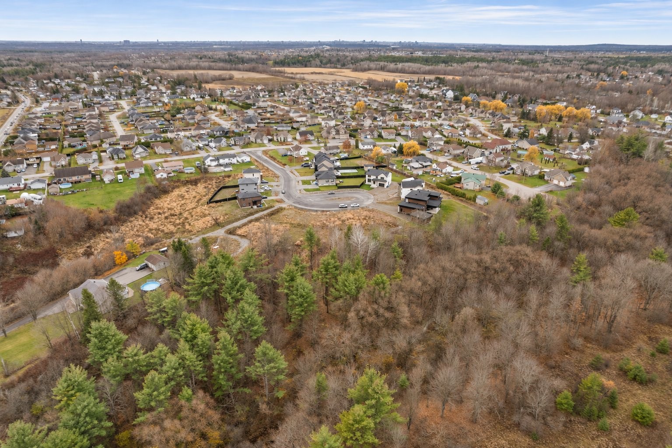
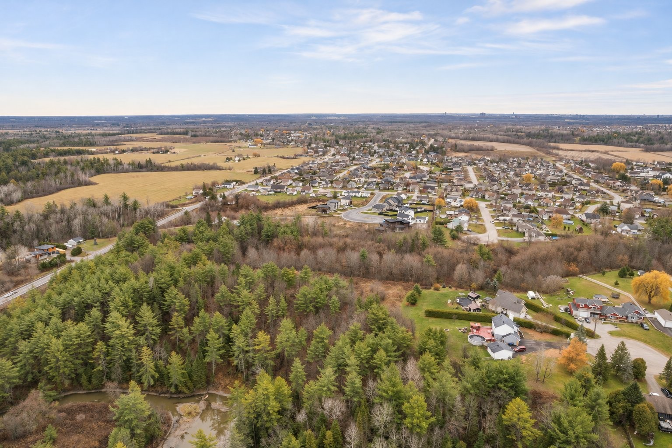
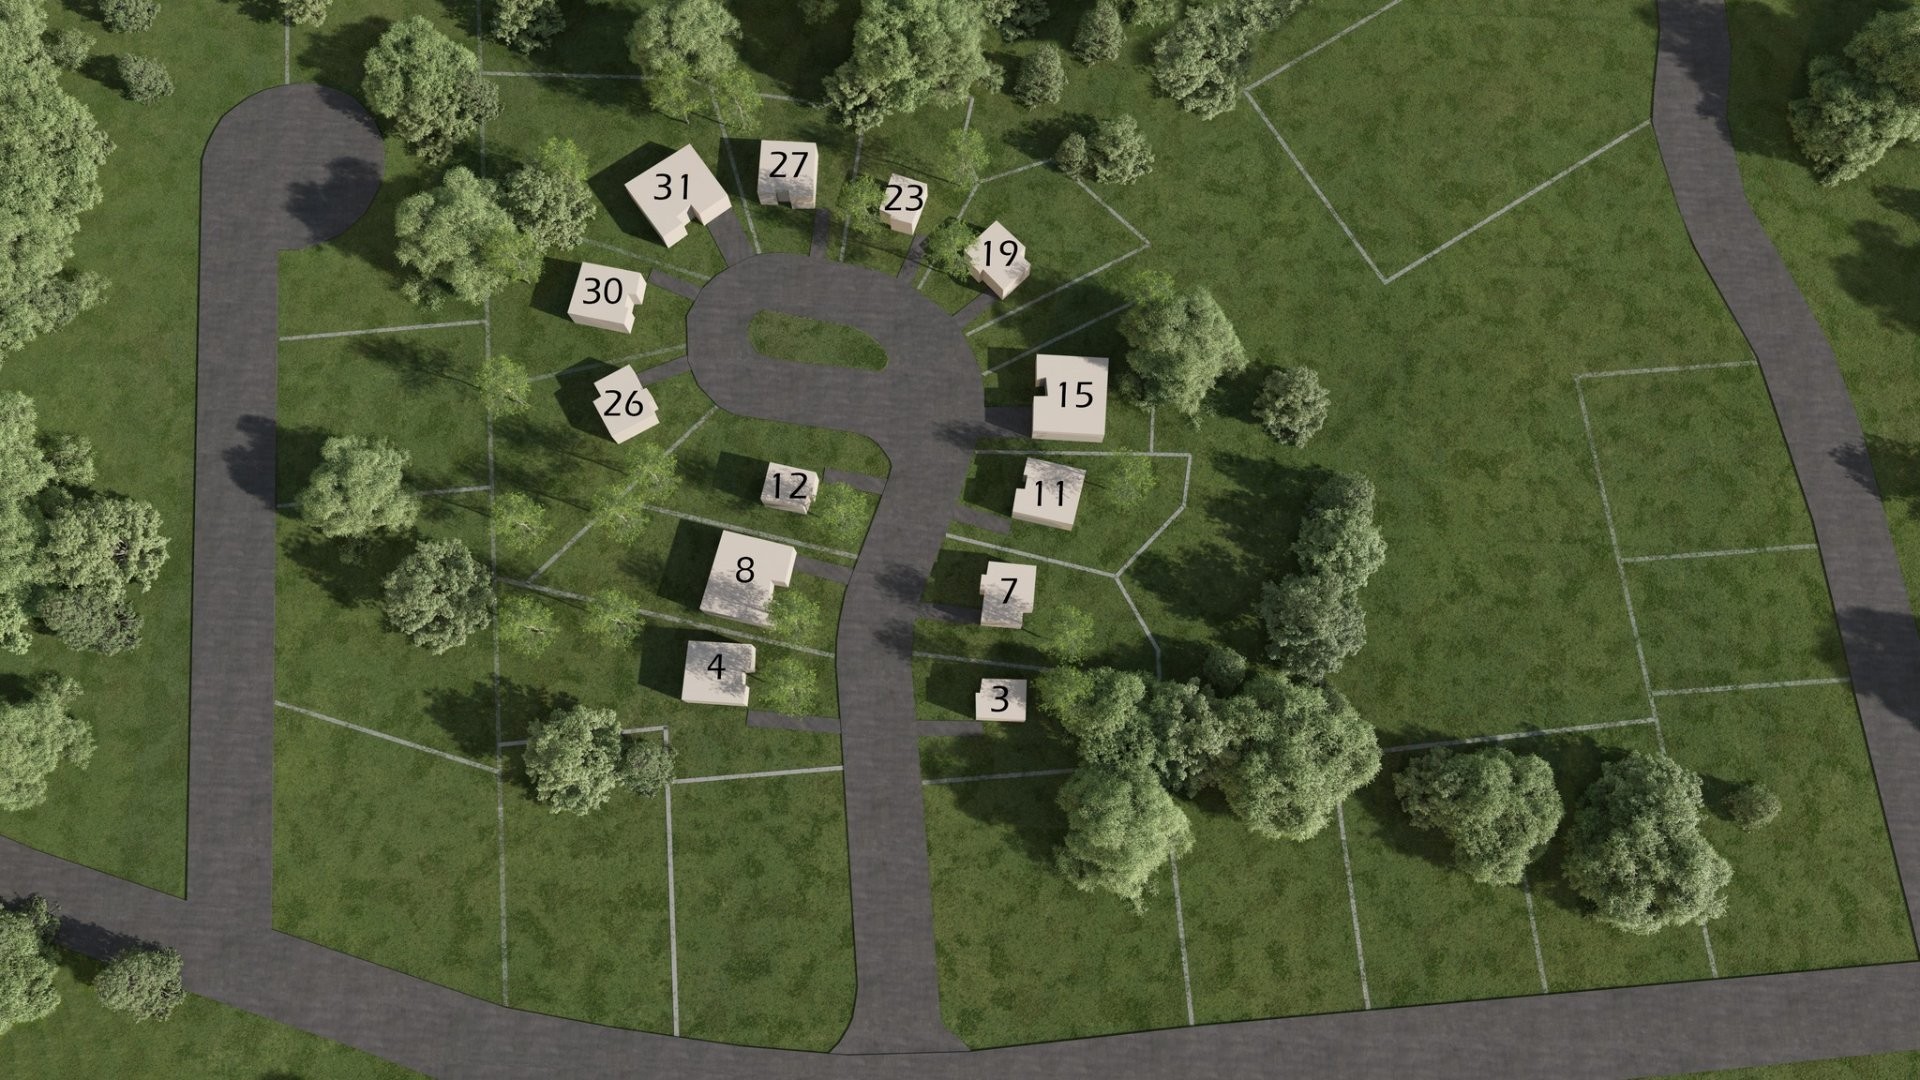
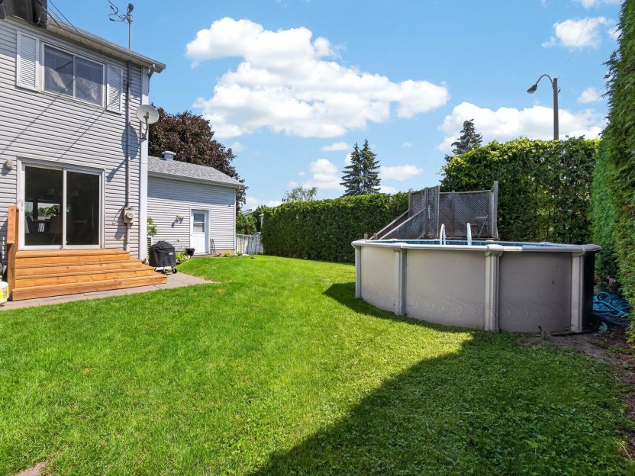
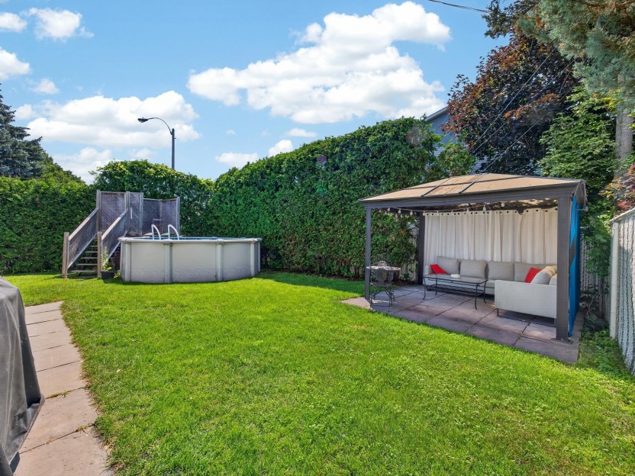
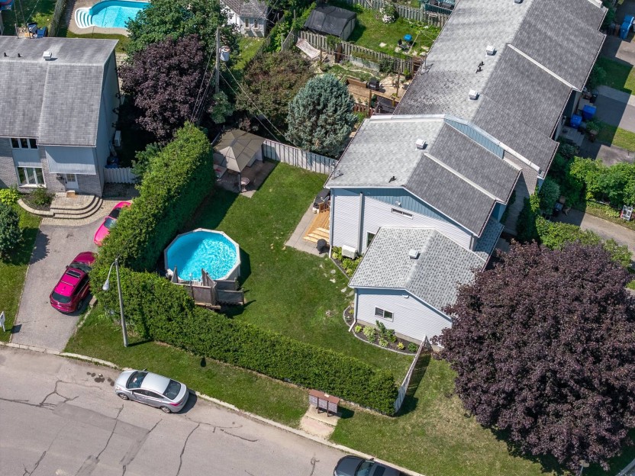
NEW IN GATINEAU! TWO HOMES SIDE BY SIDE! READY TO BUILD! North of Autoroute Guy-Lafleur, 23, impasse d'Amos is THE ADDRESS YOU DON'T WANT TO MISS! This multigenerational home features two side-by-side dwellings on a spacious lot of nearly 8,800 sq. ft. with NO DIRECT REAR NEIGHBOURS. Four bedrooms with the option of a fifth, two separate entrances, two kitchens and two living rooms. The main residence features a walk-out basement with direct access to the backyard. A unique location at the end of a quiet street, close to public transit, schools and essential services!
Additional Details
Picture yourself in this setting at the turnaround of a quiet street, with a wooded area behind the property and direct access to the backyard from the main residence's basement.
THE MULTIGENERATIONAL HOME
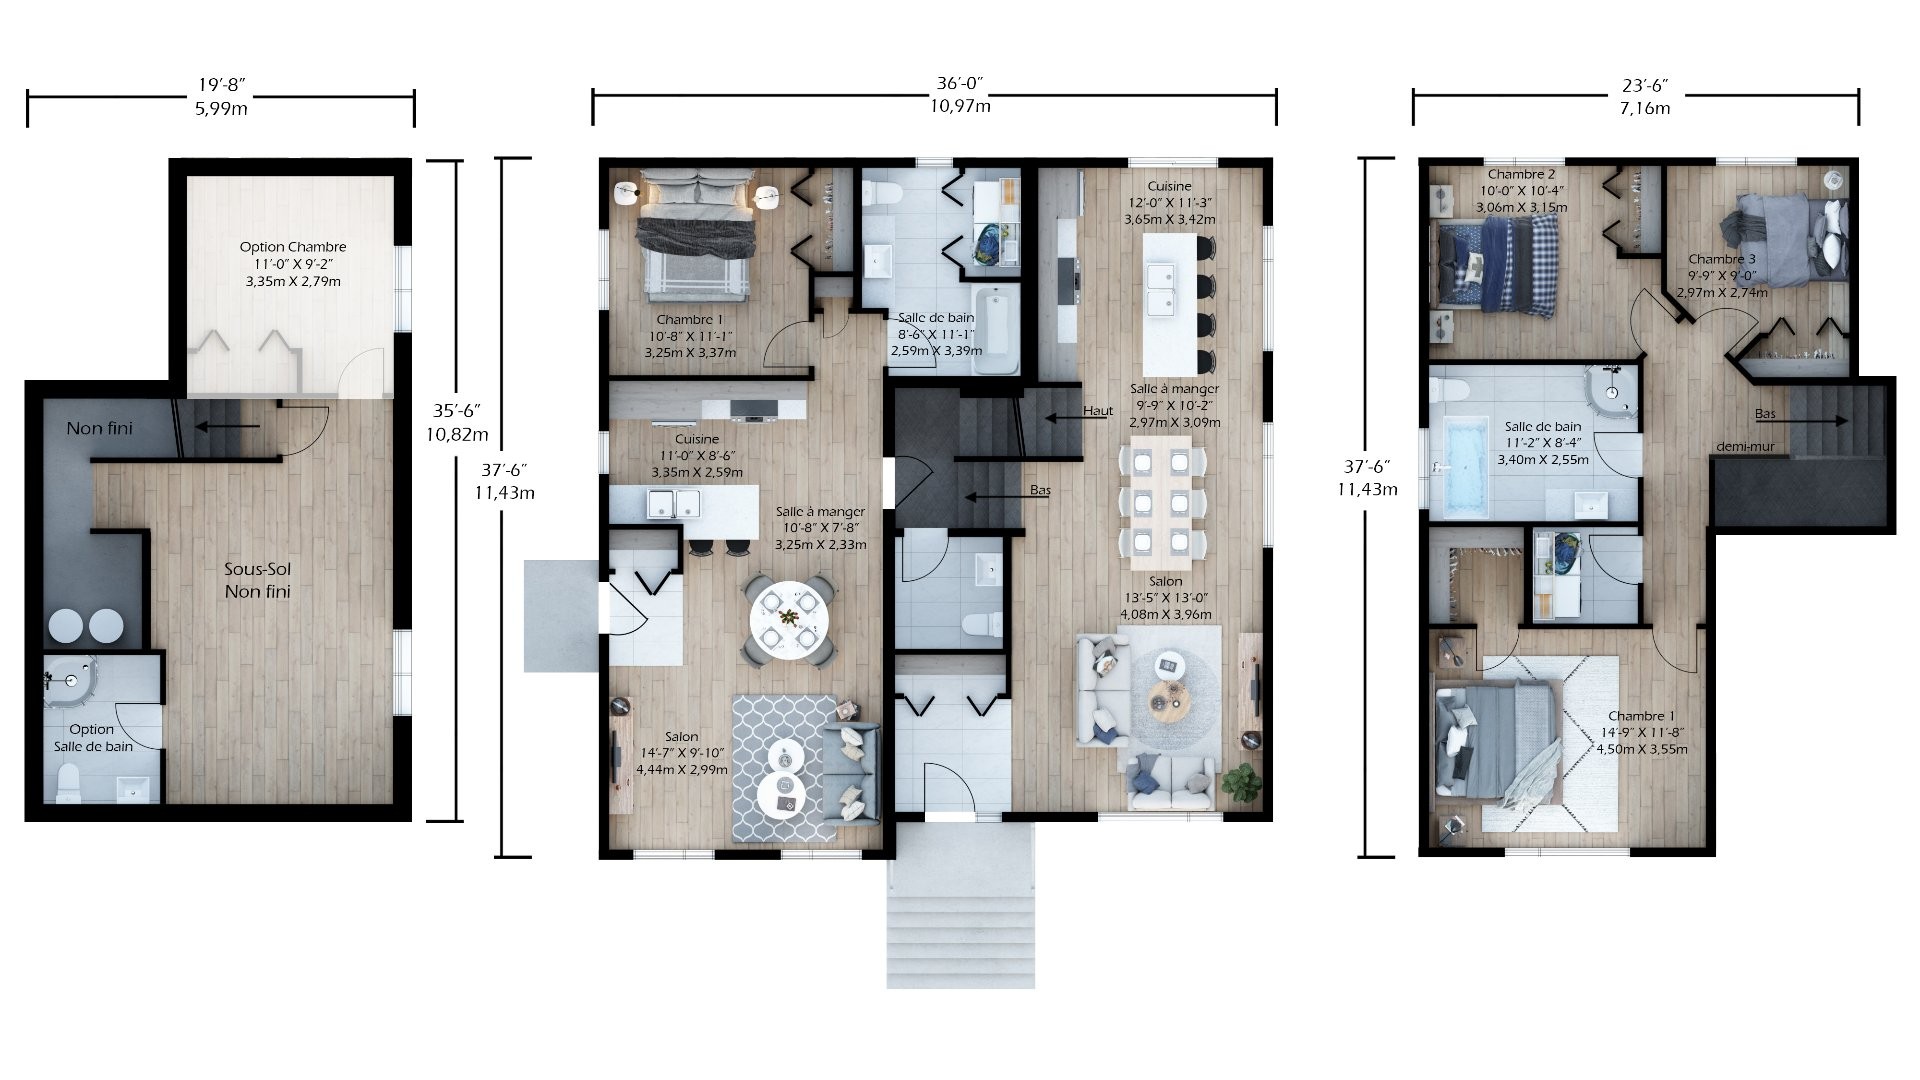
- Two side-by-side dwellings, each with its own entrance, kitchen and living room.
- An interior connecting door provides easy access between the two dwellings.
- Four bedrooms in the standard layout, including three in the main residence and one in the accessory dwelling. A fifth bedroom can be added to the main residence as an option.
- A wall-mounted heat pump in each dwelling.
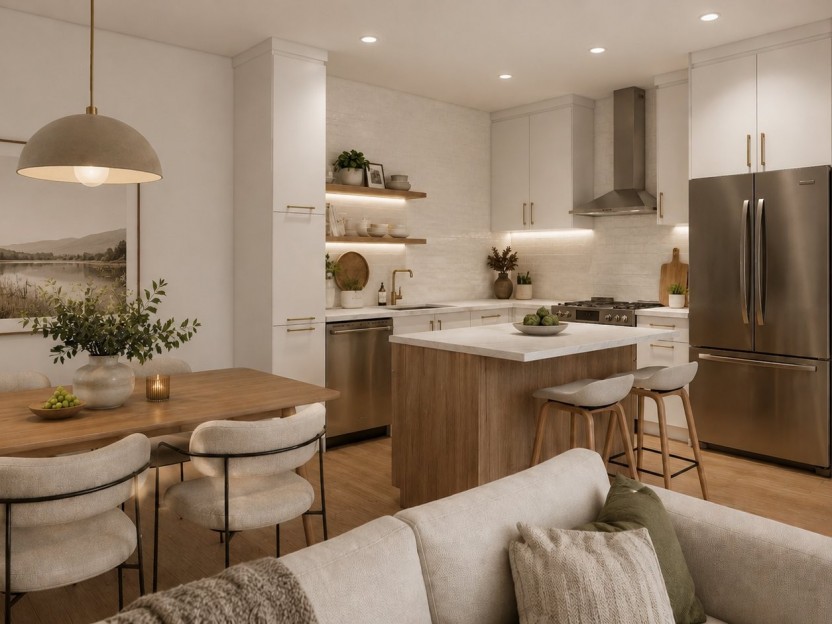
- Quartz countertops in both kitchens.
- Laminate and ceramic tile flooring.
THE MAIN RESIDENCE | THREE BEDROOMS UPSTAIRS
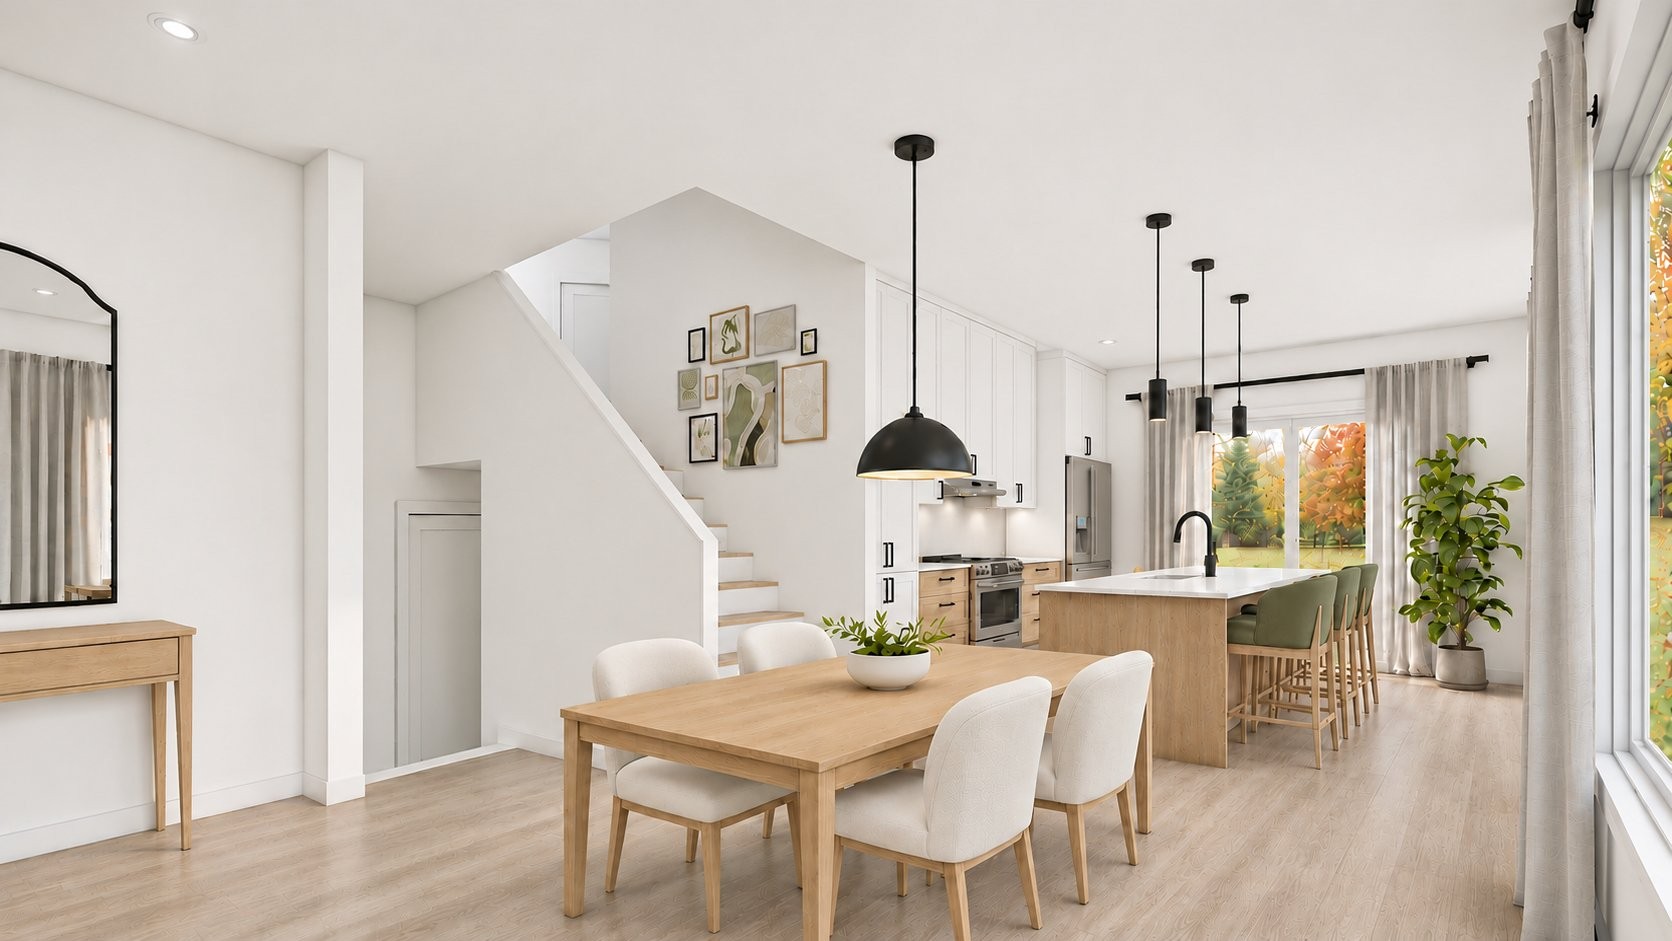
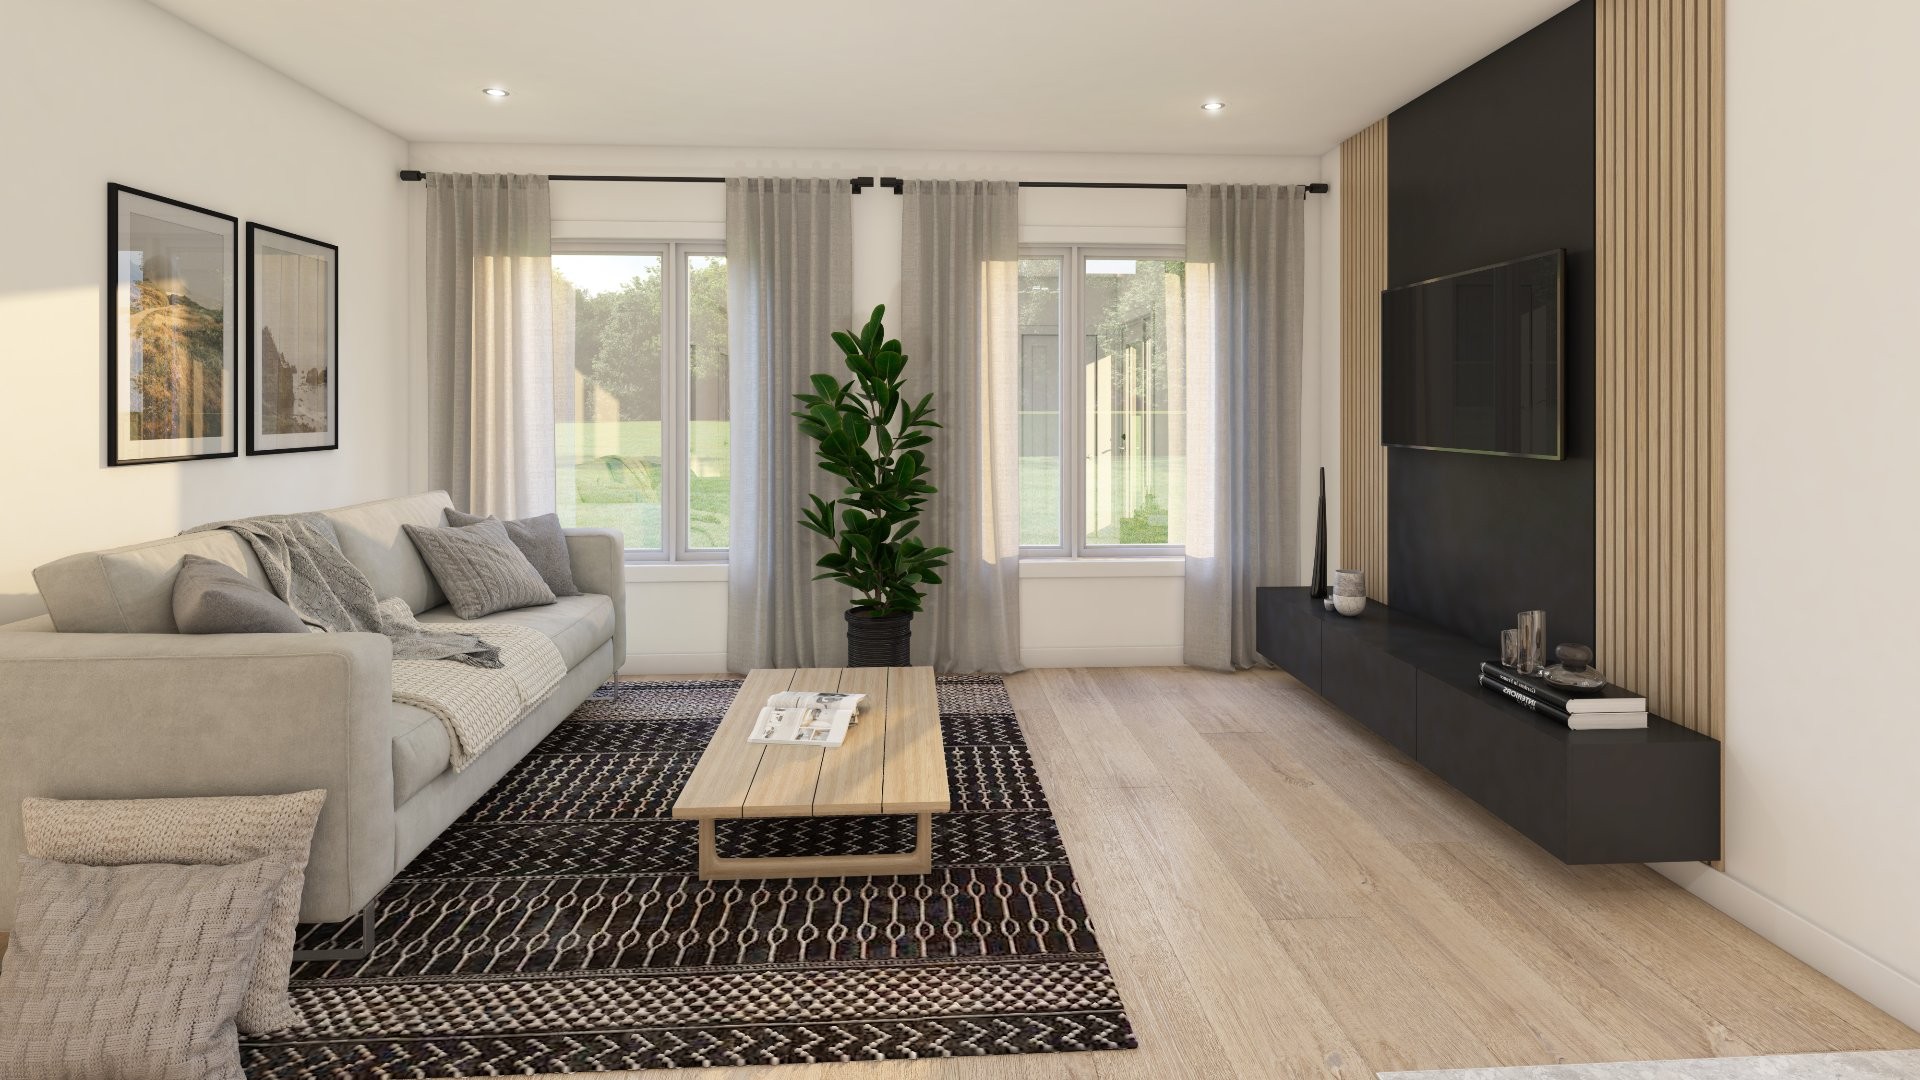
- An open-concept main floor that brings the living spaces together.
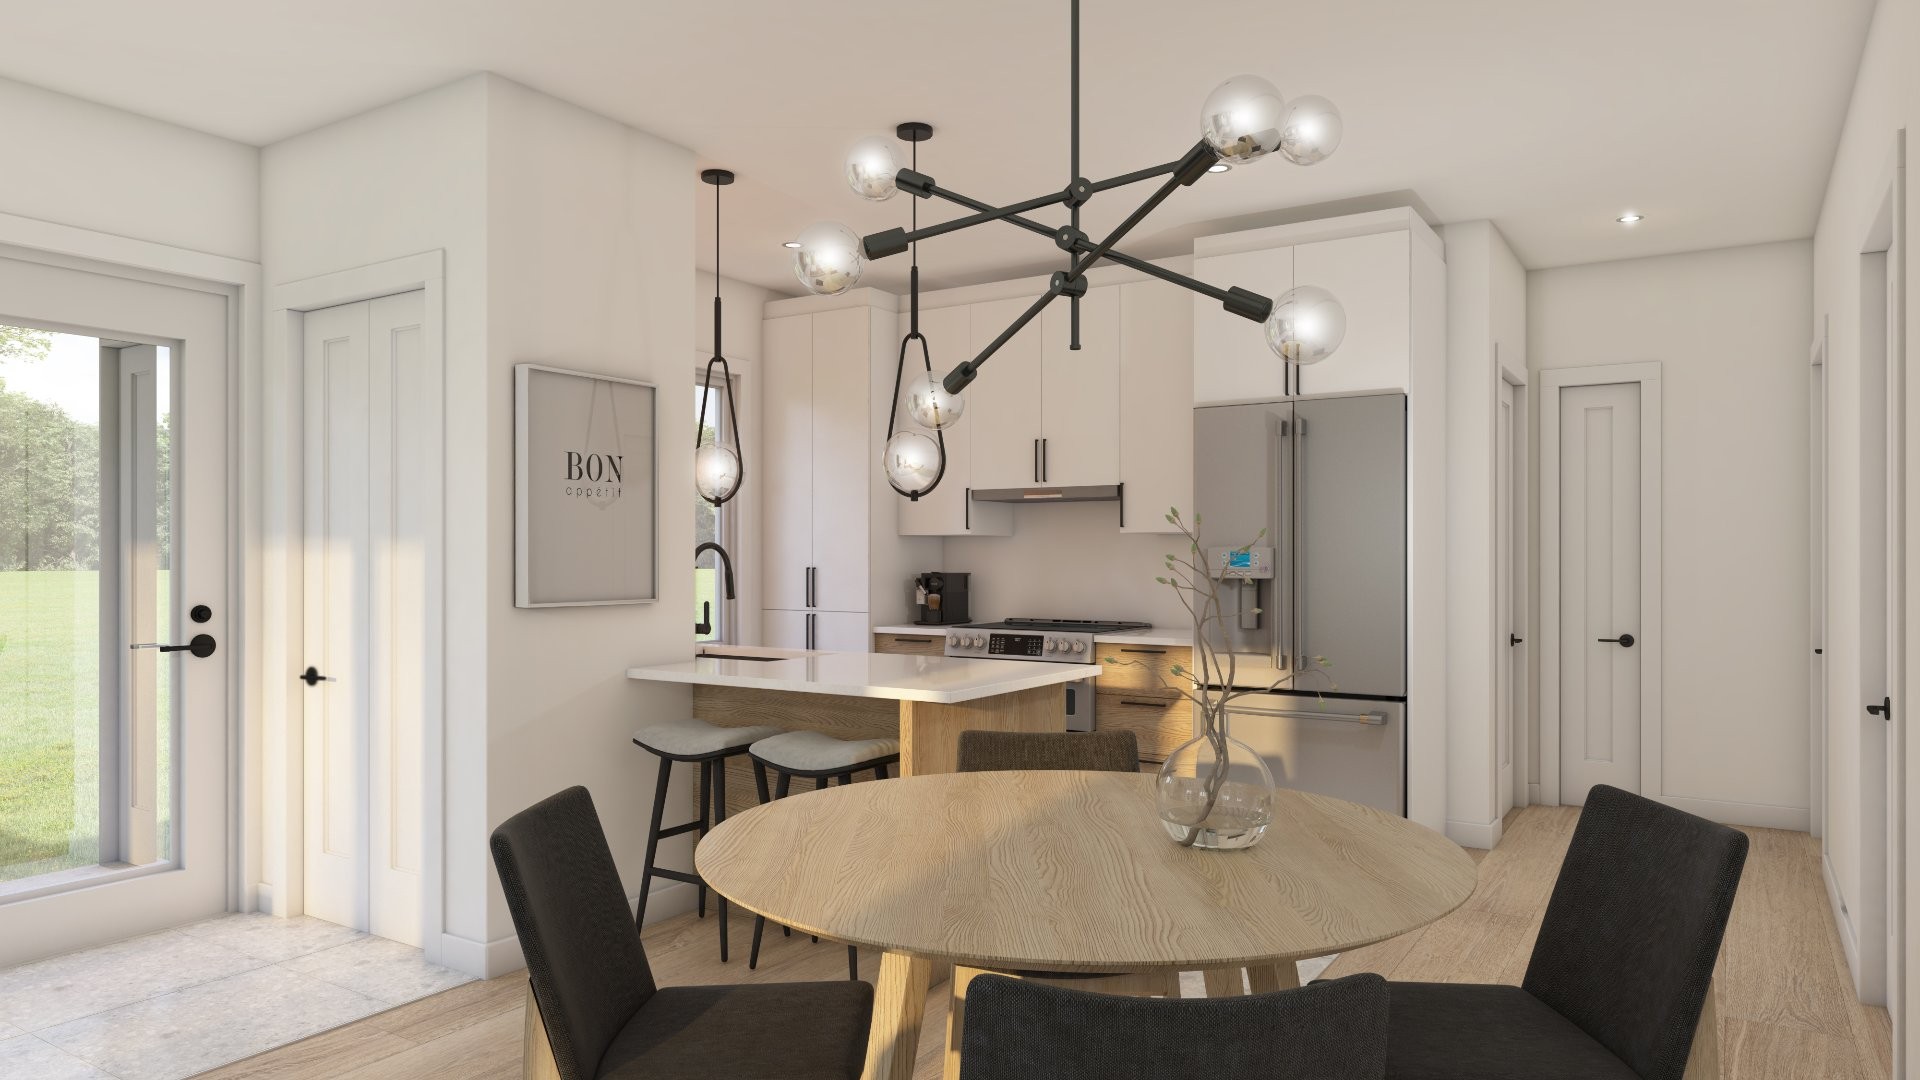
- A kitchen with an island and ample counter space.
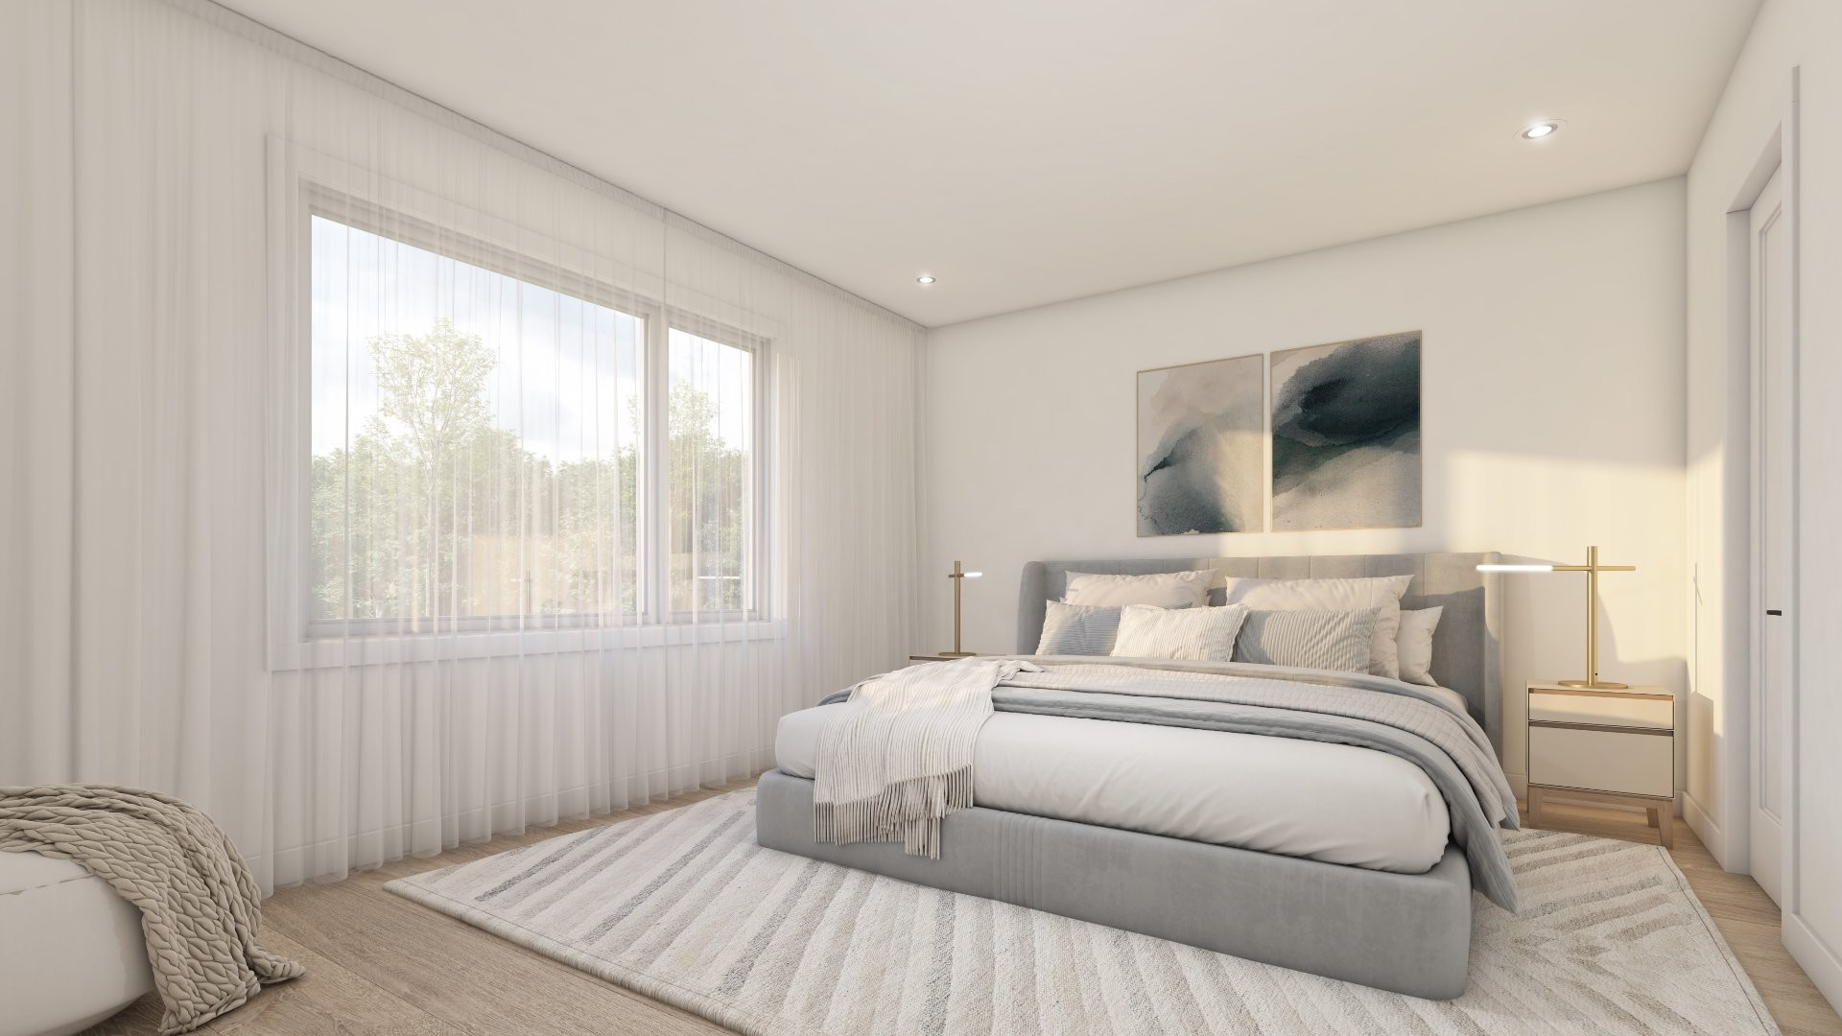
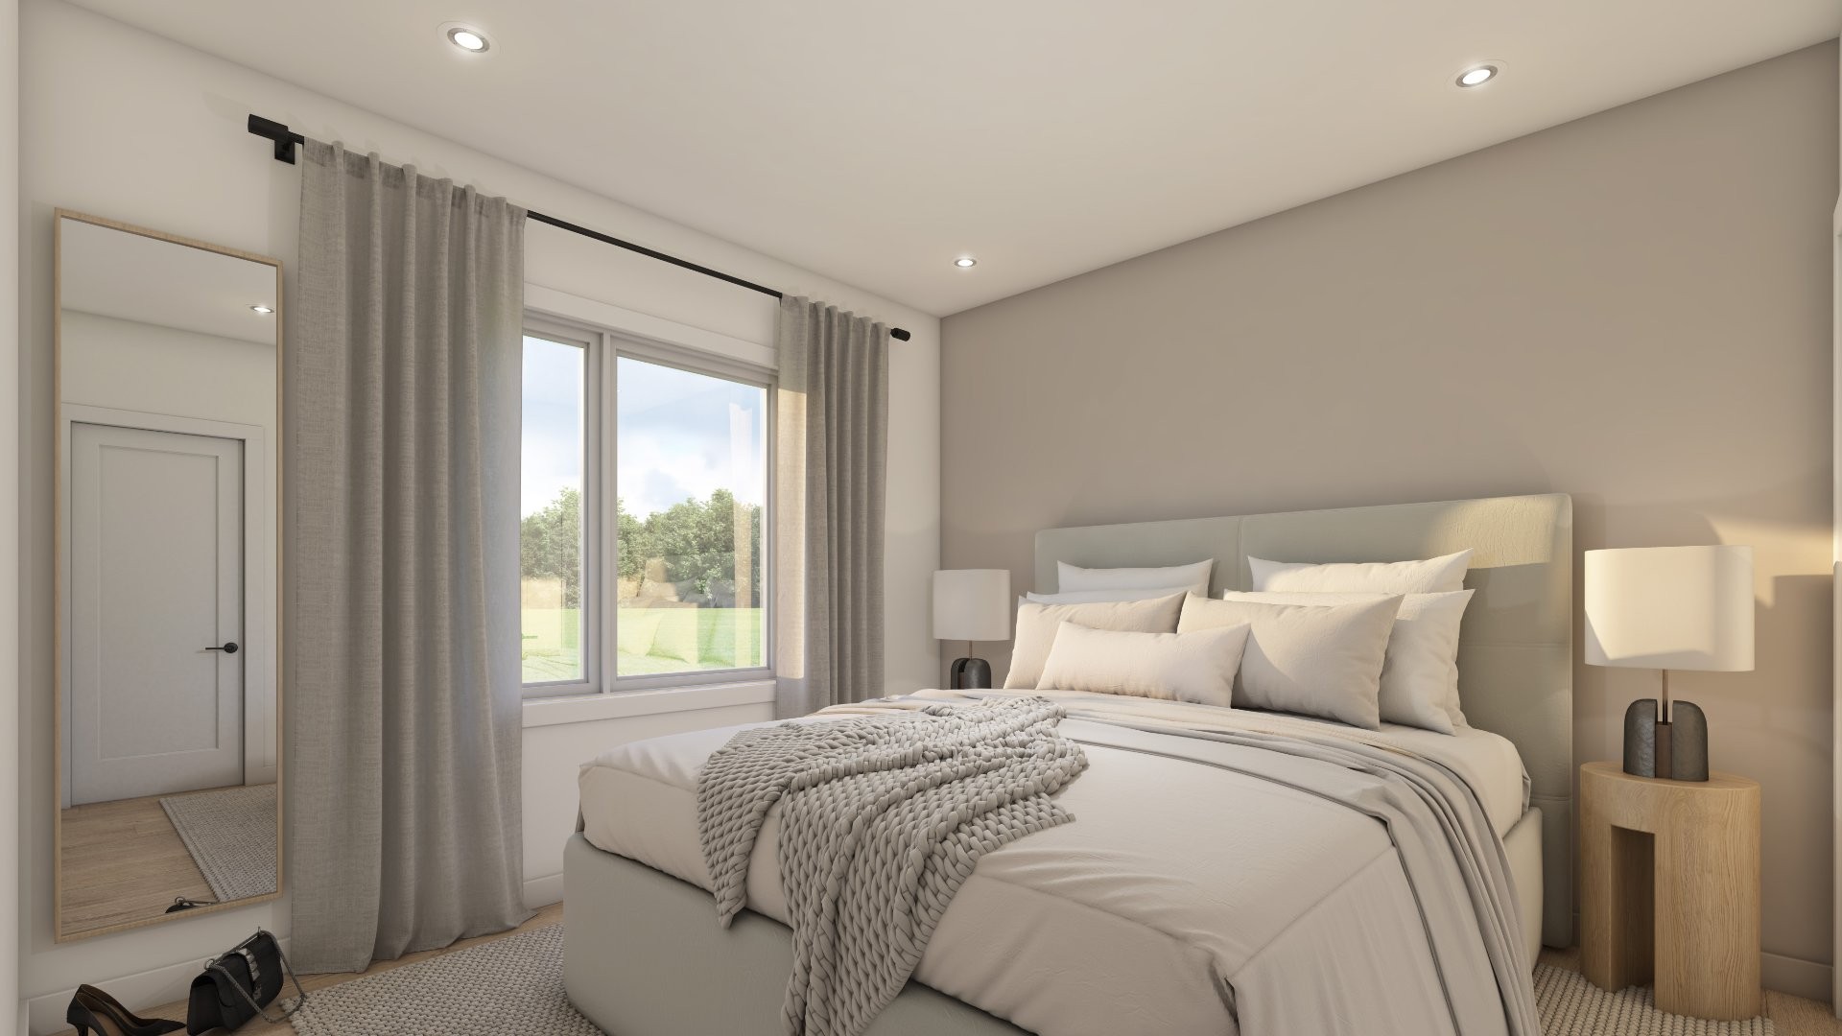
- Three bedrooms upstairs, including a primary bedroom with a walk-in closet, plus a conveniently located laundry room.
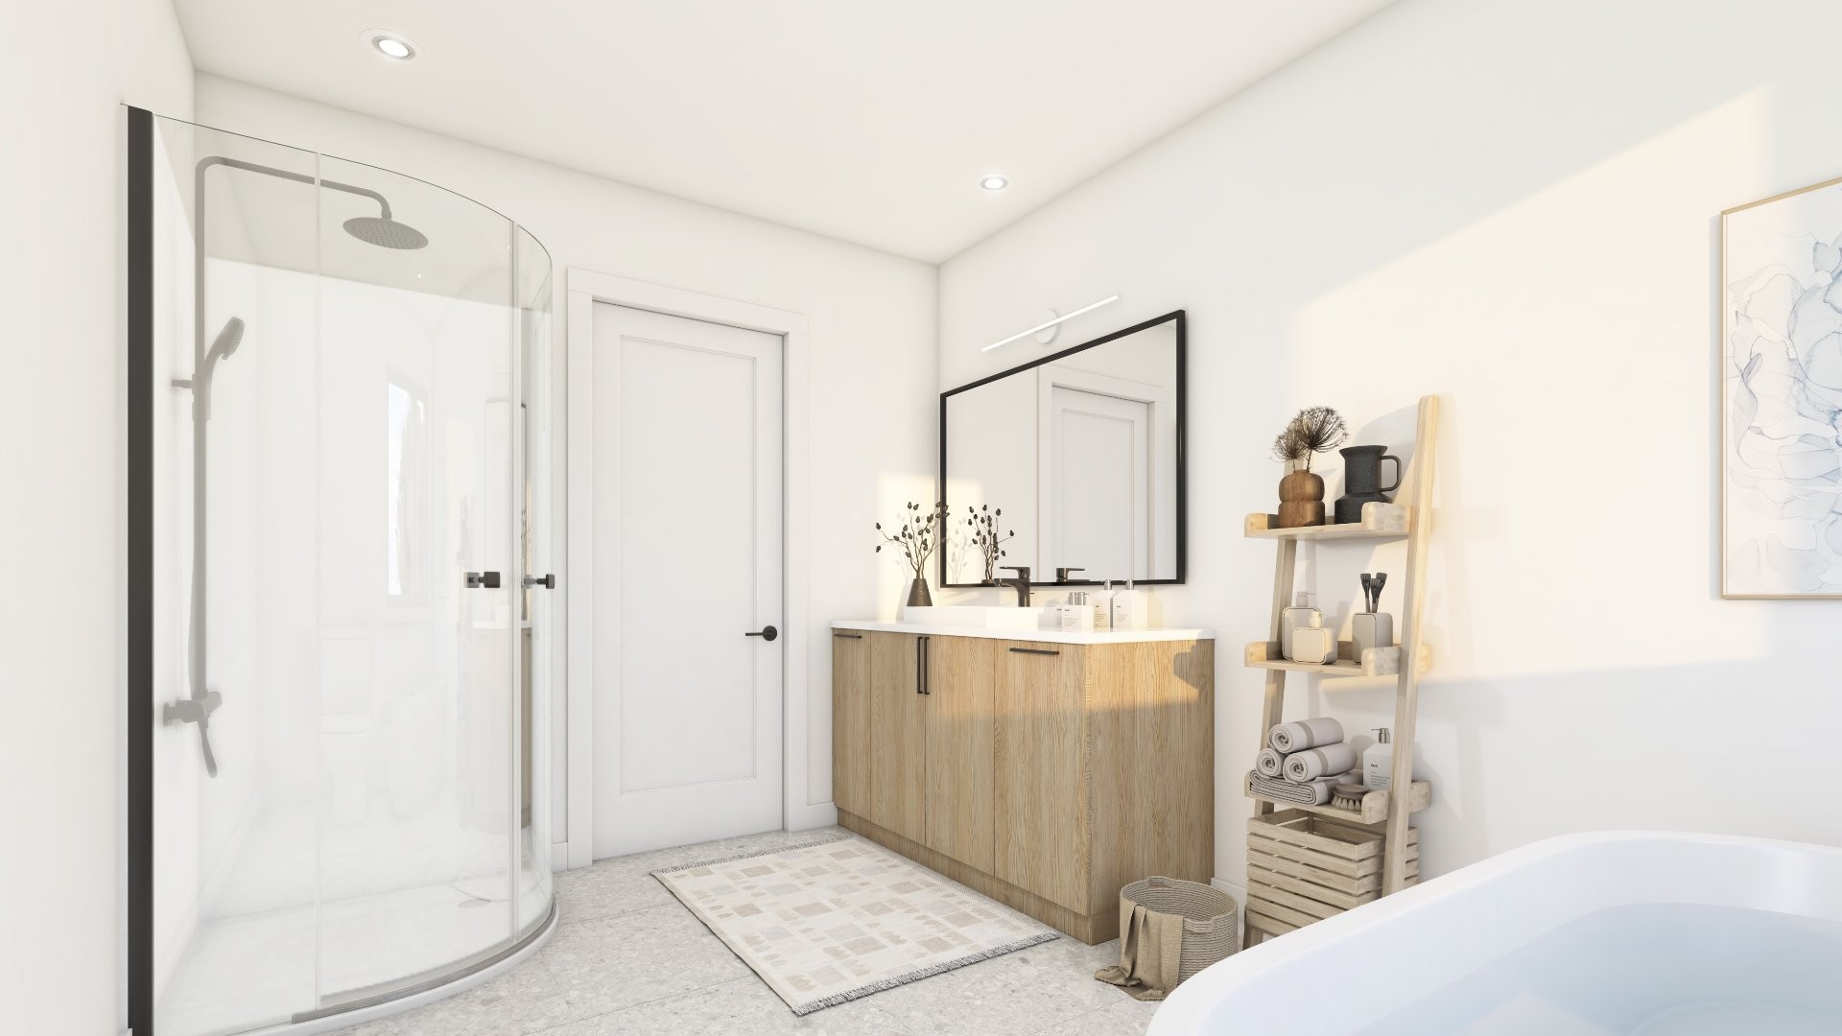
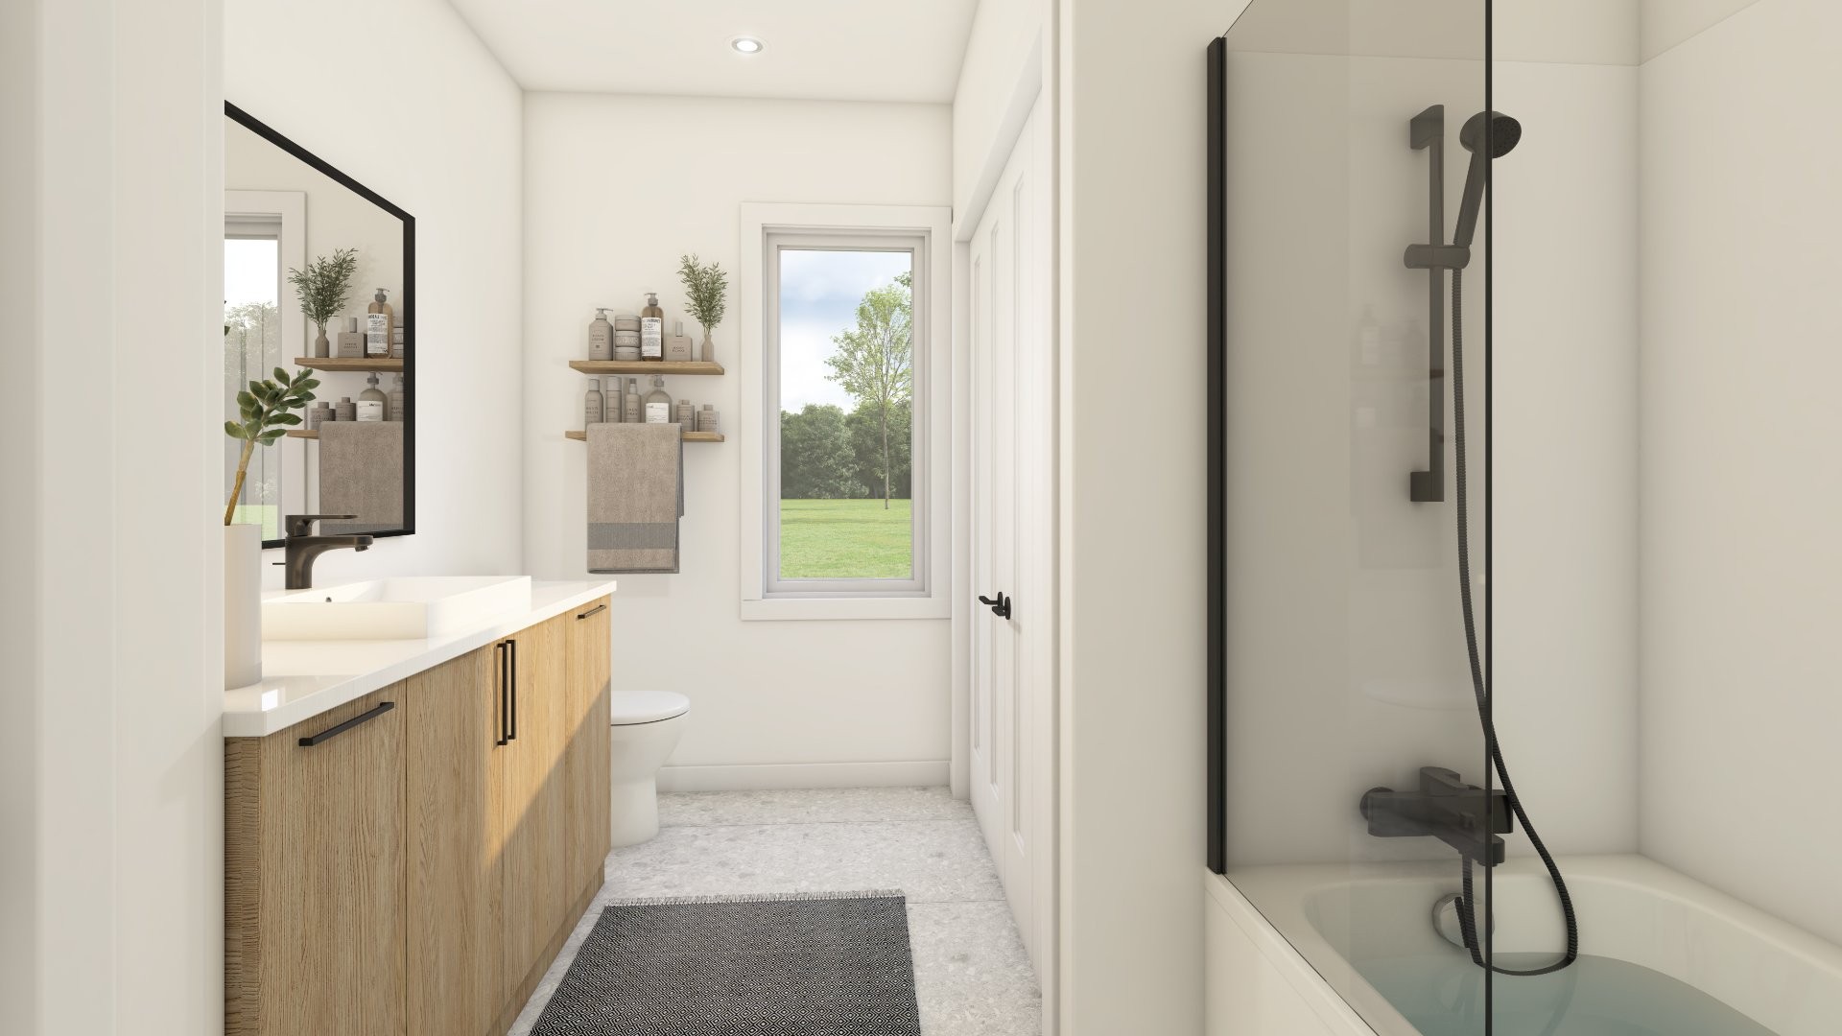
- A bathroom with a freestanding tub and a separate shower.
- An unfinished walk-out basement with direct access to the backyard.
- Basement plumbing rough-in for a future three-piece bathroom.
- At an additional cost, the basement can be finished with a fourth bedroom for the main residence, a family room and a full bathroom.
THE ACCESSORY DWELLING | A PLACE OF YOUR OWN
- A separate bedroom away from the main living area.
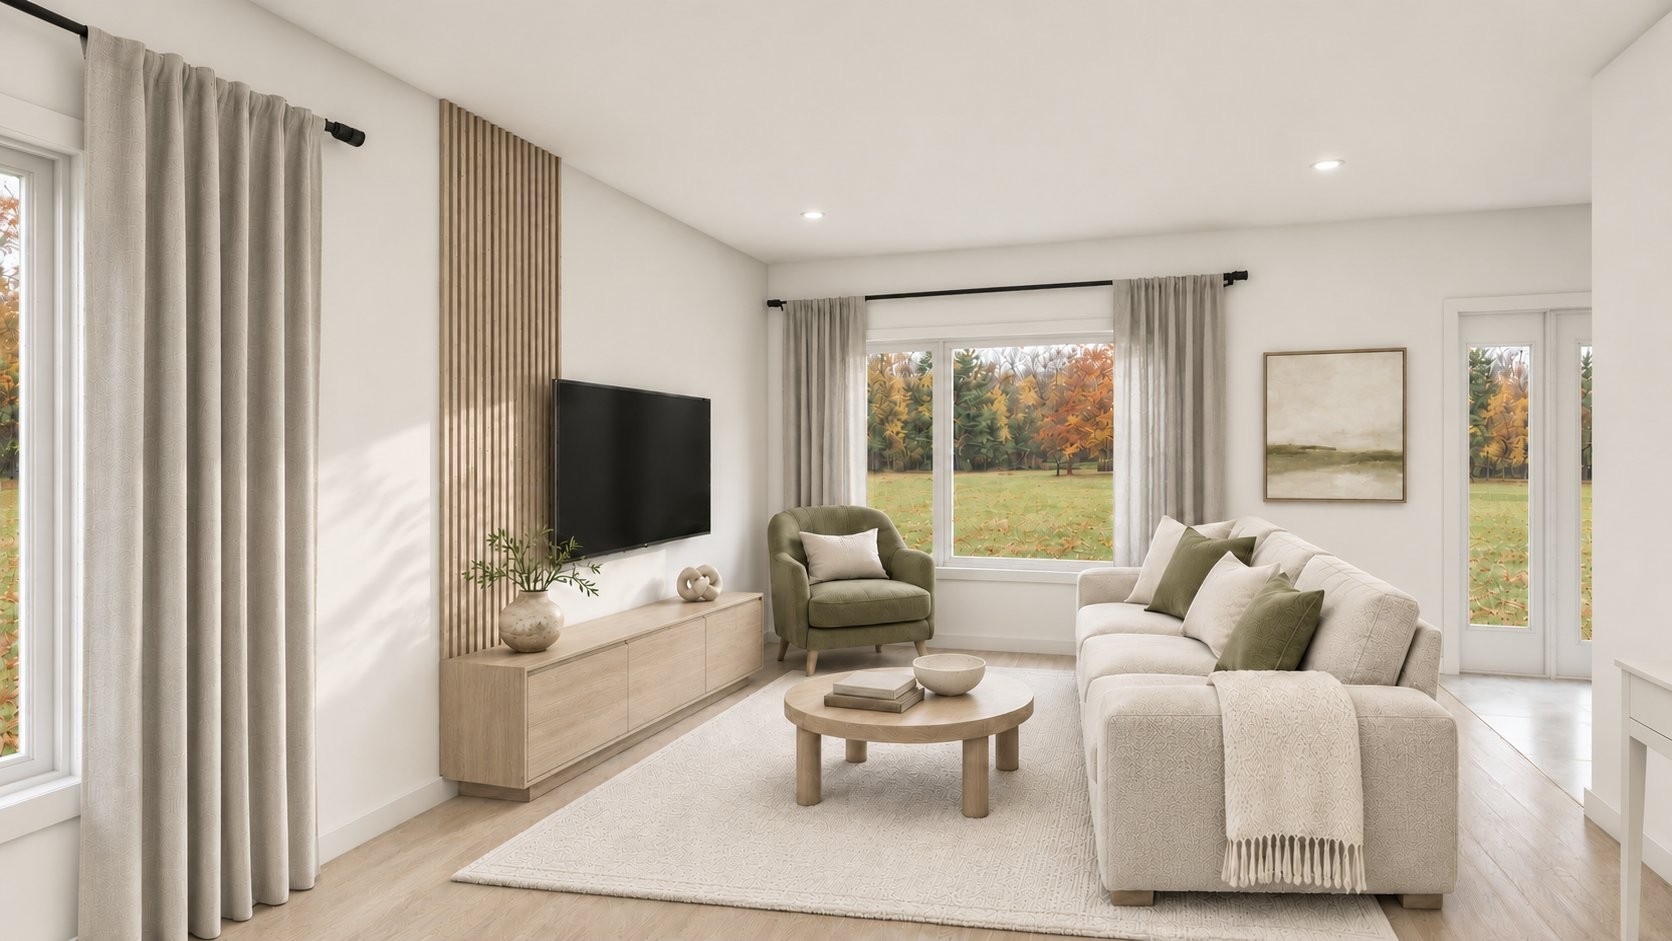
- A living room for entertaining or enjoying an evening at home.
- A kitchen with a window, an island and a quartz countertop.
- Space for a washer and dryer in the bathroom.
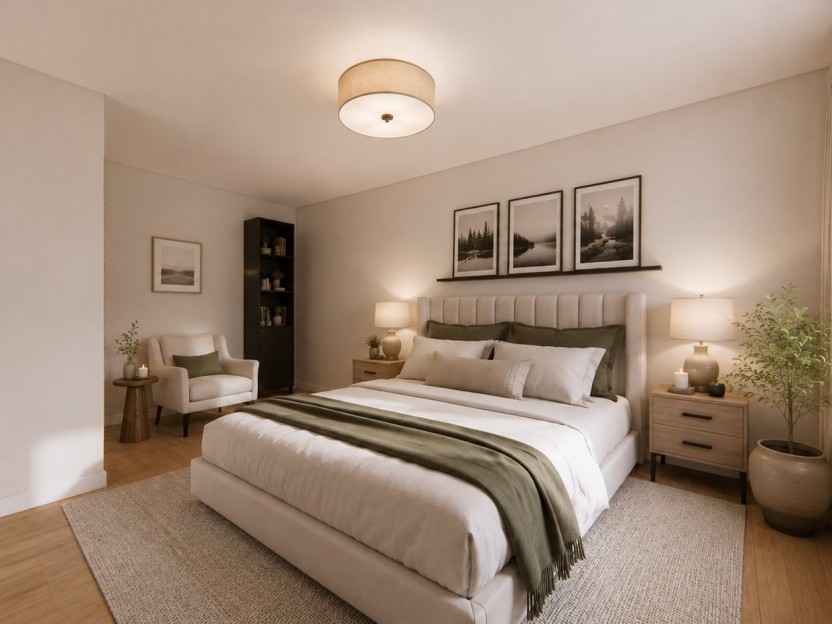
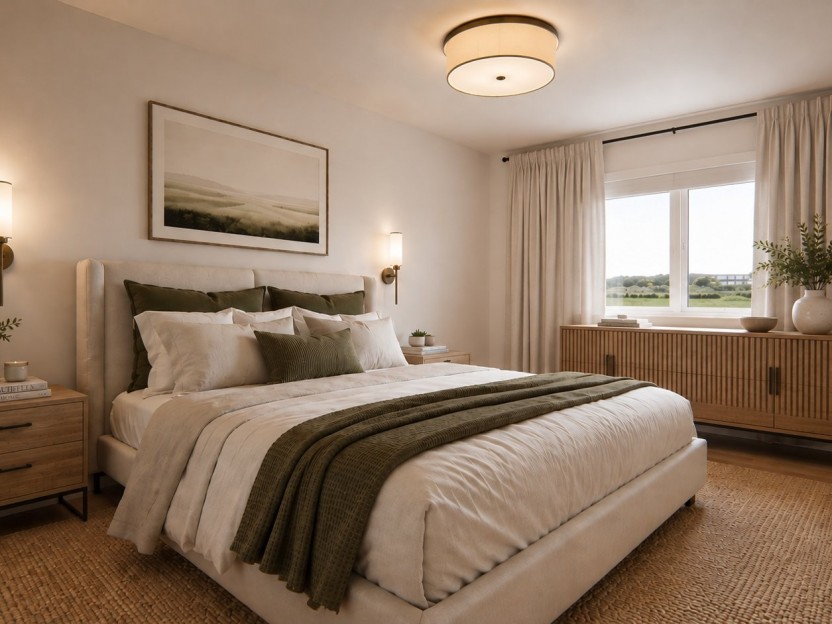
* Model home photos are provided for illustrative purposes. Some features shown are examples and are not included in the listed price.
Location
Payment Calculator
Room Details
| Room | Level | Dimensions | Flooring | Description |
|---|---|---|---|---|
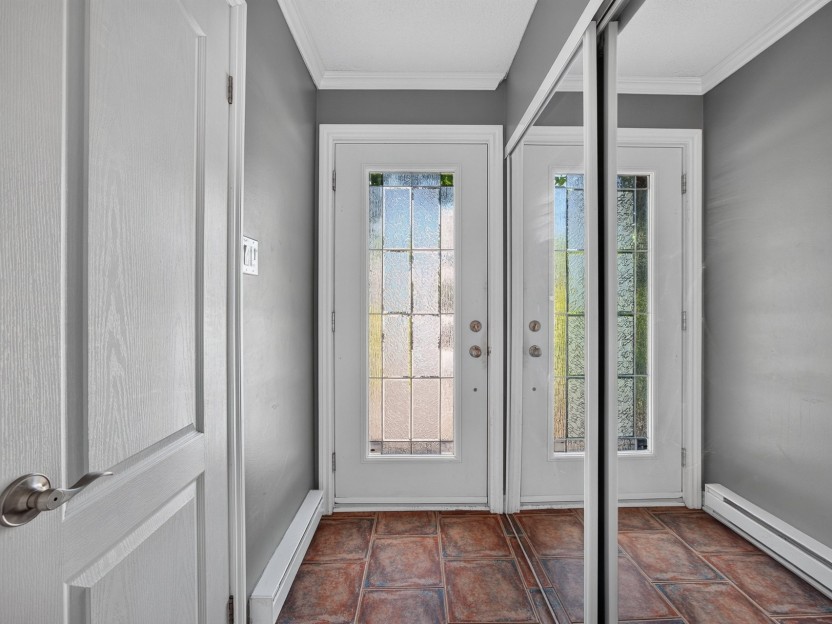
| Hallway | Ground floor | 4.0x3.5 P | Ceramic tiles | |
| Kitchen | Ground floor | 11.0x8.6 P | Ceramic tiles | Quartz counter top |
| Dining room | Ground floor | 10.8x7.8 P | Floating floor | |
| Living room | Ground floor | 14.7x9.10 P | Floating floor | |
| Primary bedroom | Ground floor | 10.8x11.1 P | Floating floor | |
| Bathroom | Ground floor | 8.6x11.1 P | Ceramic tiles |
| Room | Level | Dimensions | Flooring | Description |
|---|---|---|---|---|
| Hallway | Ground floor | 4.0x5.0 P | Ceramic tiles | |
| Living room | Ground floor | 13.5x13.0 P | Floating floor | |
| Dining room | Ground floor | 9.9x10.2 P | Floating floor | |
| Kitchen | Ground floor | 12.0x11.3 P | Ceramic tiles | Quartz countertop |
| Washroom | Ground floor | 6.0x5.0 P | Ceramic tiles | |
| Primary bedroom | 2nd floor | 14.9x11.8 P | Floating floor | |
| 2nd floor | 4.0x4.0 P | Floating floor | ||
| Bedroom | 2nd floor | 10.0x10.4 P | Floating floor | |
| Bedroom | 2nd floor | 9.9x9.0 P | Floating floor | |
| Bathroom | 2nd floor | 11.2x8.4 P | Ceramic tiles | |
| Laundry room | 2nd floor | 5.5x5.0 P | Ceramic tiles | |
| Family room | 14.5x32.4 P | Concrete | Walkout basement | |
| Other | 5.0x6.0 P | Concrete | 3-piece bath rough-in included |
Assessment, taxes and other costs
- Municipal taxes $0
- School taxes $0
- Municipal Building Evaluation $1
- Municipal Land Evaluation $236,600
- Total Municipal Evaluation $236,601
- Evaluation Year 2027
Building details and property interior
- Driveway Not Paved
- Cupboard Quartz countertop in the kitchen, Thermoplastic
- Heating system Electric baseboard units
- Water supply Municipality
- Heating energy Electricity
- Equipment available Central vacuum cleaner system installation, Ventilation system, Wall-mounted heat pump
- Available services Fire detector
- Windows Black on the outside and white on the inside., PVC
- Foundation Poured concrete
- Distinctive features No neighbours in the back, Cul-de-sac, Intergeneration, Wooded
- Proximity Highway, Cegep, Golf, Hospital, Park - green area, Bicycle path, Elementary school, Alpine skiing, High school, Cross-country skiing, Public transport, University
- Siding Canexel, Vinyl
- Bathroom / Washroom Freestanding bathtub , Seperate shower
- Basement 6 feet and over, Seperate entrance, Unfinished
- Parking Outdoor
- Sewage system Municipal sewer
- Window type Crank handle
- Roofing Asphalt shingles
- Topography Sloped
- Zoning Residential
Payment Calculator
Contact the listing broker(s)



Properties in the Region
36-1560 Boul. Maloney E.
**L'ESTRAN | VOTRE MAISON NEUVE À GATINEAU!** Découvrez un projet intégré exclusif de seulement 13 maisons de ville, offrant plus de 1 500 p...
-
Bedrooms
3
-
Bathrooms
1 + 1
-
sqft
1500
-
price
$427,335+GST/QST
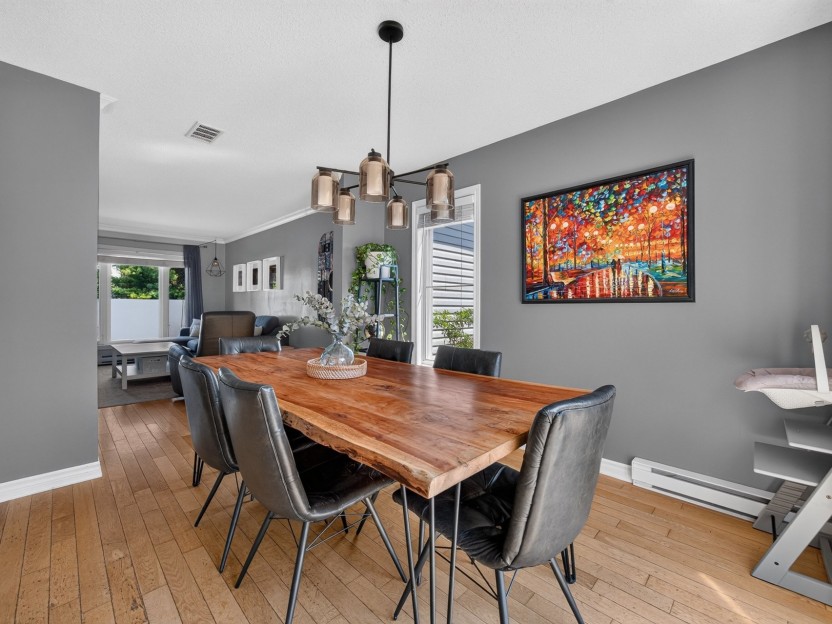
205 Rue Pierre-Lafontaine
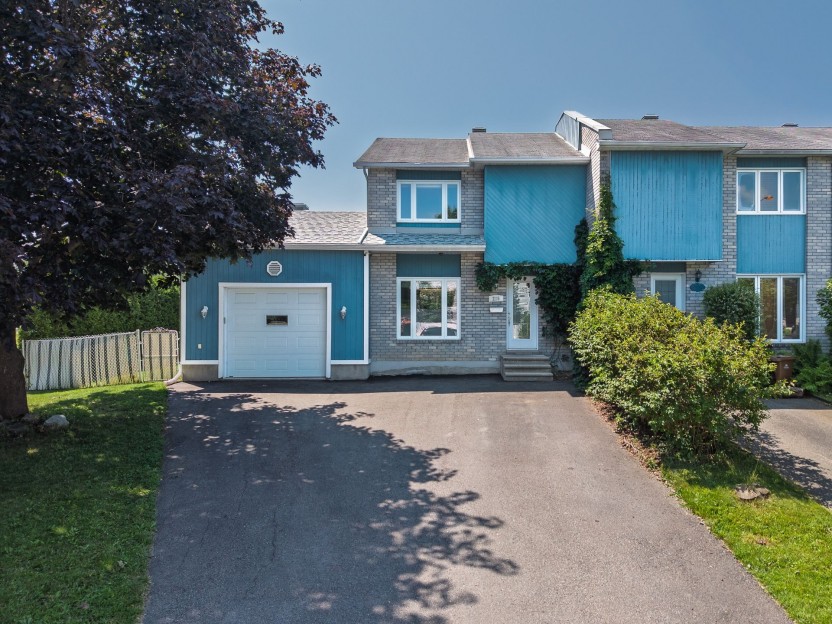
Propriété à étages en rangée sur coin avec garage attaché et cour intime, entièrement clôturée et bordée de haies matures. Aire ouverte lumi...
-
Bedrooms
3
-
Bathrooms
1 + 1
-
sqft
1200
-
price
$459,000
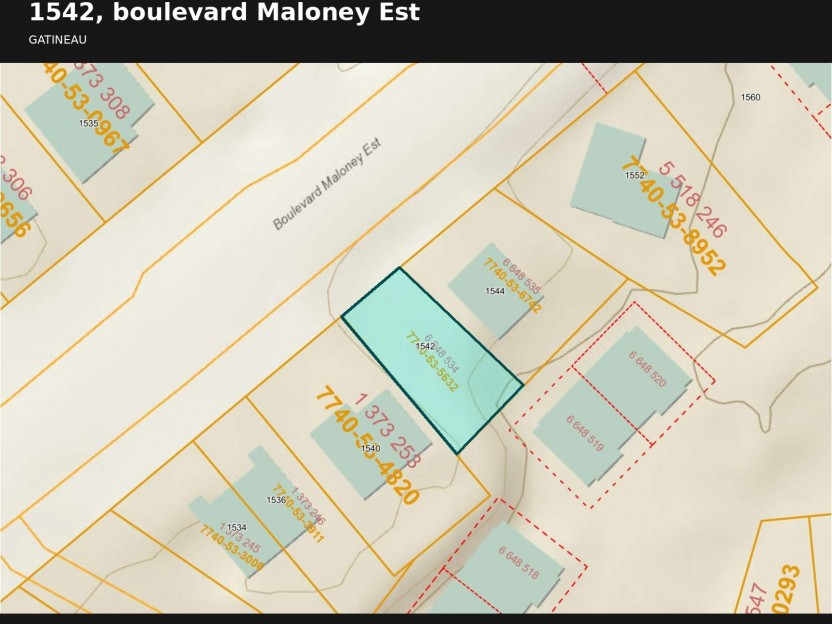
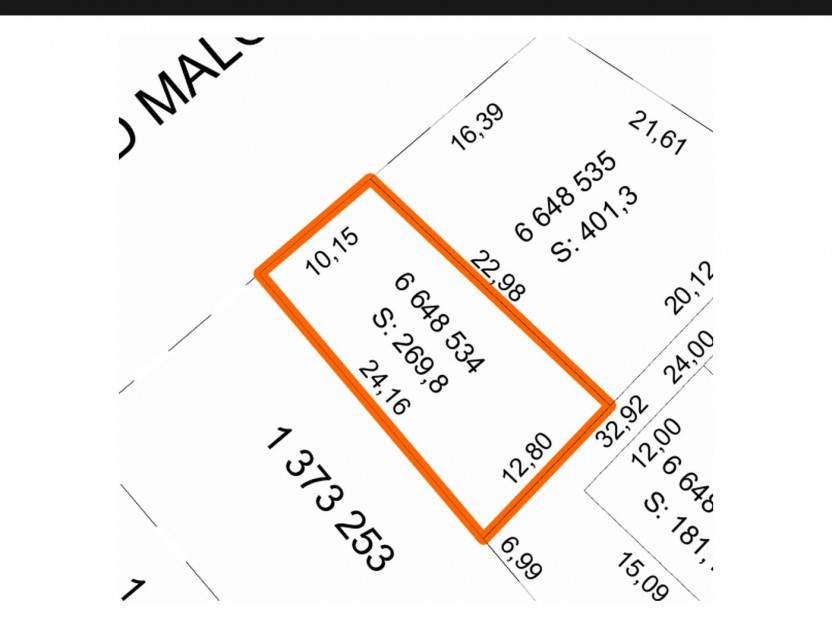
1542 Boul. Maloney E.
NOUVEAUTÉ À GATINEAU ! À proximité des écoles, des parcs, des services et du transport en commun, ce terrain vous offre l'occasion de concré...
-
price
$146,989+GST/QST
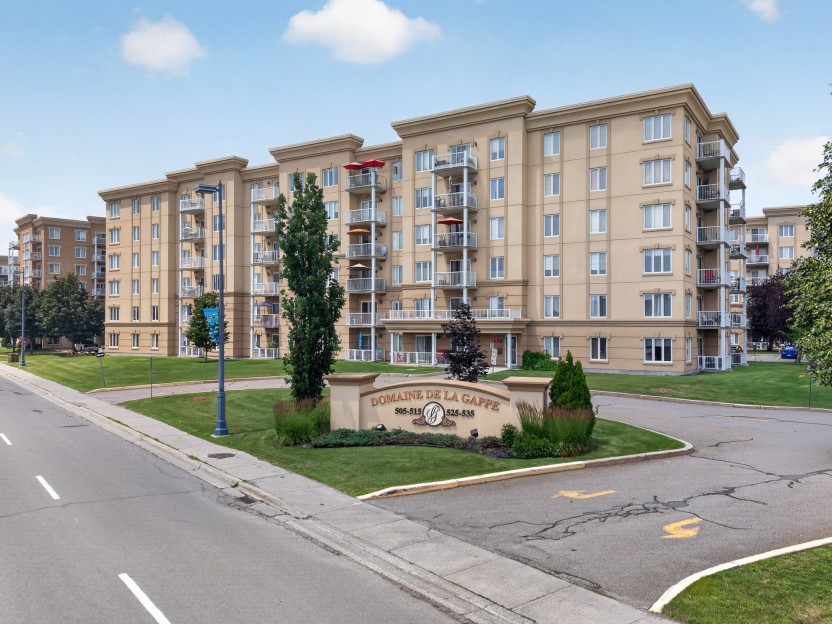
505 Boul. de la Gappe, #204
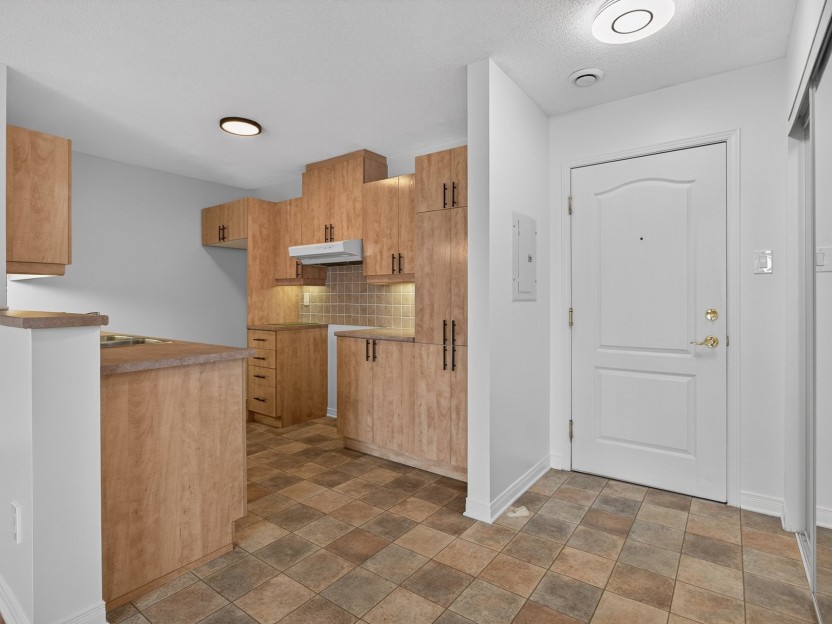
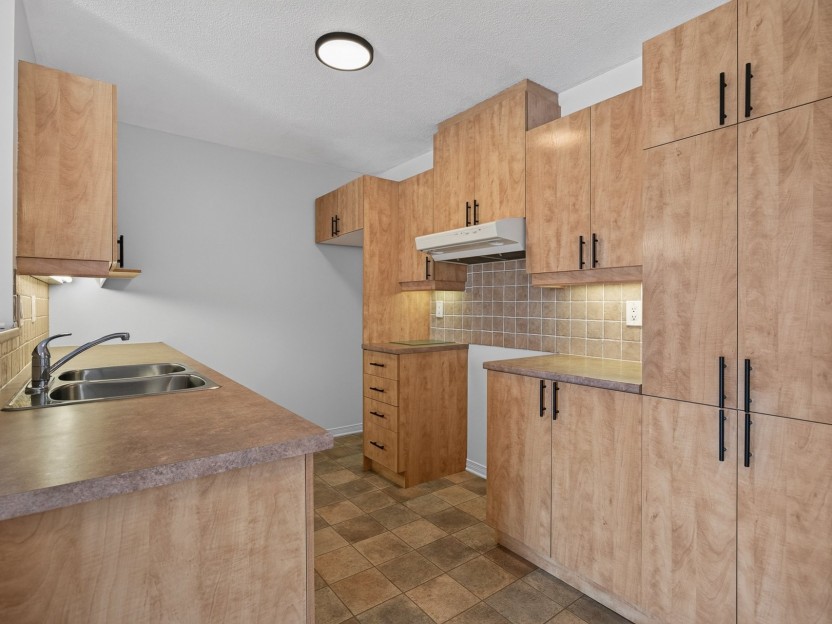
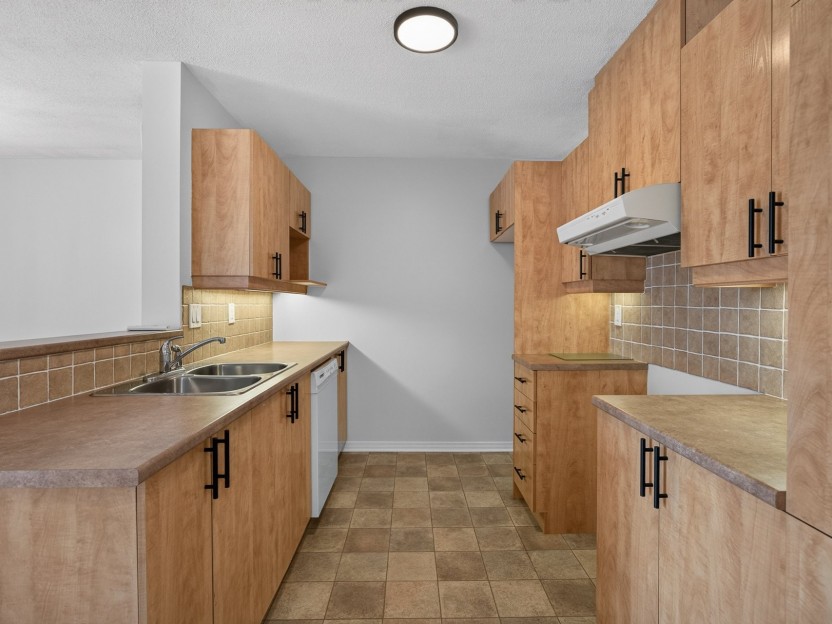
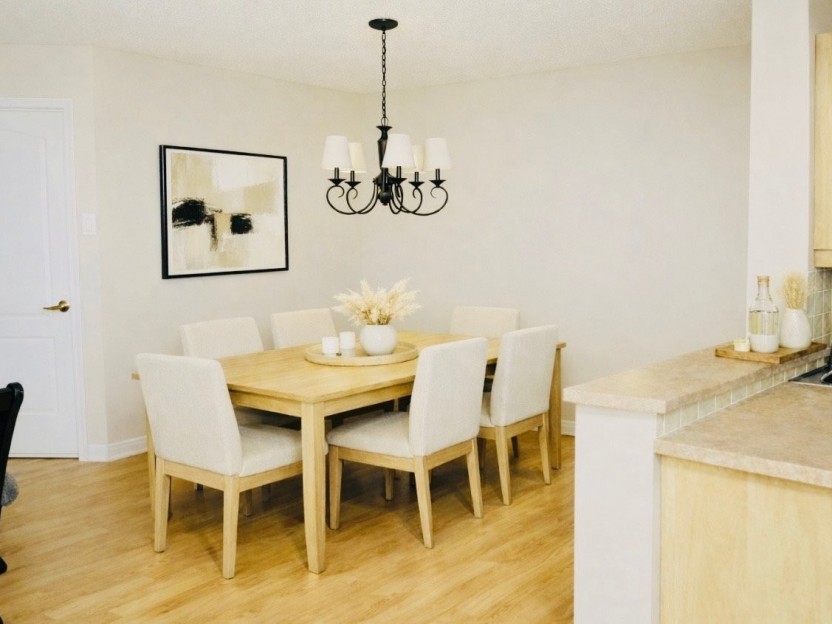
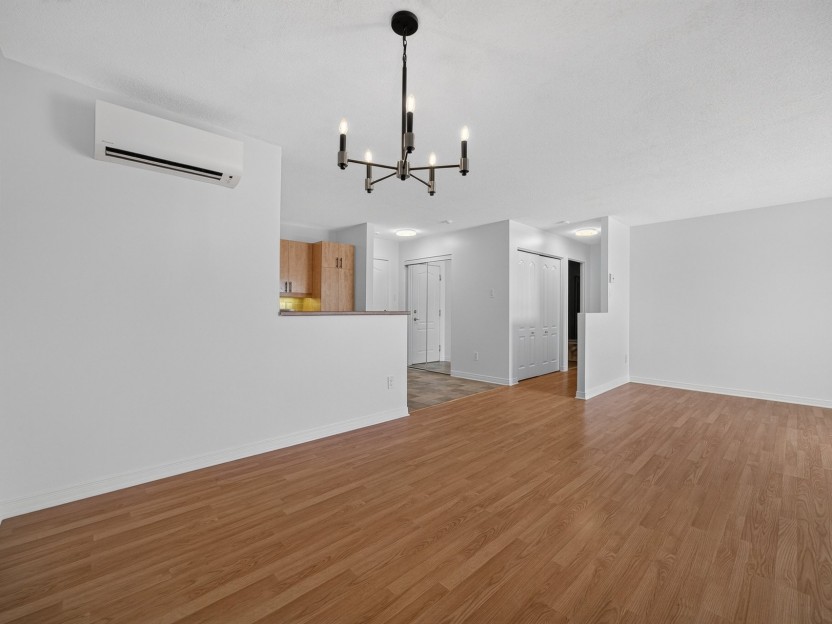
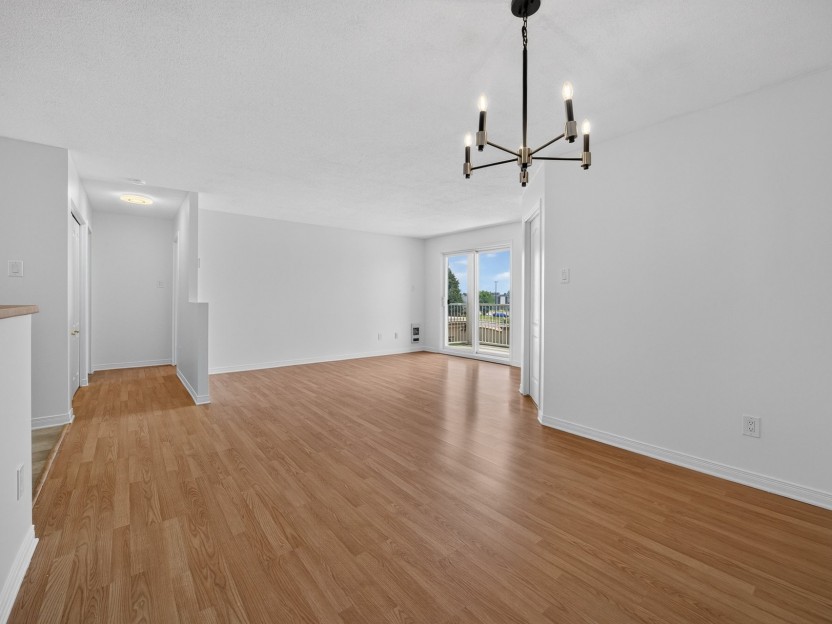
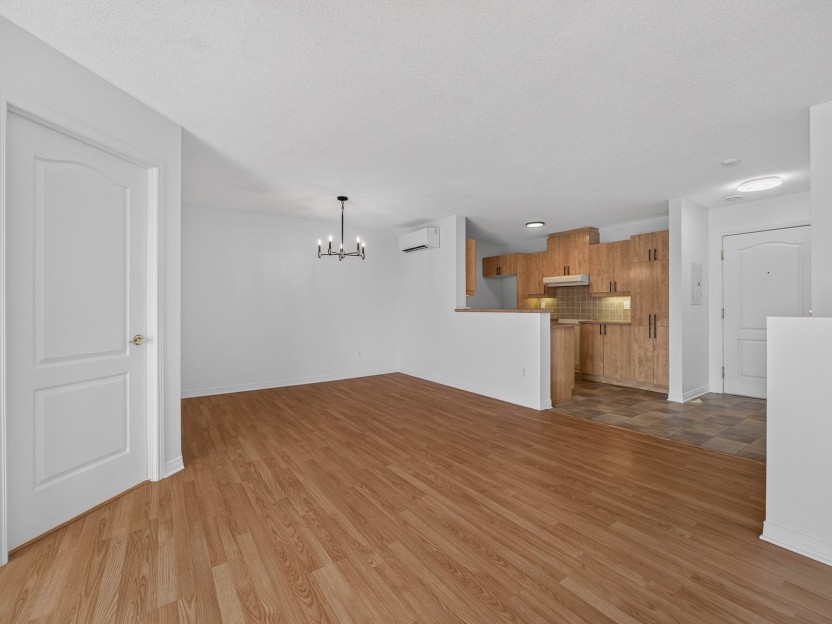
Charmant condo Fraichement peinturé de deux chambres situé au 2e étage d'un immeuble bien entretenu, offrant un cadre de vie confortable dan...
-
Bedrooms
2
-
Bathrooms
1
-
sqft
915
-
price
$334,995