
7 PHOTOS
Gatineau (Gatineau) - Centris® No. 12992399
36-1560 Boul. Maloney E.
-
3
Bedrooms -
1 + 1
Bathrooms -
1500
sqft -
$427,335+GST/QST
price
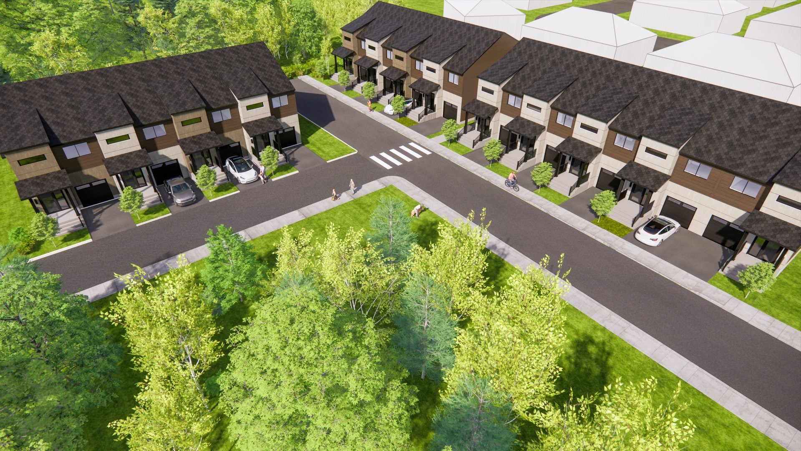
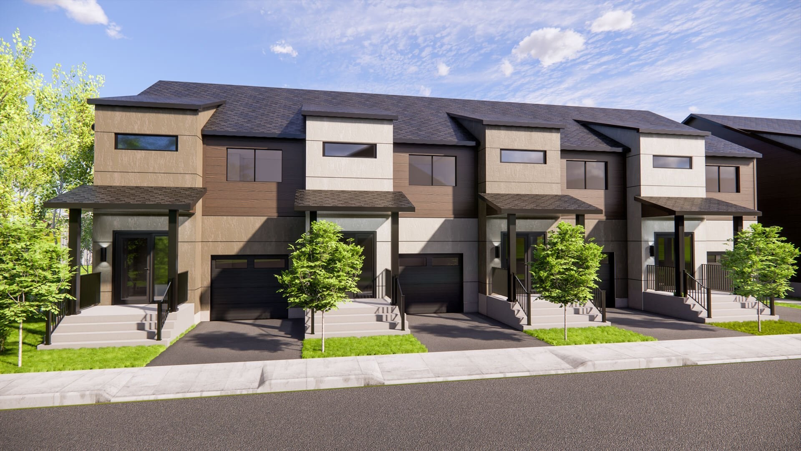
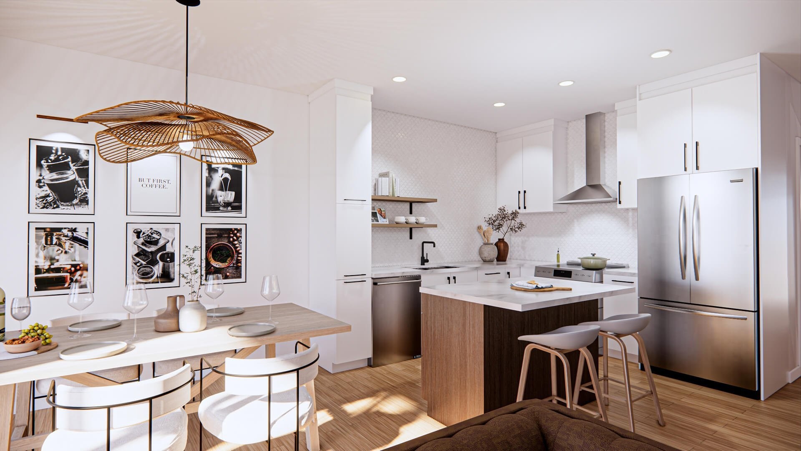
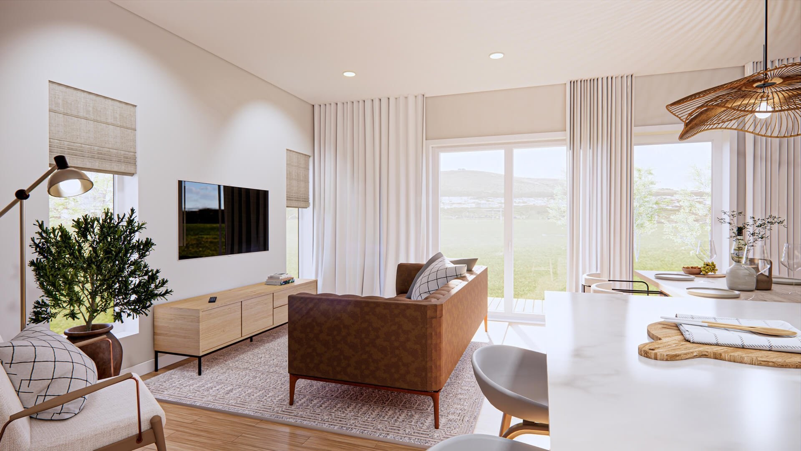
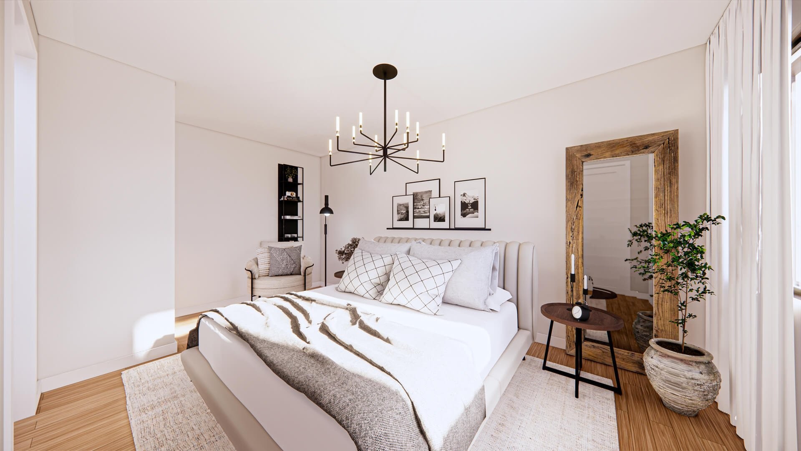
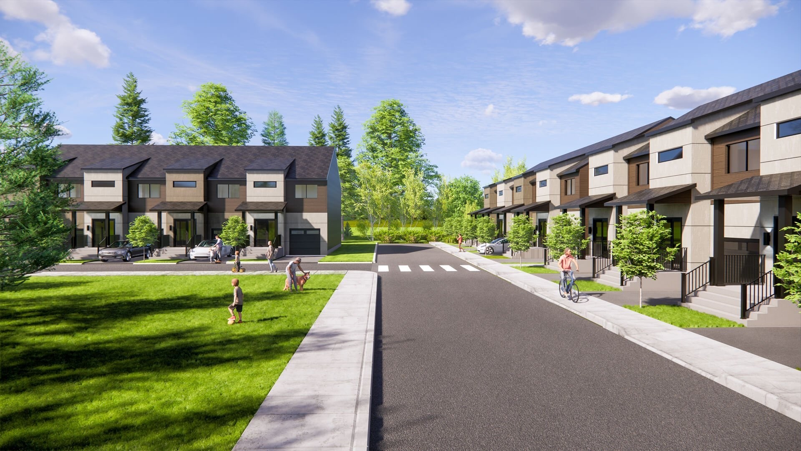
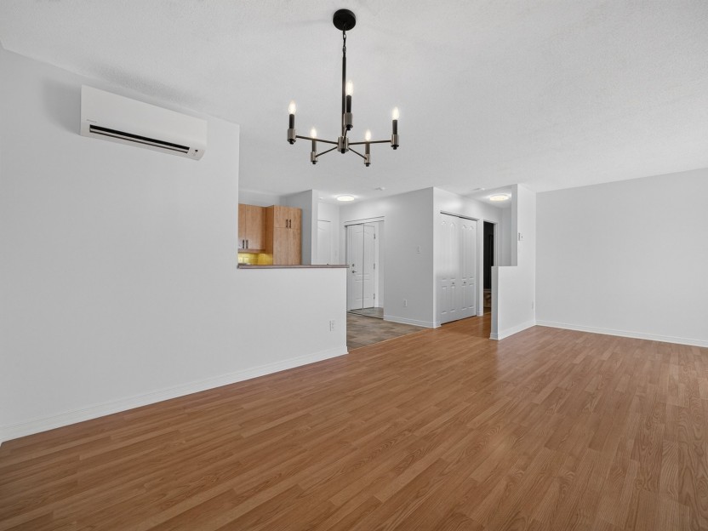
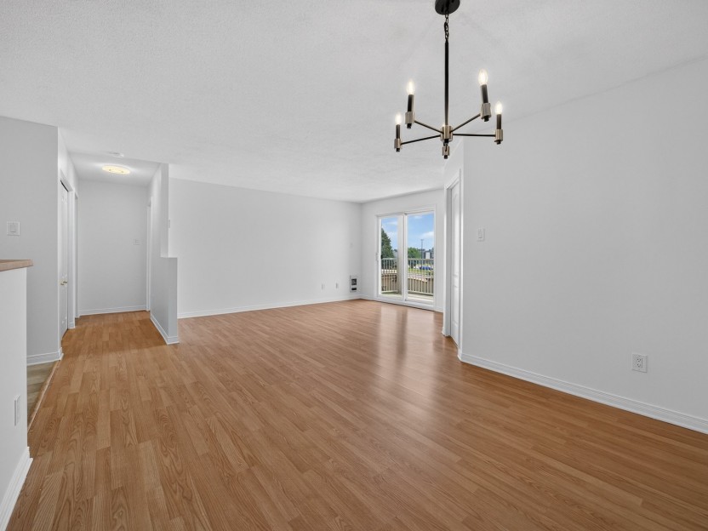
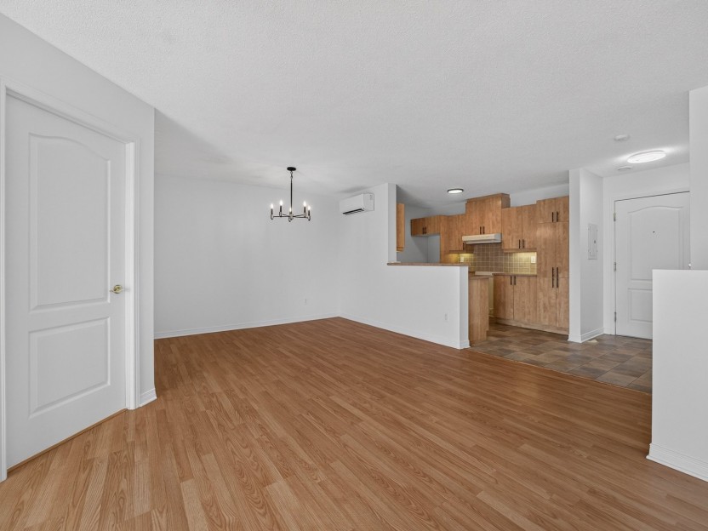
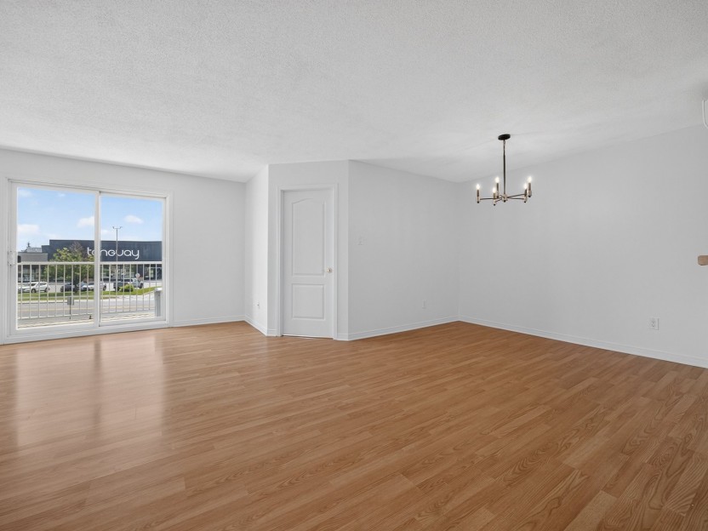
**L'ESTRAN | YOUR NEW HOME IN GATINEAU!** Discover an exclusive integrated development featuring only 13 townhomes, each offering over 1,500 sq. ft. of living space. Enjoy an integrated garage, 9-ft ceilings, a bright open-concept living area, 3 bedrooms with walk-in closets, and a dedicated office space ideal for working from home. Outside, the patio, lawn and paved driveway are already completed, offering a truly turnkey lifestyle. Option to create a primary suite on the upper level. Enjoy the comfort and peace of mind of a newly built home, conveniently located near schools, public transit, services and Guy-Lafleur Highway.
Additional Details
**L'ESTRAN | EXCLUSIVE NEW DEVELOPMENT OF ONLY 13 TOWNHOMES IN GATINEAU**
* Intimate residential setting surrounded by mature trees.
* Over 1,500 sq. ft. of living space with a modern and functional design.
* Integrated garage.
* Bright, open-concept living area.
* Impressive 9-foot ceilings on the main floor.
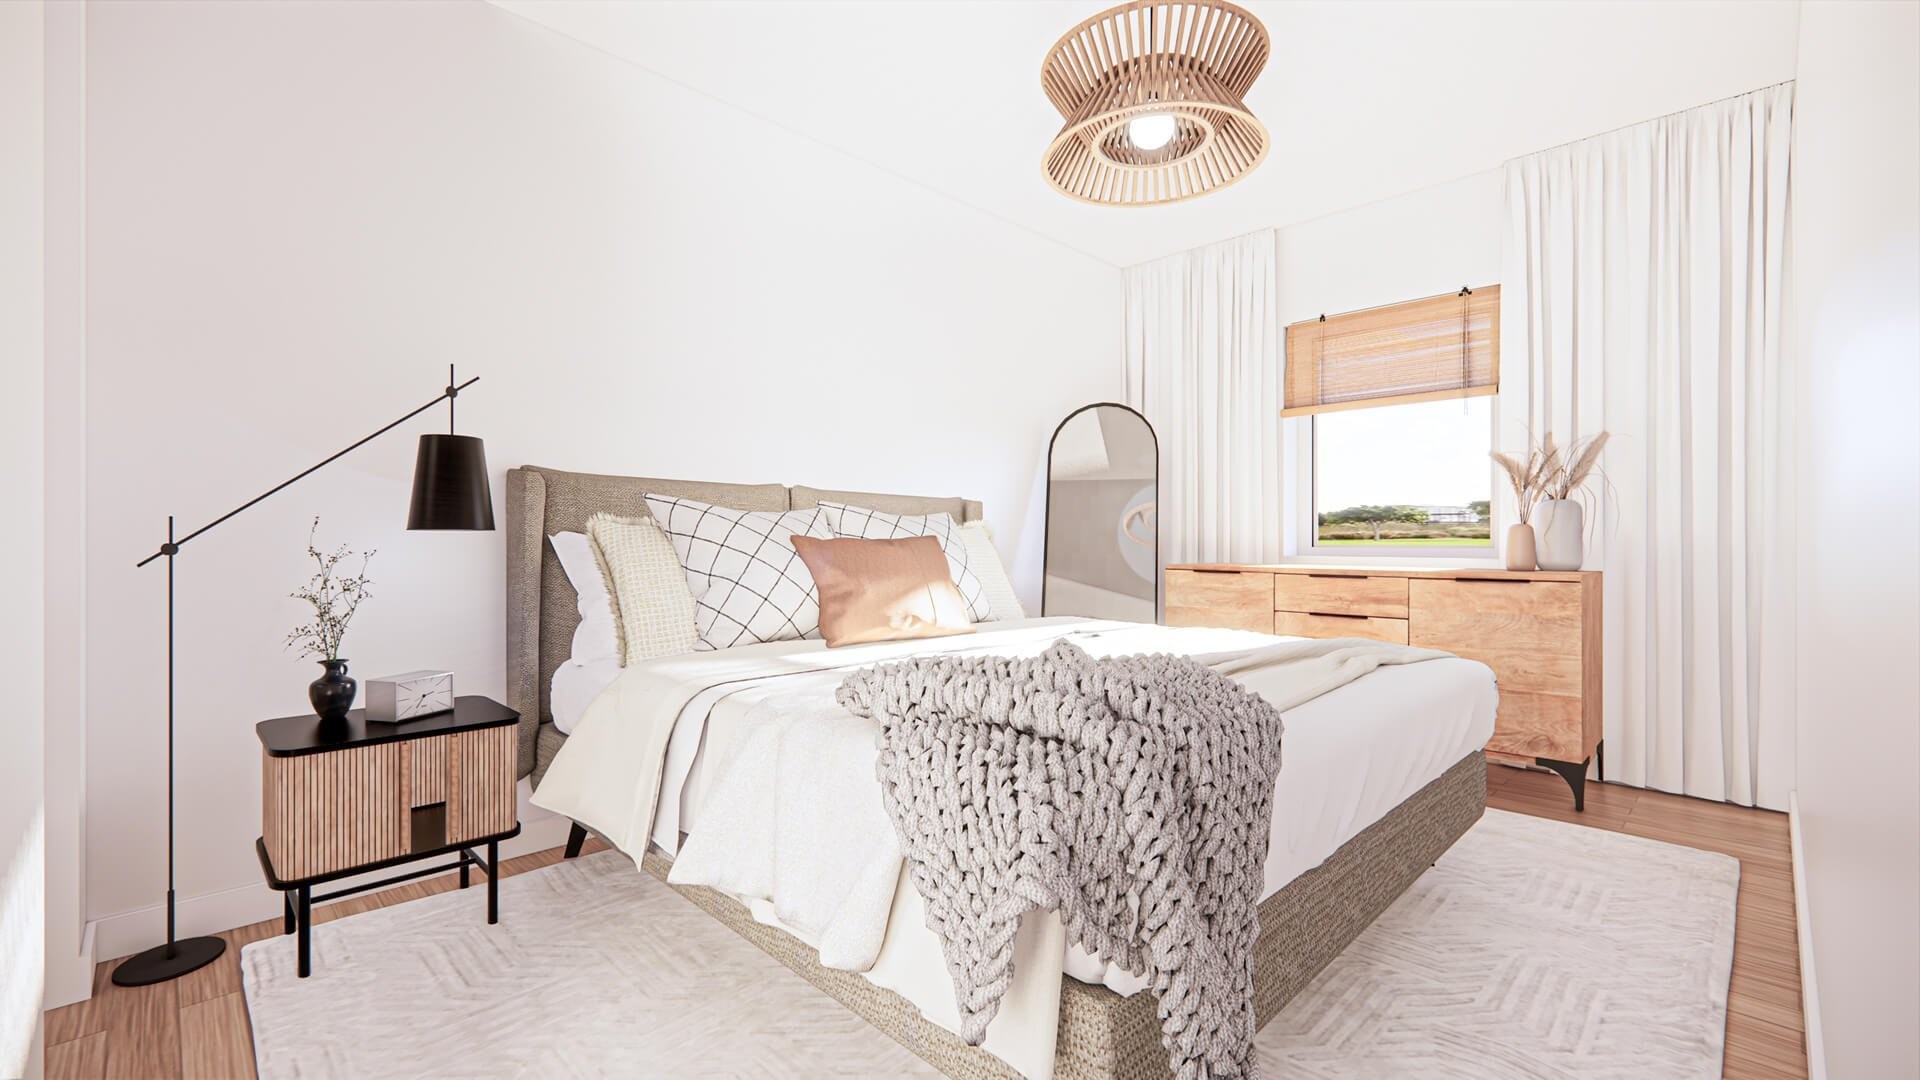
* Three spacious bedrooms, each with its own walk-in closet.
* Dedicated office space on the upper level, ideal for working from home.
* Option to create a primary bedroom with an ensuite bathroom, depending on the model and selected options.
* Various layout and customization options available depending on the model selected.
* Option to finish the basement with a family room, additional bedroom and bathroom.
* Rough-in plumbing provided in the basement for a future bathroom.
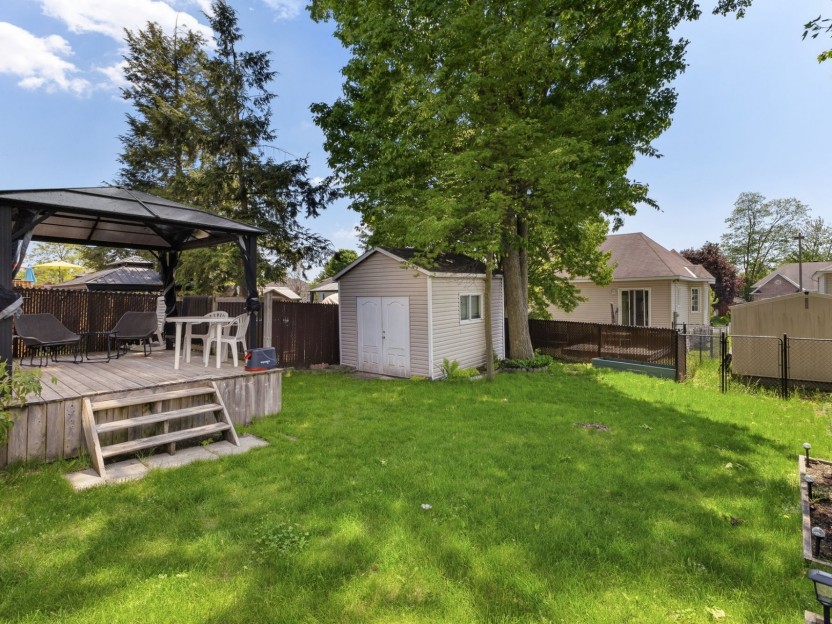
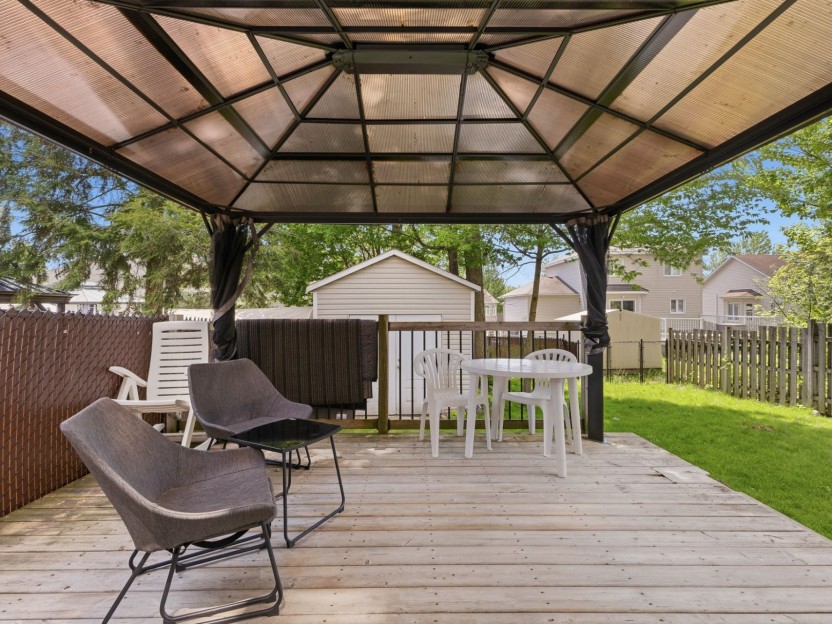
* Landscaped backyard with patio and lawn.
* Paved driveway.
**CONVENIENTLY LOCATED FOR EVERYDAY LIVING**
* Close to schools, parks, services and public transit.
* Quick access to Guy-Lafleur Highway.
**AN INTEGRATED DEVELOPMENT COMBINING PRIVACY WITH A WELL
-MAINTAINED SETTING**
L'Estran offers an integrated residential concept where architectural harmony, thoughtfully designed common areas and ongoing management contribute to preserving an attractive and well-maintained living environment, while allowing each home to enjoy its own associated outdoor space.
Location
Payment Calculator
Room Details
| Room | Level | Dimensions | Flooring | Description |
|---|---|---|---|---|
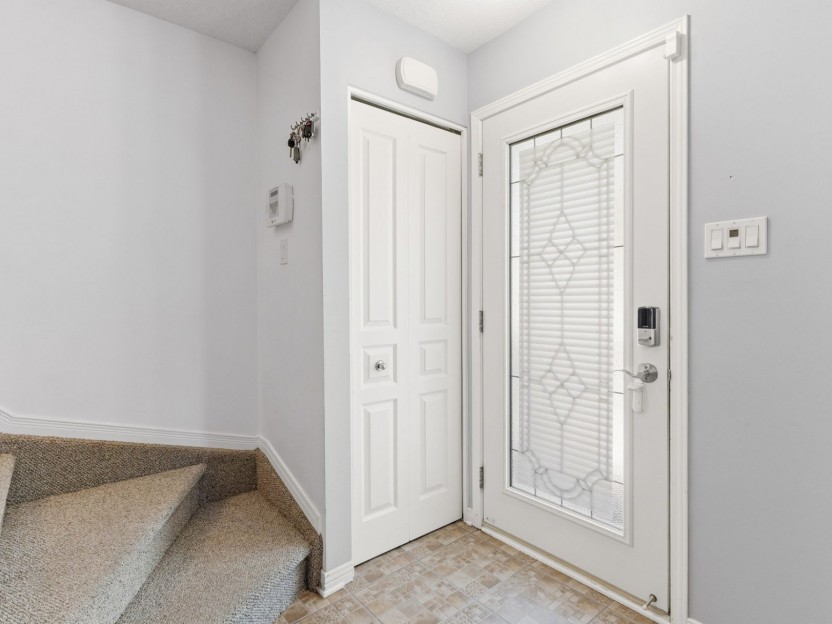
| Hallway | Ground floor | 8.0x6.10 P | Ceramic tiles | |
| Washroom | Ground floor | 4.0x6.7 P | Ceramic tiles | |
| Kitchen | Ground floor | 10.1x9.11 P | Floating floor | |
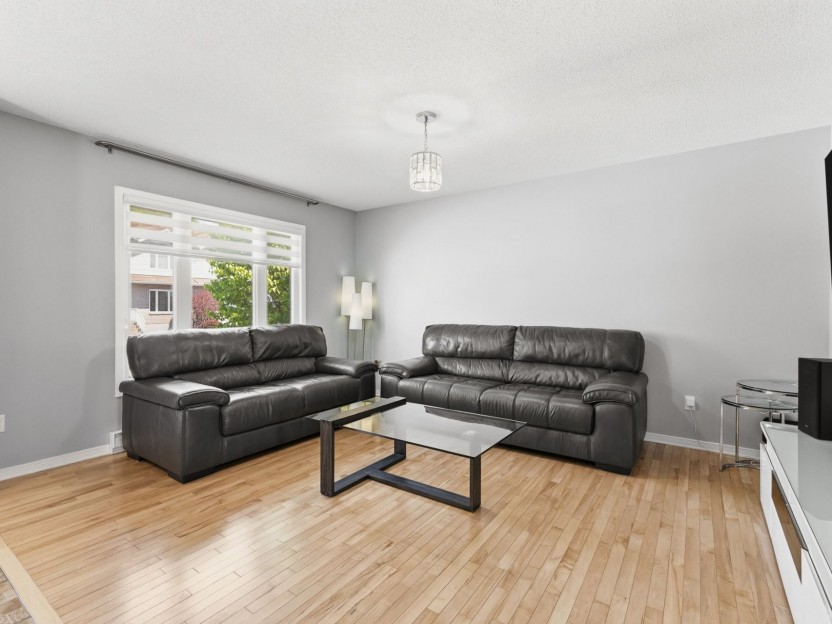
| Living room | Ground floor | 9.1x14.3 P | Floating floor | |
| Dining room | Ground floor | 9.1x10.6 P | Floating floor | |
| Primary bedroom | 2nd floor | 9.8x15.7 P | Floating floor | |
| 2nd floor | 4.0x4.10 P | Floating floor | ||
| Home office | 2nd floor | 8.0x9.3 P | Floating floor | |
| Bedroom | 2nd floor | 8.10x13.3 P | Floating floor | |
| 2nd floor | 5.0x7.5 P | Floating floor | ||
| Bedroom | 2nd floor | 8.11x17.5 P | Floating floor | |
| 2nd floor | 5.0x4.0 P | Floating floor | ||
| Bathroom | 2nd floor | 9.0x7.10 P | Ceramic tiles | |
| Family room | Basement | 17.2x19.8 P | Concrete | Unfinish |
| Storage | Basement | 6.11x8.8 P | Concrete |
Assessment, taxes and other costs
- Common Fees $1,800
- Municipal taxes $0
- School taxes $0
- Municipal Building Evaluation $1
- Municipal Land Evaluation $1
- Total Municipal Evaluation $2
- Evaluation Year 2026
Building details and property interior
- Landscaping Patio
- Cupboard Thermoplastic
- Heating system Electric baseboard units
- Water supply Municipality
- Heating energy Electricity
- Equipment available Central vacuum cleaner system installation, Ventilation system, Electric garage door
- Available services Fire detector
- Windows PVC
- Foundation Poured concrete
- Garage Fitted, Single width
- Distinctive features Cul-de-sac, Private street
- Proximity Highway, Cegep, Golf, Hospital, Park - green area, Bicycle path, Elementary school, High school, Cross-country skiing, Public transport, University
- Siding Other, Vinyl
- Bathroom / Washroom Seperate shower
- Basement 6 feet and over, Unfinished
- Parking Outdoor, Garage
- Sewage system Municipal sewer
- Window type Sliding, Crank handle
- Roofing Asphalt shingles
- Topography Flat
- Zoning Residential
Payment Calculator
Contact the listing broker(s)



Properties in the Region
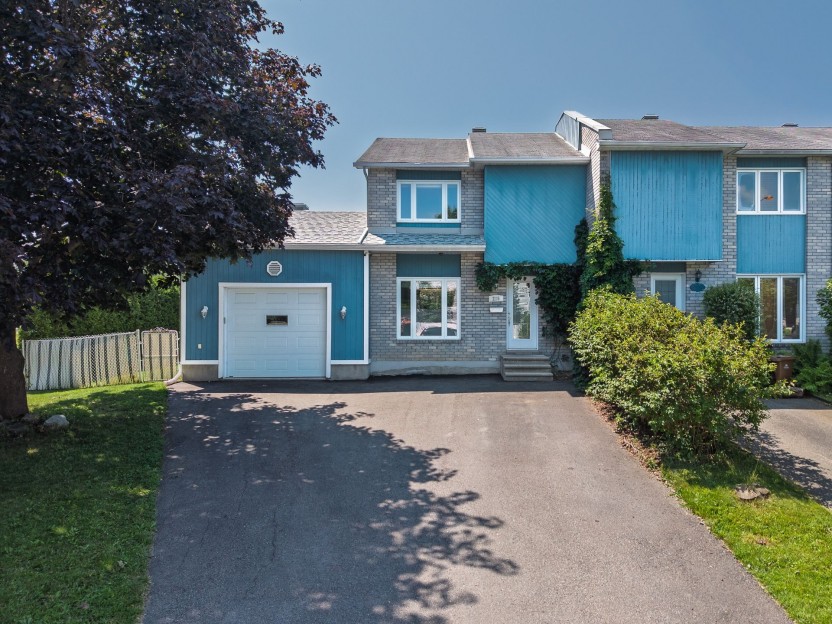
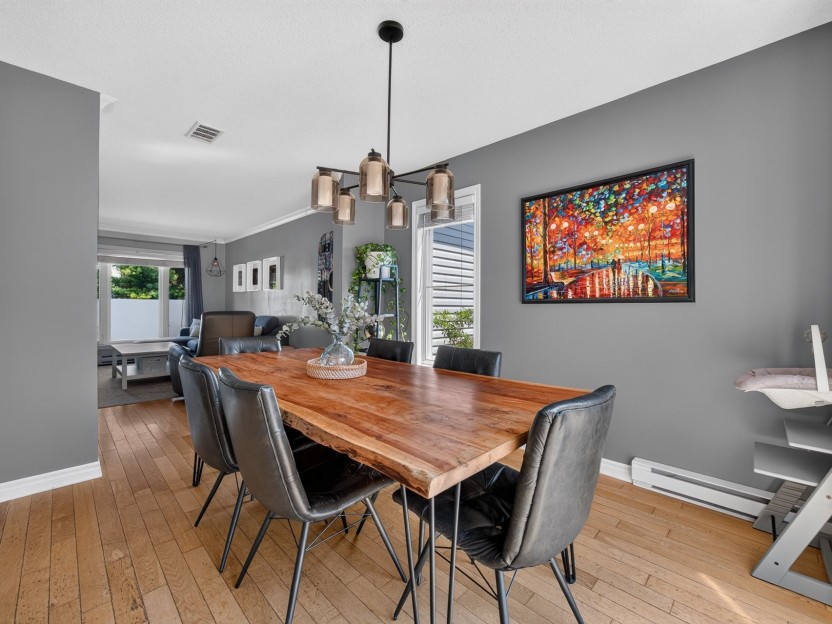
205 Rue Pierre-Lafontaine
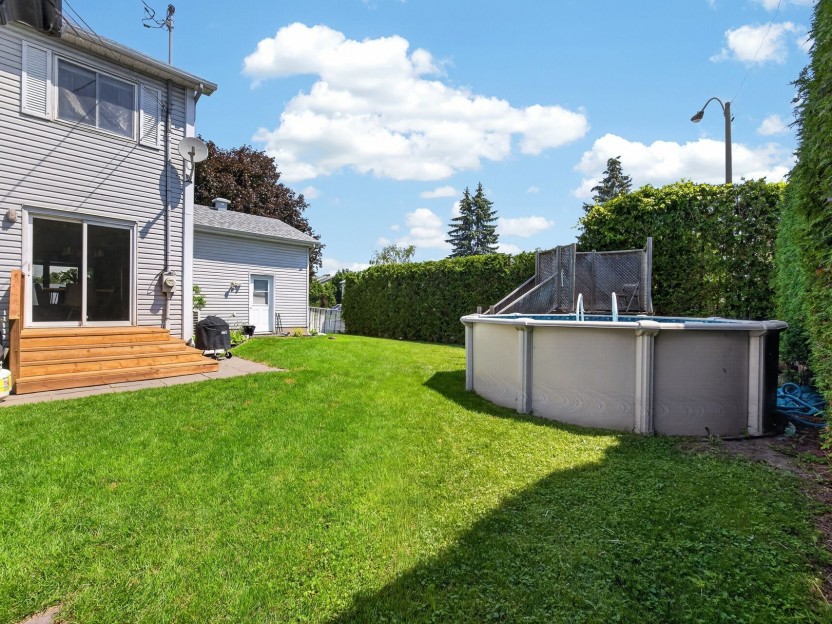
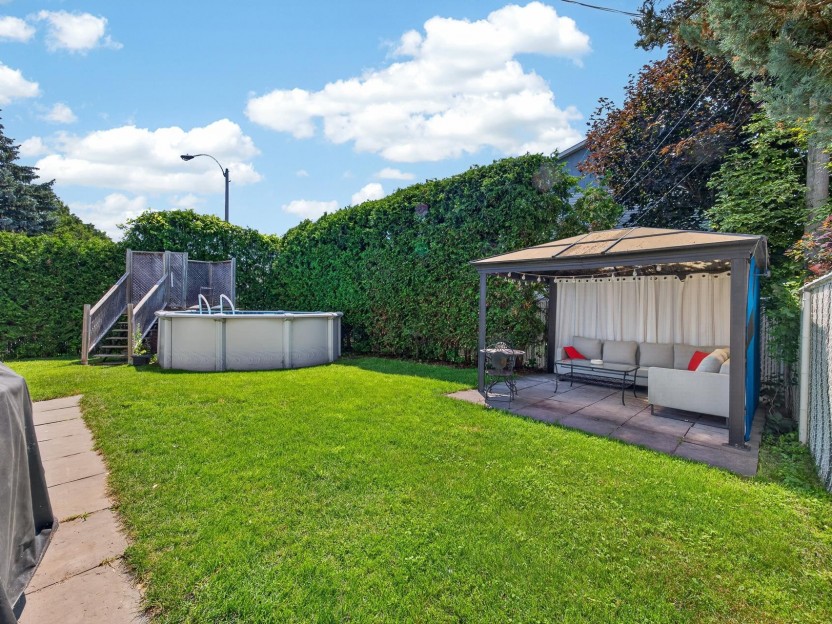
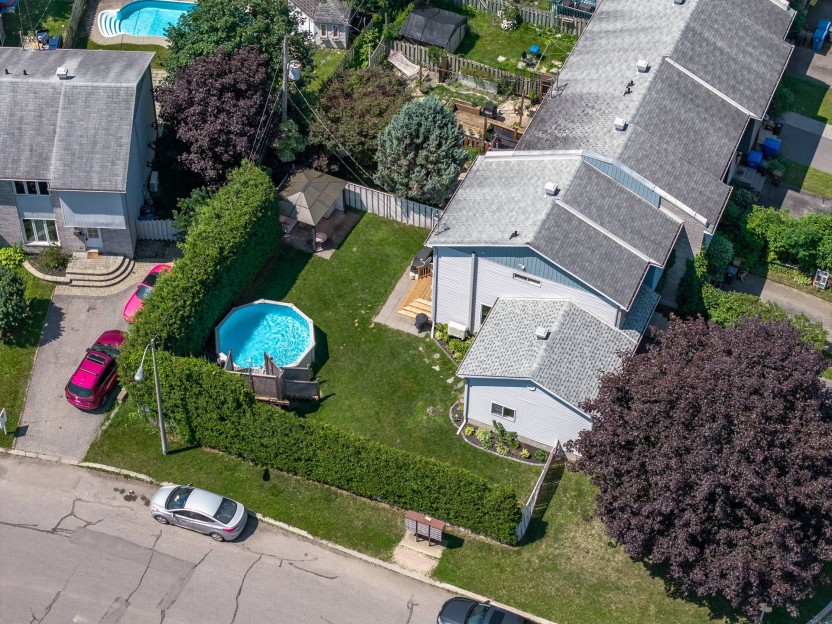
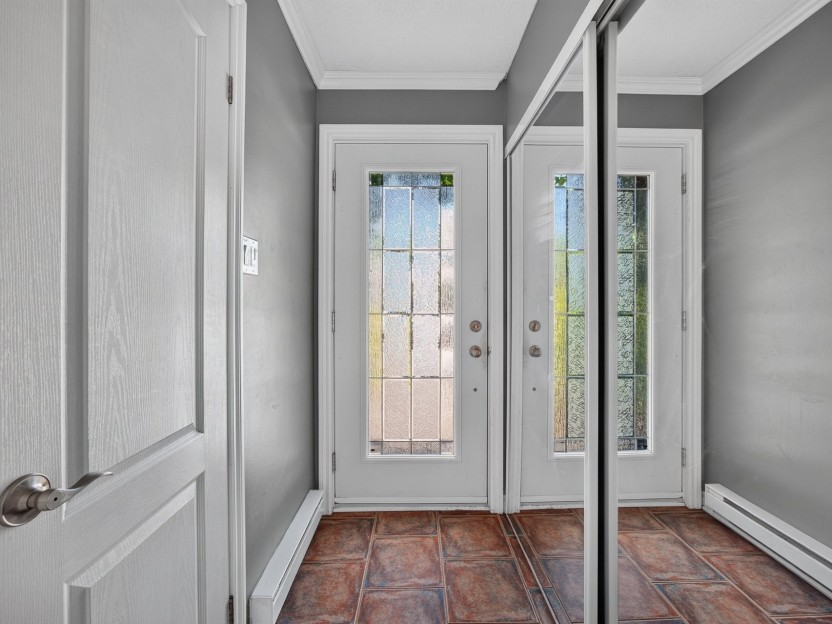
Propriété à étages en rangée sur coin avec garage attaché et cour intime, entièrement clôturée et bordée de haies matures. Aire ouverte lumi...
-
Bedrooms
3
-
Bathrooms
1 + 1
-
sqft
1200
-
price
$459,000
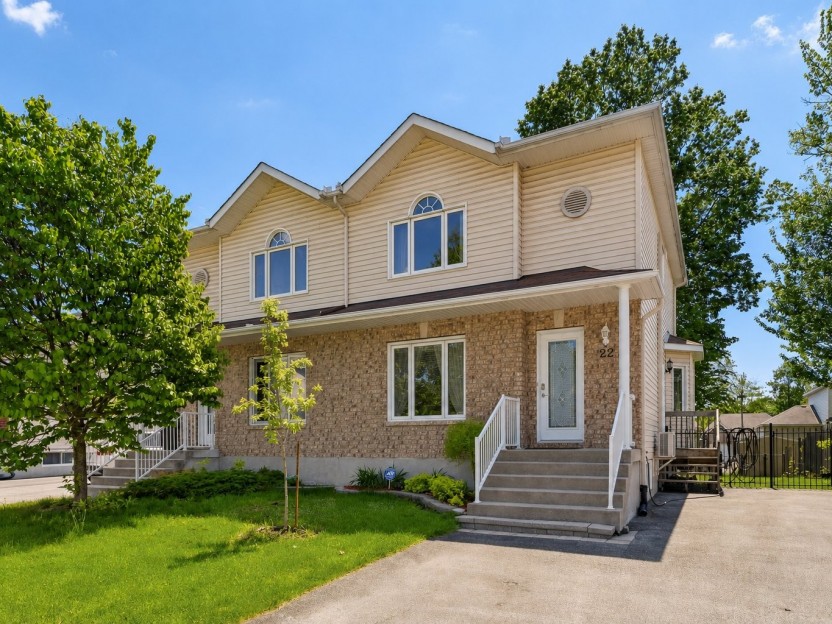
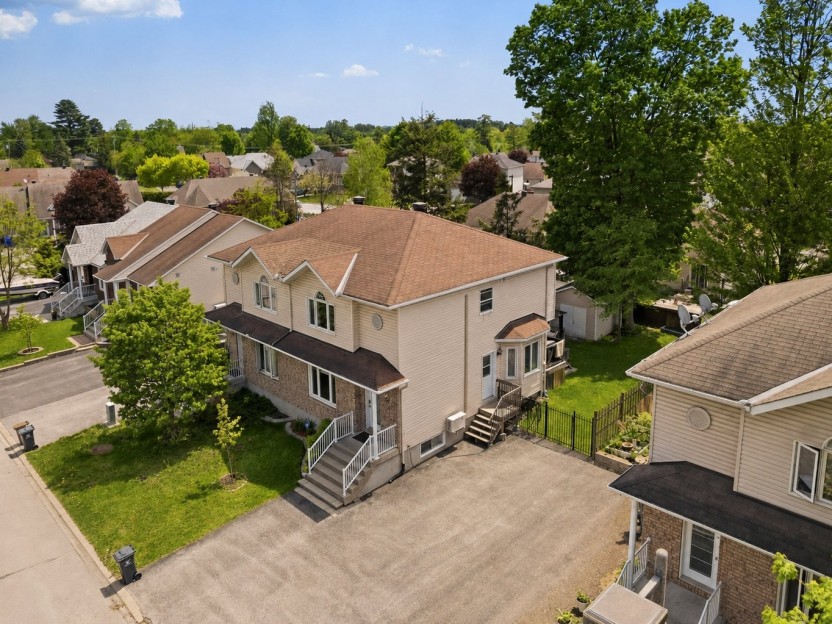
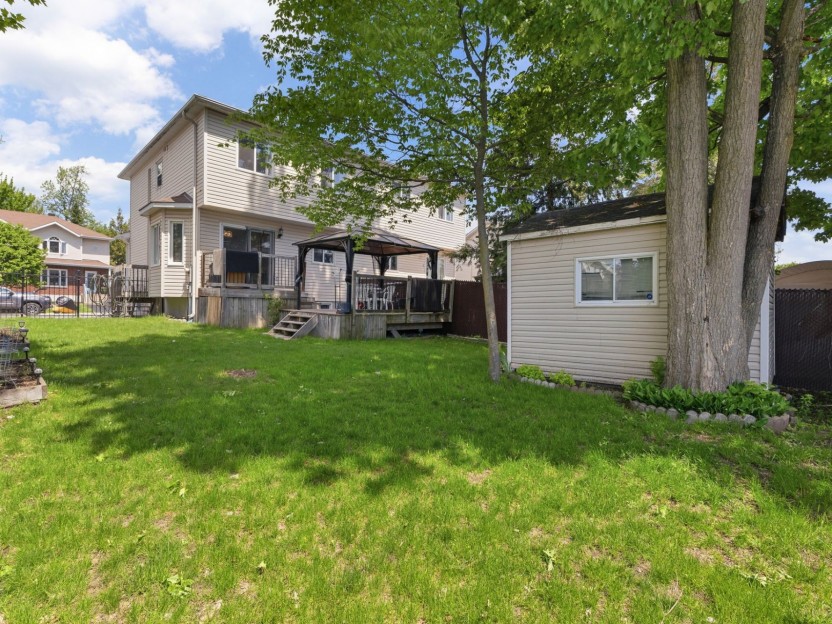
22 Rue du Croiseur
Superbe propriété clé en main lumineuse, propre et soigneusement entretenue située dans un quartier familial près de tous les services. Offr...
-
Bedrooms
3 + 1
-
Bathrooms
2
-
sqft
1341.2
-
price
$454,900
505 Boul. de la Gappe, #204
Charmant condo Fraichement peinturé de deux chambres situé au 2e étage d'un immeuble bien entretenu, offrant un cadre de vie confortable dan...
-
Bedrooms
2
-
Bathrooms
1
-
sqft
915
-
price
$334,995