
48 PHOTOS
Gatineau (Gatineau) - Centris® No. 15115478
205 Rue Pierre-Lafontaine
-
3
Bedrooms -
1 + 1
Bathrooms -
1200
sqft -
sold
price
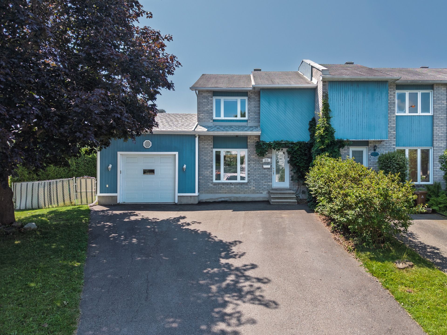
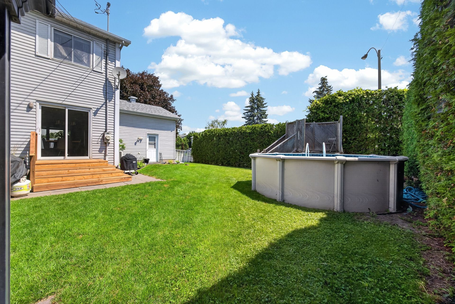
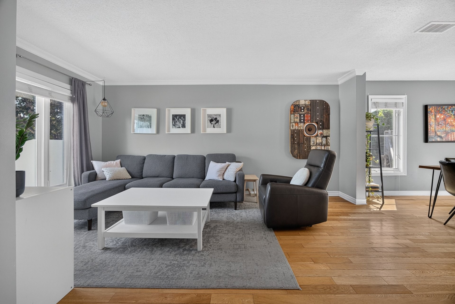
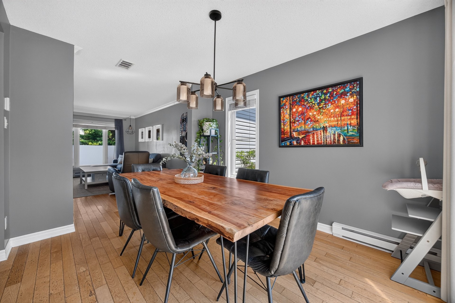
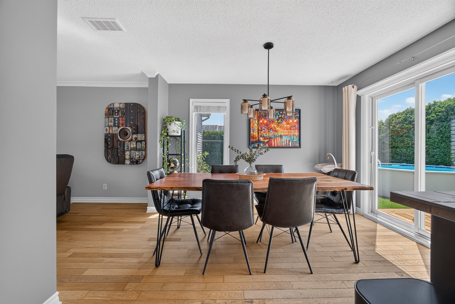
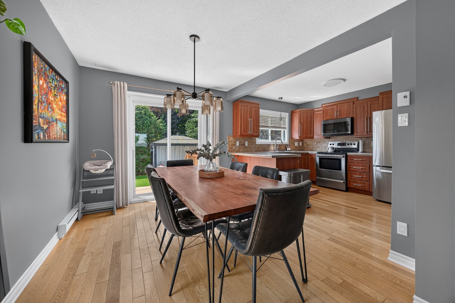
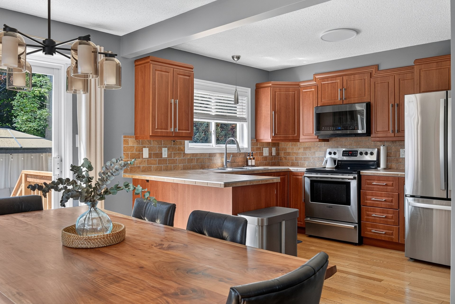
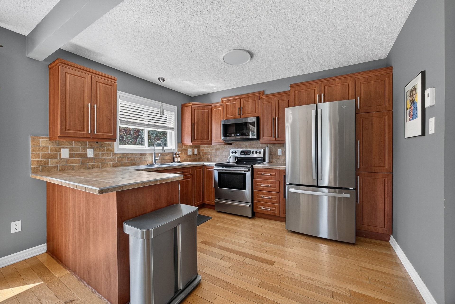
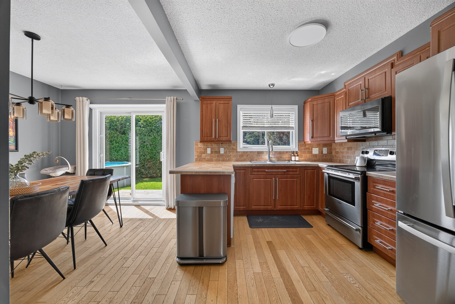
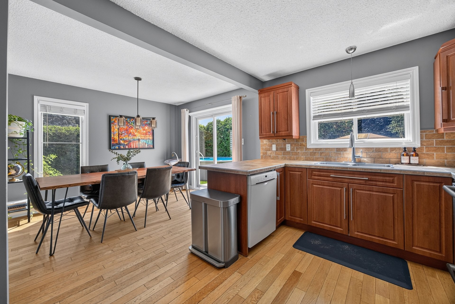
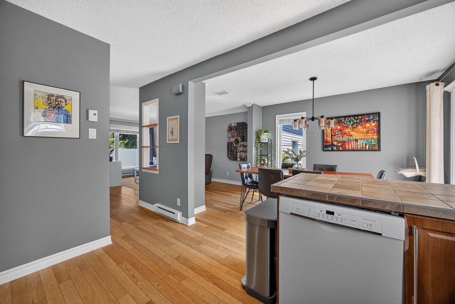
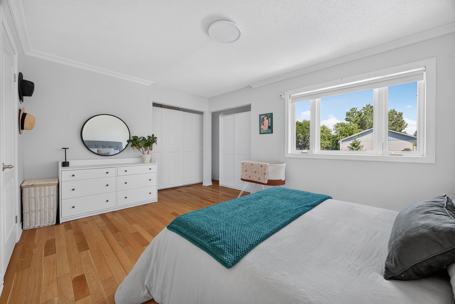
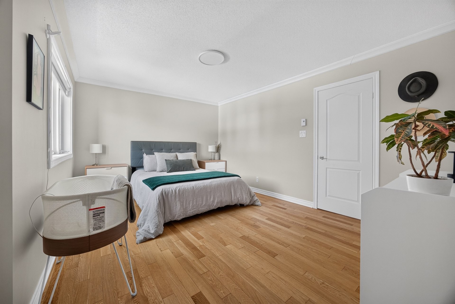
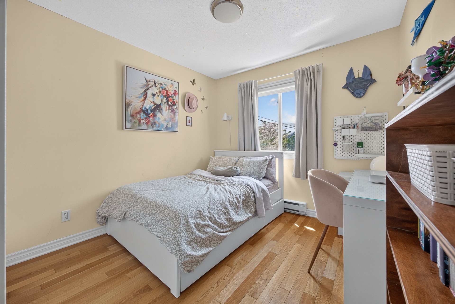
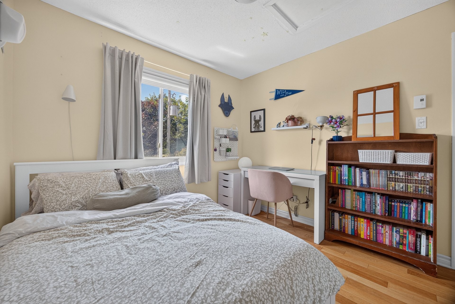
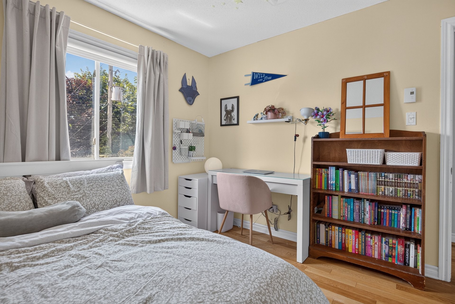
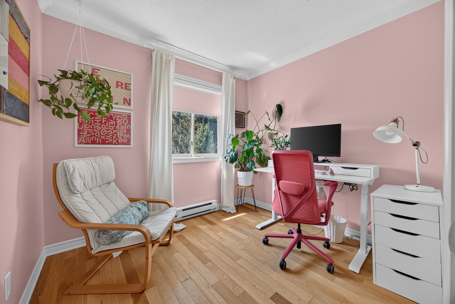
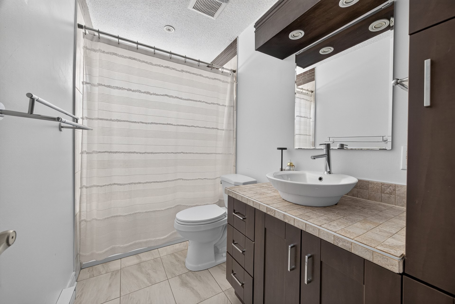
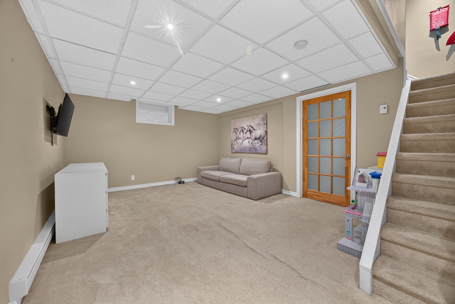
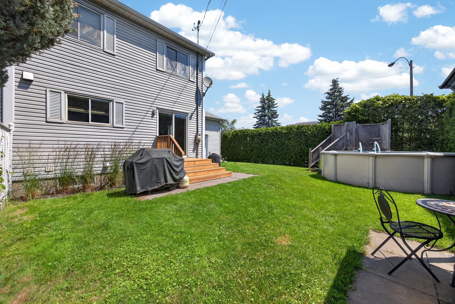
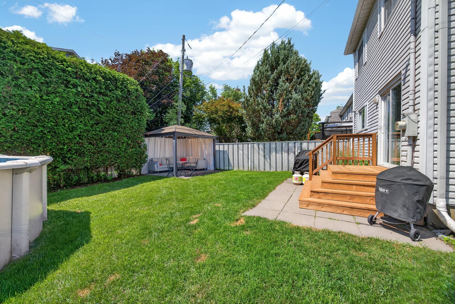
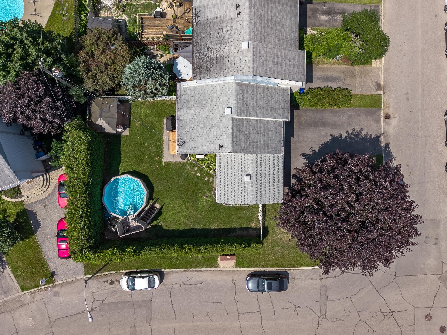
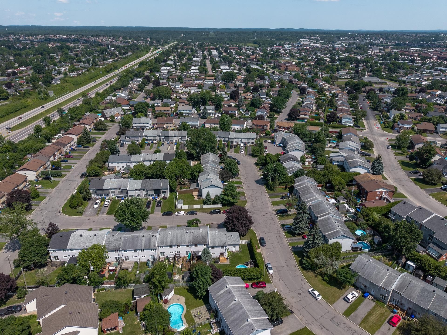
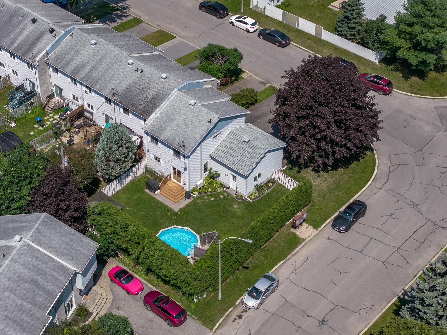
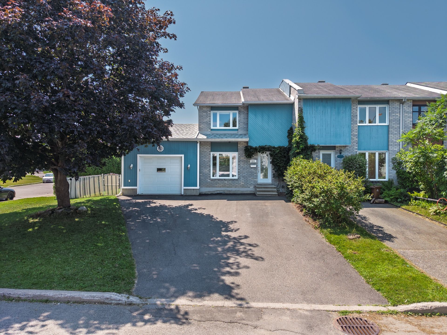
Corner lot townhouse with attached garage and private backyard, fully fenced and bordered by mature hedges. Bright open-concept main floor features a living room with a large window, a dining room with patio doors, and a functional kitchen with a breakfast bar. Powder room. Upstairs: 3 good-sized bedrooms and a bathroom with a shower/tub combination. Basement includes a large family room, a closed office, and a laundry room with a sink and shower. Landscaped backyard with an above-ground pool and paved area.
Additional Details
New Heat pump 4k (good to -30c) Primary bedroom storage included (pax + wardrobe) All appliances included, fridge bought new 2024 (filtered water + ice maker) 2.2k (have receipt) Deck fait 2026
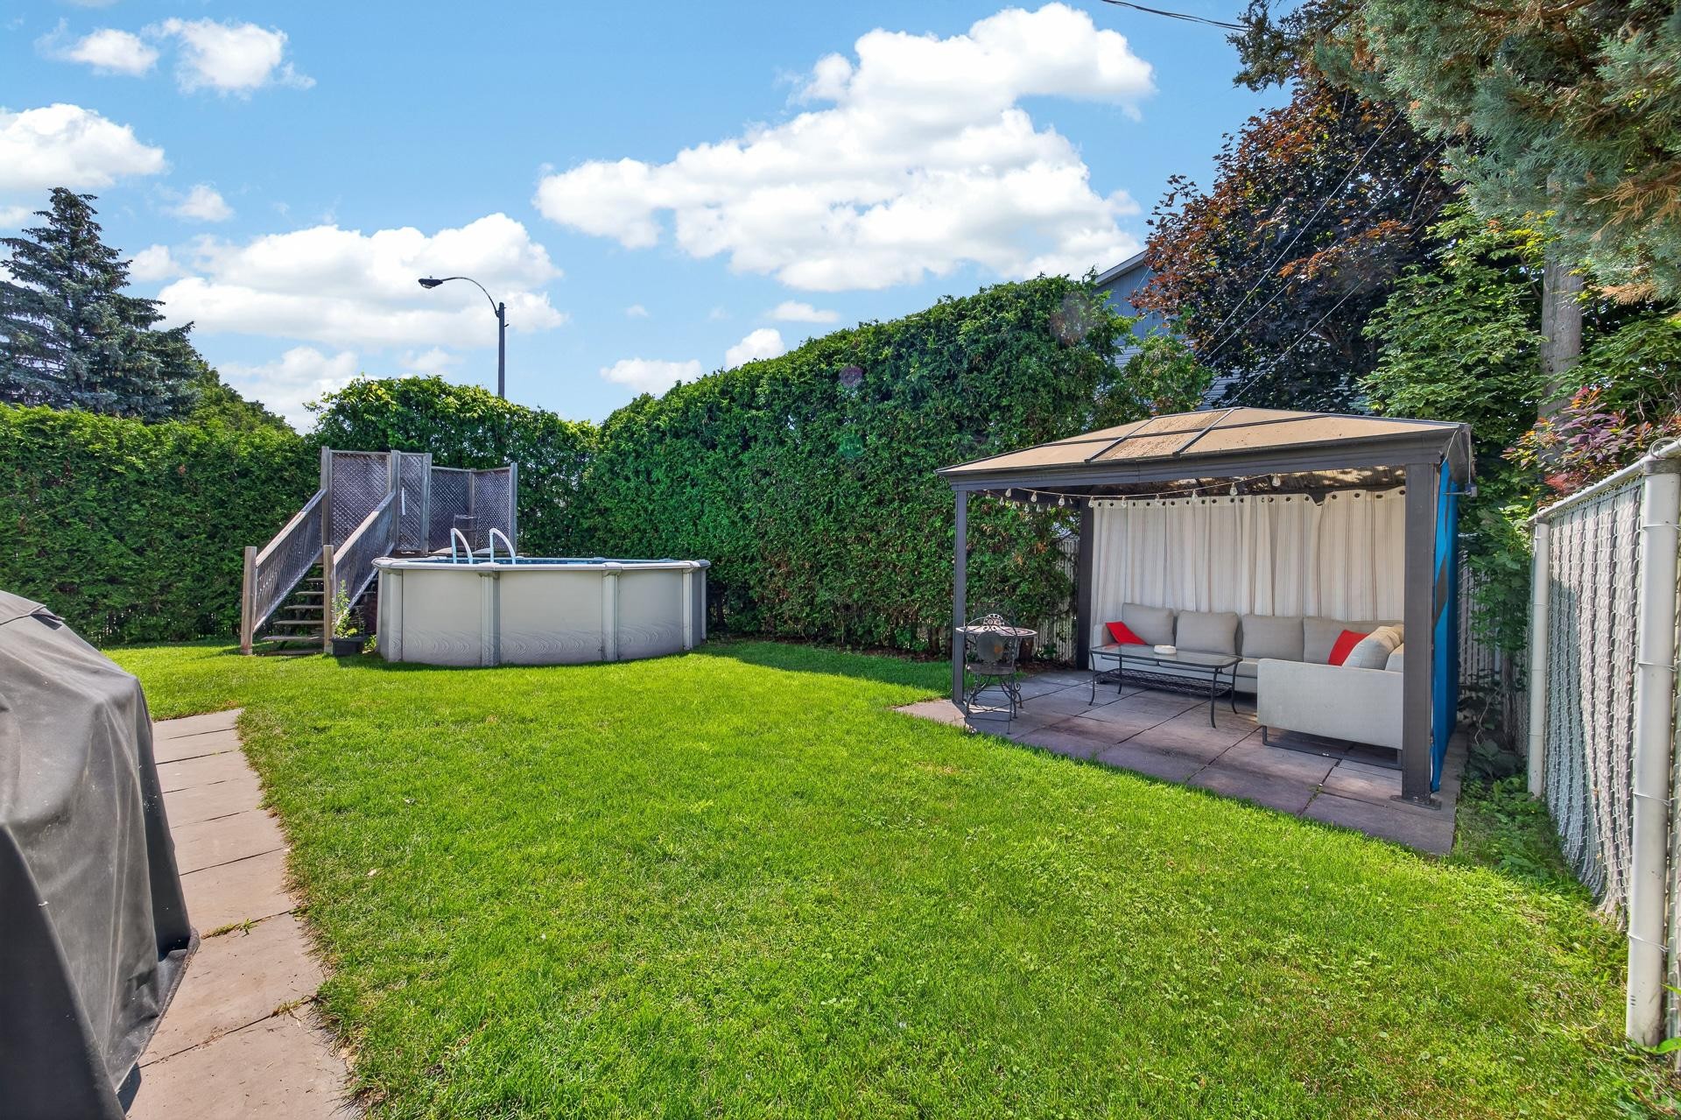
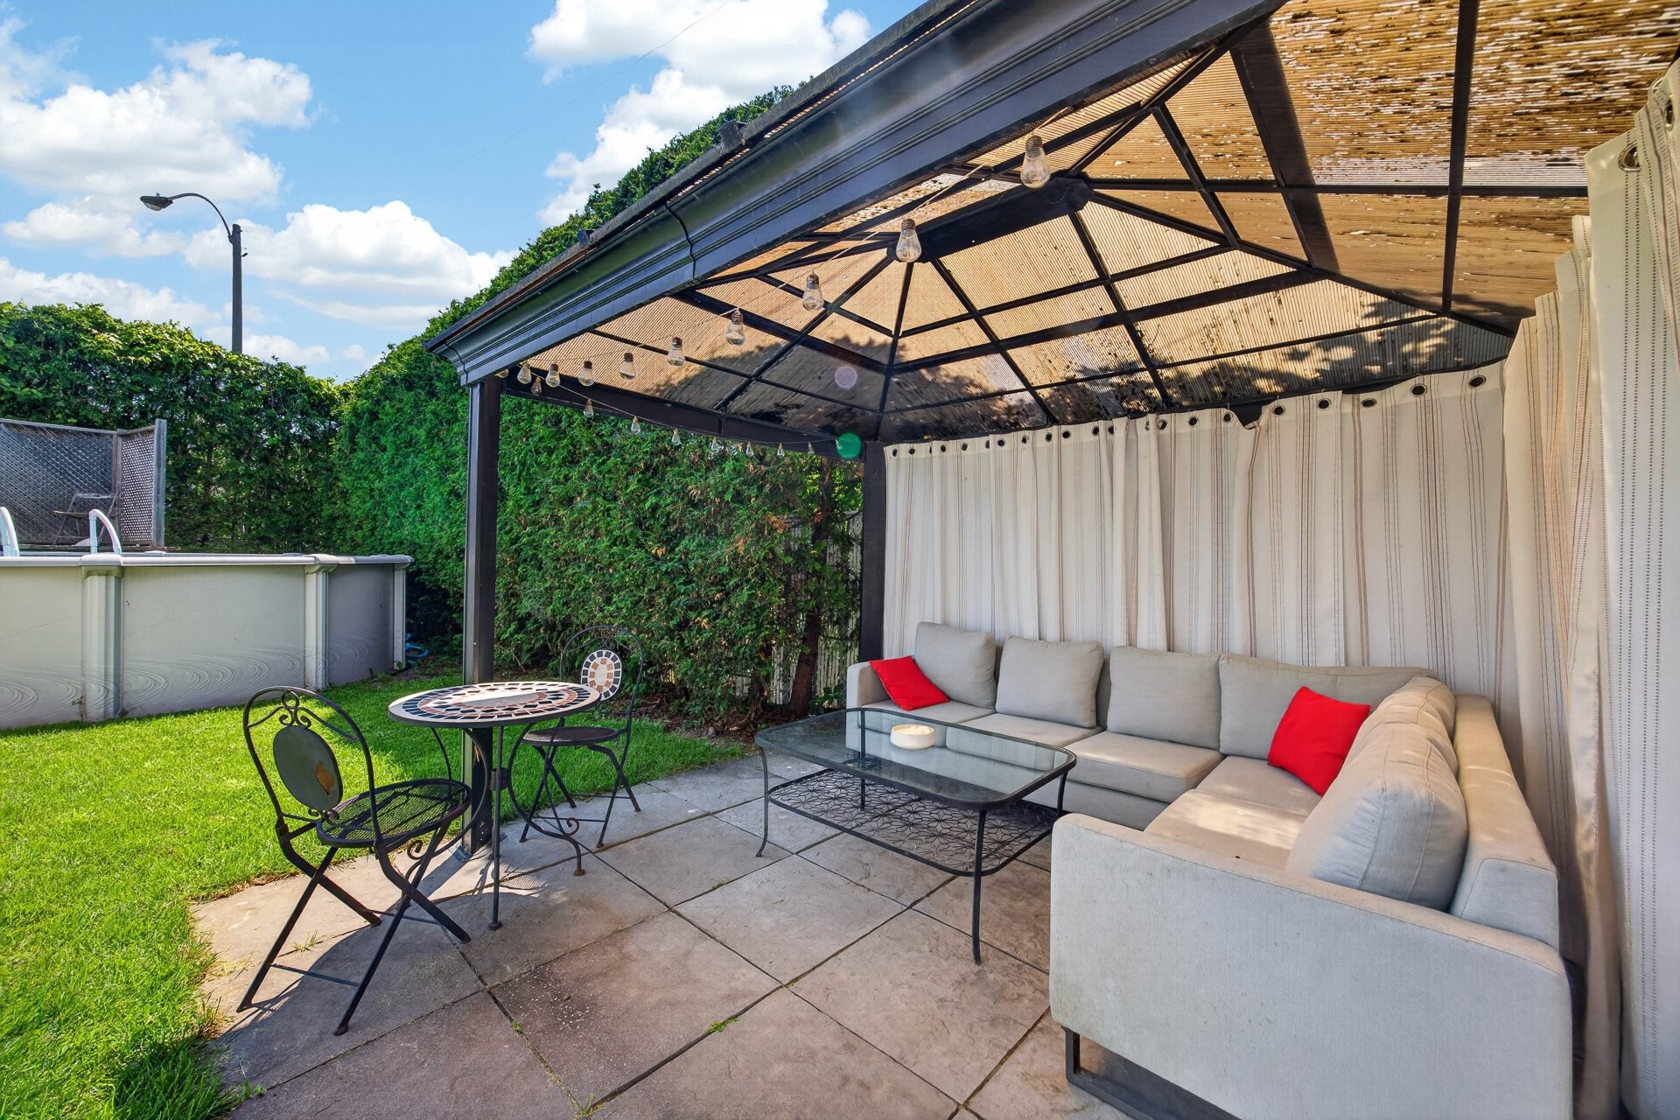
Gazebo included , patio furnitures négociable New pool pump 2024
Partial roof replacement (garage + front area) have receipt 2k
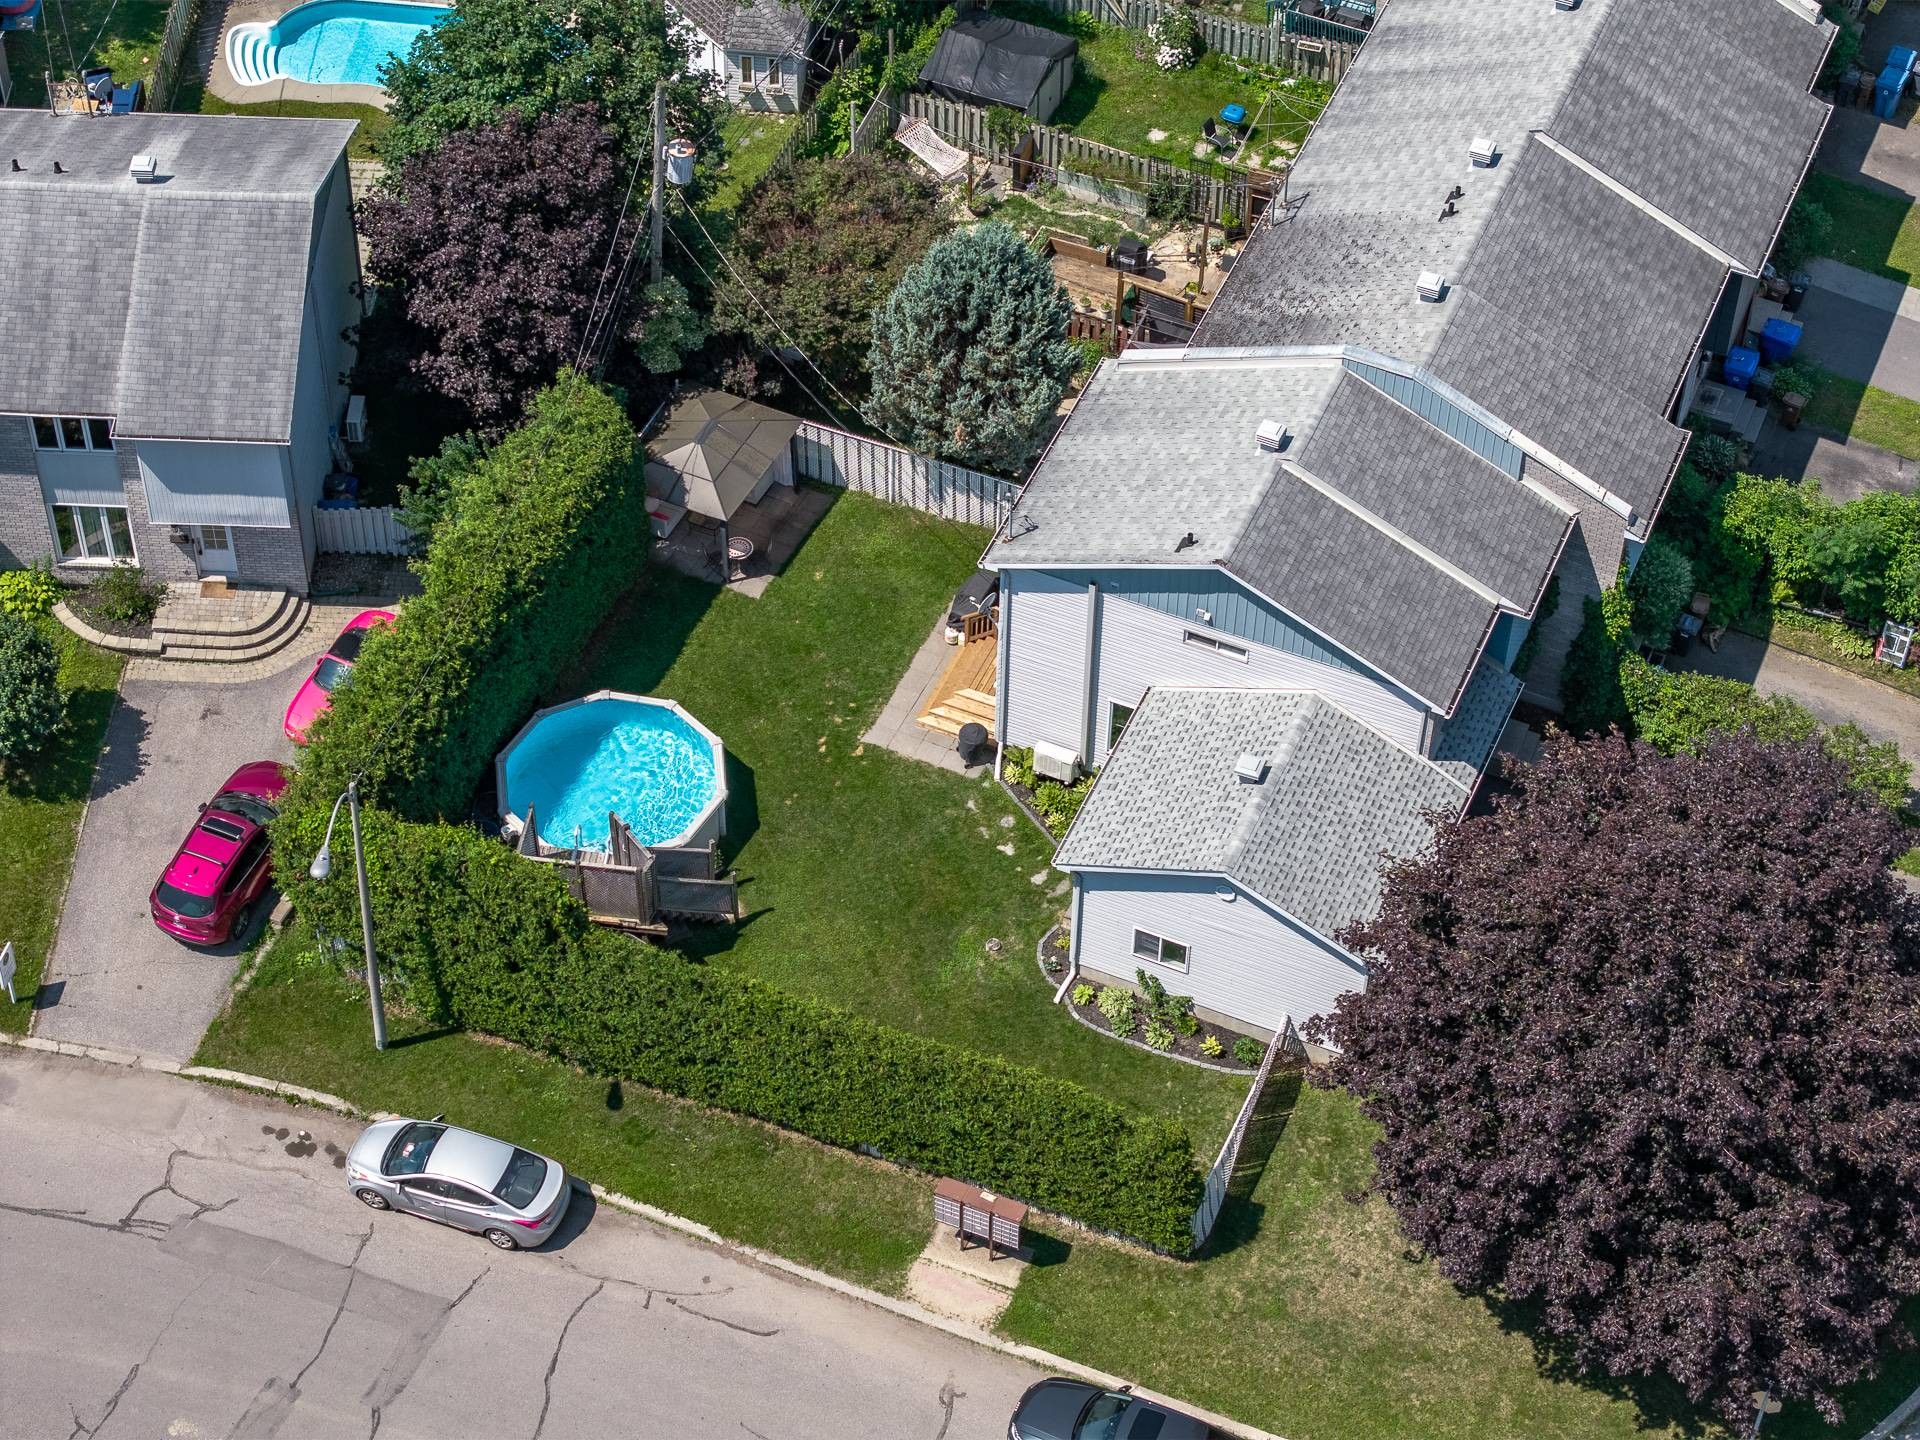
Beautiful corner lot townhouse with an attached garage and a large, private backyard, fully fenced and bordered by mature hedges.
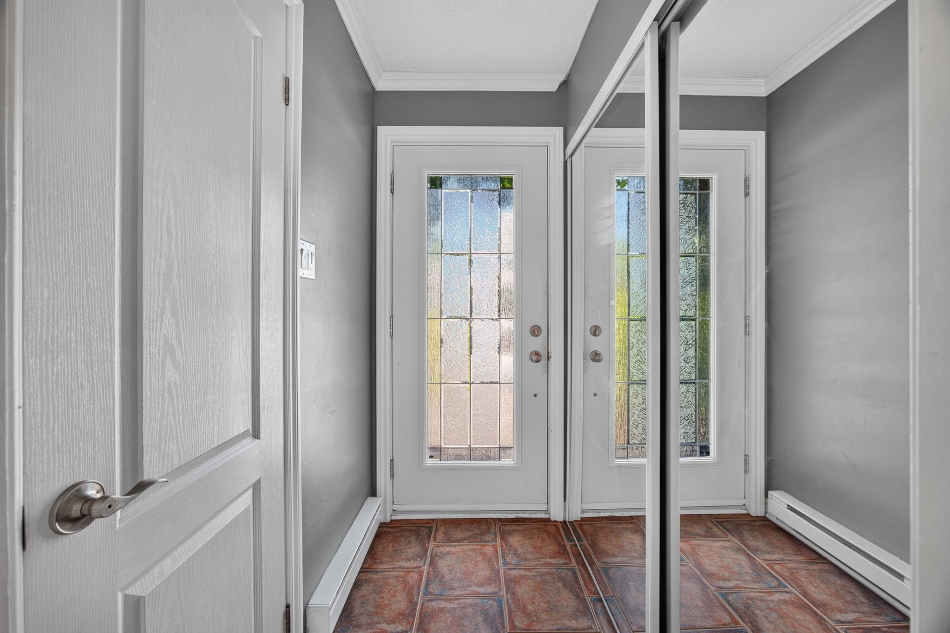
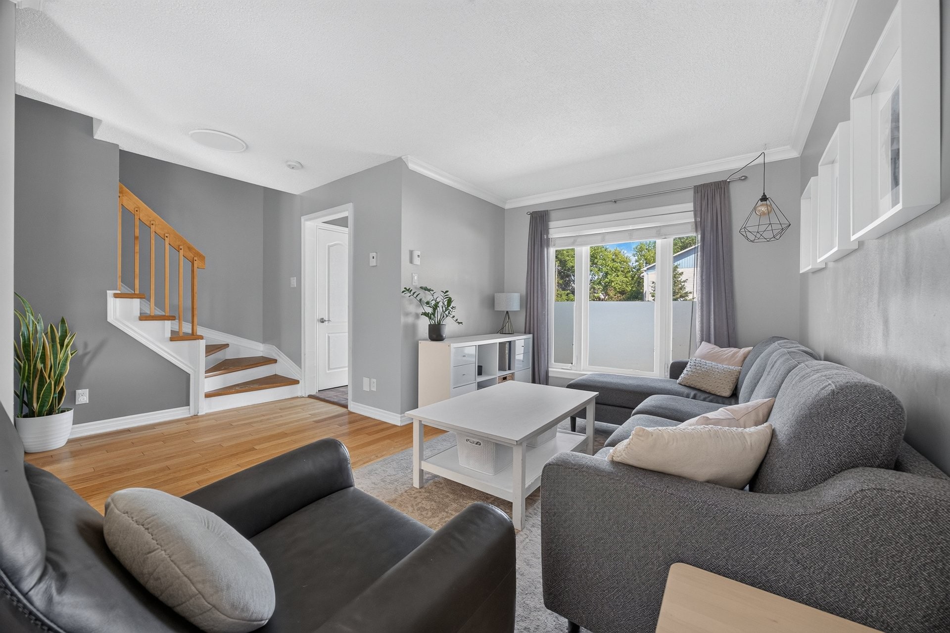
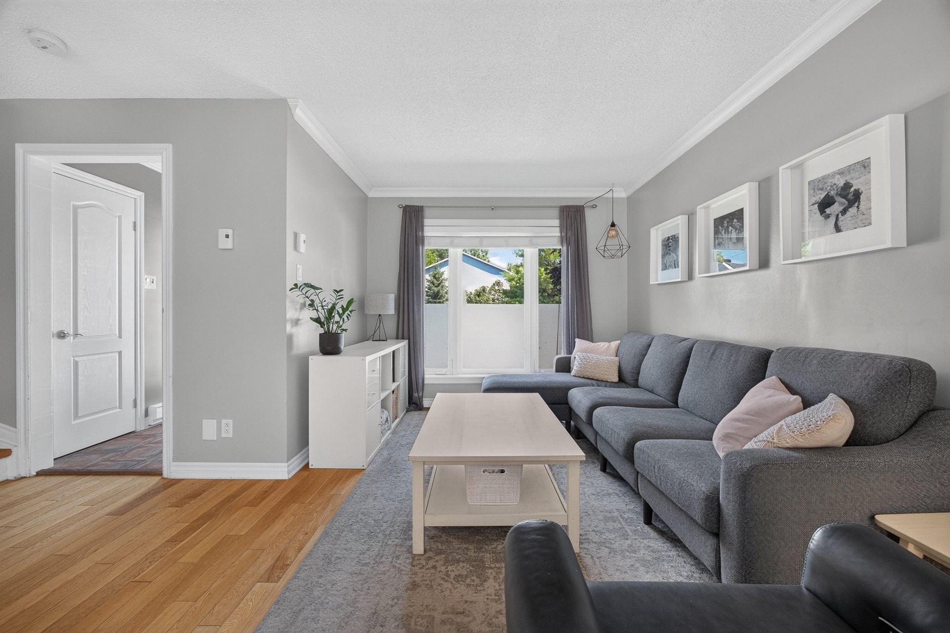
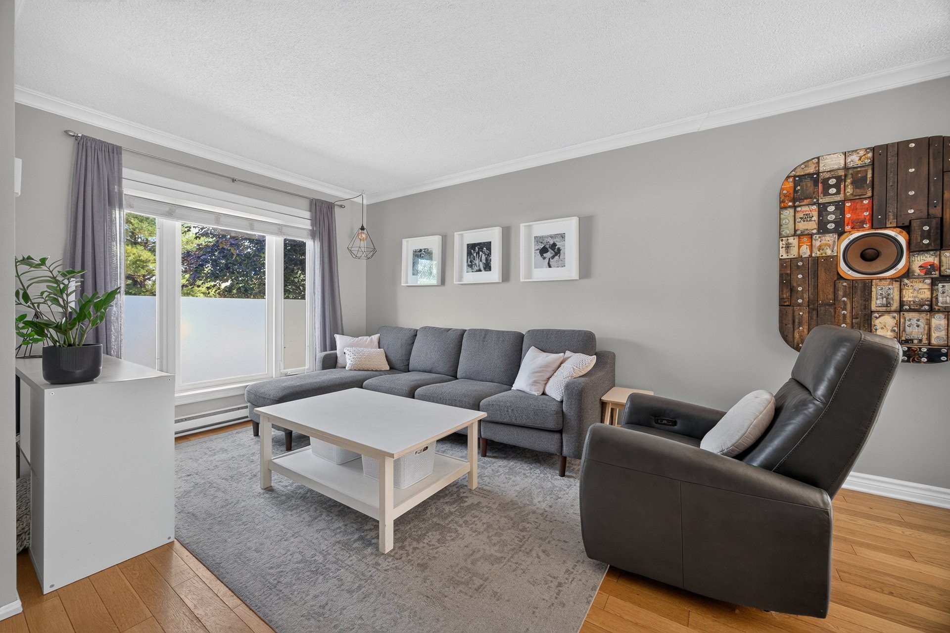
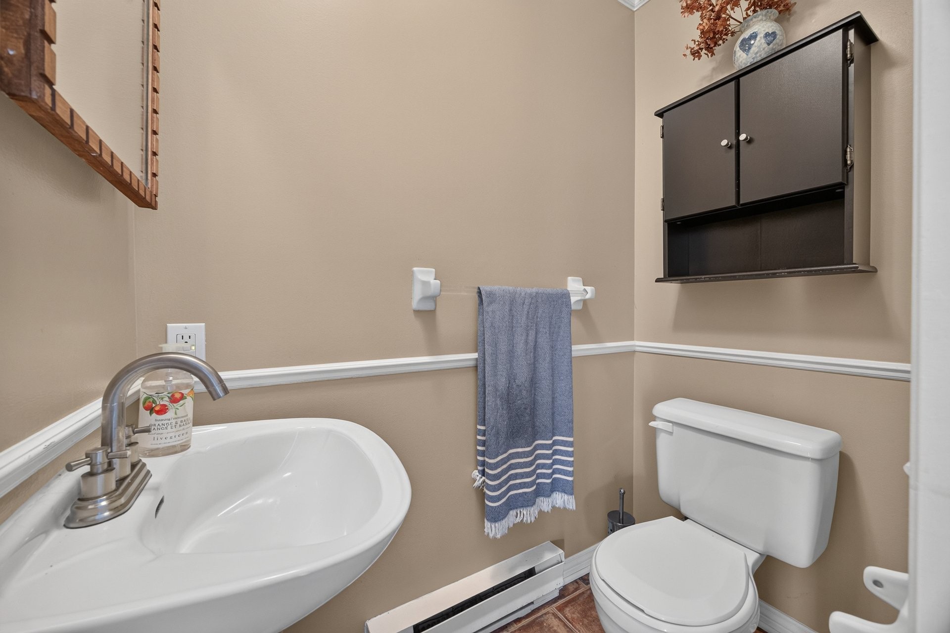
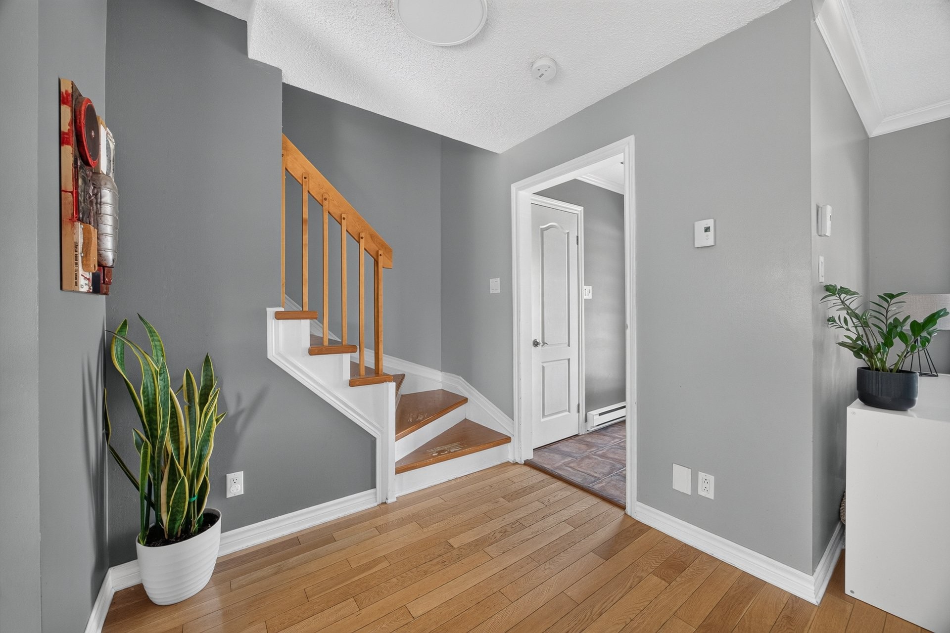
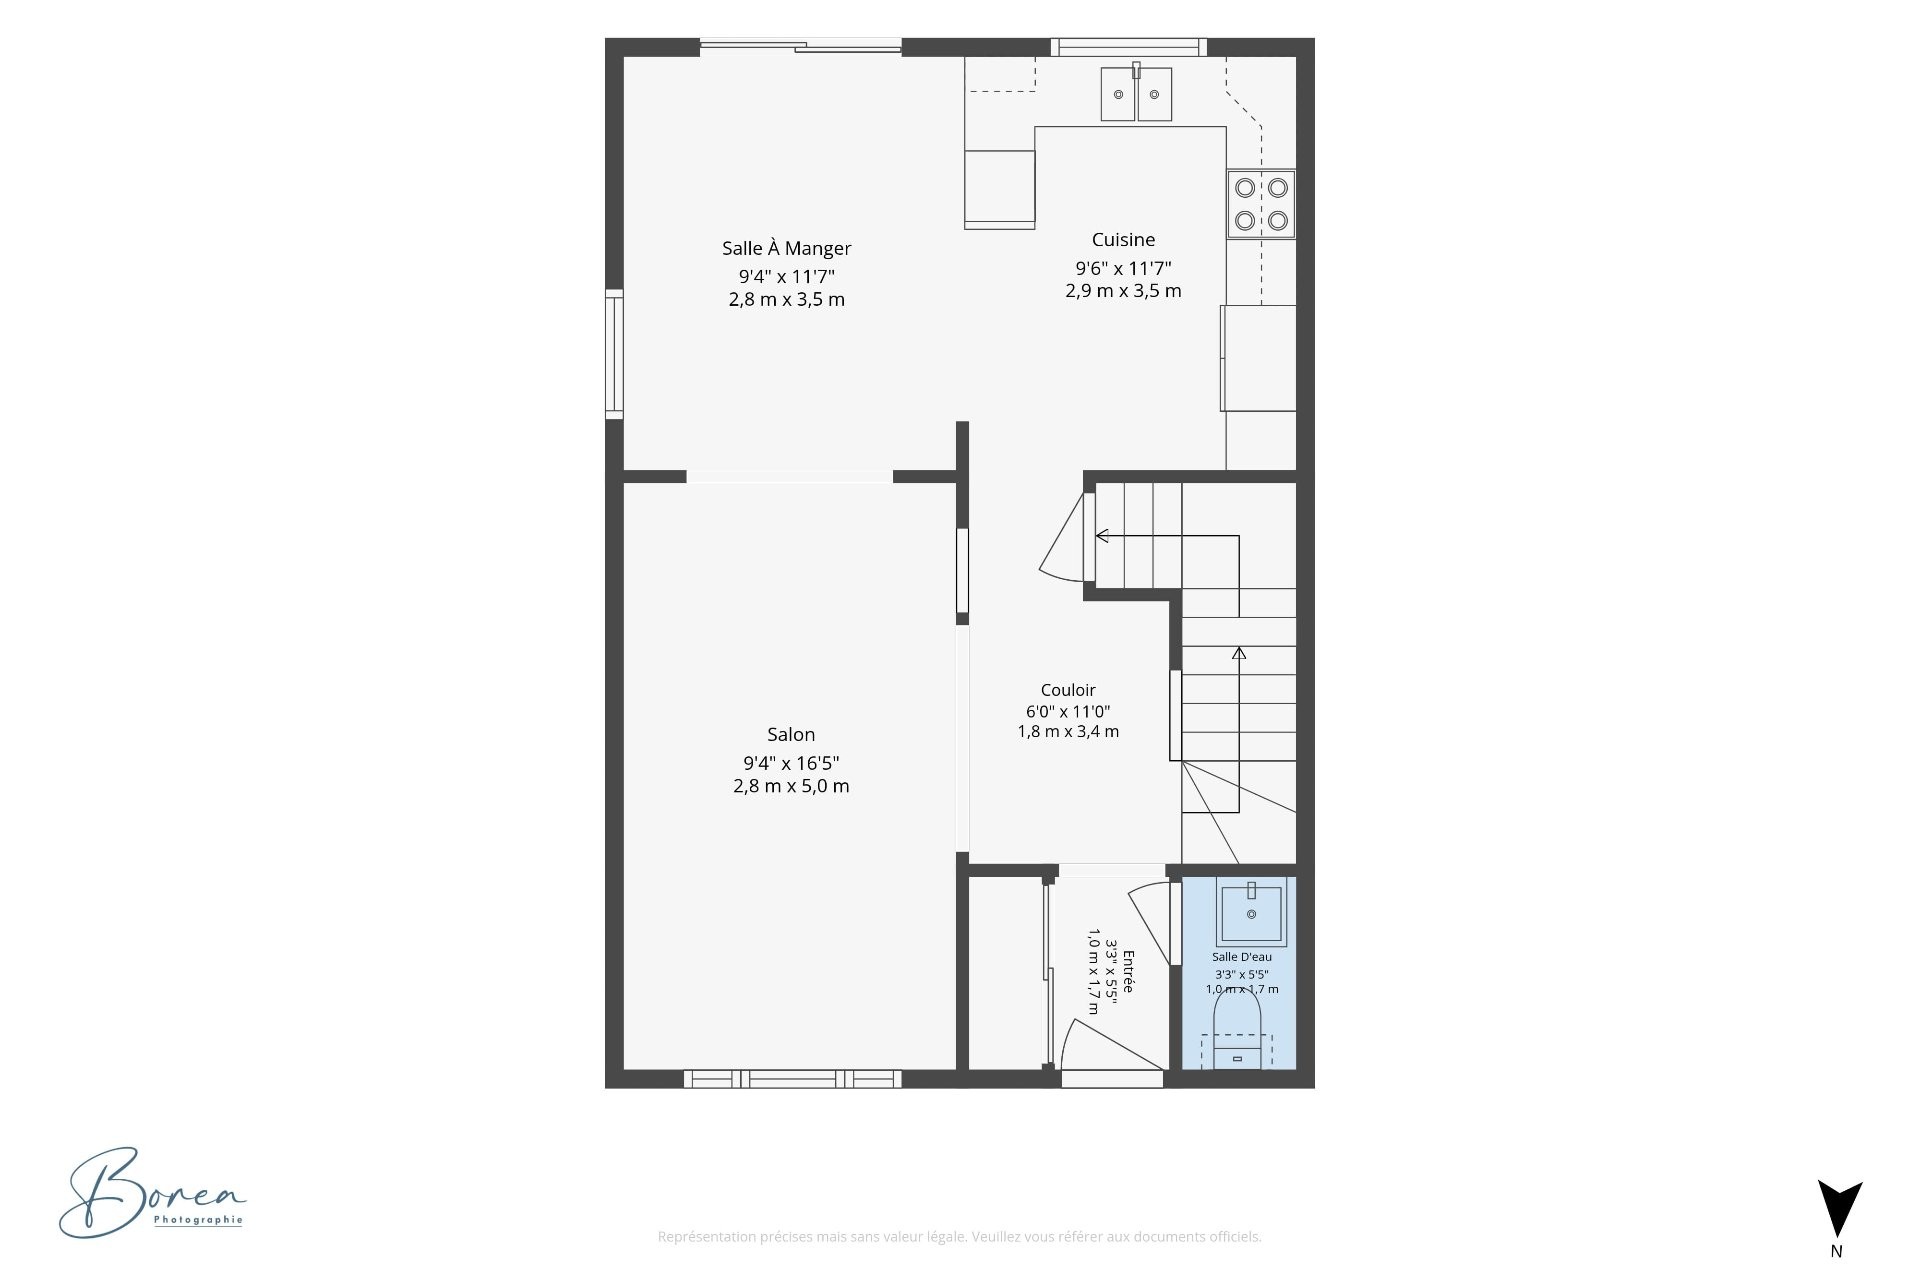
Upon entering, you are greeted by a convenient foyer with a closet that can be closed off. The main floor features a bright, open-concept living area: a living room with a large window, a welcoming dining room with patio doors leading to the backyard, and a functional kitchen with a breakfast bar for two and ample storage. A powder room completes this level.
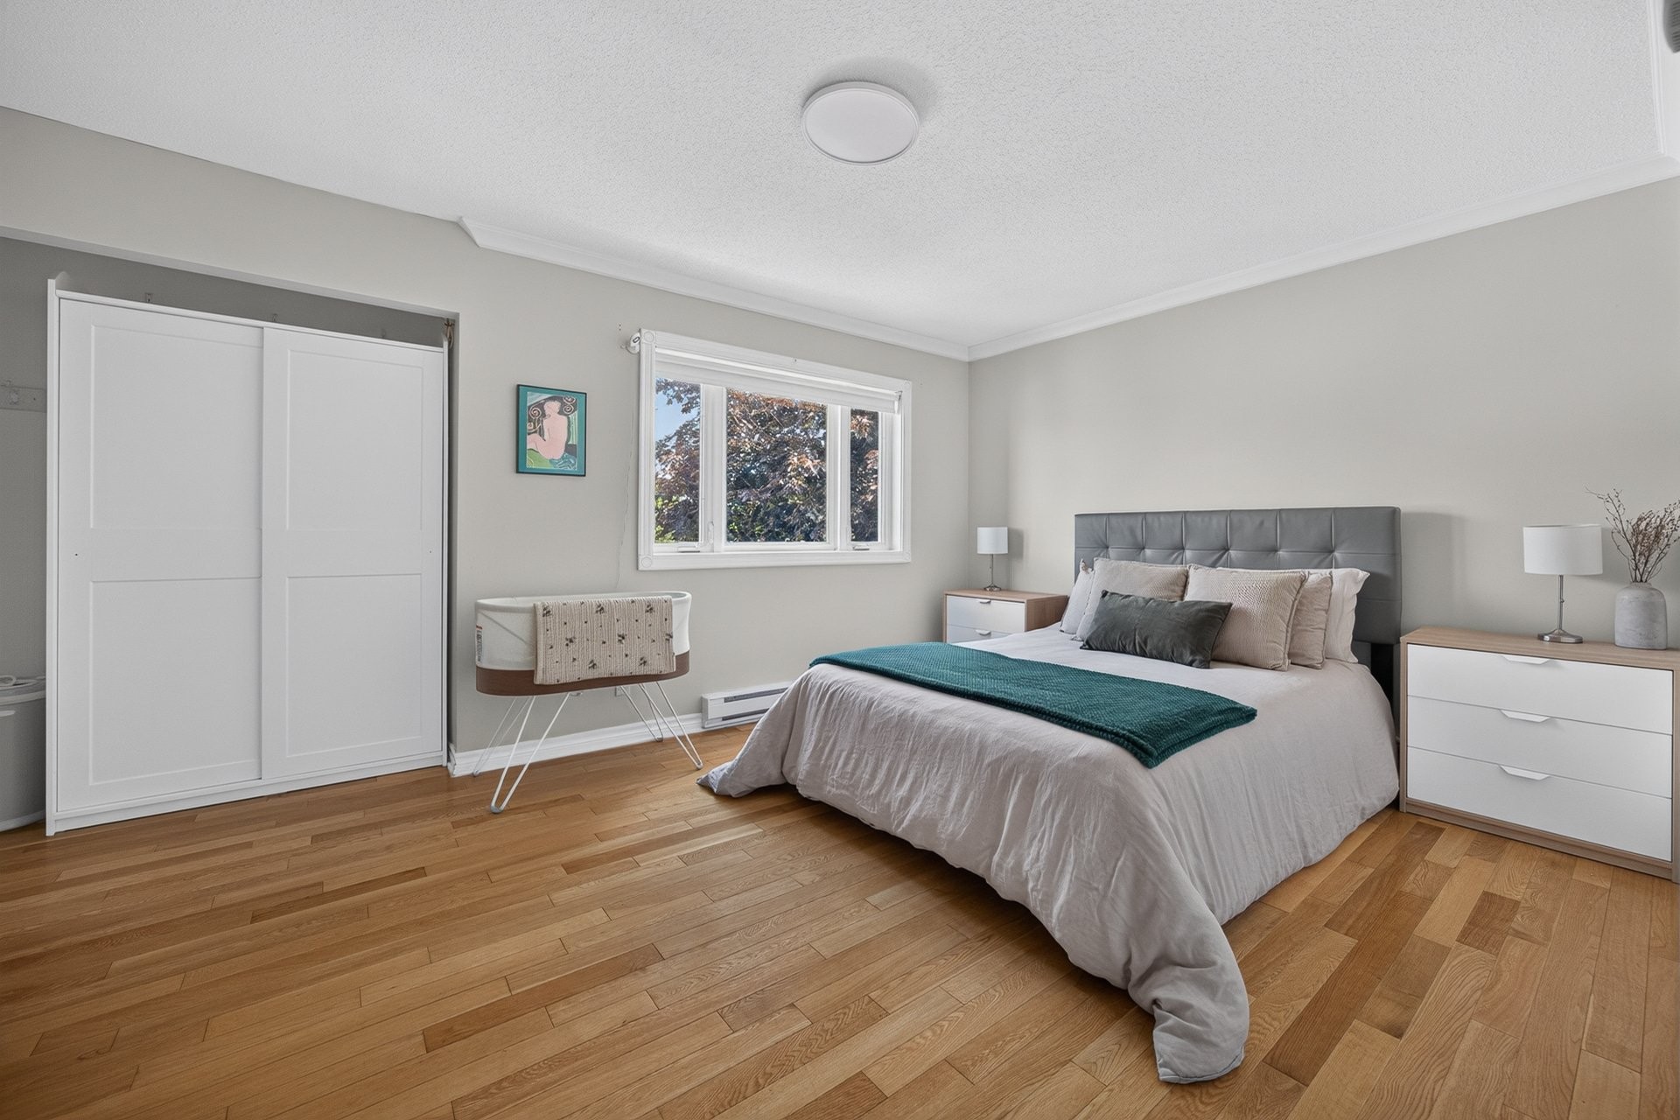
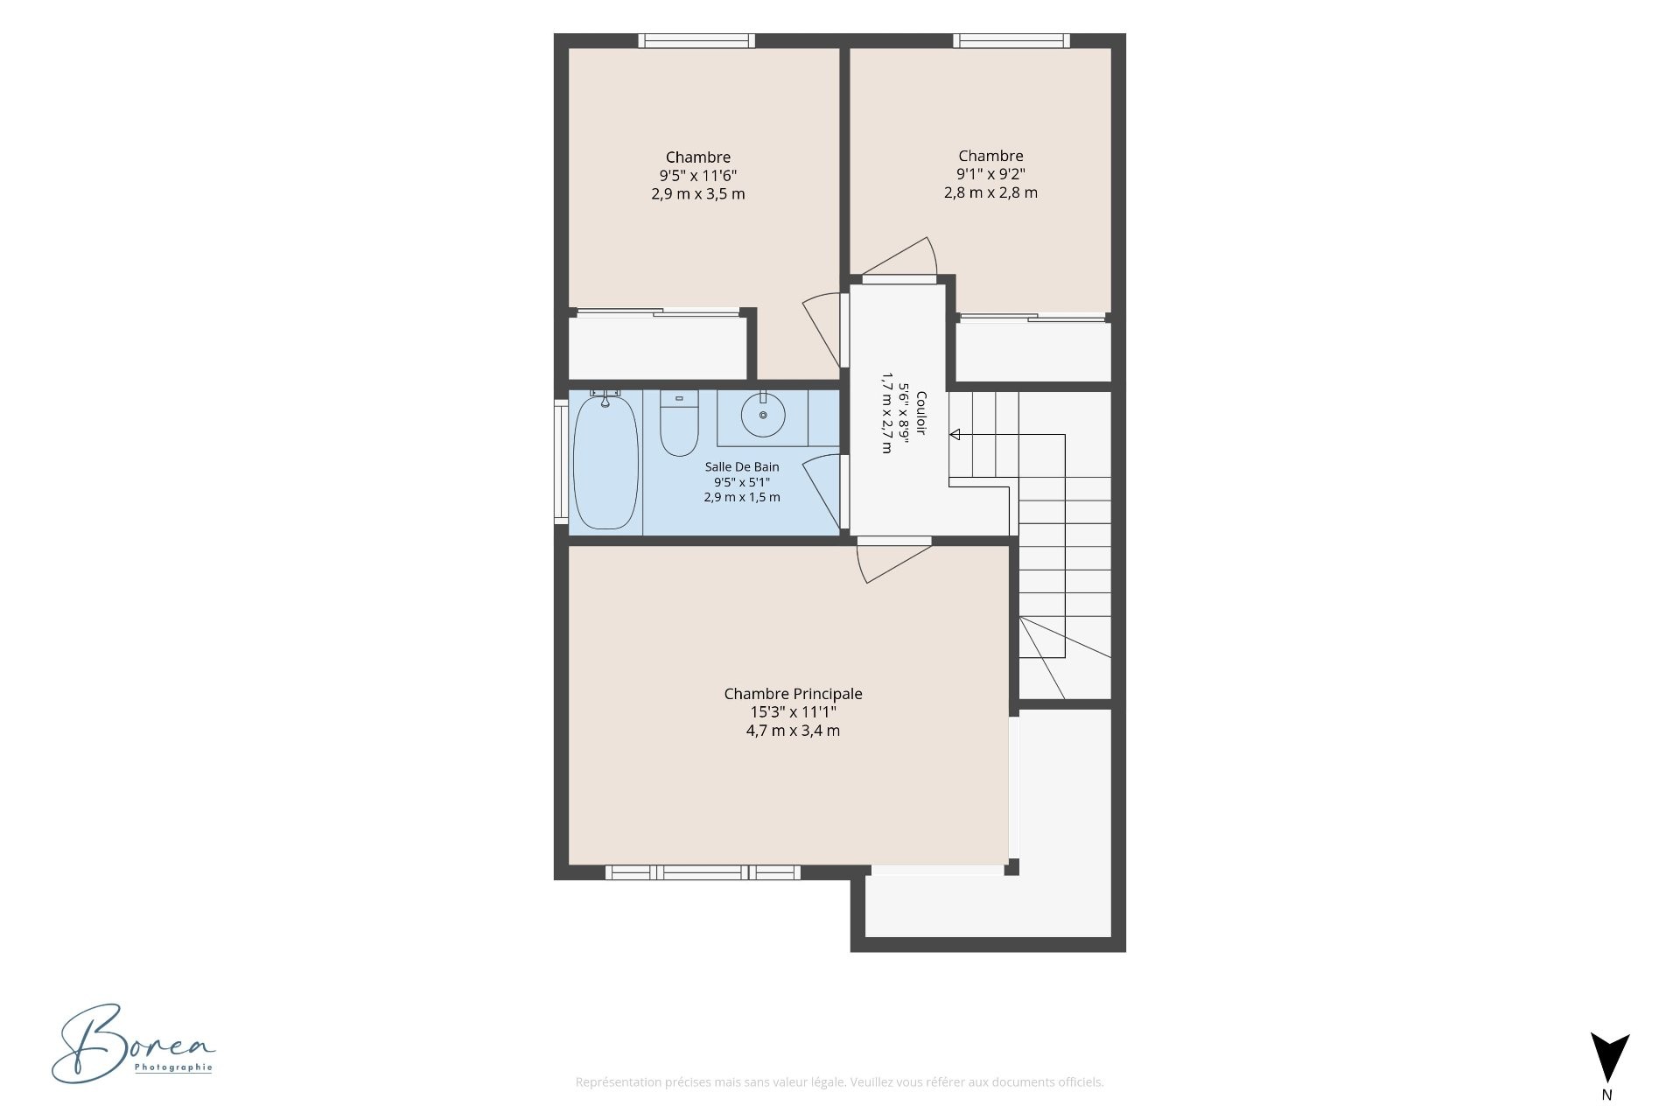
Upstairs, you will find three good-sized bedrooms and a bathroom with a shower-tub combination and a vanity with storage.
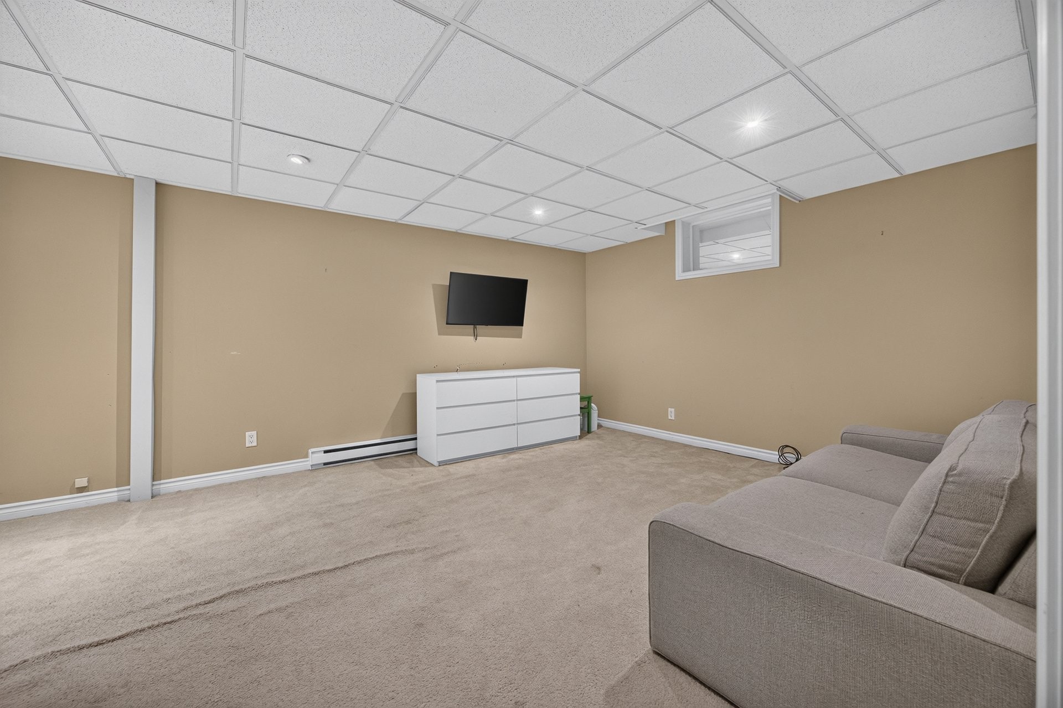
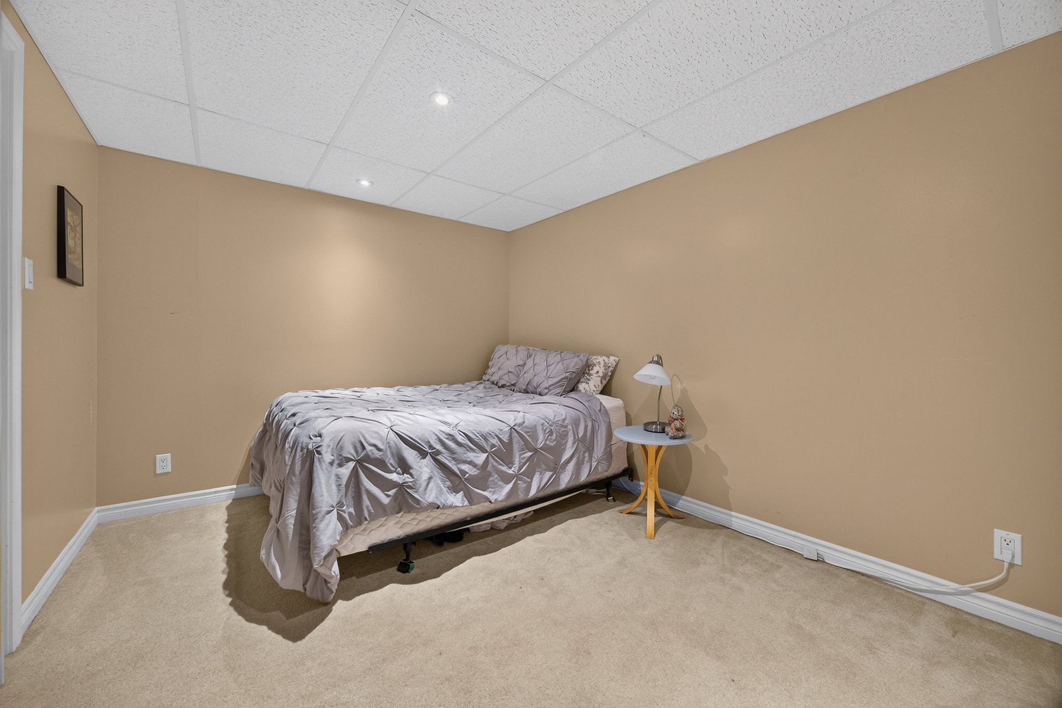
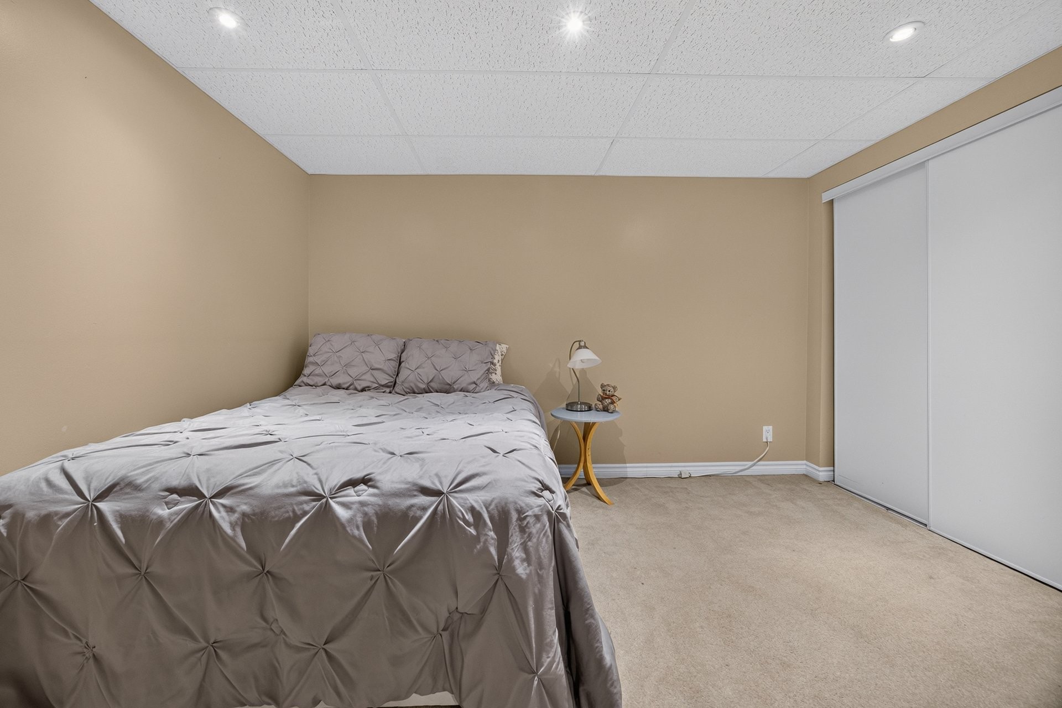
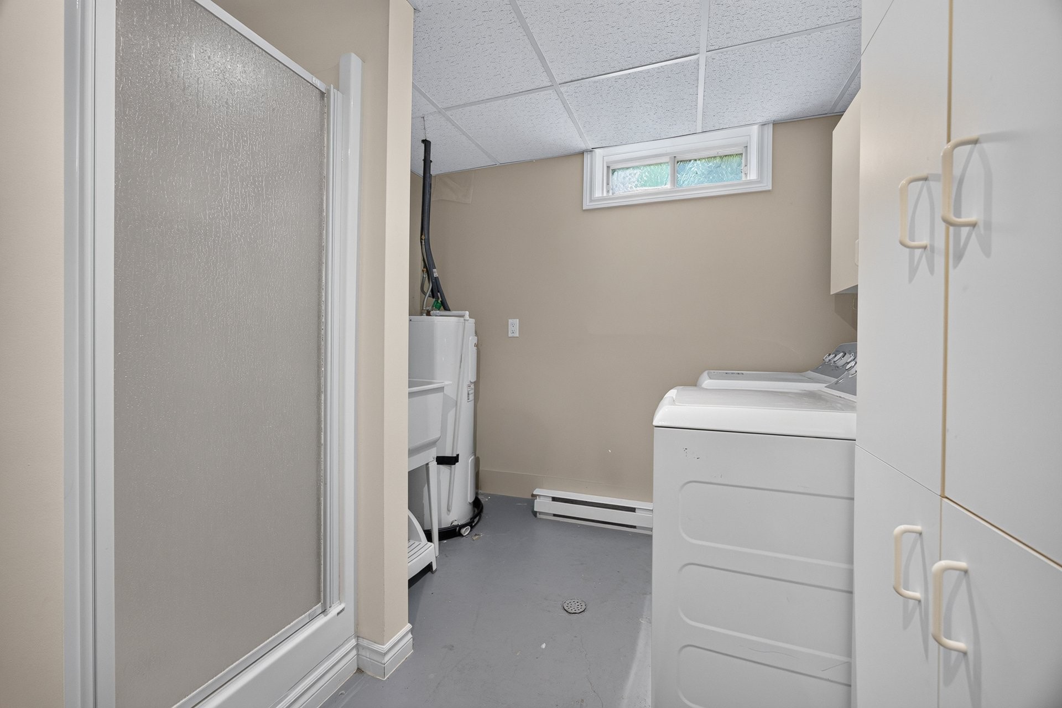
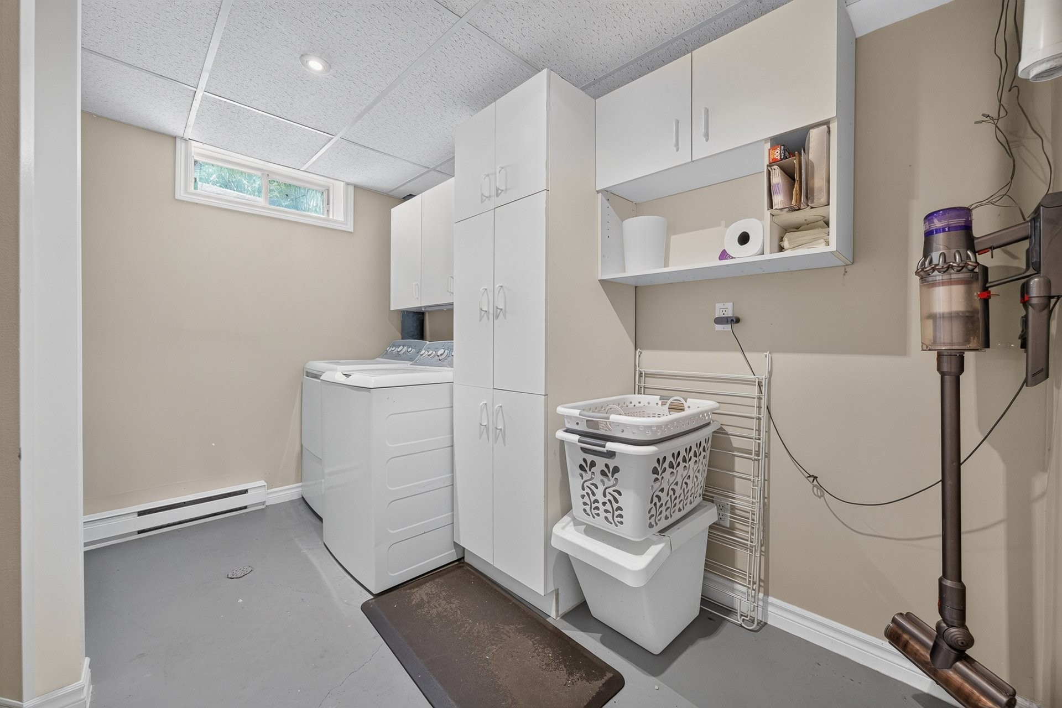
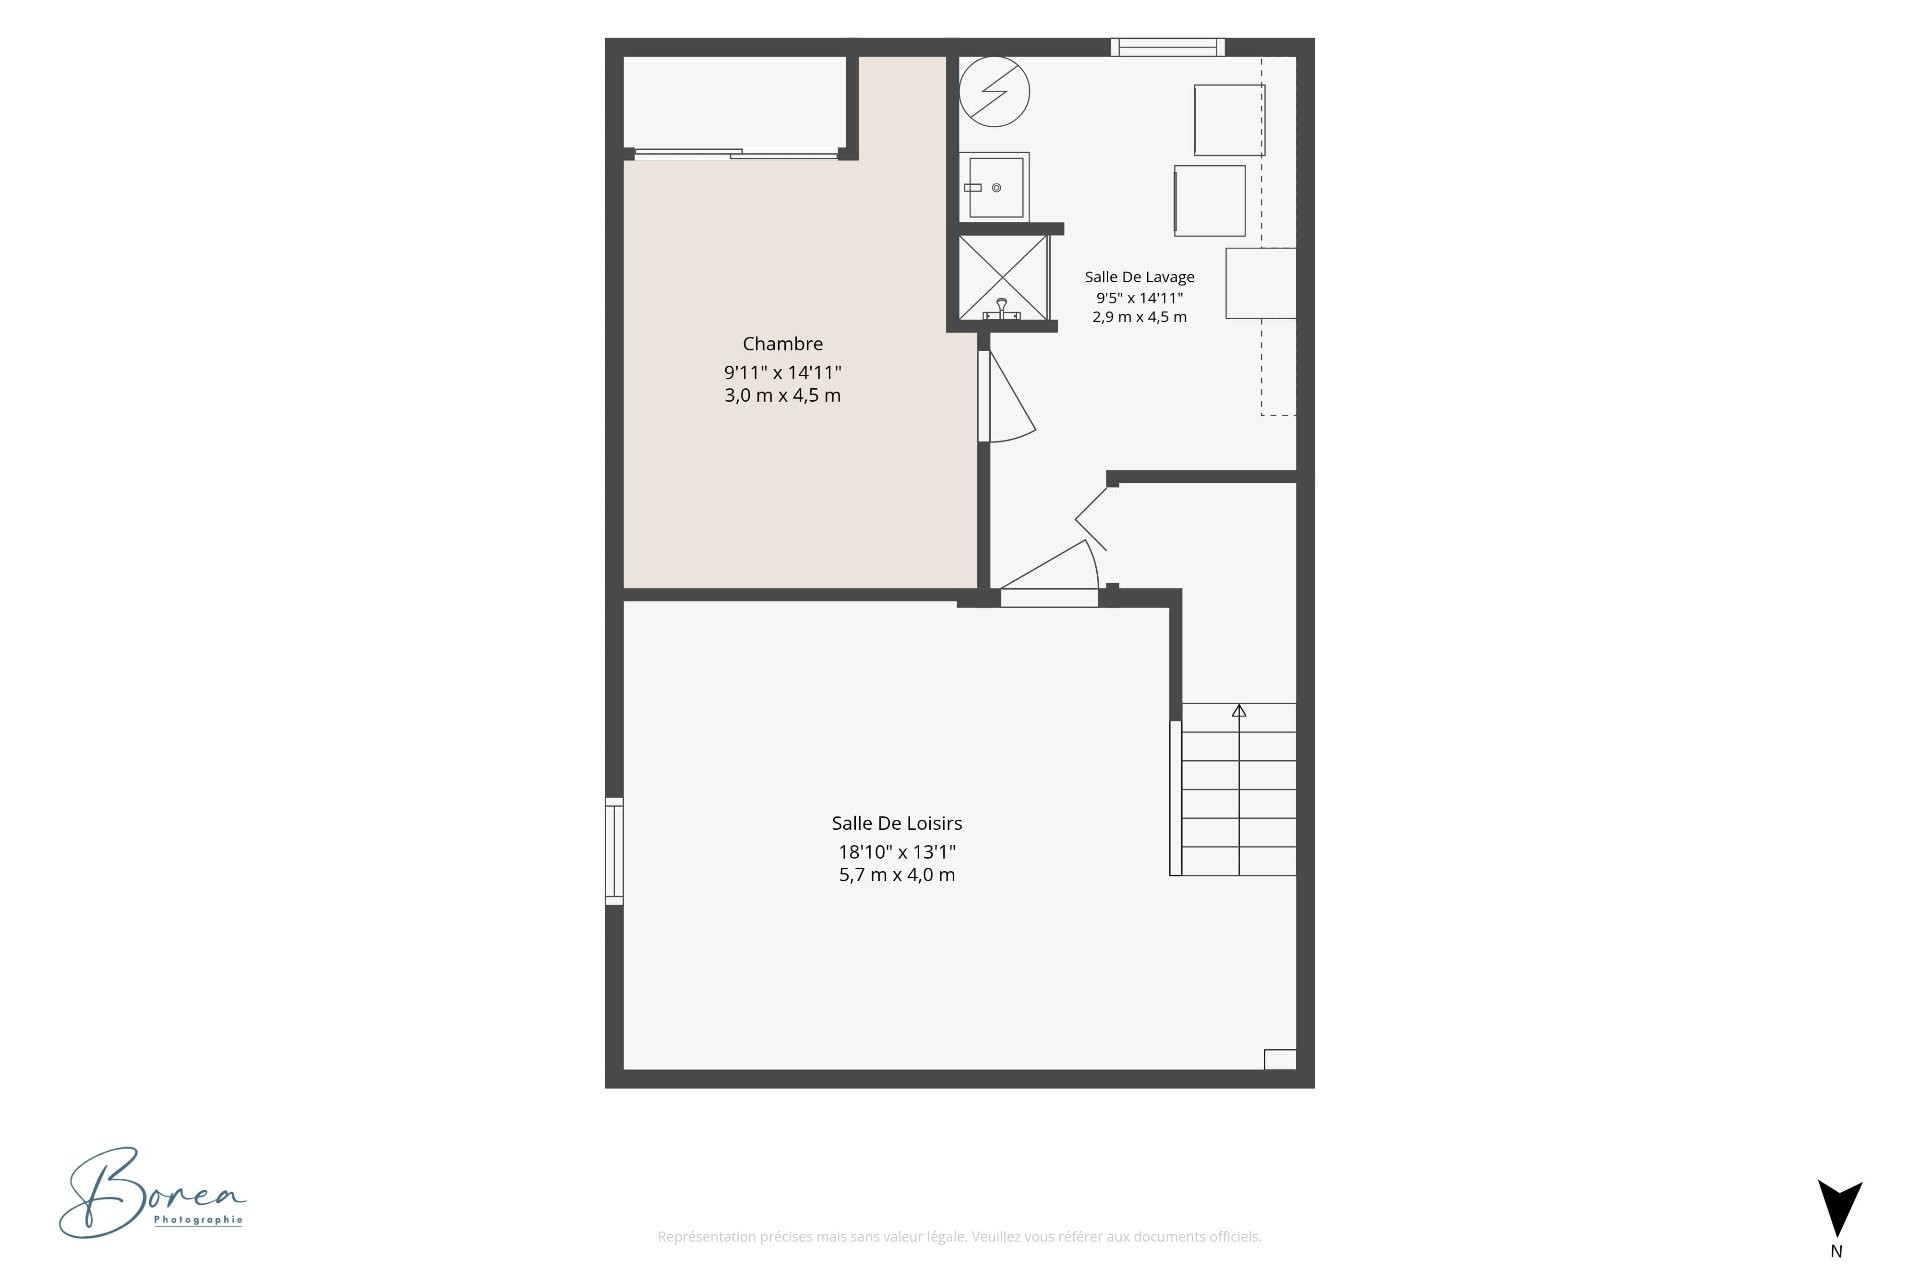
The basement offers a large, versatile family room, ideal as a playroom, living room, or relaxation space. A separate room, perfect for an office, also provides storage. A separate laundry room with a sink, storage, and a glass-enclosed shower is also located on this level.
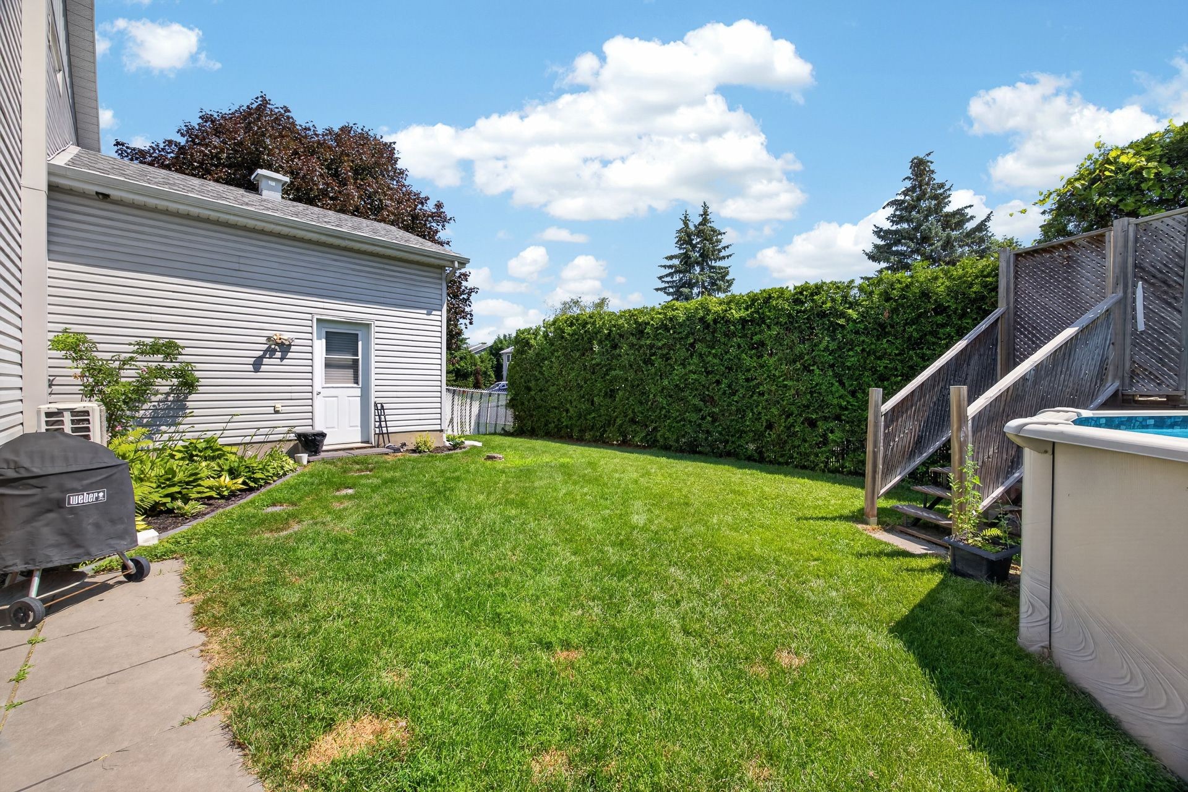
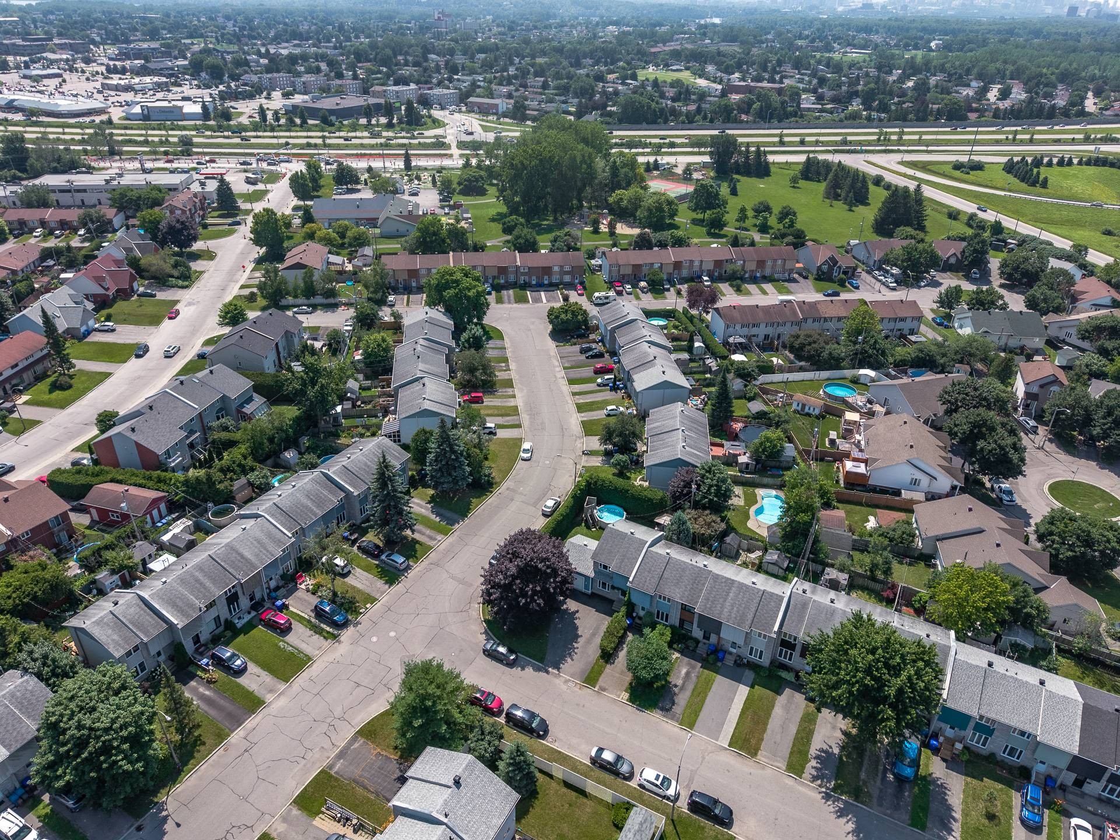
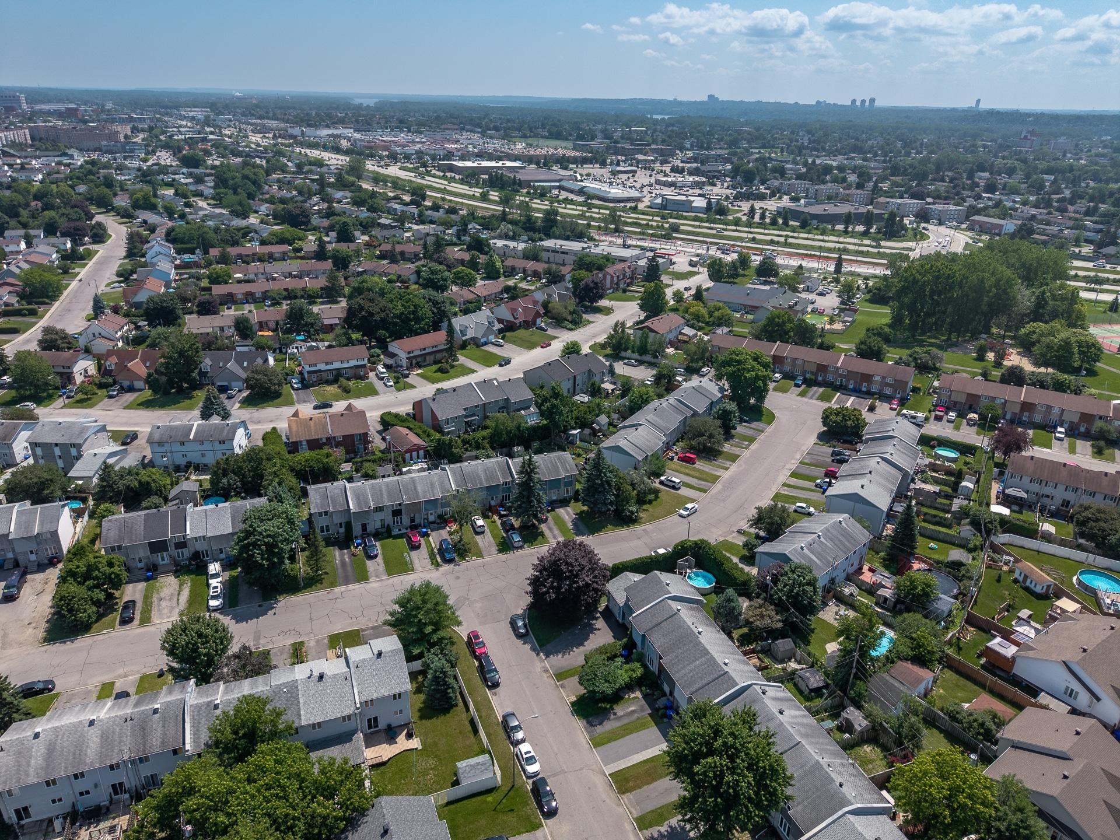
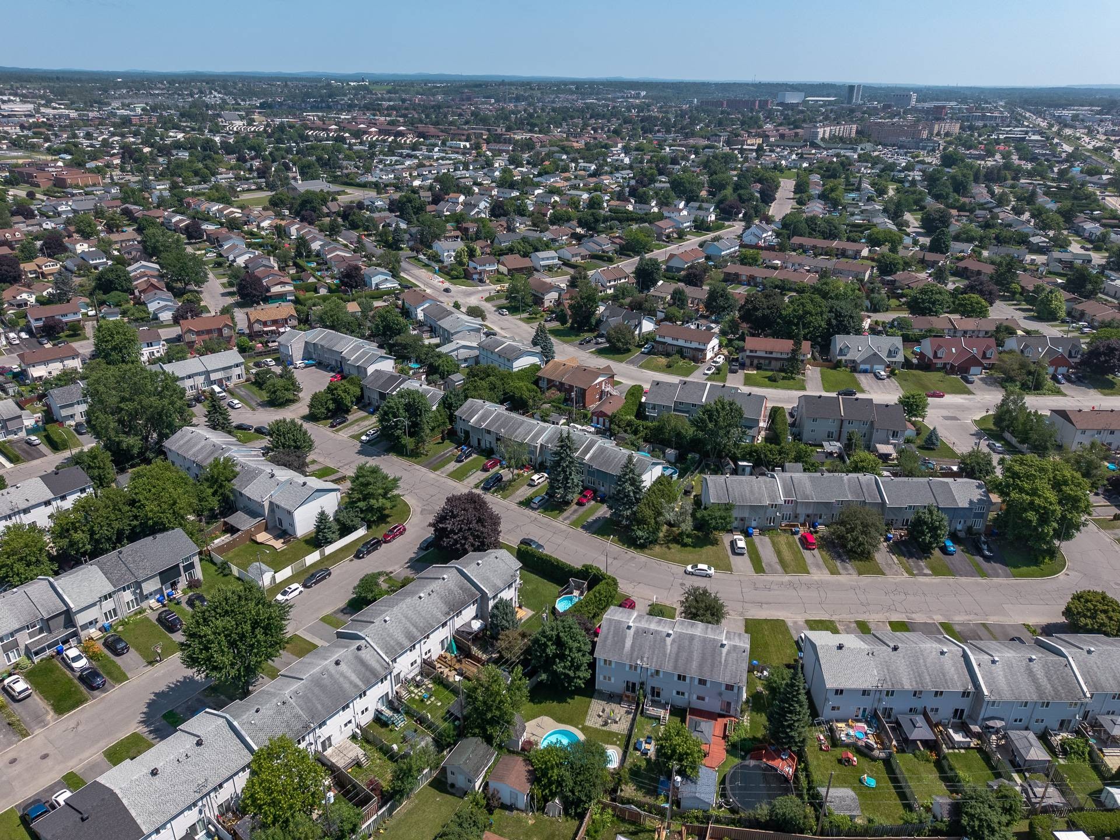
Outside, the backyard is a true haven of peace: fully fenced and bordered by mature hedges, it offers large green spaces, an above-ground pool and a paved area that can accommodate a gazebo and outdoor furniture, ideal for fully enjoying the beautiful season.
Included in the sale
Refrigerator, stove, dishwasher, washer and dryer
Location
Payment Calculator
Room Details
| Room | Level | Dimensions | Flooring | Description |
|---|---|---|---|---|
| Bathroom | 2nd floor | 9.5x5.1 P | Ceramic tiles | |
| Family room | Basement | 18.10x13.1 P | Carpet | |
| Laundry room | Basement | 9.5x14.11 P | Concrete | |
| Home office | Basement | 9.11x14.11 P | Carpet | |
| Bedroom | 2nd floor | 9.1x9.2 P | Wood | |
| Bedroom | 2nd floor | 9.5x11.6 P | Wood | |
| Kitchen | Ground floor | 9.6x11.7 P | Wood | |
| Washroom | Ground floor | 3.3x5.5 P | Ceramic tiles | |
| Primary bedroom | 2nd floor | 15.3x11.1 P | Wood | |
| Living room | Ground floor | 9.4x16.5 P | Wood | |
| Dining room | Ground floor | 9.4x11.7 P | Wood | |
| Hallway | Ground floor | 3.3x5.5 P | Ceramic tiles |
Assessment, taxes and other costs
- Municipal taxes $3,478
- School taxes $683
- Municipal Building Evaluation $304,300
- Municipal Land Evaluation $146,300
- Total Municipal Evaluation $450,600
- Evaluation Year 2026
Building details and property interior
- Water supply Municipality
- Heating energy Electricity
- Equipment available Wall-mounted heat pump
- Windows PVC
- Foundation Poured concrete
- Garage Attached, Single width
- Pool Above-ground
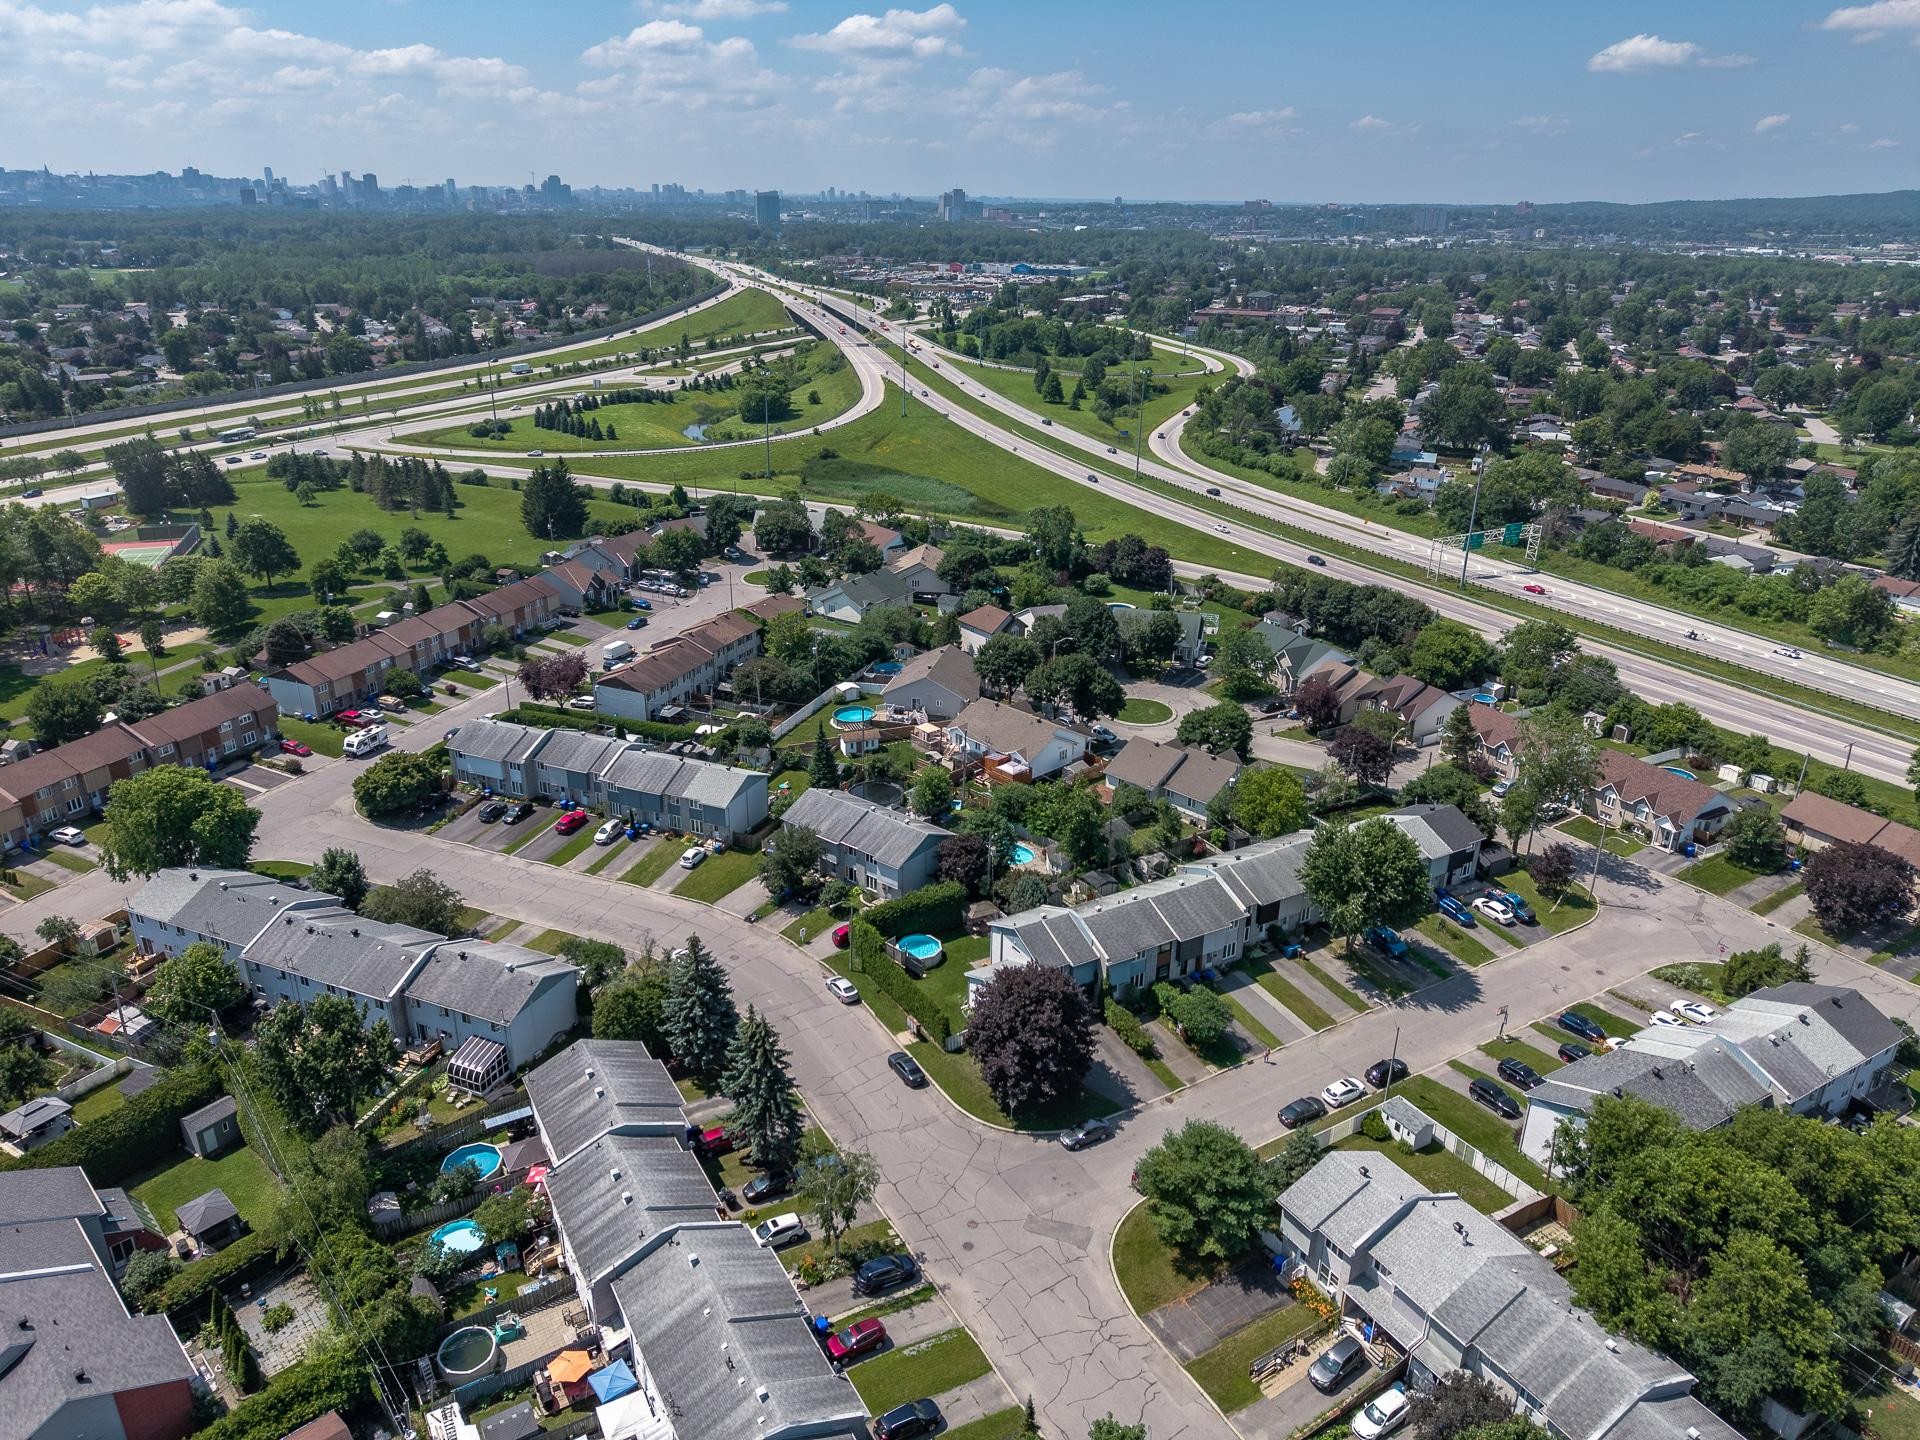
- Proximity Highway, Park - green area, Elementary school, High school, Public transport
- Bathroom / Washroom Seperate shower
- Basement 6 feet and over, Finished basement
- Parking Outdoor, Garage
- Sewage system Municipal sewer
- Landscaping Fenced yard, Land / Yard lined with hedges
- Window type Sliding, Crank handle, French window
- Roofing Asphalt shingles
- Zoning Residential
Payment Calculator
Contact the listing broker(s)



Properties in the Region
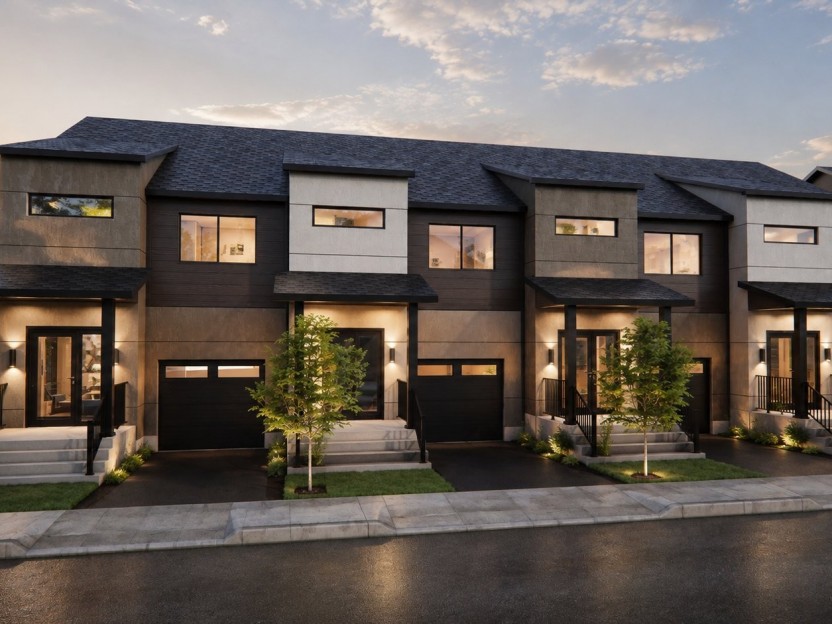
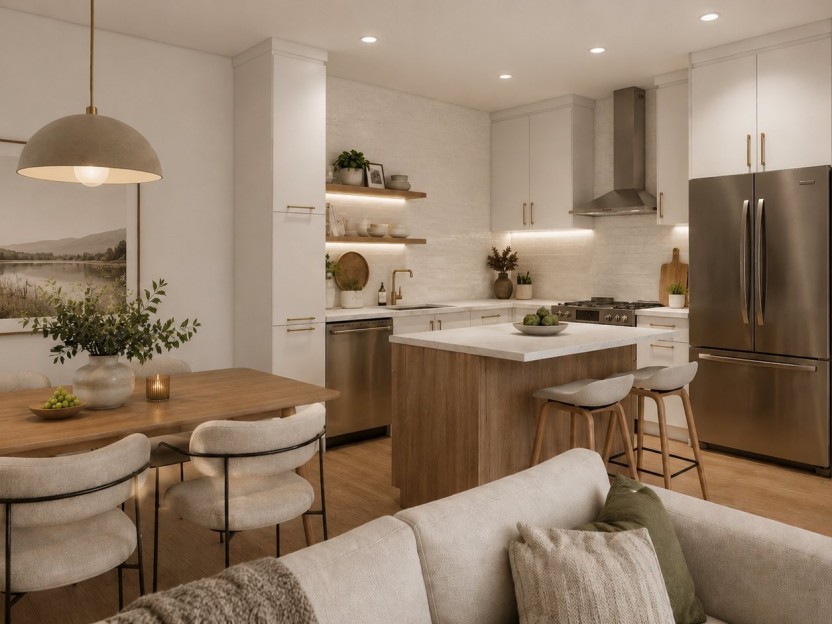
36-1560 Boul. Maloney E.
**L'ESTRAN | VOTRE MAISON NEUVE À GATINEAU!** Découvrez un projet intégré exclusif de seulement 13 maisons de ville, offrant plus de 1 500 p...
-
Bedrooms
3
-
Bathrooms
1 + 1
-
sqft
1500
-
price
$427,335+GST/QST
505 Boul. de la Gappe, #204
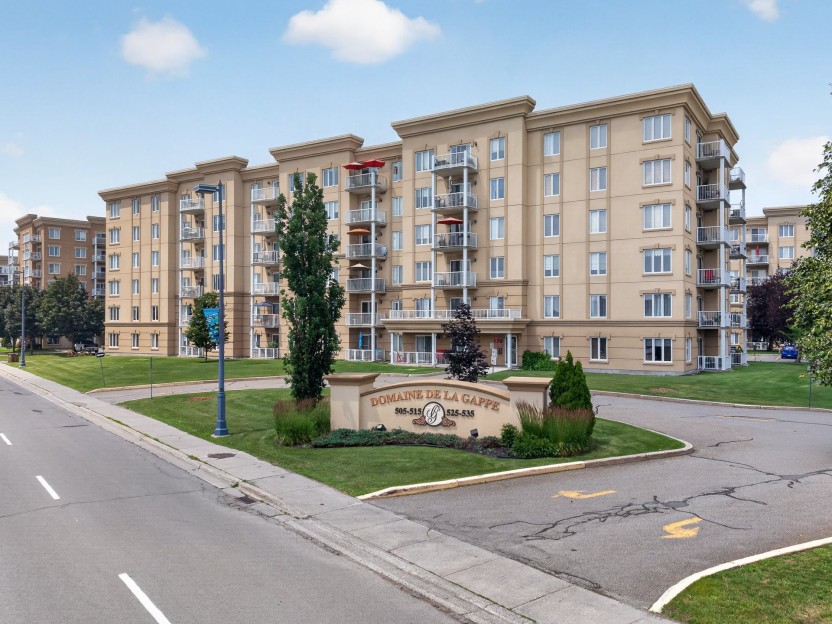
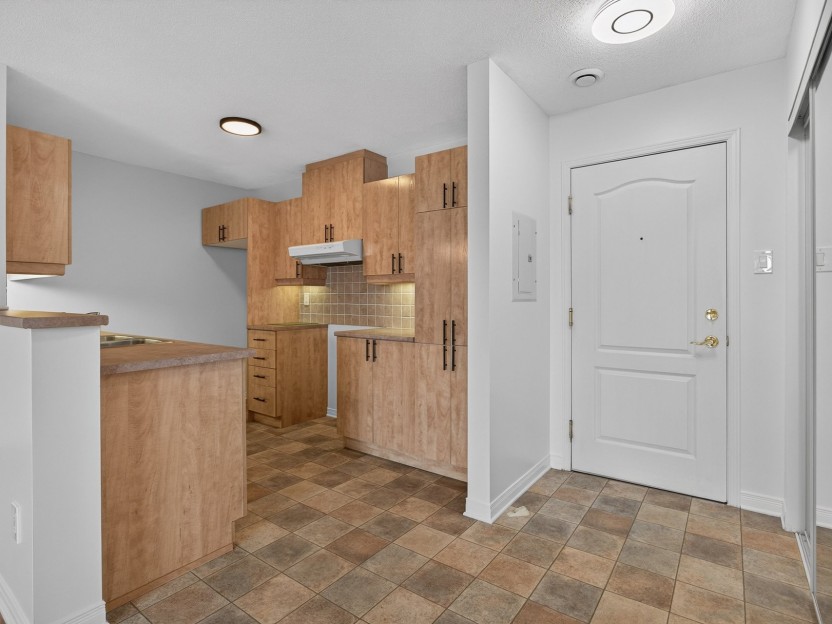
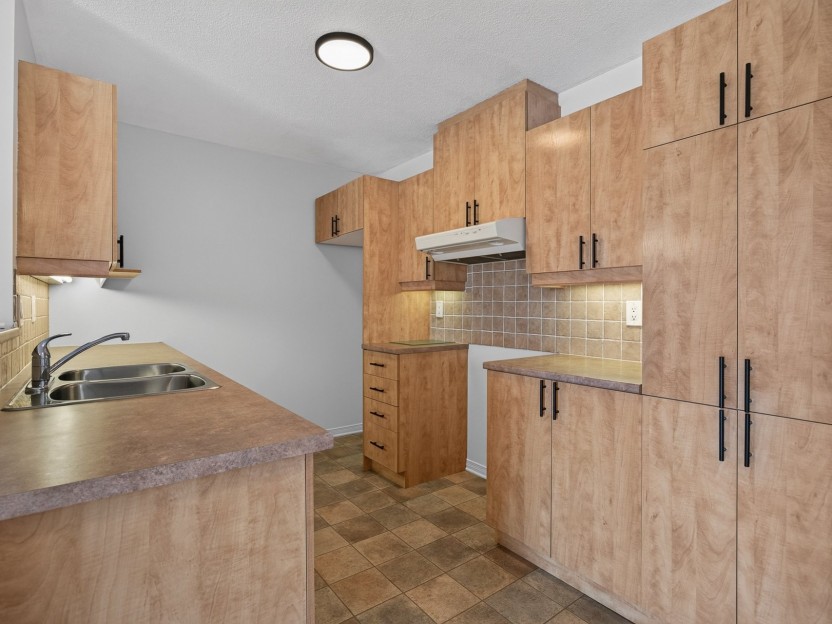
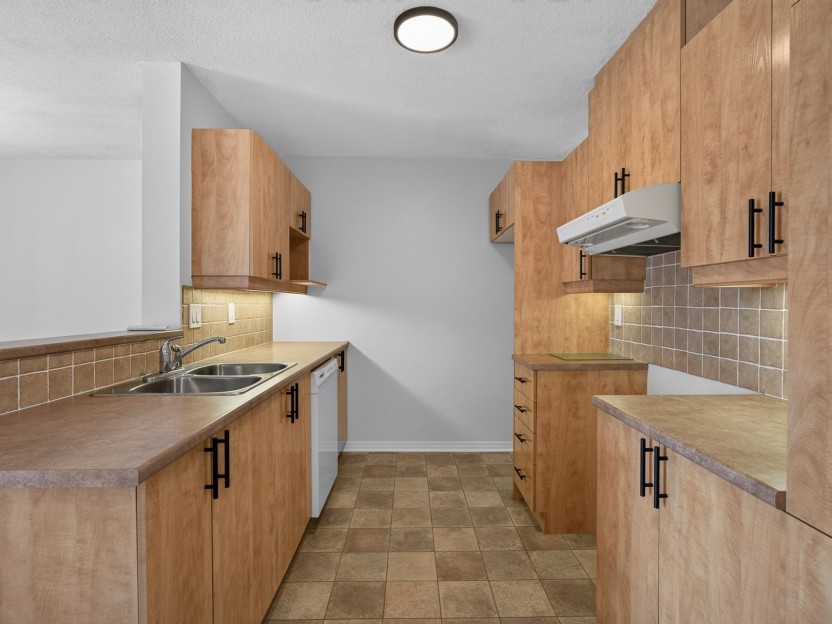
Charmant condo Fraichement peinturé de deux chambres situé au 2e étage d'un immeuble bien entretenu, offrant un cadre de vie confortable dan...
-
Bedrooms
2
-
Bathrooms
1
-
sqft
915
-
price
$334,995