
31 PHOTOS
Pointe-Claire - Centris® No. 25378290
55 Av. Drayton
-
4 + 1
Bedrooms -
3 + 1
Bathrooms -
$1,649,000
price
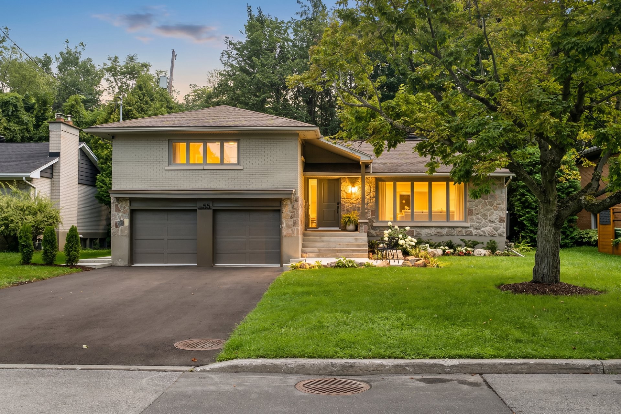
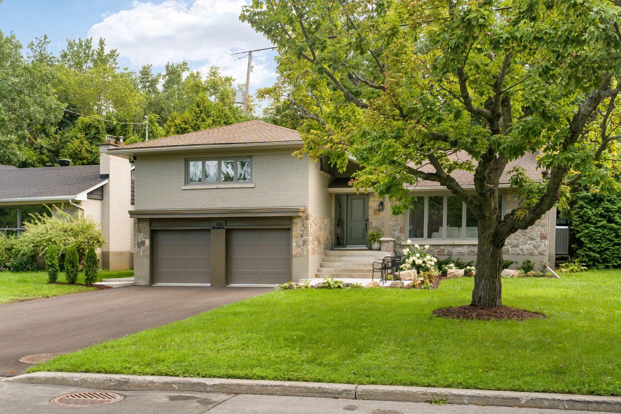
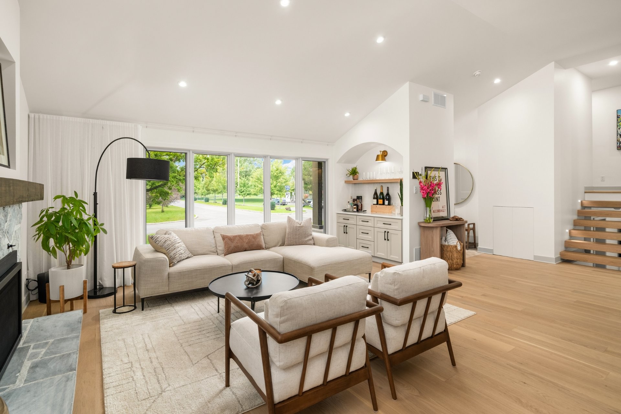
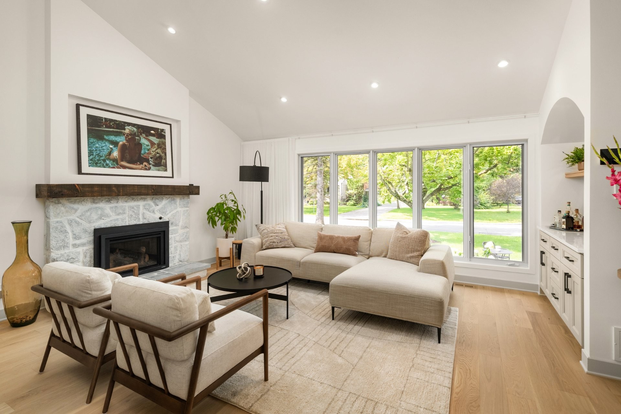
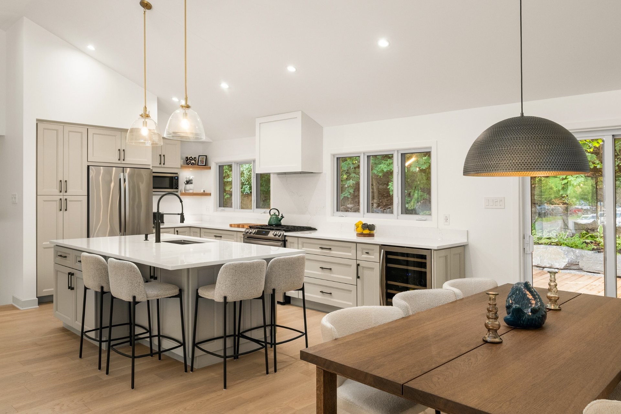
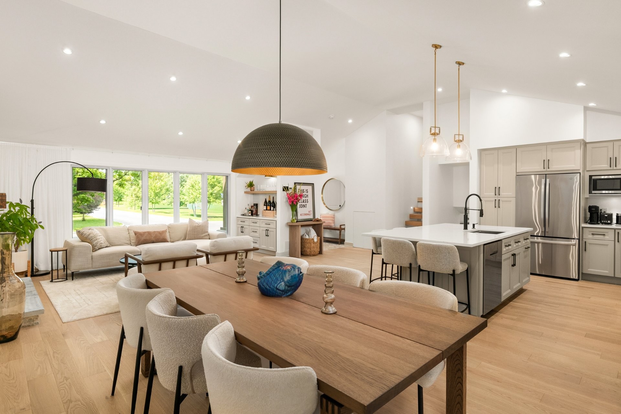
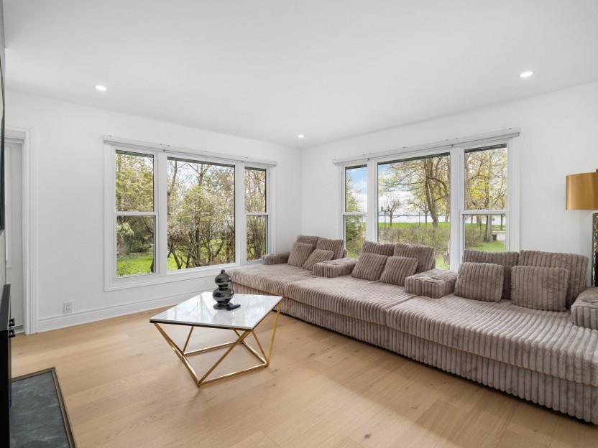
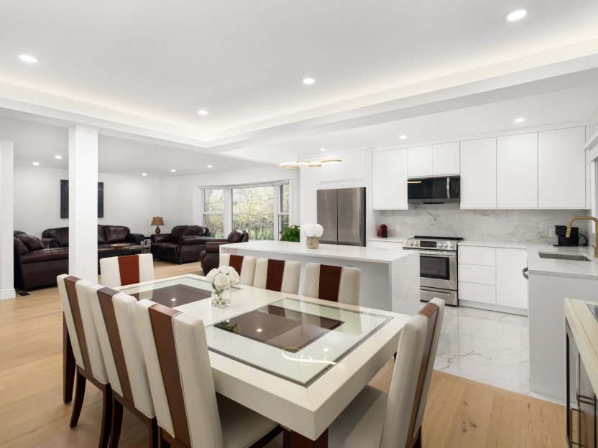

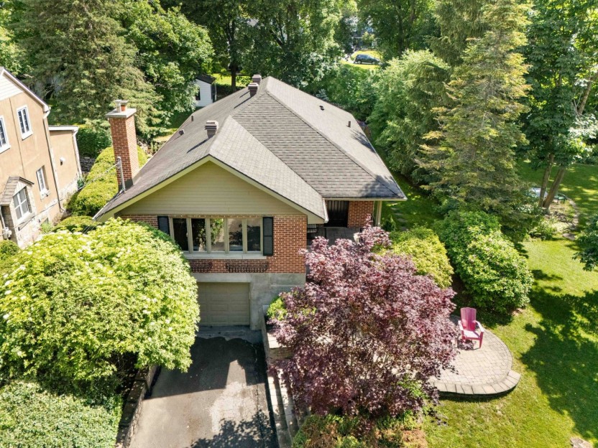
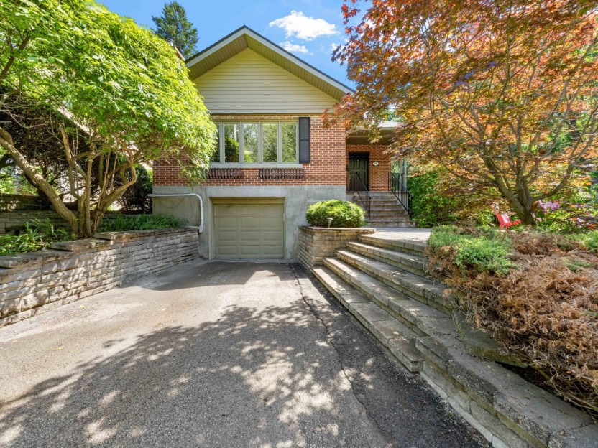
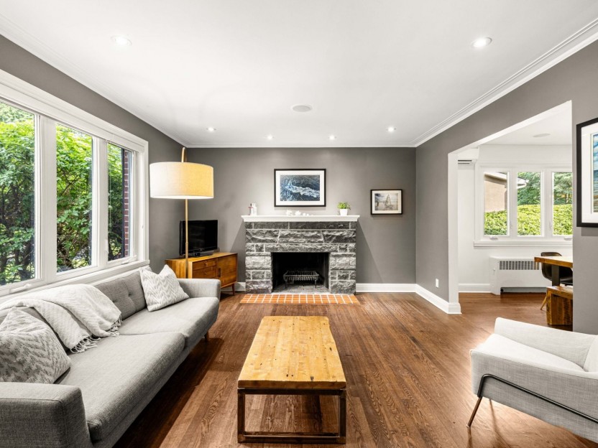
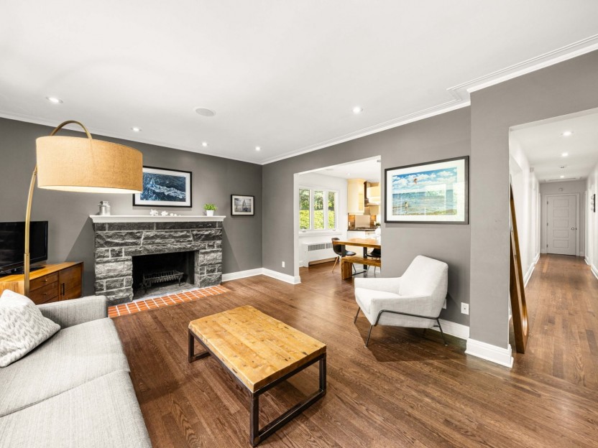
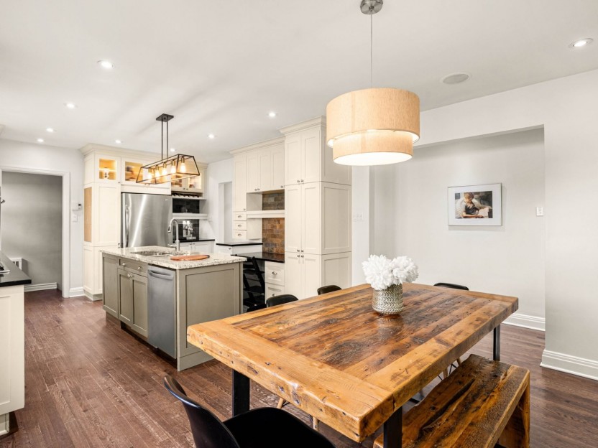
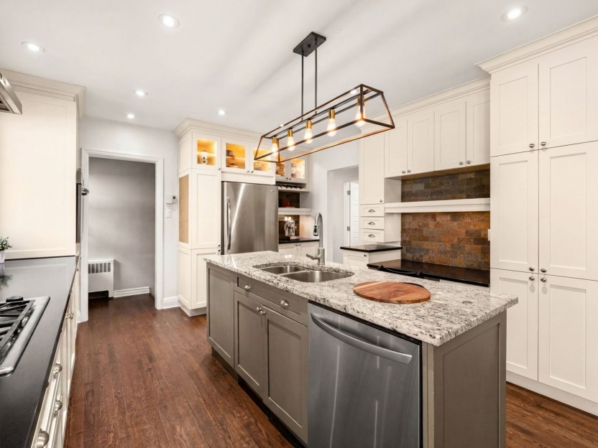
Welcome to this stunning, fully renovated split-level home in sought-after Pointe-Claire South, where timeless style, quality finishes and thoughtful design come together beautifully.
Additional Details
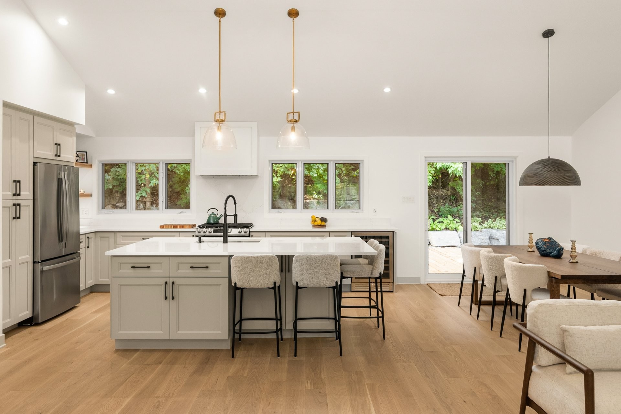
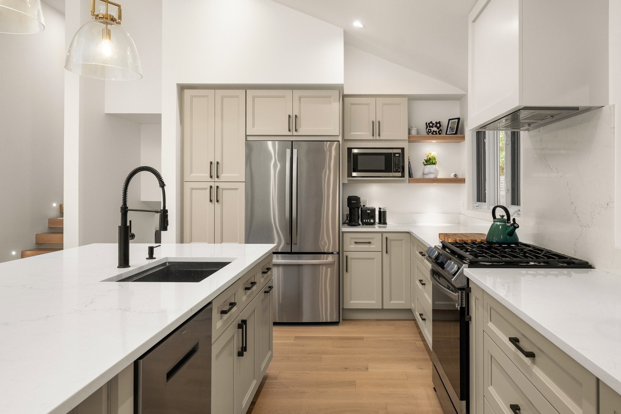
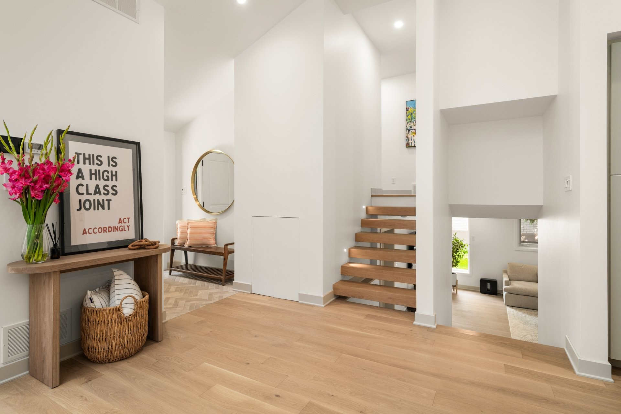
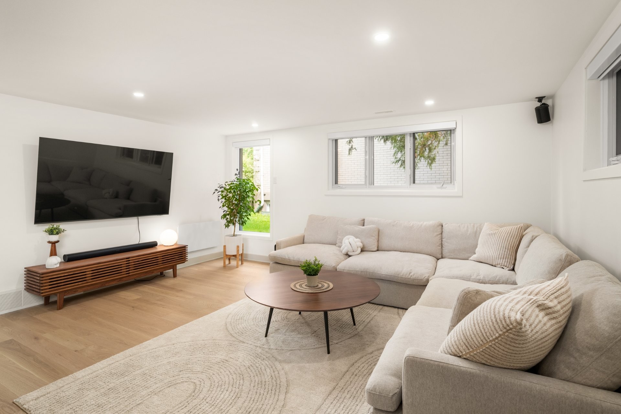
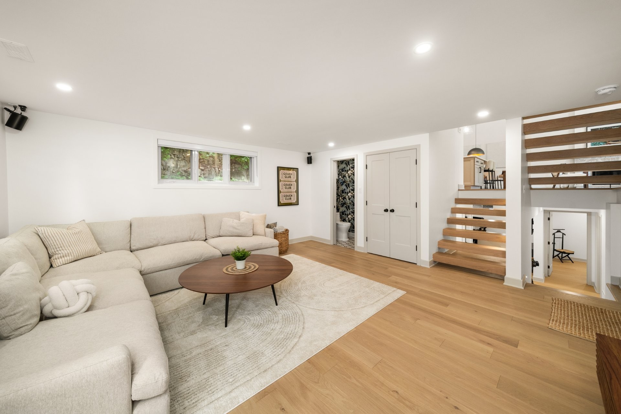
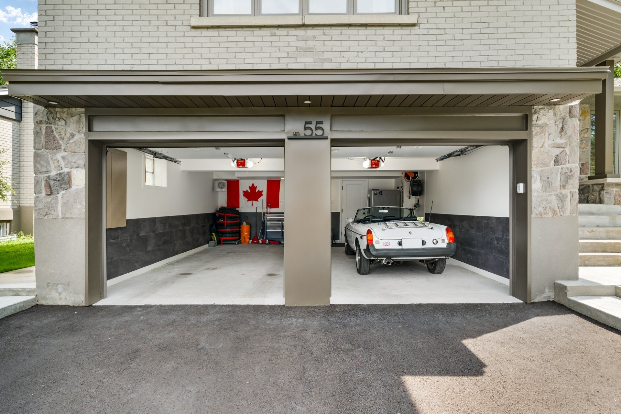
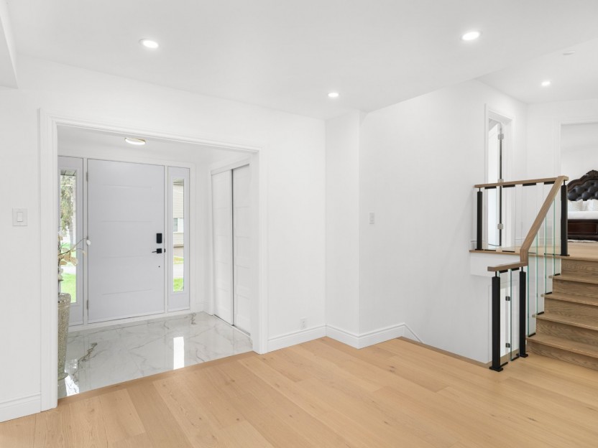
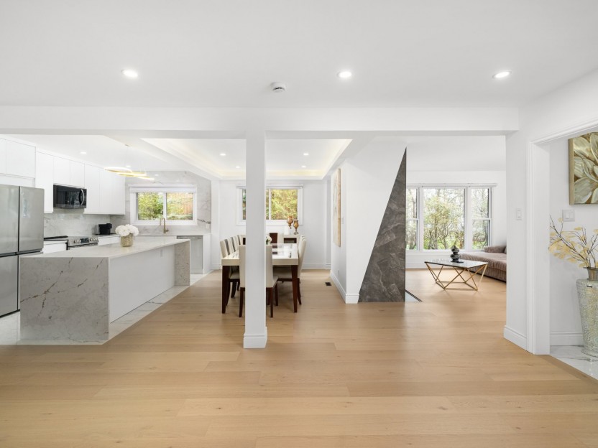
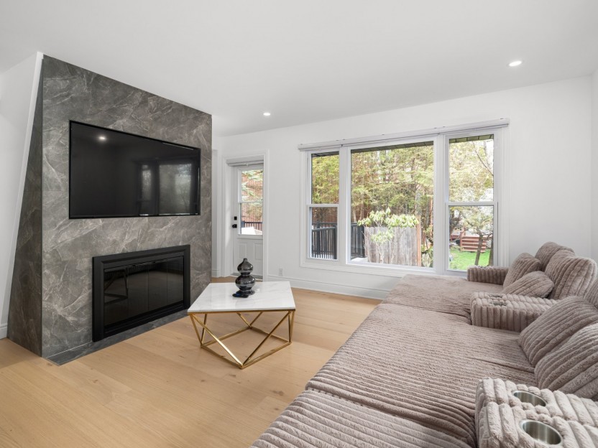
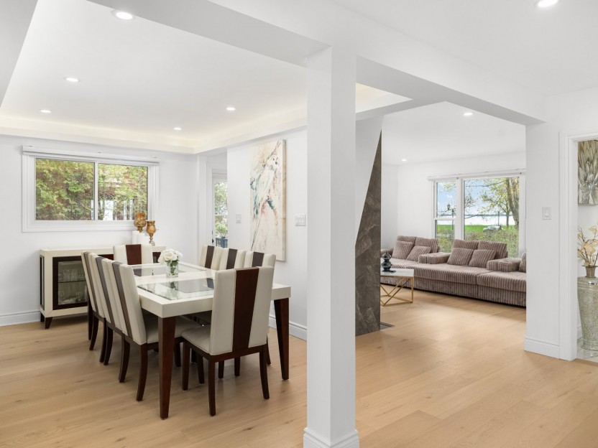
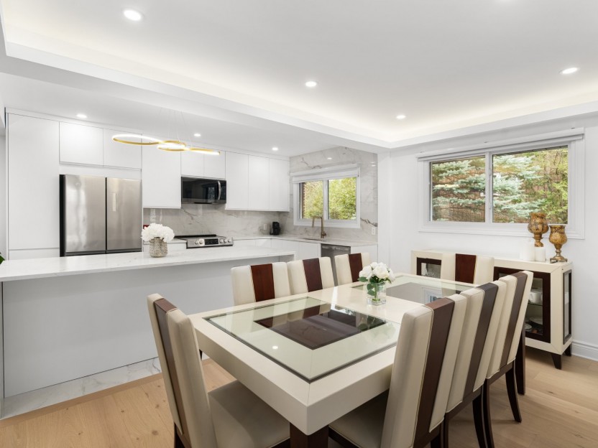


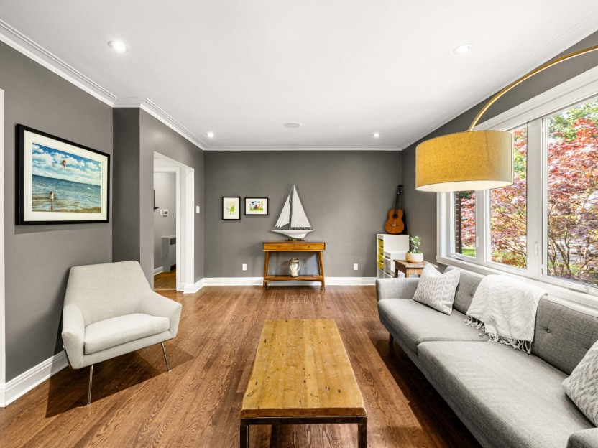
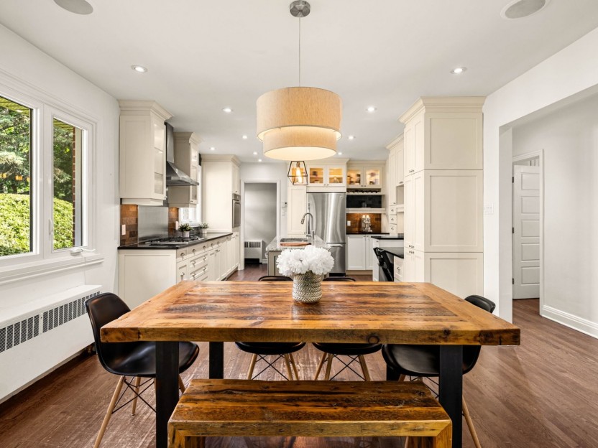
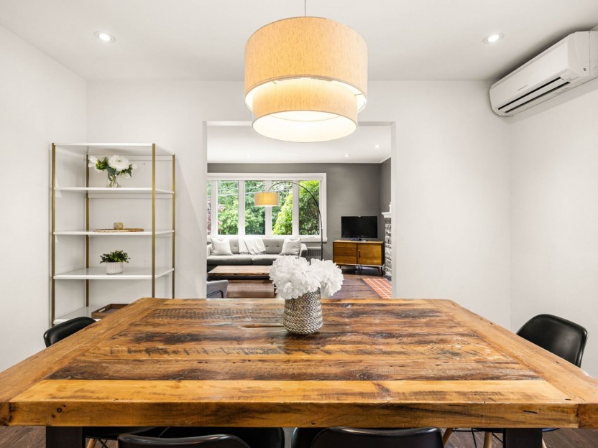
The main level features a bright and spacious open-concept living, dining and kitchen area, highlighted by impressive vaulted ceilings, a gas fireplace and abundance of large windows that fill the space with natural light. The ideal layout creates an effortless flow for both everyday living and entertaining. The inviting ground-level family room offers additional living space, a convenient powder room with heated floors and direct access to the double-car garage. Beautiful engineered hardwood flooring runs throughout the home.
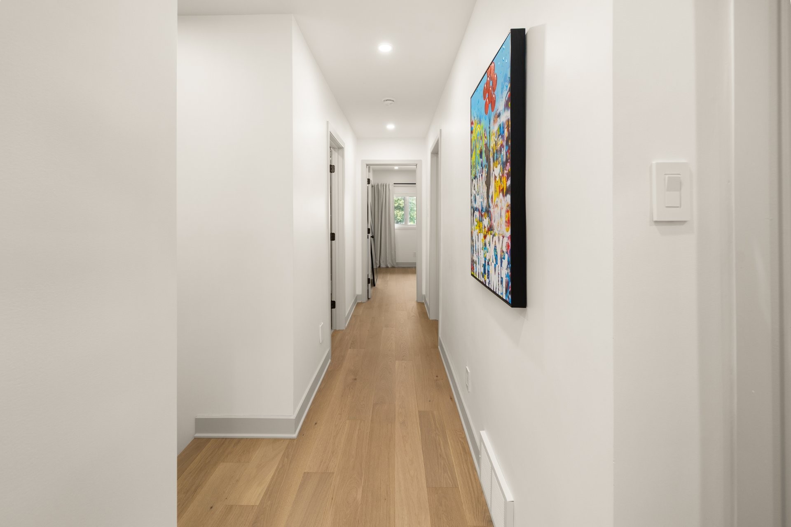
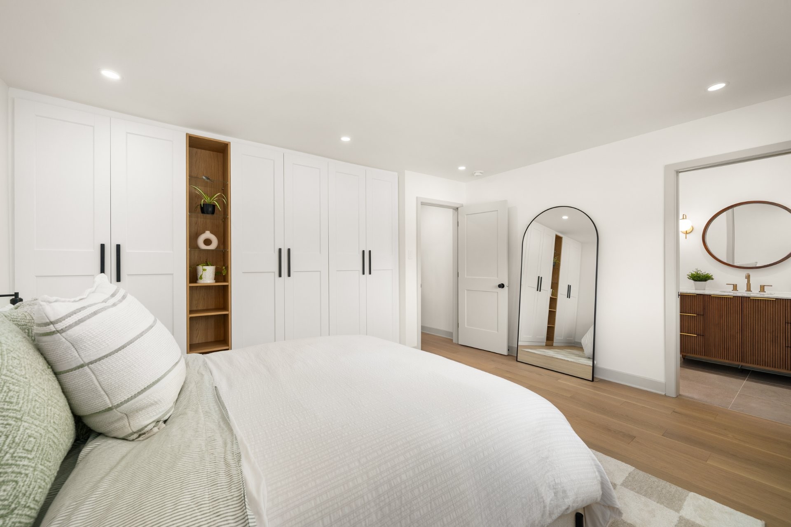
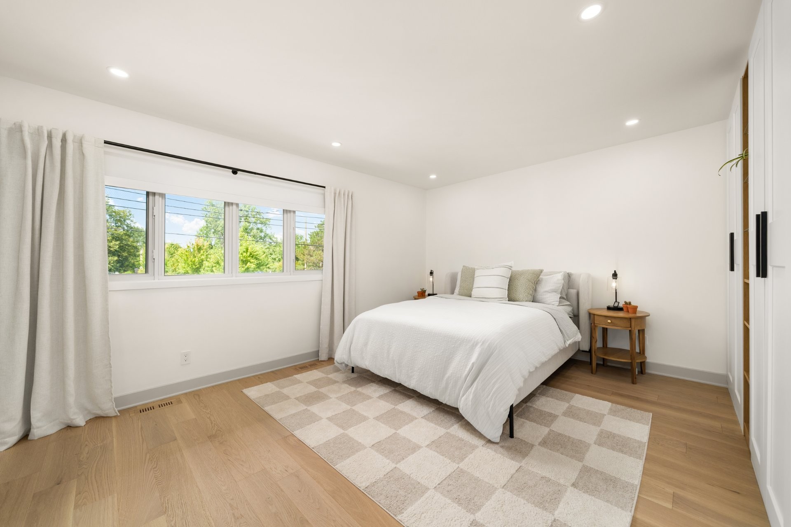
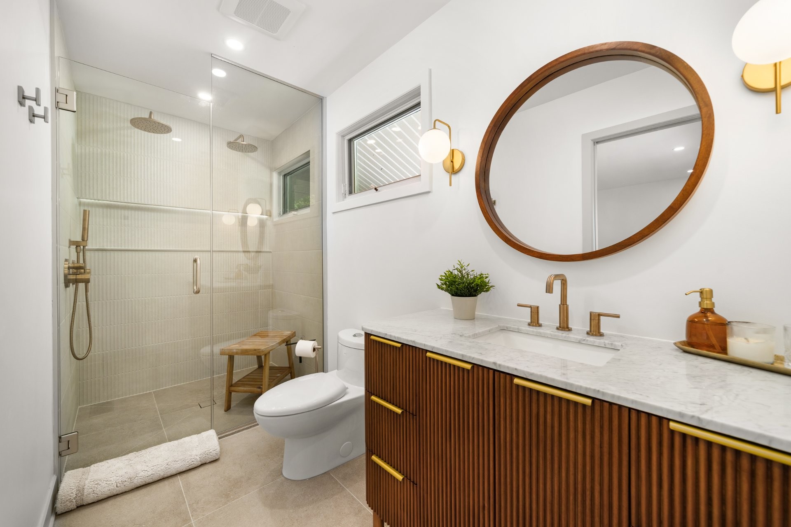
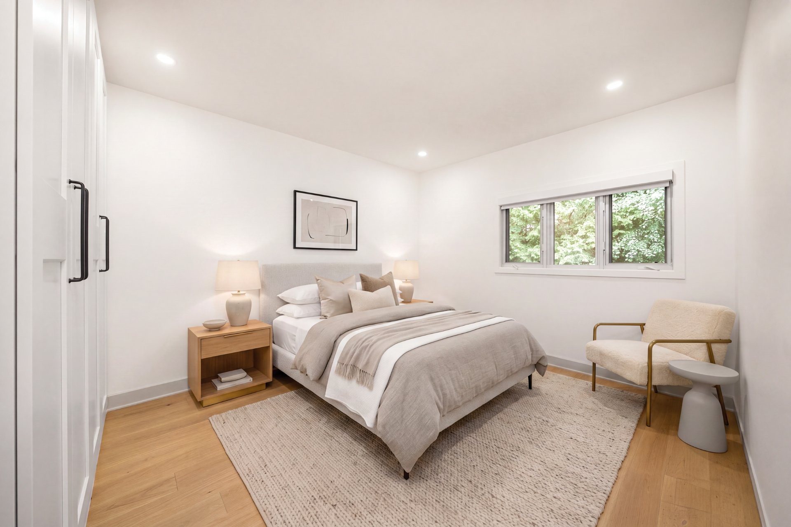
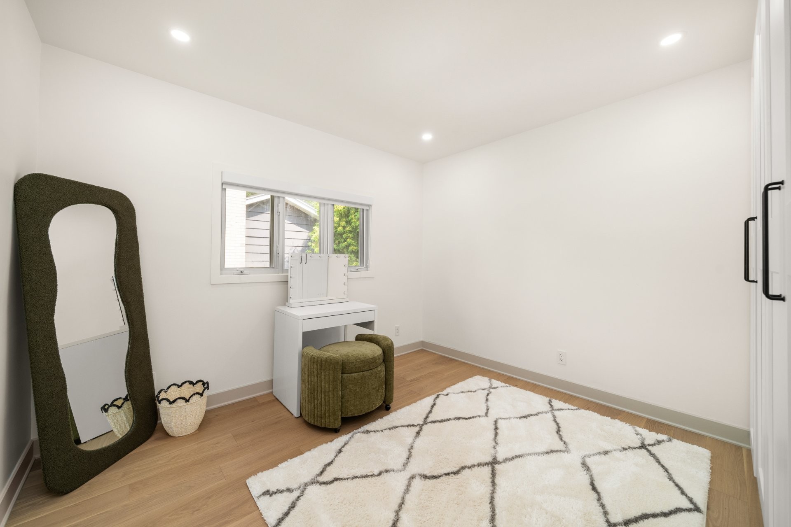
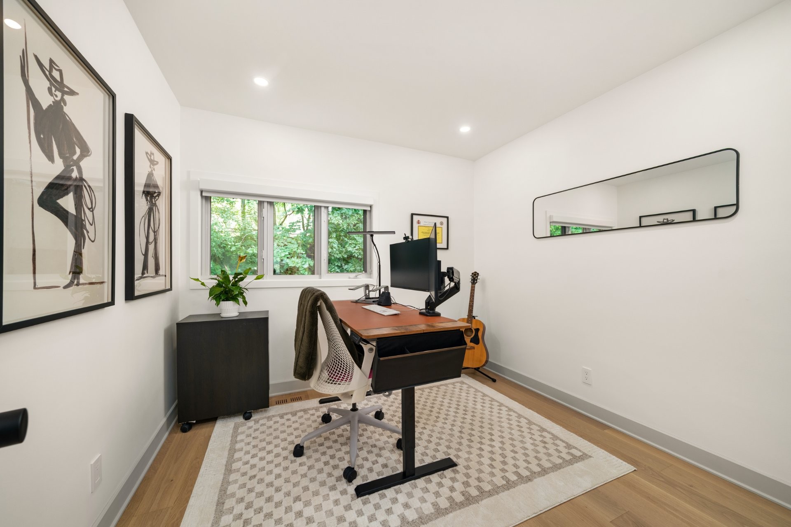
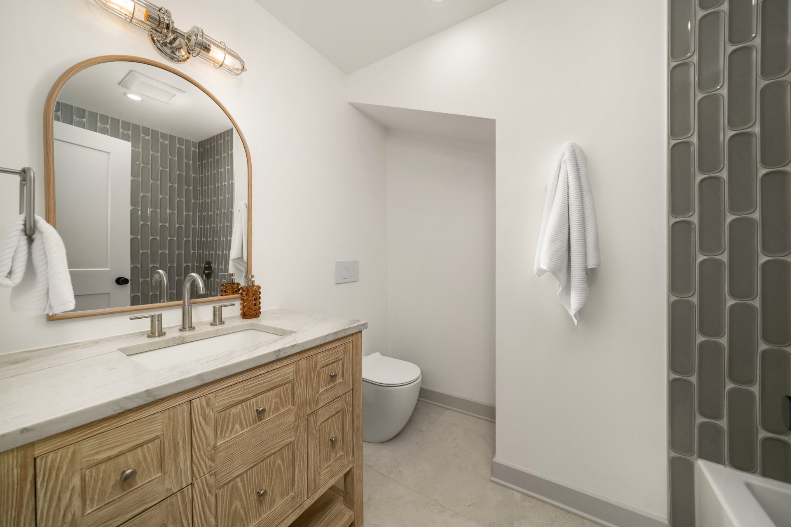
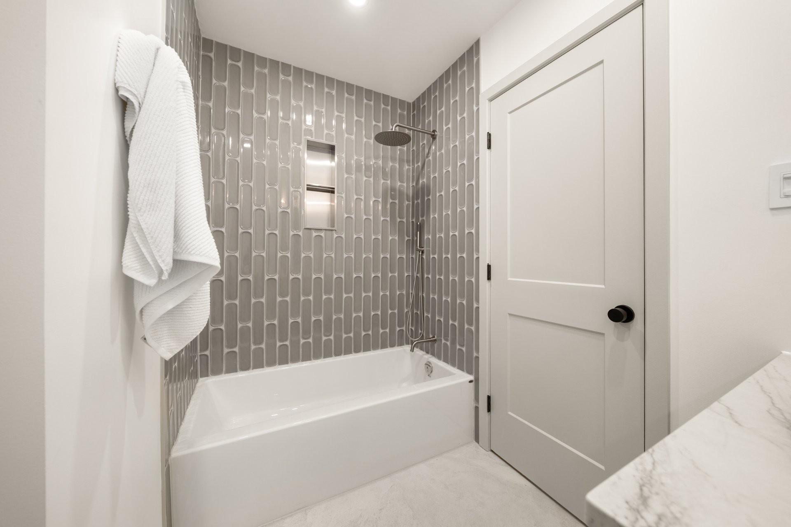
Upstairs, the spacious primary suite offers a stylish ensuite bathroom with a glass shower, heated floors and a custom built-in closet system. Three additional generously sized bedrooms and a well-appointed family bathroom, also with heated floors, complete this level.
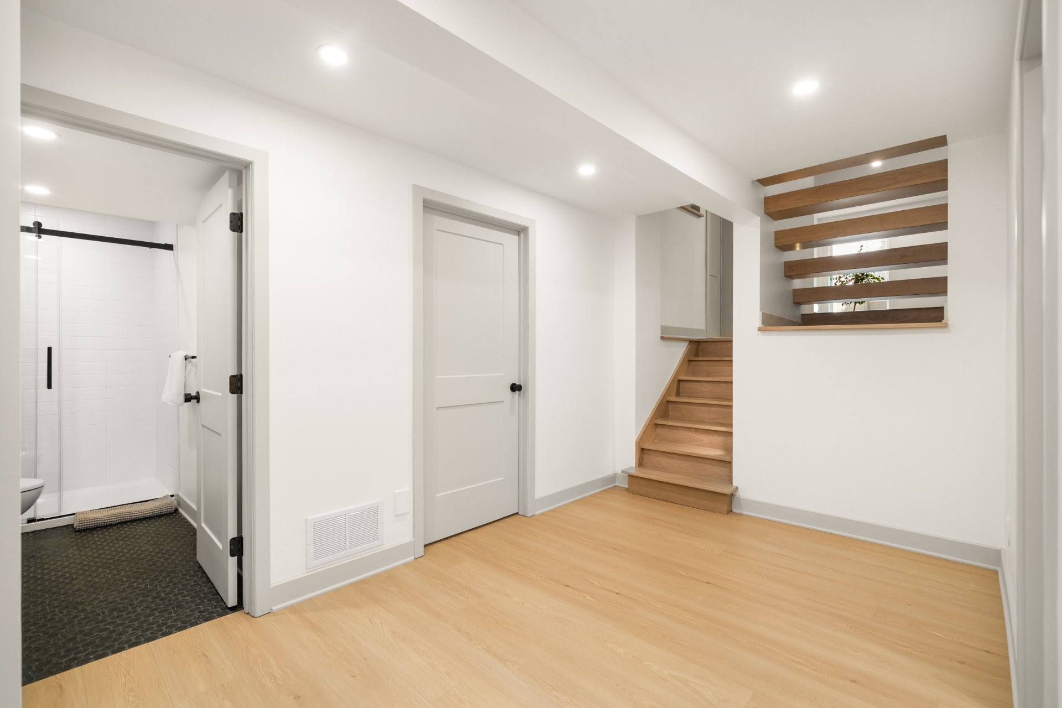
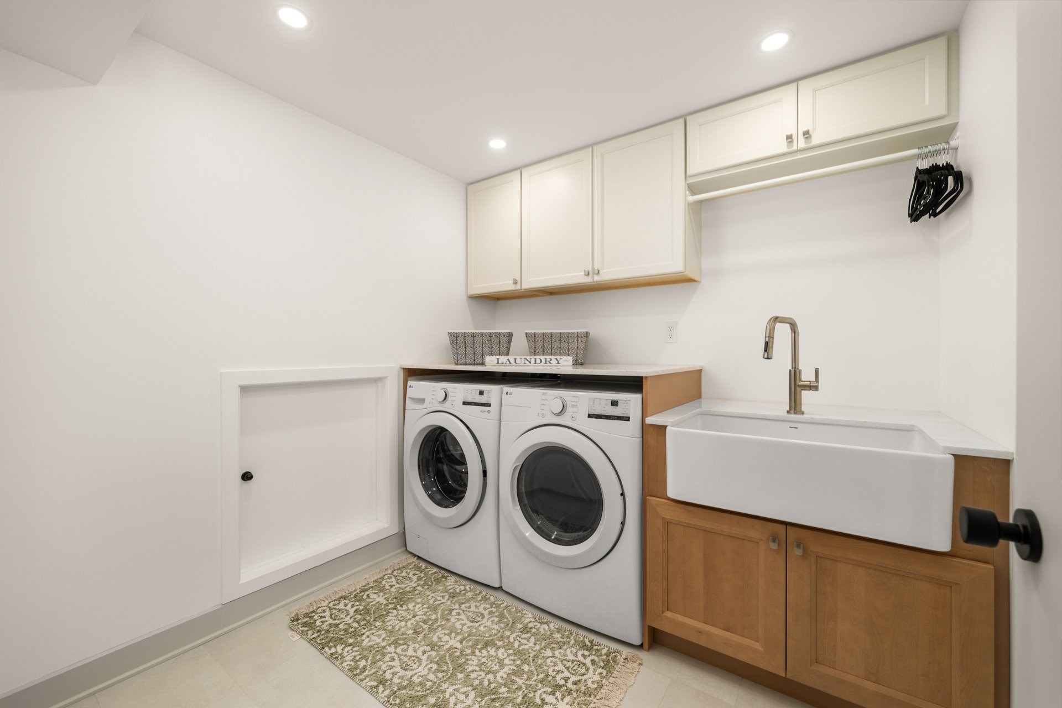
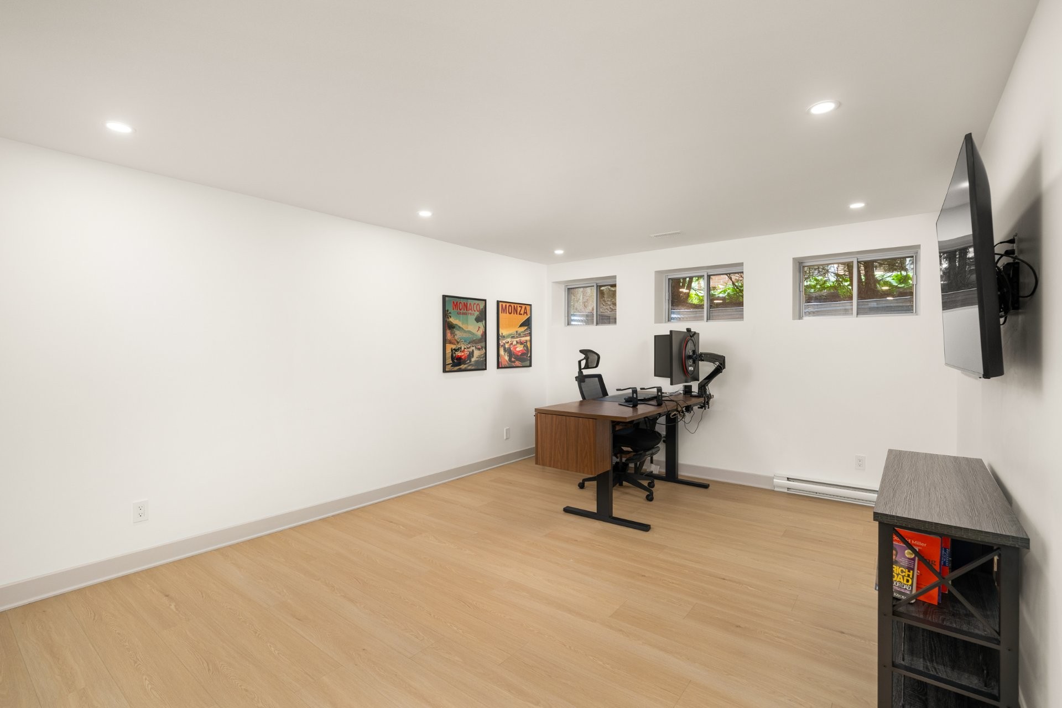
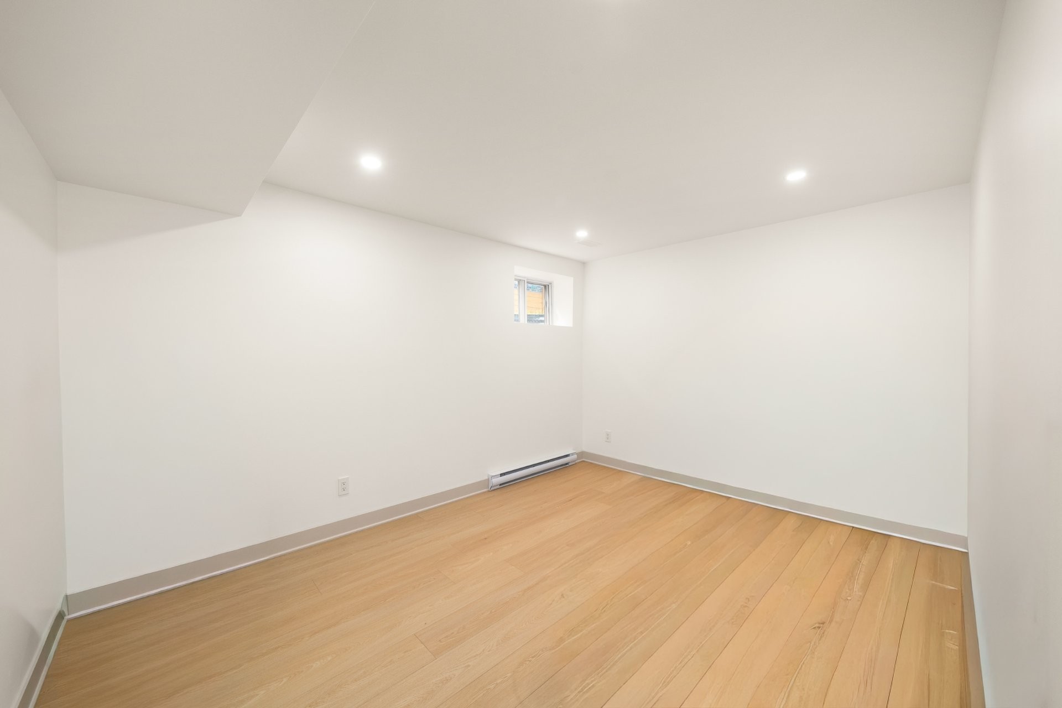
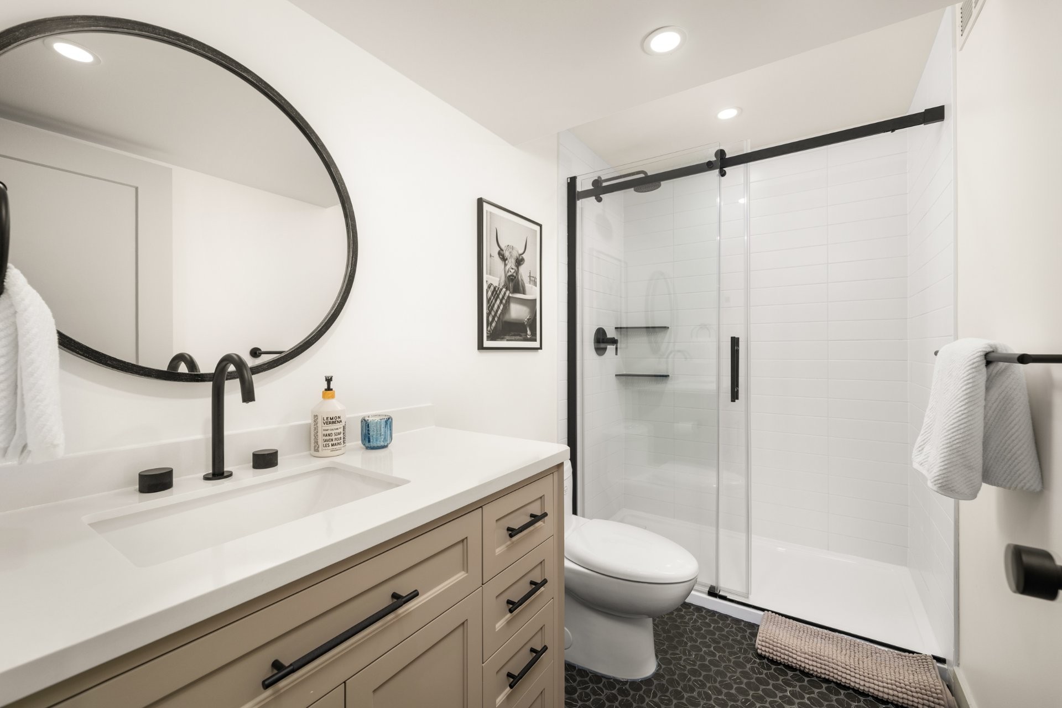

The fully finished basement provides exceptional flexibility, featuring a large recreation space ideal for a playroom, media room or home office, an additional bedroom, full bathroom, laundry room and abundant storage.
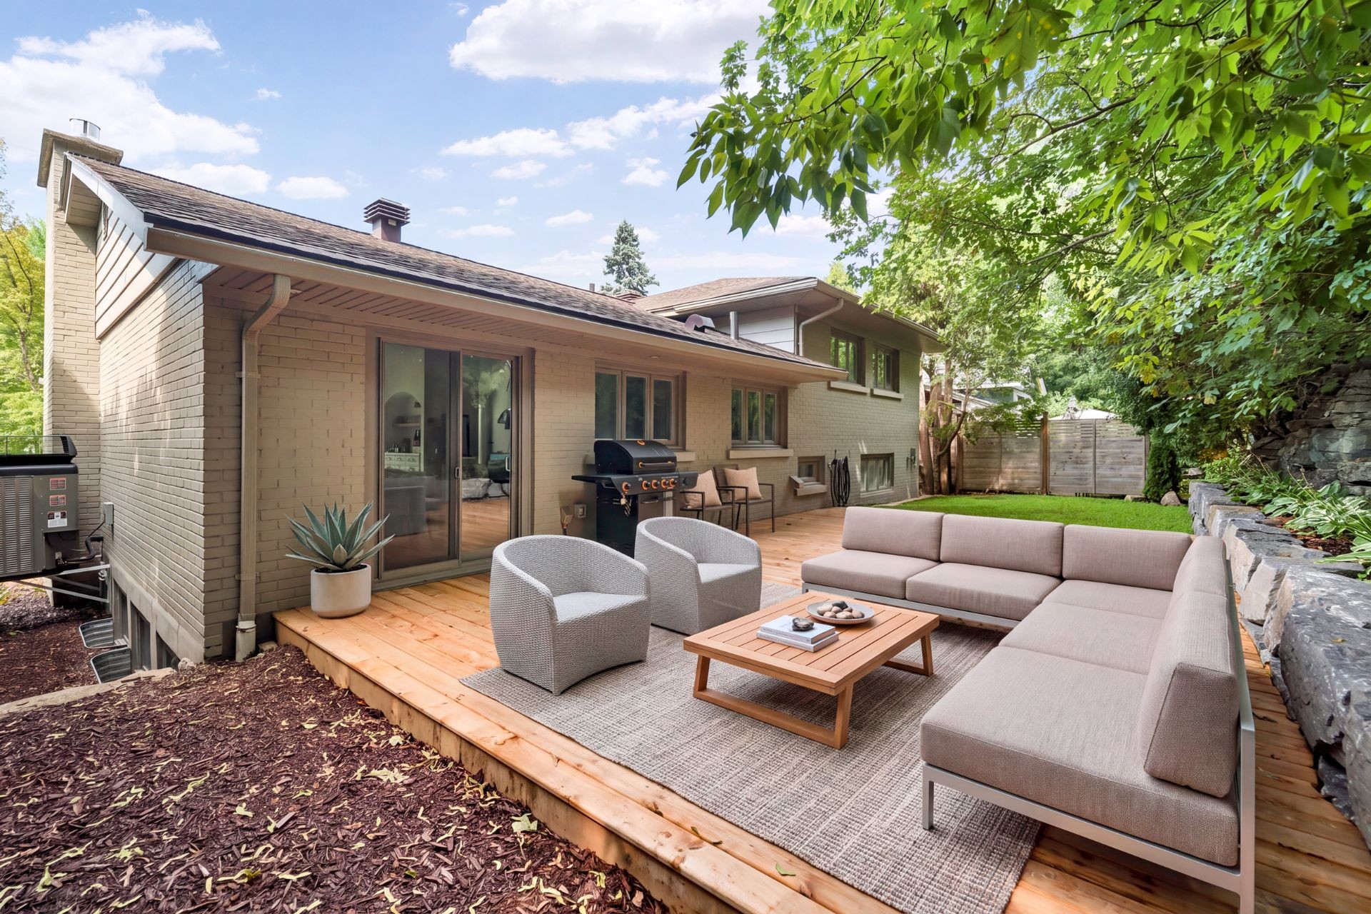
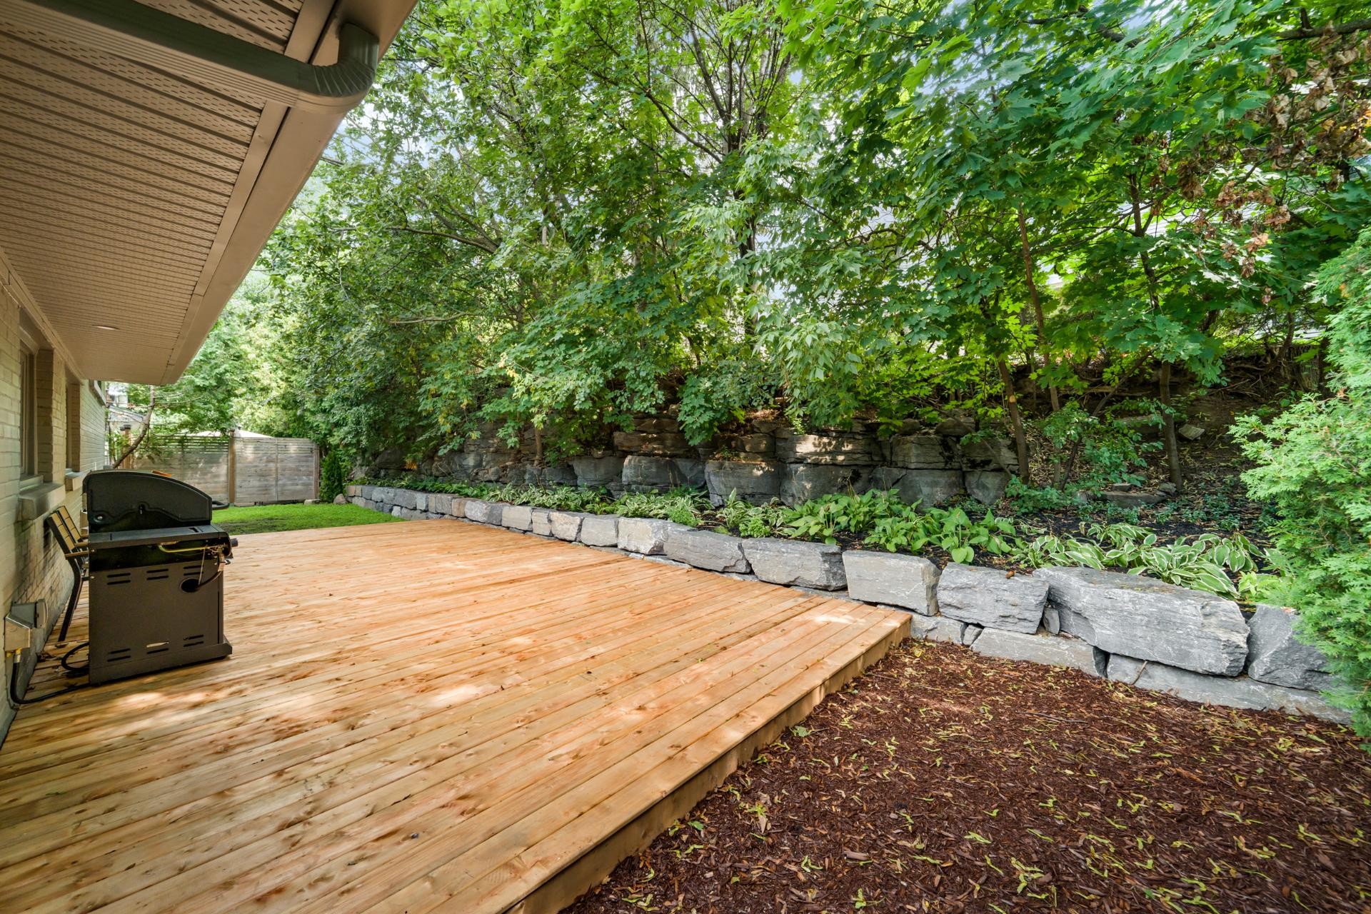
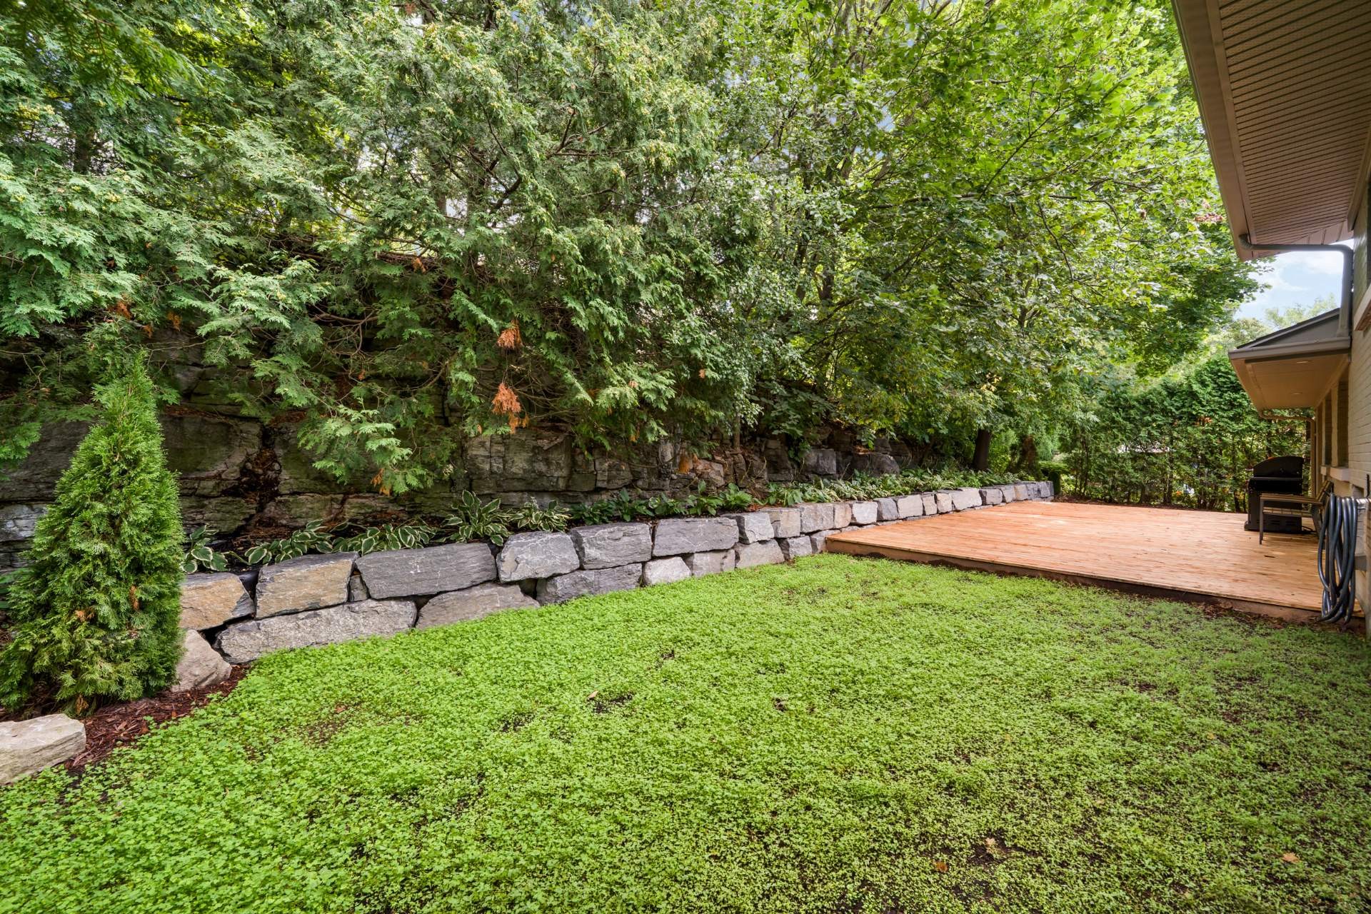
The property also offers a private backyard with a beautiful wood patio, creating the perfect outdoor retreat for relaxing, dining al fresco and entertaining family and friends.
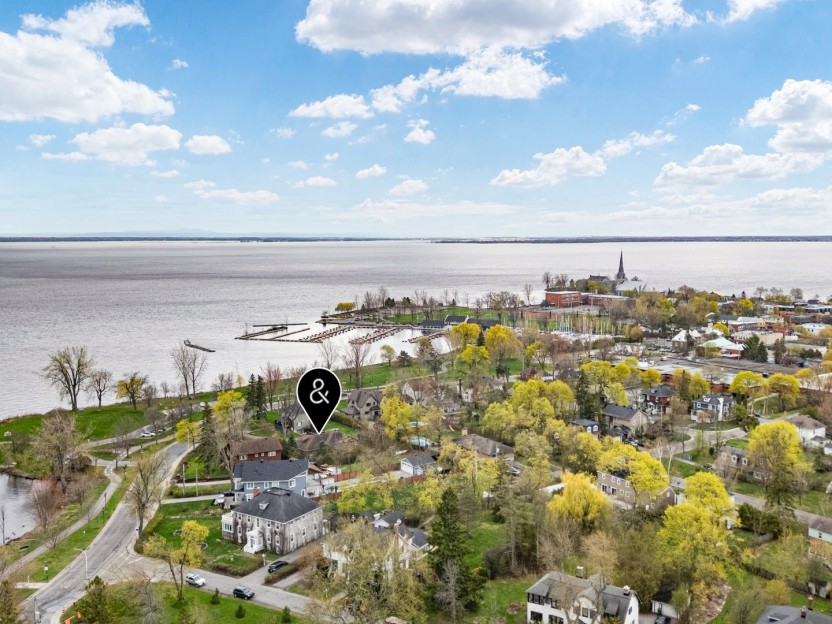
Ideally located close to top-rated primary and secondary schools, Beaconsfield Golf Club, public transit and the commuter train. Enjoy easy access to the Lakeshore pool, tennis courts, ice rink and cross-country ski trails, while being within walking distance of the shops, restaurants and waterfront of charming Pointe-Claire Village. Convenient access to Highway 20 adds to the home's exceptional location.
A beautifully renovated home in an outstanding neighbourhood -- don't miss the opportunity to make it yours!
List of upgrades:
Interior 2025-2026
- Concrete floor basement with interior french drains
- Concrete floor and drain garage
- All new electrical
- All new plumbing
- All new furnace, heat pump and duct work
- Crack garage wall near front steps repaired
- New kitchen and appliances- 3 new bathrooms with heated floors
- New powder room with heated floor
- New engineered flooring level 1,2,3
- New linoleum click flooring basement
- New wood staircase
- Gas line for stove, fire place and BBQ
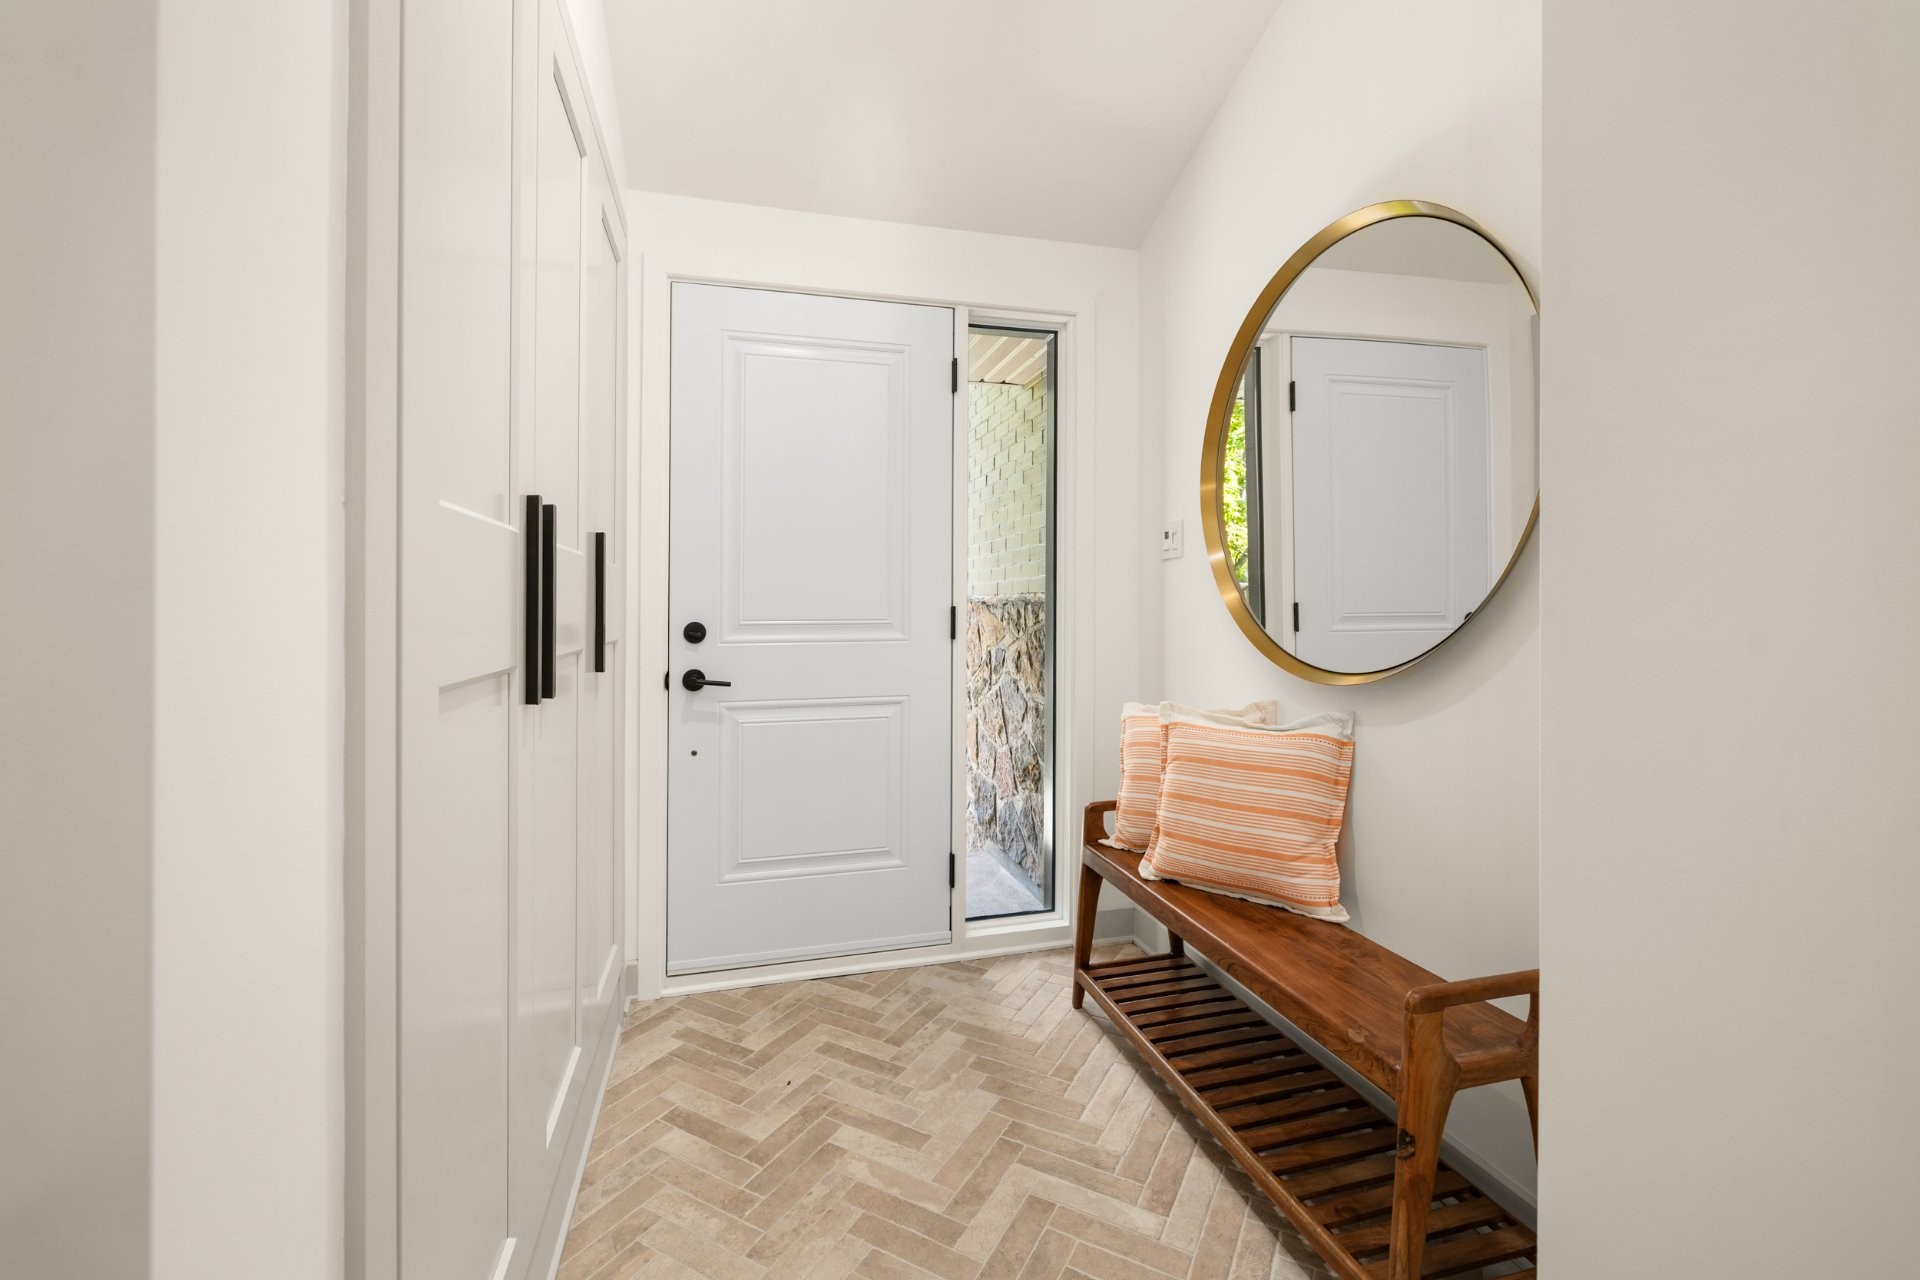
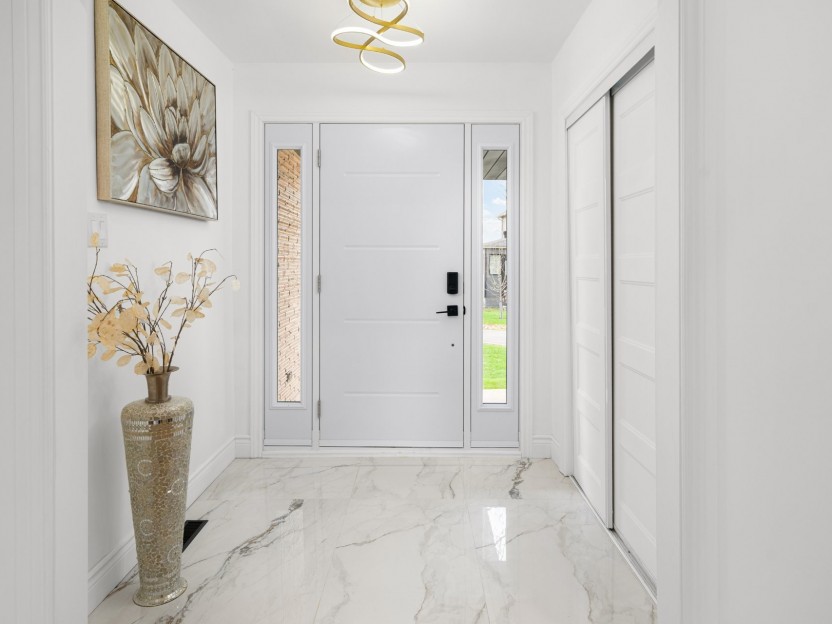
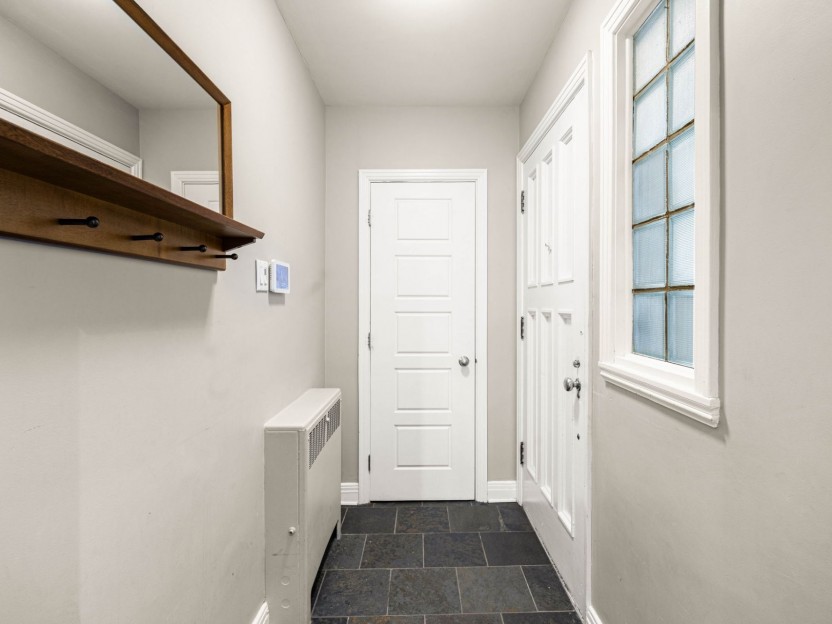
- New front door
- New garage doors and motors
- Hard wired for car chargers or generator
Exterior 2026
- Retaining wall back yard
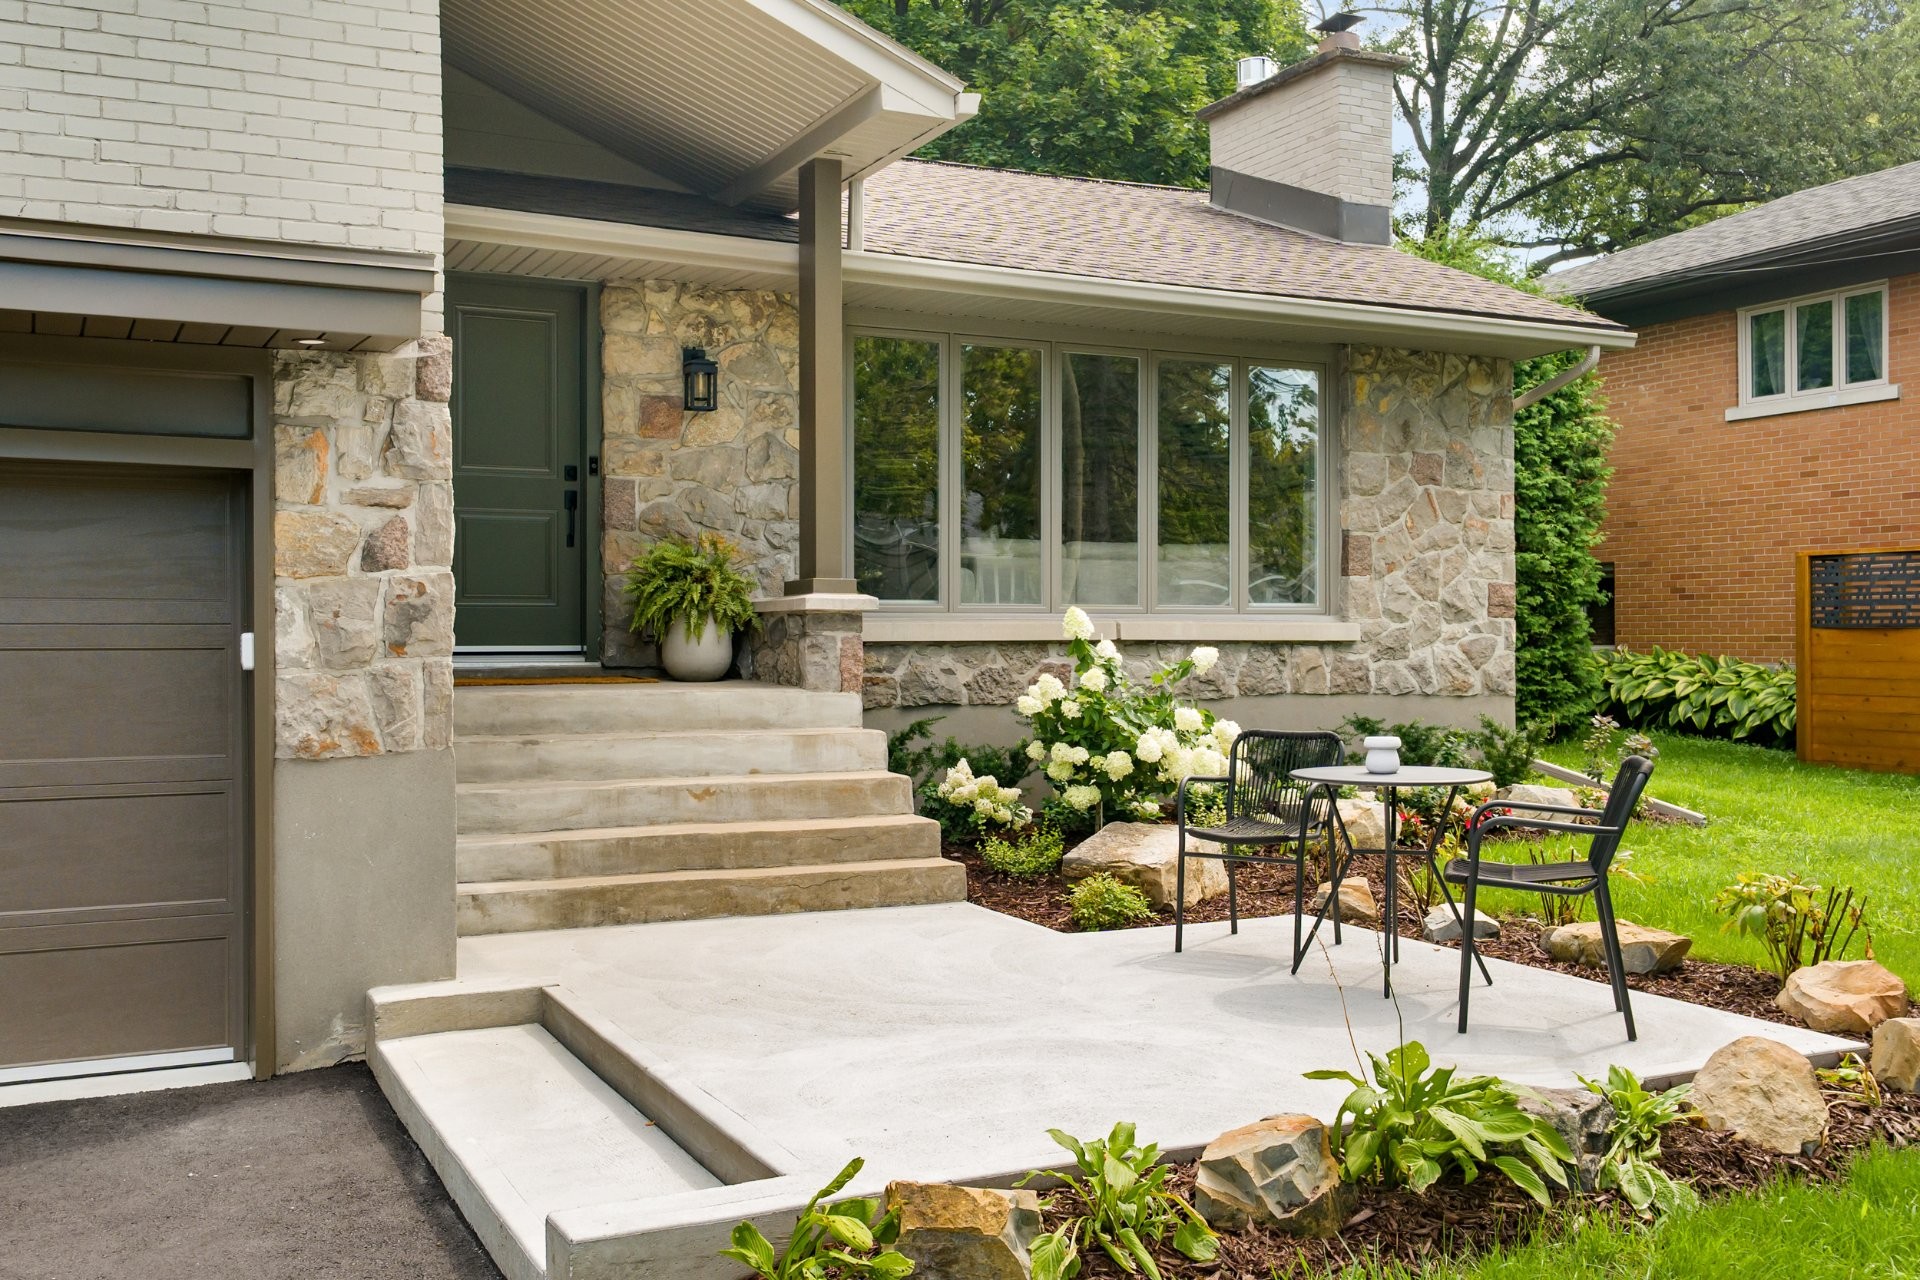
- New deck front and back
- New drive way
- Painted windows and soffits
- Stained bricks
Included in the sale
Light fixtures, curtains, blinds, kitchen appliances( fridge, gas stove, microwave, wine fridge, dishwasher), four stool kitchen , washer, dryer, fridge in garage, central vacuum.
Excluded in the sale
Tv and Tv rack, compressor and wall mount water and air hose real in garage, water filter garage and all personal belongings.
Location
Payment Calculator
Room Details
| Room | Level | Dimensions | Flooring | Description |
|---|---|---|---|---|
| Storage | Basement | 7.5x7.2 P | Concrete | |
| Other | Basement | 9.0x9.6 P | Concrete | |
| Bathroom | Basement | 4.11x9.1 P | Tiles | Heated floors |
| Bedroom | Basement | 9.8x12.10 P | Floating floor | |
| Playroom | Basement | 15.9x12.4 P | Floating floor | |
| Laundry room | Basement | 7.11x7.10 P | Tiles | |
| Washroom | 2nd floor | 4.9x3.5 P | Tiles | Heated floors |
| Family room | 16.6x16.9 P | Wood | ||
| Bedroom | 2nd floor | 13.0x10.1 P | Wood | |
| Bedroom | 2nd floor | 9.7x9.6 P | Wood | |
| Bathroom | 2nd floor | 8.1x6.6 P | Wood | Heated floors |
| Bedroom | 2nd floor | 10.9x11.0 P | Wood | |
| Bathroom | 2nd floor | 11.8x14.10 P | Tiles | Ensuite, heated floors |
| Primary bedroom | 2nd floor | 11.4x14.10 P | Wood | |
| Dining room | Ground floor | 11.7x10.0 P | Wood | |
| Kitchen | Ground floor | 14.1x10.0 P | Wood | |
| Living room | Ground floor | 25.8x17.2 P | Wood | Gas |
Assessment, taxes and other costs
- Municipal taxes $6,404
- School taxes $730
- Municipal Building Evaluation $610,900
- Municipal Land Evaluation $434,100
- Total Municipal Evaluation $1,045,000
- Evaluation Year 2024
Building details and property interior
- Cupboard Painted MDF
- Heating system Air circulation
- Water supply Municipality
- Heating energy Electricity
- Equipment available Central vacuum cleaner system installation, Ventilation system, Electric garage door, Central heat pump
- Available services Fire detector
- Windows Aluminum
- Foundation Poured concrete
- Hearth stove Gaz fireplace
- Garage Attached, Heated, Double width or more
- Proximity Pointe-Claire Village , Highway, Golf, Hospital, Park - green area, Bicycle path, Elementary school, High school, Cross-country skiing, Public transport
- Siding Aluminum, Brick, Stone
- Bathroom / Washroom Adjoining to the master bedroom, Seperate shower
- Basement 6 feet and over, Finished basement, Crawl Space
- Parking Outdoor, Garage
- Sewage system Municipal sewer
- Landscaping Landscape
- Window type Sliding, Crank handle
- Roofing Asphalt shingles
- Topography Uneven
- Zoning Residential
Payment Calculator
Contact the listing broker(s)

Residential Real Estate Broker at Ali and Chris Homes

brigitte@aliandchrishomes.com

514-717-3503

Residential Real Estate Broker at Ali and Chris Homes
ali@aliandchrishomes.com
514.914.1982
Properties in the Region
231 Ch. du Bord-du-Lac-Lakesho...
Cette charmante maison de type split-level offre une vue imprenable sur l'eau et est idéalement située directement en face du parc Edgewater...
-
Bedrooms
3 + 1
-
Bathrooms
2 + 1
-
price
$1,579,000
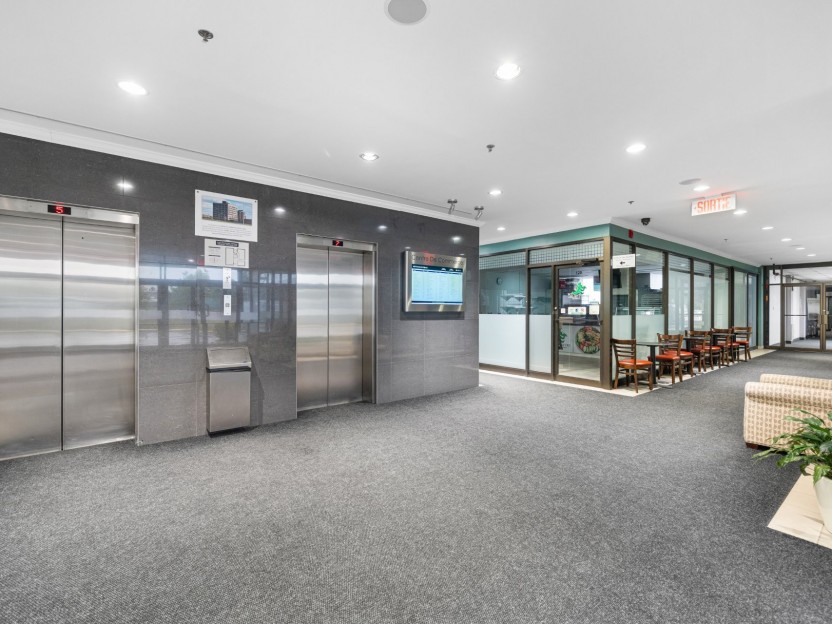
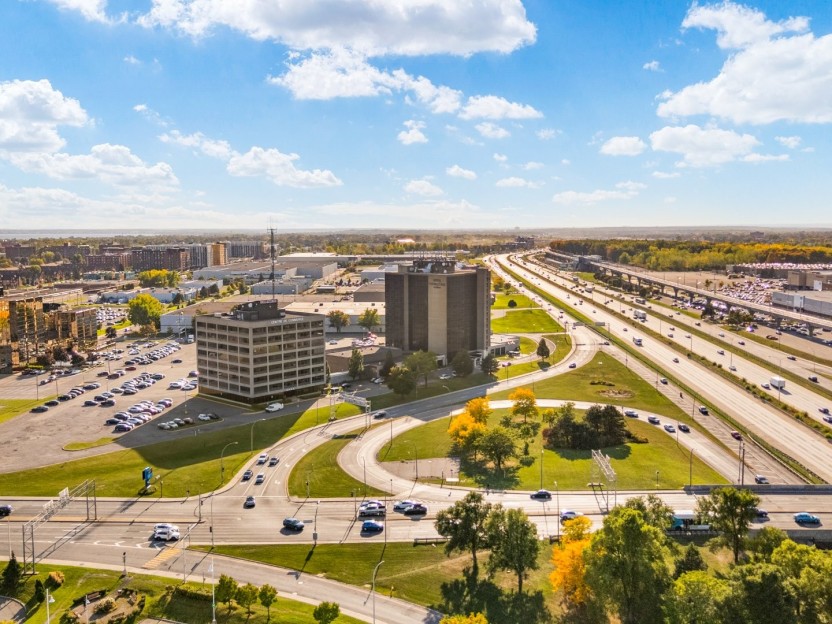
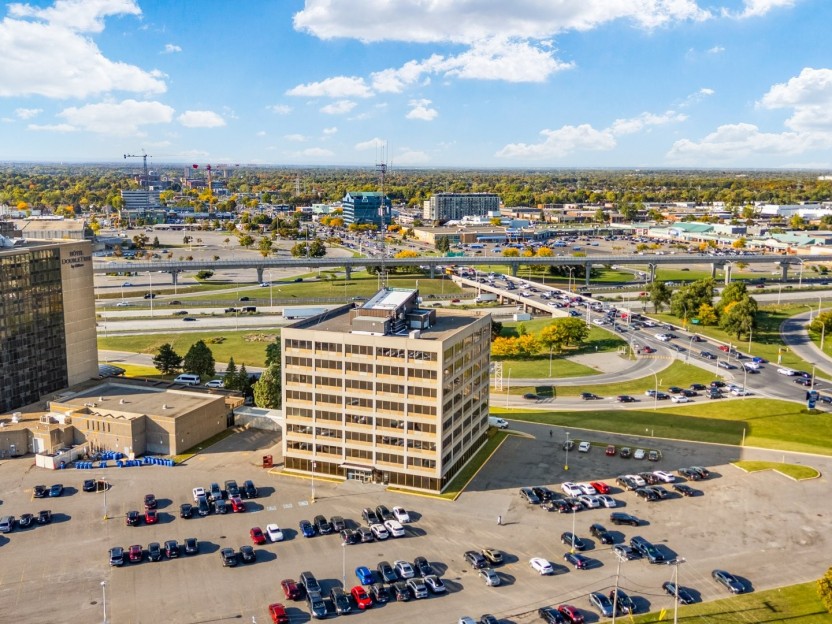
6600 Route Transcanadienne, #1
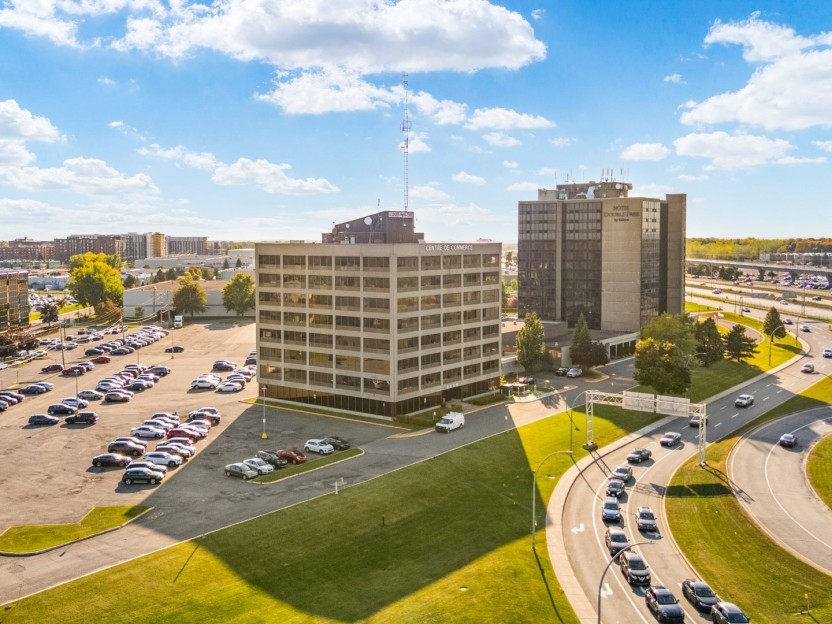
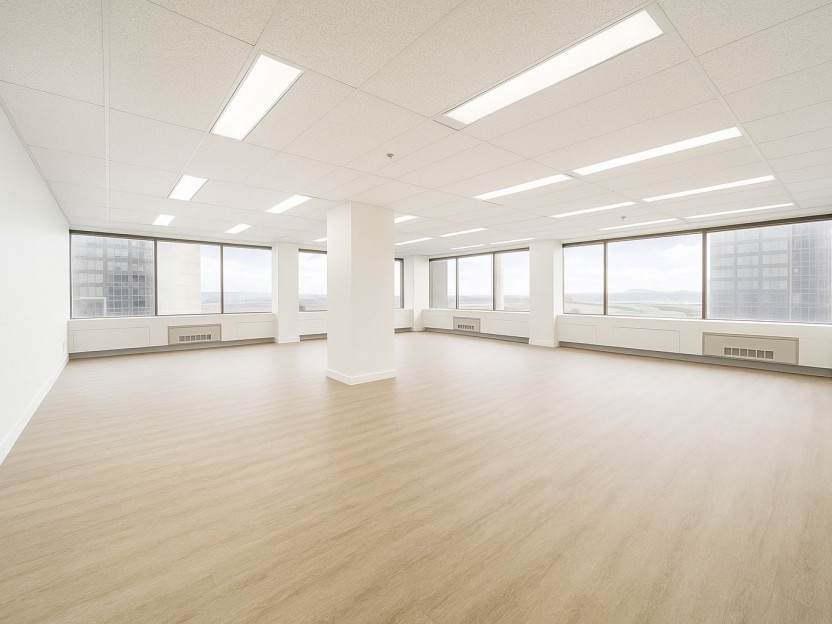
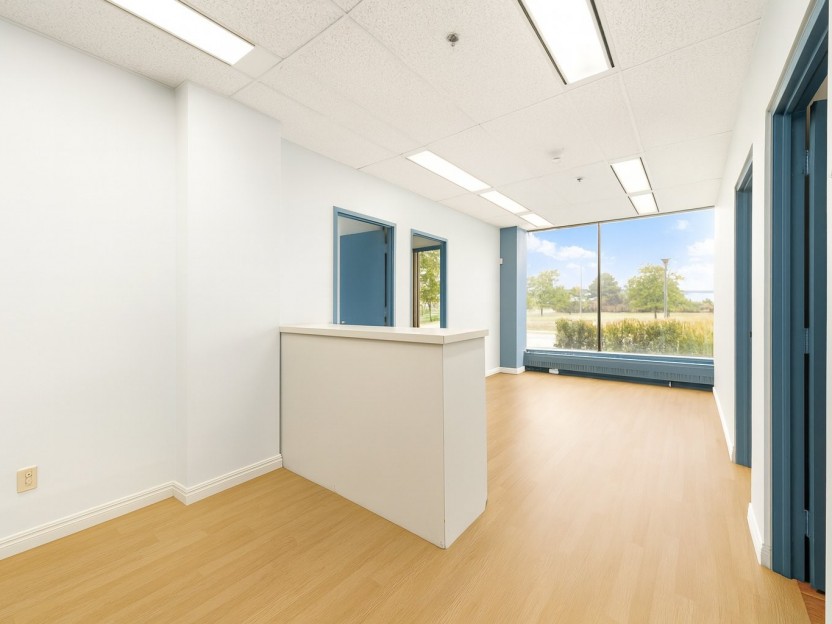
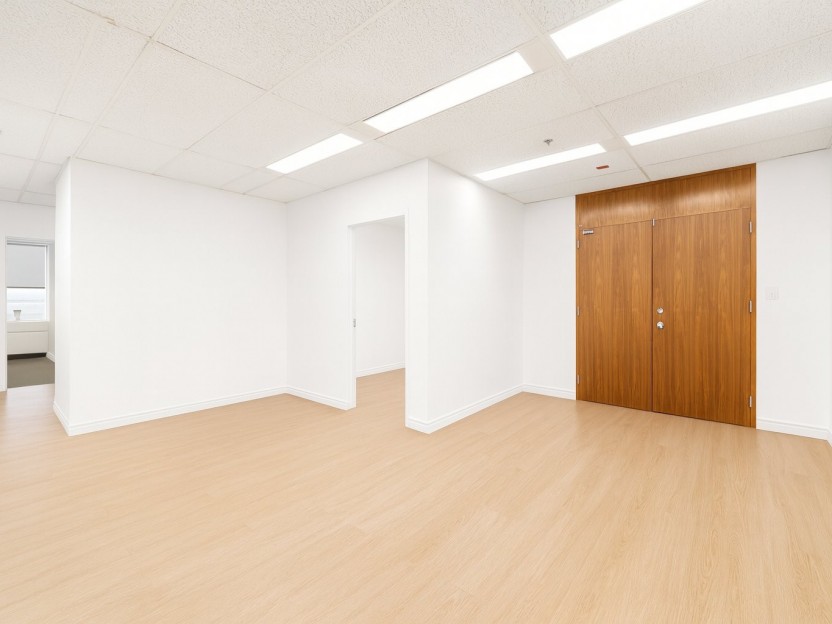
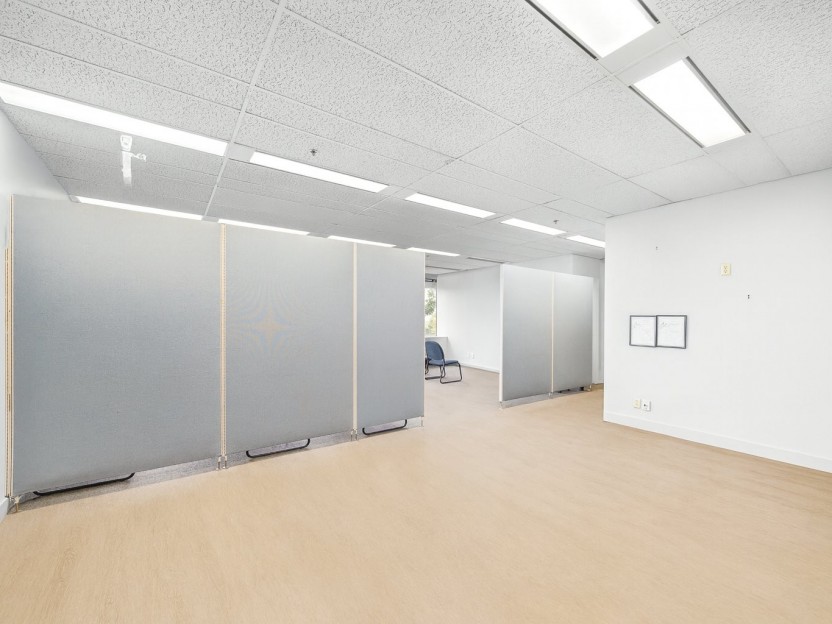
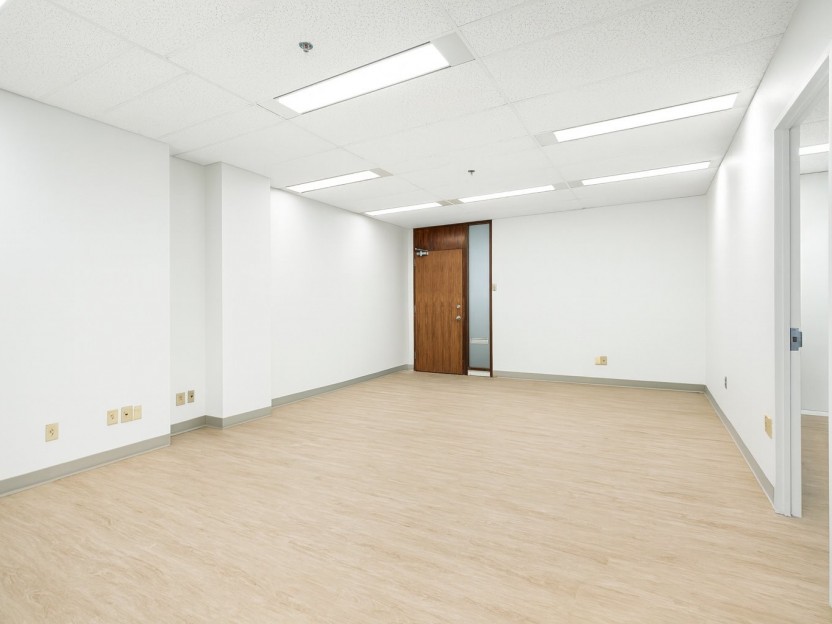
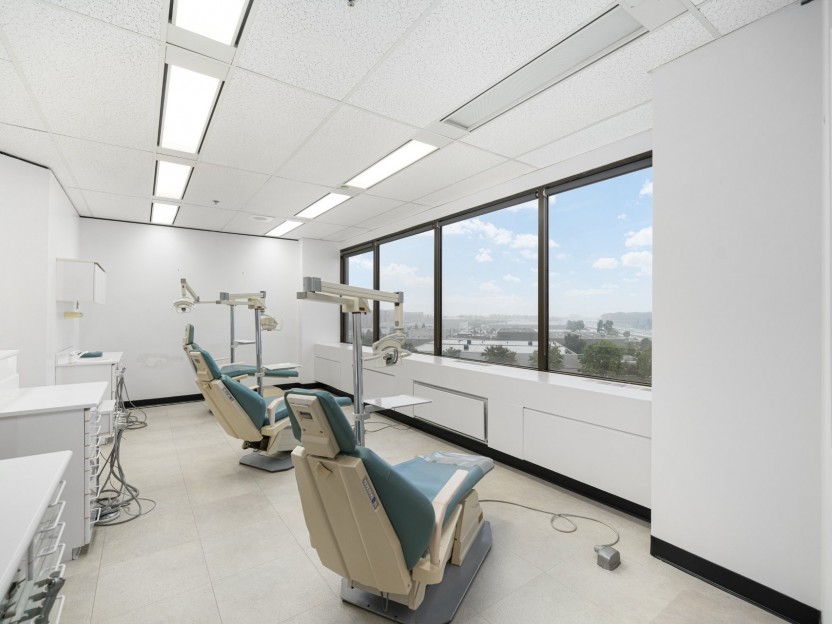
Plusieurs bureau clés en main disponibles allant de 587 pc à 3735 pc, idéal pour services professionnels (CPA, cliniques, médecins, psycholo...
-
price
$14 sqft

365 Boul. Brunswick, #103
Condo impeccable avec un plan bien conçu de 2 chambres à coucher et 2 salles de bain. Grand espace de vie, coin bureau, cuisine avec comptoi...
-
Bedrooms
2
-
Bathrooms
2
-
sqft
1033
-
price
$543,596+GST/QST
35 Av. Waverley
Situé dans le quartier prisé de Cedar Park, ce bungalow magnifiquement entretenu offre un équilibre parfait entre confort, style et commodit...
-
Bedrooms
3
-
Bathrooms
3
-
price
$1,059,000
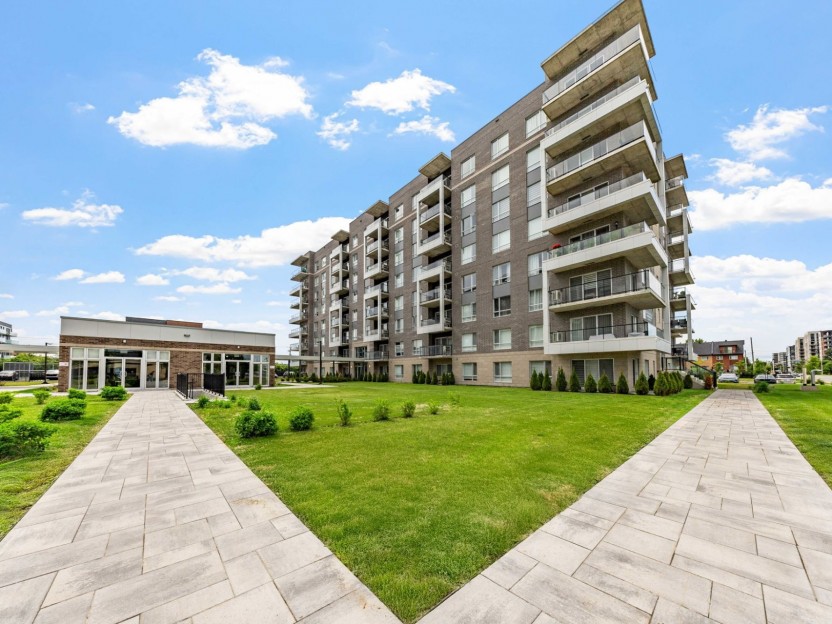
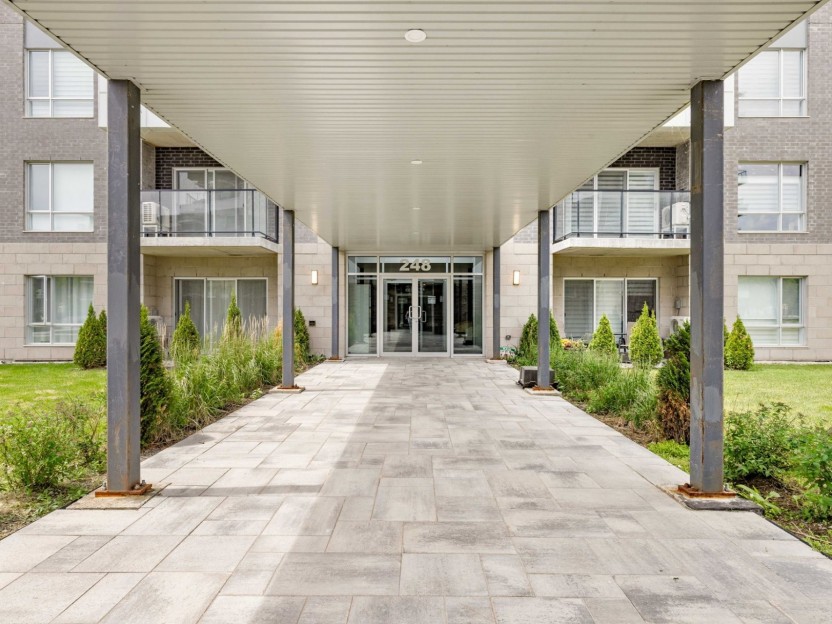
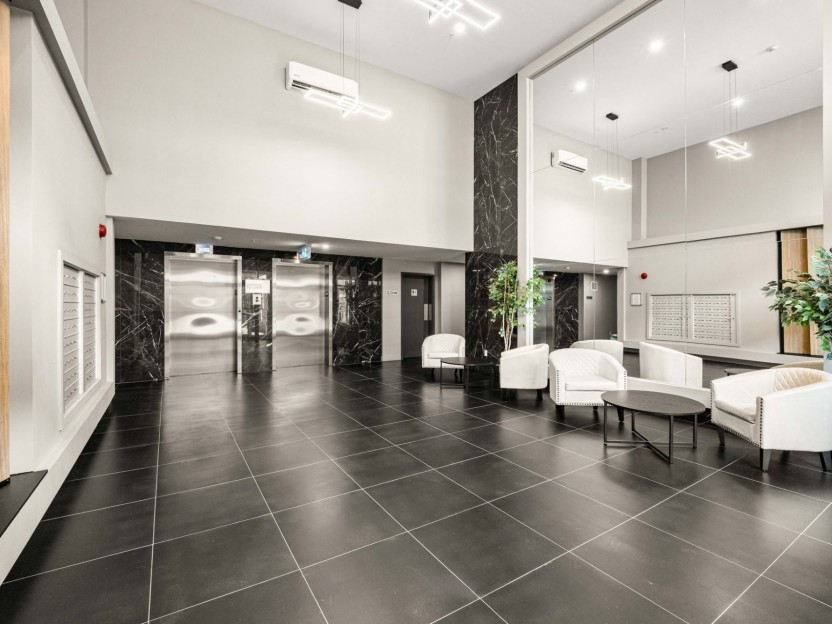
248 Boul. Hymus, #601
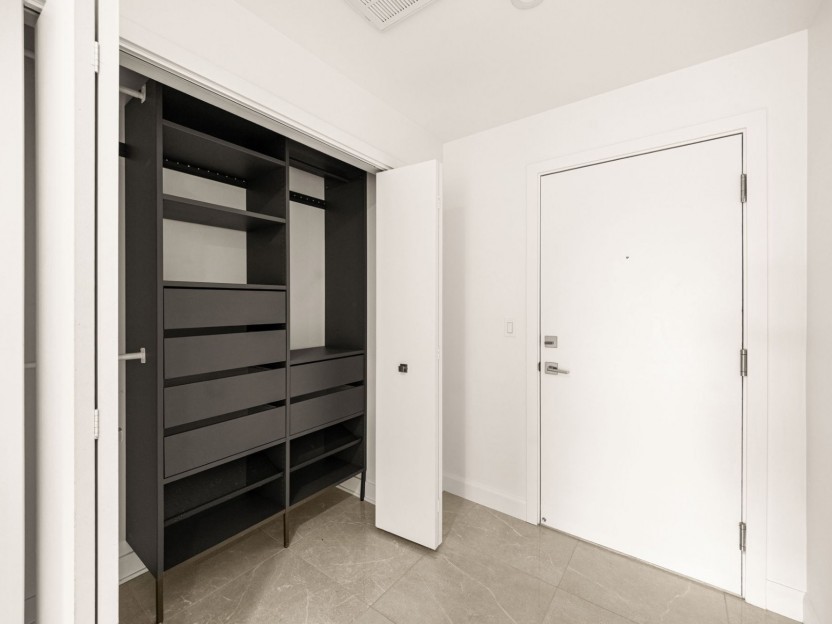
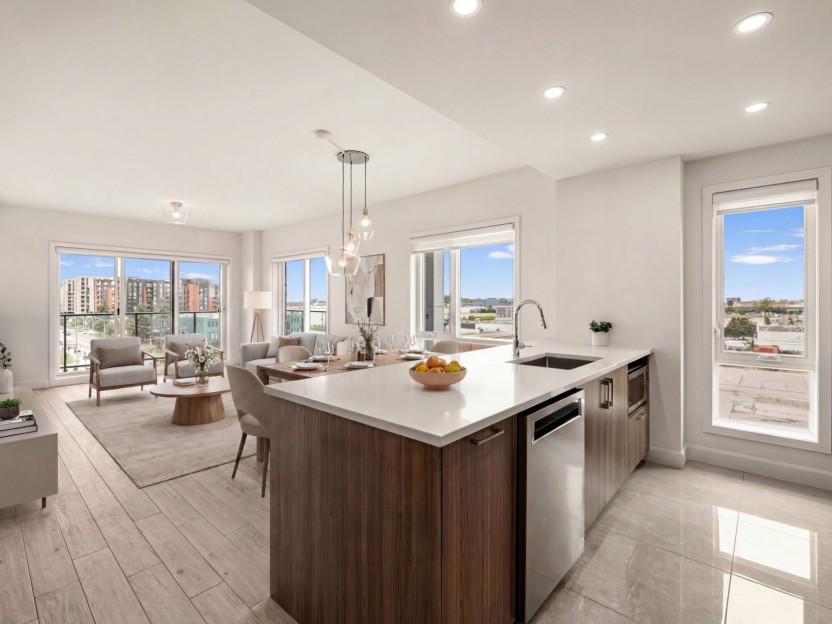
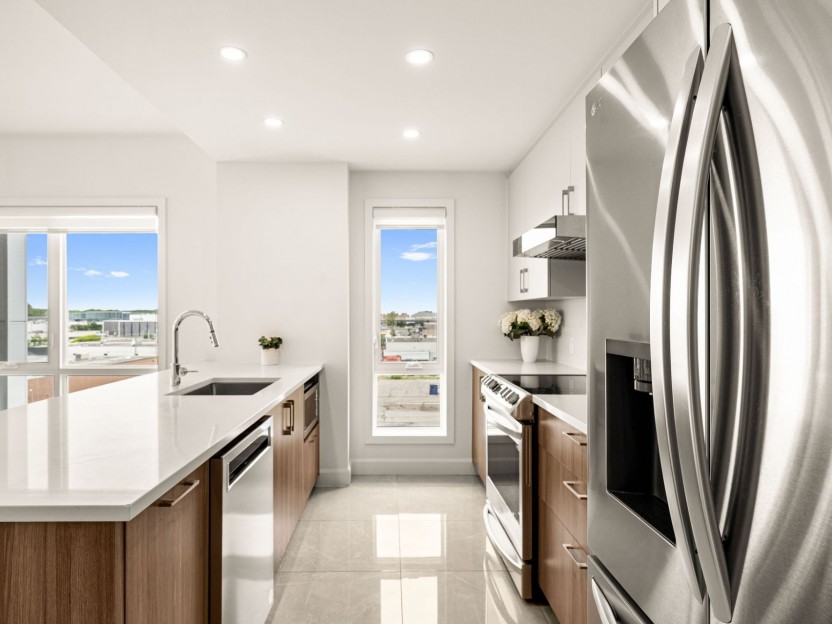
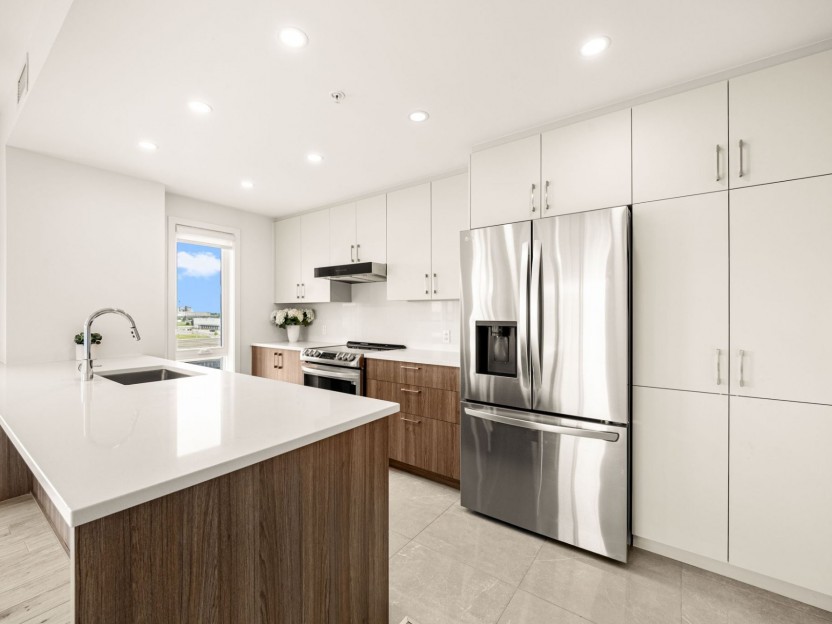
Bienvenue dans ce magnifique condominium de luxe situé dans le très prisé projet Seville West à Pointe-Claire. Construit en 2023, ce lumineu...
-
Bedrooms
3
-
Bathrooms
2
-
sqft
1336.88
-
price
$829,000
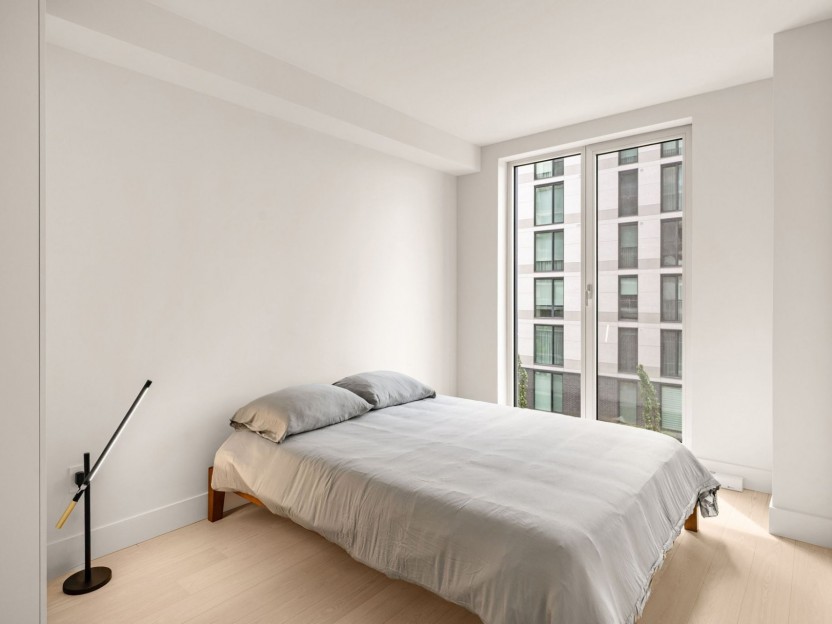
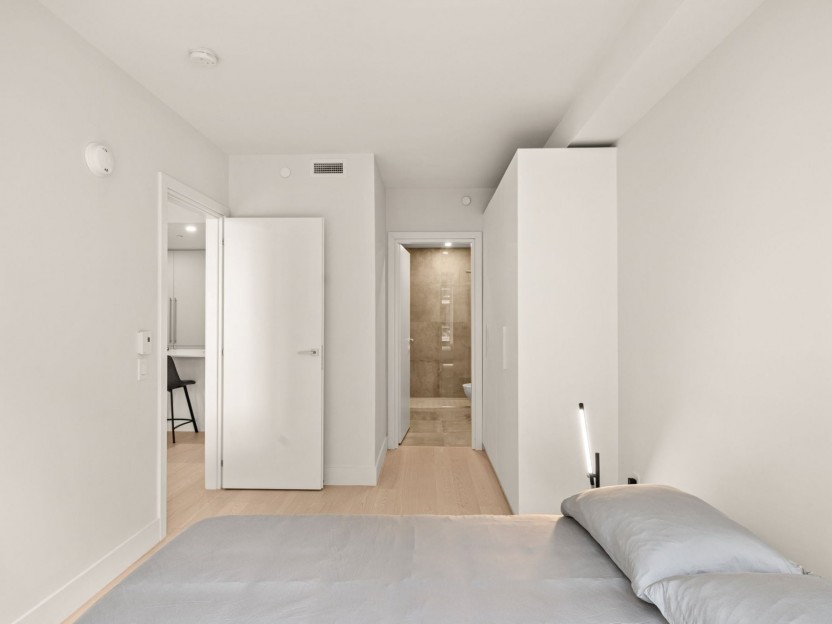
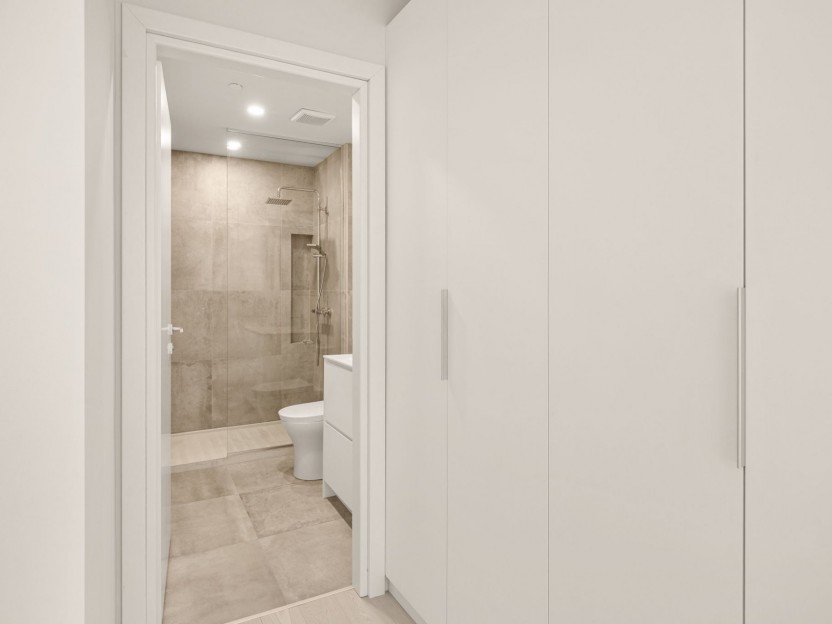
32 Ch. du Bord-du-Lac-Lakeshor...
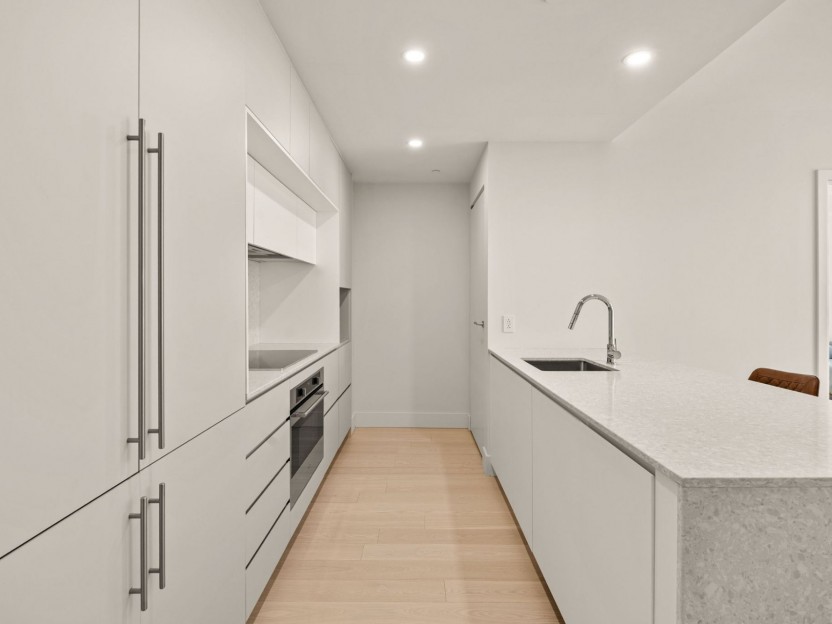
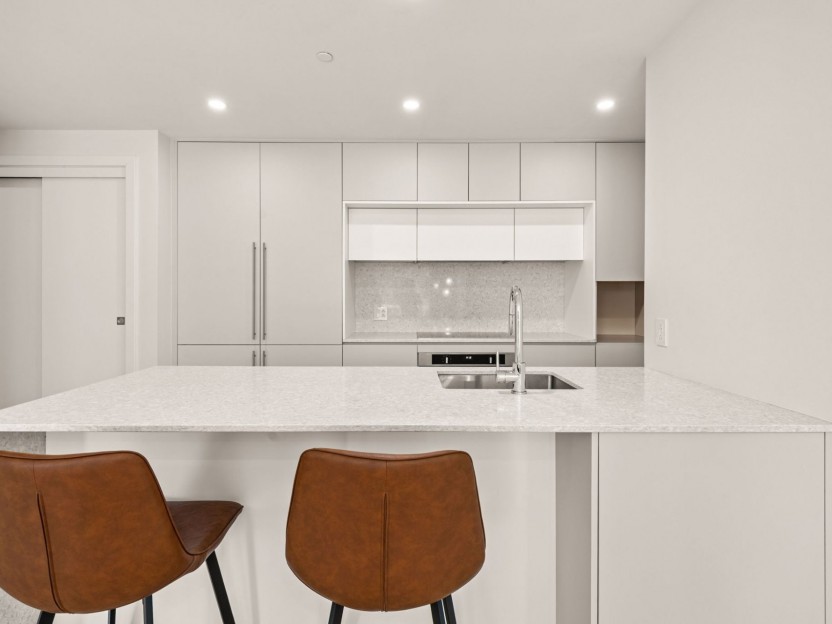
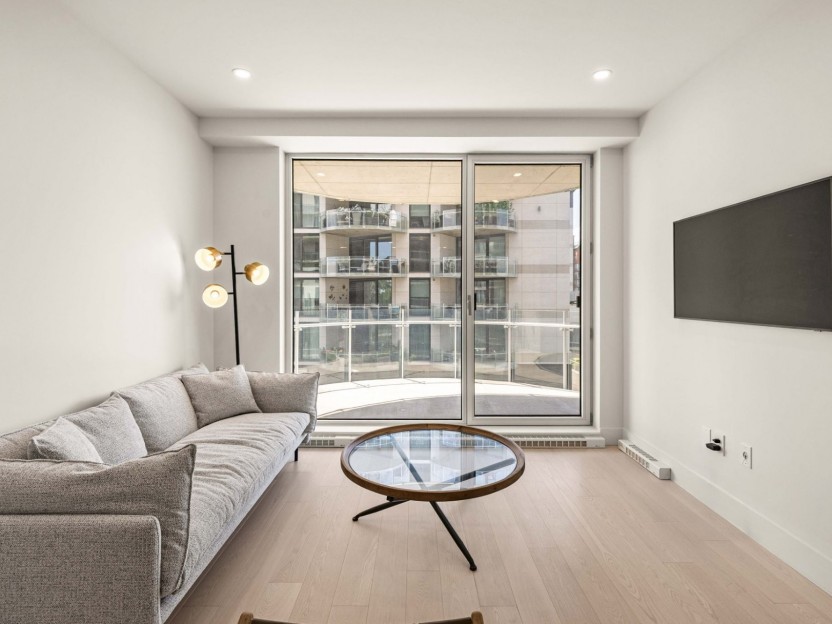
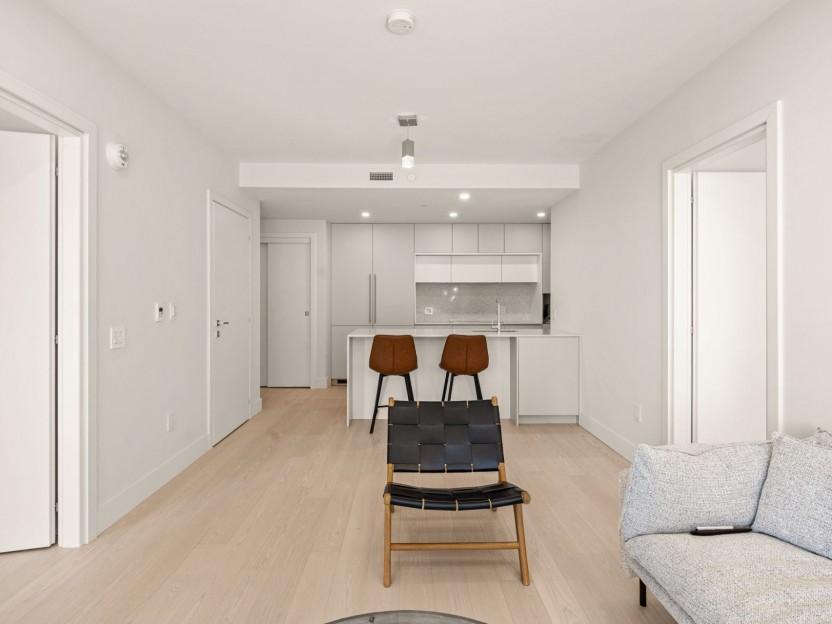
L'unité 305 est un condo lumineux orienté à l'ouest, baigné de lumière naturelle tout au long de la journée. Offrant une configuration bien...
-
Bedrooms
2
-
Bathrooms
2
-
sqft
813
-
price
$2,900 / M
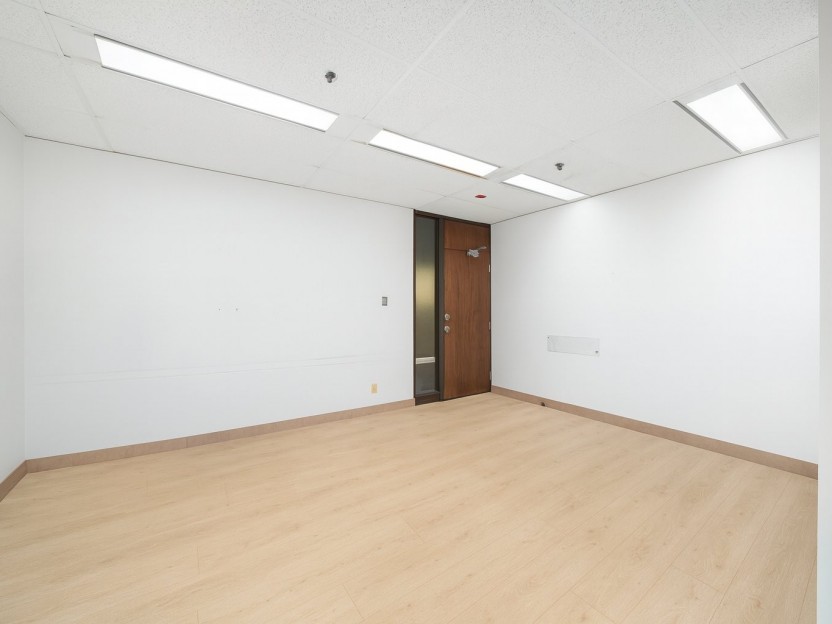
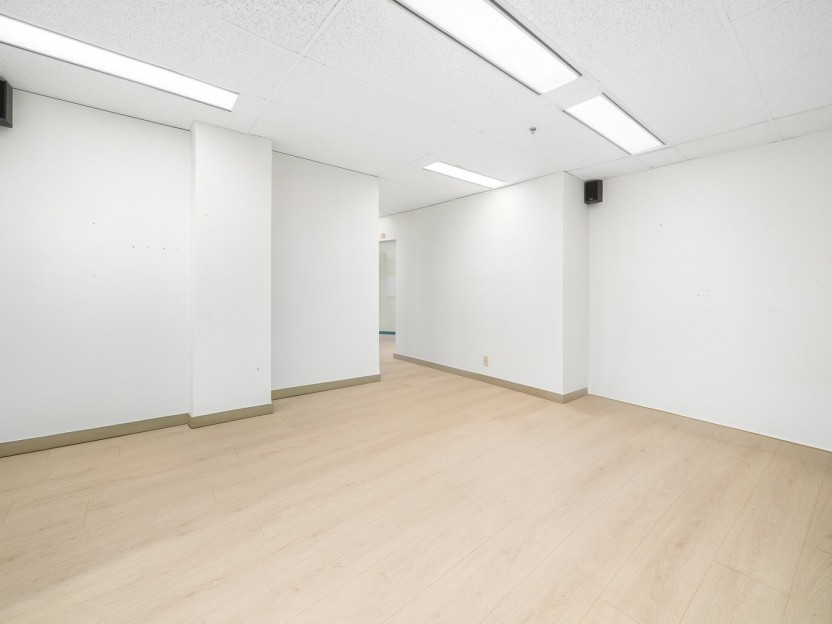
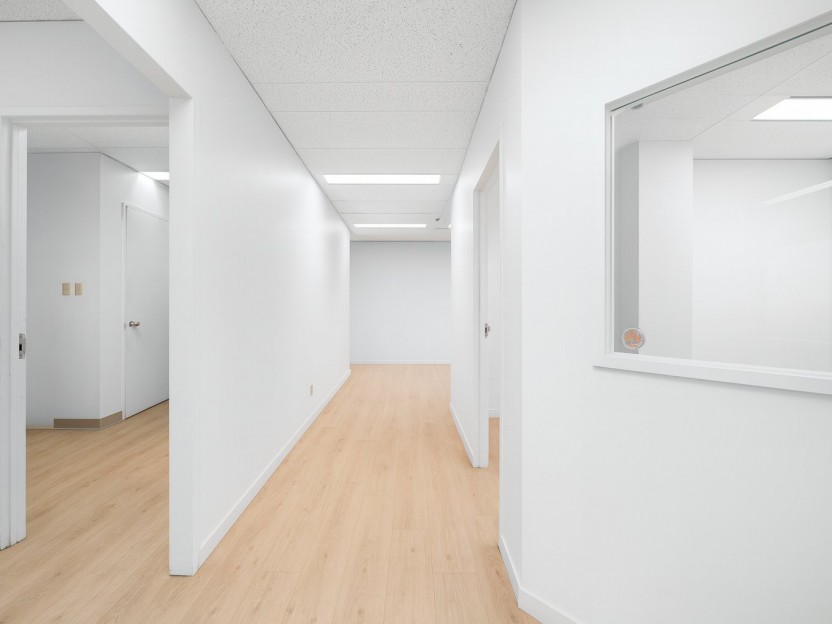
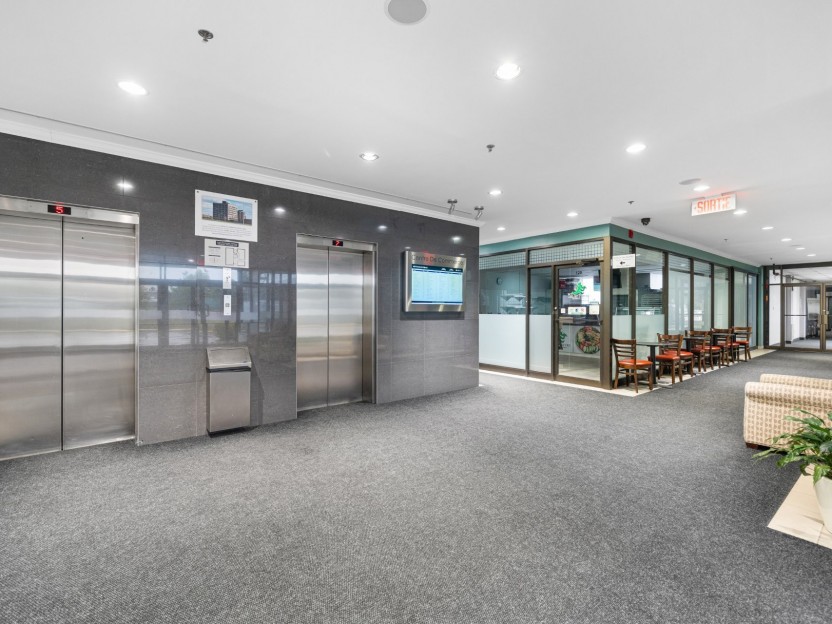
6600 Route Transcanadienne, #6...
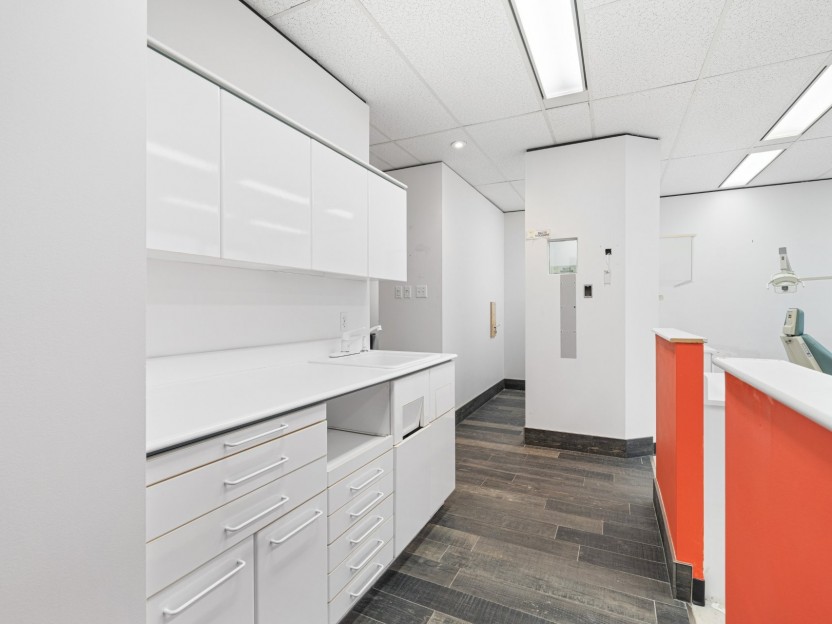
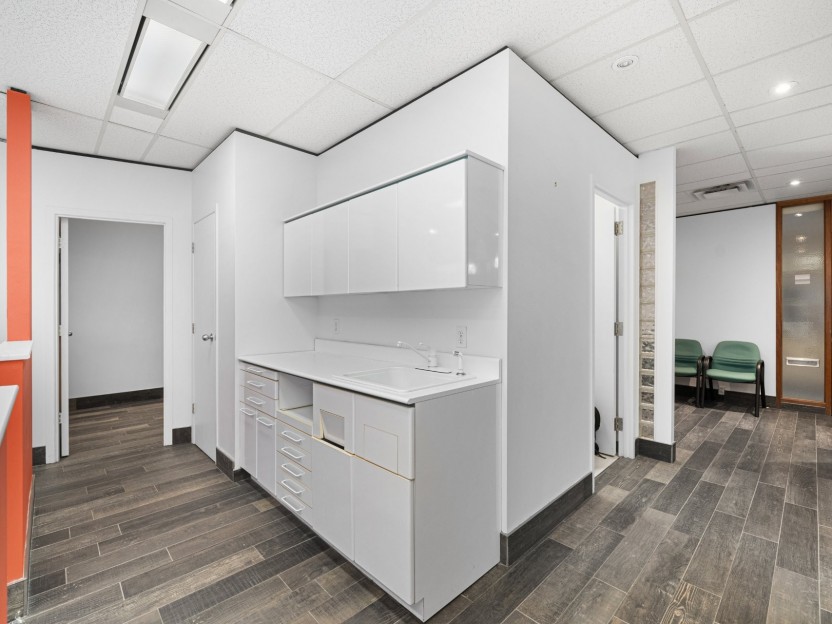
Bureau clés en main, idéal pour services professionnels (dentistes, orthodontistes, CPA, cliniques, médecins, psychologues). Espace totaleme...
-
sqft
1096
-
price
$14 sqft
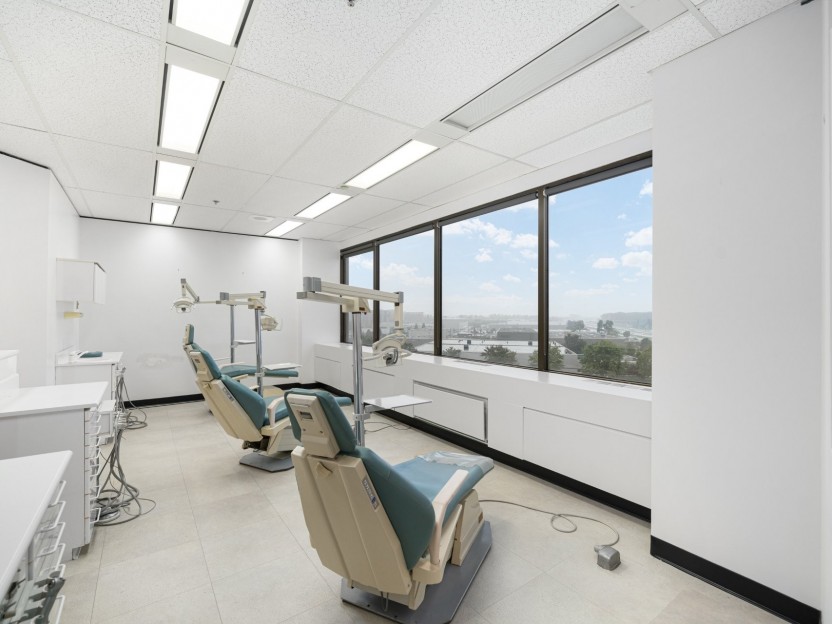
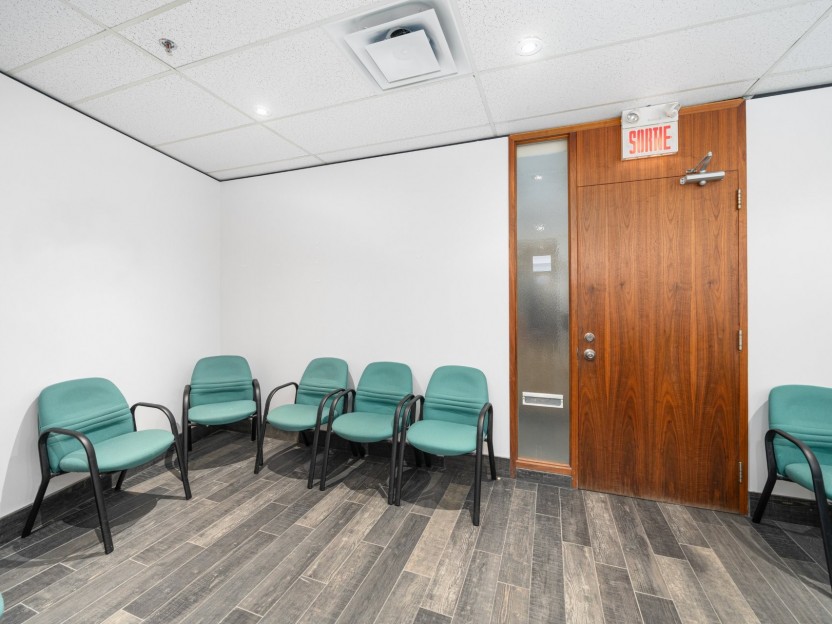
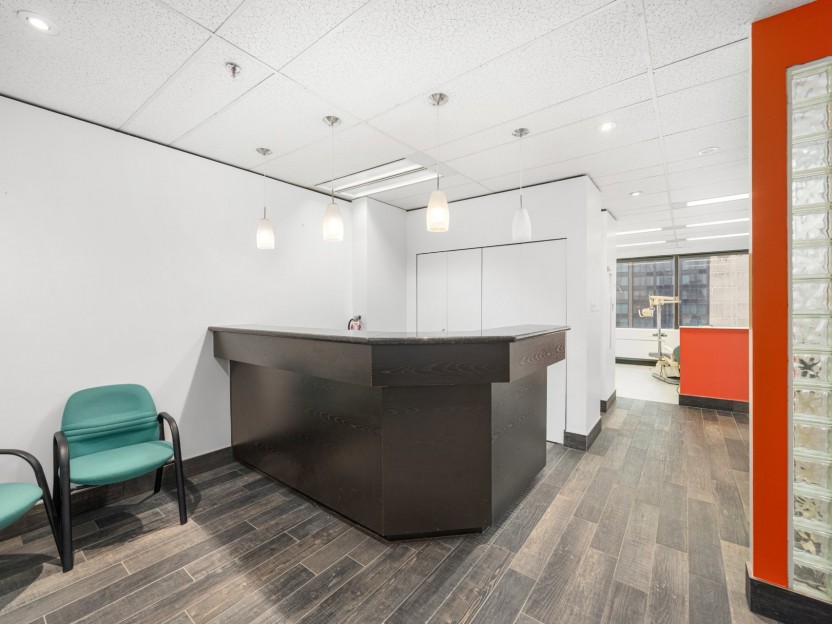
6600 Route Transcanadienne, #8...
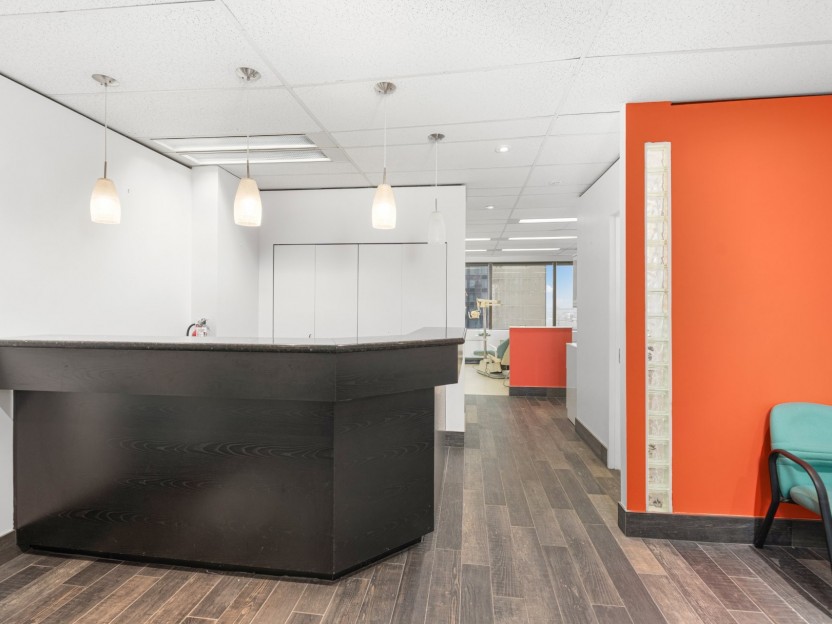
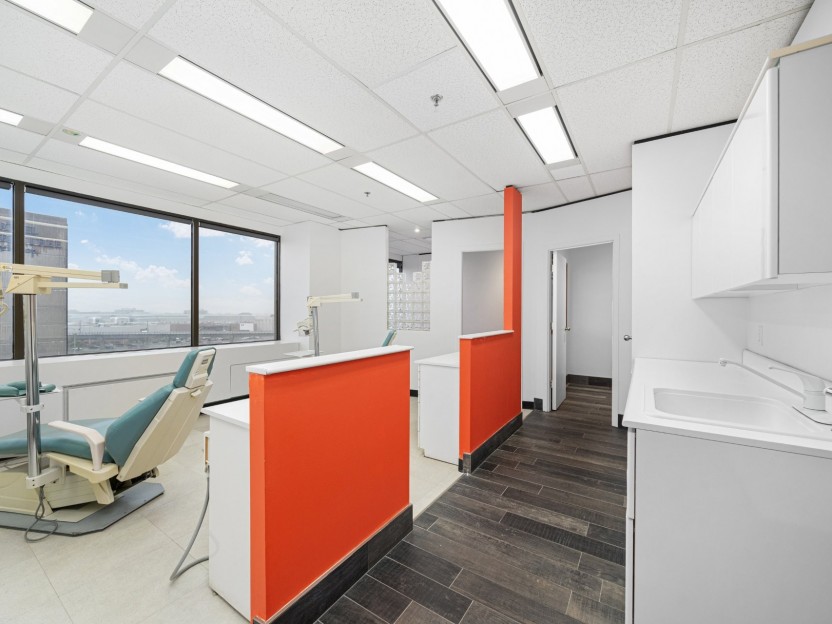
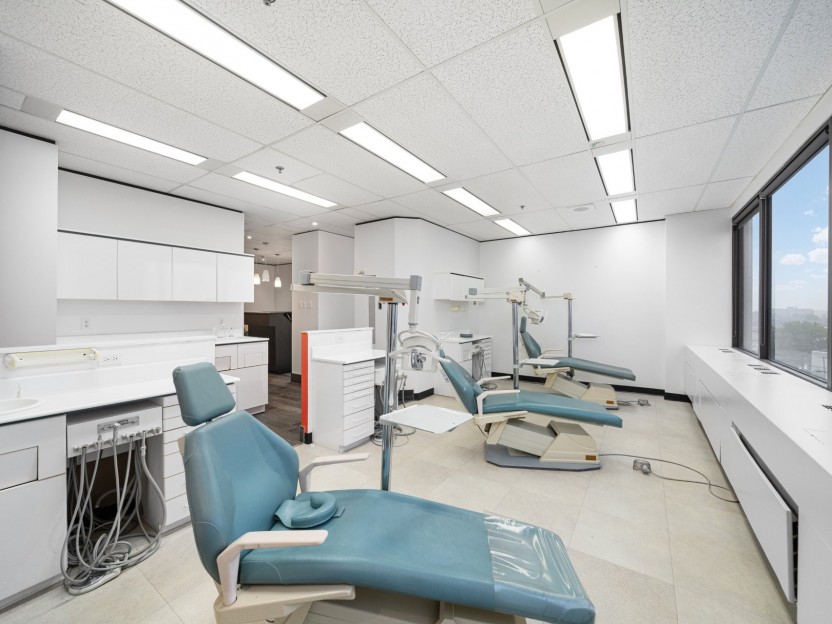
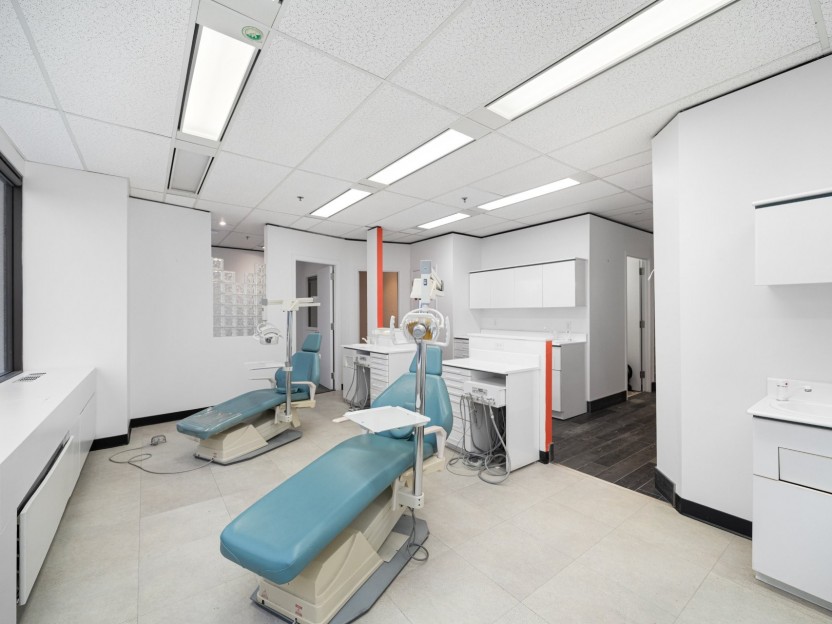
Bureau clés en main, idéal pour dentistes ou orthodontistes. Espace modulable à vos besoins. Immeuble stratégiquement situé au 6600 Route Tr...
-
sqft
1096
-
price
$14 sqft
32 Ch. du Bord-du-Lac-Lakeshor...
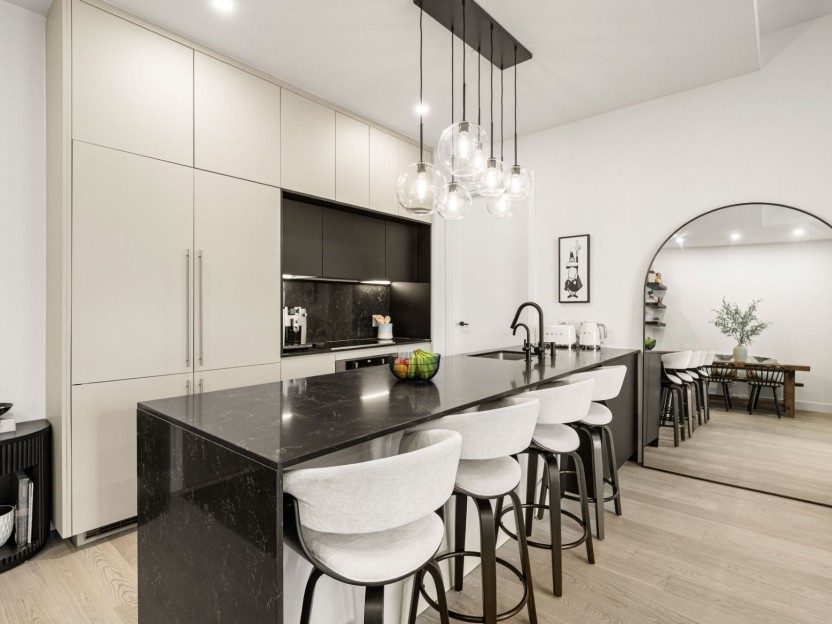
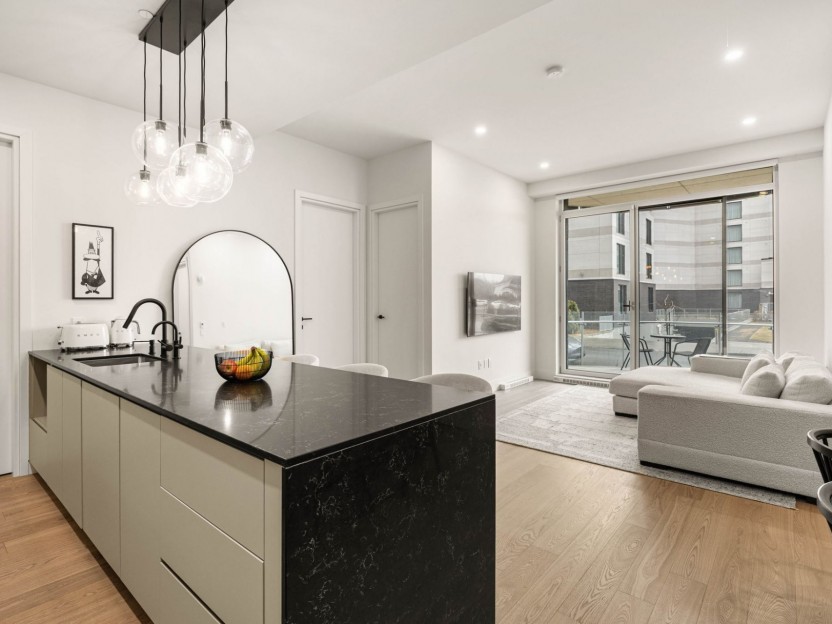
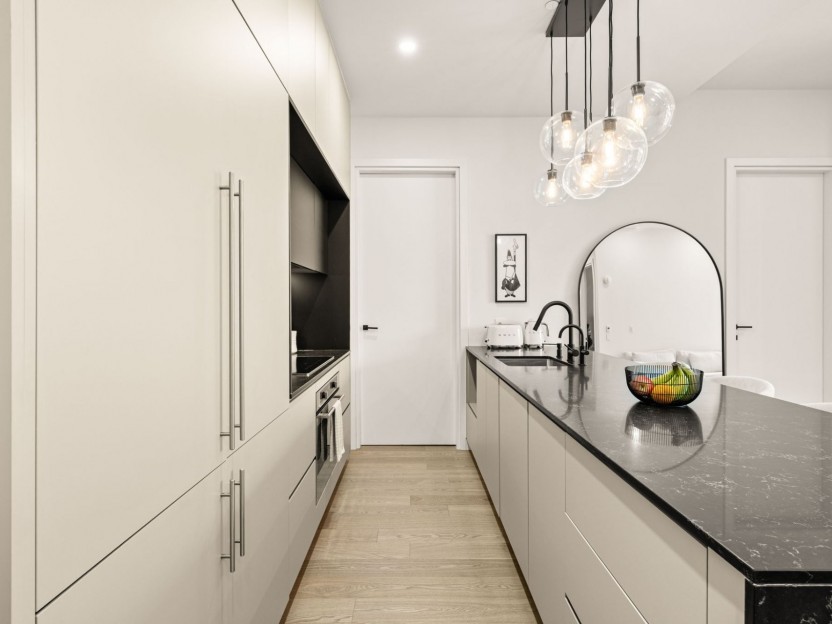
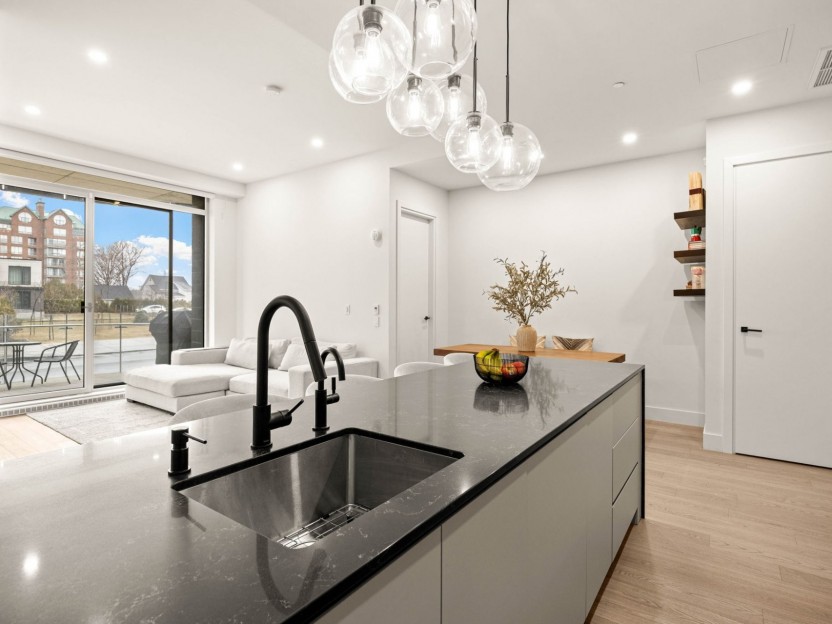
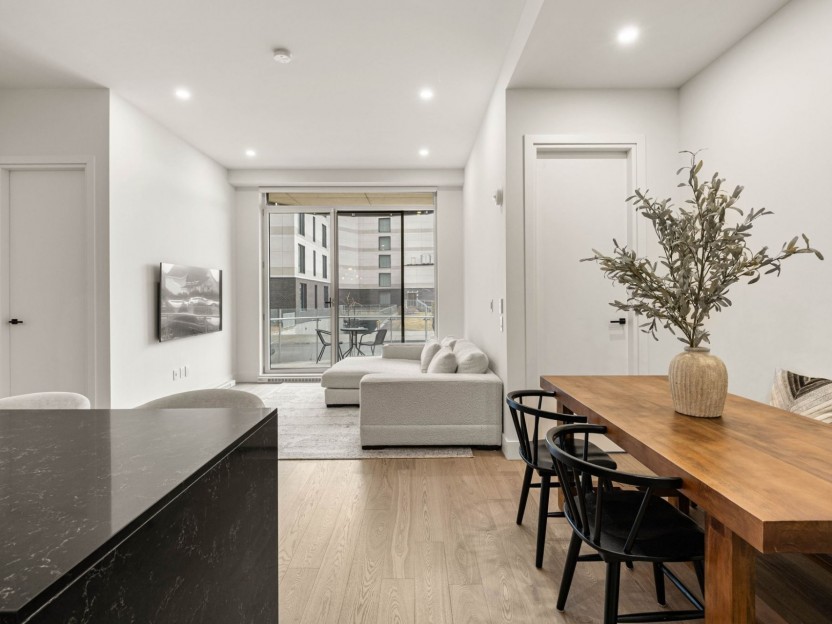
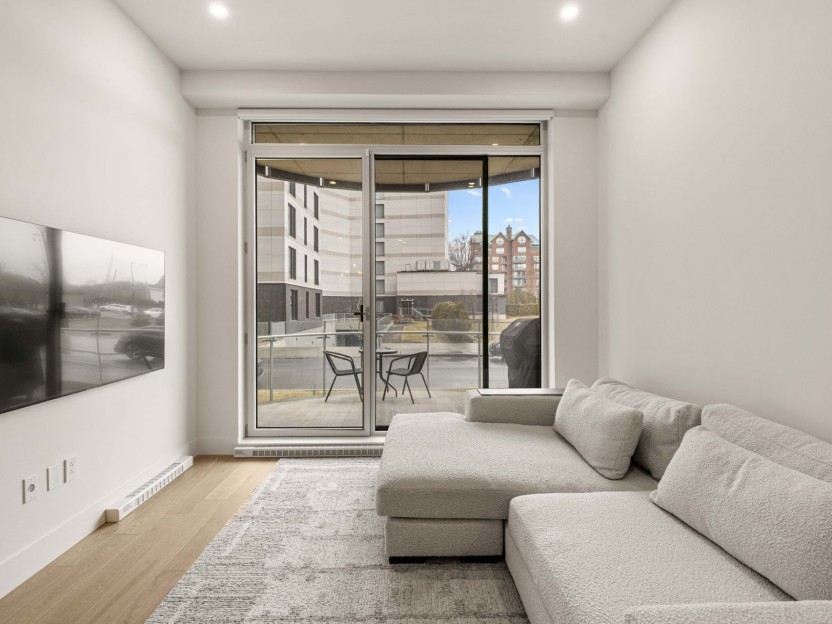
L'unité 109 est un condo lumineux, orienté à l'ouest et doté d'impressionnants plafonds de 11 pieds. Deux chambres à coucher et deux salles...
-
Bedrooms
2
-
Bathrooms
2
-
sqft
813
-
price
$730,000