
34 PHOTOS
L'Île-Perrot - Centris® No. 14422202
394 23e Avenue
-
3 + 1
Bedrooms -
2
Bathrooms -
$439,000
price
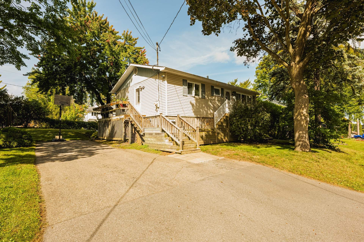
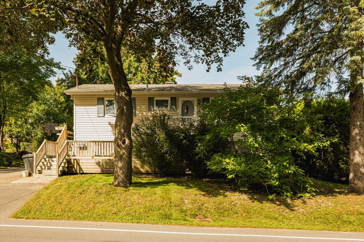
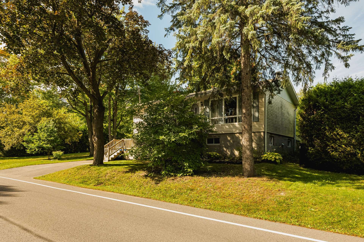
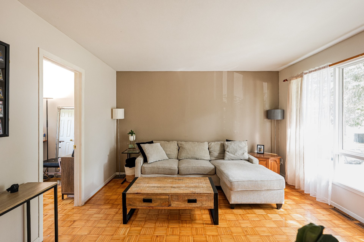
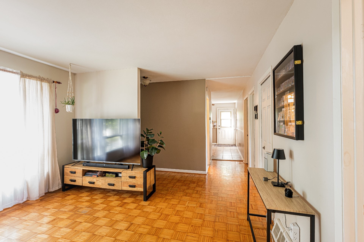
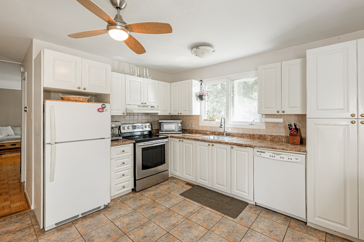
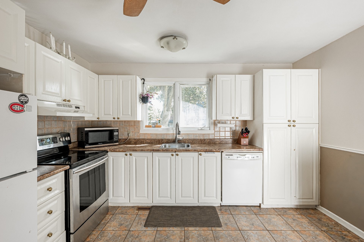
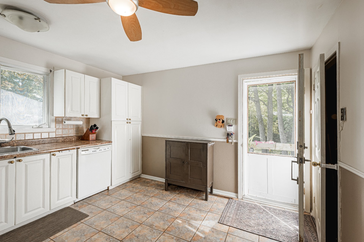
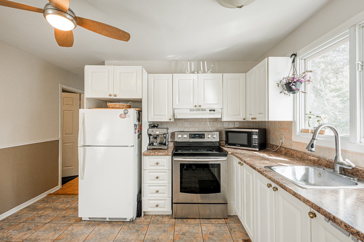
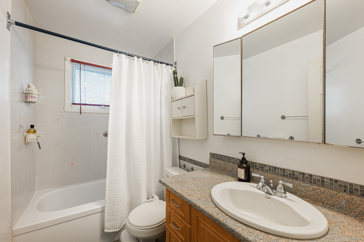
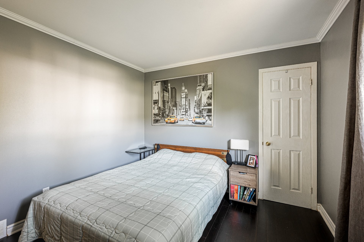
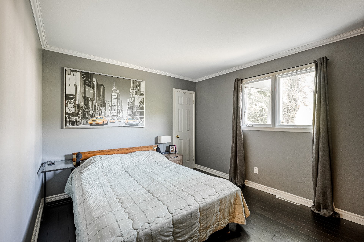
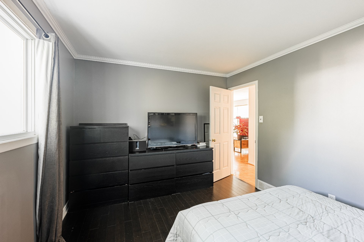
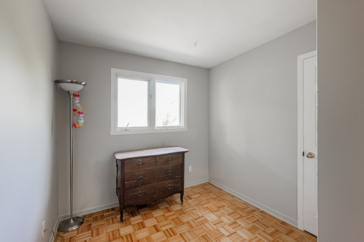
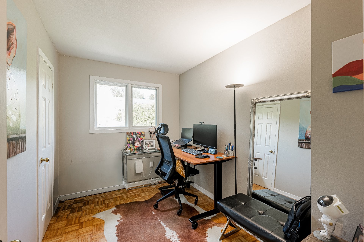
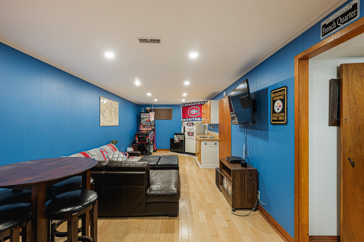
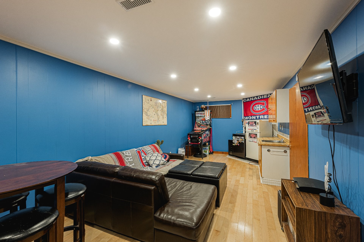
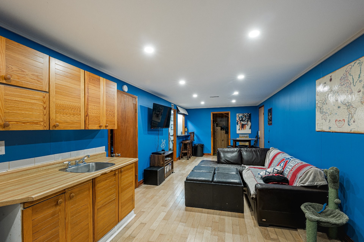
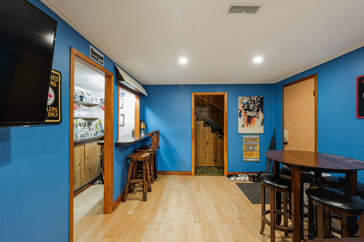
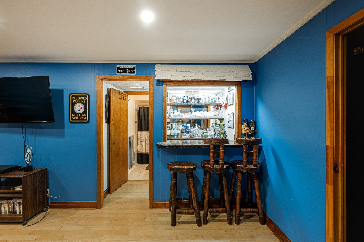
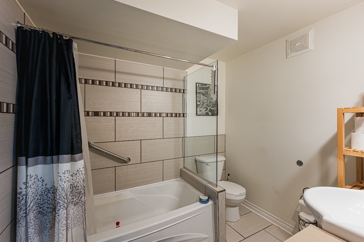
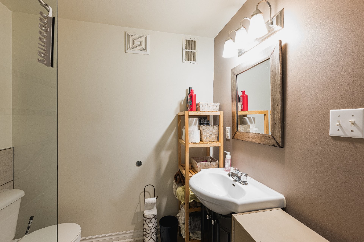
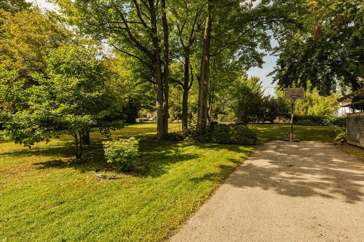
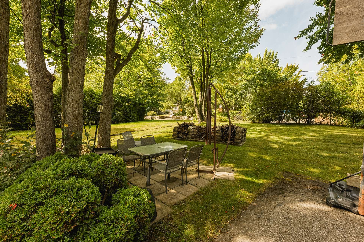
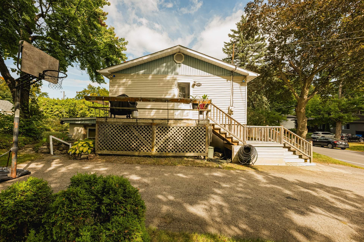
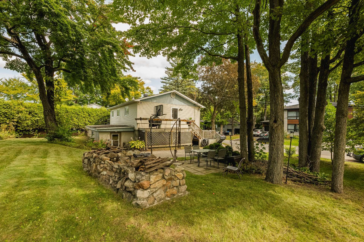
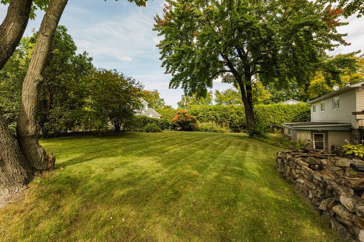
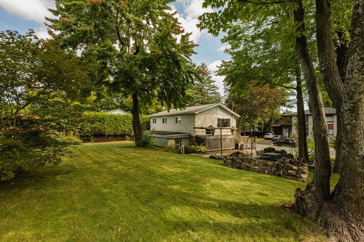
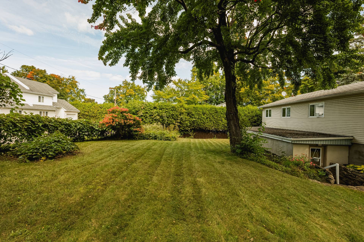
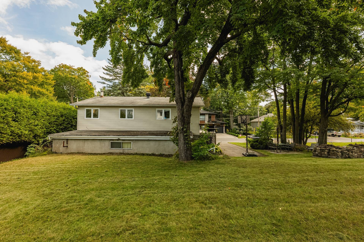
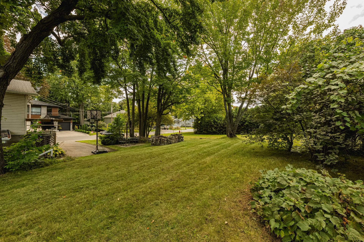
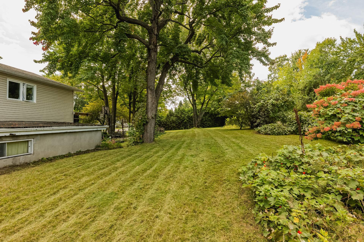
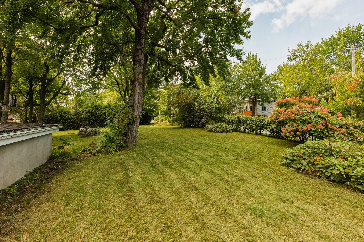
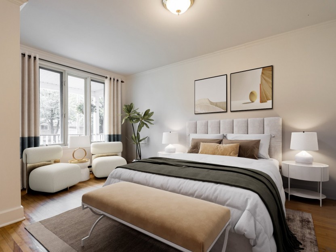
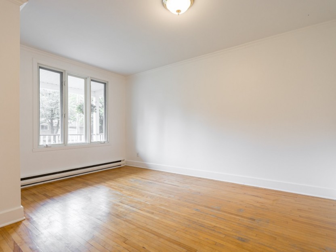
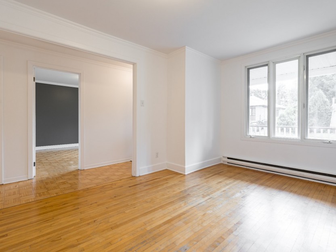
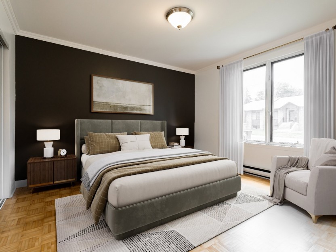
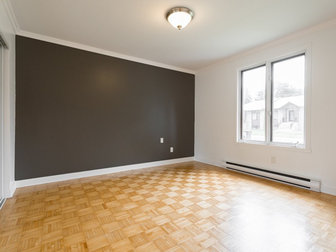
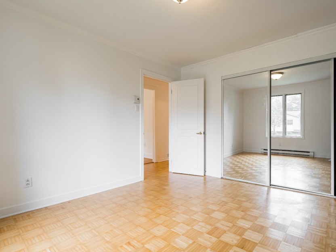
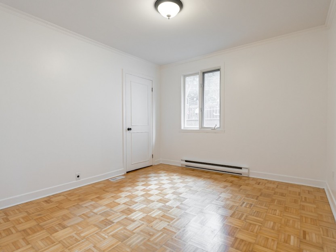
Bright 4-bedroom bungalow on a large 8,995 sq. ft. lot. Spacious living room, eat-in kitchen, 3 bedrooms and a bathroom on the main floor. Finished basement offers a spacious family room with a kitchenette, 4th bedroom, second bathroom, laundry room and workshop - ideal for extended family or rental potential, with dedicated exterior access.
Additional Details
LOCATION
On a quiet residential street in an established, family-oriented part of L'Île-PerrotApprox. 6 minutes to the Île-Perrot train station (exo), with direct service to downtown MontréalApprox. 9 minutes to John Abbott CollegeFrançois-Perrot and Virginie-Roy elementary schools and École secondaire du Chêne-Bleu, all within 5 minutesWalking distance to Parc de la Famille and Parc Michel-Martin, with its outdoor aquatic complexA few minutes from the Lac Saint-Louis waterfront and the 34e Avenue wharfGrocery stores, pharmacies, SAQ, banks and restaurants along Boul. Don-QuichotteQuick access to Highways 20, 30 and 40
THE LAND
Lot of 8,995 sq. ft. (approx. 89 x 100 ft)
THE HOUSE
Bungalow built in 1971
Main floor: living room, eat-in kitchen, 3 bedrooms and a bathroomFinished basement with separate exterior entrance: family room with kitchenette, 4th bedroom, second bathroom, laundry room and workshop
Included in the sale
Washer, dryer, fridge, stove, dishwasher, basement freezer (may or may not be functional)
Location
Payment Calculator
Room Details
| Room | Level | Dimensions | Flooring | Description |
|---|---|---|---|---|
| Living room | Ground floor | 17.1x12.5 P | Parquetry | |
| Kitchen | Ground floor | 12.4x12.6 P | Ceramic tiles | Dining area |
| Hallway | Ground floor | 3.6x5.5 P | Parquetry | |
| Primary bedroom | Ground floor | 12.8x10.5 P | Carpet | |
| Bedroom | Ground floor | 8.1x8.4 P | Parquetry | |
| Bedroom | Ground floor | 10.4x7.4 P | Parquetry | |
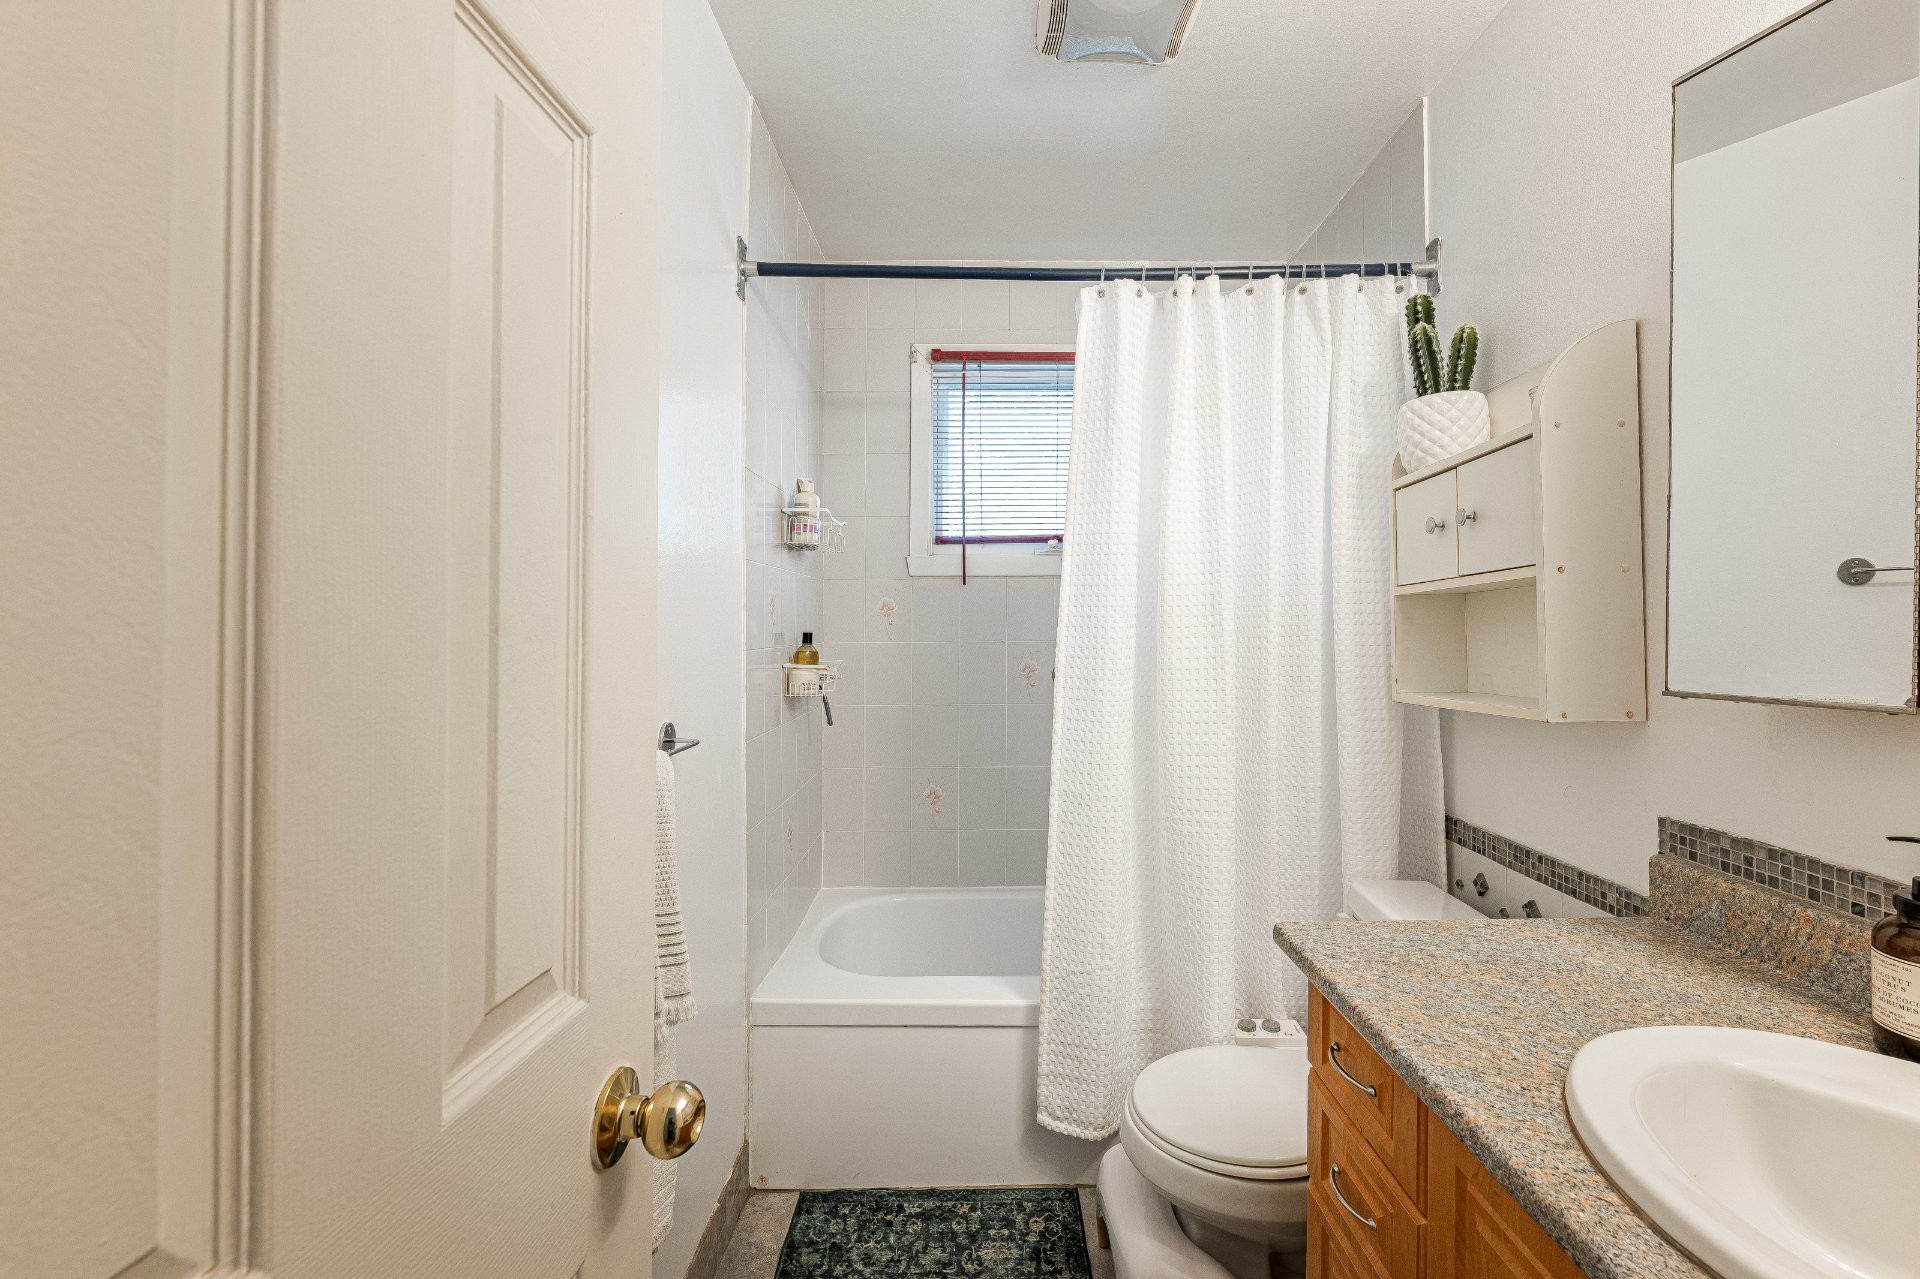
| Bathroom | Ground floor | 8.5x4.9 P | Ceramic tiles | |
| Laundry room | Basement | 6.3x10.9 P | Concrete | |
| Family room | Basement | 27.9x10.9 P | Floating floor | With kitchenette |
| Bedroom | Basement | 10.7x11.6 P | Floating floor | |
| Bathroom | Basement | 7.5x7.6 P | Ceramic tiles | |
| Workshop | Basement | 10.0x18.0 P | Concrete | |
| Other | Basement | 8.0x11.2 P | Concrete |
Assessment, taxes and other costs
- Municipal taxes $4,039
- School taxes $275
- Municipal Building Evaluation $221,700
- Municipal Land Evaluation $191,600
- Total Municipal Evaluation $413,300
- Evaluation Year 2023
Building details and property interior
- Heating system Air circulation
- Water supply Municipality
- Heating energy Electricity, Heating oil
- Windows PVC
- Foundation Concrete block
- Proximity Highway, Cegep, Golf, Park - green area, Bicycle path, Elementary school, High school, Cross-country skiing, Public transport
- Siding Vinyl
- Basement 6 feet and over, Finished basement
- Parking Outdoor
- Sewage system Municipal sewer
- Landscaping Landscape
- Window type Sliding, Crank handle
- Roofing Asphalt shingles
- Topography Sloped
- Zoning Residential
Payment Calculator
Contact the listing broker(s)



Properties in the Region
403 23e Avenue
Joli bungalow au charme indéniable offrant une belle façade et un aménagement polyvalent! Possibilité de 3 chambres au rez-de-chaussée ou d'...
-
Bedrooms
3 + 1
-
Bathrooms
1
-
price
$429,000


325Z-327Z Grand Boulevard
Située sur le boulevard Grand à Île Perrot, cette propriété semi-commercial représente une excellente opportunité d'investissement. Il offre...
-
Bedrooms
2
-
Bathrooms
1
-
price
$649,000+GST/QST


73 Rue René-Émard
Magnifique copropriété de 2 chambres entièrement rénovée, située dans un secteur paisible et recherché de L'Île-Perrot. Aire de vie lumineus...
-
Bedrooms
0 + 2
-
Bathrooms
1
-
sqft
1116
-
price
$349,000


325-327 Grand Boulevard
Situé sur le boulevard Grand à Île Perrot, ce duplex semi-commercial représente une excellente opportunité d'investissement. Il offre la pos...
-
price
$649,000+GST/QST


375 23e Avenue
Tombez sous le charme de ce magnifique plain-pied clé en main, où élégance intemporelle et confort moderne se rencontrent dans l'un des sect...
-
Bedrooms
3 + 2
-
Bathrooms
2
-
price
$699,000


5 Rue des Sorbiers
Découvrez ce magnifique projet résidentiel à L'Île-Perrot comprenant 24 maisons jumelées et 61 maisons de ville, à seulement 3 minutes de l'...
-
Bedrooms
3
-
Bathrooms
2 + 1
-
price
$719,000