
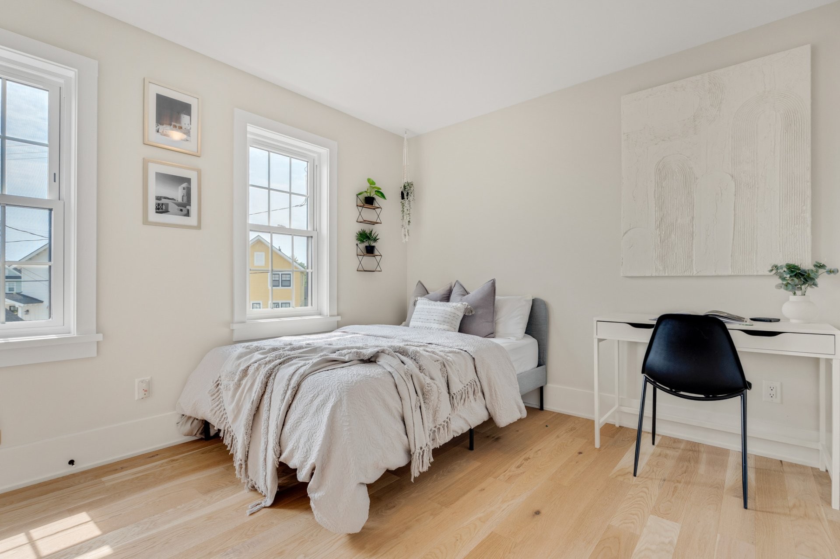
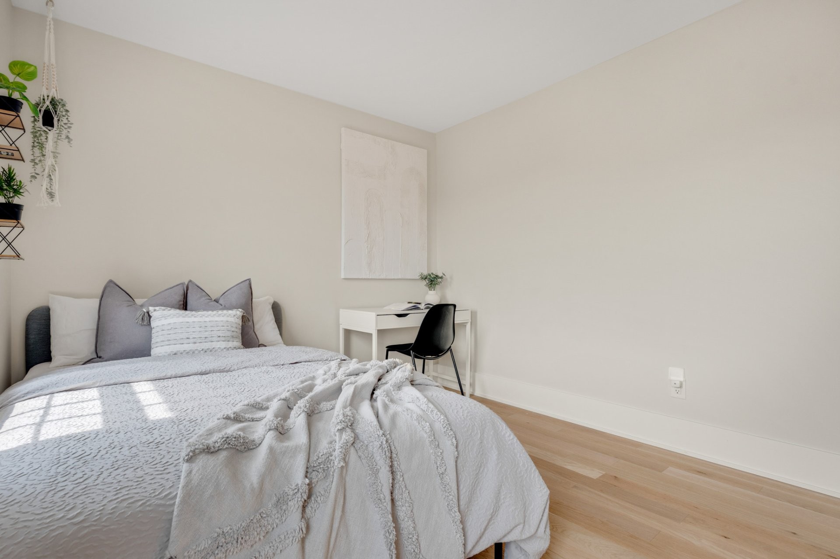
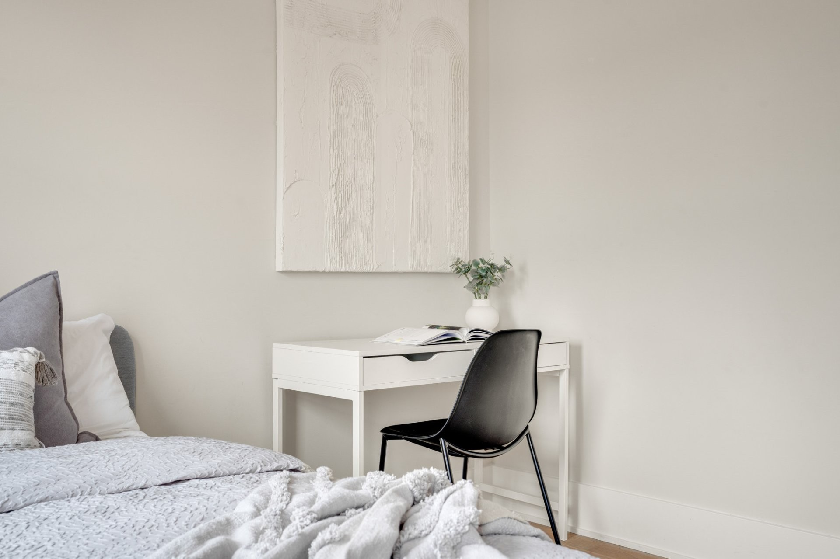
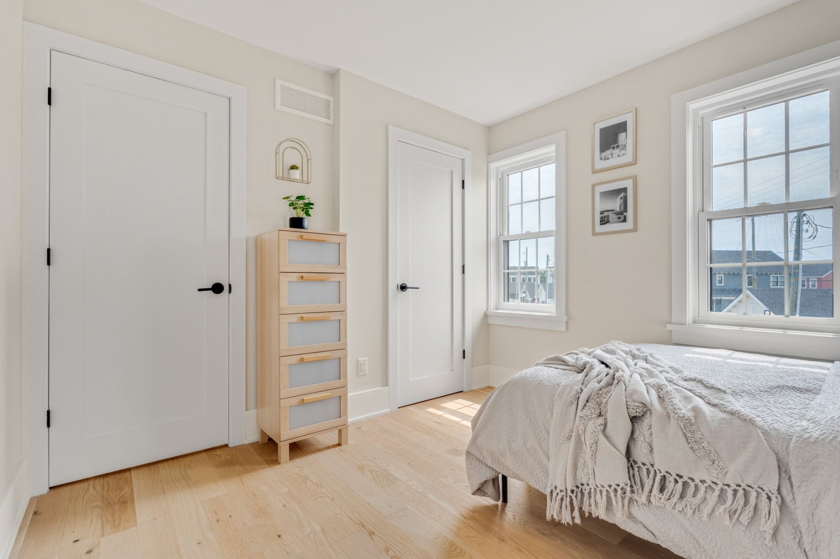
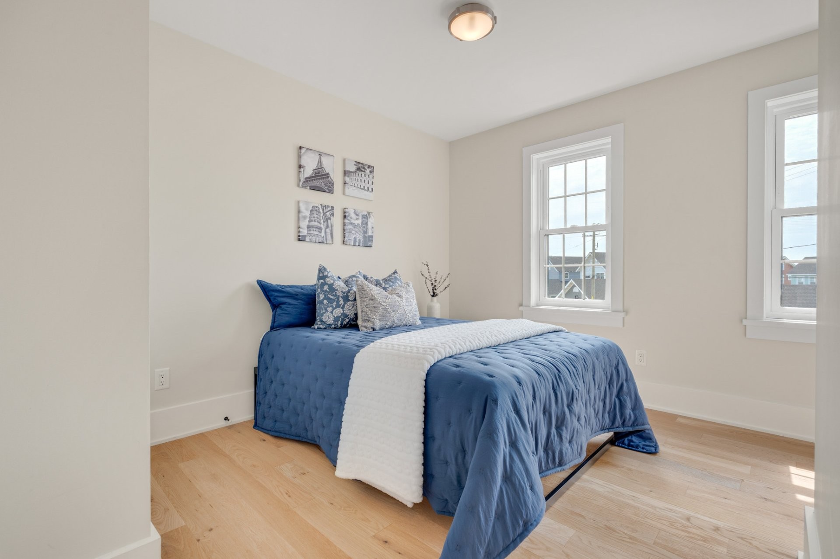
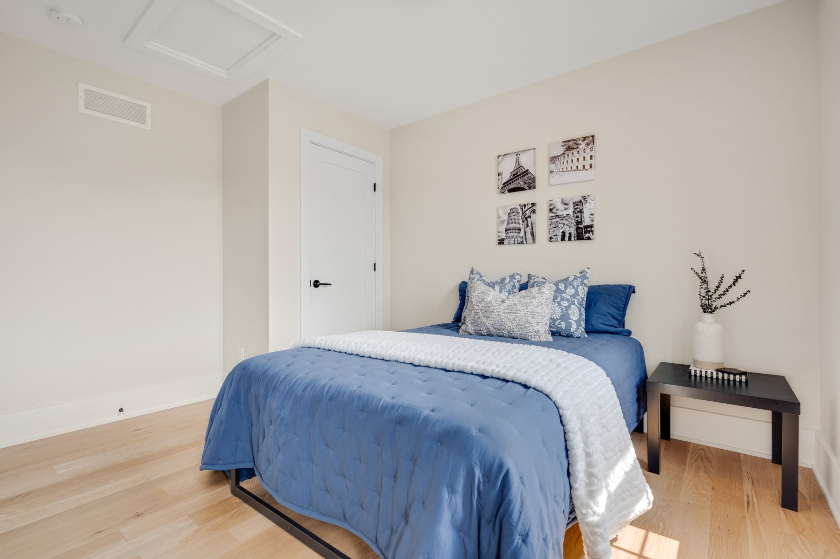
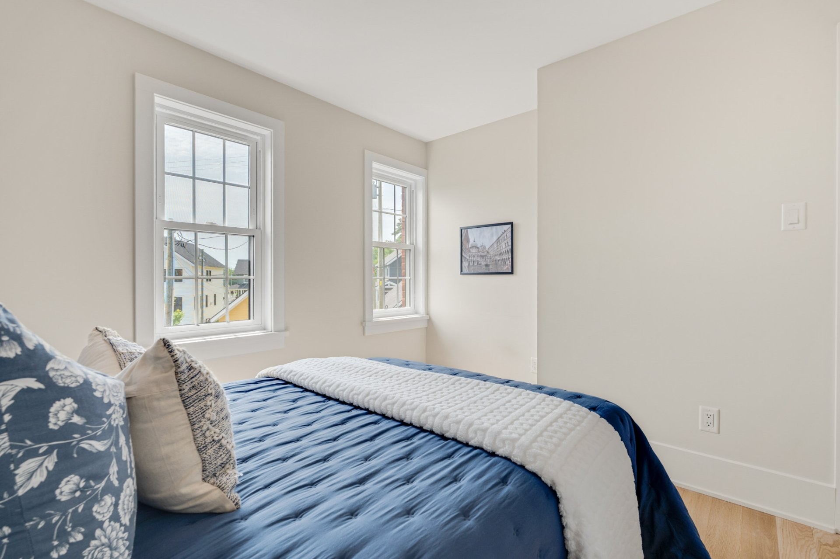
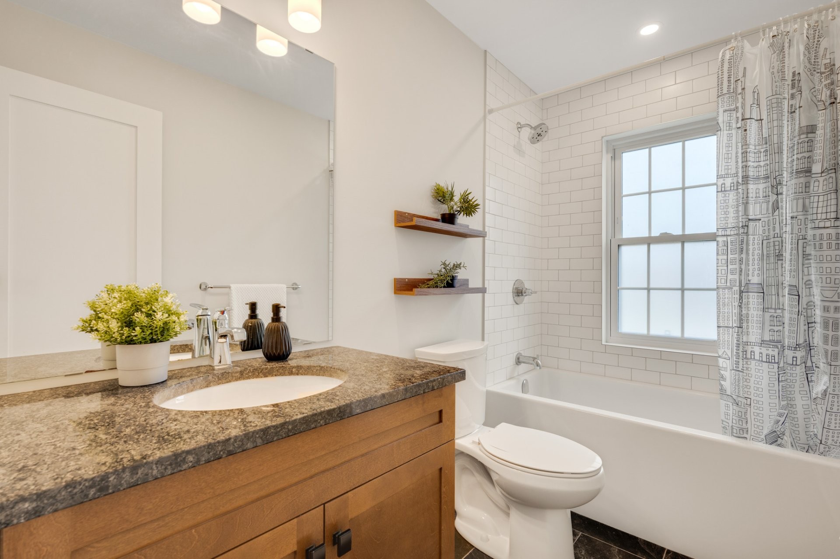
61 PHOTOS
Chelsea - Centris® No. 19385884
38 Ch. de Charlotte
-
3 + 1
Bedrooms -
3 + 1
Bathrooms -
$875,000
price
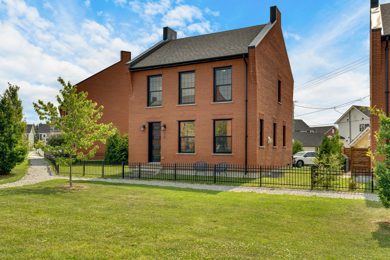
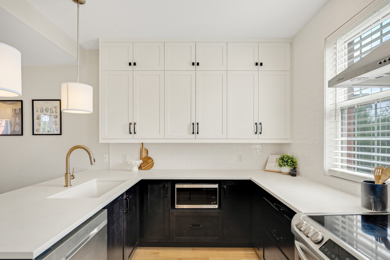
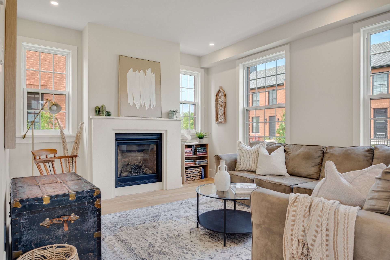
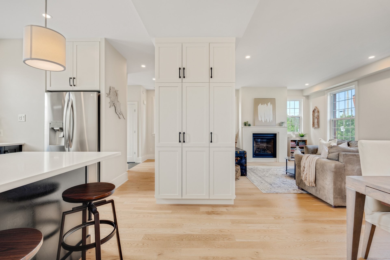
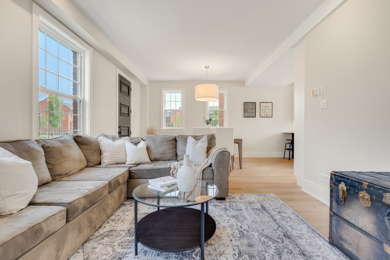
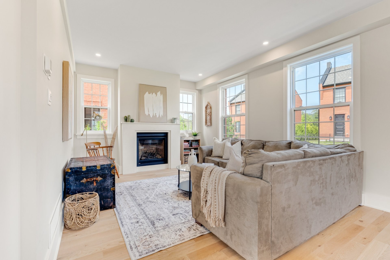
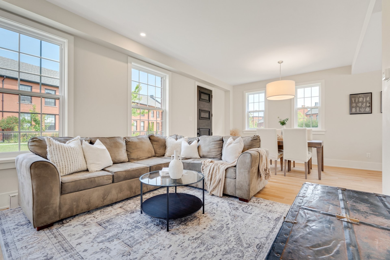
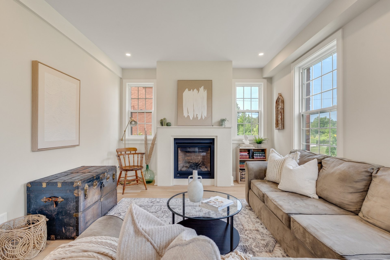
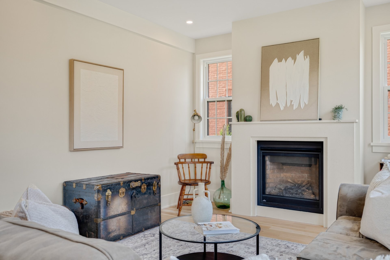
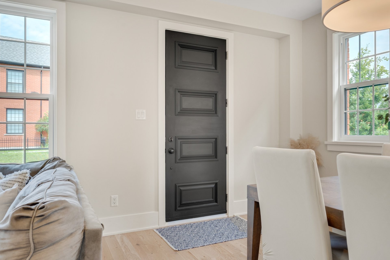
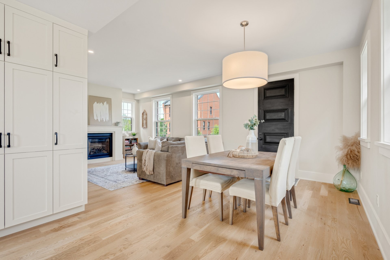
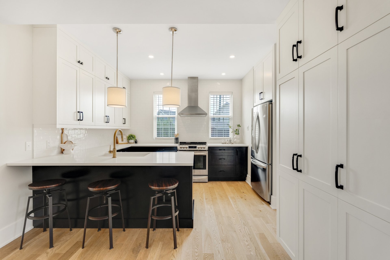
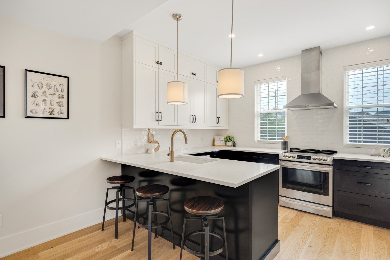
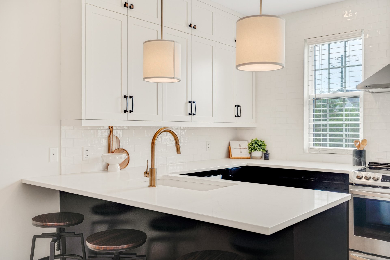
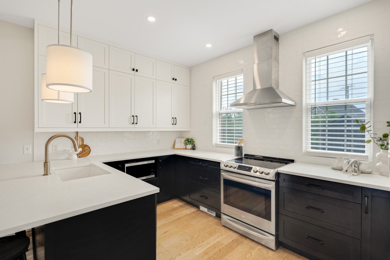
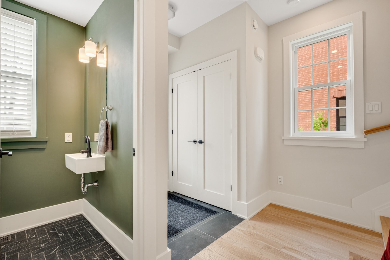
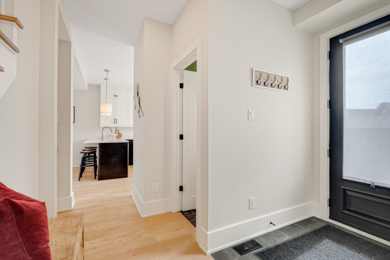
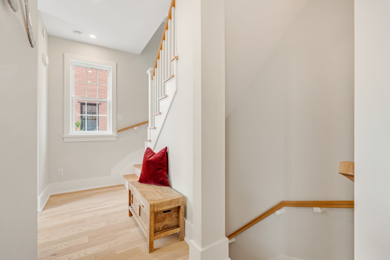
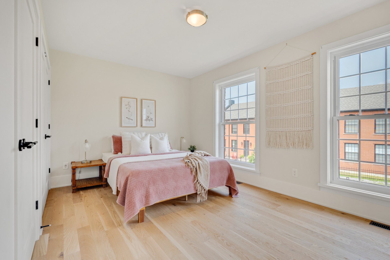
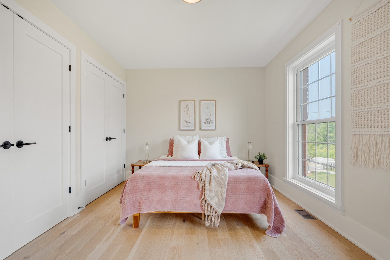
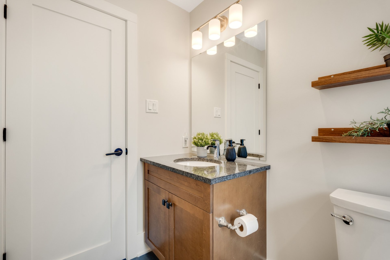
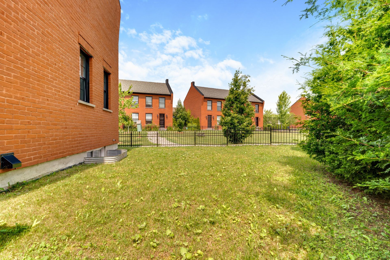
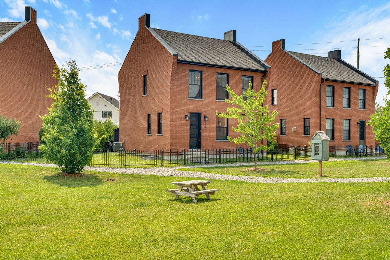
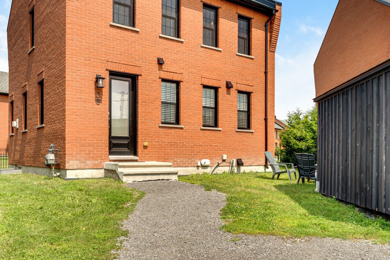
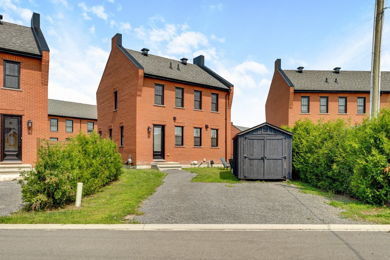
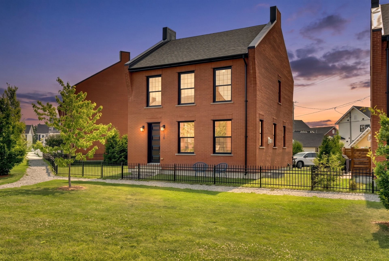
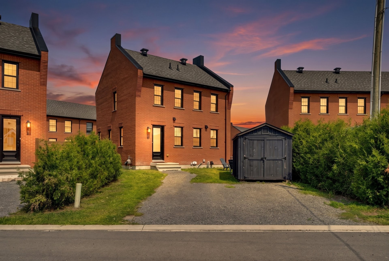
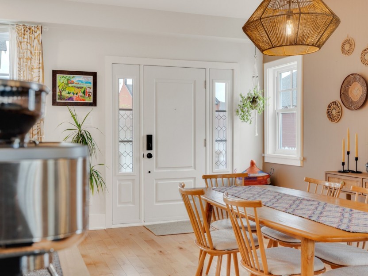
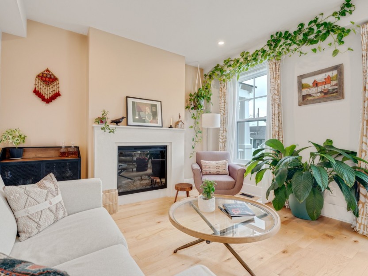


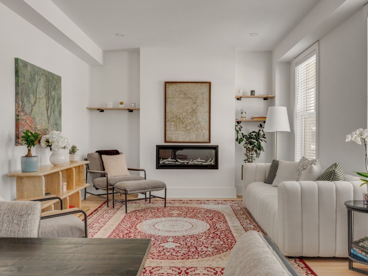
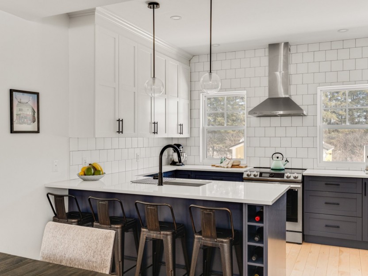
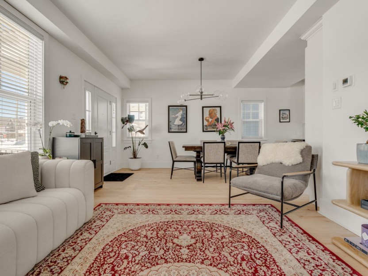
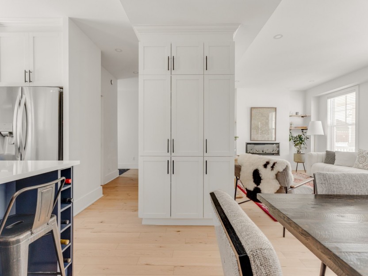
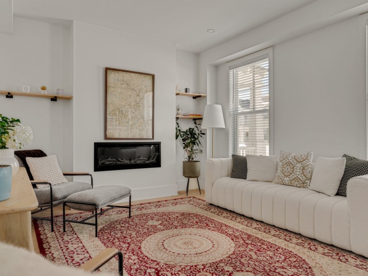
Distinctly reminiscent of the historic homes found across the UK, 38 chemin de Charlotte is a rare offering in Hendrick Farm's coveted Foundation Park. This beautifully crafted single-family home features 4 bedrooms, 3.5 bathrooms, authentic clay brick construction, genuine cast-iron downspouts, and timeless, high-end finishes throughout. Perfectly positioned overlooking one of the neighbourhood's most cherished green spaces, with direct access to Gatineau Park trails, it offers a rare opportunity to enjoy a walkable village lifestyle where nature, community, and exceptional architecture come together just steps from the heart of Old Chelsea!
Additional Details
Hendrick Farm is founded on the principle that a vibrant neighbourhood should be in harmony with its cultural, historical, and natural surroundings.
The commercial history of the village of Old Chelsea dates back to 1802, and Hendrick Farm has been thoughtfully built upon this rich heritage. The village centre seamlessly blends urban living with the charm of a rural community, ensuring that local shops, services, and amenities are all within a short walk from every corner of the neighbourhood.
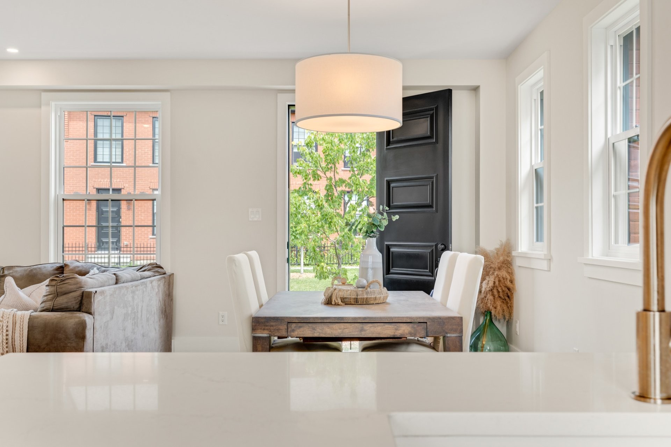
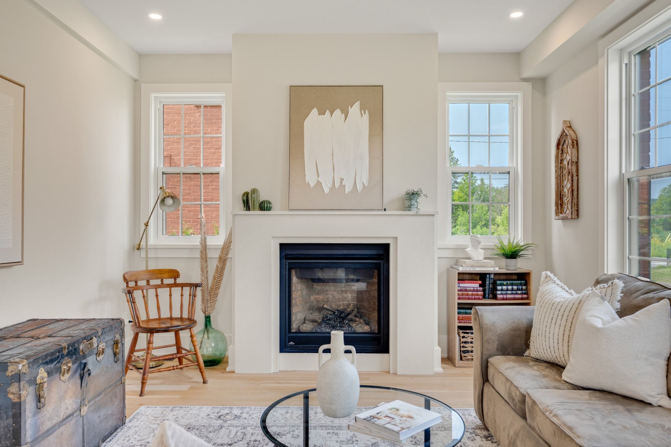
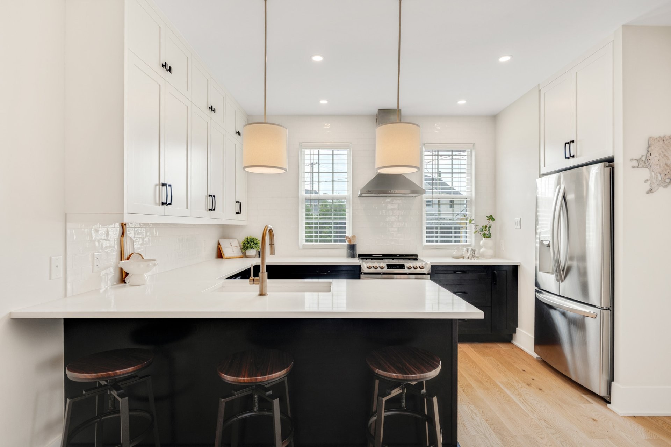
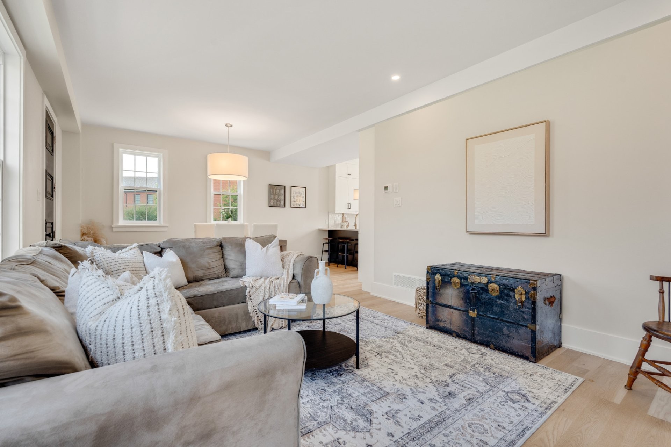
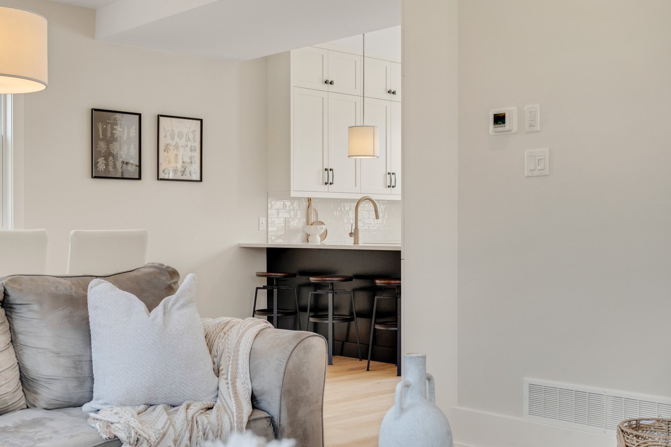
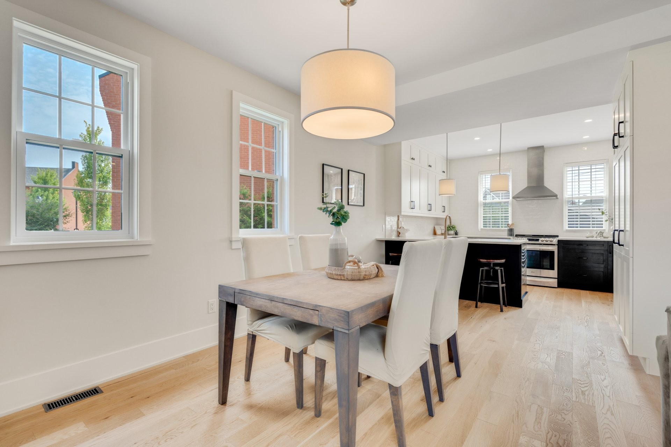
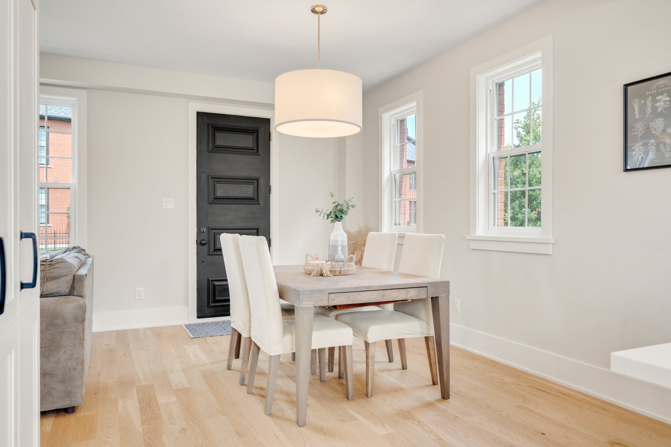
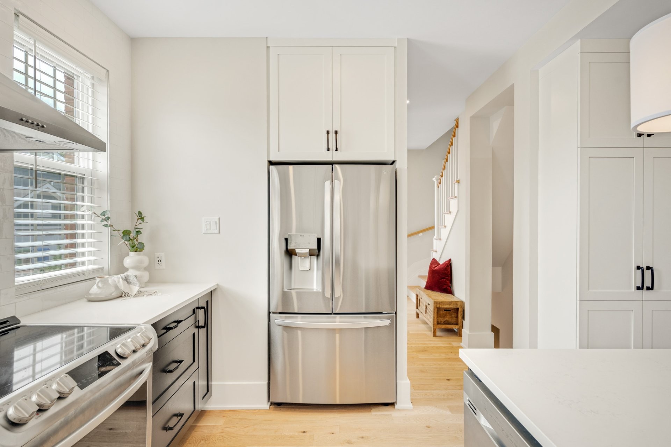
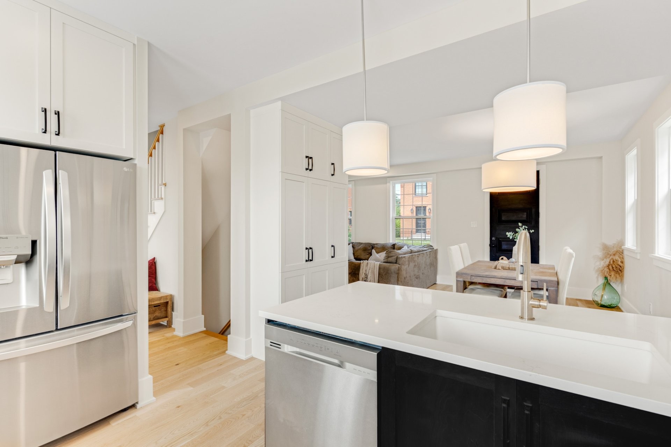
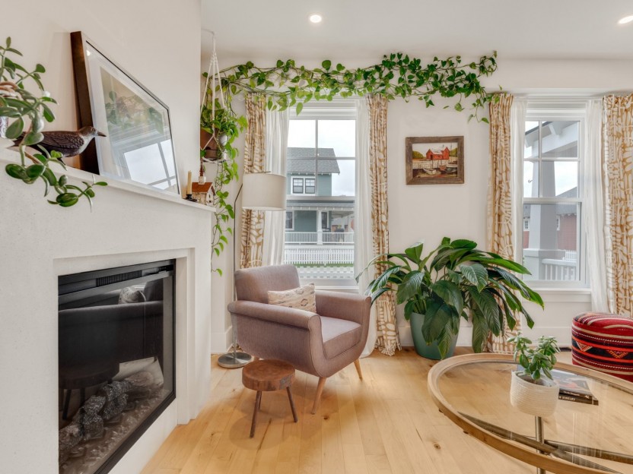
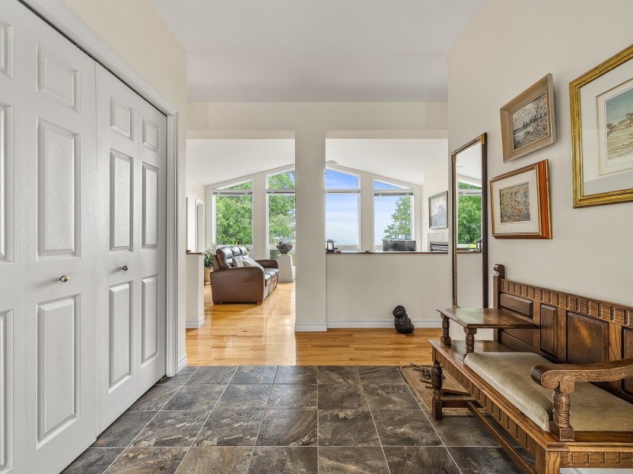

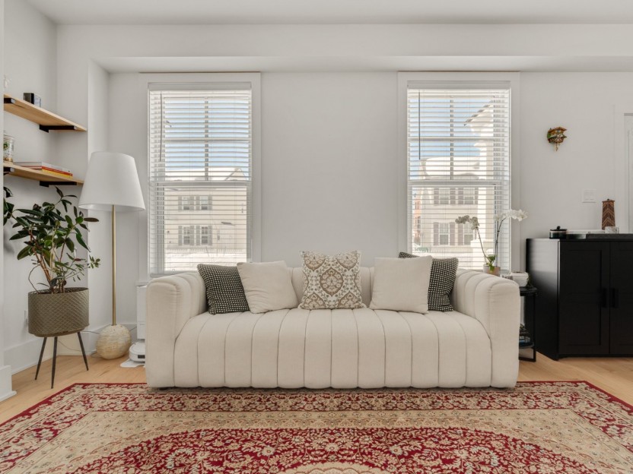
Featuring high ceilings, open-concept living spaces, and high-end finishes, this home offers a refreshing approach to village living.
Ideally located in the picturesque and historic village of Old Chelsea, you'll be just a short walk from:
Nordik Spa-Nature (the largest spa in North America) Gatineau ParkBeachesSki trails and ski hillsThe village centre, with its boutiques, cafés, restaurants, and local shopsJust 15 minutes from downtown Ottawa
An exceptional value offering world-class architecture and a lifestyle deeply connected to nature. Developed in collaboration with internationally renowned urban planners, Hendrick Farm represents an innovative approach to neighbourhood design--creating the first community of its kind in Canada.
Included in the sale
All aplliances, including the dishwasher, all window treatments
Excluded in the sale
Water heater (leased with Enbridge $30/month) All personal belongings
Location
Payment Calculator
Room Details
| Room | Level | Dimensions | Flooring | Description |
|---|---|---|---|---|
| Other | Basement | 11x5.4 P | Concrete | |
| Storage | Basement | 8x4 P | Carpet | |
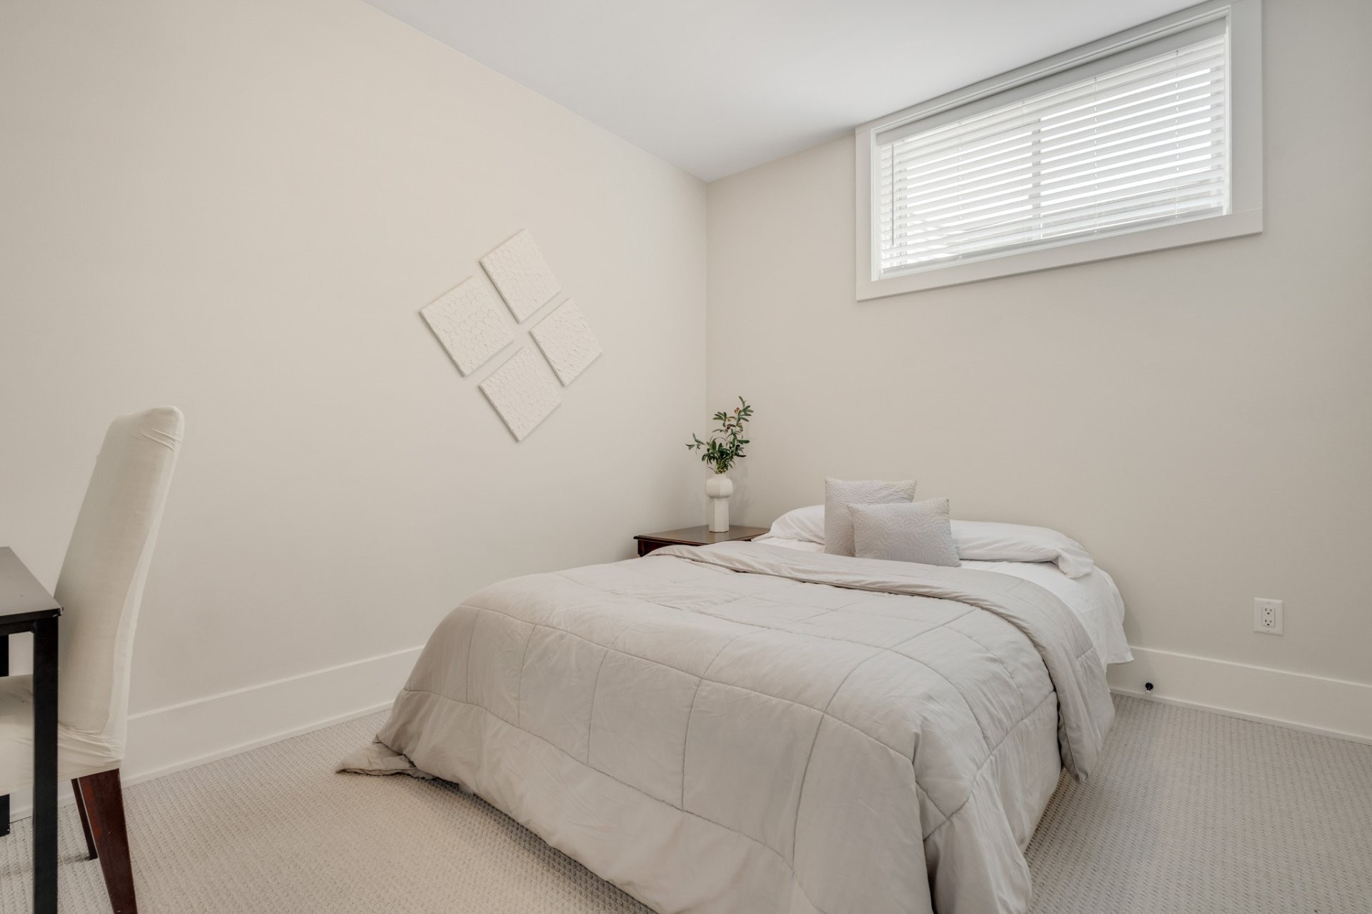
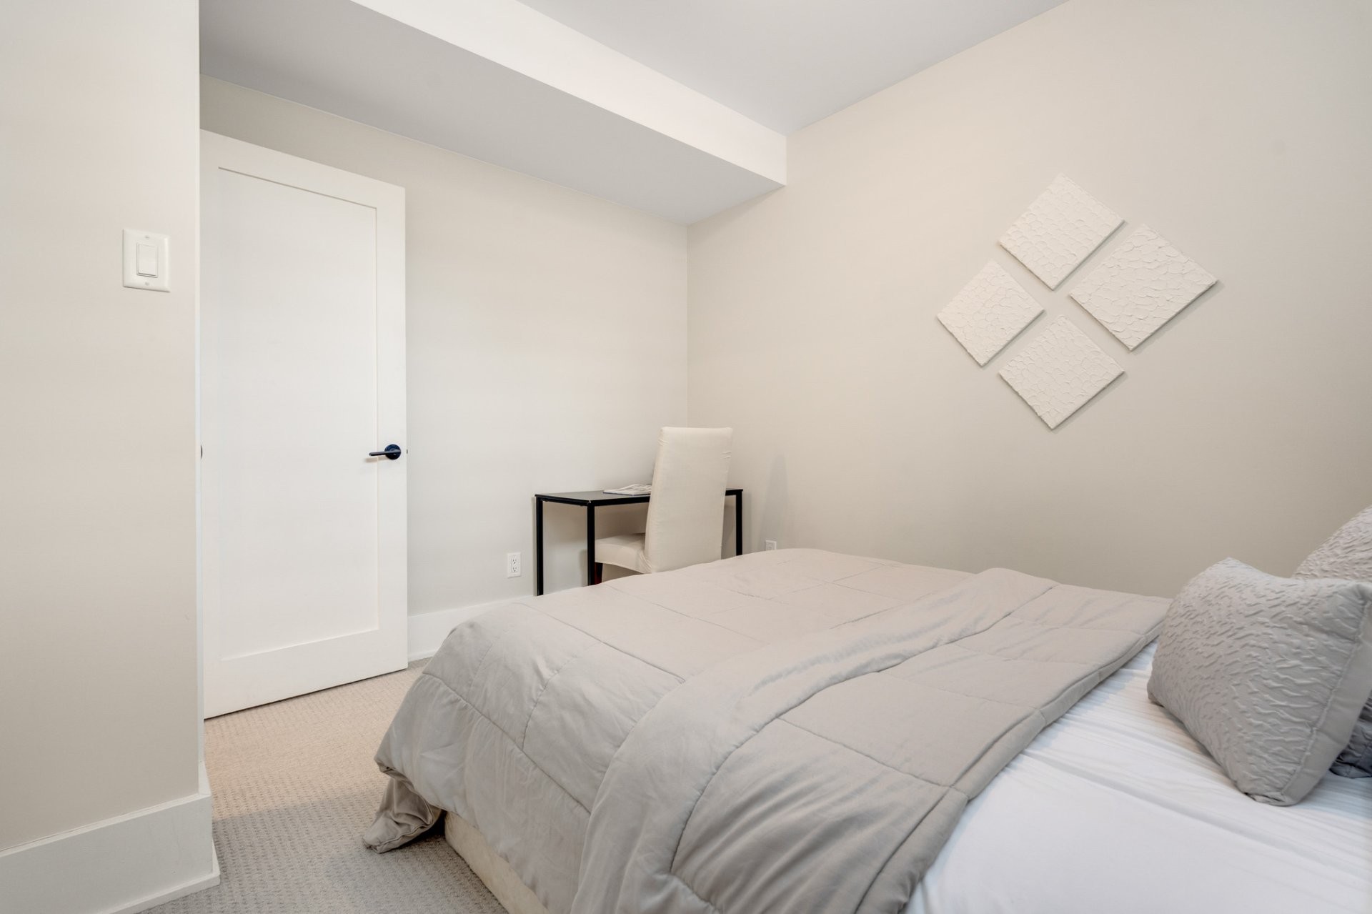
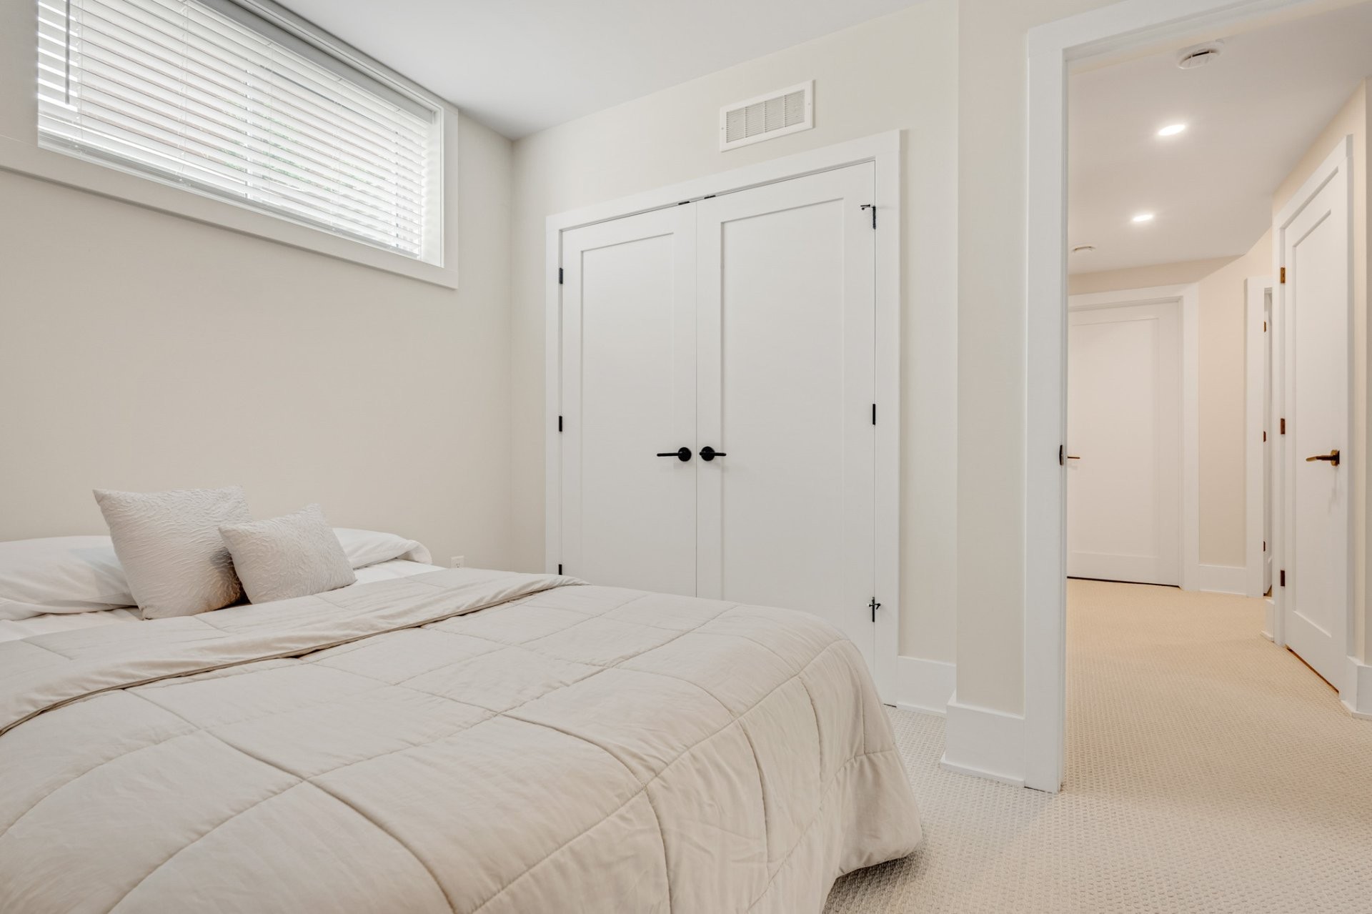
| Bedroom | Basement | 11x9.6 P | Carpet | |
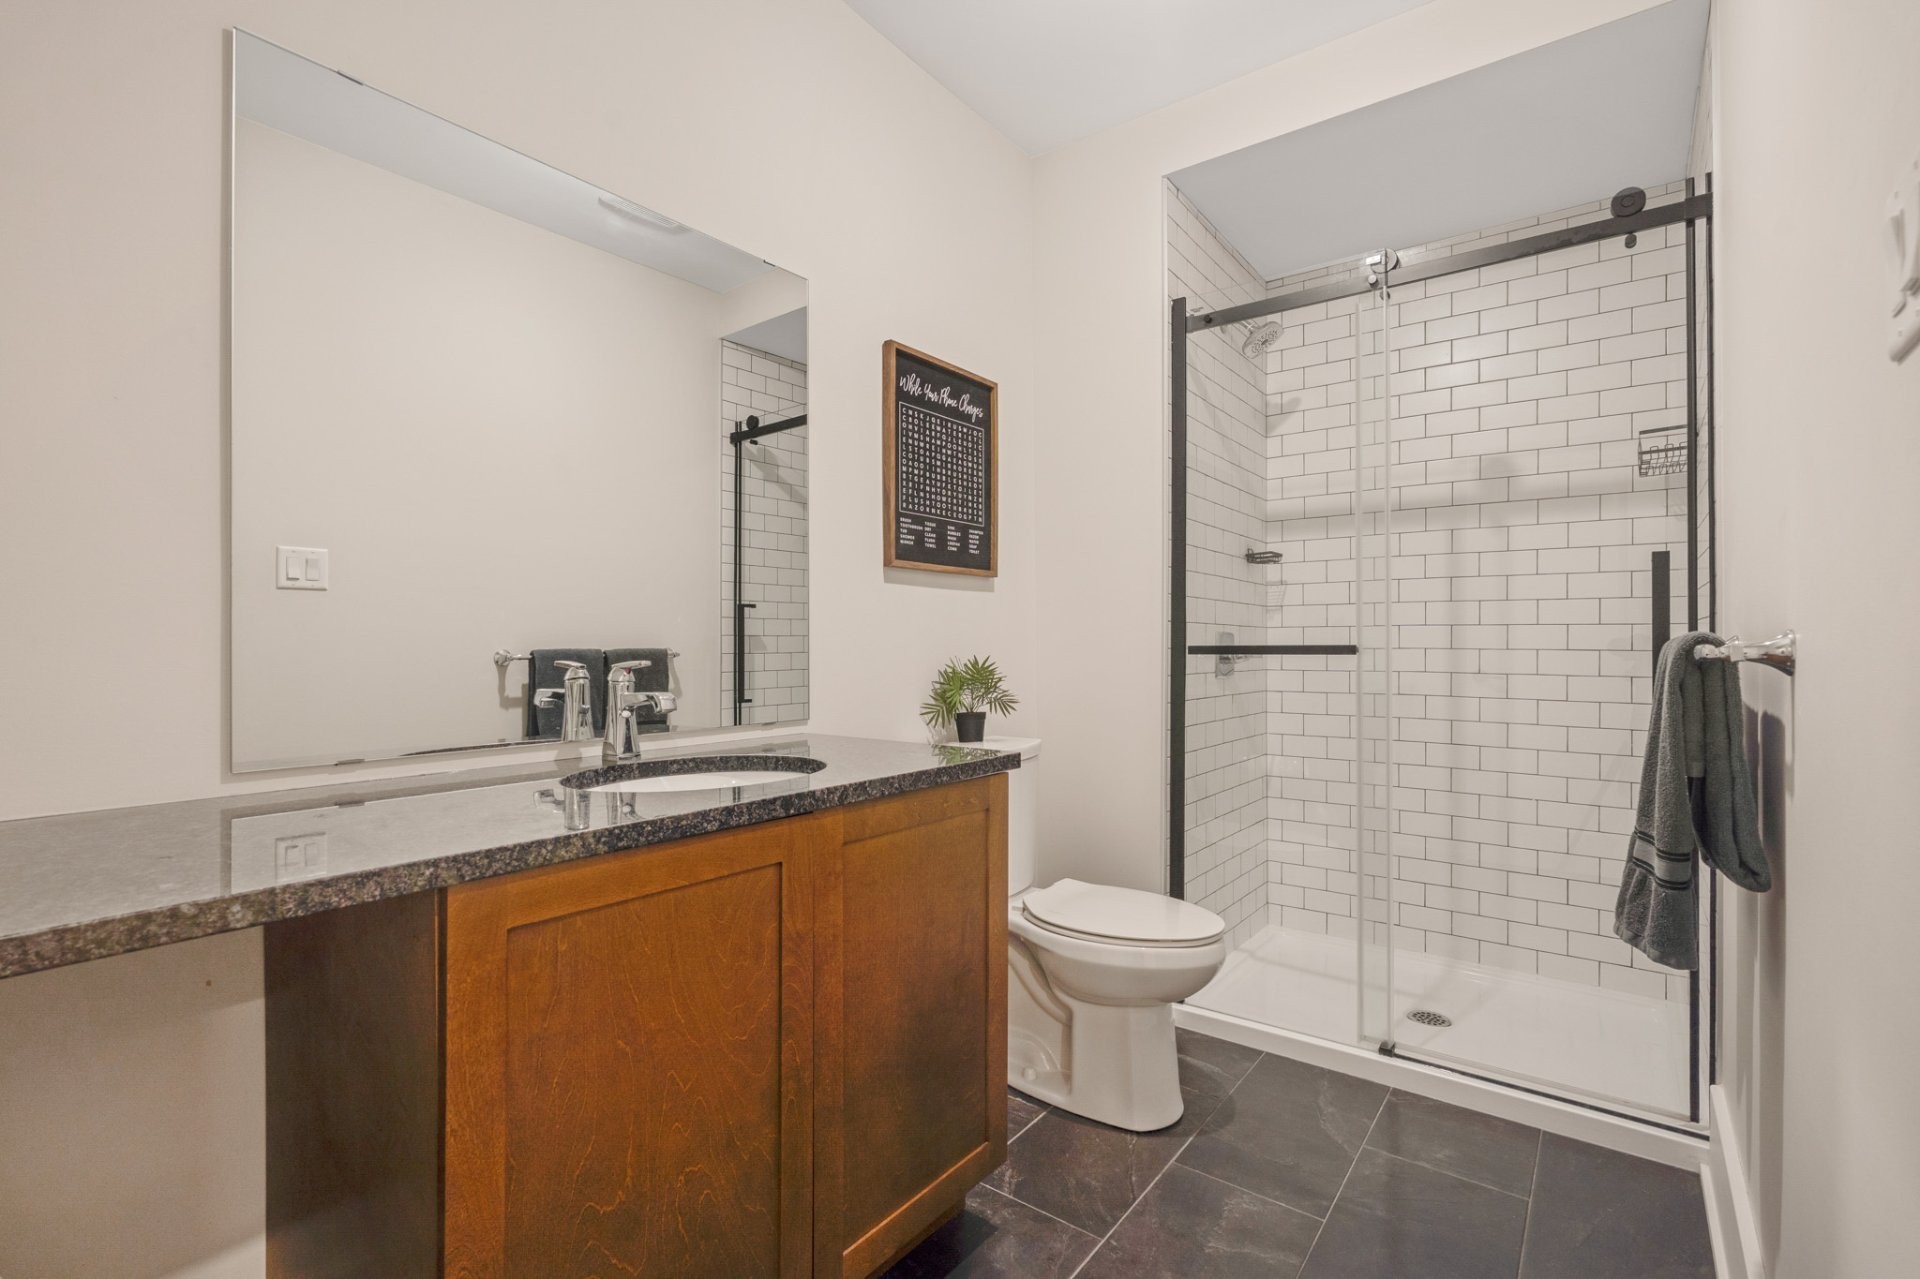
| Bathroom | Basement | 8x4 P | Ceramic tiles | |
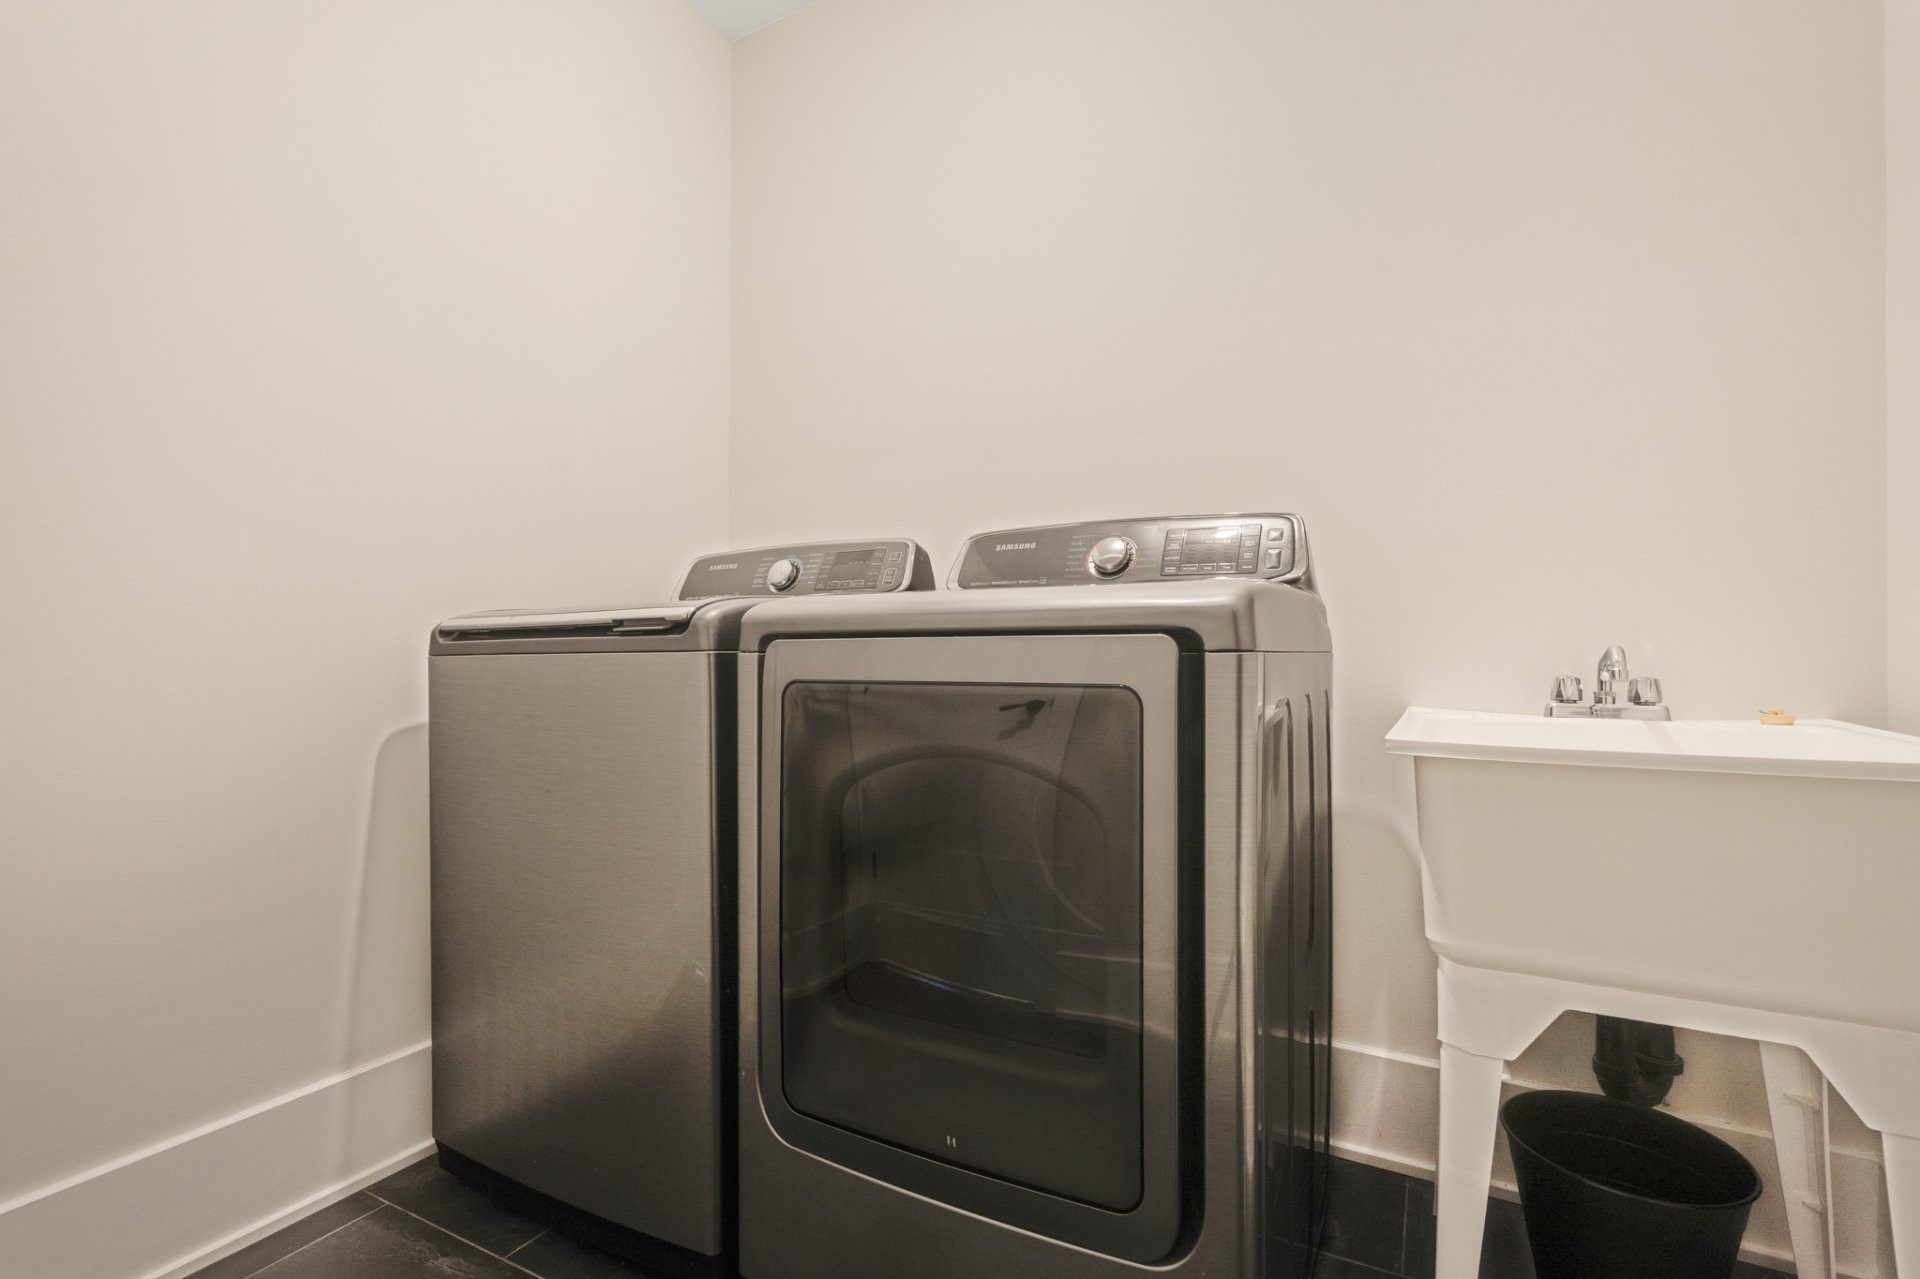
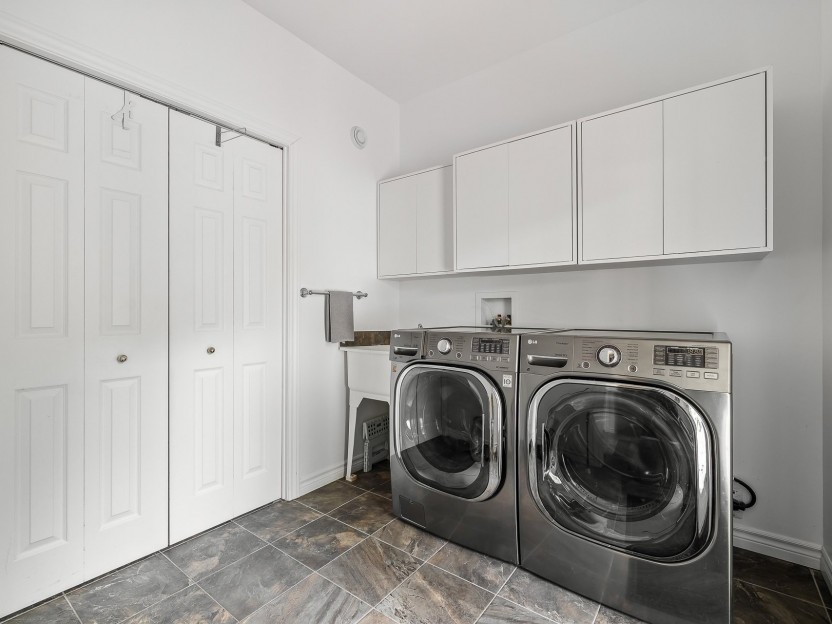
| Laundry room | Basement | 7.3x9.6 P | Ceramic tiles | |
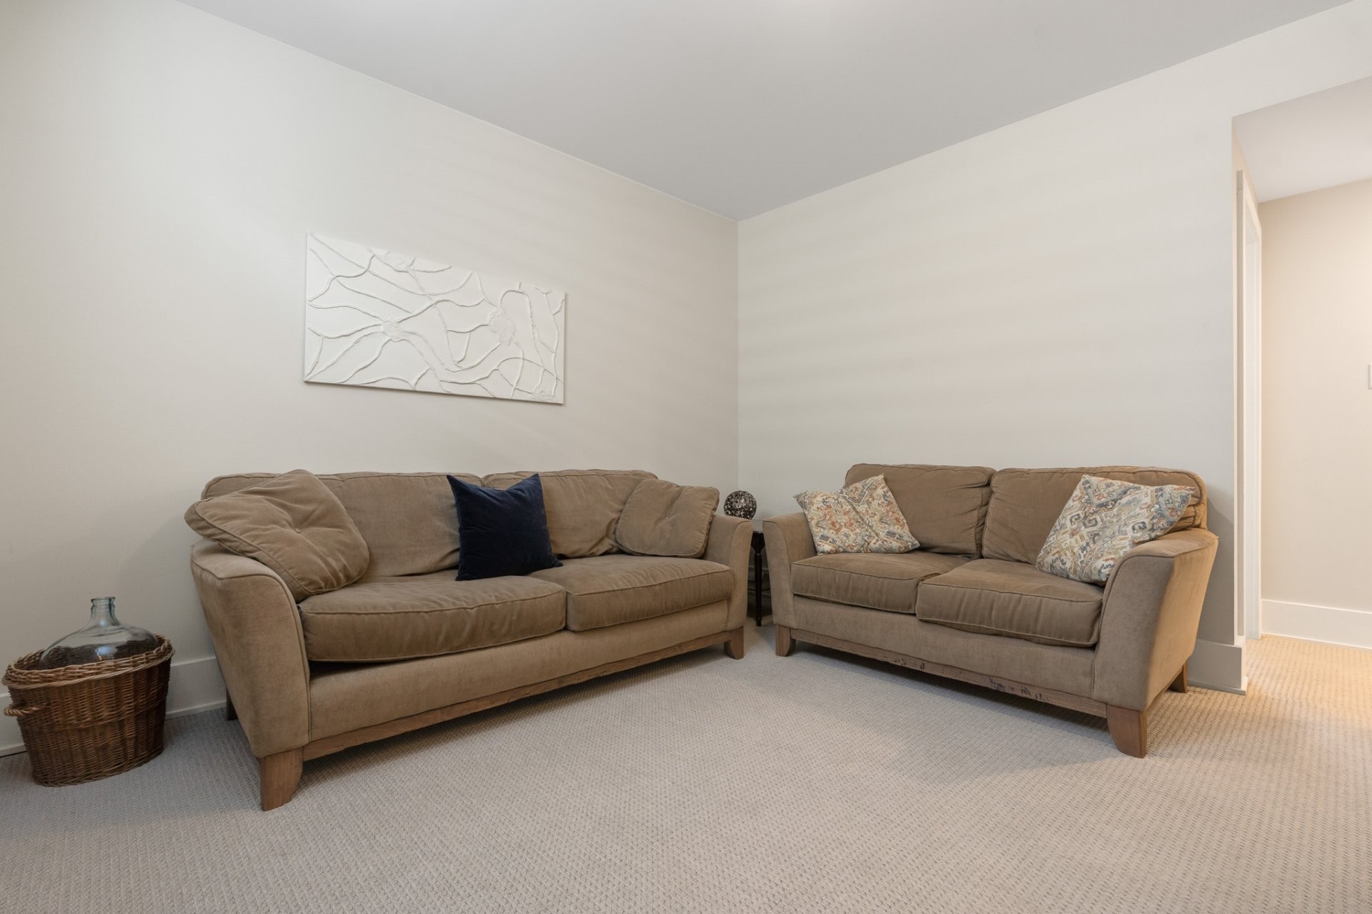
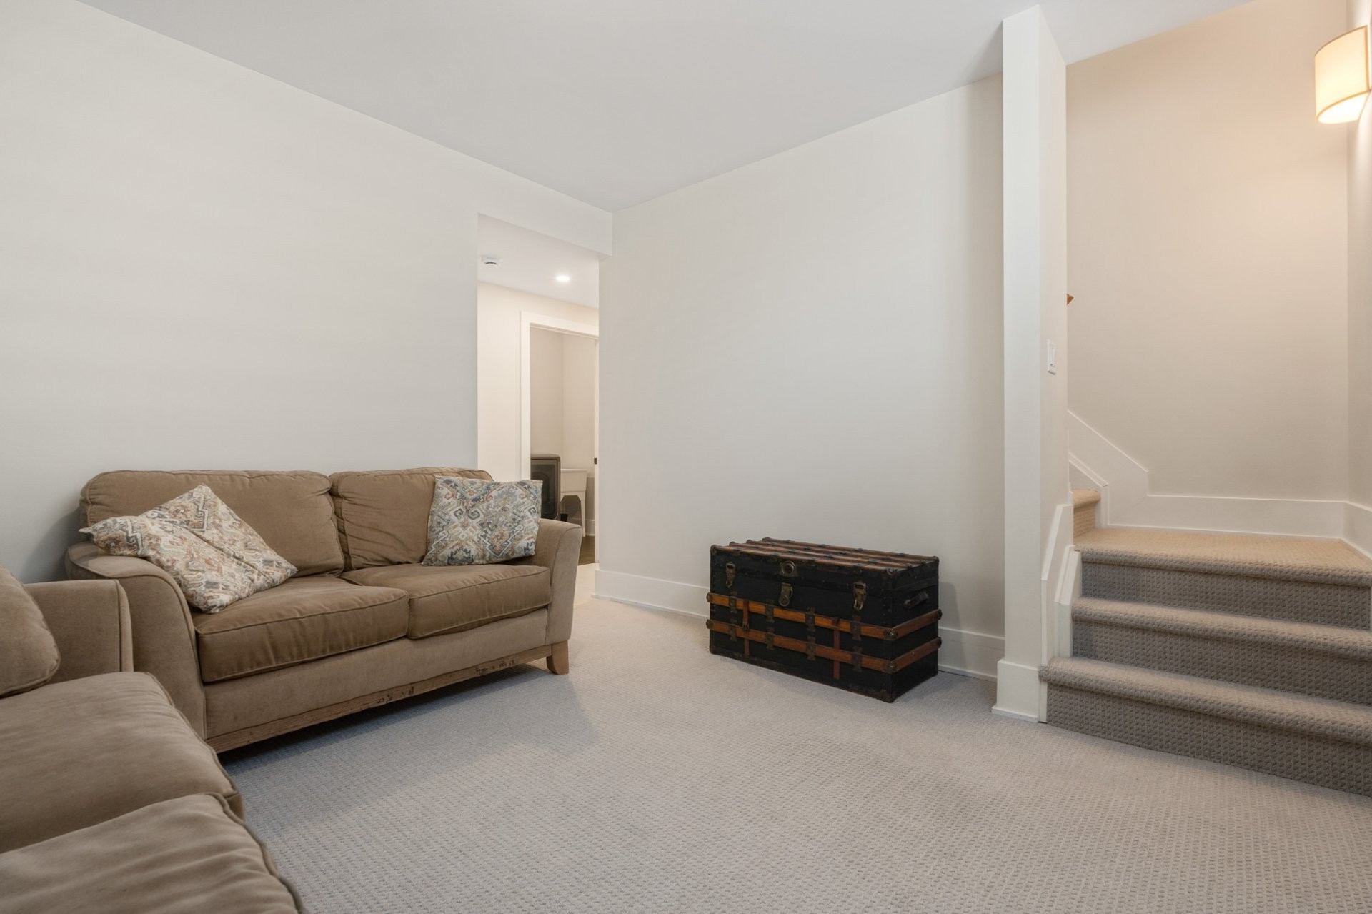
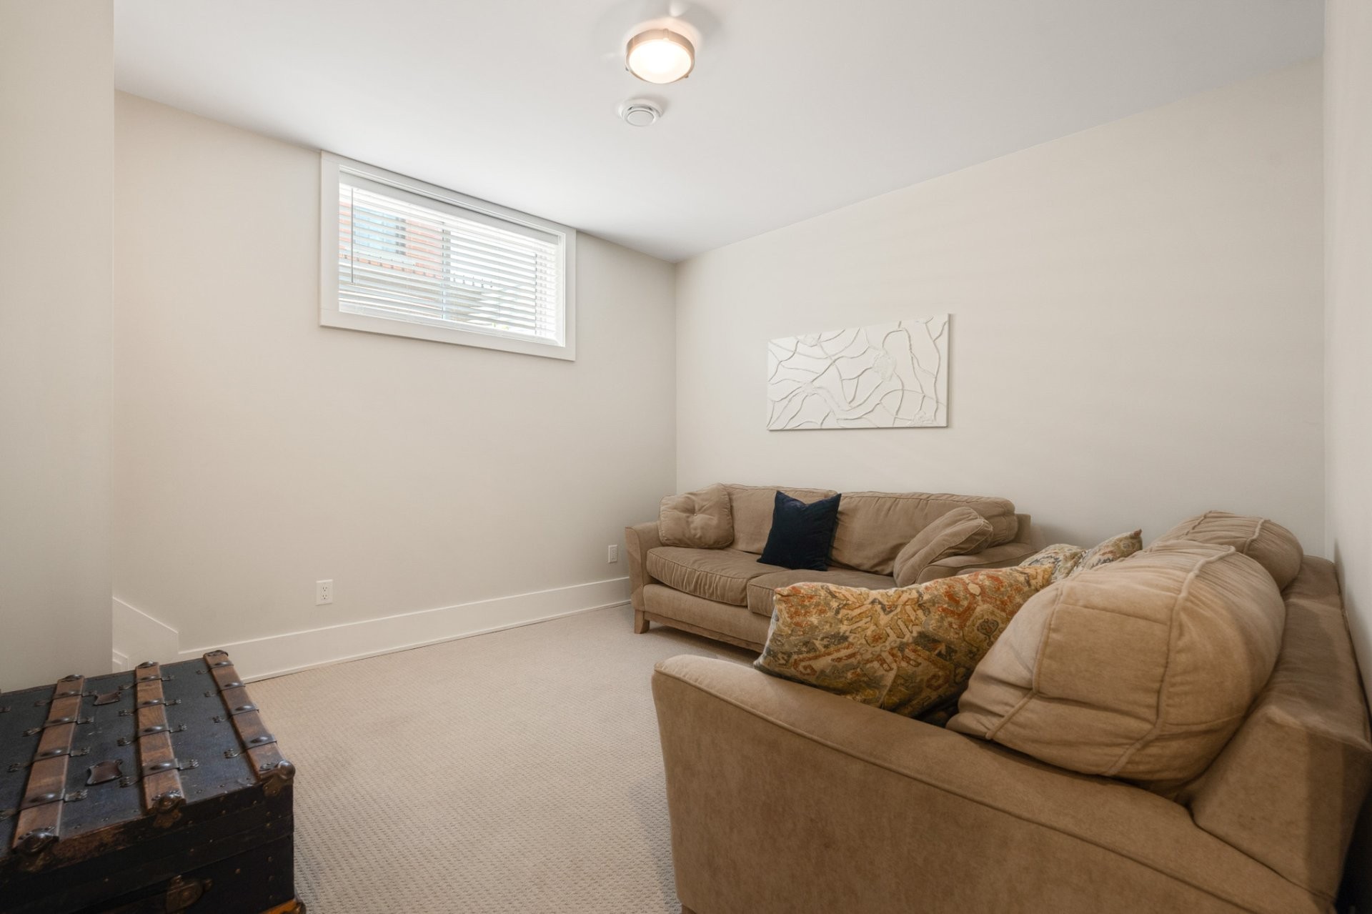
| Family room | Basement | 12x12 P | Carpet | |
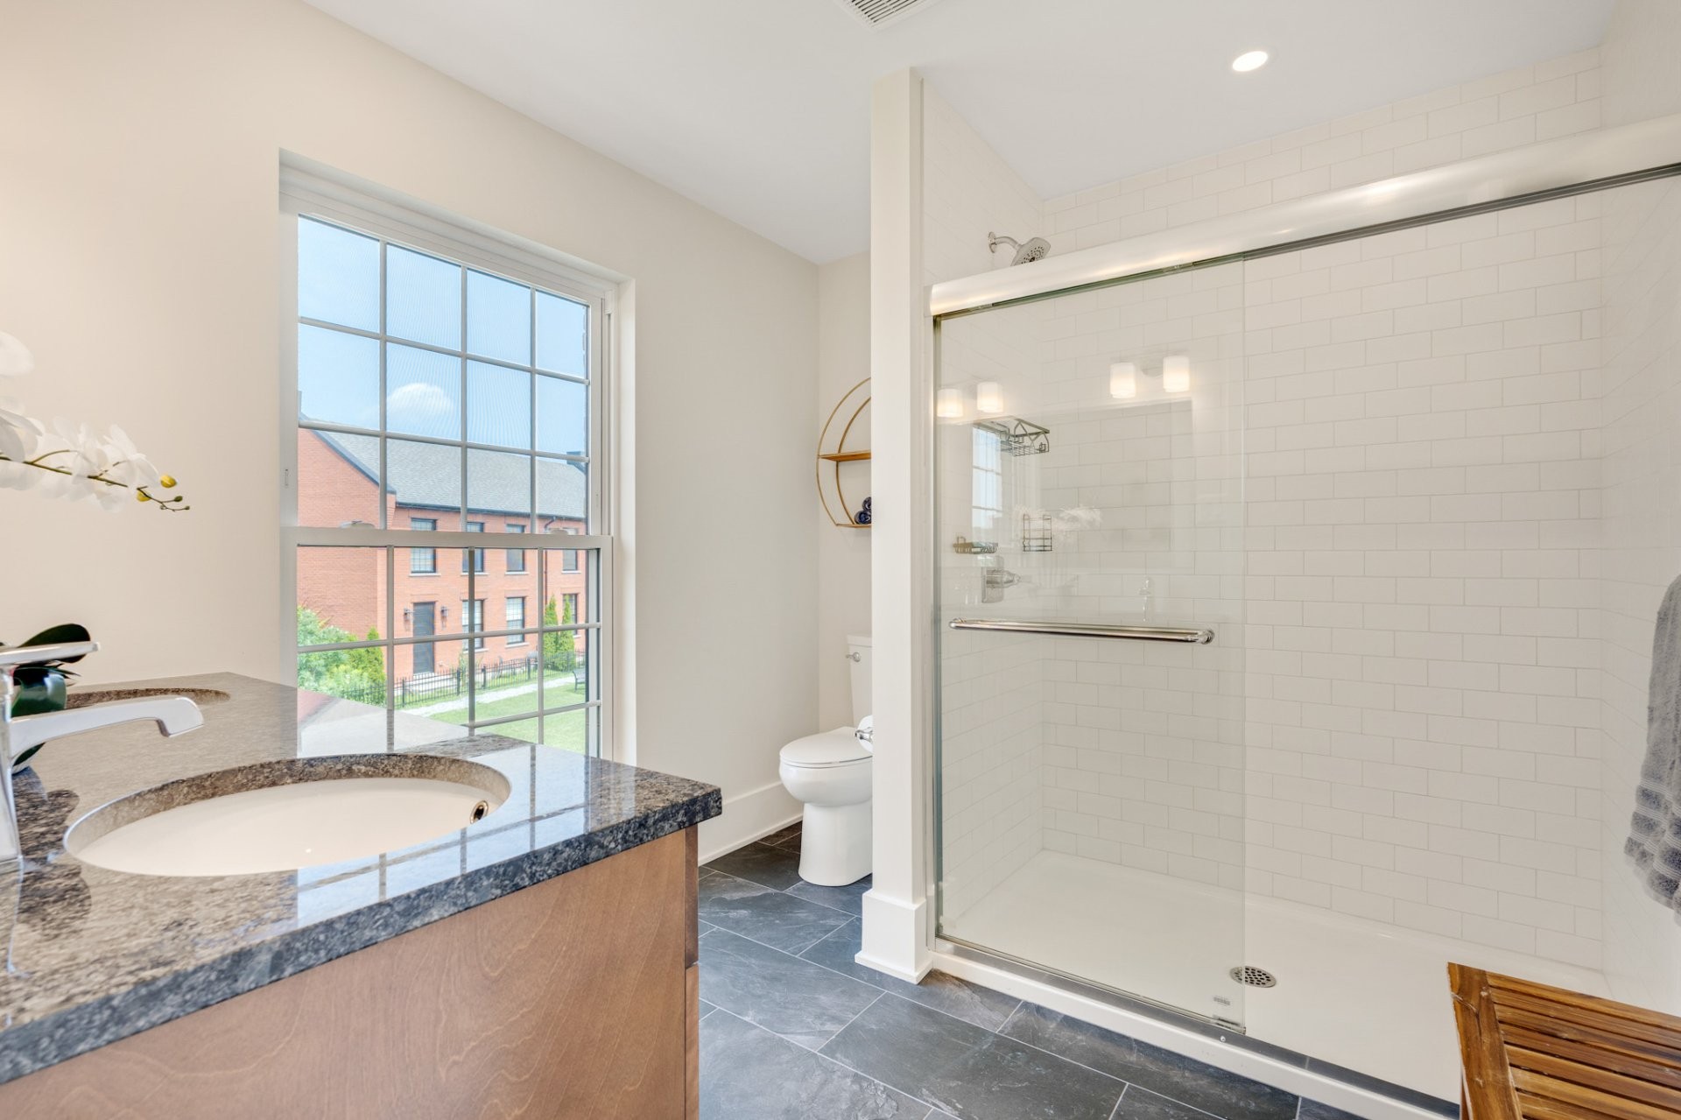
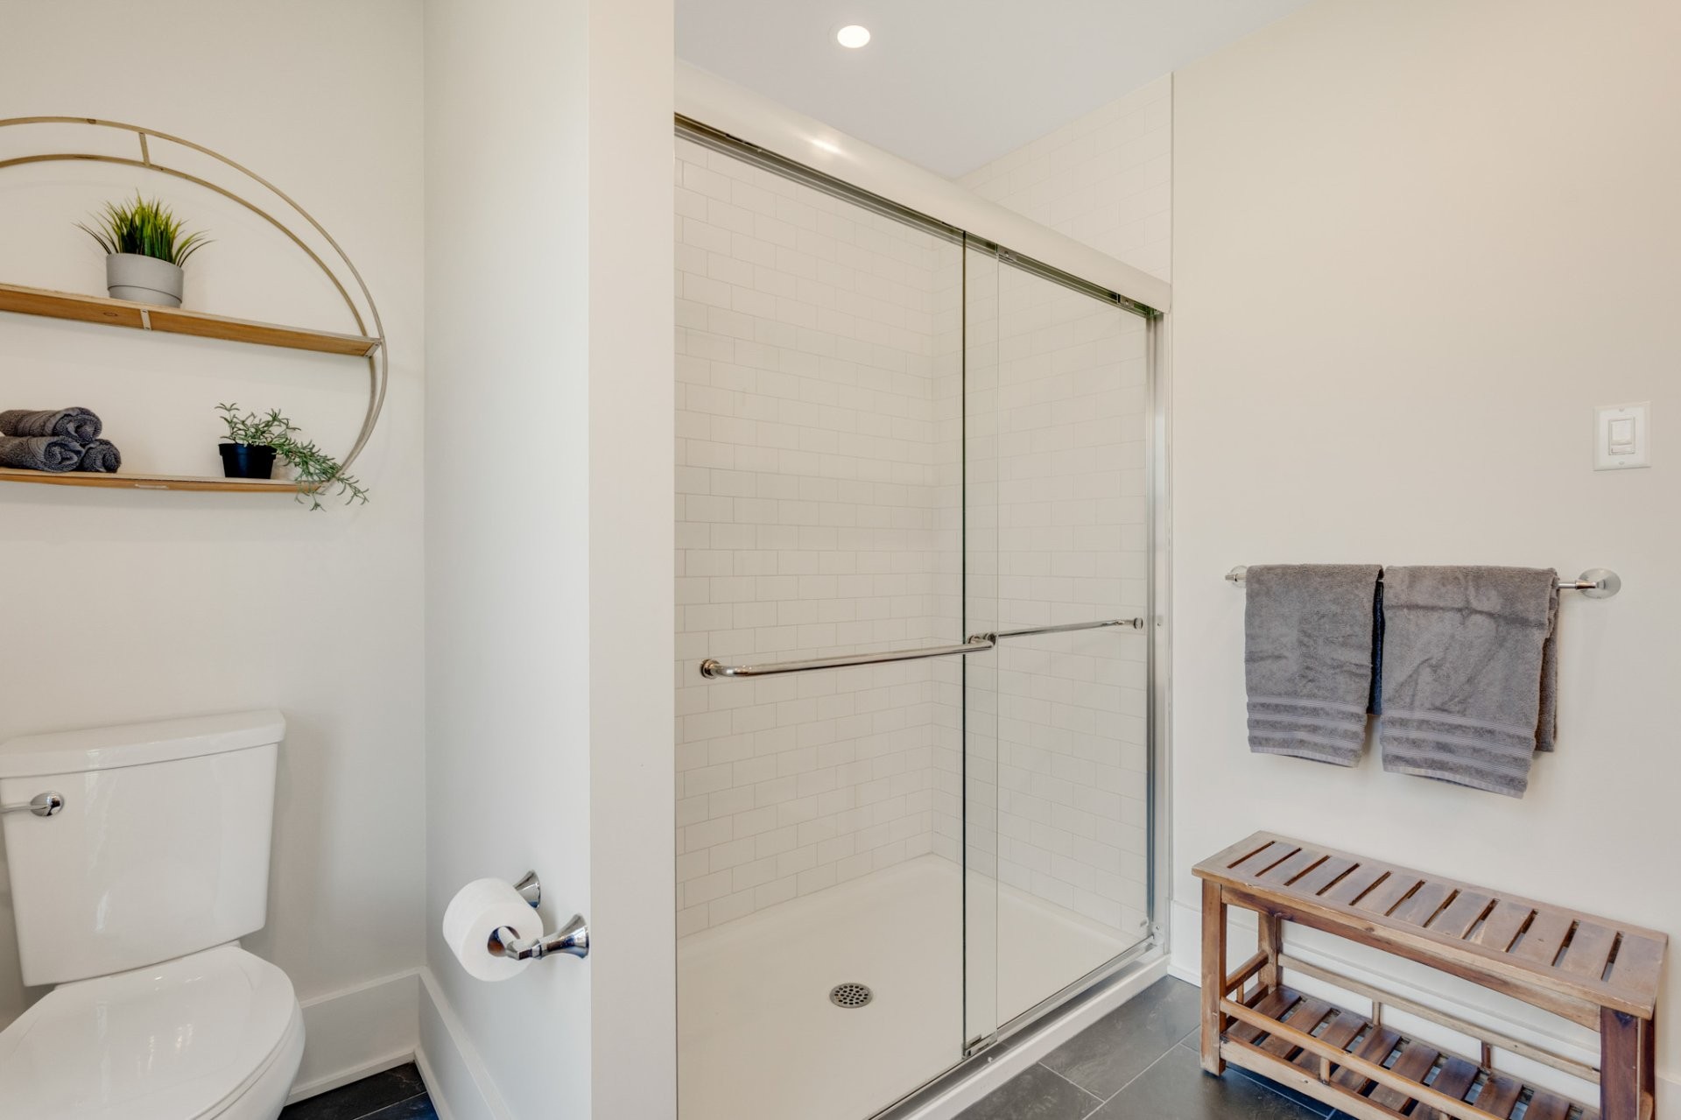
| Bathroom | 2nd floor | 8.9x5 P | Ceramic tiles | |
| Bedroom | 2nd floor | 8.10x9.10 P | Wood | |
| Bedroom | 2nd floor | 10.8x10 P | Wood | |
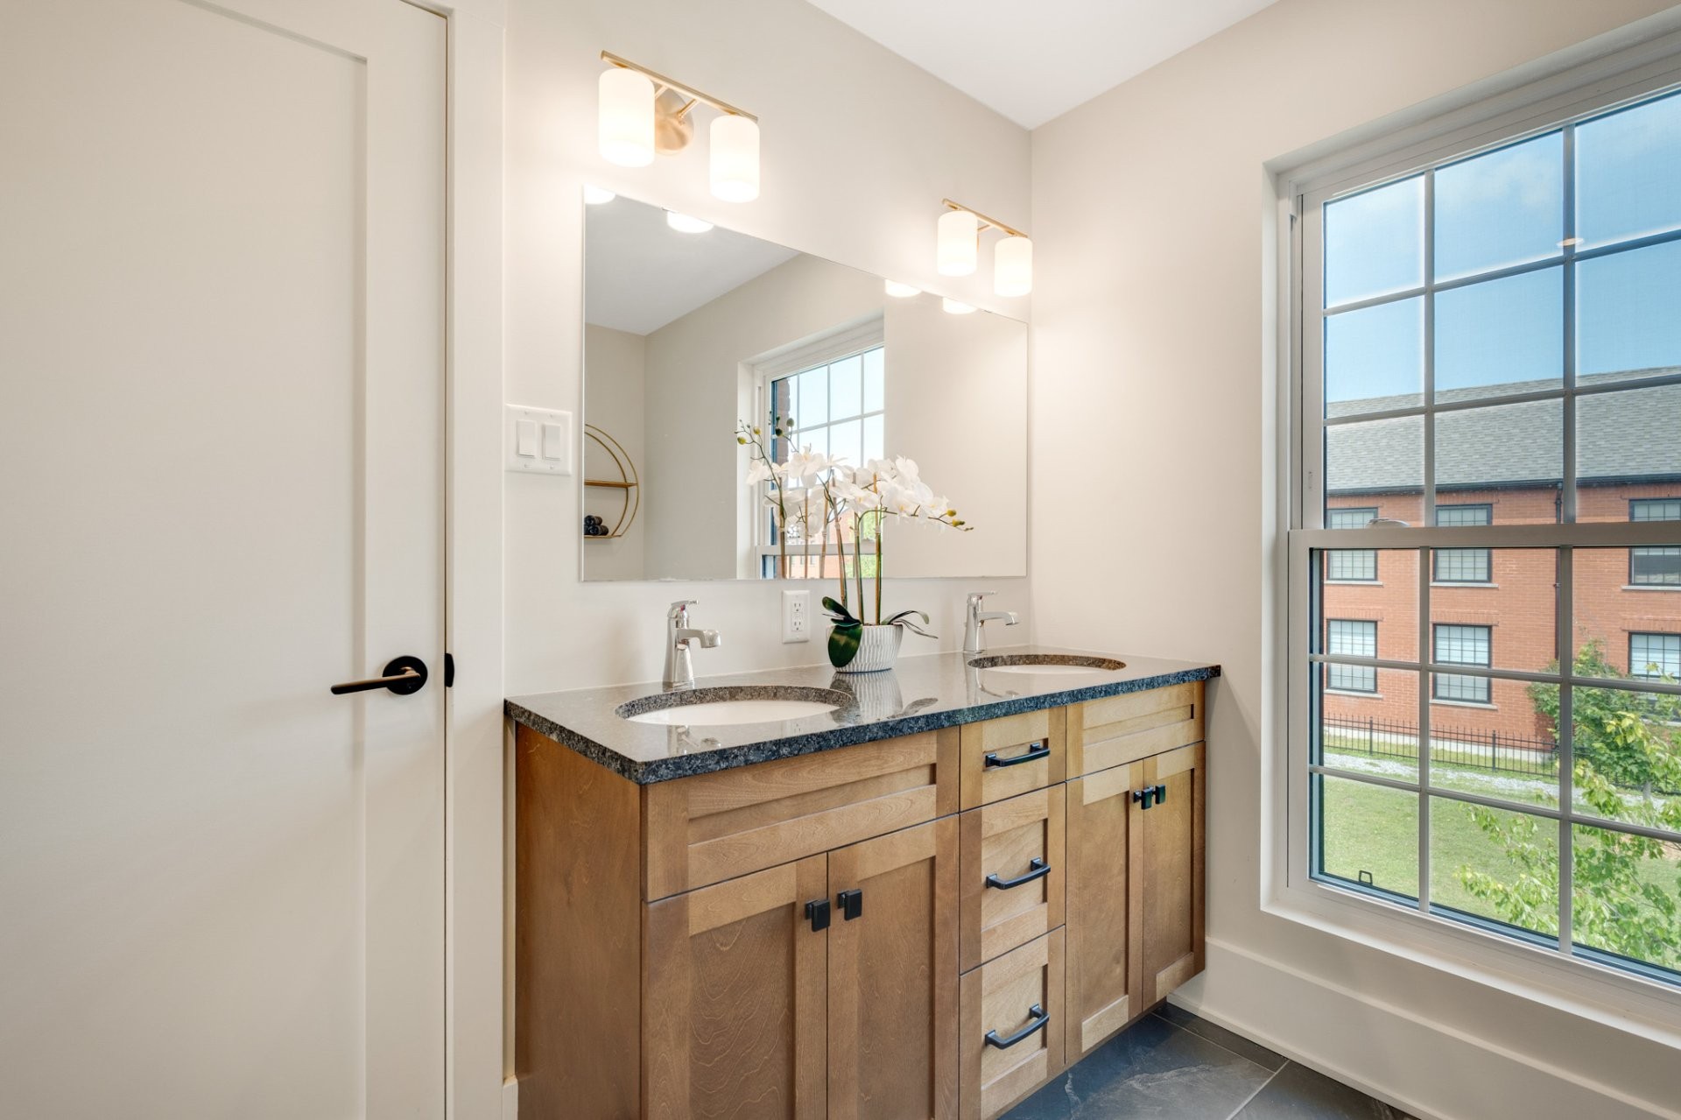
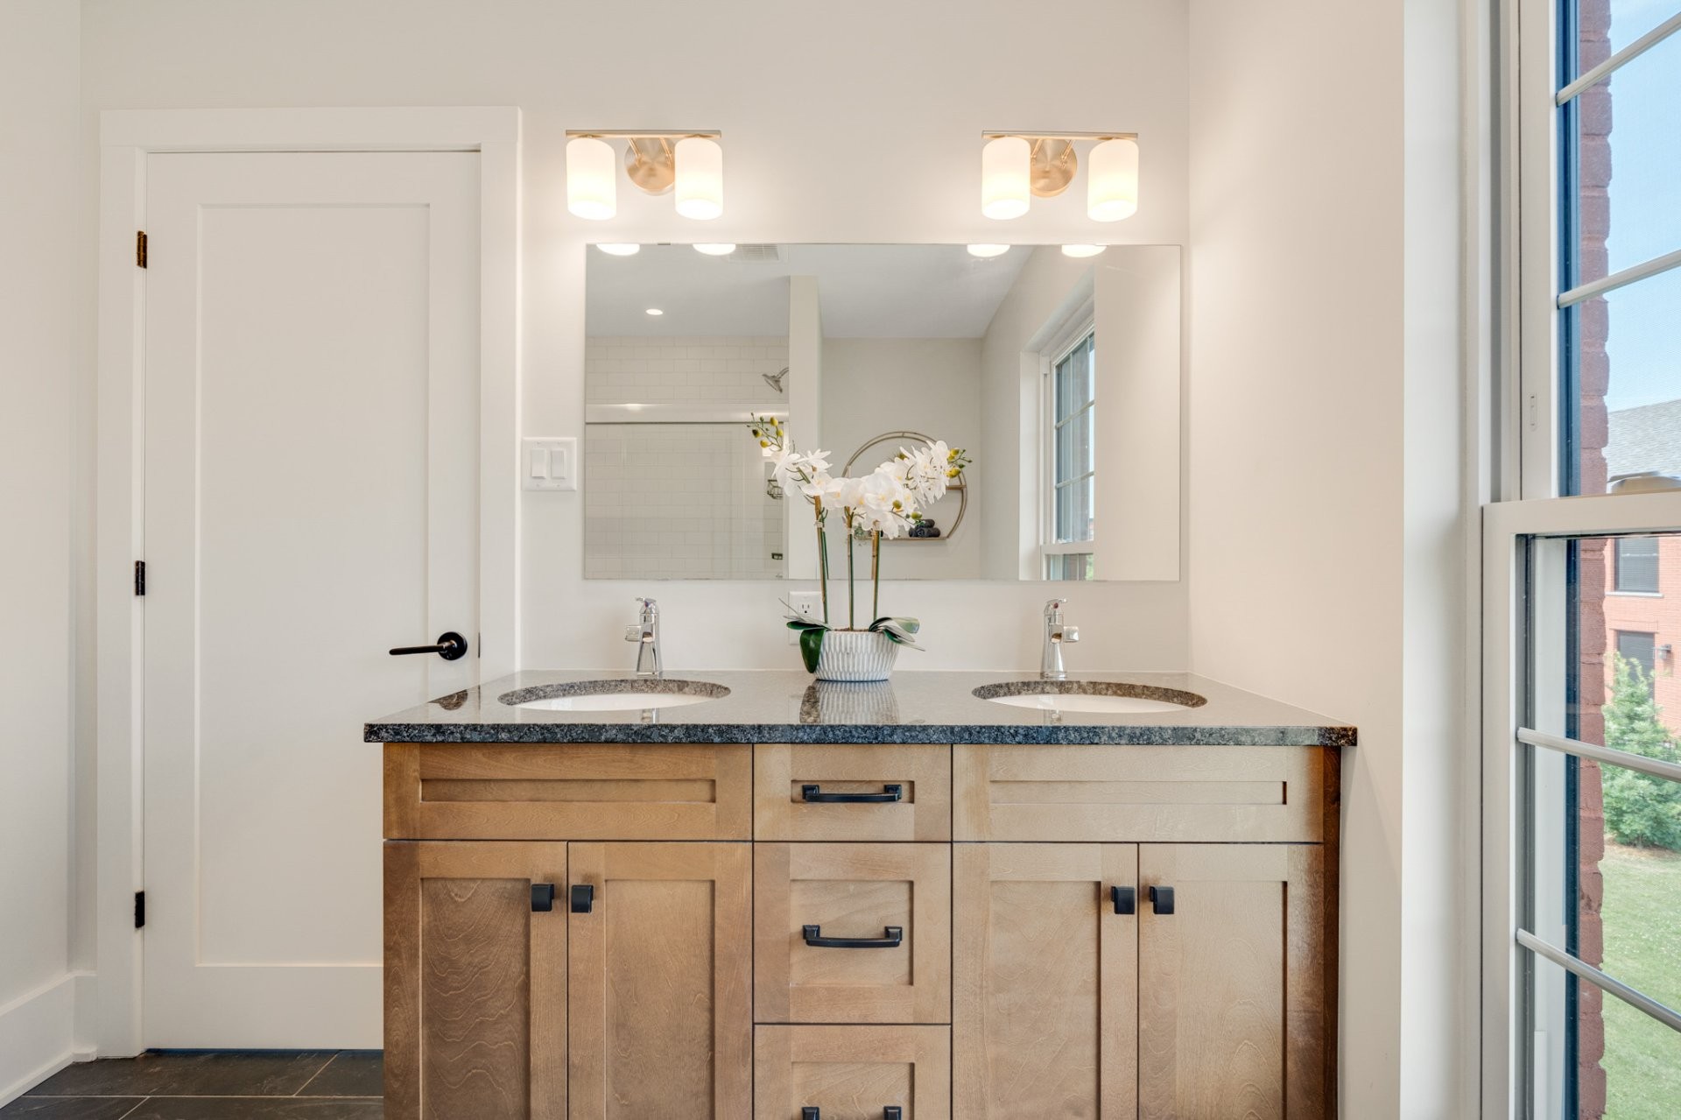
| Bathroom | 2nd floor | 8.9x8.4 P | Ceramic tiles | |
| Primary bedroom | 2nd floor | 14.10x9.10 P | Wood | |
| Dining room | Ground floor | 10x12.3 P | Wood | |
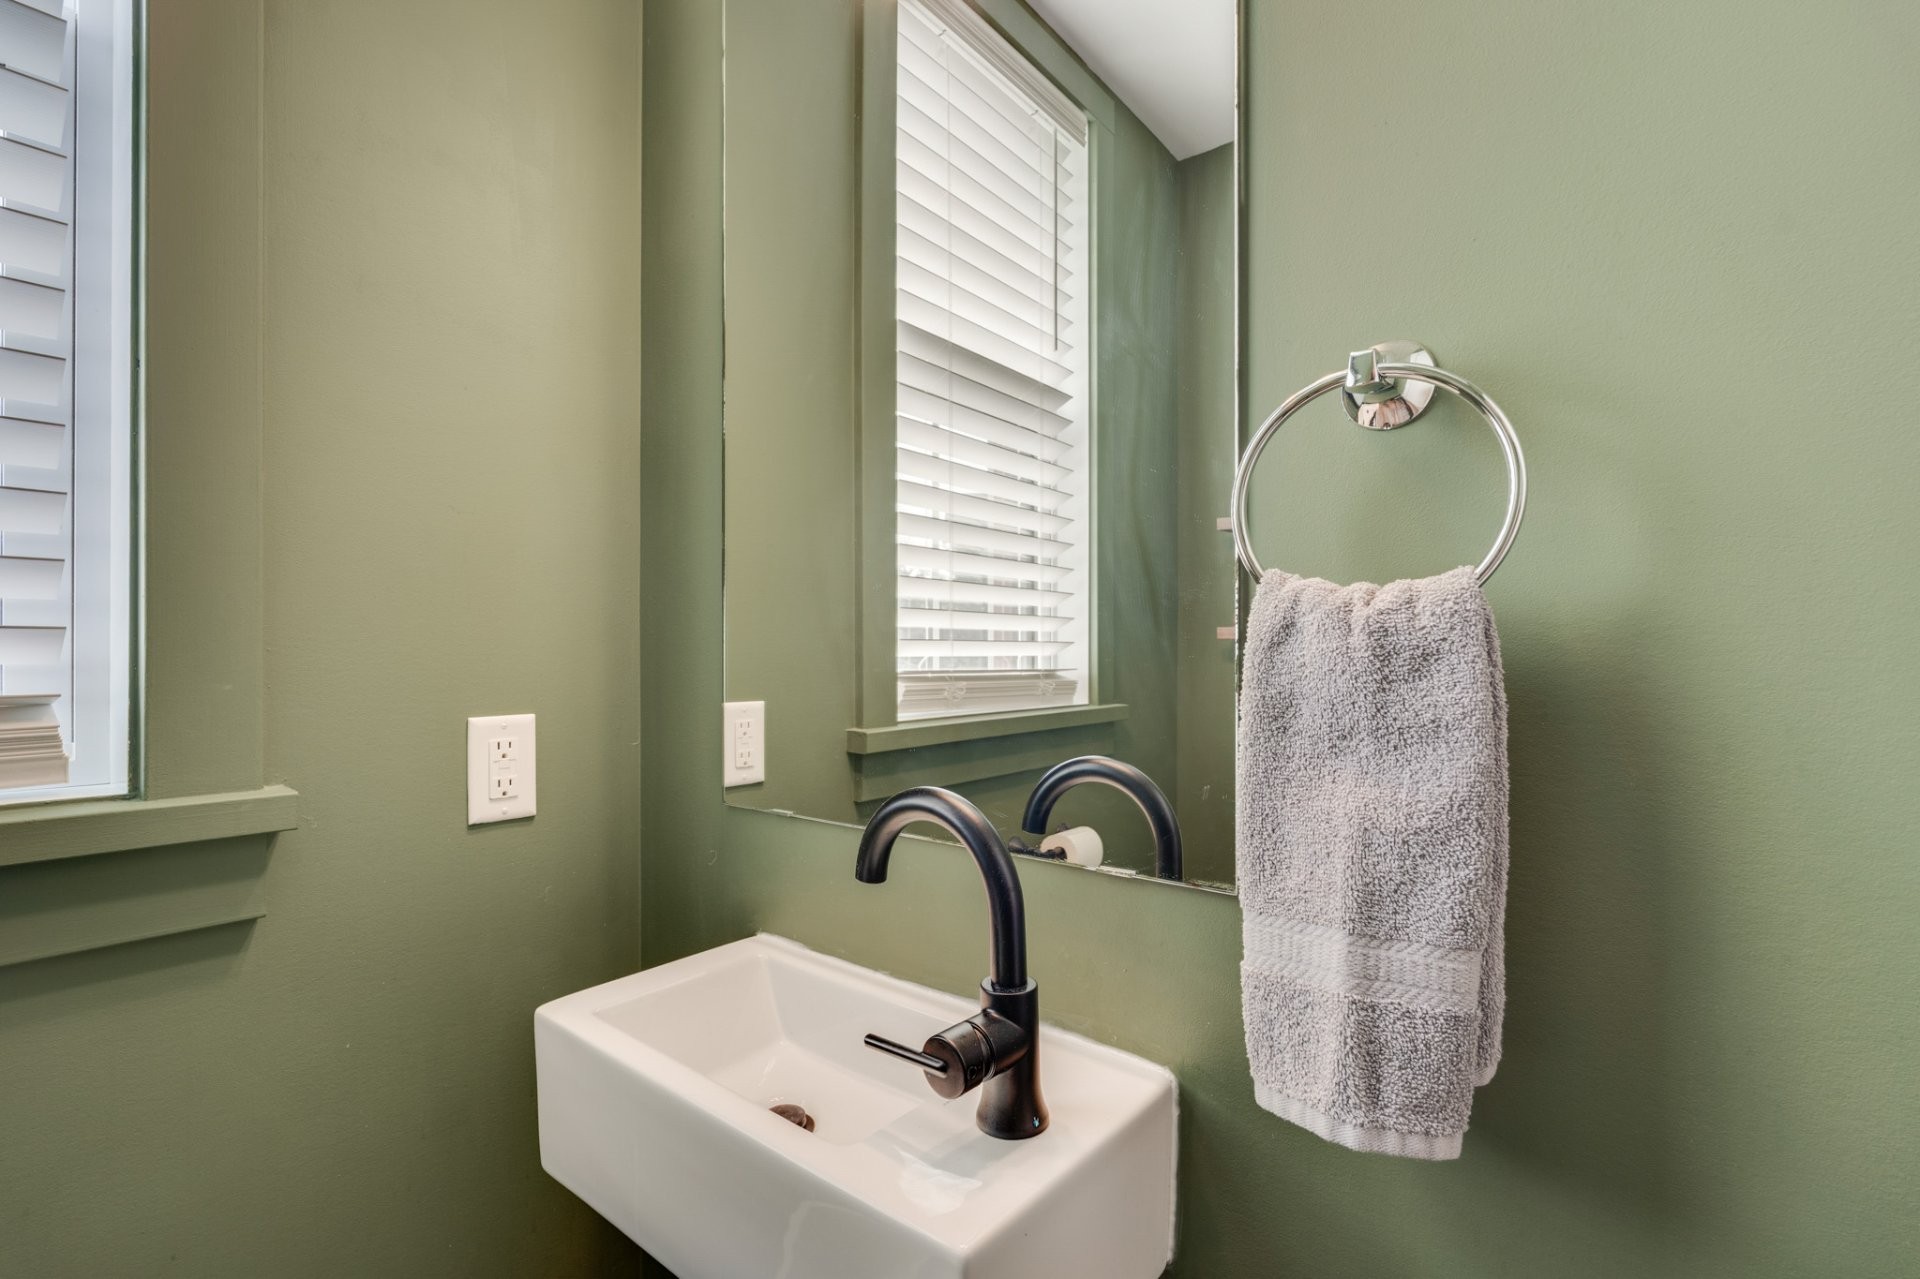

| Washroom | Ground floor | 5.8x5.6 P | Ceramic tiles | |
| Kitchen | Ground floor | 11.4x13.9 P | Wood | |
| Living room | Ground floor | 14x12.3 P | Wood |
Assessment, taxes and other costs
- Common Fees $900
- Municipal taxes $6,625
- School taxes $584
- Municipal Building Evaluation $432,000
- Municipal Land Evaluation $331,800
- Total Municipal Evaluation $763,800
- Evaluation Year 2026
Building details and property interior
- Driveway Not Paved
- Rental appliances Water heater
- Cupboard Wood
- Heating system Air circulation
- Water supply Municipality
- Heating energy Electricity
- Equipment available Central air conditioning, Ventilation system
- Windows PVC
- Foundation Poured concrete
- Hearth stove Gaz fireplace
- Proximity Highway, Park - green area
- Siding Brick
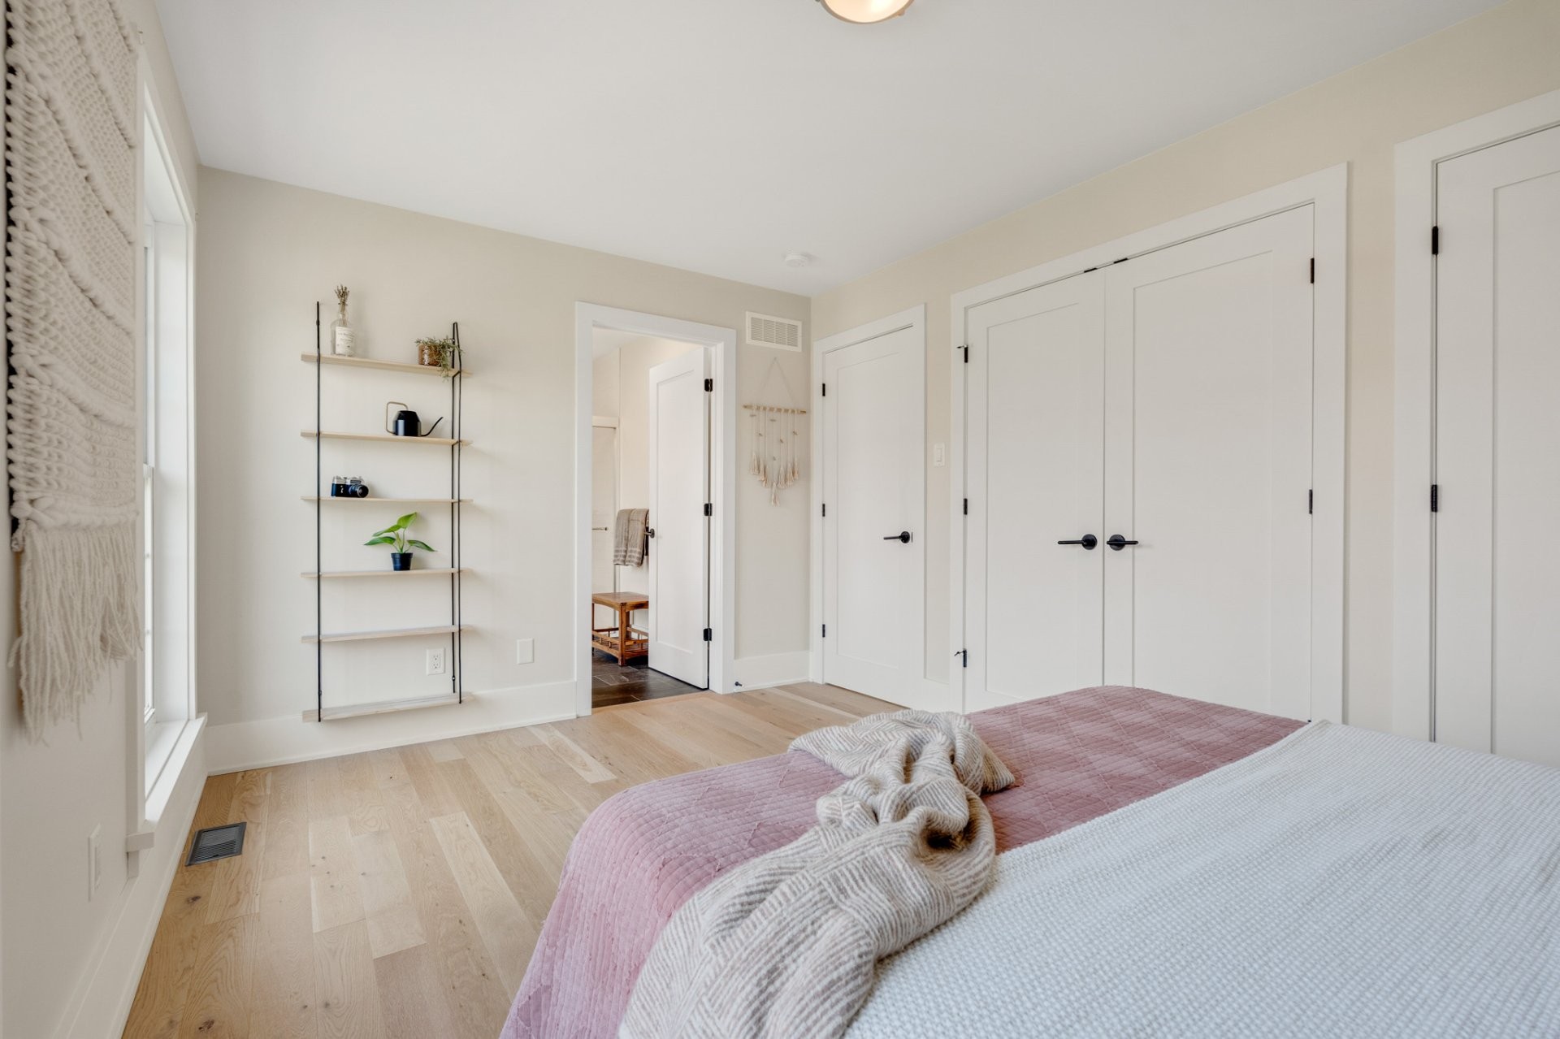
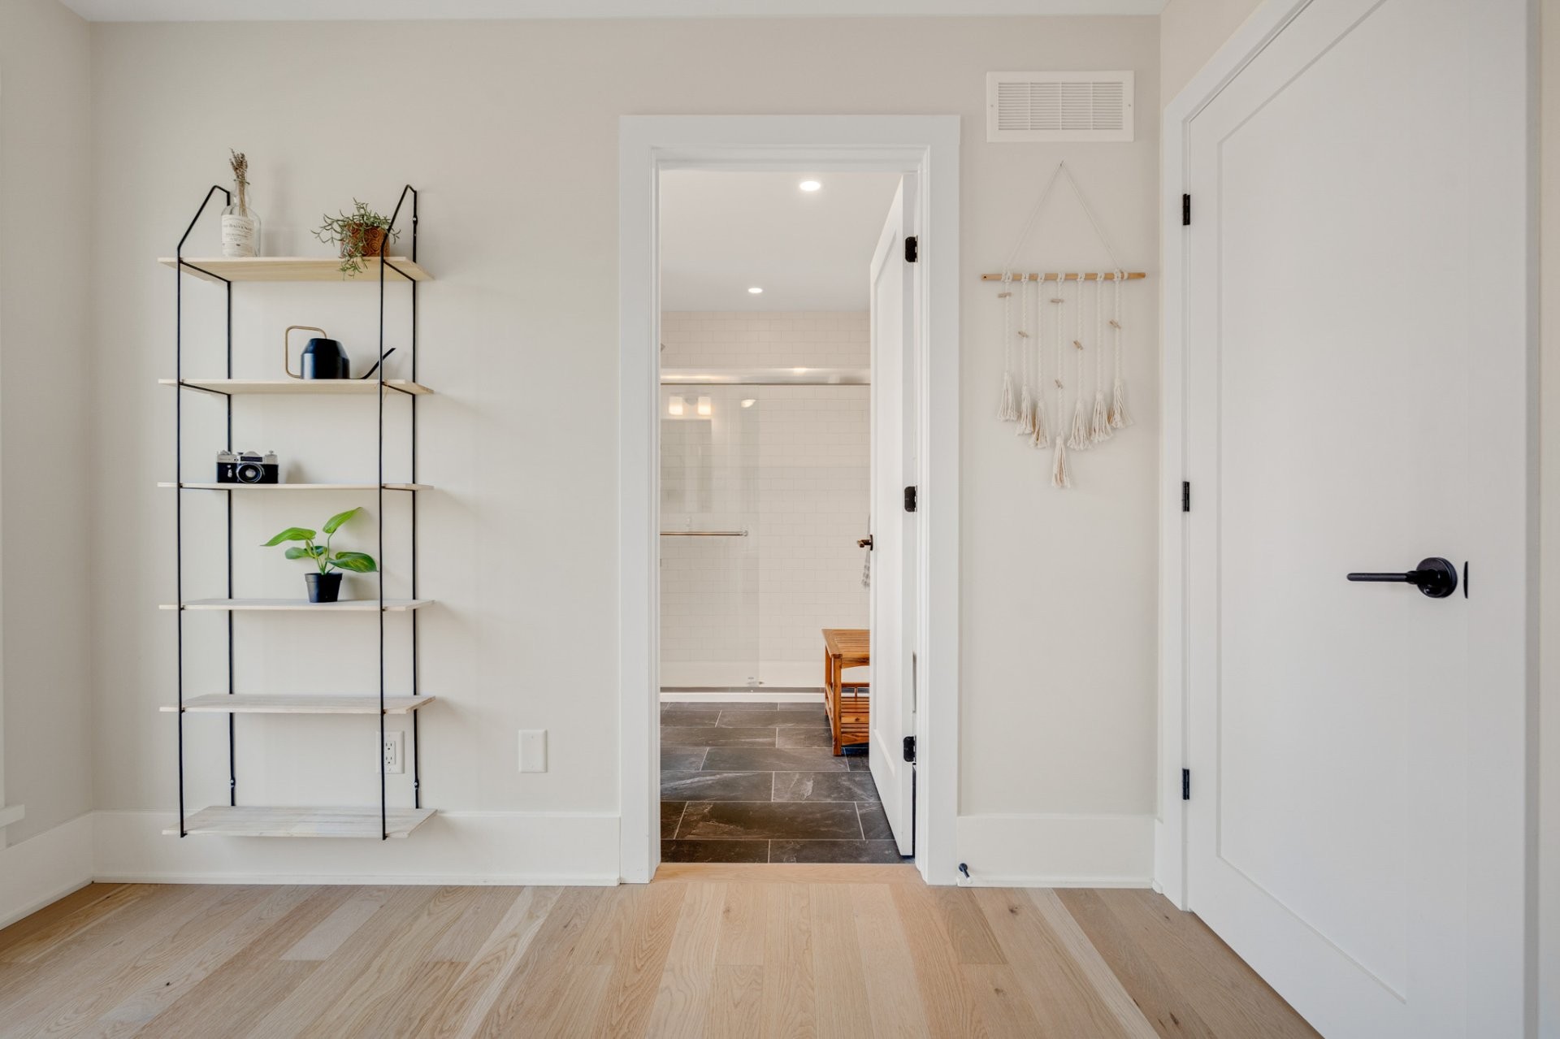
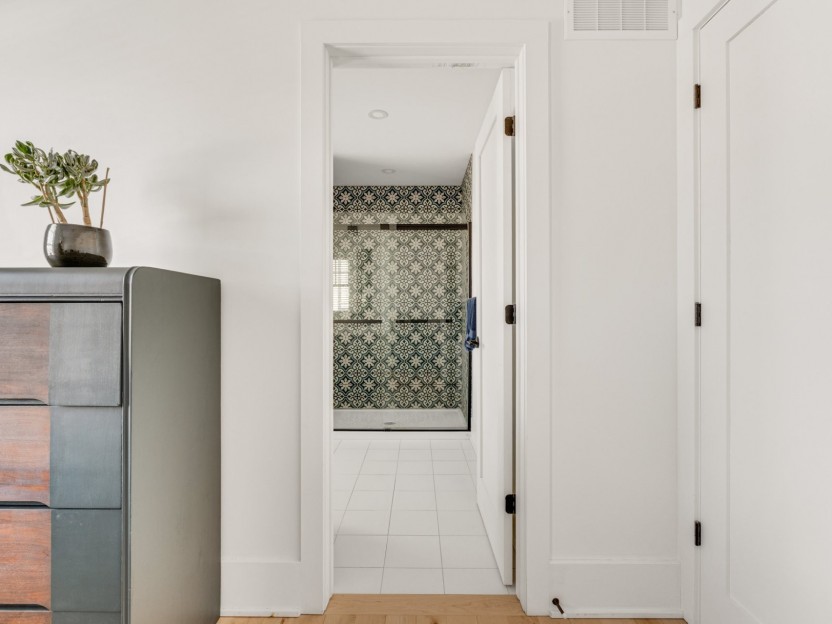
- Bathroom / Washroom Adjoining to the master bedroom, Seperate shower
- Basement 6 feet and over, Finished basement
- Parking Outdoor
- Sewage system Municipal sewer
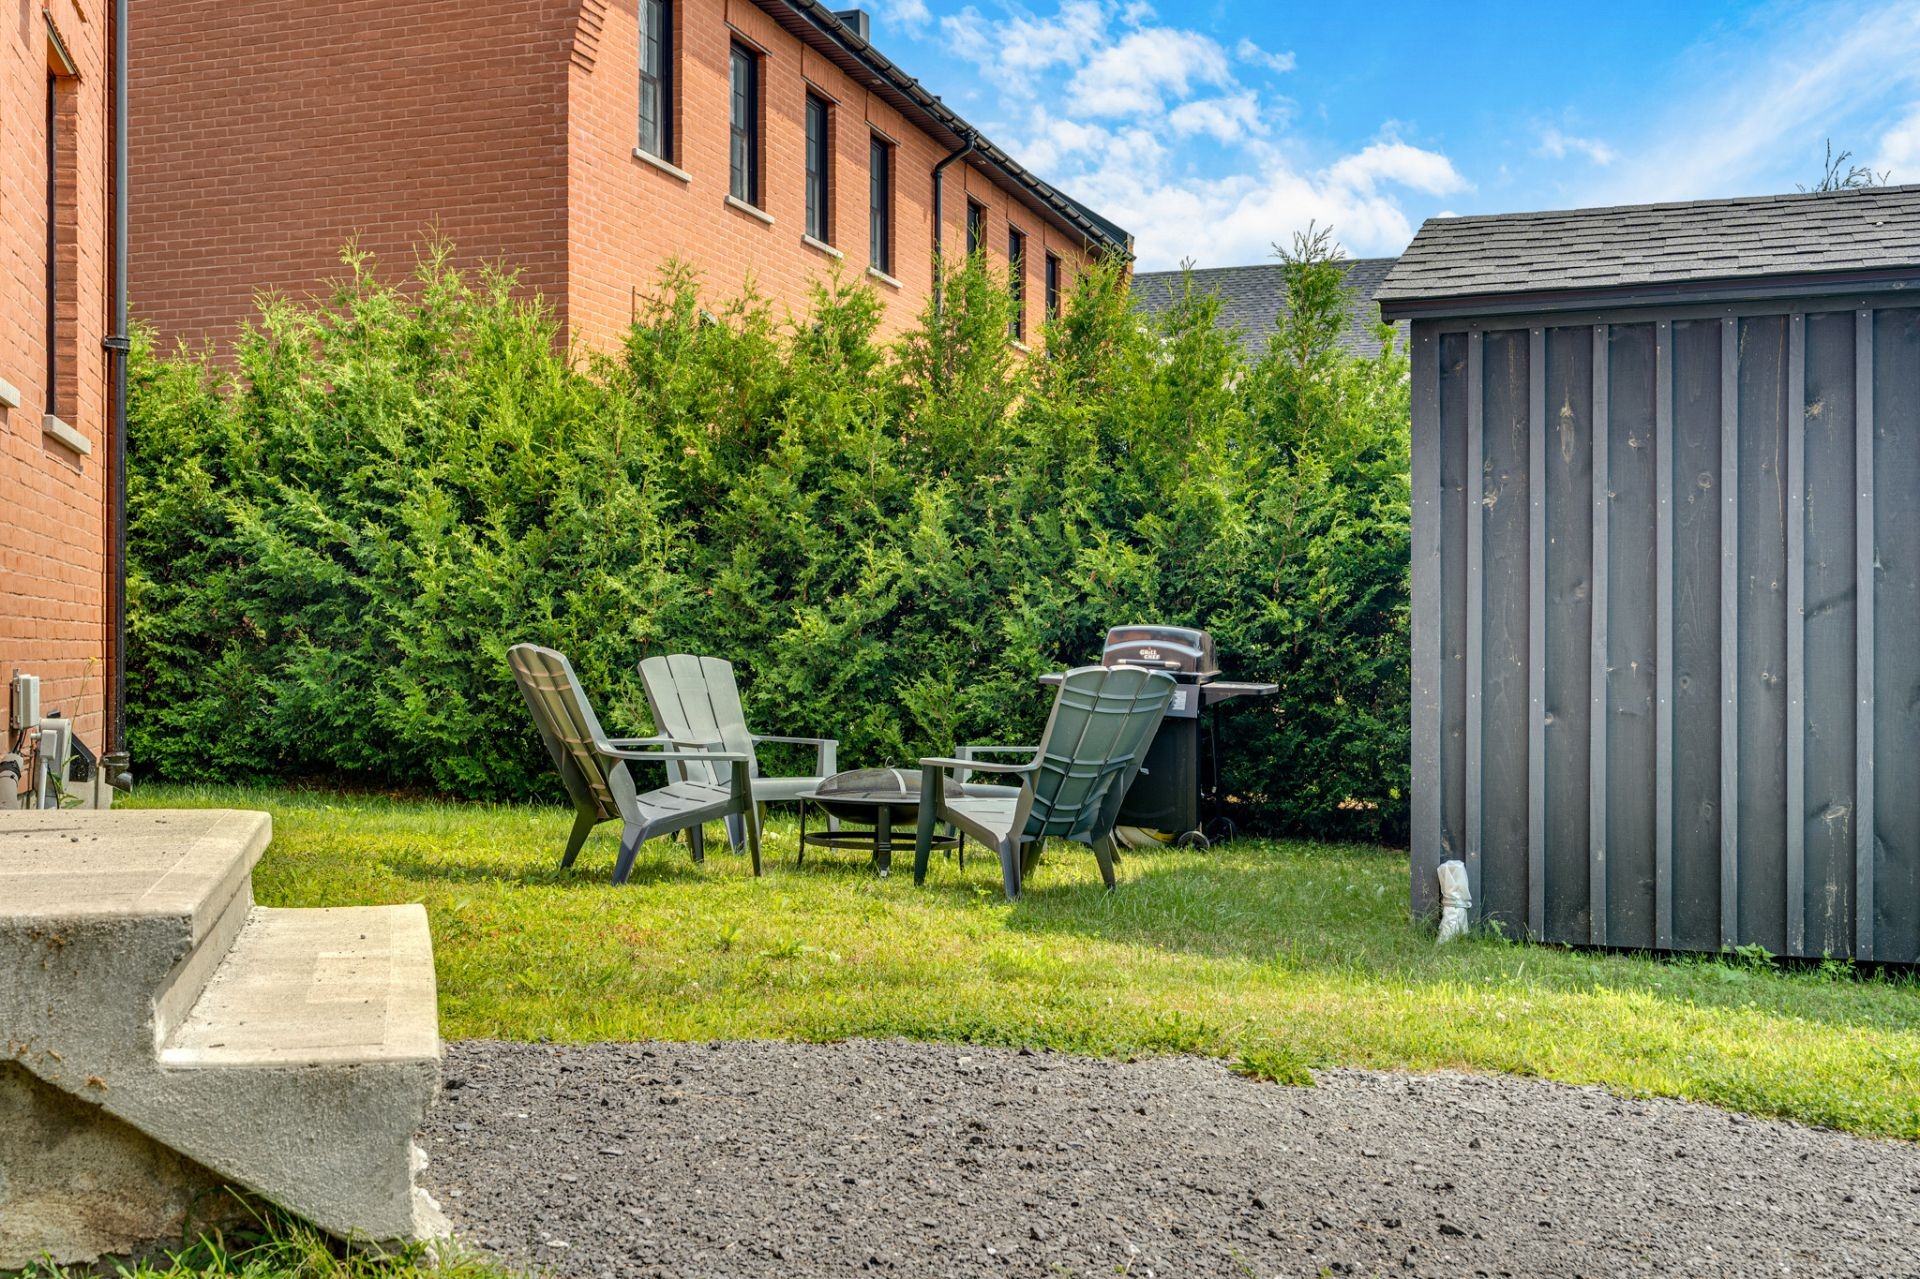
- Landscaping Fenced yard, Land / Yard lined with hedges
- Window type Hung
- Roofing Asphalt shingles
- Topography Flat
- View Mountain
- Zoning Residential
Payment Calculator
Contact the listing broker(s)


Properties in the Region
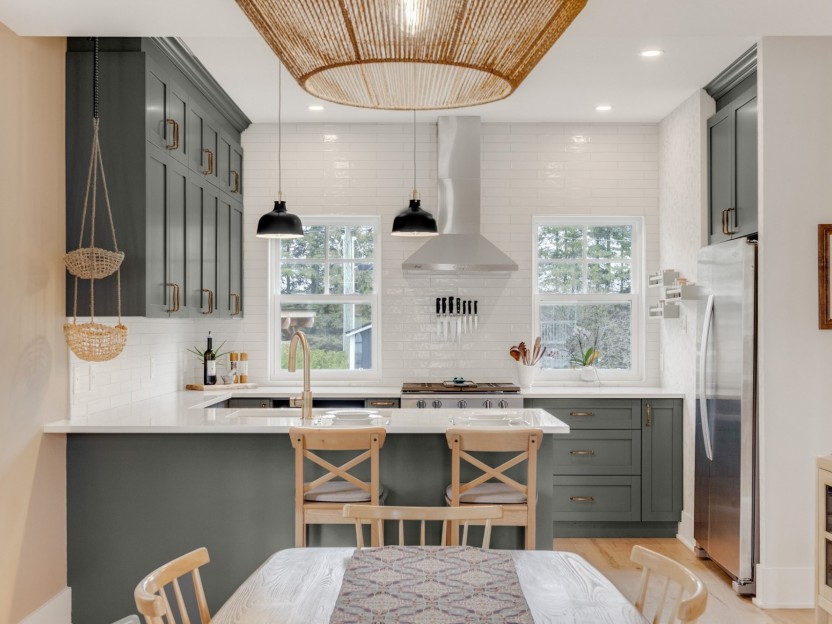
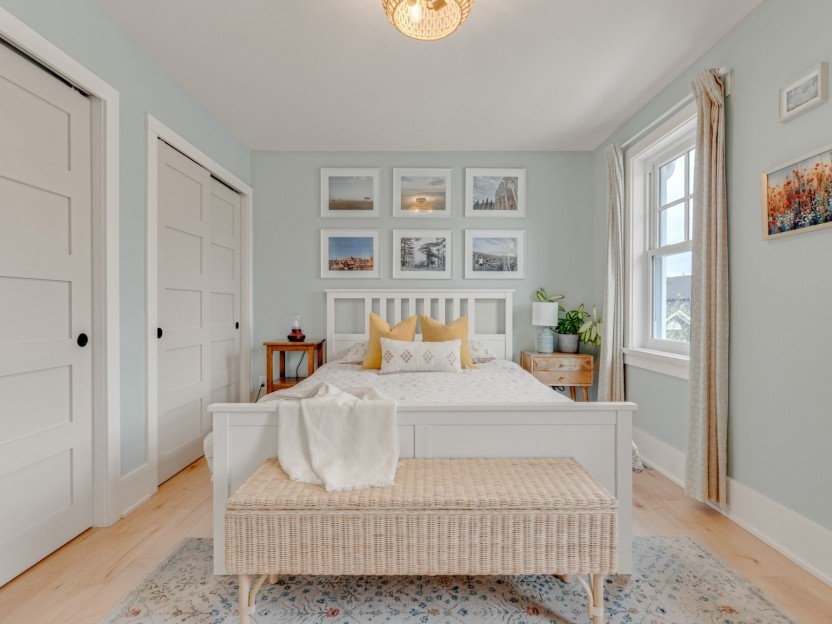
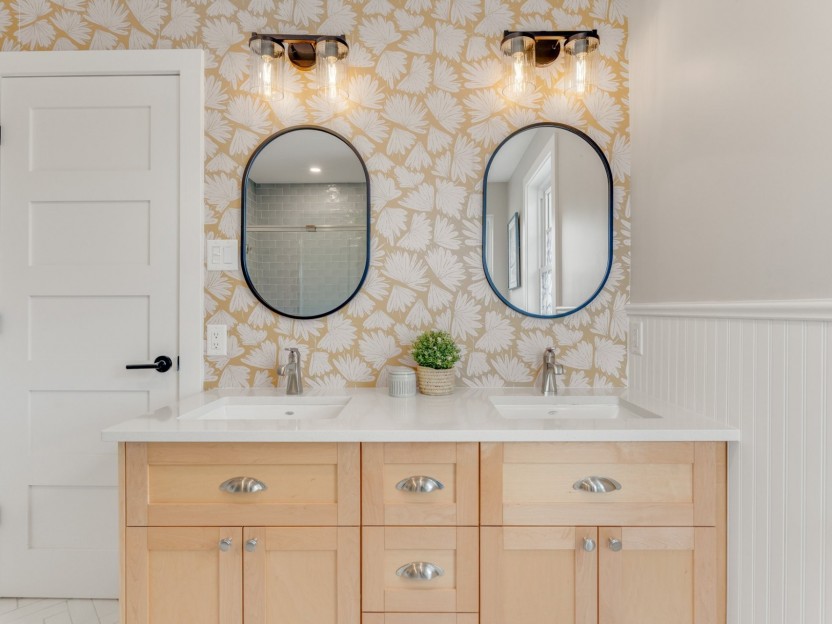
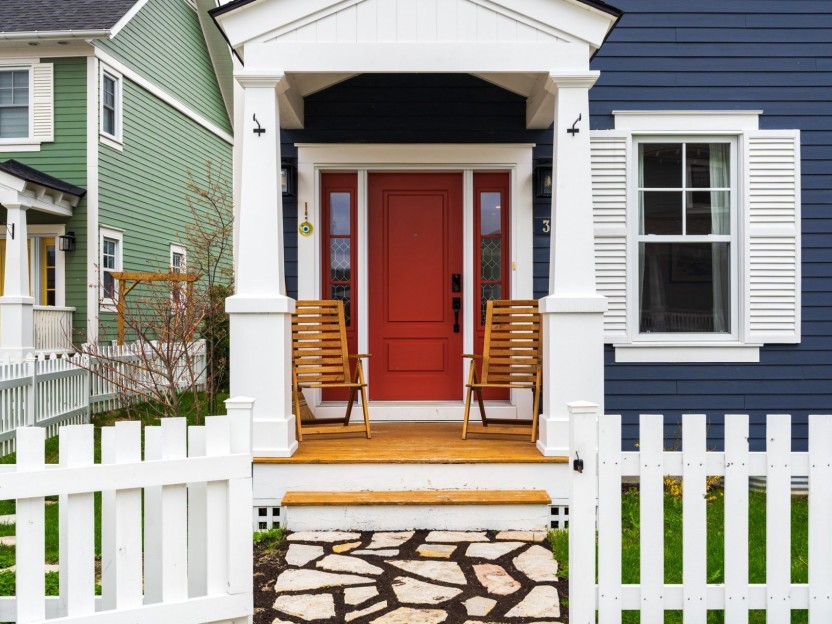
3 Ch. de Cabot
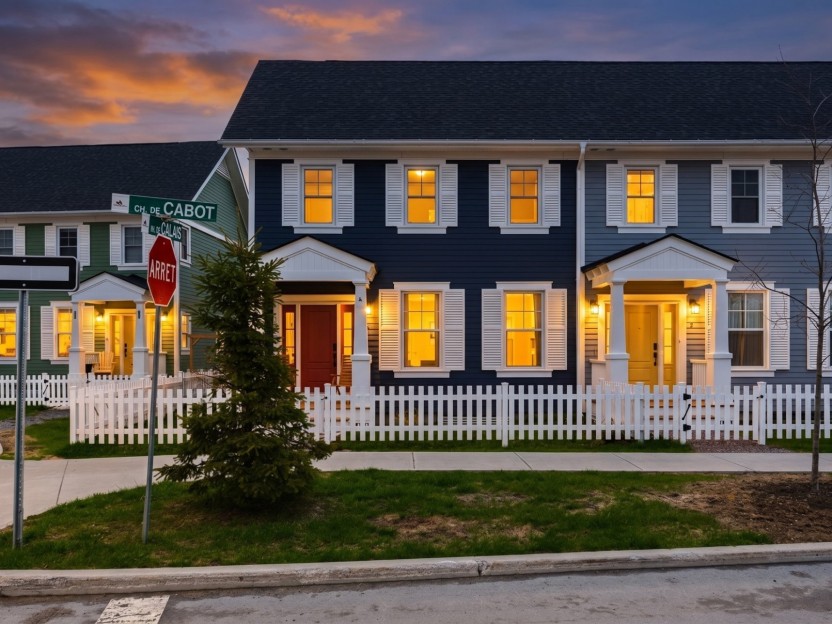
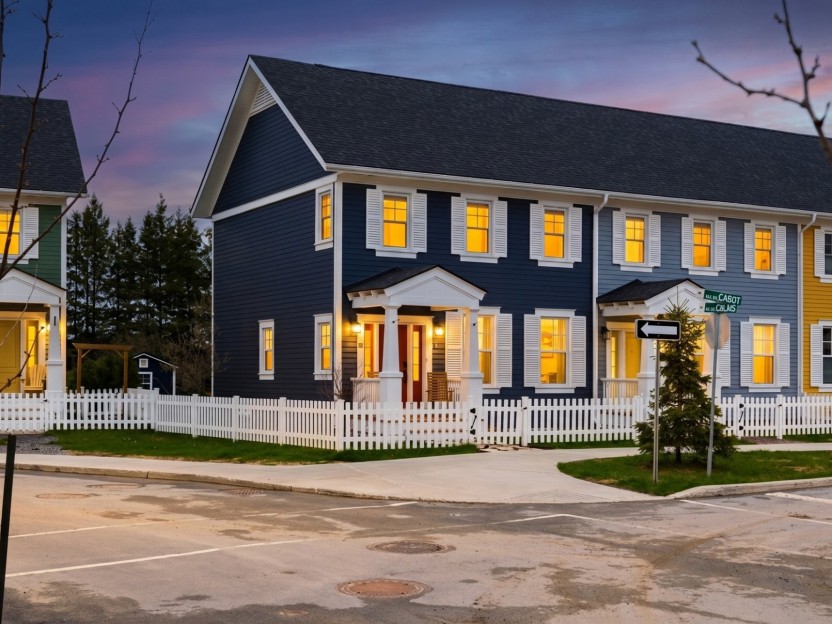
Nichée au coeur de Old Chelsea, à seulement quinze minutes du centre-ville d'Ottawa, la propriété du 3 Ch. de Cabot propose un mode de vie v...
-
Bedrooms
2 + 1
-
Bathrooms
3 + 1
-
sqft
1350
-
price
$3,300 / M

356Z Ch. Ladyfield
Un des seuls lot avec services à Chelsea! Ce terrain de 6,947 p2 entièrement viabilisé, plat et prêt à construire est accompagné d'une deman...
-
price
$499,955+GST/QST
419 Ch. de la Rivière
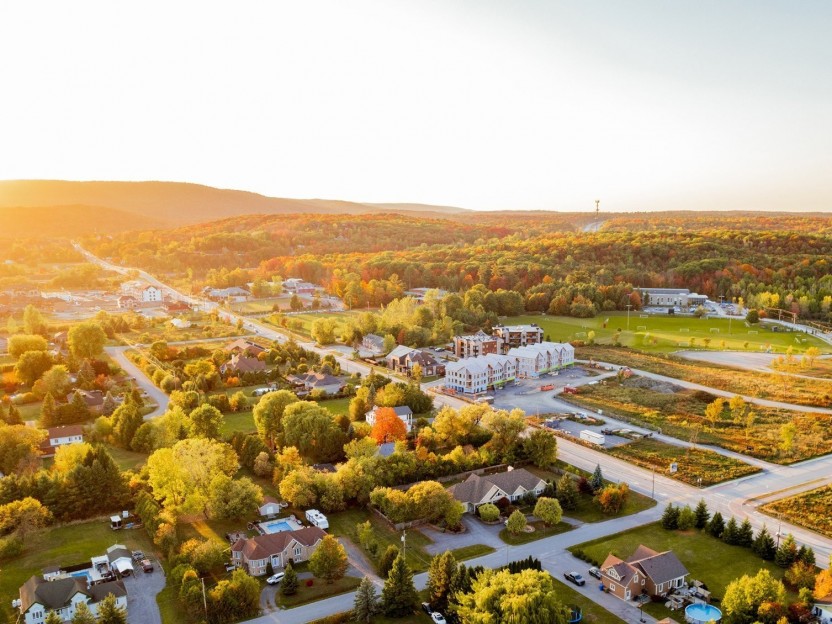
Rare opportunité, domaine privé avec vue imprenable sur la rivière Gatineau,+/-20 acres de forêt de pruches matures. Crée votre propre senti...
-
Bedrooms
4 + 1
-
Bathrooms
3
-
sqft
3400
-
price
$1,299,000
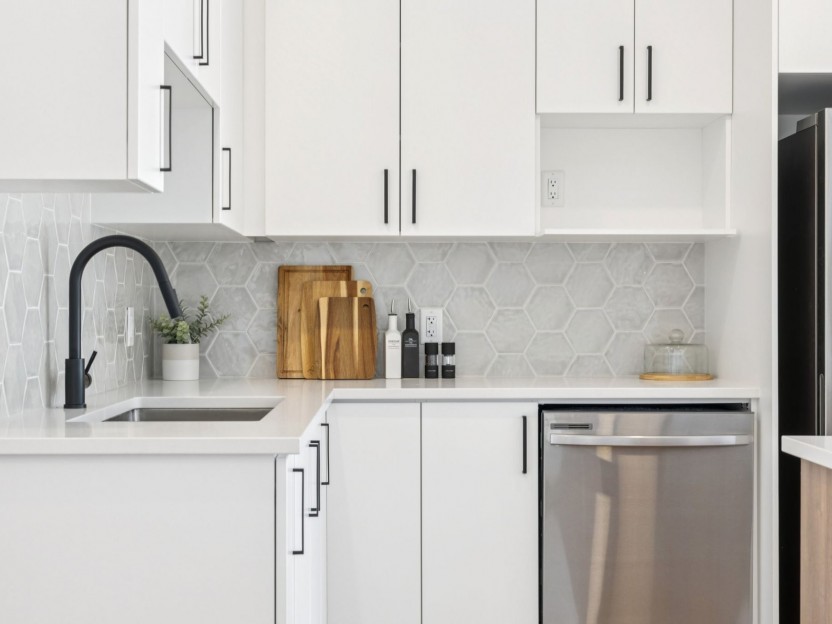
81 Ch. du Relais, #201
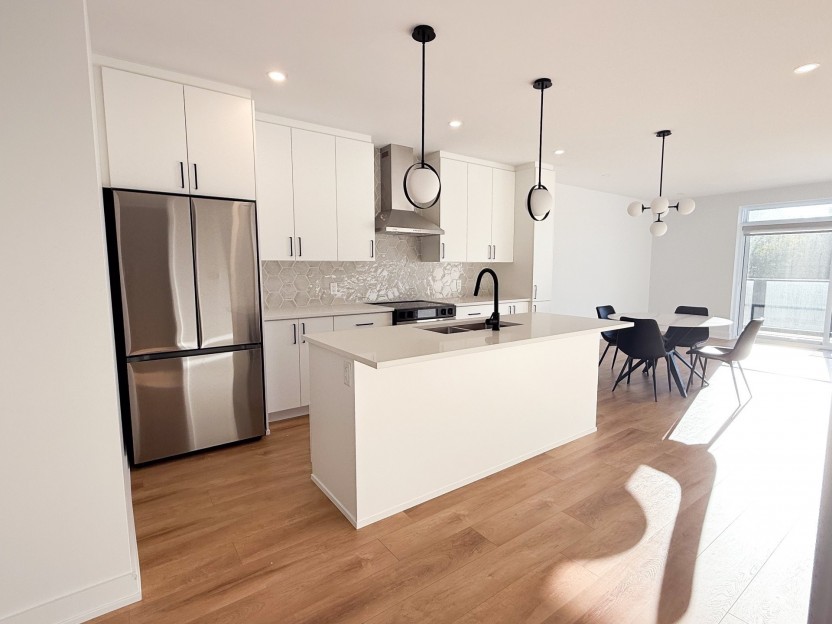
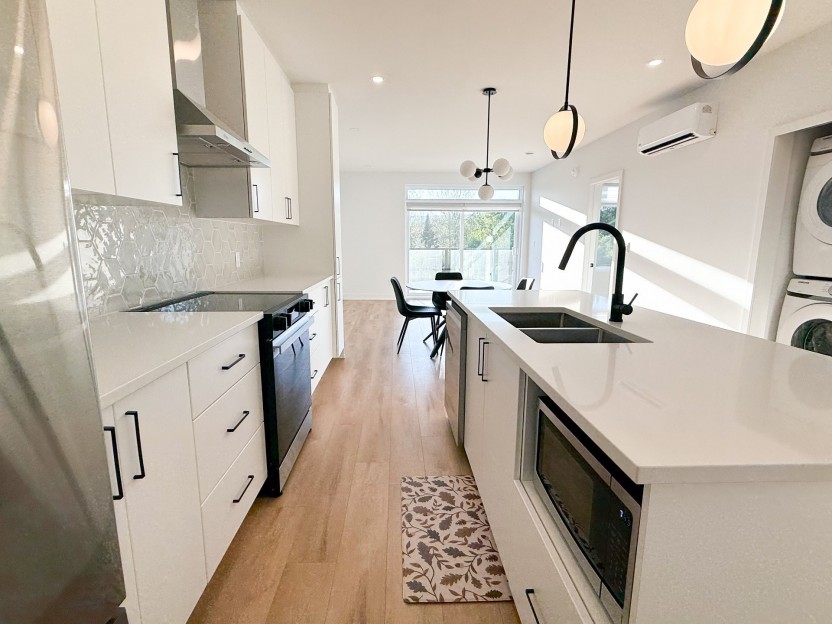
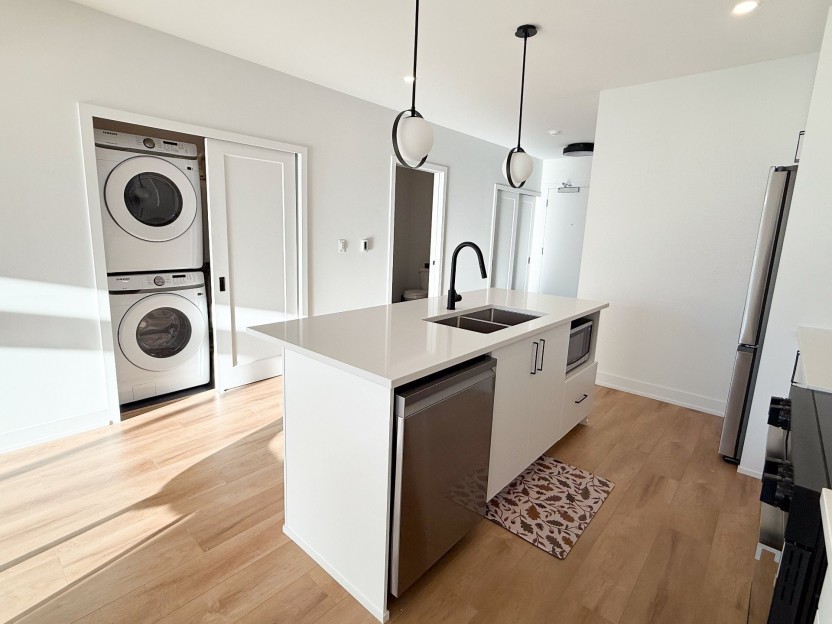
** OCCUPATION IMMÉDIATE ** Vivez dans le prestigieux secteur de Chelsea, reconnu pour ses restaurants authentiques et son accès incomparabl...
-
Bedrooms
2
-
Bathrooms
2 + 1
-
sqft
1232
-
price
$799,900
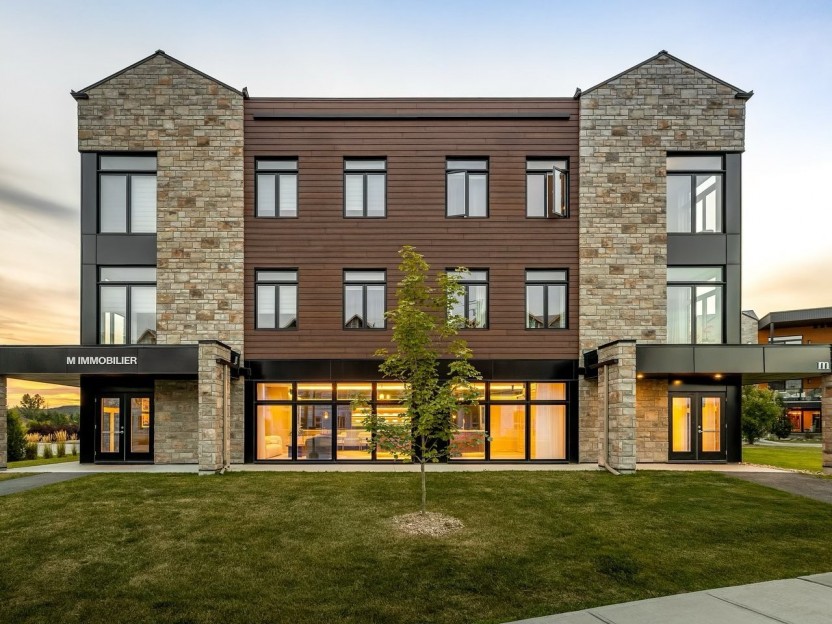
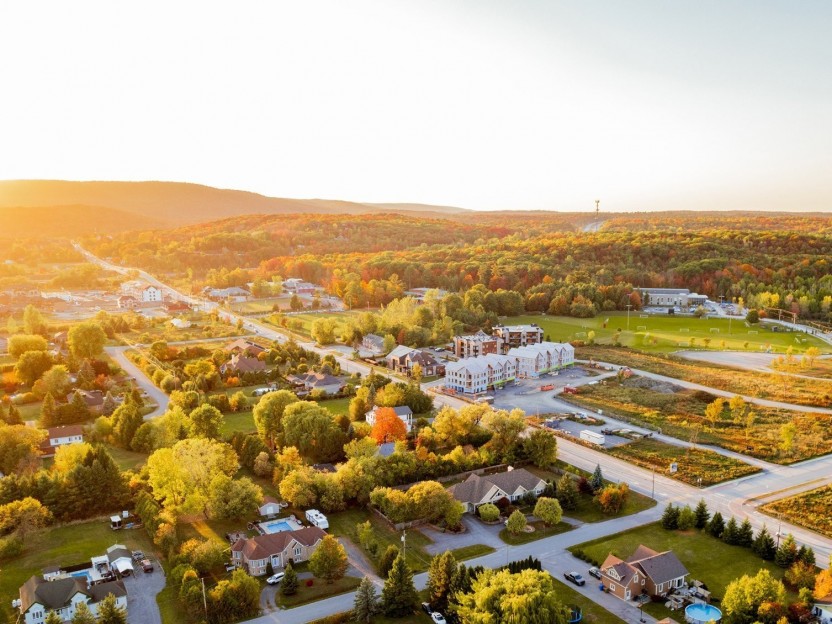
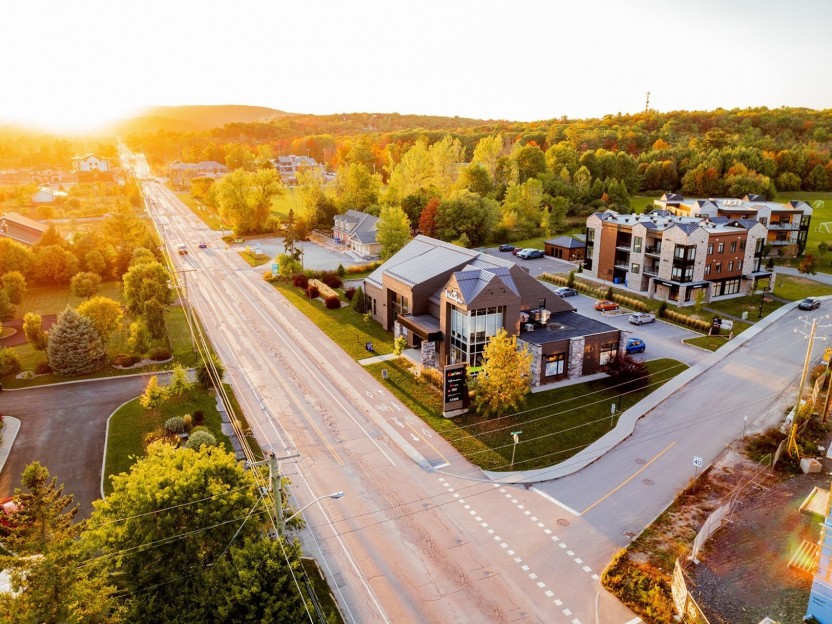
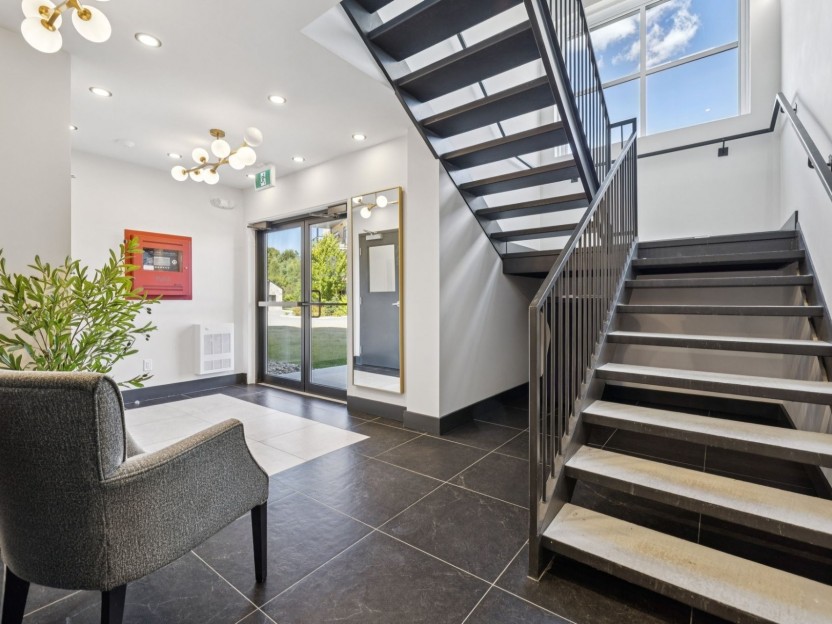
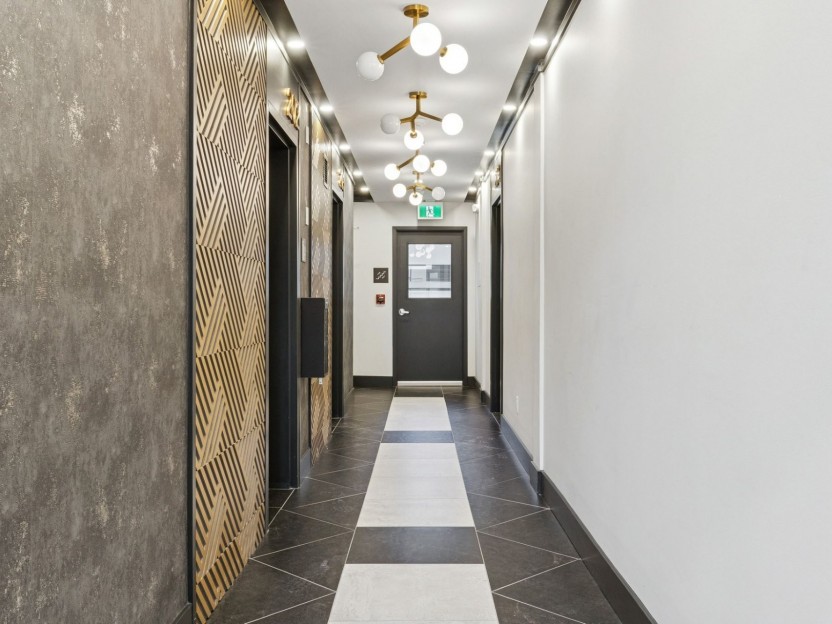
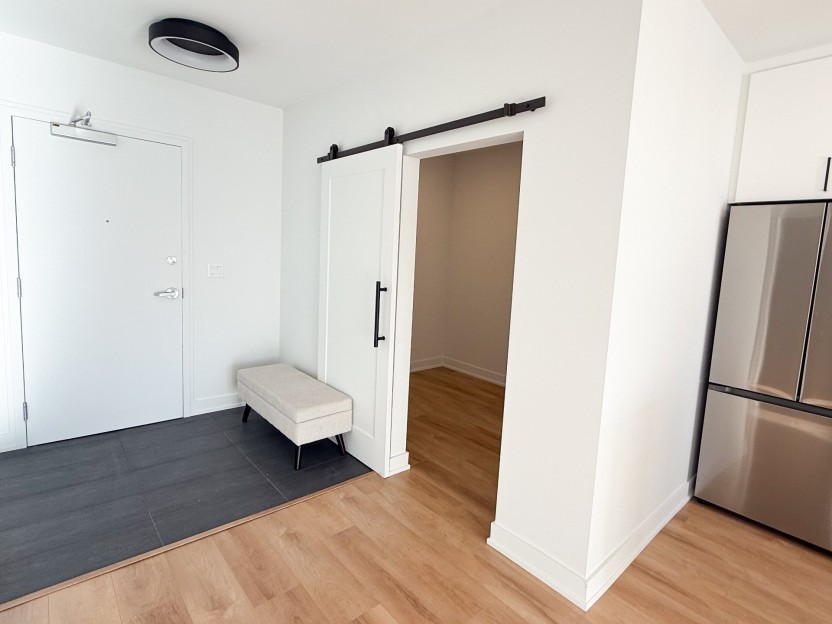
81 Ch. du Relais, #302
3e étage / 1 chambre + bureau fermé / balcon 17' Vue dégagée, orientation ouest. Couchers de soleil remarquables. Chelsea à son meilleur :...
-
Bedrooms
1
-
Bathrooms
1 + 1
-
sqft
781
-
price
$609,900
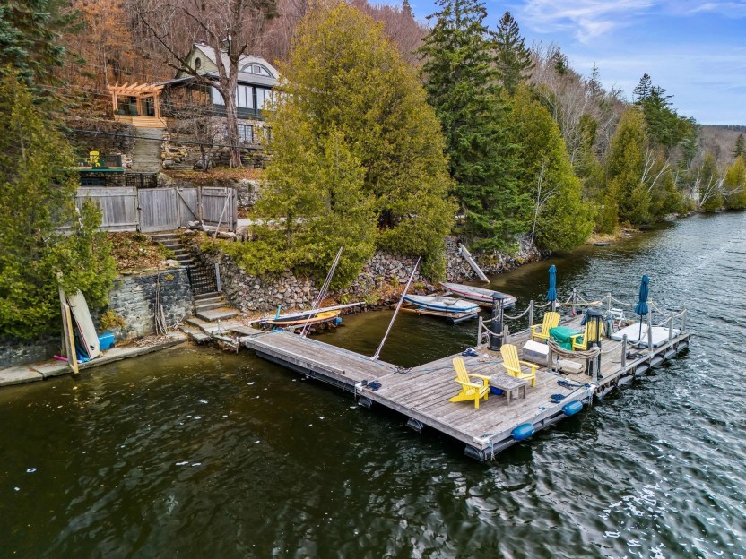
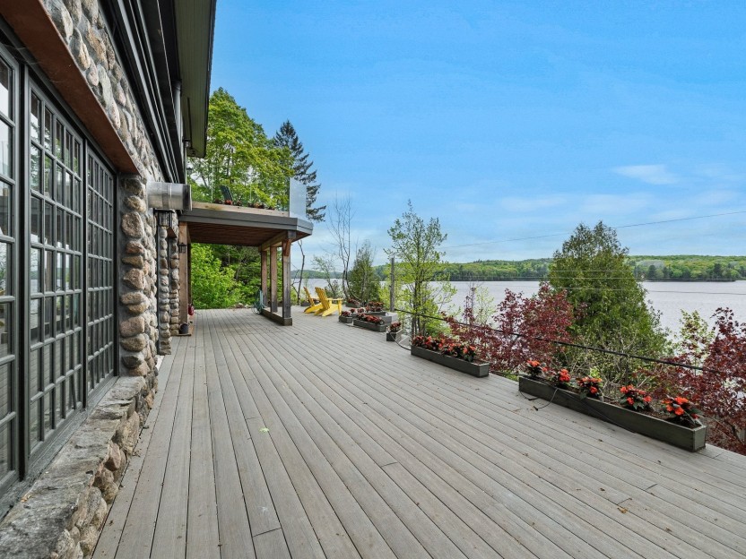
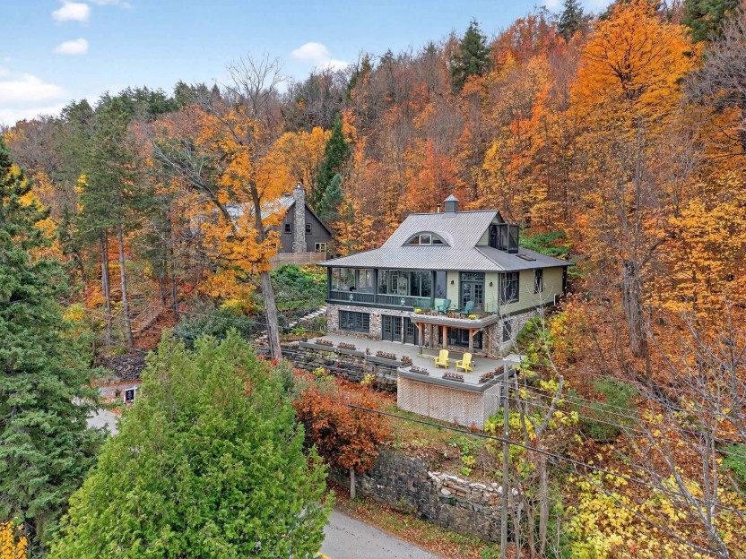
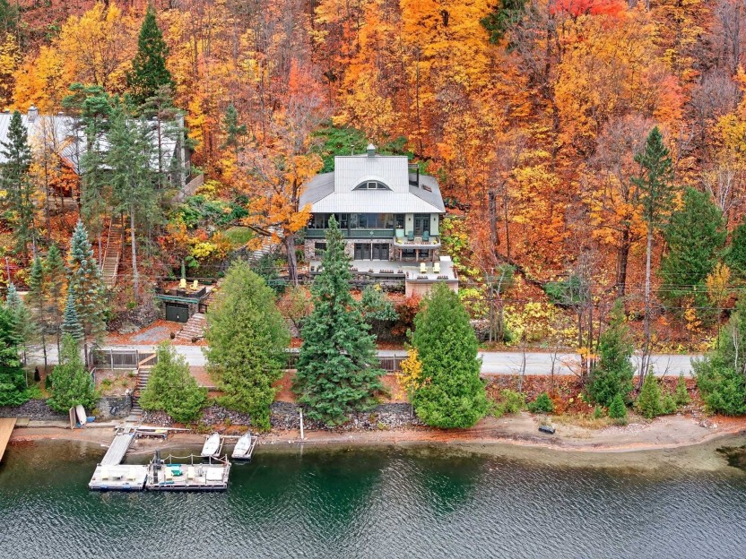
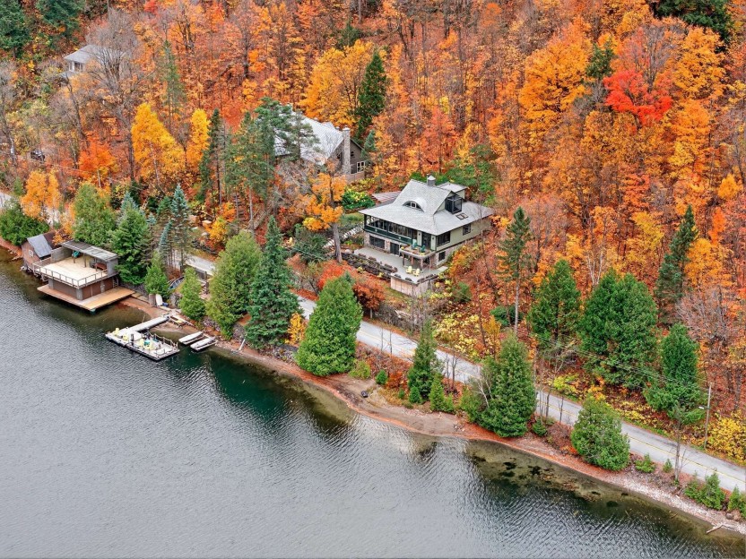
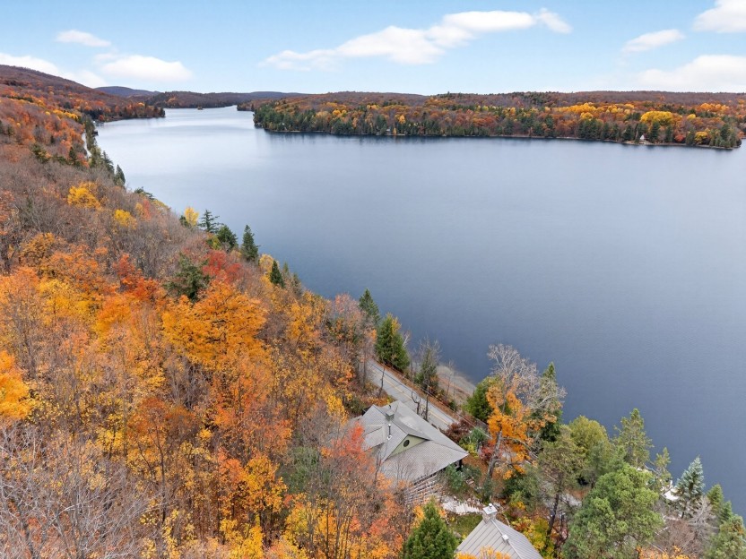
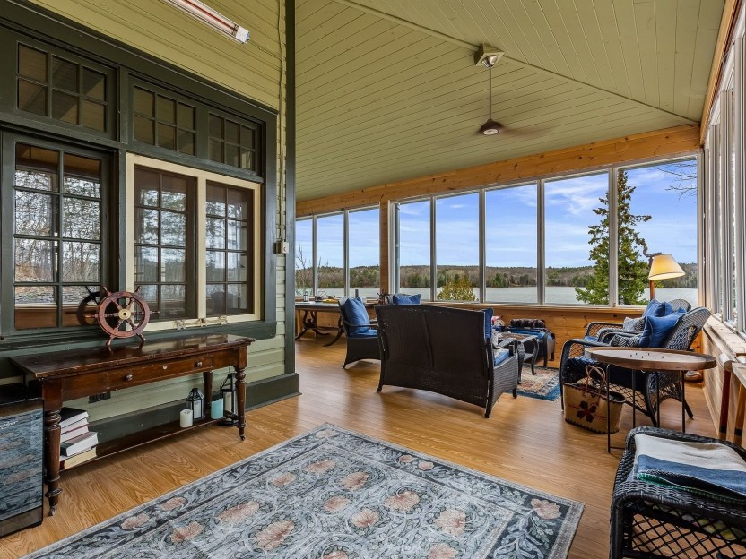
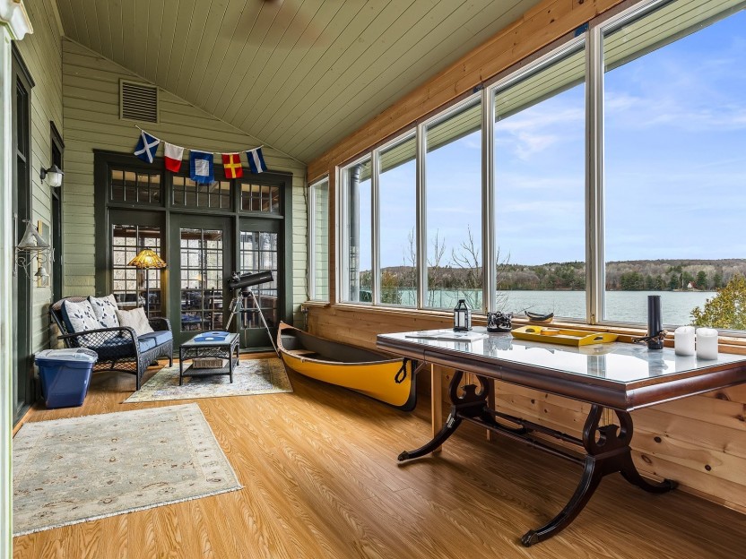
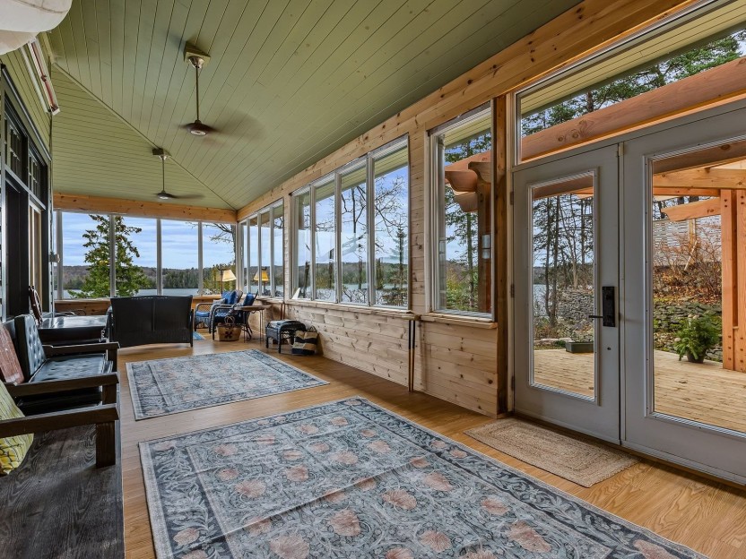
755 Ch. du Lac-Meech
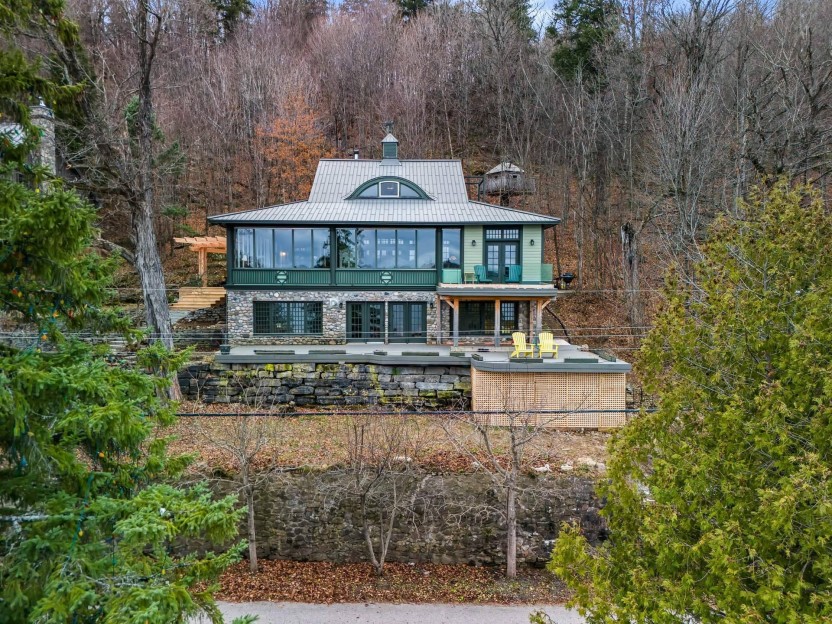
755, chemin Meech-Lake à Chelsea est synonyme d'élégance et de prestige sur les rives du prestigieux Lac Meech. Cette propriété marie charme...
-
Bedrooms
4
-
Bathrooms
3
-
sqft
4670
-
price
$3,250,000




53 Ch. de Montpelier
JUSQU'À 50,000$ DE RABAIS POUR PREMIERS ACHETEURS! La dernière maison de la rangée du Modèle White est maintenant disponible! Cette maison u...
-
Bedrooms
3 + 1
-
Bathrooms
2 + 1
-
sqft
1782
-
price
$875,755+GST/QST
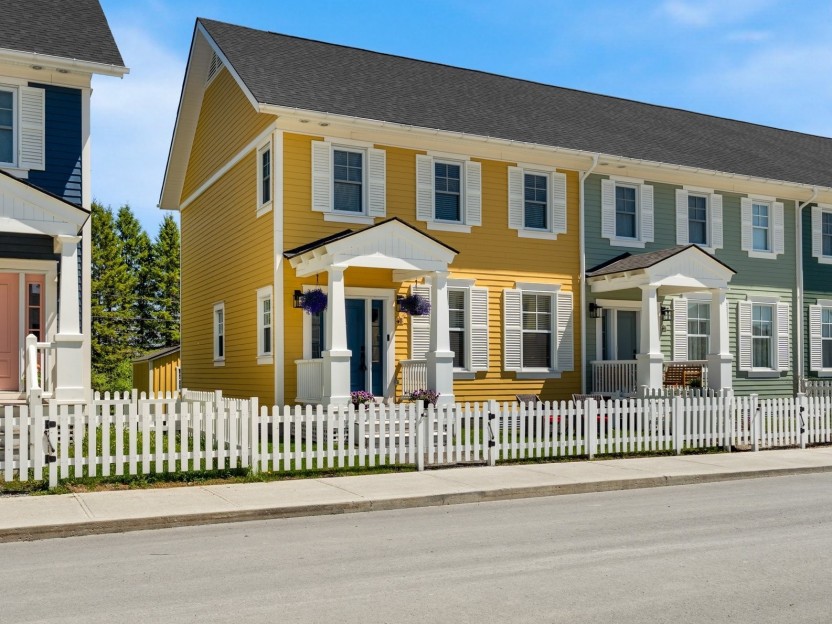
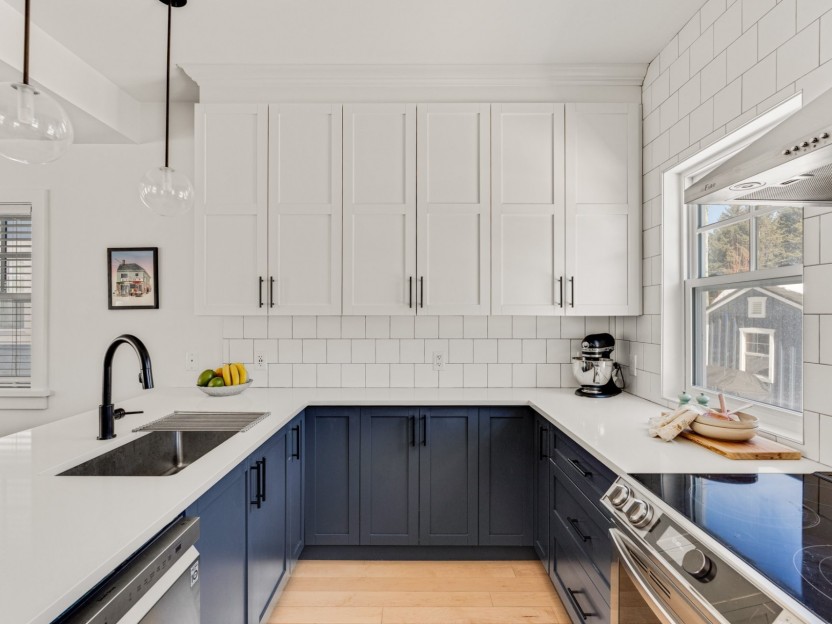
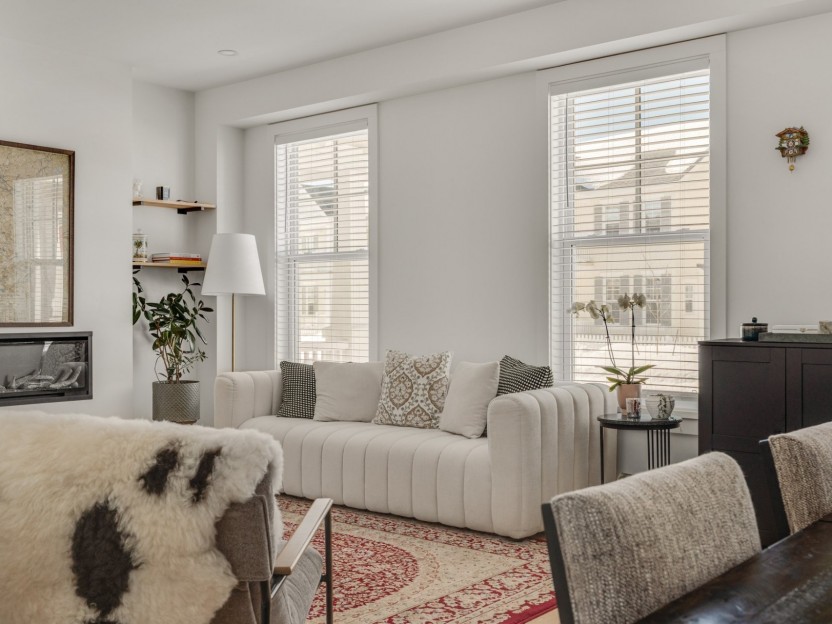
48 Ch. de Calais
Nichée dans le Vieux-Chelsea, à seulement 15 minutes du centre-ville d'Ottawa, la Ferme Hendrick propose un art de vivre villageois raffiné...
-
Bedrooms
3 + 1
-
Bathrooms
3 + 1
-
sqft
1348
-
price
$699,000
60 Ch. de Cabot
Offrant près de 2 000 pi² d'espace habitable, le modèle Brooks à la Ferme Hendrick incarne une élégance contemporaine aux lignes épurées. Su...
-
Bedrooms
2 + 2
-
Bathrooms
2
-
sqft
1940
-
price
$799,304+GST/QST