
16 PHOTOS
Chelsea - Centris® No. 15100170
356 Ch. Ladyfield
-
4
Bedrooms -
2 + 1
Bathrooms -
2120
sqft -
$1,243,301+GST/QST
price
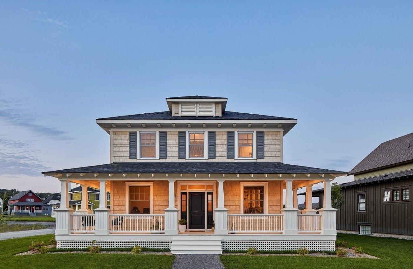
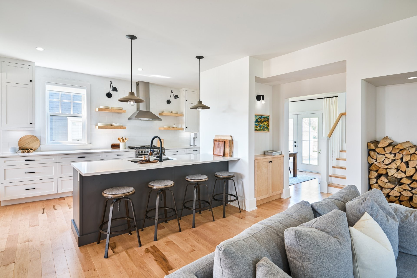
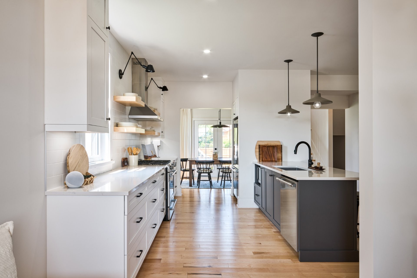
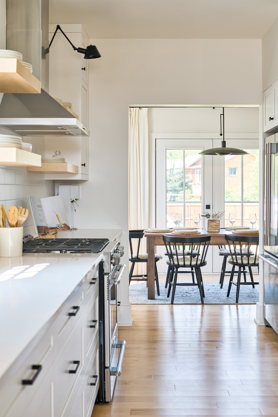
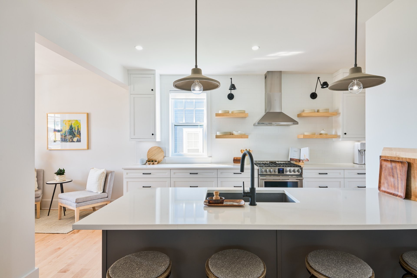
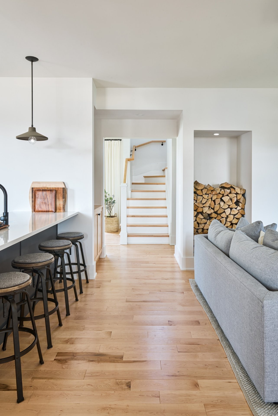
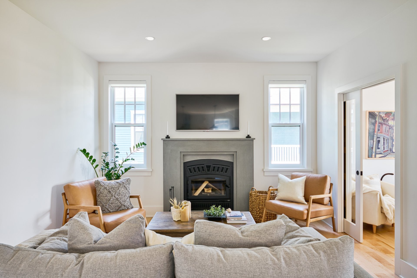
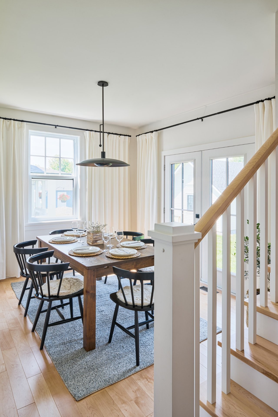
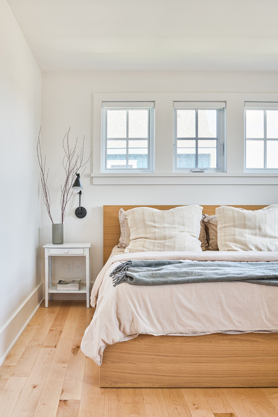
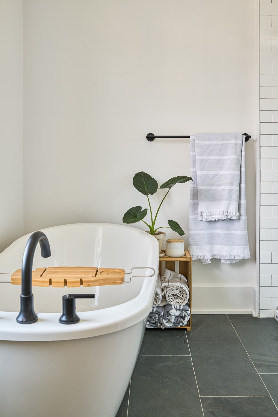
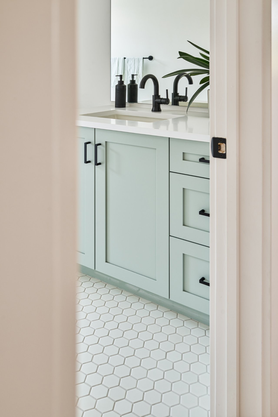
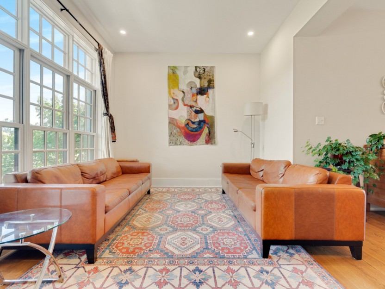
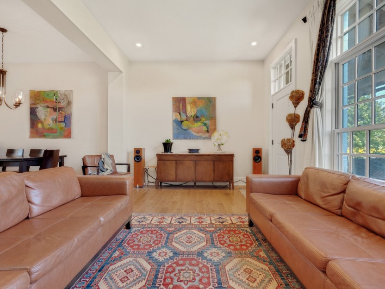
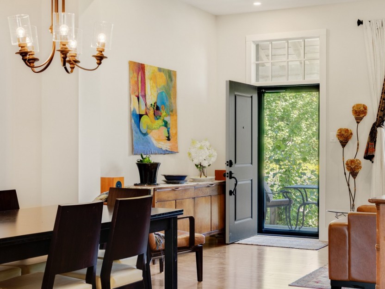
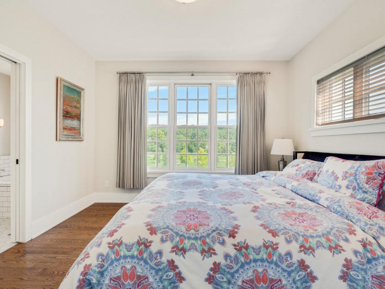
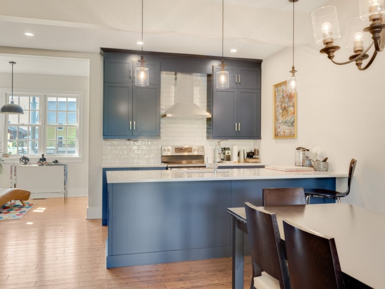
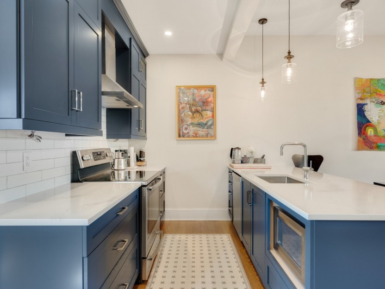
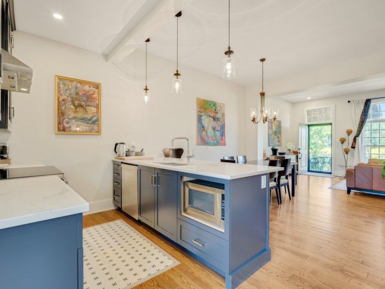
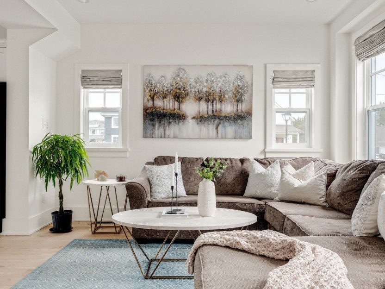
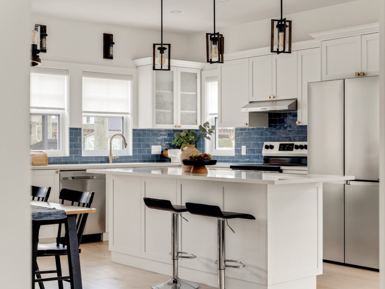
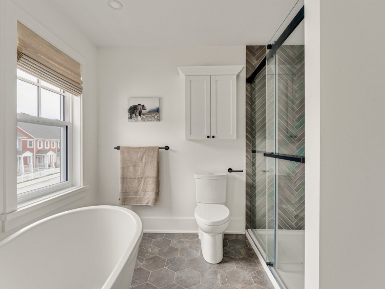
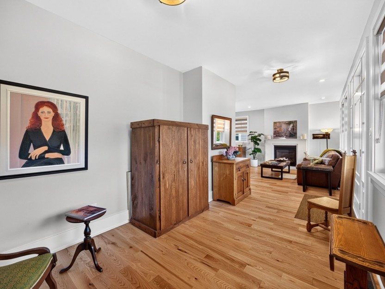
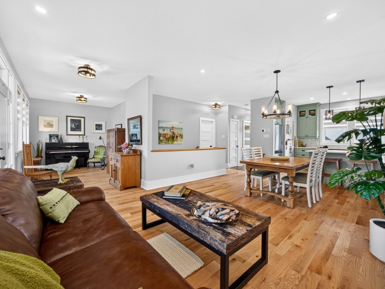
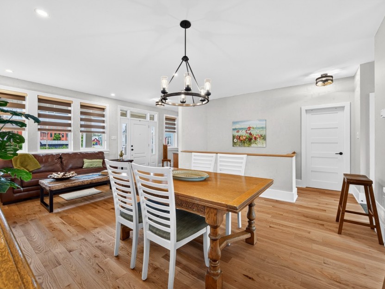
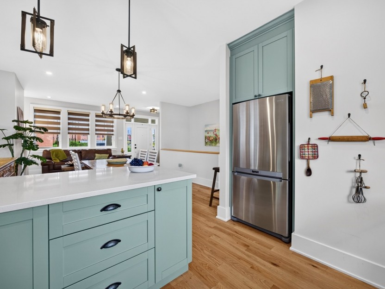
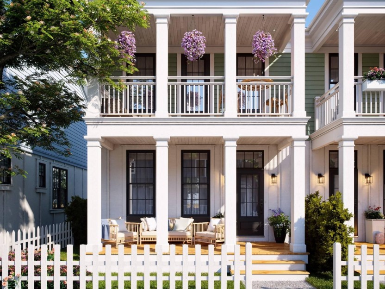
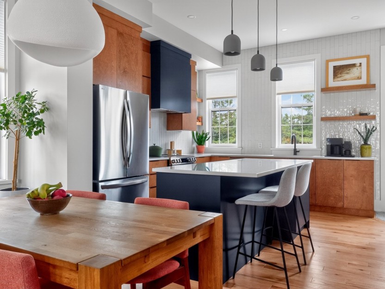
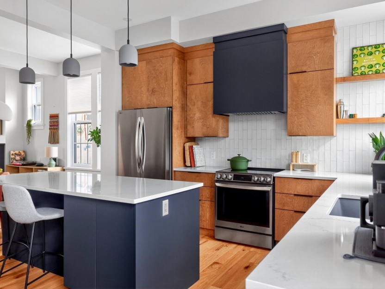
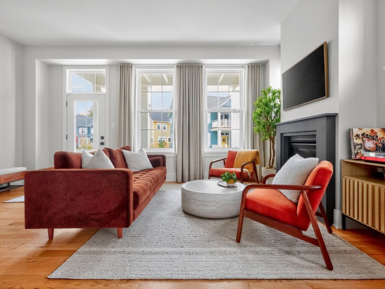
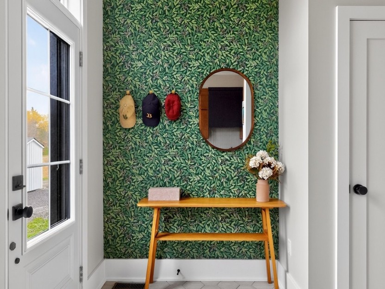
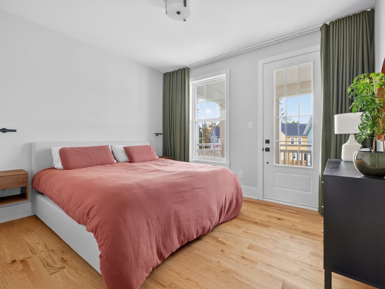
Hendrick Farm! Buyers have the option of fully customizing the interior plan! The Blackburn's formal plan hints at its roots in classic four-square styling. The main floor includes two distinct entryways with plenty of closet space, a large living room, a spacious kitchen, and both a breakfast nook and a more formal dining room. Upstairs, the primary bedroom features a large walk-in closet and an ensuite that includes both a tiled walk-in shower and a luxurious soaker tub. The second floor is also home to two additional bedrooms, another full bathroom and a loft space.
Additional Details
The floor plan of this model can be customized in collaboration with the builder. However, the exterior of the house must remain unchanged. It's also possible to add a granny suite in the basement with a separate entrance.
Included in the sale
Furnace, A/C, Air exchanger
Excluded in the sale
Water heater
Location
Payment Calculator
Room Details
| Room | Level | Dimensions | Flooring | Description |
|---|---|---|---|---|
| Bathroom | Basement | 11.0x6.0 P | Ceramic tiles | Dimensions depend on plan |
| Bedroom | Basement | 12.0x12.7 P | Floating floor | Dimensions depend on plan |
| Living room | Basement | 14.0x12.0 P | Floating floor | Dimensions depend on plan |
| Kitchen | Basement | 14.0x12.7 P | Floating floor | Dimensions depend on plan |
| Room | Level | Dimensions | Flooring | Description |
|---|---|---|---|---|
| Family room | Basement | 34.0x28.0 P | Concrete | |
| Bathroom | 2nd floor | 11.0x6.0 P | Ceramic tiles | |
| Bedroom | 2nd floor | 8.4x11.9 P | Wood | |
| Bedroom | 2nd floor | 12.0x12.7 P | Wood | |
| Bedroom | 2nd floor | 8.8x11.2 P | Wood | |
| 2nd floor | 11.0x6.5 P | Wood | ||
| Other | 2nd floor | 8.0x11.0 P | Ceramic tiles | |
| Primary bedroom | 2nd floor | 16.0x11.2 P | Wood | |
| Dinette | Ground floor | 8.2x8.1 P | Wood | |
| Living room | Ground floor | 11.1x8.0 P | Wood | |
| Family room | Ground floor | 17.2x12.7 P | Wood | |
| Kitchen | Ground floor | 10.9x15.6 P | Wood | |
| Dining room | Ground floor | 12.0x10.8 P | Wood | |
| Washroom | Ground floor | 3.6x8.0 P | Ceramic tiles | |
| Hallway | Ground floor | 7.10x8.0 P | Ceramic tiles |
Assessment, taxes and other costs
- Common Fees $900
- Municipal taxes $3,865
- School taxes $0
- Municipal Building Evaluation $0
- Municipal Land Evaluation $420,300
- Total Municipal Evaluation $420,300
- Evaluation Year 2026
Building details and property interior
- Driveway Not Paved
- Rental appliances Water heater
- Cupboard Wood
- Heating system Air circulation
- Water supply Municipality
- Heating energy Electricity
- Equipment available Central vacuum cleaner system installation, Central air conditioning, Ventilation system
- Available services Fire detector
- Windows PVC
- Foundation Poured concrete
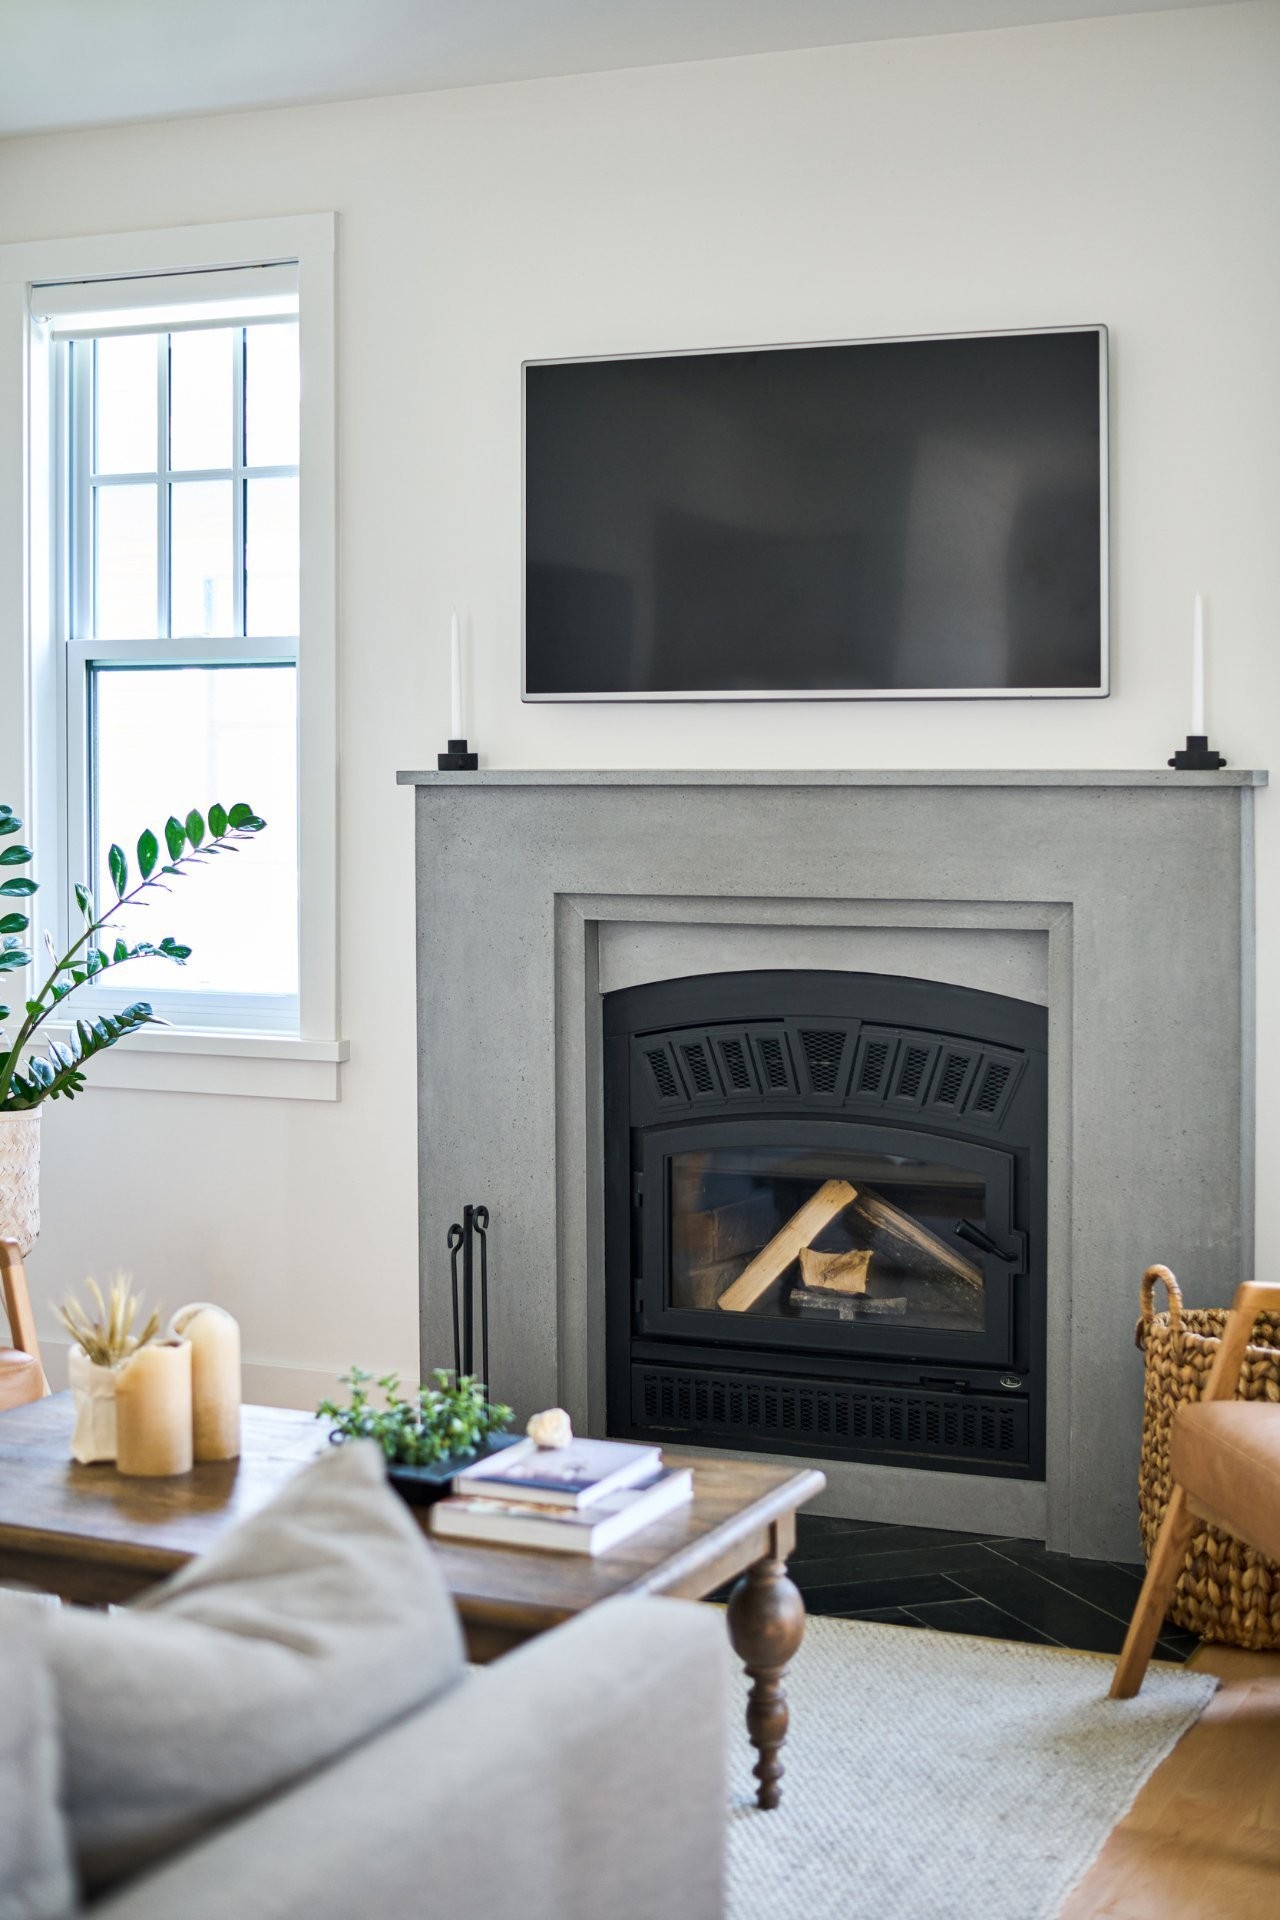
- Hearth stove Wood fireplace, Gaz fireplace
- Garage Detached, Double width or more
- Distinctive features No neighbours in the back, Cul-de-sac, Intergeneration, Wooded
- Proximity Highway, Cegep, Golf, Hospital, Park - green area, Bicycle path, Elementary school, Alpine skiing, Cross-country skiing, Public transport
- Bathroom / Washroom Adjoining to the master bedroom, Seperate shower
- Basement Partially finished
- Parking Outdoor, Garage
- Sewage system Municipal sewer
- Landscaping Fenced yard, Landscape
- Window type Hung
- Roofing Asphalt shingles
- Topography Flat
- Zoning Residential
Payment Calculator
Contact the listing broker(s)


Properties in the Region
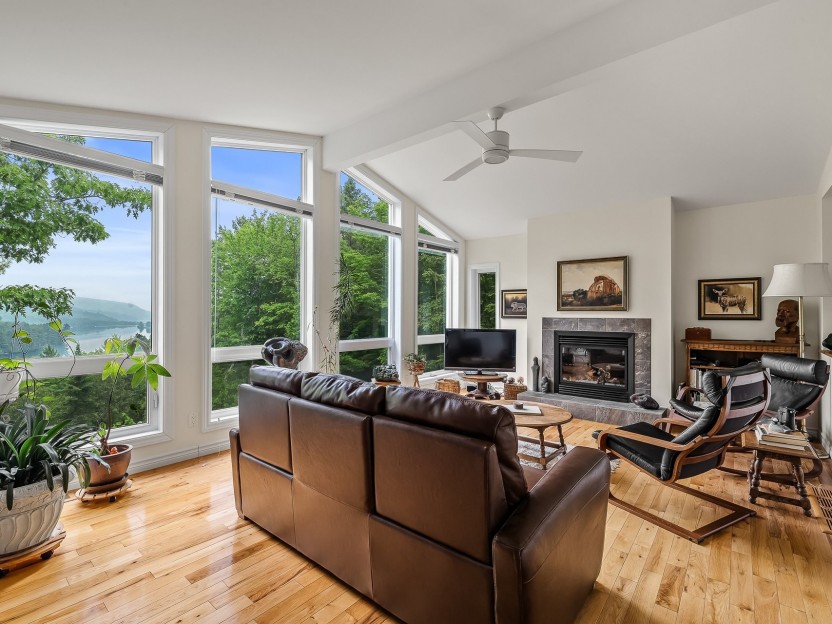
419 Ch. de la Rivière
Rare opportunité, domaine privé avec vue imprenable sur la rivière Gatineau,+/-20 acres de forêt de pruches matures. Crée votre propre senti...
-
Bedrooms
4 + 1
-
Bathrooms
3
-
sqft
3400
-
price
$1,289,000
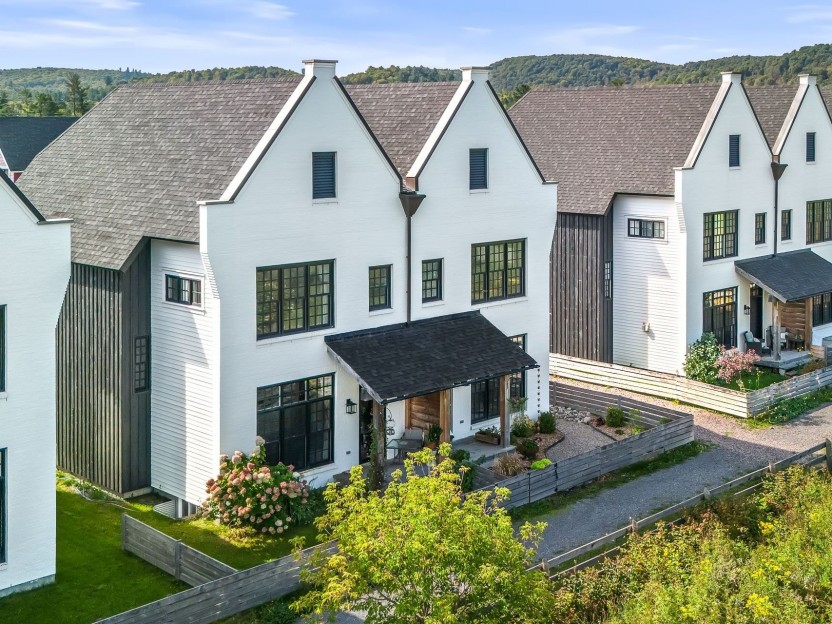
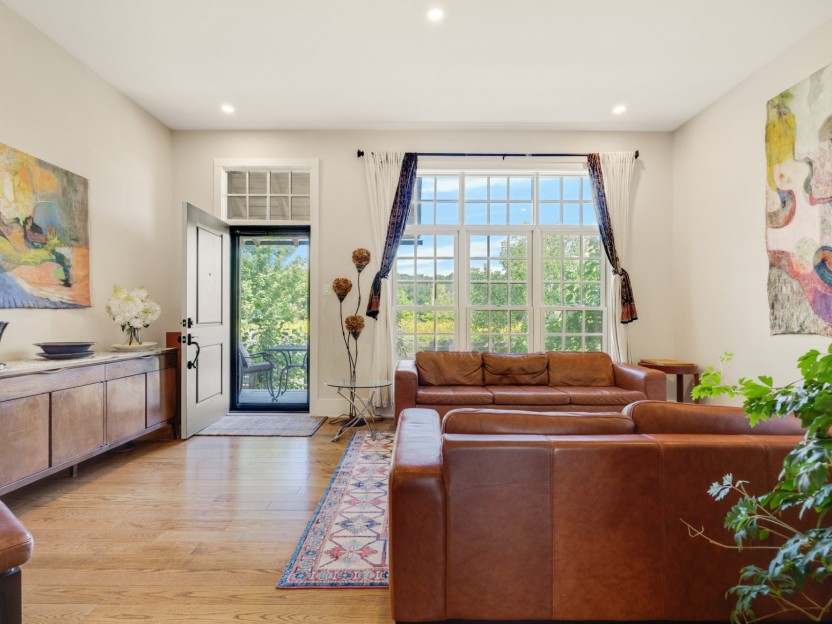
29 Ch. de Montpelier
Inspirés par le charme historique des béguinages belges, les maisons en rangée du modèle White à la Ferme Hendrick apportent un caractère eu...
-
Bedrooms
3
-
Bathrooms
3 + 1
-
sqft
1681
-
price
$914,900
755 Ch. du Lac-Meech
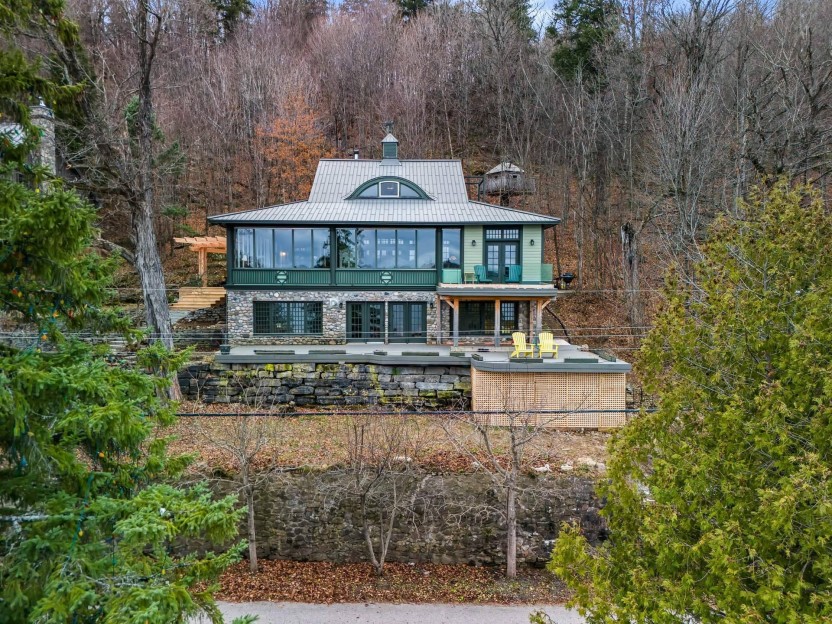
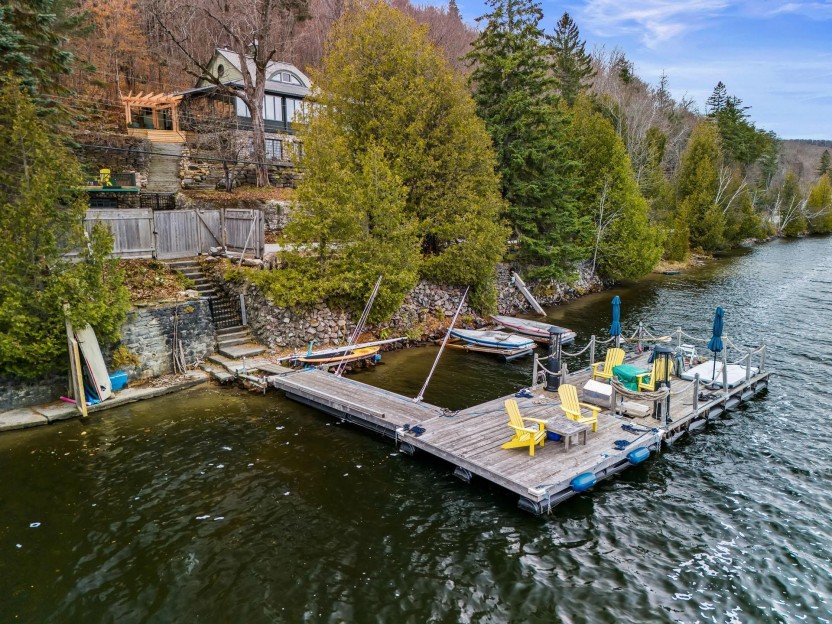
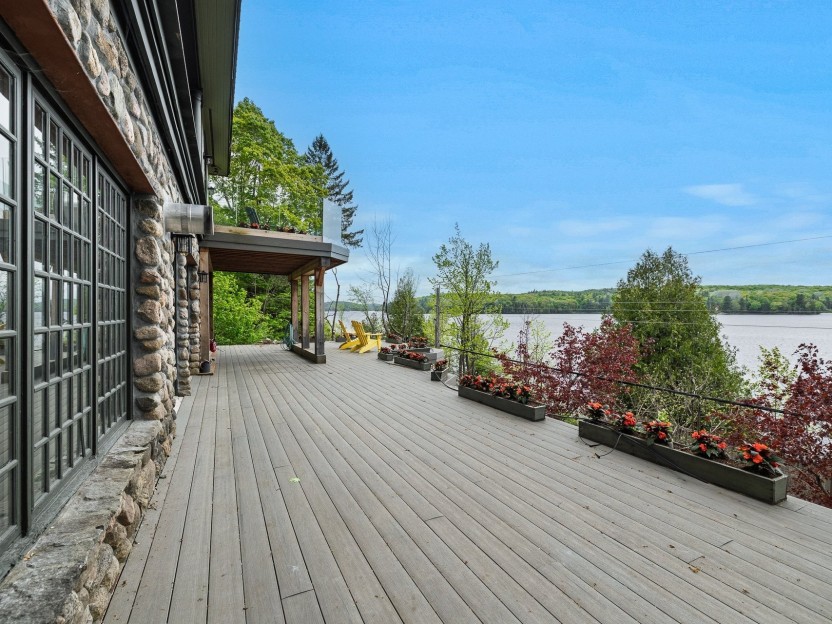
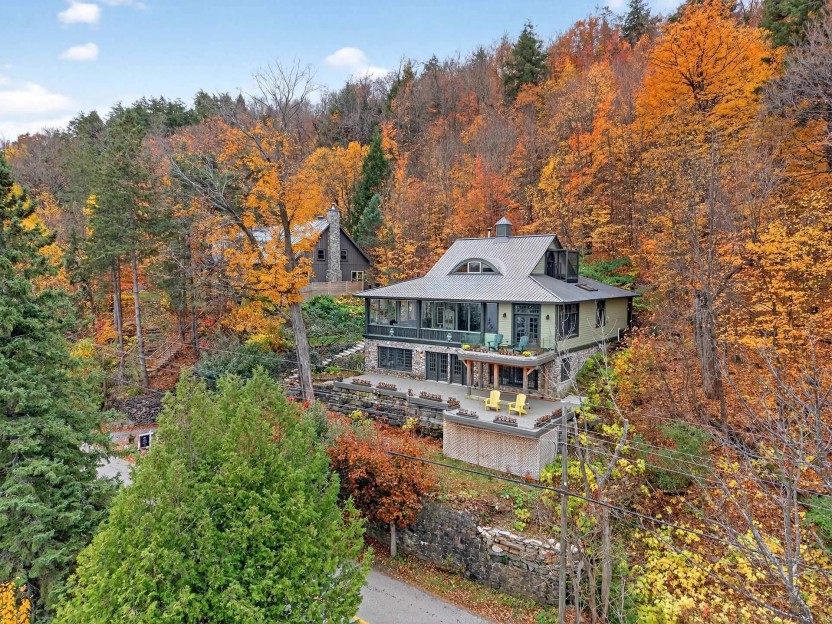
755, chemin Meech-Lake à Chelsea est synonyme d'élégance et de prestige sur les rives du prestigieux Lac Meech. Cette propriété marie charme...
-
Bedrooms
4
-
Bathrooms
3
-
sqft
4670
-
price
$3,250,000
60 Ch. de Cabot
Offrant près de 2 000 pi² d'espace habitable, le modèle Brooks à la Ferme Hendrick incarne une élégance contemporaine aux lignes épurées. Su...
-
Bedrooms
2 + 2
-
Bathrooms
2
-
sqft
1940
-
price
$799,304+GST/QST
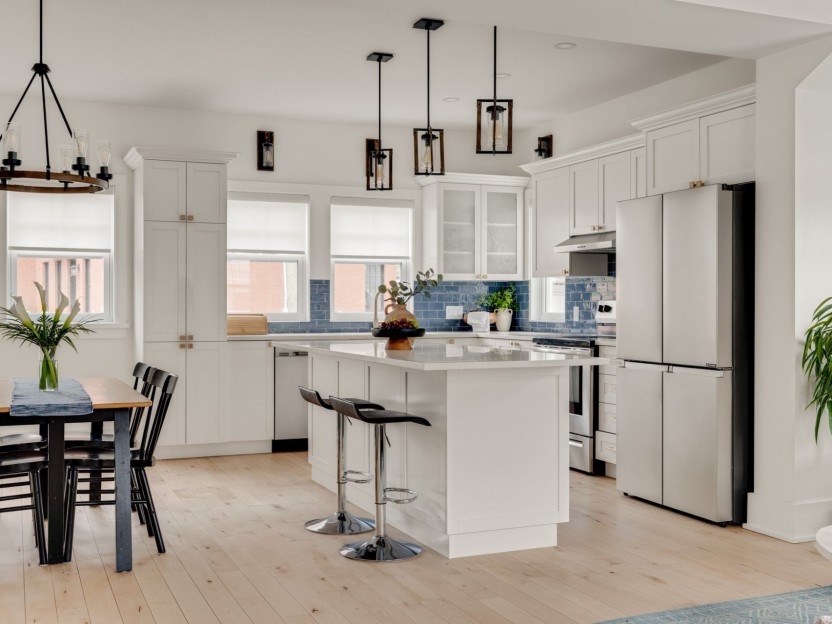
47 Ch. de Calais
Nichée dans le secteur recherché de Calais Park à Old Chelsea, à 15 minutes du centre-ville d'Ottawa, le 47 Calais propose un cadre de vie v...
-
Bedrooms
3
-
Bathrooms
2 + 1
-
sqft
1970
-
price
$979,000
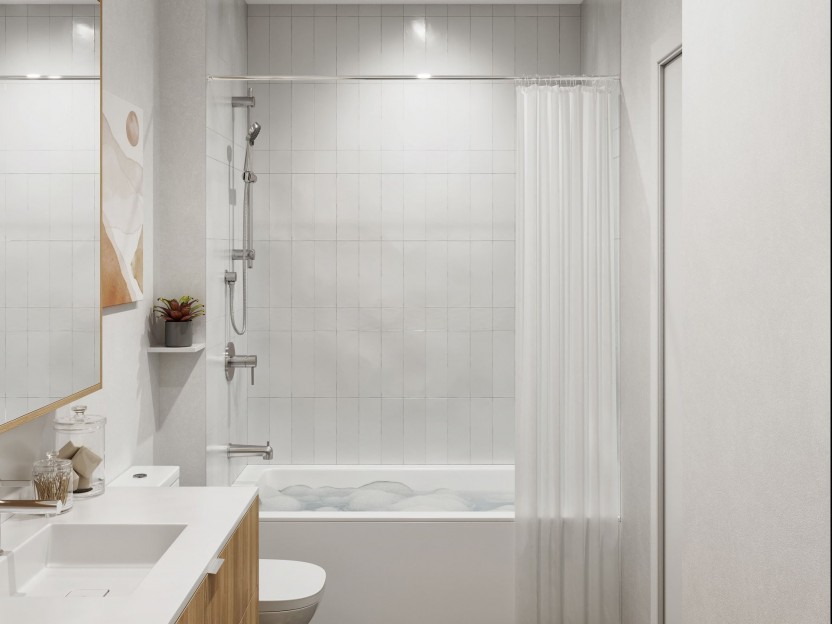
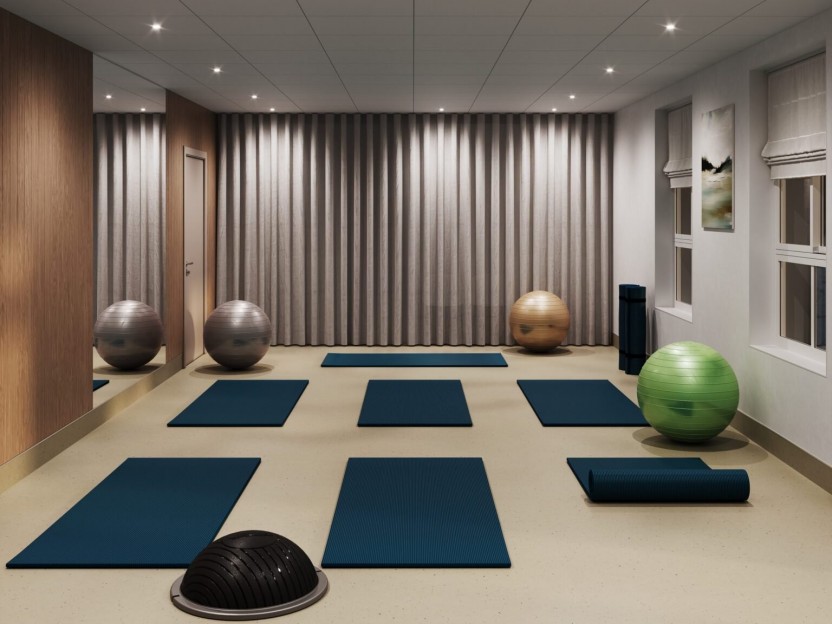
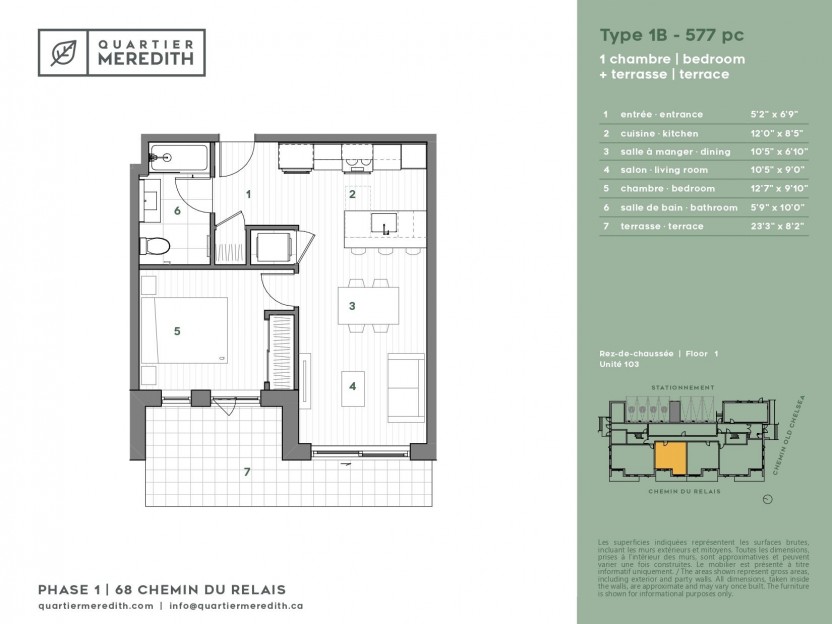
68 Ch. du Relais, #103
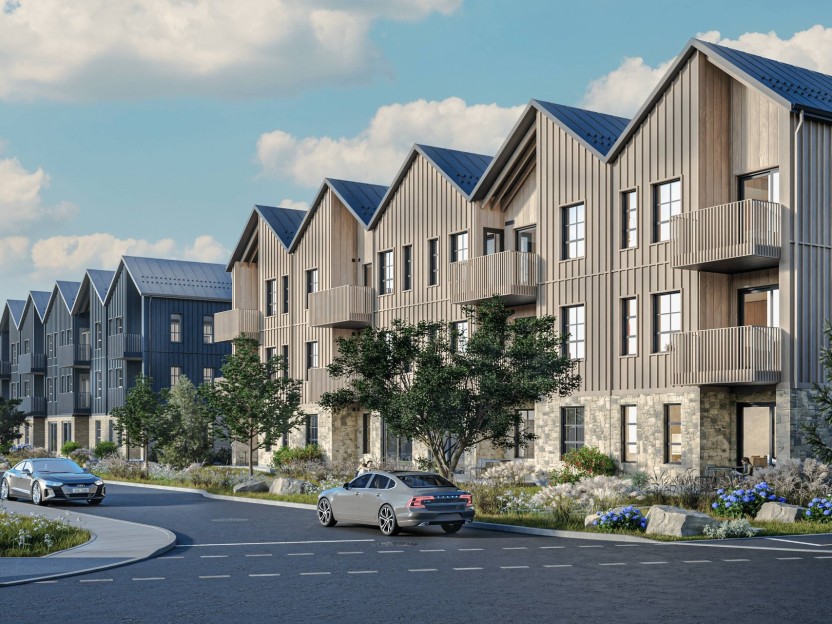
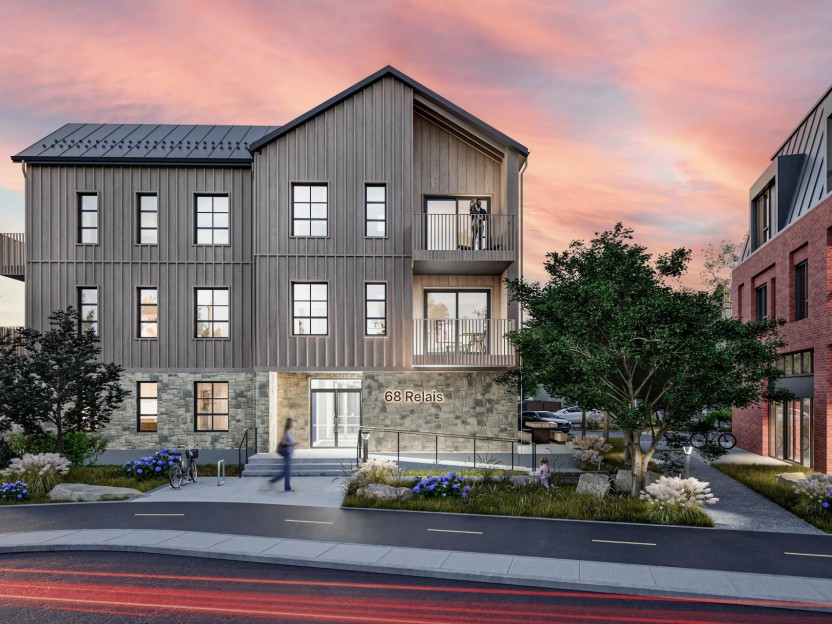
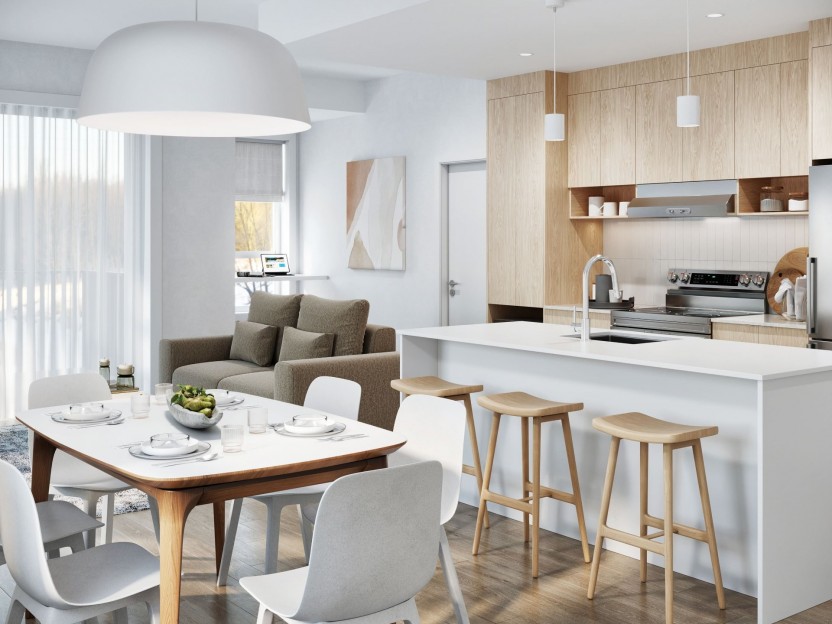
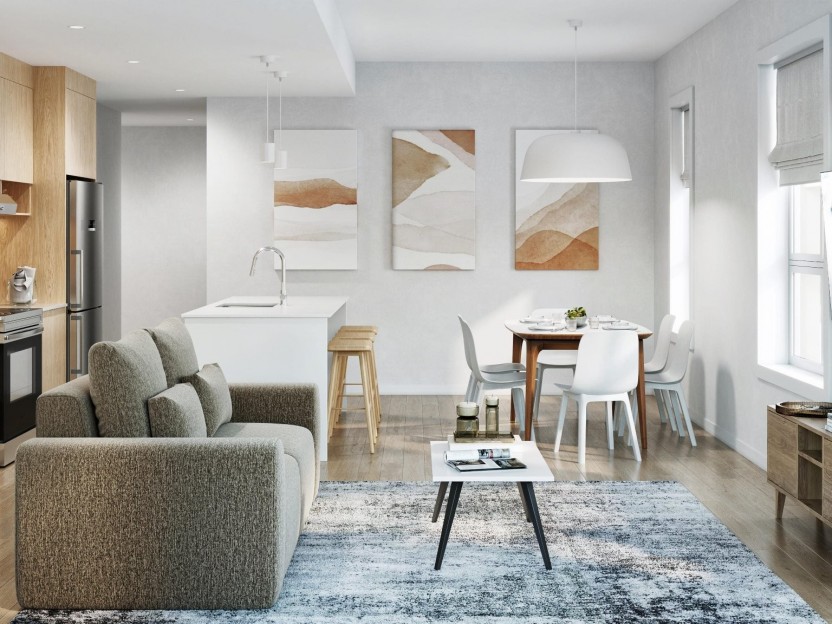
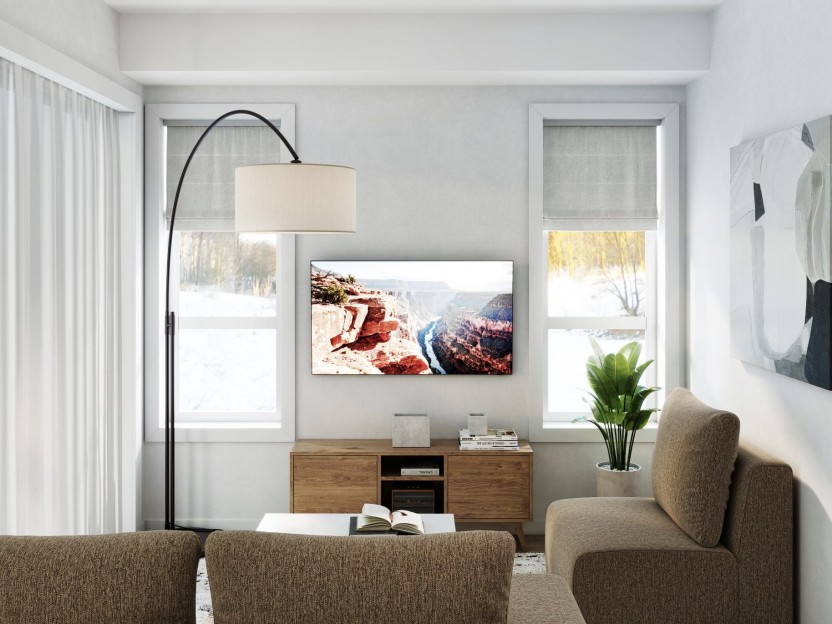
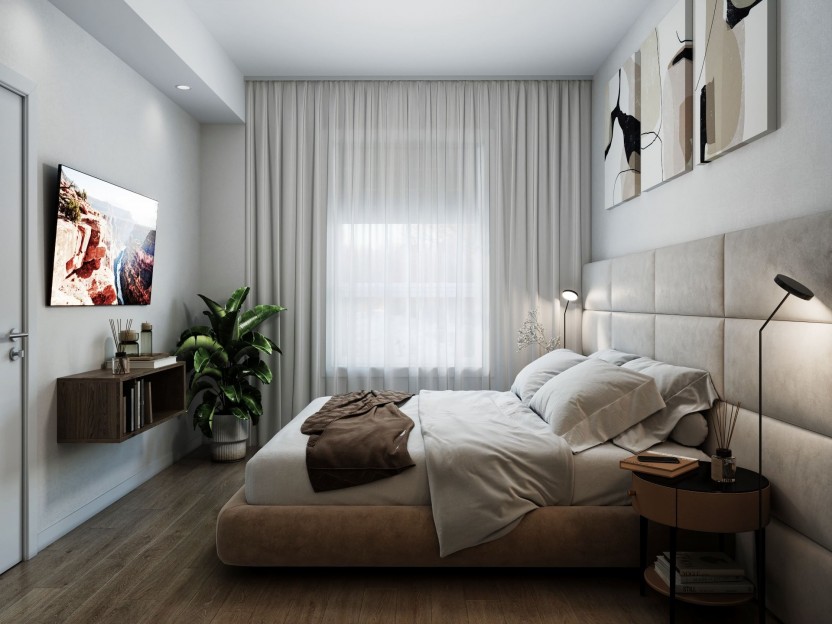
Jusqu'à 3 mois gratuit! Appartements locatifs neufs haut de gamme au coeur d'Old Chelsea, offrant un choix d'unités : 1 chambre, 1+den, 2 ch...
-
Bedrooms
1
-
Bathrooms
1
-
sqft
577
-
price
$1,795 / M
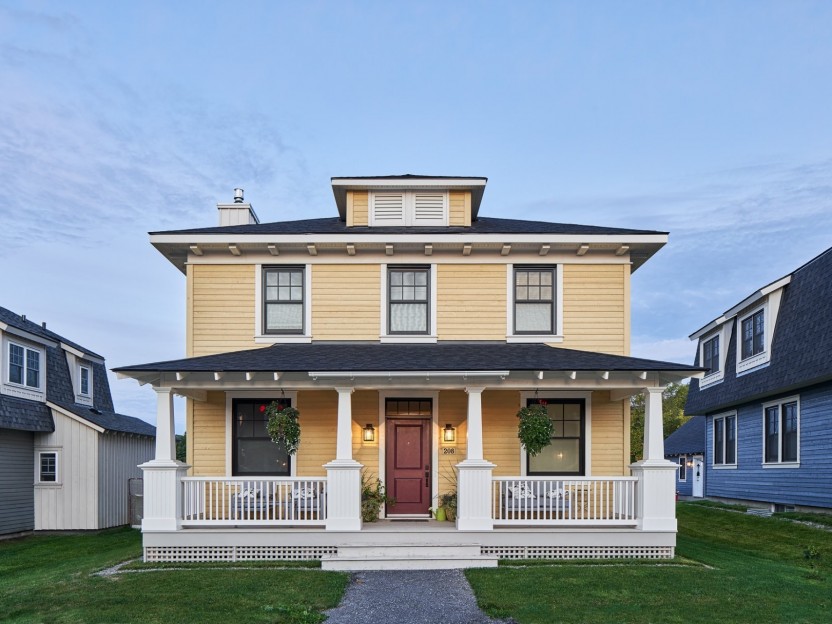
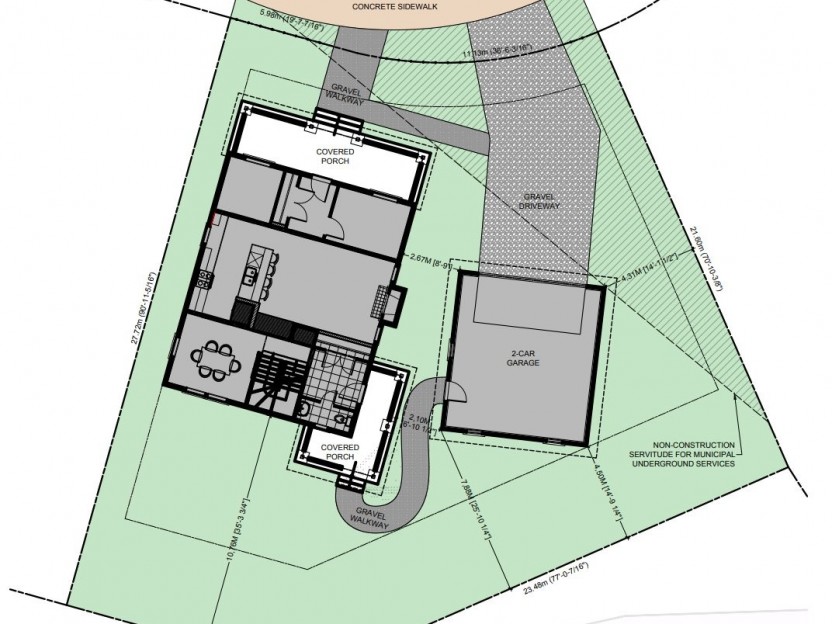
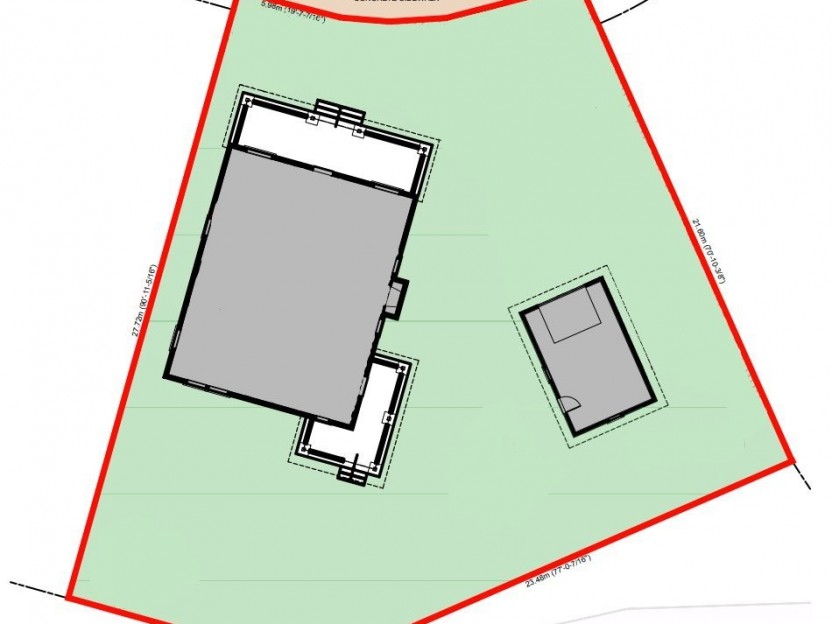
356Z Ch. Ladyfield
Un des seuls lot avec services à Chelsea! Ce terrain de 6,947 p2 entièrement viabilisé, plat et prêt à construire est accompagné d'une deman...
-
price
$478,221+GST/QST
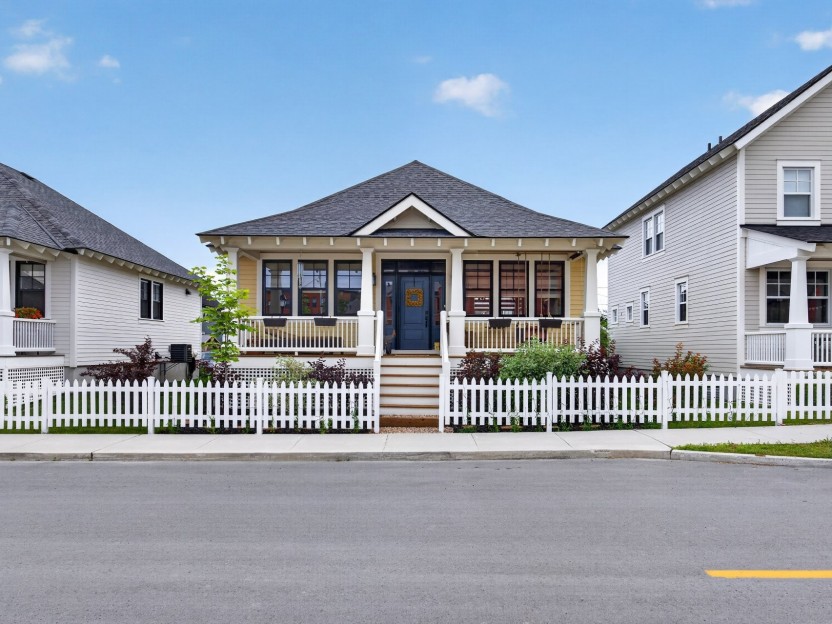
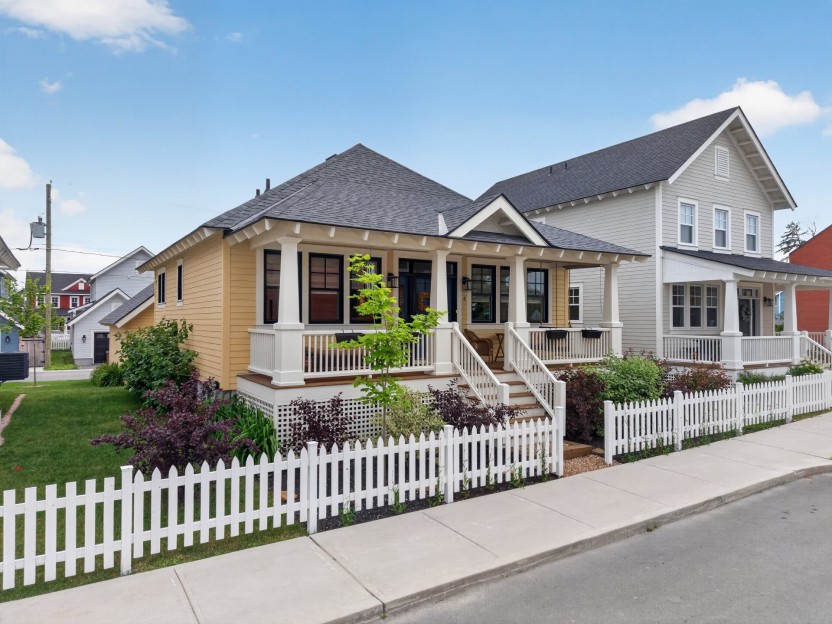
8 Ch. de Calais
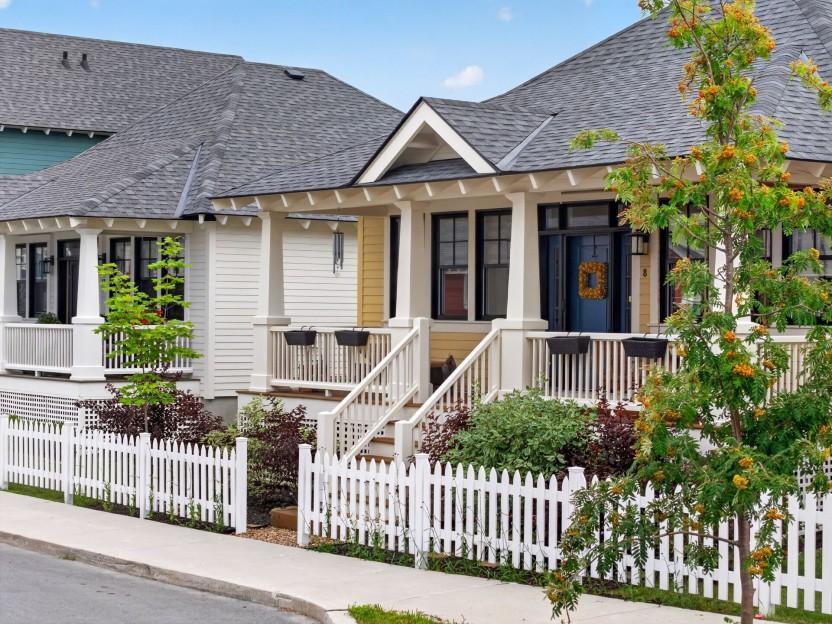
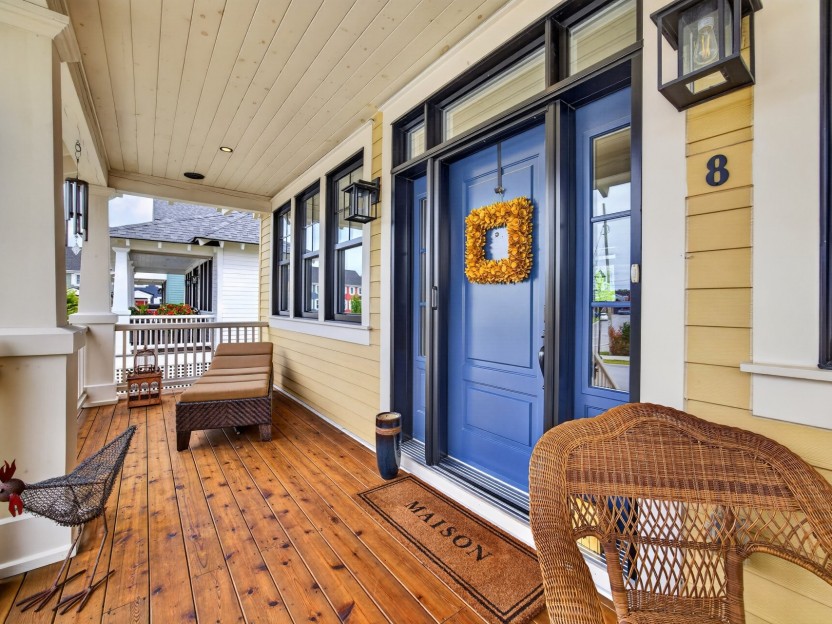
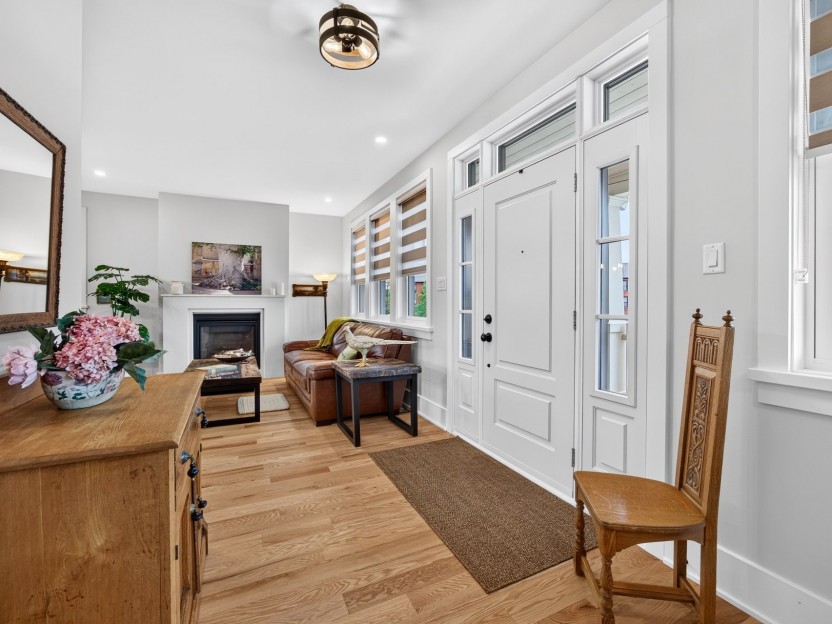
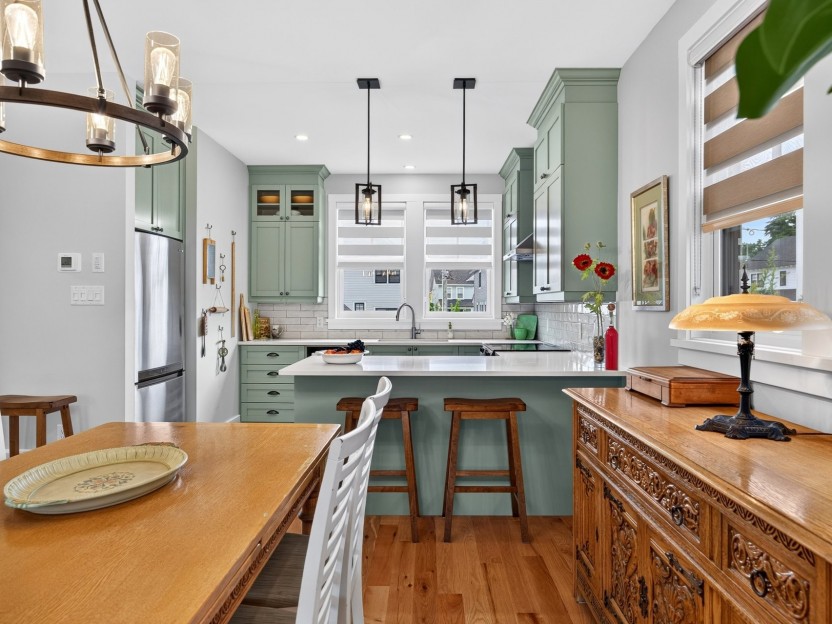
Au coeur du Vieux-Chelsea, dans le secteur prisé de Calais à la Ferme Hendrick, cette élégante maison de plain-pied charme dès le premier re...
-
Bedrooms
1 + 2
-
Bathrooms
2 + 1
-
price
$899,900
63 Ch. de Cabot
Jusqu'à 31 000 $ en rabais disponibles pour les acheteurs admissibles à leur première propriété! La Ferme Hendrick -- Construction neuve : p...
-
Bedrooms
3 + 1
-
Bathrooms
3 + 1
-
sqft
1460
-
price
$647,663+GST/QST