
58 PHOTOS
Chelsea - Centris® No. 11579339
29 Ch. de Montpelier
-
3
Bedrooms -
3 + 1
Bathrooms -
1681
sqft -
$914,900
price
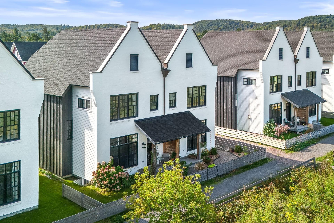
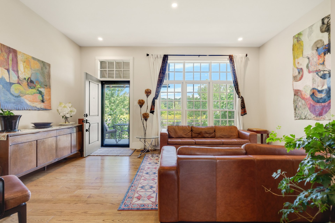
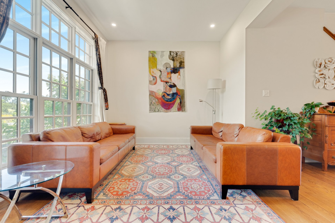
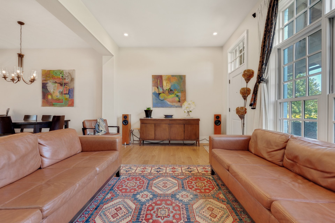
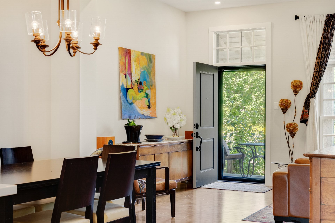
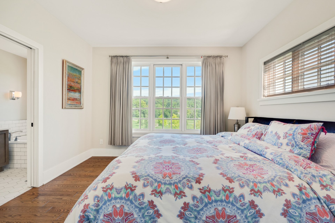
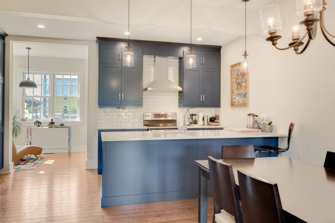
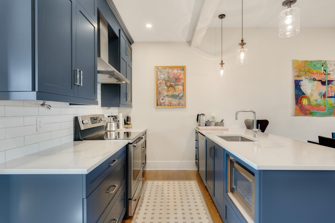
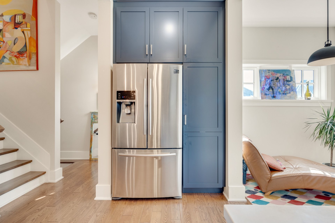
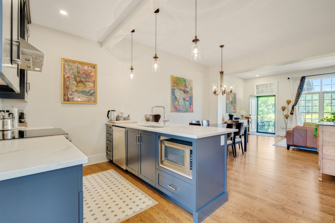
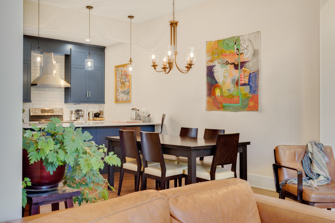
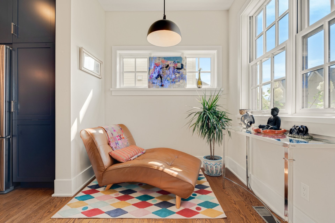
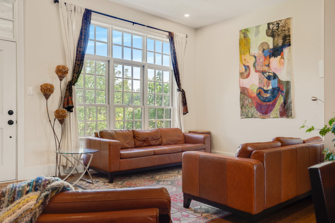
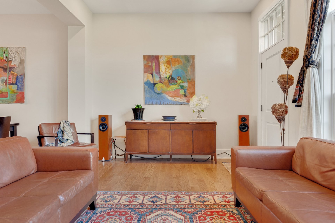
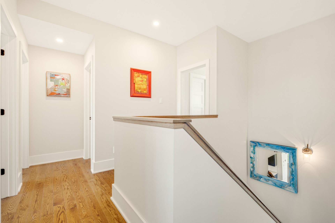
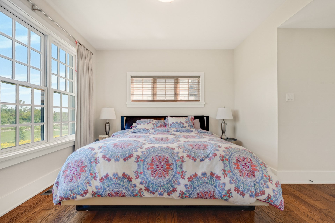
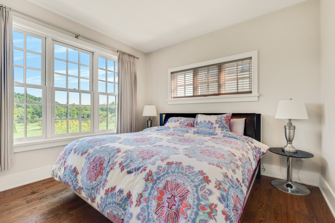
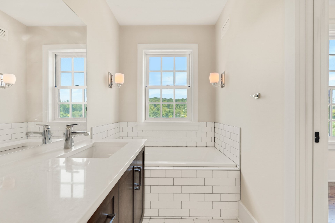
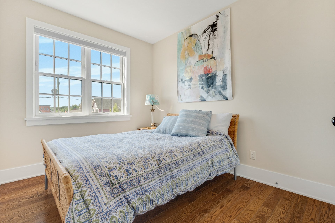
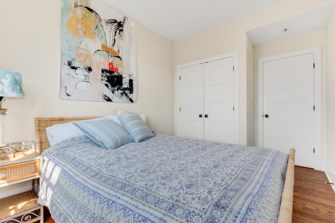
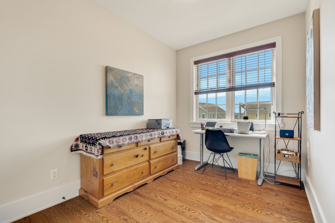
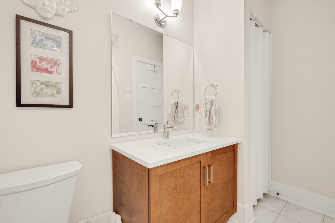
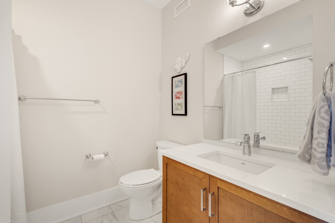
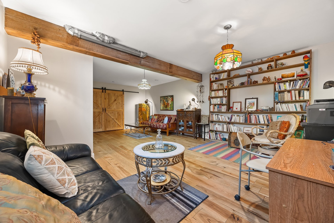
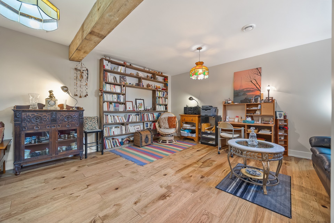
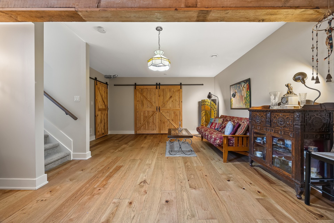
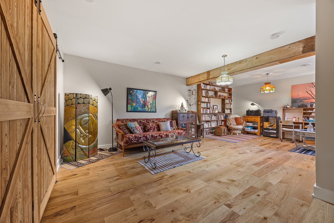
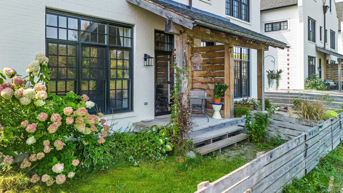
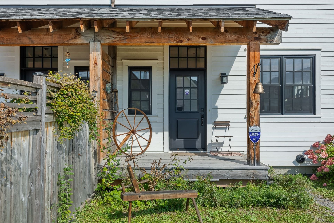
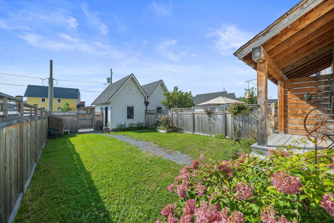
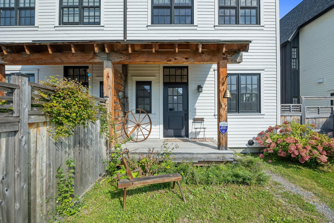
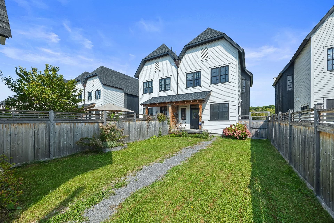
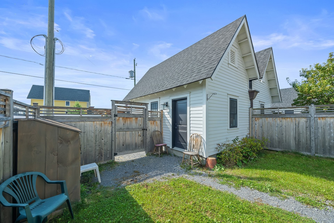
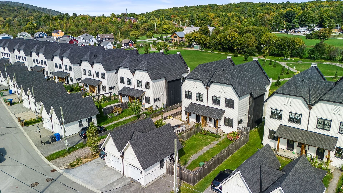
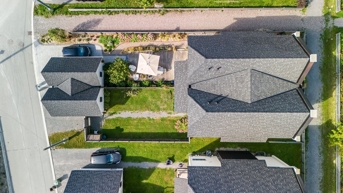
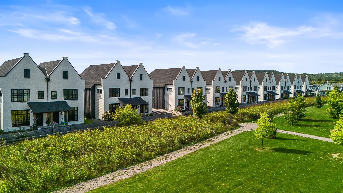
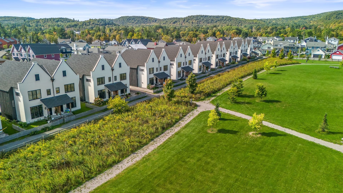
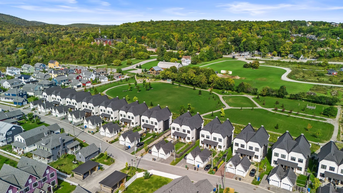
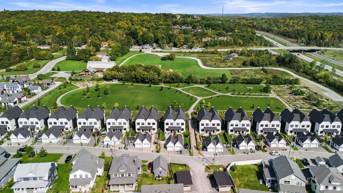
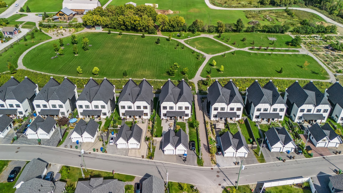
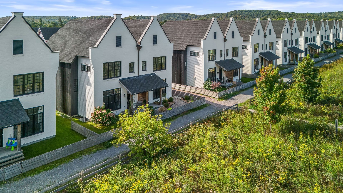
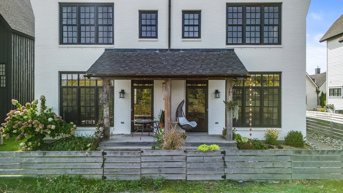
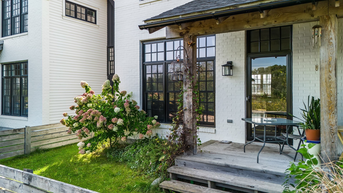
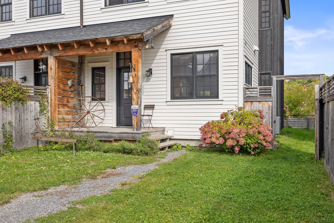
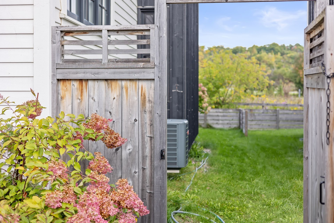
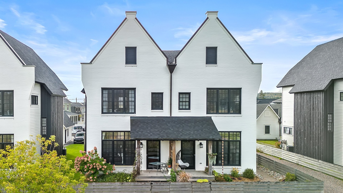
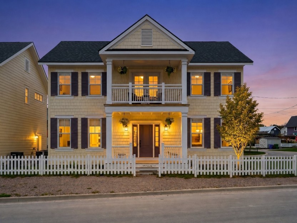
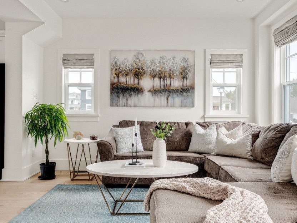
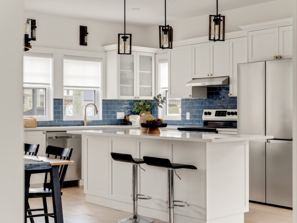
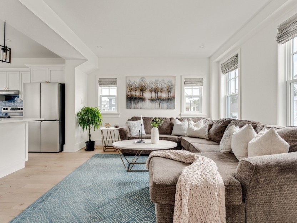
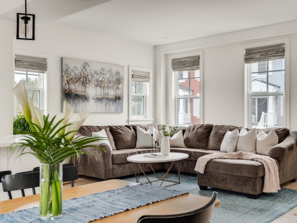
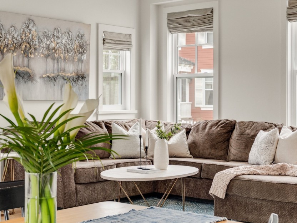
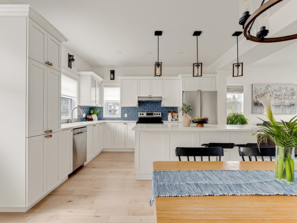
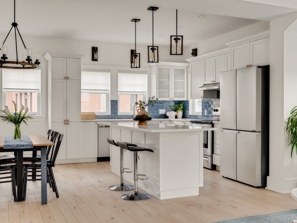
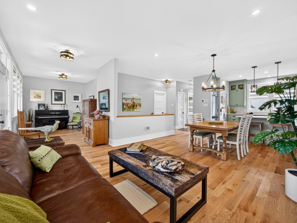
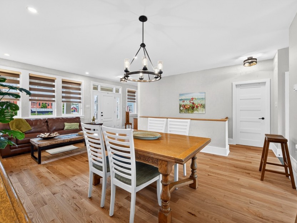
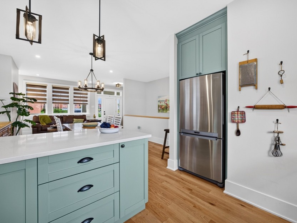
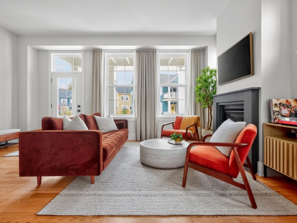
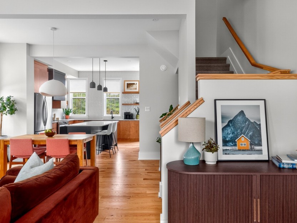
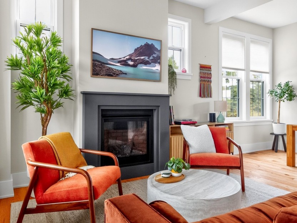
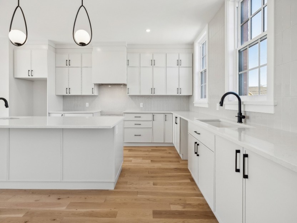
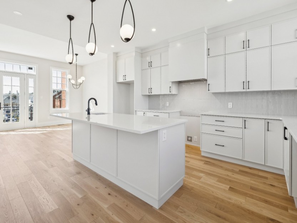
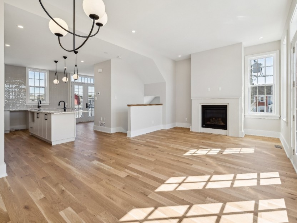
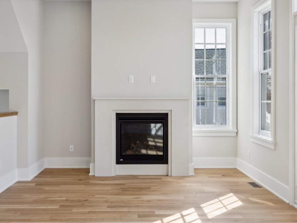
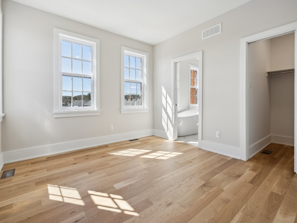
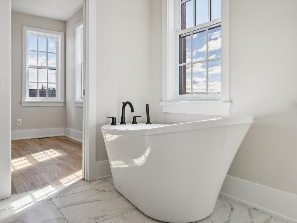
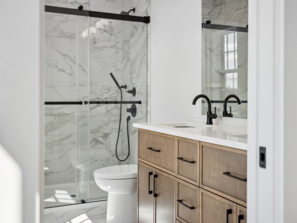
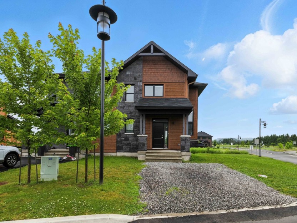
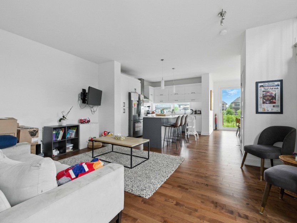
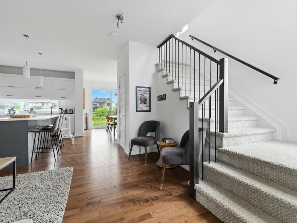
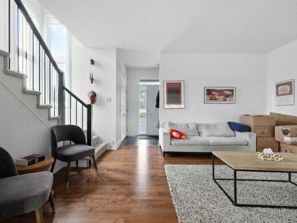
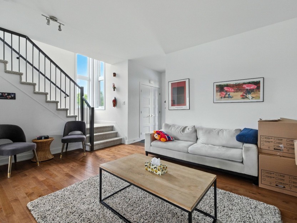
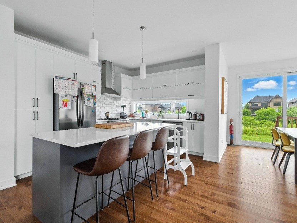
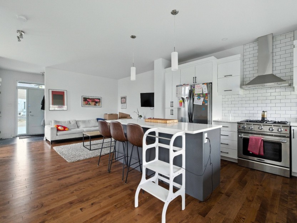
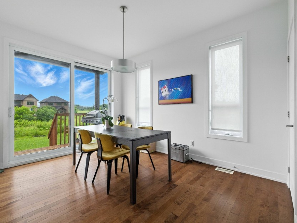
Inspired by the historic charm of Belgian beguinages, the White model townhomes at Hendrick Farm bring timeless European character to a picturesque North American setting. These elegant paired homes border acres of lush greenery, where wildflowers bloom just steps from your front porch. This semi-detached home features 10-foot ceilings, an open-concept floor plan, abundant natural light, and breathtaking views. Built on one of the largest lots on the street, it offers high-end finishes, 3 bedrooms, 3.5 bathrooms, and a fully finished lower level.
Additional Details
What truly sets Hendrick Farm apart?
The moment you step into the neighbourhood, you can feel it--this place is different. There are no wide driveways or oversized garage doors dominating the streetscape. Instead, the architecture puts people first, and the walkable, human-scale streets encourage natural, everyday interactions. Residents chat from their front porches, children play in parks nestled among the homes, and others zip by on their bikes.
Hendrick Farm is built on a clear vision: to create a vibrant neighbourhood in harmony with its cultural, historical, and natural surroundings.
Located in the charming village of Old Chelsea, this innovative community is just steps from:
Nordik Spa-Nature (the largest spa in North America)
Gatineau Park, with its beaches, trails, and ski hills
The village's cafés, shops, and restaurants
And only 15 minutes from downtown Ottawa
An exceptional value that combines world-class architecture with a lifestyle rooted in nature,- designed by a visionary developer in collaboration with a globally renowned urban planner, creating the first community of its kind in Canada.
Included in the sale
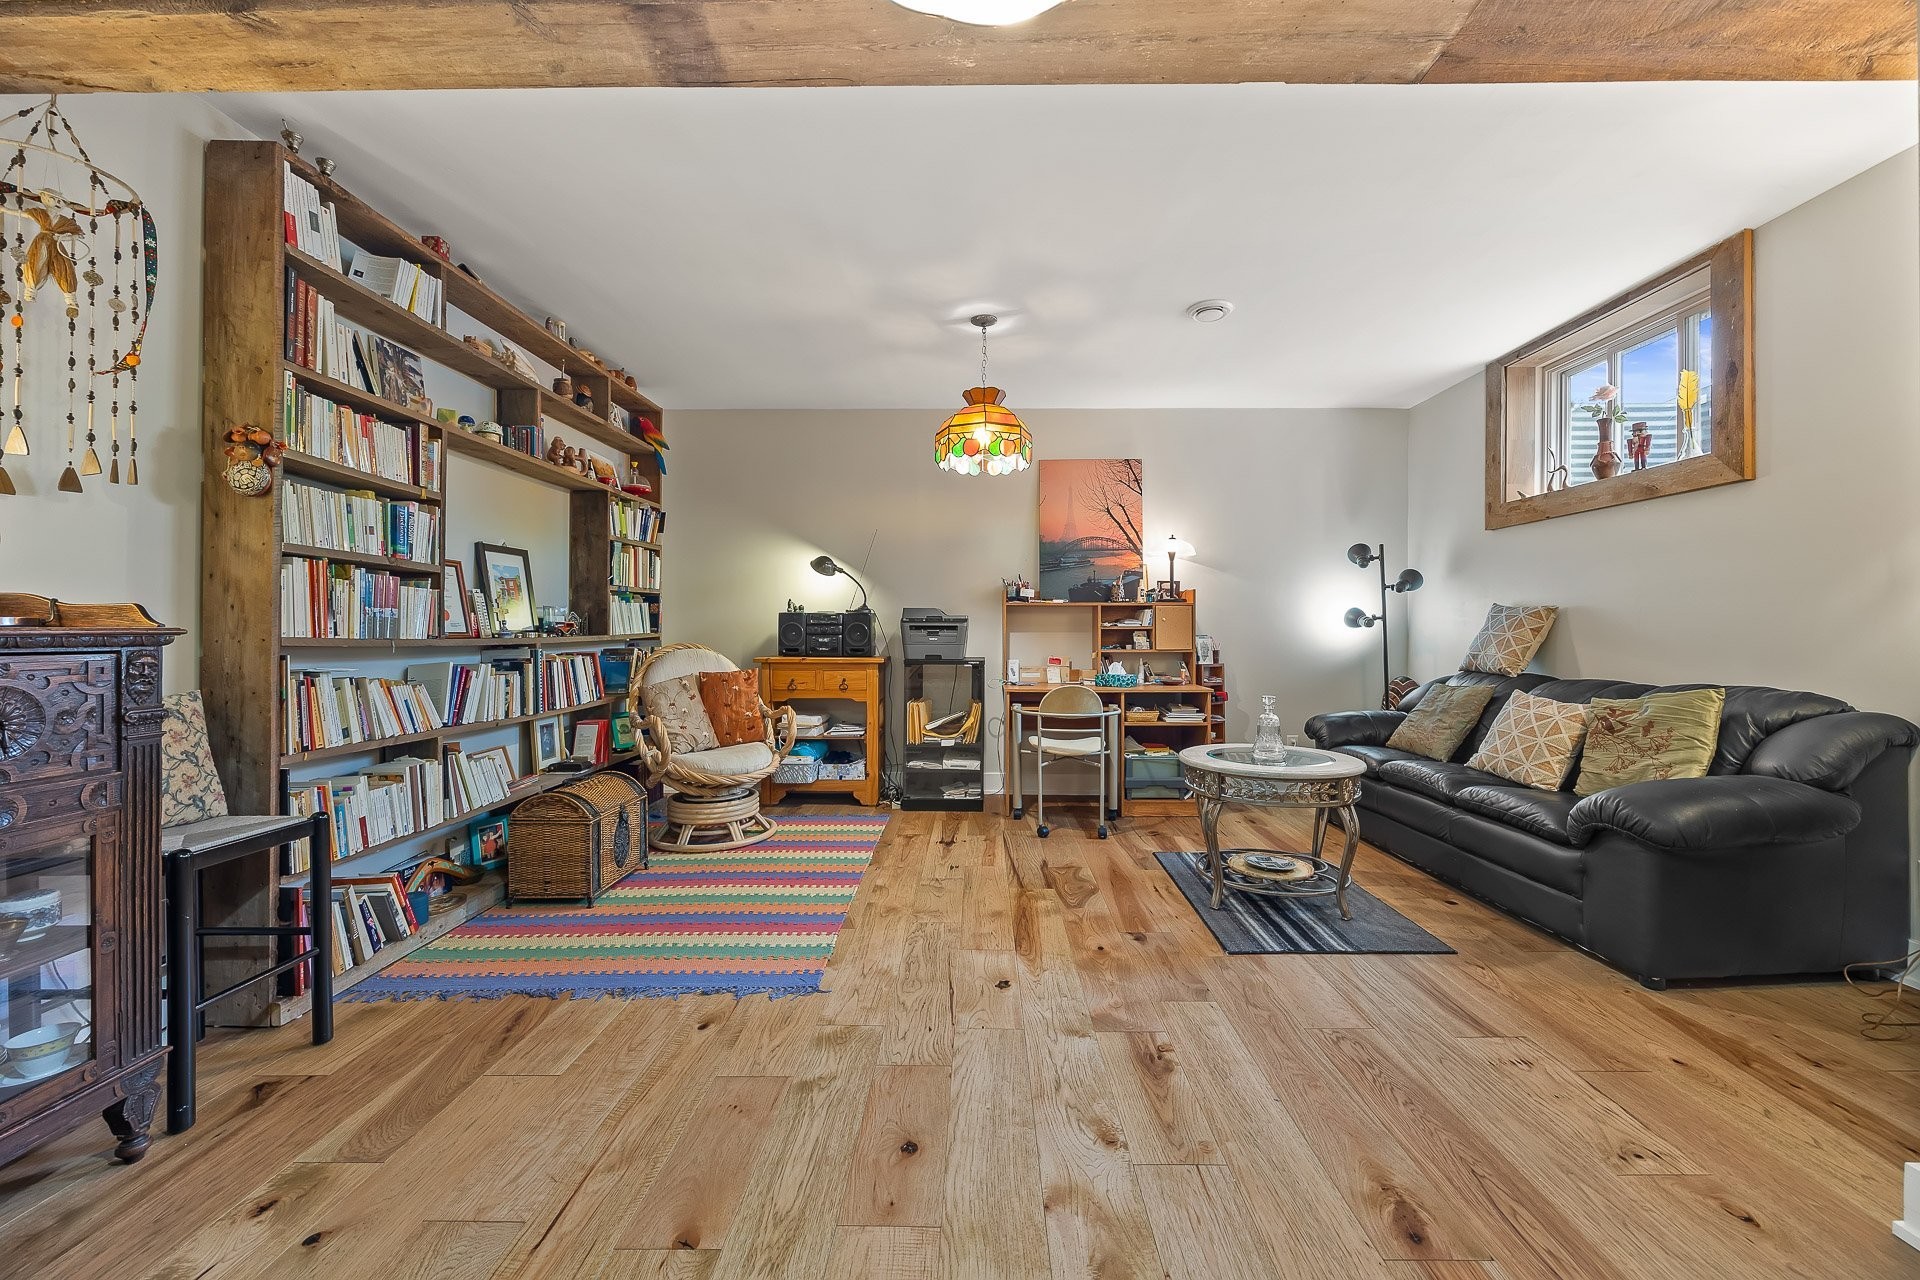
The household appliances, including the dishwasher. The curtains, blinds, and rods. The built-in bookshelf in the basement.
Excluded in the sale
The water heater is leased with Gazifère ($30/month). All portraits, paintings, and decorative items. All indoor and outdoor furniture.
Location
Payment Calculator
Room Details
| Room | Level | Dimensions | Flooring | Description |
|---|---|---|---|---|
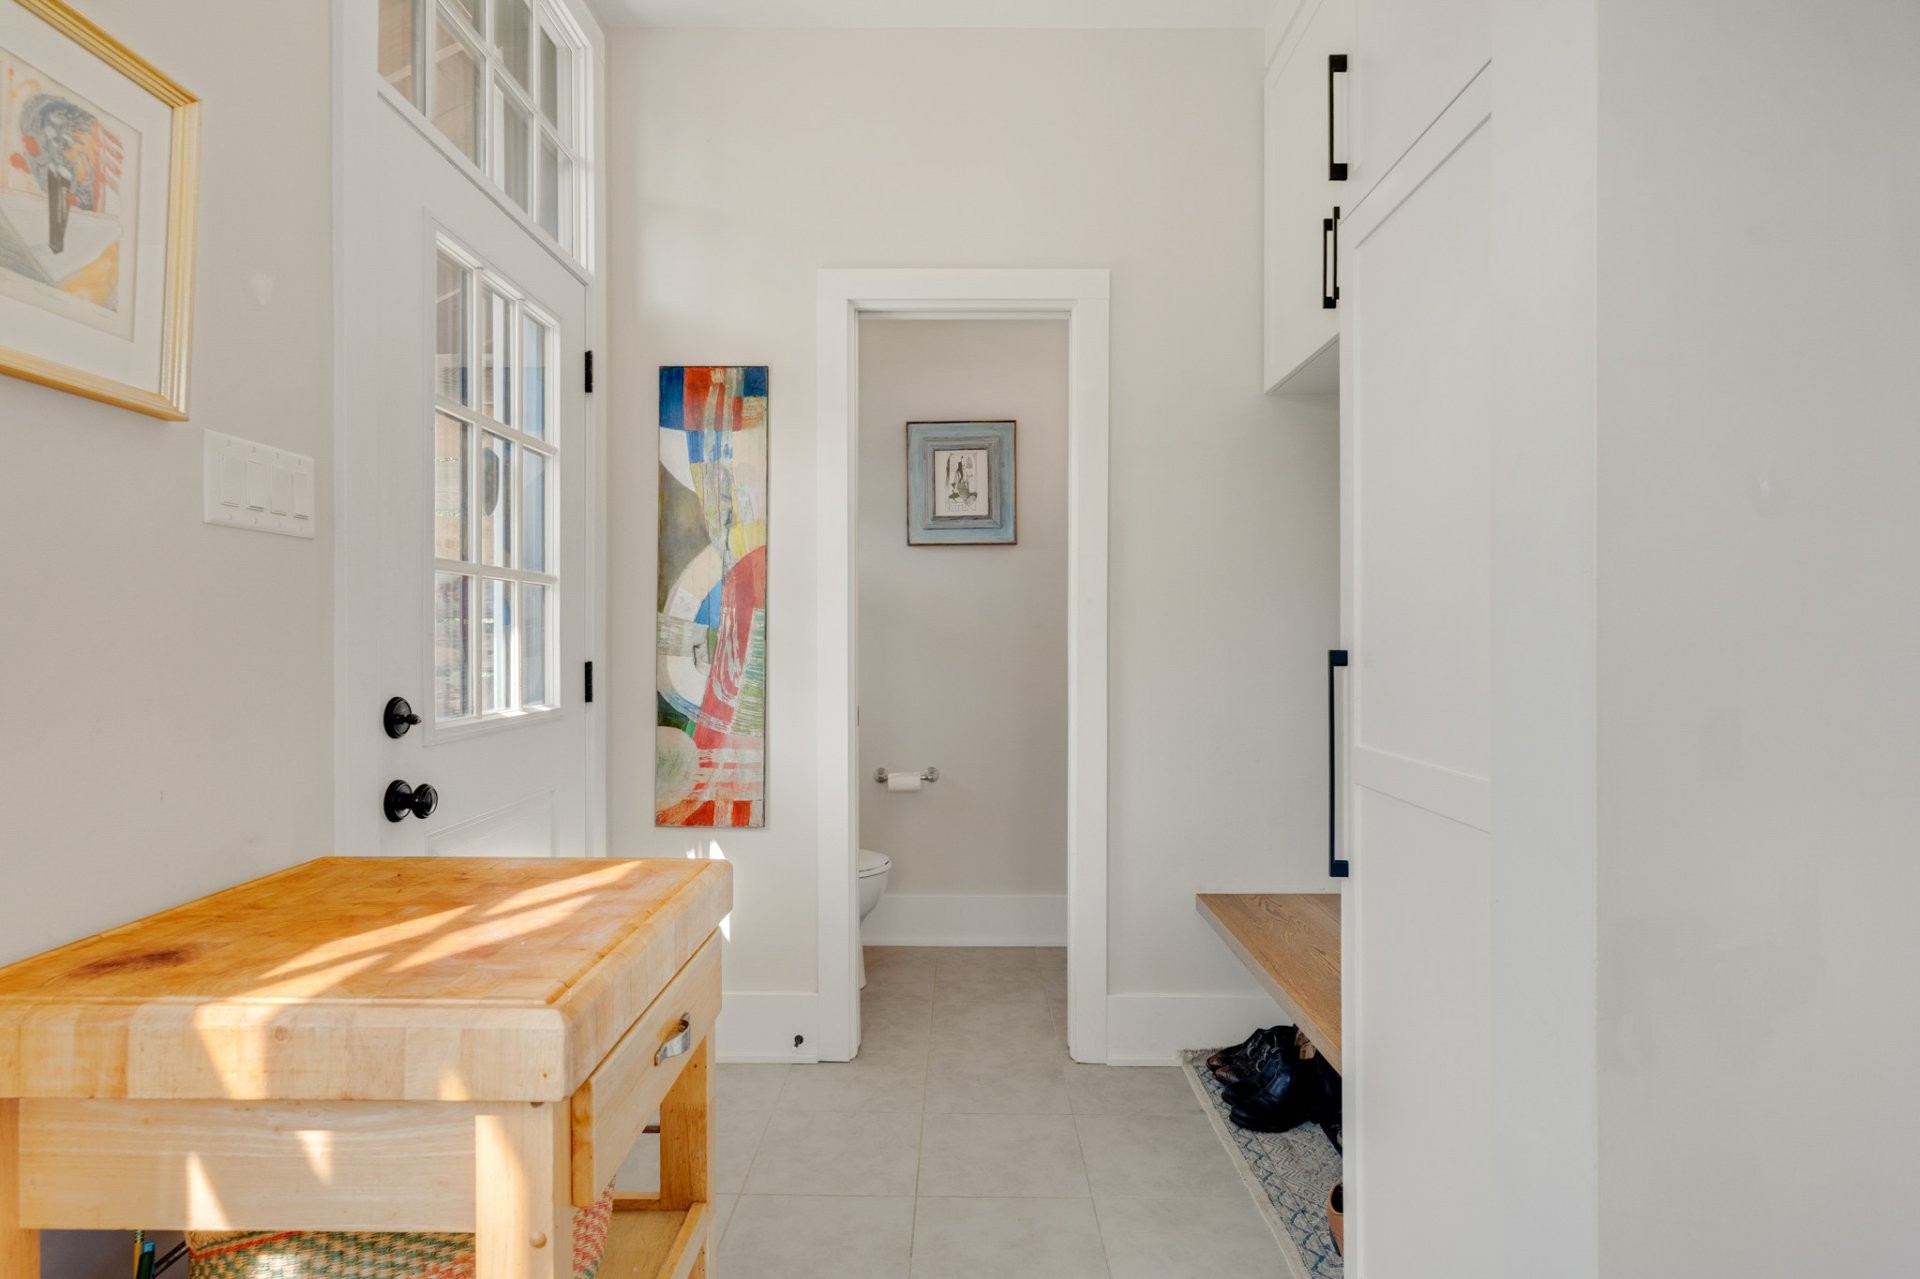
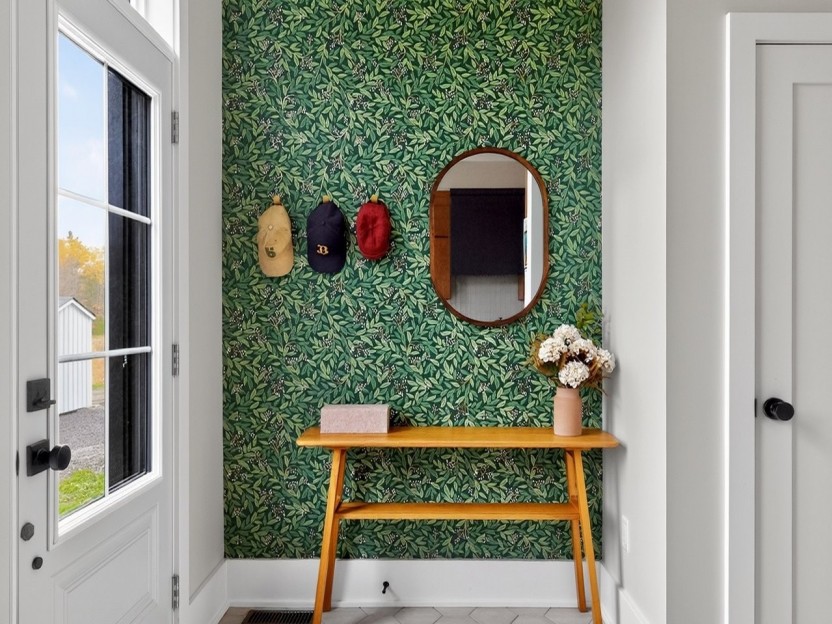
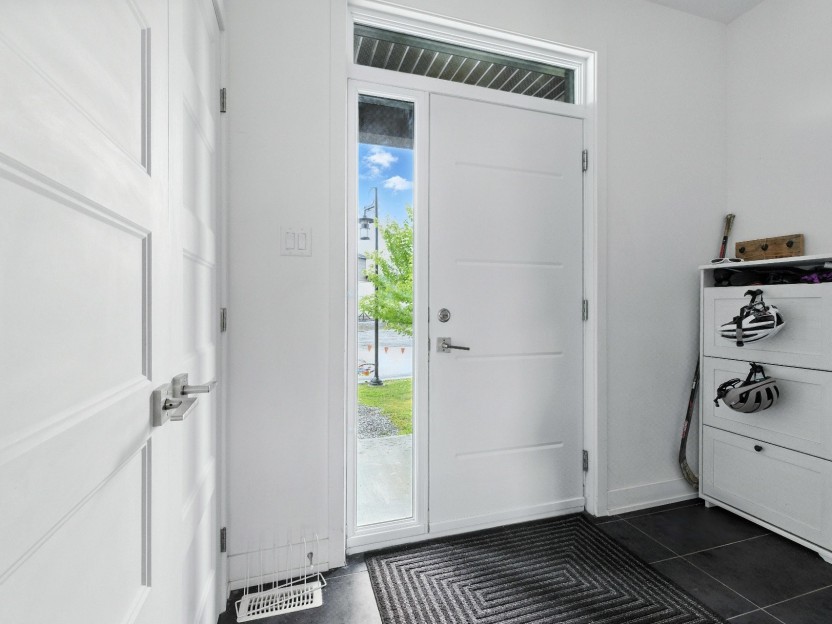
| Hallway | Ground floor | 5.0x5.0 P | Ceramic tiles | |
| Kitchen | Ground floor | 15.7x9.0 P | Wood | |
| Dining room | Ground floor | 12.8x10.6 P | Wood | |
| Living room | Ground floor | 17.5x11.6 P | Wood | |
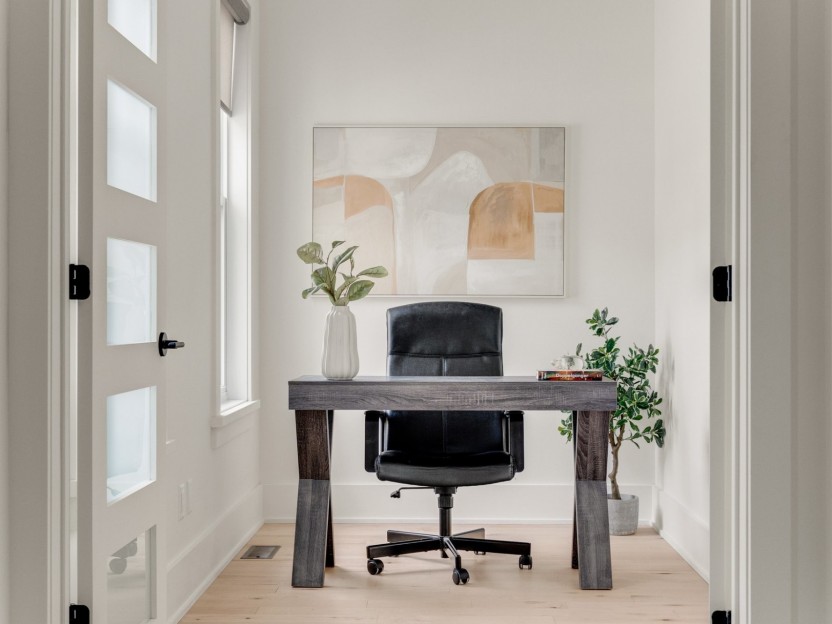
| Den | Ground floor | 7.10x7.3 P | Wood | |
| Washroom | Ground floor | 3.0x6.0 P | Ceramic tiles | |
| Primary bedroom | 2nd floor | 12.1x11.6 P | Wood | |
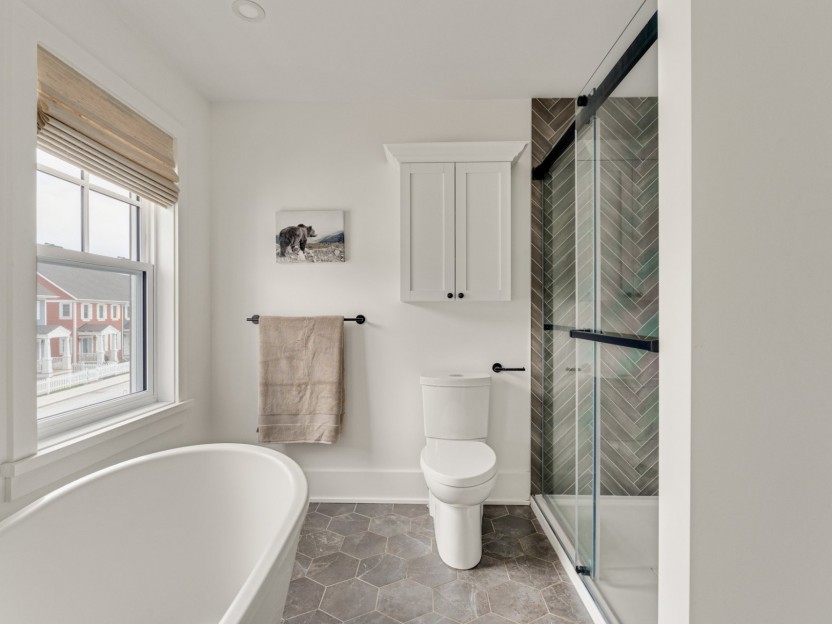
| Bathroom | 2nd floor | 4.5x12.2 P | Ceramic tiles | |
| 2nd floor | 5.0x7.0 P | Wood | ||
| Bedroom | 2nd floor | 8.10x10.8 P | Wood | |
| Bedroom | 2nd floor | 8.2x10.8 P | Wood | |
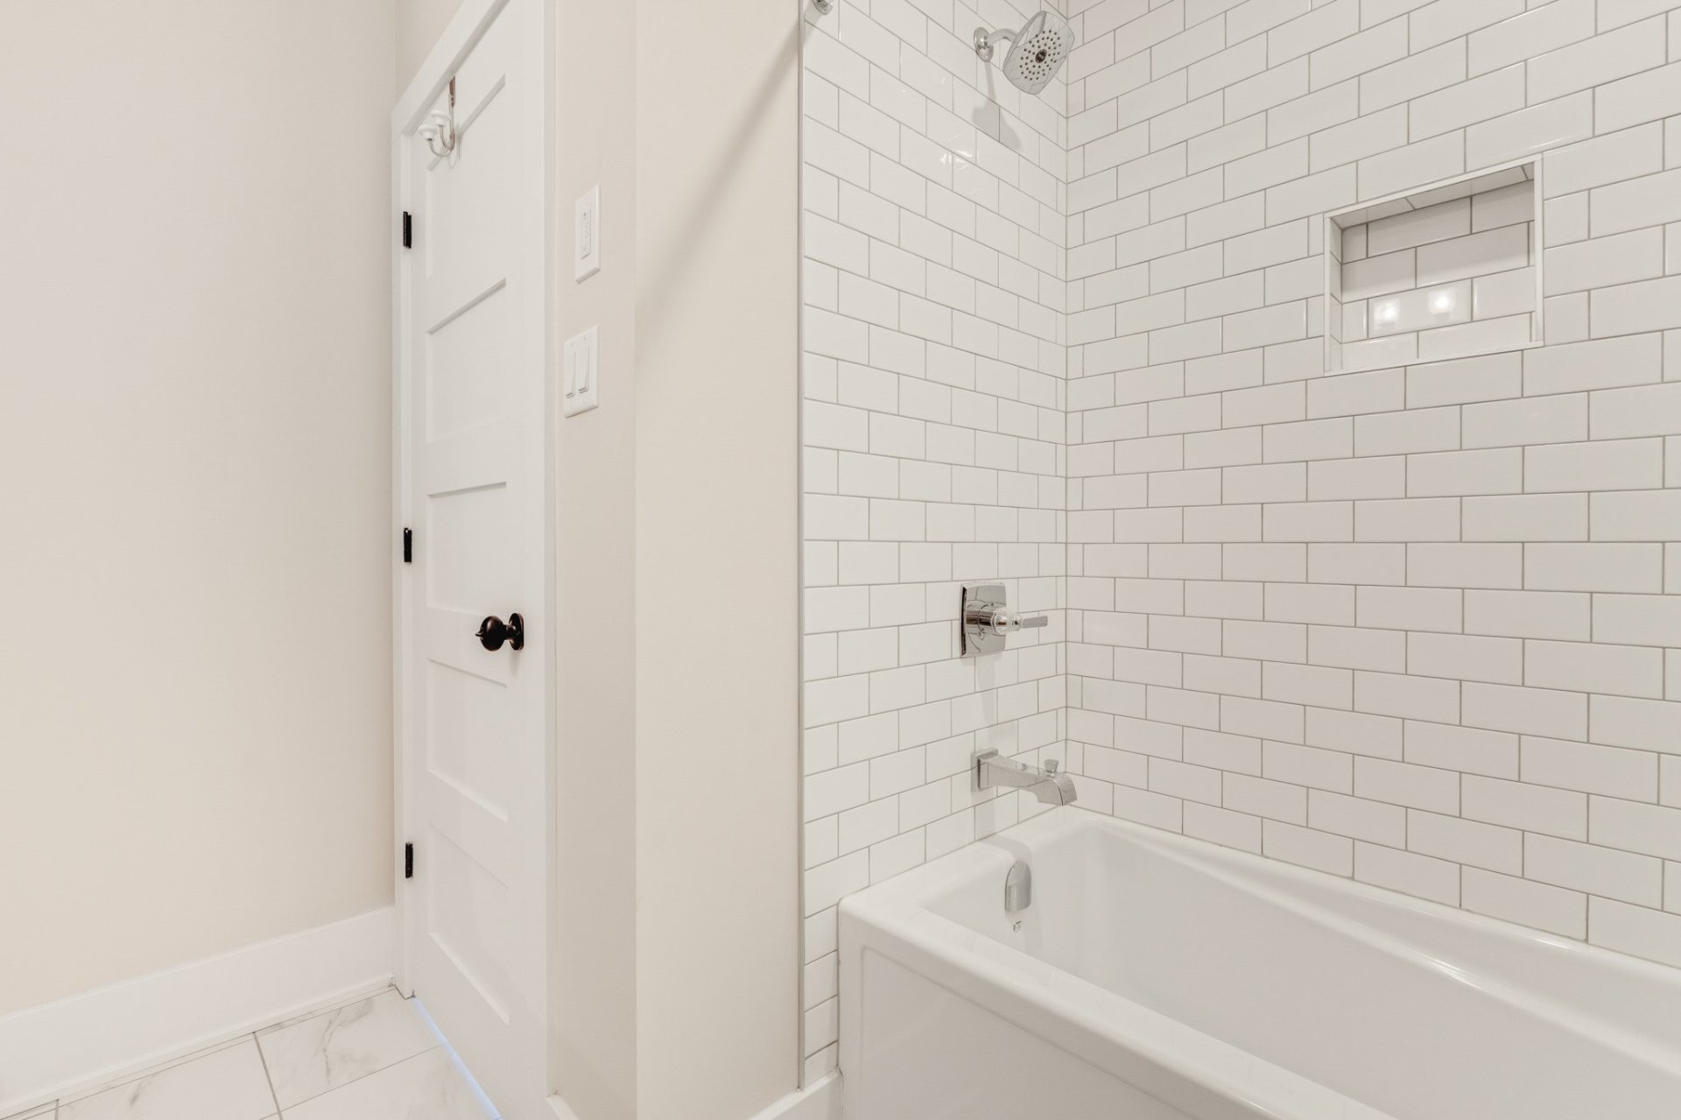
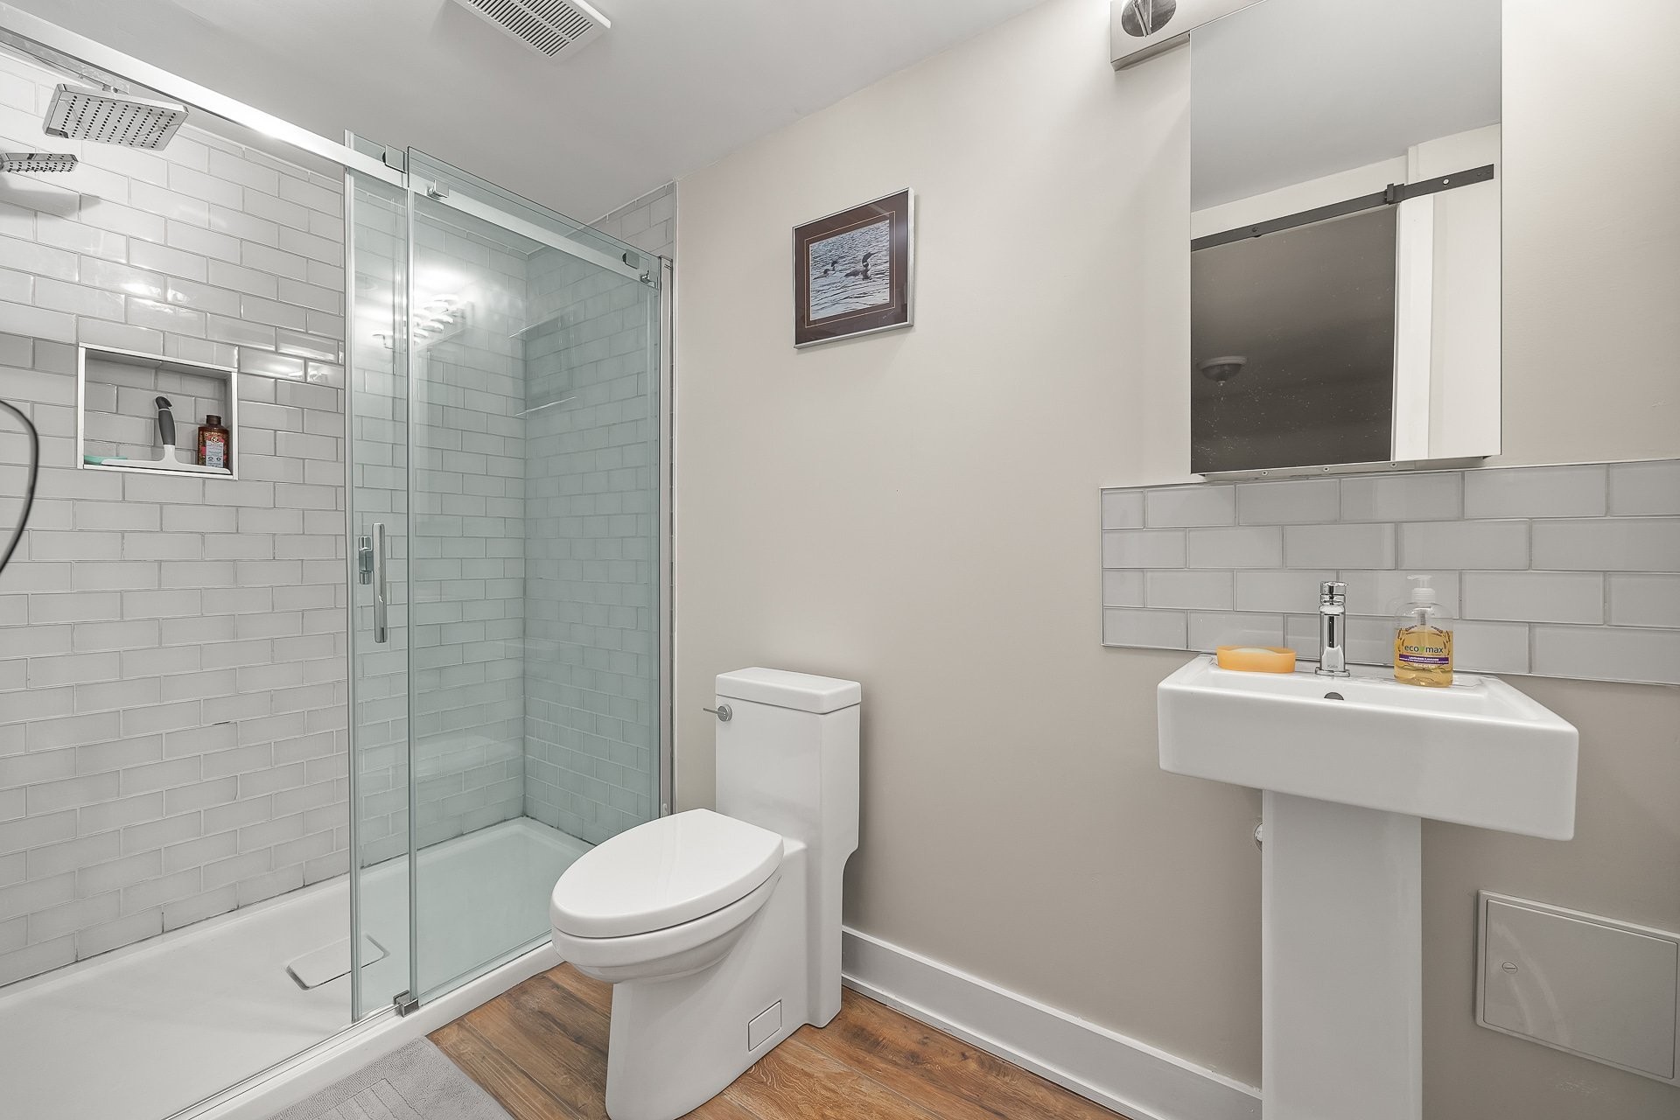
| Bathroom | 2nd floor | 8.2x8.10 P | Ceramic tiles | |
| Family room | Basement | 9.2x11.0 P | Floating floor | |
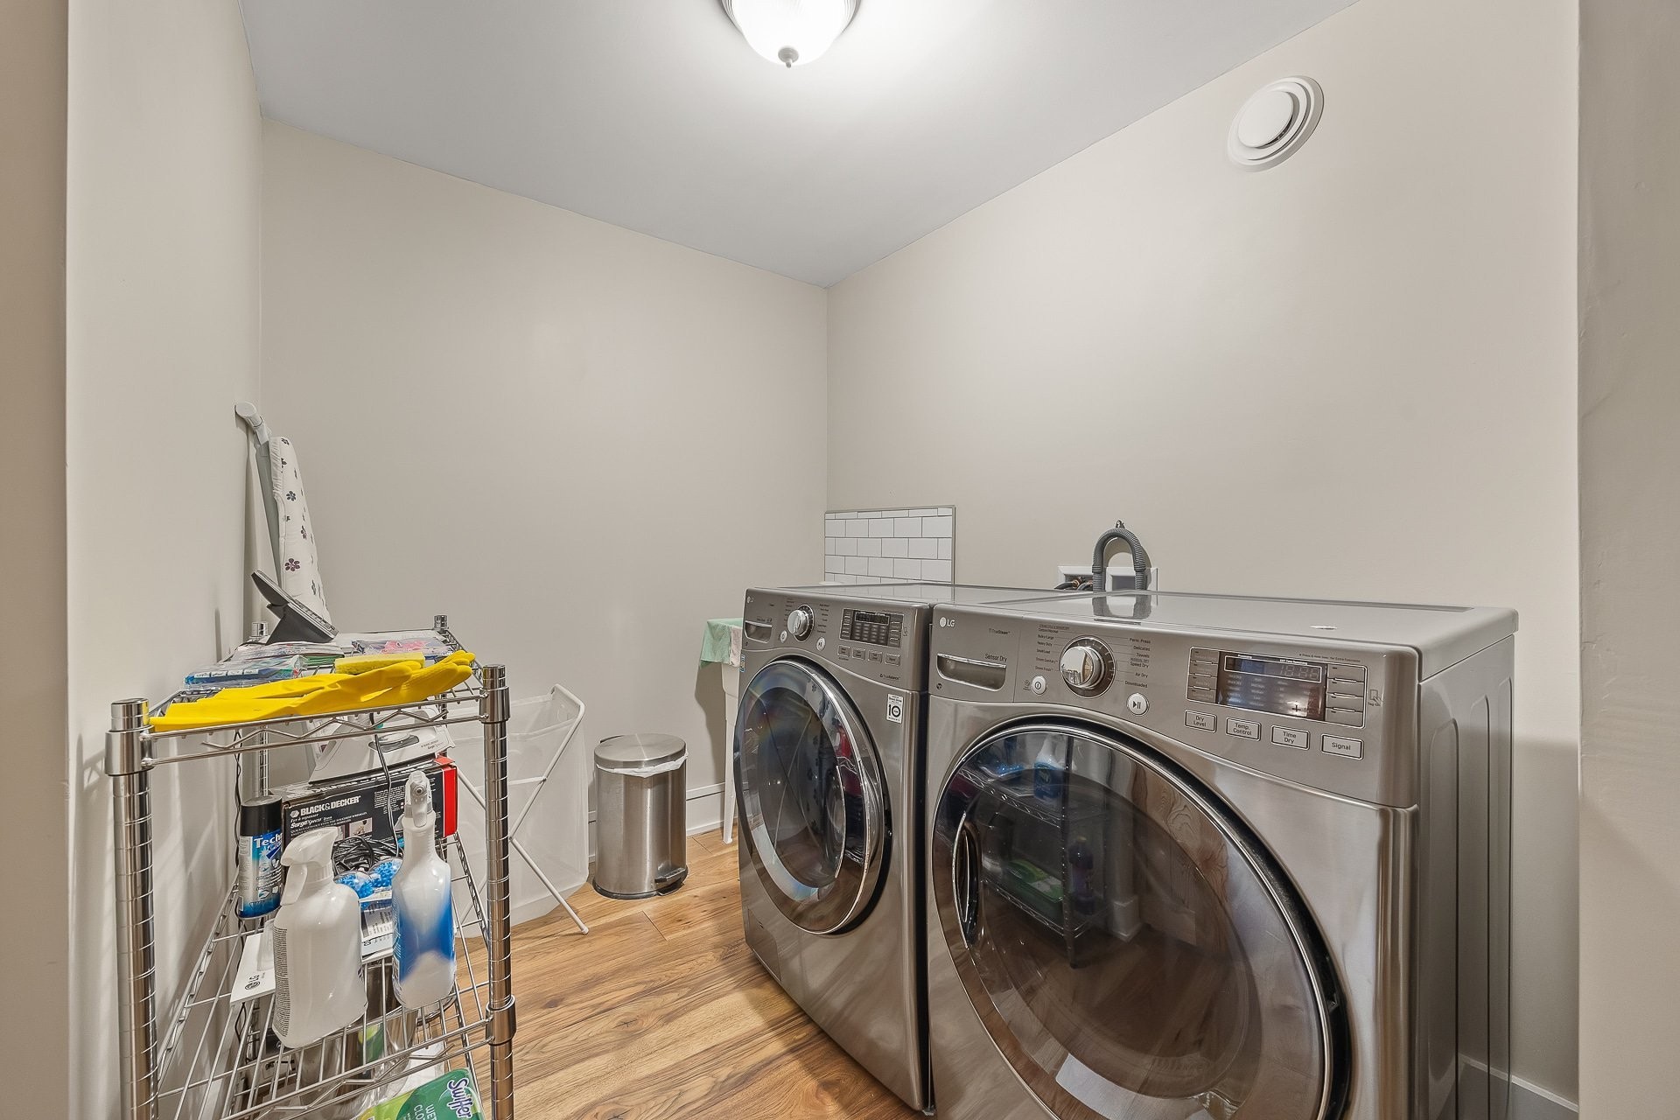
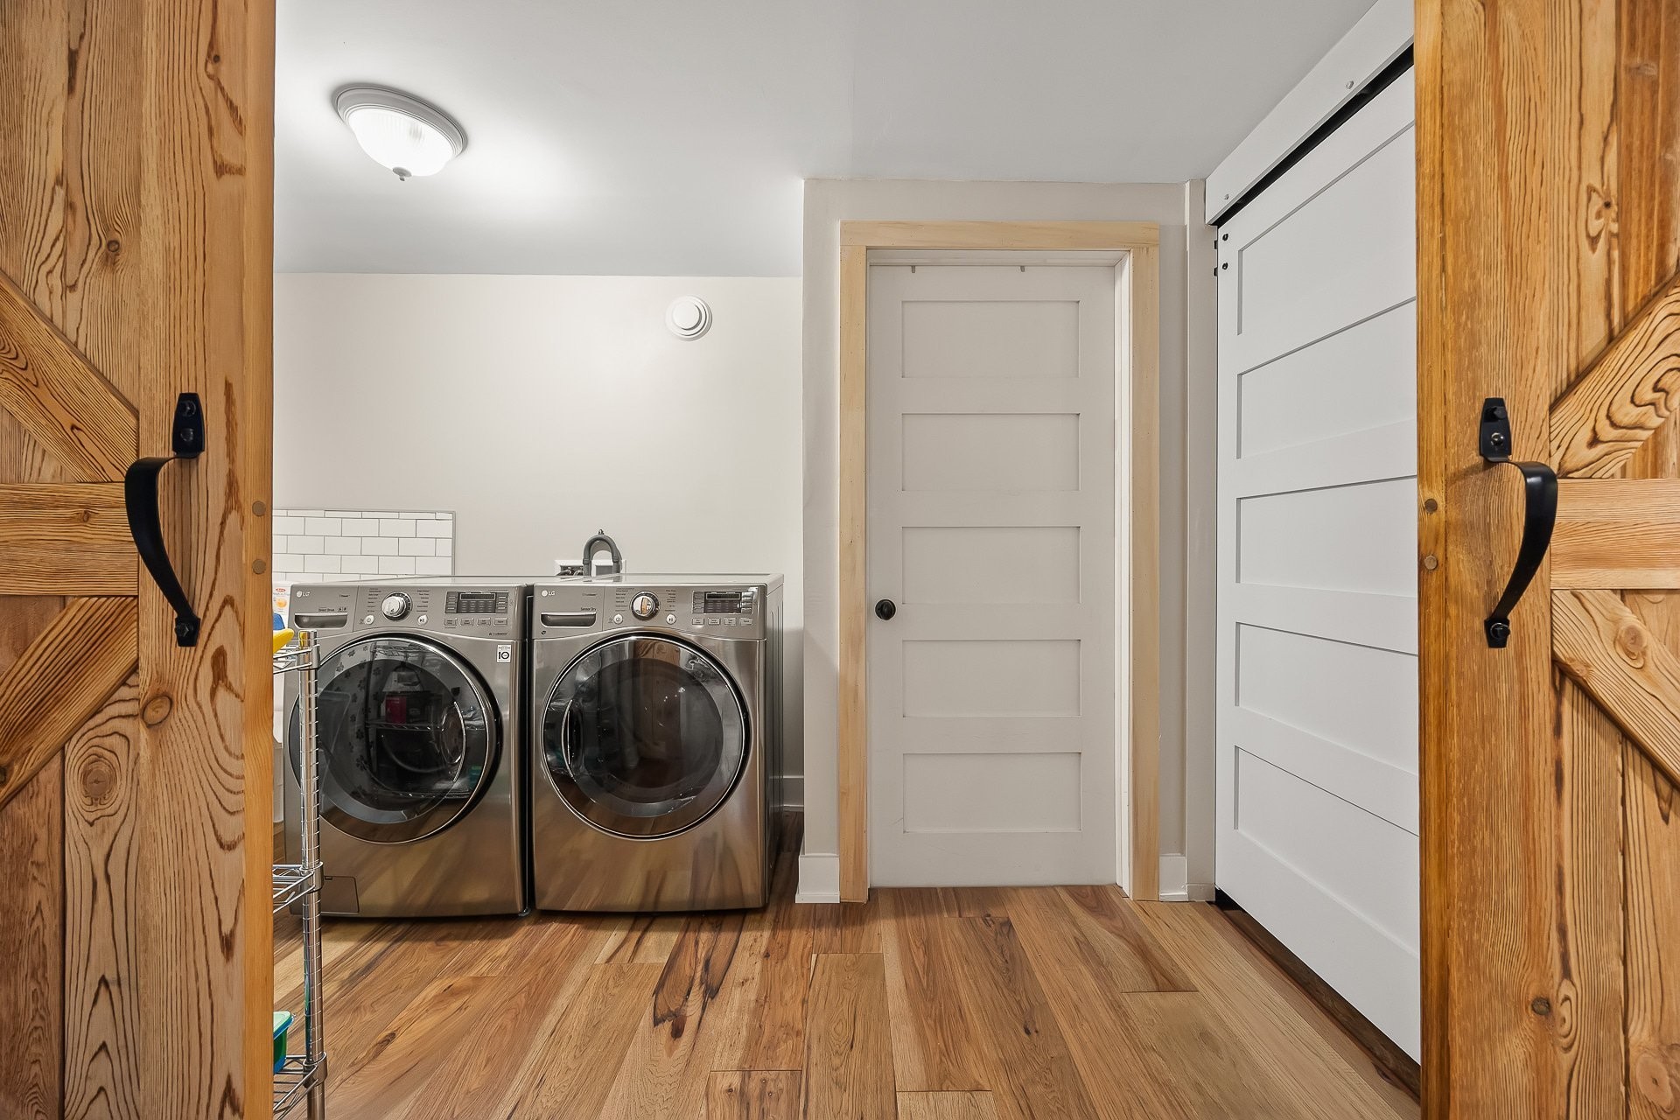
| Laundry room | Basement | 16.3x19.6 P | Floating floor |
Assessment, taxes and other costs
- Common Fees $900
- Municipal taxes $6,925
- School taxes $621
- Municipal Building Evaluation $653,700
- Municipal Land Evaluation $157,600
- Total Municipal Evaluation $811,300
- Evaluation Year 2026
Building details and property interior
- Rental appliances Water heater
- Cupboard Wood
- Heating system Air circulation
- Water supply Municipality
- Heating energy Electricity
- Equipment available Central air conditioning, Ventilation system
- Windows Aluminum, Wood
- Foundation Poured concrete
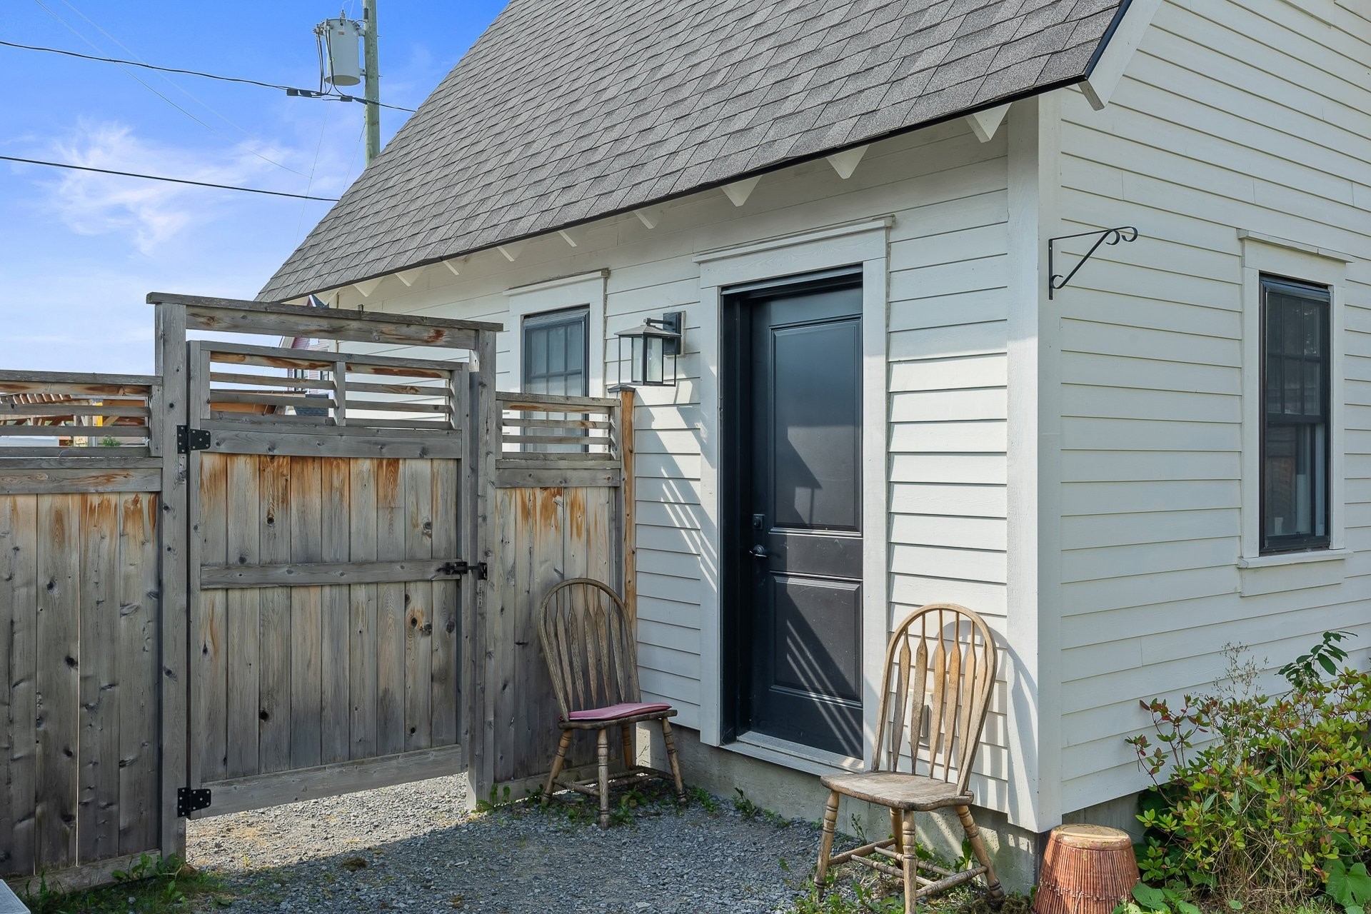
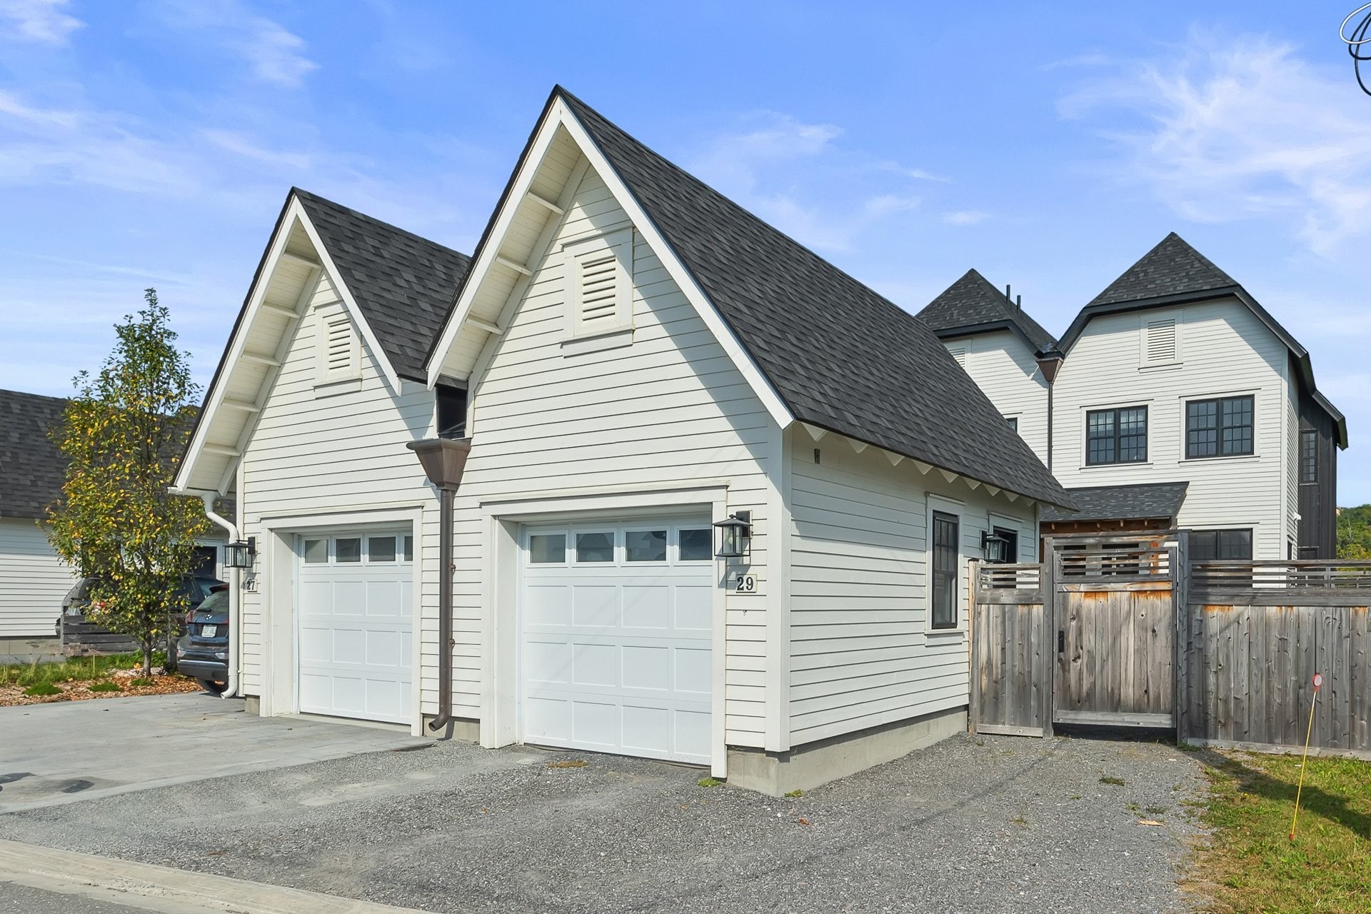
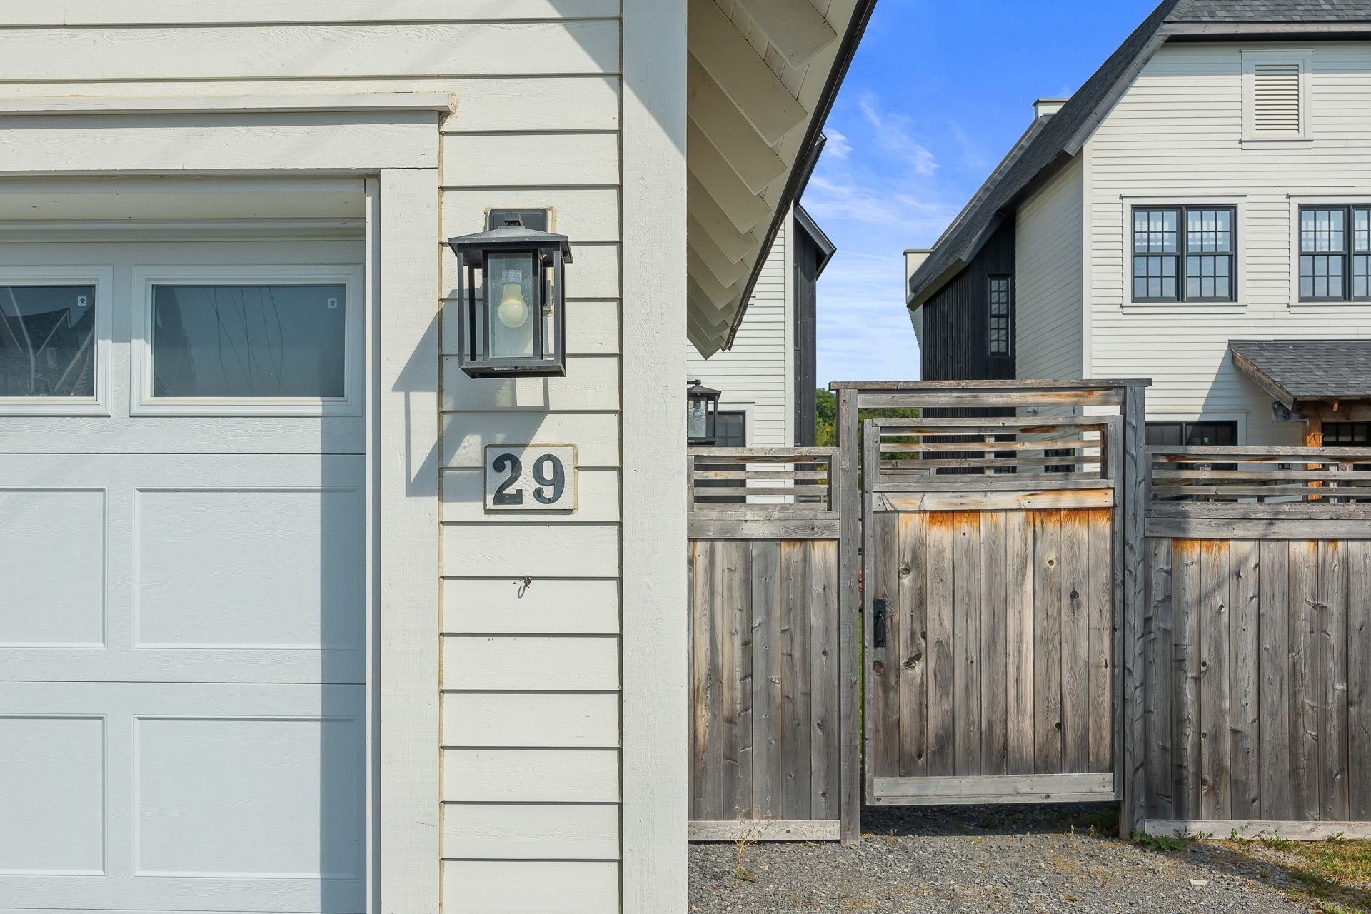
- Garage Detached, Single width
- Proximity Highway, Golf, Hospital, Park - green area, Bicycle path, Elementary school, Alpine skiing, High school, Cross-country skiing, Public transport
- Siding Wood, Brick
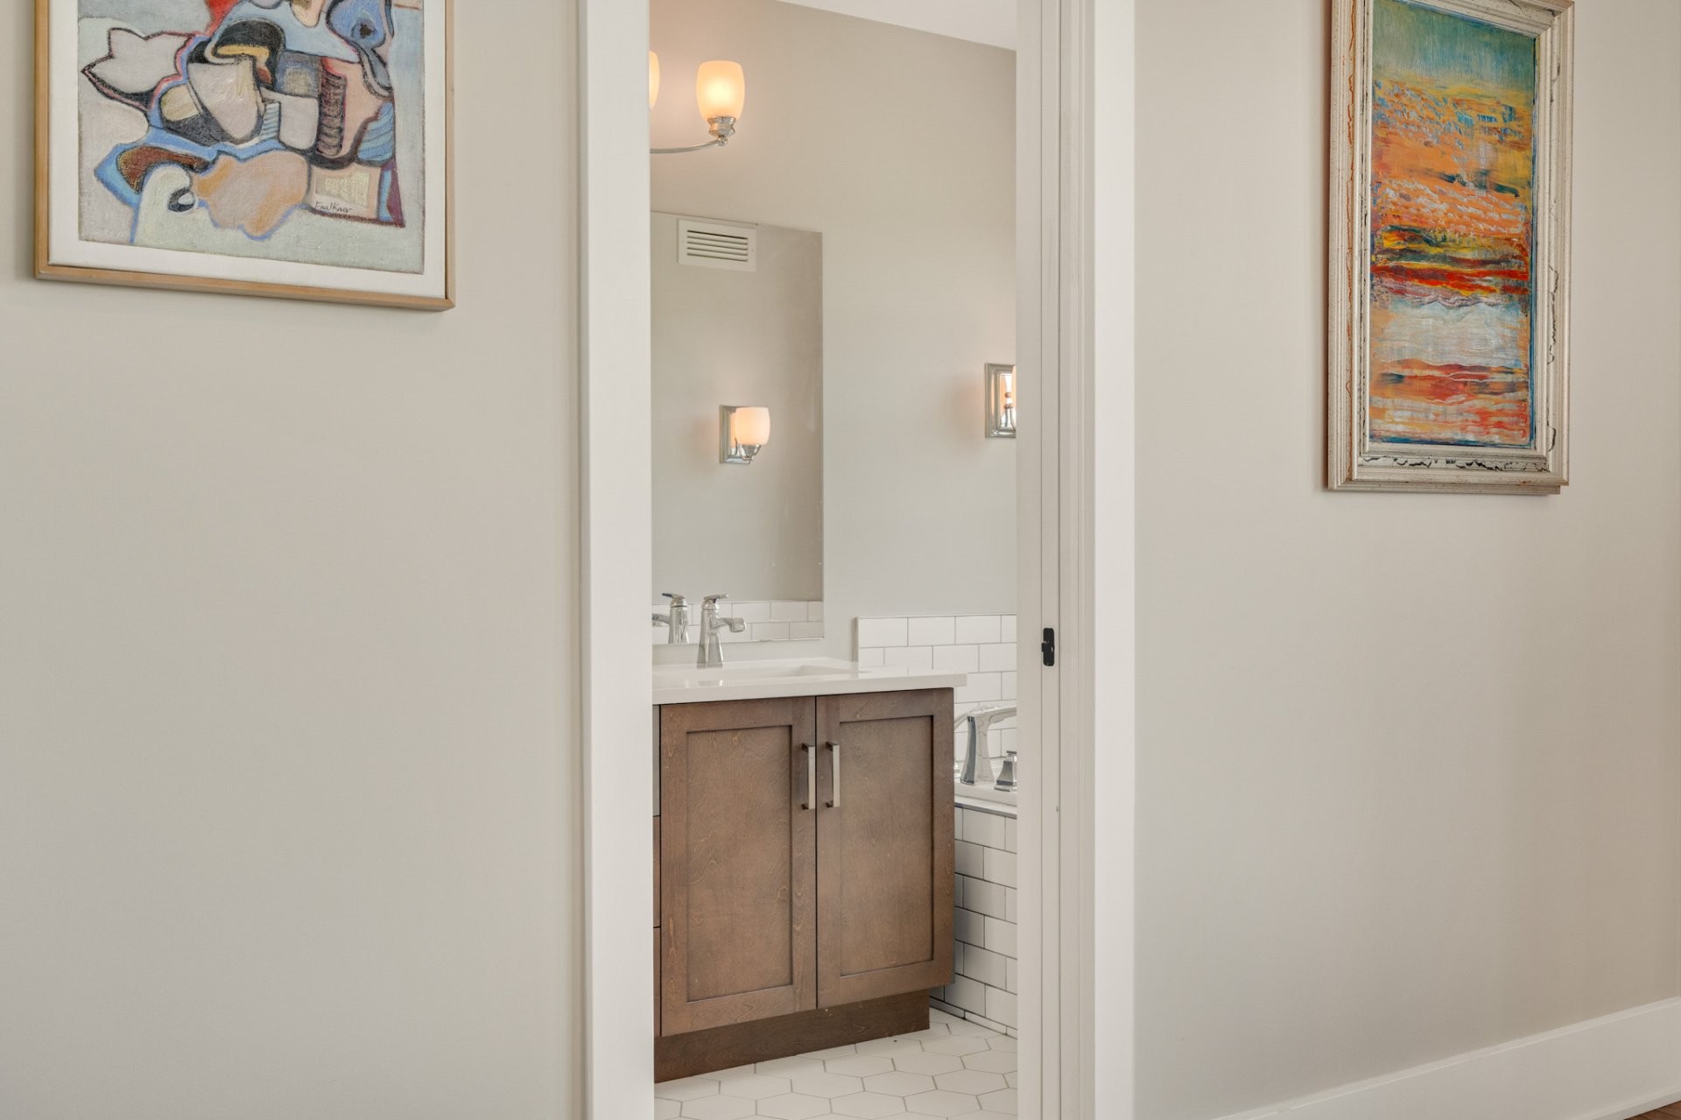
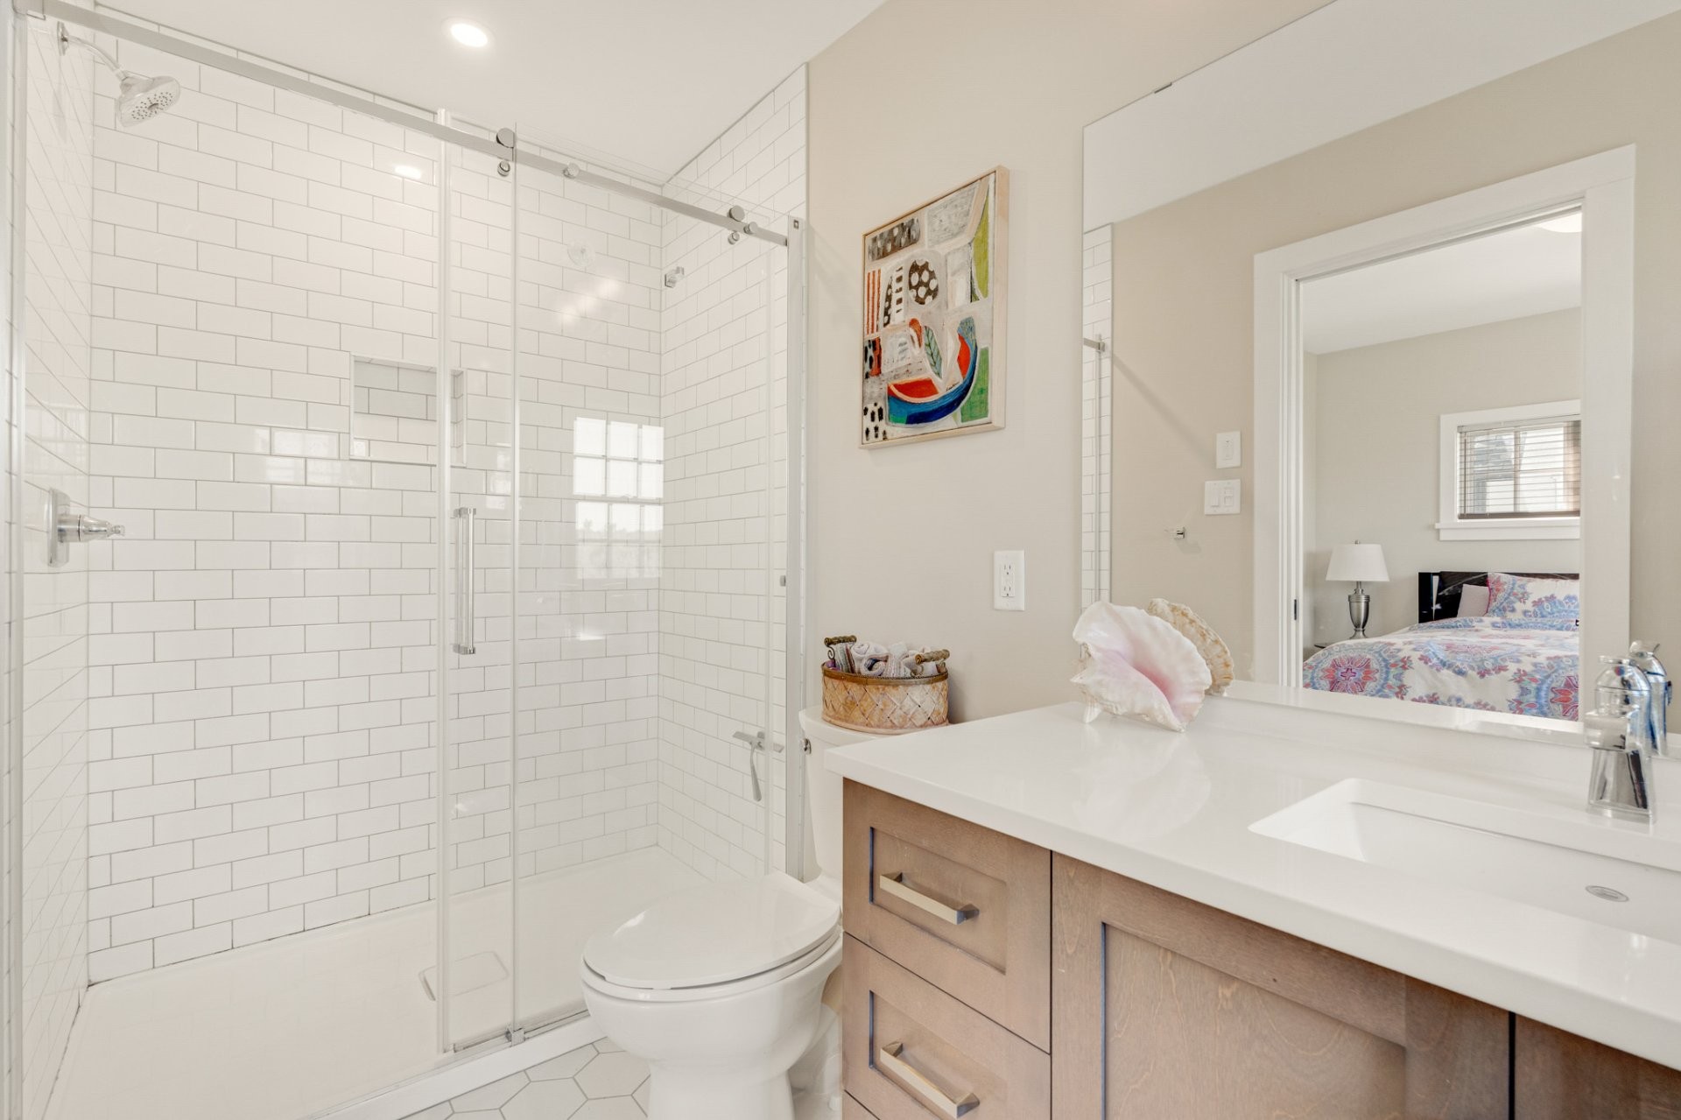
- Bathroom / Washroom Adjoining to the master bedroom, Seperate shower
- Basement 6 feet and over, Finished basement
- Parking Garage
- Sewage system Municipal sewer
- Landscaping Fenced yard
- Window type Hung
- Roofing Asphalt shingles
- Topography Flat
- View Mountain, Panoramic
- Zoning Residential
Payment Calculator
Contact the listing broker(s)


Properties in the Region
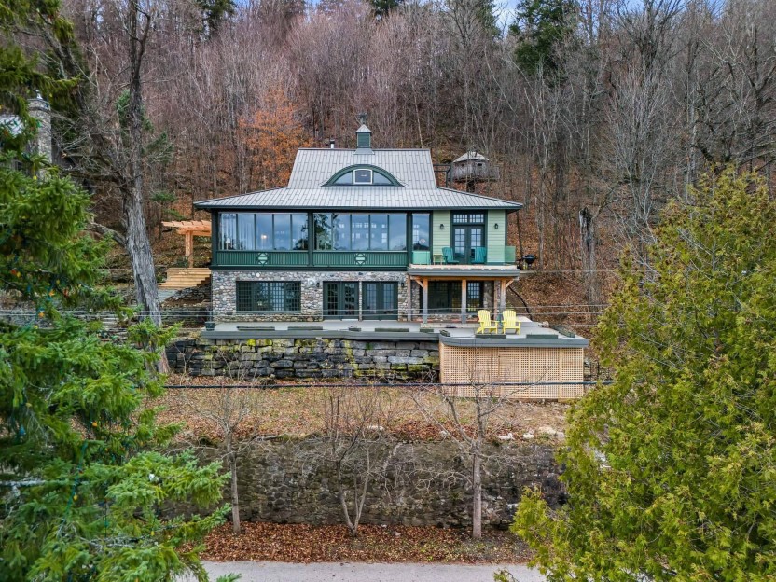
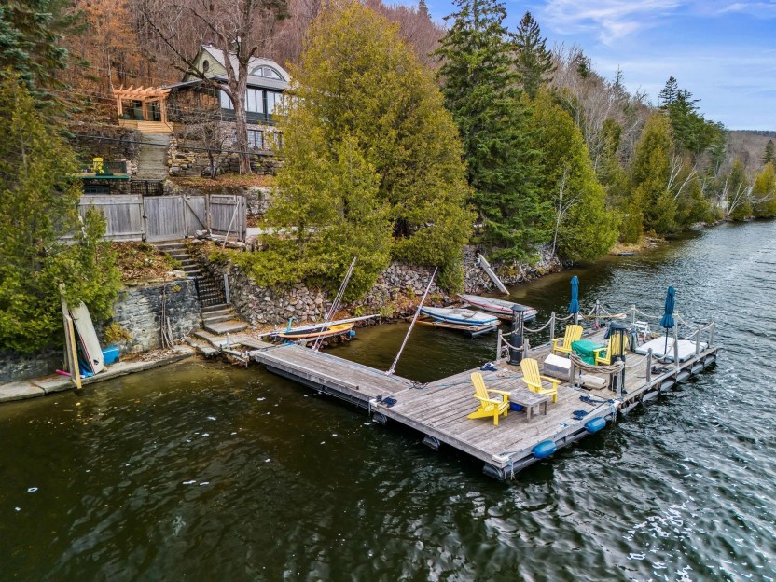
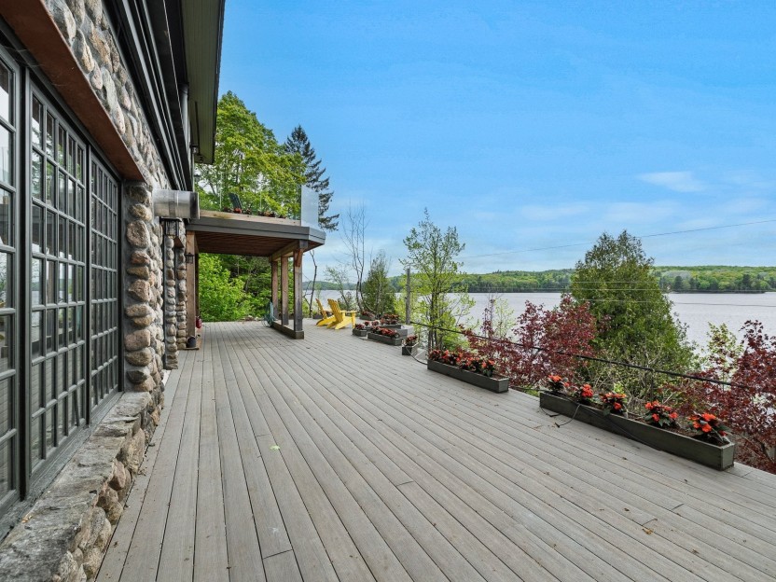
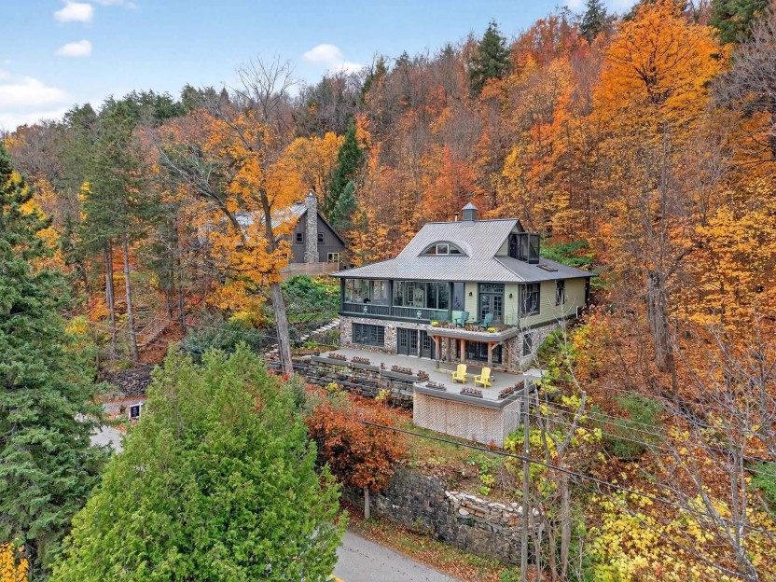
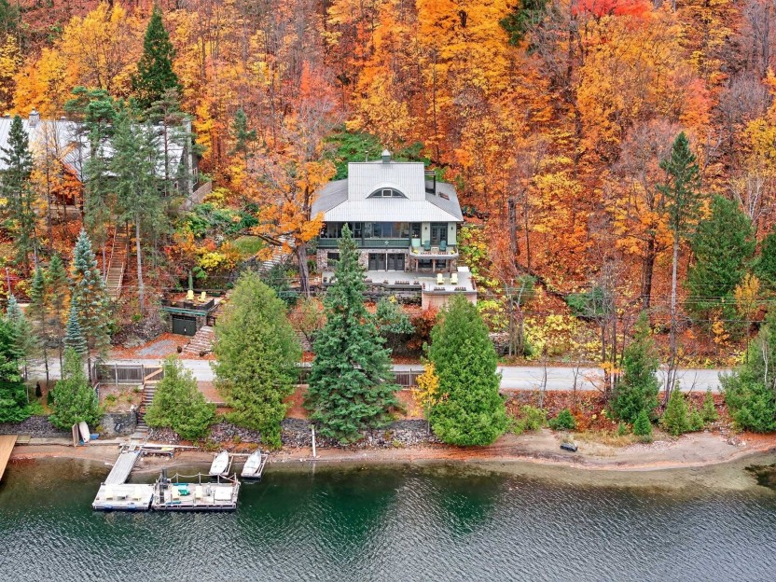
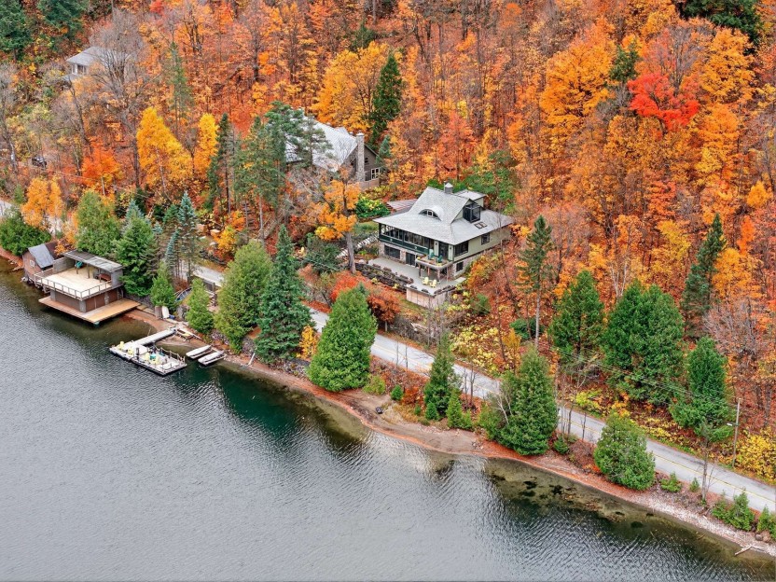
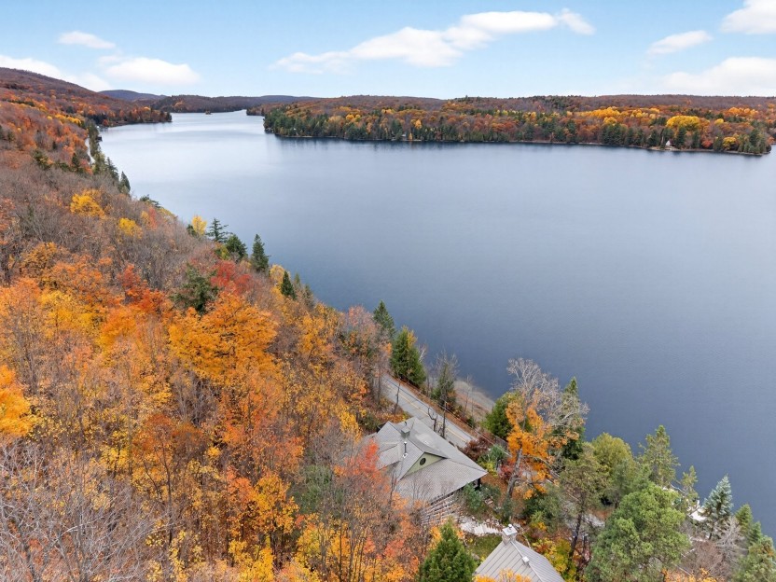
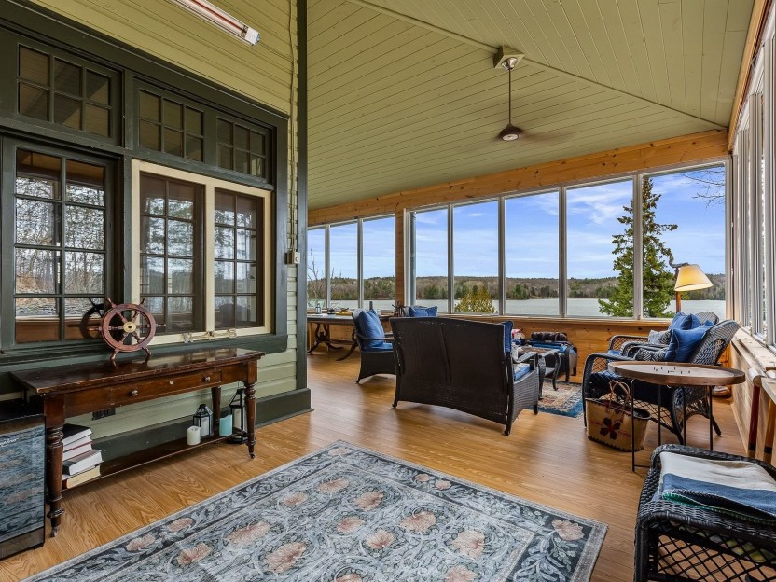
419 Ch. de la Rivière
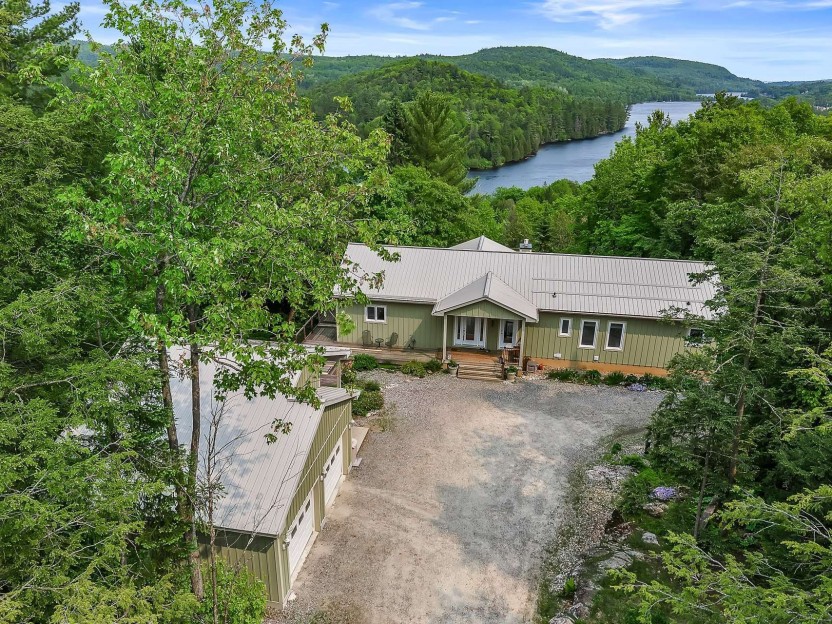
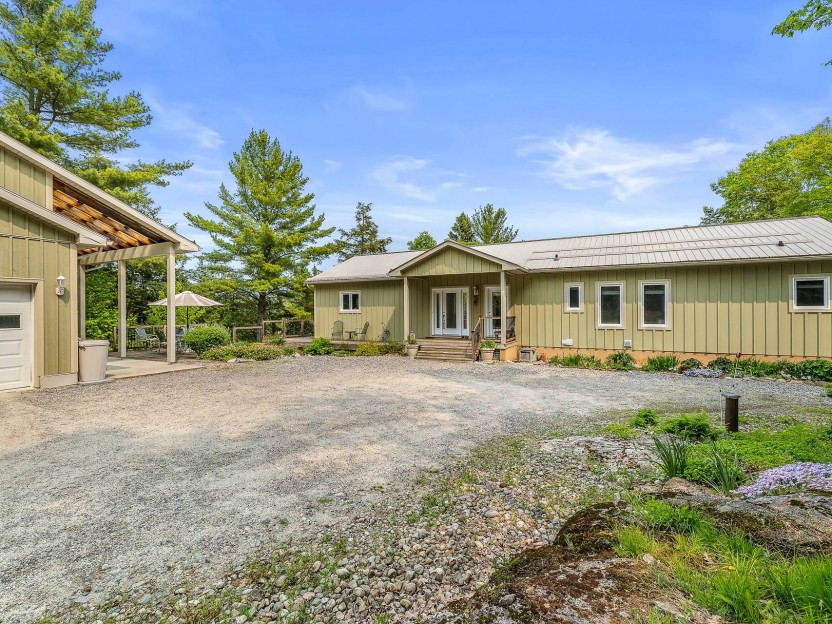
Rare opportunité, domaine privé avec vue imprenable sur la rivière Gatineau,+/-20 acres de forêt de pruches matures. Crée votre propre senti...
-
Bedrooms
4 + 1
-
Bathrooms
3
-
sqft
3400
-
price
$1,289,000
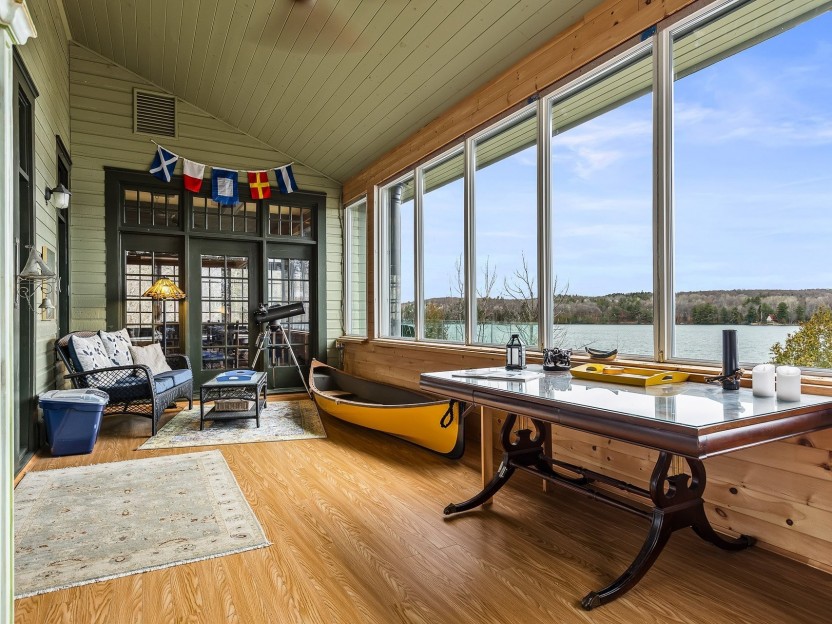
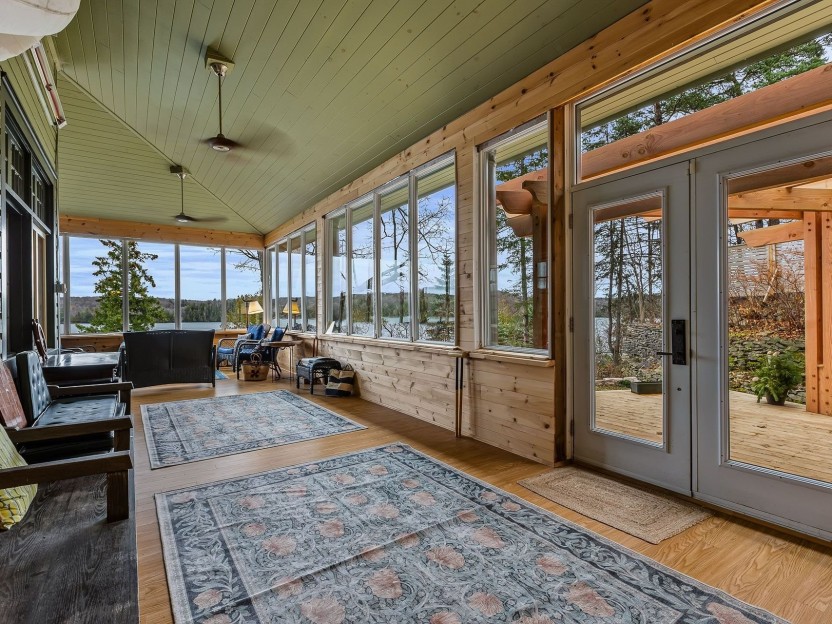
755 Ch. du Lac-Meech
755, chemin Meech-Lake à Chelsea est synonyme d'élégance et de prestige sur les rives du prestigieux Lac Meech. Cette propriété marie charme...
-
Bedrooms
4
-
Bathrooms
3
-
sqft
4670
-
price
$3,250,000
47 Ch. de Calais
Nichée dans le secteur recherché de Calais Park à Old Chelsea, à 15 minutes du centre-ville d'Ottawa, le 47 Calais propose un cadre de vie v...
-
Bedrooms
3
-
Bathrooms
2 + 1
-
sqft
1970
-
price
$979,000
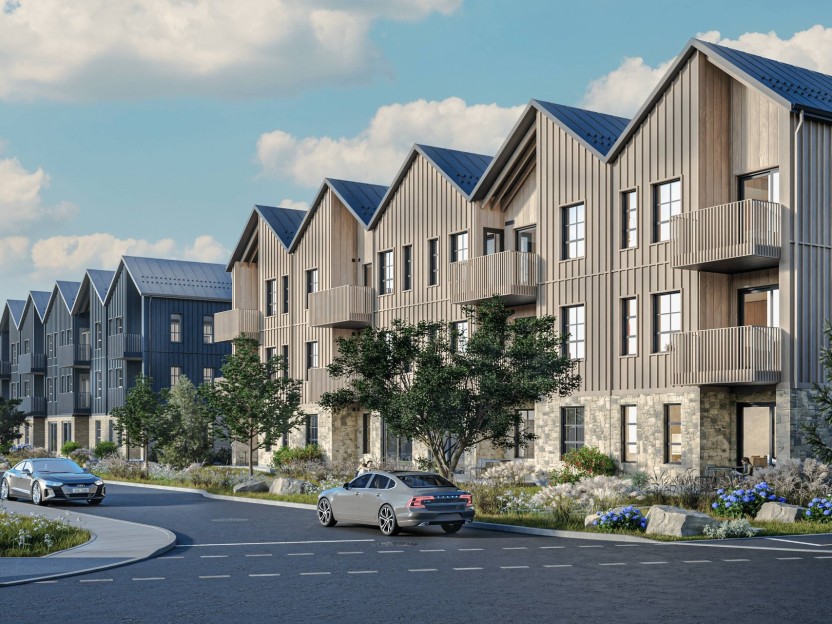
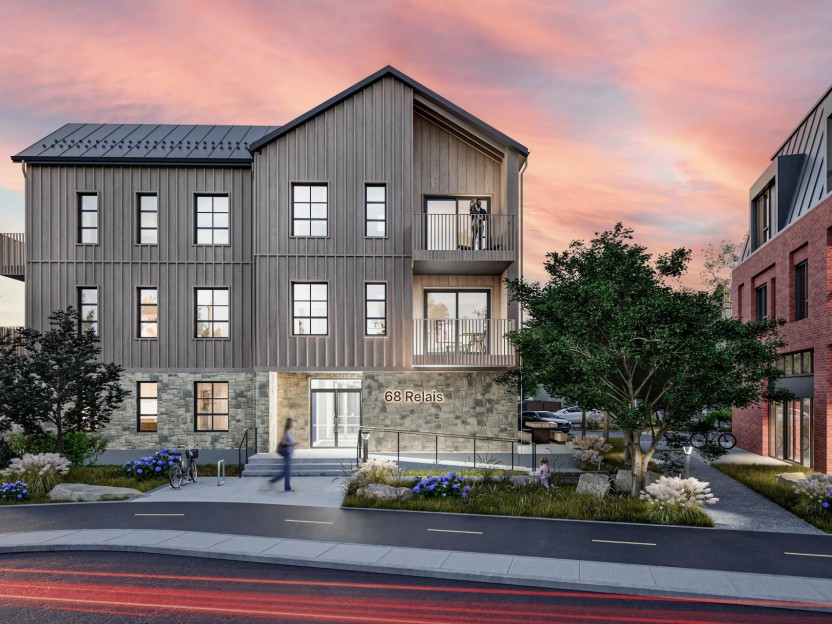
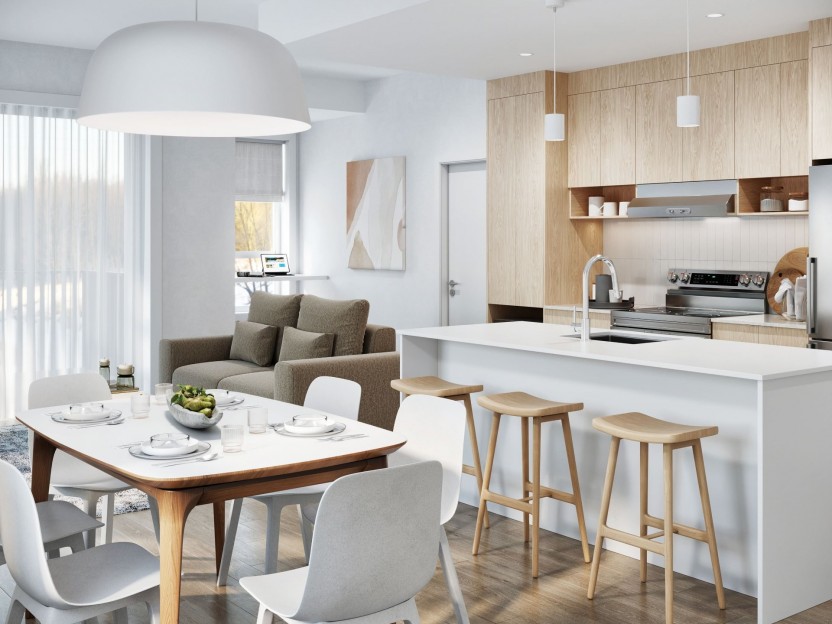
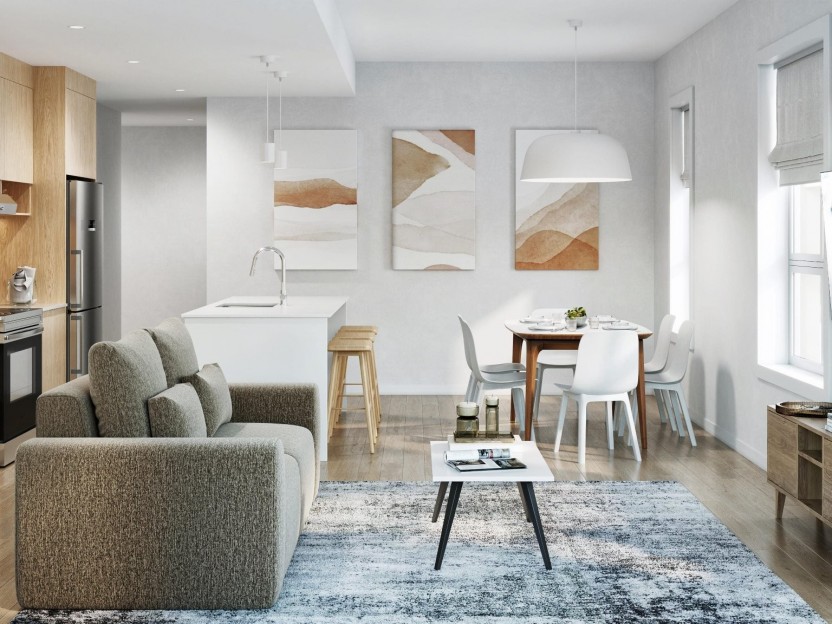
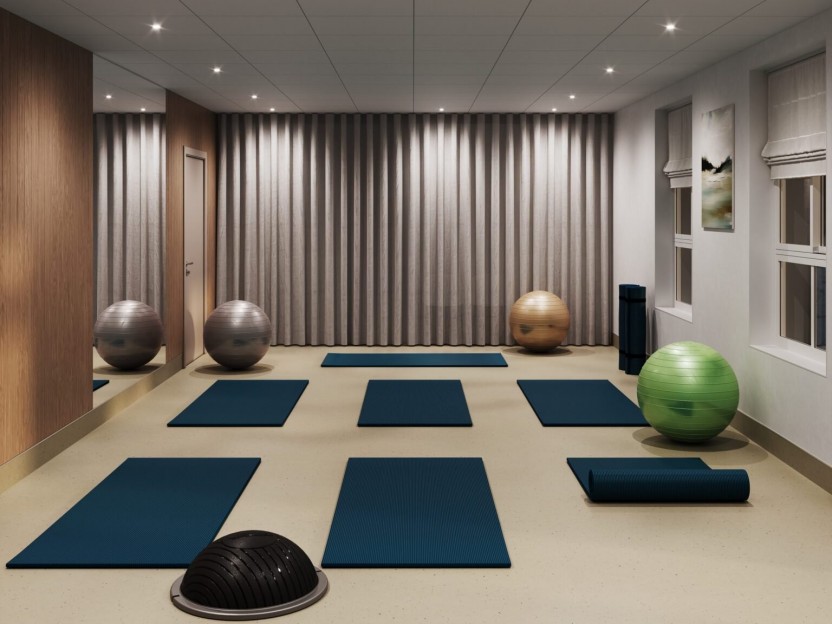
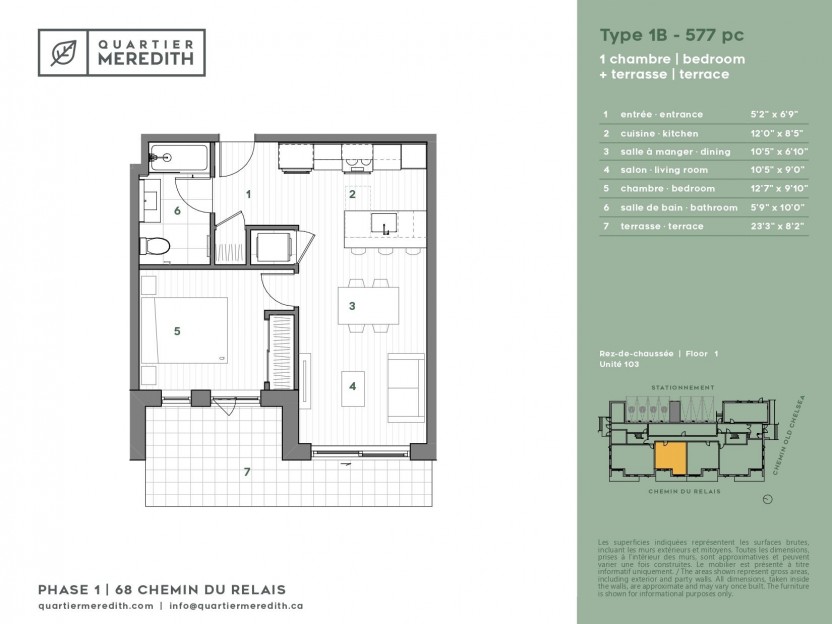
68 Ch. du Relais, #103
Jusqu'à 3 mois gratuit! Appartements locatifs neufs haut de gamme au coeur d'Old Chelsea, offrant un choix d'unités : 1 chambre, 1+den, 2 ch...
-
Bedrooms
1
-
Bathrooms
1
-
sqft
577
-
price
$1,795 / M
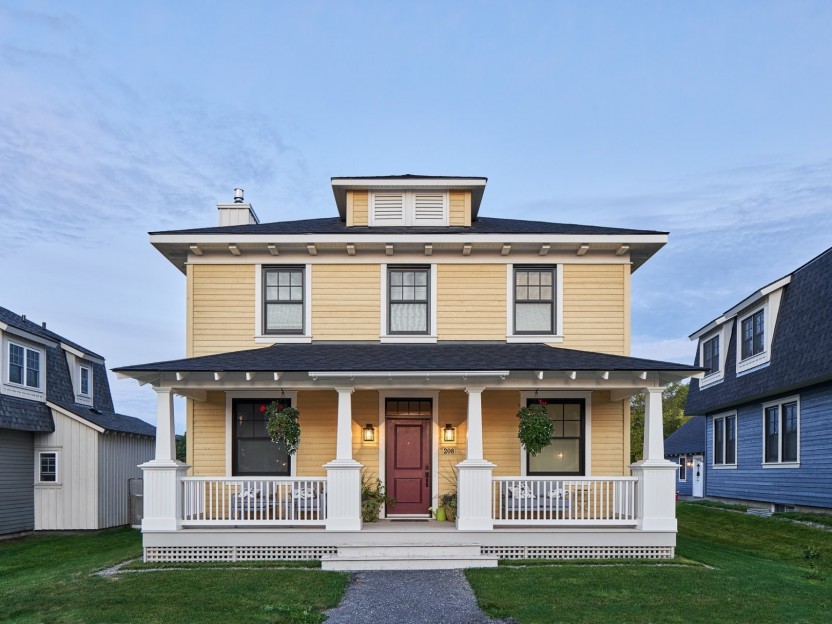
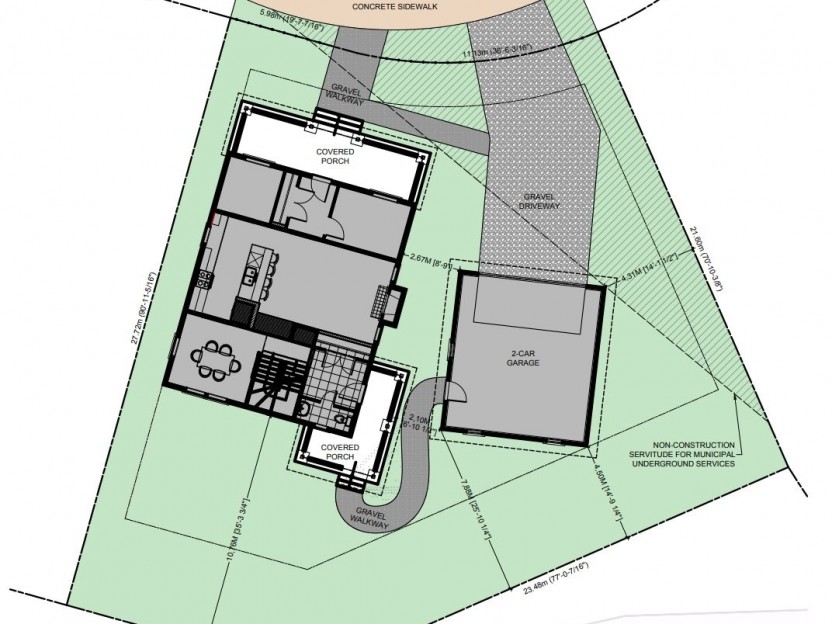
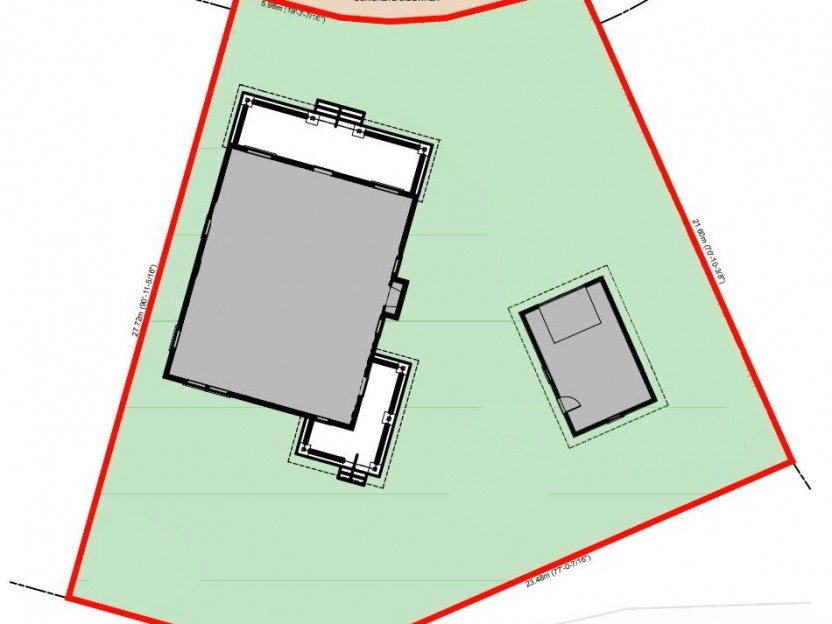
356Z Ch. Ladyfield
Un des seuls lot avec services à Chelsea! Ce terrain de 6,947 p2 entièrement viabilisé, plat et prêt à construire est accompagné d'une deman...
-
price
$478,221+GST/QST
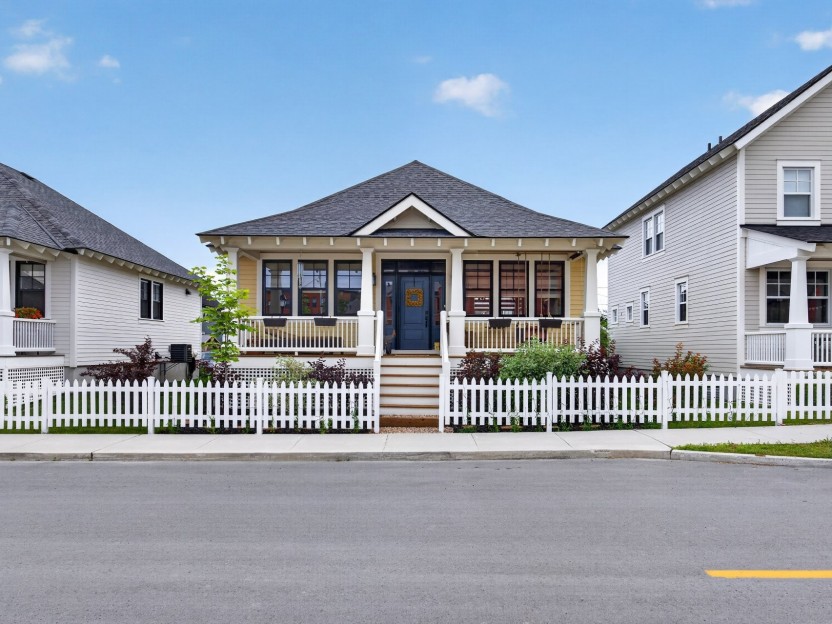
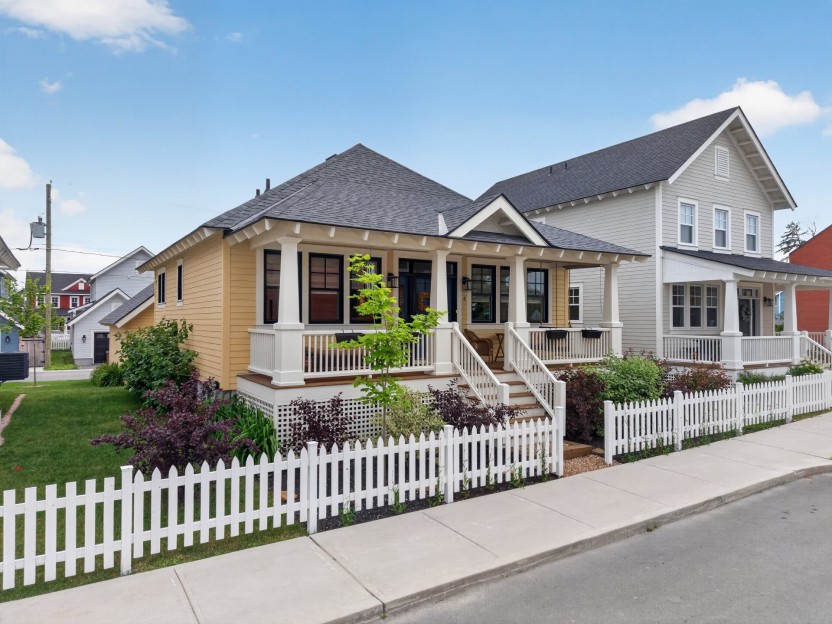
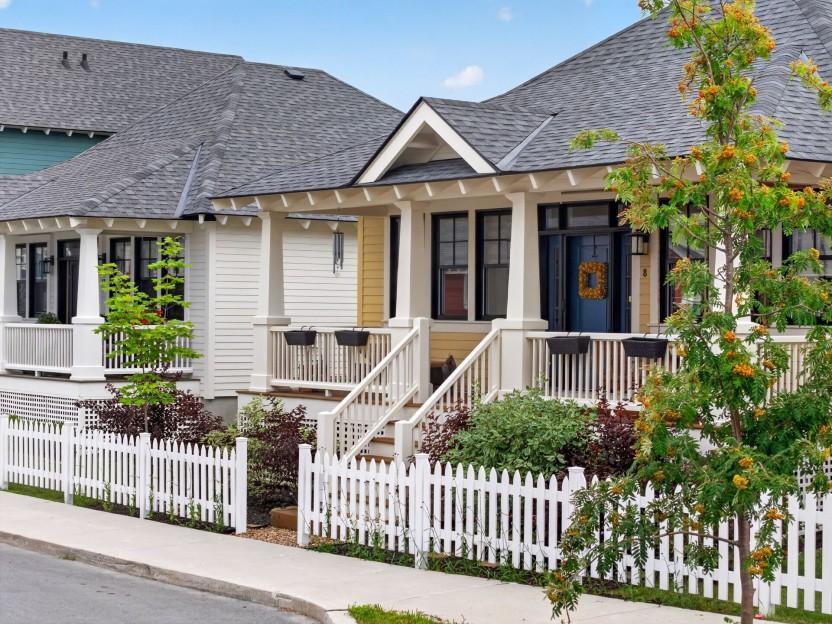
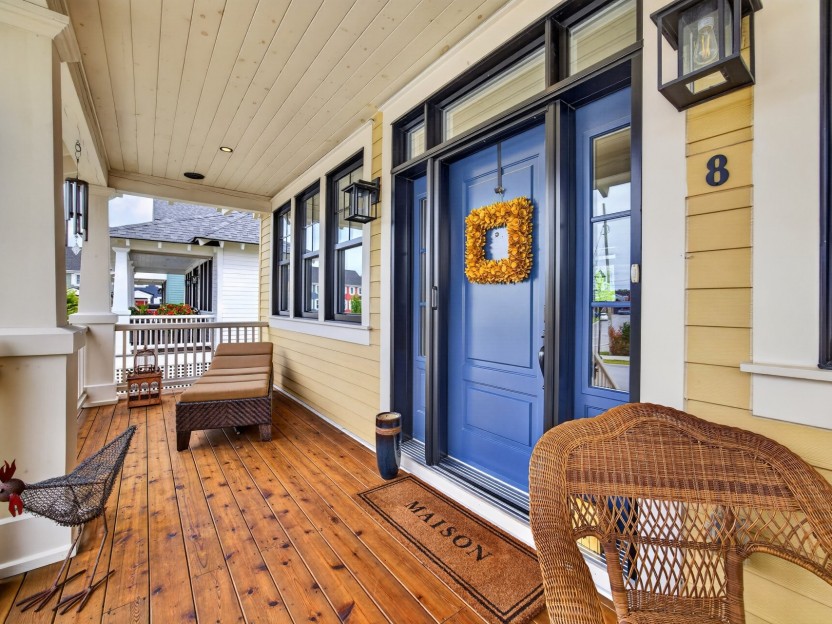
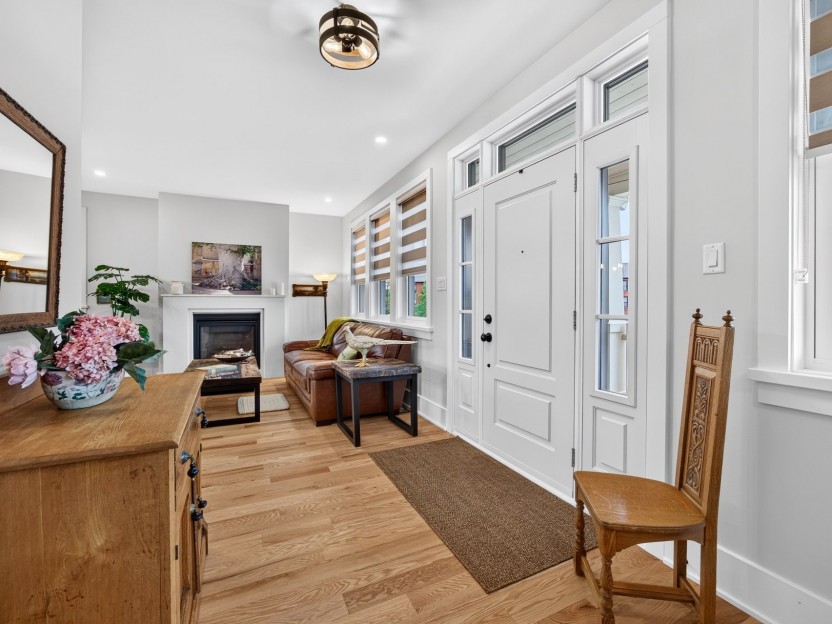
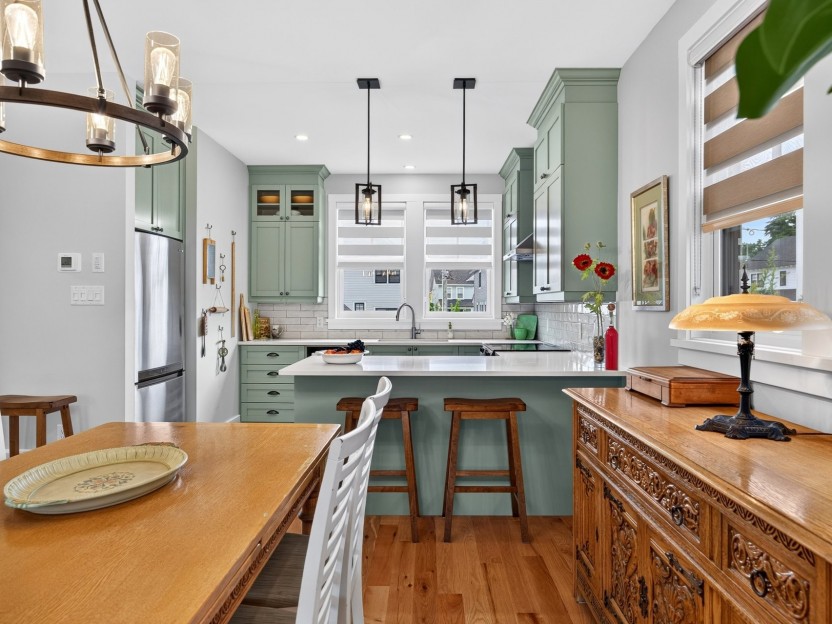
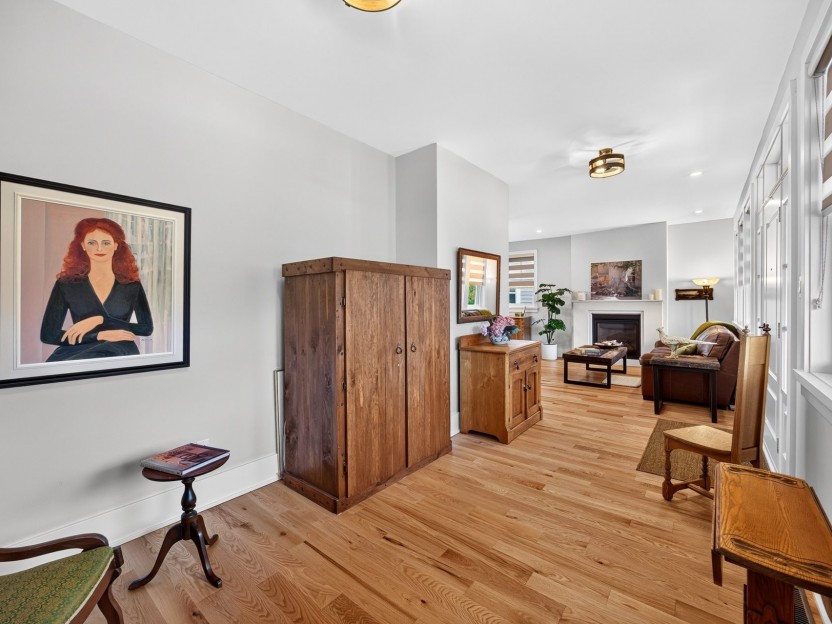
8 Ch. de Calais
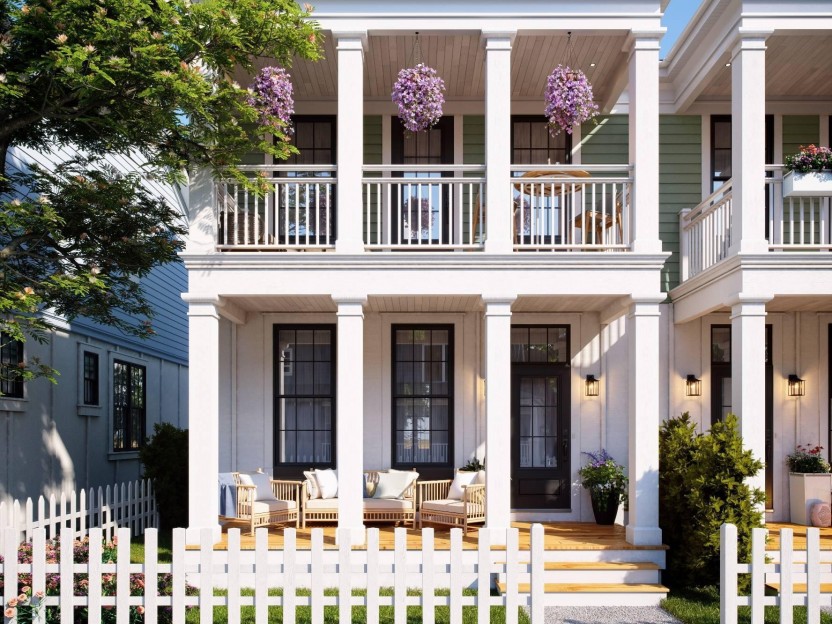
Au coeur du Vieux-Chelsea, dans le secteur prisé de Calais à la Ferme Hendrick, cette élégante maison de plain-pied charme dès le premier re...
-
Bedrooms
1 + 2
-
Bathrooms
2 + 1
-
price
$899,900
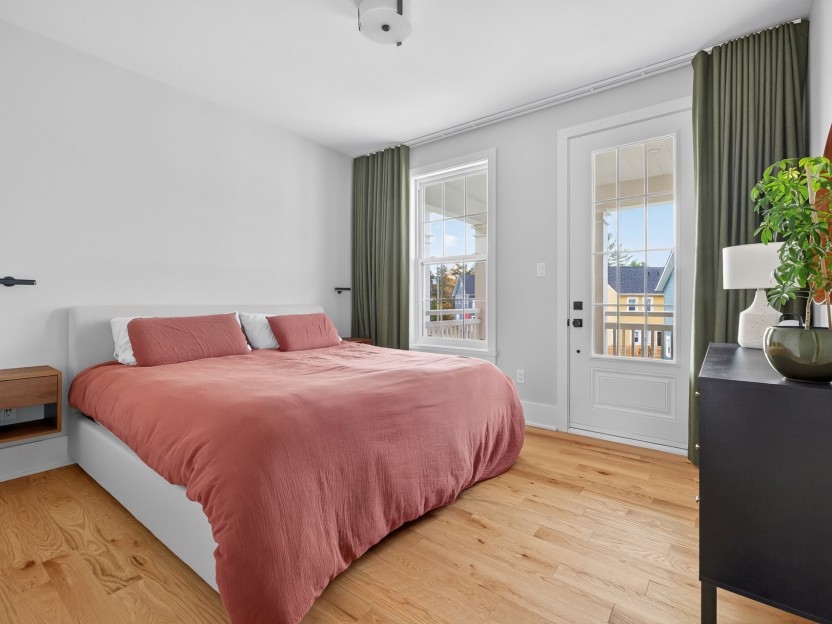
63 Ch. de Cabot
Jusqu'à 31 000 $ en rabais disponibles pour les acheteurs admissibles à leur première propriété! La Ferme Hendrick -- Construction neuve : p...
-
Bedrooms
3 + 1
-
Bathrooms
3 + 1
-
sqft
1460
-
price
$647,663+GST/QST
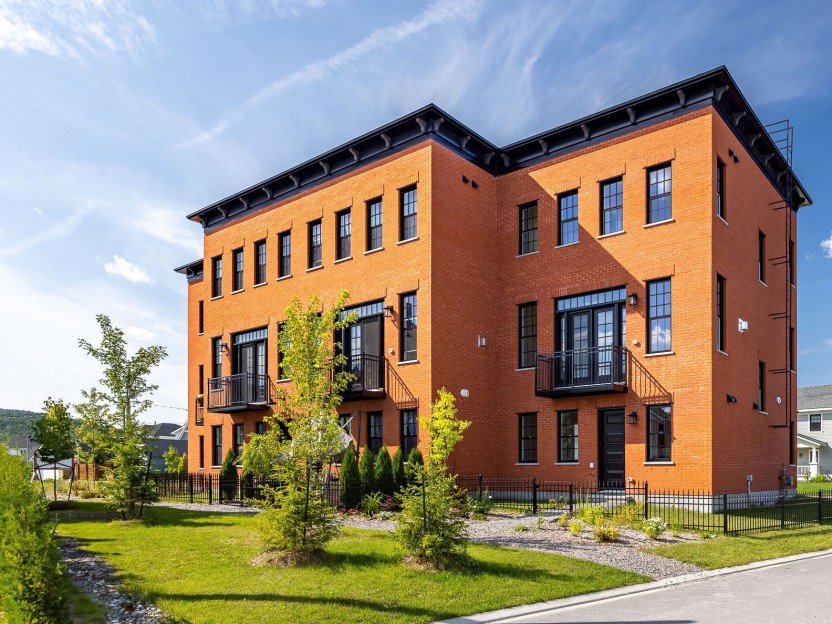
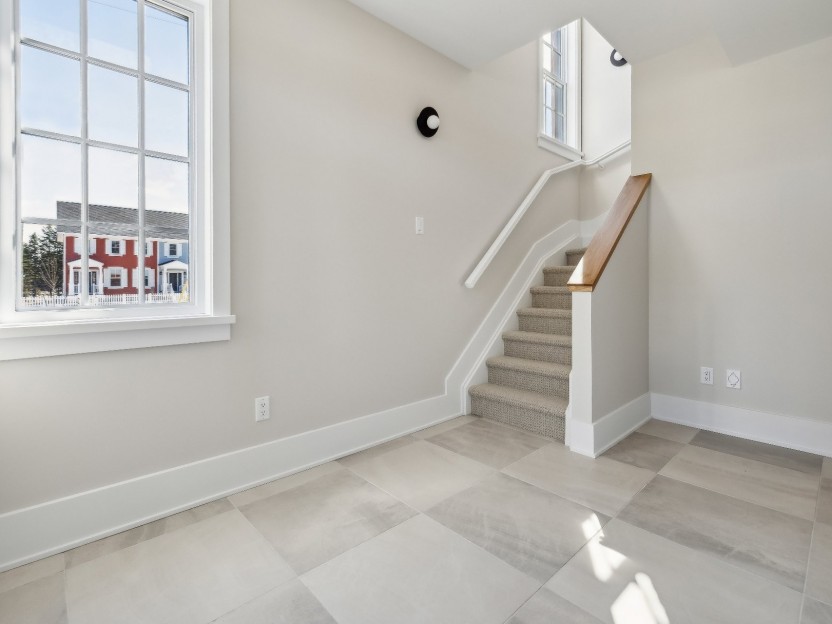
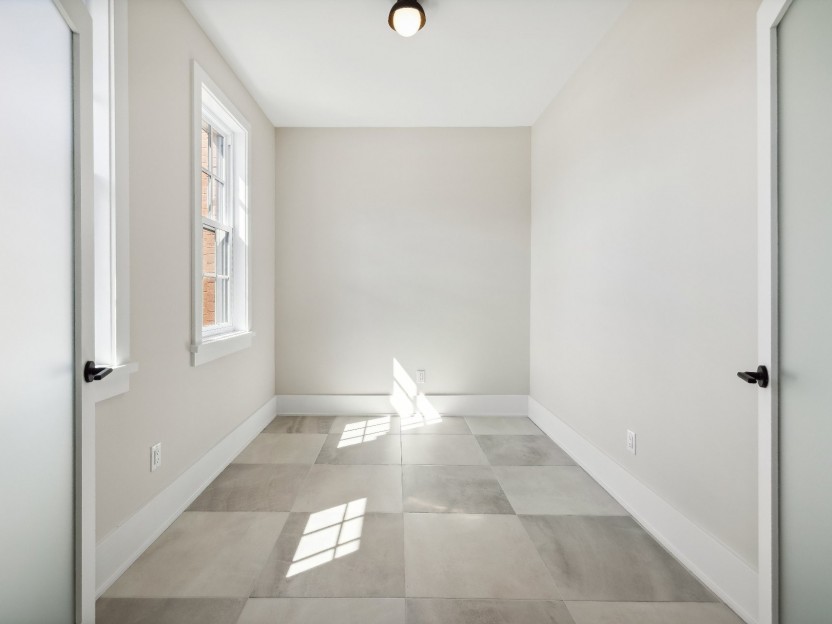
77 Ch. de Montpelier
JUSQU'À 50,000$ DE RABAIS POUR PREMIERS ACHETEURS! Highgate modèle B: Le rez-de-chaussée comprend une grande entrée avec vestiaire et une bu...
-
Bedrooms
4
-
Bathrooms
2 + 1
-
price
$796,086+GST/QST
165 Ch. Jean-Paul-Lemieux
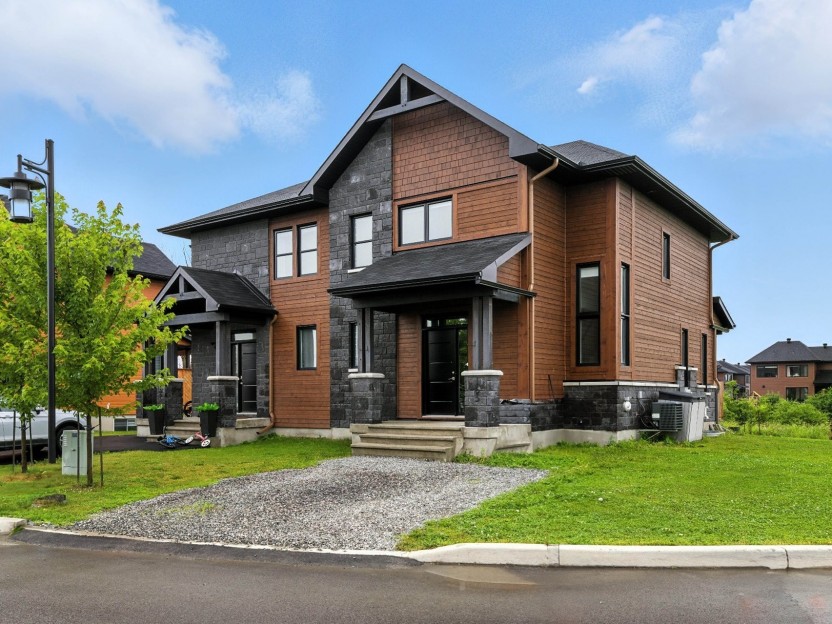
Spacieux jumelé moderne situé dans un secteur prisé de Chelsea. Il offre 4 chambres, dont une au sous-sol, 2 salles de bain complètes et une...
-
Bedrooms
3 + 1
-
Bathrooms
2 + 1
-
price
$3,495 / M