
73 PHOTOS
Saint-Lazare - Centris® No. 22410216
2238 Rue des Oliviers
-
4 + 1
Bedrooms -
3 + 1
Bathrooms -
4155
sqft -
$1,288,880
price
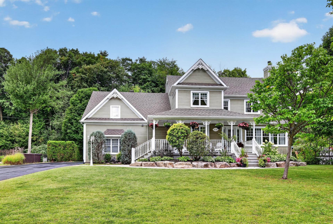
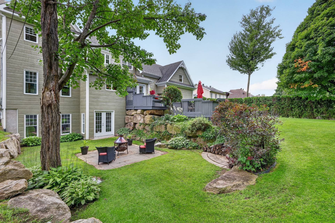
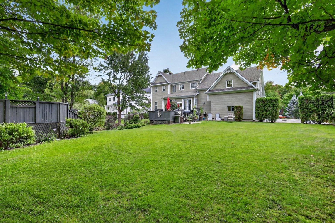
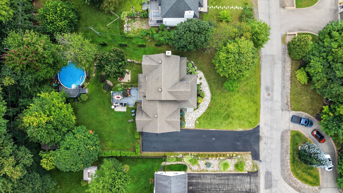
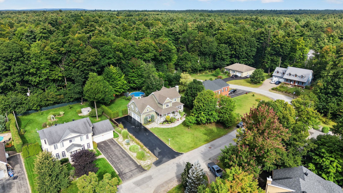
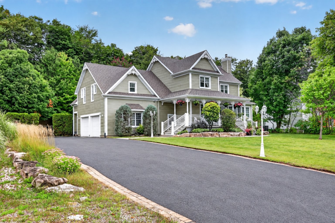
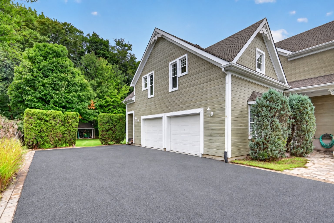
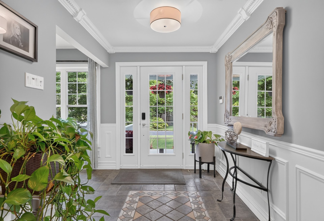
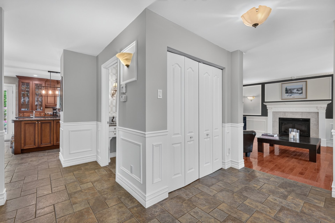
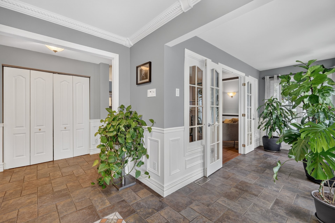
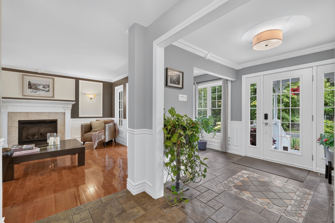
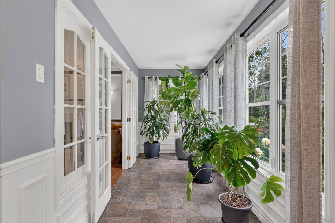
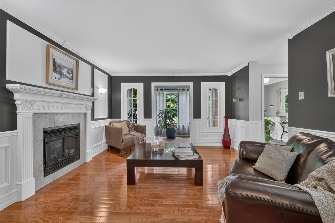
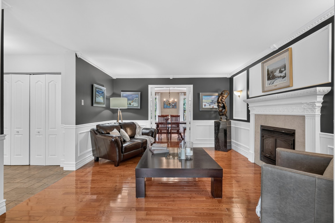
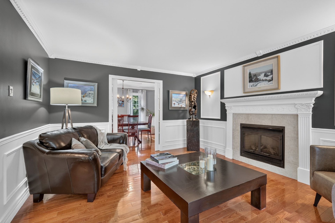
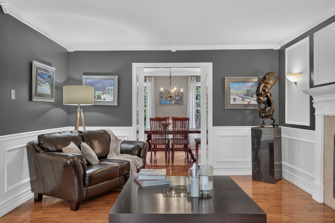
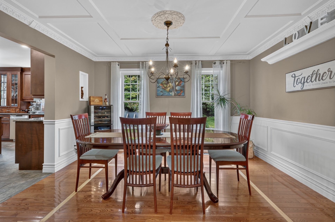
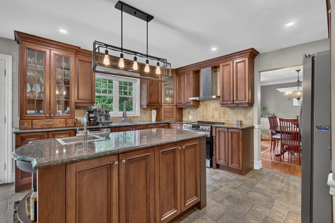
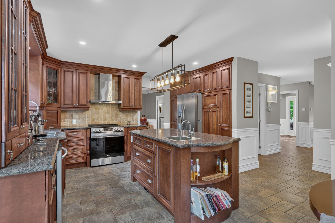
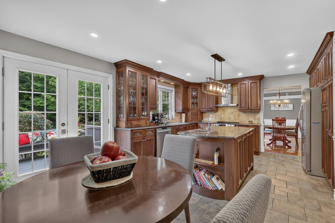
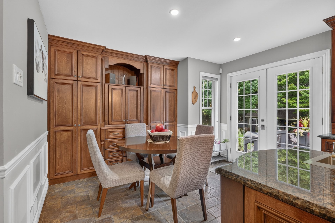
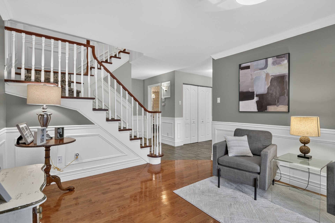
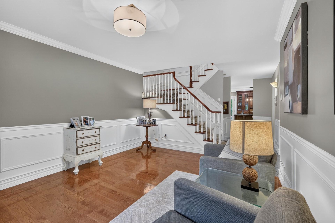
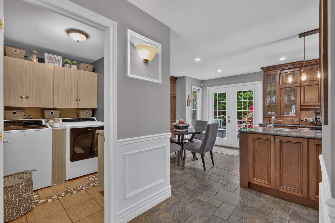
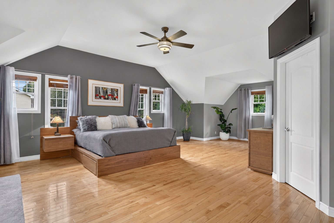
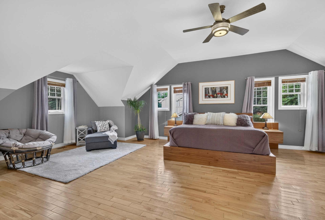
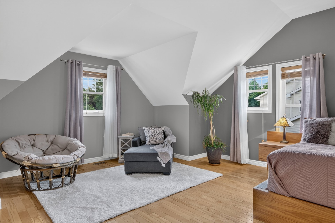
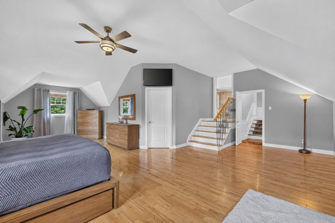
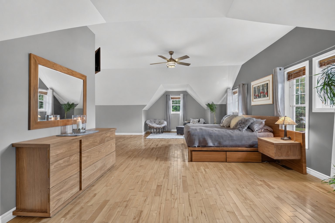
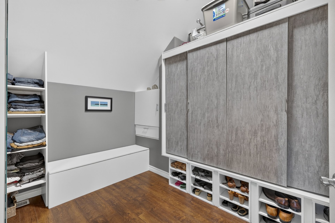
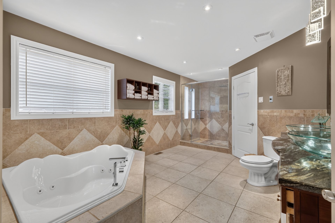
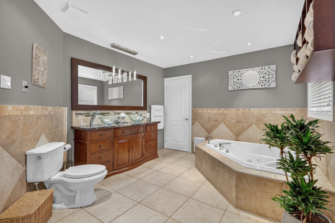
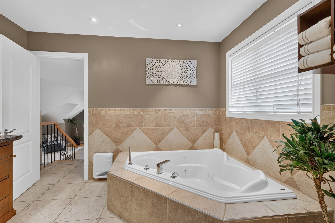
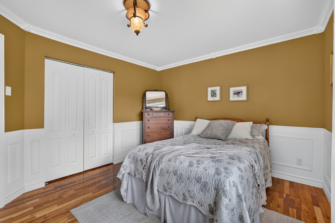
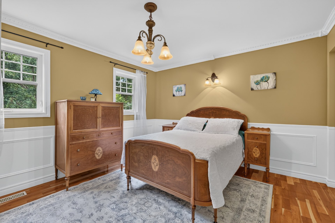
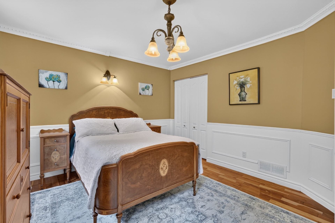
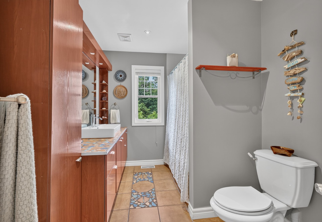
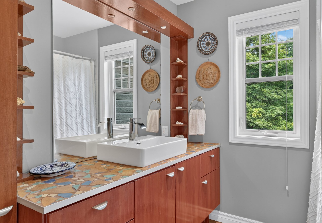
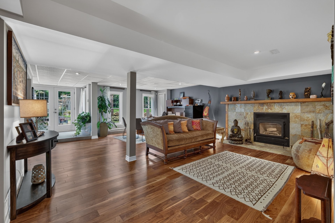
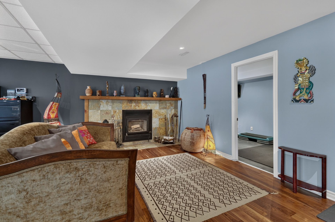
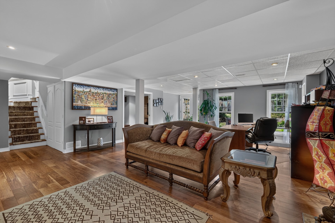
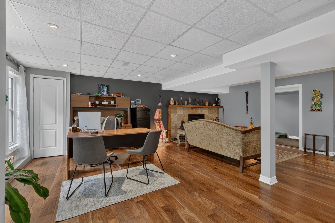
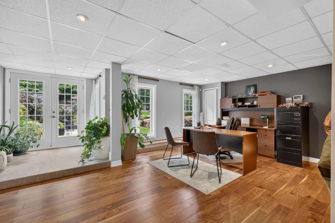
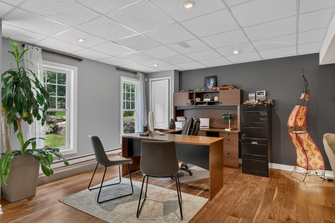
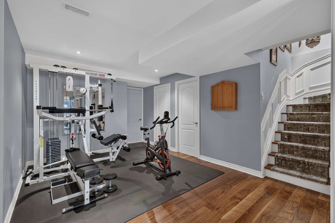
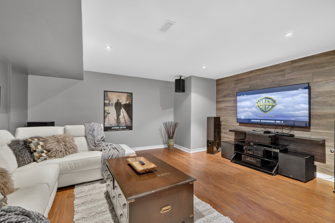
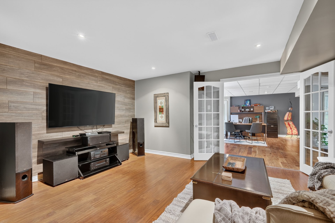
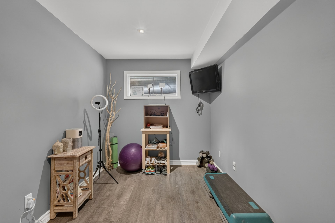
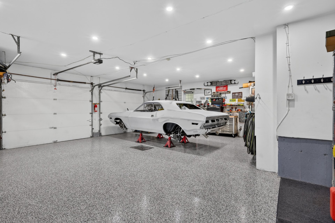
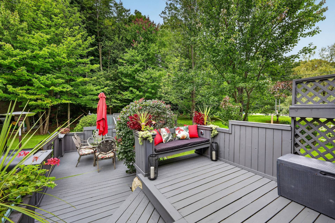
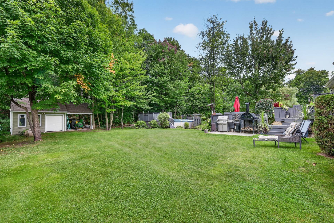
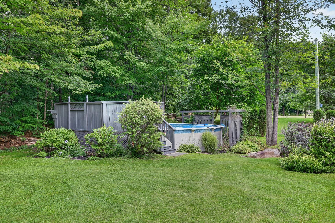
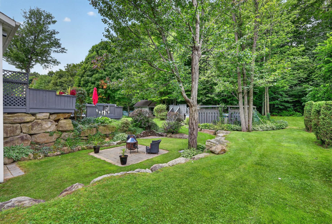
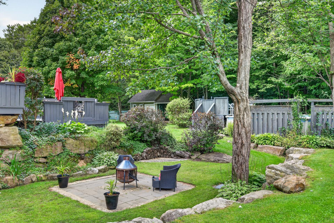
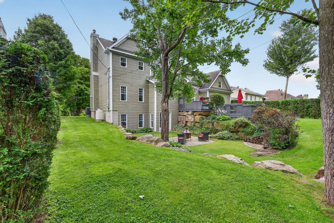
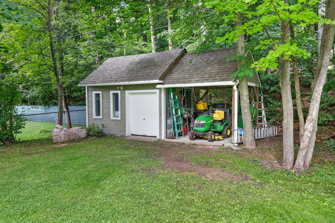
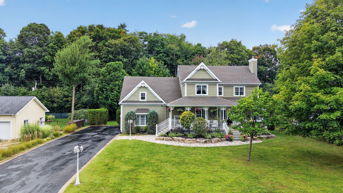
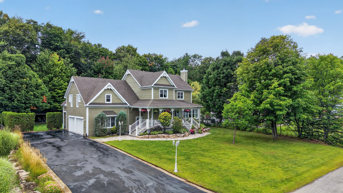
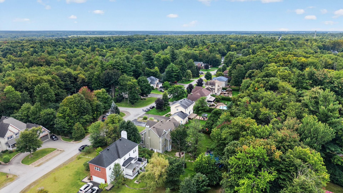
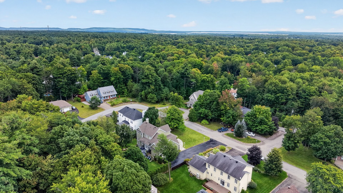
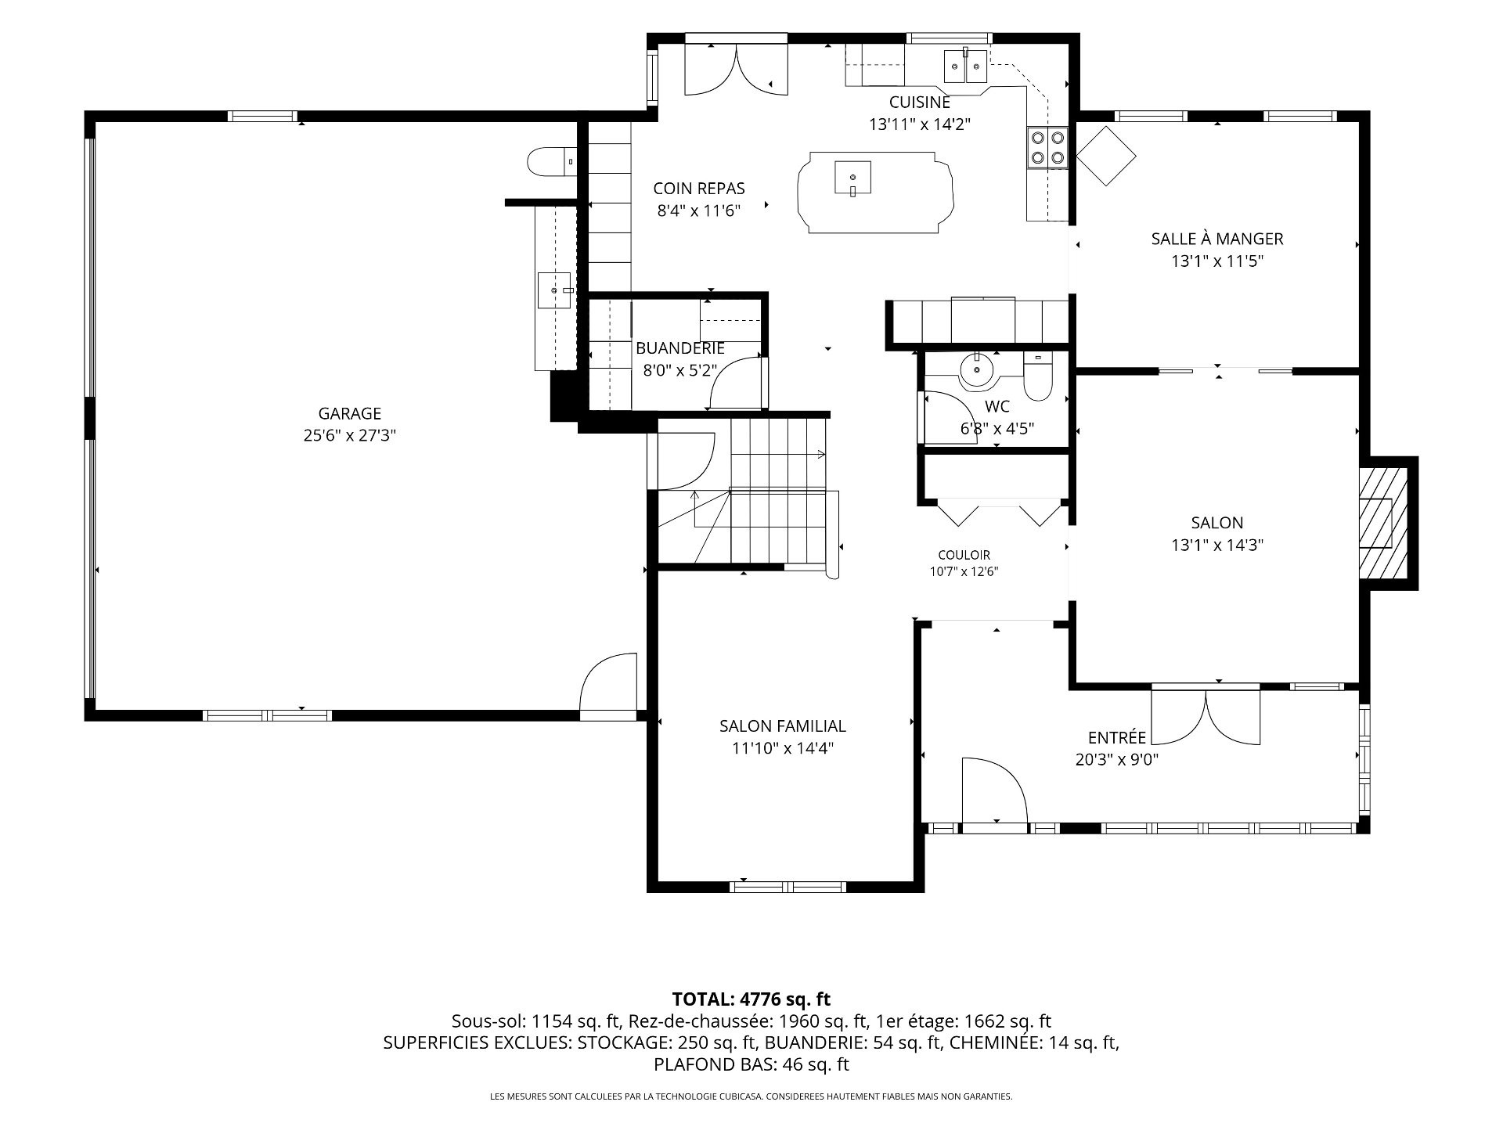
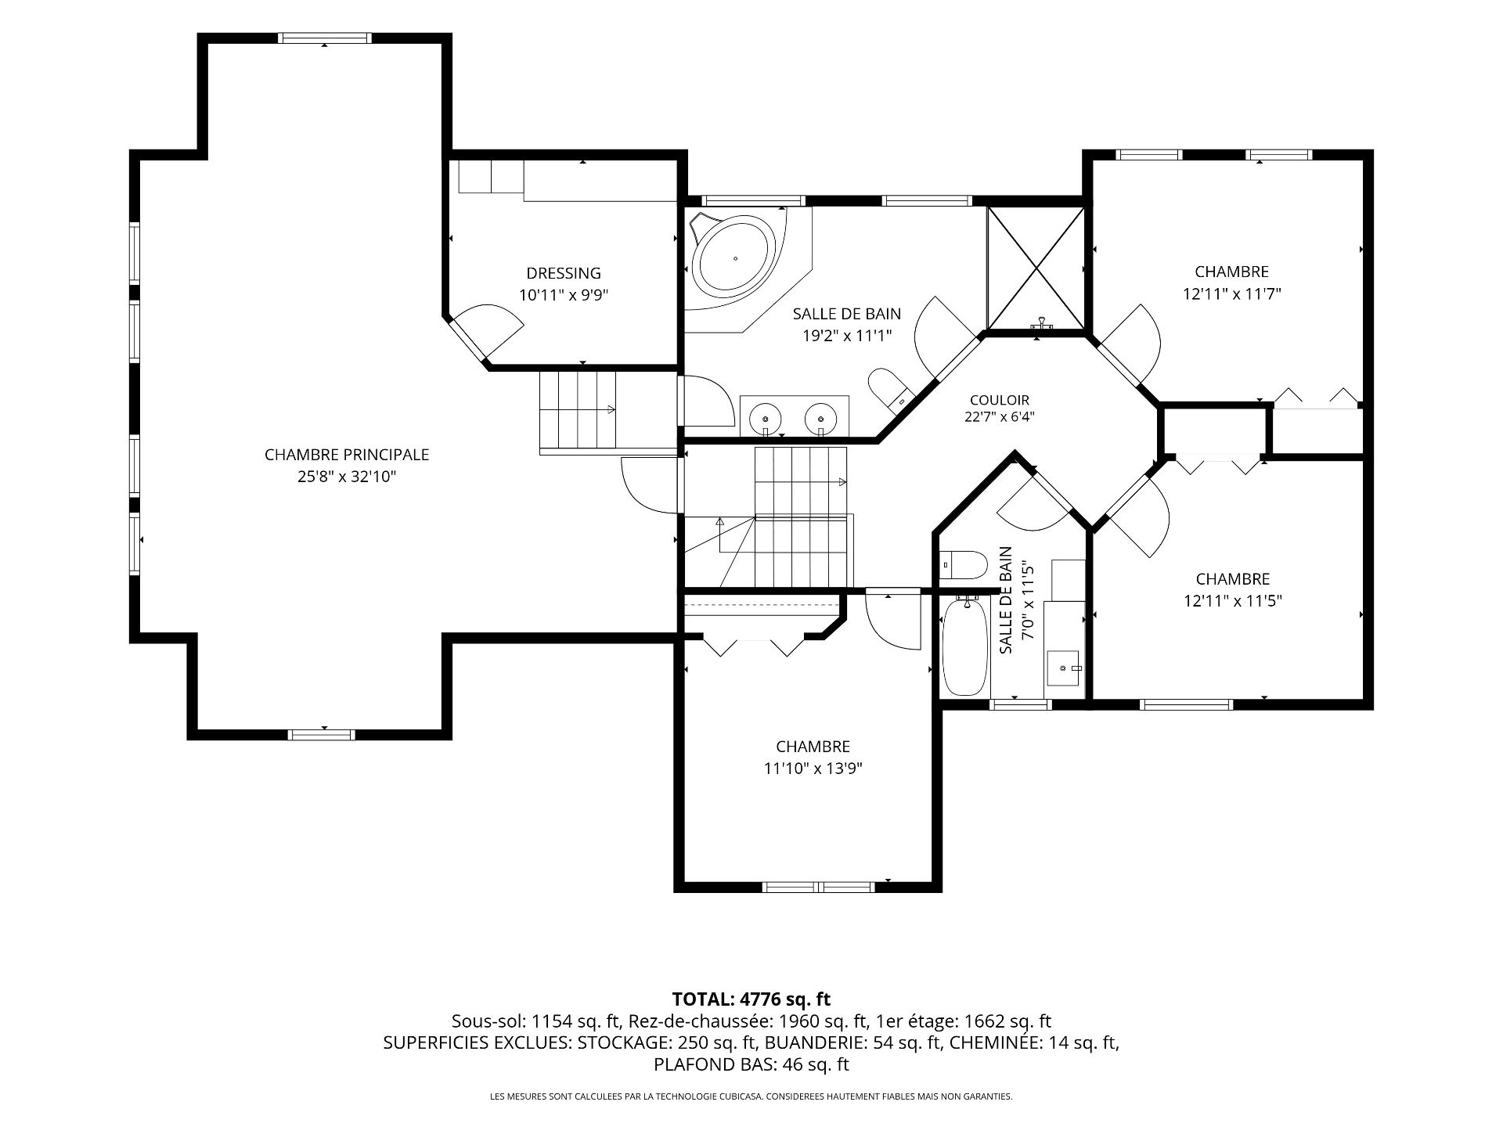
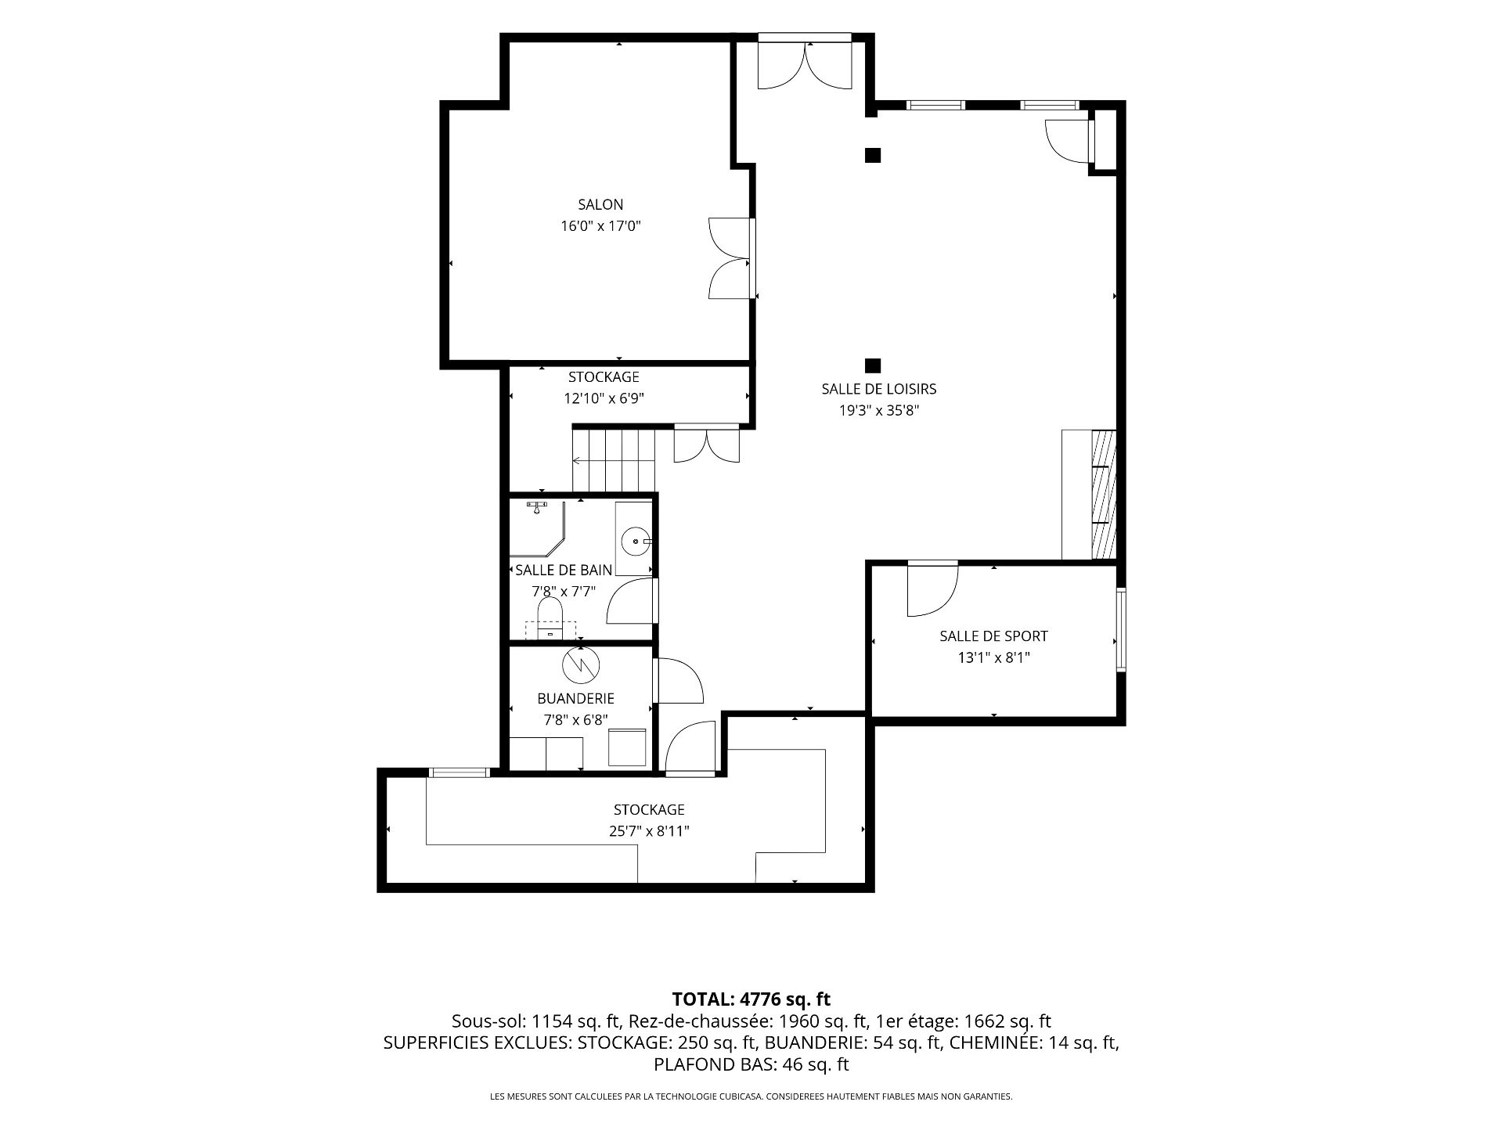
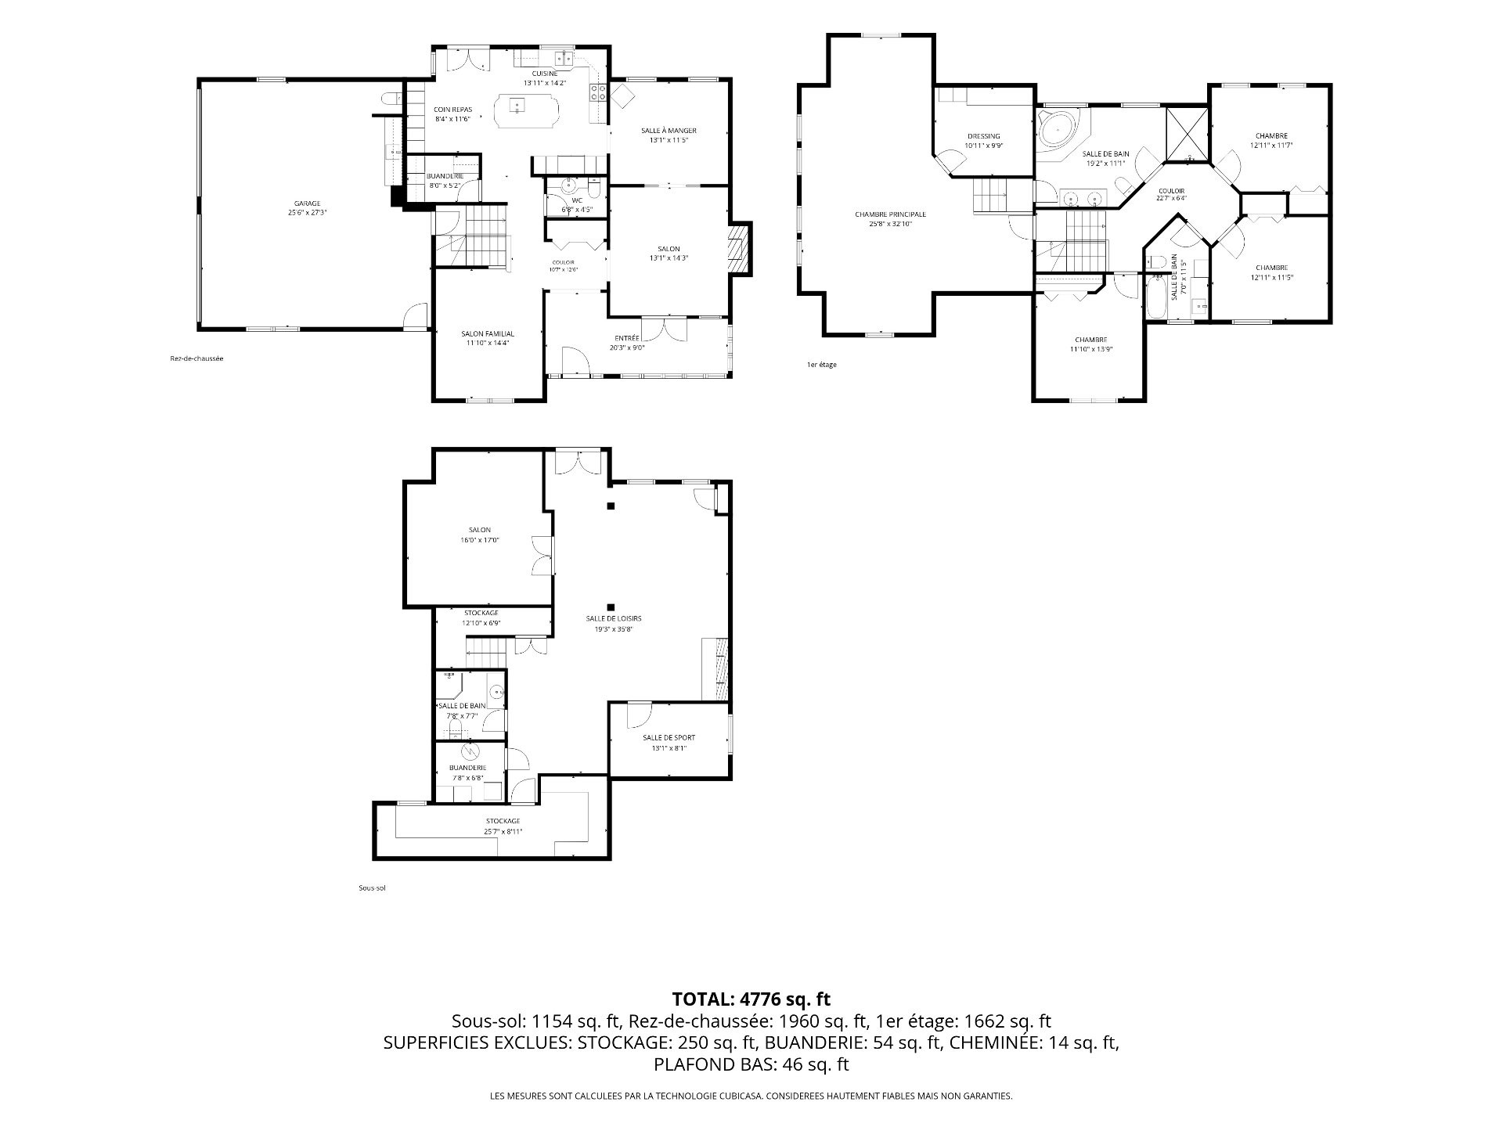
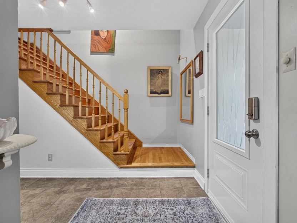
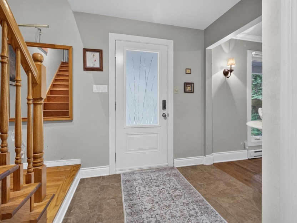
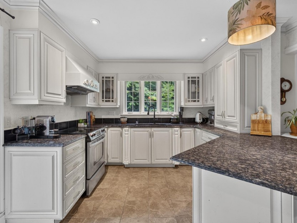
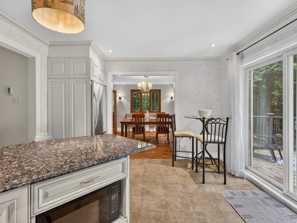
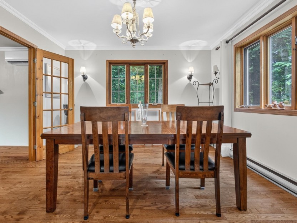
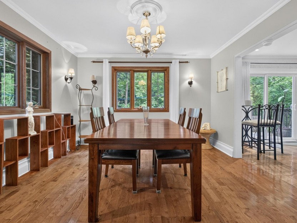
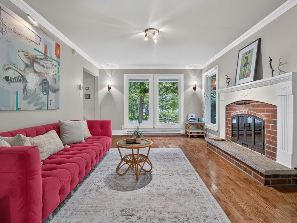
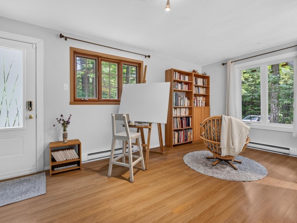
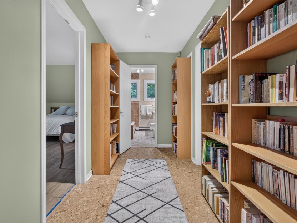
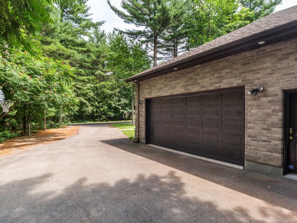
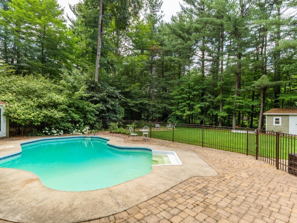
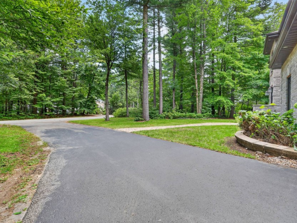
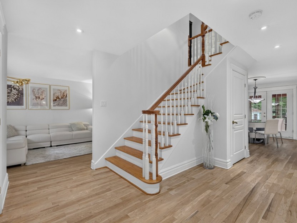
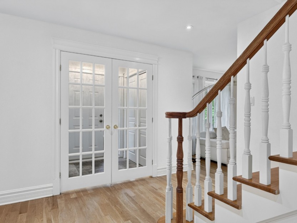
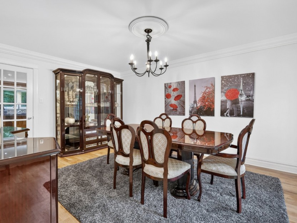
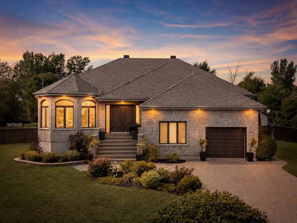
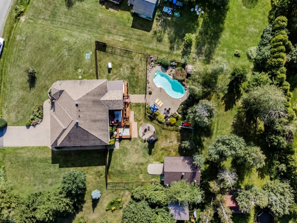
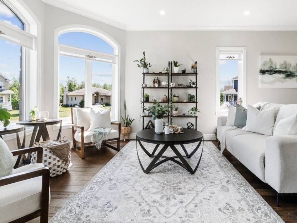
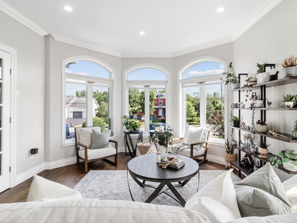
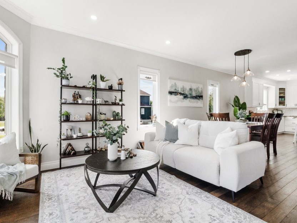
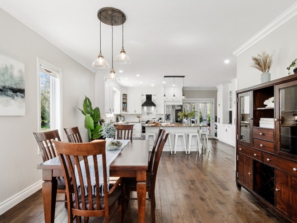
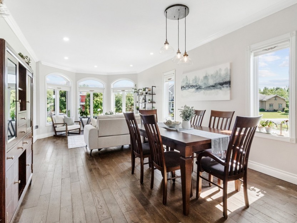
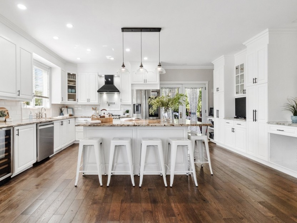
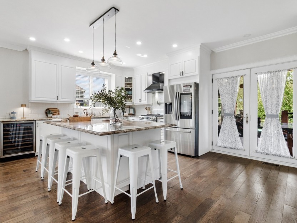
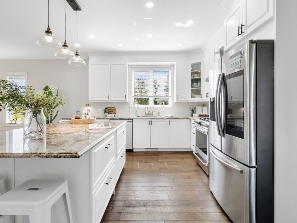
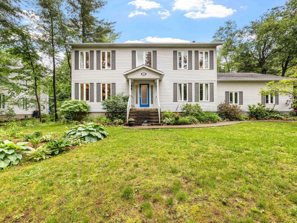
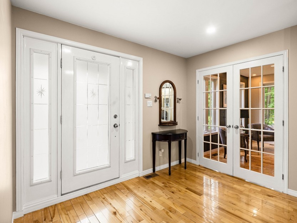
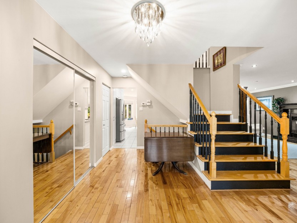
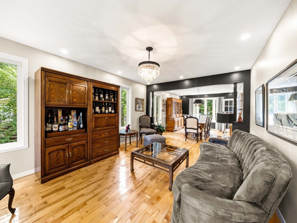
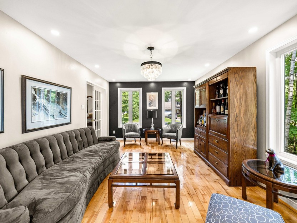
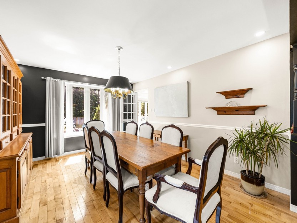
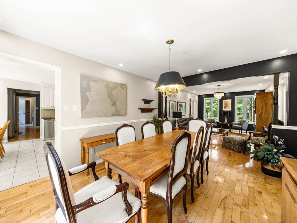
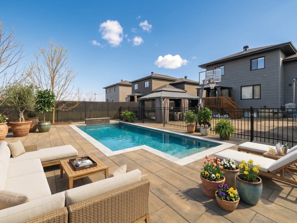
Handsome executive residence nestled in a sought-after family neighbourhood,offering an impressive 4,155 sq.ft. of living space and a professionally landscaped backyard oasis.This quality-built home boasts hardwood floors,elegant wood staircase,2 fireplaces,formal living/dining rooms,family room,office, den/office 2,solarium,a soundproofed cinema room,gym area,grand primary suite w/ sitting area + walk-in closet with ensuite with Jacuzzi tub and separate shower,a walkout basement offering intergenerational potential(subject to approval),oversized double garage,pool,three terraces,patio,BBQ space,large cabanon with a small carport & woodstore.
Additional Details
Note: There is a a toilet in the garage
***
Section 16 of the Regulation respecting brokerage requirements, professional conduct of brokers and advertising provides as follows: "A licence holder representing a party must as soon as possible inform all unrepresented parties that the holder has an obligation to protect and promote the interests of the party represented and to act towards all other parties in a fair and equitable manner. »
To make an informed decision, you are hereby advised of the choices available to you, either:
(a) deal directly with the seller's broker and receive fair treatment; orb) do business with your own broker who will have an obligation to protect and promote your interests.
Included in the sale
Permanent light fixtures; curtains and curtain rods; blinds; alarm system; surveillance system and cameras (2); garage door remotes (2); above-ground chlorine pool; pool accessories, including robot; house heat pump; air exchanger; hot water tank; bathroom mirrors; shed; central vacuum and accessories; storage shelving in the garage; and outdoor wood-burning firepit.
Excluded in the sale
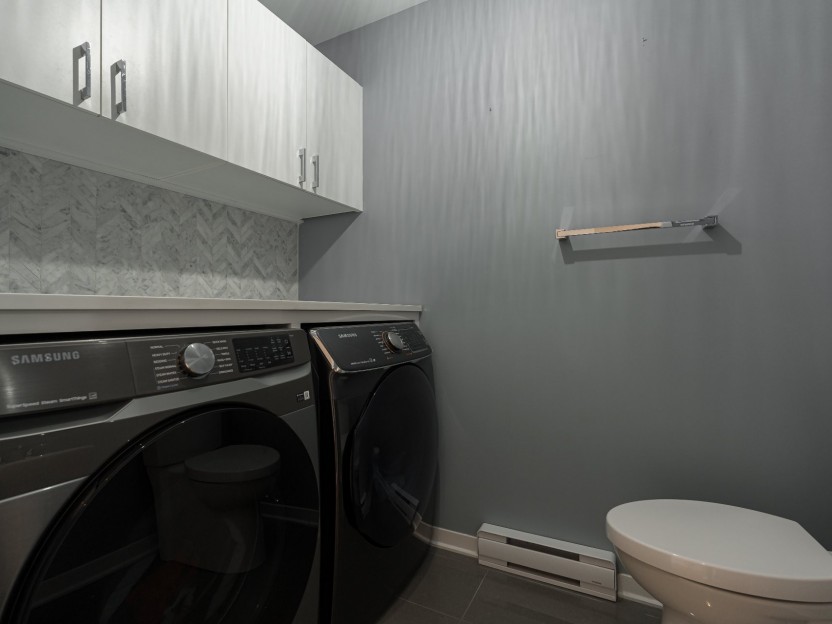
Refrigerator, wine cellar, stove, dishwasher, freezer, microwave oven, washer and dryer, televisions and wall mounts, storage shelving in the basement, Rubbermaid cabinet (basement), wall-mounted speakers (home theatre room), and outdoor pizza oven.
Location
Payment Calculator
Room Details
| Room | Level | Dimensions | Flooring | Description |
|---|---|---|---|---|
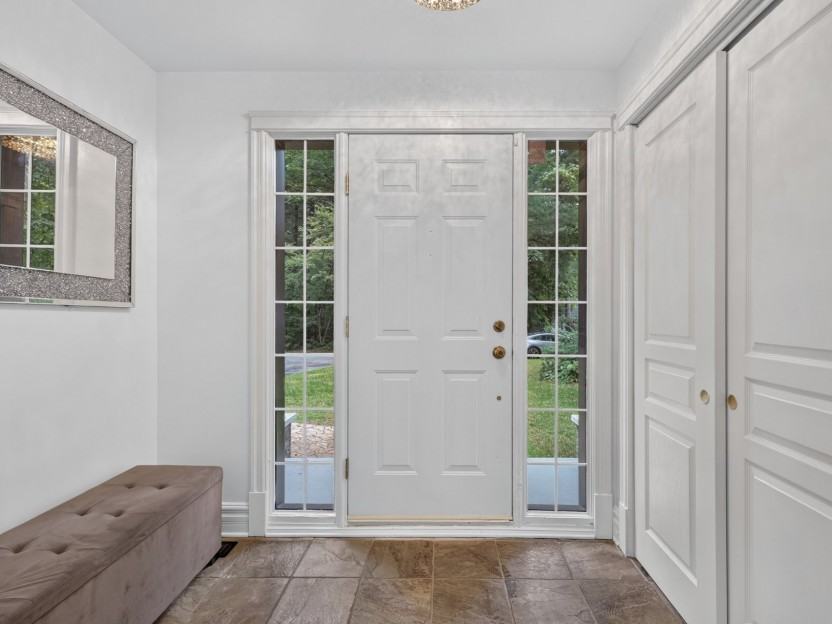
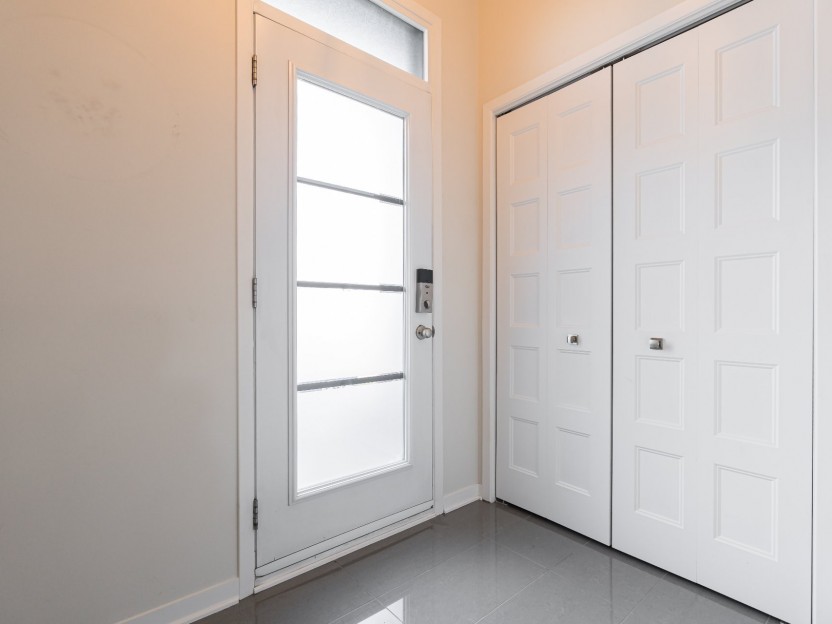
| Other | Ground floor | 9.2x7 P | Ceramic tiles | |
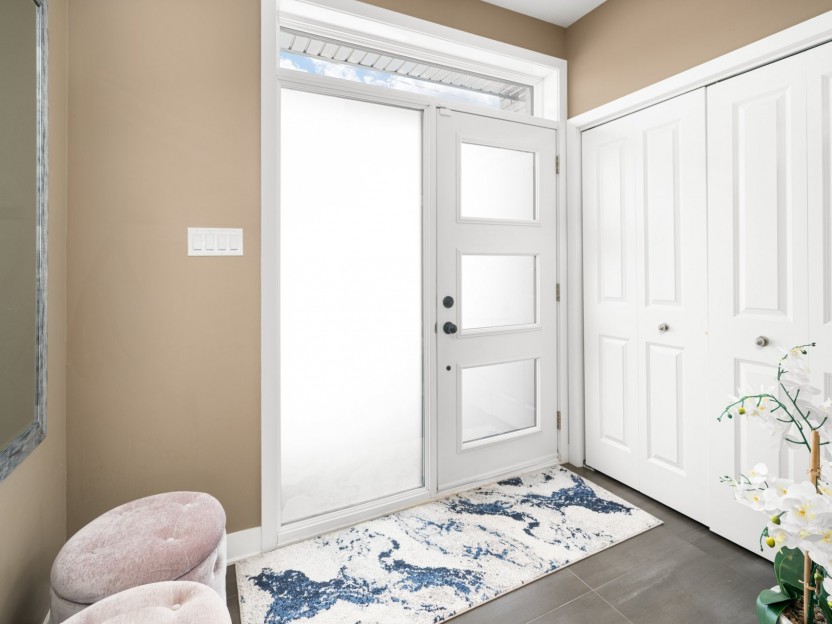
| Other | Ground floor | 11.6x5.4 P | Ceramic tiles | Double closet |
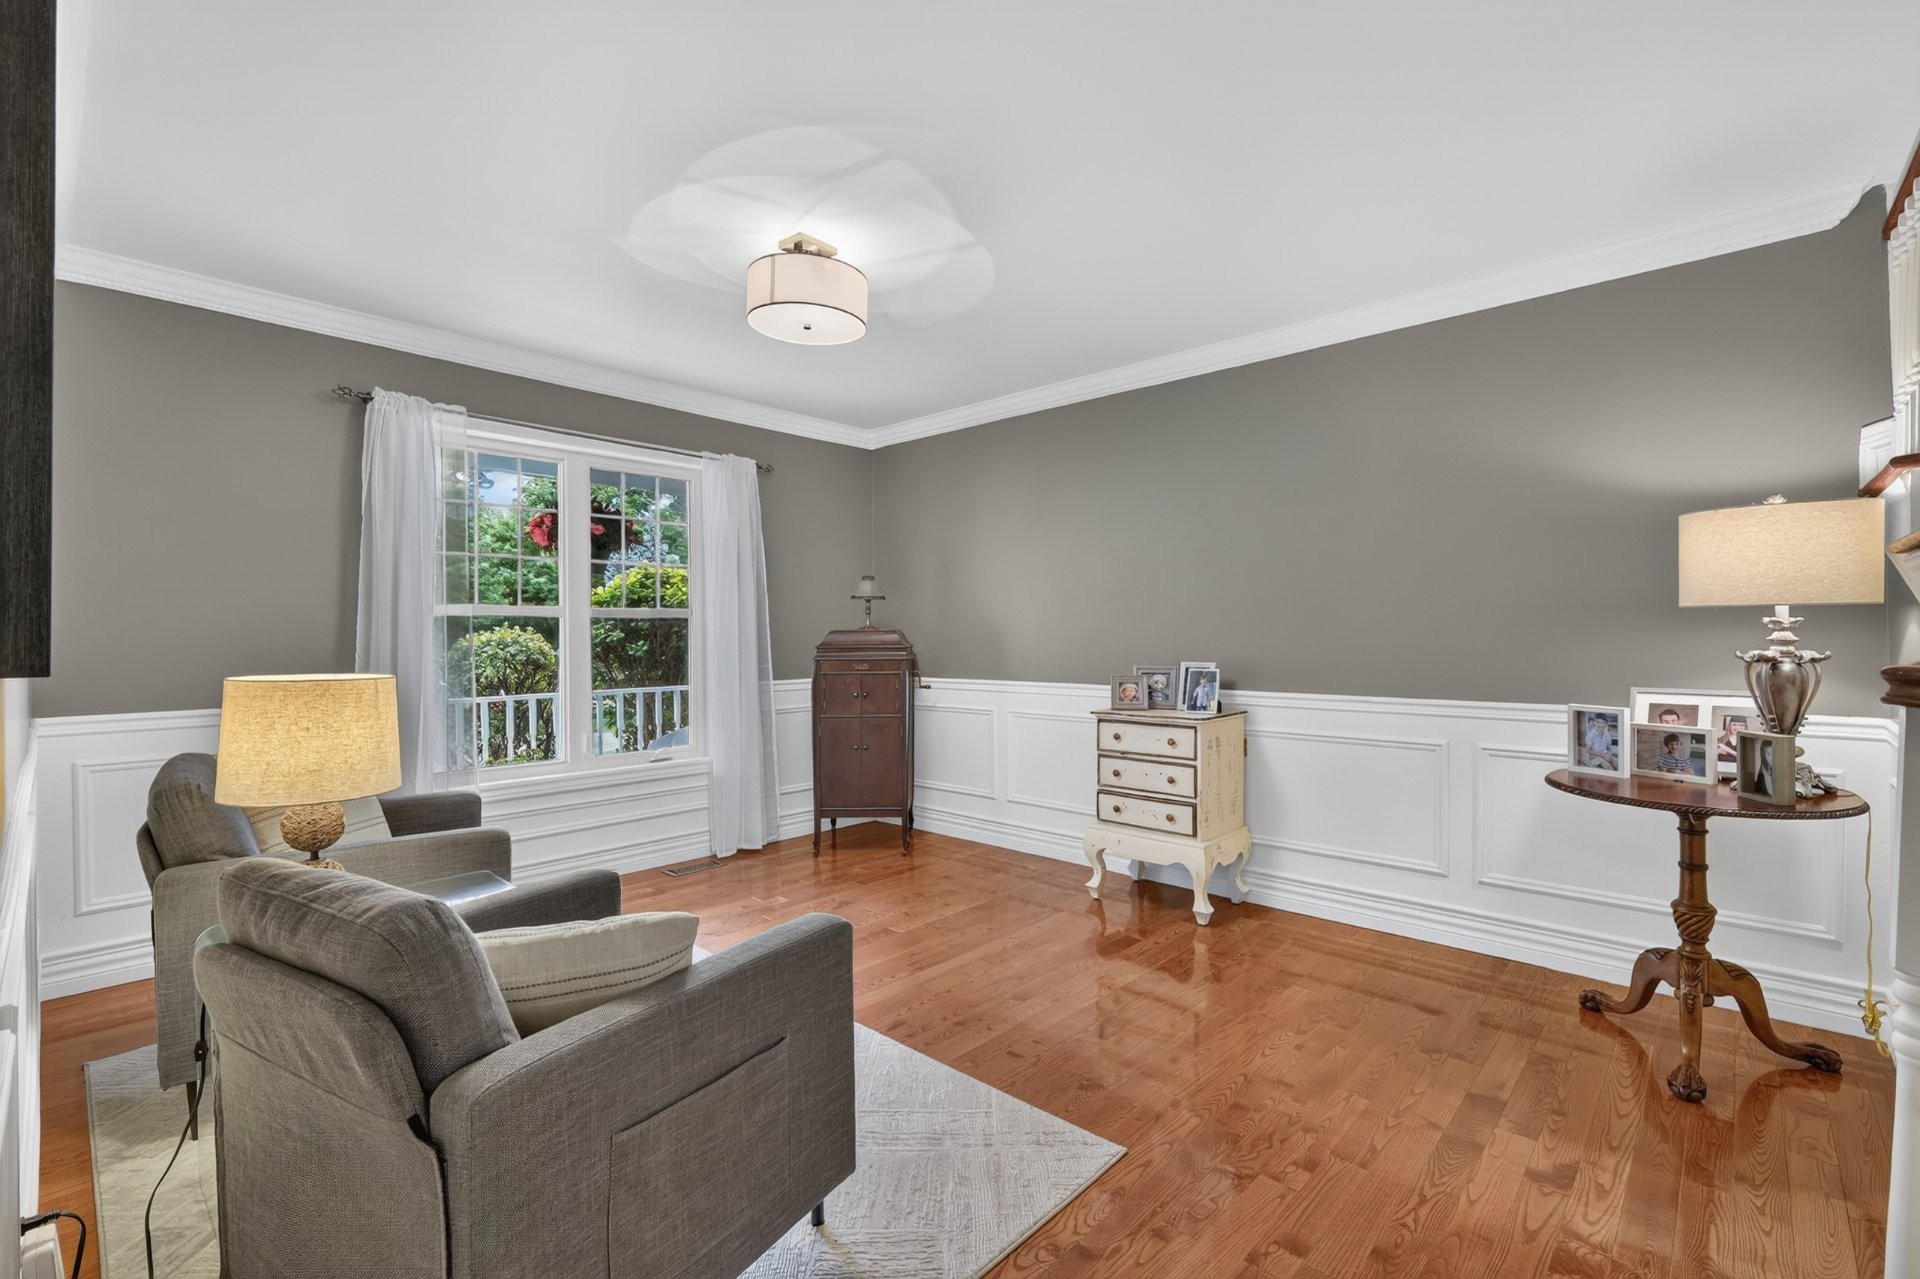
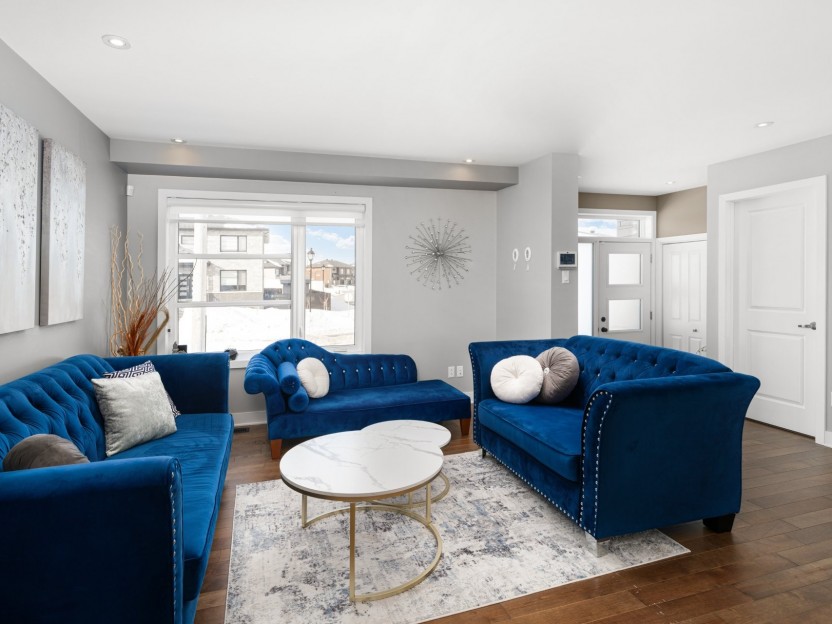
| Living room | Ground floor | 14.6x12.11 P | Wood | Decorative mouldings |
| Dining room | Ground floor | 13.2x10.11 P | Wood | Garden views |
| Kitchen | Ground floor | 12.3x11.10 P | Ceramic tiles | Garden views |
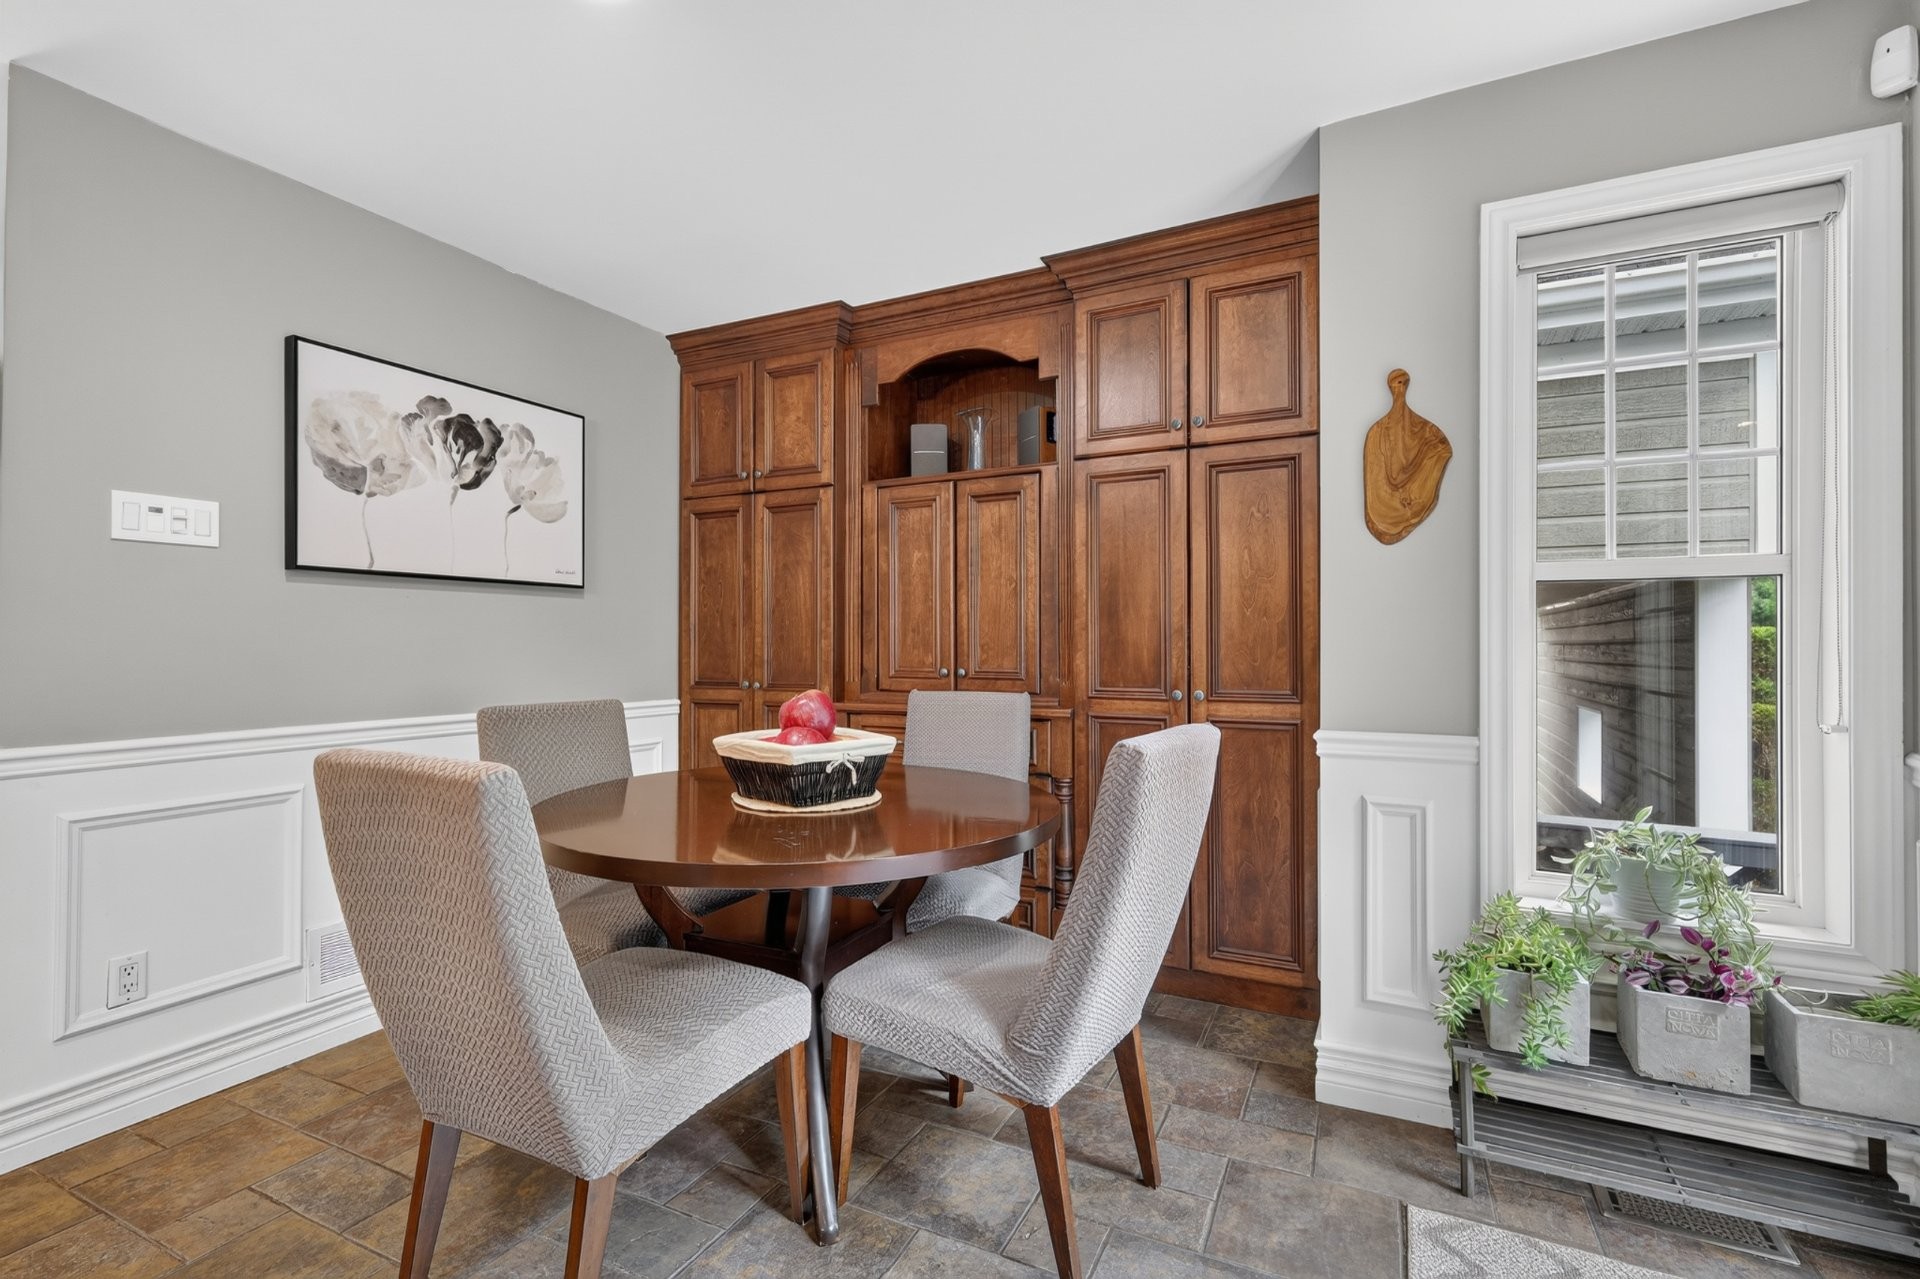
| Dinette | Ground floor | 11.11x10.1 P | Ceramic tiles | Custom built-ins, French door |
| Den | Ground floor | 14.2x11.8 P | Wood | or office |
| Solarium | Ground floor | 13.7x6 P | Ceramic tiles | |
| Other | Ground floor | 9.6x7.1 P | Ceramic tiles | |
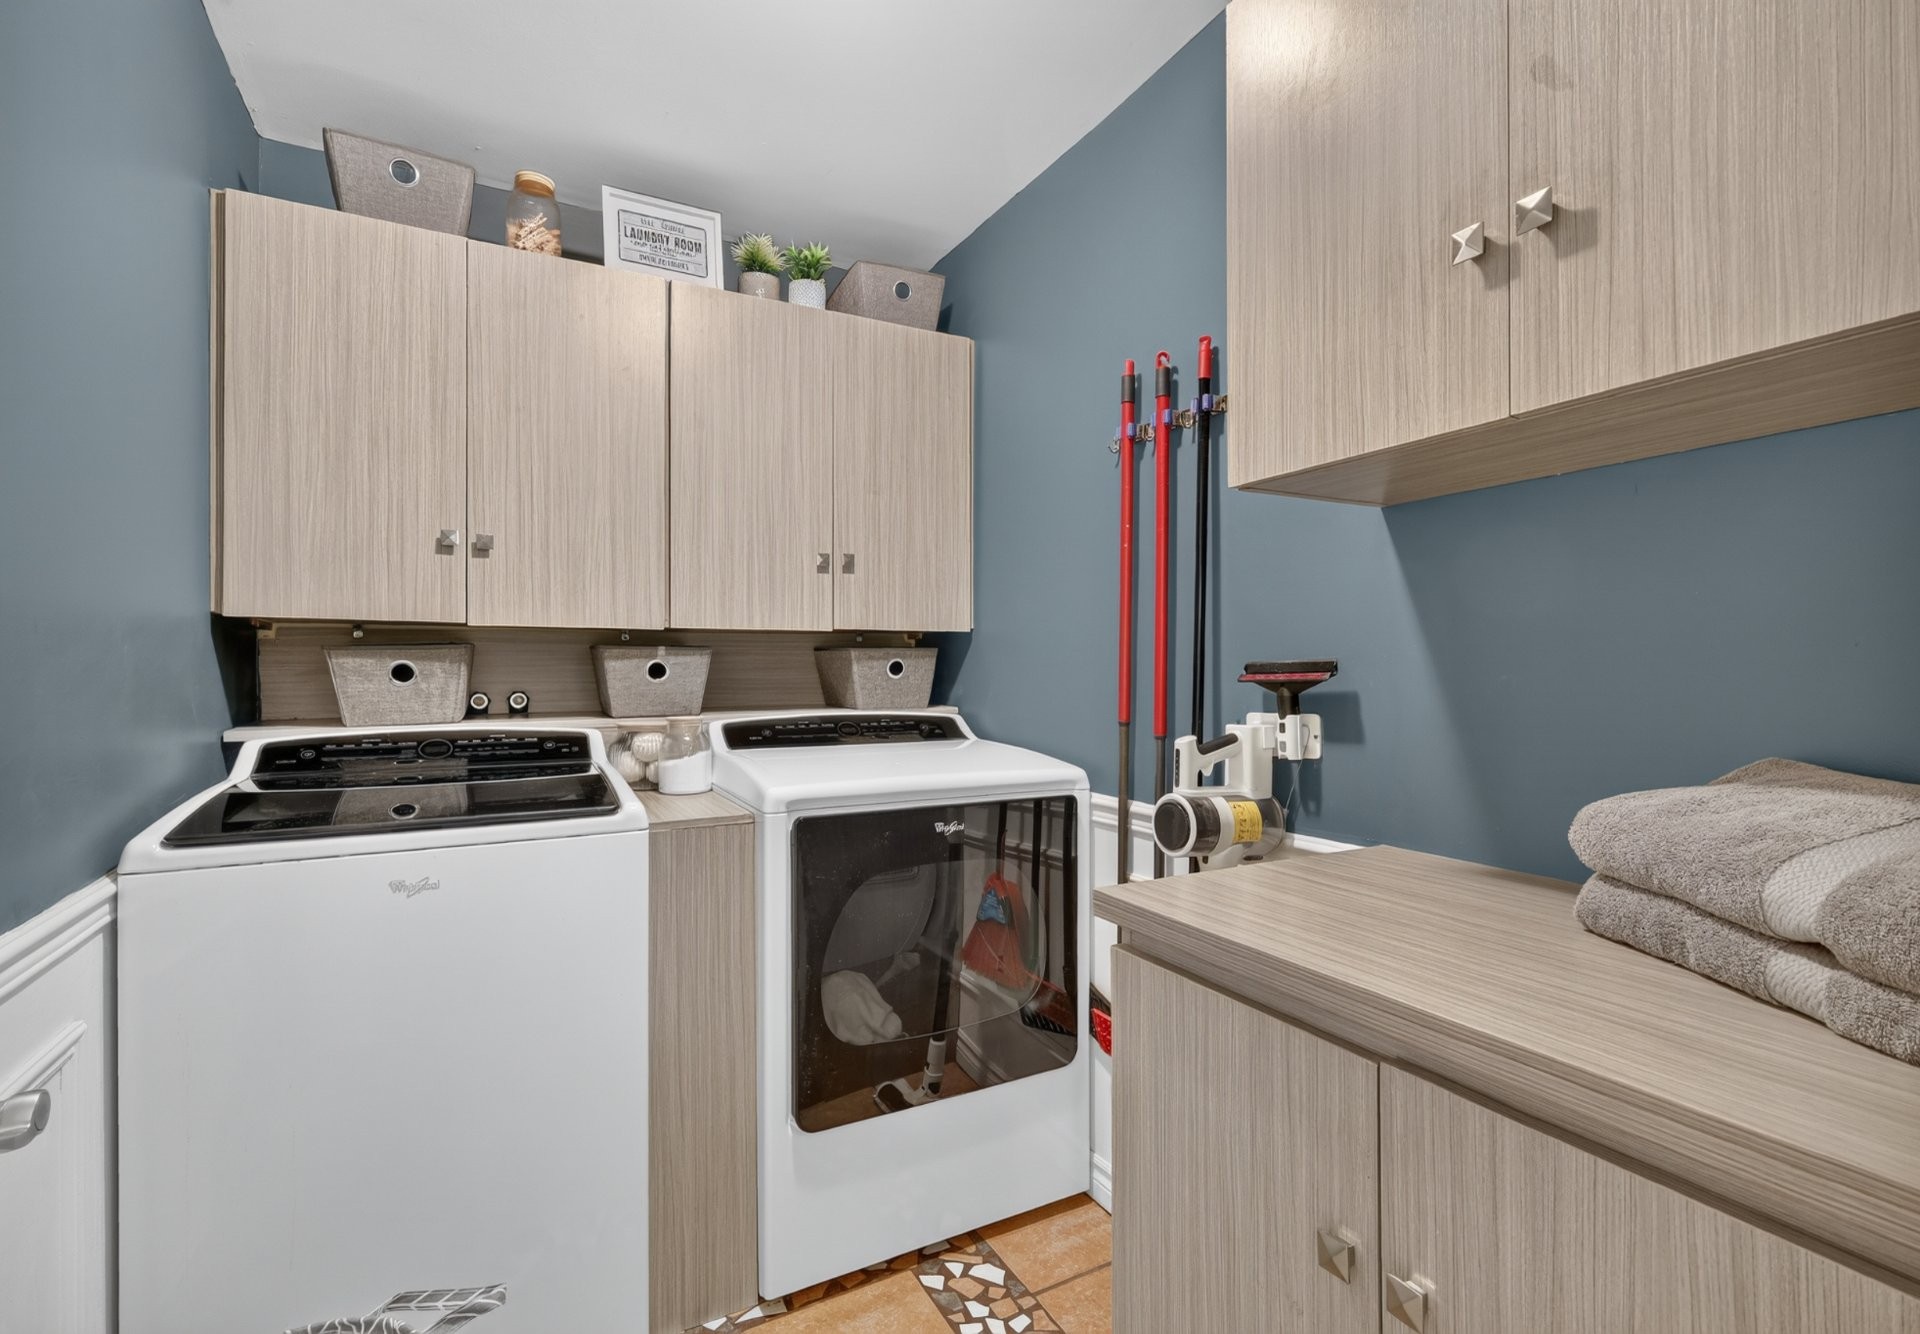
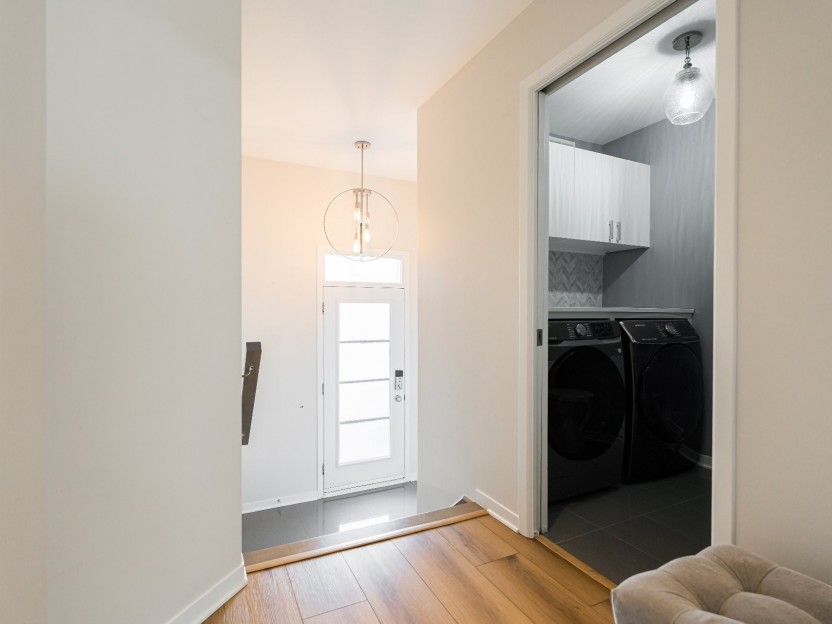
| Laundry room | Ground floor | 8x5.5 P | Ceramic tiles | with storage cupboards |
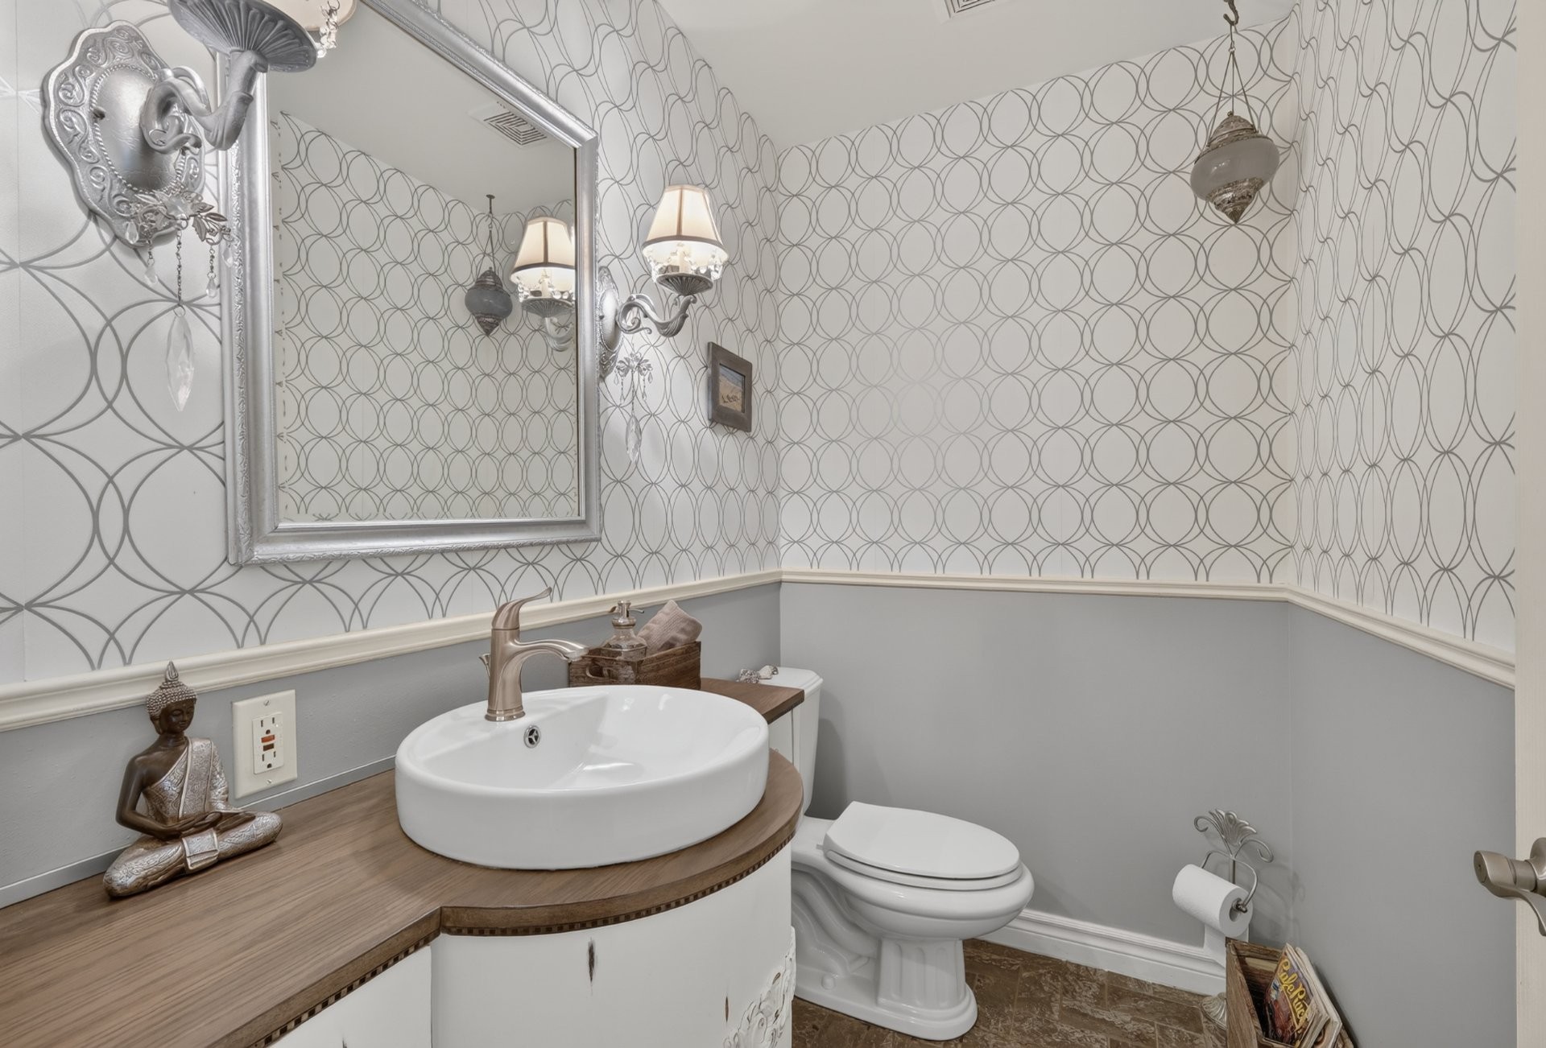
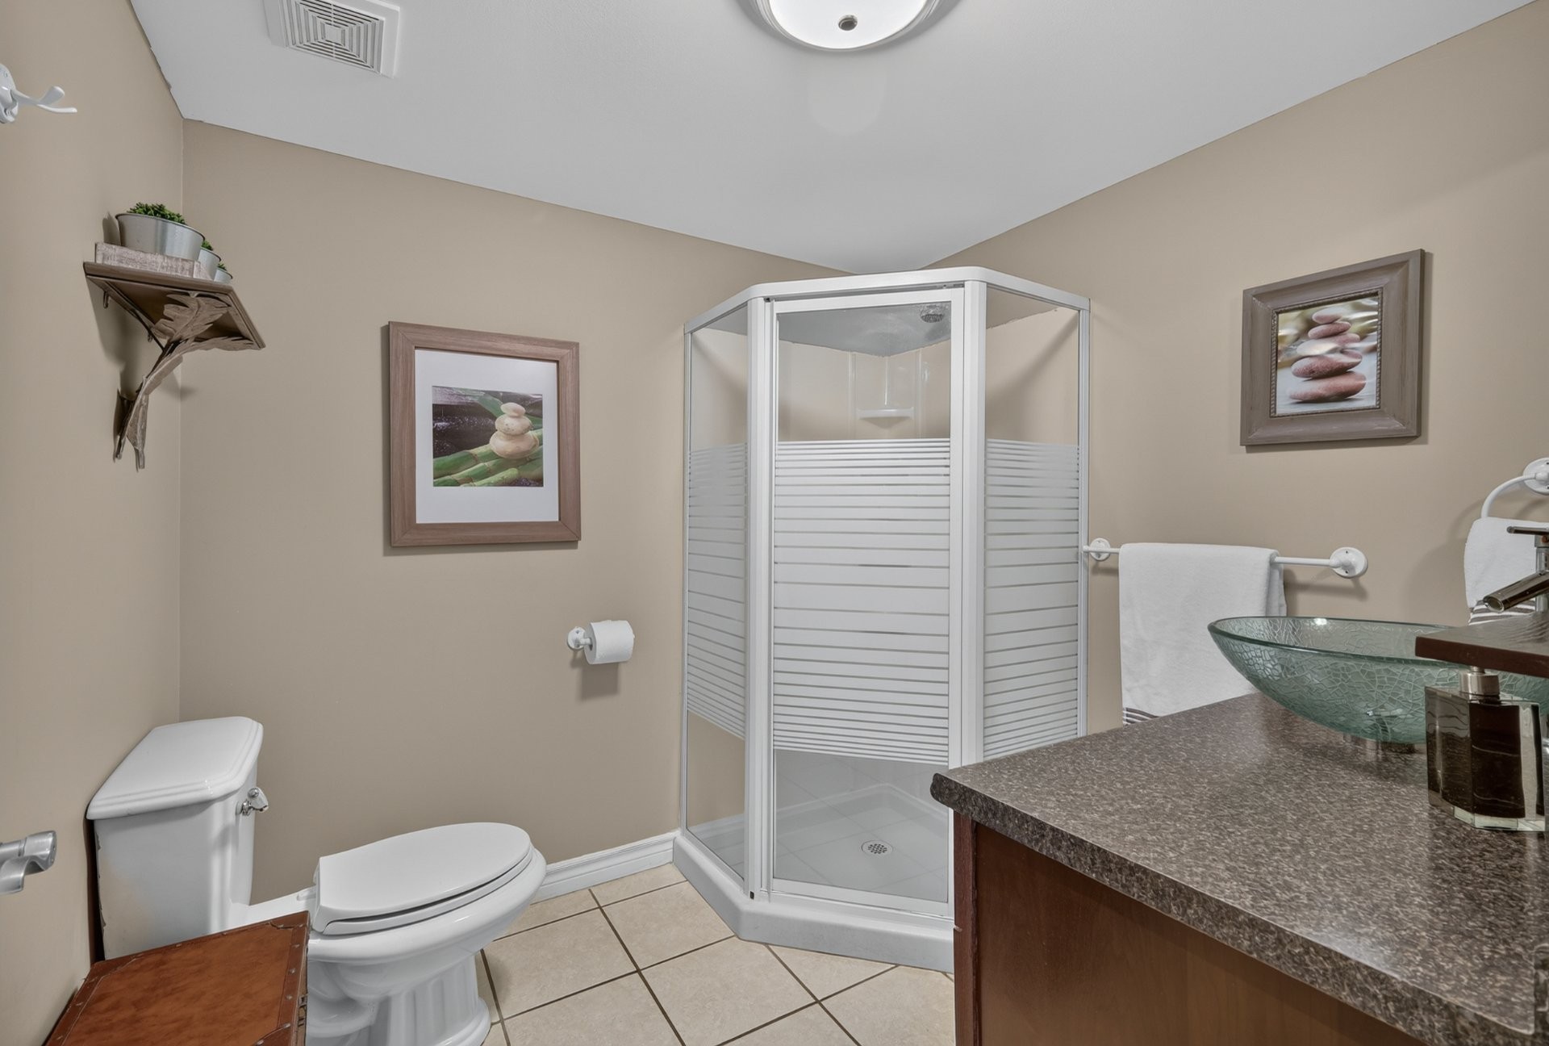
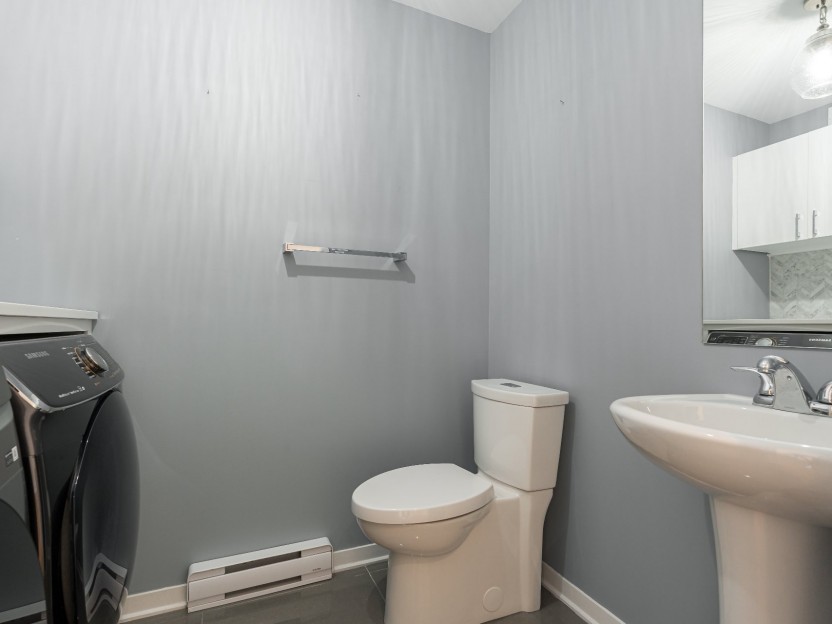
| Washroom | Ground floor | 6.4x4.5 P | Marble | |
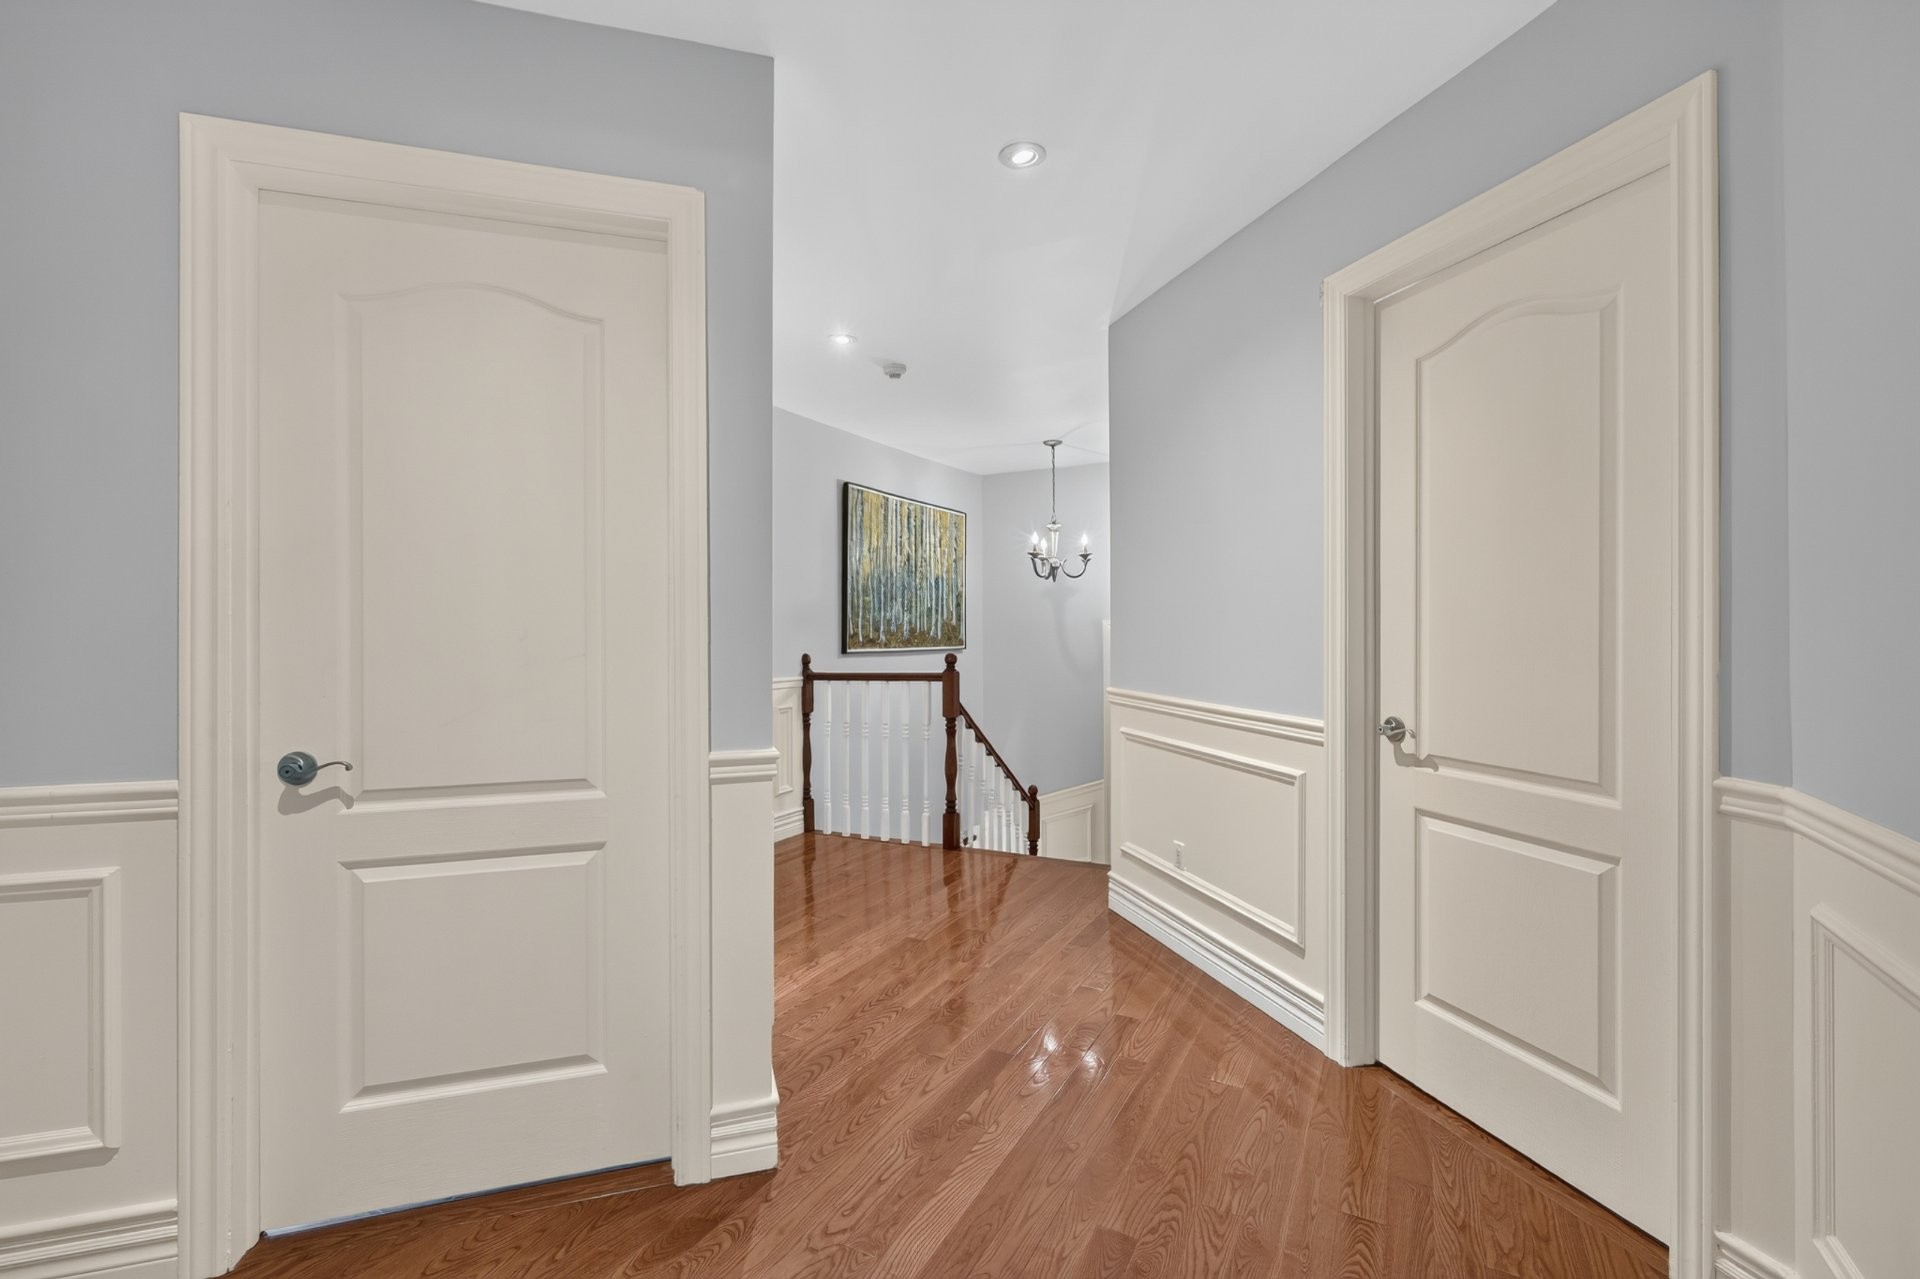
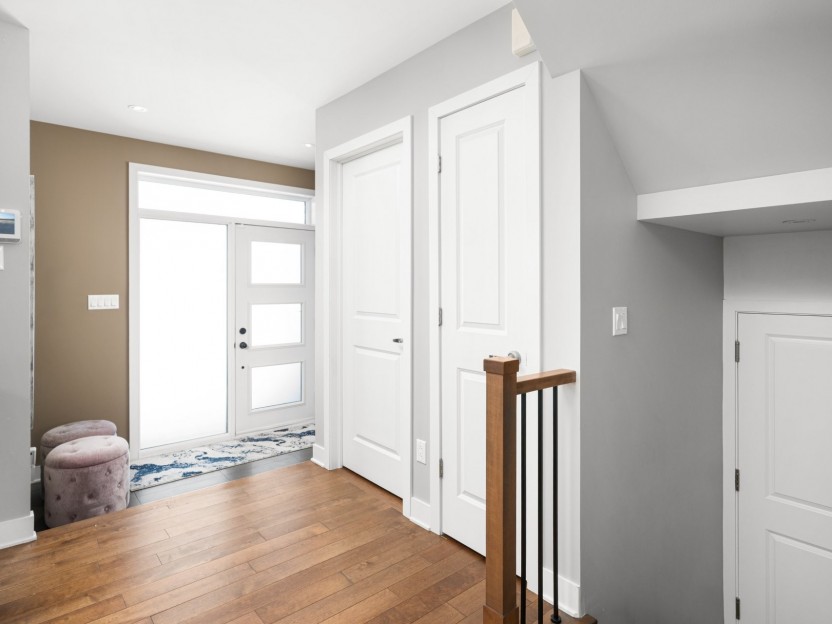
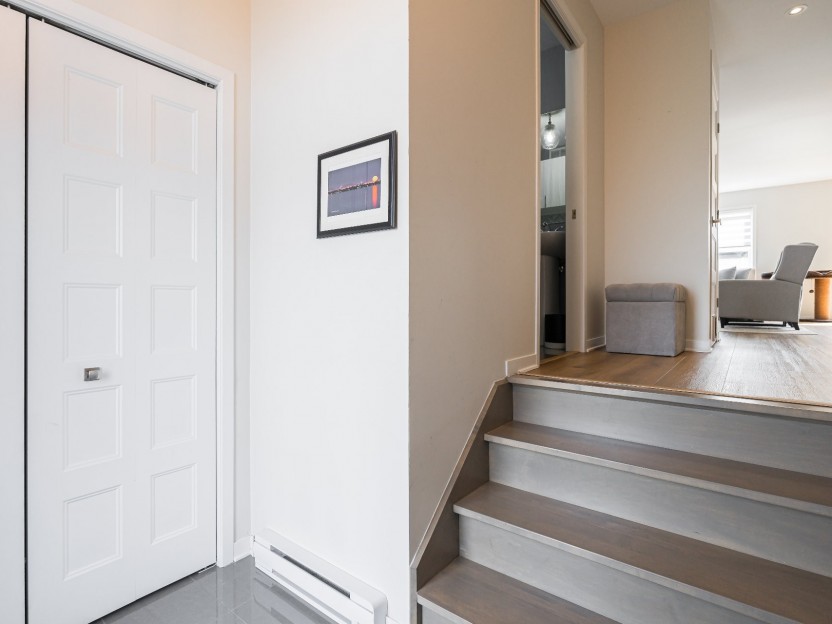
| Other | 2nd floor | 15x6.8 P | Wood | featuring a wood staircase |
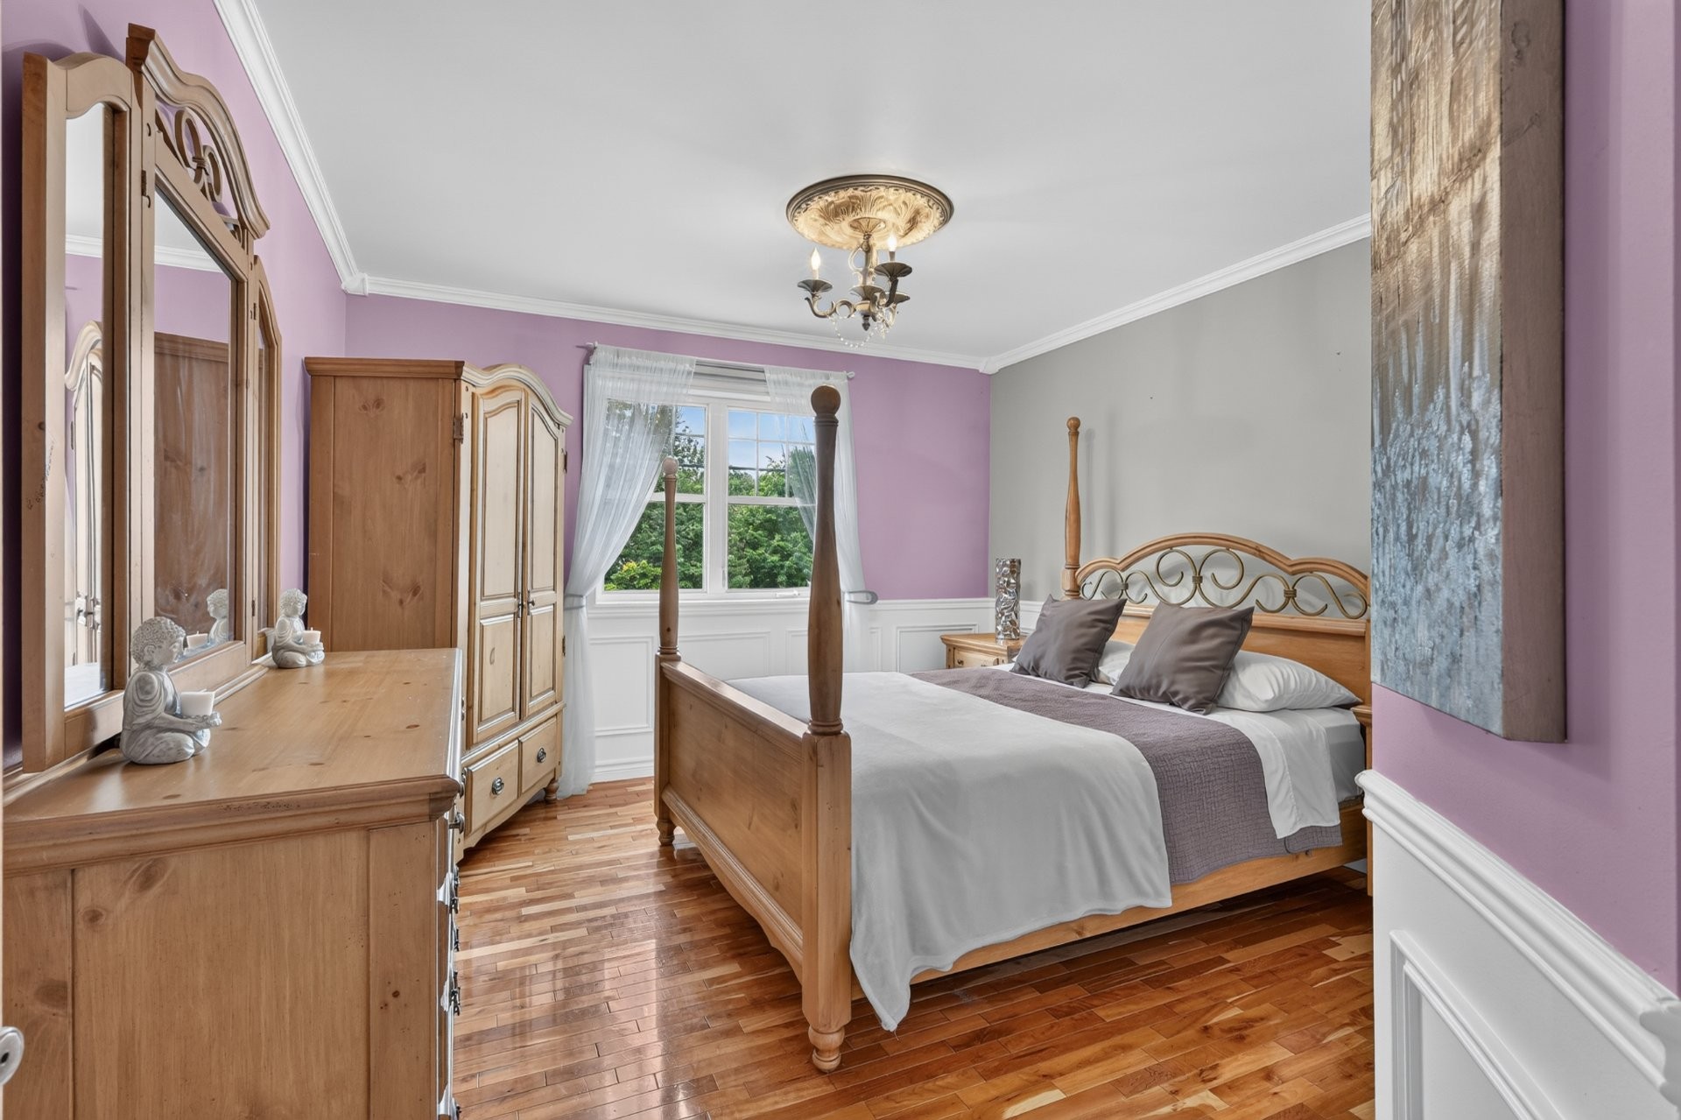
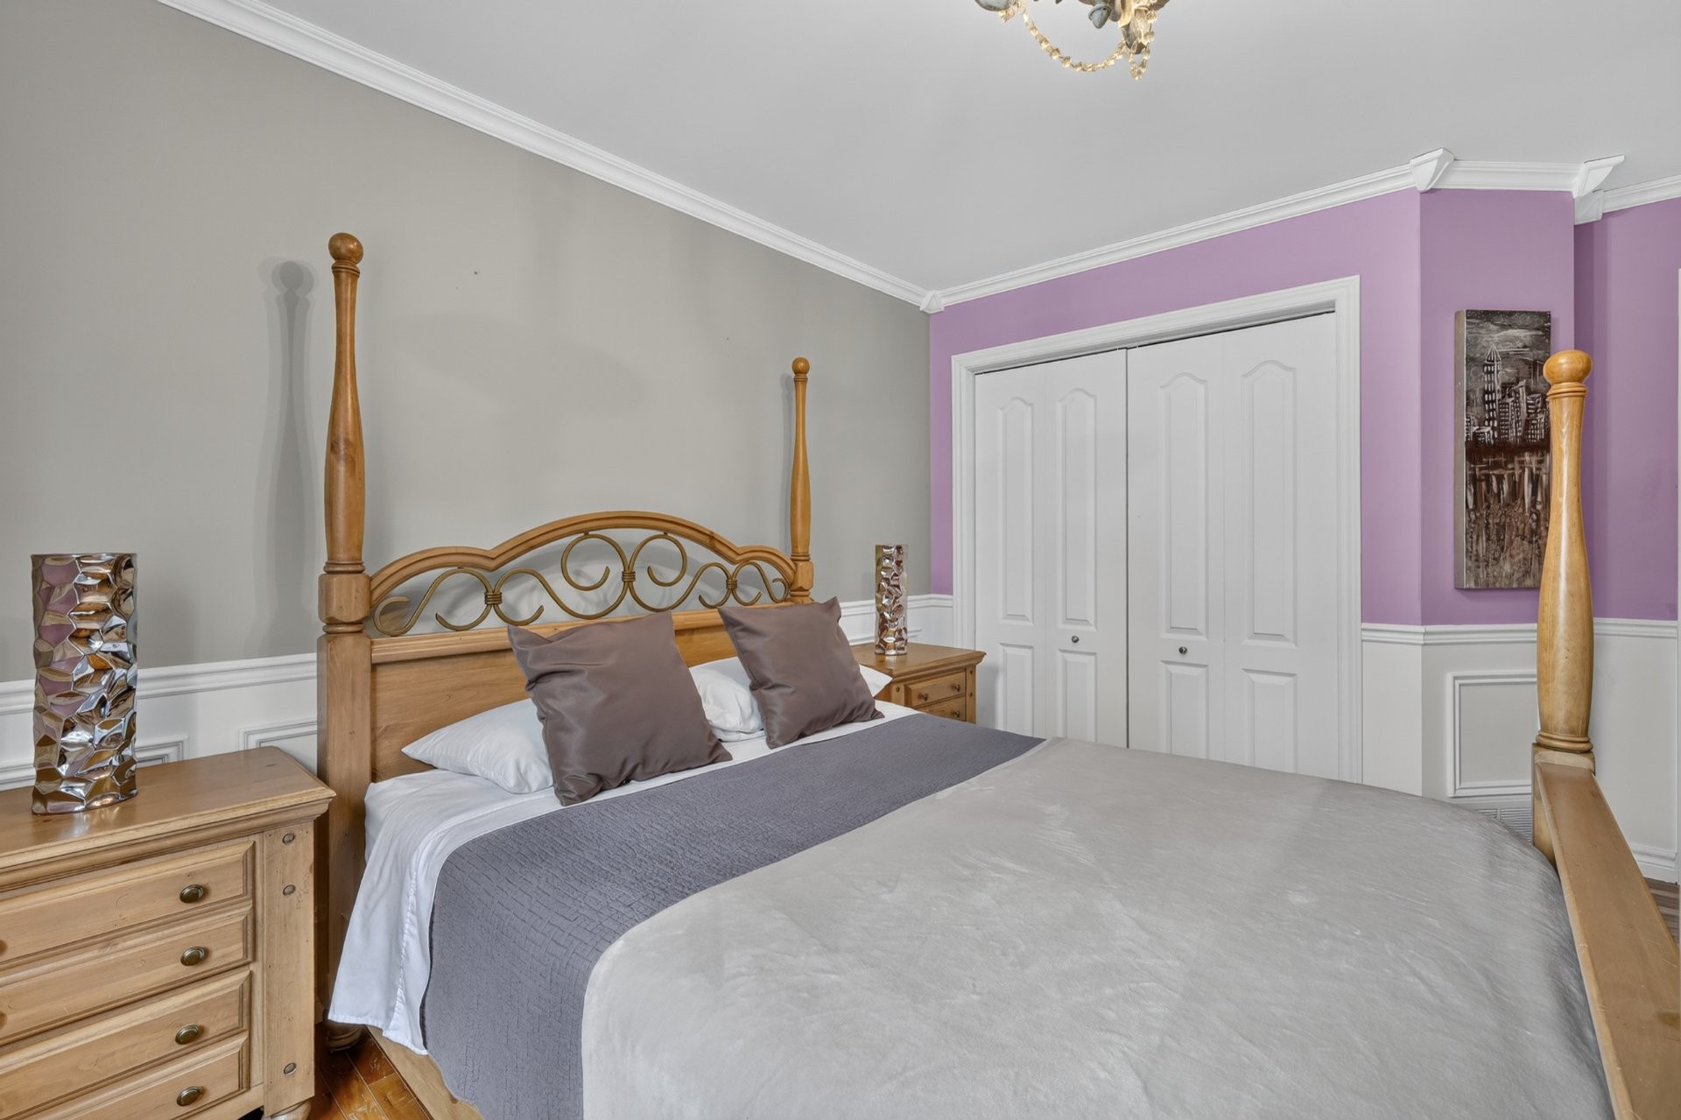
| Primary bedroom | 2nd floor | 32.7x25.7 P | Wood | suite with sitting area |
| 2nd floor | 10.2x8.10 P | Floating floor | ||
| Other | 2nd floor | 18.10x10.7 P | Ceramic tiles | Separate shower, jacuzzi bath |
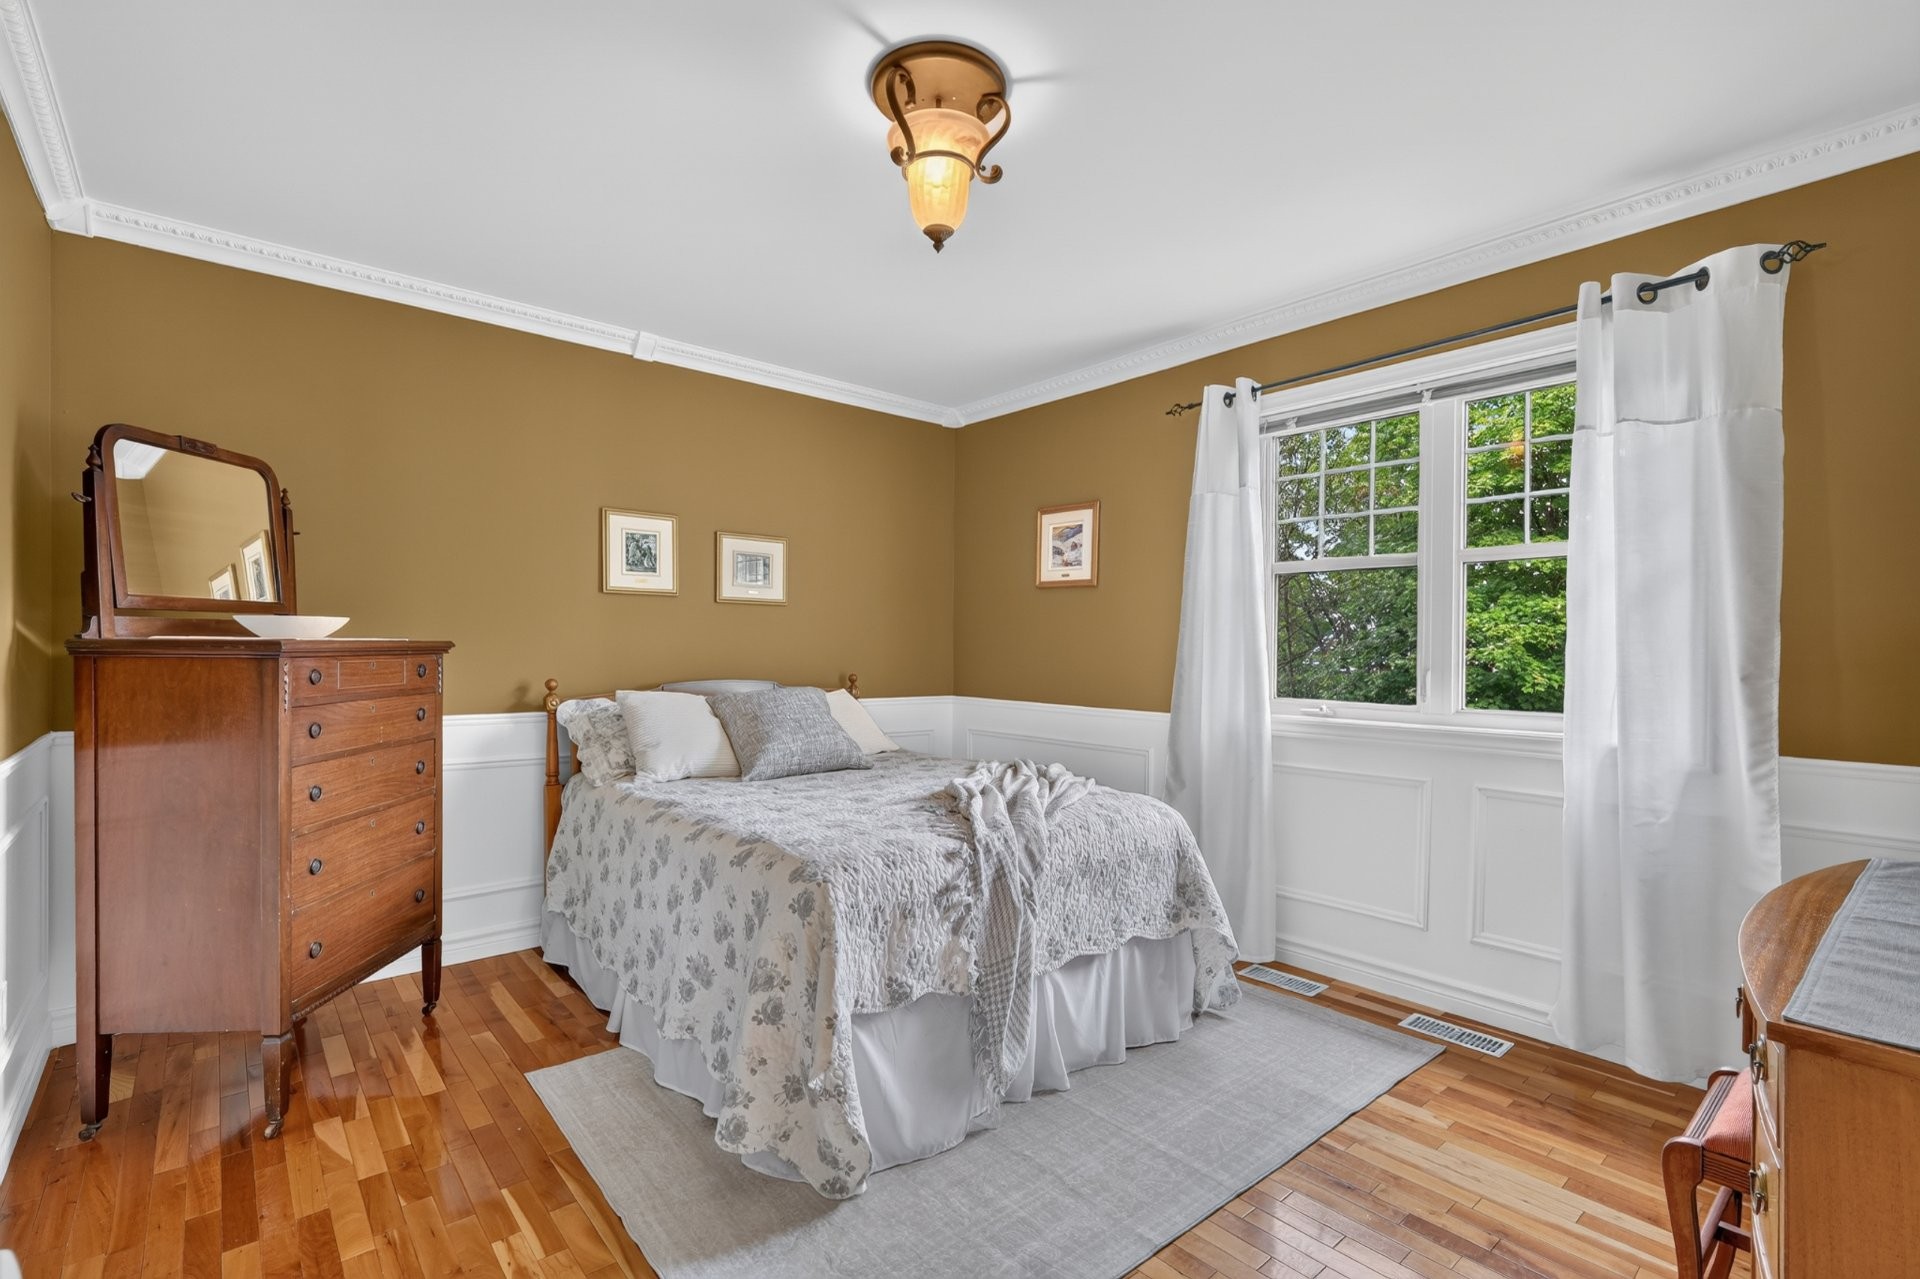
| Bedroom | 2nd floor | 11.9x11.7 P | Wood | Double closet |
| Bedroom | 2nd floor | 12.11x11.1 P | Wood | Double closet |
| Bedroom | 2nd floor | 13.2x11.11 P | Wood | Double closet |
| Bathroom | 2nd floor | 9.1x7.3 P | Ceramic tiles | |
| Family room | 23.9x18.10 P | Wood | Walk-out,garden views | |
| Other | 14.9x11 P | Wood | ||
| Other | 16.10x14.6 P | Floating floor | Soundproofed | |
| Home office | 12.7x7.8 P | Floating floor | or bedroom | |
| Bathroom | 7.4x6.11 P | Ceramic tiles | ||
| Other | 6.10x6.10 P | Ceramic tiles | ||
| Storage | 7.4x6.11 P | Floating floor | ||
| Storage | 24.7x5.5 P | Concrete | or cold room |
Assessment, taxes and other costs
- Municipal taxes $5,510
- School taxes $718
- Municipal Building Evaluation $818,200
- Municipal Land Evaluation $233,200
- Total Municipal Evaluation $1,051,400
- Evaluation Year 2026
Building details and property interior
- Landscaping Patio, Land / Yard lined with hedges, Landscape
- Cupboard Maple - custom, Wood
- Heating system Air circulation, Space heating baseboards, Electric baseboard units
- Water supply Municipality
- Heating energy Electricity
- Equipment available Central vacuum cleaner system installation, Ventilation system, Electric garage door, Alarm system, Central heat pump
- Available services Fire detector
- Windows PVC
- Foundation Poured concrete
- Hearth stove Propane, Wood fireplace
- Garage Epoxy floor, Heated, Double width or more, Fitted
- Distinctive features Private backyard
- Pool Above-ground
- Proximity Vaudreuil hospital is under construction, Highway, Golf, Bicycle path, Elementary school, Alpine skiing, High school, Cross-country skiing
- Siding CanExel
- Bathroom / Washroom Adjoining to the master bedroom, Seperate shower, Jacuzzi bath-tub
- Basement 6 feet and over, Walk-out, Seperate entrance, Finished basement
- Parking Outdoor, Garage
- Sewage system Municipal sewer
- Roofing Asphalt shingles
- Topography Sloped, Flat
- Zoning Residential
Payment Calculator
Contact the listing broker(s)

Residential & Commercial Real Estate Broker

amashcroft@mmontreal.com

514.627.2830
Properties in the Region
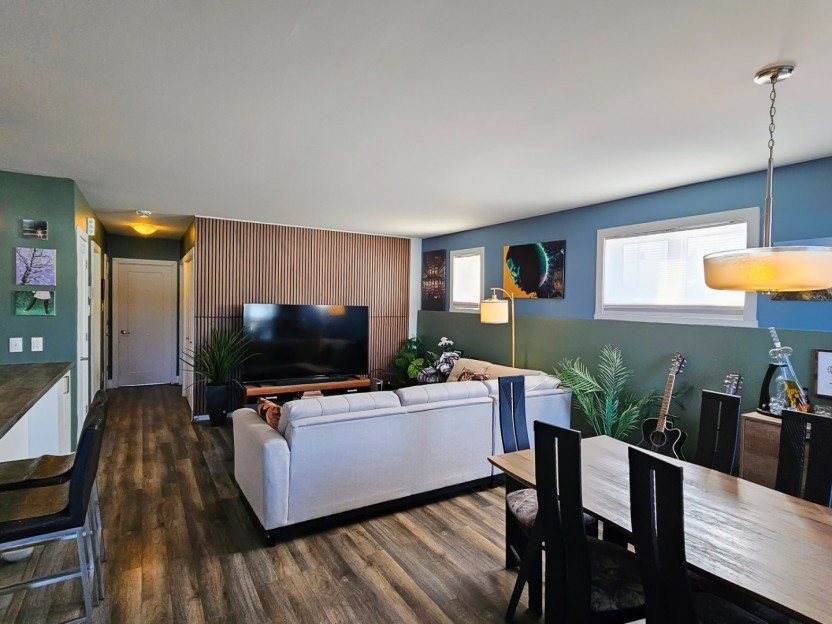
1443 Place Moïse-Therrien, #3
Découvrez ce confortable Condo de 2 chambres situé dans un calme cul-de-sac, sans voisins à l'arrière, donnant sur un paisible espace boisé....
-
Bedrooms
0 + 2
-
Bathrooms
1
-
sqft
926
-
price
$379,000
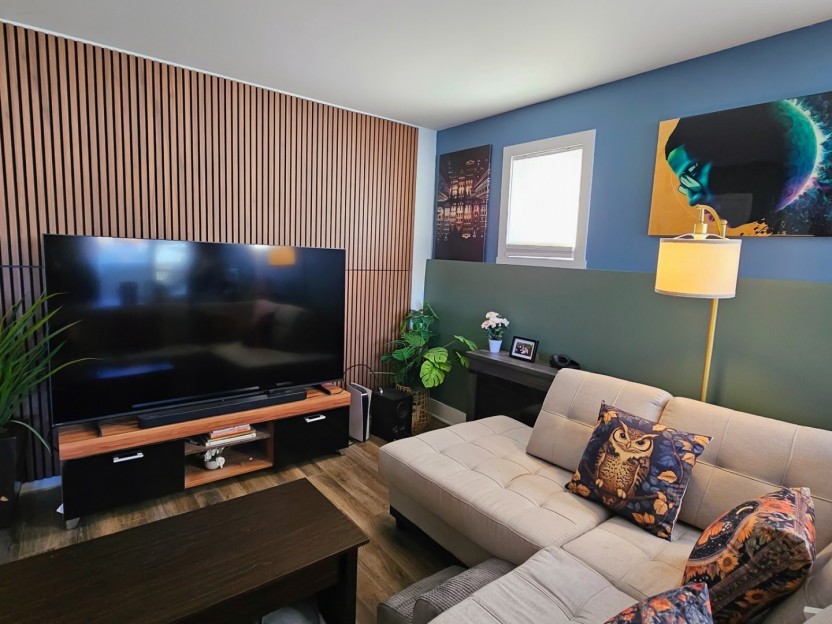
1622 Rue des Sablières
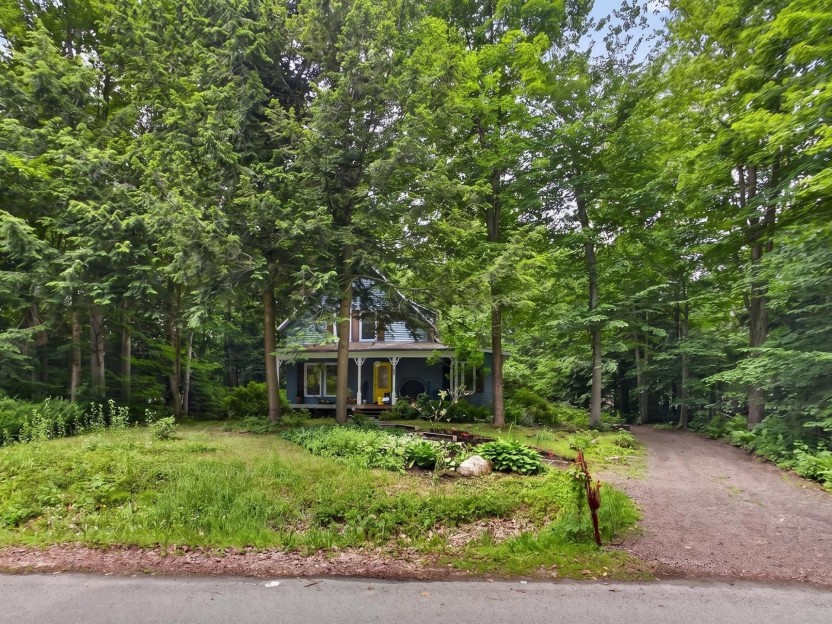
Charmante propriété de campagne offrant l'équilibre parfait entre intimité et commodité. Située sur un magnifique terrain mature bordé d'arb...
-
Bedrooms
3
-
Bathrooms
1 + 1
-
price
$689,000
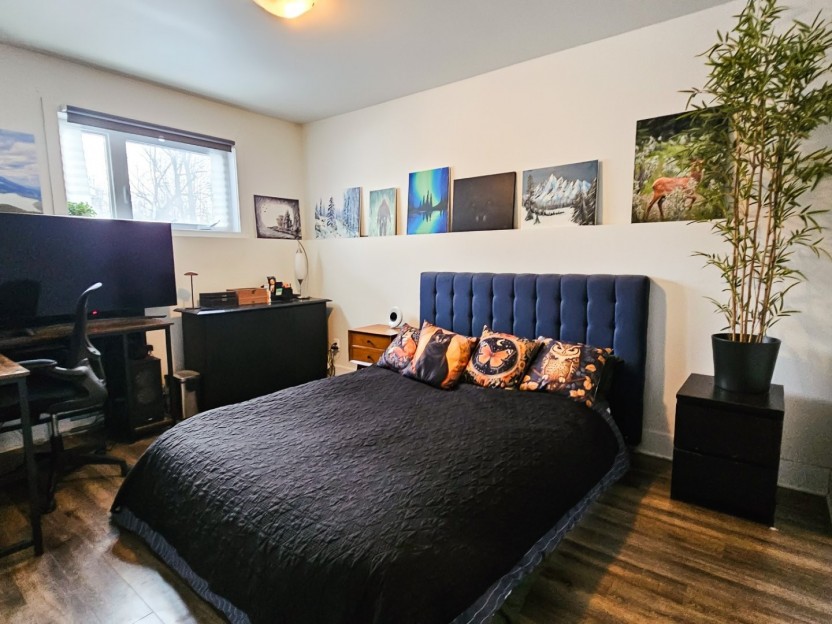
2616 Rue Yearling
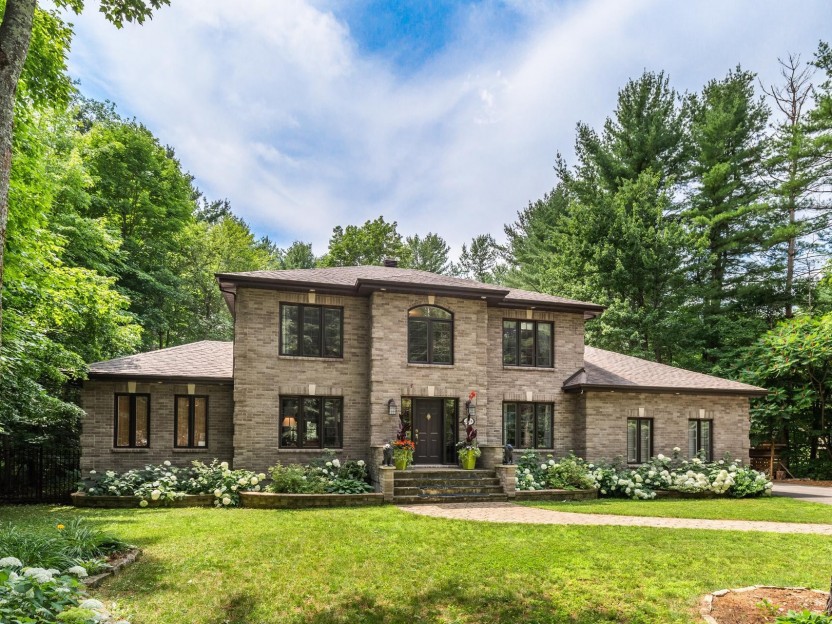
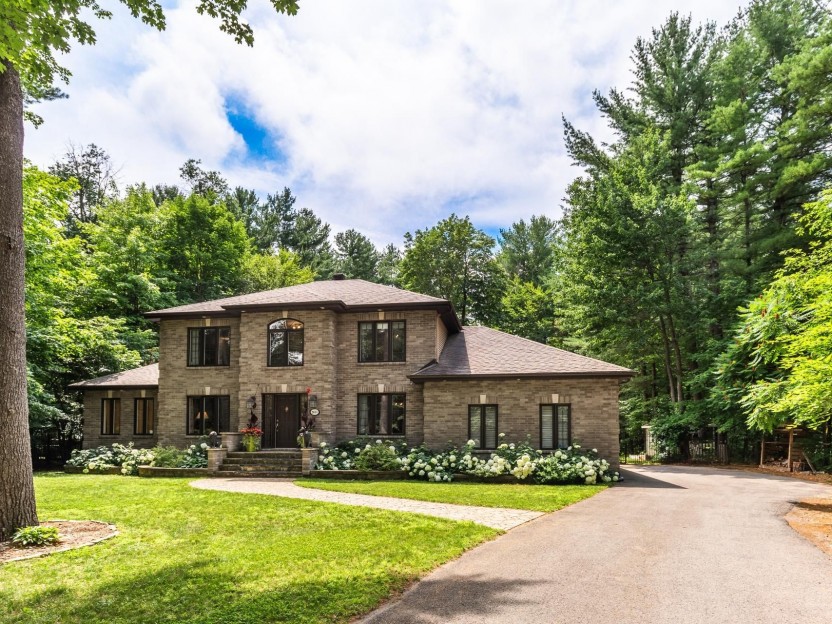
De construction de qualité, avec de la brique sur les quatre côtés, cette imposante résidence familiale de 3 560 pi² (*) comprenant un appar...
-
Bedrooms
4 + 1
-
Bathrooms
3 + 1
-
sqft
3560
-
price
$1,199,880
2632 Rue de Bonaventure
Charmant bungalow situé sur un vaste terrain de plus de 27 500 pi² dans le secteur recherché de Saint-Lazare. Offrant des espaces de vie lum...
-
Bedrooms
3 + 1
-
Bathrooms
2 + 1
-
price
$999,000
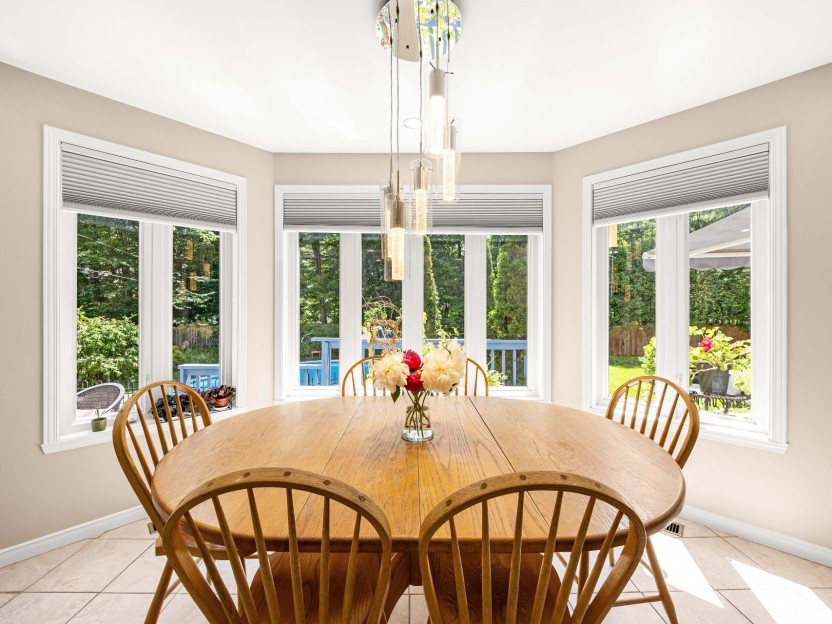
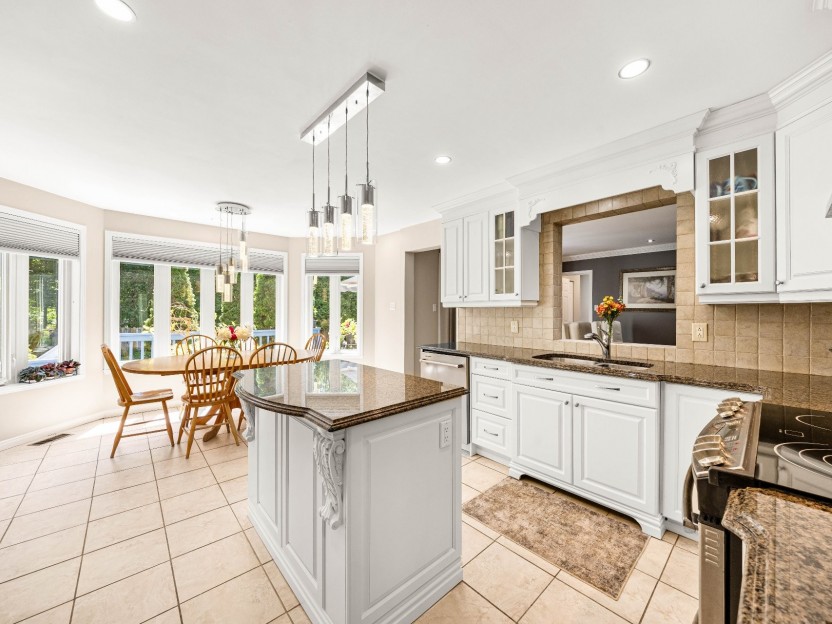
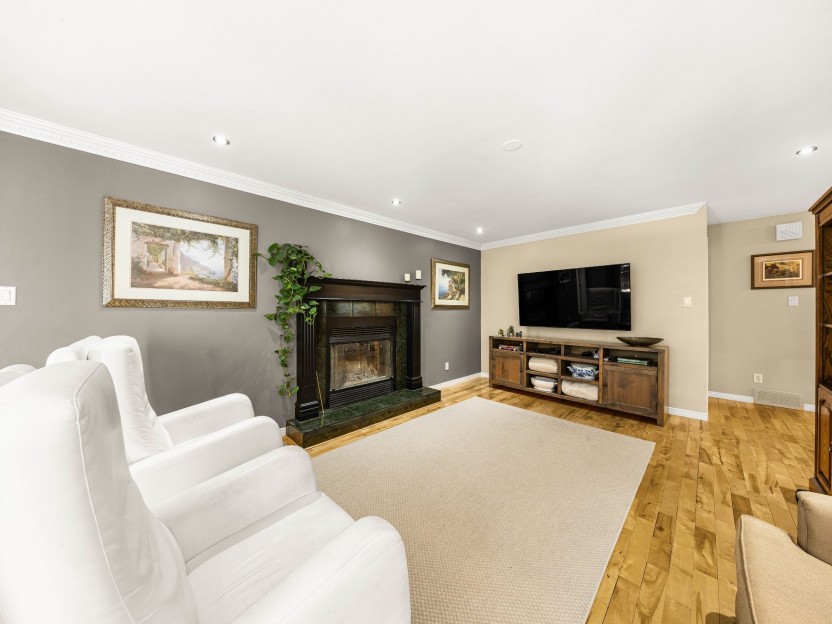
2623 Rue Stallion
Magnifique maison rénovée sur un terrain de coin à Saddlebrook! Elle comprend 4+1 chambres à coucher, 3+2 salles de bain, un sous-sol aménag...
-
Bedrooms
4 + 1
-
Bathrooms
3 + 2
-
price
$1,025,000
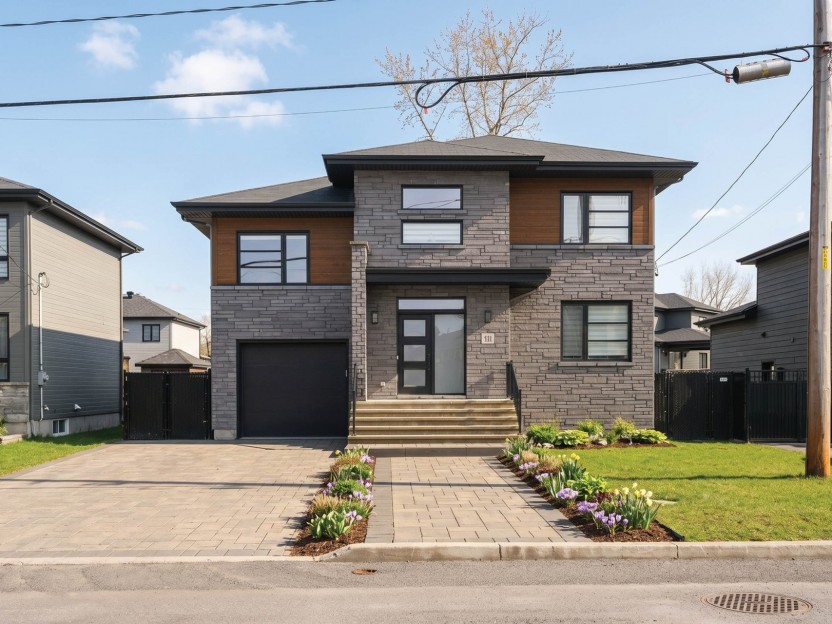
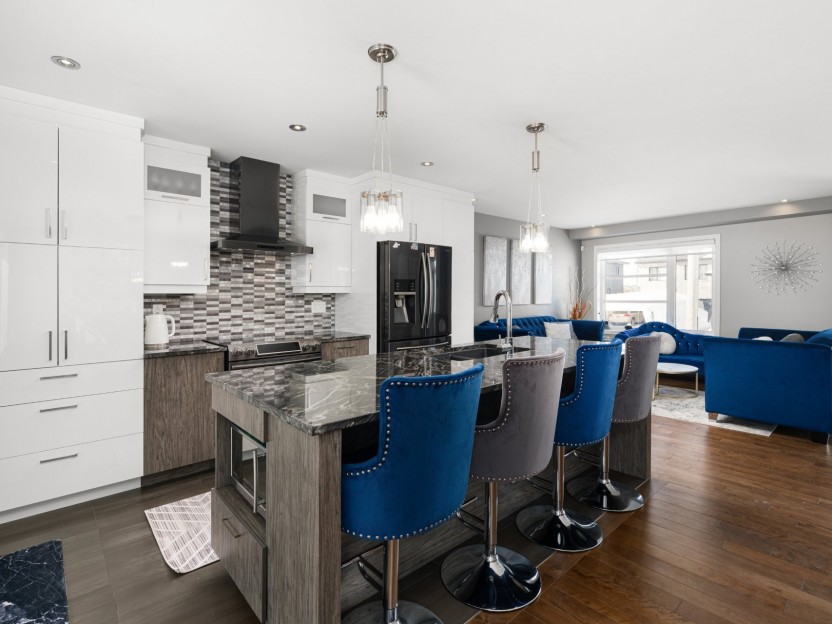
911 Rue des Monarques
Magnifique propriété située dans le secteur familial recherché de la Cité des Papillons. Ancienne maison modèle offrant plusieurs extras, de...
-
Bedrooms
4 + 1
-
Bathrooms
2 + 1
-
sqft
1704
-
price
$990,000
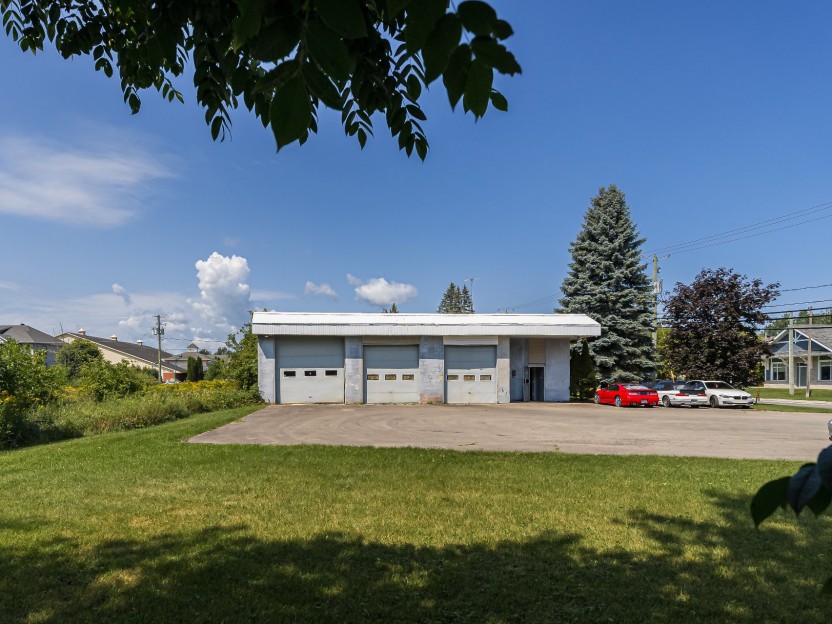
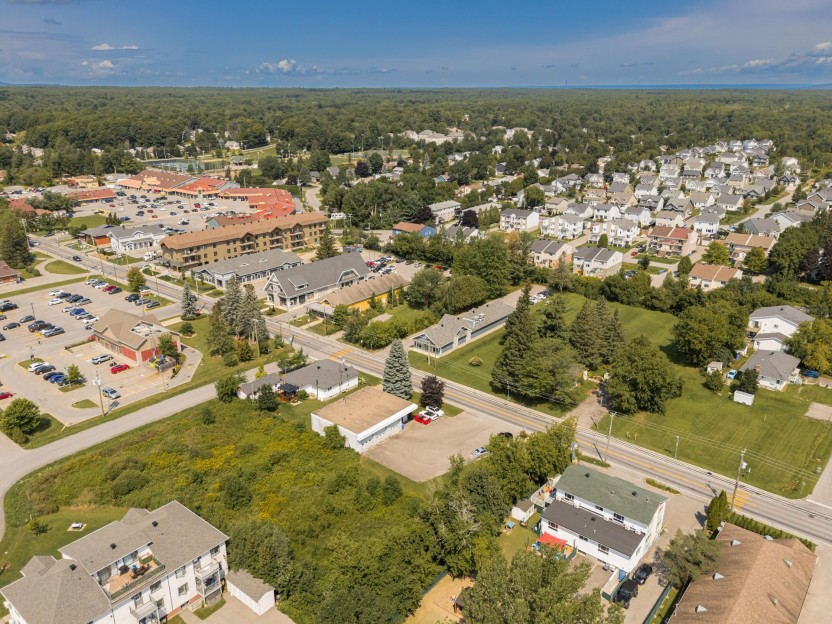
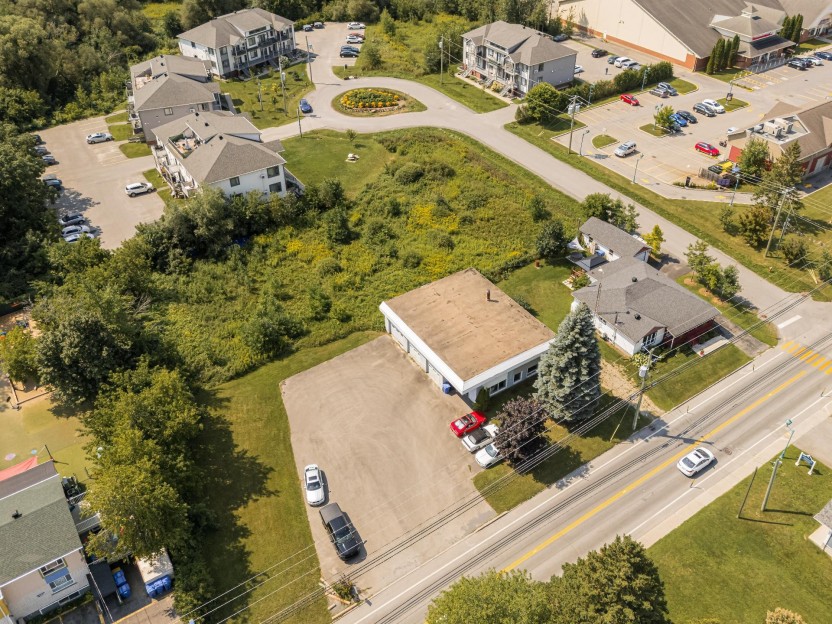
1730 Ch. Ste-Angélique
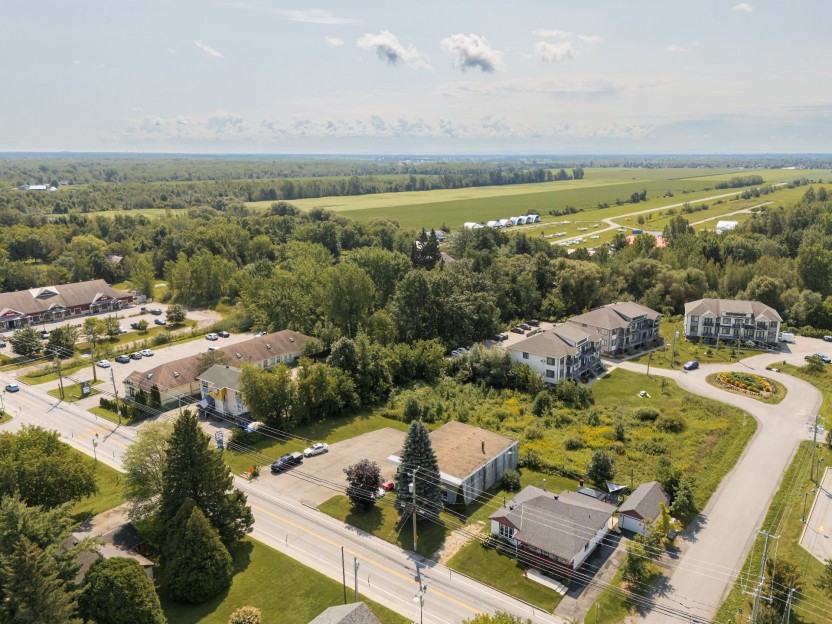
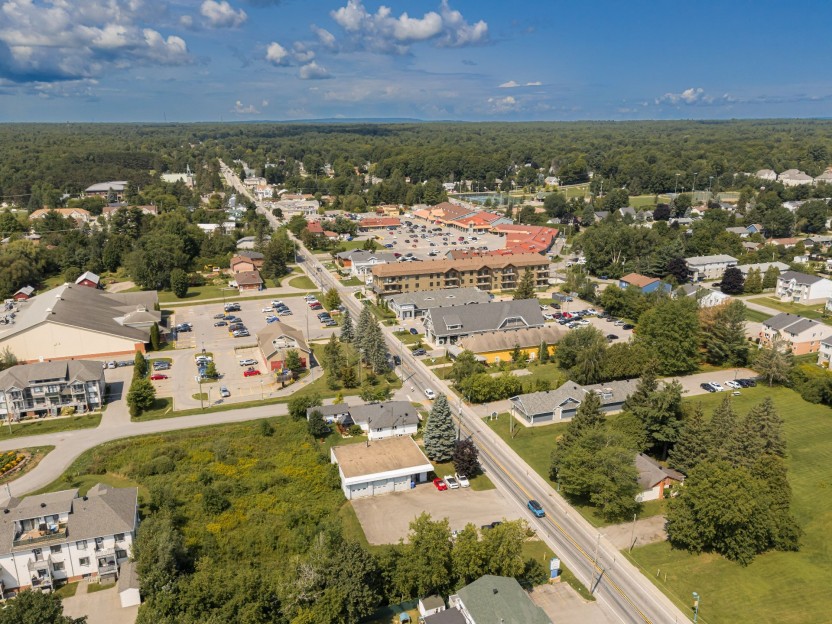
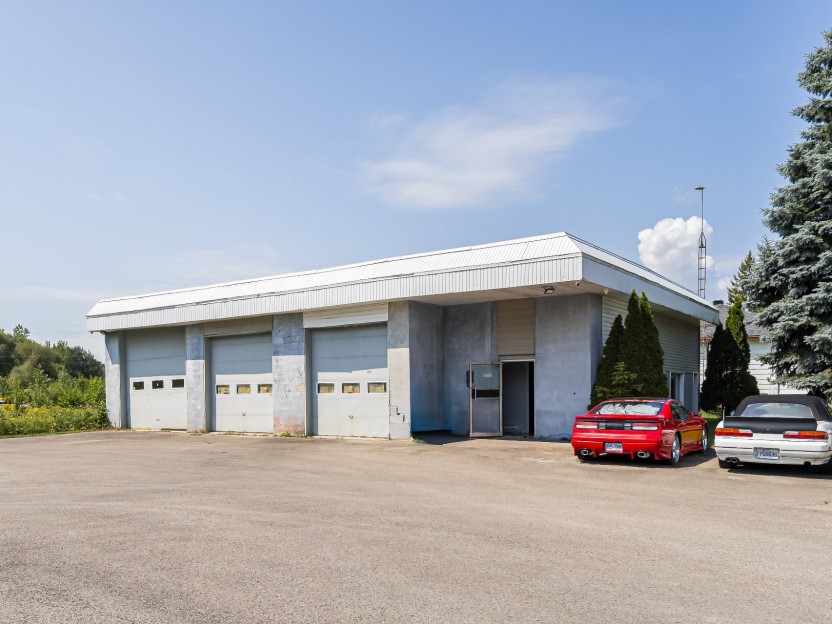
Emplacement de choix à Saint-Lazare -- Occasion d'investissement polyvalente Située au coeur de Saint-Lazare, cette propriété offre plus de...
-
price
$899,000+GST/QST
Rue du Chiroubles
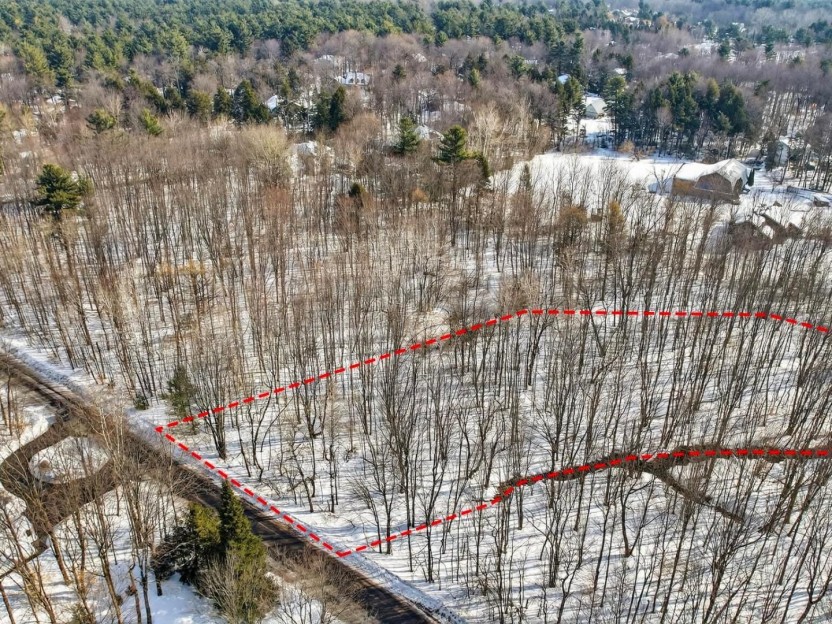
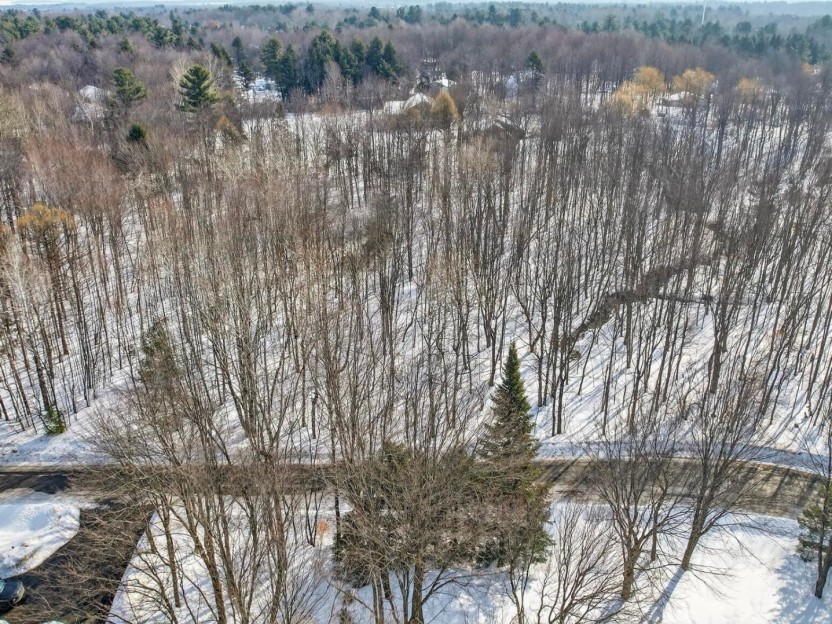
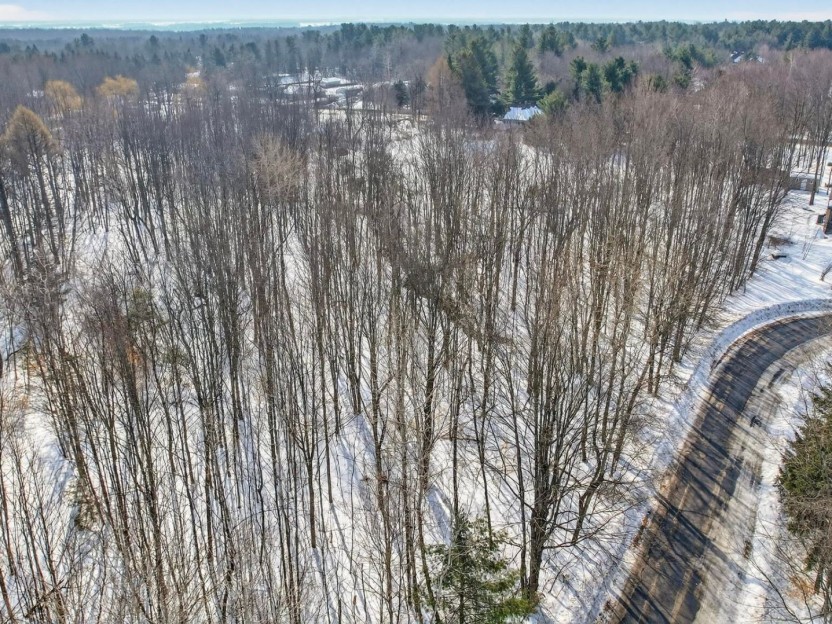
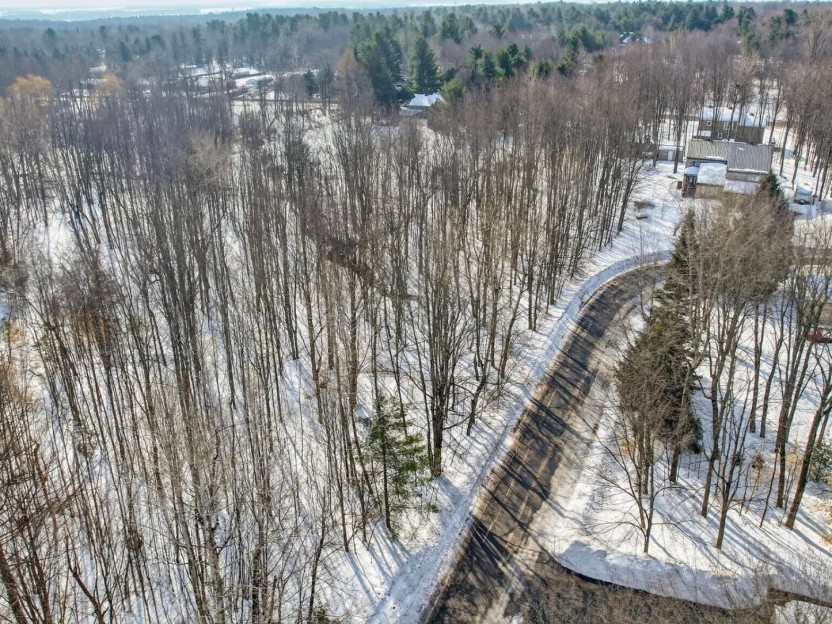
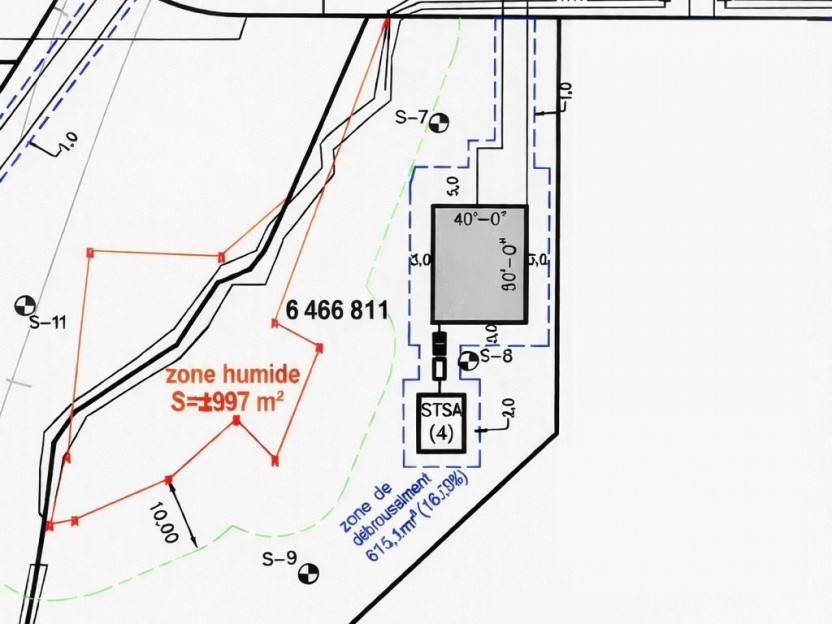
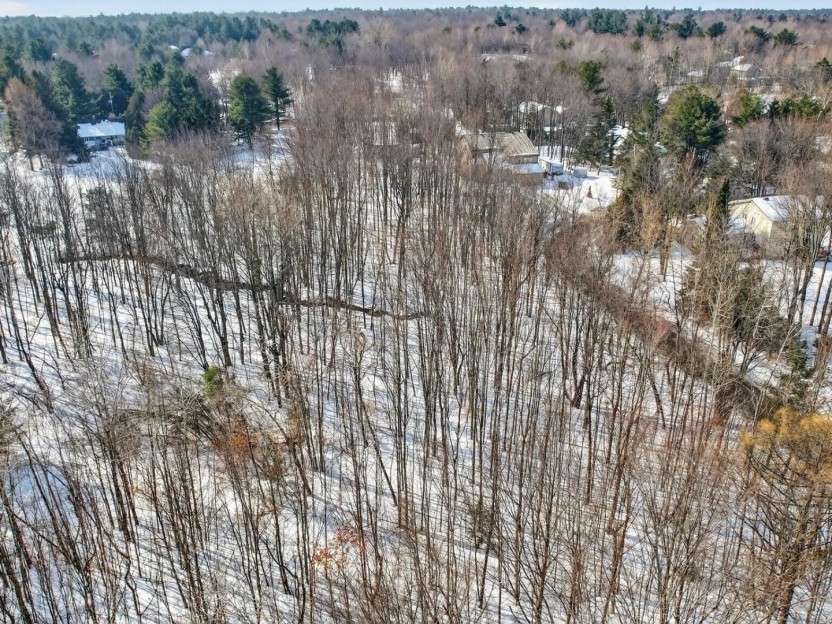
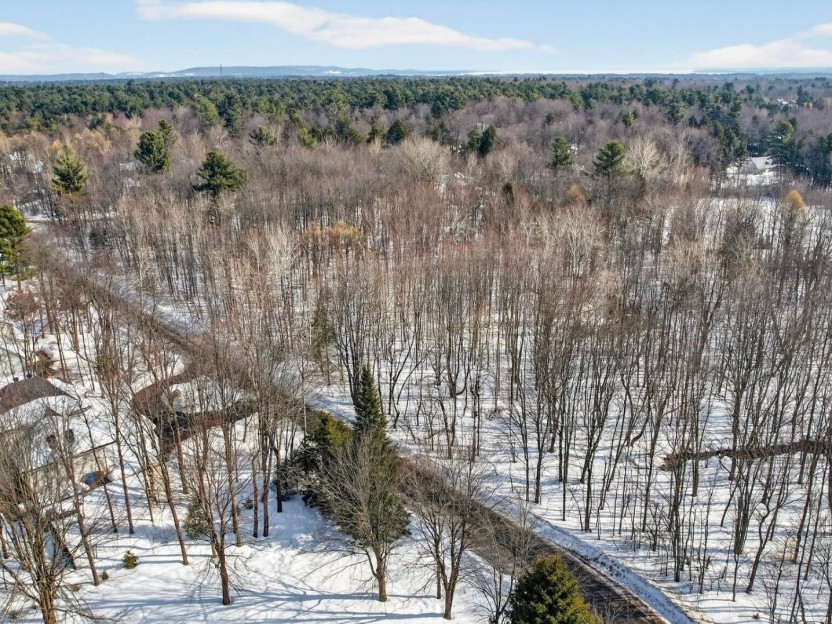
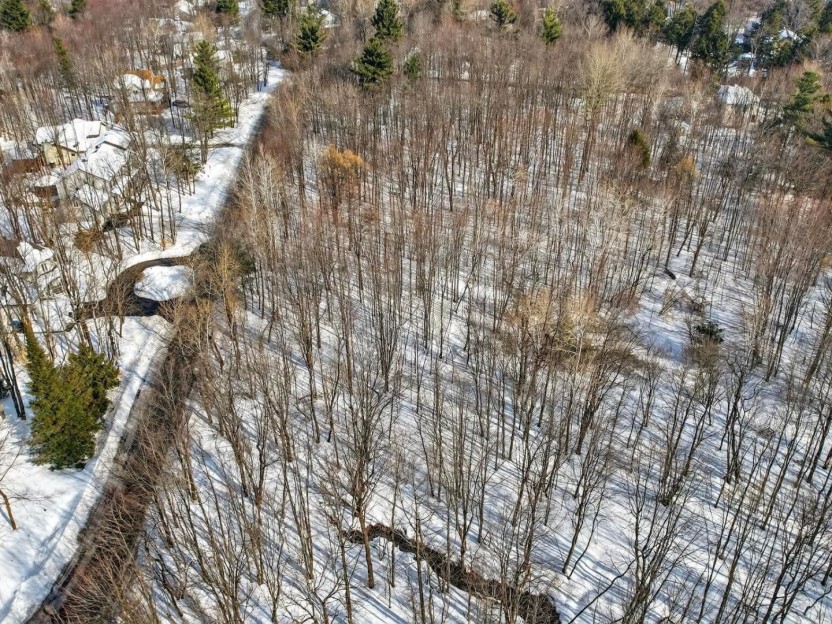
Grand terrain situé sur la rue du Chiroubles à St-Lazare, d'une superficie d'un peu moins d'un acre. Emplacement idéal à proximité du villag...
-
price
$399,000
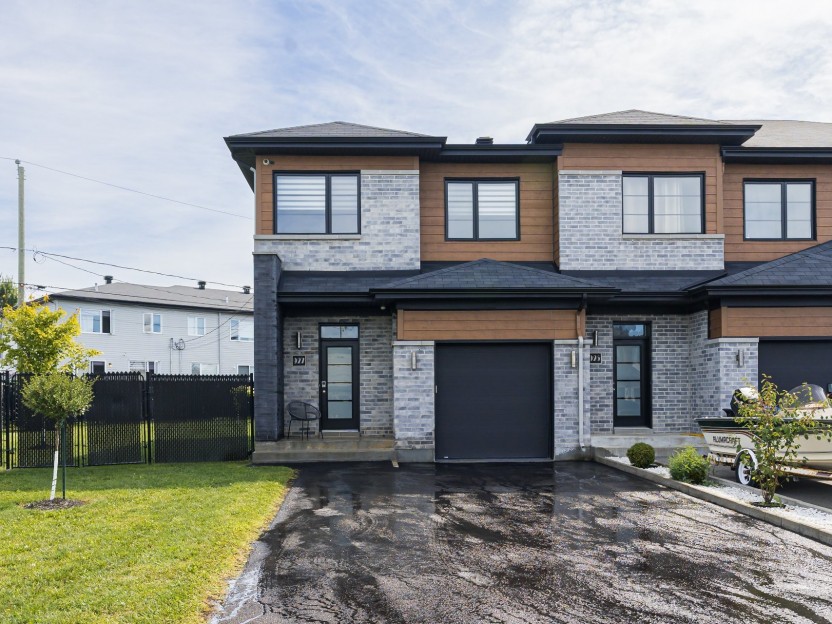
927 Rue des Grillons
-
Bedrooms
3
-
Bathrooms
2 + 1
-
price
$659,900