
65 PHOTOS
Saint-Lazare - Centris® No. 11115467
2616 Rue Yearling
-
4 + 1
Bedrooms -
3 + 1
Bathrooms -
3560
sqft -
$1,199,880
price
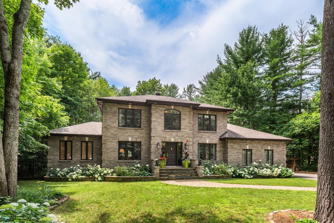
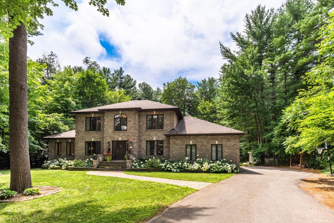
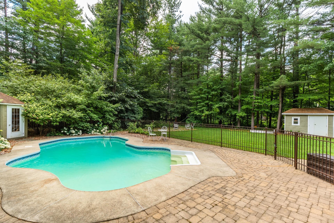
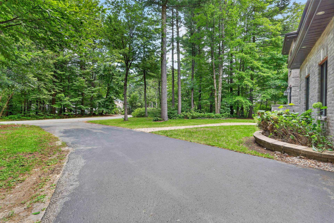
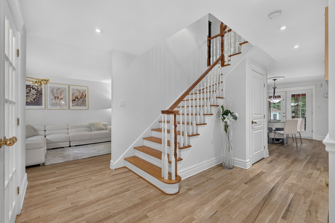
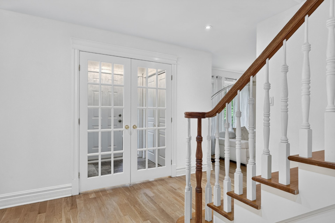
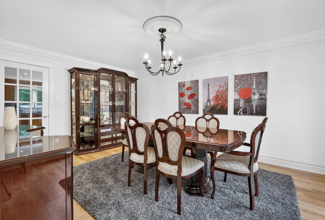
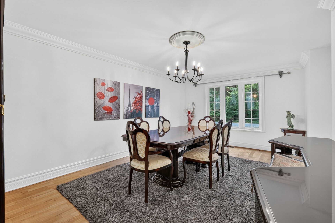
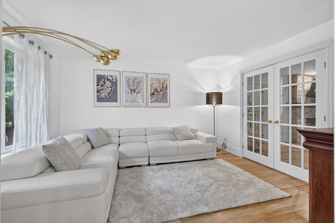
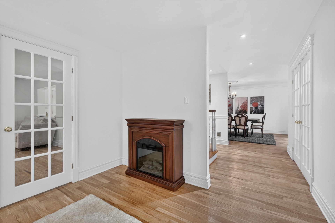
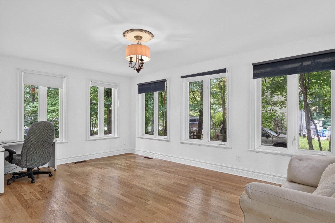
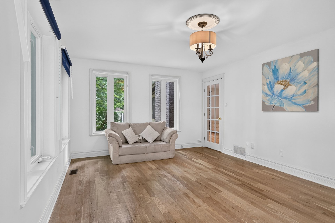
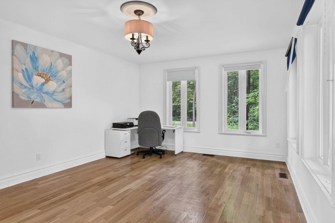
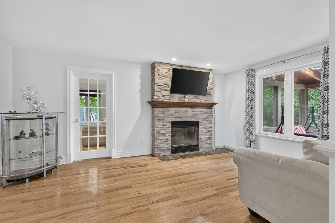
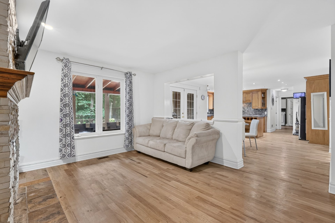
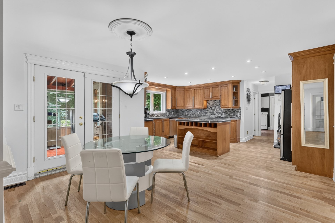
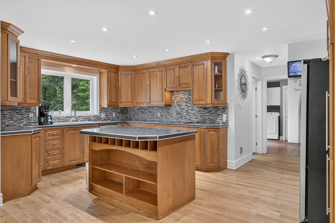
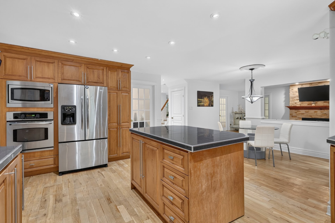
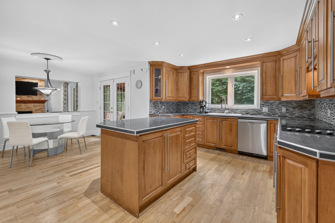
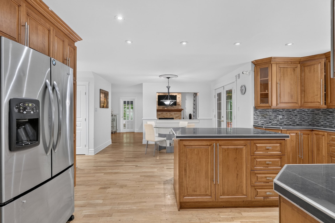
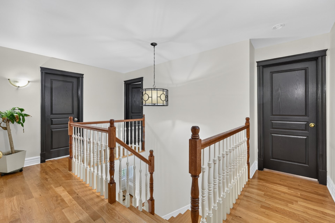
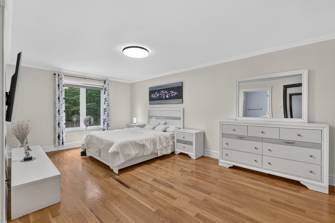
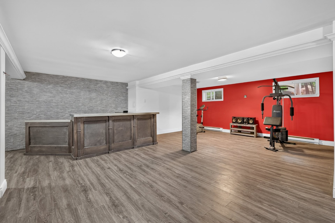
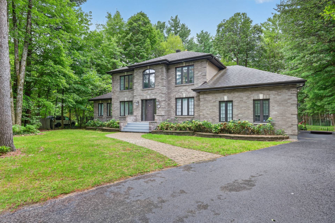
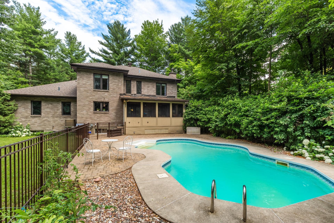
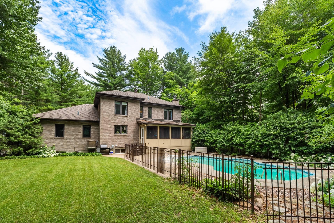
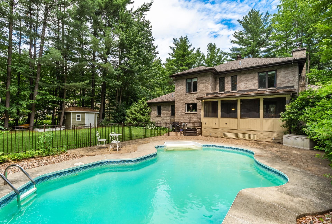
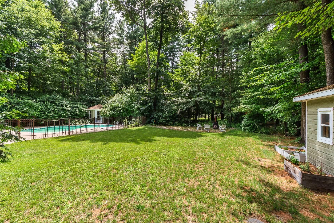
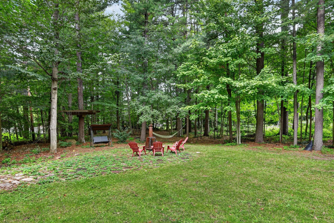
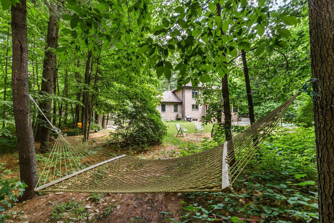
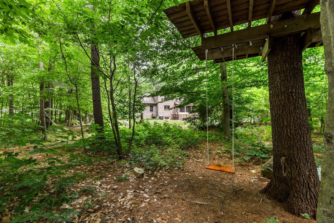
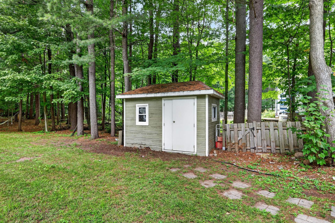
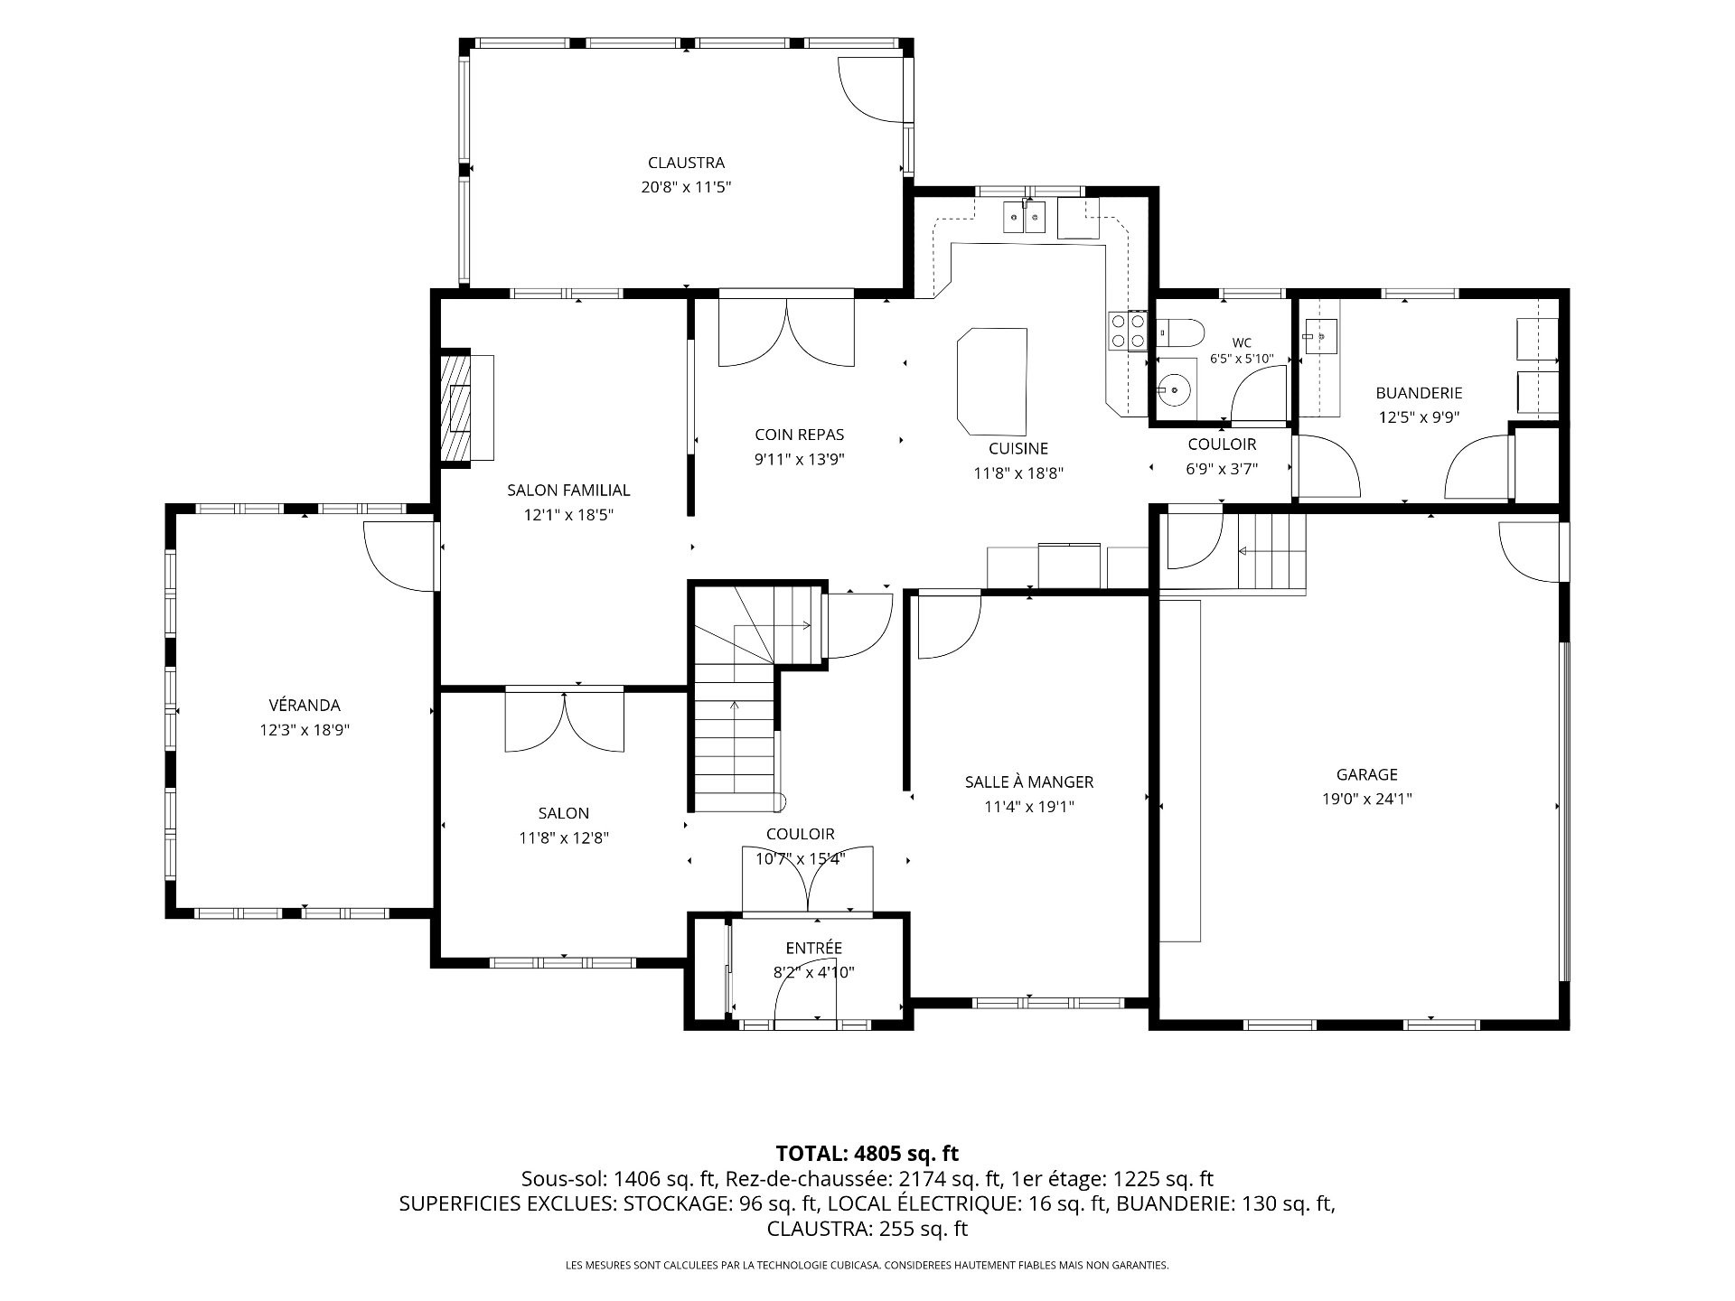
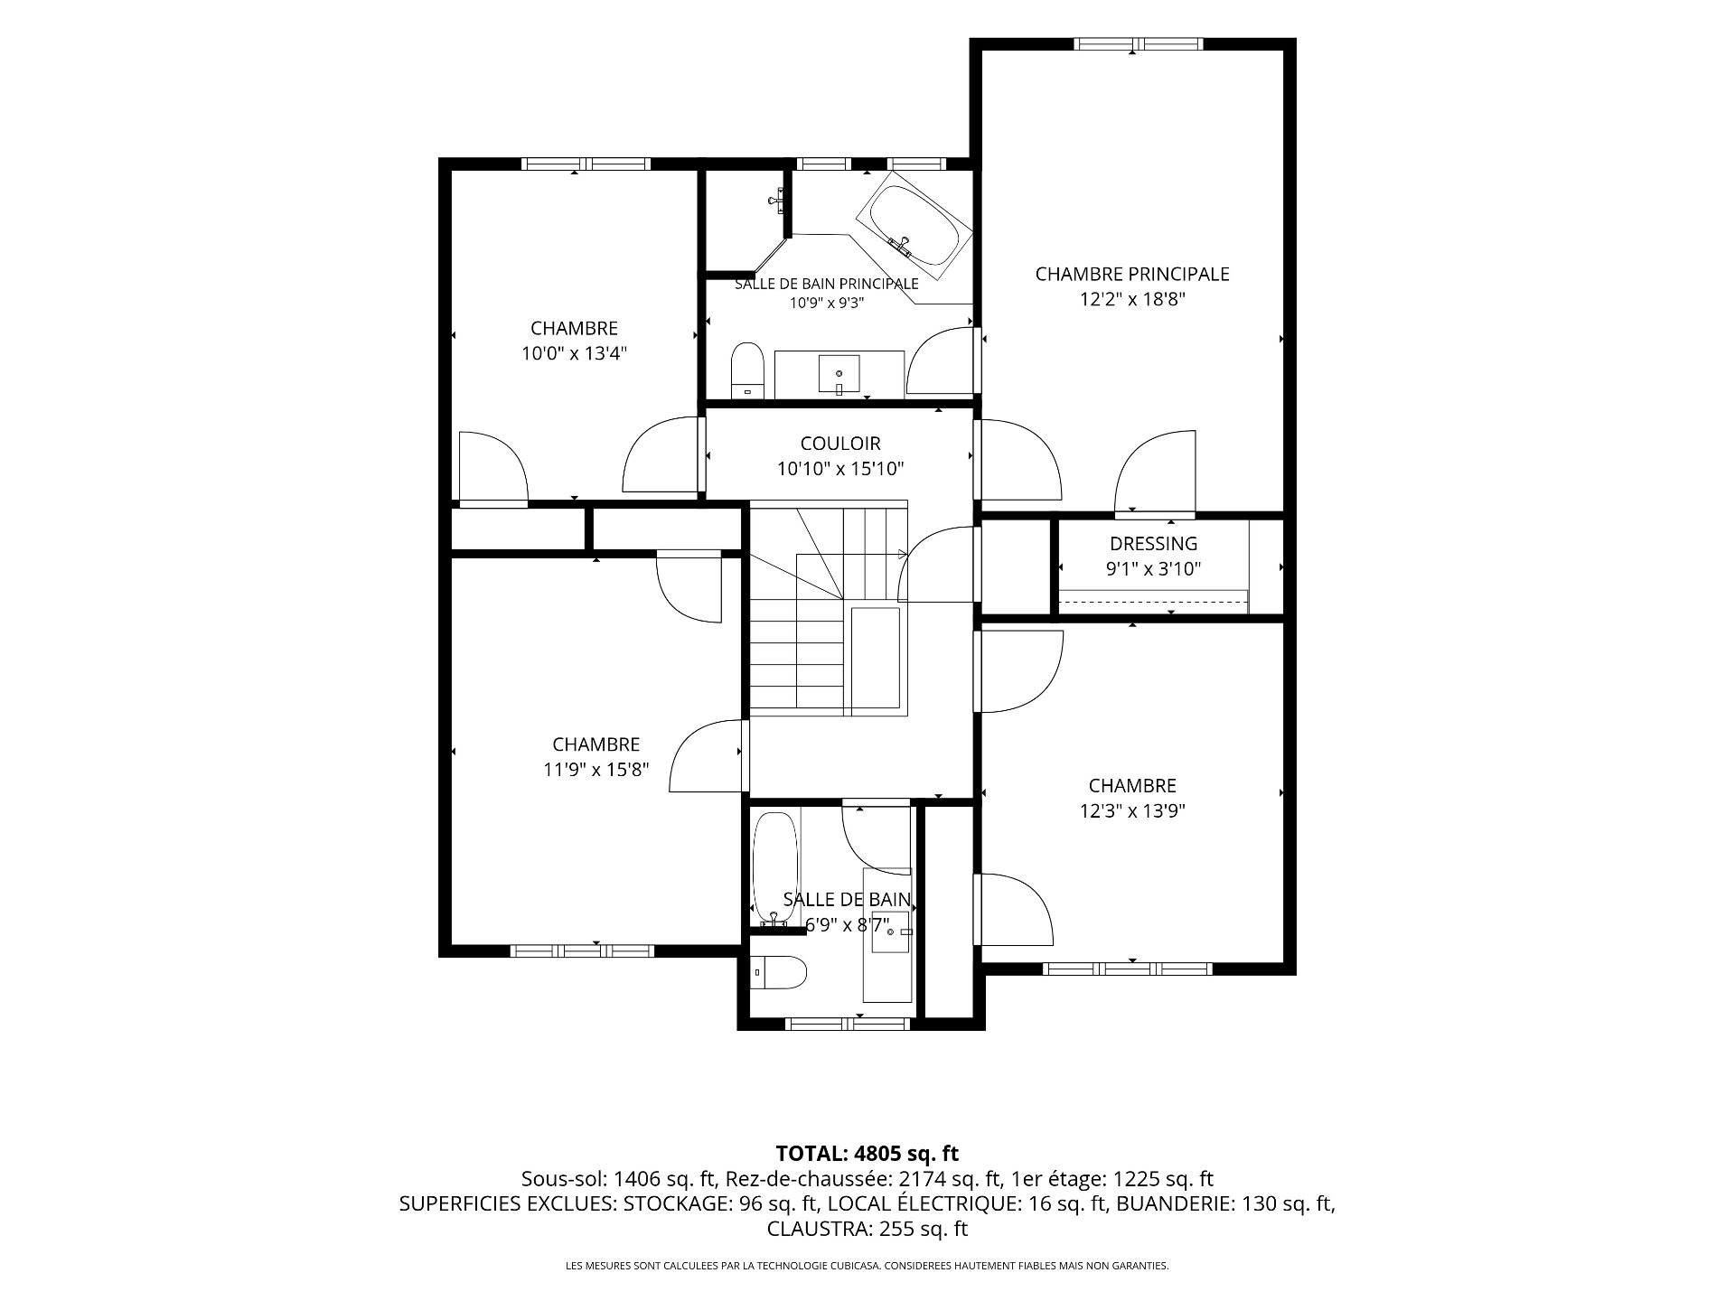
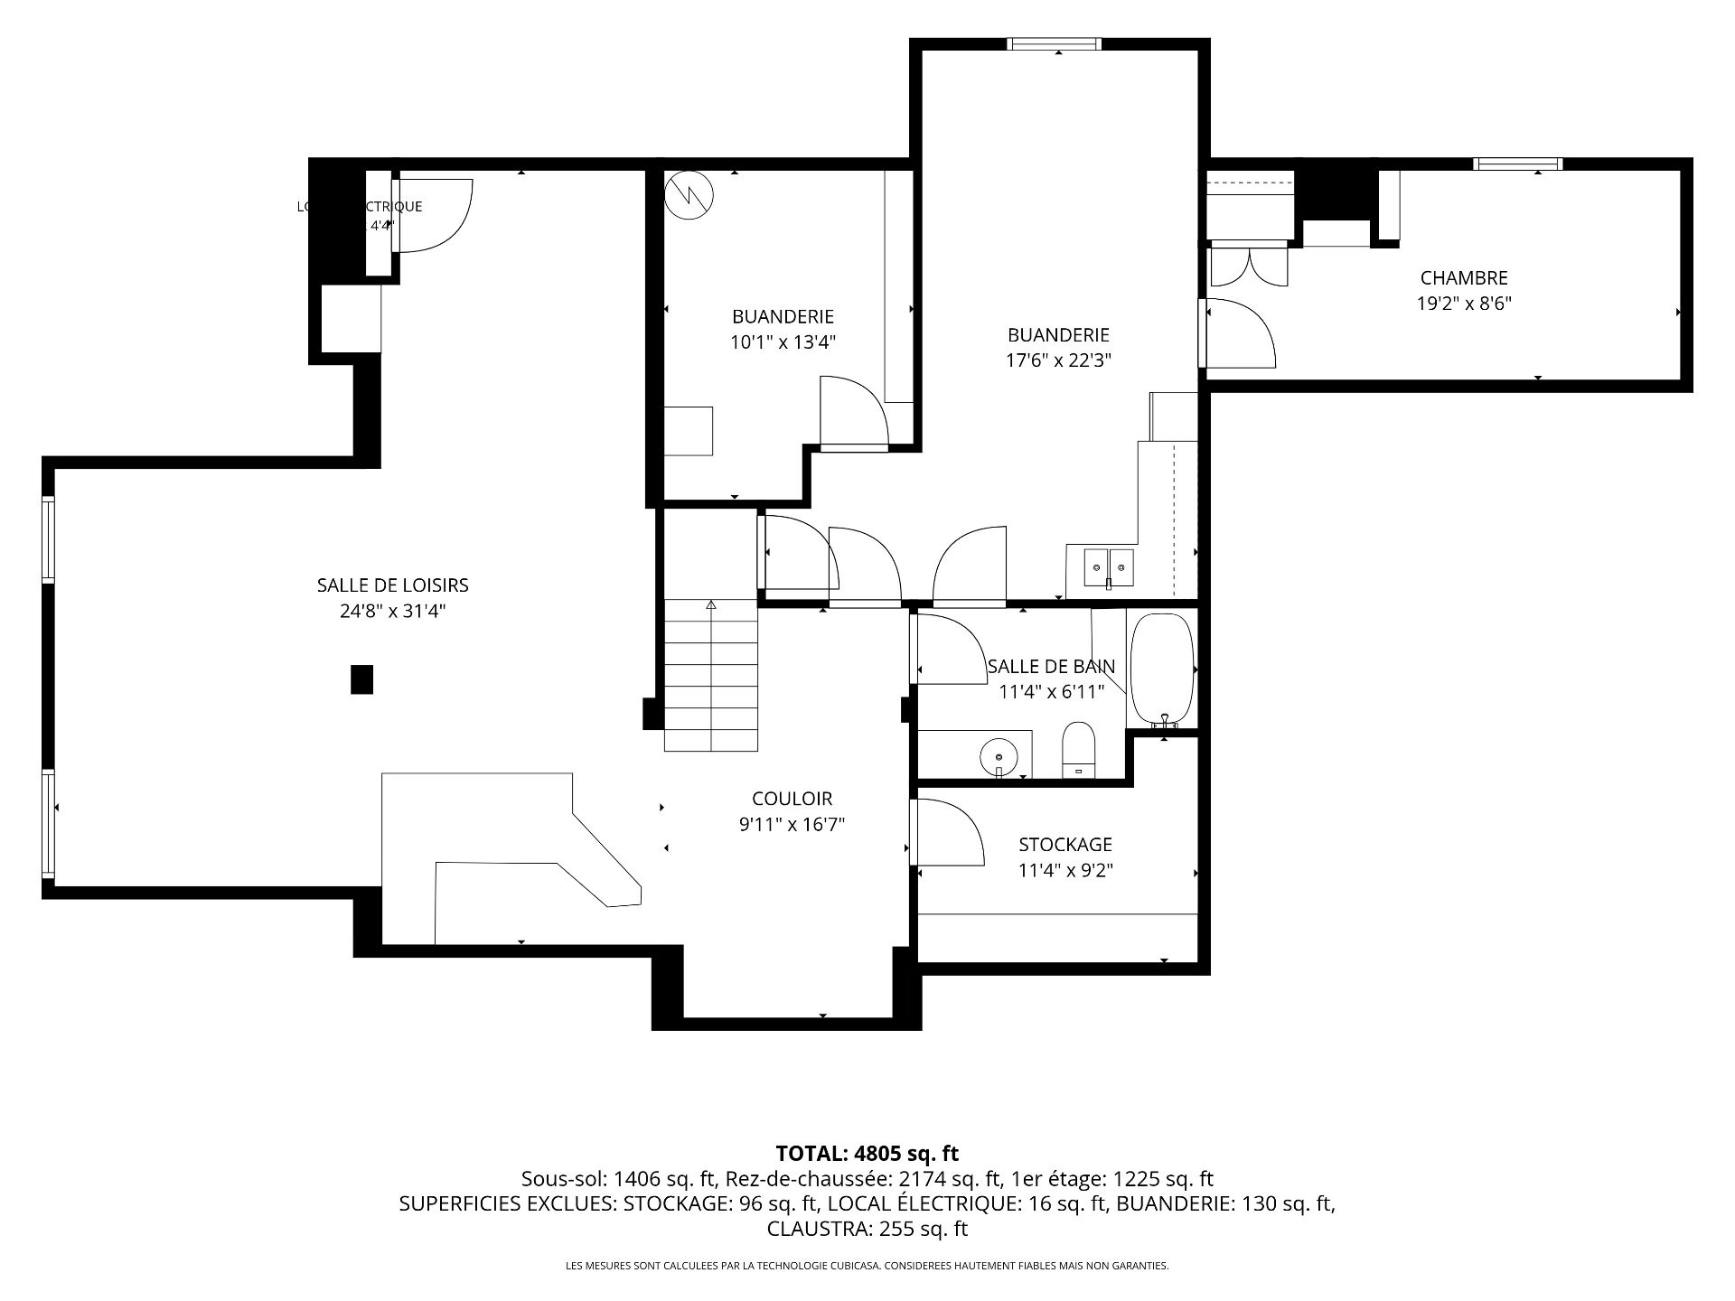
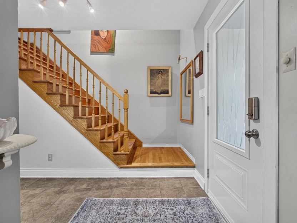
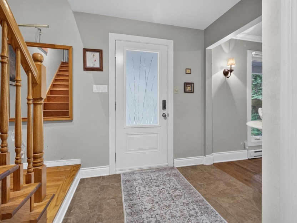
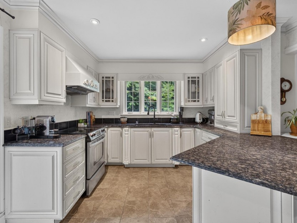
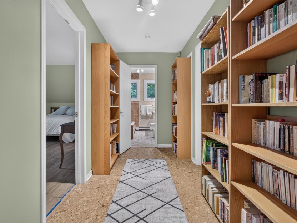
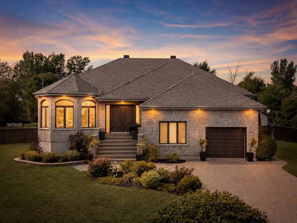
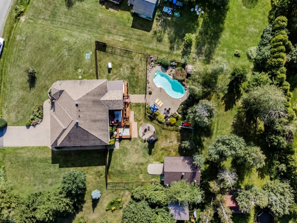
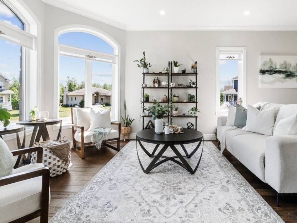
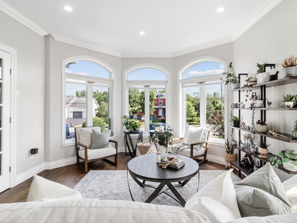
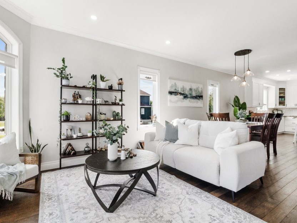
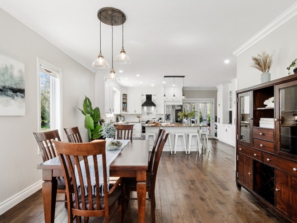
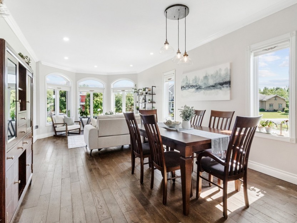
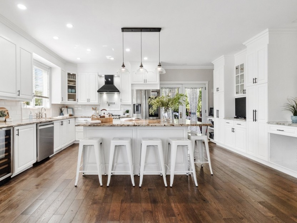
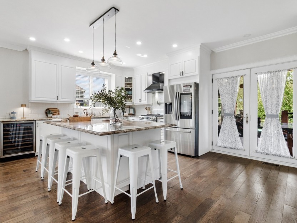
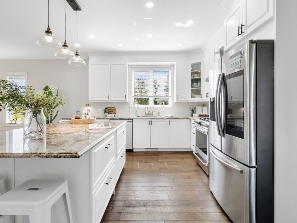
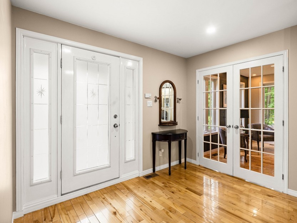
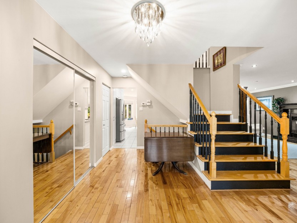
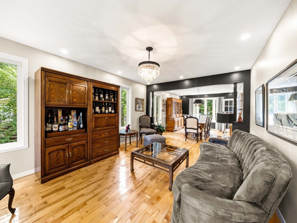
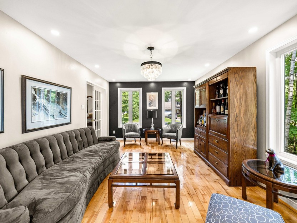
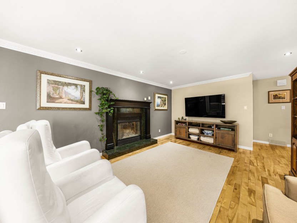
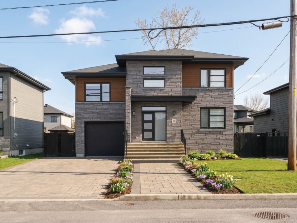
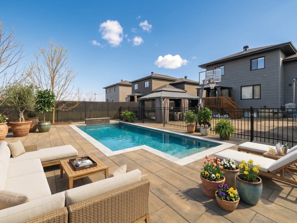
Quality-built, with brick on all sides, this stately 3,560 sq. ft. (*) family residence, featuring an intergenerational apartment/guest suite (w/ 2nd kitchen), is nestled in Saddlebrook, a sought after and beautiful tree-lined neighbourhood. The property boasts extensive living space to include 5 bedrooms, 3.5 bathrooms, 3 living rooms, formal dining room, office, chef's kitchen, wood-burning fireplace, oak and slate flooring, bar, veranda, a private professionally landscaped garden with fenced inground pool, shed and outdoor firepit.
Additional Details
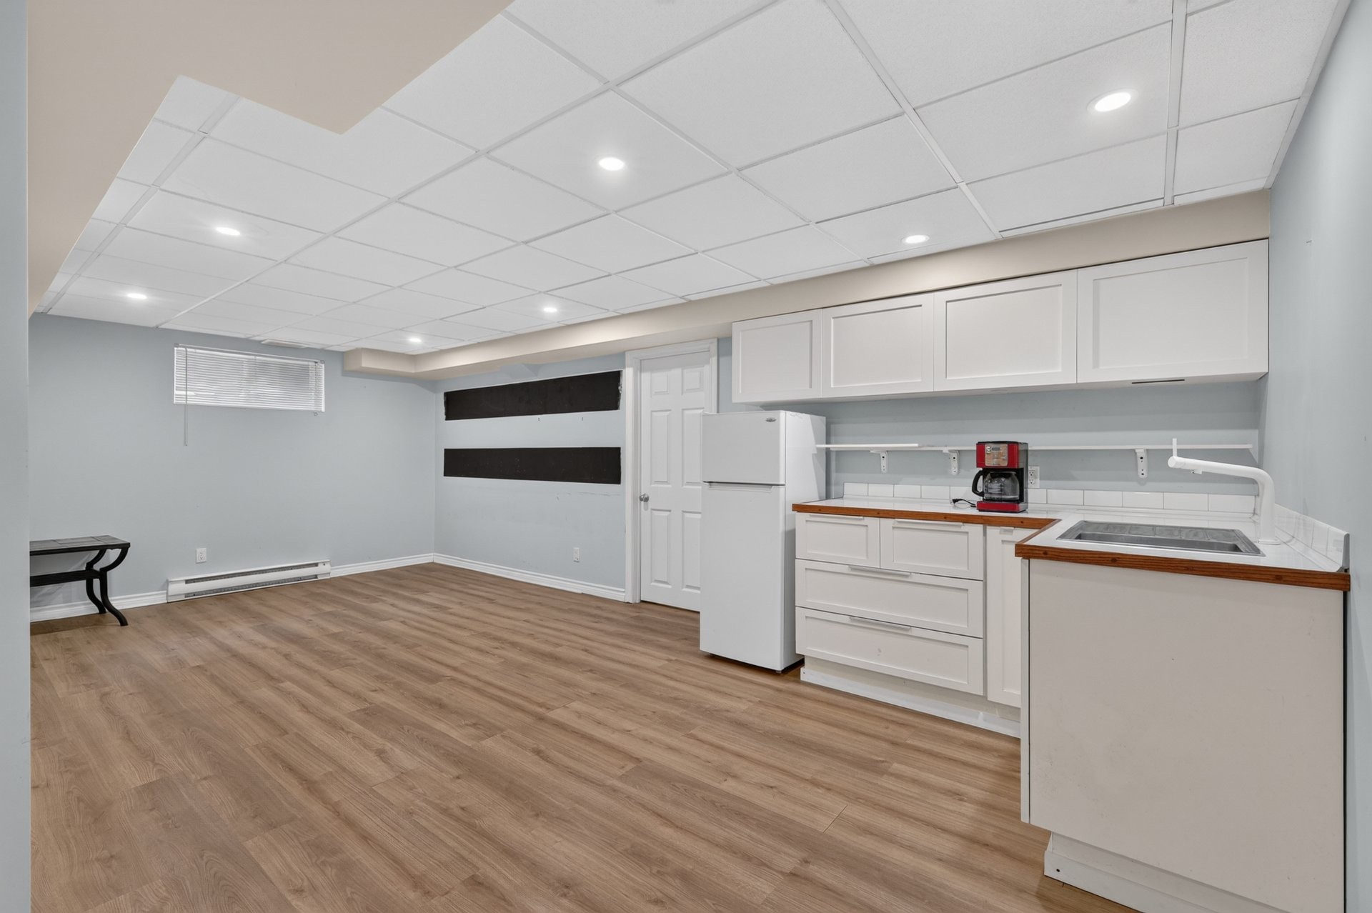
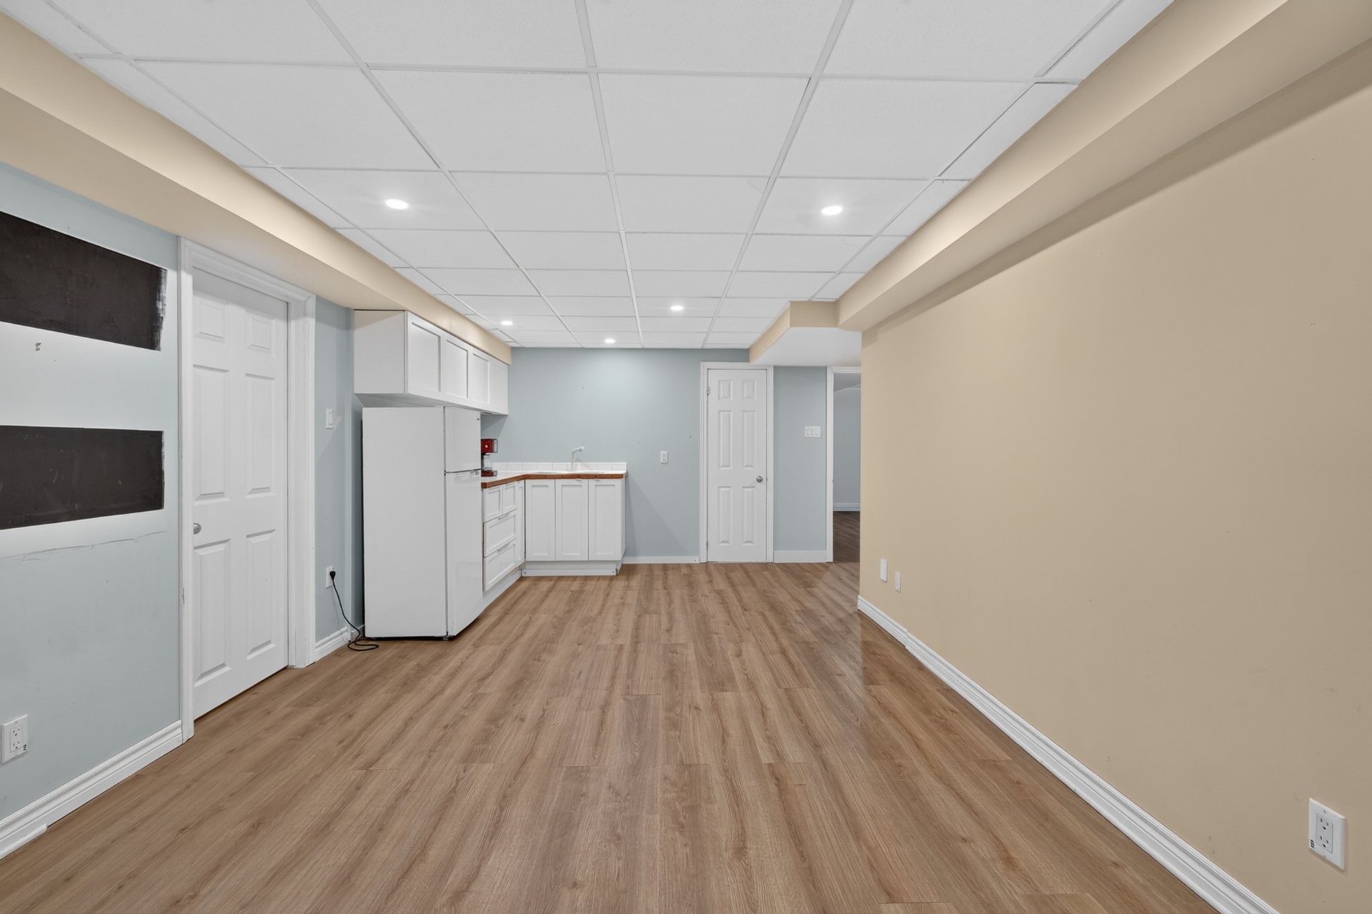
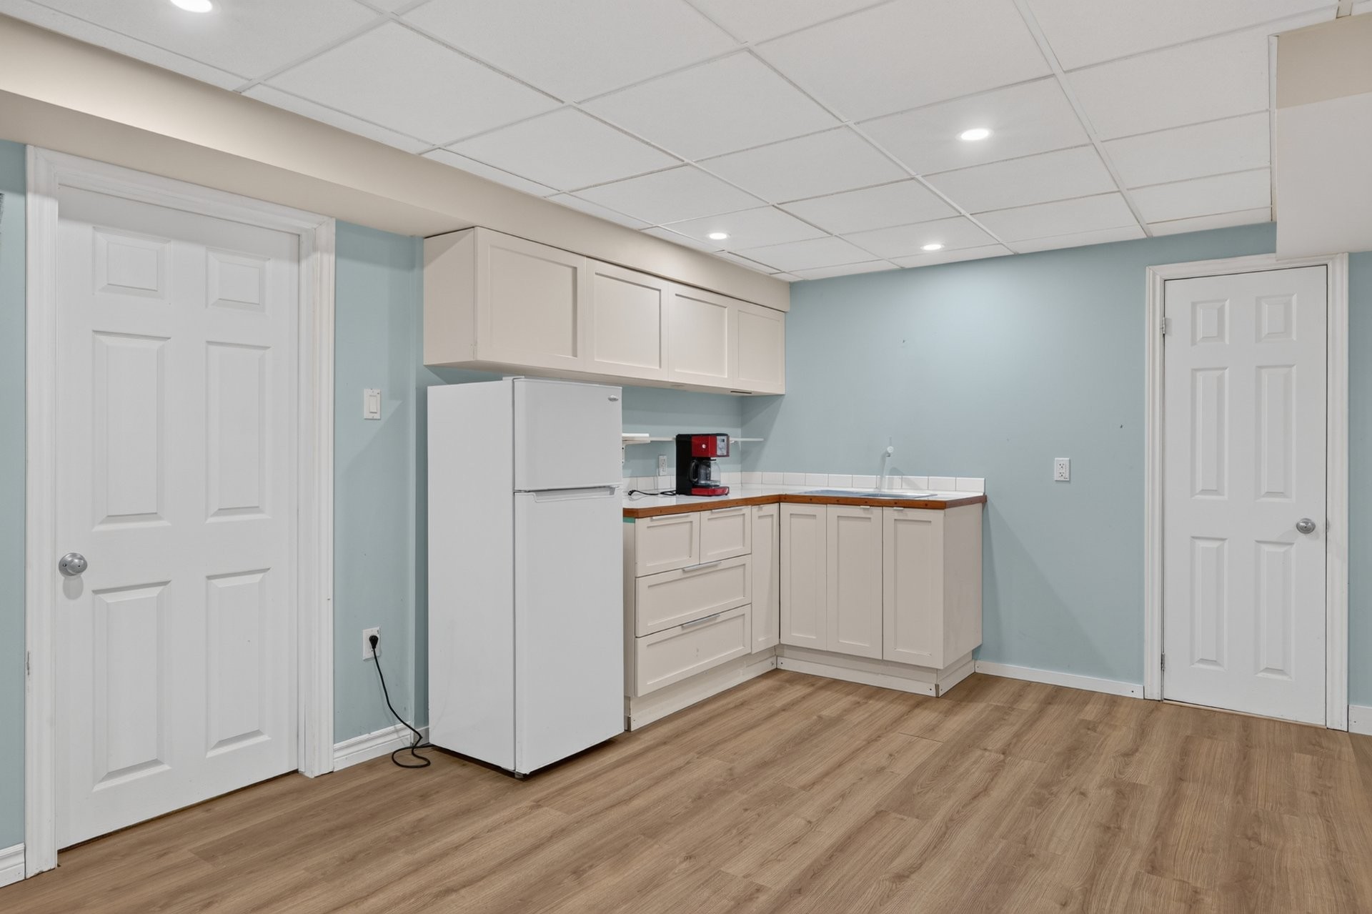
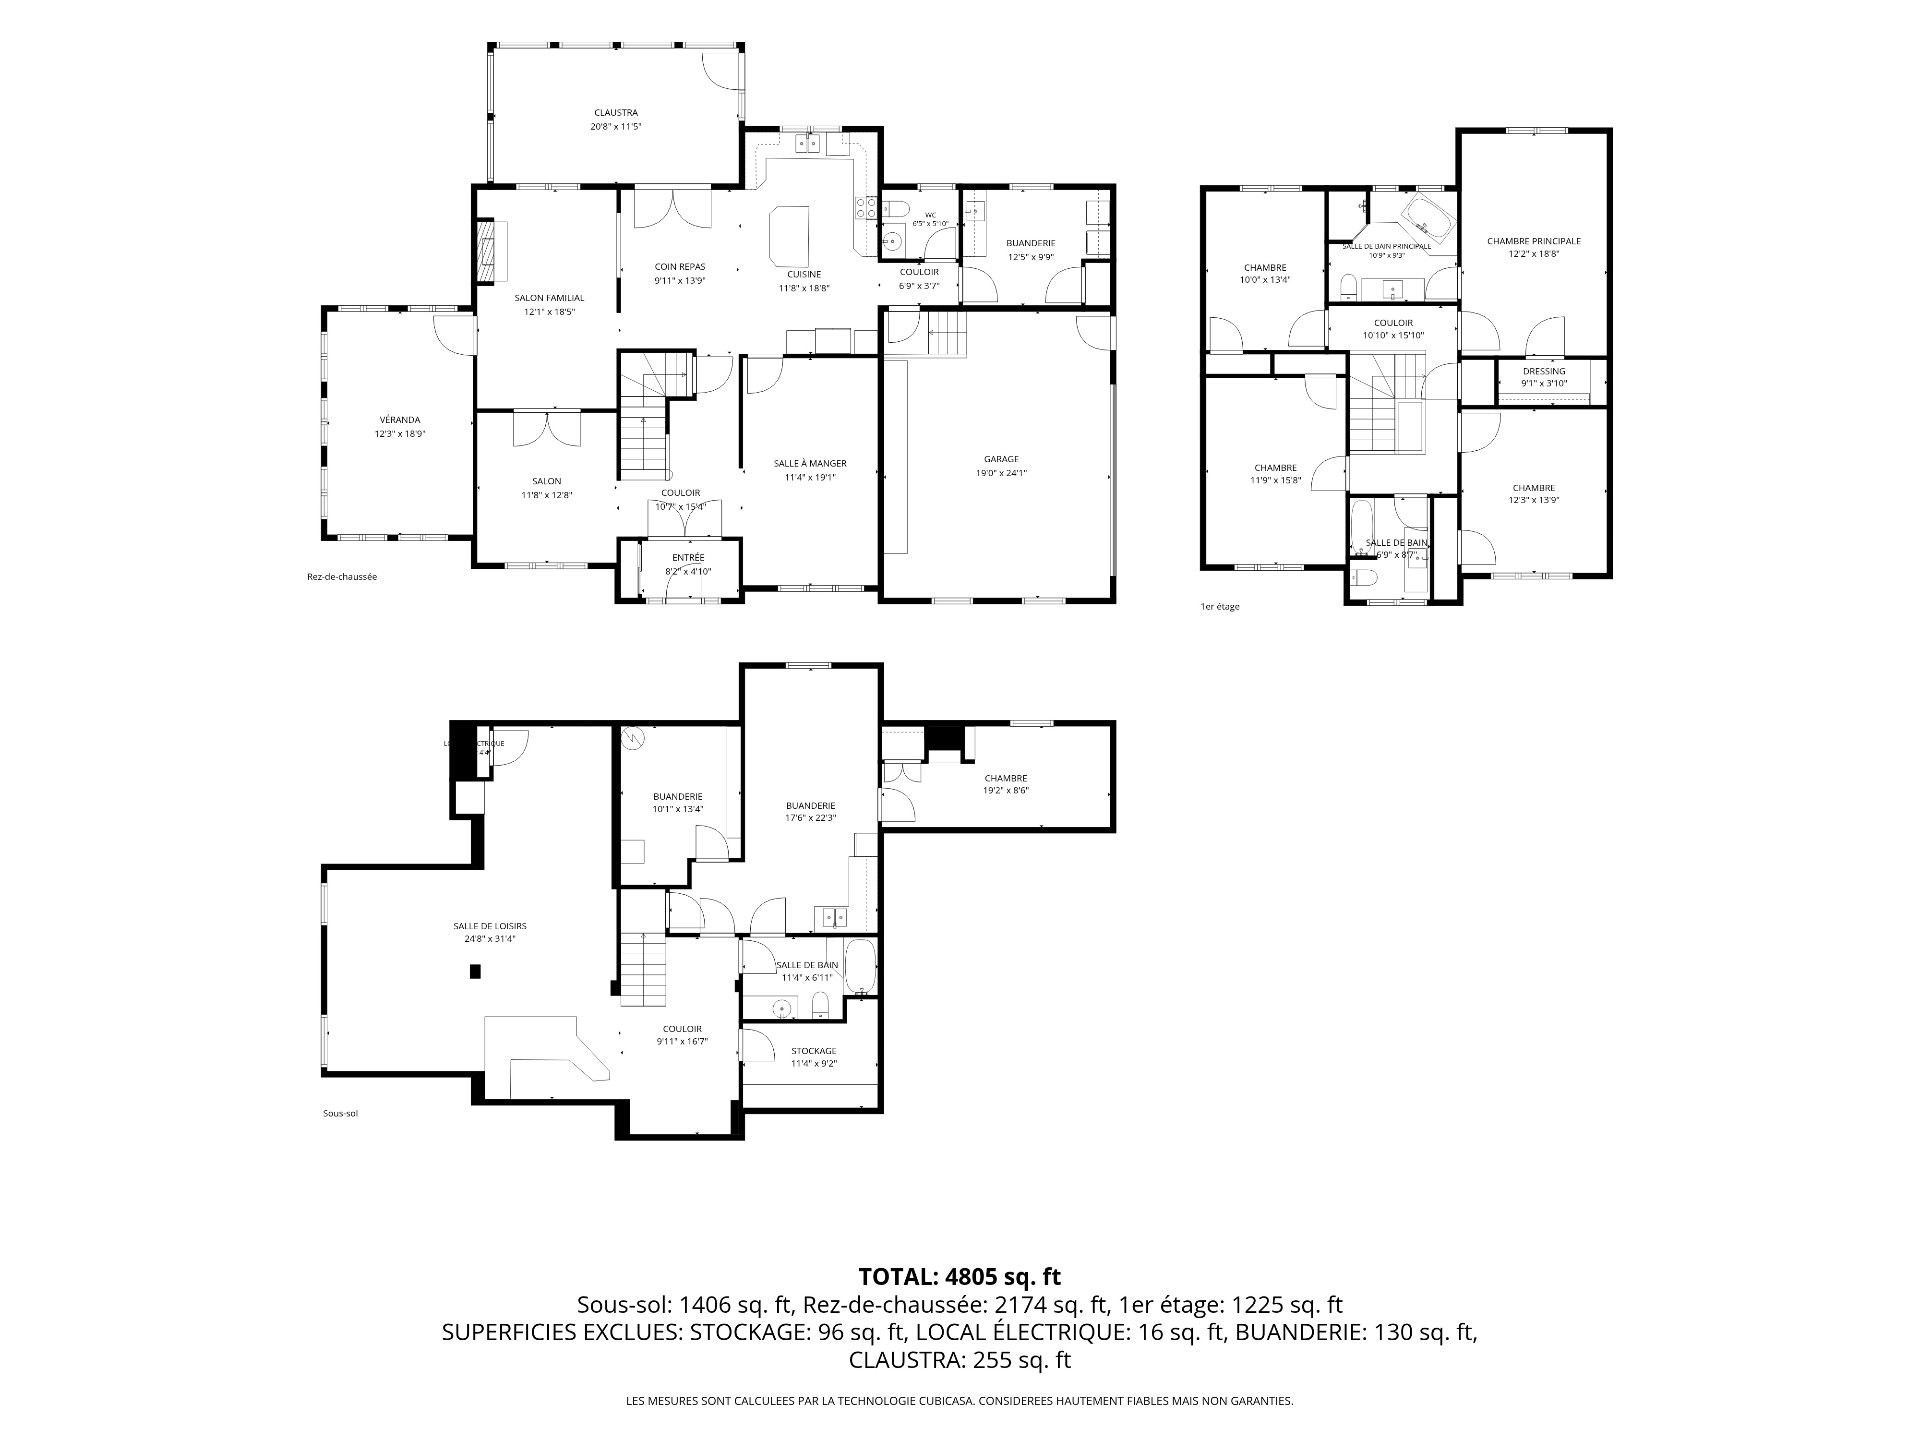
There is a total of 5 bedrooms in the house: 4 bedrooms in the main part of the residence, plus 1 bedroom in the intergenerational basement apartment/guest suite. There is a total of 3.5 bathrooms in the house: 2.5 bathrooms in the main part of the residence, plus 1 bathroom in the intergenerational basement apartment/guest suite. The intergenerational apartment does not have legal status with the municipality.
***
Section 16 of the Regulation respecting brokerage requirements, professional conduct of brokers and advertising provides as follows: "A licence holder representing a party must as soon as possible inform all unrepresented parties that the holder has an obligation to protect and promote the interests of the party represented and to act towards all other parties in a fair and equitable manner. »
To make an informed decision, you are hereby advised of the choices available to you, either:
(a) deal directly with the seller's broker and receive fair treatment; orb) do business with your own broker who will have an obligation to protect and promote your interests.
Included in the sale
All permanent light fixtures, curtain rods, blinds, Maytag refrigerator, KitchenAid oven/stove, GE microwave, Bosch dishwasher, hot-water tank, house heatpump, six CCTV cameras with TV monitor in the kitchen and phone app access, garage- door remote (1) + phone app, inground pool, pool accessories, pool heat pump, bathroom mirrors, TV. & supports (family room above the fireplace), central vacuum system and accessories, pool cabana, shed, woodstore & firepit.
Excluded in the sale
Washer and dryer, pool robot, and electric fireplace in the living room.
Location
Payment Calculator
Room Details
| Room | Level | Dimensions | Flooring | Description |
|---|---|---|---|---|
| Kitchen | Other | 11.1x9.3 P | Floating floor | |
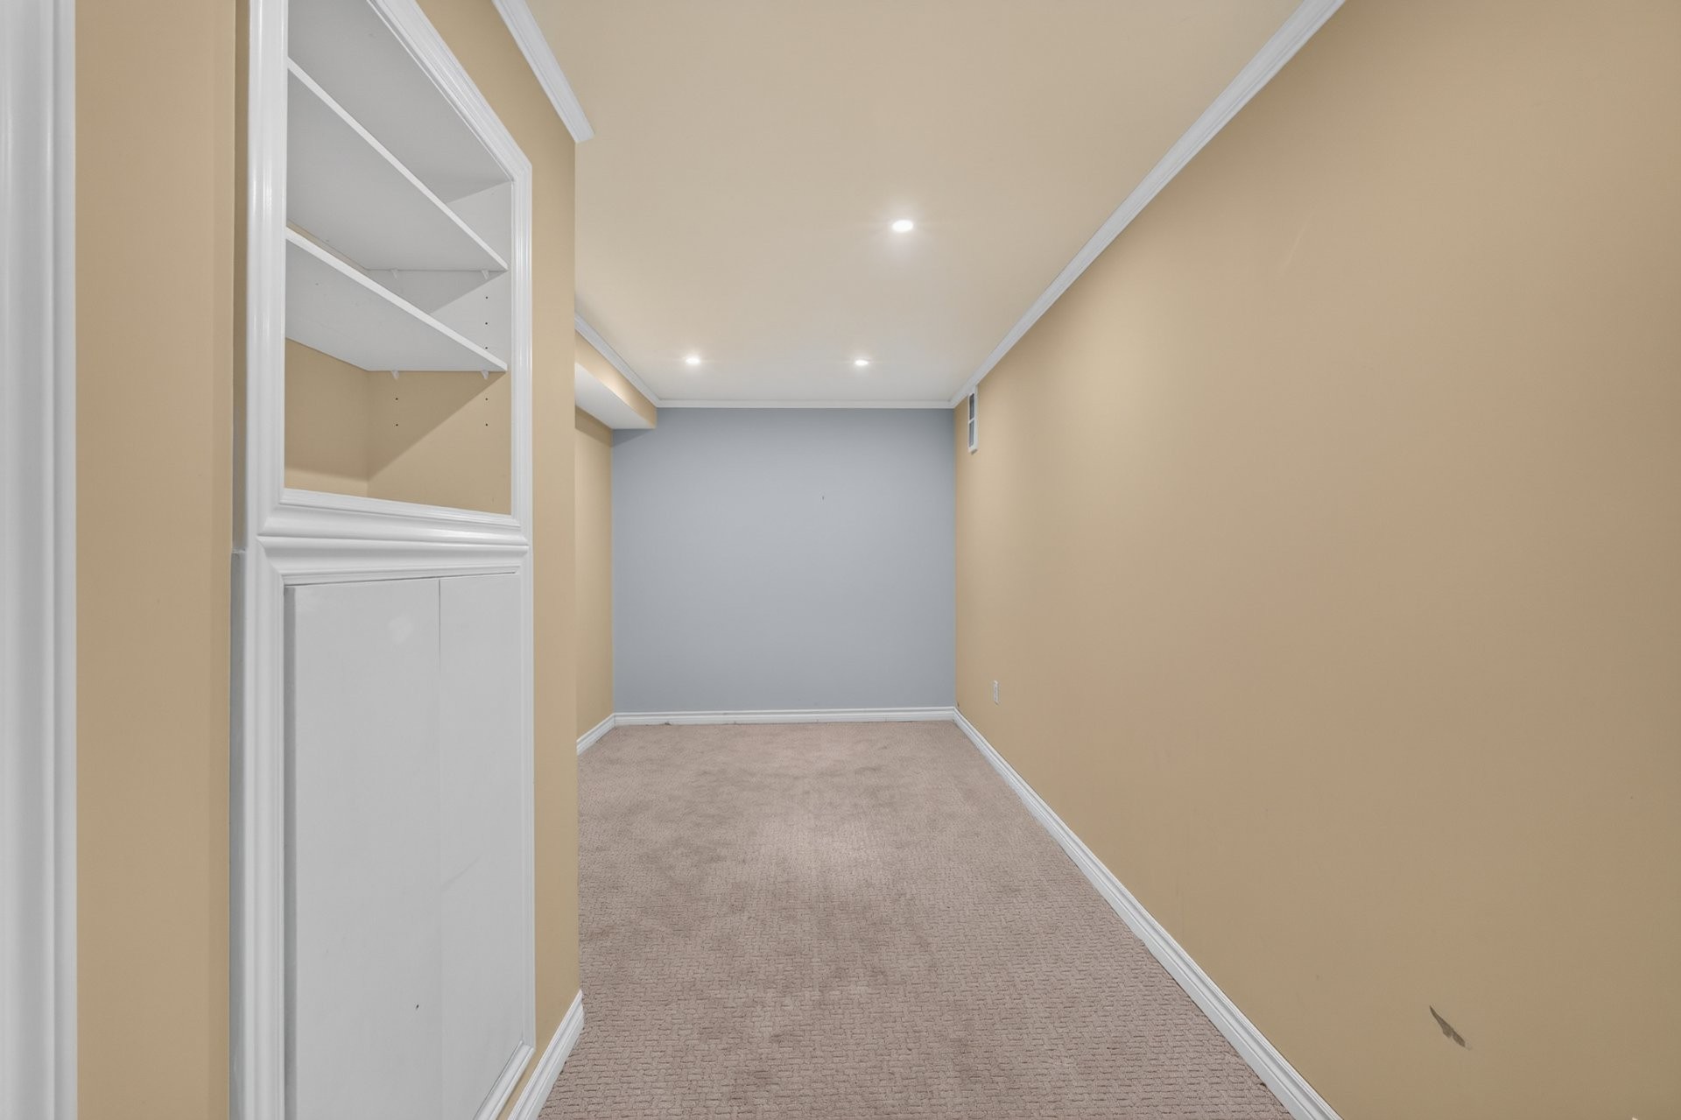
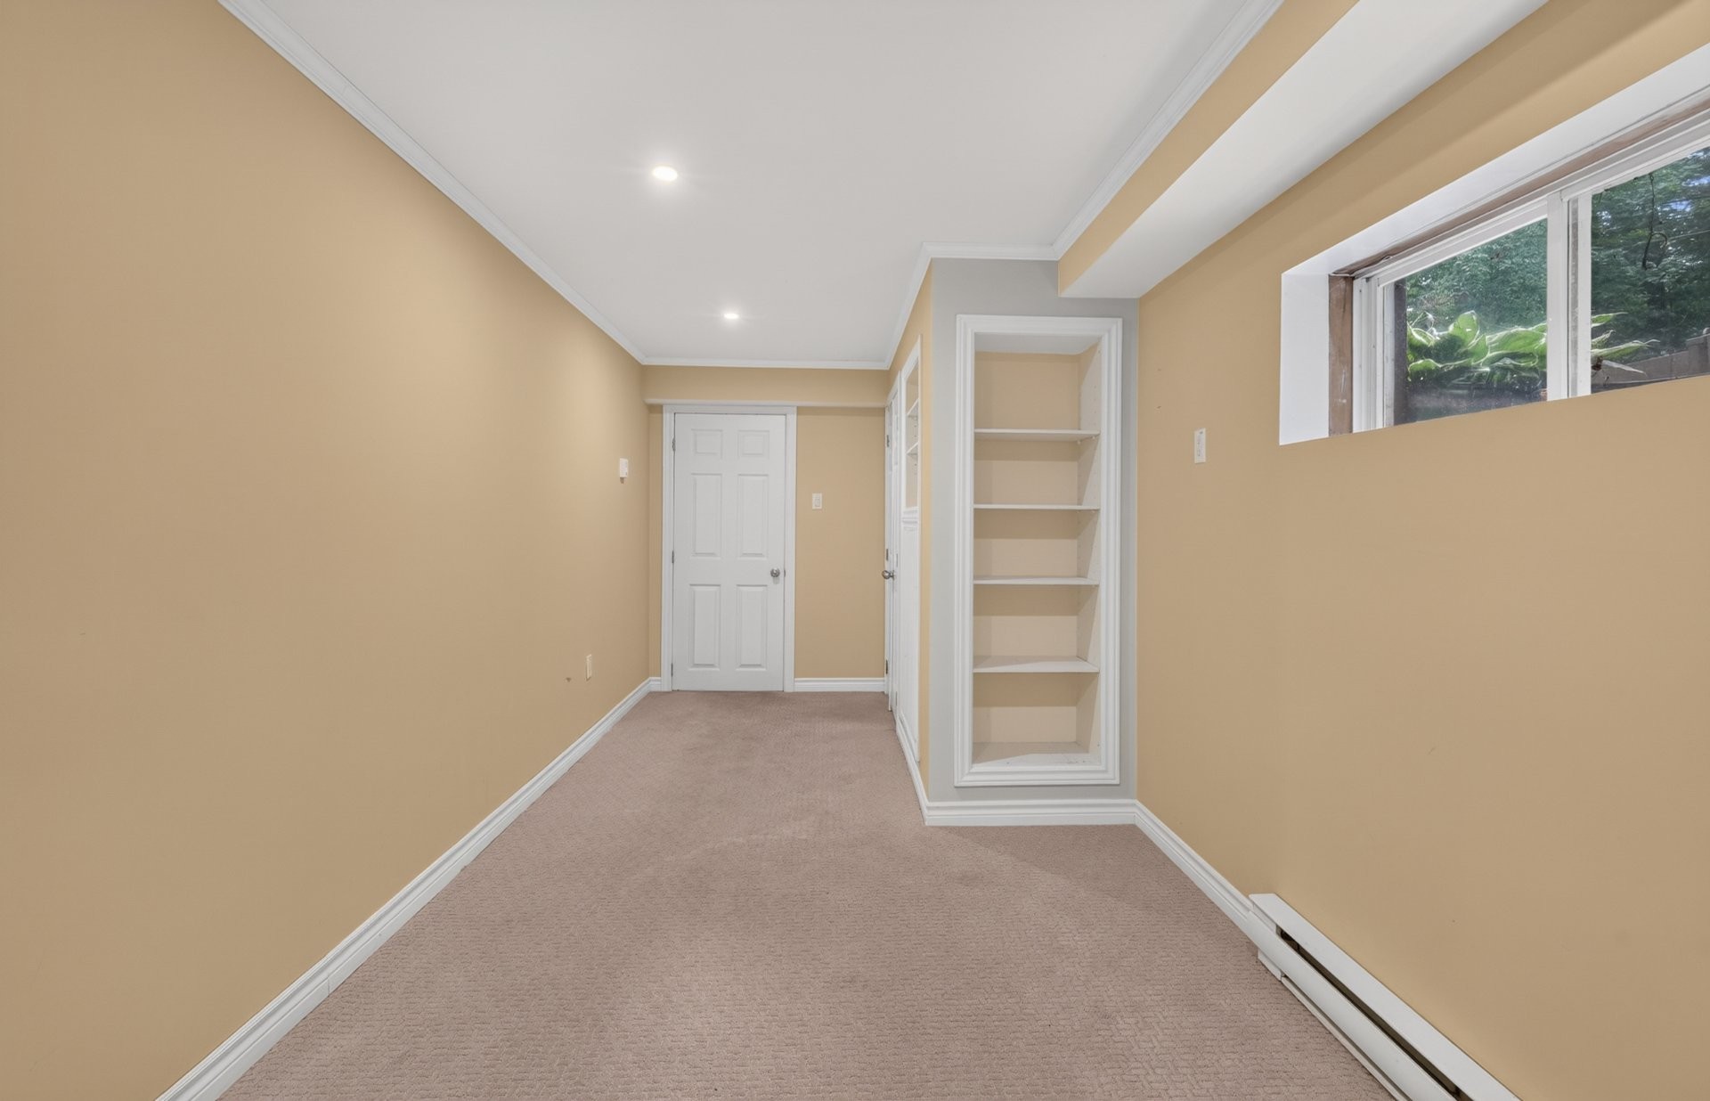
| Bedroom | Other | 19.2x8 P | Carpet | |
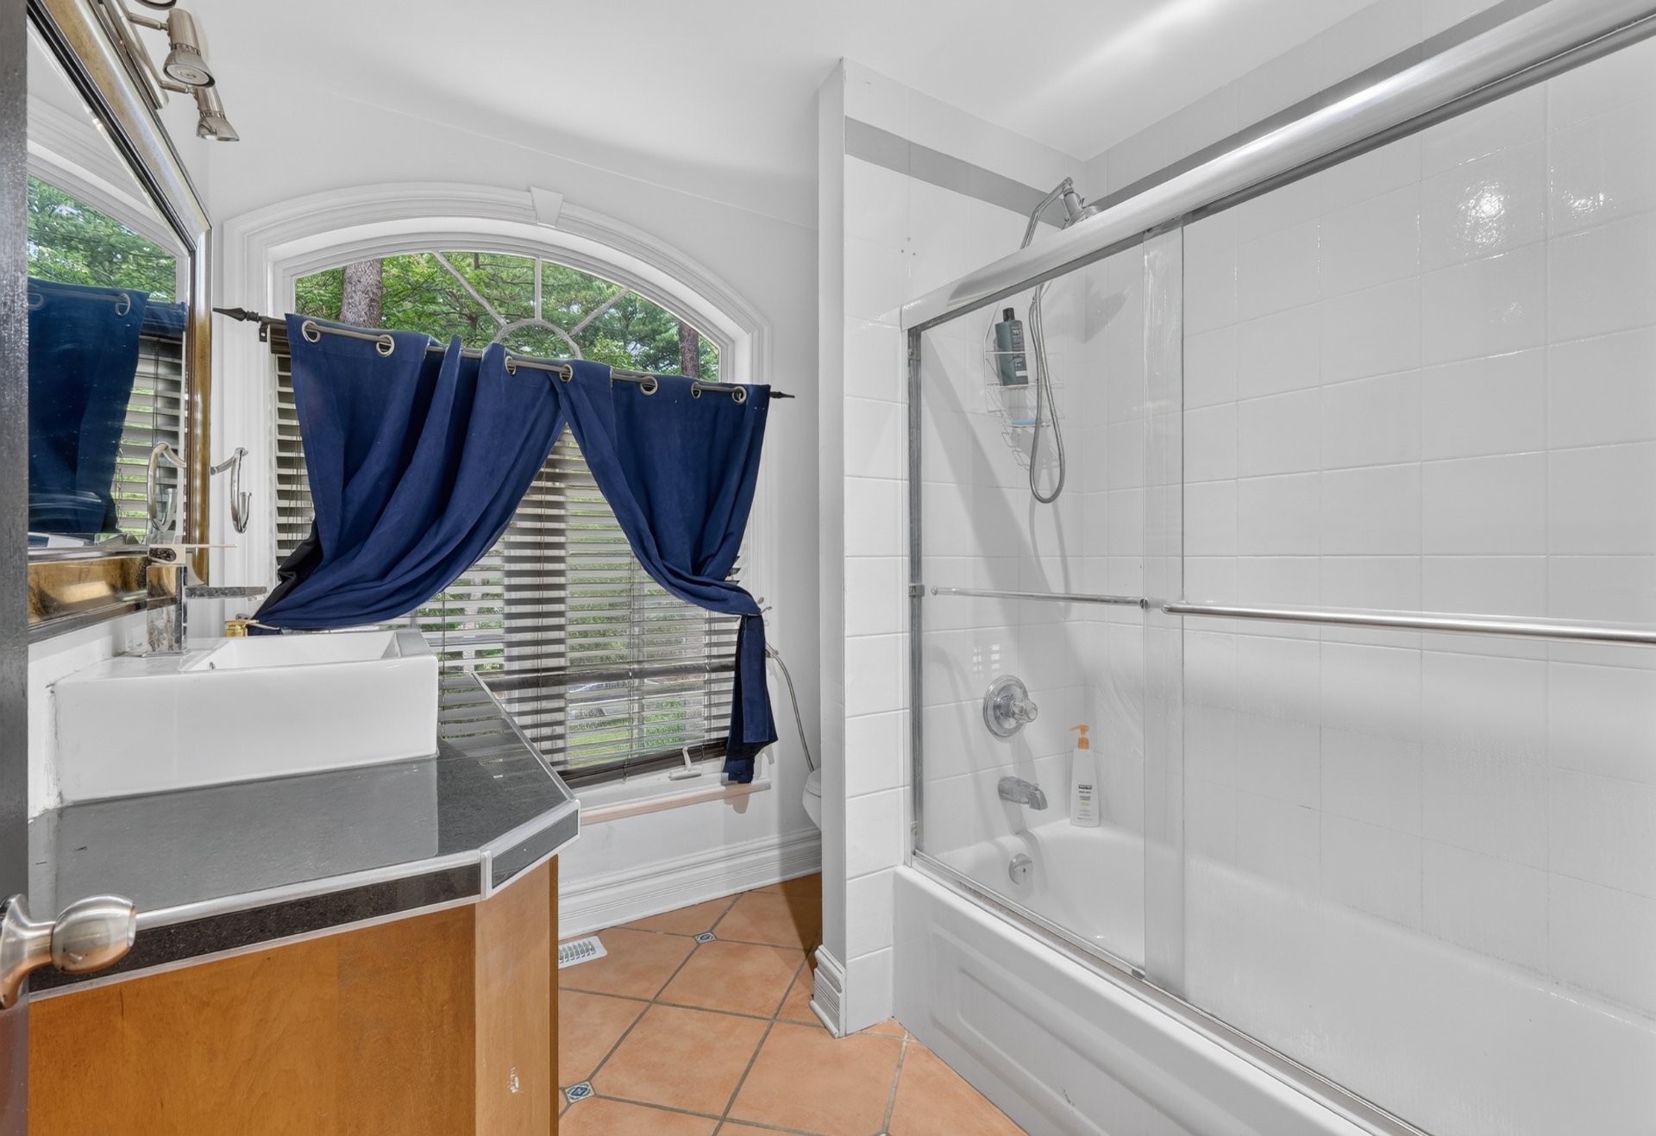
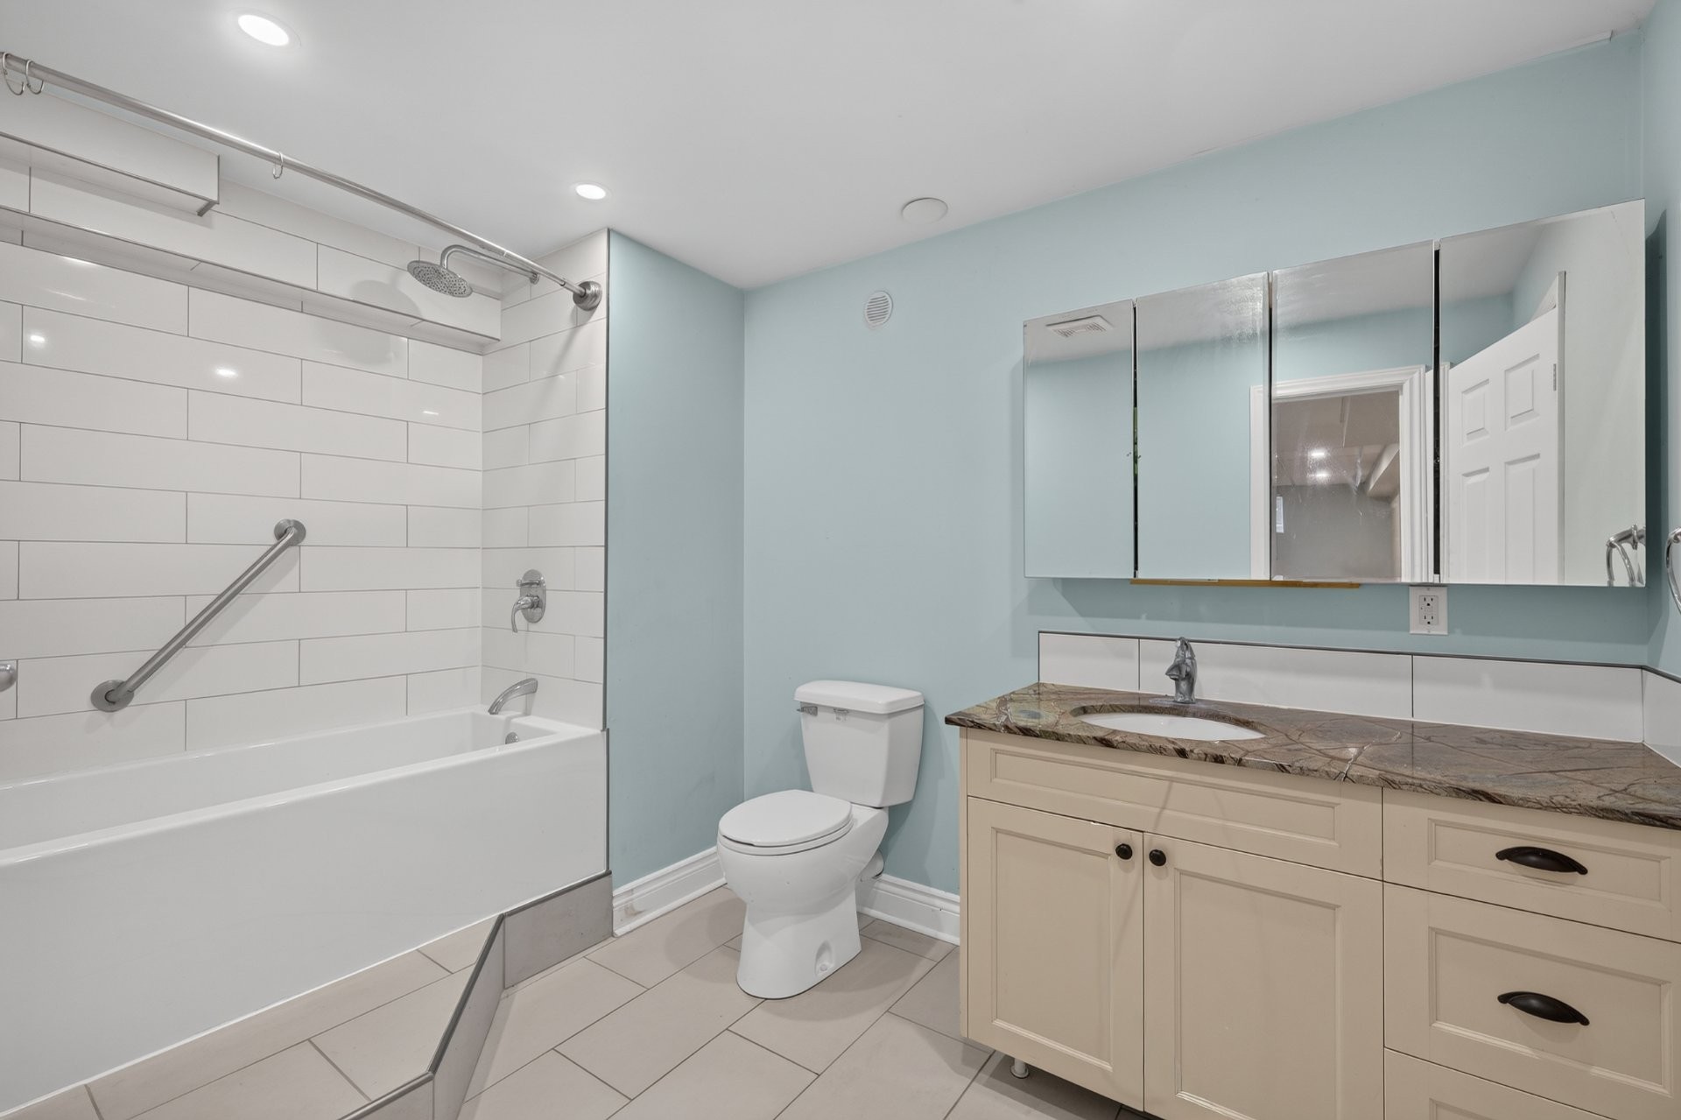
| Bathroom | Other | 10.7x7 P | Ceramic tiles | Wood cupboards,Granit counters |
| Storage | Other | 10.6x9.11 P | Concrete | |
| Living room | Other | 12.10x11.1 P | Floating floor |
| Room | Level | Dimensions | Flooring | Description |
|---|---|---|---|---|
| Hallway | Basement | 16.3x10.1 P | Floating floor | |
| Storage | Basement | 10.10x6.10 P | Floating floor | |
| Other | Basement | 12.3x9.4 P | Floating floor | |
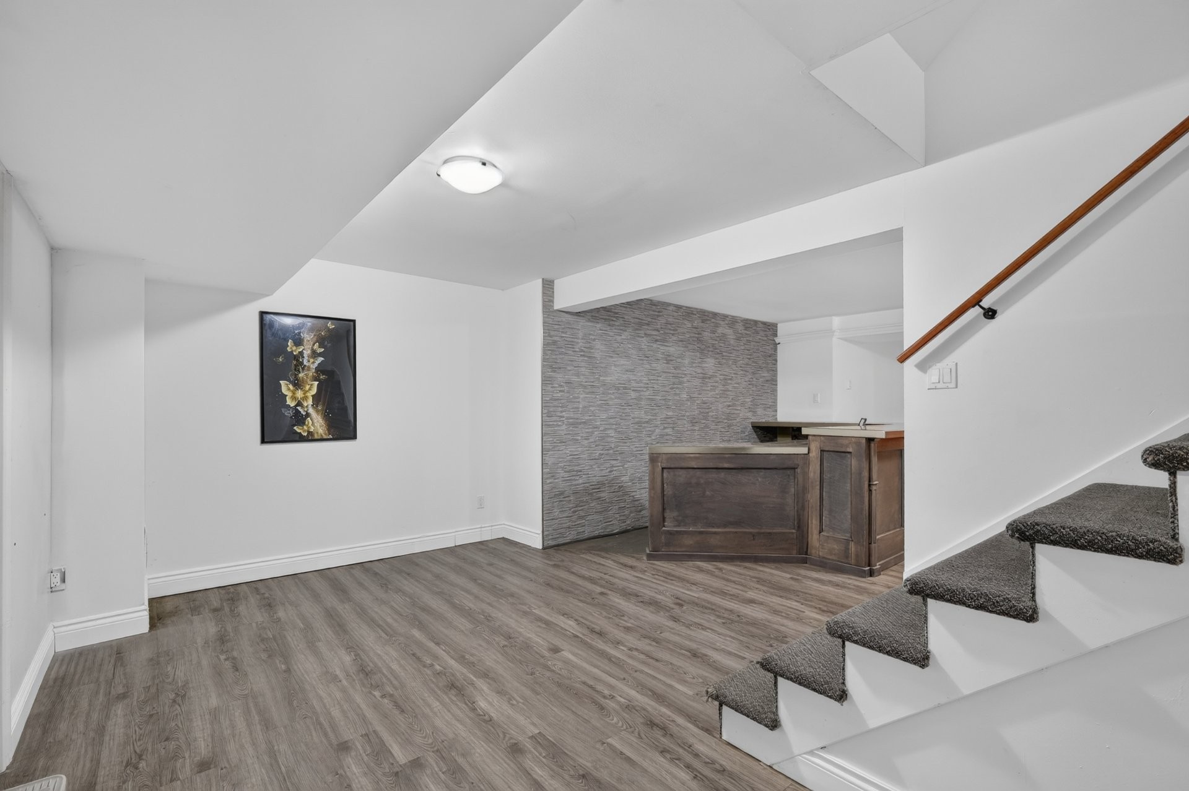
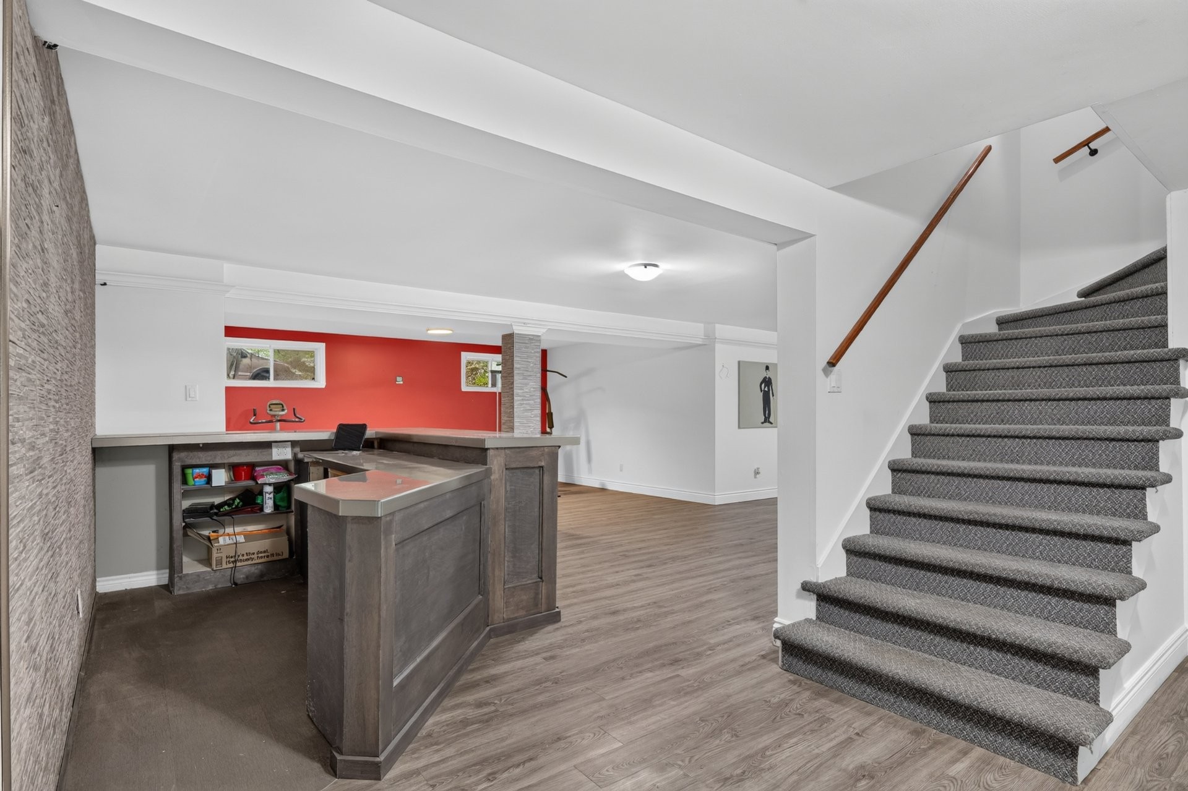
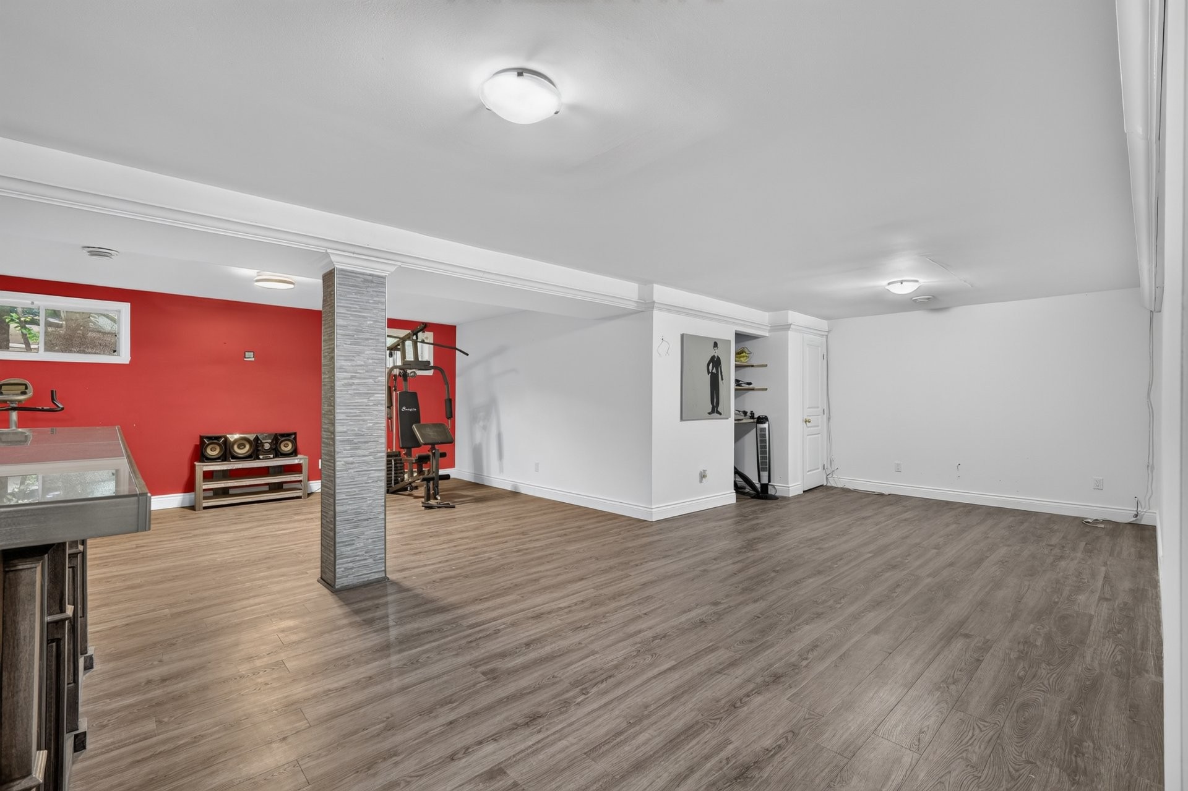
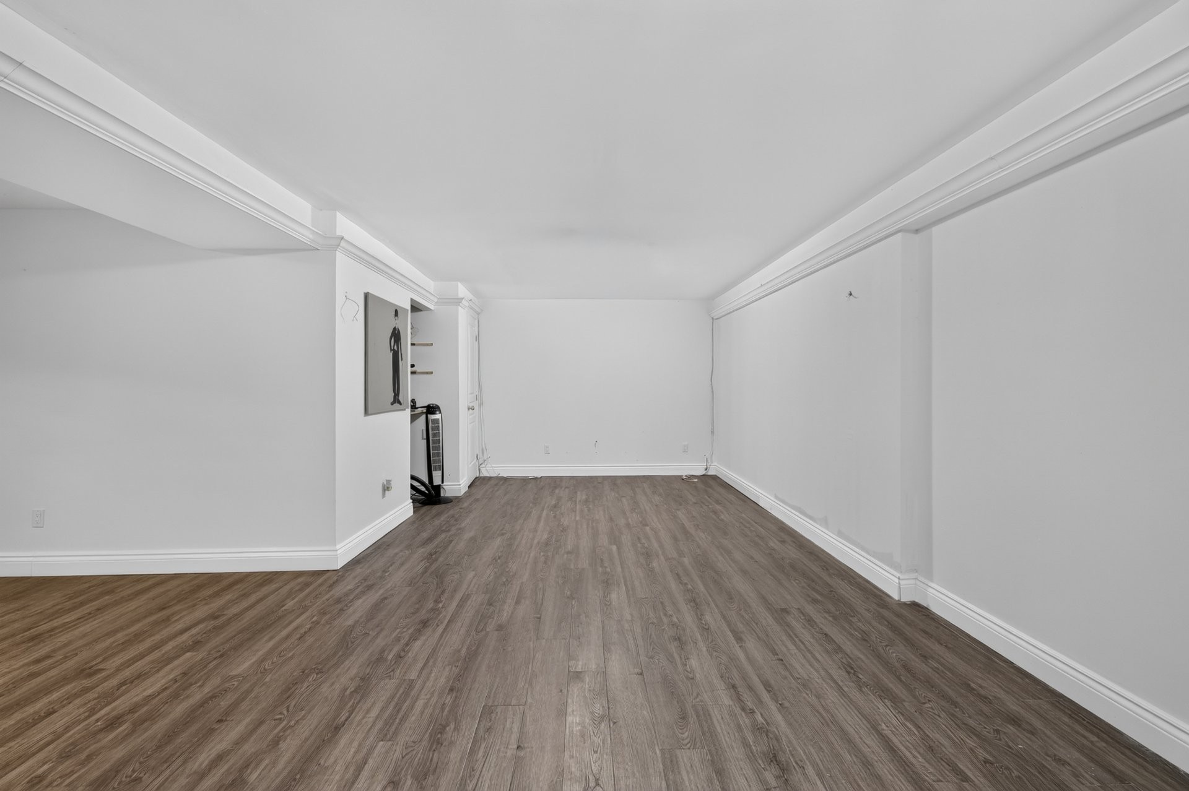
| Family room | Basement | 23.3x11.1 P | Floating floor | or cinema room |
| Playroom | Basement | 17.8x13 P | Floating floor | |
| Bathroom | 2nd floor | 7.10x7.5 P | Other | Maple cupboards |
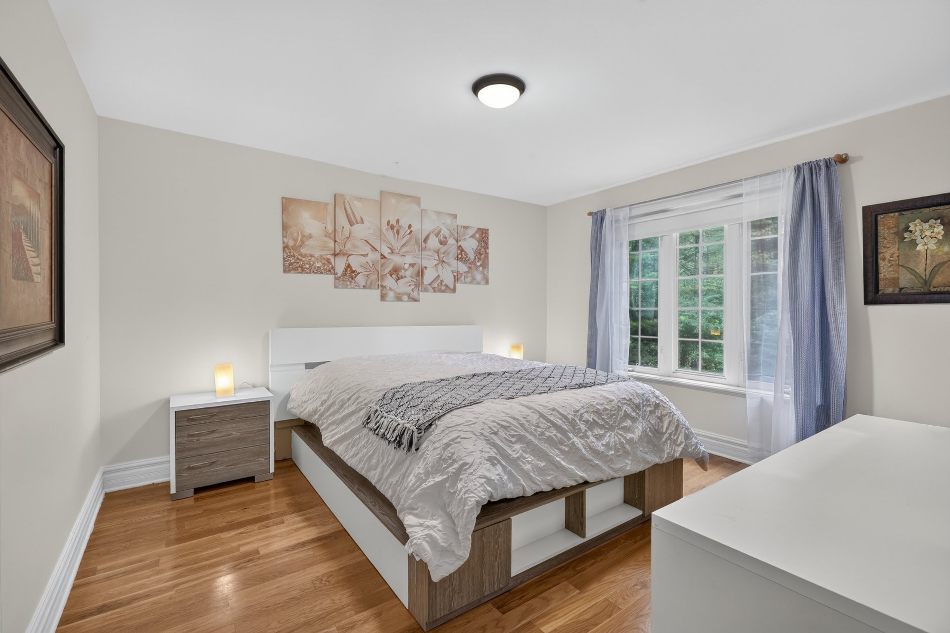
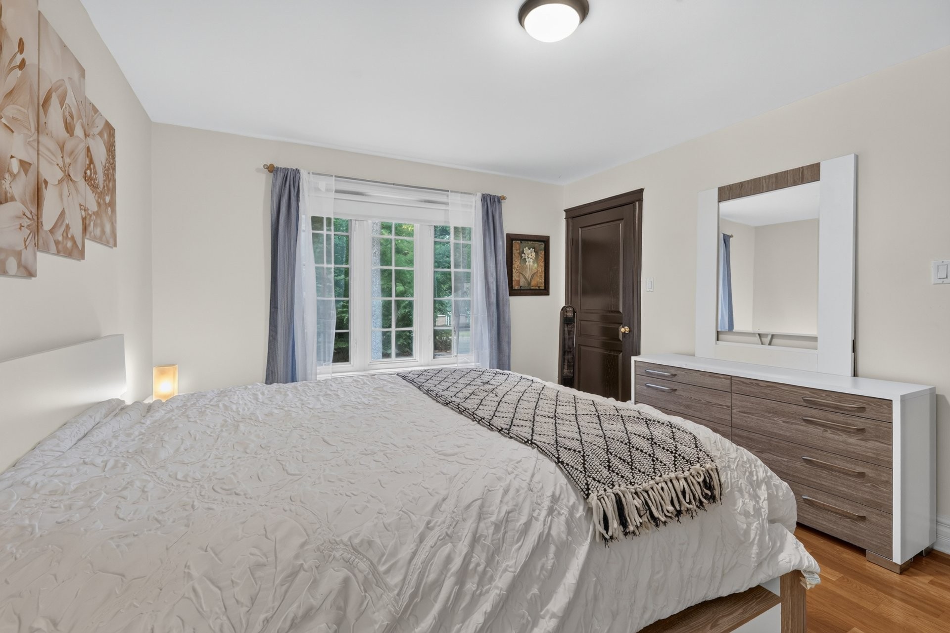
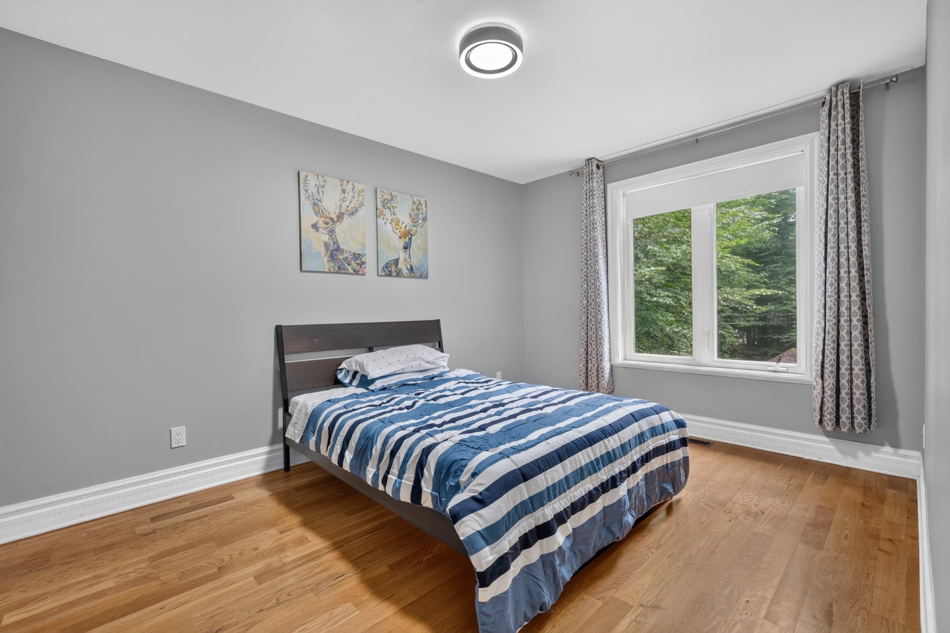
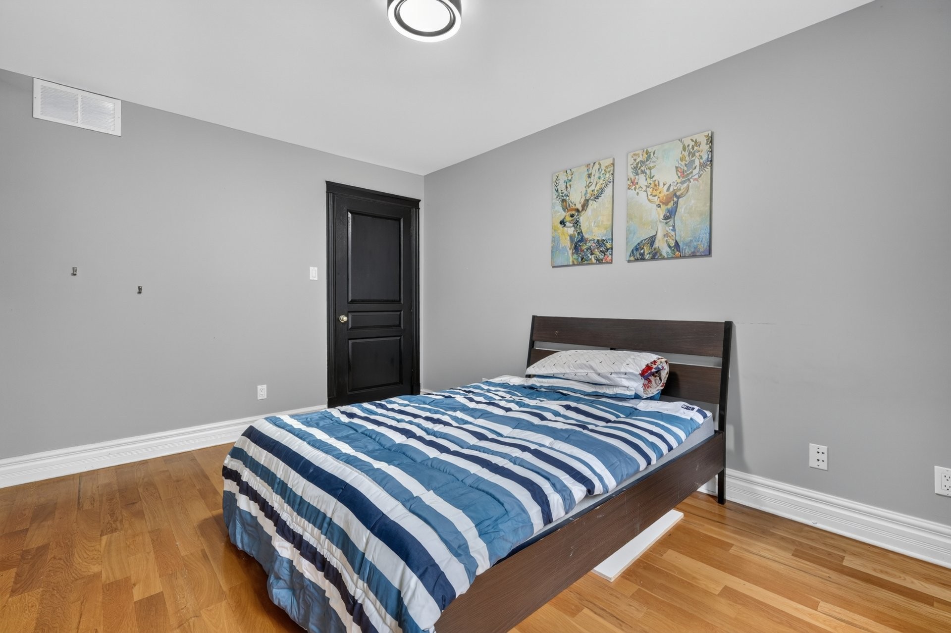
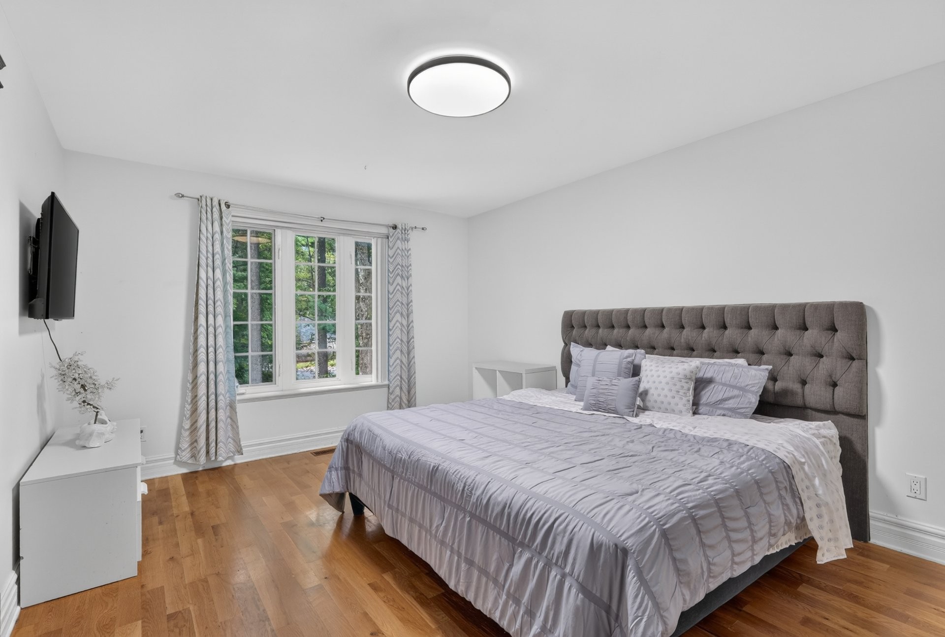
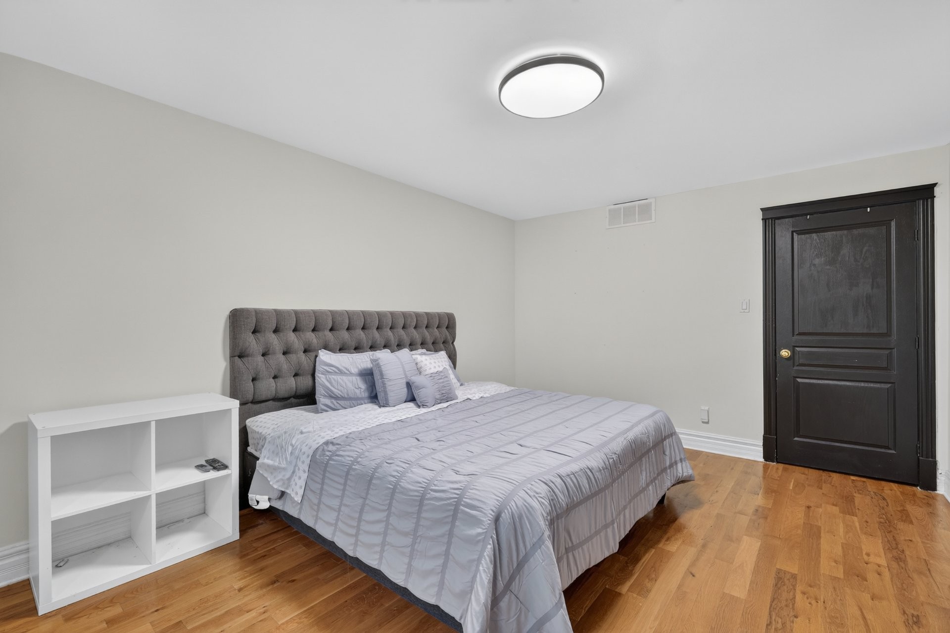
| Bedroom | 2nd floor | 15.9x11.9 P | Wood | Large closet |
| Bedroom | 2nd floor | 13.2x11.9 P | Wood | Large closet |
| Bedroom | 2nd floor | 13.8x9.11 P | Wood | Large closet |
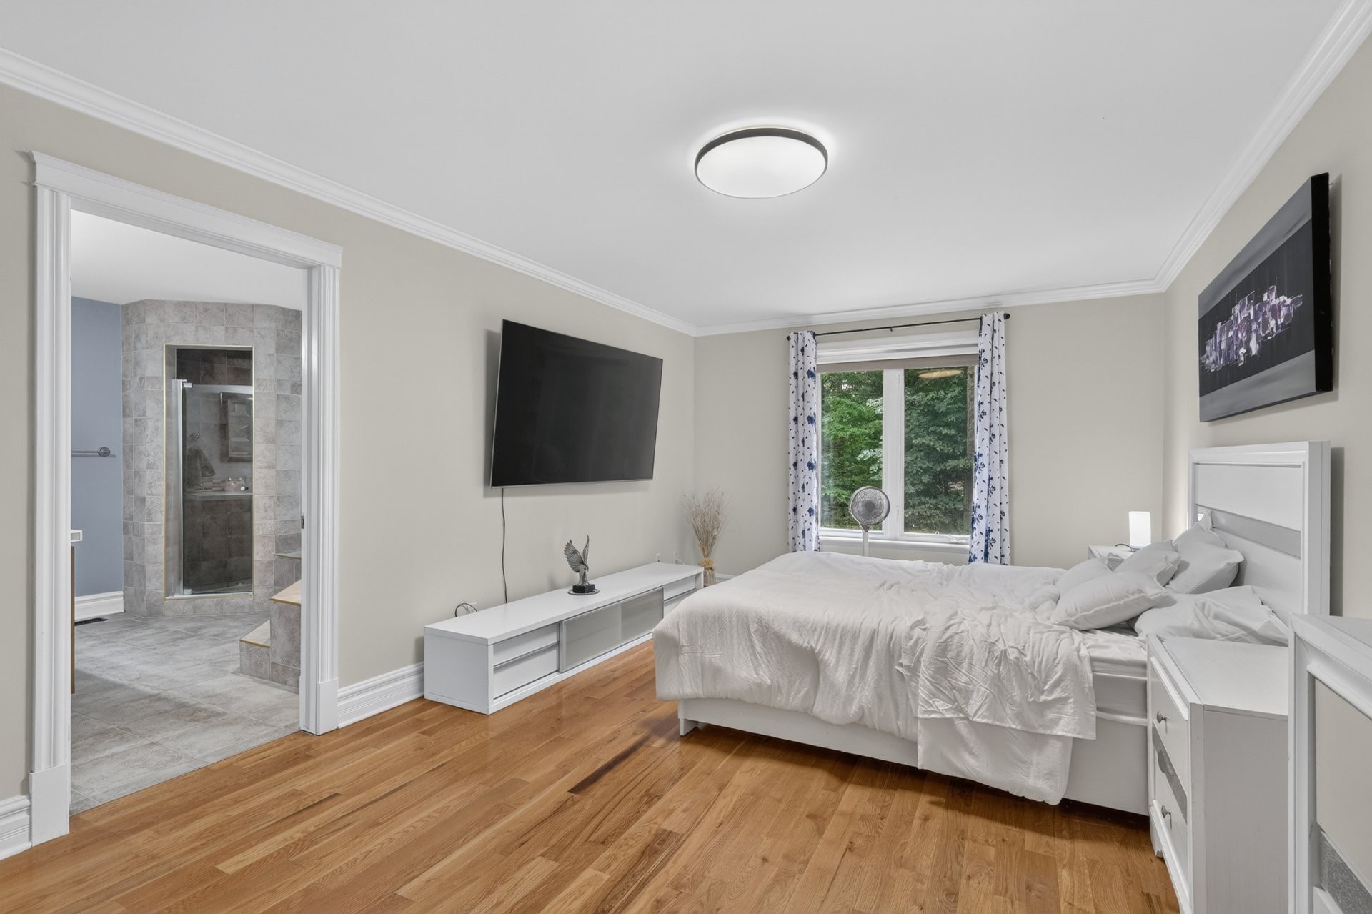
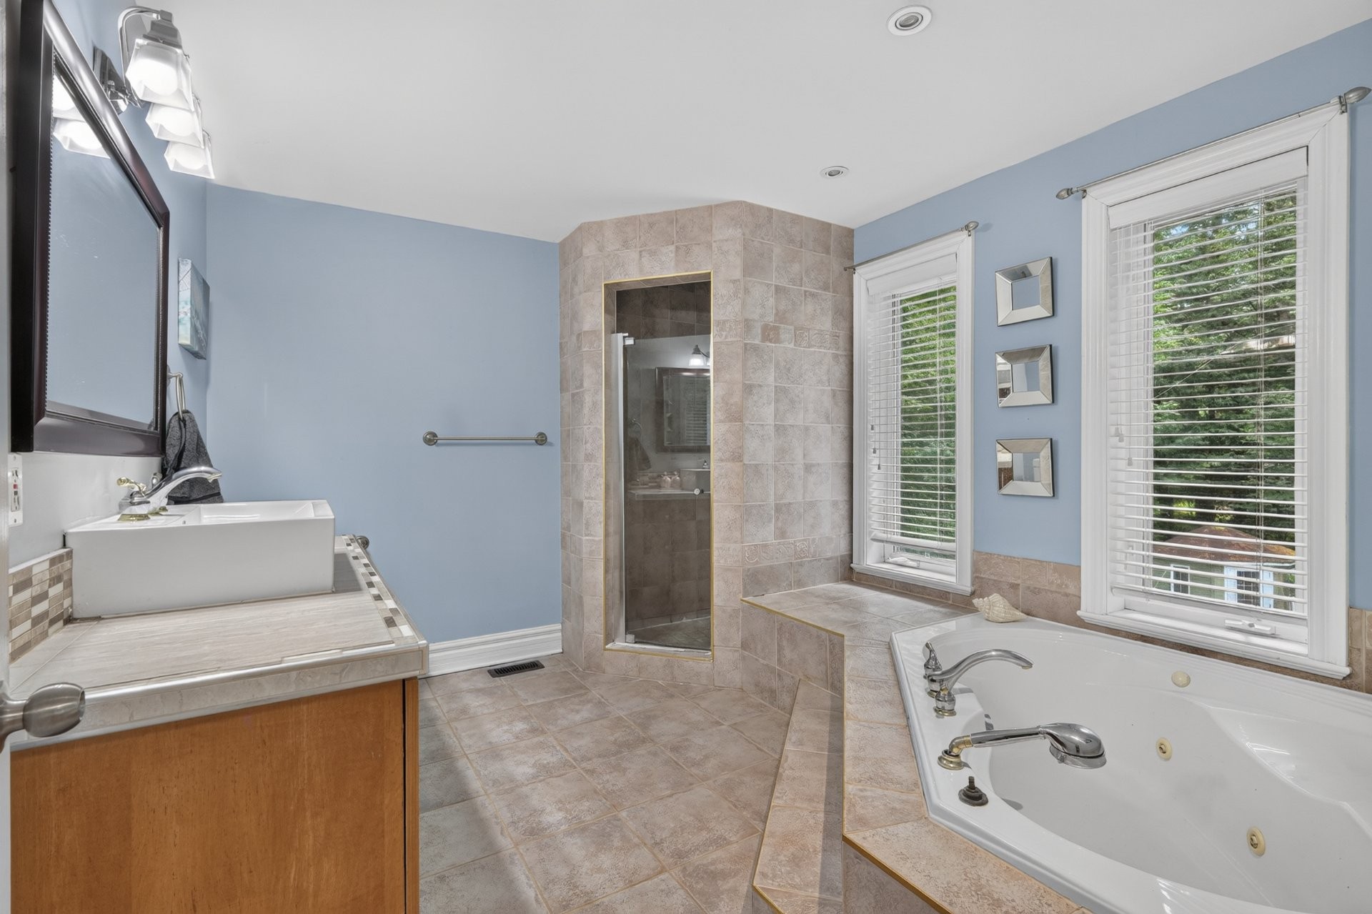
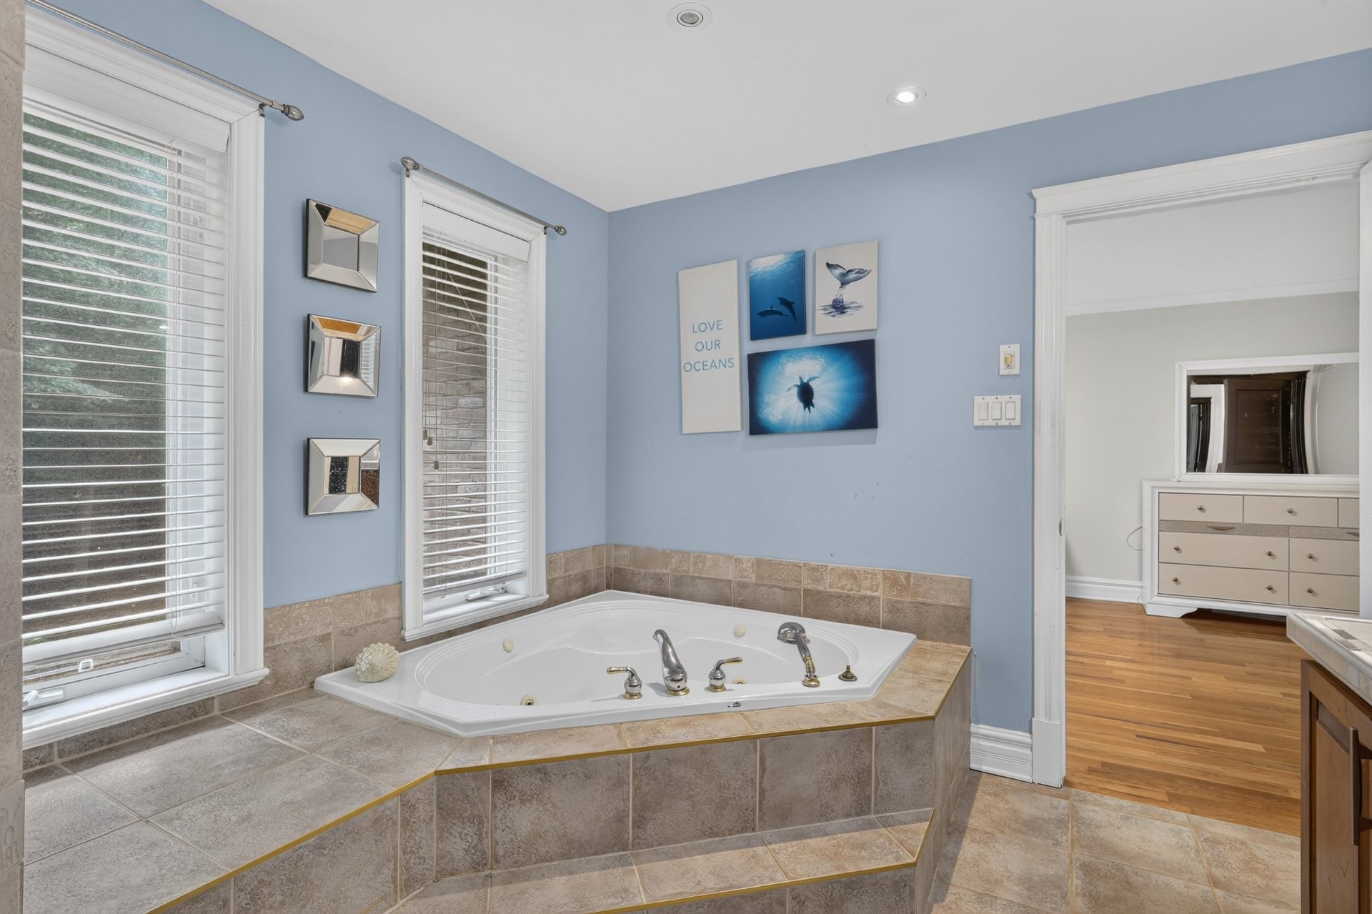
| Other | 2nd floor | 11.5x9.10 P | Ceramic tiles | Maple cupboards, sep. shower |
| 2nd floor | 9.4x4.1 P | Wood | ||
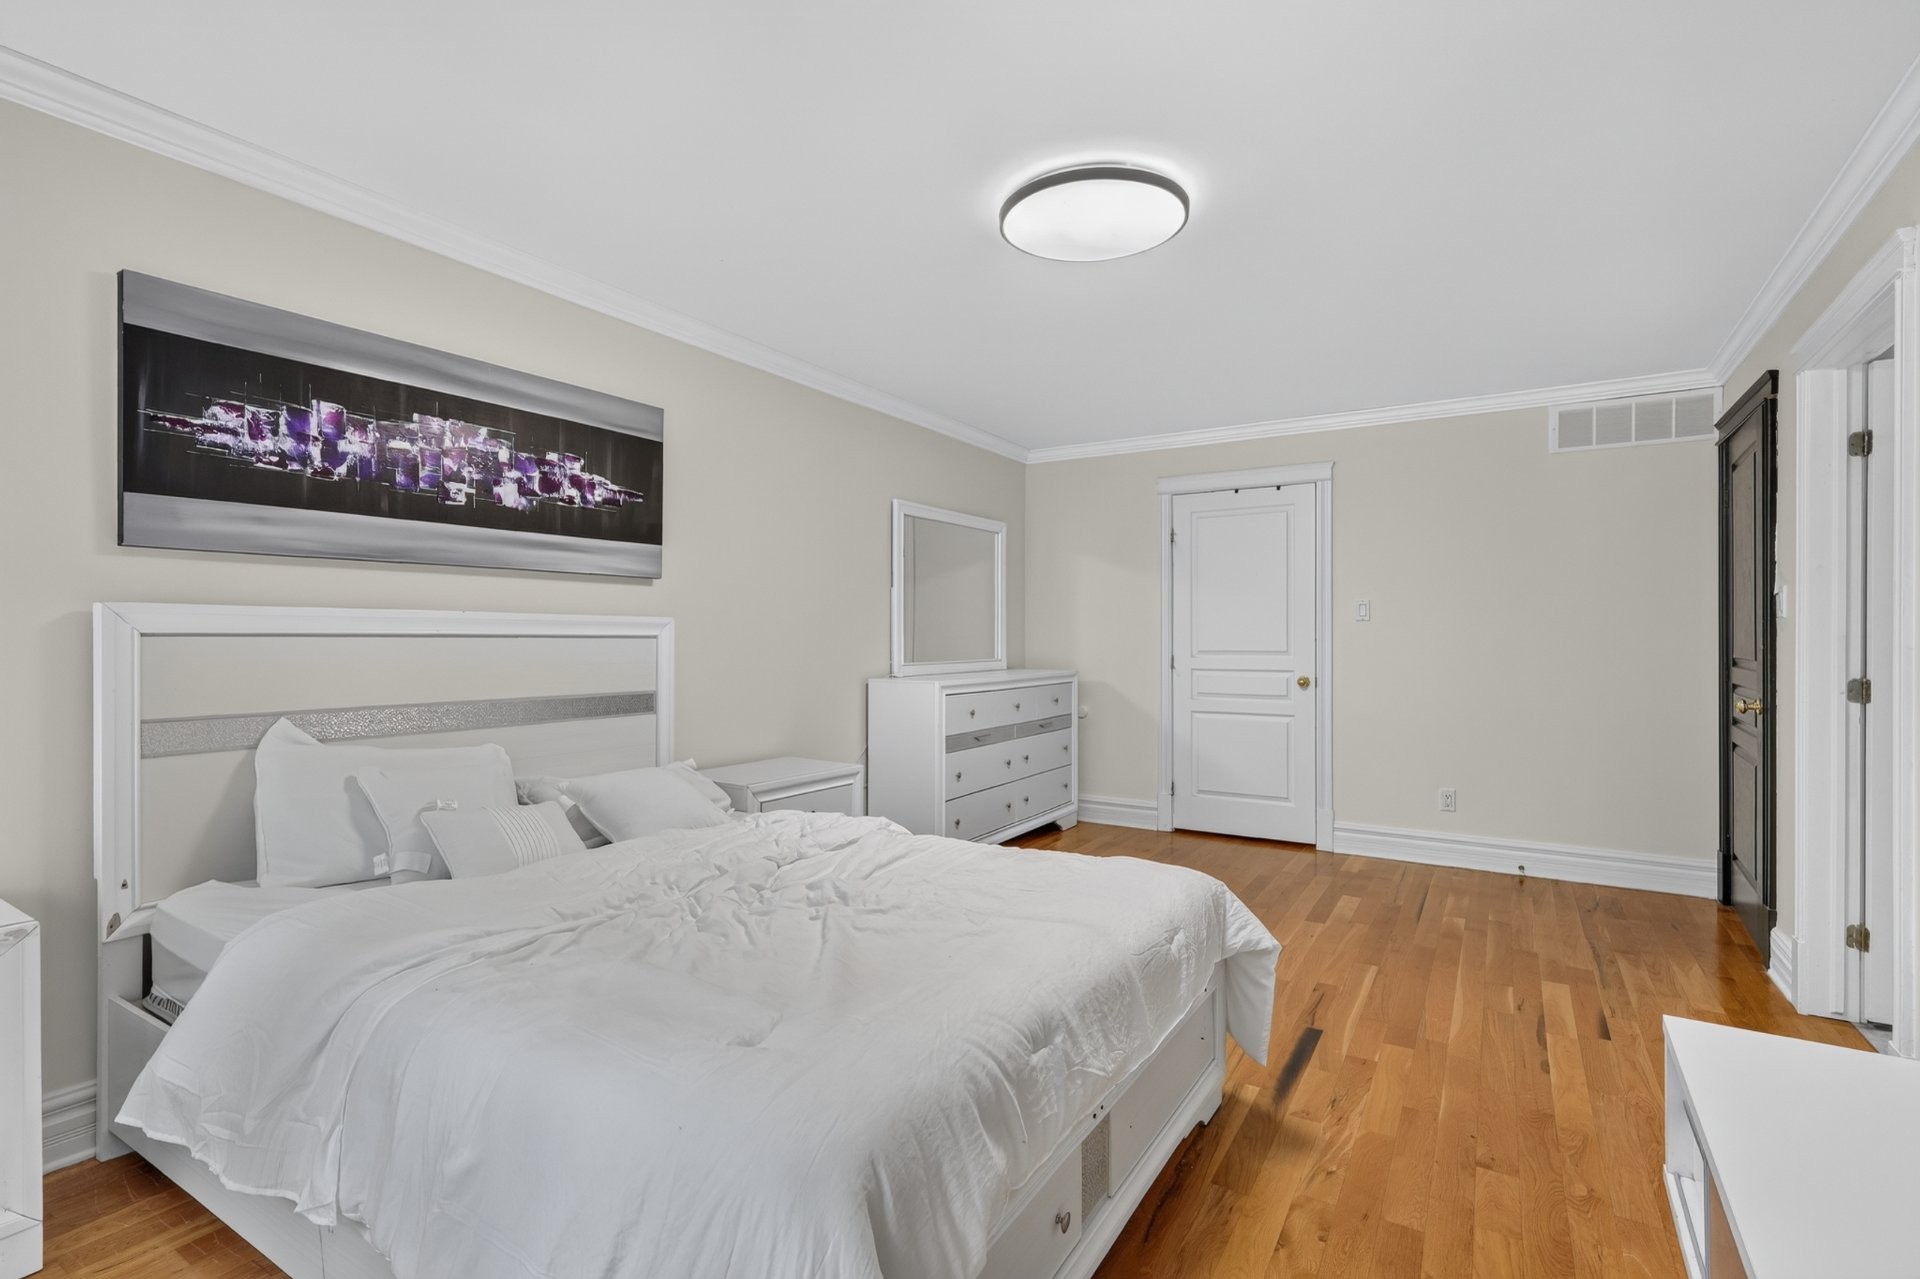
| Primary bedroom | 2nd floor | 19.2x11.8 P | Wood | View onto the pool and backyar |
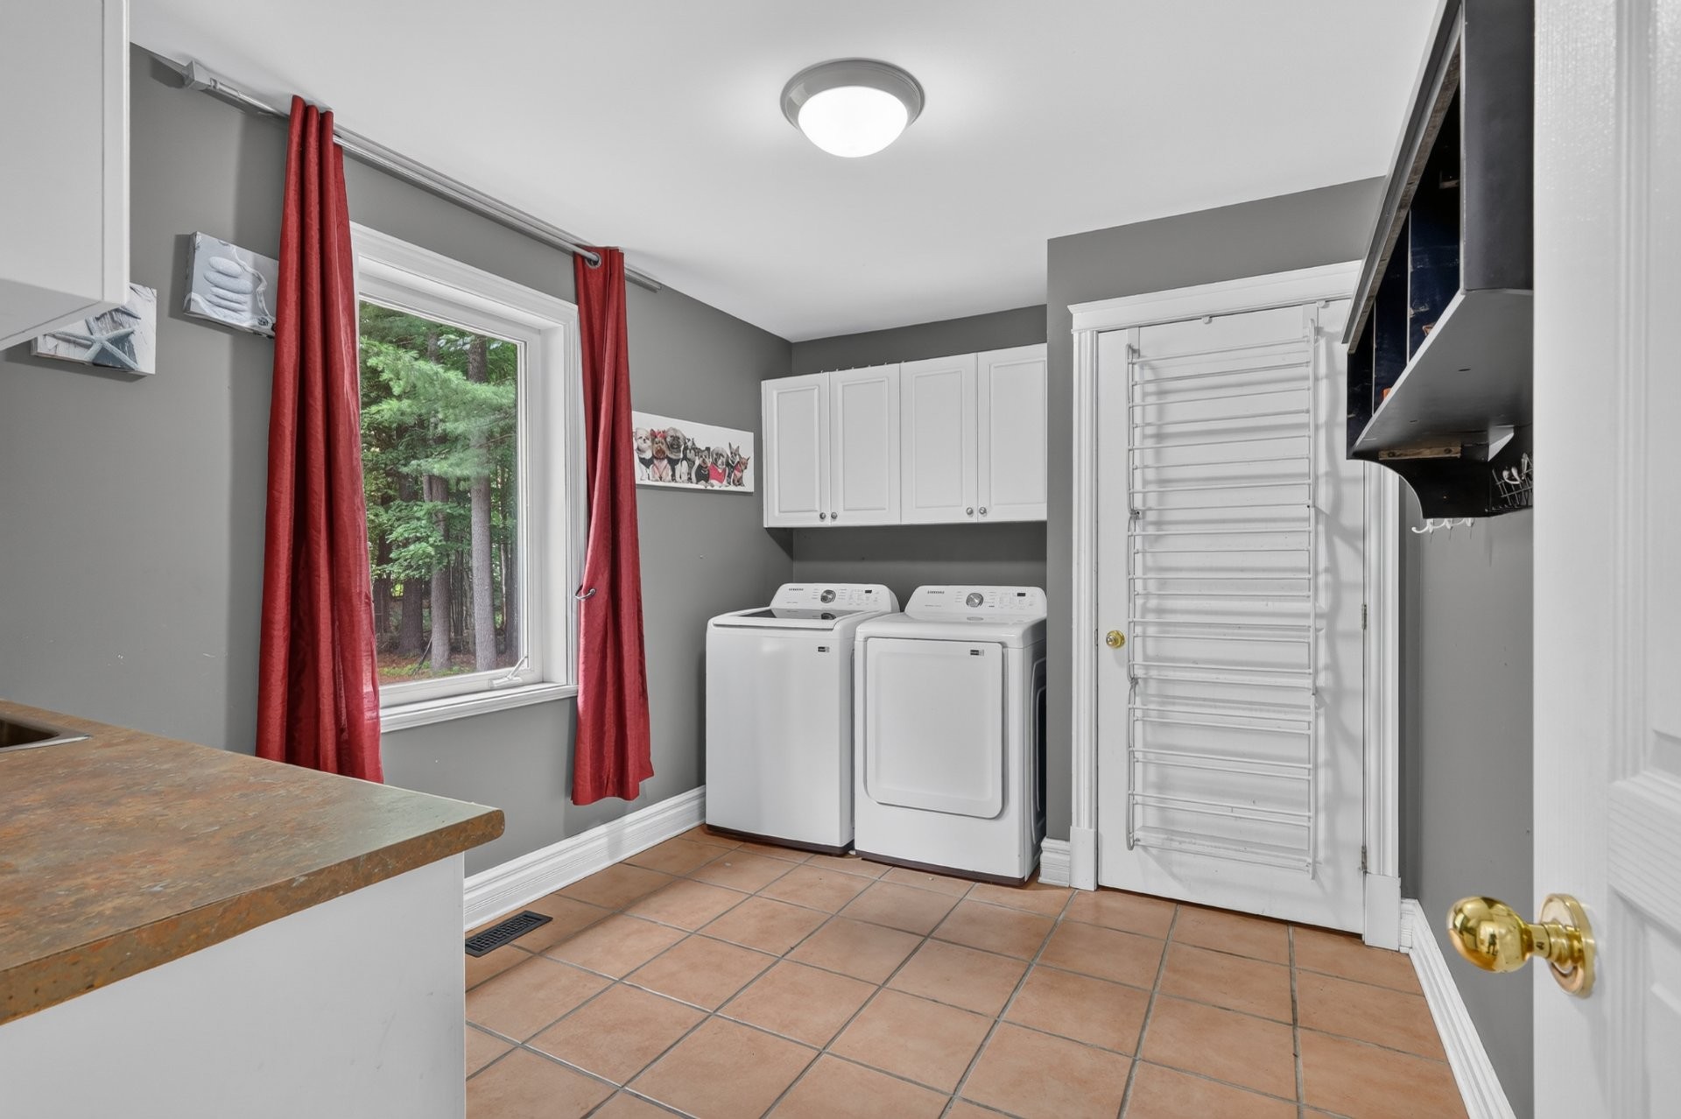
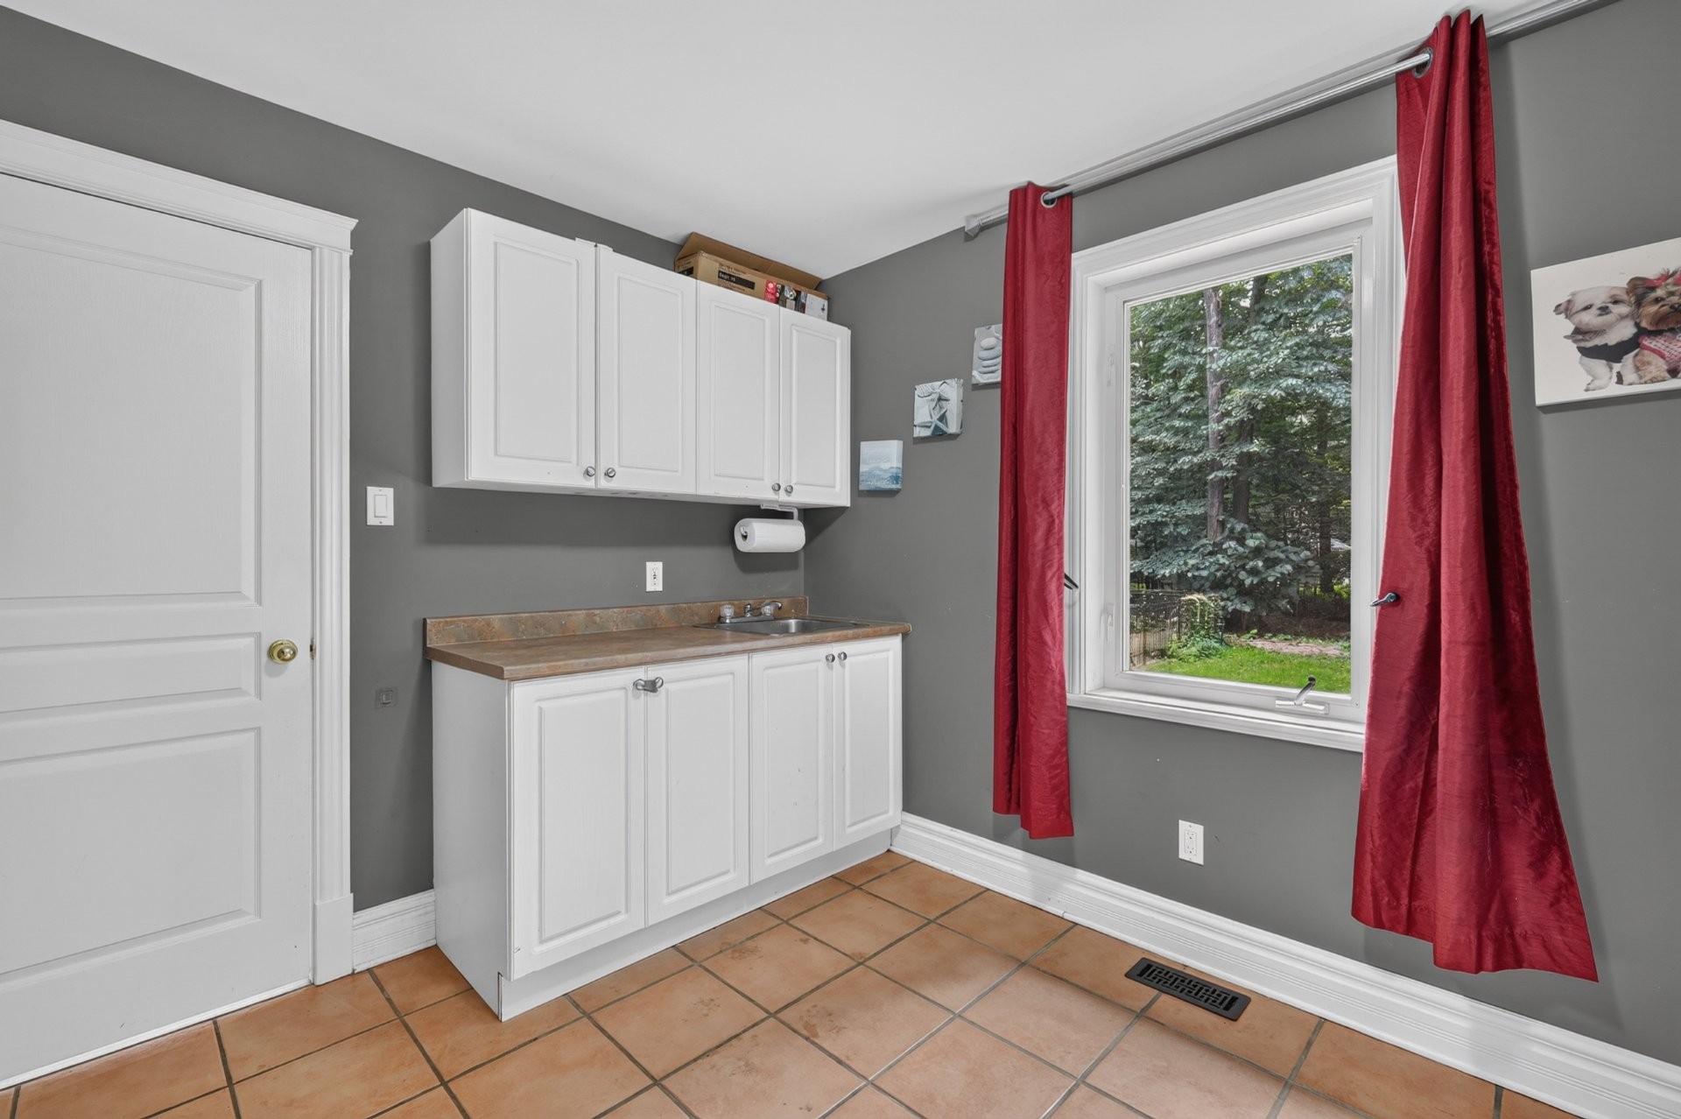
| Laundry room | Ground floor | 12.4x8.11 P | Ceramic tiles | With sink & closet |
| Other | 2nd floor | 15.8x9.6 P | Wood | Linen closet |
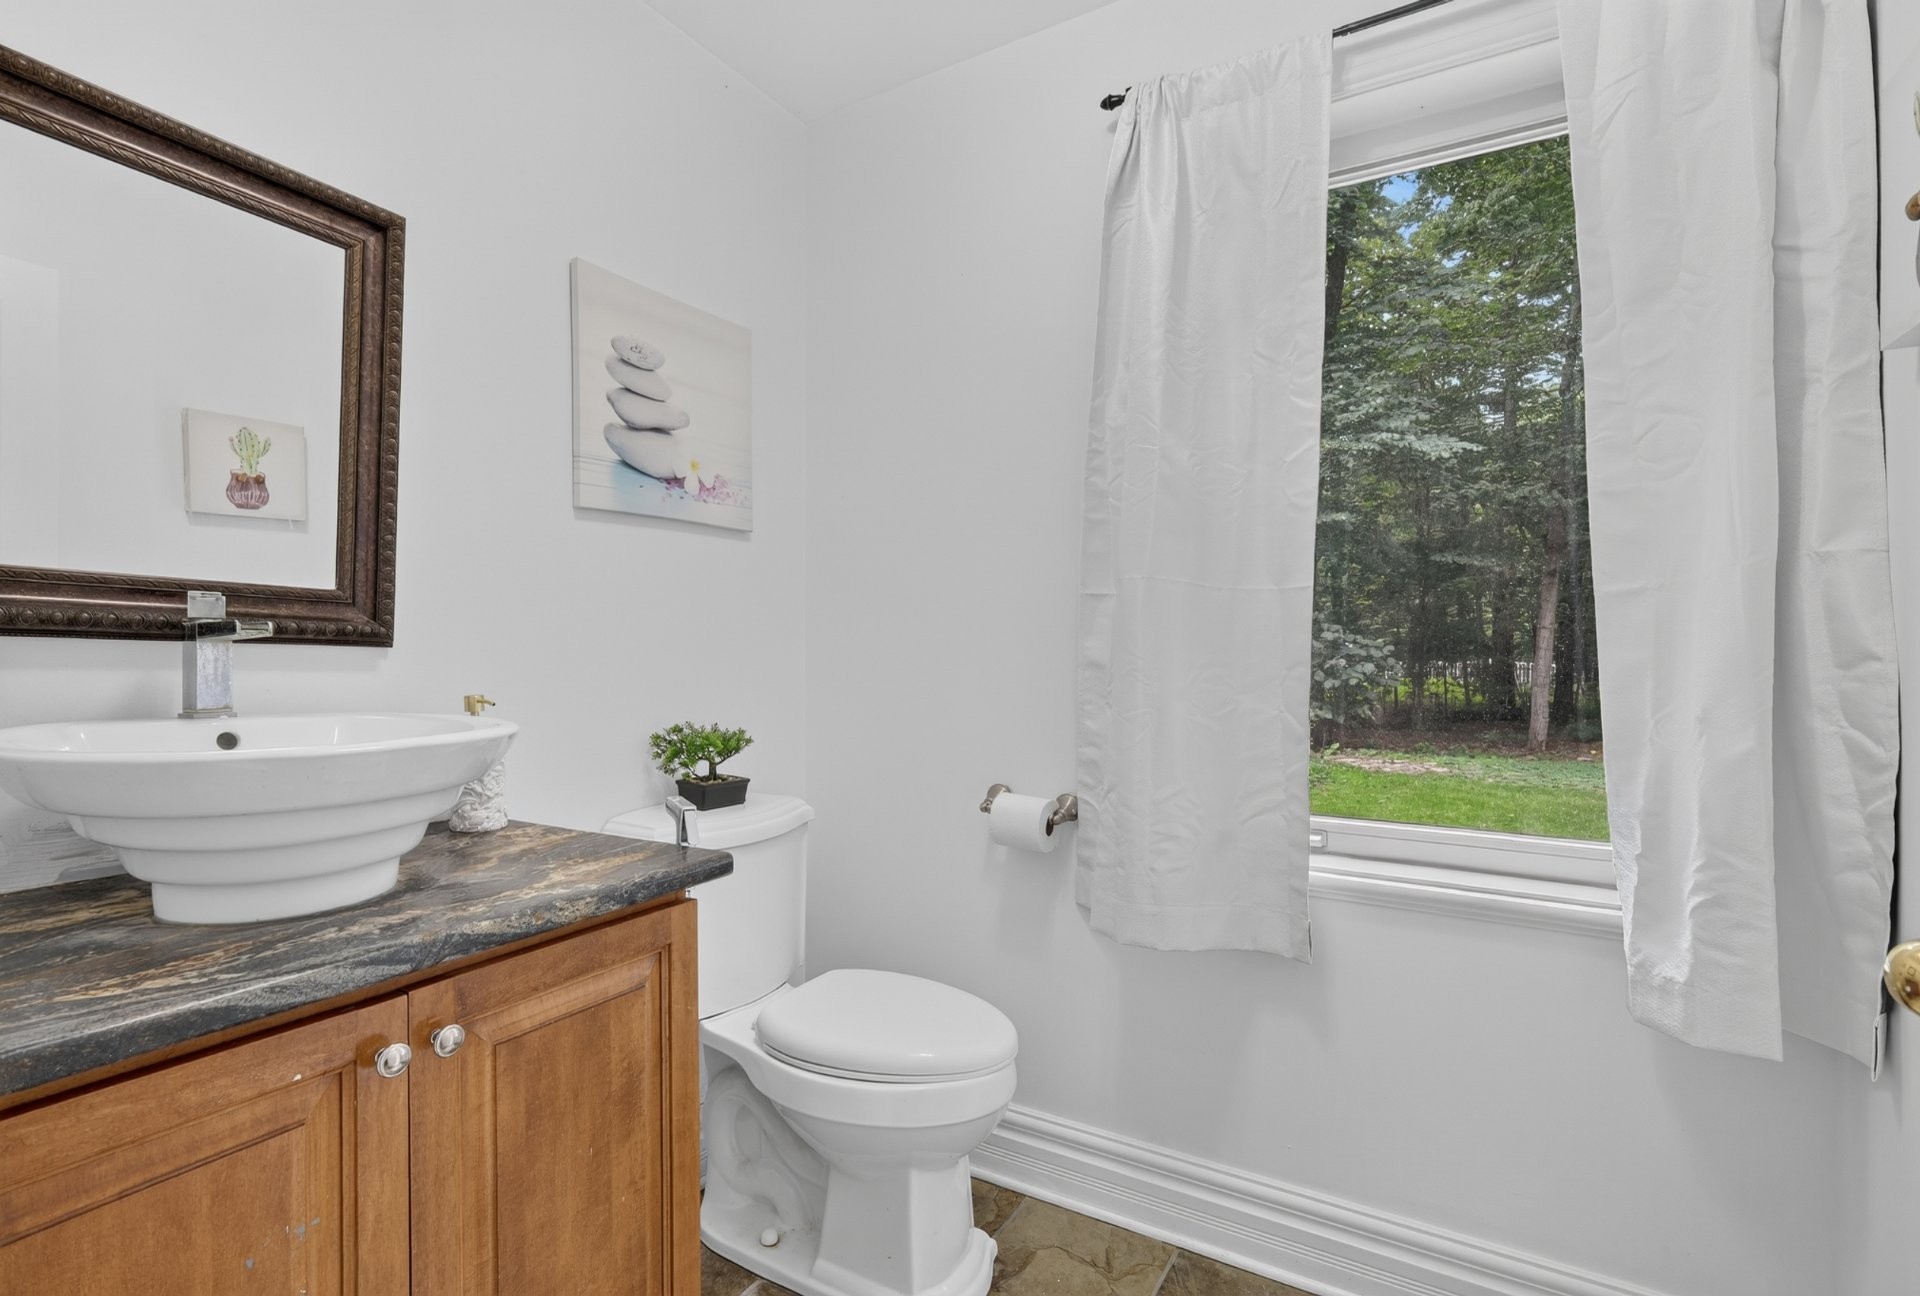
| Washroom | Ground floor | 6.2x5.4 P | Wood | |
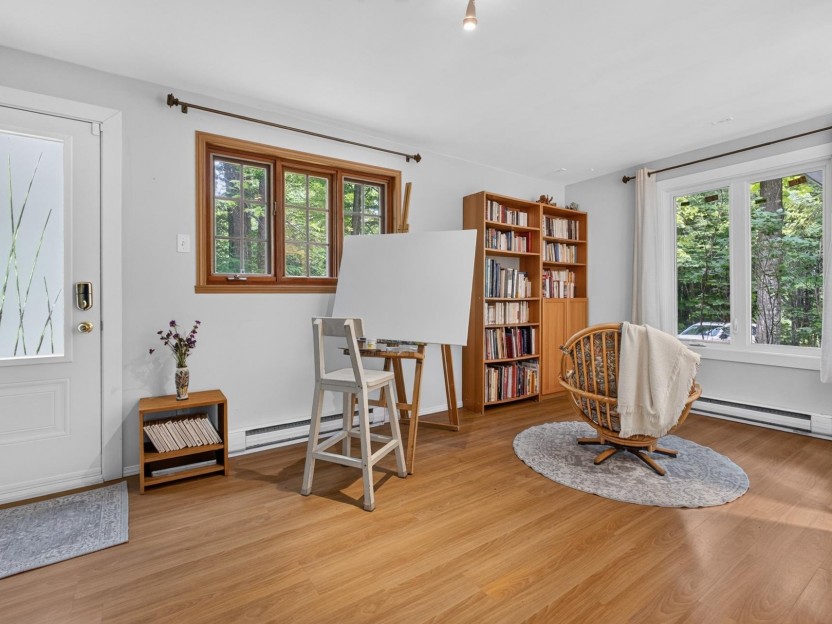
| Family room | Ground floor | 18.2x12.5 P | Wood | Currently the office |
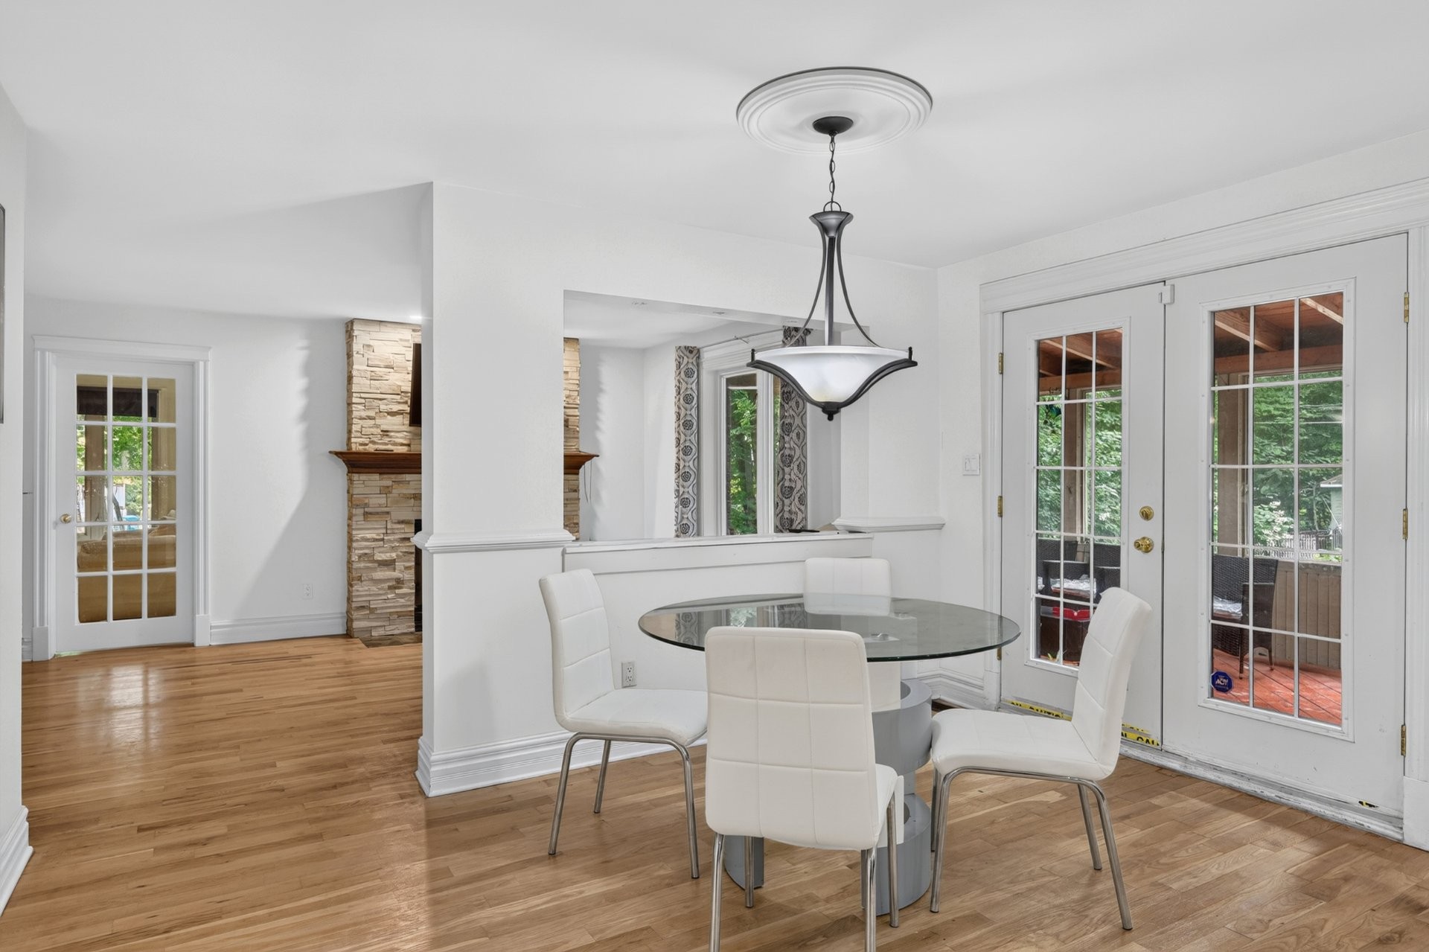
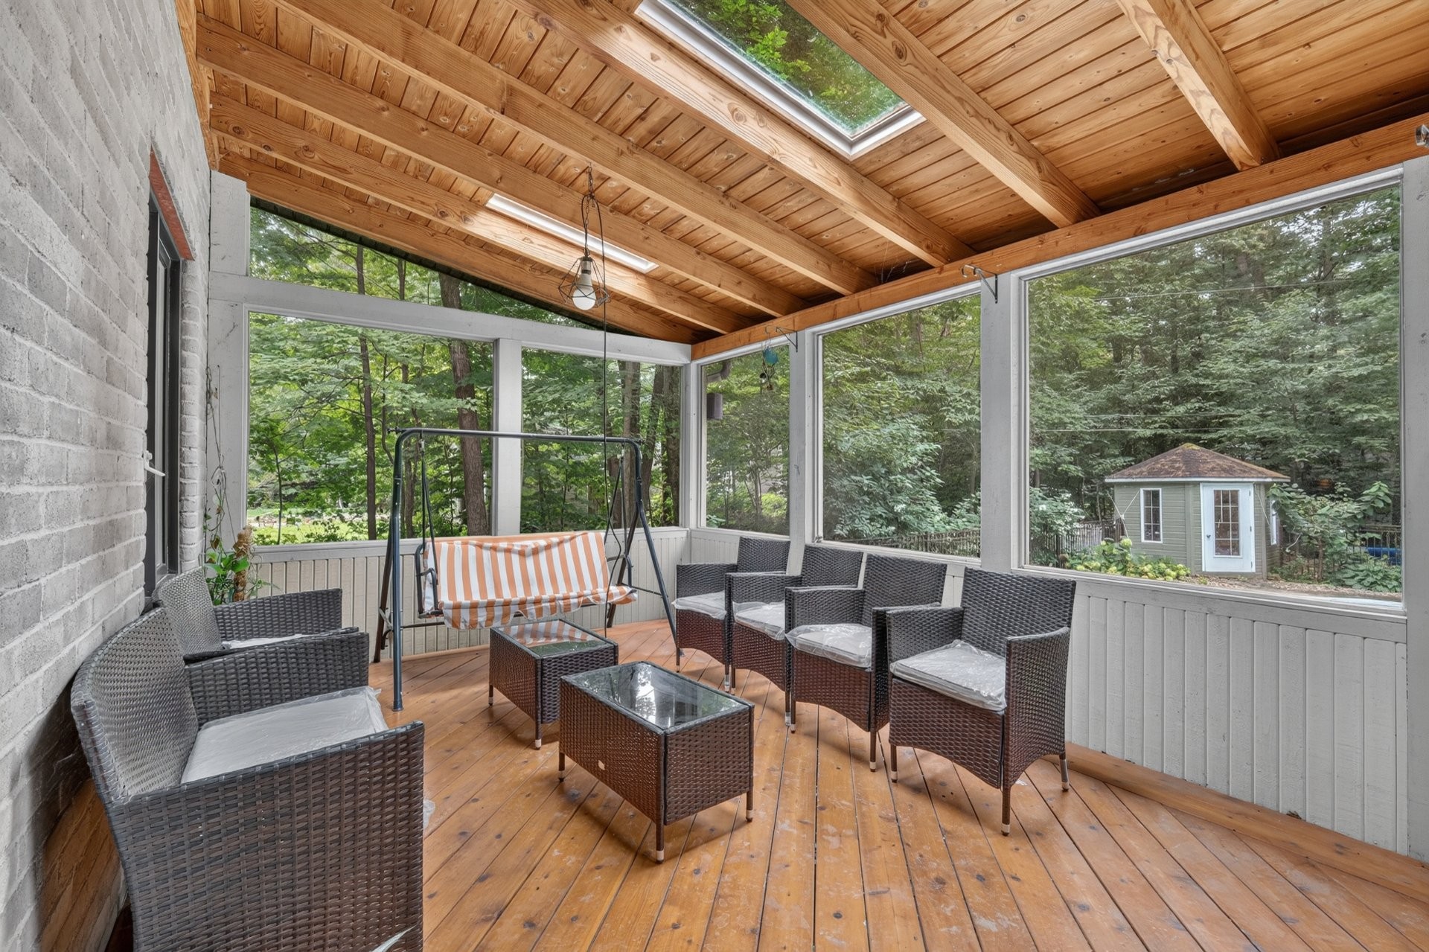
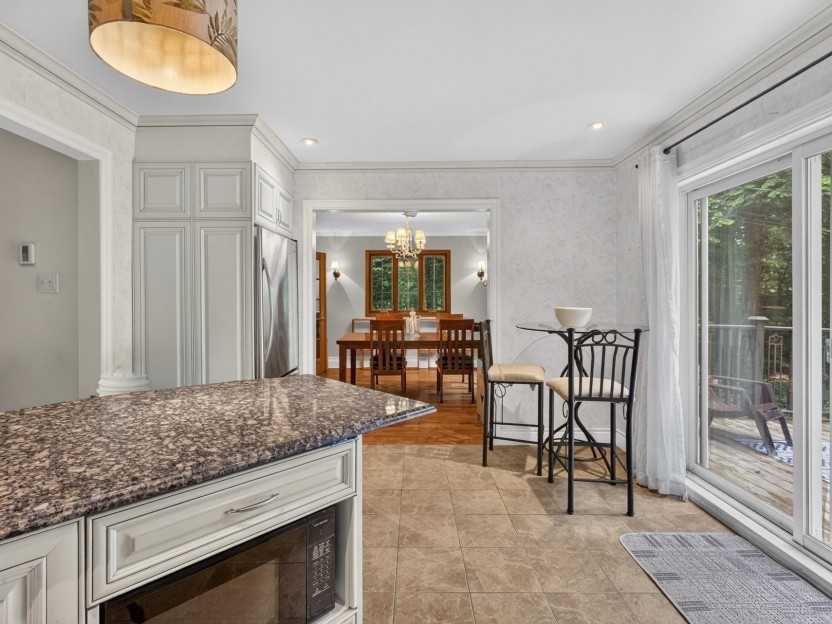
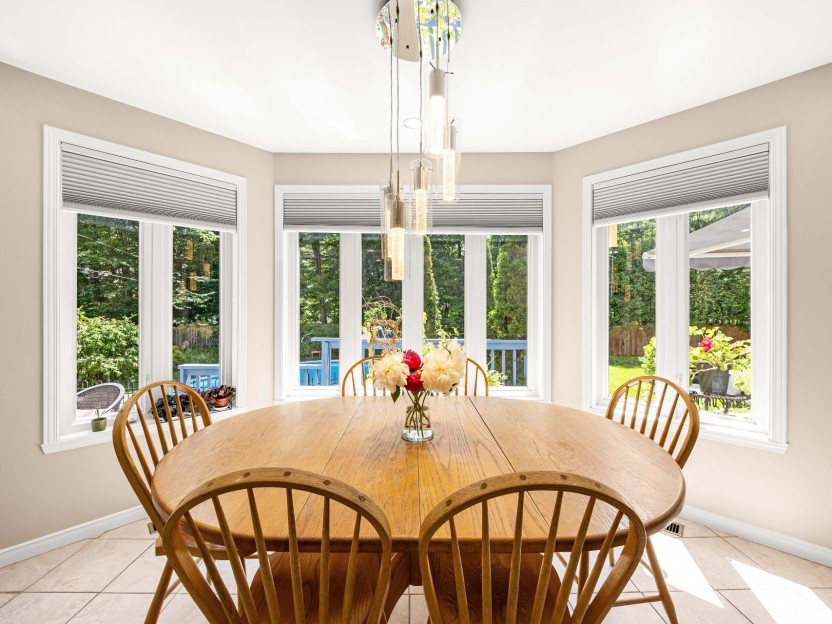
| Dinette | Ground floor | 13.4x9.10 P | Wood | Patio doors to the veranda |
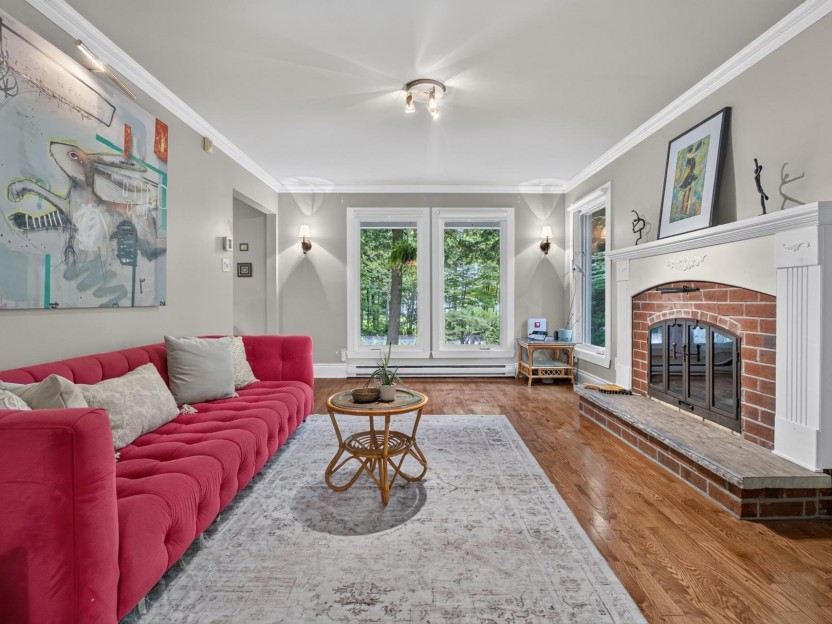
| Living room | Ground floor | 17.9x11.8 P | Wood | |
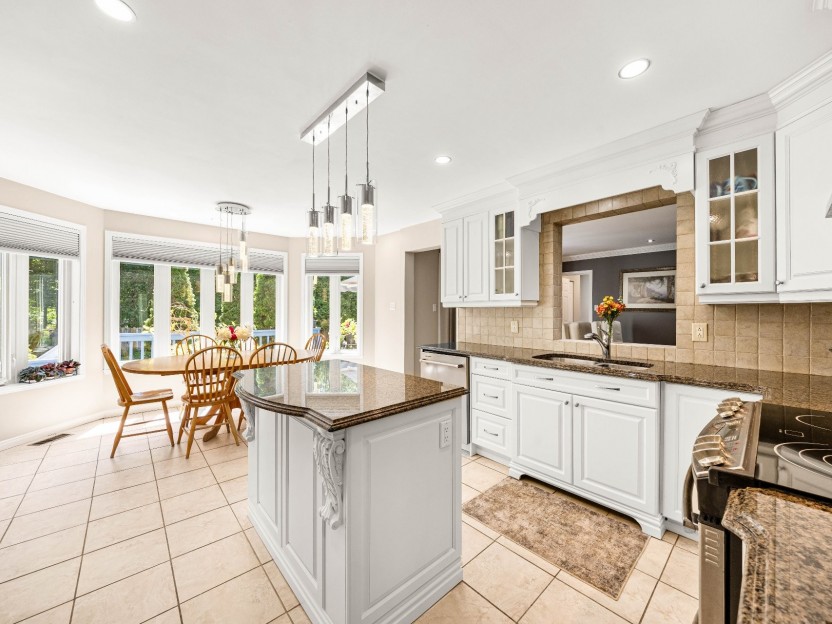
| Kitchen | Ground floor | 18.3x11.7 P | Wood | Maple cupboards, island |
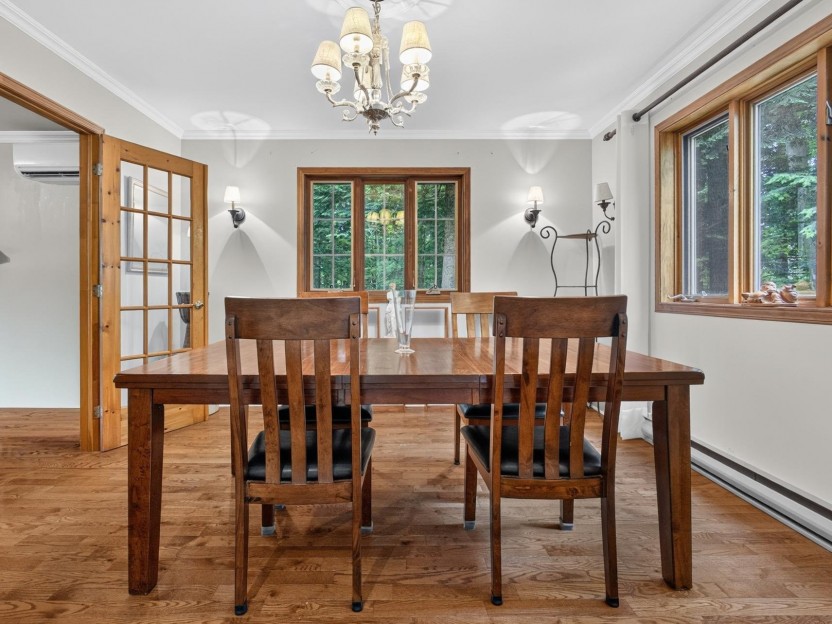
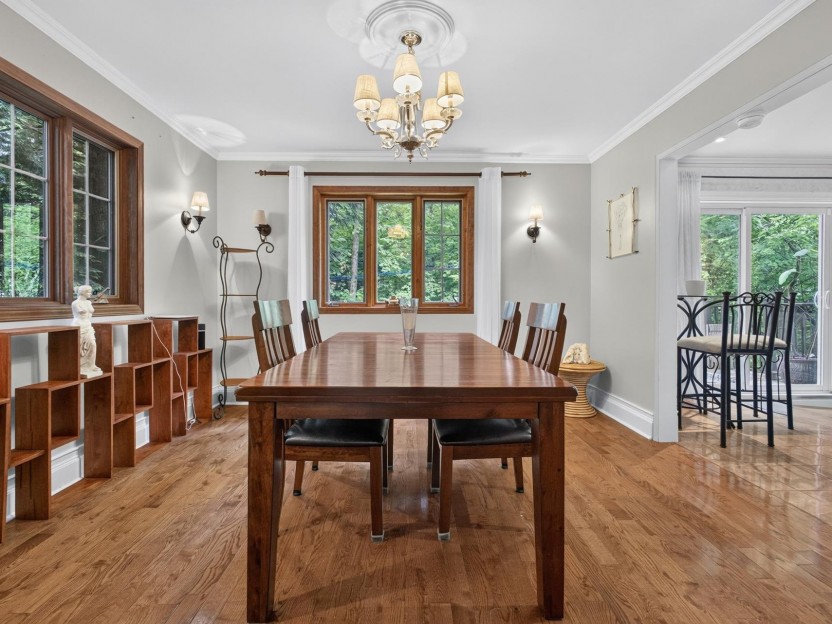
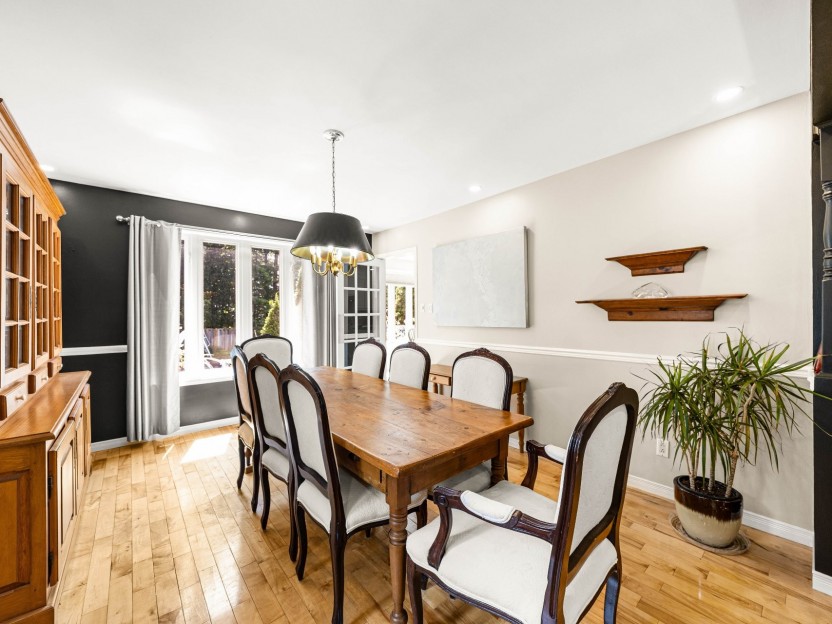
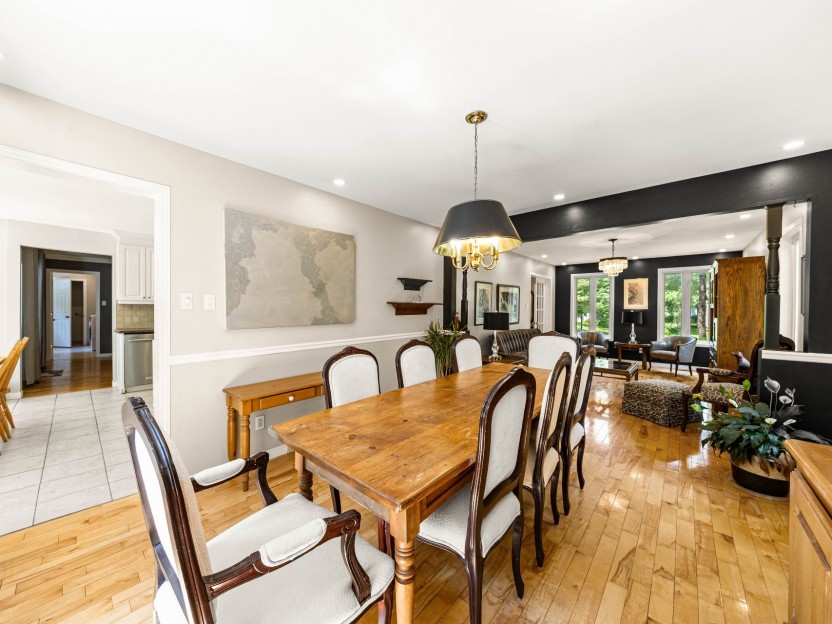
| Dining room | Ground floor | 18.7x11.9 P | Wood | |
| Den | Ground floor | 13.11x11 P | Wood | or office w/ french doors |
| Other | Ground floor | 11x9.6 P | Wood | |
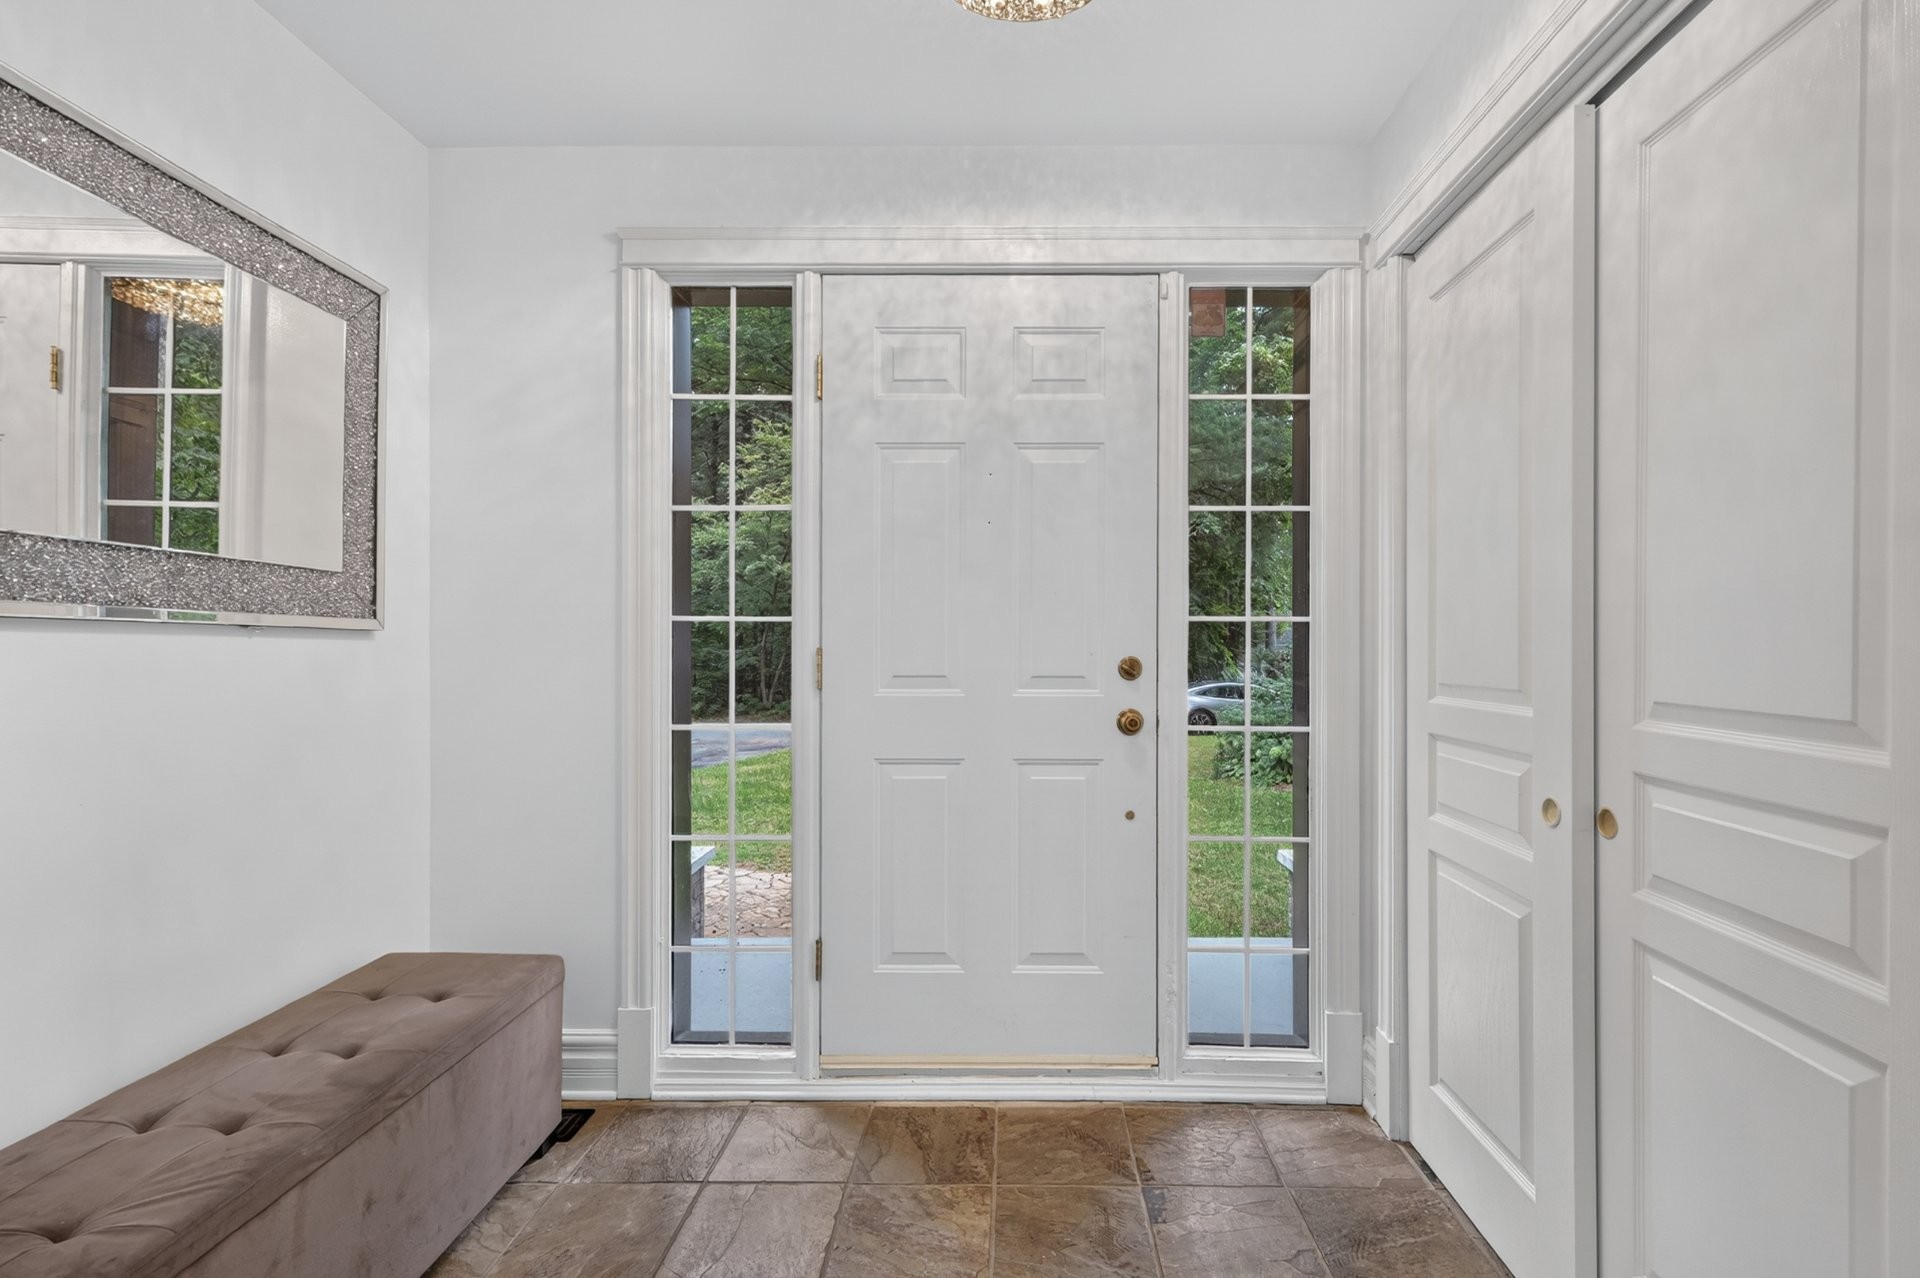
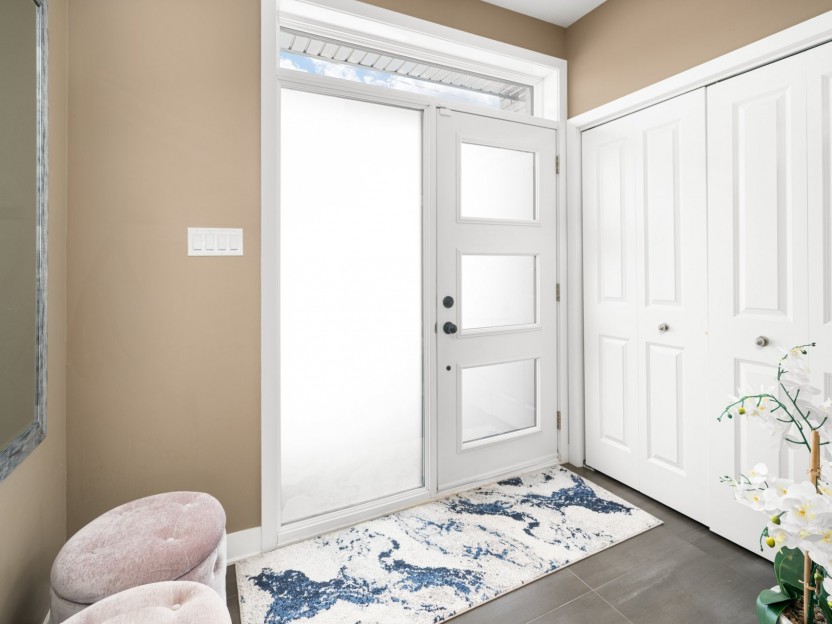
| Other | Ground floor | 7.9x5.3 P | Slate | Double closet |
Assessment, taxes and other costs
- Municipal taxes $5,863
- School taxes $797
- Municipal Building Evaluation $957,400
- Municipal Land Evaluation $208,300
- Total Municipal Evaluation $1,165,700
- Evaluation Year 2026
Building details and property interior
- Driveway Double width or more
- Cupboard Wood
- Heating system Air circulation, Electric baseboard units
- Water supply Municipality
- Heating energy Electricity
- Equipment available Central vacuum cleaner system installation, Central air conditioning, Ventilation system, Electric garage door, Central heat pump
- Available services Fire detector
- Windows PVC
- Foundation Poured concrete
- Hearth stove Wood fireplace
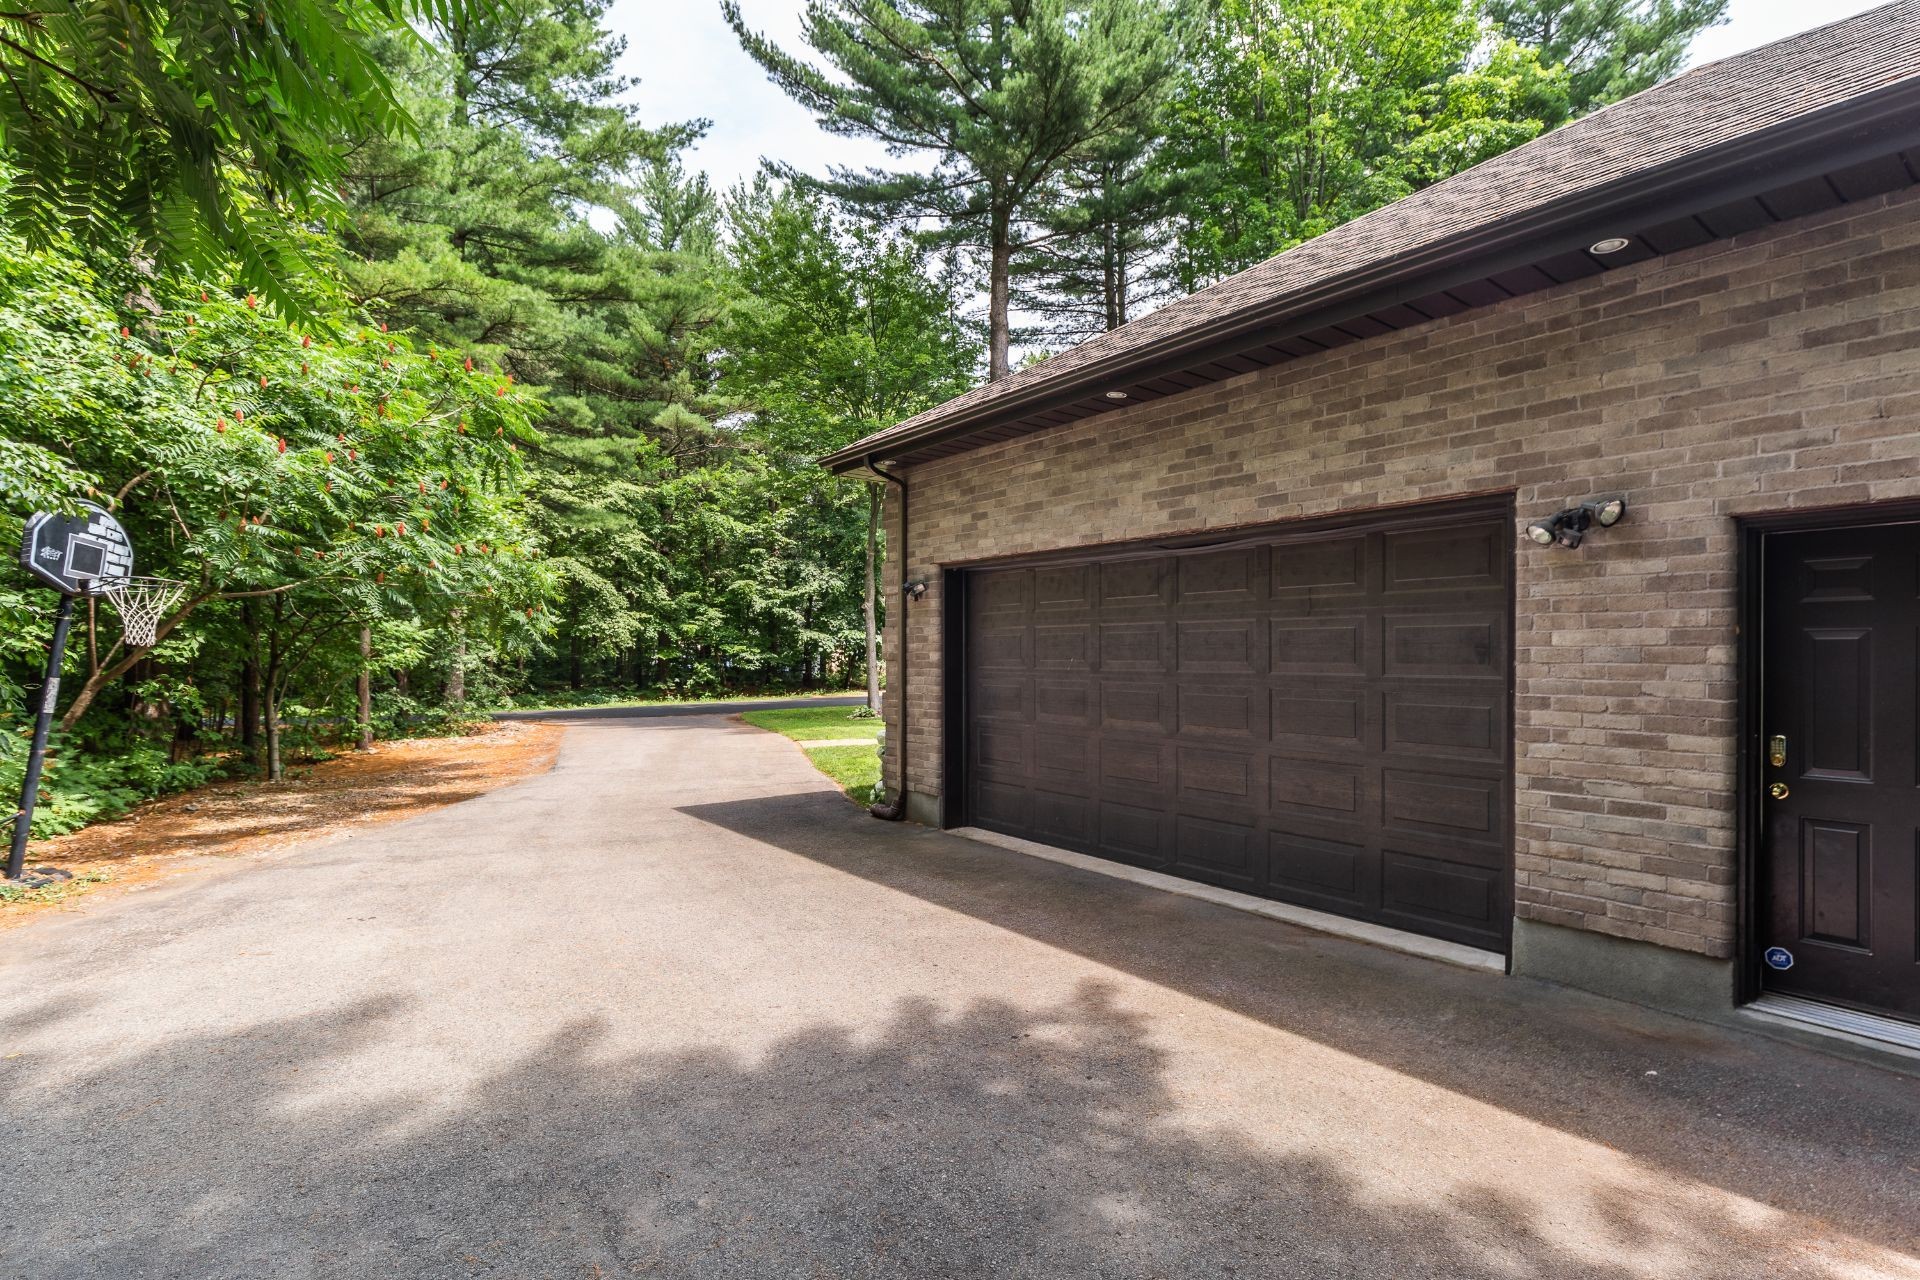
- Garage Attached, Exterior door, Heated, Double width or more
- Distinctive features Intergeneration
- Pool Chlorine, Heated, Inground
- Proximity Vaudreuil hospital is under construction, Highway, Cegep, Golf, Park - green area, Bicycle path, Elementary school, Alpine skiing, High school, Cross-country skiing, Public transport
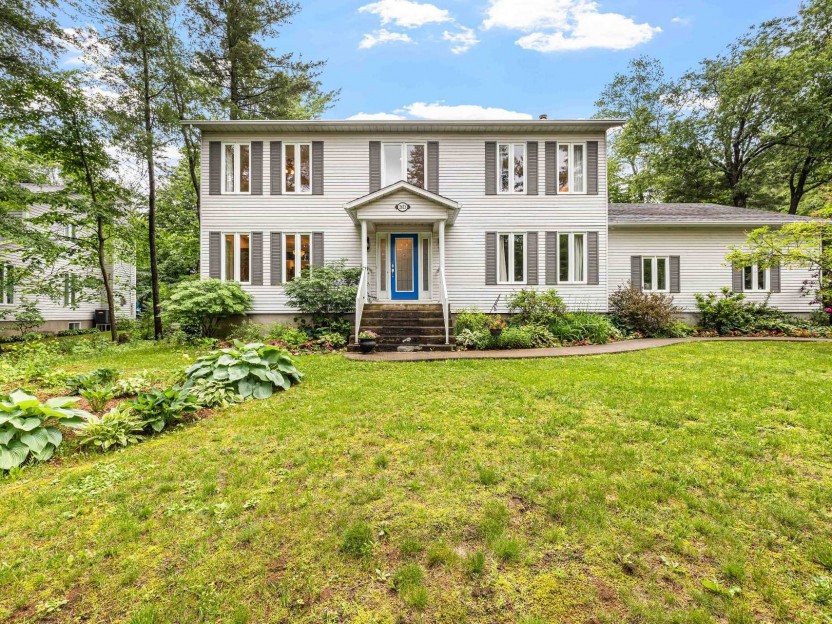
- Siding Bricked all the way around the house, Brick, Vinyl
- Bathroom / Washroom Adjoining to the master bedroom, Seperate shower
- Basement 6 feet and over, + bi-generational apartment/guest suite, Finished basement
- Parking Outdoor, Garage
- Sewage system Septic tank
- Landscaping Land / Yard lined with hedges, Landscape
- Roofing Asphalt shingles
- Topography Flat
- Zoning Residential
Payment Calculator
Contact the listing broker(s)

Residential & Commercial Real Estate Broker

amashcroft@mmontreal.com

514.627.2830
Properties in the Region
1443 Place Moïse-Therrien, #3
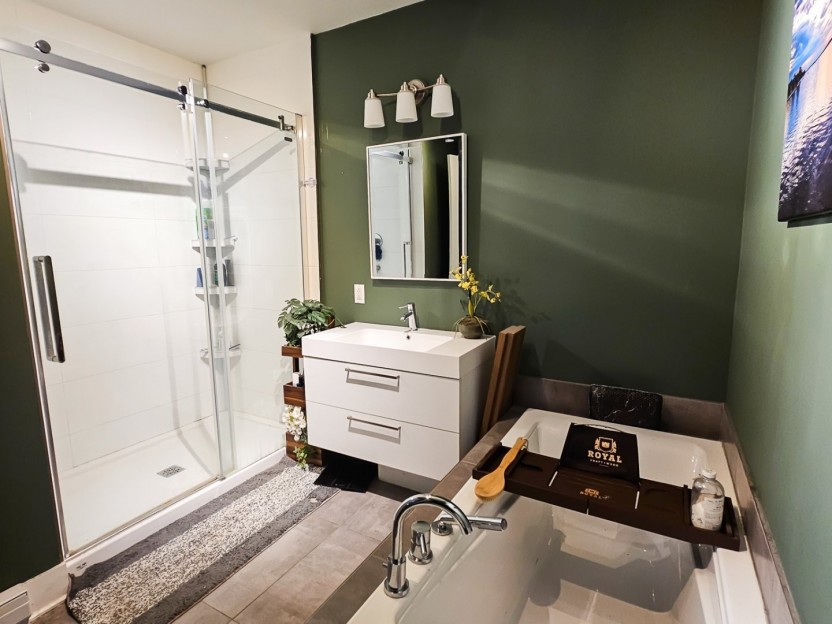
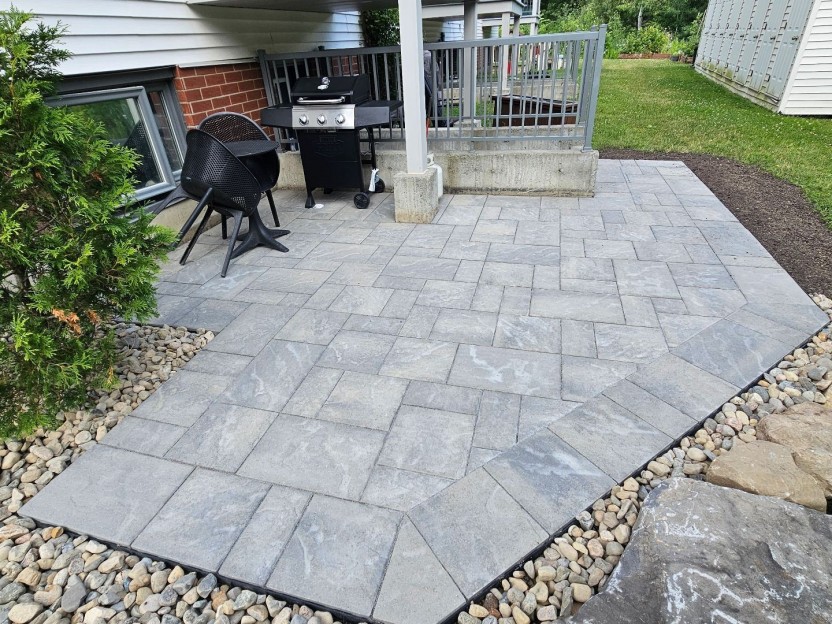
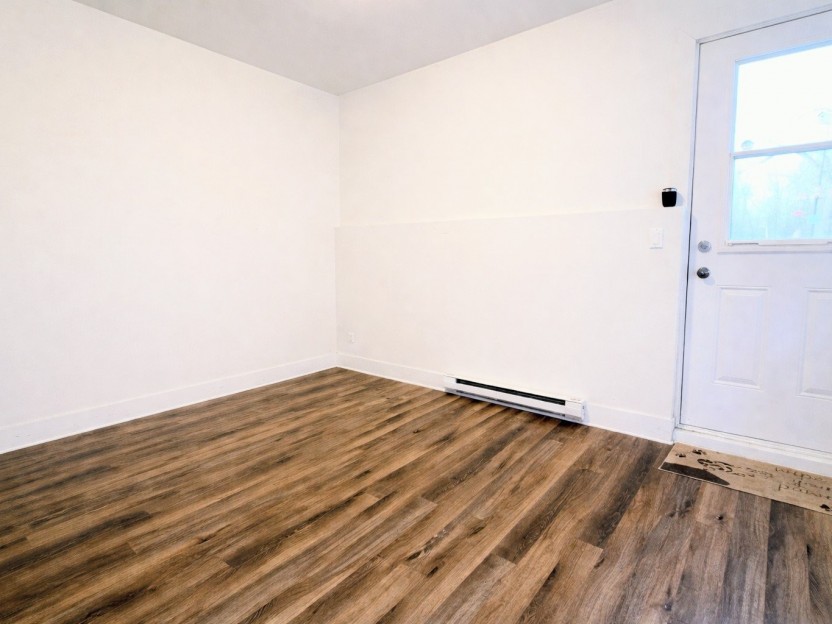
Découvrez ce confortable Condo de 2 chambres situé dans un calme cul-de-sac, sans voisins à l'arrière, donnant sur un paisible espace boisé....
-
Bedrooms
0 + 2
-
Bathrooms
1
-
sqft
926
-
price
$379,000
1622 Rue des Sablières
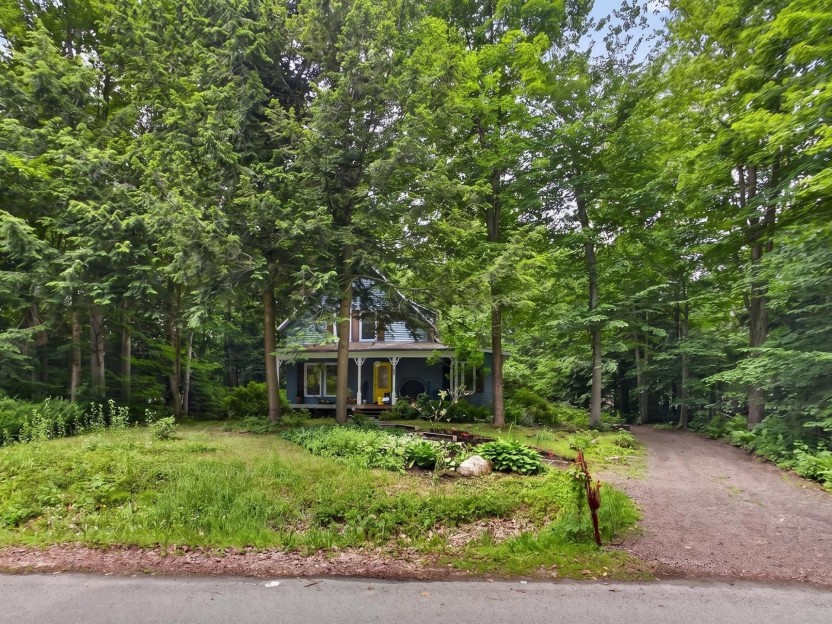
Charmante propriété de campagne offrant l'équilibre parfait entre intimité et commodité. Située sur un magnifique terrain mature bordé d'arb...
-
Bedrooms
3
-
Bathrooms
1 + 1
-
price
$689,000
2632 Rue de Bonaventure
Charmant bungalow situé sur un vaste terrain de plus de 27 500 pi² dans le secteur recherché de Saint-Lazare. Offrant des espaces de vie lum...
-
Bedrooms
3 + 1
-
Bathrooms
2 + 1
-
price
$999,000
2623 Rue Stallion
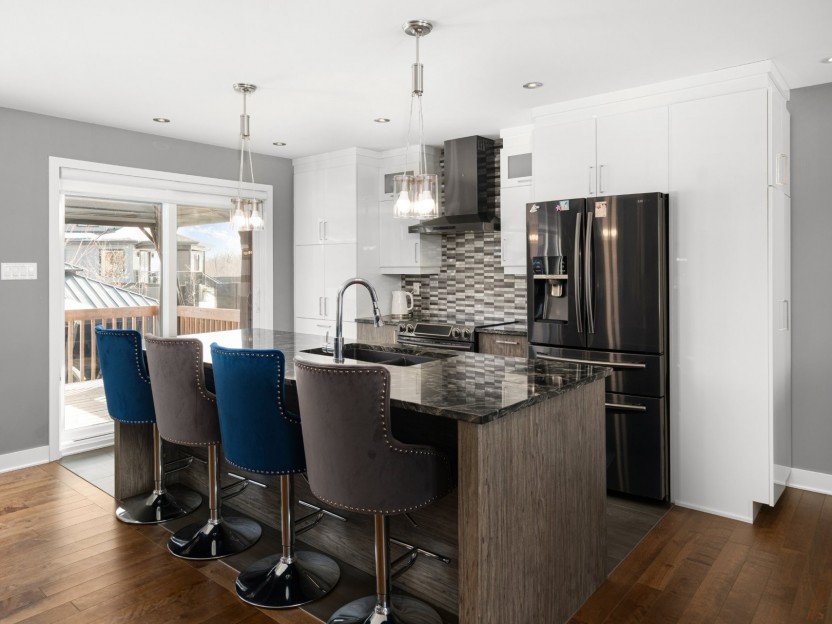
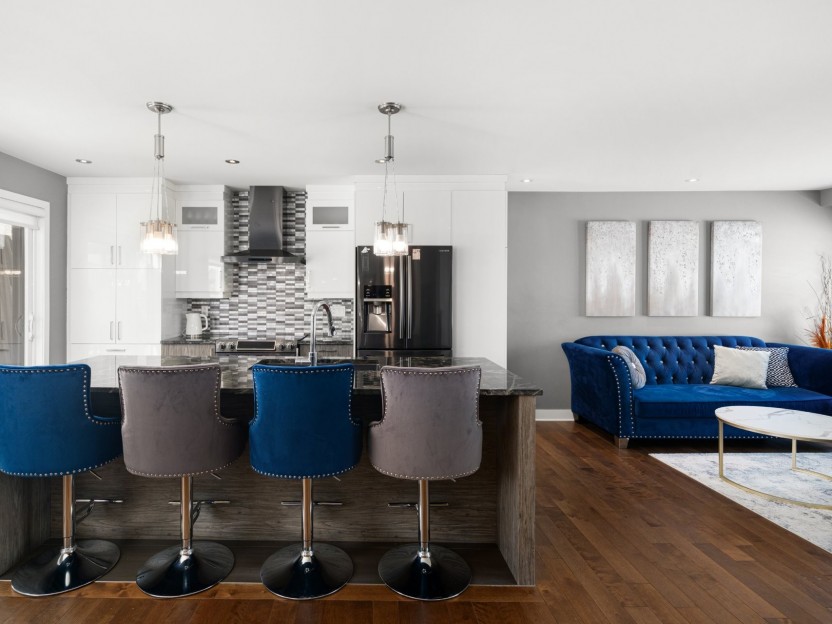
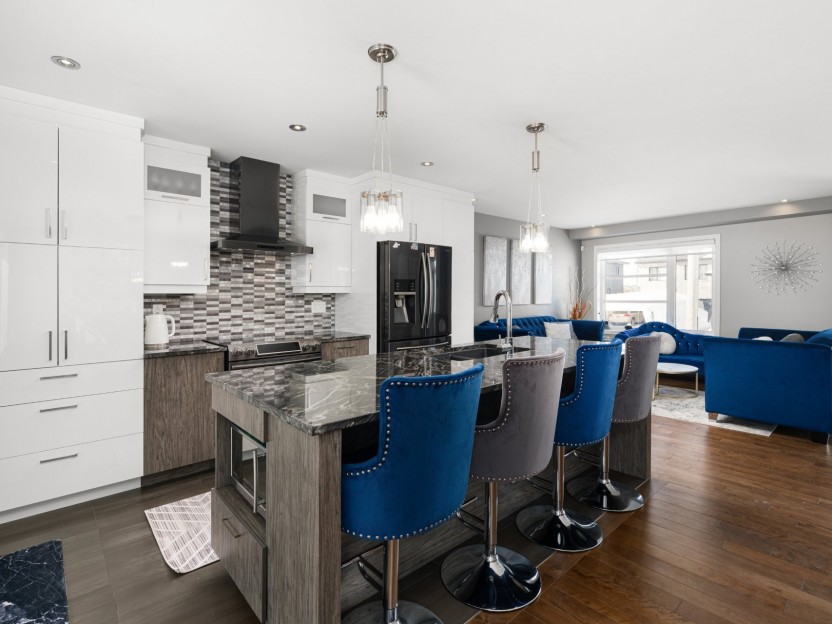
Magnifique maison rénovée sur un terrain de coin à Saddlebrook! Elle comprend 4+1 chambres à coucher, 3+2 salles de bain, un sous-sol aménag...
-
Bedrooms
4 + 1
-
Bathrooms
3 + 2
-
price
$1,025,000
911 Rue des Monarques
Magnifique propriété située dans le secteur familial recherché de la Cité des Papillons. Ancienne maison modèle offrant plusieurs extras, de...
-
Bedrooms
4 + 1
-
Bathrooms
2 + 1
-
sqft
1704
-
price
$990,000
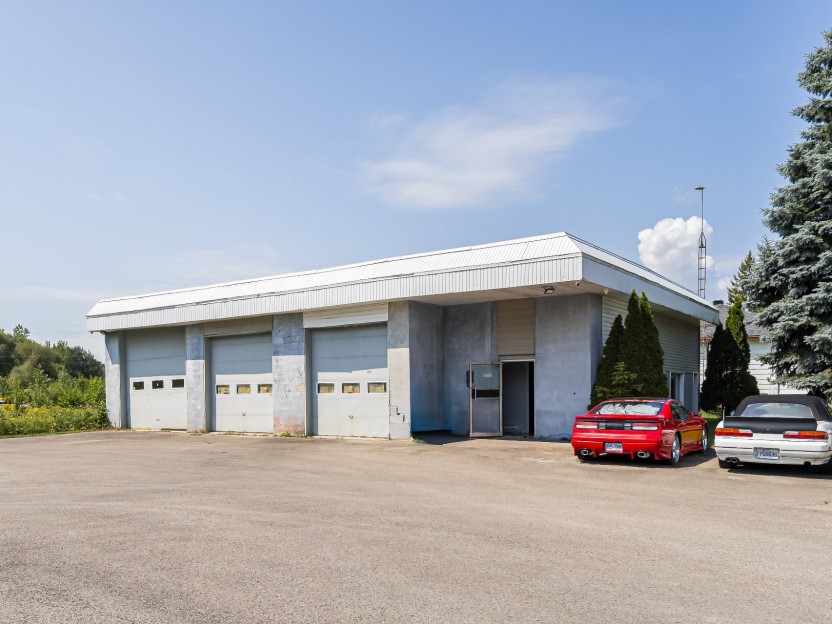
1730 Ch. Ste-Angélique
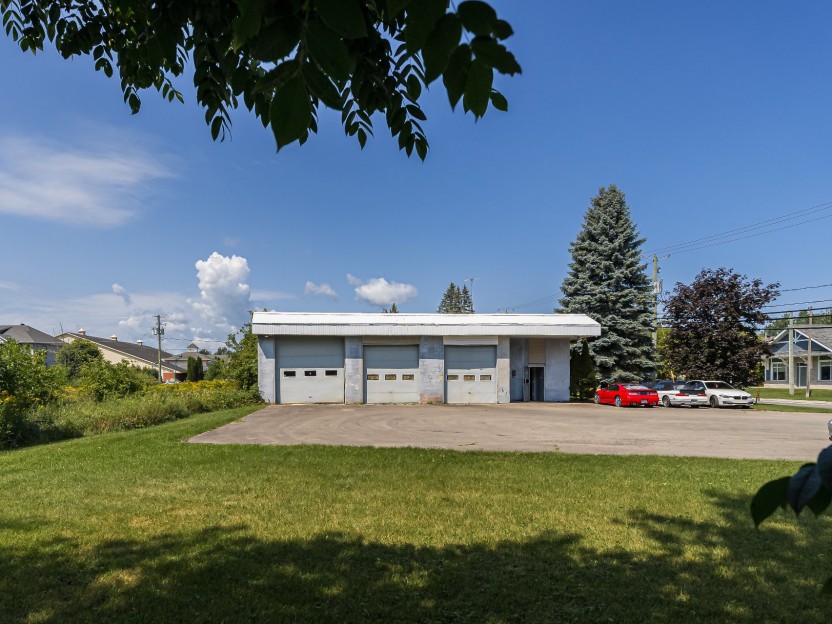
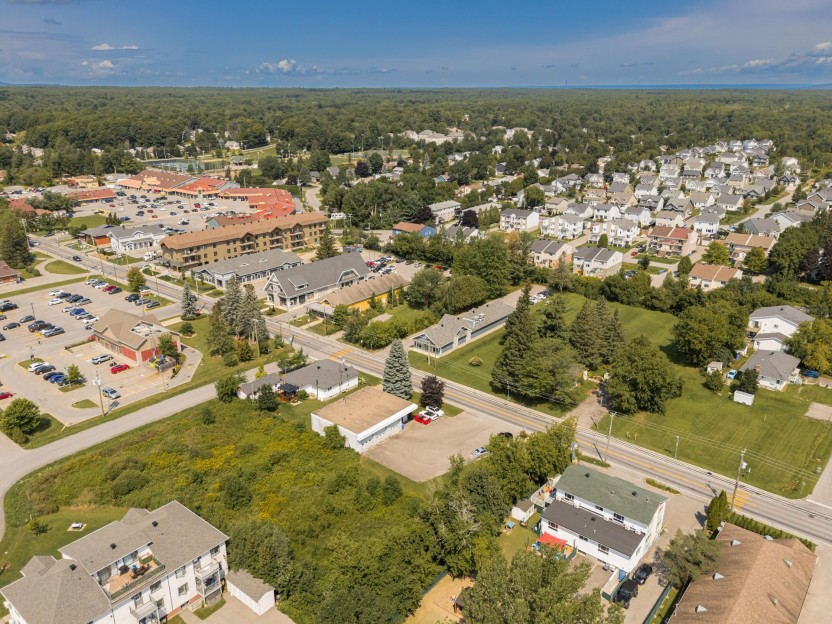
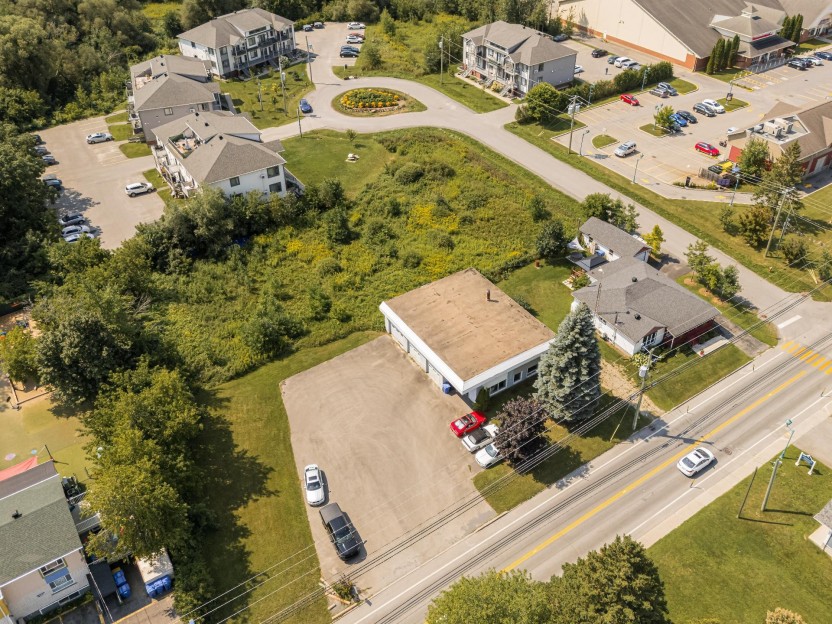
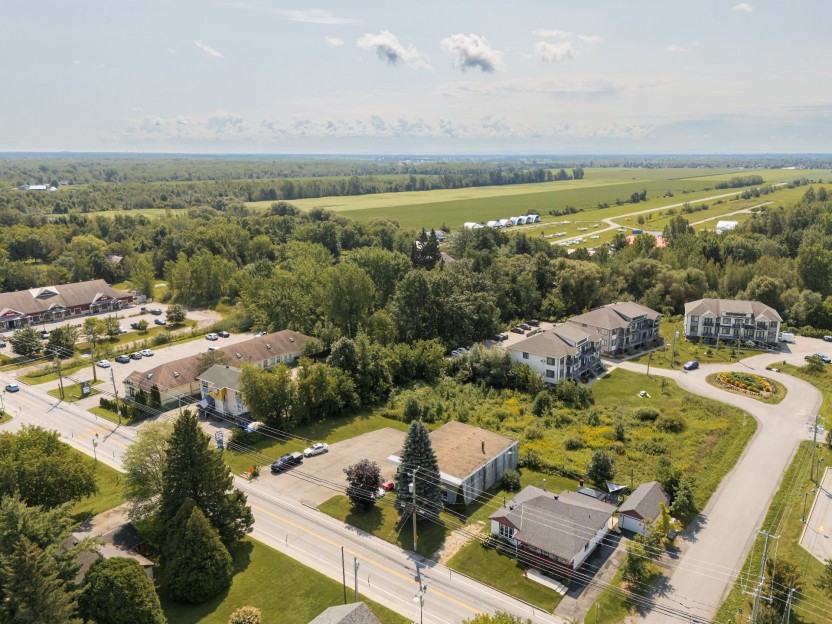
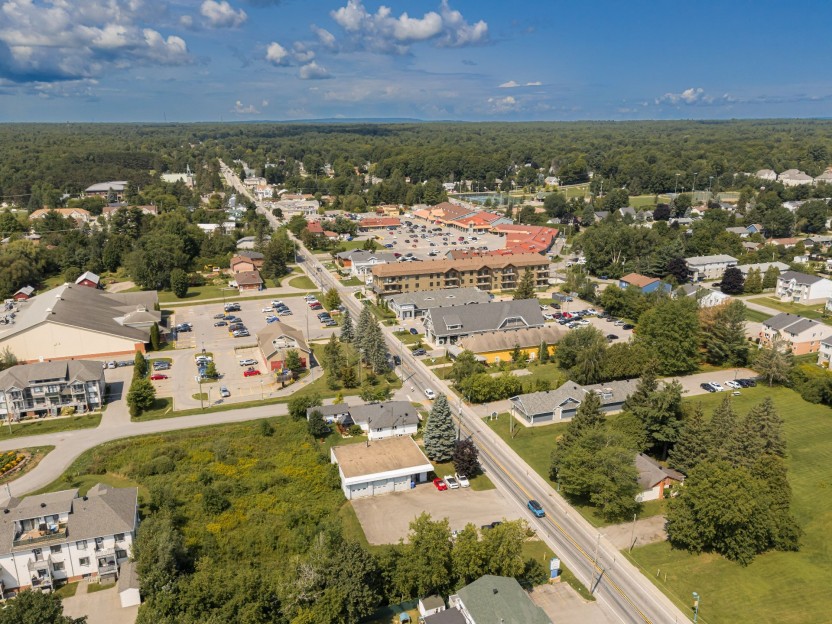
Emplacement de choix à Saint-Lazare -- Occasion d'investissement polyvalente Située au coeur de Saint-Lazare, cette propriété offre plus de...
-
price
$899,000+GST/QST
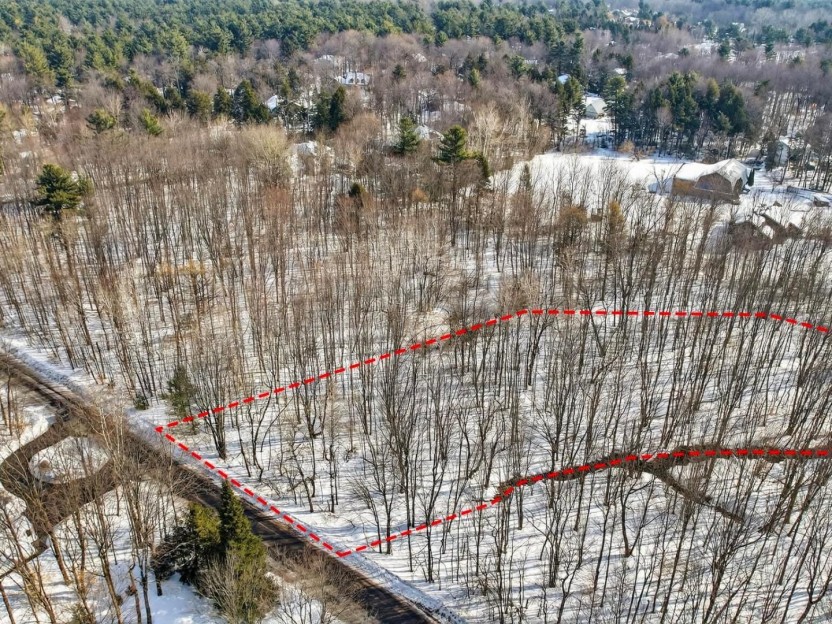
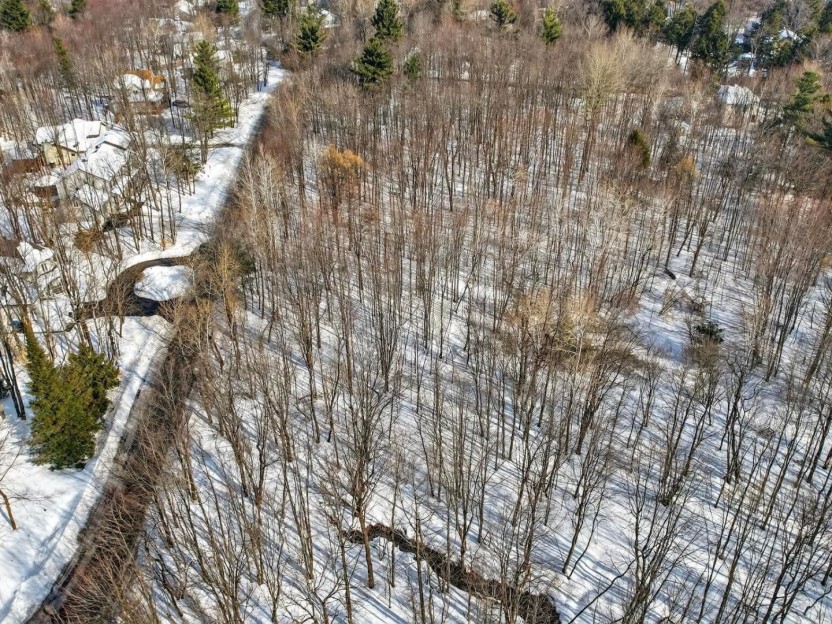
Rue du Chiroubles
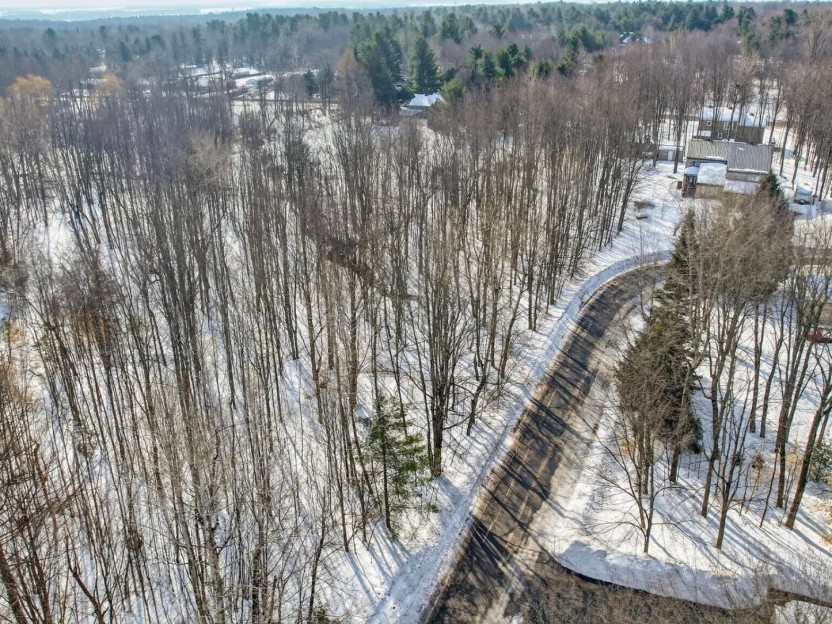
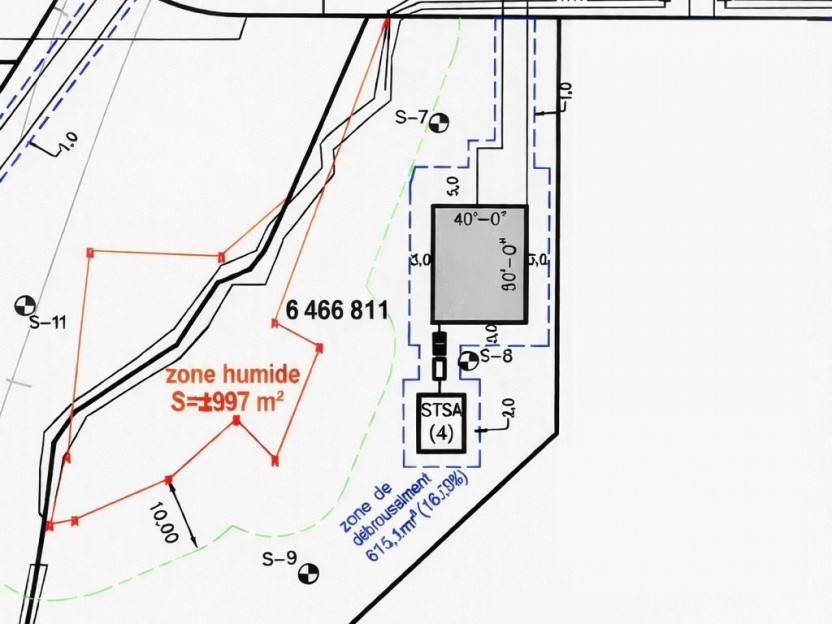
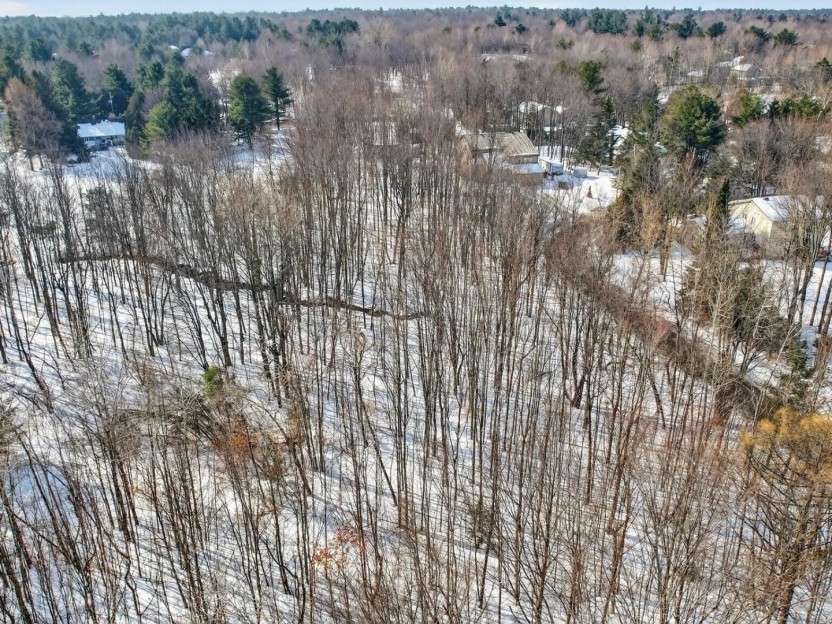
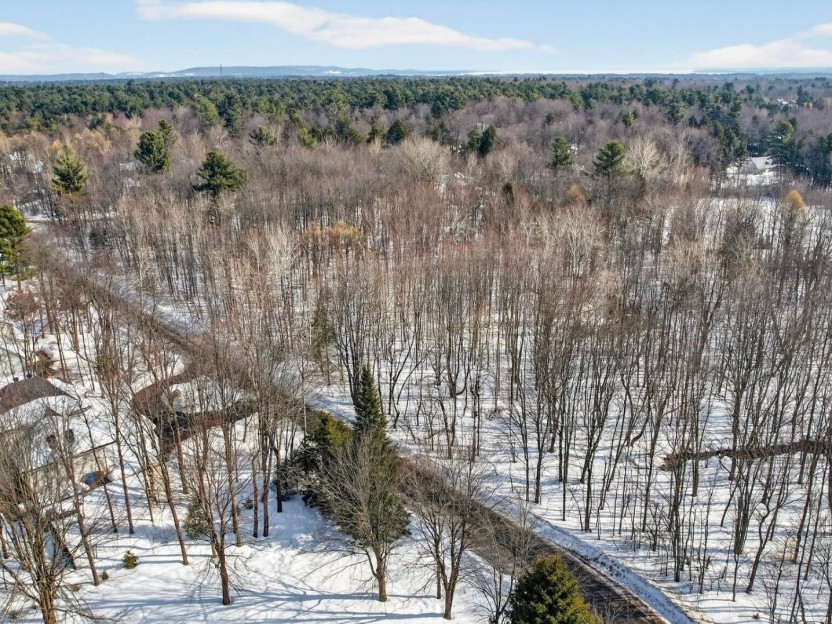
Grand terrain situé sur la rue du Chiroubles à St-Lazare, d'une superficie d'un peu moins d'un acre. Emplacement idéal à proximité du villag...
-
price
$399,000
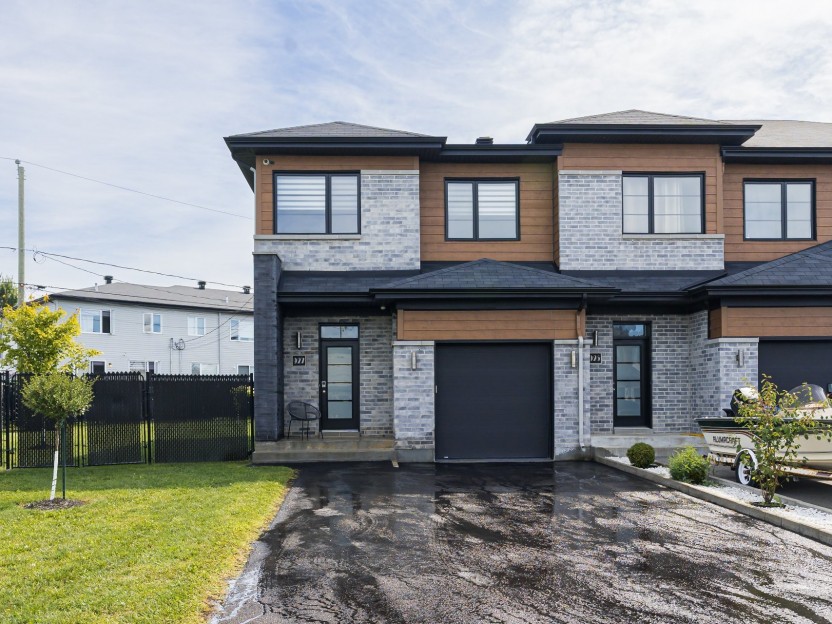
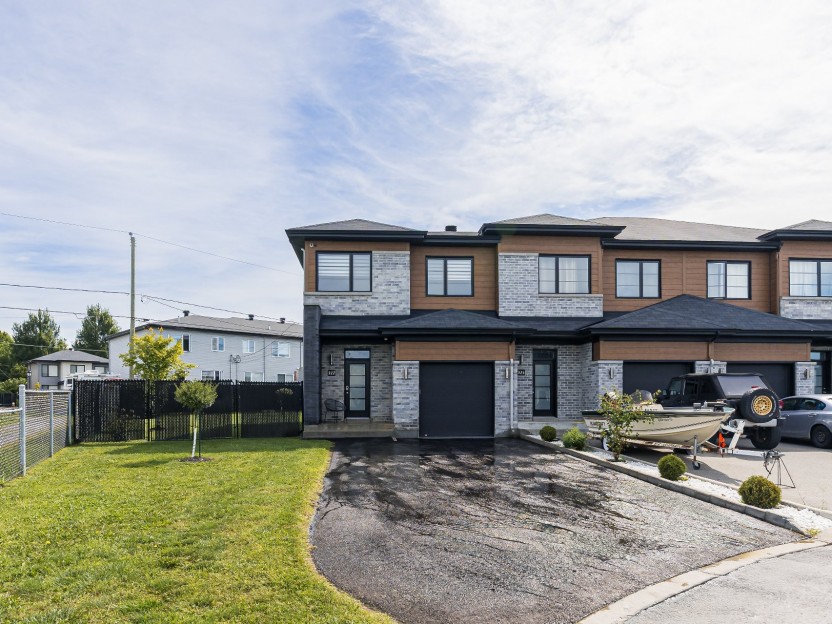
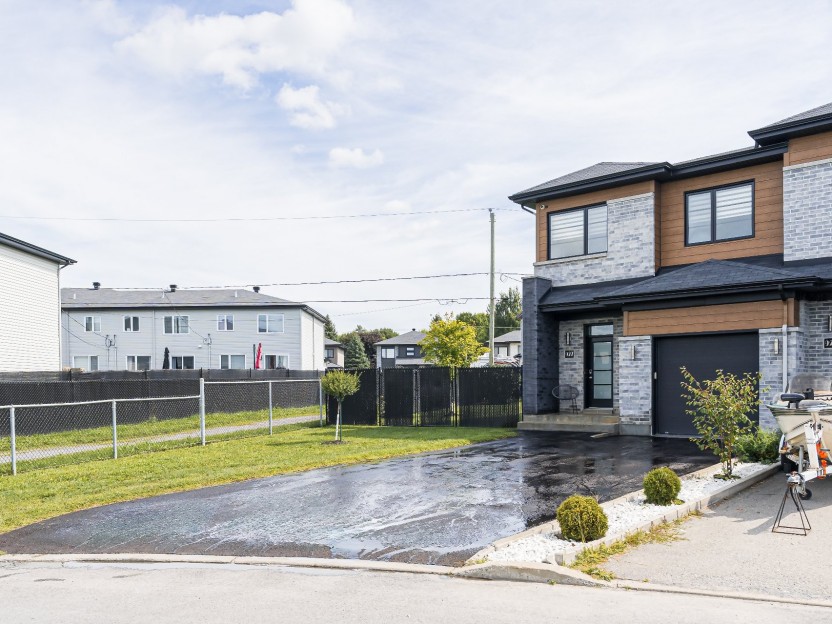
927 Rue des Grillons
-
Bedrooms
3
-
Bathrooms
2 + 1
-
price
$659,900
Rue du Chiroubles
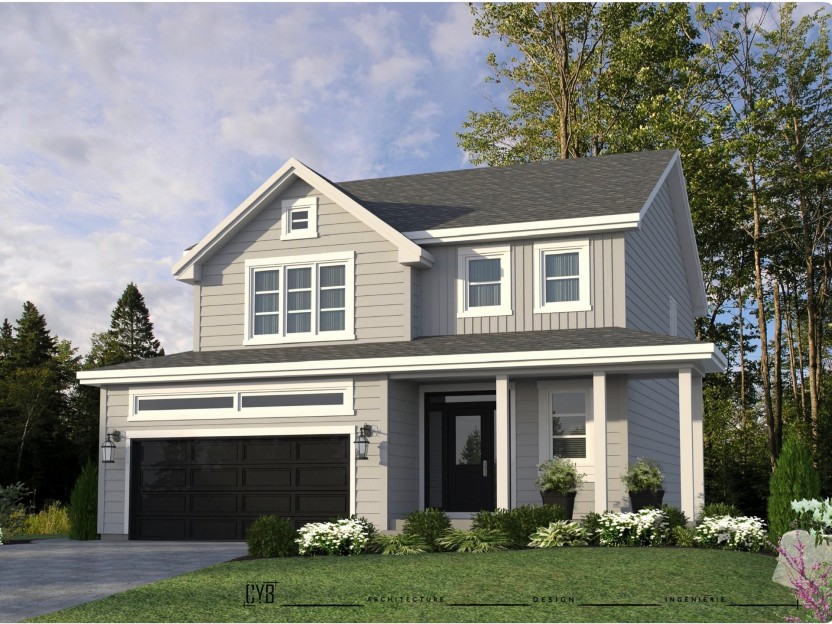
**Nouvelle construction proposée. Les plans, les spécifications, les choix de finition, les caractéristiques ainsi que le prix sont sujets à...
-
Bedrooms
4
-
Bathrooms
2 + 1
-
price
$962,683+GST/QST