
32 PHOTOS
Montréal (Saint-Léonard) - Centris® No. 13538879
7275 Rue d'Abancourt, #801
-
3
Bedrooms -
1 + 1
Bathrooms -
907
sqft -
$569,000
price
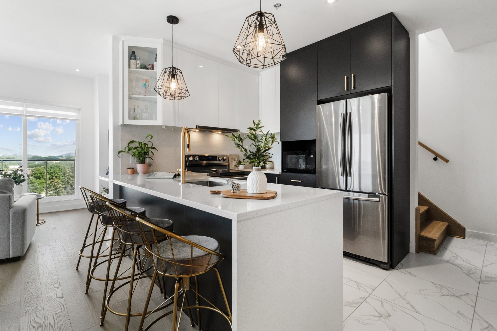
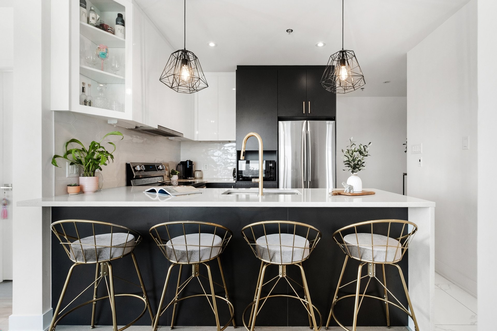
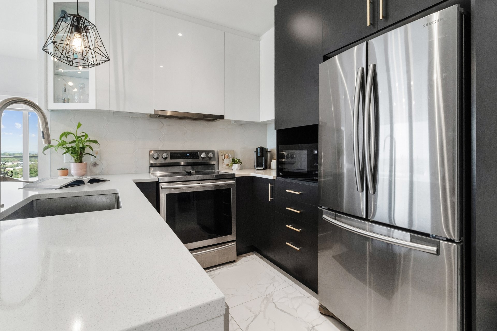
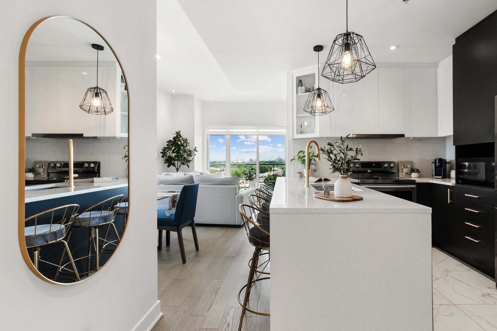
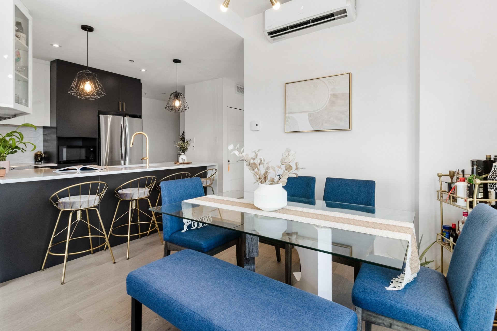
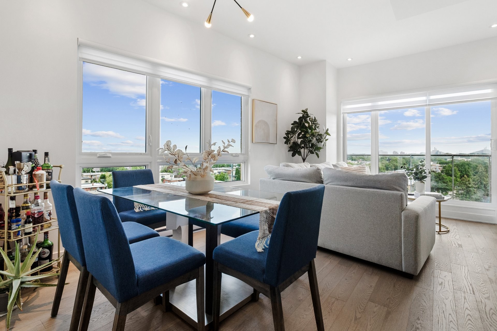
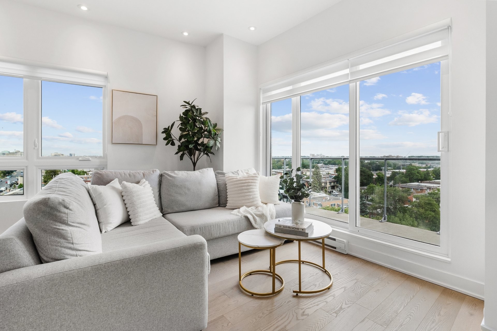
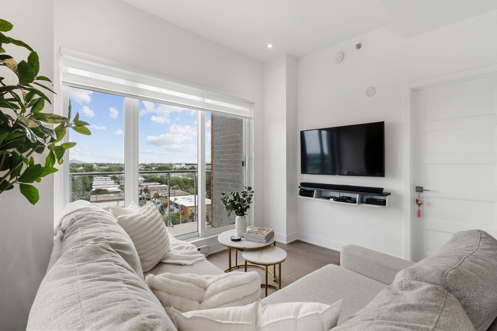
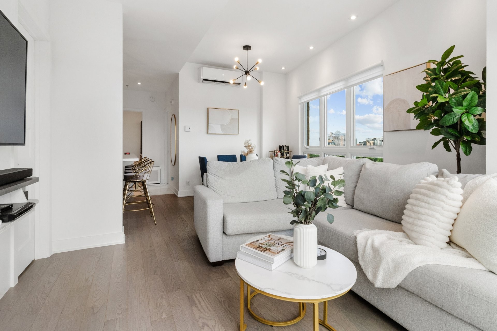
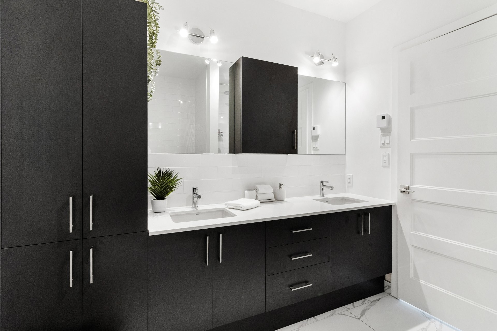
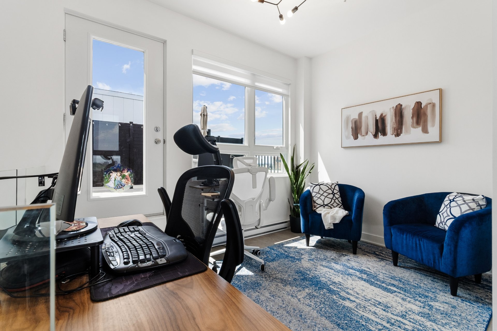
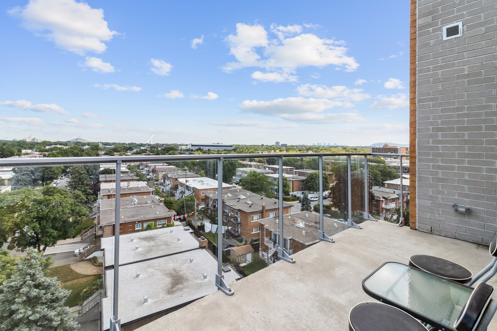
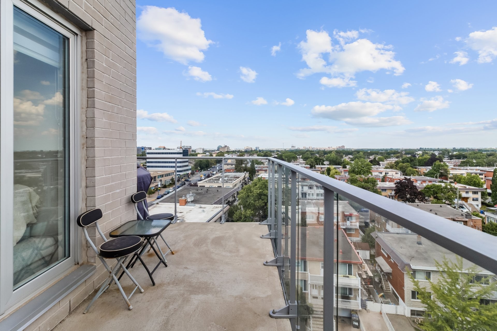
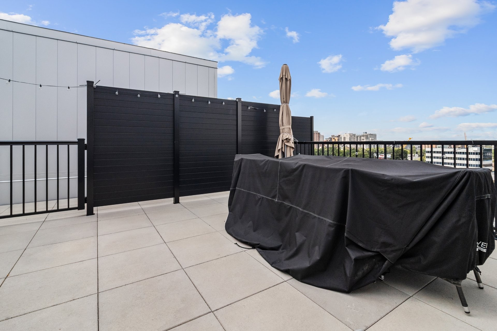
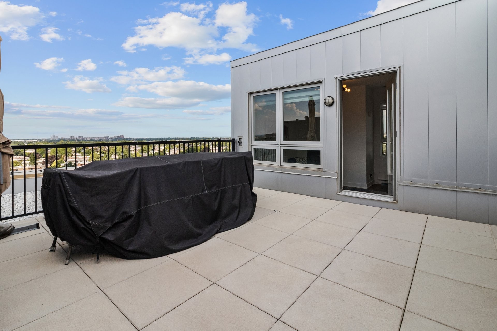
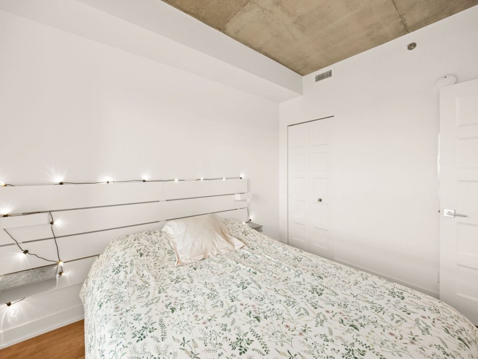
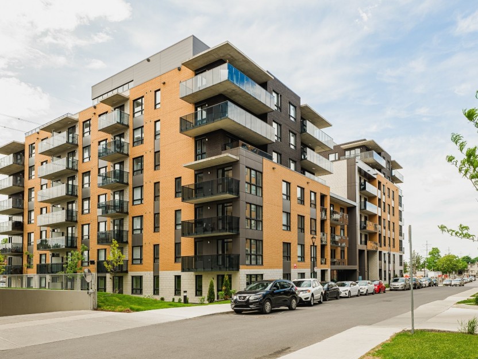
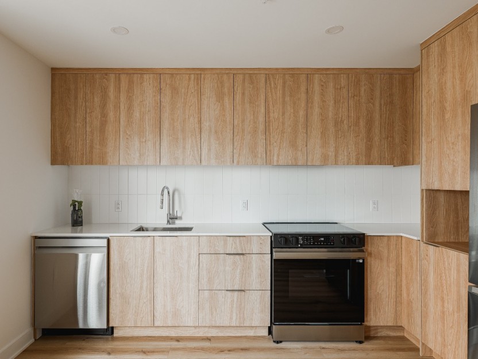
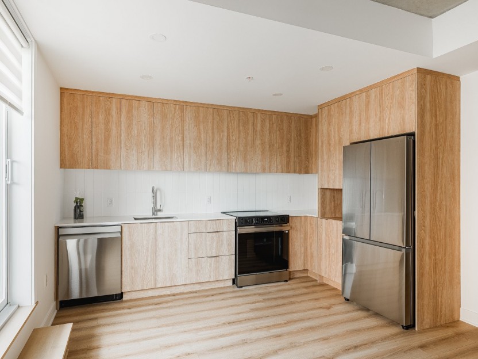
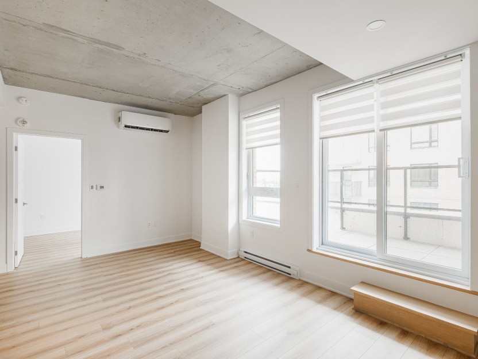
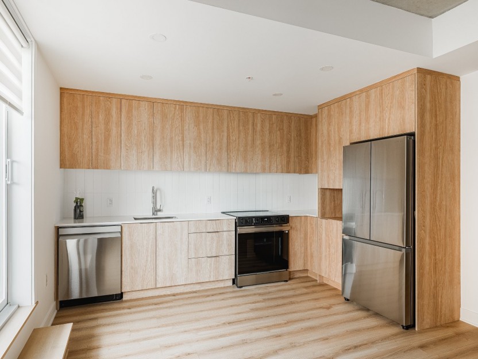
Stunning corner penthouse at Néo Condos offering a bright two-level layout with mezzanine. This versatile space features 2 bedrooms plus a mezzanine ideal as a 3rd bedroom, office or family room, 1.5 bathrooms, and open-concept living. Enjoy two large private balconies, including one off the mezzanine. Includes garage parking, storage locker, and 2 wall-mounted A/C units. Located steps from Jean-Talon services, transit and the future Blue Line metro.
Additional Details
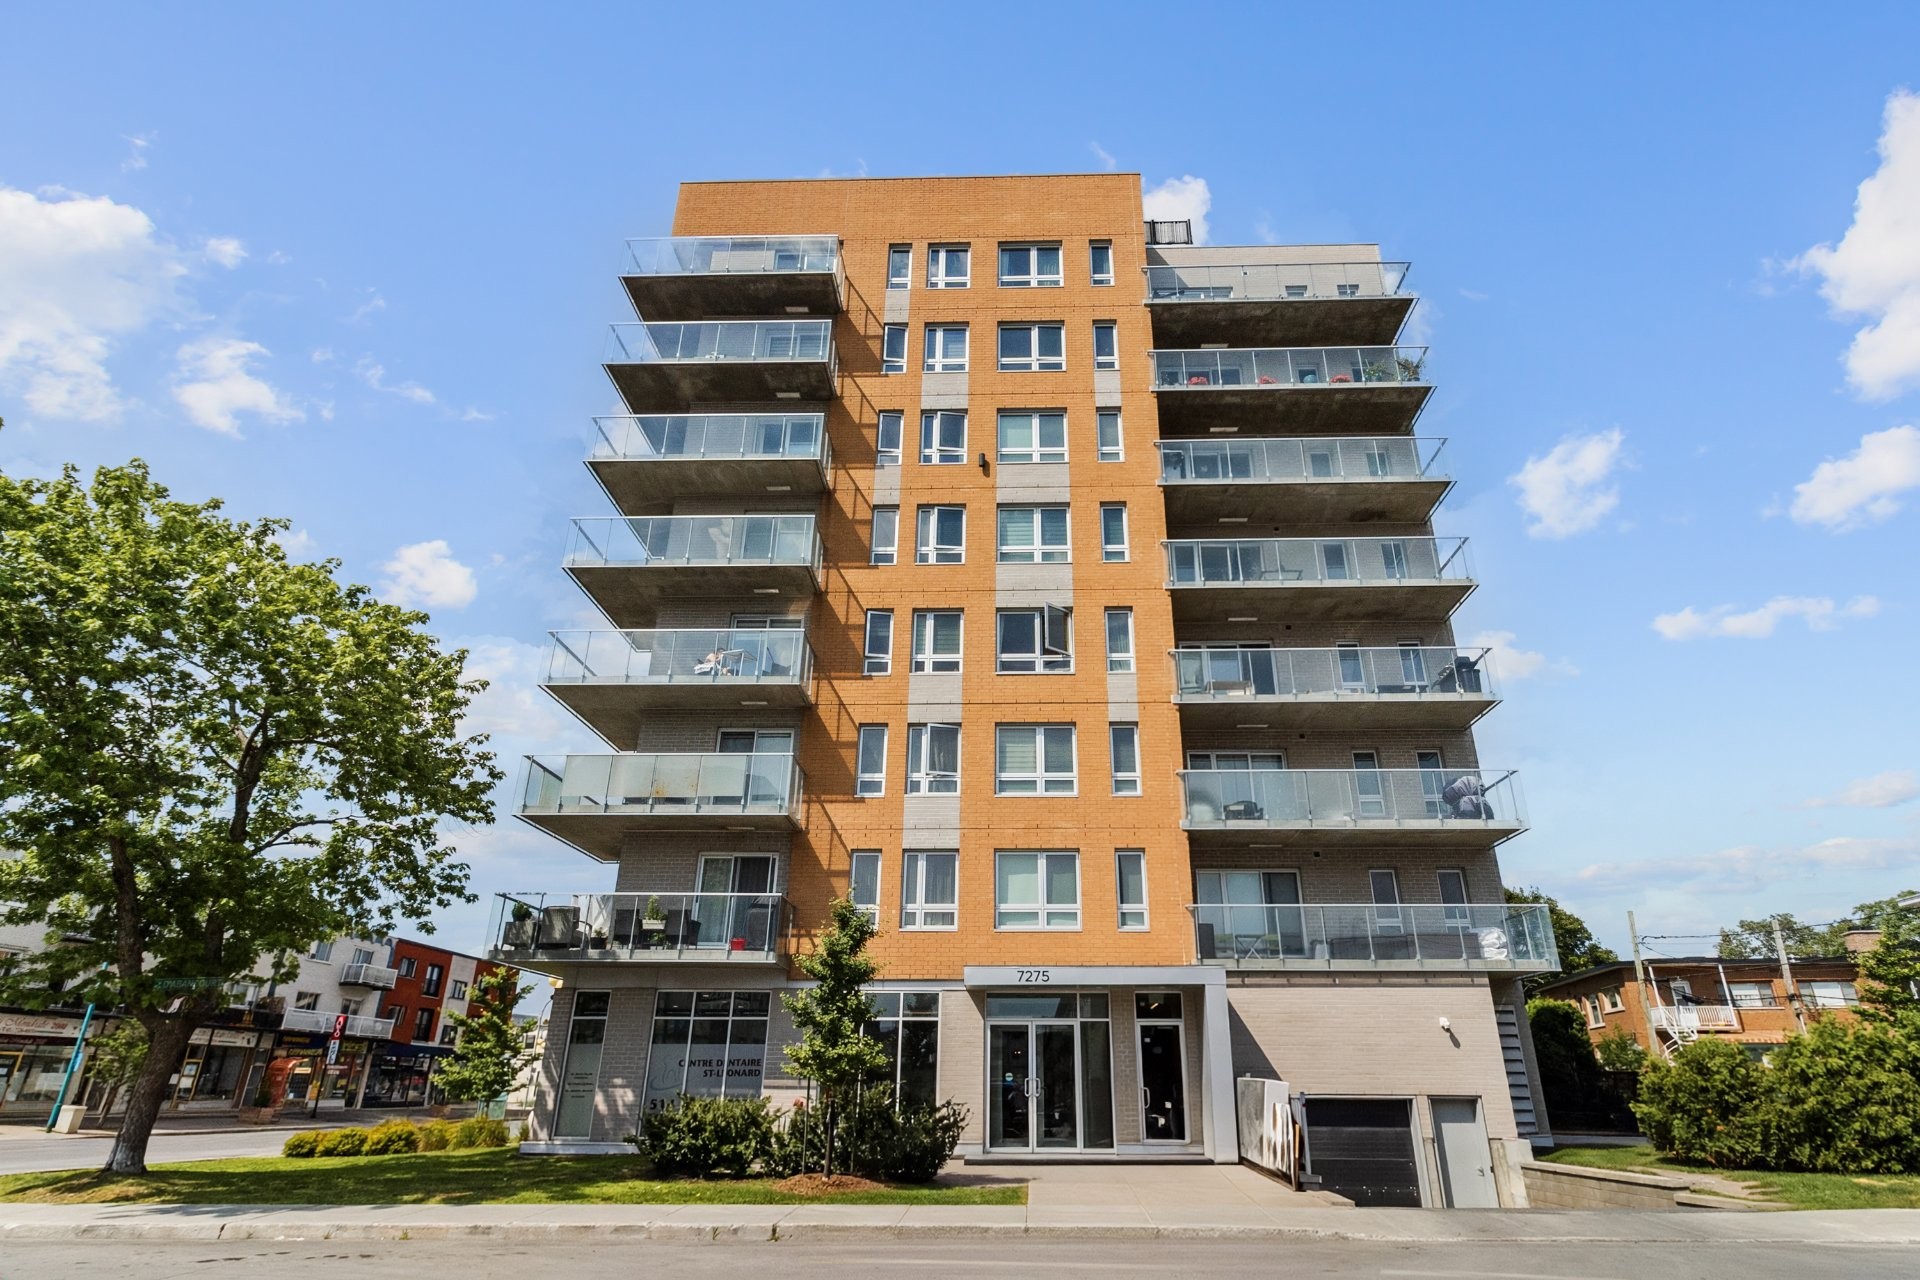
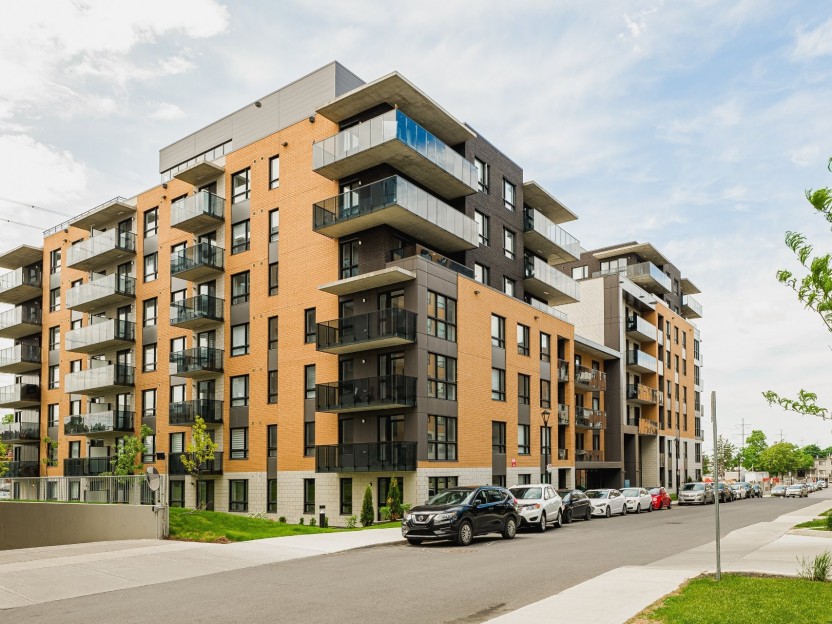
Welcome to this exceptional corner penthouse in the sought-after Néo Condos project, a modern 2021 construction ideally located in Saint-Léonard at the corner of Jean-Talon. Offering a unique two-level layout, this bright and contemporary unit combines style, functionality and versatility in one of the area's most convenient locations.
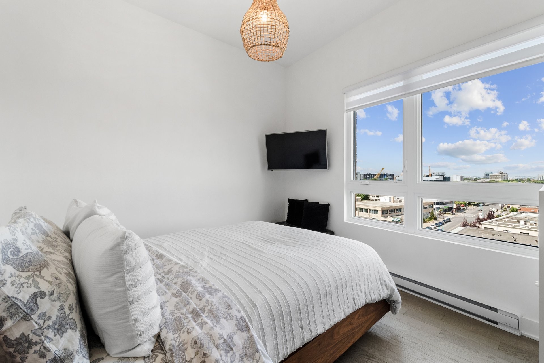
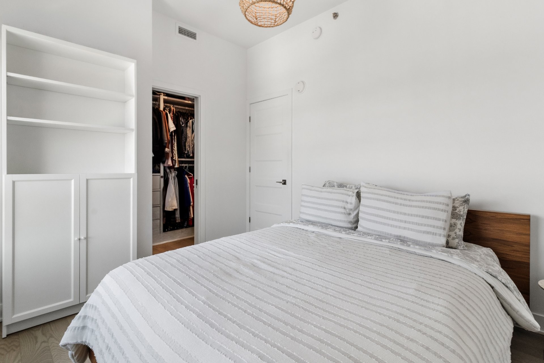
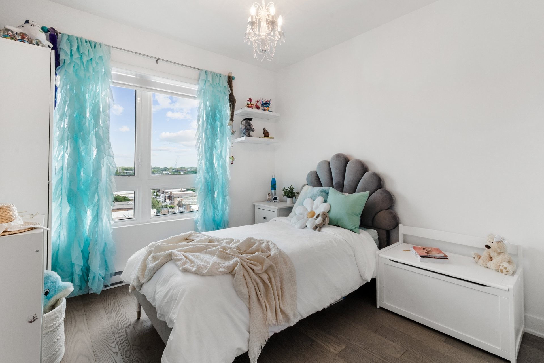
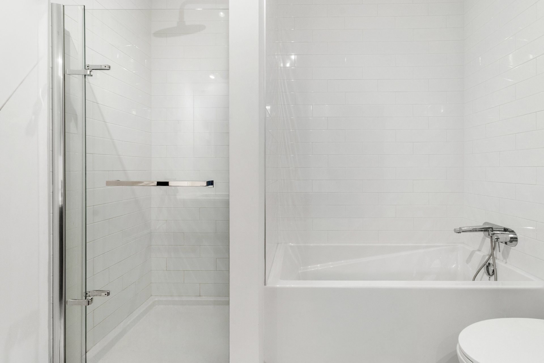
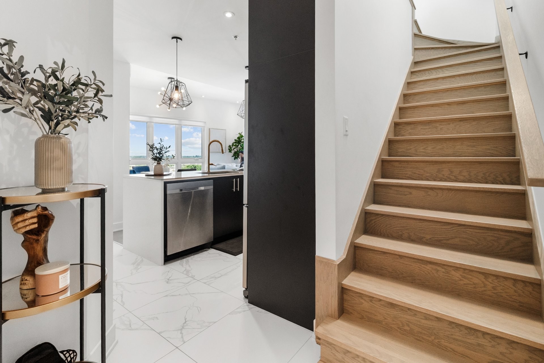
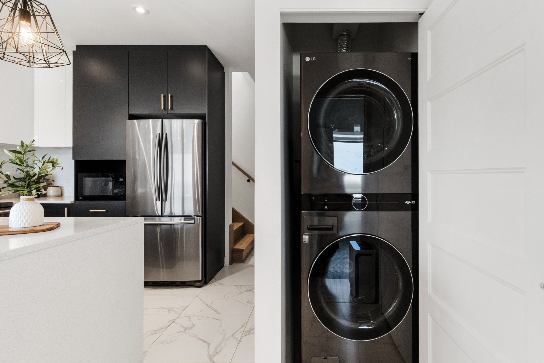
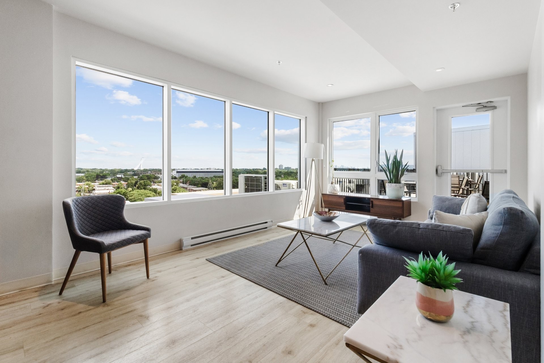
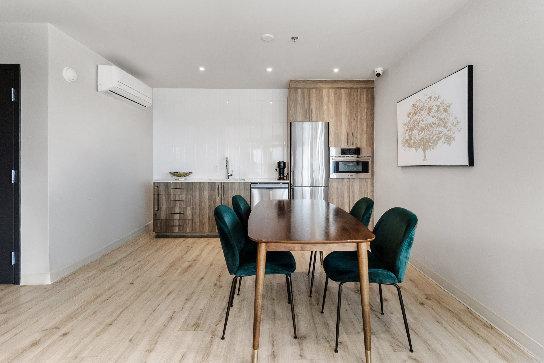
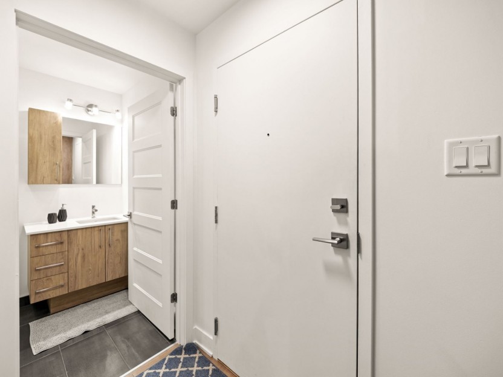
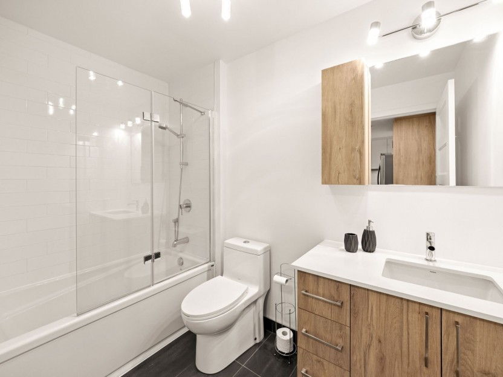
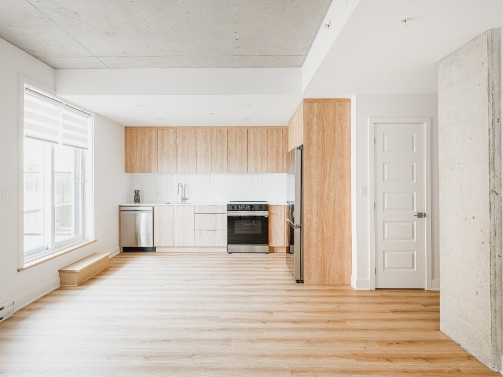
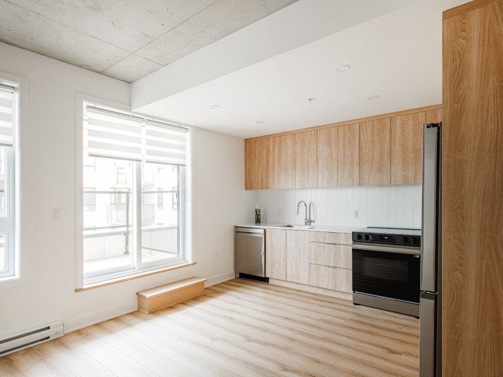
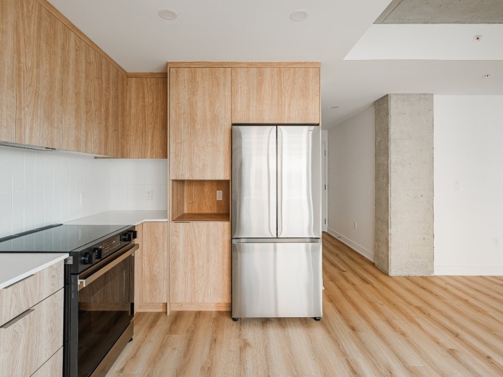
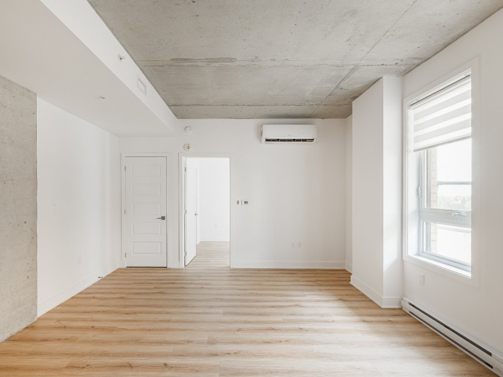
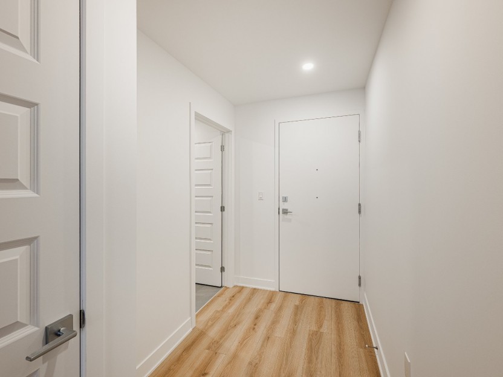
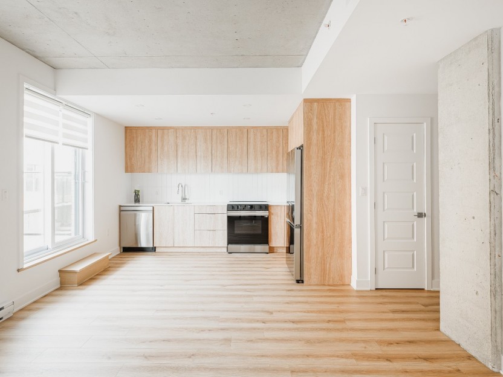
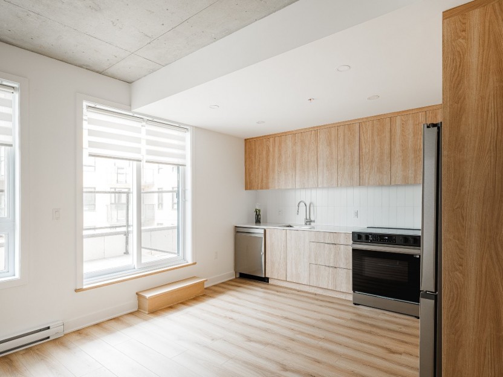
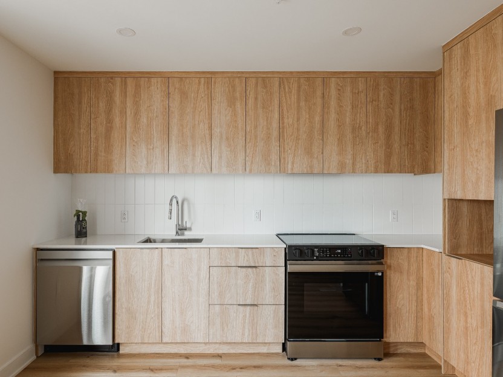
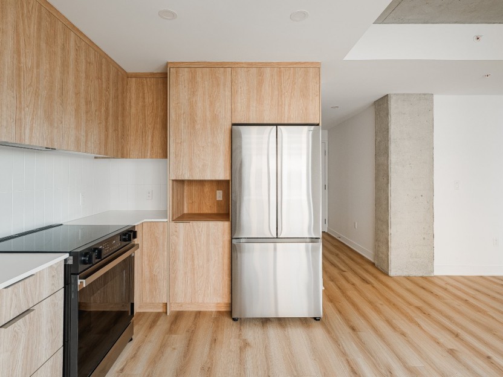
The main floor features a spacious open-concept living area with kitchen, dining and living room, perfect for both everyday living and entertaining. You'll also find two well-proportioned bedrooms, including a comfortable primary, and a full bathroom with separate tub and shower.
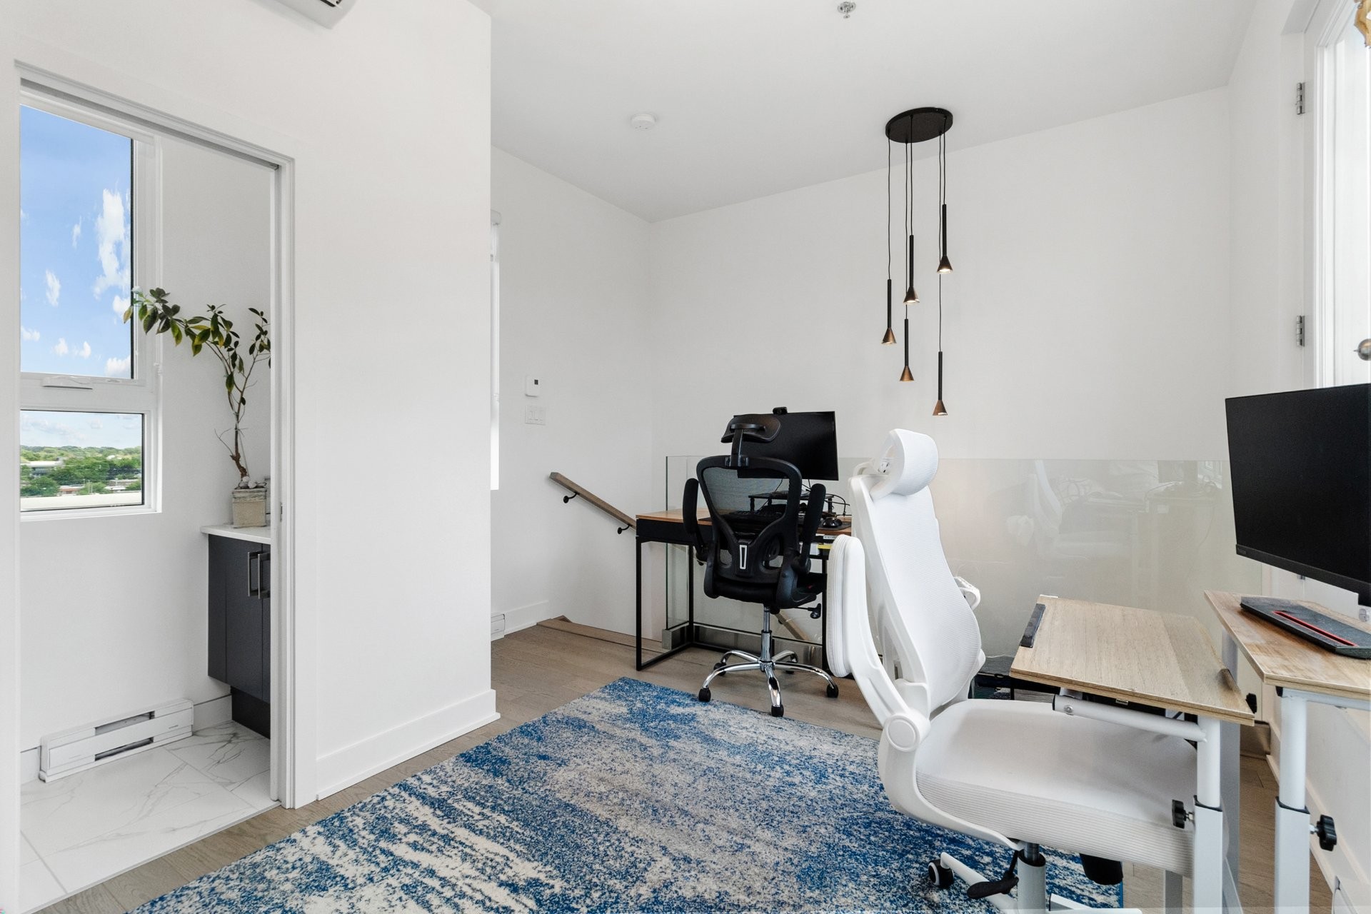
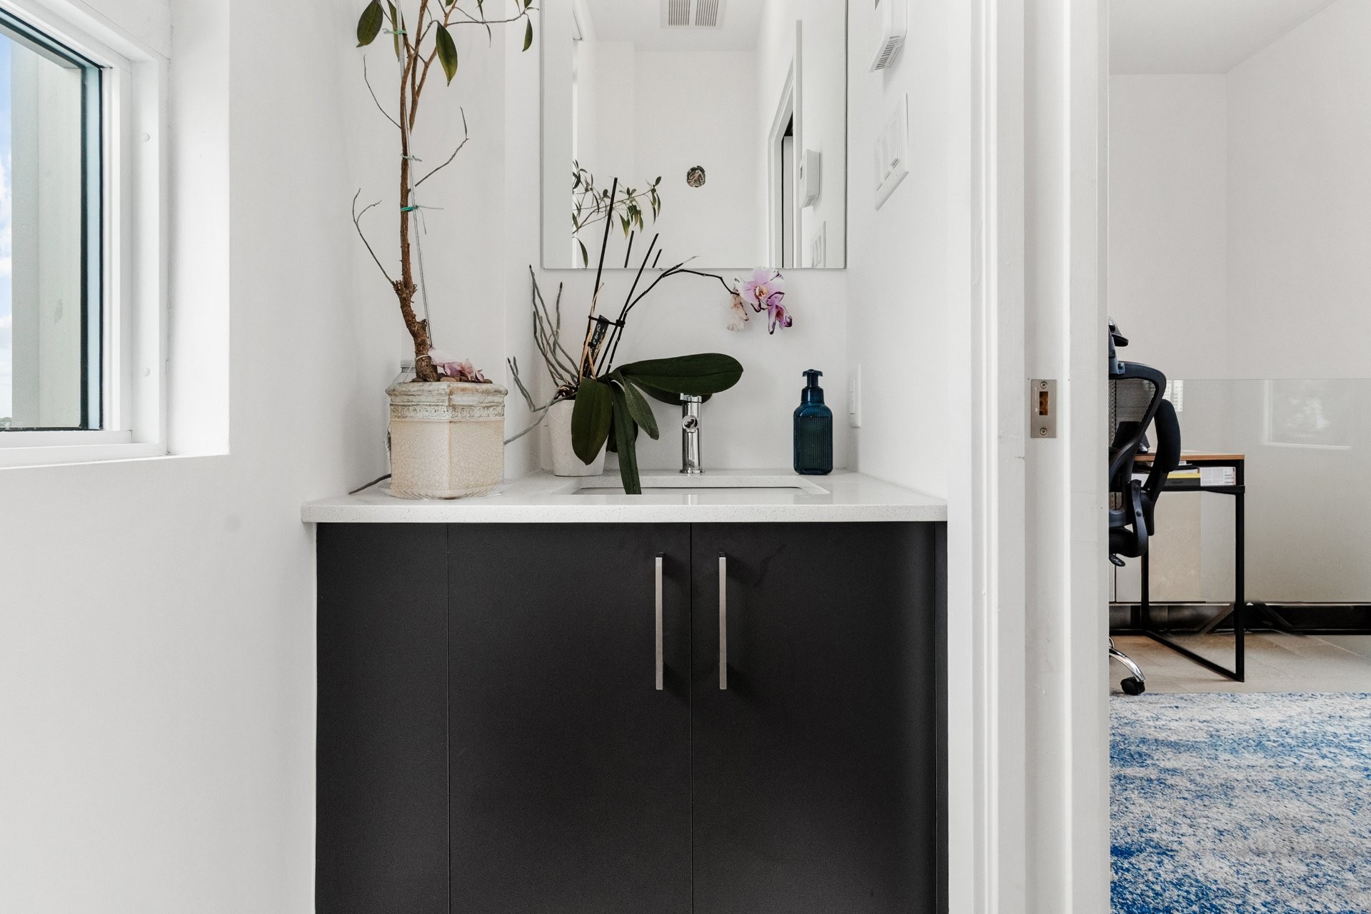
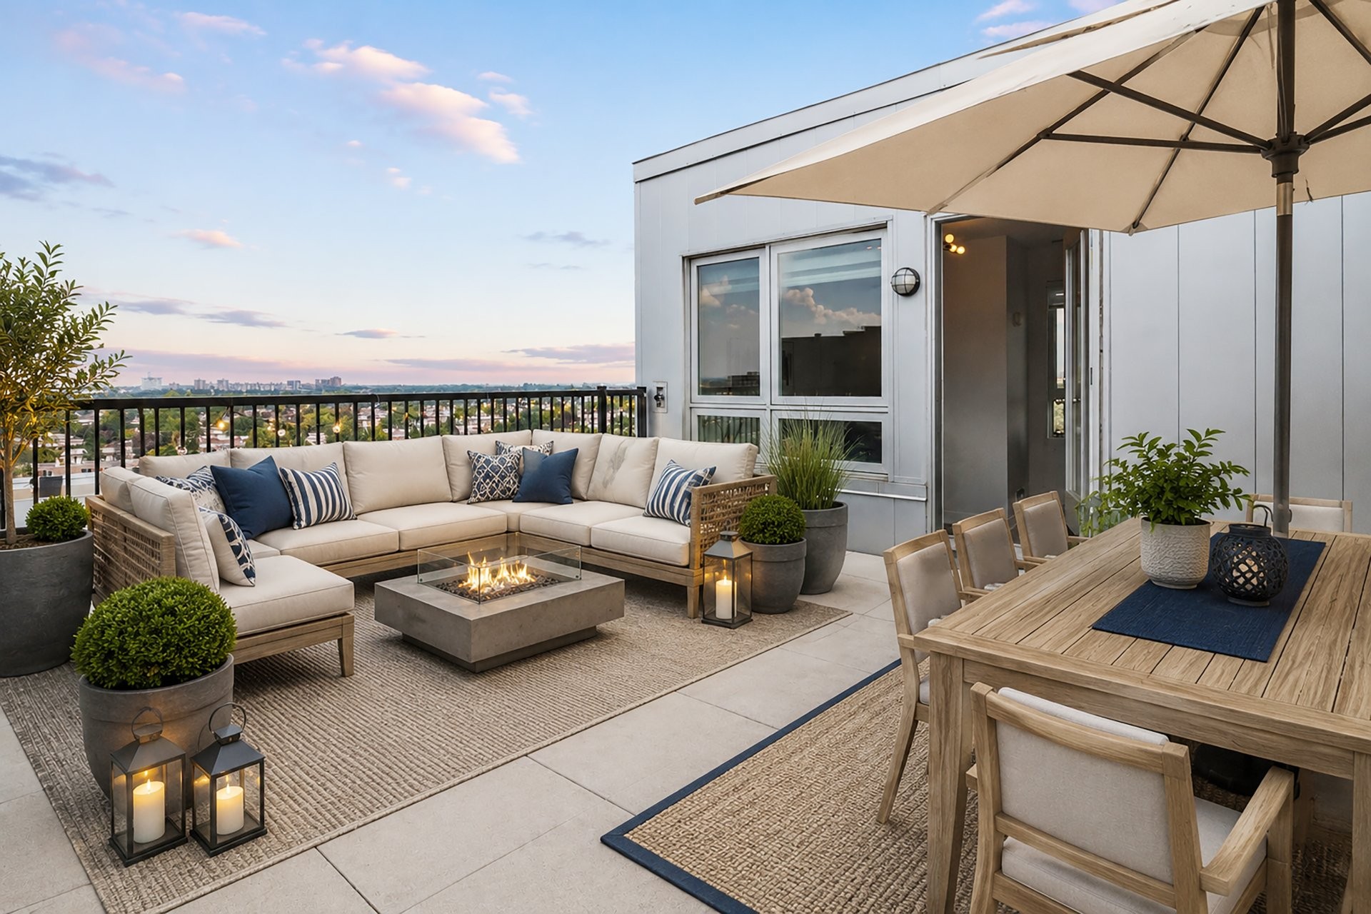
Upstairs, the mezzanine offers a flexible space that can easily serve as a third bedroom, home office or family room, complete with its own powder room. This level opens onto a large private terrace, creating the perfect indoor-outdoor extension of your living space. A second balcony on the main level further enhances the lifestyle, allowing you to enjoy sunlight throughout the day.
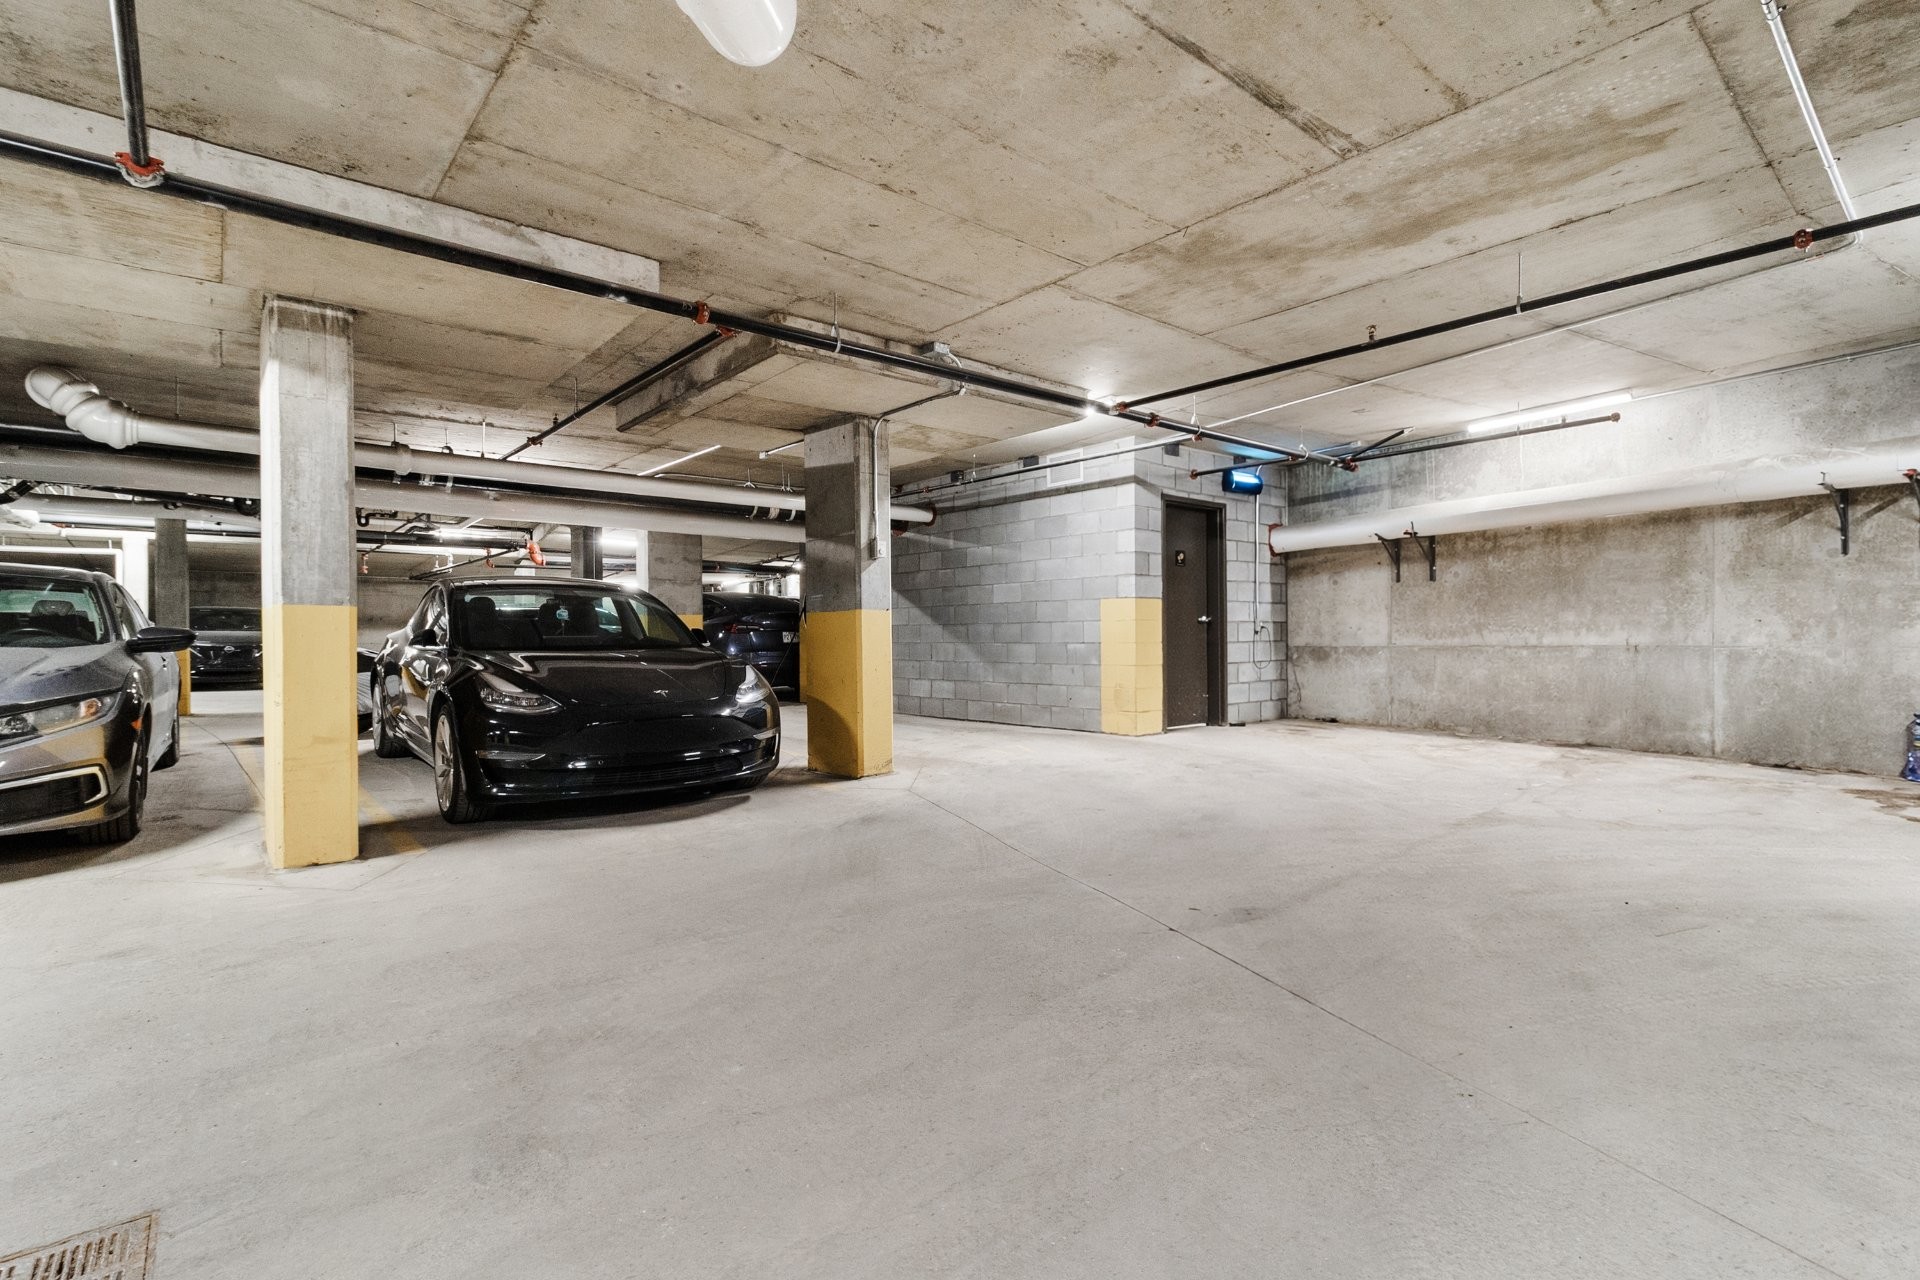
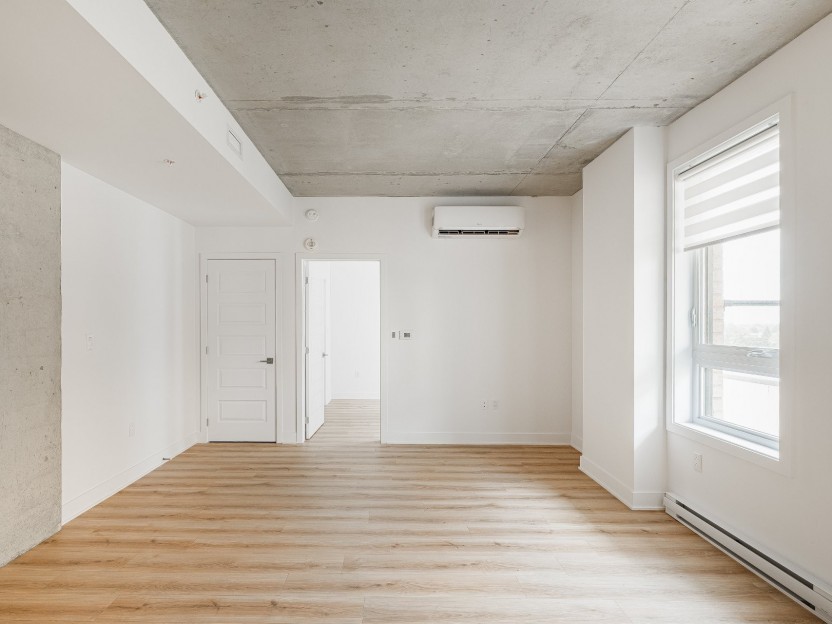
As a corner unit, the condo benefits from abundant natural light and a desirable layout. Additional features include two wall-mounted air conditioning units (one per floor), one indoor garage parking space and a private storage locker.
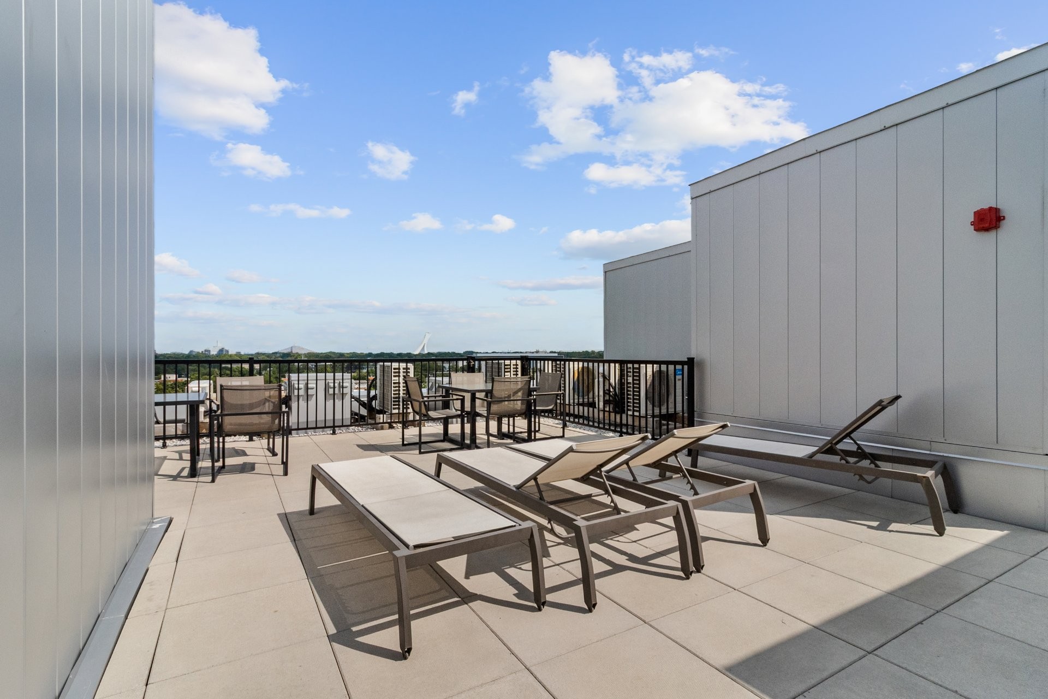
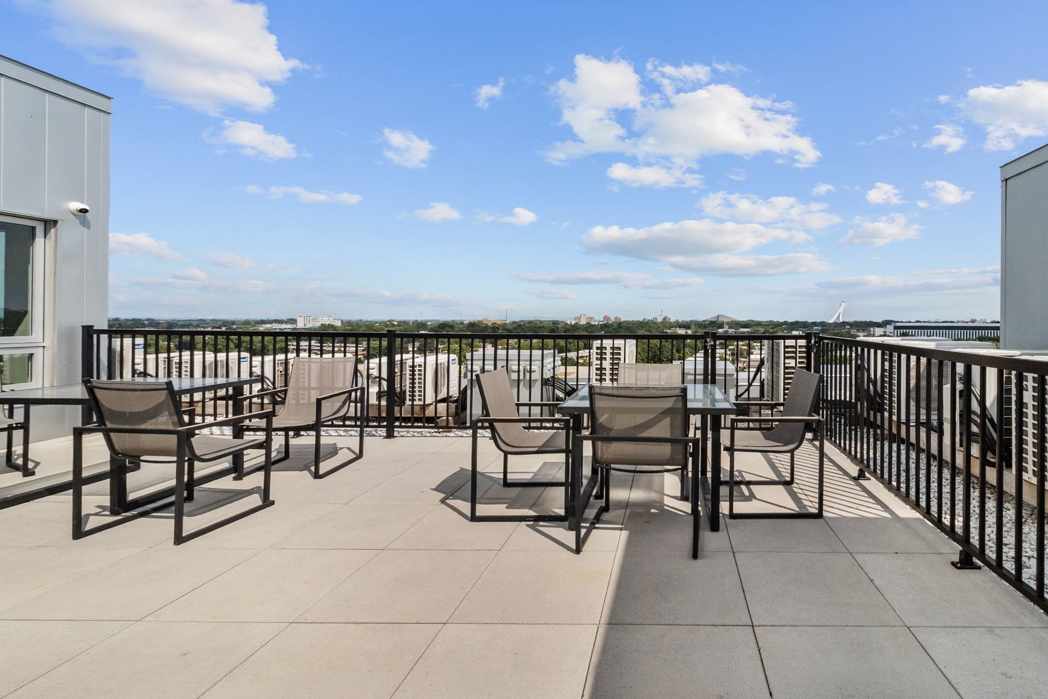
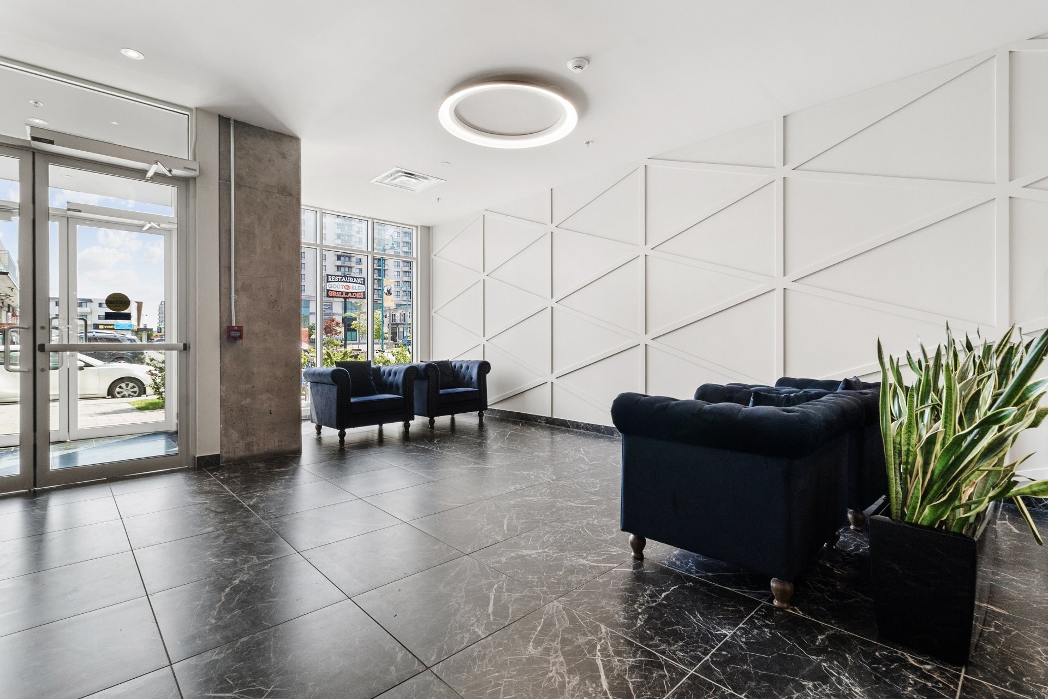
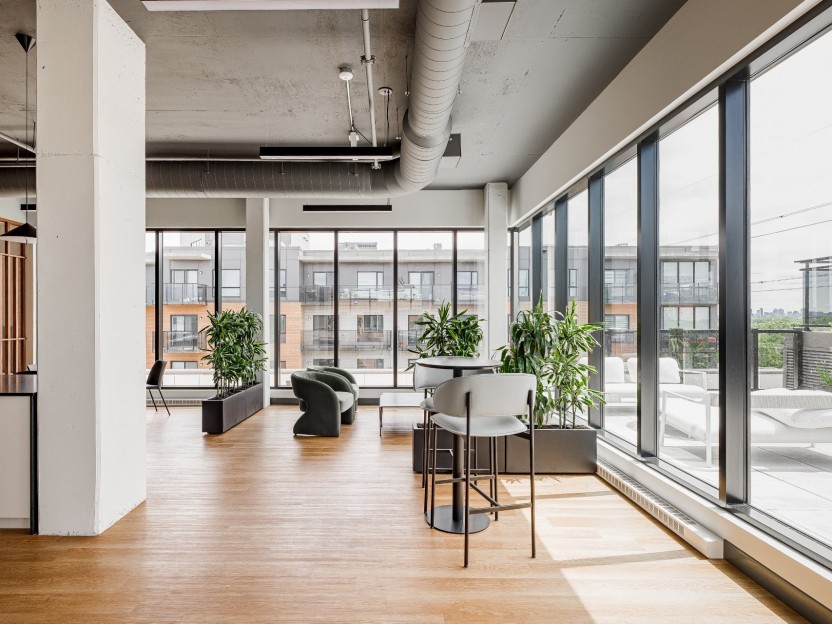
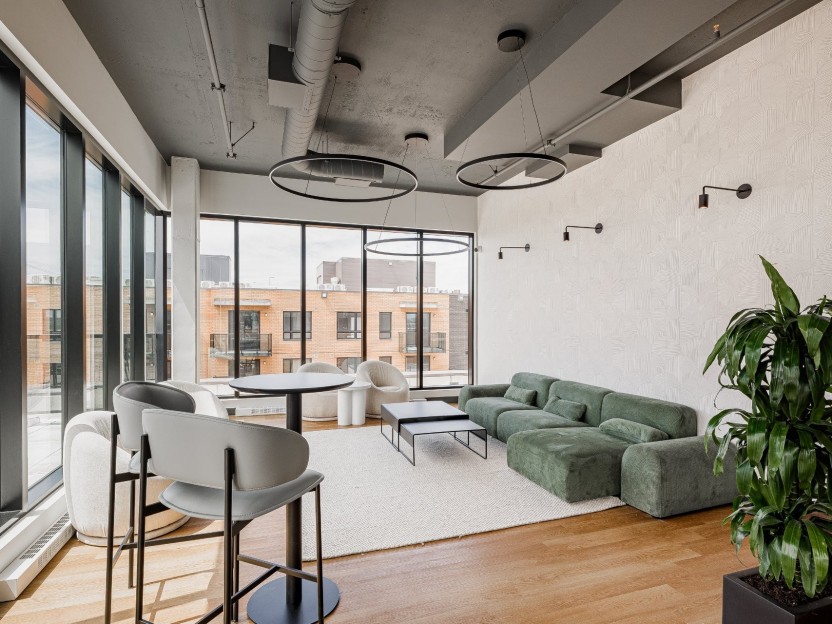
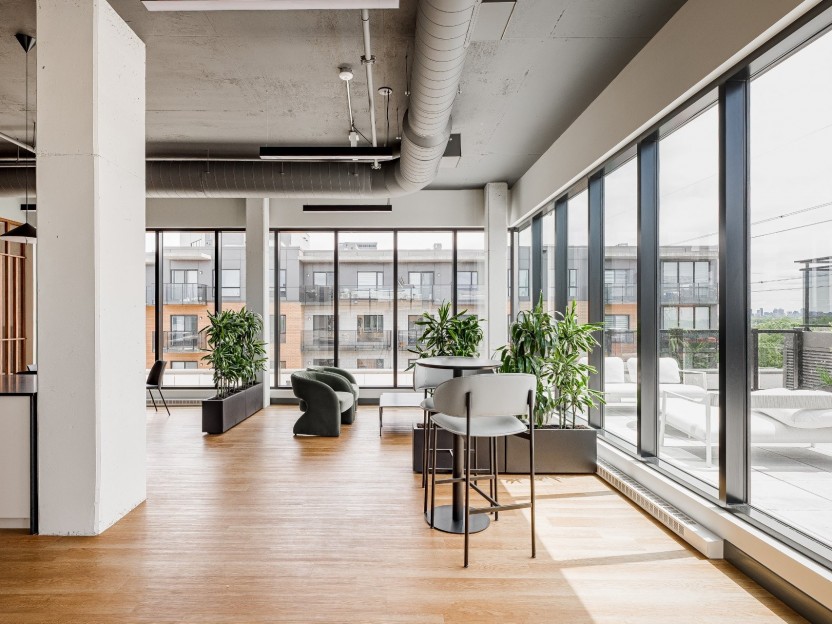
Residents of Néo Condos enjoy access to a rooftop terrace with panoramic views and a stylish urban lounge, ideal for relaxing or entertaining guests.
The location is a major highlight, just steps from shops, grocery stores, restaurants, parks, schools and public transit, with easy access to major highways and the future extension of the Blue Line metro, making commuting even more convenient.
A rare opportunity to own a modern, turnkey penthouse with exceptional outdoor space in a growing and well-connected neighbourhood.
Included in the sale
Permanent light fixtures, blinds
Excluded in the sale
Refrigerator, stove, dishwasher, washer, dryer, television wall brackets & televisions, electric car charger
Location
Payment Calculator
Room Details
| Room | Level | Dimensions | Flooring | Description |
|---|---|---|---|---|
| Kitchen | Other | 8.10x8.4 P | Ceramic tiles | |
| Dining room | Other | 10.9x7.0 P | Wood | |
| Living room | Other | 12.3x10 P | Wood | |
| Primary bedroom | Other | 11.9x11 P | Wood | |
| Bedroom | Other | 9.8x9.6 P | Wood | |
| Bathroom | Other | 8.4x8.2 P | Ceramic tiles | |
| Bedroom | Other | 11.4x8.7 P | Wood | |
| Washroom | Other | 6.3x2.7 P | Ceramic tiles |
Assessment, taxes and other costs
- Condo fees $510 Per Month
- Municipal taxes $4,462
- School taxes $497
- Municipal Building Evaluation $619,100
- Municipal Land Evaluation $81,300
- Total Municipal Evaluation $700,400
- Evaluation Year 2026
Building details and property interior
- Heating system Space heating baseboards
- Water supply Municipality
- Heating energy Electricity
- Equipment available Wall-mounted air conditioning, Ventilation system
- Parking Garage
- Sewage system Municipal sewer
- Zoning Residential
Payment Calculator
Contact the listing broker(s)



Properties in the Region
8170A Rue de Chamilly
Bachelor avec TOUT inclus : électricité, Internet, eau chaude et électroménagers (réfrigérateur, cuisinière, laveuse et sécheuse). Idéalemen...
-
Bathrooms
1
-
price
$1,250 / M
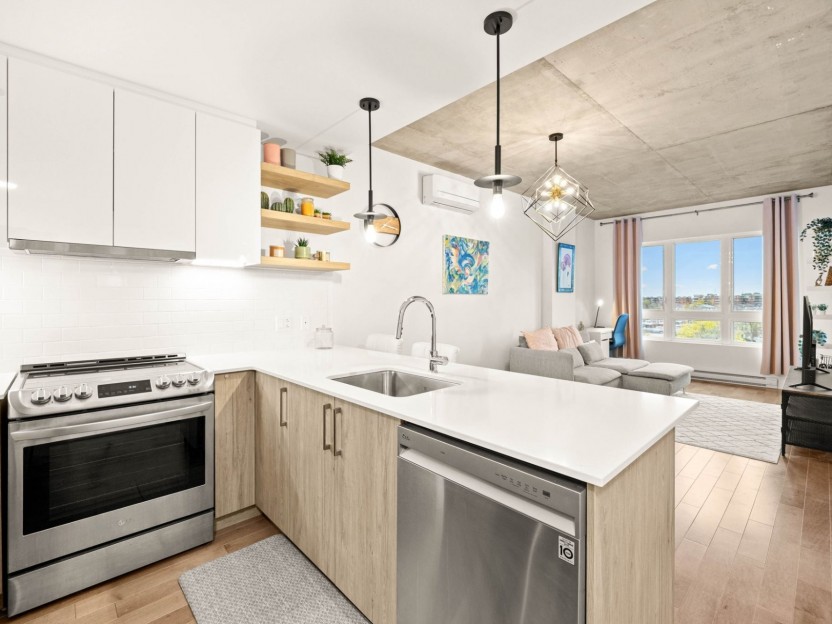
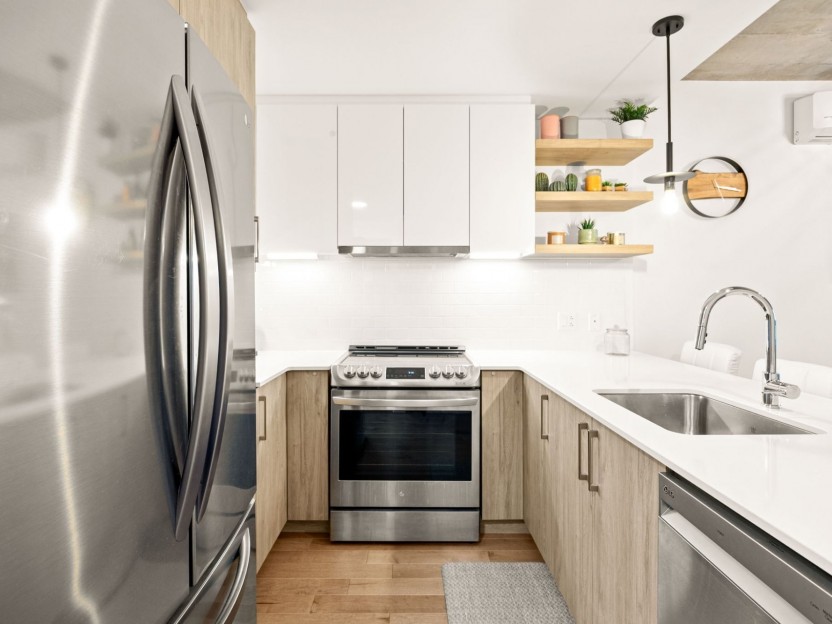
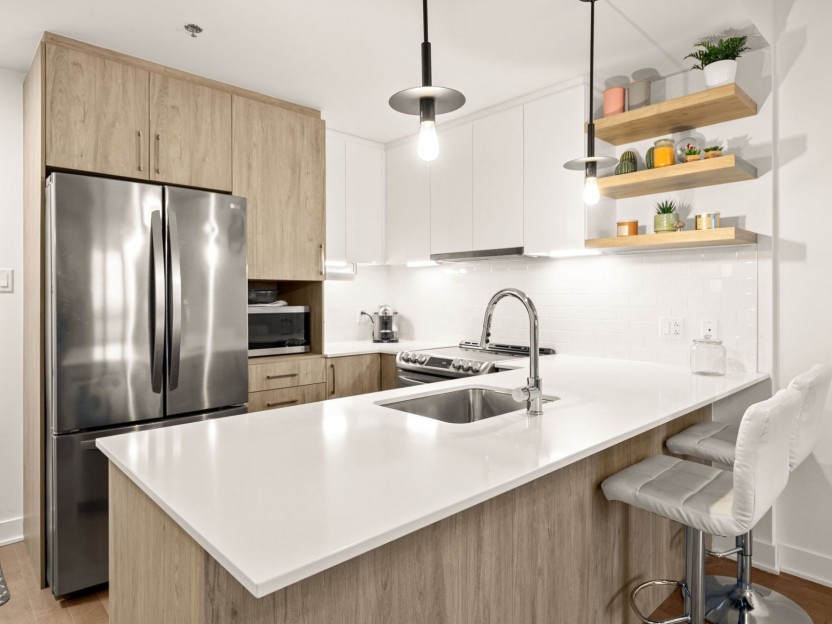
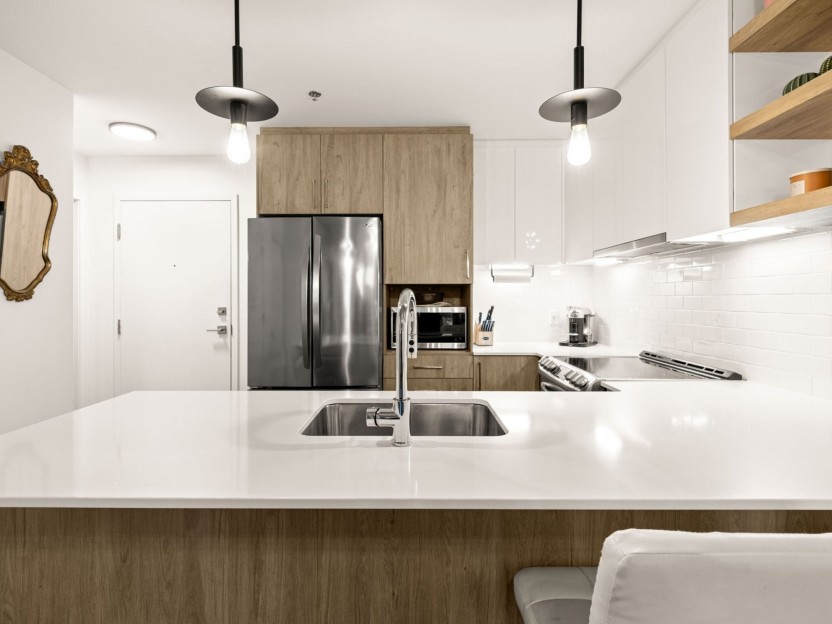
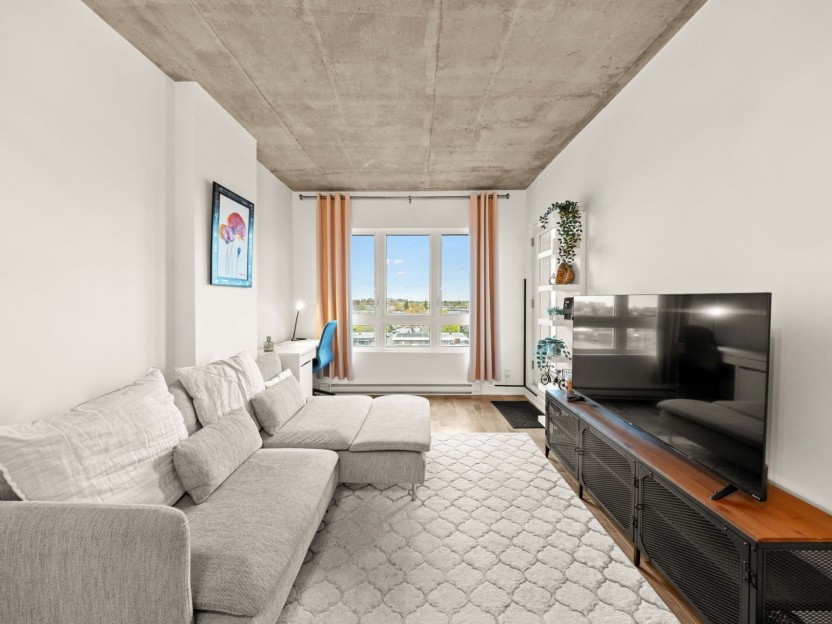
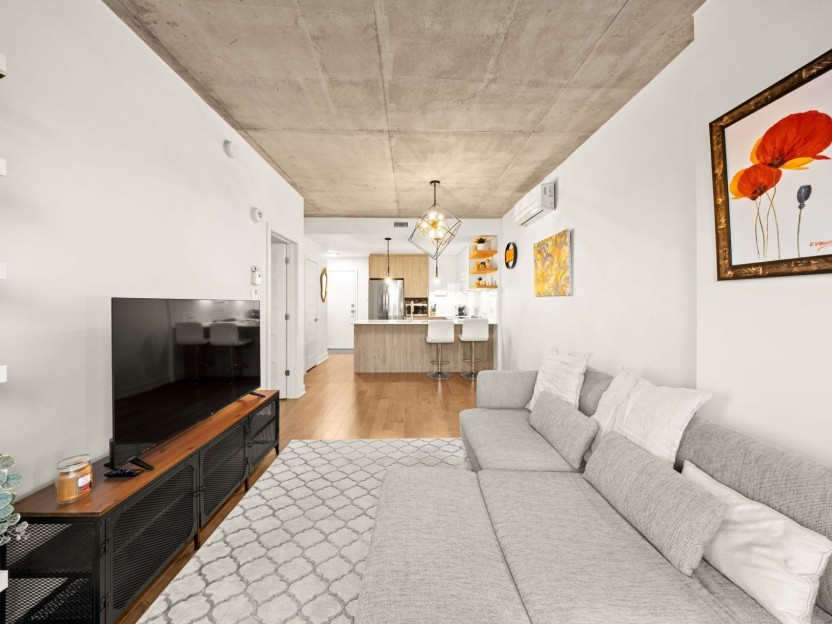
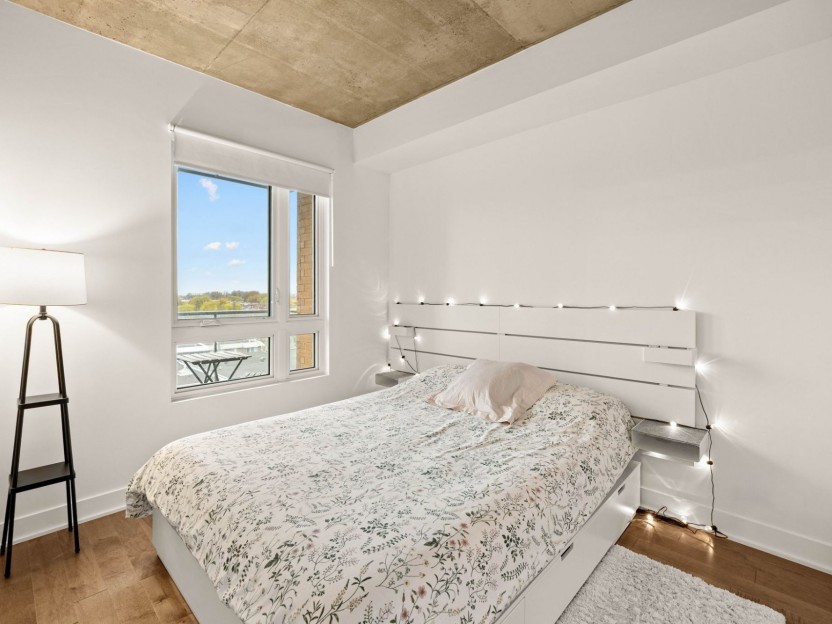
7275 Rue d'Abancourt, #609
Vivez l'expérience urbaine montréalaise dans ce magnifique condo à louer situé au 6e étage d'un immeuble moderne (2021). Offrant une vue spl...
-
Bedrooms
1
-
Bathrooms
1
-
sqft
495
-
price
$1,690 / M
8510 Rue Jean-Nicolet, #E-502
Condo moderne et spacieux à louer dans le prestigieux projet Città à Saint-Léonard. Inclus : électroménagers, climatisation, balcon privé, e...
-
Bedrooms
1
-
Bathrooms
1
-
sqft
511.28
-
price
$356,000
8510 Rue Jean-Nicolet, #E-502
Condo moderne et spacieux à louer dans le prestigieux projet Città à Saint-Léonard. Inclus : électroménagers, climatisation, balcon privé, e...
-
Bedrooms
1
-
Bathrooms
1
-
price
$1,650 / M