
40 PHOTOS
Montréal (Saint-Léonard) - Centris® No. 27585174
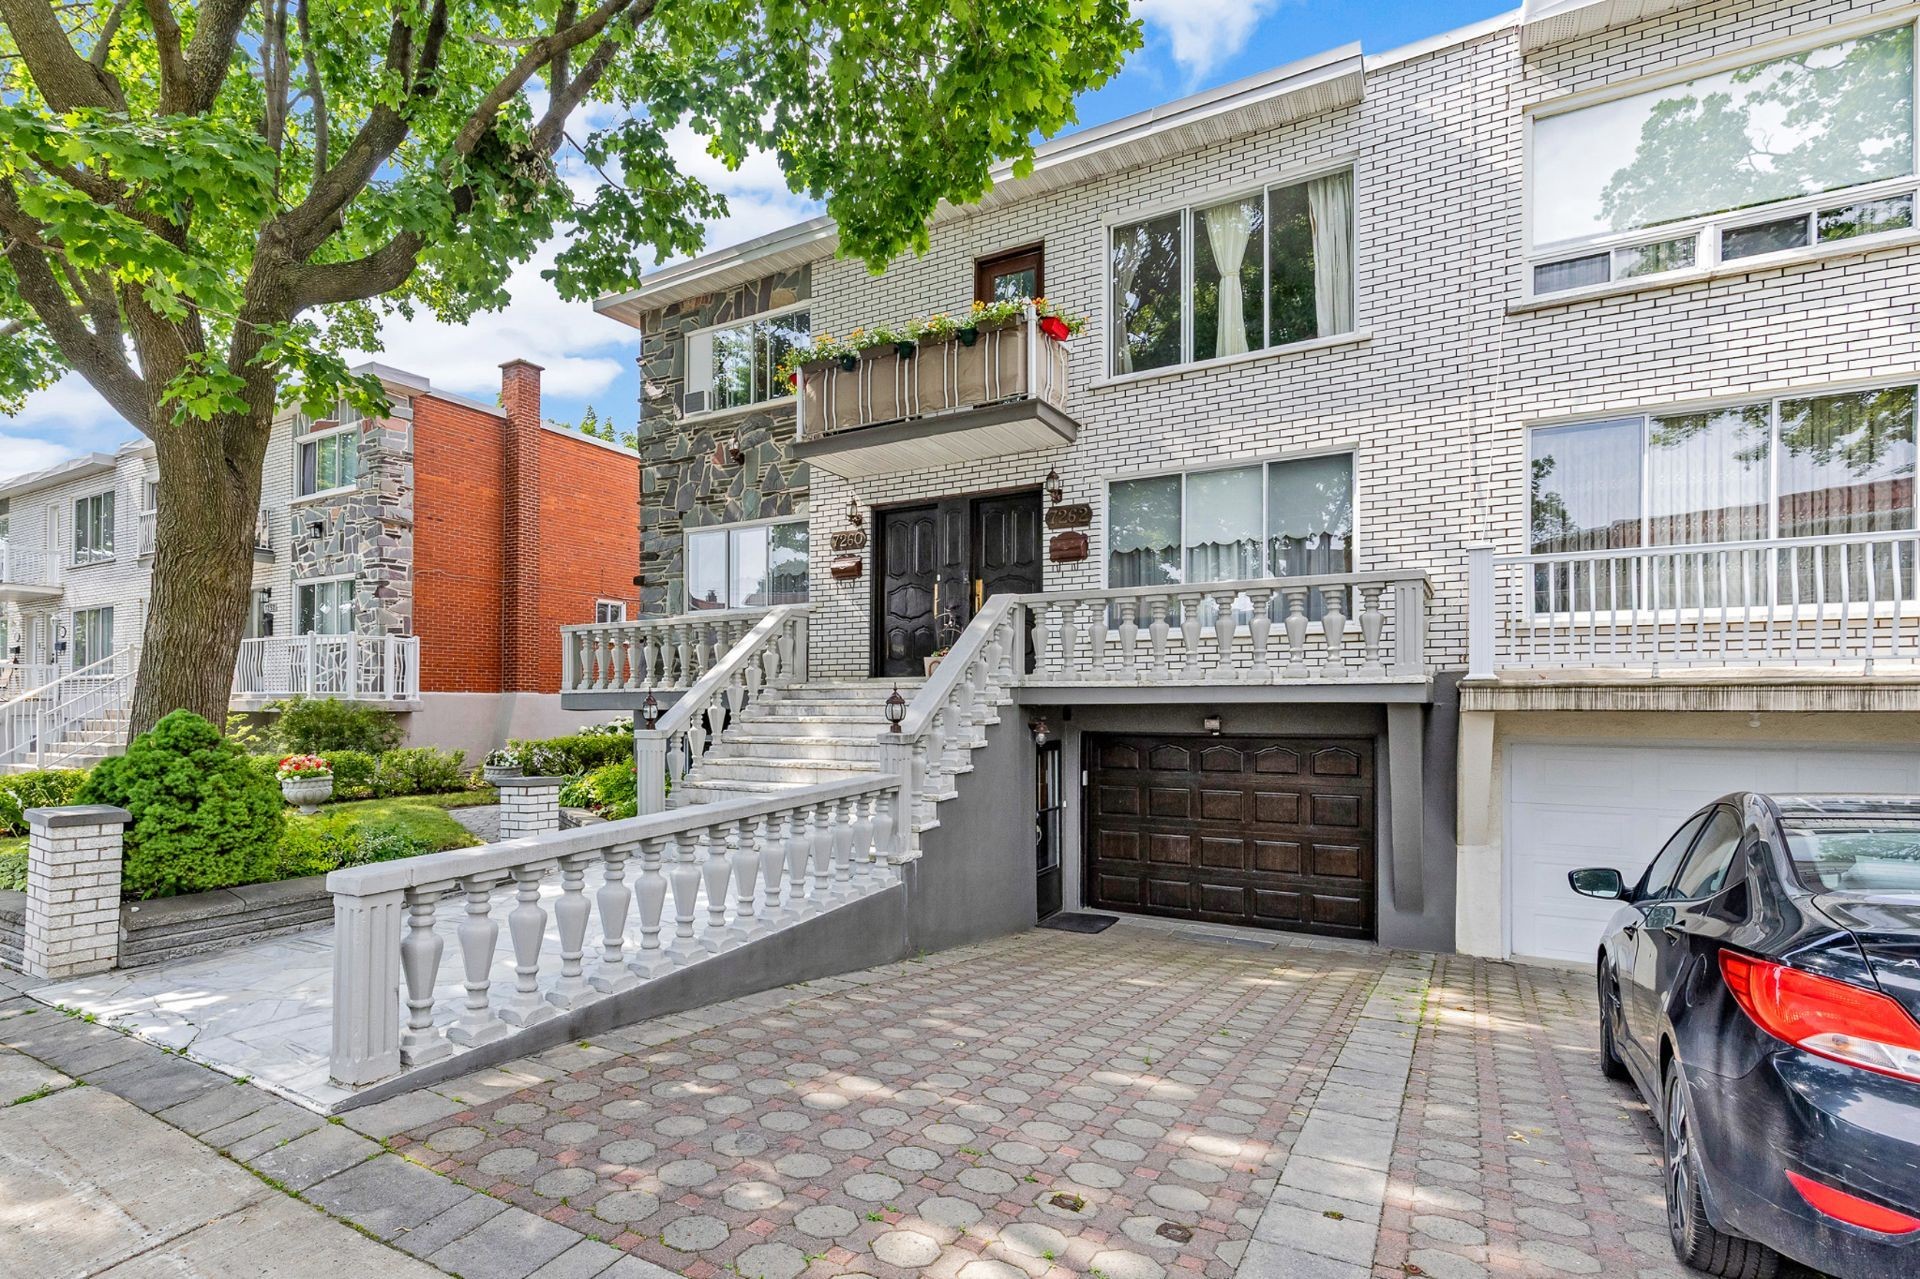
7260-7262 Rue de Vannes
-
3
Bedrooms -
2 + 1
Bathrooms -
$1,079,000
price
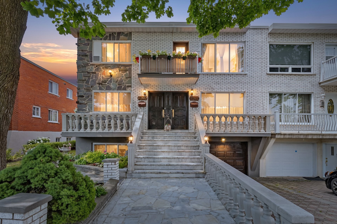
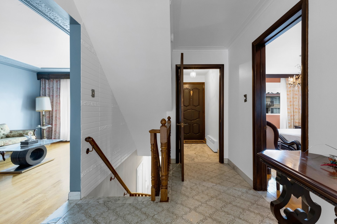
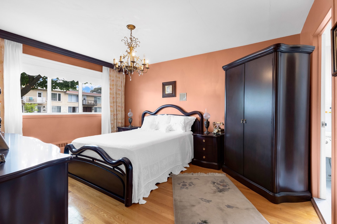
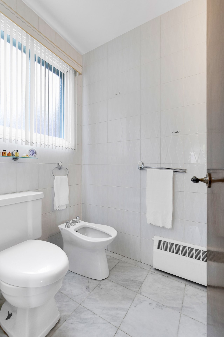
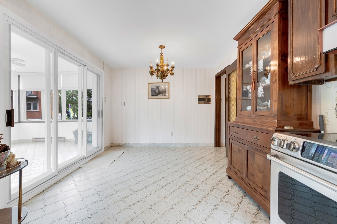
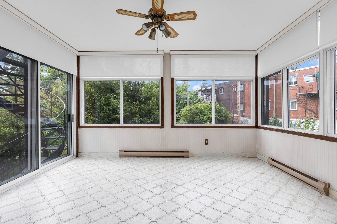
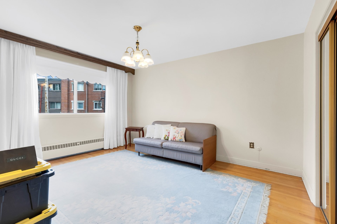
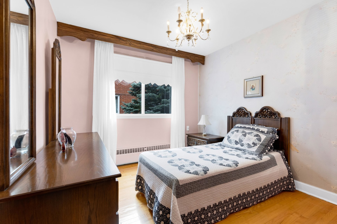
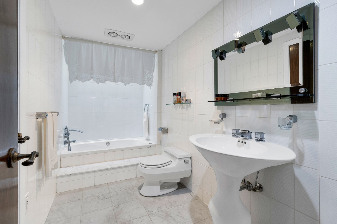
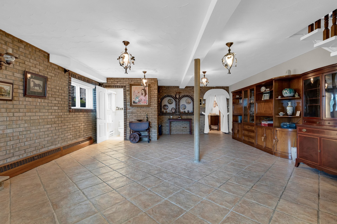
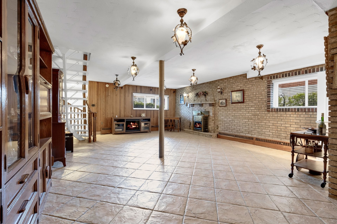
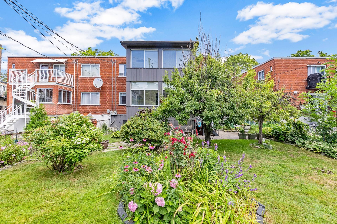
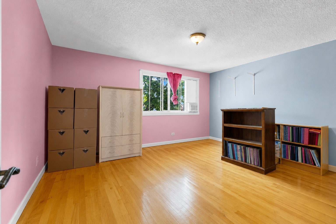
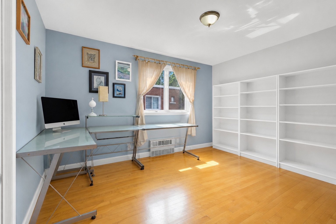
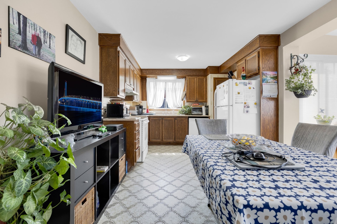
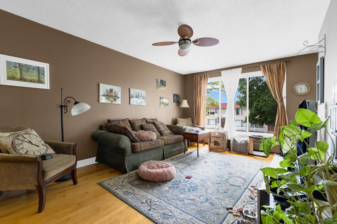
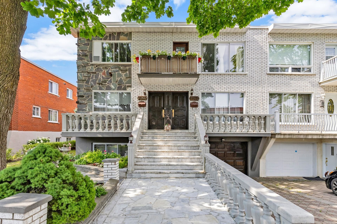
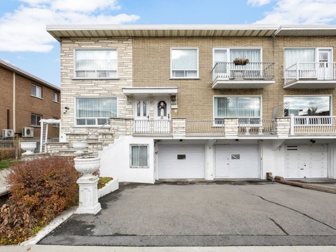
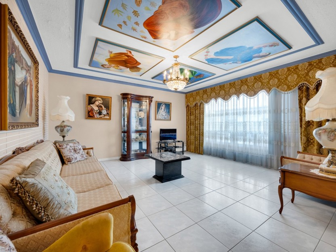
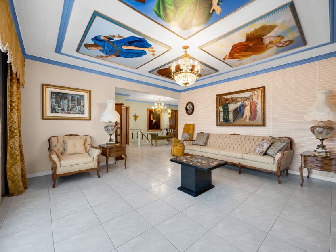
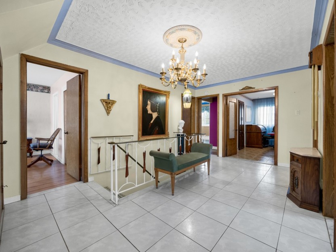
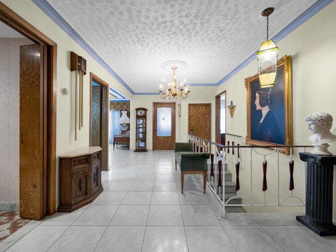
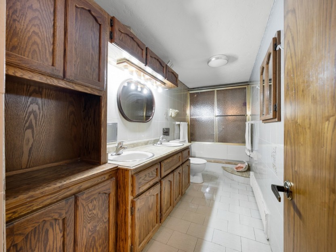
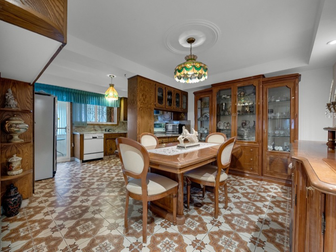
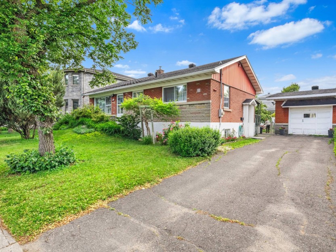
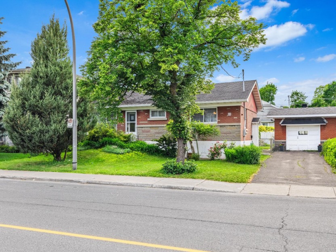
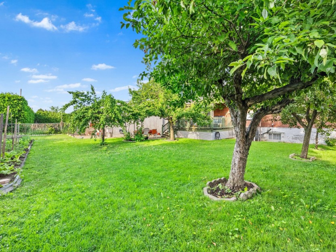
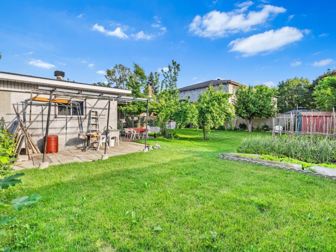
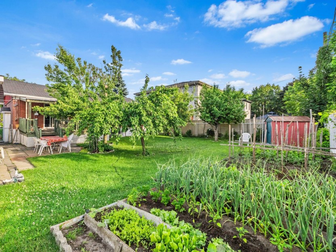
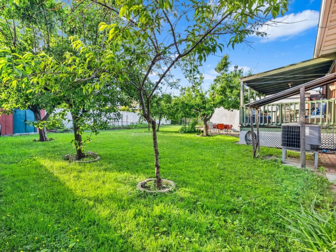
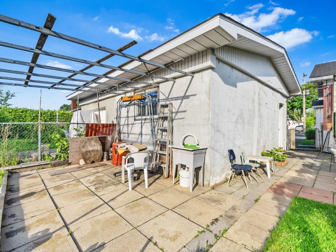
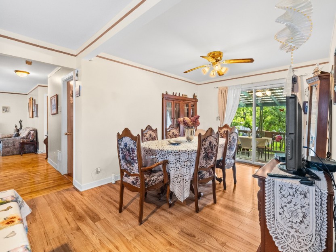
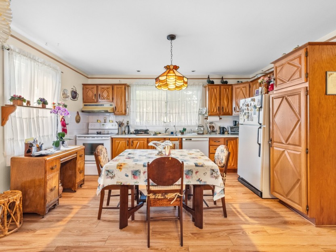
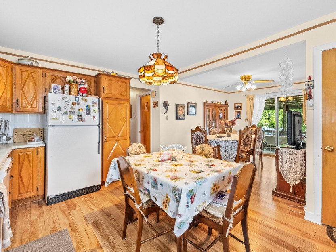
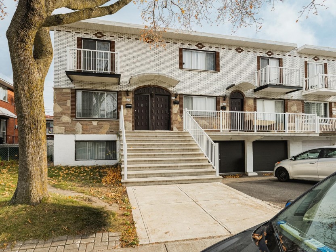
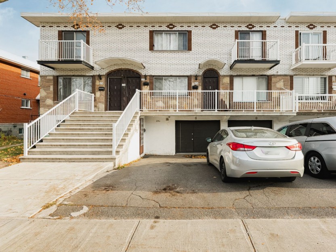
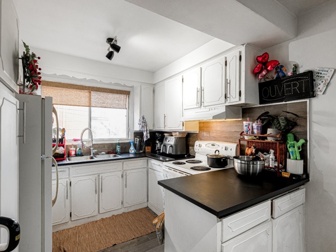
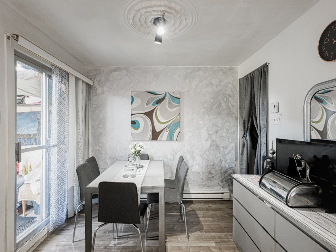
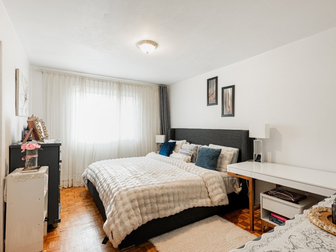
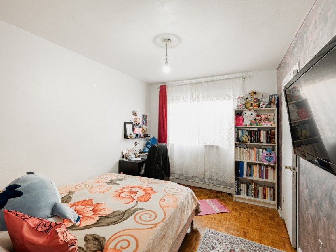
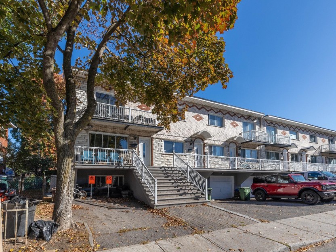
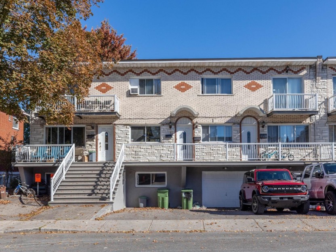
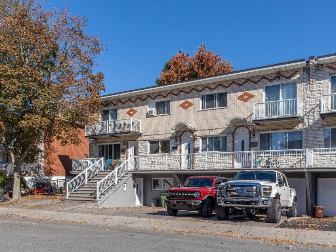
Enjoy the space of a family home with the benefit of supplementary rental income! This well-maintained duplex offers a generous 10½ main residence with 3 bedrooms, 2 bathrooms, a powder room (ensuite) and a finished basement with a separate entrance. The bright veranda extends your living space, while the landscaped yard and garage add everyday comfort. A separate 6½ upper apartment completes the property. A compelling option for buyers seeking room to grow, flexible living areas and a home they can make their own. Occupancy subject to existing leases and agreed terms.
Additional Details
7260-7262 Rue de Vannes | Prime St-Léonard Duplex with Exceptional Living Space
This impeccably maintained duplex stands as a true example of pride of ownership, offering a rare combination of sheer square footage, architectural utility, and pristine condition. Designed to provide both superior comfort and steady, reliable rental income, the property features a massive 10 1/2 main residence alongside a generous 6 1/2 upper unit. The interior spaces are characterized by their cleanliness and thoughtful maintenance, ensuring a turn-key experience for the new owner.
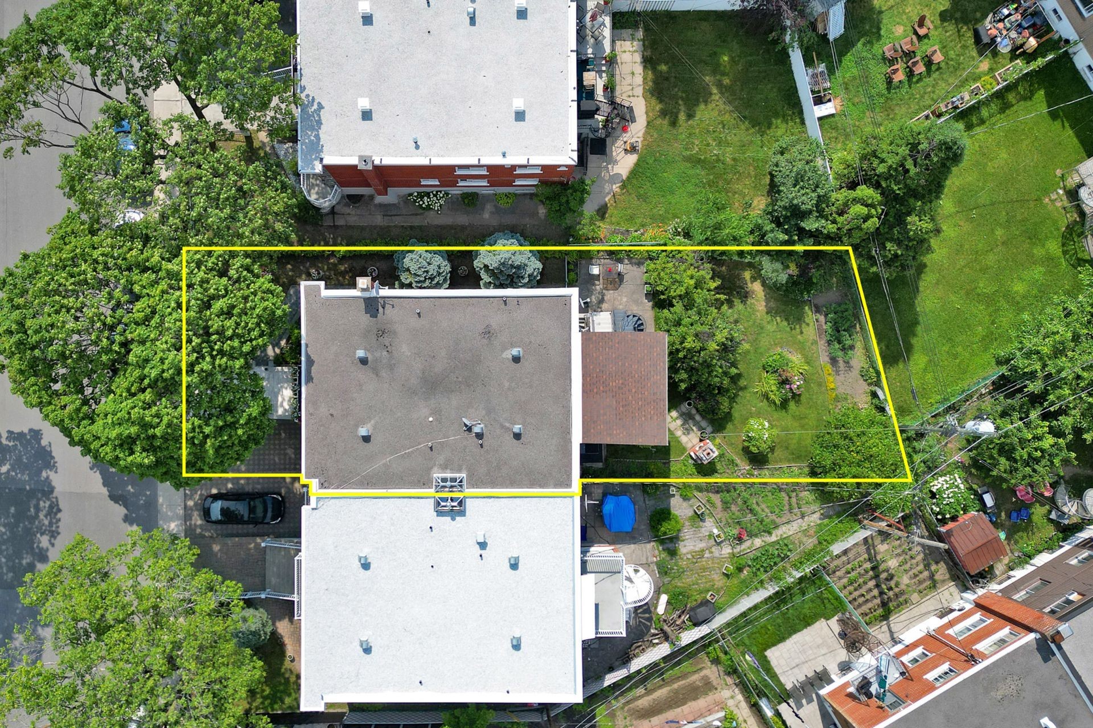
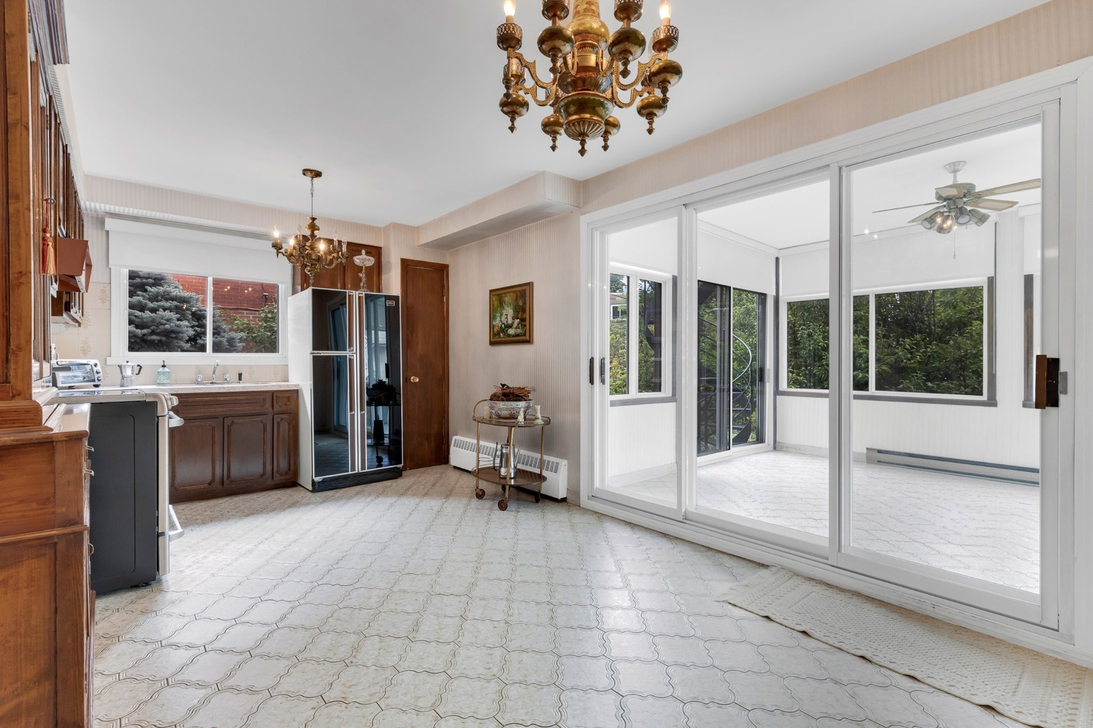
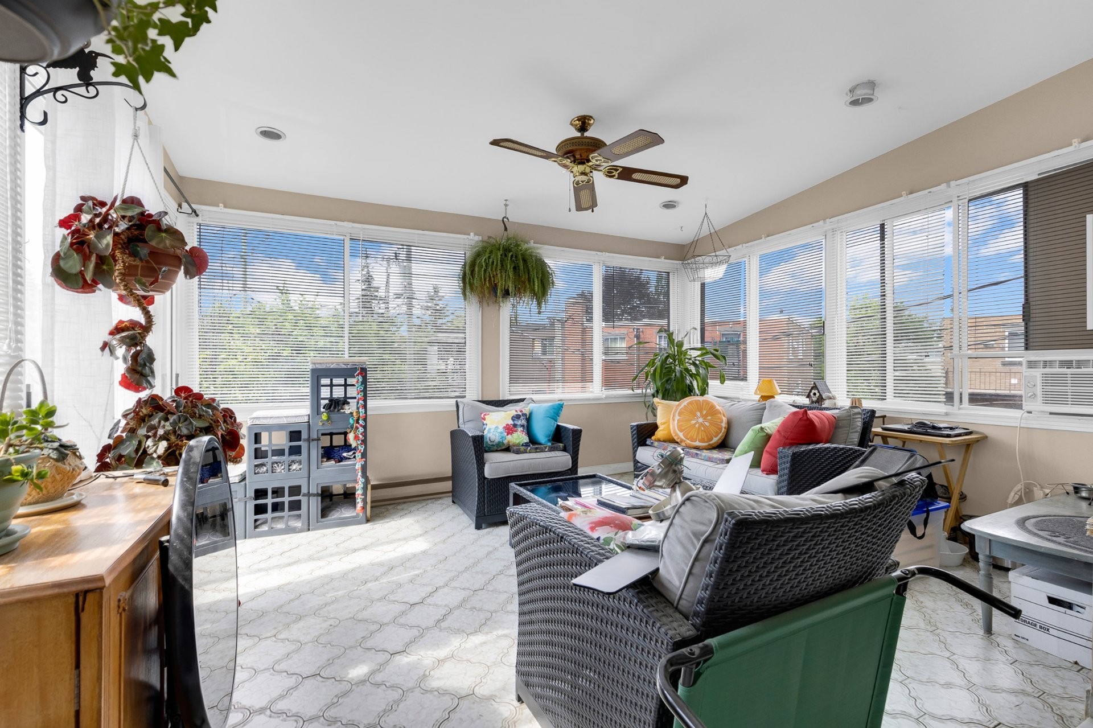
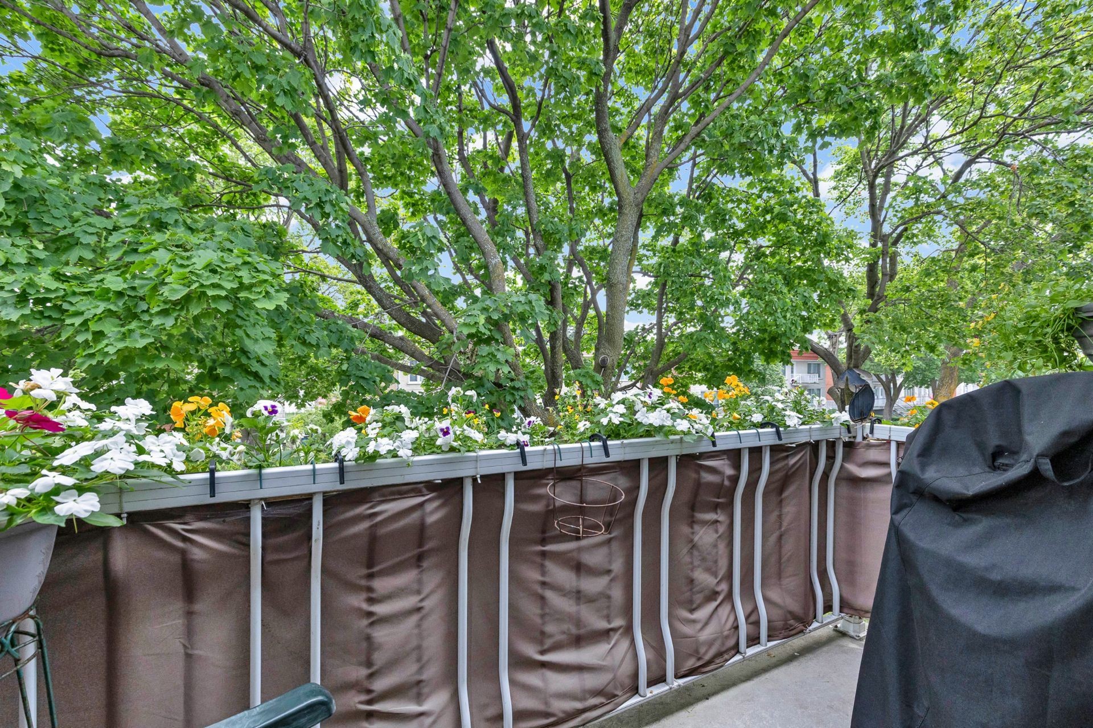
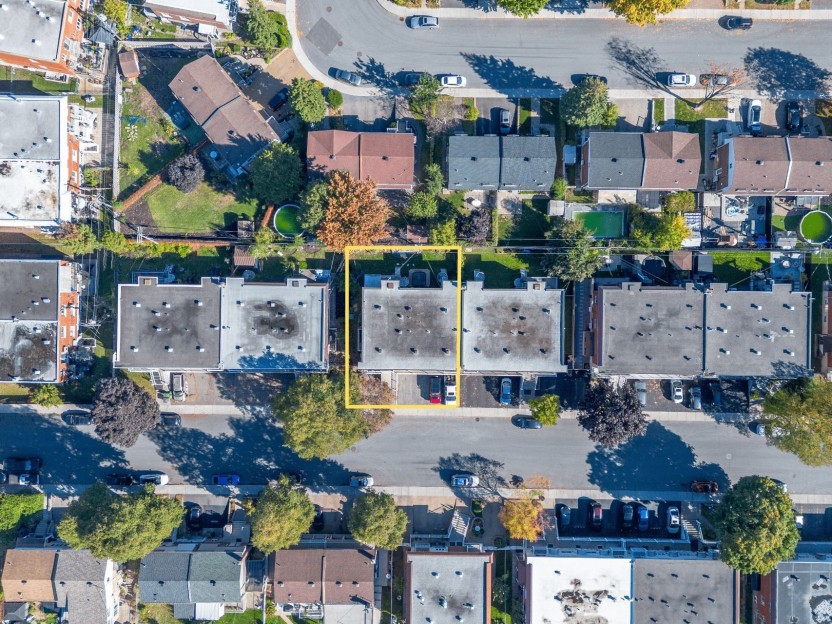
The standout architectural feature is the impressive, custom-built two-level veranda extension, which significantly expands the home's living footprint and creates a seamless transition between the interior and the expansive, deep lot. Whether you are looking for an intergenerational setup or a high-performing investment, the scale of these units--particularly the expansive 10 1/2 main unit--provides a level of space rarely found in today's market.
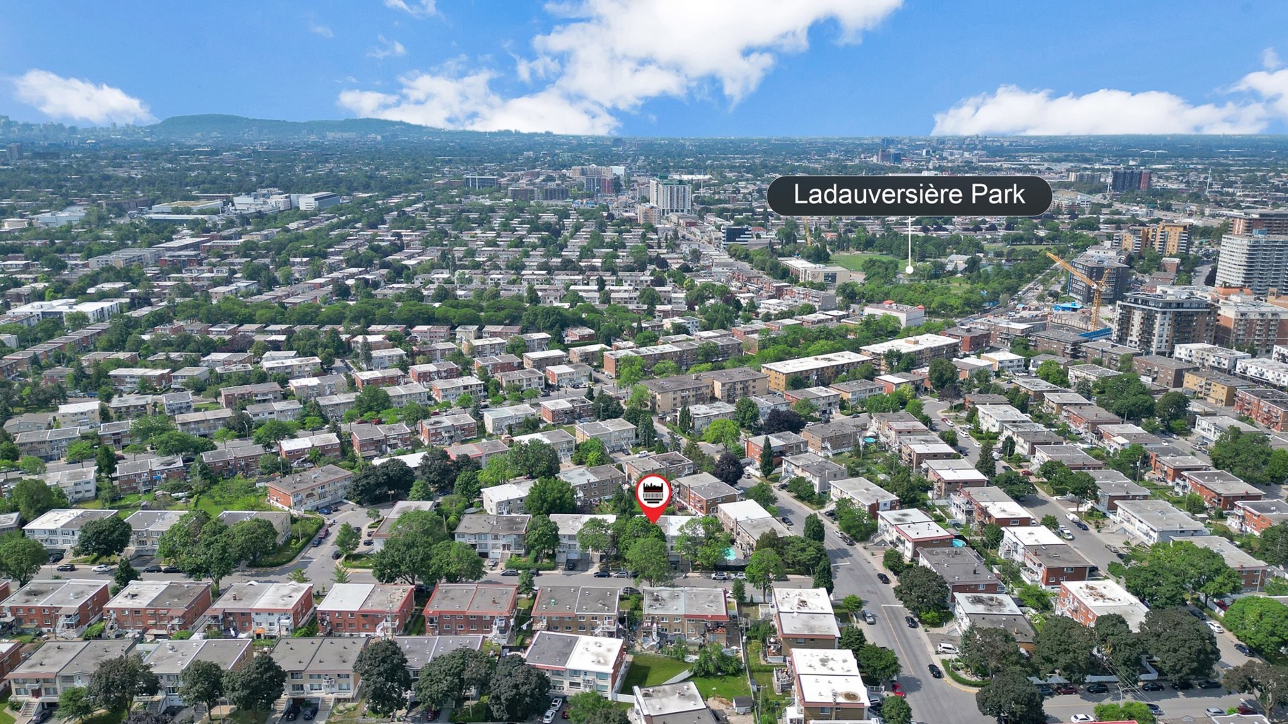
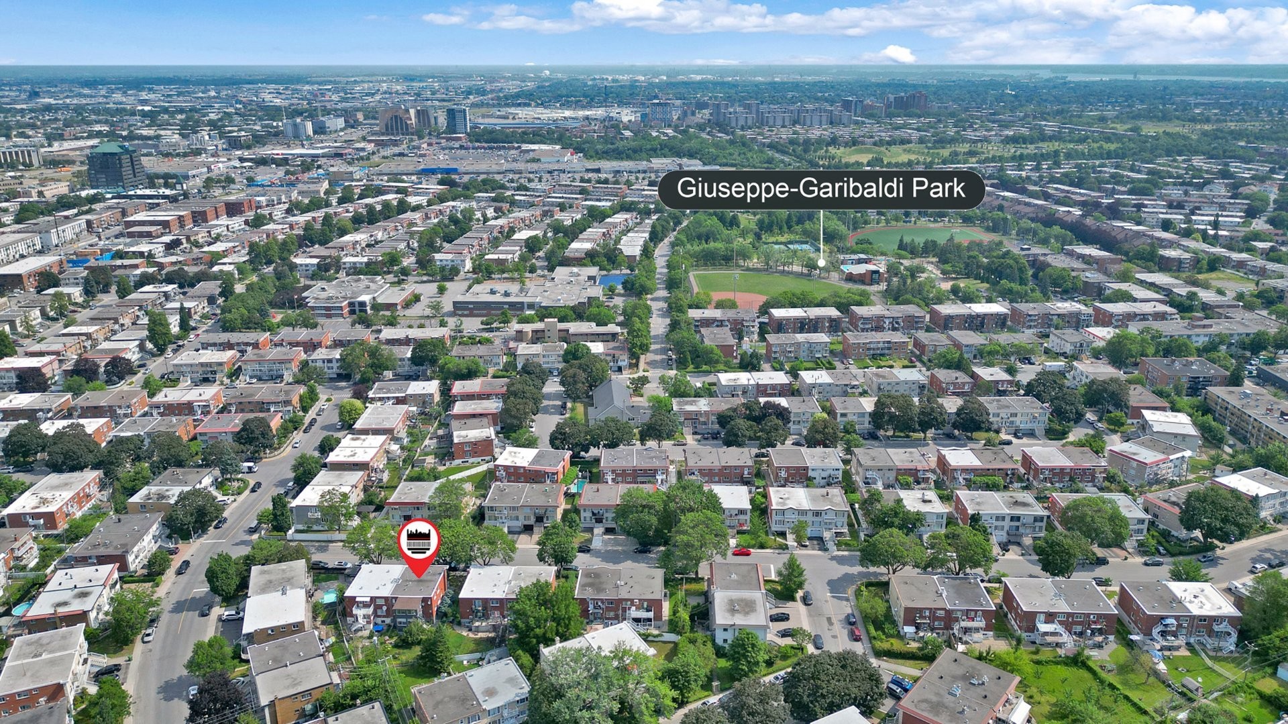
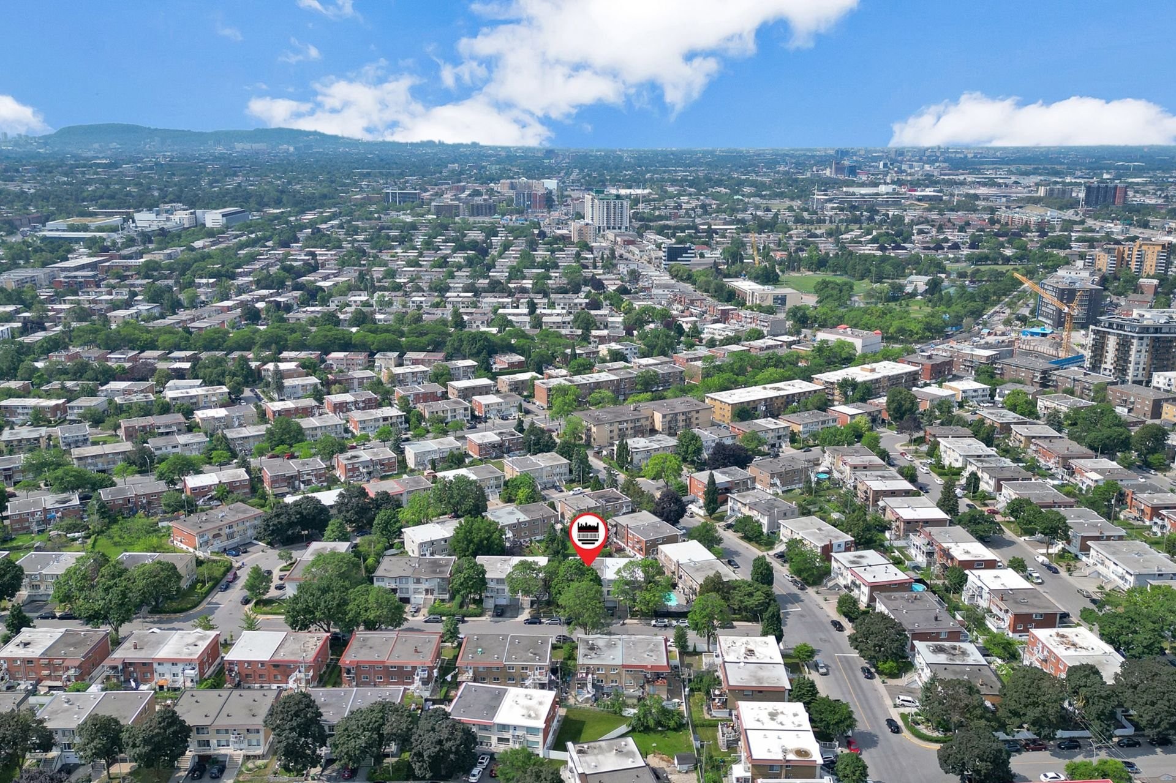
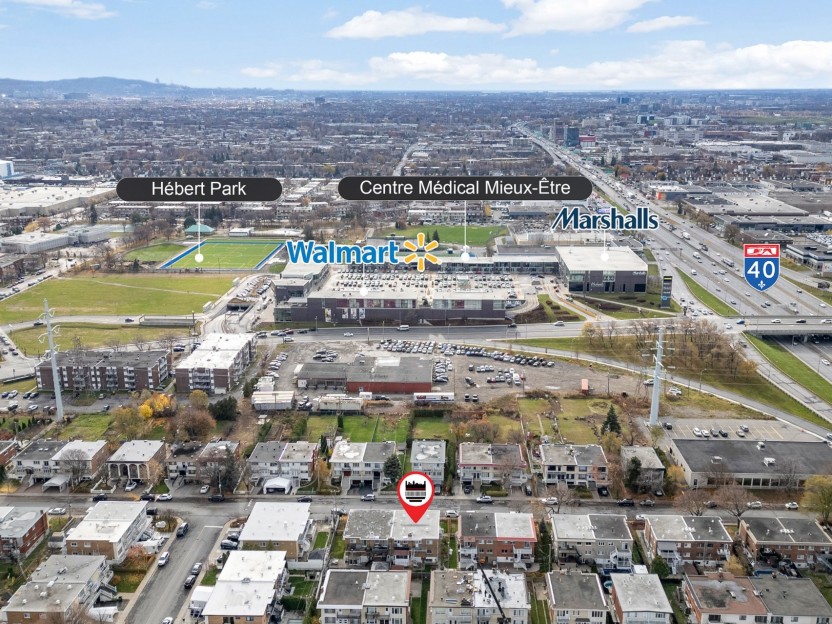
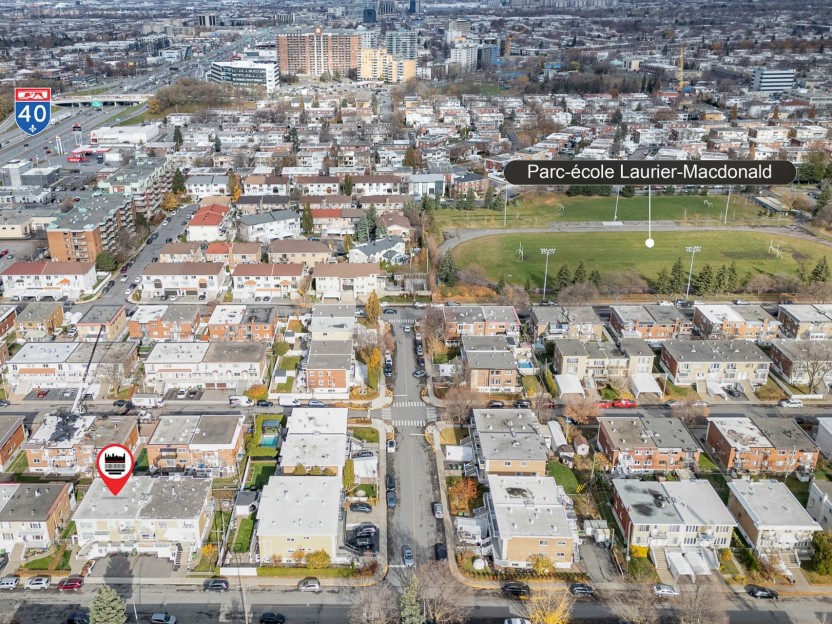
The LocationStrategically situated on Rue de Vannes, this property places you at the heart of St-Léonard's most convenient and fast-evolving pocket. The location is defined by its outstanding accessibility, being just steps away from the upcoming Langelier metro station--a major value-add that guarantees long-term appreciation and transit-oriented convenience. Residents benefit from being within walking distance to reputable schools, diverse local parks, medical centers, and the neighborhood's renowned grocery stores and essential amenities.
For those commuting by car, the property offers quick, stress-free access to major highways (A25 and A40), connecting you to the entire metropolitan area in minutes. This is a neighborhood that perfectly blends residential tranquility with the robust infrastructure of a major urban hub, making this address a premier choice for those seeking both immediate quality of life and strategic real estate growth.
Included in the sale
Apt 7260: All light fixtures (except basement playroom lights), all appliances in basement kitchen, stove on the ground floor kitchen, oak table and wall unit in basement kitchen, all blinds, curtains and curtain rods, central vacuum, tempo. Apt 7262: As per lease
Excluded in the sale
All other personal belongings of the owner/tenants.
Payment Calculator
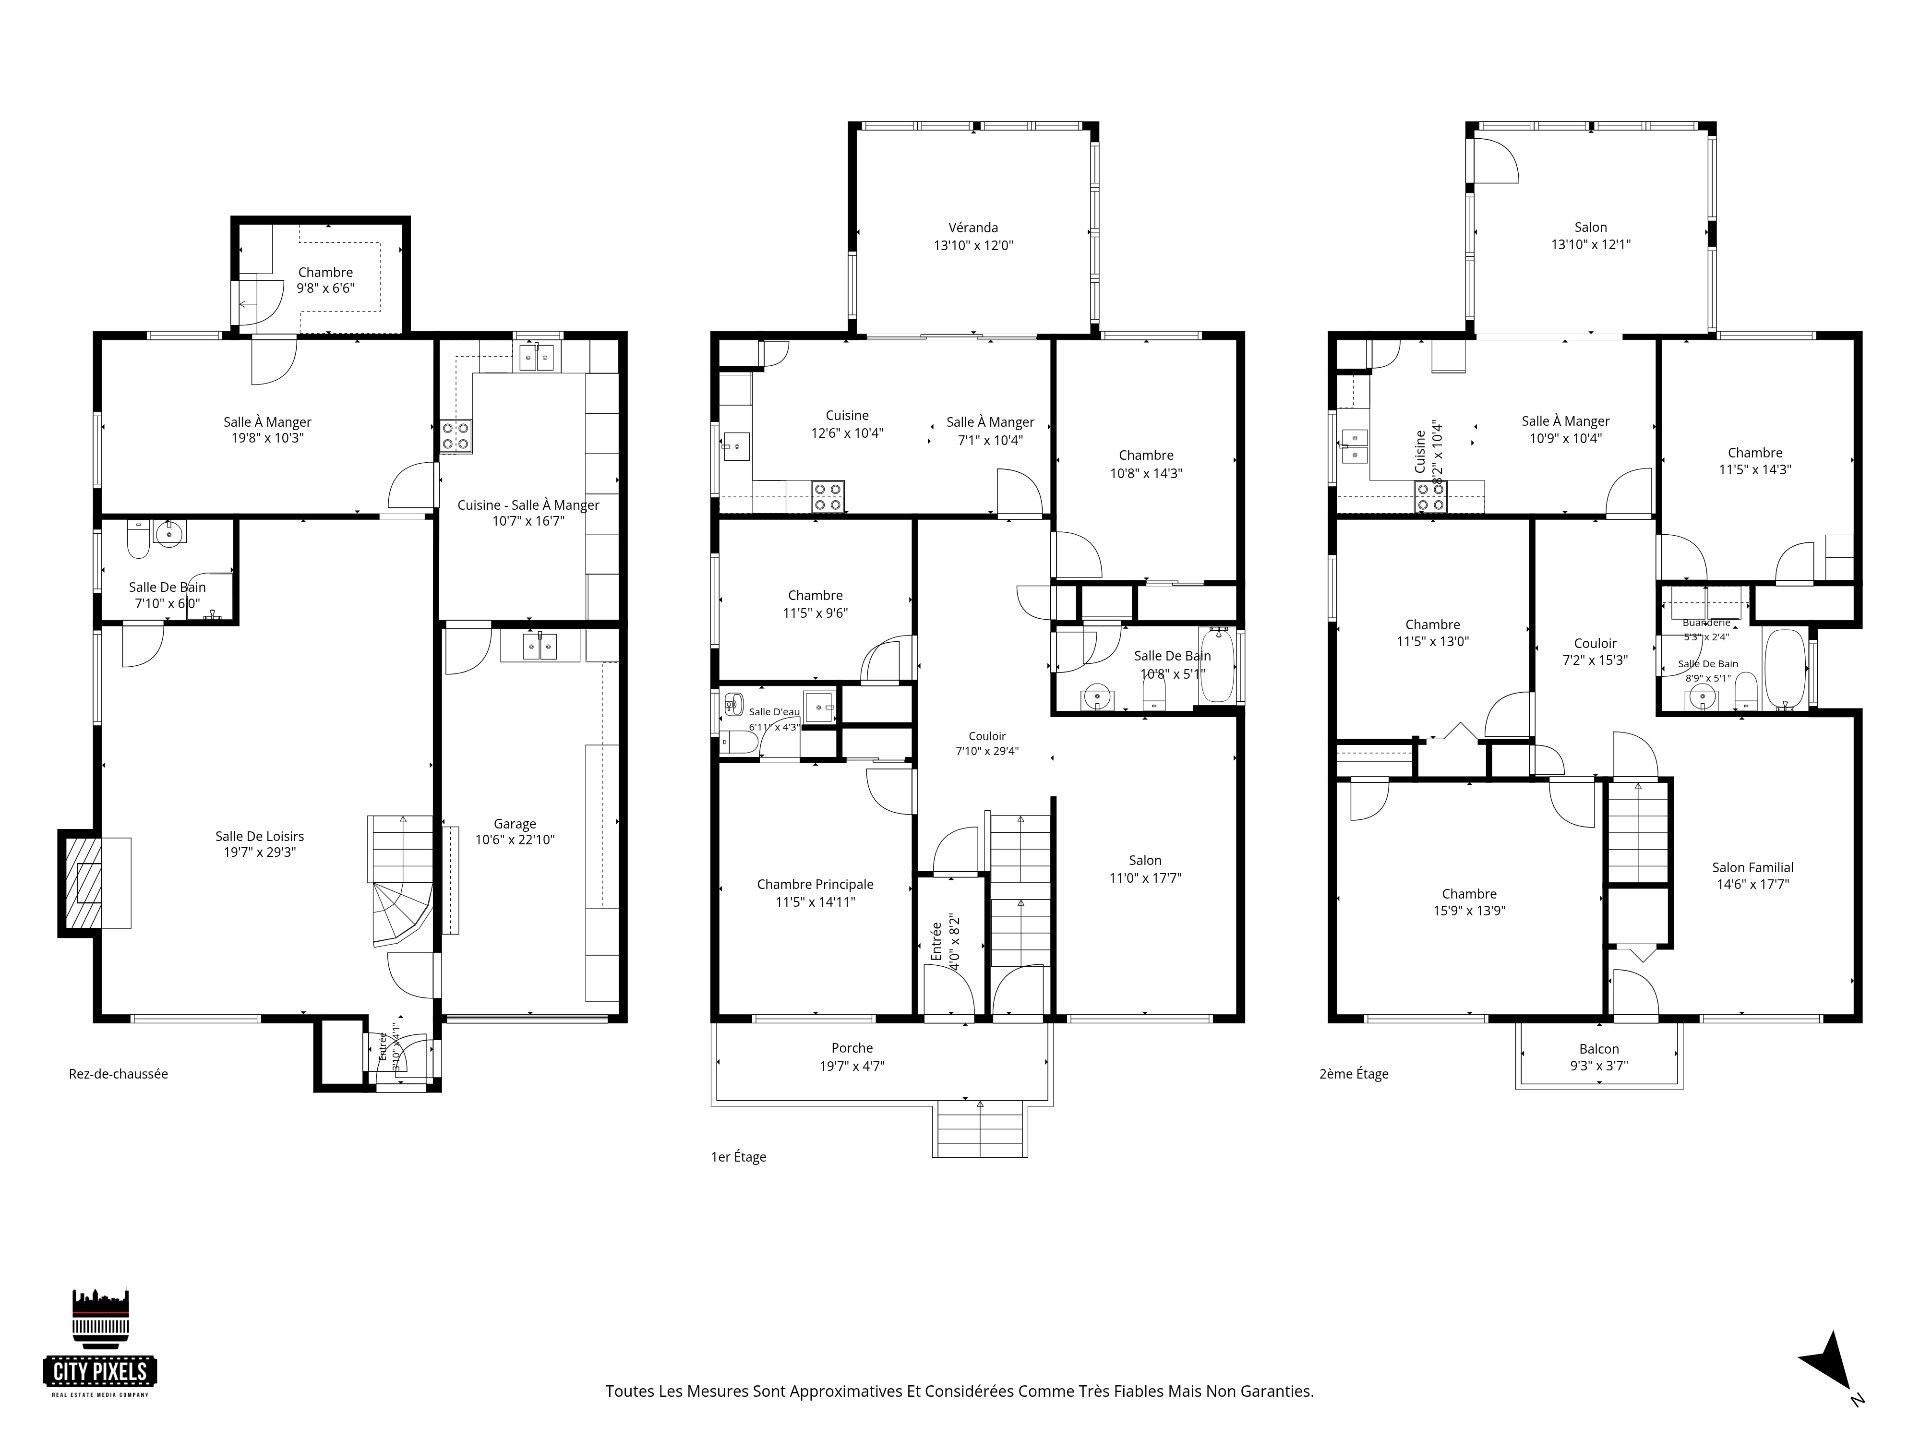
Room Details
| Room | Level | Dimensions | Flooring | Description |
|---|---|---|---|---|
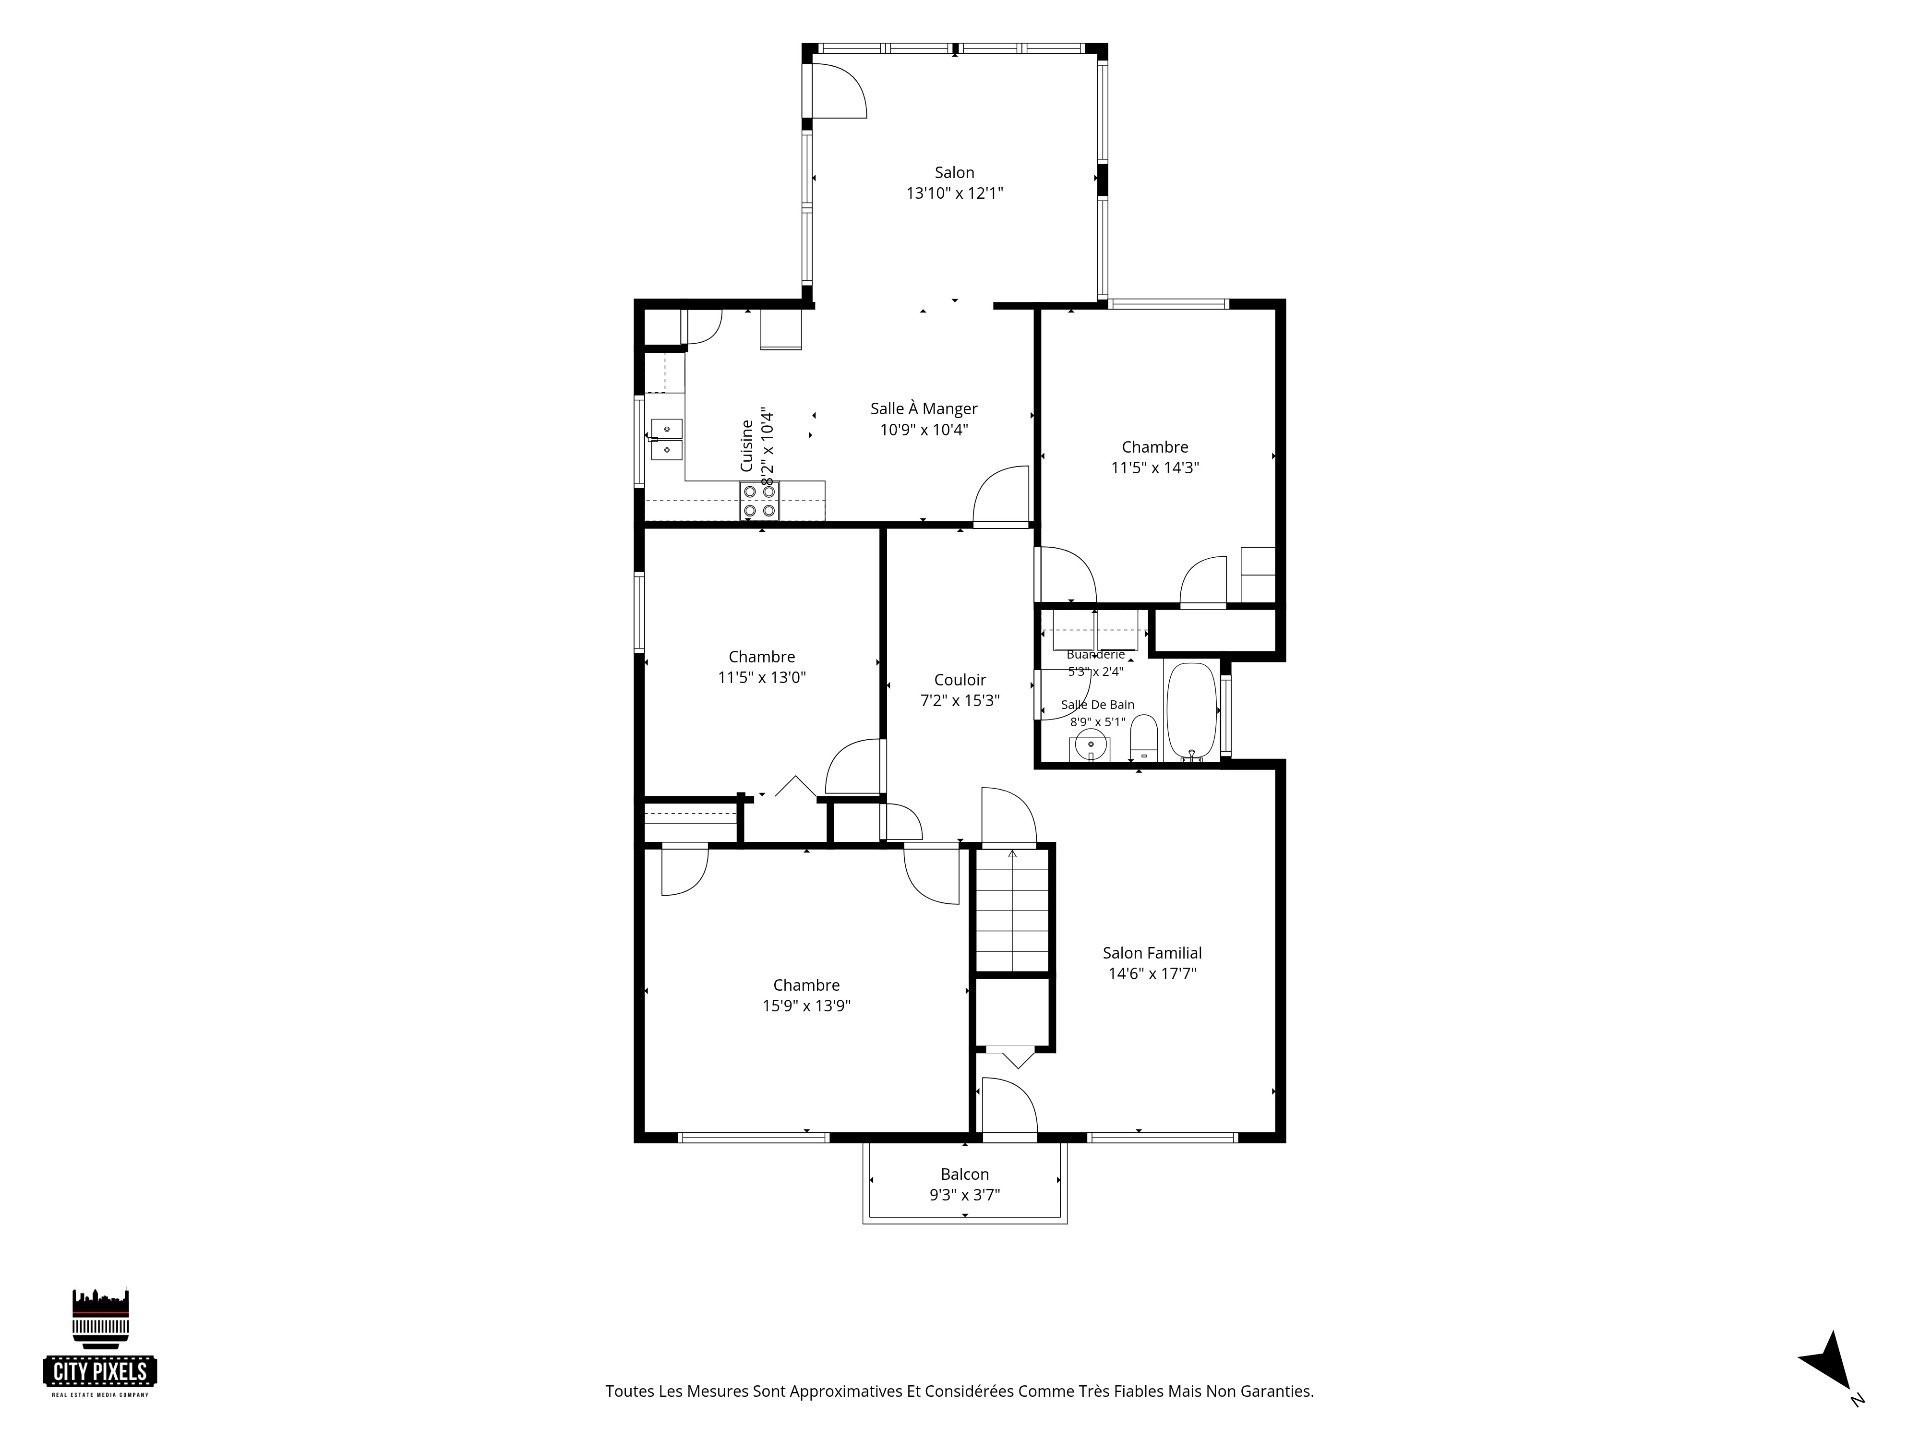
| Solarium | 2nd floor | 13.10x12.1 P | Ceramic tiles | |
| Kitchen | 2nd floor | 8.2x10.4 P | Ceramic tiles | |
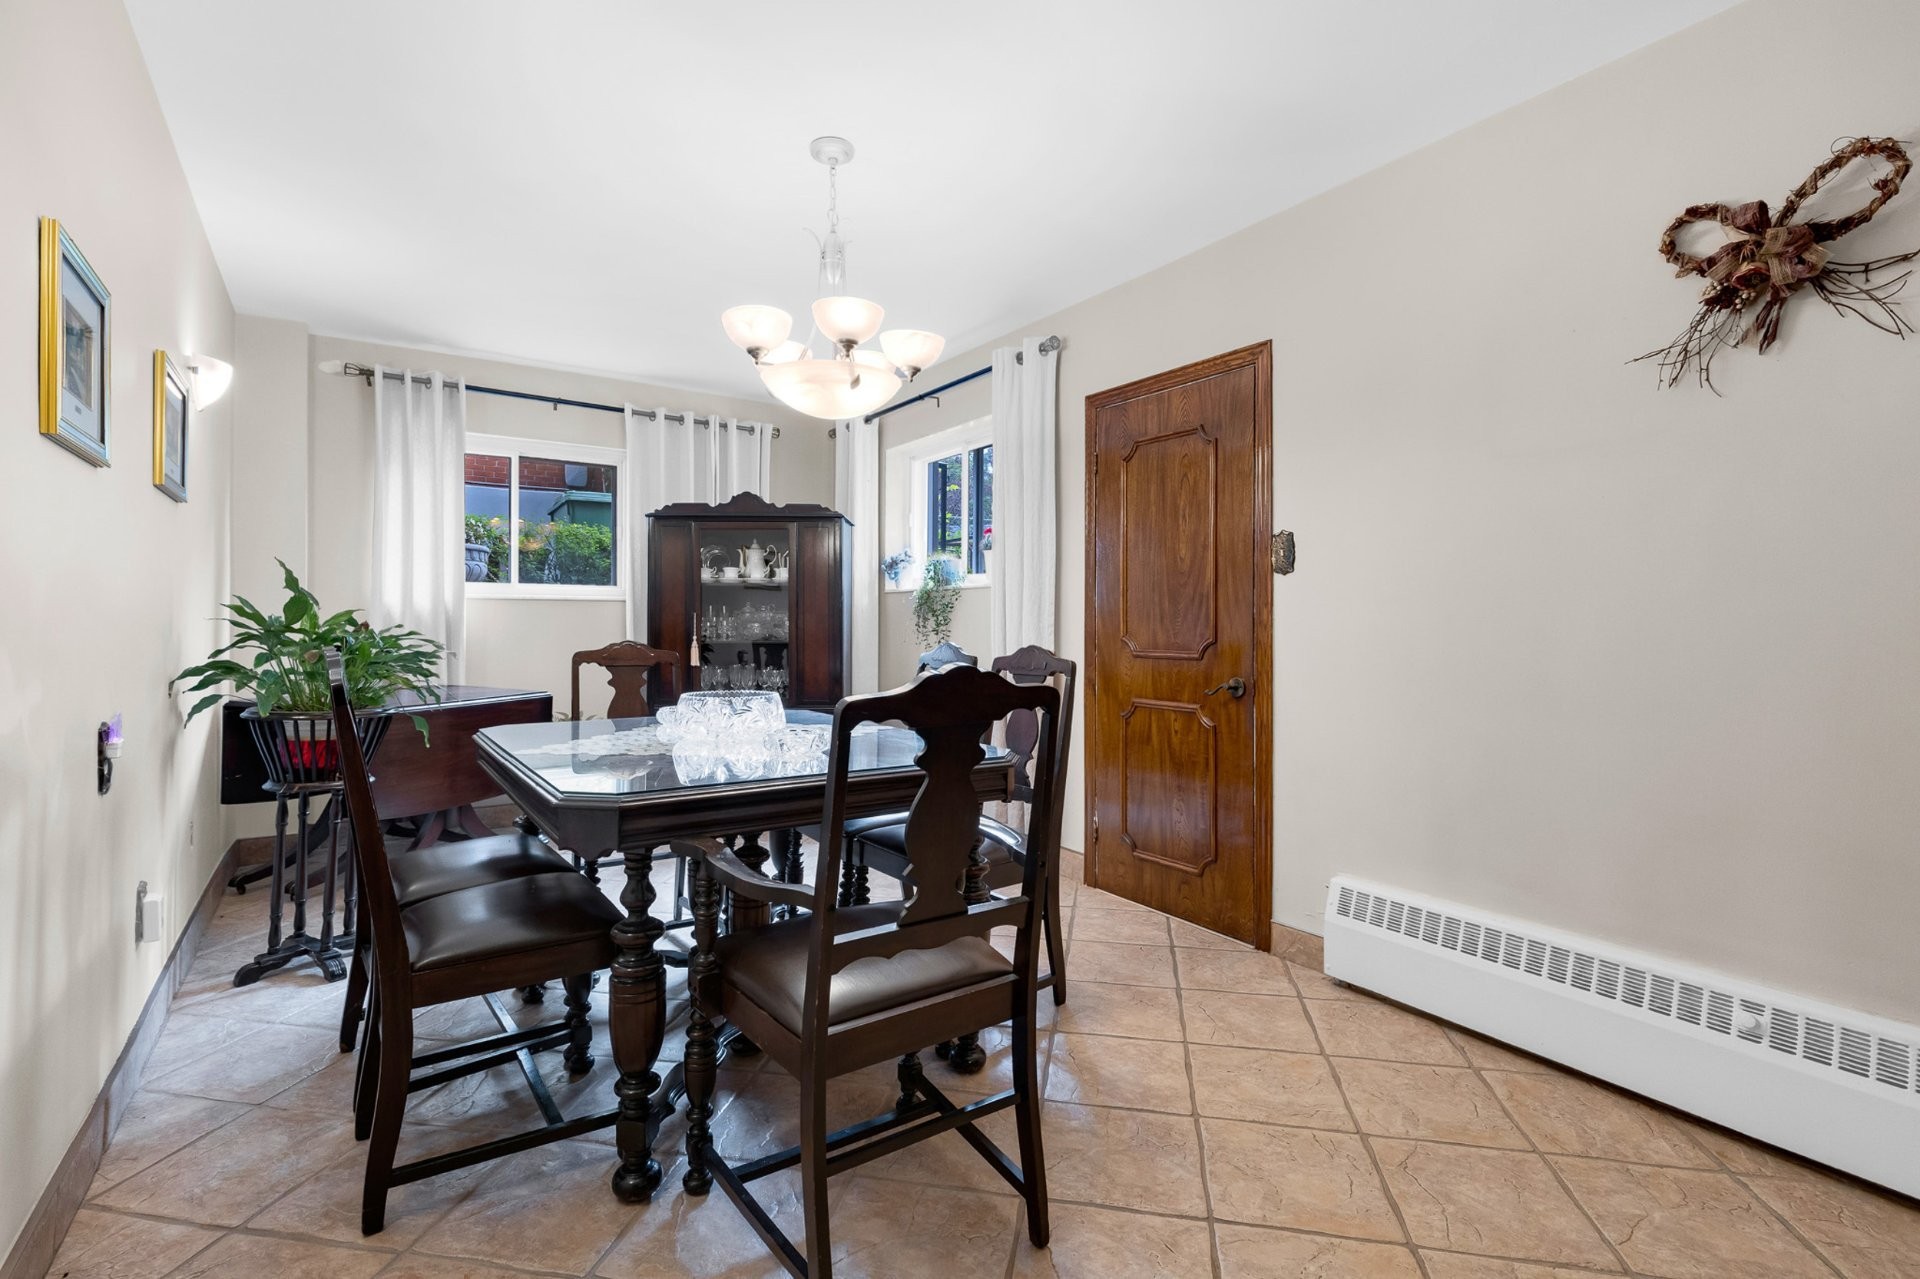
| Dining room | 2nd floor | 10.9x10.4 P | Ceramic tiles | |
| Laundry room | 2nd floor | 5.3x2.4 P | Ceramic tiles | |
| Bathroom | 2nd floor | 8.9x5.1 P | Ceramic tiles | |
| Bedroom | 2nd floor | 11.5x14.3 P | Wood | |
| Bedroom | 2nd floor | 11.5x13.0 P | Wood | |
| Primary bedroom | 2nd floor | 15.9x13.9 P | Wood | |
| Hallway | 2nd floor | 7.2x15.3 P | Ceramic tiles | |
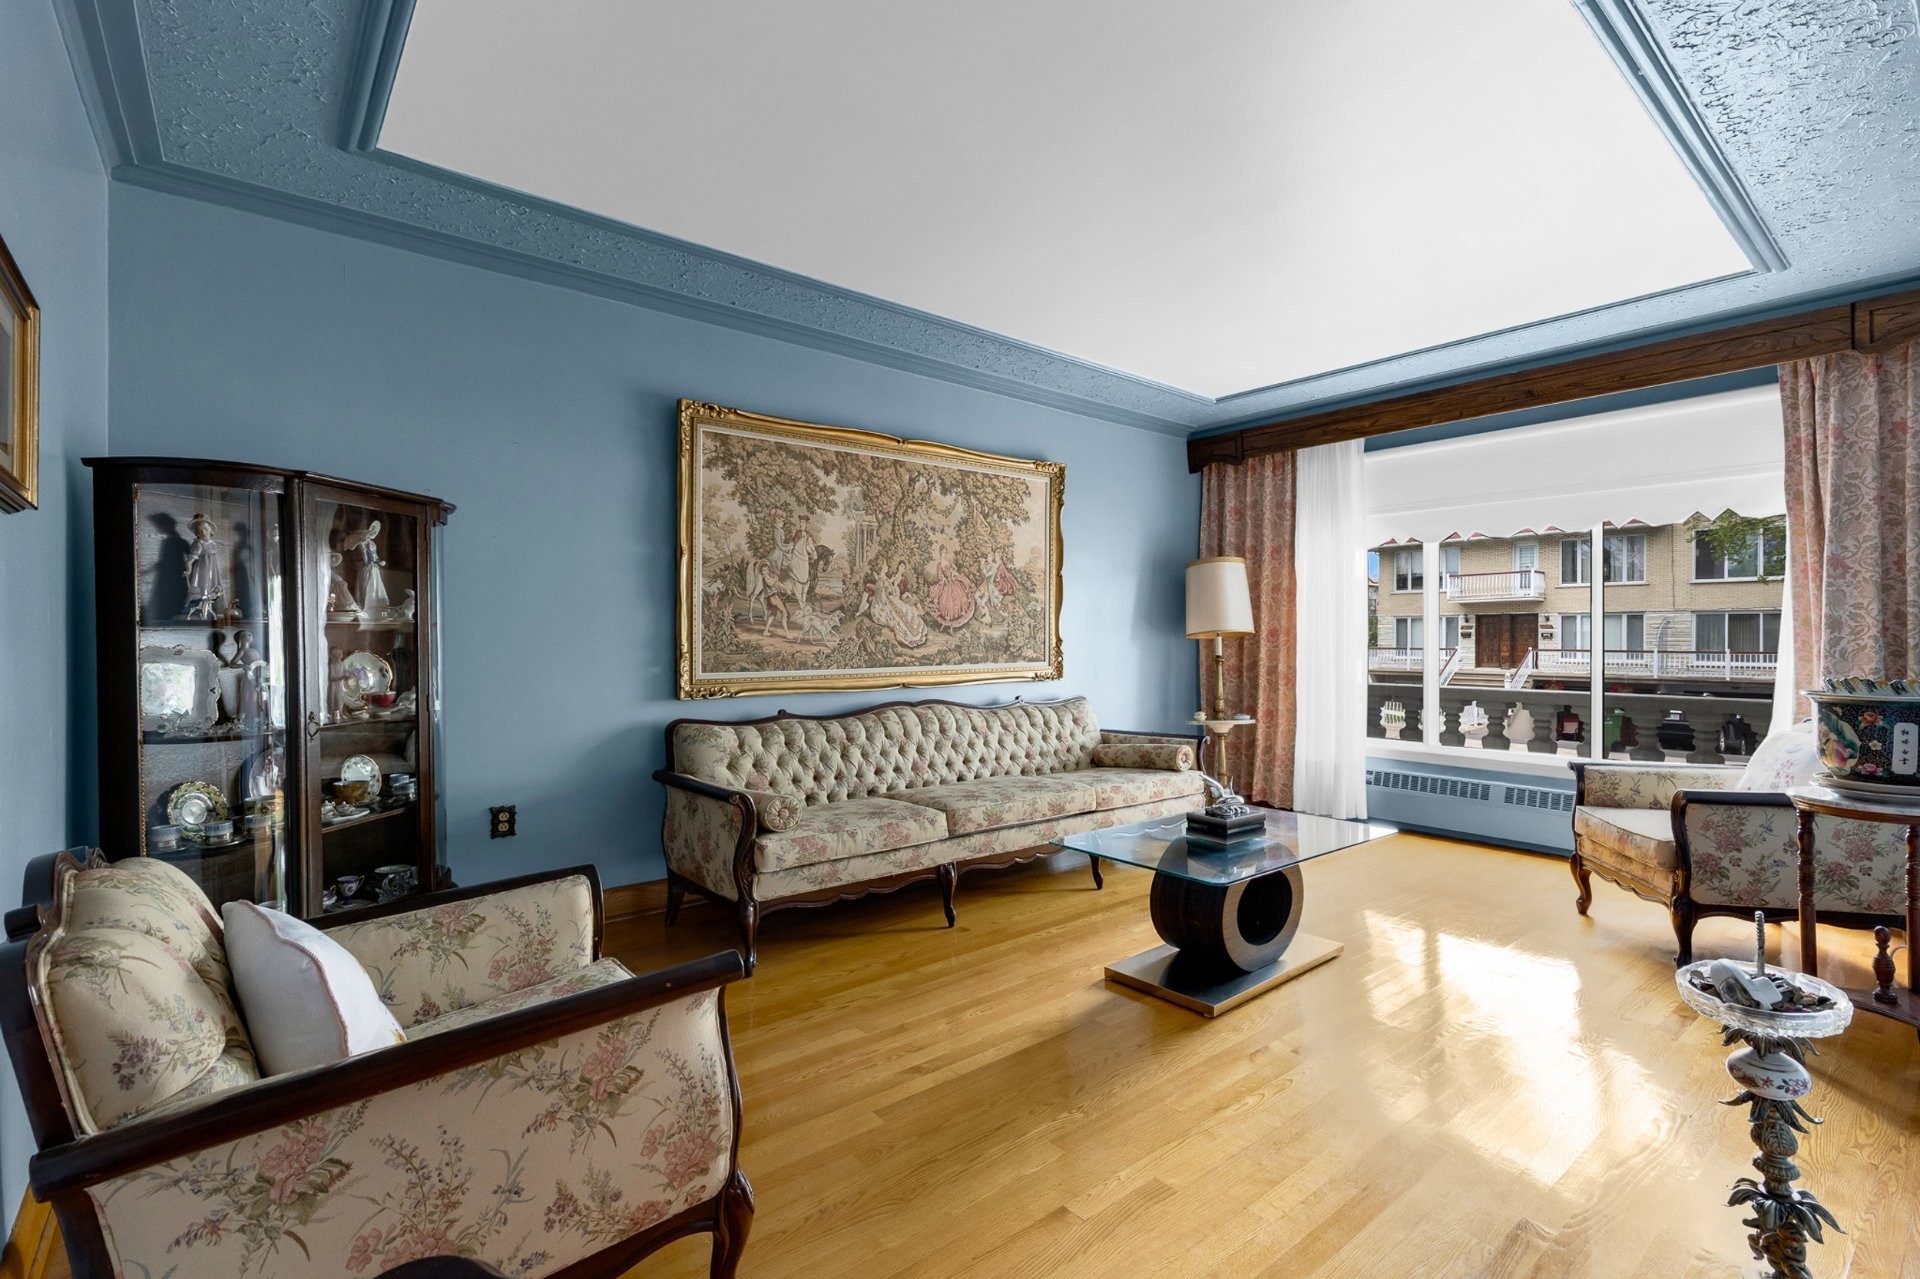
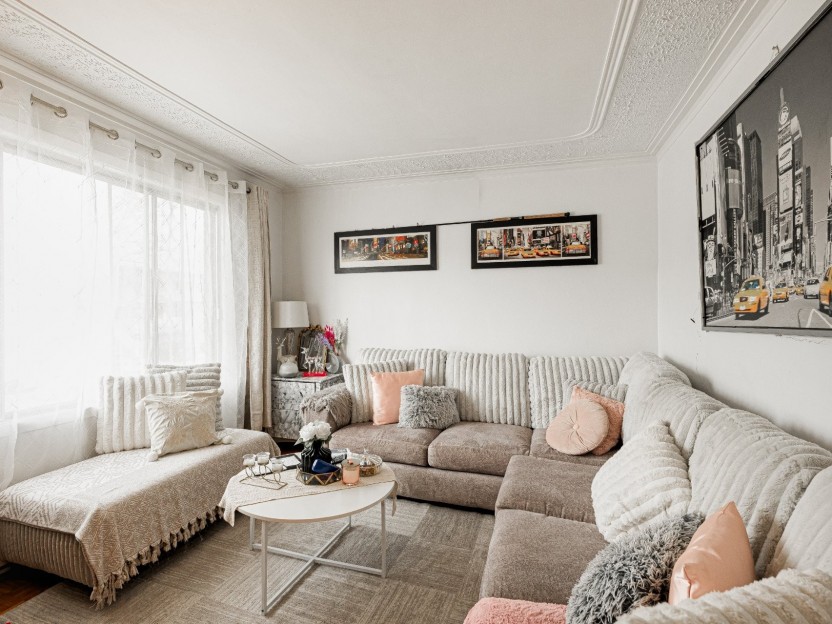
| Living room | 2nd floor | 14.6x17.7 P | Wood |
| Room | Level | Dimensions | Flooring | Description |
|---|---|---|---|---|
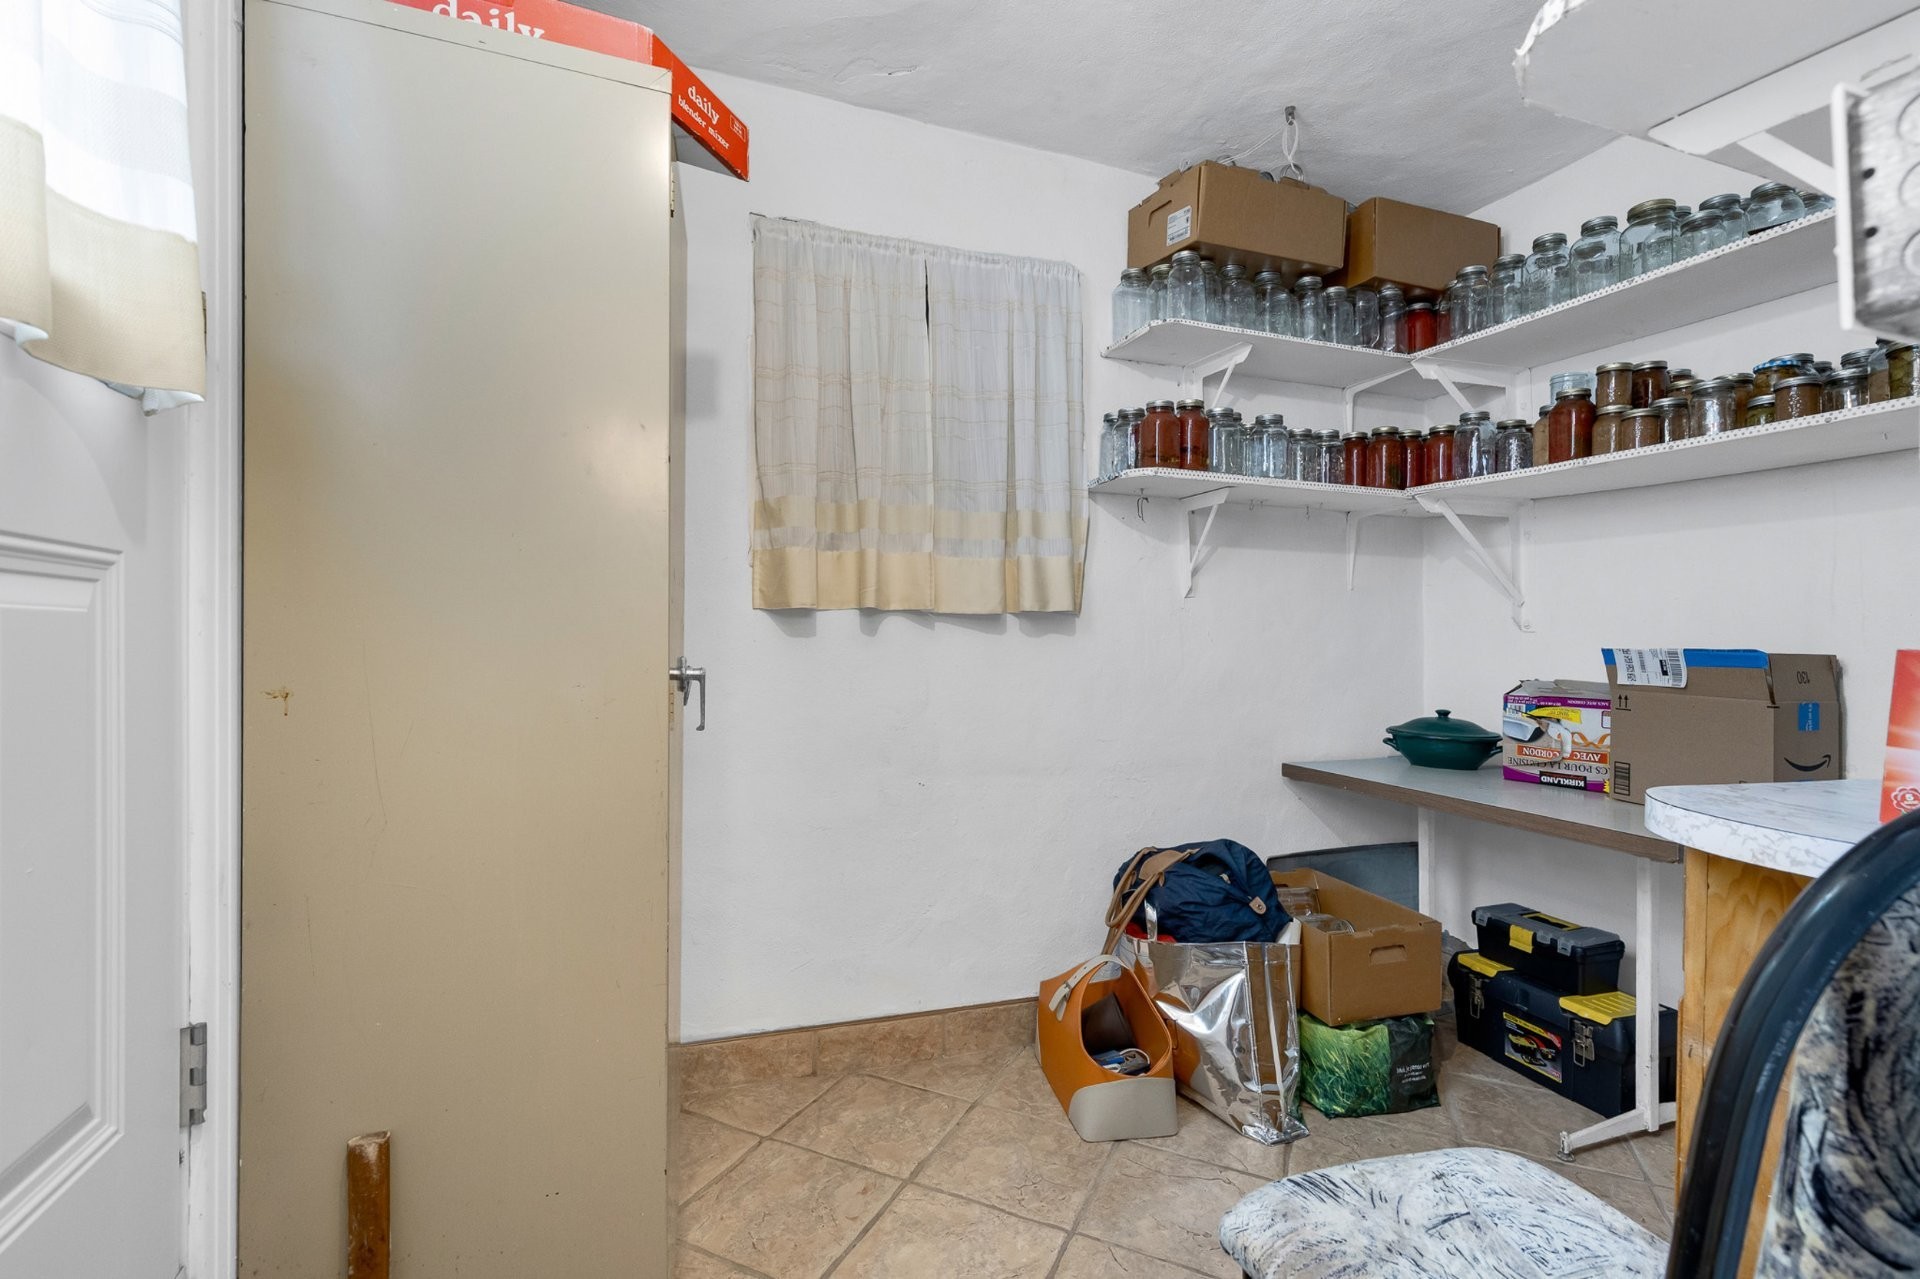
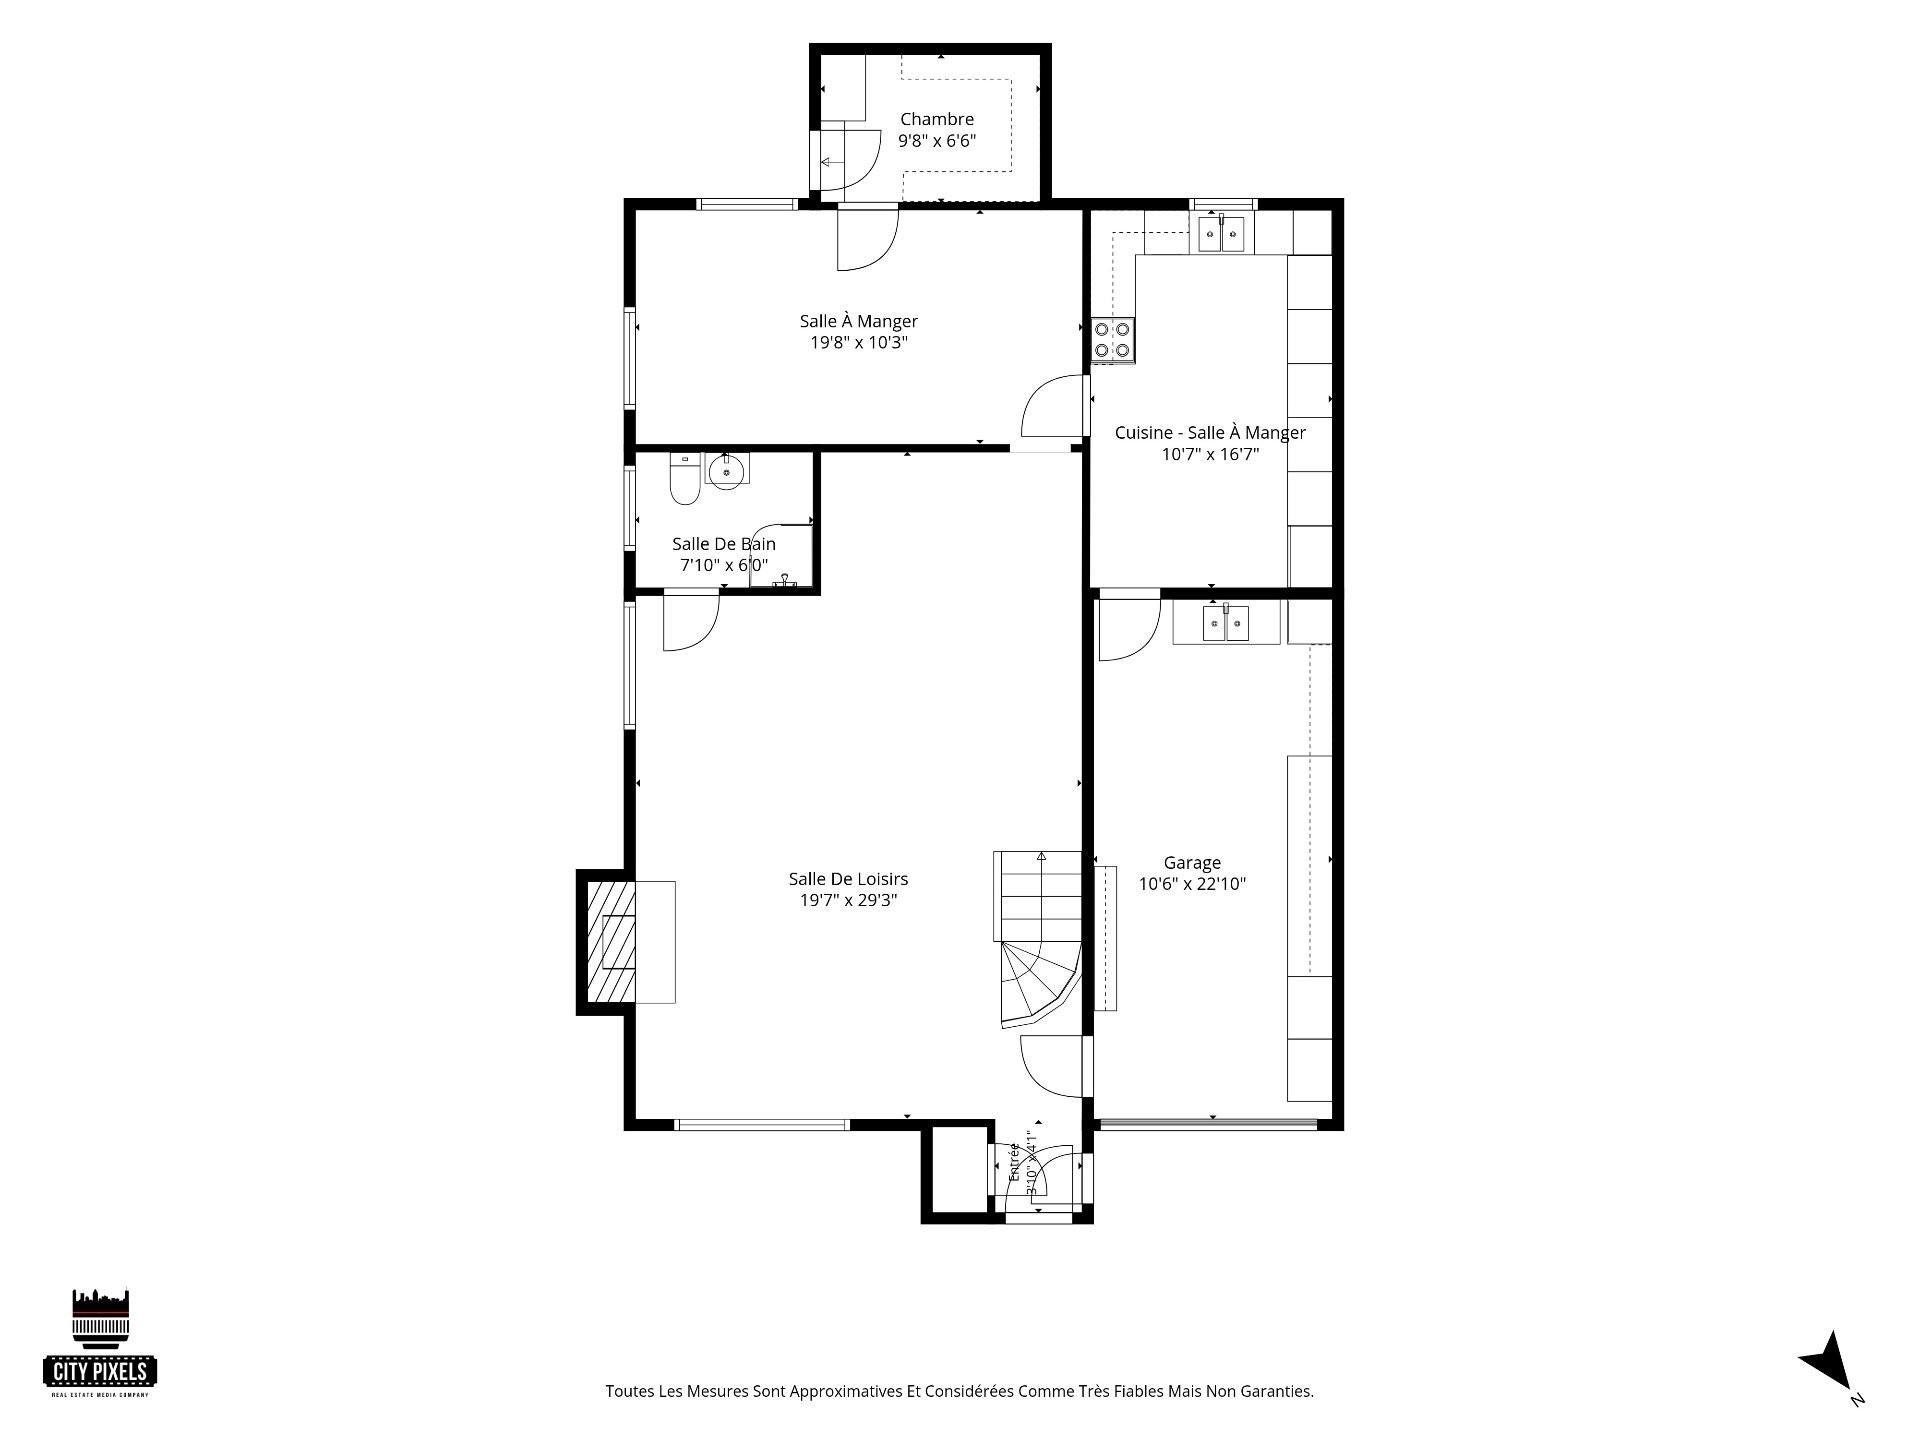
| Storage | Basement | 9.8x6.6 P | Ceramic tiles | |
| Kitchen | Basement | 10.7x16.7 P | Ceramic tiles | +Dinette |
| Dining room | Basement | 19.8x10.3 P | Ceramic tiles | |
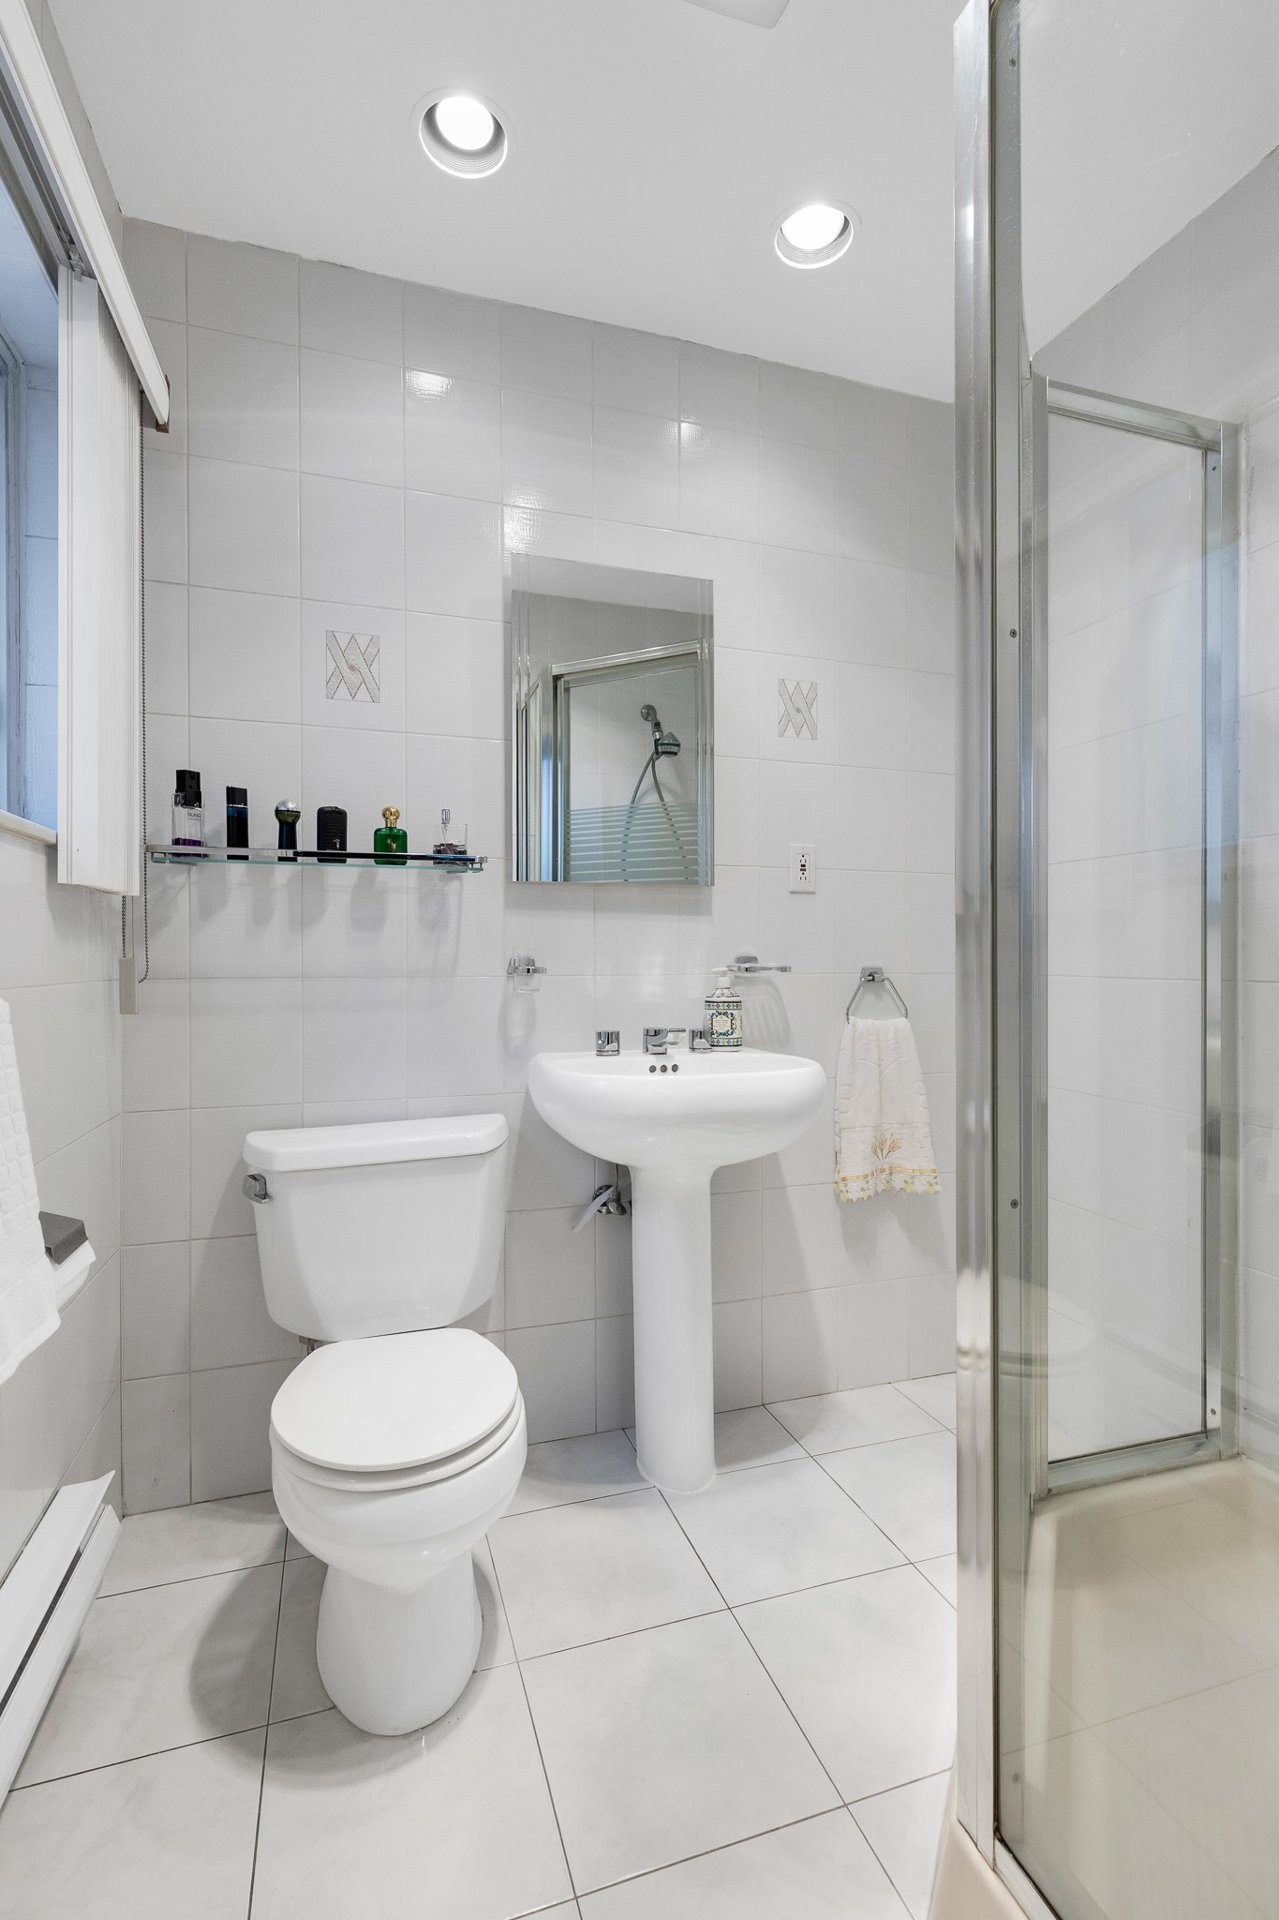
| Bathroom | Basement | 7.10x6.0 P | Ceramic tiles | |
| Family room | Basement | 19.7x29.3 P | Ceramic tiles | |
| Other | Basement | 3.10x4.1 P | Ceramic tiles | |
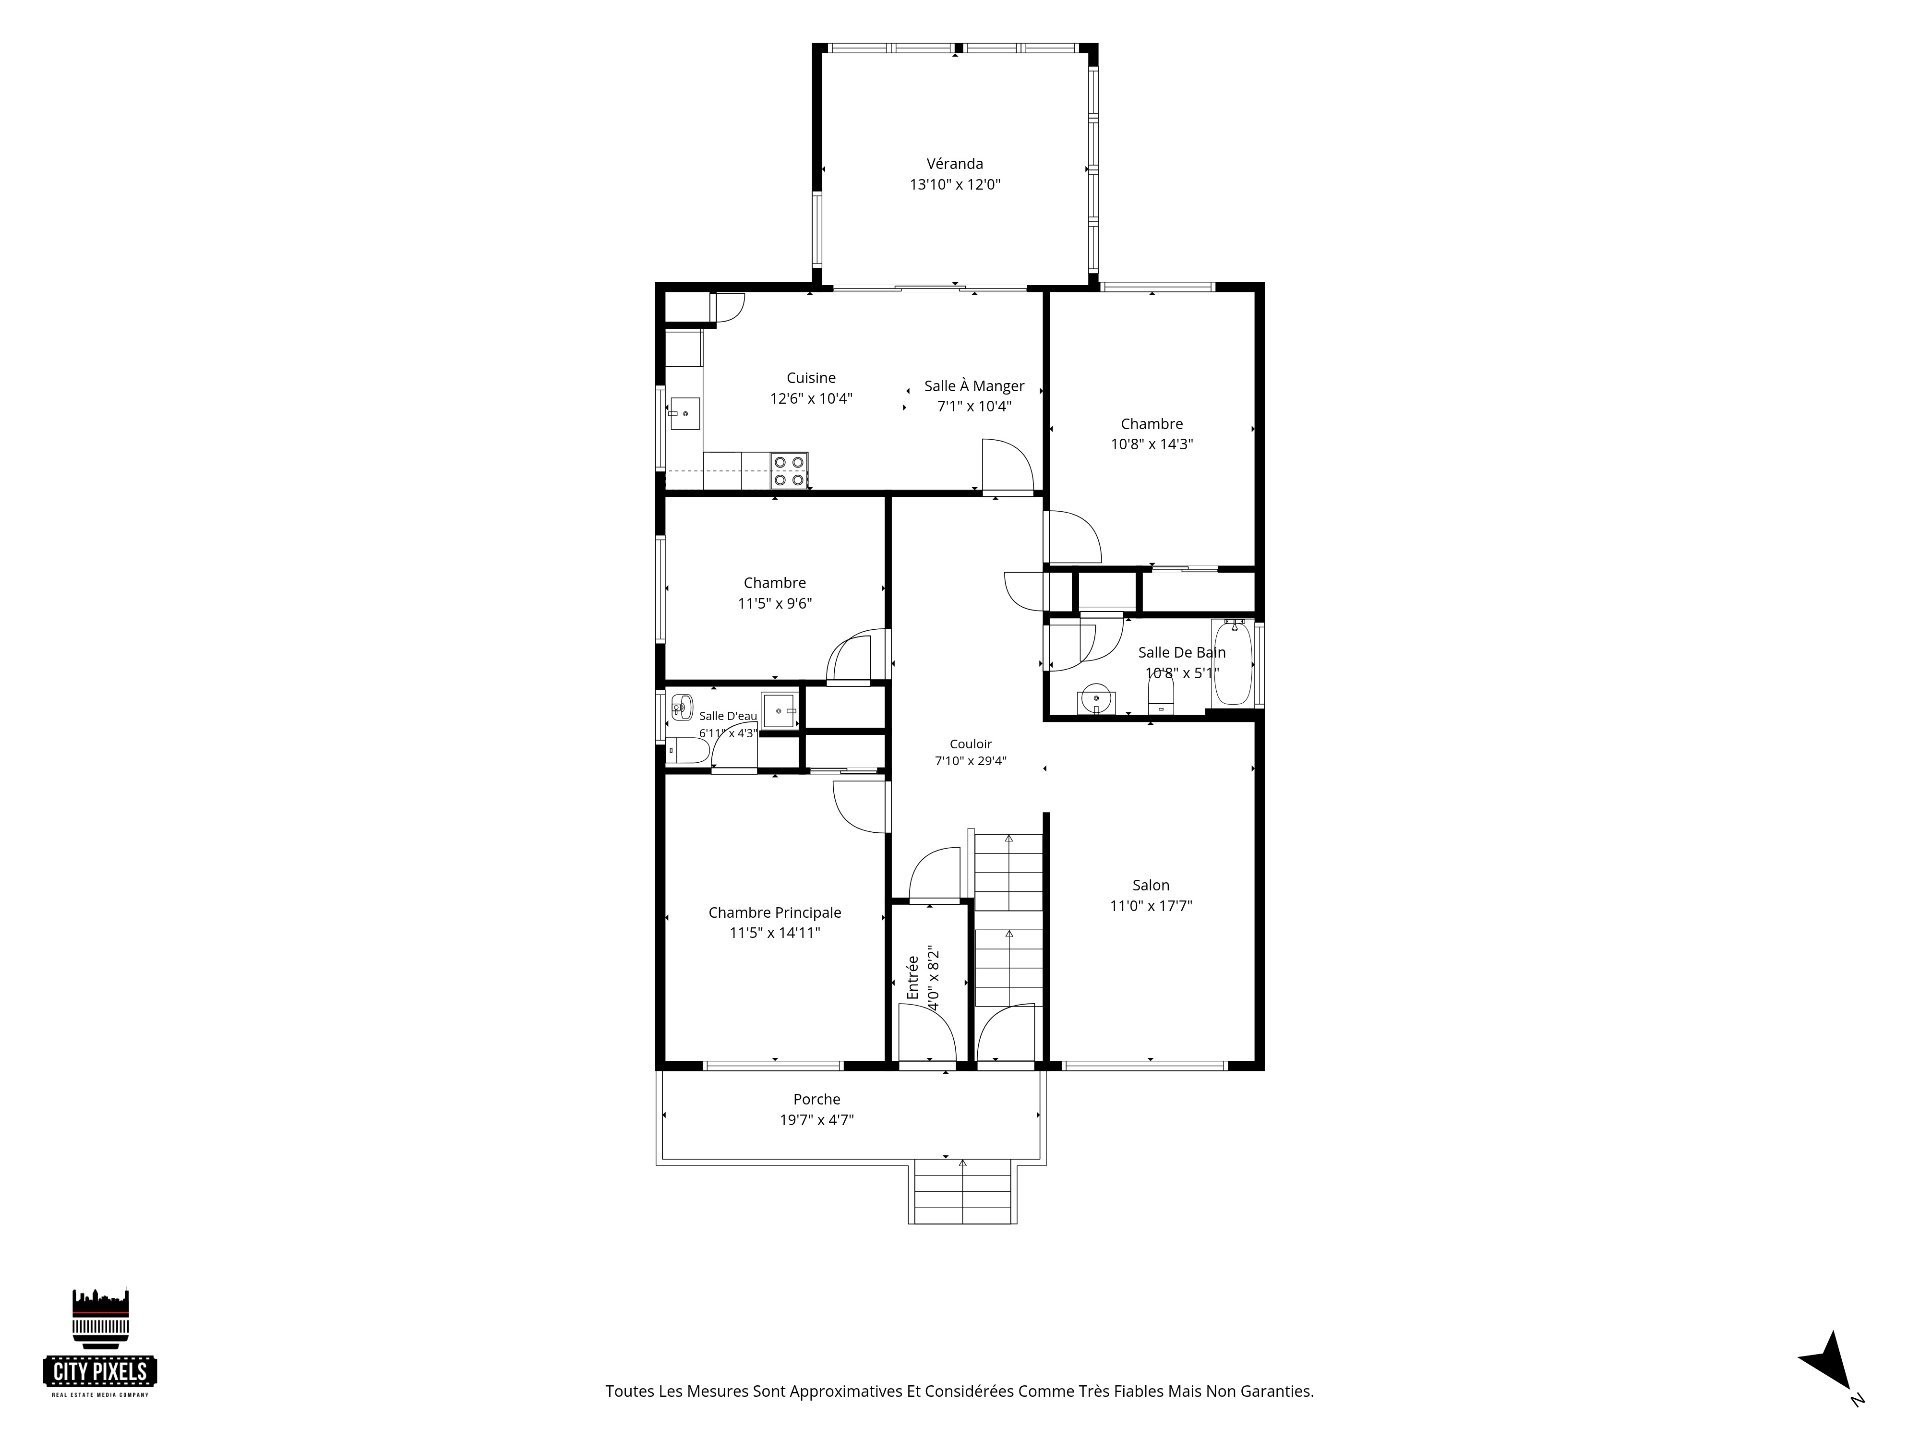
| Living room | Ground floor | 11.0x17.7 P | Wood | |
| Solarium | Ground floor | 13.10x12.0 P | Ceramic tiles | |
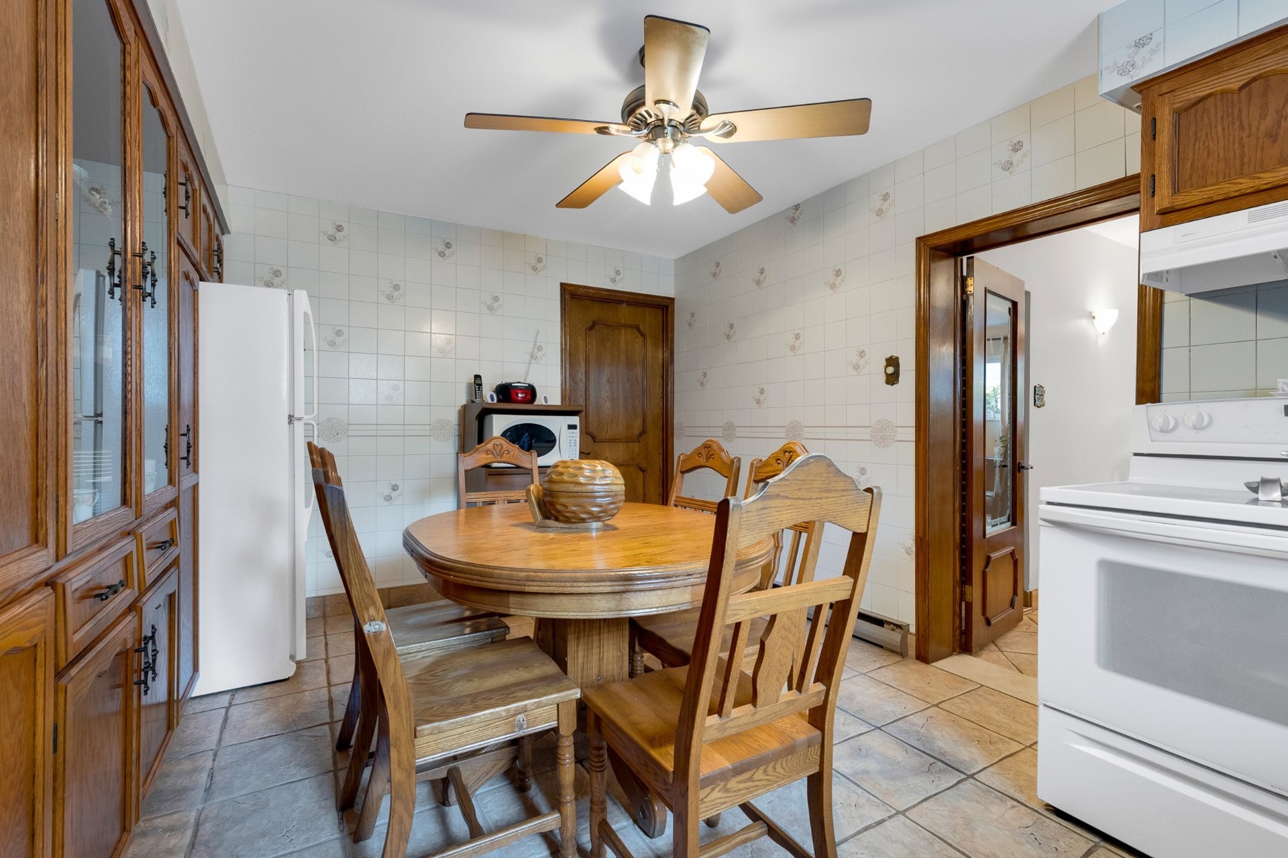
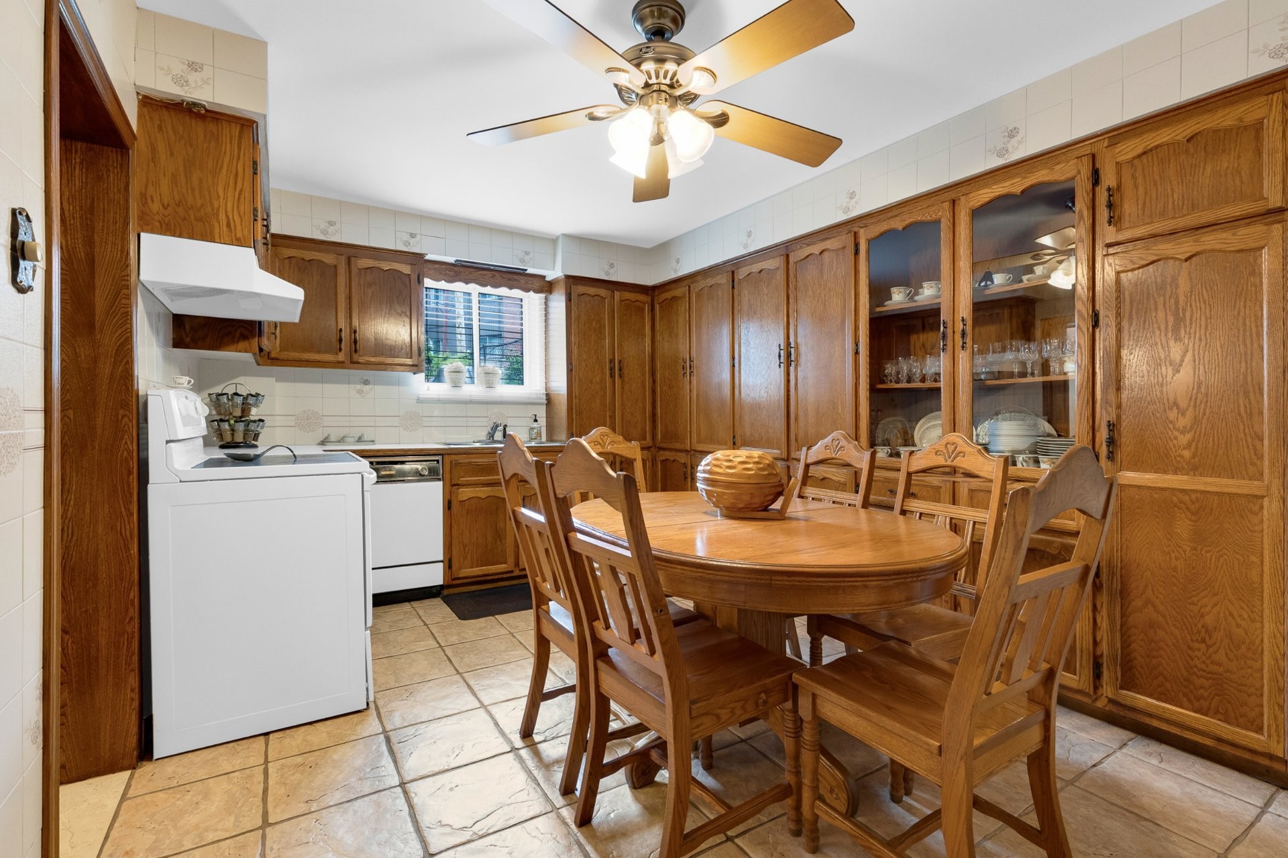
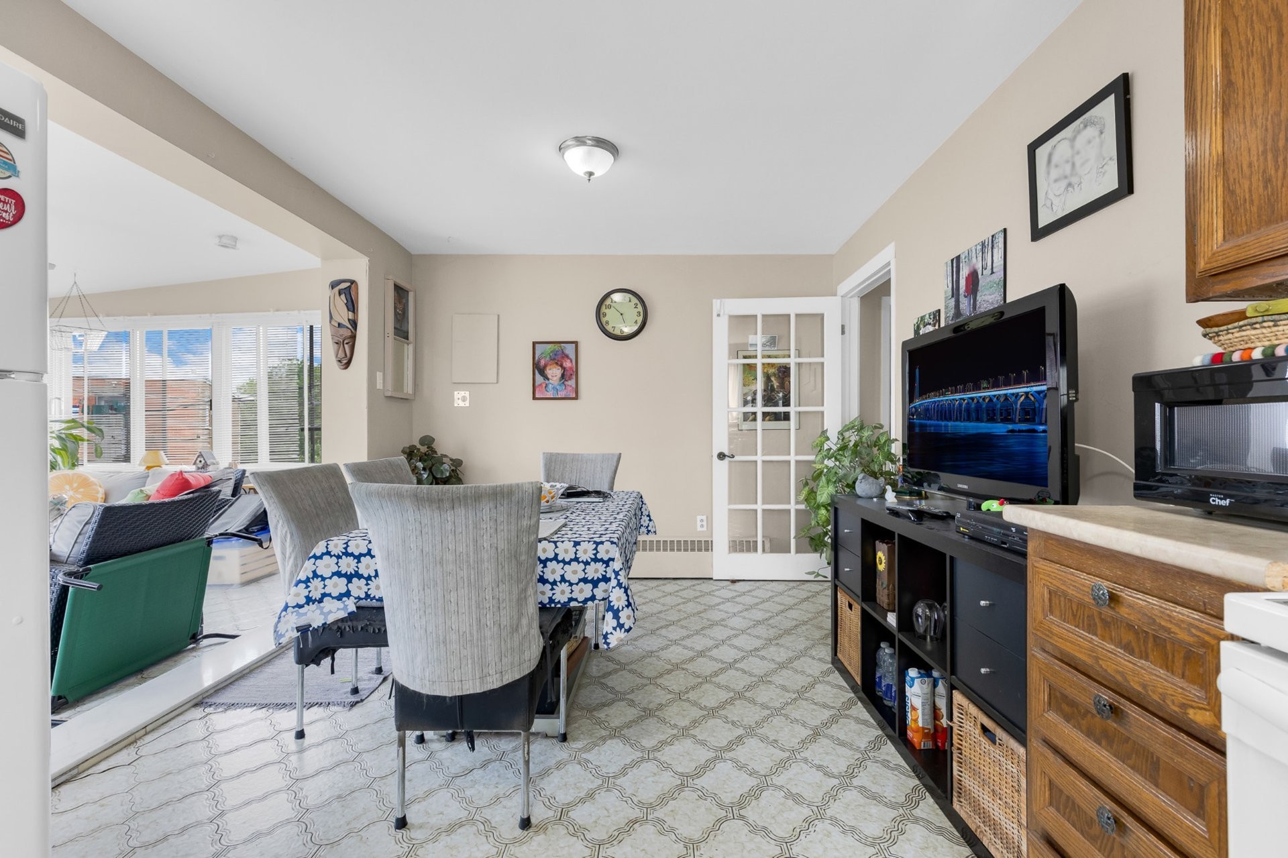
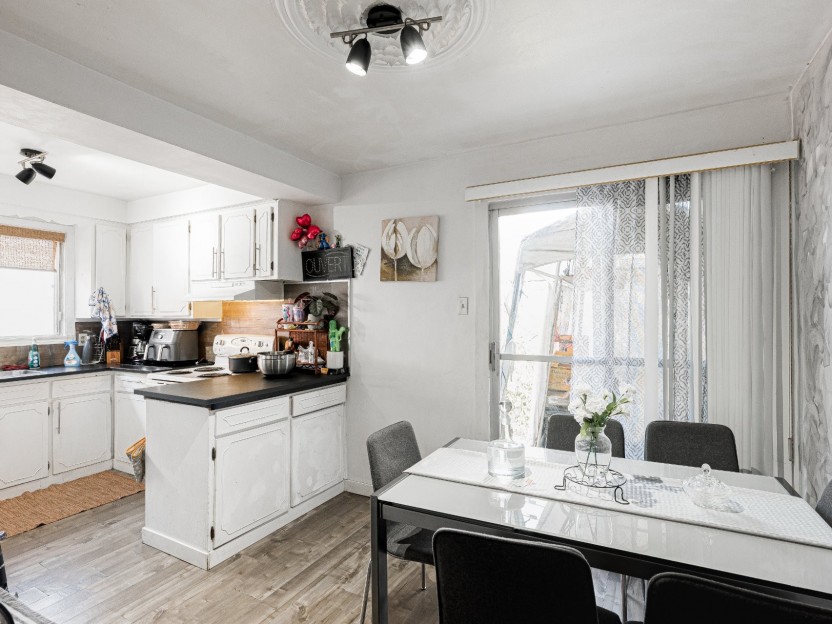
| Kitchen | Ground floor | 12.6x10.4 P | Ceramic tiles | |
| Dinette | Ground floor | 7.1x10.4 P | Ceramic tiles | |
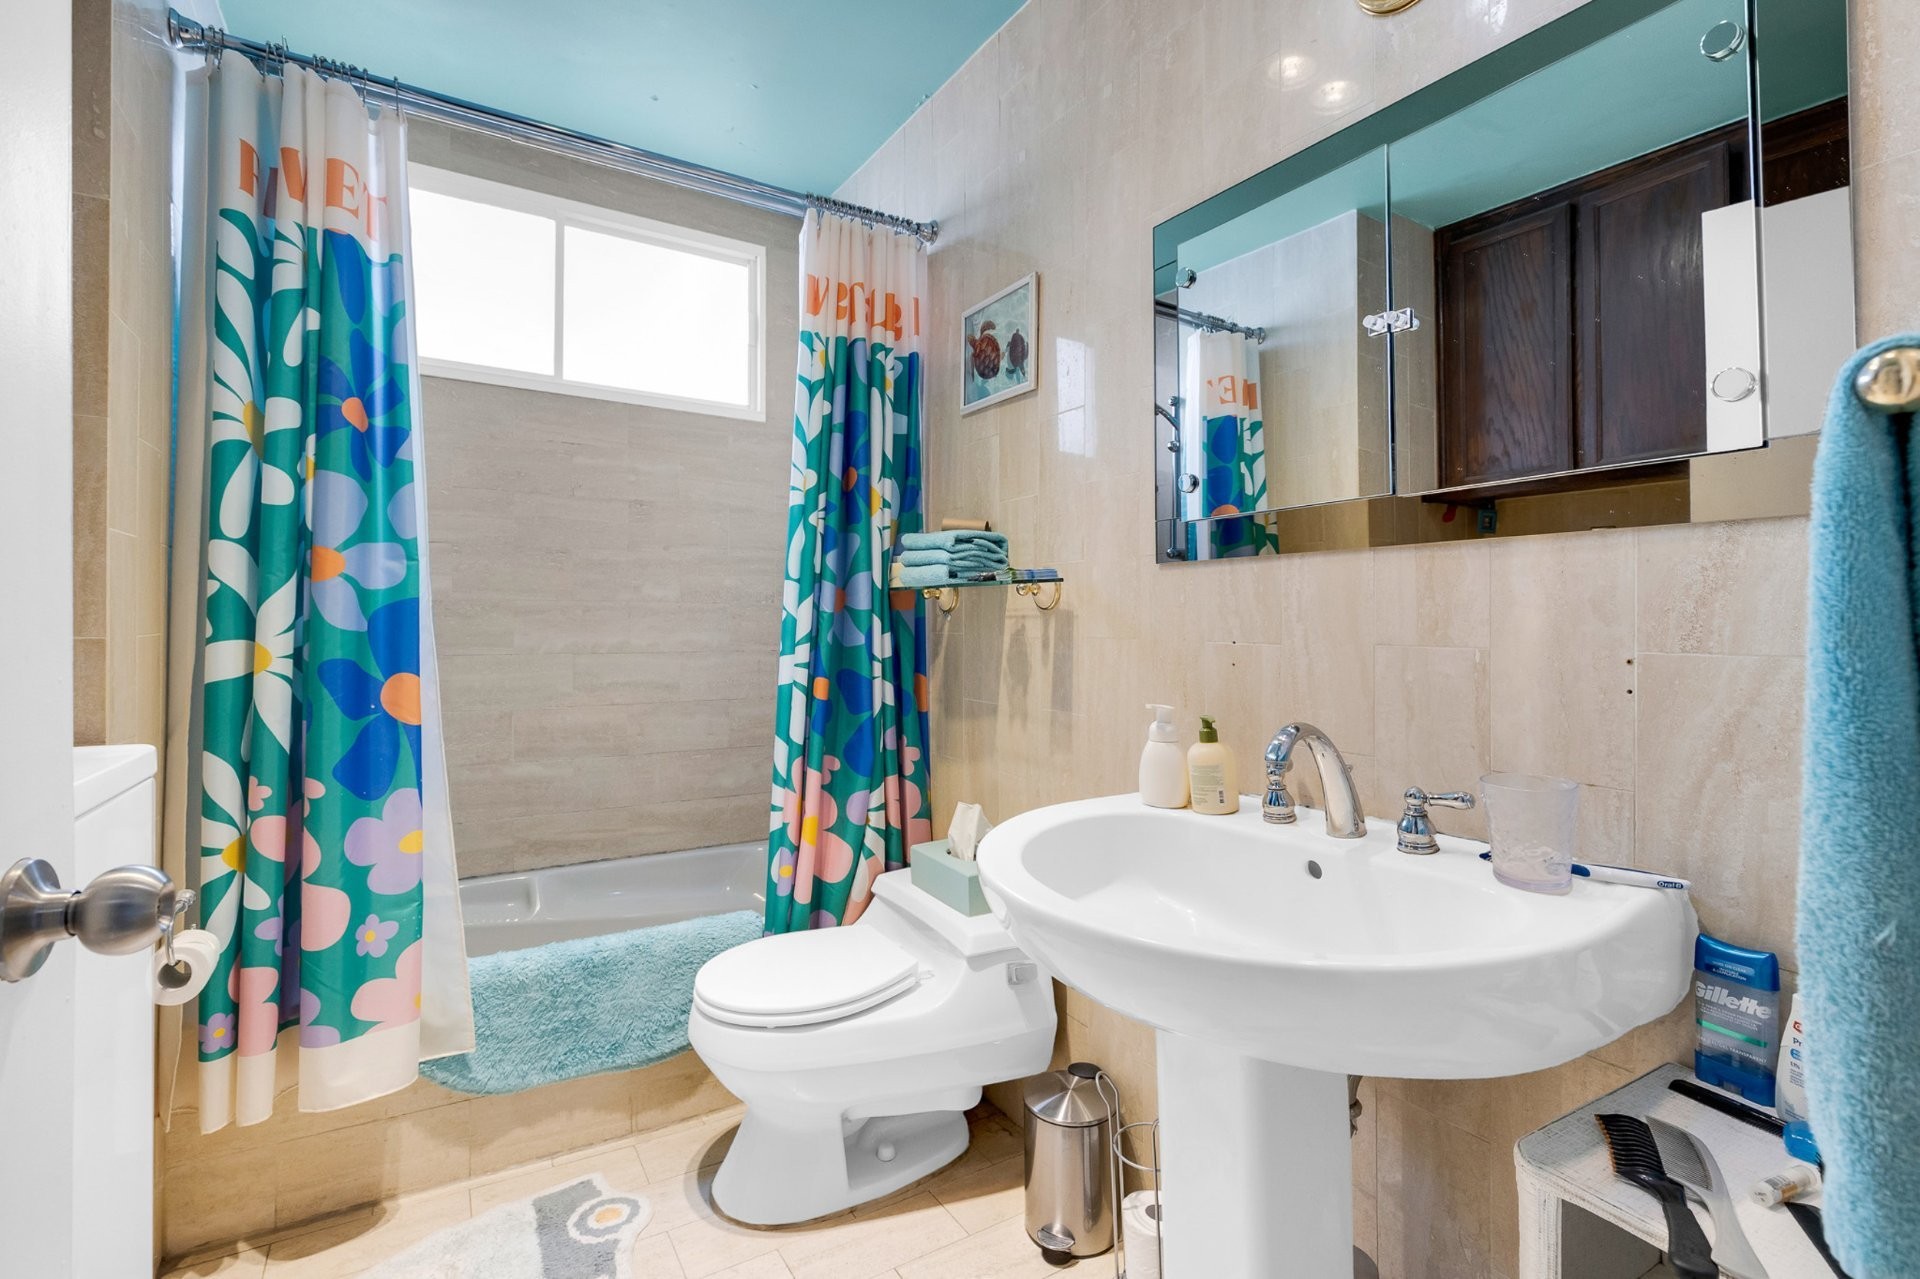
| Bathroom | Ground floor | 10.8x5.1 P | Ceramic tiles | |
| Bedroom | Ground floor | 10.8x14.3 P | Wood | |
| Bedroom | Ground floor | 11.5x9.6 P | Wood | |
| Washroom | Ground floor | 6.11x4.3 P | Ceramic tiles | Ensuite |
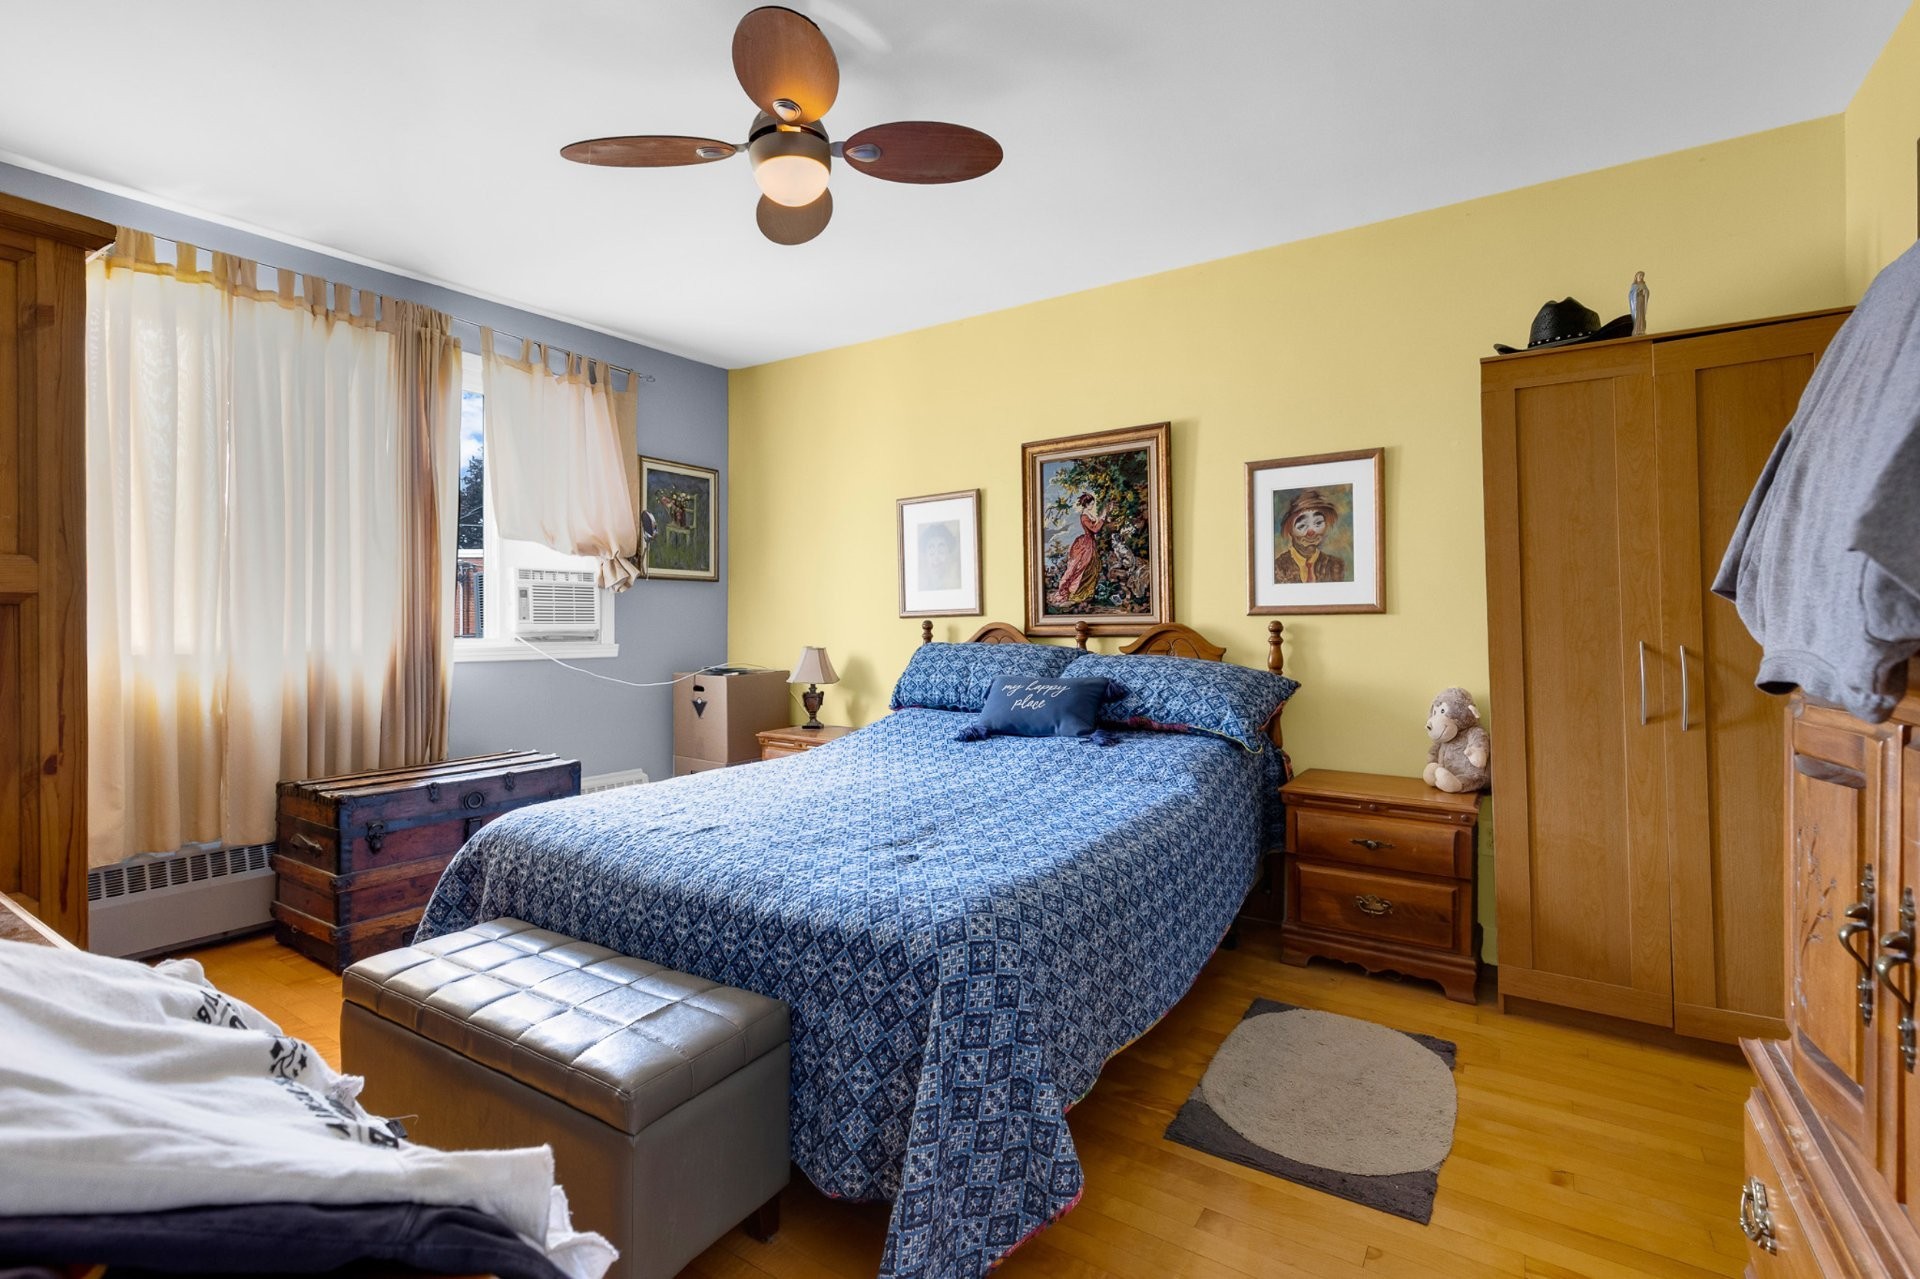
| Primary bedroom | Ground floor | 11.5x14.11 P | Wood | |
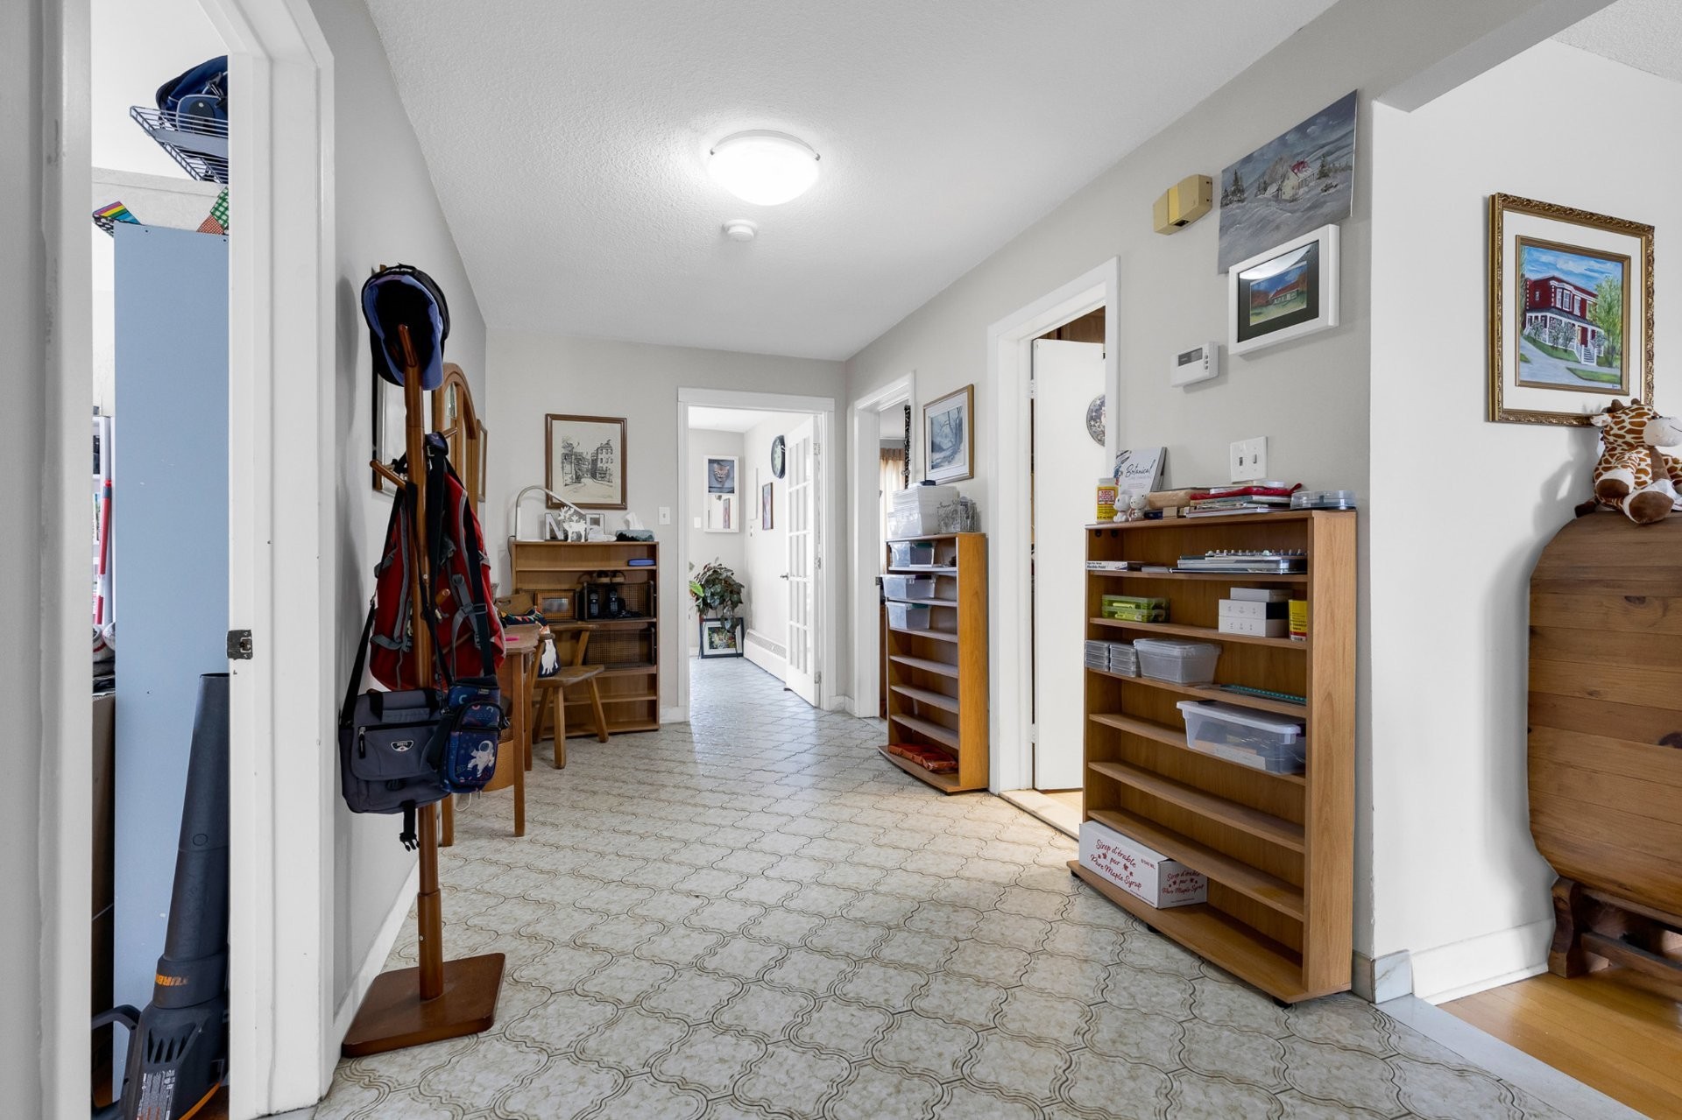
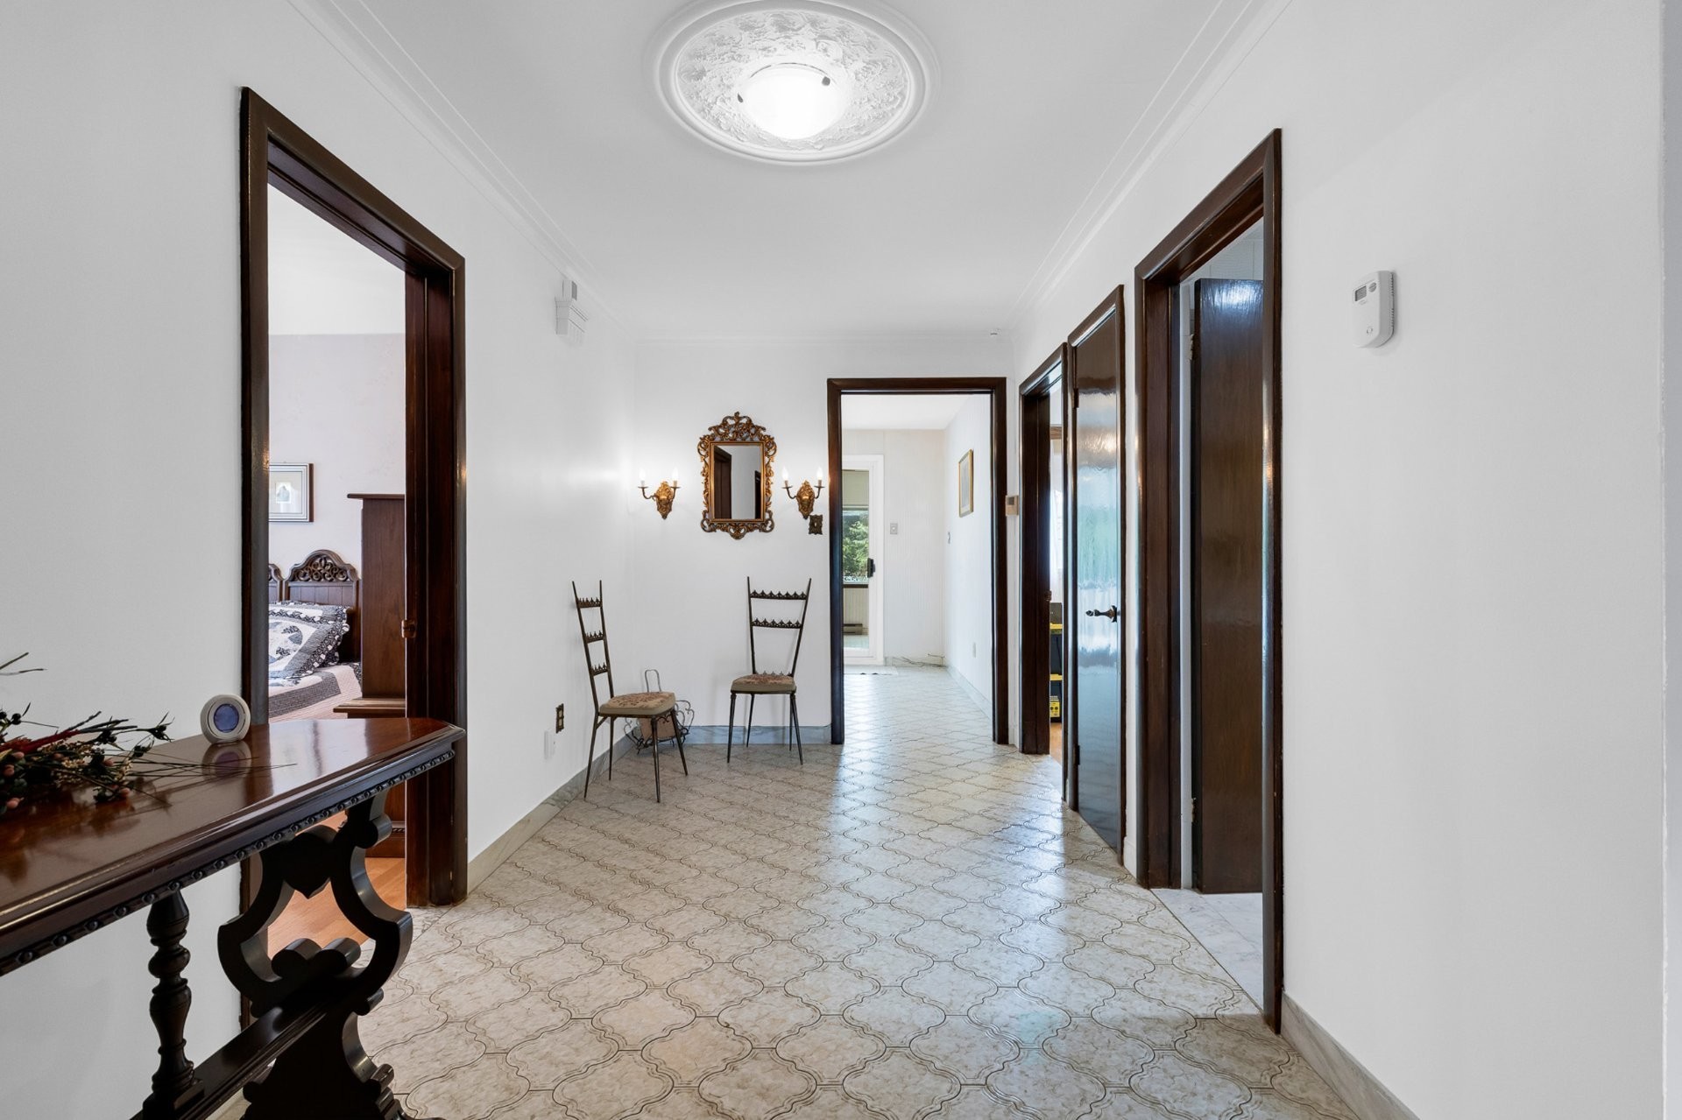
| Hallway | Ground floor | 7.10x29.4 P | Ceramic tiles | |
| Other | Ground floor | 4.0x8.2 P | Ceramic tiles |
Assessment, taxes and other costs
- Municipal taxes $6,143
- School taxes $713
- Municipal Building Evaluation $506,500
- Municipal Land Evaluation $452,200
- Total Municipal Evaluation $958,700
- Evaluation Year 2026
Building details and property interior
- Heating system Hot water
- Water supply Municipality
- Heating energy Electricity
- Foundation Poured concrete
- Garage Heated, Fitted, Single width
- Proximity Restaurants, Coffee shops, Groceries, Pharmacies., Highway, Cegep, Golf, Hospital, Park - green area, Bicycle path, Elementary school, High school, Cross-country skiing, Public transport
- Siding Brick
- Bathroom / Washroom Adjoining to the master bedroom
- Basement 6 feet and over, Seperate entrance, Finished basement
- Parking Outdoor, Garage
- Sewage system Municipal sewer
- Landscaping Fenced yard, Landscape
- Roofing Asphalt and gravel
- Topography Flat
- Zoning Residential
Payment Calculator
Contact the listing broker(s)

Residential & Commercial Real Estate Broker

gerlando@groupebaronello.com

514.885.8346

Properties in the Region
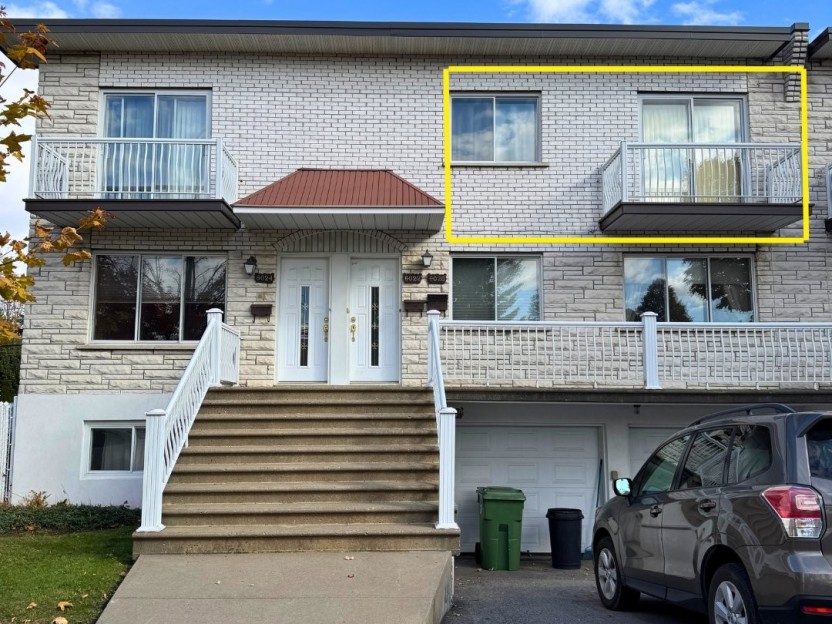
6020 Rue De Seigne
Au coeur de Saint-Léonard, à côté du parc Ferland, appartement de 2 chambres spacieuses, fraîchement peint. Grande cuisine avec beaucoup de...
-
Bedrooms
2
-
Bathrooms
1
-
price
$1,200 / M
4725 Boul. Métropolitain E., #...
-
sqft
736
-
price
$2,330 / M
7665-7669 Rue Millet
Vous cherchez un immeuble à revenus spacieux à Saint-Léonard? Situé sur un terrain de 4 500 pi², ce triplex offre plusieurs possibilités! Le...
-
Bedrooms
4
-
Bathrooms
2 + 1
-
price
$1,218,800
5565 Boul. Robert
Solide bungalow détaché sur un rare terrain de 6 500 pi² au coeur de Saint-Léonard. Propriété de la même famille depuis des décennies et off...
-
Bedrooms
2 + 1
-
Bathrooms
1
-
price
$675,000
5810 Rue Jarry E., #108
Occasion d'investissement clé en main à Saint-Léonard! Construit en 2024 au sein du complexe Cité-Centrale, ce grande condo de 1 CAC, situé...
-
Bedrooms
1
-
Bathrooms
1
-
sqft
678
-
price
$399,900
6300 Rue Jarry E., #504
6300 Rue Jarry E #504 est une résidence où le raffinement se fait immédiatement sentir. Dès l'entrée, environ 1 300 pieds carrés se déploie...
-
Bedrooms
2
-
Bathrooms
1
-
sqft
1307
-
price
$539,000
6290-6296A Rue de la Villanell...
Excellente opportunité d'investissement au coeur de Saint-Léonard! Ce 5-plex bien situé comprend cinq logements de belles dimensions, dont d...
-
Bedrooms
3
-
Bathrooms
1 + 1
-
price
$1,295,000
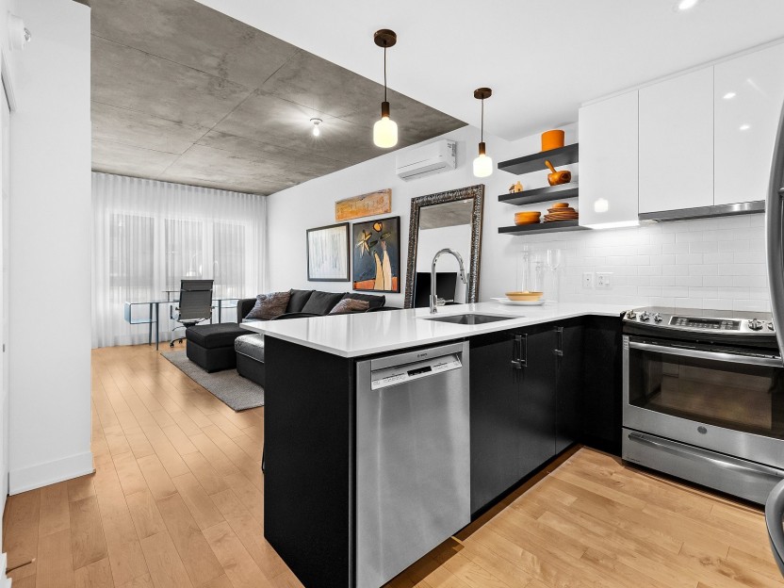
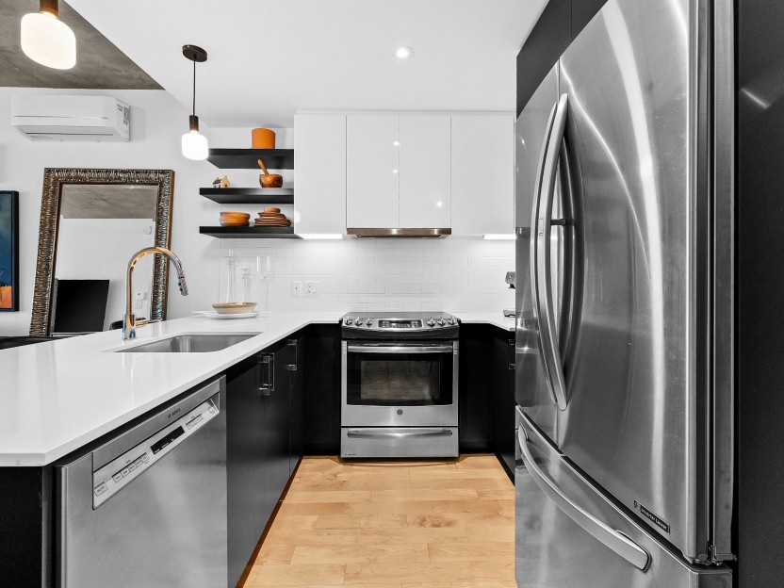
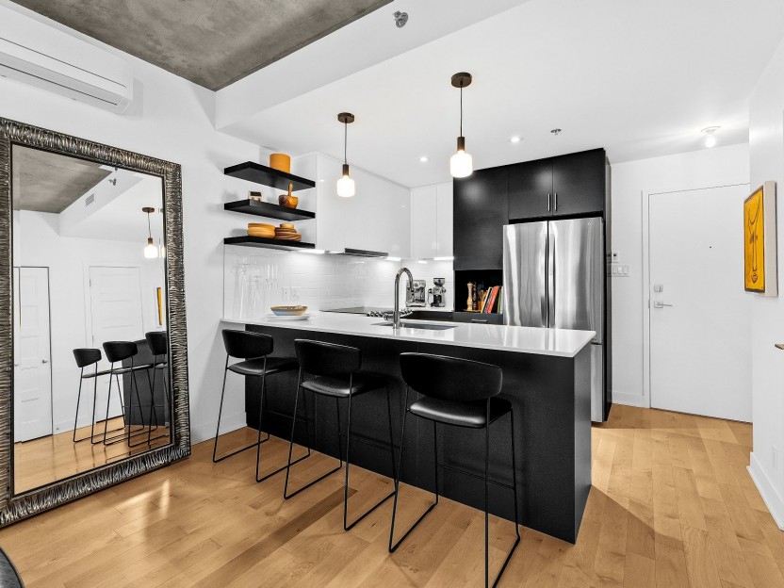
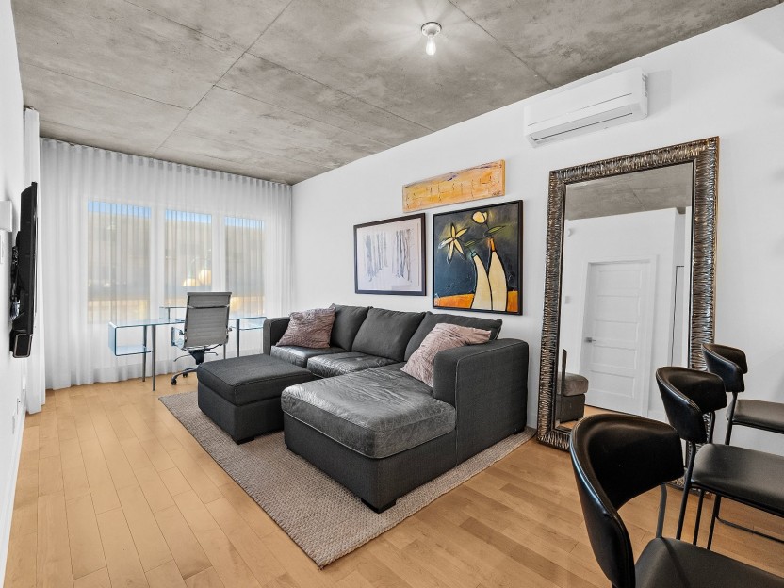
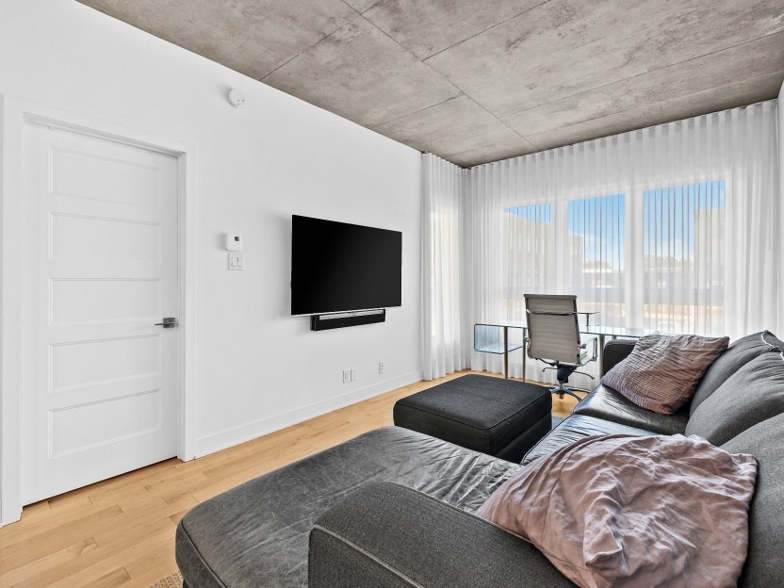
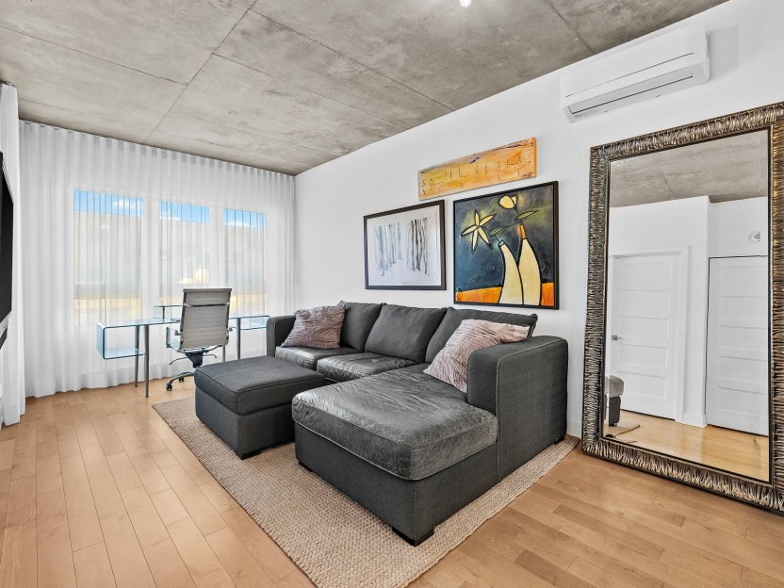
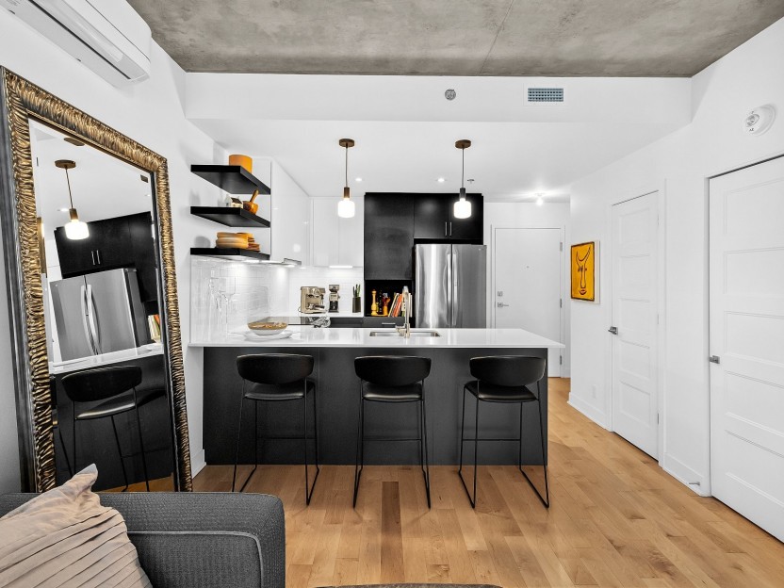
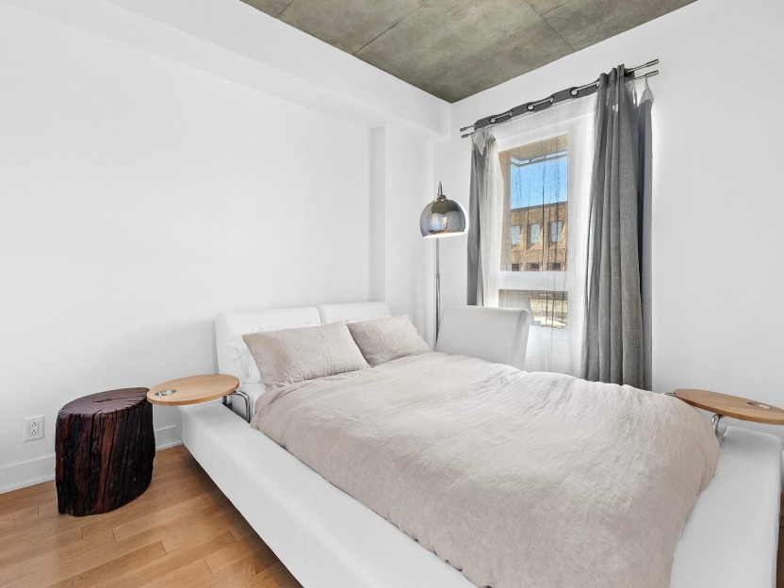
7275 Rue d'Abancourt, #207
Superbe condo d'une chambre situé au 2e étage d'un immeuble moderne construit en 2021. Aire de vie ouverte et lumineuse, plafonds en béton a...
-
Bedrooms
1
-
Bathrooms
1
-
sqft
500
-
price
$320,000
9103-9109A Rue Boissonneault
Investissement de choix au coeur de Saint-Léonard! Ce vaste 5-plex de 53x42 est érigé sur un terrain de plus de 5 400 pi², idéalement situé...
-
Bedrooms
4
-
Bathrooms
1 + 1
-
price
$1,349,900