
42 PHOTOS
Montréal (Lachine) - Centris® No. 24543300
655 25e Avenue
-
3 + 1
Bedrooms -
2 + 1
Bathrooms -
sold
price
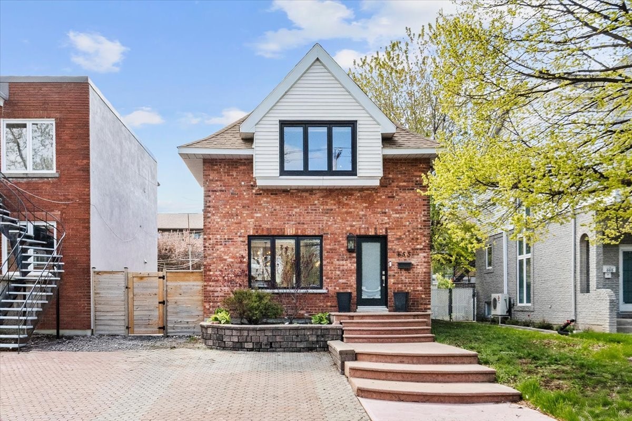
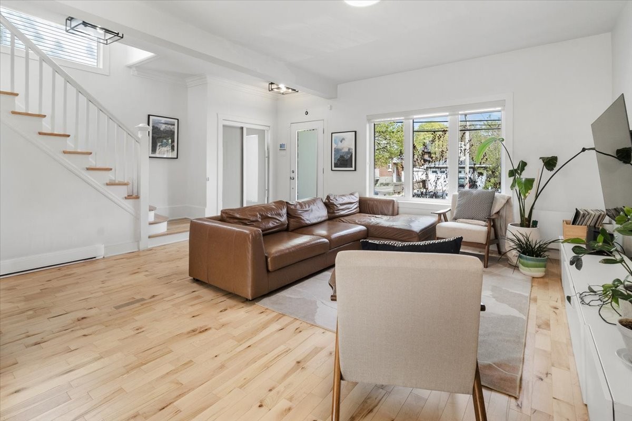
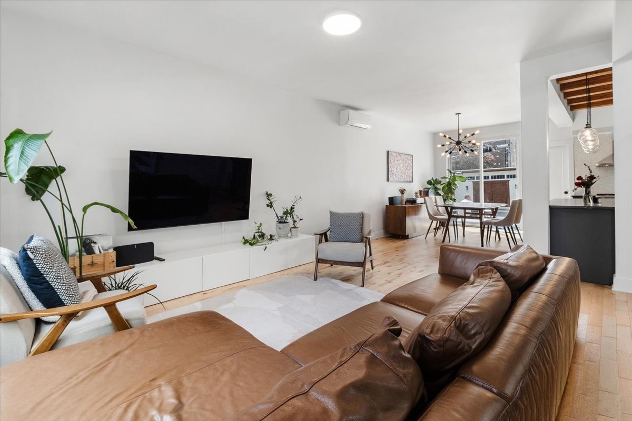
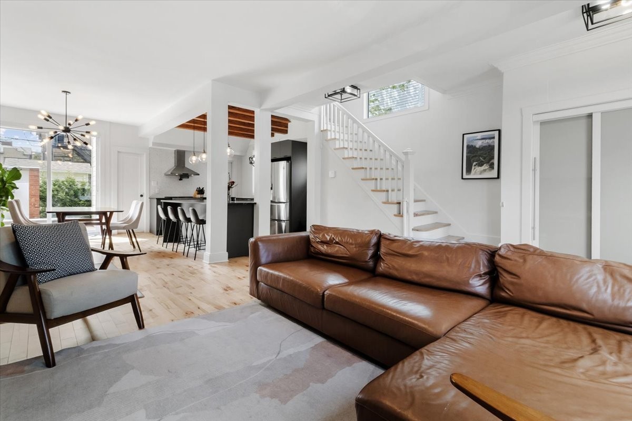
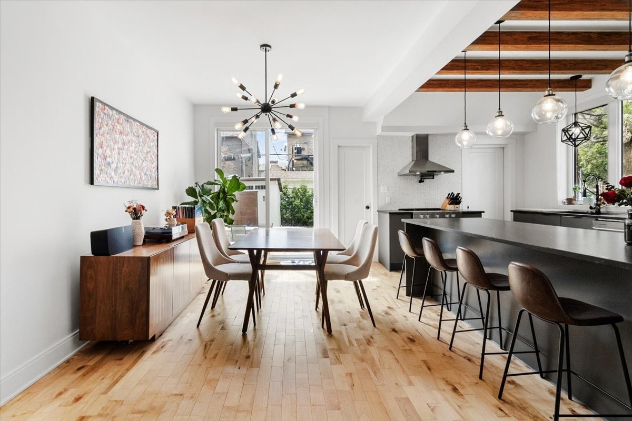
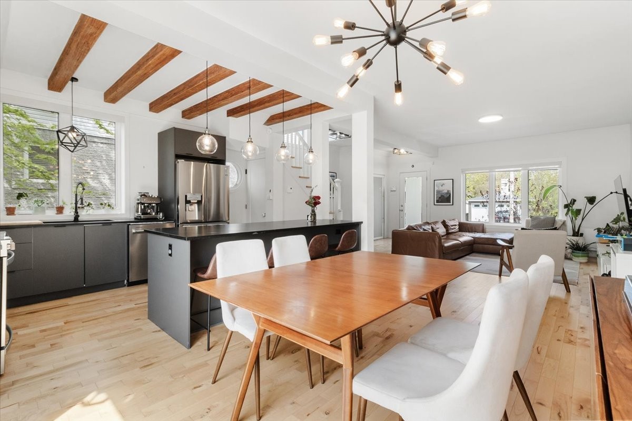
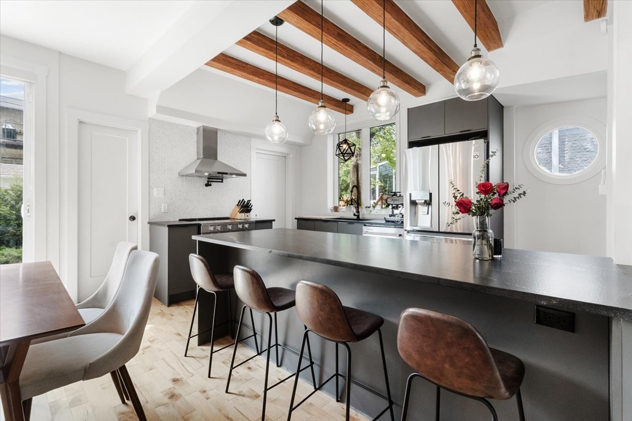
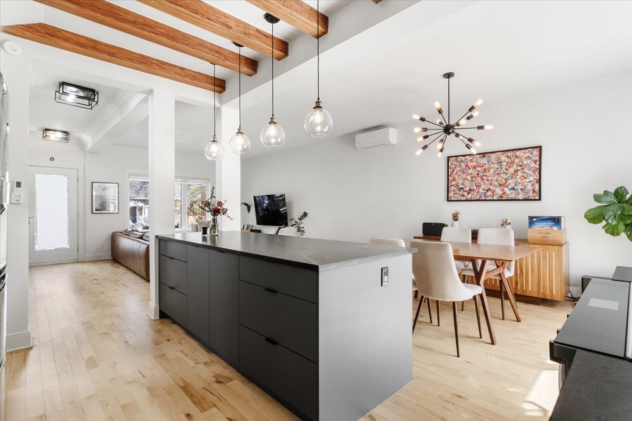
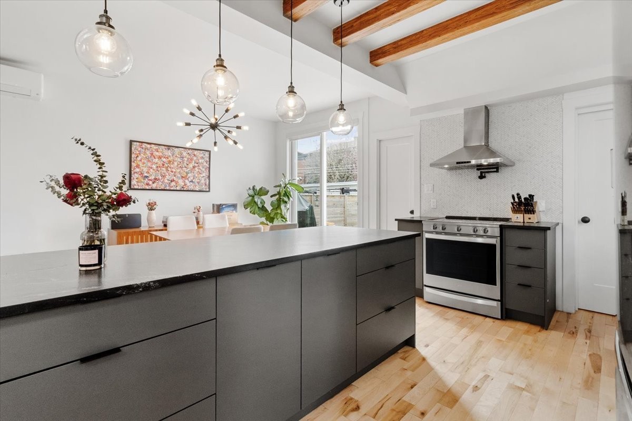
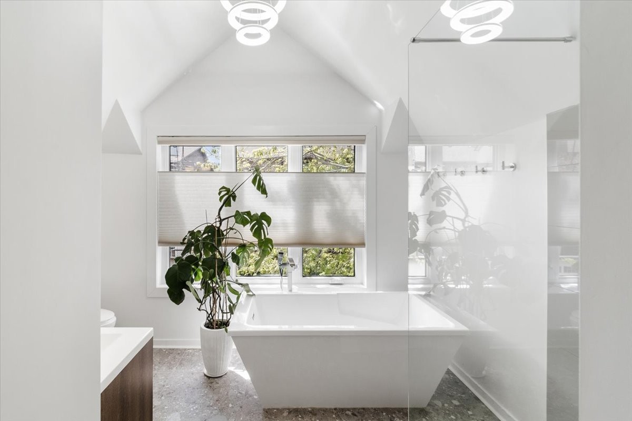
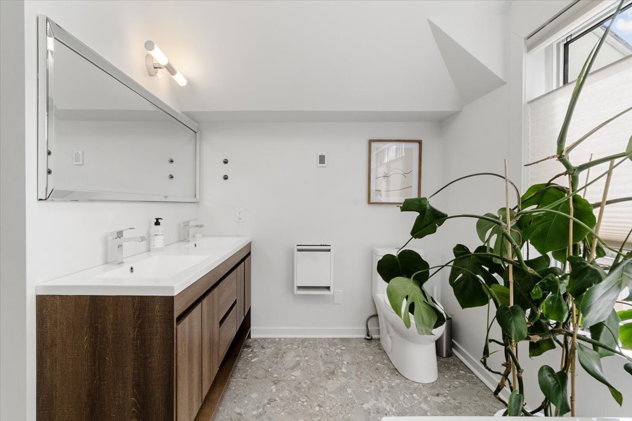
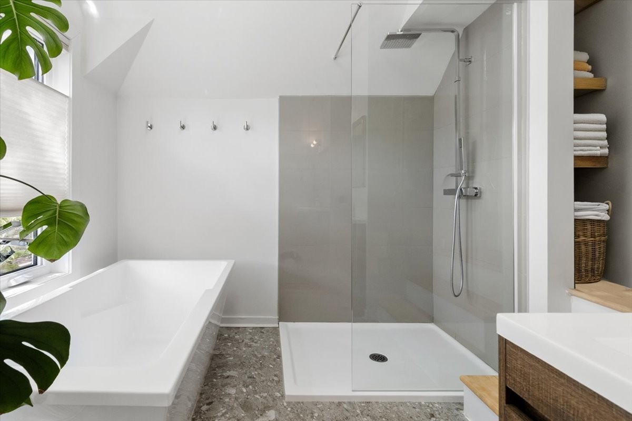
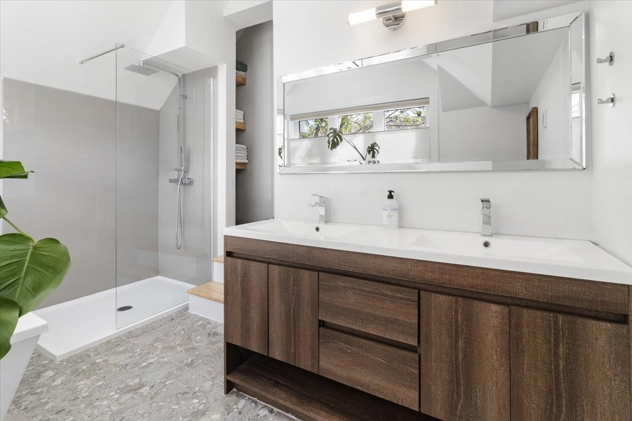
Fully renovated in 2021 and continuously upgraded throughout the years, this beautifully redesigned turnkey family home perfectly blends style, comfort and functionality. Bright open-concept layout featuring spacious living areas, a sleek contemporary kitchen with oversized walk-in pantry and convenient powder room. Upstairs offers 3 generously sized bedrooms and a spa-inspired bathroom with freestanding tub and oversized glass shower. Fully finished basement with large family room, additional bedroom and full bathroom. Enjoy a professionally landscaped backyard with detached shed and a rare double-width driveway accommodating two vehicles.
Additional Details
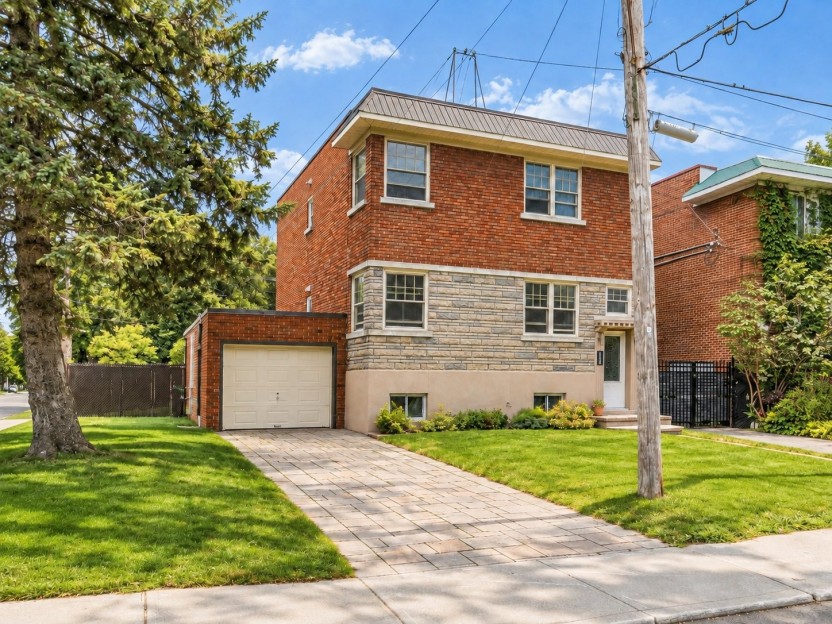
Beautifully renovated and extensively redesigned, this exceptional turnkey family home blends timeless character with modern comfort and functionality. Fully renovated in 2021 with additional upgrades completed throughout the years, the property has been thoughtfully transformed to meet the needs of today's family lifestyle.
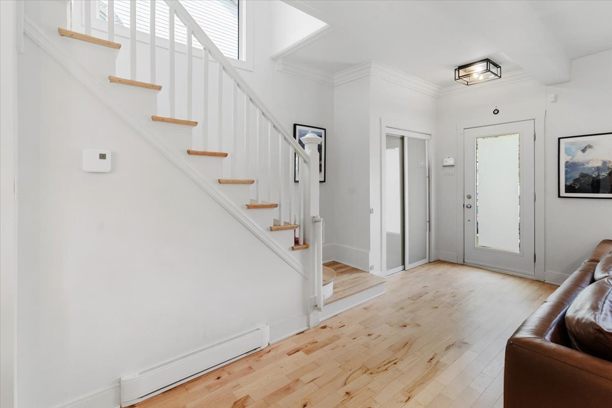
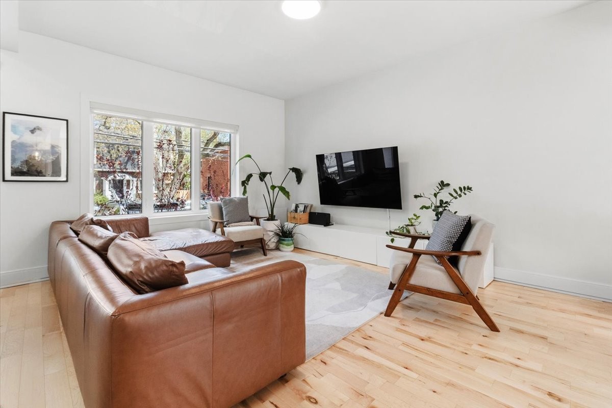
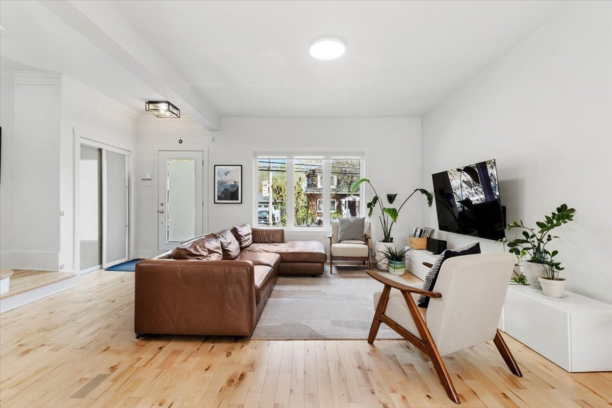
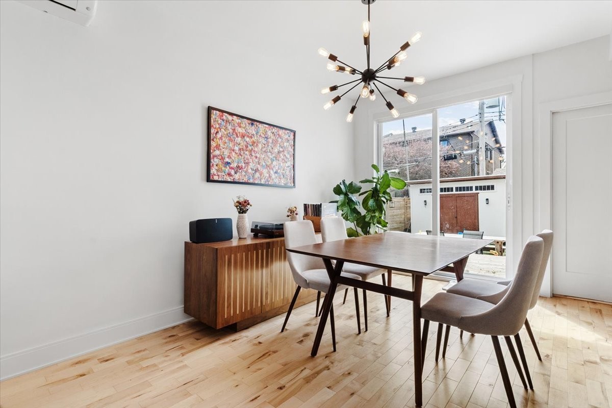
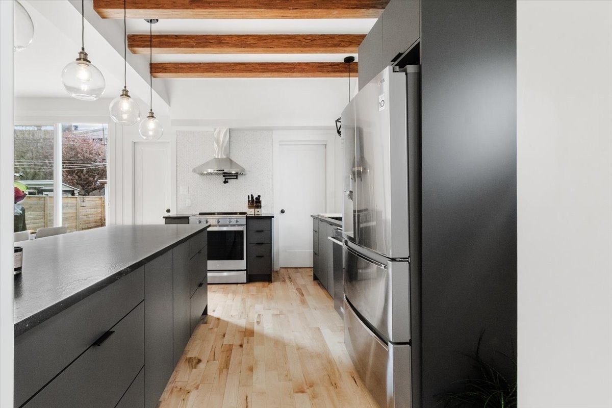
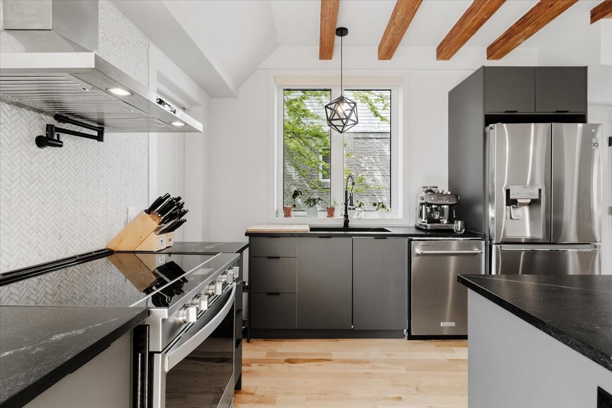
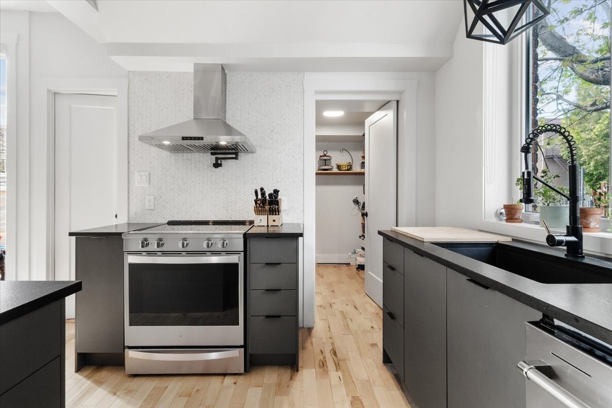
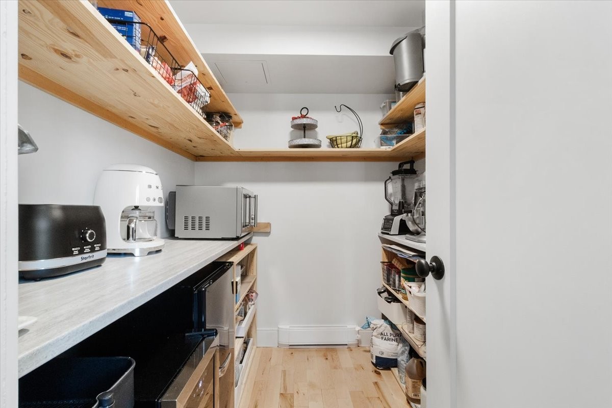
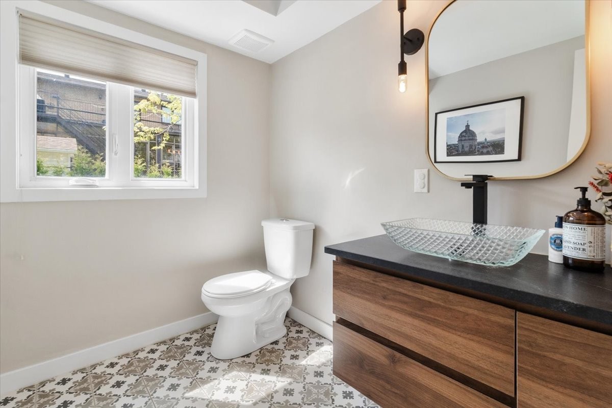
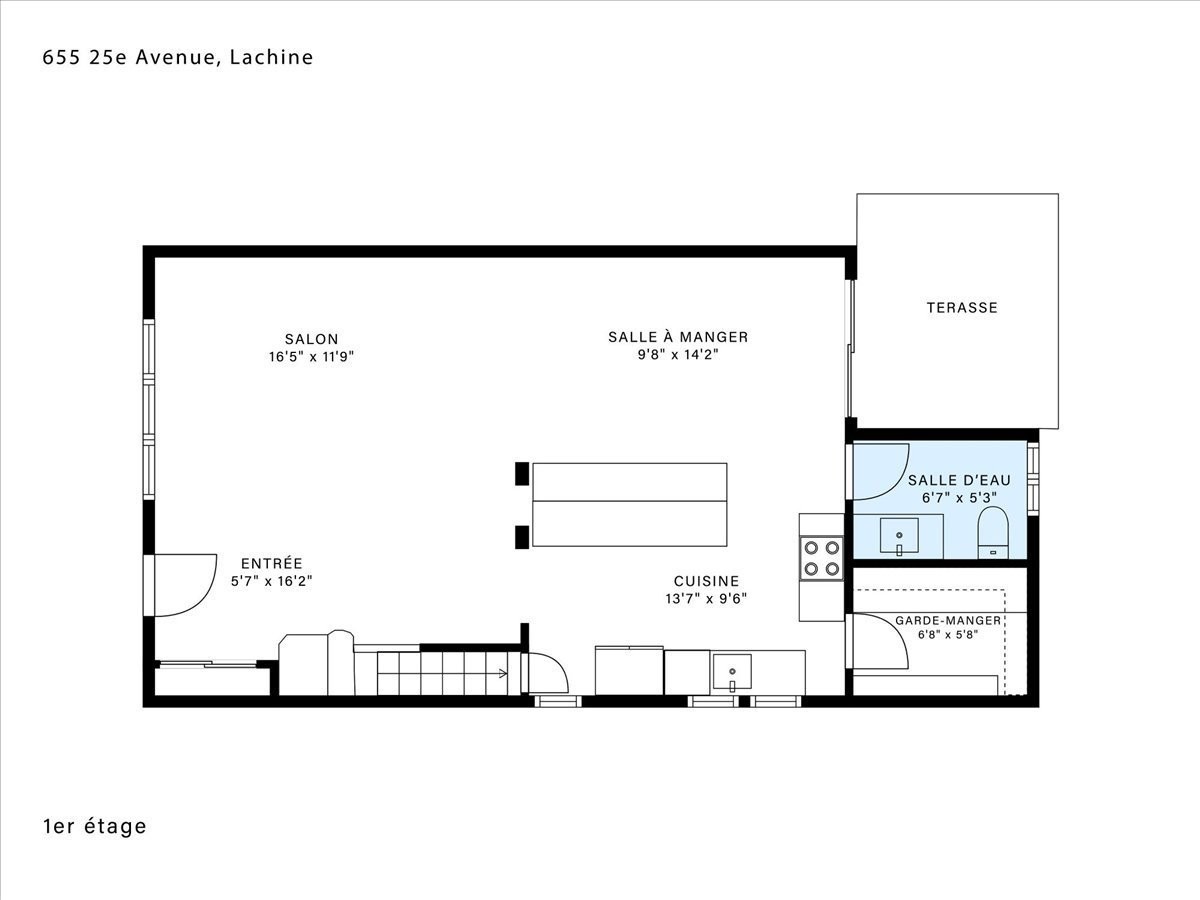
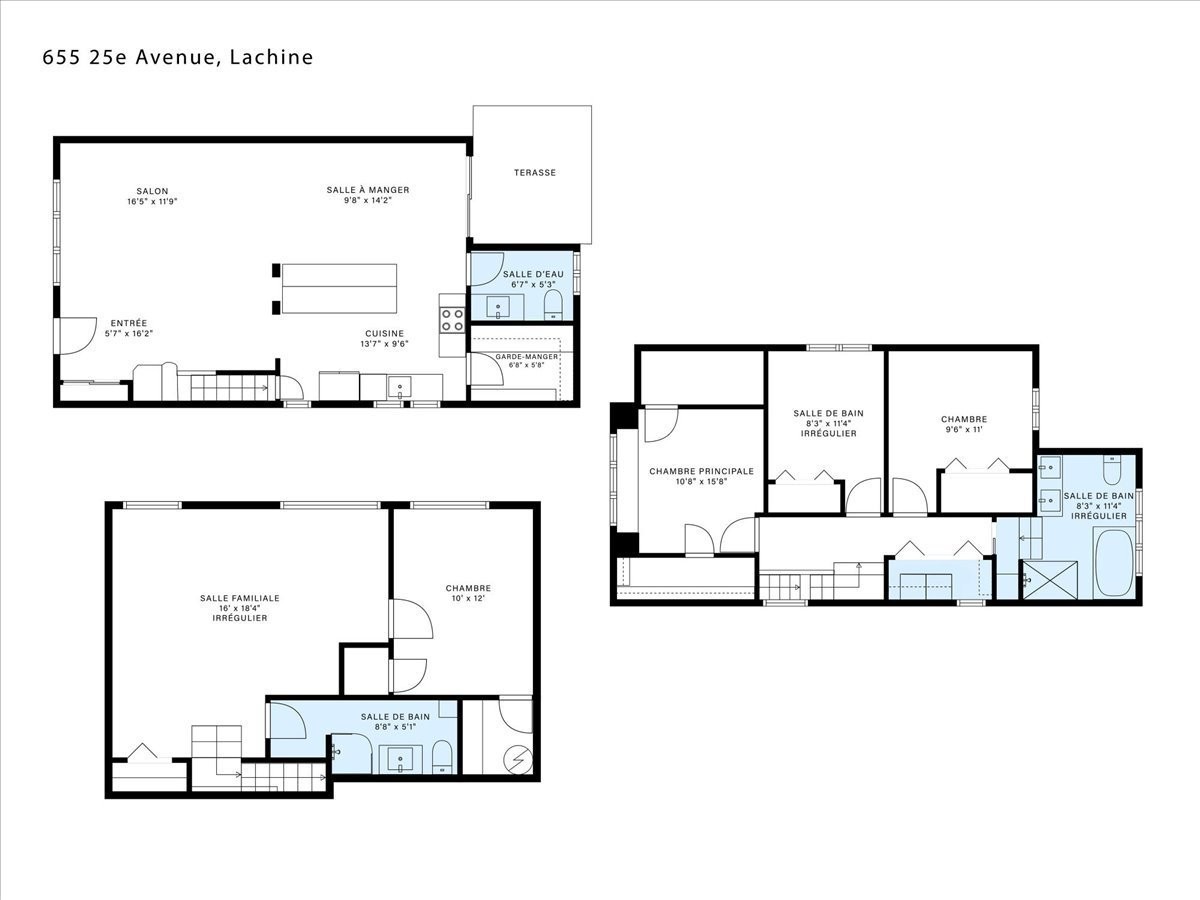
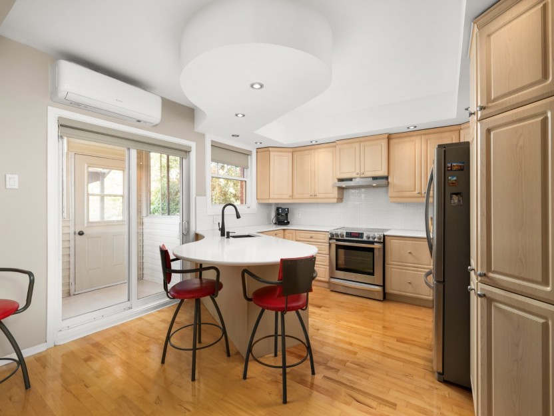
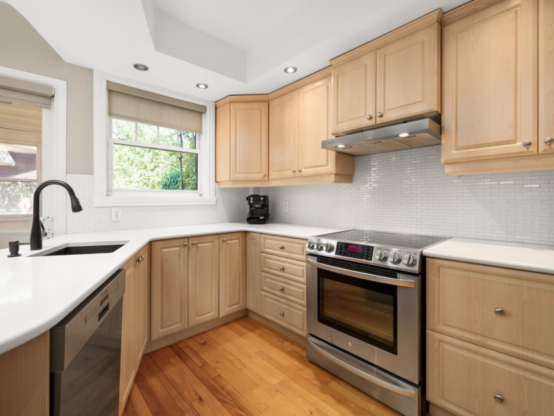
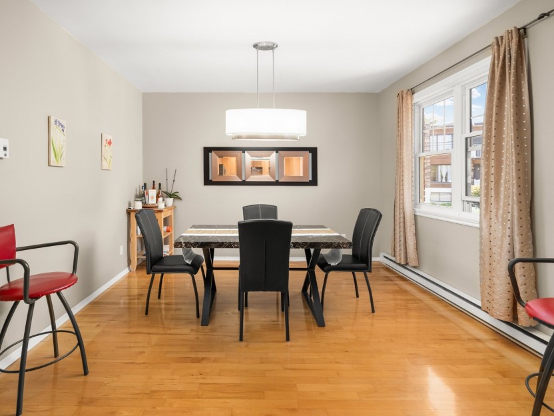
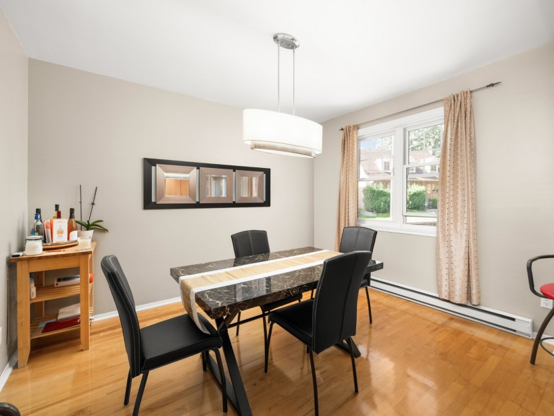
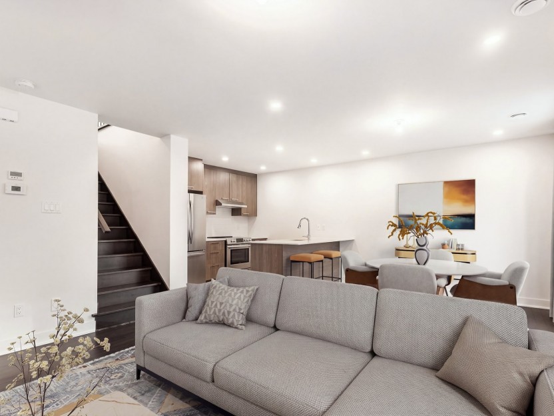
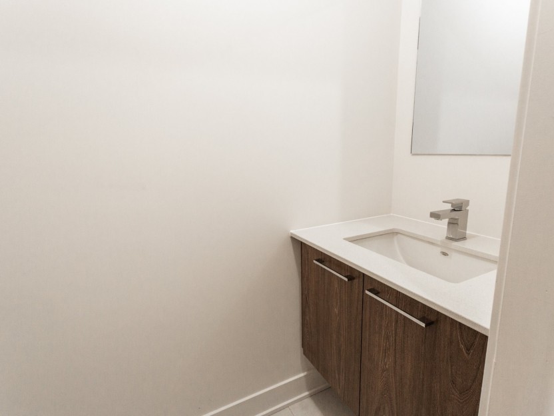
From the moment you enter, you are welcomed by a bright and inviting main floor featuring a spacious open-concept layout designed for both everyday living and entertaining. The sun-filled living and dining areas flow seamlessly into a stunning contemporary kitchen with sleek finishes, abundant workspace and an impressive oversized walk-in pantry offering exceptional storage and convenience. A stylish powder room completes the main level, adding practicality and functionality for everyday family living and guests.
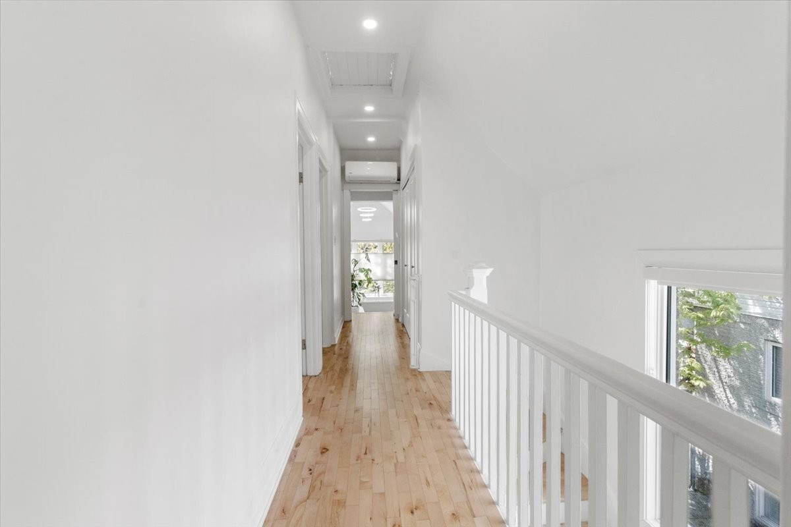
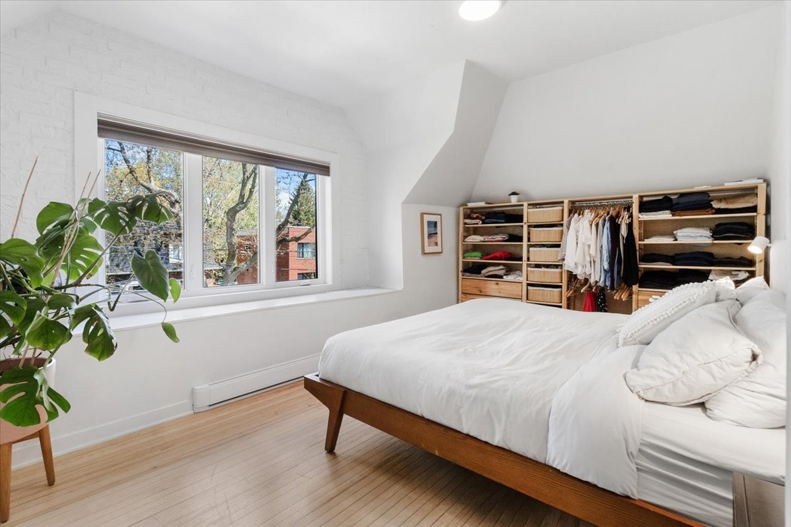
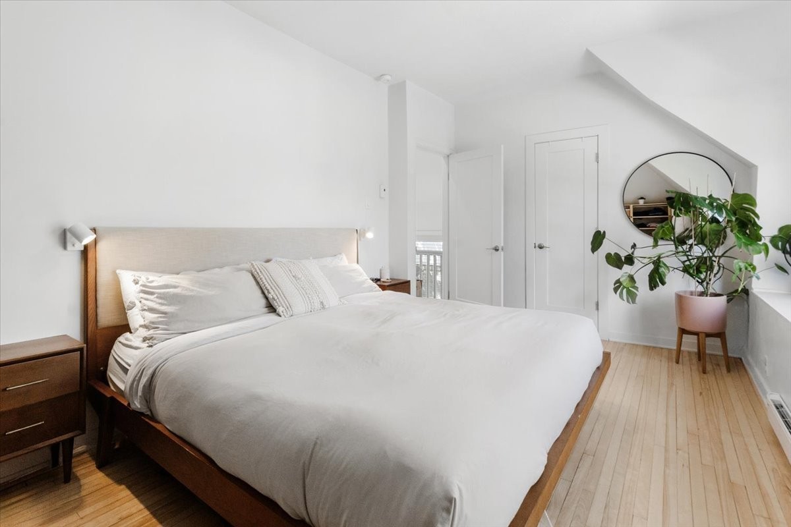
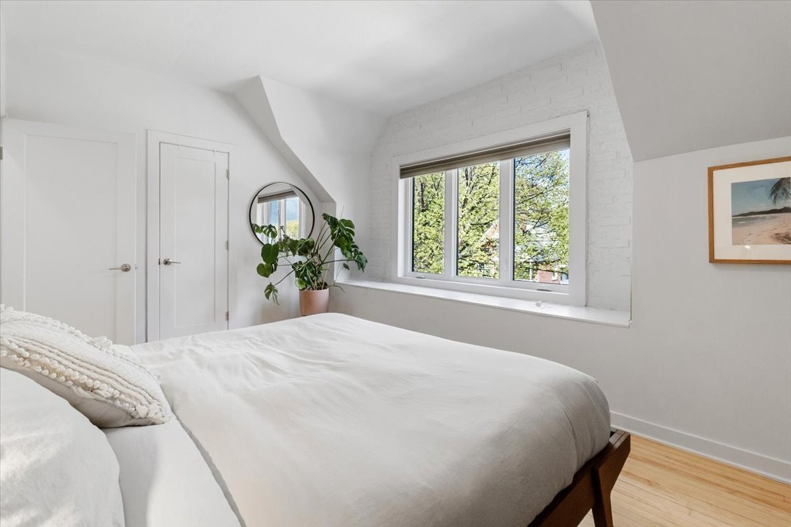
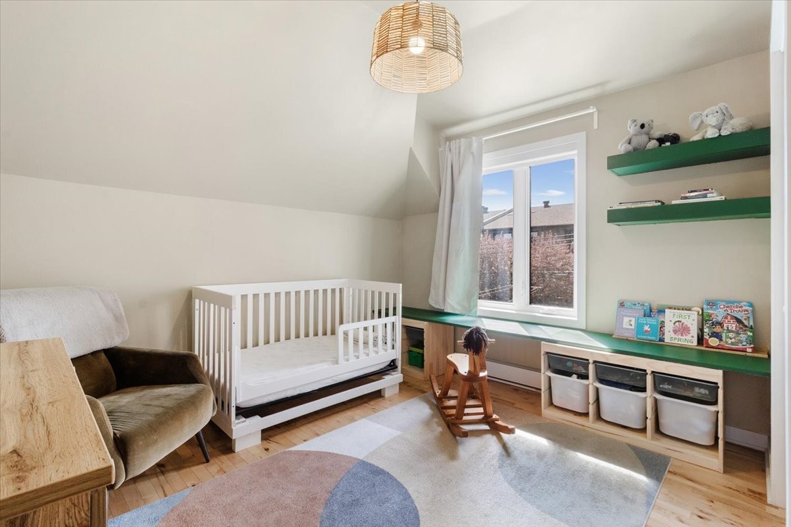
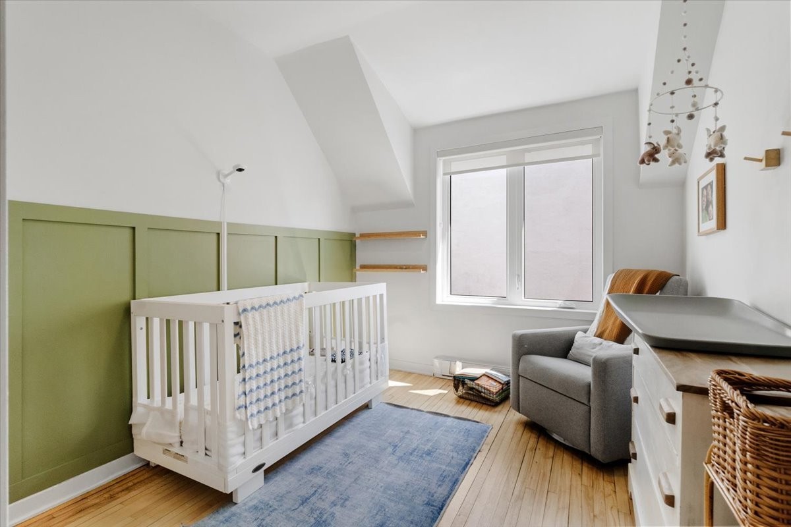
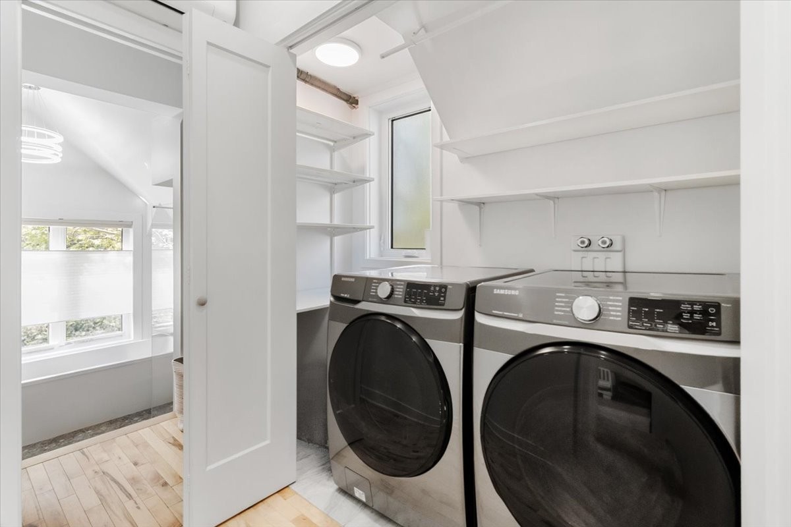
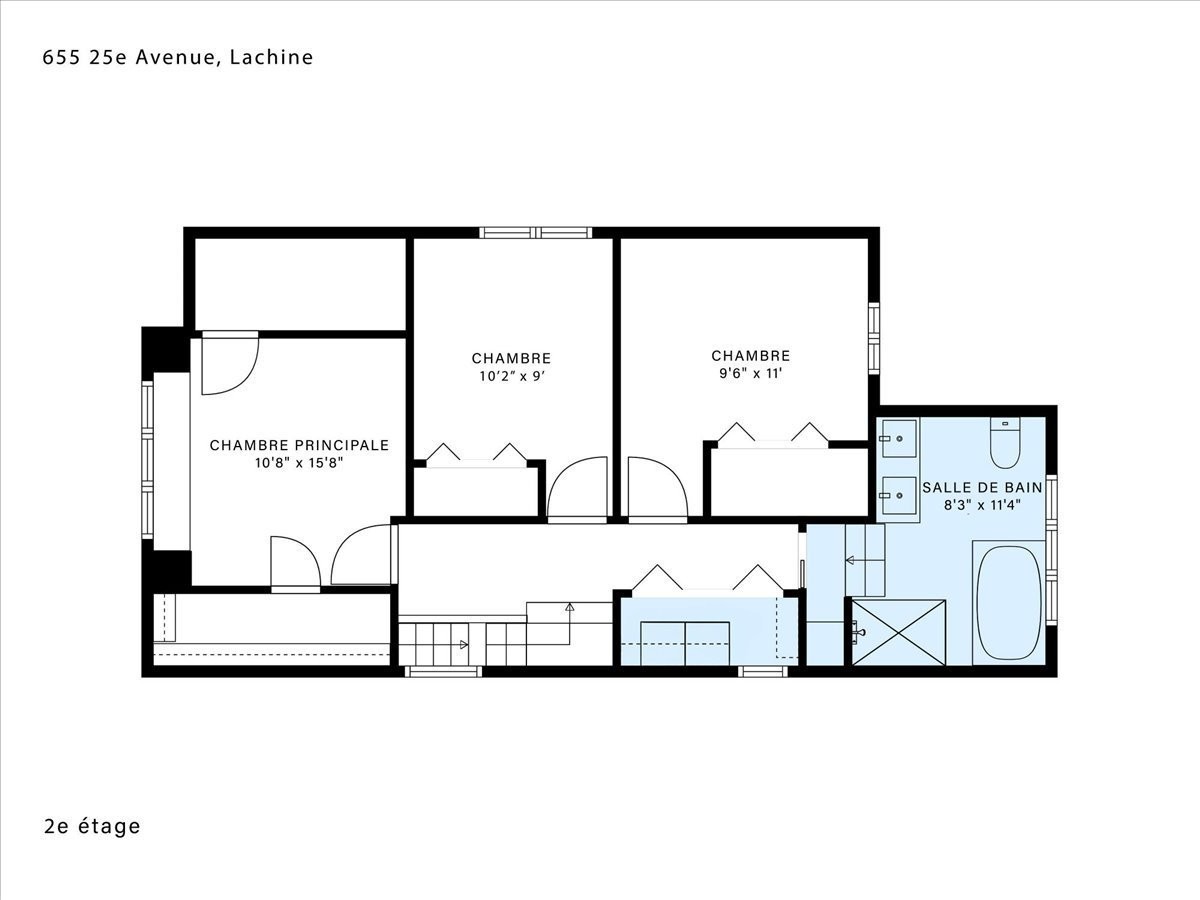
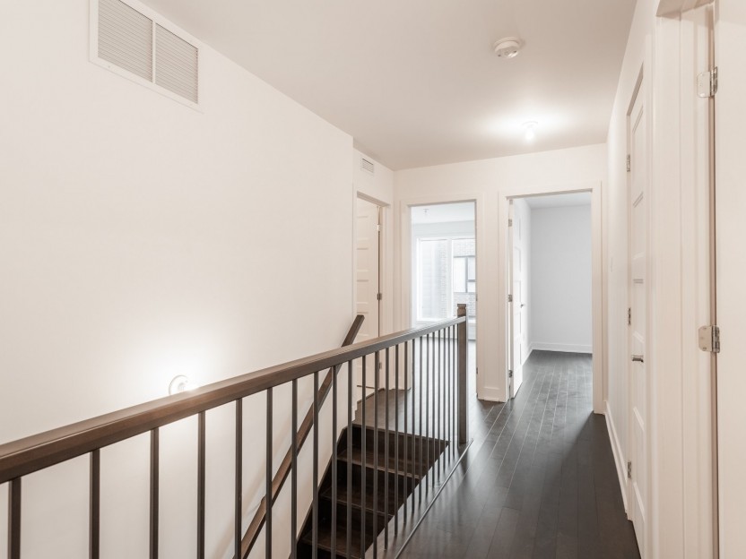
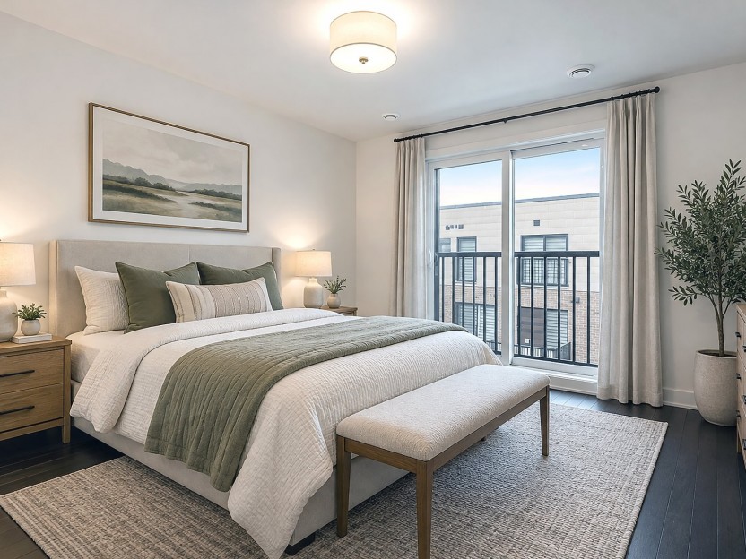
Upstairs, the thoughtfully designed second floor features three generously sized bedrooms including an inviting primary retreat filled with natural light. The upper level also boasts a stunning spa-inspired bathroom complete with a freestanding soaking tub, oversized glass shower, double vanity and elegant finishes creating a true retreat-like atmosphere. A dedicated laundry area on the upper floor adds an extra level of convenience ideally suited for family living.
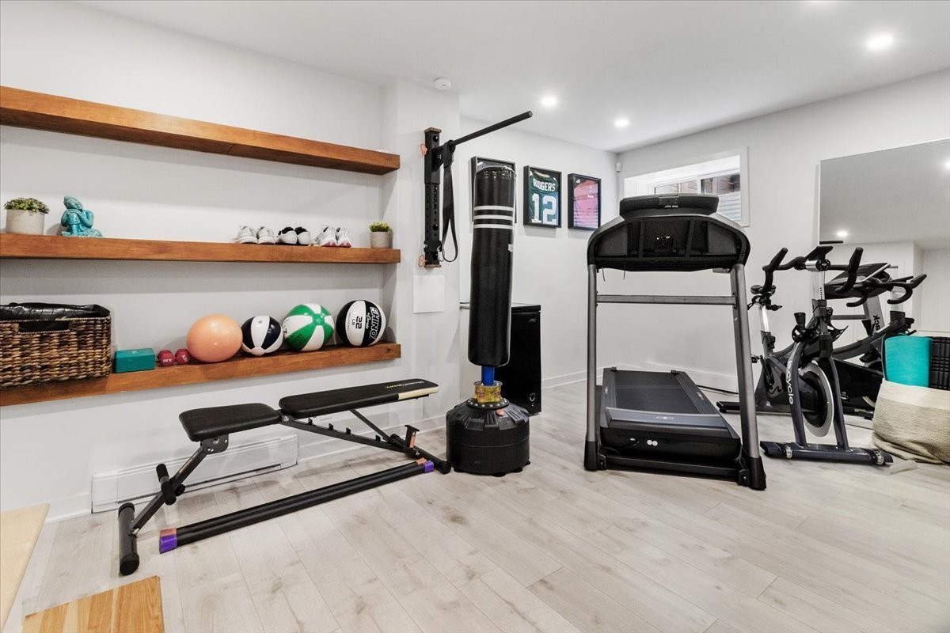
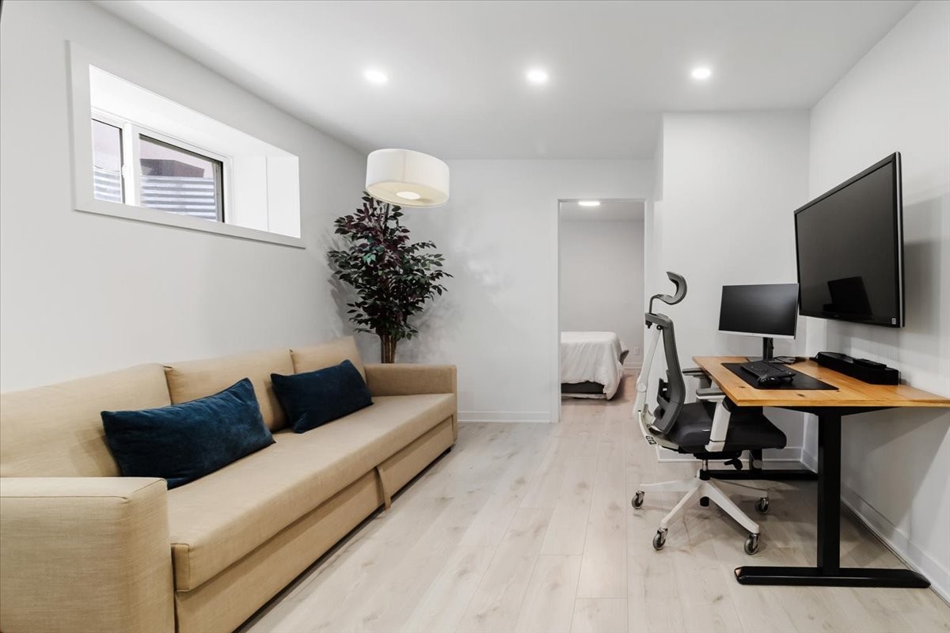
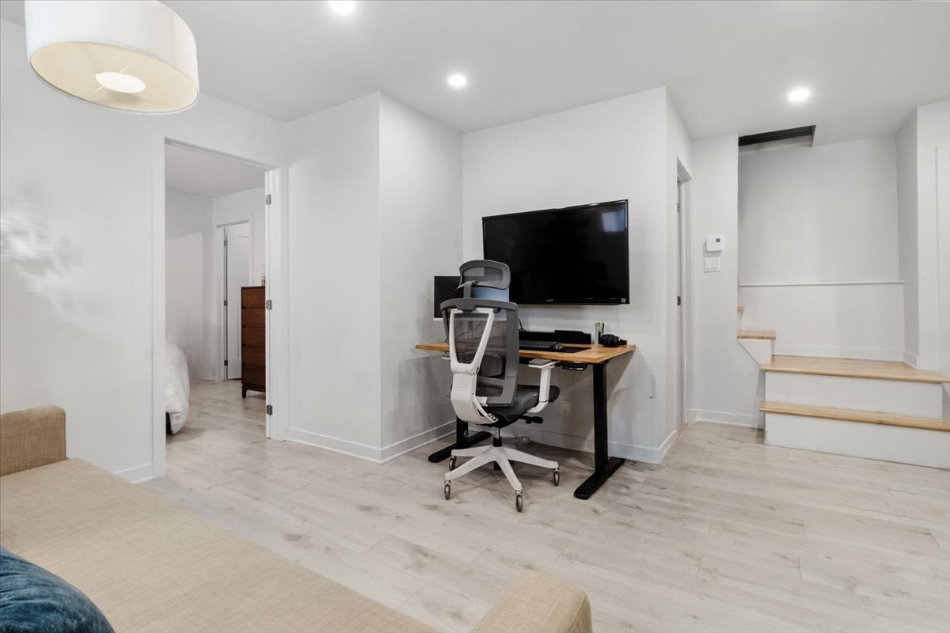
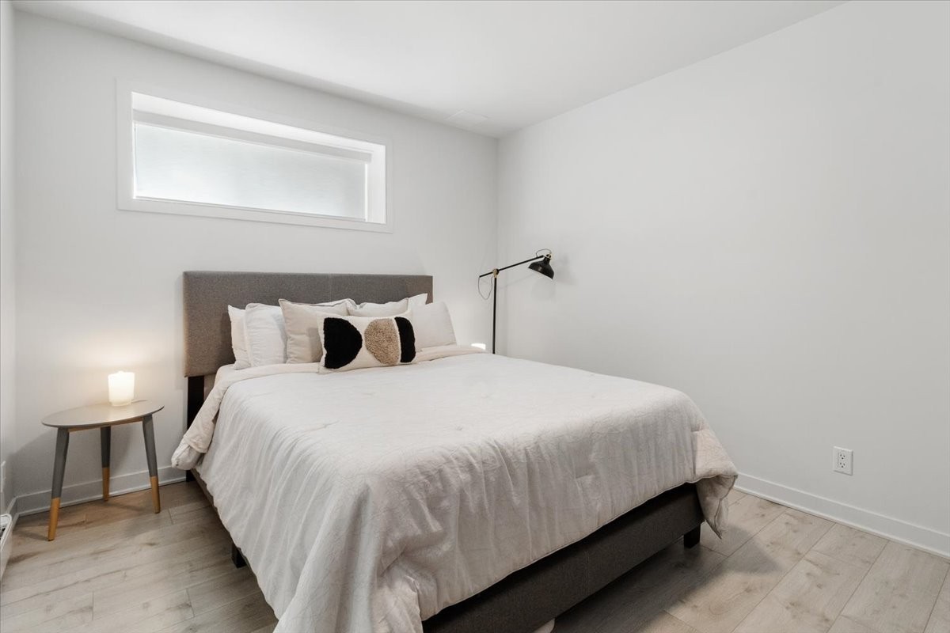
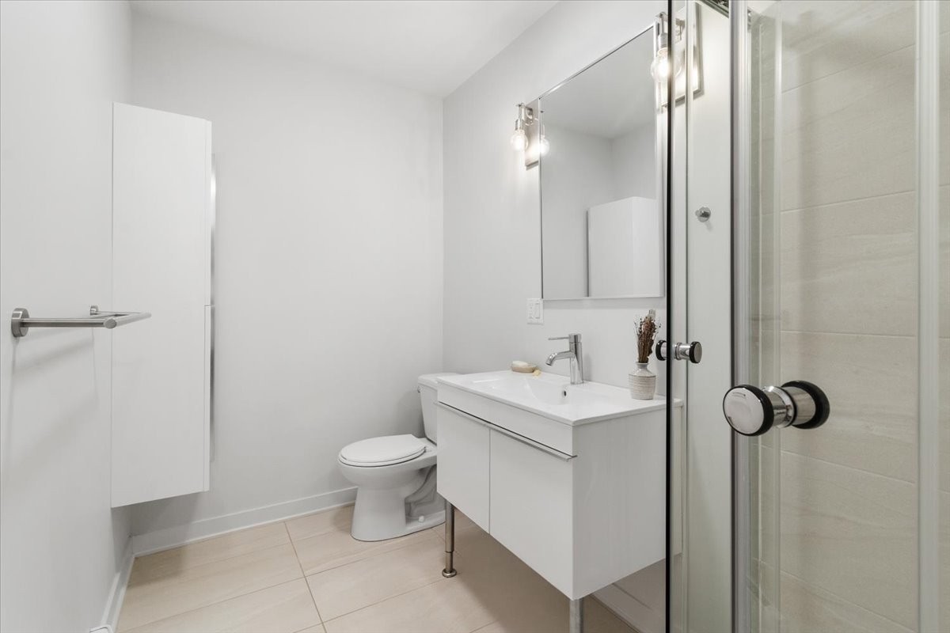
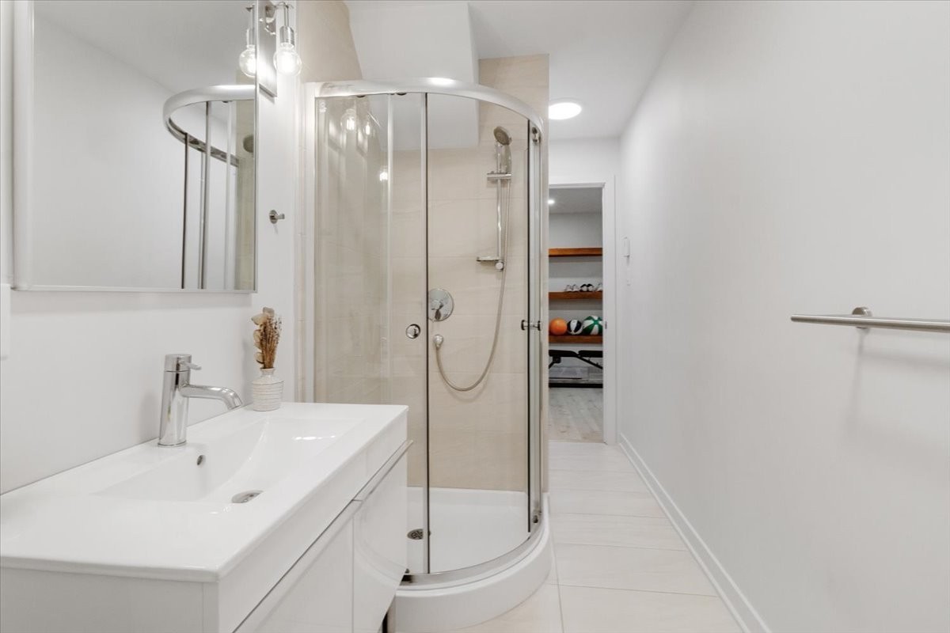
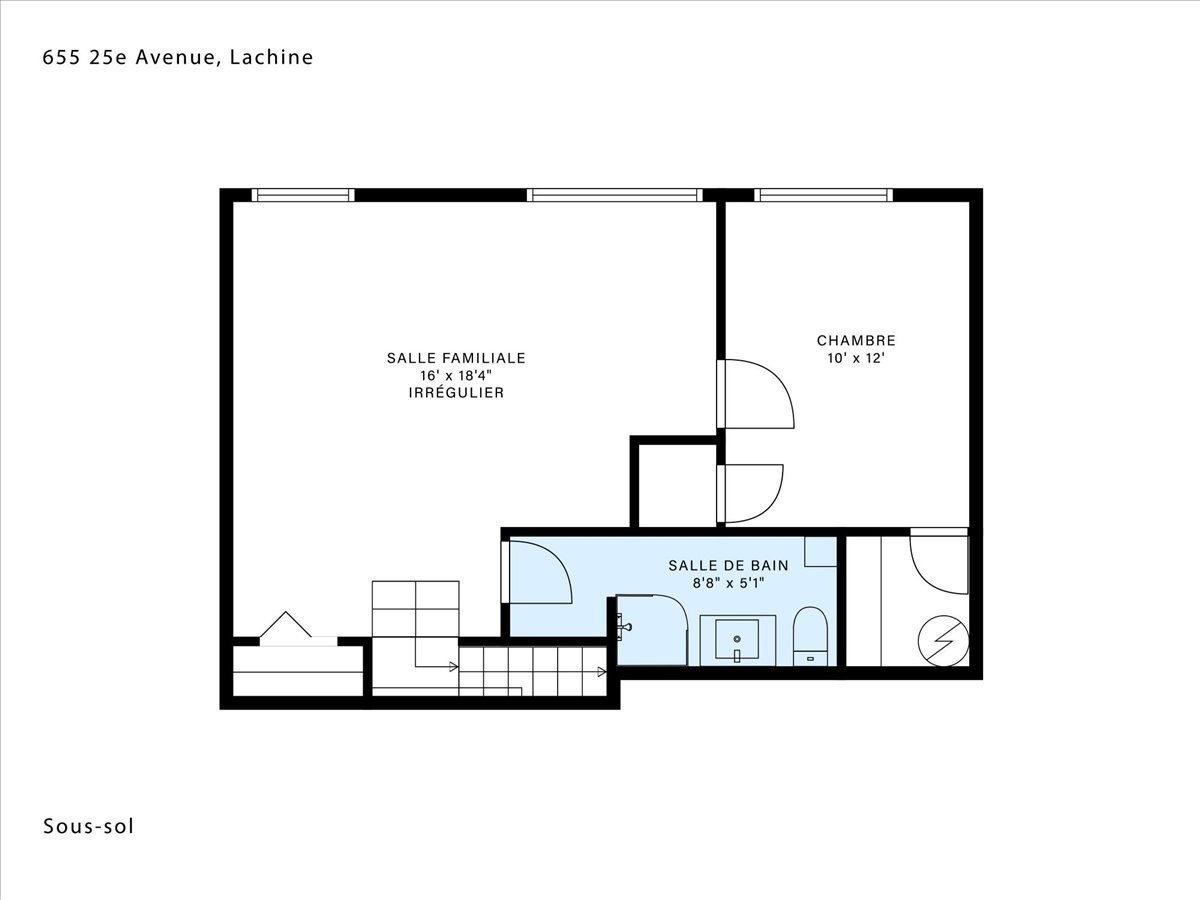
The fully finished basement significantly expands the home's versatility and functionality, offering a large family room ideal as a media room, playroom, home office or gym space. An additional bedroom and full bathroom make this level perfect for guests, teenagers, multigenerational living or flexible family needs.
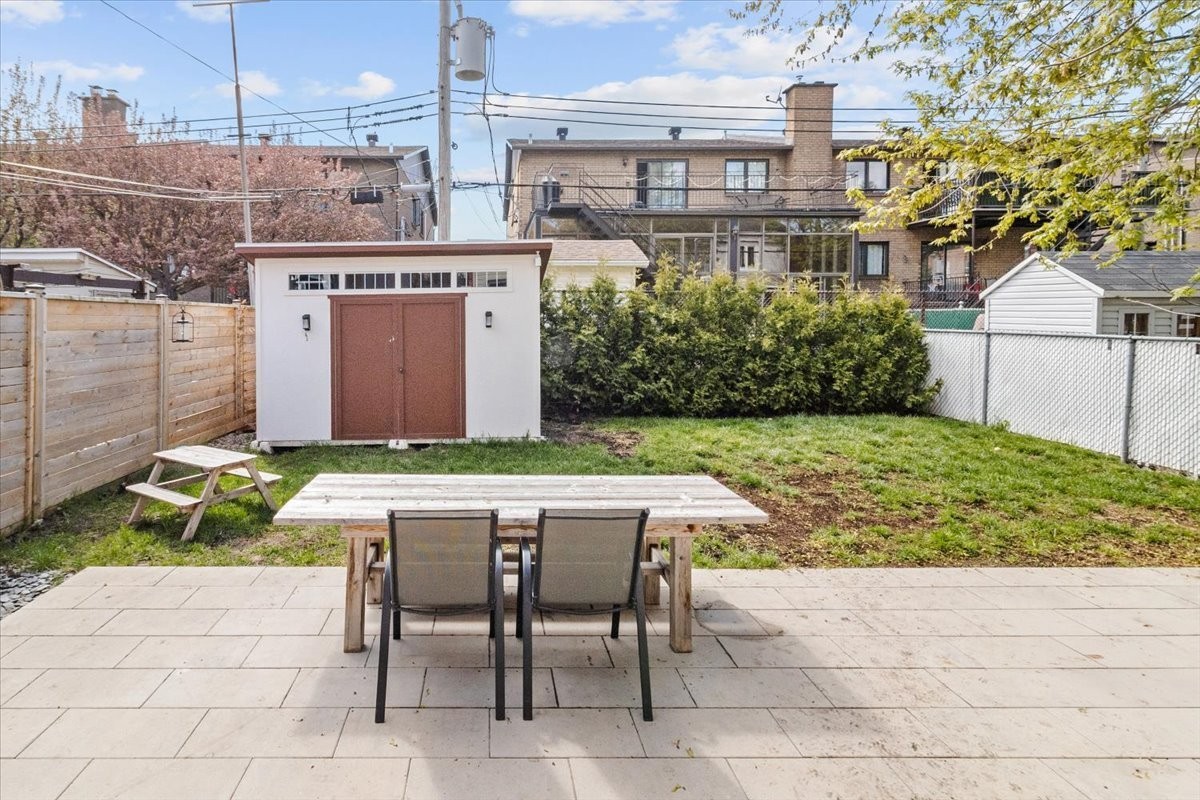
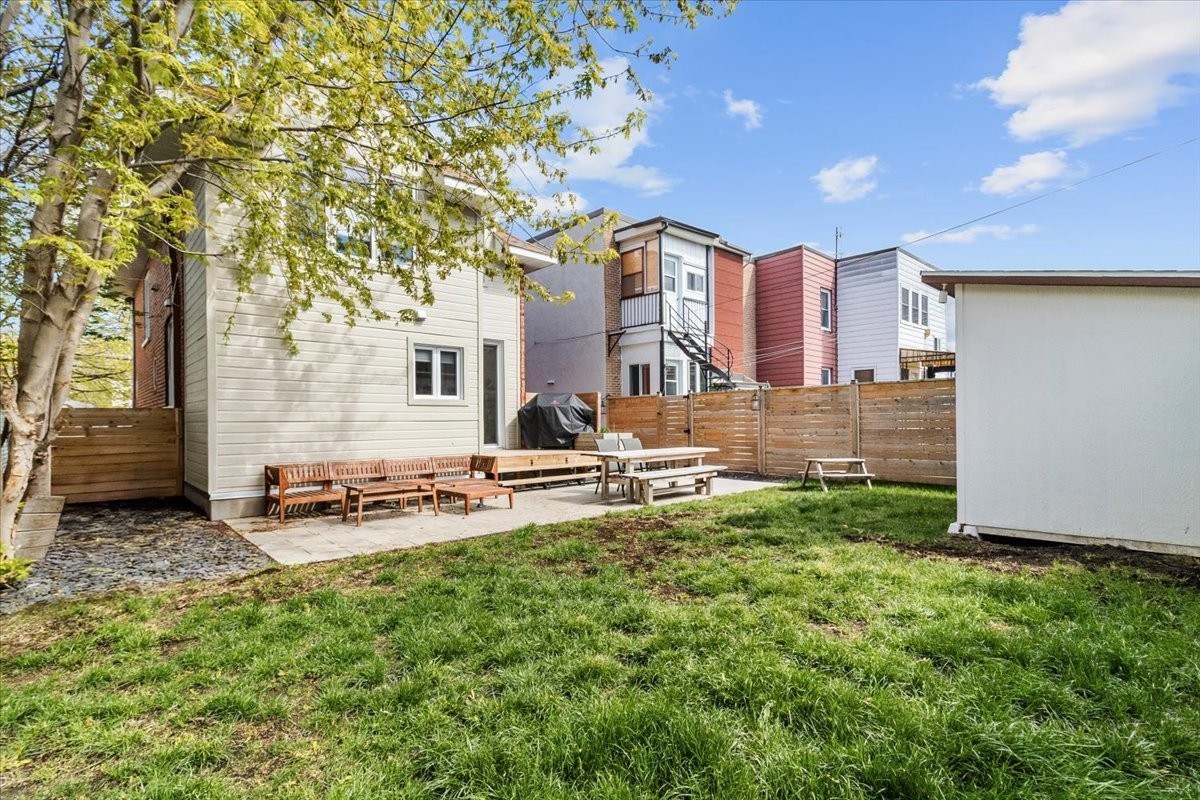
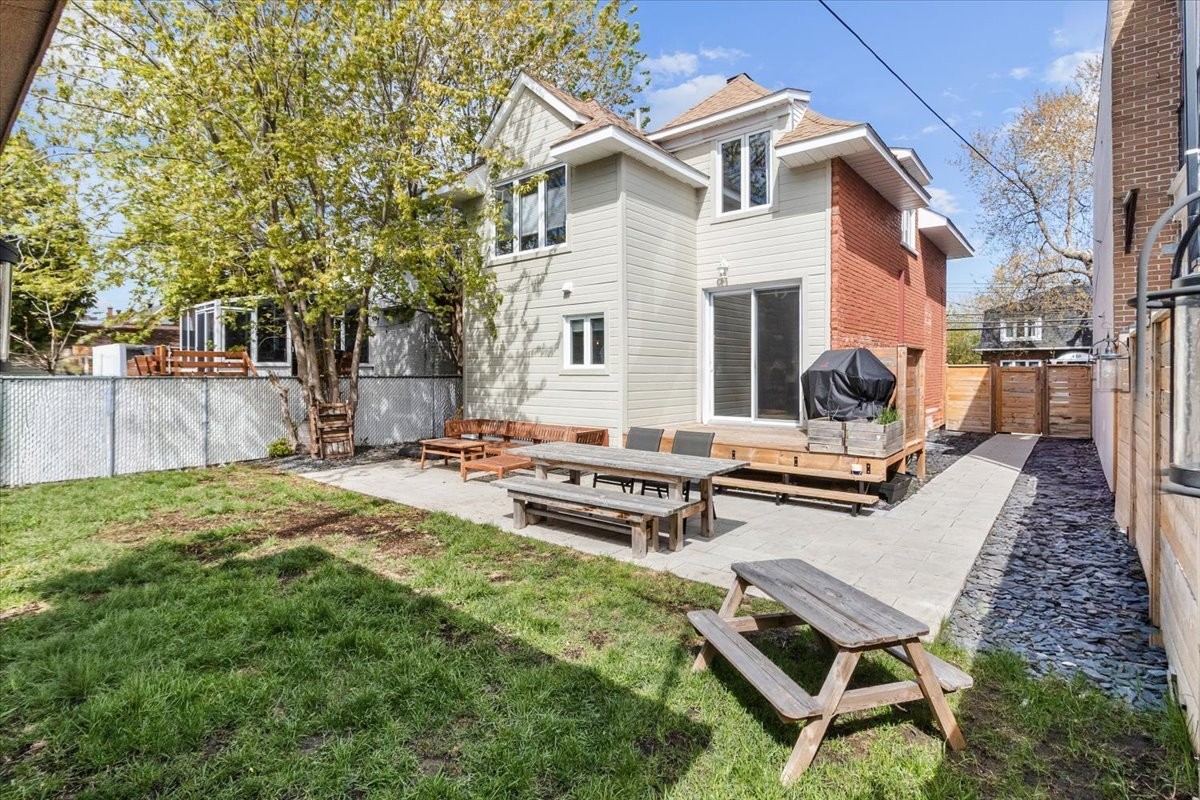
Step outside and discover a professionally landscaped backyard thoughtfully designed for entertaining and everyday enjoyment. Featuring expansive patio areas, generous green space and a detached shed for additional storage, this outdoor setting creates the perfect extension of the home. Completing the property is a rare double-width front driveway accommodating two vehicles with ease.
An exceptional move-in-ready opportunity combining style, quality craftsmanship, generous living space and functionality in a family-friendly setting. A home designed to grow with your family and be enjoyed for years to come.
Included in the sale
All light fixtures (except those specifically excluded), Google Home doorbell,Tv wall mount brackets (not the TV) and the following appliances: refrigerator, stove, washer, dryer, and dishwasher (installed in 2021).
Excluded in the sale
Nanit baby monitor, decorative wooden hooks in the kids' room, Rogue workout bar, Arlo security cameras, microwave, Small bar fridge in pantry, wine fridge, and the light fixture in the kids' room.
Location
Payment Calculator
Room Details
| Room | Level | Dimensions | Flooring | Description |
|---|---|---|---|---|
| Bathroom | Basement | 8.8x5.1 P | Ceramic tiles | |
| Bedroom | Basement | 10x12 P | Floating floor | |
| Family room | Basement | 16x18.4 P | Floating floor | |
| Bathroom | 2nd floor | 8.3x11.4 P | Ceramic tiles | |
| Bedroom | 2nd floor | 9.6x11 P | Wood | |
| Bedroom | 2nd floor | 8.3x11.4 P | Wood | |
| Primary bedroom | 2nd floor | 10.8x15.8 P | Wood | |
| Other | Ground floor | 6.8x5.8 P | Wood | |
| Dining room | Ground floor | 9.8x14.2 P | Wood | |
| Washroom | Ground floor | 6.7x5.3 P | Ceramic tiles | |
| Kitchen | Ground floor | 13.7x9.6 P | Wood | |
| Family room | Ground floor | 16.5x11.9 P | Wood | |
| Other | Ground floor | 5.7x16.2 P | Wood |
Assessment, taxes and other costs
- Municipal taxes $4,746
- School taxes $567
- Municipal Building Evaluation $580,200
- Municipal Land Evaluation $251,000
- Total Municipal Evaluation $831,200
- Evaluation Year 2024
Building details and property interior
- Driveway Plain paving stone
- Heating system Electric baseboard units
- Water supply Municipality
- Heating energy Electricity
- Equipment available Wall-mounted heat pump
- Windows PVC
- Foundation Poured concrete
- Proximity Highway, Cegep, Hospital, Park - green area, Bicycle path, Elementary school, High school, Public transport, University
- Siding Brick
- Bathroom / Washroom Seperate shower
- Basement 6 feet and over, Finished basement
- Parking Outdoor
- Sewage system Municipal sewer
- Window type Crank handle
- Roofing Asphalt shingles
- Zoning Residential
Payment Calculator
Contact the listing broker(s)



Properties in the Region
515 39e Avenue
Duplex rénové dans un secteur recherché de Lachine-Ouest. Le logement principal, réparti sur le rez-de-chaussée et le sous-sol, offre 2 cham...
-
Bedrooms
2
-
Bathrooms
1
-
sqft
1705
-
price
$799,000
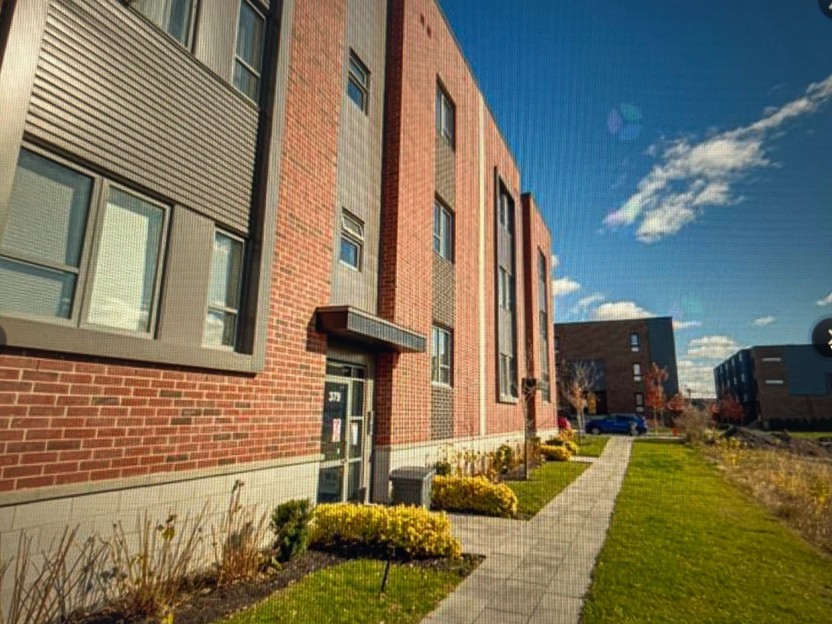
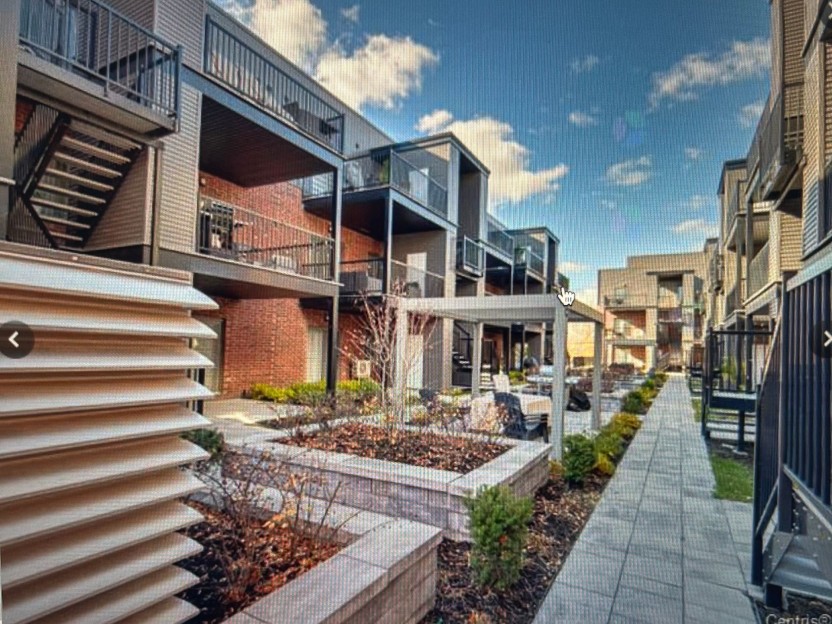
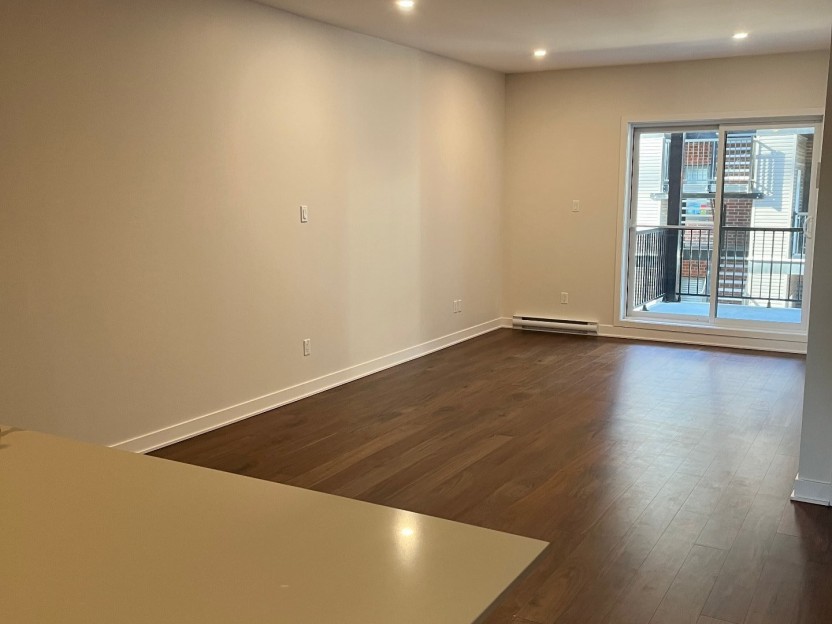
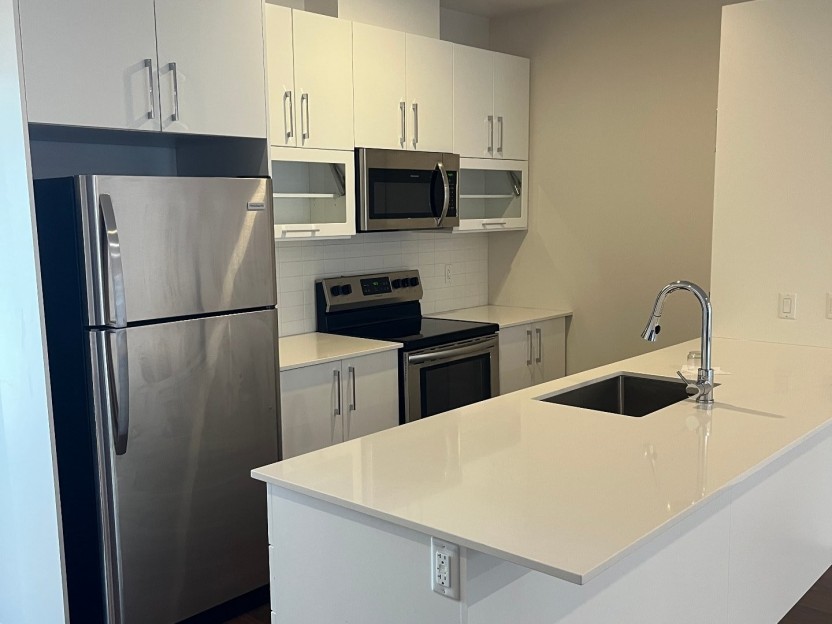
379 Av. Skaniatarati, #202
Rare TOUT INCLUS (Hydro de base, chauffage, climatisation, eau chaude), TOUT ÉQUIPPÉ avec électroménagers, stat. GARAGE avec borne pour voit...
-
Bedrooms
2
-
Bathrooms
1
-
sqft
873
-
price
$2,100 / M
200 Boul. St-Joseph, #LOCAL 2
-
price
$35 sqft
632 18e Avenue
-
Bedrooms
4
-
Bathrooms
1
-
price
$2,000 / M
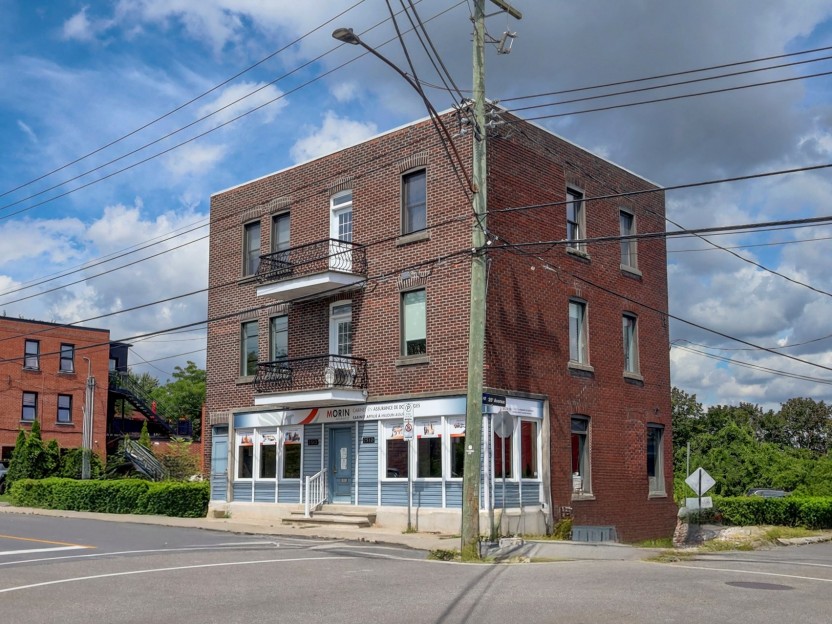
2510Z-2514Z Rue Notre-Dame
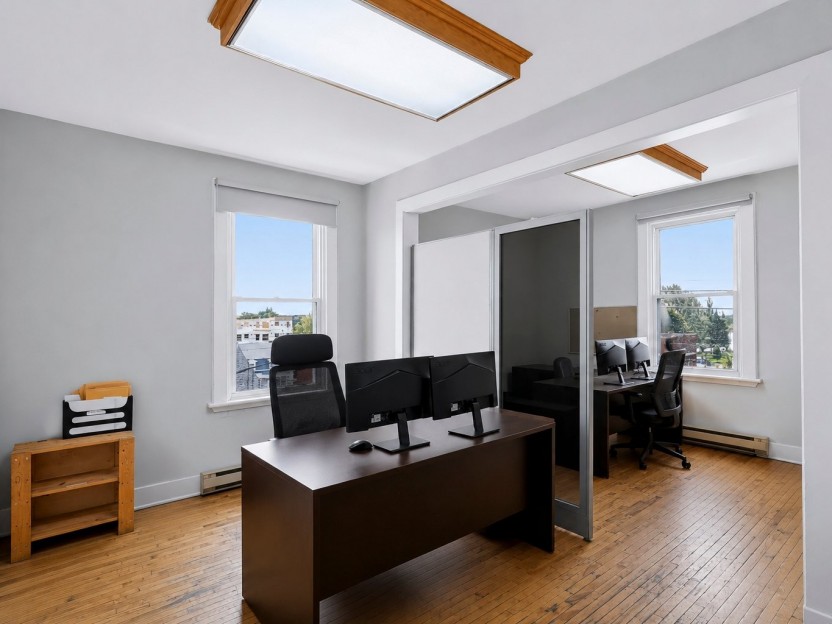
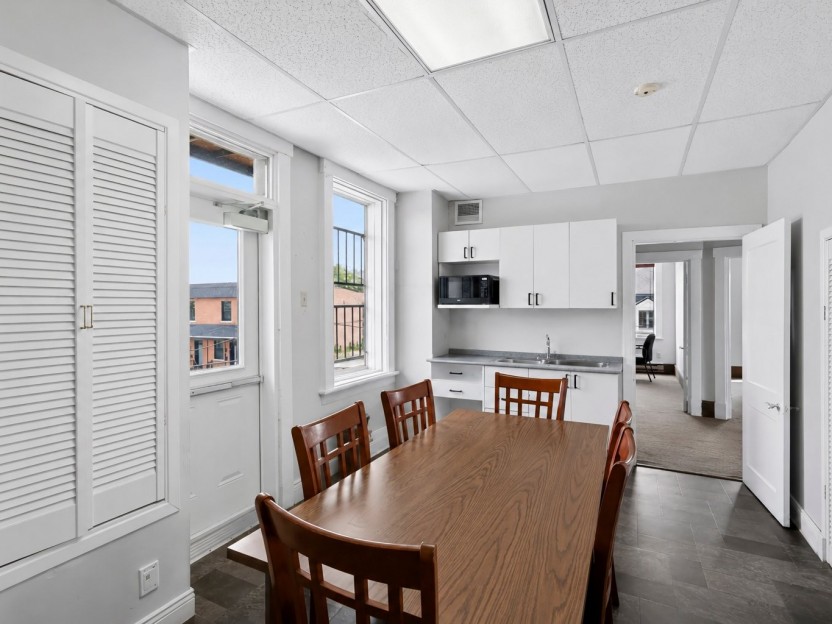
Excellente opportunité d'investissement au coeur de Lachine! Immeuble commercial bien entretenu de trois étages offrant environ 3 000 pi² ho...
-
Bedrooms
5
-
Bathrooms
0 + 1
-
price
$995,000+GST/QST
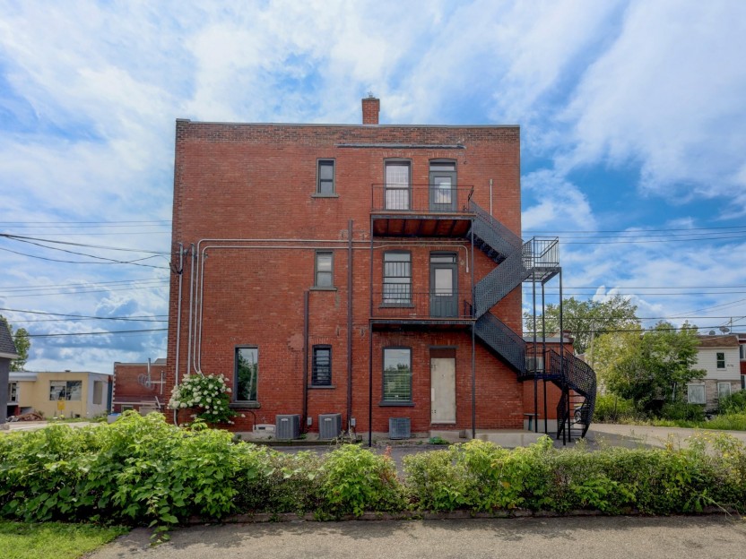
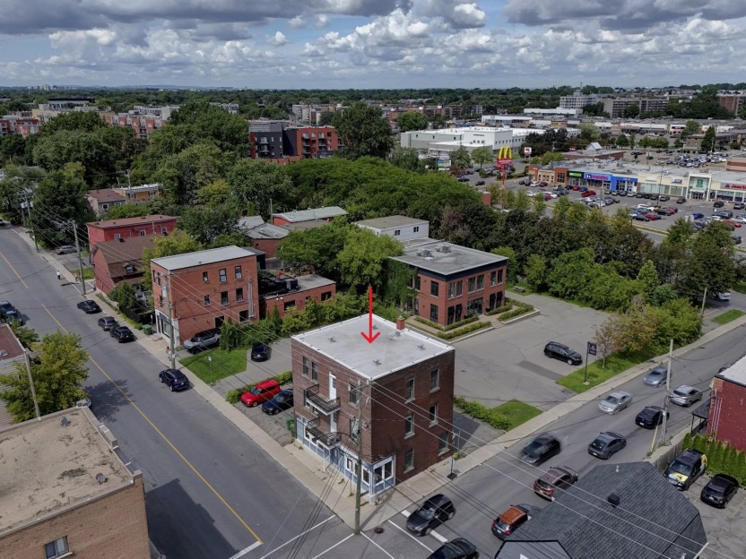
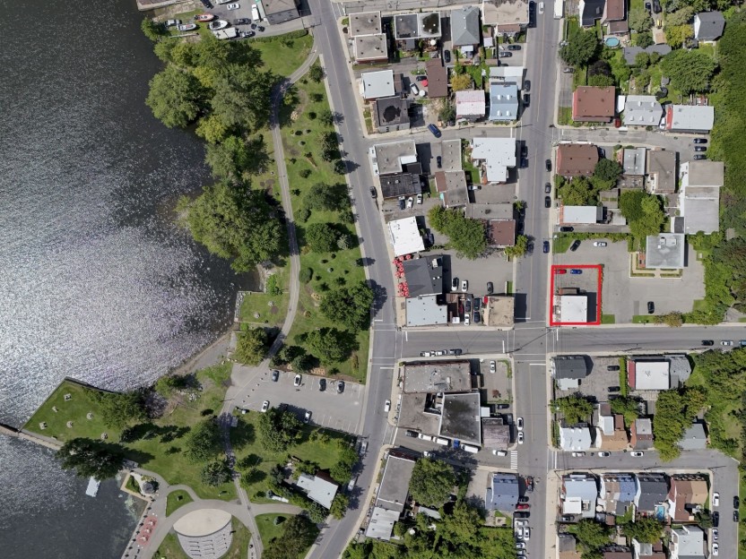
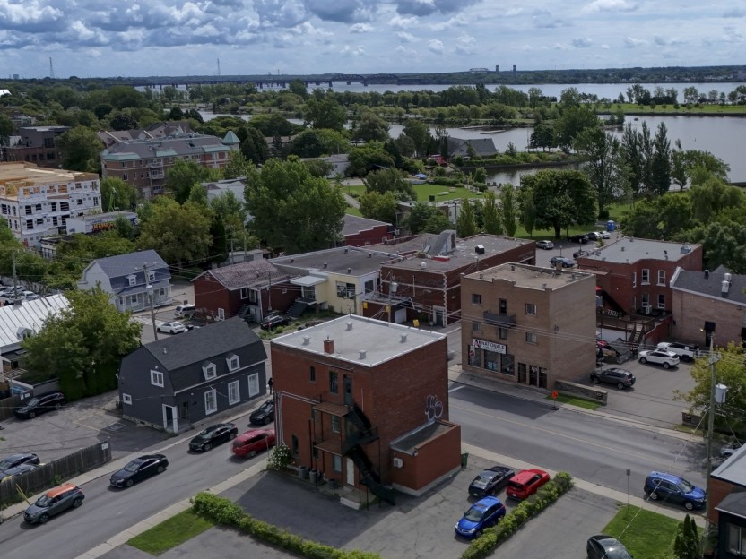
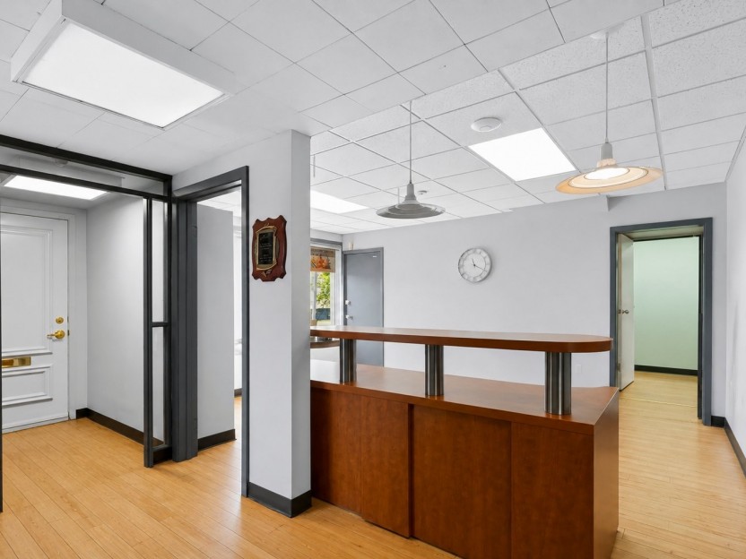
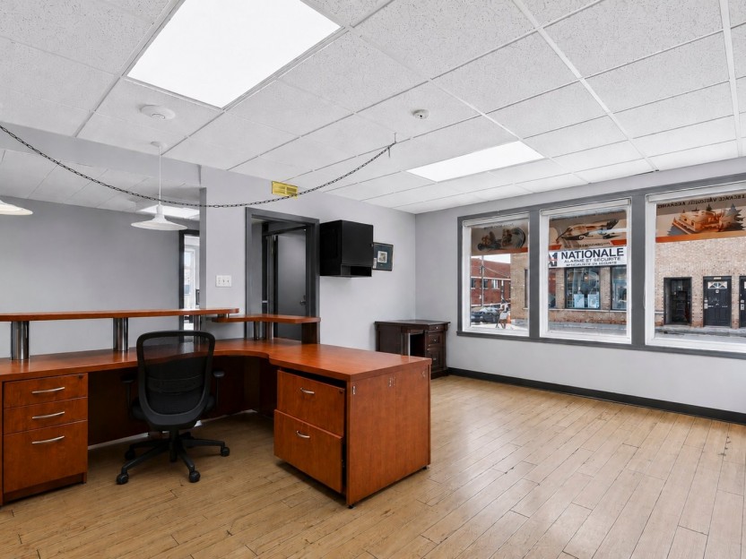
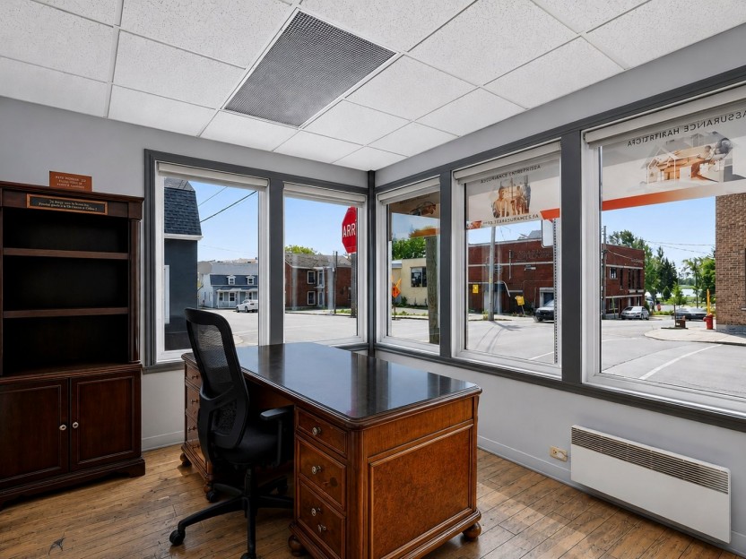
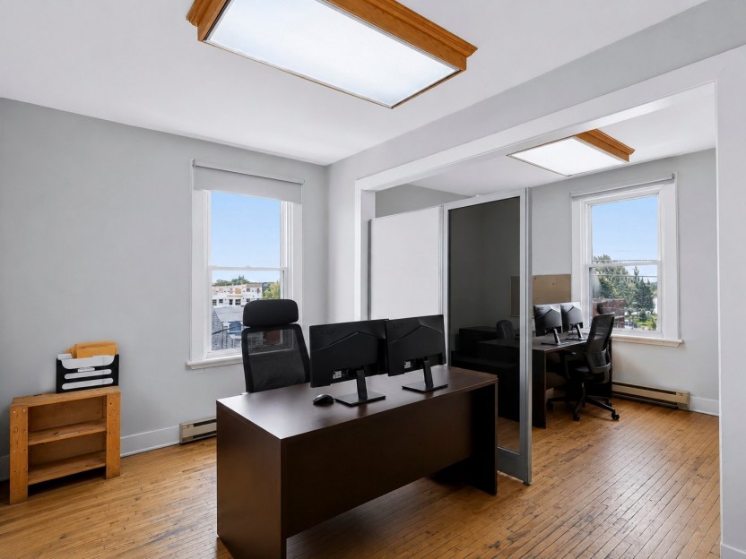
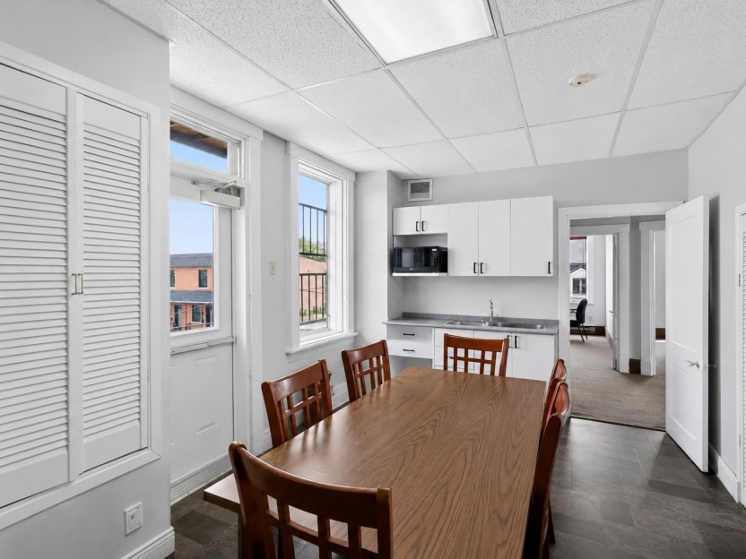
2510-2514 Rue Notre-Dame
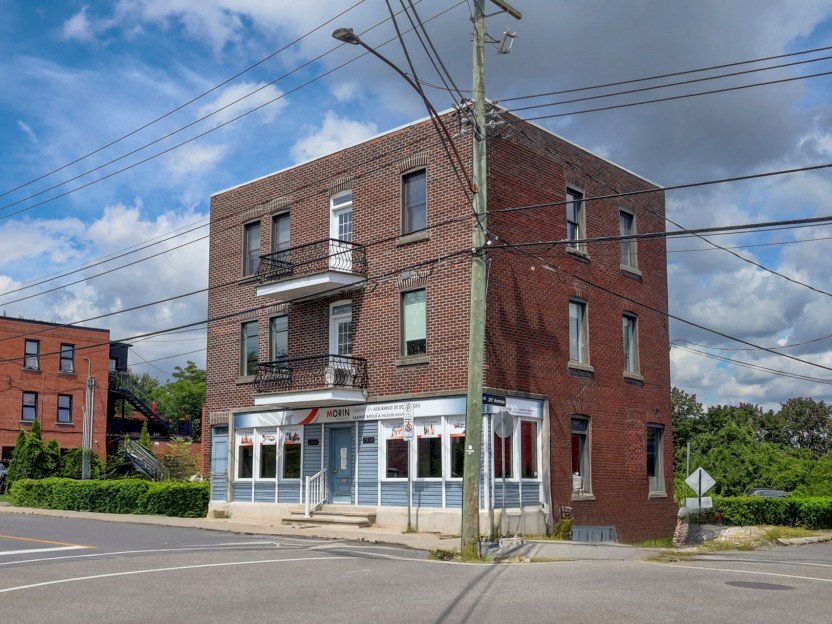
Excellente opportunité d'investissement au coeur de Lachine! Immeuble commercial bien entretenu de trois étages offrant environ 3 000 pi² ho...
-
price
$995,000+GST/QST
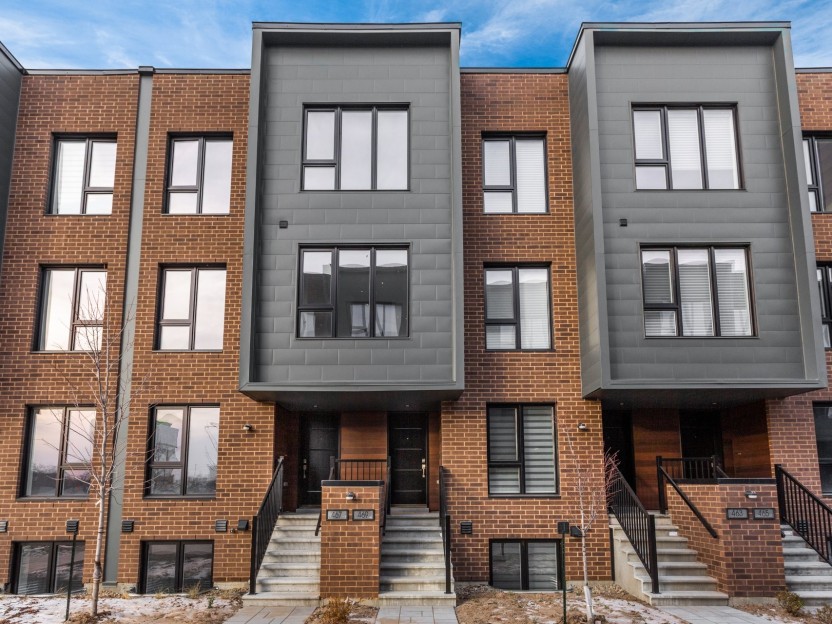
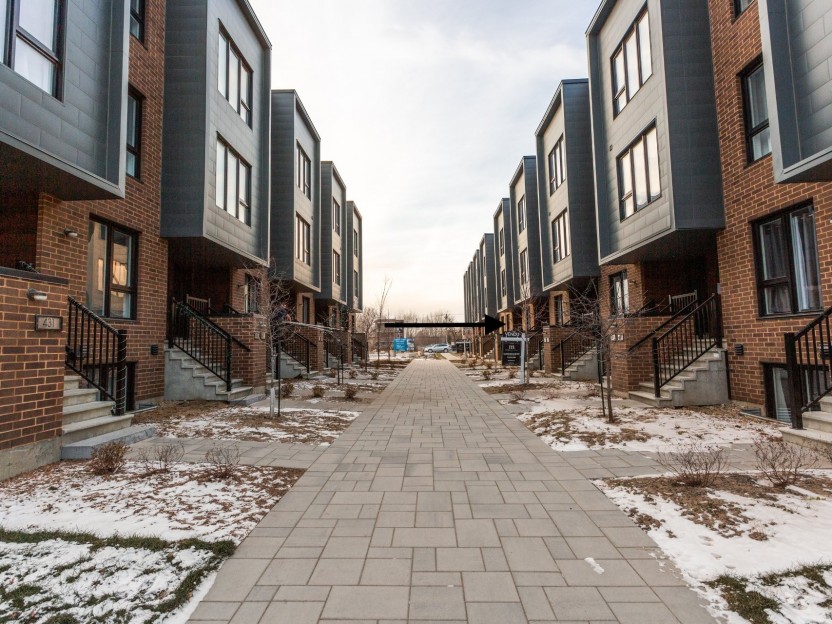
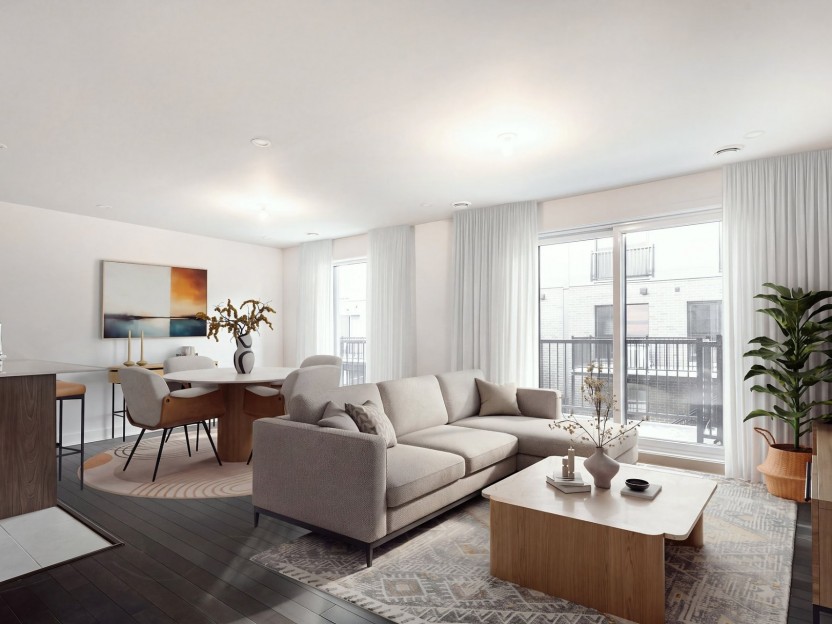
469 Av. Jenkins
Idéalement située à deux pas du canal de Lachine, cette accueillante maison de ville offre un espace de vie à aire ouverte aux finitions hau...
-
Bedrooms
3
-
Bathrooms
2 + 1
-
sqft
1323
-
price
$619,000
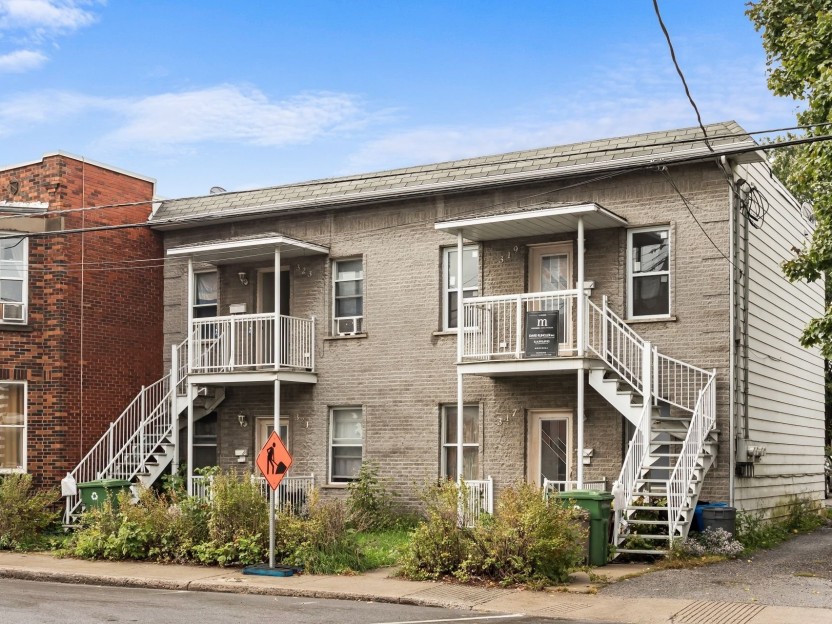
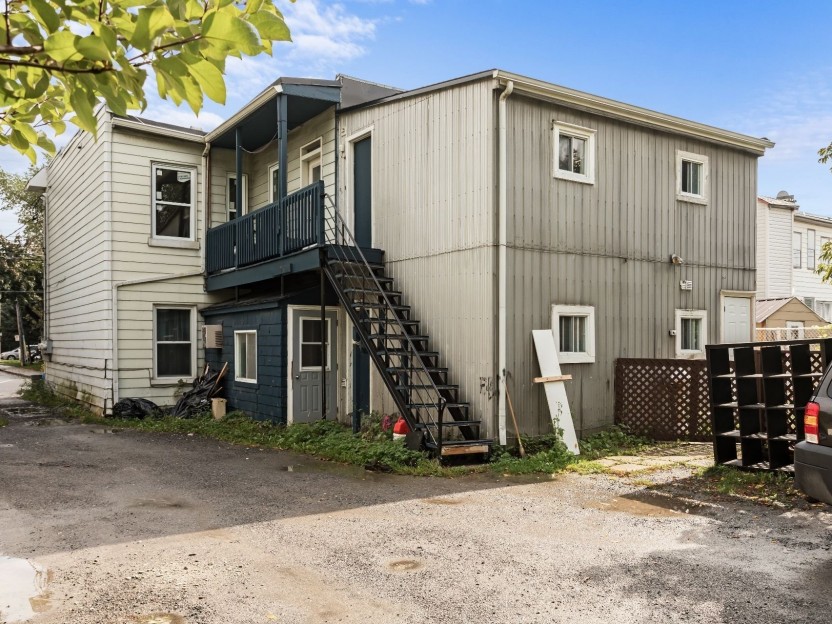
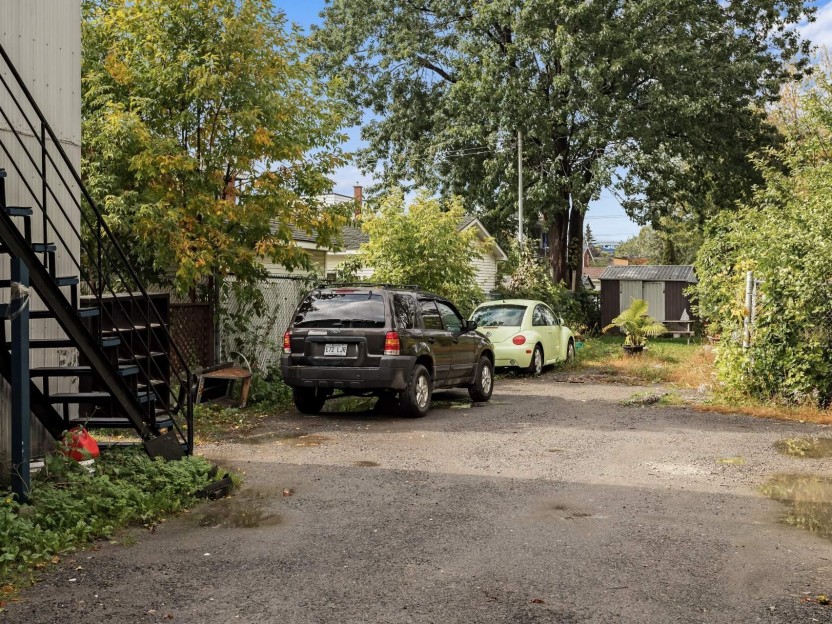
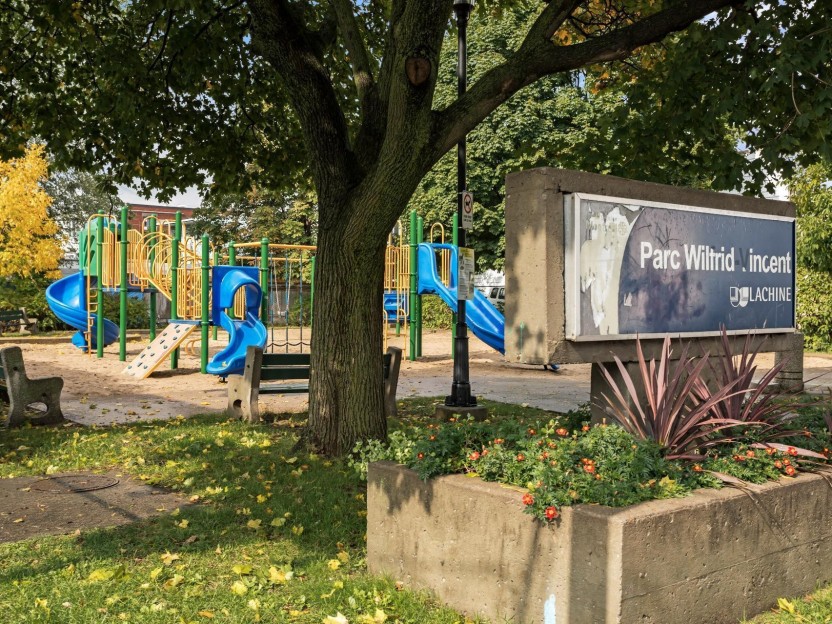
317-323 Rue des Érables
Immeuble de 4 logements sur un vaste terrain, parfaitement situé directement à côté du parc. Une occasion rare offrant un excellent potentie...
-
Bedrooms
2
-
Bathrooms
1
-
price
$749,000
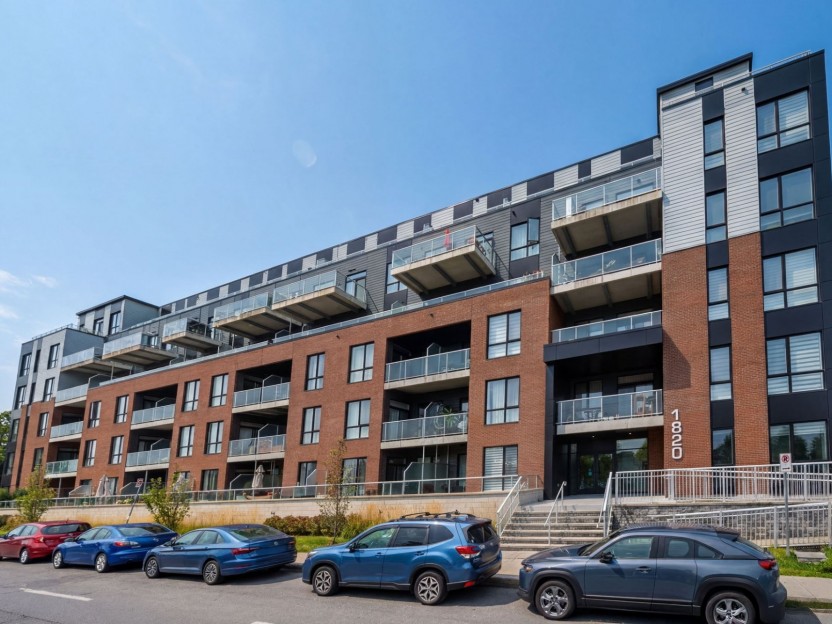
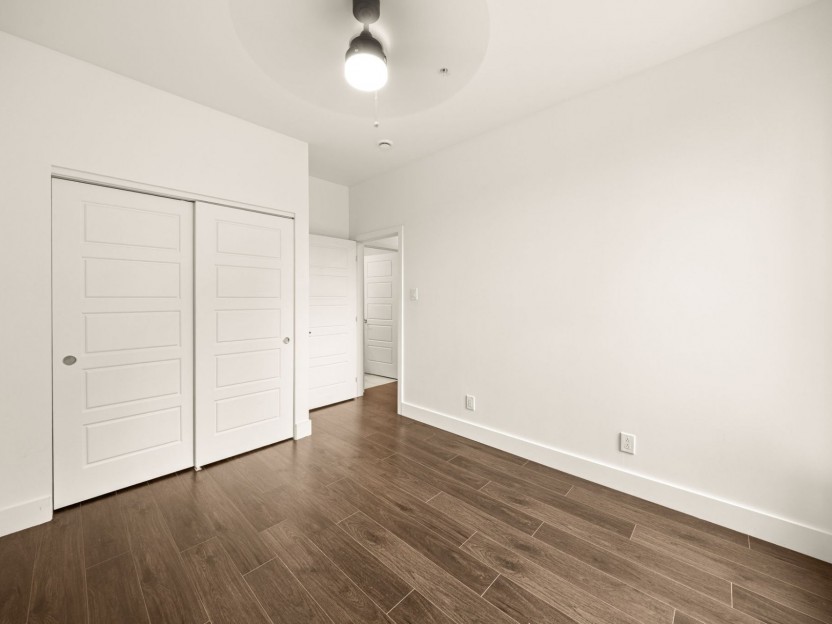
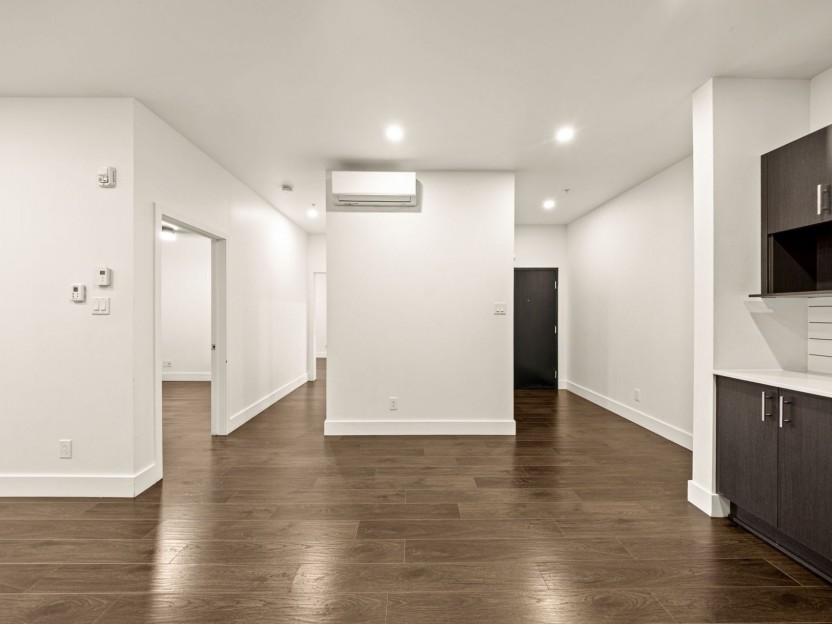
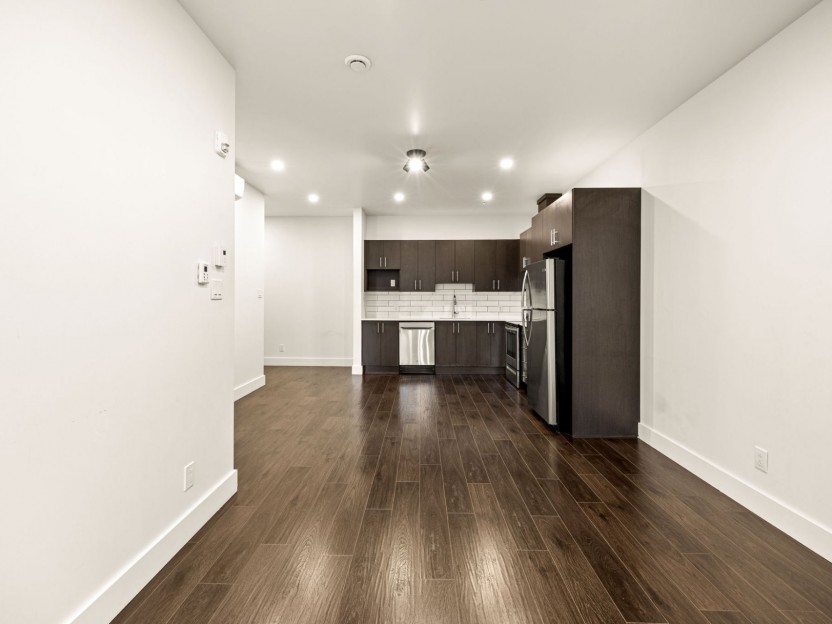
1820 Rue Victoria, #104
Bienvenue dans ce condo spacieux et lumineux de 2 chambres, doté de plafonds de 9 pieds et d'une construction de qualité en acier et béton,...
-
Bedrooms
2
-
Bathrooms
1
-
sqft
752.4
-
price
$400,000