
40 PHOTOS
Kirkland - Centris® No. 17772848
63 Rue Desbarats
-
3 + 1
Bedrooms -
2
Bathrooms -
$879,000
price
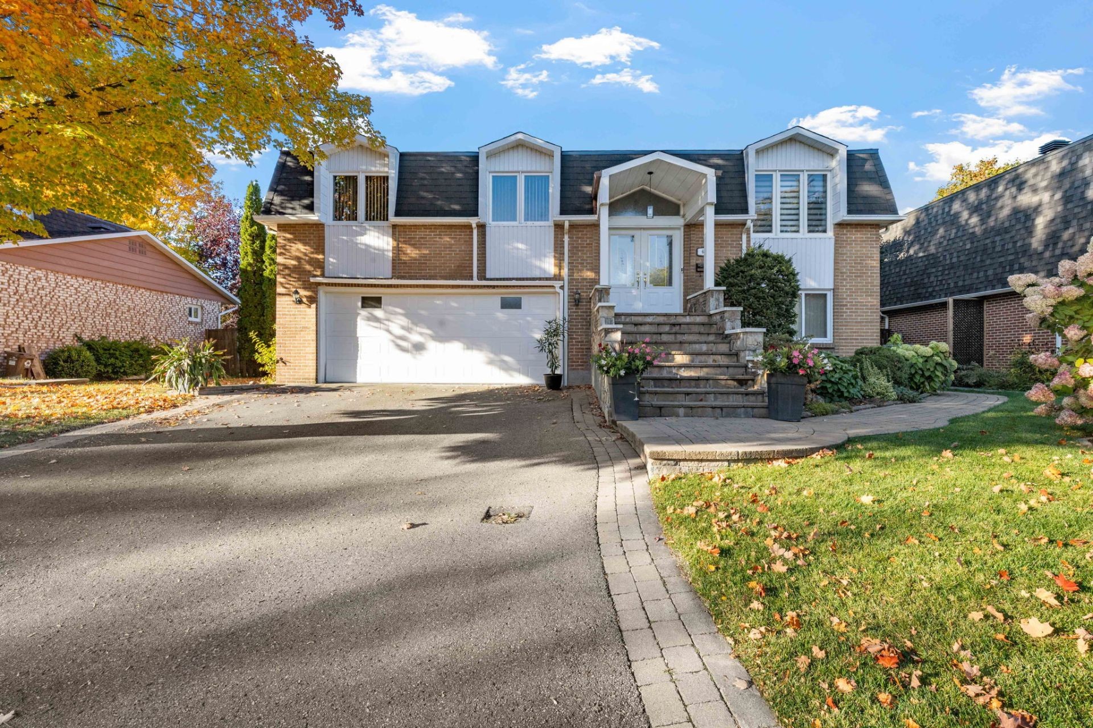
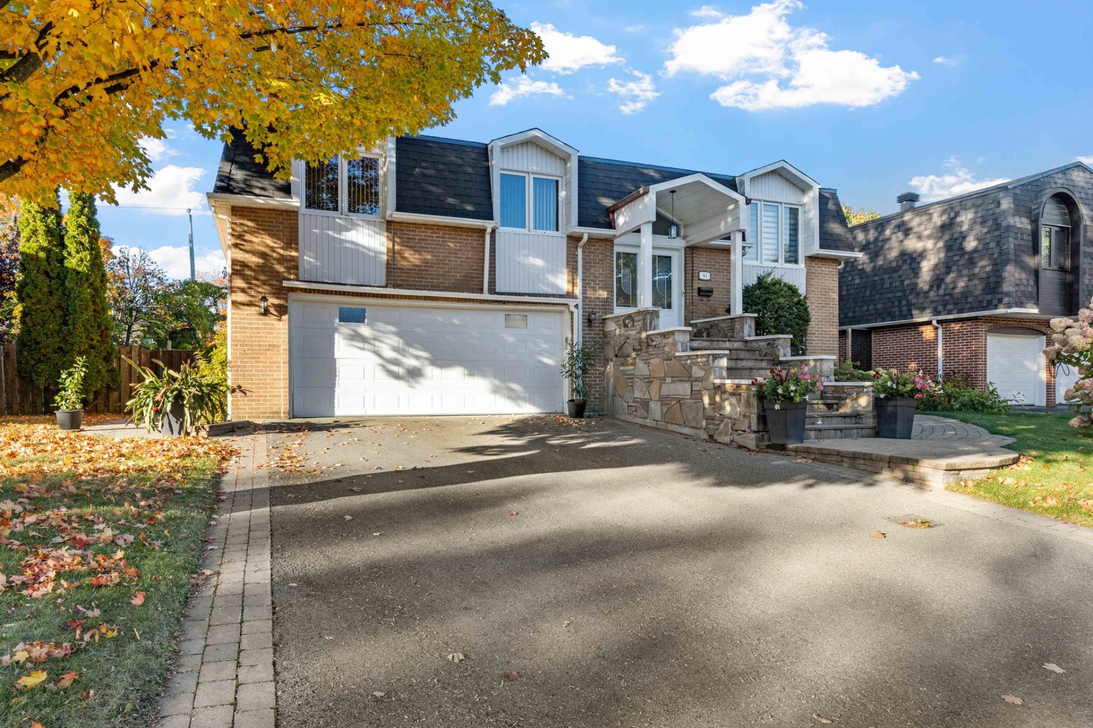
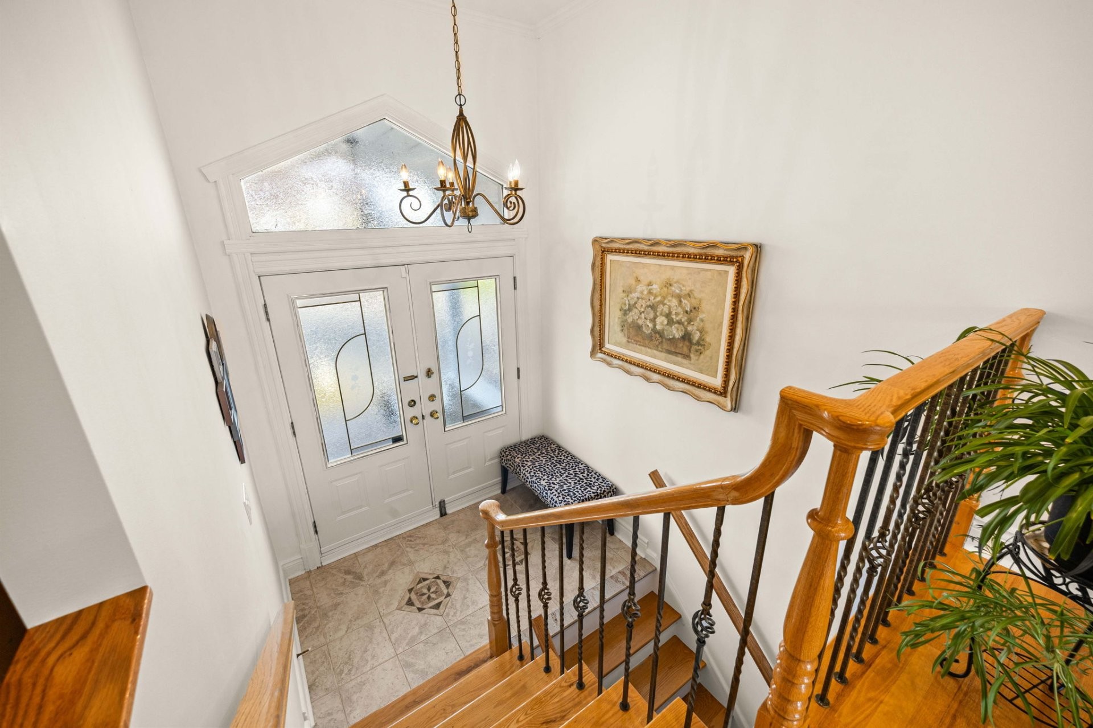
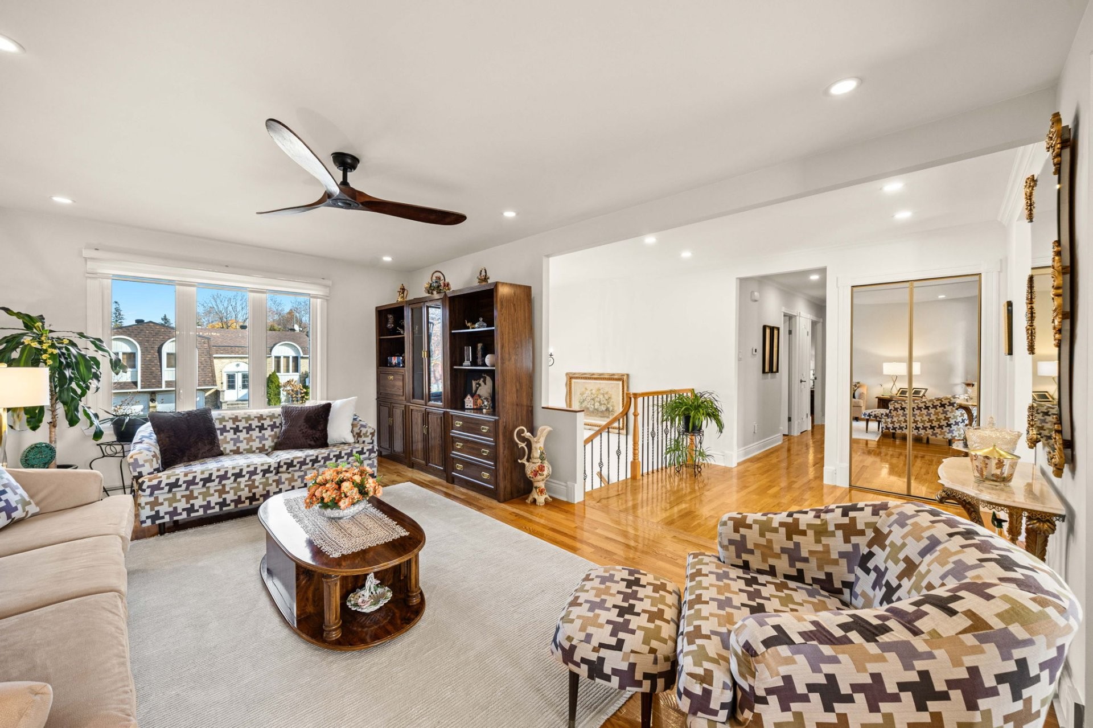
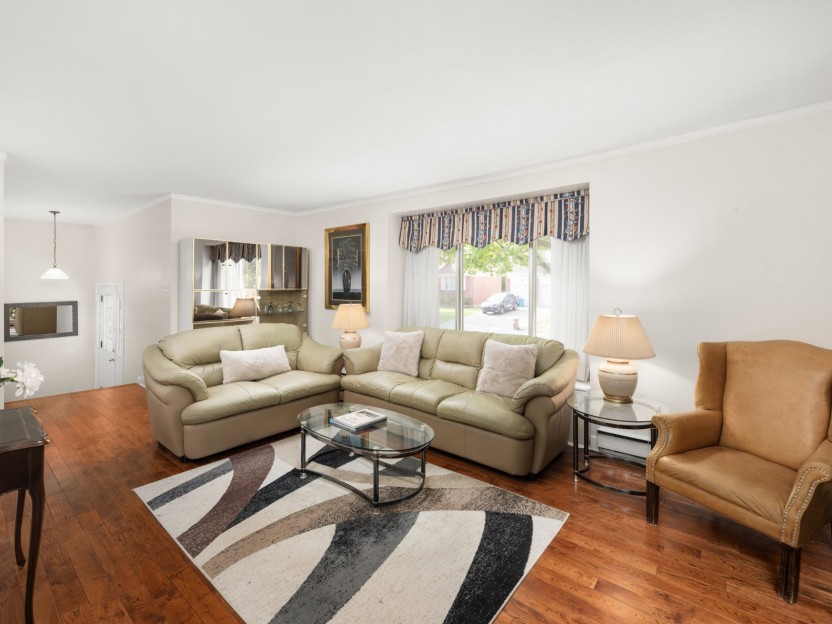
Welcome to this beautifully maintained home in Kirkland South-West! Lovingly cared for by the same family for 28 years, this inviting 3+1 bedroom, 2-bathroom raised bungalow offers the perfect blend of comfort, space, and convenience. Ideally located in a family-friendly neighborhood, this home is close to schools, parks, shopping, everyday amenities, and public transportation, with easy access to the new REM and Highway 40 for a convenient commute.
Additional Details
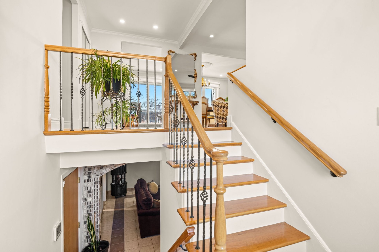
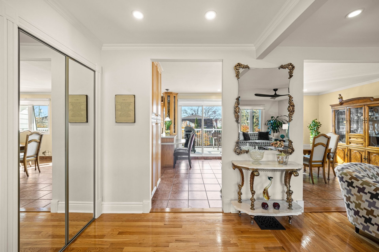
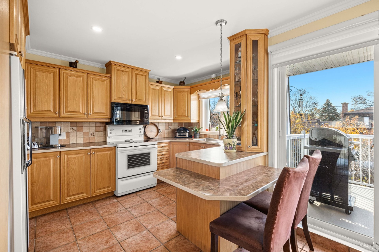
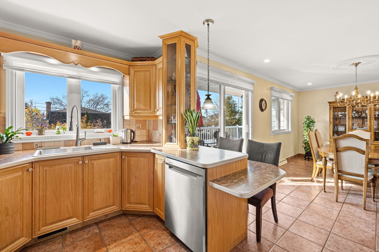
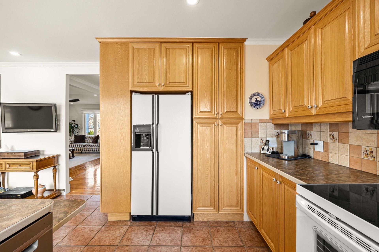
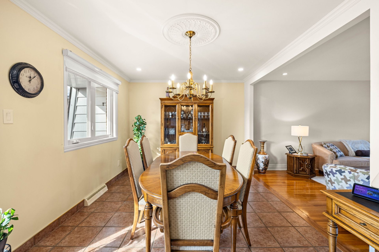
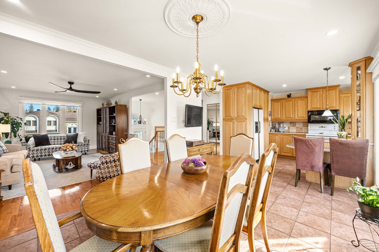
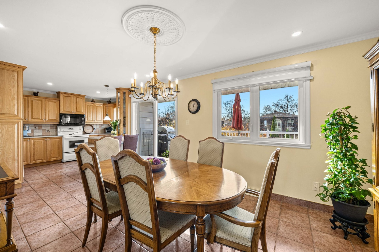
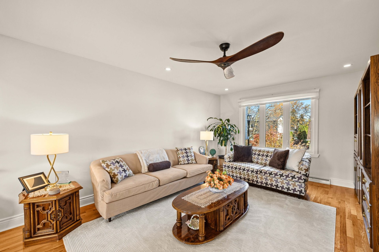
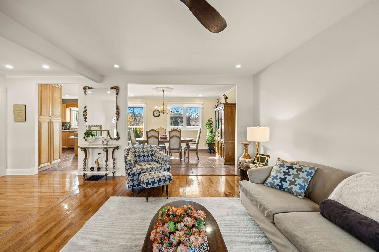
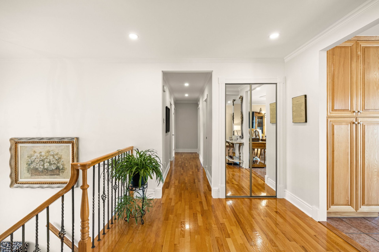
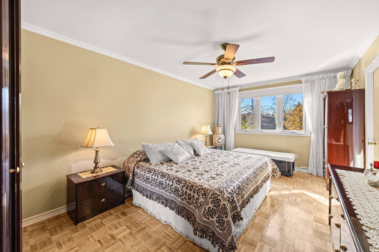
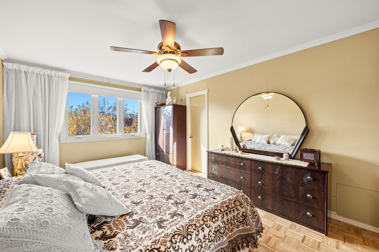
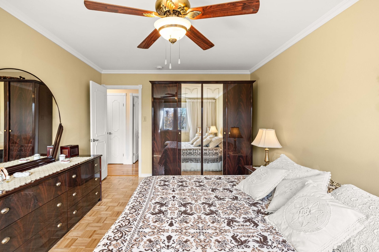
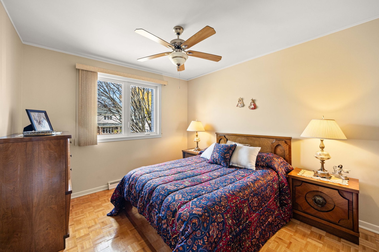
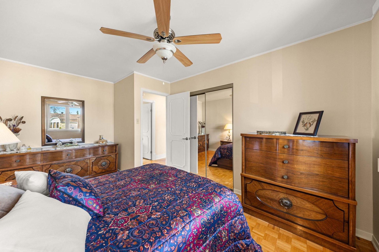
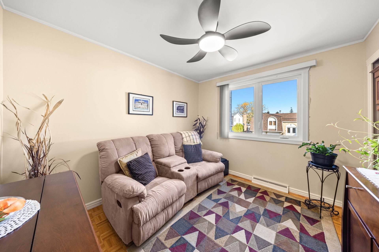
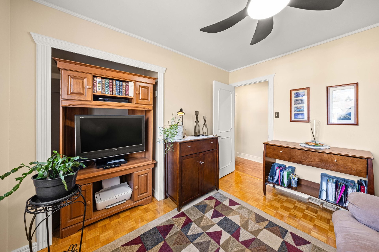
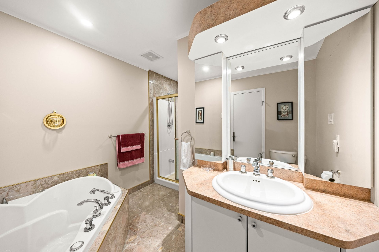
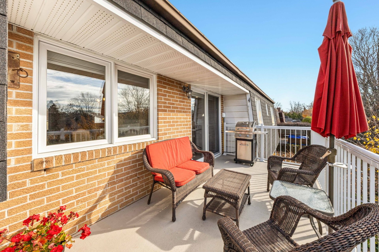
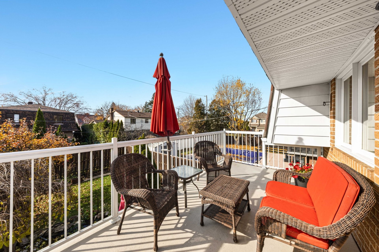
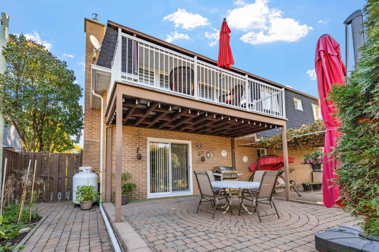
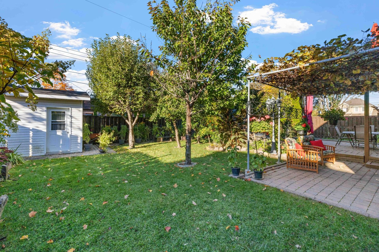
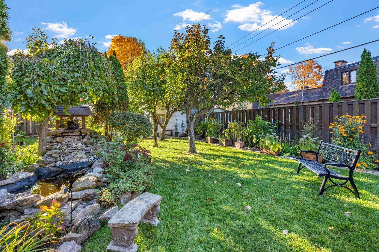
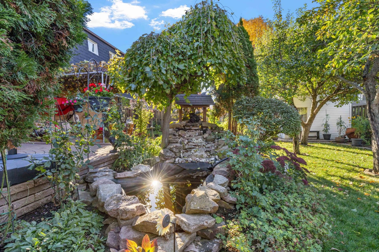
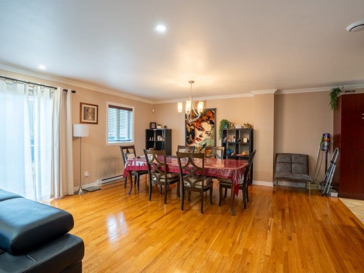
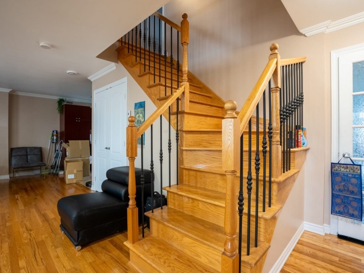
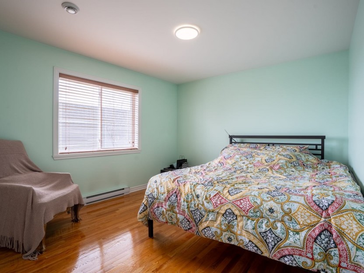
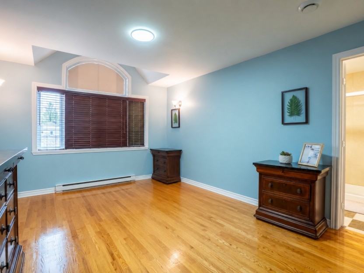
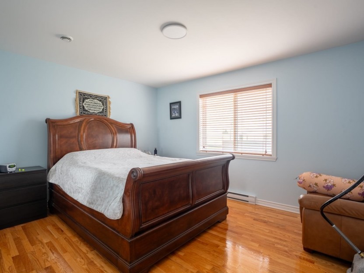
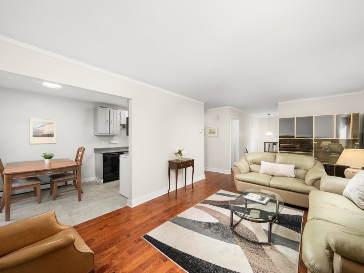
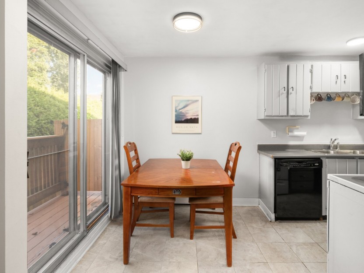
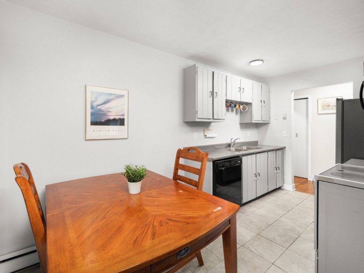
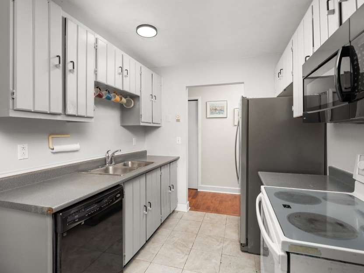
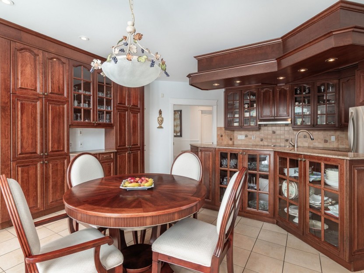
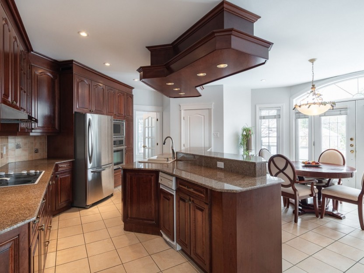
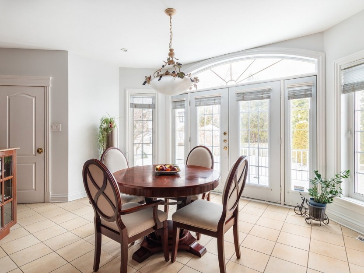
The main floor features a bright, open-concept kitchen and dining area with direct access to a second-floor balcony overlooking the beautifully landscaped backyard. The spacious living room, generous primary bedroom with walk-in closet, two additional well-sized bedrooms, and family bathroom with a separate shower complete this inviting level.
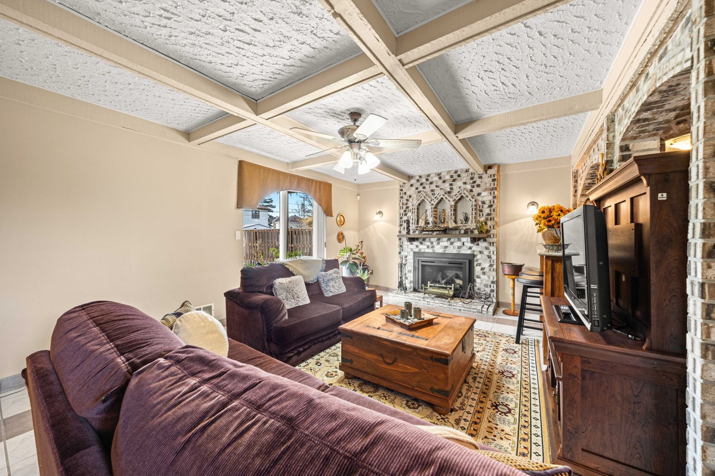
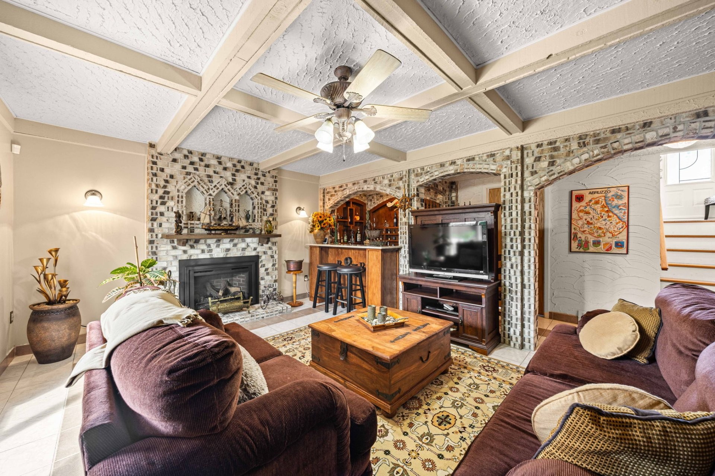
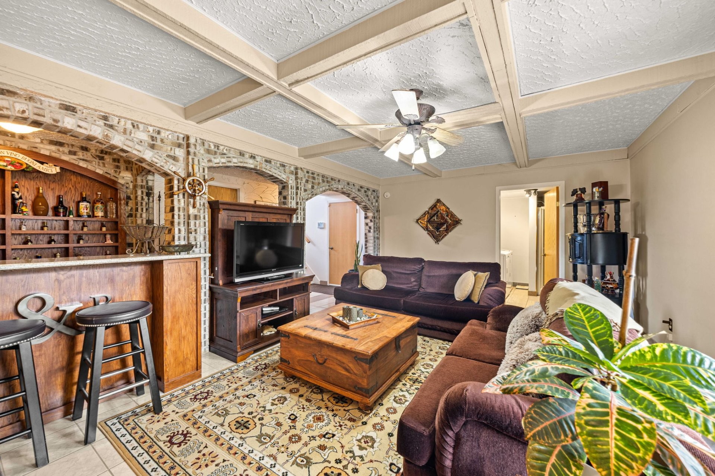
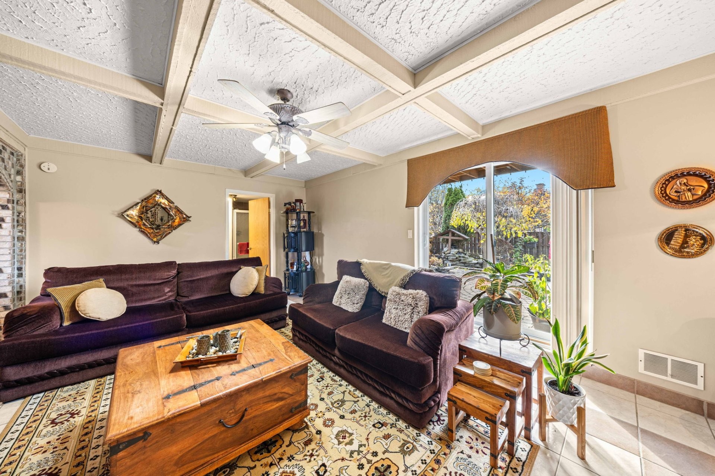
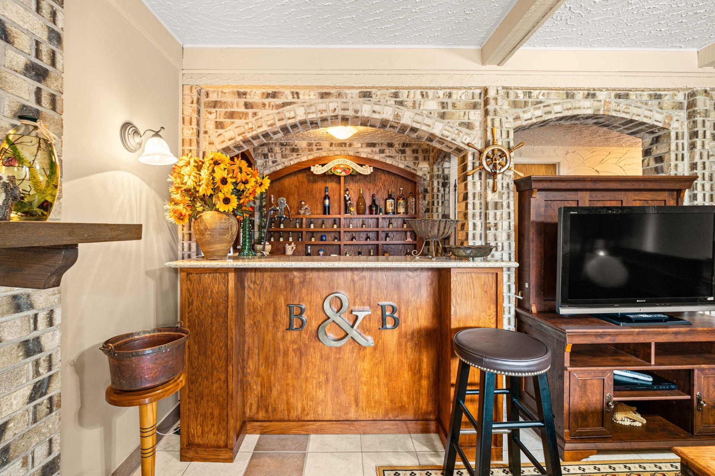
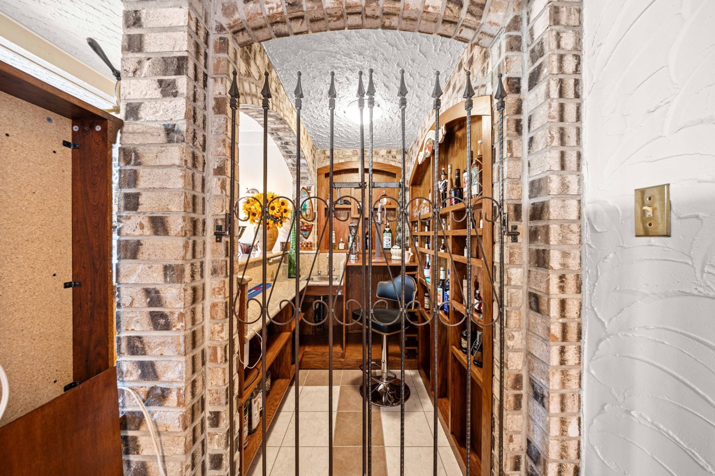
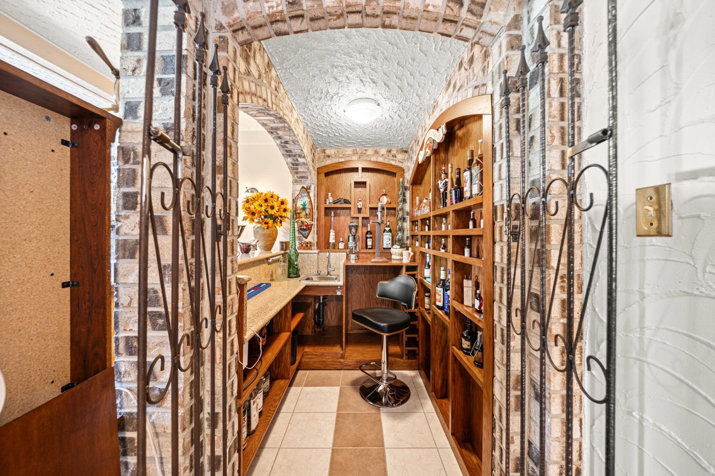
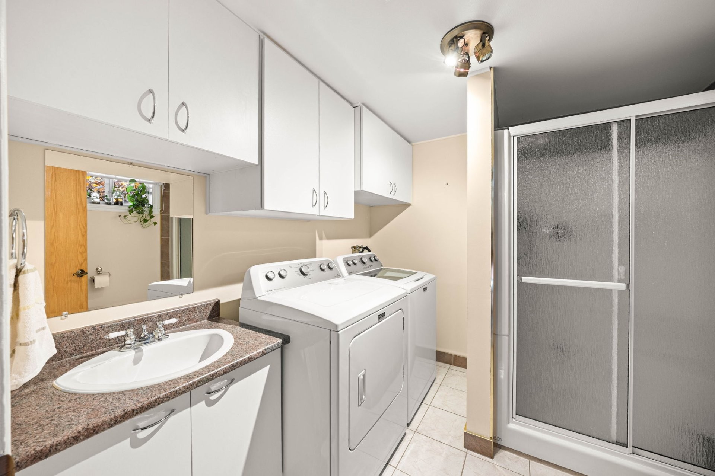
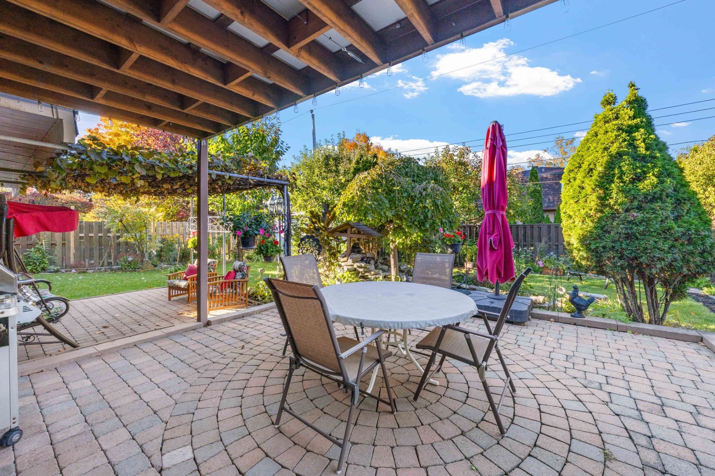
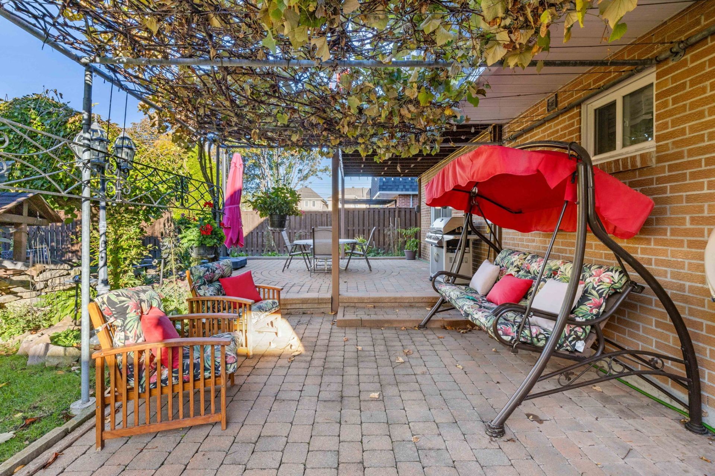
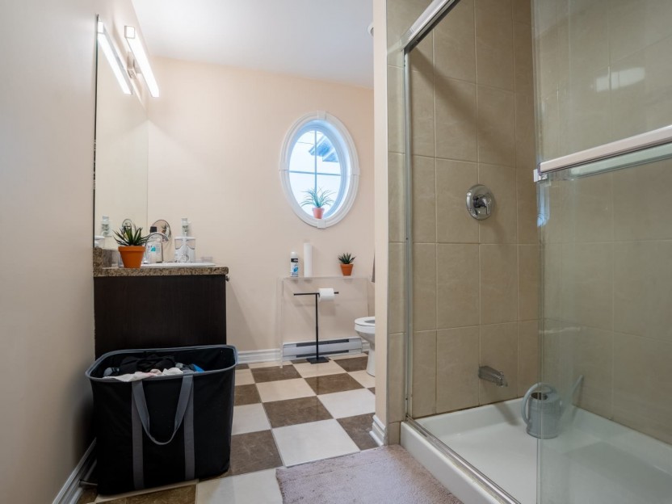
The garden level offers exceptional additional living space, with a walkout to the patio and gardens, creating the perfect setting for entertaining and enjoying the outdoors. Inside, you'll find a welcoming family room with gas fireplace and bar, an additional bedroom, and a full bathroom with laundry facilities. An ideal setup for guests, extended family, or a growing household. Additional features include access to a double garage with a built-in kitchen area and abundant storage space.
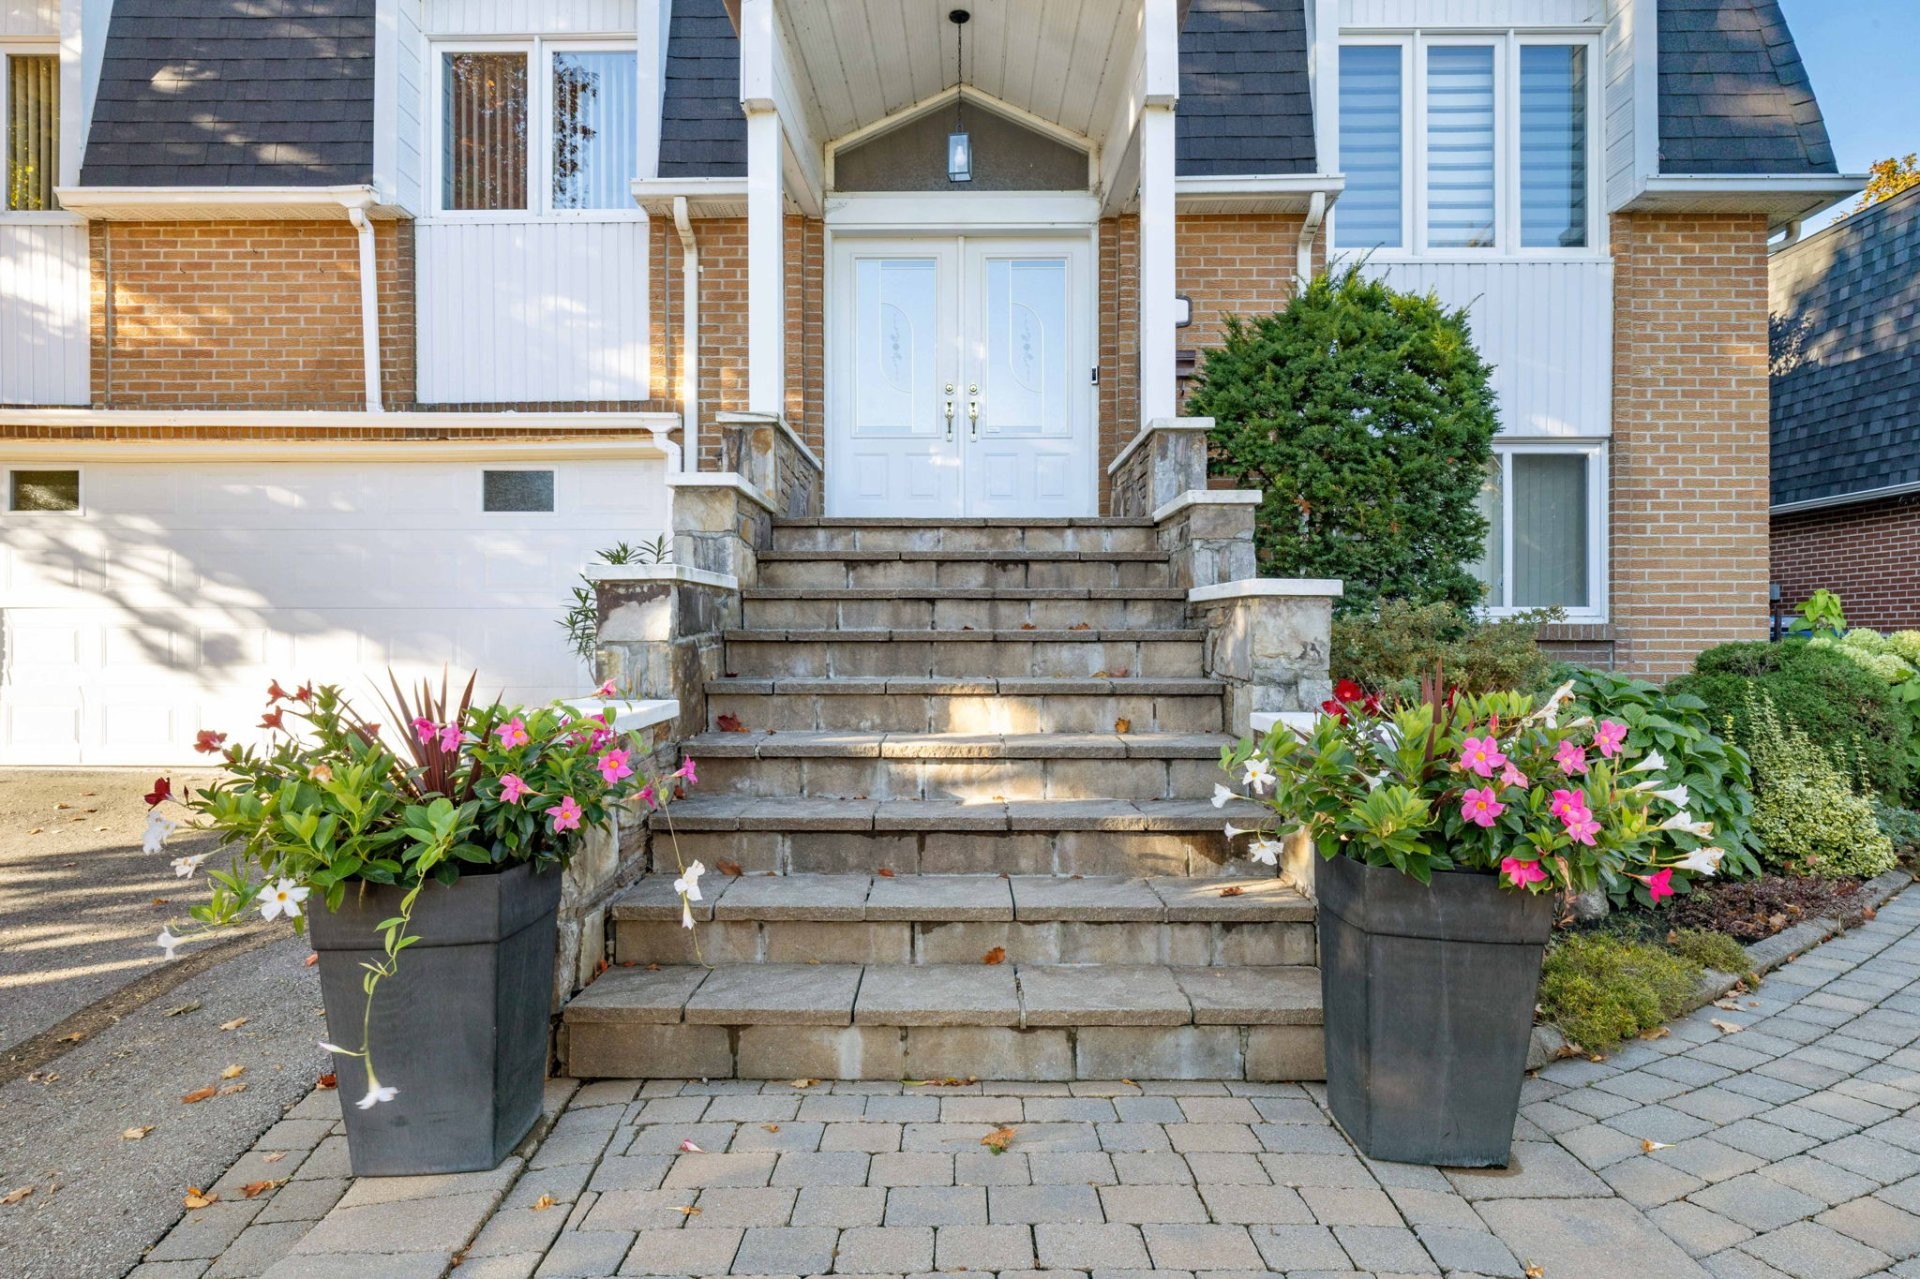
A wonderful opportunity to own a lovingly maintained family home in a sought-after neighbourhood, offering space, functionality, and an unbeatable location. Don't miss your chance to make this home your own!
Upgrades:
- Windows approximately 12-15 years ago
- Kitchen in early 2000's
- Pot lights 2025
- Freshly painted 2025
- Roof 2025
- Heating system 2020
- Blinds 2025
Included in the sale
Dishwasher, microwave, blinds, curtains and rods, central vacuum and accessories, Ring doorbell, alarm (minus subscription).
Excluded in the sale
Refrigerator, stove, microwave, fan in the living room, washer/dryer, freezer and refrigerator in the garage.
Location
Payment Calculator
Room Details
| Room | Level | Dimensions | Flooring | Description |
|---|---|---|---|---|
| Bathroom | 8.5x8.2 P | Ceramic tiles | Laundry room | |
| Bedroom | 12.0x11.1 P | Ceramic tiles | ||
| Family room | 19.5x12.10 P | Ceramic tiles | Gas | |
| Other | 6.5x3.10 P | Ceramic tiles | ||
| Bathroom | Other | 8.11x10.8 P | Ceramic tiles | |
| Bedroom | Other | 9.6x10.9 P | Parquetry | |
| Bedroom | Other | 10.1x14.7 P | Parquetry | |
| Primary bedroom | Other | 11.2x17.0 P | Parquetry | |
| Living room | Other | 19.10x18.7 P | Wood | |
| Kitchen | Other | 8.6x13.3 P | Ceramic tiles | |
| Dining room | Other | 17.6x10.3 P | Ceramic tiles |
Assessment, taxes and other costs
- Municipal taxes $4,494
- School taxes $575
- Municipal Building Evaluation $411,900
- Municipal Land Evaluation $395,100
- Total Municipal Evaluation $807,000
- Evaluation Year 2024
Building details and property interior
- Driveway Double width or more
- Rental appliances Alarm system
- Heating system Air circulation
- Water supply Municipality
- Heating energy Electricity
- Equipment available Central vacuum cleaner system installation, Electric garage door, Alarm system, Central heat pump
- Windows PVC
- Foundation Poured concrete
- Hearth stove Gaz fireplace
- Garage Attached, Heated, Double width or more
- Proximity Highway, Hospital, Park - green area, Elementary school, High school, Public transport
- Bathroom / Washroom Seperate shower
- Basement 6 feet and over, Seperate entrance, Finished basement
- Parking Outdoor, Garage
- Sewage system Municipal sewer
- Landscaping Fenced yard, Landscape
- Window type Sliding, Crank handle
- Roofing Asphalt shingles
- Topography Flat
- Zoning Residential
Payment Calculator
Contact the listing broker(s)

Residential & Commercial Real Estate Broker at Ali and Chris Homes

chris@aliandchrishomes.com

514 944.3901

Residential Real Estate Broker at Ali and Chris Homes
ali@aliandchrishomes.com
514.914.1982

Properties in the Region
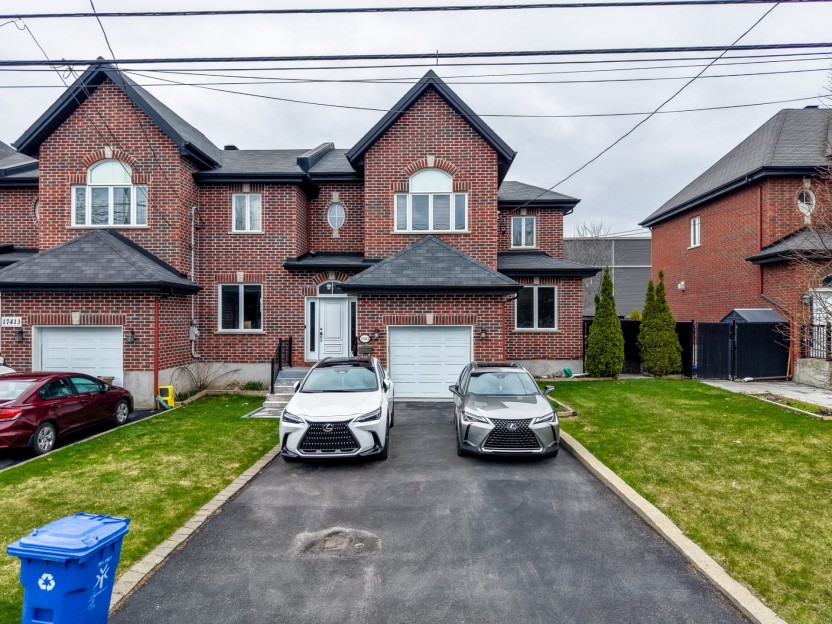
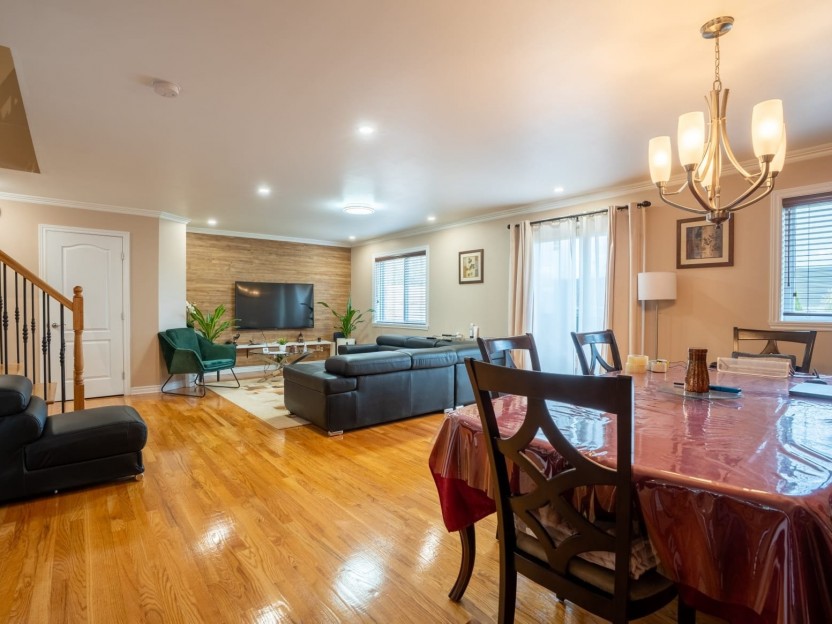
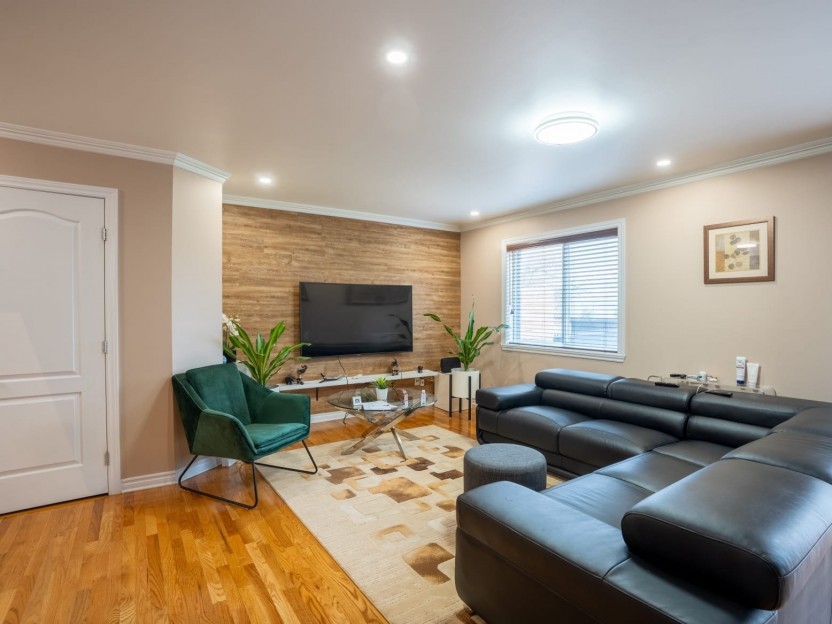
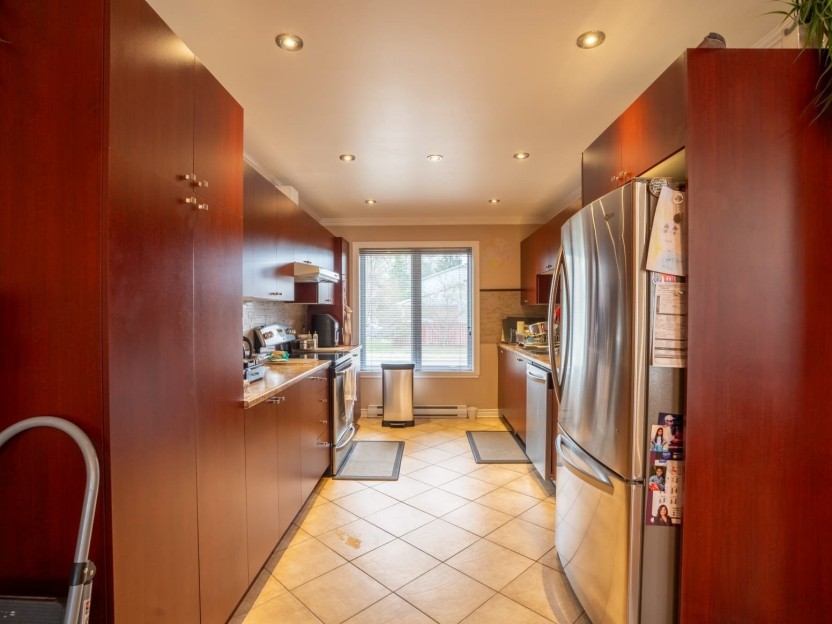
17411 Ch. Ste-Marie
Superbe maison de ville de 1 750 pi² à louer à Kirkland, située sur le chemin Sainte-Marie et disponible à compter du 1er juillet. La propri...
-
Bedrooms
3
-
Bathrooms
3 + 1
-
price
$3,290 / M

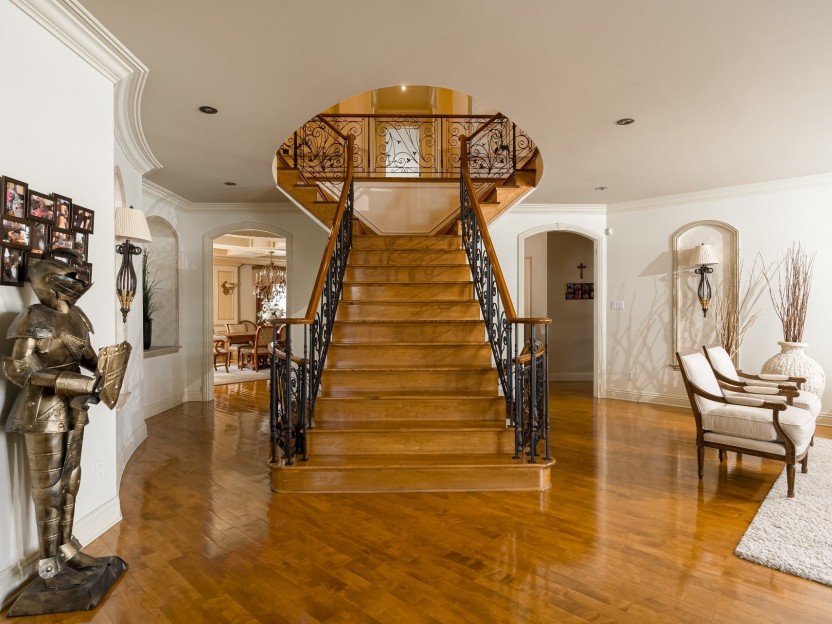
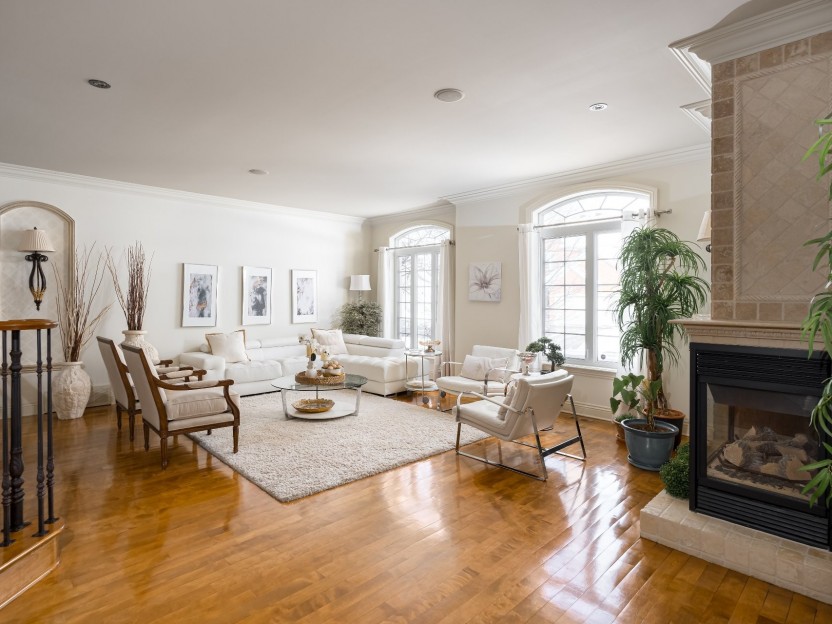
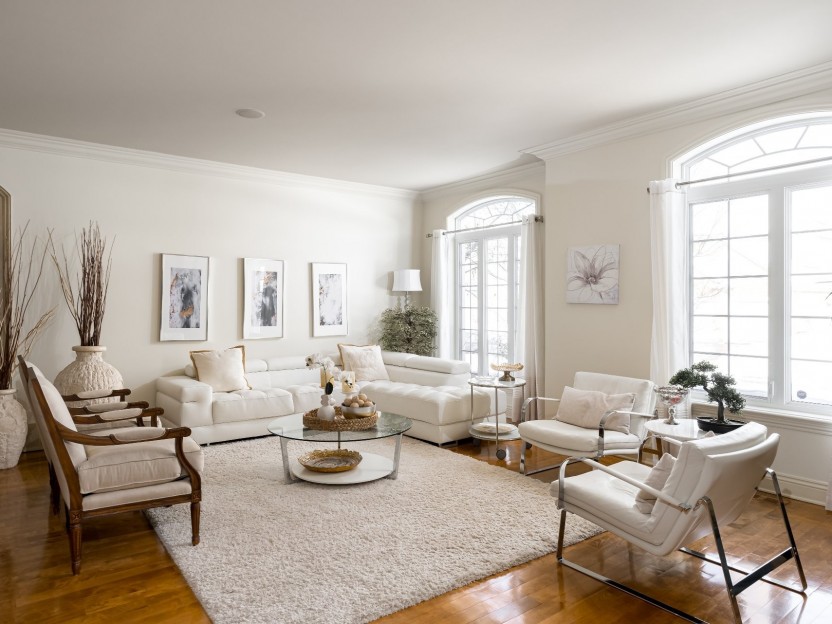
7 Rue Grilli
Bienvenue dans cette propriété exceptionnellement prestigieuse, offrant plus de 5 500 pieds carrés d'espace de vie méticuleusement conçu. Av...
-
Bedrooms
5 + 3
-
Bathrooms
6 + 1
-
sqft
5856.64
-
price
$2,499,000
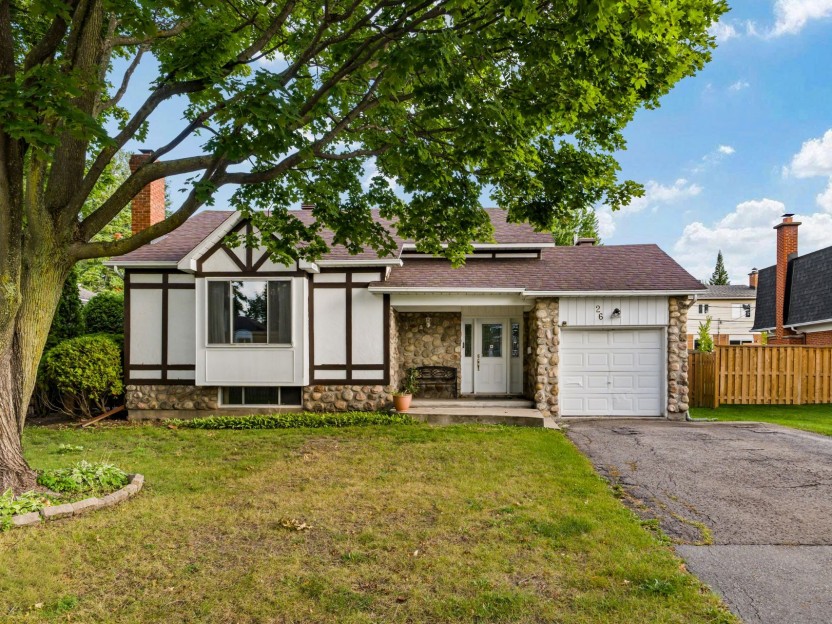
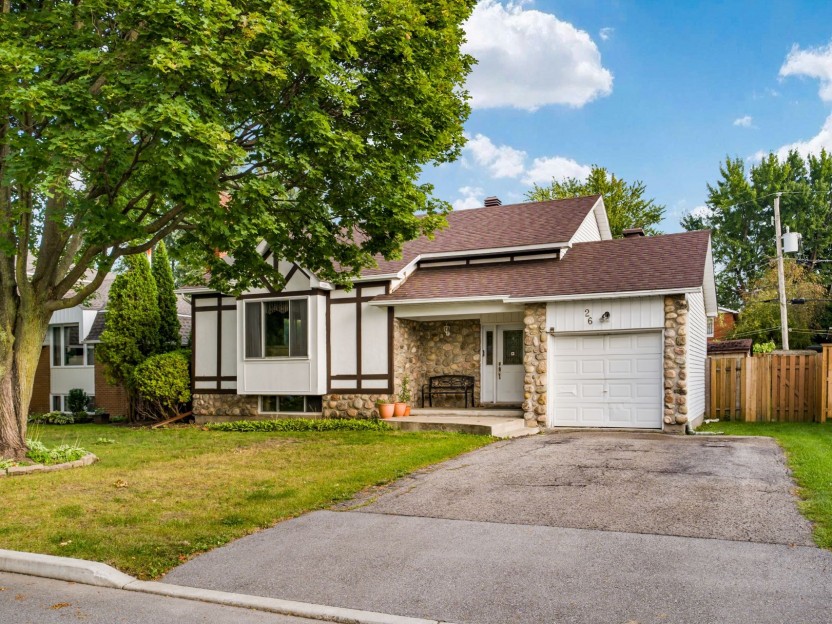
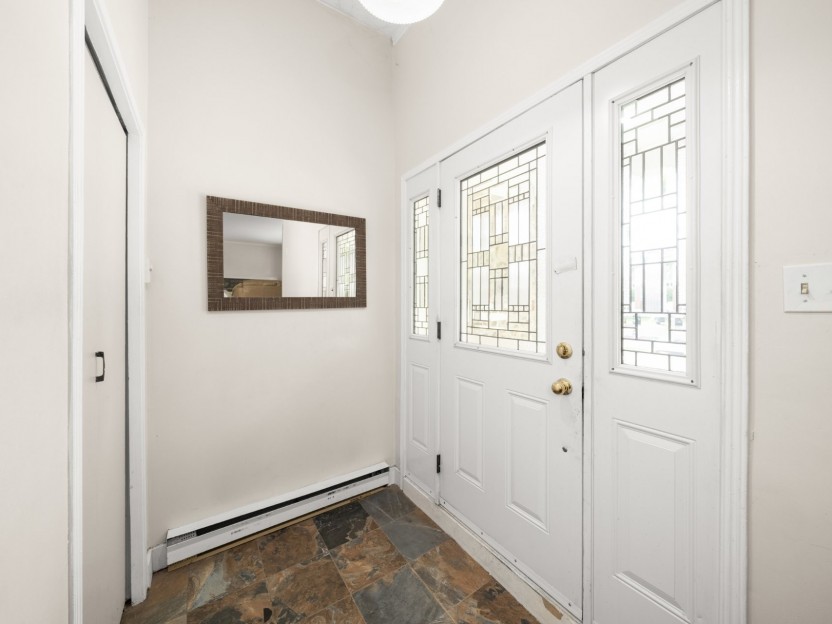
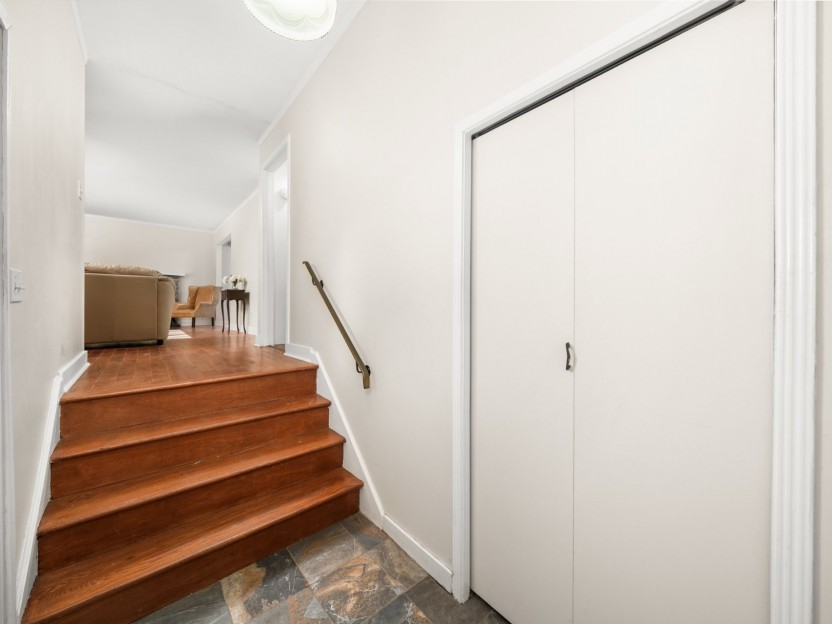
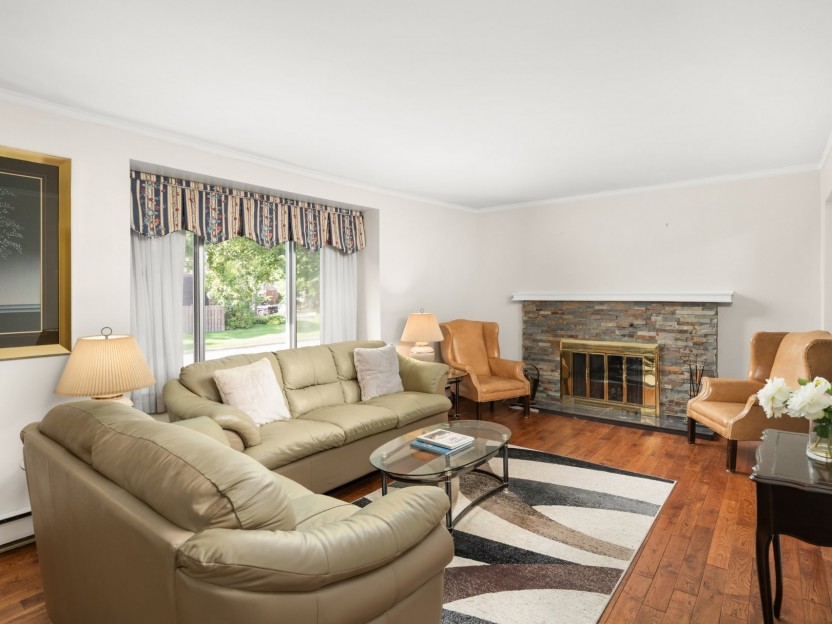
26 Rue des Mohawks
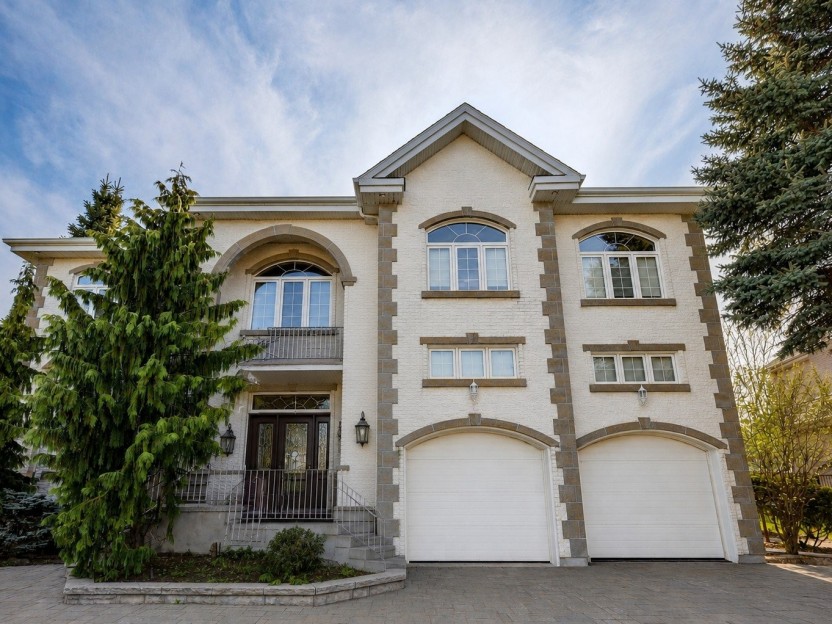
Magnifique bungalow de 3 chambres + 1, avec 2 salles de bain, idéalement situé sur une rue paisible et familiale de Kirkland. Offrant de gén...
-
Bedrooms
3 + 1
-
Bathrooms
2
-
price
$599,000
28 Rue du Sauvignon
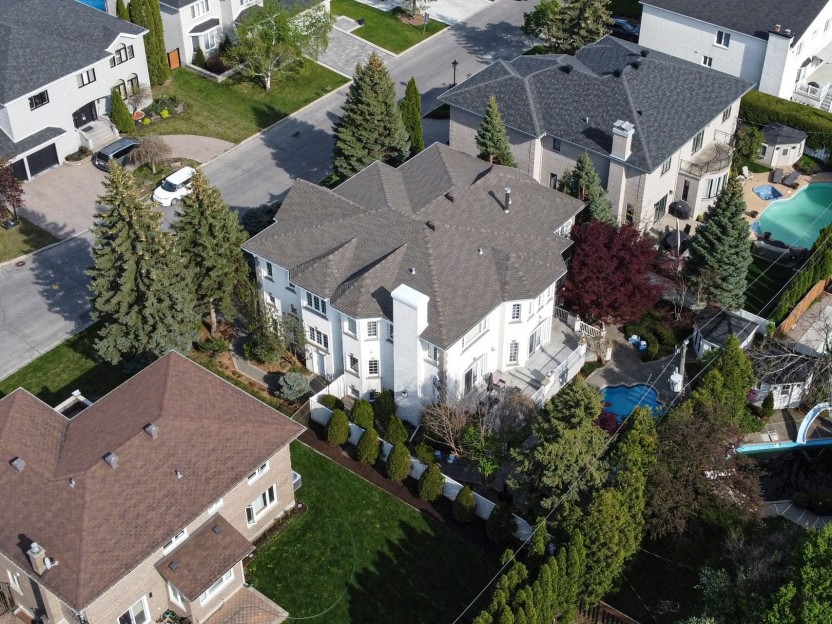
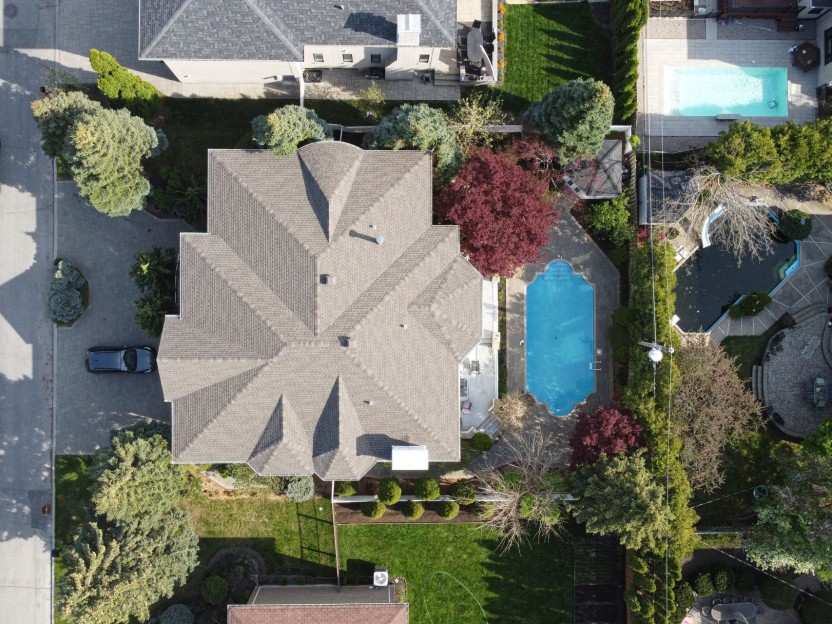
Superbe propriété en brique de grande dimension, située dans un cul-de-sac paisible. Conçue pour les acheteurs exigeants, elle offre un élég...
-
Bedrooms
5 + 2
-
Bathrooms
5 + 1
-
price
$2,398,000