
22 PHOTOS
Kirkland - Centris® No. 23029101
26 Rue des Mohawks
-
3 + 1
Bedrooms -
2
Bathrooms -
$619,000
price
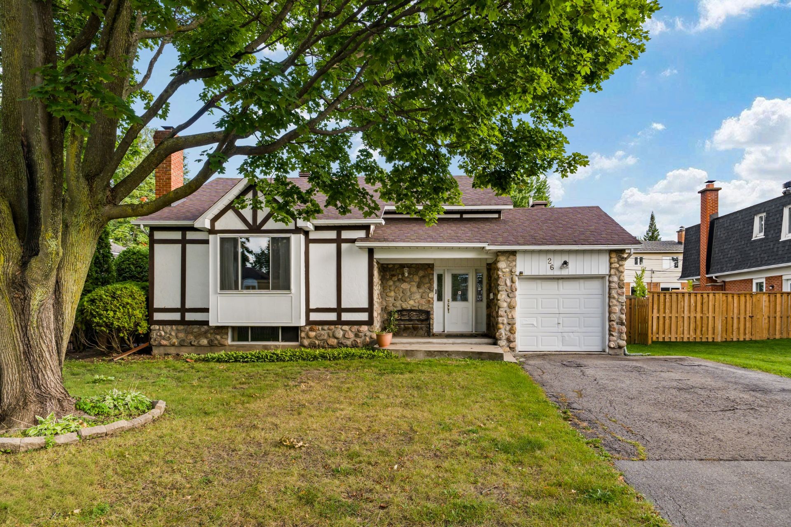
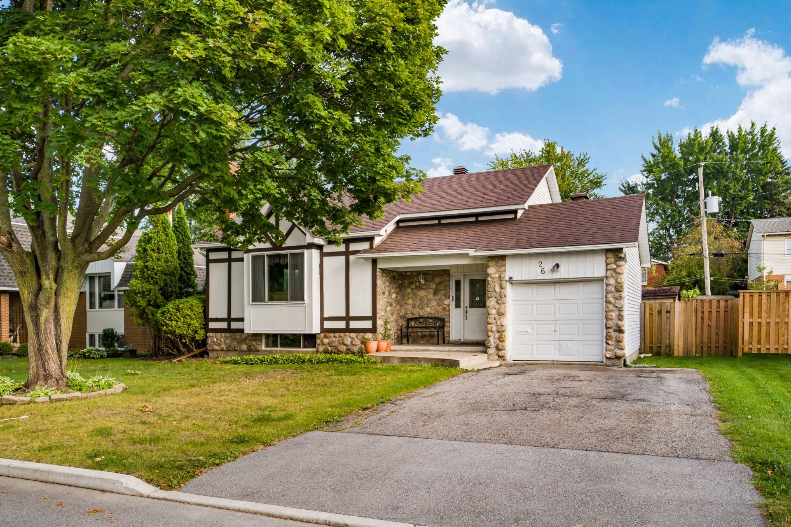
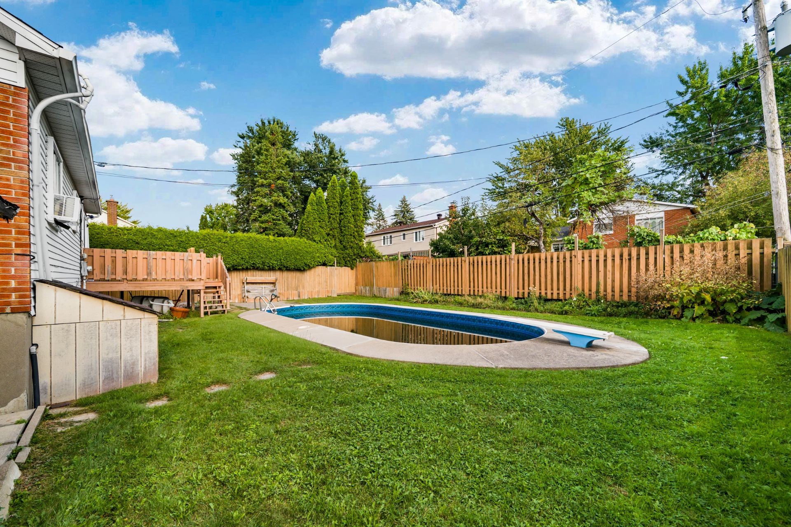
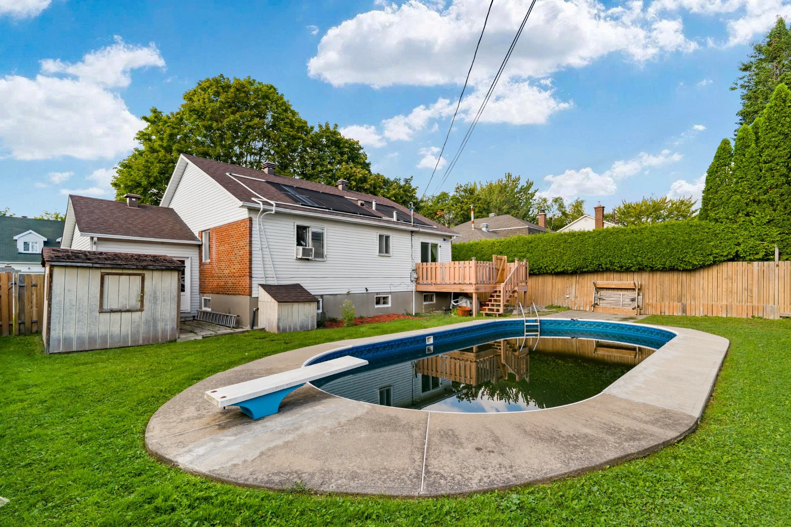
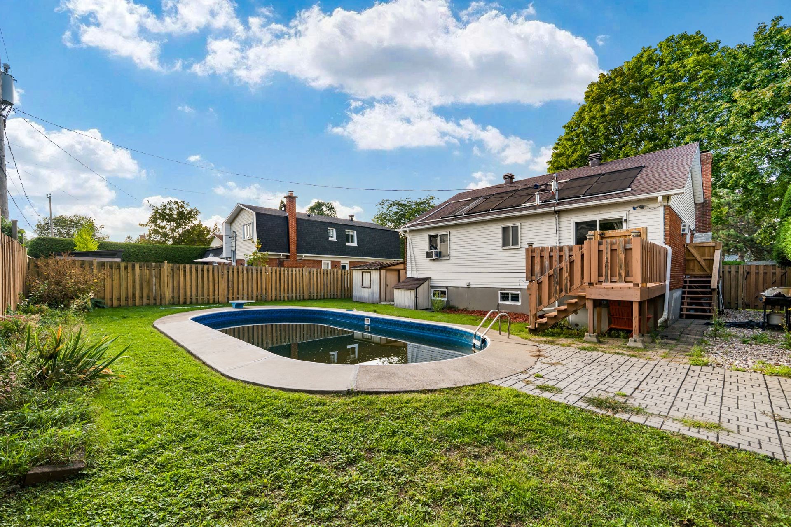
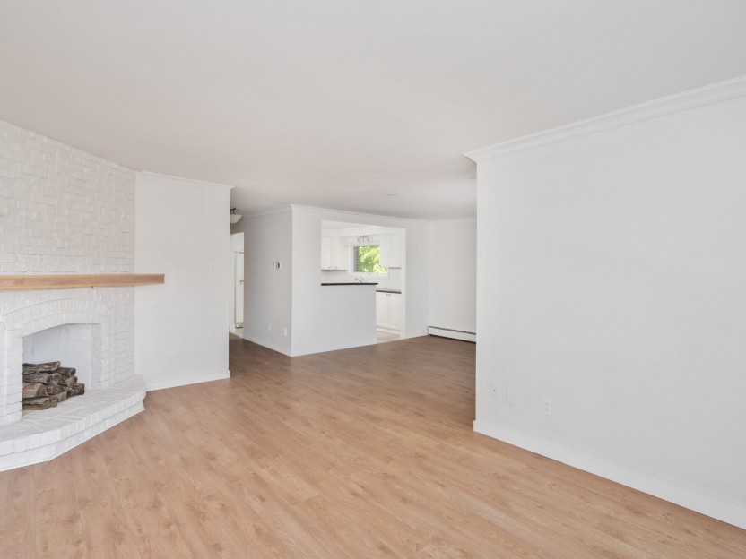
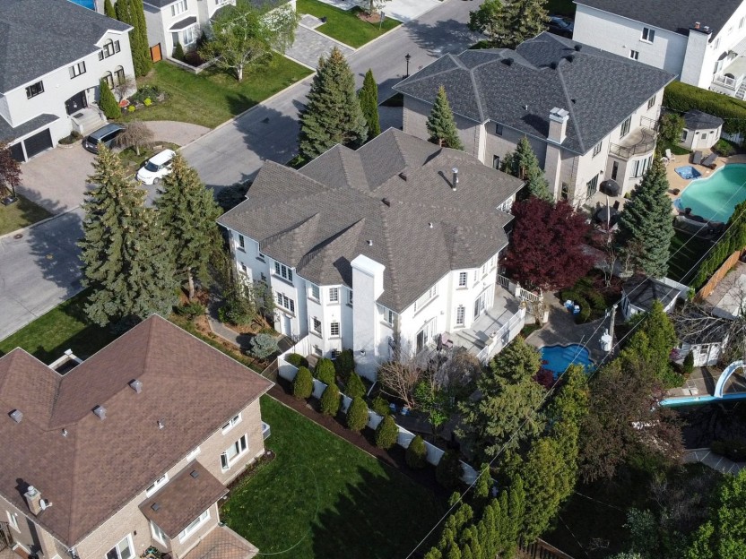
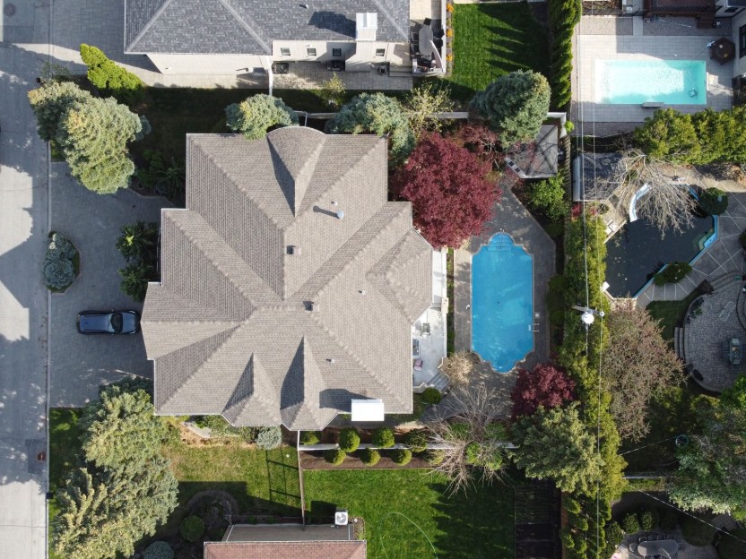
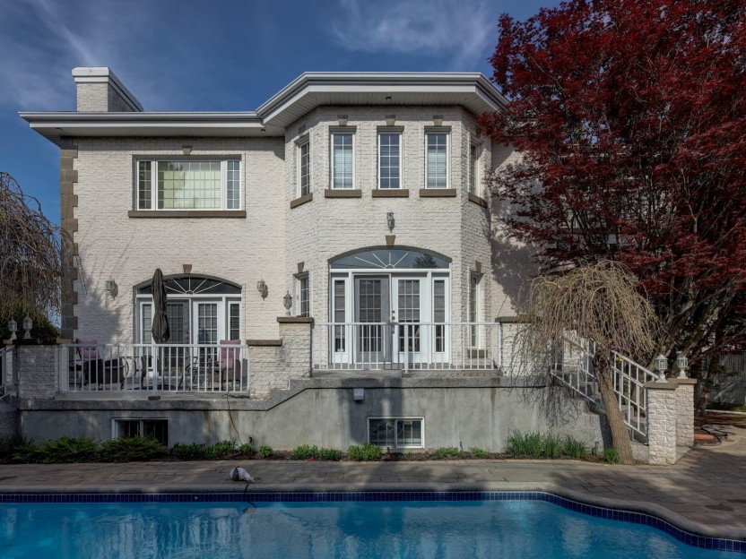
Spacious 3+1 bedroom, 2-bathroom bungalow ideally situated on a quiet, family-friendly street in Kirkland. Offering generous living space, a south-facing backyard, and an in-ground pool, this property is an excellent opportunity for buyers looking to renovate and create their dream home.
Additional Details
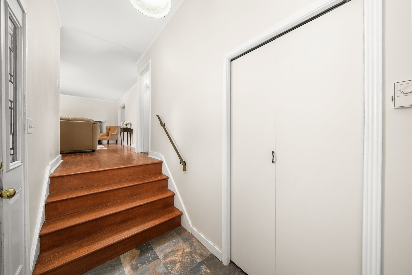
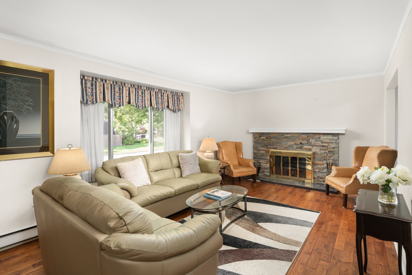
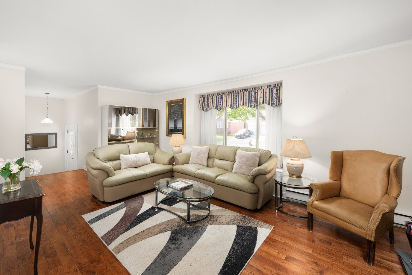
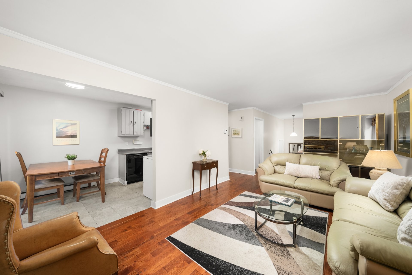
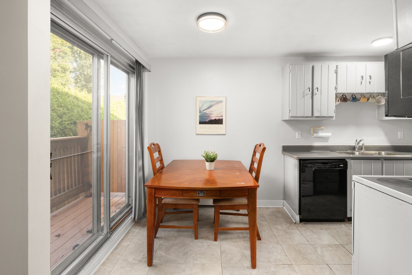
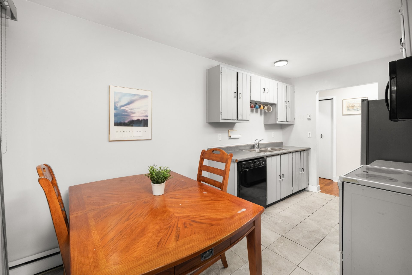
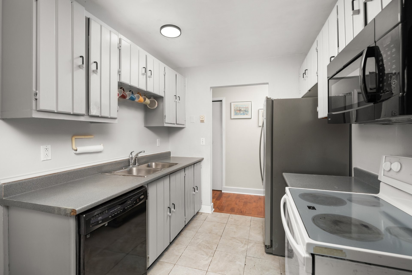
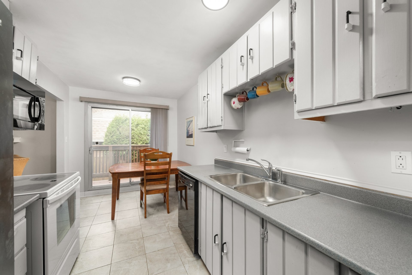
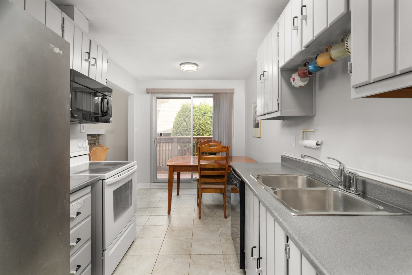
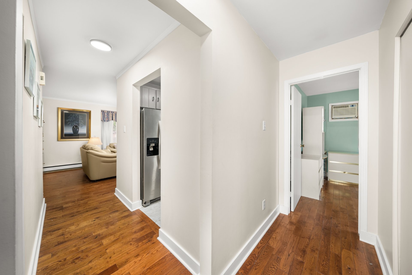
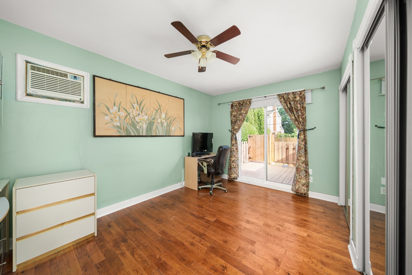
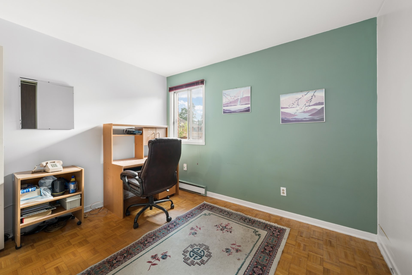
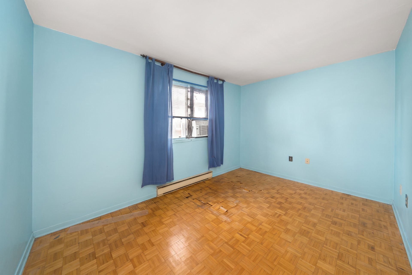
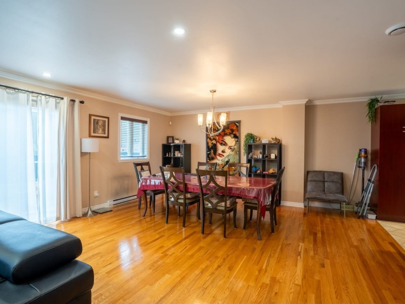
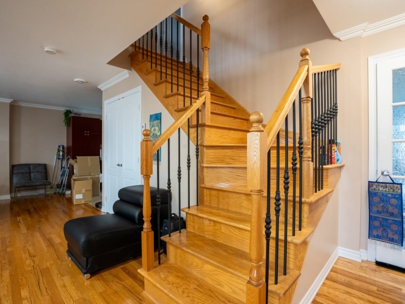
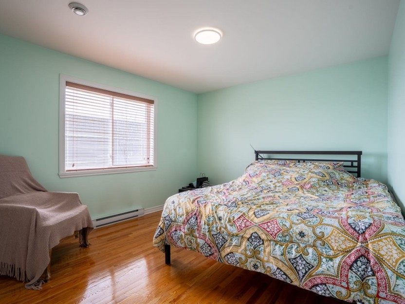
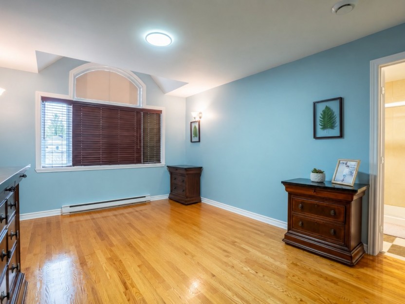
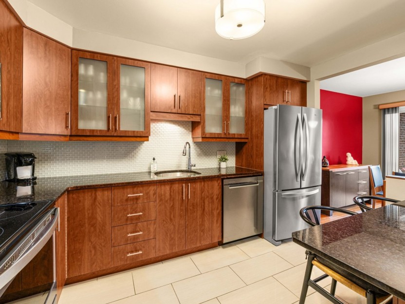
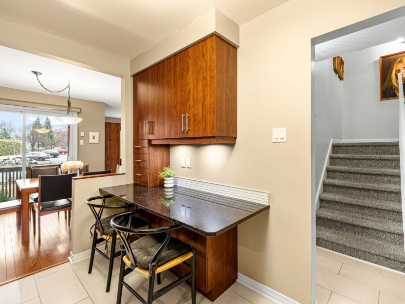
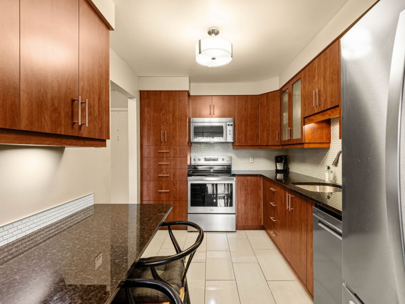
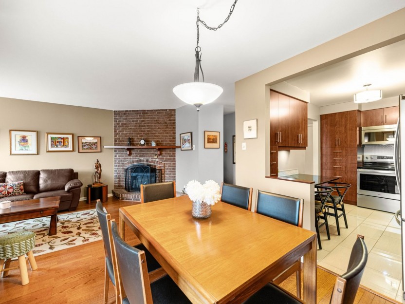
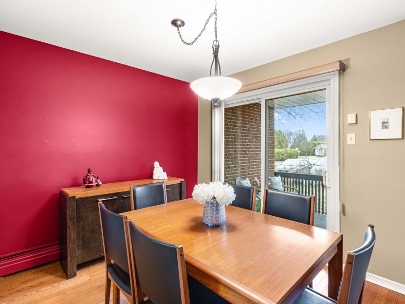
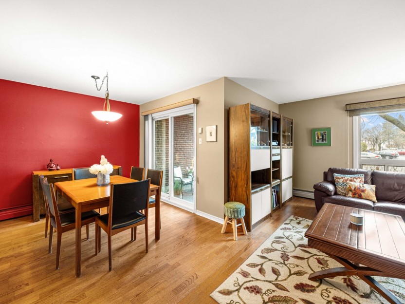
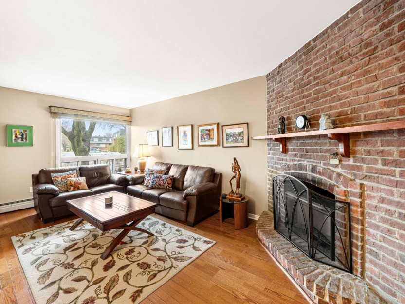
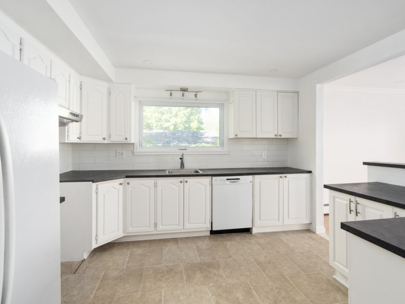
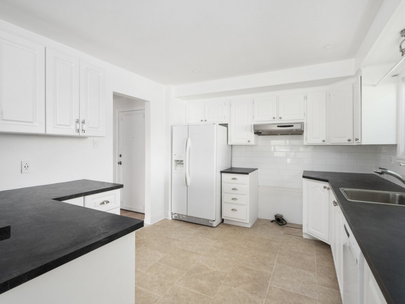
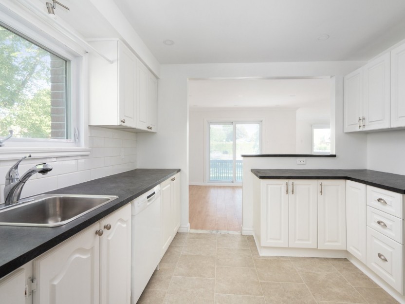
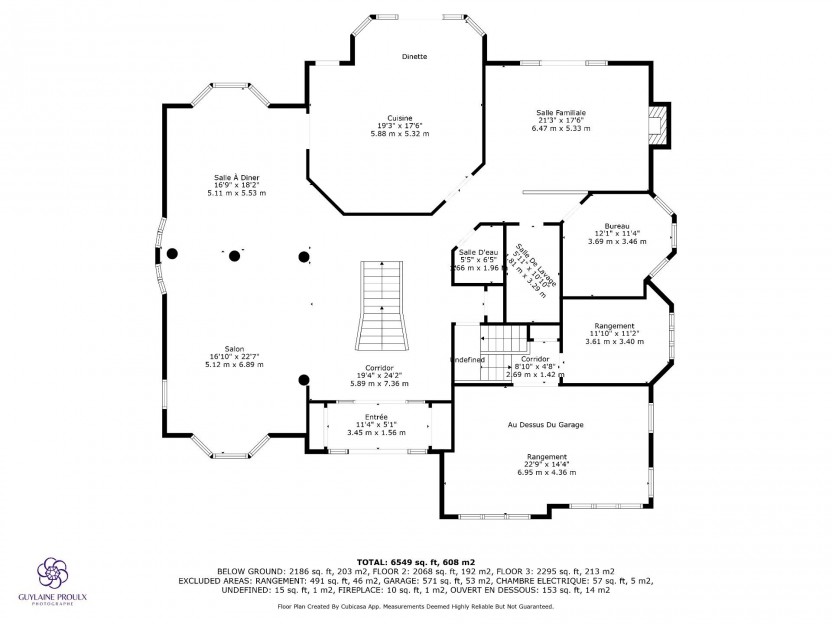
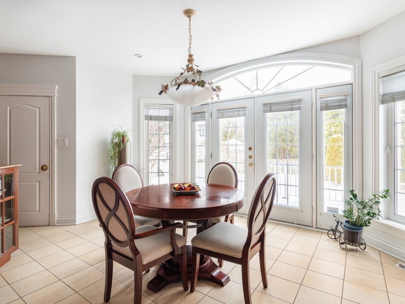
The main floor features a bright and spacious living room with a wood-burning fireplace, seamlessly connected to the kitchen and dinette. The dining area provides direct access to the backyard, making indoor-outdoor living and entertaining easy. The primary bedroom offers sliding-door access to a private balcony overlooking the fully fenced, south-facing backyard and pool. Two additional well-sized bedrooms and a family bathroom complete the main level.
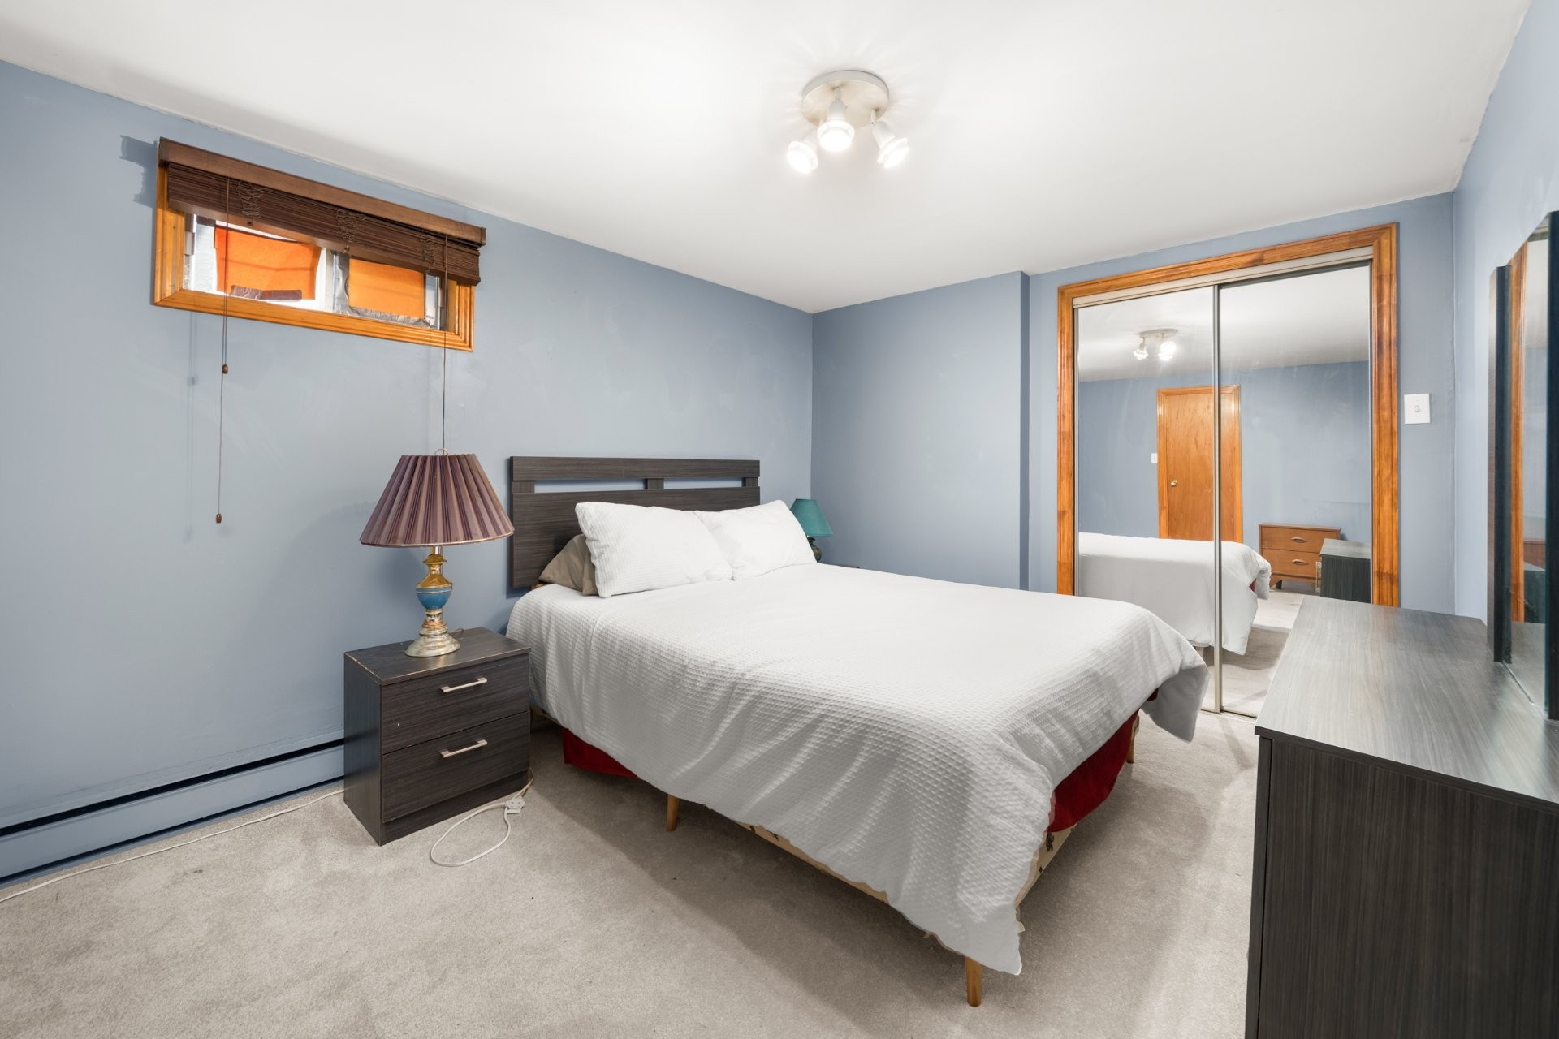
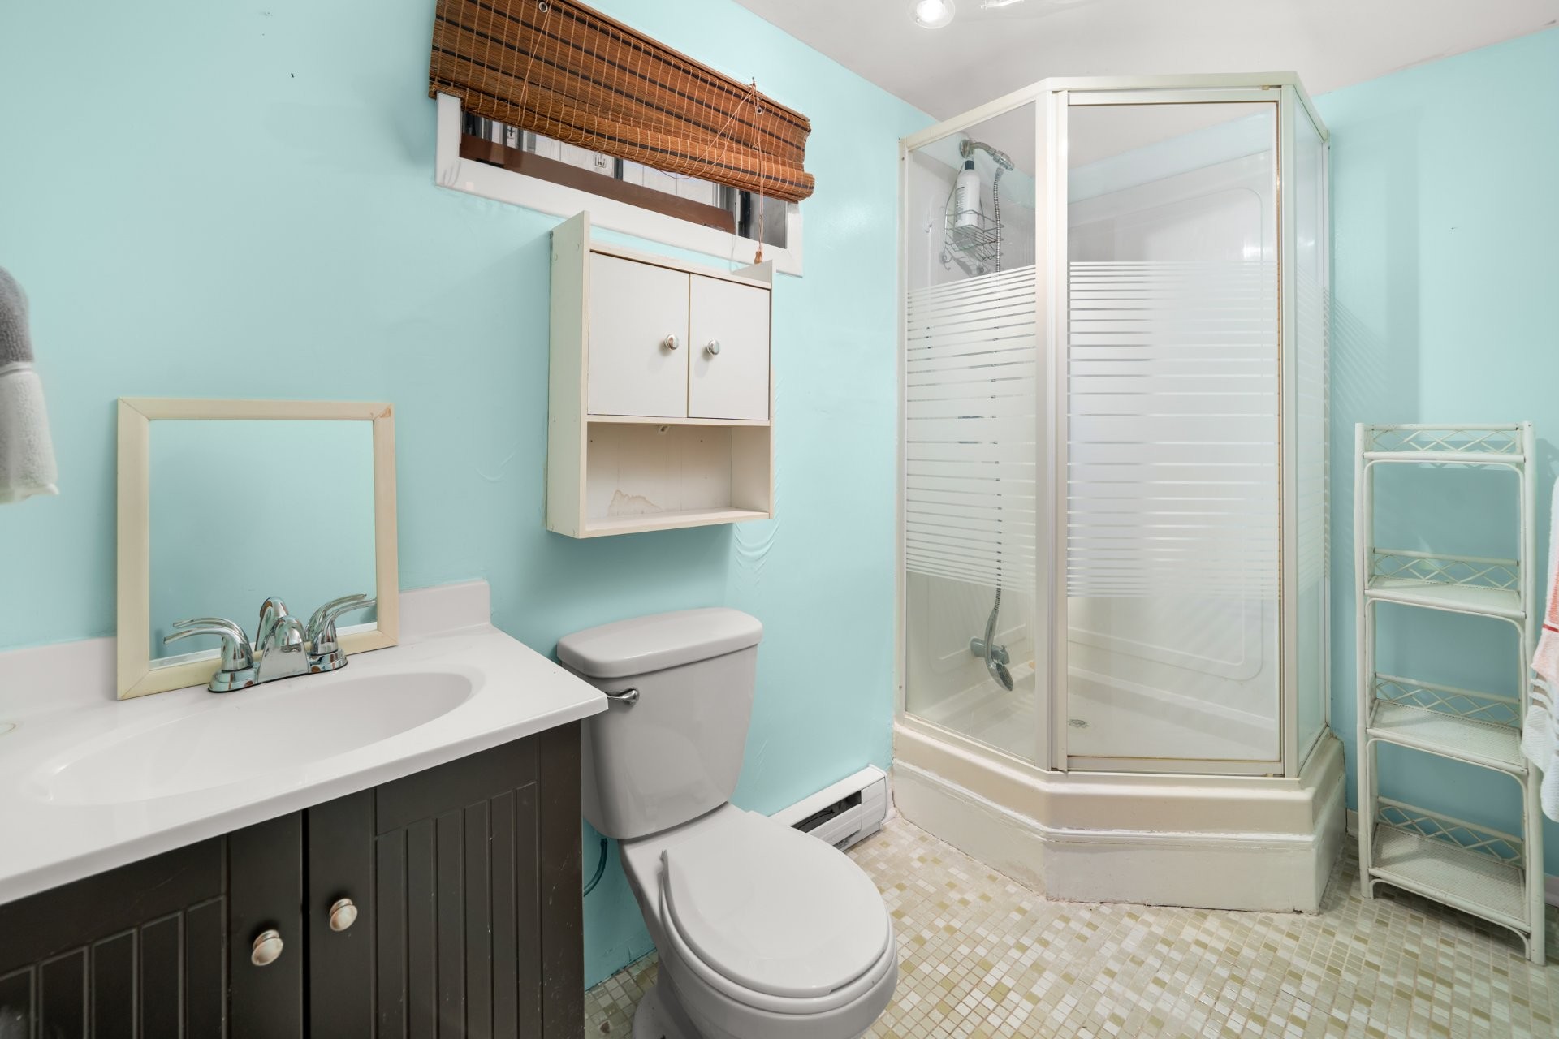
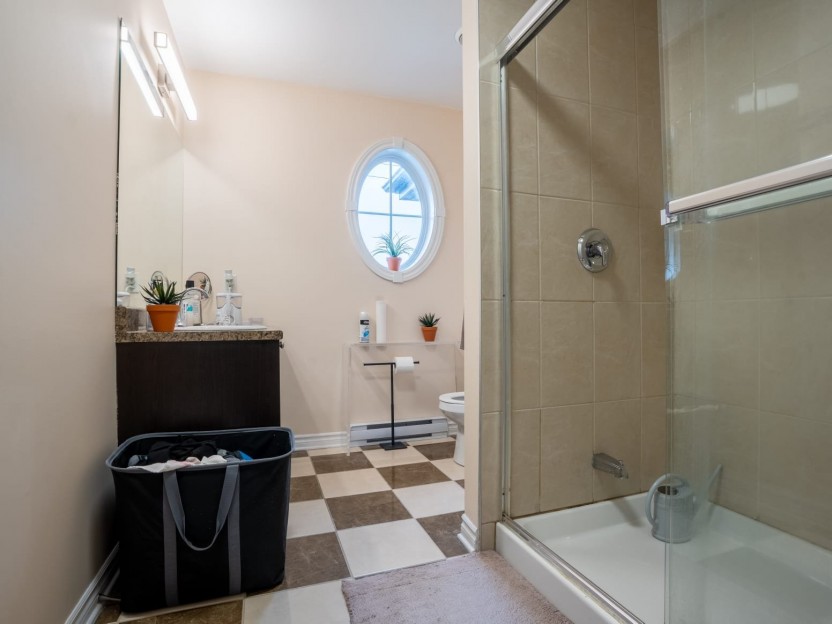
The fully finished basement expands the home's living space with a large family room featuring a bar, an additional bedroom with an ensuite bathroom, a laundry room, and abundant storage. An ideal setup for guests, extended family, a home office, or additional recreation space.
Location is a standout feature, with easy access to Kuper Academy, Lakeshore General Hospital, Canvin Park, Meades Park, the Kirkland Arena, and the many restaurants, shops, and services along Saint-Charles Boulevard. Convenient access to Highways 20 and 40, as well as the REM, makes commuting throughout the West Island and beyond a breeze.
With its spacious layout, fantastic lot, pool, and exceptional location, this home offers tremendous potential to make it your own. Don't miss this opportunity to transform this well-located Kirkland bungalow into the home you've been envisioning!
Included in the sale
All appliances and furniture in the house, excluding personal belongings.
Excluded in the sale
Personal belongings.
Location
Payment Calculator
Room Details
| Room | Level | Dimensions | Flooring | Description |
|---|---|---|---|---|
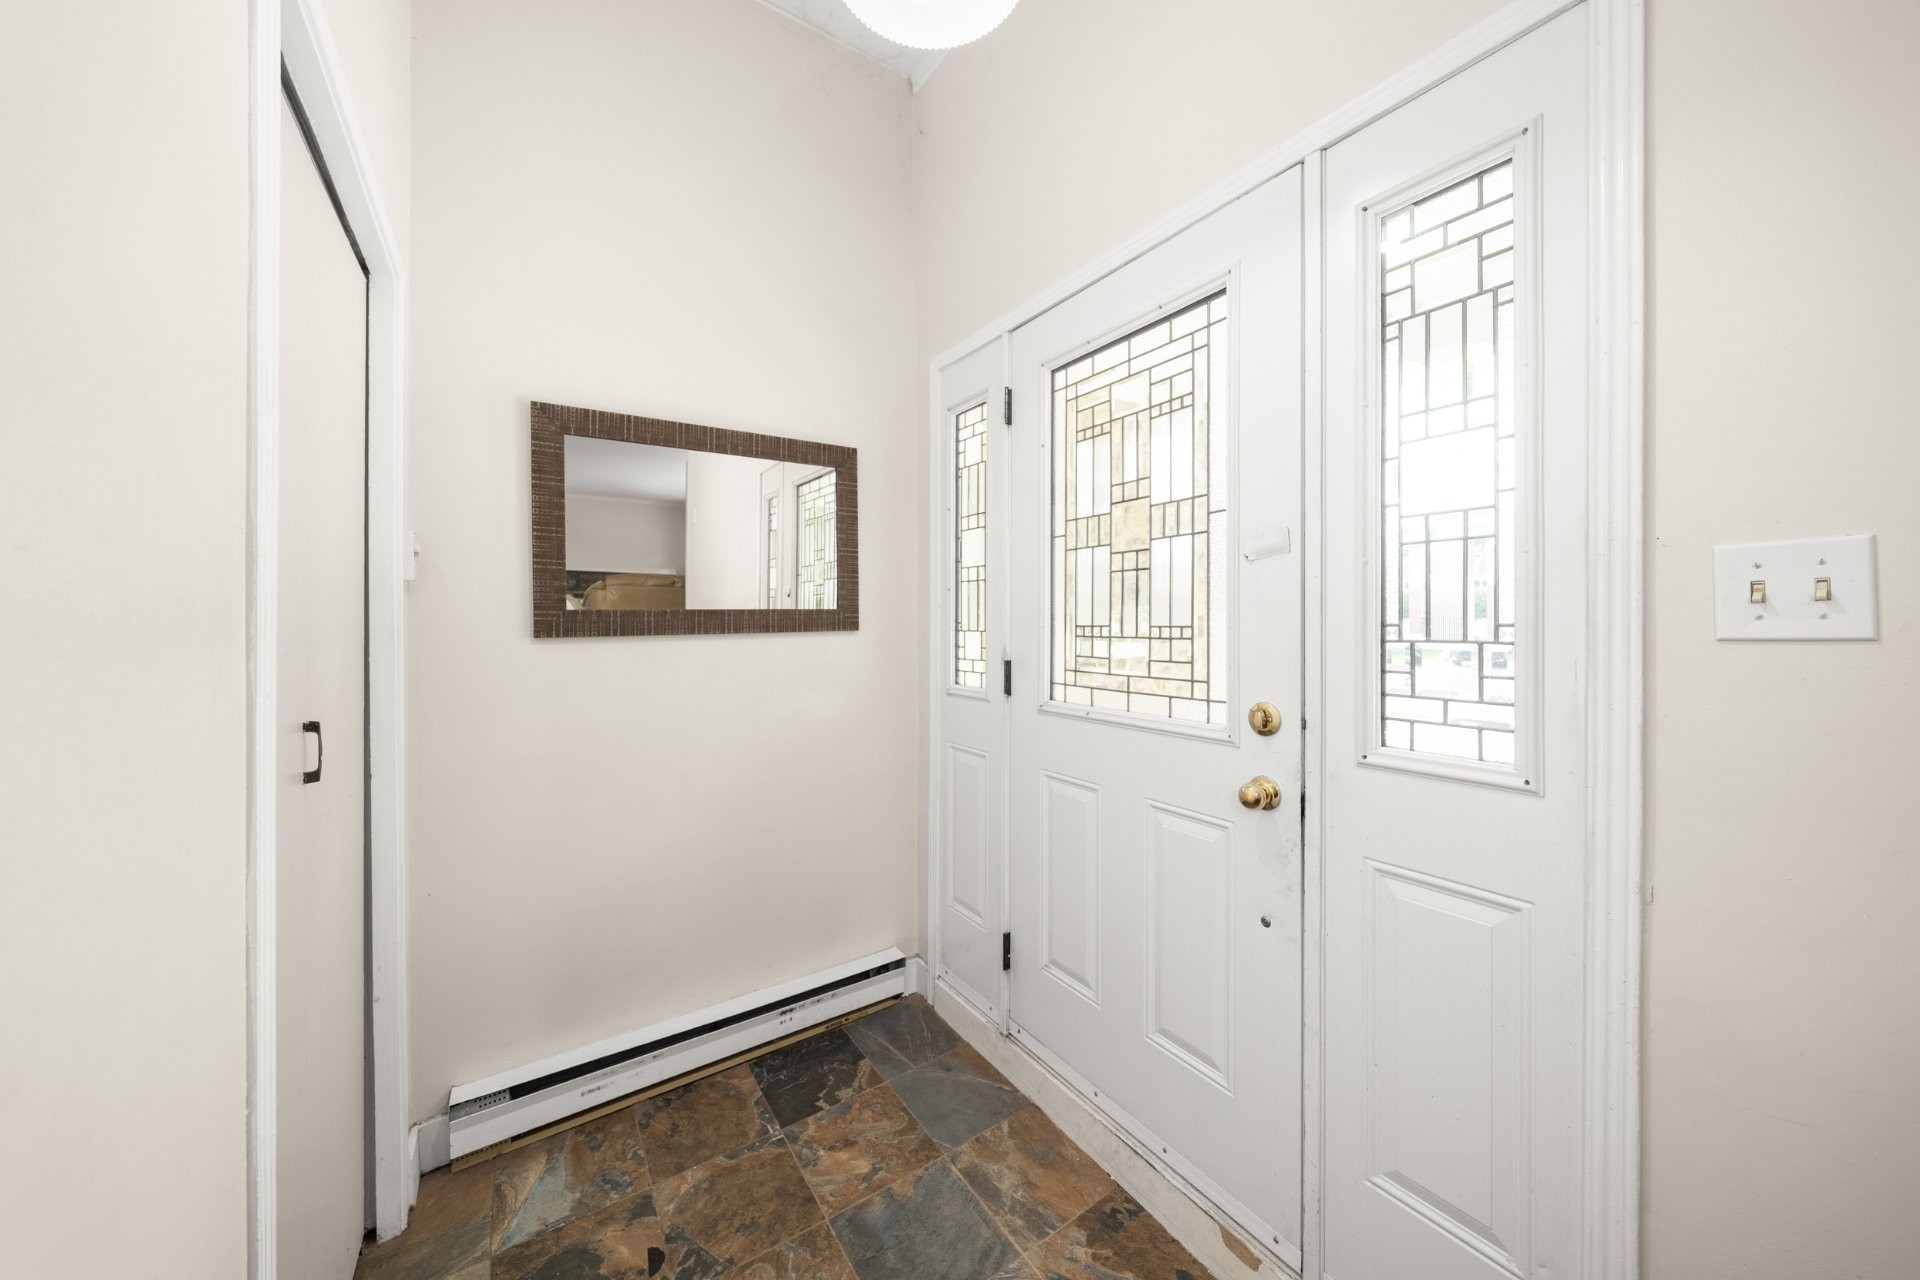
| Other | Ground floor | 6.3x4.8 P | Ceramic tiles | |
| Living room | Ground floor | 23.8x12.5 P | Wood | Gas |
| Dinette | Ground floor | 7.2x7.10 P | Ceramic tiles | |
| Kitchen | Ground floor | 7.5x7.10 P | Ceramic tiles | |
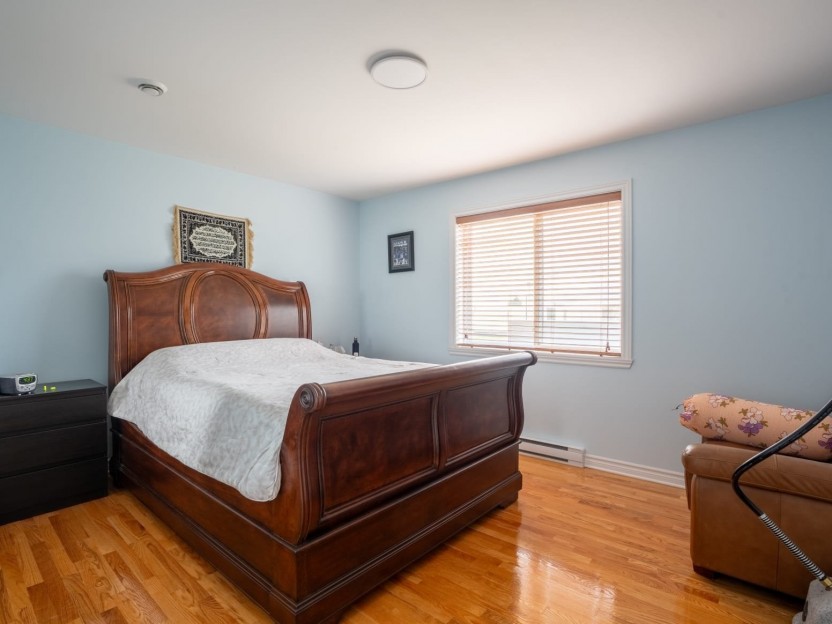
| Primary bedroom | Ground floor | 9.5x13.7 P | Wood | |
| Bedroom | Ground floor | 13.5x9.9 P | Parquetry | |
| Bedroom | Ground floor | 10.2x11.0 P | Parquetry | |
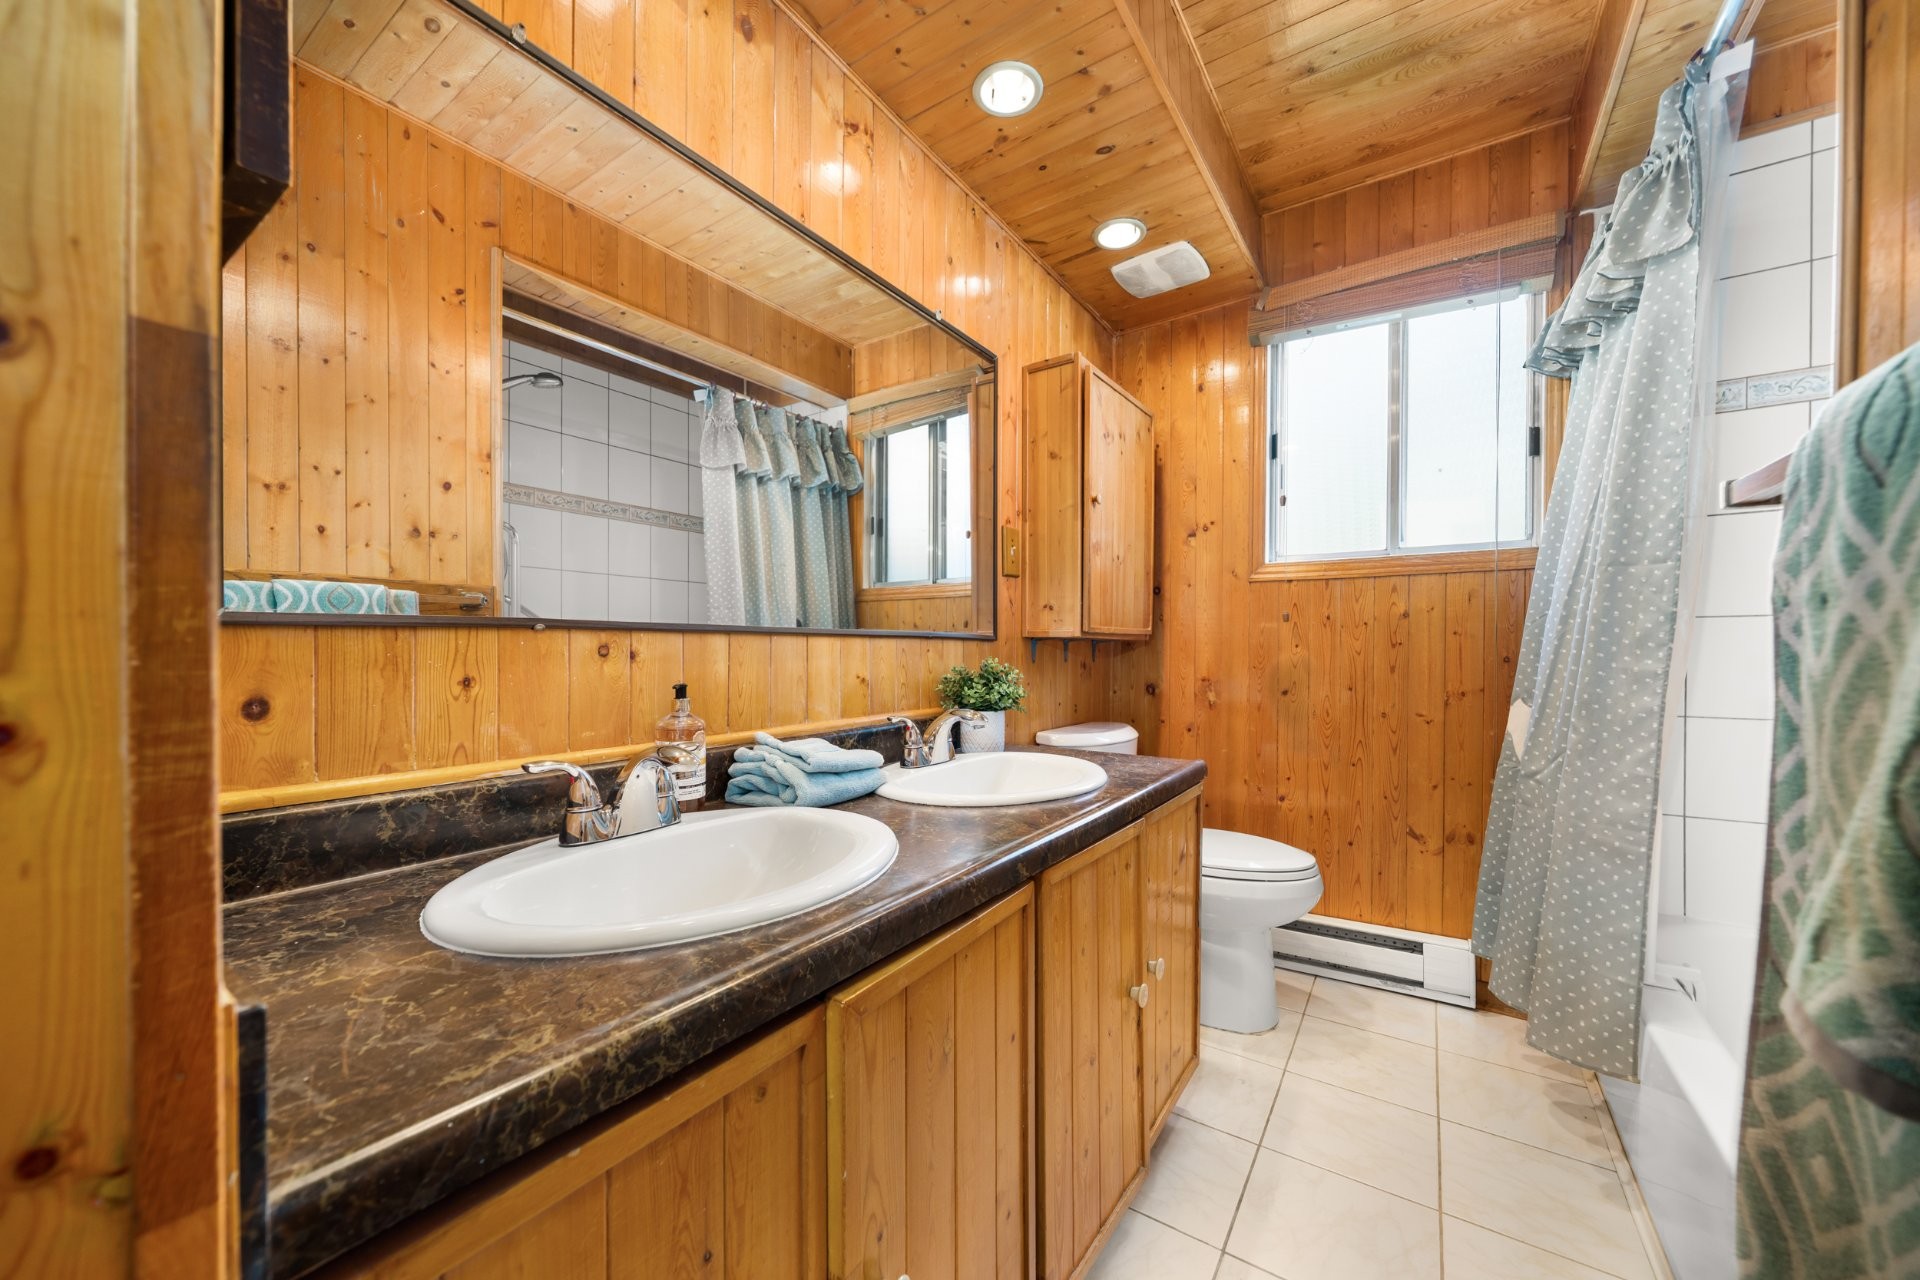
| Bathroom | Ground floor | 6.9x9.11 P | Ceramic tiles | |
| Family room | Basement | 21.11x25.3 P | Carpet | |
| Other | Basement | 7.5x7.6 P | Carpet | |
| Bedroom | Basement | 9.10x15.2 P | Carpet | |
| Bathroom | Basement | 9.1x4.9 P | Ceramic tiles | Ensuite |
| Laundry room | Basement | 14.9x7.1 P | Linoleum | |
| Storage | Basement | 12.0x7.0 P | Concrete |
Assessment, taxes and other costs
- Municipal taxes $4,000
- School taxes $492
- Municipal Building Evaluation $308,300
- Municipal Land Evaluation $389,500
- Total Municipal Evaluation $697,800
- Evaluation Year 2024
Building details and property interior
- Heating system Electric baseboard units
- Water supply Municipality
- Heating energy Electricity
- Windows PVC
- Foundation Poured concrete
- Hearth stove Wood fireplace
- Garage Attached, Single width
- Pool Inground
- Proximity Highway, Hospital, Park - green area, Bicycle path, Elementary school, High school, Public transport
- Siding Aluminum, Stone, Stucco
- Bathroom / Washroom Adjoining to the master bedroom, Seperate shower
- Basement 6 feet and over, Finished basement
- Parking Outdoor, Garage
- Sewage system Municipal sewer
- Landscaping Fenced yard
- Window type Sliding, Crank handle
- Roofing Asphalt shingles
- Topography Flat
- Zoning Residential
Payment Calculator
Contact the listing broker(s)

Residential Real Estate Broker at Ali and Chris Homes

ali@aliandchrishomes.com

514.914.1982

Residential & Commercial Real Estate Broker at Ali and Chris Homes
chris@aliandchrishomes.com
514 944.3901

Properties in the Region
51 Rue Gingerwood
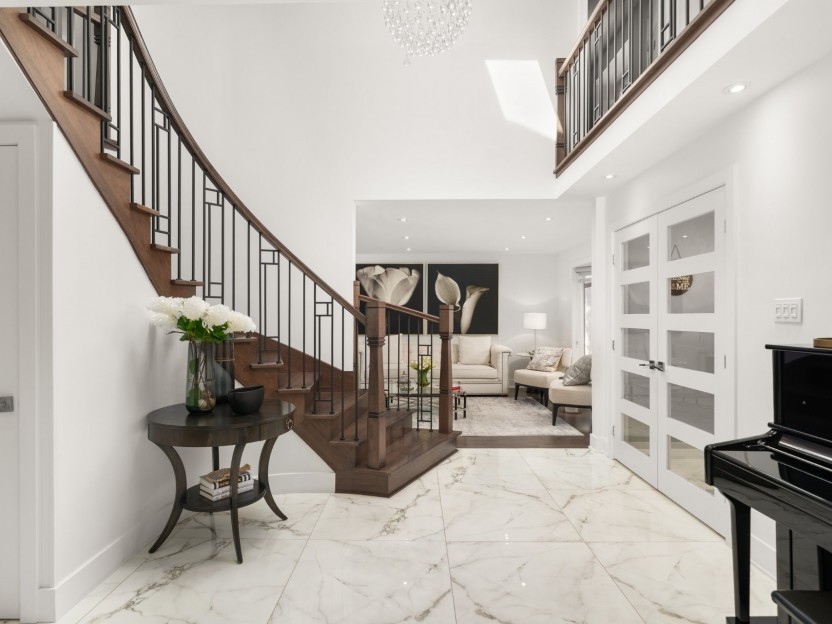
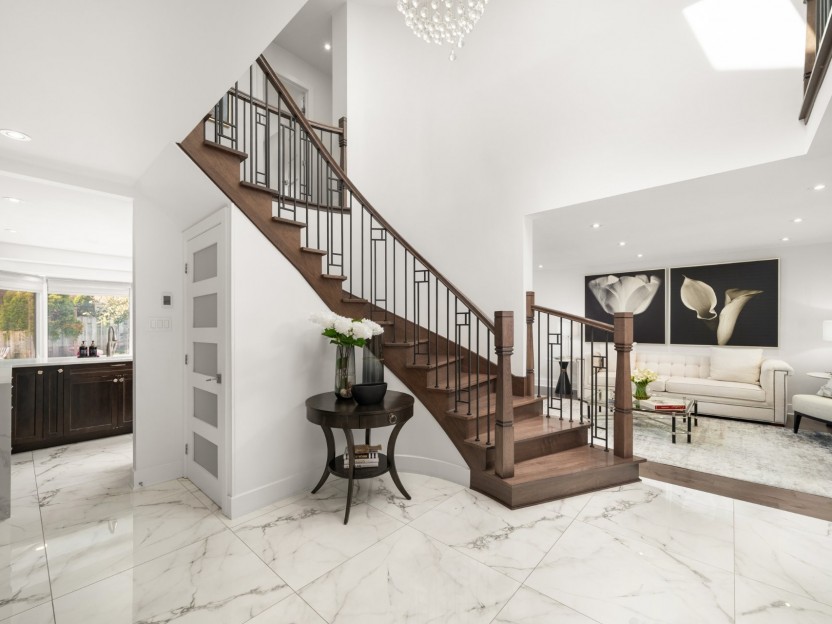
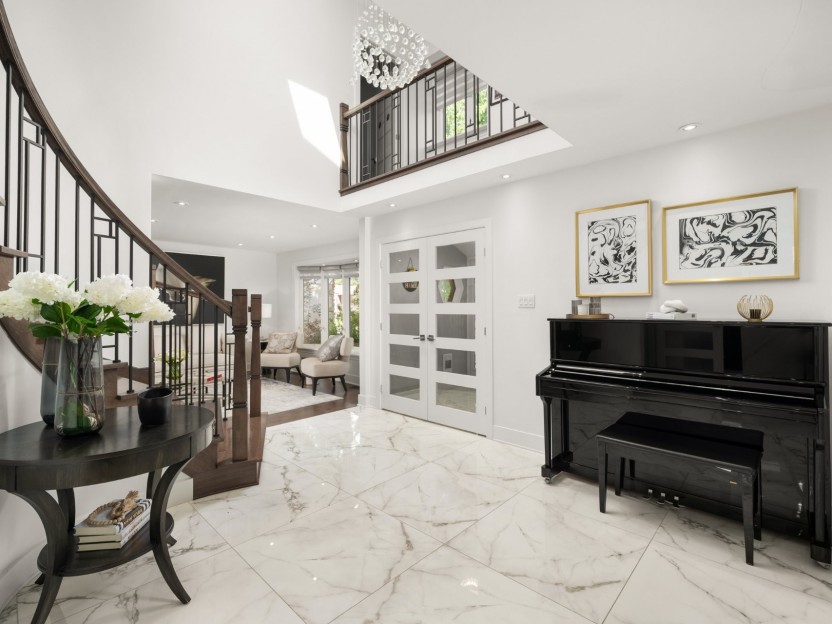
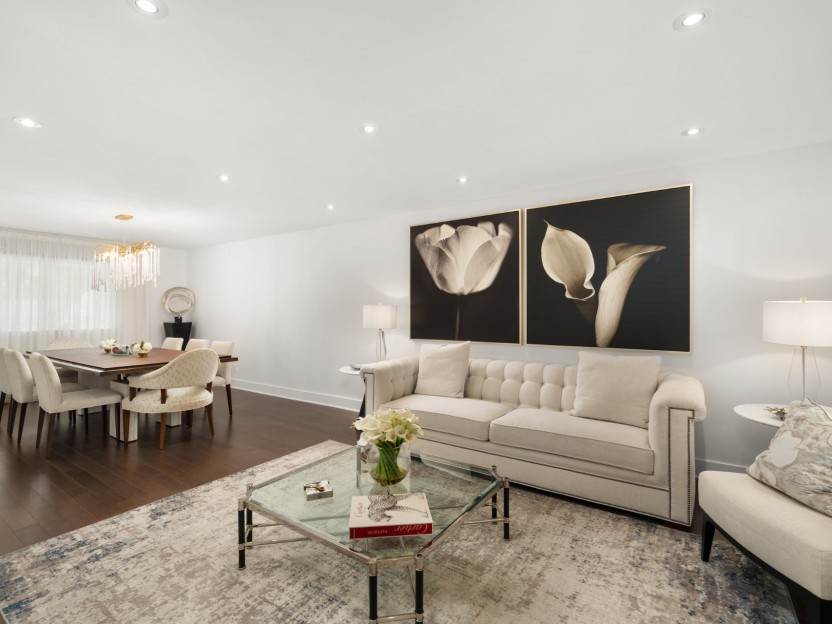
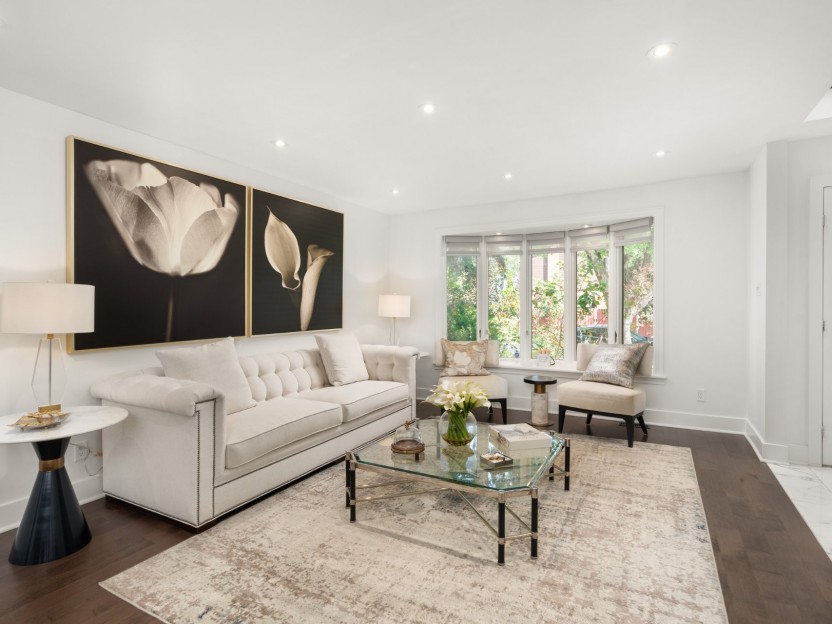
Résidence exceptionnelle haut de gamme entièrement meublée, offrant environ 4 200 pi² répartis sur trois niveaux magnifiquement aménagés. So...
-
Bedrooms
4
-
Bathrooms
3 + 1
-
sqft
4200
-
price
$8,995 / M
17411 Ch. Ste-Marie
Superbe maison de ville de 1 750 pi² à louer à Kirkland, située sur le chemin Sainte-Marie et disponible à compter du 1er juillet. La propri...
-
Bedrooms
3
-
Bathrooms
3 + 1
-
price
$3,500 / M
21 Boul. Kirkland, #120
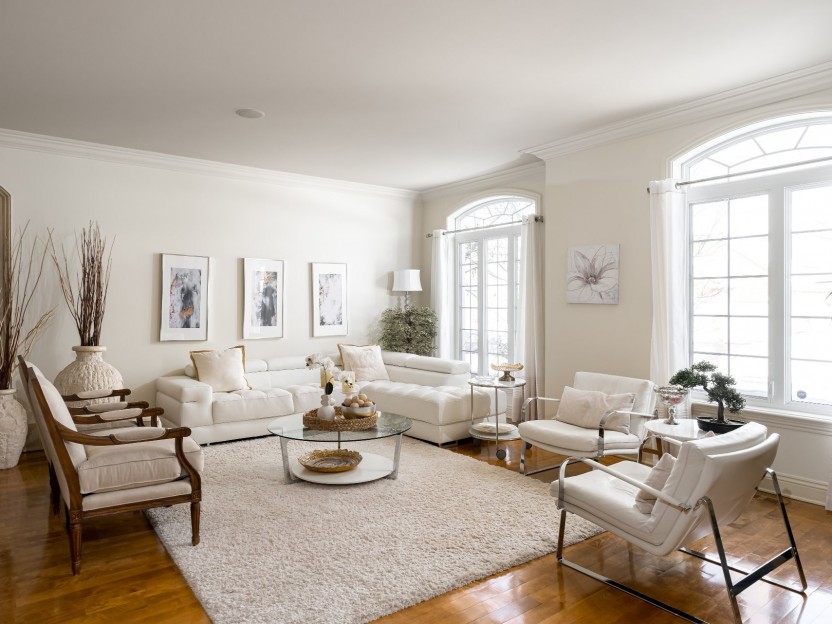
Charmante maison de ville de 2+1 chambres à coucher et 1+1 salles de bain, idéalement située dans un secteur recherché de Kirkland Sud, à pr...
-
Bedrooms
2 + 1
-
Bathrooms
1 + 1
-
sqft
1598.44
-
price
$399,000

7 Rue Grilli
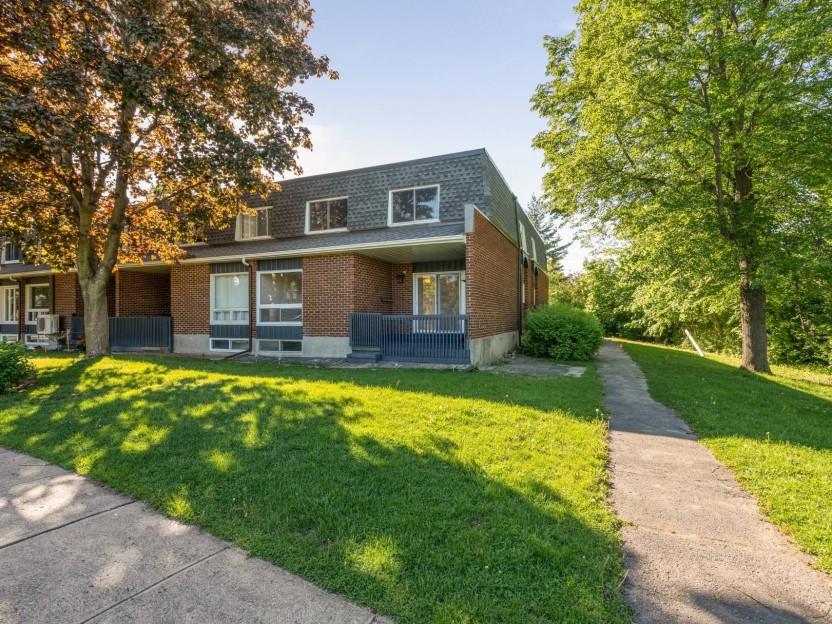
Bienvenue dans cette propriété exceptionnellement prestigieuse, offrant plus de 5 500 pieds carrés d'espace de vie méticuleusement conçu. Av...
-
Bedrooms
5 + 3
-
Bathrooms
6 + 1
-
sqft
5856.64
-
price
$2,499,000
21 Boul. Kirkland, #118
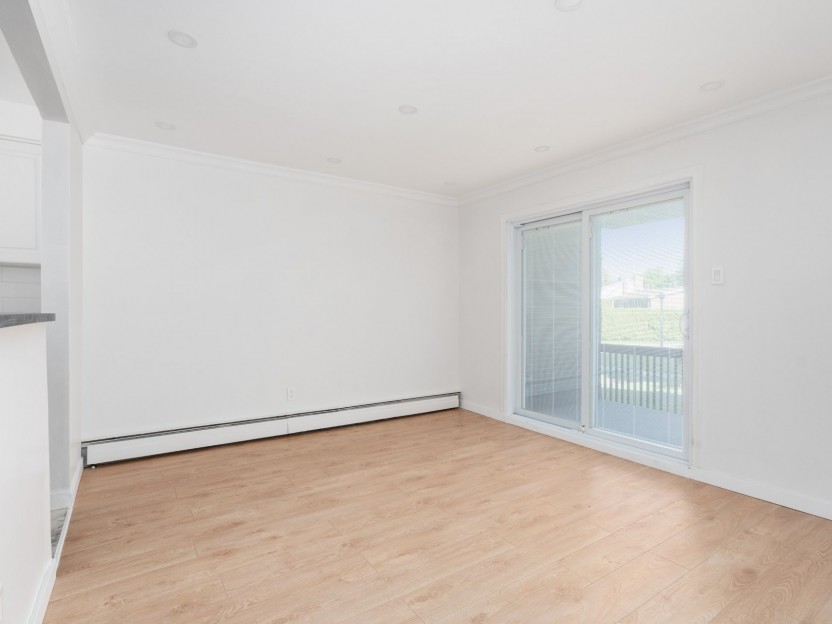
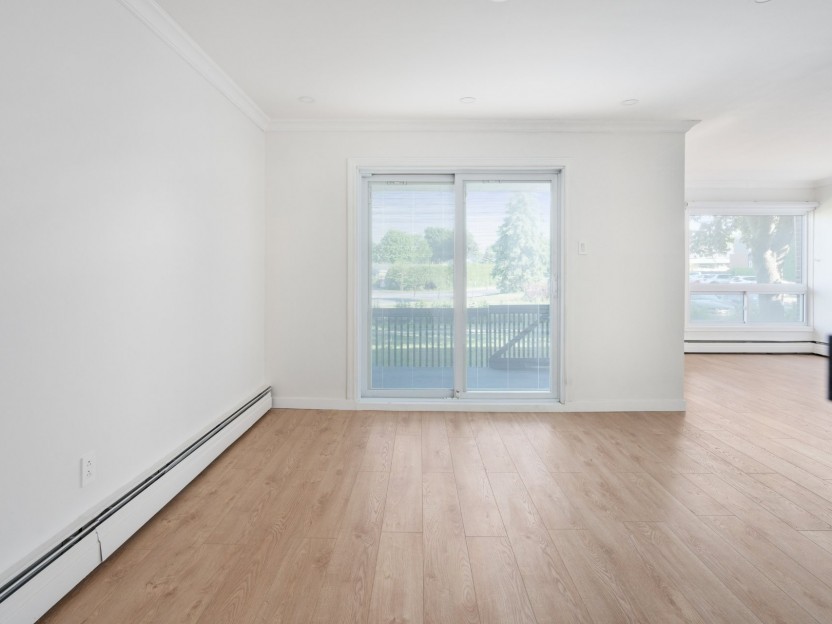
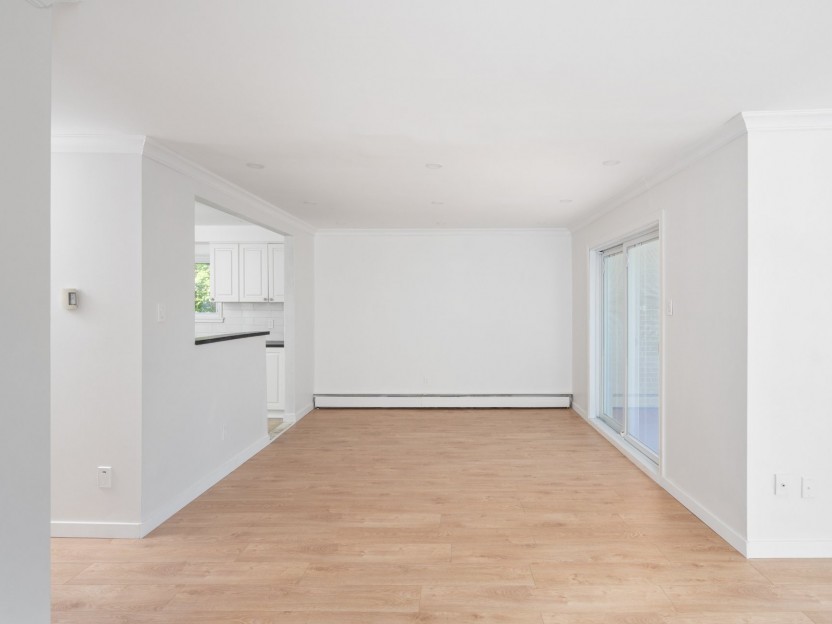
Belle maison de ville de 3 chambres à coucher, entièrement rénovée, à louer à Kirkland South-West. À quelques minutes de la bibliothèque de...
-
Bedrooms
3
-
Bathrooms
1 + 1
-
sqft
1221.7
-
price
$2,799 / M
28 Rue du Sauvignon
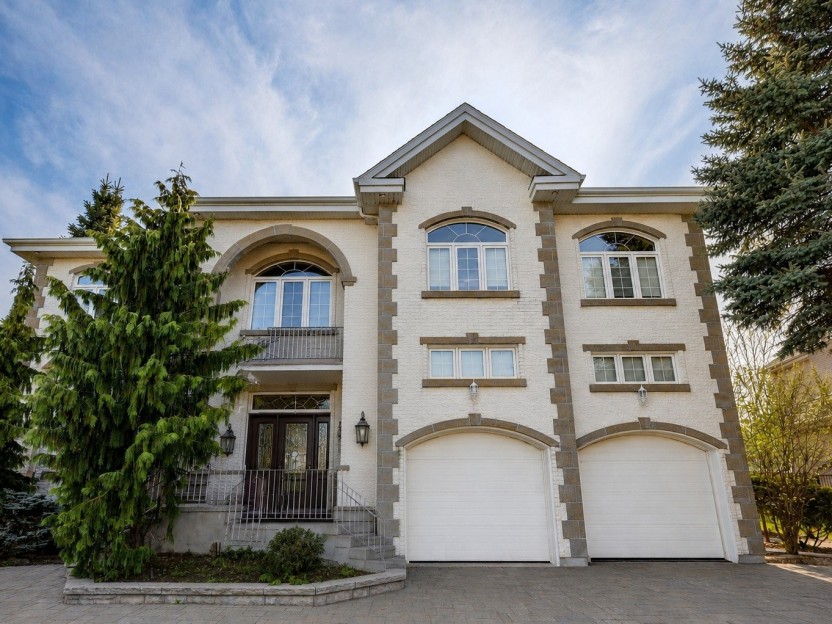
Superbe propriété en brique de grande dimension, située dans un cul-de-sac paisible. Conçue pour les acheteurs exigeants, elle offre un élég...
-
Bedrooms
5 + 2
-
Bathrooms
5 + 1
-
price
$2,398,000