
39 PHOTOS
Notre-Dame-de-l'Île-Perrot - Centris® No. 21864260
62 Boul. du Domaine
-
3
Bedrooms -
2
Bathrooms -
sold
price
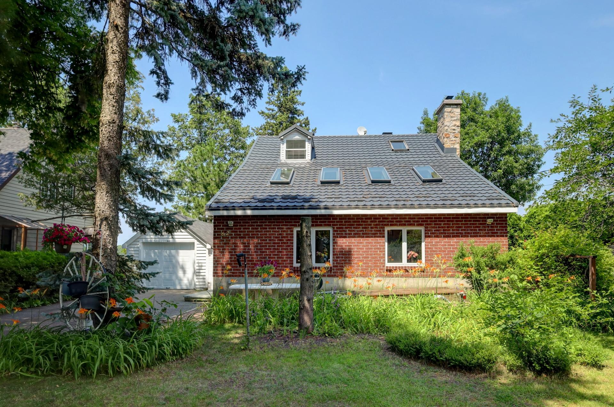
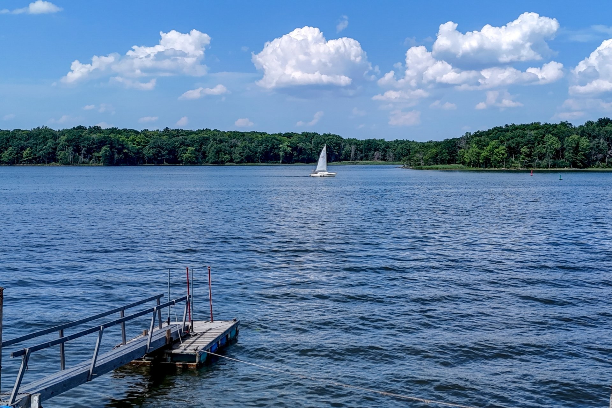
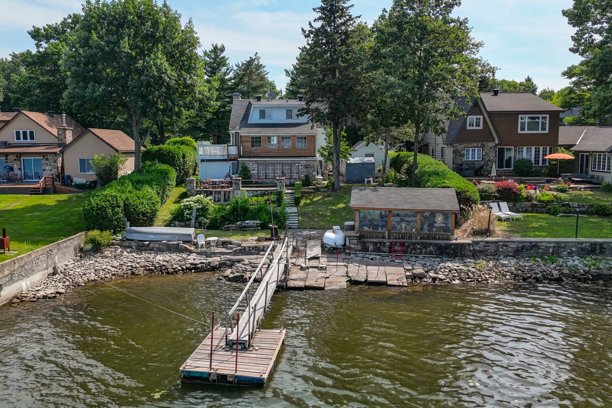
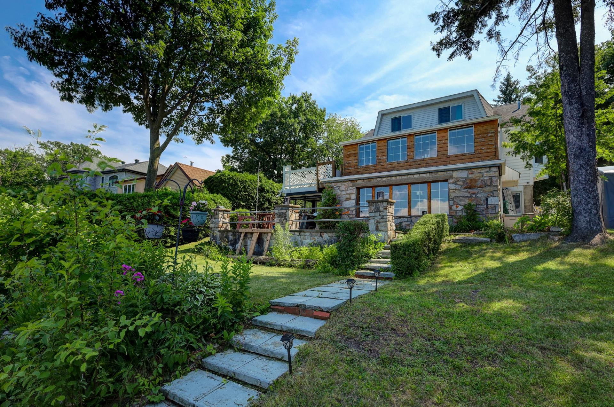
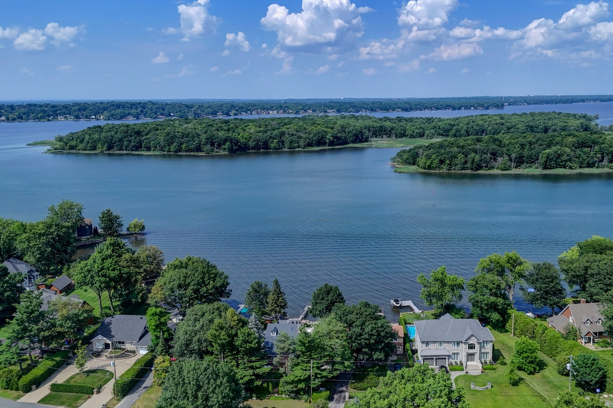
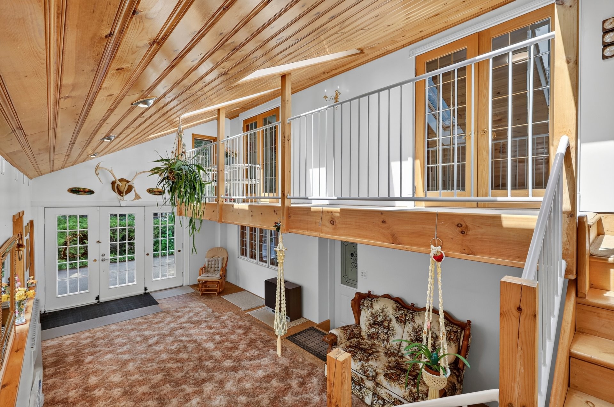
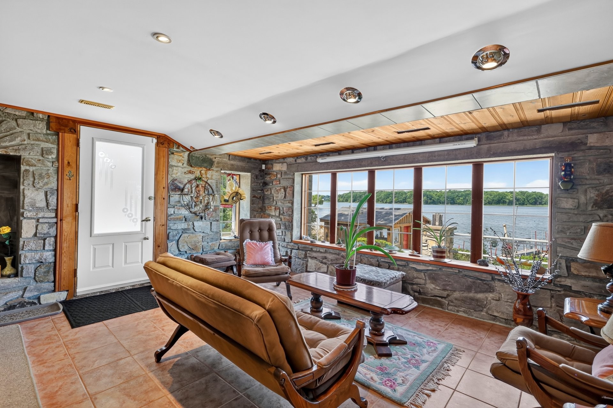
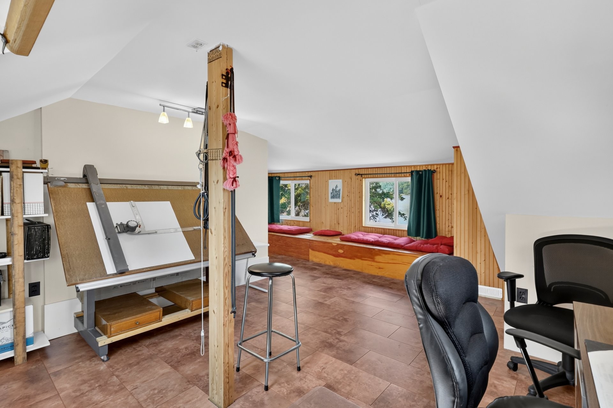
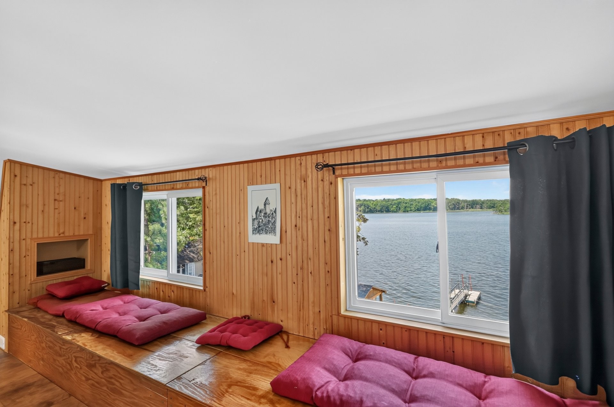
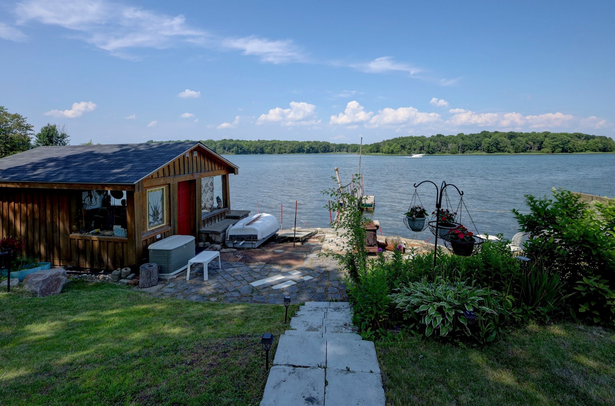
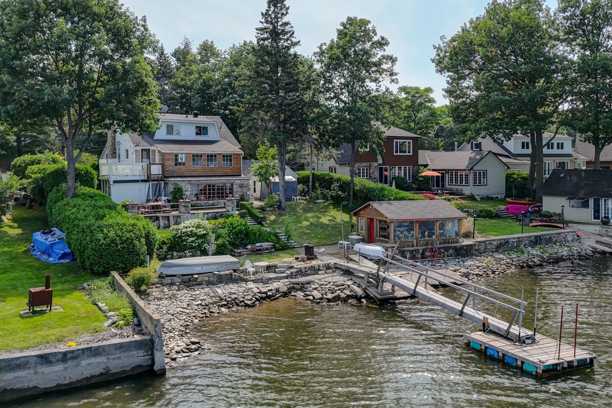
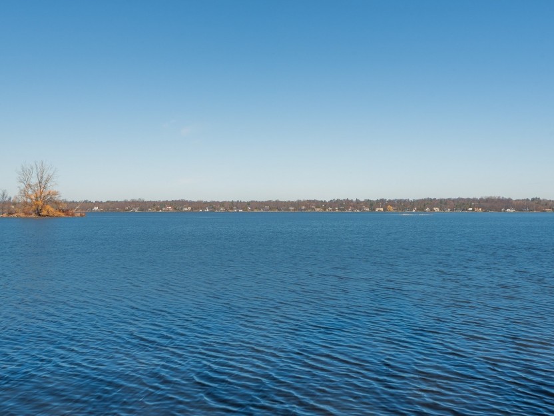
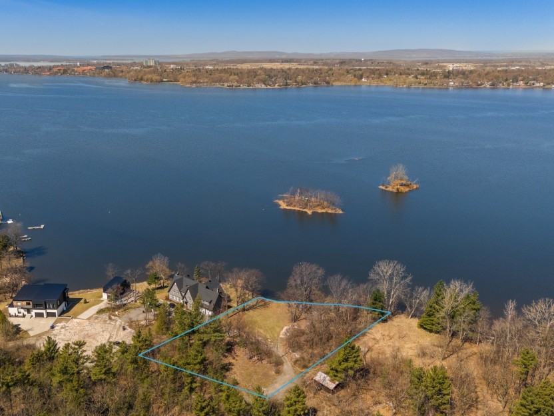
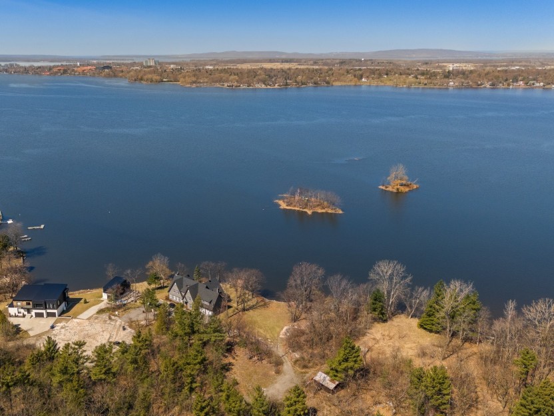
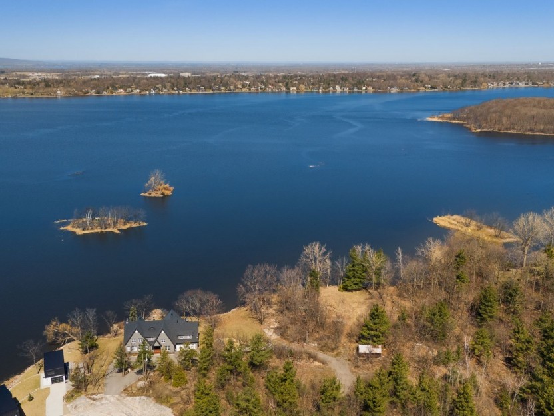
Waterfront property in sought-after Pointe du Domaine, offered for the first time in over 50 years. This uniquely designed home features a spacious entrance/sitting room with vaulted ceilings overlooking the street, two bedrooms, a living room, and a greenhouse on the main level. Upstairs, you'll find the primary suite, kitchen, and formal dining room. A third-floor mezzanine offers two office areas, ideal for working from home. Outside, enjoy 70 feet of waterfront frontage, multiple patio areas, a beach house along the seawall, and breathtaking water views.
Additional Details
Welcome to 62 Boul. du Domaine, Notre-Dame-de-l'Île-Perrot
Offered for the first time in over 50 years, this waterfront property is located in the sought-after Pointe du Domaine.
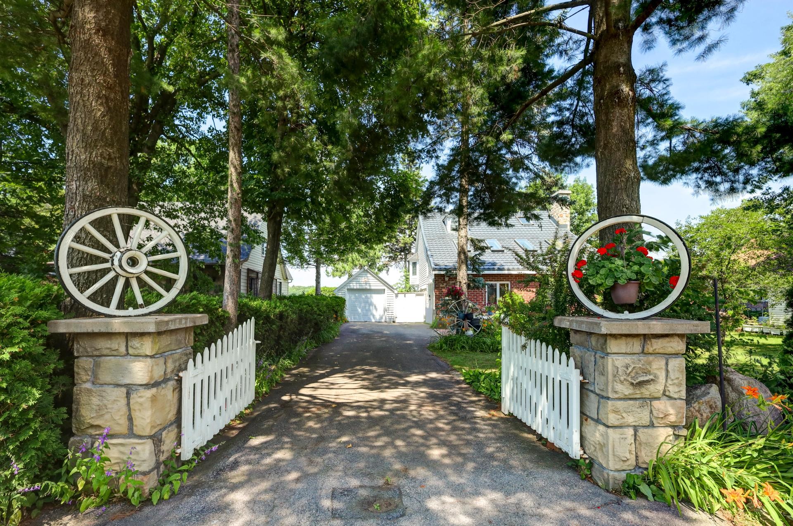
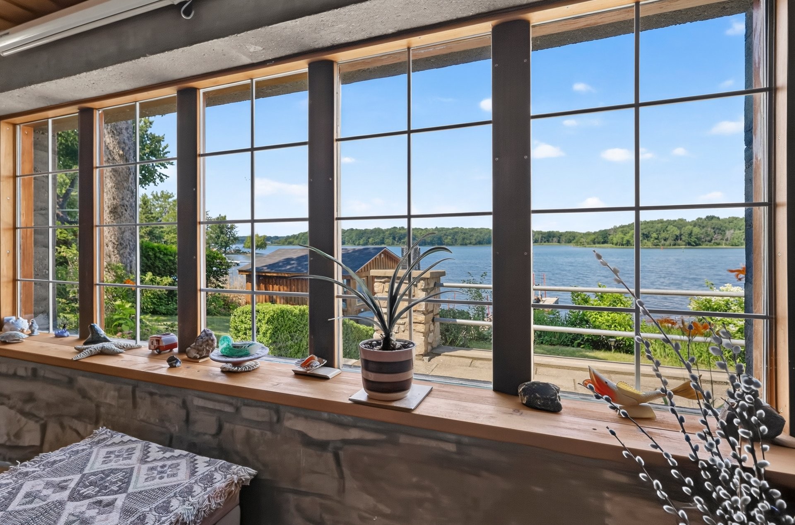
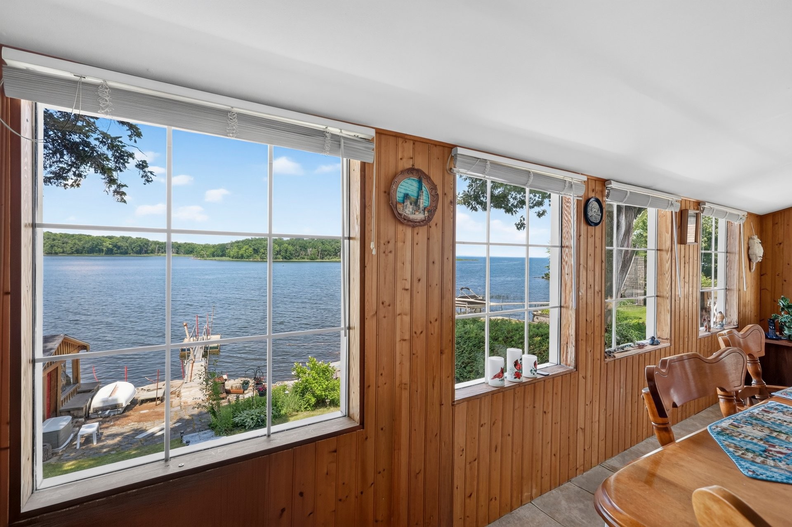
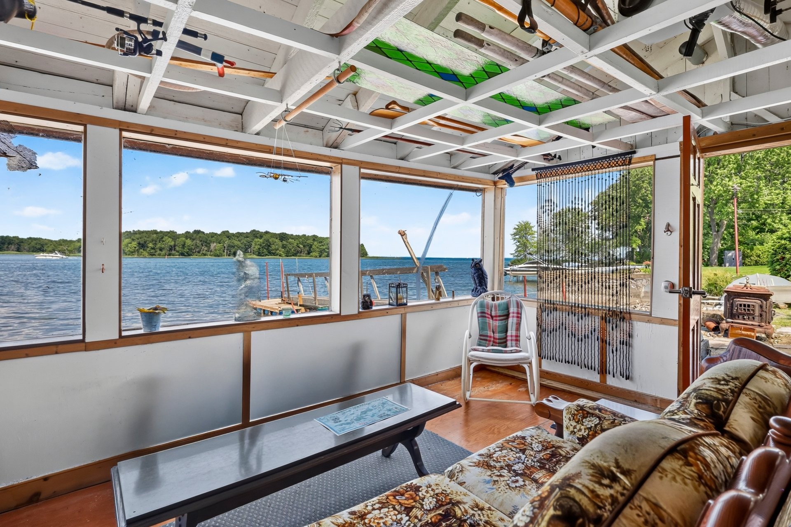
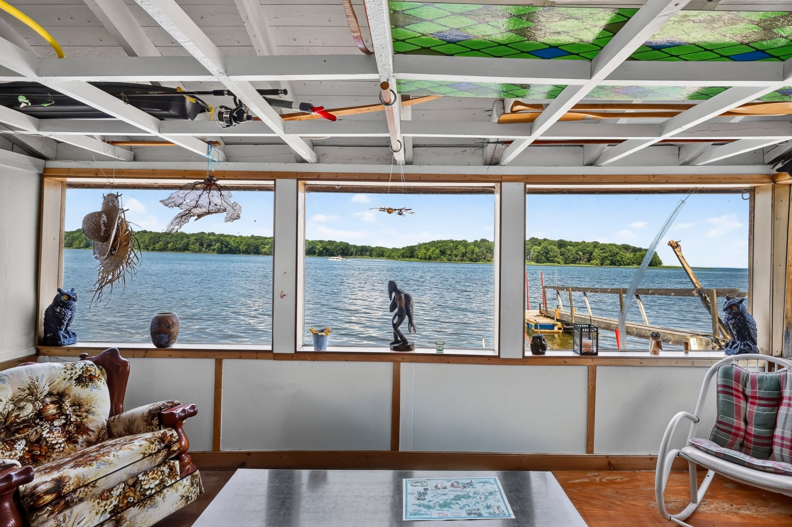
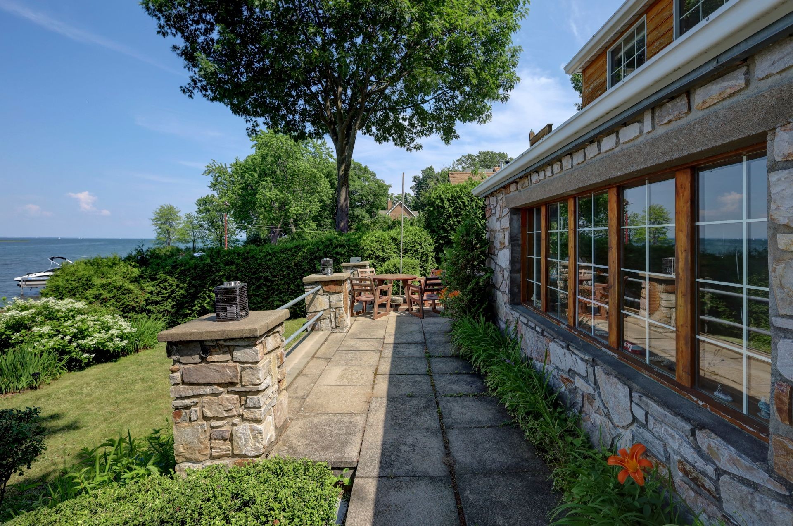
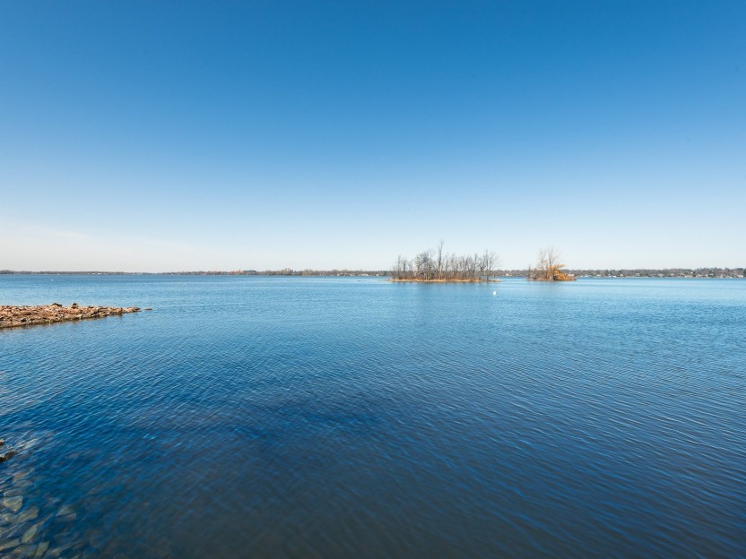
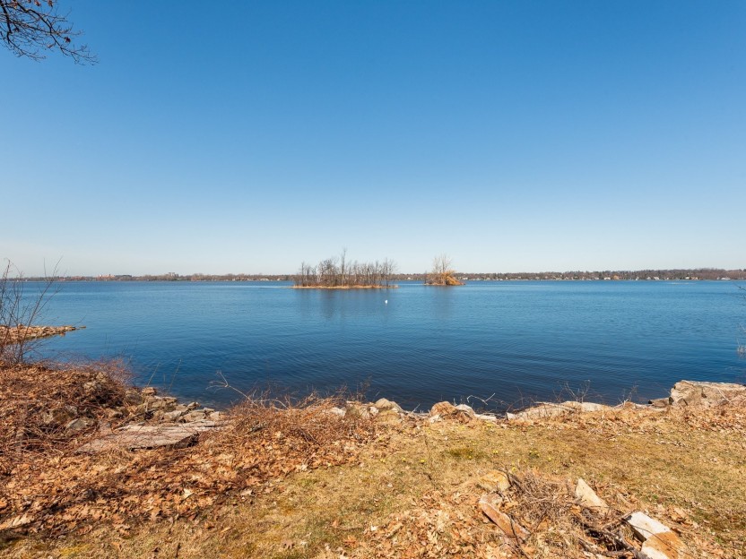
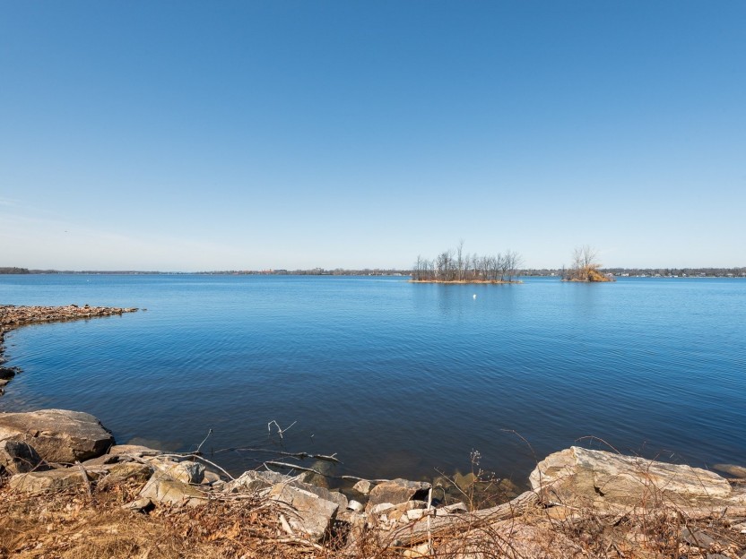
A gated entrance leads to a long lot with multiple patio areas and approximately 70 feet of waterfront frontage. The backyard enjoys panoramic water views and includes a beach house along the seawall, as well as a private dock.
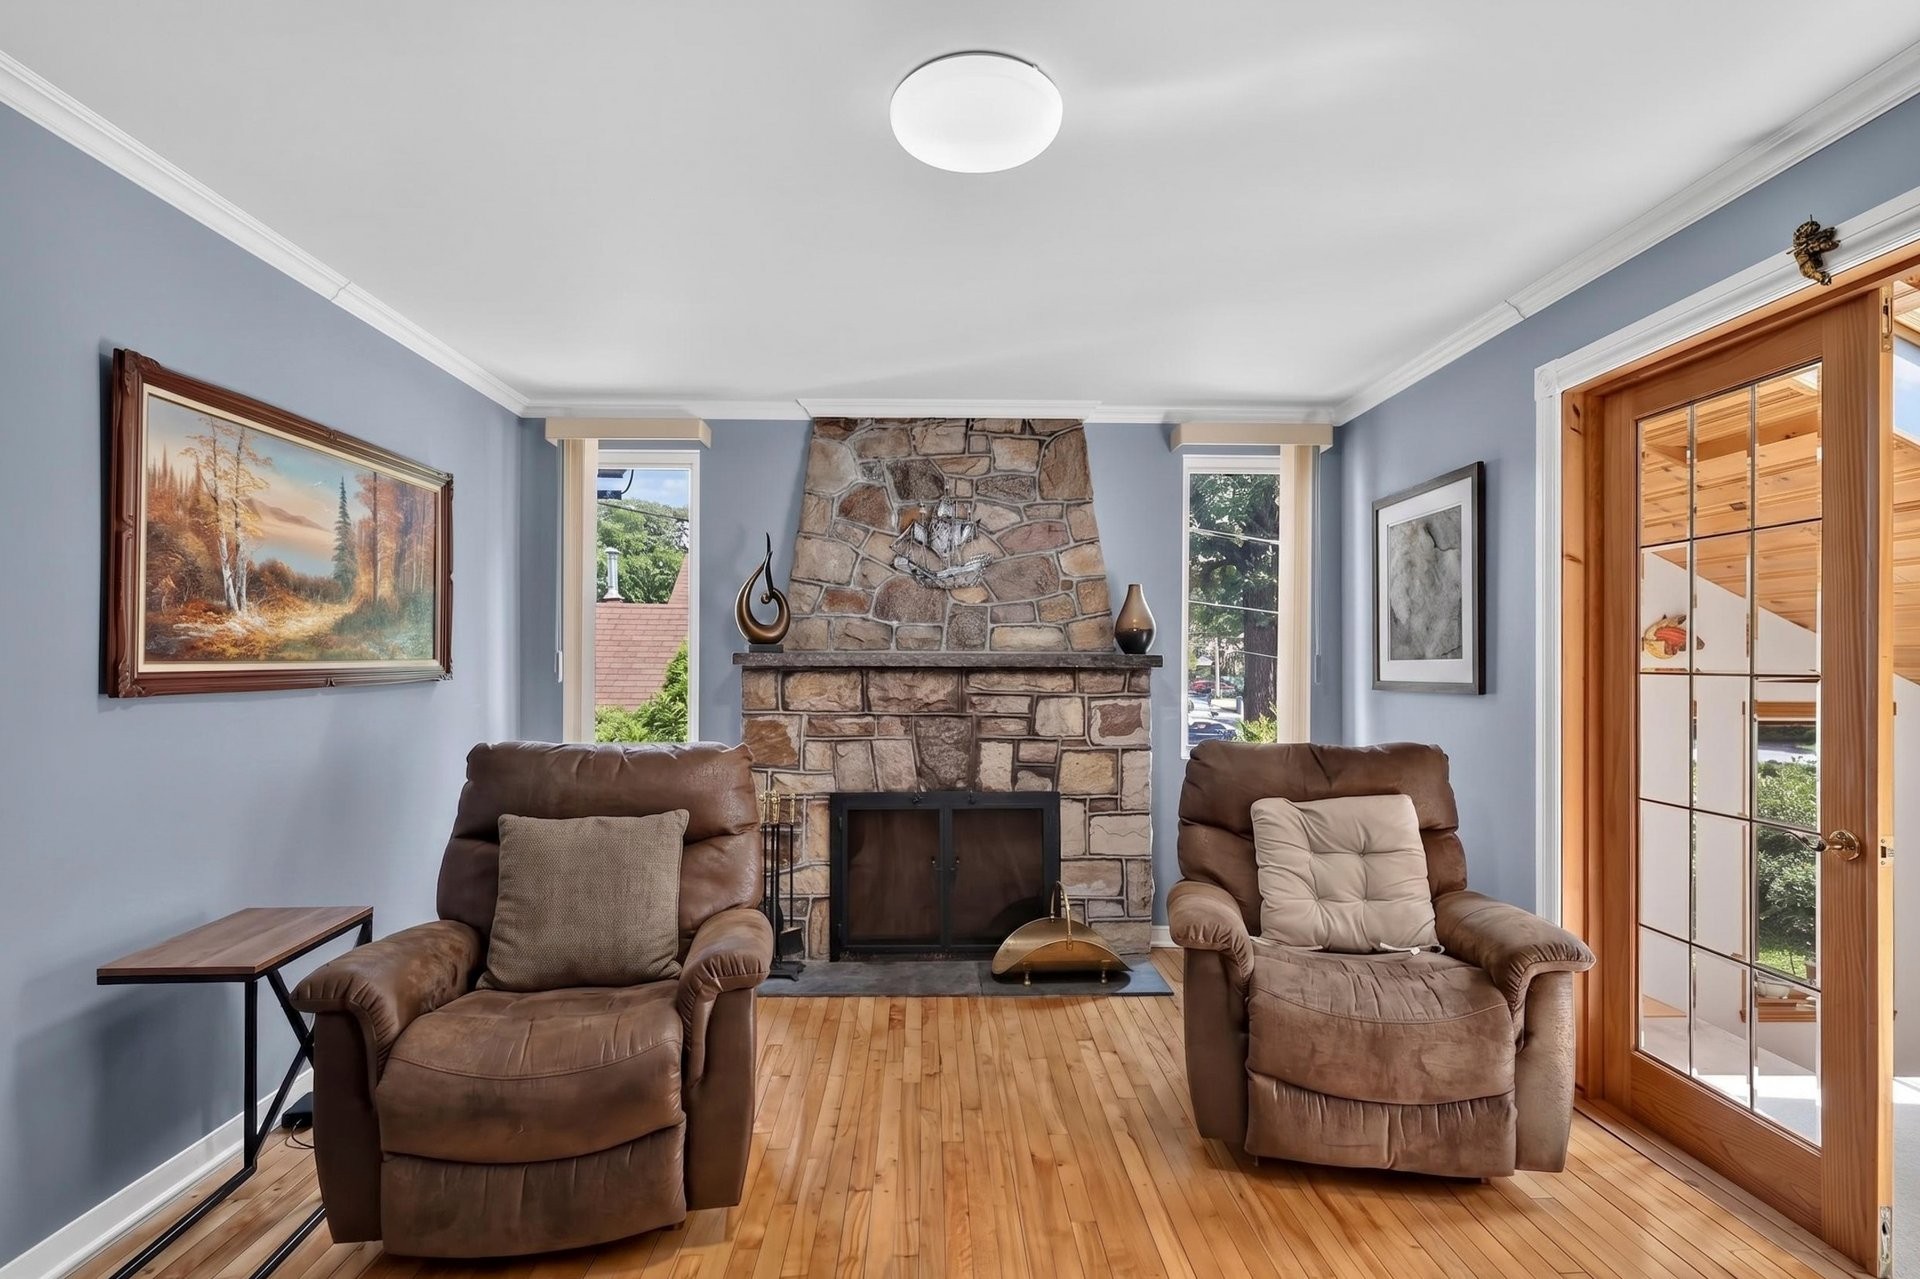
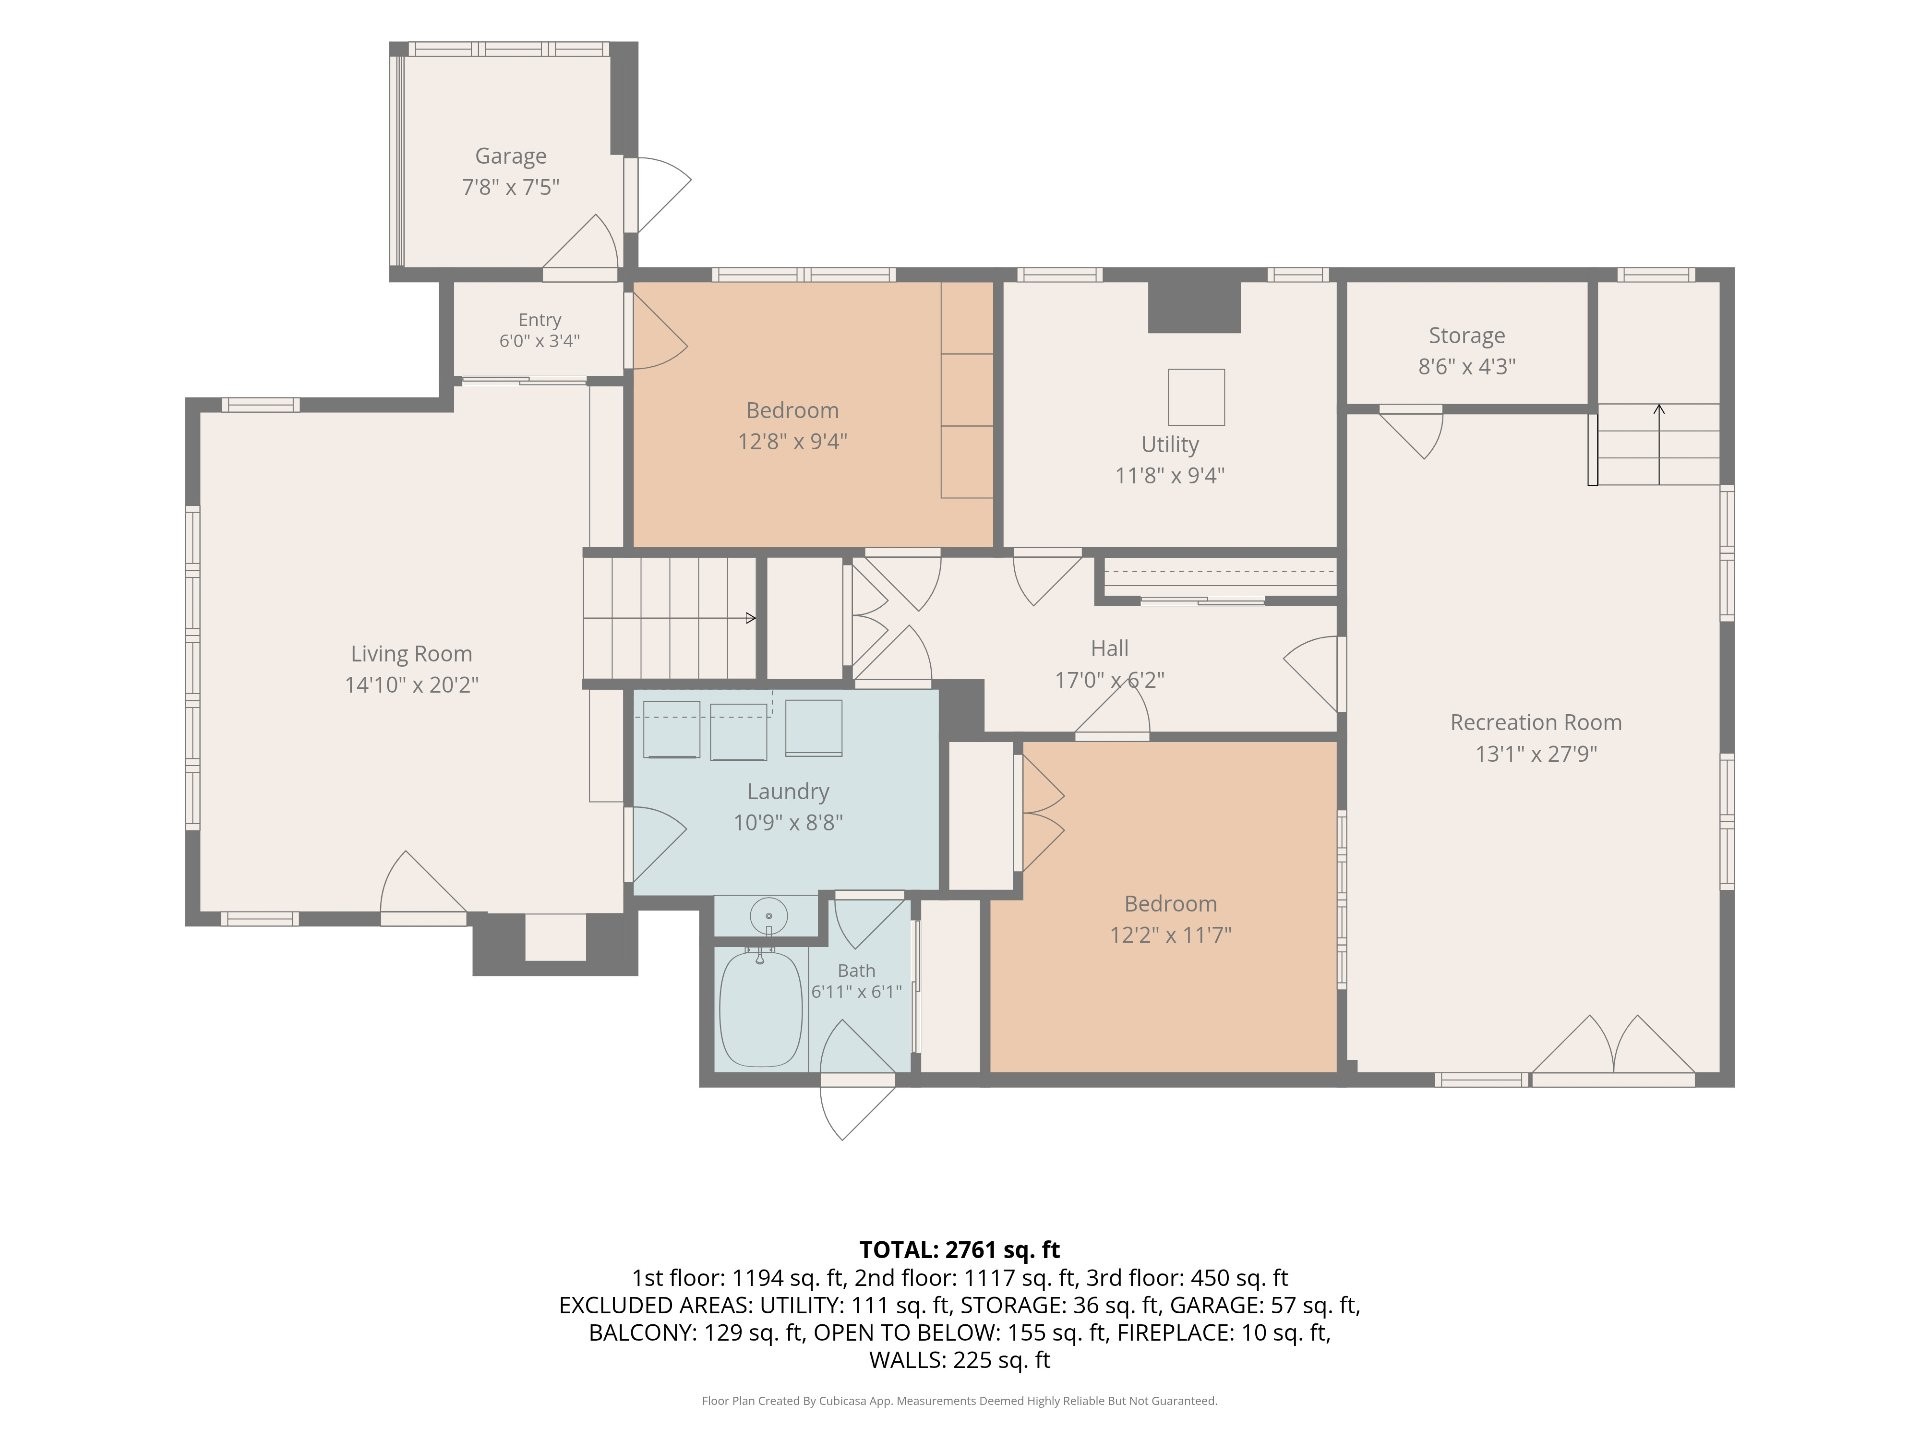
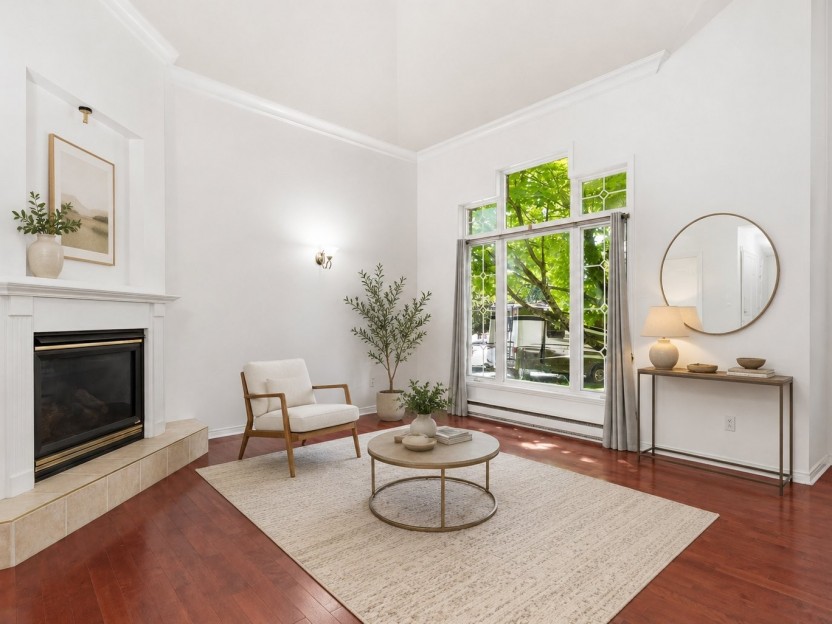
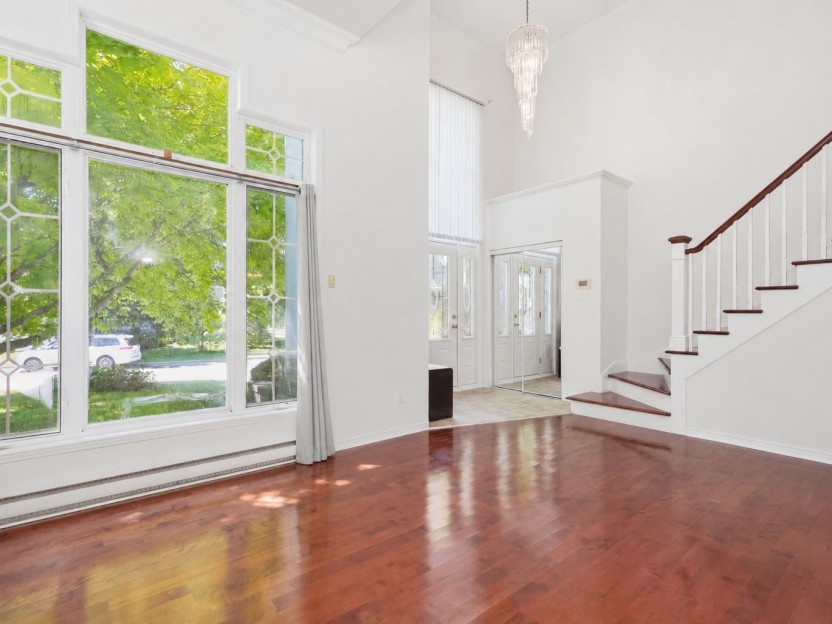
Designed with a unique multi-level layout, the home offers generous living spaces throughout. The main entrance opens to a spacious sitting room with a vaulted ceiling and four skylights overlooking the front of the property.
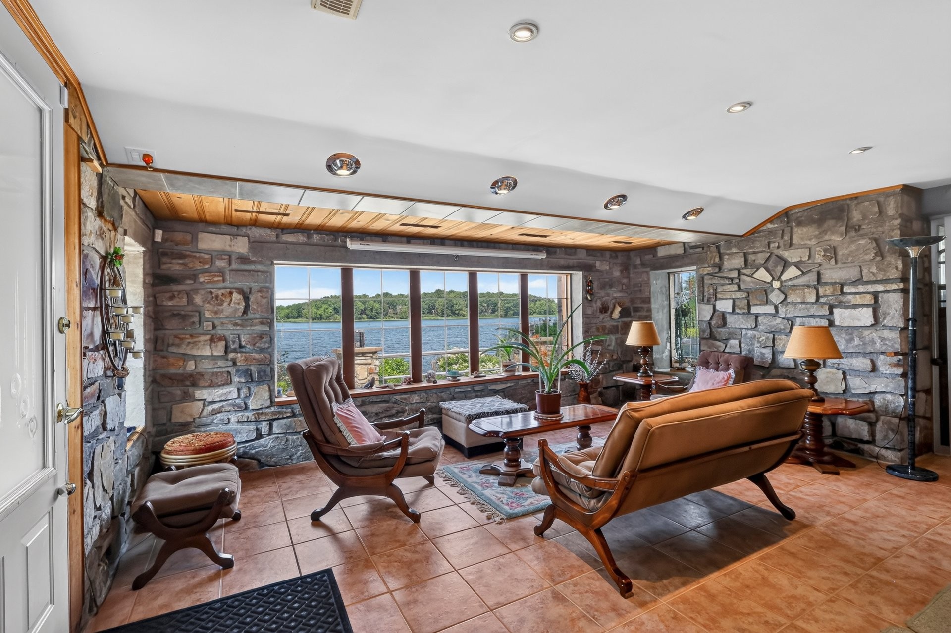
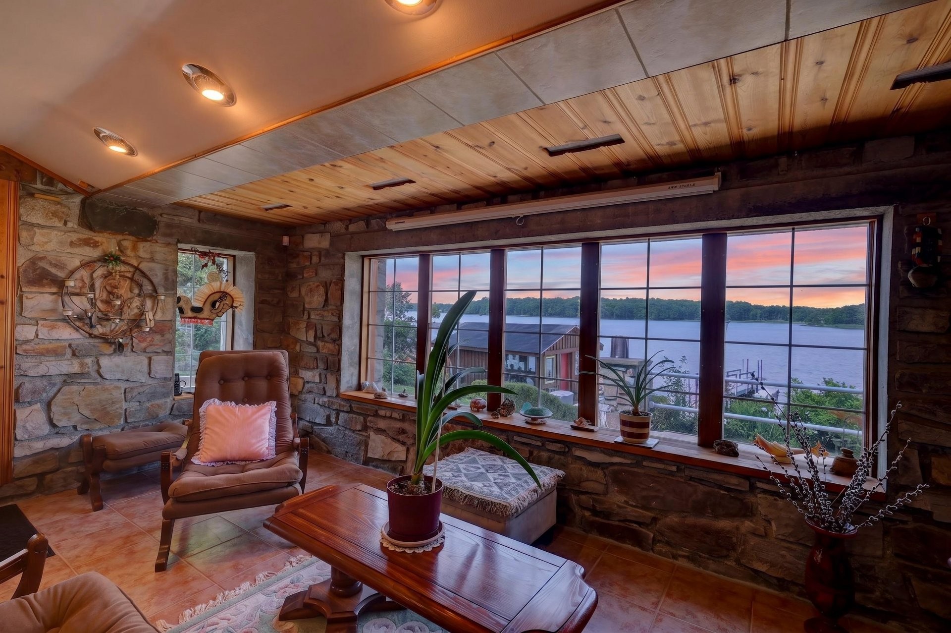
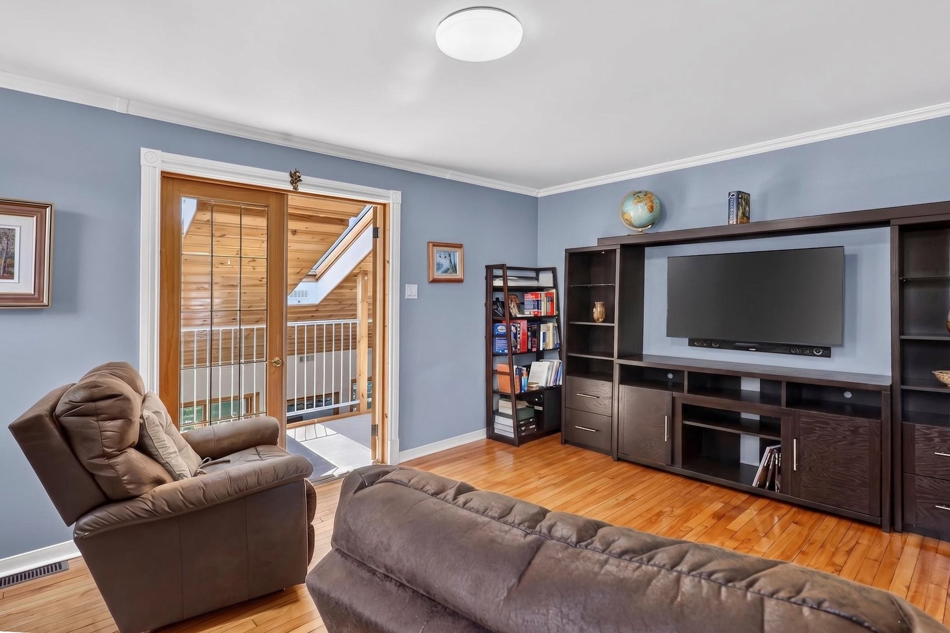
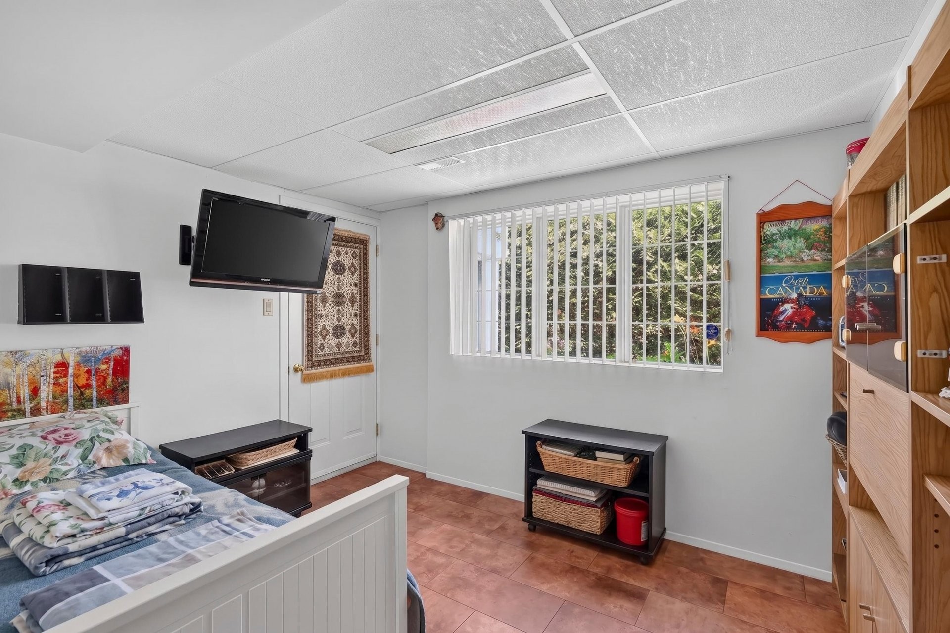
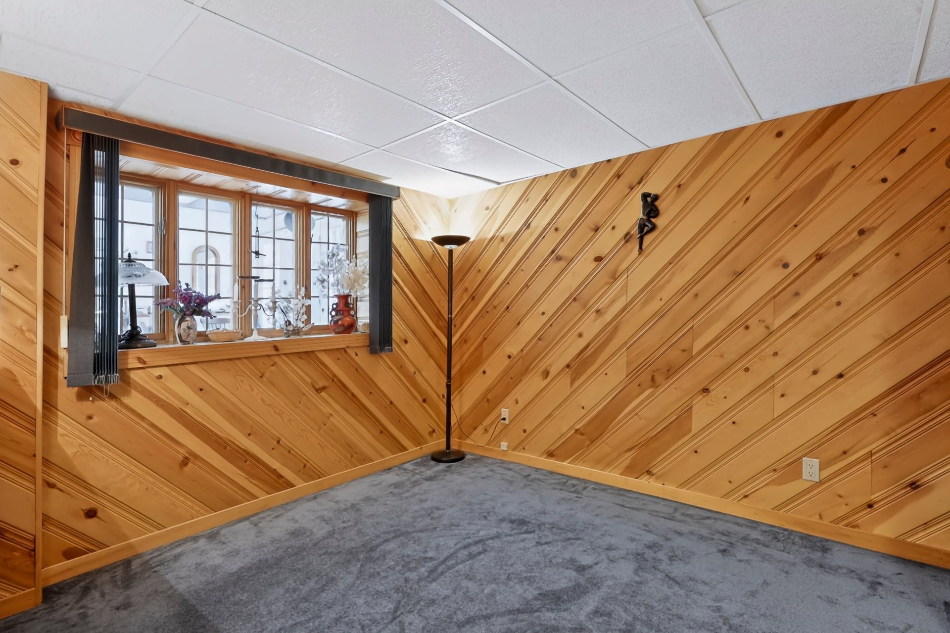
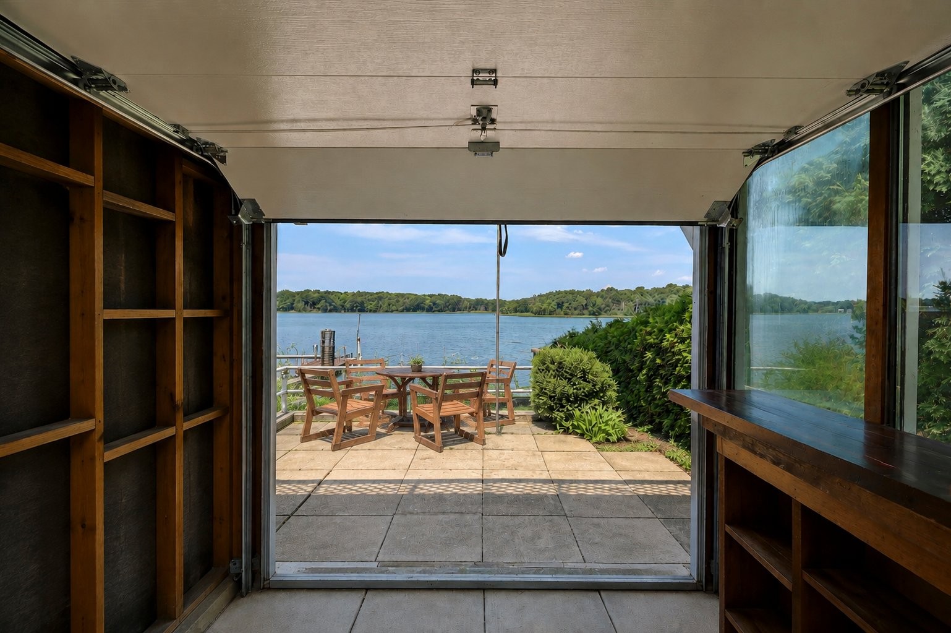
This level also features two bedrooms, a full bathroom with laundry, and a waterfront living room with stone accents and a large picture window. A patio door leads to a three-season greenhouse with garage door that opens to a 22-foot rear patio.
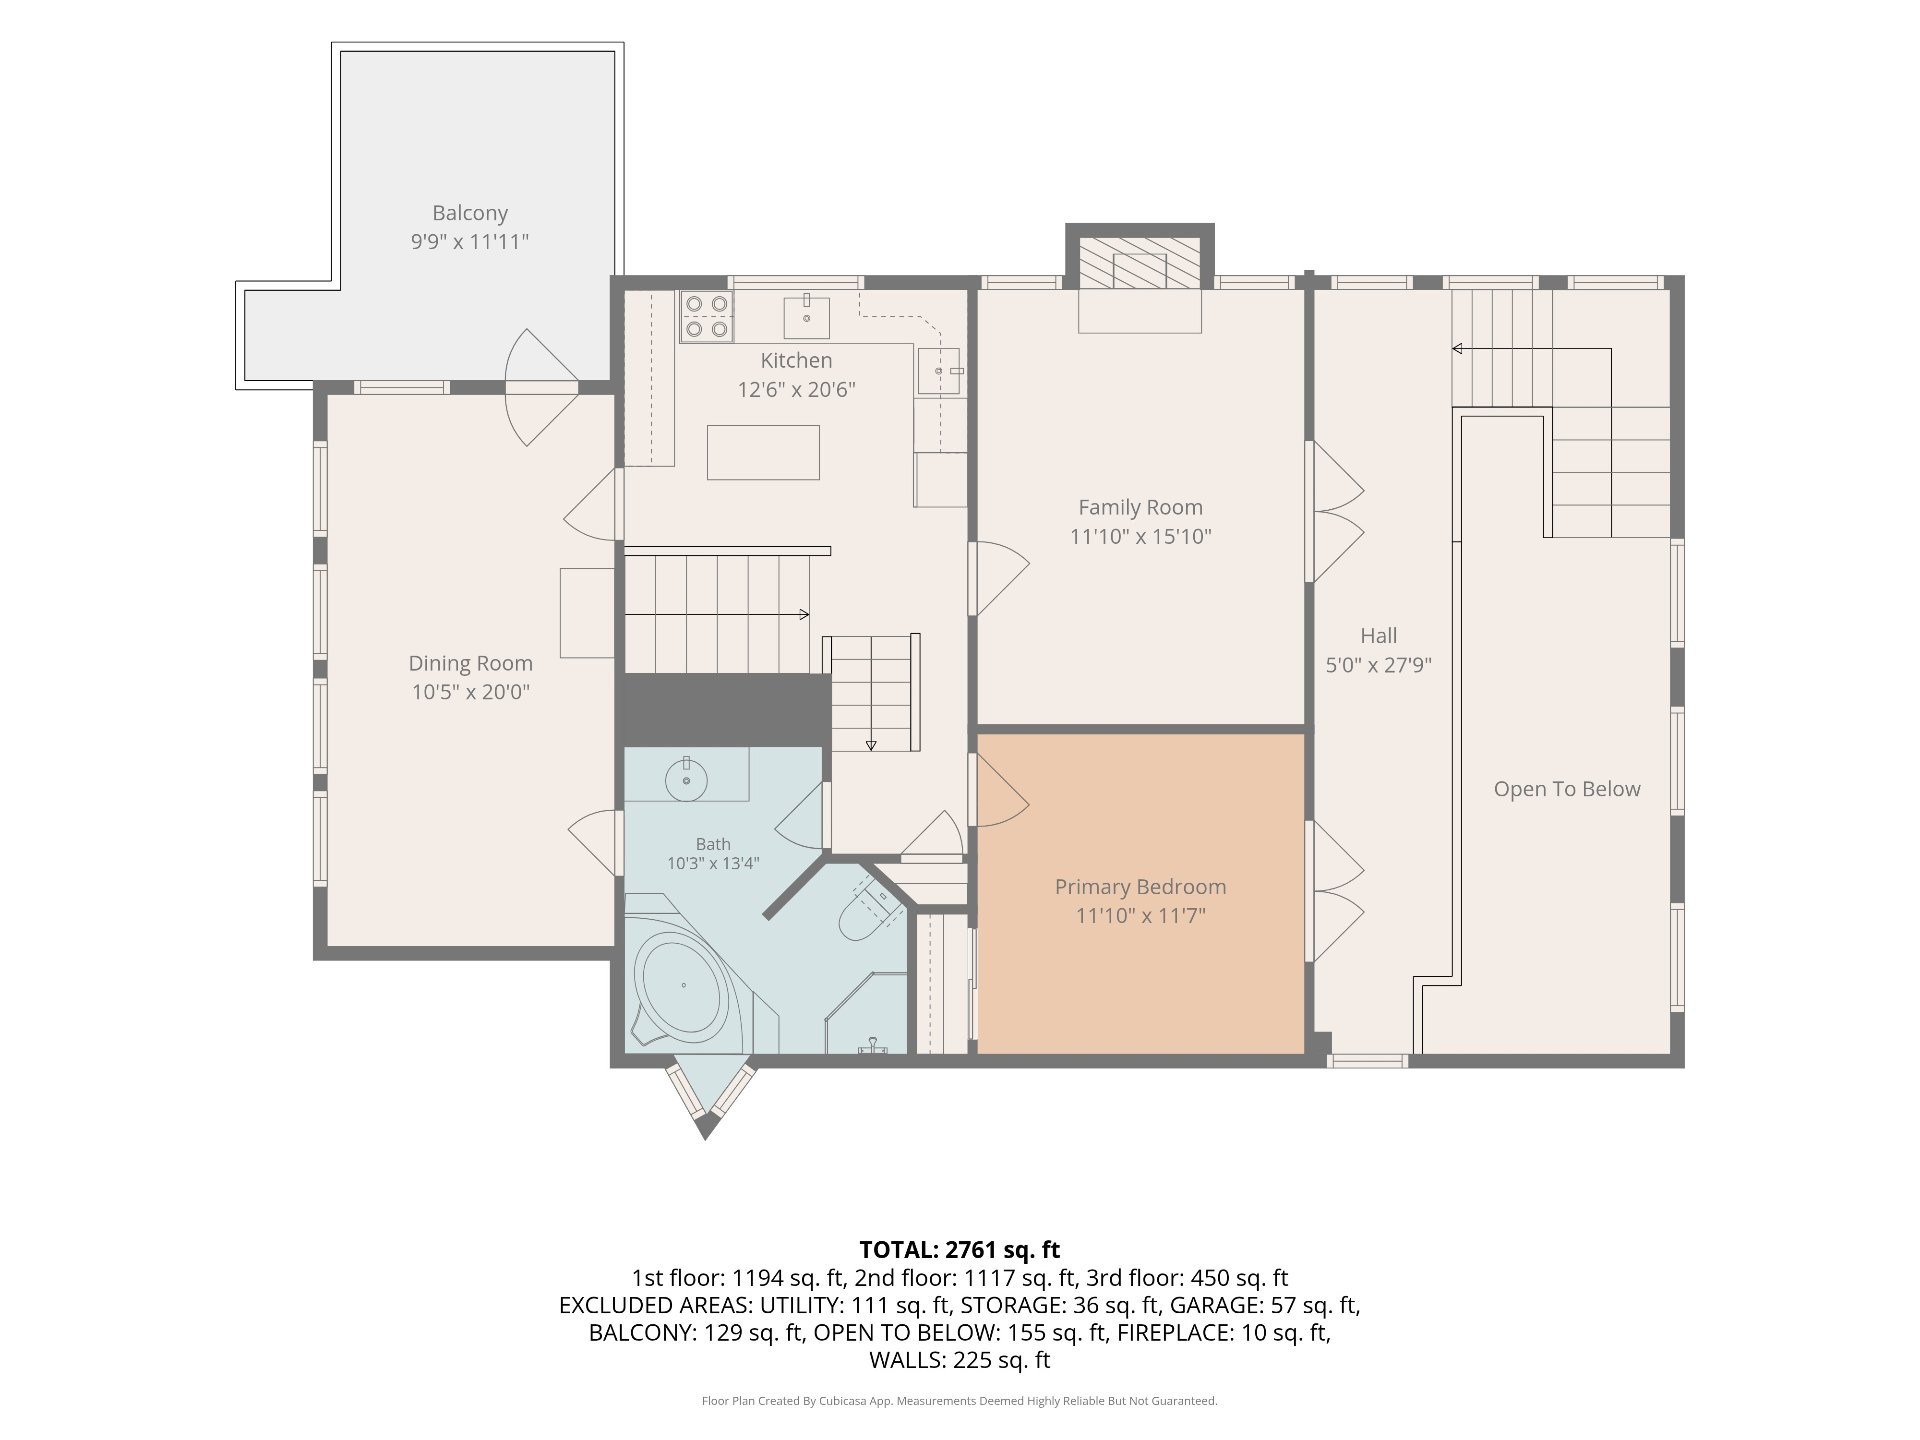
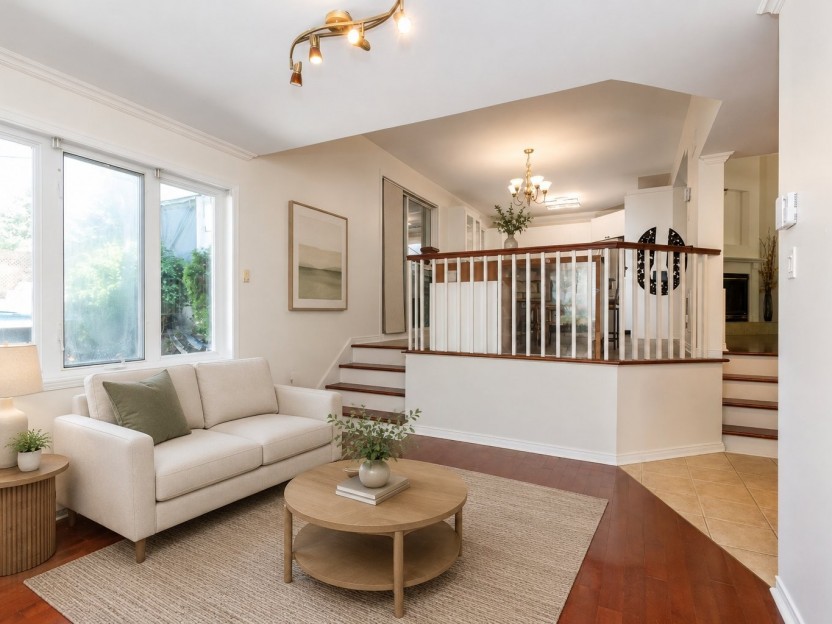
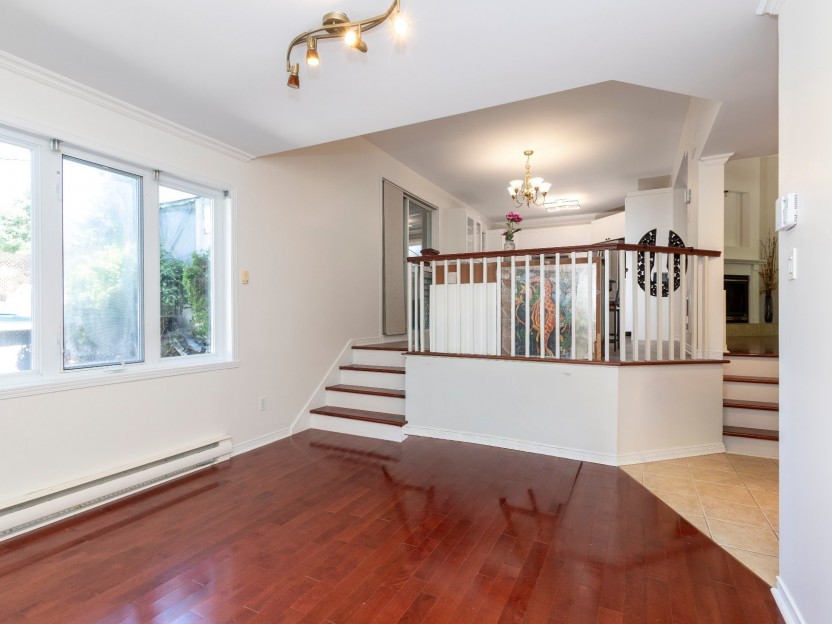
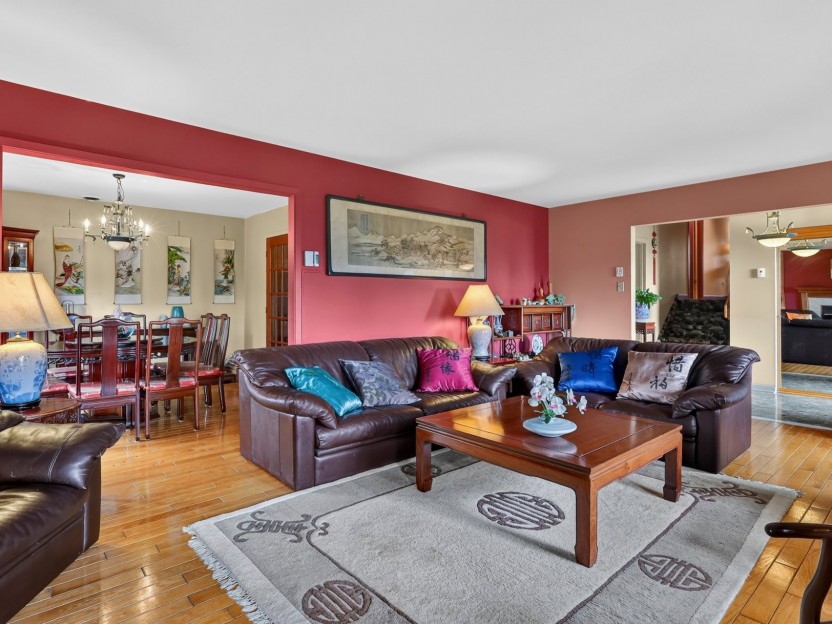
The second level is dedicated to the principal living areas. Double doors open to the formal living room with hardwood flooring and a wood-burning fireplace.
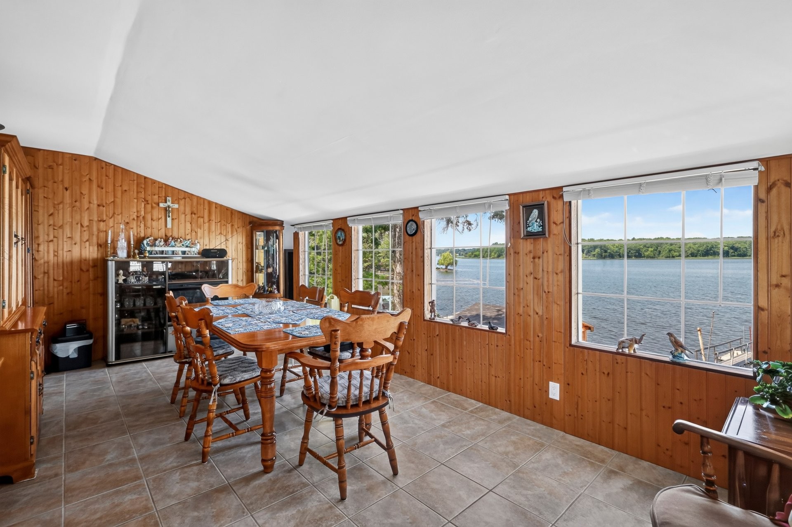
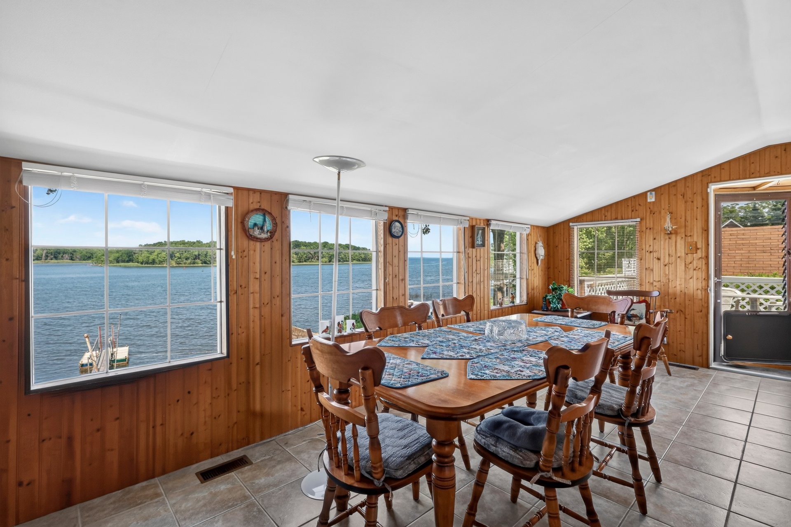
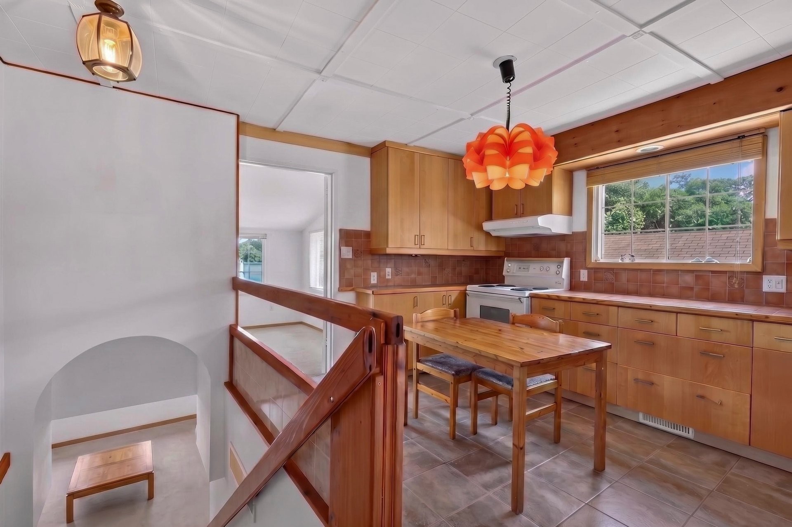
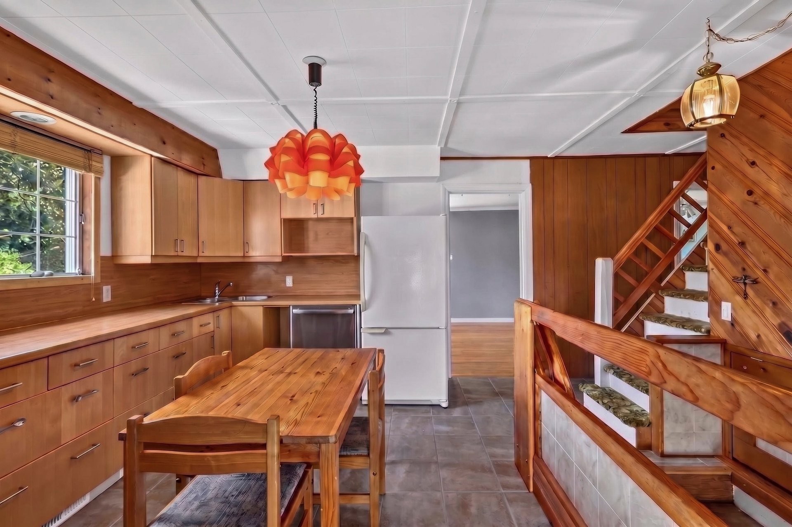
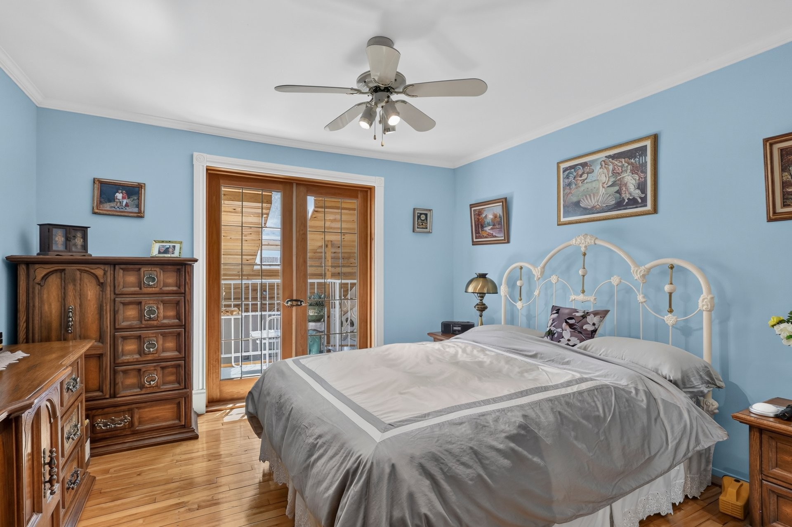
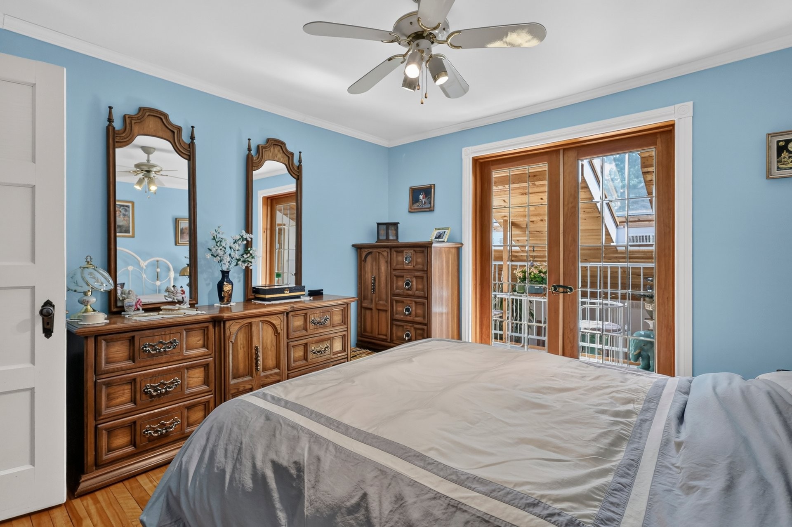
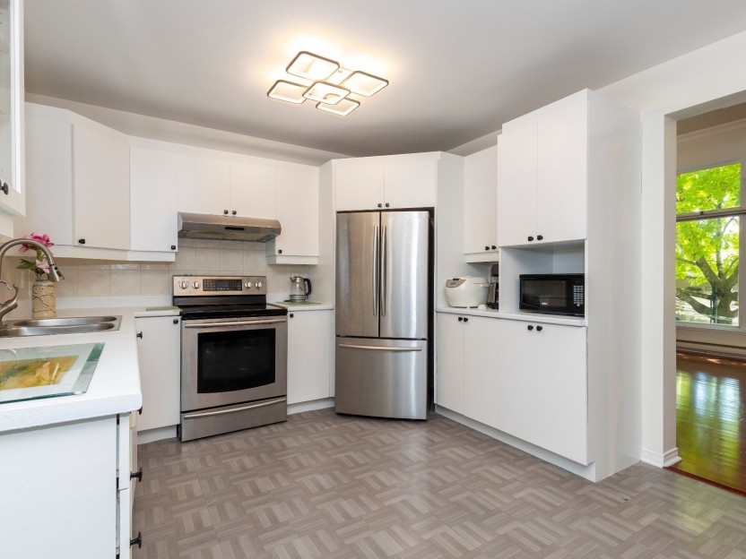
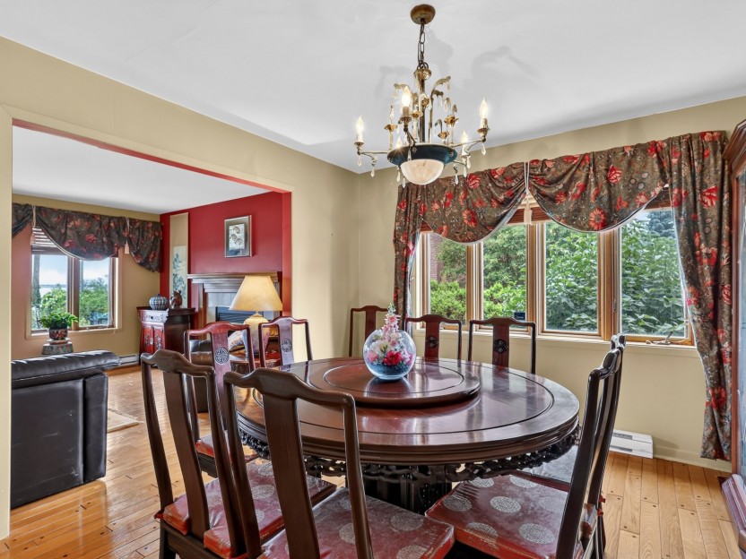
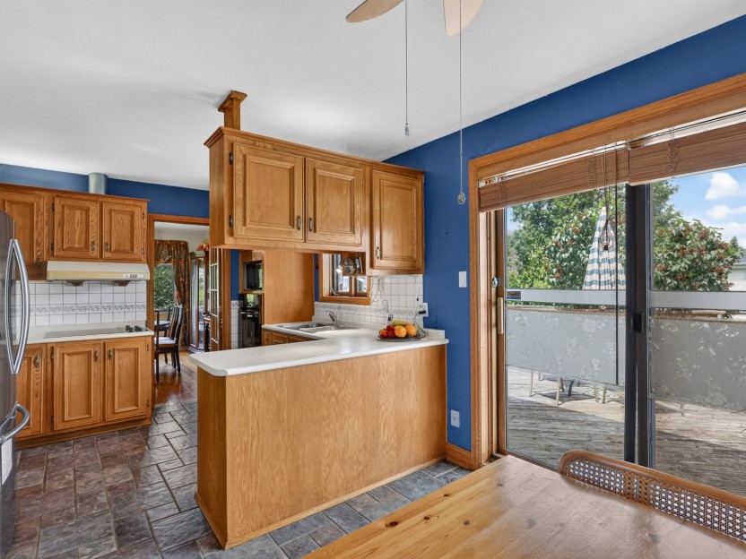
The kitchen, formal dining room, and primary suite are also located on this level. The dining room has four windows overlooking the water and opens onto a second-floor balcony.
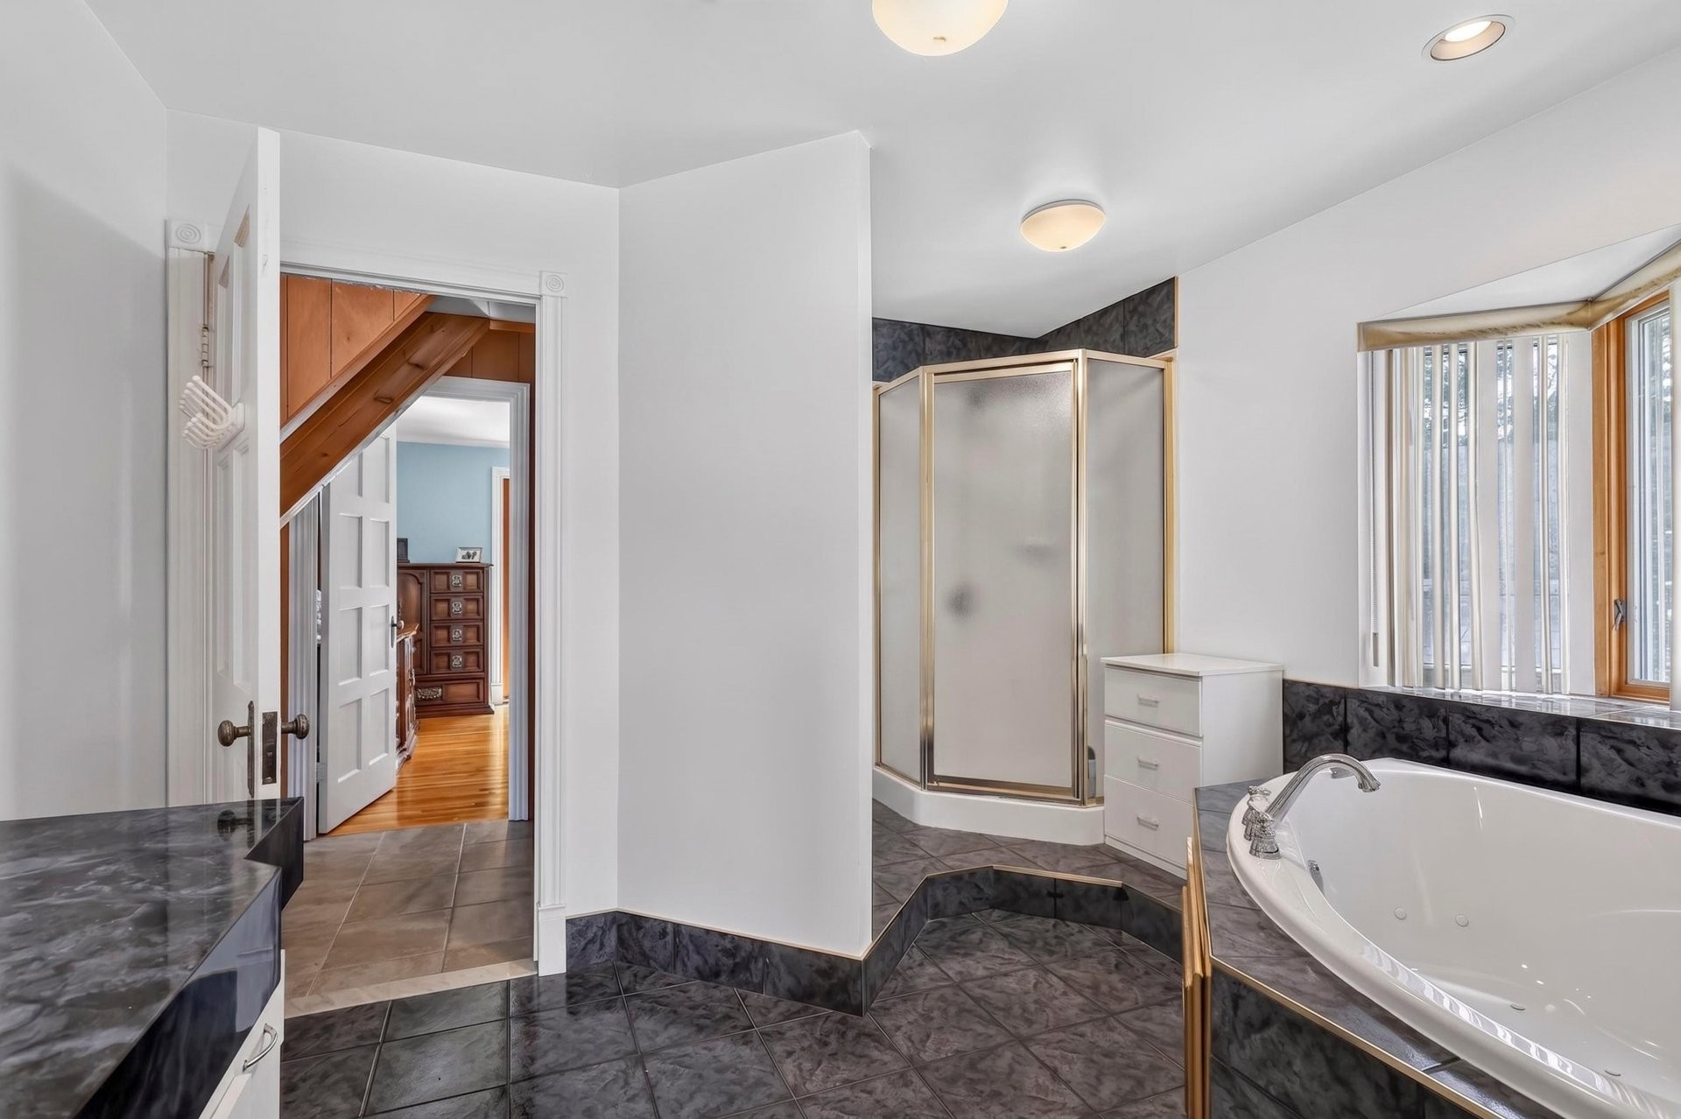
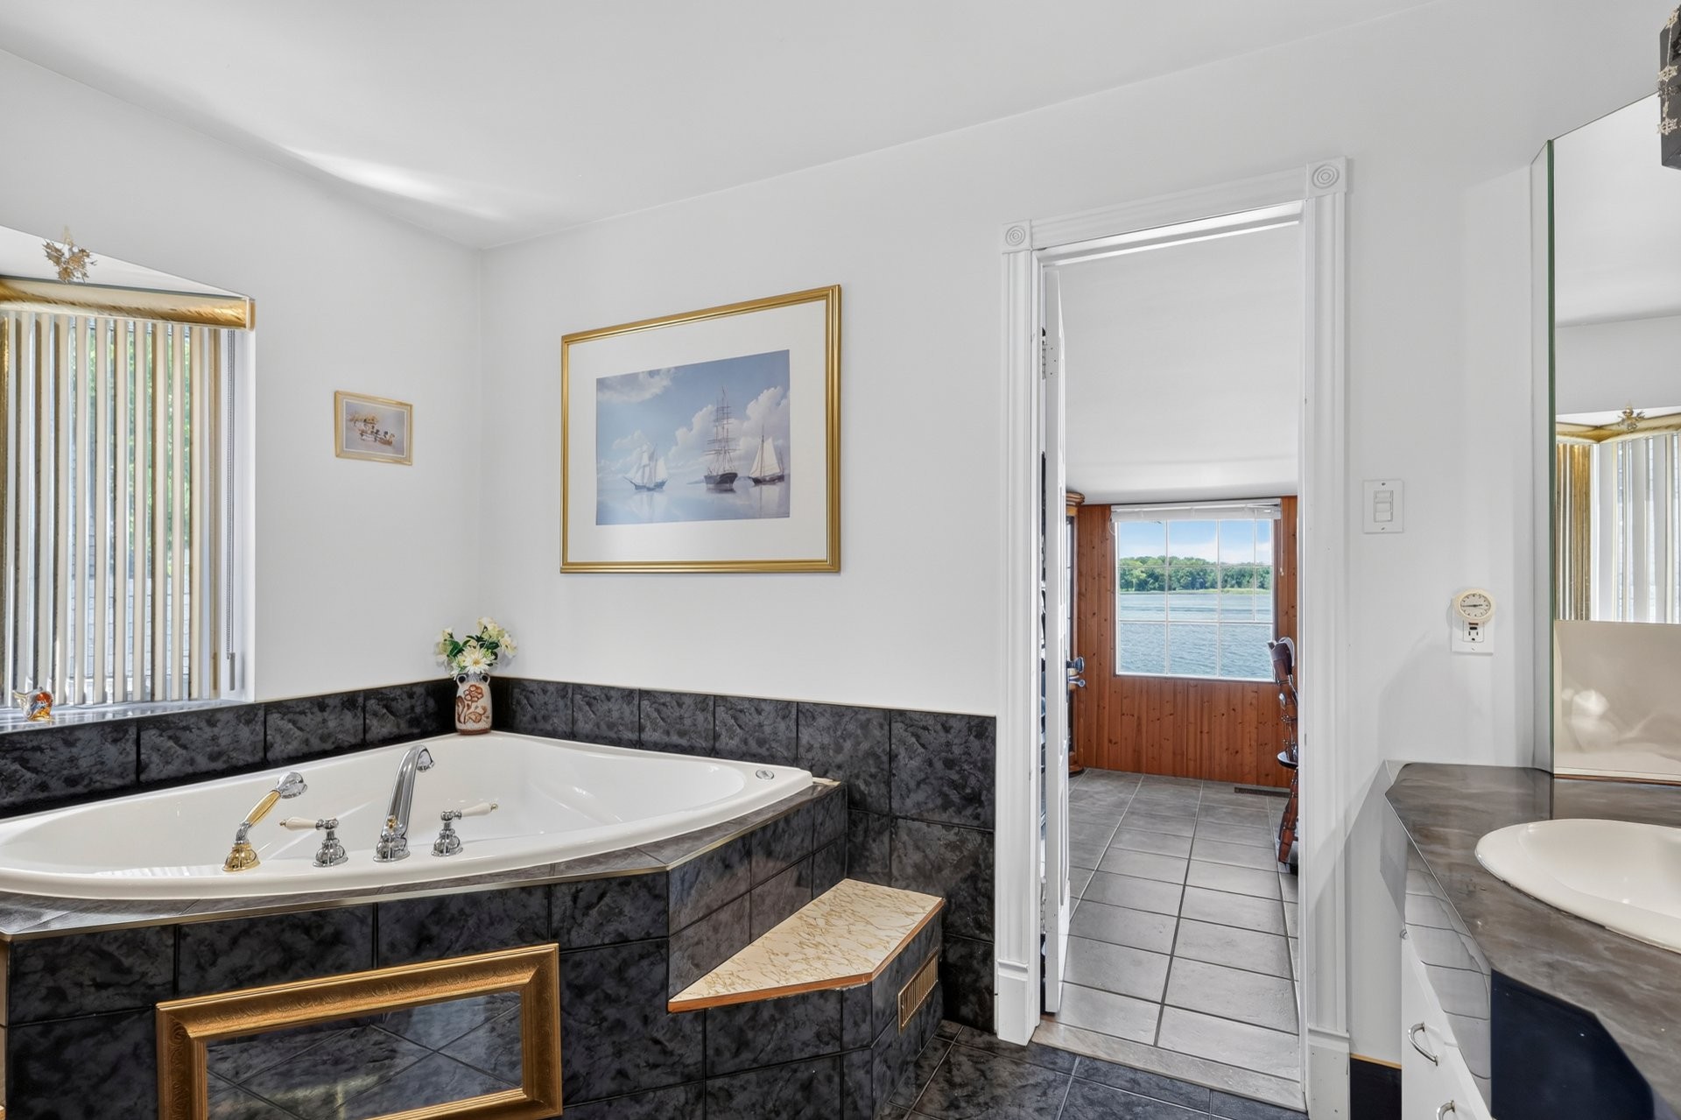
The primary suite is complemented by a large bathroom with a jacuzzi tub.
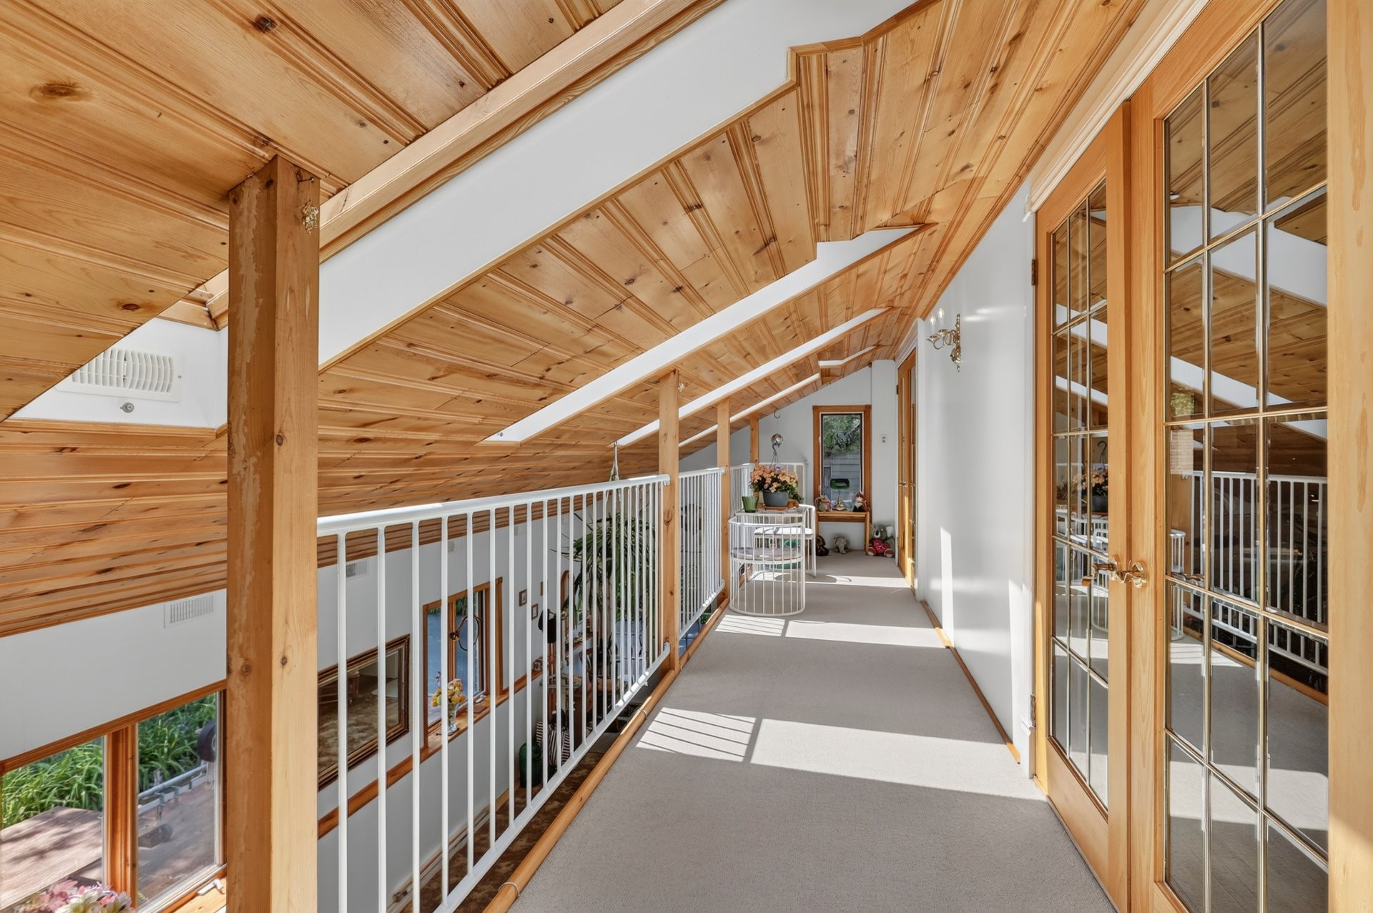
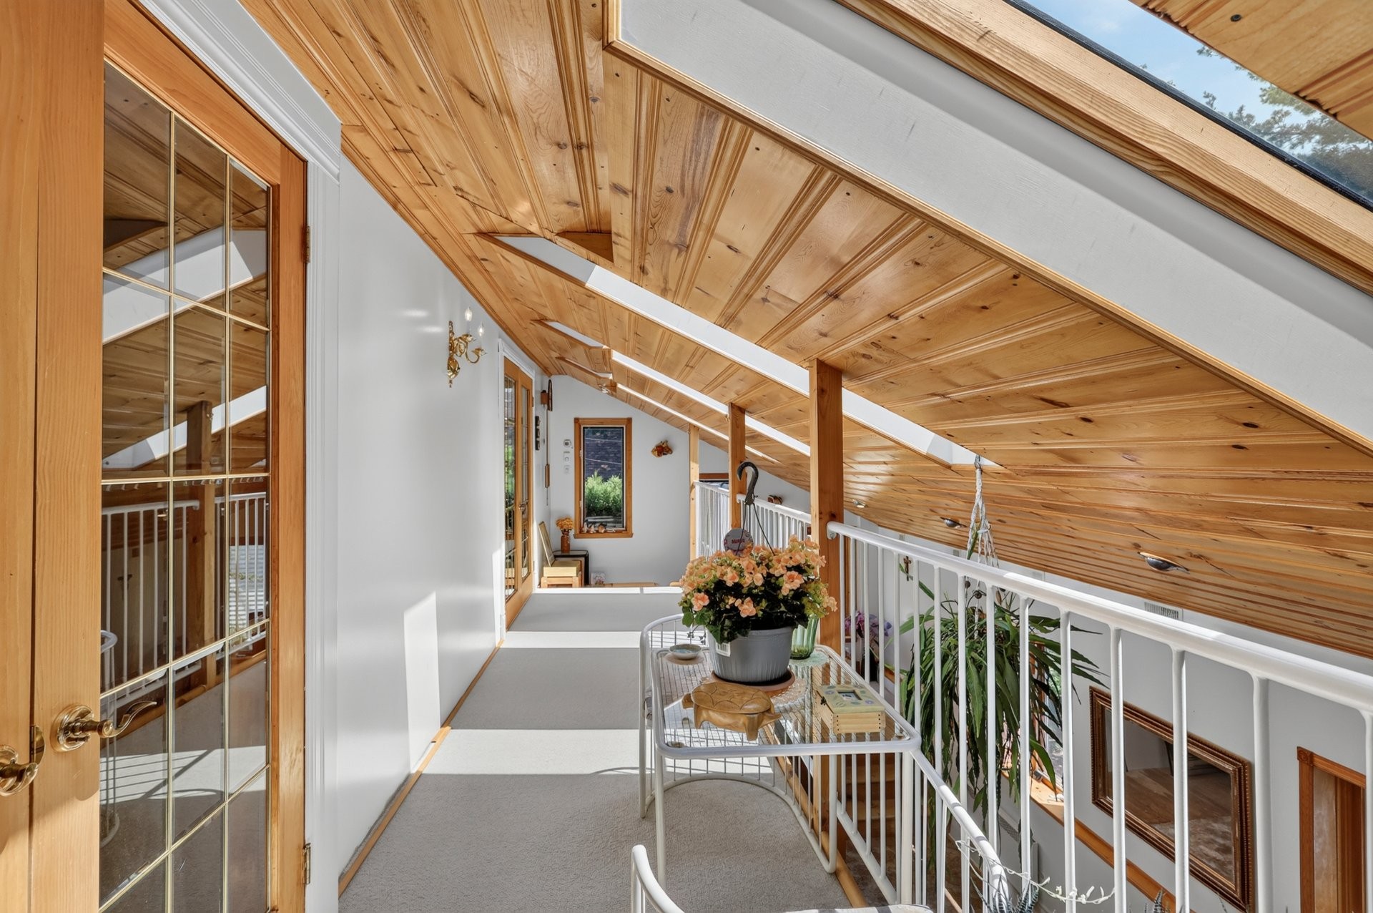
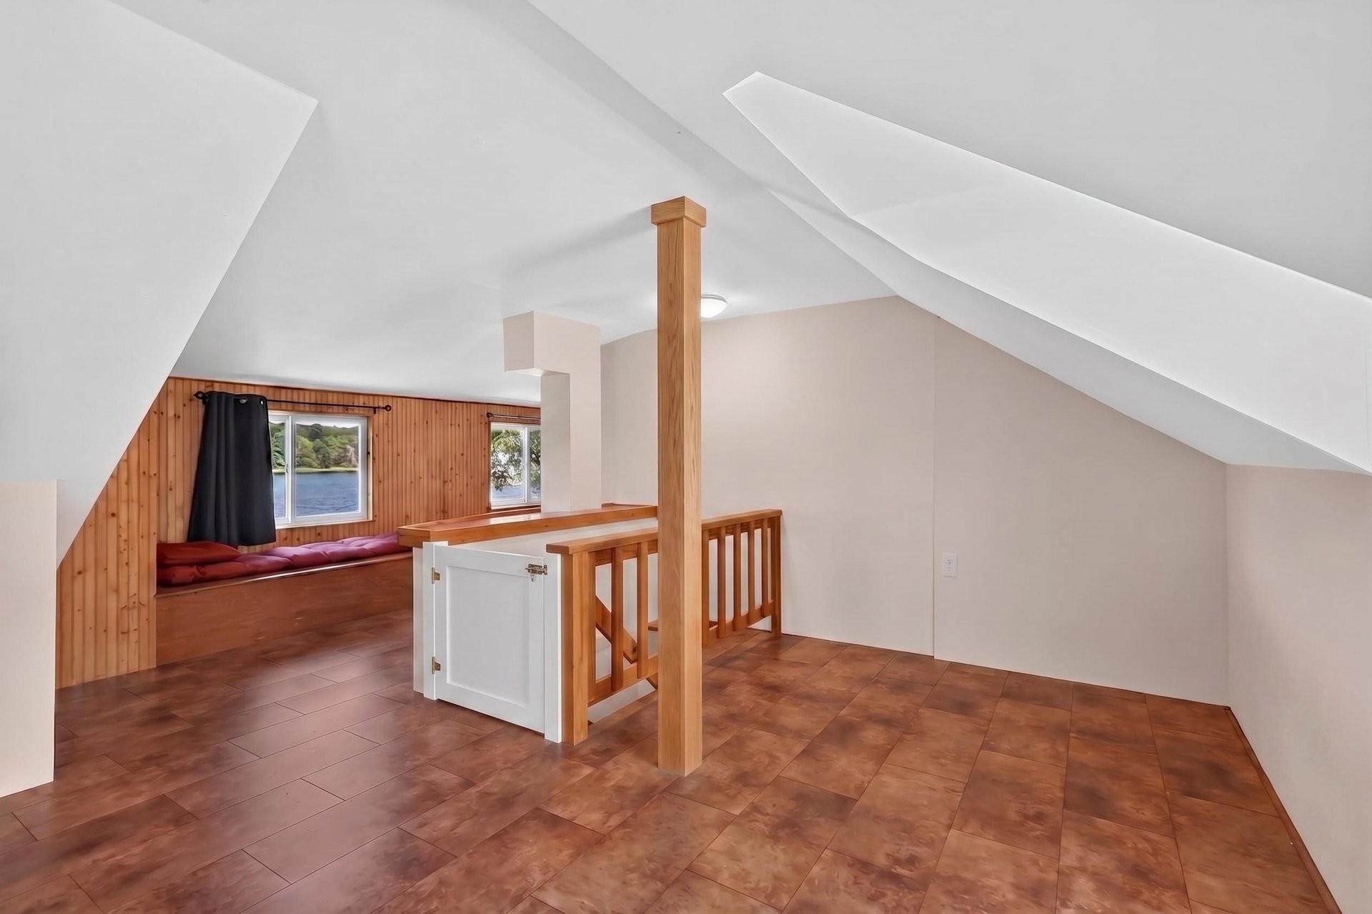
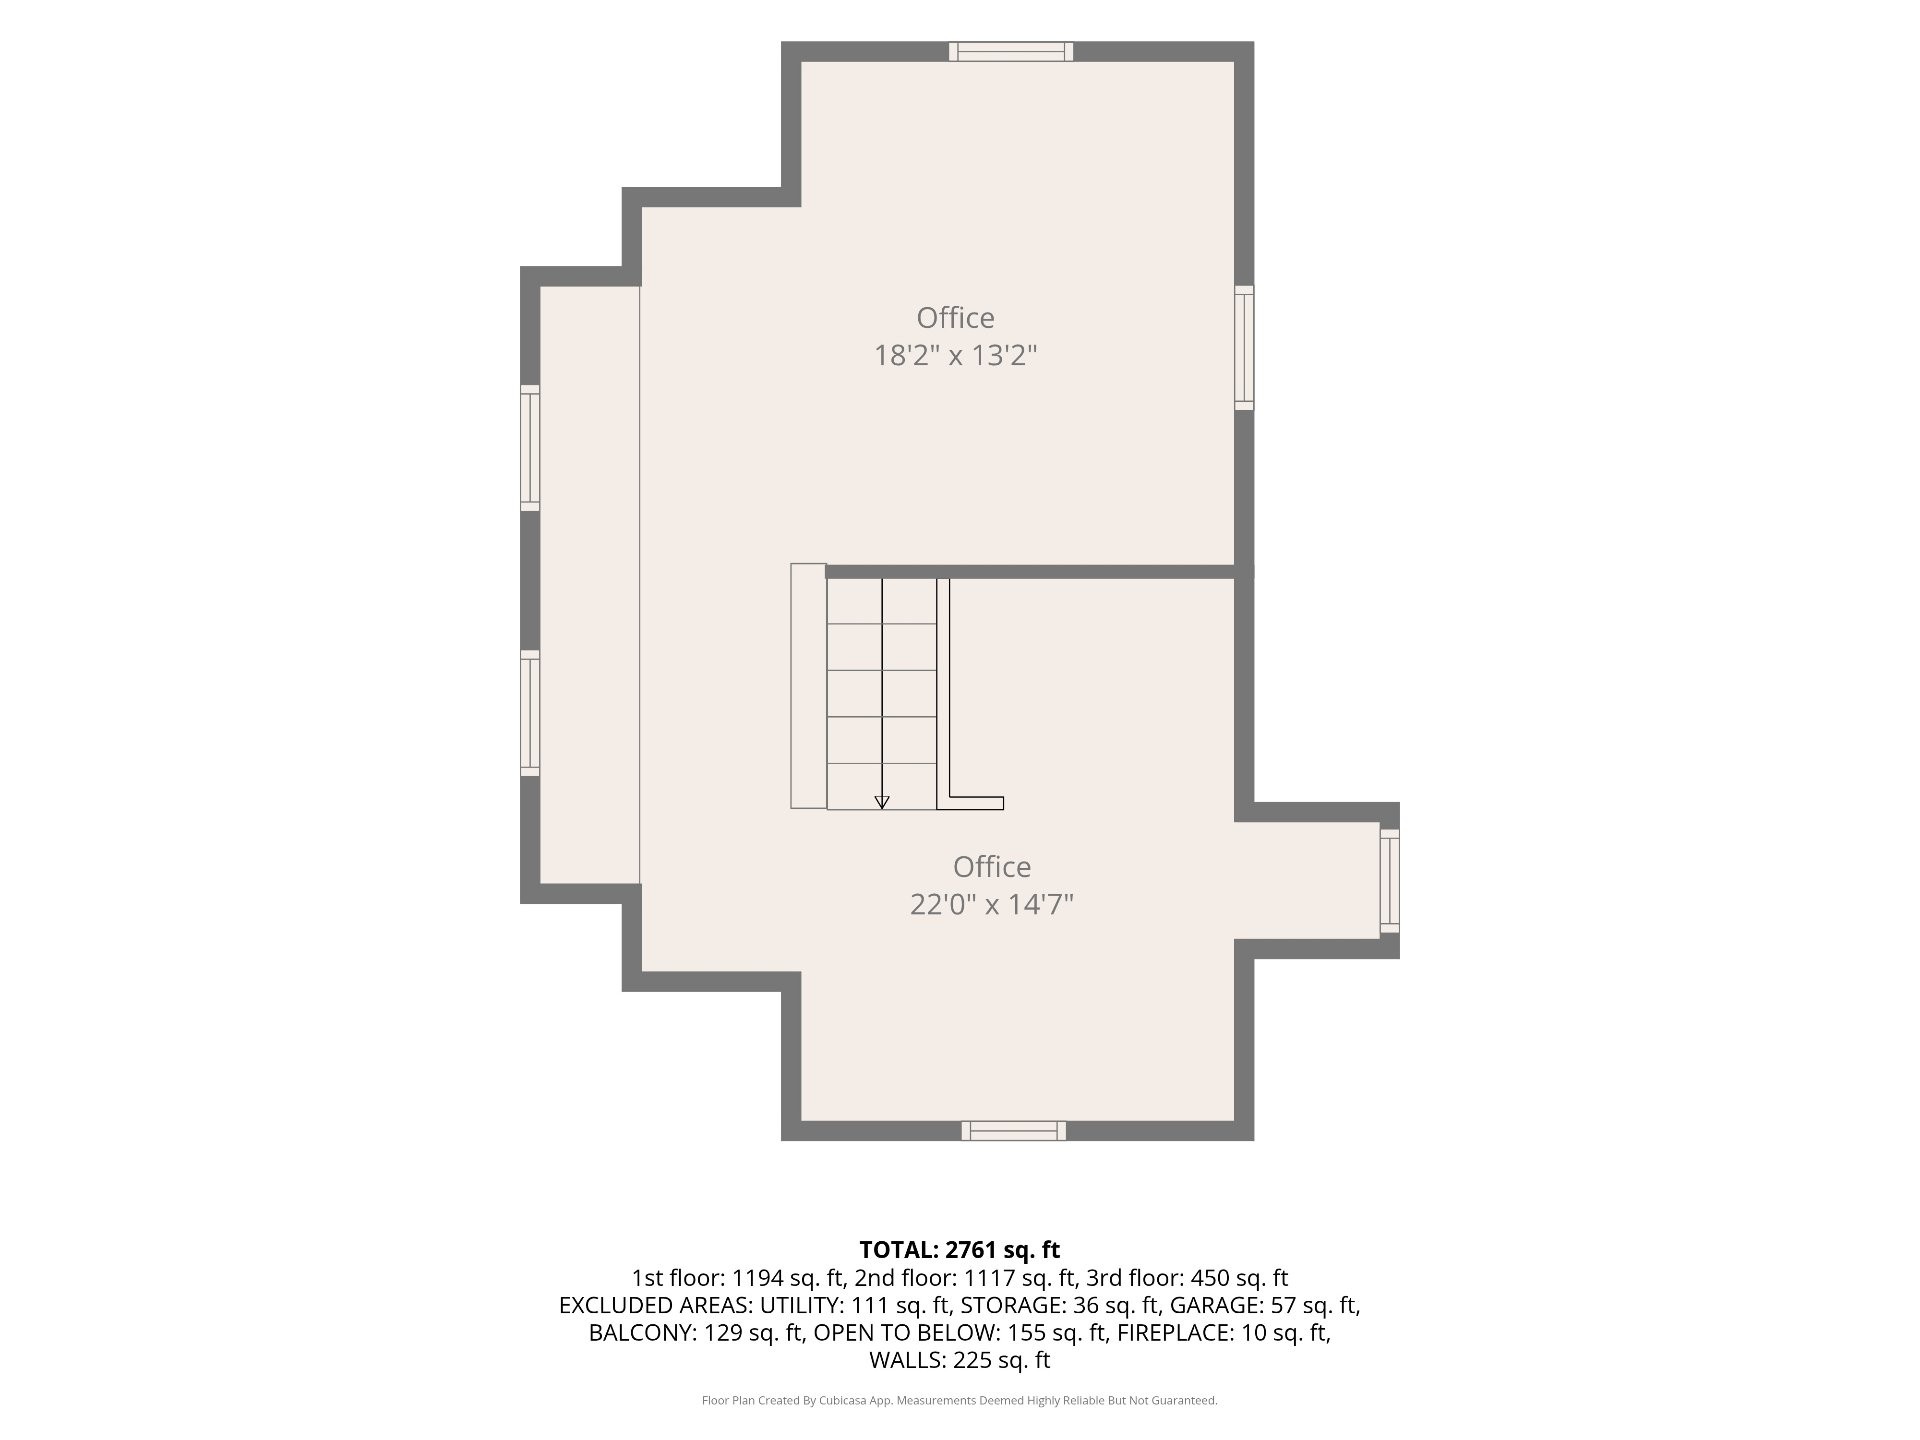
A third-floor mezzanine provides two office areas or flexible spaces suitable for a home office, reading nook, or hobby room.
A distinctive waterfront home offering spacious accommodations, exceptional views, and the opportunity to update and personalize in one of Notre-Dame-de-l'Île-Perrot's most desirable waterfront neighbourhoods.
Included in the sale
Fridge, dishwasher, stove as is (1 burner non-functional), dock, all blinds, electronic garage door opener, washer, dryer.
Location
Payment Calculator
Room Details
| Room | Level | Dimensions | Flooring | Description |
|---|---|---|---|---|
| Other | 27.8x12.3 P | Other | ||
| Living room | 16.10x14.1 P | Ceramic tiles | ||
| Bedroom | 11.1x11.4 P | Carpet | ||
| Bedroom | 11.5x9.3 P | |||
| Laundry room | 10.7x8.10 P | |||
| Greenhouse | 8.11x8 P | Concrete | ||
| Living room | 2nd floor | 15.9x11.10 P | Wood | |
| Dining room | 2nd floor | 19.10x10.2 P | Ceramic tiles | |
| Kitchen | 2nd floor | 12.11x11.10 P | Ceramic tiles | |
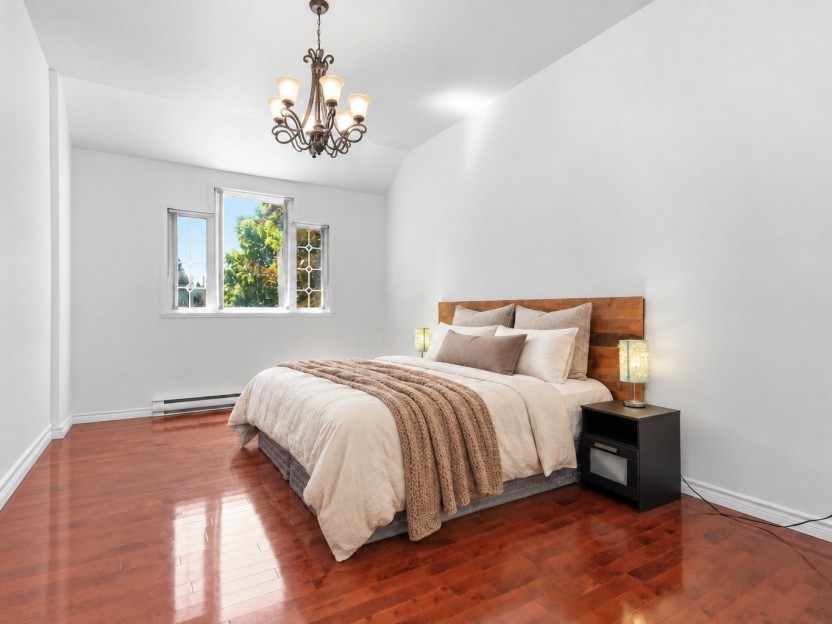
| Primary bedroom | 2nd floor | 11.10x11.9 P | Wood | |
| Bathroom | 2nd floor | 10.10x10.8 P | Ceramic tiles | |
| Mezzanine | 2nd floor | 24.9x5 P | Carpet | |
| Home office | 3rd floor | 18.7x14 P | ||
| Home office | 3rd floor | 18.5x13.3 P |
Assessment, taxes and other costs
- Municipal taxes $4,638
- School taxes $490
- Municipal Building Evaluation $321,200
- Municipal Land Evaluation $430,800
- Total Municipal Evaluation $752,000
- Evaluation Year 2026
Building details and property interior
- Distinctive features Lake, Lake, Motor boat allowed, No neighbours in the back
- Landscaping Patio
- Heating system Air circulation, Electric baseboard units
- Water supply Municipality
- Heating energy Electricity
- Equipment available Central heat pump
- Foundation Poured concrete
- Hearth stove Wood fireplace
- Garage Detached, Single width
- Proximity Golf, Cross-country skiing
- Siding Aluminum, Wood, Brick
- Basement No basement
- Parking Outdoor, Garage
- Sewage system Municipal sewer
- Roofing Asphalt shingles, Tin
- View Water, Panoramic
- Zoning Residential
Payment Calculator
Contact the listing broker(s)



Properties in the Region
36 Rue Picasso
Bienvenue au 36 Picasso, propriété spacieuse offrant 3+1 chambres, située dans un quartier familial. Baignée de lumière naturelle grâce à se...
-
Bedrooms
3 + 1
-
Bathrooms
3
-
sqft
2373
-
price
$735,000
68e Avenue
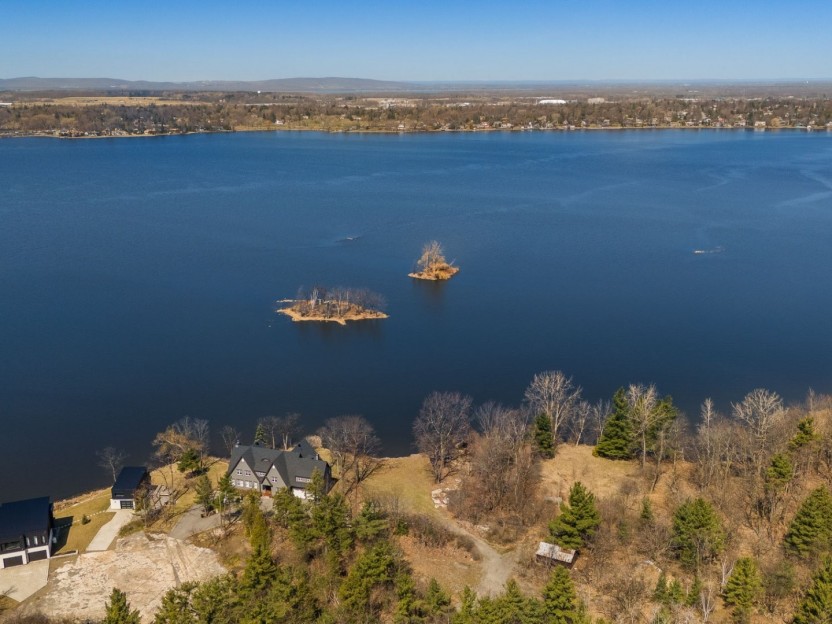
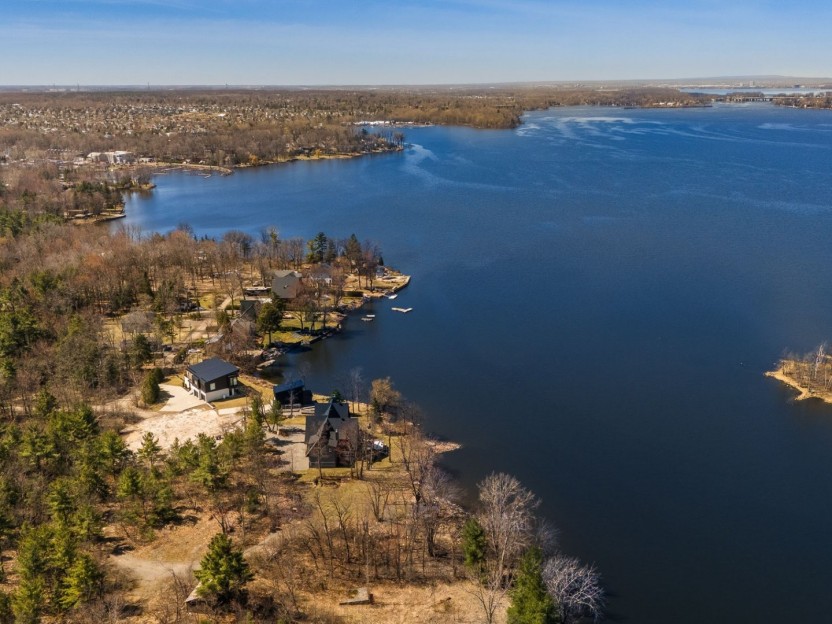
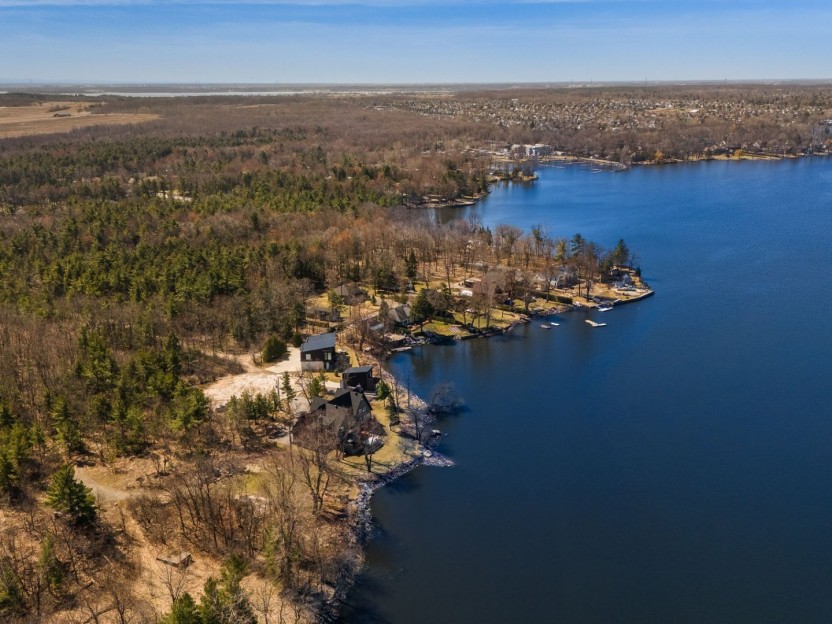
Propriété spectaculaire avec plus de 160 pieds de façade sur le lac Saint-Louis. Entourée d'arbres matures et une cour arrière entièrement p...
-
price
$700,000
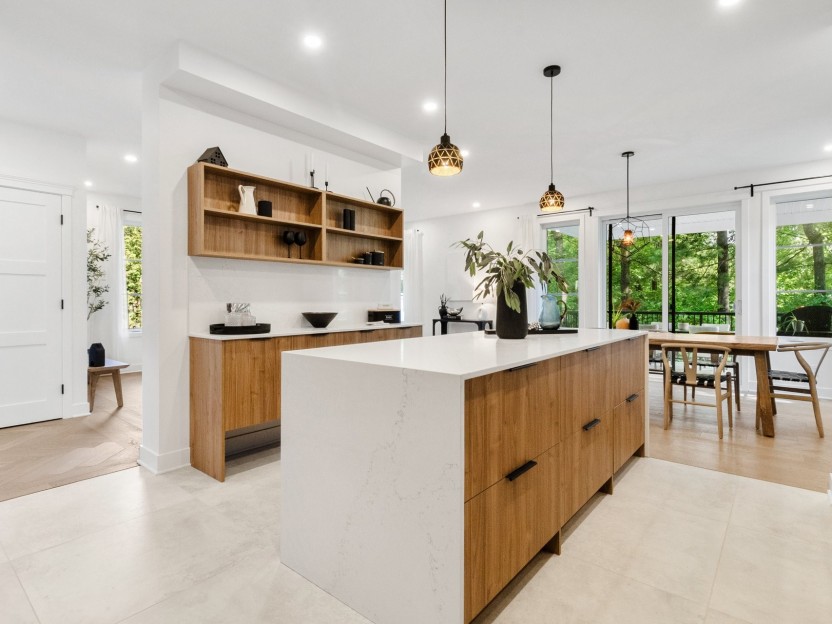
2443 Boul. Perrot
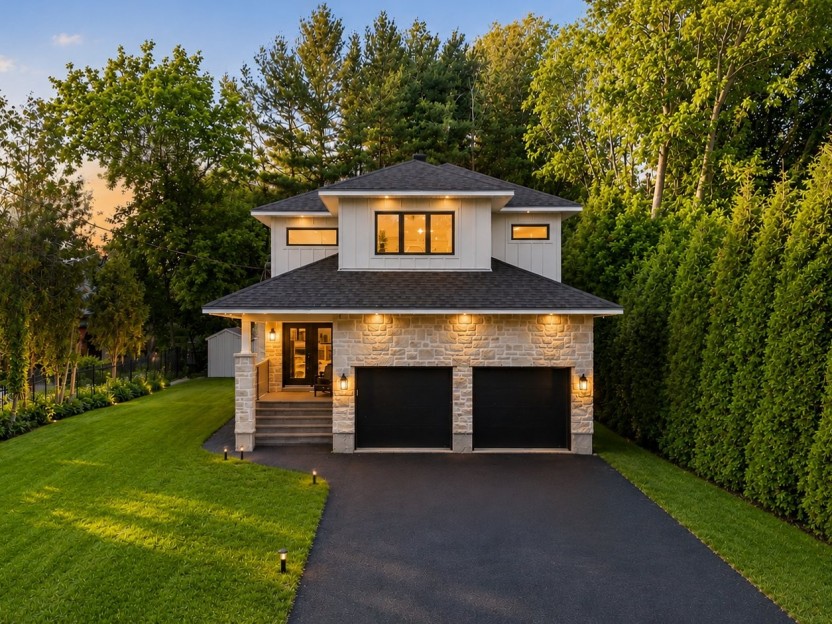
Bienvenue au 2443 Boulevard Perrot! Superbe maison farmhouse moderne avec une touche scandinave, située dans un secteur prisé de NDIP. Cette...
-
Bedrooms
4
-
Bathrooms
3 + 1
-
price
$1,250,000
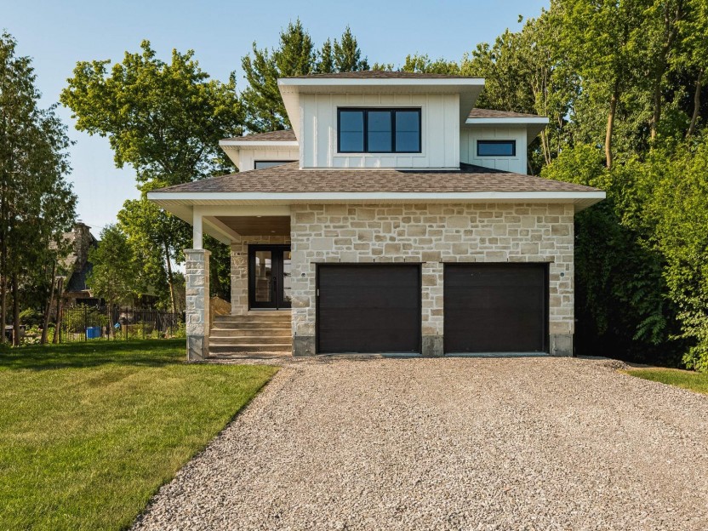
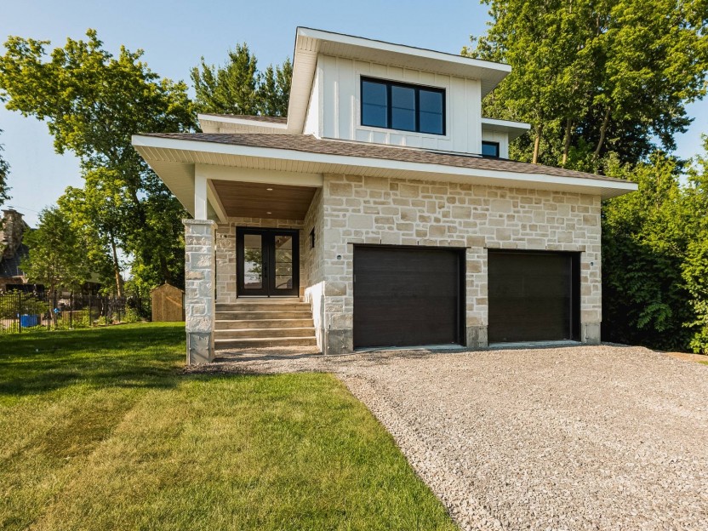
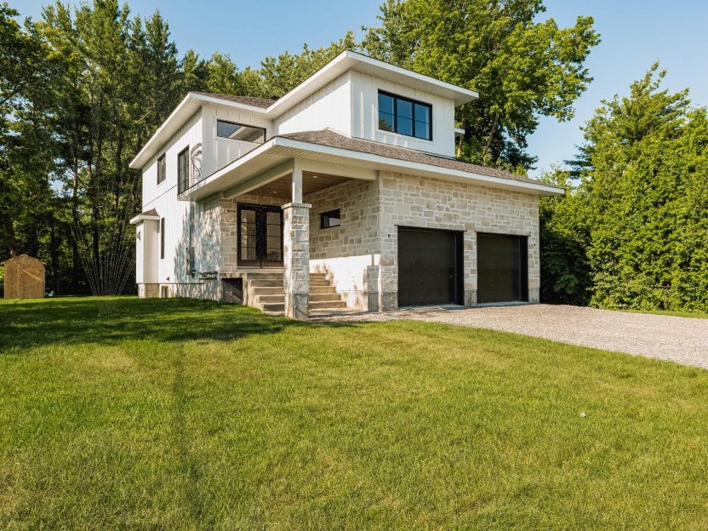
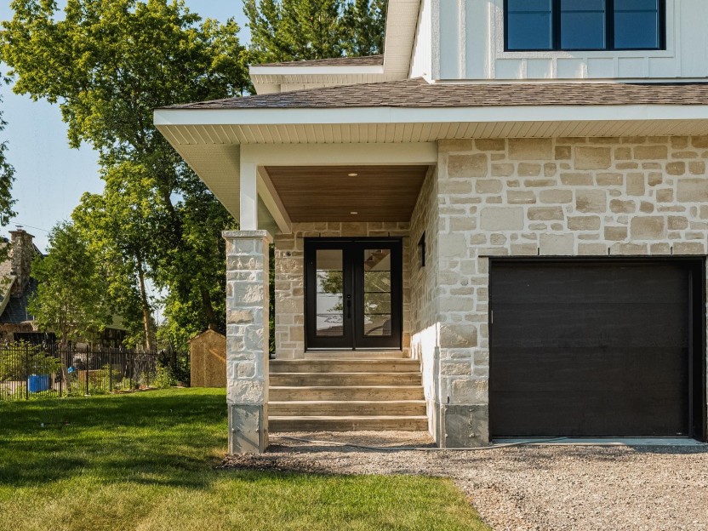
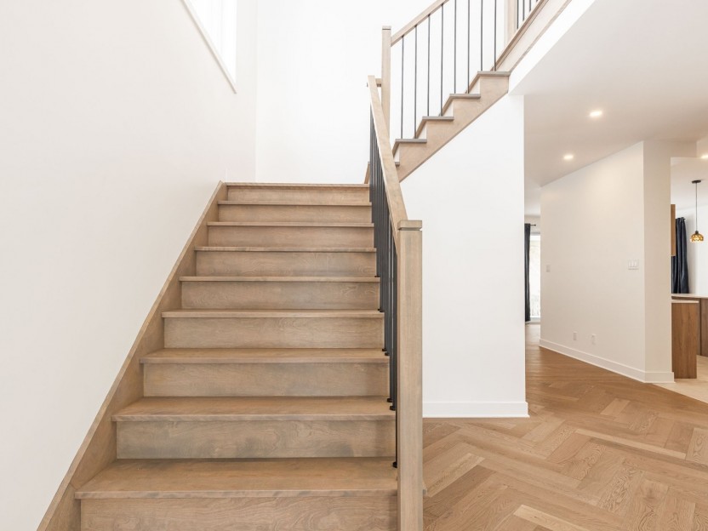
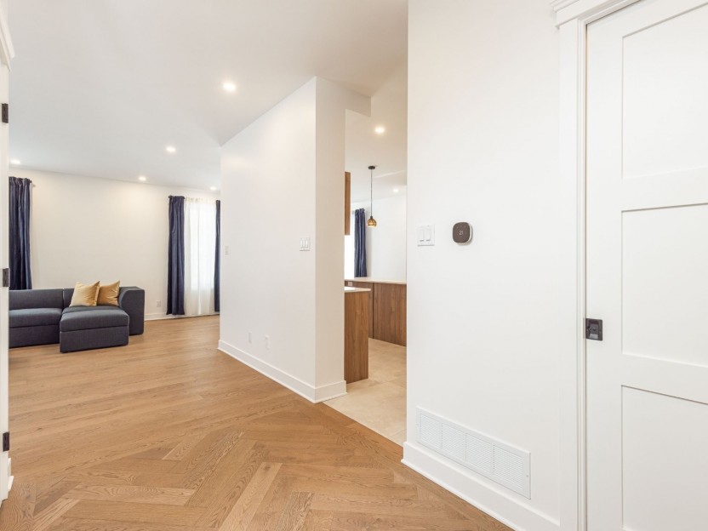
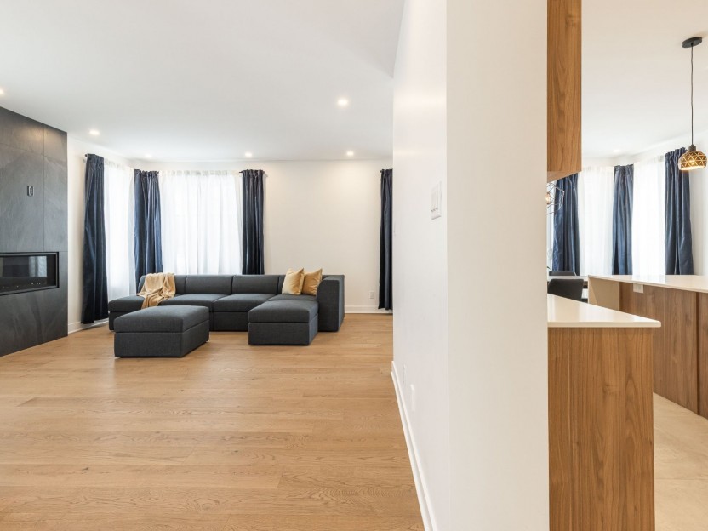
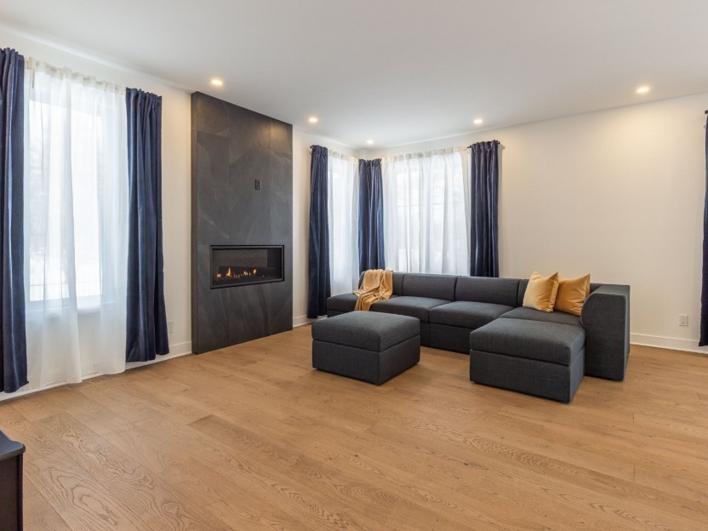
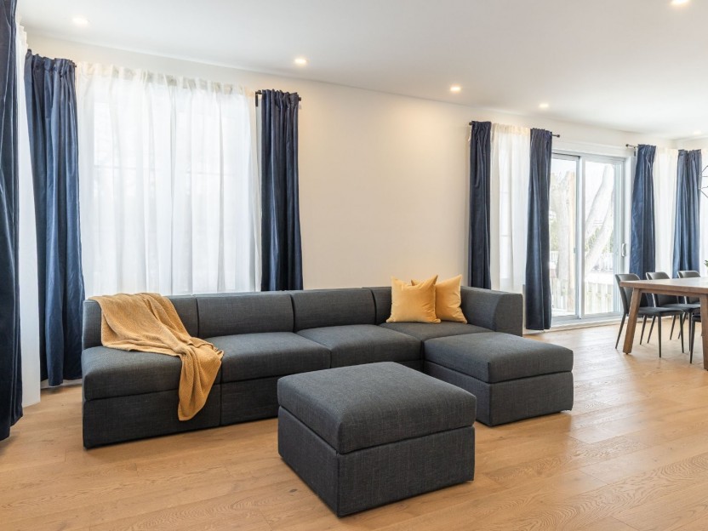
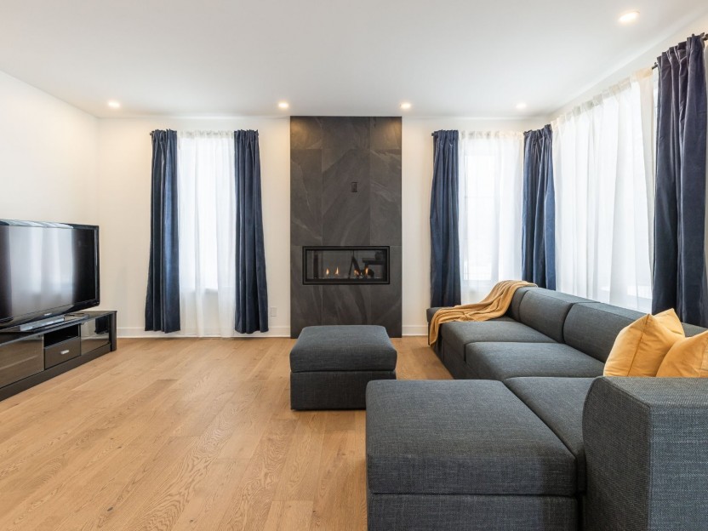
2443 Boul. Perrot
Bienvenue au 2443 Boulevard Perrot! Superbe maison farmhouse moderne avec une touche scandinave, située dans un secteur prisé de NDIP. Cette...
-
Bedrooms
4
-
Bathrooms
3 + 1
-
price
$5,000 / M
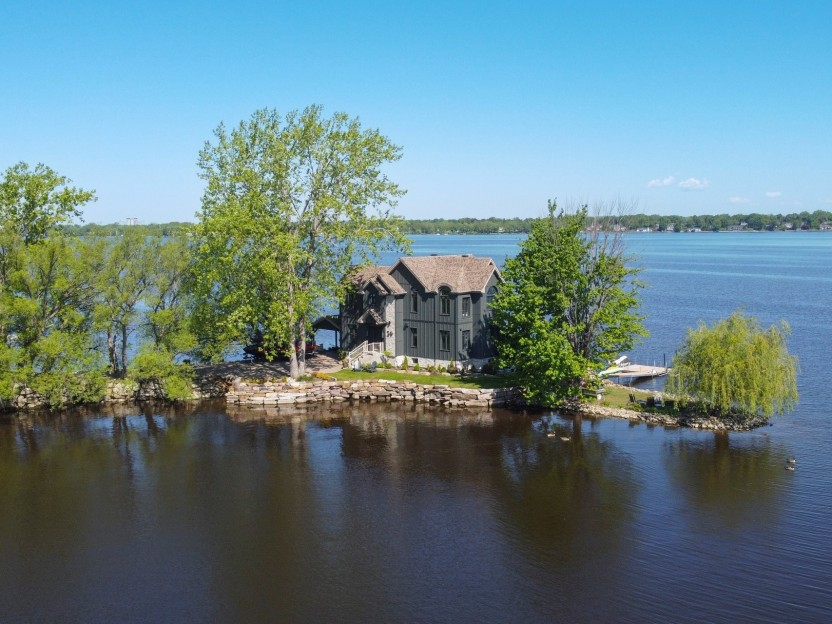
39 Rue Thomas-Dennis
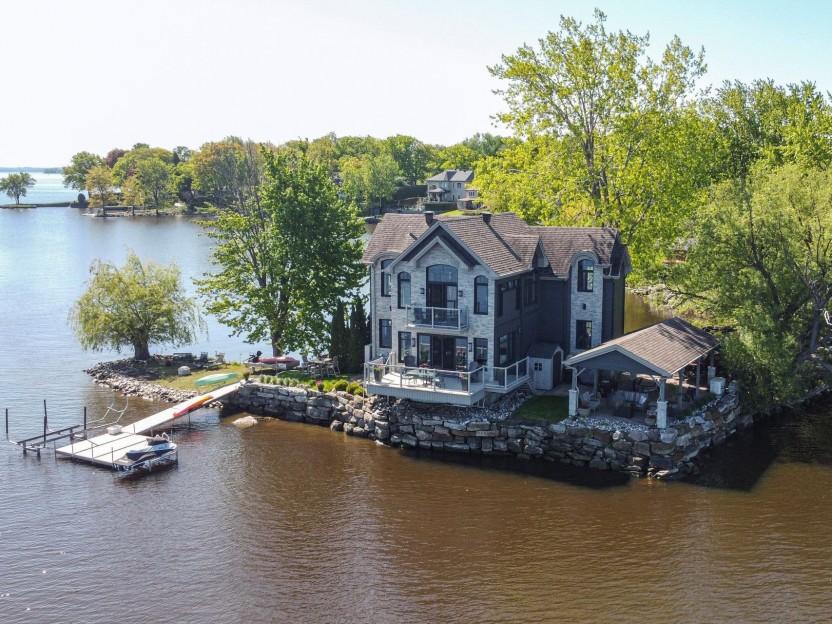
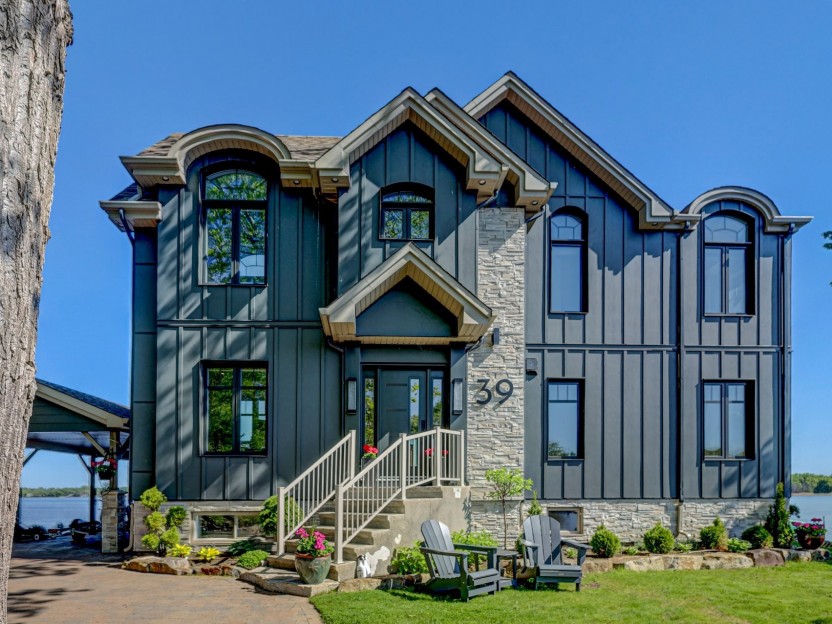
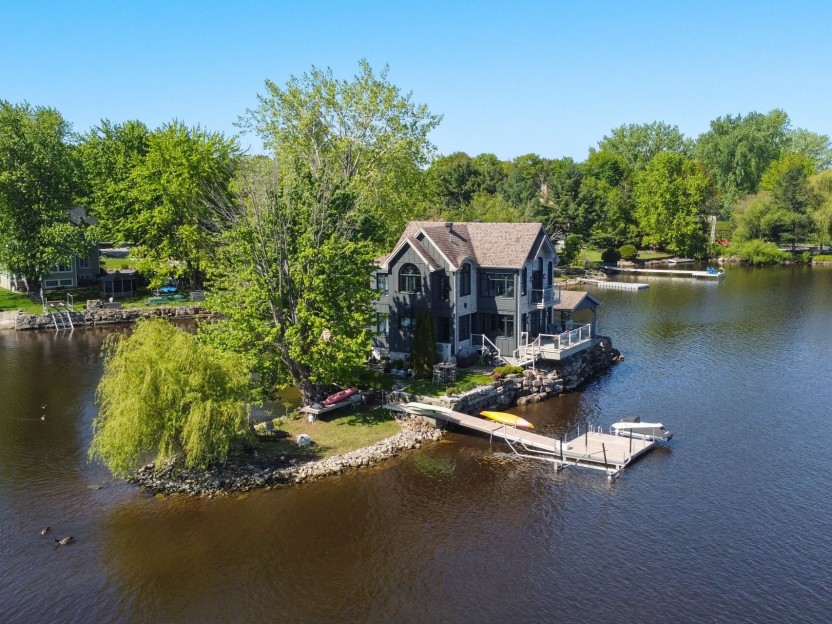
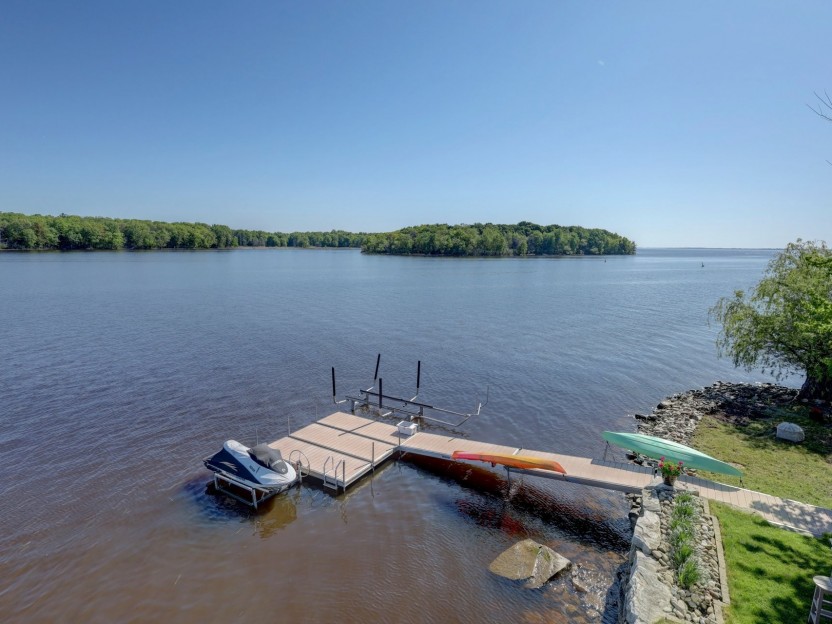
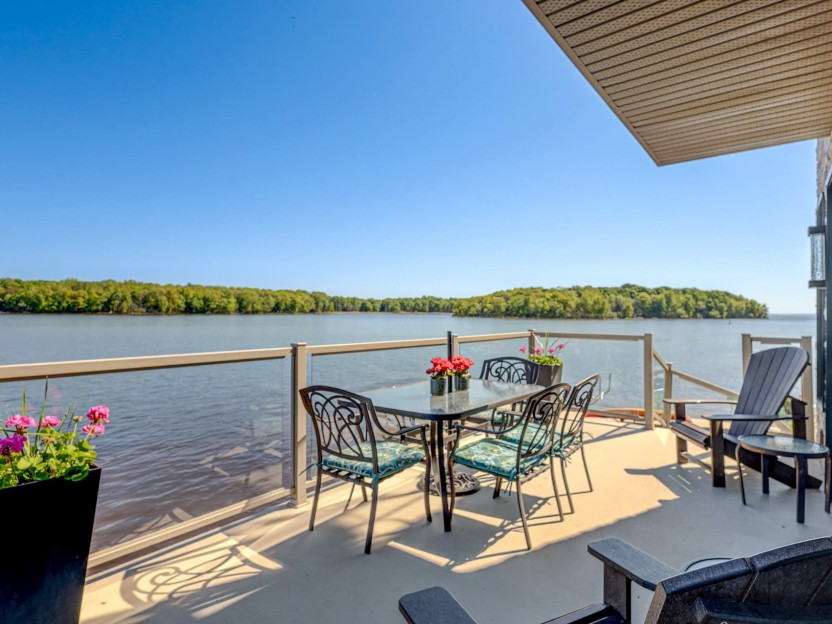
Découvrez un style de vie exceptionnel au bord de l'eau sur une péninsule privée offrant des vues à 360° sur le lac Saint-Louis navigable. E...
-
Bedrooms
3
-
Bathrooms
2 + 1
-
price
$2,600,000
104 Ch. du Vieux-Moulin
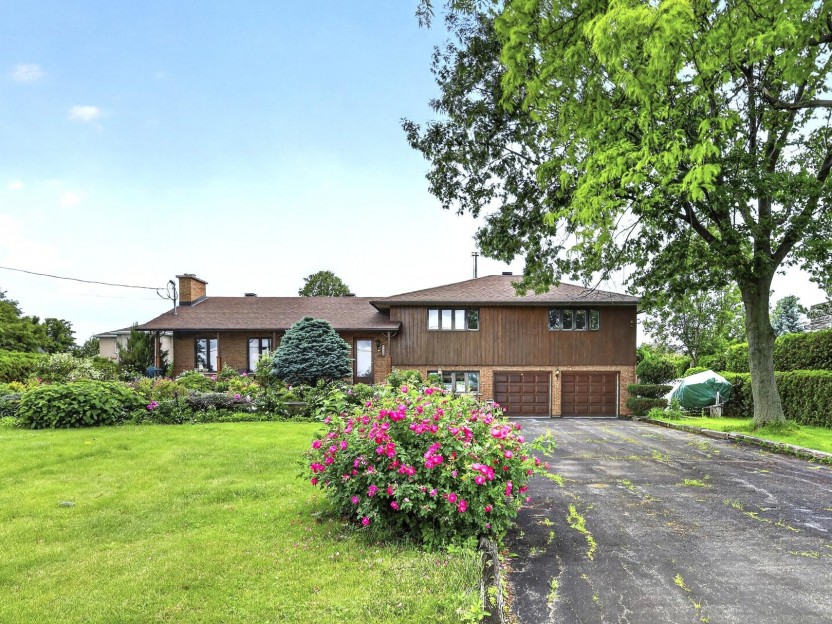
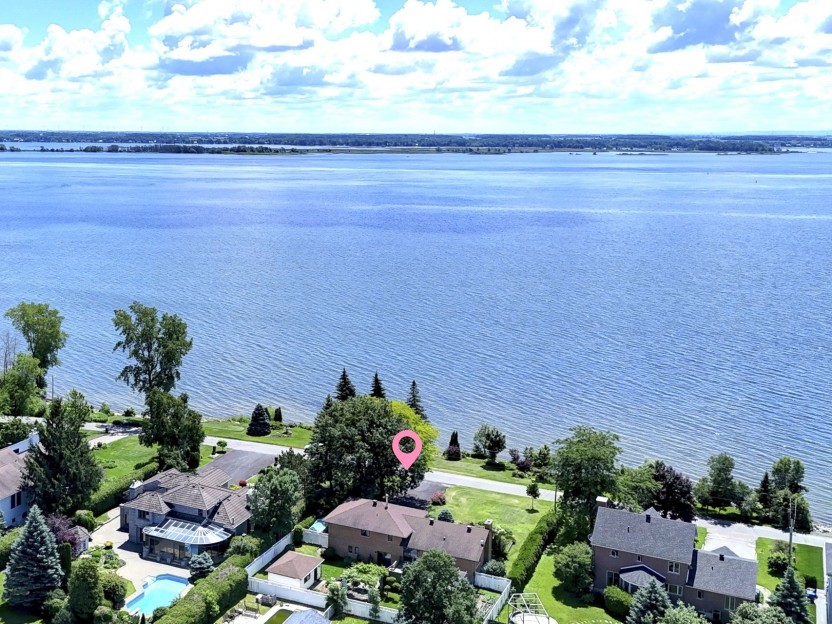
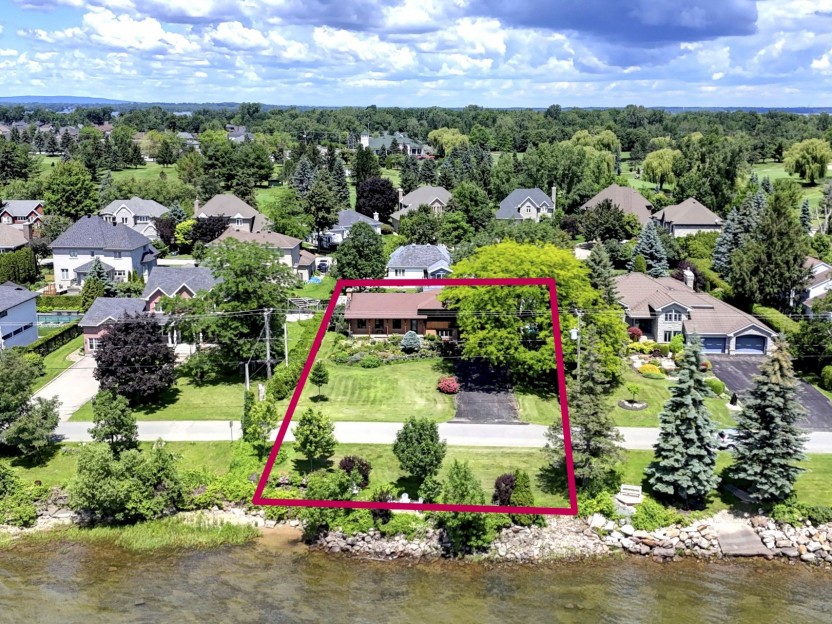
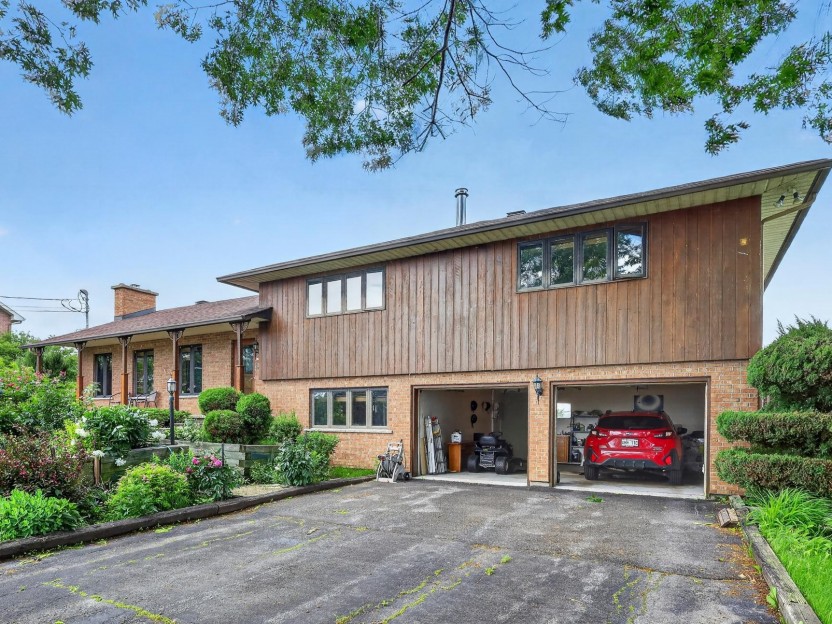
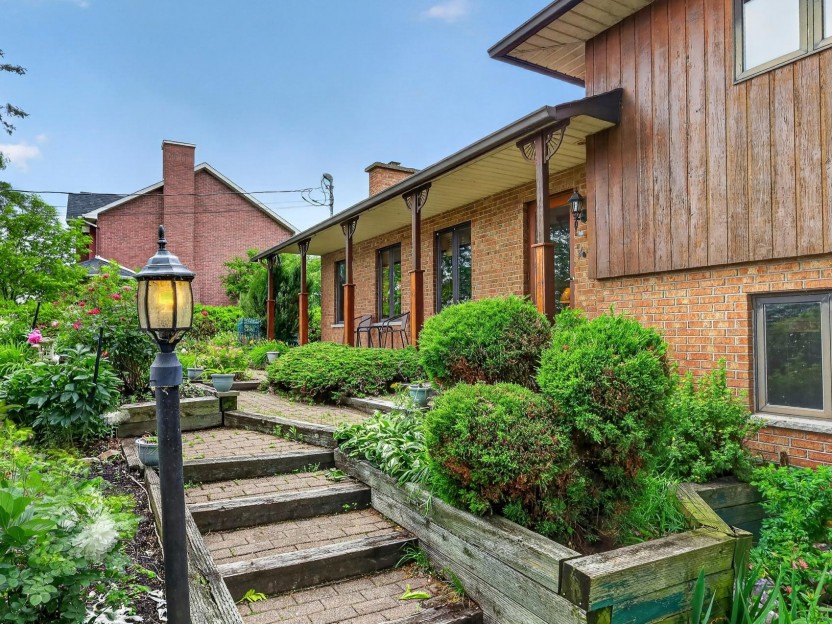
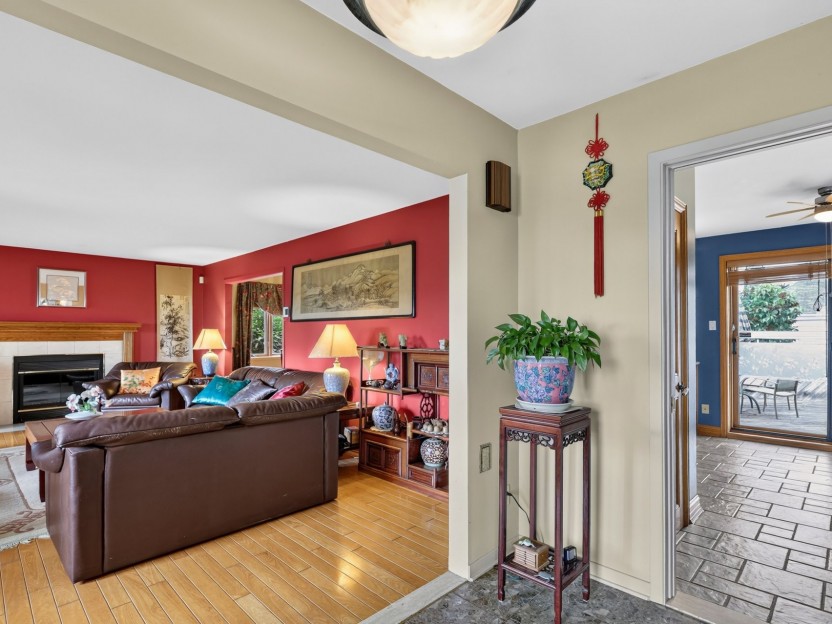
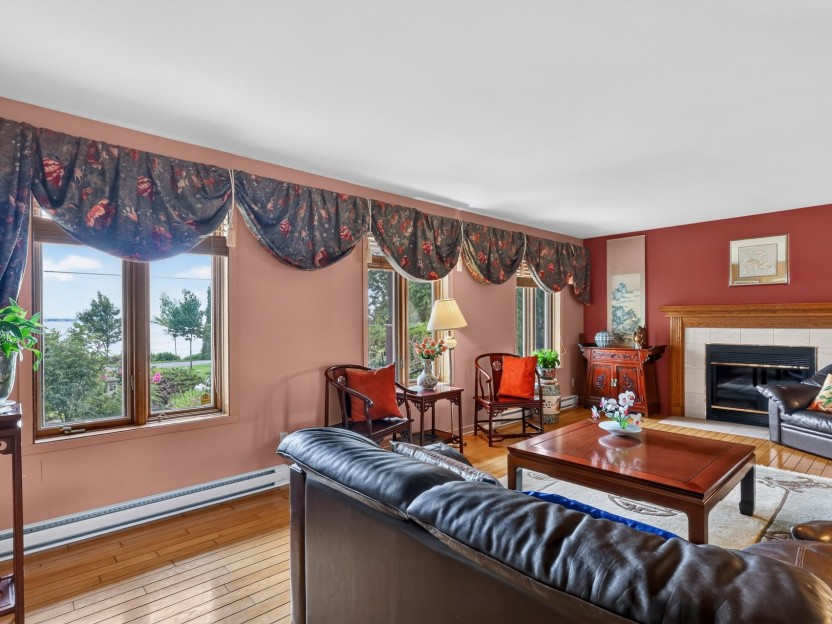
Bienvenue dans cette spacieuse maison à paliers multiples de 3+1 chambres offrant un style de vie riverain exceptionnel et un immense potent...
-
Bedrooms
3 + 1
-
Bathrooms
3
-
price
$975,000