
64 PHOTOS
Westmount - Centris® No. 14362591
308 Av. Lansdowne
-
3
Bedrooms -
2 + 2
Bathrooms -
1965
sqft -
$1,690,000
price
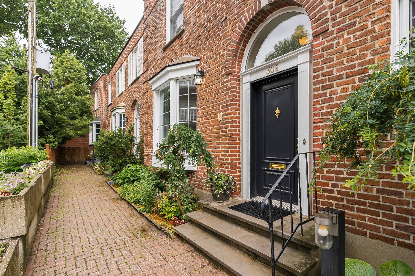
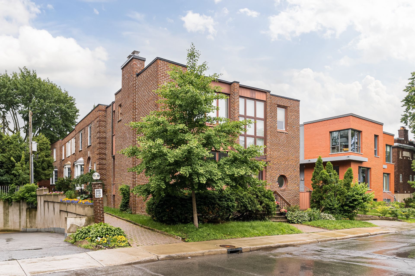
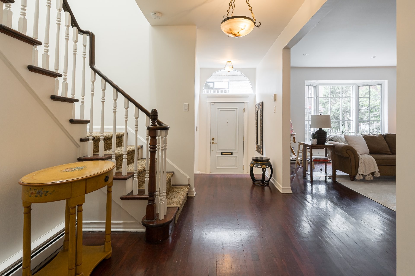
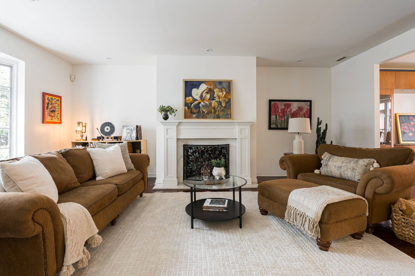
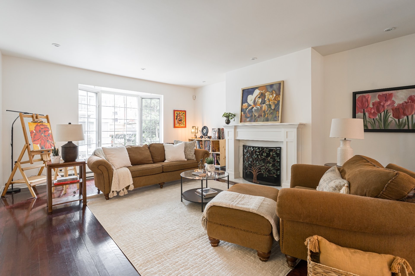
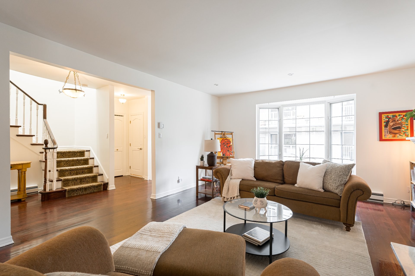
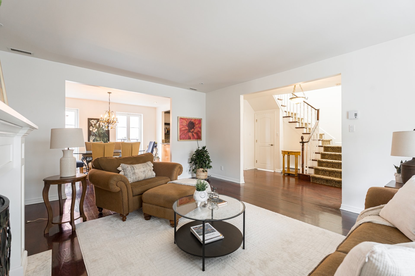
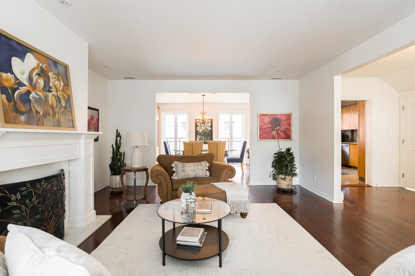
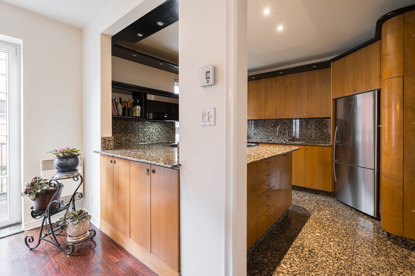
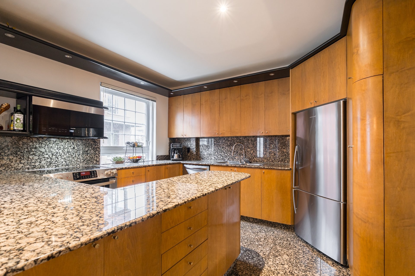
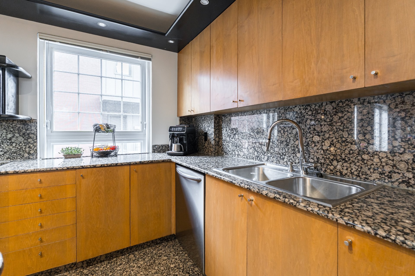
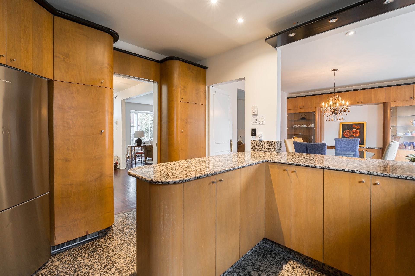
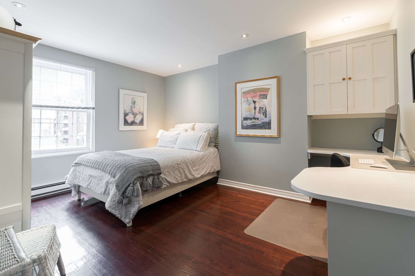
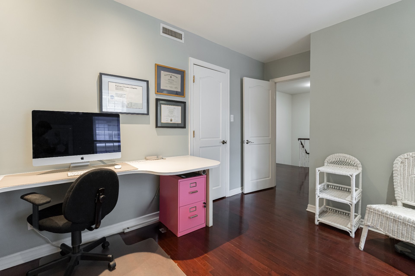
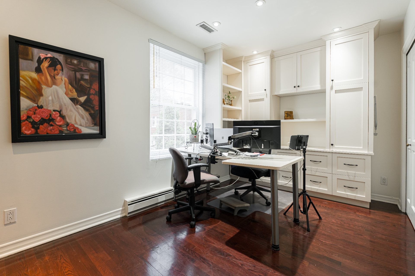
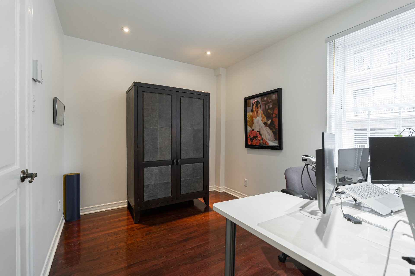
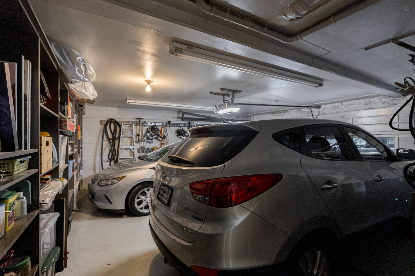
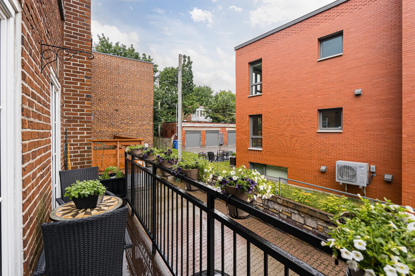
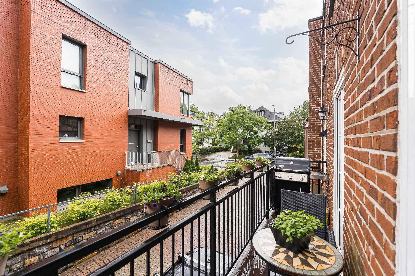
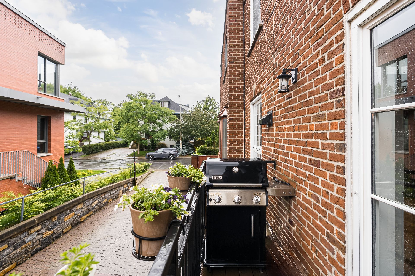
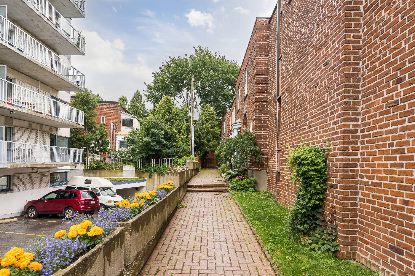
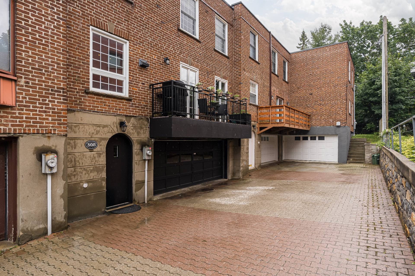
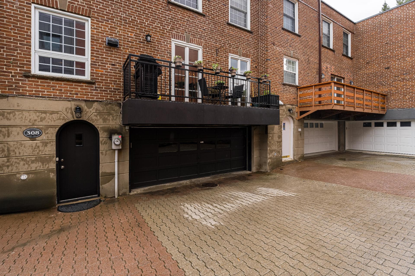
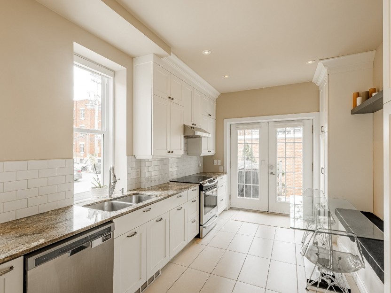
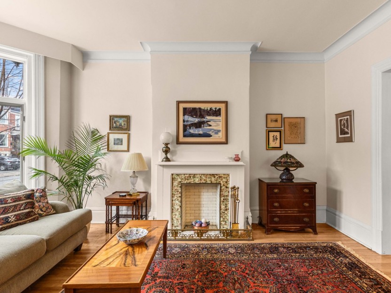
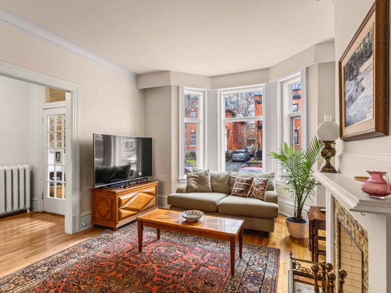
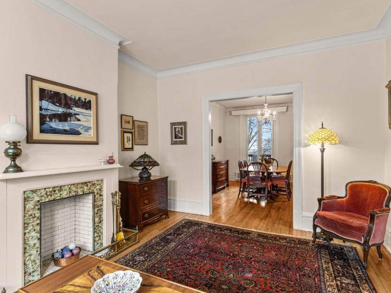
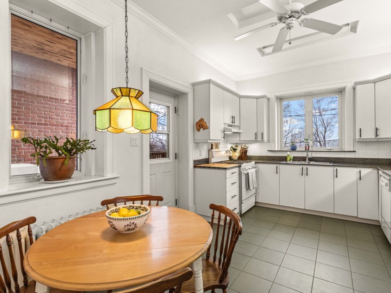
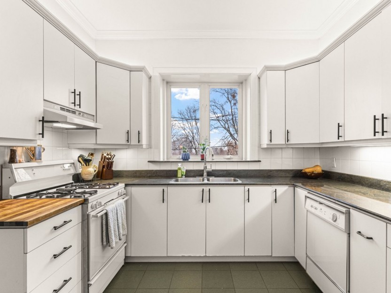
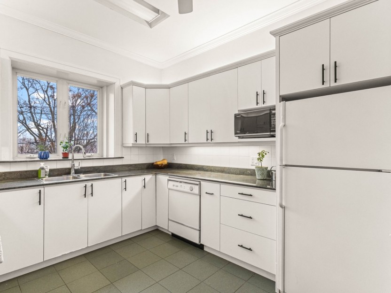
Elegant Westmount townhouse offering bright rooms, hardwood floors and a spacious living room with fireplace. The kitchen features granite counters and flooring, opening to a charming French-style balcony. Upstairs are three bedrooms, two bathrooms and generous storage with walk-in closets and built-ins. The finished basement includes a family room with fireplace, powder room, laundry and direct access to a rare two-car garage. Steps to parks, schools, shops and transit.
Additional Details
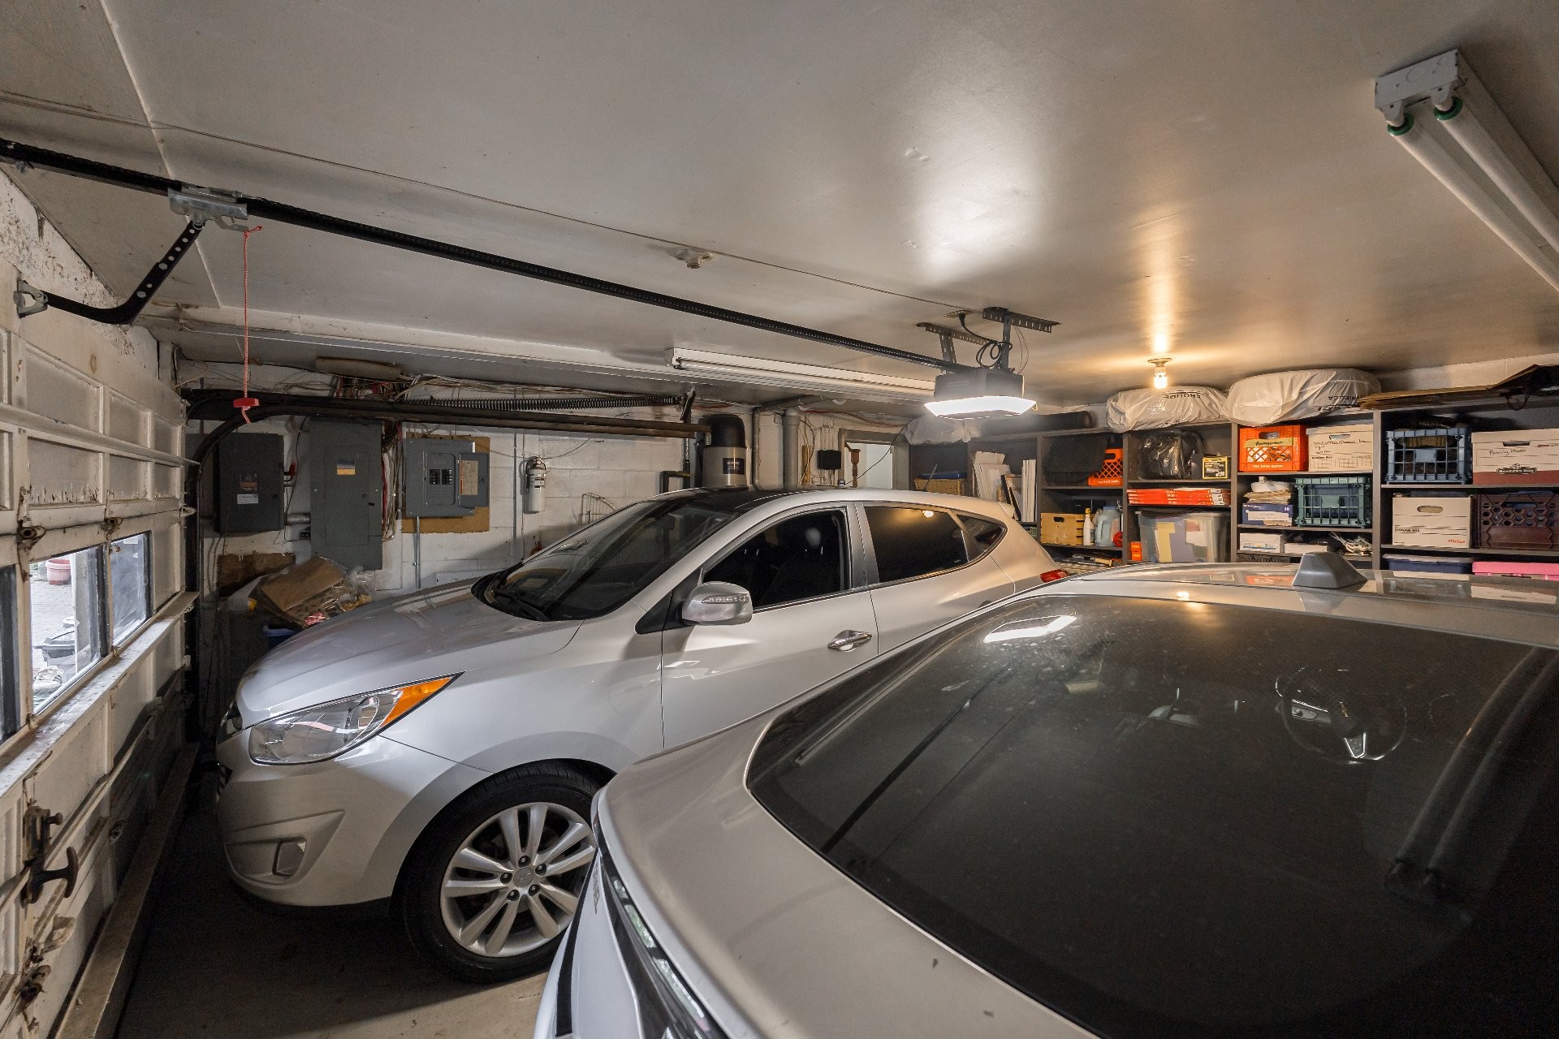
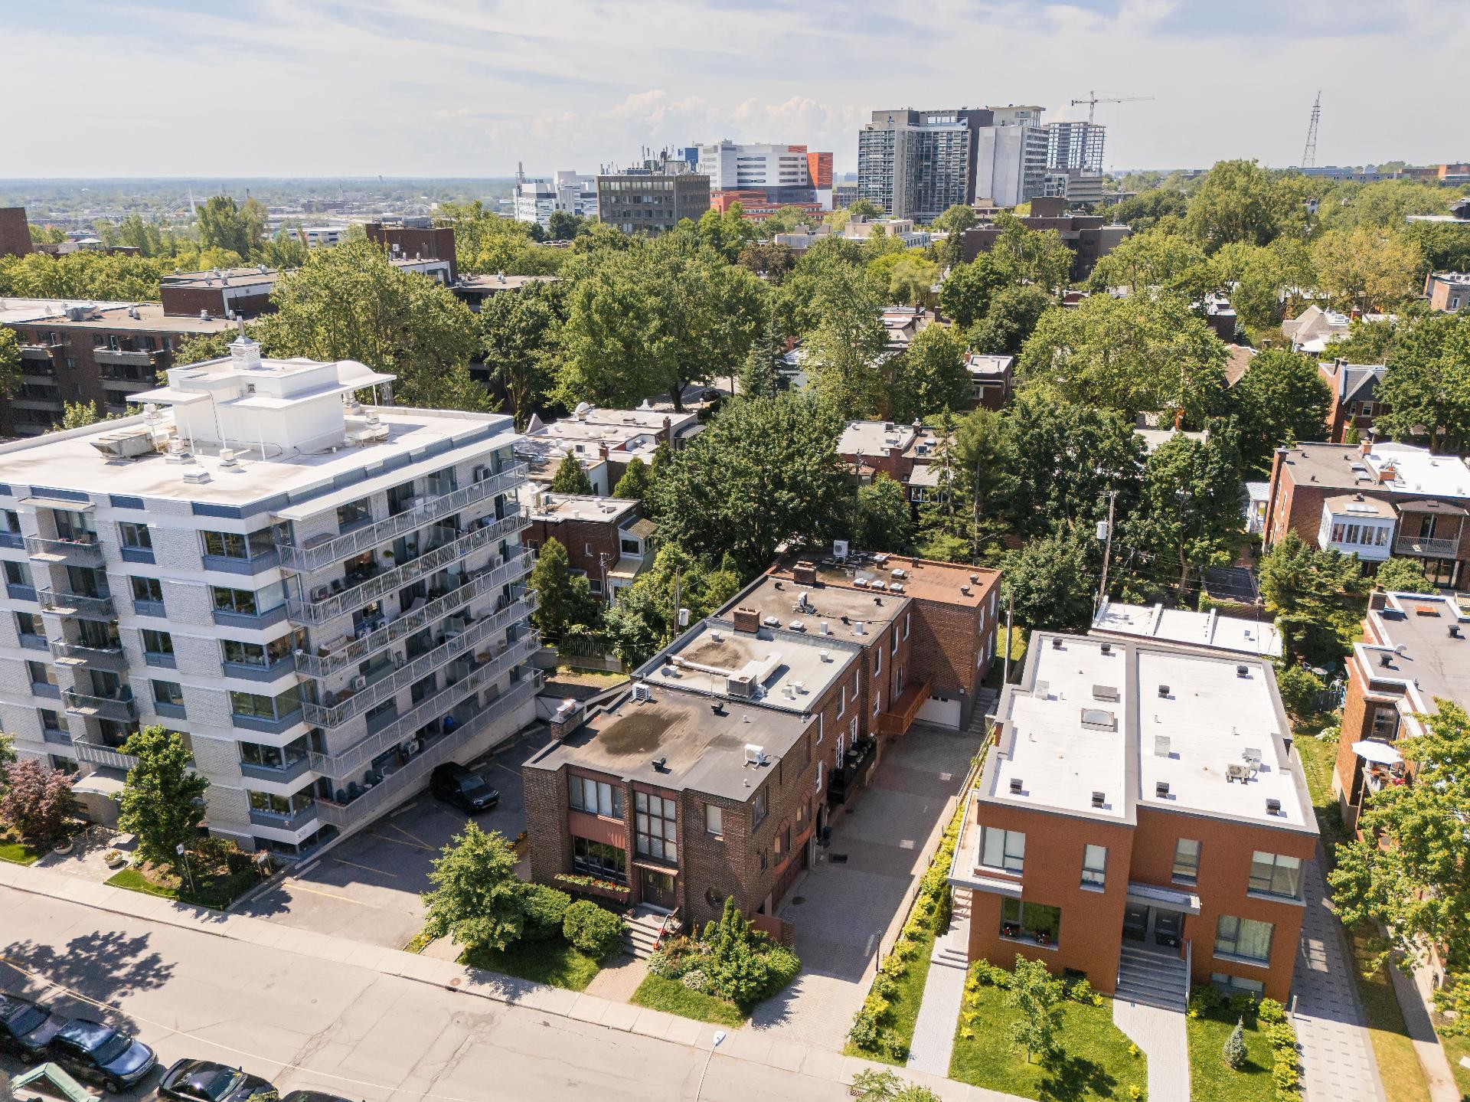
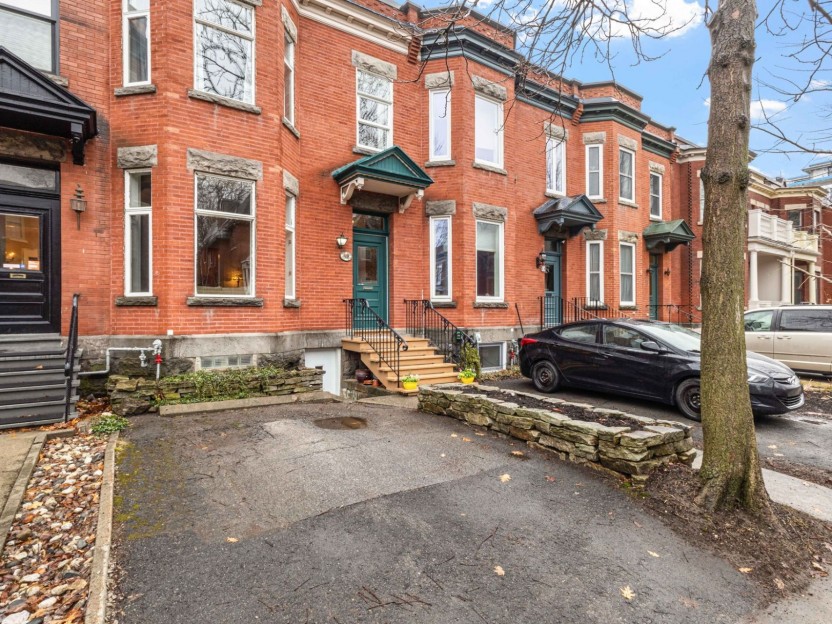
Spacious Attached Single-Family Home with Rare Double Garage in the Heart of Westmount.
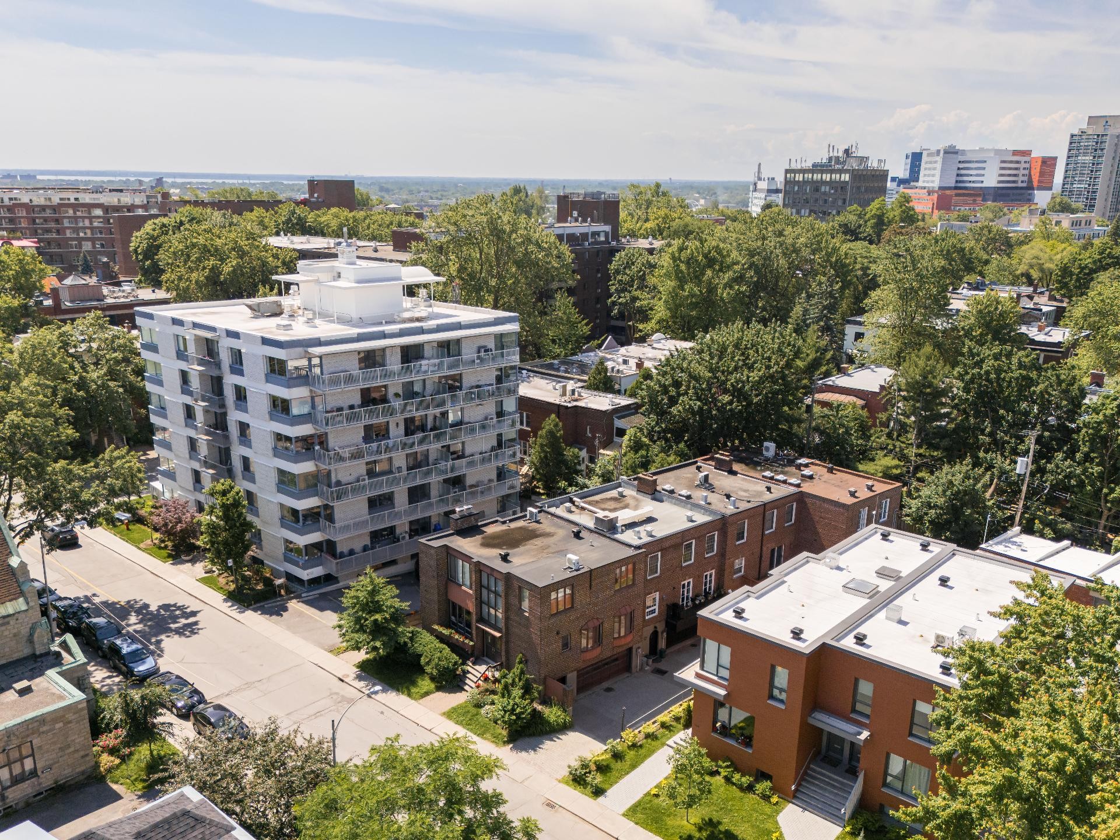
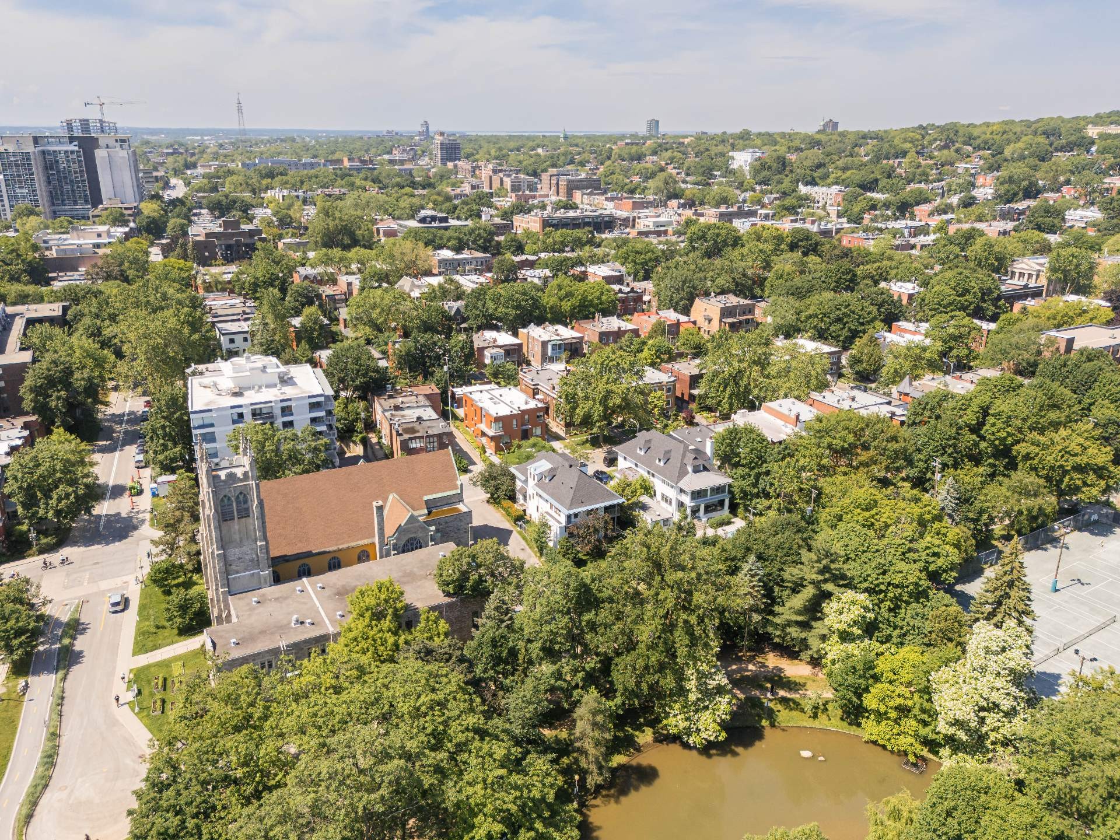
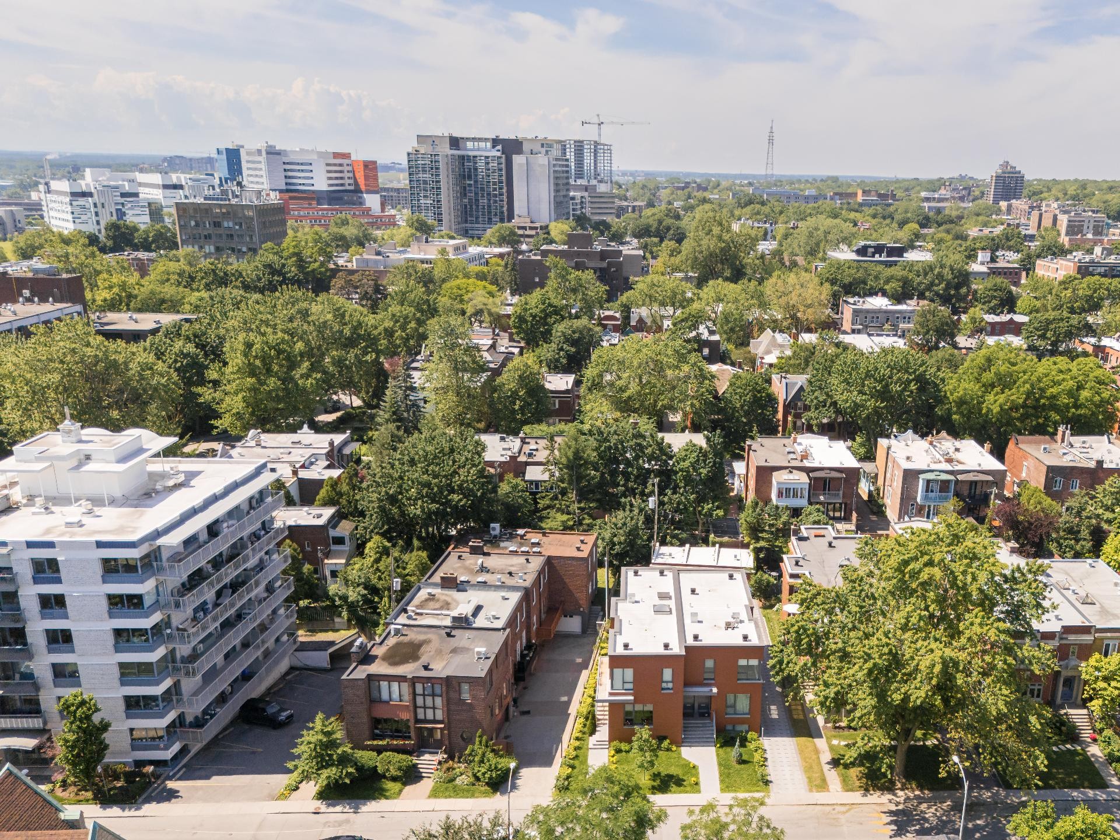
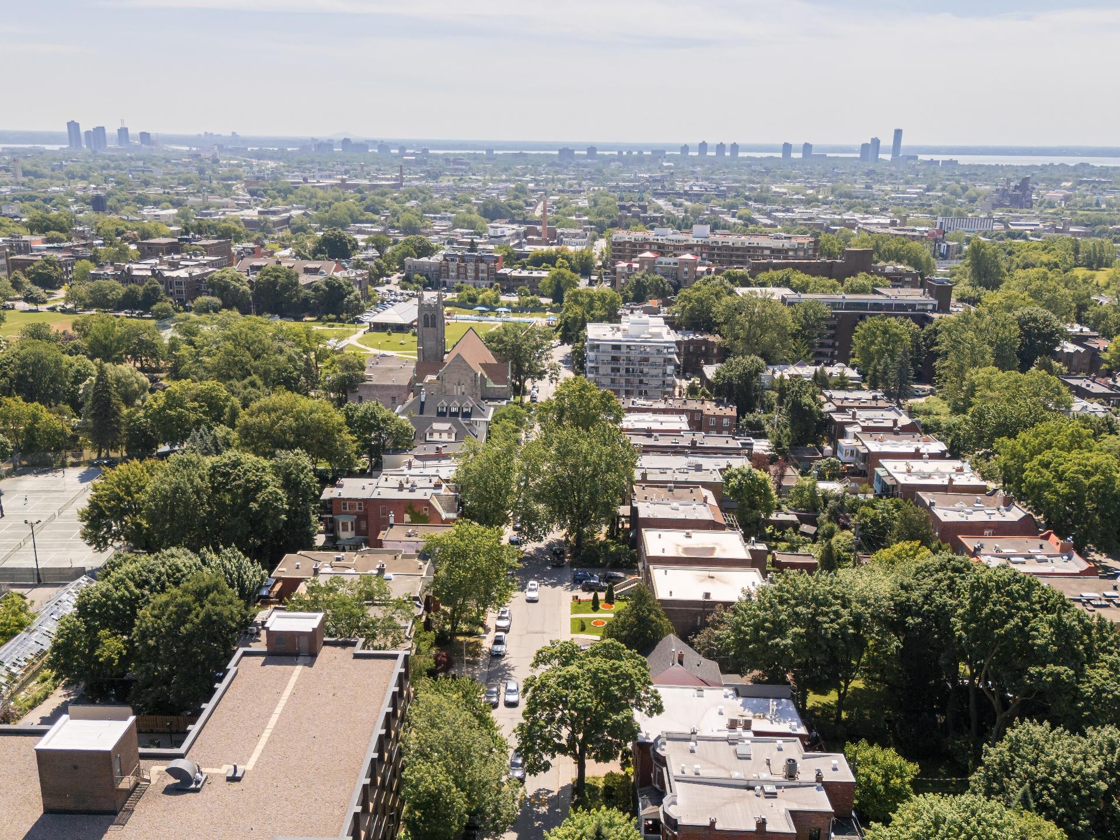
Ideally located on one of Westmount's most desirable streets, this beautifully maintained attached single-family home offers generous living space, timeless style, and the convenience of a rare private double garage.
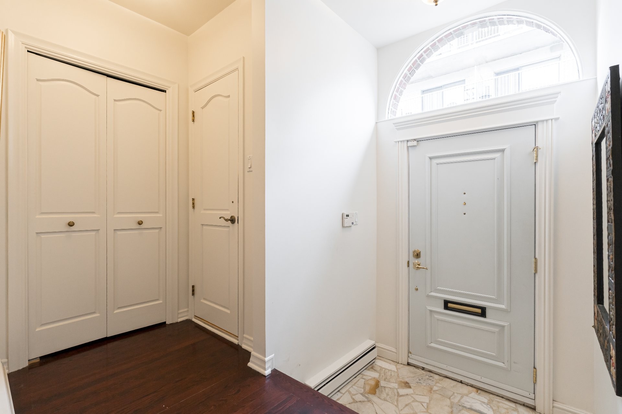
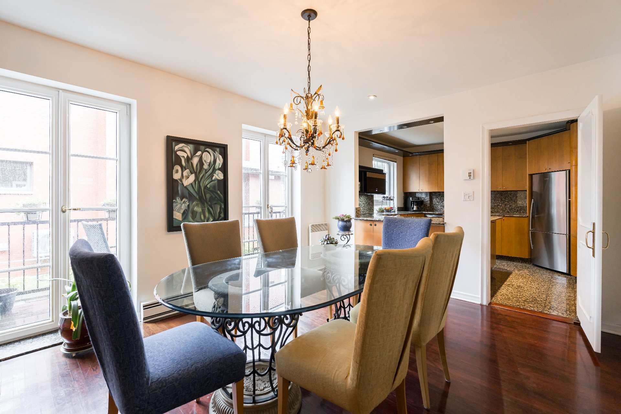
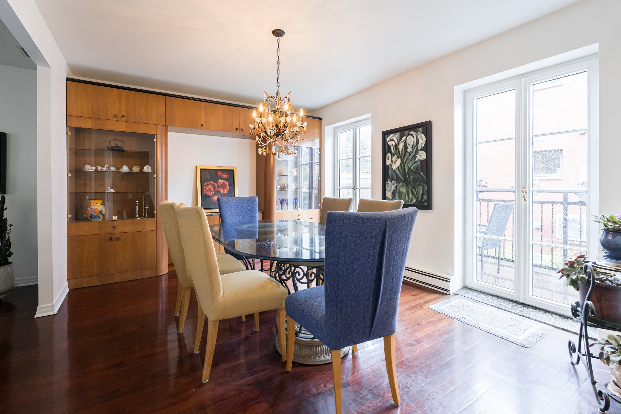
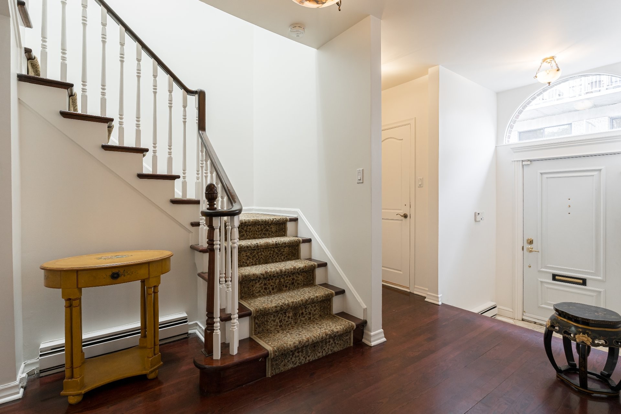
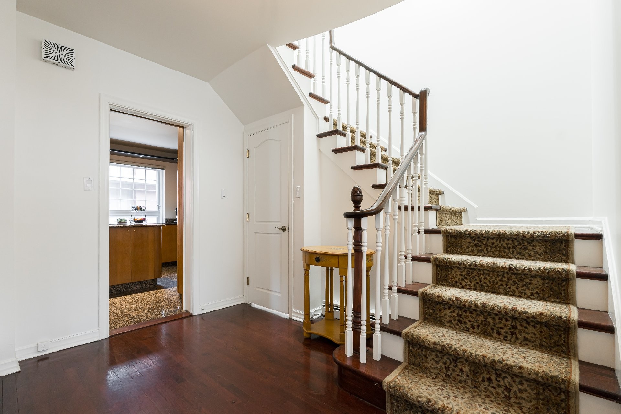
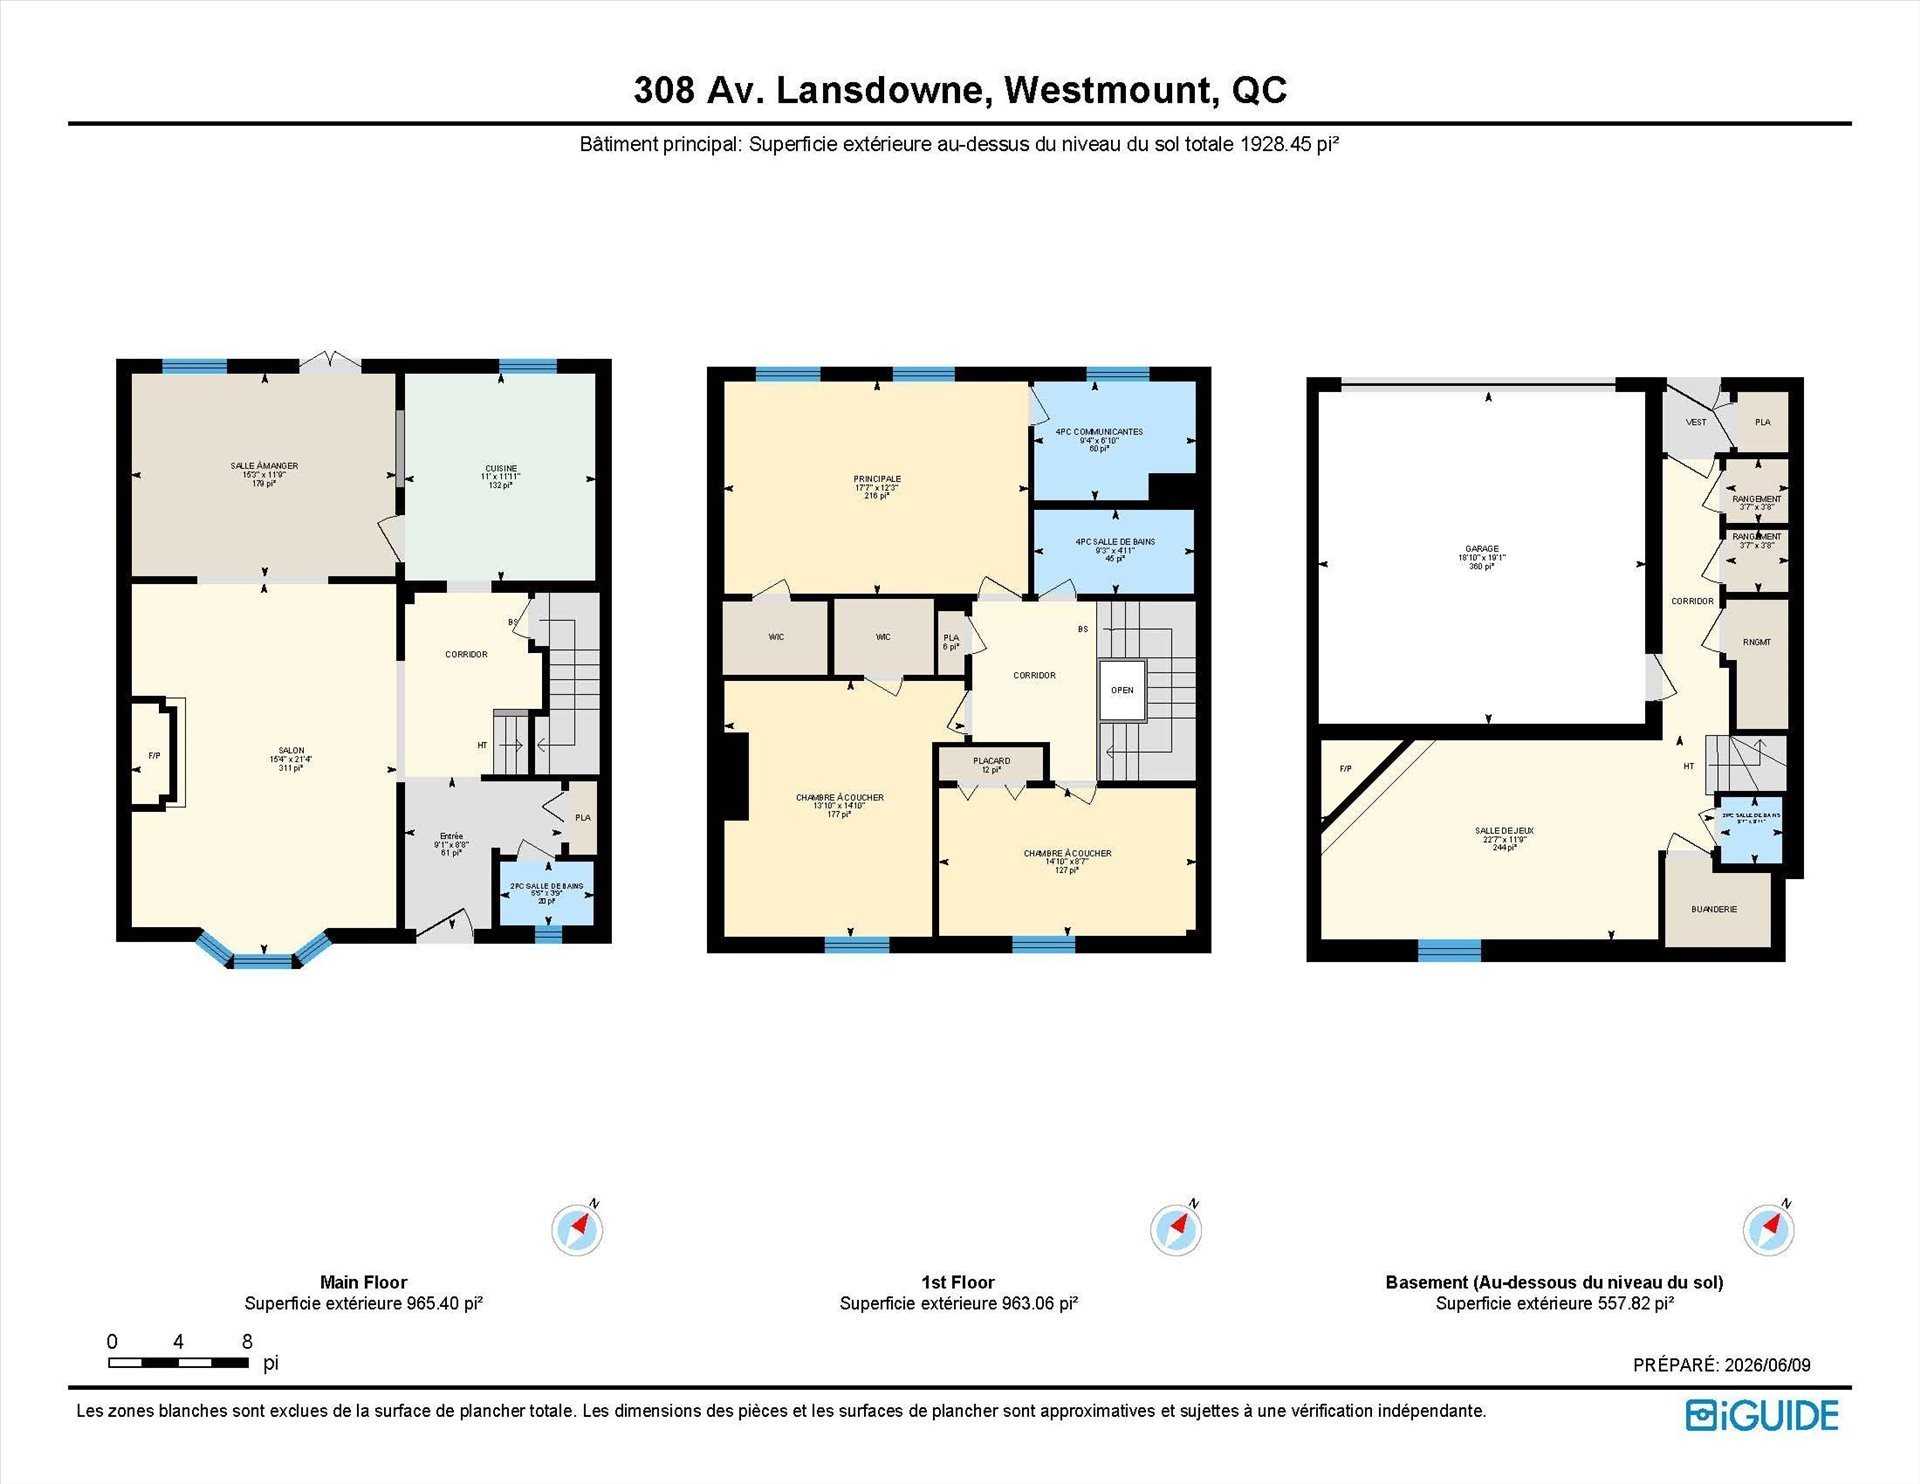
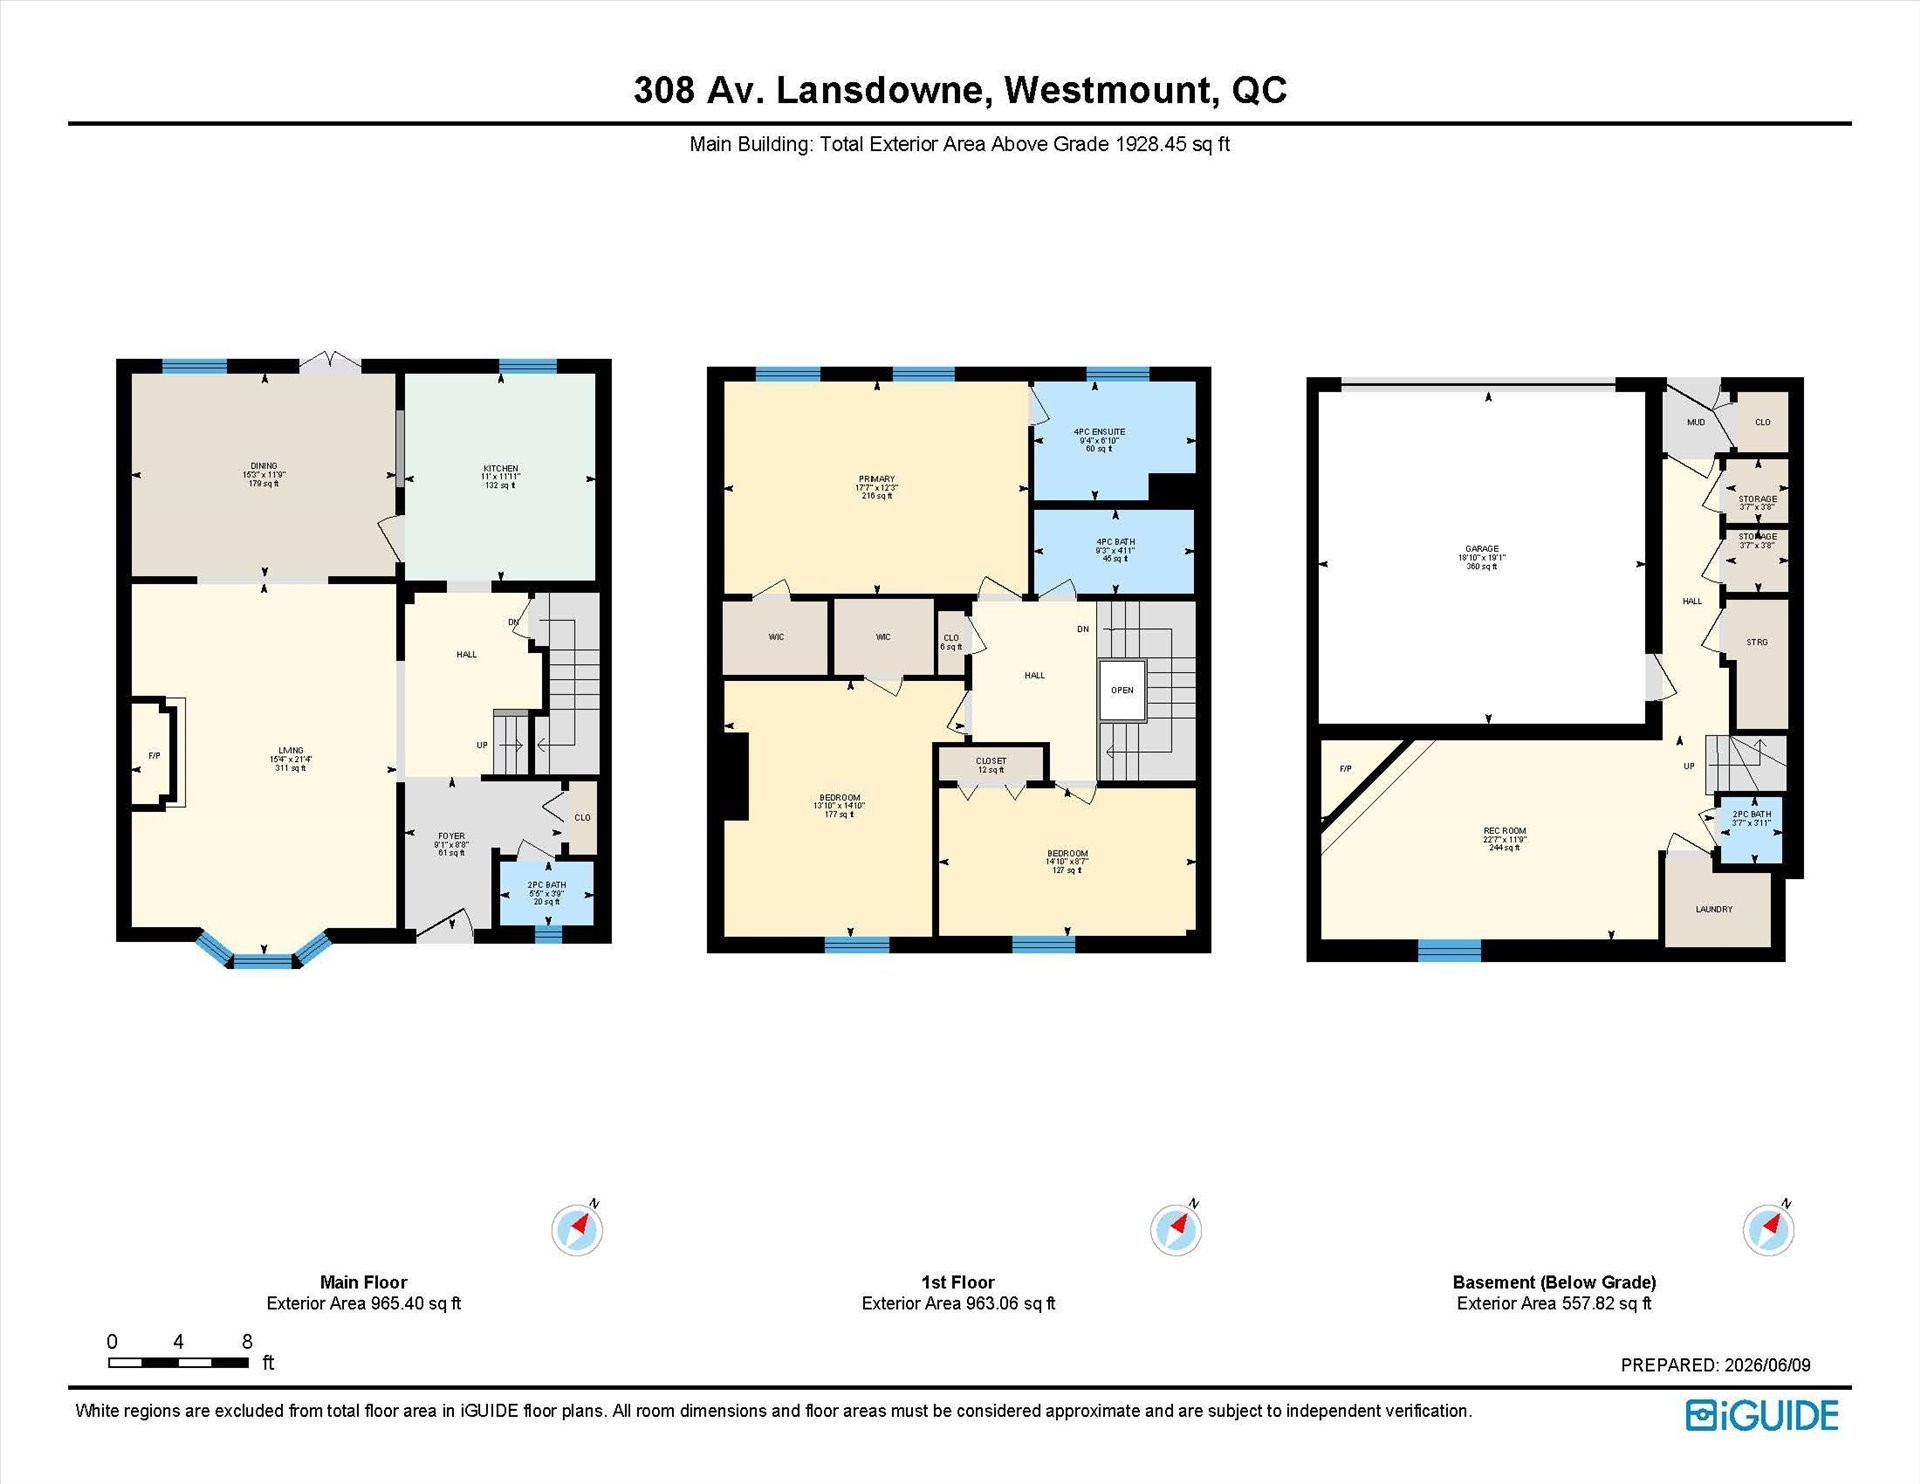
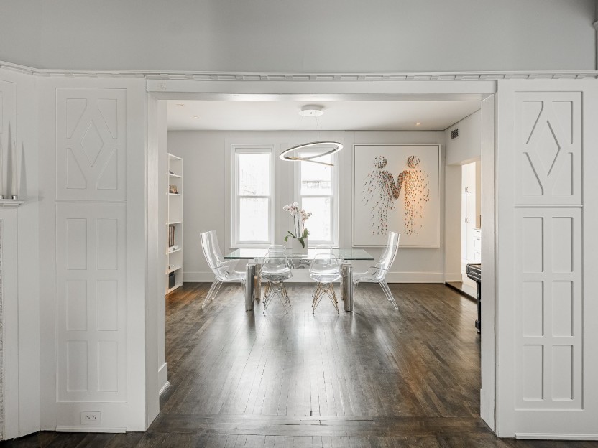
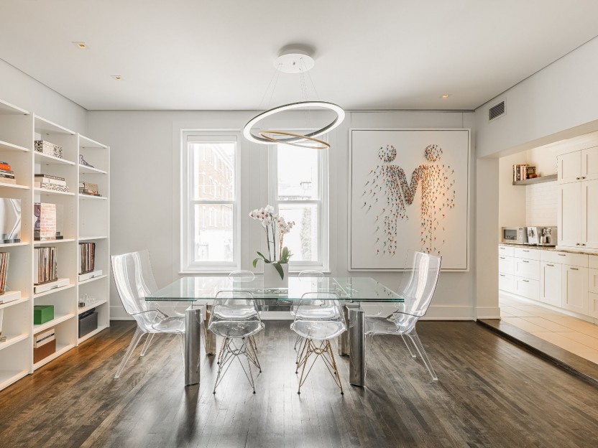
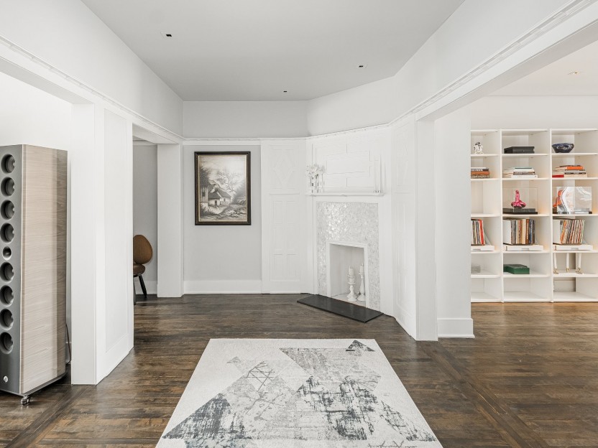
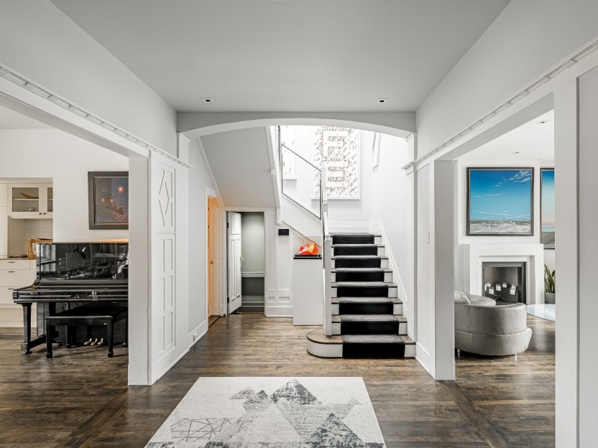
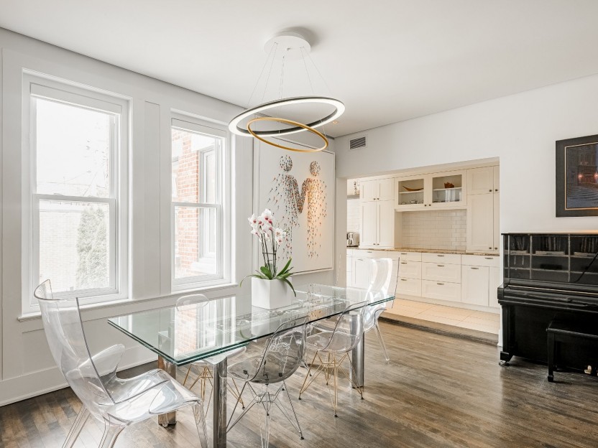
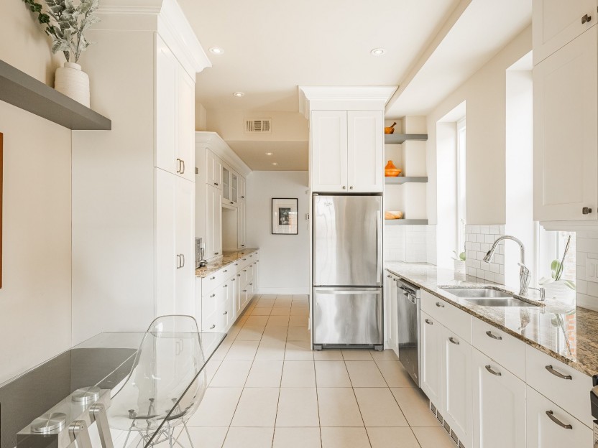
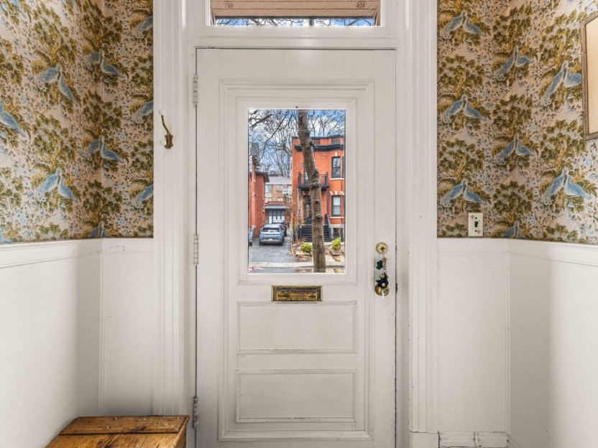
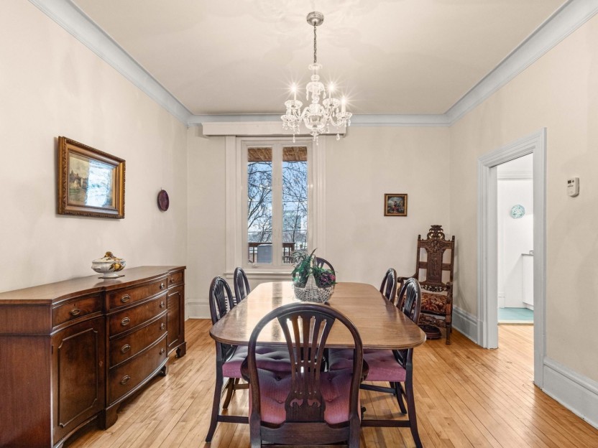
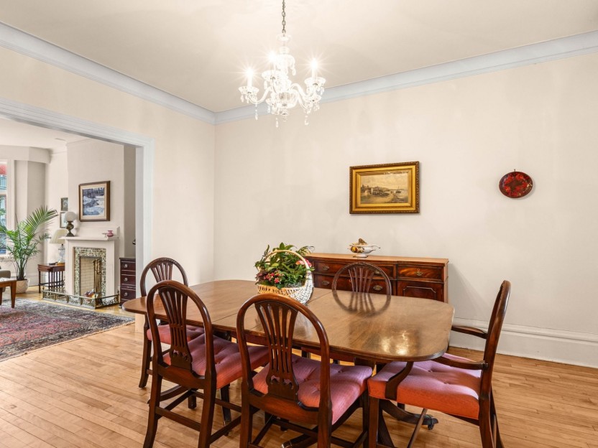
The welcoming main floor is designed for both everyday living and entertaining, featuring a bright living room with a converted electric fireplace, a formal dining room, hardwood floors, and a well-appointed kitchen with granite countertops, excellent storage, and access to a private balcony.
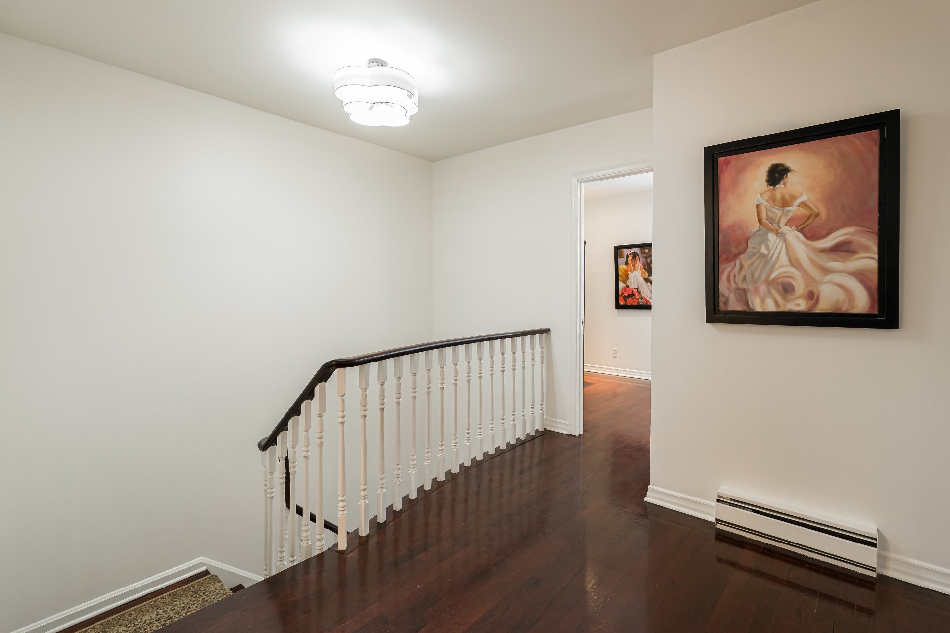
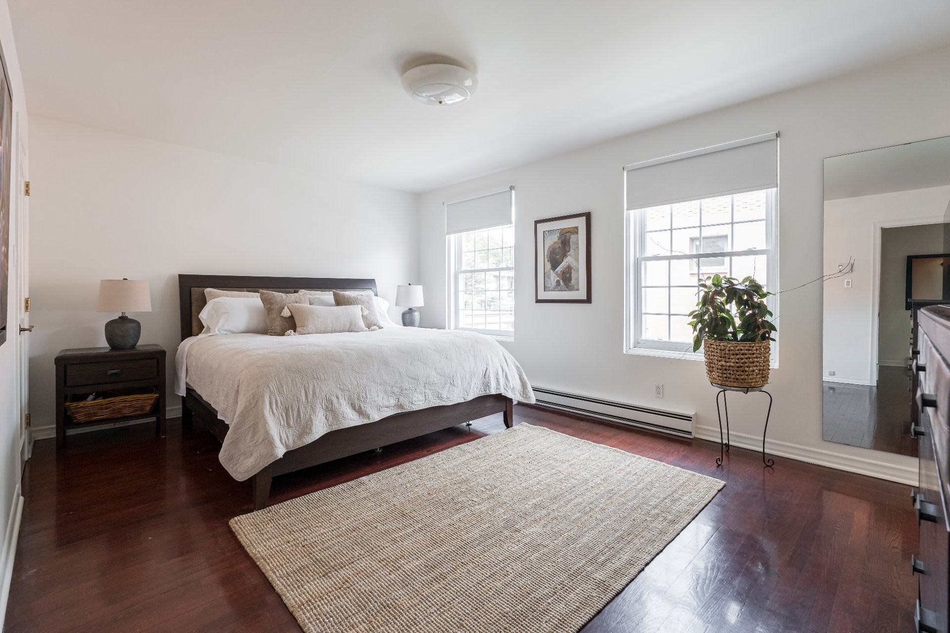
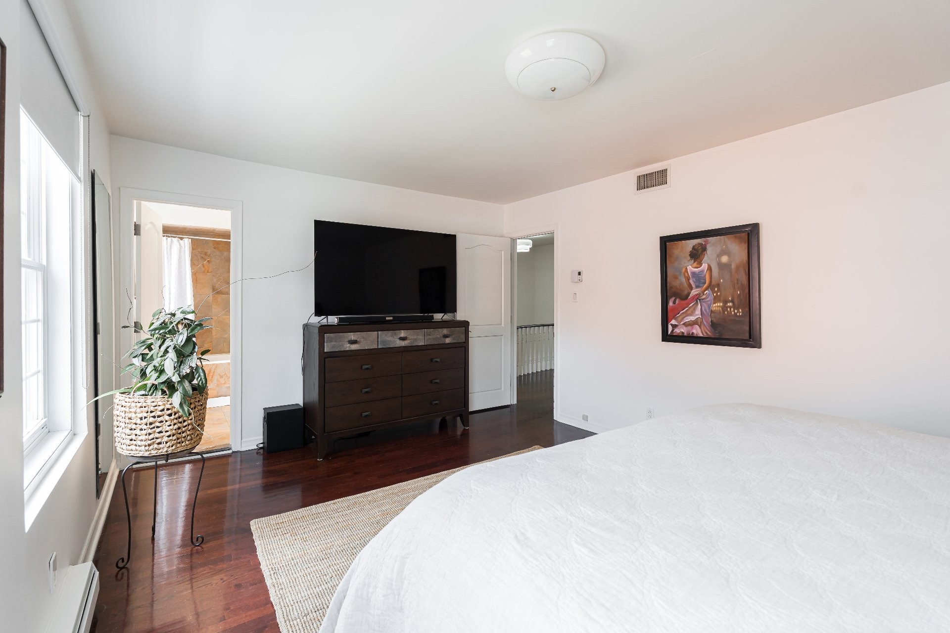
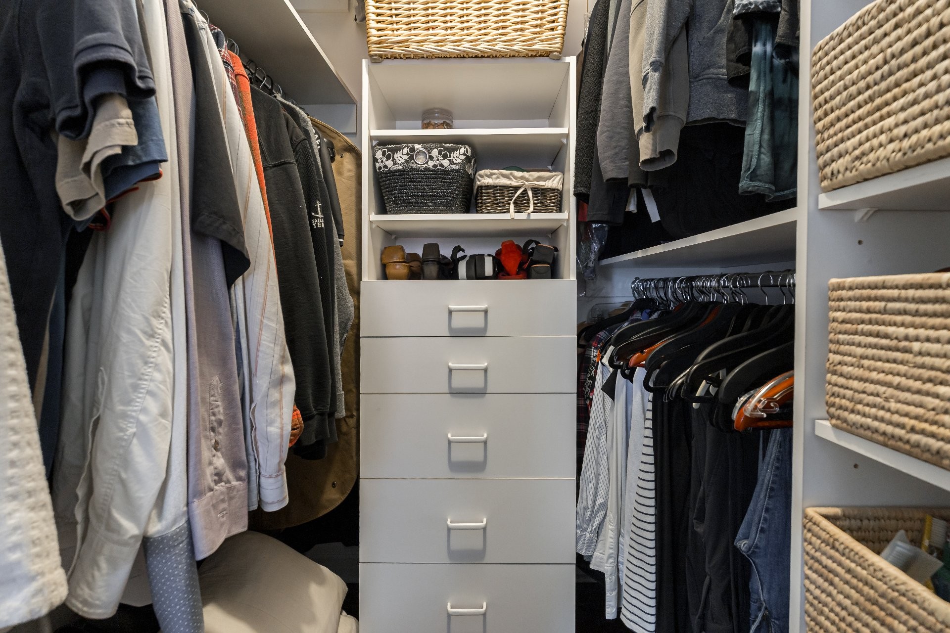
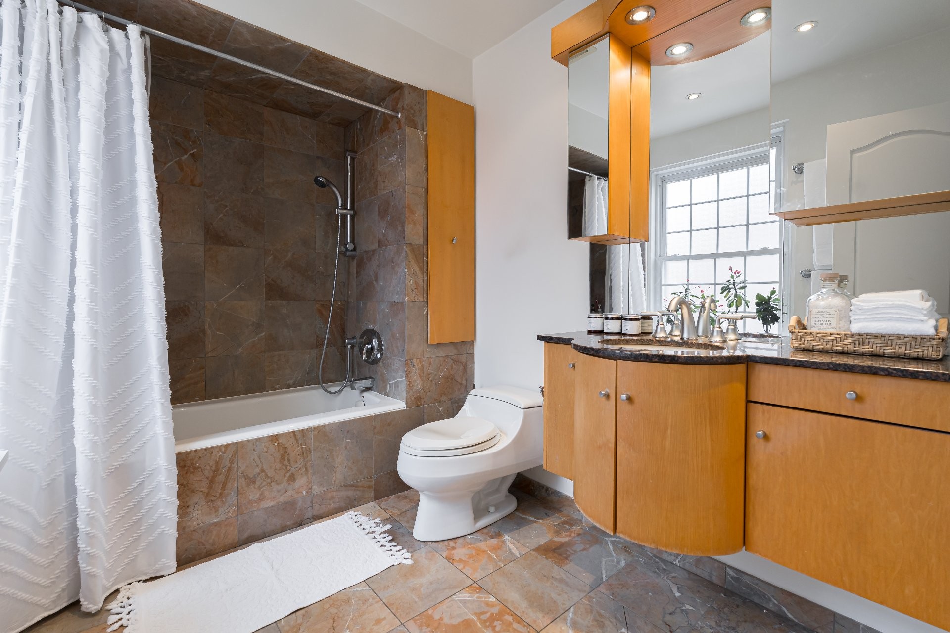
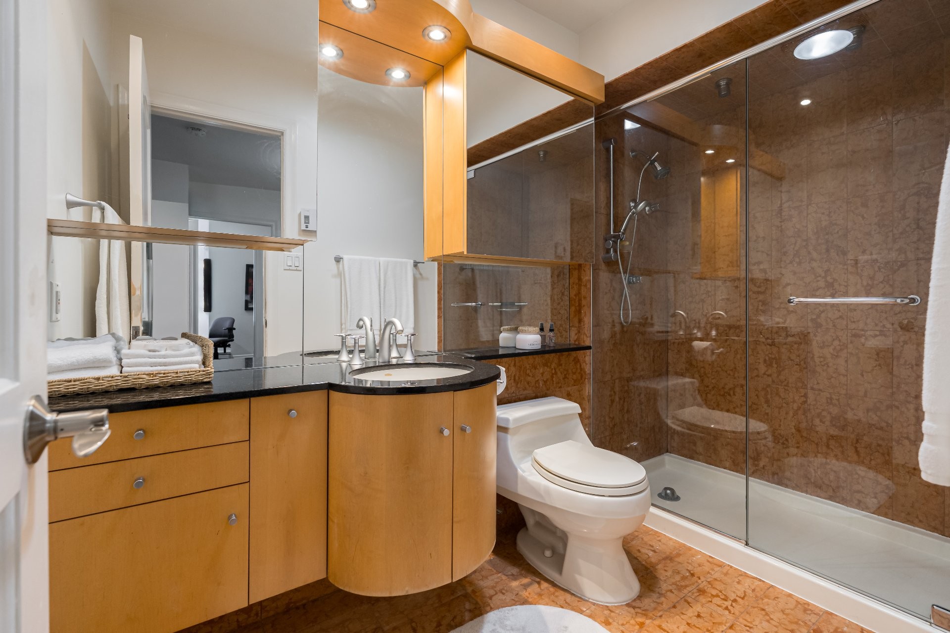
The upper level offers three spacious bedrooms, including a primary suite with a walk-in closet and ensuite bathroom, along with a second full bathroom.
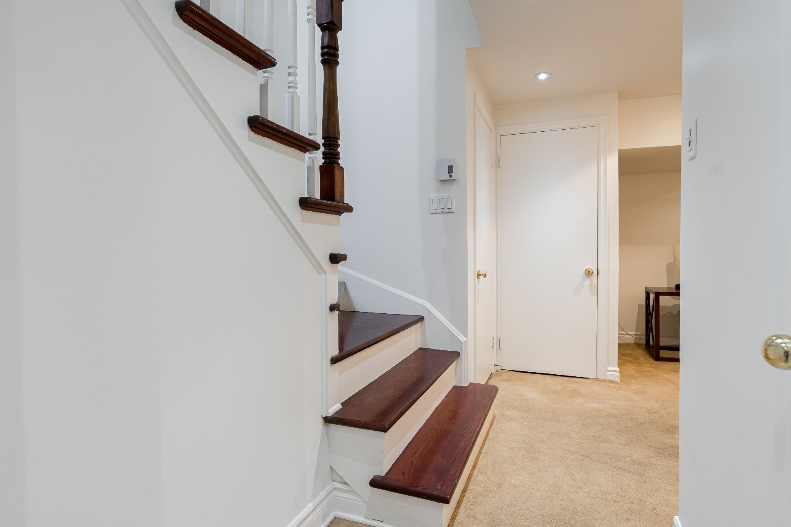
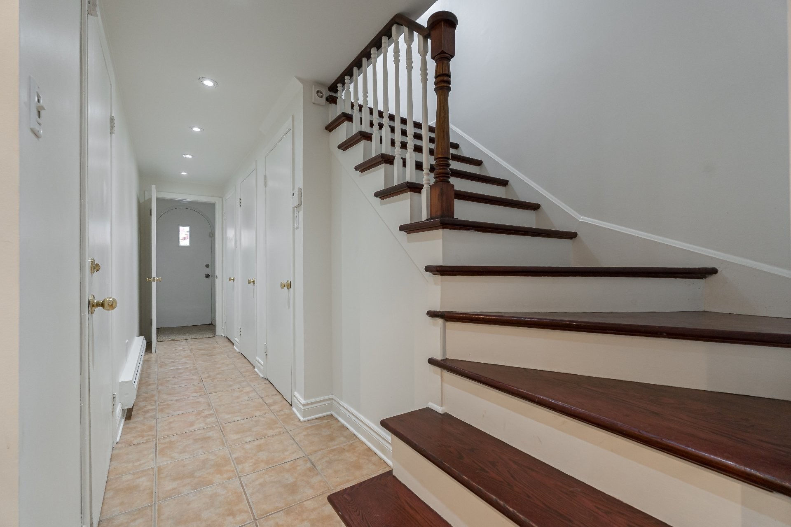
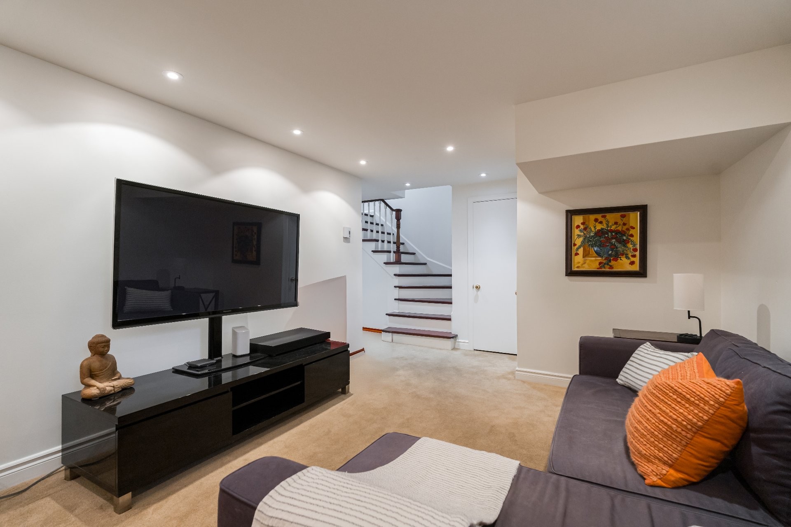
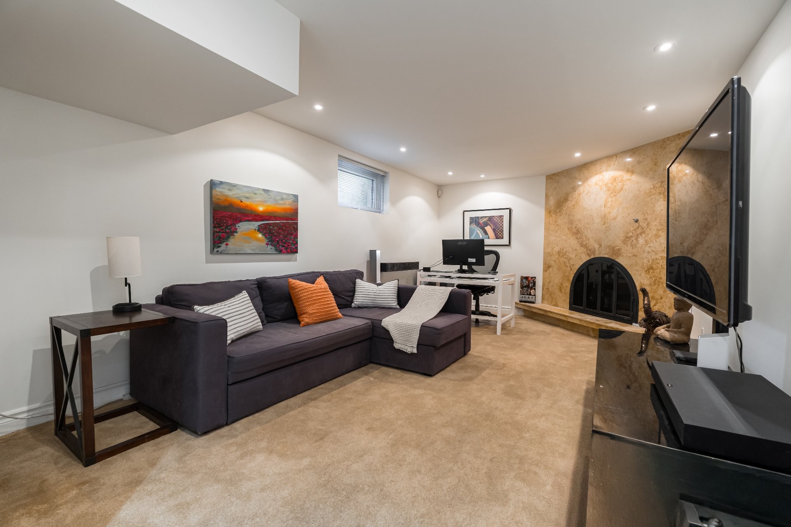
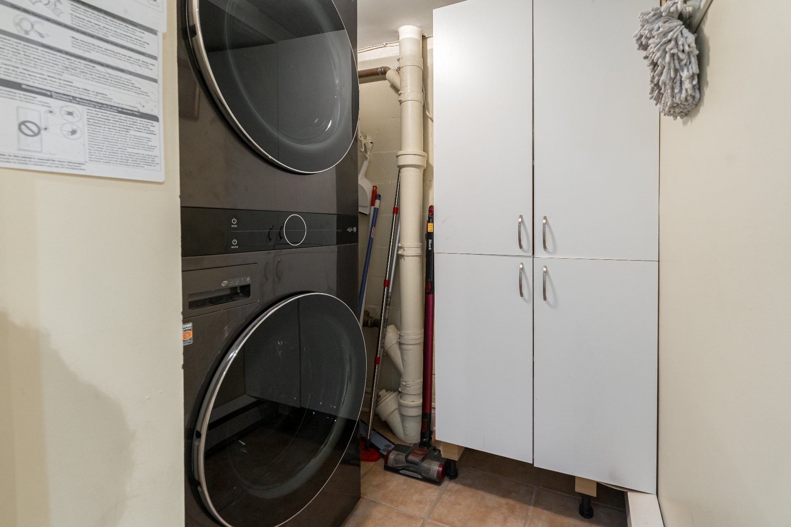
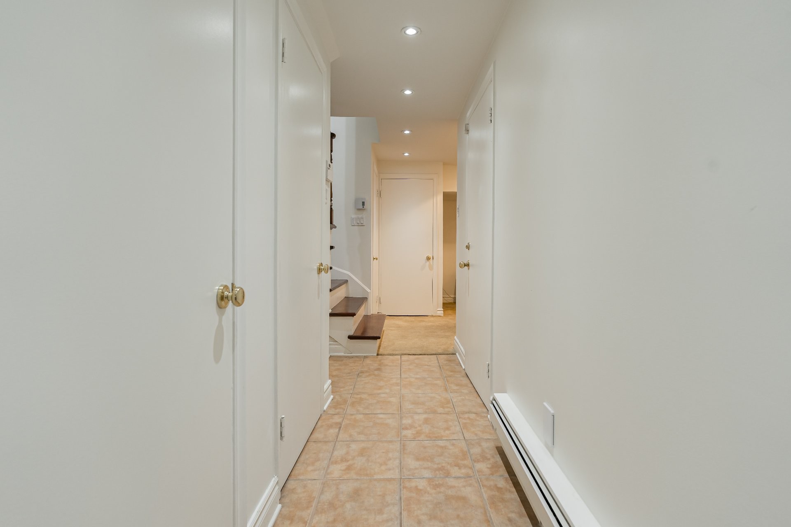
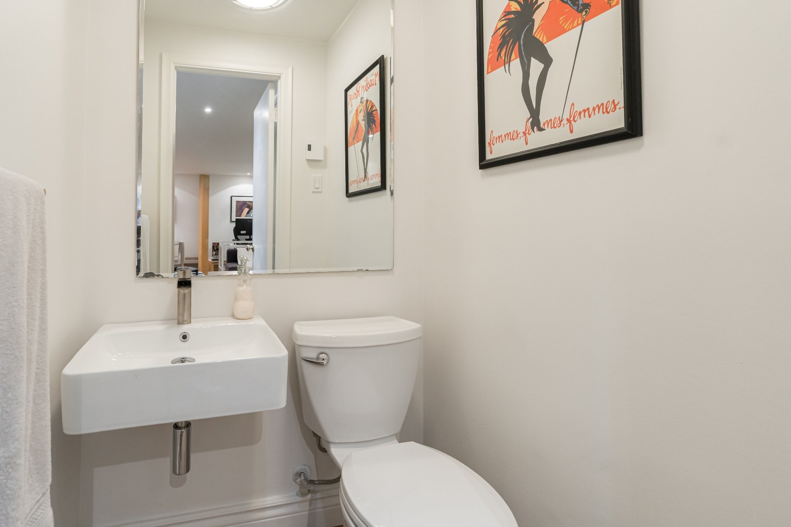
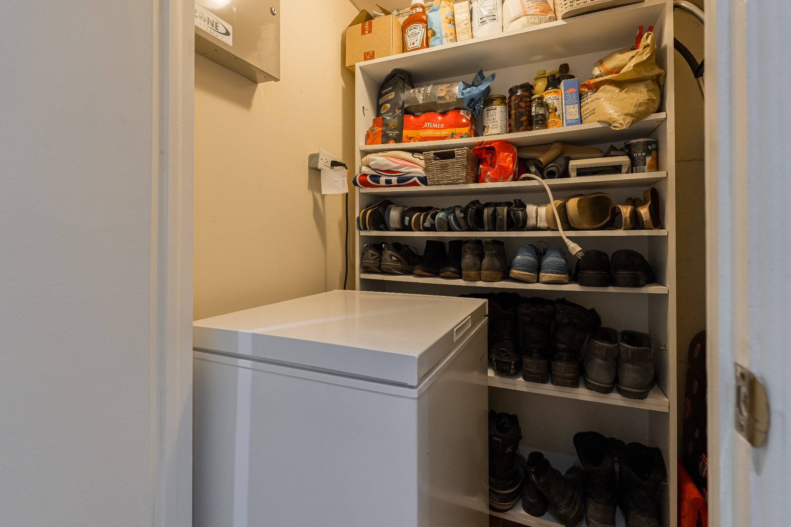
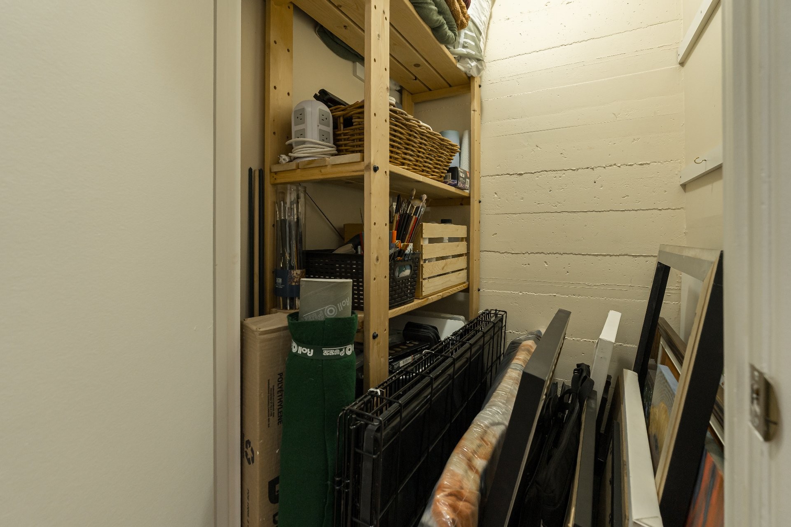
The finished lower level adds valuable living space with a large family room centered around a second converted electric fireplace, a powder room, laundry area, abundant storage, and direct access to the double garage.
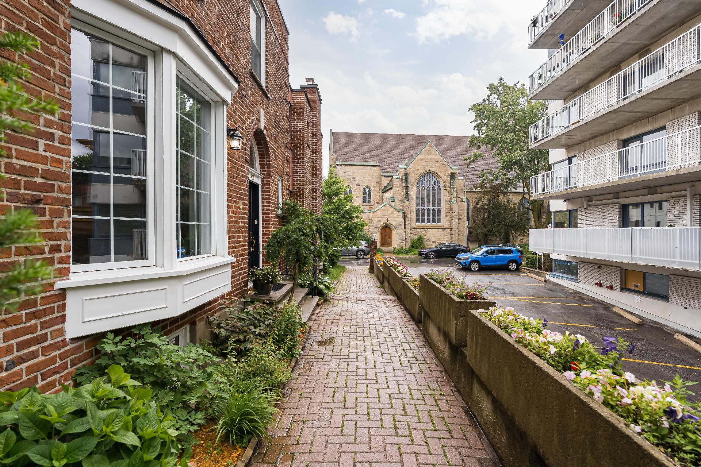
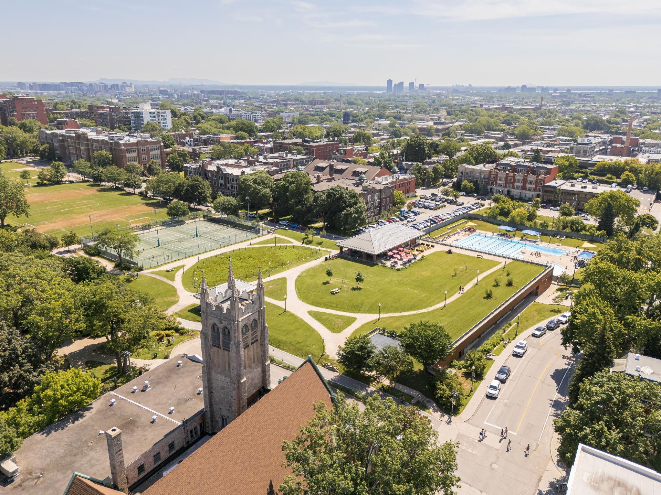
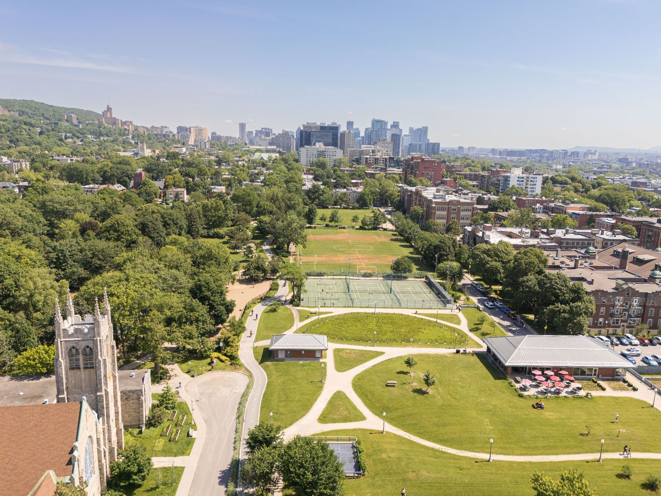
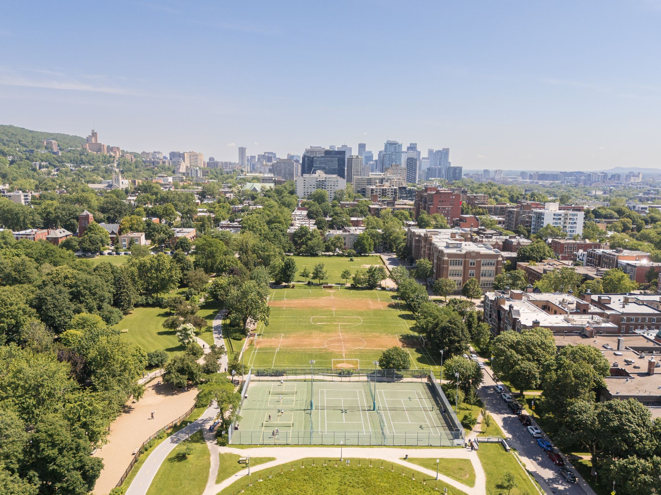
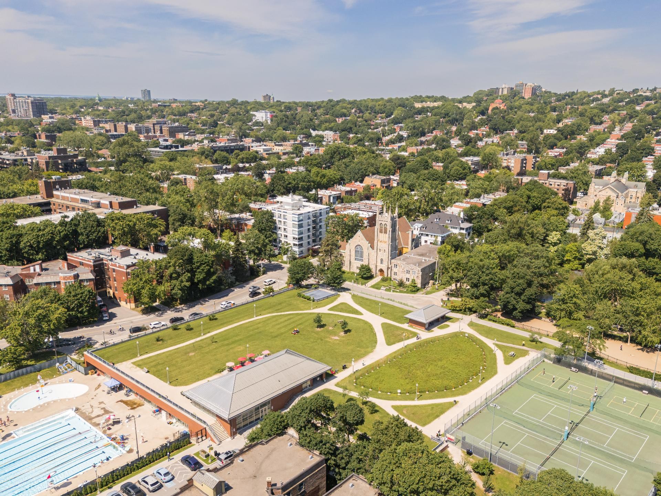
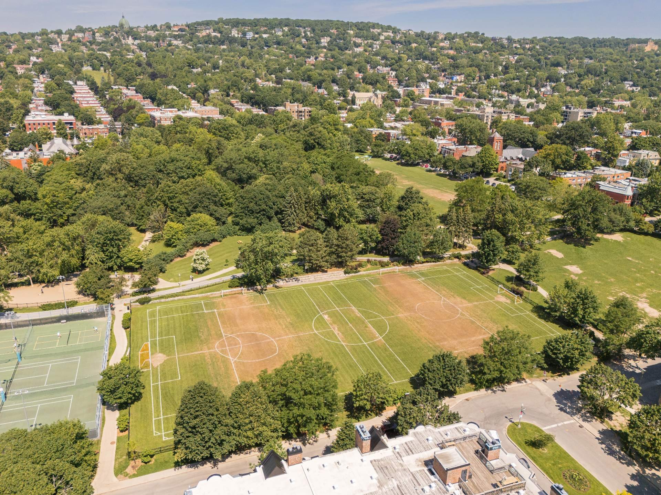
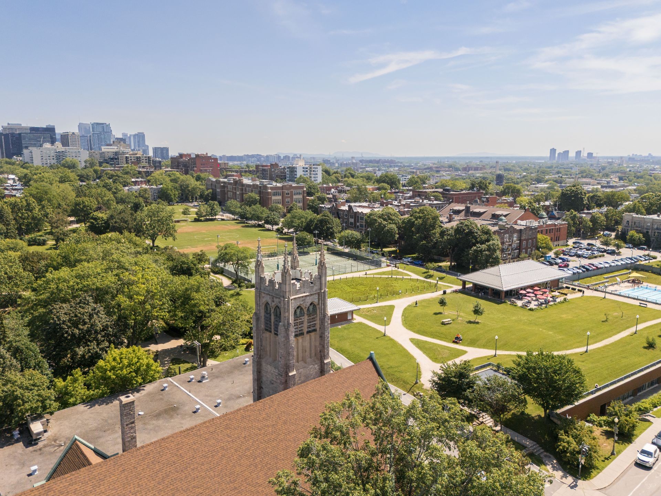
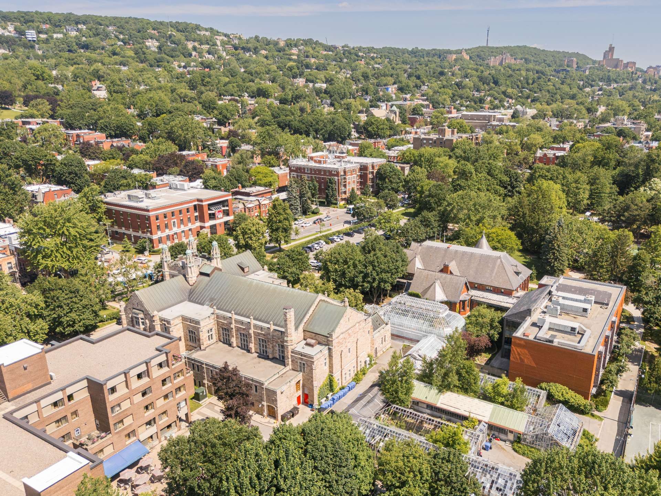
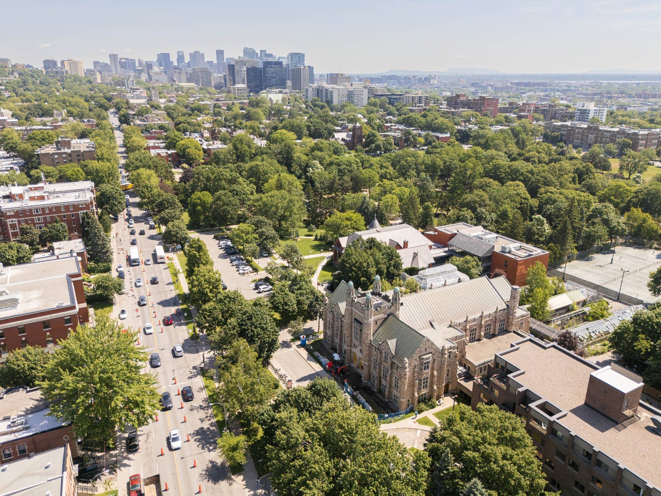
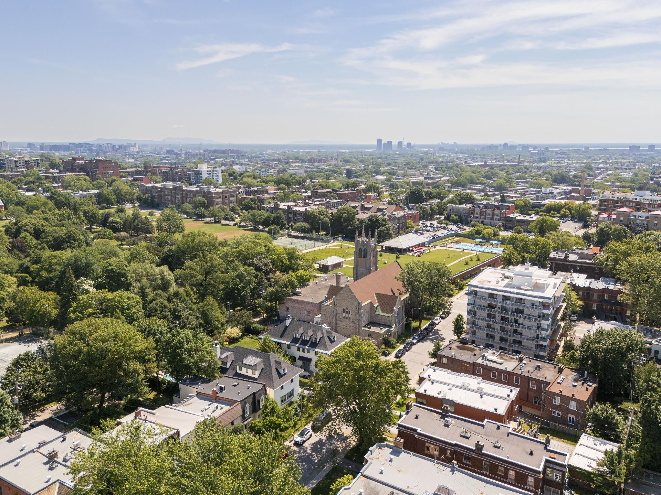
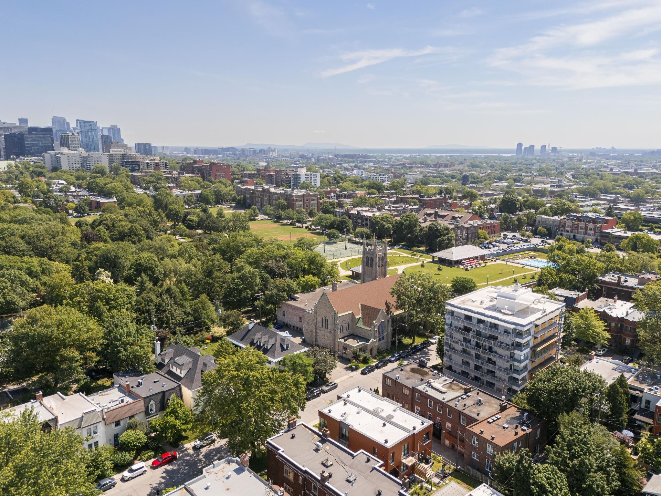
Enjoy the best of Westmount just steps from Westmount Park, the Recreation Centre, Library, Greene Avenue, excellent public and private schools, Vendôme Metro, and the MUHC Glen Campus. This exceptional location combines the charm of a quiet residential street with easy access to downtown Montreal.
A wonderful opportunity to own a spacious attached single-family home in one of Westmount's most established and sought-after neighbourhoods.
All measurements are approximate.
Included in the sale
Refrigerator, stove, dishwasher, washer, dryer. Basement freezer. All light fixtures.
Location
Payment Calculator
Room Details
| Room | Level | Dimensions | Flooring | Description |
|---|---|---|---|---|
| Other | Ground floor | 8.8x9.1 P | Marble | |
| Living room | Ground floor | 21.4x15.4 P | Wood | |
| Dining room | Ground floor | 11.9x15.3 P | Wood | |
| Kitchen | Ground floor | 11.11x11.0 P | Ceramic tiles | |
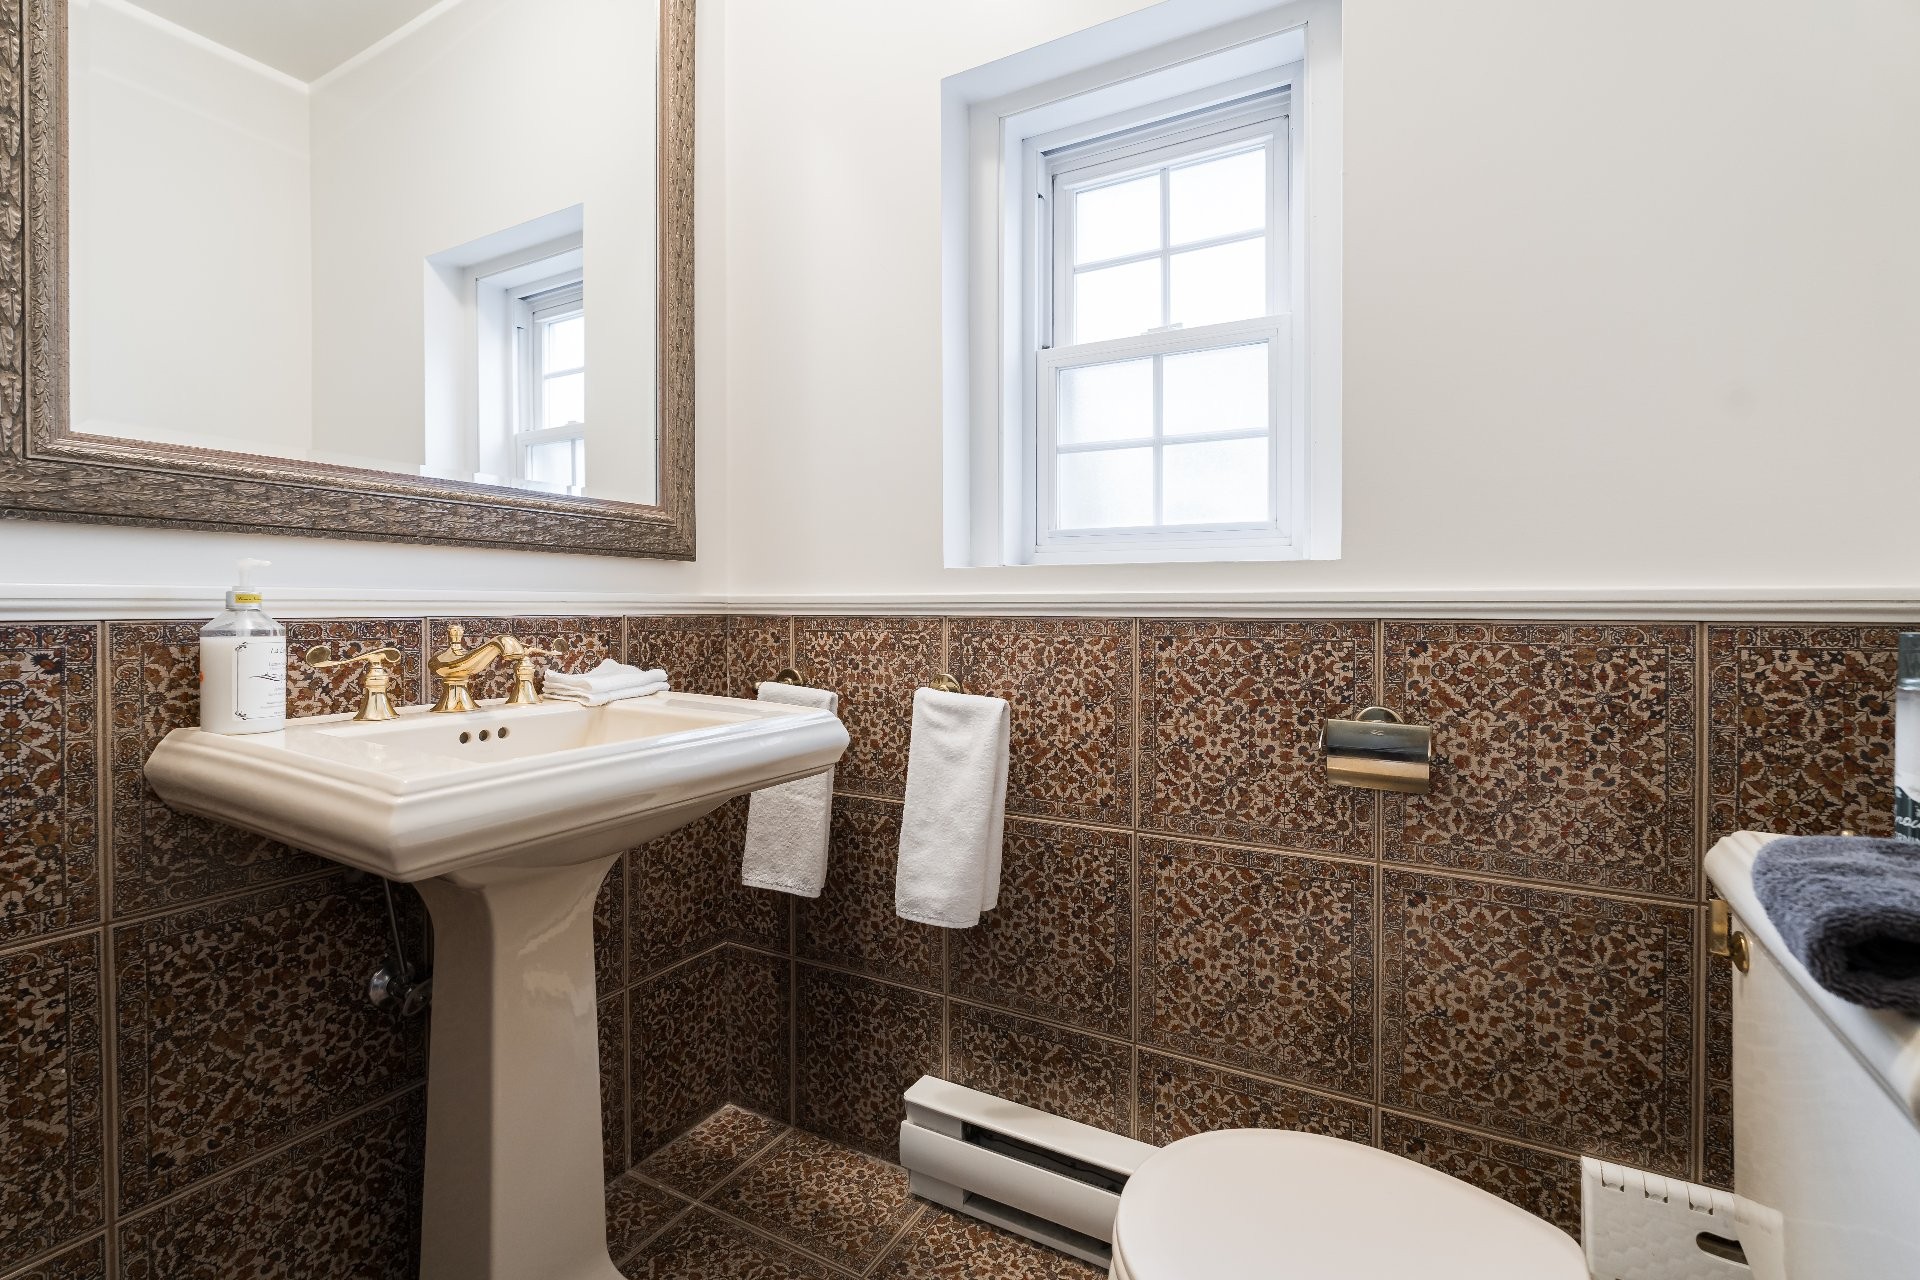
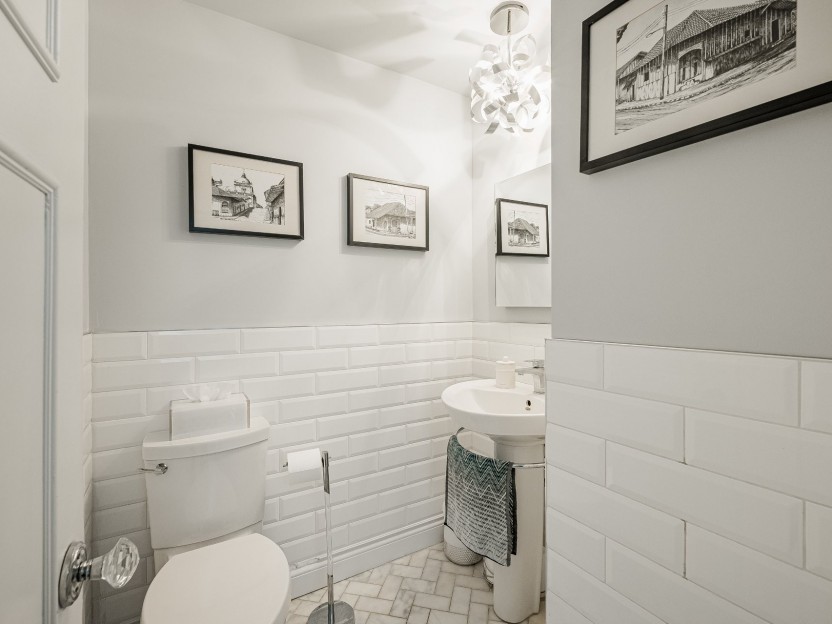
| Washroom | Ground floor | 3.9x5.5 P | Ceramic tiles | |
| Primary bedroom | 2nd floor | 12.3x17.7 P | Wood | |
| Bathroom | 2nd floor | 6.10x9.4 P | Ceramic tiles | |
| Bedroom | 2nd floor | 14.10x13.10 P | Wood | |
| Bathroom | 2nd floor | 4.11x9.3 P | Ceramic tiles | |
| Bedroom | 2nd floor | 8.7x14.10 P | Wood | |
| Family room | Basement | 11.9x22.7 P | Carpet | |
| Washroom | Basement | 3.11x3.7 P | Ceramic tiles |
Assessment, taxes and other costs
- Municipal taxes $11,795
- School taxes $1,351
- Municipal Building Evaluation $1,392,600
- Municipal Land Evaluation $399,100
- Total Municipal Evaluation $1,791,700
- Evaluation Year 2026
Building details and property interior
- Heating system Electric baseboard units
- Water supply Municipality
- Equipment available Central air conditioning
- Windows Aluminum
- Foundation Poured concrete
- Hearth stove electric
- Garage Double width or more, Fitted
- Proximity Cegep, Hospital, Park - green area, Bicycle path, Elementary school, High school, Public transport, University
- Bathroom / Washroom Adjoining to the master bedroom, Seperate shower
- Basement 6 feet and over
- Parking Garage
- Sewage system Municipal sewer
- Zoning Residential
Payment Calculator
Contact the listing broker(s)



Properties in the Region
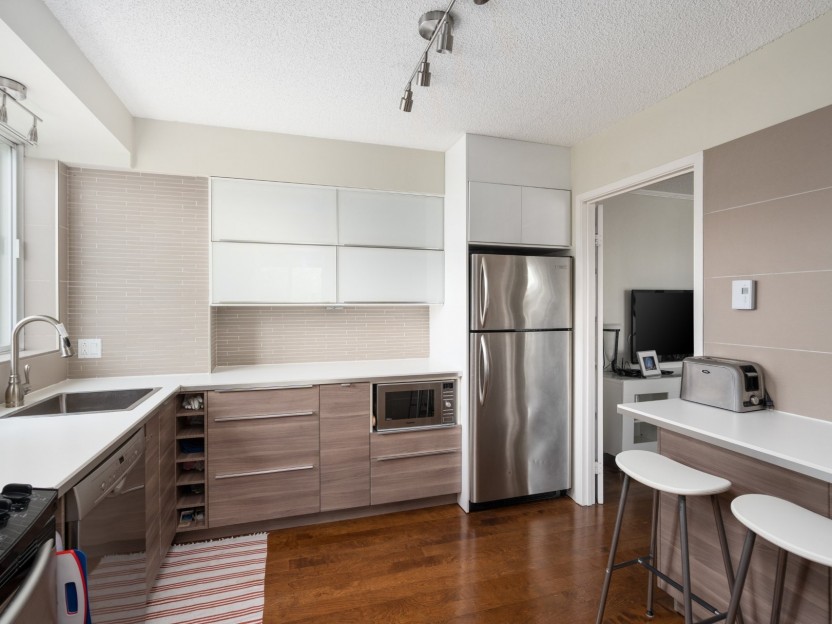
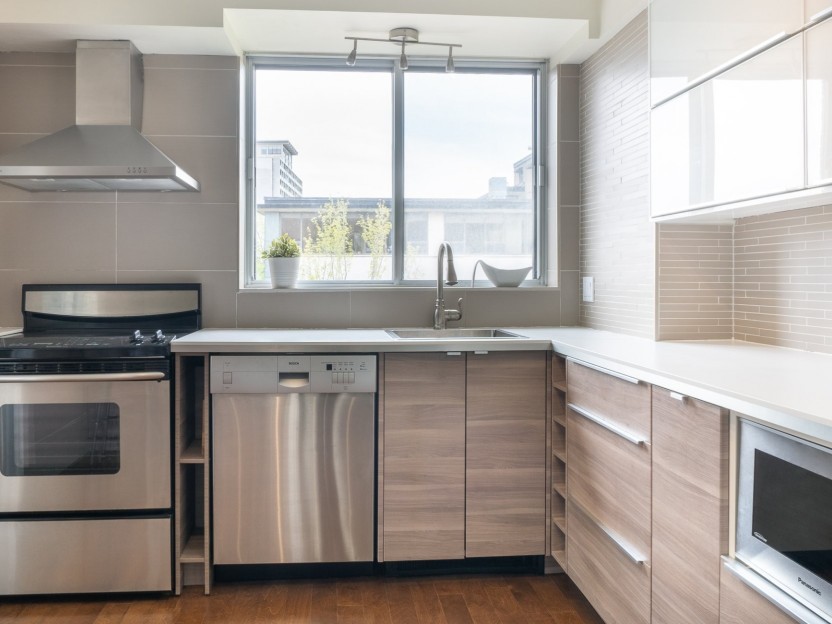
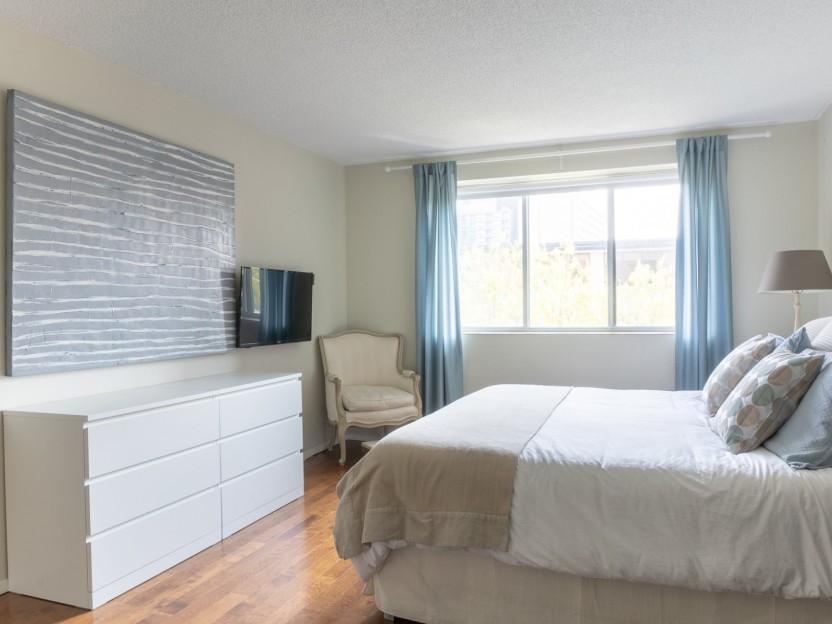
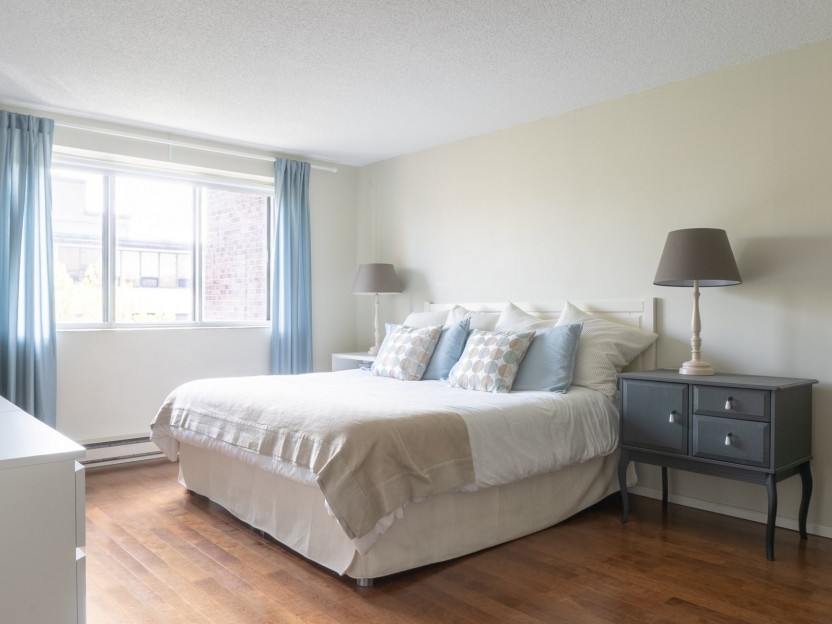

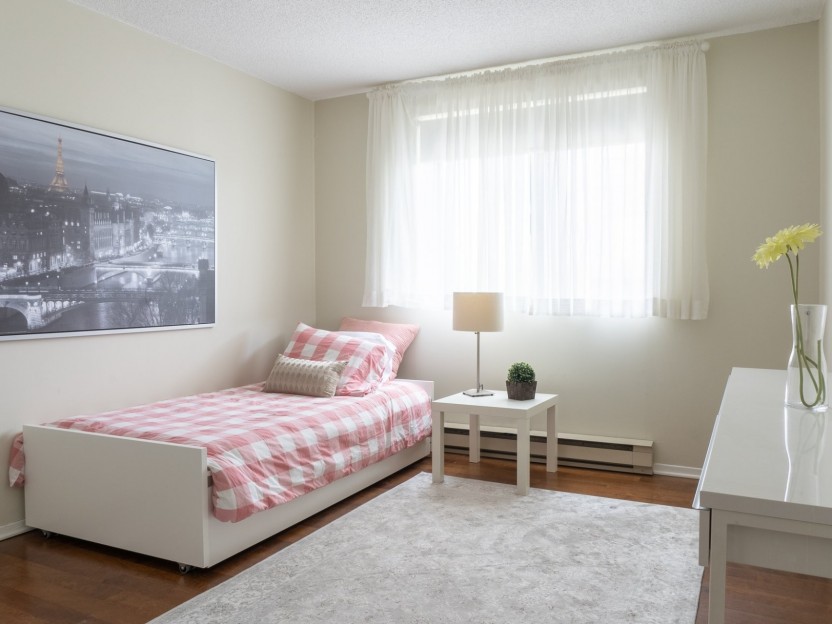
4855 Boul. De Maisonneuve O.,...
Ce condo est meublé avec soin, jusqu'aux ustensiles de cuisine et au linge de maison indispensables, ce qui est idéal pour ceux qui recherch...
-
Bedrooms
3
-
Bathrooms
2
-
sqft
1229
-
price
$5,450 / M
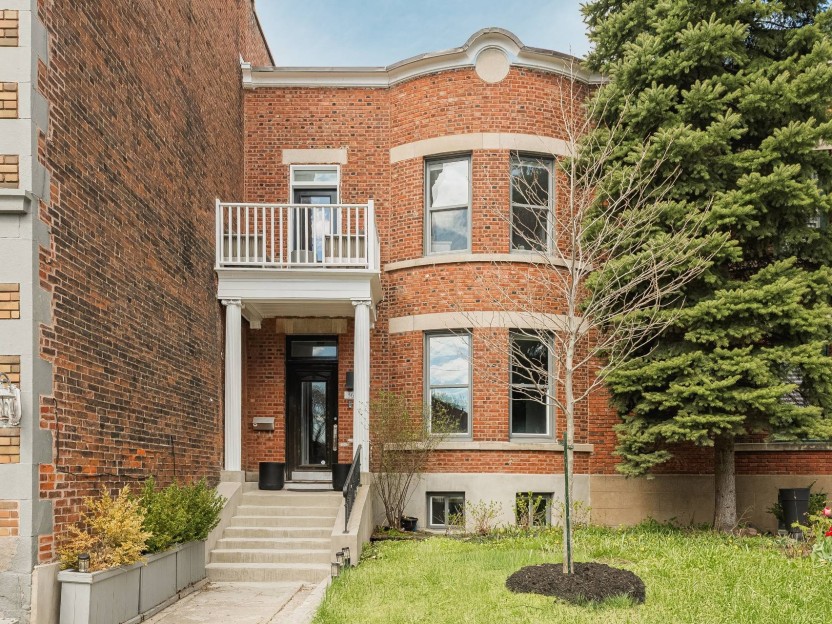
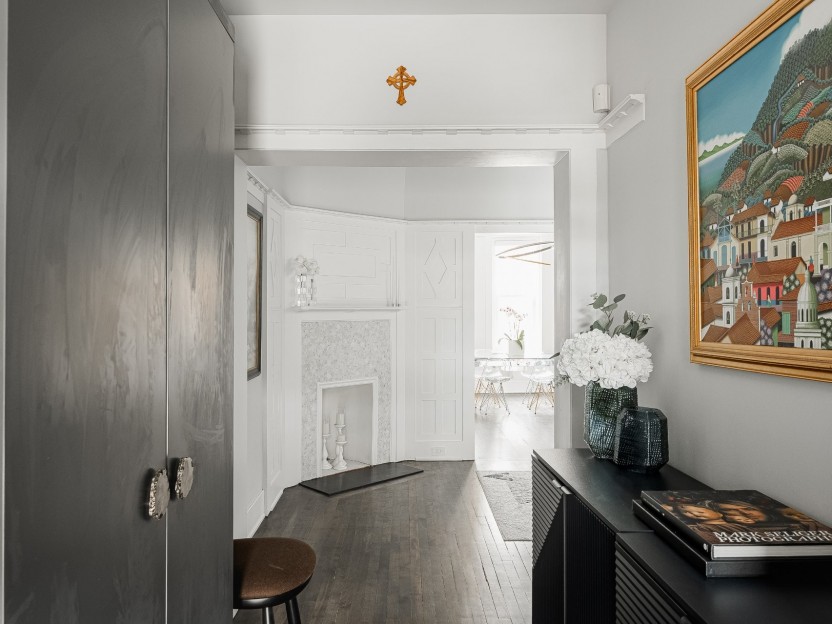
365 Av. Clarke
Lumineuse et spacieuse, cette résidence distinguée de Westmount allie la grâce d'une architecture centenaire à la douceur d'une vie moderne....
-
Bedrooms
3 + 1
-
Bathrooms
3 + 1
-
sqft
2561.81
-
price
$2,595,000
48 Av. Windsor
Bienvenue au 48, rue Windsor, une charmante maison de ville pleine de caractère et de potentiel, située dans l'un des quartiers les plus rec...
-
Bedrooms
3
-
Bathrooms
2 + 1
-
price
$1,489,000