
39 PHOTOS
Brossard - Centris® No. 21282767
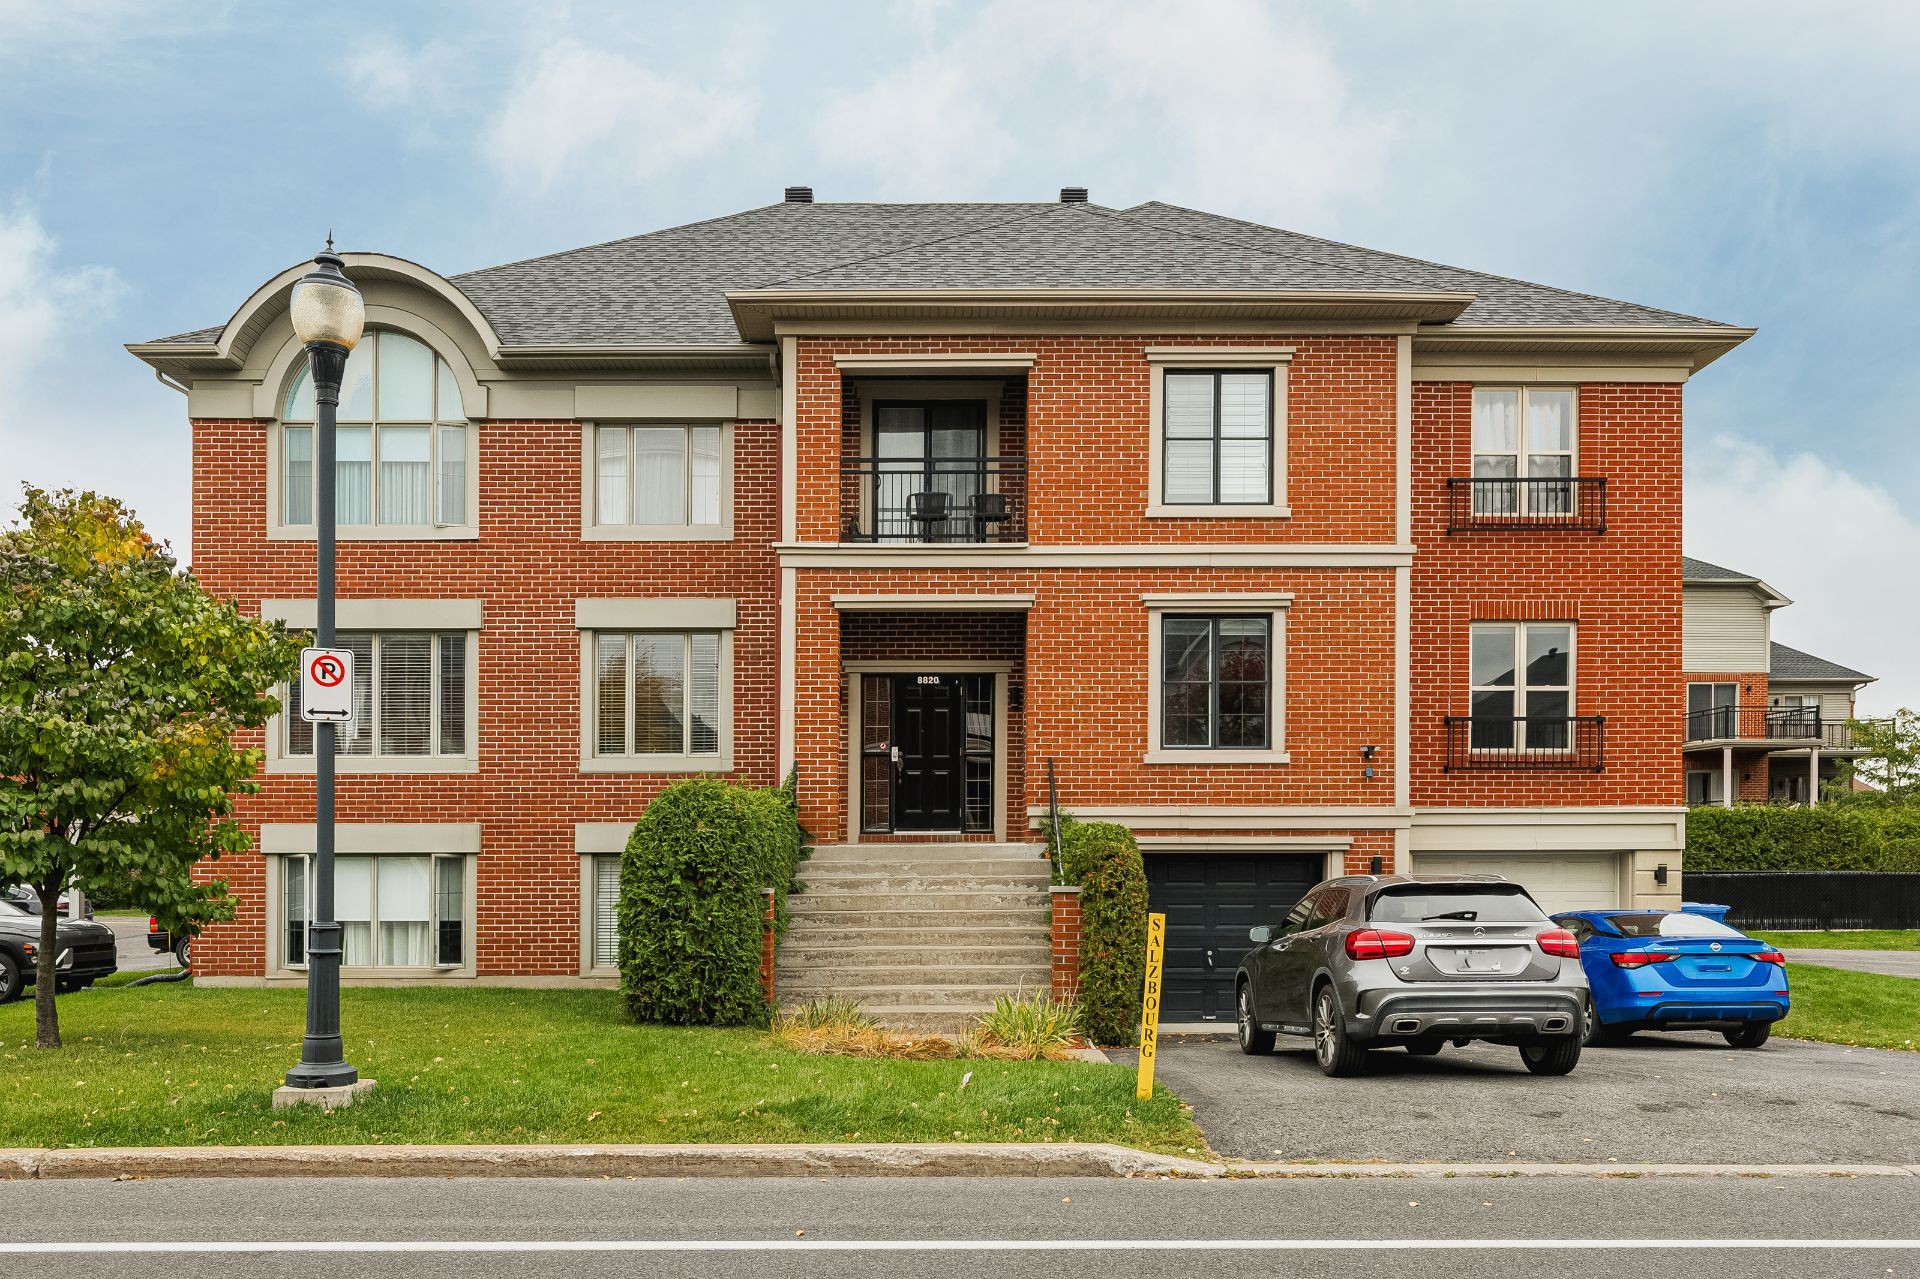
8820 Crois. du Louvre, #7
-
2
Bedrooms -
1 + 1
Bathrooms -
970.9
sqft -
$539,000
price
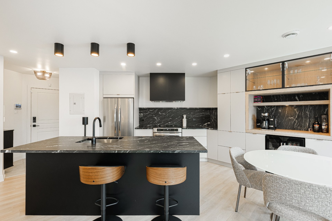
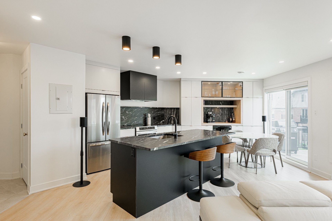
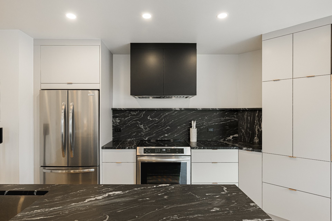
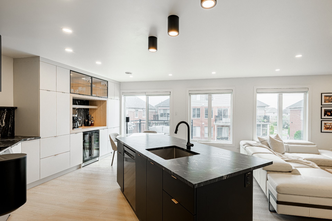
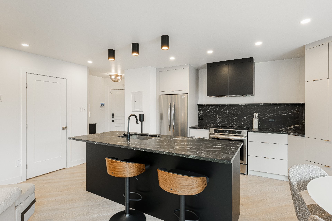
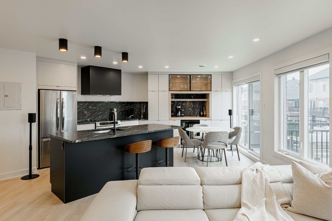
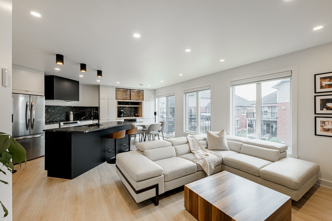
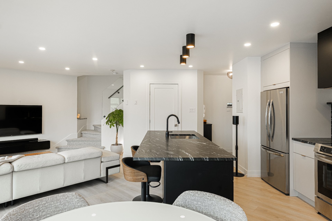
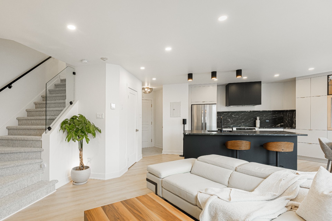
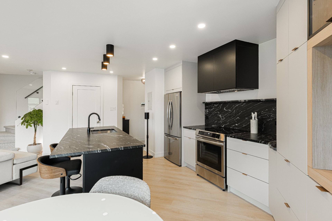
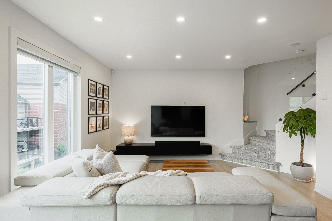
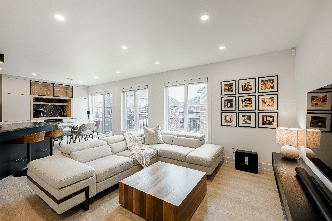
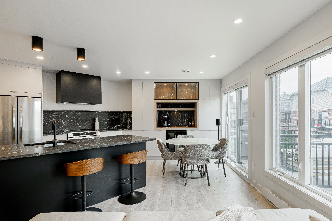
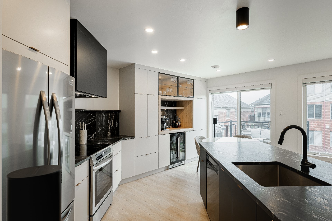
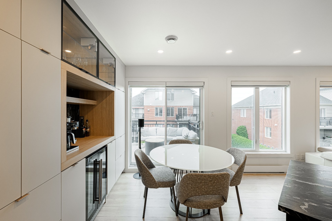
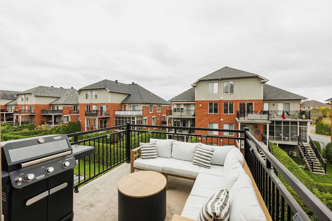
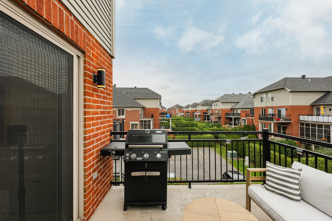
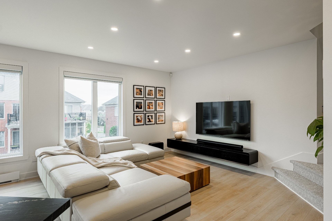
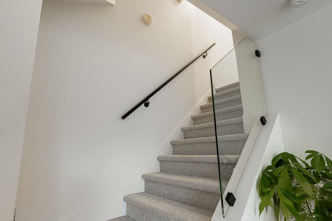
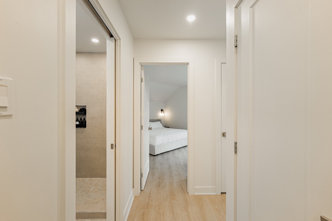
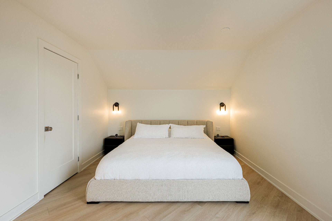
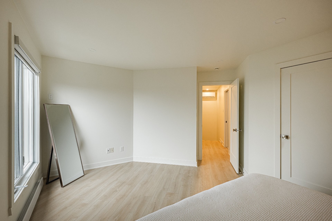
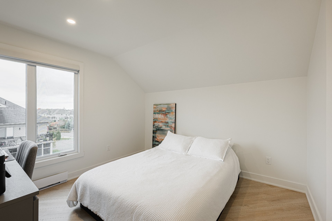
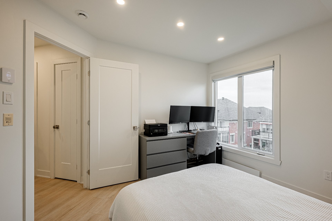
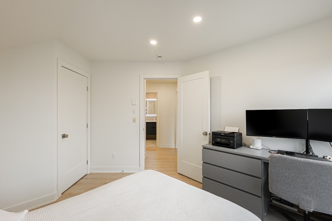
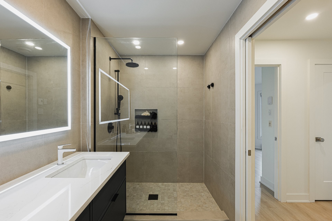
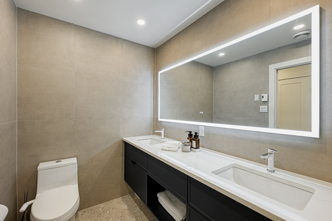
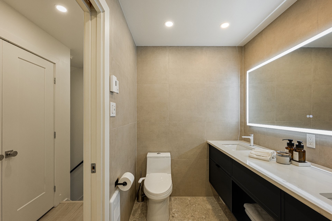
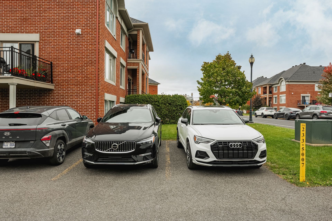
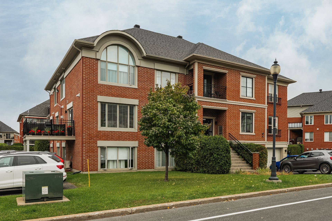
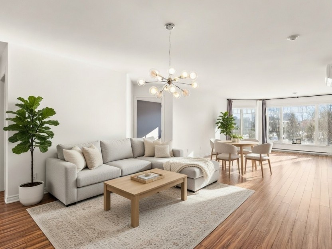
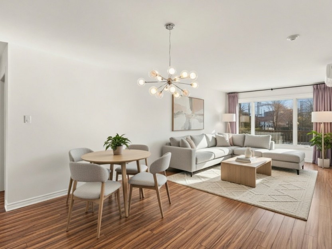
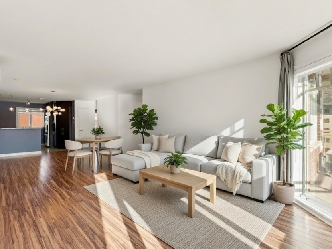
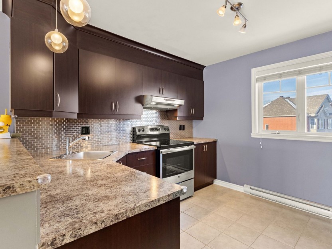
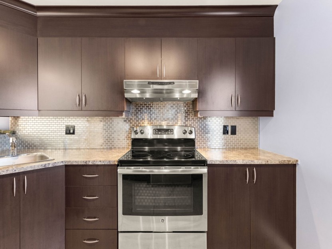
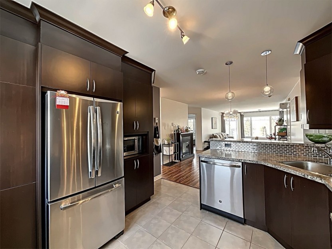
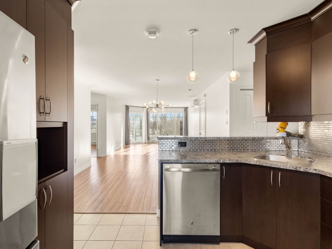
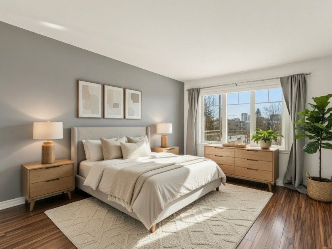
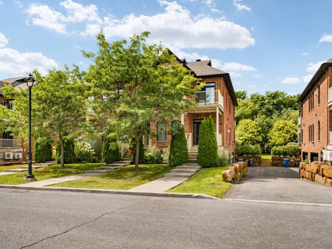
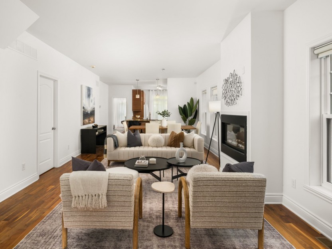
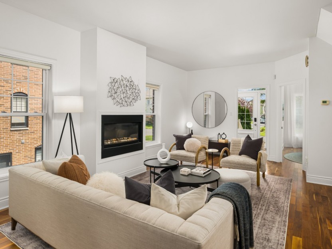
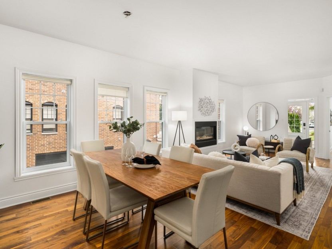
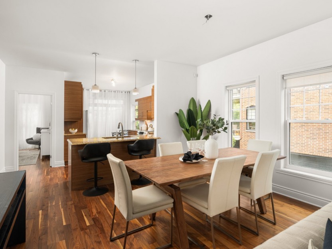
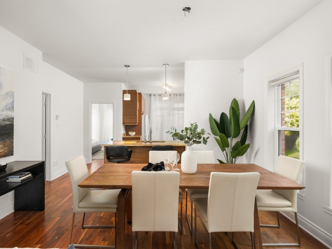
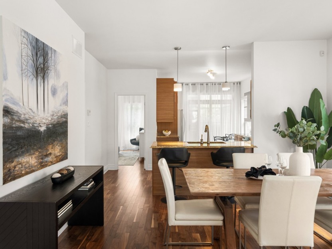
Discover this beautifully renovated, rare to market, two-level condo offering the perfect blend of contemporary design and comfort. This one of a kind unit features two bedrooms, a stunning kitchen with elegant granite countertops and backsplash, and a bright open concept living and dining area with access to a private balcony. The upper level offers two spacious bedrooms and a beautiful bathroom featuring a walk-in shower, double vanity, and modern finishes. Complete with all appliances, two outdoor parking spaces, this condo is ideally situated in Brossard, just minutes from Quartier DIX30, the REM, parks and essential amenities.
Additional Details
Welcome to Unit 7 at 8820 Croissant du Louvre. Rarely available, this two-level condo offers the sought after convenience of upper level bedrooms, creating a distinct separation between living and private spaces and offering plenty of natural light on both levels throughout the day. Originally built in 2007, the property underwent extensive renovations in 2024, showcasing a modern, minimalist design with high-end finishes throughout.
Main Renovations & Upgrades:
- Fully renovated kitchen and bathrooms
- New flooring, ceramic and carpeting throughout
- Updated electrical and plumbing, including shut-off valves
- New lighting, switches, outlets, doors, baseboards
- Glass-panel staircase and steel railing
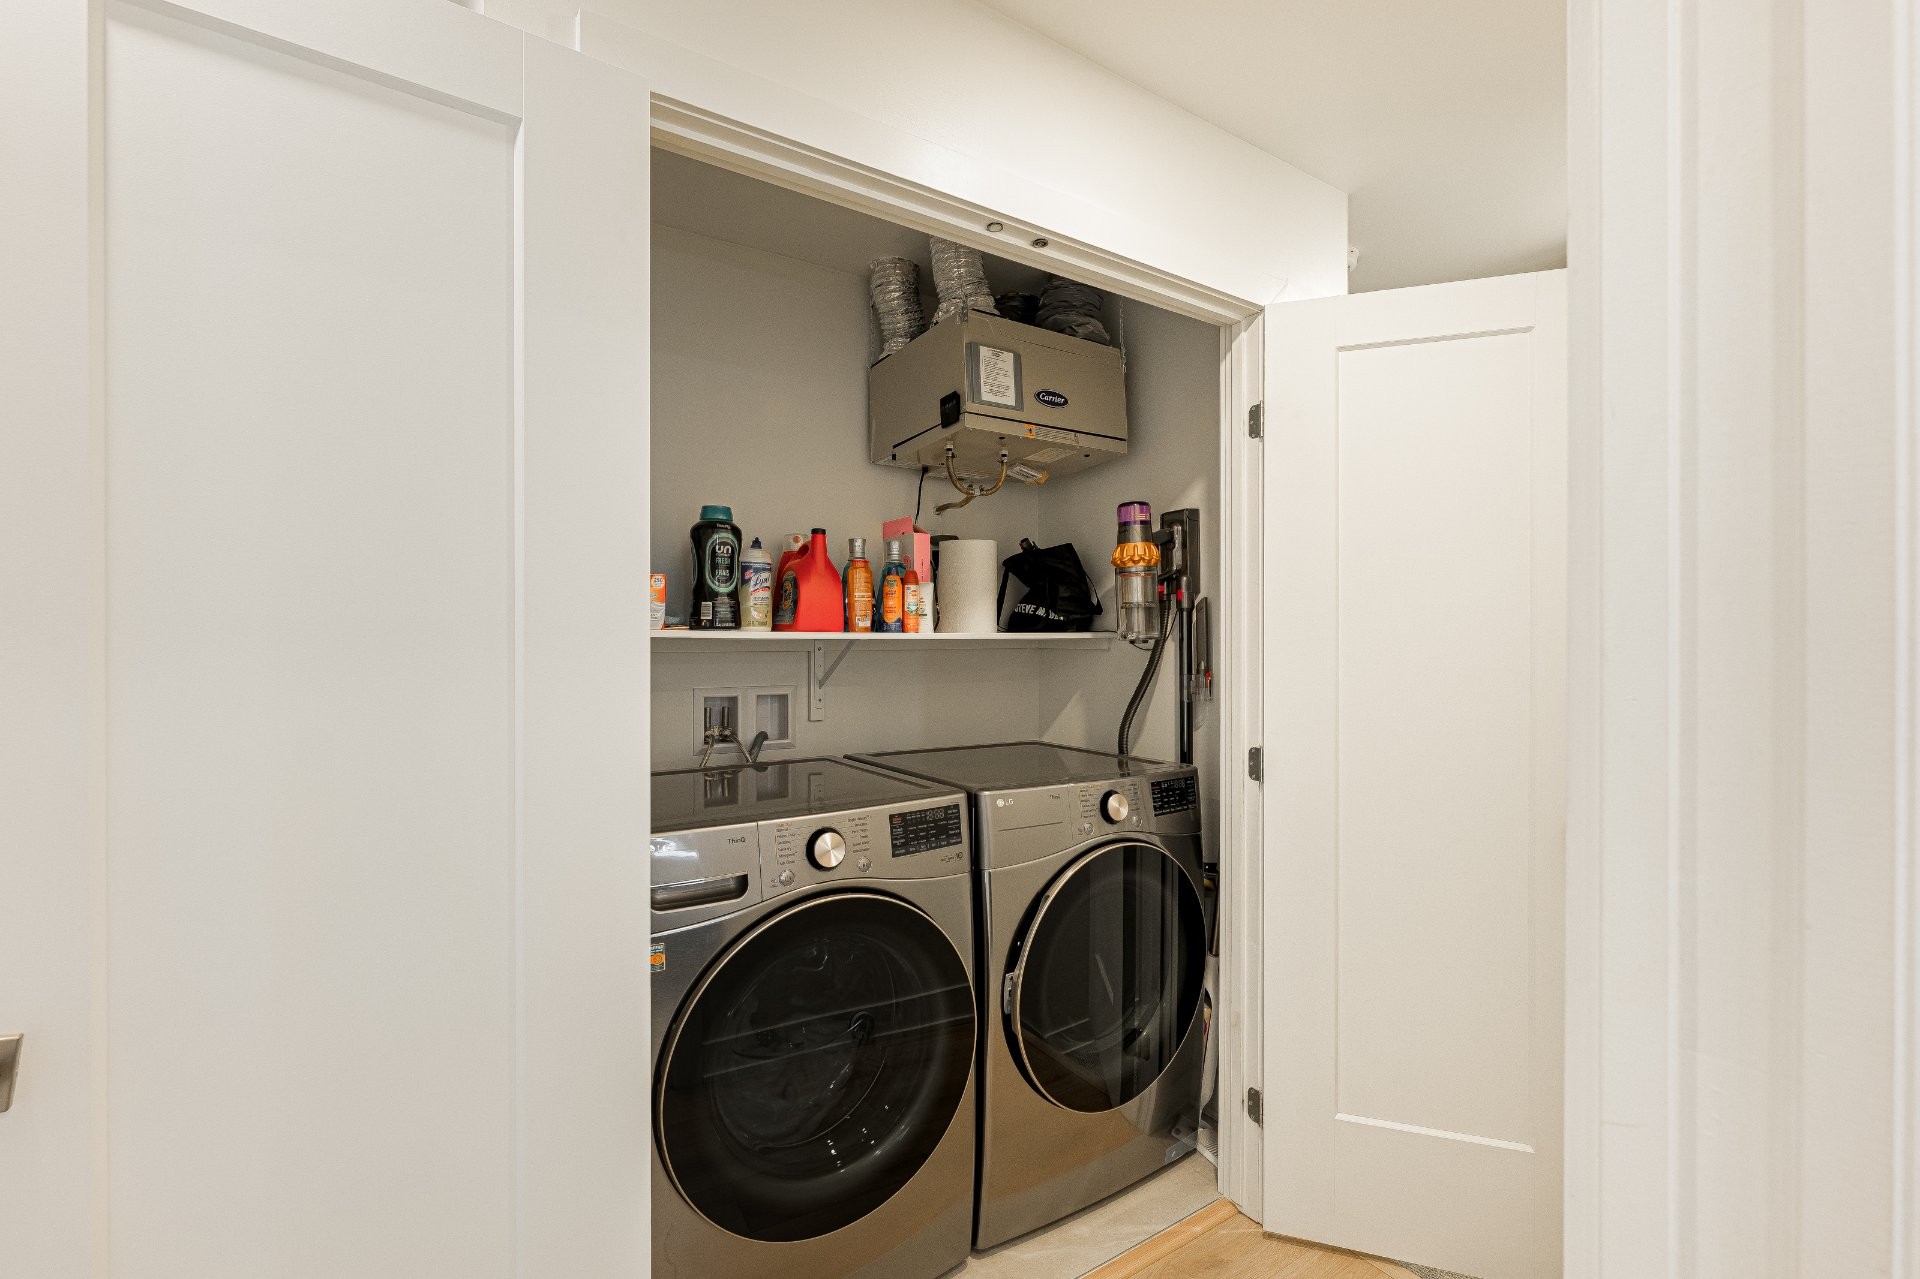
- Appliances (2024): refrigerator, stove, range hood, dishwasher, wine fridge, washer, and dryer
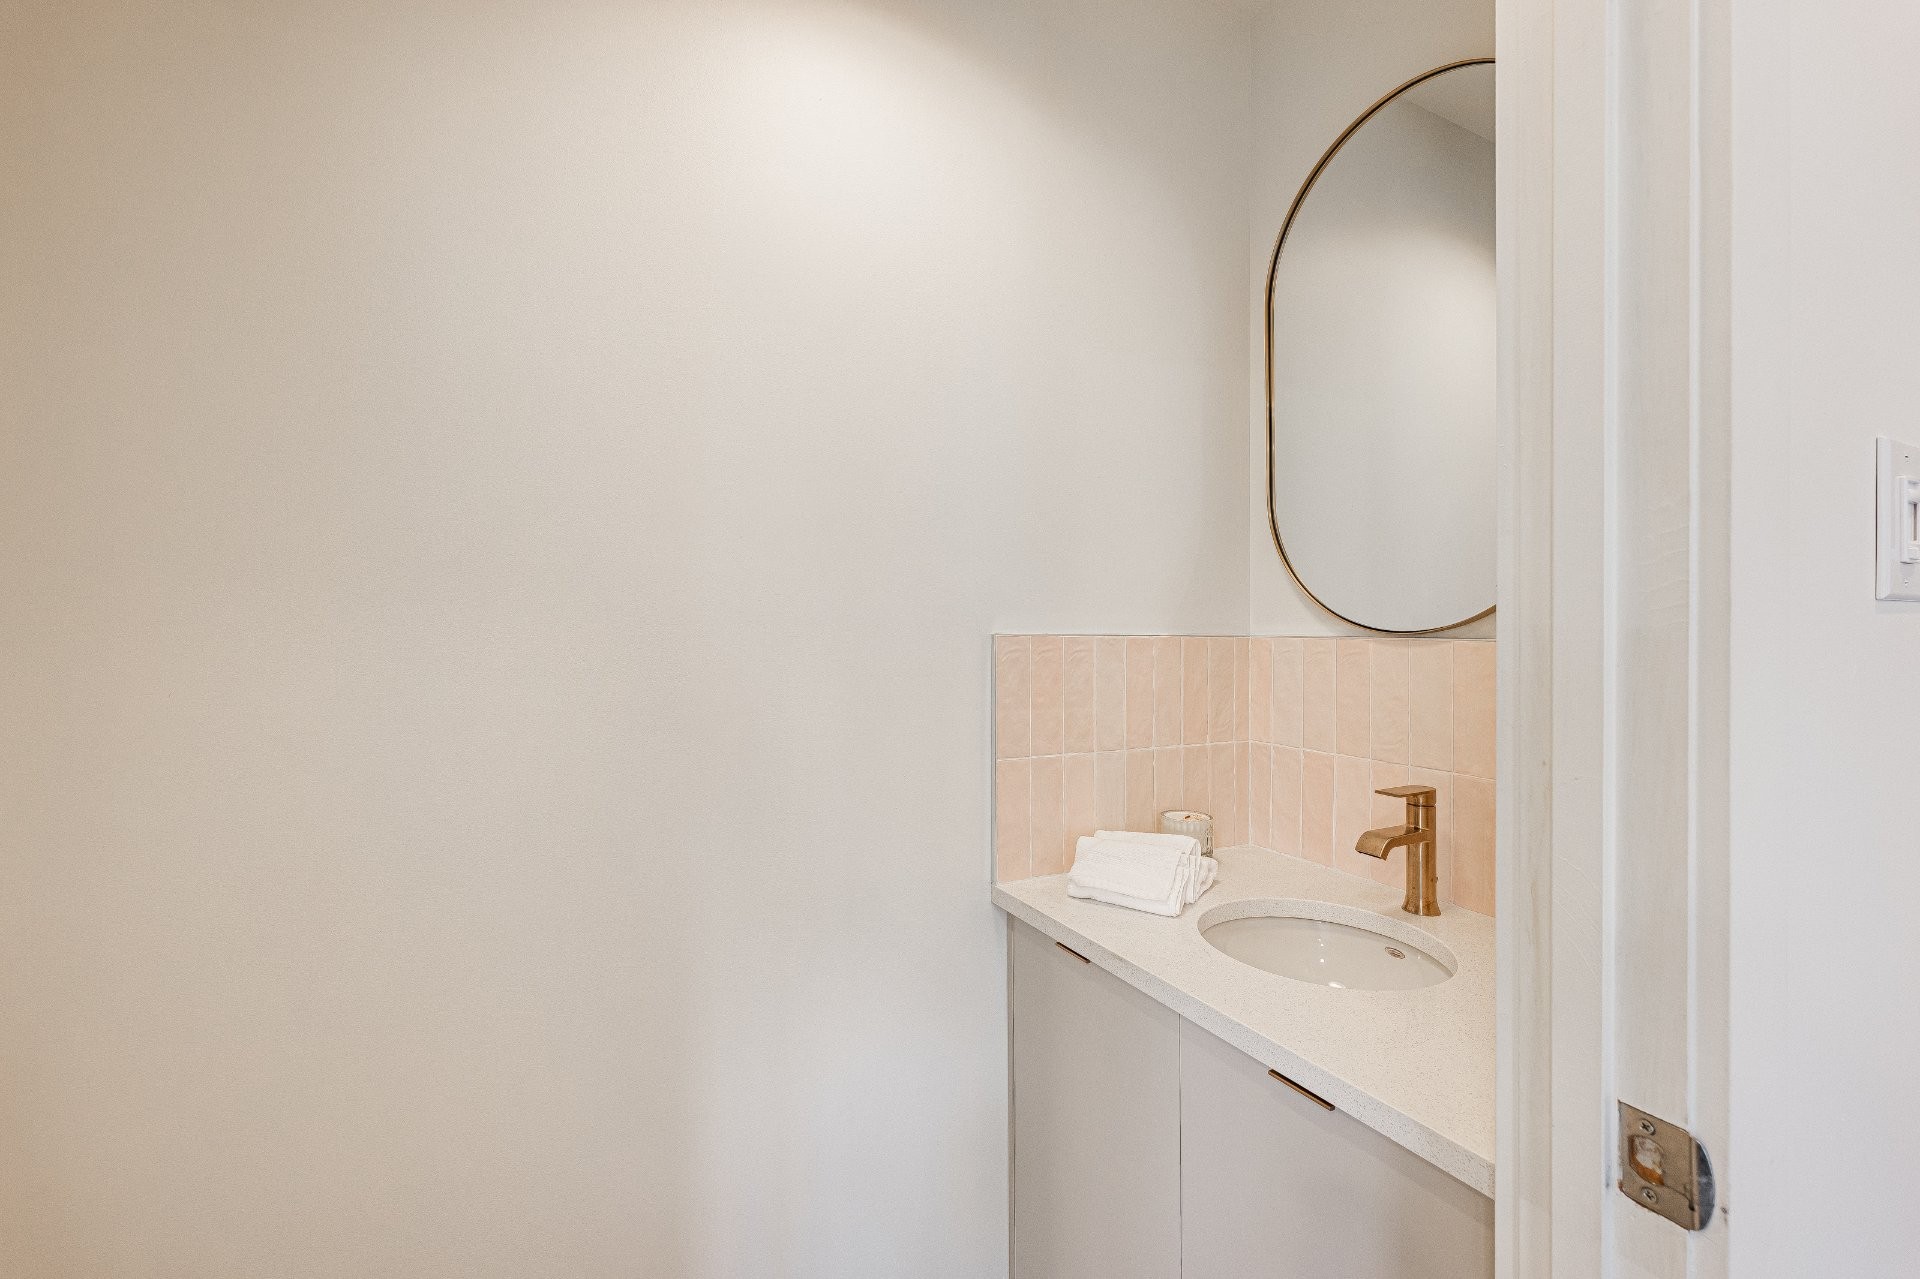
- Granite kitchen countertops and backsplash; quartz finishes in both bathrooms
- Custom blinds and walk-in closet cabinetry
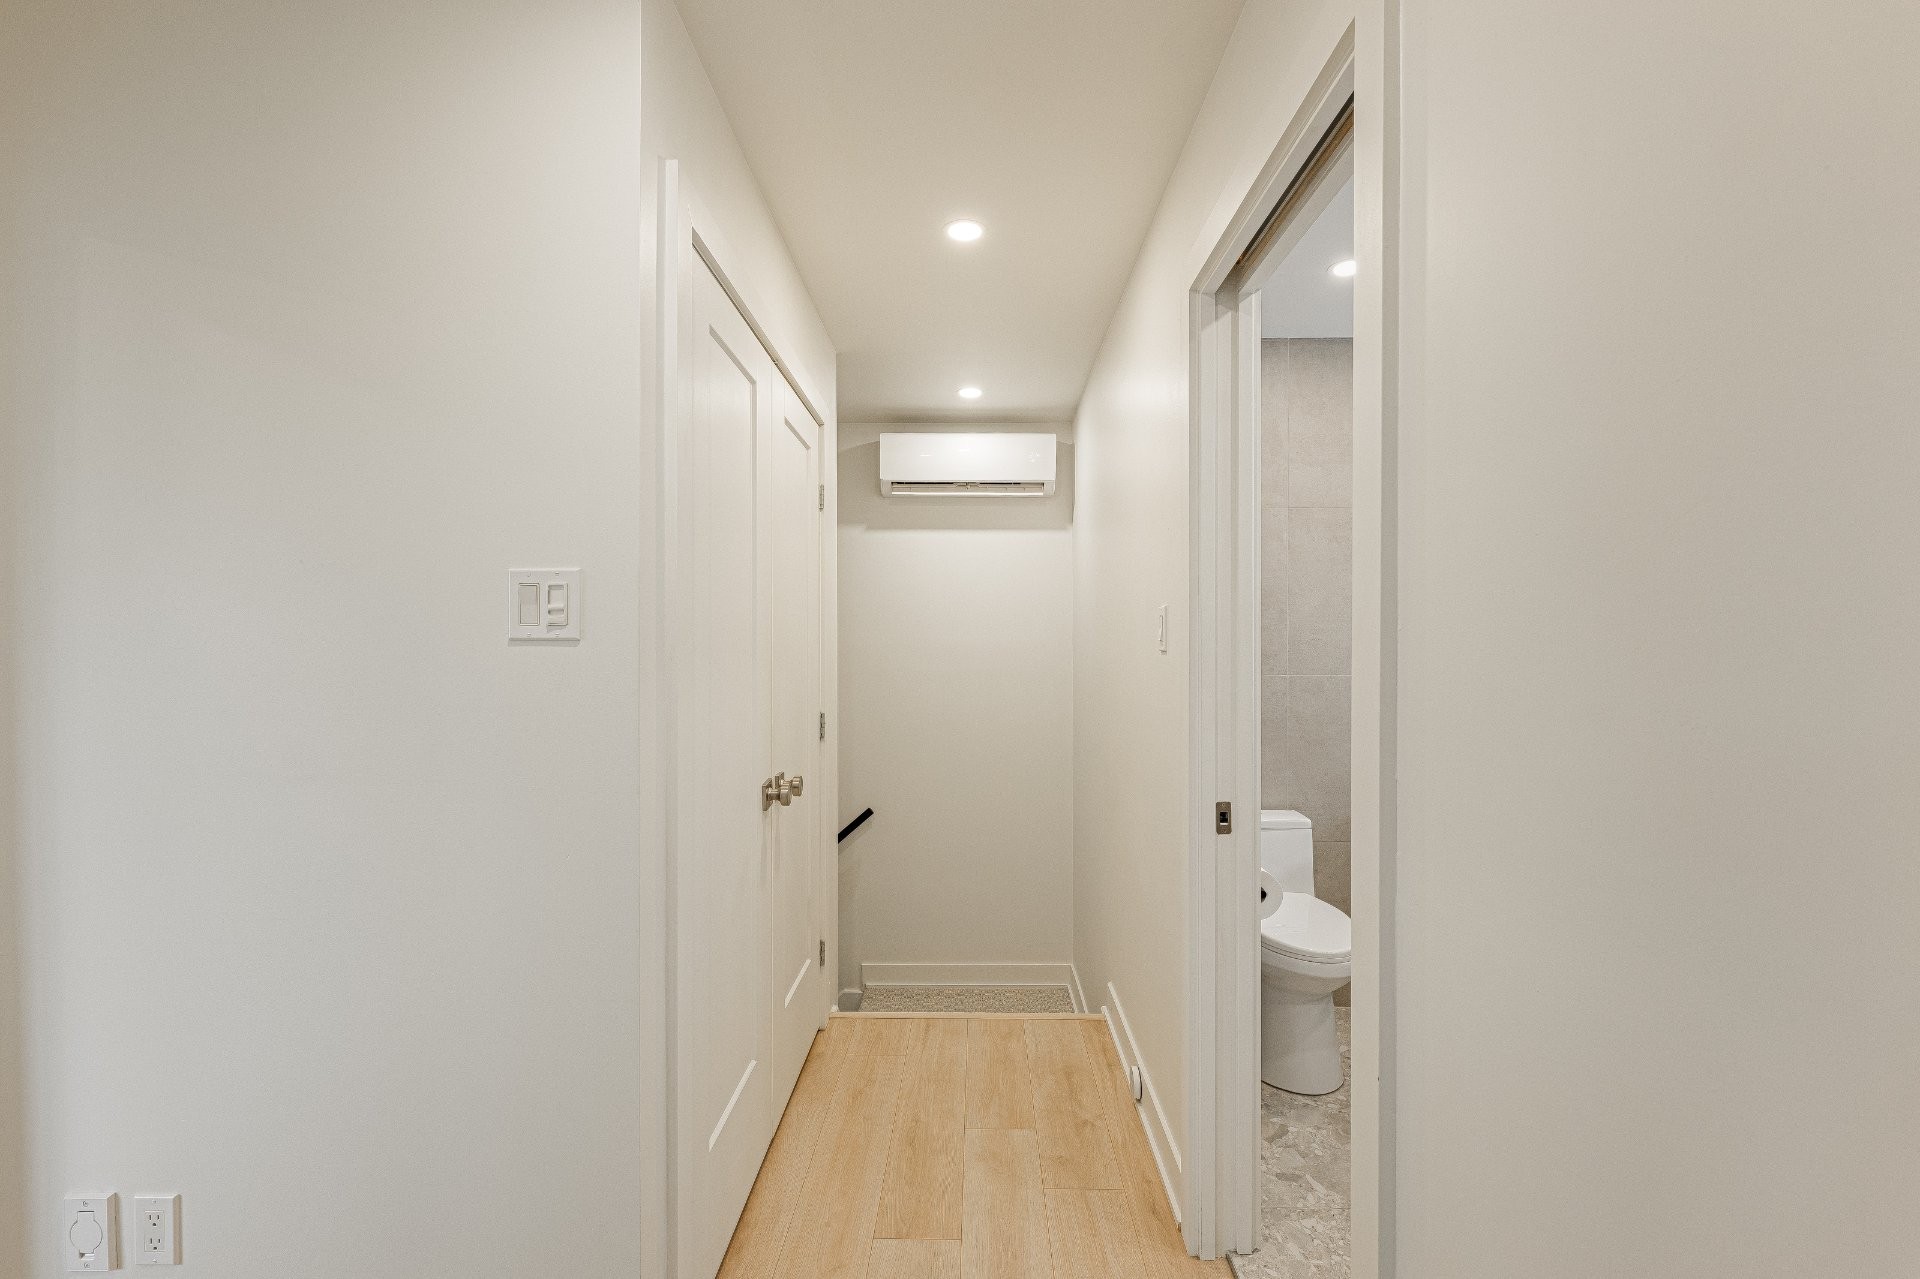
- Wall-mounted heat pump (2023)
- Flood sensors (2023)
- Roof (2025)
Prime Brossard Location. Ideally situated just minutes from:
- Quartier DIX30
- REM station
- Highways 10 and 30
- Parks, bike paths, and green spaces
- Restaurants, shops, and everyday amenities
Included in the sale
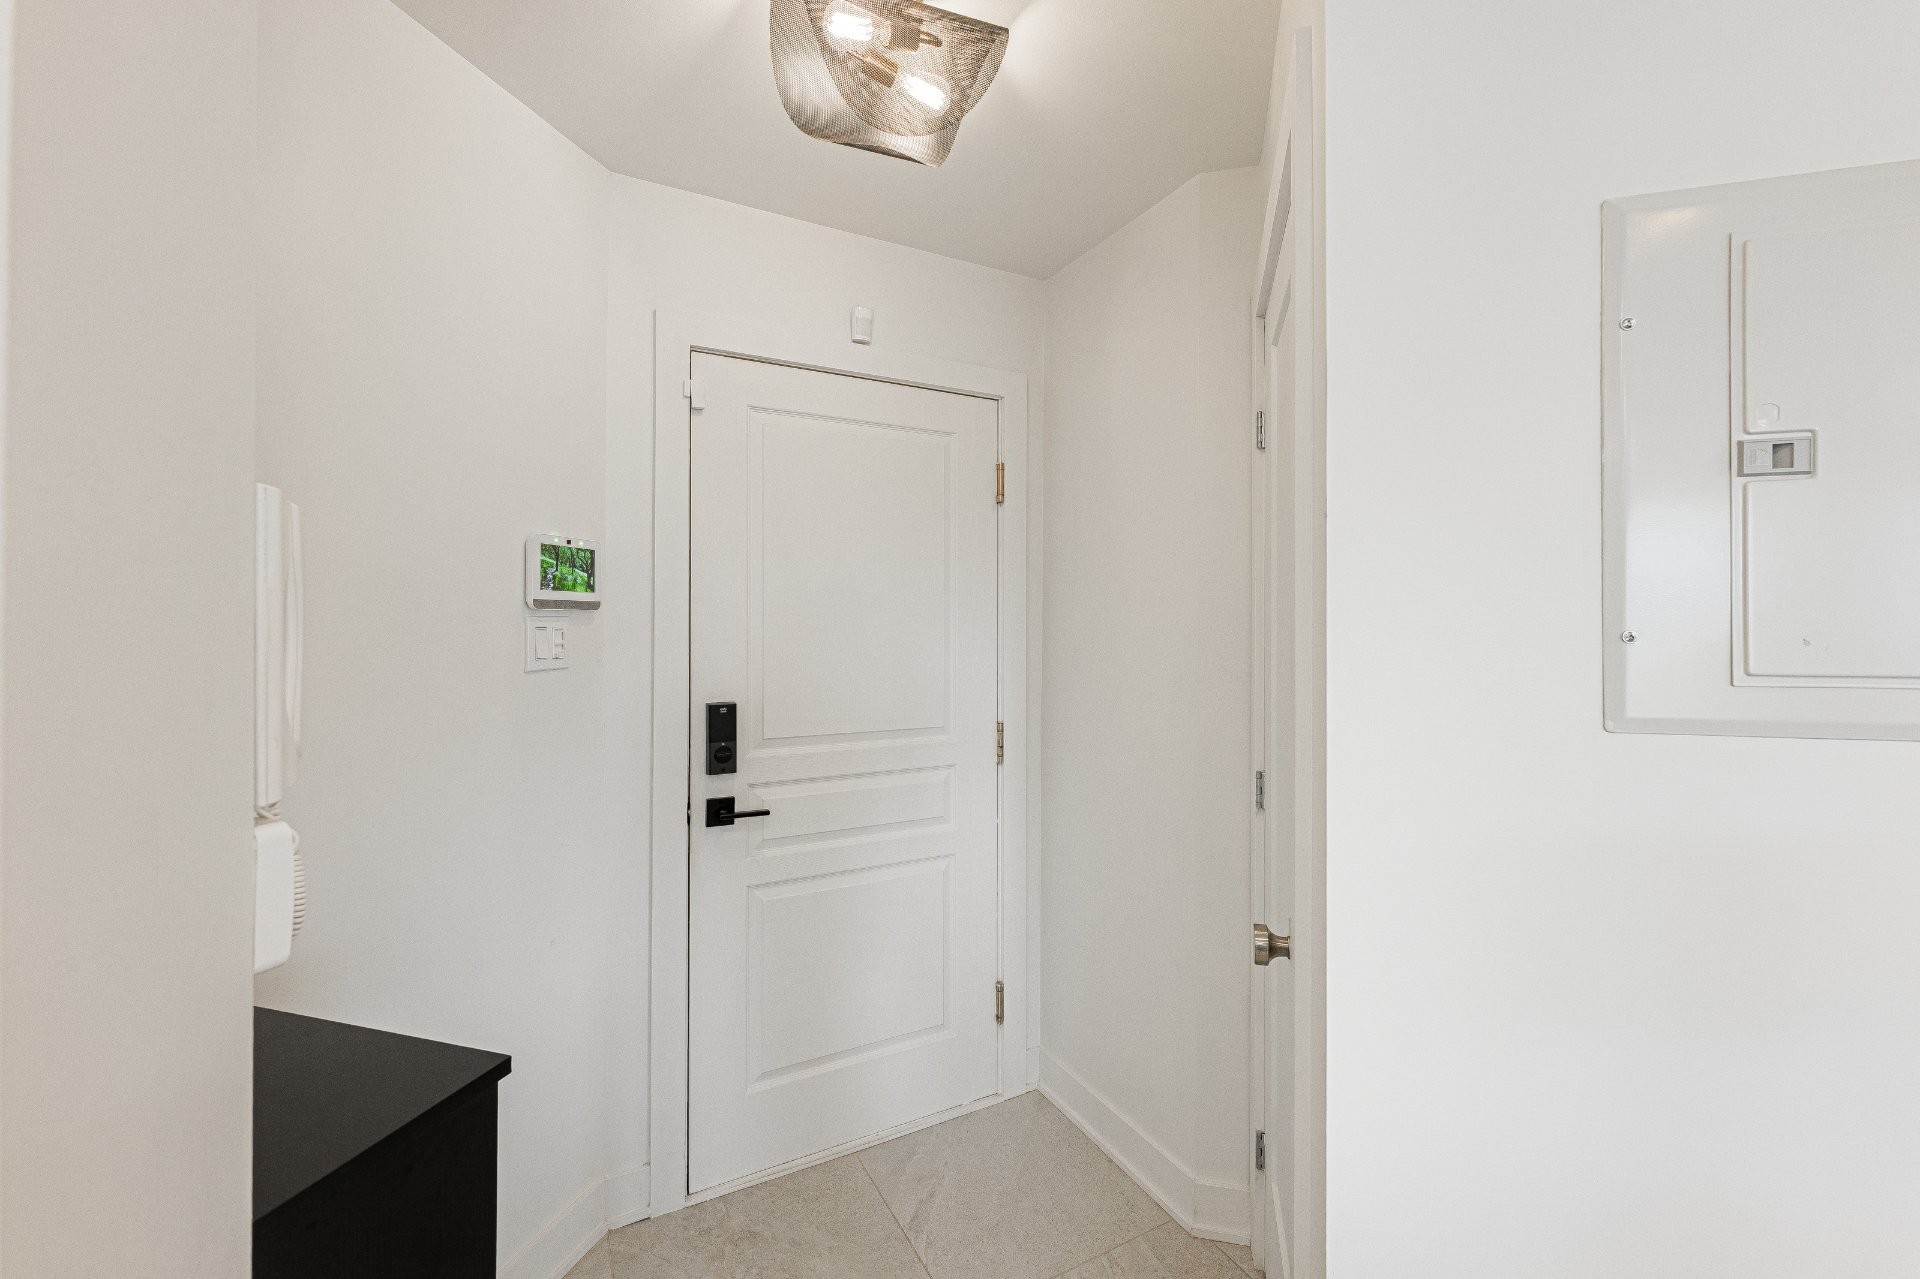
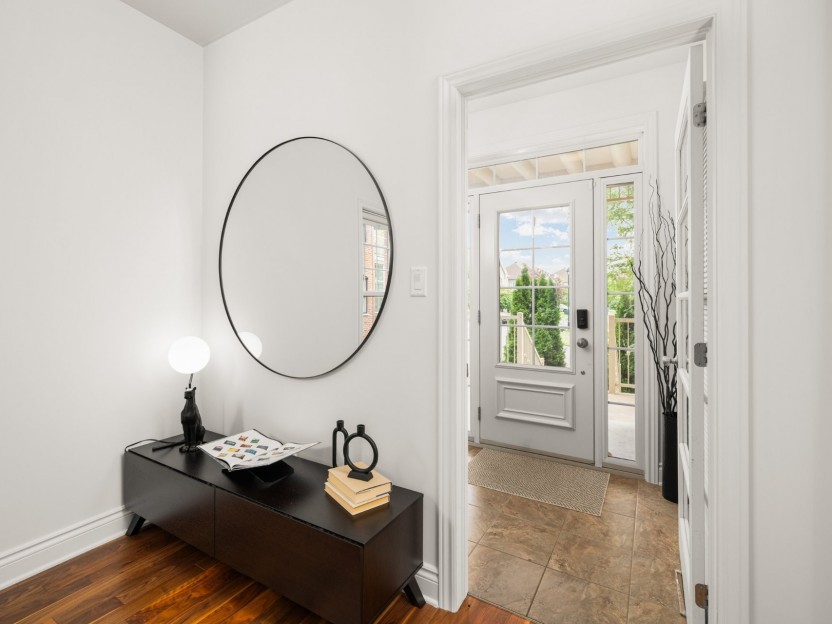
Blinds, Light fixtures, Fridge, Stove, Wine fridge, Dishwasher, Washer, Dryer BBQ, Patio furniture (lounge set and table), Wall mounted media unit, TV, LED mirror with defogger in the primary bathroom, mirror in powder room, black shoe storage in entrance, alarm system equipment with panel, 2 sensors and 2 motion detectors.
Excluded in the sale
Sonos speaker system
Location
Payment Calculator
Room Details
| Room | Level | Dimensions | Flooring | Description |
|---|---|---|---|---|
| Kitchen | 2nd floor | 21.0x10.0 P | Floating floor | |
| Dining room | 2nd floor | 11.9x9.10 P | Floating floor | |
| Living room | 2nd floor | 14.8x12.10 P | Floating floor | |
| Washroom | 2nd floor | 6.7x2.10 P | Ceramic tiles | |
| Primary bedroom | 3rd floor | 16.0x11.1 P | Floating floor | |
| Bedroom | 3rd floor | 10.7x10.11 P | Floating floor | |
| Bathroom | 3rd floor | 10.7x5.6 P | Ceramic tiles | No bathtub |
Assessment, taxes and other costs
- Condo fees $321 Per Month
- Municipal taxes $2,199
- School taxes $302
- Municipal Building Evaluation $293,700
- Municipal Land Evaluation $82,600
- Total Municipal Evaluation $376,300
- Evaluation Year 2026
Building details and property interior
- Rental appliances Alarm system
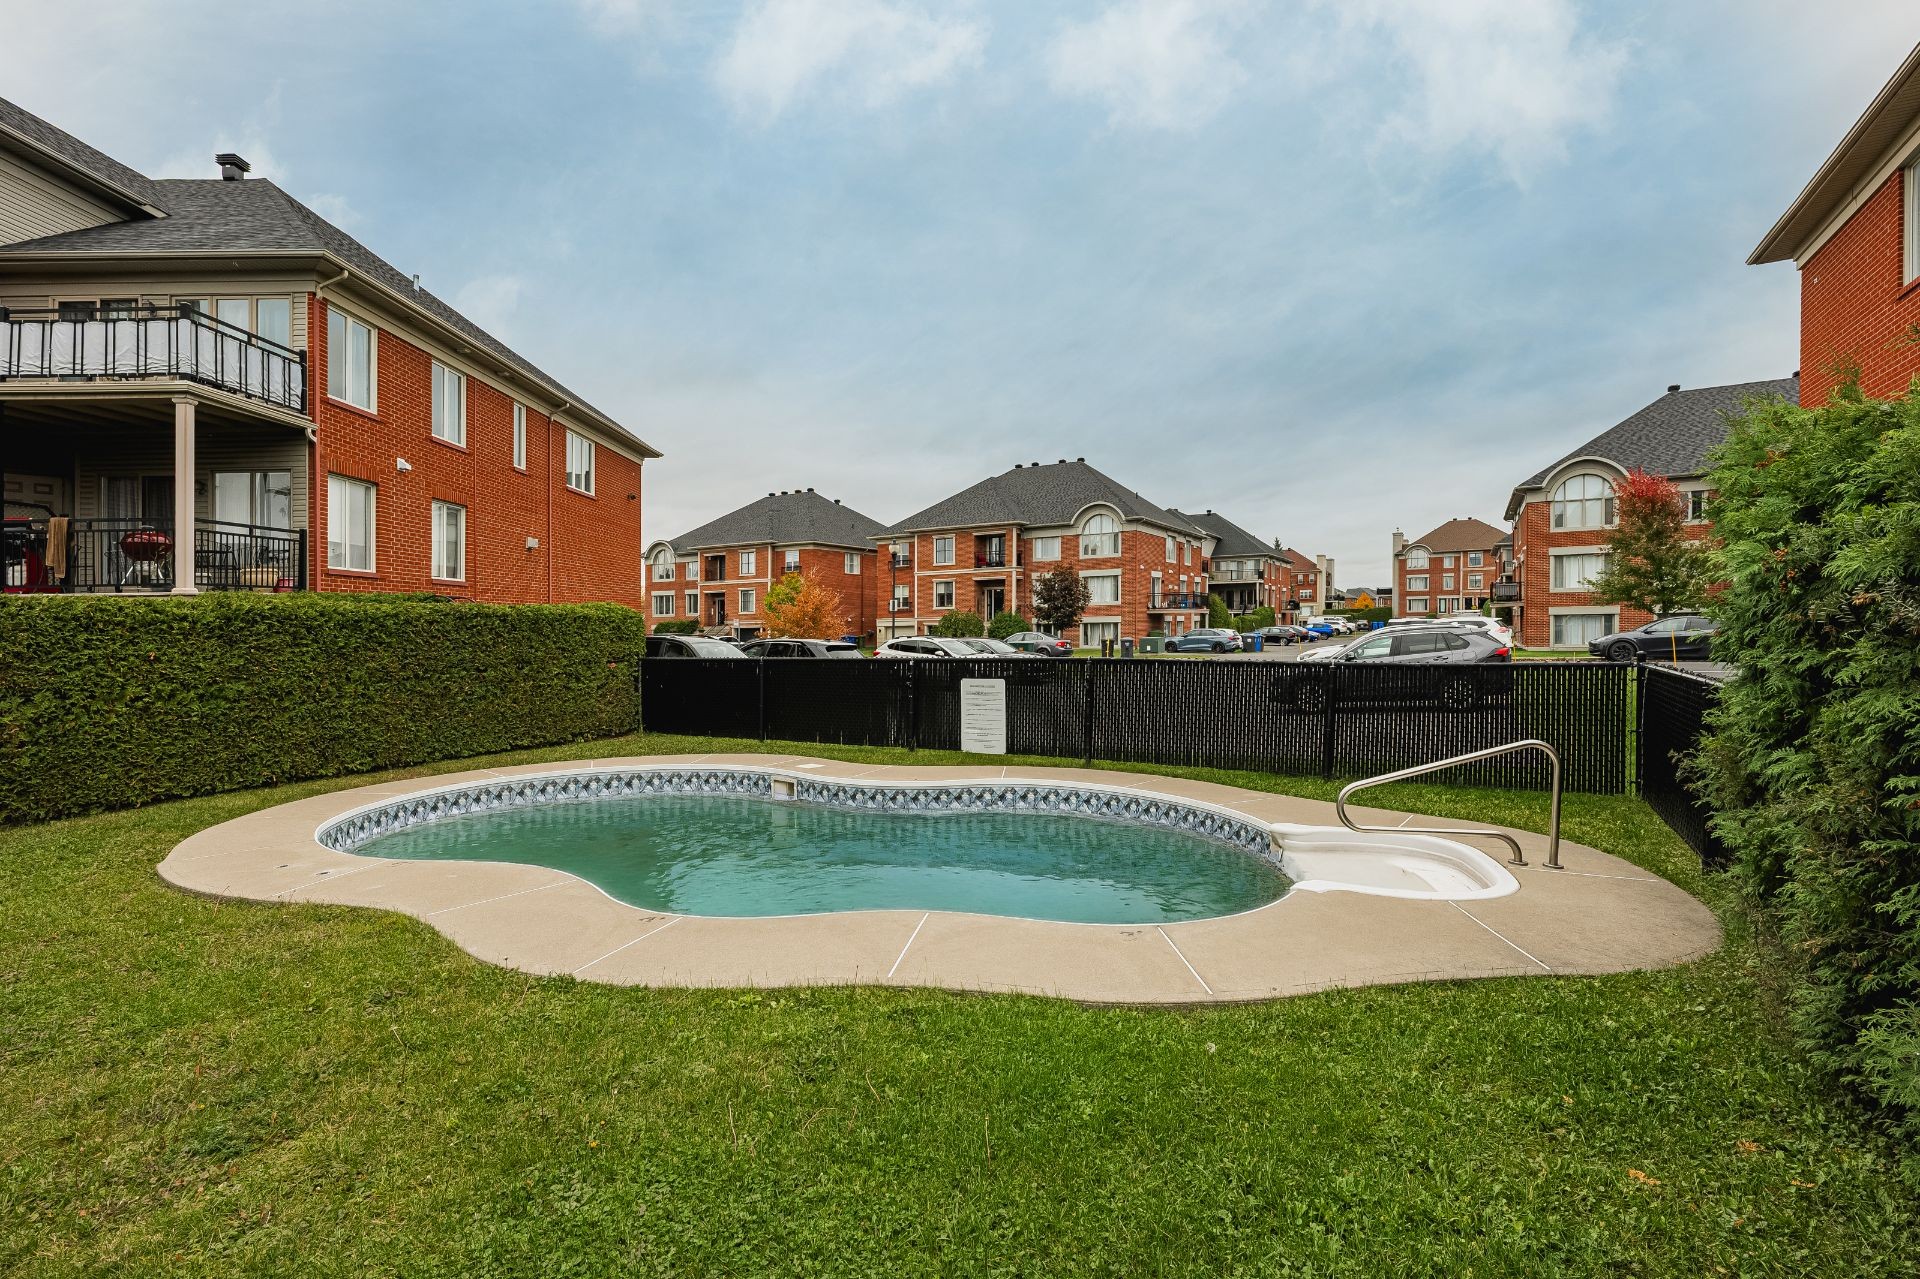
- Landscaping Patio
- Heating system Electric baseboard units
- Water supply Municipality
- Heating energy Electricity, Natural gas
- Equipment available Central vacuum cleaner system installation, Wall-mounted heat pump
- Proximity Highway, Cegep, Hospital, Bicycle path, Elementary school
- Parking Outdoor
- Sewage system Municipal sewer
- Zoning Residential
Payment Calculator
Contact the listing broker(s)


Properties in the Region
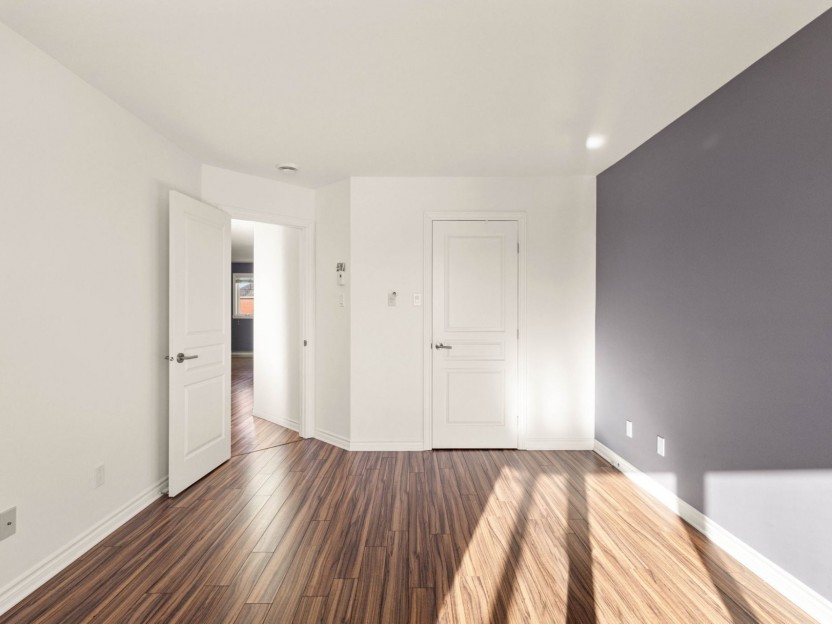
7025 Rue du Chardonneret, #4
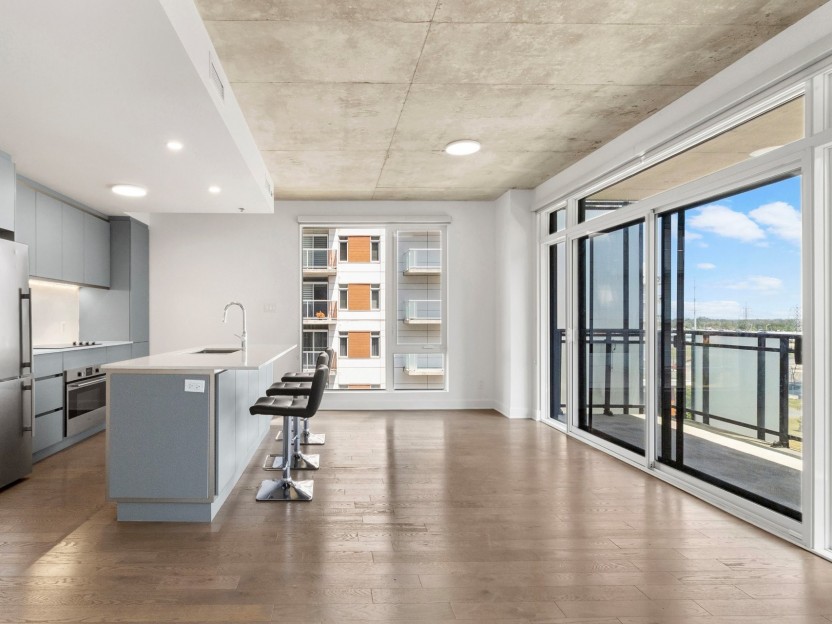
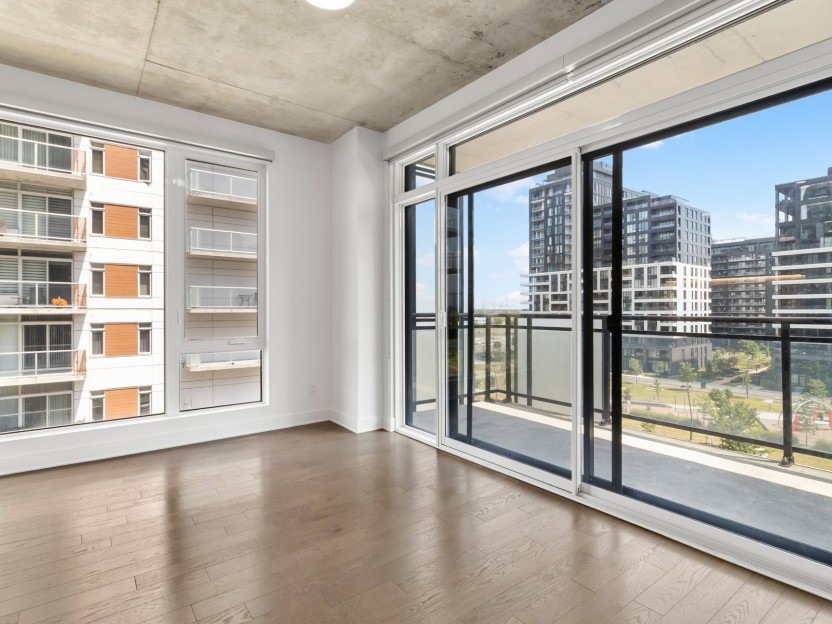
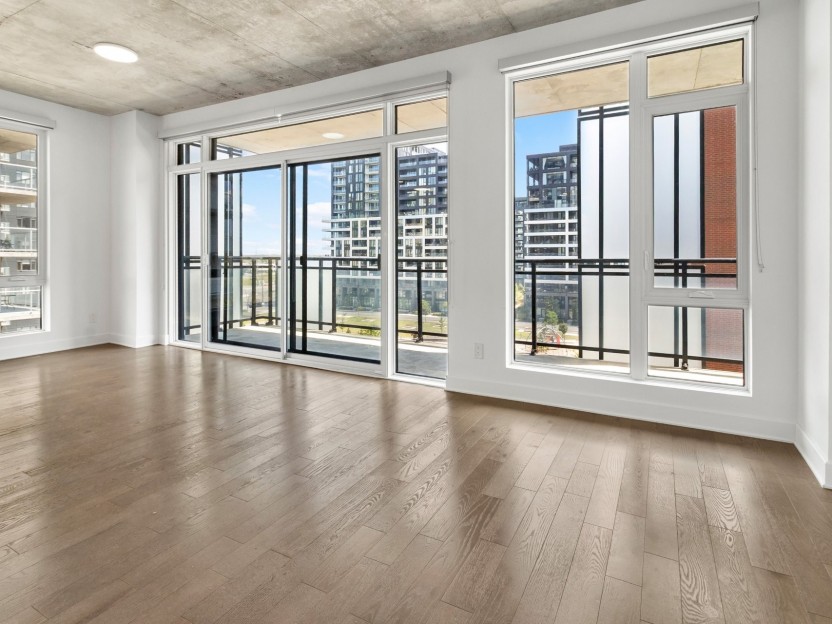
Découvrez ce lumineux condo de deux chambres à coucher offrant 1 100 pieds carrés d'espace de vie, situé au deuxième étage d'un bâtiment mod...
-
Bedrooms
2
-
Bathrooms
1
-
sqft
1085
-
price
$476,000
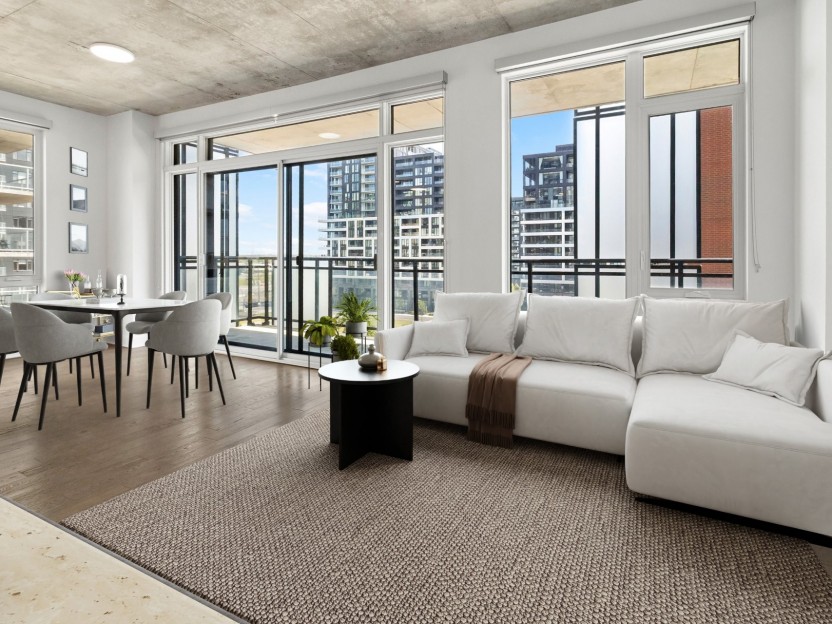
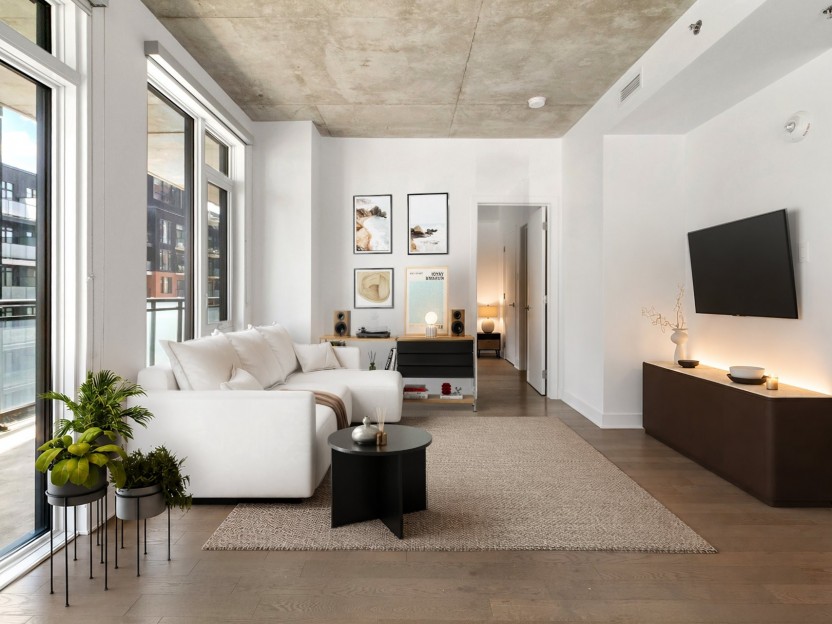
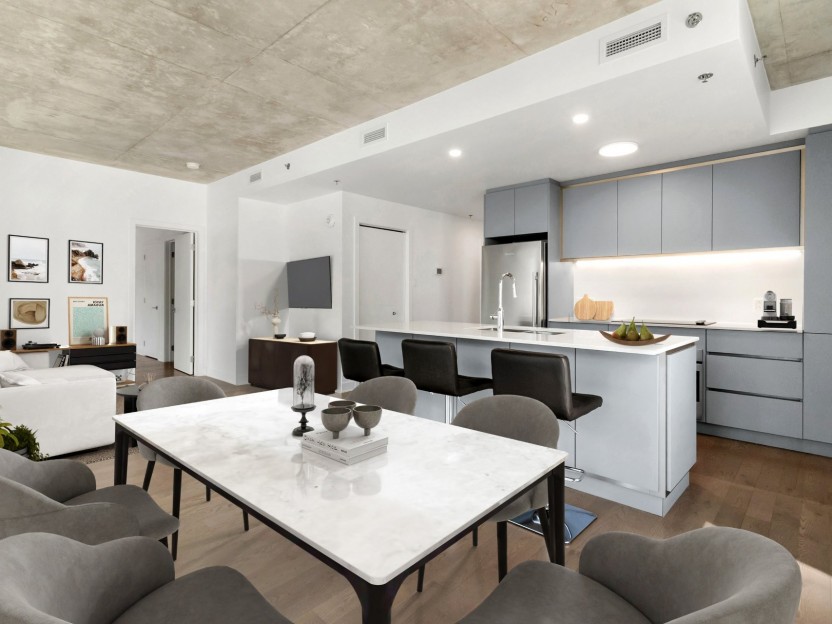
5505 Boul. du Quartier, #612
Superbe condo de coin au 6e étage de Magellan 3, la dernière phase de cet exceptionnel développement résidentiel à Solar Uniquartier. Cette...
-
Bedrooms
2
-
Bathrooms
2
-
sqft
920
-
price
$569,000
4490 Rue de Lombardie, #2
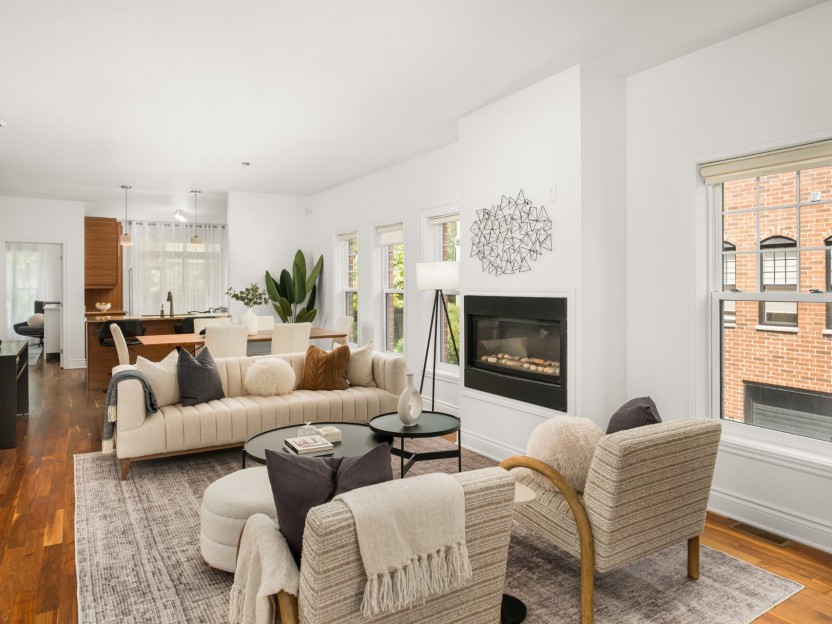
Rare unité de coin de style maison de ville, dans un immeuble intime de quatre unités, offrant l'espace et l'intimité d'une maison avec les...
-
Bedrooms
2
-
Bathrooms
1 + 1
-
sqft
1890
-
price
$674,900