
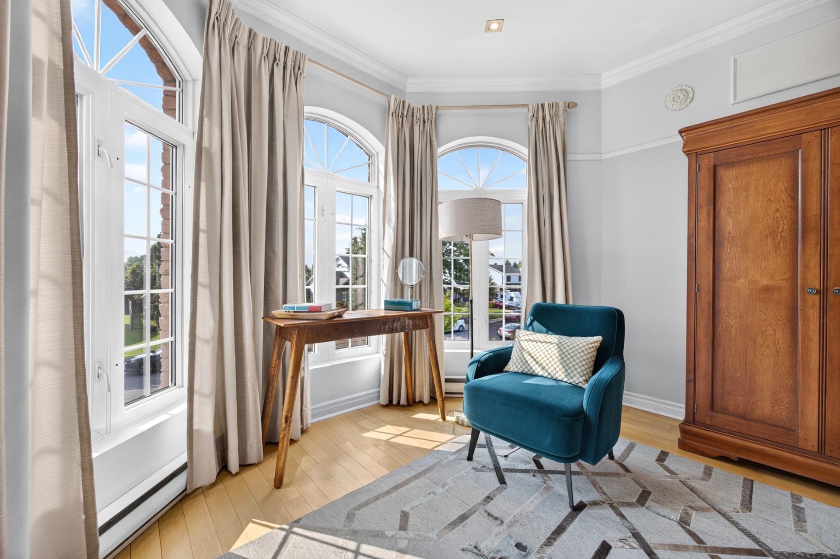
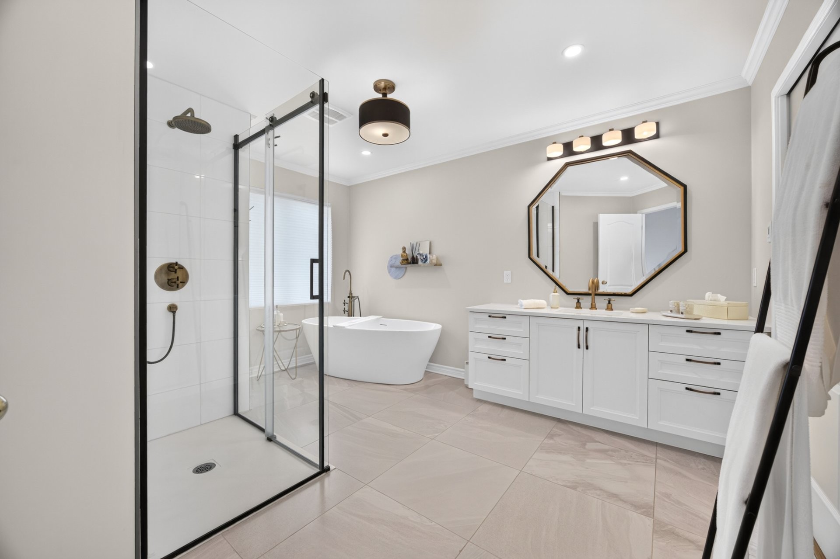
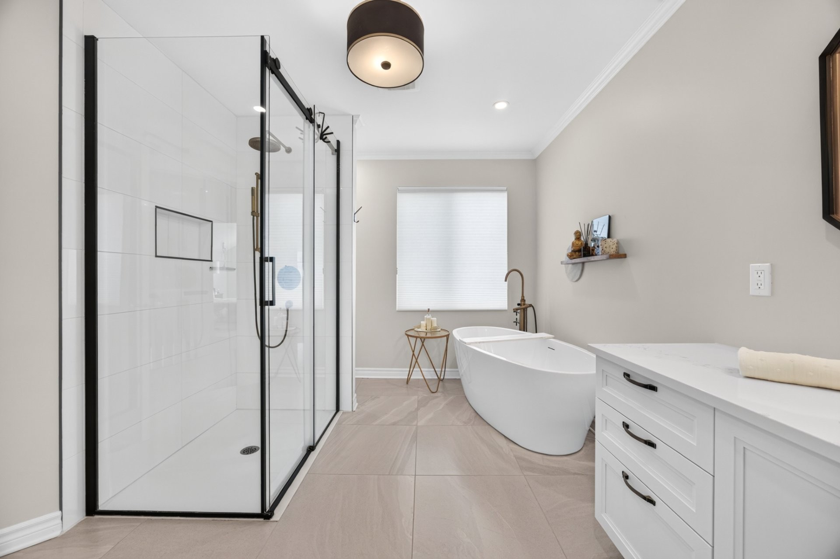
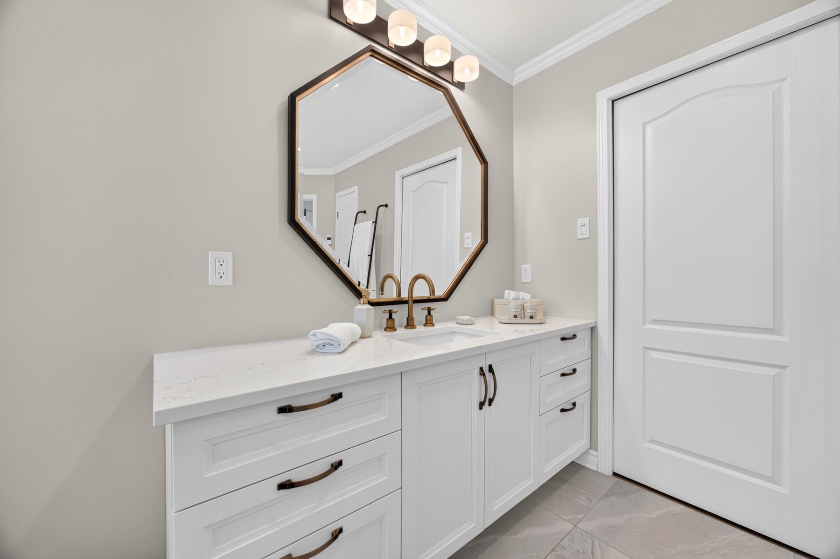
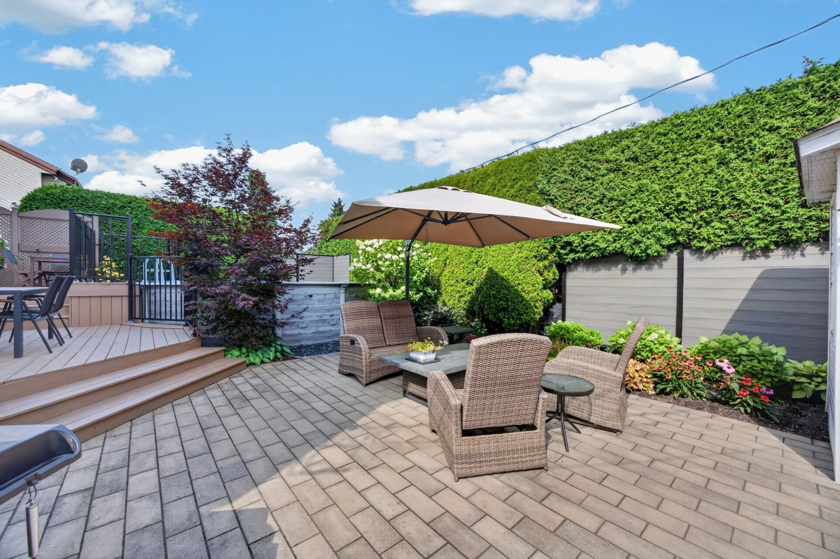
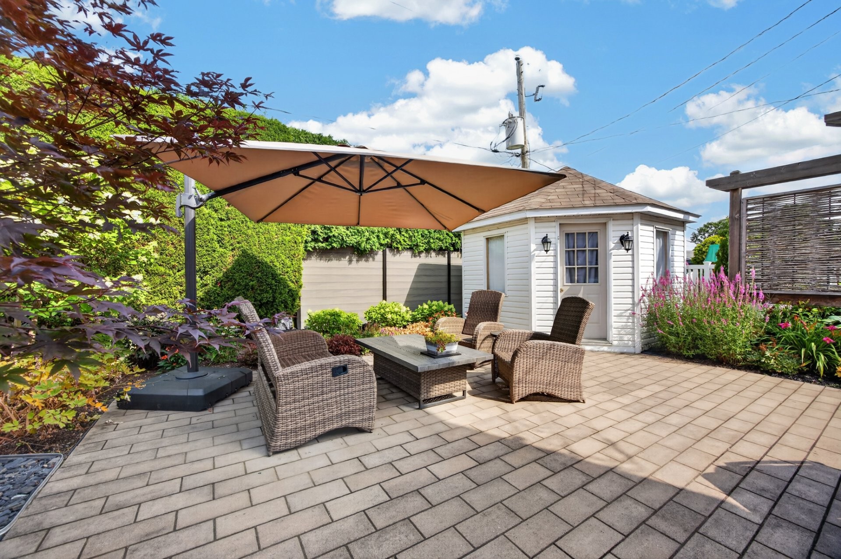
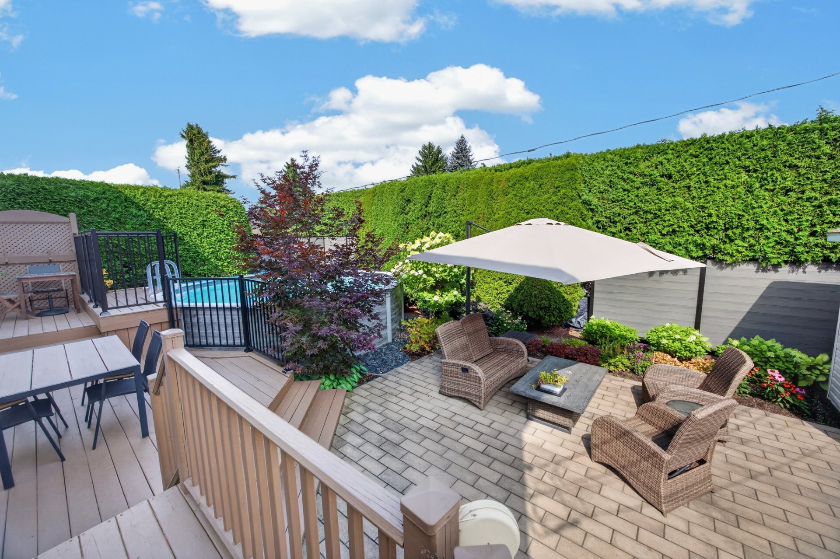
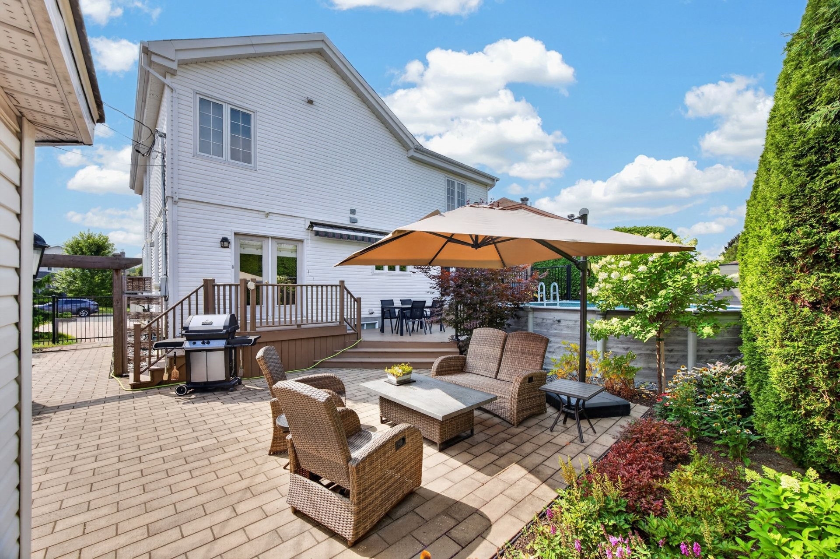
59 PHOTOS
Beloeil - Centris® No. 20775987
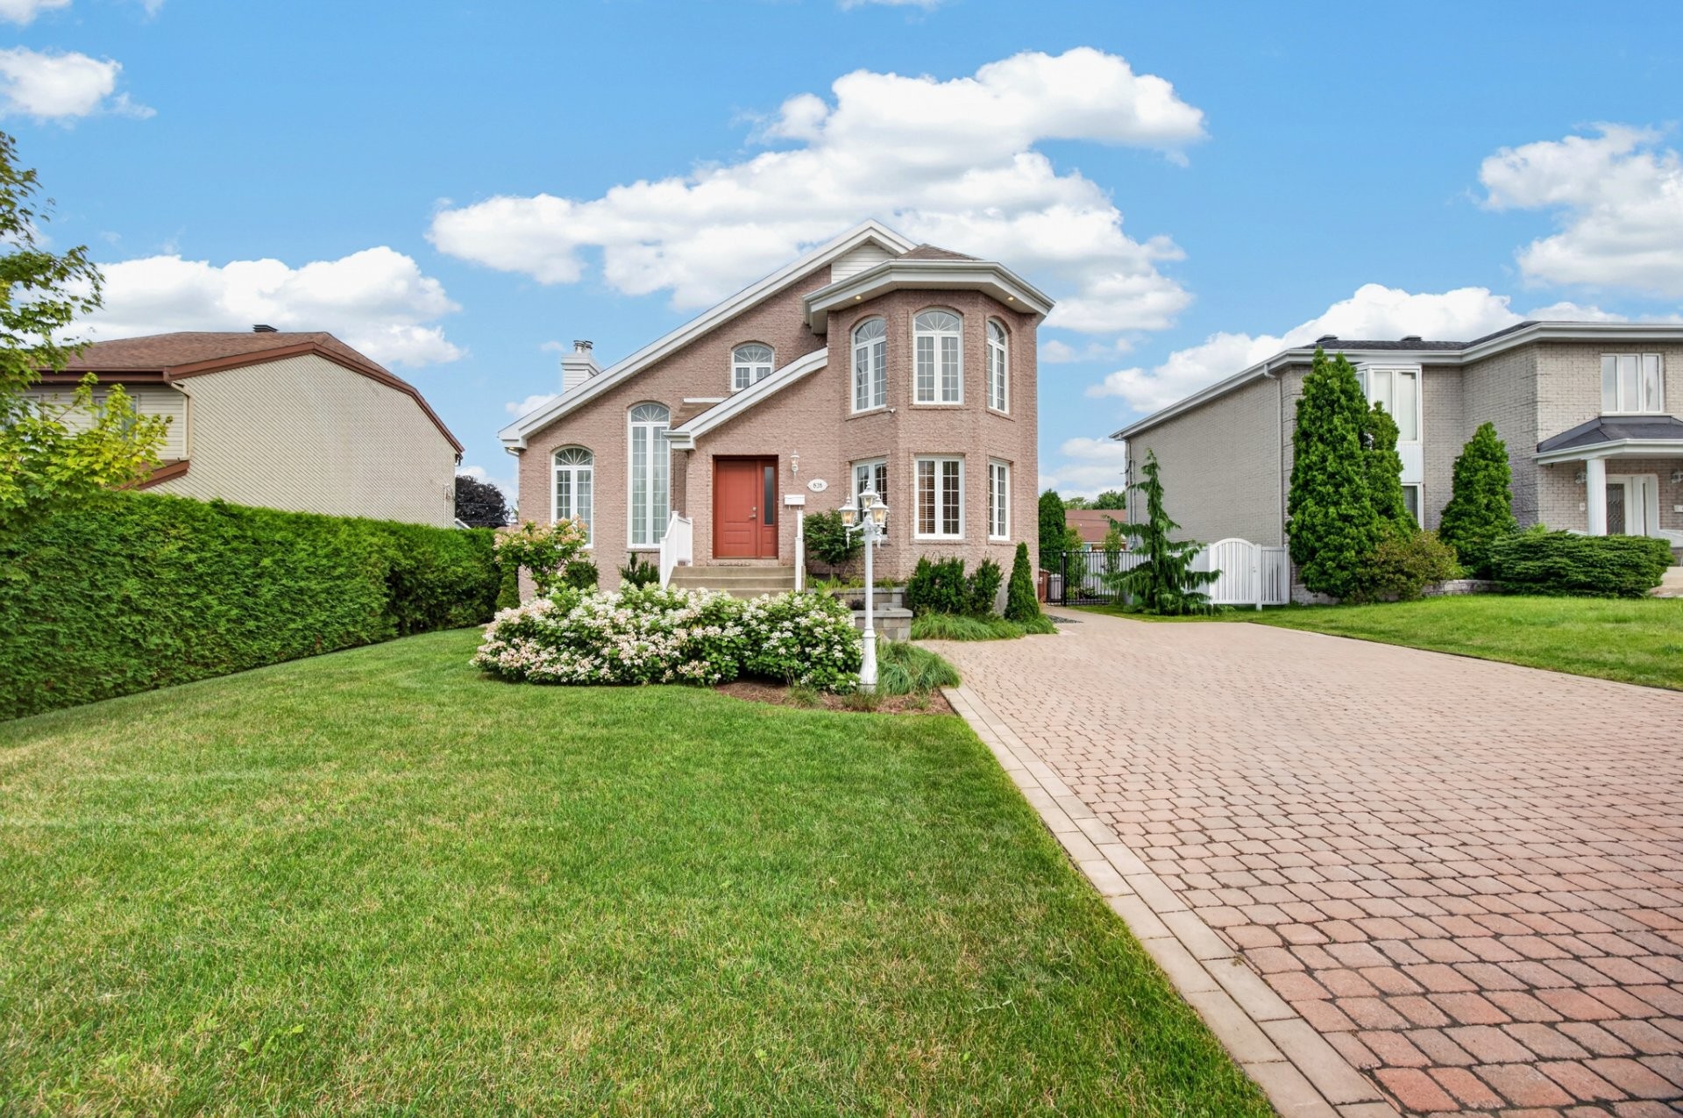
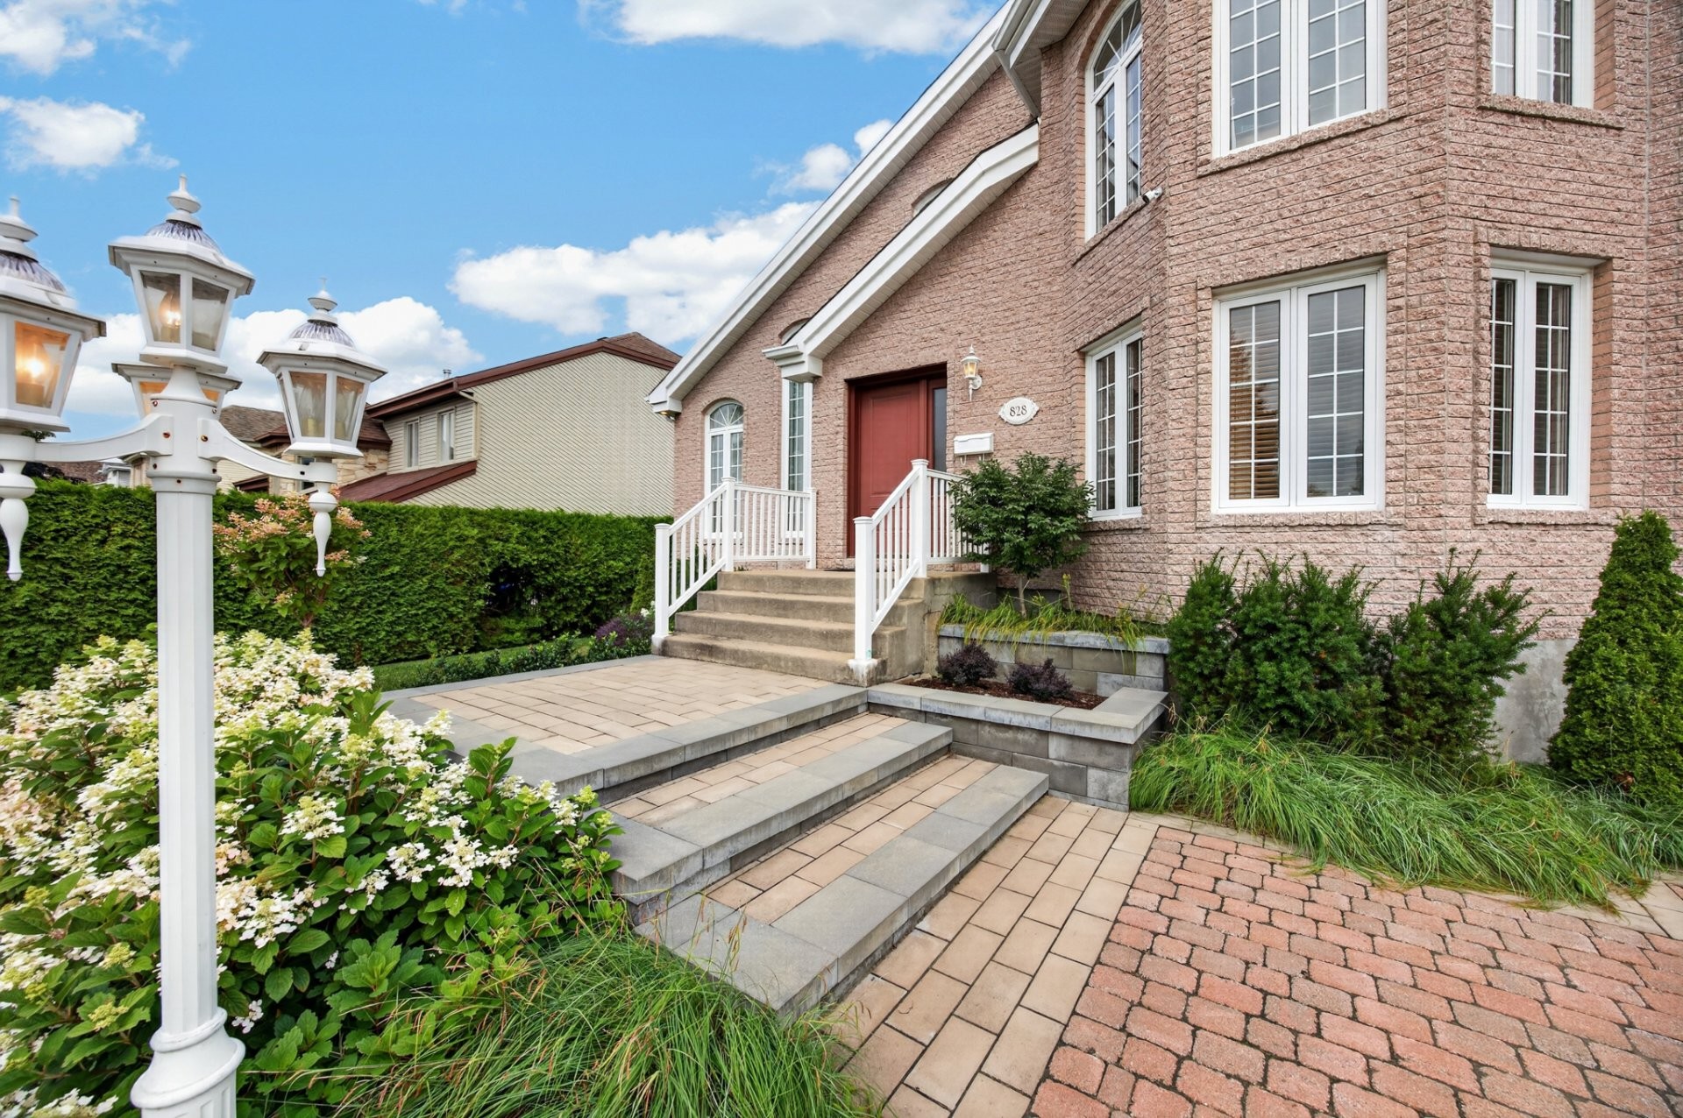
828 Rue Boullé
-
3 + 1
Bedrooms -
3
Bathrooms -
$849,000
price
Location
Payment Calculator
Room Details
| Room | Level | Dimensions | Flooring | Description |
|---|---|---|---|---|
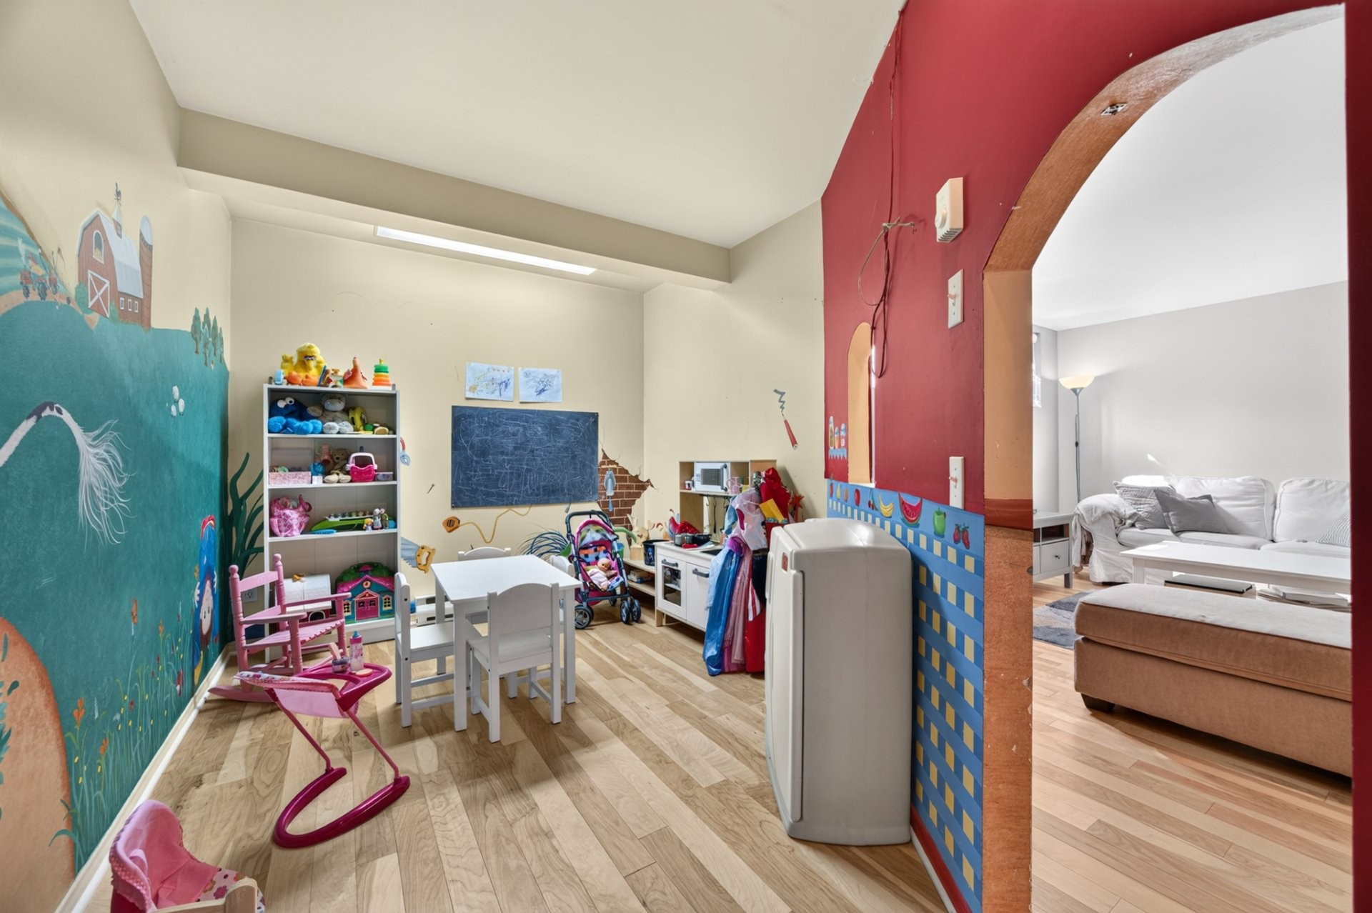
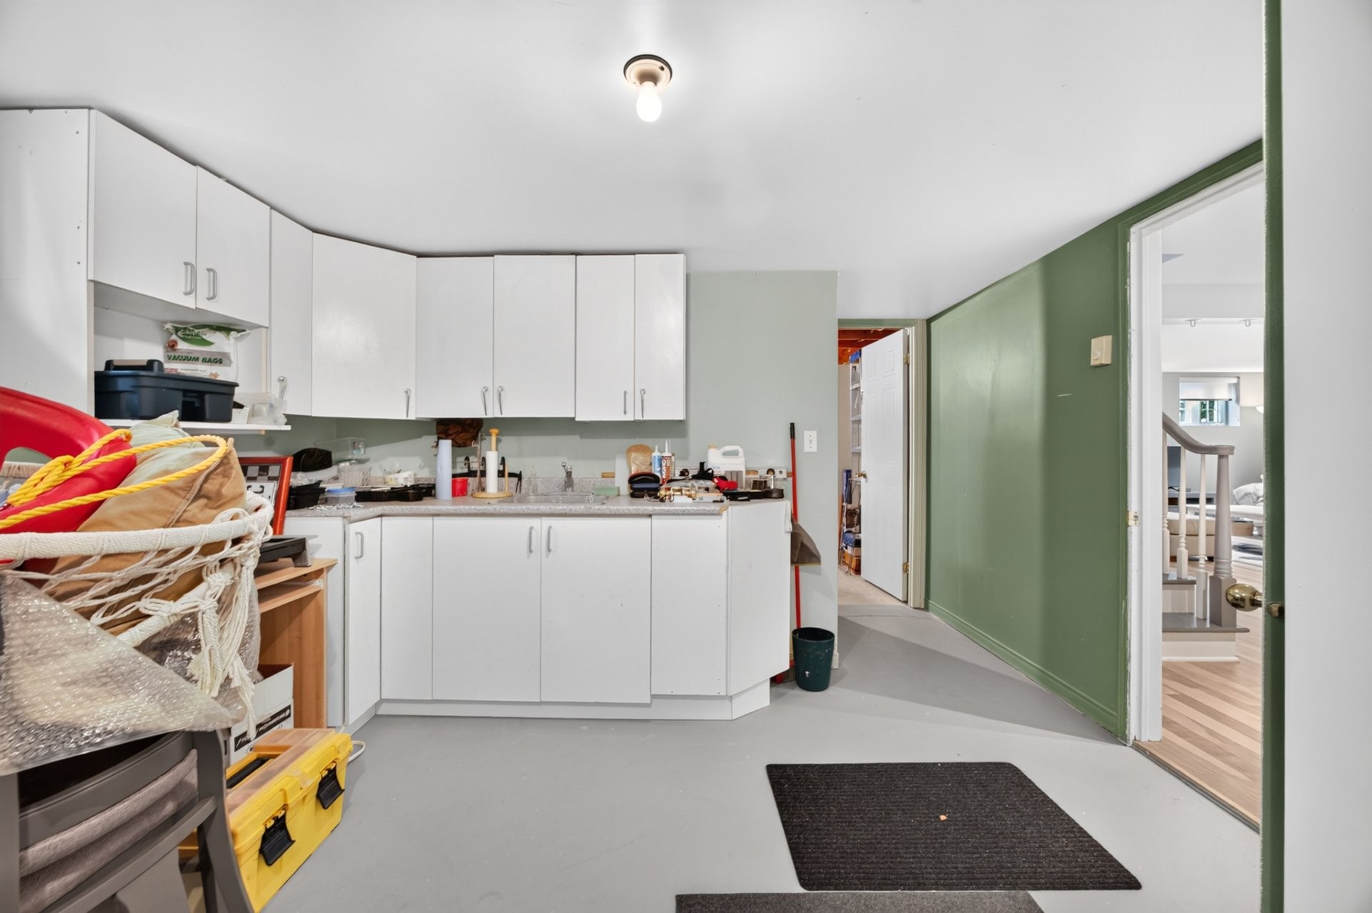
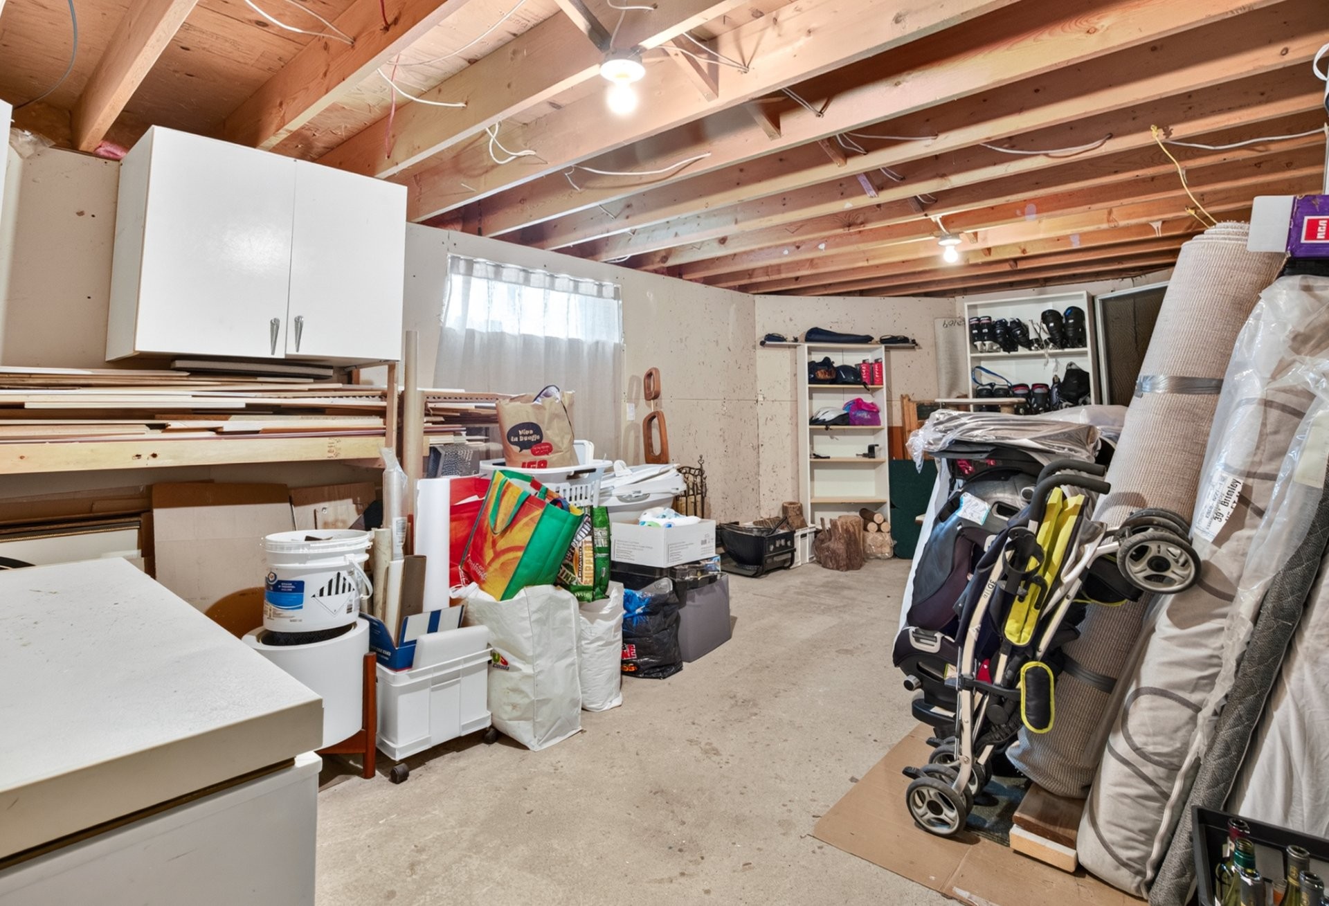
| Storage | Basement | 15.6x9.8 P | Concrete | |
| Workshop | Basement | 10.0x9.0 P | Concrete | |
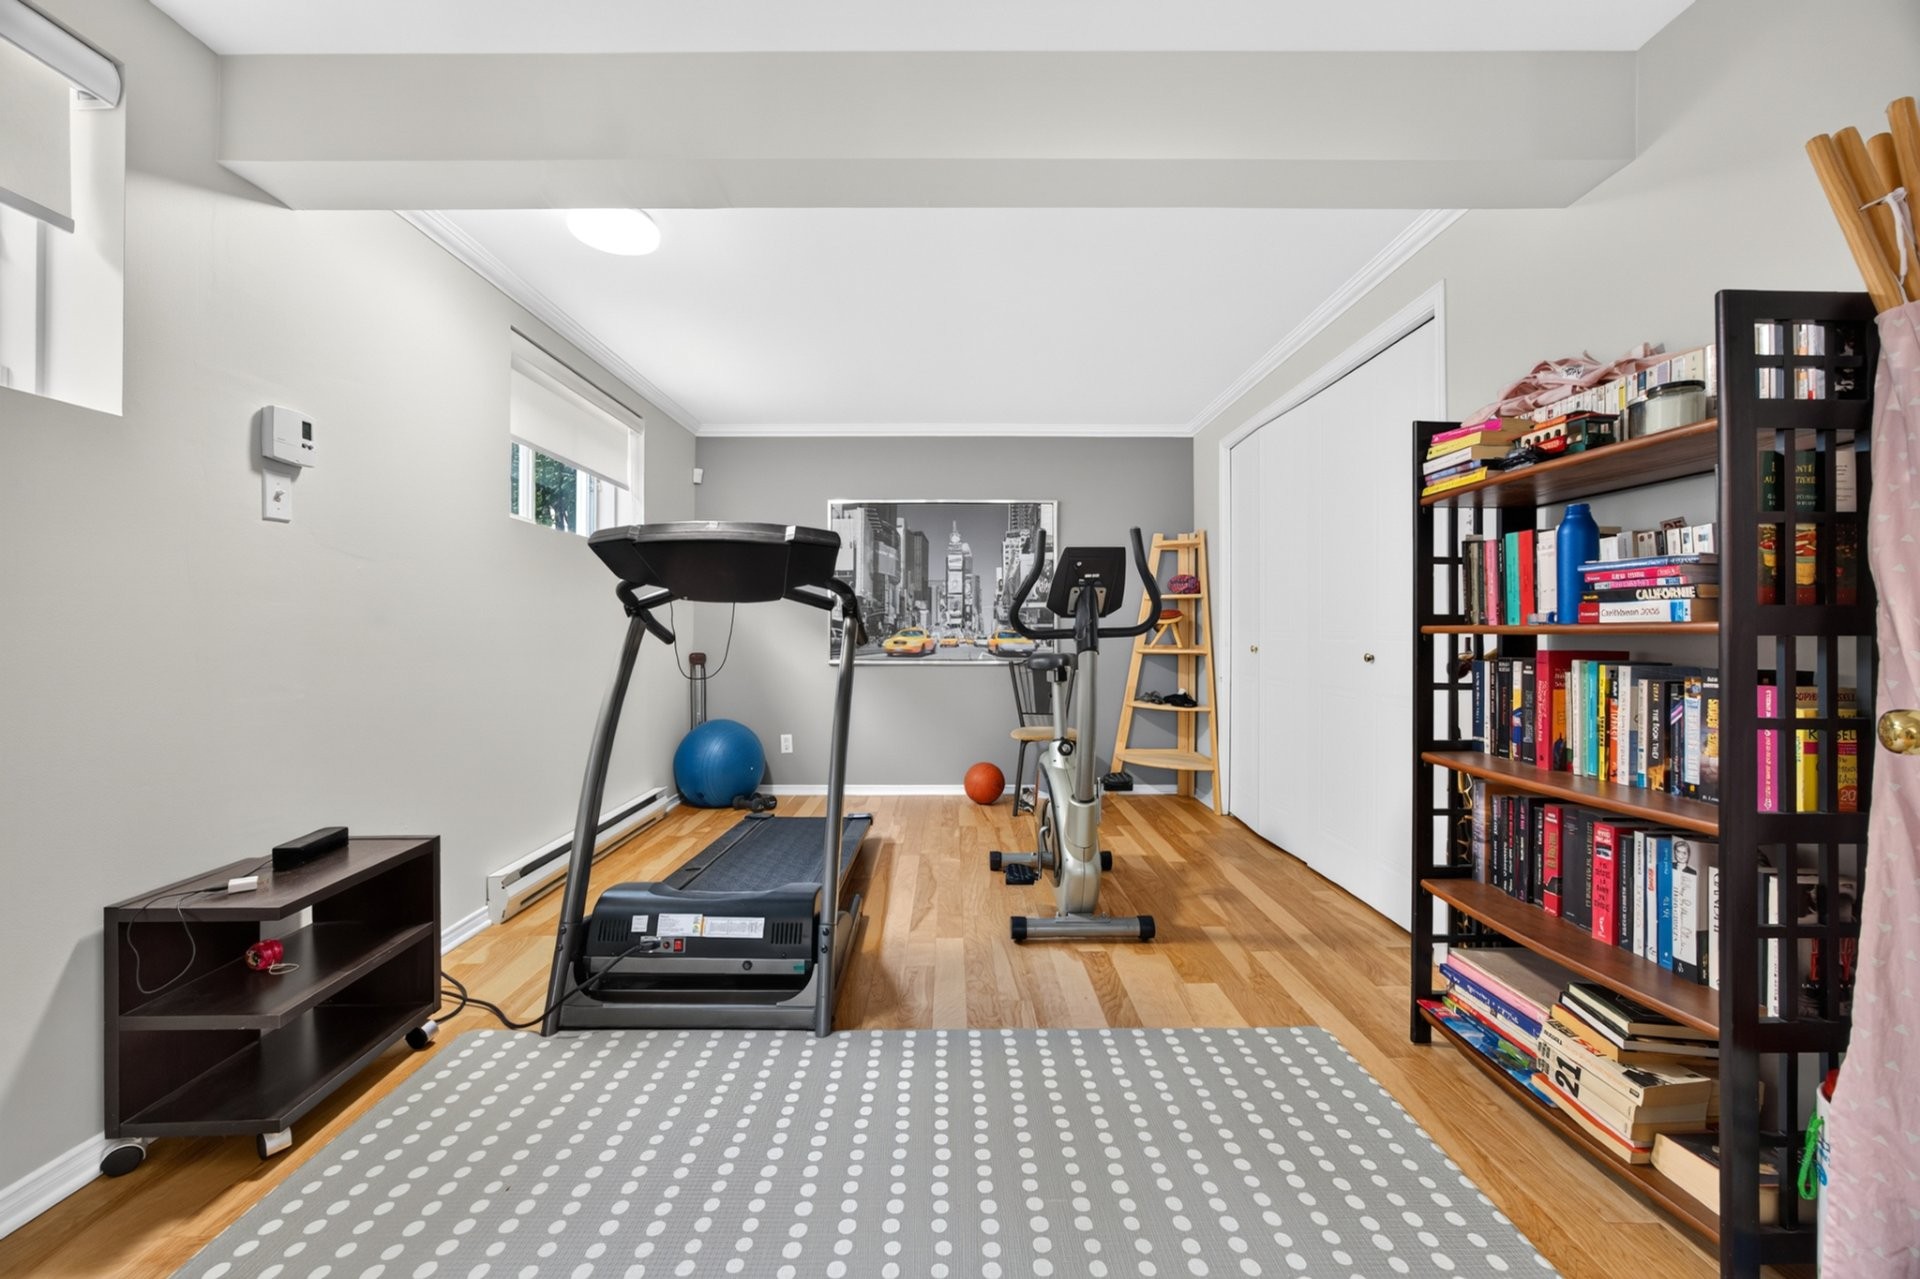
| Bedroom | Basement | 10.4x14.2 P | Wood | |
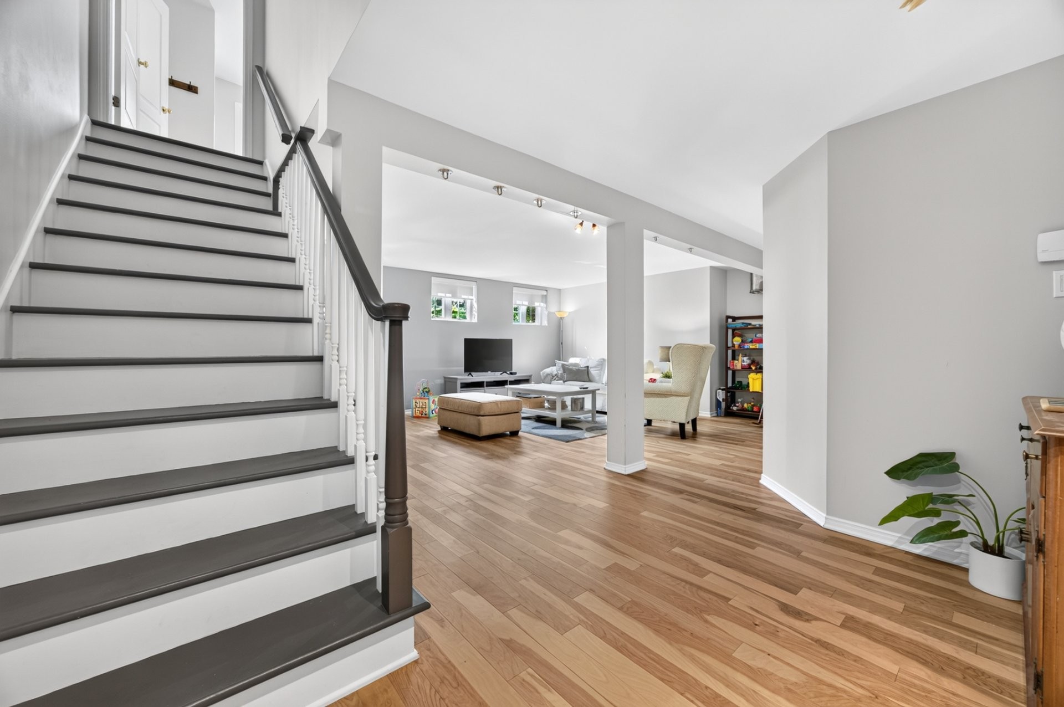
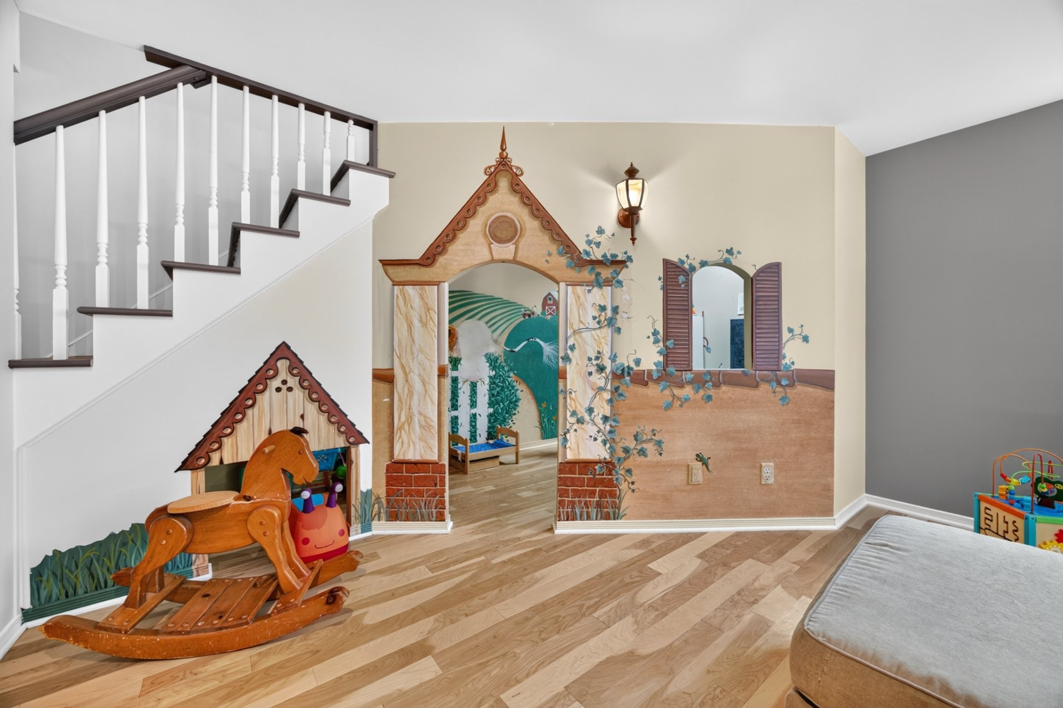
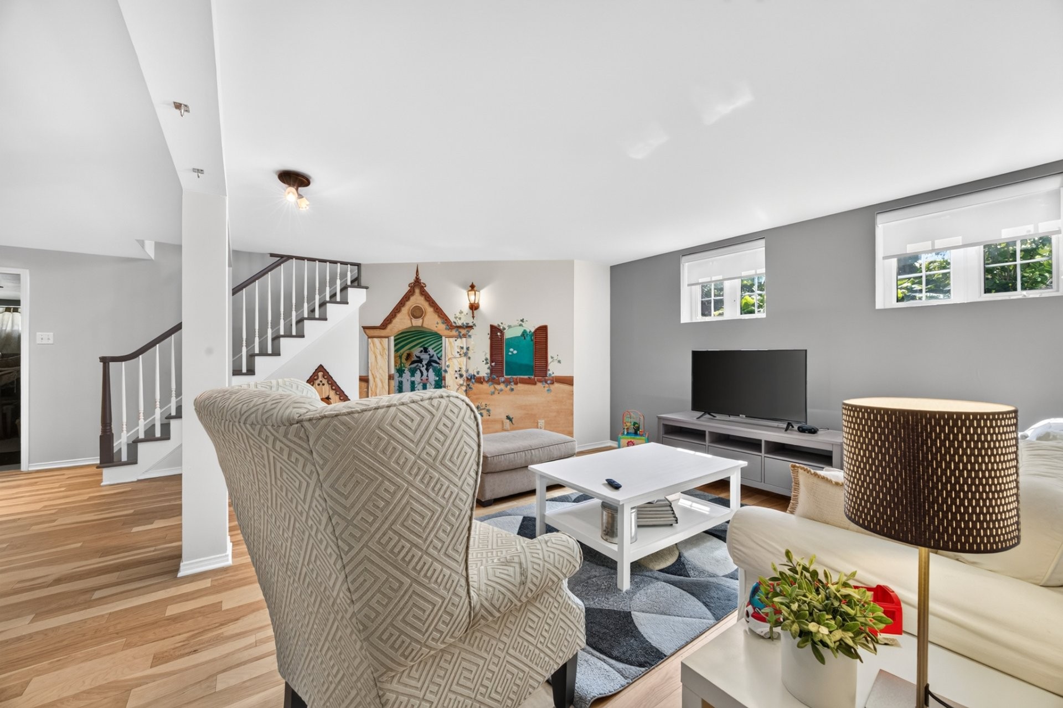
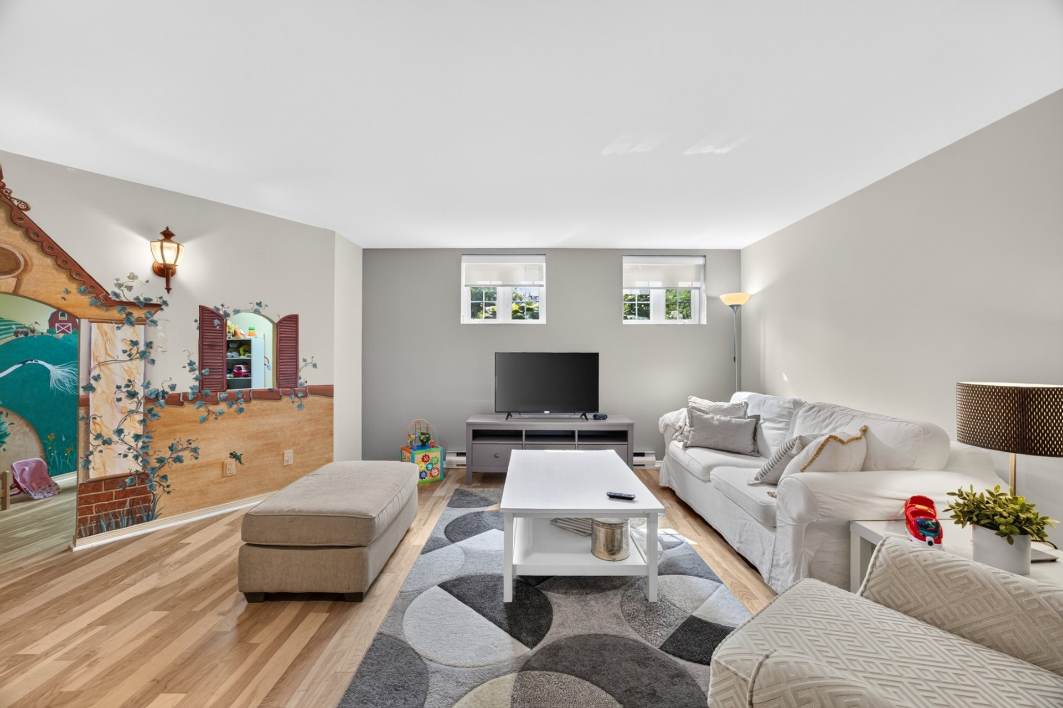
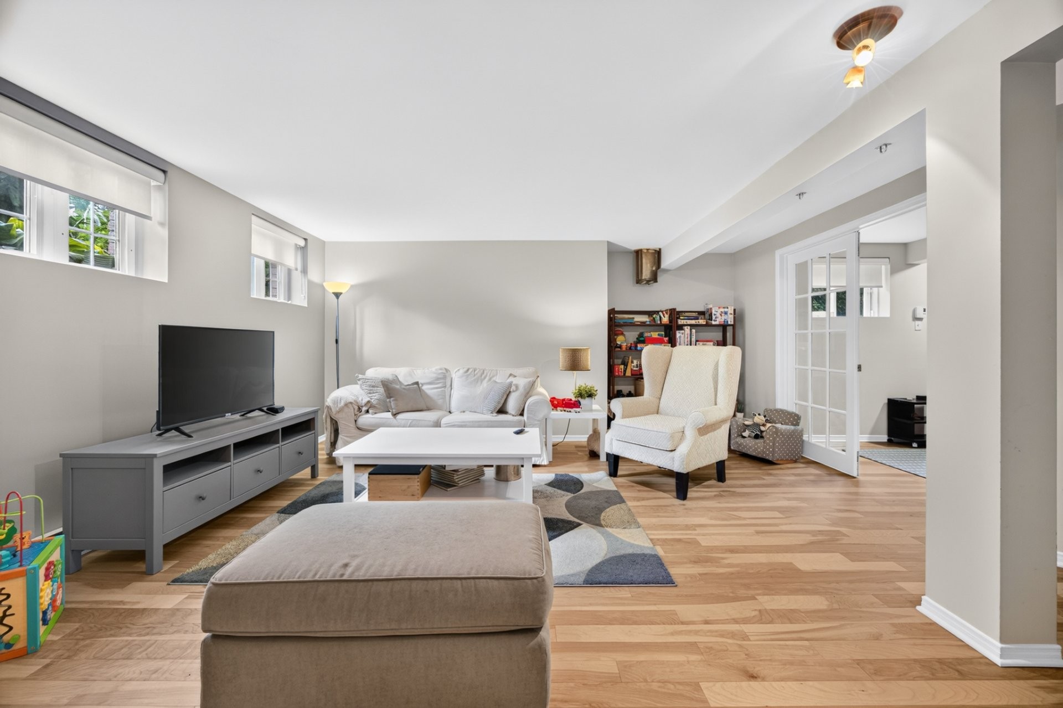
| Family room | Basement | 22.0x17.0 P | Wood | |
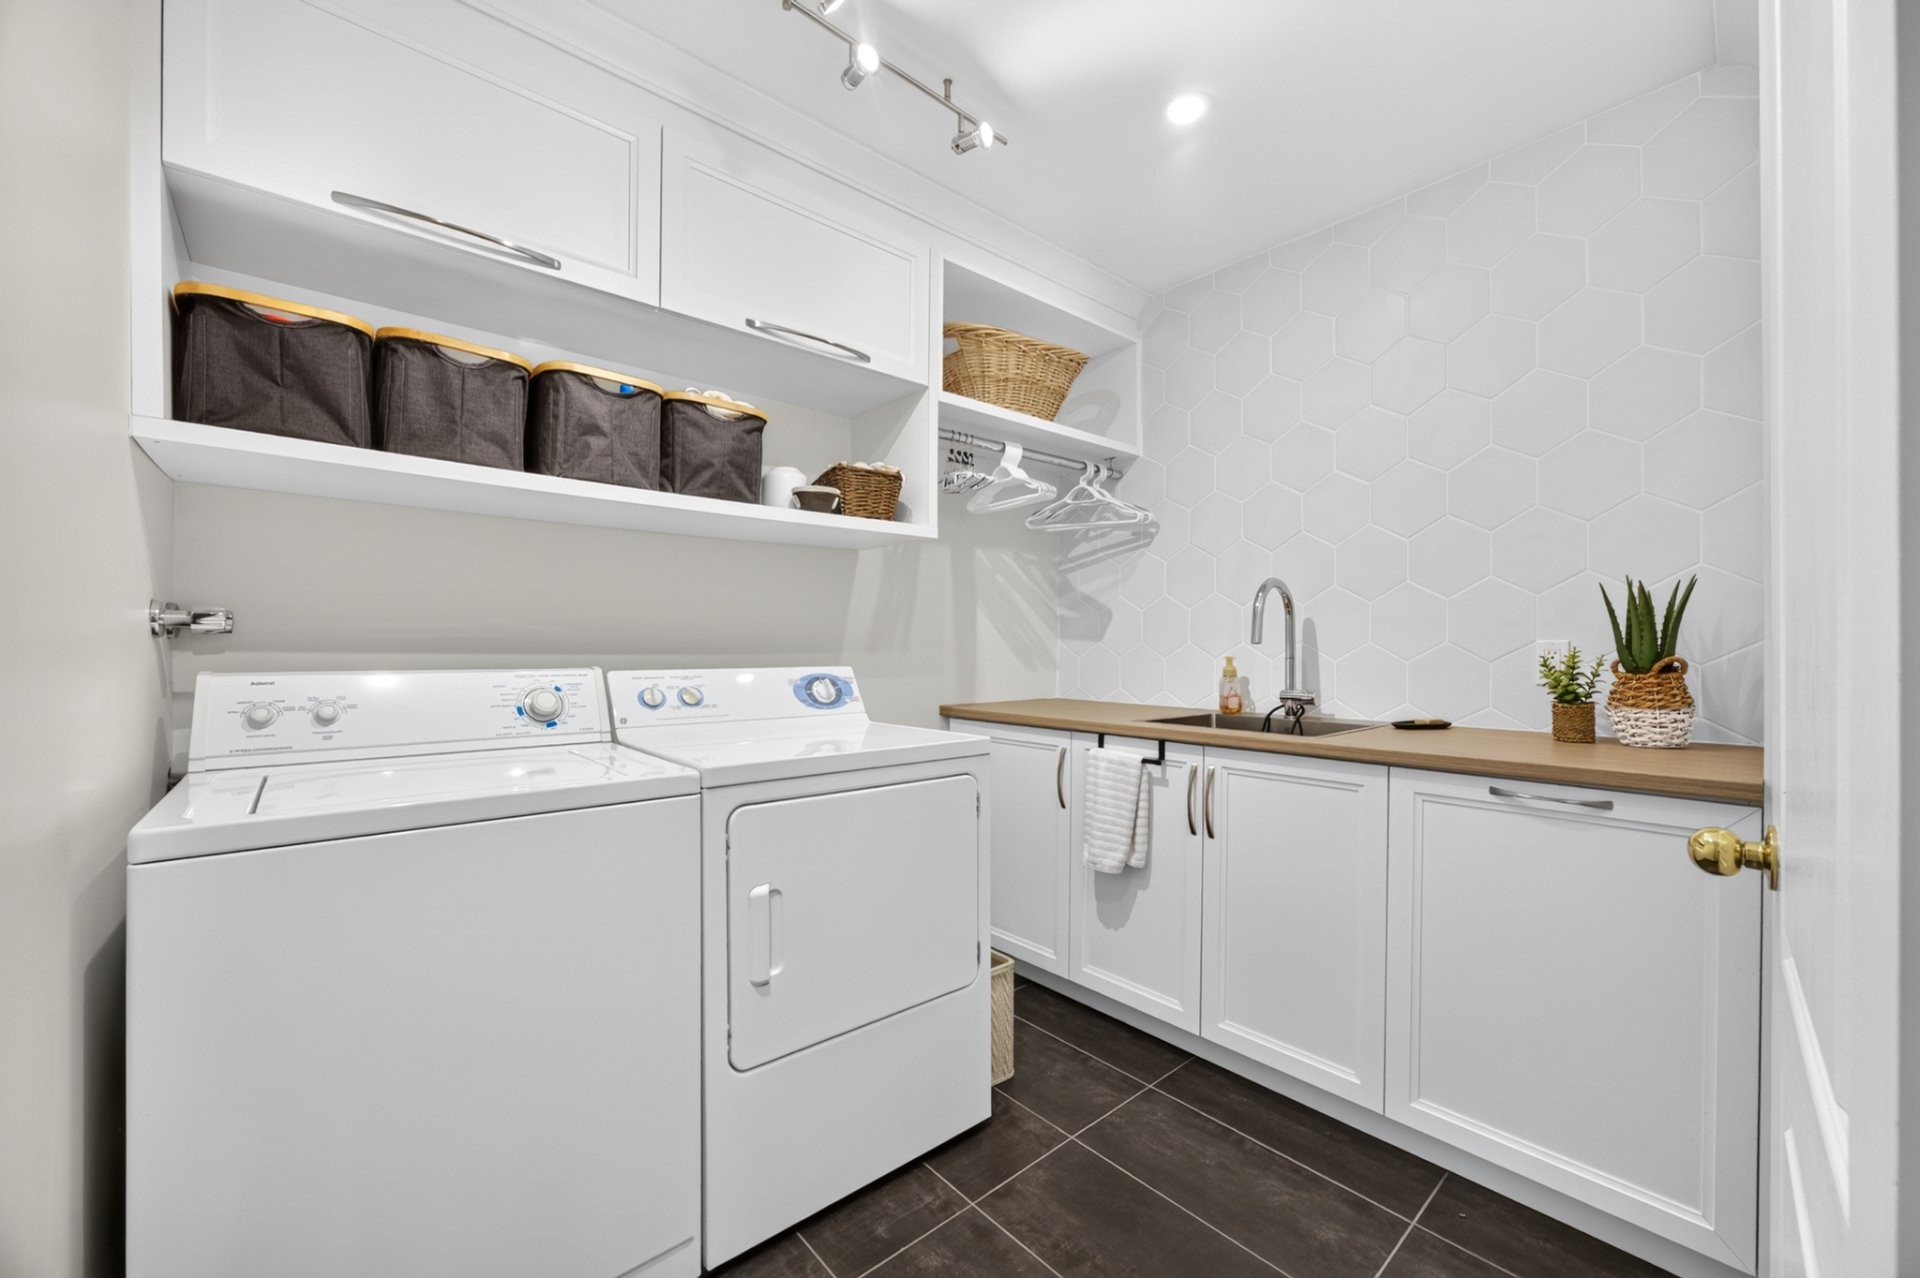
| Laundry room | 2nd floor | 7.0x8.1 P | Ceramic tiles | |
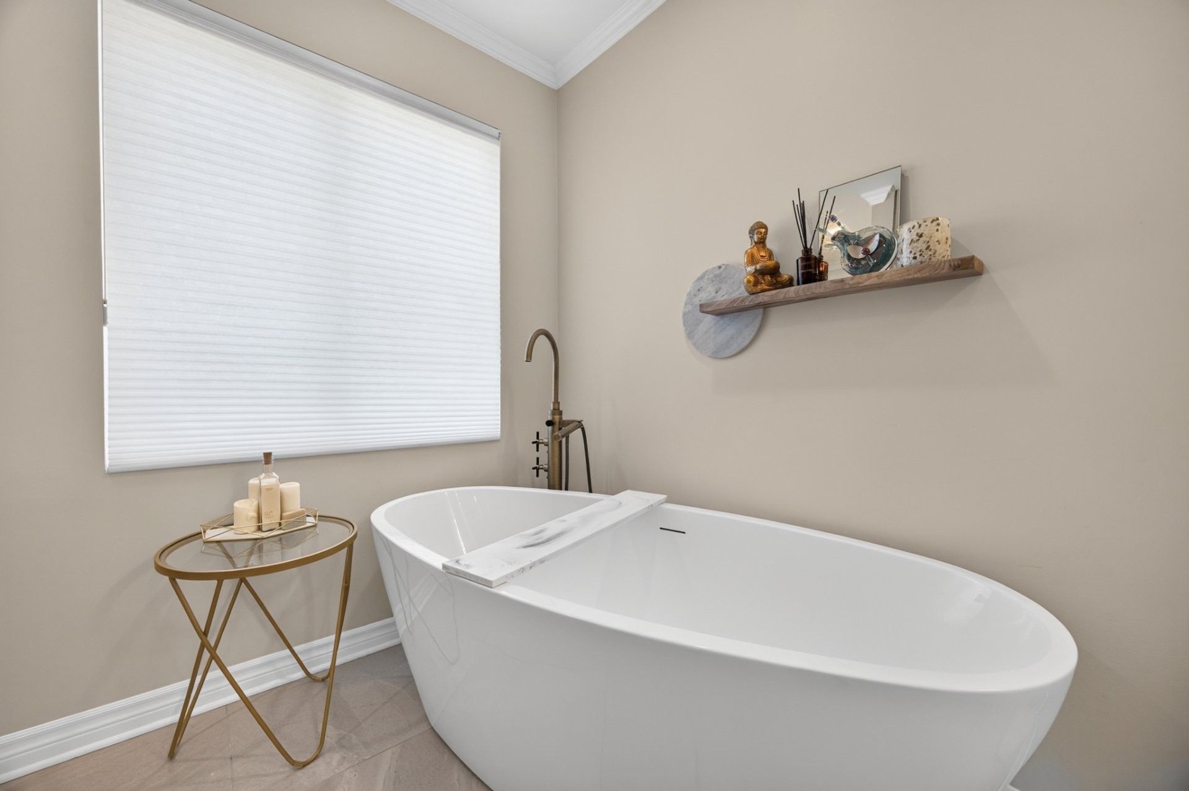
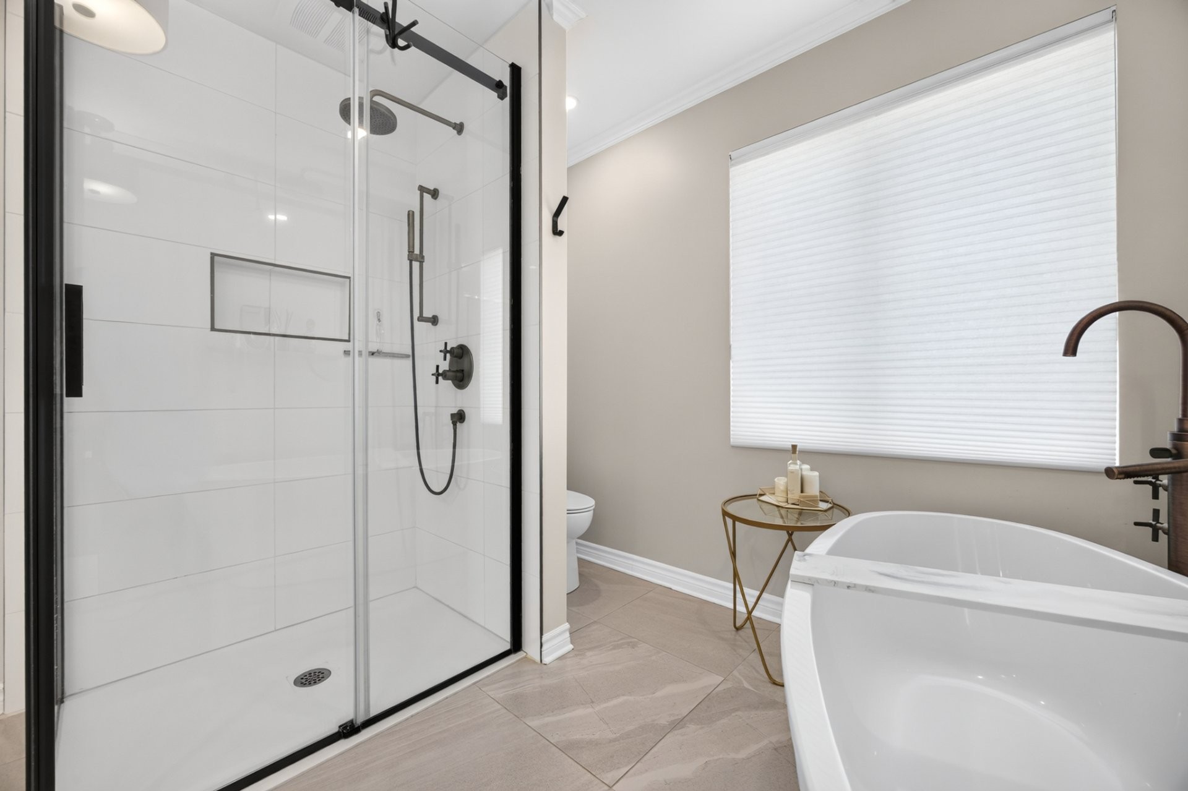
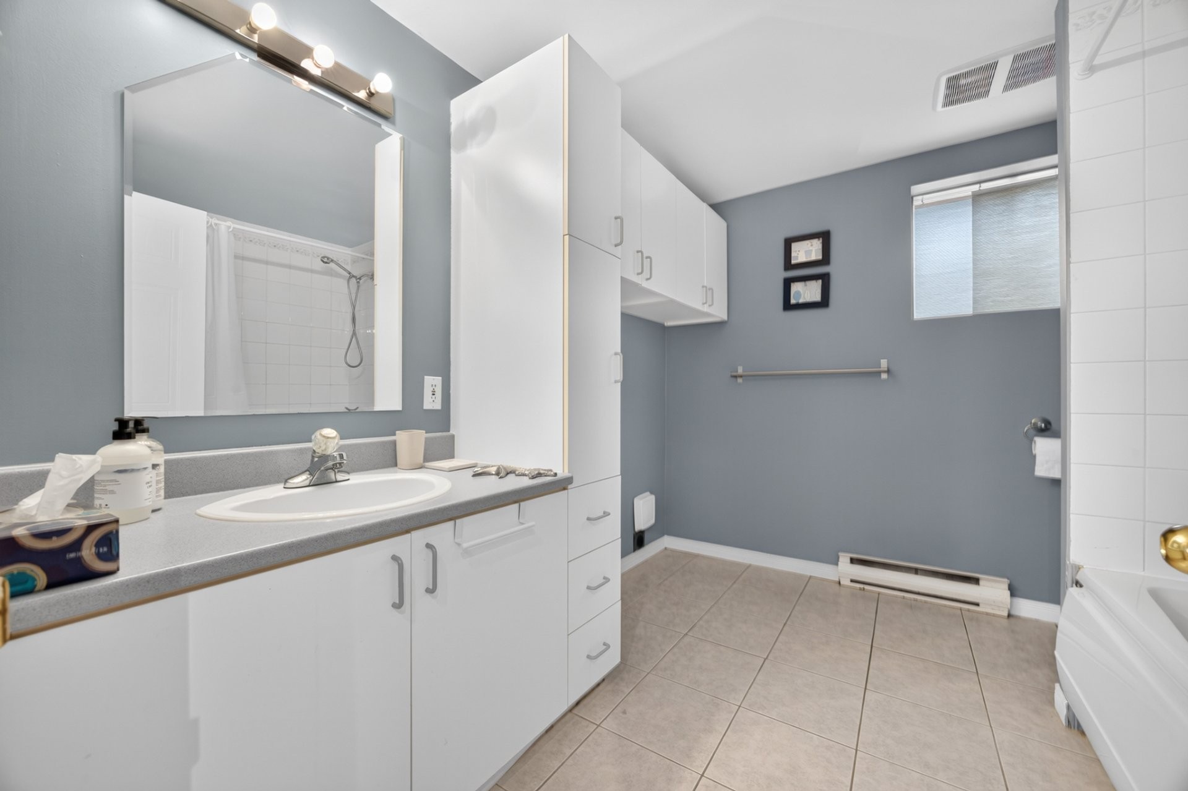
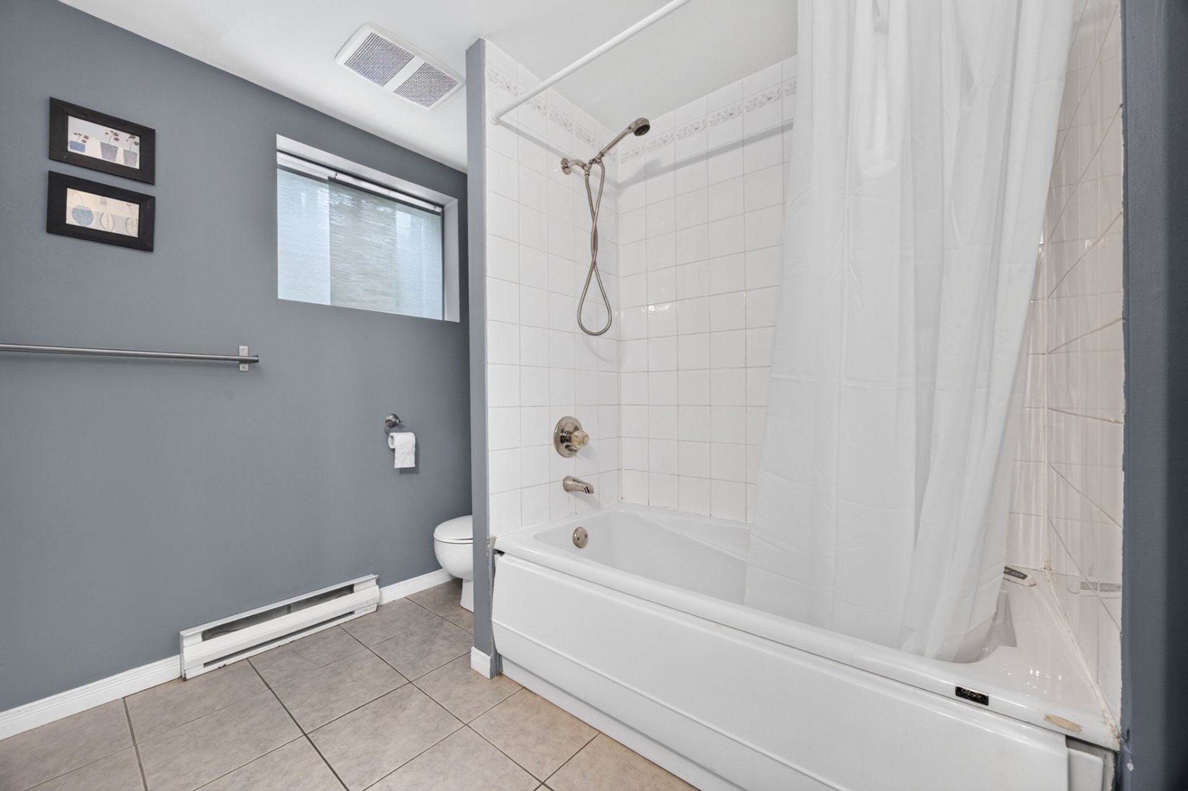
| Bathroom | 2nd floor | 10.1x12.3 P | Ceramic tiles | |
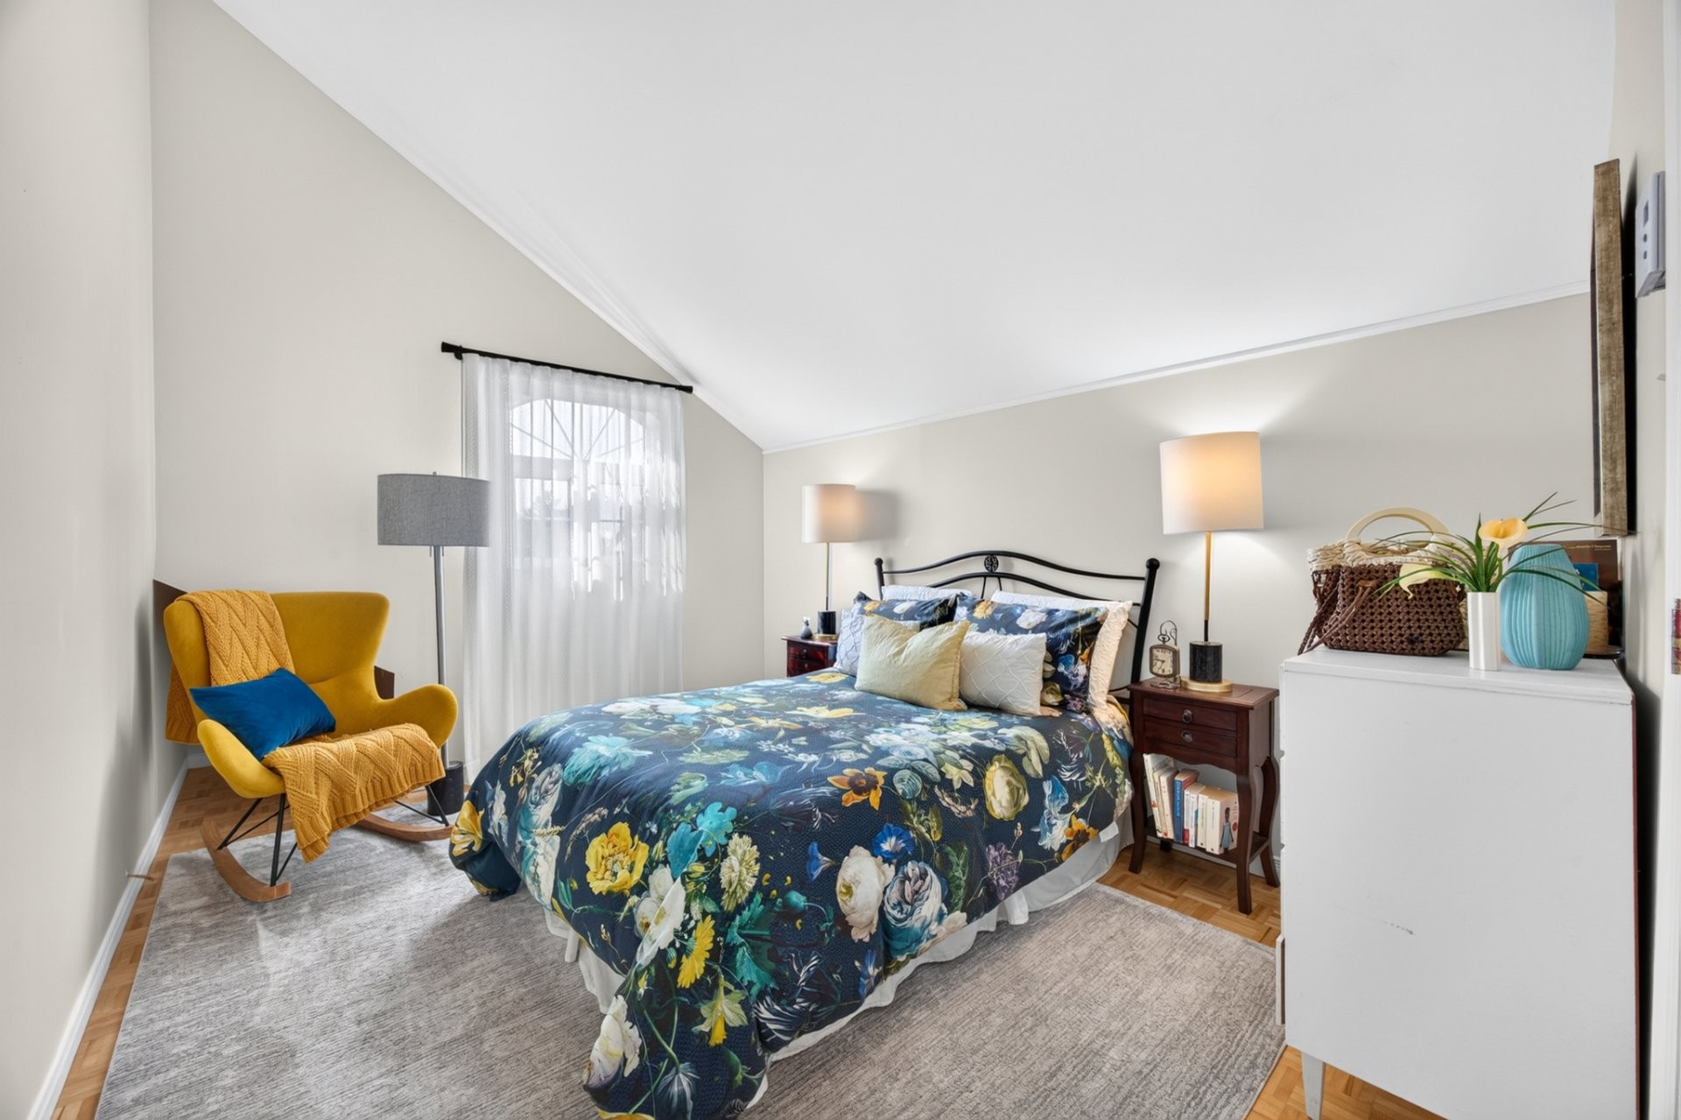
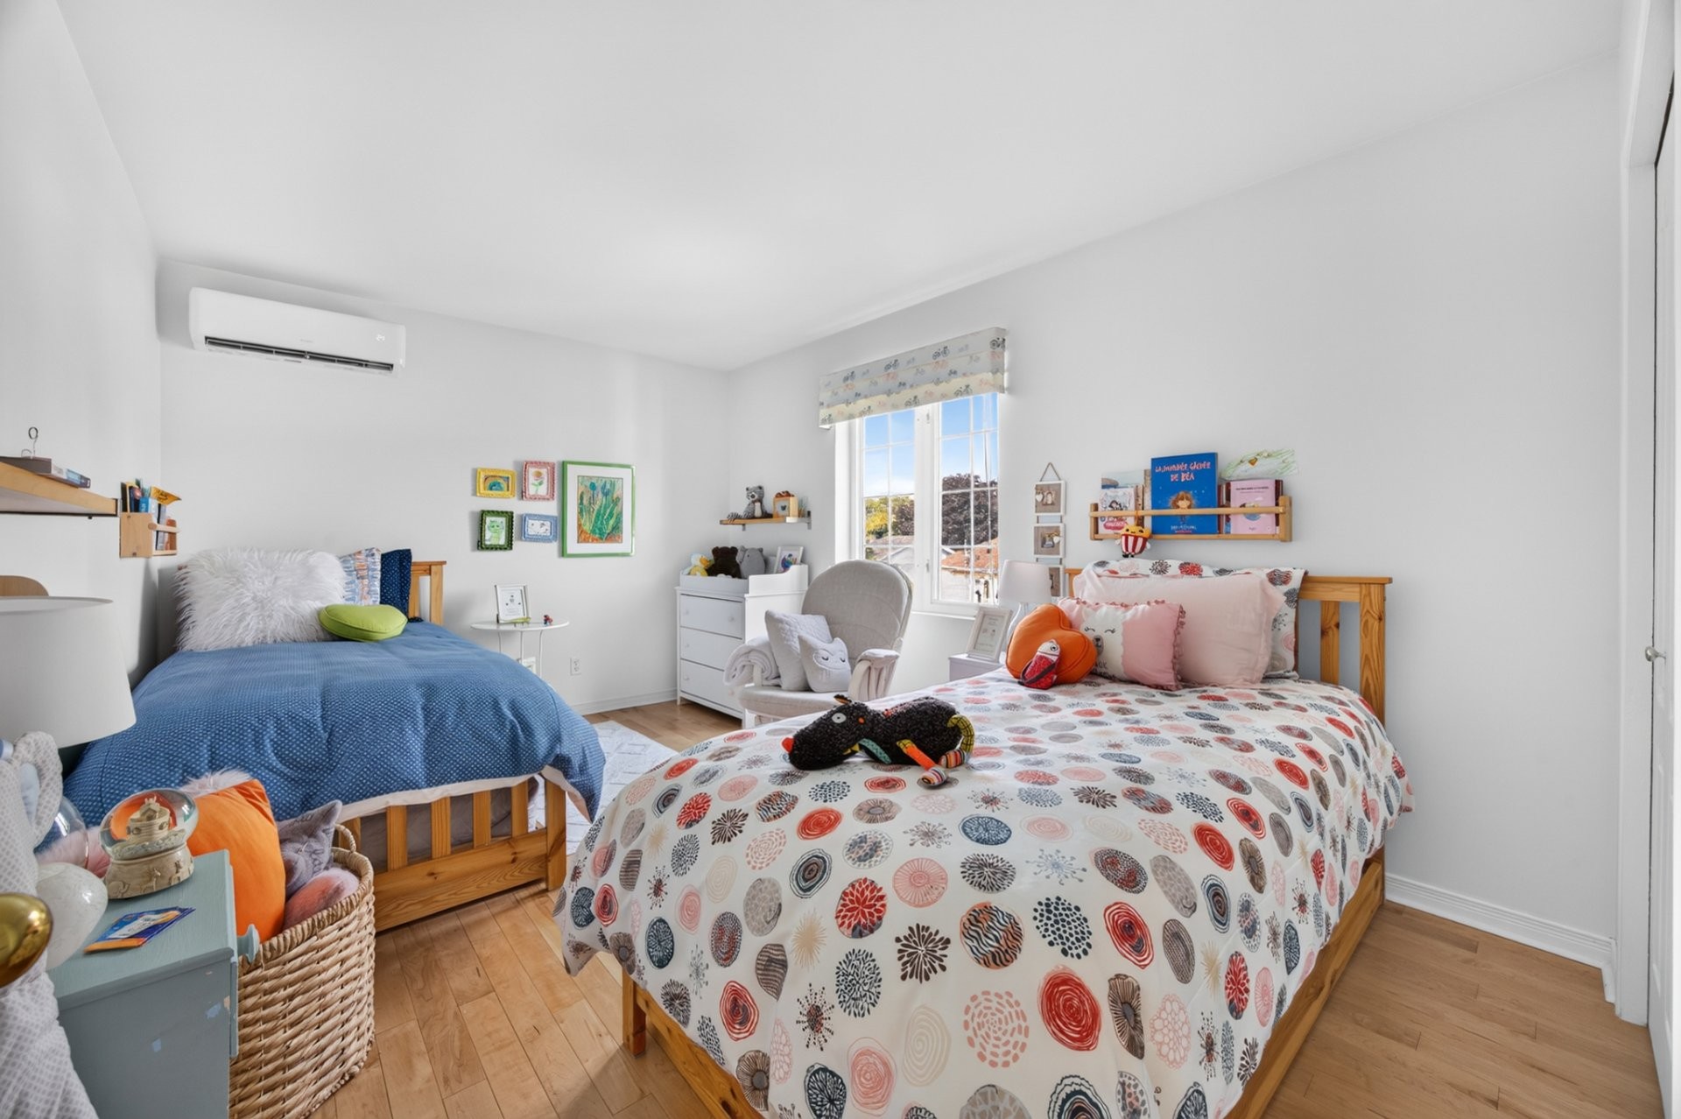
| Bedroom | 2nd floor | 9.4x12.0 P | Parquetry | |
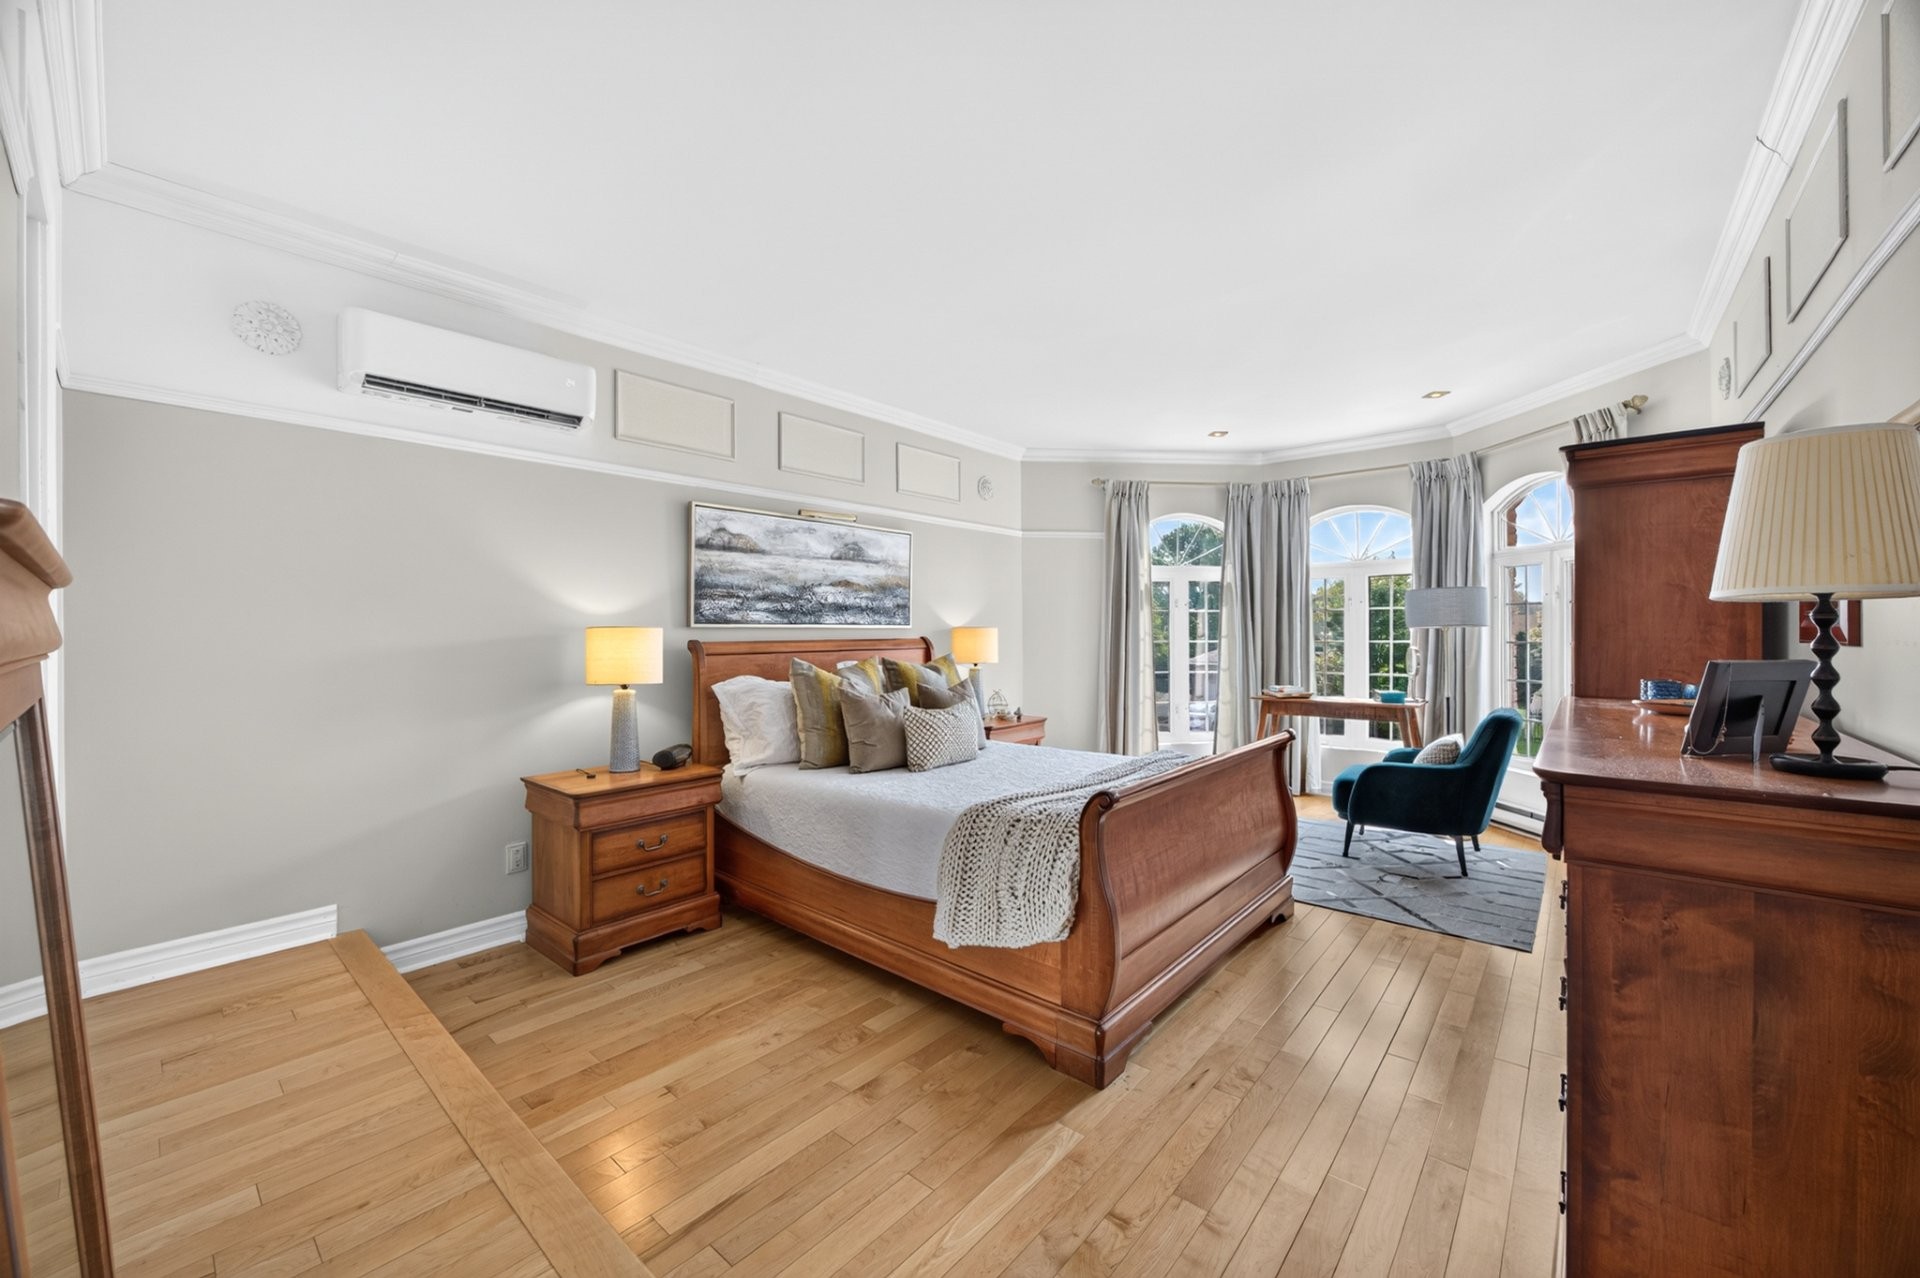
| Primary bedroom | 2nd floor | 20.0x12.5 P | Wood | |
| Bedroom | 2nd floor | 9.6x12.3 P | Wood | |
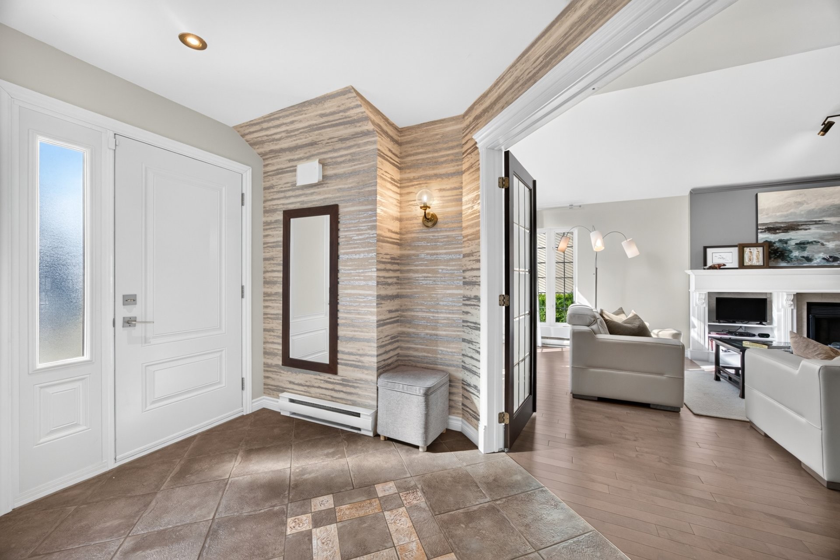
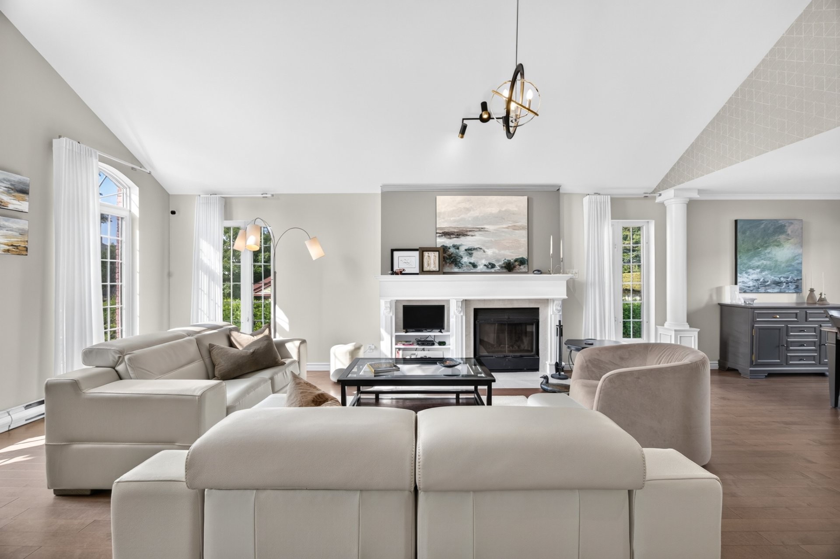
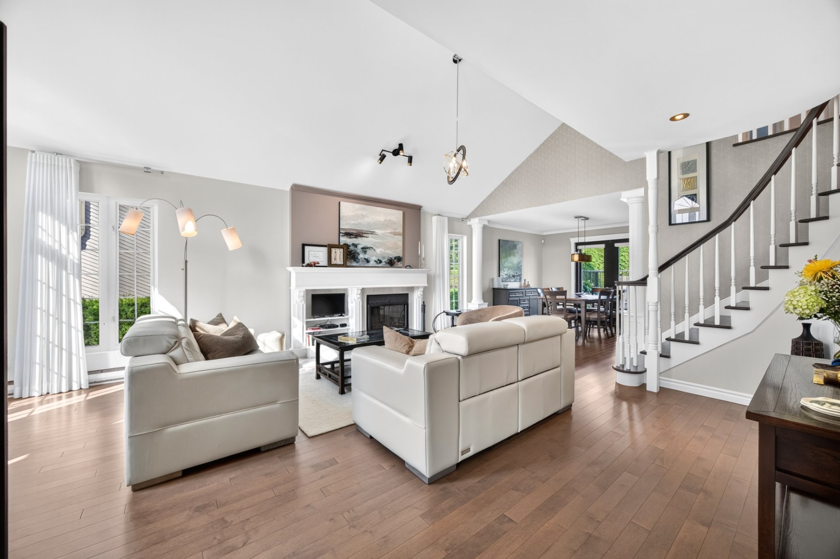
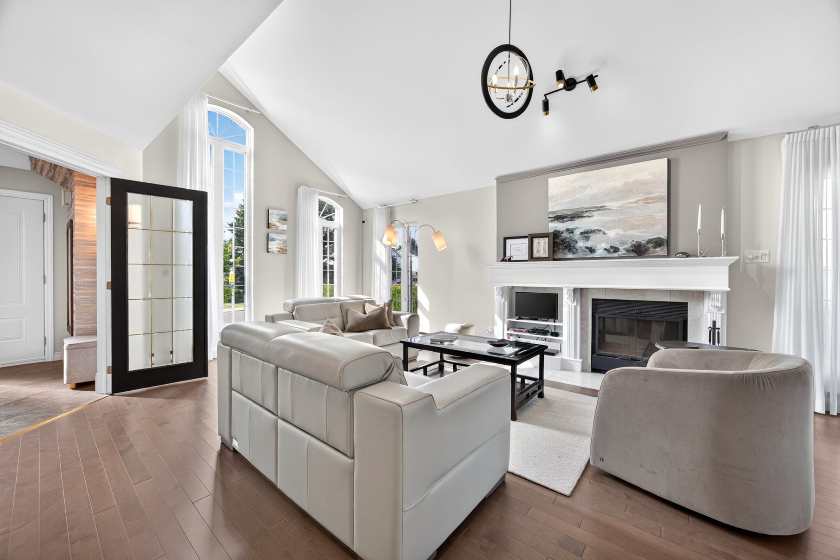
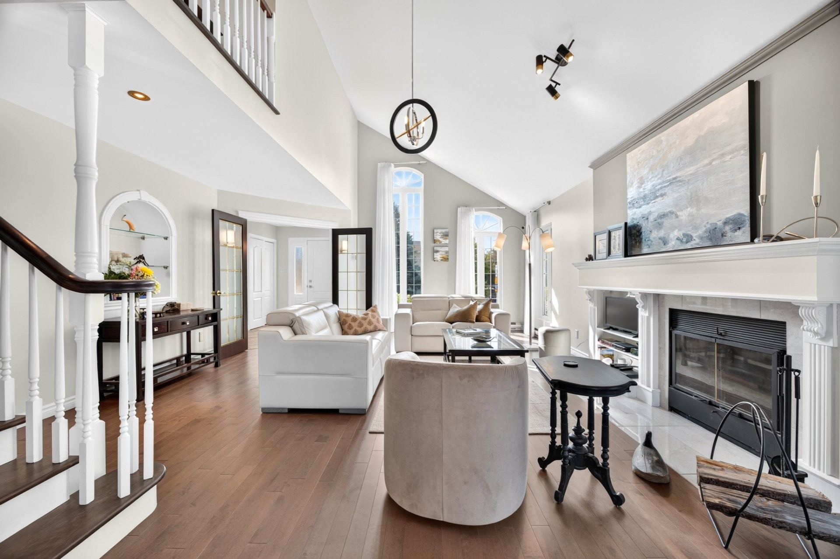
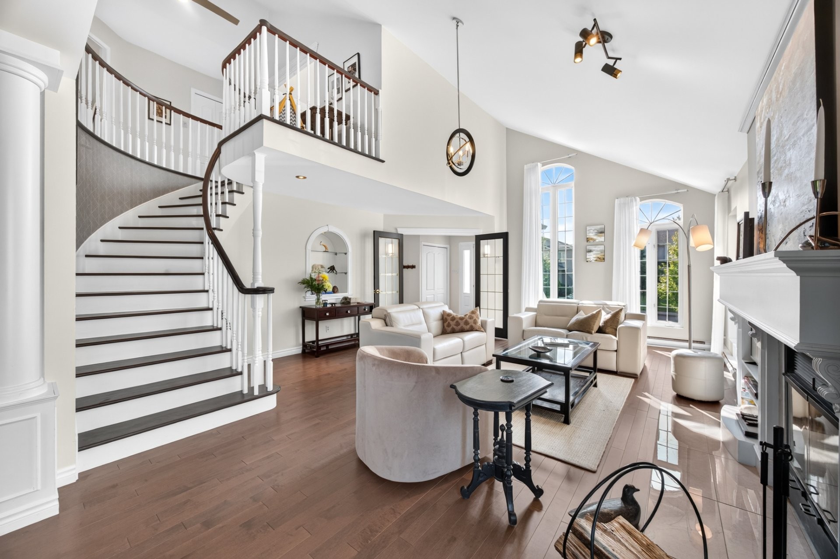
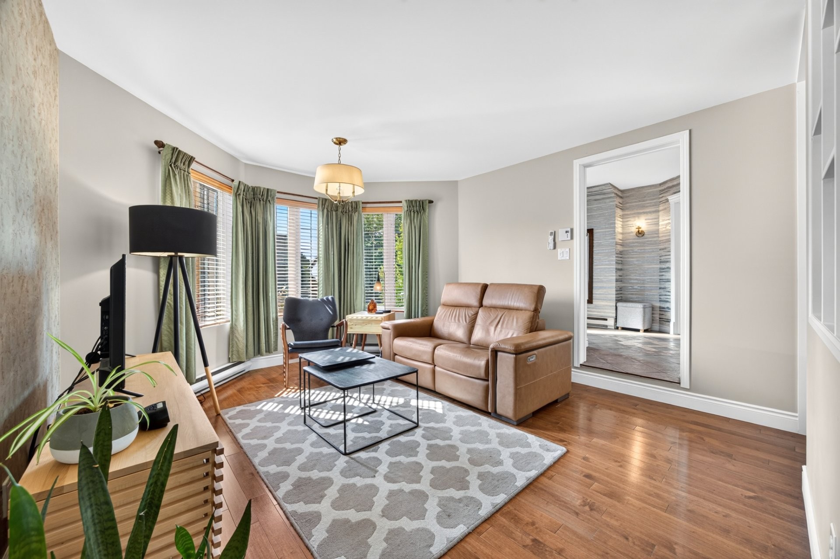
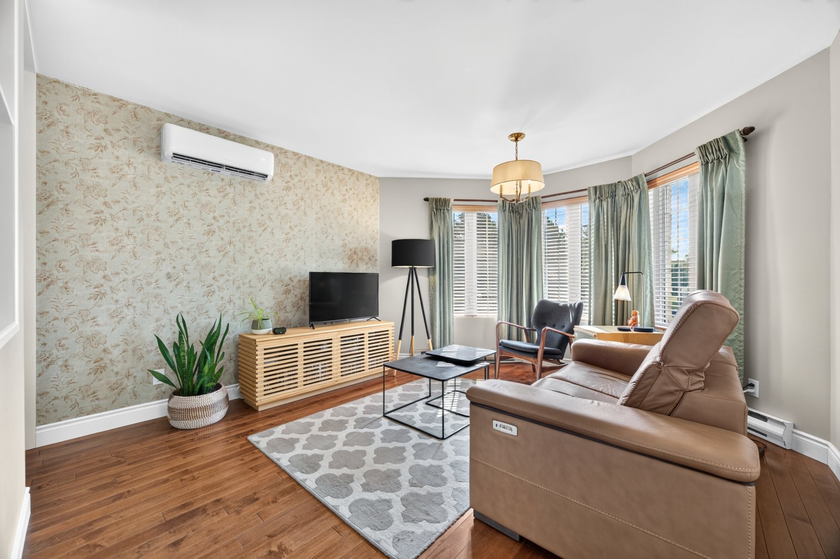
| Living room | Ground floor | 14.1x12.1 P | Wood | |
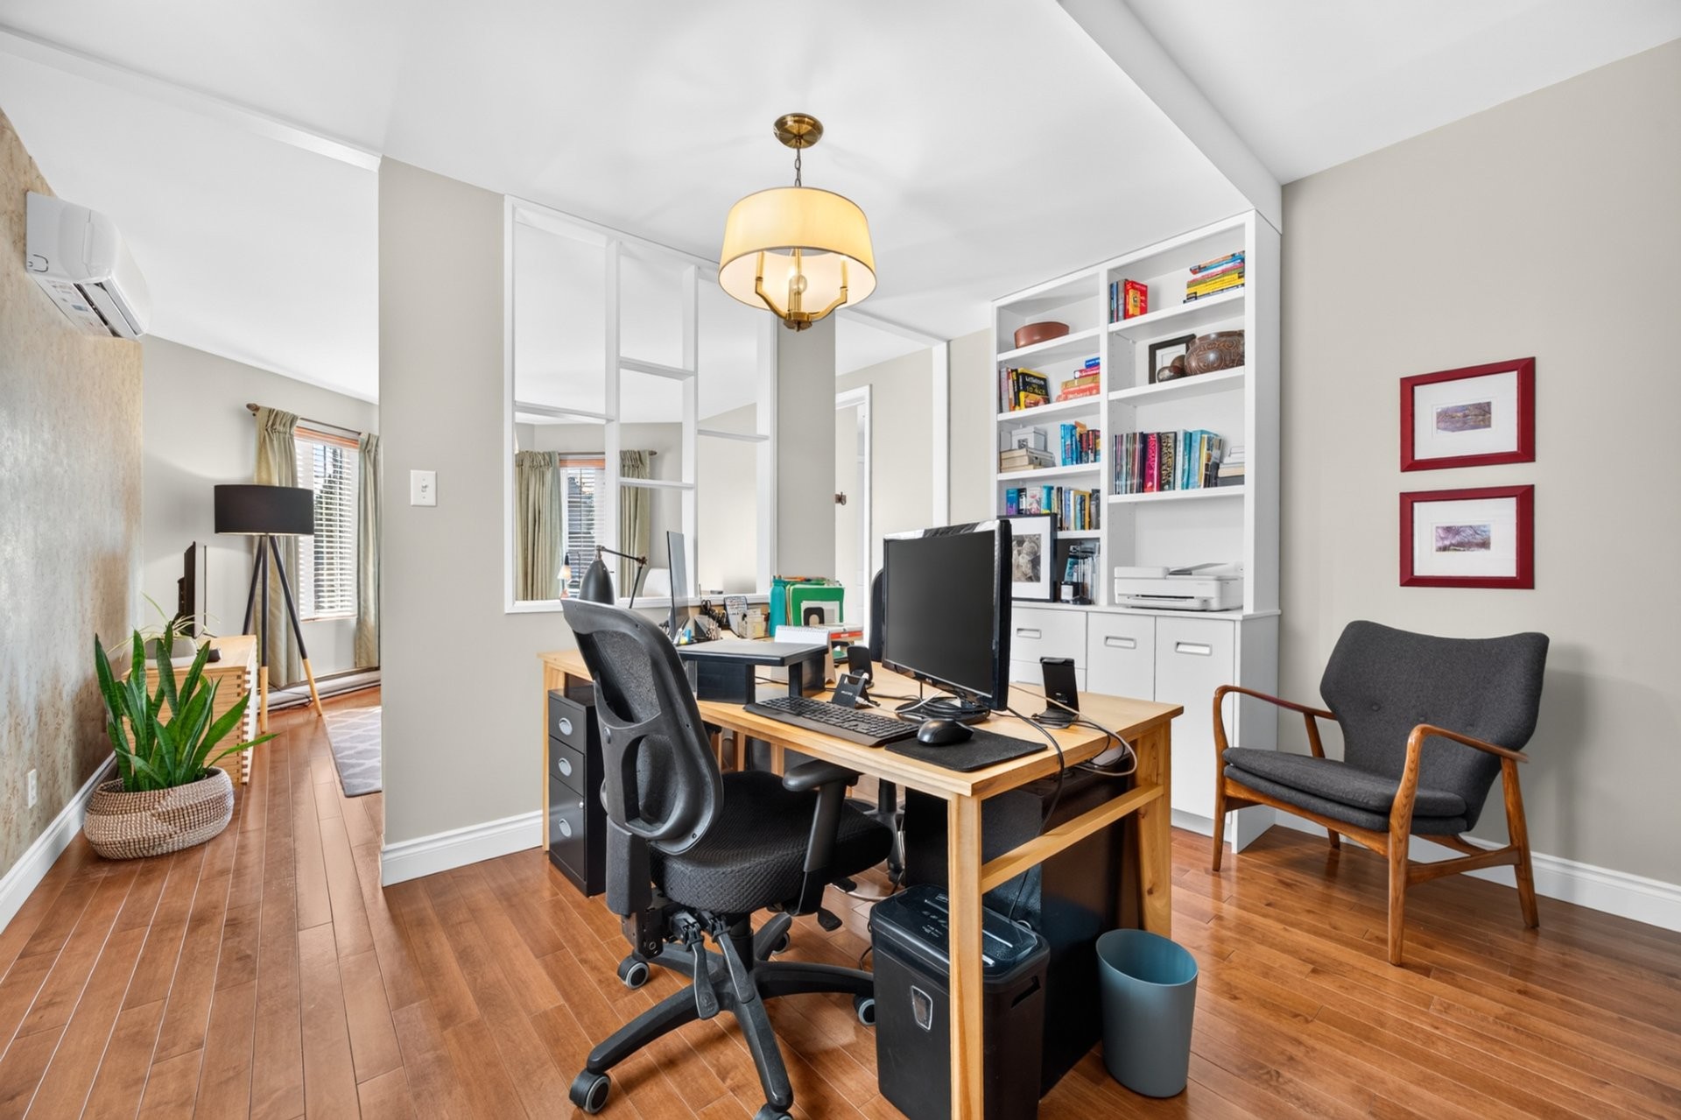
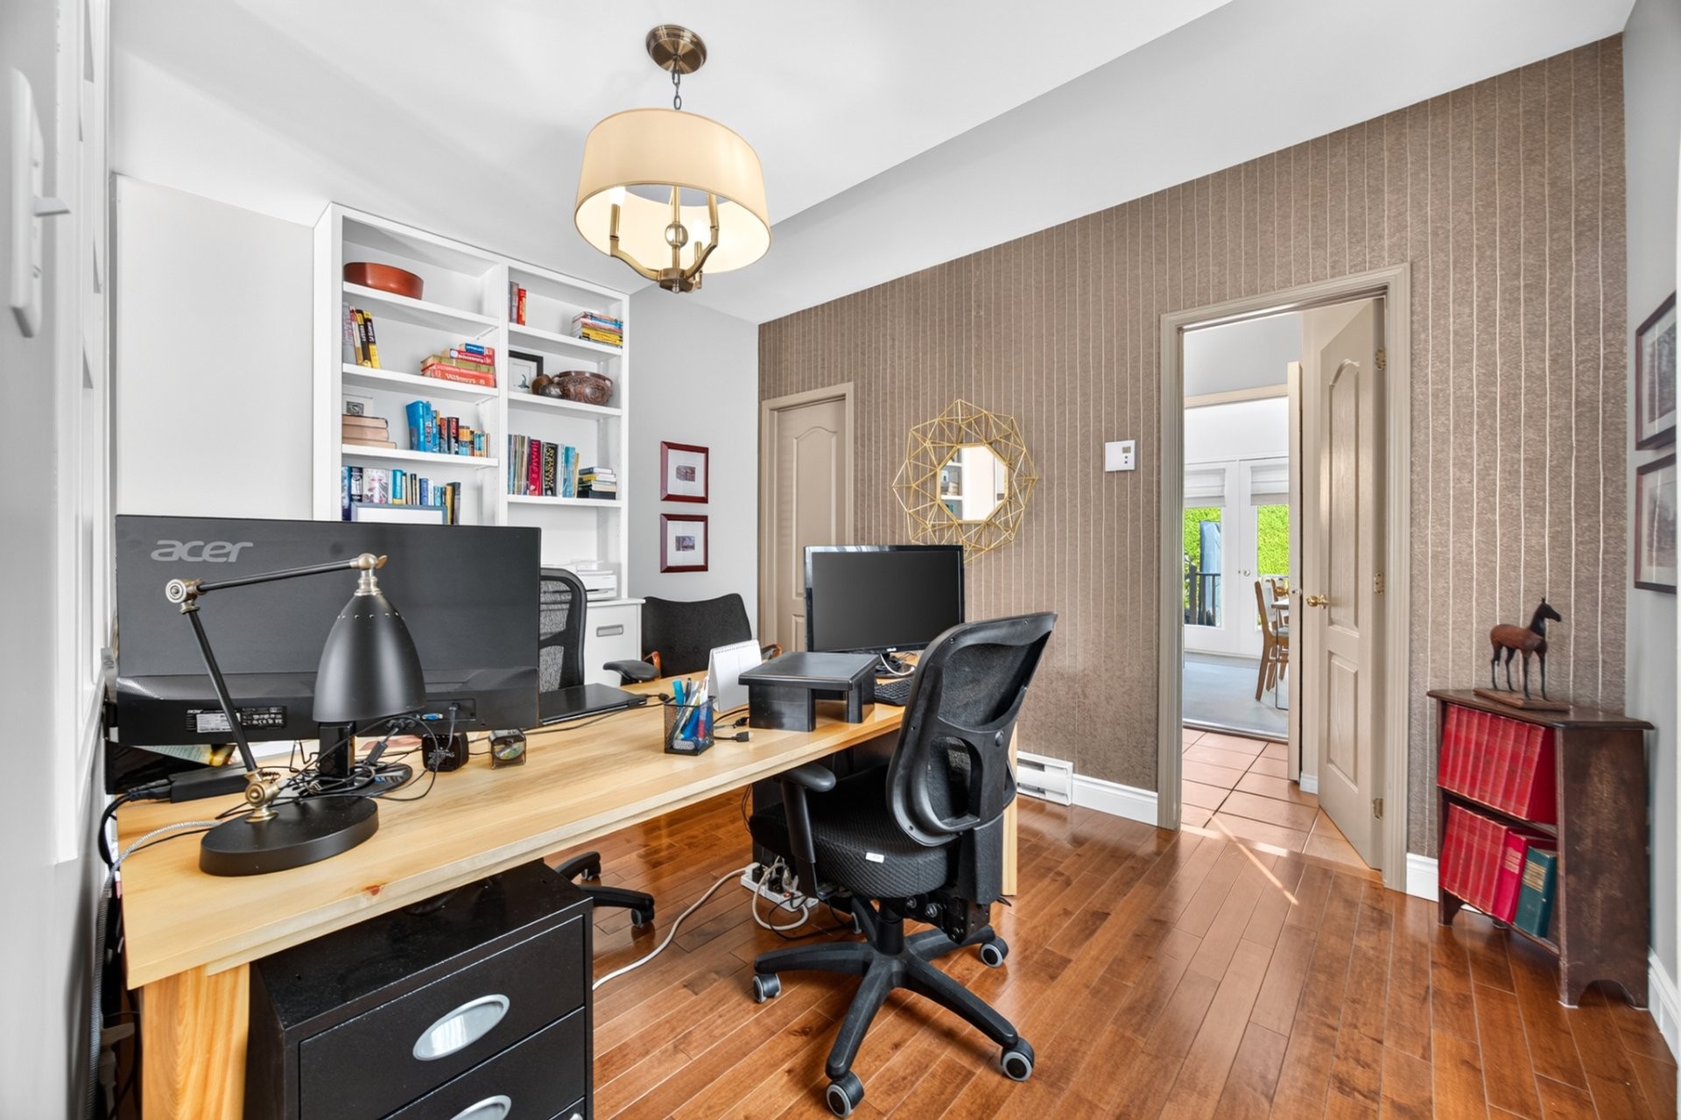
| Home office | Ground floor | 9.6x12.5 P | Wood | |
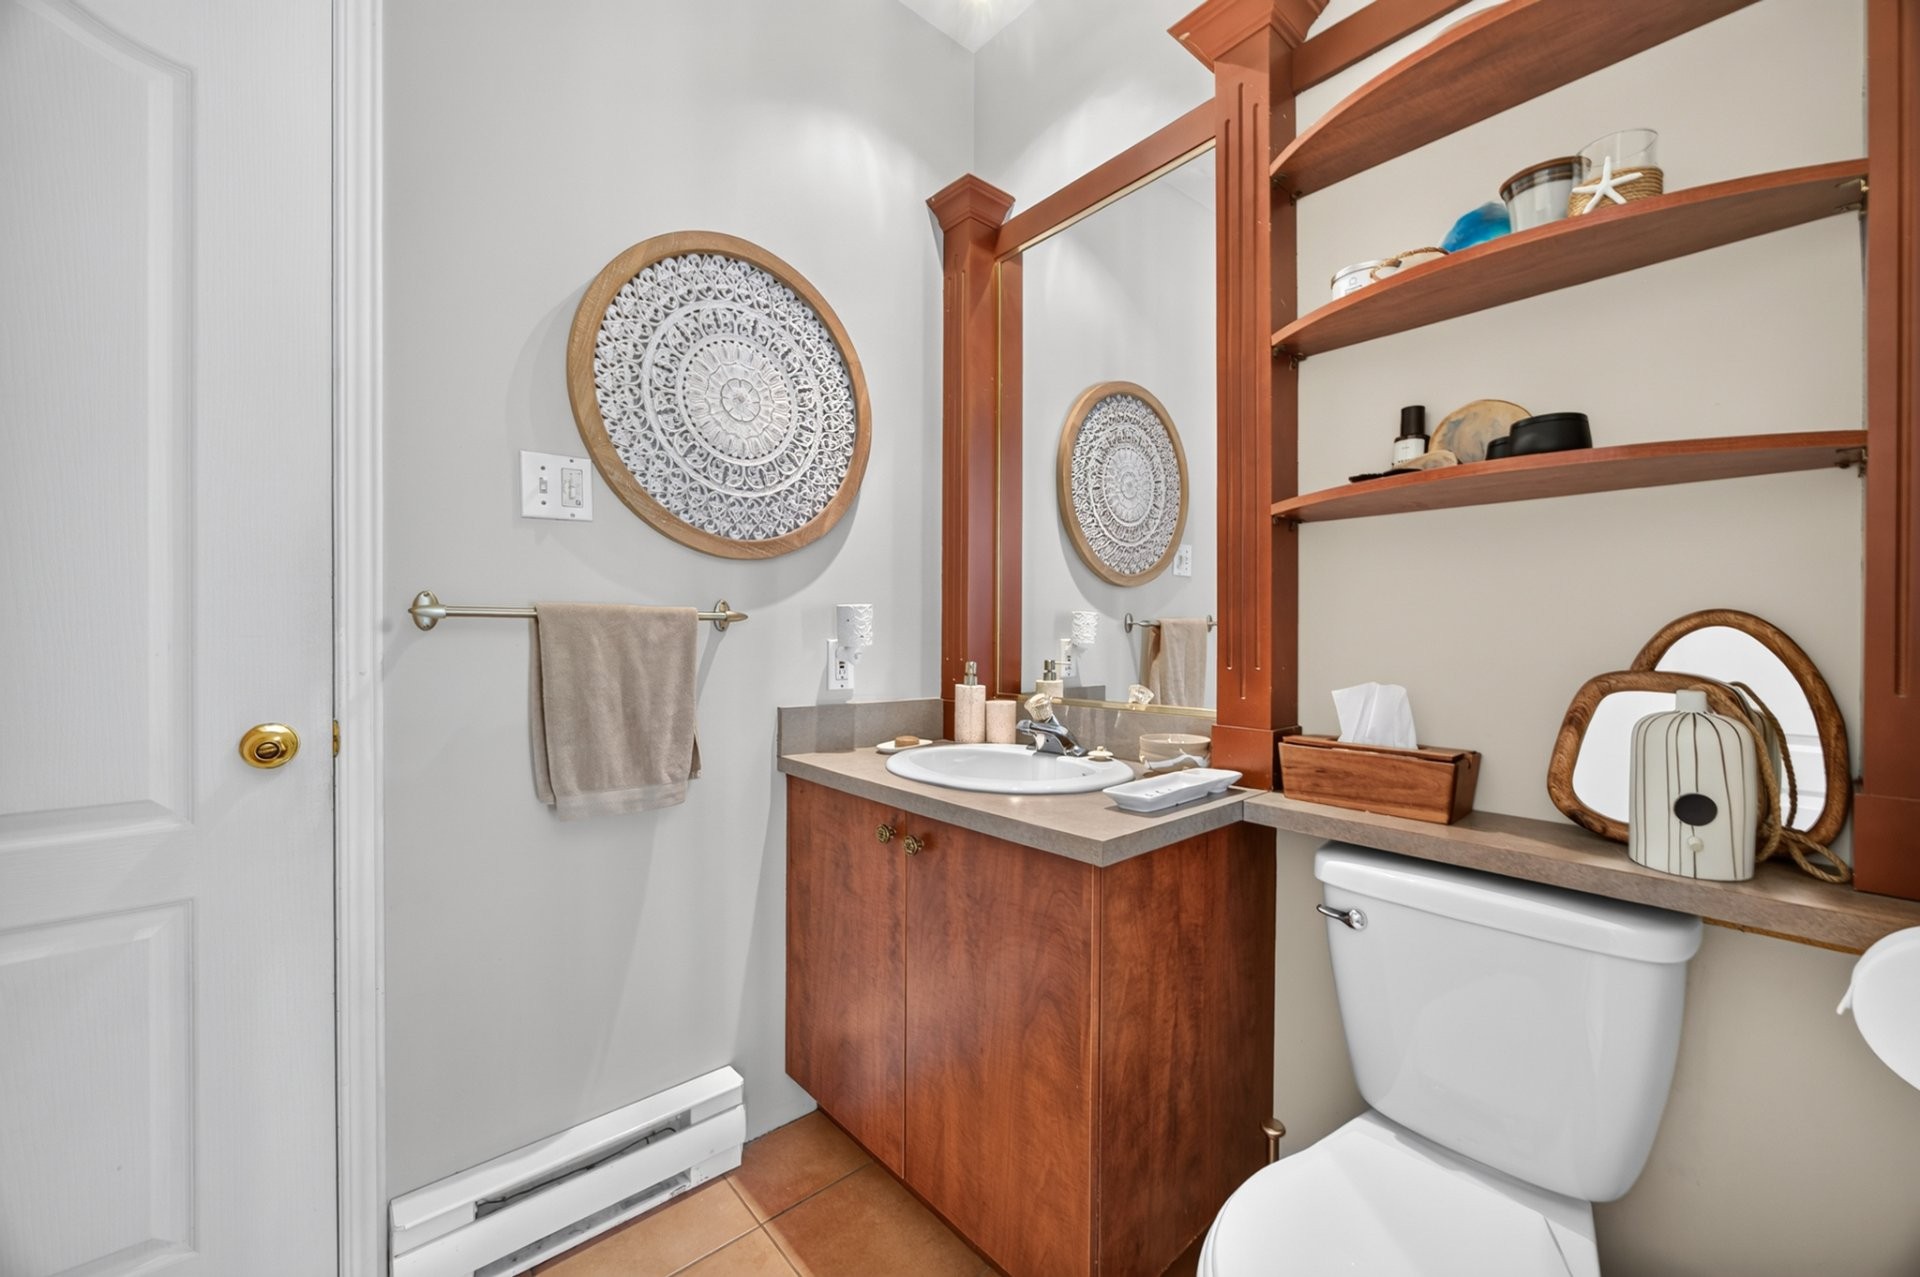
| Bathroom | Ground floor | 6.7x7.1 P | Ceramic tiles | |
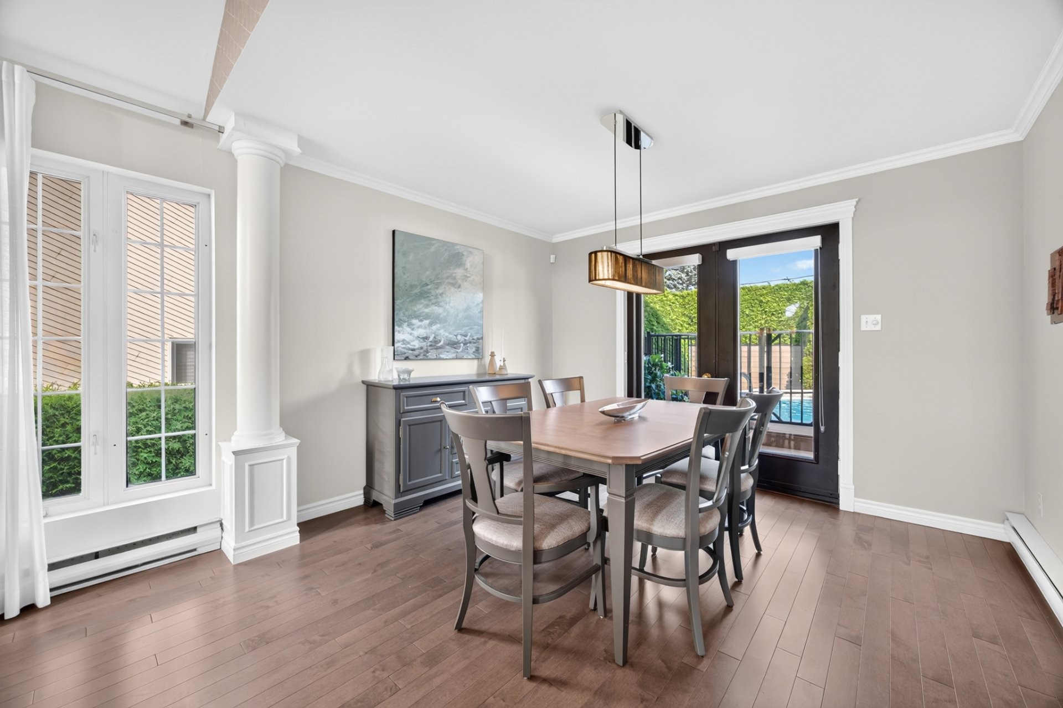
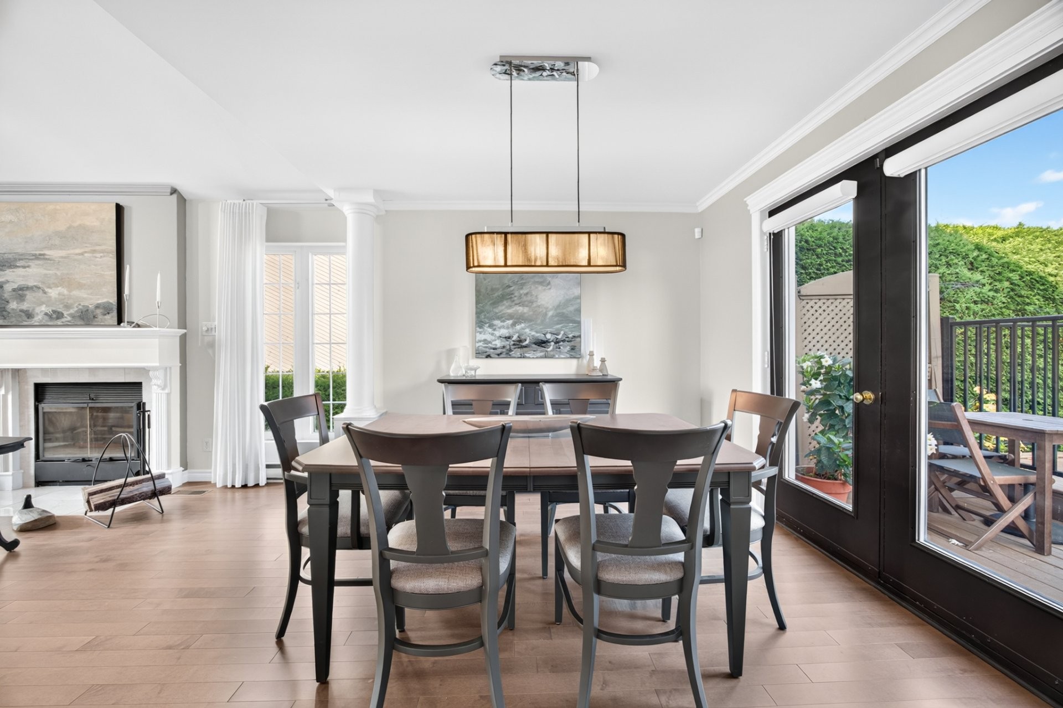
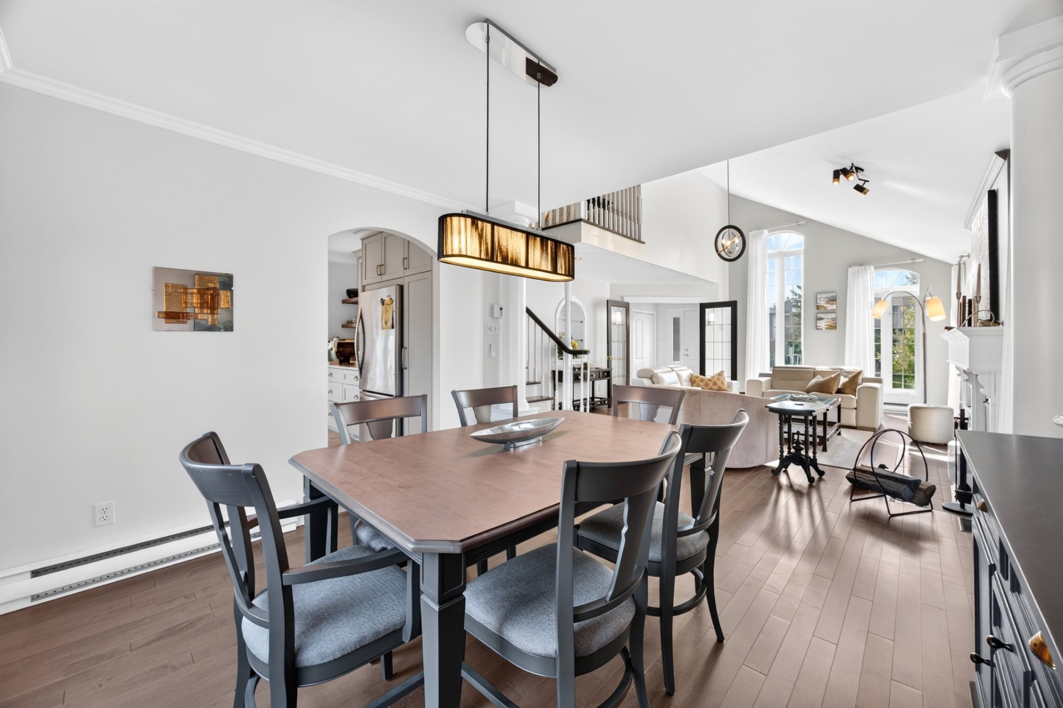
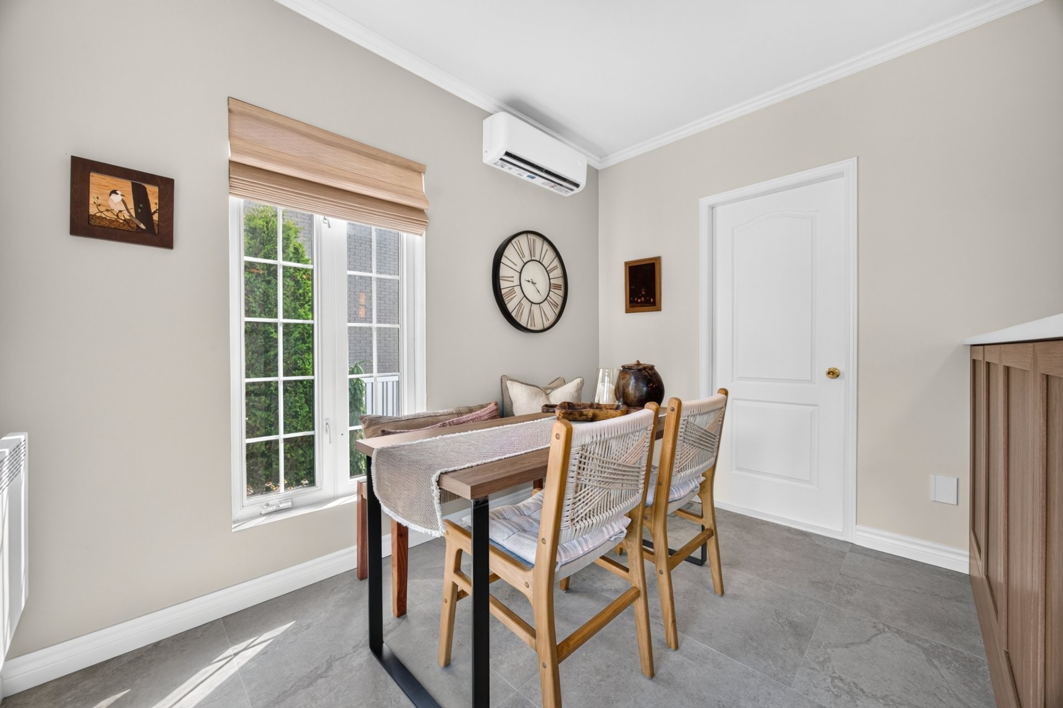
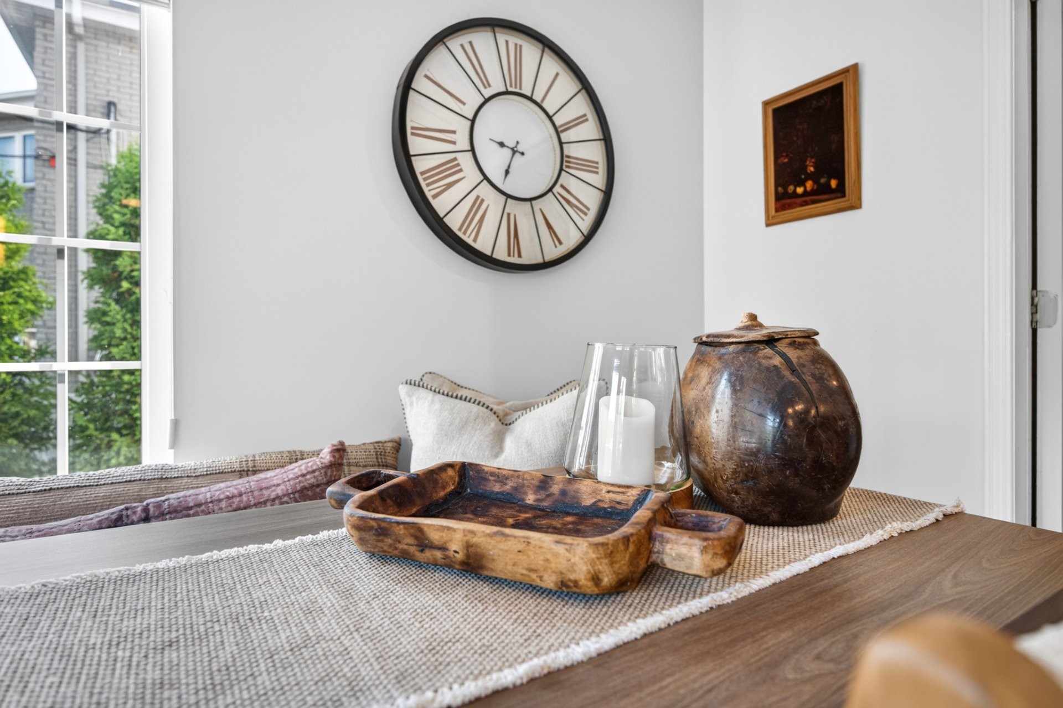
| Dining room | Ground floor | 10.0x9.0 P | Wood | |
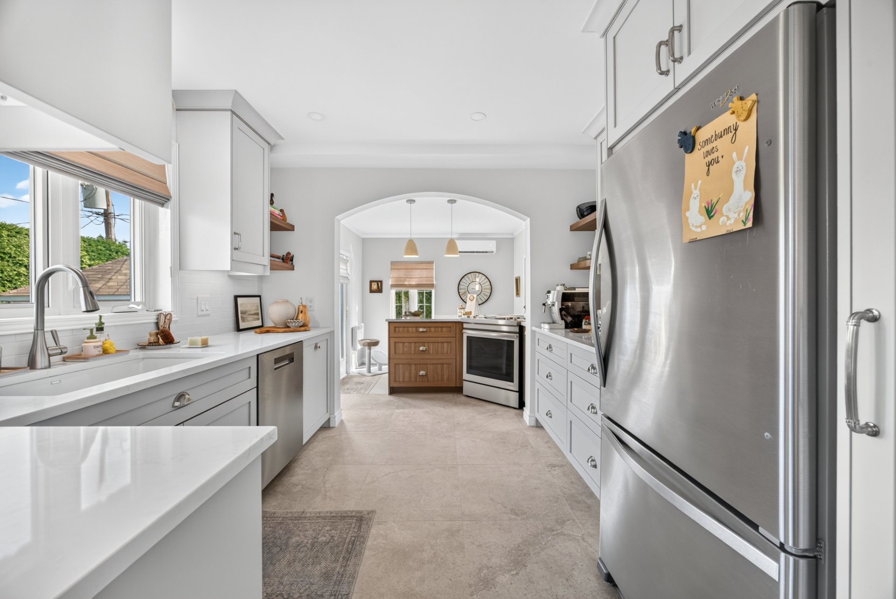
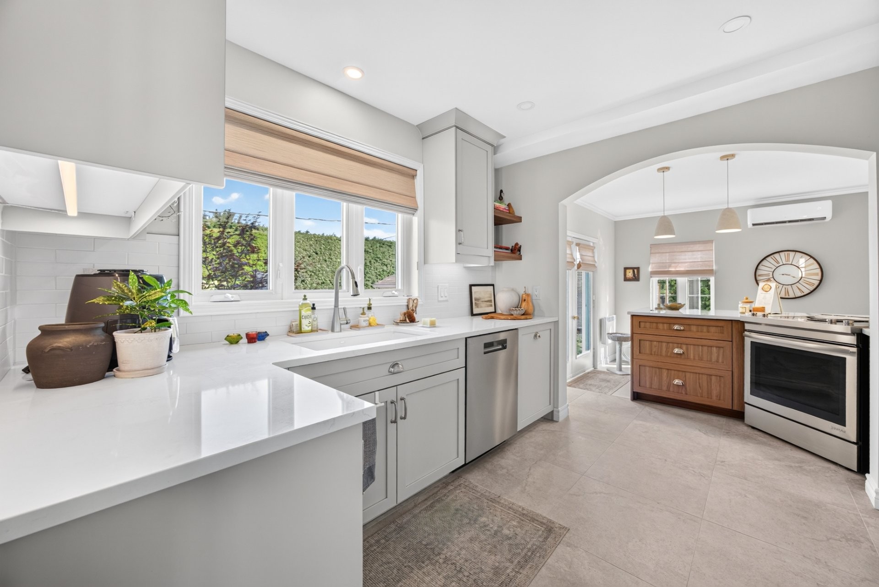
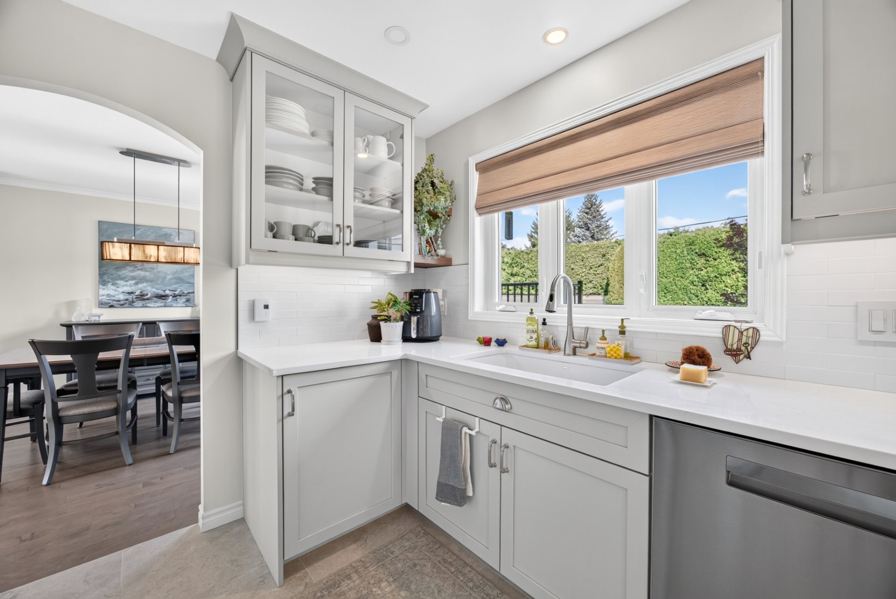
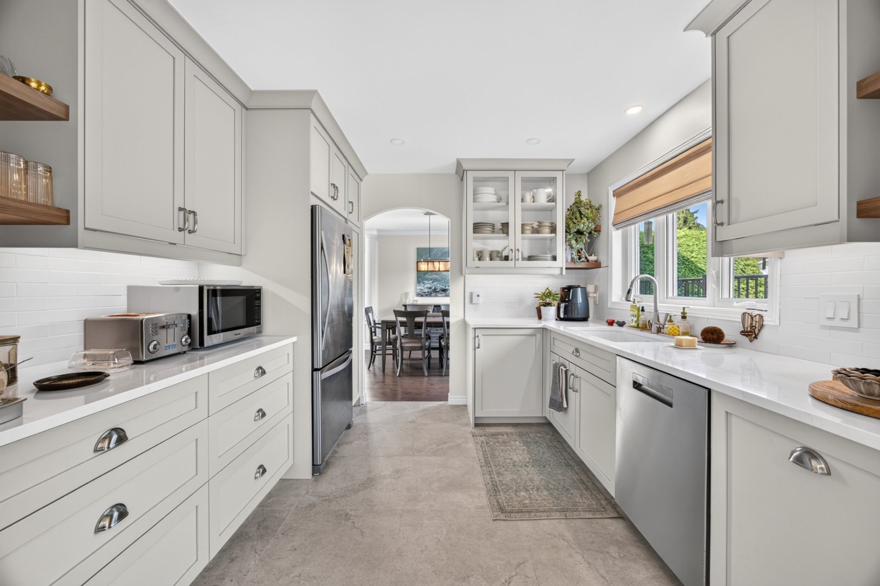
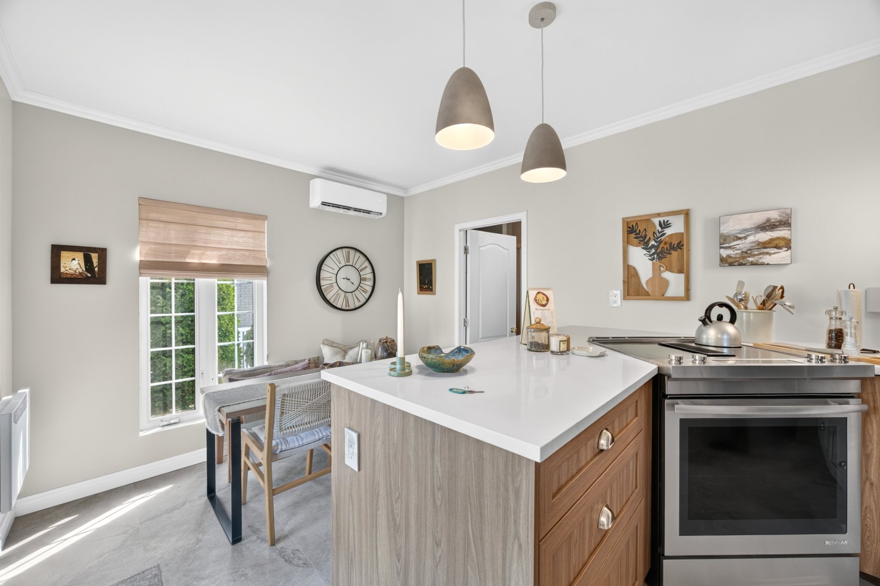
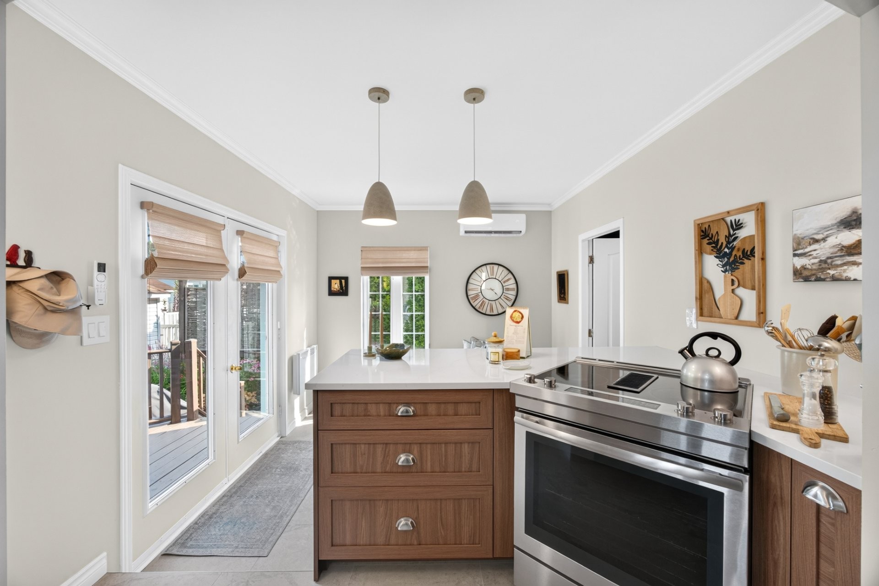
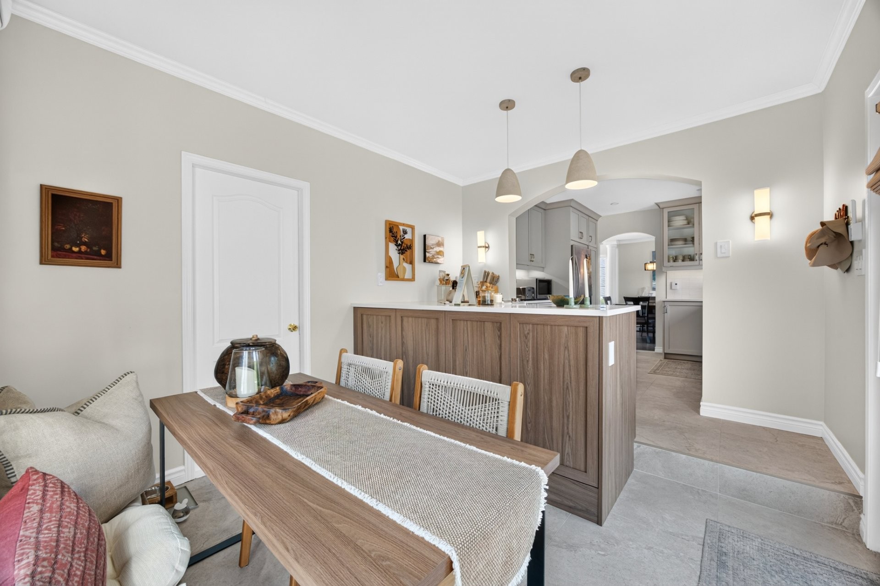
| Kitchen | Ground floor | 24.0x10.3 P | Ceramic tiles | |
| Dining room | Ground floor | 10.4x11.7 P | Wood | |
| Living room | Ground floor | 22.0x17.6 P | Wood | |
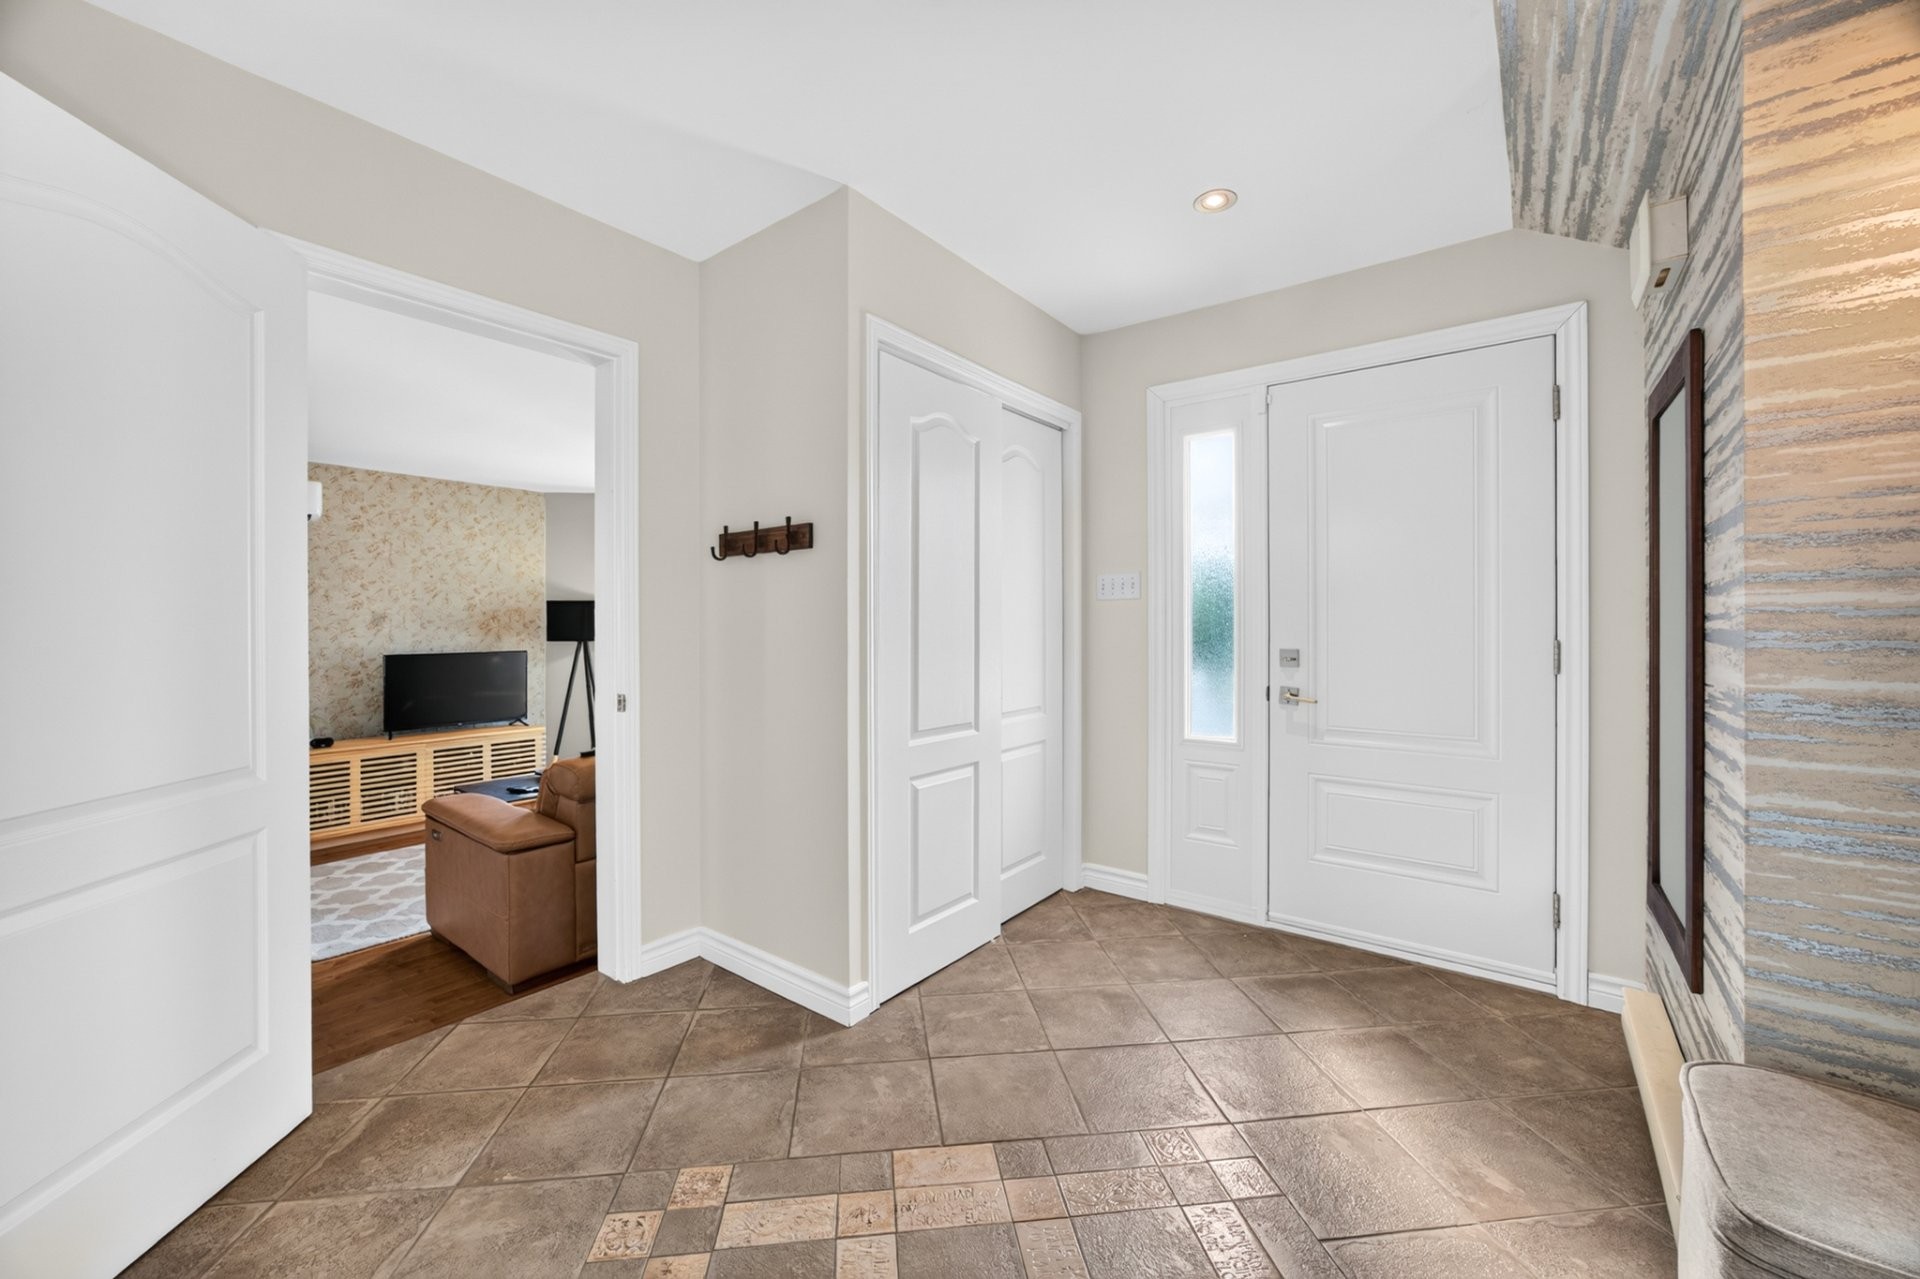
| Hallway | Ground floor | 10.0x9.5 P | Ceramic tiles |
Assessment, taxes and other costs
- Municipal taxes $1
- School taxes $1
- Municipal Building Evaluation $580,400
- Municipal Land Evaluation $163,900
- Total Municipal Evaluation $744,300
- Evaluation Year 2026
Building details and property interior
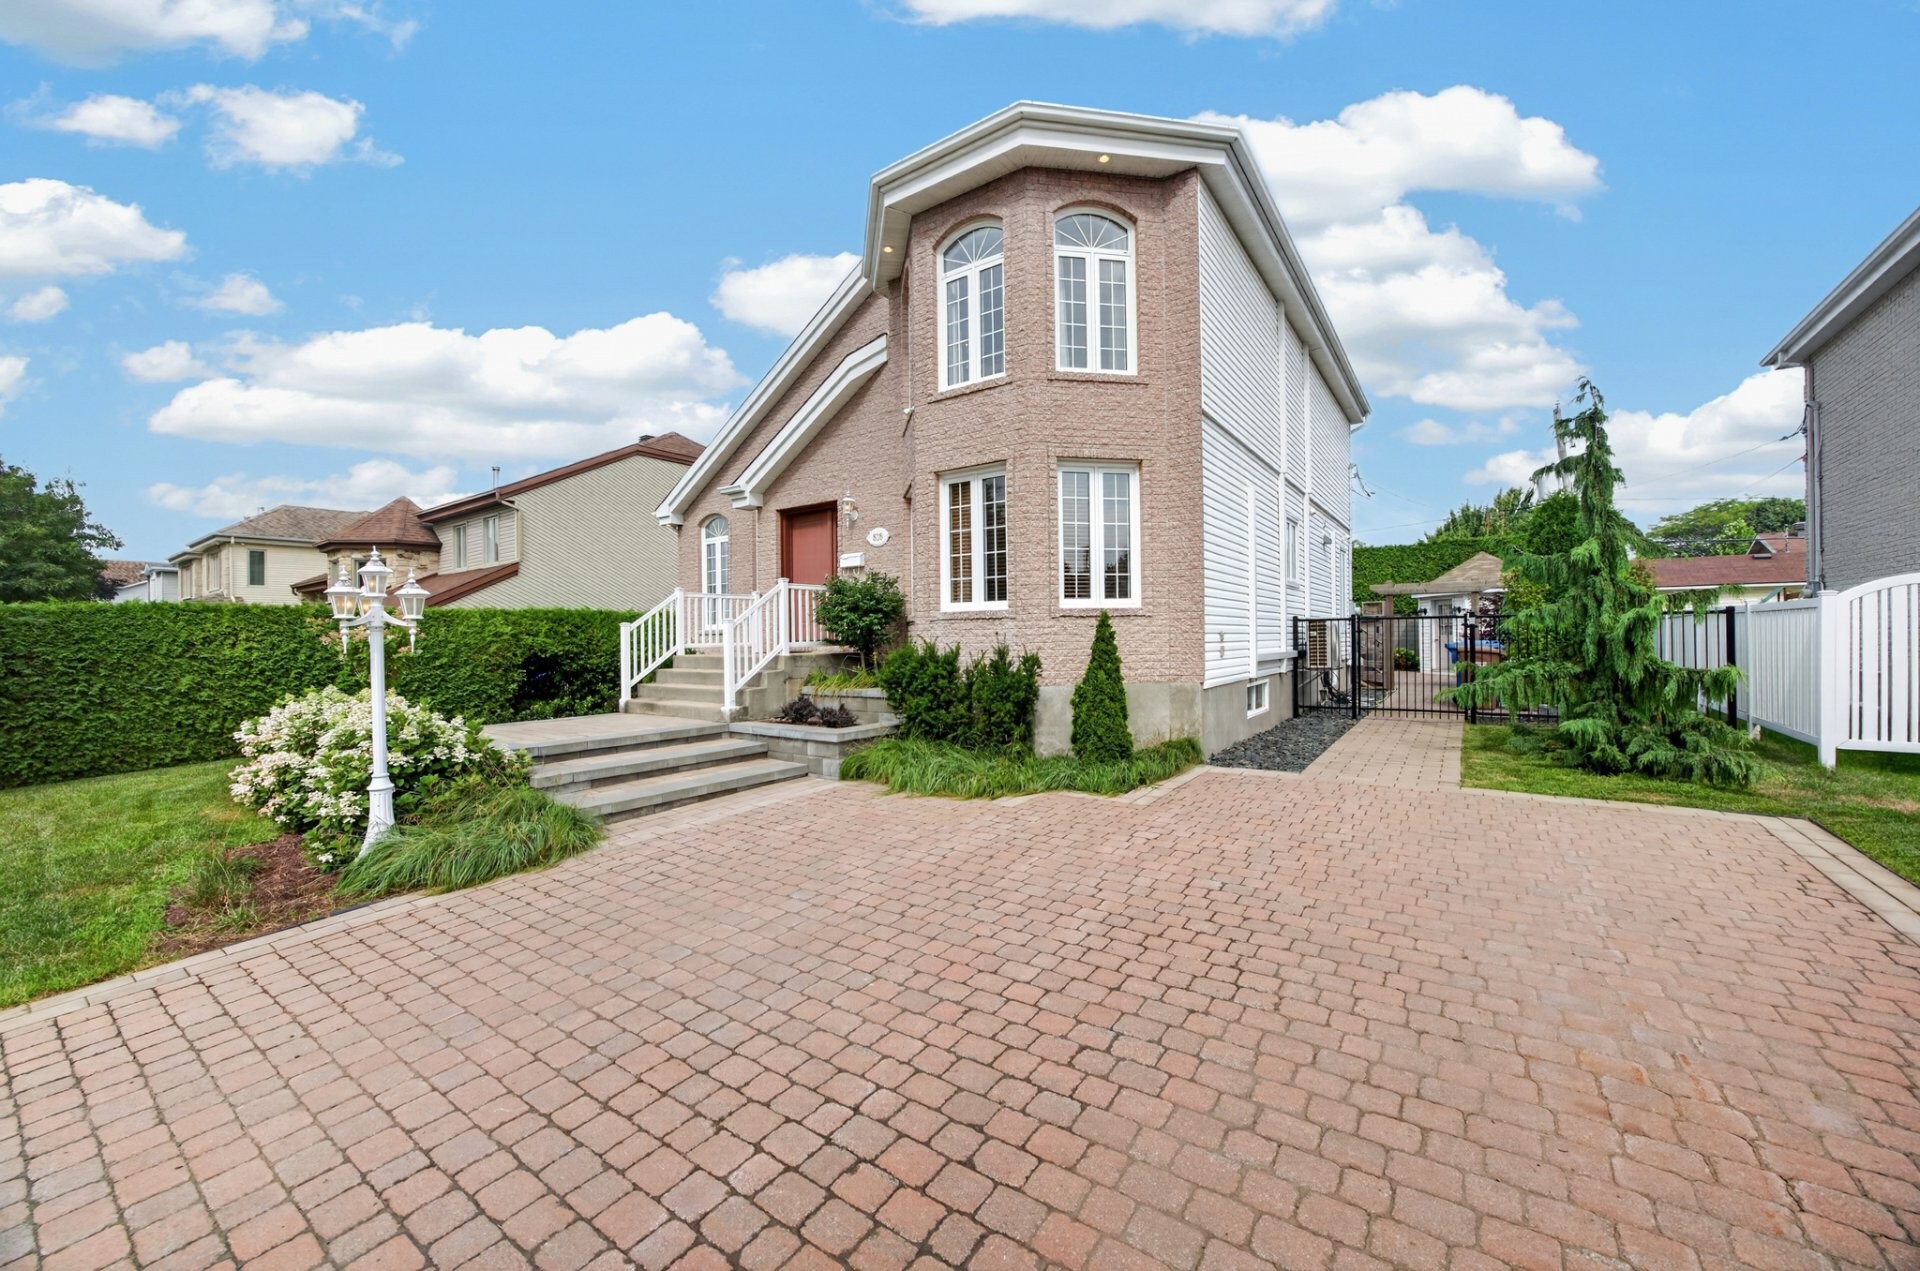
- Driveway Plain paving stone
- Heating system Electric baseboard units
- Water supply Municipality
- Heating energy Wood, Electricity
- Foundation Poured concrete
- Hearth stove Wood fireplace
- Basement 6 feet and over, Finished basement
- Parking Outdoor
- Sewage system Municipal sewer
- Window type Sliding, Crank handle
- Roofing Asphalt shingles
- View Mountain
- Zoning Residential
Payment Calculator
Contact the listing broker(s)


