
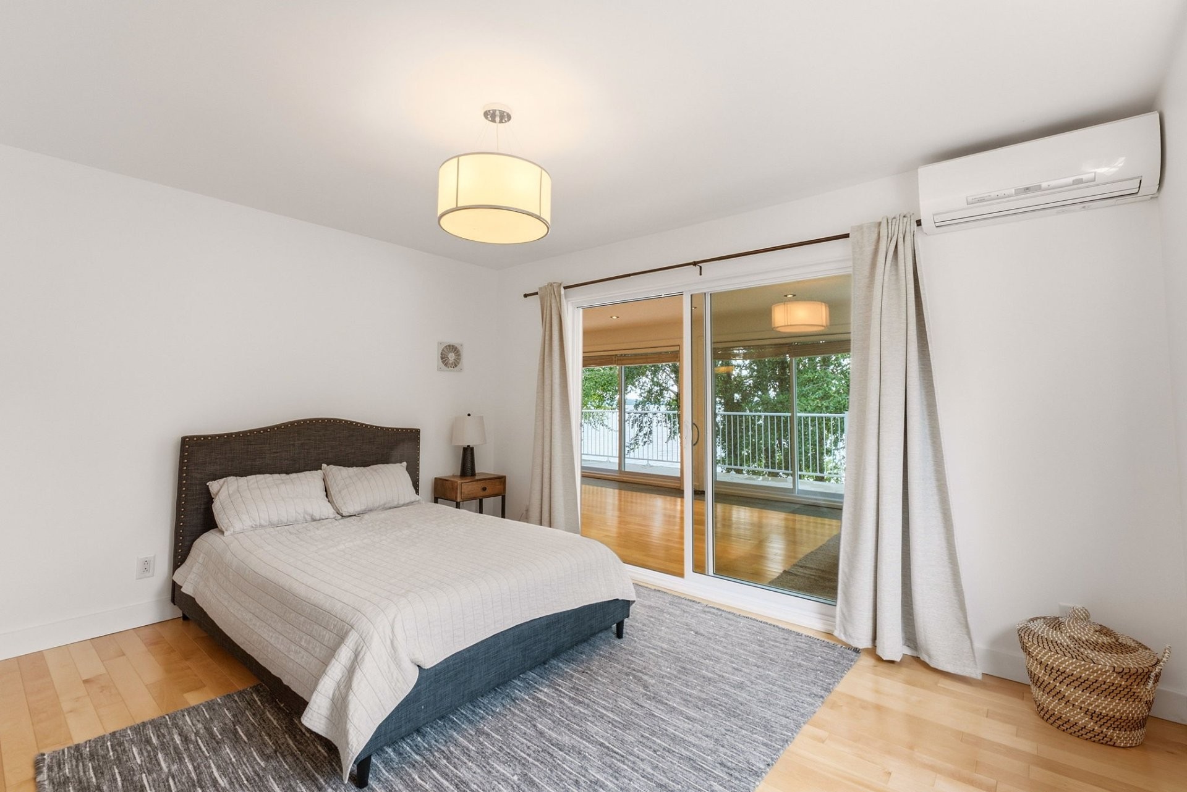
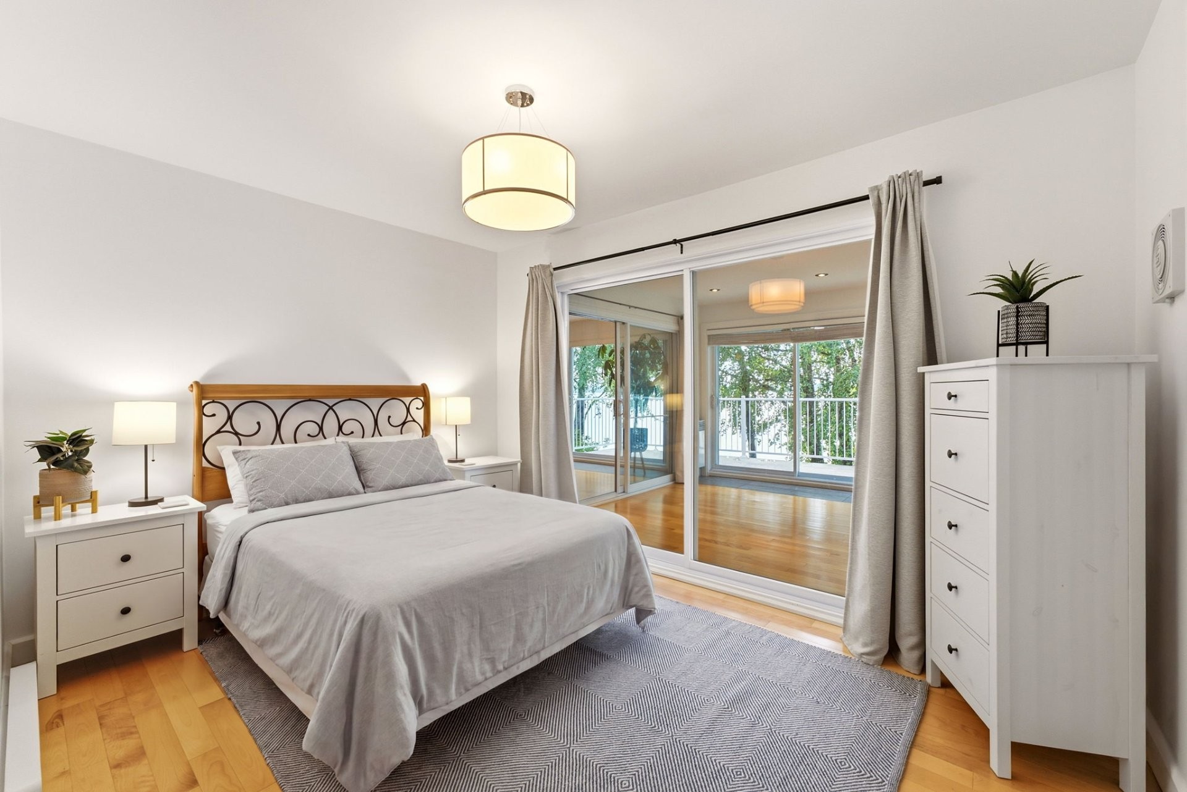
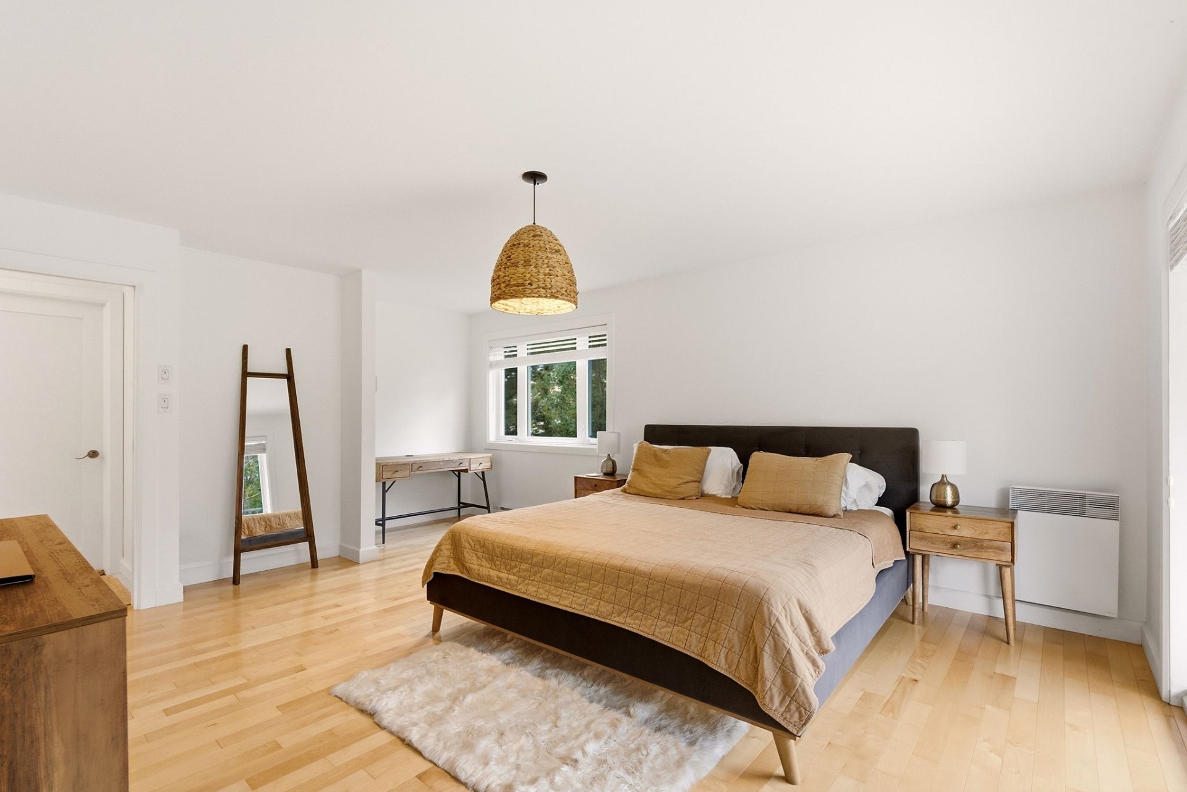
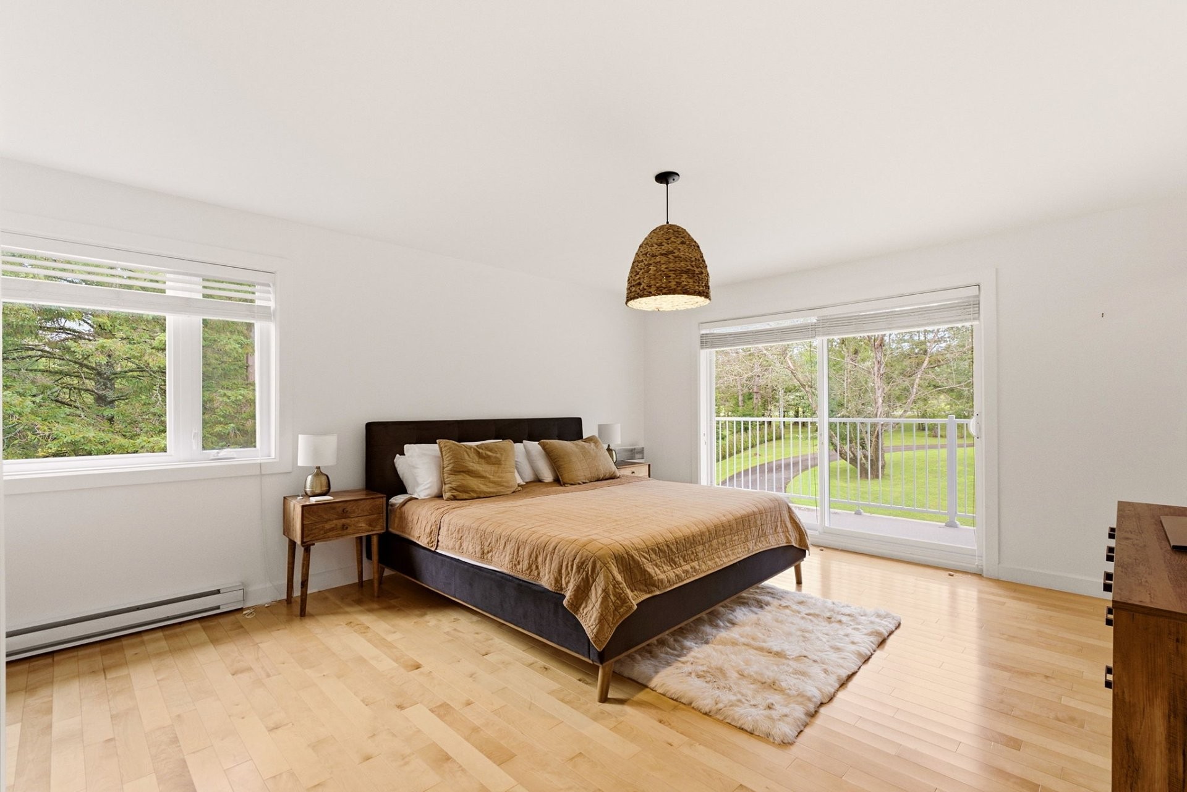
78 PHOTOS
Disraeli - Ville - Centris® No. 11280890
825 Rue Lavoie
-
6
Bedrooms -
3
Bathrooms -
5693
sqft -
sold
price
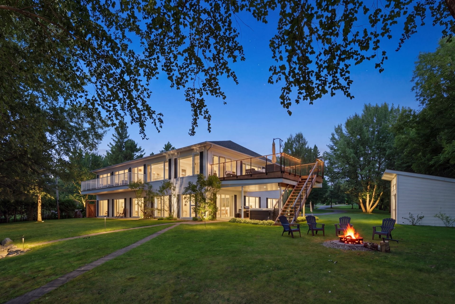
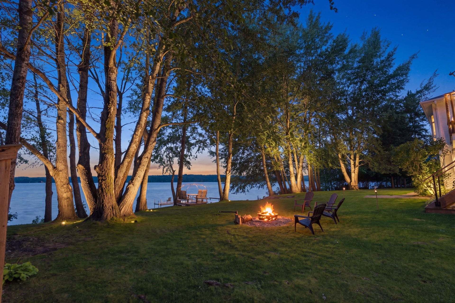
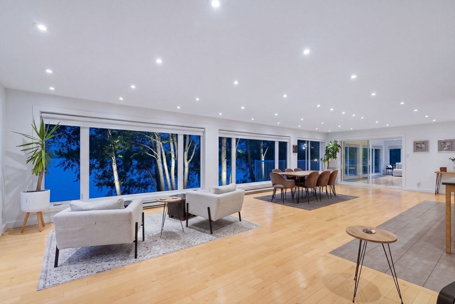

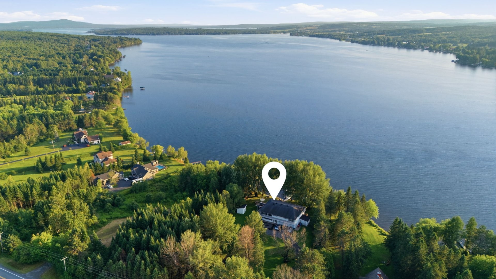
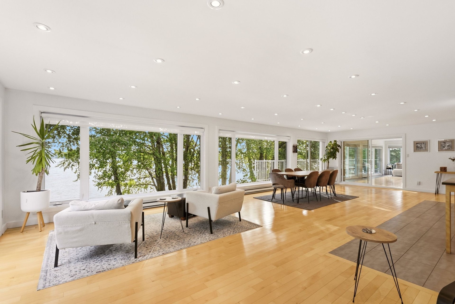
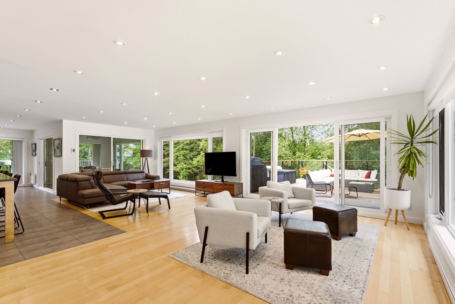
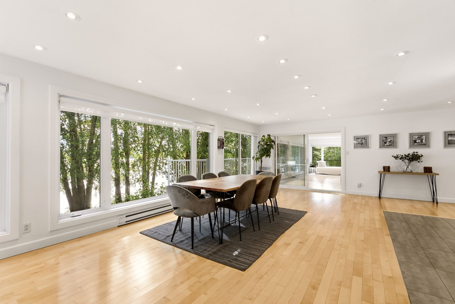
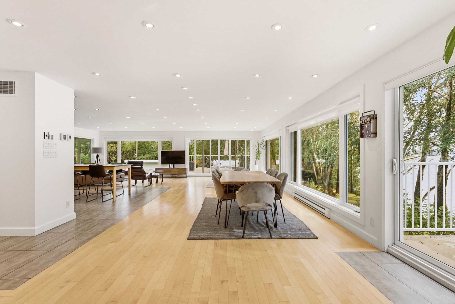
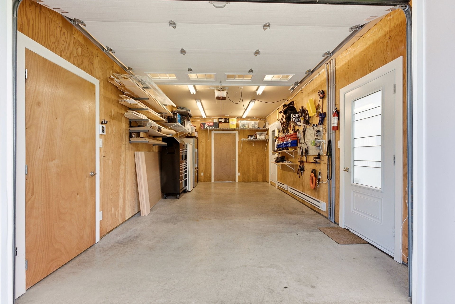
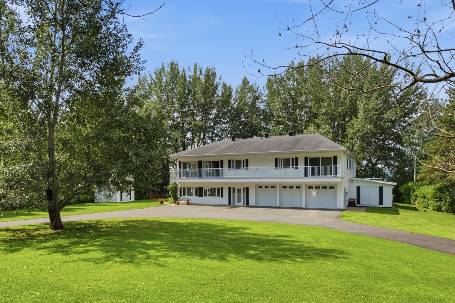
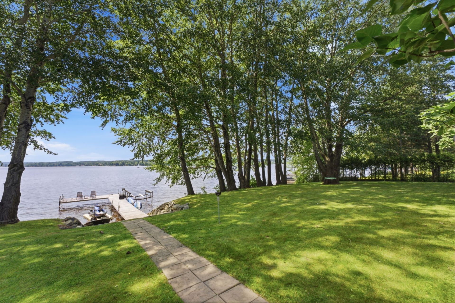
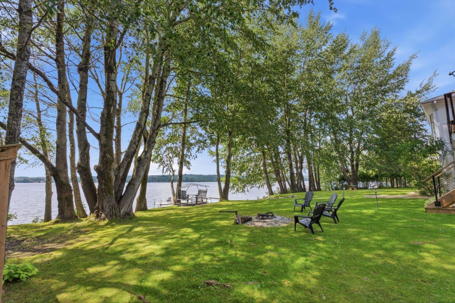
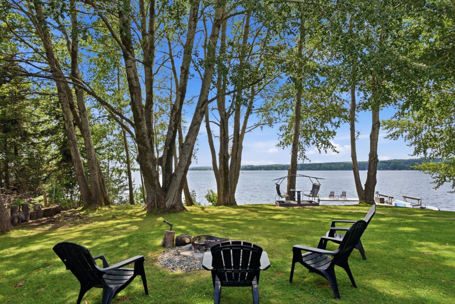
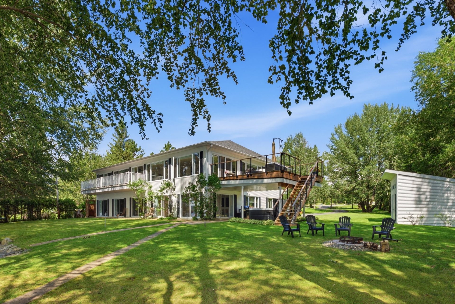
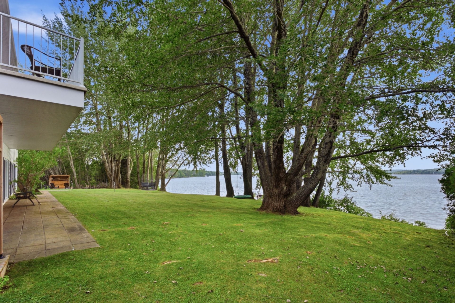
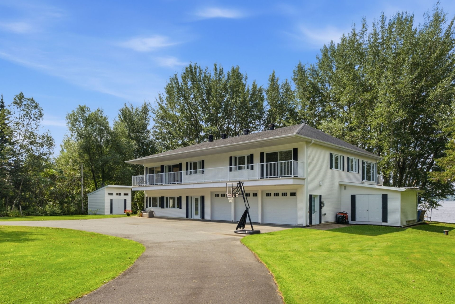
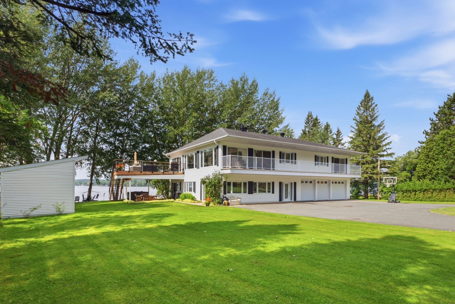
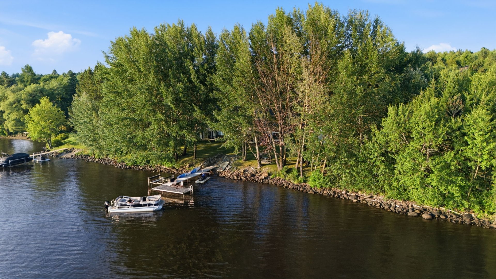

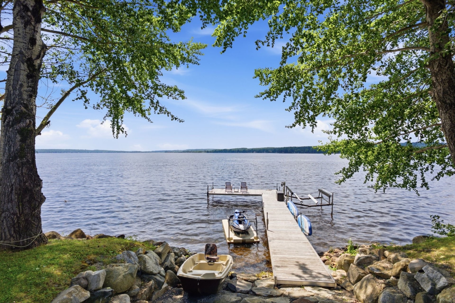
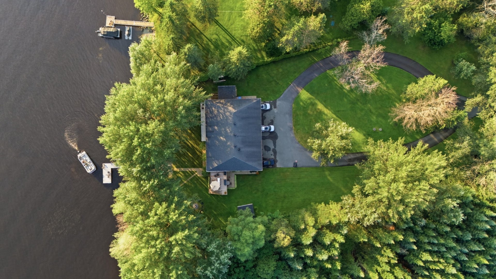
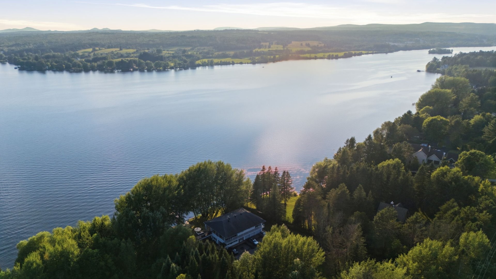
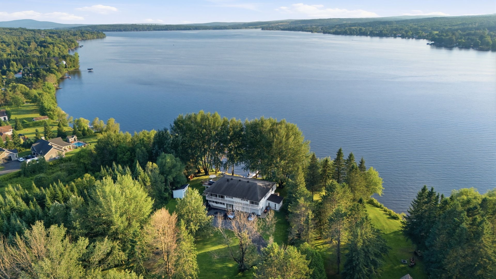
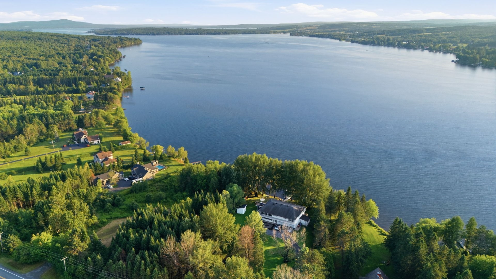
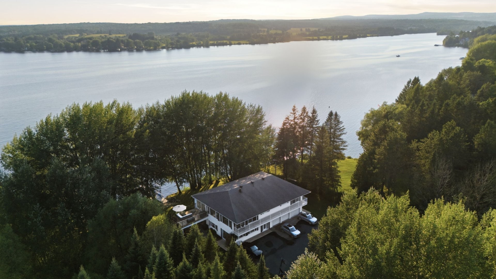
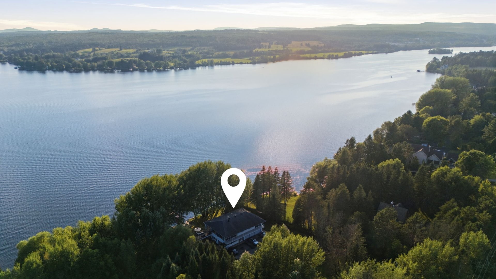
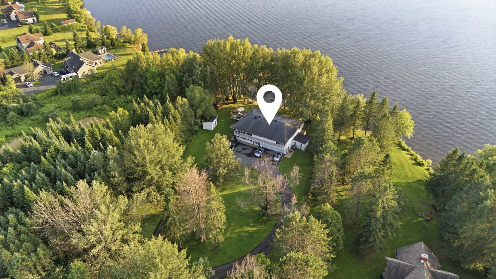
Stunning 1.27-acre estate right on Lac Aylmer, with 155 feet of private shoreline on the coveted south side. This 6-bed, 3-bath home offers 5,693 sq. ft. under roof, including an integrated 3-car garage. Elevated main living areas capture panoramic water views through walls of windows. Built in 2011 with premium materials, backup generator, and efficient air exchange. Wrap-around balconies, family room, gym, den, two sheds, covered hot tub, lakeside path with shallow swimming entry. No visible neighbours, beautiful sunset views over the lake. A true four-season lakefront retreat. Video: https://bit.ly/4gqvwn0
Additional Details
Stunning Waterfront Estate on Lac Aylmer with Panoramic Views & 155 Feet of Shoreline
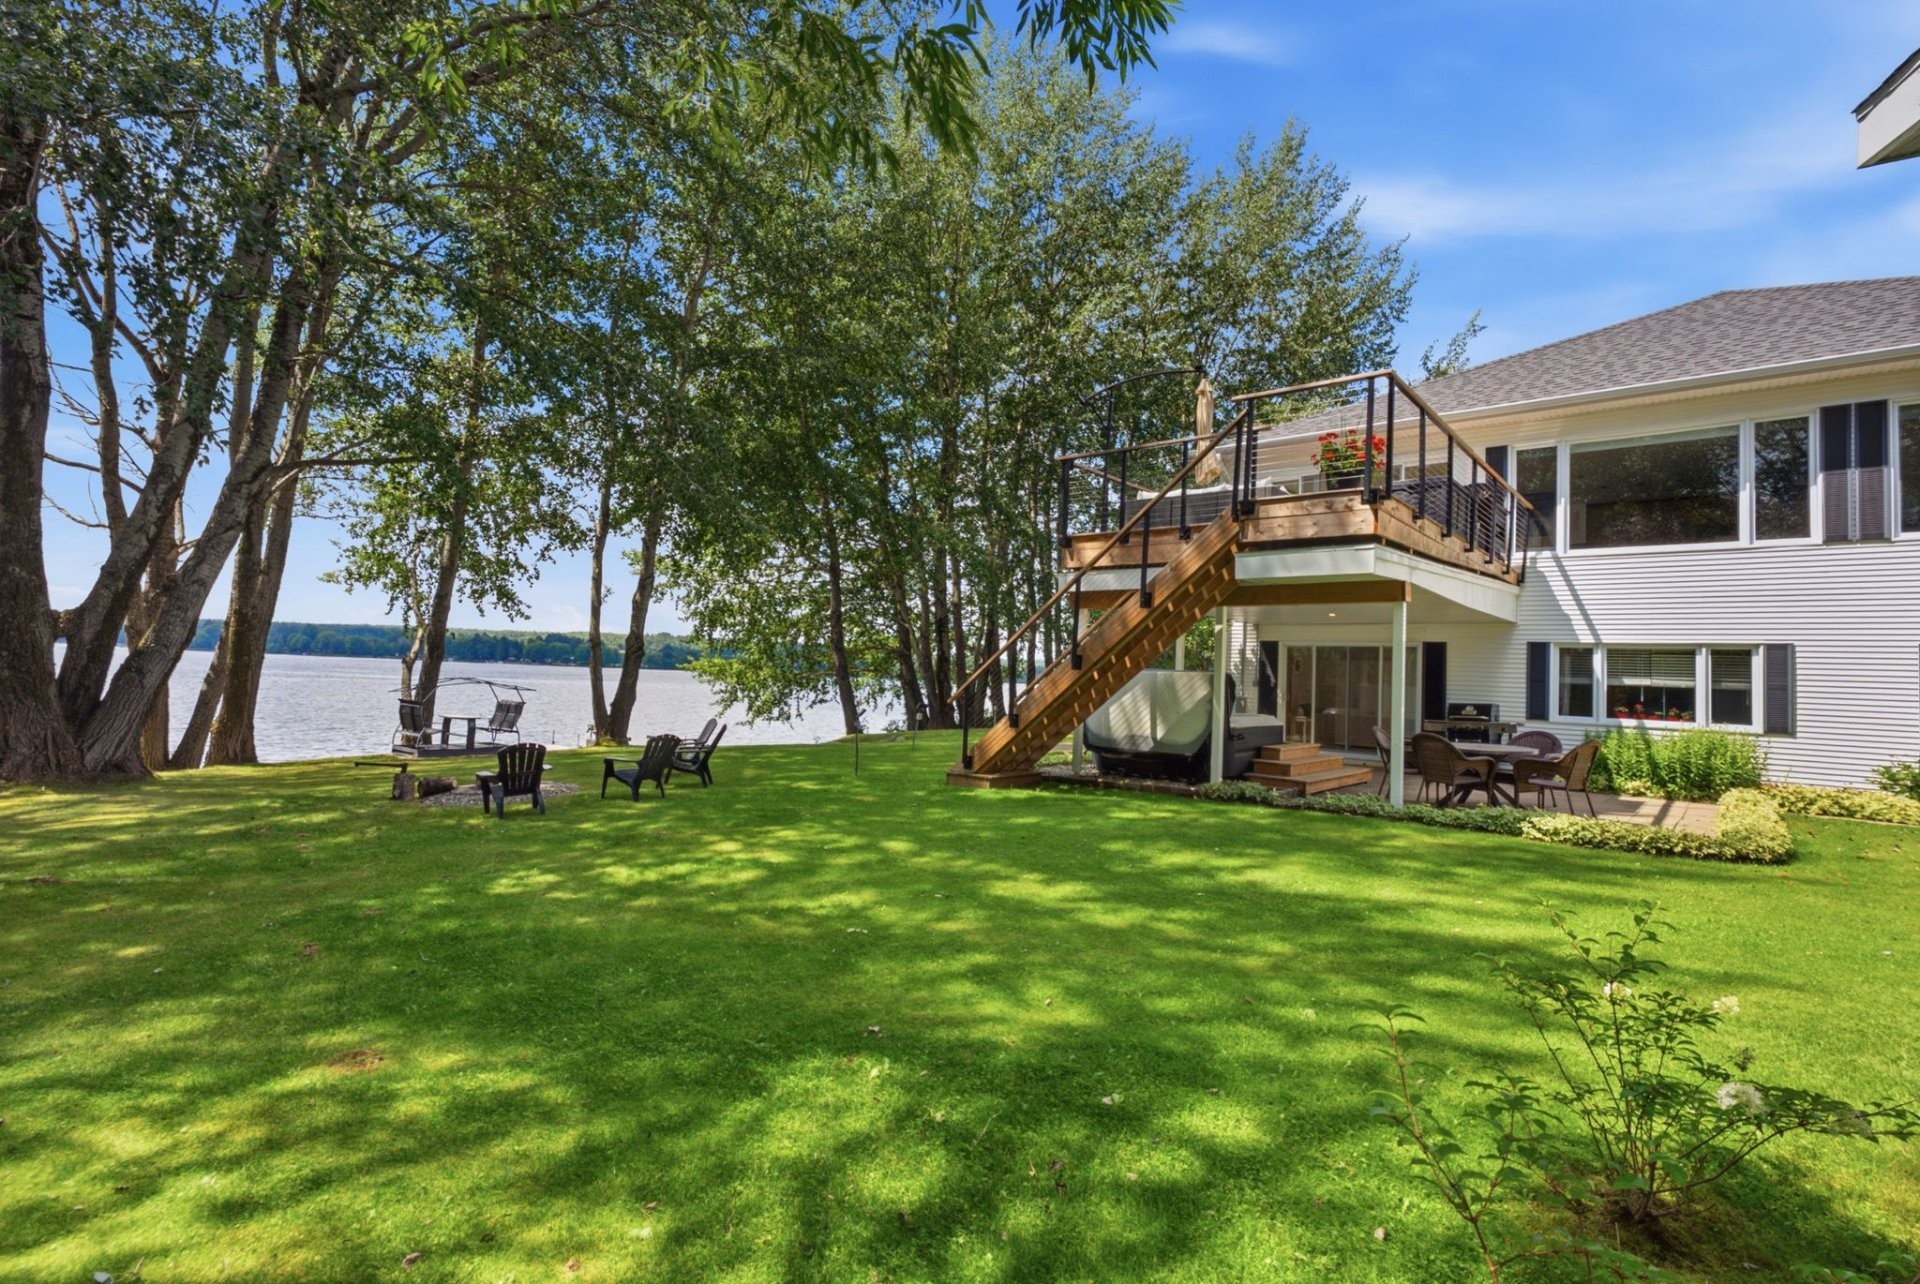
Set on a 1.27-acre lot (55,371.5 sq. ft.), this exceptional 6-bedroom, 3-bathroom residence sits right on Lac Aylmer, offering 155 feet of private waterfront and unforgettable natural surroundings.
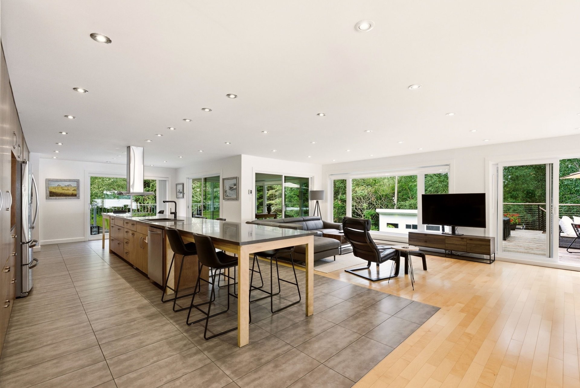
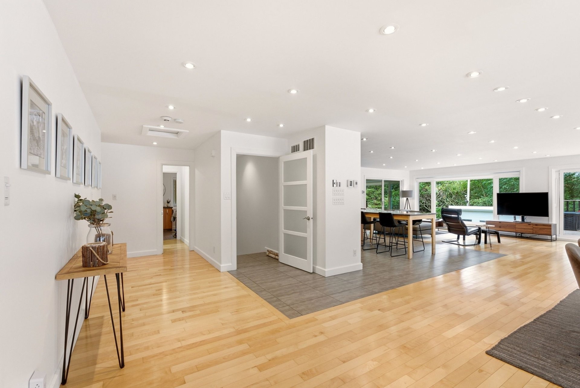
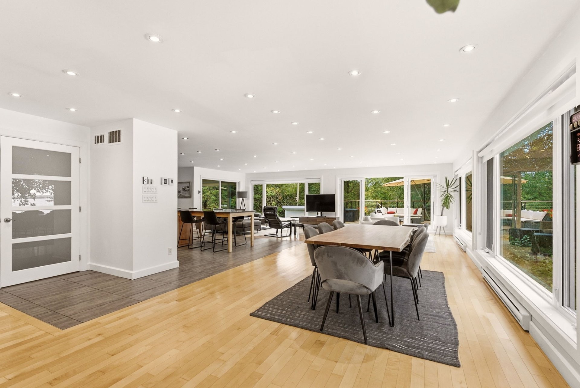
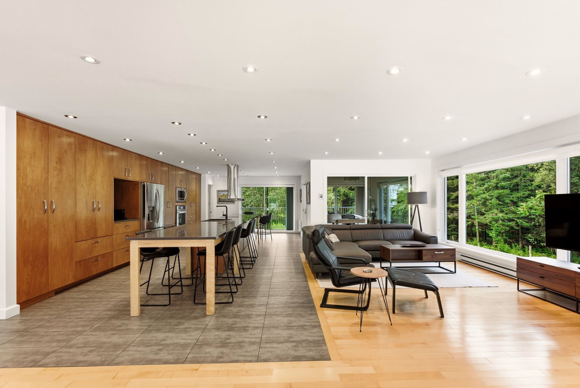
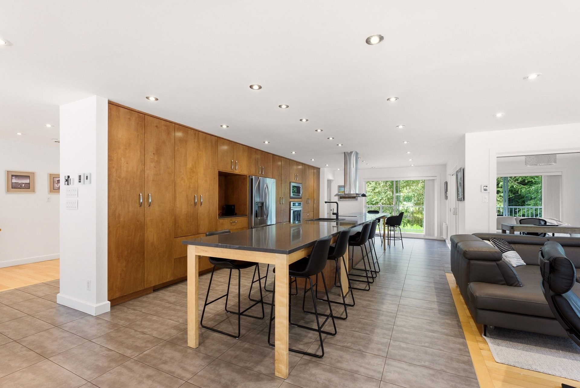
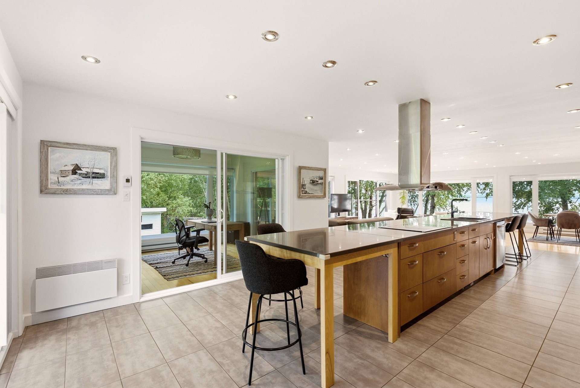
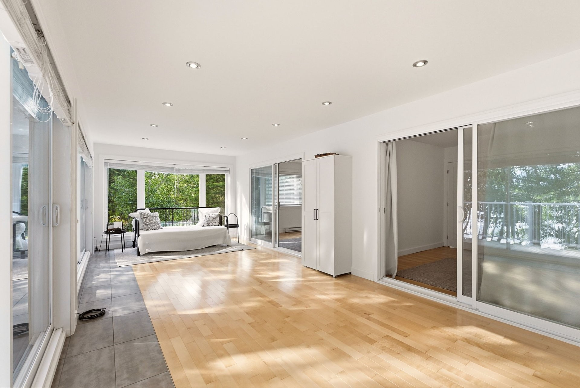
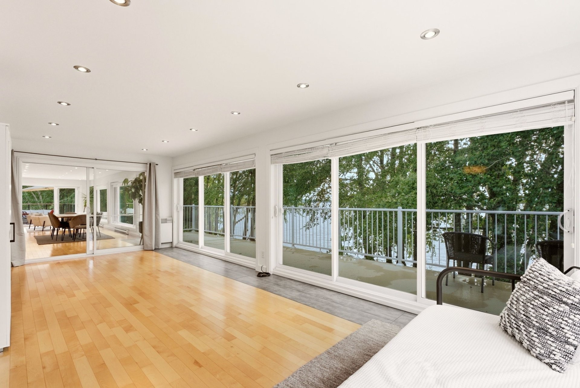
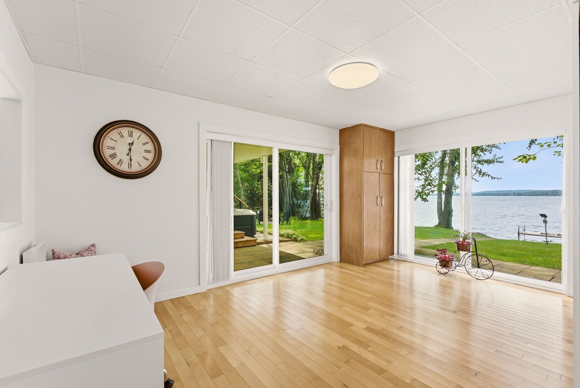
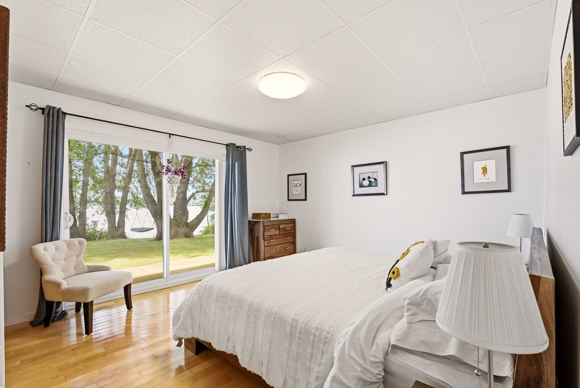
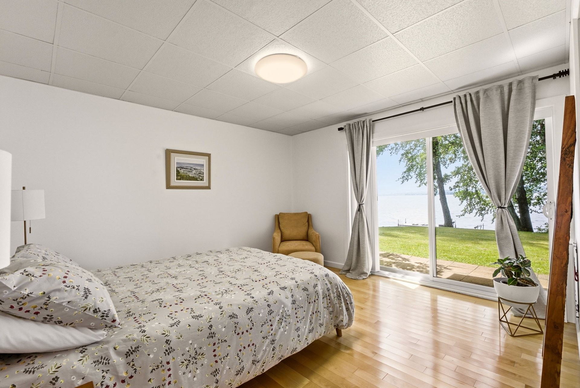
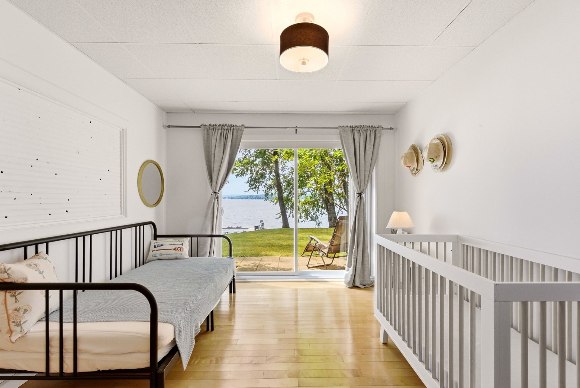
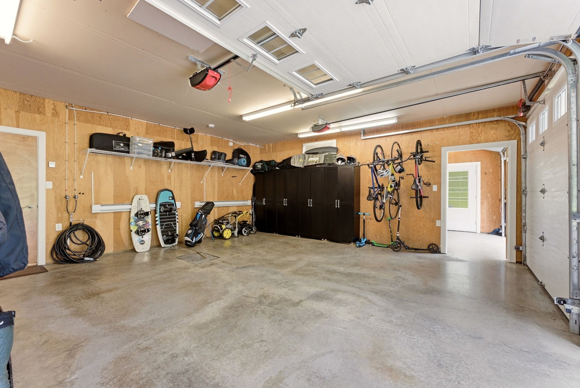
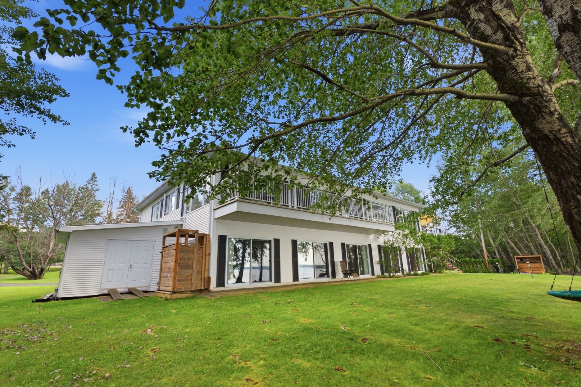
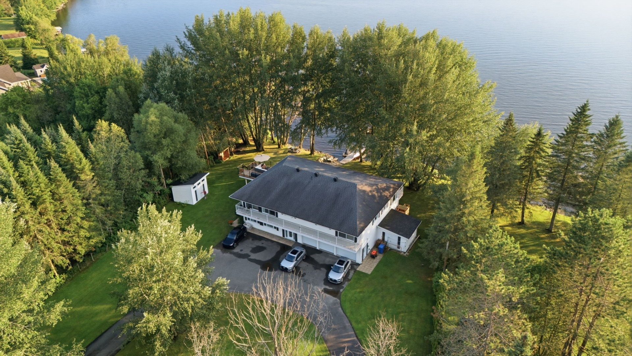
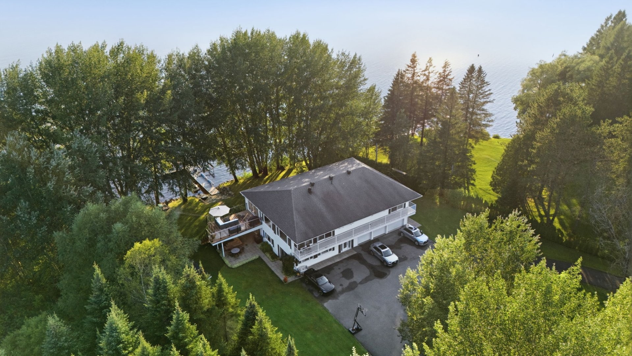
Measuring 64.2' x 44.4' per level across two floors, the home offers 5,693.2 sq. ft. of total area under roof, including an integrated 3-car garage on the lower level. Designed to capture breathtaking water views from every angle, the main living areas are elevated to the second floor, with walls of windows and doors on all four sides.
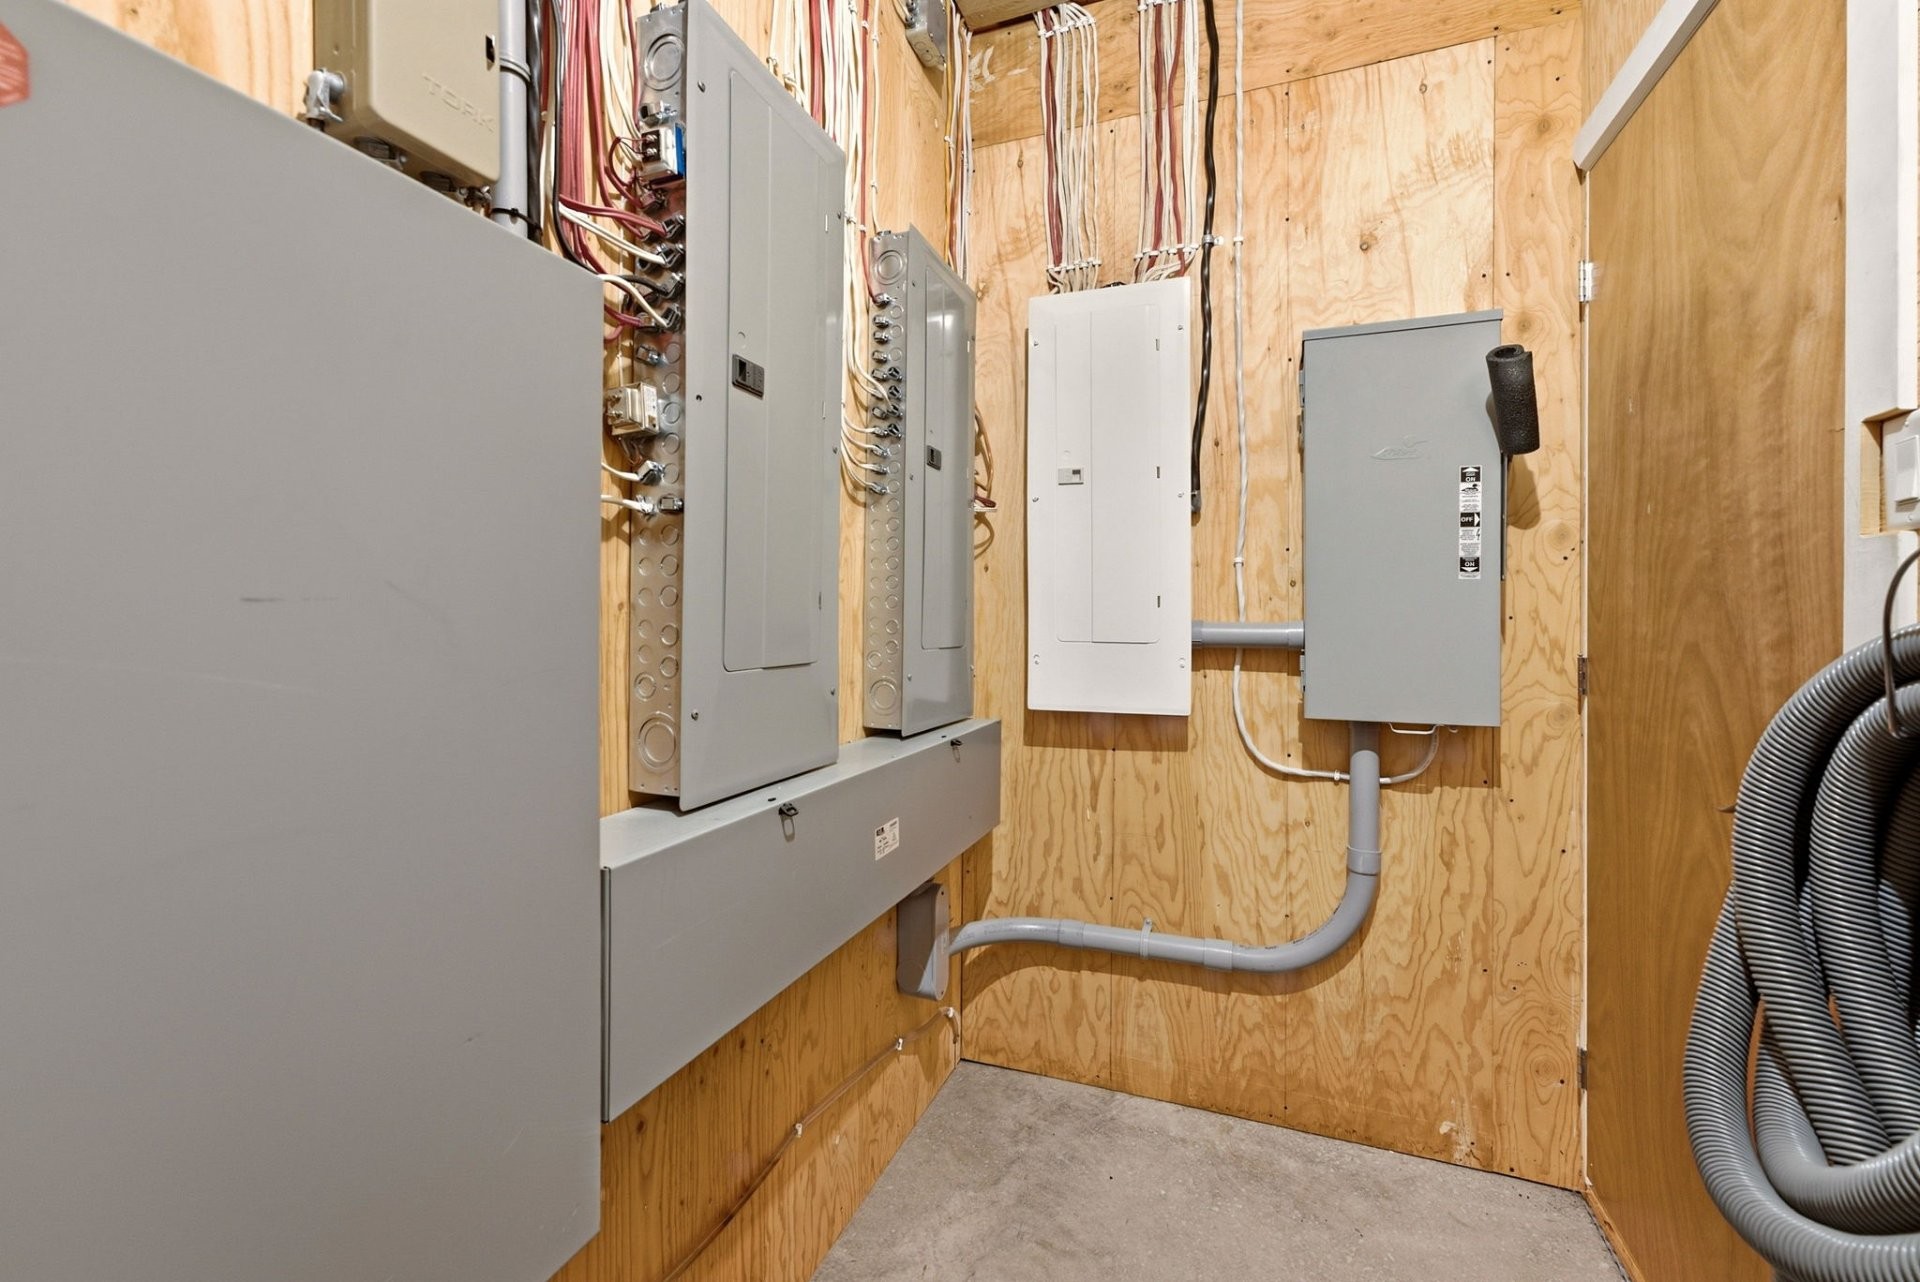
Built in 2011 with top-quality materials, the home was constructed to last -- from high-grade shingles to superior insulation throughout. A dedicated backup electrical panel connected to a gas-powered generator delivers seamless power in any situation, while an air exchanger and blower system efficiently circulate warmth to the lower level.
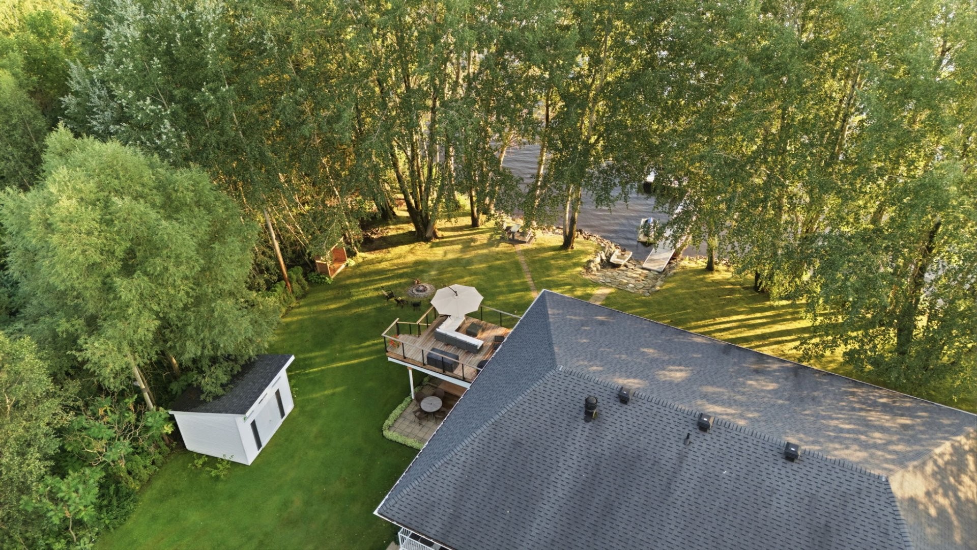
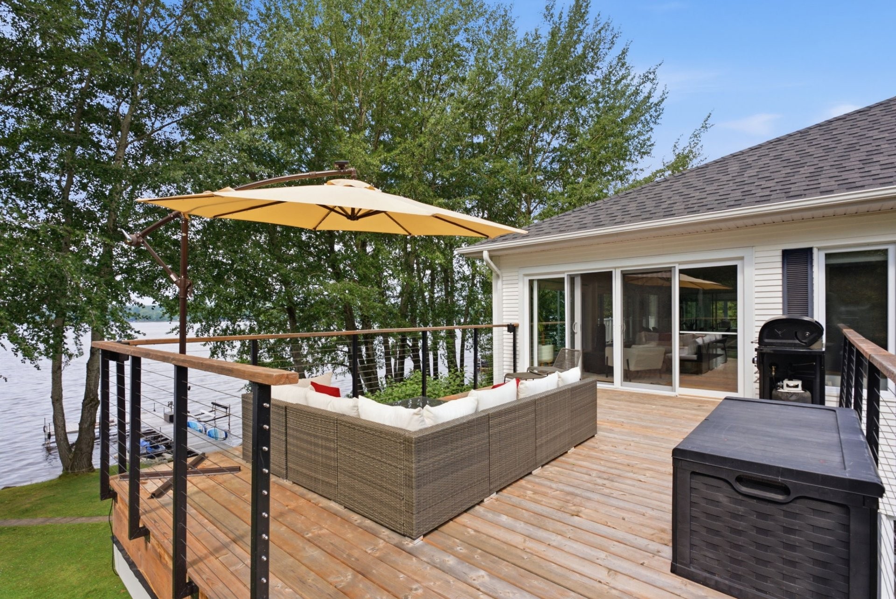
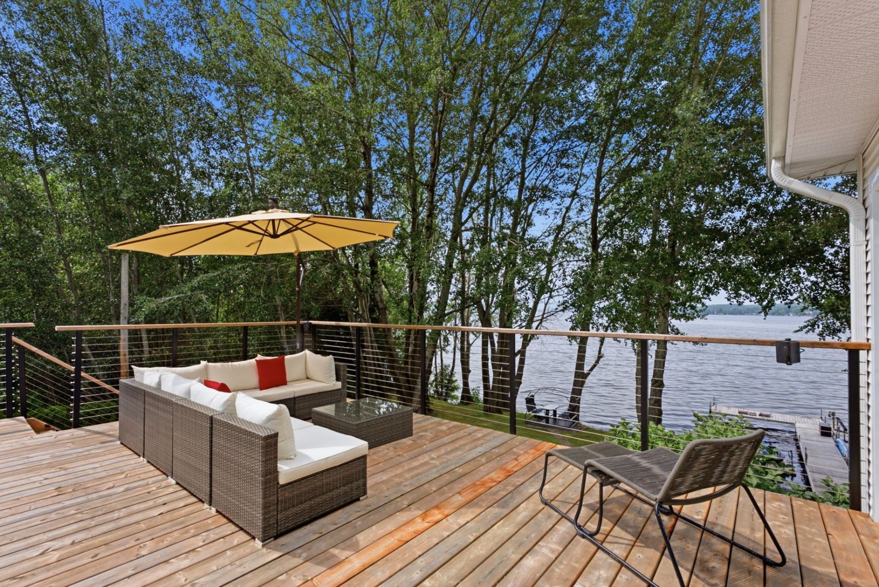
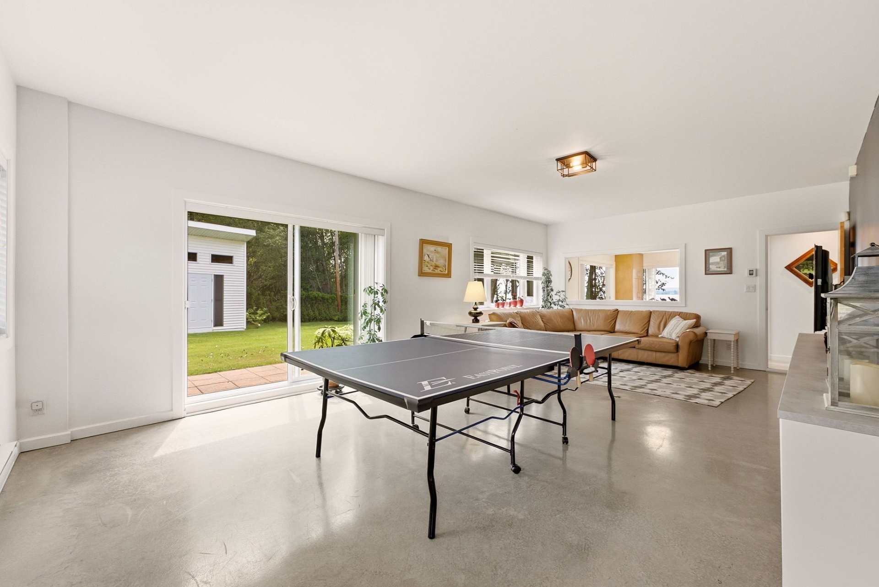
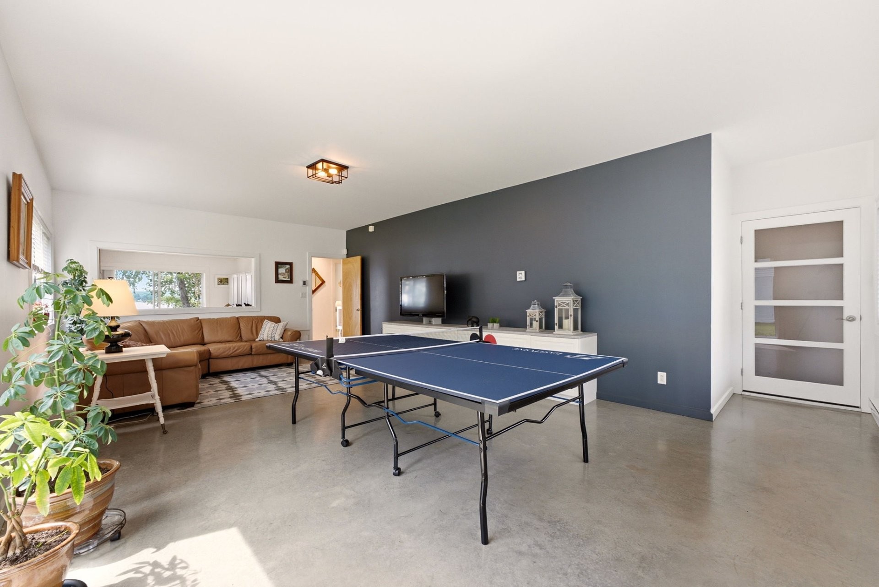
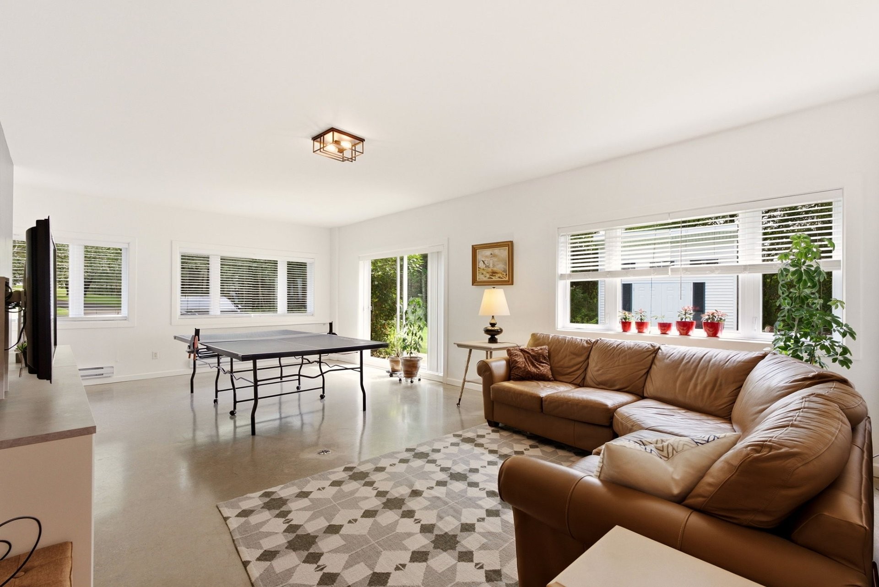
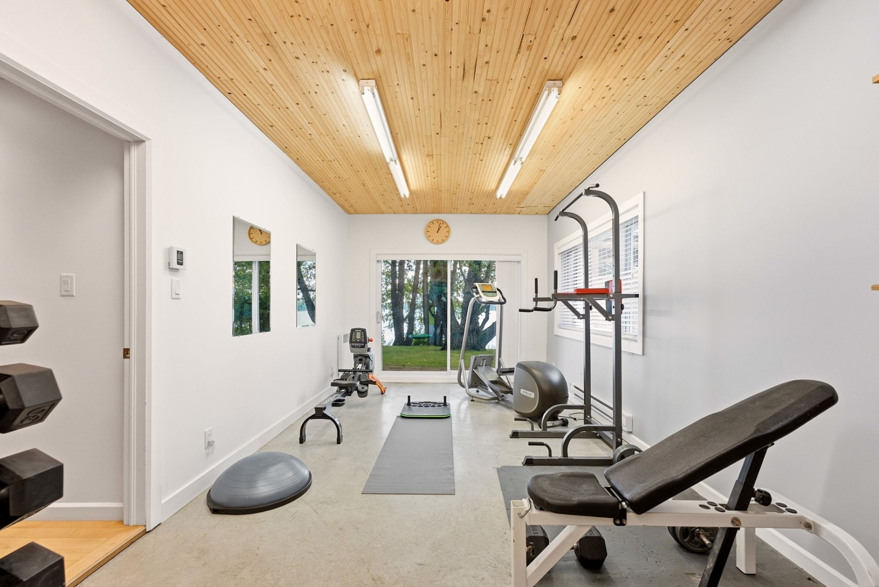
Ideal for entertaining, the home features wrap-around balconies and a generous 20' x 16' wood terrace off the main living room. The lower level offers a full-size family room -- ideal for a pool table or other games -- a gym, and a large office or den, perfect for remote work or accommodating guests.
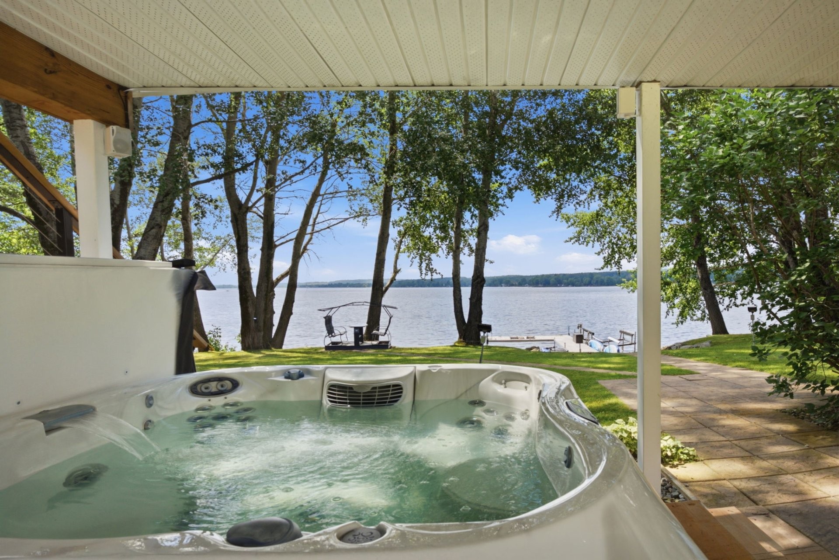
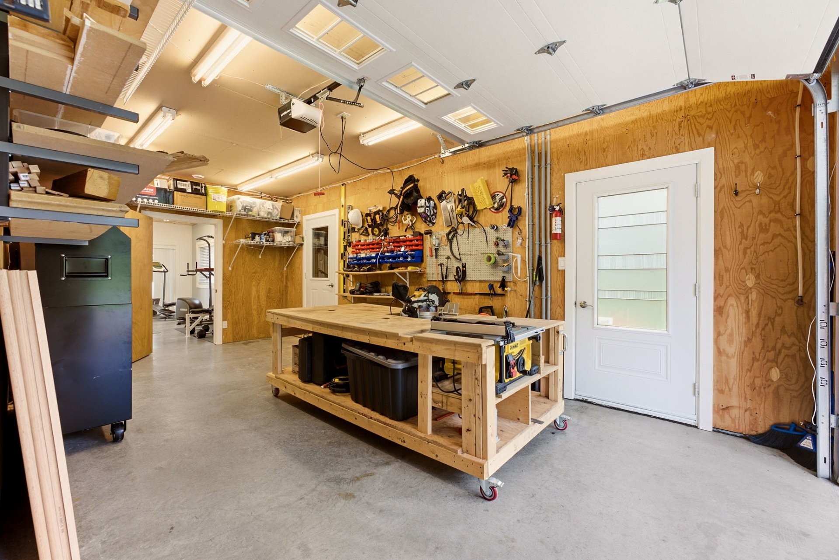
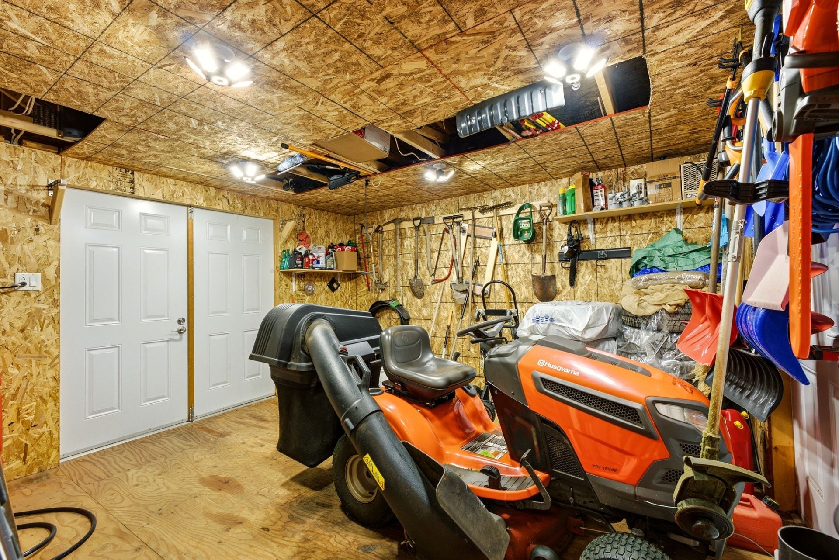
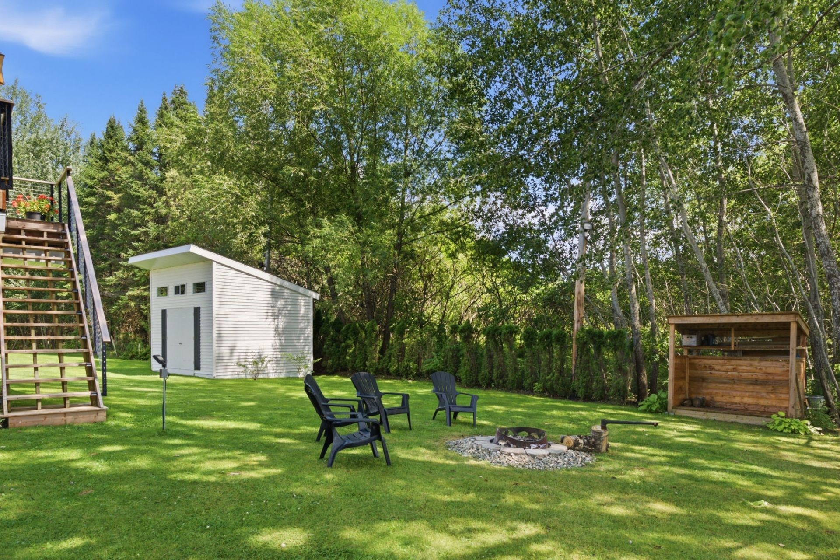
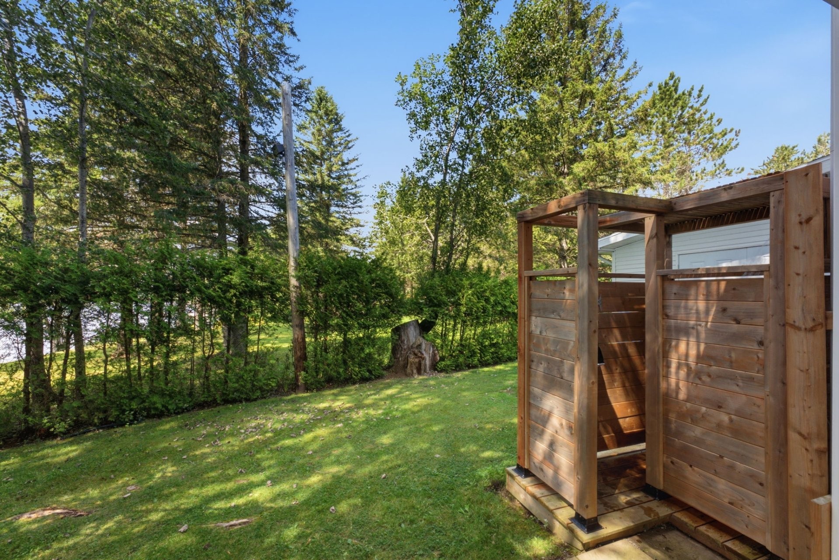
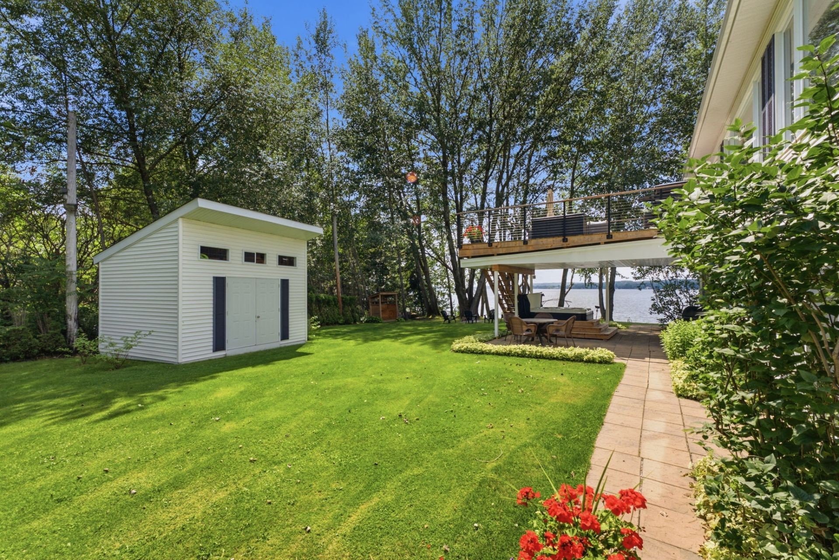
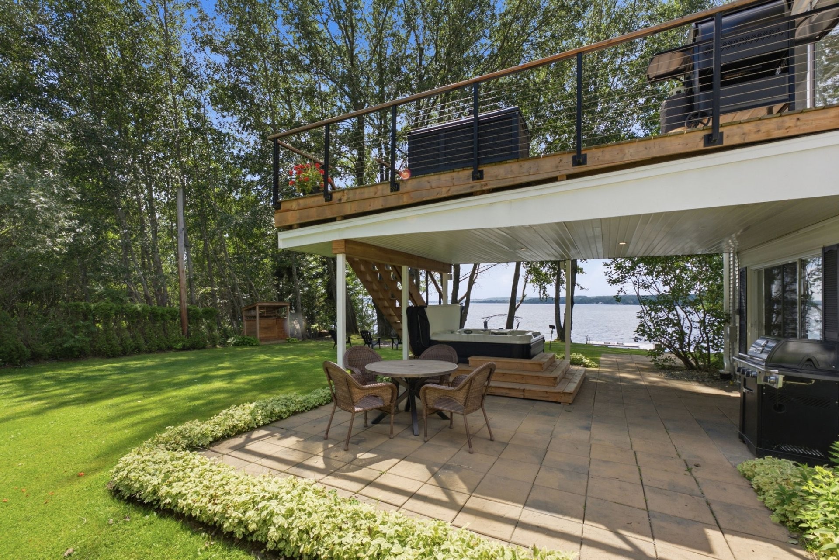
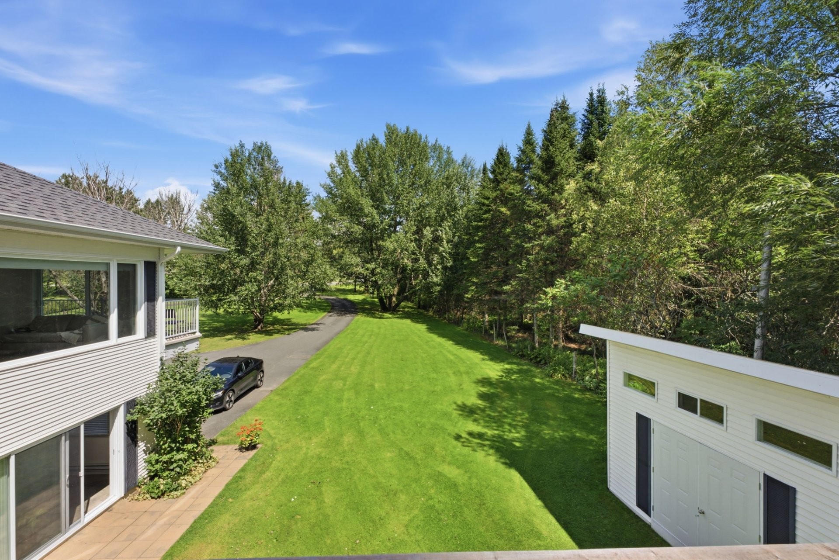
Outdoors, you'll find a beautifully landscaped circular driveway, a shed attached to the garage, and a second, larger shed conveniently located near the lake for storing outdoor furniture and boat and water gear, as well as a covered hot tub tucked under a raised deck. A charming landscaped rock path leads down to the lake, where a shallow entry provides ideal swimming conditions. An outdoor shower completes the perfect summer lakefront lifestyle.
Located on the coveted south side of Lac Aylmer, the property offers beautiful sunset views over the water, creating a peaceful, picturesque setting. The southwest side borders vacant land, and no neighbouring homes are visible from the property -- a rare level of privacy for a lake this size. Custom exterior lighting brings the forested grounds to life at night, enhancing the property's natural beauty.
This is a home designed to welcome large families and groups of friends -- a rare lakefront property with the size, layout, and warmth to host comfortably like no other.
Included in the sale
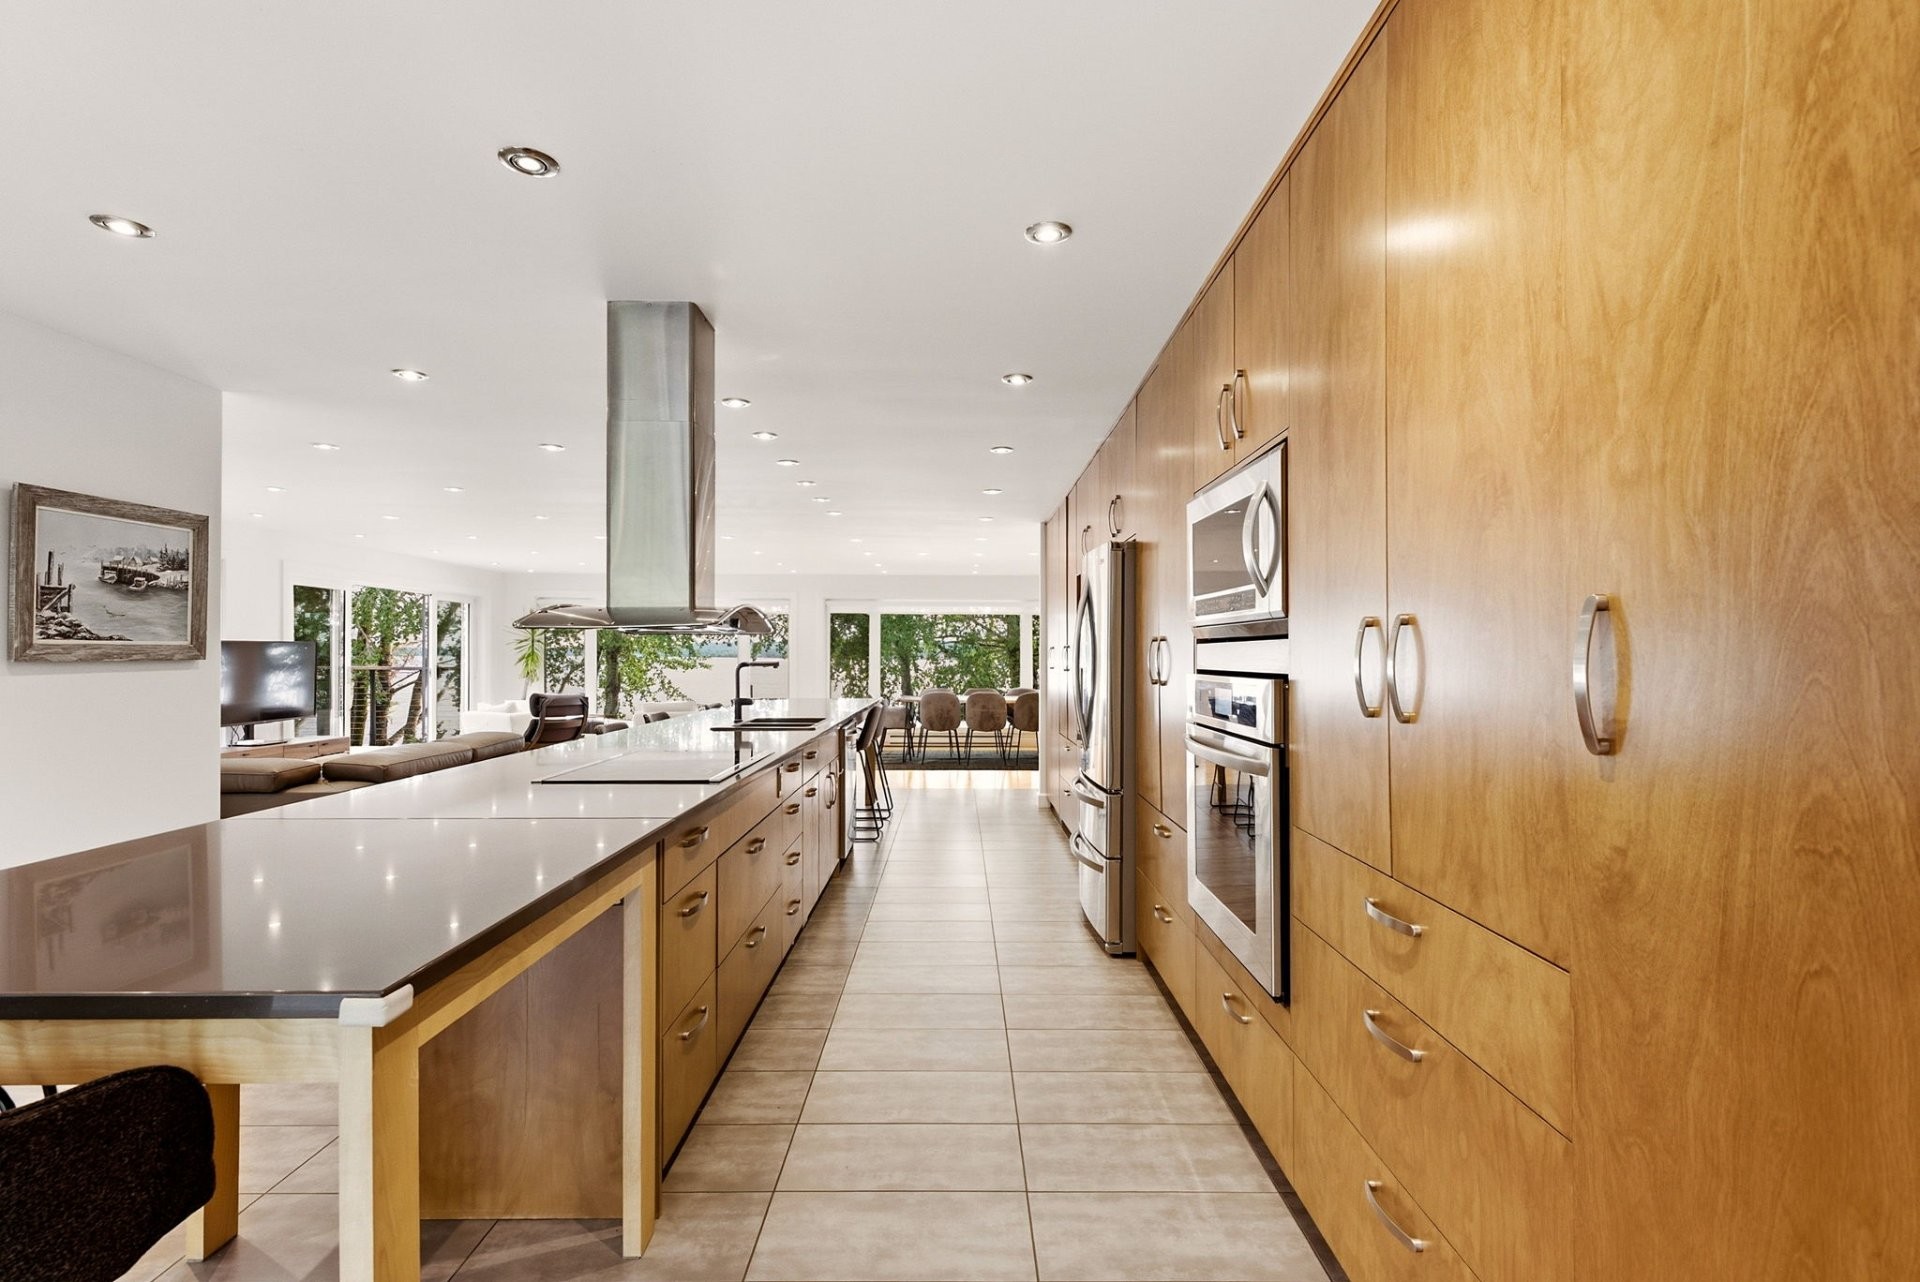
Built-in oven, induction cooktop, dishwasher, refrigerator, washing machine, dryer, all window coverings, spa, Génératrice de secours au gaz, Water filtration system (well) with Franklin Electric MonoDrive constant pressure controller and many other items could be included.
Location
Payment Calculator
Room Details
| Room | Level | Dimensions | Flooring | Description |
|---|---|---|---|---|
| Living room | 2nd floor | 13.5x28.8 P | Wood | |
| Dining room | 2nd floor | 22.5x20.6 P | Wood | |
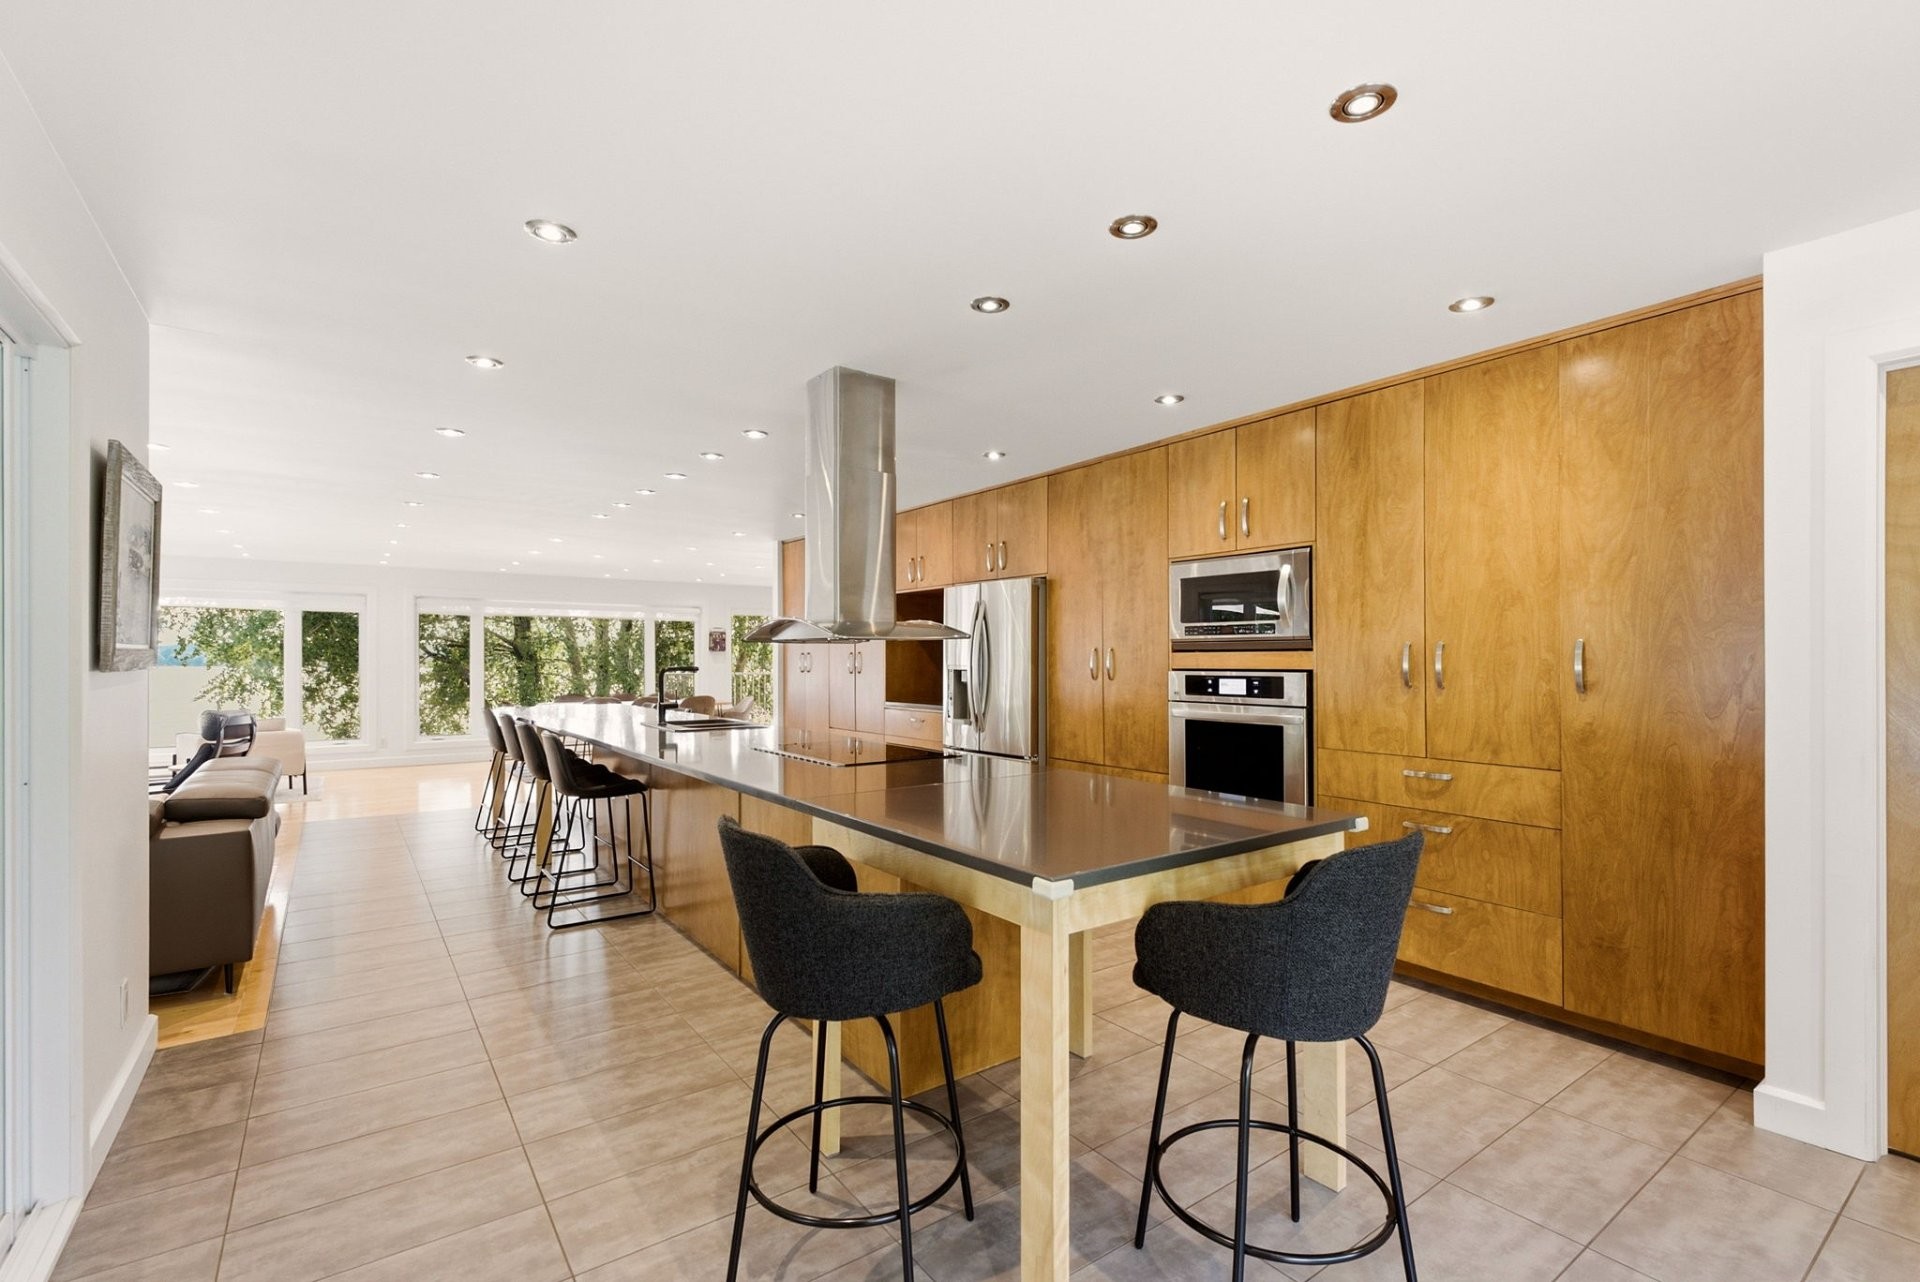
| Kitchen | 2nd floor | 27.2x14.7 P | Ceramic tiles | Heated floor |
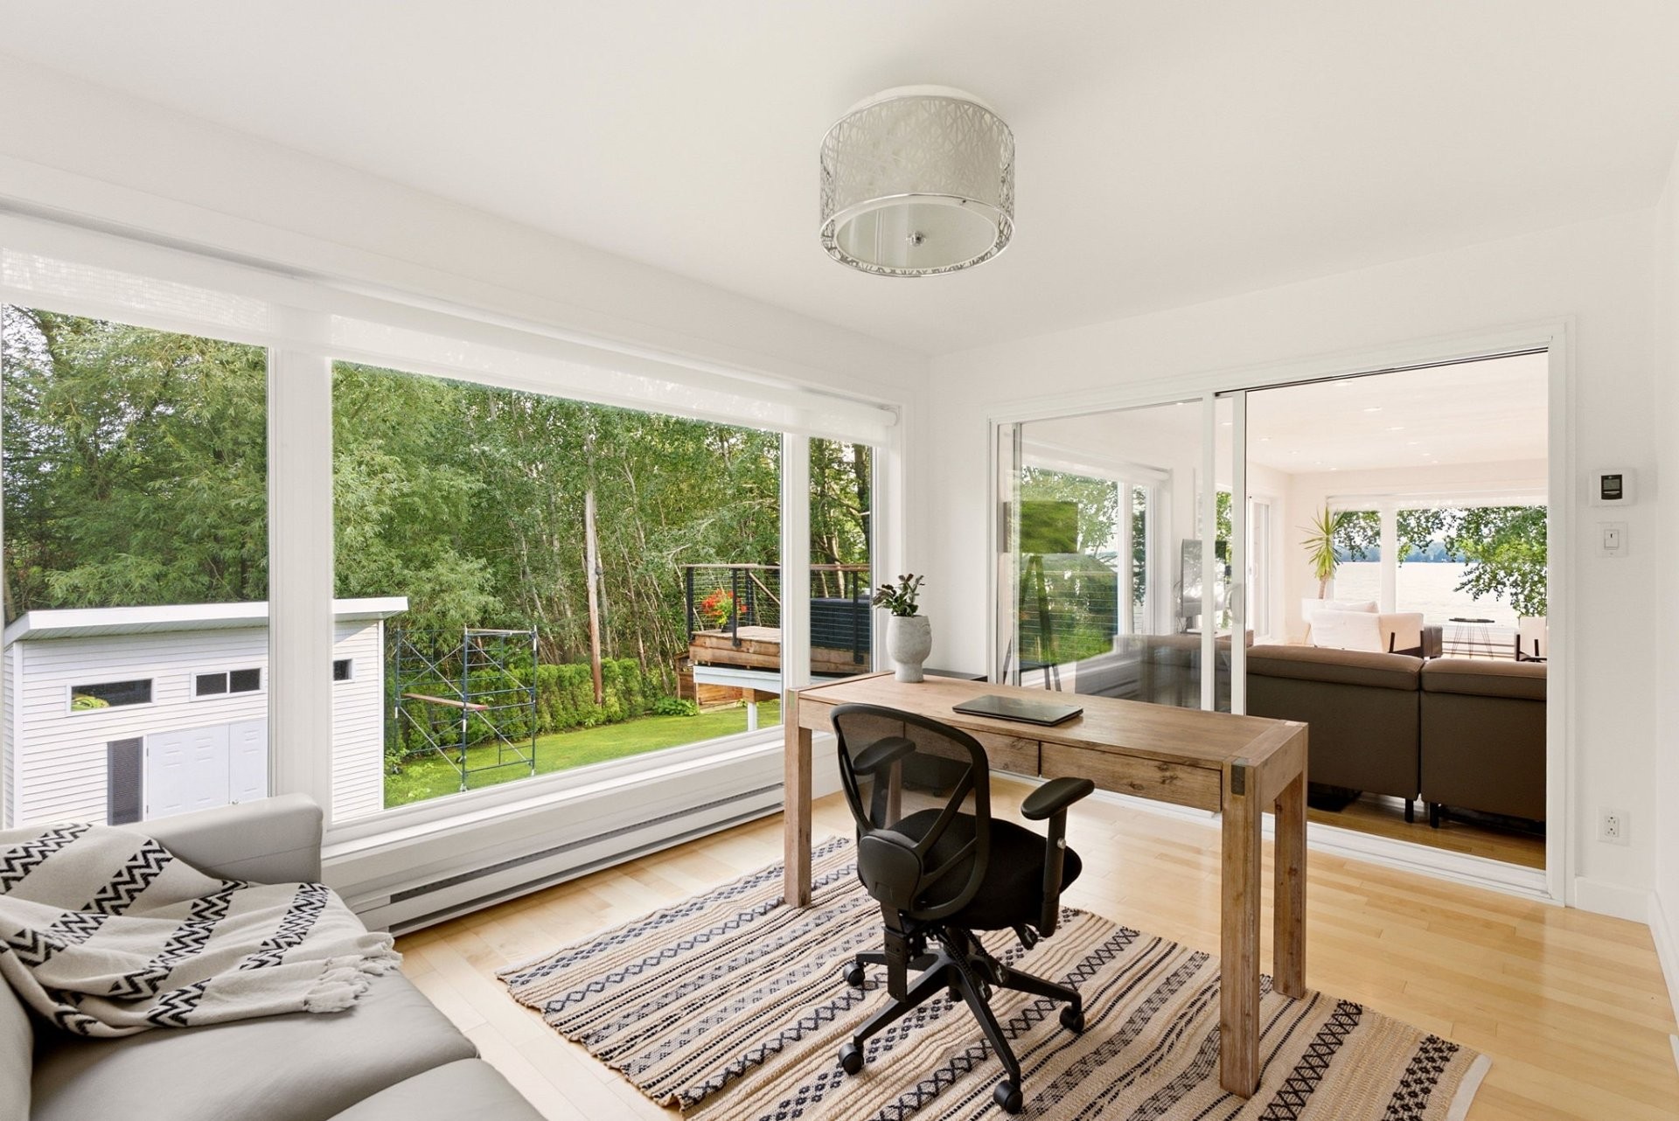
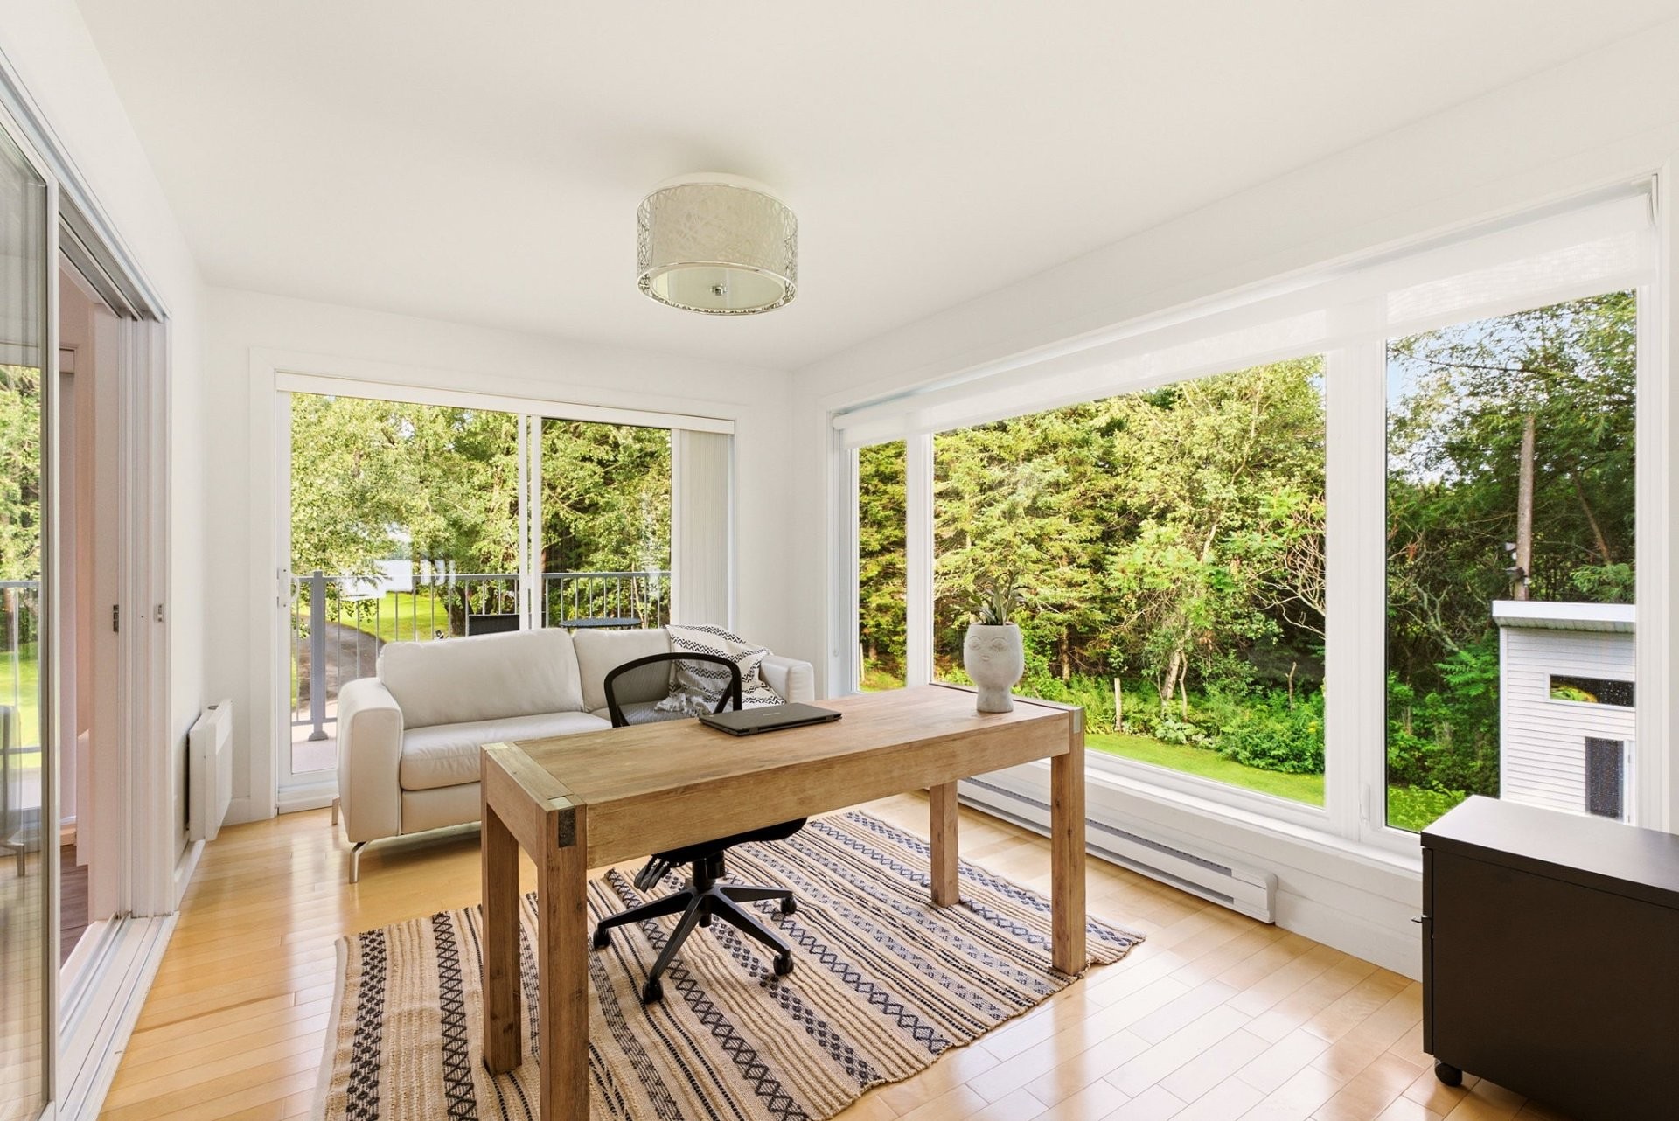
| Home office | 2nd floor | 10.6x14.3 P | Wood | |
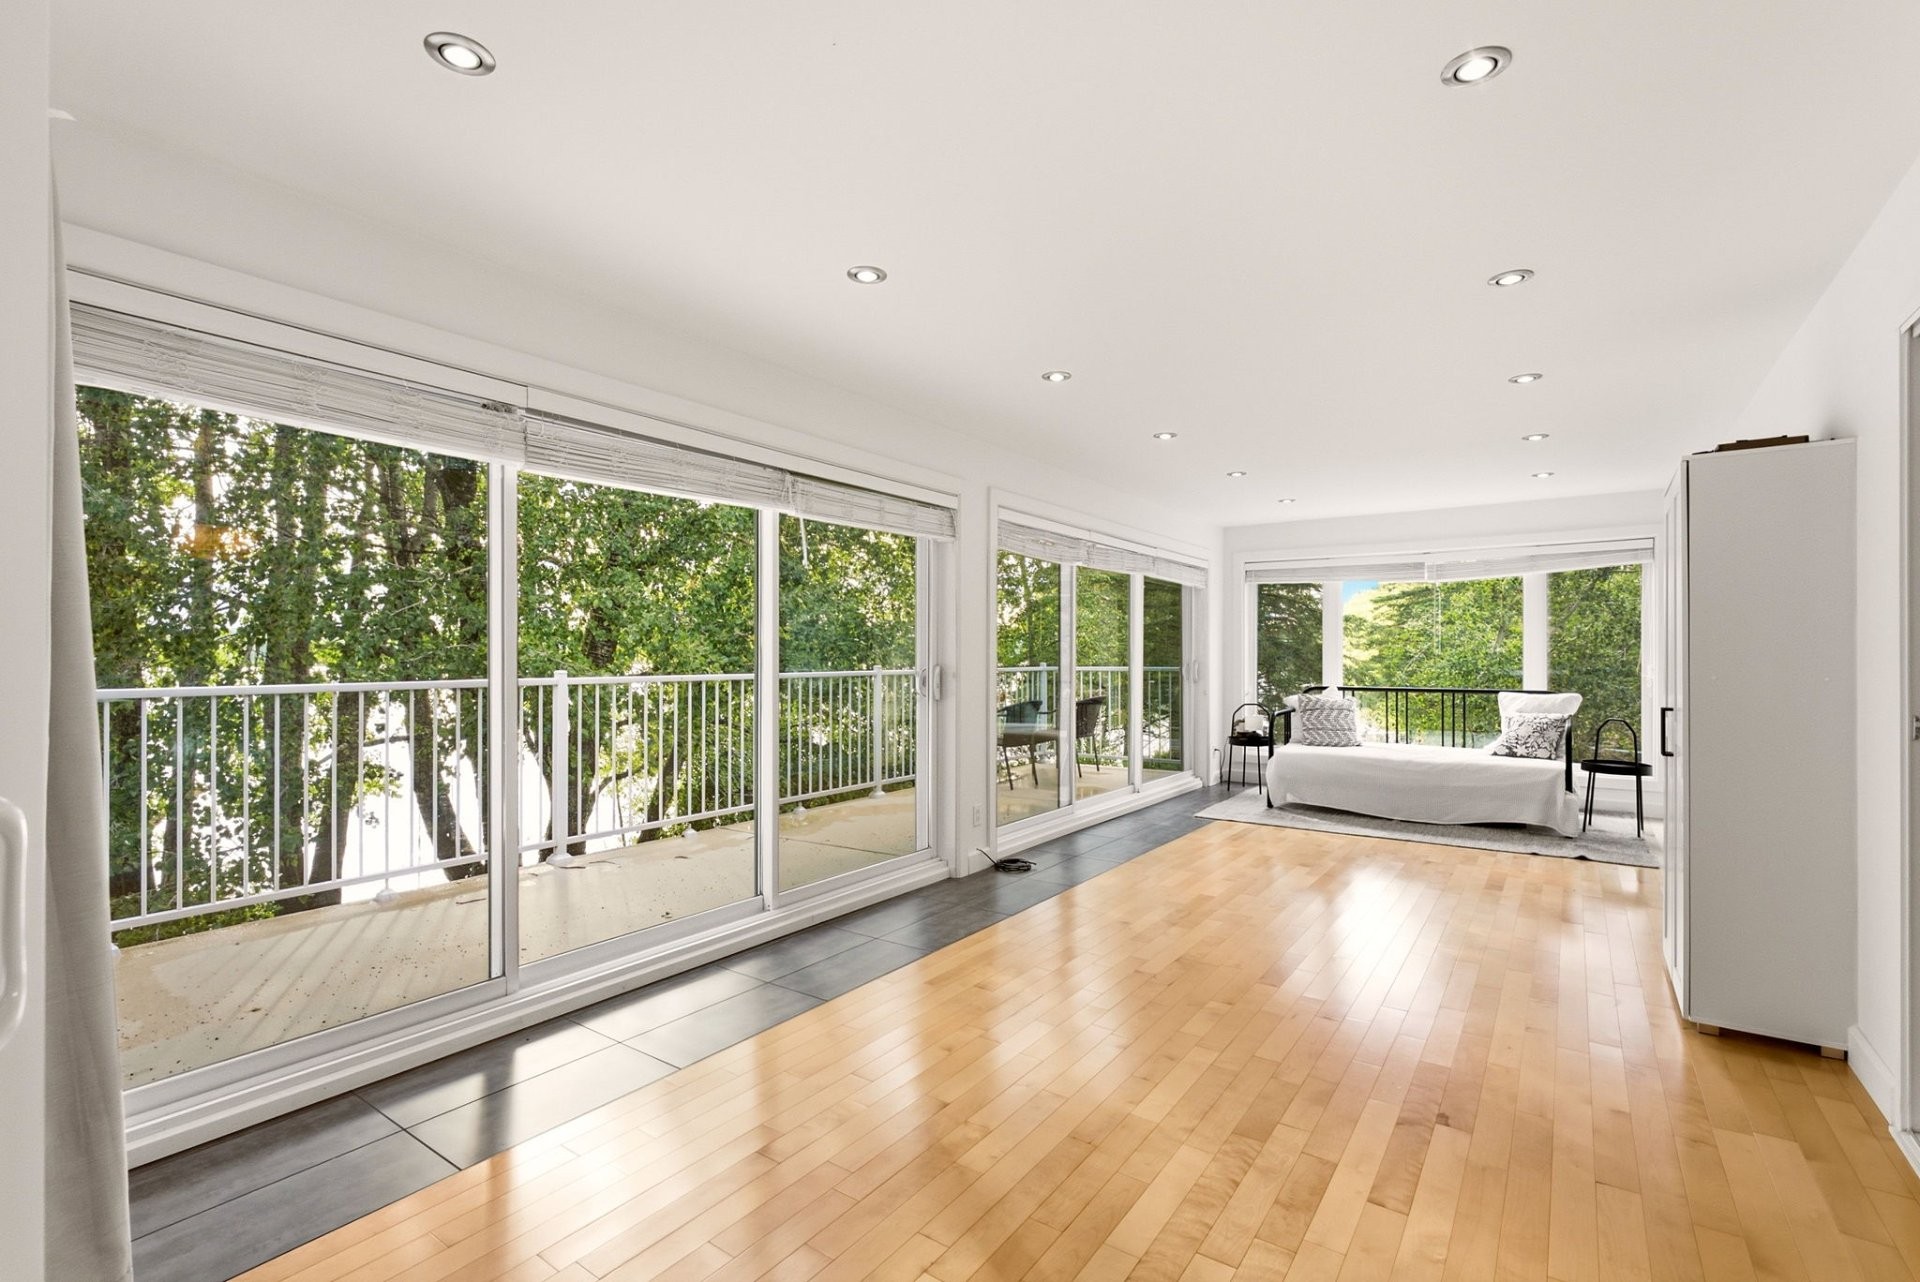
| Family room | 2nd floor | 26.1x11.10 P | Wood | |
| Bedroom | 2nd floor | 12.2x11.5 P | Wood | |
| Bedroom | 2nd floor | 13.9x11.4 P | Wood | |
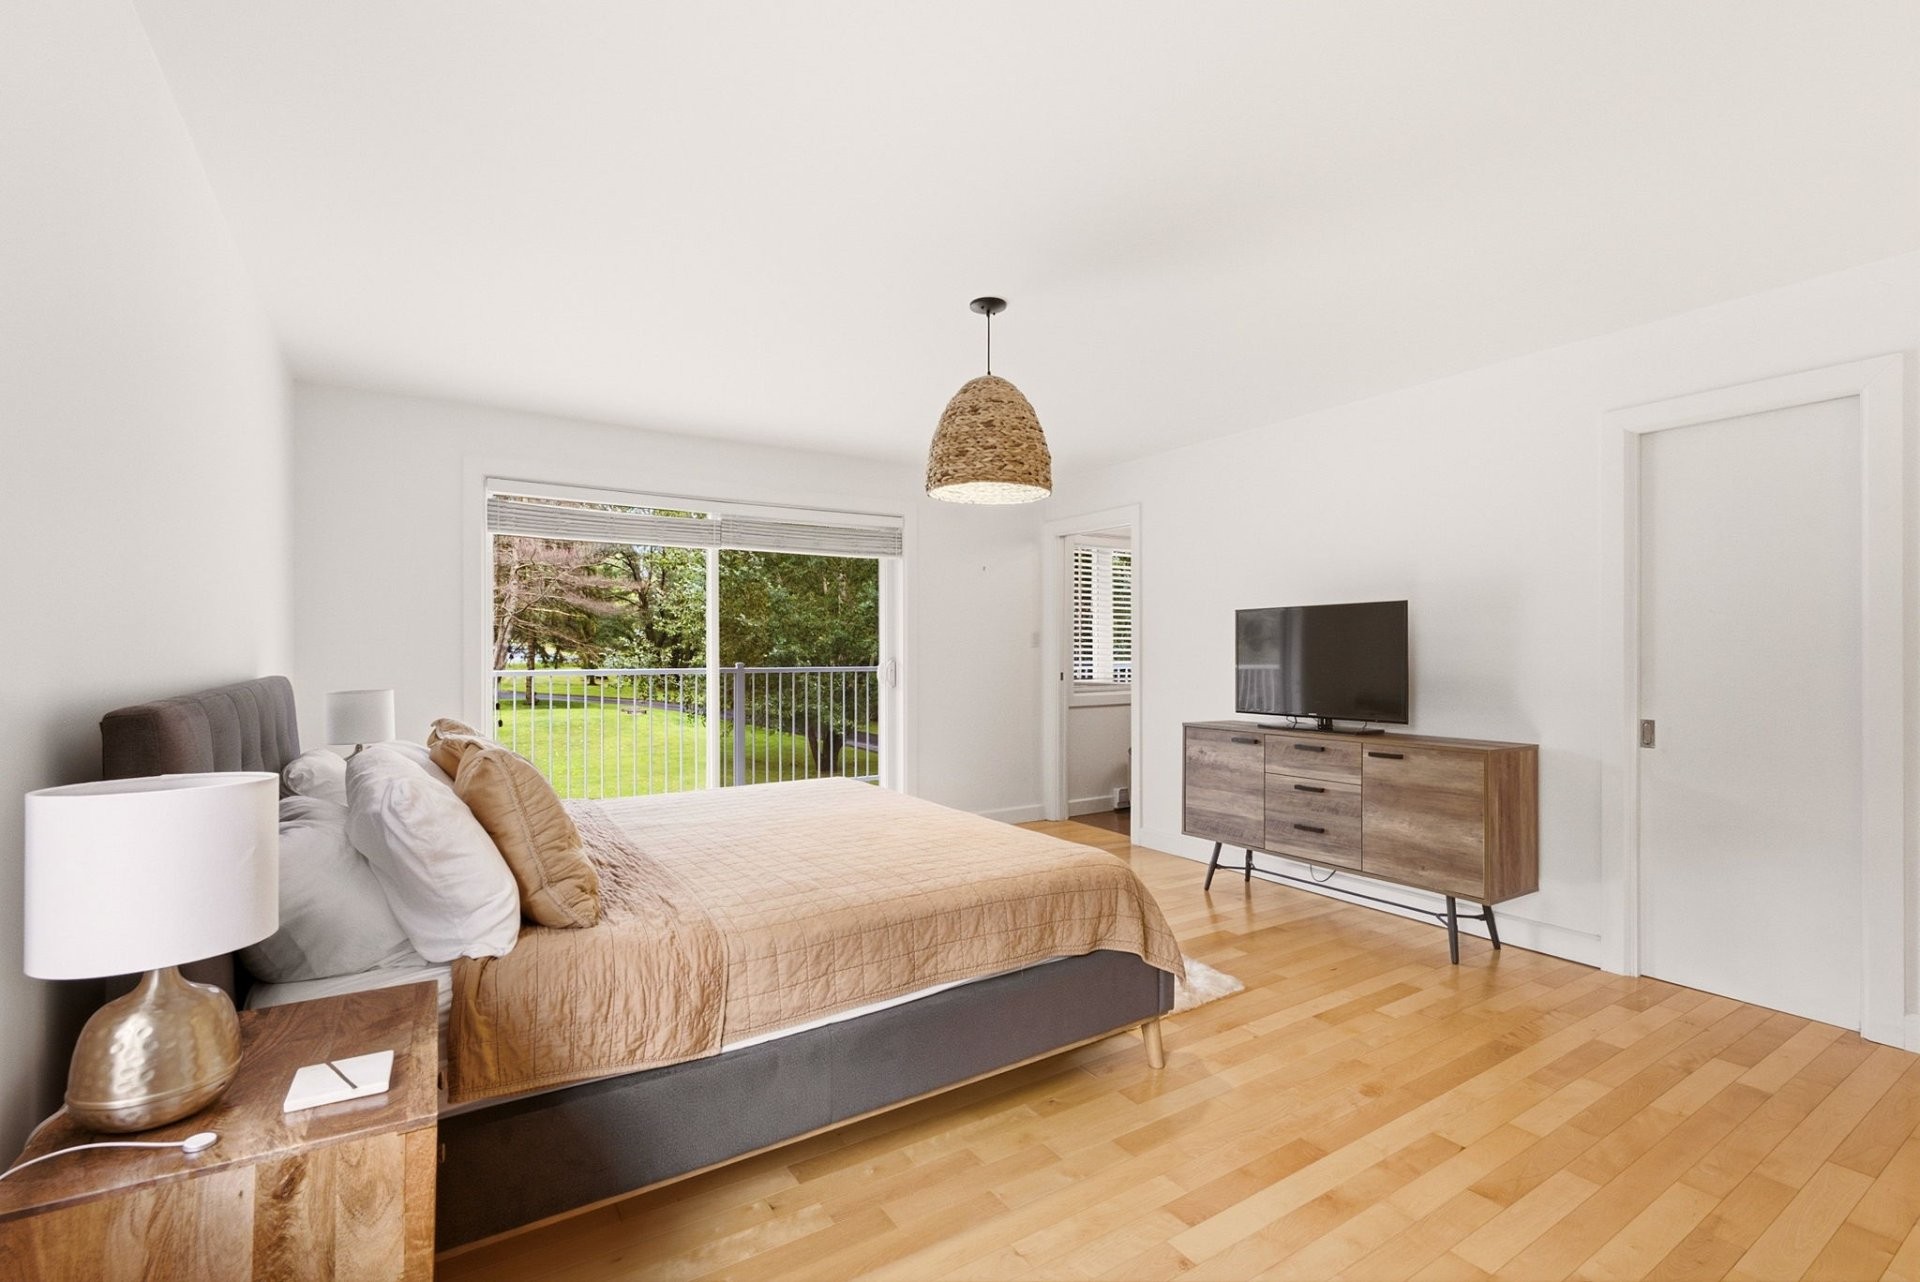
| Primary bedroom | 2nd floor | 13.9x18.7 P | Wood | |
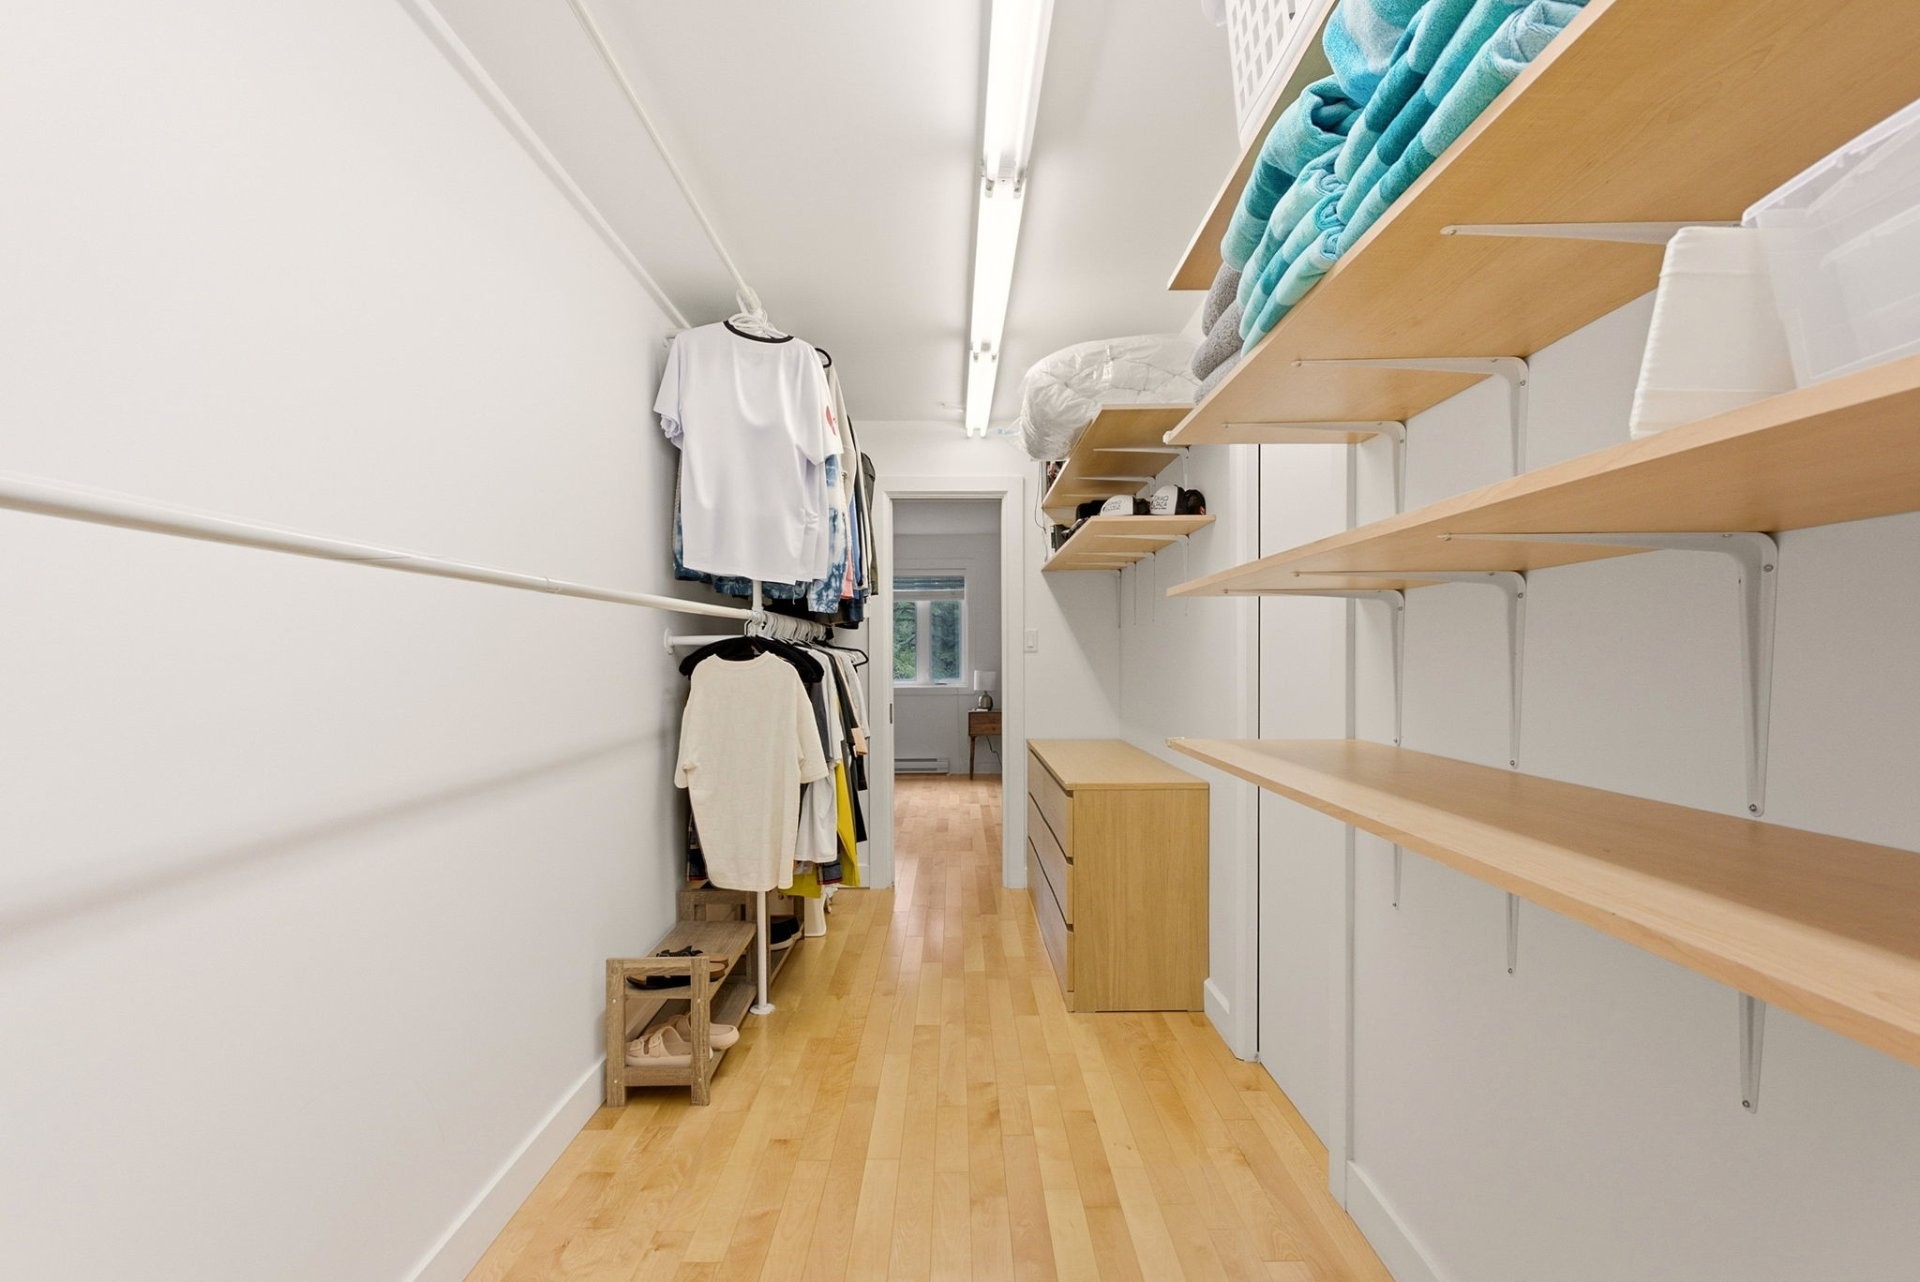
| 2nd floor | 15.5x5.10 P | Wood | ||
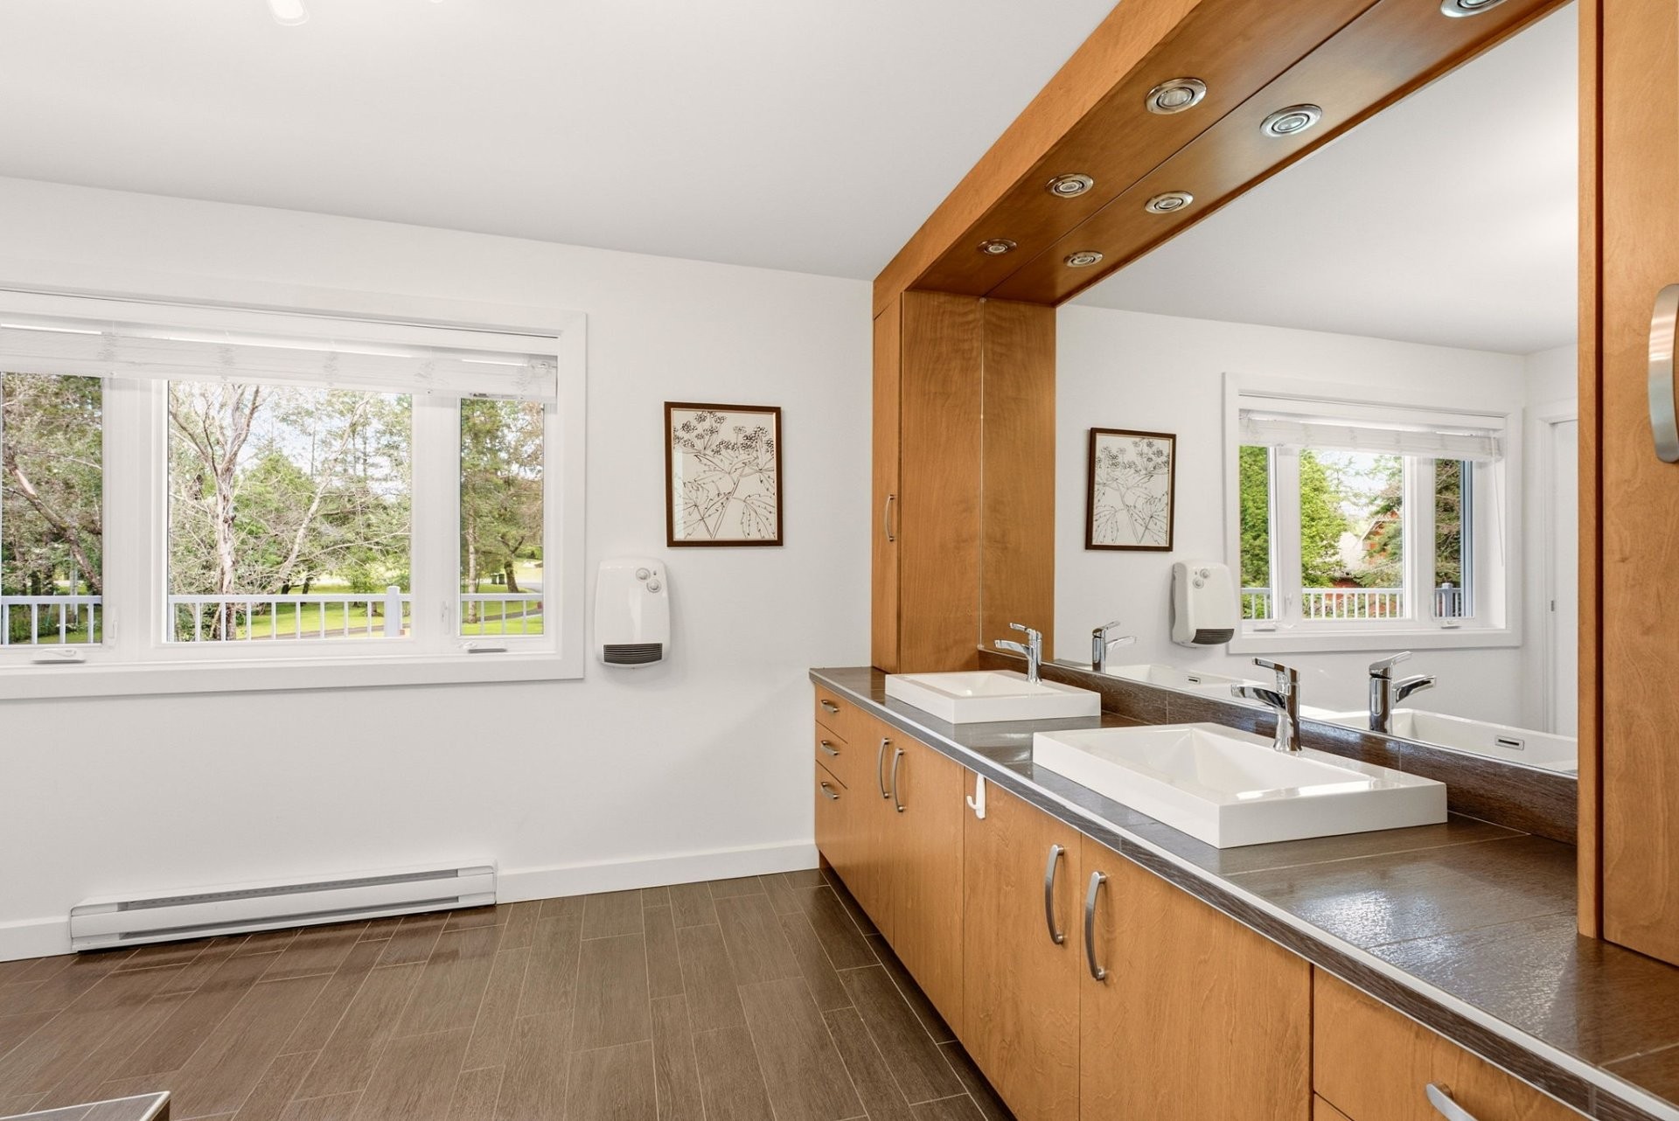
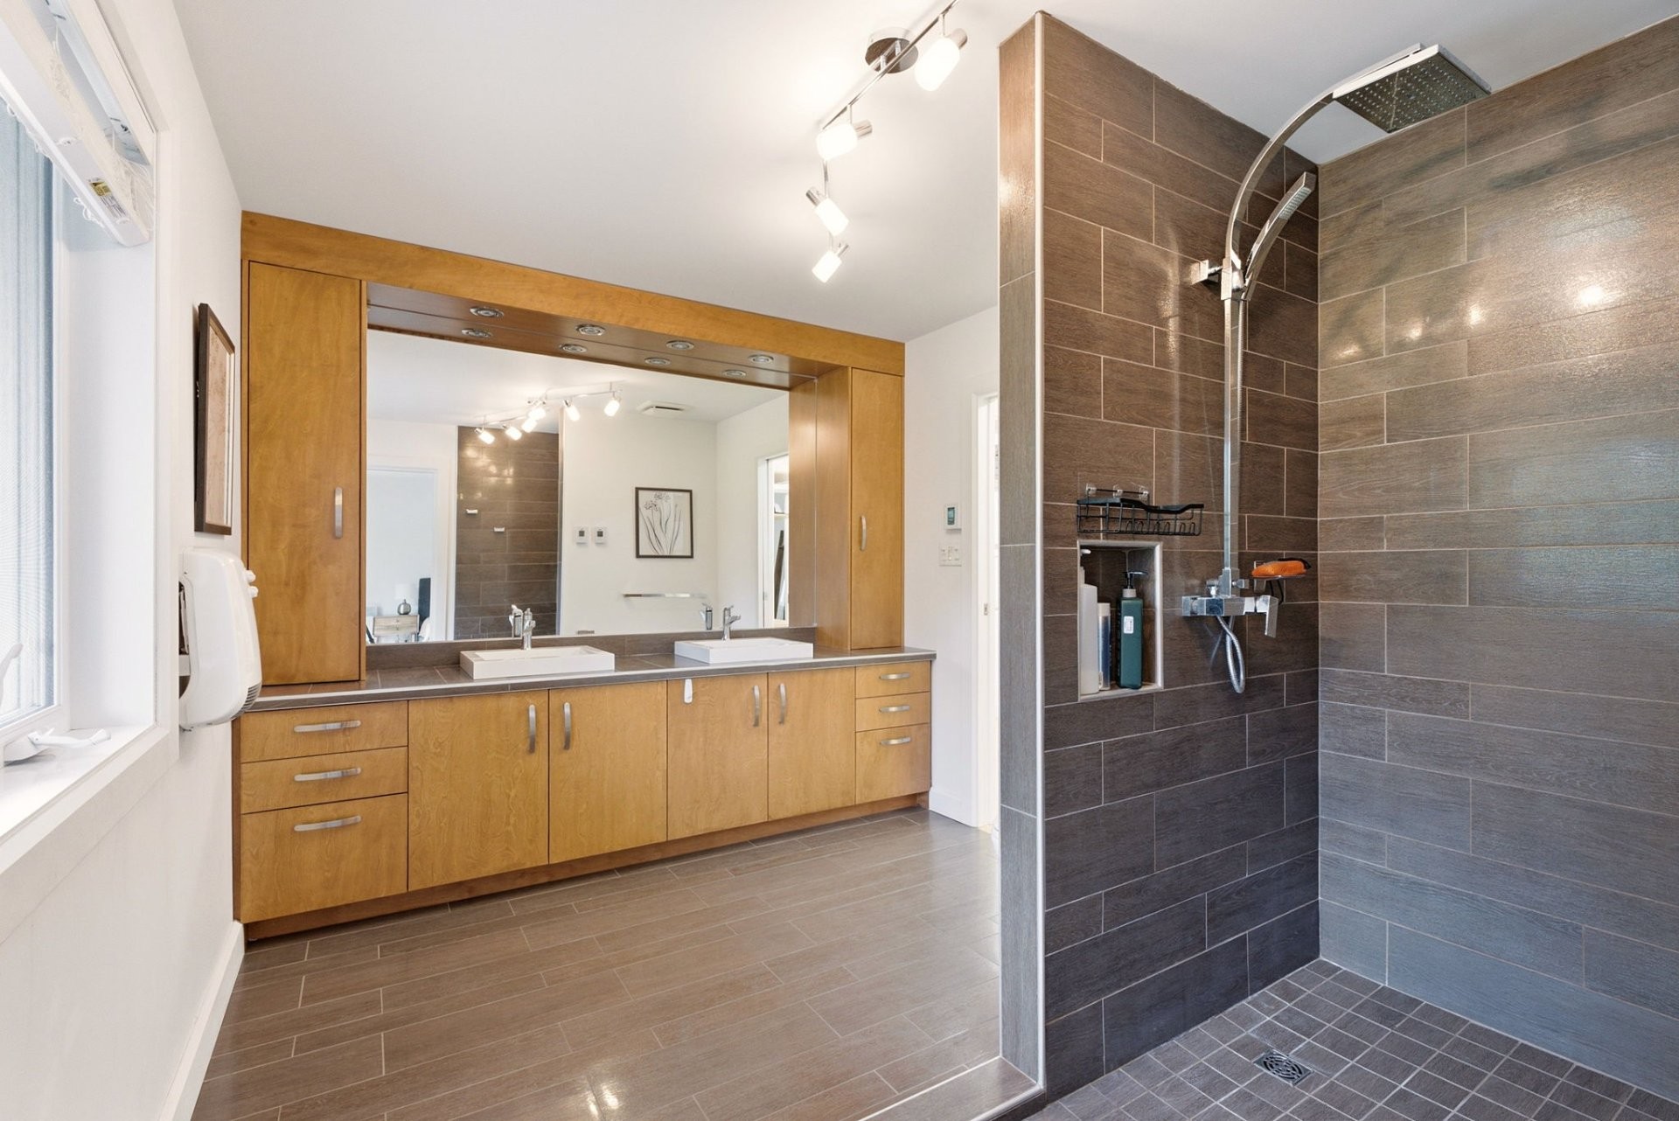
| Bathroom | 2nd floor | 12x8.10 P | Ceramic tiles | En-Suite |
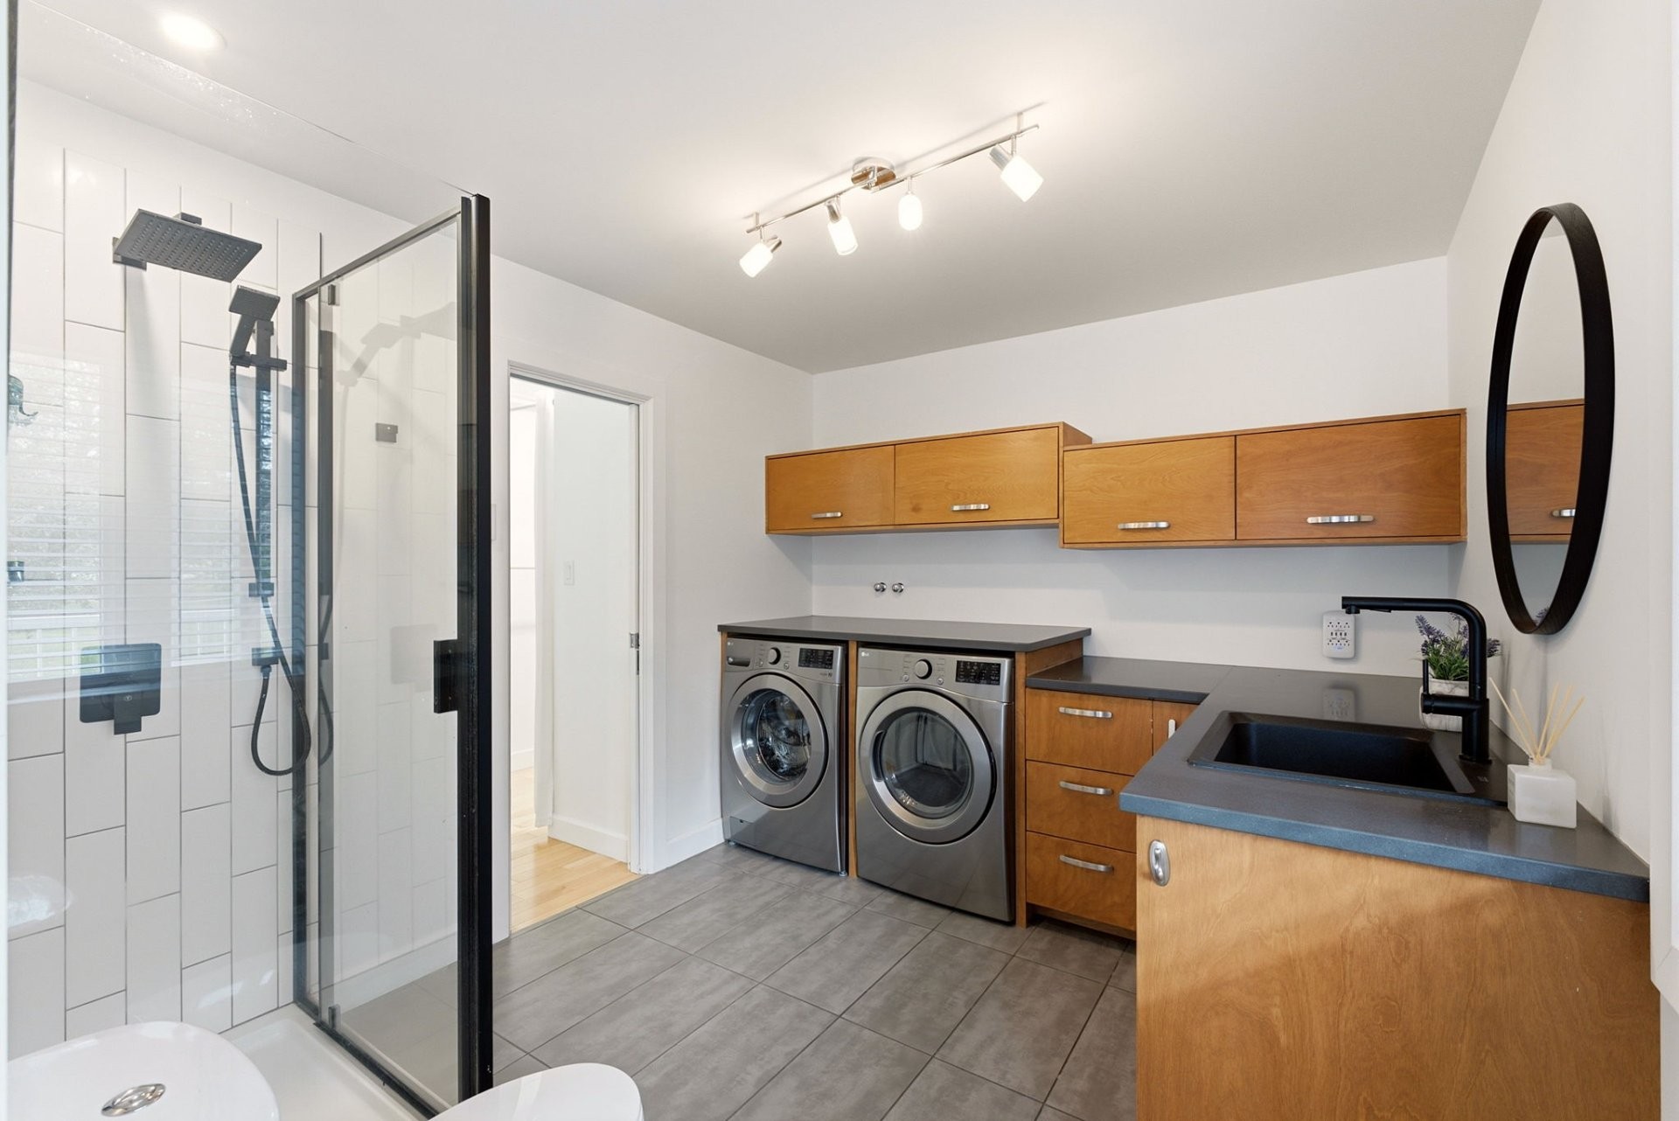
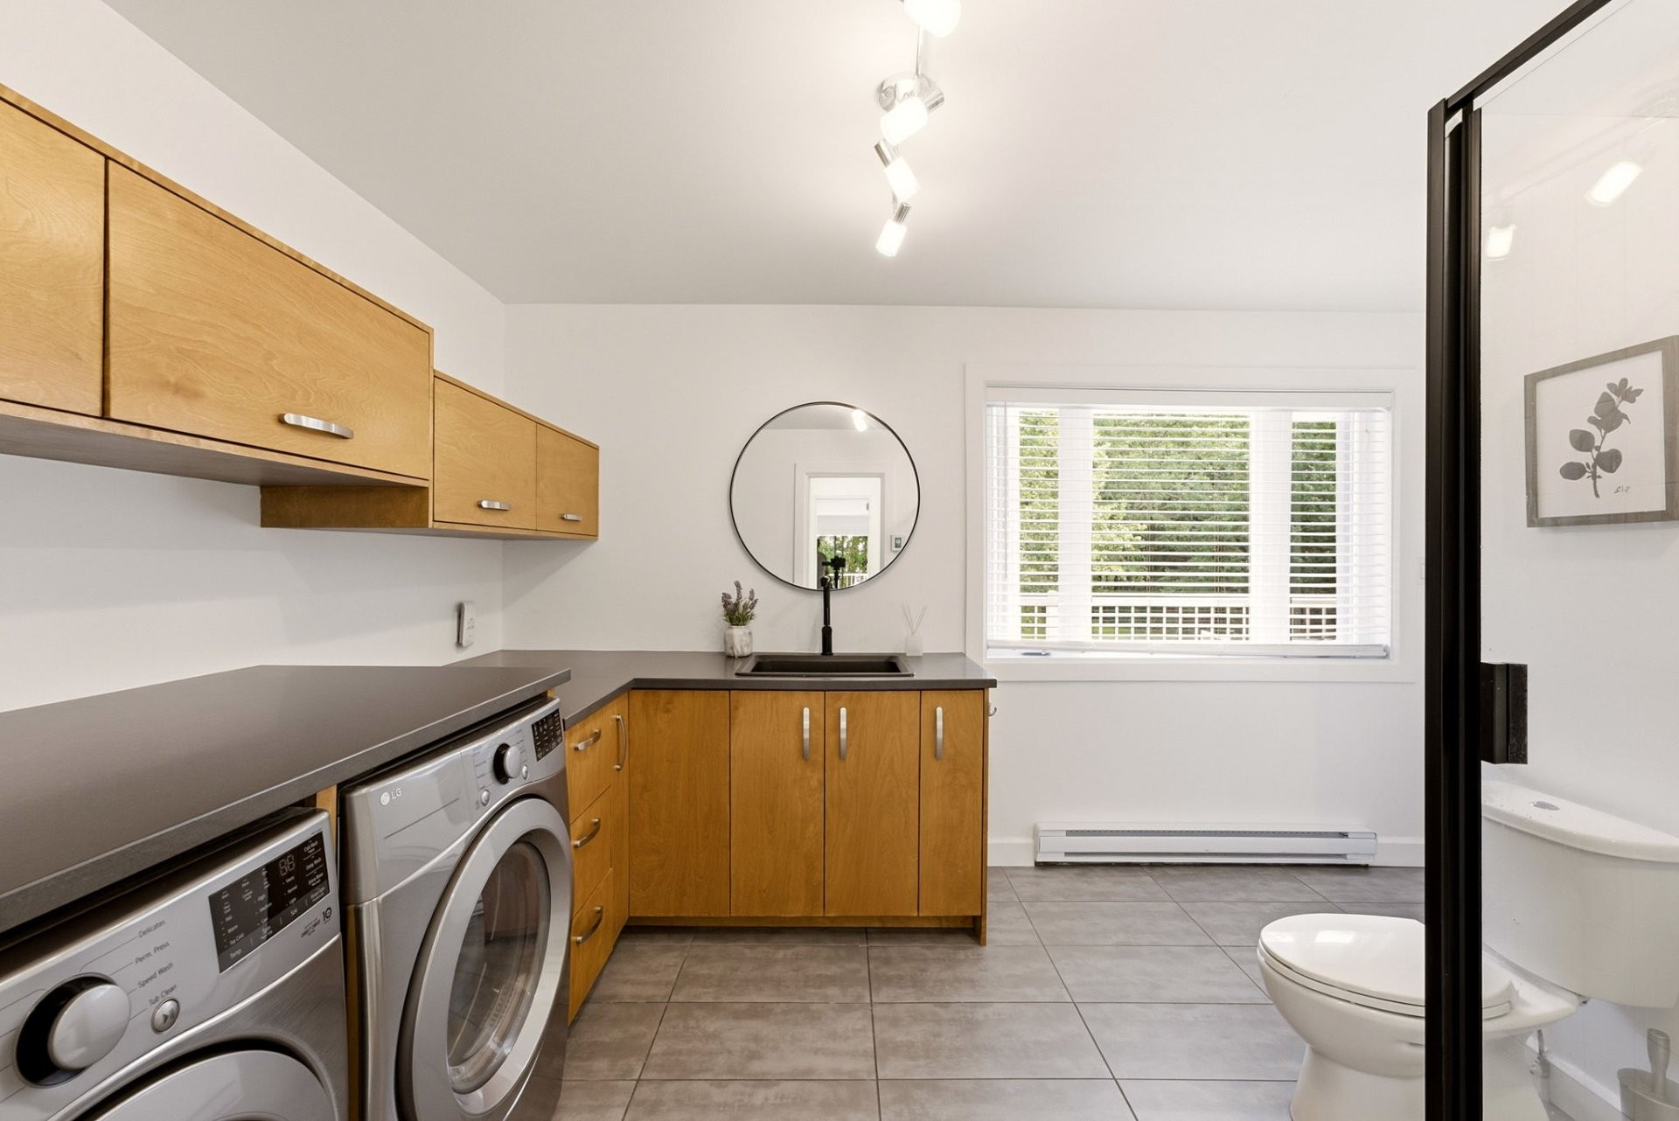
| Bathroom | 2nd floor | 12.8x8.10 P | Ceramic tiles | Washer & Dryer |
| Family room | Ground floor | 19.9x26.1 P | Concrete | |
| Playroom | Ground floor | 12.2x16.10 P | Wood | |
| Bedroom | Ground floor | 10.6x13.6 P | Wood | |
| Bedroom | Ground floor | 14x13.6 P | Wood | |
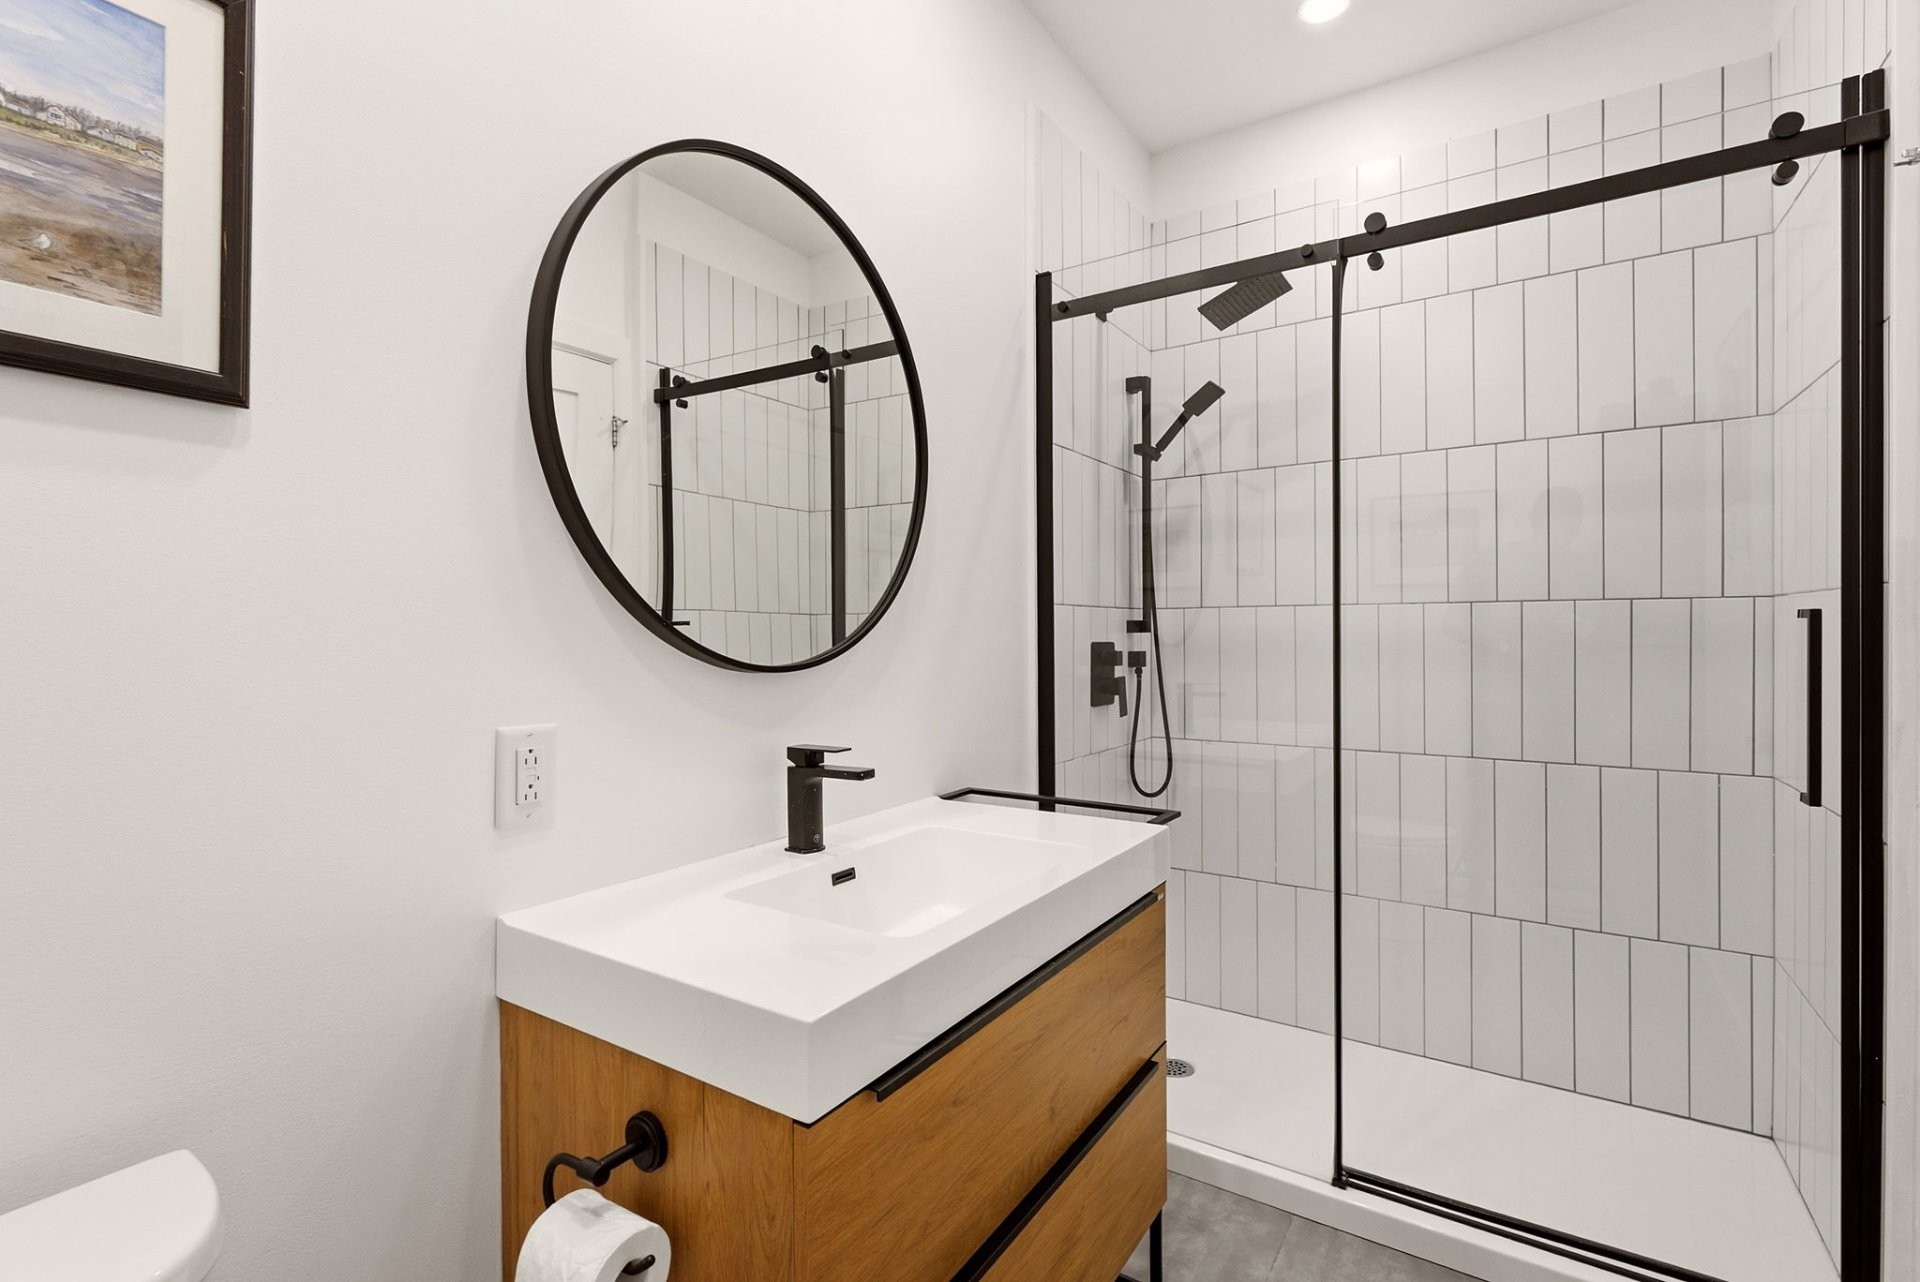
| Bathroom | Ground floor | 10.2x5.5 P | Ceramic tiles | Heated floor |
| Other | Ground floor | 10.9x19.4 P | Concrete | |
| Ground floor | 6.5x3.11 P | Wood | ||
| Other | Ground floor | 10.6x4.7 P | Concrete | |
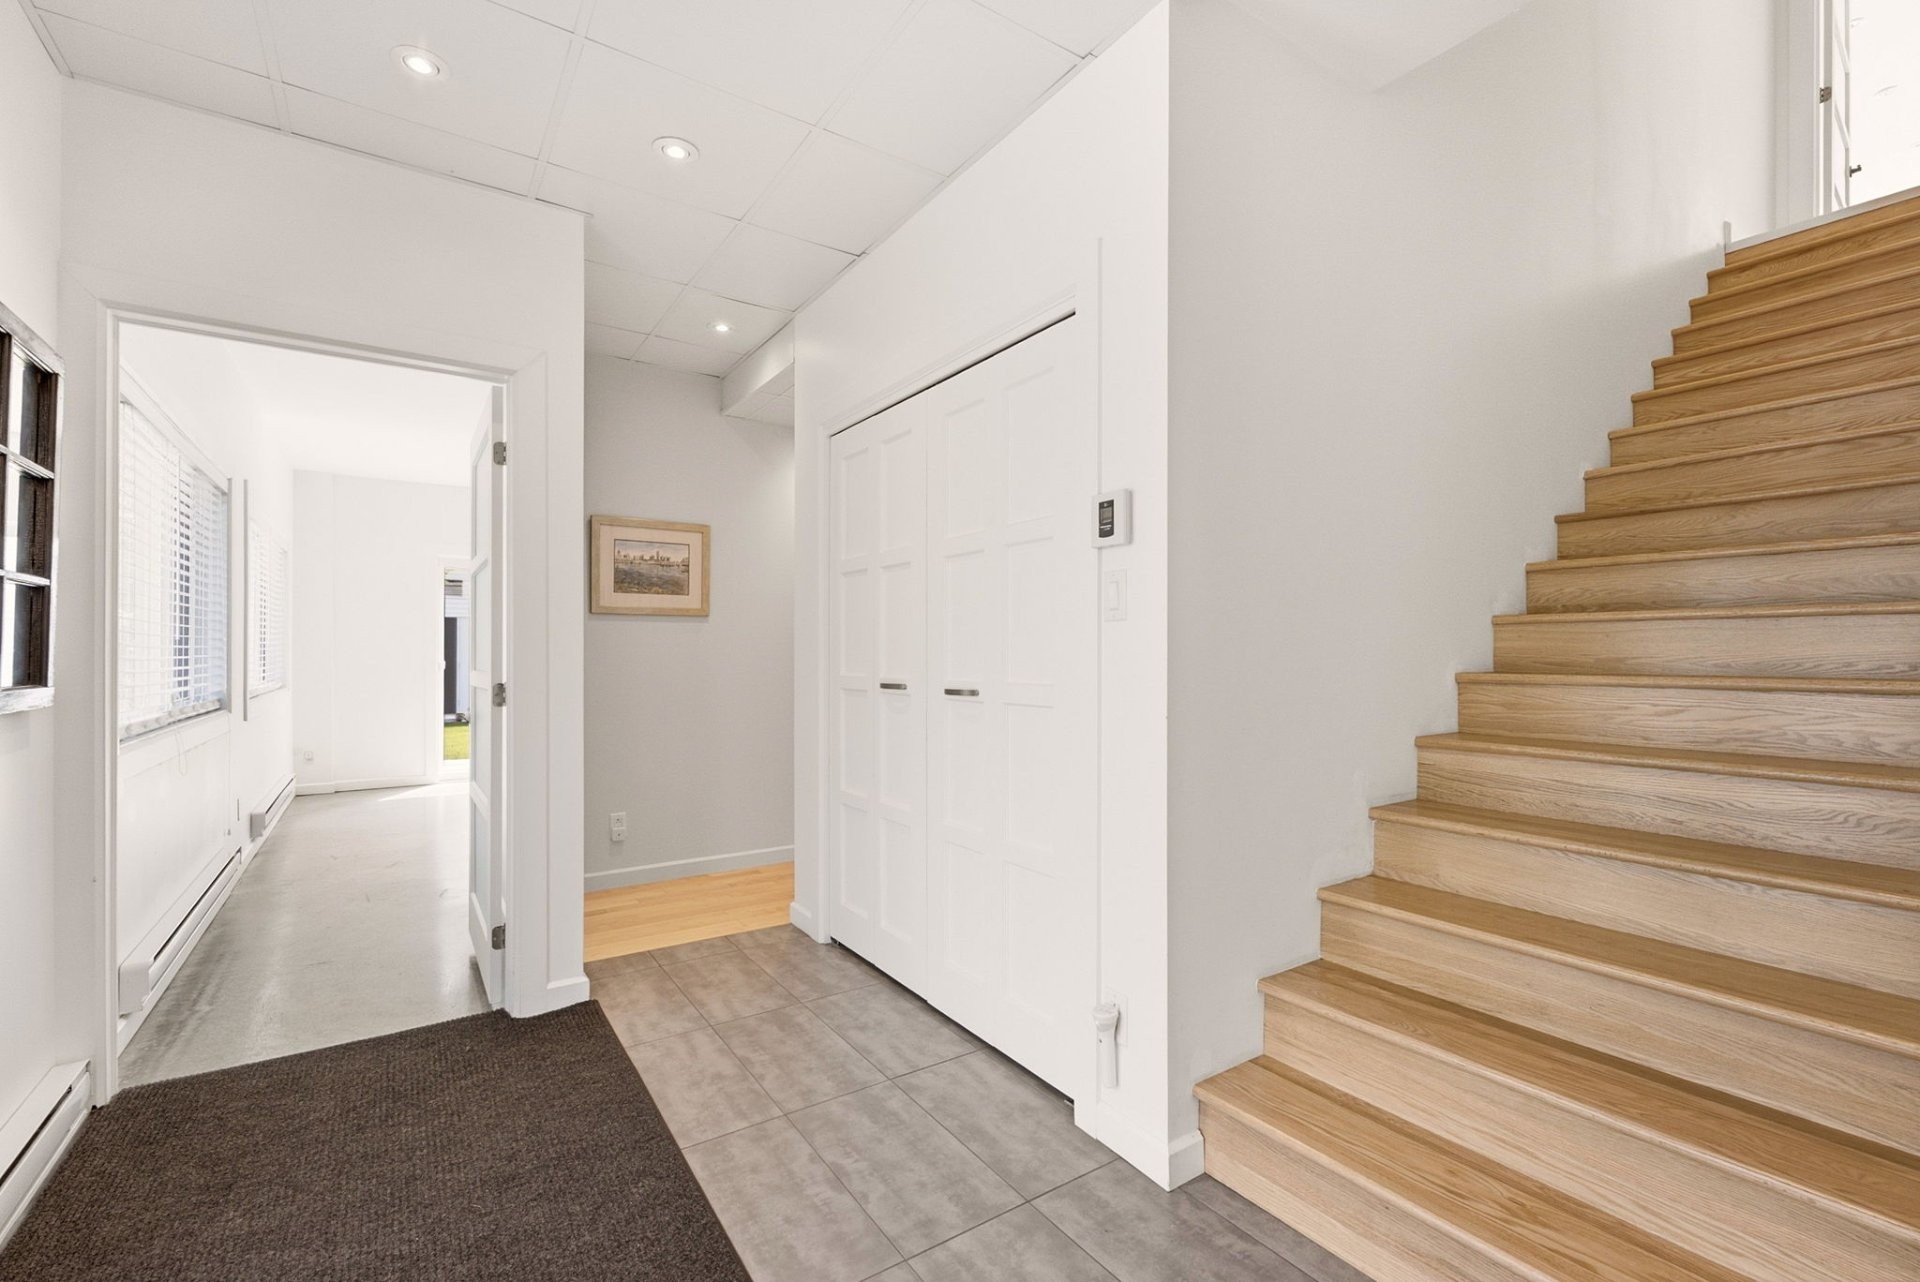
| Hallway | Ground floor | 9.6x13.2 P | Ceramic tiles | |
| Other | Ground floor | 10.2x9.11 P | Concrete |
Assessment, taxes and other costs
- Municipal taxes $8,134
- School taxes $705
- Municipal Building Evaluation $662,200
- Municipal Land Evaluation $255,600
- Total Municipal Evaluation $917,800
- Evaluation Year 2026
Building details and property interior
- Distinctive features Lake, Lake, Motor boat allowed, No neighbours in the back
- Rental appliances Water heater, Alarm system
- Cupboard Wood
- Heating system Space heating baseboards, Electric baseboard units, Radiant
- Water supply Water filtration system (well) with Franklin Elect
- Heating energy Electricity
- Equipment available Central vacuum cleaner system installation, Gas generator connected to independent Panel, Wall-mounted air conditioning, Ventilation system, Electric garage door, Alarm system, Wall-mounted heat pump
- Available services Fire detector
- Windows PVC
- Basement foundation Concrete slab on the ground
- Garage Attached, Heated, Double width or more, Fitted, Single width
- Pool Jacuzzi Spa
- Proximity Highway, Golf, Park - green area, Bicycle path, Elementary school, Alpine skiing, Cross-country skiing
- Siding Vinyl
- Bathroom / Washroom Adjoining to the master bedroom, Seperate shower
- Basement No basement
- Parking Outdoor, Garage
- Sewage system Septic tank
- Landscaping Land / Yard lined with hedges, Landscape
- Window type Crank handle
- Roofing Asphalt shingles
- Topography Flat
- View Water, Panoramic
- Zoning Vacationing area
Payment Calculator
Contact the listing broker(s)


