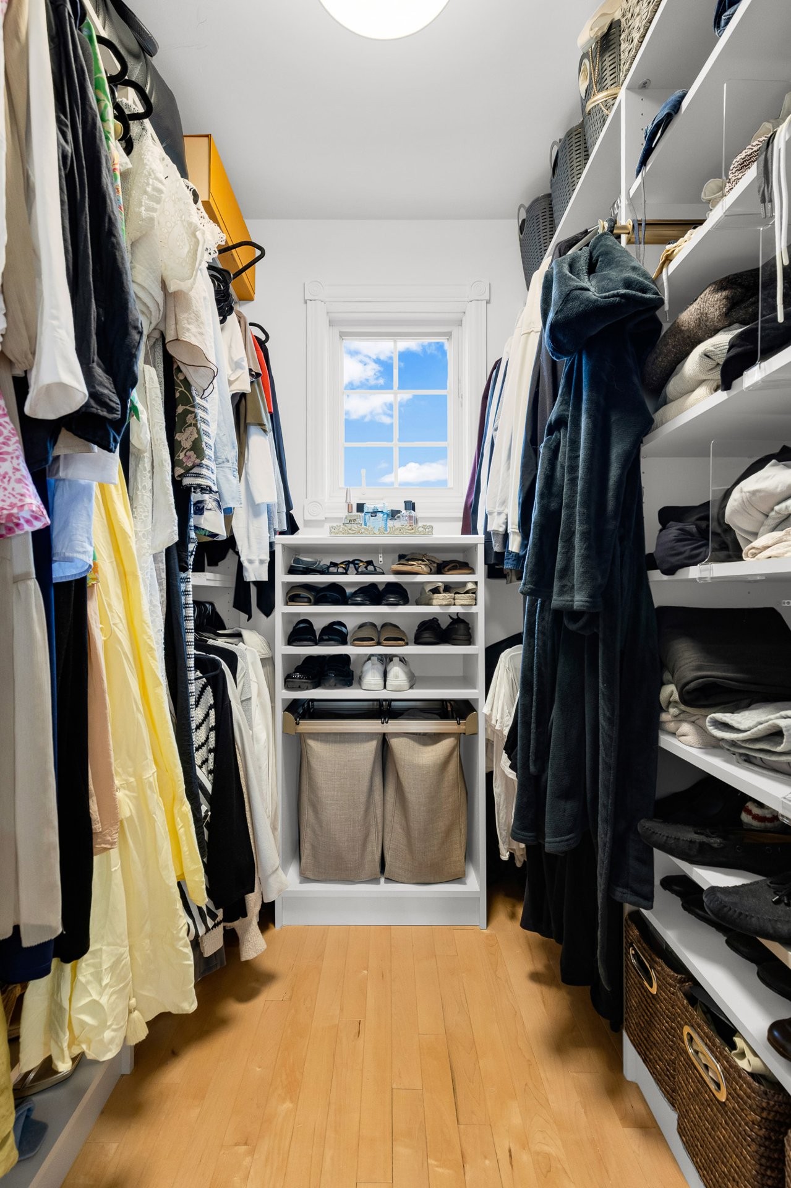
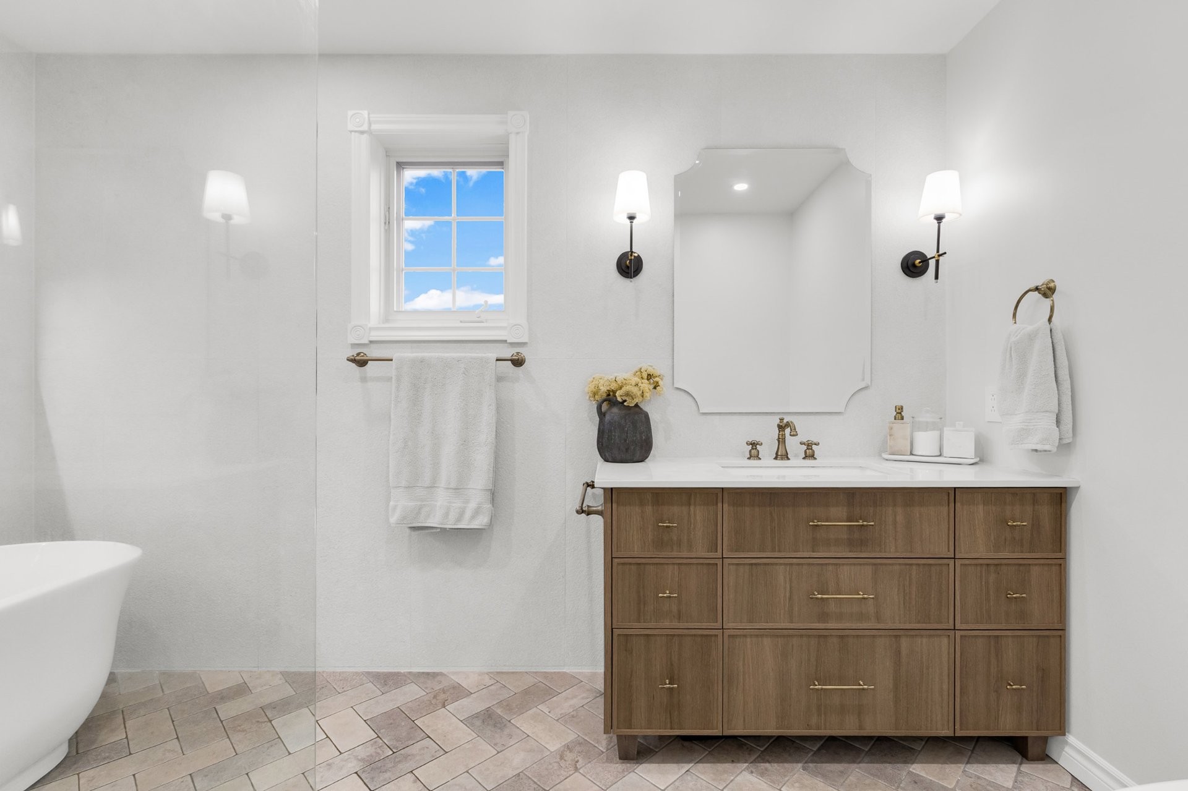
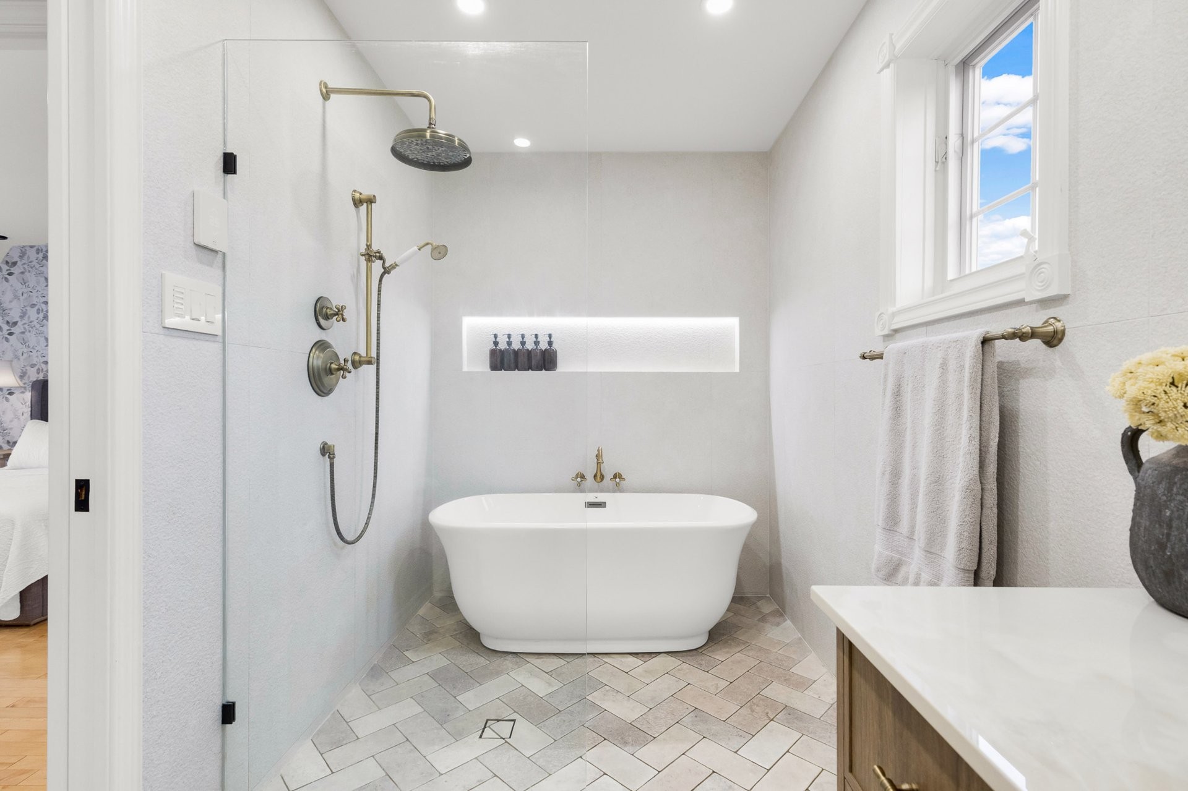
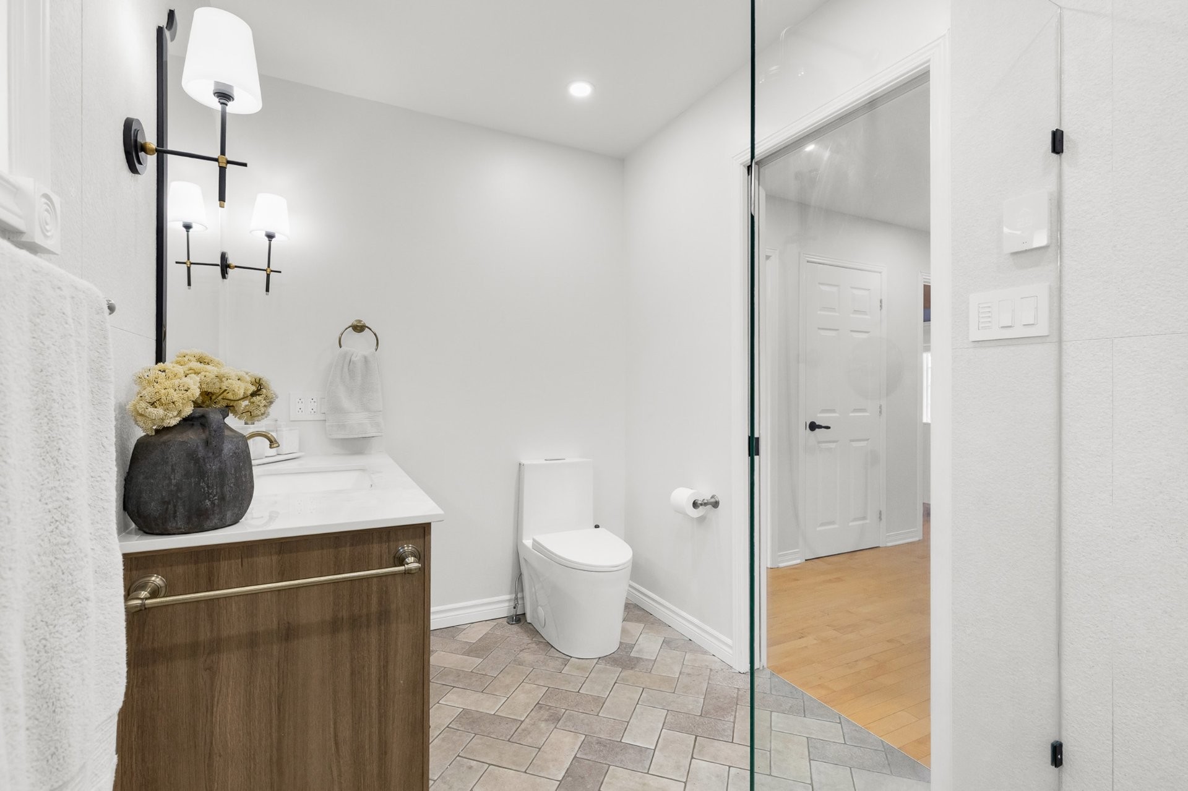
57 PHOTOS
Laval (Sainte-Rose) - Centris® No. 27819122
6764 Crois. Verdon
-
3 + 1
Bedrooms -
2 + 1
Bathrooms -
$829,900
price
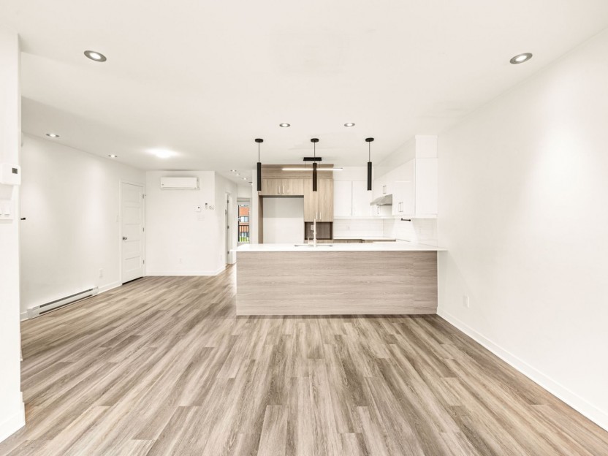
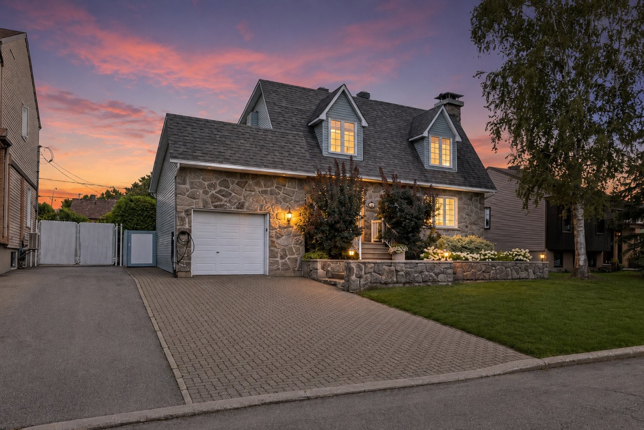
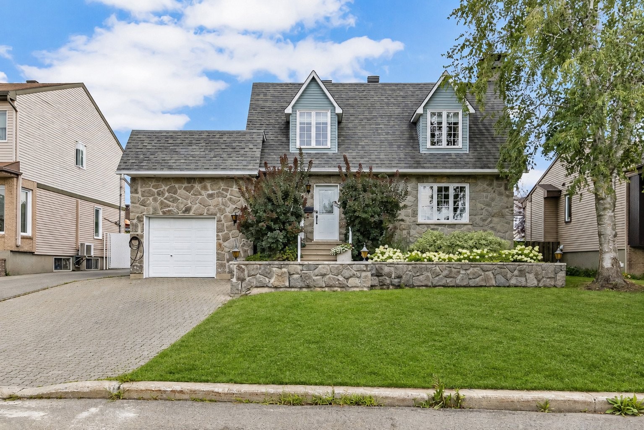
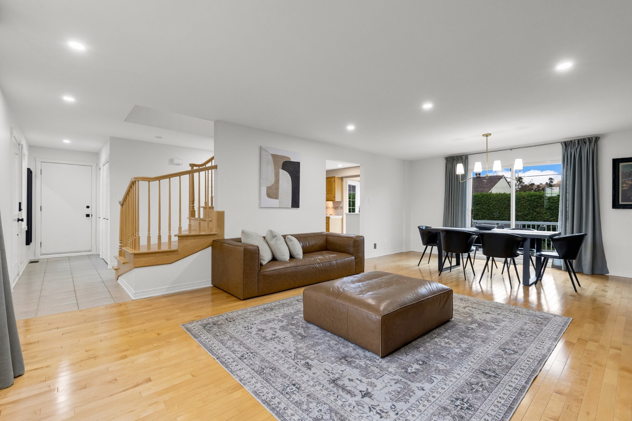
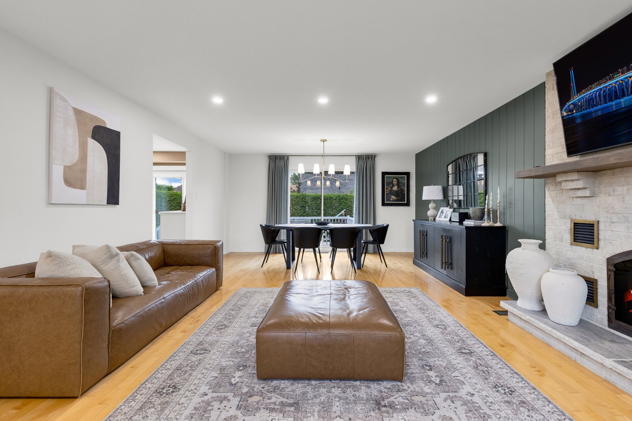
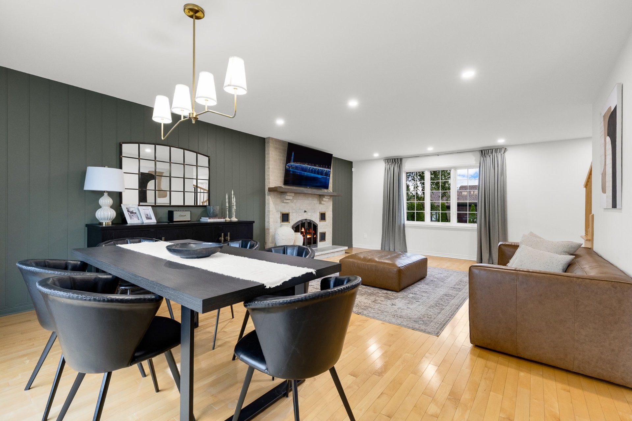
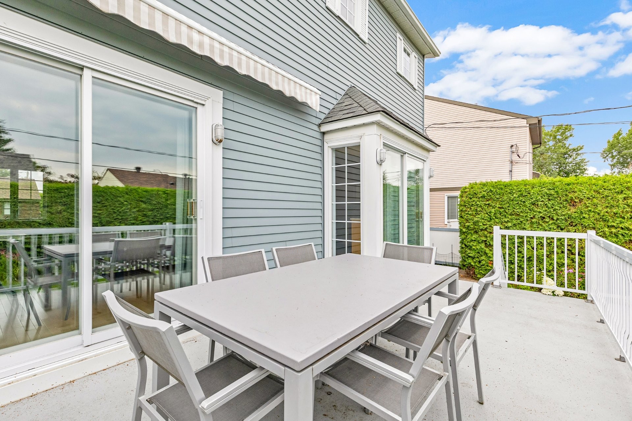
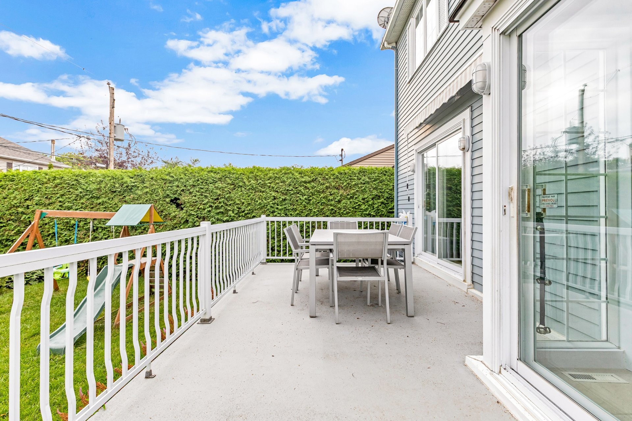
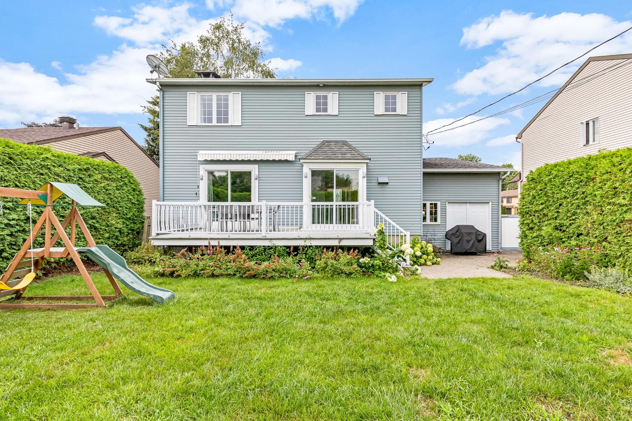
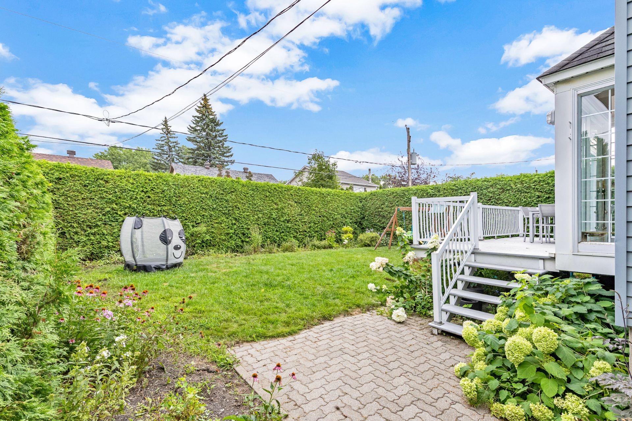
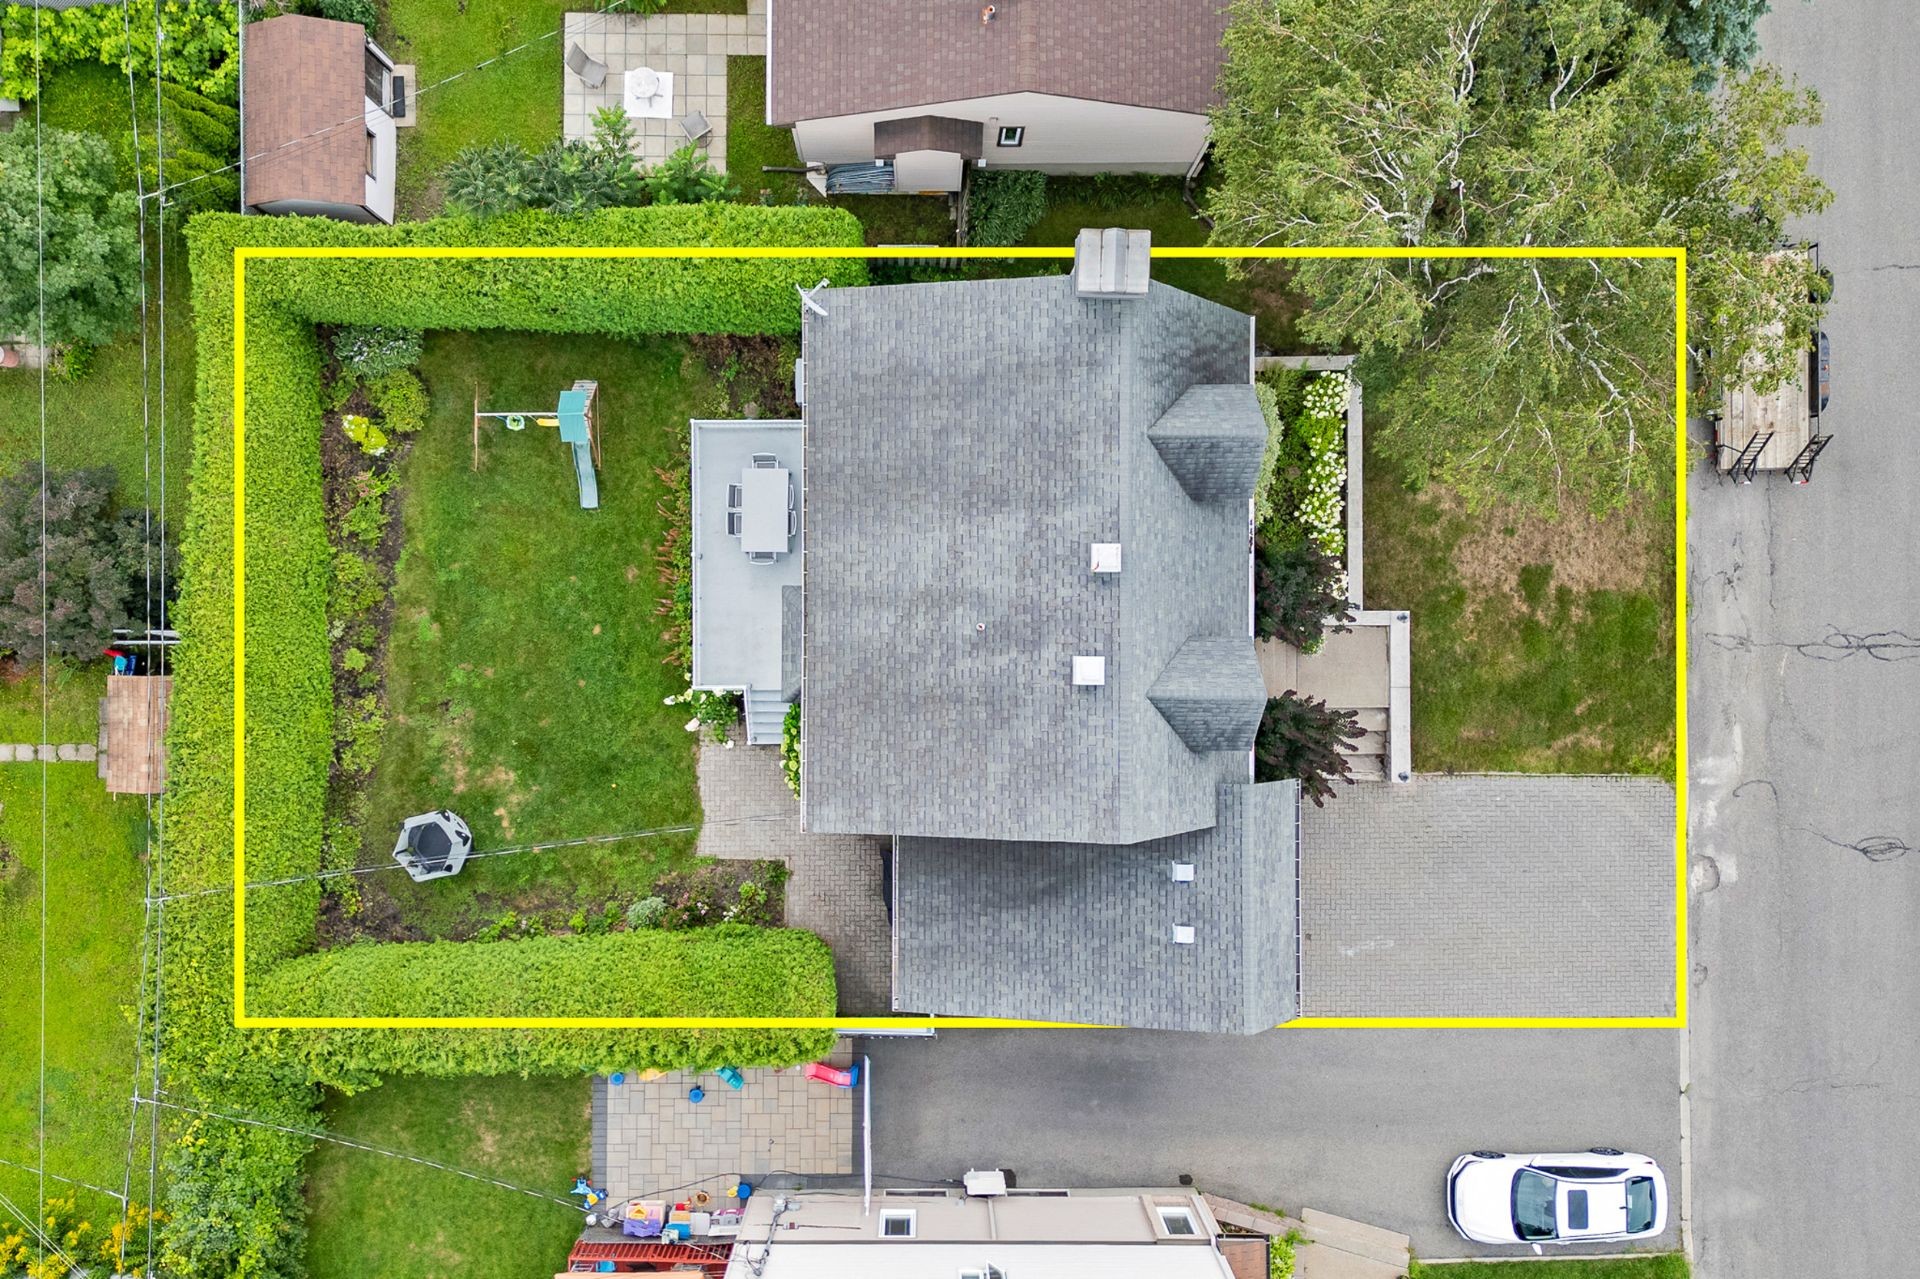
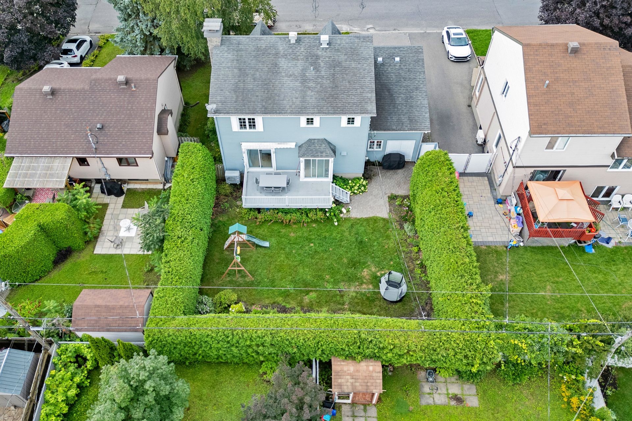
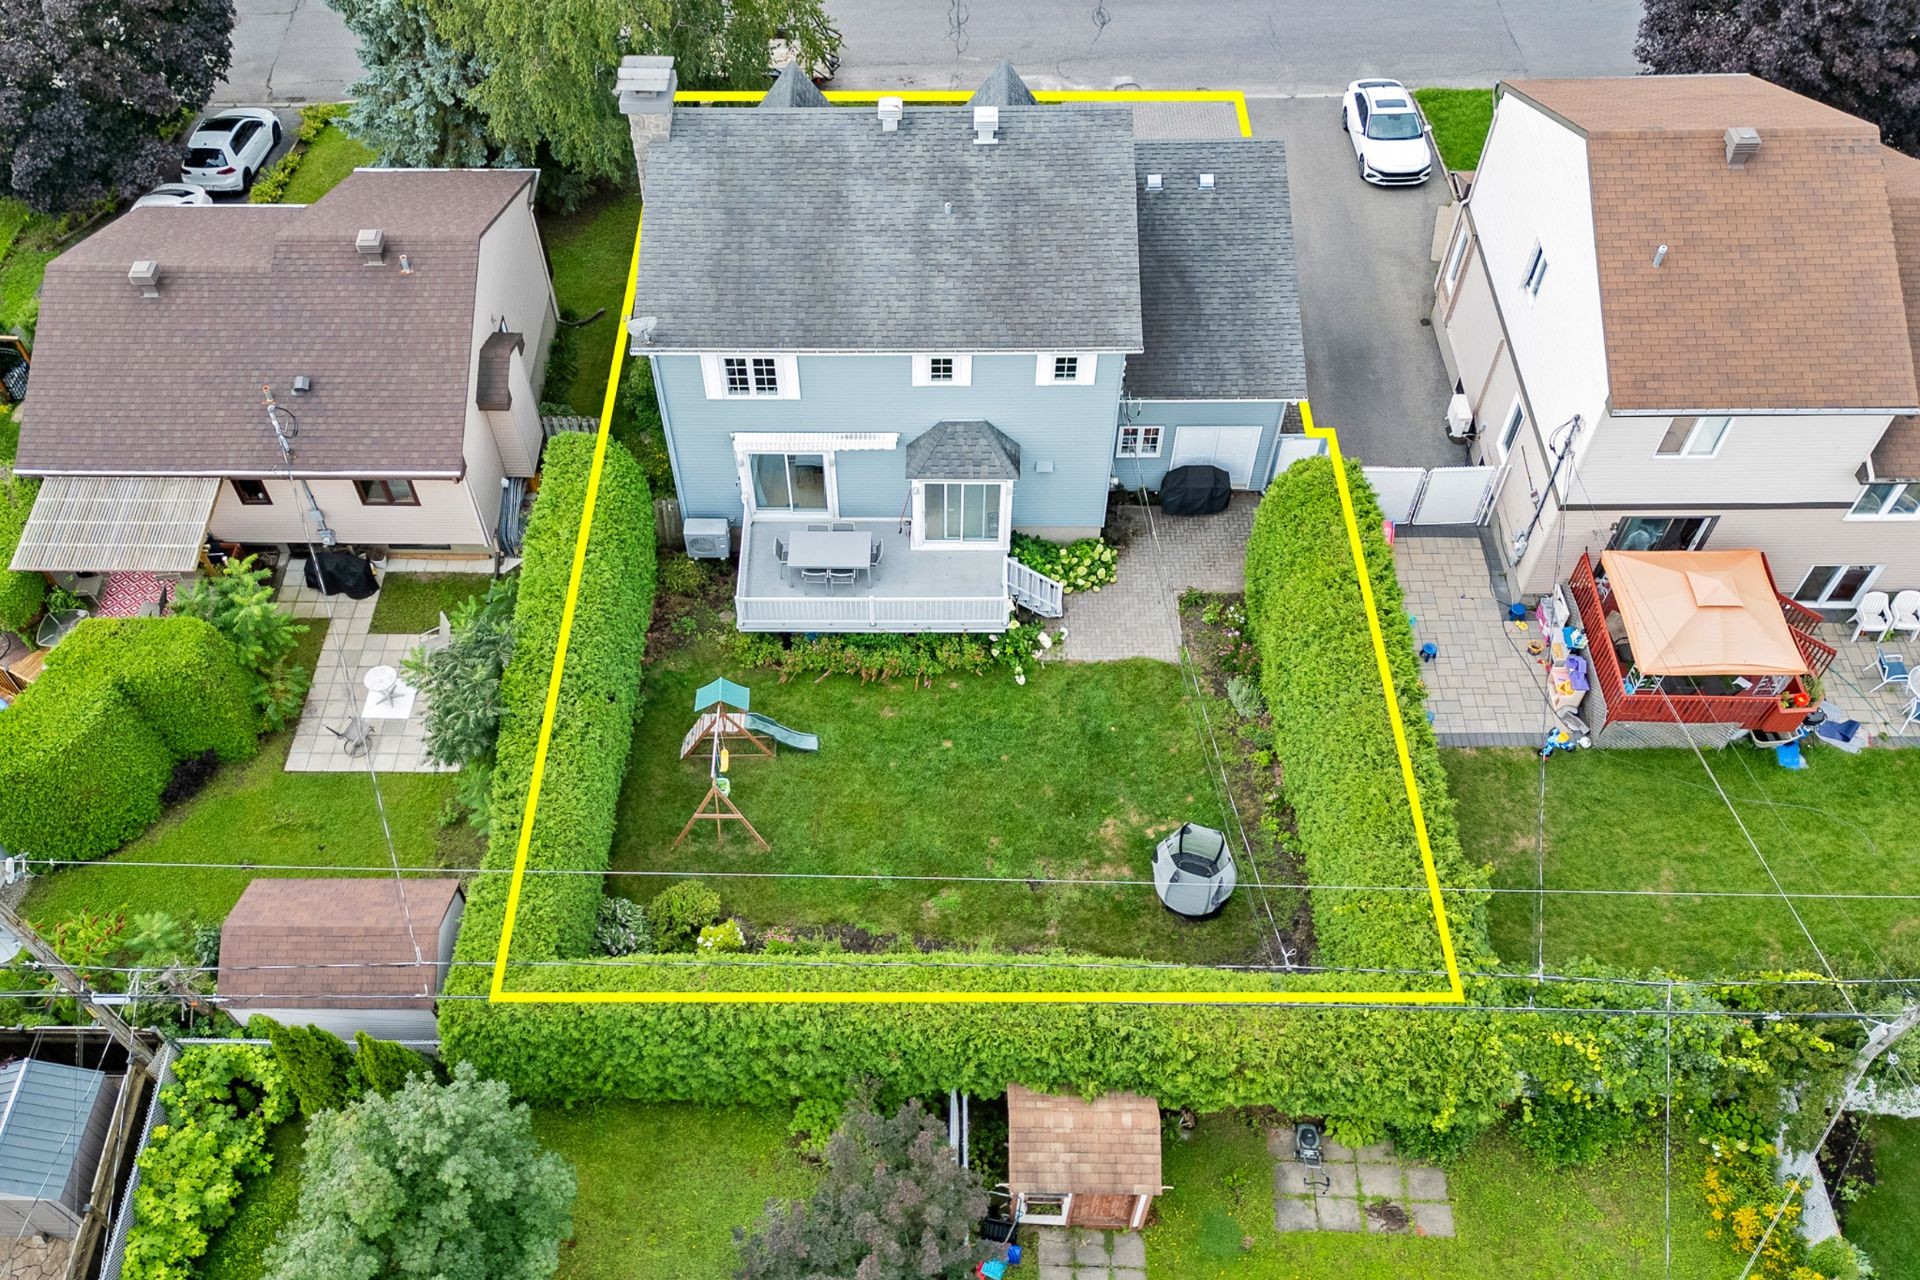
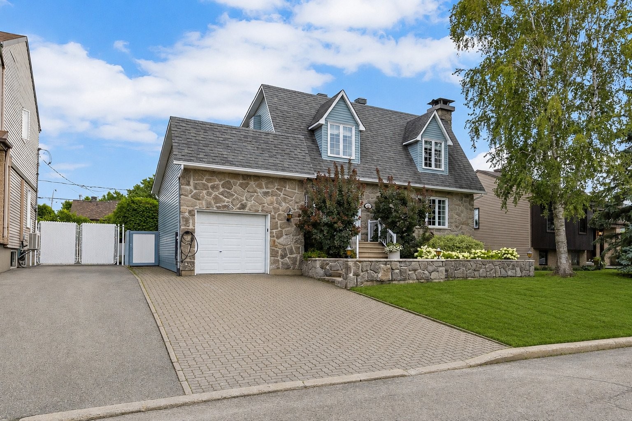
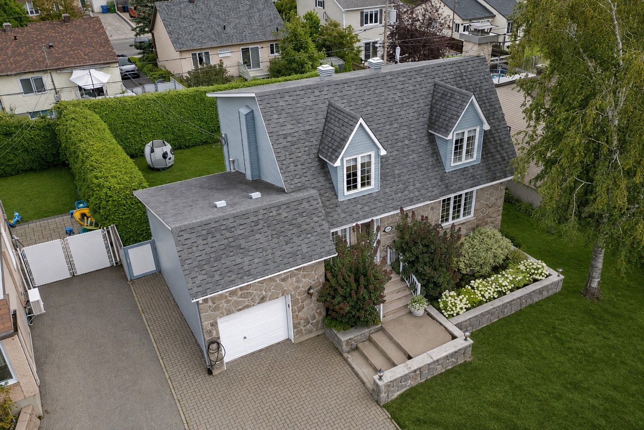
Turnkey Maison Canadienne charm on a tranquil horseshoe street in desirable Ste-Rose! This impeccably maintained detached residence features a spacious open layout designed for effortless hosting. Highlights include 3+1 bedrooms, 2+1 bathrooms, a fully finished basement, and a large attached garage. Step outside to a large, private backyard offering total intimacy for outdoor living. Complete peace of mind in a pristine, move-in-ready property steps from top schools, lush parks, essential services, and swift highway connections. A rare family sanctuary!
Additional Details
6764 Crois. Verdon | Turnkey Maison Canadienne Living in Ste-Rose
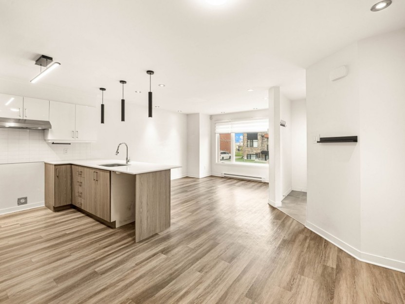
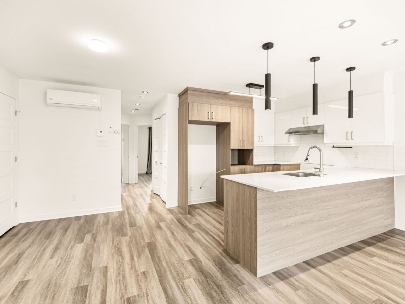
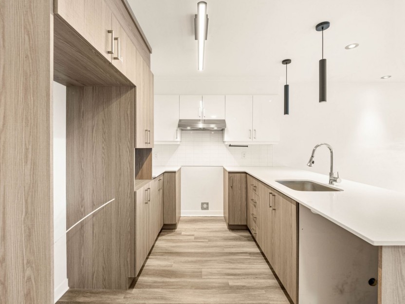
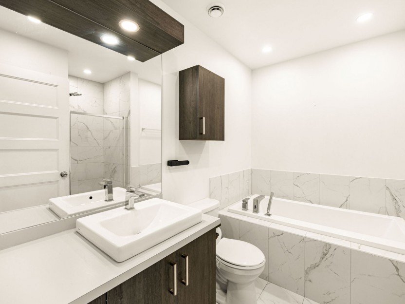
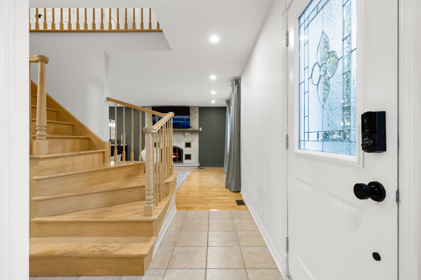
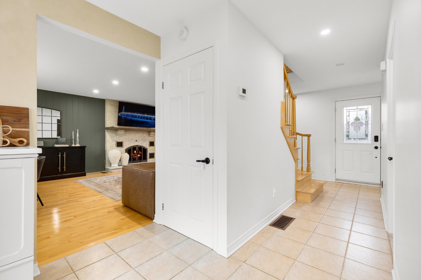
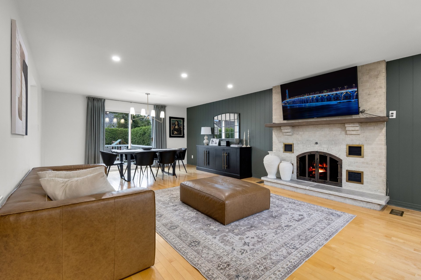
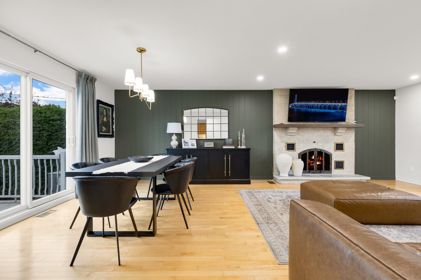
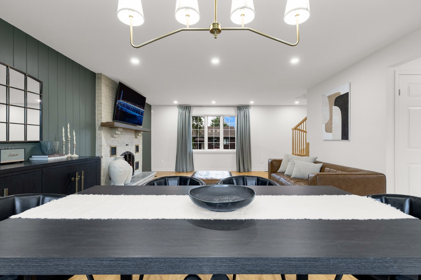
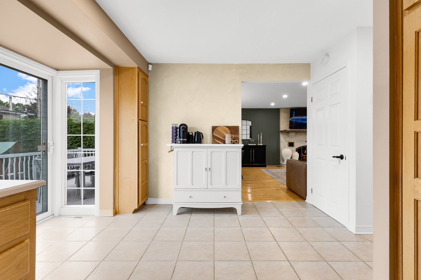
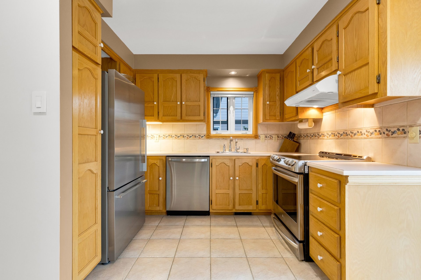
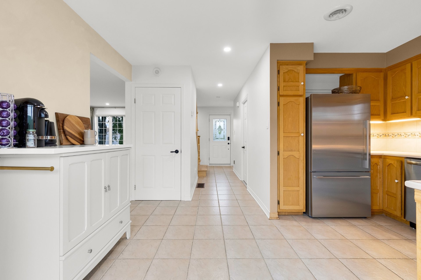
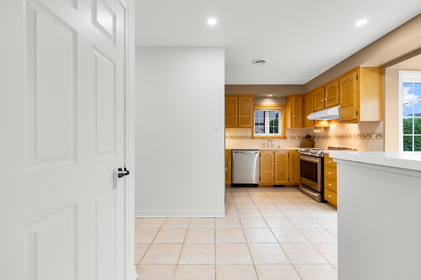
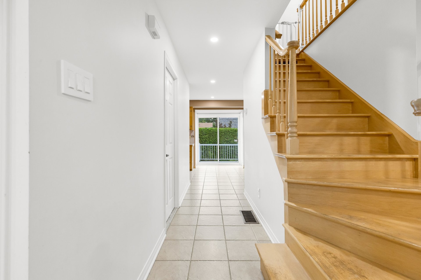
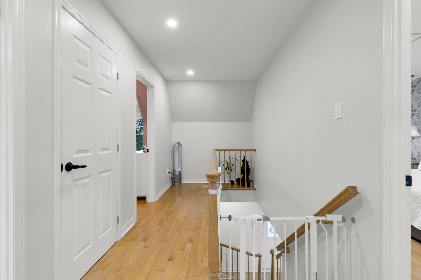
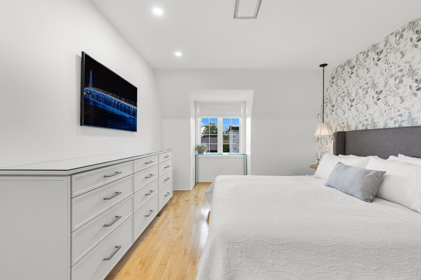
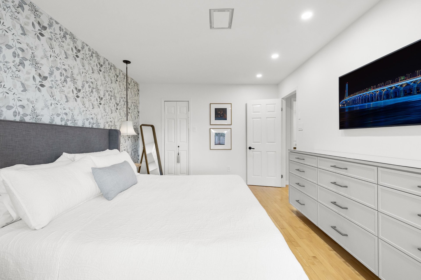
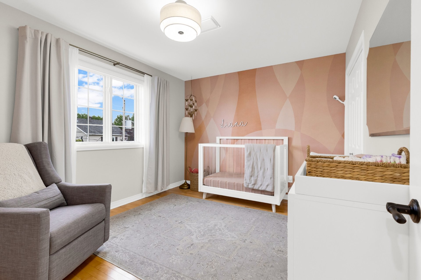
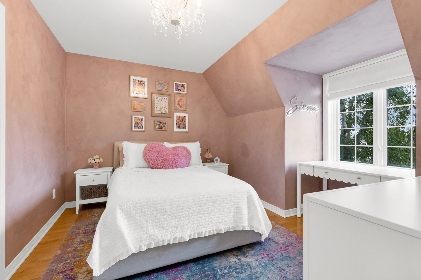
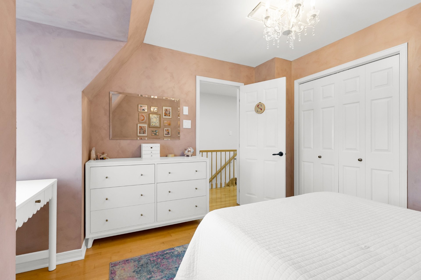
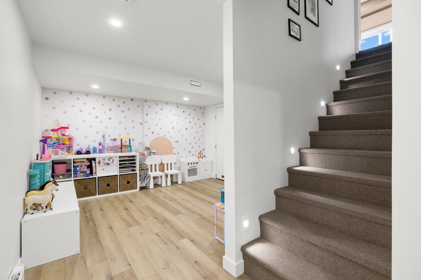
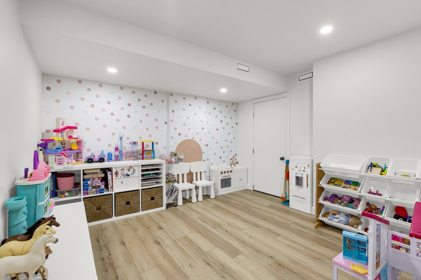
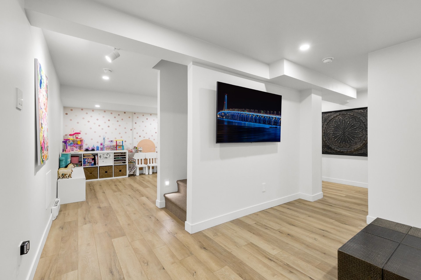
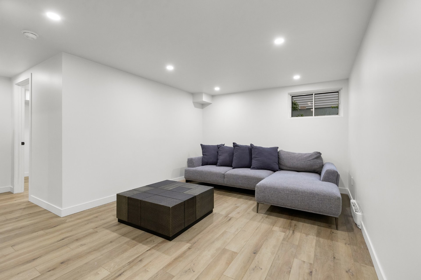
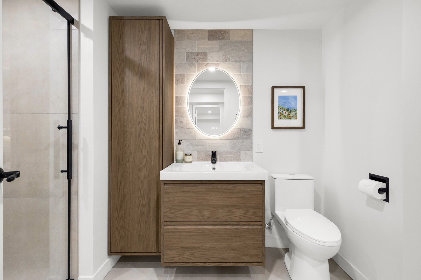
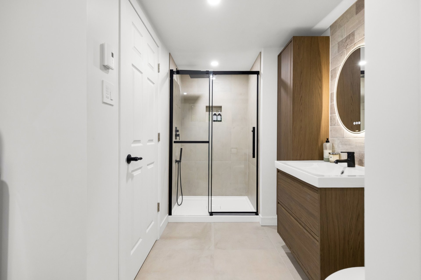
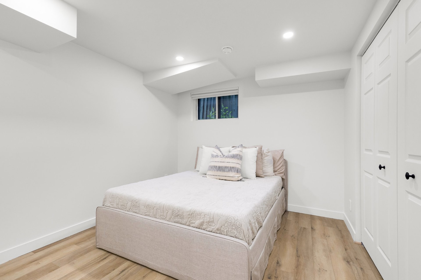
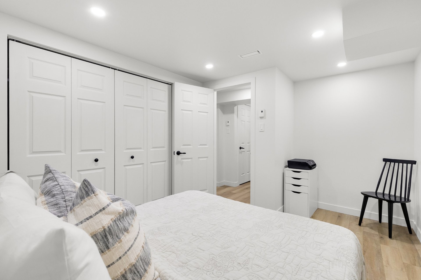
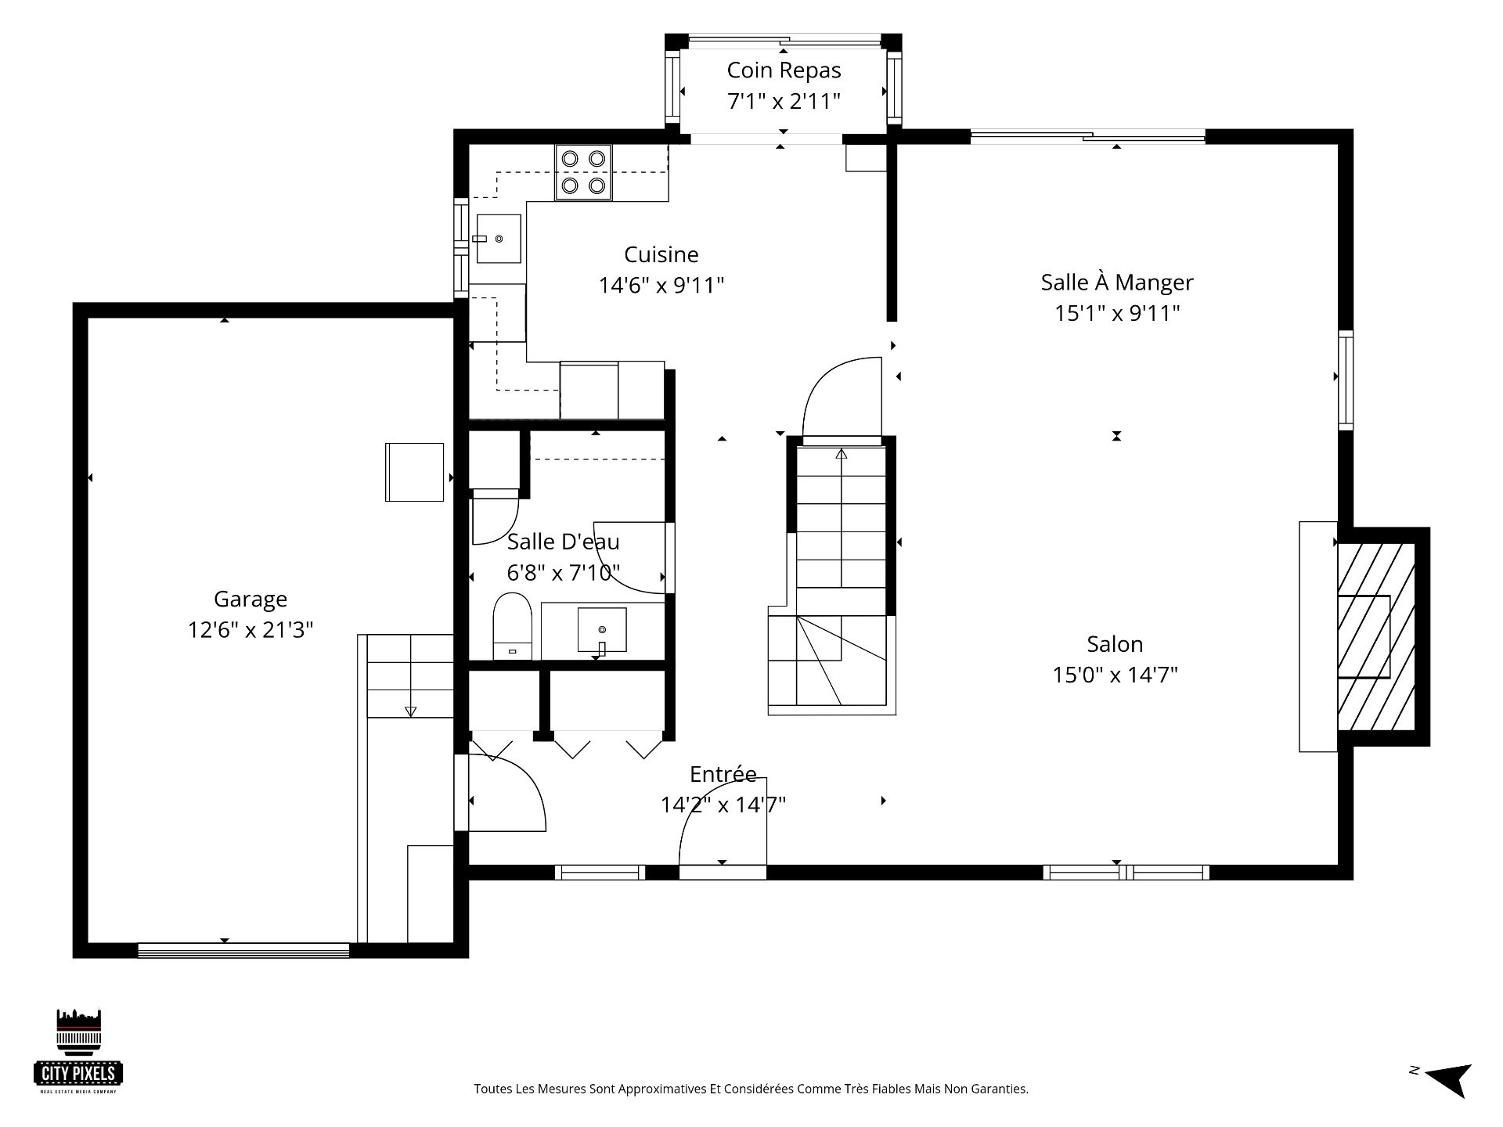
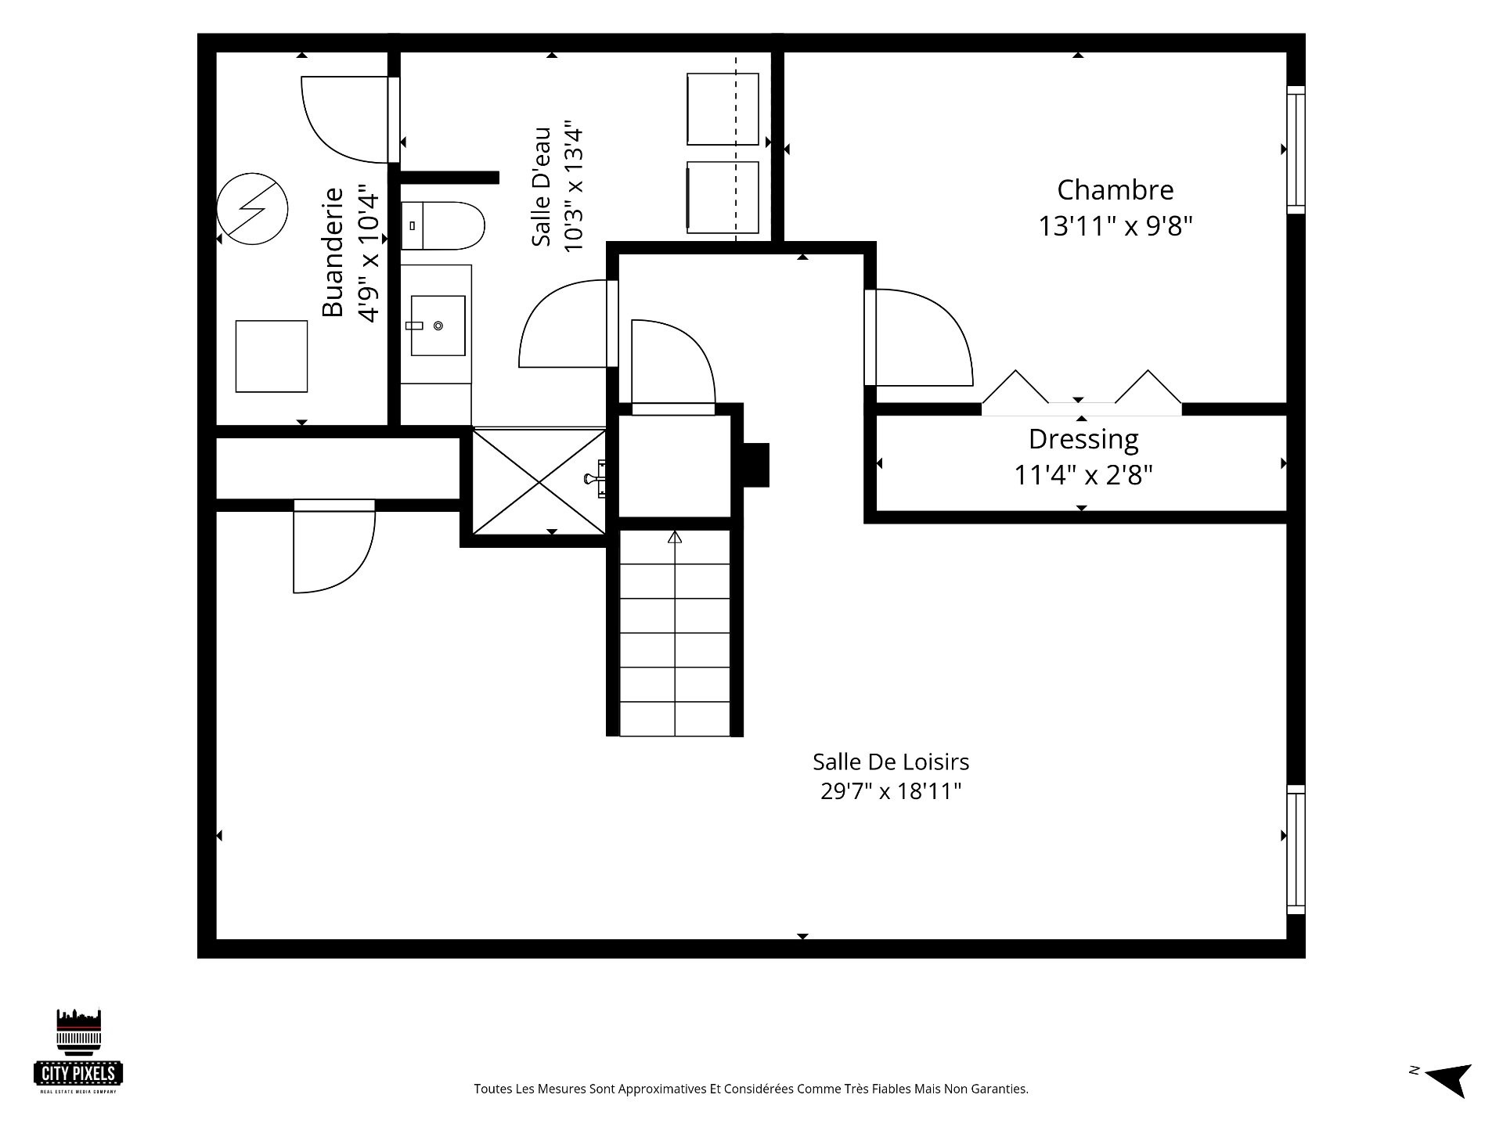
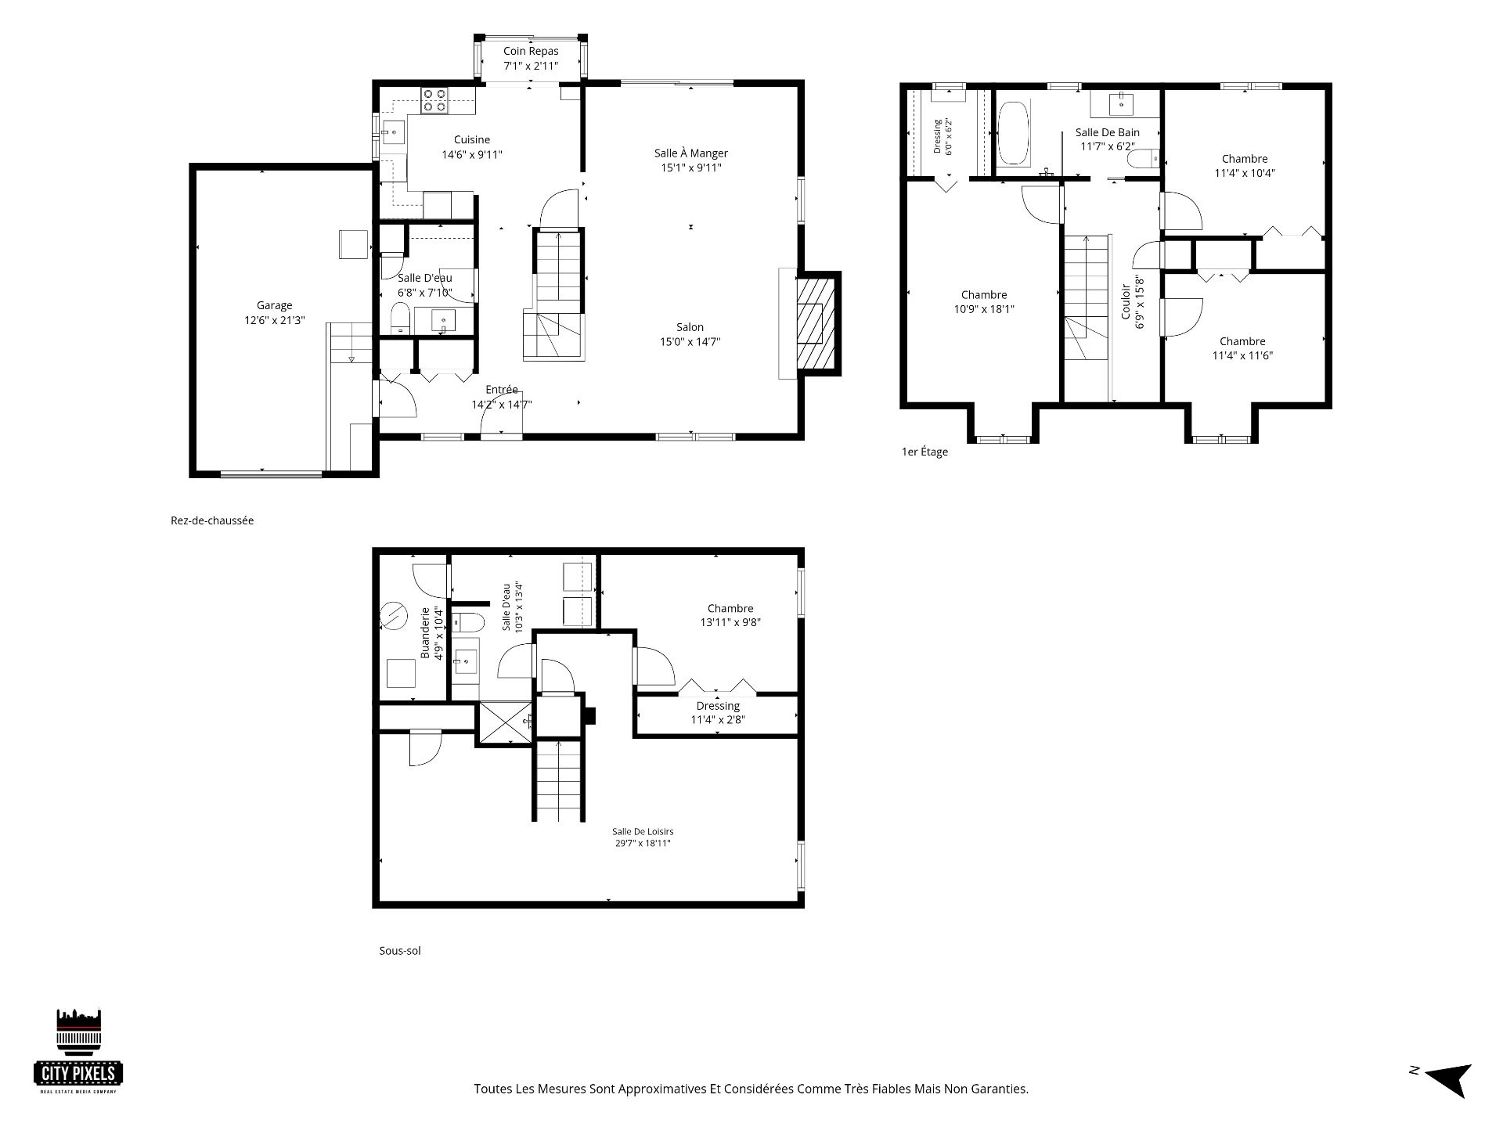
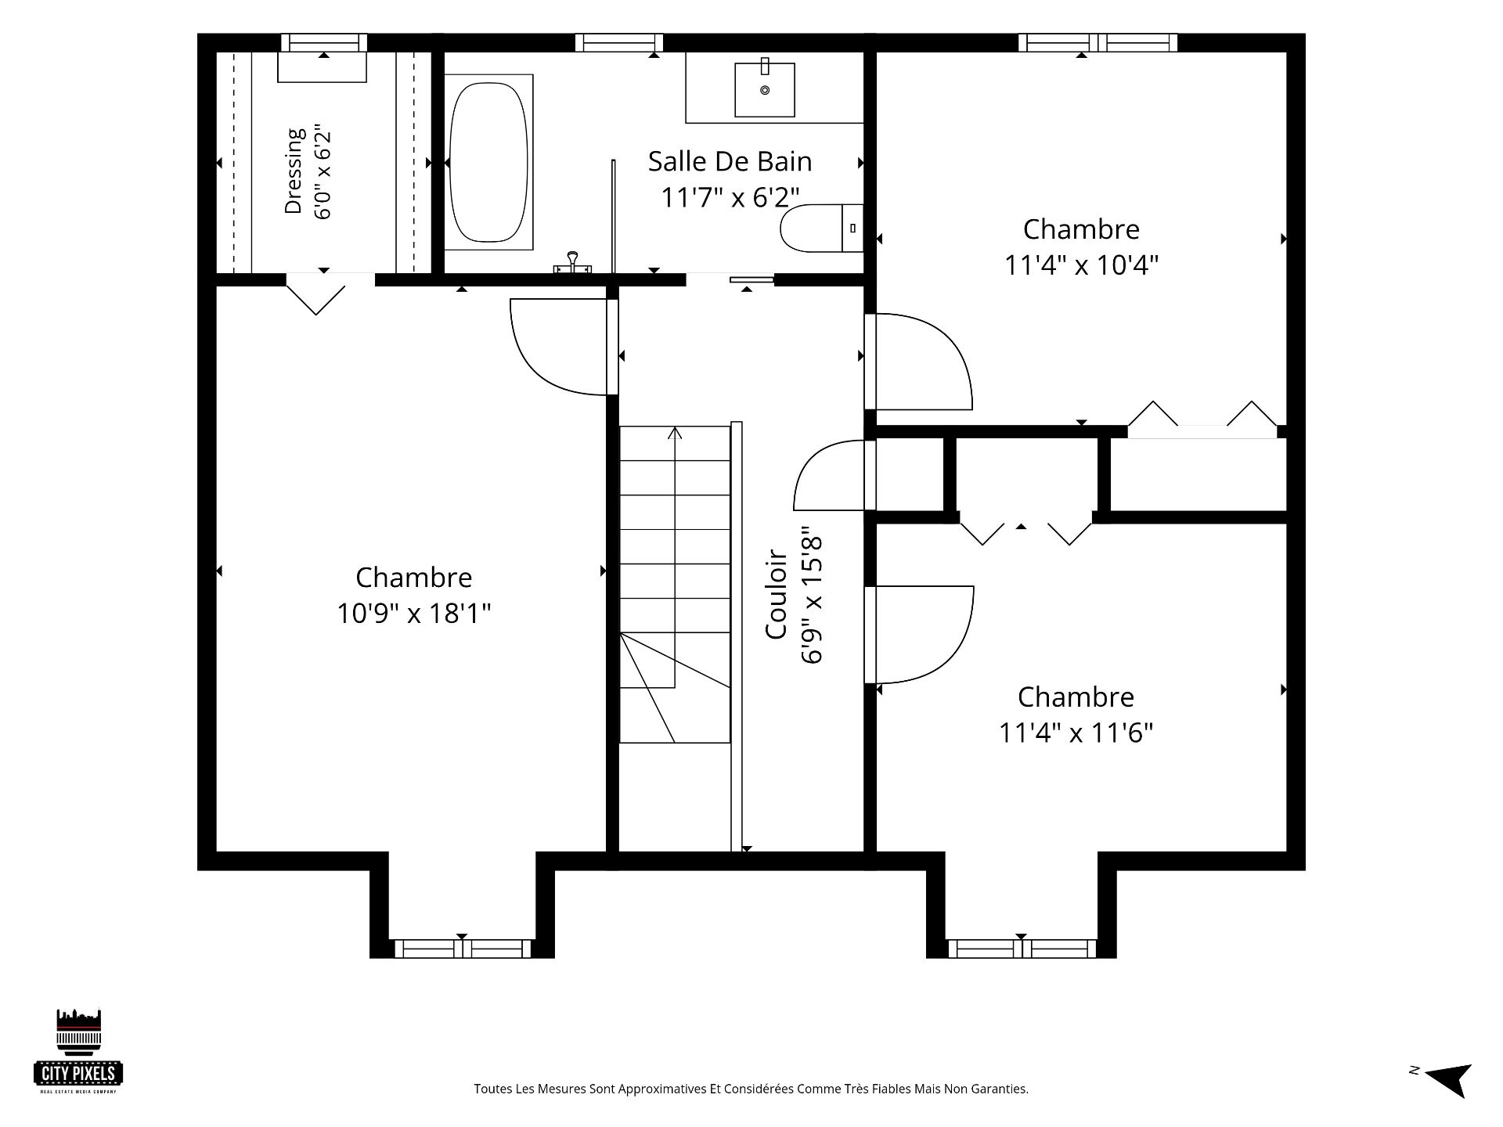
This exceptional detached Maison Canadienne combines classic architectural character with modern refinement, offering an inviting, turn-key residence tailored for growing families and effortless entertaining. Impeccably clean and meticulously maintained, the property introduces a warm, expansive ground floor where spacious living and dining zones flow naturally together, anchored by large windows that fill the space with natural light. The functional kitchen balances sleek workspace with deep storage, ideal for host-centric daily life. The upper level hosts three generously proportioned, quiet bedrooms and a full family bathroom, while the fully finished basement significantly extends the home's footprint with a fourth bedroom, a second full bathroom, and a large family room perfect for media or leisure.
The intelligent property layout prioritizes modern convenience and long-term peace of mind. Every inch of the home is presented in pristine, move-in-ready condition, allowing the new owners to settle in seamlessly without immediate work. An integrated large garage adds immense functional value, and a dedicated fast-charging EV outlet to support modern electric vehicle needs. The interior lifestyle extends outdoors into an expansive, deeply private backyard; fully bordered for maximum intimacy, the yard offers a serene retreat for summer hosting, family recreation, or peaceful evening relaxation under the open sky.
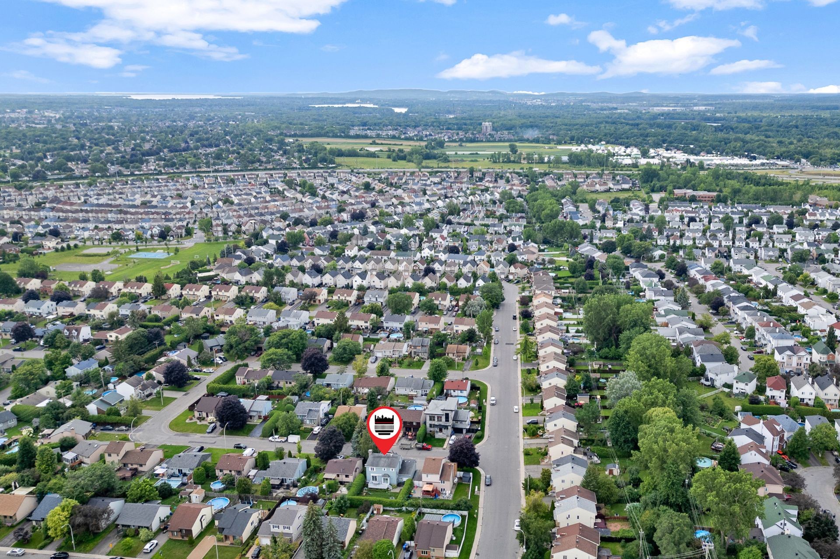
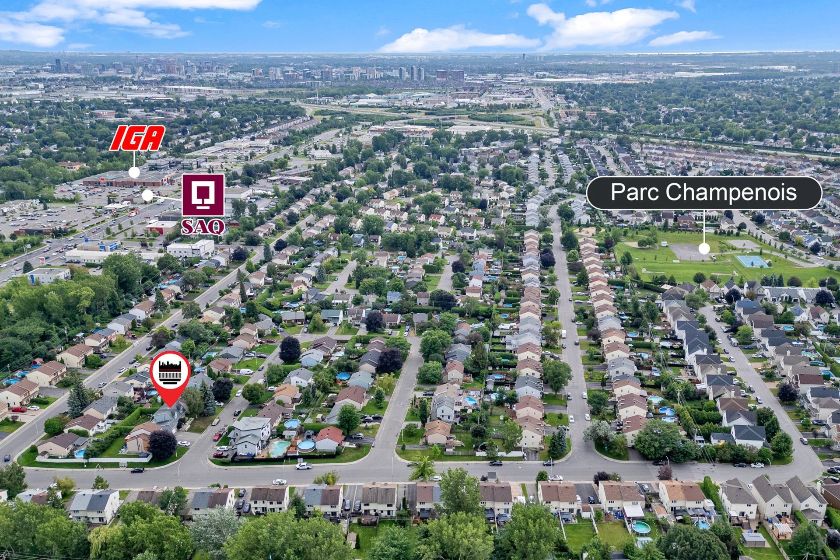
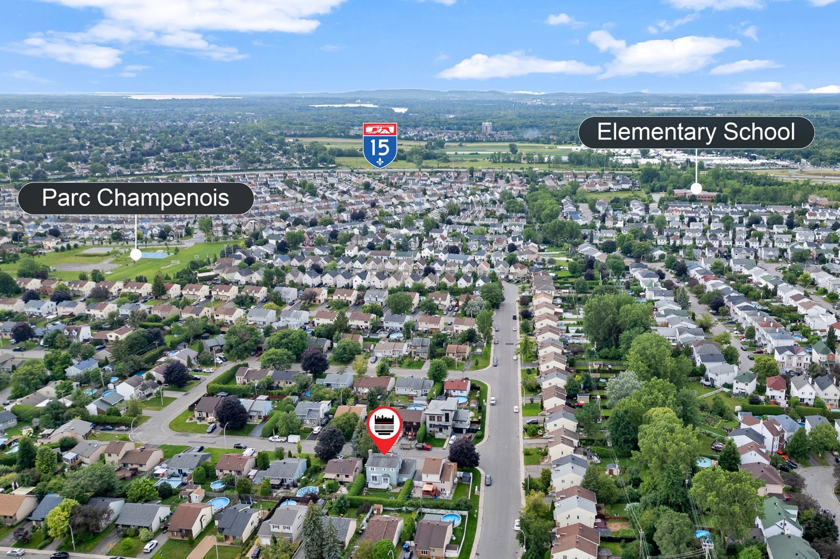
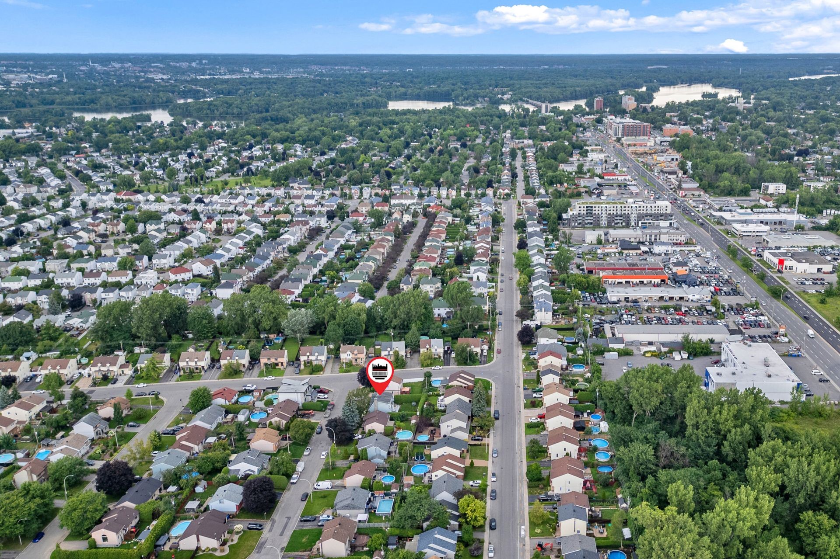
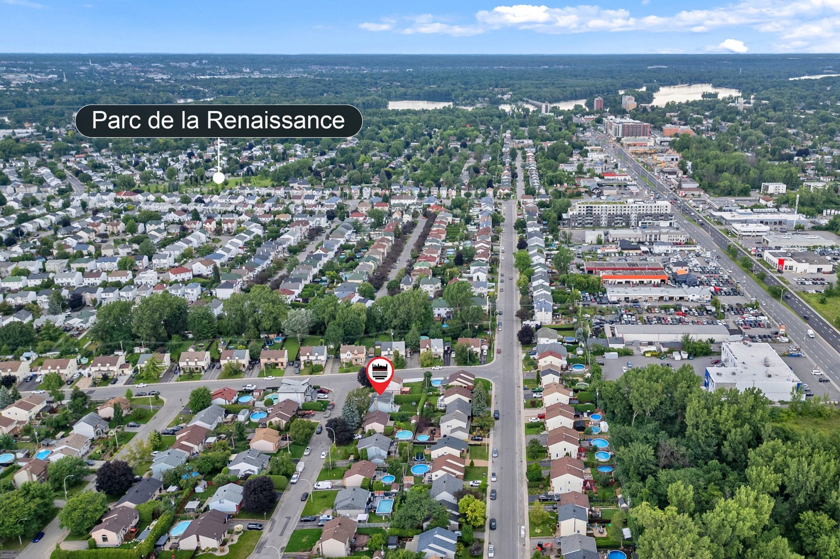
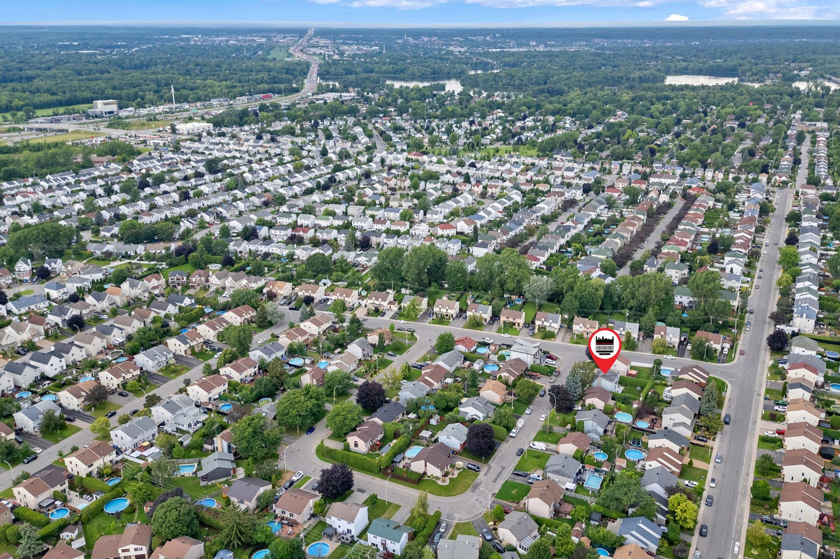
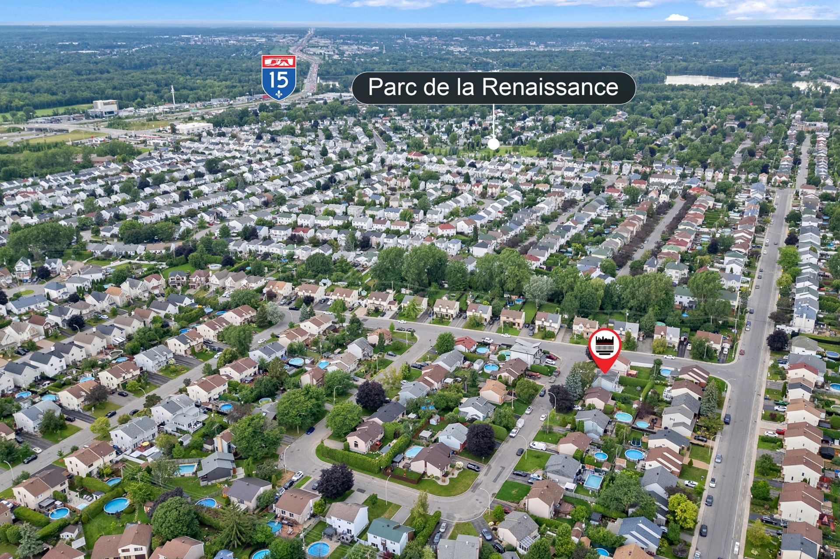
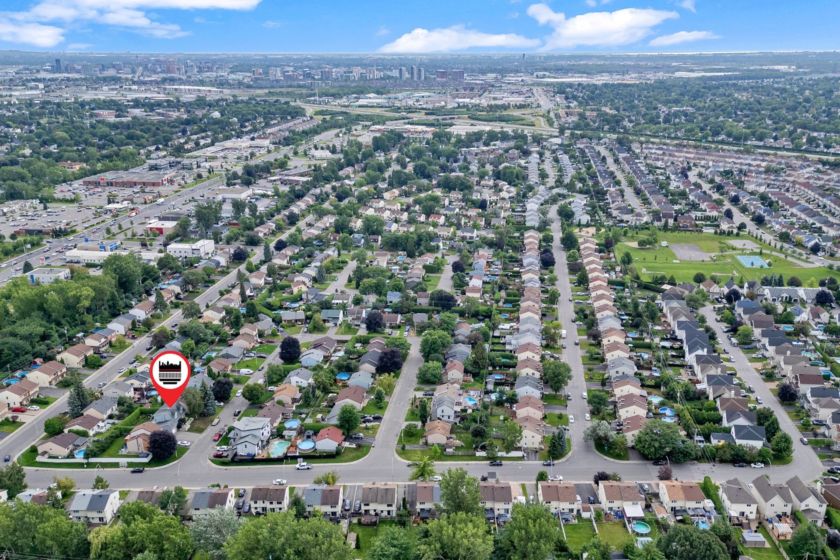
The LocationSituated on Croissant Verdon--a quiet, low-traffic horseshoe street in the heart of Sainte-Rose--this address promotes a safe, family-centric lifestyle defined by tranquility and complete urban convenience. The property is surrounded by outstanding local infrastructure, placing top-rated primary and secondary schools, local daycares, green neighborhood parks, and sports facilities within easy reach.
Daily errands are made stress-free with close proximity to grocery stores, pharmacies, artisan bakeries, and the charming heritage village of Old Ste-Rose with its celebrated local bistros and waterfront trails. Commuting across the metropolitan area is remarkably efficient via nearby public transportation, the Ste-Rose commuter train station, and swift access to Highways 15 and 440. Move-in ready, safe, and deeply welcoming, this home represents a premier family opportunity.
Included in the sale
All light fixtures (except excluded), all blinds + curtains, stove hut, dishwasher, central A/C + heating system, garage door opener + remote, central vacuum + accessories
Excluded in the sale
All personal belongings of the vendors, dining room light fixture, pink lime wash room light fixture, electronic car charger, mirror upstairs bathroom, TV + wall mounts.
Location
Payment Calculator
Room Details
| Room | Level | Dimensions | Flooring | Description |
|---|---|---|---|---|
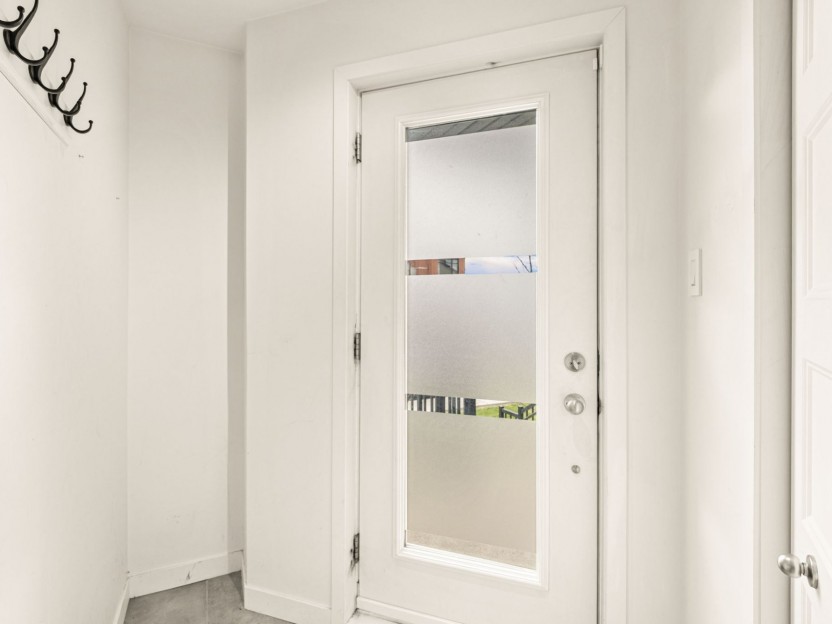
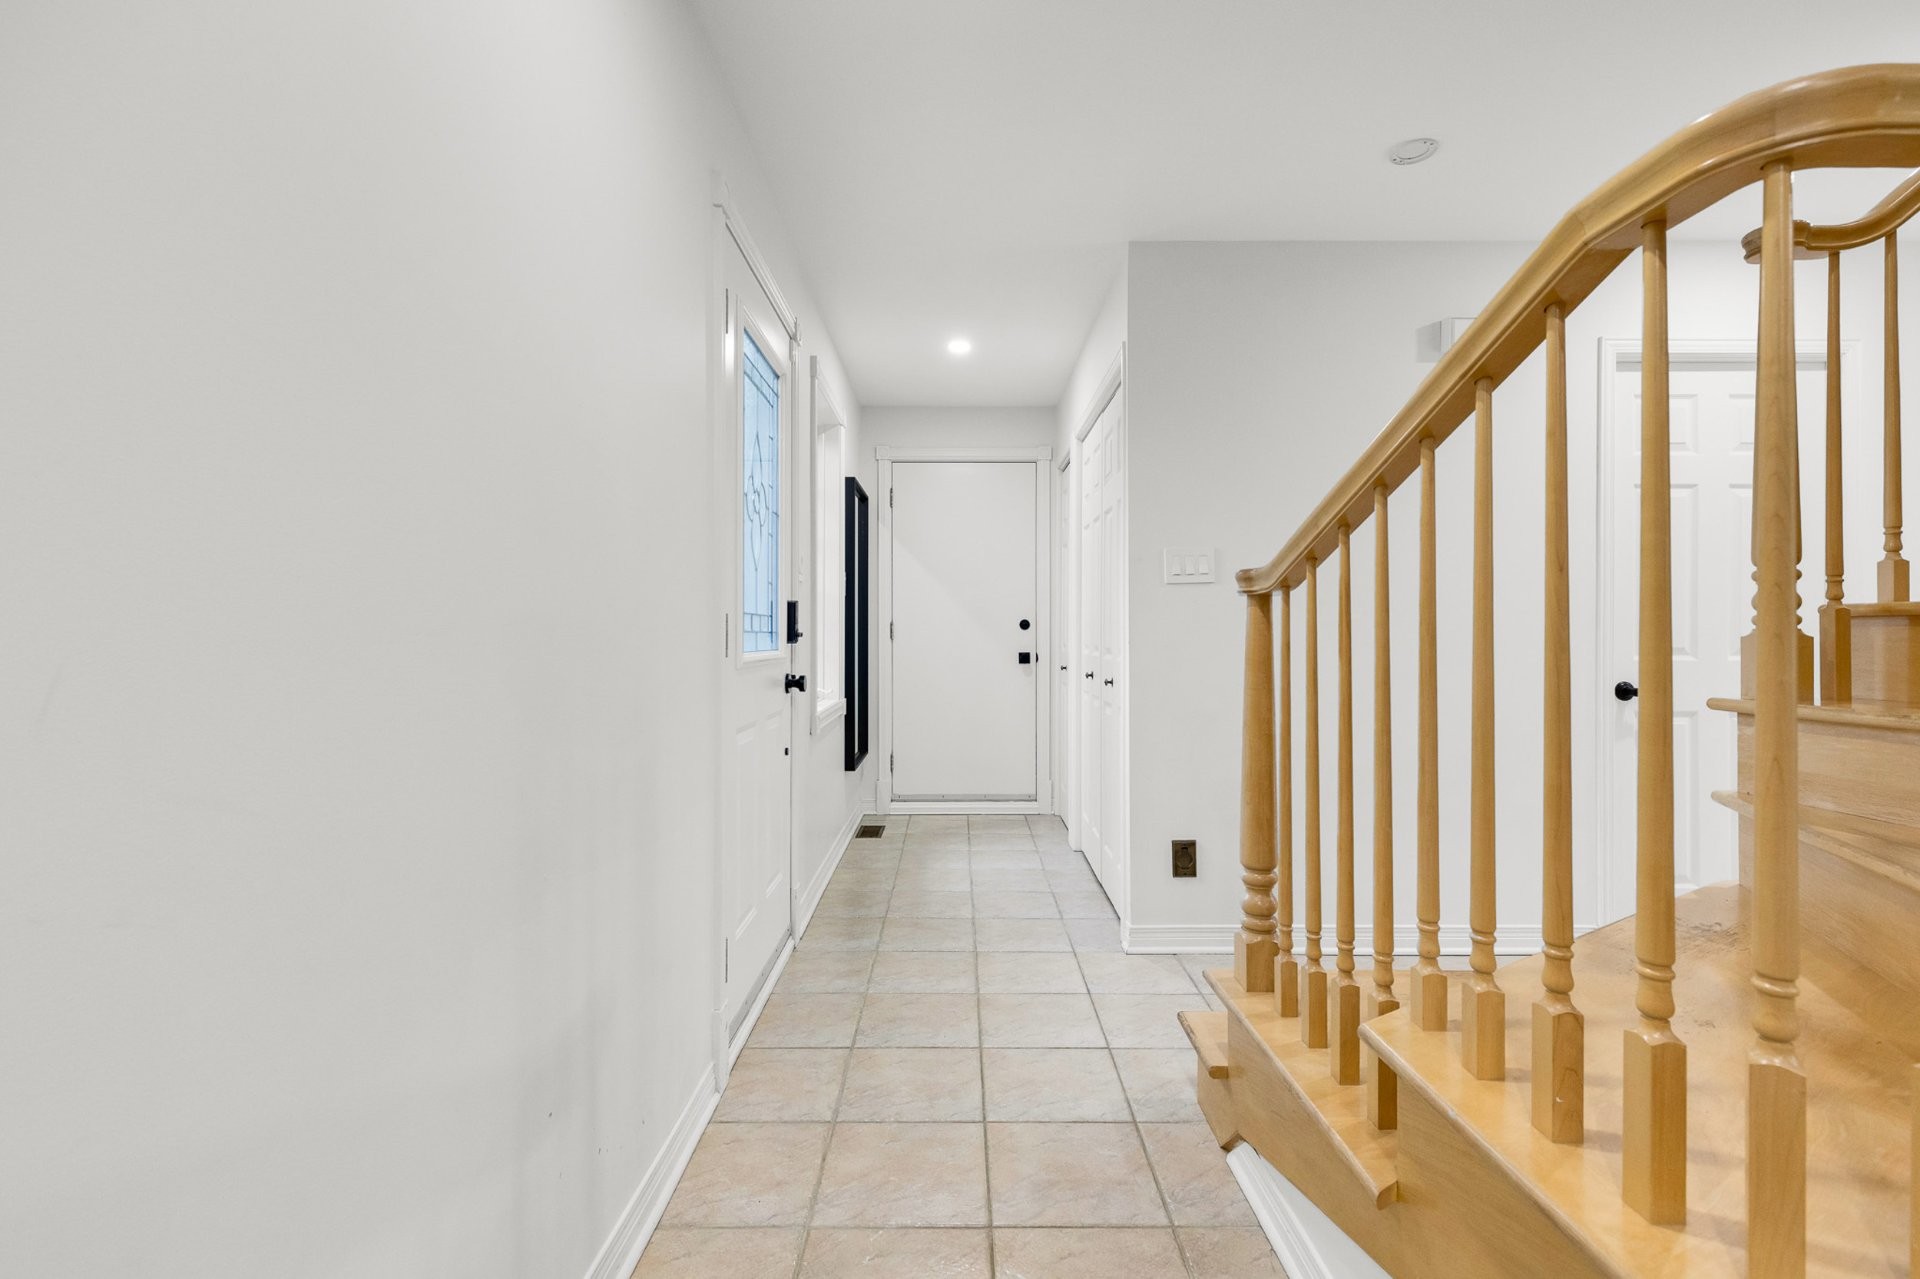
| Other | Ground floor | 14.2x14.7 P | Ceramic tiles | |
| Living room | Ground floor | 15.0x14.7 P | Wood | Open Concept |
| Dining room | Ground floor | 15.1x9.11 P | Wood | Open Concept |
| Washroom | Ground floor | 6.8x7.10 P | Ceramic tiles | |
| Kitchen | Ground floor | 14.6x9.11 P | Ceramic tiles | |
| Dinette | Ground floor | 7.1x2.11 P | Ceramic tiles | |
| Primary bedroom | 2nd floor | 10.9x18.1 P | Wood | |
| 2nd floor | 6.0x6.2 P | Wood | ||
| Hallway | 2nd floor | 6.9x15.8 P | Wood | |
| Bedroom | 2nd floor | 11.4x11.6 P | Wood | |
| Bedroom | 2nd floor | 11.4x10.4 P | Wood | |
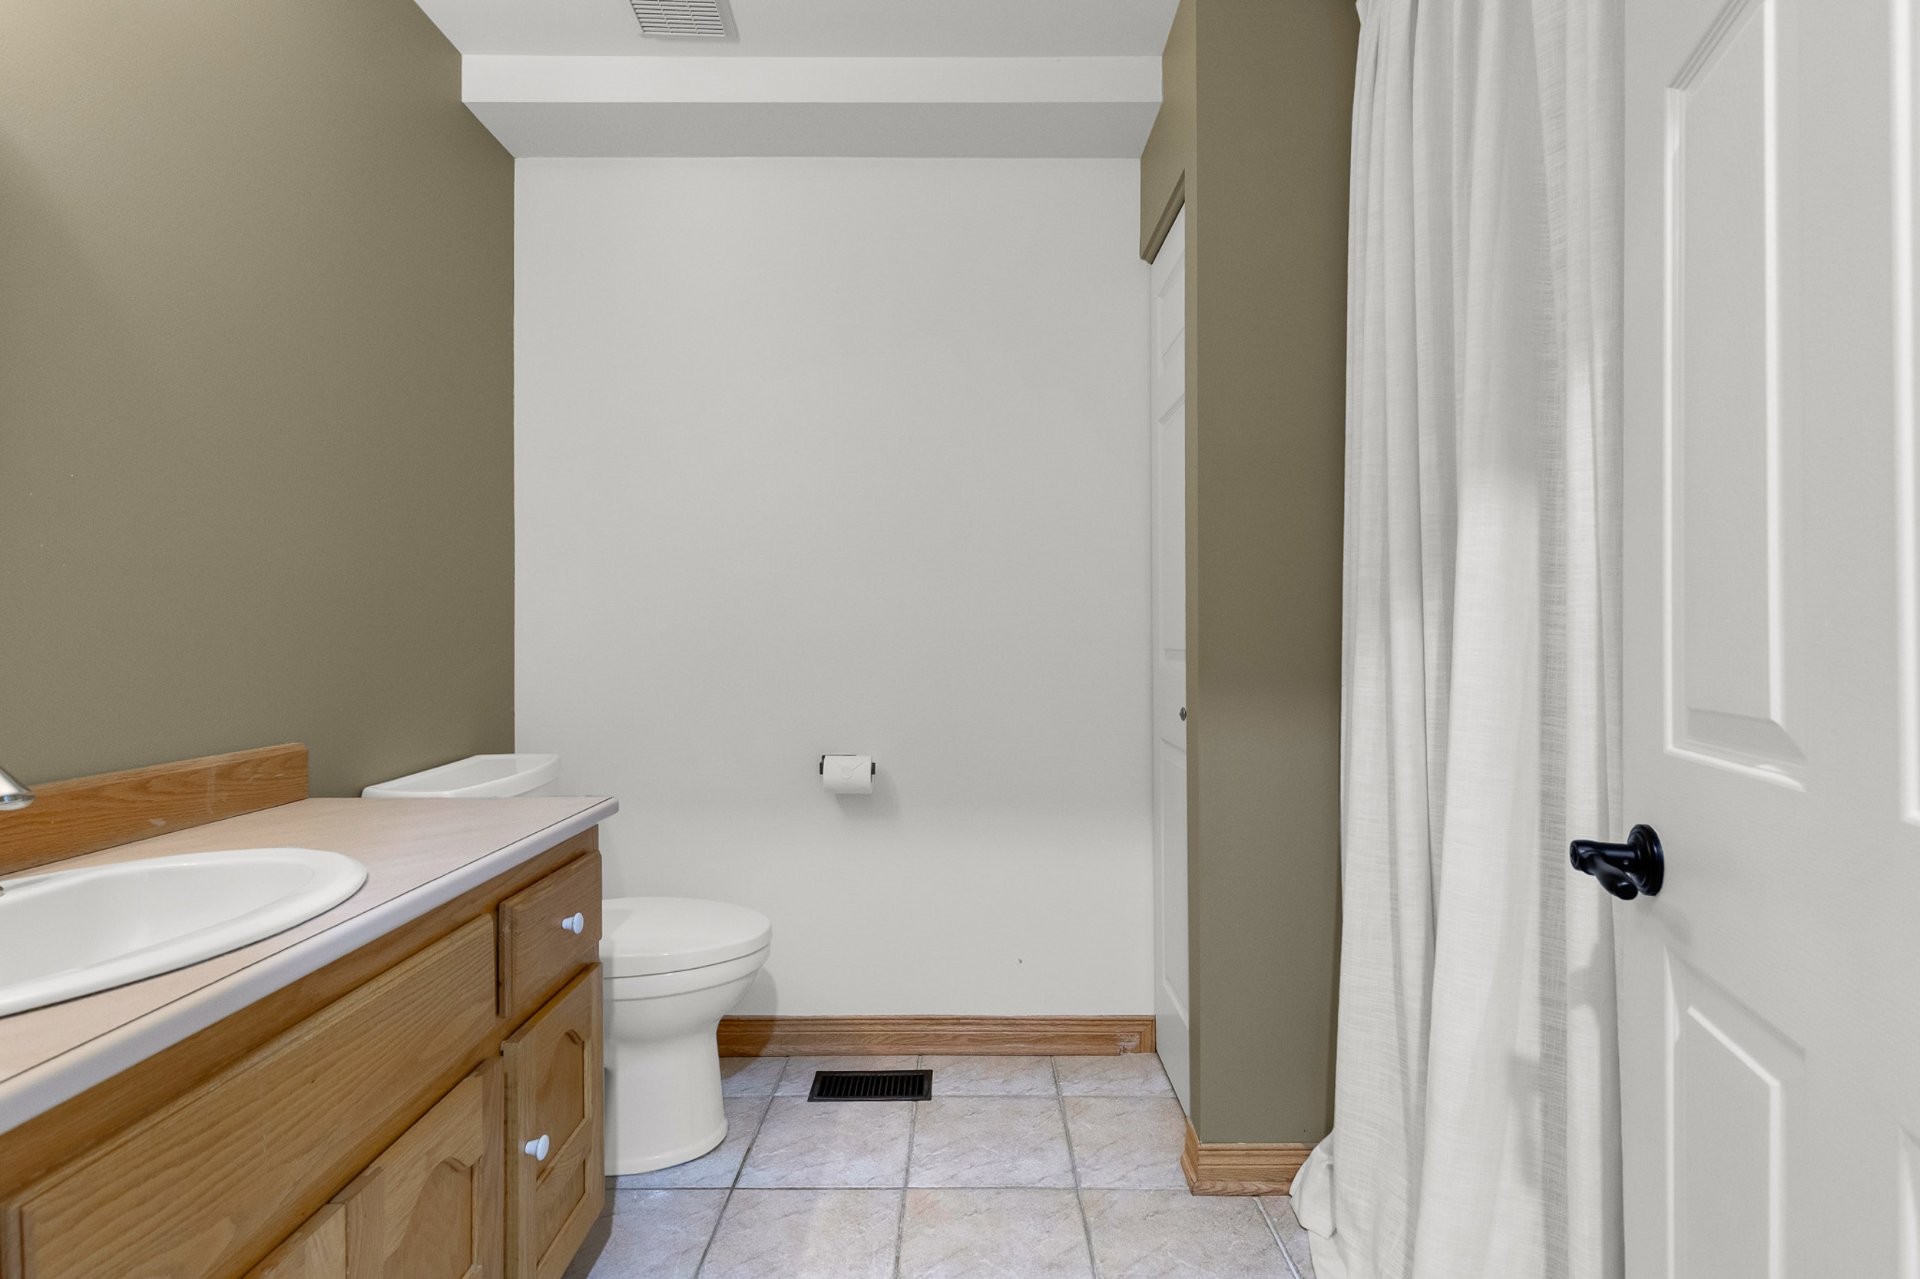
| Bathroom | 2nd floor | 11.7x6.2 P | Ceramic tiles | |
| Family room | Basement | 29.7x18.11 P | Floating floor | |
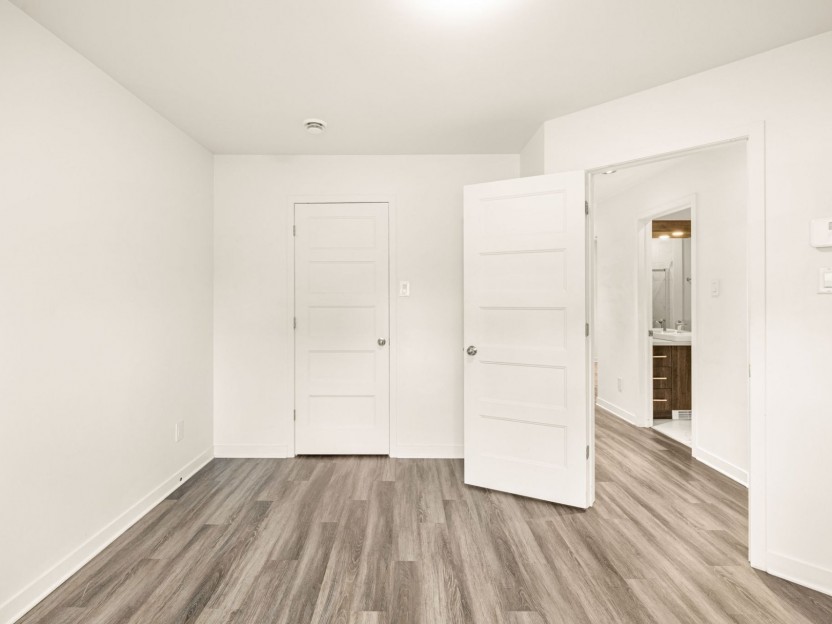
| Bedroom | Basement | 13.11x9.8 P | Floating floor | |
| Basement | 11.4x2.8 P | Floating floor | ||
| Bathroom | Basement | 10.3x13.4 P | Ceramic tiles | |
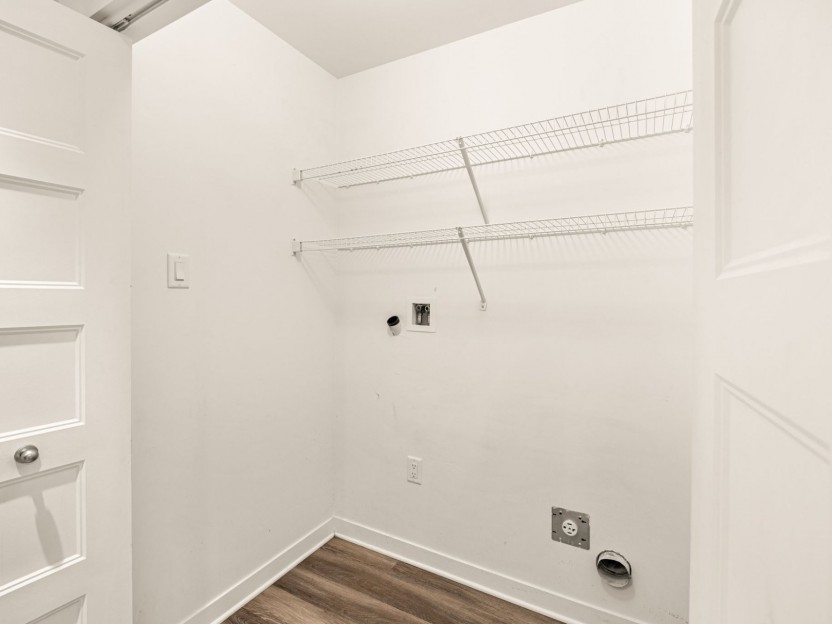
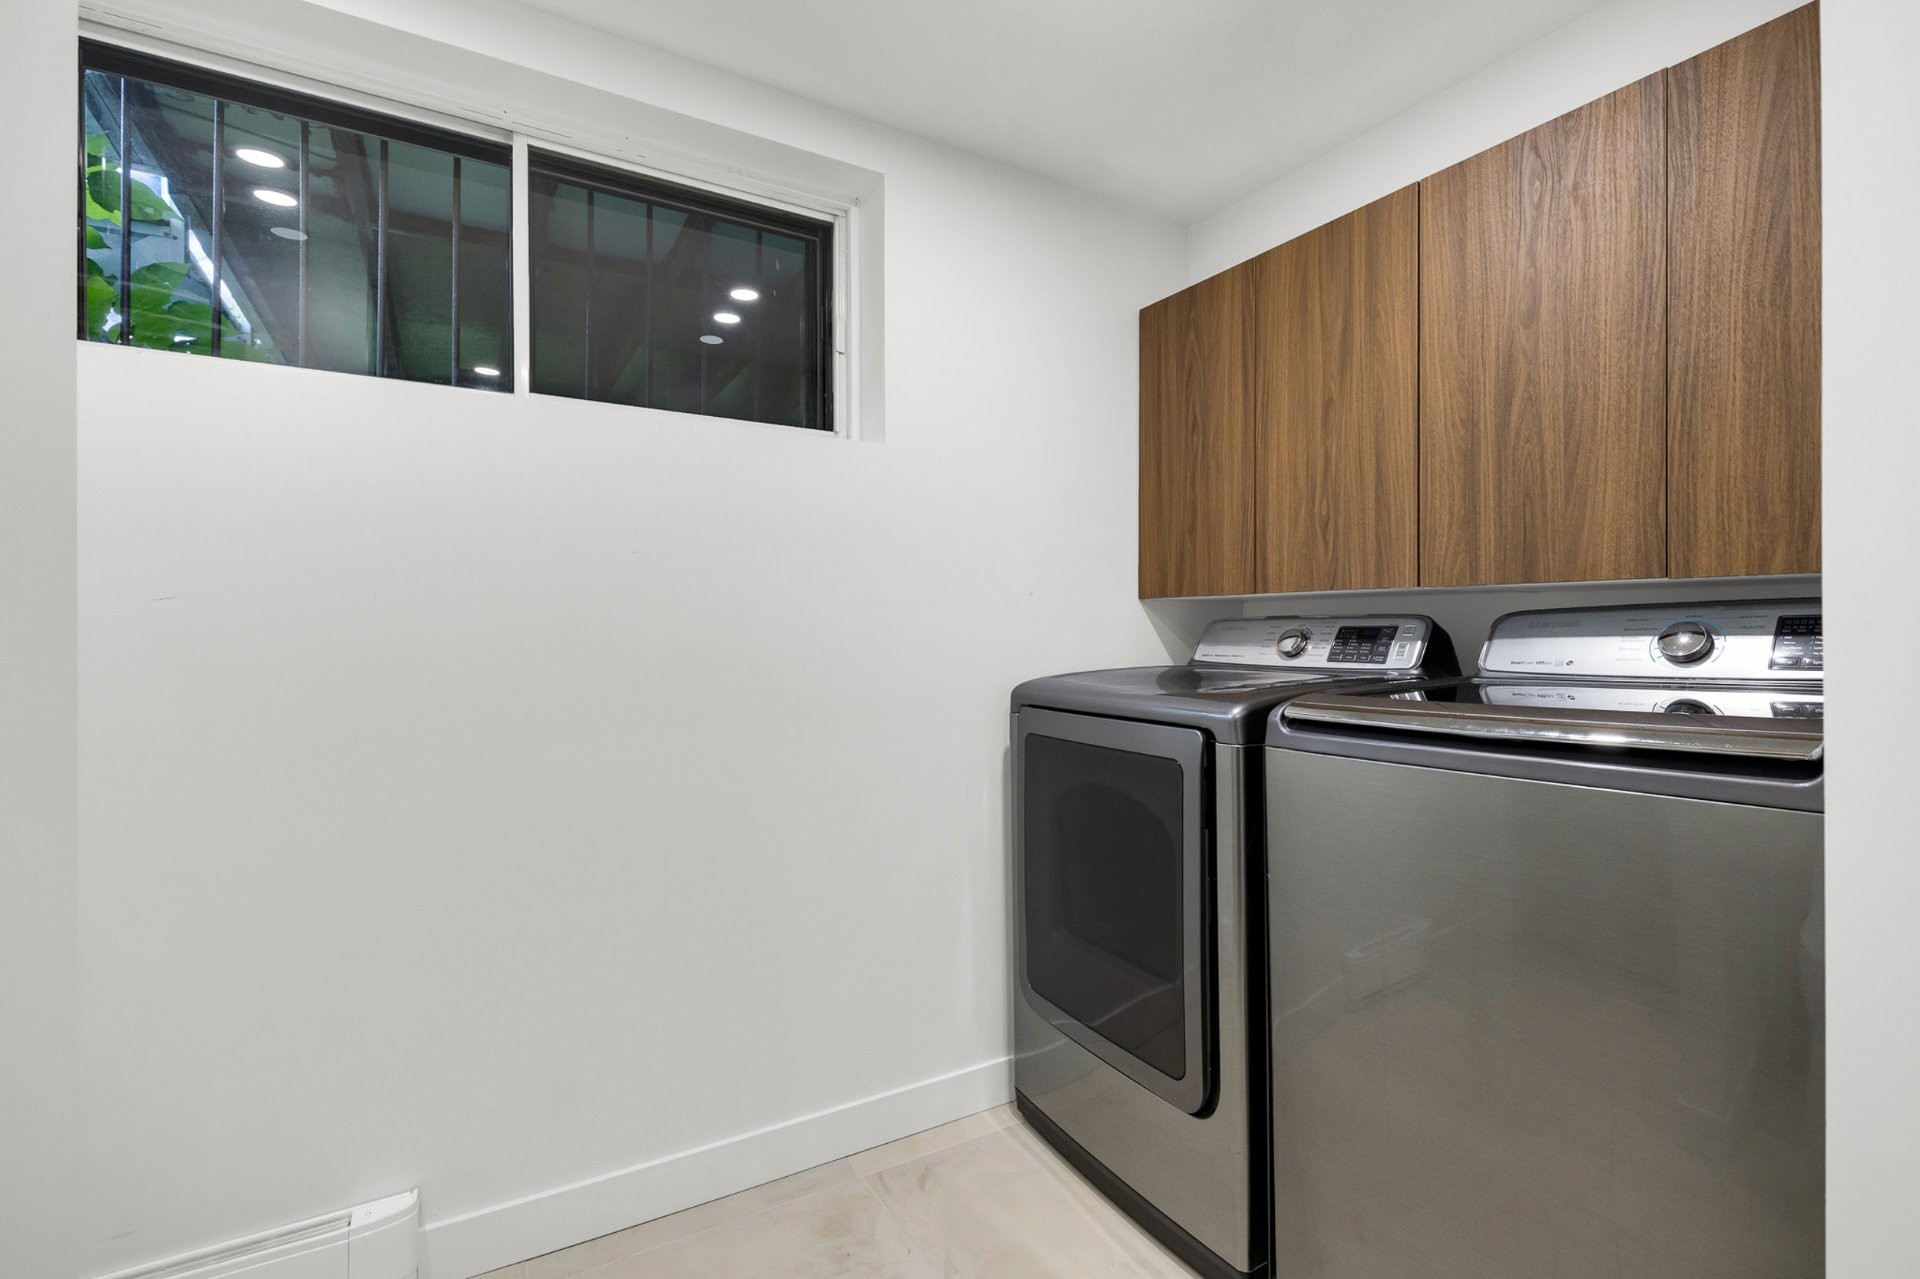
| Laundry room | Basement | 4.9x10.4 P | Ceramic tiles |
Assessment, taxes and other costs
- Municipal taxes $3,913
- School taxes $379
- Municipal Building Evaluation $343,000
- Municipal Land Evaluation $304,600
- Total Municipal Evaluation $647,600
- Evaluation Year 2026
Building details and property interior
- Driveway Plain paving stone
- Rental appliances Alarm system
- Cupboard Wood
- Heating system Air circulation, Electric baseboard units
- Water supply Municipality
- Heating energy Electricity
- Equipment available Central vacuum cleaner system installation, Alarm system, Central heat pump
- Windows Aluminum, Wood
- Foundation Poured concrete
- Hearth stove Wood fireplace
- Garage Attached, Heated
- Proximity Restaurants, Coffee shops, Groceries, Pharmacies., Highway, Golf, Park - green area, Bicycle path, Elementary school, High school, Public transport
- Siding Stone
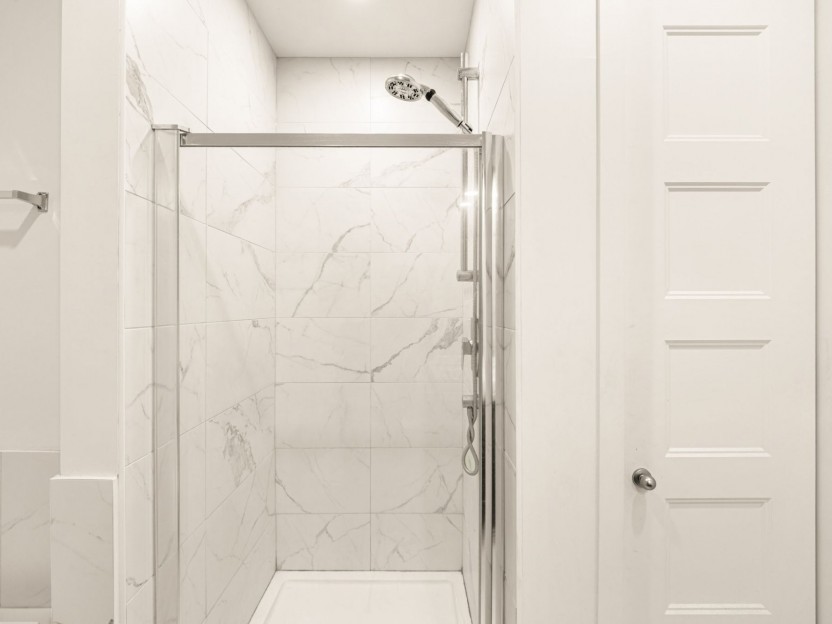
- Bathroom / Washroom Seperate shower
- Basement 6 feet and over, Fully Finished since purchase, Finished basement
- Parking Outdoor, Garage
- Sewage system Municipal sewer
- Landscaping Land / Yard lined with hedges
- Window type Sliding, Hung, Tilt and turn
- Roofing Asphalt shingles
- Topography Flat
- Zoning Residential
Payment Calculator
Contact the listing broker(s)

Residential & Commercial Real Estate Broker

gerlando@groupebaronello.com

514.885.8346

Residential & Commercial Real Estate Broker
jason@groupebaronello.com
514.242.5898