49 PHOTOS
Blainville - Centris® No. 15473655
67 Rue des Pistoles
-
3 + 2
Bedrooms -
3
Bathrooms -
1918
sqft -
$1,025,000
price
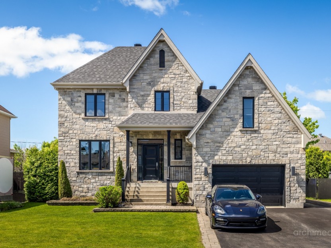
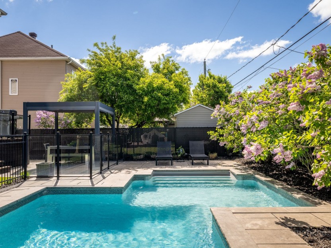
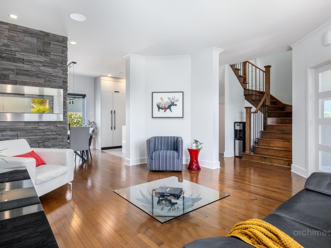
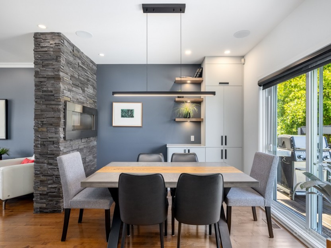
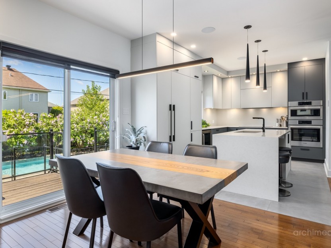
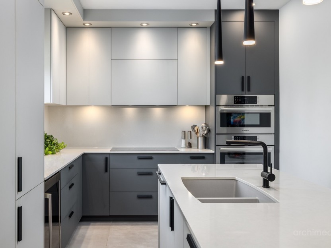
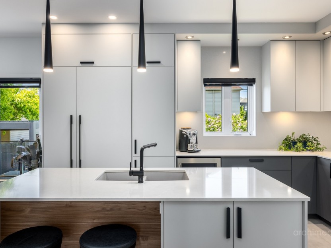
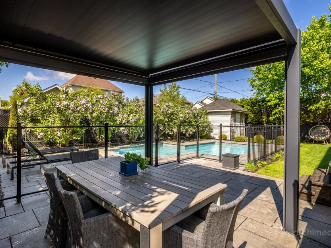
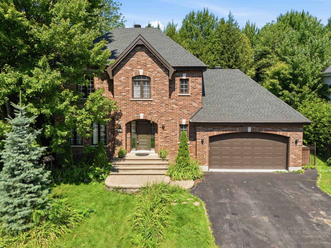
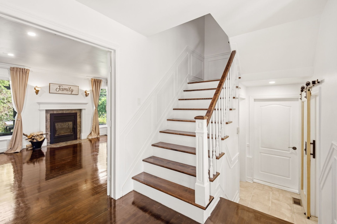
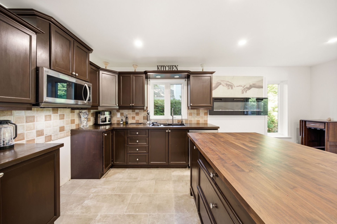
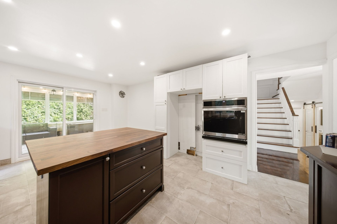
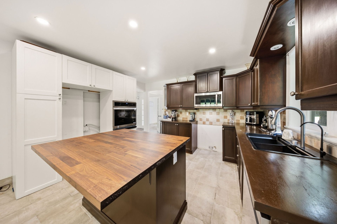
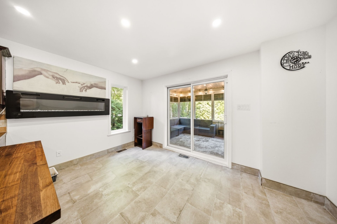
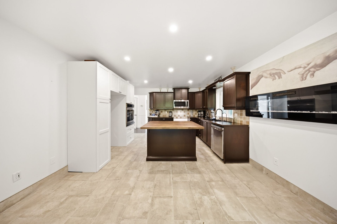
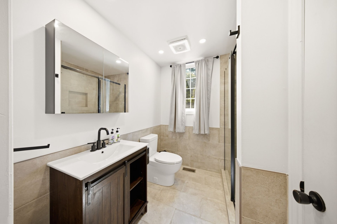
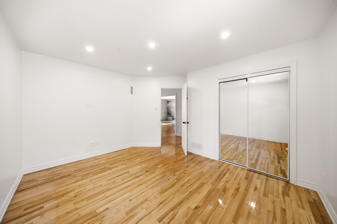
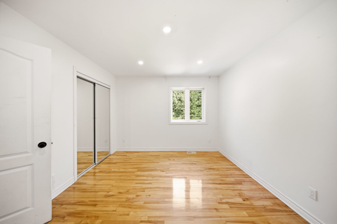
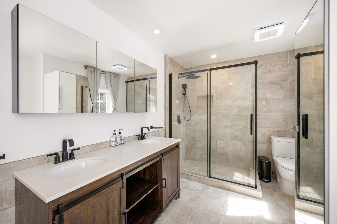
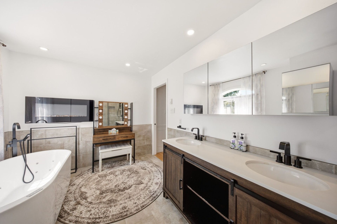
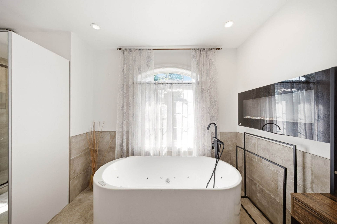
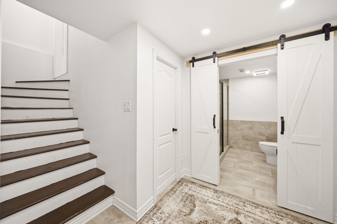
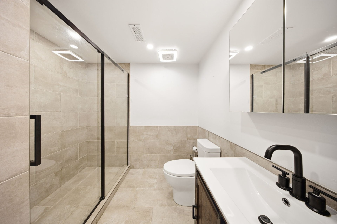
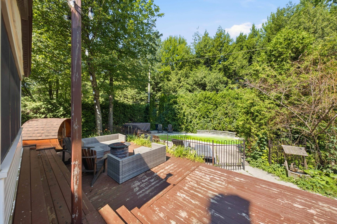
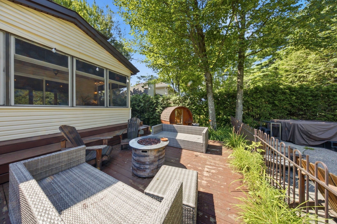
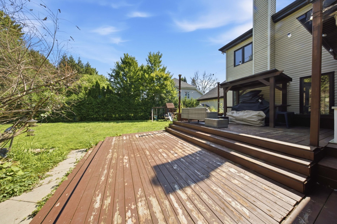
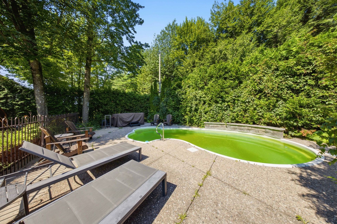
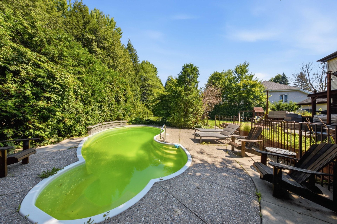
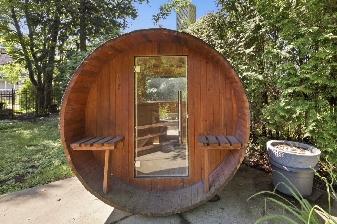
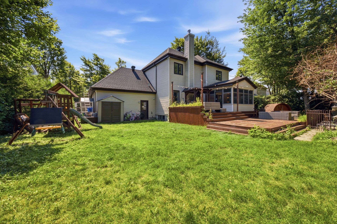
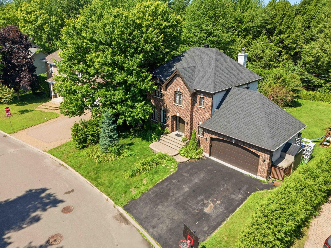
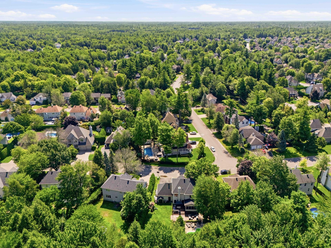
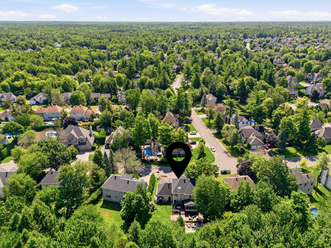
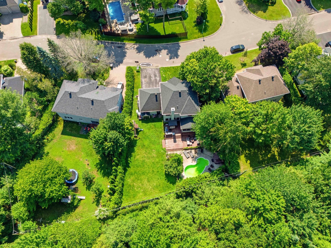
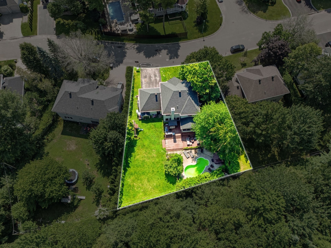
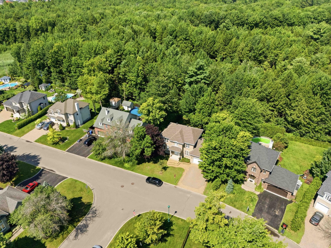
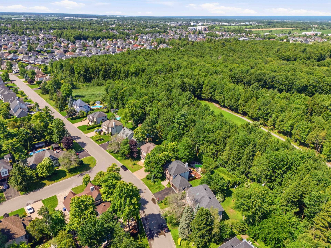
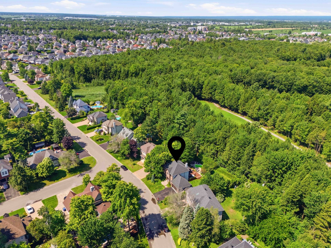
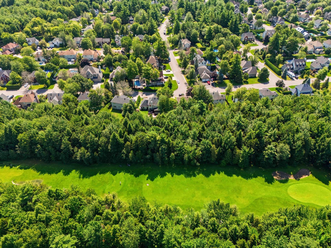
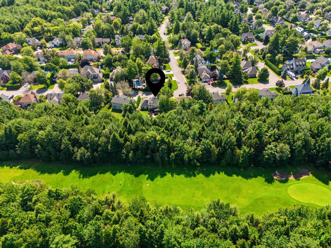
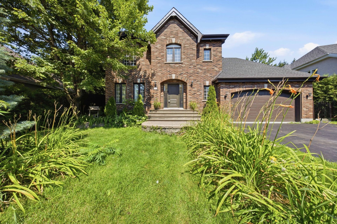
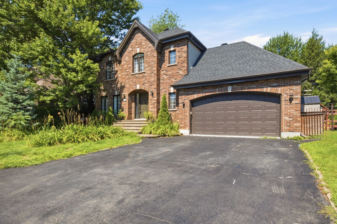
Beautiful turnkey family home on a private 10,362 sq. ft. lot backing onto a golf course with no rear neighbours. Offering 5 bedrooms, 3 fully renovated bathrooms, a heated double garage, 2 laundry areas, and a renovated kitchen with quality finishes. Enjoy a spectacular backyard featuring a heated inground pool with fountain and Jacuzzi seating, a 5-person spa, 4-person sauna, screened porch, gazebo, and a three-level deck. Major upgrades include a new roof (2020), updated electrical, plumbing, lighting, windows, and more. Close to schools, parks, golf, transit, and highways.
Additional Details
Features:
- 5 bedrooms- 3 fully renovated bathrooms
- Heated double garage- 2 laundry areas (garage & basement)
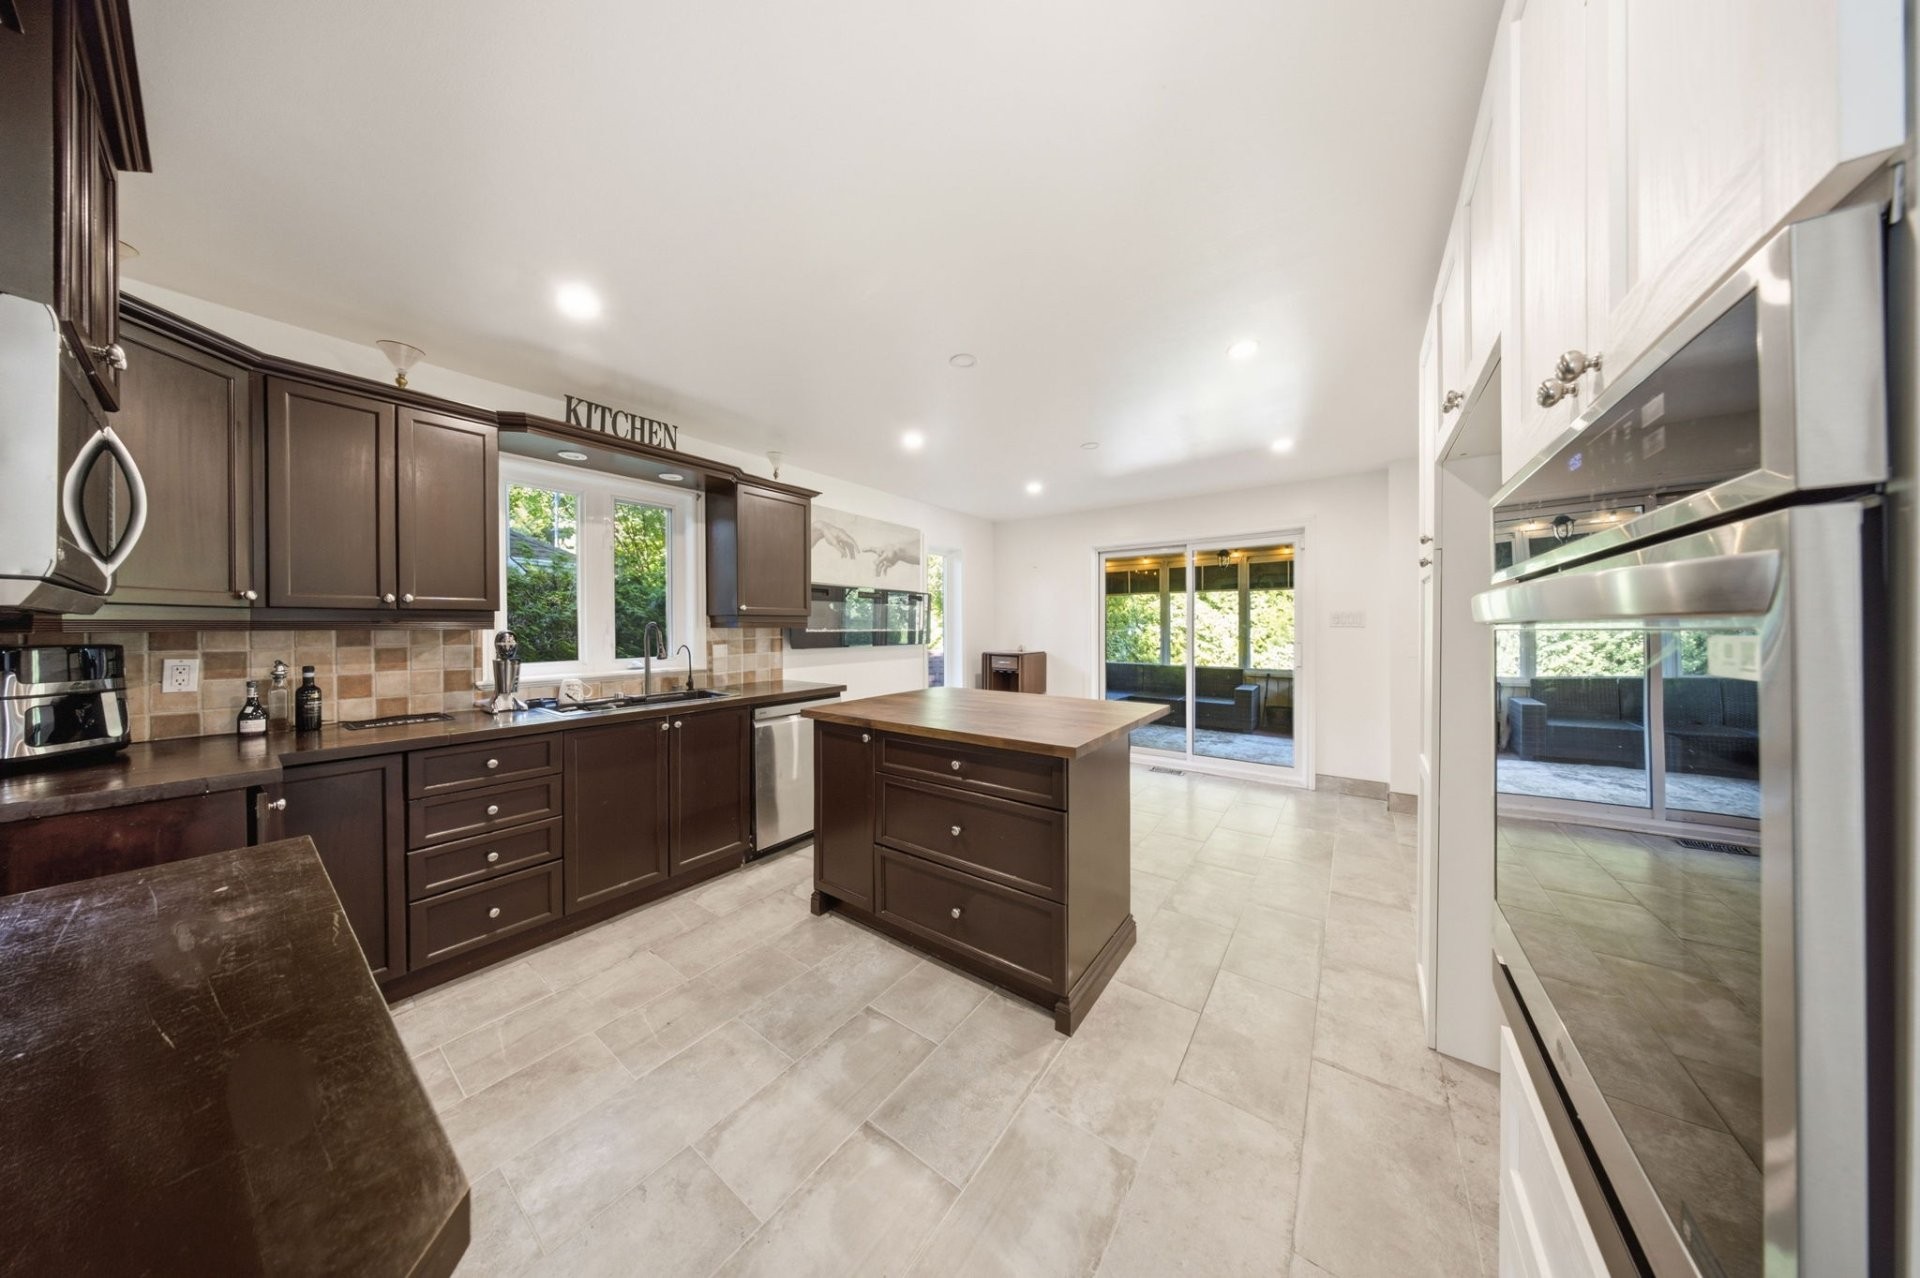
- Fully renovated kitchen with custom cabinetry, pantry, built-in wall oven and upgraded waterfall sink
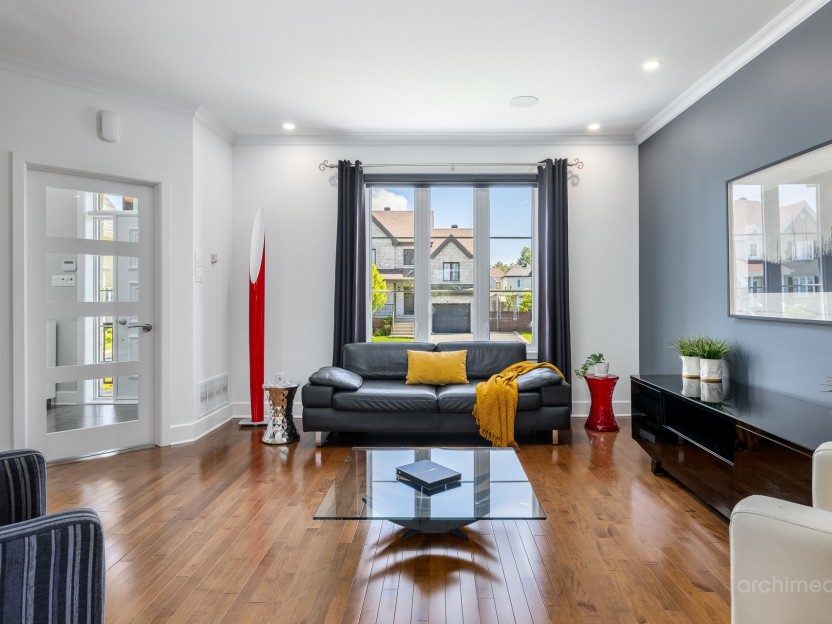
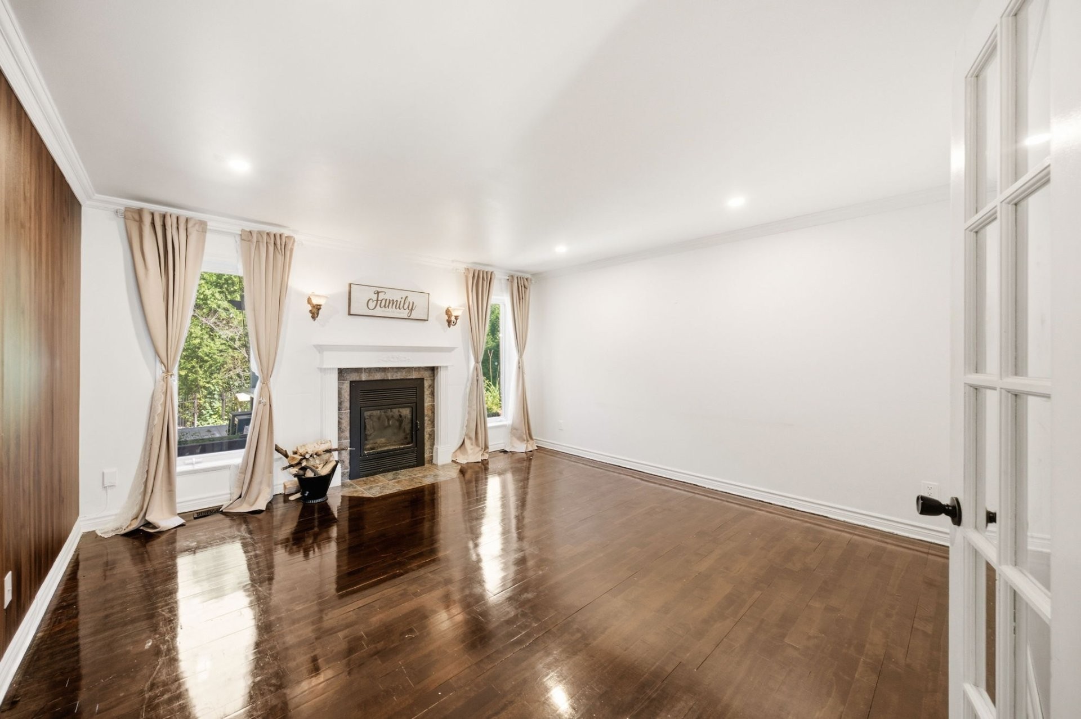
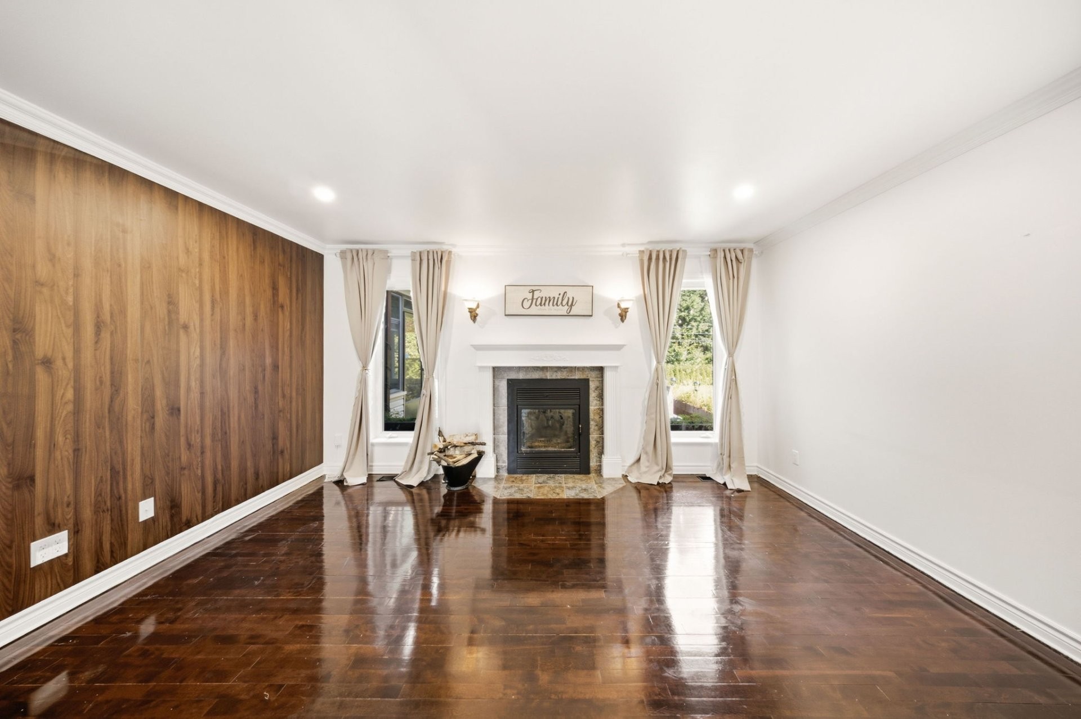
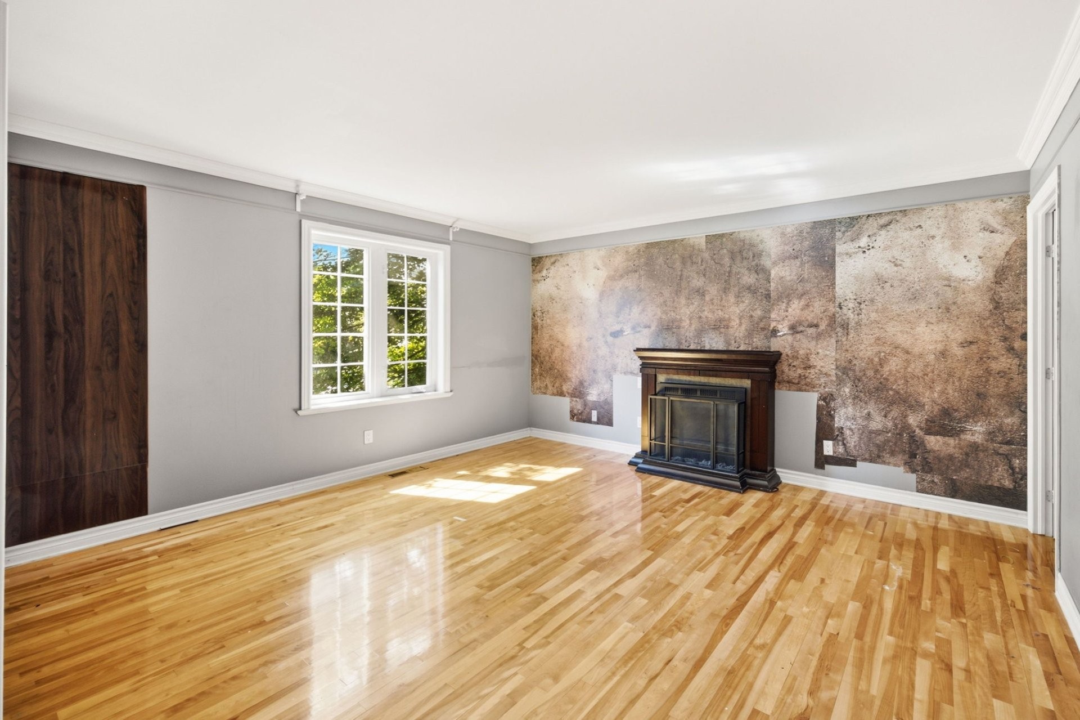
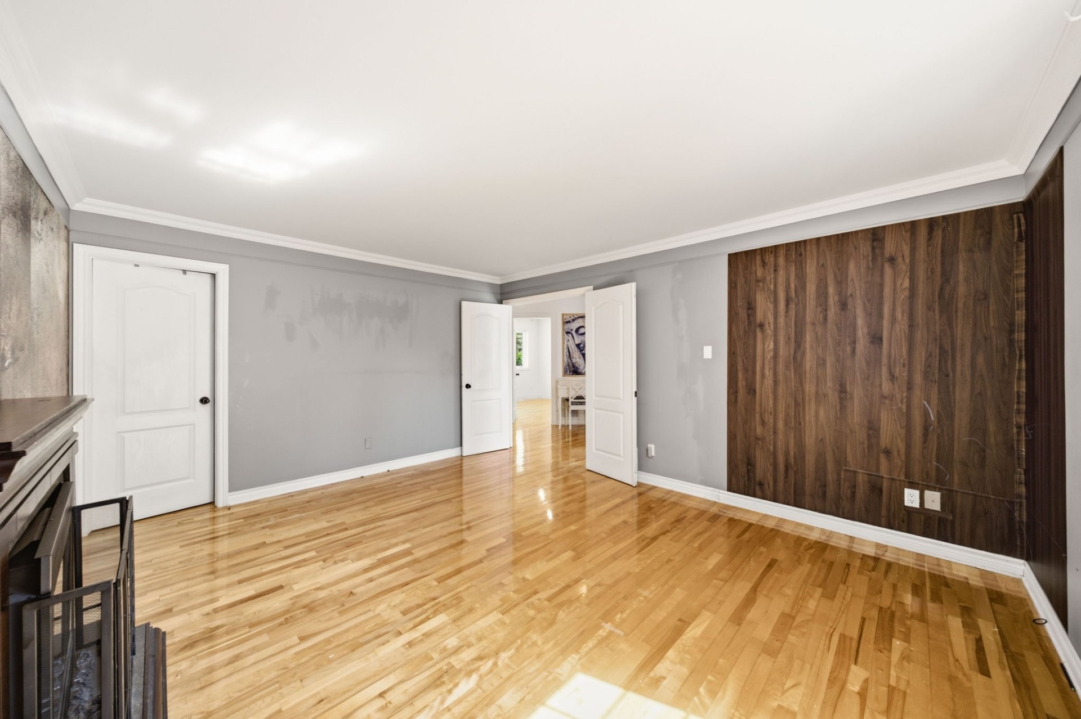
- Bright living room with wood-burning fireplace
- Formal dining room
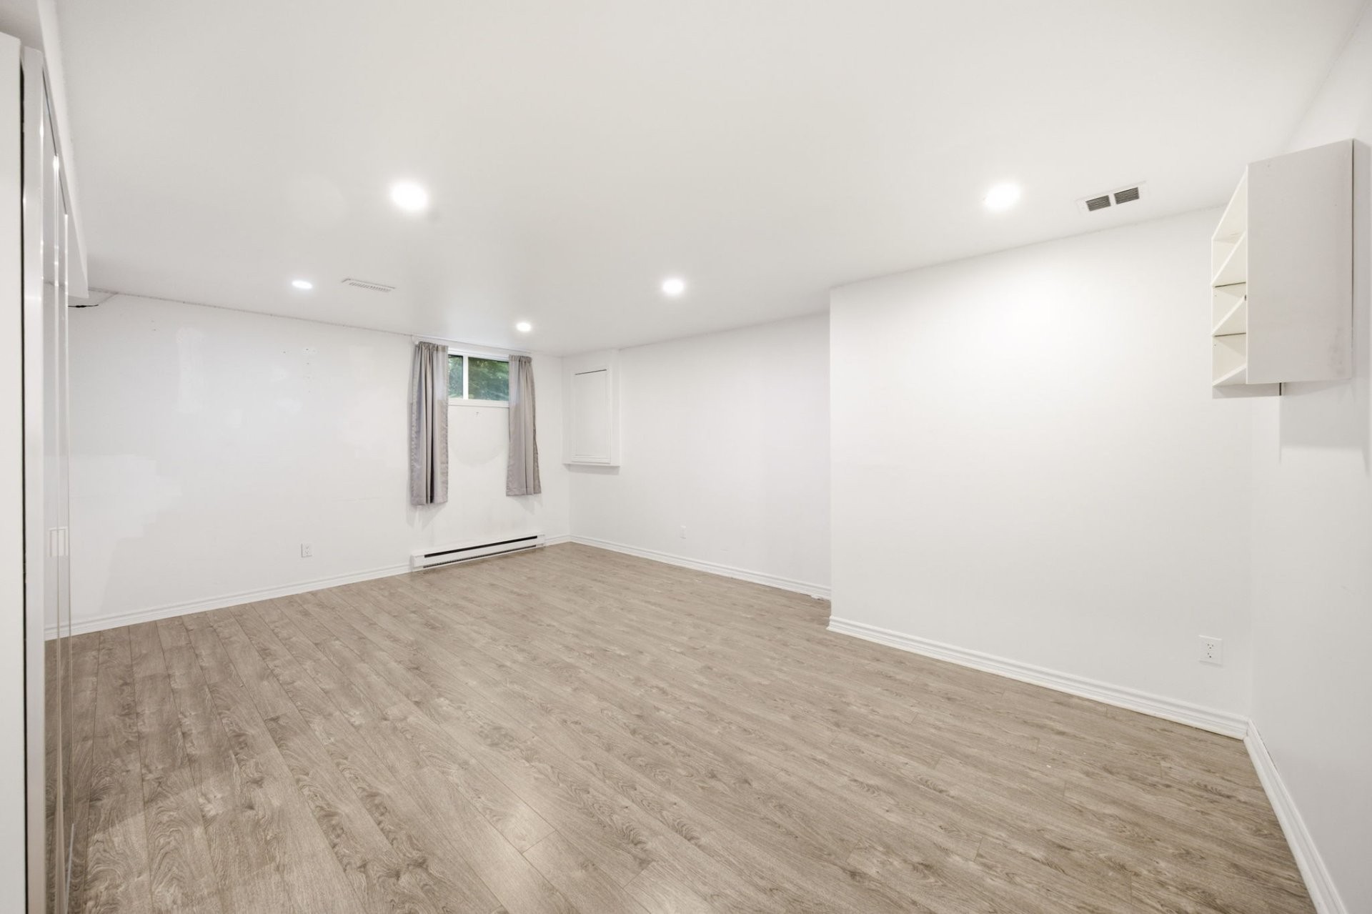
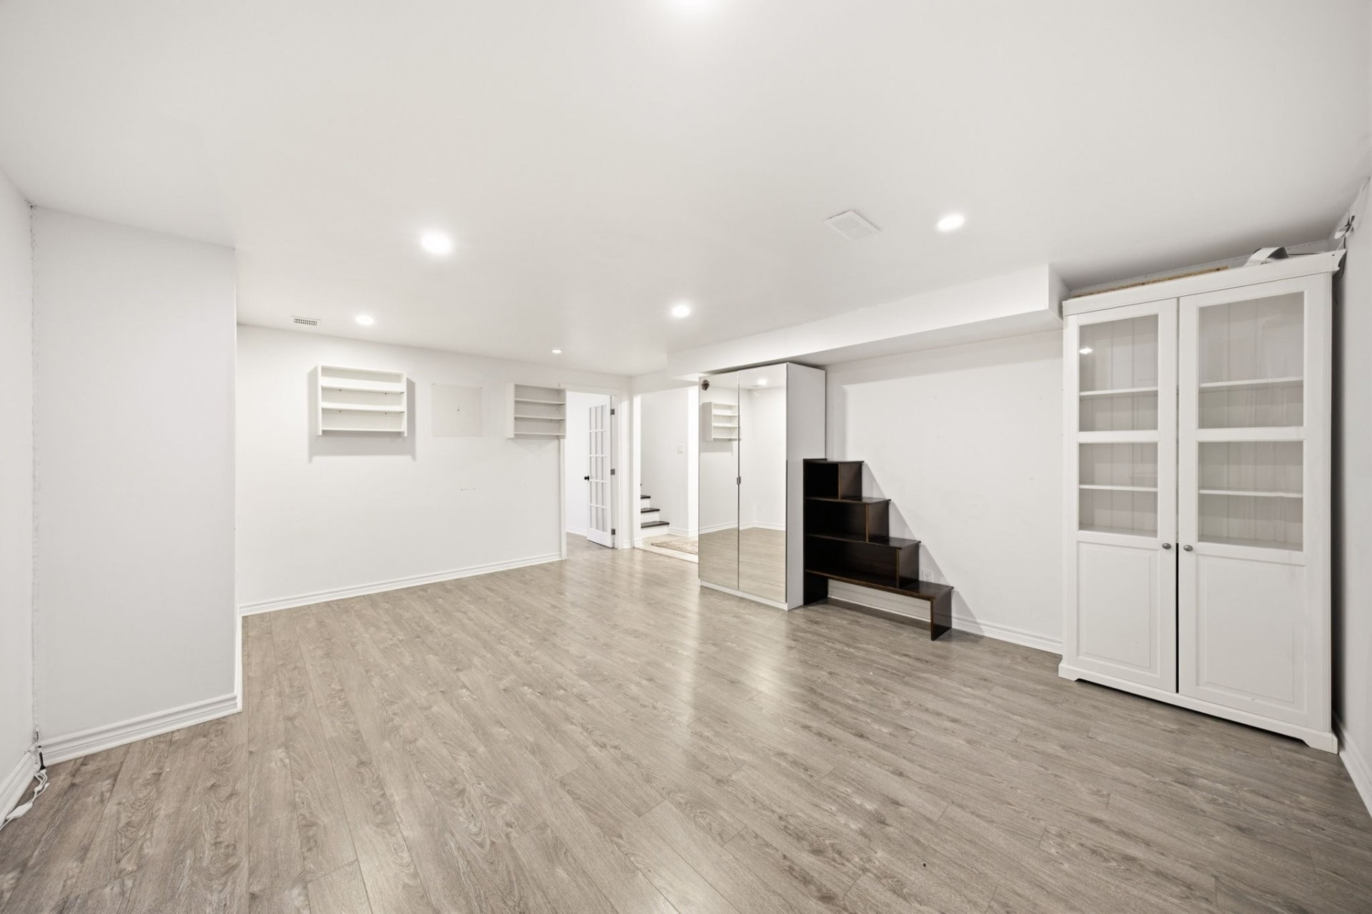
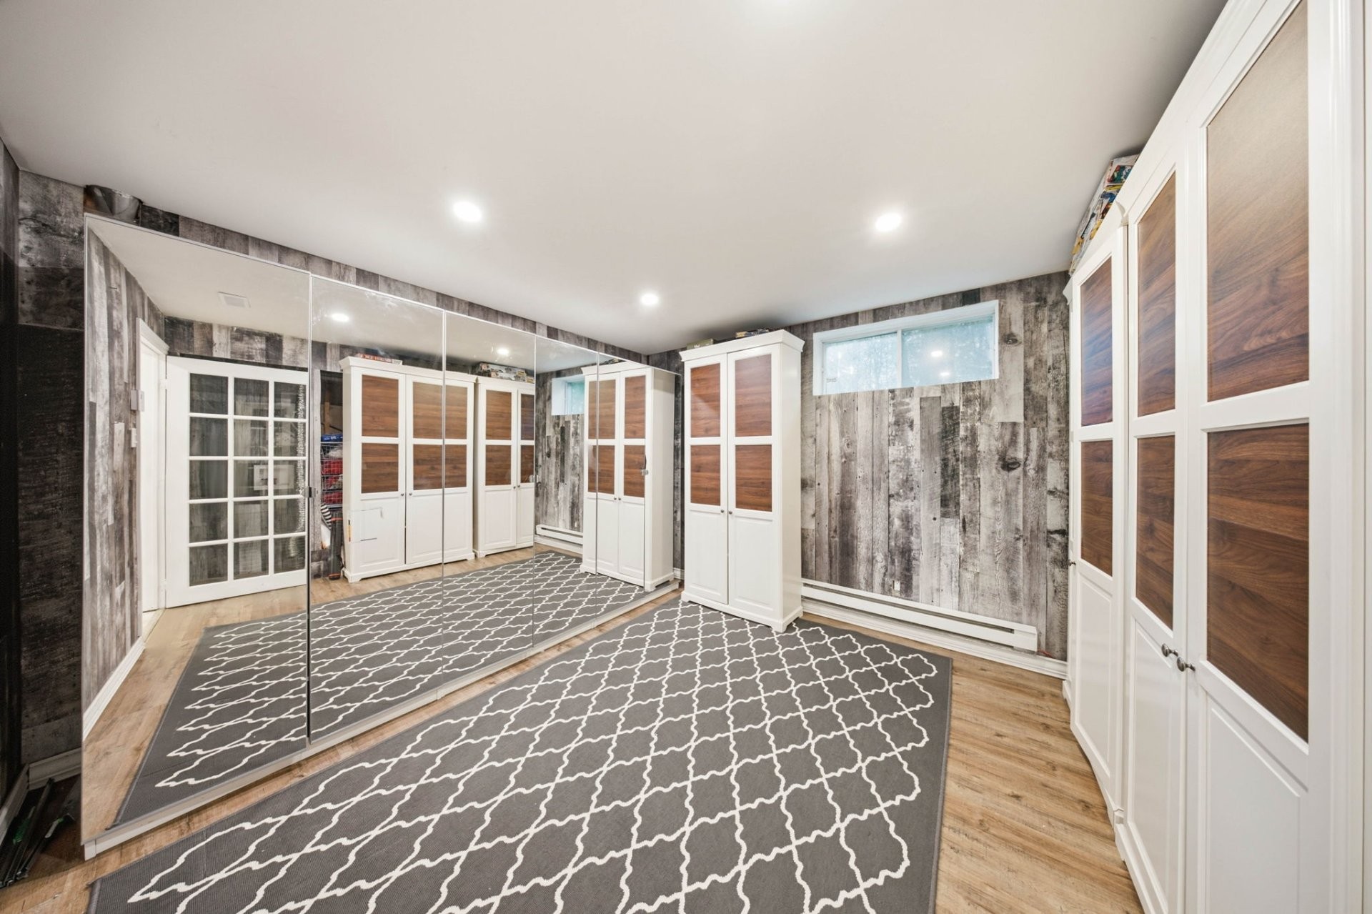
- Large family/games room in the finished basement
- Screened 3-season room- 9,000+ sq. ft. of private outdoor living space
Upgrades
- 10,362 sq. ft. lot with no rear neighbours backing onto a golf course
- Heated inground pool with fountain and Jacuzzi seating- 5-person outdoor spa- 4-person sauna
- Three-level deck (12' x 16' per level)
- Gazebo and outdoor entertaining area
- New roof (2020)
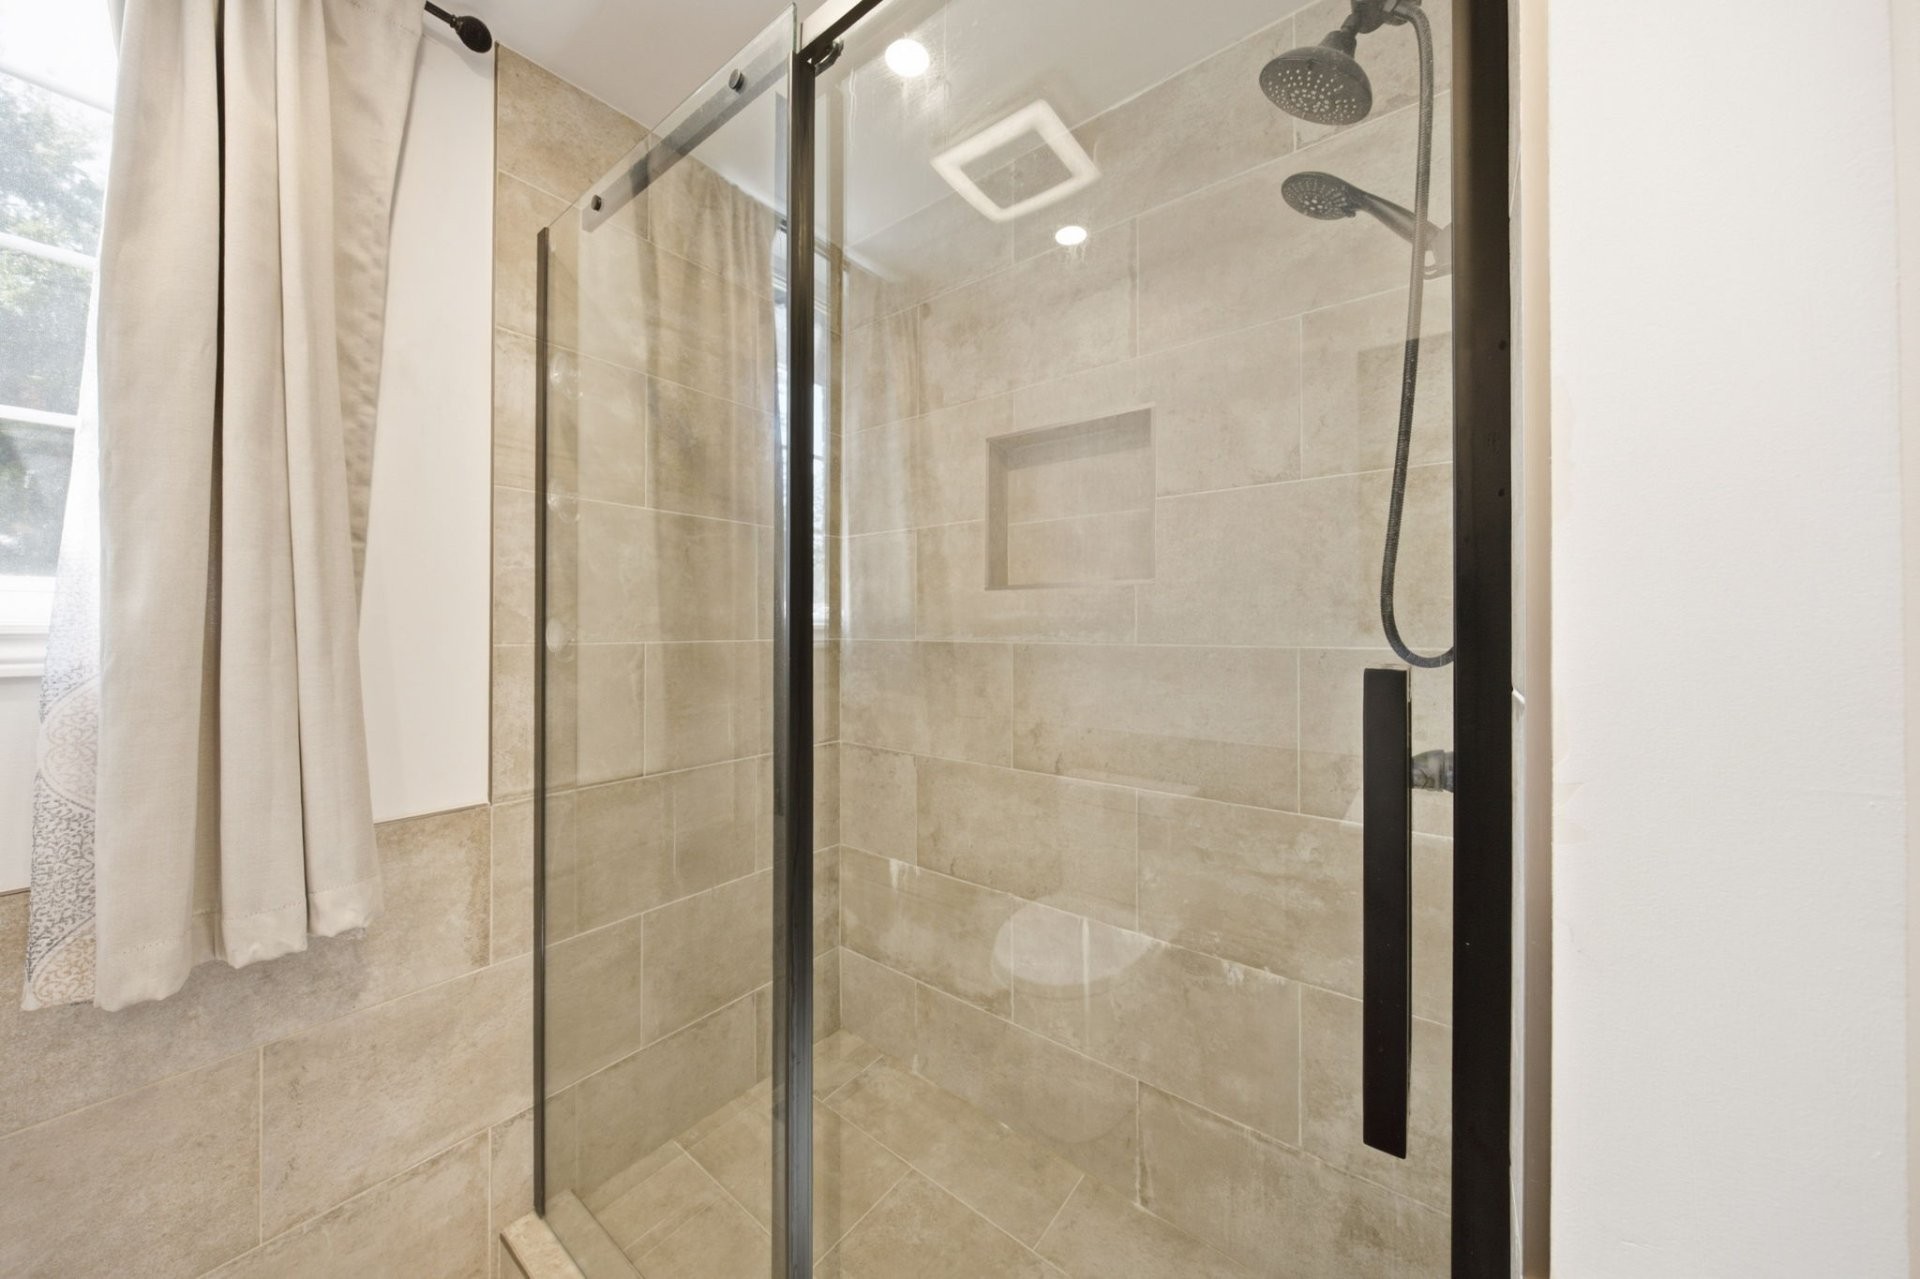
- Fully renovated bathrooms (2024)
- Updated electrical, plumbing and recessed lighting
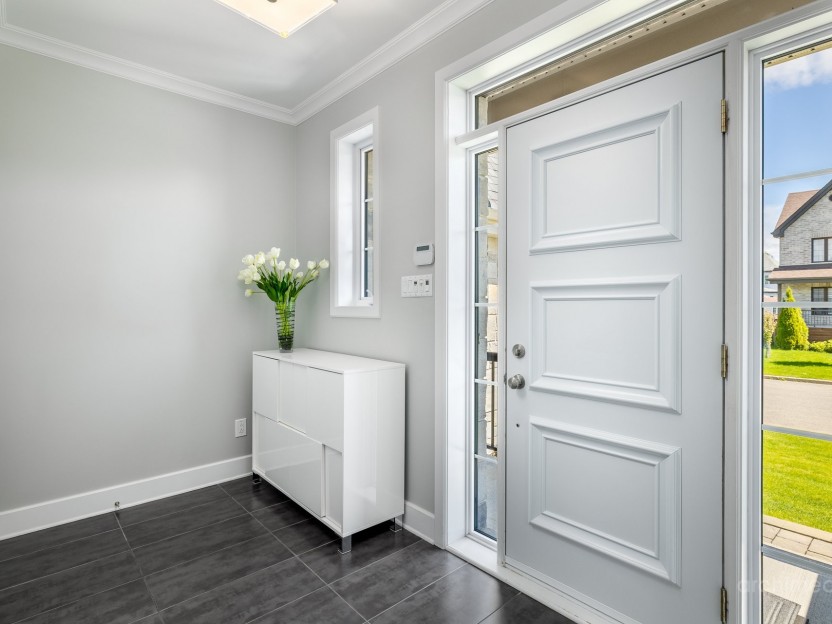
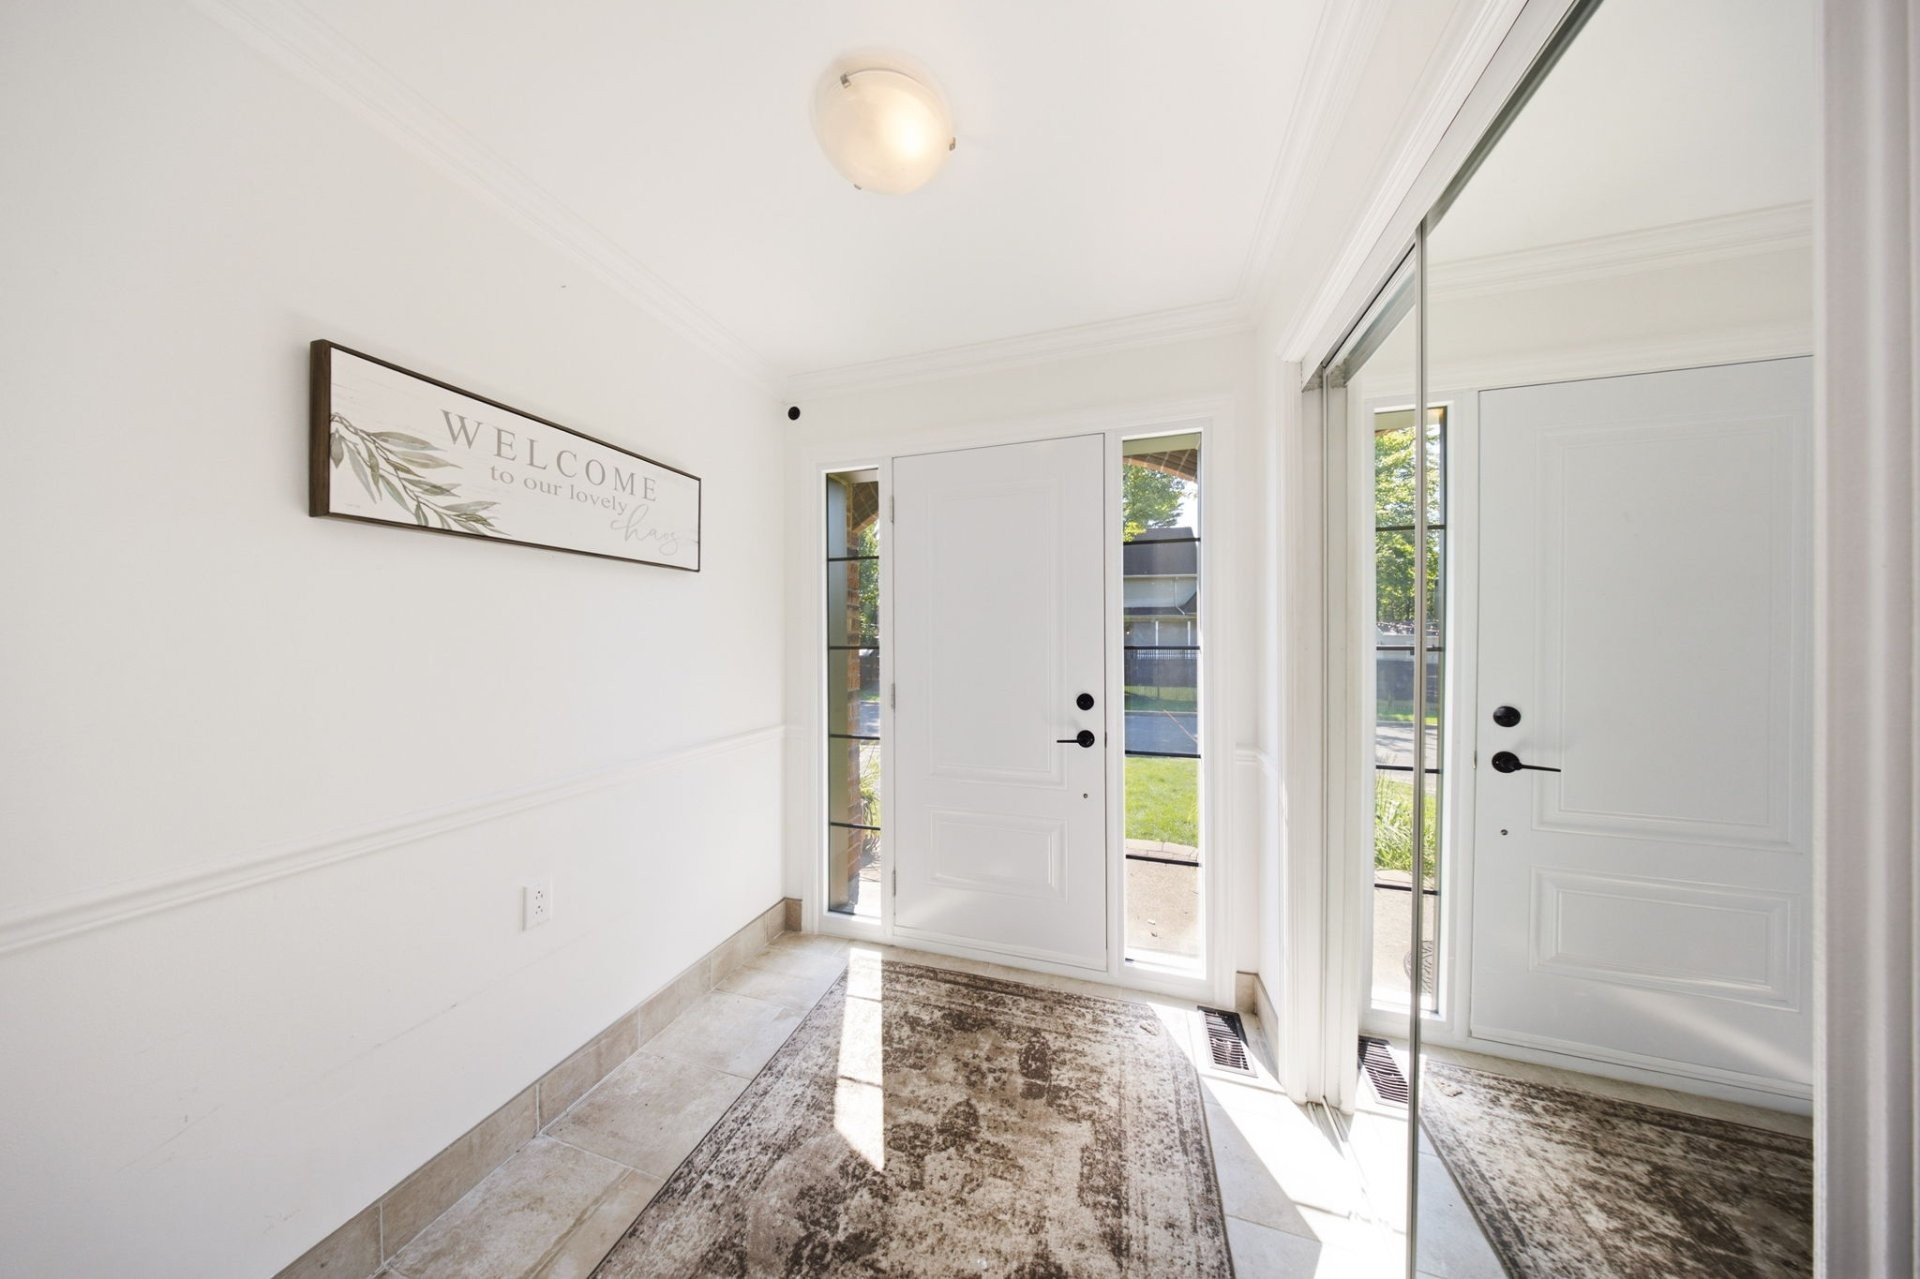
- New front door and upgraded windows
- Over 120 mature trees for exceptional privacy- 2 storage sheds plus dedicated garbage shed
Proximity:
- Golf course
- Primary & secondary schools
- Daycares/CPEs
- Parks and playgrounds
- Bike paths and walking trails
- Commuter train
- Public transportation
- Shopping and restaurants
- Major highways, 15 and 440 etc.
Included in the sale
White rods, blinds, curtains, light fixtures and spotlights, central vacuum and accessories, central A/C and heating, 3 Bluetooth ceiling fans with multicolour chromotherapy lighting and music, 4 basement bookcases, mirrored closets in the garage, basement and entrance, black garage sink, extra kitchen/bathroom tiles, built-in oven, dishwasher, microwave, refrigerator, garage washer/dryer, pool with accessories and heater, fountain, wood-burning fireplace, kitchen electric fireplace, and sauna.
Excluded in the sale
All wall art and mirrors; 2 small, thin wall bookcases in the main basement room; 3 small, thin wall bookcases in the second basement room; wall-mounted electric fireplaces in the kitchen, upstairs bathroom and primary bedroom; basement washer/dryer (Room 1); kitchen and garage refrigerators; stove; all personal belongings, furniture, TVs, computers and electronics; snow blower; all garden tools/accessories; all exterior furniture/accessories.
Location
Payment Calculator
Room Details
| Room | Level | Dimensions | Flooring | Description |
|---|---|---|---|---|
| Bathroom | Basement | 10.7x12.9 P | Ceramic tiles | |
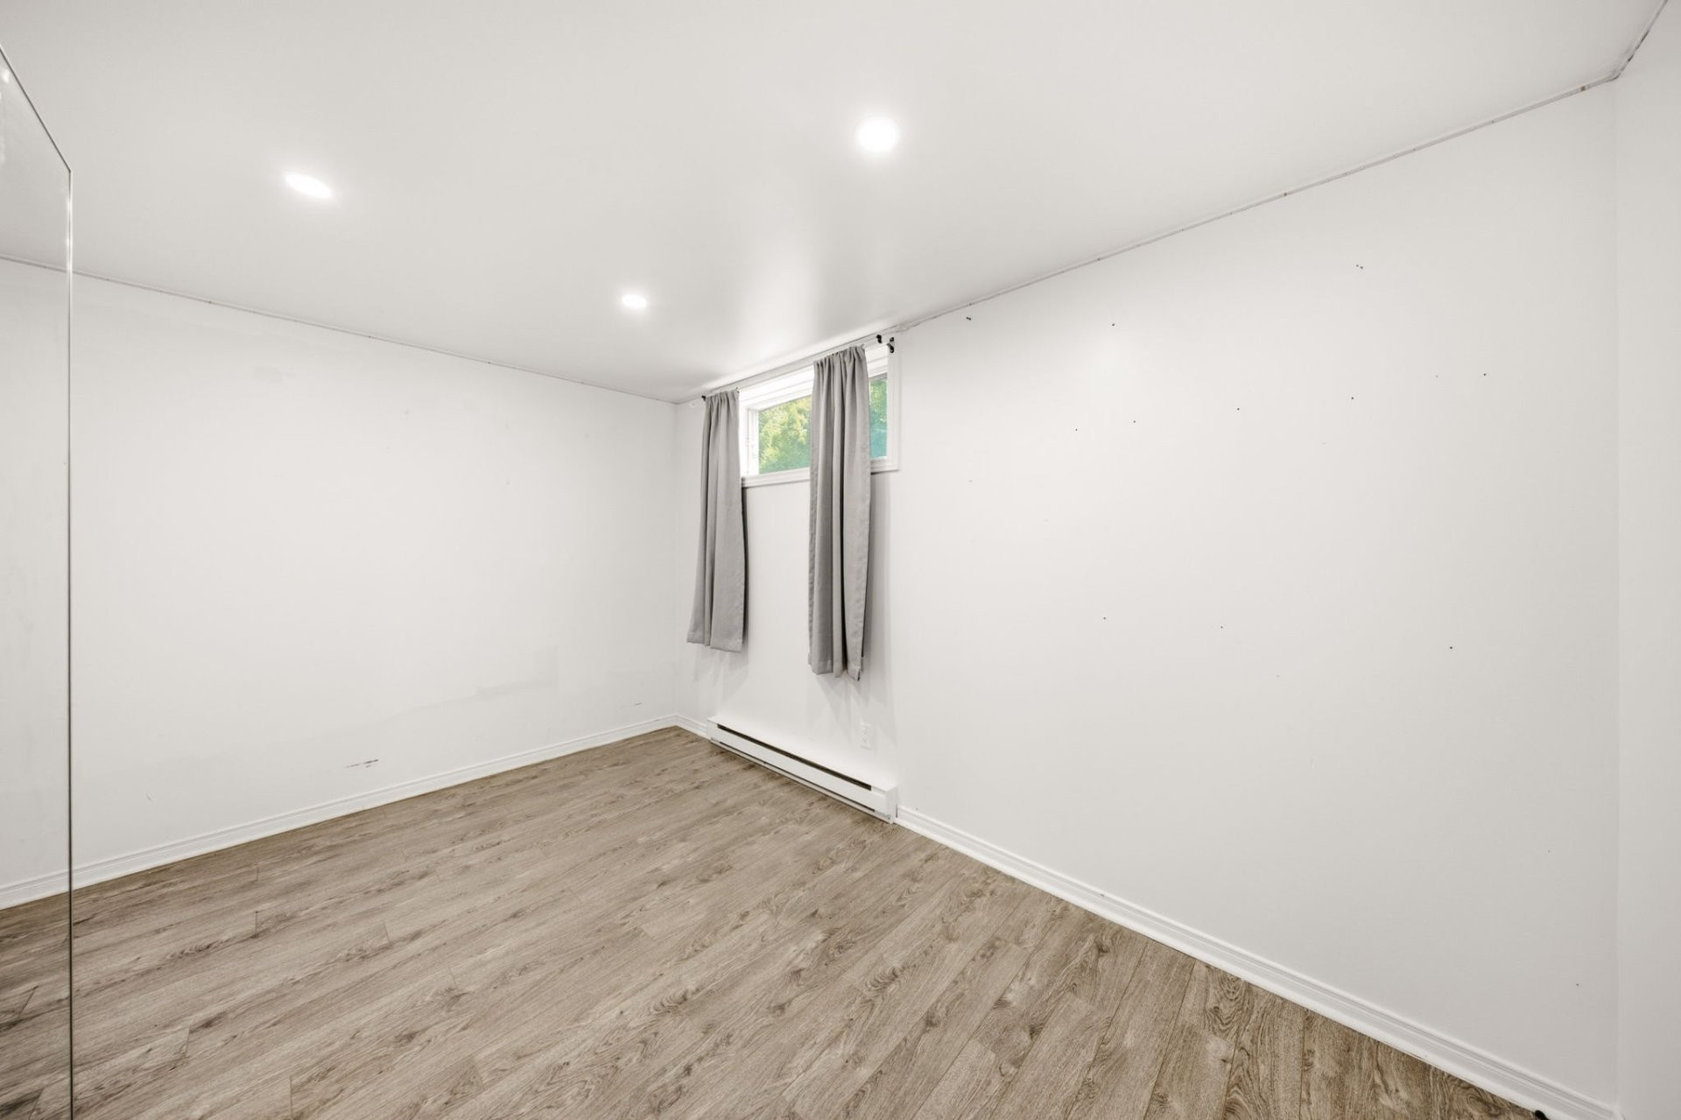
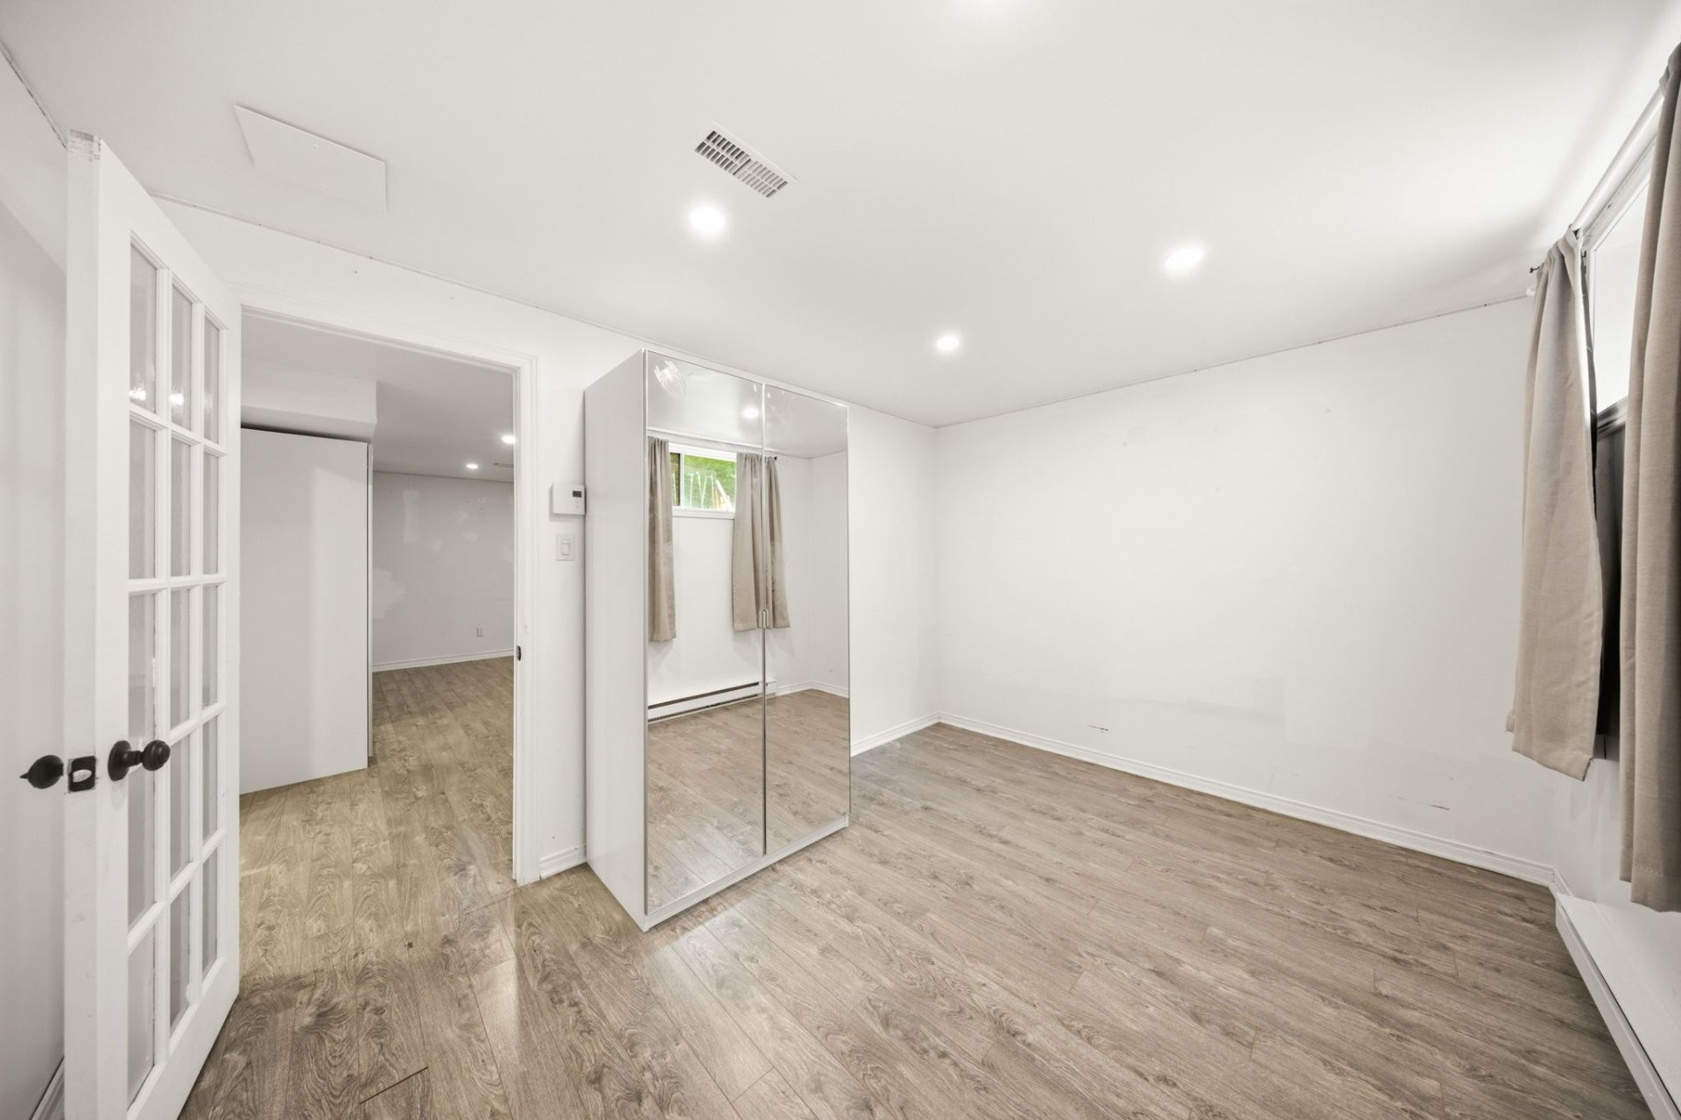
| Bedroom | Basement | 10.5x12.11 P | Floating floor | |
| Bedroom | Basement | 11.0x10.4 P | Floating floor | |
| Bathroom | 2nd floor | 8.3x7.9 P | Ceramic tiles | |
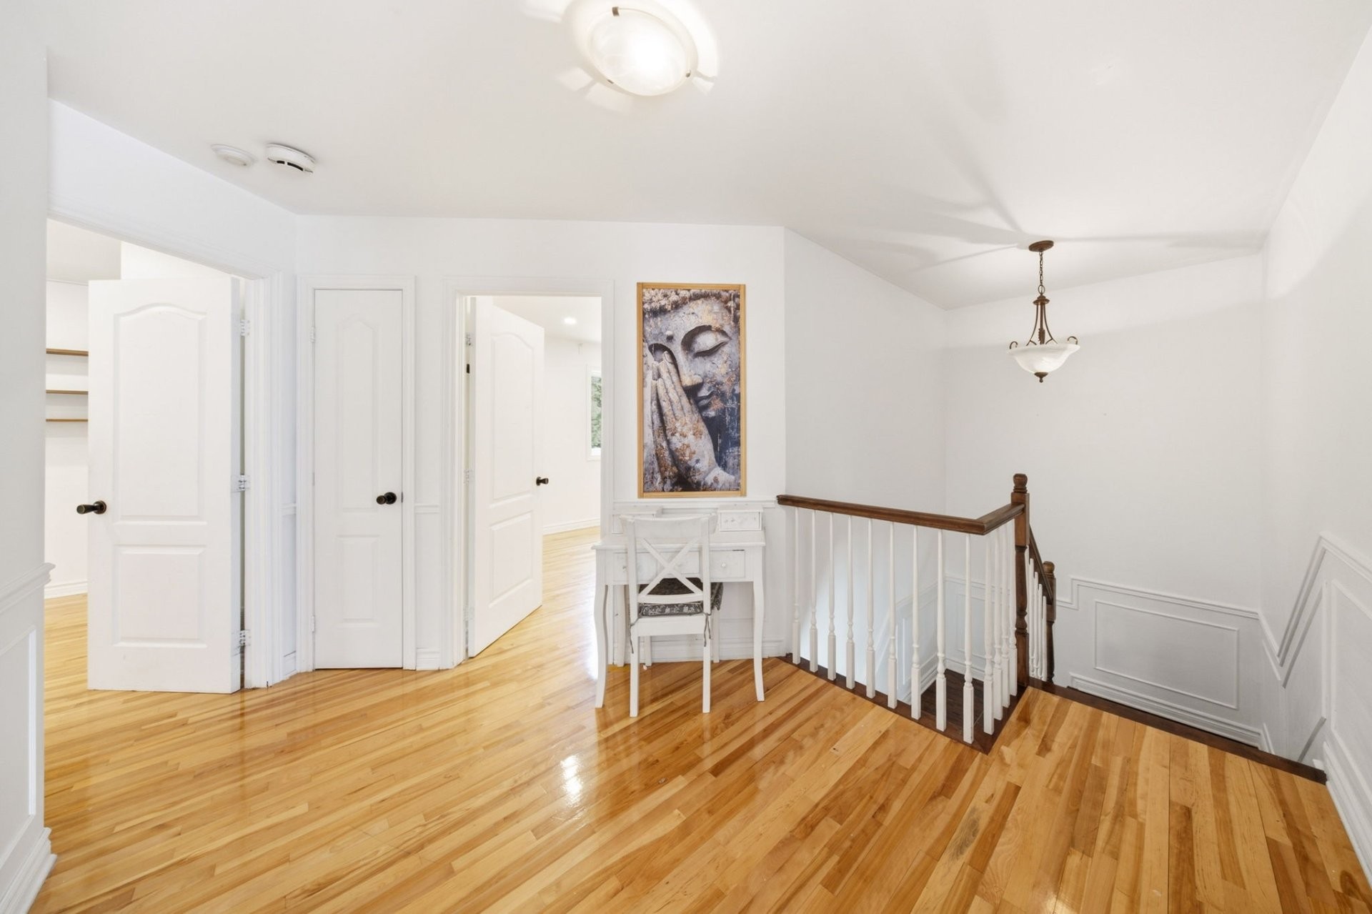
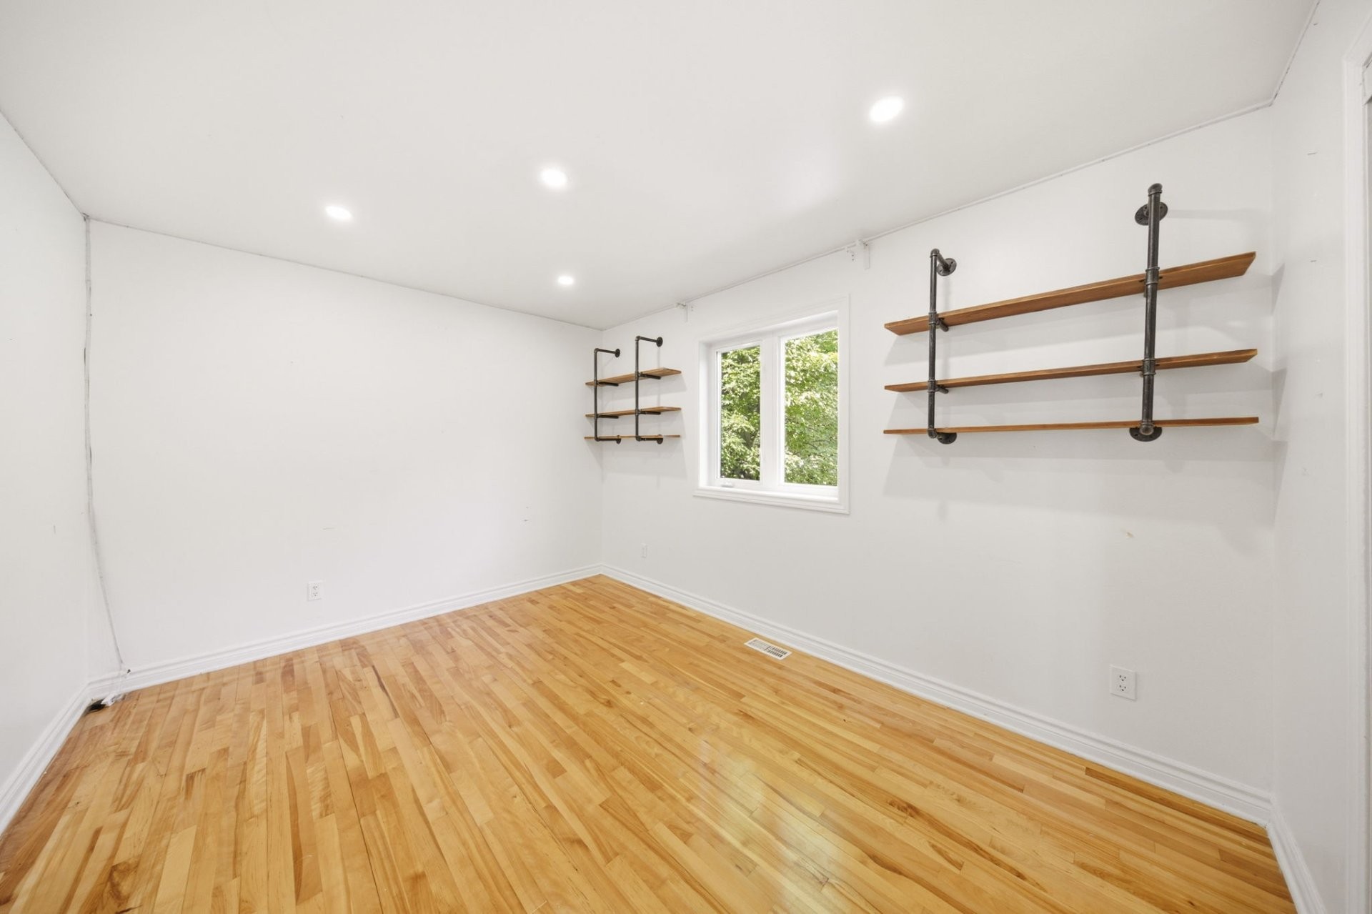
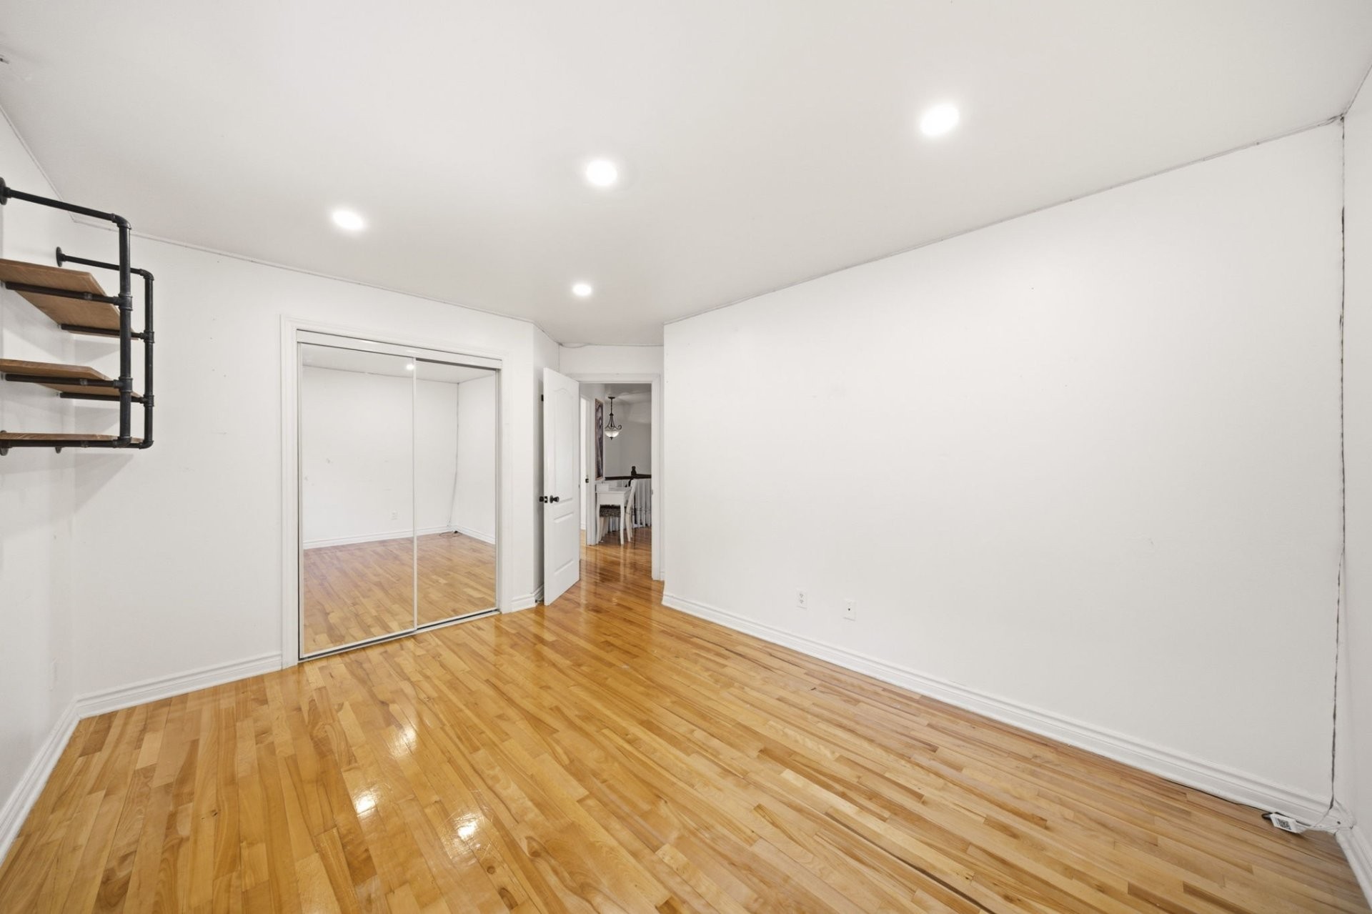
| Bedroom | 2nd floor | 8.4x12.7 P | Wood | |
| Bedroom | 2nd floor | 12.7x13.10 P | Wood | |
| Hallway | Ground floor | 8.0x6.1 P | Ceramic tiles | |
| Kitchen | Ground floor | 9.0x11.3 P | Ceramic tiles | |
| Dinette | Ground floor | 8.6x13.0 P | Ceramic tiles | |
| Dining room | Ground floor | 12.4x11.9 P | Ceramic tiles | |
| Living room | Ground floor | 11.1x15.0 P | Wood | |
| Primary bedroom | 2nd floor | 12.8x15.4 P | Wood | |
| Bathroom | Ground floor | 8.11x5.0 P | Ceramic tiles |
Assessment, taxes and other costs
- Municipal taxes $4,043
- School taxes $400
- Municipal Building Evaluation $295,100
- Municipal Land Evaluation $192,200
- Total Municipal Evaluation $487,300
- Evaluation Year 2024
Building details and property interior
- Landscaping Patio, Fenced yard, Landscape
- Water supply Municipality
- Windows PVC
- Foundation Poured concrete
- Garage Double width or more
- Pool Inground
- Proximity Highway, Bicycle path, Elementary school, High school
- Bathroom / Washroom Adjoining to the master bedroom, Whirlpool bath-tub, Seperate shower
- Basement 6 feet and over, Finished basement
- Parking Garage
- Sewage system Municipal sewer
- Window type Crank handle
- Roofing Asphalt shingles
- Zoning Residential
Payment Calculator
Contact the listing broker(s)