55 PHOTOS
Pointe-Fortune - Centris® No. 11221422
637 Ch. des Outaouais
-
2
Bedrooms -
1 + 1
Bathrooms -
$227,000
price
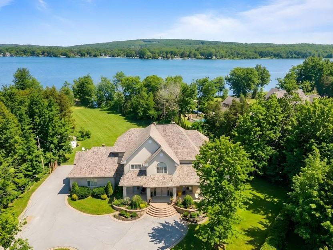
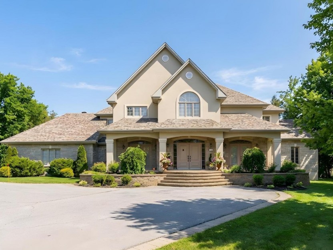
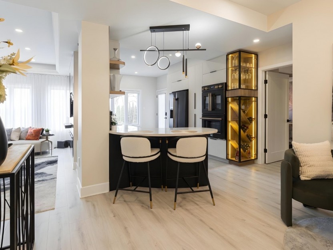
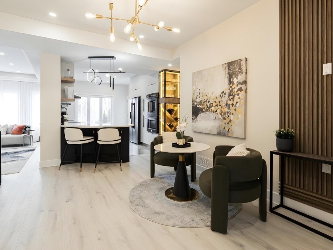
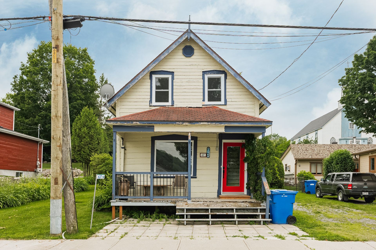
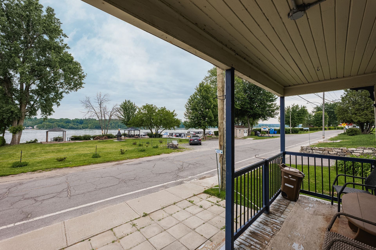
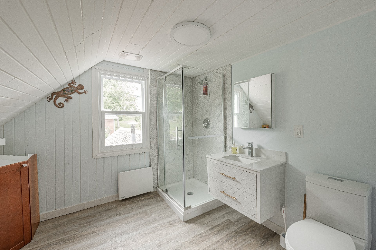
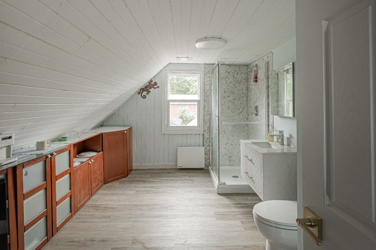
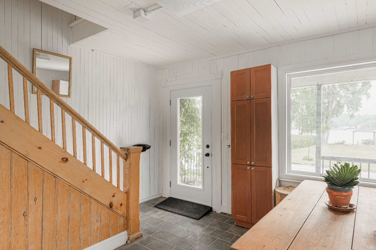
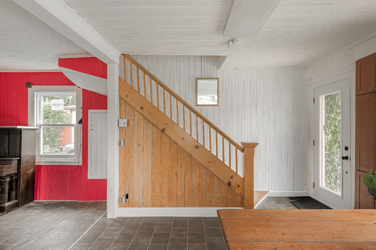
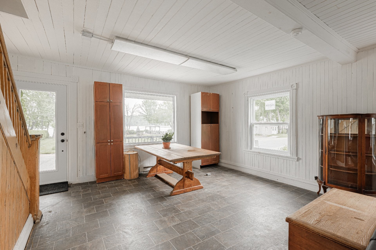
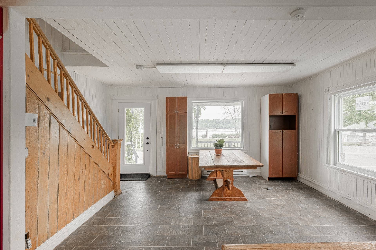
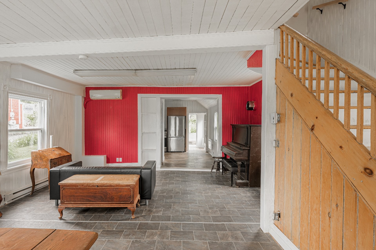
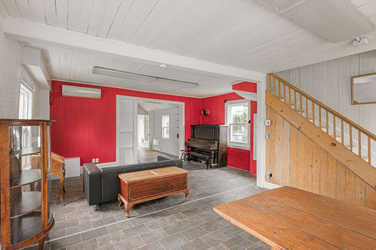
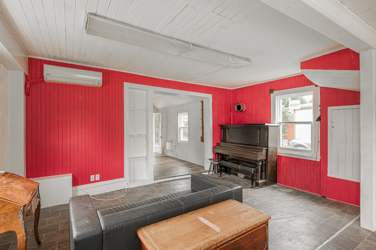
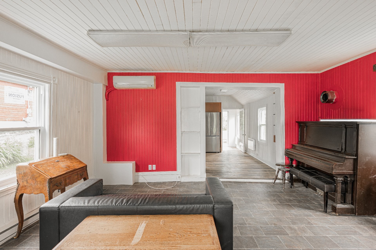
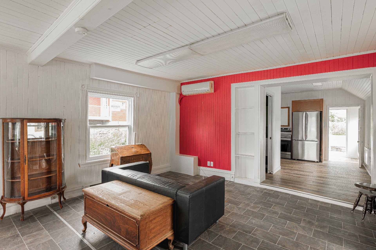
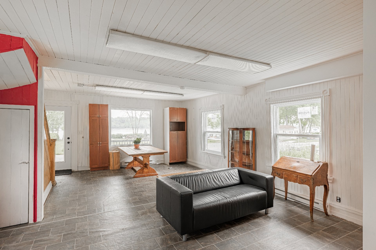
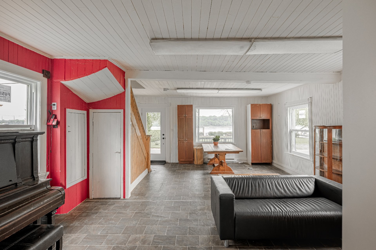
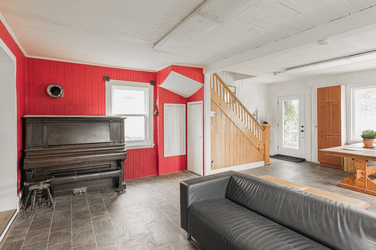
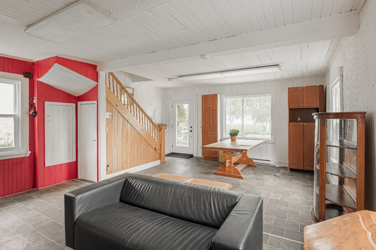
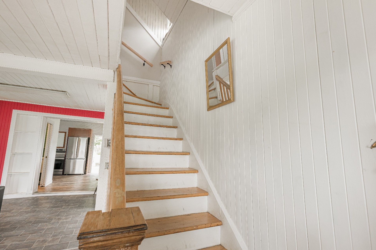
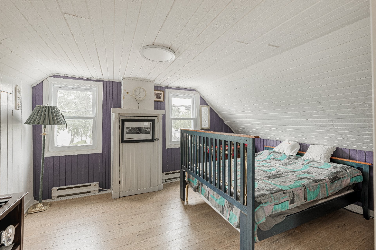
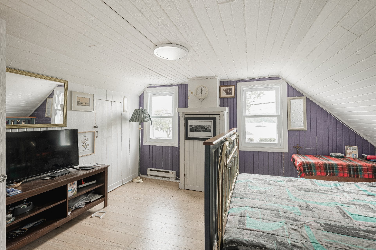
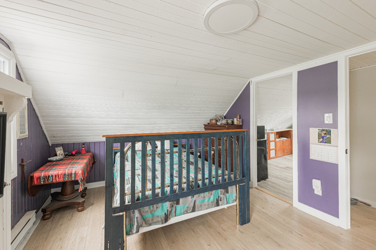
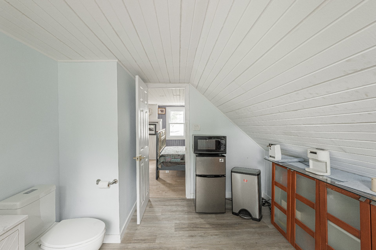
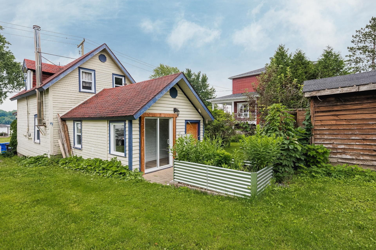
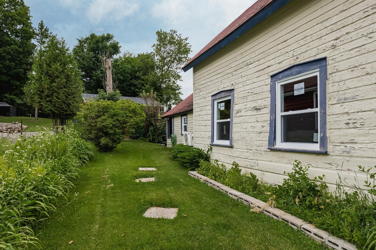
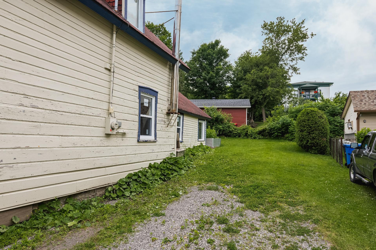
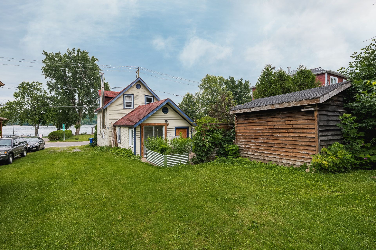
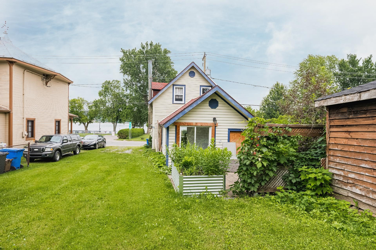
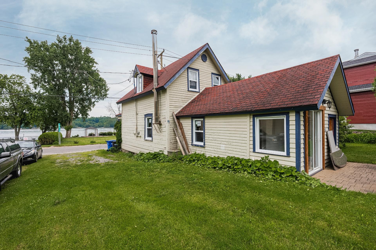
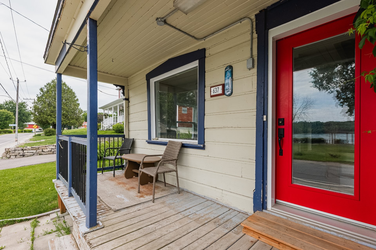
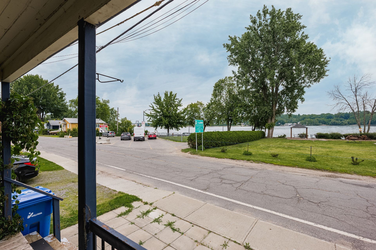
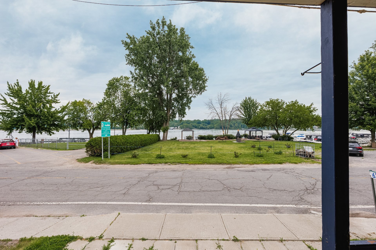
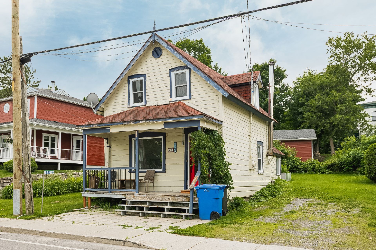
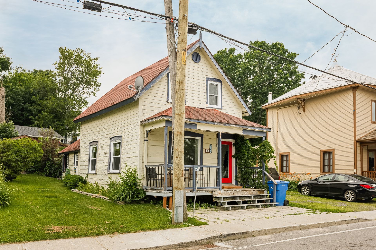
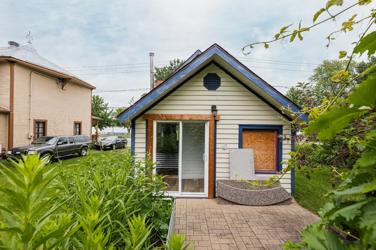
Cozy 1.5-storey home with water views, ideally located directly across from the PointeFortune ferry and close to the Ontario border. This charming 2-bedroom, 1.5-bathroom property offers a unique opportunity to live in a peaceful riverside village with quick access to Highway 40. The main floor features an open living/dining area and a compact, functional kitchen. Upstairs, the primary bedroom enjoys a full ensuite bathroom, while the second bedroom is perfect for guests, a child's room or a home office. Small, easy-care lot with room for a garden and parking.
Additional Details
Cozy 1.5-storey home with water views, ideally located steps from the PointeFortune ferry and the Ontario border. This charming 2-bedroom, 1.5-bathroom property offers a unique opportunity to live across from the river in a peaceful village setting, with quick access to Highway 40 for effortless commuting in either direction.
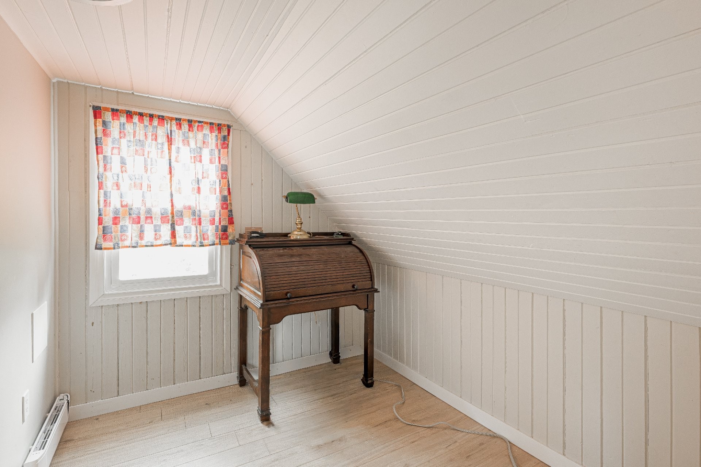
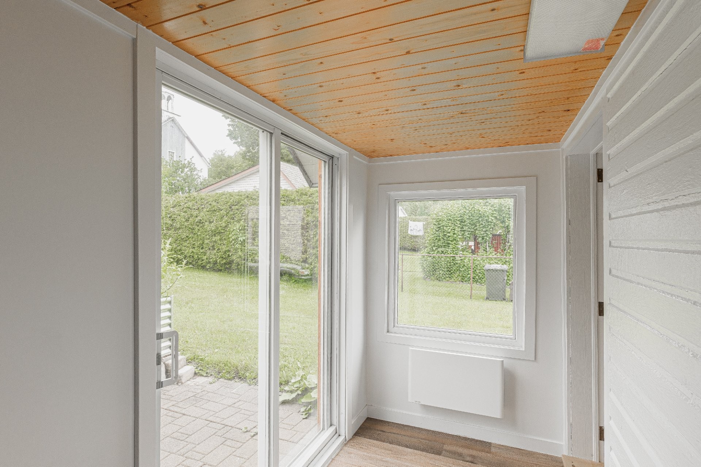
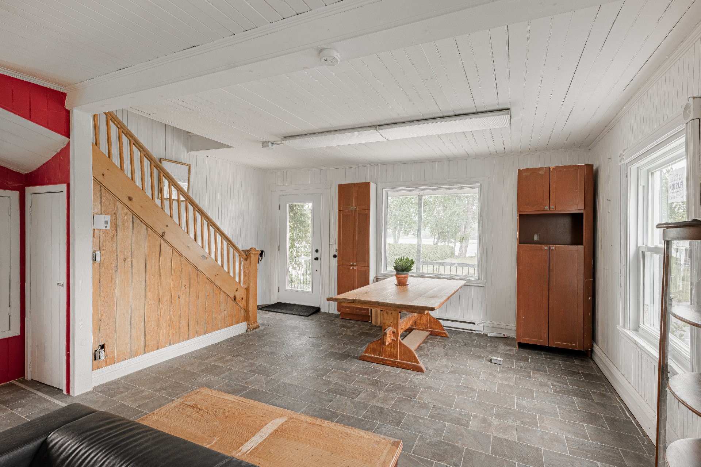
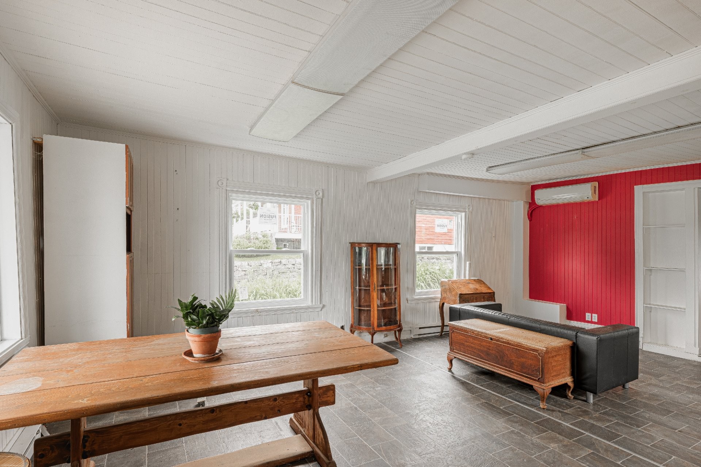
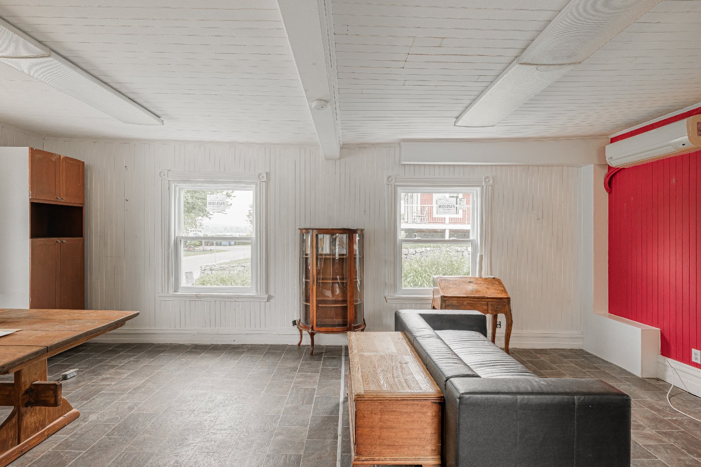
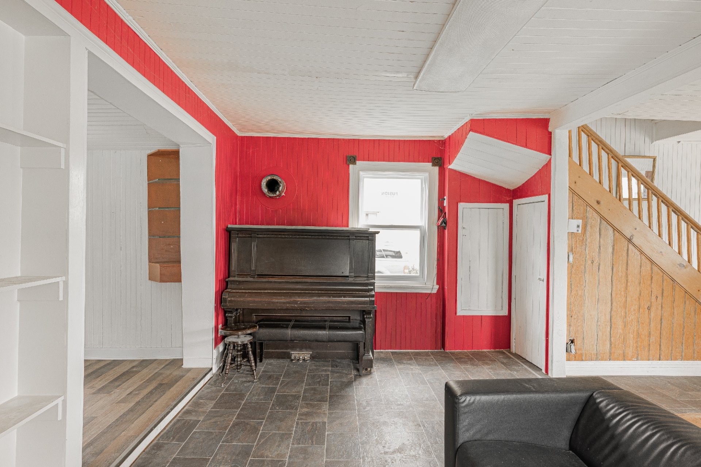
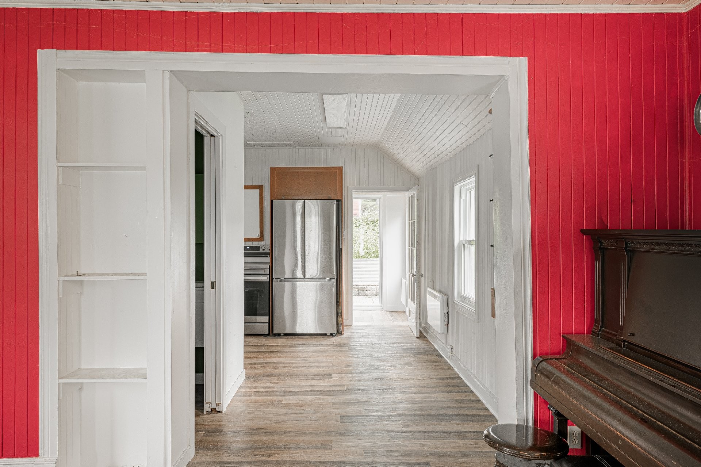
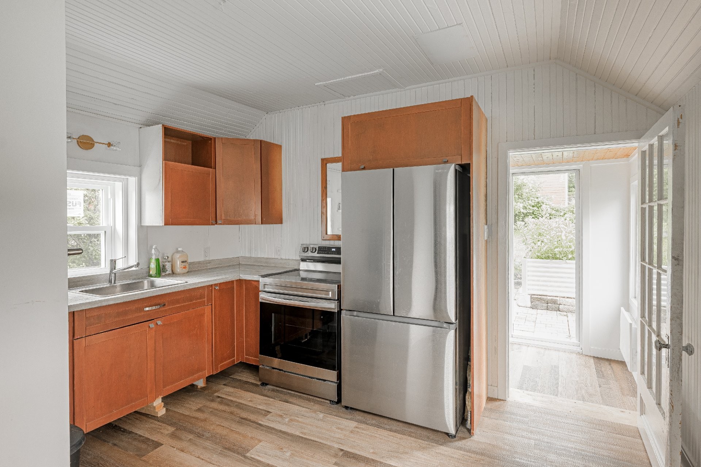
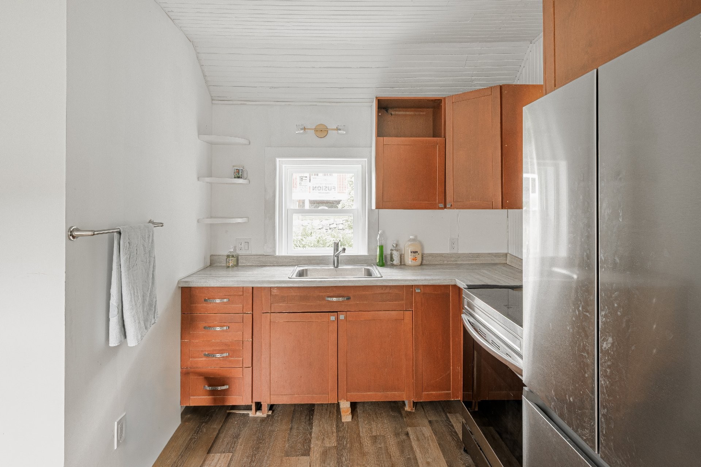
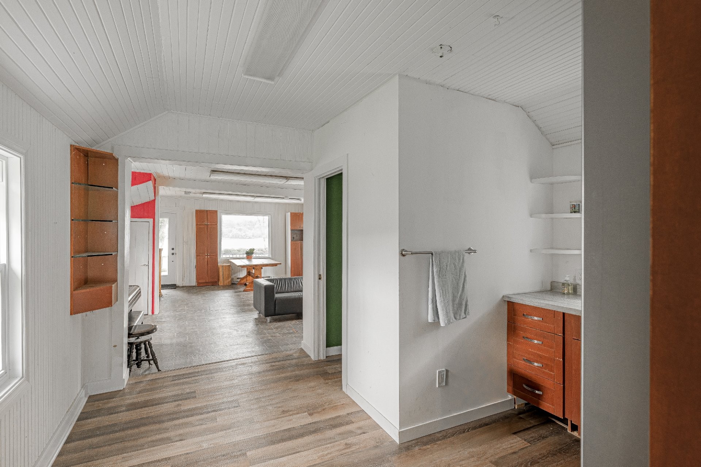
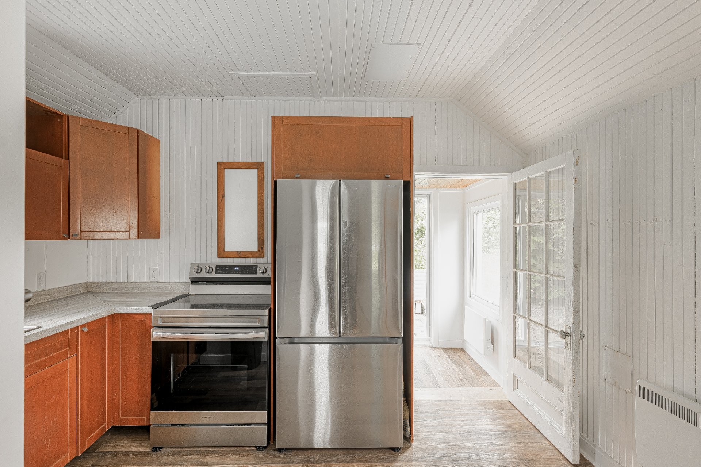
The main floor features an open living and dining area and a compact yet functional kitchen, making great use of its efficient footprint. Upstairs, the primary bedroom enjoys a full ensuite bathroom, creating a comfortable private retreat, while the second bedroom is perfect for guests, a child's room, or a home office. Large windows bring in natural light and frame views of the surrounding countryside and river activity.
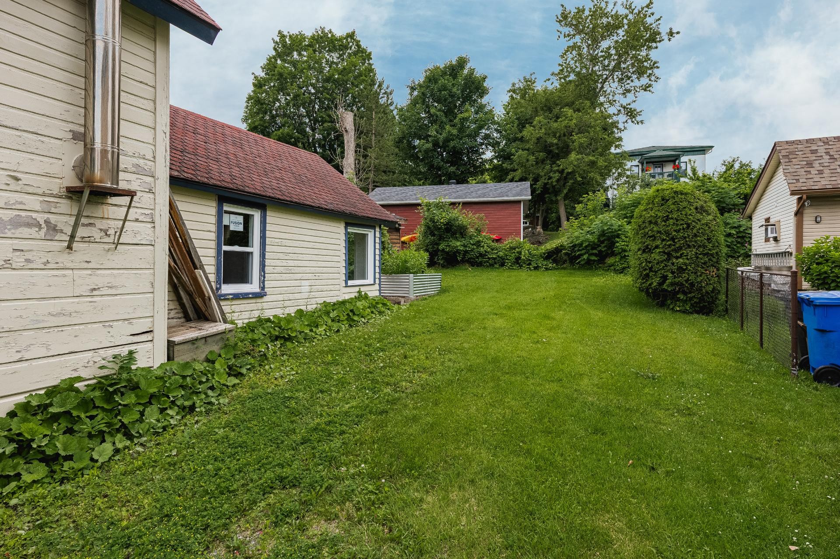
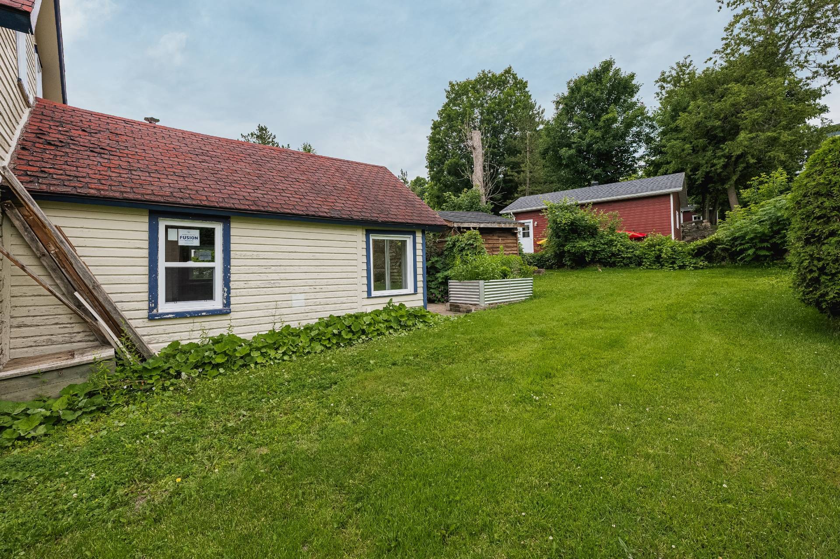
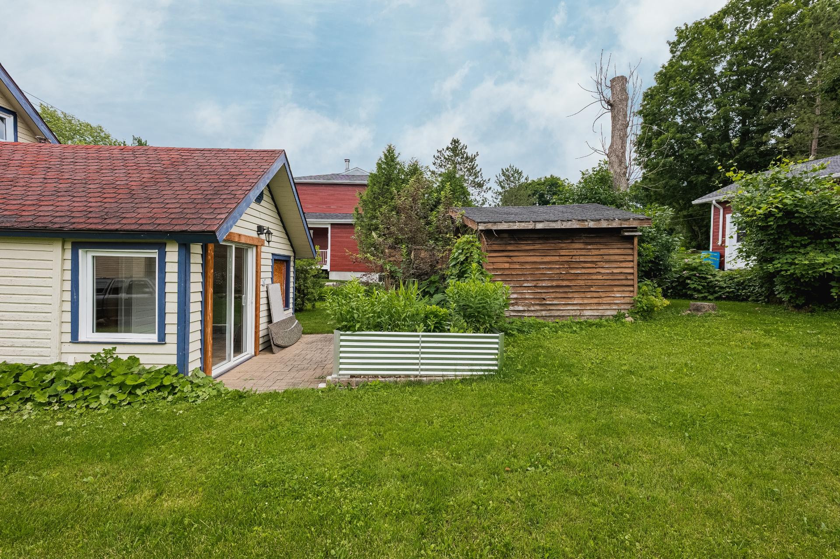
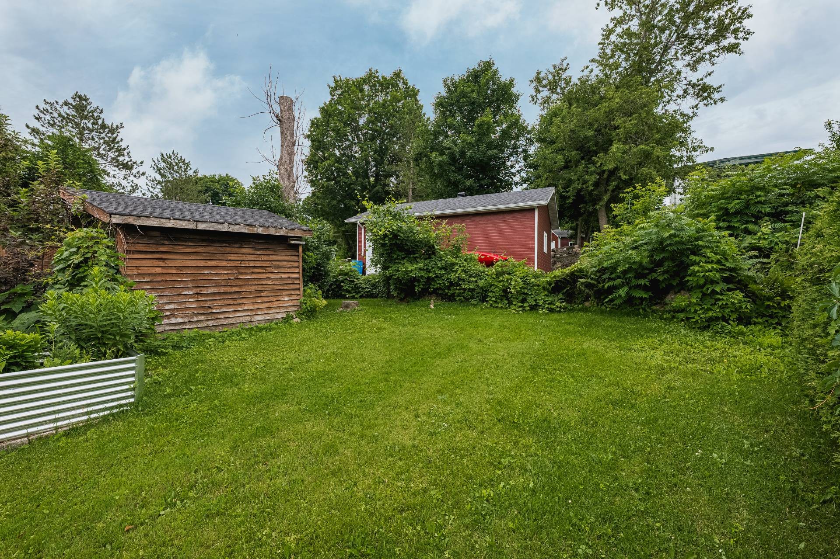
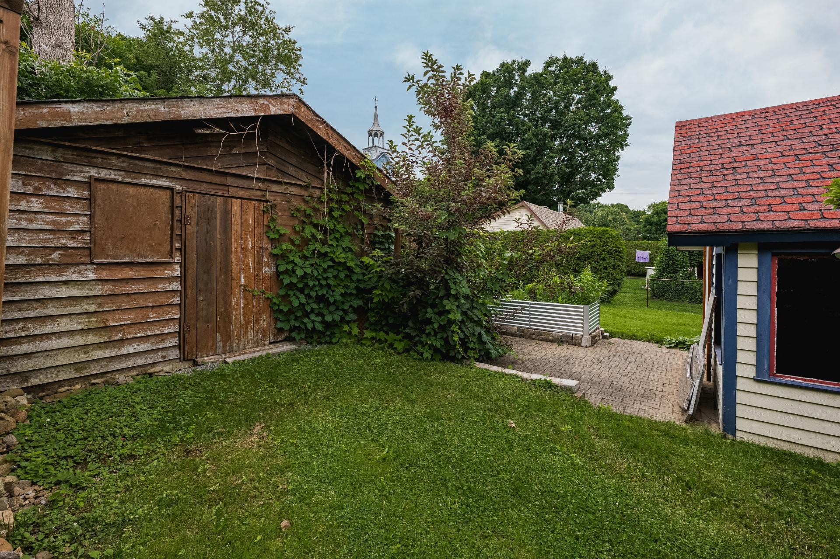
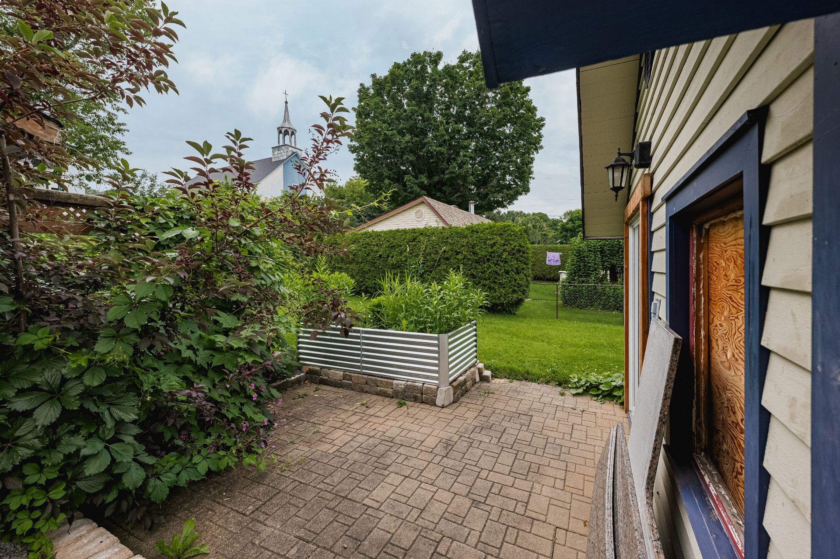
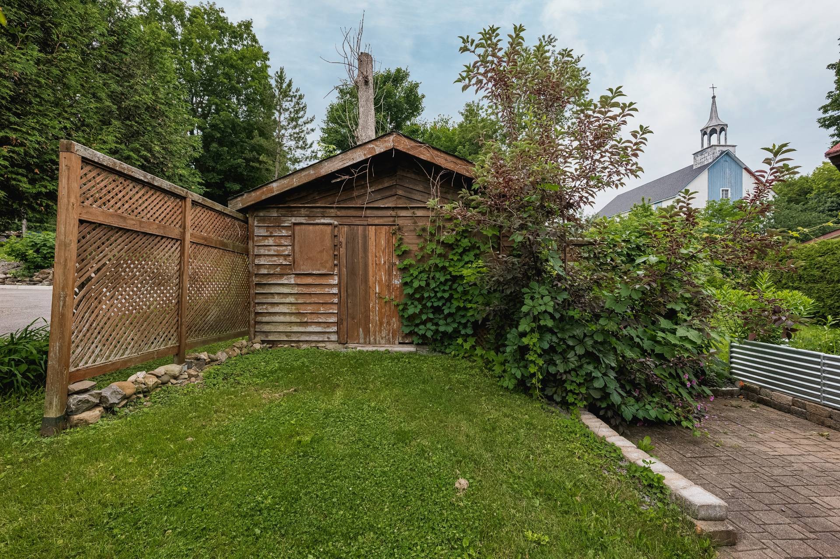
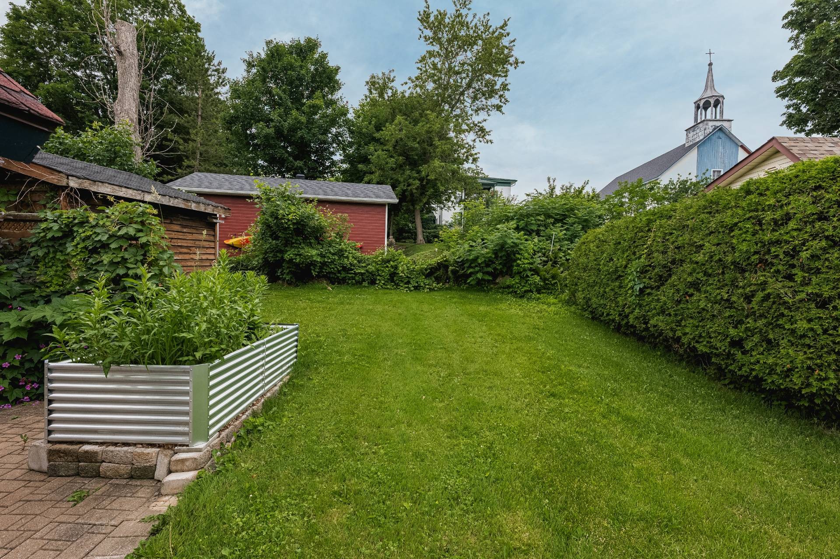
Outside, the lot provides just enough space for a small garden, outdoor seating, and parking, without the maintenance of a large acreage. Enjoy morning coffee watching the ferry cross the Ottawa River, walk to nearby services, or head out to explore the recreational trails and water activities that make Pointe-Fortune such a sought-after rural community.
Included in the sale
Fridge, Stove, Piano
Excluded in the sale
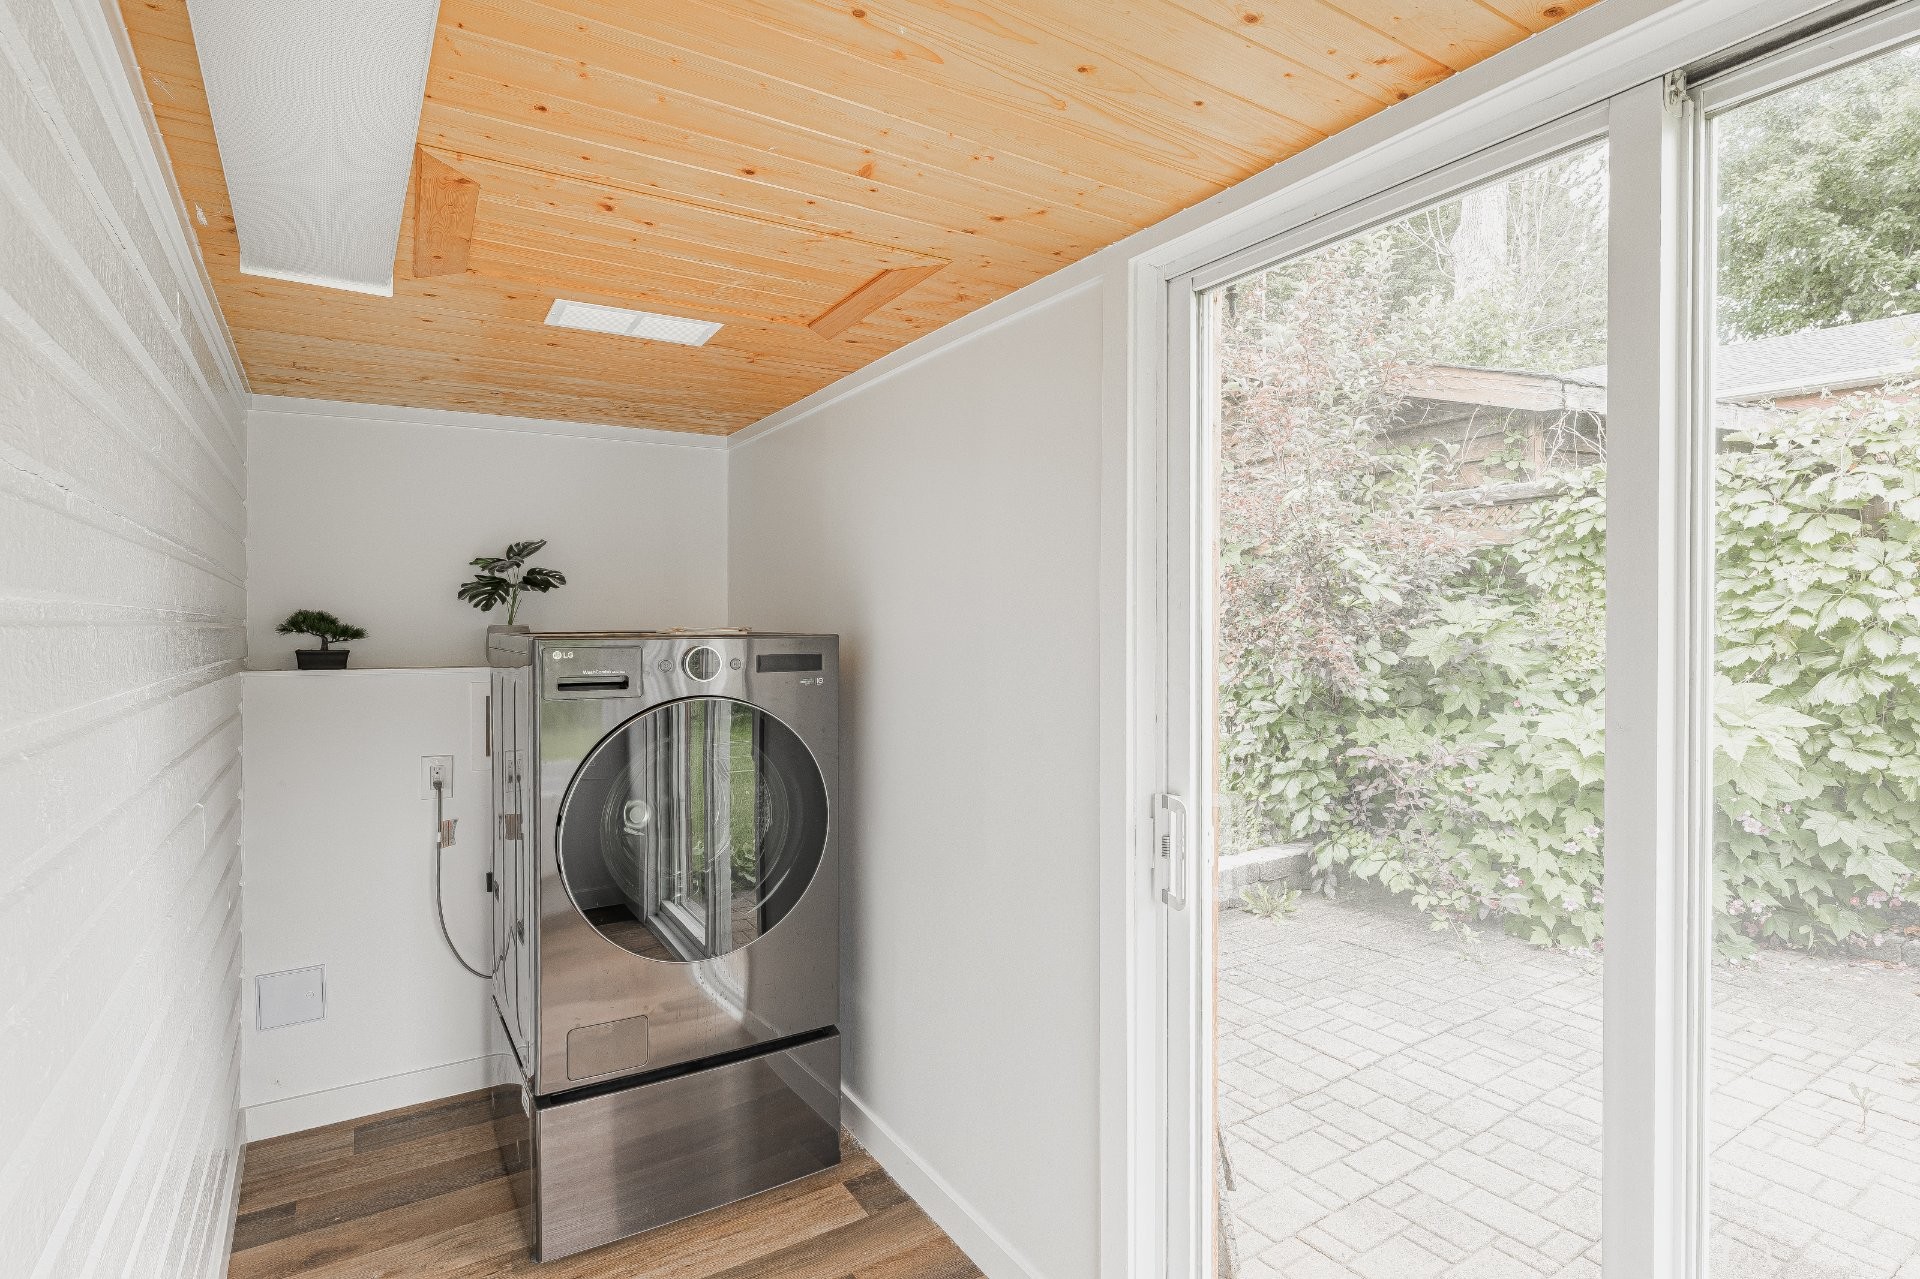
Washer/Dryer combo unit
Location
Payment Calculator
Room Details
| Room | Level | Dimensions | Flooring | Description |
|---|---|---|---|---|
| Living room | Ground floor | 22.8x16.11 P | Linoleum | |
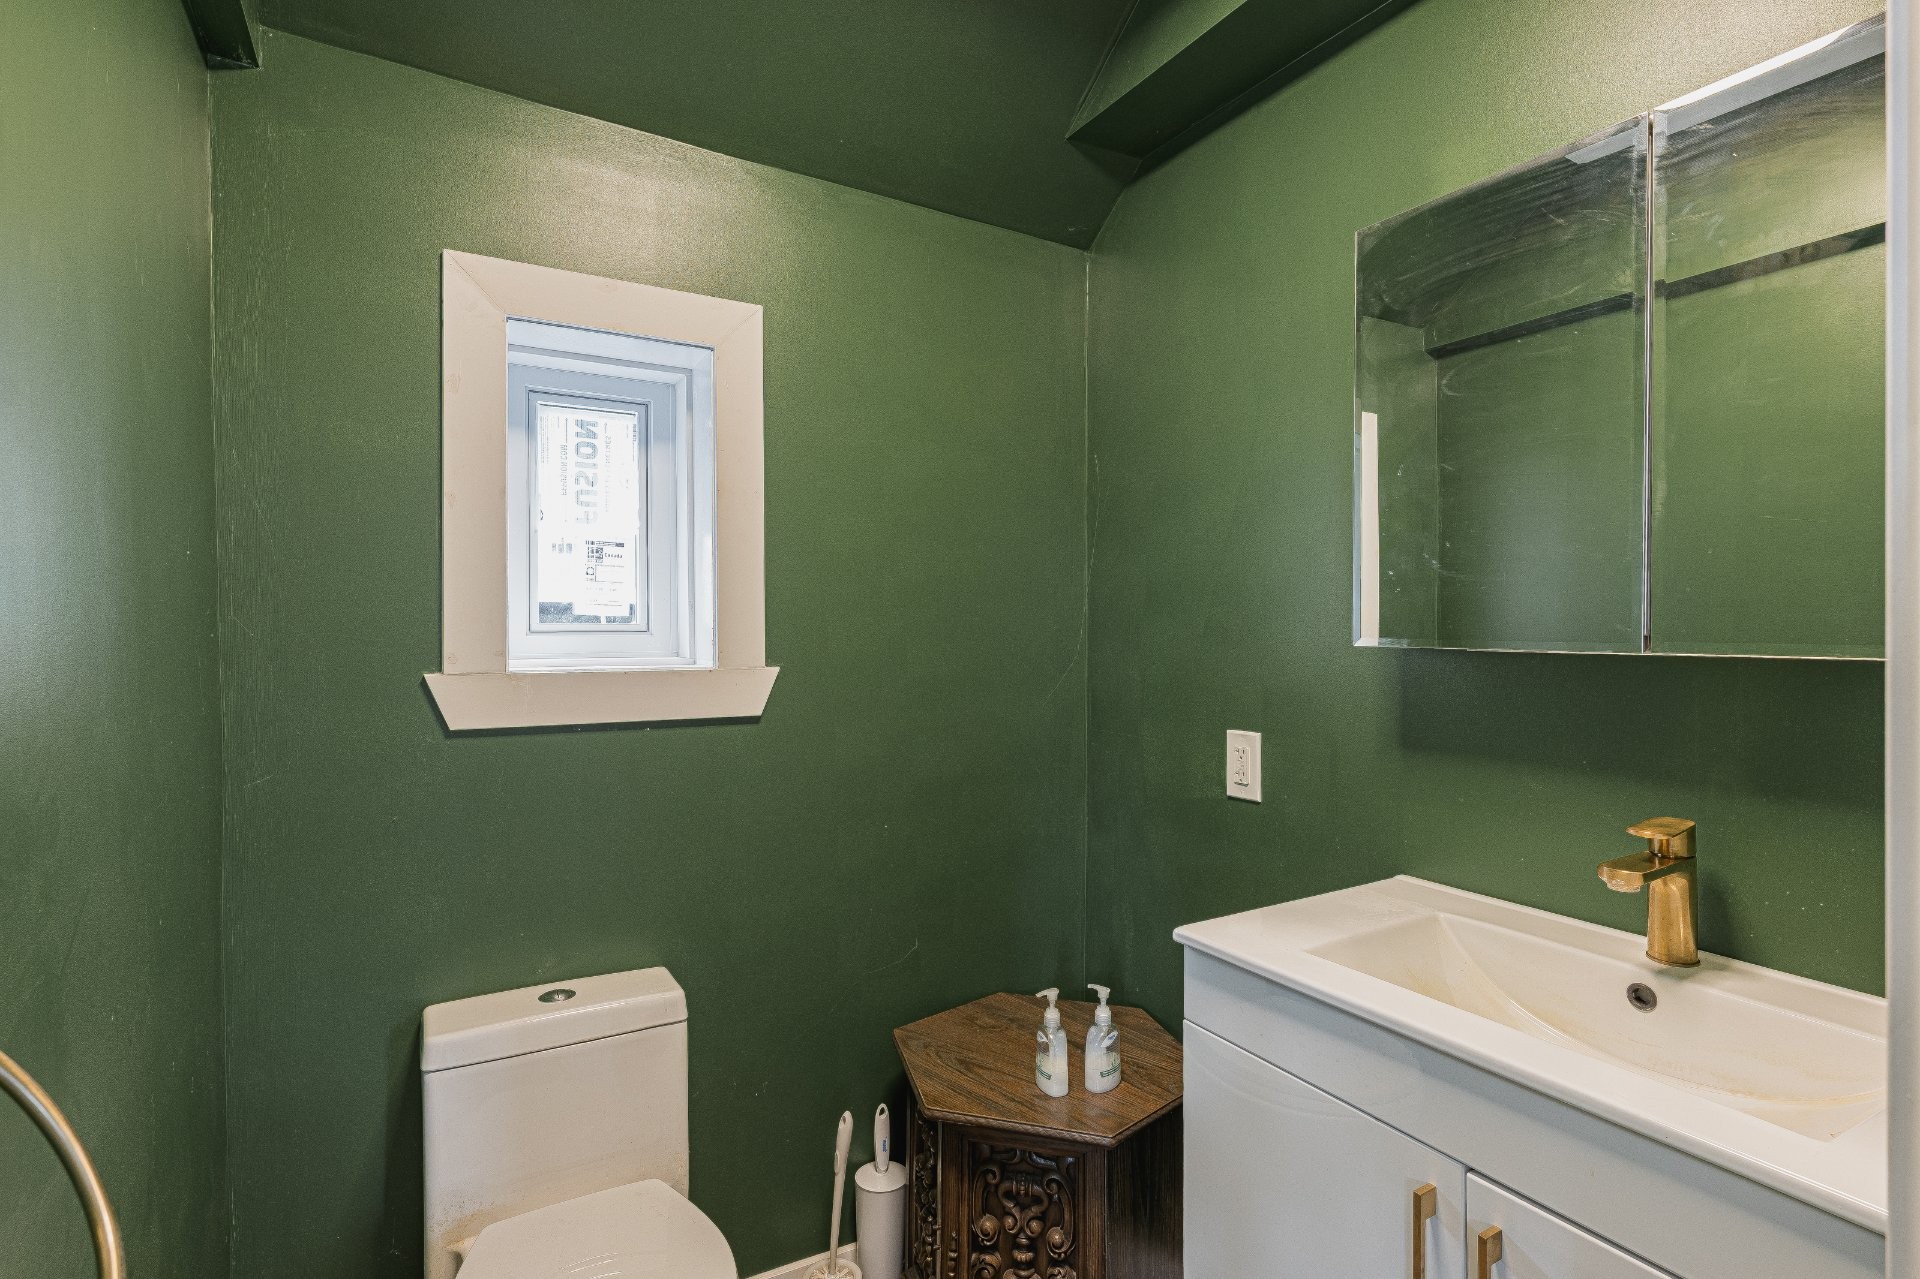
| Washroom | Ground floor | 5.1x5.1 P | ||
| Kitchen | Ground floor | 12.3x7.11 P | ||
| Laundry room | Ground floor | 12.9x4.10 P | ||
| Primary bedroom | 2nd floor | 14x10.11 P | ||
| Bathroom | 2nd floor | 11.11x9.8 P | Ensuite | |
| Bedroom | 2nd floor | 8.9x7.6 P |
Assessment, taxes and other costs
- Municipal taxes $1,088
- School taxes $71
- Municipal Building Evaluation $106,900
- Municipal Land Evaluation $24,400
- Total Municipal Evaluation $131,300
- Evaluation Year 2024
Building details and property interior
- Distinctive features Fleuve (River), Fleuve (River)
- Driveway Not Paved
- Heating system Electric baseboard units
- Water supply Well - type unknown
- Windows PVC
- Foundation Stone
- Bathroom / Washroom Adjoining to the master bedroom
- Basement Unfinished, Crawl Space
- Parking Outdoor
- Sewage system Septic tank
- Landscaping Landscape
- Roofing Asphalt shingles
- Topography Flat
- View Water
- Zoning Commercial, Residential
Payment Calculator
Contact the listing broker(s)