36 PHOTOS
Sainte-Anne-de-Bellevue - Centris® No. 17378372
603 Rue Frédéric-Back
-
4
Bedrooms -
3 + 1
Bathrooms -
1981
sqft -
$928,000
price
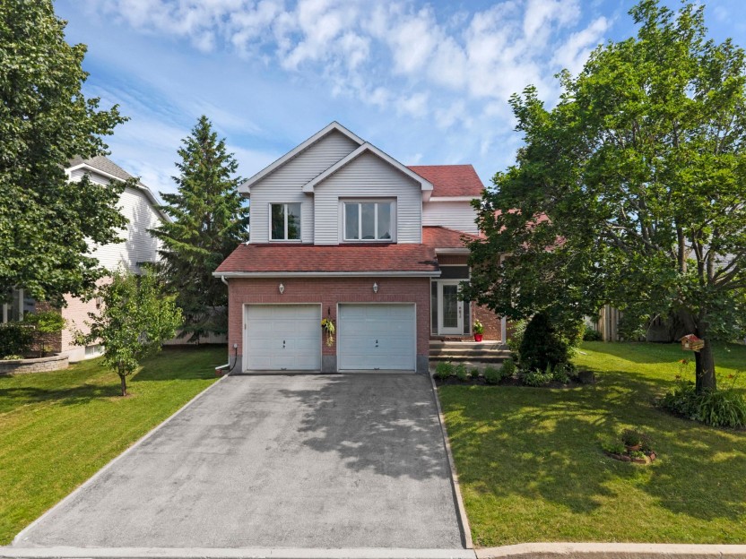
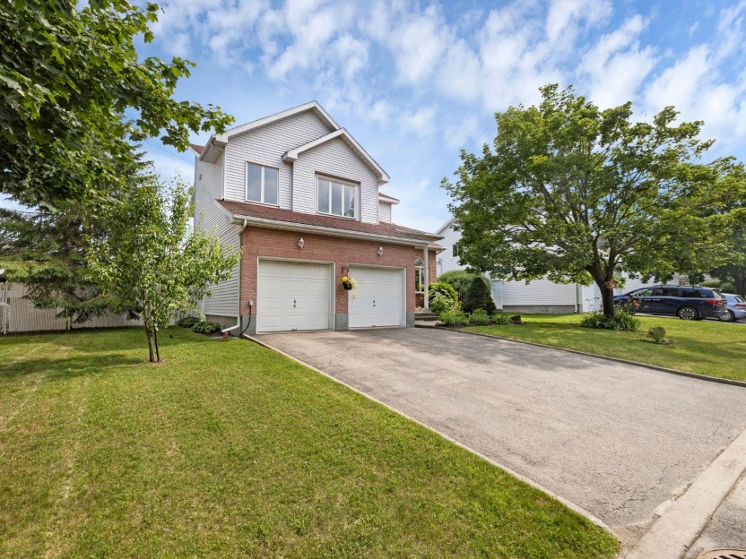
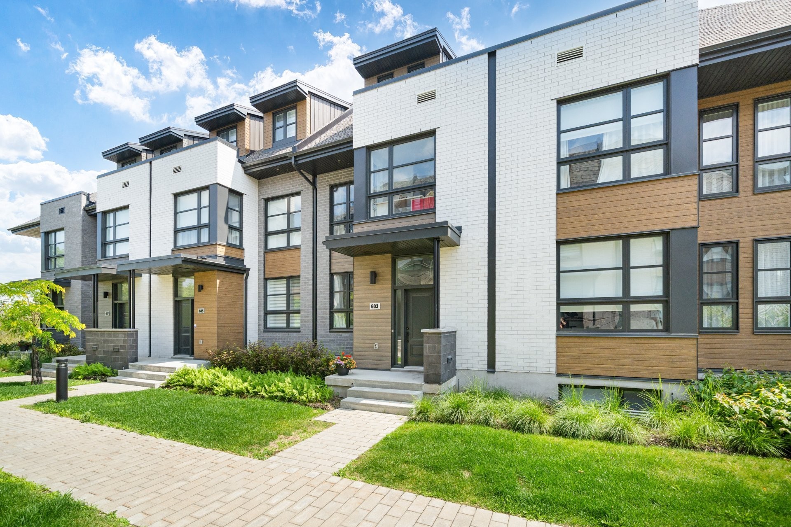
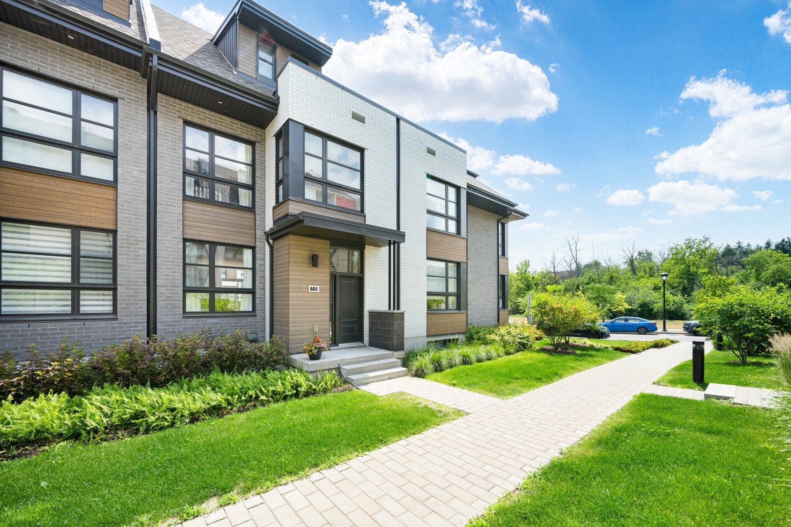
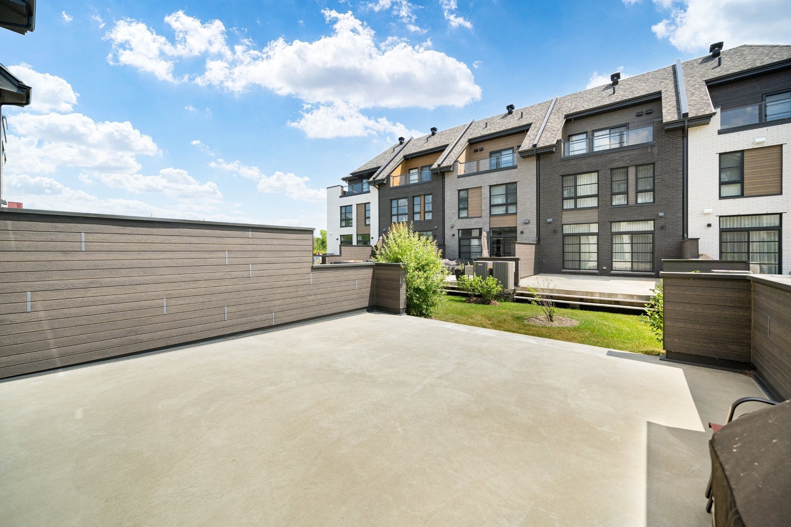
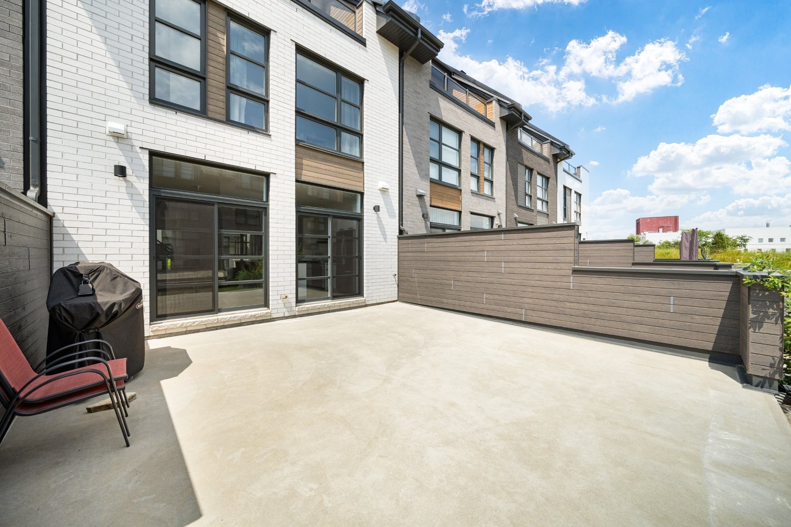
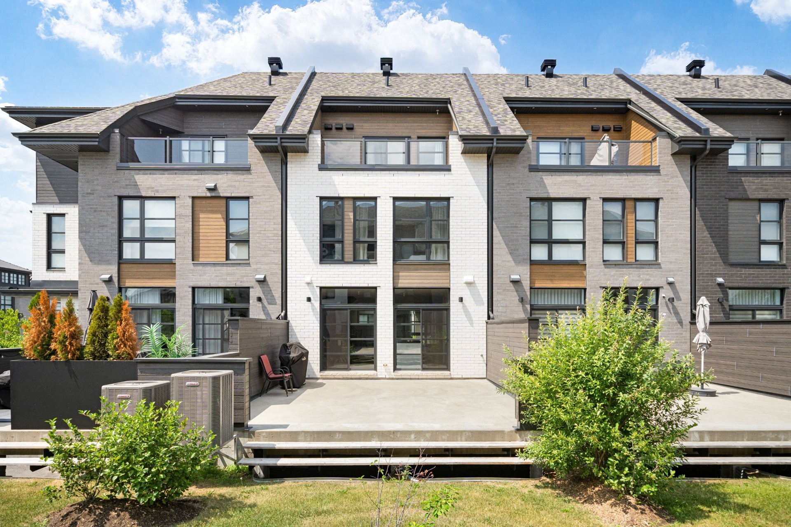
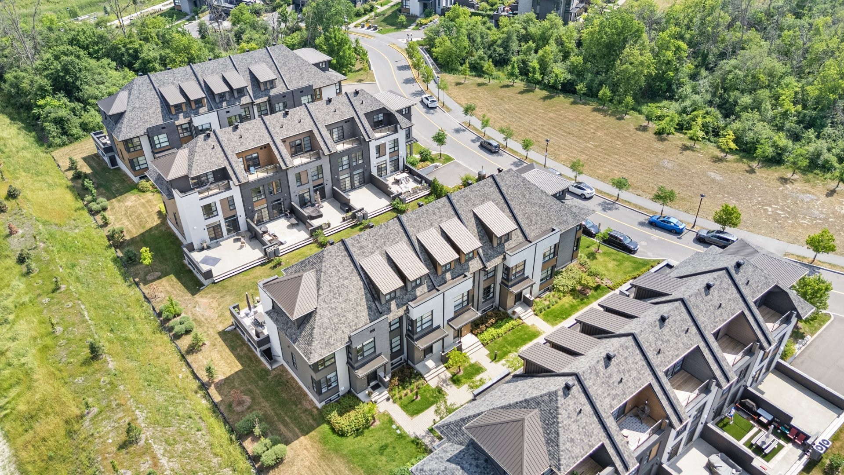
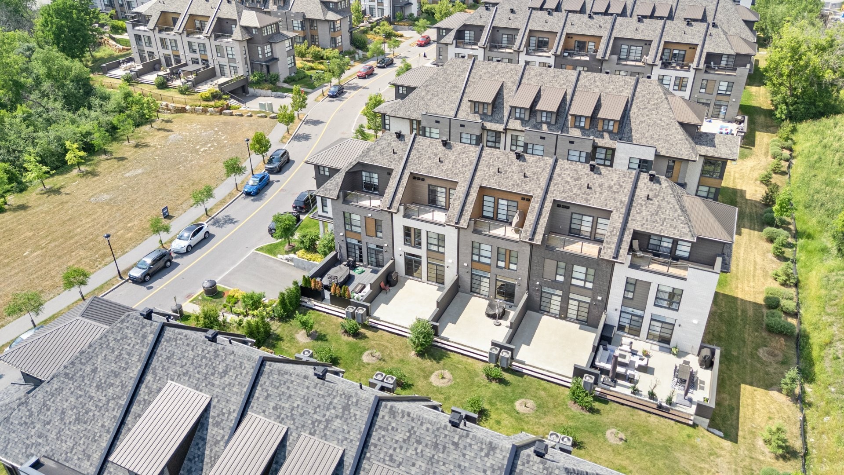
Discover refined modern living in this stunning townhome within the prestigious Terra project. This 4-bedroom, 3.5-bath residence offers a thoughtfully designed multi-level layout, featuring a bright open-concept main floor, elegant mezzanine, and spacious balcony. High-end finishes, expansive windows, and abundant natural light create a warm and sophisticated atmosphere throughout. Enjoy the convenience of an attached double garage and a generous private terrace, perfect for relaxing or entertaining.
Additional Details
Main Level:
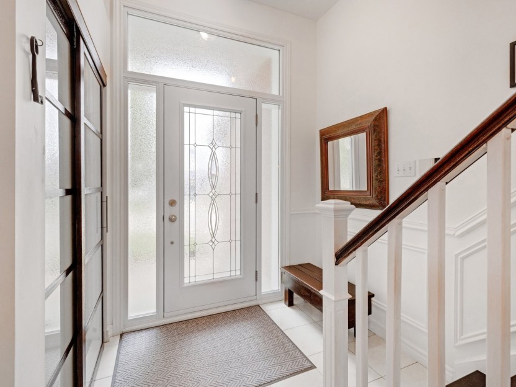
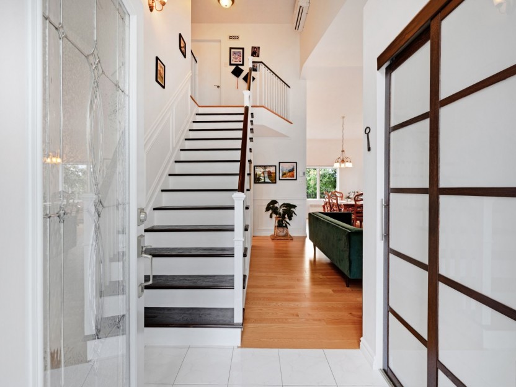
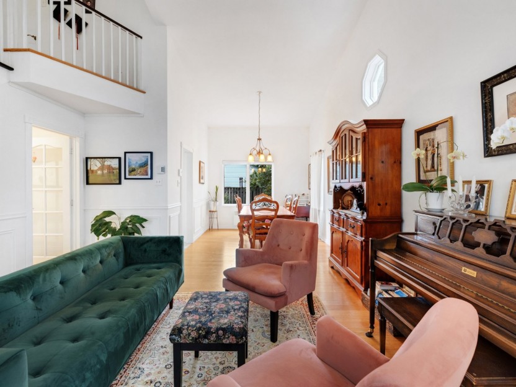
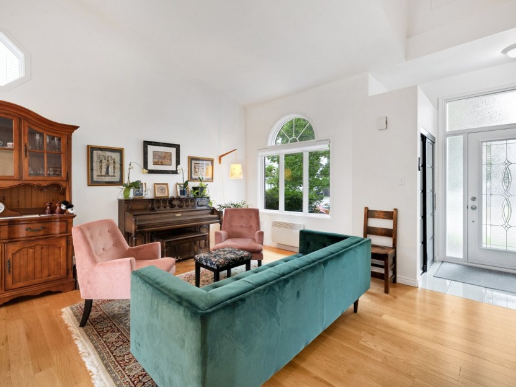
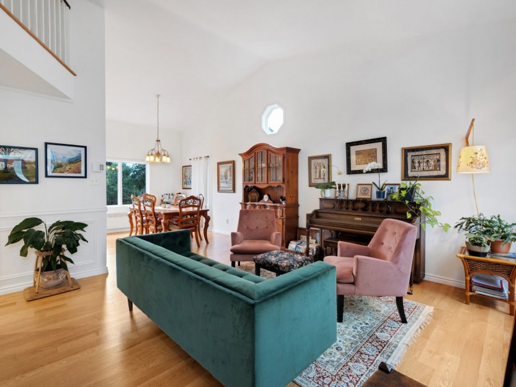
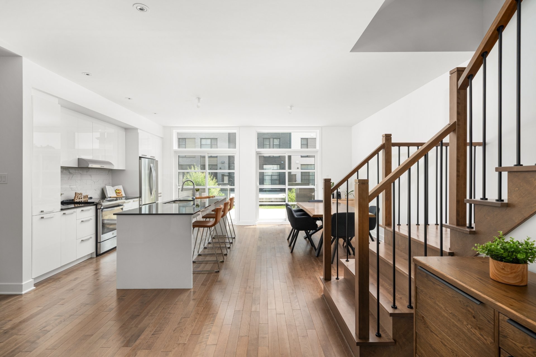
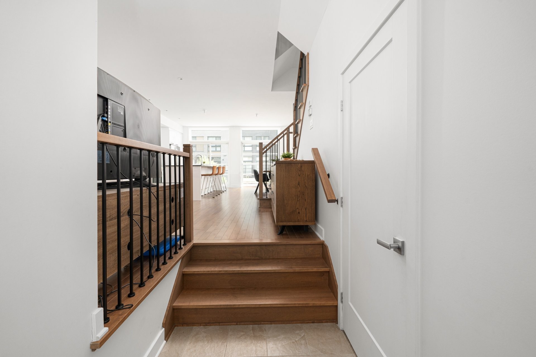
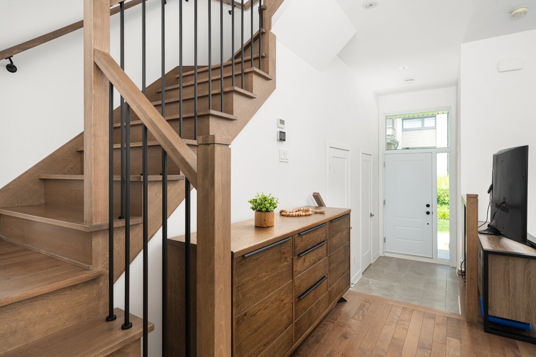
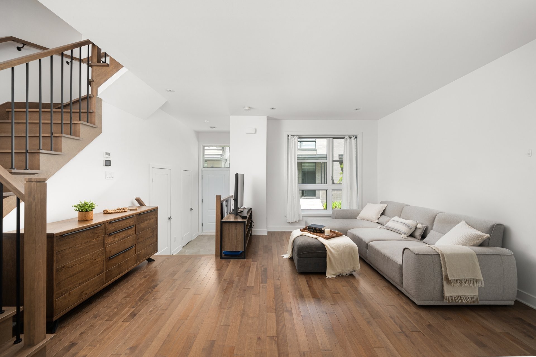
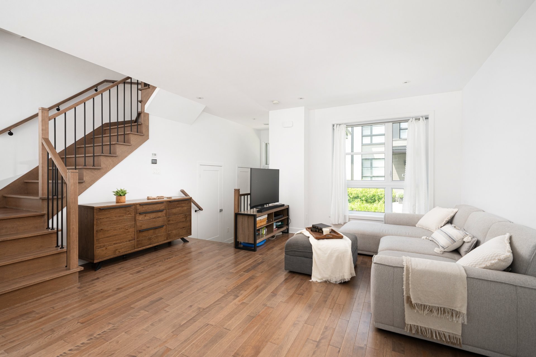
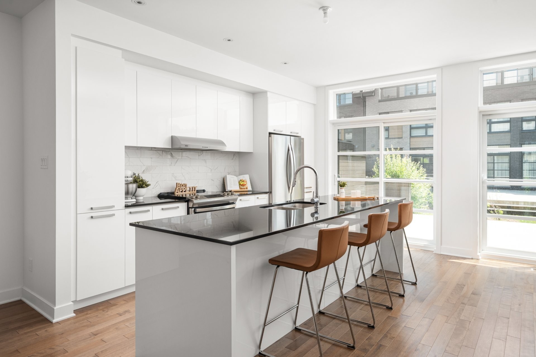
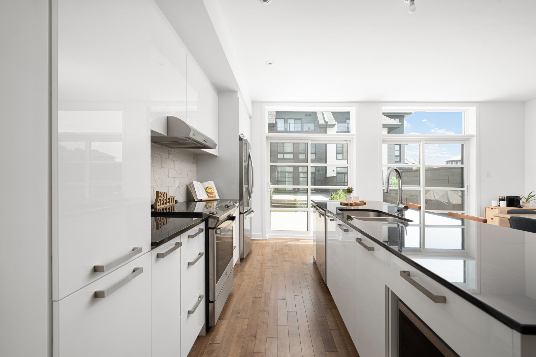
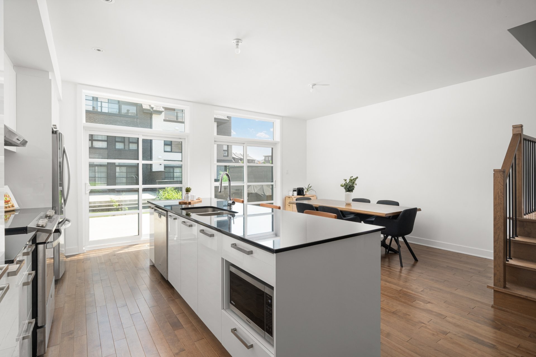
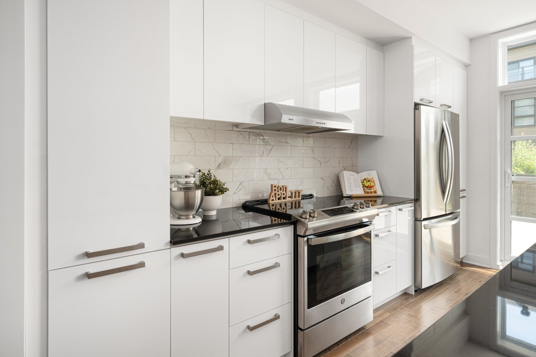
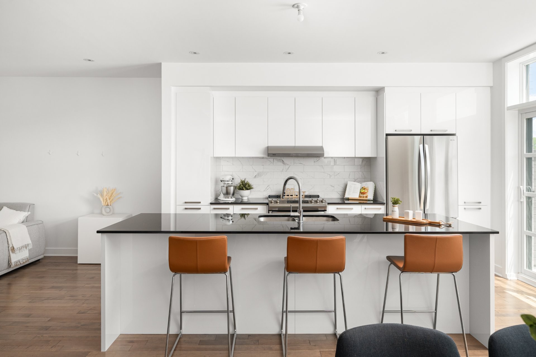
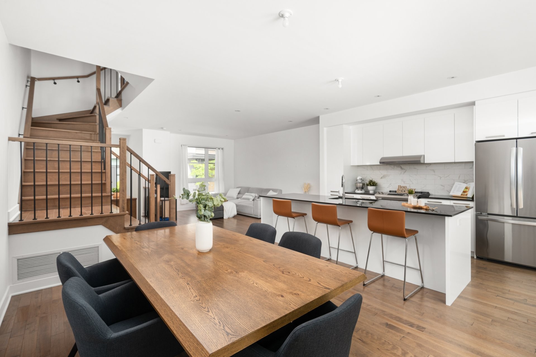
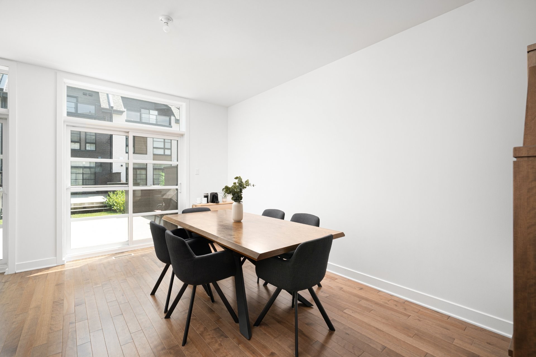
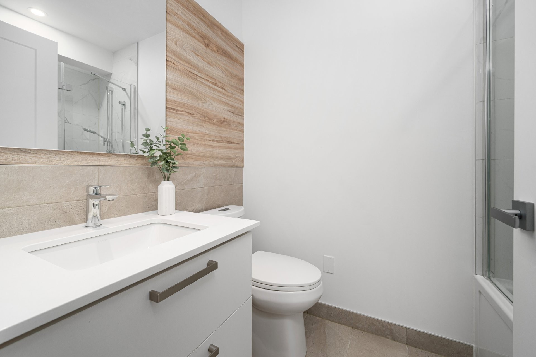
Step into a bright and sophisticated living space featuring beautiful hardwood floors throughout. The welcoming entrance offers a convenient powder room and generous coat storage, leading into an inviting open-concept living, dining, and kitchen area. The contemporary kitchen is centred around a beautiful island, while a full wall of windows and expansive sliding doors flood the space with natural light and create a seamless connection to the outdoors. Step outside onto the spacious private terrace, perfect for entertaining or enjoying quiet moments at home.
Second Level:
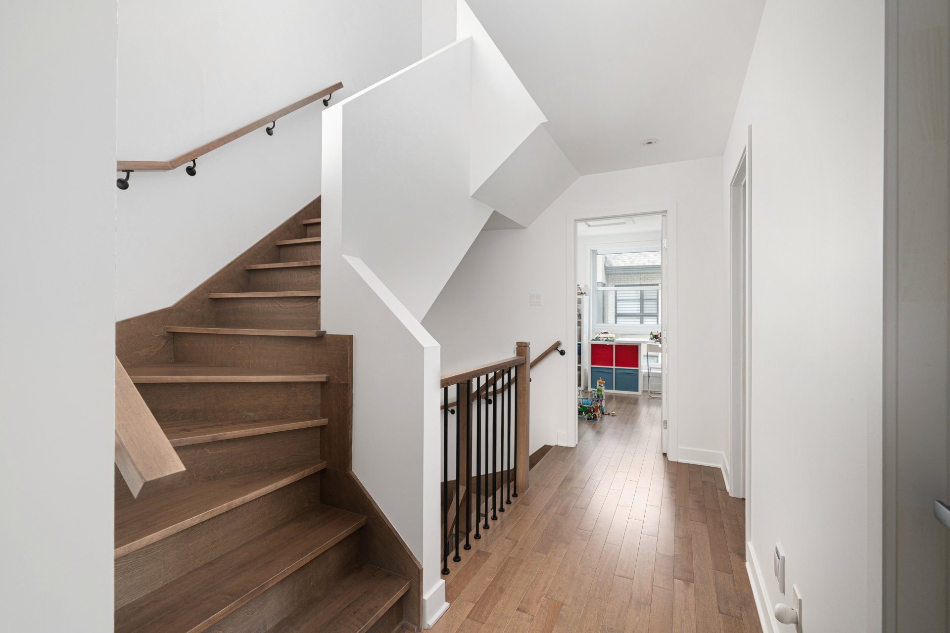
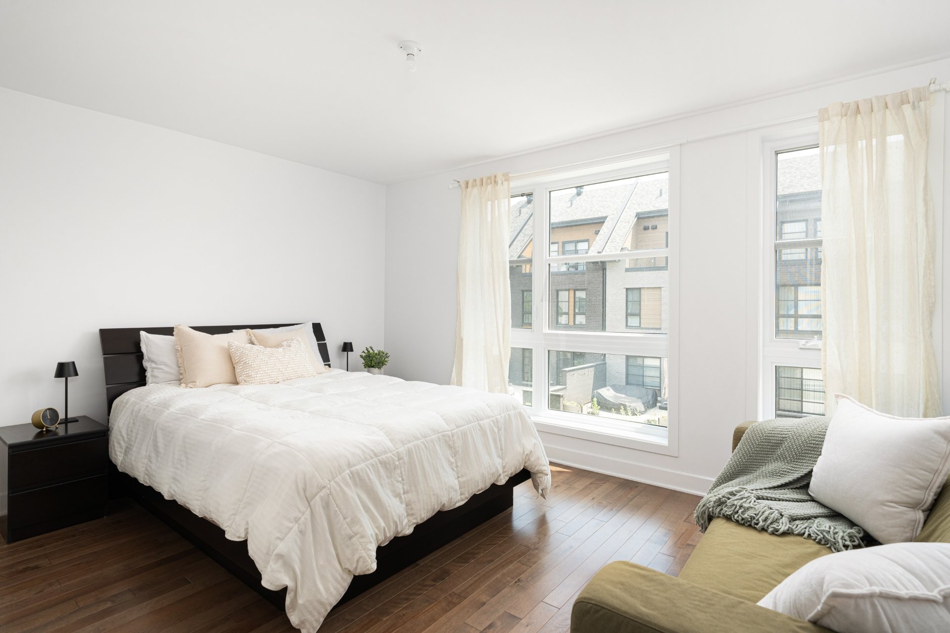
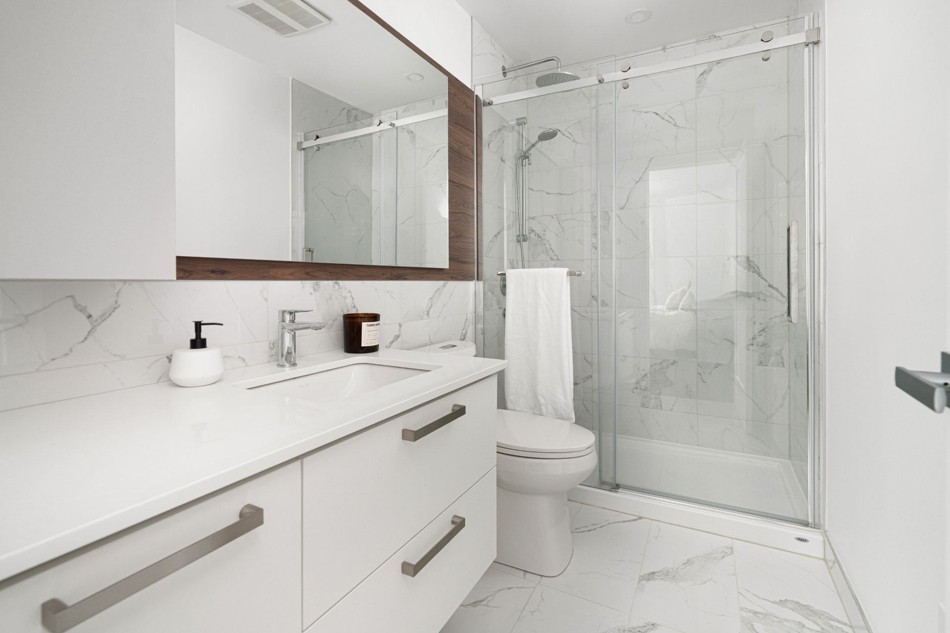
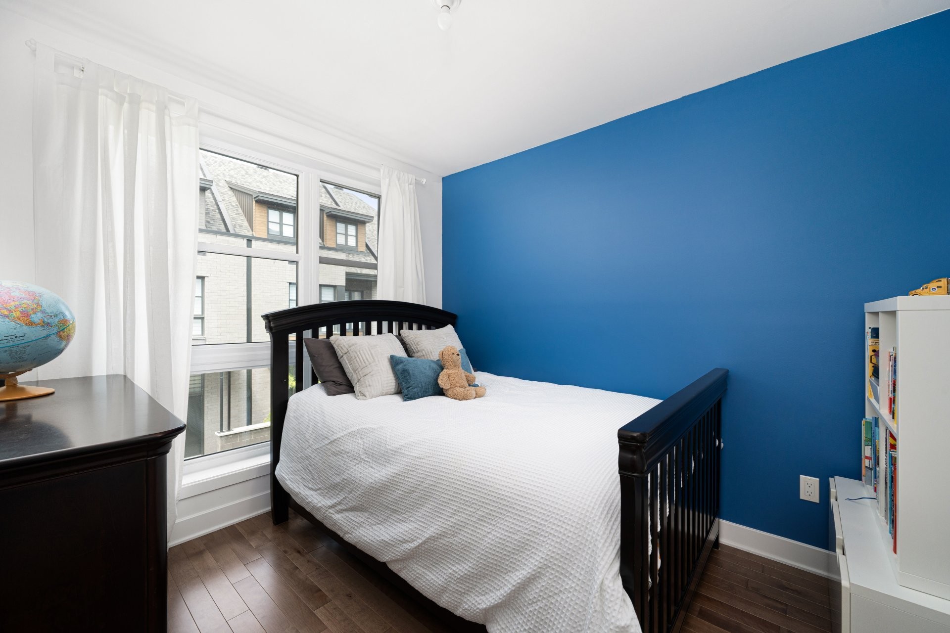
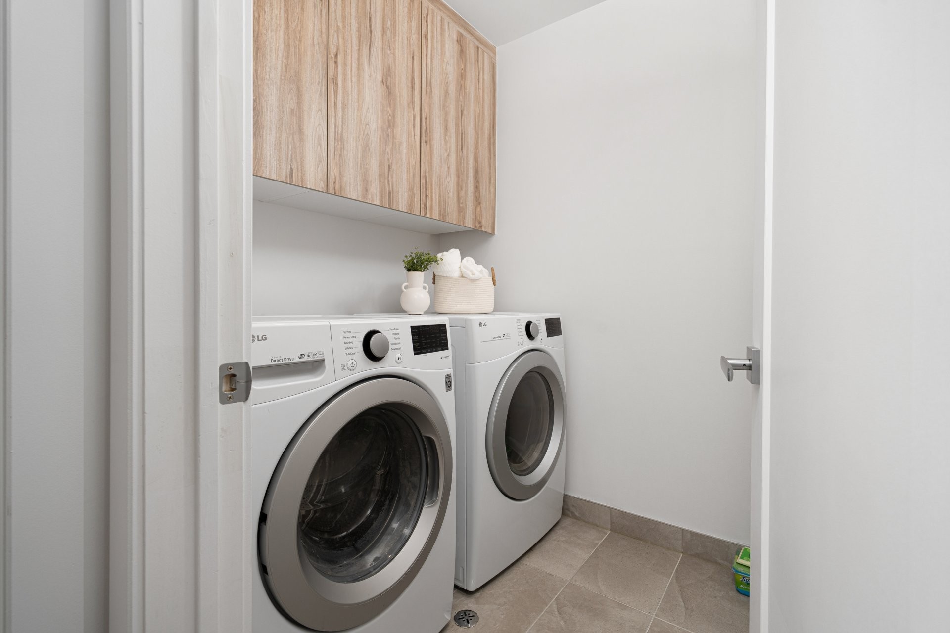
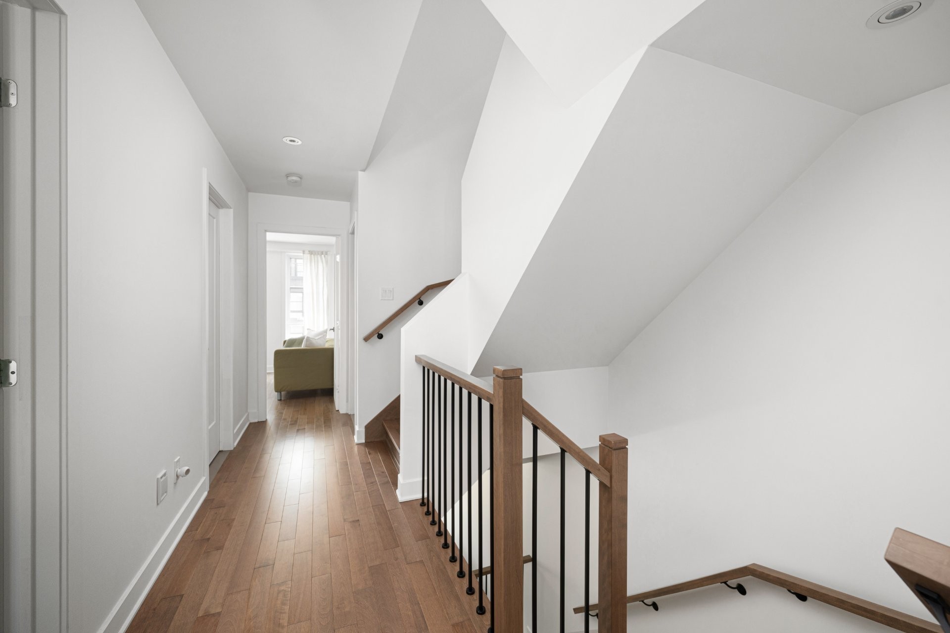
The second floor offers a thoughtfully designed layout with three well-appointed bedrooms, a full bathroom, and a dedicated laundry room. The primary suite provides a private retreat, complete with a spacious walk-in closet and elegant ensuite bathroom.
Mezzanine -
- Third Level:
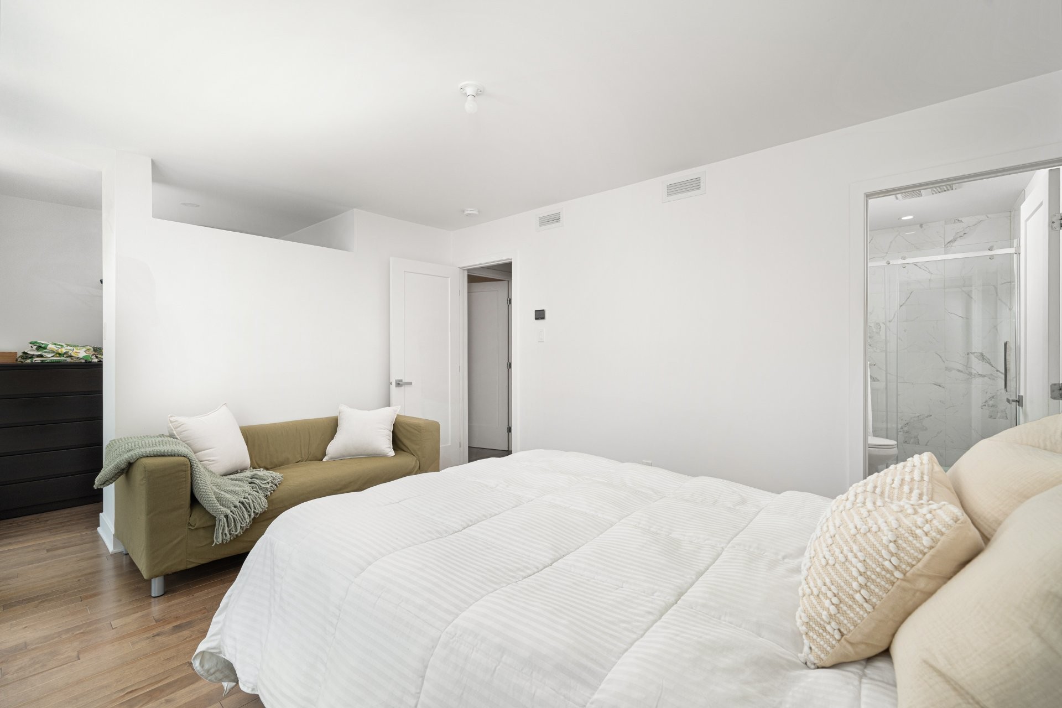
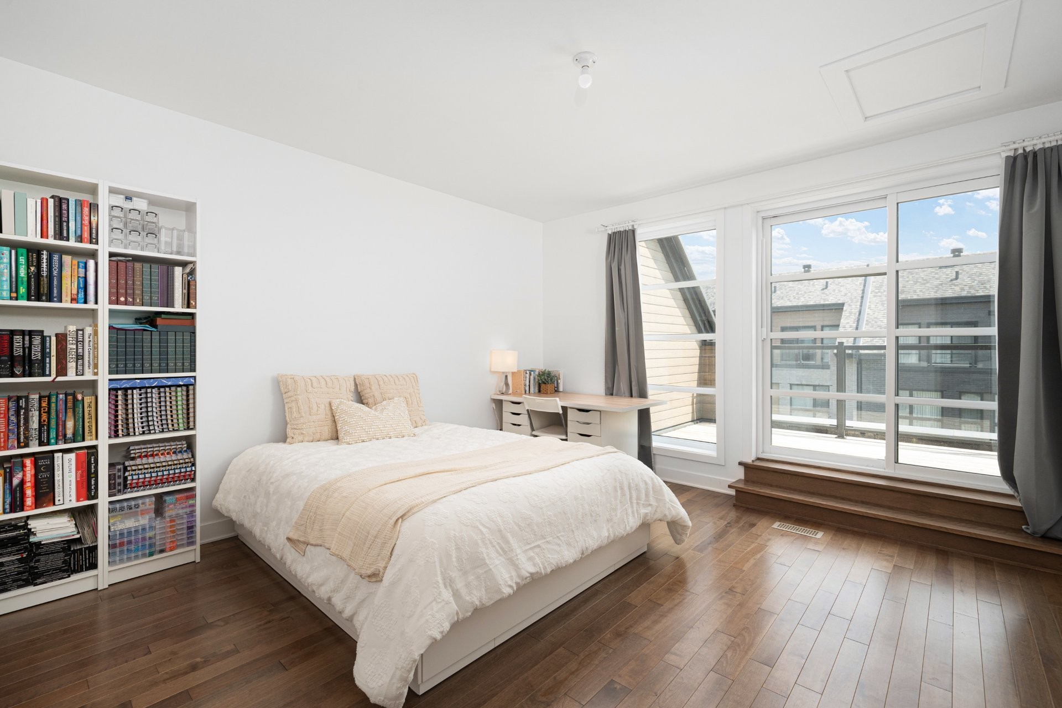
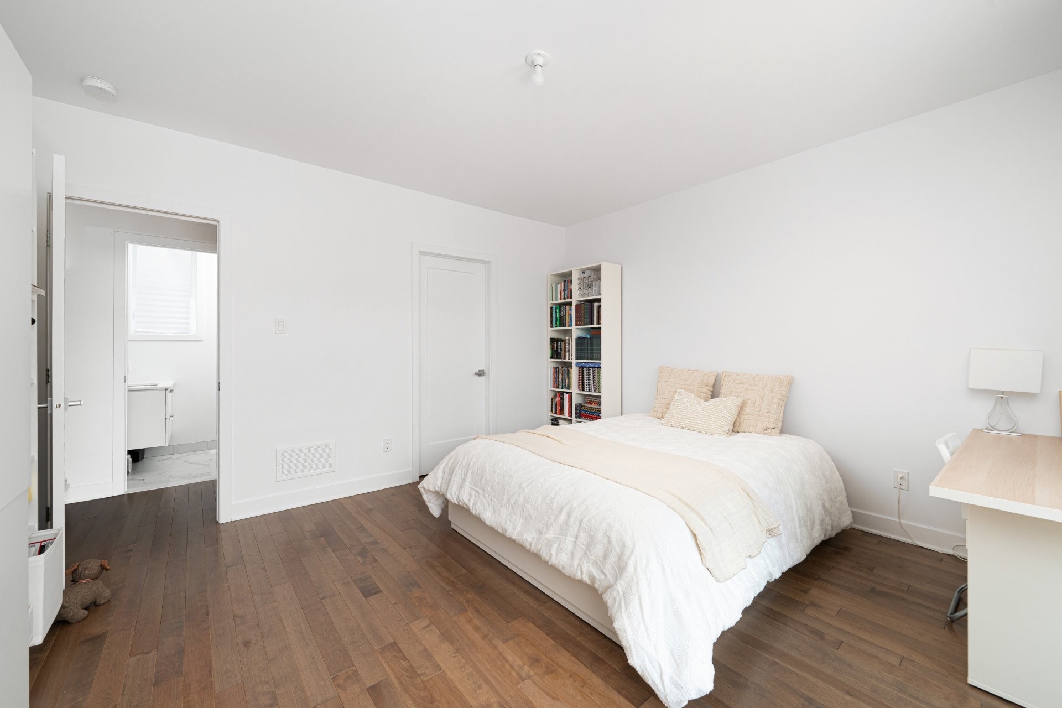
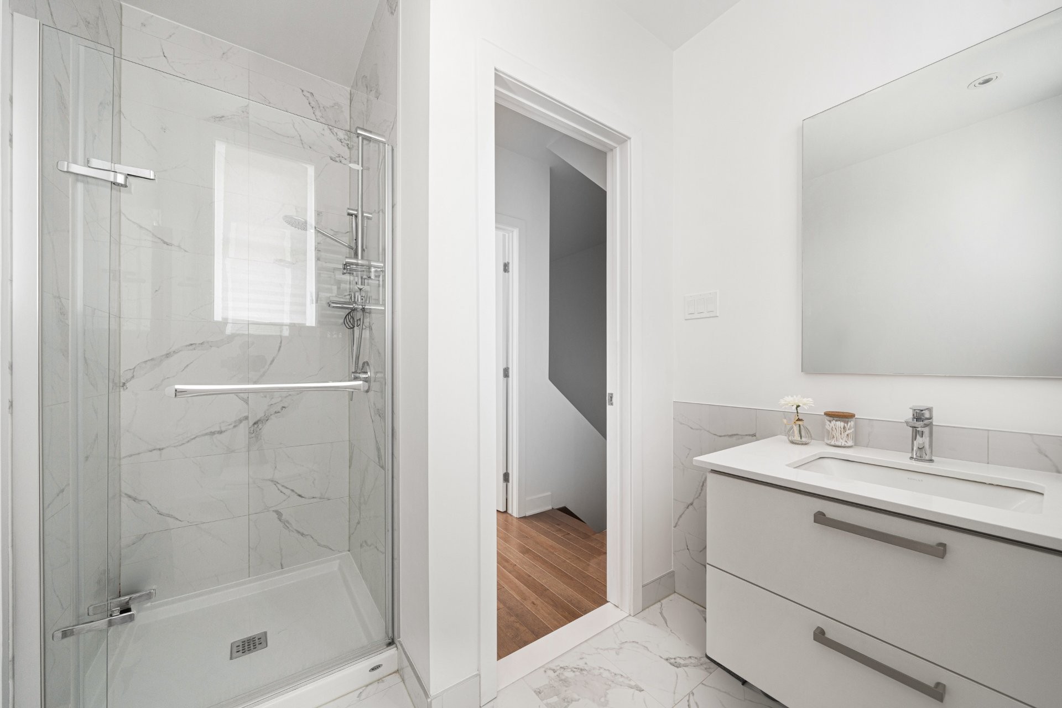
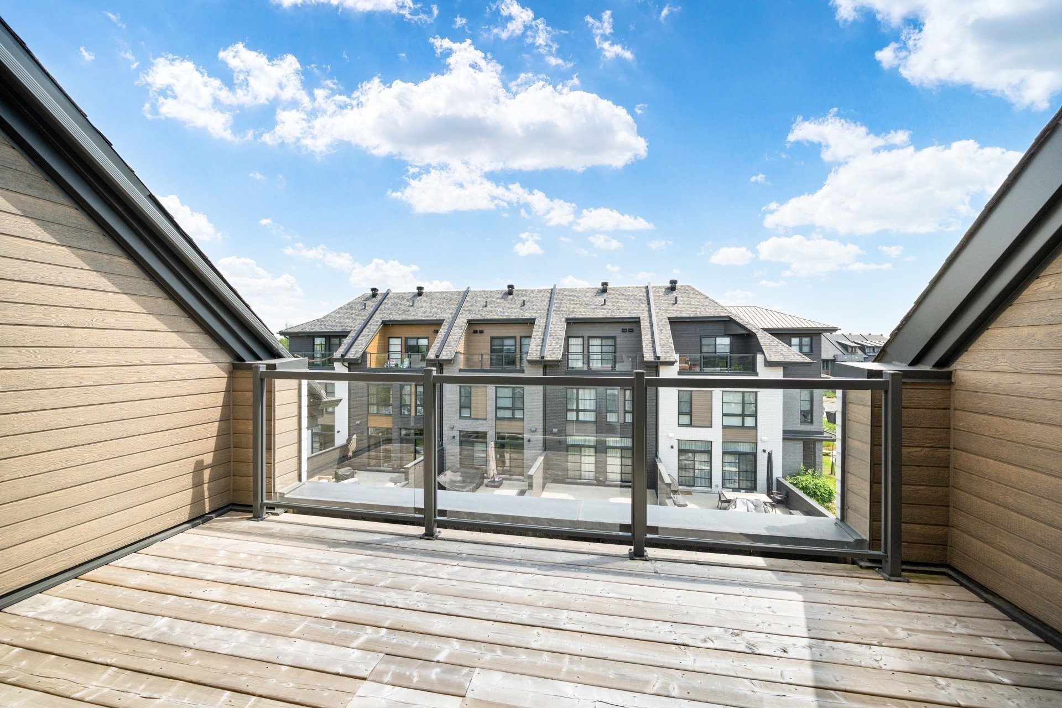
The impressive mezzanine level offers an additional primary suite, creating a private and versatile space ideal for guests, family members, or those seeking an elevated sense of privacy. This level features two walk-in closets, a luxurious ensuite bathroom, and direct access to a private balcony.
Basement:
The fully finished basement adds valuable living space and can easily be transformed into a second family room, home office, gym, or entertainment area. Direct access to the attached double-car garage provides exceptional convenience, while the mechanical room offers ample additional storage.
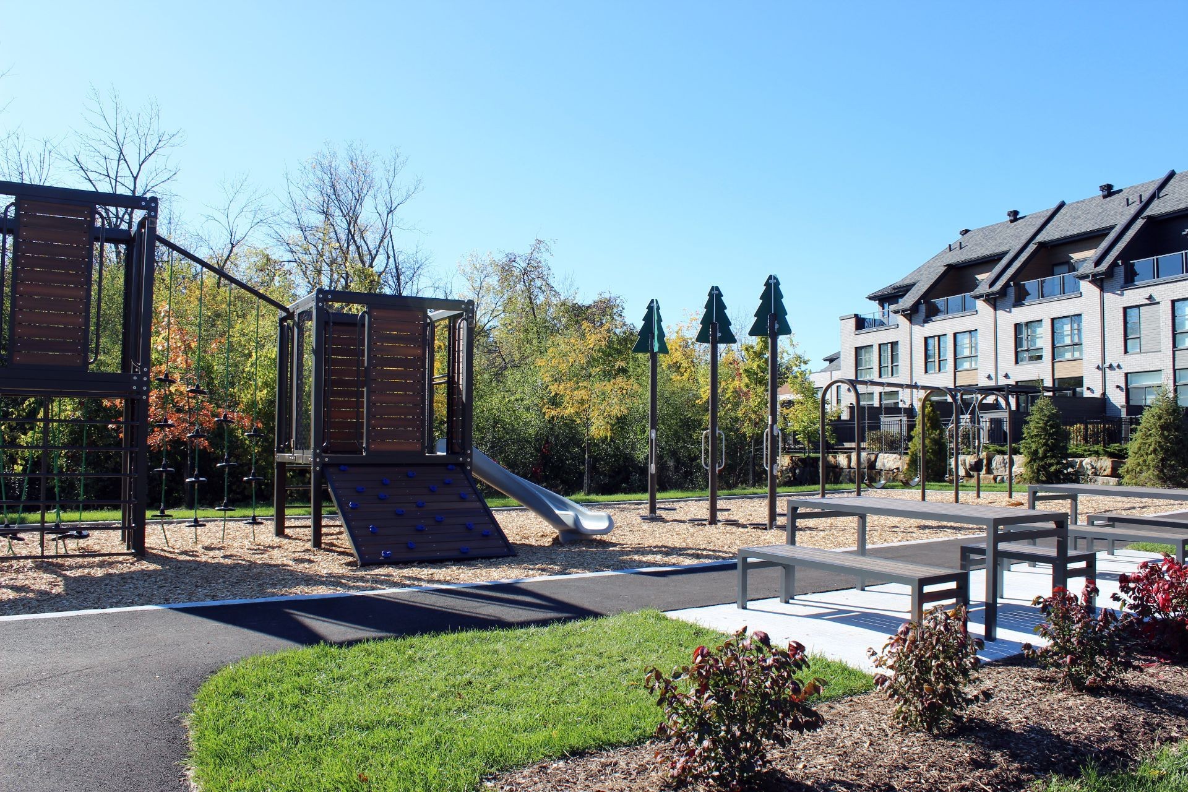
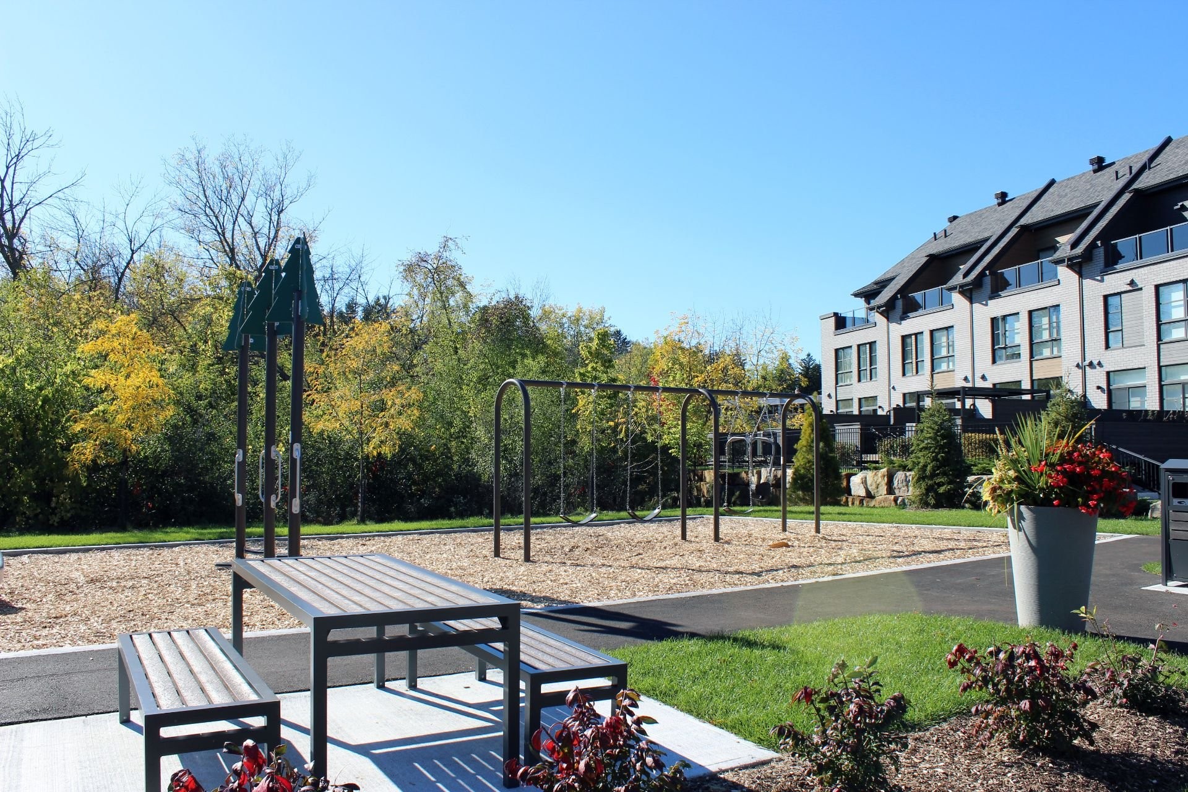
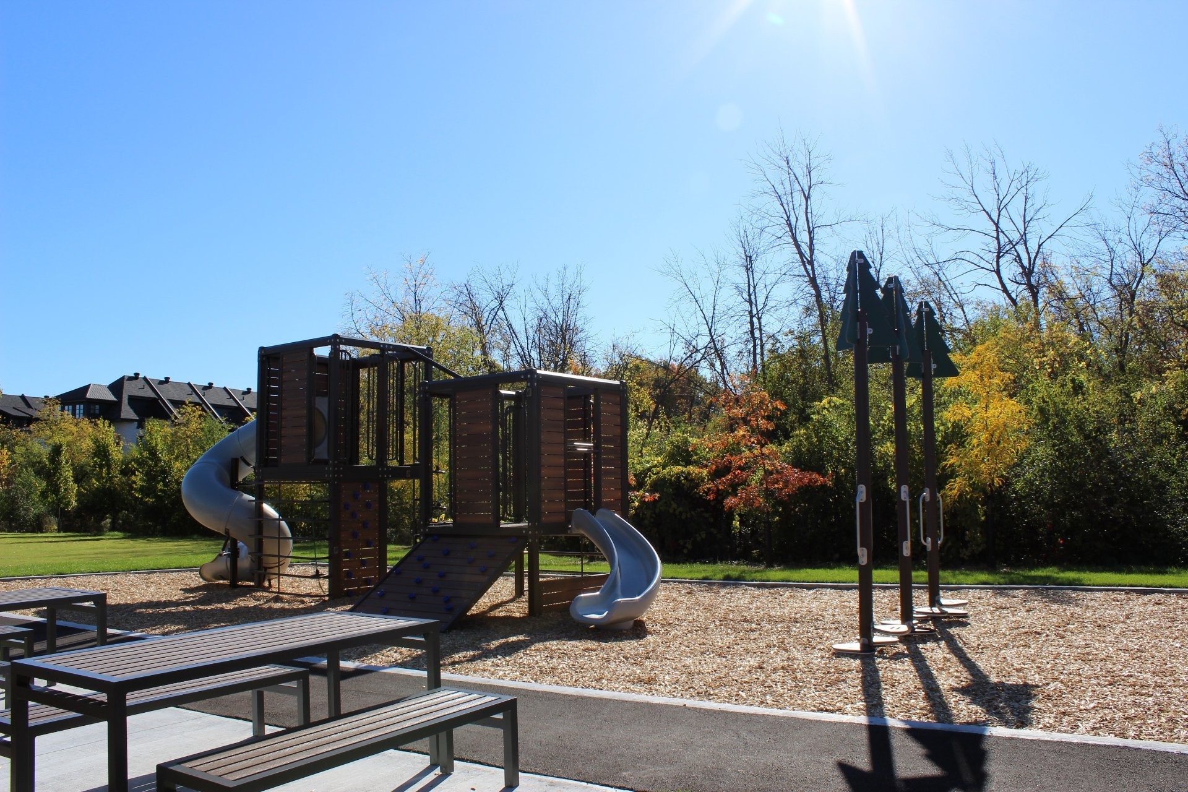
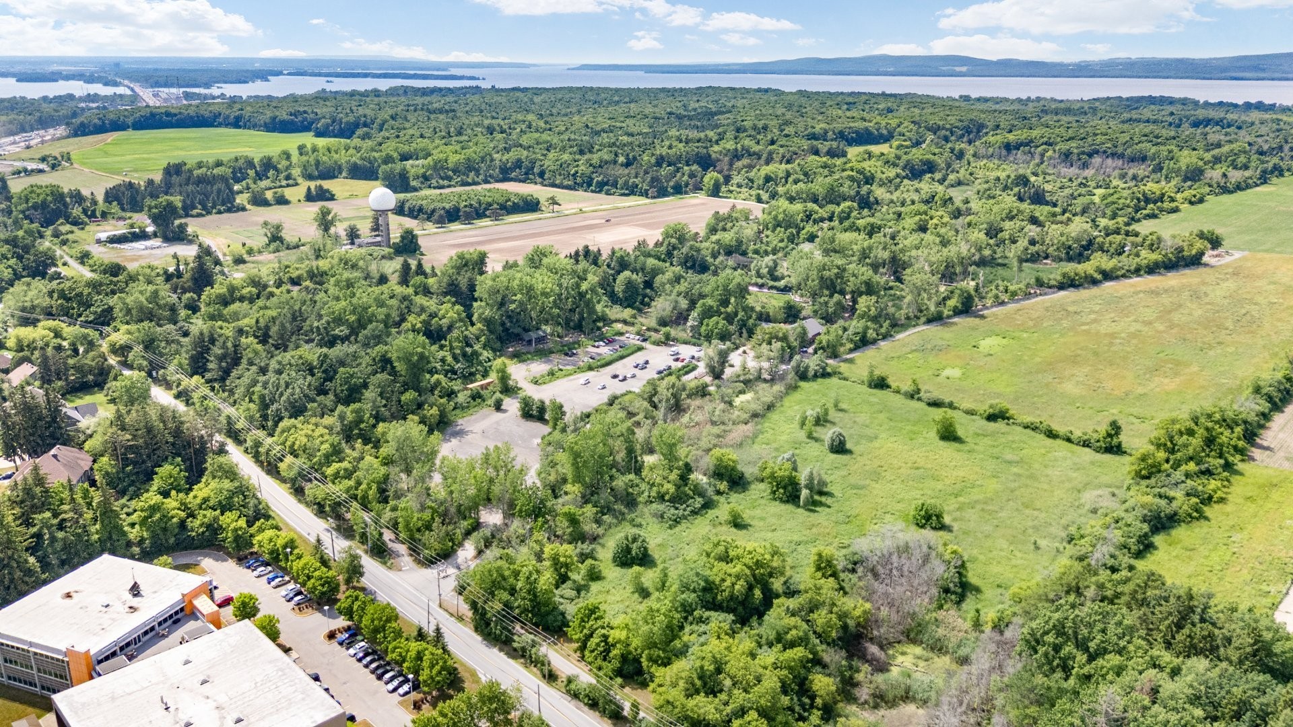
Located within the sought-after Terra Townhouses development by Broccolini, this contemporary community offers a refined residential setting on one of the West Island's last large-scale development sites. Designed with modern living in mind, the project combines stylish architecture, high-end finishes, and an eco-conscious approach. At the heart of the community, a brand-new children's park creates an inviting space for families and neighbours to enjoy.
Exceptional Accessibility:
The future Anse-à-l'Orme REM station, located approximately 1,000 metres away, will provide convenient access to downtown Montréal in under 35 minutes. The community also offers easy access to Highways 40 and 20, making travel throughout Montréal and the West Island simple and convenient.
*Square footage is based on the municipal assessment roll (rôle foncier) and is subject to verification by the buyer.
Included in the sale
All appliances: refrigerator, stove, dishwasher, washer and dryer, and all window coverings.
Payment Calculator
Room Details
| Room | Level | Dimensions | Flooring | Description |
|---|---|---|---|---|
| Hallway | Ground floor | 10.0x4.6 P | Tiles | |
| Washroom | Ground floor | 3.0x6.1 P | Tiles | |
| Living room | Ground floor | 16.3x16.11 P | Wood | |
| Kitchen | Ground floor | 11.0x14.1 P | Wood | |
| Dining room | Ground floor | 8.1x14.7 P | Wood | |
| Other | Ground floor | 20.4x20.0 P | Concrete | |
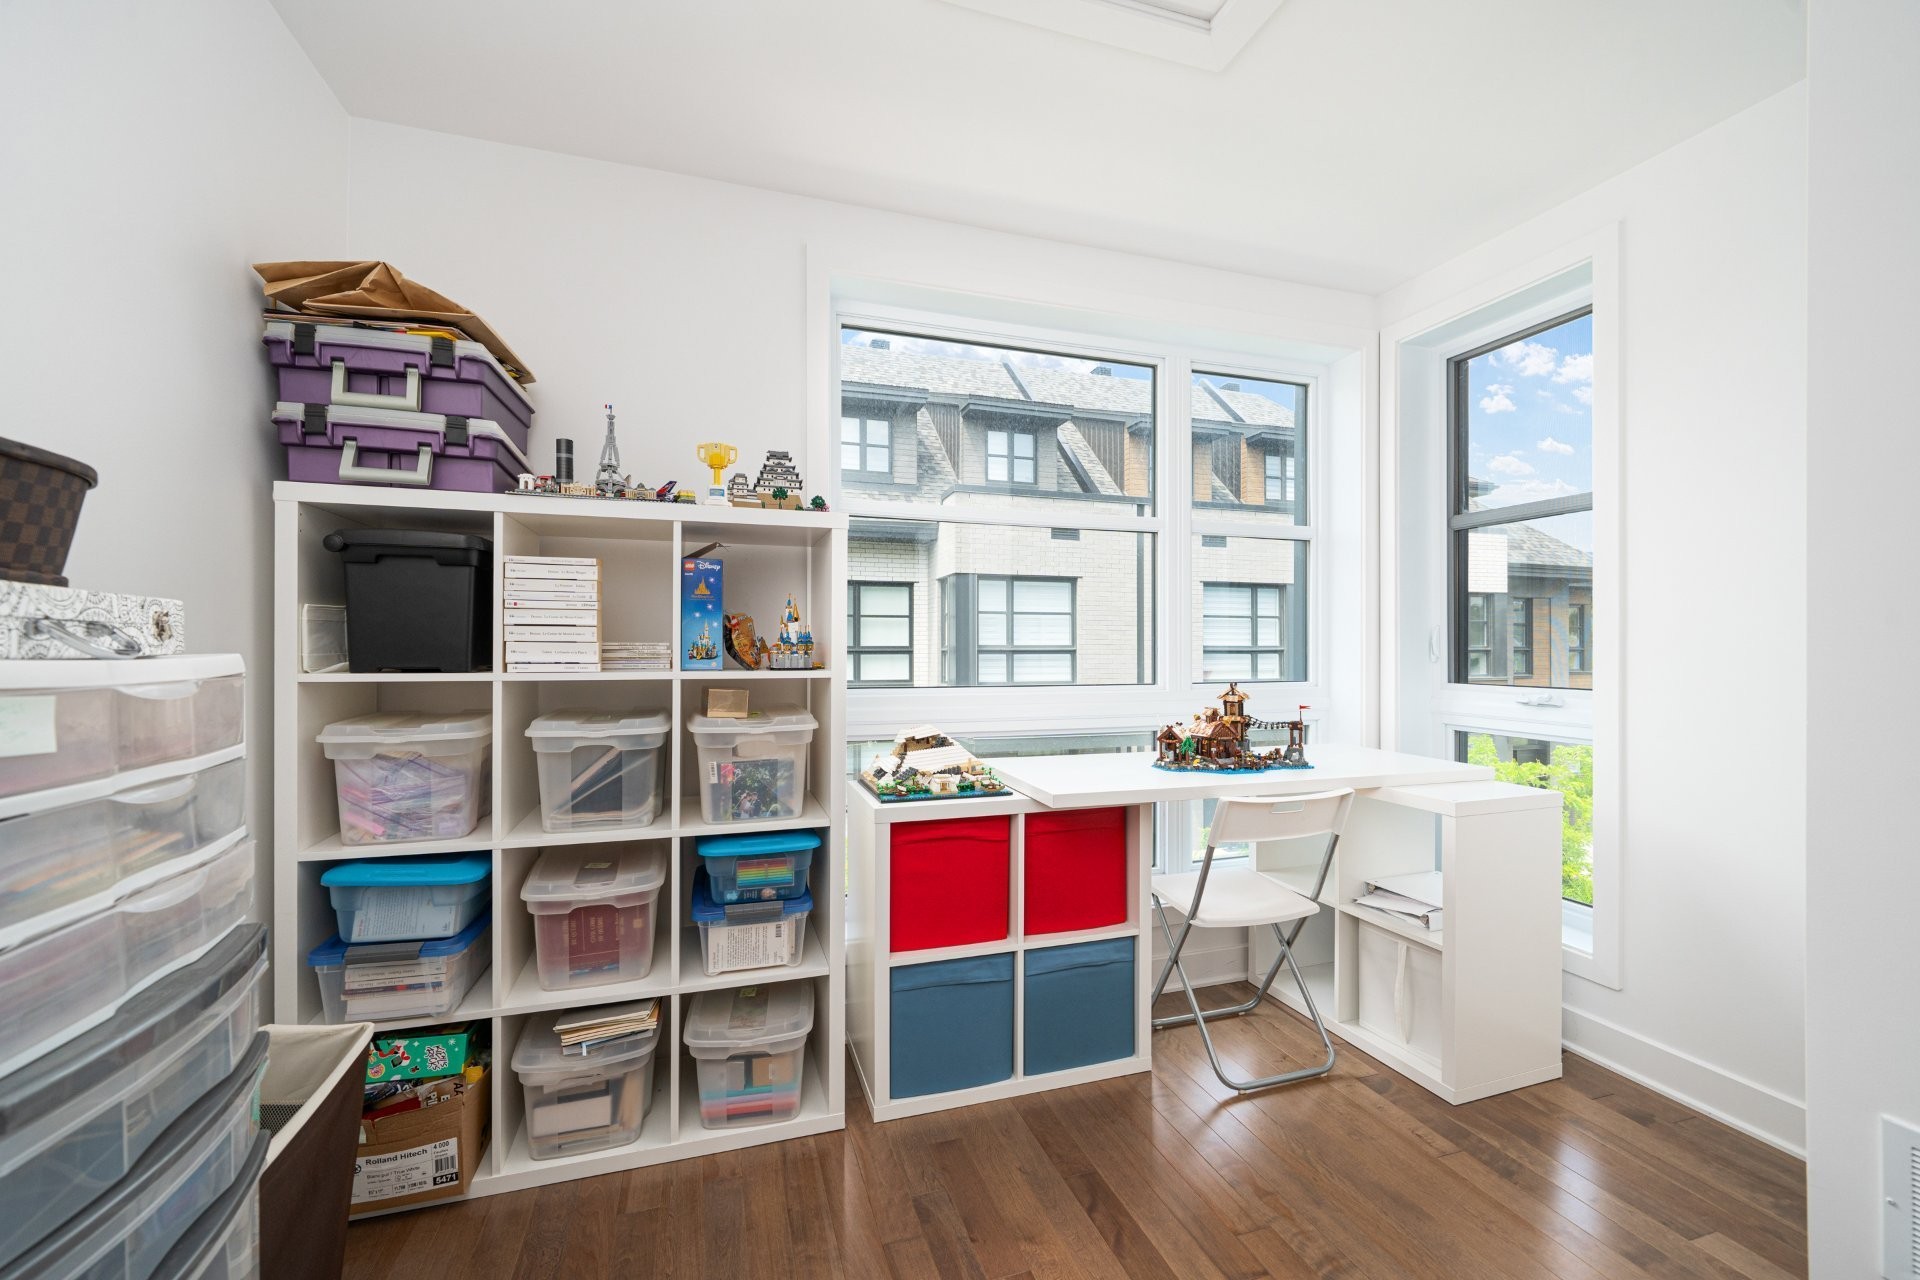
| Bedroom | 2nd floor | 10.5x10.0 P | Wood | |
| Bedroom | 2nd floor | 10.2x9.6 P | Wood | |
| Bathroom | 2nd floor | 4.11x7.4 P | Tiles | |
| Primary bedroom | 2nd floor | 13.11x10.9 P | Wood | |
| Bathroom | 2nd floor | 4.10x9.1 P | Tiles | ensuite |
| 2nd floor | 5.5x7.4 P | Wood | ||
| Laundry room | 2nd floor | 5.5x6.4 P | Tiles | |
| Mezzanine | 3rd floor | 13.4x13.8 P | Wood | |
| 3rd floor | 5.8x5.4 P | Wood | ||
| 3rd floor | 4.1x6.4 P | Wood | ||
| Bathroom | 3rd floor | 6.10x7.8 P | Tiles | ensuite |
| Other | Basement | 10.11x10.9 P | Floating floor |
Assessment, taxes and other costs
- Condo fees $324 Per Month
- Municipal taxes $6,028
- School taxes $605
- Municipal Building Evaluation $630,100
- Municipal Land Evaluation $255,000
- Total Municipal Evaluation $885,100
- Evaluation Year 2024
Building details and property interior
- Heating system Air circulation
- Water supply Municipality
- Heating energy Electricity
- Equipment available Ventilation system, Central heat pump
- Garage Attached, Heated
- Bathroom / Washroom Adjoining to the master bedroom
- Basement 6 feet and over, Finished basement
- Parking Garage
- Sewage system Municipal sewer
- Zoning Residential
Payment Calculator
Contact the listing broker(s)