
28 PHOTOS
Côte-Saint-Luc - Centris® No. 11717217
5579 Av. Robinson
-
4
Bedrooms -
2 + 1
Bathrooms -
$1,175,000
price
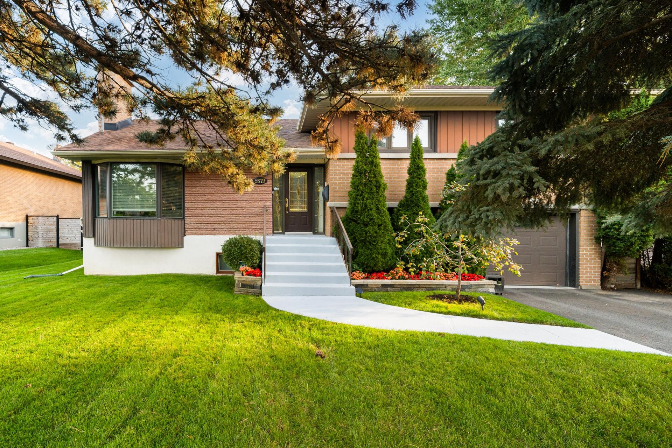
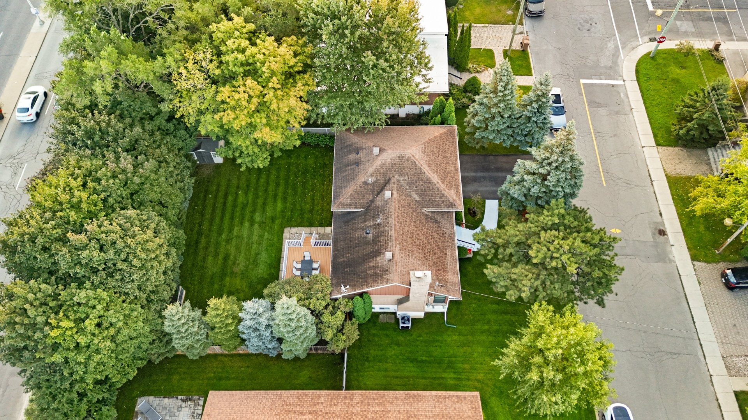
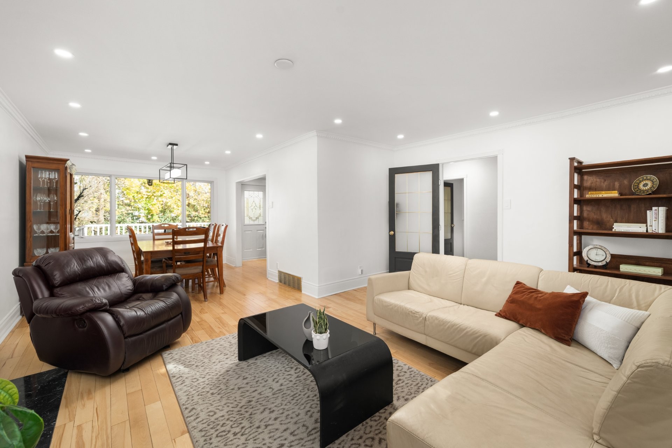
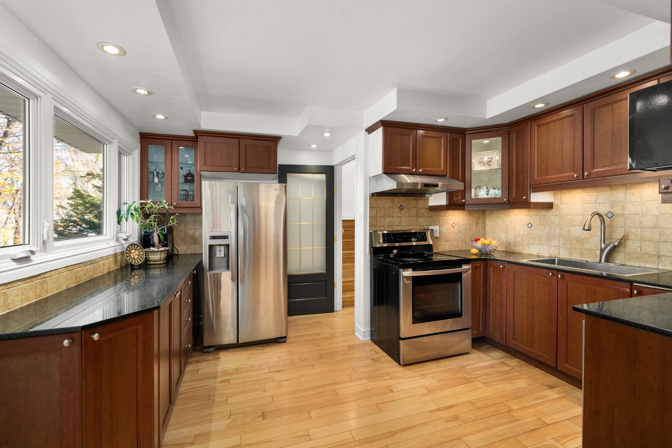
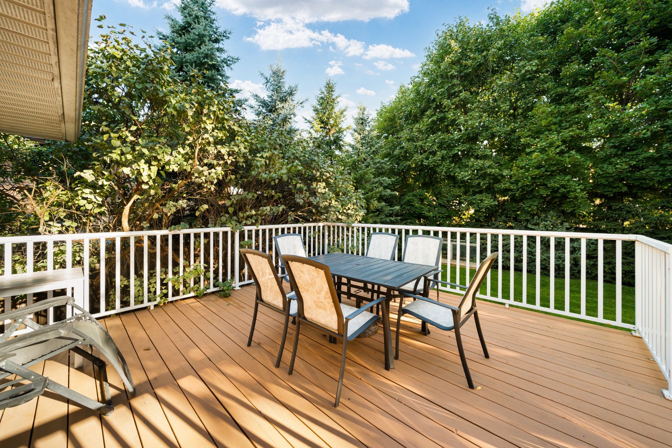
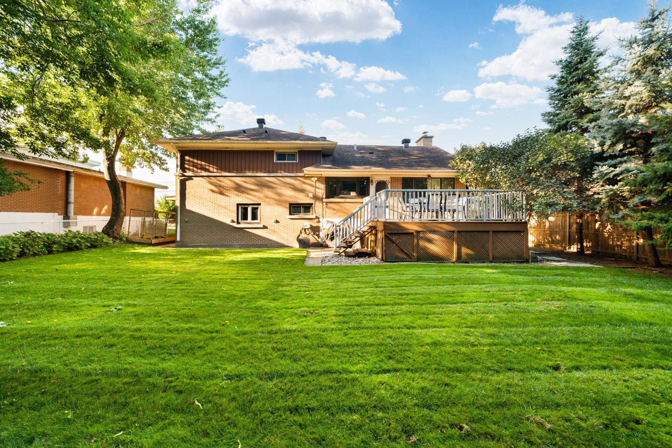
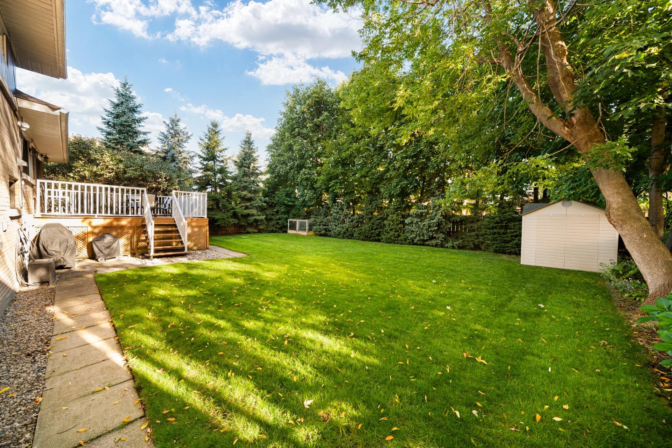
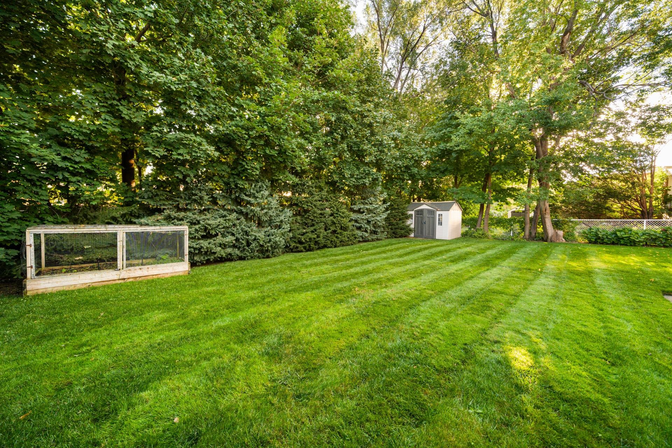
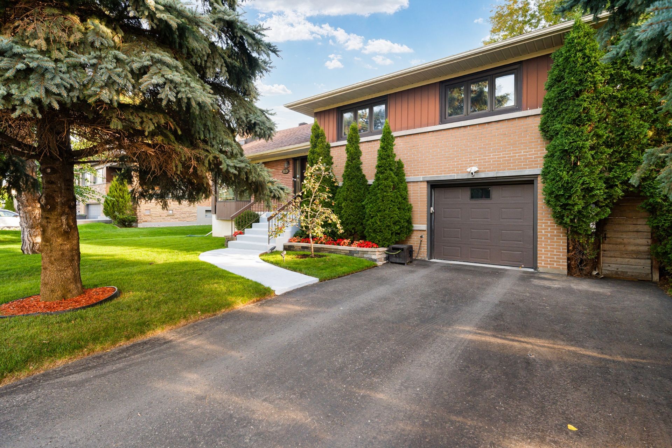
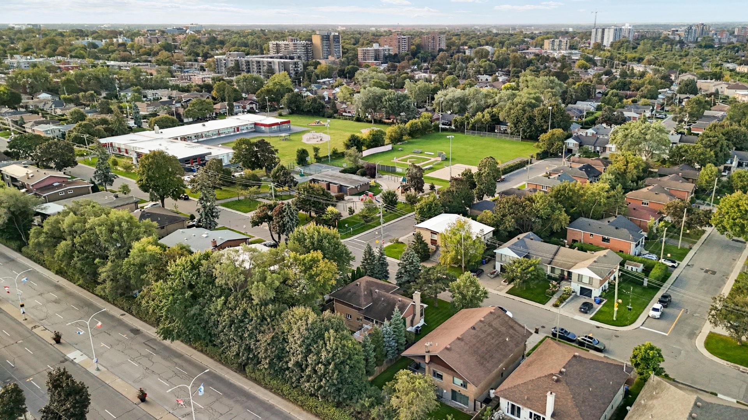
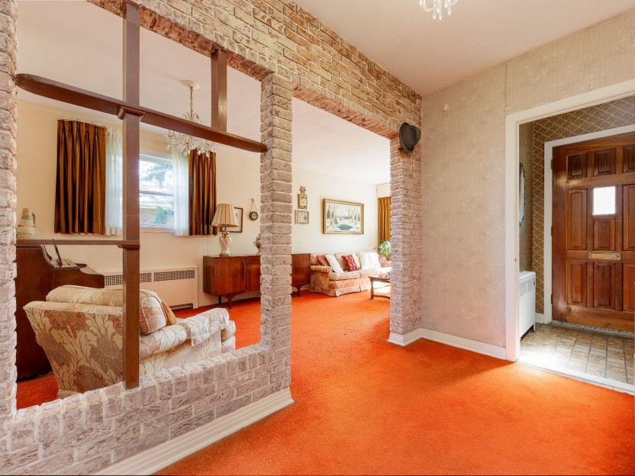
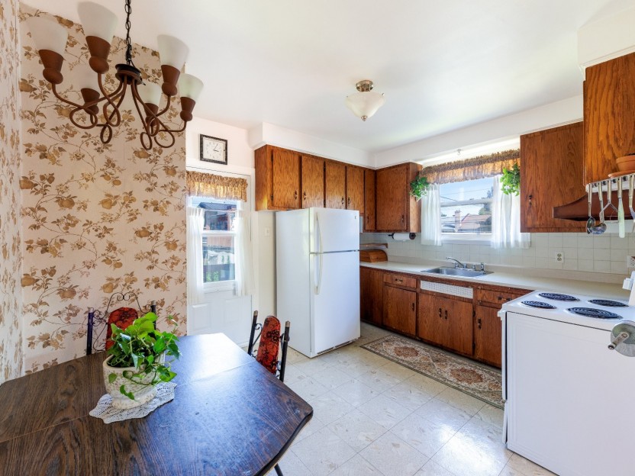
New to the market! Diagonal to Merton Elementary School. This well groomed split level home offers 3 bedrooms on the upper level plus 1 bedroom on the ground level. 2 full bath. 1 powder room. Finished basement and direct access to single car garage with EV charger. A raised back deck overlooks a lot that is larger than what the measurements show as it benefits from the use of city own land. You can see that on the certificate of location. Robinson is a easily access street in what is clearly a family neighbourhood.
Additional Details
Central heating and air conditioning.
MAIN LEVEL
- Closed front vestibule.
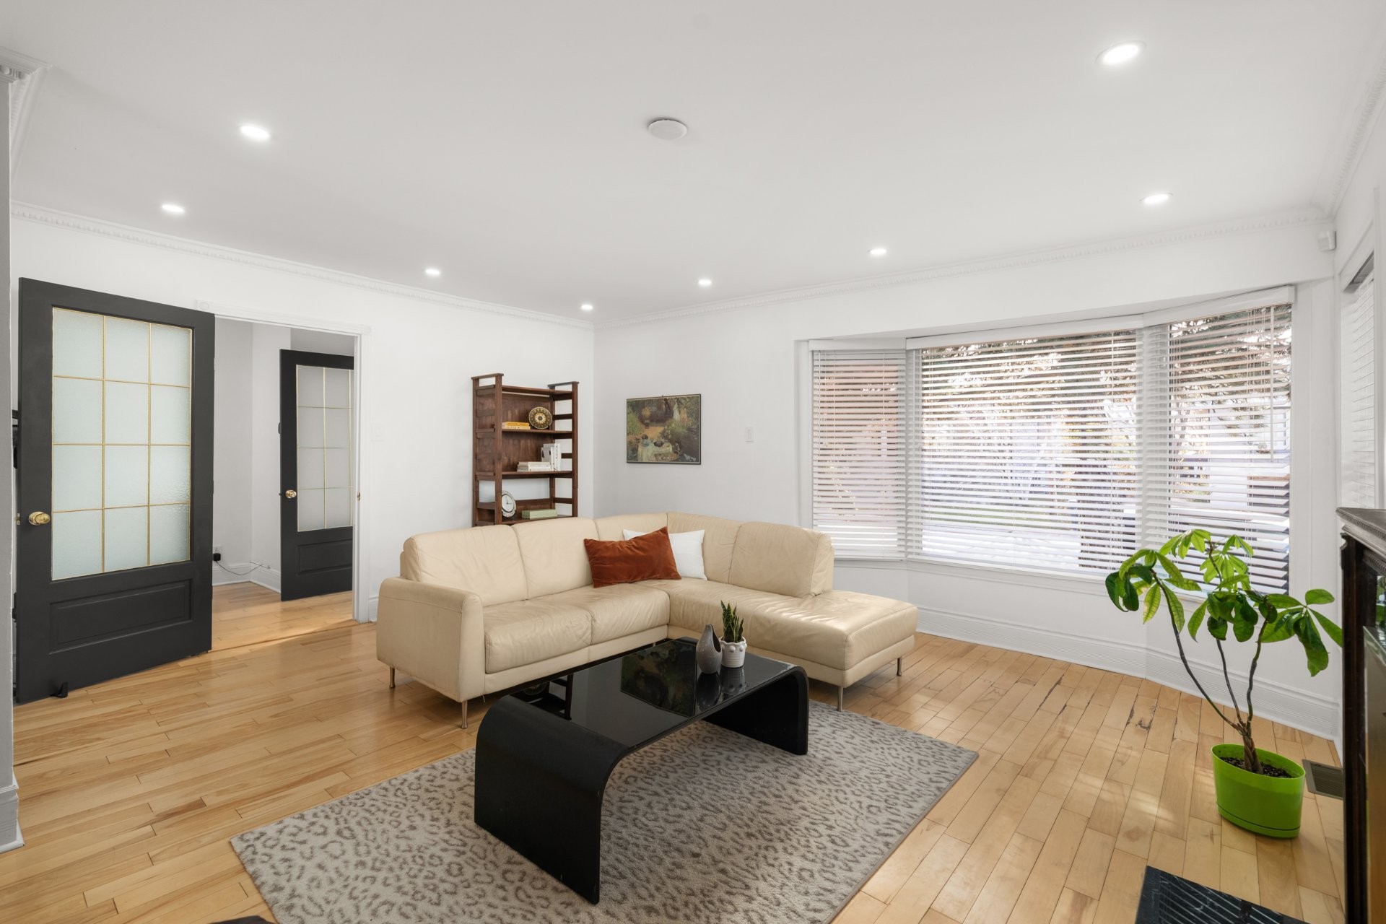
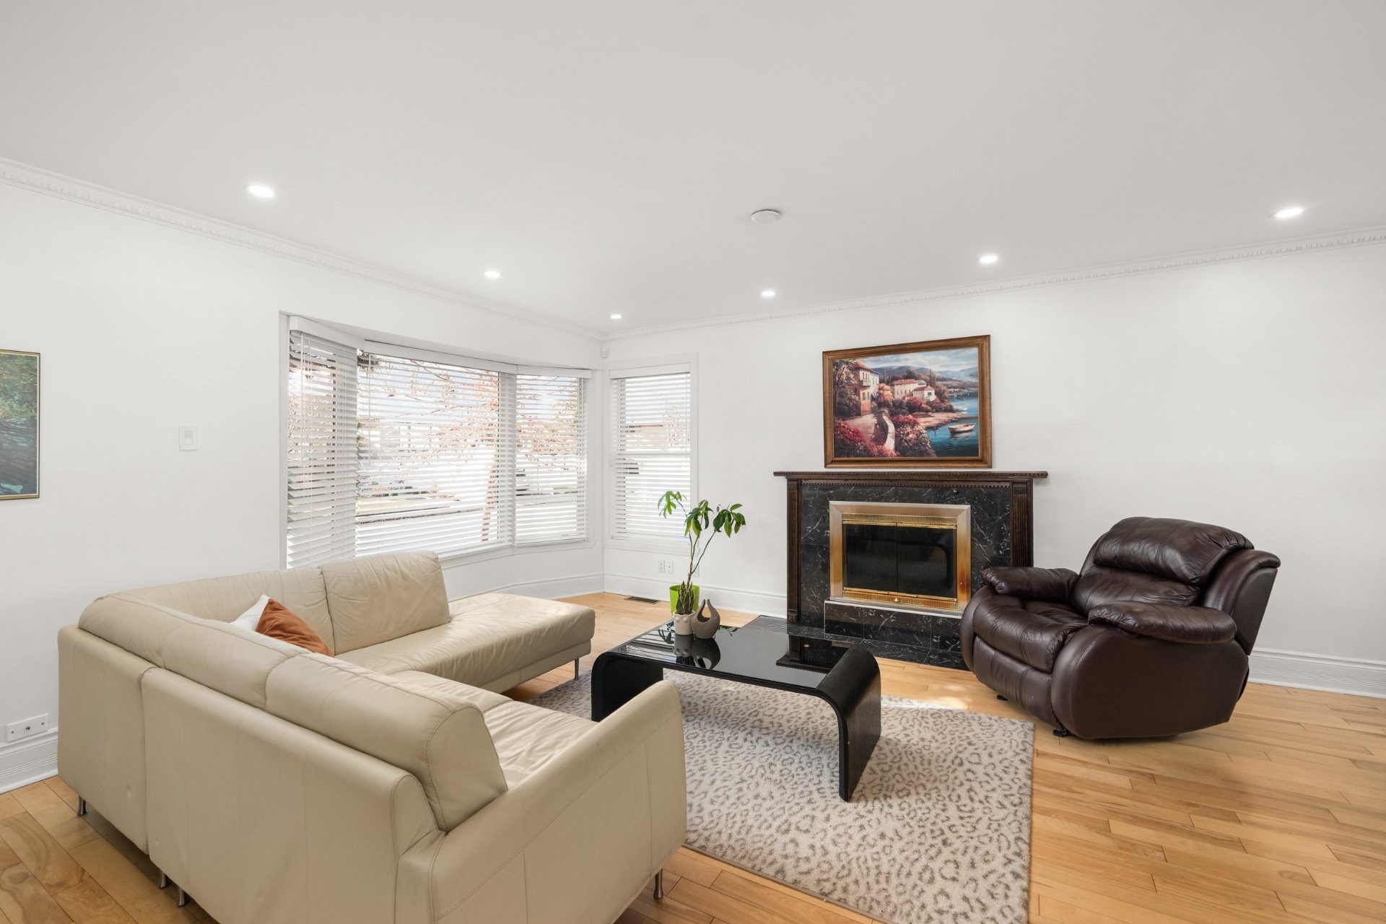
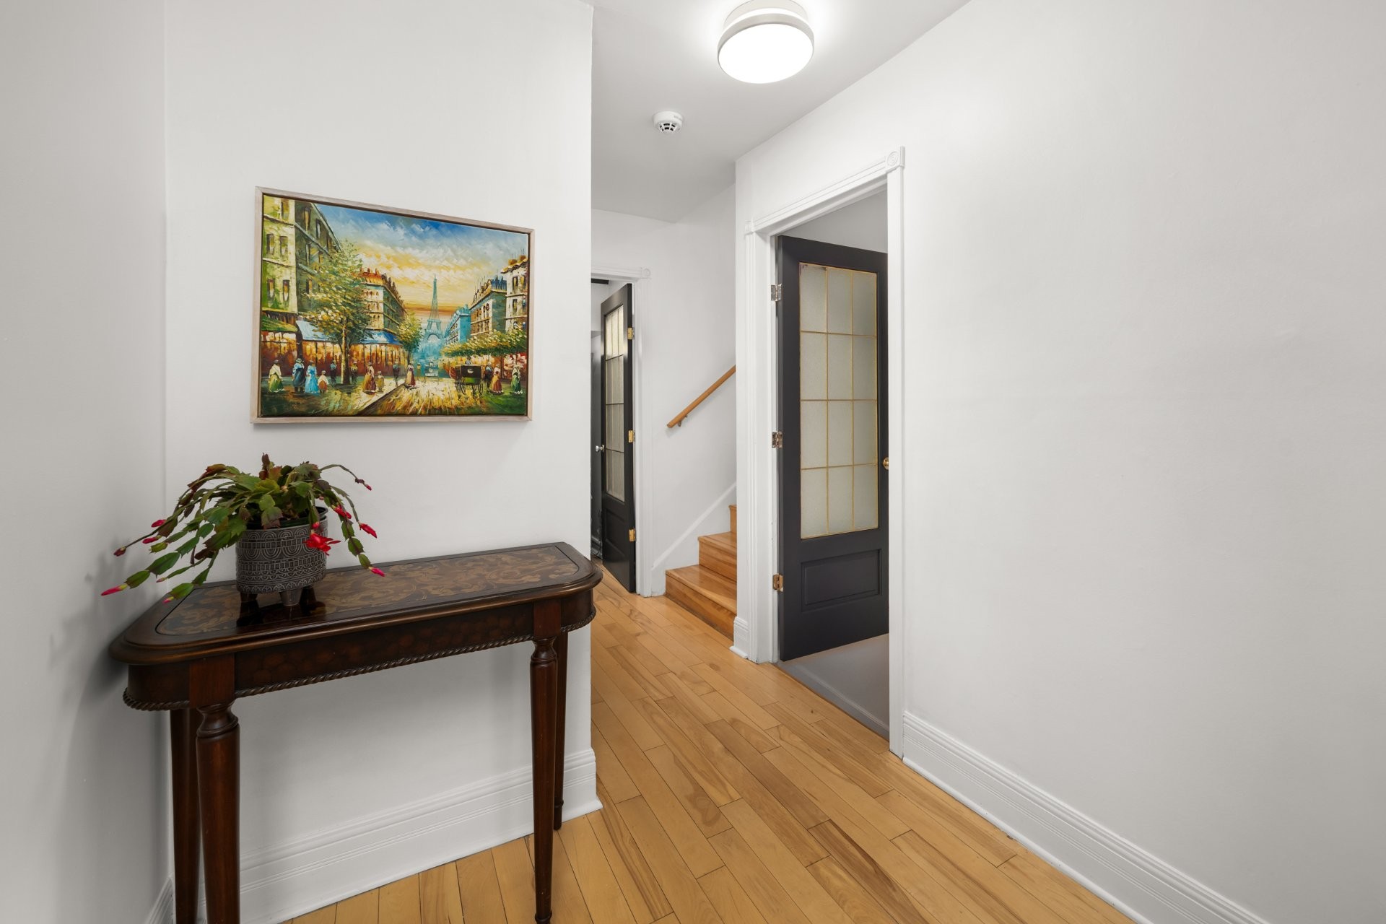
- Hardwood flooring throughout main floor.
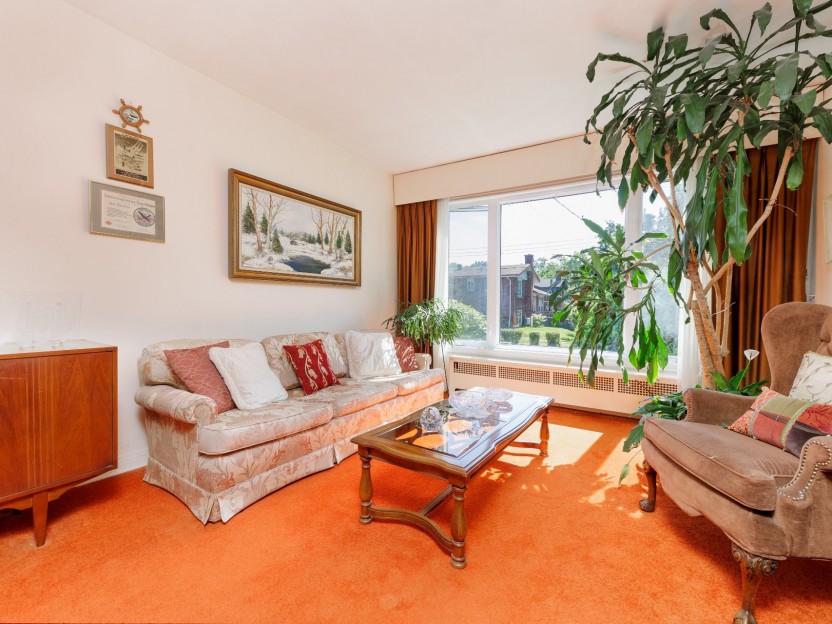
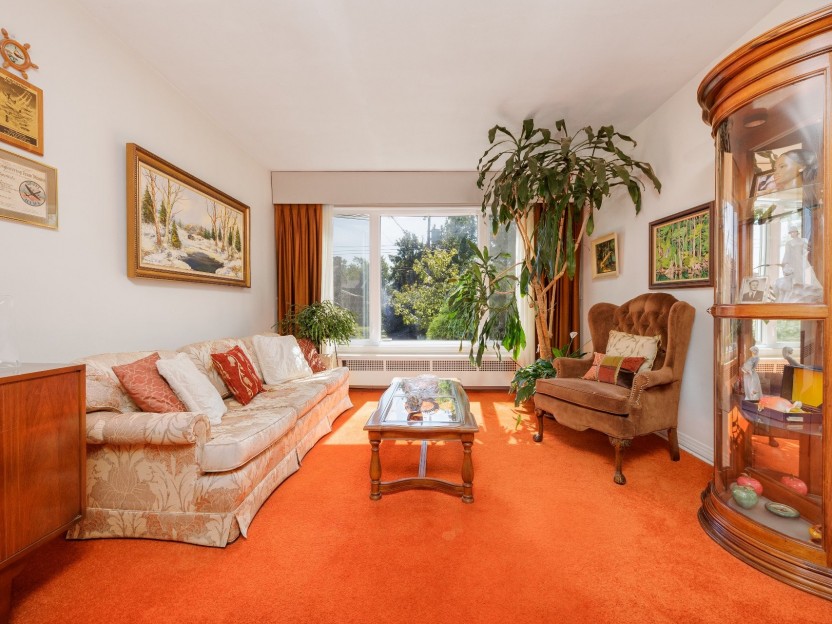
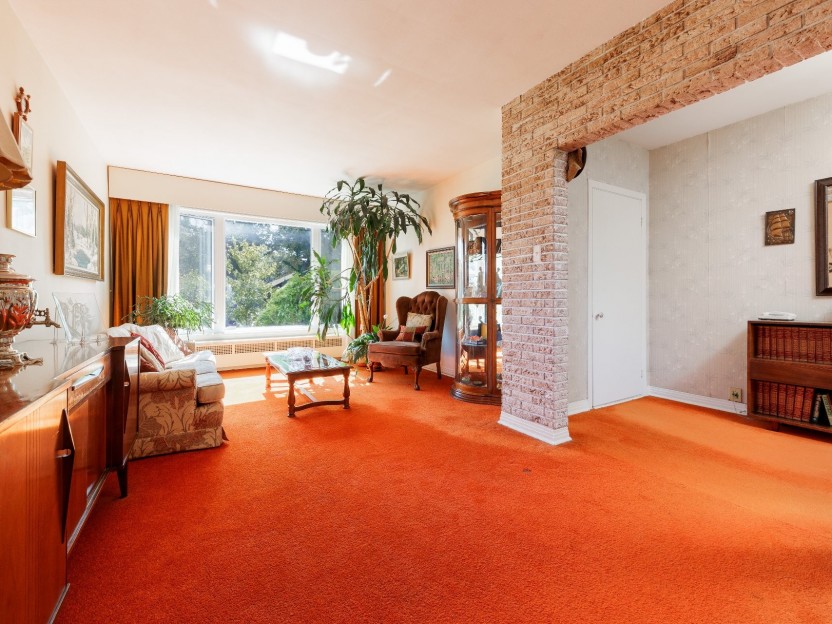
- Spacious living room, facing west with oversized window, ideal for everyday living.
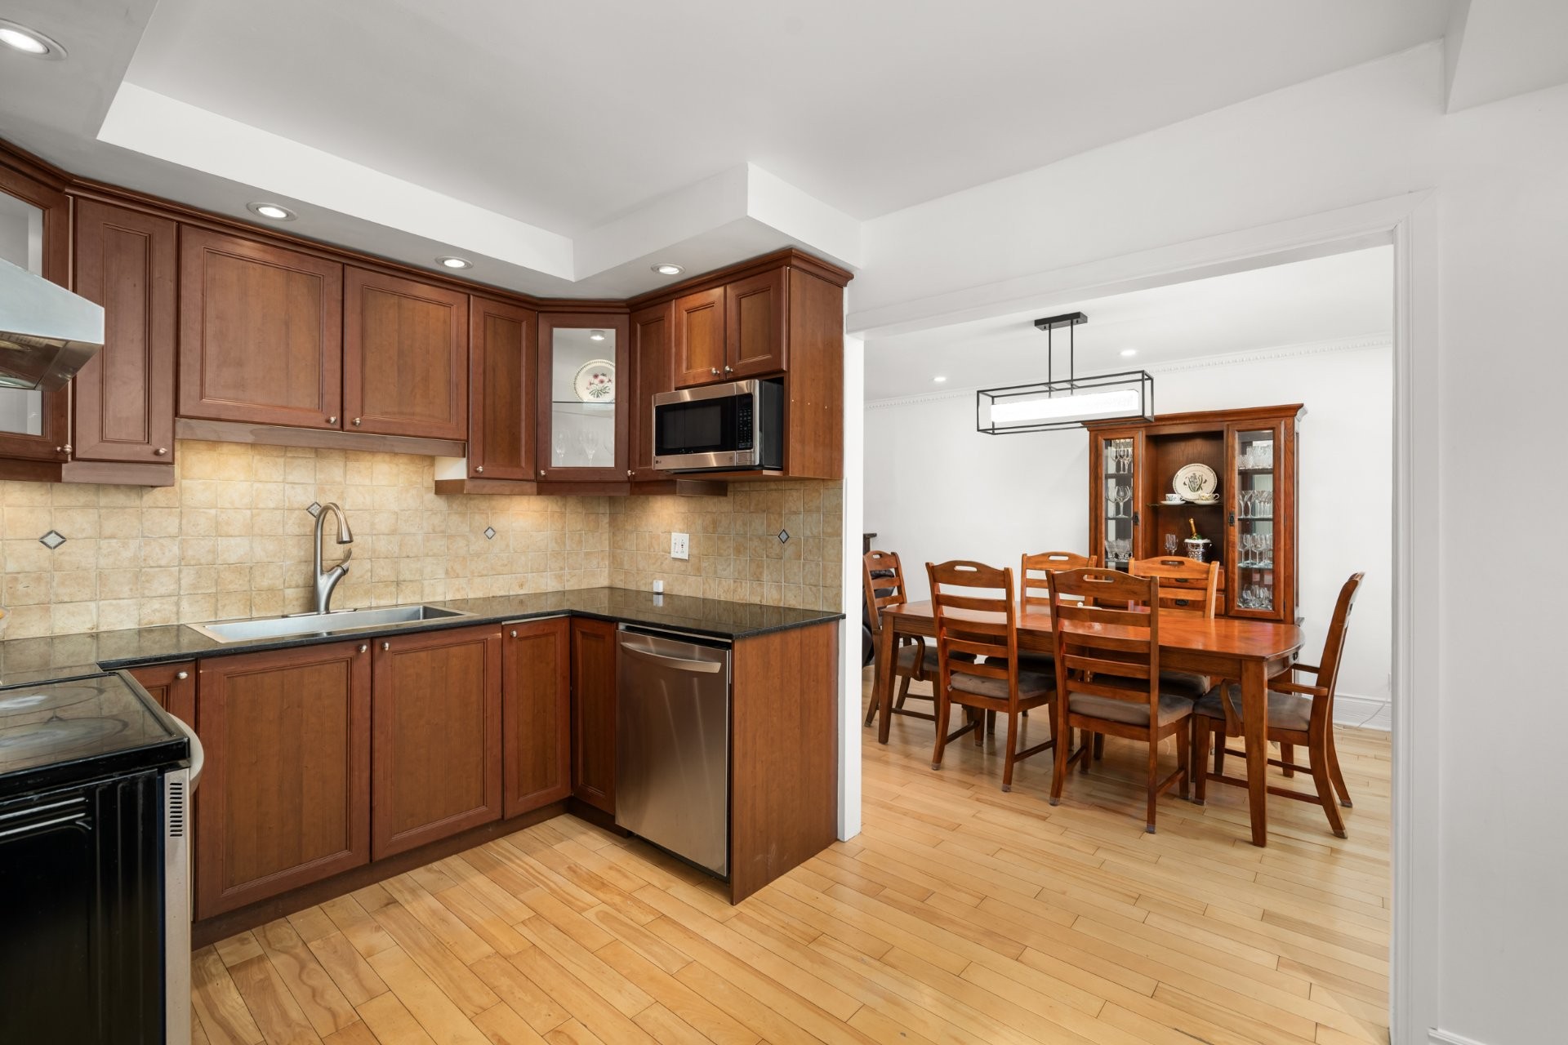
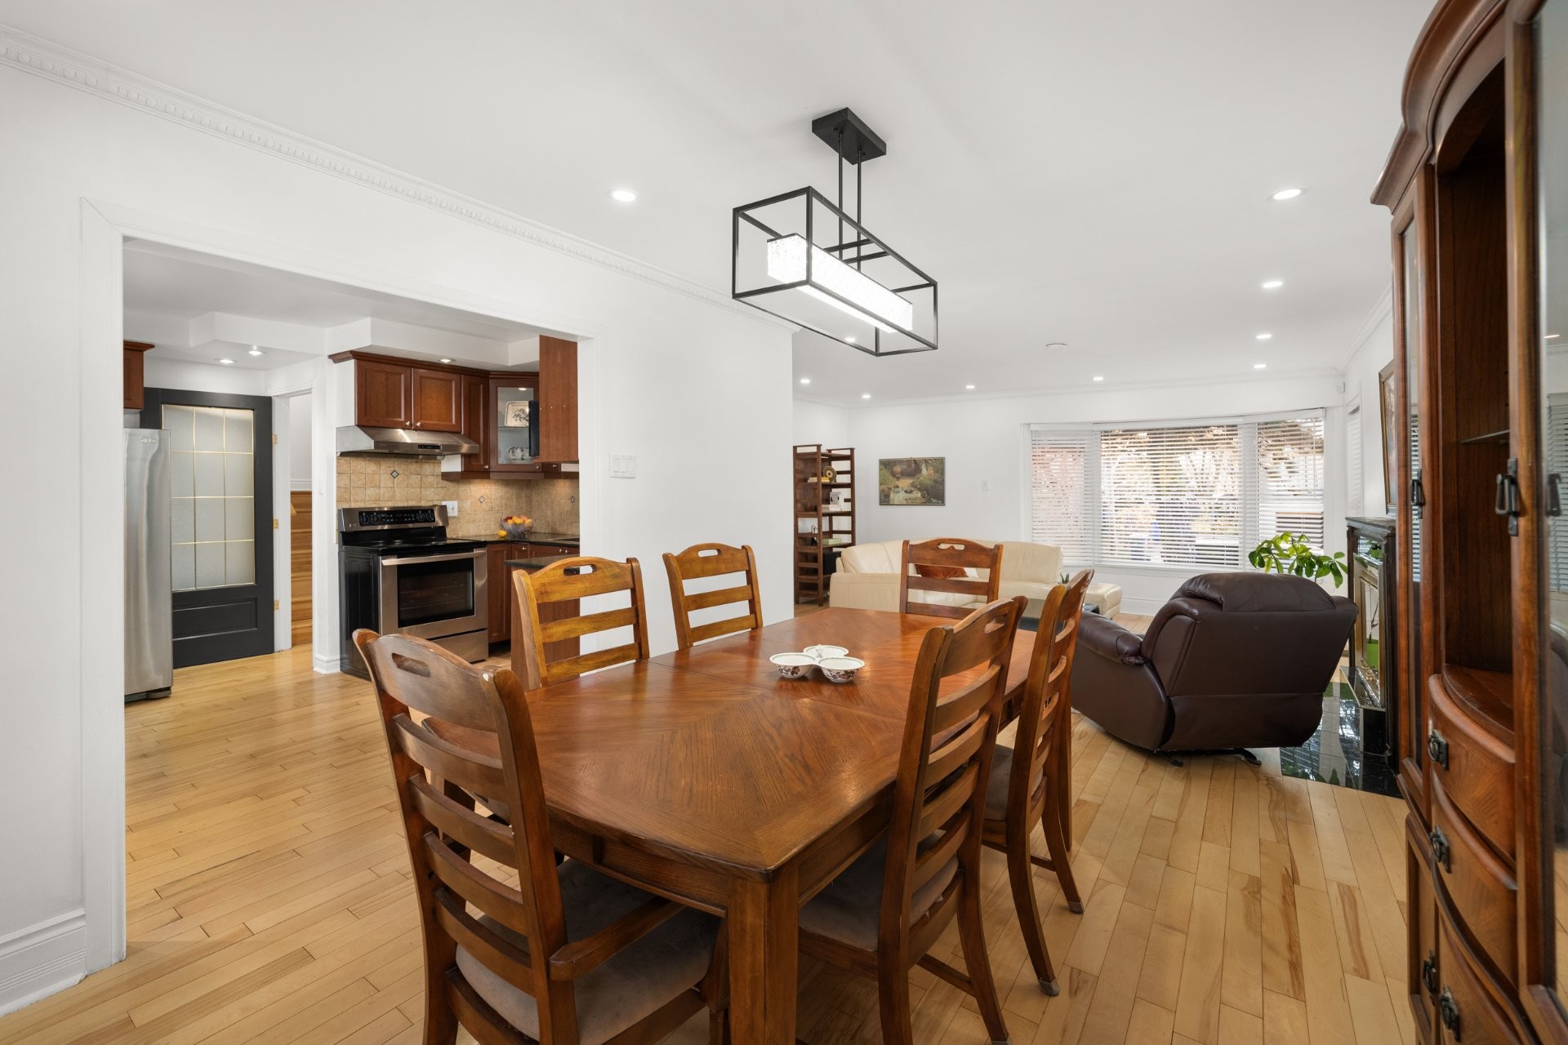
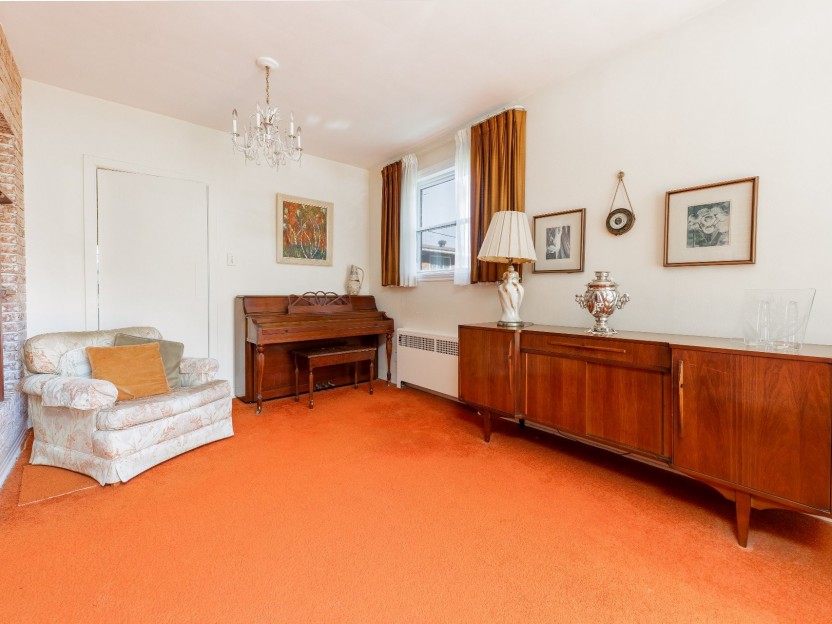
- Dining room conveniently adjoining the kitchen.
- Door to raised back deck from kitchen, quick access for busy families and entertaining.
- Excellent flow between the principal rooms creates a functional and inviting layout.
GROUND LEVEL
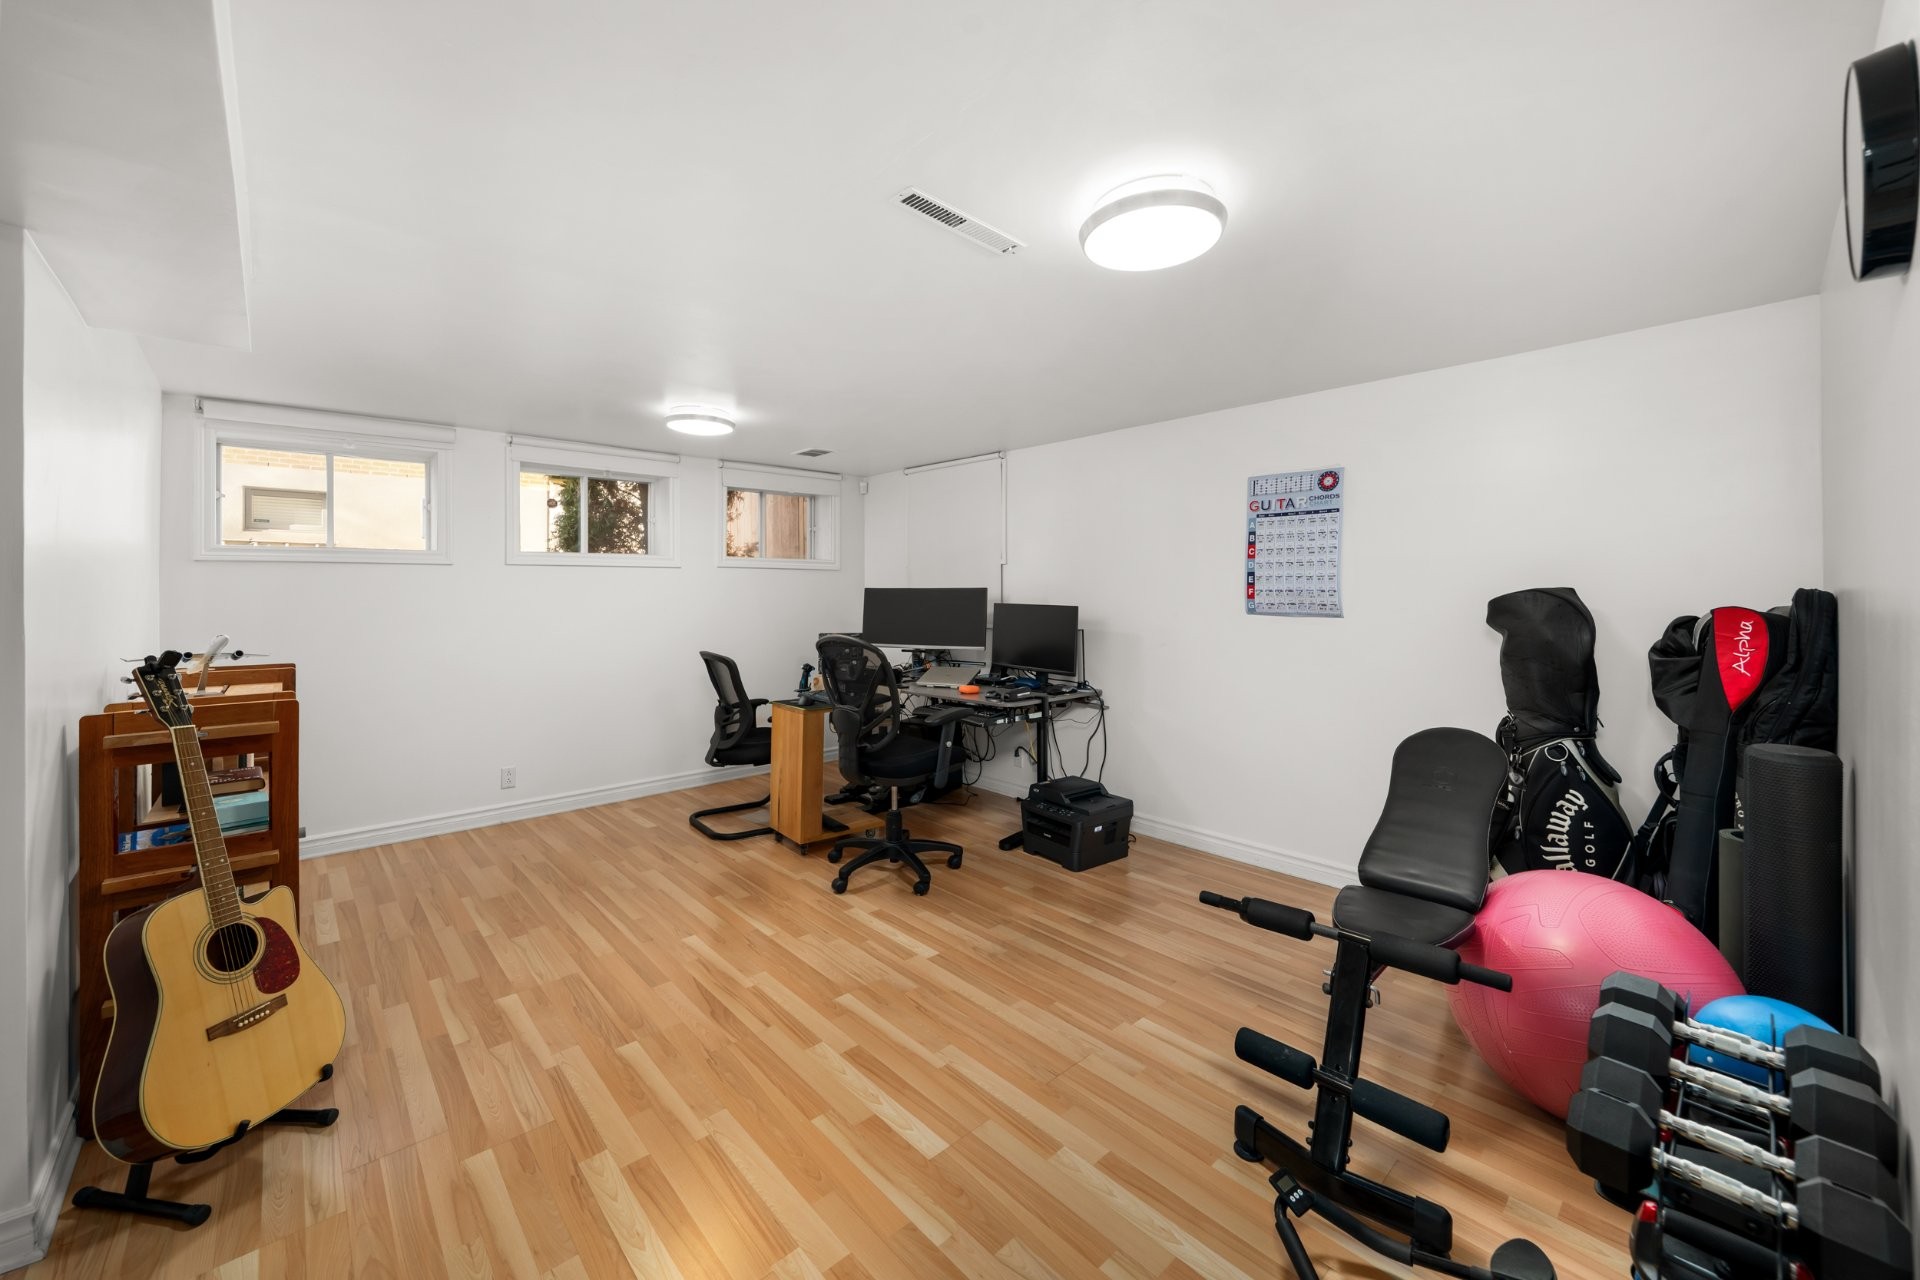
- 4th bedroom or home office, ideal for working from home or as a flexible additional room.
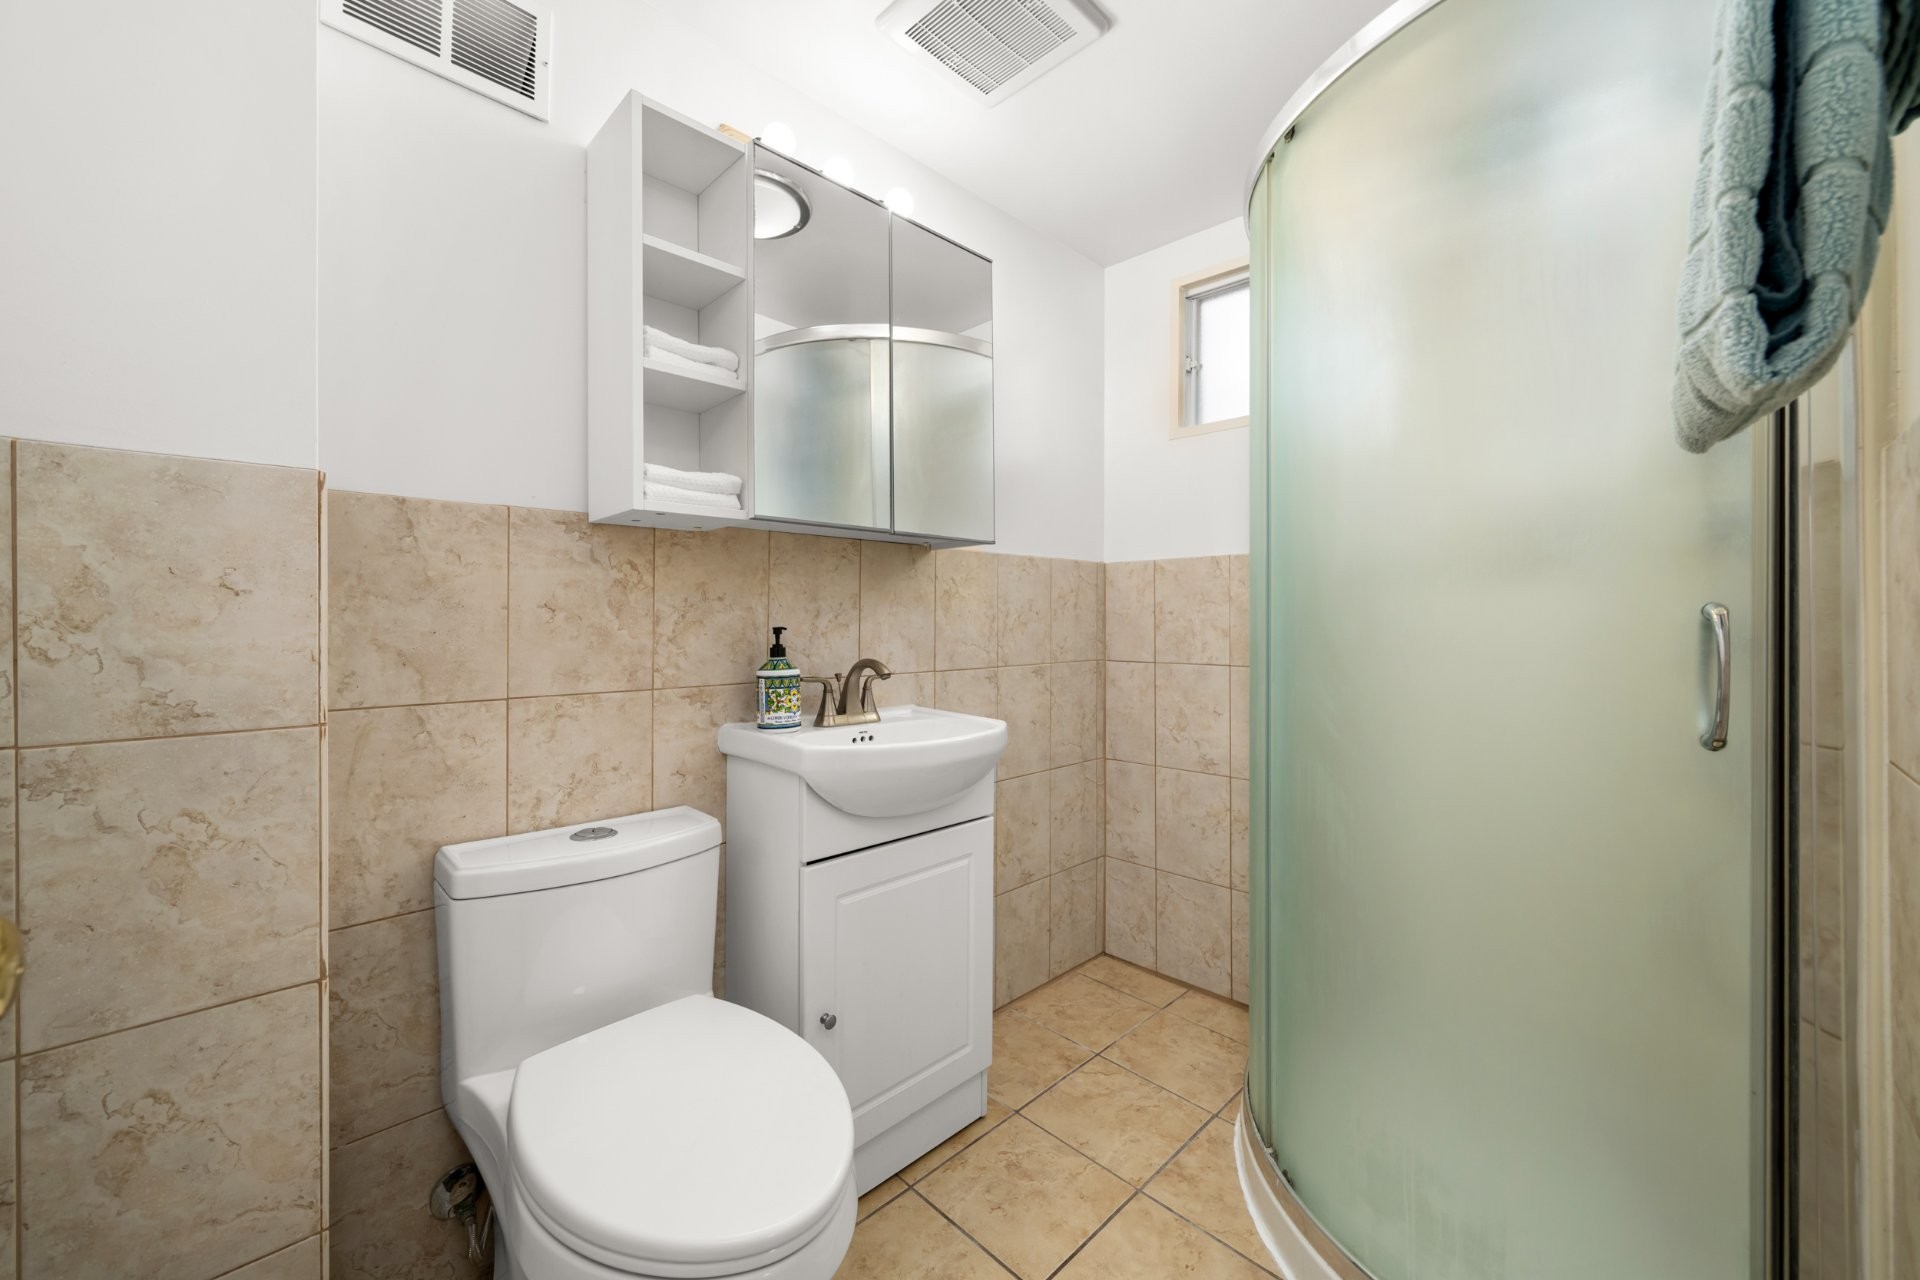
- Bathroom with shower.
- Direct access to the integrated garage.
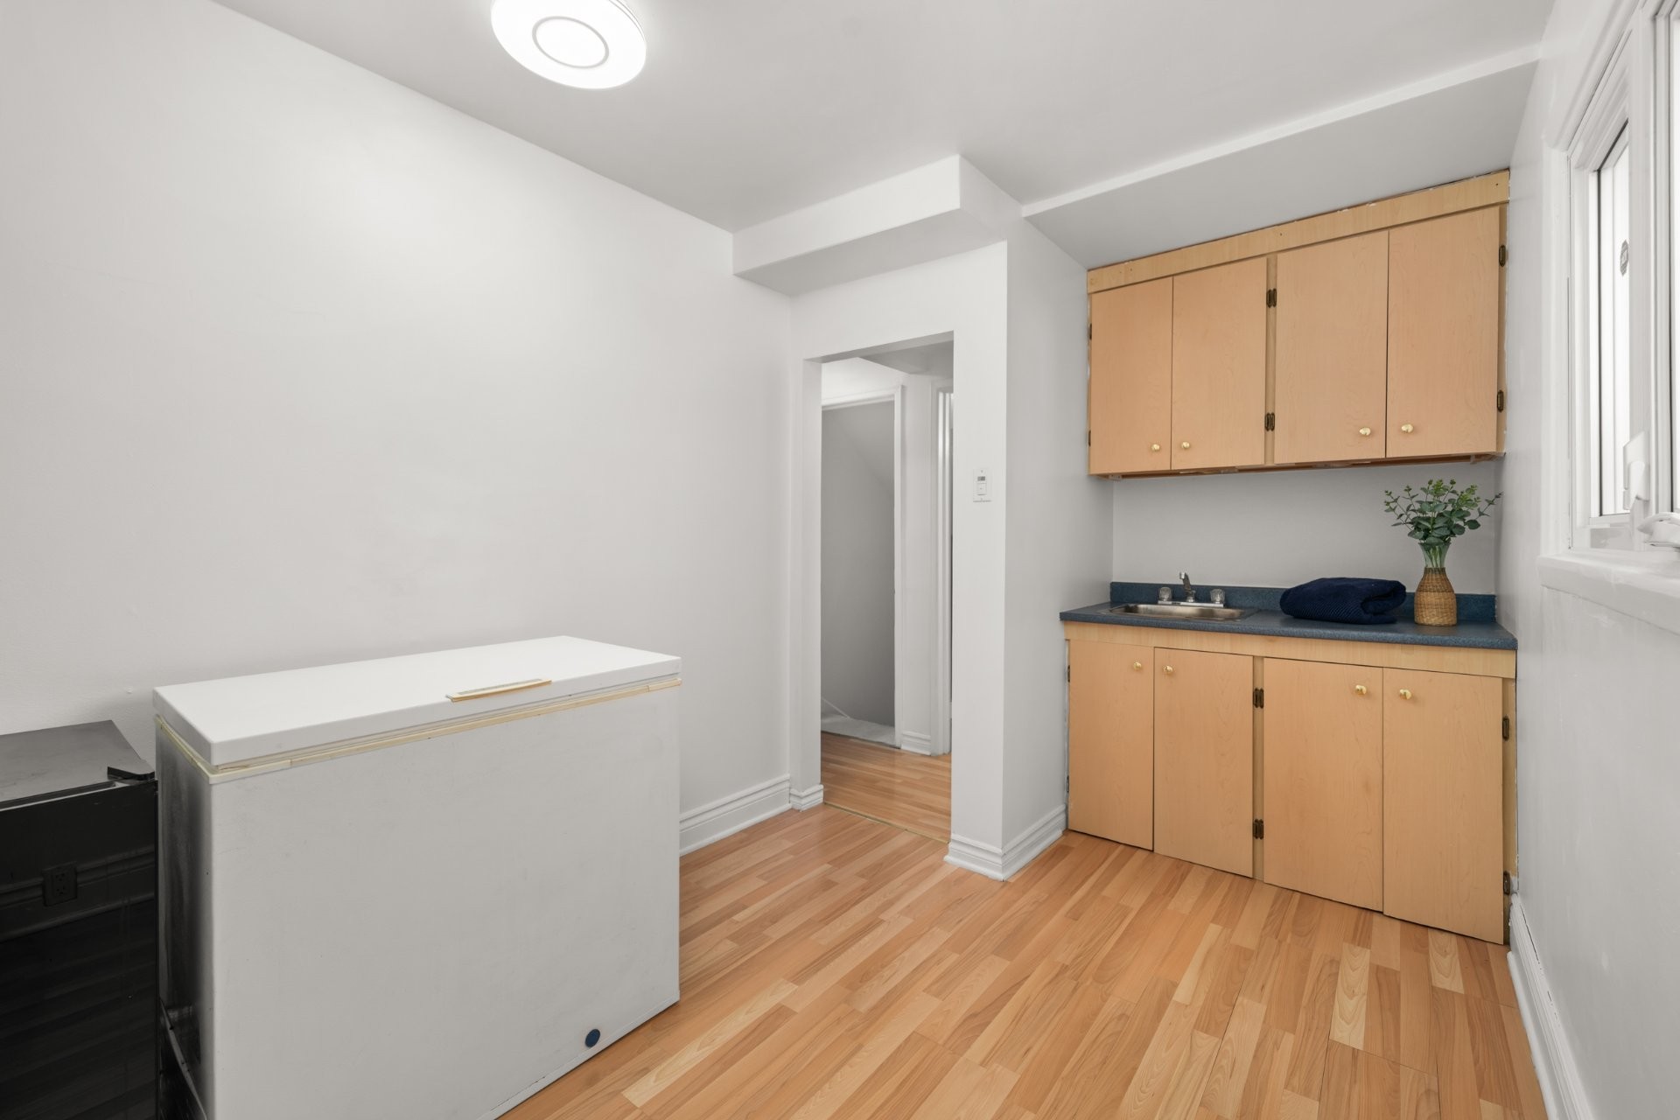
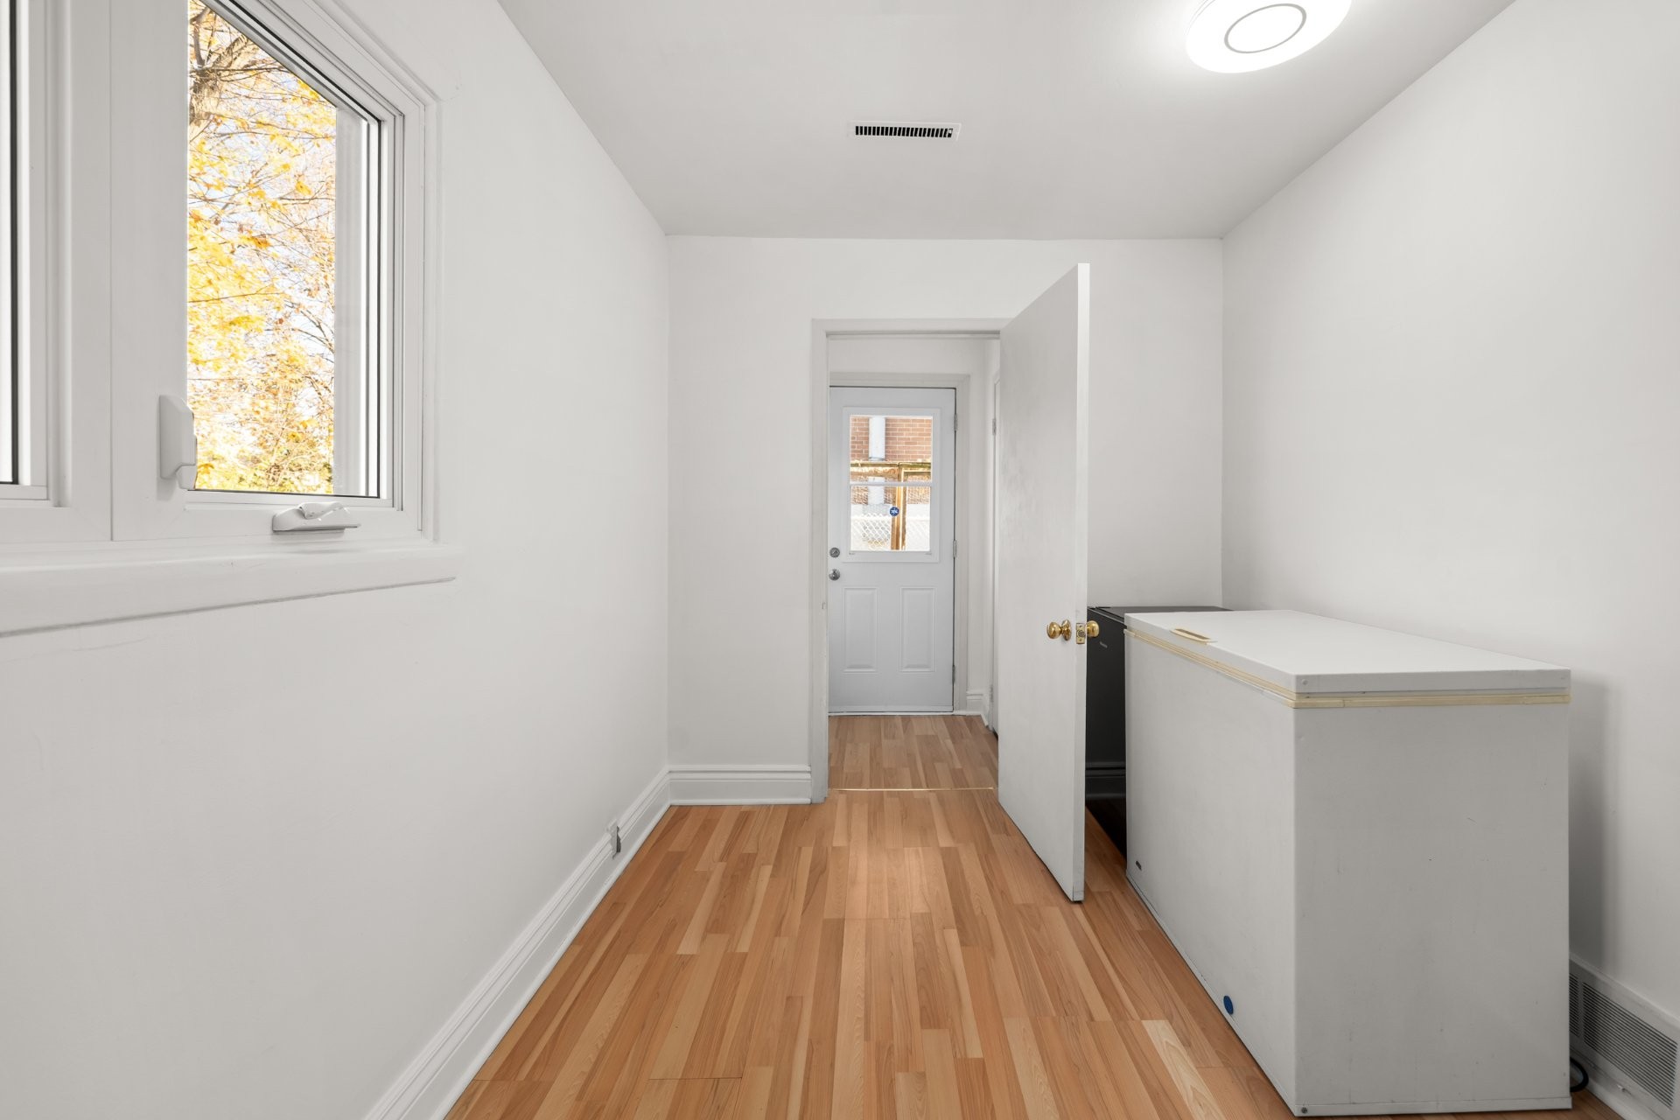
- Access to side yard through the Costco room and dry goods storage area.
UPPER LEVEL
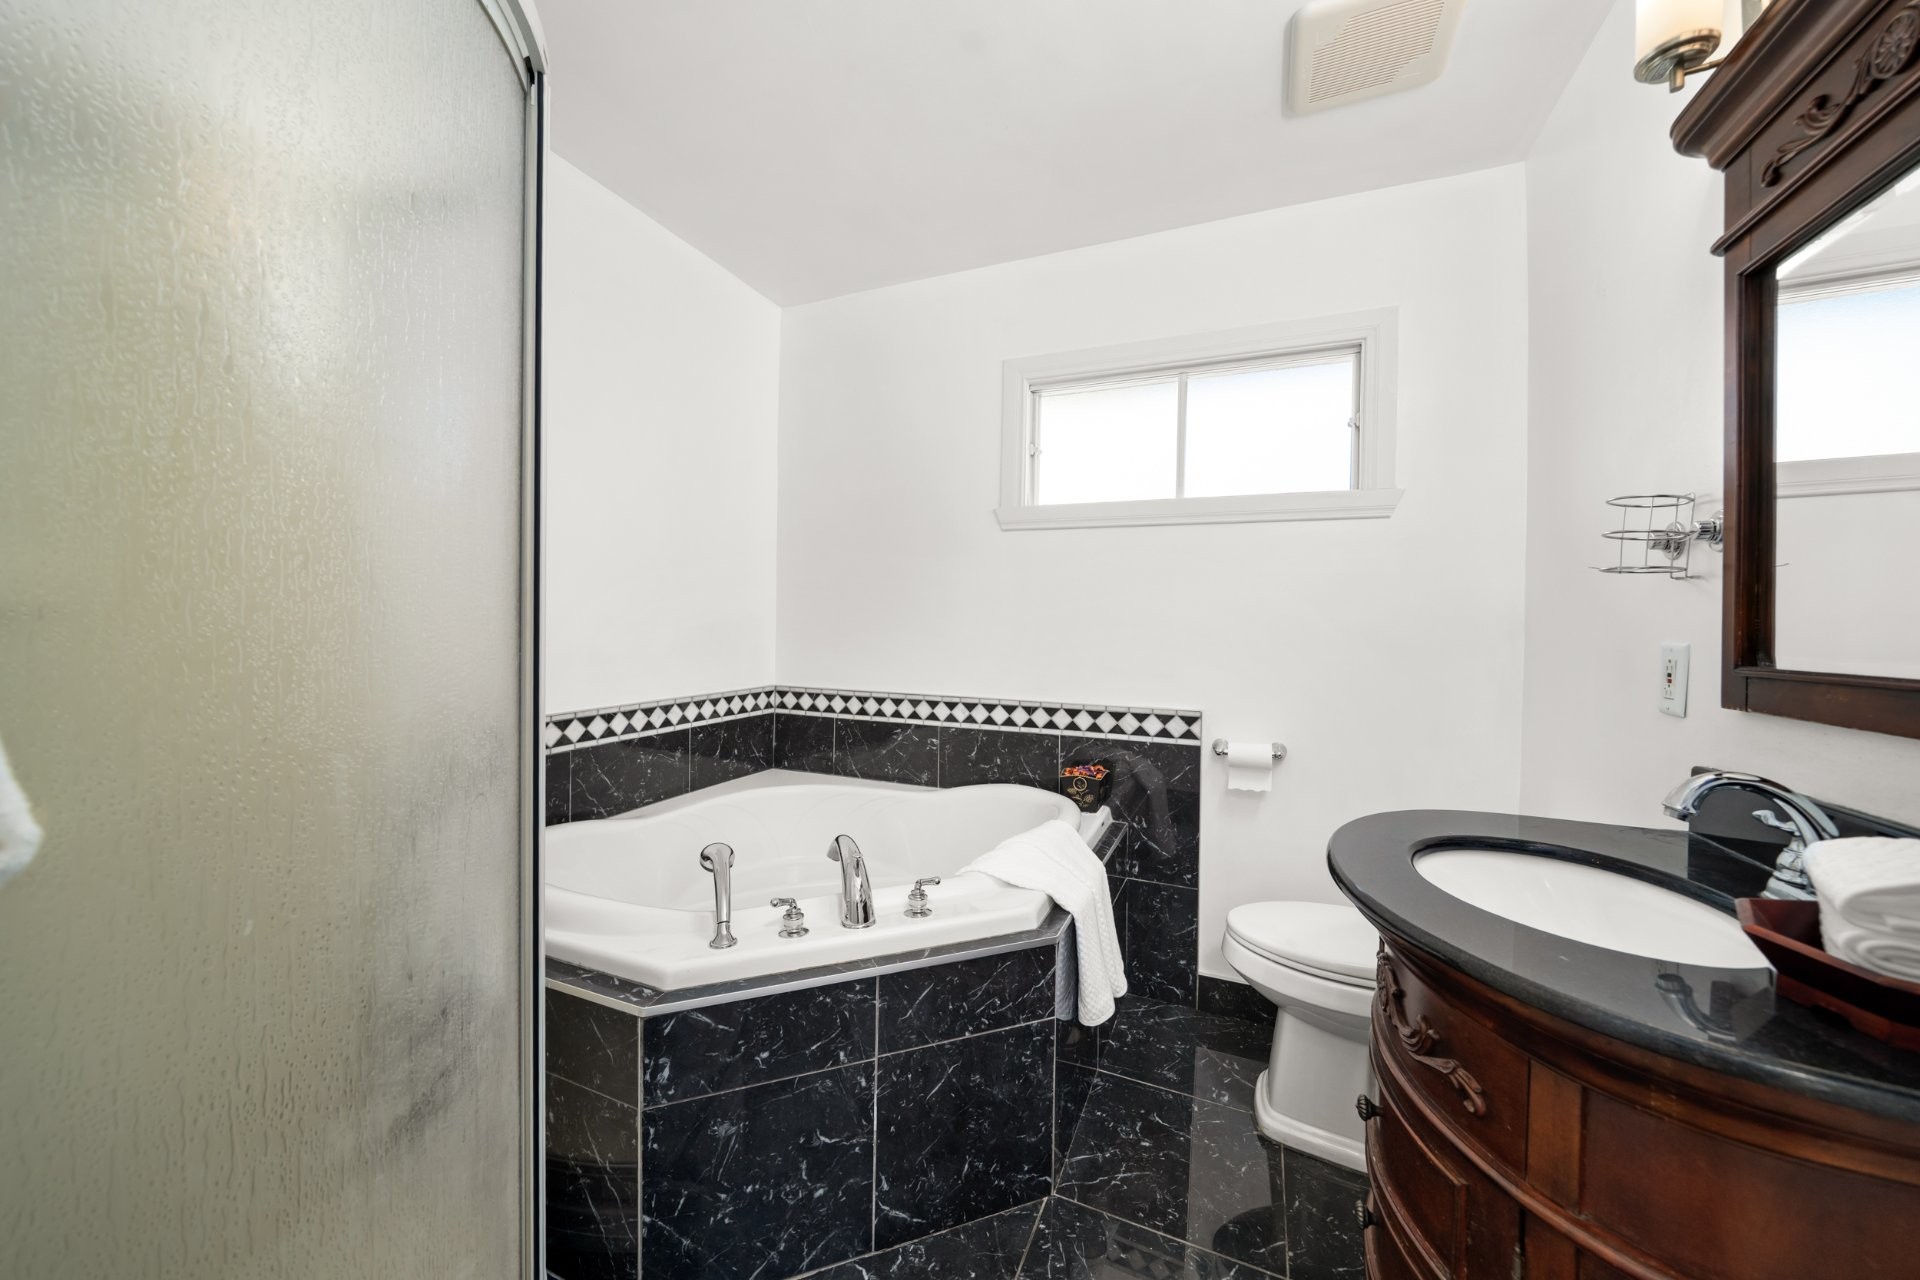
- A family bathroom and small powder room-- offers potential to merge the two spaces in the future.
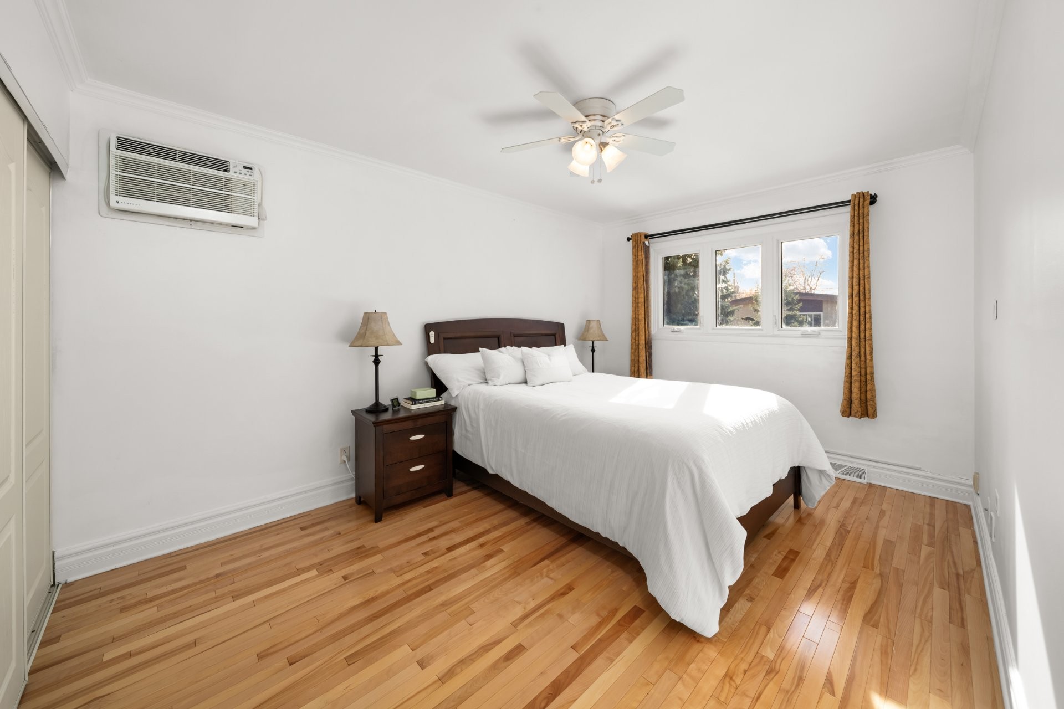
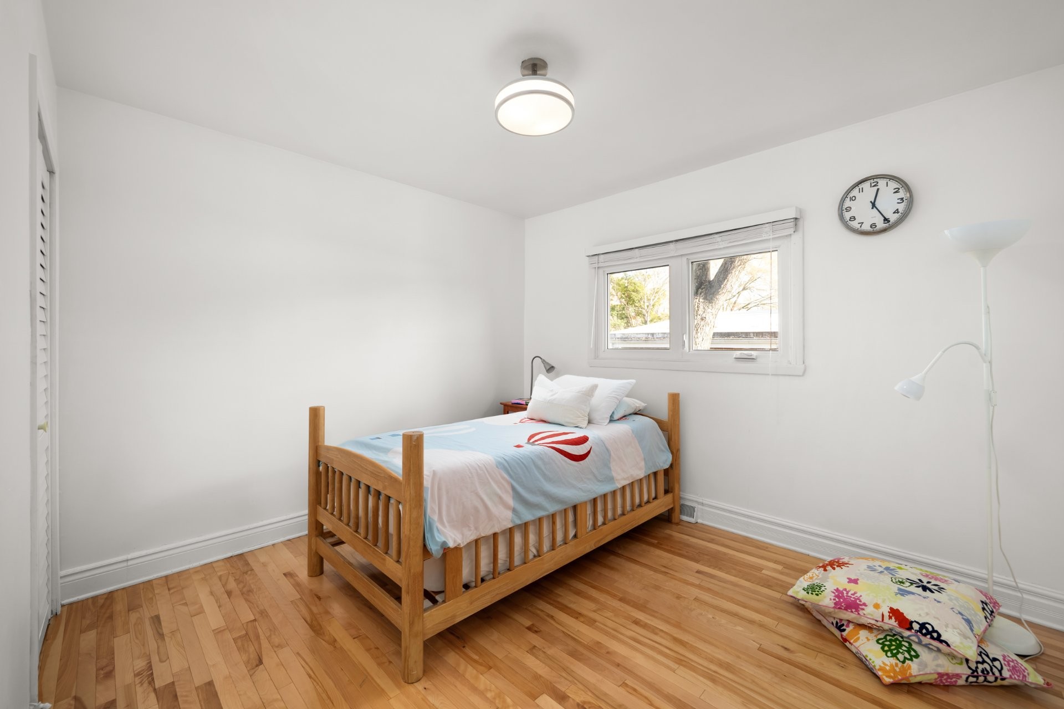
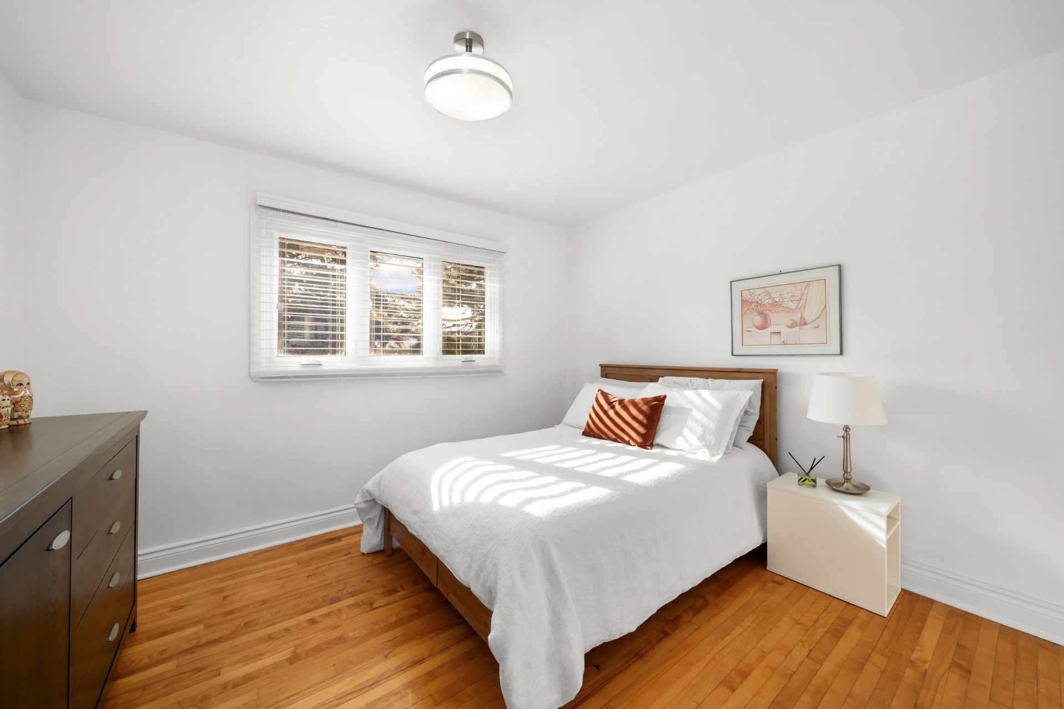
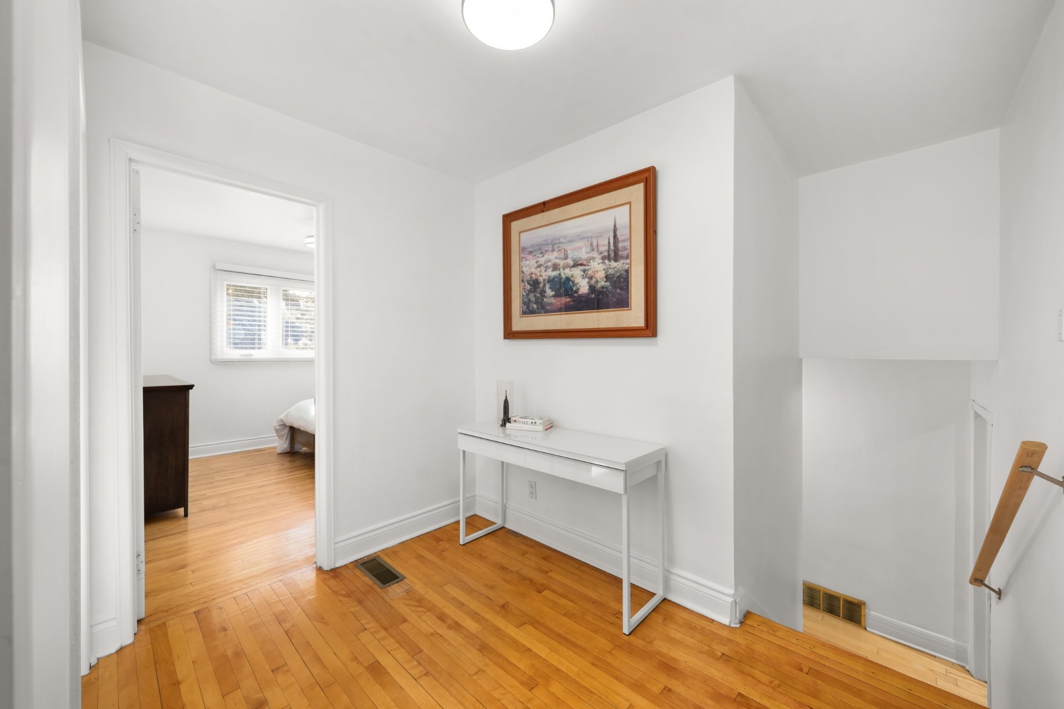
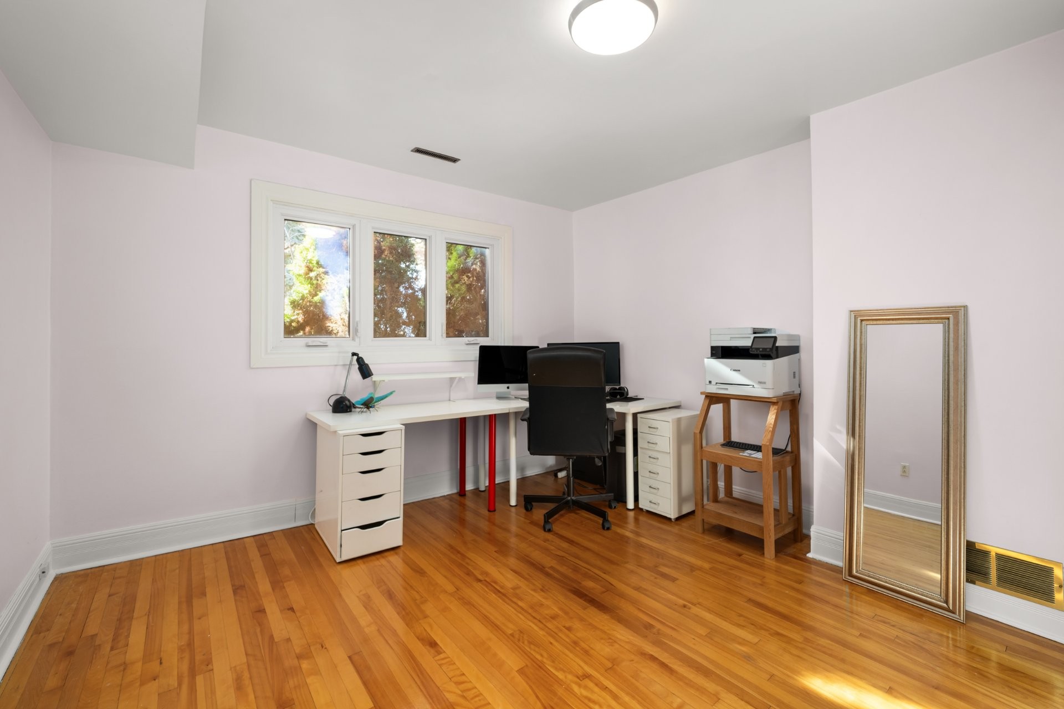
- Master bedroom at the front of the house with 2 additional well-proportioned bedrooms.
- An excellent family layout.
Basement LEVEL
* Excellent natural light.
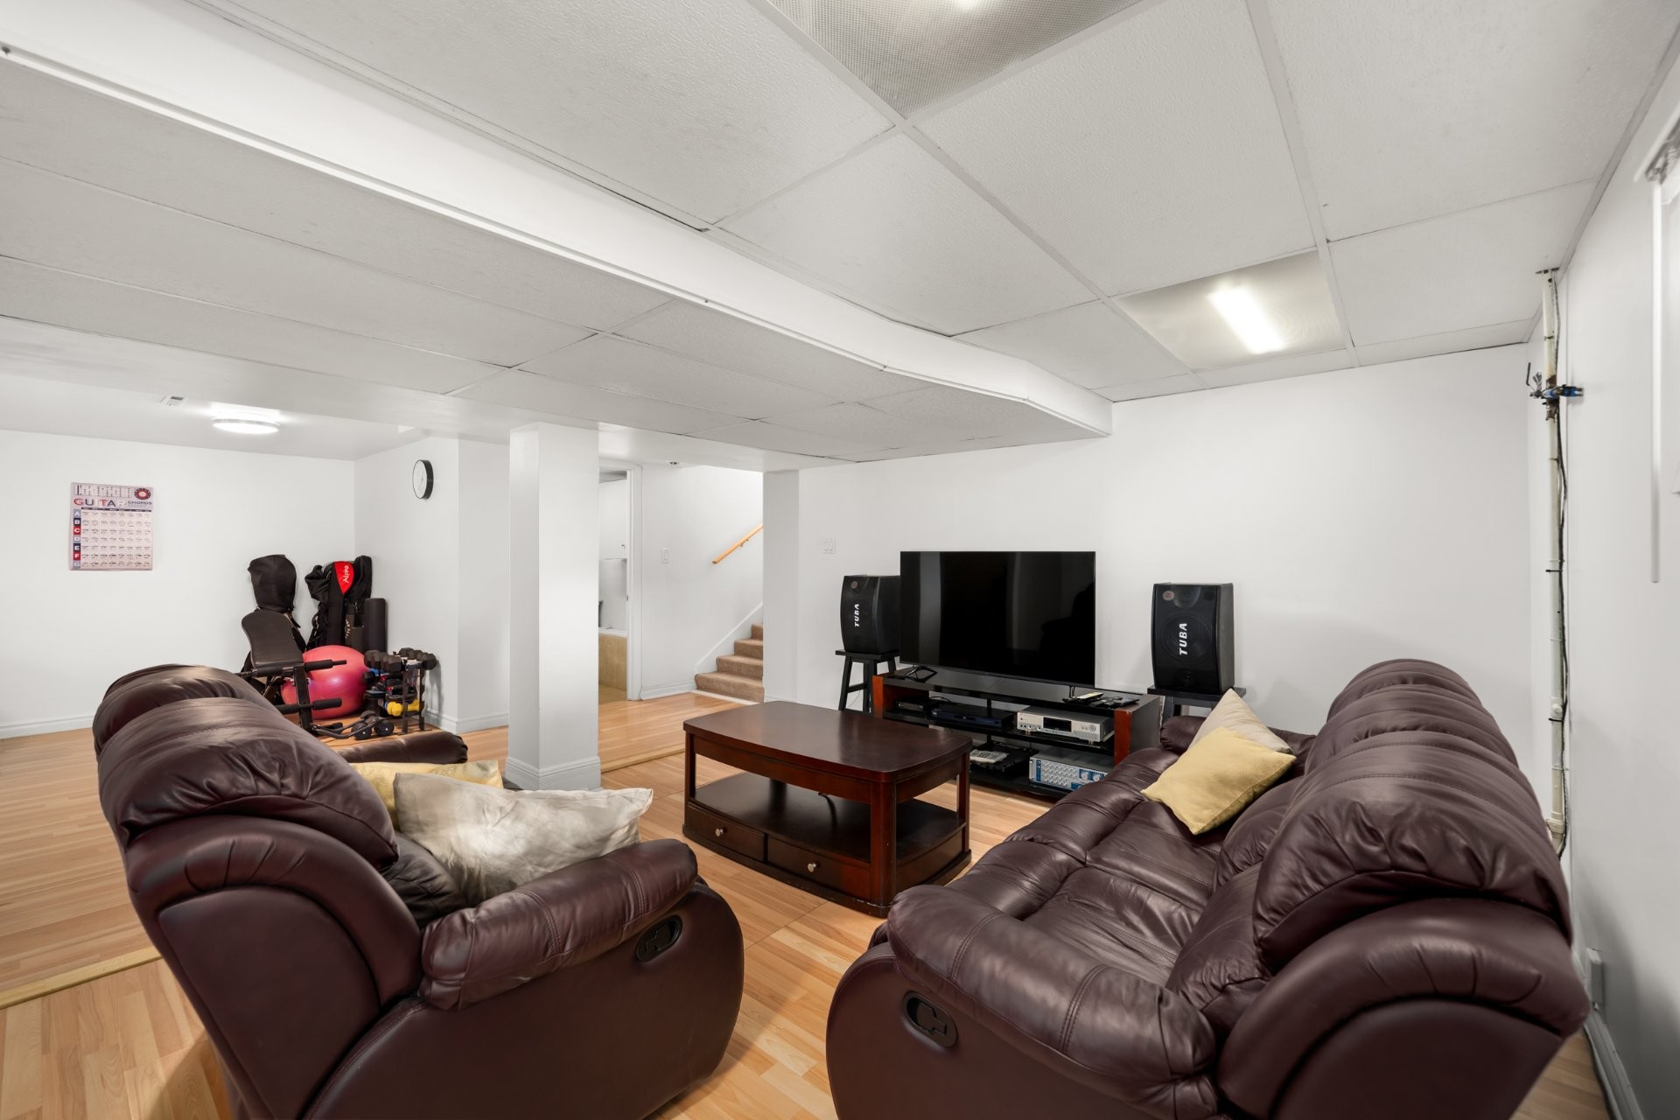
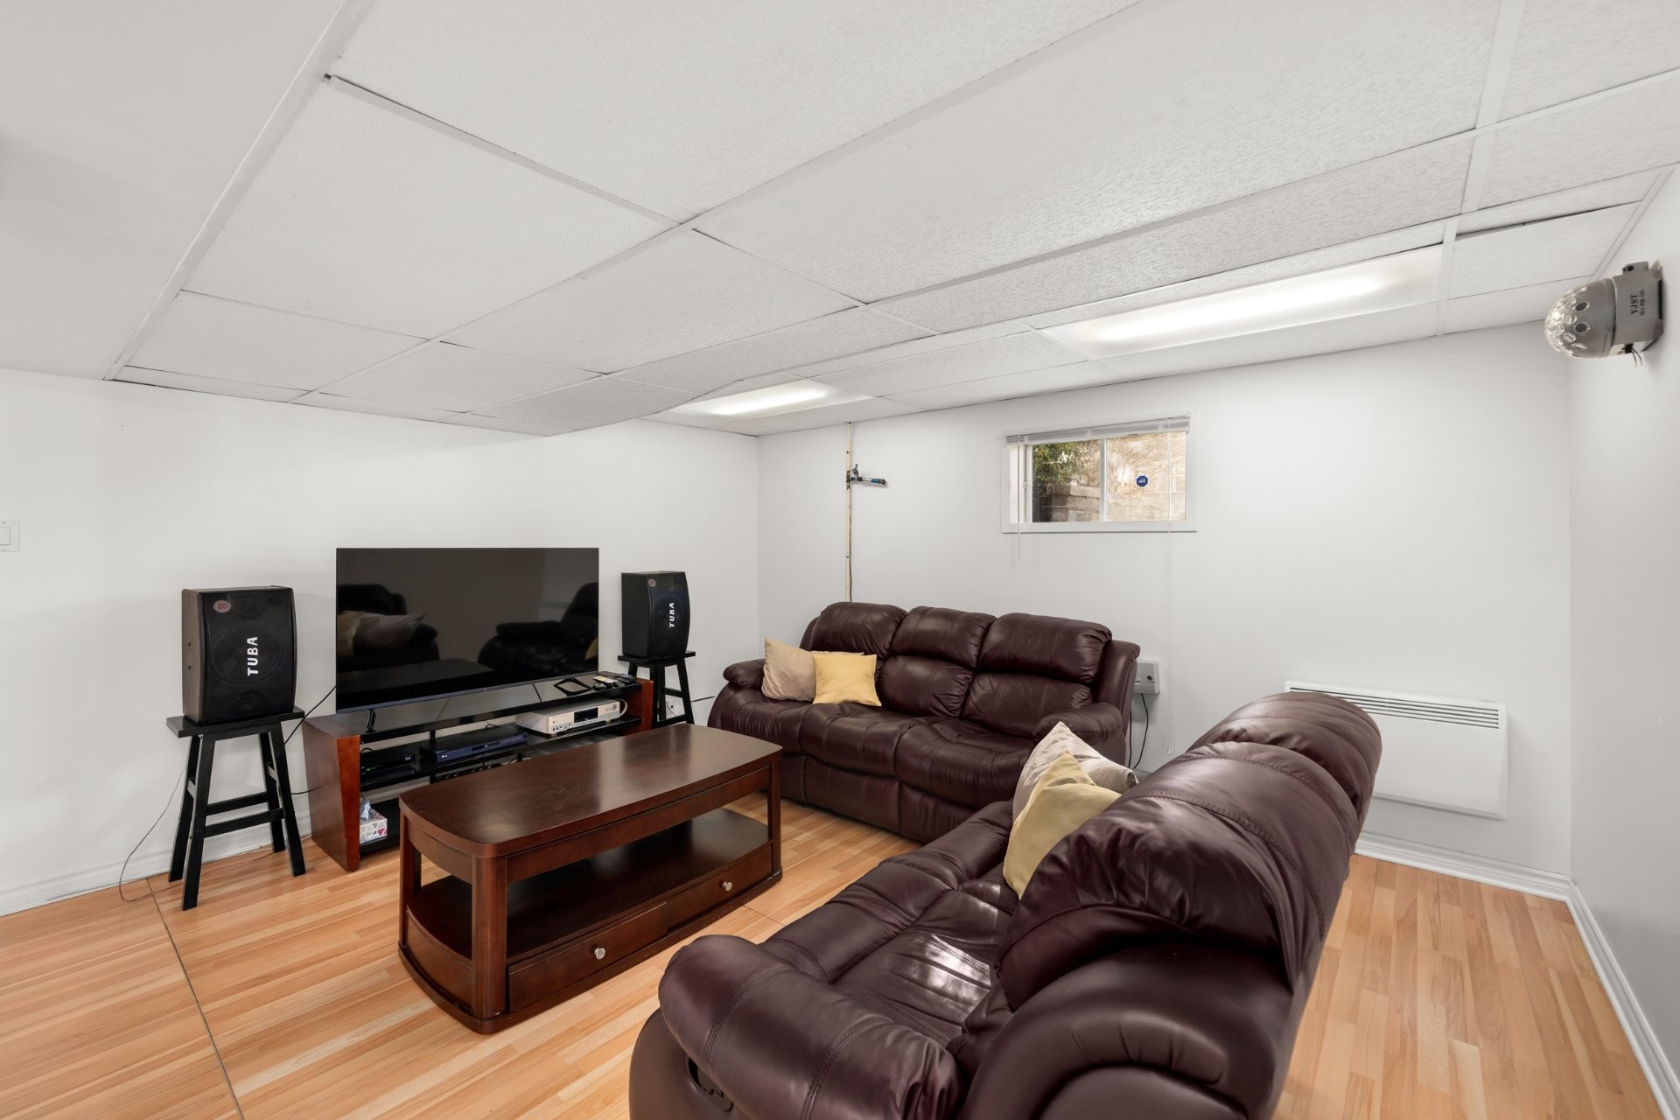
* Open L shaped playroom with one area dedicated for movie nights, entertaining and family gatherings.
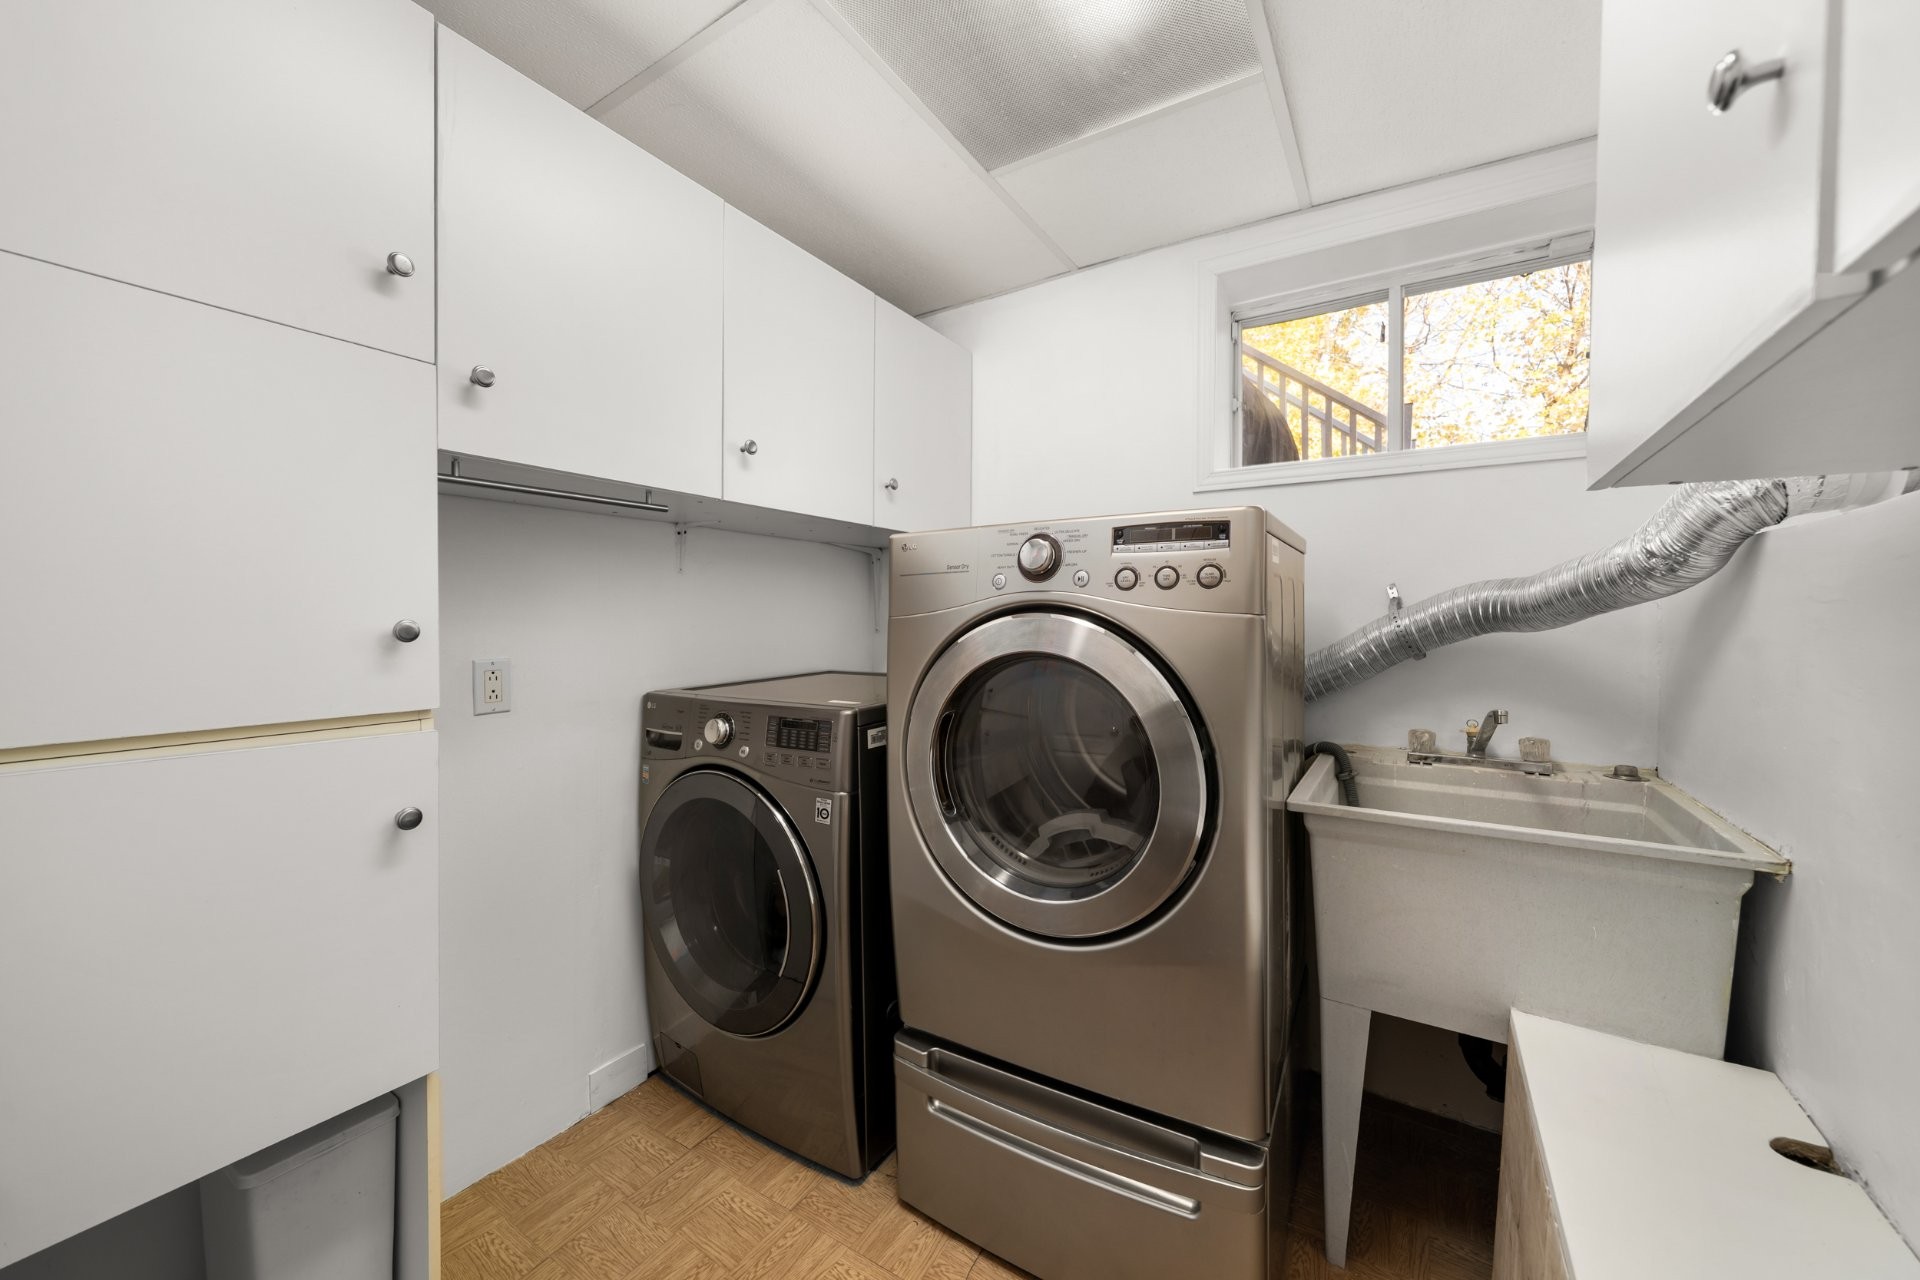
* Separate laundry room.
* Additional storage space in the utility room.
IMPROVEMENTS:2026 Gutters cleaned.2026 new automatic backflow valve
- McHenry Plumbing -receipt.
2025 Foundation repair AKTON - with receipt.
2023 EV charger outlet added.2023 New water heater. 2020 Garage floor replaced AKTON - with receipt. 2019 Electric - wire upgraded.2019 Attic insulation removed and upgraded.2019 Living room ceiling lighting added.2019 Basement drywall upgraded, and insulation added. 2018 Irrigation system added. 2017 New fence on North side of property. 2016 Exterior wall brick 2014 Driveway expansion. 2013 New back yard raised deck. 2013 Thermostat Ecobee 2012 New shower and vanity (ground floor).2012 Gutters added.
Included in the sale
All 5 appliances as seen on the property. All ceiling light fixtures. All curtain, blinds and rods. Alarm system (hardware only).
Excluded in the sale
All personal belongings.
Location
Payment Calculator
Room Details
| Room | Level | Dimensions | Flooring | Description |
|---|---|---|---|---|
| Primary bedroom | 2nd floor | 10.1x14.0 P | Wood | |
| Bedroom | 2nd floor | 11.8x10.8 P | Wood | |
| Bedroom | 2nd floor | 10.1x11.3 P | Wood | |
| Bathroom | 2nd floor | 7.10x7.7 P | Ceramic tiles | |
| Washroom | 2nd floor | 3.6x3.8 P | Ceramic tiles | |
| Hallway | 2nd floor | 6.8x9.3 P | Wood | |
| Living room | Ground floor | 19.1x14.5 P | Wood | |
| Dining room | Ground floor | 10.9x13.0 P | Wood | |
| Kitchen | Ground floor | 12.6x12.8 P | Wood | |
| Other | Ground floor | 6.8x4.6 P | Ceramic tiles | |
| Bedroom | 11.6x13.4 P | |||
| Bathroom | 5.0x7.7 P | Ceramic tiles | ||
| Storage | 12.3x7.5 P | Side yard door | ||
| Playroom | Basement | 23.7x26.1 P | See floor plans | |
| Laundry room | Basement | 6.11x7.7 P | ||
| Storage | Basement | 8.3x13.2 P | Concrete | Utility room |
Assessment, taxes and other costs
- Municipal taxes $7,612
- School taxes $741
- Municipal Building Evaluation $480,000
- Municipal Land Evaluation $466,900
- Total Municipal Evaluation $946,900
- Evaluation Year 2026
Building details and property interior
- Heating system Air circulation, Electric baseboard units
- Water supply Municipality
- Heating energy Electricity
- Foundation Poured concrete
- Hearth stove not used since by-law changes., Wood fireplace
- Garage Heated, Fitted, Single width
- Proximity Park - green area, Elementary school, Public transport
- Siding Aluminum, Brick
- Basement 6 feet and over, Finished basement
- Parking Outdoor, Garage
- Sewage system Municipal sewer
- Landscaping Fenced yard, Land / Yard lined with hedges
- Roofing Asphalt shingles
- Topography Flat
- Zoning Residential
Payment Calculator
Contact the listing broker(s)


Properties in the Region
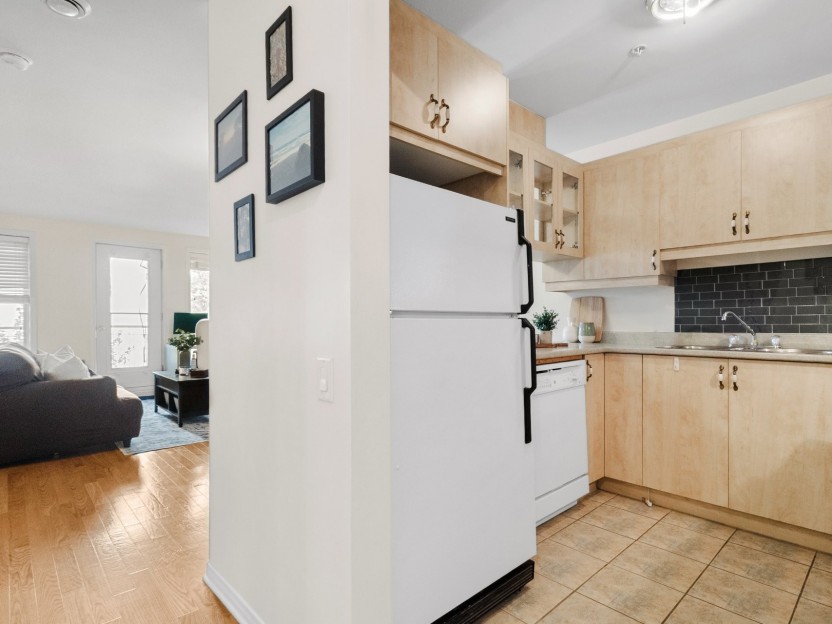
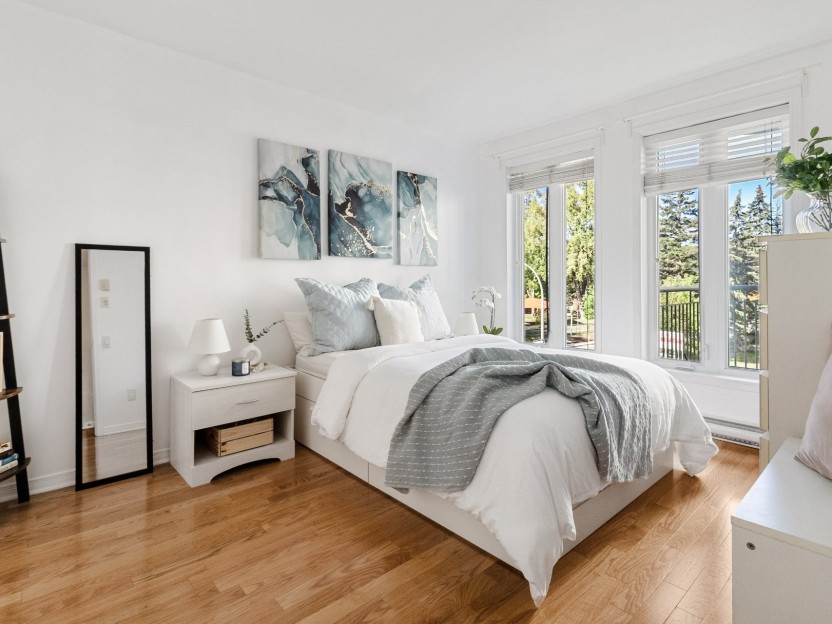
5550 Av. Isabella, #7
-
Bedrooms
3
-
Bathrooms
1
-
price
$1,850 / M
7928 Ch. Kingsley, #303
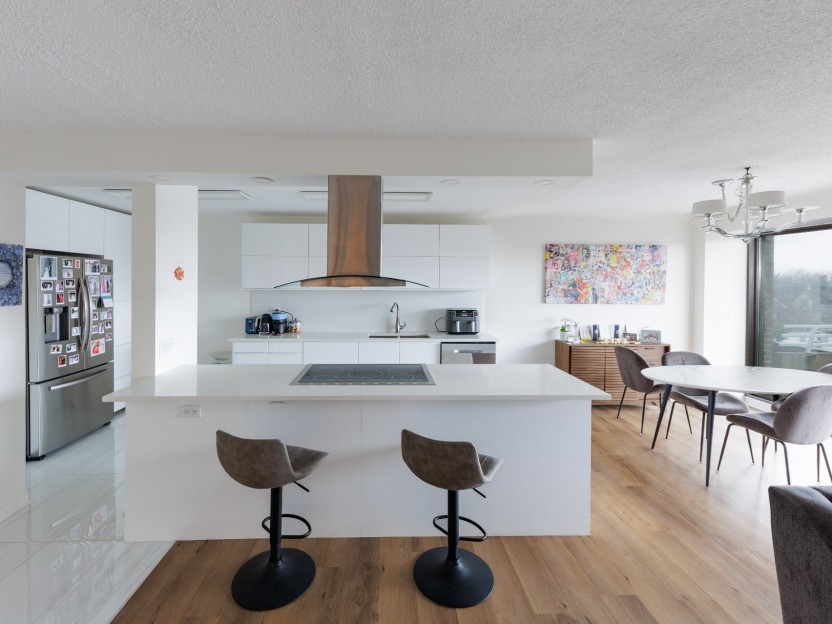
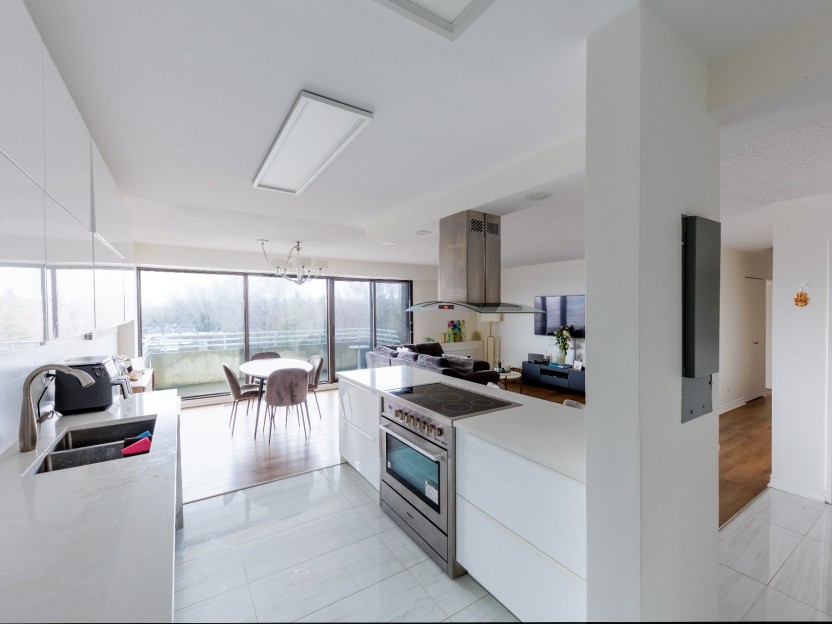
Condo lumineux et bien entretenu offrant une chambre à coucher et une disposition fonctionnelle. Ses nombreuses fenêtres procurent une abond...
-
Bedrooms
1
-
Bathrooms
1
-
sqft
596.32
-
price
$289,000
5790 Av. Rembrandt, #503
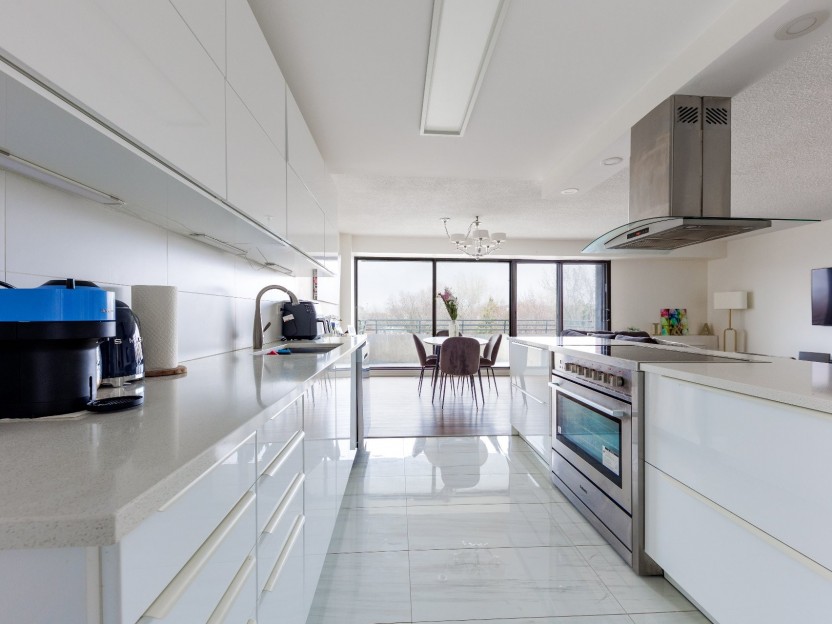
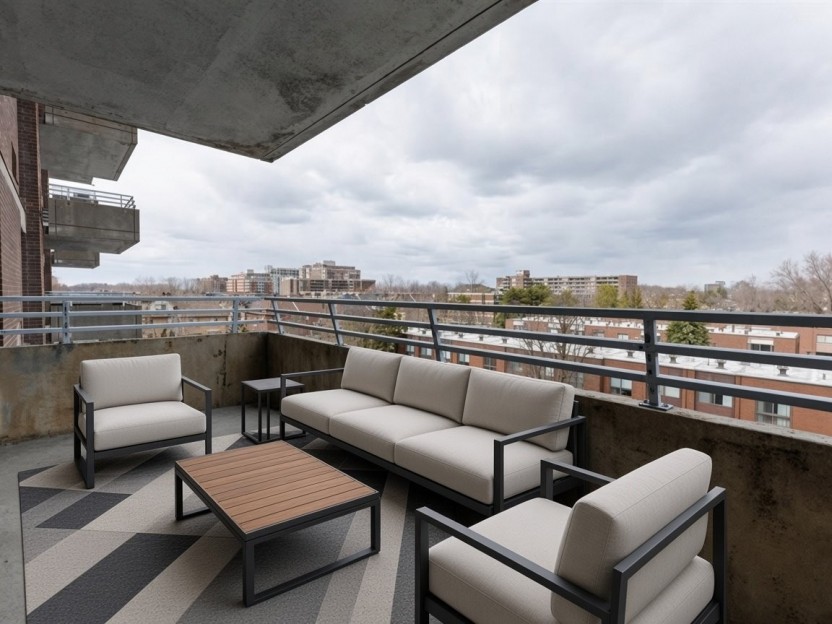
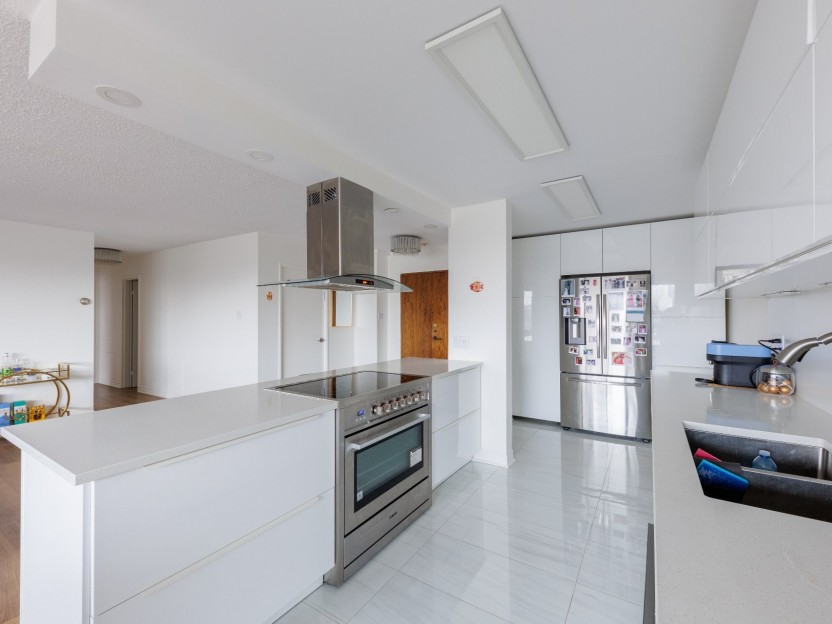
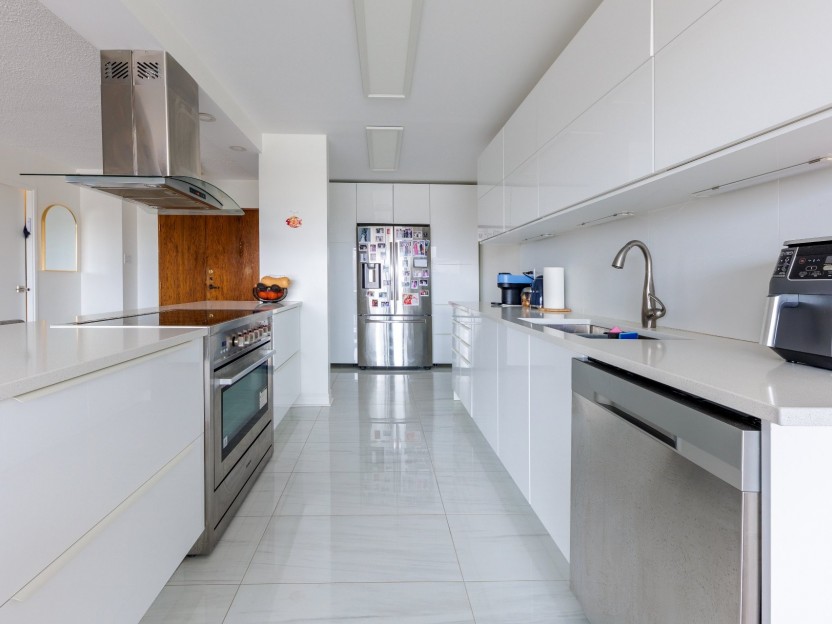
Appartement d'angle entièrement rénové offrant une opportunité exceptionnelle de logement prêt à emménager. La résidence baigne de lumière e...
-
Bedrooms
2
-
Bathrooms
2
-
sqft
1230
-
price
$479,000
5703 Av. Léger
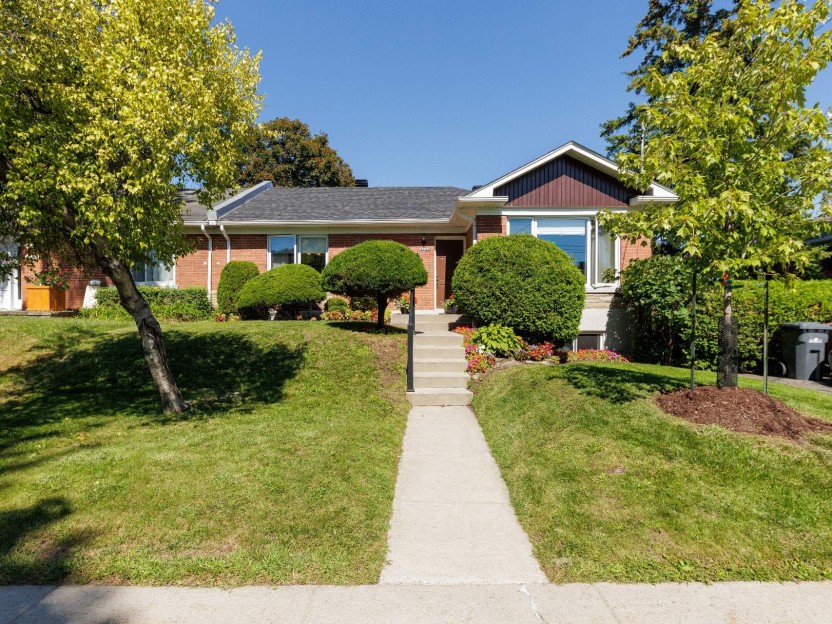
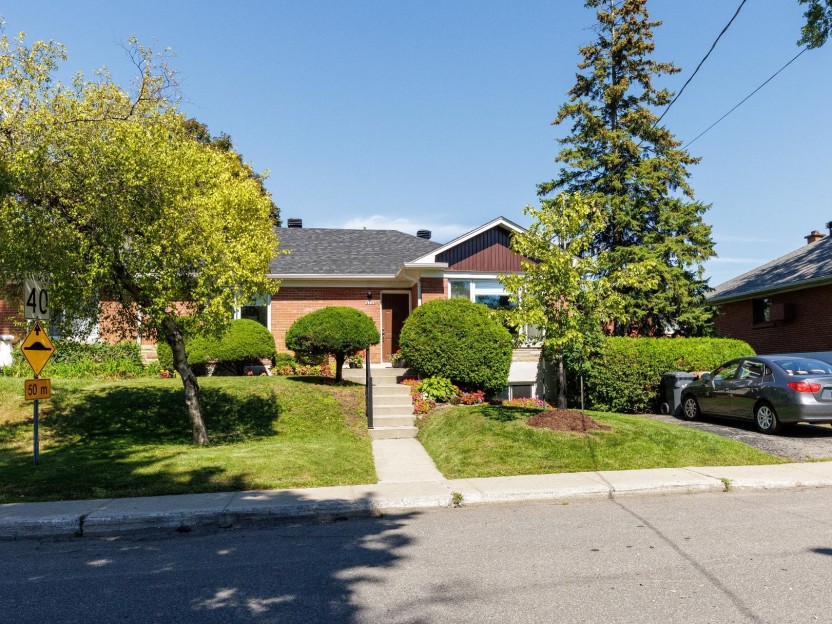
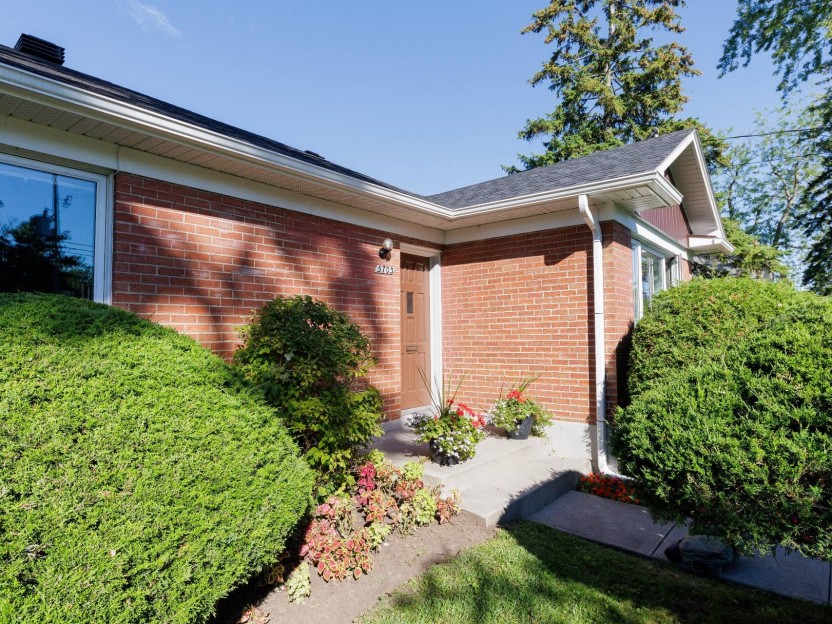
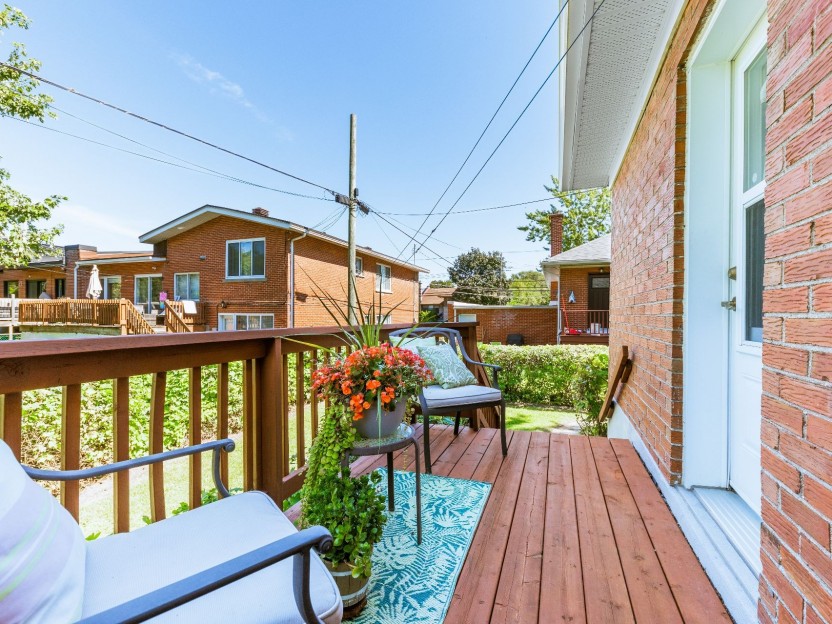
Une première mise en vente! La maison idéale pour débuter, dans un quartier familial parfait. Lumineuse, parfaitement préservée et entretenu...
-
Bedrooms
3
-
Bathrooms
1
-
price
$635,000