
24 PHOTOS
Montréal (Anjou) - Centris® No. 16032015
5560-5564 Av. St-Donat
-
3
Bedrooms -
1
Bathrooms -
$995,000
price
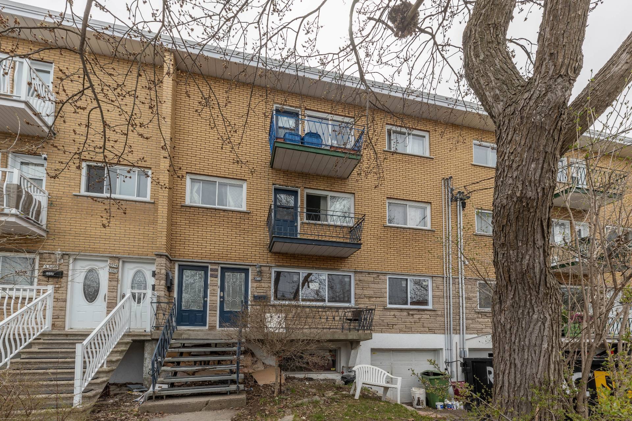
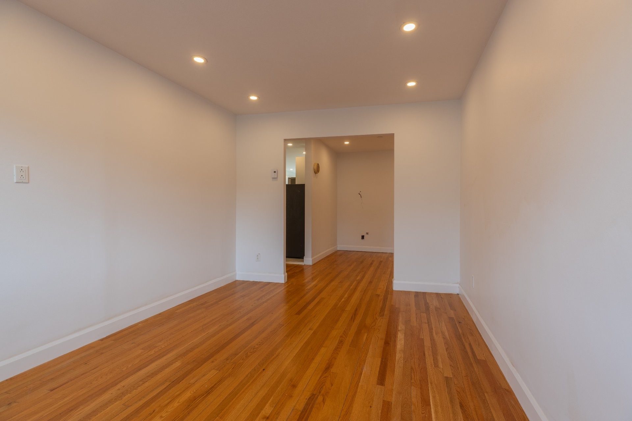
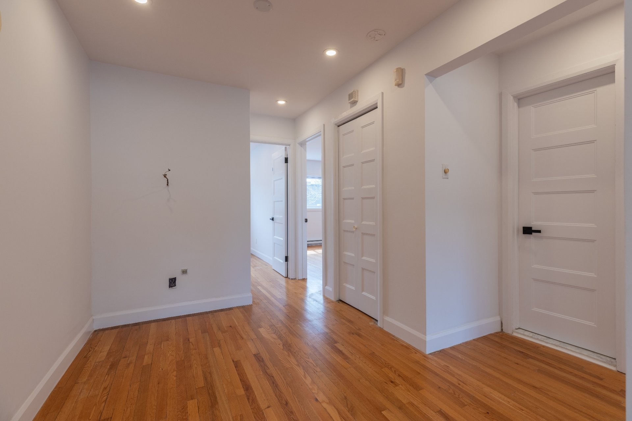
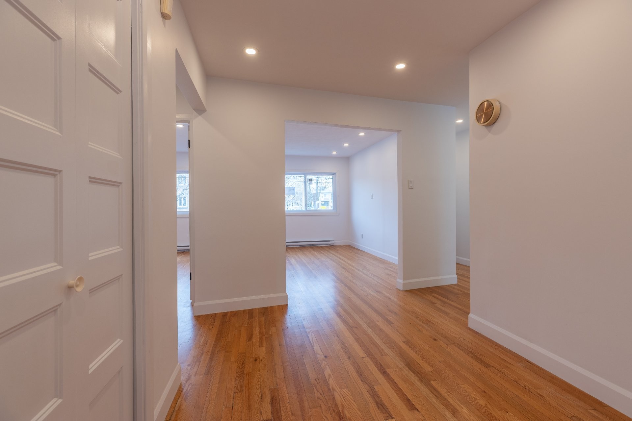
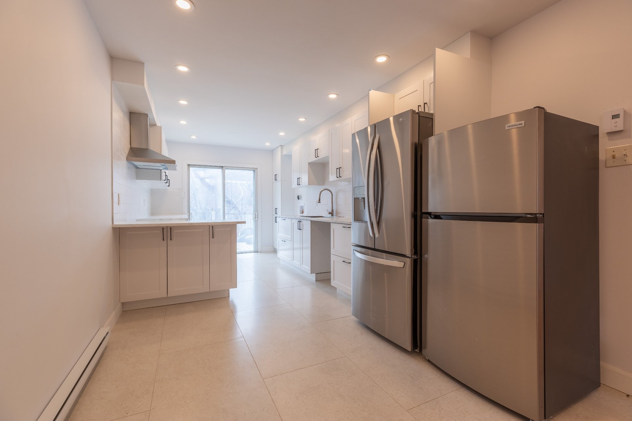
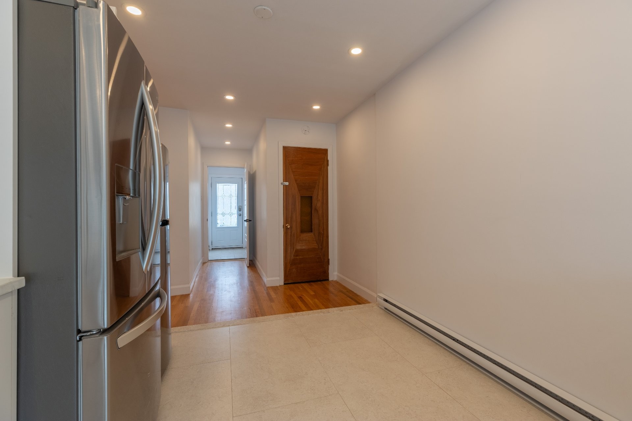
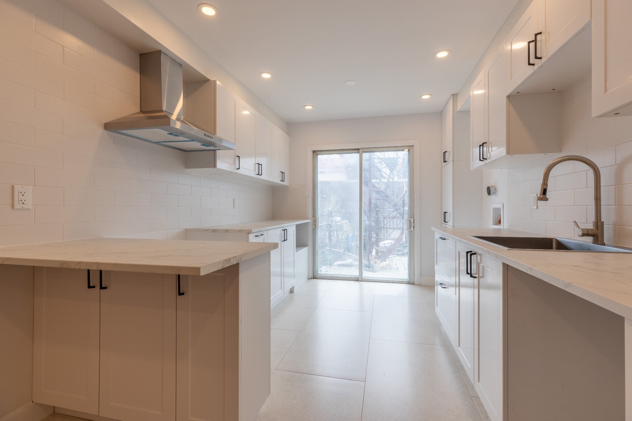
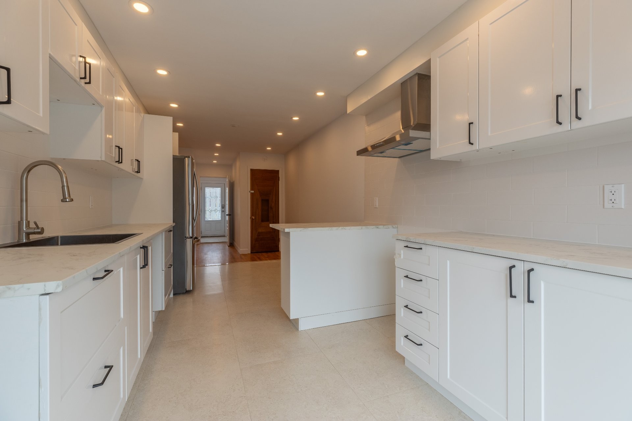
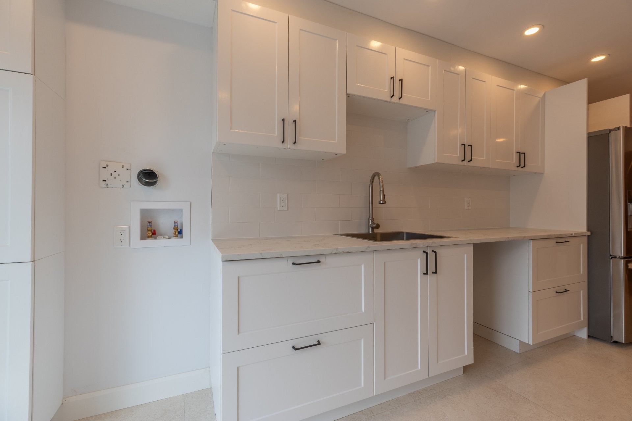
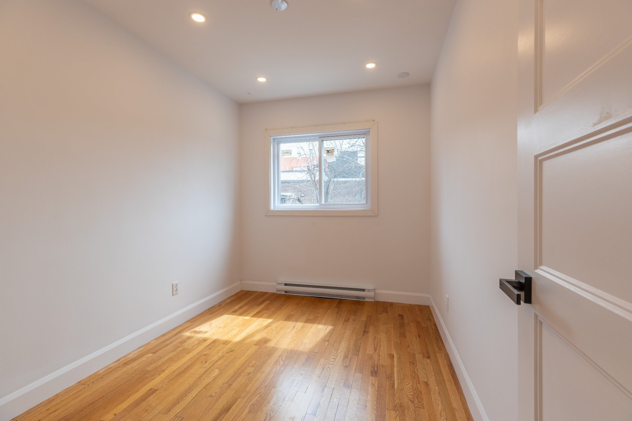
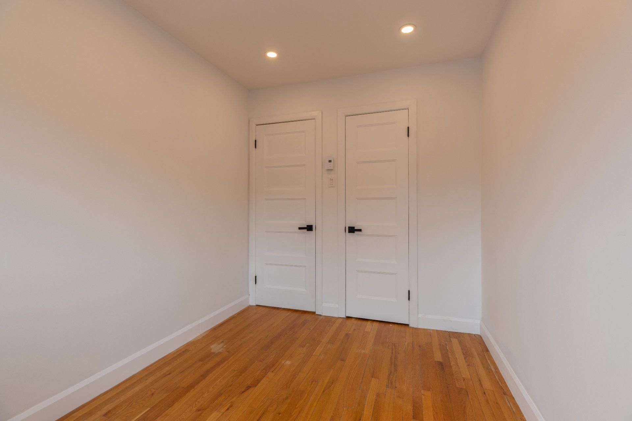
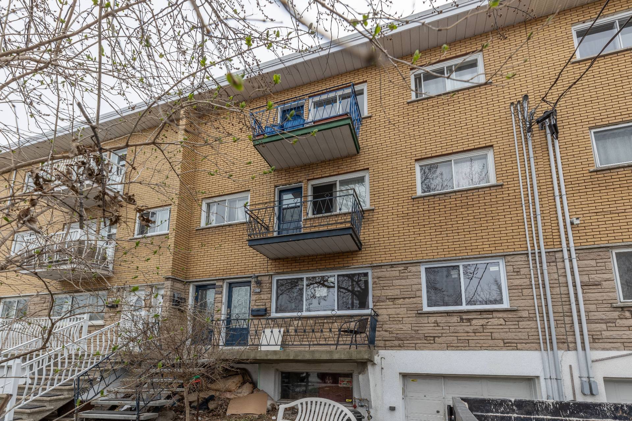
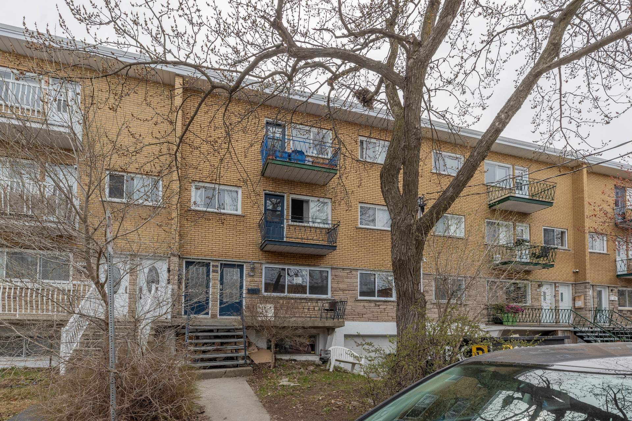
Quality investment or owner-occupant opportunity in Anjou! This impeccably maintained triplex with additional bachelor unit and offers exceptional layout versatility. The ground-floor residence has been completely renovated and features 3 spacious bedrooms, 1 bathroom, and a seamless open-concept design which is available for immediate occupancy or rental. Currently configured with a bachelor, it can easily be re-converted back into 3 independent units (main floor + basement). Tucked away in a peaceful family neighborhood steps from parks, schools, and rapid transit. Great quality tenants and Turn-key excellence!
Additional Details
5560-5564 Rue Saint-Donat | Renovated Income Property with Great Versatility
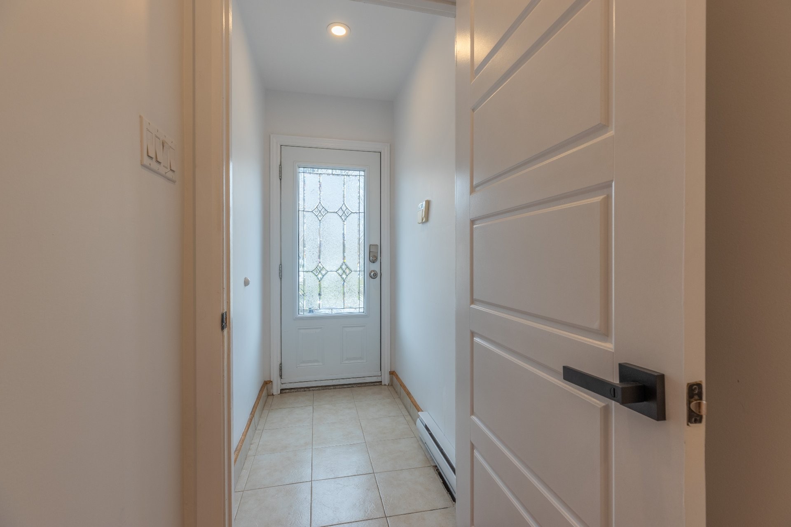
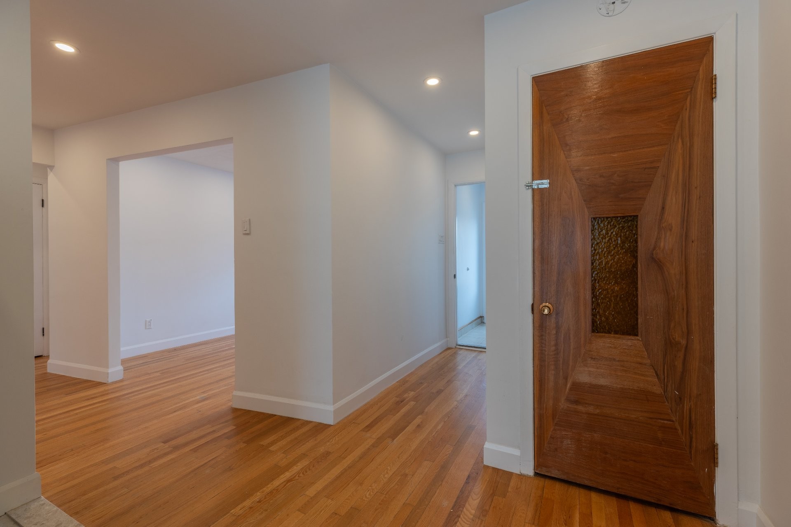
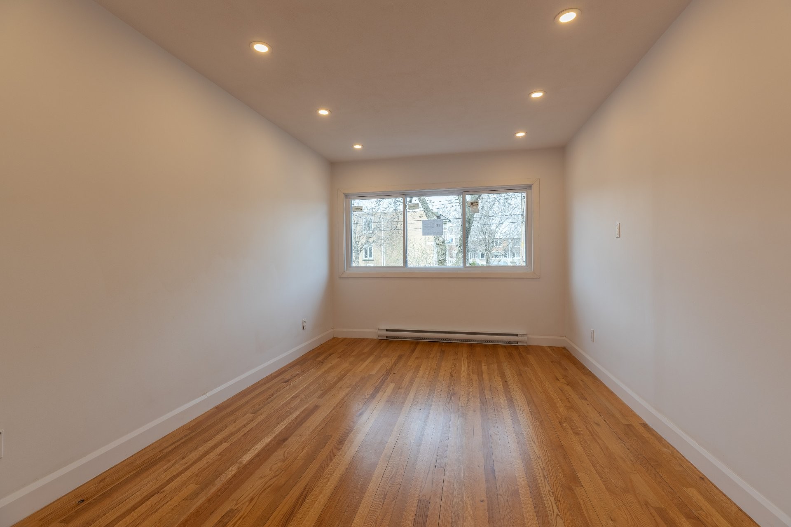
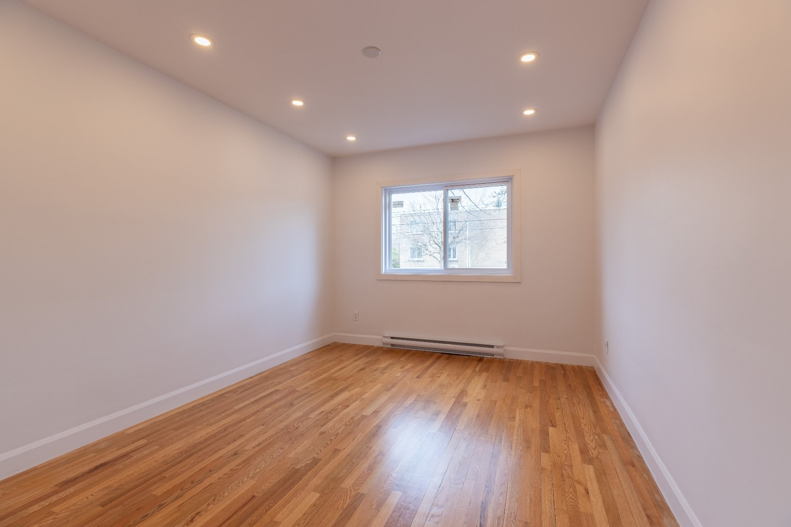
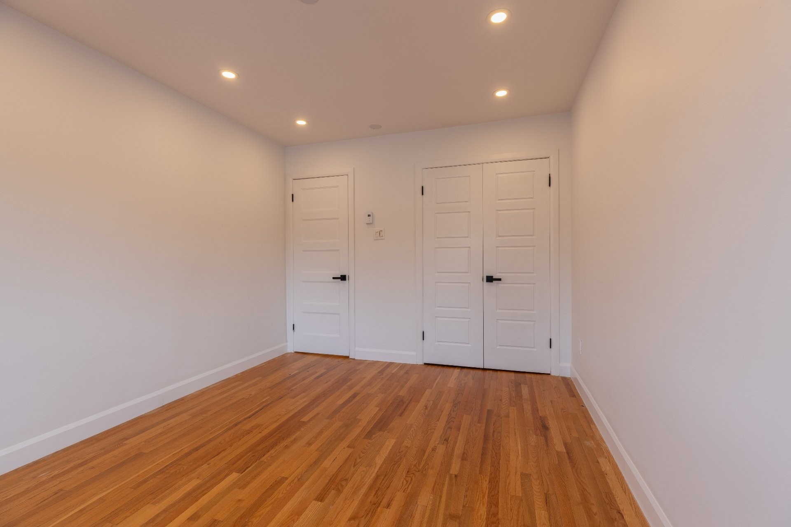
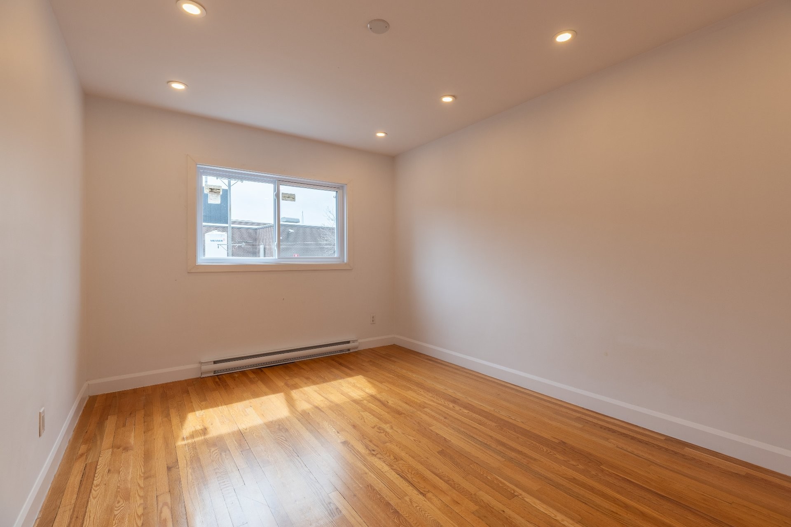
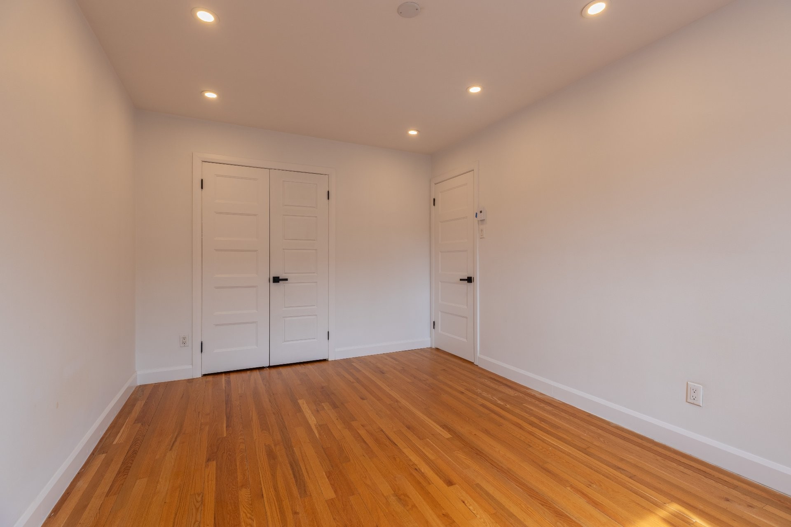
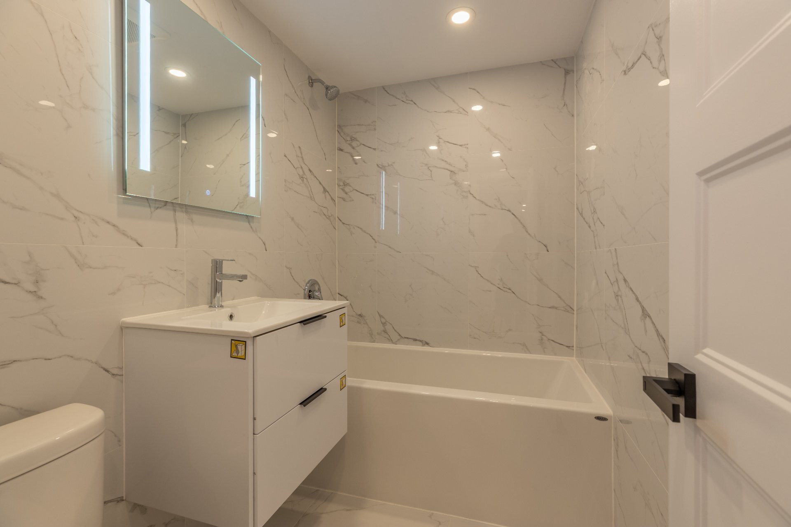
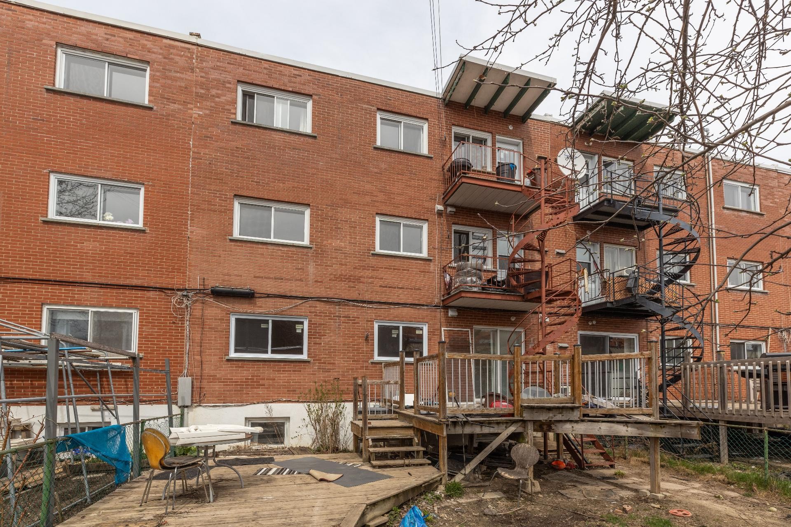
This multi-family property offers a rare combination of turnkey and strategic investment flexibility, perfectly suited for savvy investors or families seeking an owner-occupant setup with reliable, built-in rental income. The building features two fully occupied upper units generating steady cash flow, alongside a separate bachelor unit. The jewel of the property is the fully renovated ground-floor residence (RDC). Designed for quality living, this primary unit boasts 3 generously proportioned bedrooms, a sleek full bathroom, and a bright, fluid open-concept layout.
Available for immediate occupancy or top-tier market rental, the property features incredible architectural adaptability. While the bachelor is currently rented as an independent suite, it can easily be re-converted and re-integrated to serve as a basement for the main ground-floor unit. This allows an owner-occupant to effortlessly double their living space or seamlessly pivot the building's layout to maximize long-term asset value.
The LocationSituated in a highly sought-after, mature pocket of Anjou, this address promotes a lifestyle centered on neighborhood tranquility and seamless urban connectivity. Residents and tenants benefit from a safe, tree-lined environment rich with local infrastructure, putting lush community parks, premier schools, and the extensive shopping networks of Galeries d'Anjou just minutes away.
Commuting is made entirely effortless with immediate access to robust public transit lines, nearby metro networks, and major thoroughfares including Highways 25 and 40. Striking the perfect balance between suburban peace and big-city accessibility, this strategically updated property represents a rock-solid addition to any real estate portfolio.
Included in the sale
3x stove hut, 3x hot water tank, all permanent fixtures to the immovable
Excluded in the sale
All personal belongings of the tenants
Location
Payment Calculator
Room Details
| Room | Level | Dimensions | Flooring | Description |
|---|---|---|---|---|
| Bathroom | Ground floor | 6.11x4.6 P | Ceramic tiles | |
| Bedroom | Ground floor | 7.4x10.1 P | ||
| Bedroom | Ground floor | 9.8x13.10 P | ||
| Primary bedroom | Ground floor | 9.9x12.9 P | ||
| Kitchen | Ground floor | 8.10x10.10 P | Ceramic tiles | |
| Dining room | Ground floor | 8.8x8.10 P | Ceramic tiles | |
| Hallway | Ground floor | 7.3x9.10 P | ||
| Living room | Ground floor | 9.7x13.10 P | ||
| Other | Ground floor | 3.1x4.11 P | Ceramic tiles |
| Room | Level | Dimensions | Flooring | Description |
|---|
| Room | Level | Dimensions | Flooring | Description |
|---|
| Room | Level | Dimensions | Flooring | Description |
|---|
Assessment, taxes and other costs
- Municipal taxes $4,835
- School taxes $498
- Municipal Building Evaluation $521,000
- Municipal Land Evaluation $206,000
- Total Municipal Evaluation $727,000
- Evaluation Year 2026
Building details and property interior
- Rental appliances Water heater
- Cupboard Wood, Melamine, Laminated
- Heating system Hot water, Electric baseboard units
- Water supply Municipality
- Heating energy Bi-energy, Electricity, Natural gas
- Windows Aluminum, PVC
- Foundation Poured concrete
- Garage Heated, Fitted, Single width
- Proximity Restaurants, Coffee shops, Groceries, Pharmacies., Highway, Cegep, Golf, Hospital, Park - green area, Bicycle path, Elementary school, High school, Public transport
- Siding Brick
- Basement 6 feet and over, Finished basement
- Parking Outdoor, Garage
- Sewage system Municipal sewer
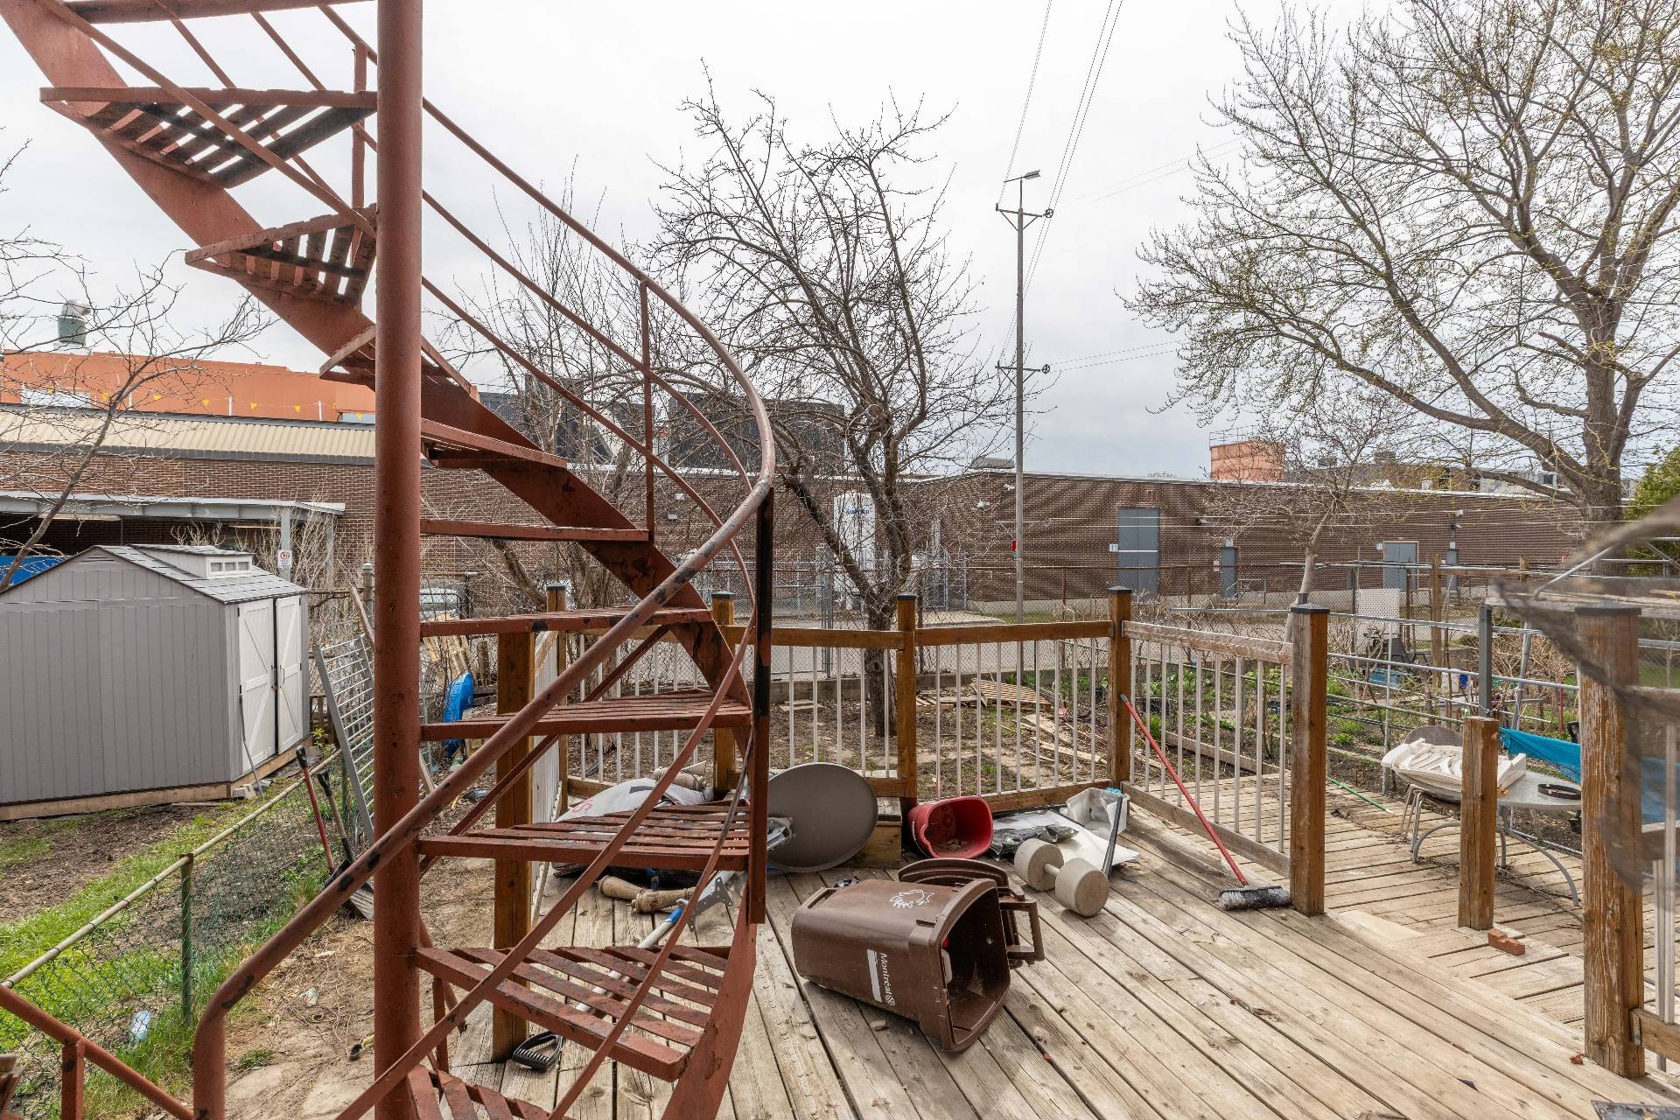
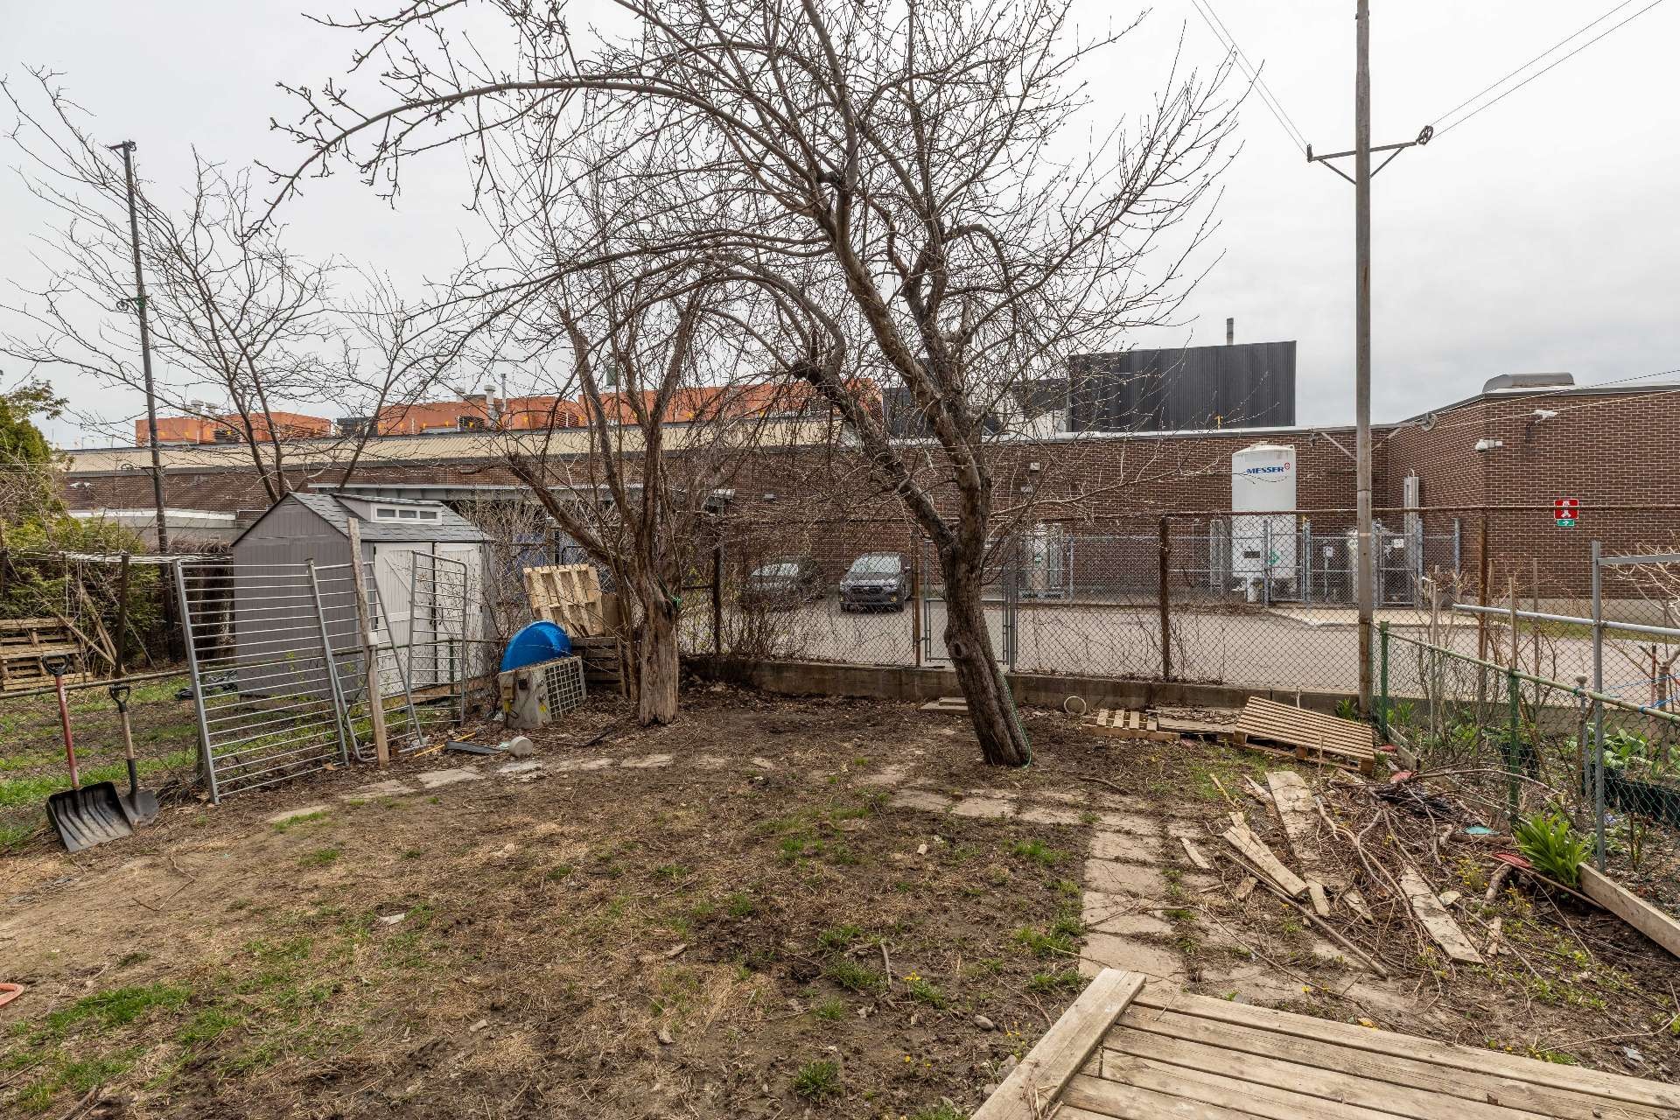
- Landscaping Fenced yard
- Window type Sliding, Hung, Tilt and turn
- Roofing Asphalt and gravel
- Topography Flat
- Zoning Residential
Payment Calculator
Contact the listing broker(s)

Residential & Commercial Real Estate Broker

gerlando@groupebaronello.com

514.885.8346
Properties in the Region
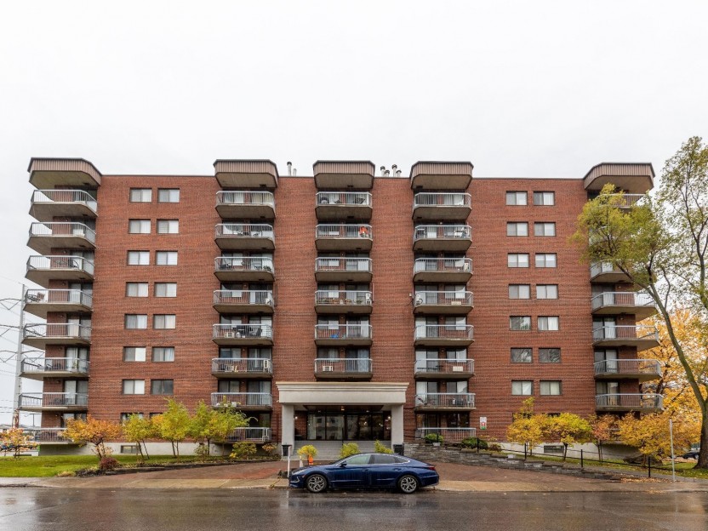
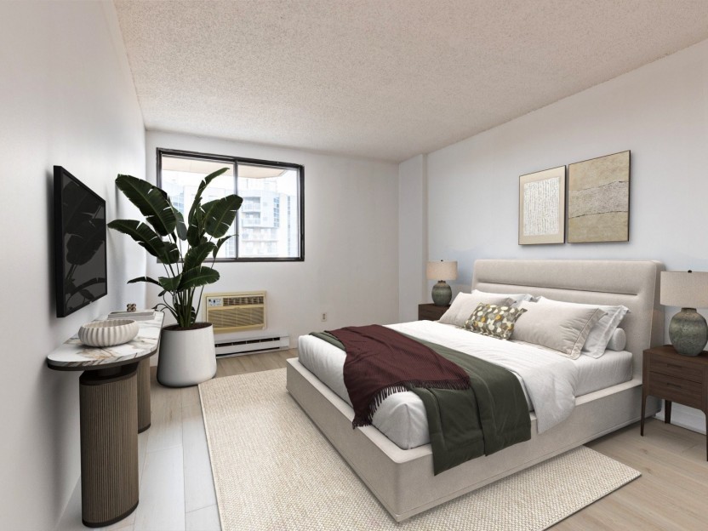
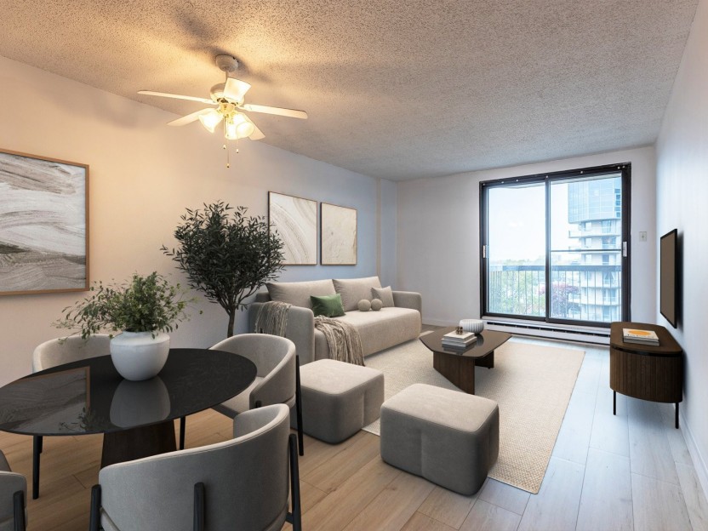
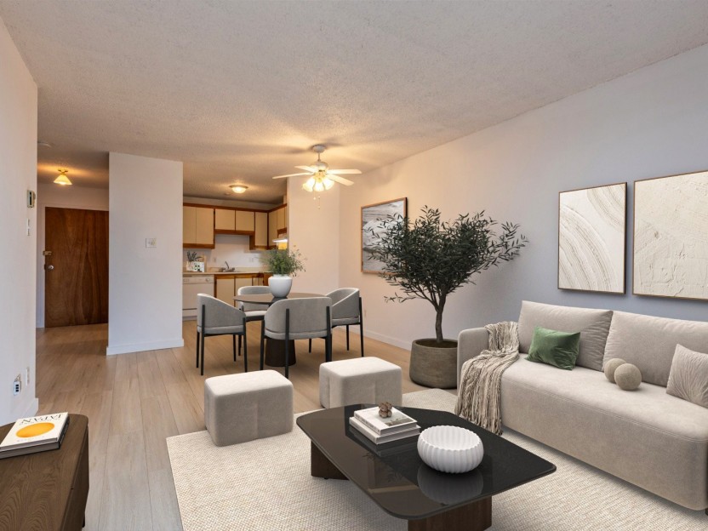
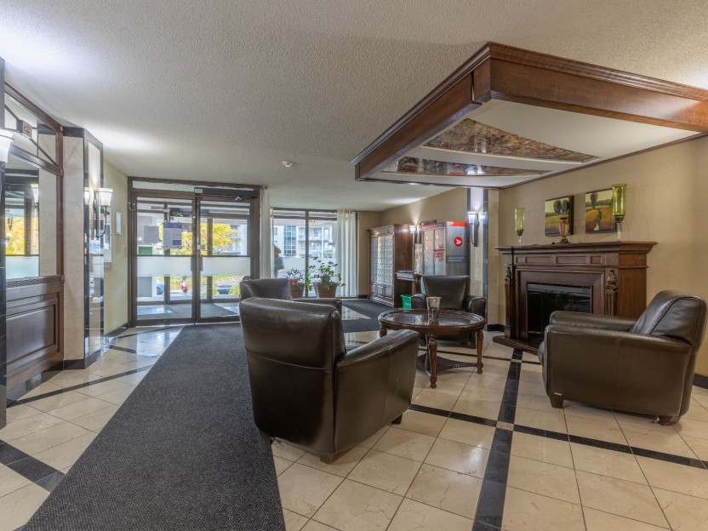
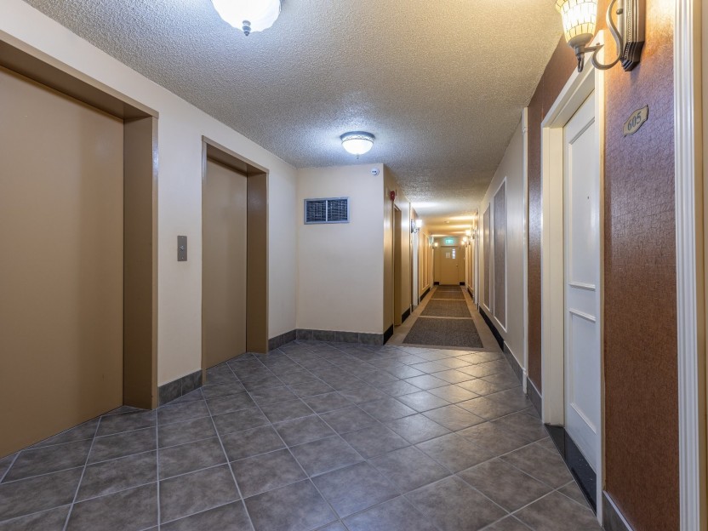
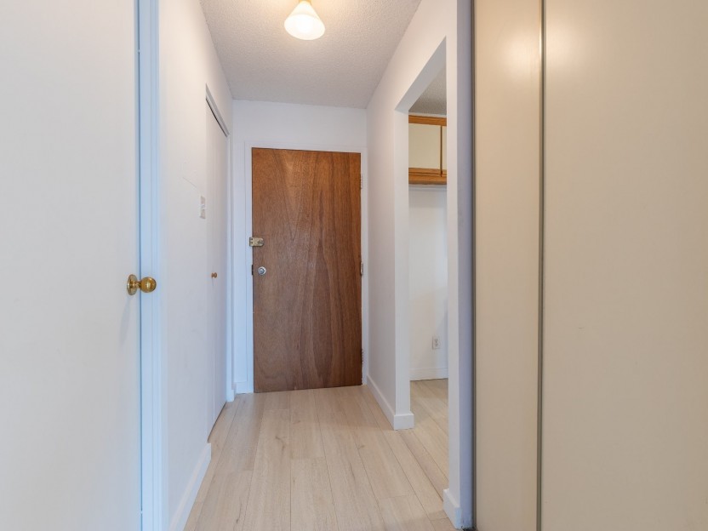
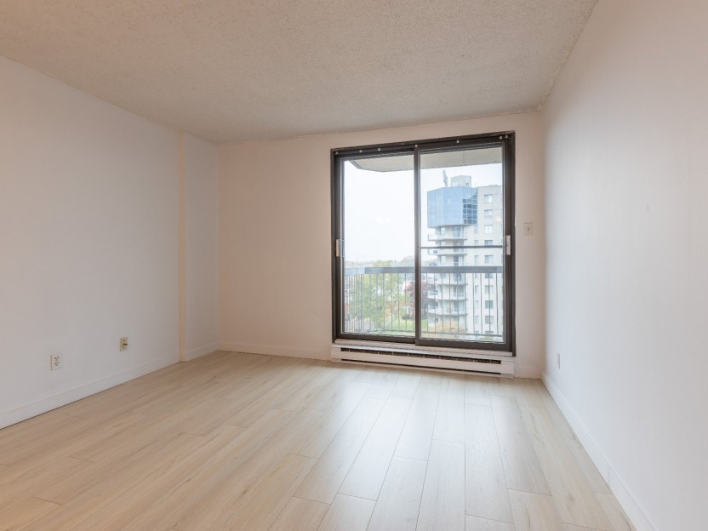
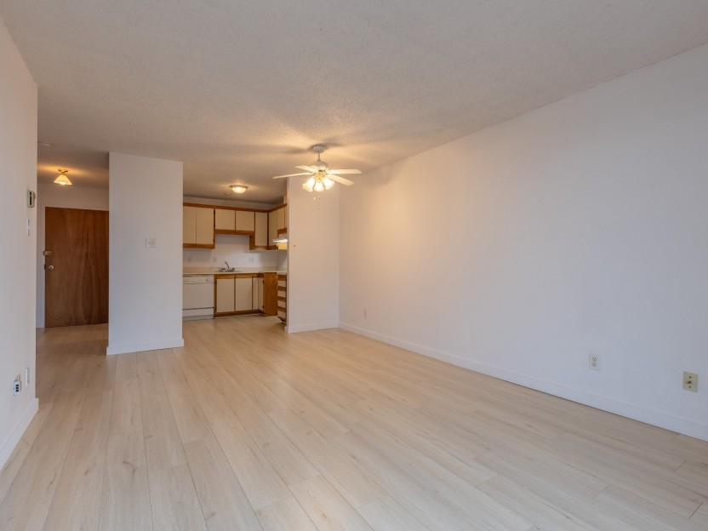
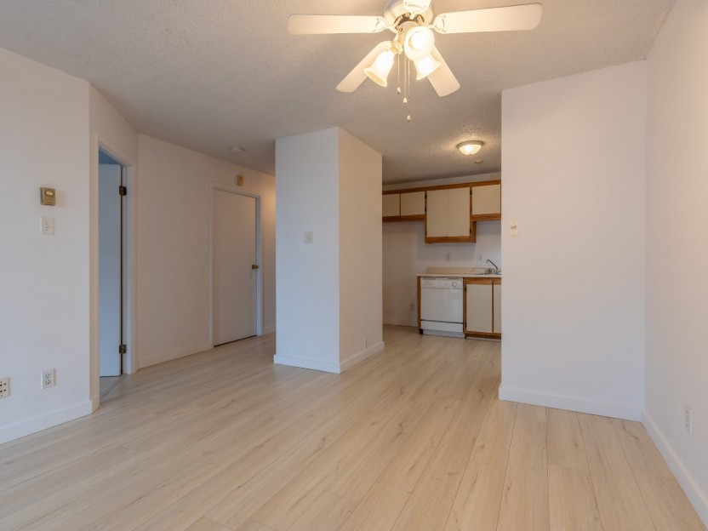
7200 Av. M.-B.-Jodoin, #605
Superbe unité située au 6e étage dans un secteur en pleine croissance! Baignée de lumière, cette propriété offre une élégante aire ouverte,...
-
Bedrooms
1
-
Bathrooms
1
-
sqft
596
-
price
$299,900
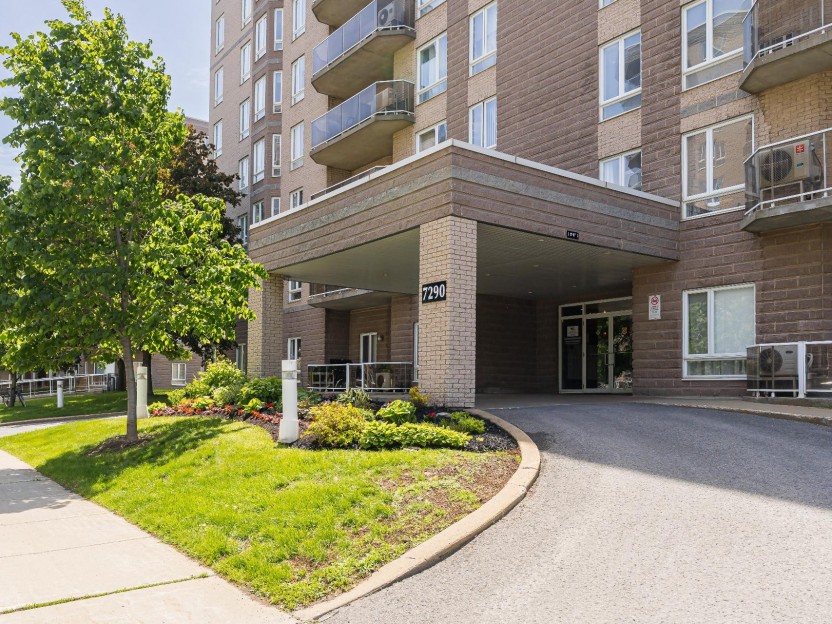
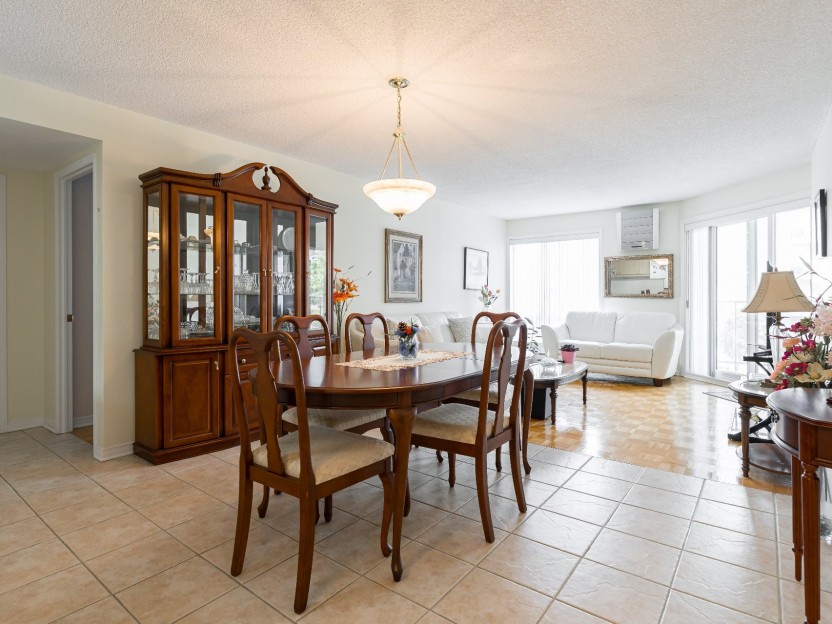
7290 Av. de Beaufort, #203
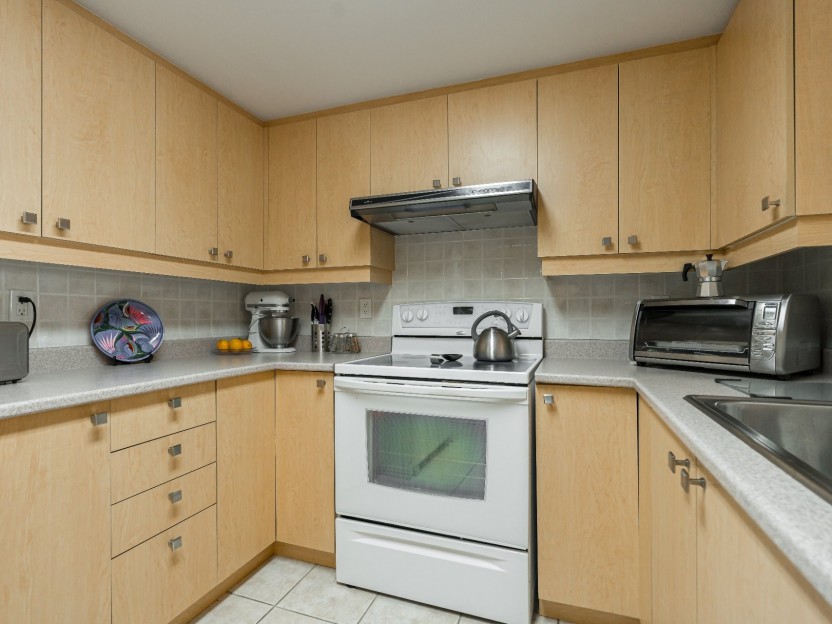
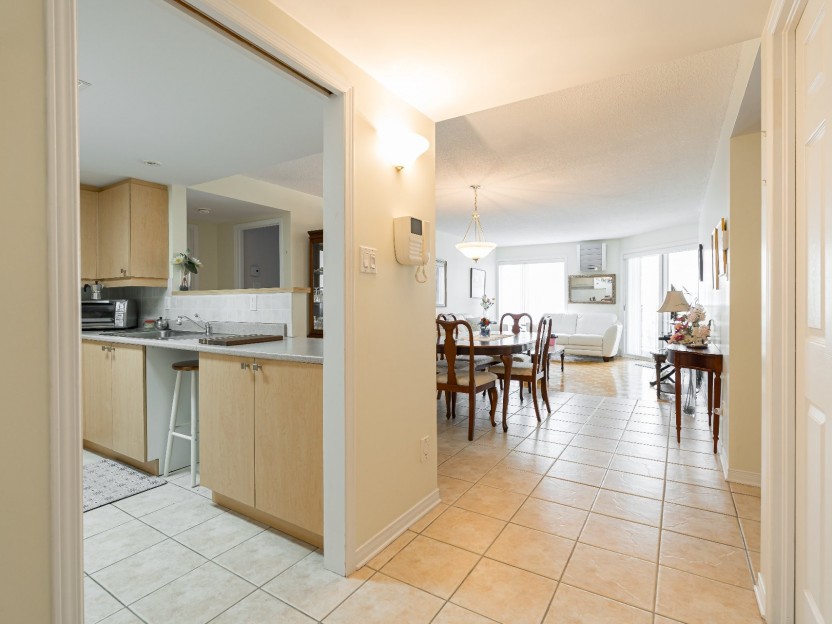
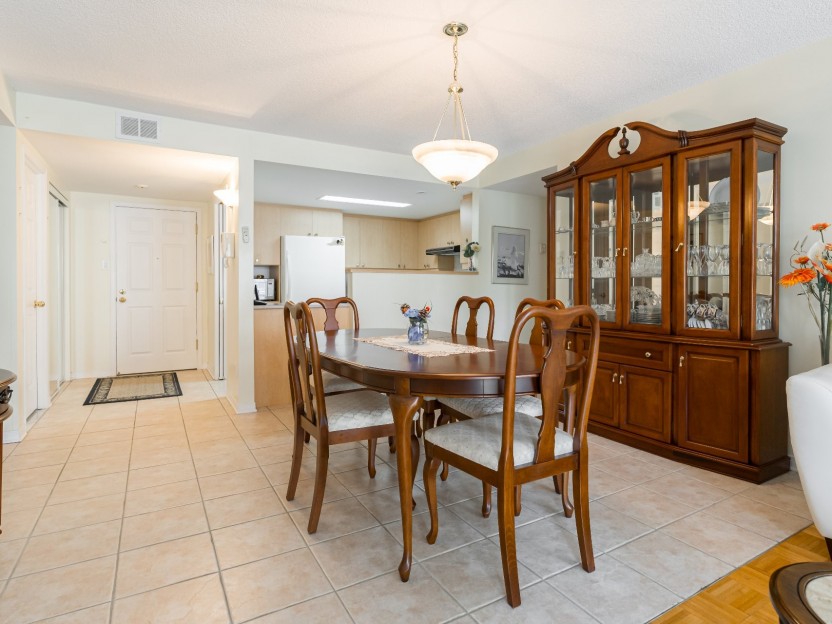
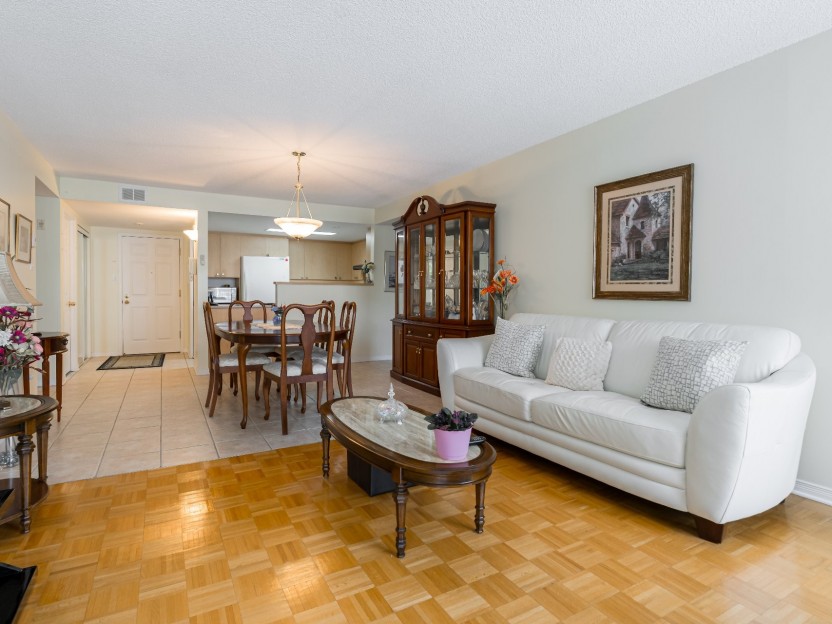
Magnifique copropriété de 2 chambres à coucher située au coeur d'Anjou. Cette unité lumineuse et bien entretenue offre une aire de vie à con...
-
Bedrooms
2
-
Bathrooms
1
-
sqft
1108
-
price
$465,000