
10 PHOTOS
Mont-Tremblant - Centris® No. 19633837
477 Rue Charbonneau
-
1
Bedrooms -
1
Bathrooms -
$1,350 / M
price
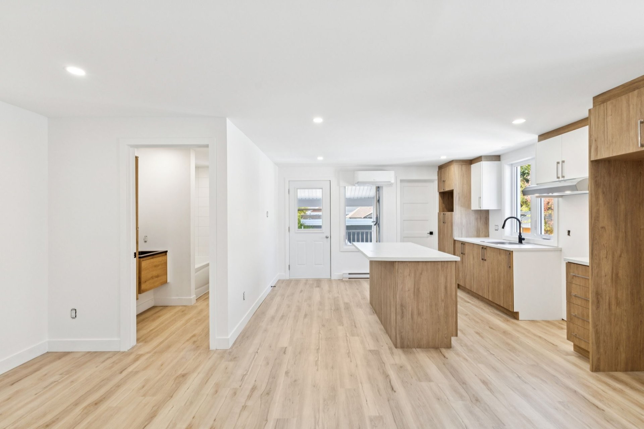
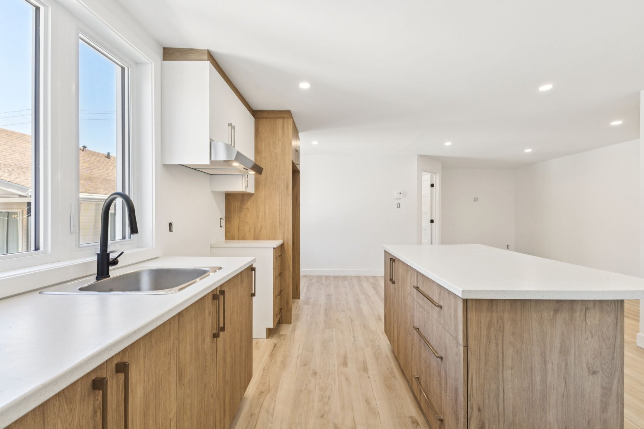
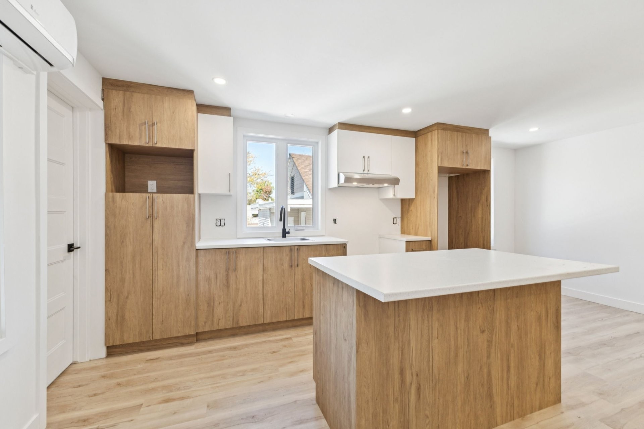
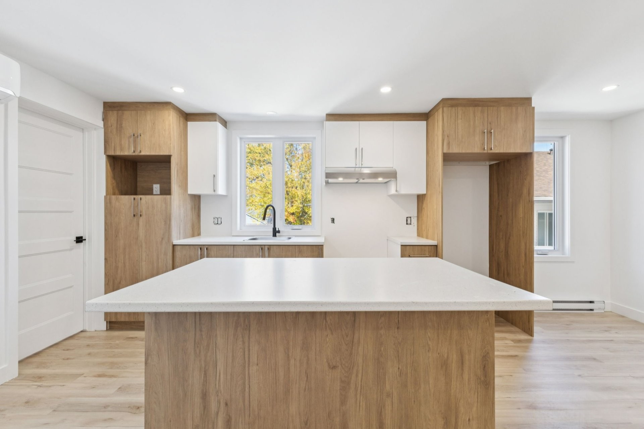
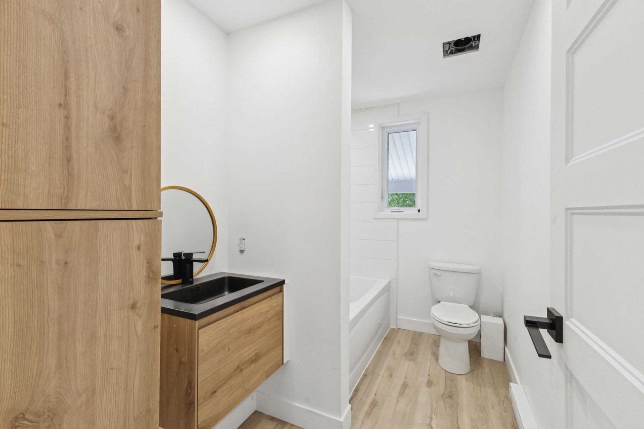
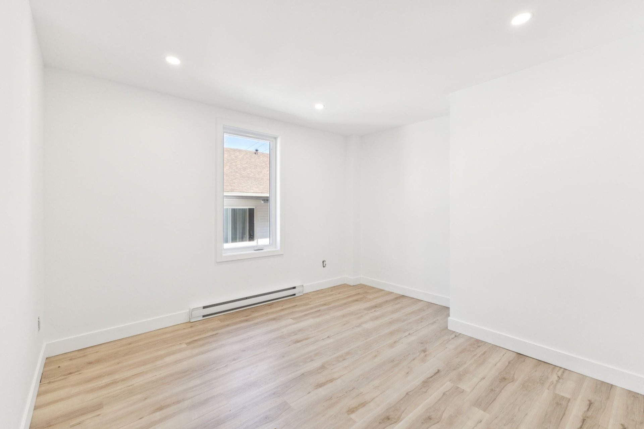
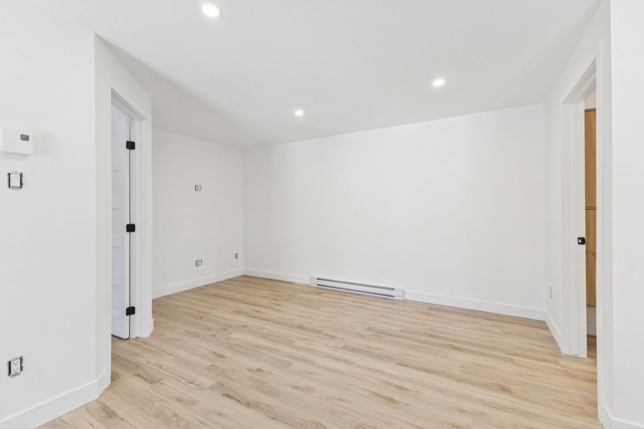
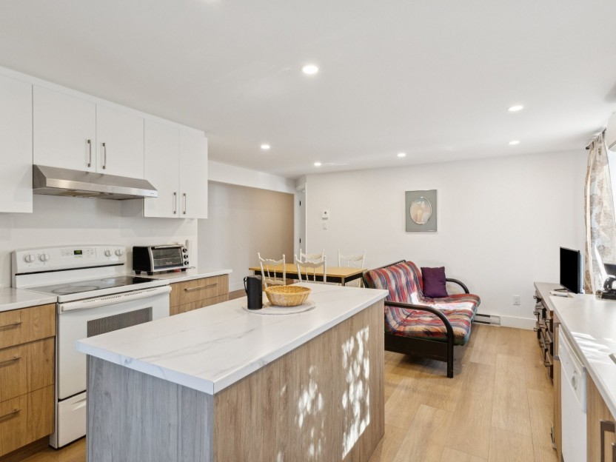
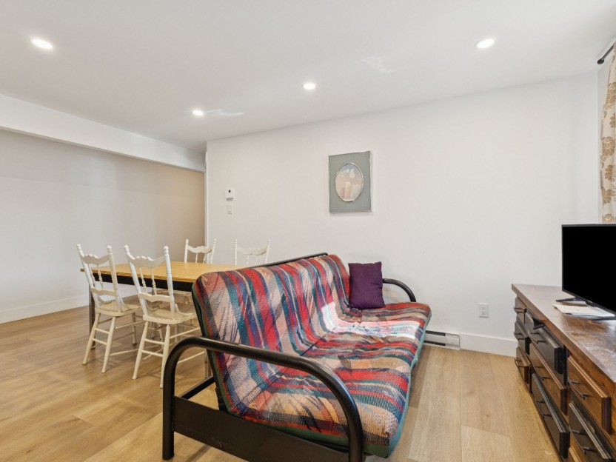
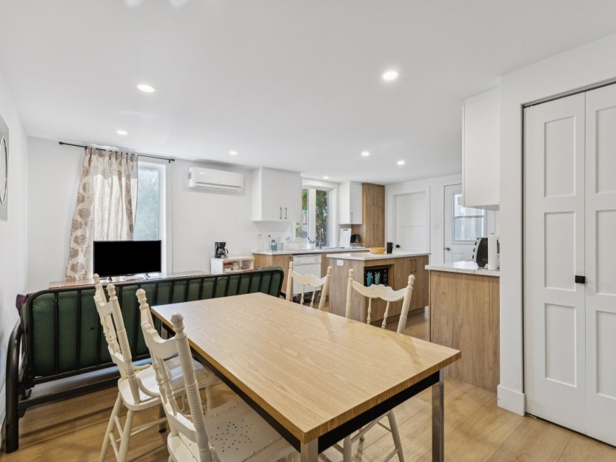
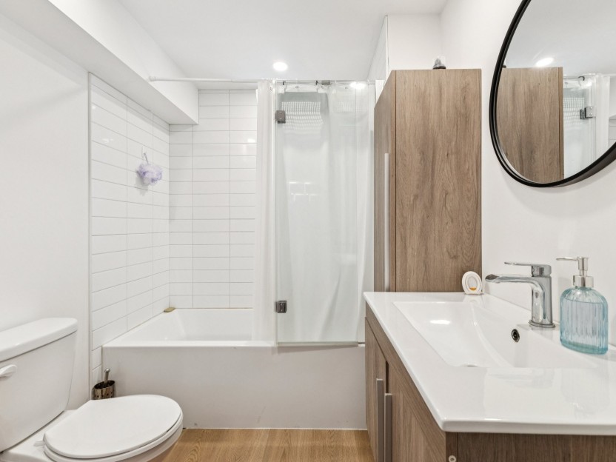
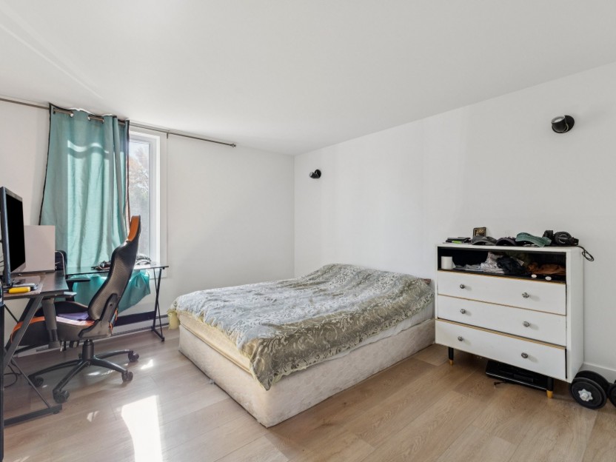
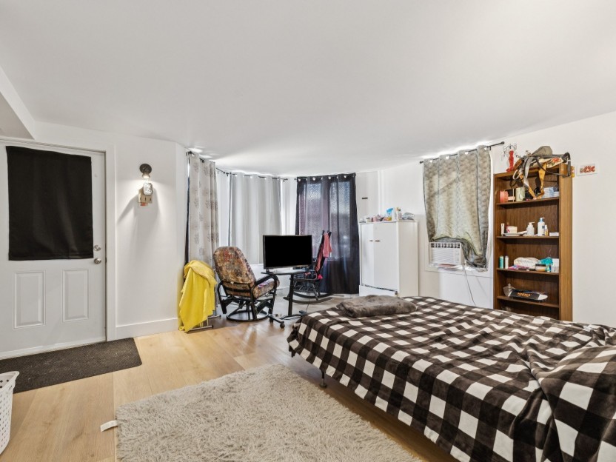
ELEGANCE, COMFORT, AND A PRIME LOCATION! Be charmed by this magnificent 3 ½-room apartment, fully renovated in 2025, where every space has been thoughtfully designed to offer a harmonious and refined living environment. Bathed in natural light, this turnkey home exudes a warm and inviting atmosphere. Nestled in the heart of the sought-after Saint-Jovite area in Mont-Tremblant, it enjoys an exceptional location--close to shops, restaurants, essential services, and ski mountains. An ideal address for enjoying a daily life that perfectly balances comfort and convenience. Offered at $1,350/month!
Additional Details
3 ½, FULLY RENOVATED IN 2025, IN THE HEART OF SAINT
-JOVITE, $1,350/MONTH
A move-in-ready, bright apartment, renovated in 2025, in the center of Saint-Jovite (Mont-Tremblant). Perfect for a single person or a couple who want everything nearby, just one minute from Place de la Gare.
THE APARTMENT
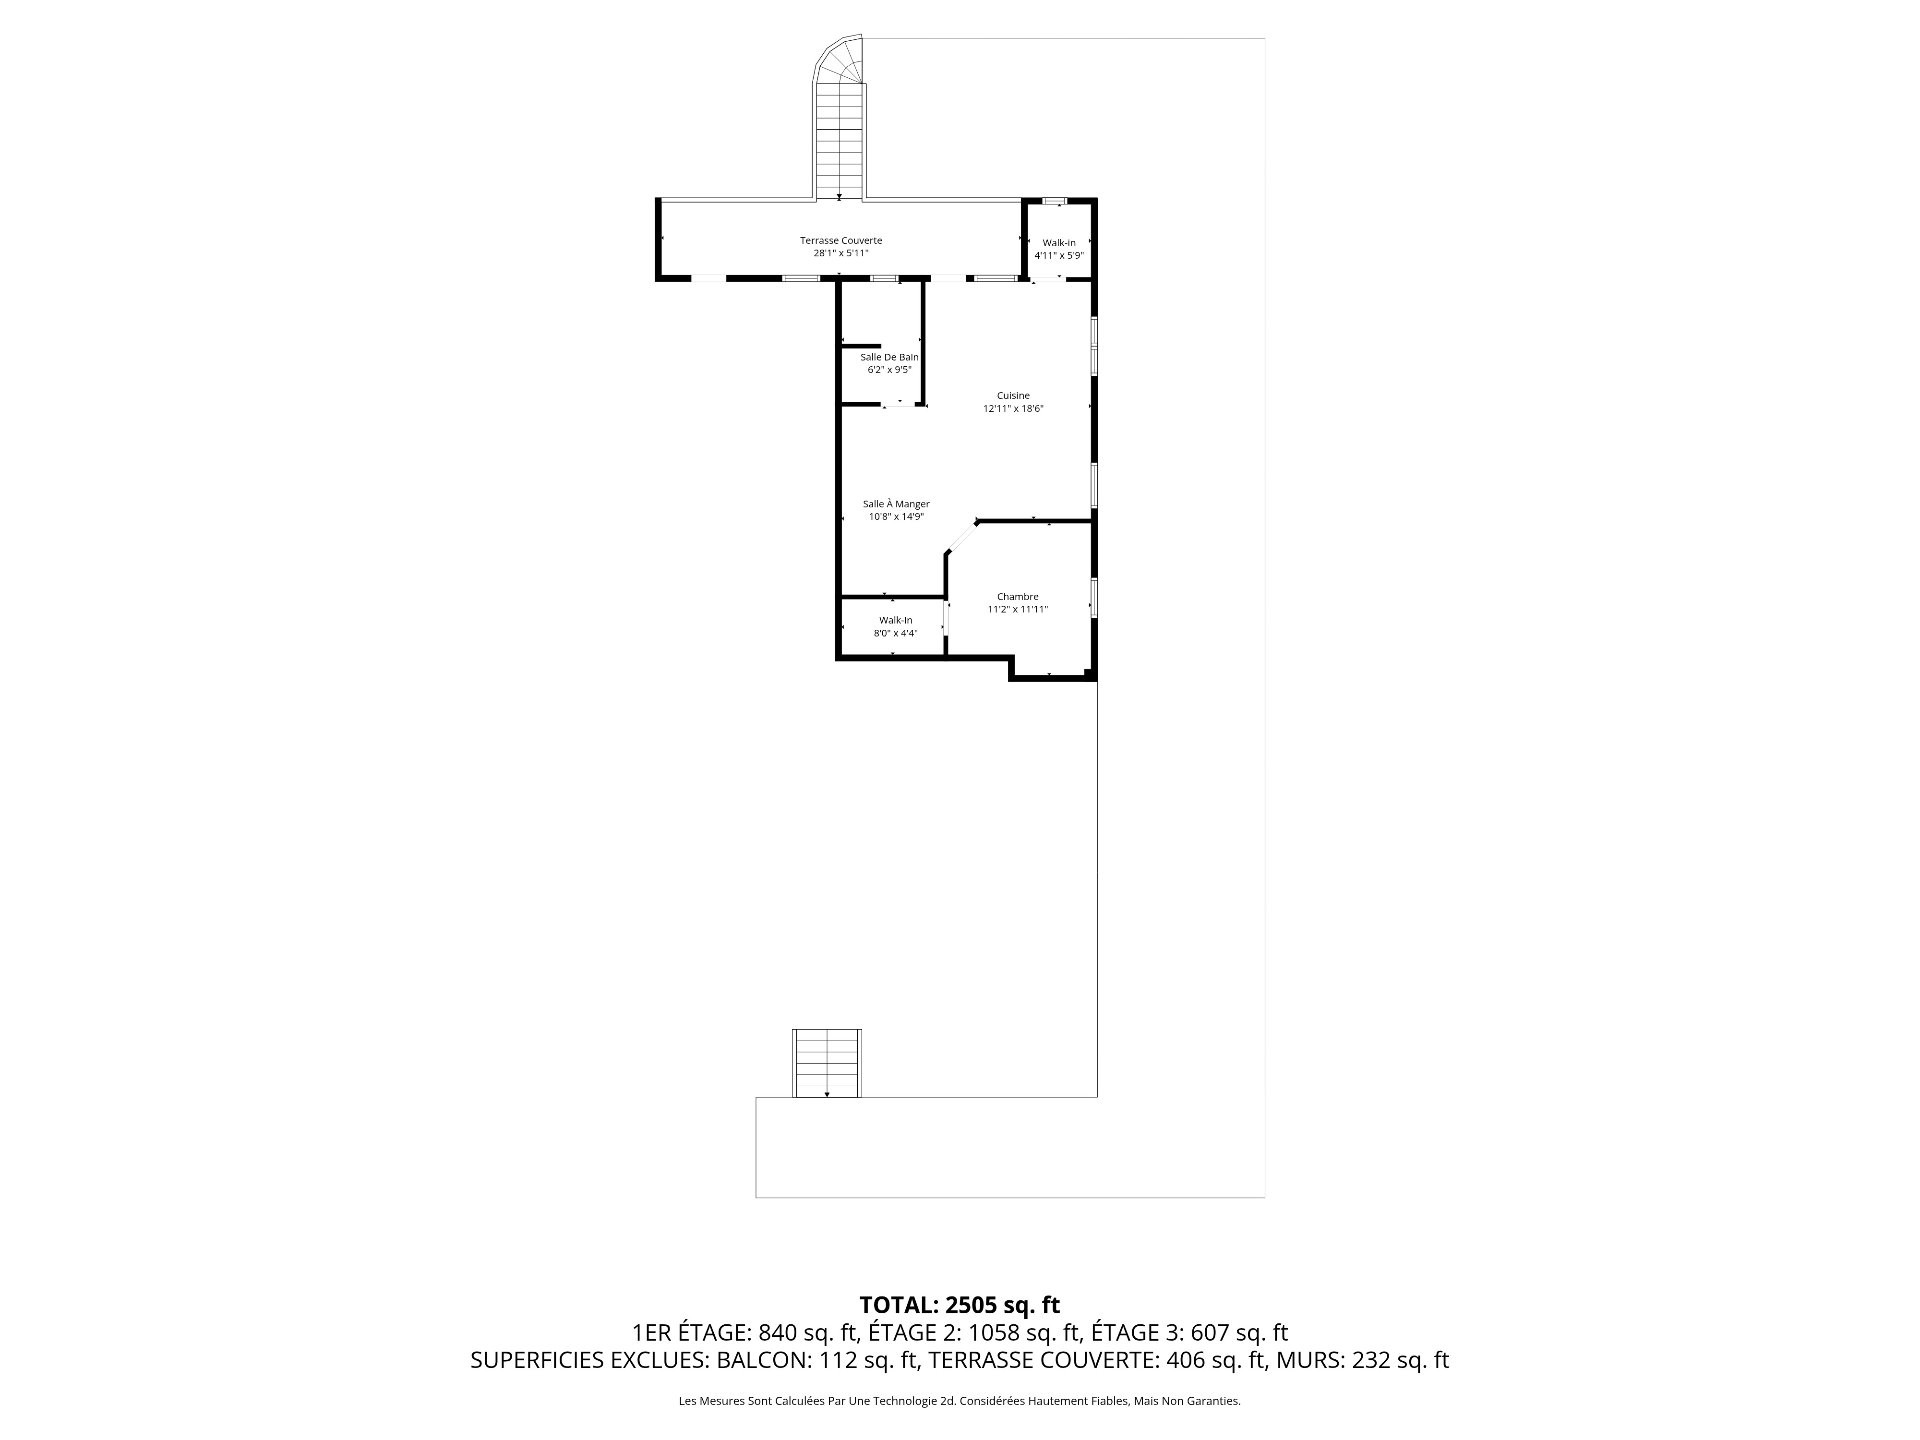
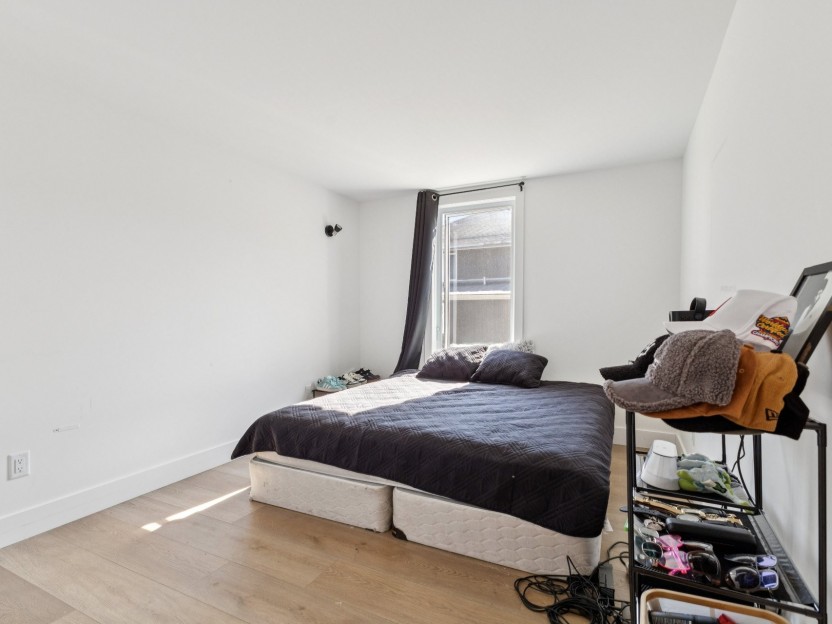
* 3 ½ with 1 bedroom
* Fully renovated in 2025
* Plenty of natural light
* Balconies on both sides
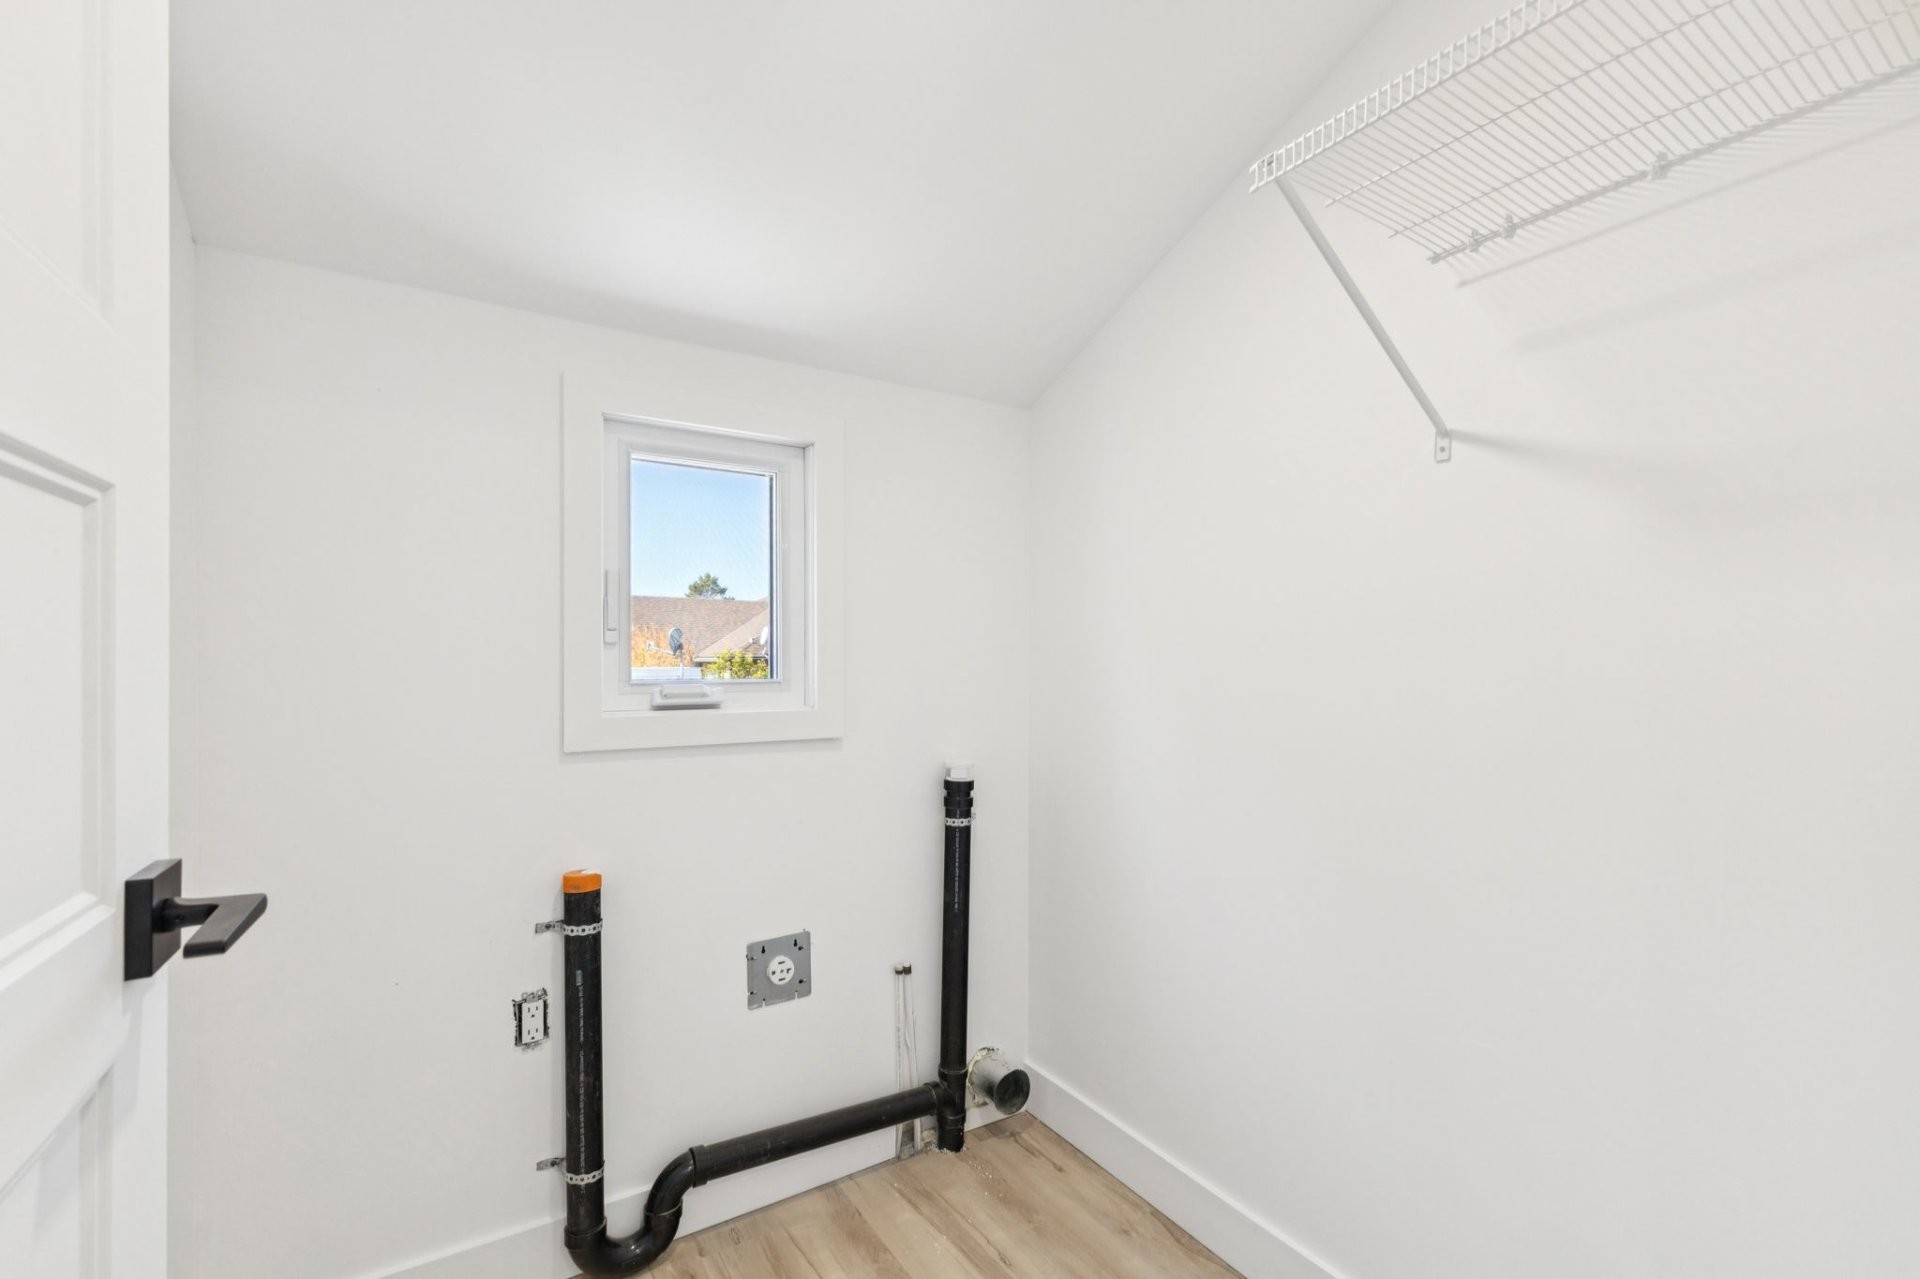
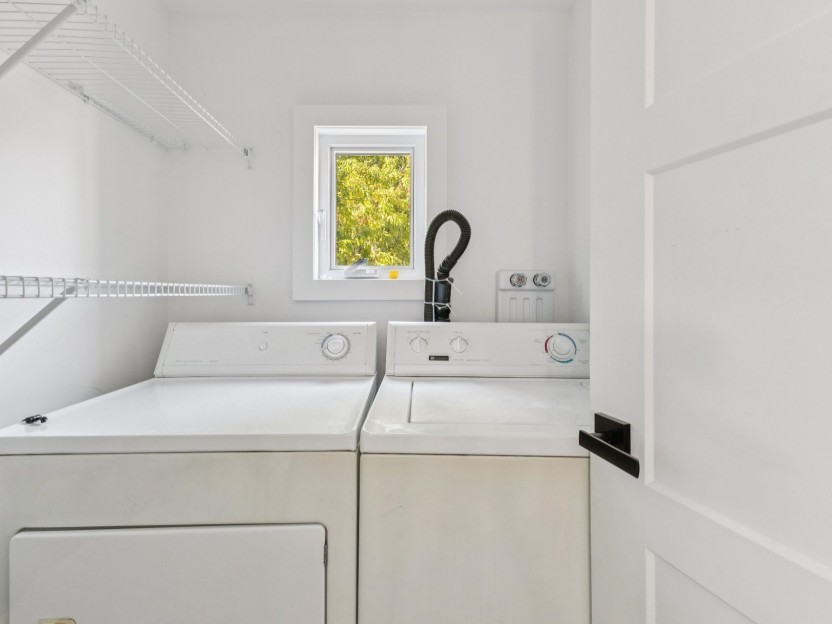
* Hookups for washer and dryer (appliances not installed)
LOCATION
* Central Saint-Jovite area, in Mont-Tremblant
* 1 minute from Place de la Gare
* Shops, restaurants, grocery stores, and professional services nearby
* Quick access to Route 117
* Ski mountains and trails nearby
* Easy street parking
TERMS
* Rent: $1,350/month
* Heating and electricity paid by the tenant
* Appliances not included
* Pets: negotiable
* Pre-rental screening required
To schedule a viewing, contact me by email or phone.
Excluded in the sale
Electricity costs must be borne by the future tenant.
Location
Room Details
| Room | Level | Dimensions | Flooring | Description |
|---|---|---|---|---|
| 2nd floor | 8.0x4.4 P | Floating floor | ||
| Primary bedroom | 2nd floor | 11.2x11.11 P | Floating floor | |
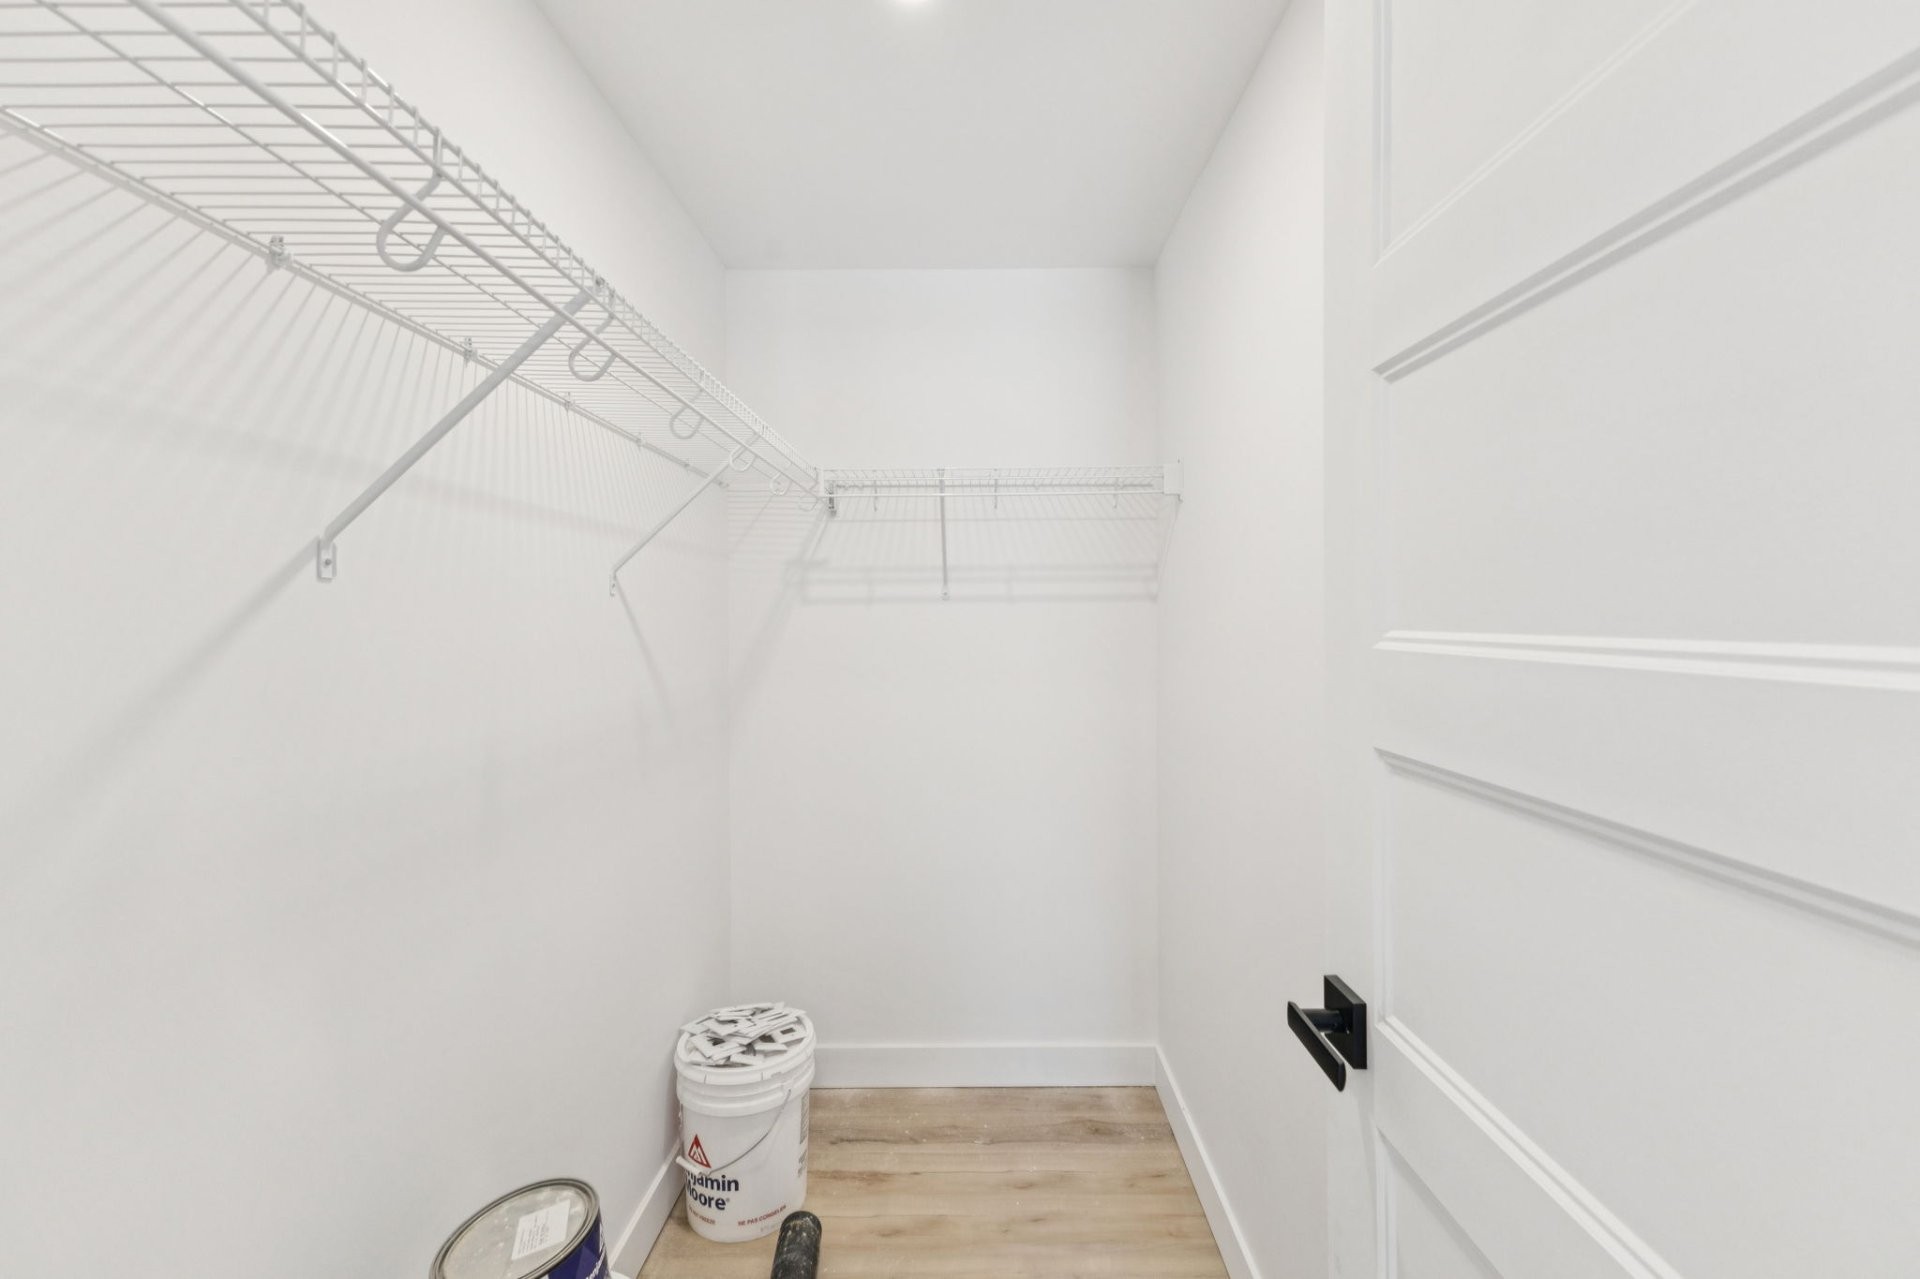
| 2nd floor | 4.11x5.9 P | Floating floor | ||
| Bathroom | 2nd floor | 6.2x9.5 P | Floating floor | |
| Dining room | 2nd floor | 10.8x14.9 P | Floating floor | |
| Kitchen | 2nd floor | 12.11x18.6 P | Floating floor |
Building details and property interior
- Heating system Electric baseboard units
- Water supply Municipality
- Heating energy Electricity
- Proximity Cegep, Golf, Park - green area, Bicycle path, Elementary school, Alpine skiing, High school, Cross-country skiing
- Siding Stone, Stucco
- Sewage system Municipal sewer
- Roofing Asphalt shingles
- Topography Flat
- Zoning Commercial, Residential
Contact the listing broker(s)


Properties in the Region
467 Rue Charbonneau
ÉLÉGANCE, CONFORT ET EMPLACEMENT PRIVILÉGIÉ ! Laissez-vous séduire par ce magnifique 4 ½ entièrement rénové en 2022, où chaque espace a été...
-
Bedrooms
2
-
Bathrooms
1
-
price
$1,550 / M


6385 Mtée Ryan, #104
CHÂTEAU BEAUVALLON - Résidence de luxe dans un hôtel 4 étoiles ! Cette unité de 1 cac, 2 salles de bain est complète avec un foyer au gaz et...
-
Bedrooms
1
-
Bathrooms
2
-
sqft
499
-
price
$99,000+GST/QST


461-477 Rue Charbonneau
Immeuble à revenus exceptionnel de 9 logements situé dans un secteur prisé de Mont-Tremblant sur la rue Charbonneau au coeur de Saint-Jovite...
-
Bedrooms
1
-
Bathrooms
1
-
price
$1,545,000
2396 Rue Labelle, #123
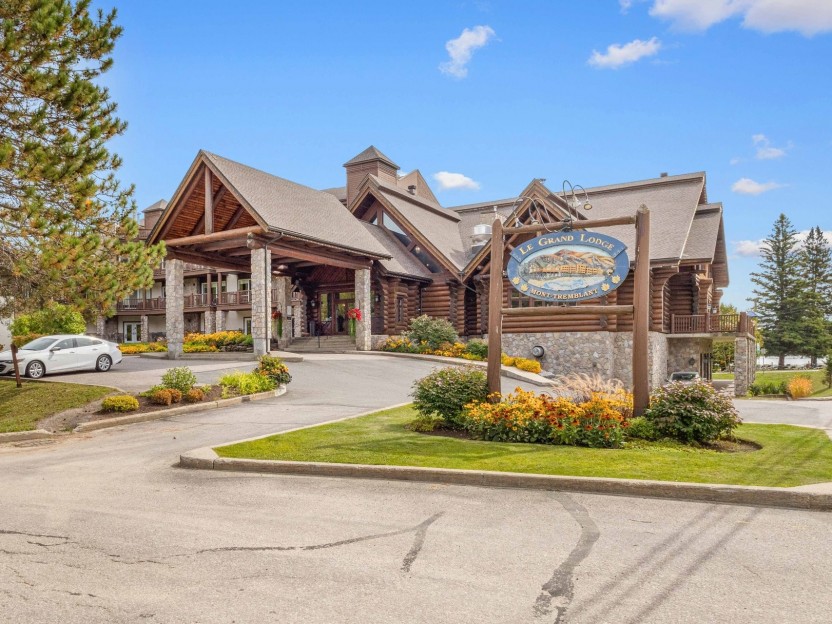
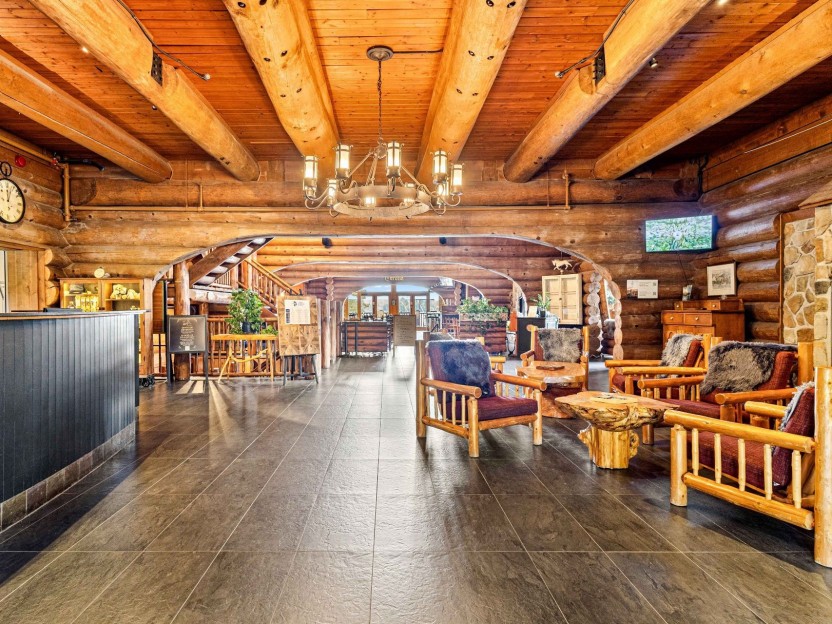
Le Grand Lodge Tremblant - Ce complexe hôtelier est l'endroit idéal pour une escapade dans les Laurentides. Il offre un accès au bord du lac...
-
Bedrooms
1
-
Bathrooms
2
-
price
$230,000+GST/QST