52 PHOTOS
Sainte-Agathe-des-Monts - Centris® No. 21609651
428 Ch. du Mont-Catherine
-
3
Bedrooms -
2 + 1
Bathrooms -
sold
price
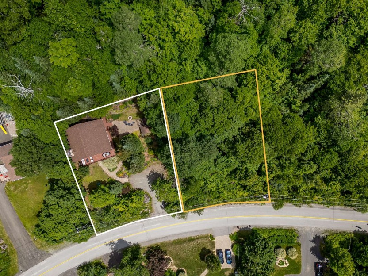
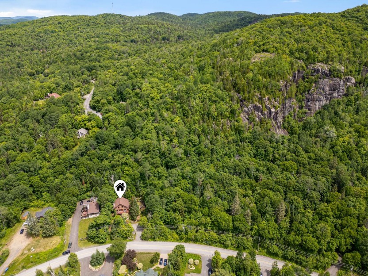
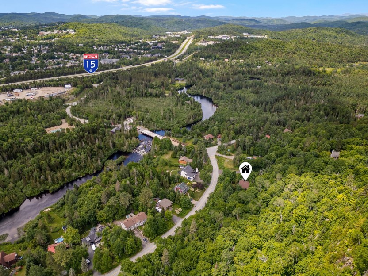
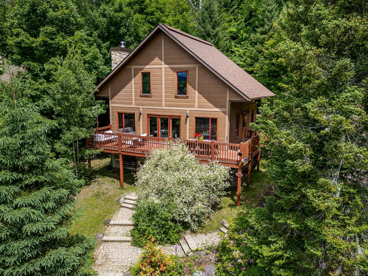
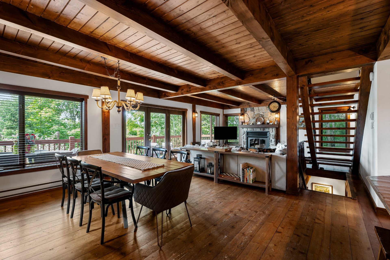
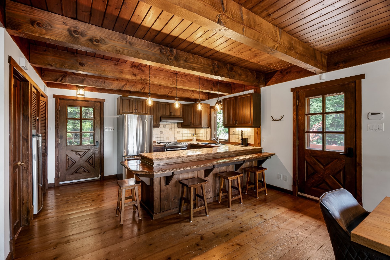
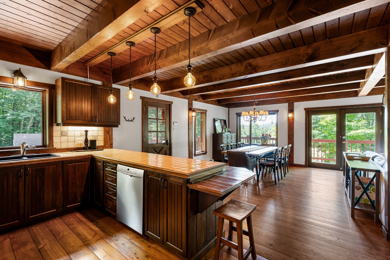
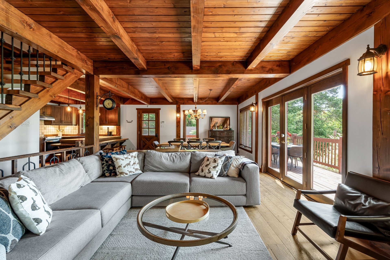
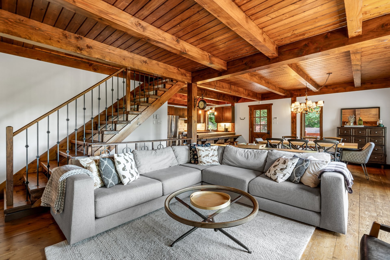
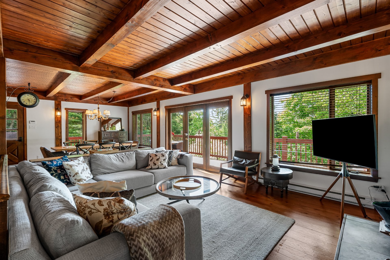
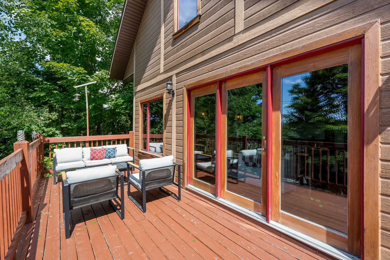
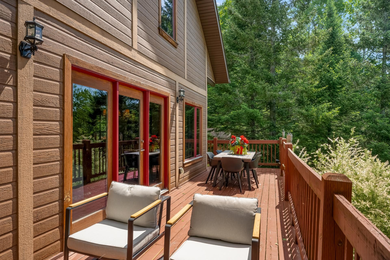
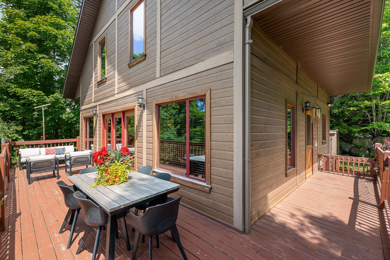
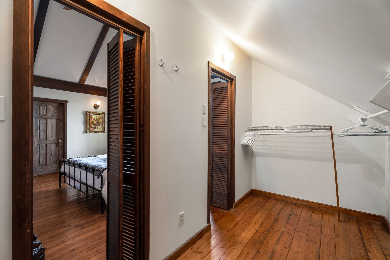
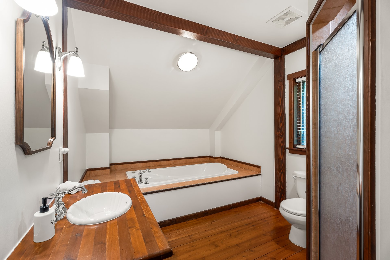
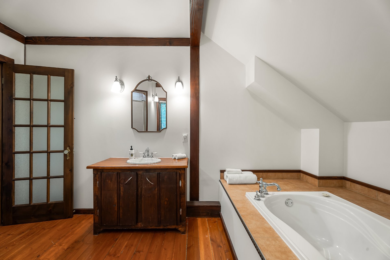
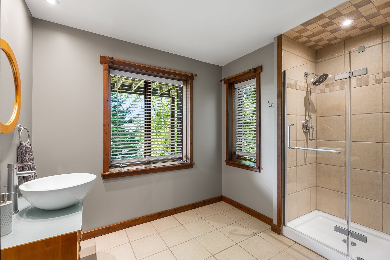
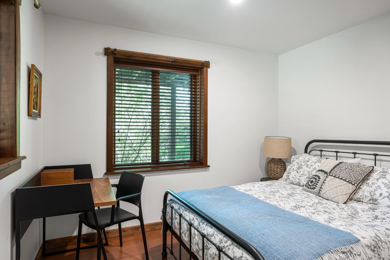
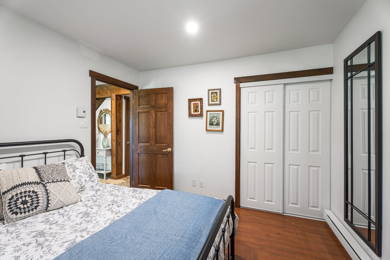
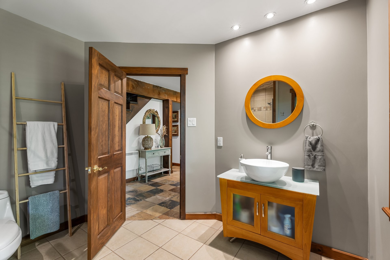
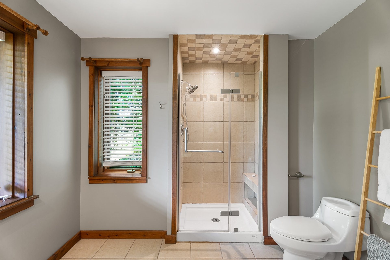
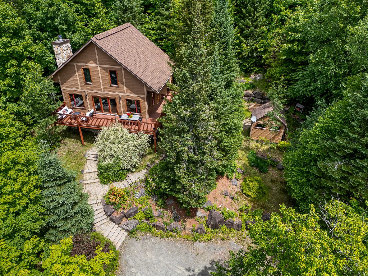
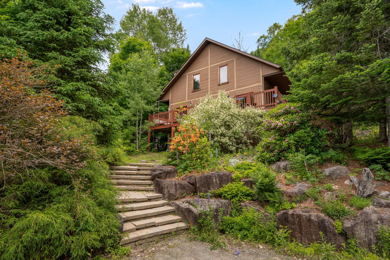
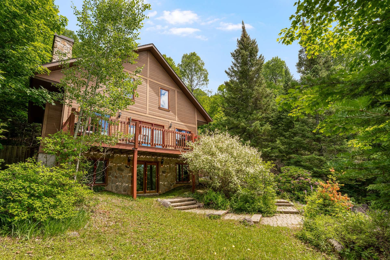
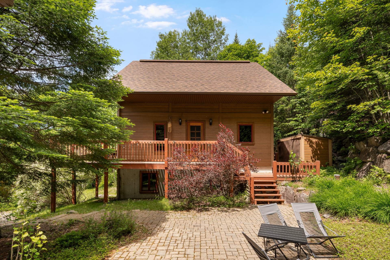
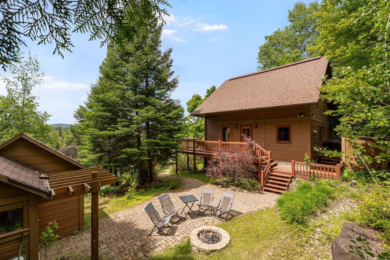
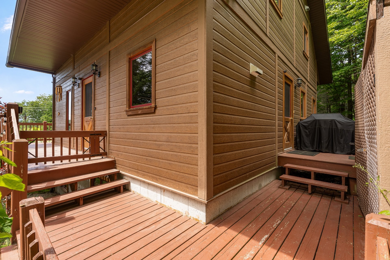
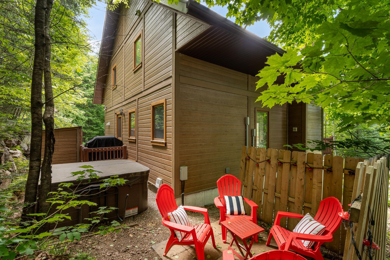
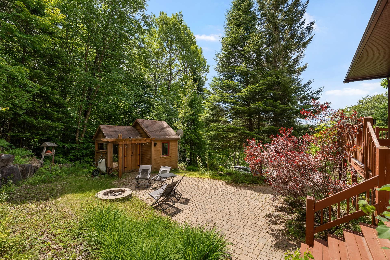
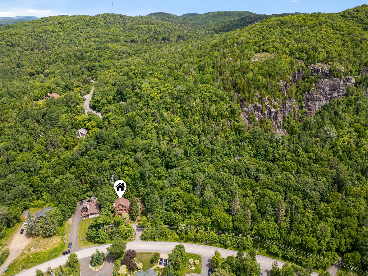
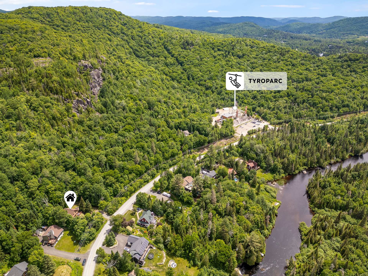
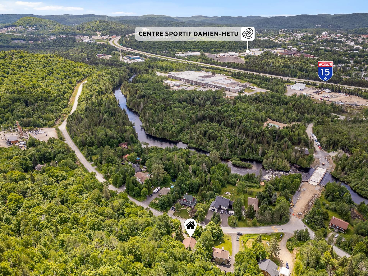
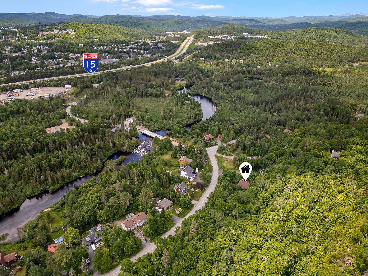
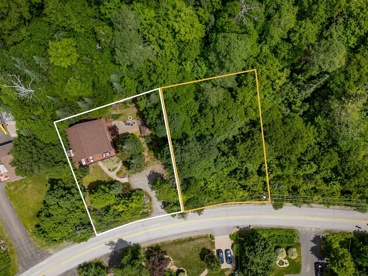
Beautiful chalet-style home located in one of Sainte-Agathe-des-Monts' most sought-after areas. Built in 2005 on a 1,940 m² (20,882 sq. ft.) wooded lot, it features mountain views, abundant natural light, cathedral ceilings, a stunning stone fireplace, 3 bedrooms, 2 full bathrooms, 1 powder room, a hot tub, and a spacious deck. Enjoy the tranquility of nature while being less than 10 minutes from downtown, Lac des Sables, beaches, ski resorts, hiking trails, restaurants, and Highway 15. The adjacent vacant lot is also available for purchase Centris #9791840.
Additional Details
428 Chemin du Mont-Catherine | Sainte-Agathe-des-Monts
Experience the perfect balance of nature, tranquility, and comfort. Nestled in one of Sainte-Agathe-des-Monts' most sought-after neighbourhoods, this beautiful chalet-style home, built in 2005, offers the feeling of a true mountain retreat while being less than 10 minutes from all essential amenities.
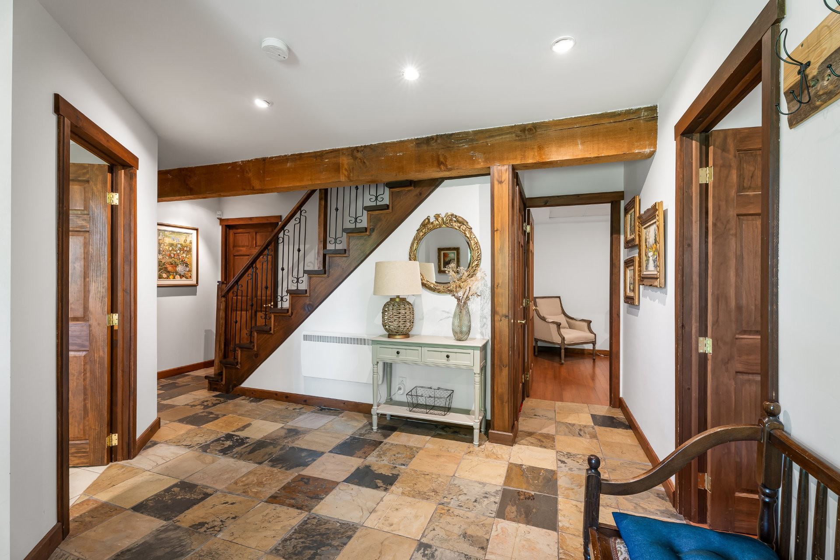
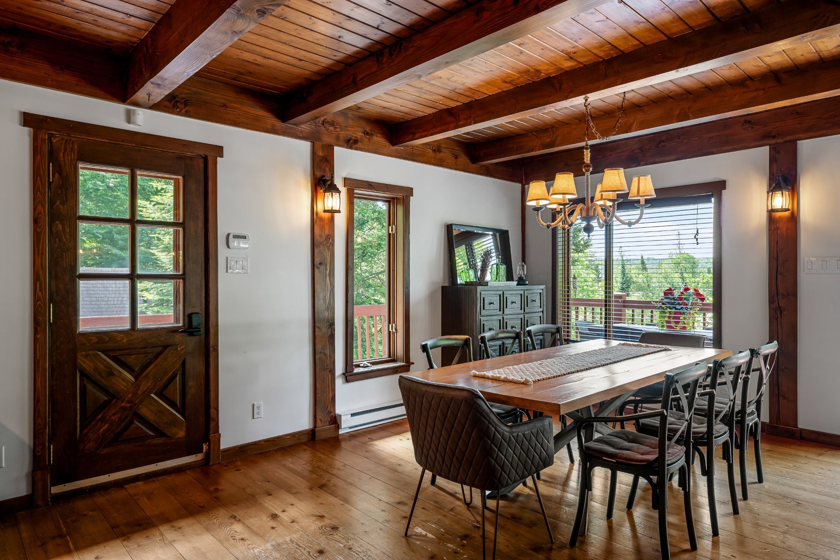
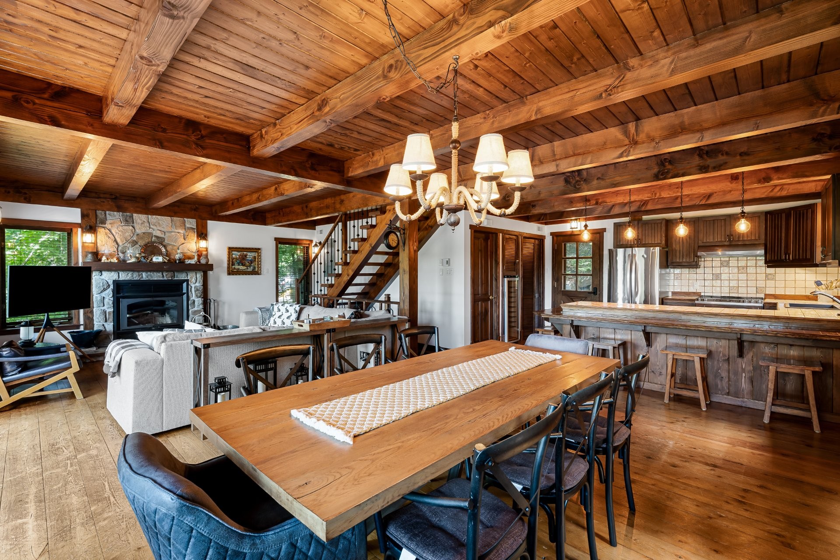
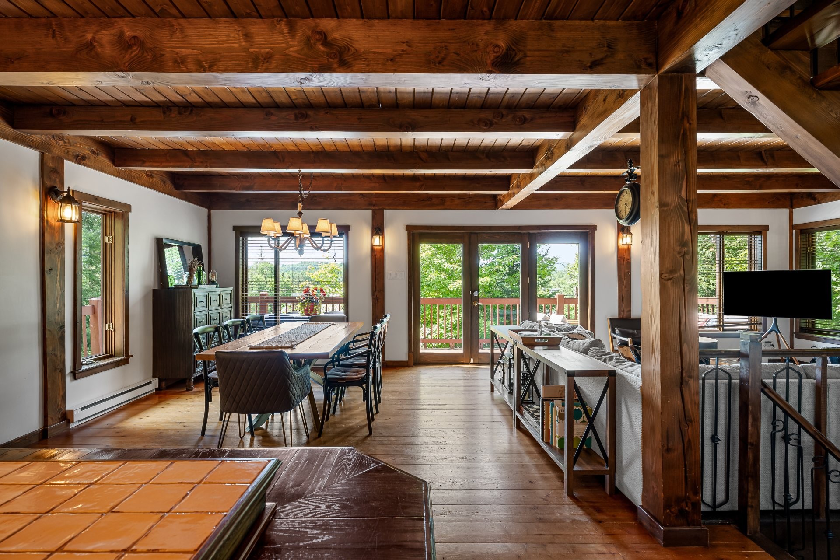
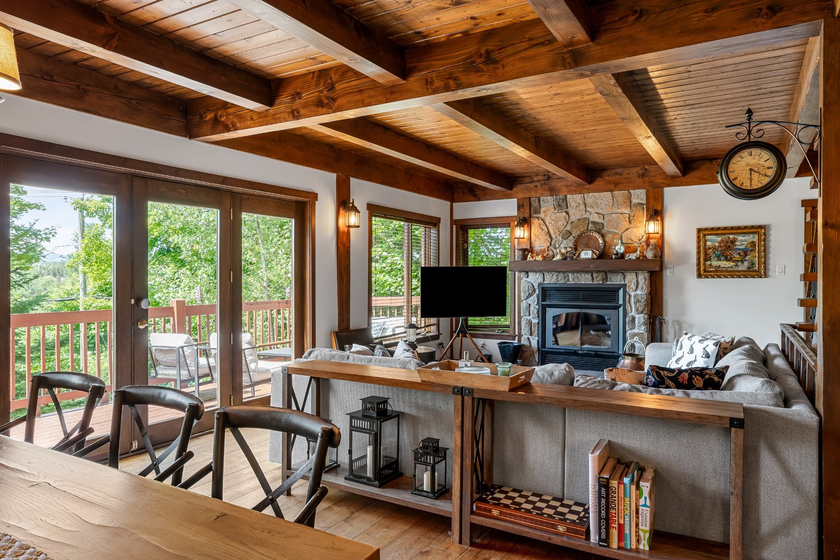
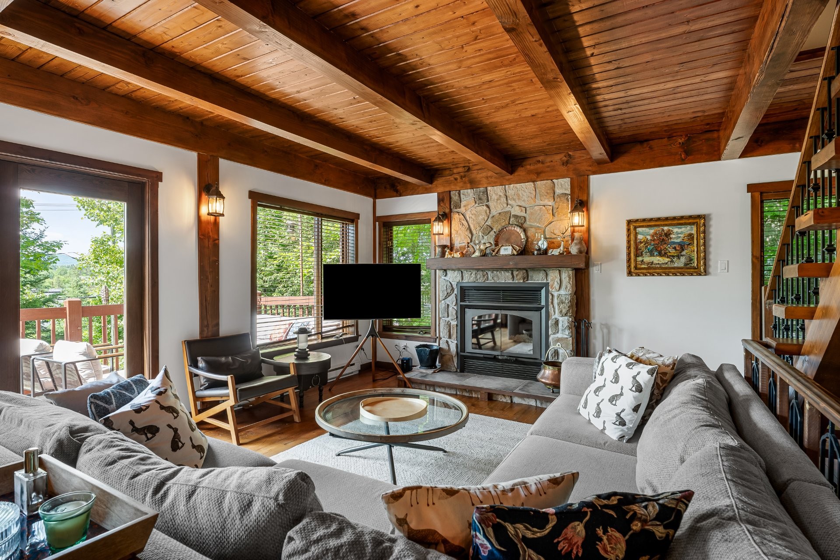
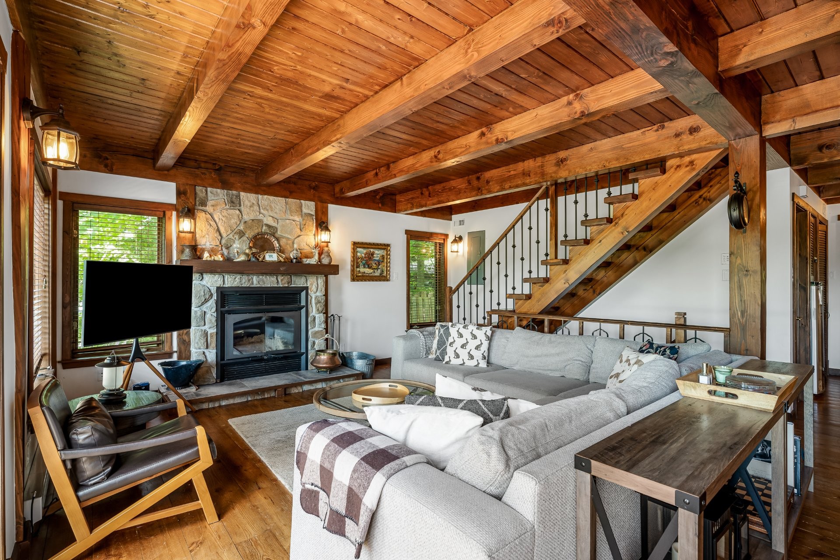
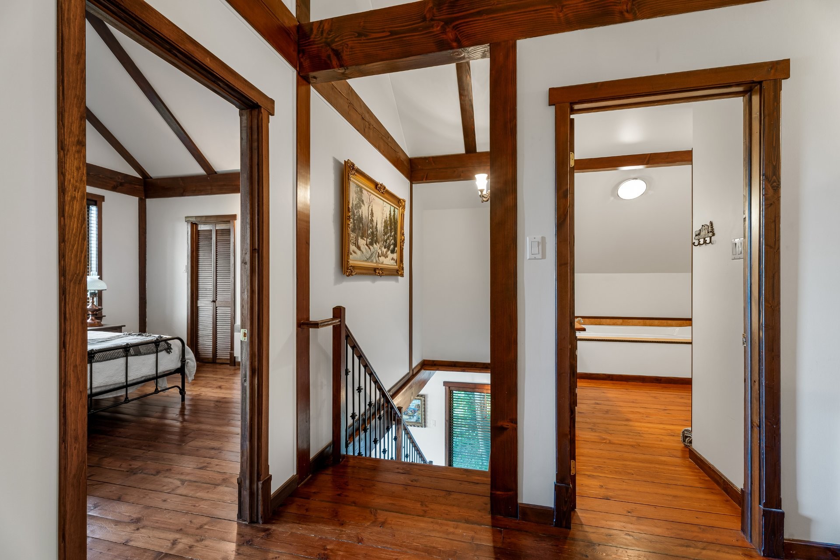
Set on a private well over 20 000 sq.ft private lot, the property showcases warm architecture, mountain views, and an inviting atmosphere. Soaring cathedral ceilings, exposed beams, a magnificent stone fireplace, and expansive windows fill the home with natural light throughout the day.
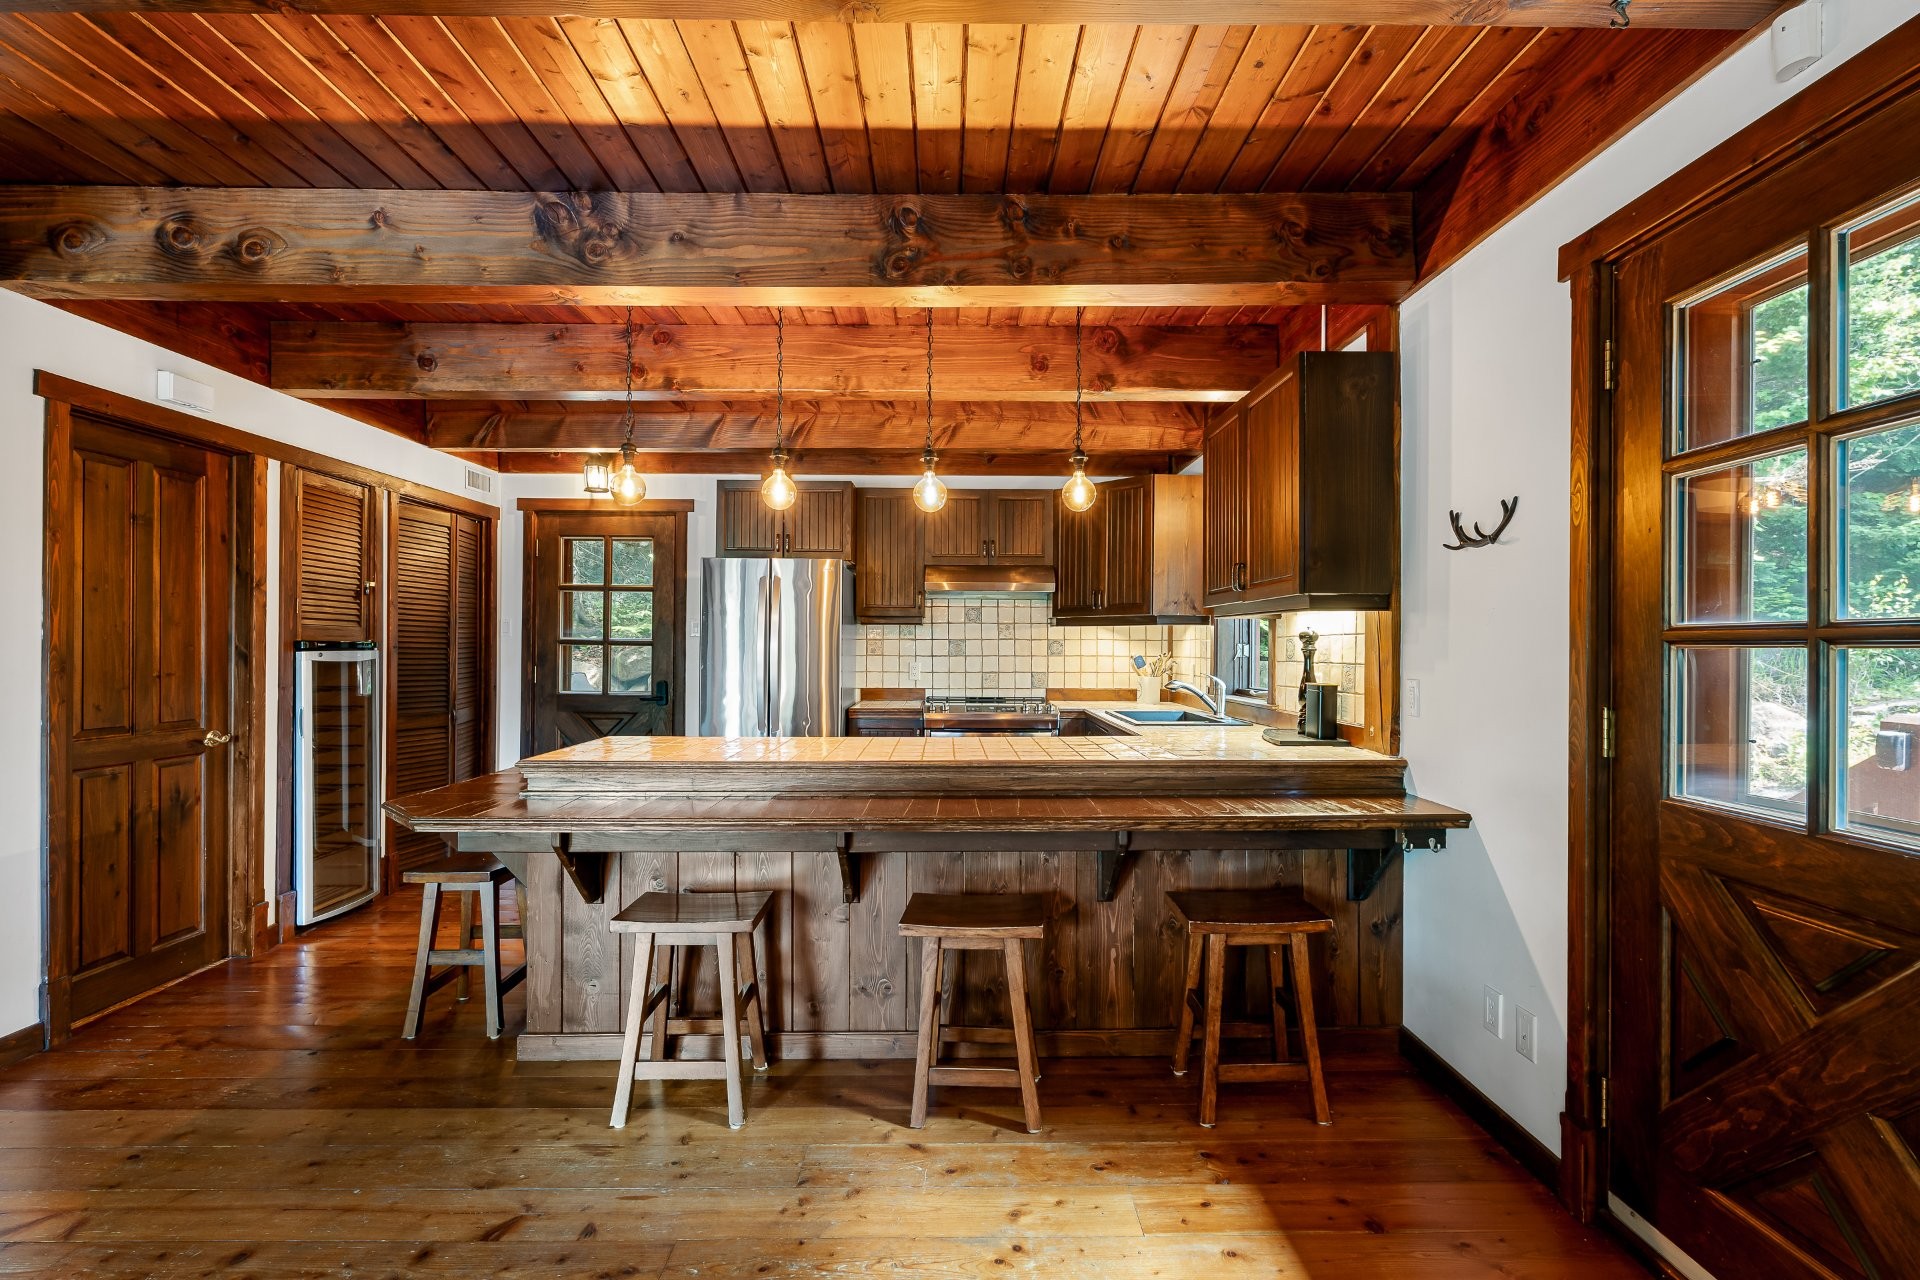
The open-concept layout is perfect for entertaining, while the functional kitchen flows seamlessly into the living and dining areas. The home features 3 bedrooms, 2 full bathrooms, and 1 powder room, making it ideal as either a primary residence or a four-season getaway.
Outside, enjoy the spacious deck and hot tub, the perfect place to relax while taking in the peaceful surroundings and mountain scenery.
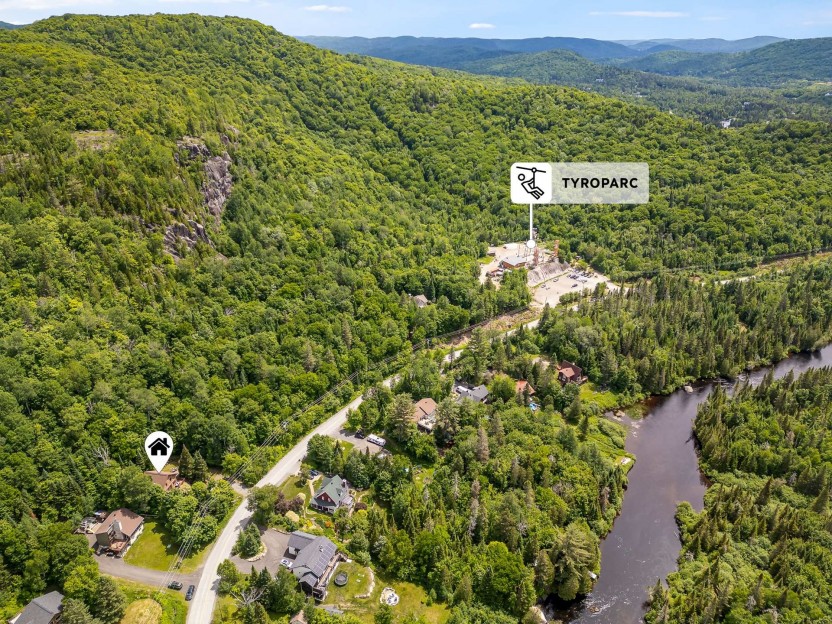
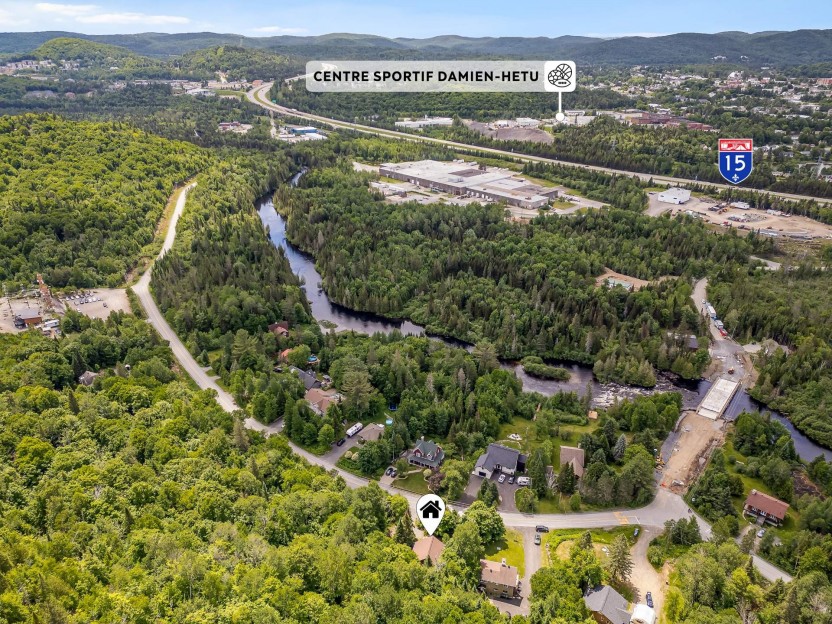
Ideally located just minutes from Lac des Sables, beaches, the marina, hiking and cycling trails, ski resorts, golf courses, restaurants, shops, schools, the hospital, downtown Sainte-Agathe-des-Monts, and with quick access to Highway 15, this property offers the best of both worlds.
The adjacent vacant lot (Lot 6 240 750) Centris #9791840 is also available for purchase, providing a rare opportunity to expand your property, enhance your privacy, or pursue a future project, subject to municipal approvals.
A unique property where every season showcases the beauty of the Laurentians, offering the serenity of mountain living without sacrificing the convenience of nearby services.
Included in the sale
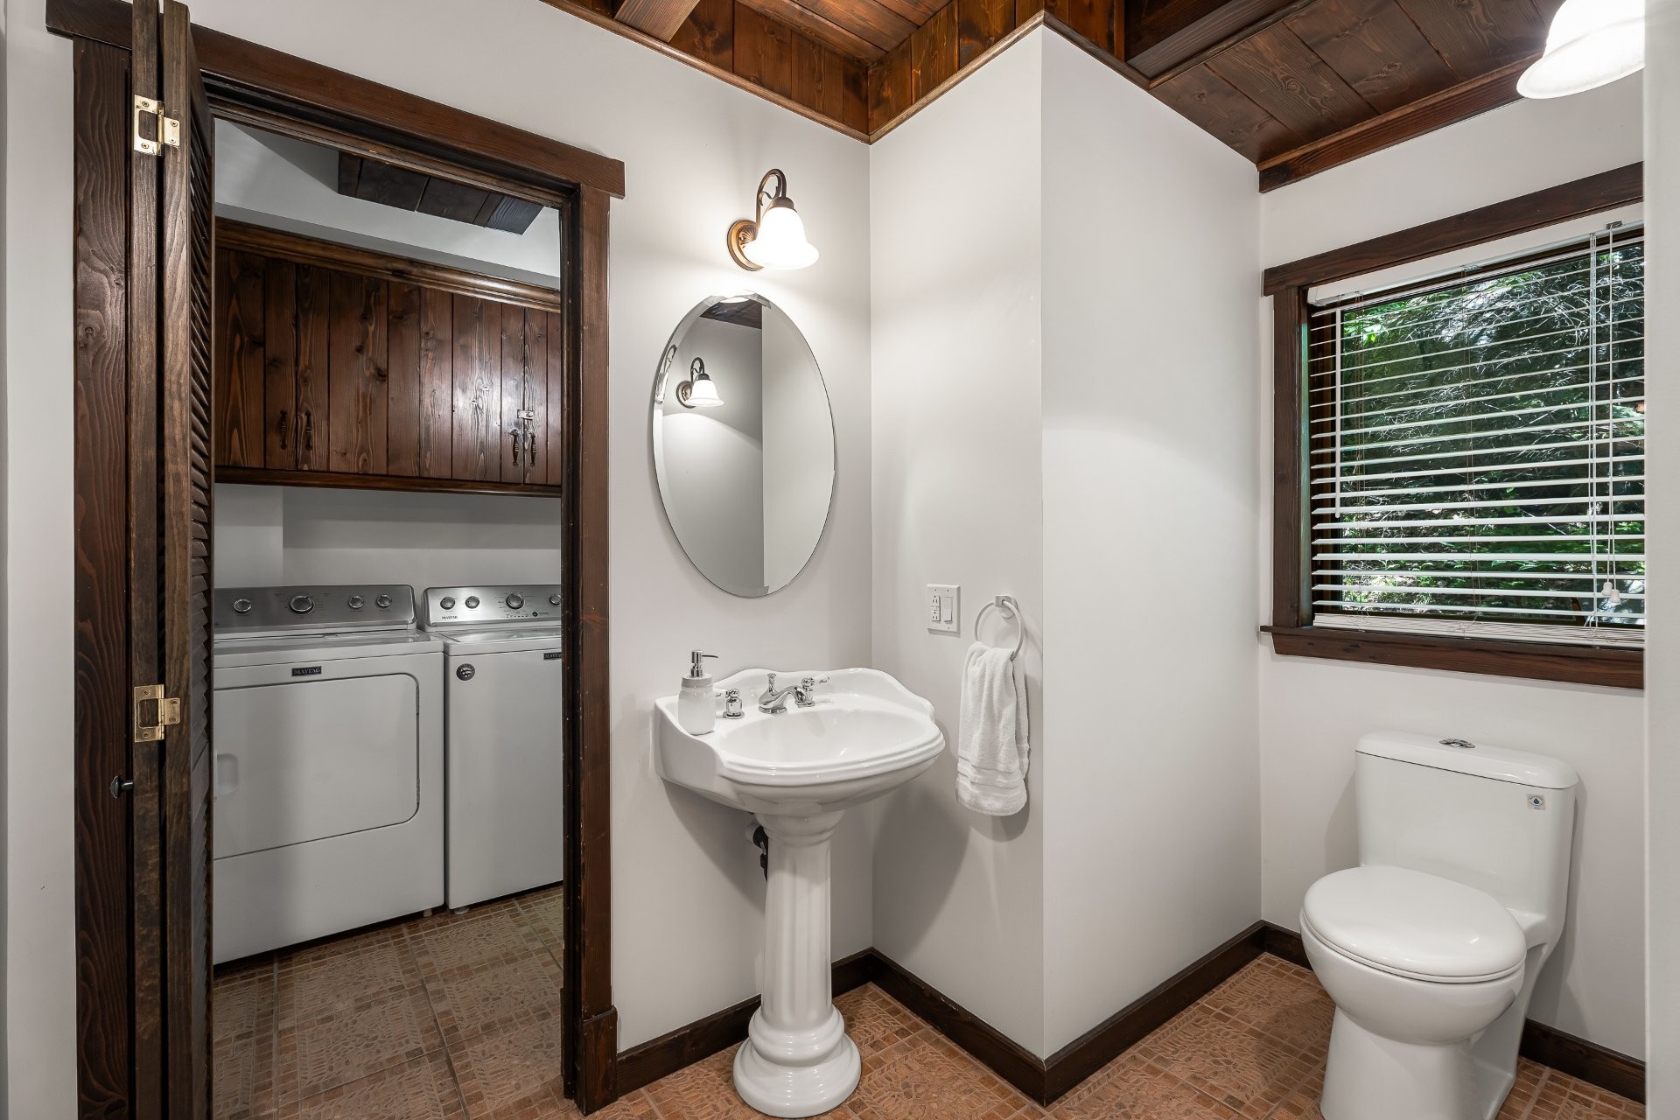
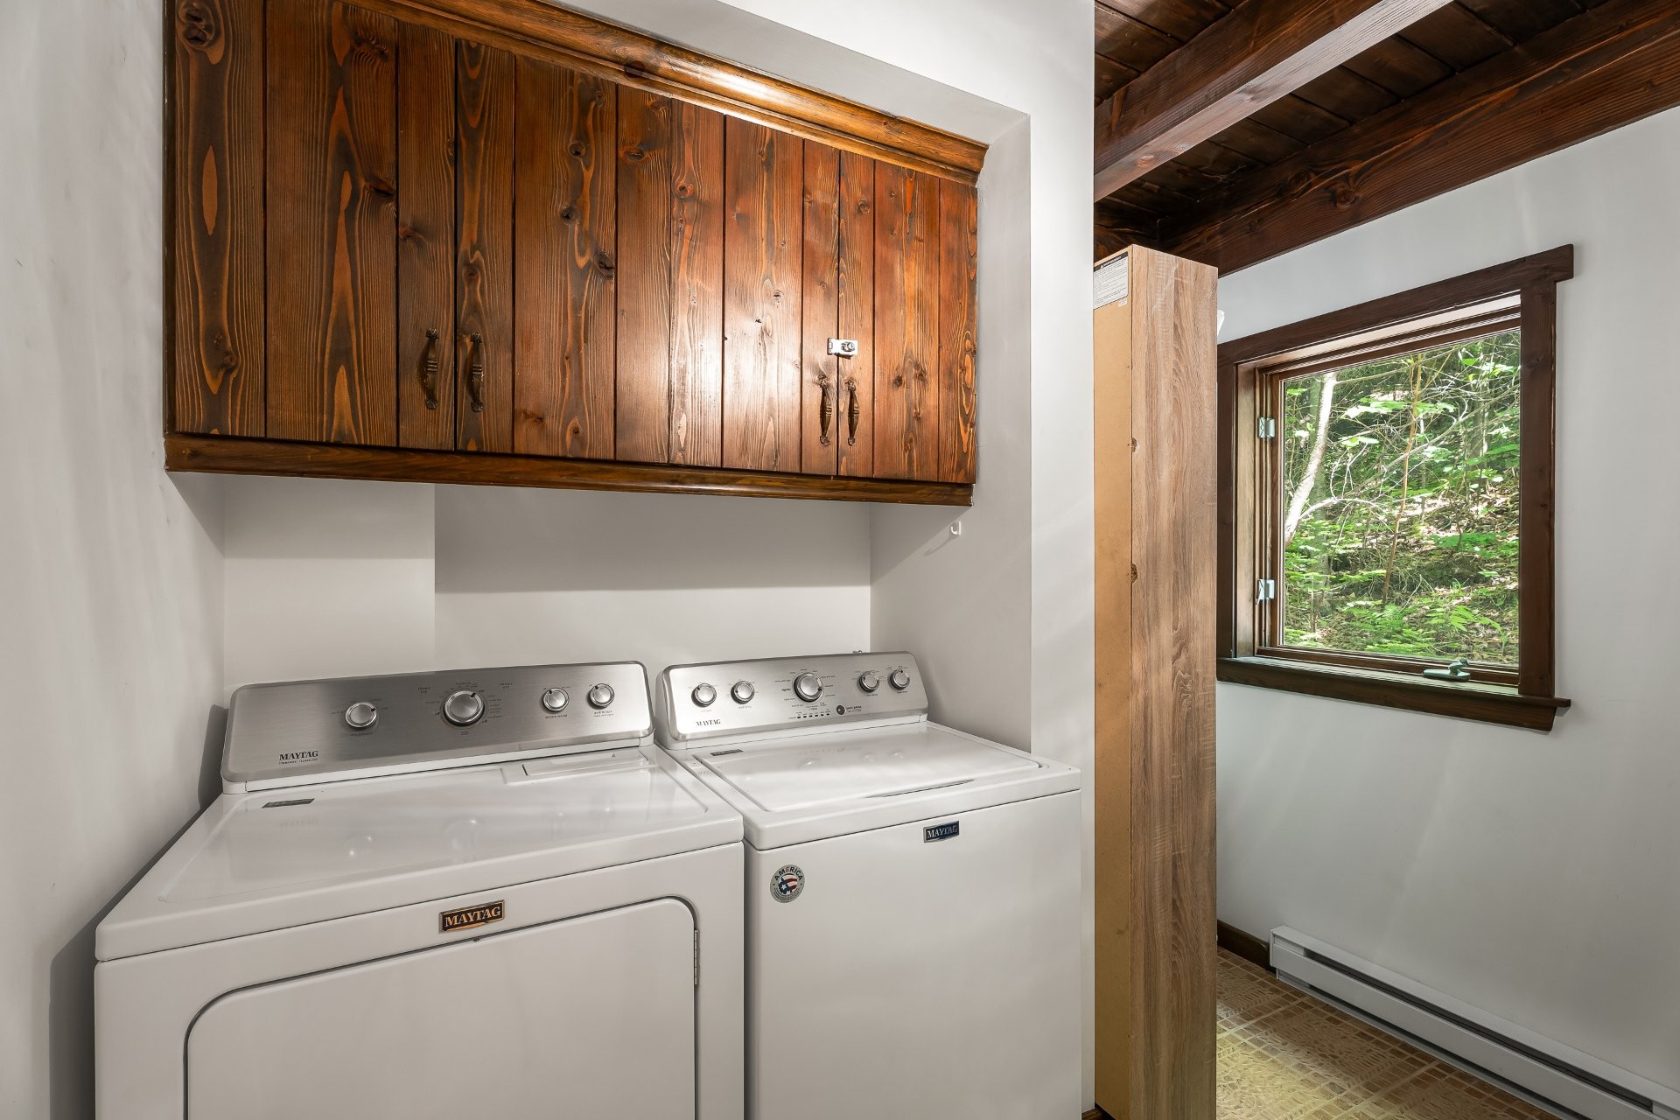
Stove, refrigerator, dishwasher, washer, dryer and hot tub, all included without legal warranty of quality.
Location
Payment Calculator
Room Details
| Room | Level | Dimensions | Flooring | Description |
|---|---|---|---|---|
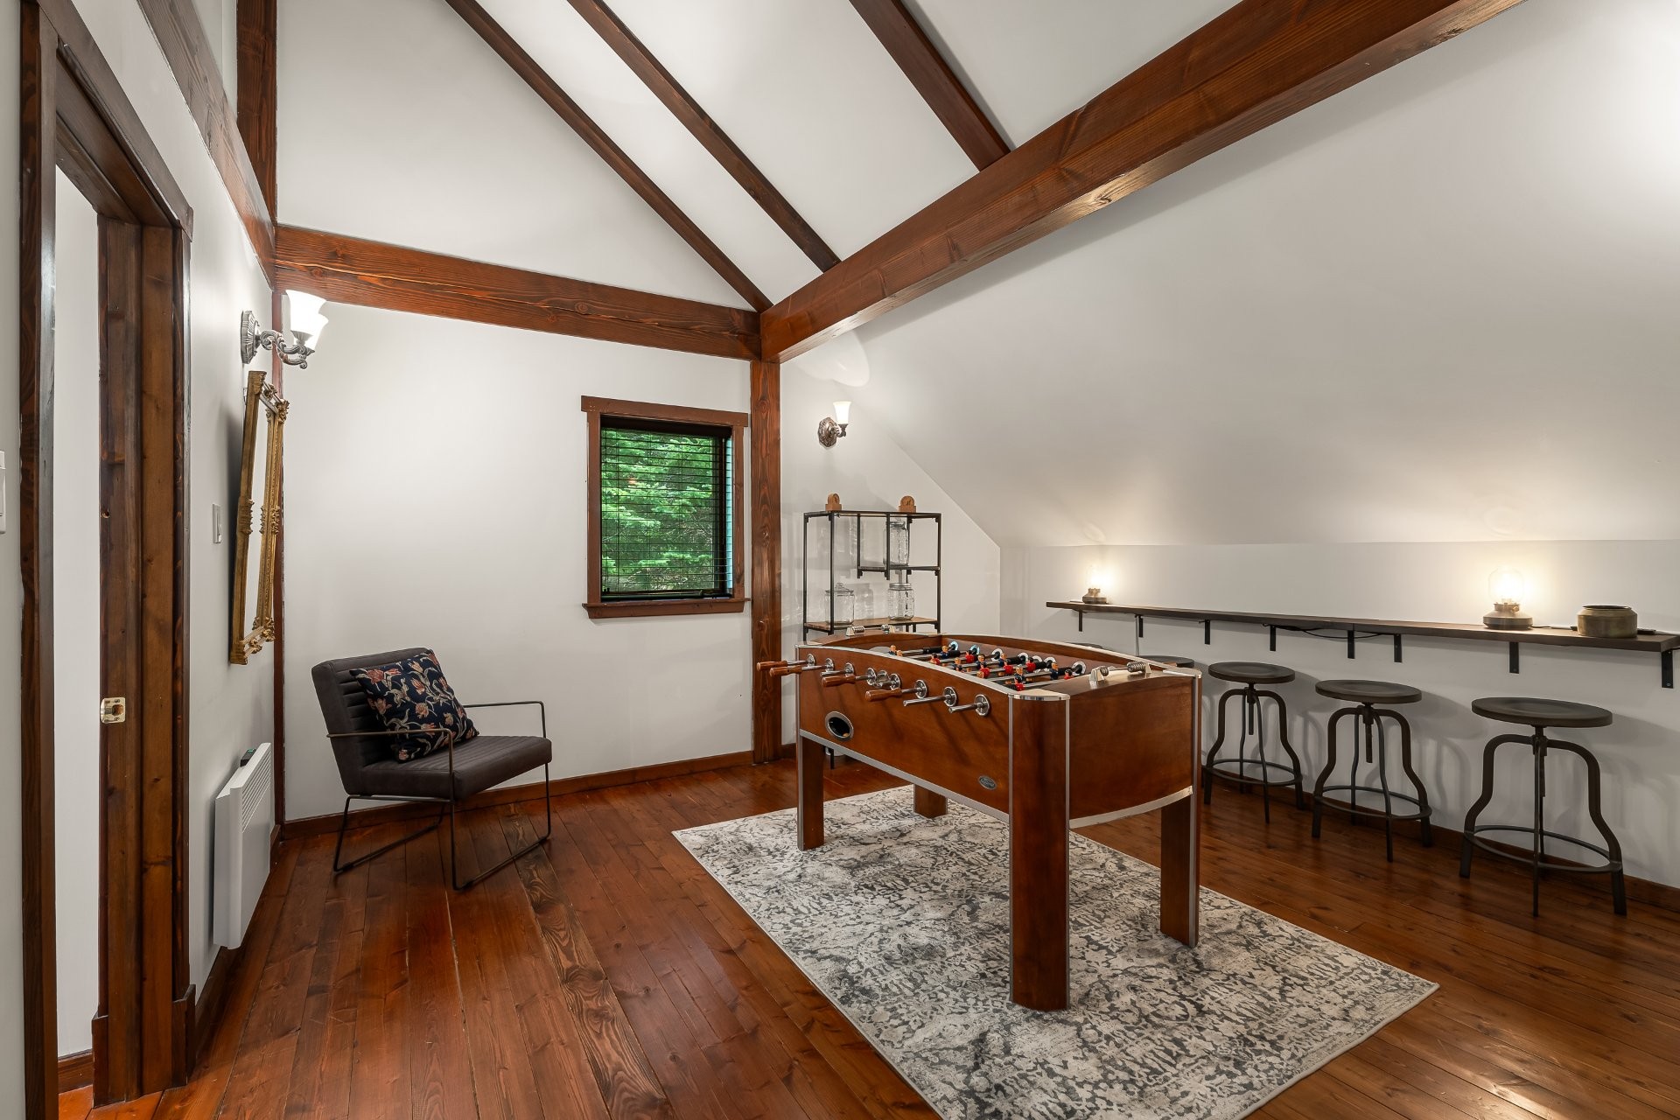
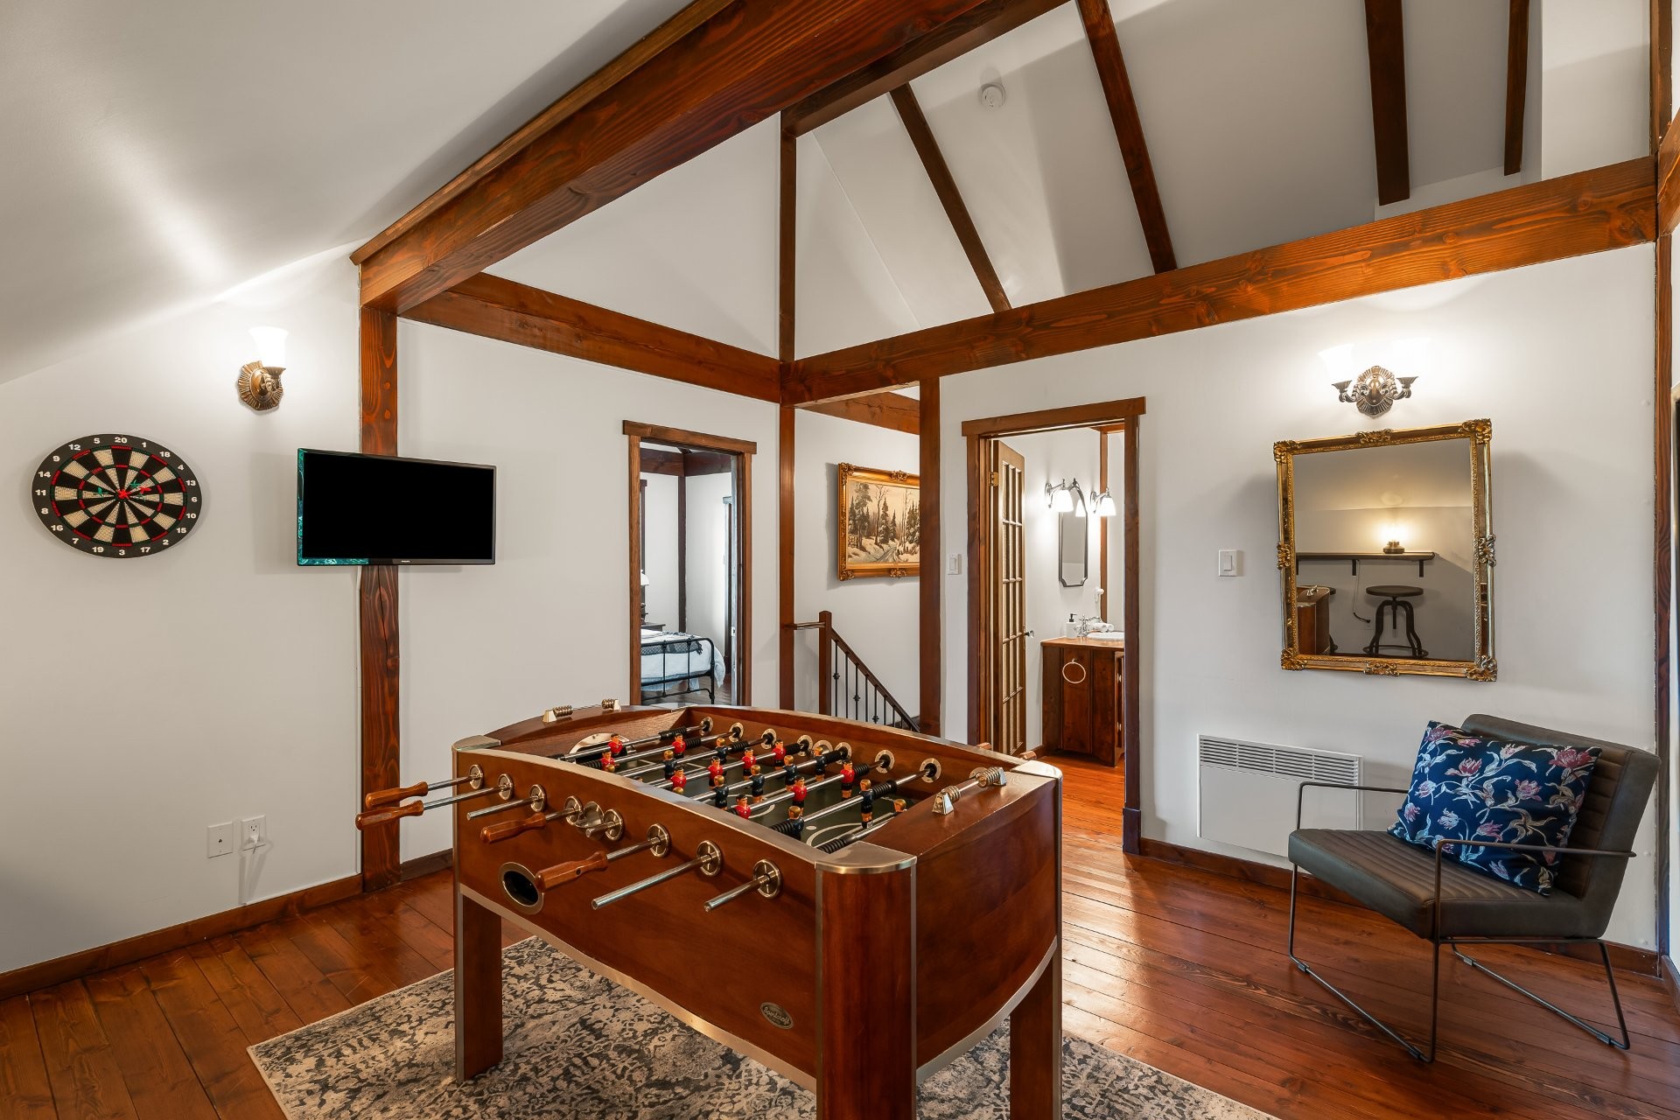
| Playroom | 2nd floor | 14x13.2 P | Wood | |
| Bathroom | 2nd floor | 14x9.1 P | Ceramic tiles | |
| 2nd floor | 13.5x5.11 P | Wood | ||
| 2nd floor | 17.1x5.10 P | Wood | ||
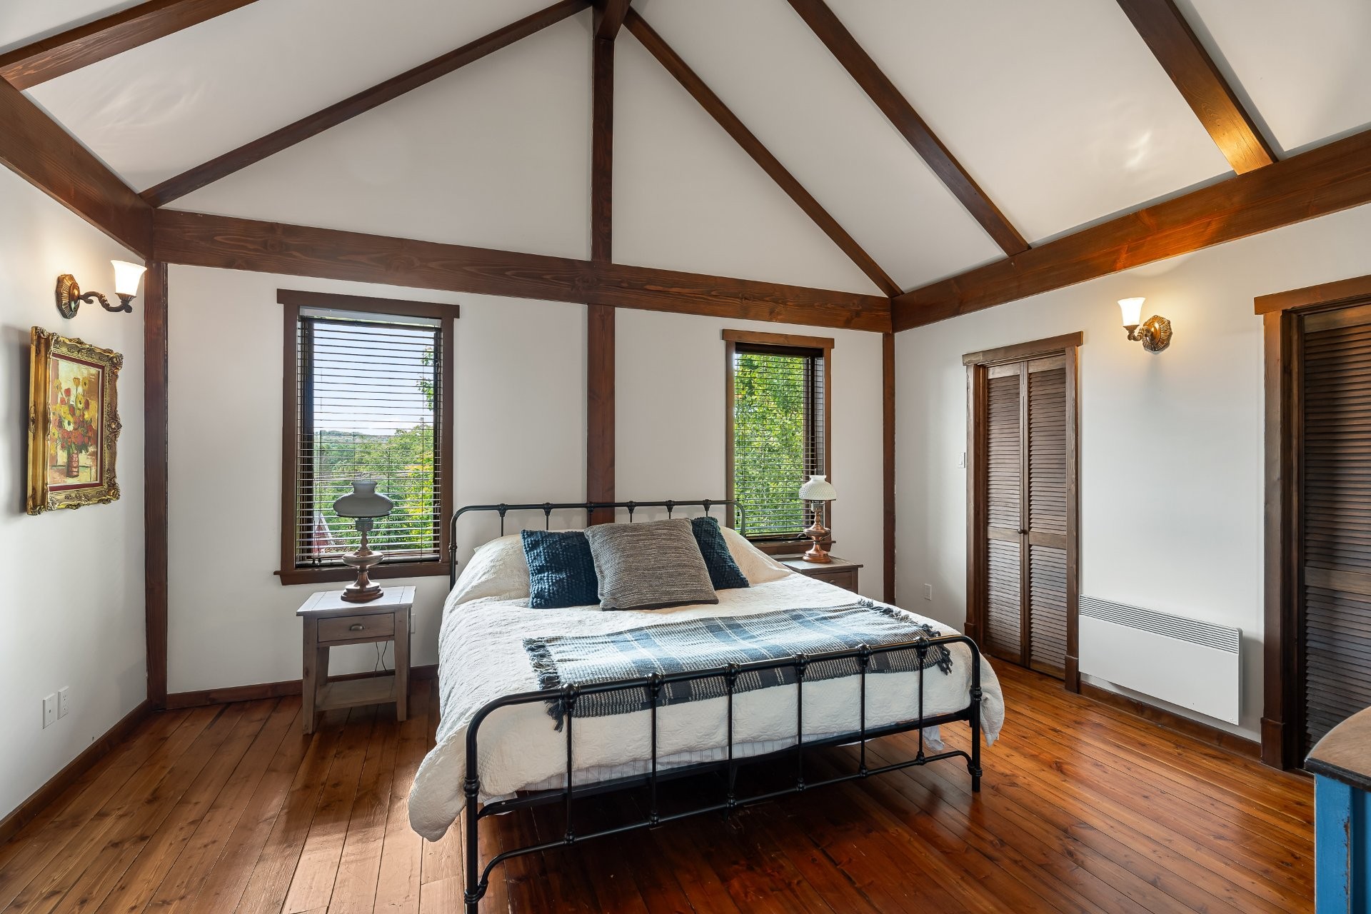
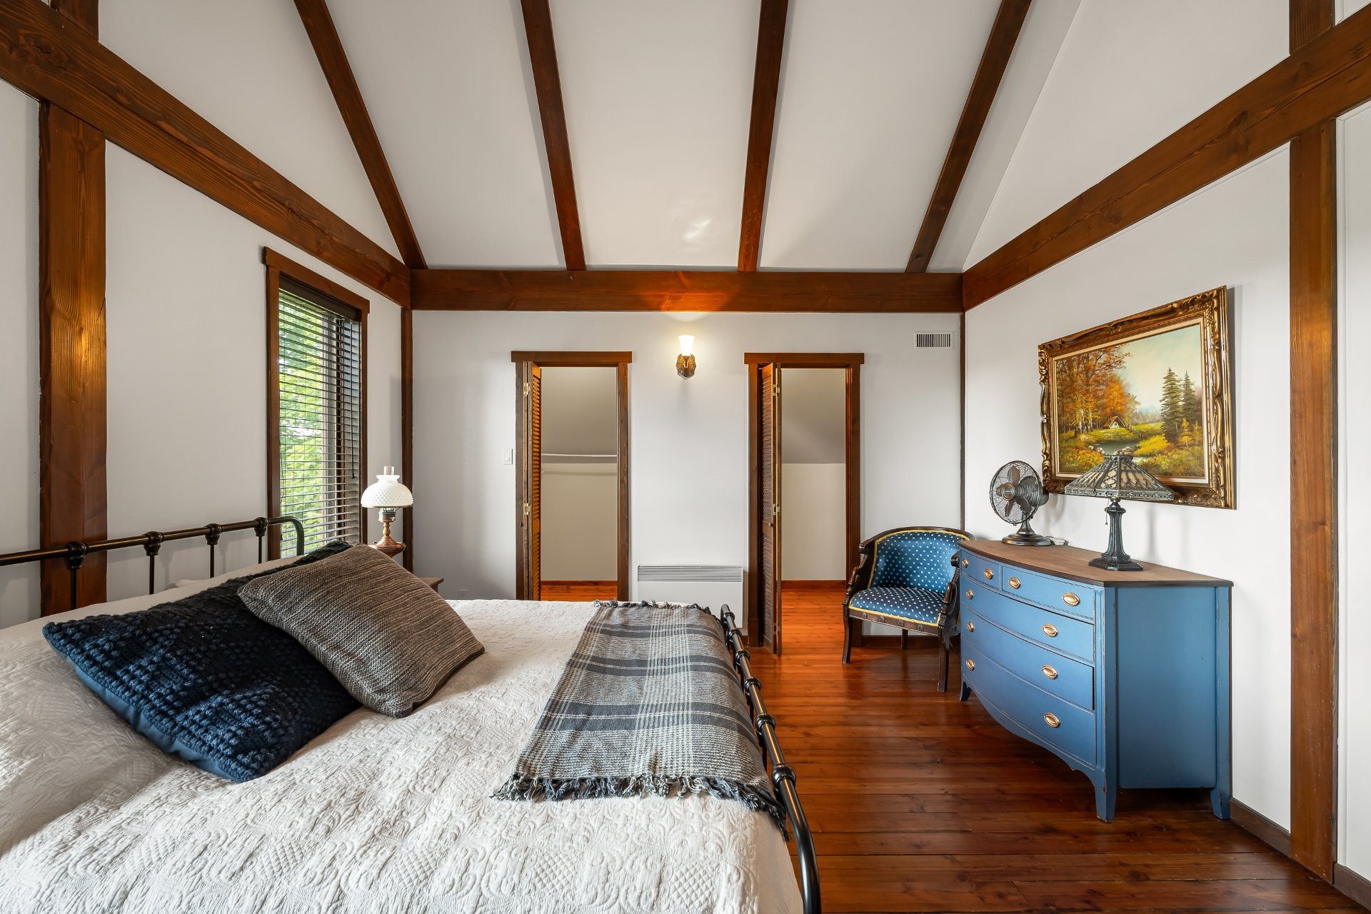
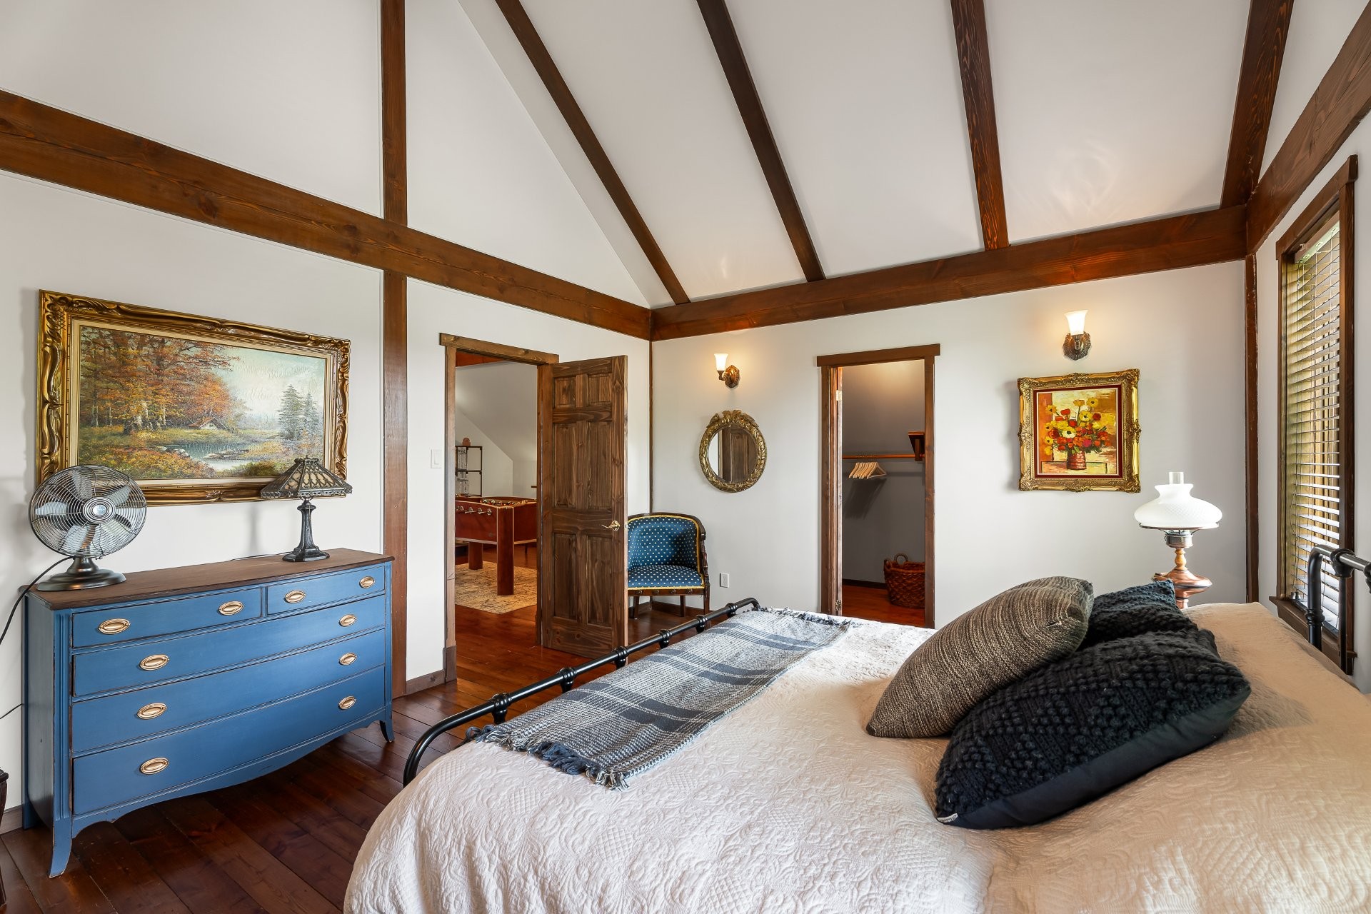
| Primary bedroom | 2nd floor | 16x13.1 P | Wood | |
| Laundry room | Ground floor | 9.1x6.3 P | Ceramic tiles | |
| Washroom | Ground floor | 9.1x7.7 P | Ceramic tiles | |
| Kitchen | Ground floor | 14x10.3 P | ||
| Dining room | Ground floor | 16.3x14 P | ||
| Storage | 13.7x9.4 P | |||
| Living room | Ground floor | 14x13.2 P | ||
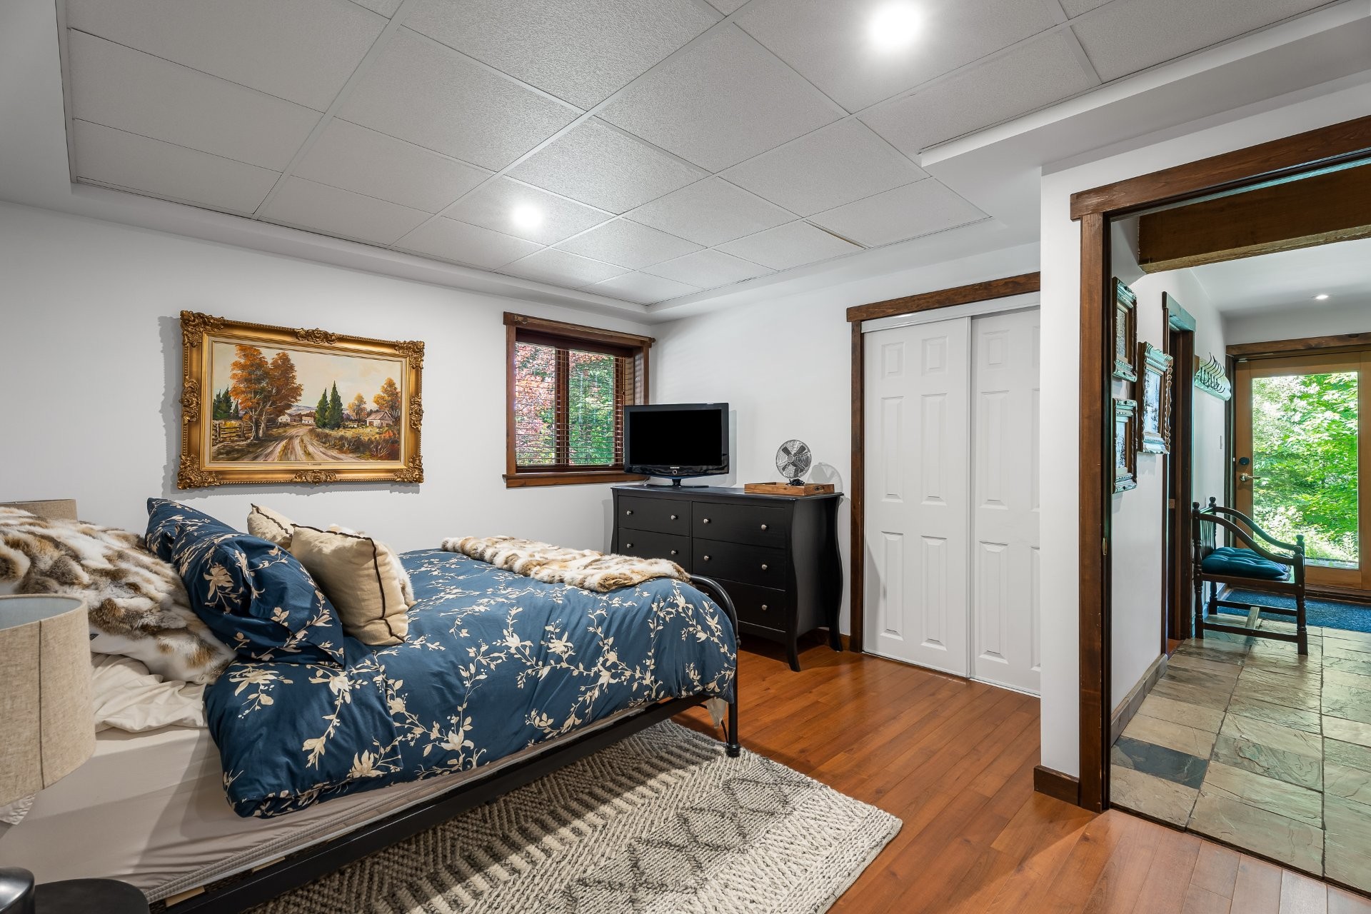
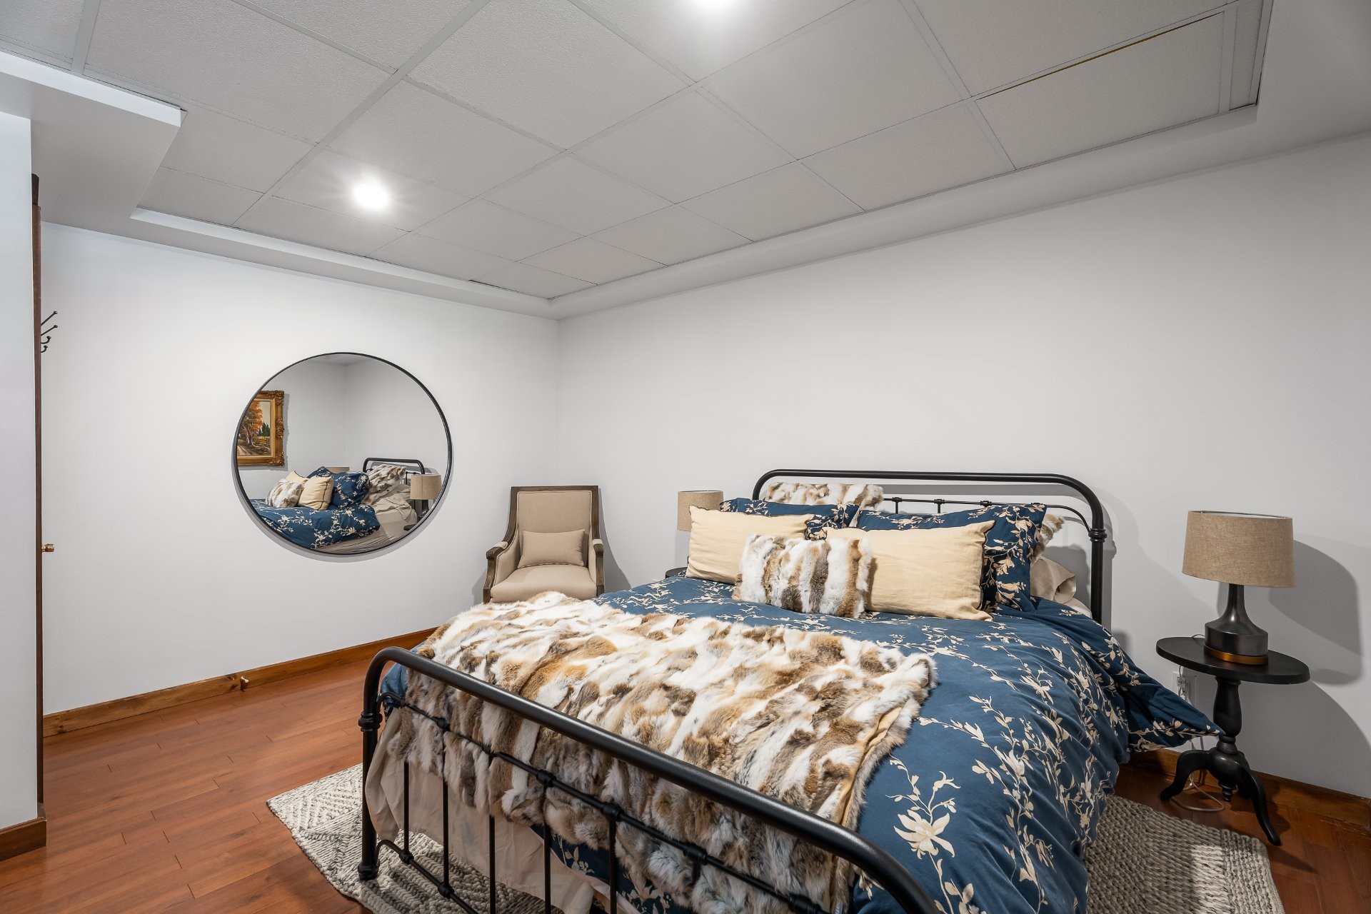
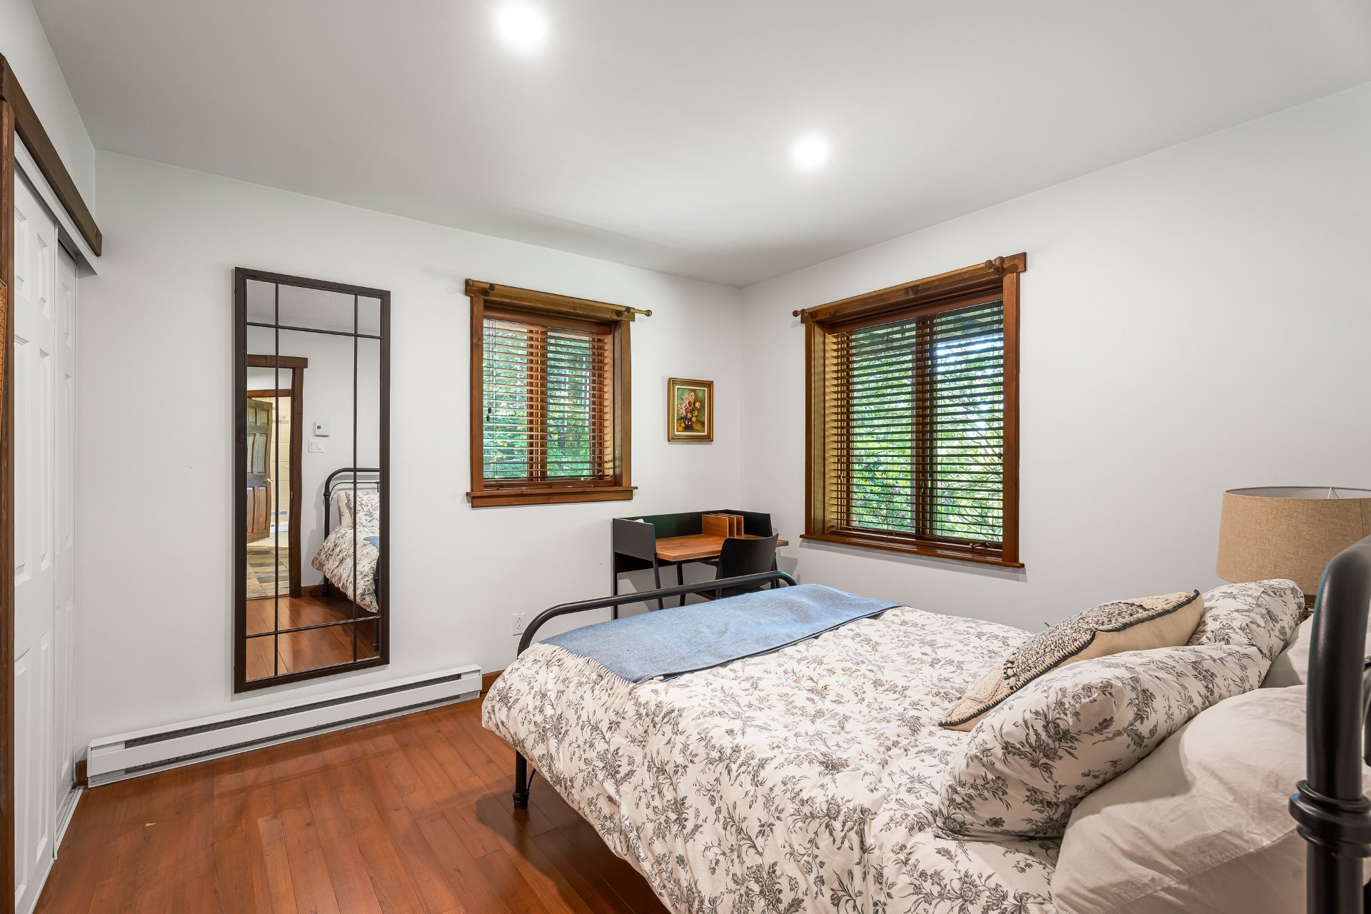
| Bedroom | 14x10.3 P | Floating floor | ||
| Bedroom | 10.8x10.8 P | Floating floor | ||
| Bathroom | 9.3x8.4 P | Ceramic tiles | ||
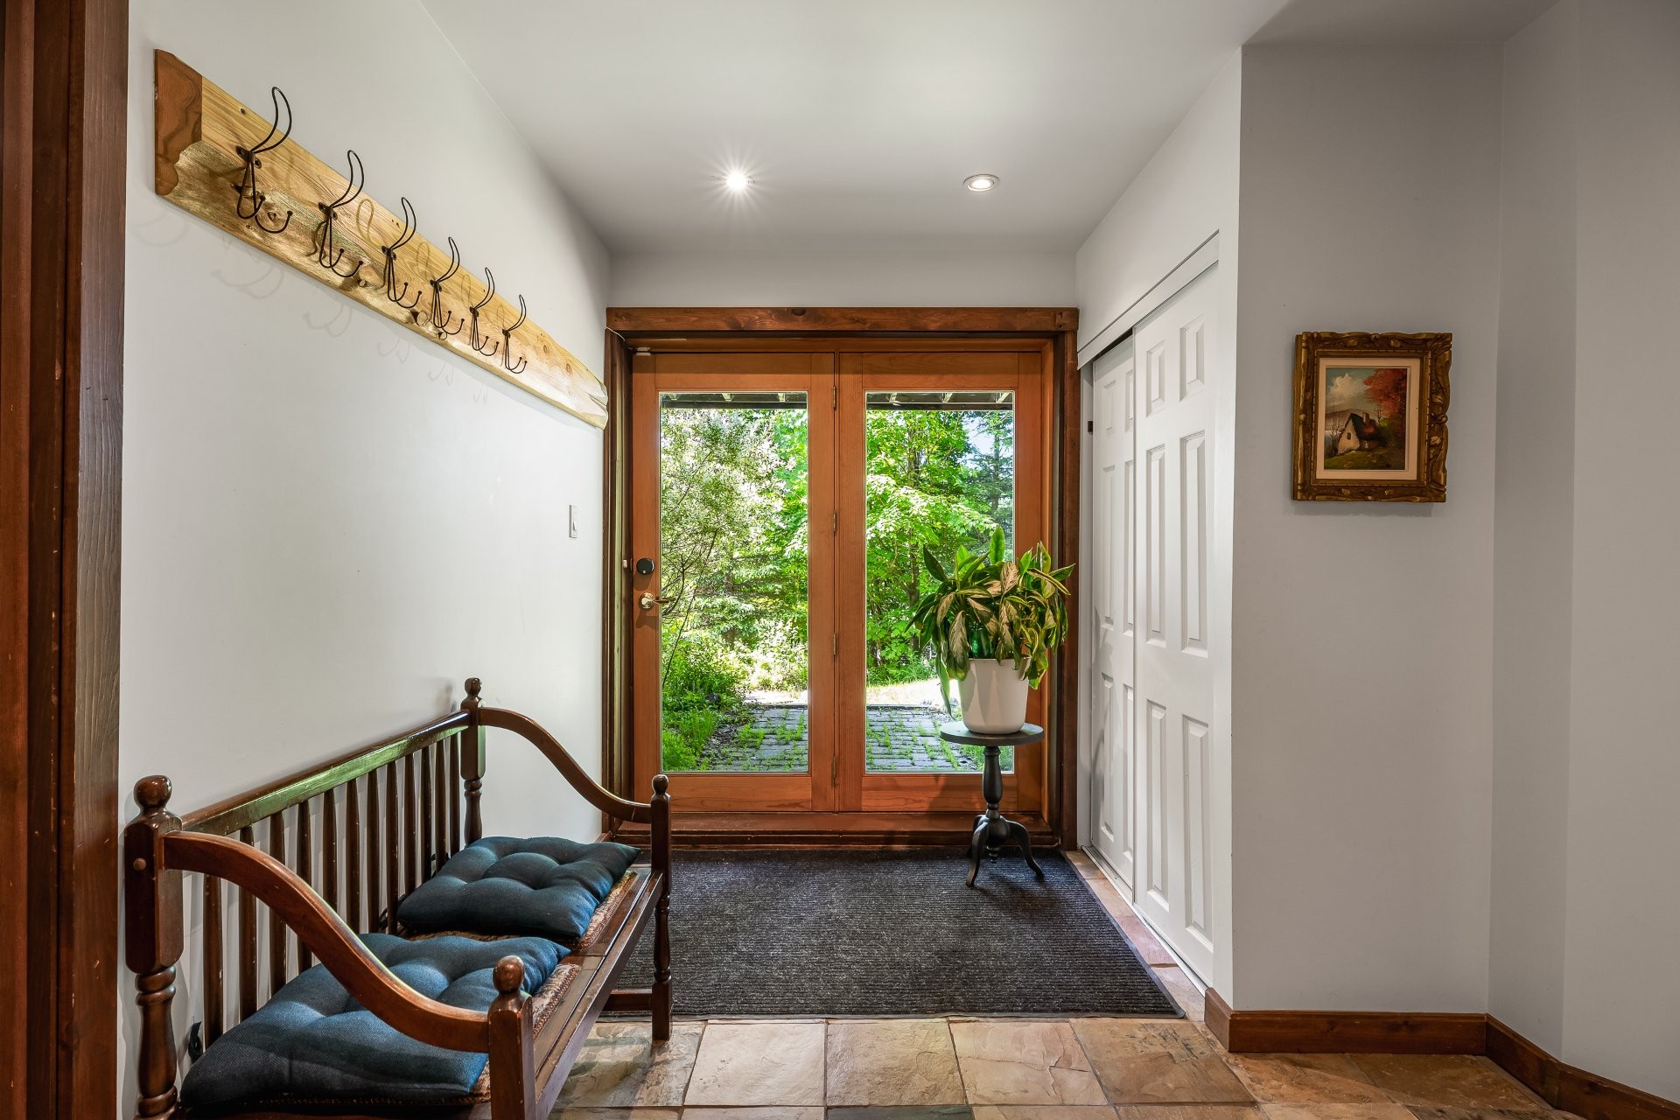
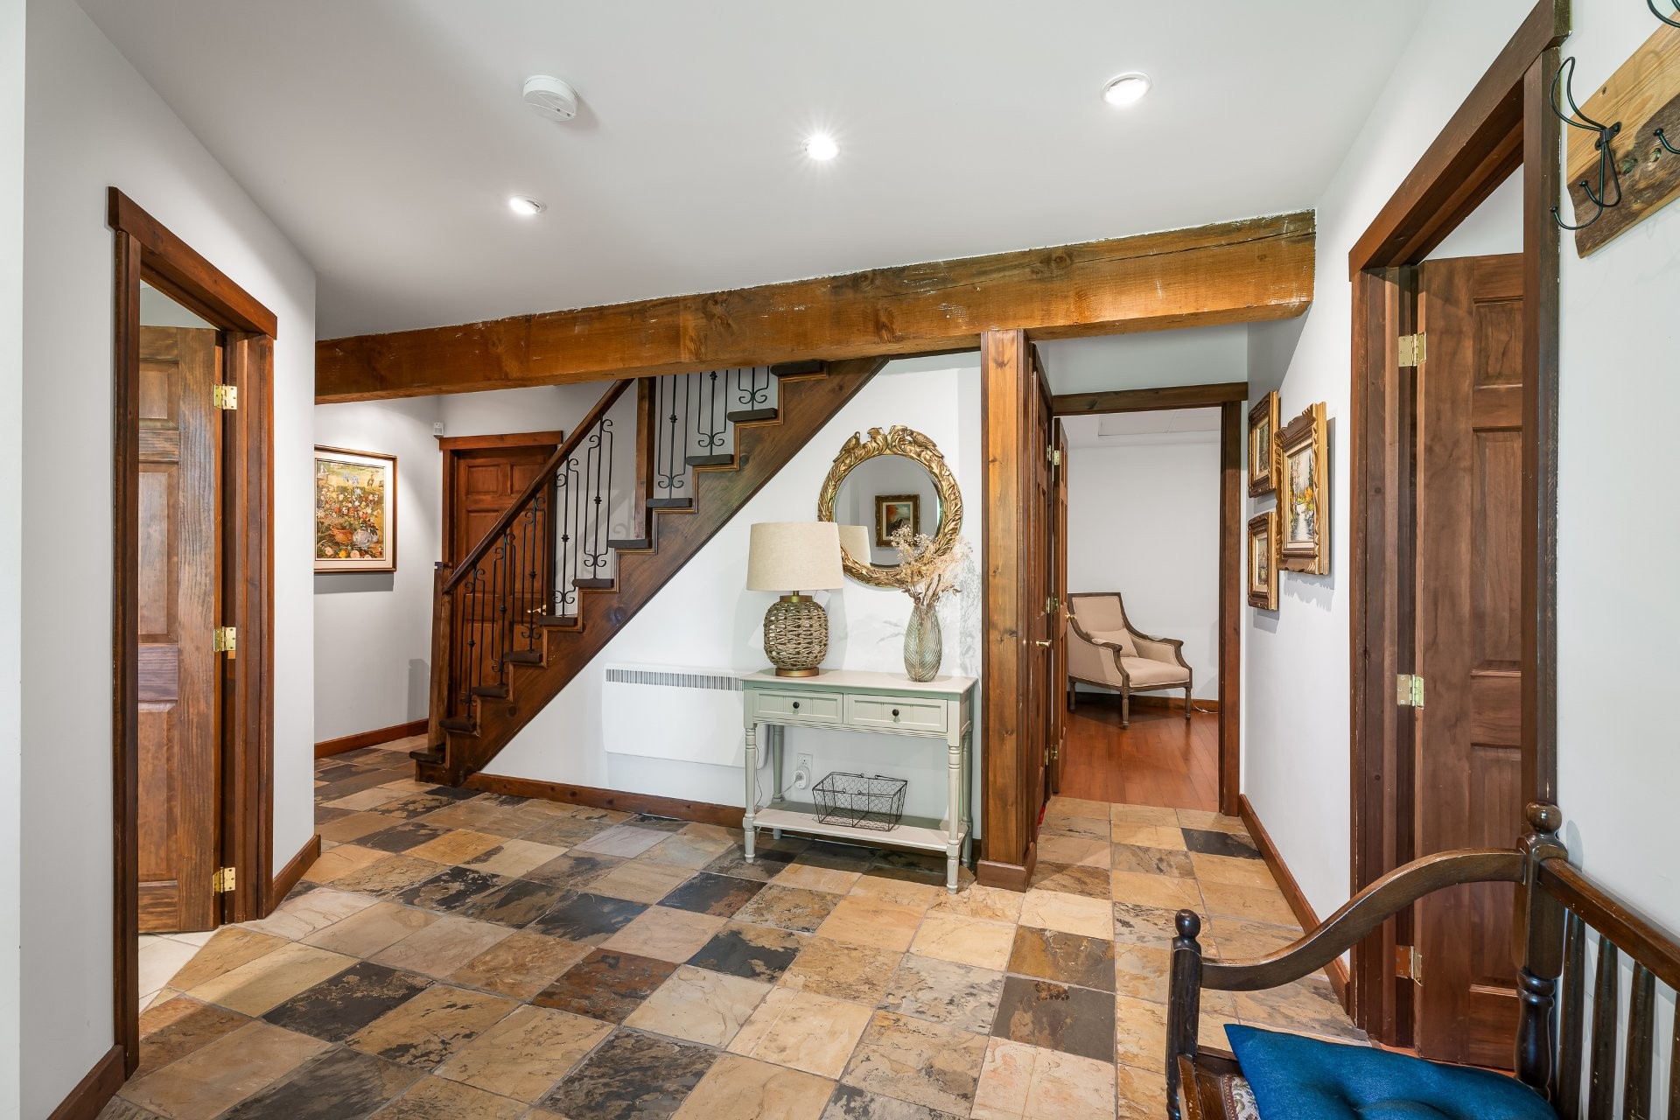
| Hallway | 13.3x11.6 P | Slate |
Assessment, taxes and other costs
- Municipal taxes $2,892
- School taxes $272
- Municipal Building Evaluation $381,700
- Municipal Land Evaluation $40,700
- Total Municipal Evaluation $422,400
- Evaluation Year 2024
Payment Calculator
Contact the listing broker(s)