
50 PHOTOS
Senneville - Centris® No. 22949464
42 Av. Tunstall
-
3 + 1
Bedrooms -
2 + 1
Bathrooms -
$1,569,000
price
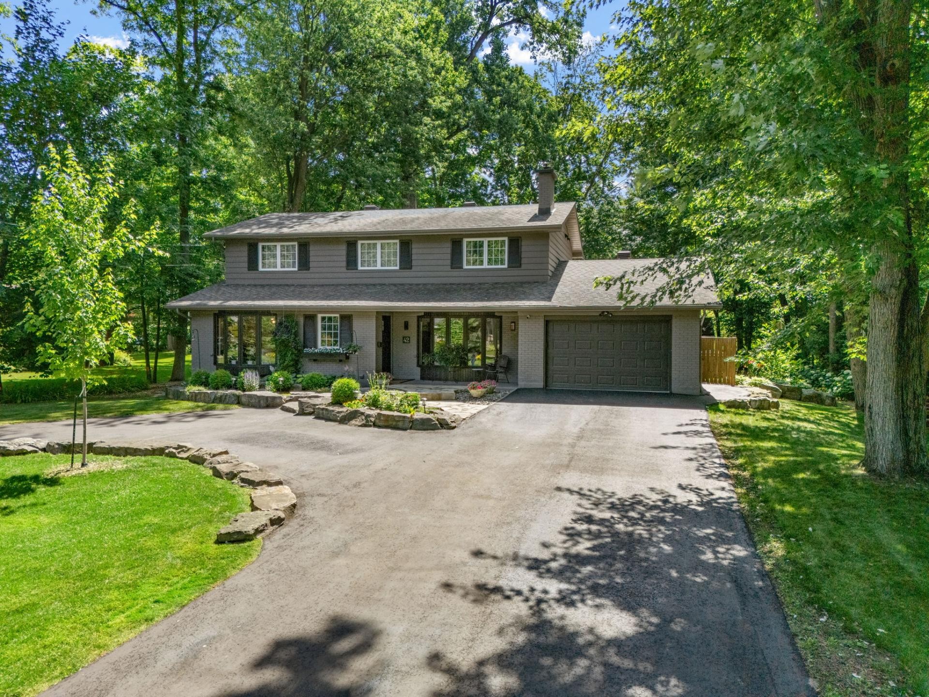
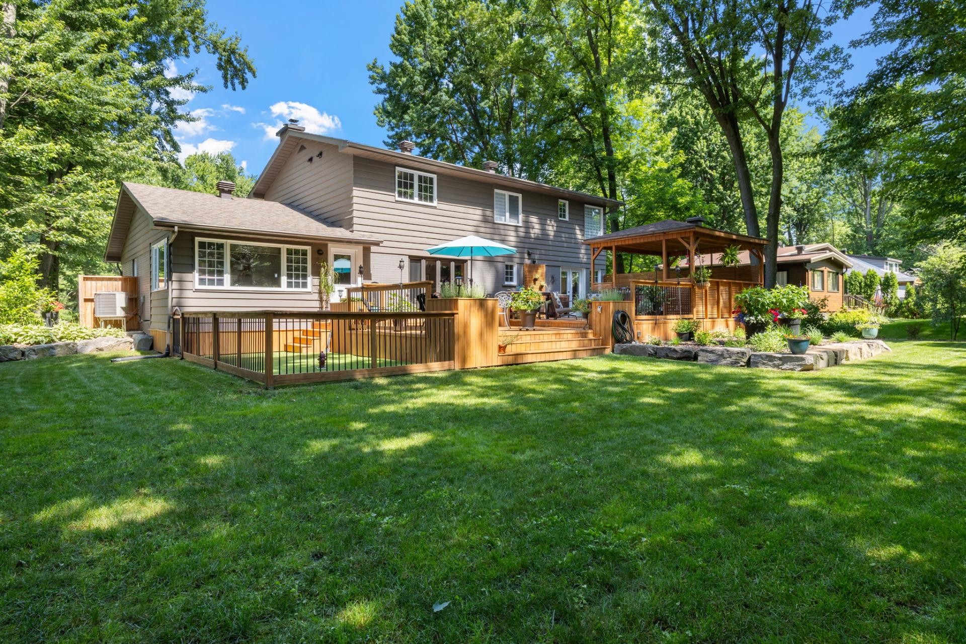
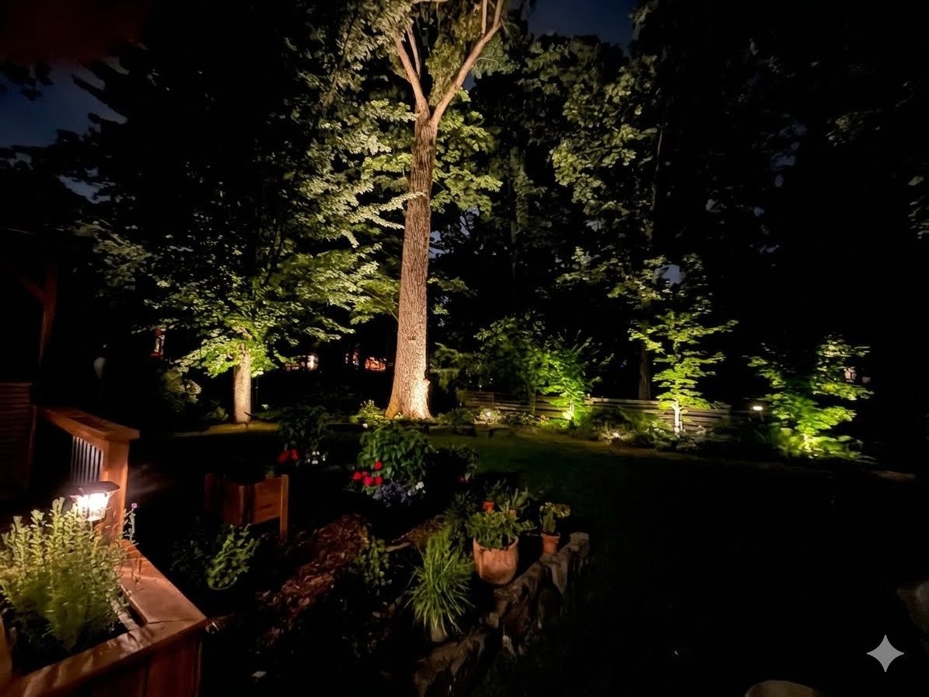
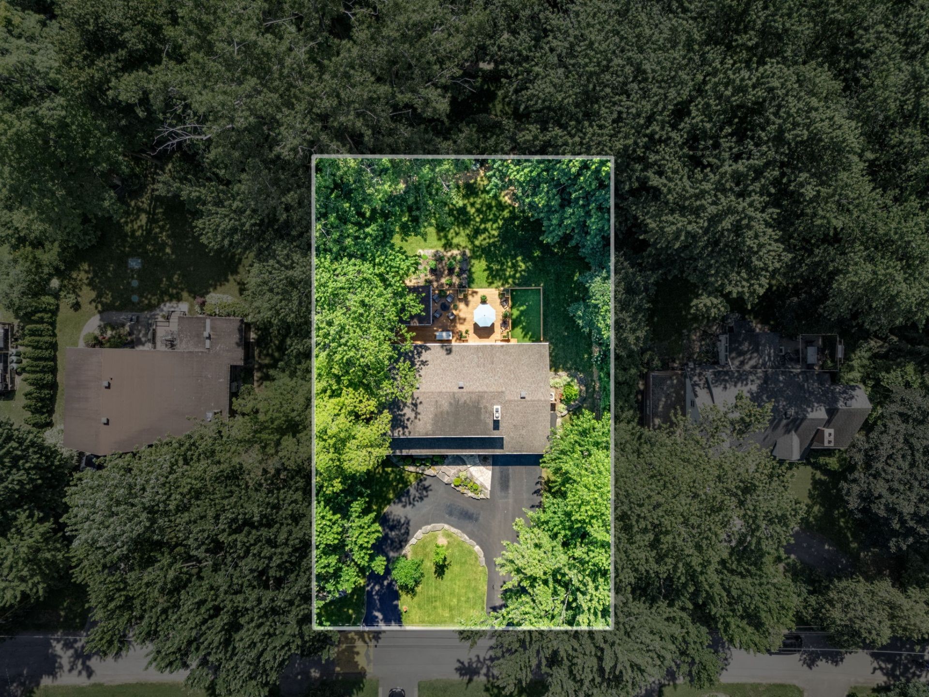
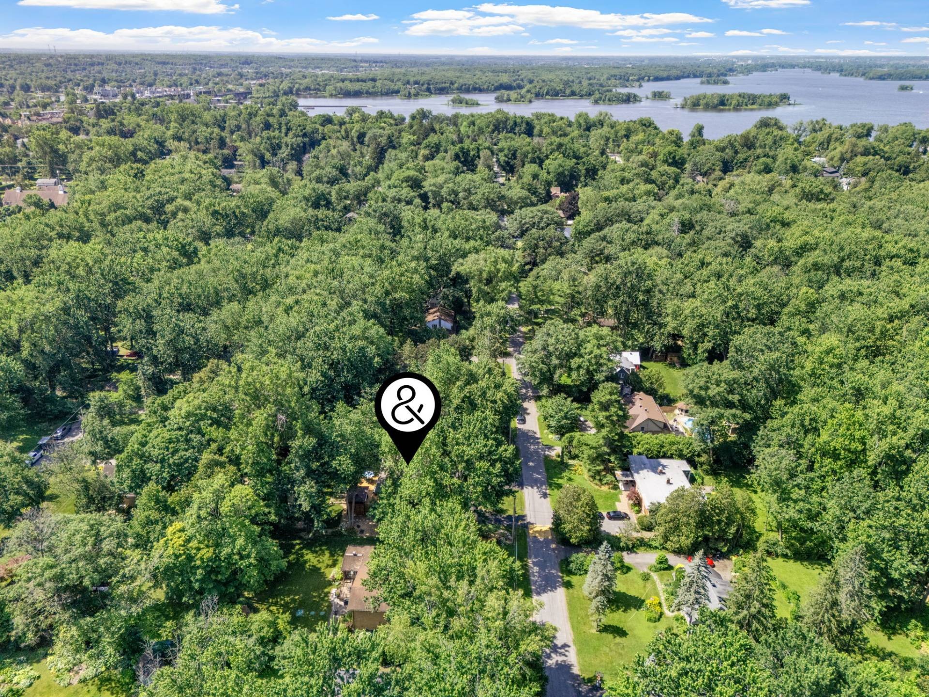
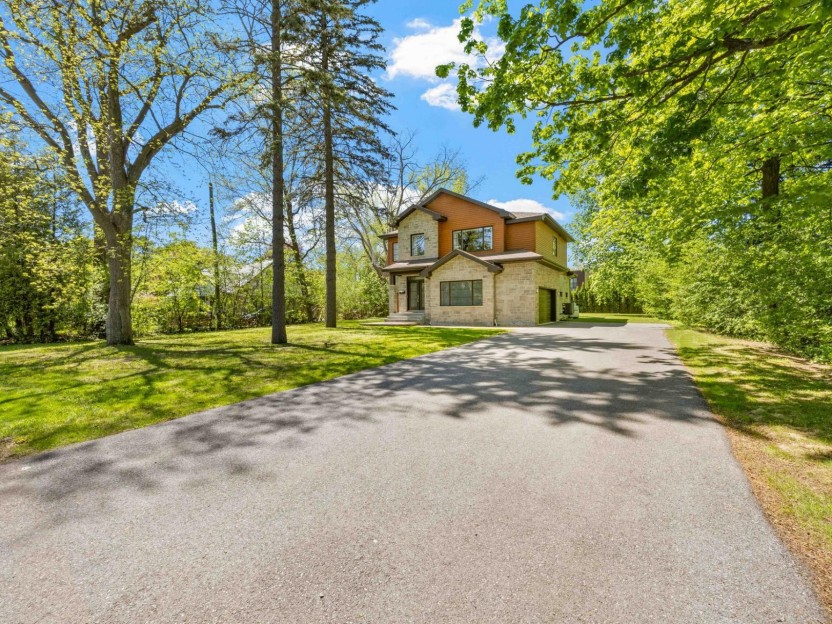
Nestled on a beautifully landscaped, private lot in the picturesque village of Senneville, this impeccably maintained 3+1 bedroom, 2+1 bathroom cottage blends classic elegance with modern luxury. Surrounded by mature trees and lush perennial gardens, it offers the tranquility of country living just 30 minutes from Downtown Montreal.
Additional Details
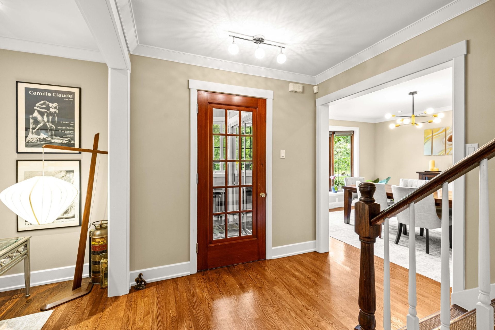
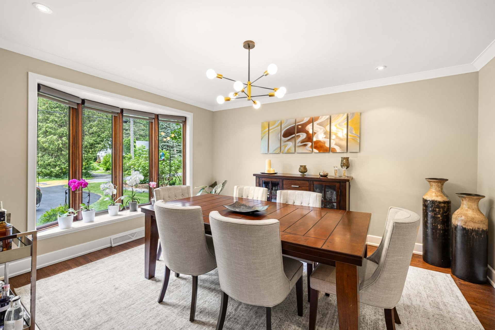
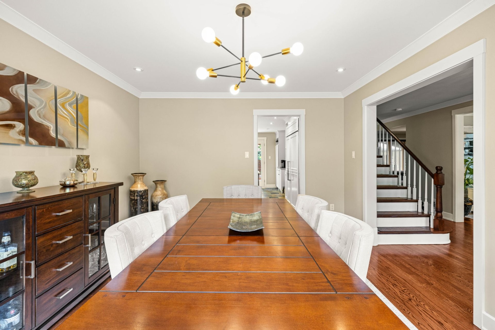
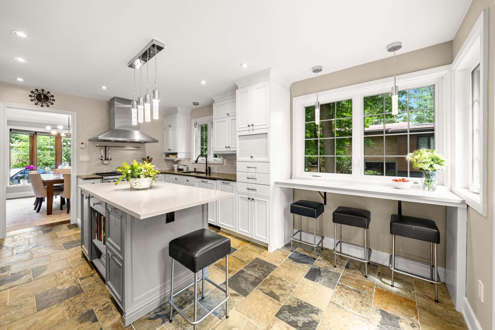
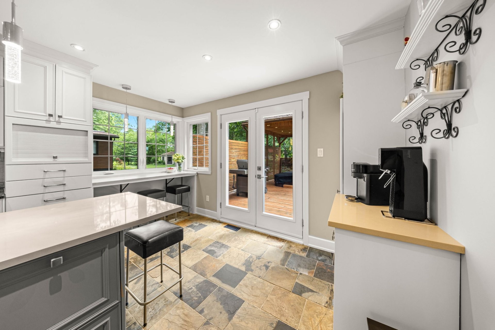
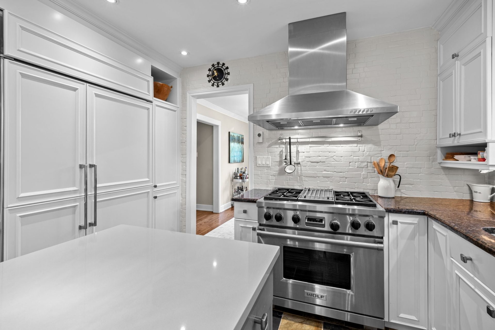
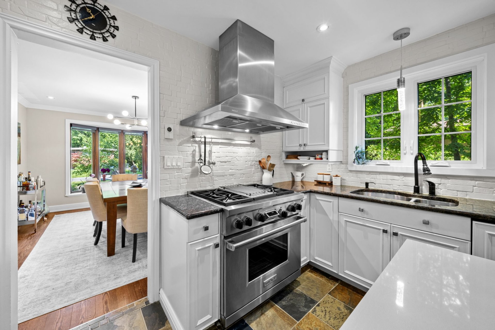
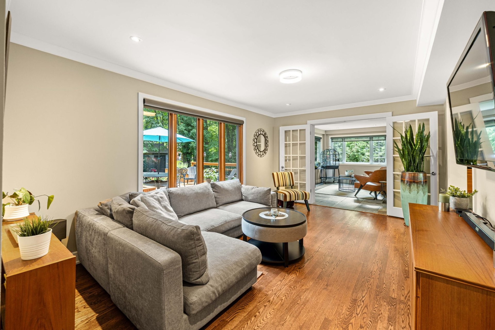
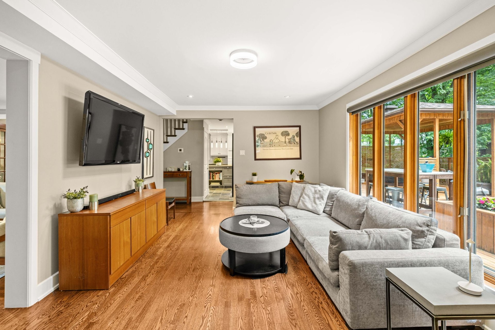
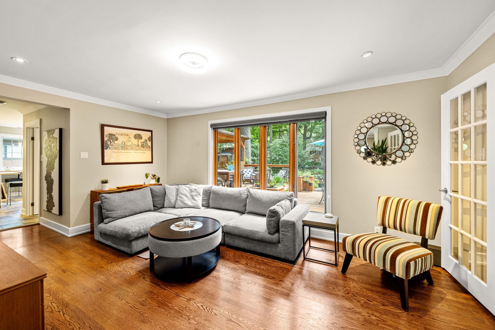
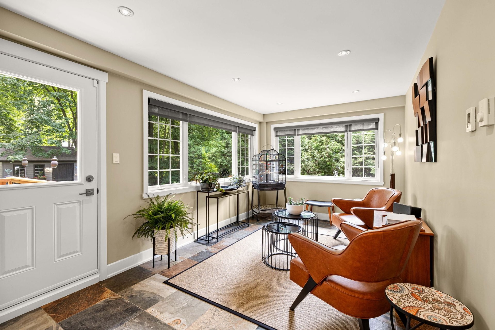
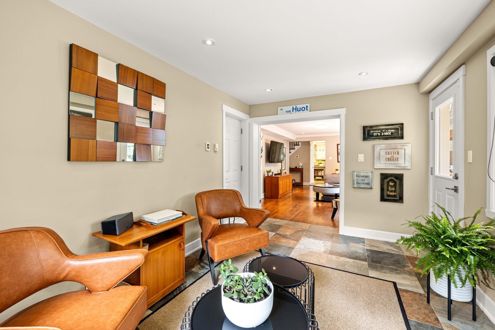
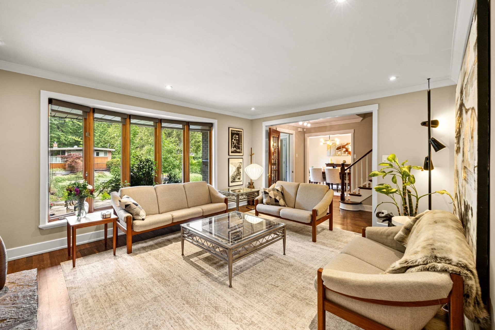
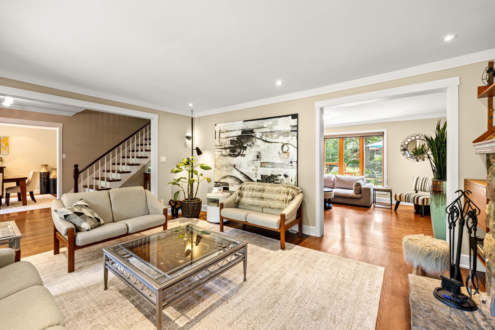
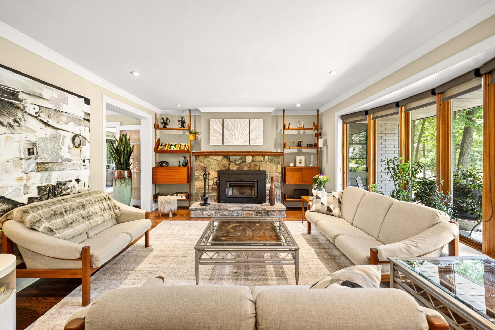
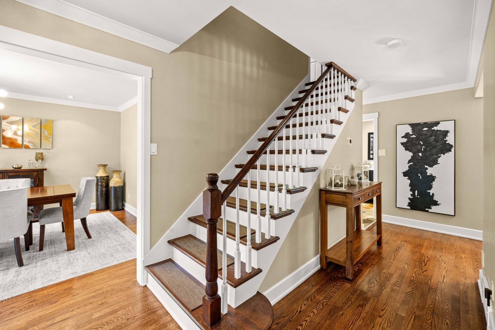
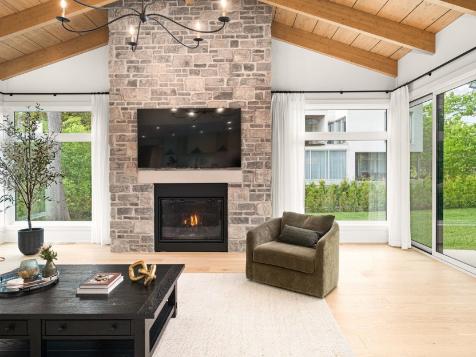
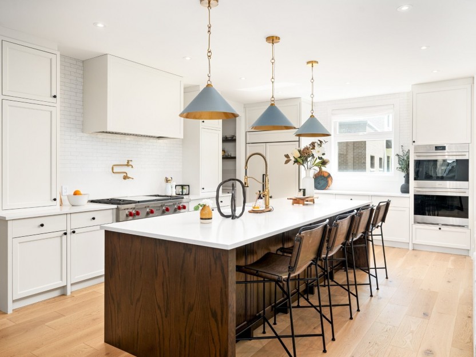
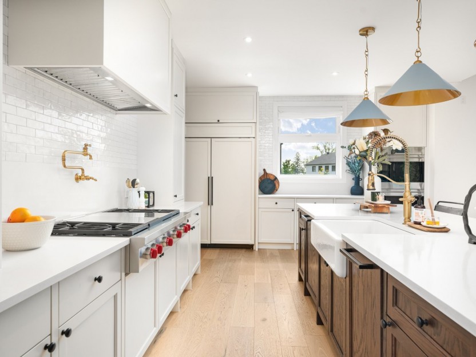
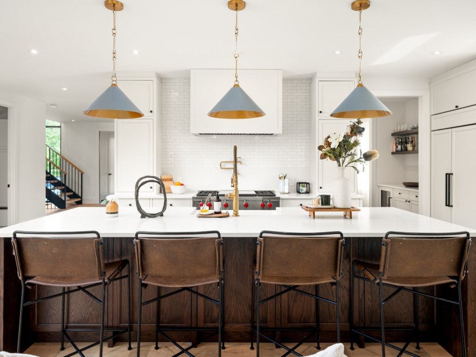
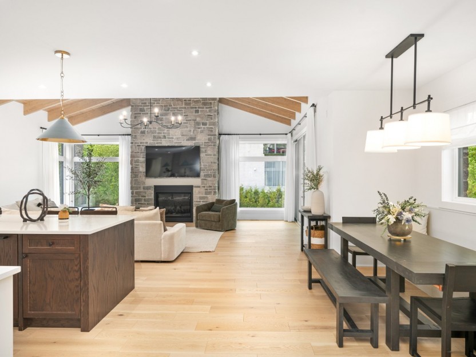
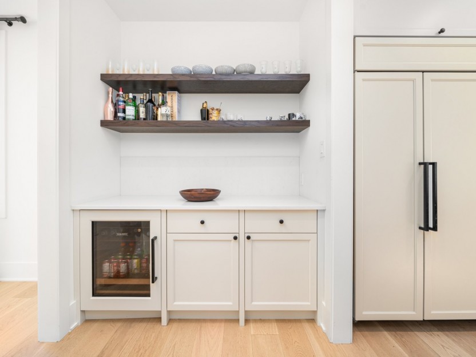
A classic cross-hall layout leads to elegant formal dining and living rooms, complete with a compliant high-efficiency fireplace insert. The heart of the home is a renovated chef's kitchen featuring quartz counters, a massive island, premium appliances (Wolf gas range, Sub-Zero fridge, Bosch dishwasher), and and abundant custom cabinetry. The kitchen flows into a bright family room overlooking the gardens. Relax in the stunning, sun-drenched den--ideal for a main-floor home office--complete with heated floors and direct access to the backyard and garage.
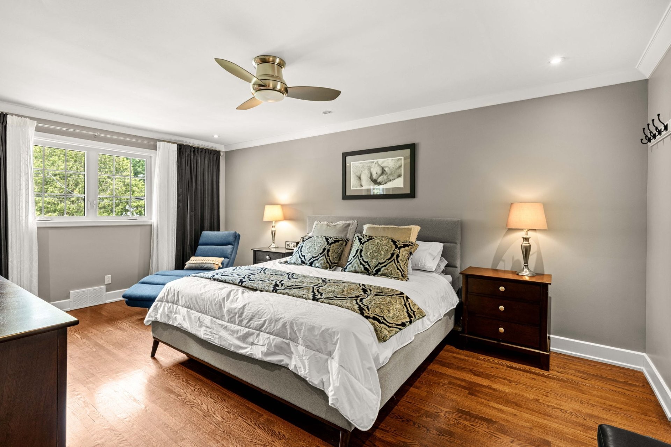
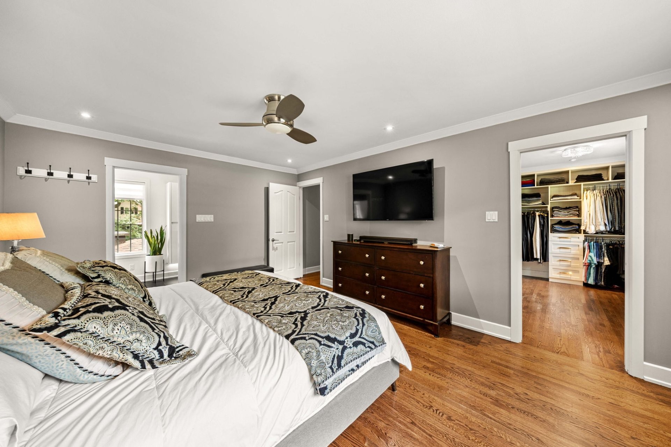
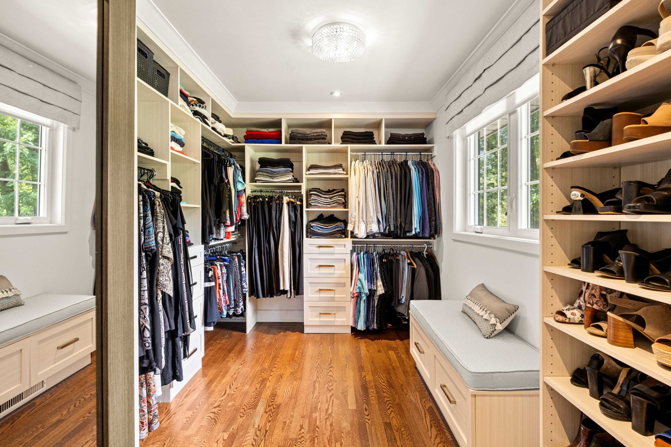
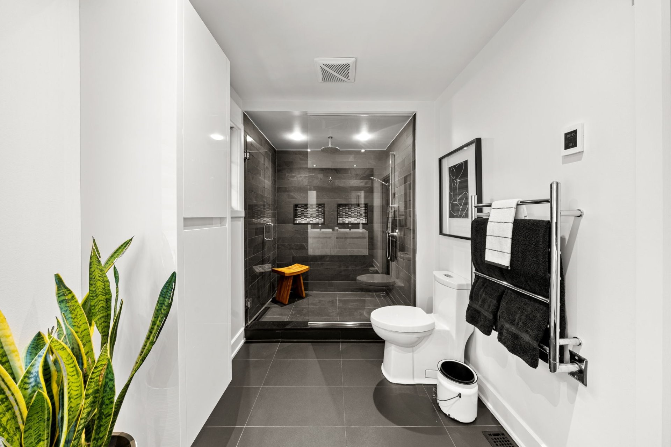
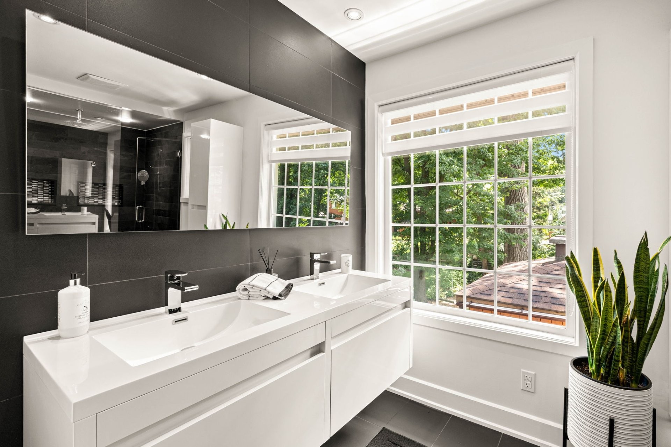
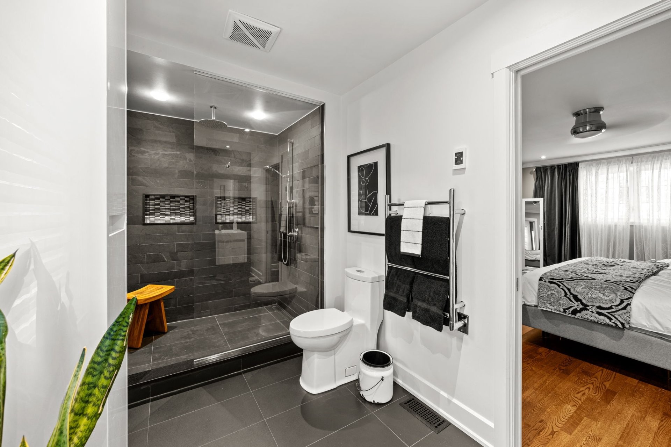
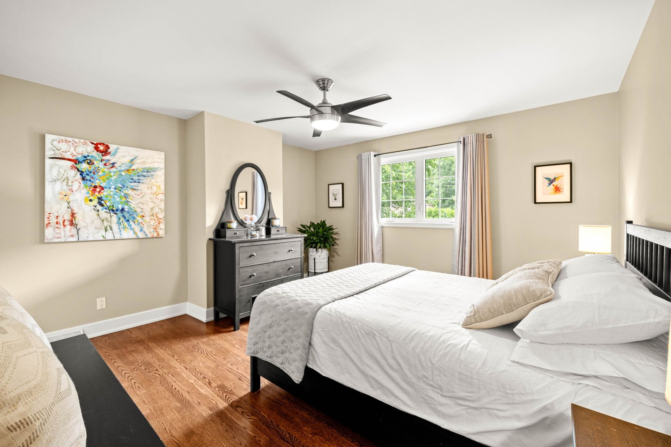
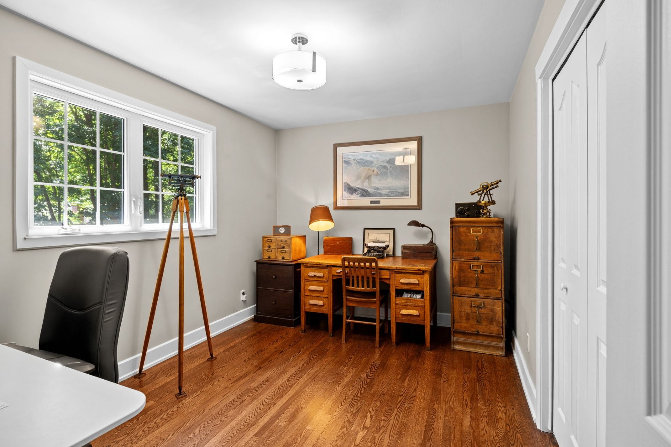
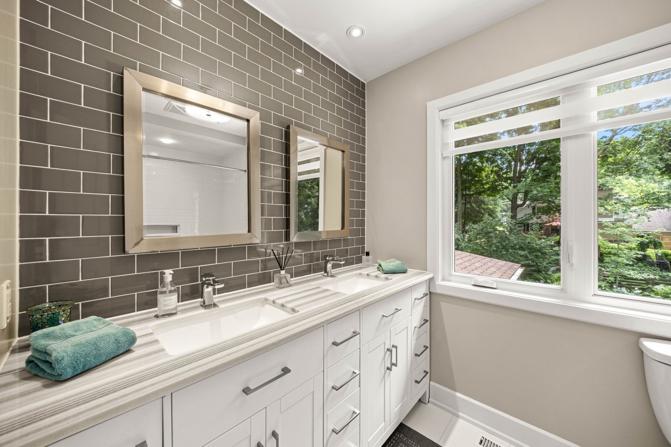
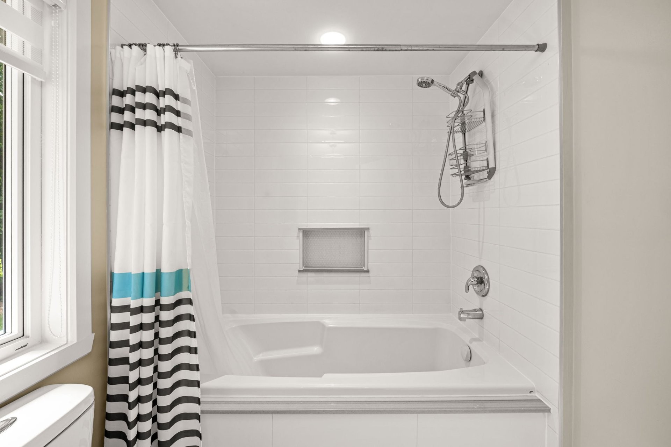
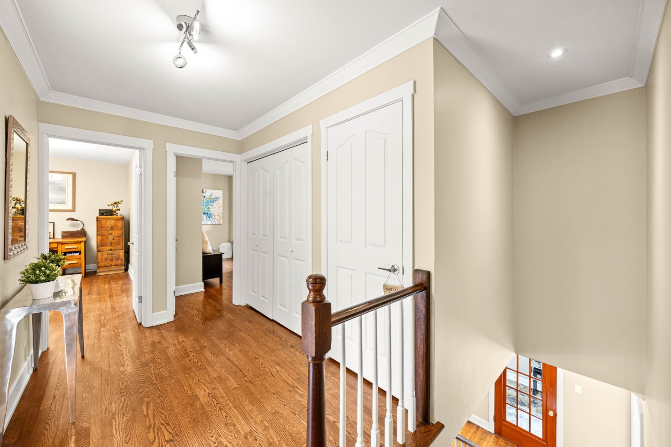
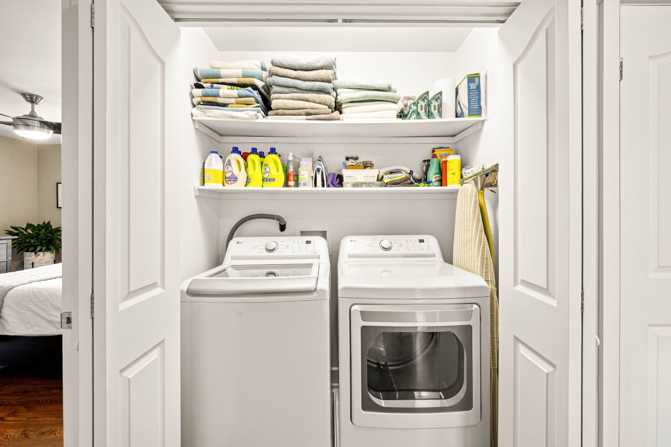
Upstairs, the spacious primary suite offers a custom walk-in closet and a fully renovated ensuite with heated floors. Two additional generously sized bedrooms, an updated family bath, and a discreet, built-in upper-level laundry station with abundant shelving complete this level.
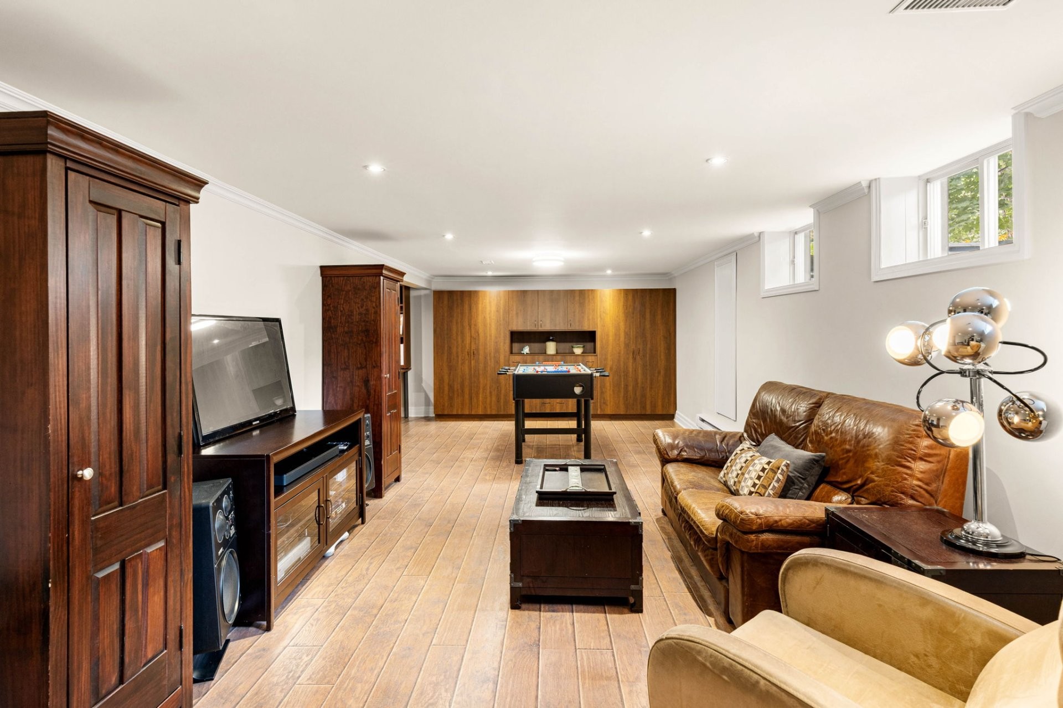
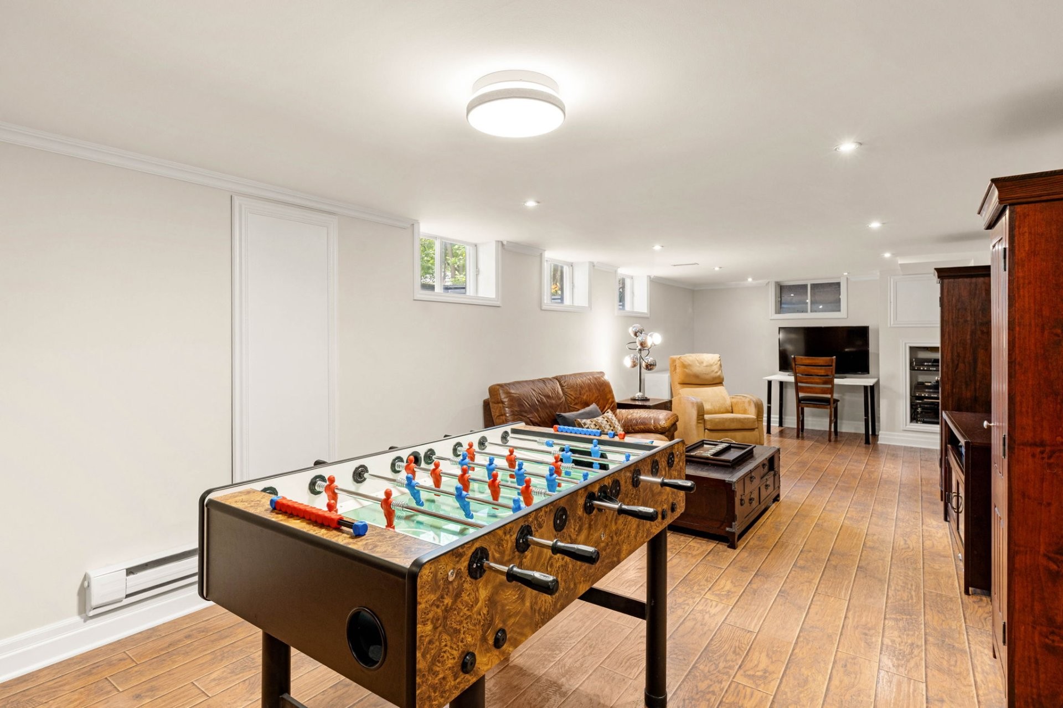
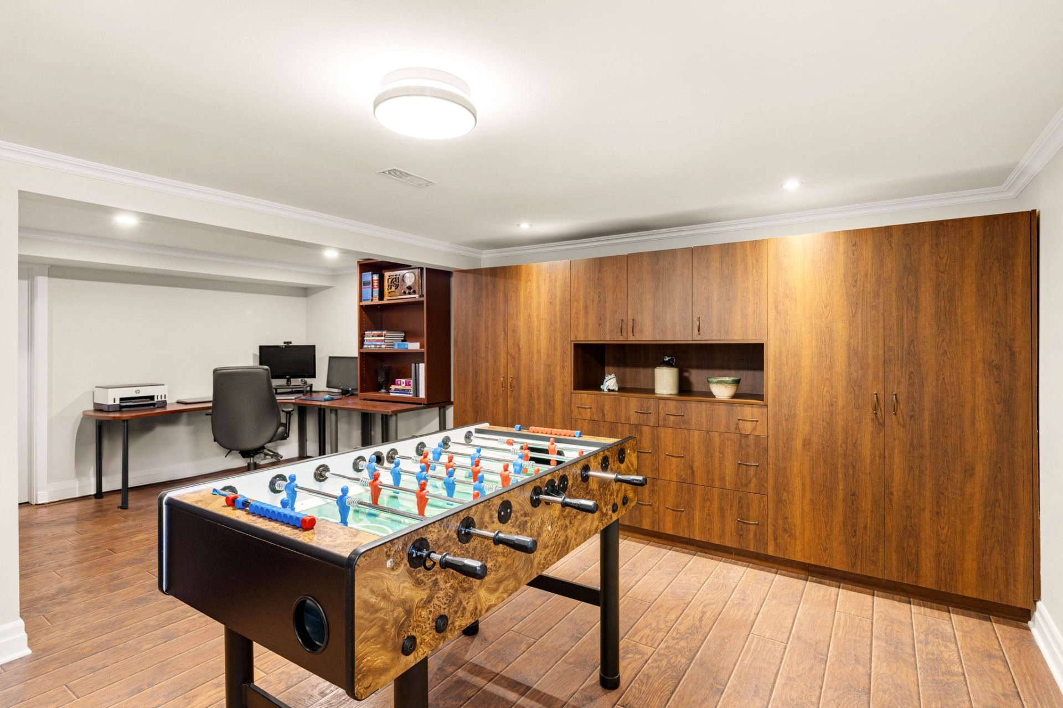
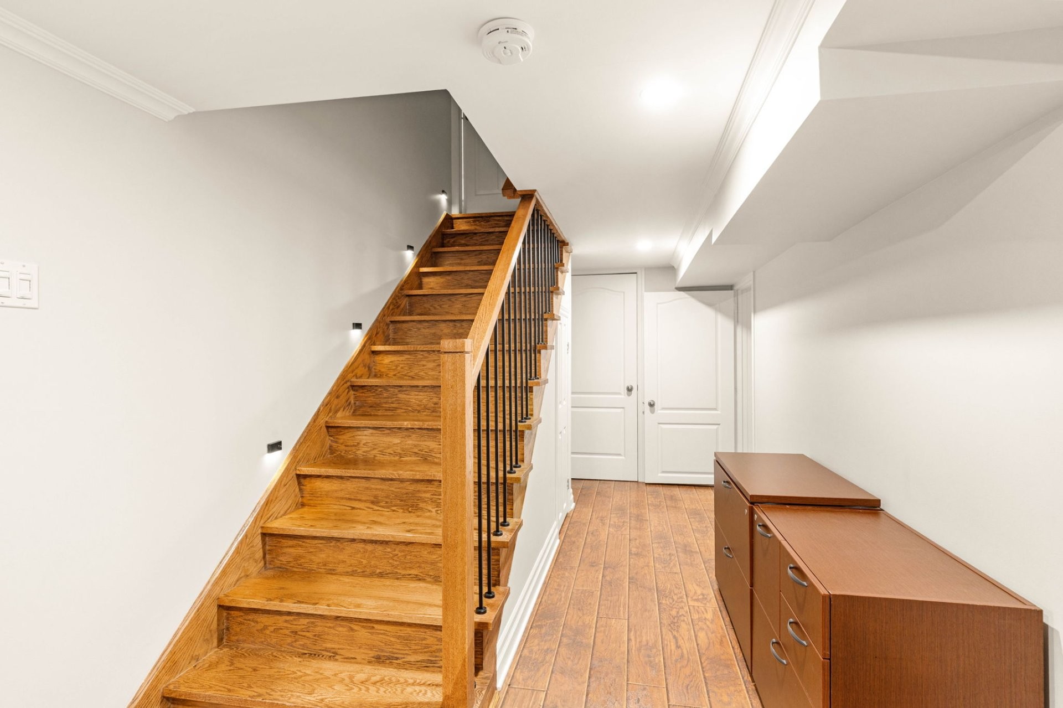
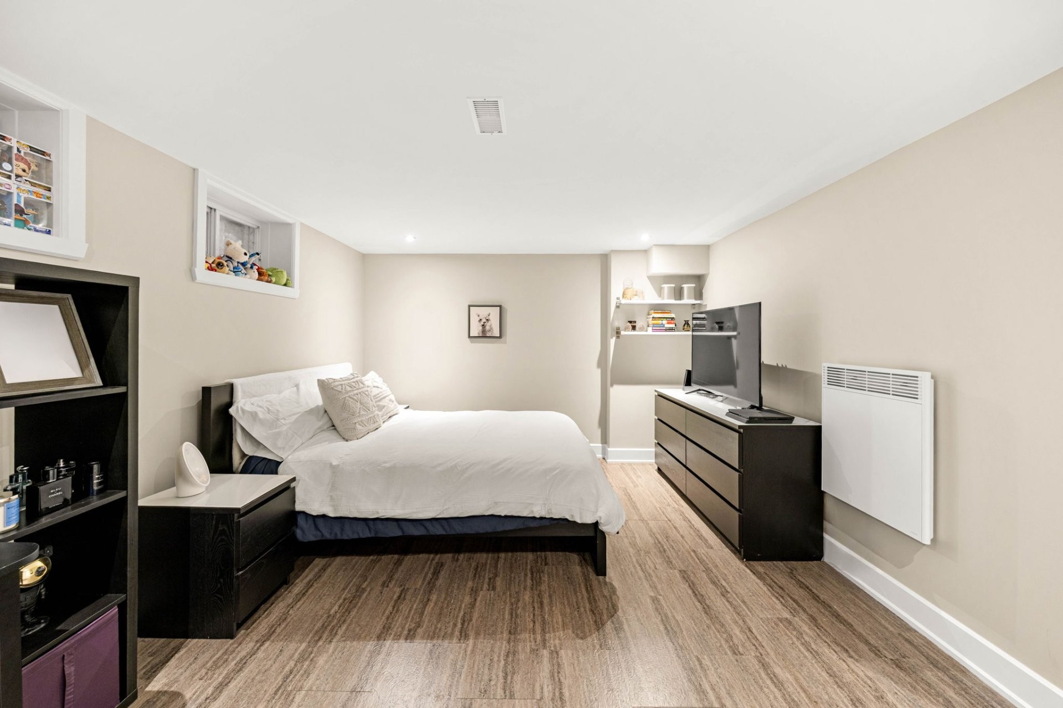
The finished basement provides exceptional flexibility with a fourth bedroom and a large multifunctional space ideal for a family room, home office, playroom or gym. There is also a large storage room and walk in cedar closet.
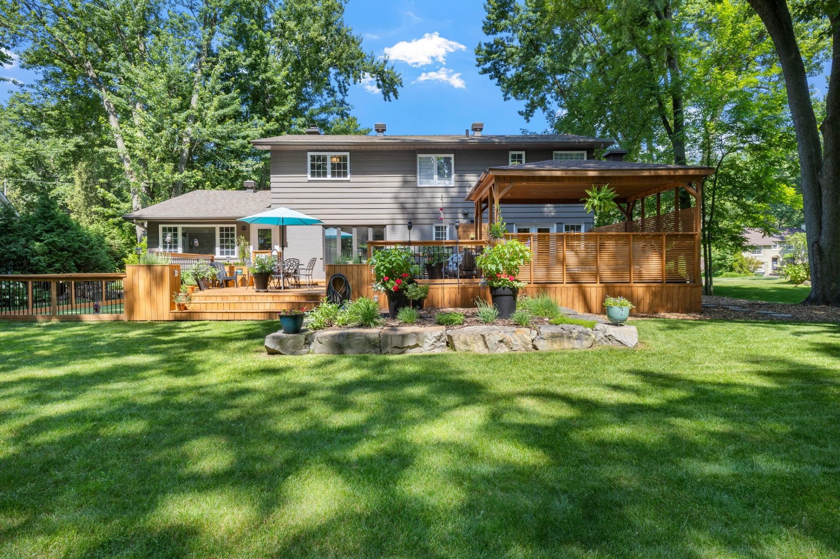
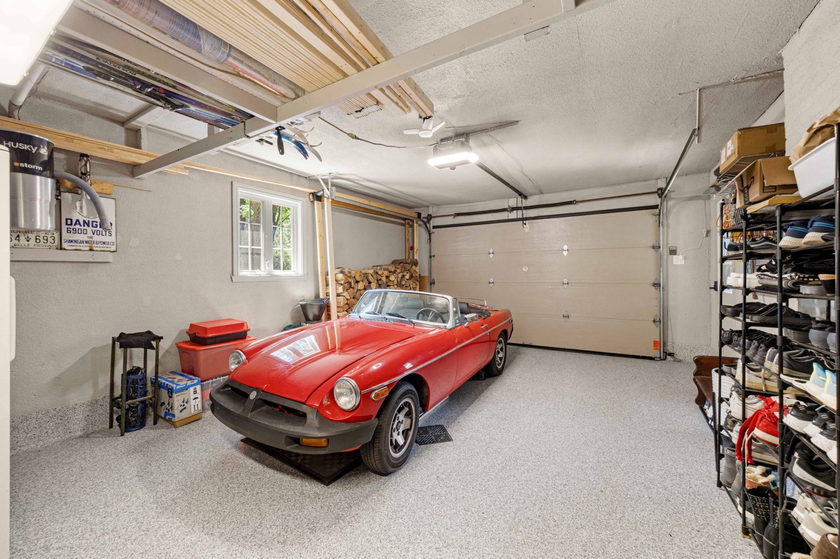
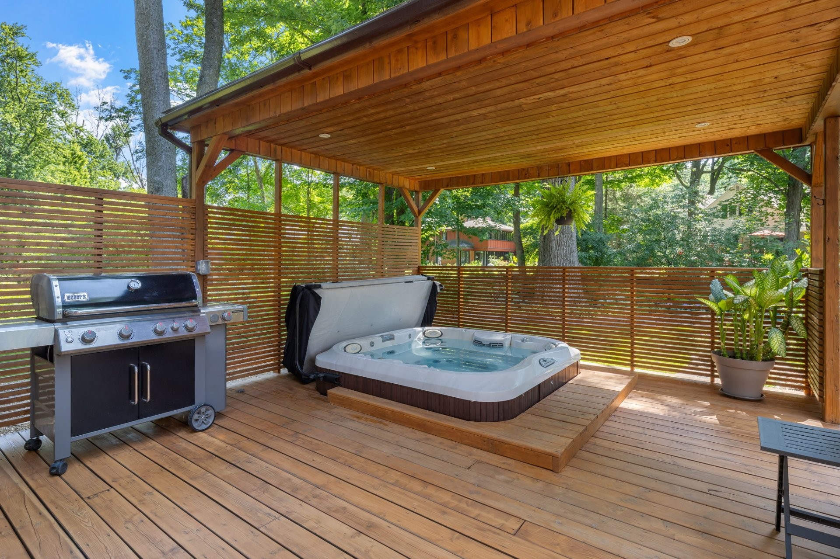
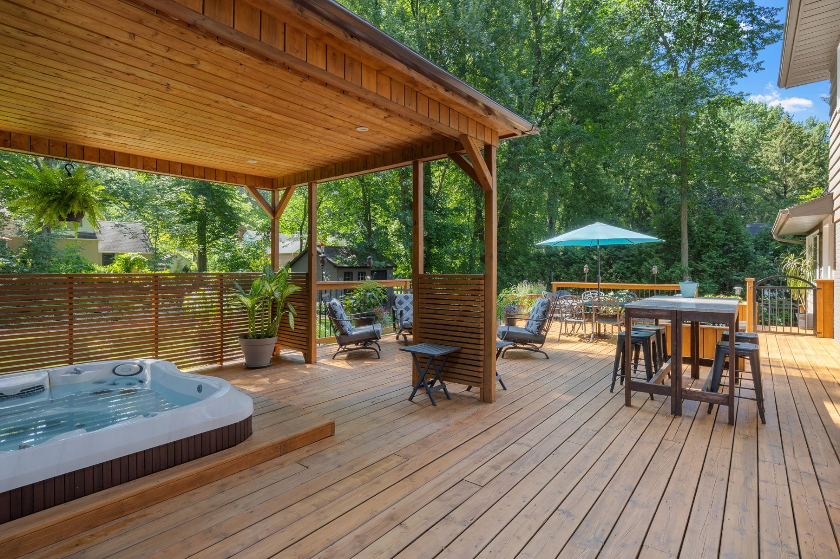
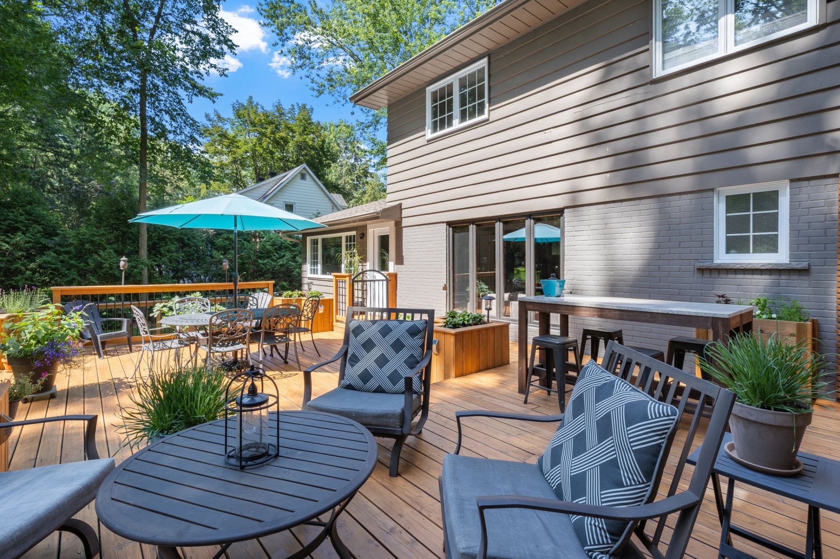
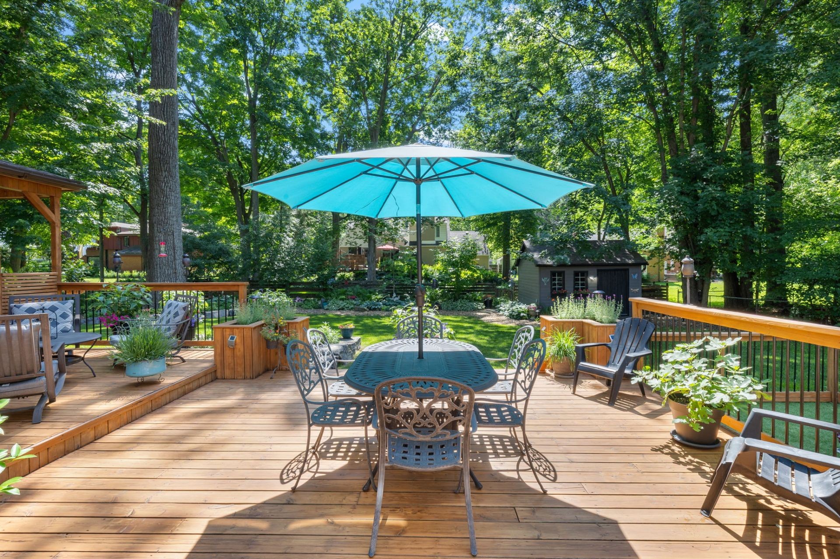
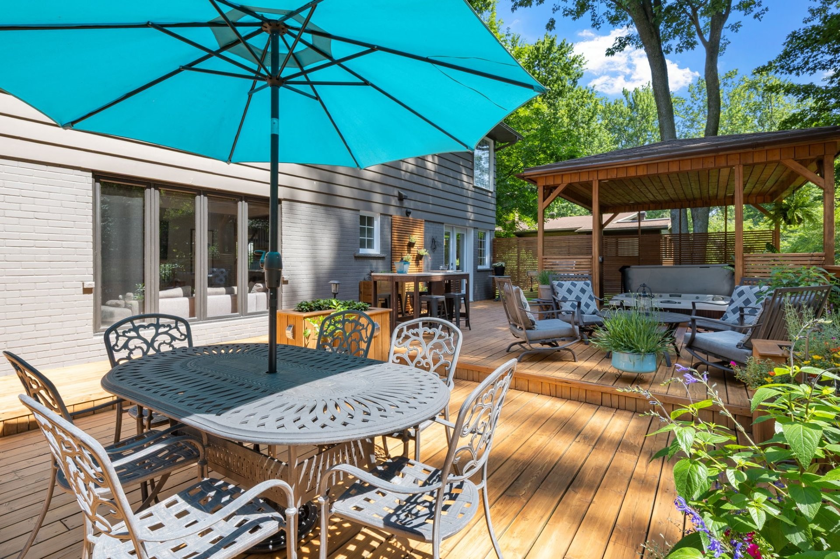
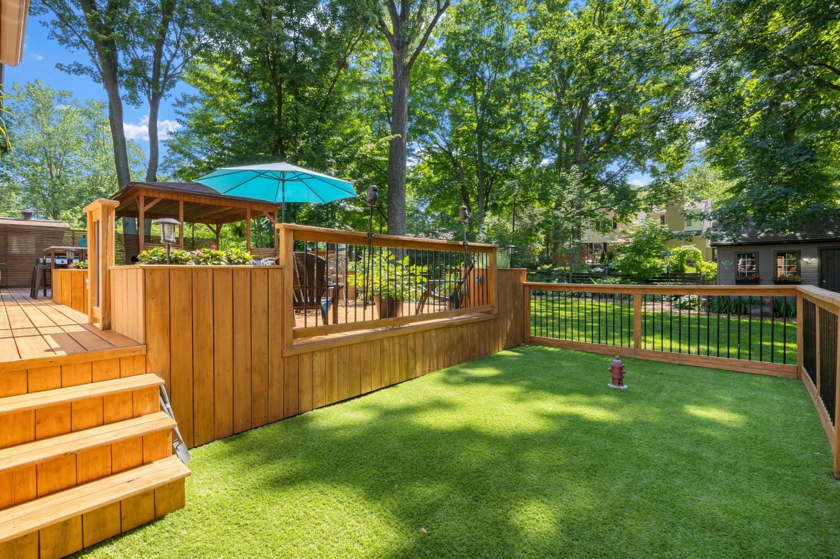
The private backyard oasis showcases a sprawling multi-level wood deck. The upper level serves as the perfect spot for family and friend gatherings, outfitted with a grilling area, a covered spa, a bistro section, and a main sitting area. Step down to a second large seating or dining area surrounded by integrated planters. At ground level is an artificial turf dog run. Practical perks include an oversized garage with epoxy floors and a 9-vehicle circular driveway.
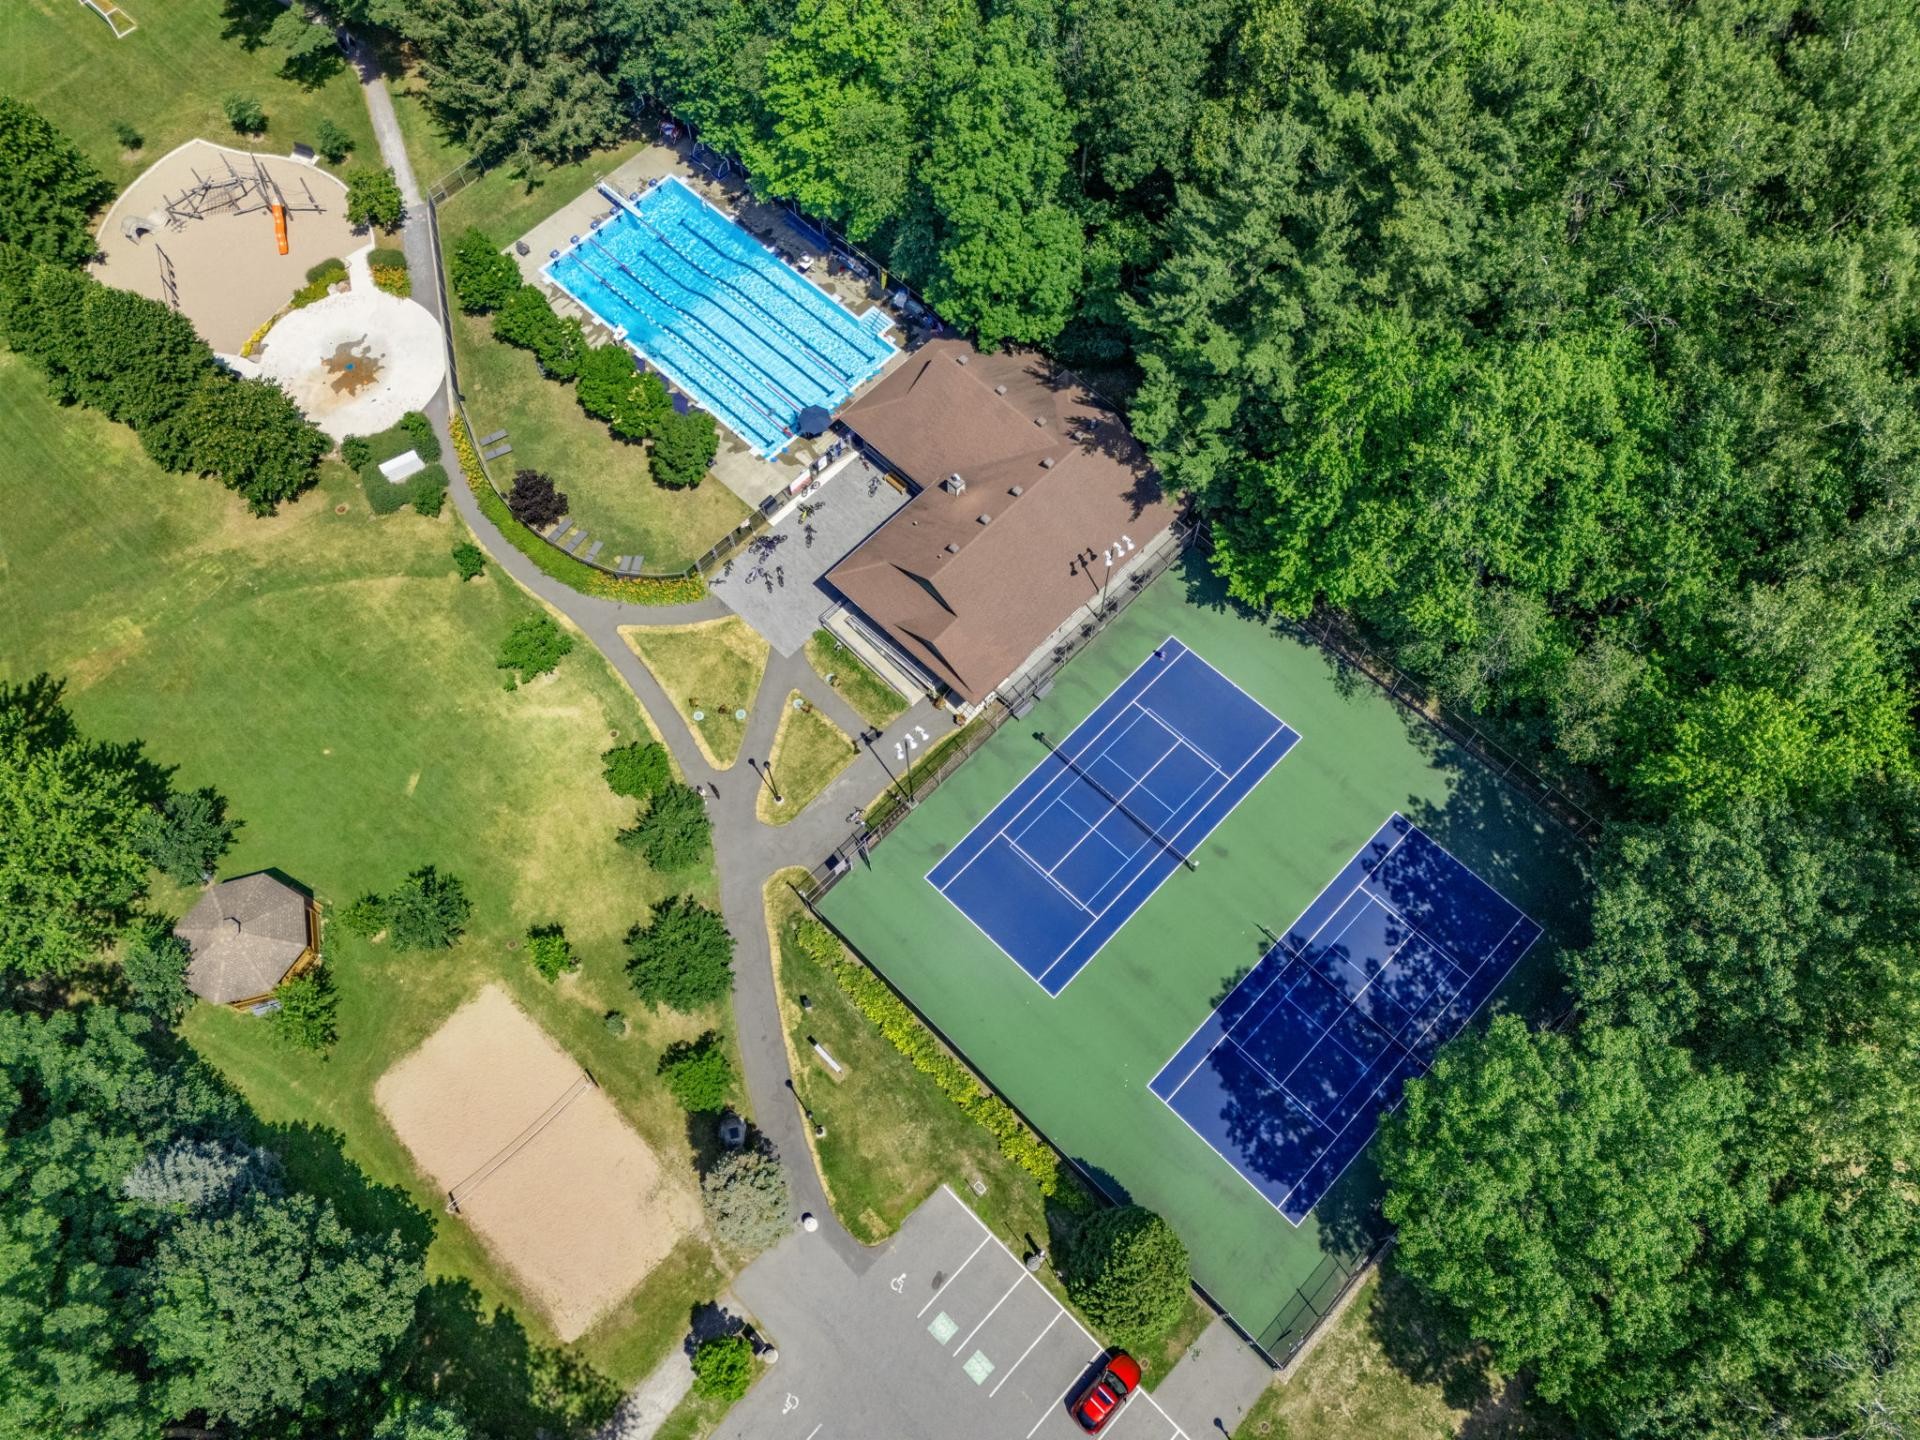
Walk to the George-McLeish Community Centre, the resident-exclusive community pool, and École secondaire St-Georges. Minutes from Sainte-Anne-de-Bellevue's boardwalk, cafés, restaurants, commuter train, Highways 20/40, and the REM station. An exceptional lifestyle opportunity!
Upgrades:
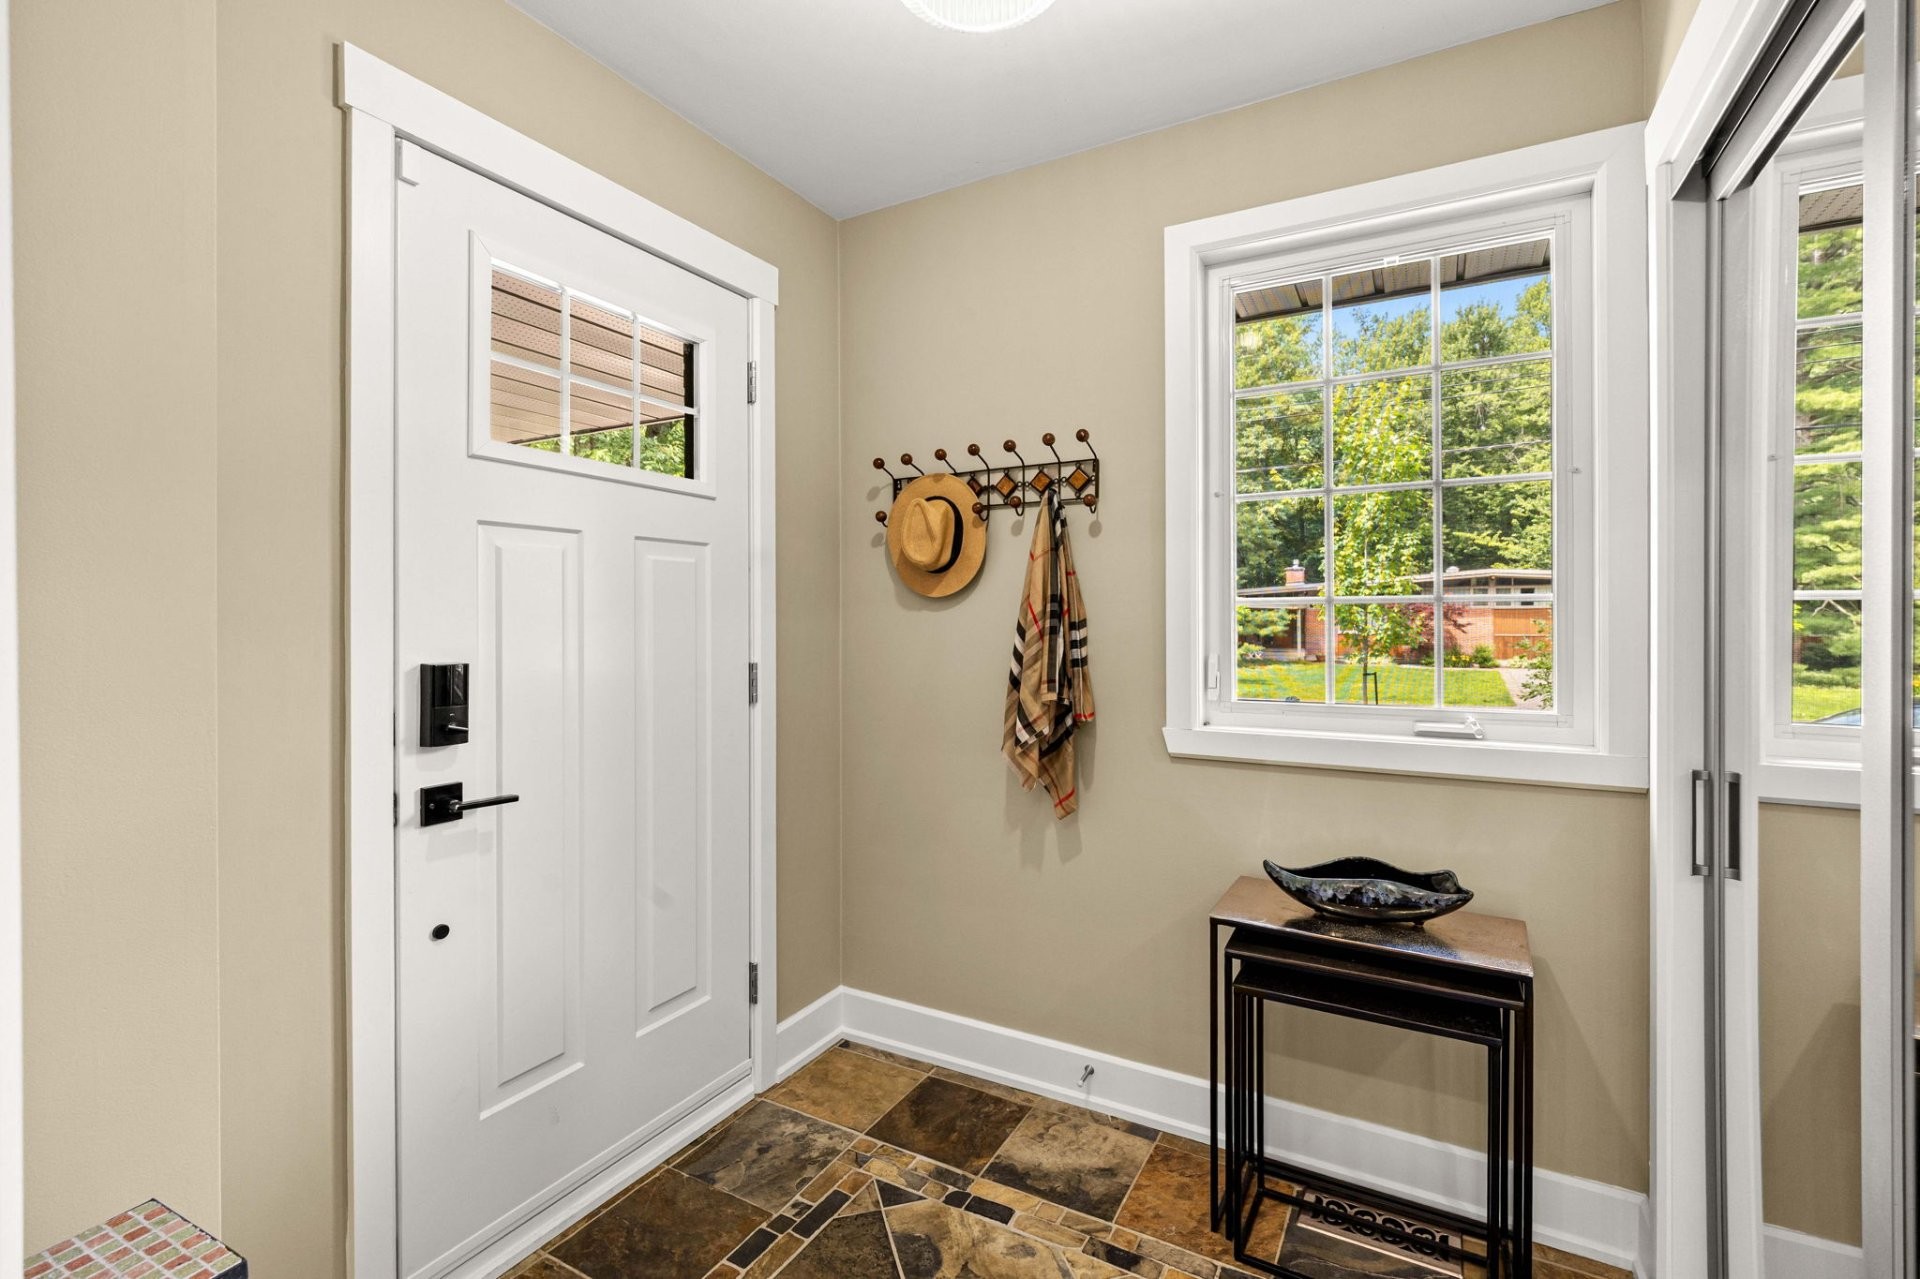
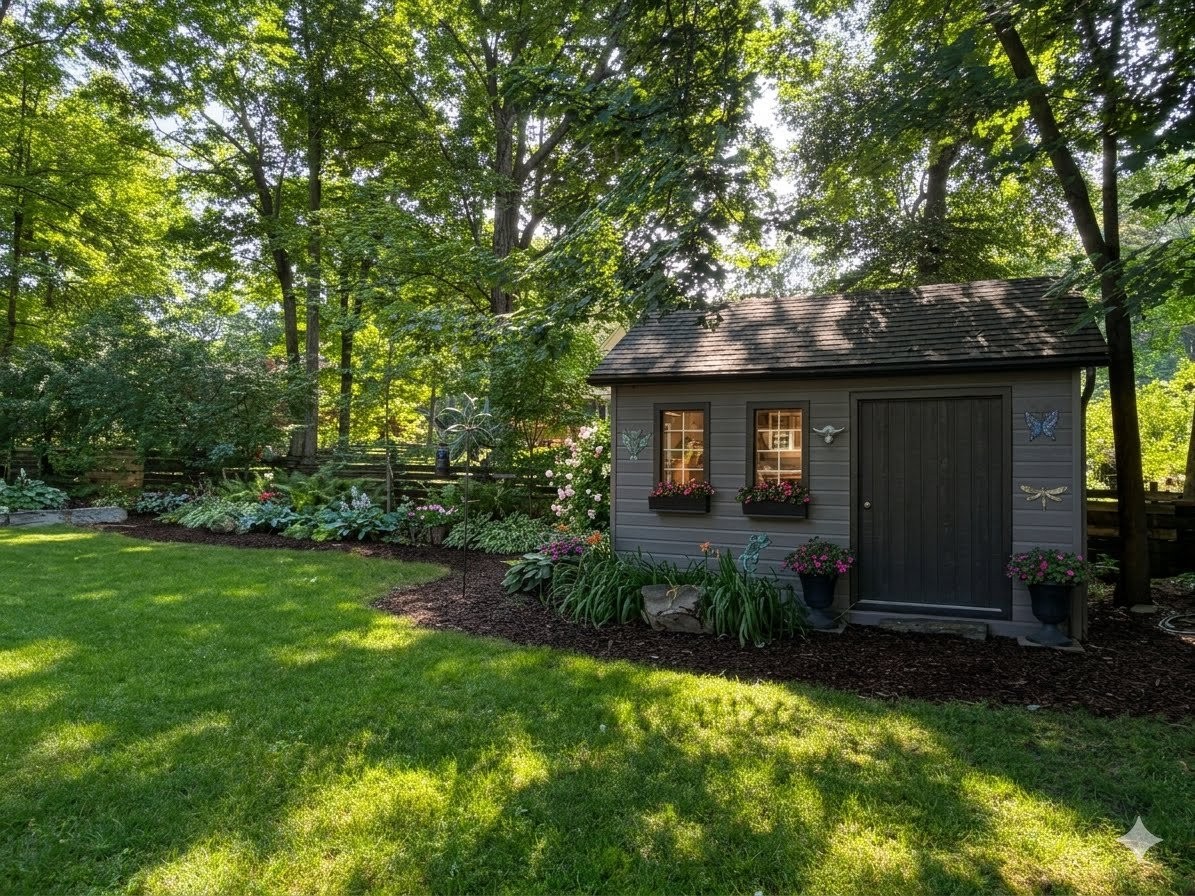
Exterior & Openings: Complete wood painting & brick staining (2023), new energy-efficient windows/doors (2025), and a new shed roof (2025). [1]Mechanical & Structural: High-efficiency heat pump (2025), furnace (2017), Bionest septic (2017), French drains & waterproofing (2017). Interior Refinements: Refreshed custom cabinetry (2025), premium quartz counters (2017), new moldings, and a built-in upper laundry (2017). Living Spaces: 3 updated bathrooms (primary ensuite with heated floors), custom primary walk-in, and insulated sunroom with heated floors (2017). Outdoor & Garage: Multi-level entertainment deck with covered spa (2017), artificial turf dog run, and epoxy garage floor with a 12-ft door (2025).
Included in the sale
All light fixtures, all window coverings, kitchen appliances including Wolf stove, Sub-Zero refrigerator and Bosch dishwasher, mirror in the walk in closet, central vacuum and accessories, Proslat wall systems in the garage, garage door opener and remotes, and storage shelving racks in the utility room.
Excluded in the sale
The washer and dryer, the garage refrigerator, the wine cellar, all exterior flower pots, the wind sculpture next to the shed, the bookshelves next to the fireplace, and all paintings and artwork, outdoor furniture, BBQ, kitchen stools, the TV wall mounts in the bedroom and family room.
Location
Payment Calculator
Room Details
| Room | Level | Dimensions | Flooring | Description |
|---|---|---|---|---|
| Living room | Ground floor | 17.1x13.4 P | Wood | Wood |
| Family room | Ground floor | 17.2x11.11 P | Wood | |
| Kitchen | Ground floor | 11.11x16.11 P | Ceramic tiles | Heated floors |
| Dining room | Ground floor | 11.11x14.0 P | Wood | |
| Solarium | Ground floor | 14.11x9.8 P | Ceramic tiles | Heated floors |
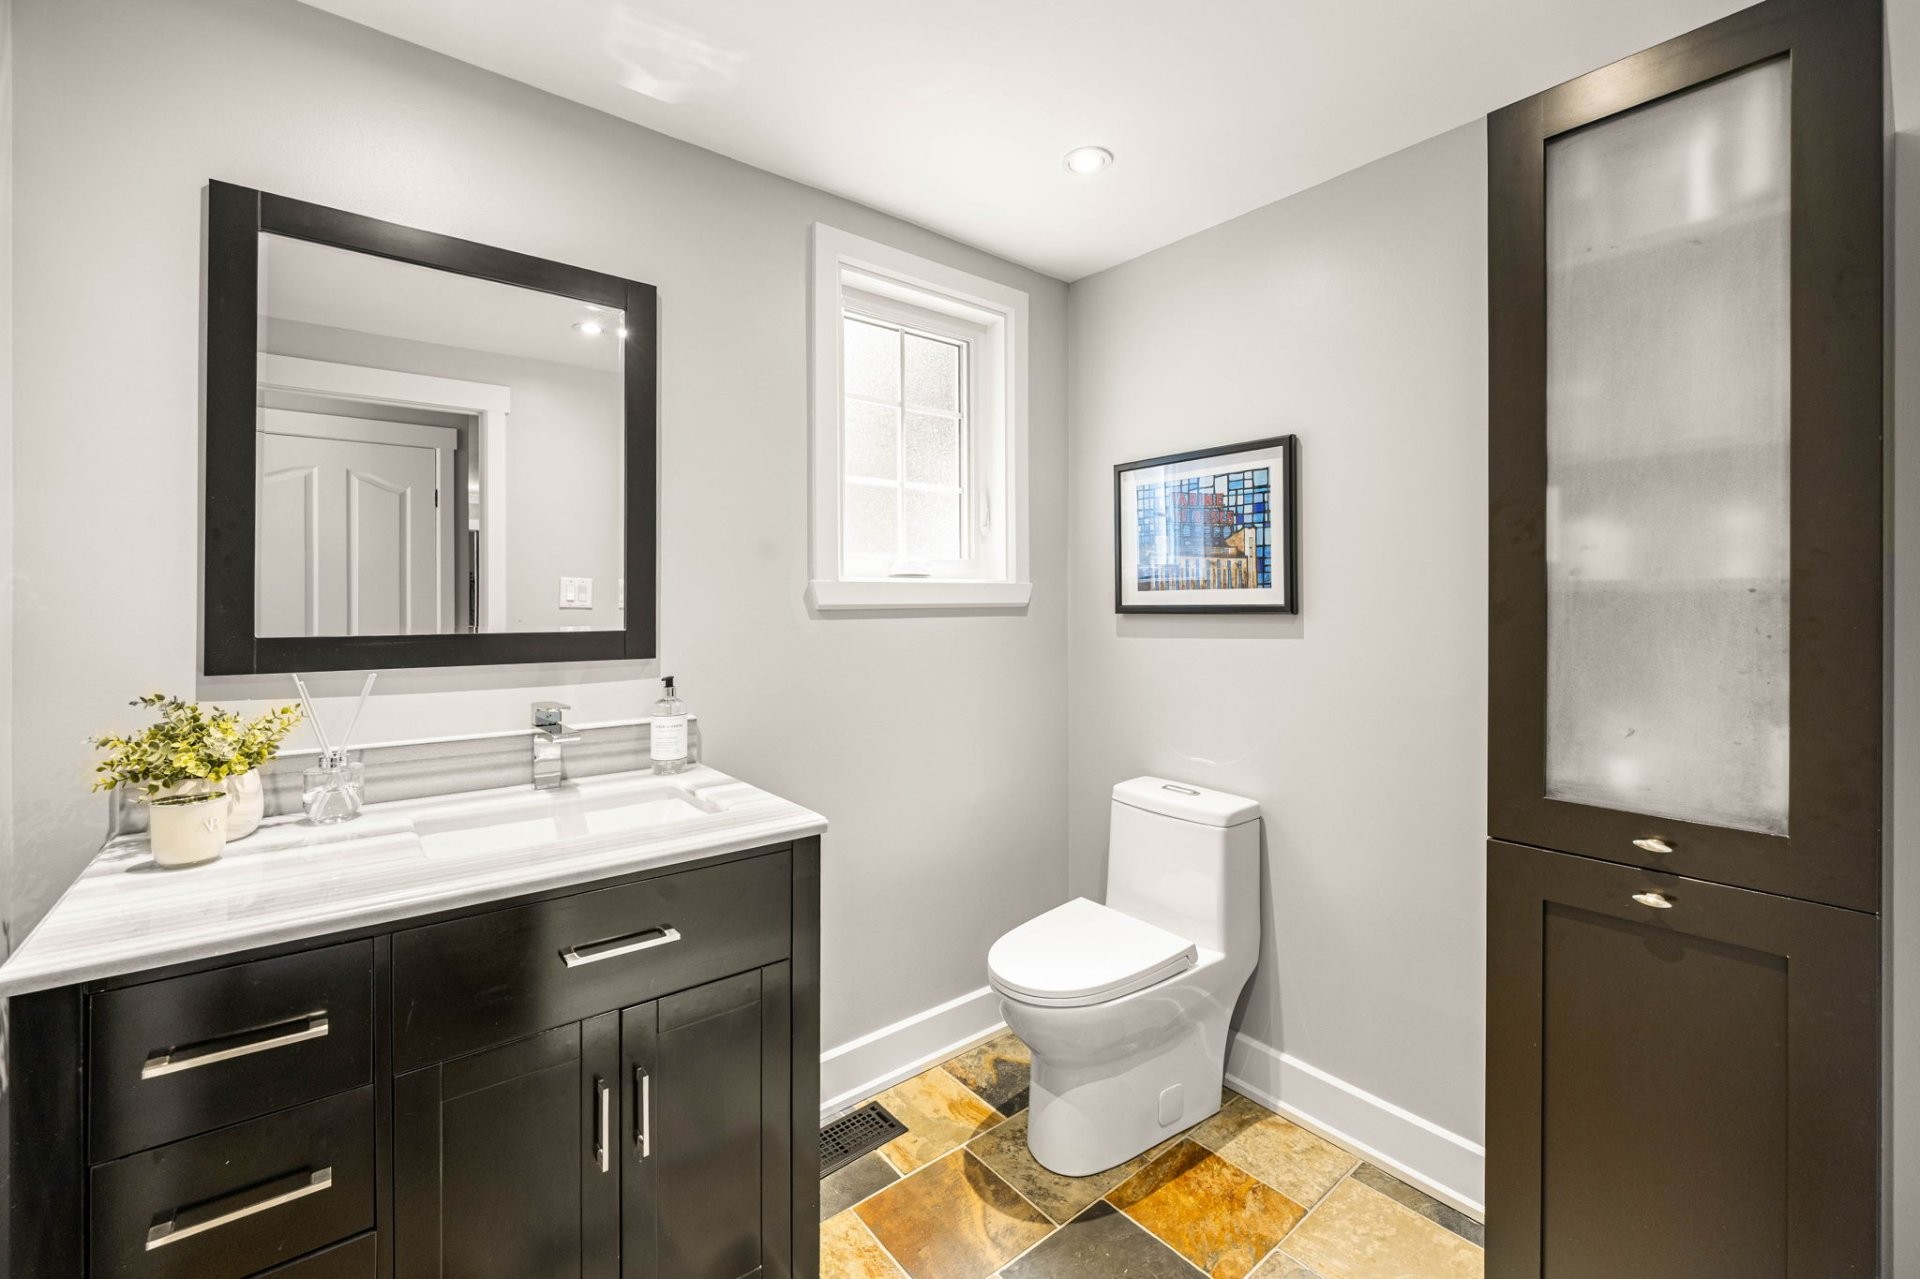
| Washroom | Ground floor | 7.2x6.0 P | Ceramic tiles | |
| Primary bedroom | 2nd floor | 12.7x18.5 P | Wood | |
| Bathroom | 2nd floor | 14.4x6.5 P | Ceramic tiles | Ensuite, heated floors |
| 2nd floor | 12.6x8.9 P | Wood | ||
| Bedroom | 2nd floor | 13.3x15.6 P | Wood | |
| Bedroom | 2nd floor | 13.4x9.5 P | Wood | |
| Bathroom | 2nd floor | 10.4x5.11 P | Wood | |
| Playroom | Basement | 11.6x30.6 P | Other | |
| Bedroom | Basement | 16.4x11.4 P | Other |
Assessment, taxes and other costs
- Municipal taxes $5,558
- School taxes $746
- Municipal Building Evaluation $568,100
- Municipal Land Evaluation $452,900
- Total Municipal Evaluation $1,021,000
- Evaluation Year 2024
Building details and property interior
- Driveway Double width or more
- Heating system Air circulation
- Water supply Municipality
- Heating energy Electricity
- Equipment available Central vacuum cleaner system installation, Central heat pump
- Windows PVC
- Foundation Poured concrete
- Hearth stove Wood fireplace
- Garage Attached
- Proximity Highway, Cegep, Golf, Hospital, Park - green area, Bicycle path, High school, Public transport, University
- Bathroom / Washroom Adjoining to the master bedroom, Seperate shower
- Basement 6 feet and over, Finished basement
- Parking Outdoor, Garage
- Sewage system BIONEST system
- Landscaping Land / Yard lined with hedges, Landscape
- Window type Crank handle
- Roofing Asphalt shingles
- Topography Flat
- Zoning Residential
Payment Calculator
Contact the listing broker(s)

Residential Real Estate Broker at Ali and Chris Homes

ali@aliandchrishomes.com

514.914.1982

Residential & Commercial Real Estate Broker at Ali and Chris Homes
chris@aliandchrishomes.com
514 944.3901

Residential Real Estate Broker at Ali and Chris Homes
brigitte@aliandchrishomes.com
514-717-3503
Properties in the Region
11 Av. Tunstall
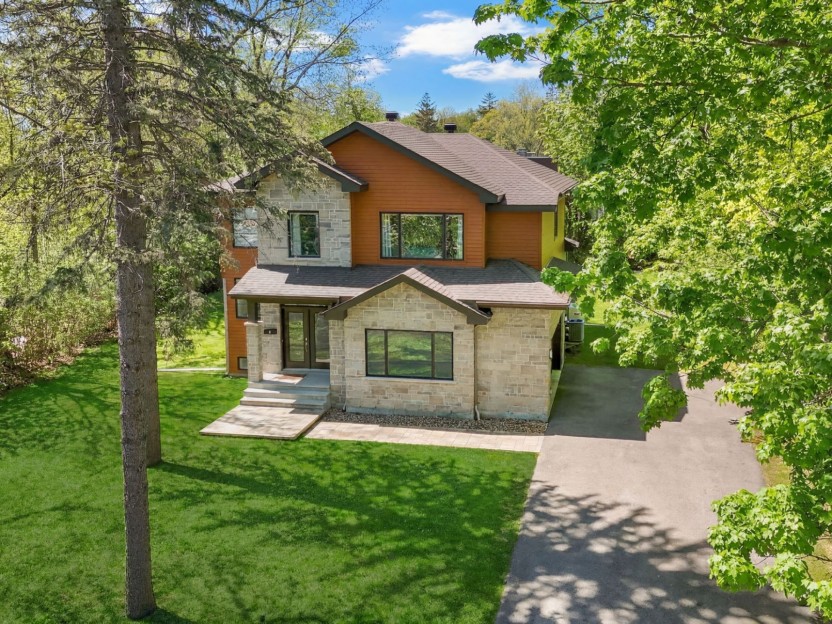
Nichée dans le cadre paisible de Senneville, cette résidence exceptionnelle, construite en 2015 par le réputé constructeur Jean Houde, marie...
-
Bedrooms
3 + 1
-
Bathrooms
3 + 1
-
price
$1,599,000
15 Av. Boisbriand
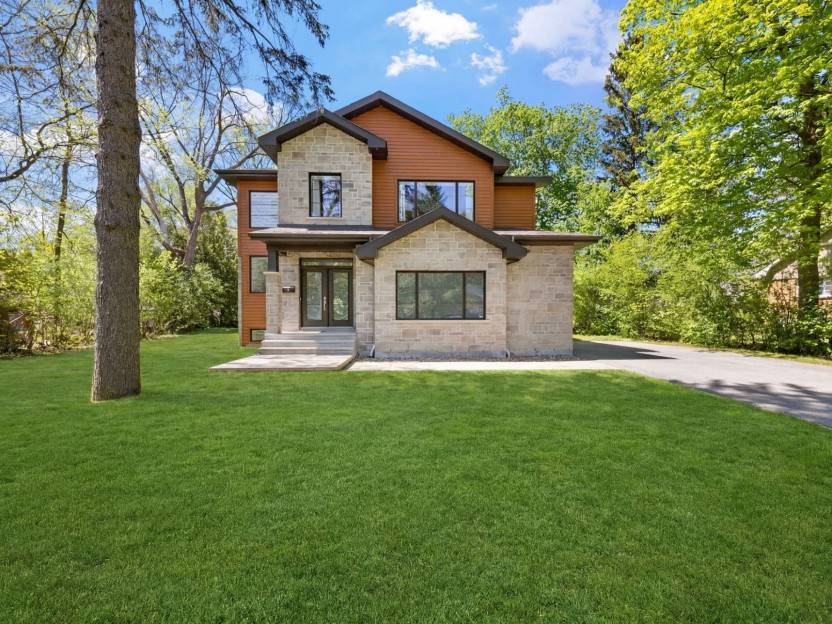
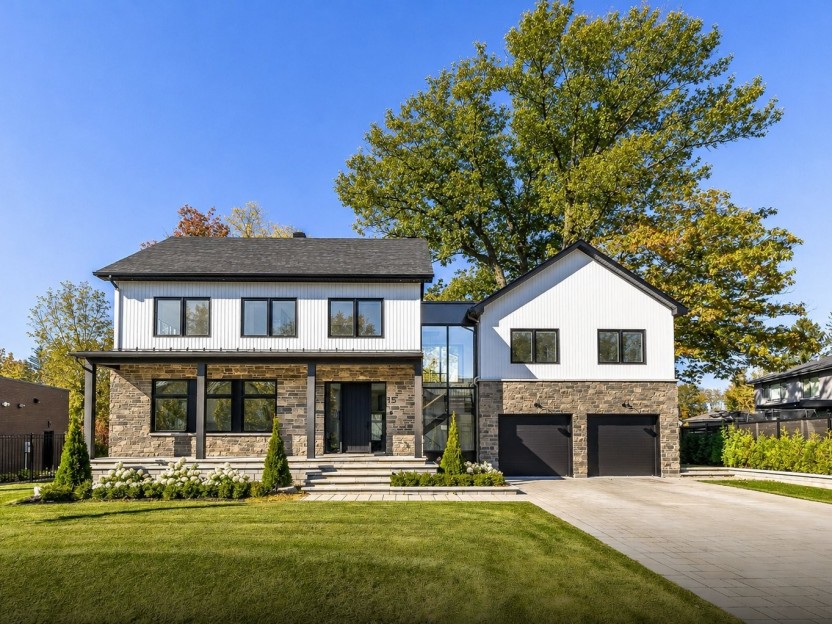
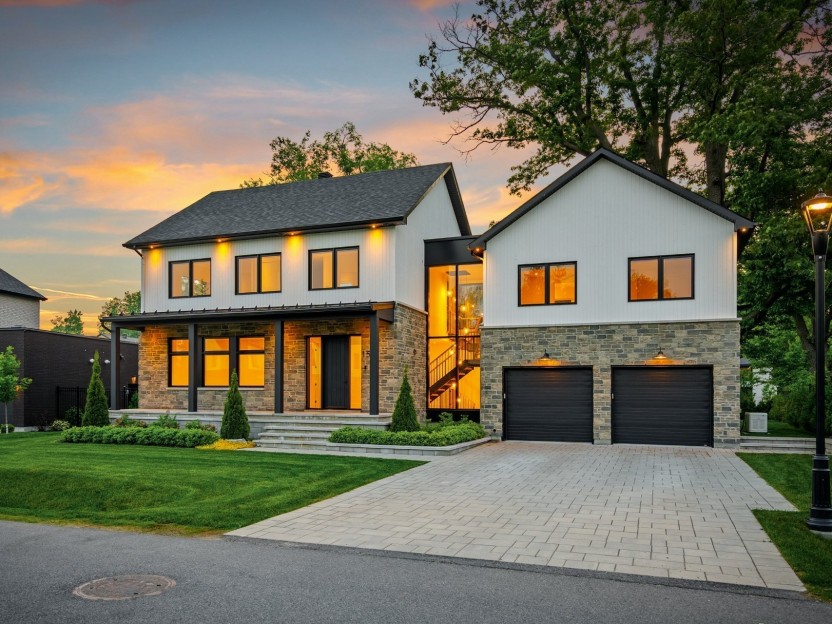
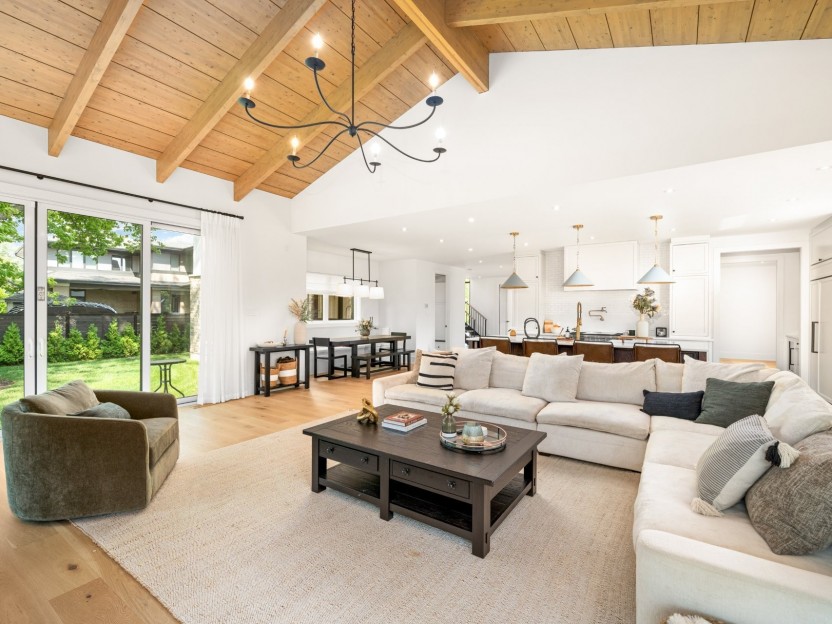
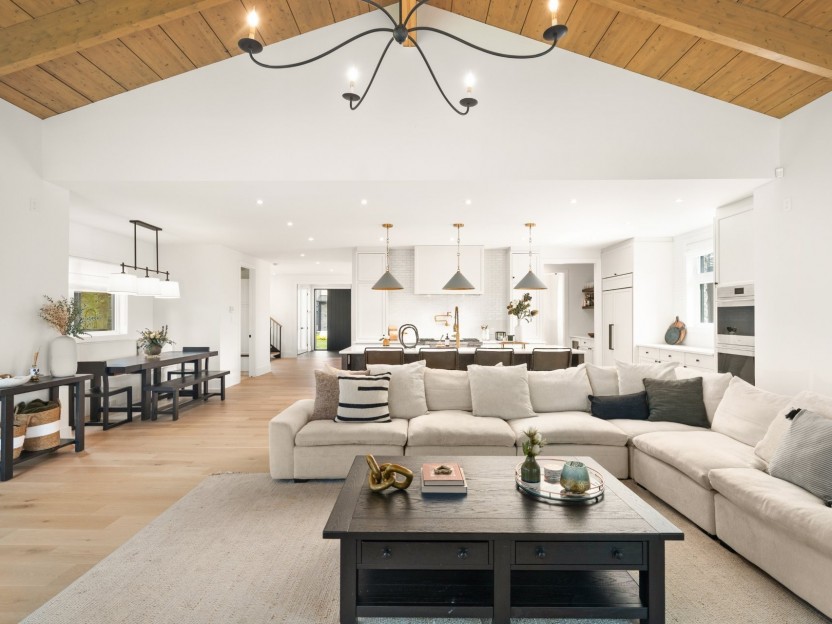
Située dans la communauté exclusive et sécurisée de Senneville-sur-le-Parc, cette remarquable résidence contemporaine construite en 2022 off...
-
Bedrooms
4 + 1
-
Bathrooms
4 + 1
-
sqft
4424.67
-
price
$2,499,000