
40 PHOTOS
Lavaltrie - Centris® No. 12724517
390 Rue Georges-Estu
-
3
Bedrooms -
1 + 1
Bathrooms -
$569,777
price
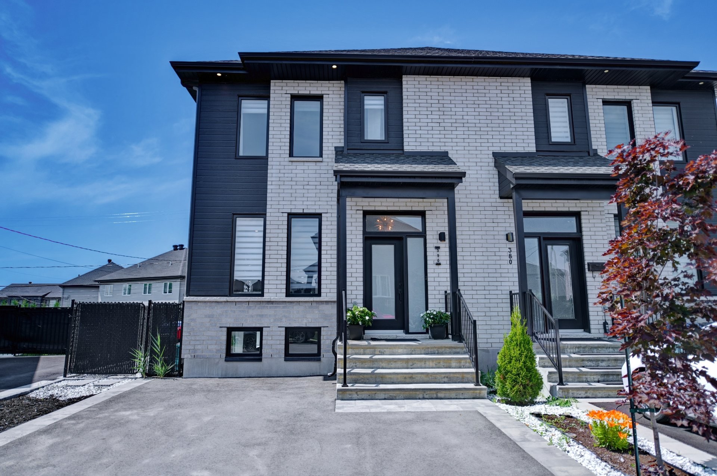
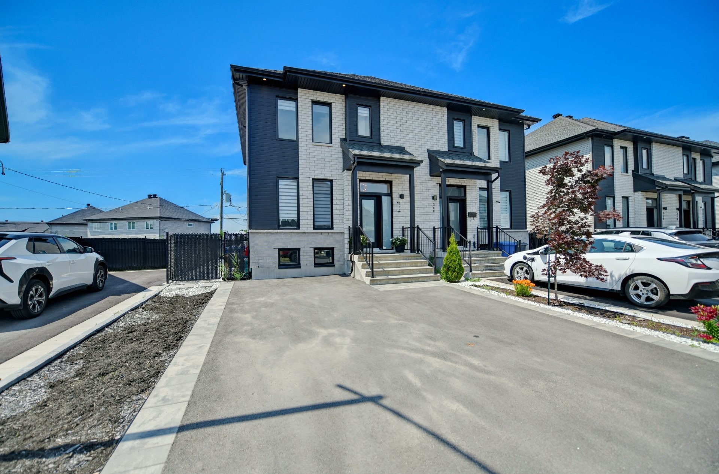
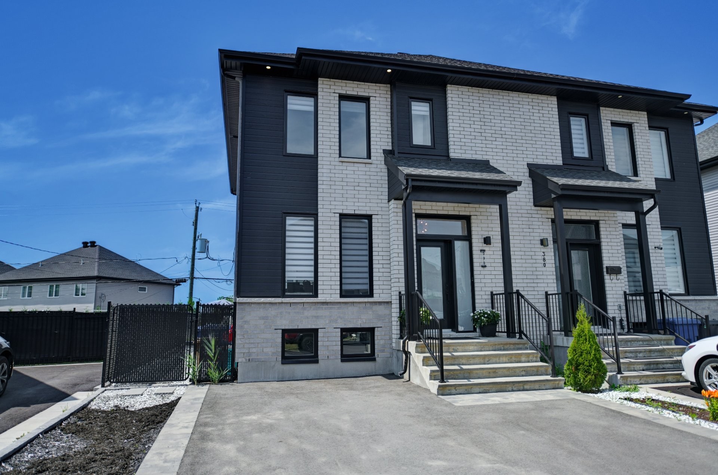
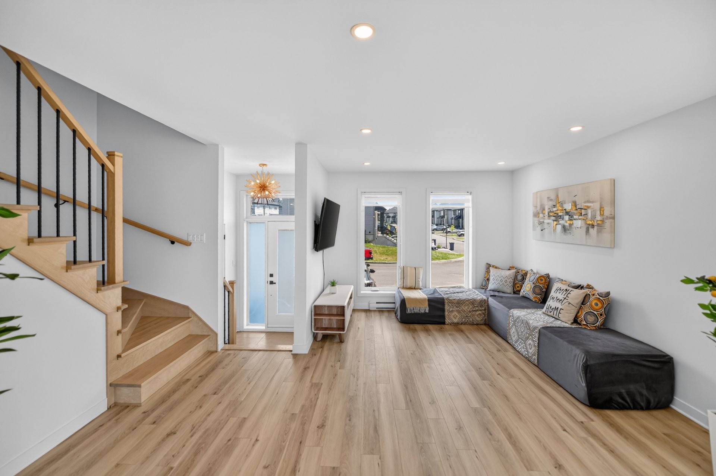
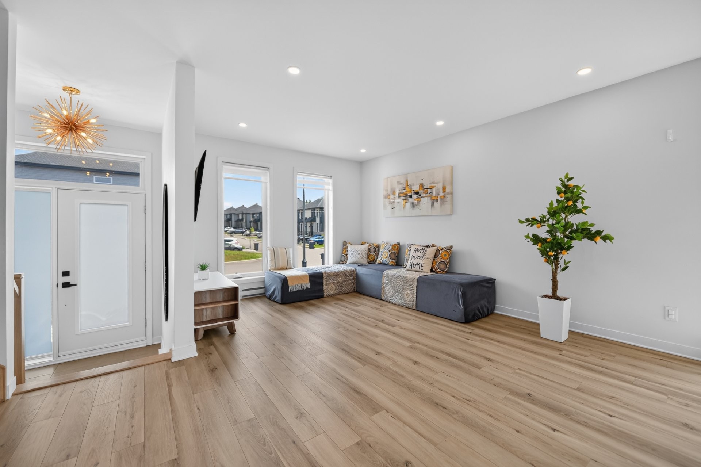
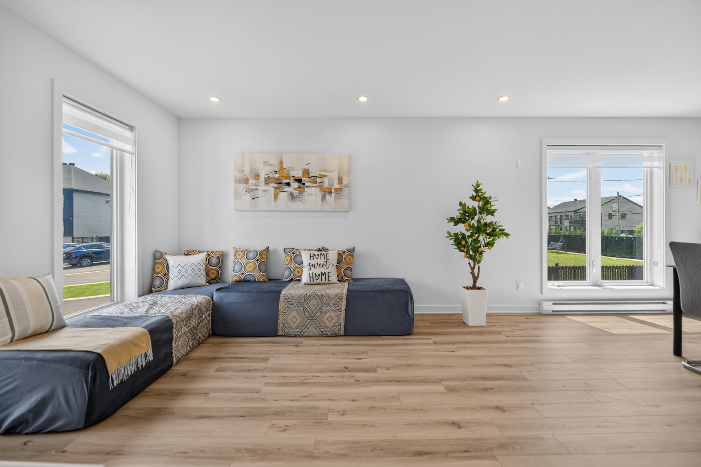
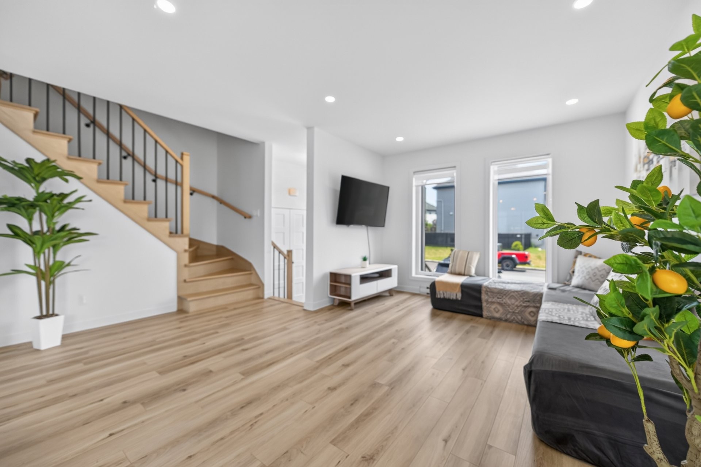
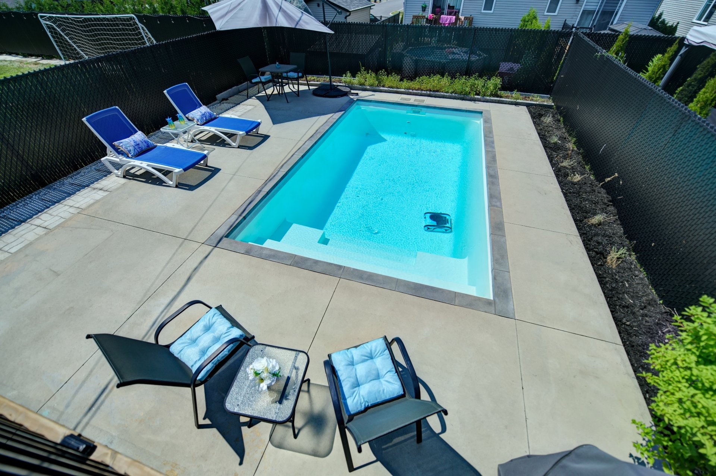
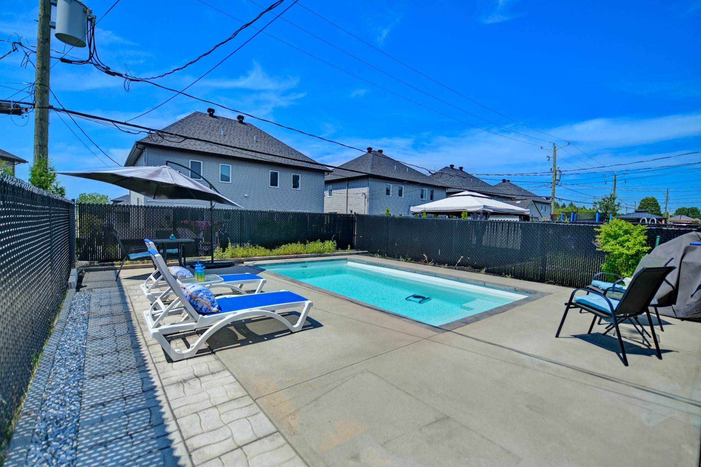
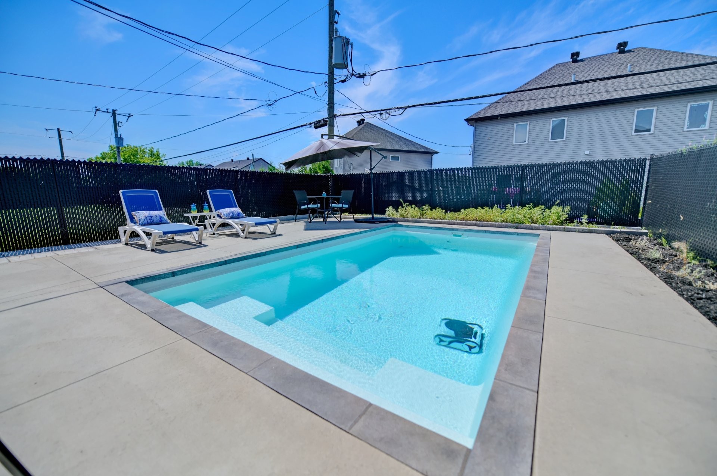
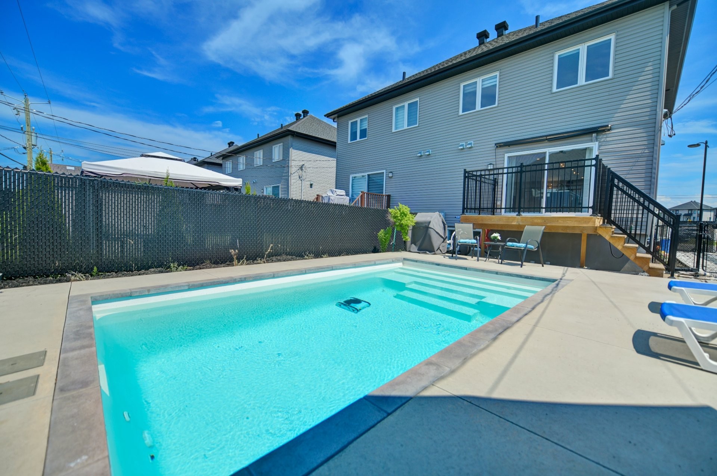
Beautiful semi-detached home built in 2021, featuring a bright open-concept layout with abundant natural light. Offering 9-foot ceilings on the main floor and in the basement, a modern kitchen with ceiling-height two-tone cabinetry and a walk-in pantry, 3 spacious bedrooms, a large bathroom with a whirlpool tub and separate shower, a finished family room, and a wall-mounted heat pump. Enjoy the fully fenced and landscaped backyard complete with an 8' x 10' wooden patio deck and a heated in-ground saltwater pool. A turnkey home that perfectly combines quality, comfort, and contemporary living.
Additional Details
Welcome to 390 Georges-Estu, an exquisite semi-detached home built in 2021, offering a bright open-concept layout flooded with natural light. Combining modern design, superior craftsmanship, and carefully selected high-quality materials, modern finishes, and thoughtful upgrades throughout, this turnkey property has been thoughtfully designed to provide exceptional comfort and functionality for today's lifestyle.
Comfort and Efficiency:
- Wall-mounted heat pump providing efficient heating and air conditioning for year-round comfort.
- All thermostats have been upgraded to smart programmable thermostats, enhancing comfort, energy efficiency, and temperature control throughout the home.
Ground Floor:
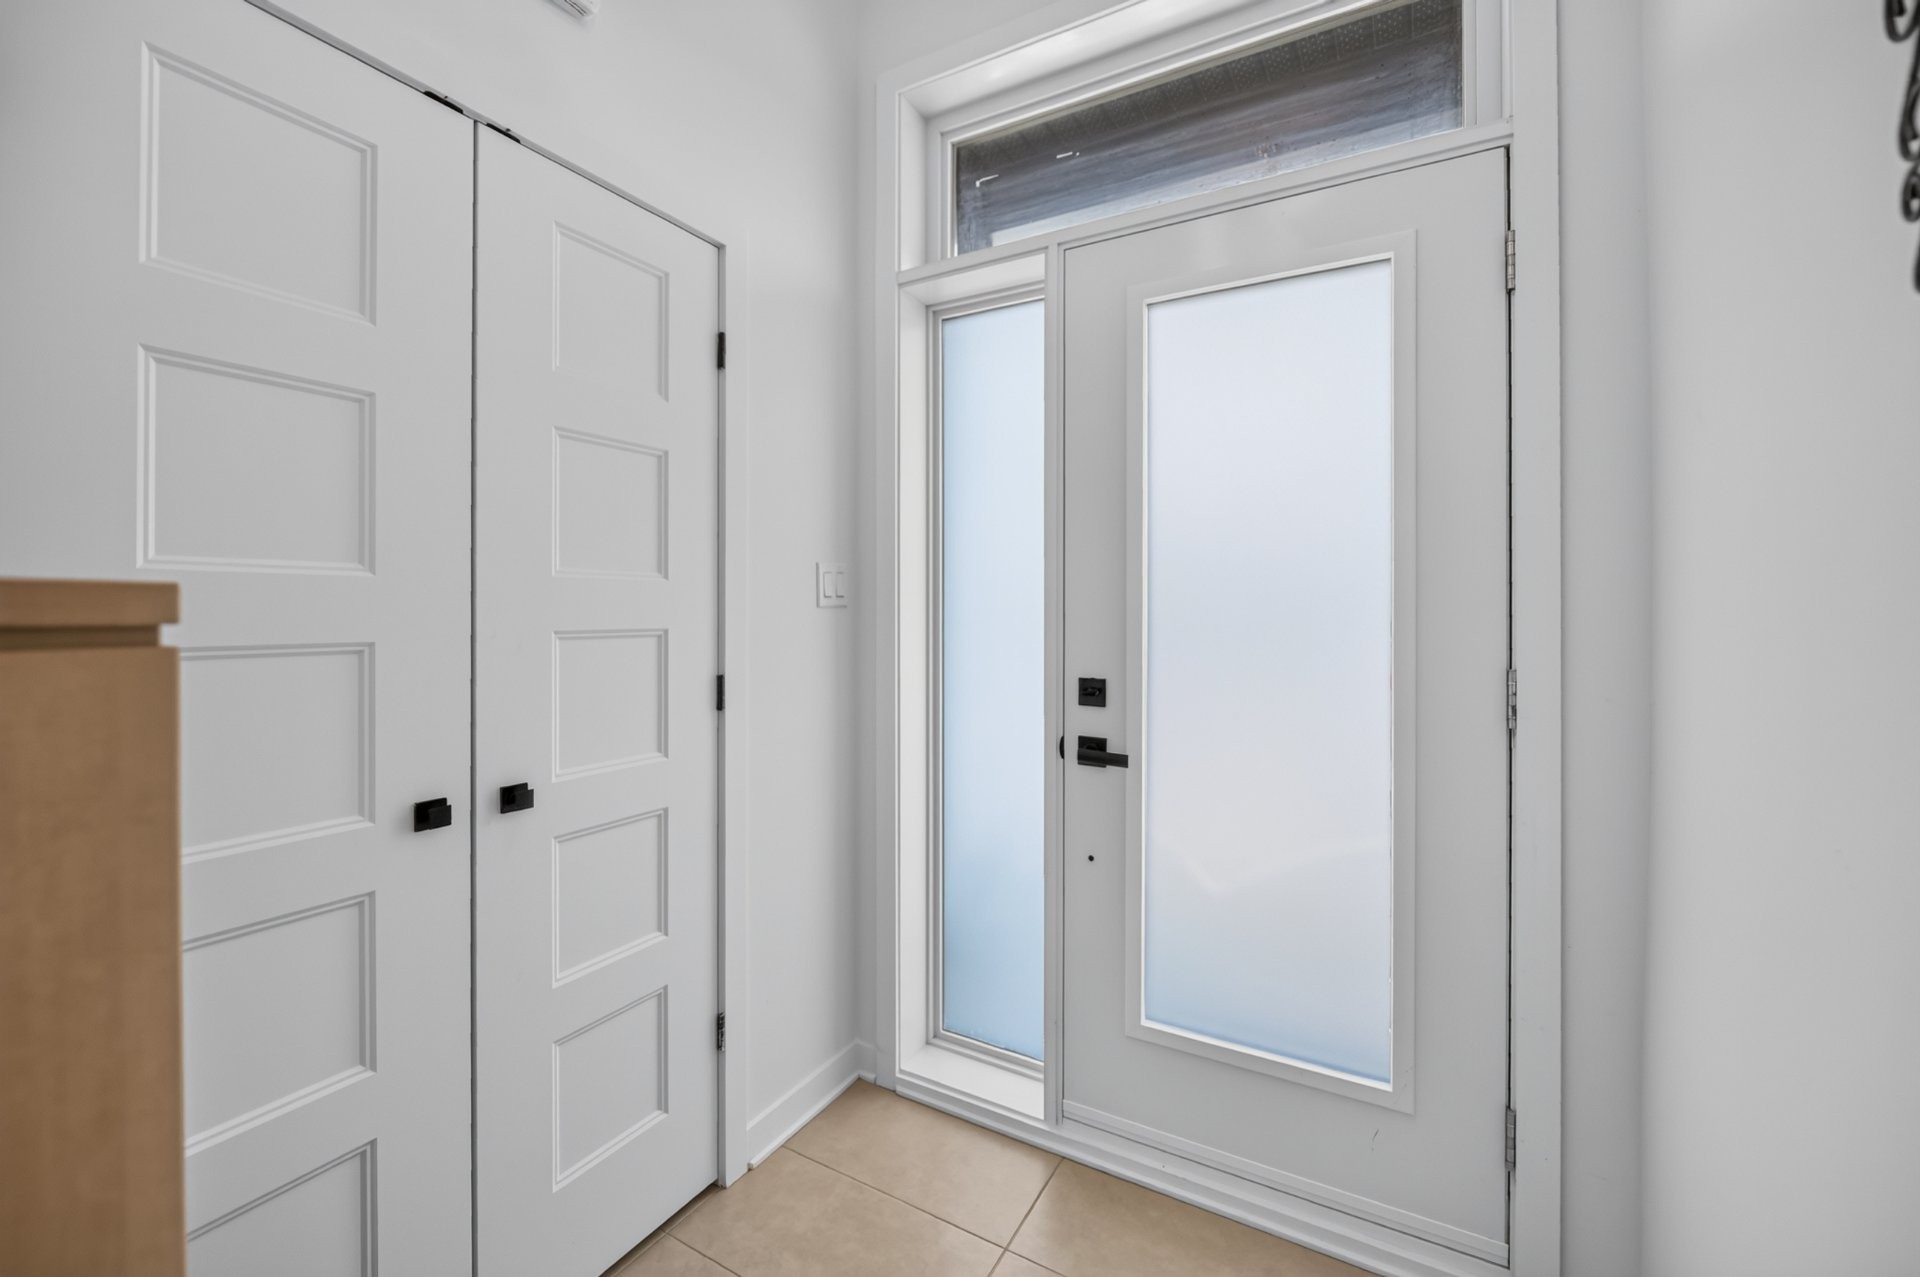
- Welcoming ceramic entrance hall.
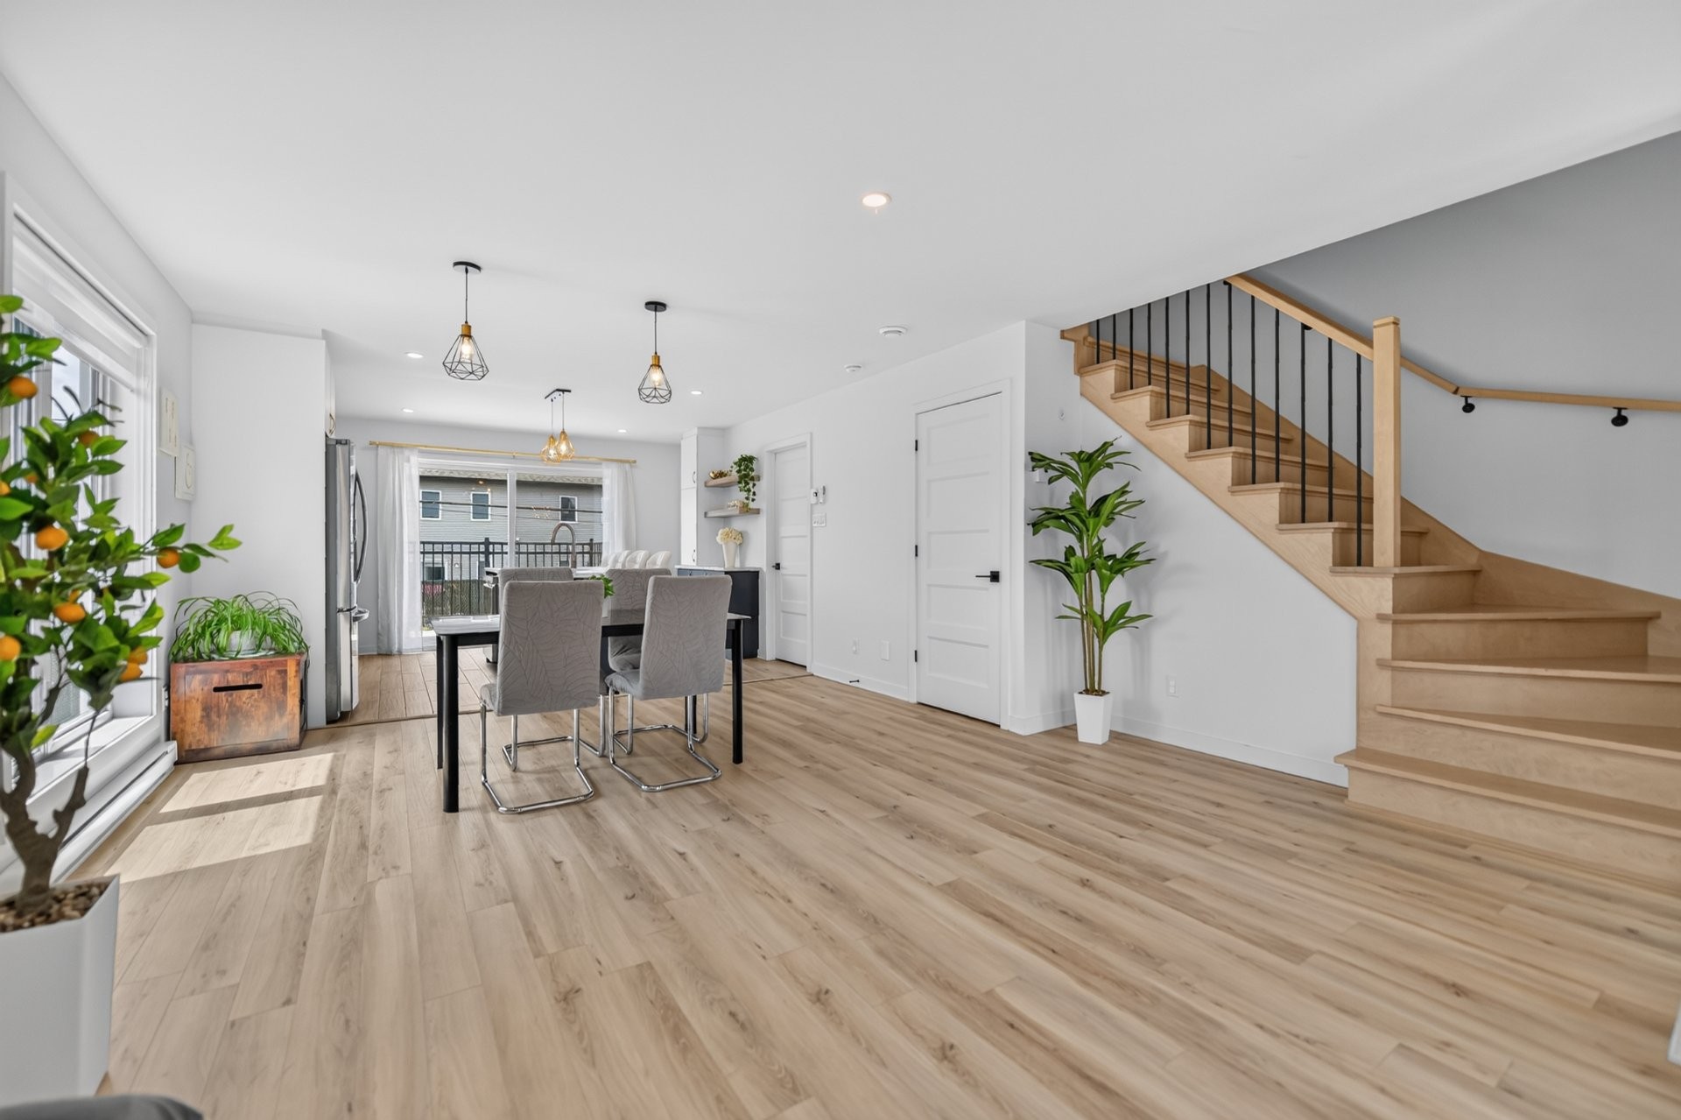
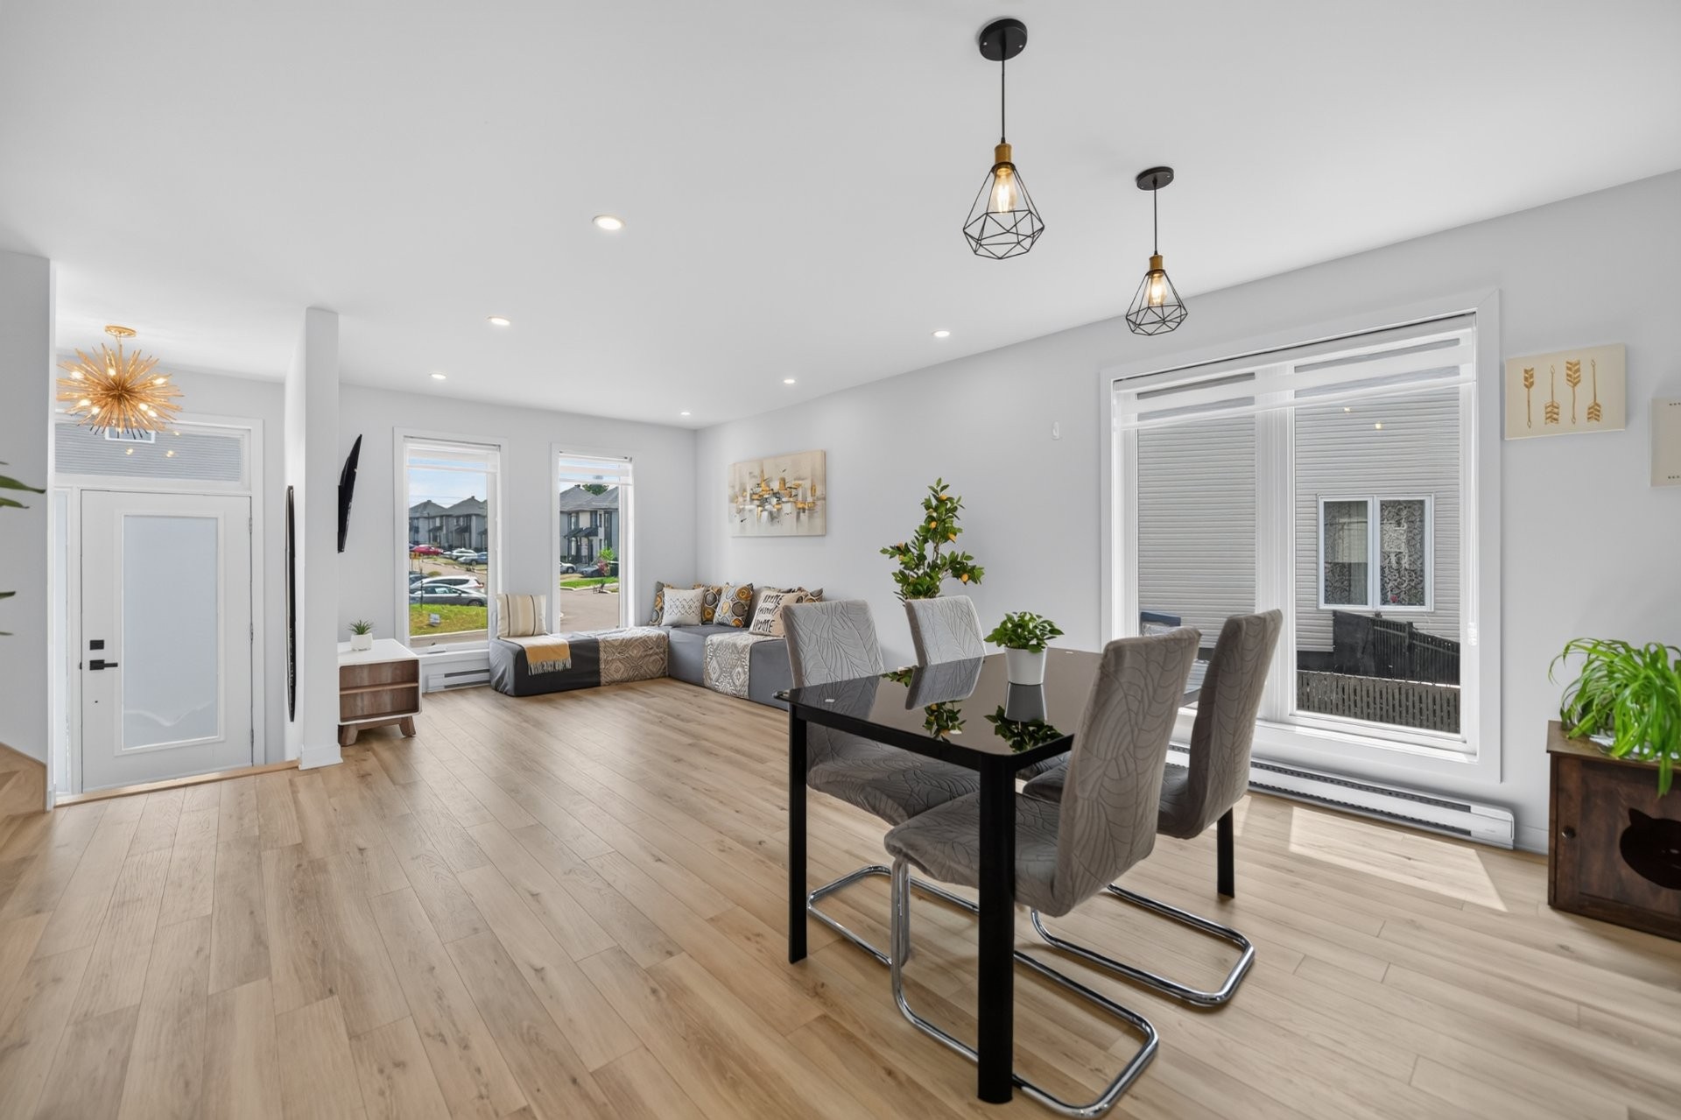
- Elegant 9-foot ceilings creating an impressive sense of space.
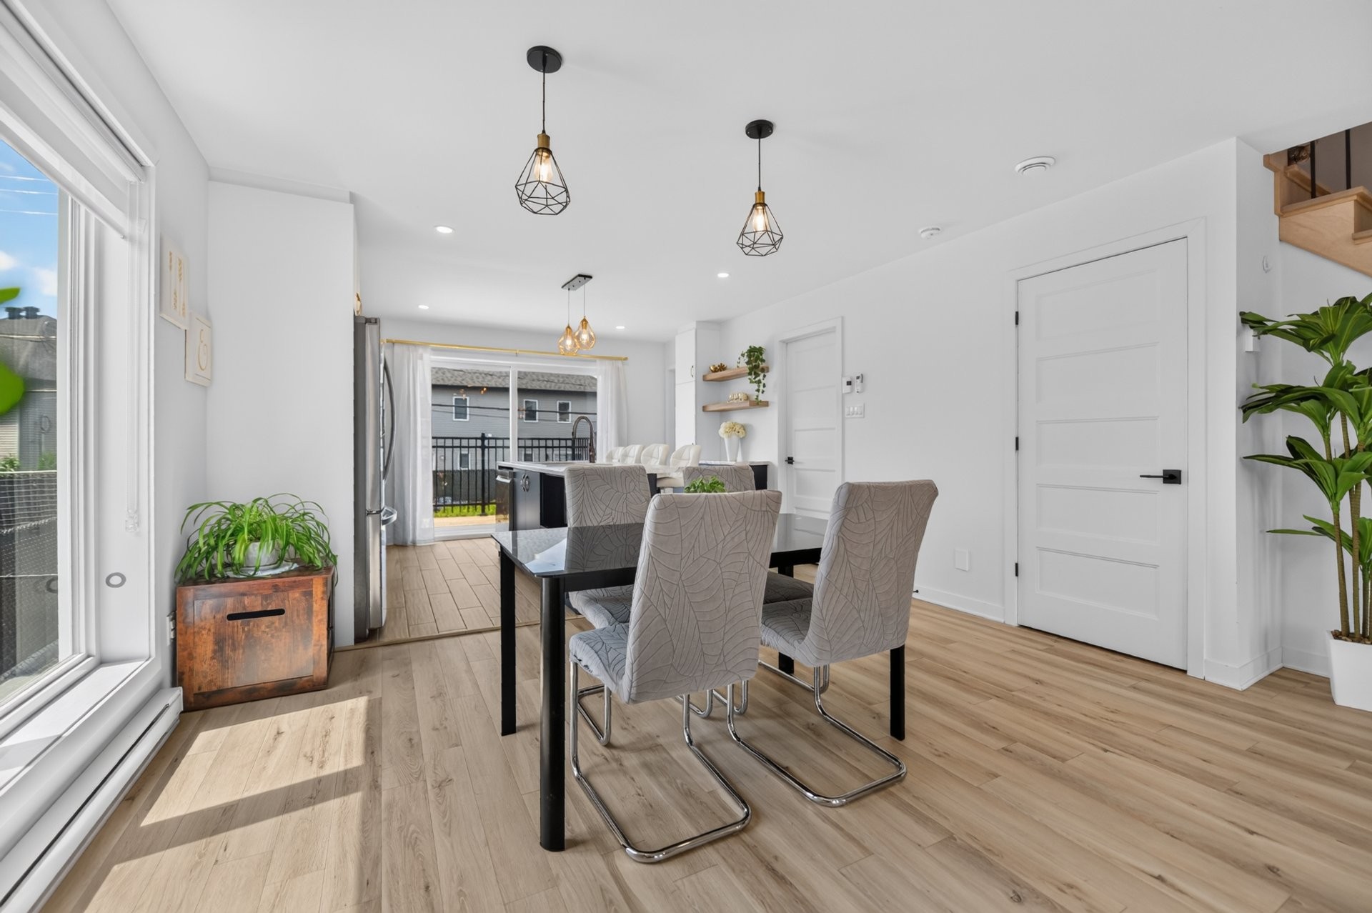
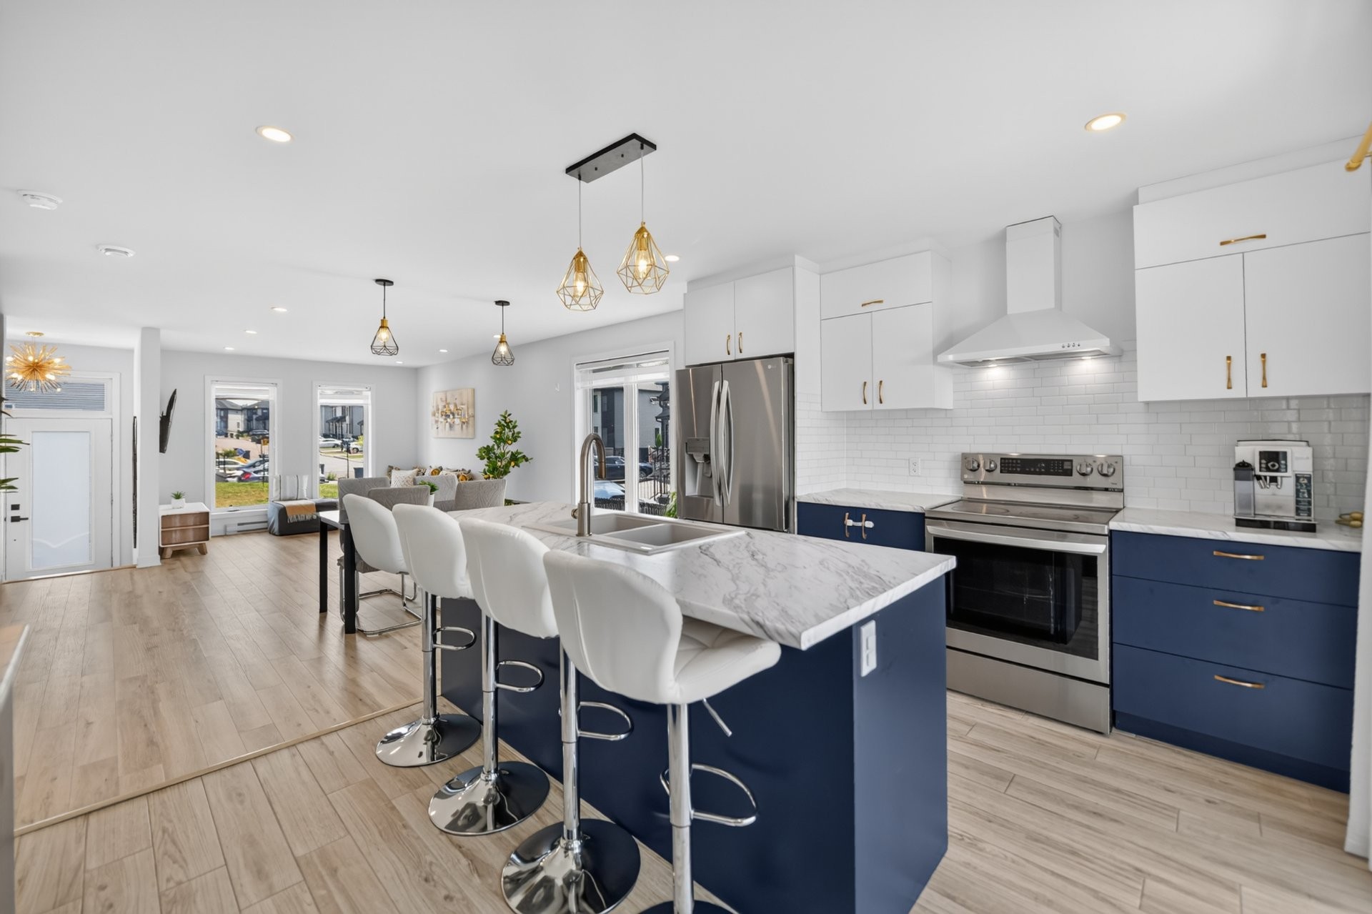
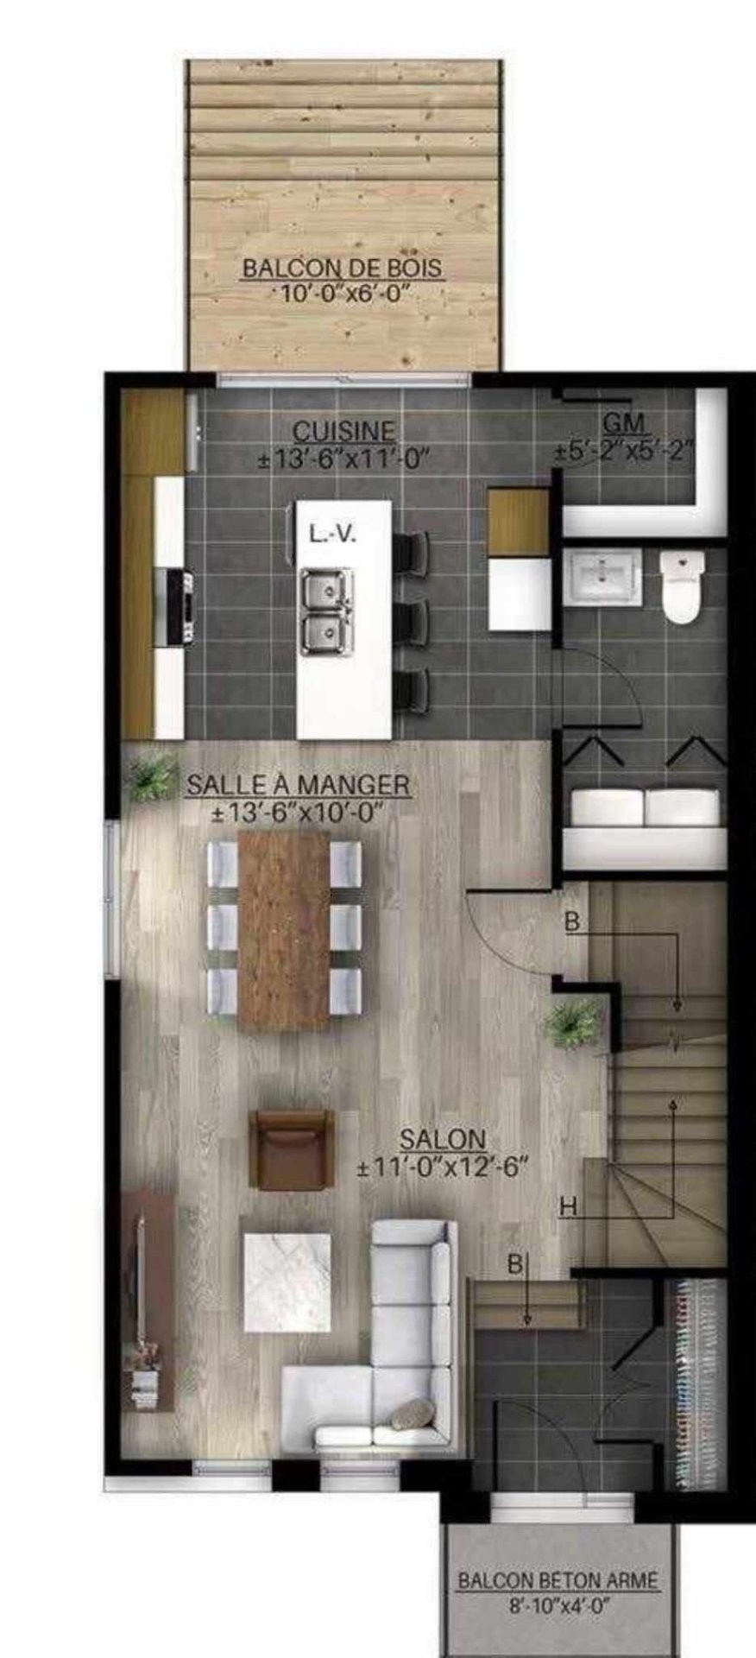
- Spacious open-concept living and dining rooms, perfect for entertaining and everyday family living.
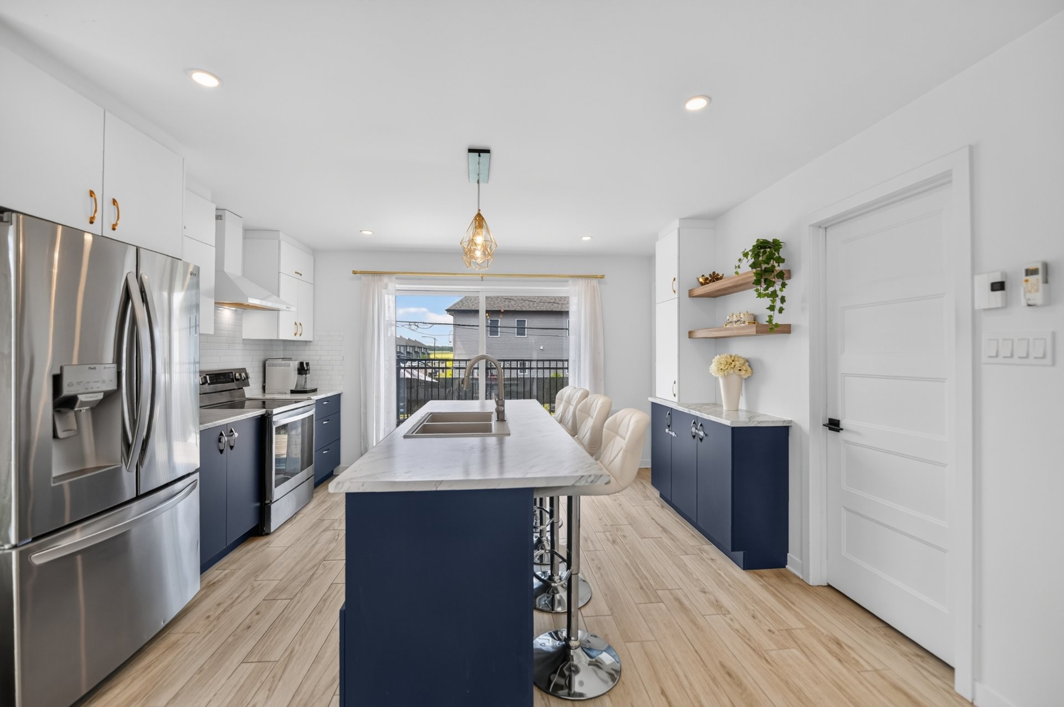
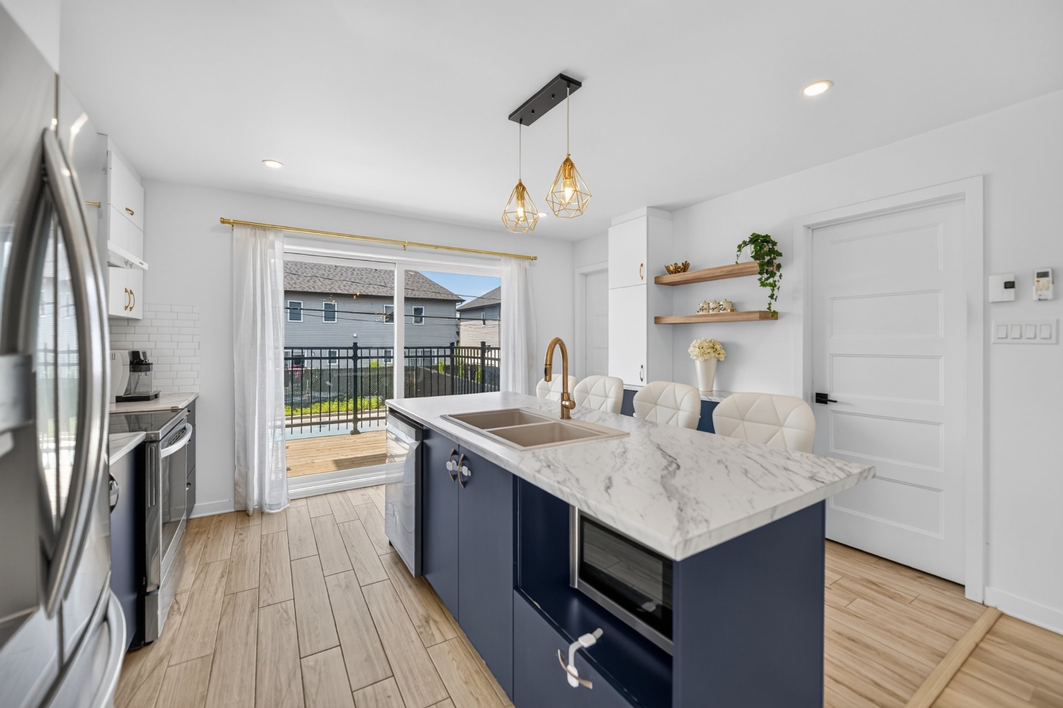
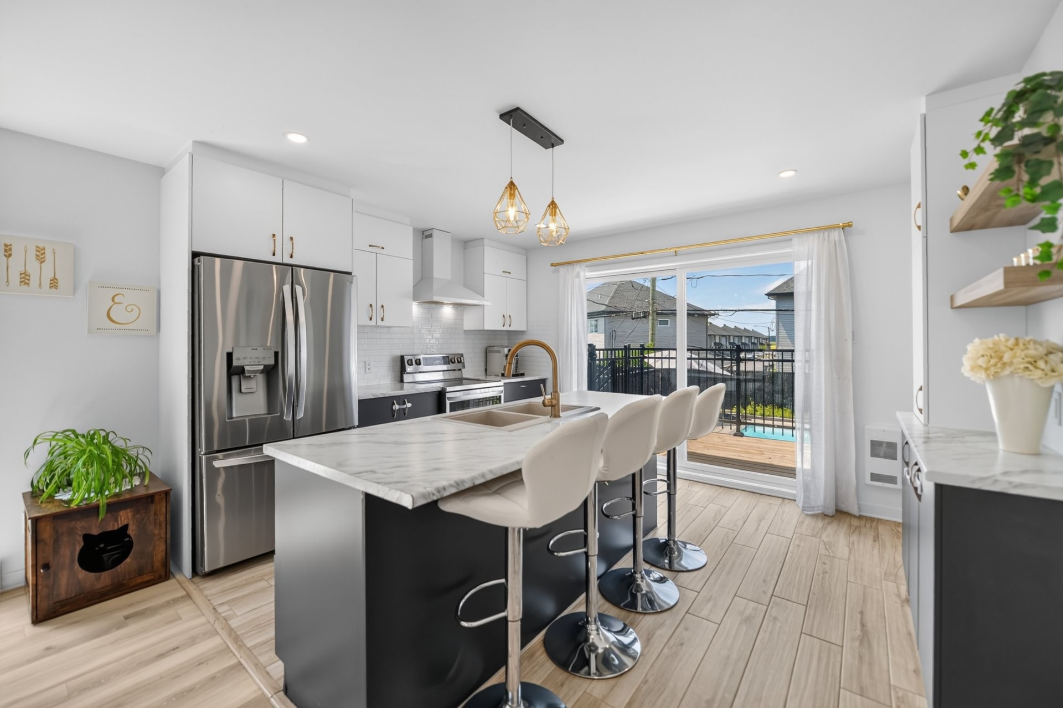
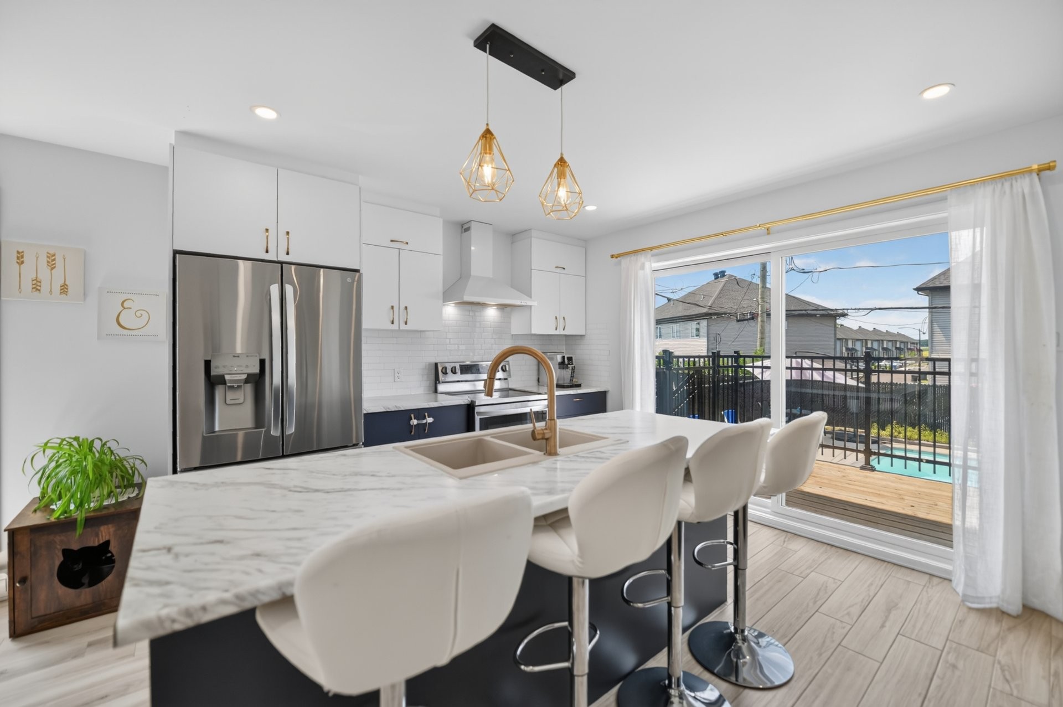
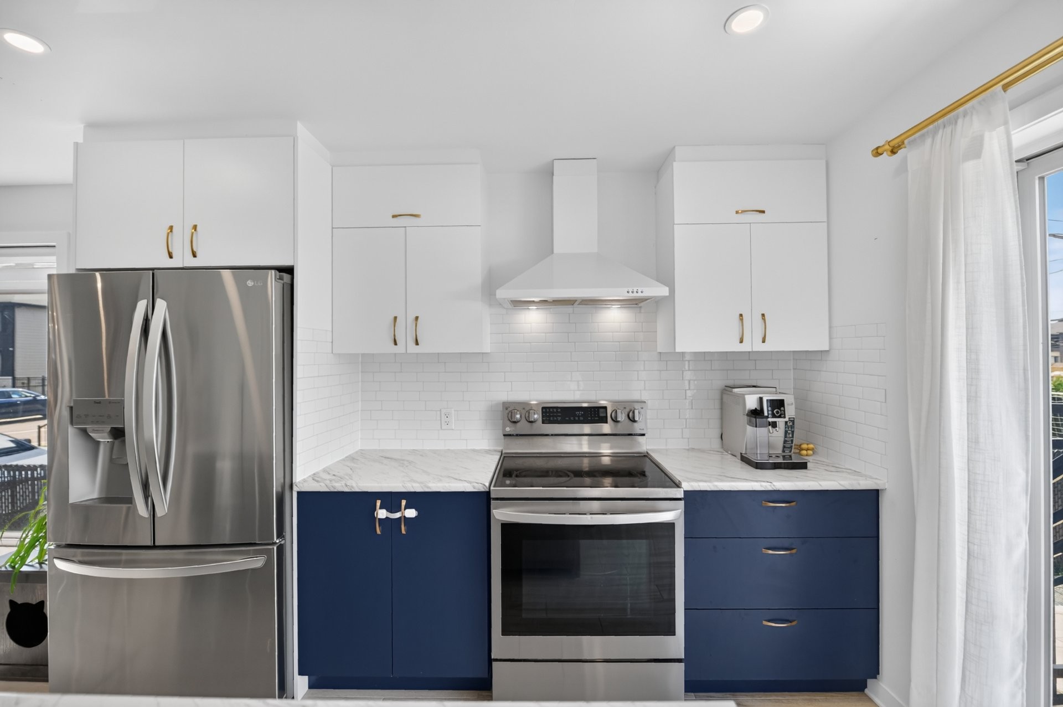
- Stunning kitchen featuring ceramic flooring, beautiful two-tone cabinetry extending to the ceiling, abundant storage and workspace, with direct access to the large 8' x 10' wooden patio deck and backyard.
- Spacious walk-in pantry with ceramic flooring offering exceptional storage.
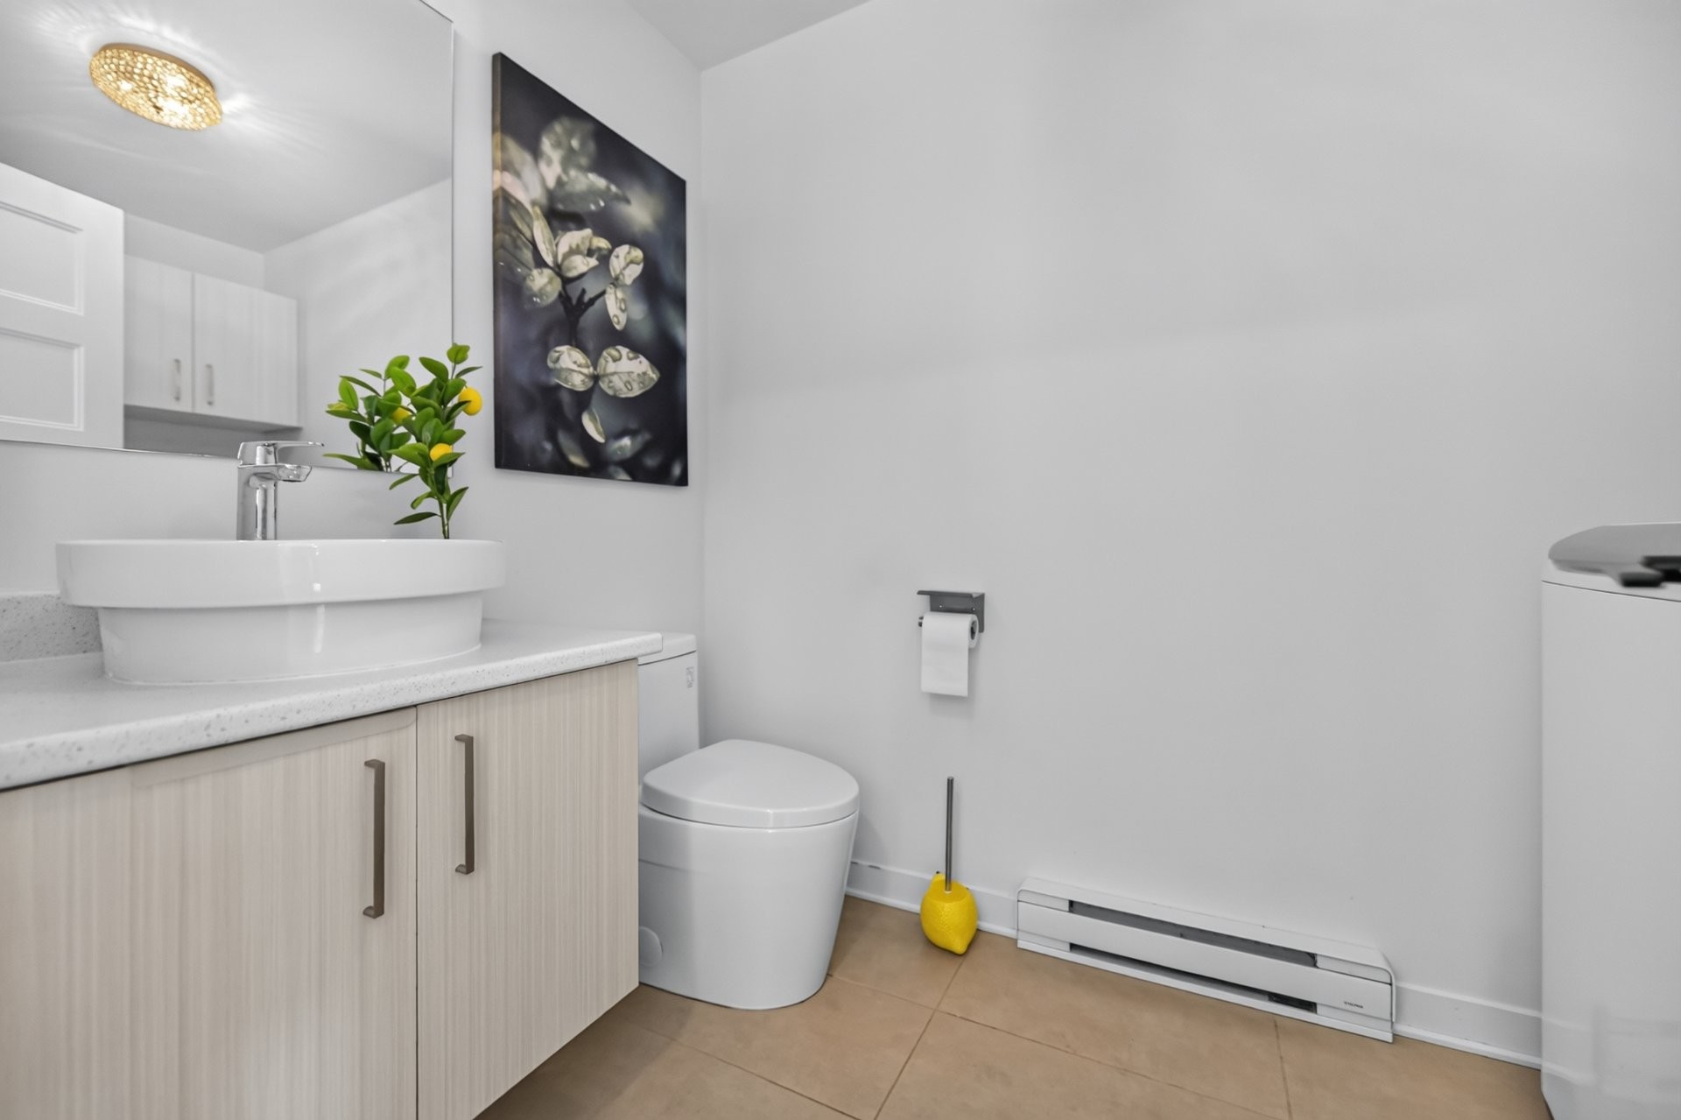
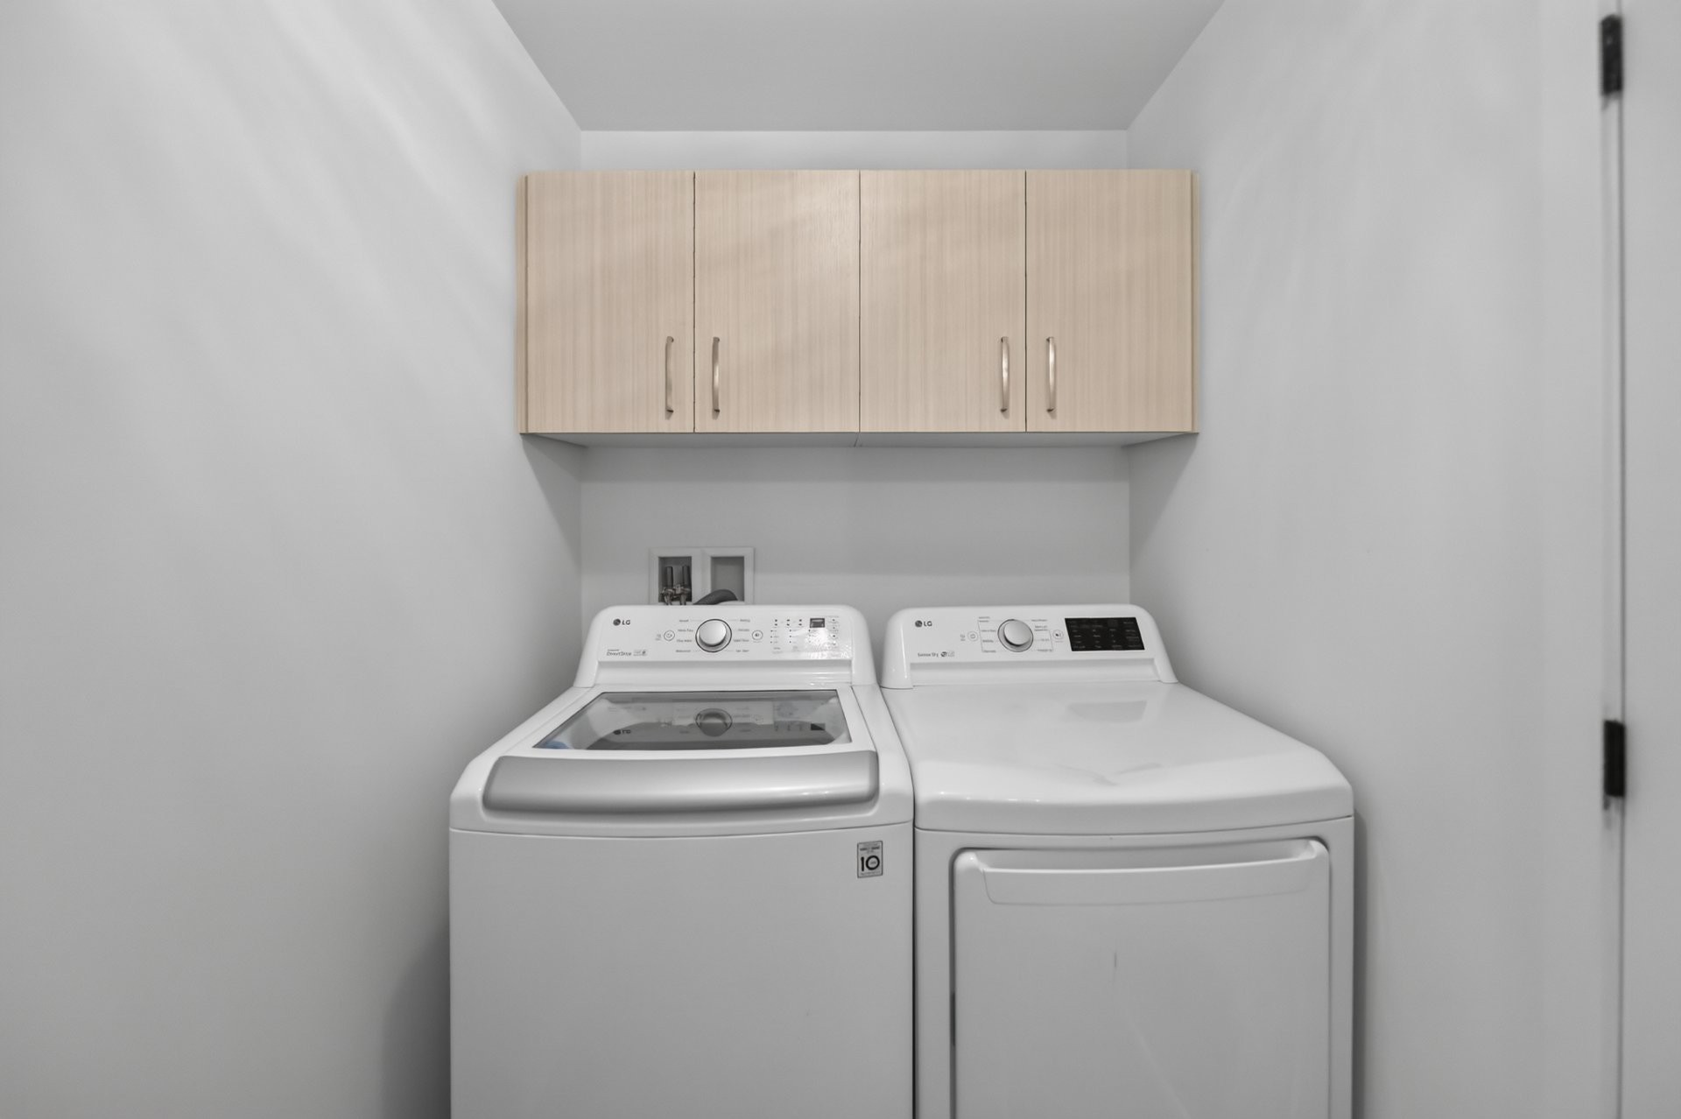
- Convenient powder room with ceramic flooring, including the washer and dryer.
Second Floor:
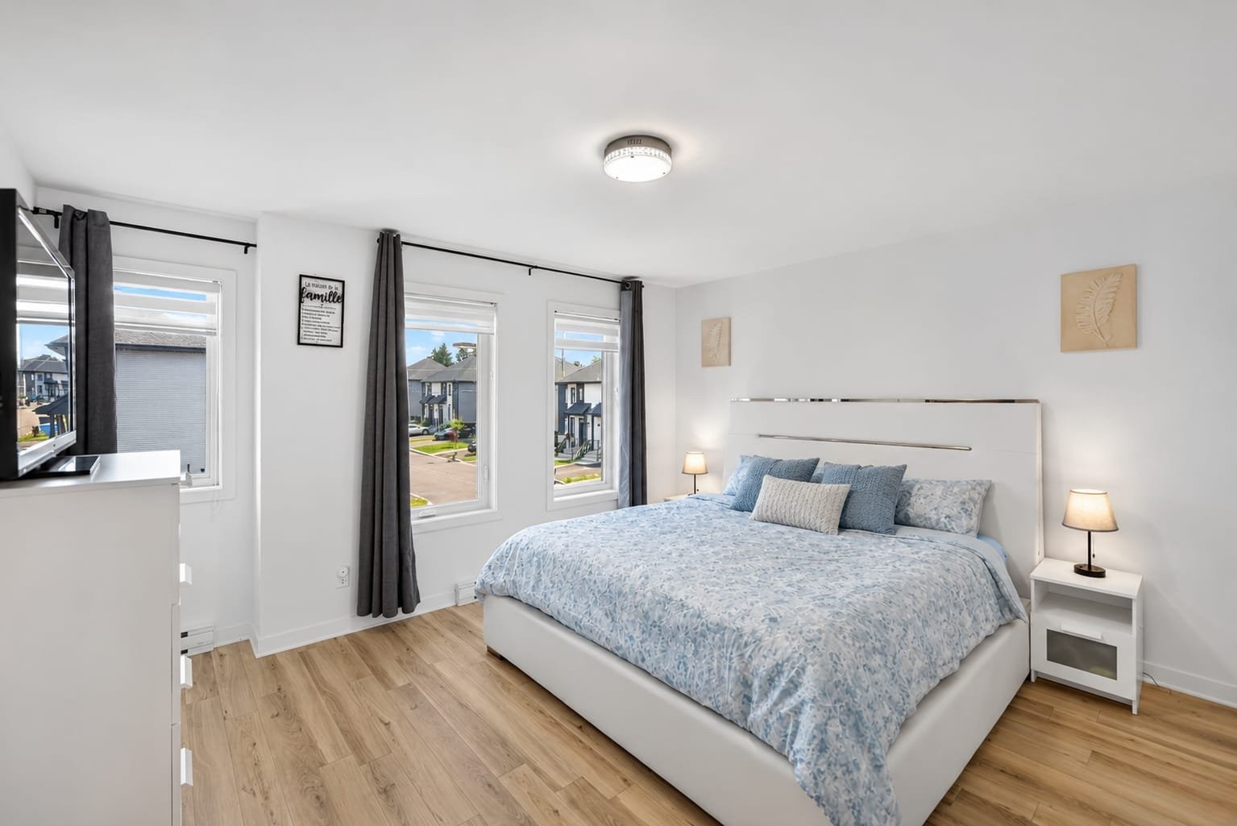
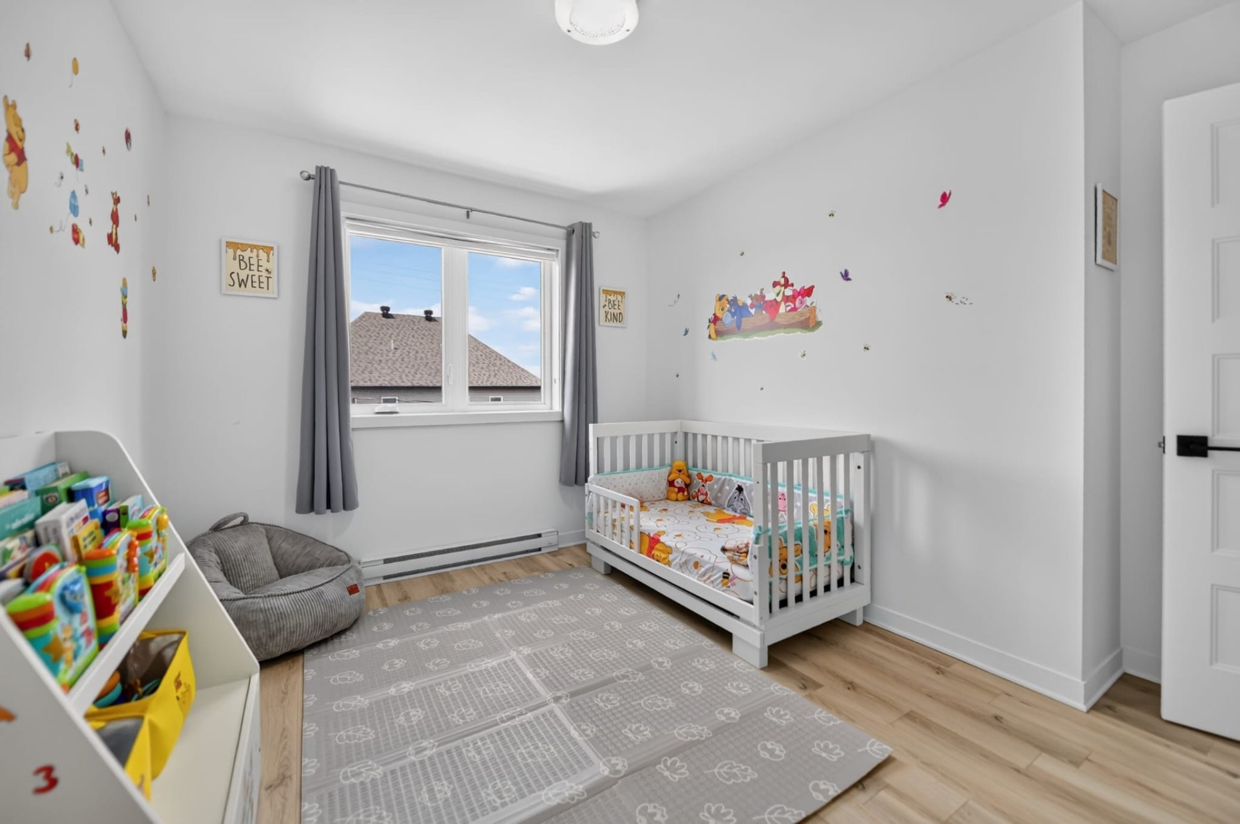
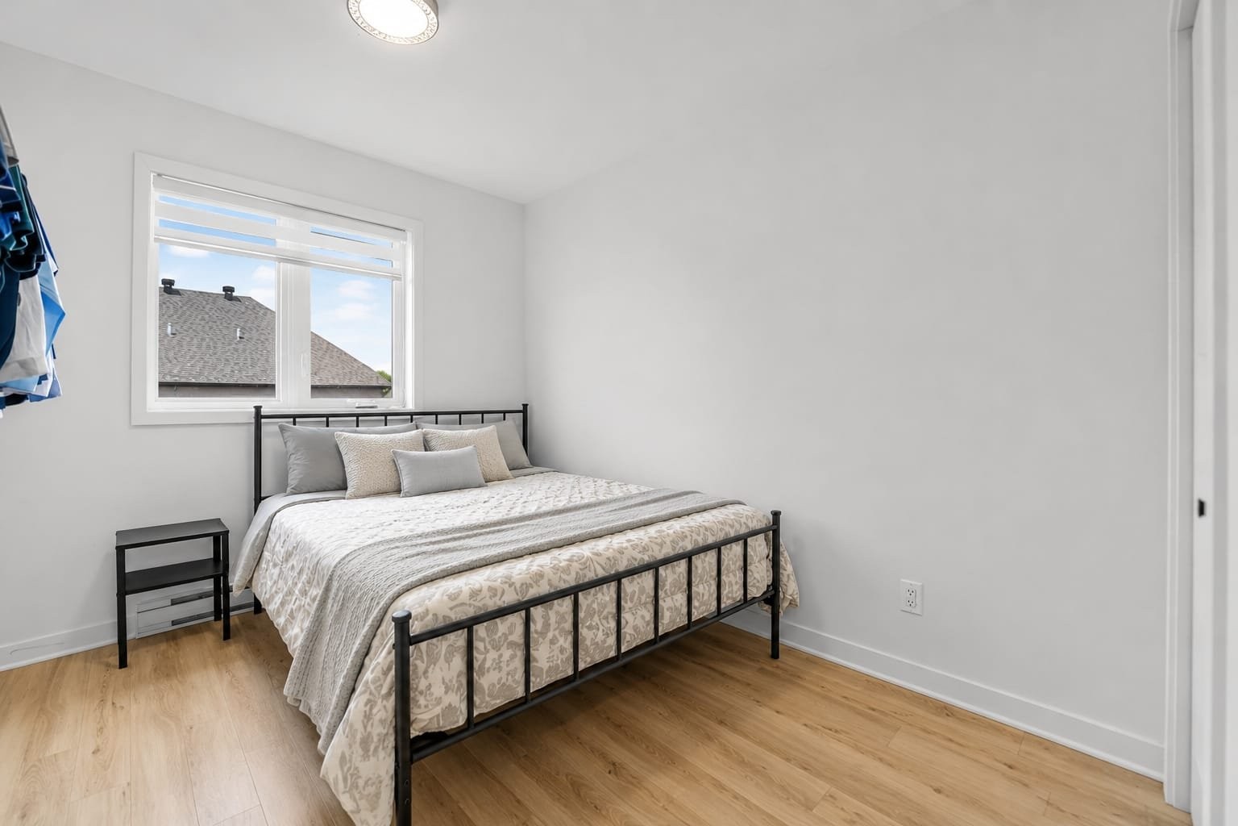
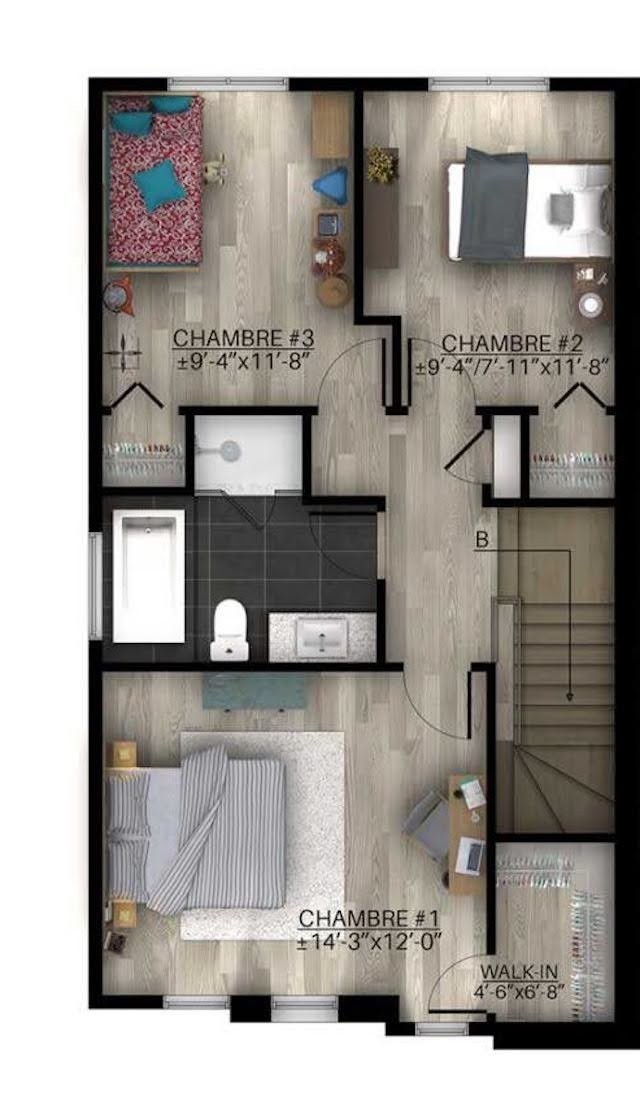
- Three generously sized bedrooms filled with abundant natural light.
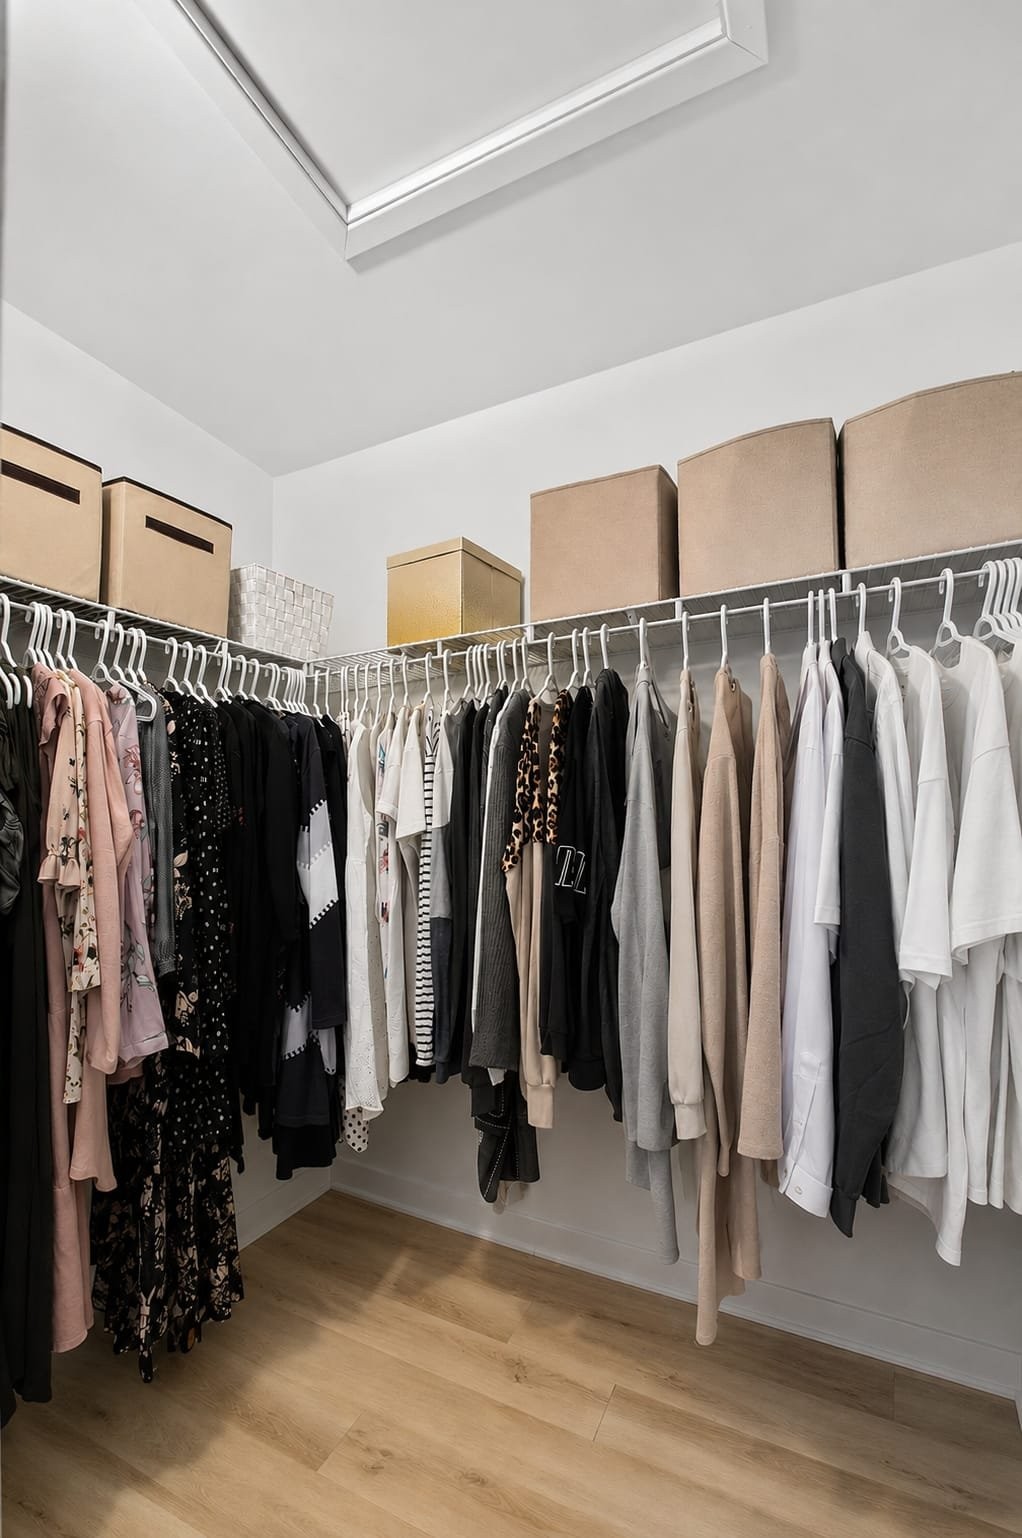
- Spacious primary bedroom complete with a walk-in closet.
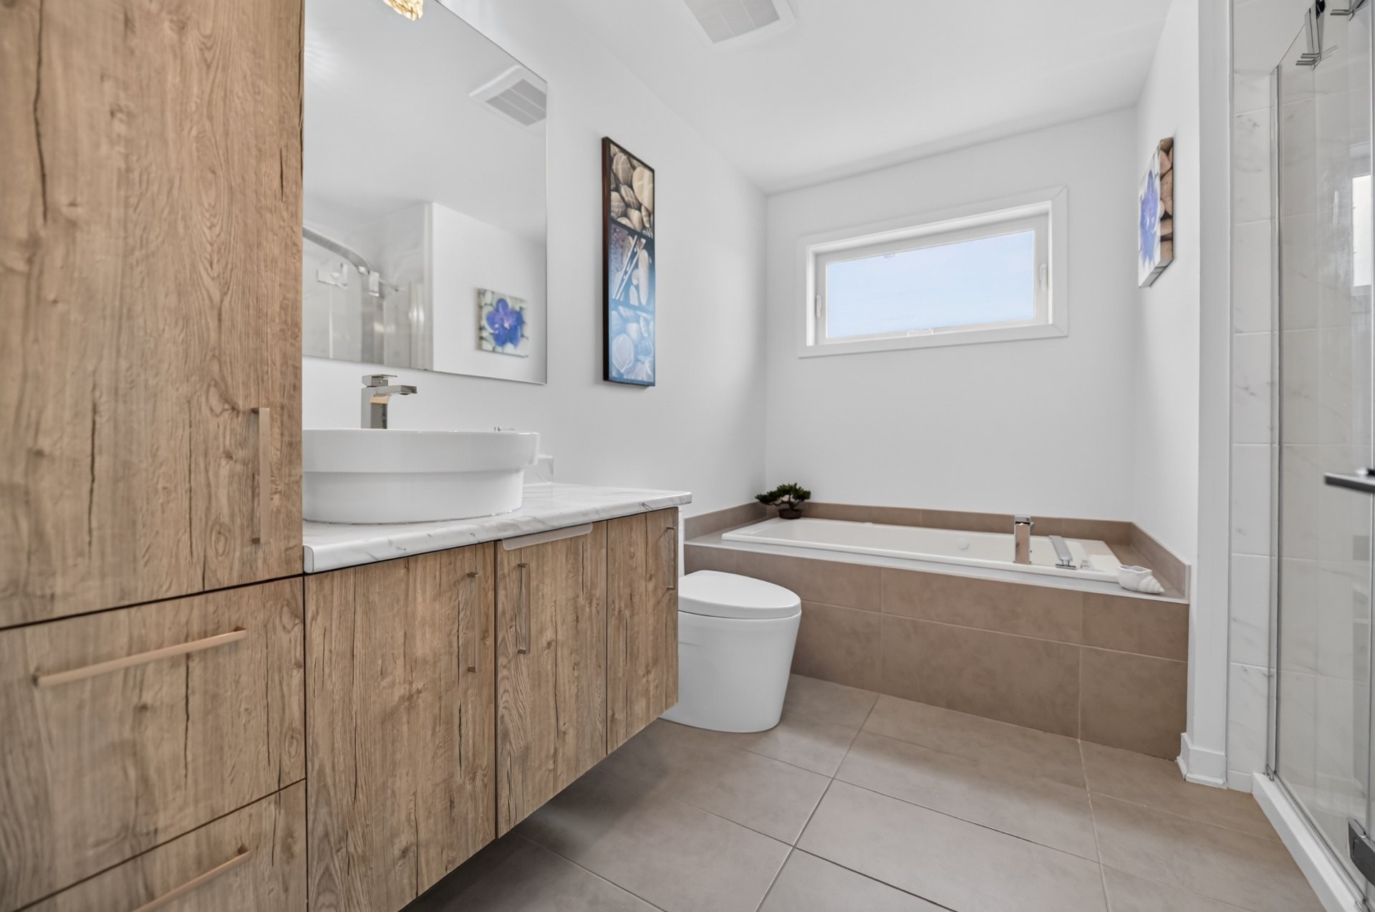
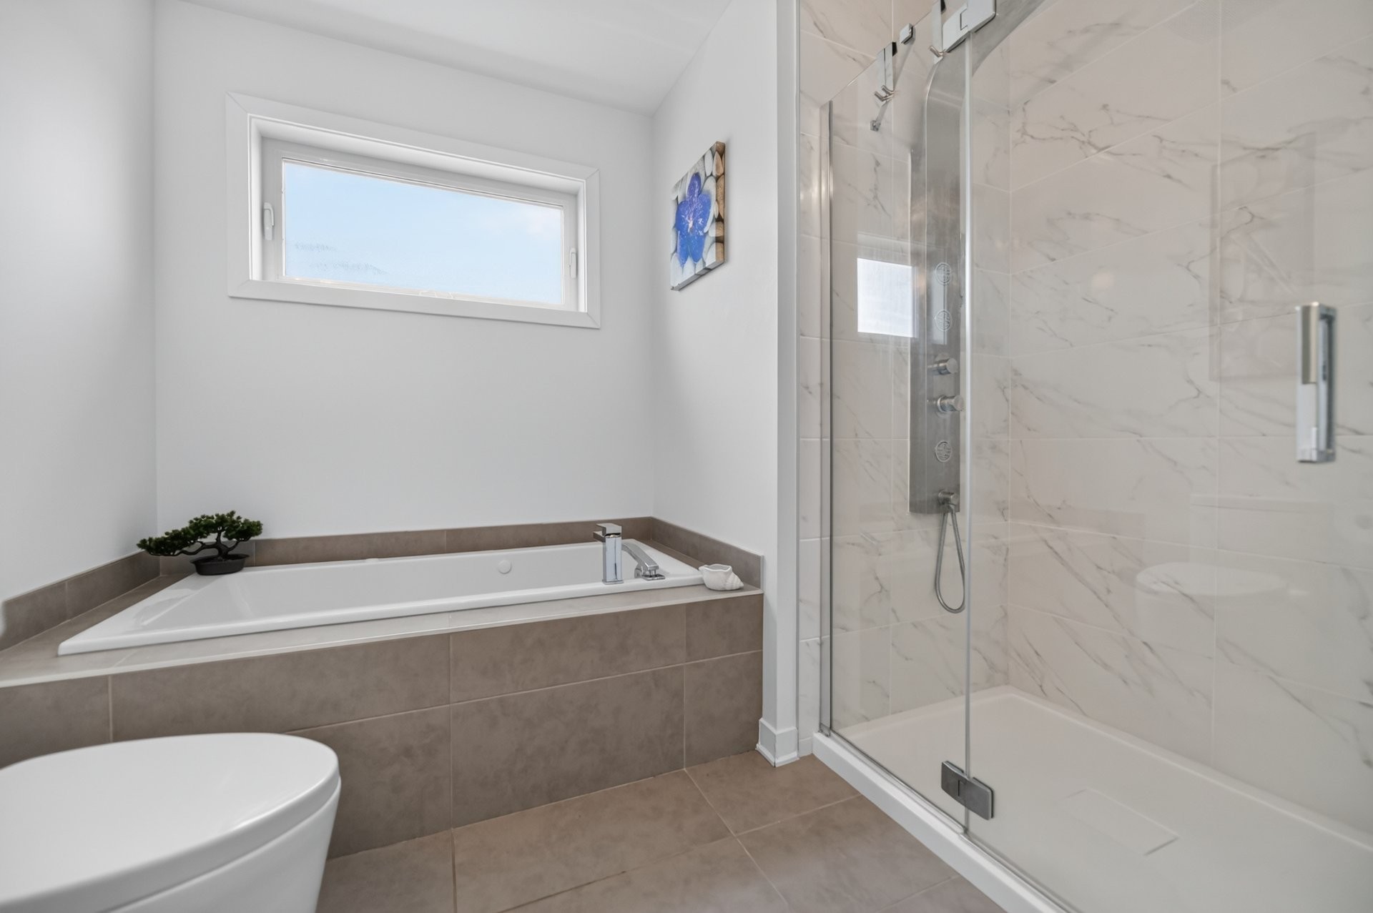
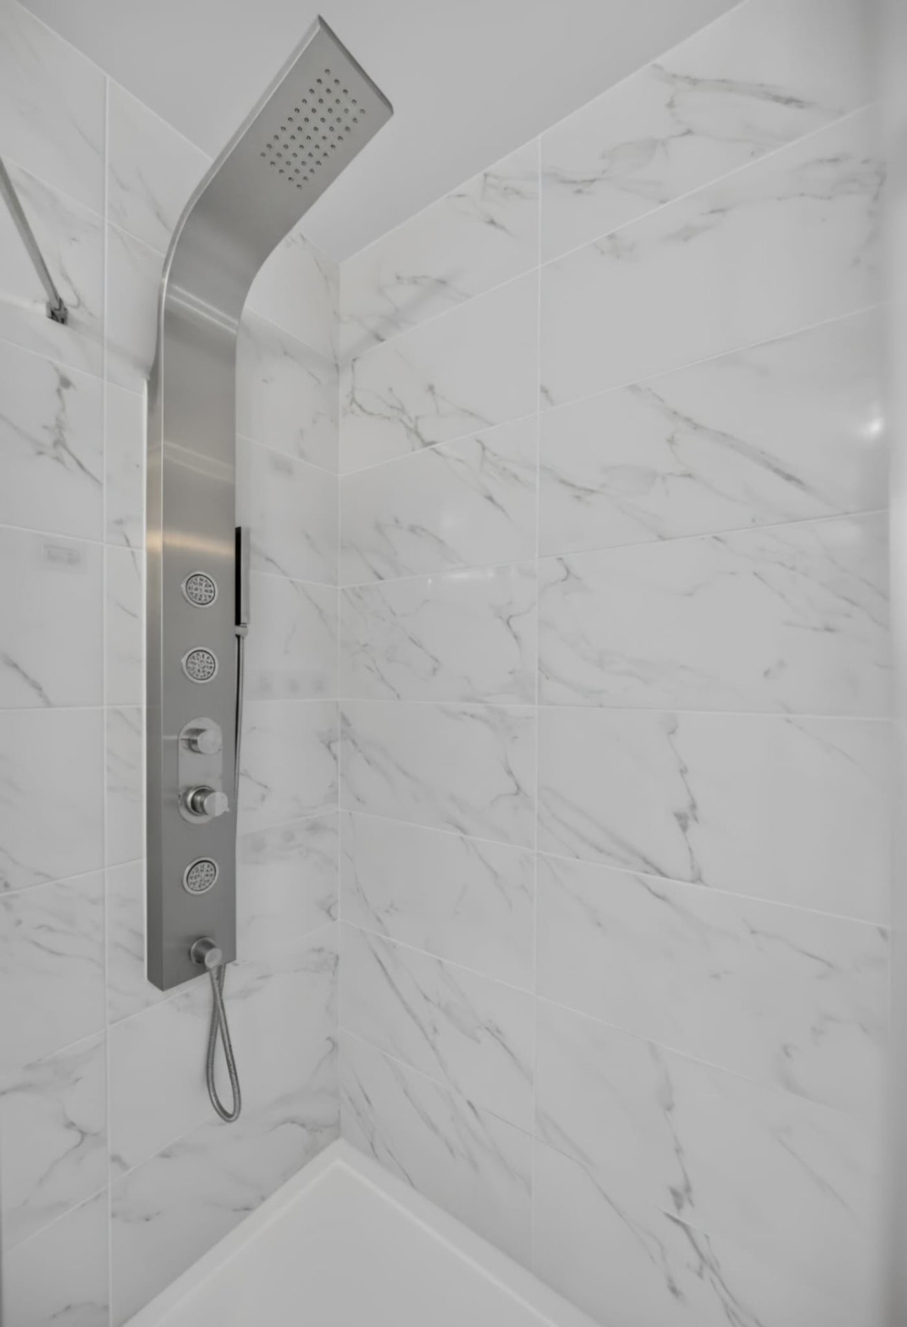
- Elegant ceramic bathroom featuring a relaxing whirlpool bathtub and a separate ceramic shower.
Finished Basement:
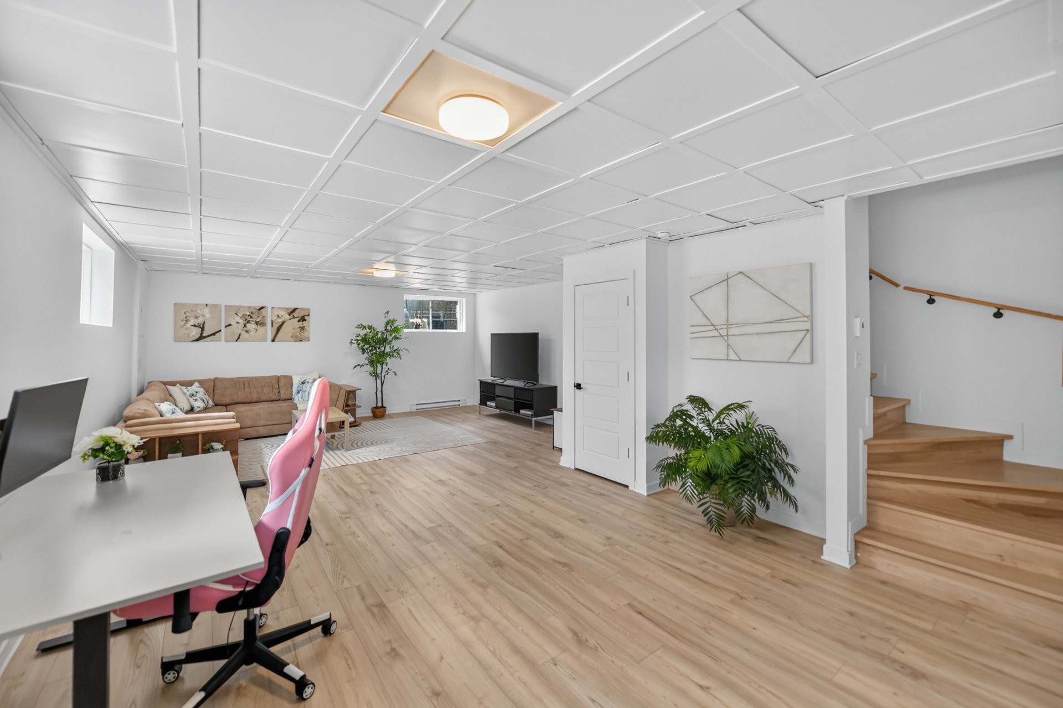
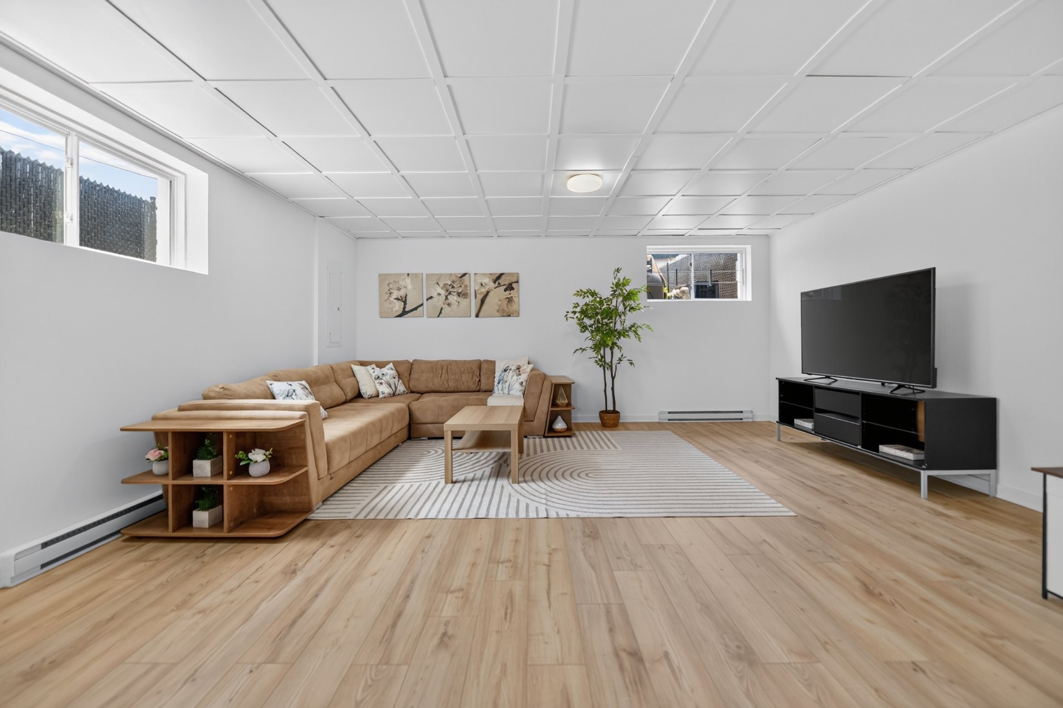
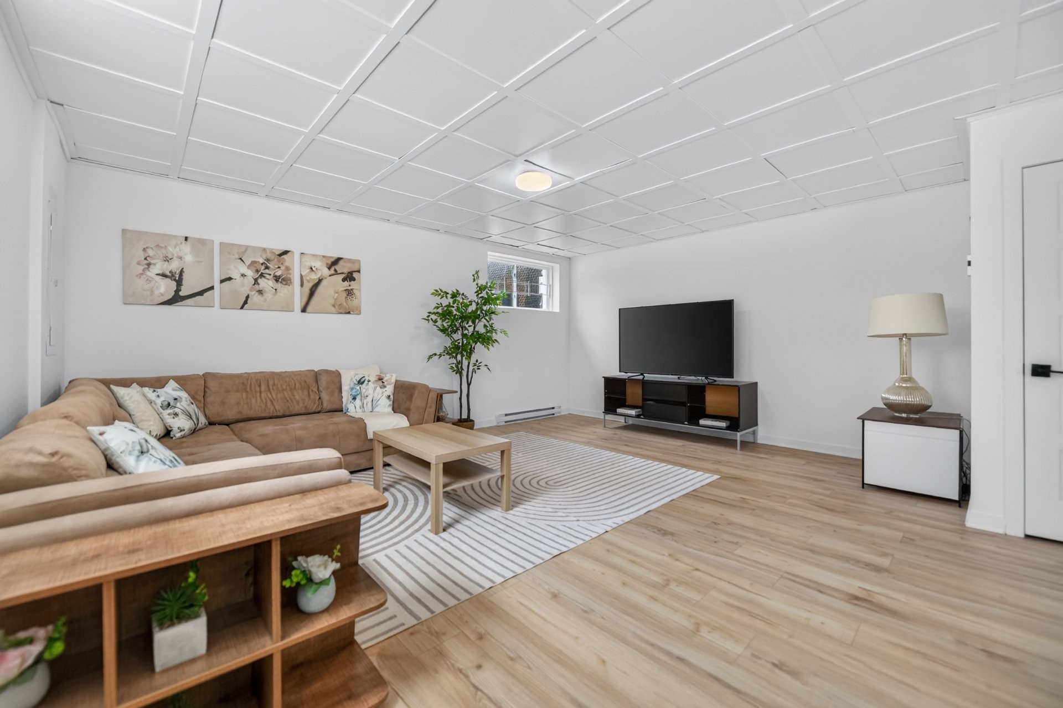
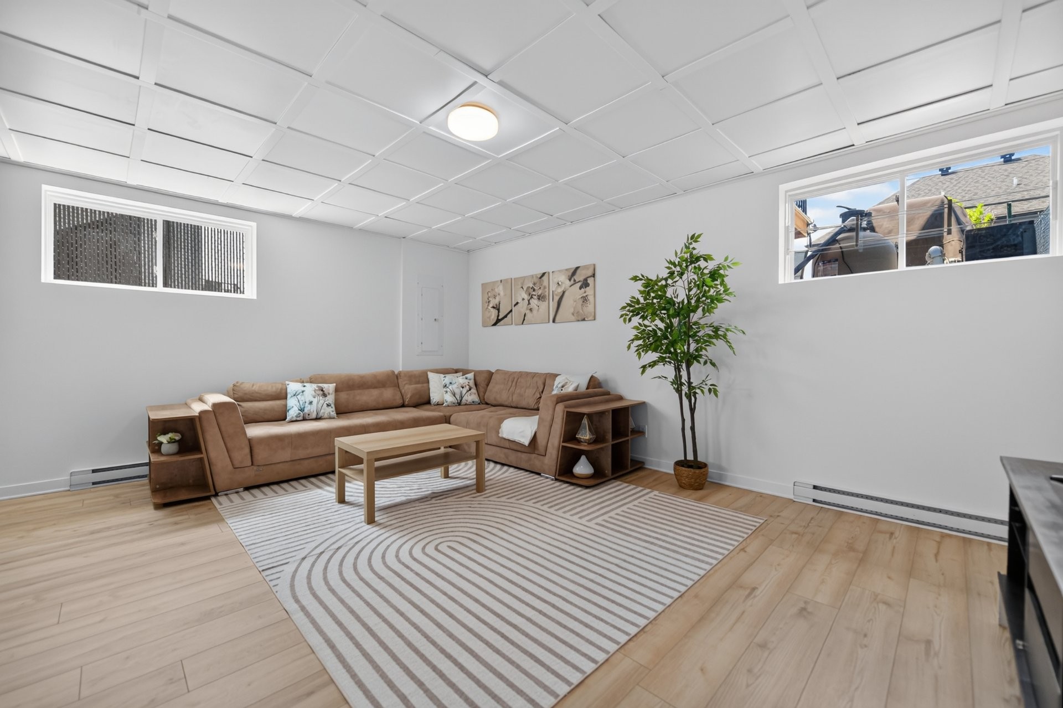
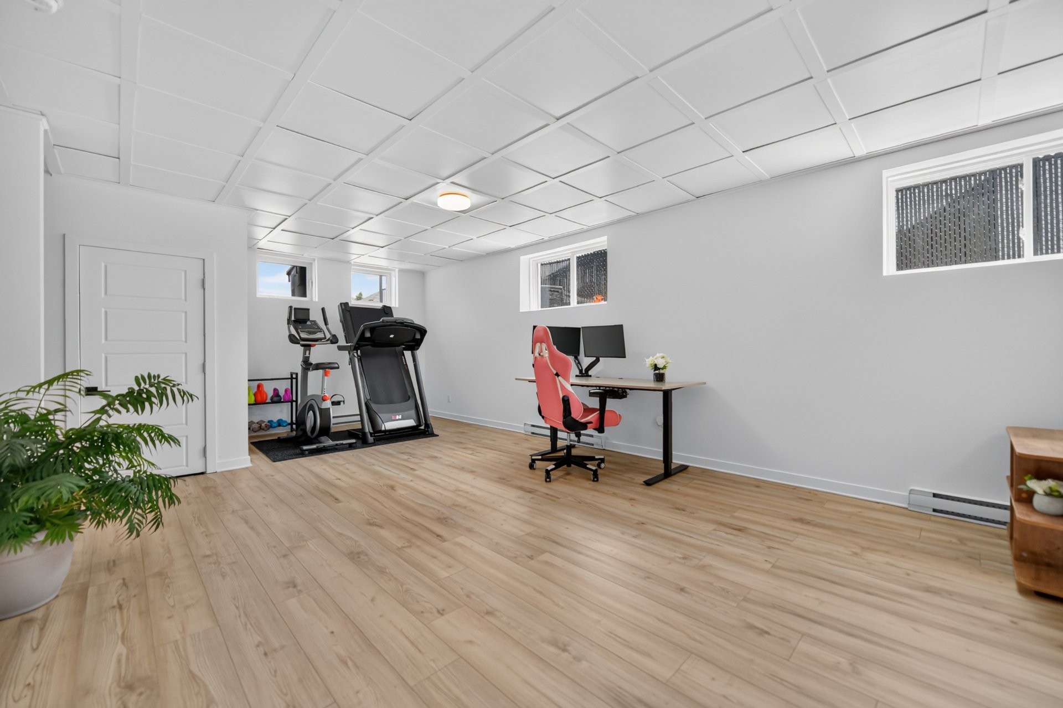
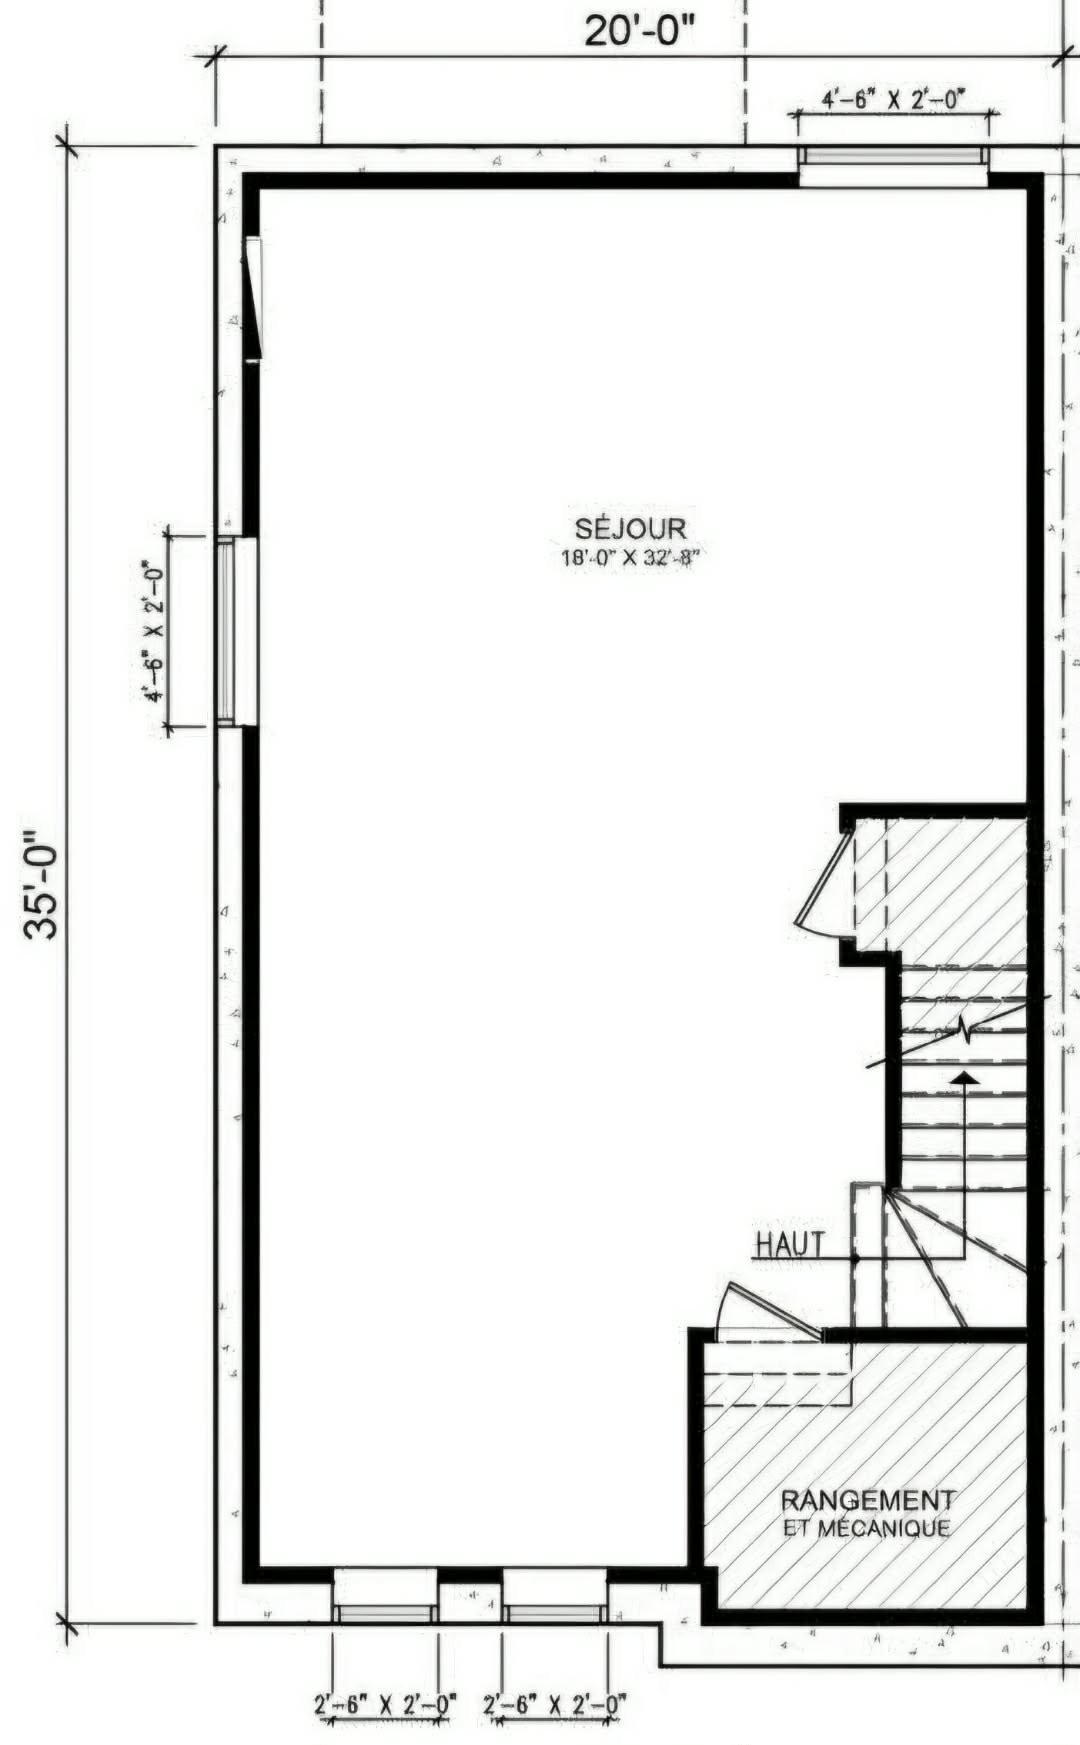
- Spacious family room featuring 9-foot ceilings and oversized windows specifically added to maximize natural light, creating a bright and inviting living space ideal for a family room, playroom, home office or entertainment area.
Backyard:
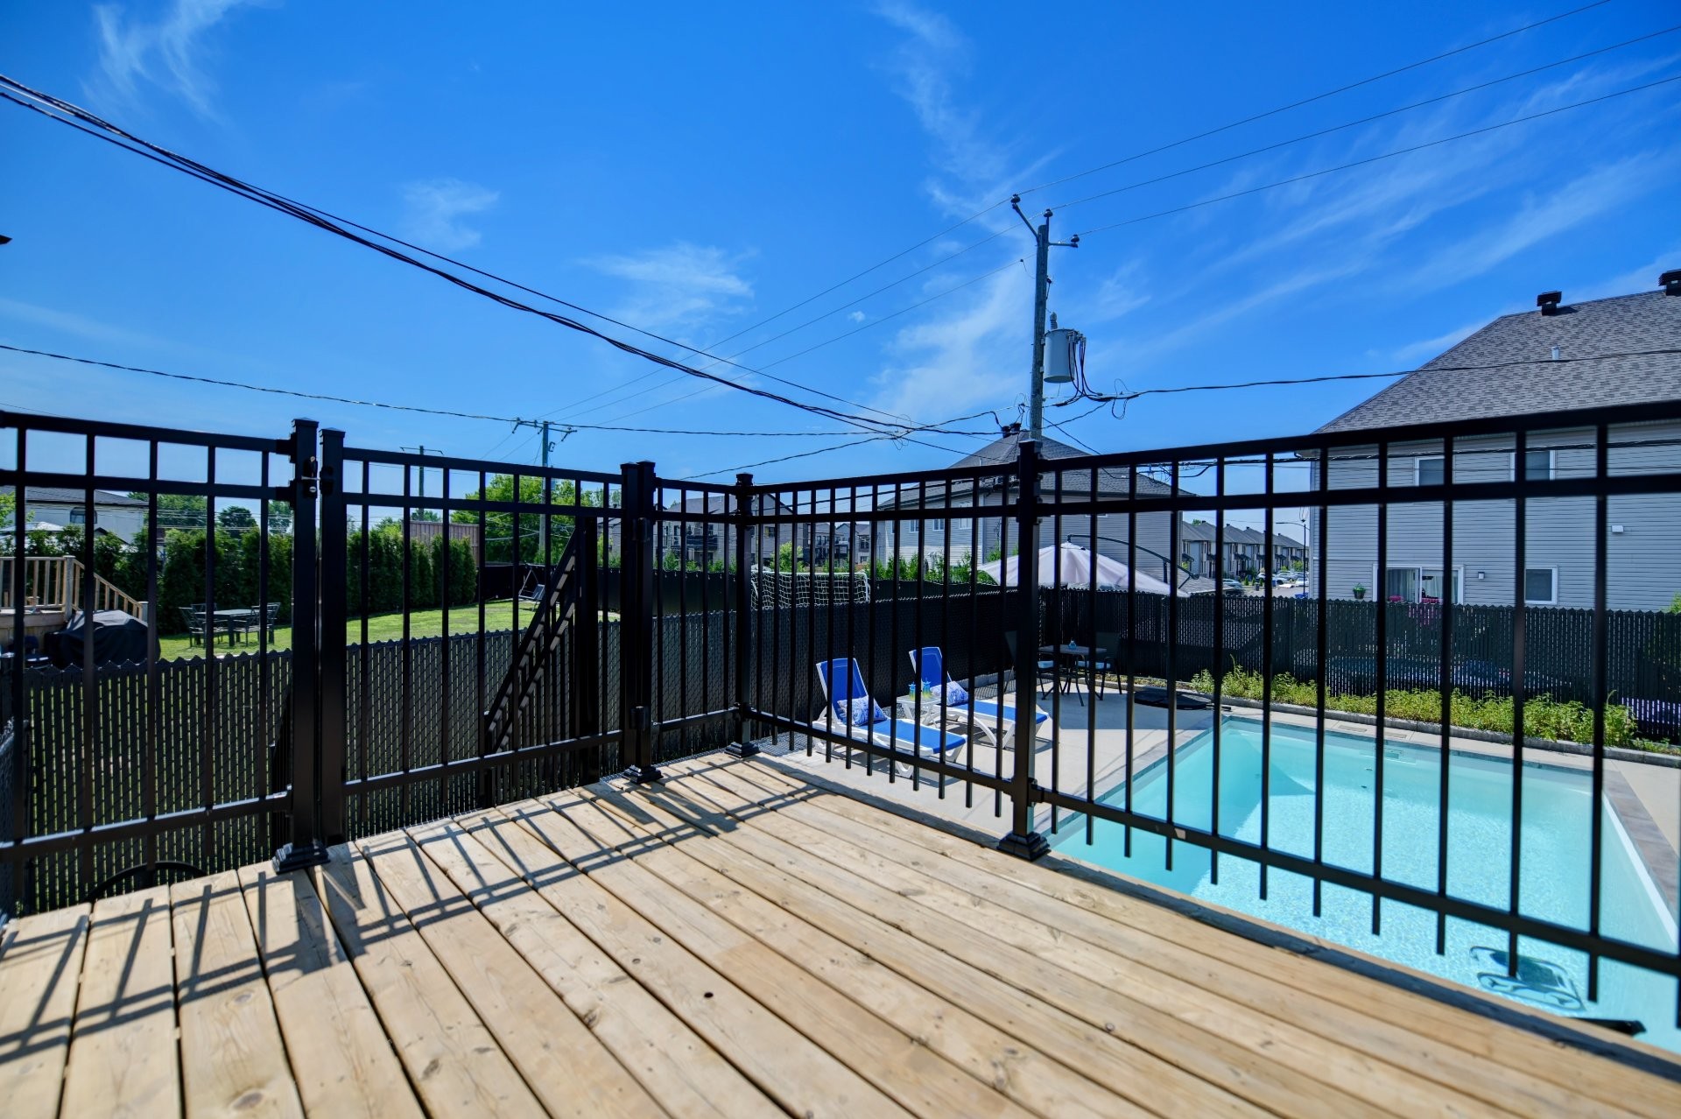
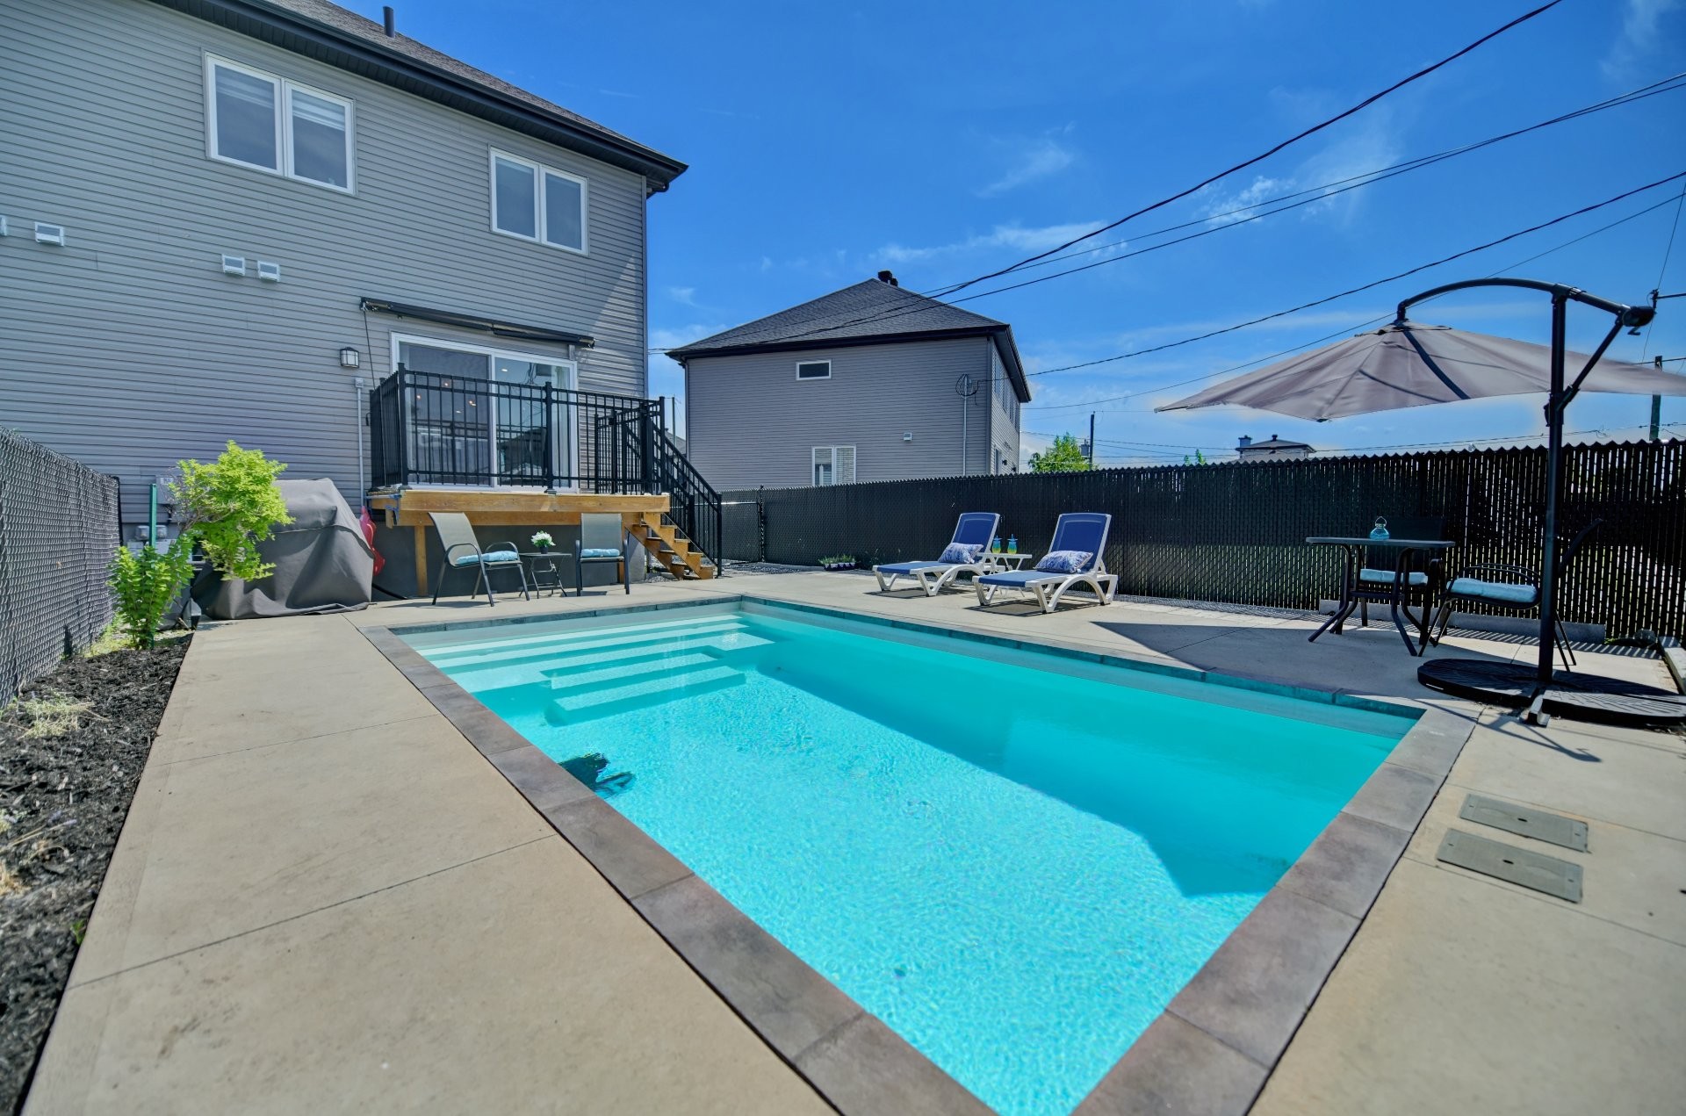
- Beautiful 8' x 10' wooden patio deck complemented by modern black aluminum railings.
- Fully fenced and professionally landscaped yard, offering privacy and a perfect outdoor living environment.
- Heated in-ground saltwater pool equipped with a quiet pump, allowing you to enjoy a resort-style backyard while minimizing maintenance.
Built in 2021, this impeccably maintained property offers the perfect blend of contemporary elegance, quality finishes, and practical living spaces. With its abundant natural light, modern open-concept design, finished basement, and spectacular backyard featuring a heated in-ground saltwater pool, this exceptional home is ideal for families and anyone seeking a move-in-ready property where every detail has been carefully considered. A rare opportunity not to be missed!
Included in the sale
Blinds, curtain rods, dishwasher, light fixtures, wall-mounted heat pump, central vacuum and accessories, bedroom shelving, TV wall mounts, in-ground swimming pool with cleaning accessories, new quiet pool pump, saltwater chlorination system, and pool heater. All inclusions are sold without legal warranty of quality.
Excluded in the sale
Pool cleaning robot, refrigerator, stove, washer, dryer, patio furniture and lounge chairs, patio umbrella, barbecue, furniture, and all personal belongings.
Location
Payment Calculator
Room Details
| Room | Level | Dimensions | Flooring | Description |
|---|---|---|---|---|
| Hallway | Ground floor | 6.0x5.0 P | Ceramic tiles | |
| Living room | Ground floor | 11.0x12.6 P | Floating floor | |
| Dining room | Ground floor | 13.6x10.0 P | Floating floor | |
| Washroom | Ground floor | 9.0x5.0 P | Ceramic tiles | |
| Kitchen | Ground floor | 13.6x11.0 P | Ceramic tiles | |
| Other | Ground floor | 5.2x5.2 P | Ceramic tiles | |
| Primary bedroom | 2nd floor | 14.3x12.0 P | Floating floor | |
| 2nd floor | 4.8x8.0 P | Floating floor | ||
| Bathroom | 2nd floor | 9.0x10.0 P | Ceramic tiles | |
| Bedroom | 2nd floor | 9.5x11.8 P | Floating floor | |
| Bedroom | 2nd floor | 9.4x11.8 P | Floating floor | |
| Family room | Basement | 18.0x32.8 P | Floating floor |
Assessment, taxes and other costs
- Municipal taxes $3,576
- School taxes $305
- Municipal Building Evaluation $313,800
- Municipal Land Evaluation $98,300
- Total Municipal Evaluation $412,100
- Evaluation Year 2026
Building details and property interior
- Driveway Plain paving stone
- Landscaping Patio, Fenced yard, Landscape
- Cupboard Melamine
- Heating system Electric baseboard units
- Water supply Municipality
- Heating energy Electricity
- Equipment available Central vacuum cleaner system installation, Wall-mounted air conditioning, Ventilation system, Wall-mounted heat pump
- Available services Fire detector
- Windows PVC
- Foundation Poured concrete
- Pool salt water system, Heated, Inground
- Proximity Highway, Hospital, Park - green area, Bicycle path, Elementary school, High school, Public transport
- Bathroom / Washroom Whirlpool bath-tub, Seperate shower
- Basement 6 feet and over, Finished basement
- Parking Outdoor
- Sewage system Municipal sewer
- Window type Crank handle
- Roofing Asphalt shingles
- Topography Flat
- Zoning Residential
Payment Calculator
Contact the listing broker(s)


