
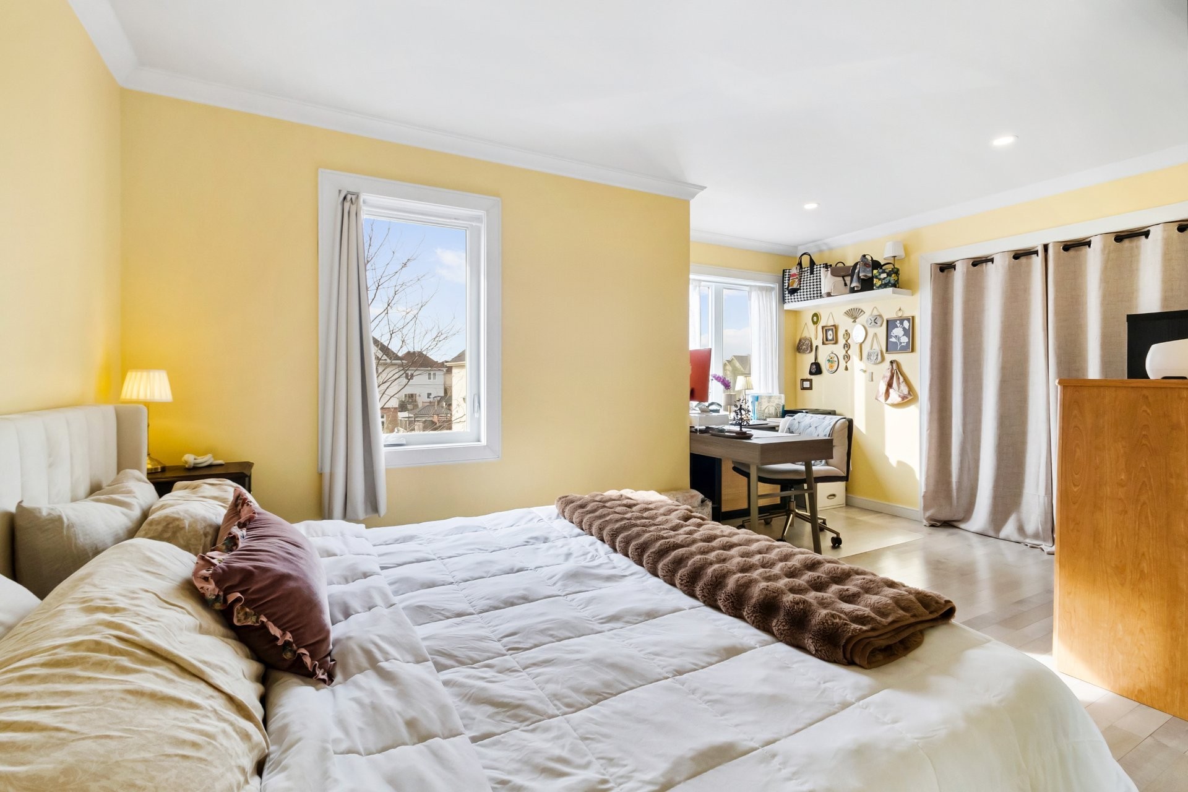
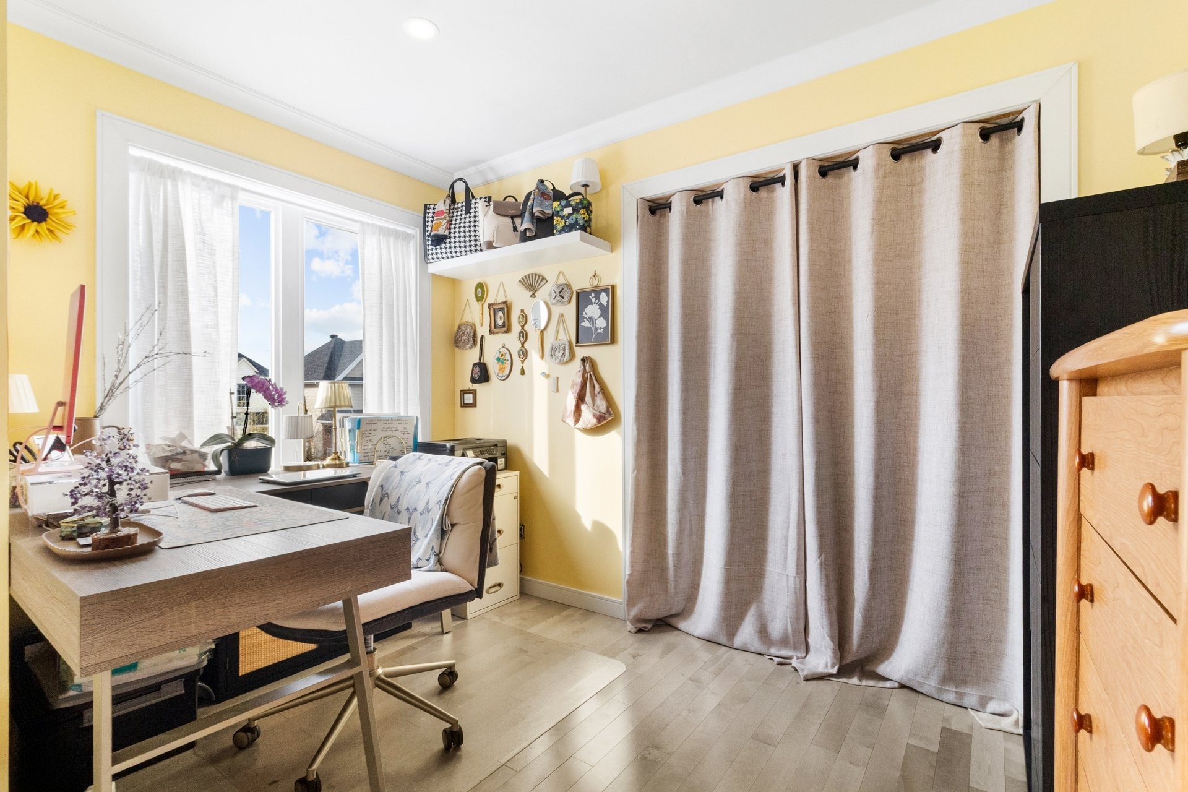
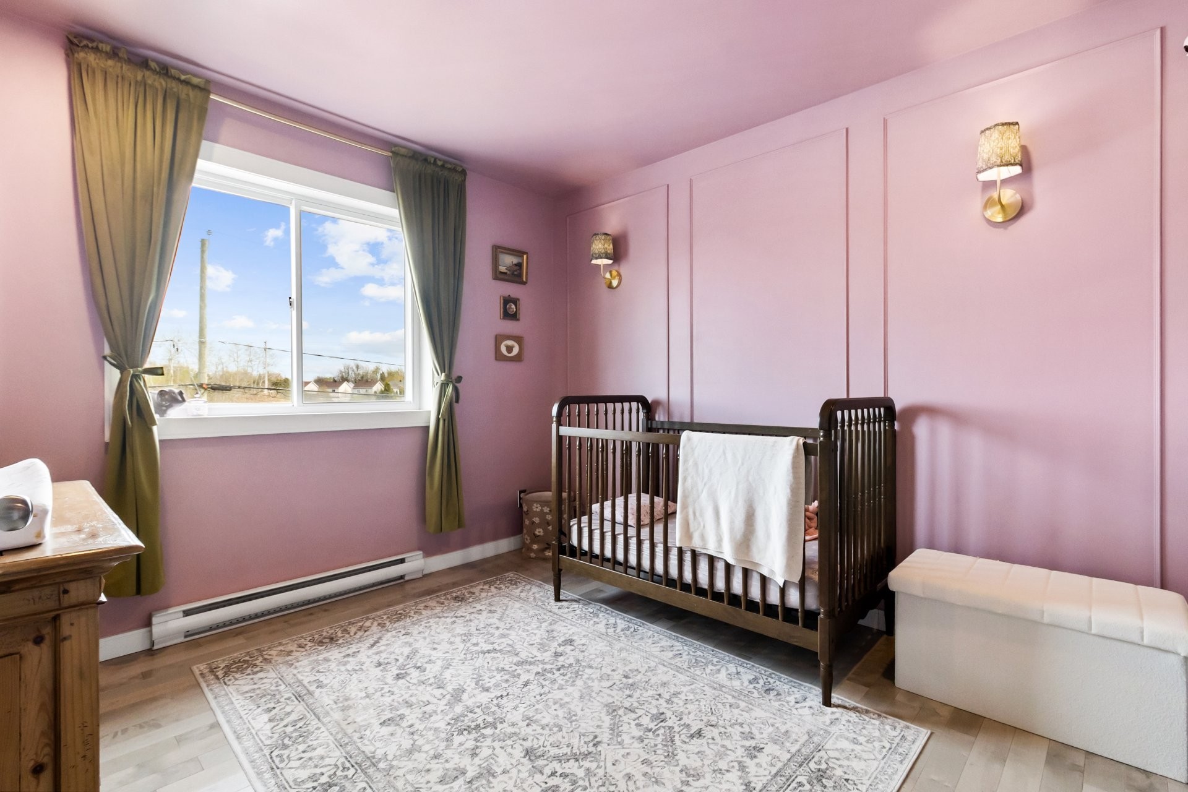
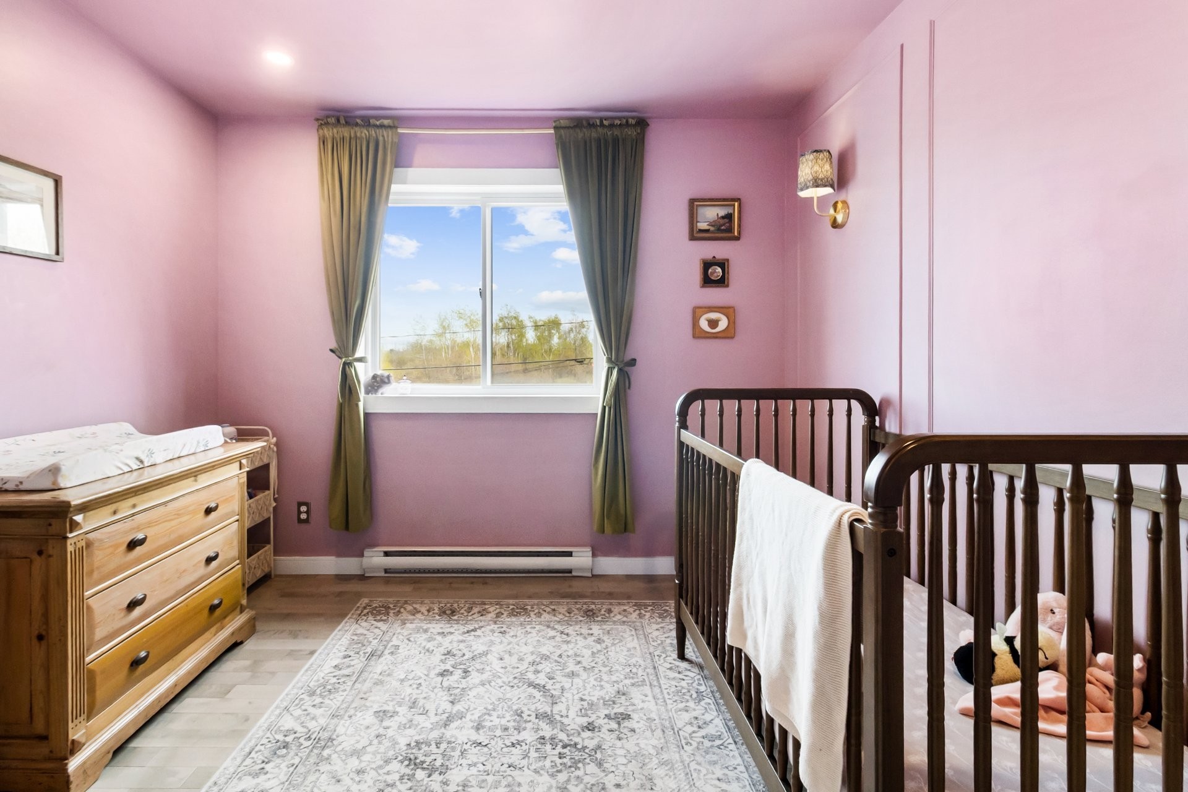
28 PHOTOS
Vaudreuil-Dorion - Centris® No. 9840041
2484 Rue des Pivoines
-
2 + 1
Bedrooms -
1 + 1
Bathrooms -
sold
price
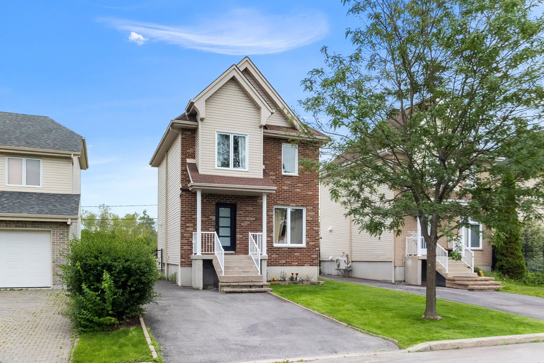
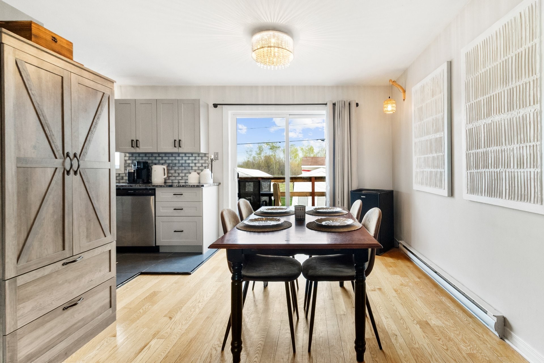
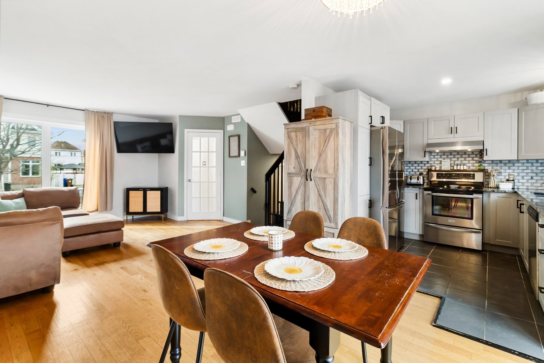
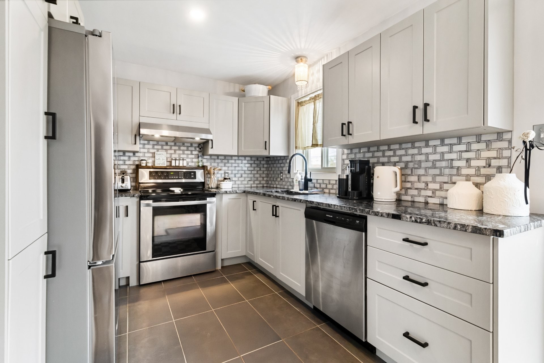
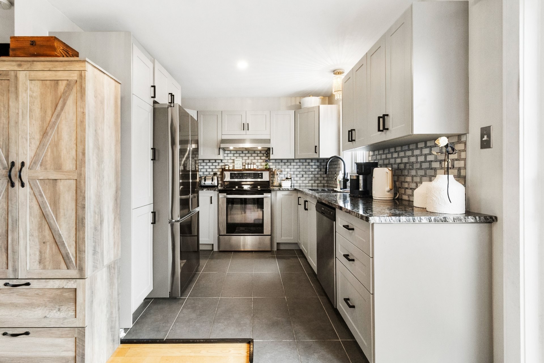
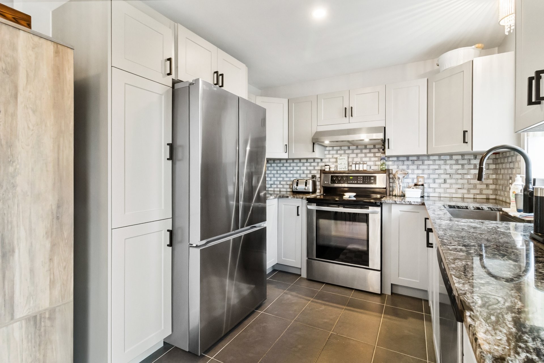
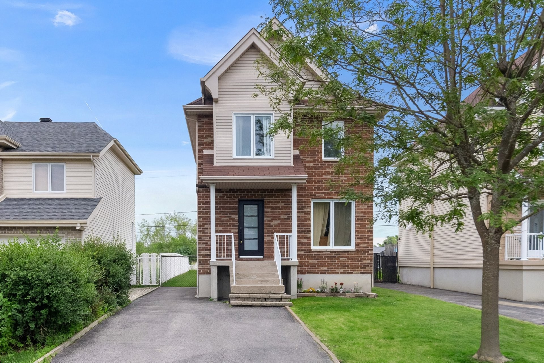
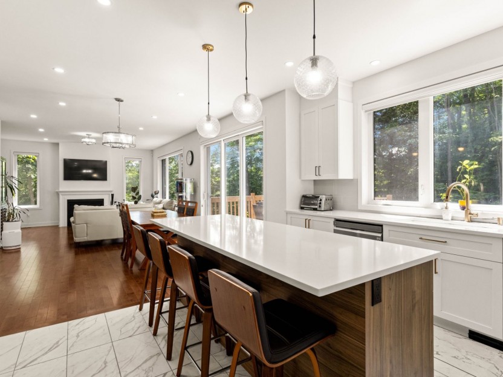
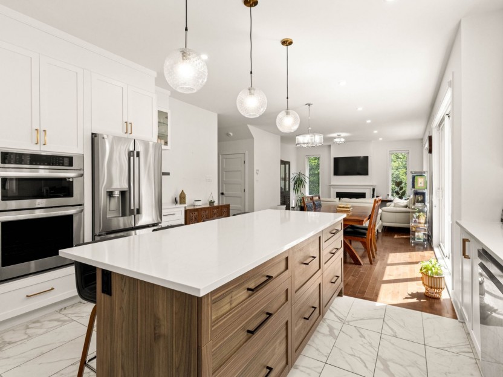
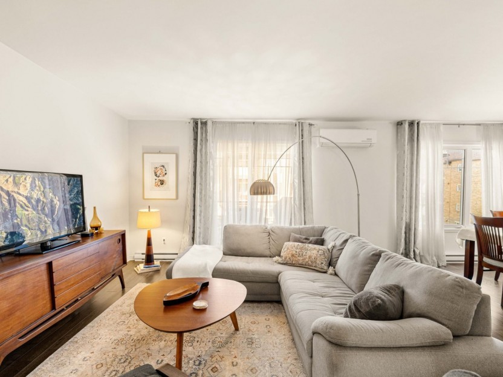
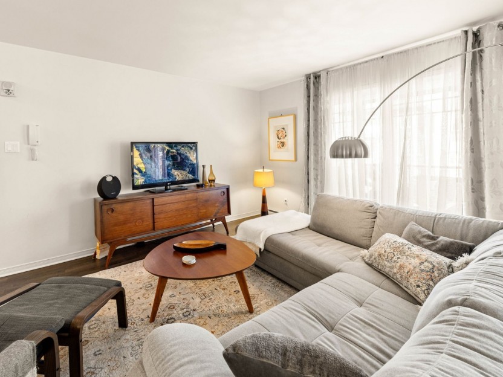
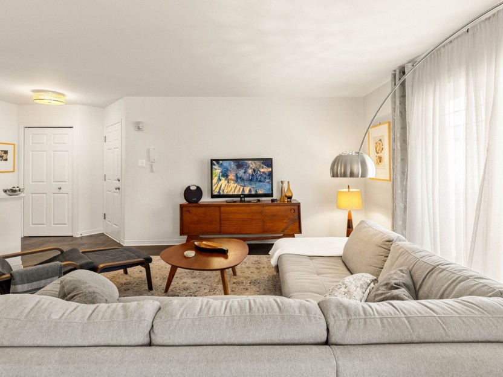
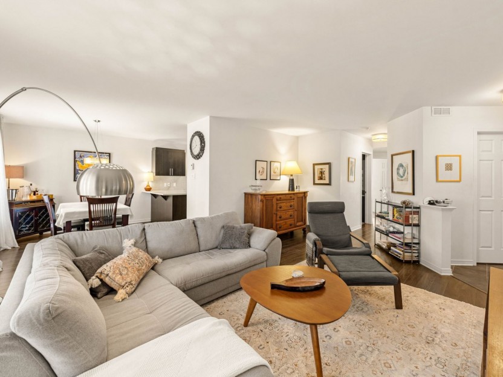
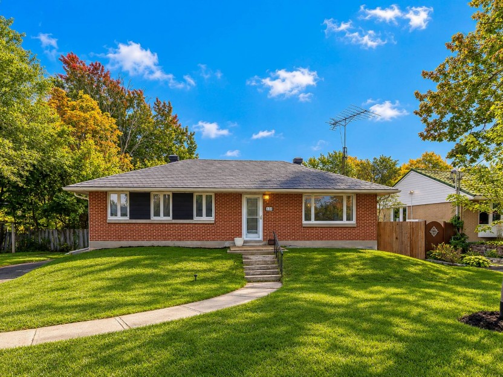
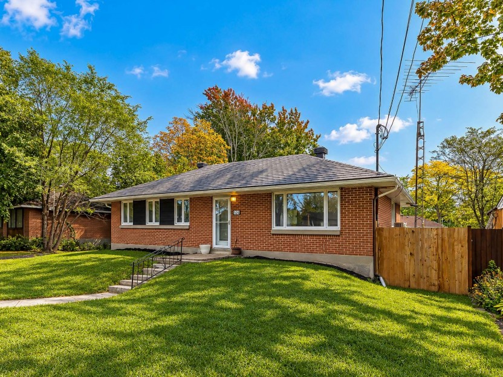
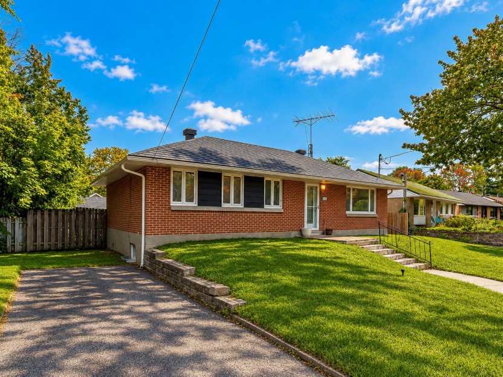
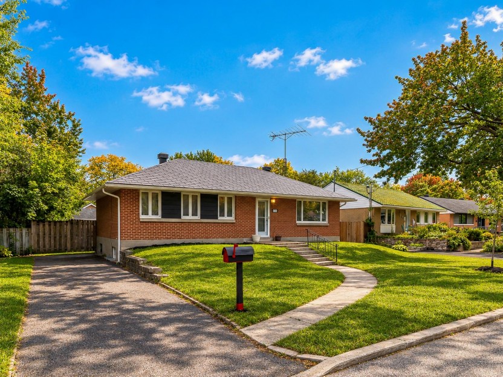
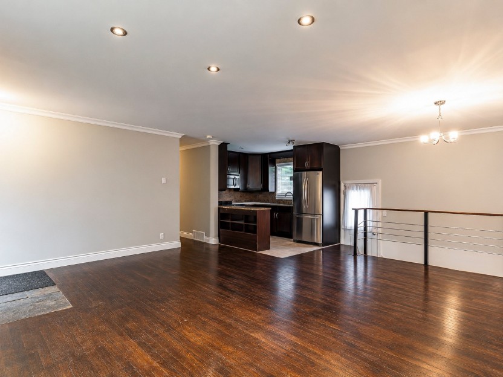
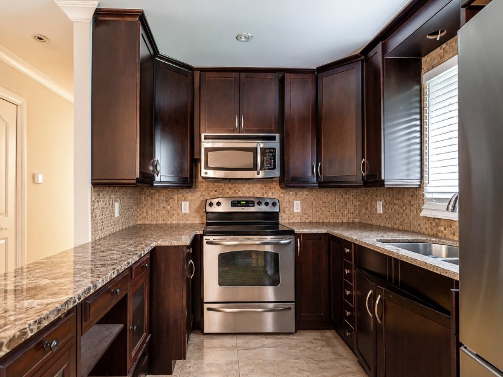
Located in a desirable area of Vaudreuil, this well-maintained 2+1 bedroom home at 2484 Pivoines offers great value. Featuring a fully renovated kitchen and numerous updates completed over the years, the interior provides functional and comfortable living spaces. The fully finished basement adds versatility for family living, office, or recreation. Enjoy a fully fenced yard with no rear neighbours for added privacy. A solid opportunity in a convenient location.
Additional Details
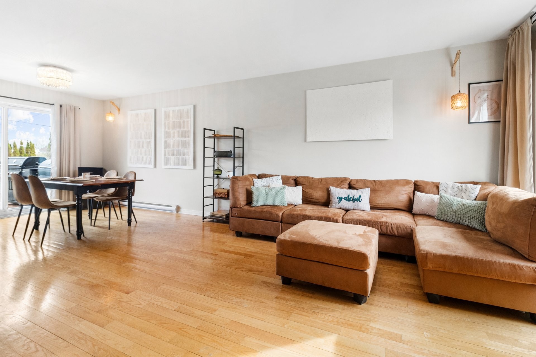
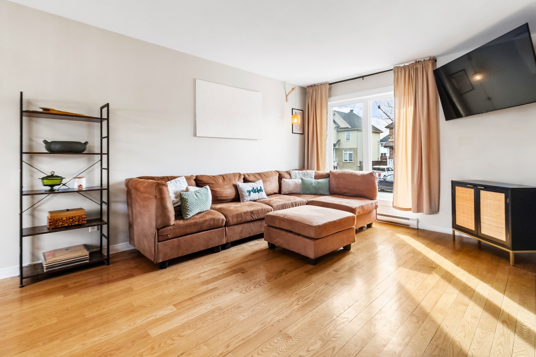
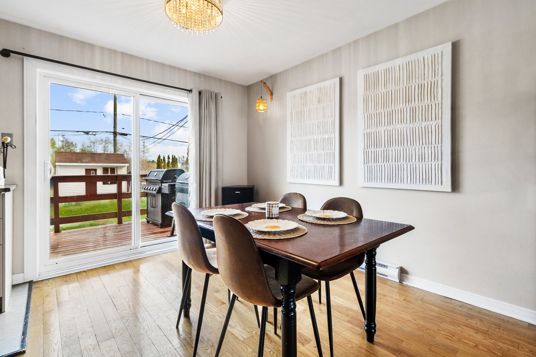
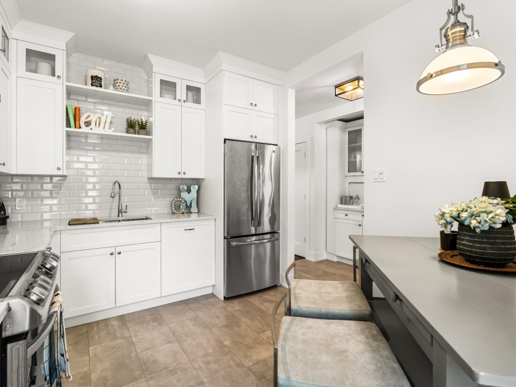
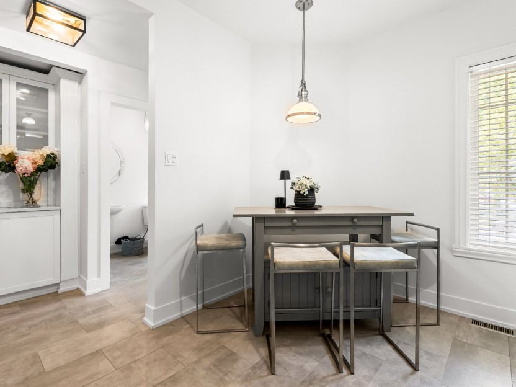
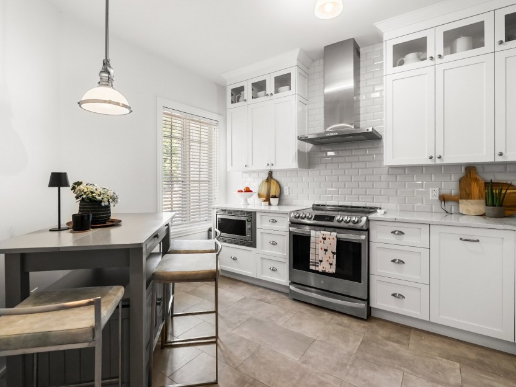
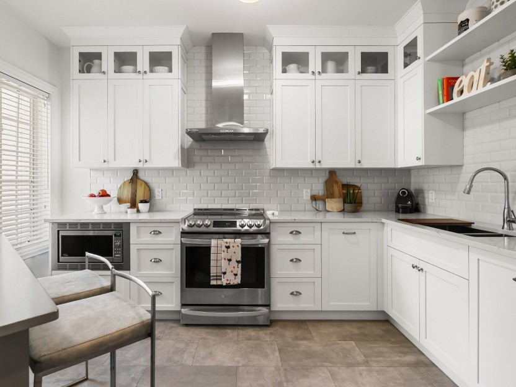
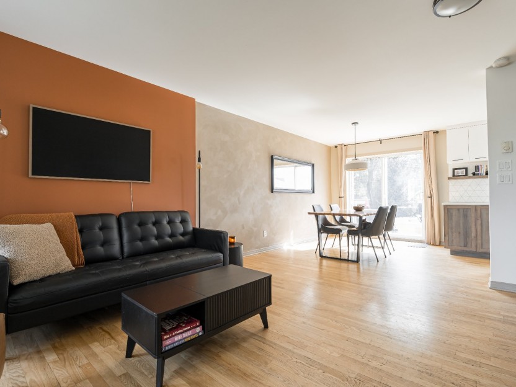
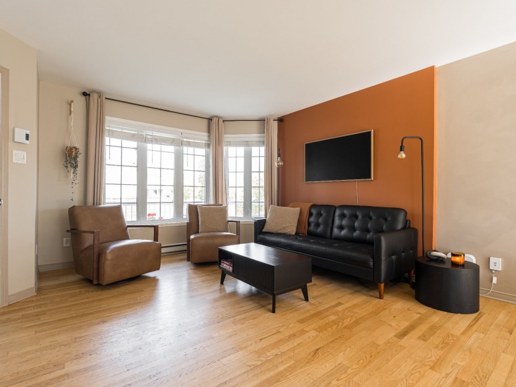
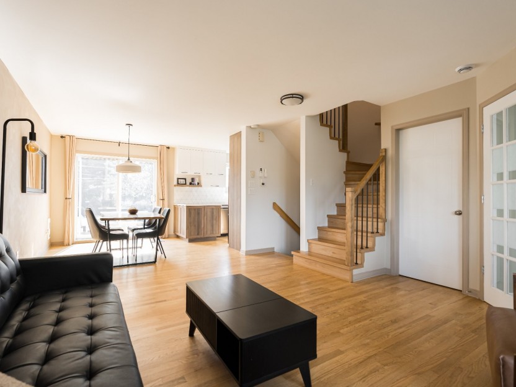
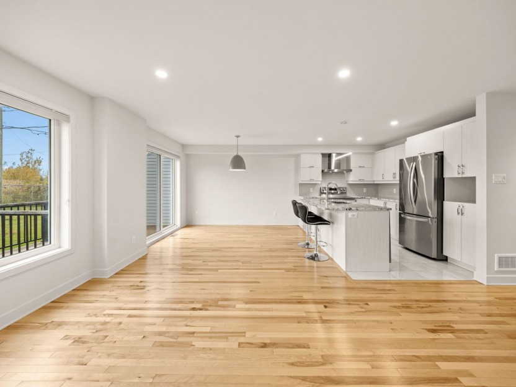
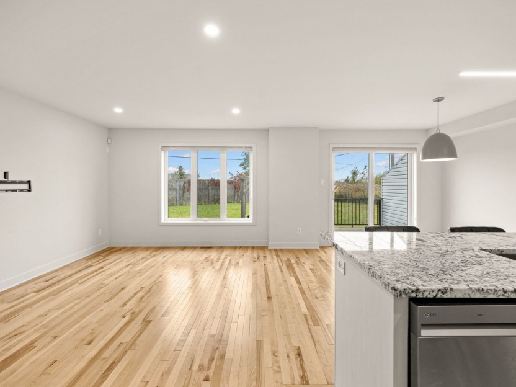
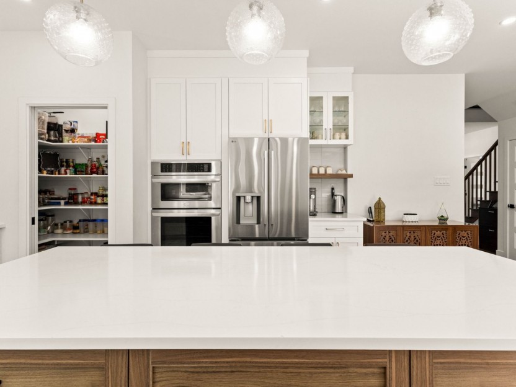
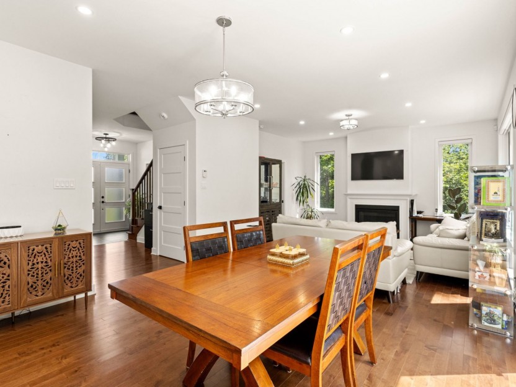
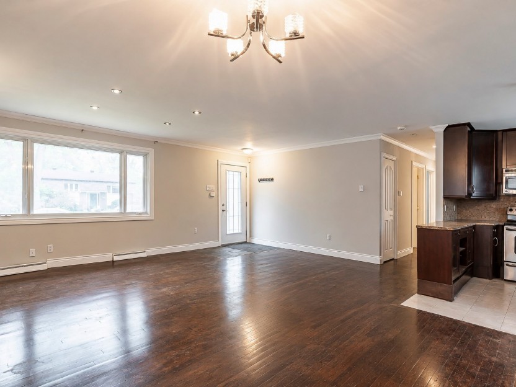
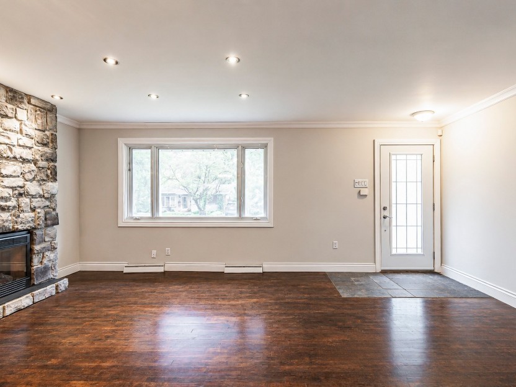
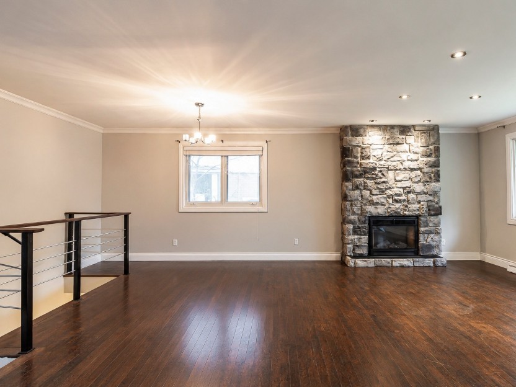
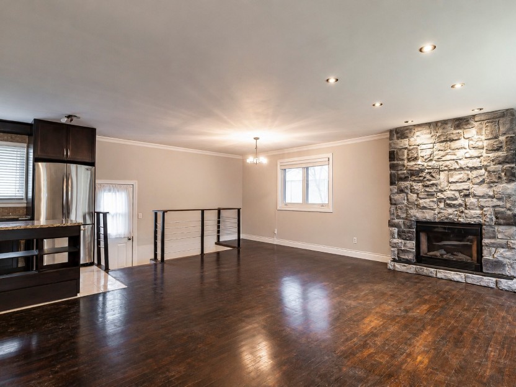
Well-maintained 2+1 bedroom property offering numerous updates completed over the years, reflecting pride of ownership. The renovated kitchen features quartz countertops, generous cabinetry, and a practical layout ideal for everyday use. Bright and inviting interior spaces are enhanced by hardwood flooring throughout the main living areas.
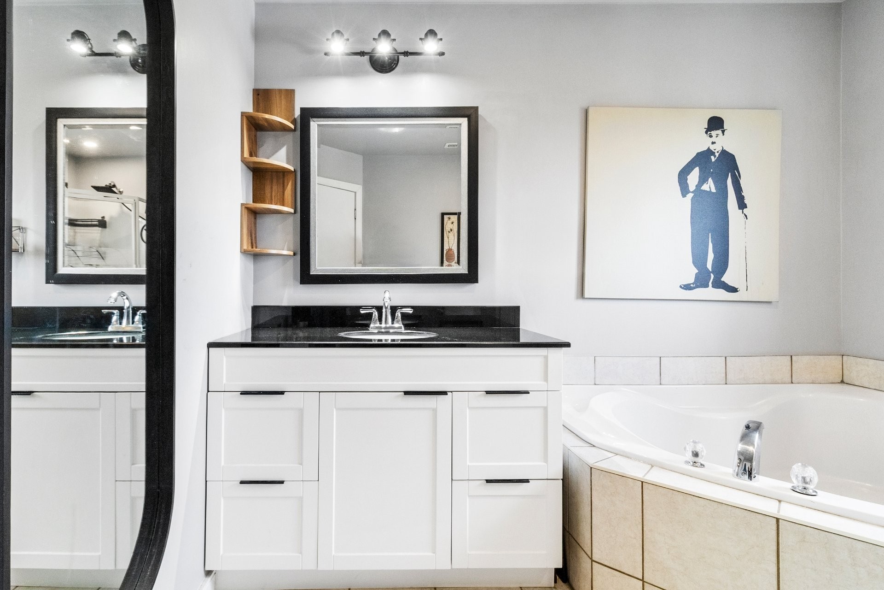
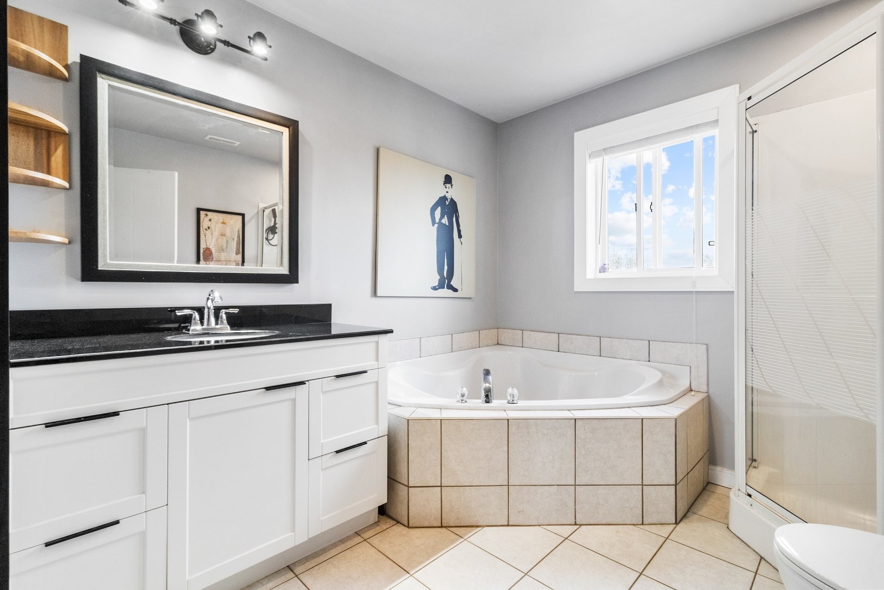
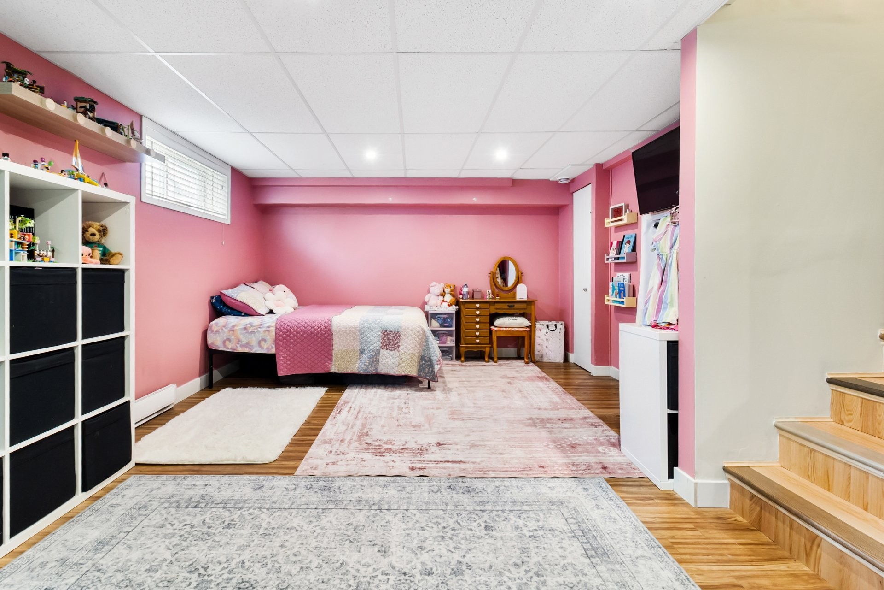
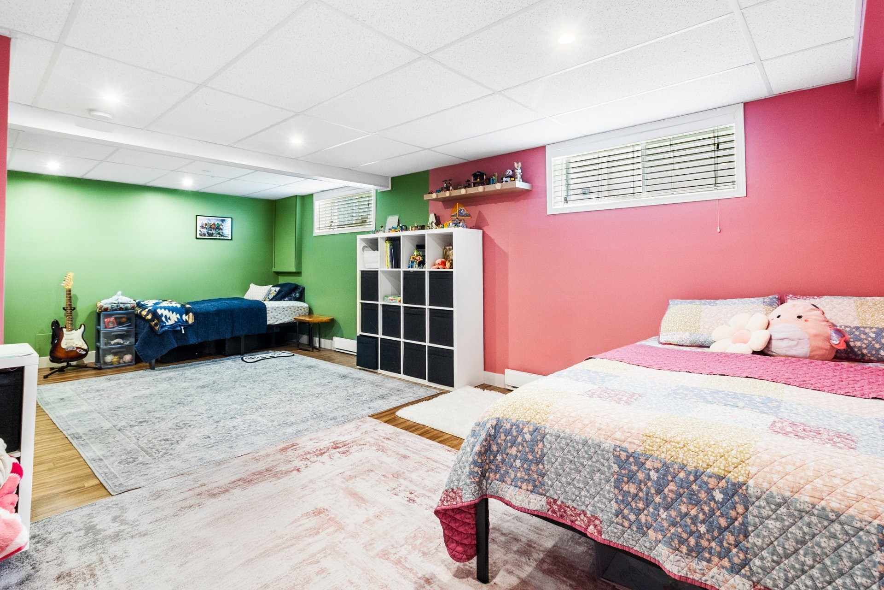
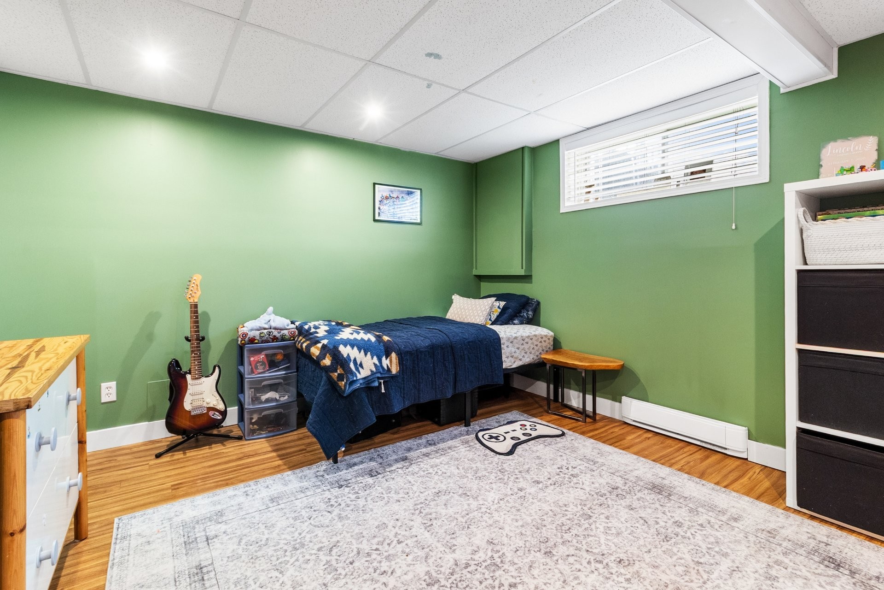
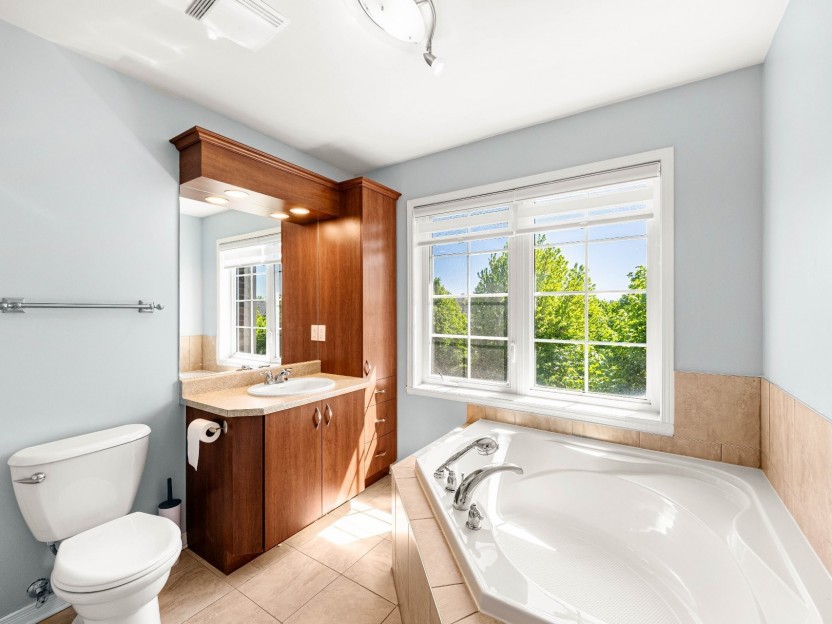
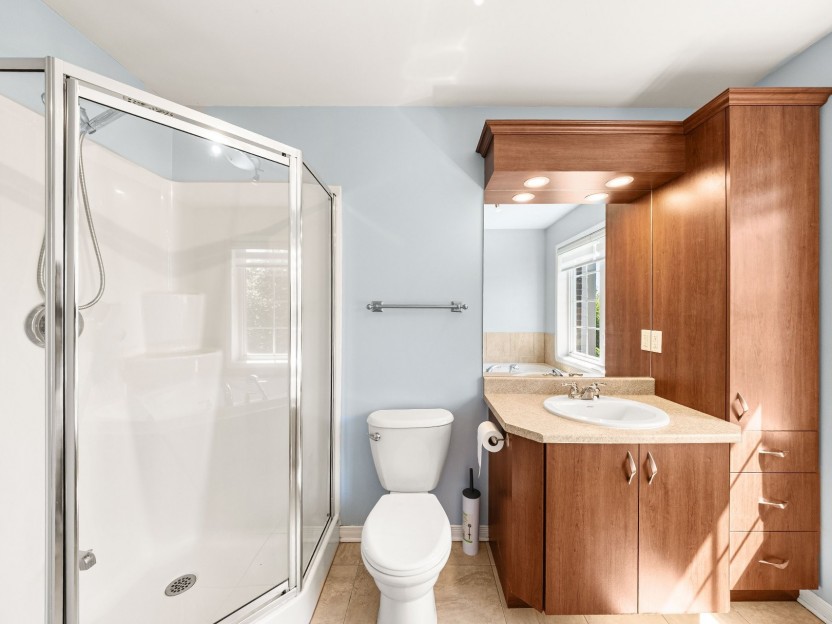
The updated family bathroom has been tastefully improved with quality finishes. The fully finished basement is currently used as a bedroom and provides additional versatile living space, ideal for a family room, home office, or playroom depending on your needs.
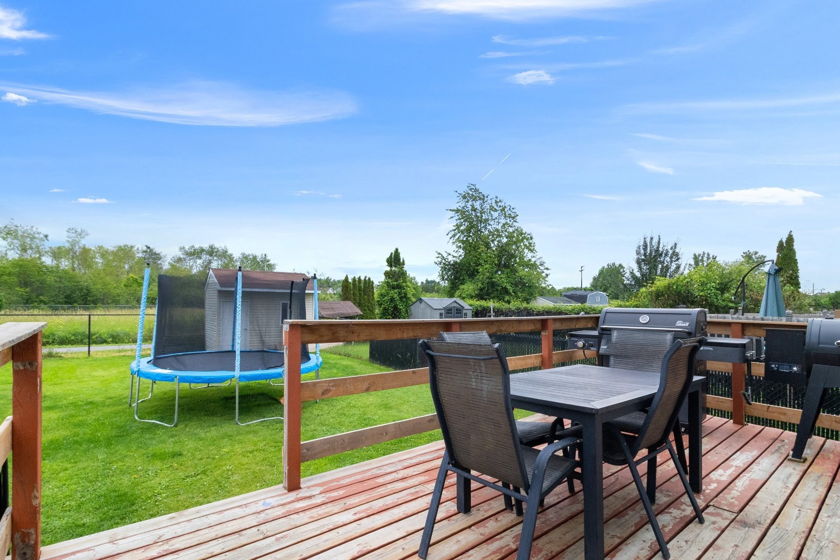
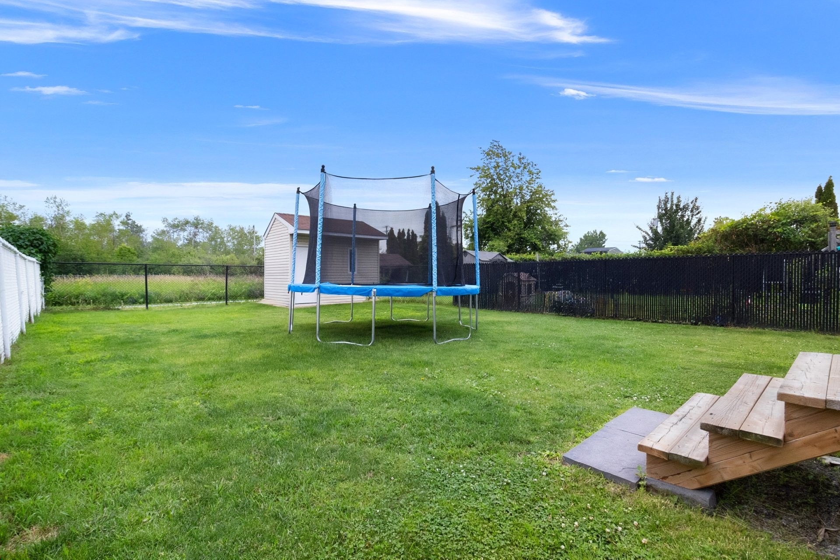
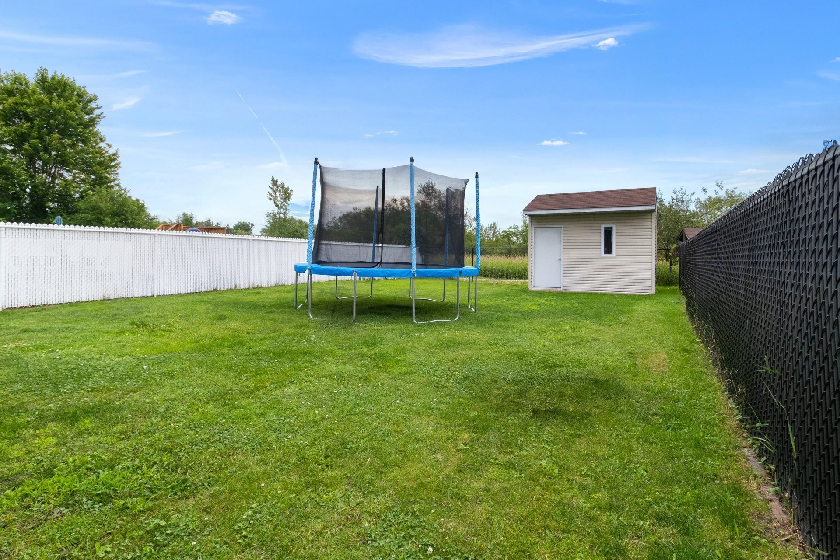
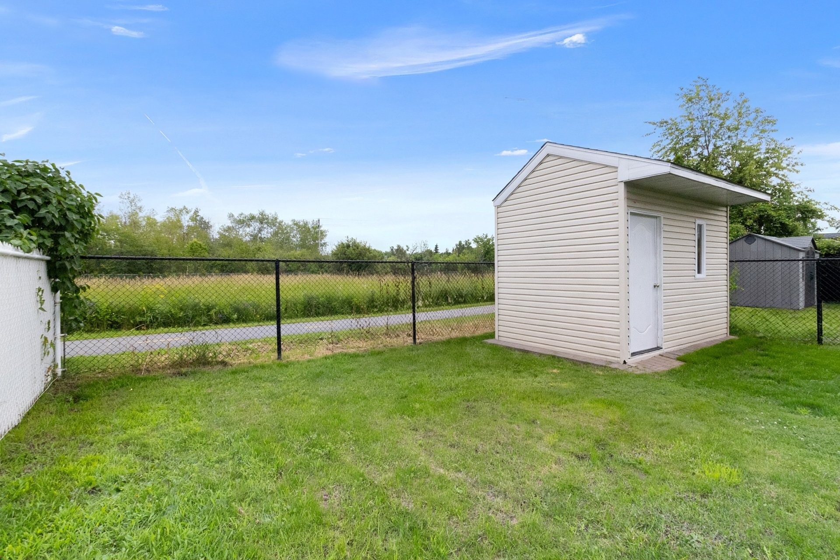
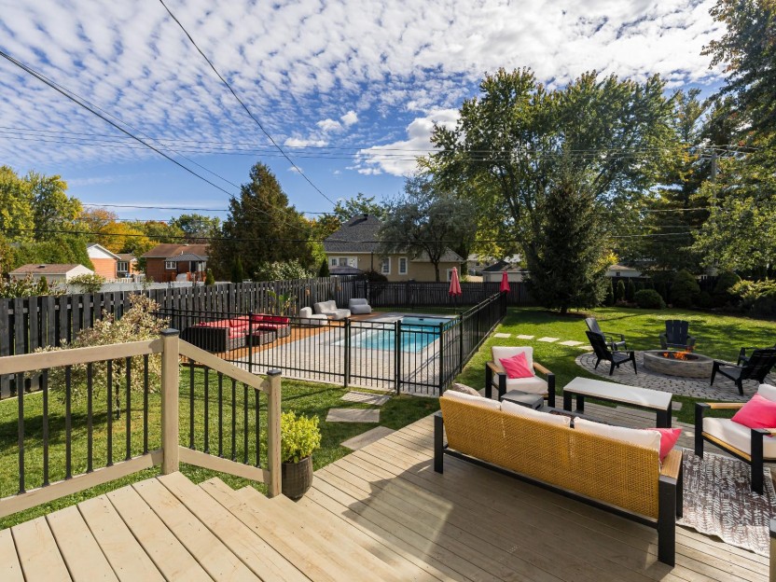
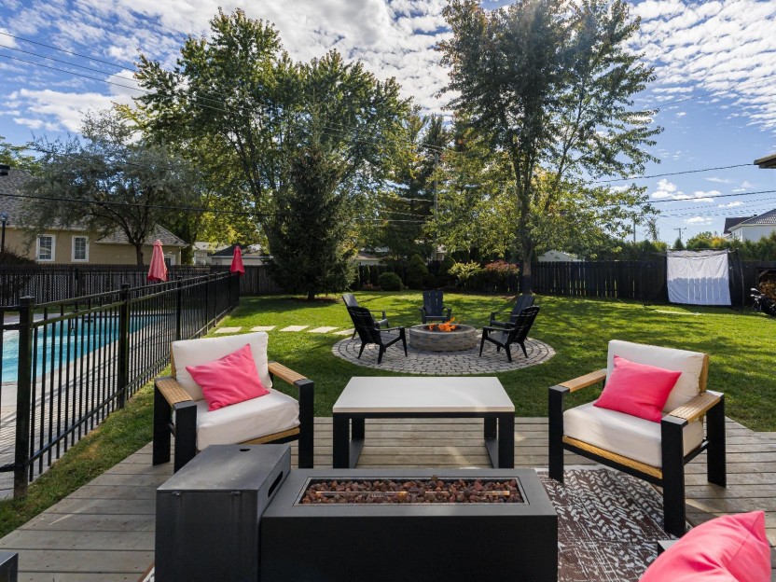
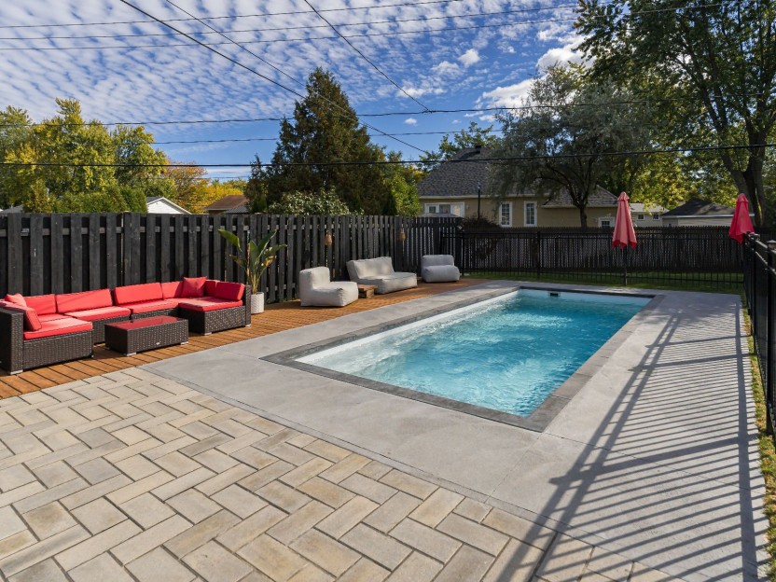
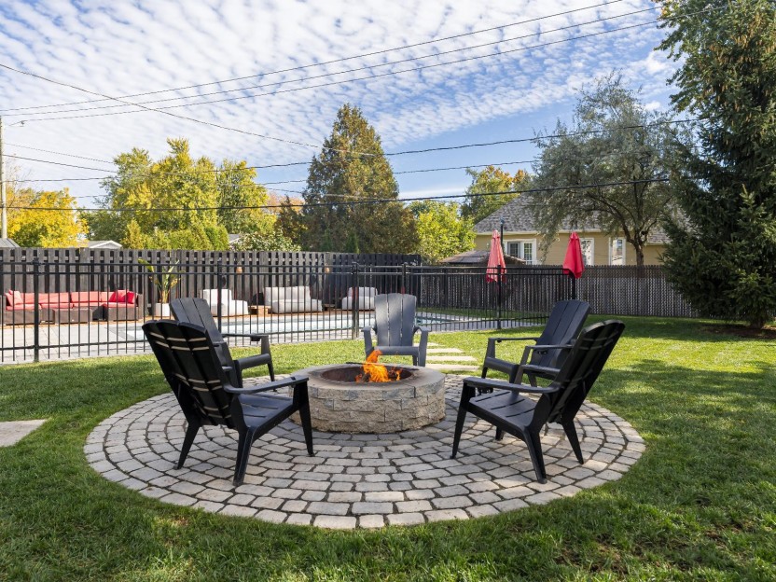
Outdoors, enjoy a fully fenced yard with no rear neighbours, offering privacy and space for relaxation or entertaining.
Ideally located in a sought-after area of Vaudreuil, with quick access to parks, daycare services, and Cité-des-Jeunes school. A solid opportunity combining functionality, location, and long-term value.
**Since the listing broker represents the seller, it is recommended that buyers be represented by their own broker for any real estate transaction. However, it is still possible to proceed without representation. In such cases, the listing broker will provide the buyer with fair treatment and disclose all relevant information. If the buyer chooses not to be represented, they must sign a notice confirming they were informed of their rights and elect to proceed without representation, acknowledging they will not be represented but will receive fair and ethical treatment at all times**
Included in the sale
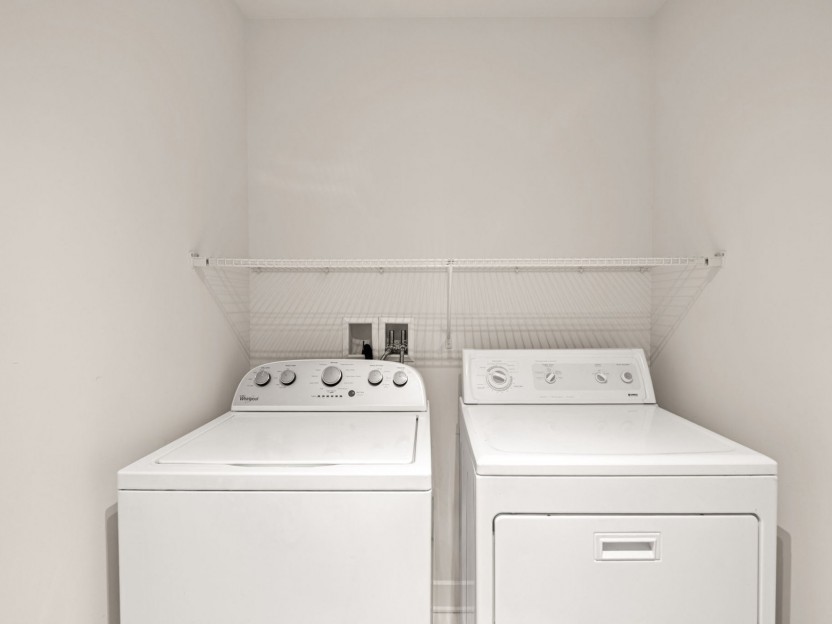
Dishwasher, all light fixtures, washing machine and dryer, stove, fridge in the basement, blinds, curtains and rods, central vacuum and accessories
Excluded in the sale
Fridge in the kitchen (could be sold separately), deep freezer, television and mount, wall lights in second bedroom on the second level, sellers personal effects
Location
Payment Calculator
Room Details
| Room | Level | Dimensions | Flooring | Description |
|---|---|---|---|---|
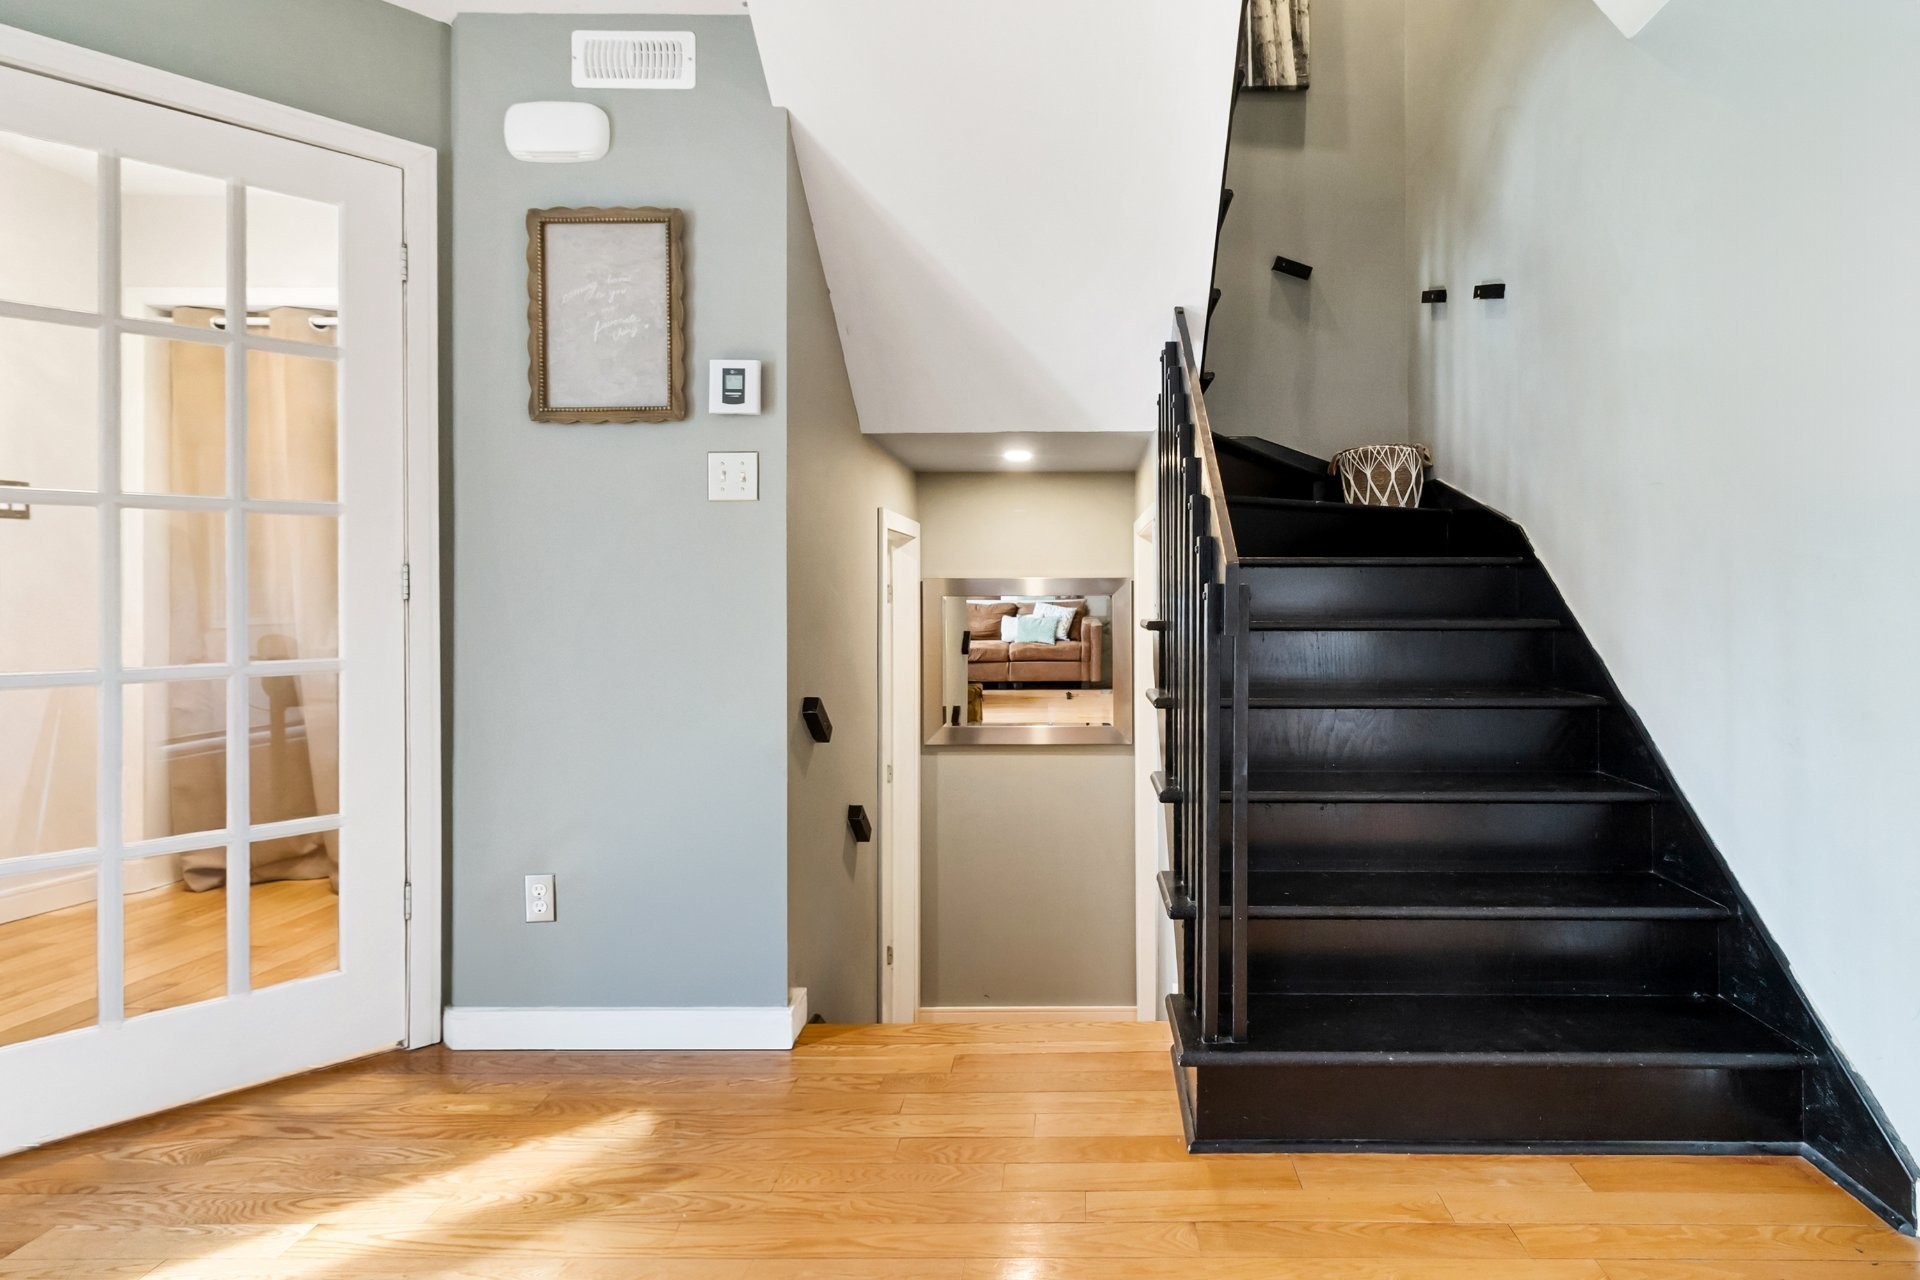
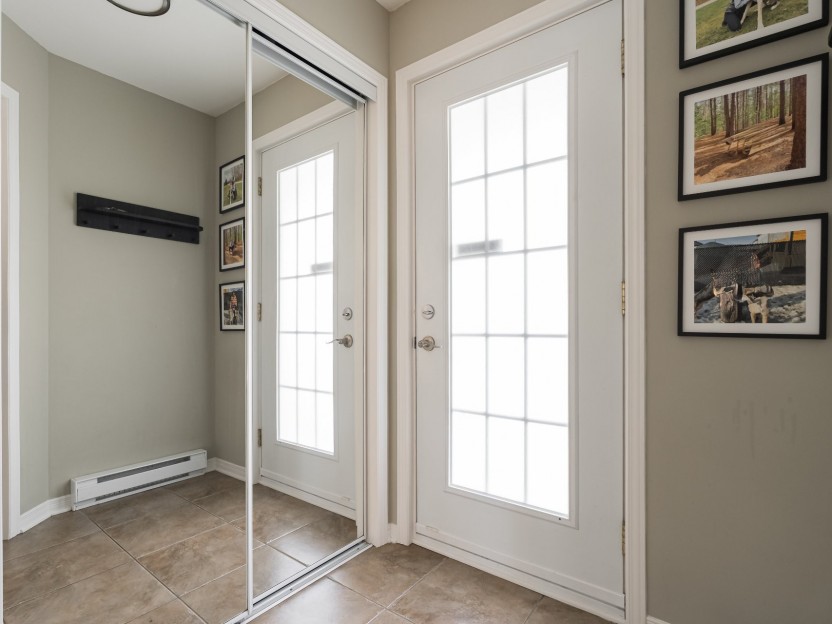
| Hallway | Ground floor | 5.7x5.3 P | Ceramic tiles | |
| Living room | Ground floor | 15.1x13.3 P | Wood | |
| Dining room | Ground floor | 10.1x8.7 P | Wood | |
| Kitchen | Ground floor | 8.7x9.4 P | Ceramic tiles | |
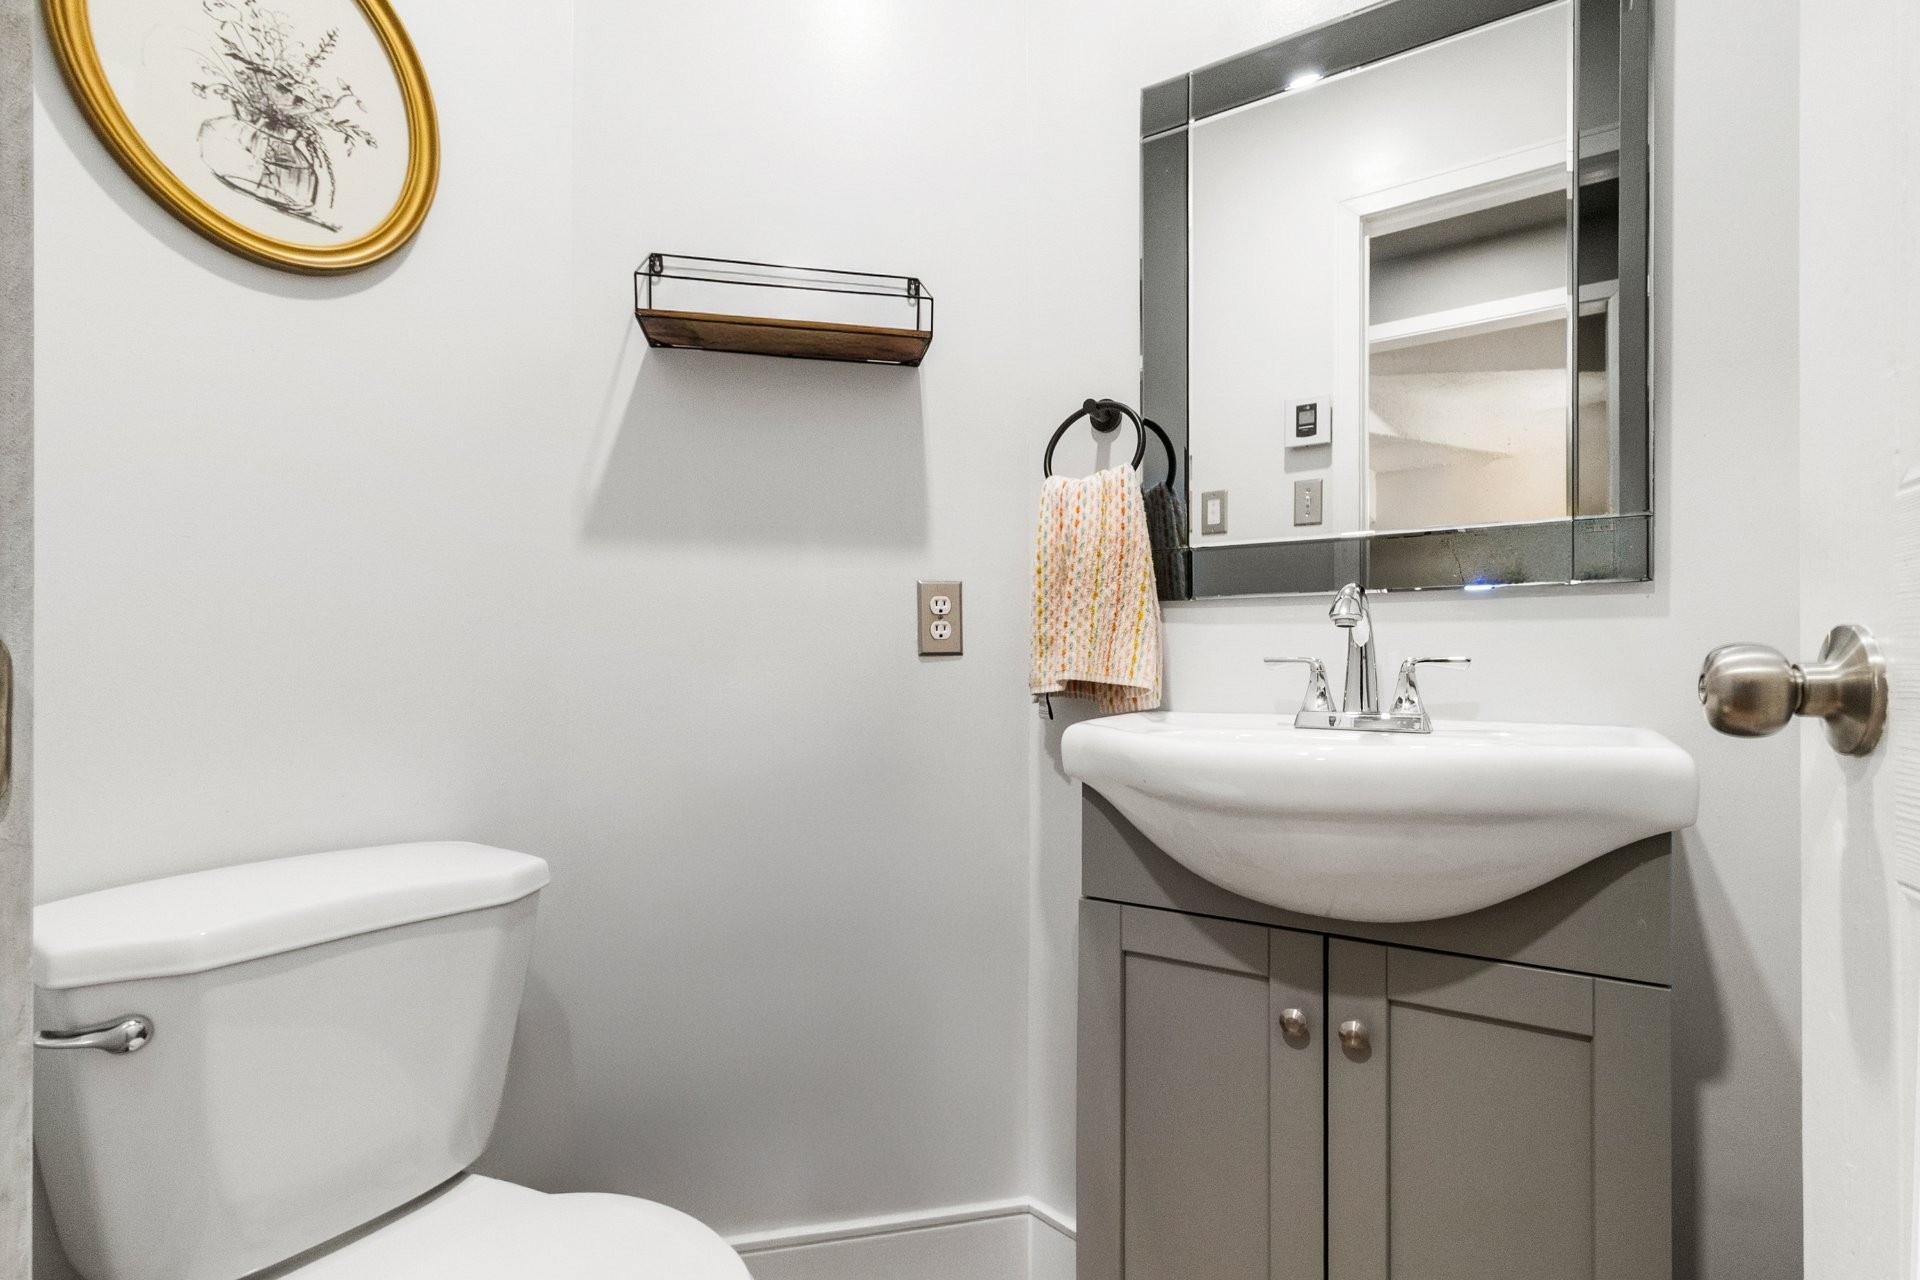
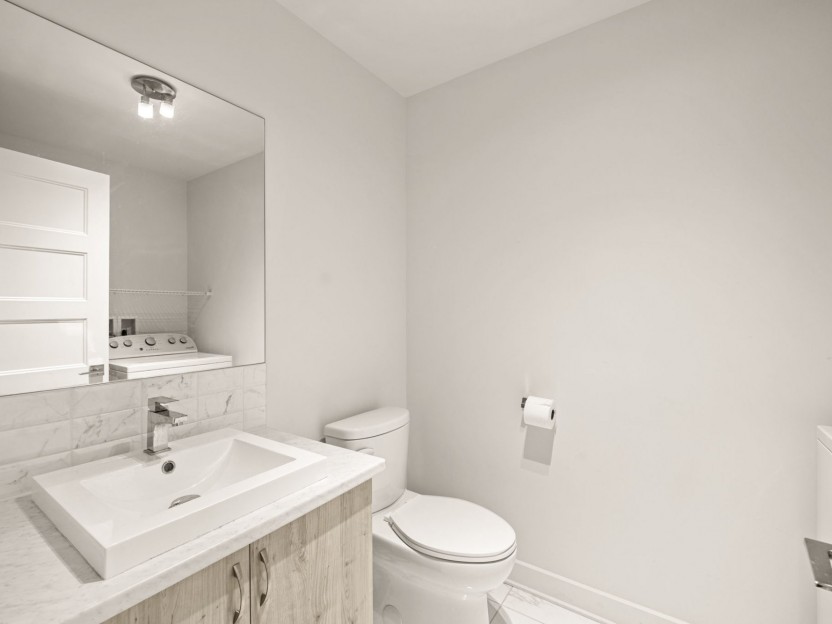
| Washroom | Ground floor | 3.9x5.5 P | Ceramic tiles | |
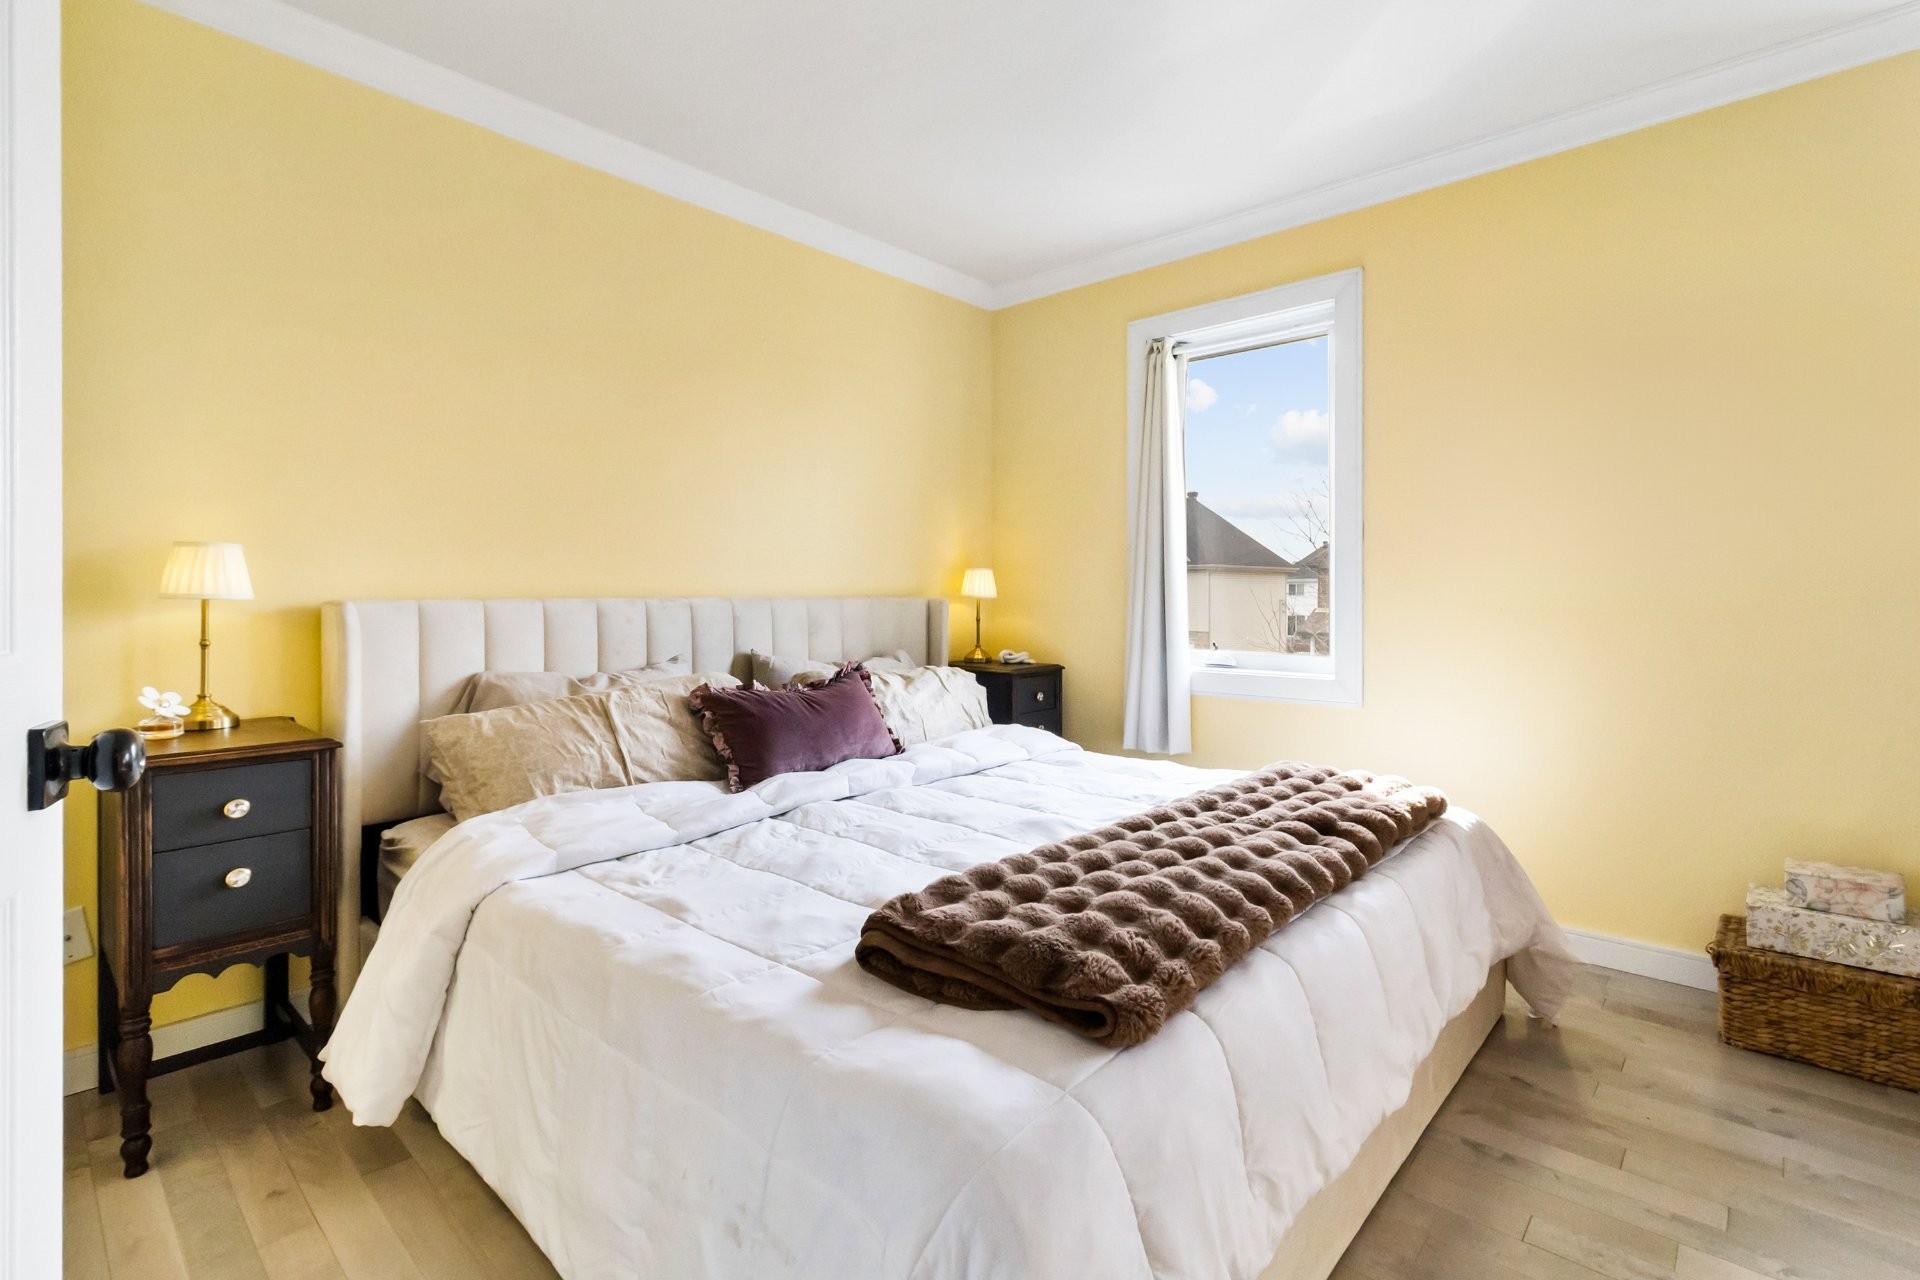
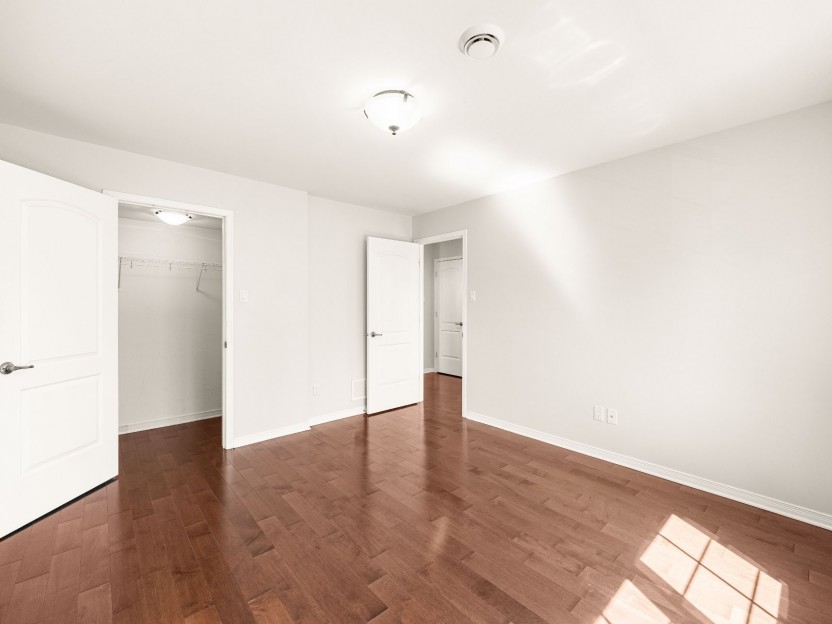
| Primary bedroom | 2nd floor | 16.5x11.2 P | Wood | |
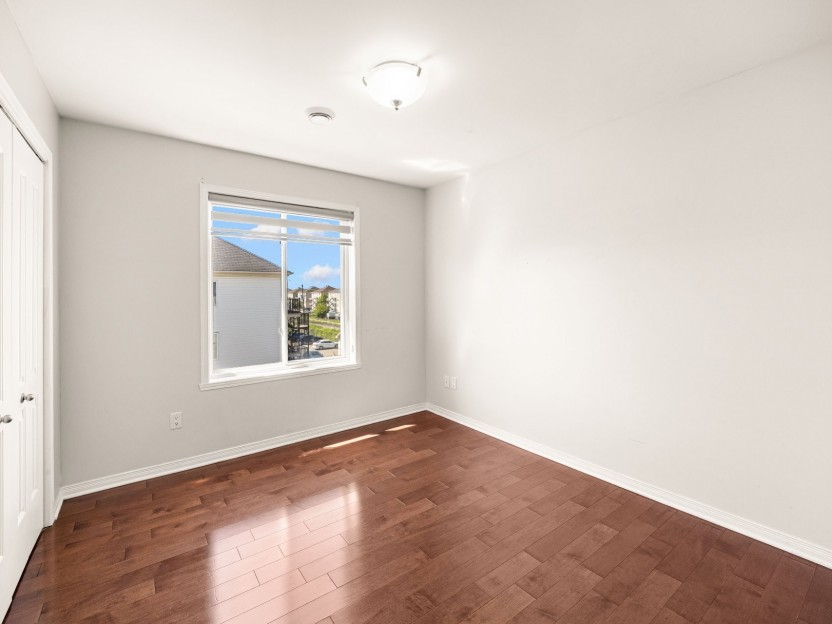
| Bedroom | 2nd floor | 10.6x10 P | Wood | |
| Bathroom | 2nd floor | 9.1x8.6 P | Ceramic tiles | |
| Bedroom | Basement | 23.7x11.6 P | Floating floor | or family room |
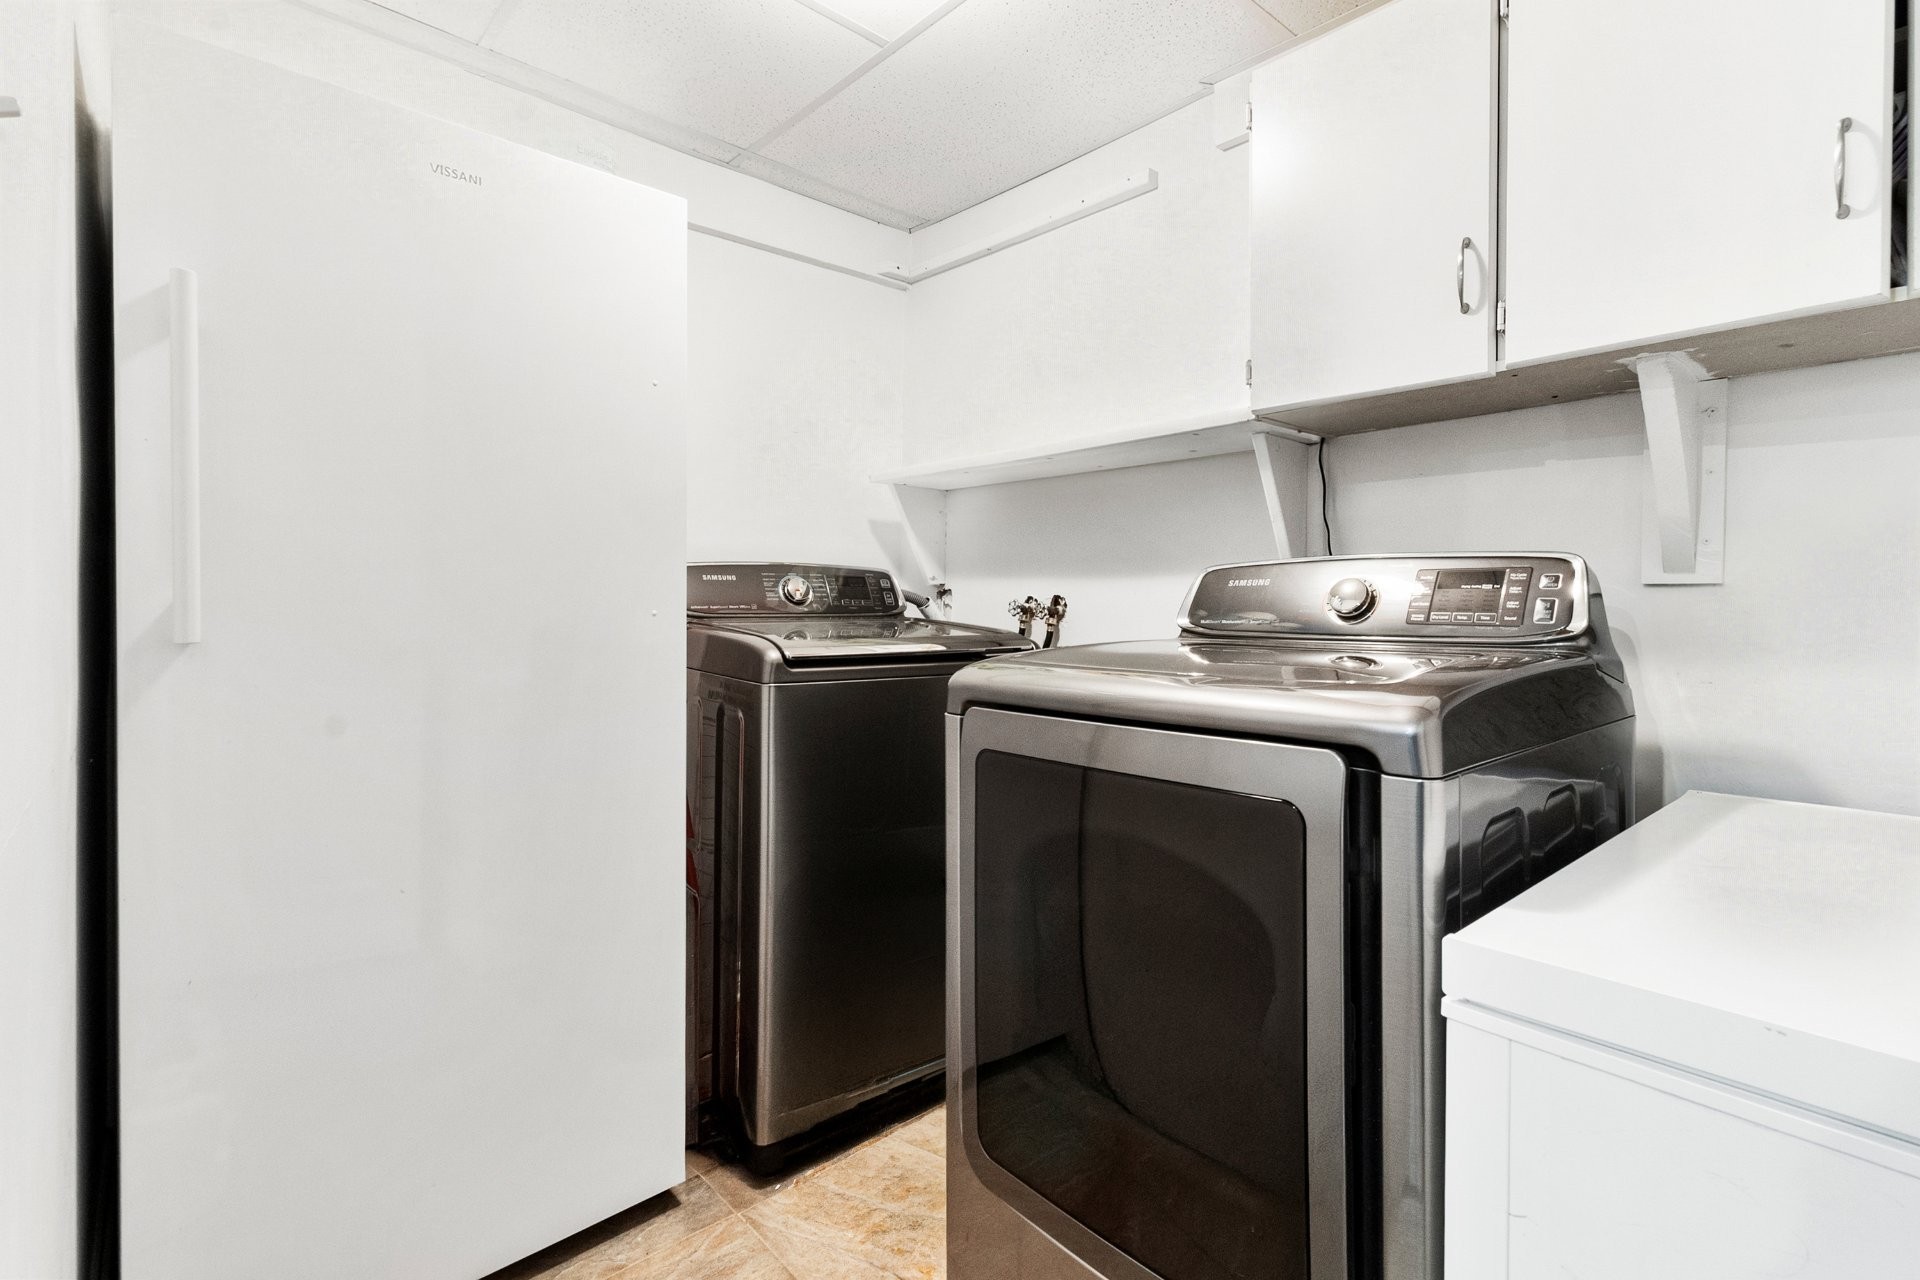
| Laundry room | Basement | 5.9x8.6 P | Ceramic tiles |
Assessment, taxes and other costs
- Municipal taxes $2,795
- School taxes $306
- Municipal Building Evaluation $257,300
- Municipal Land Evaluation $187,200
- Total Municipal Evaluation $444,500
- Evaluation Year 2023
Building details and property interior
- Heating system Electric baseboard units
- Water supply Municipality
- Heating energy Electricity
- Equipment available Ventilation system, Wall-mounted heat pump
- Foundation Poured concrete
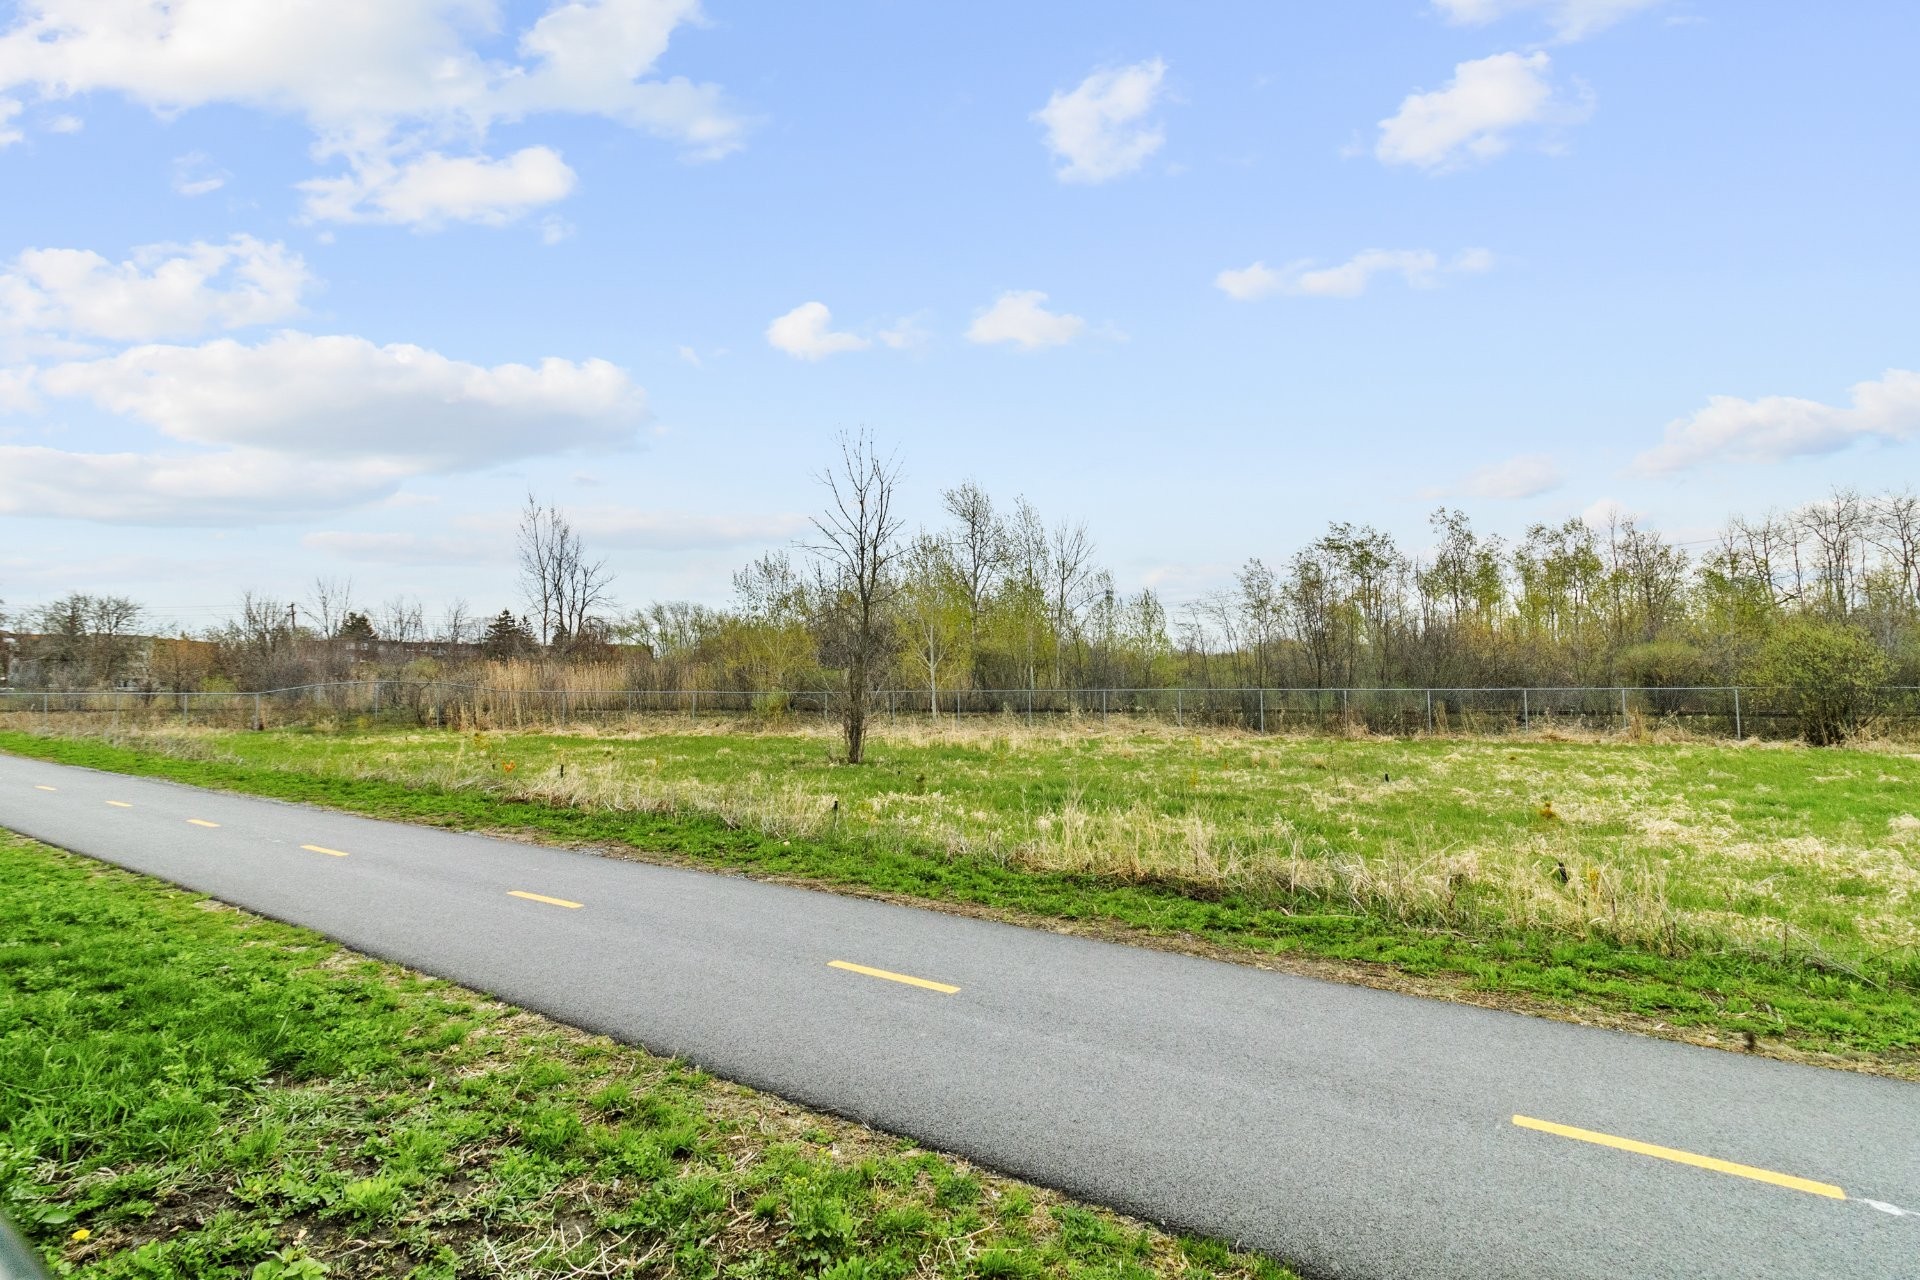
- Distinctive features No neighbours in the back
- Proximity Park - green area, Bicycle path, Elementary school, High school
- Siding Brick, Vinyl
- Bathroom / Washroom Seperate shower
- Basement 6 feet and over, Finished basement
- Parking Outdoor
- Sewage system Municipal sewer
- Roofing Asphalt shingles
- Zoning Residential
Payment Calculator
Contact the listing broker(s)



Properties in the Region
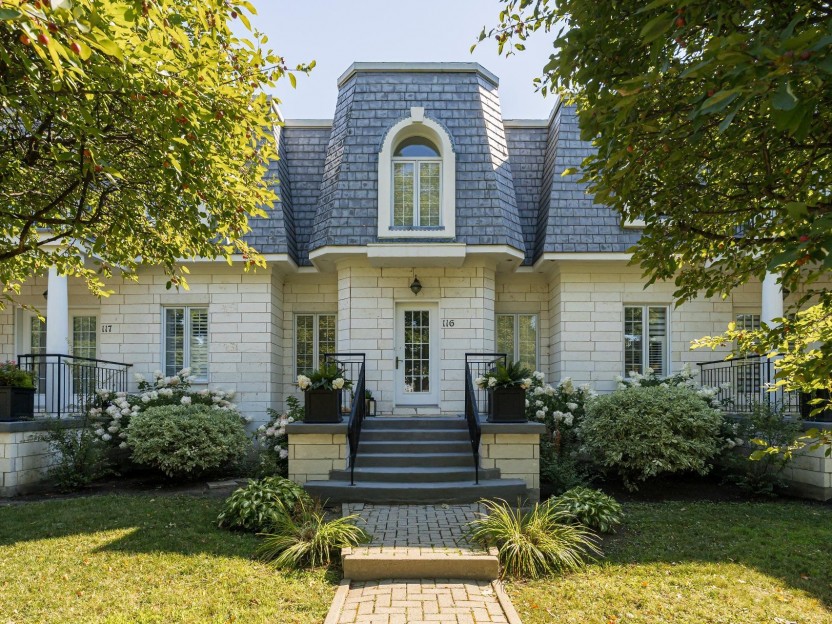
2085 Rue de Versailles, #116
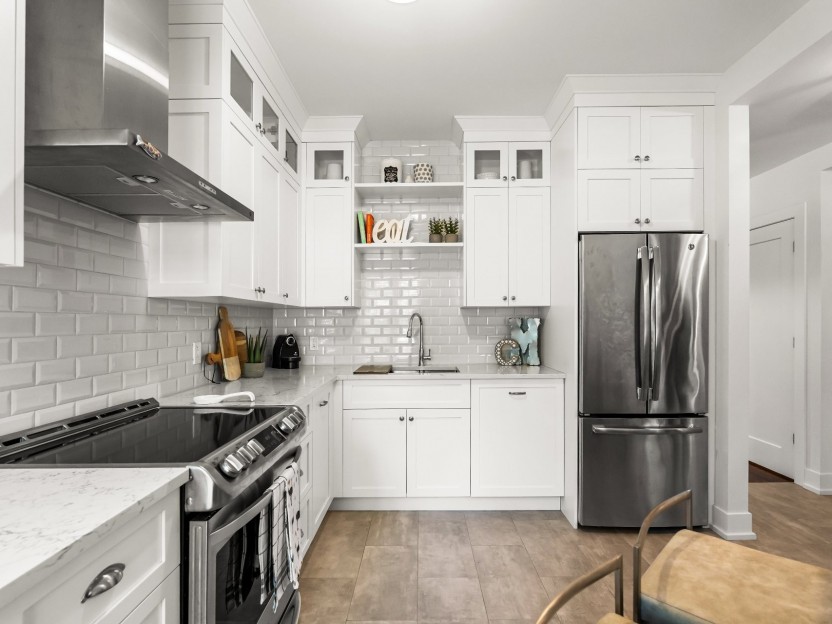
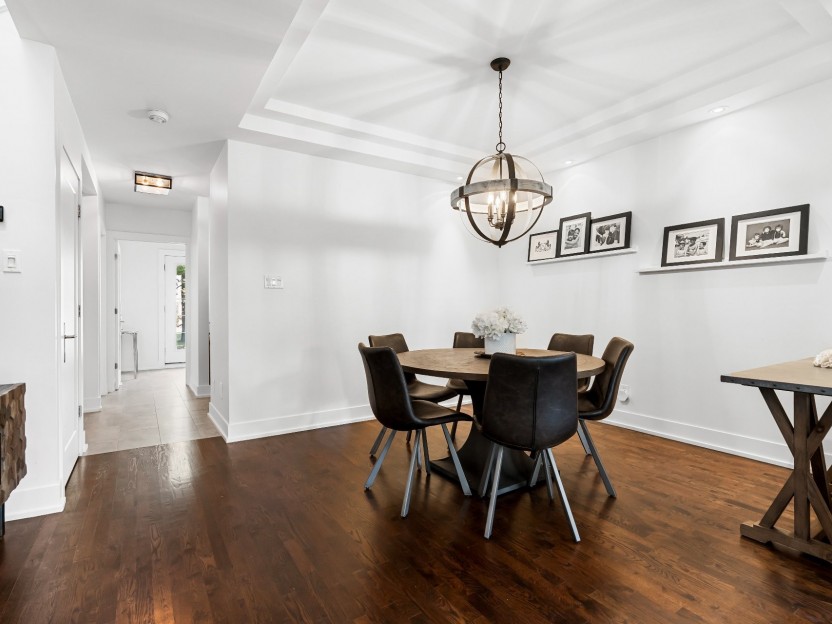
Les Castels du Lac - Maison de ville 2+1 chambres, 3+1 salles de bain, entièrement rénovée avec des finitions haut de gamme ! Inspirée du Pe...
-
Bedrooms
2 + 1
-
Bathrooms
3 + 1
-
price
$695,000
238 Rue des Merisiers
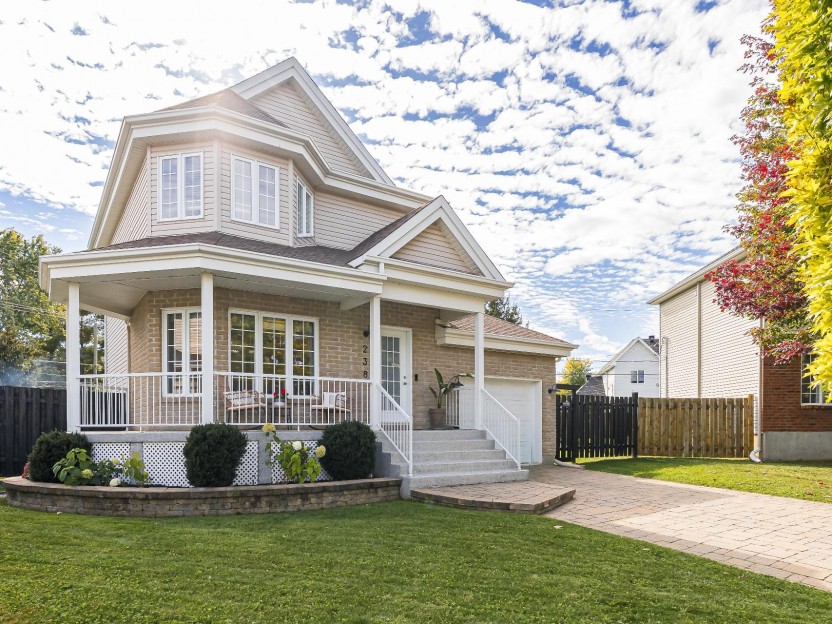
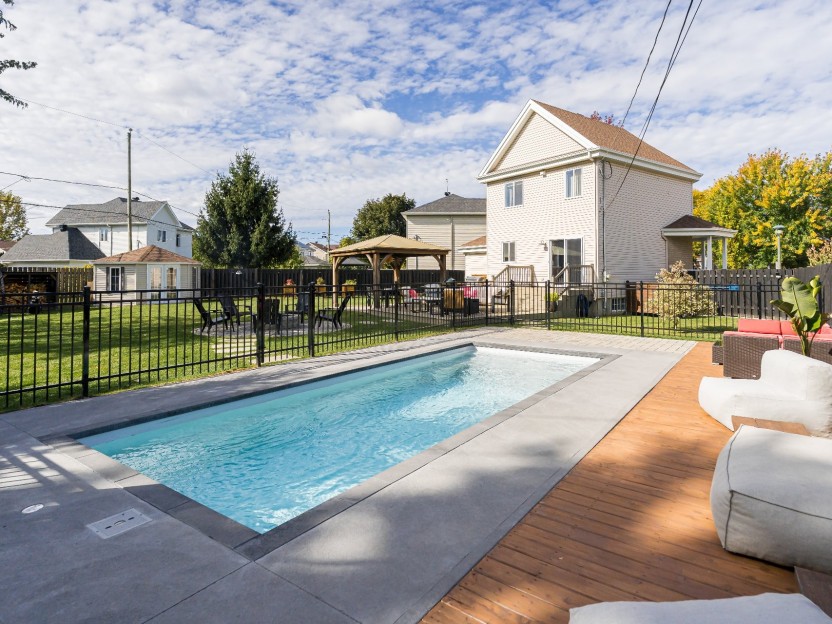
Bienvenue dans cette magnifique propriété située sur un vaste terrain de plus de 10 000 pi², dans une rue paisible et familiale. Profitez d'...
-
Bedrooms
2 + 1
-
Bathrooms
1 + 1
-
price
$730,000
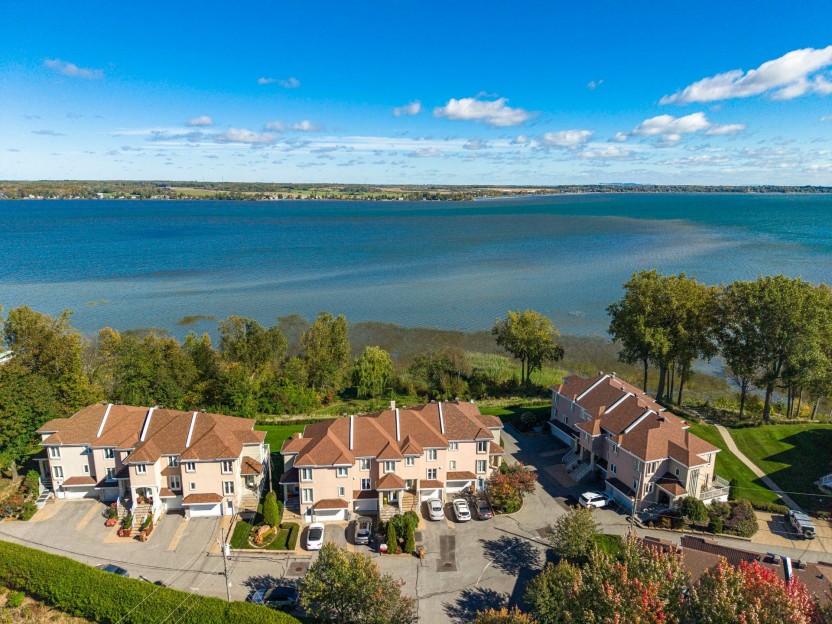
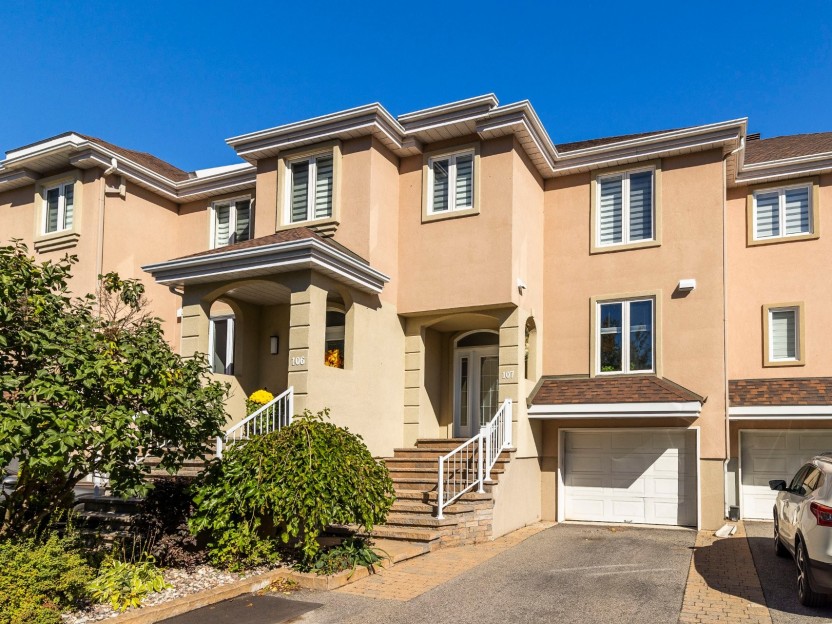
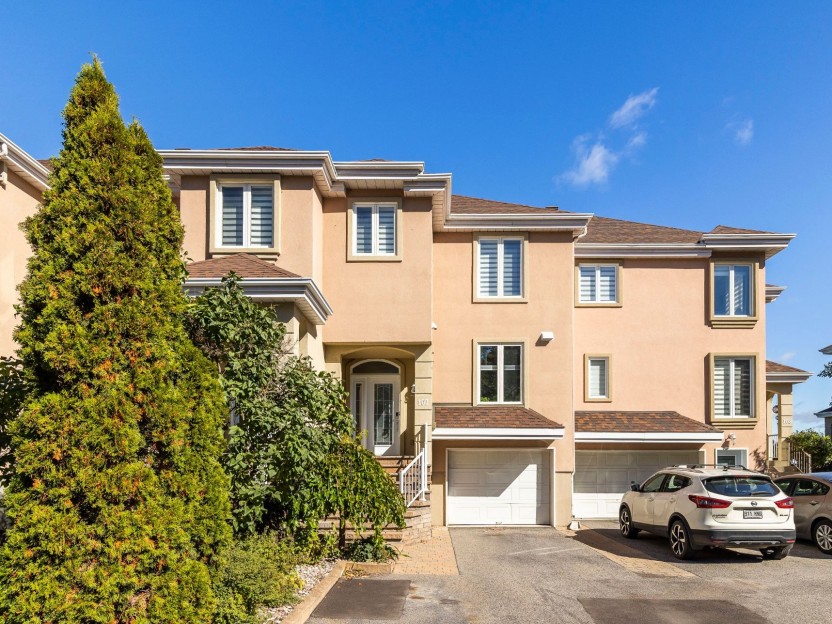
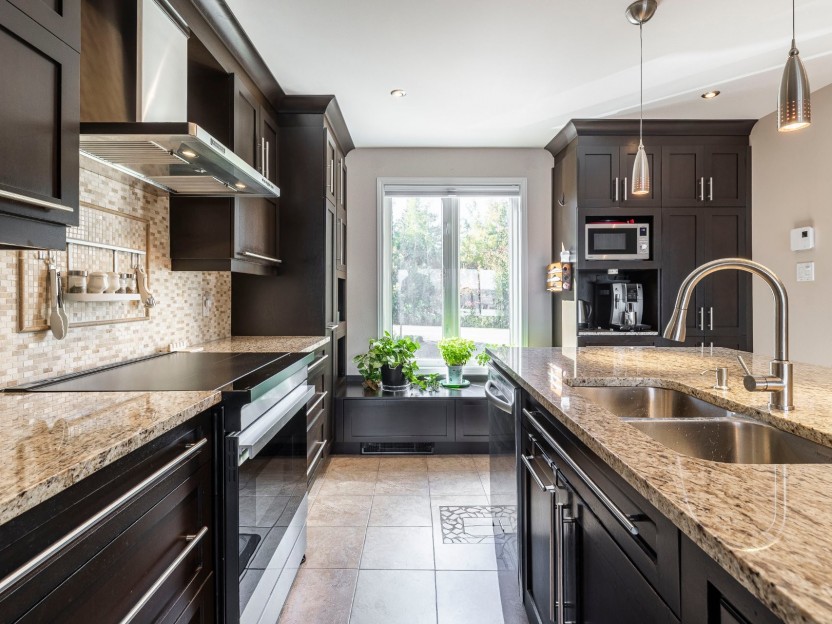
1099 De Lotbinière, #107
Superbe maison de ville, 2 chambres à coucher et 2 salle de bains située dans une prestigieuse communauté riveraine (non inondable), directe...
-
Bedrooms
2
-
Bathrooms
2 + 1
-
price
$699,000
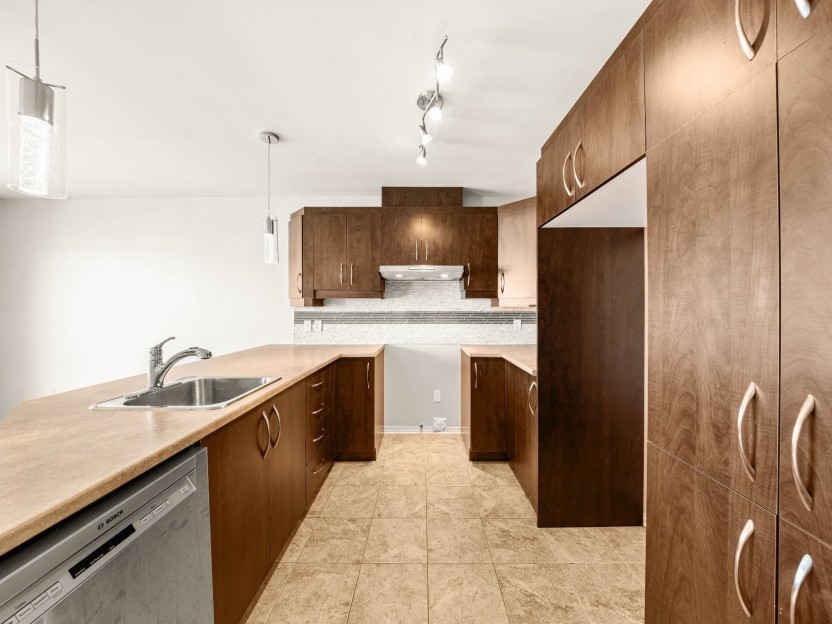
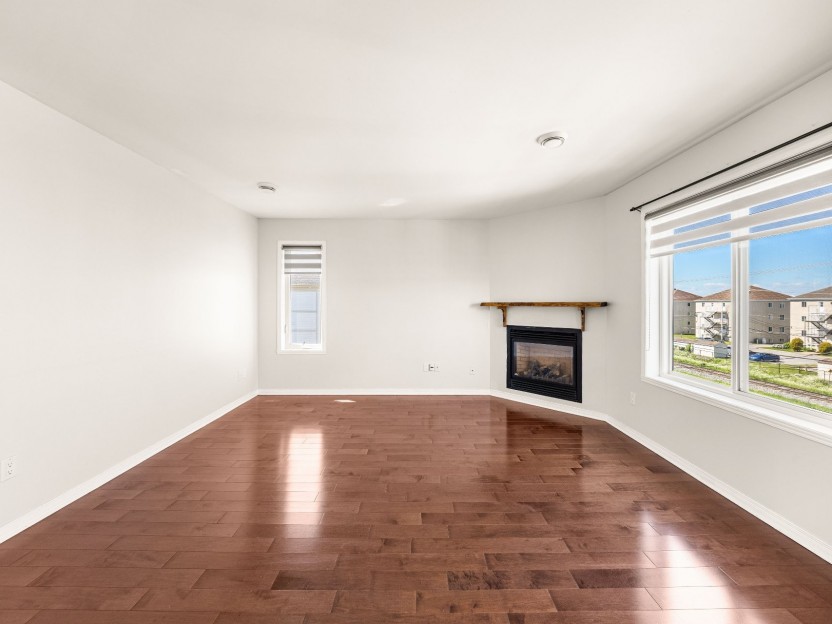
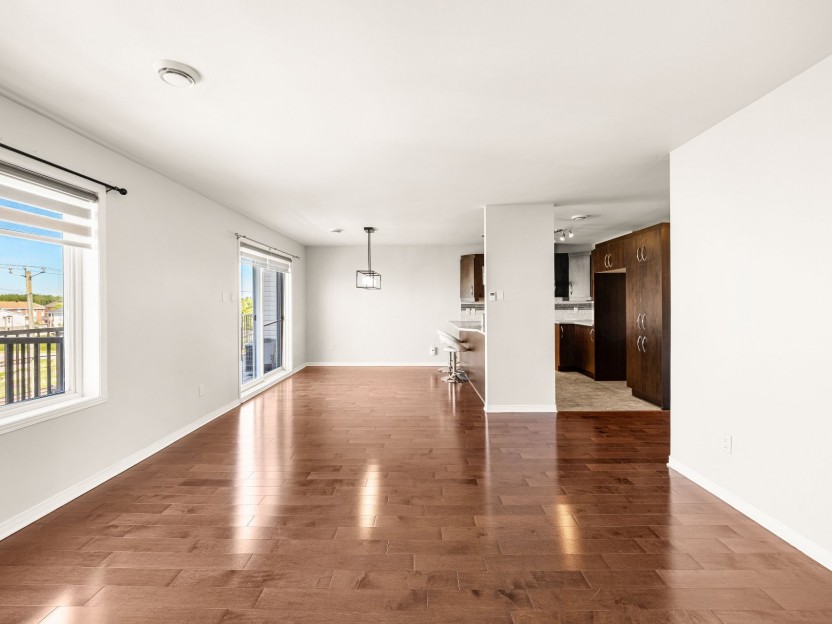
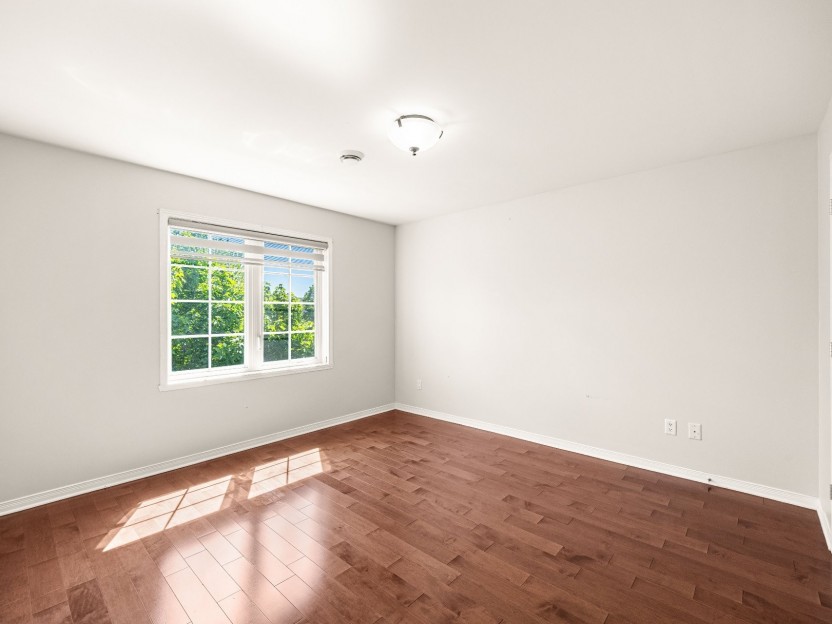
250 Rue Jean-Claude-Tremblay,...
Bienvenue dans ce condo exceptionnellement lumineux et très spacieux situé au 250 Rue Jean-Claude-Tremblay, App. 401, sur l'une des rues les...
-
Bedrooms
2
-
Bathrooms
1
-
sqft
992
-
price
$335,000
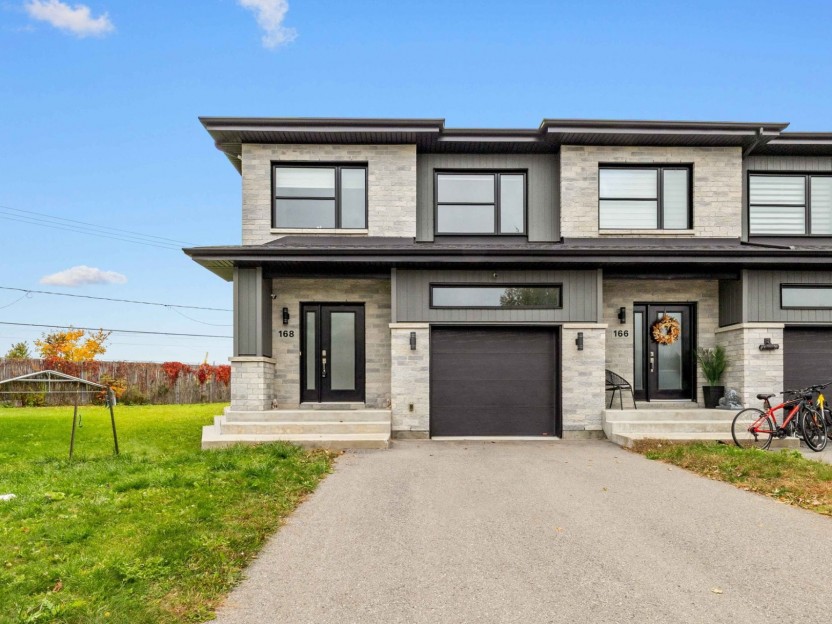
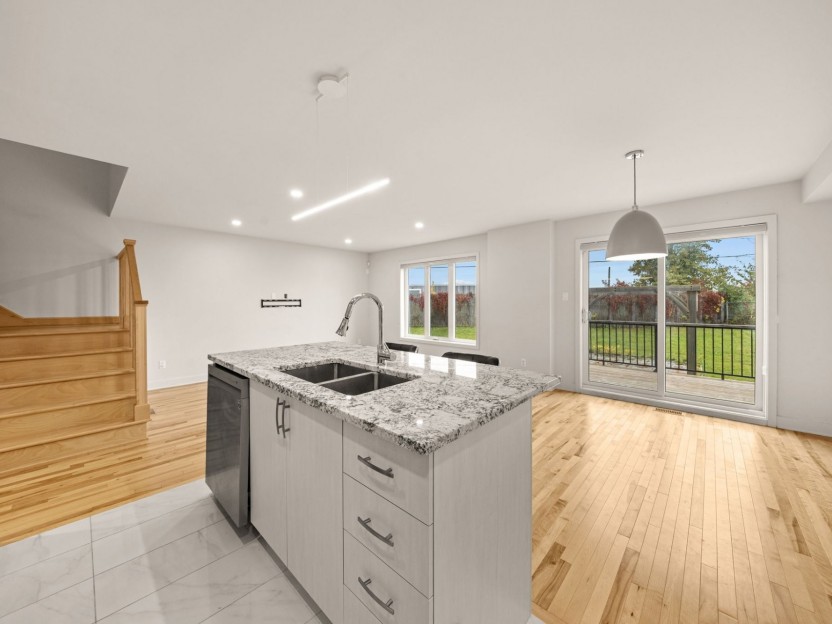
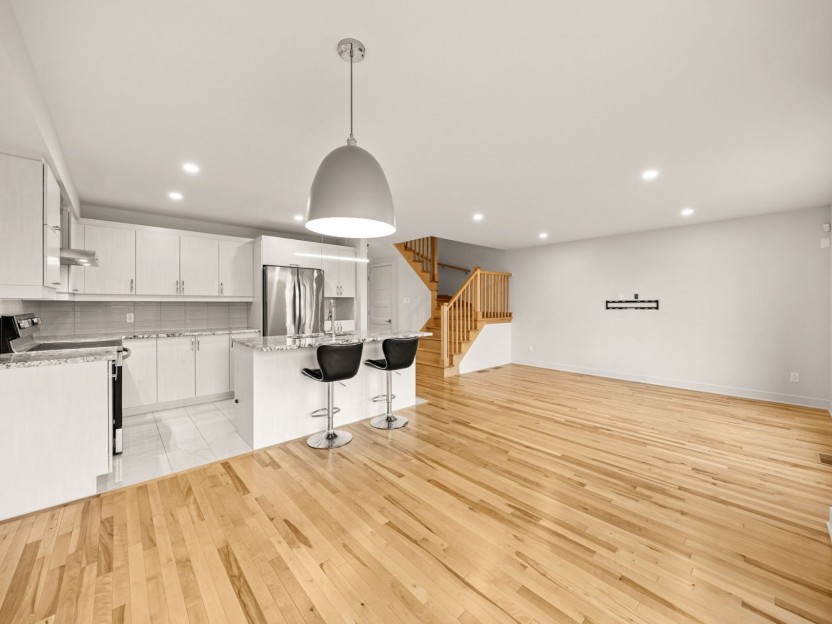
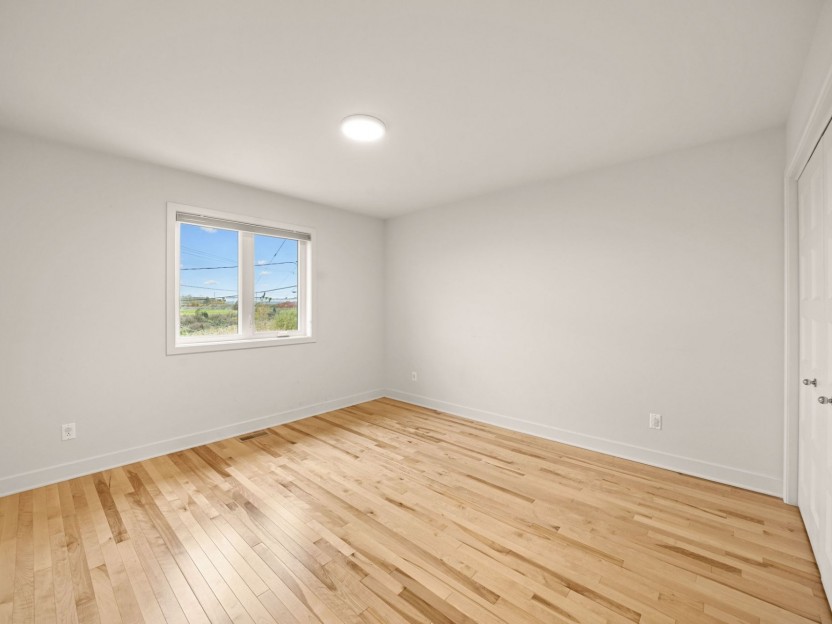
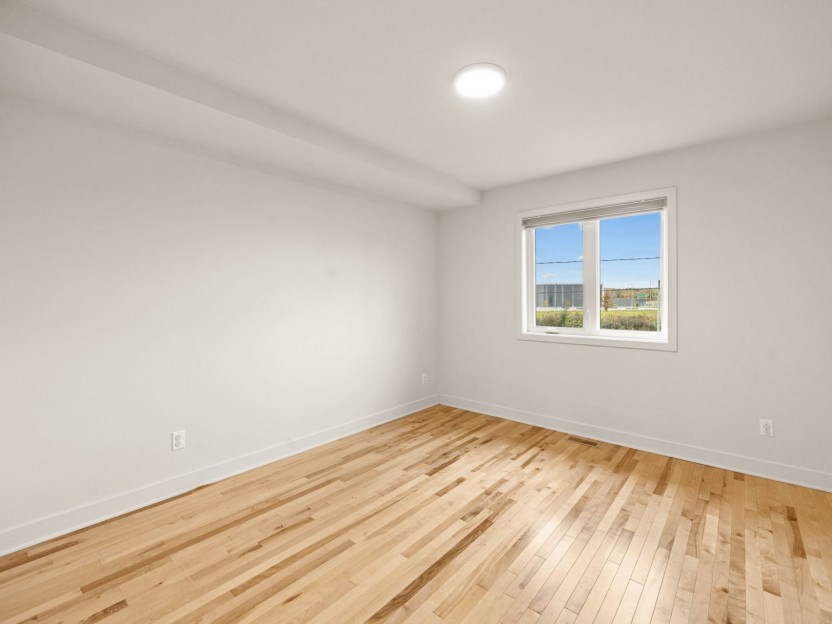
168 Rue Ève-Cournoyer
Bienvenue dans cette magnifique maison de ville située dans le secteur très recherché du 20-30-40 à Vaudreuil. Le rez-de-chaussée offre un e...
-
Bedrooms
3
-
Bathrooms
2 + 1
-
price
$2,500 / M
3118 Rue du Ravin-Boisé
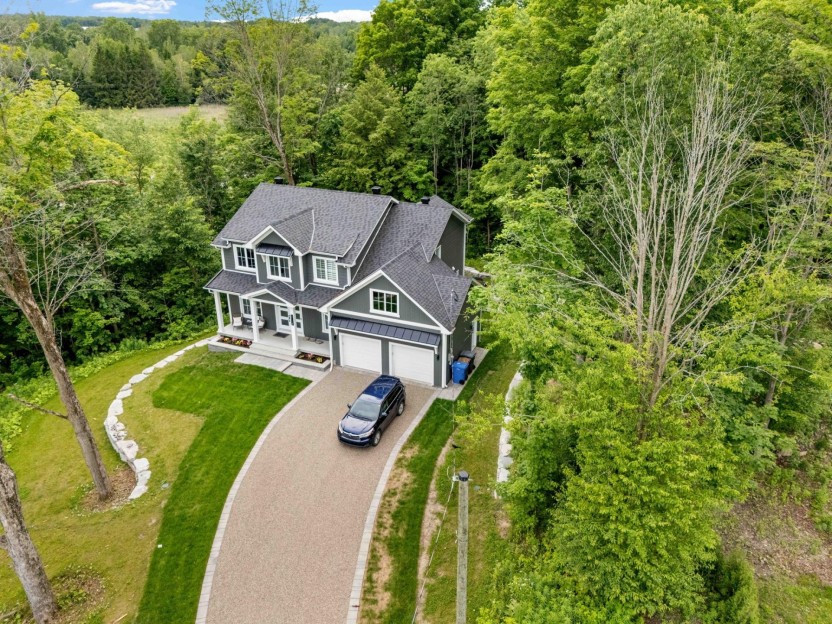
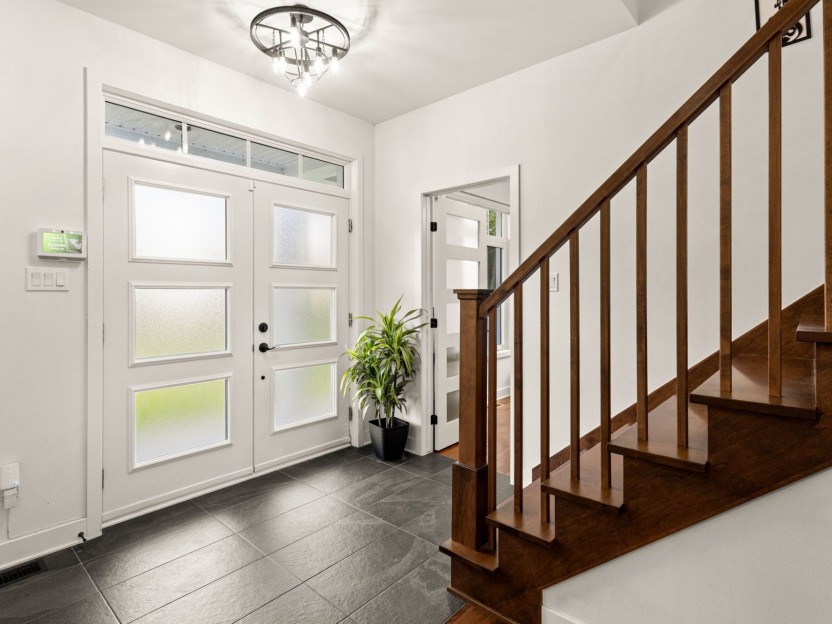
Découvrez ce magnifique cottage de 4 chambres situé dans le prestigieux projet Ravin Boisée, à la frontière de Saint-Lazare et d'Hudson, ave...
-
Bedrooms
4 + 1
-
Bathrooms
3 + 1
-
sqft
2157
-
price
$1,099,000
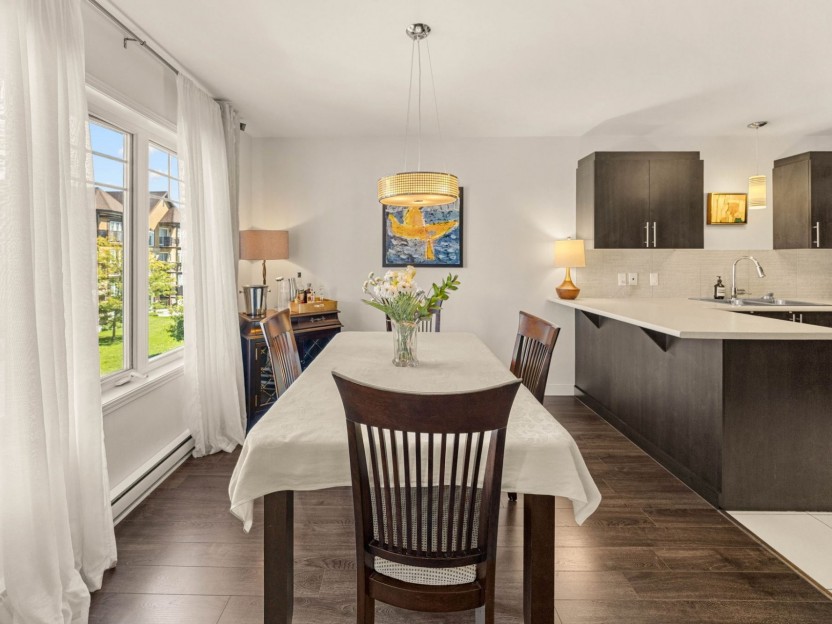
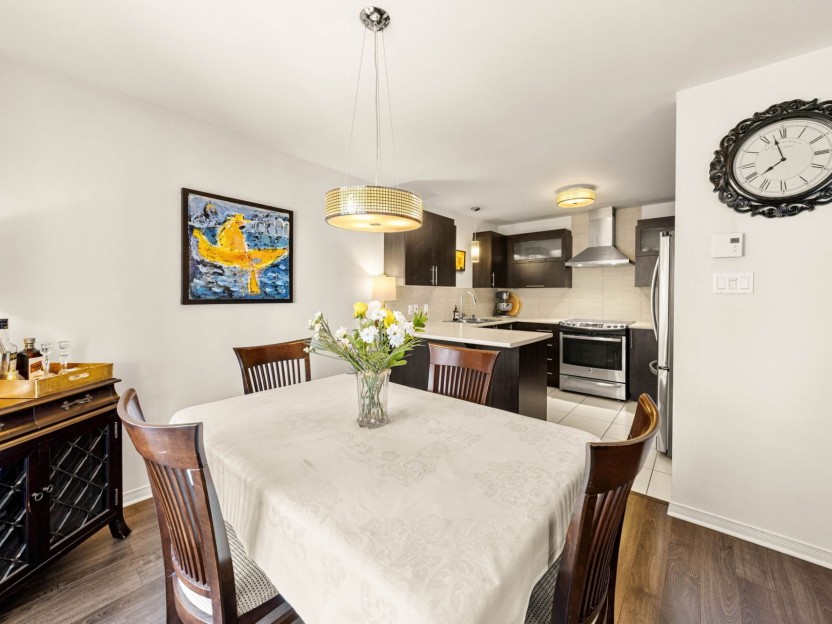
3131 Boul. de la Gare, #201
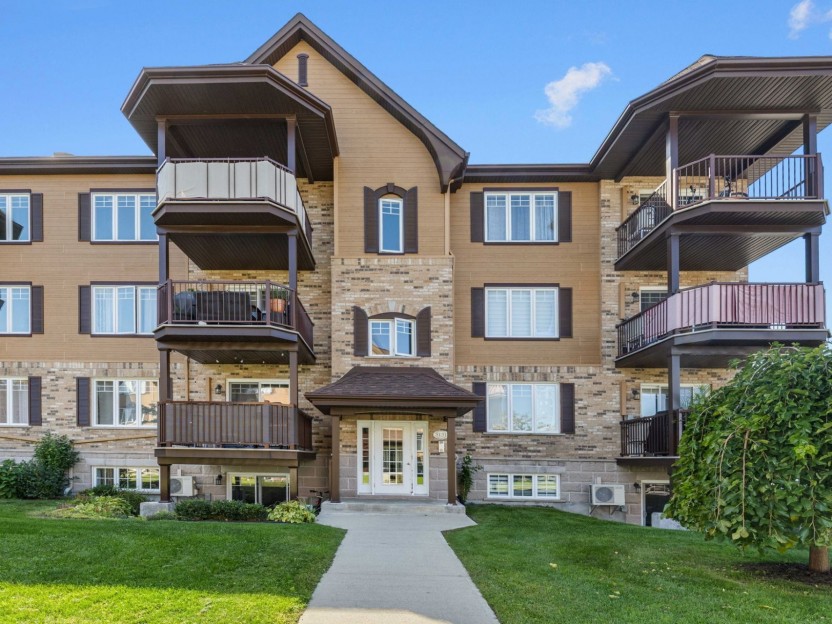
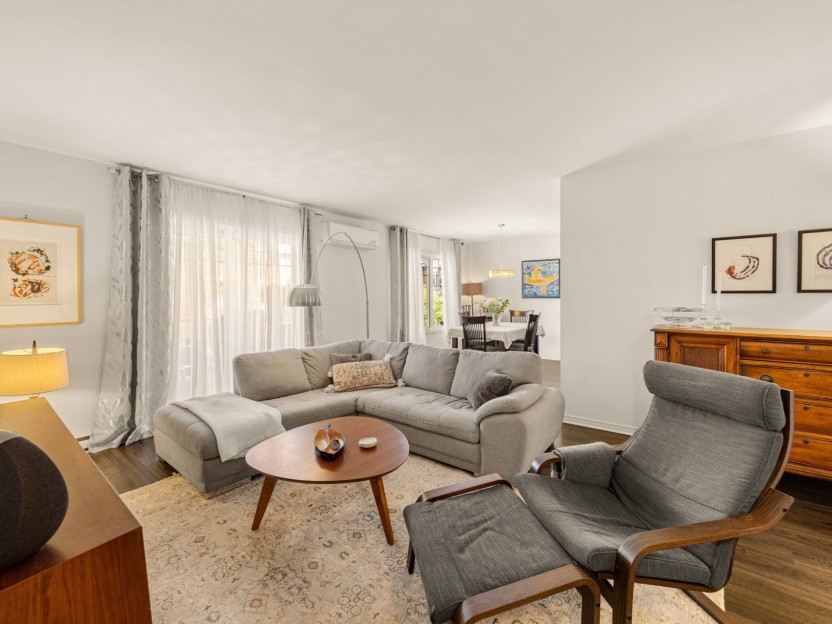
Ici, chaque espace a été pensé pour rendre le quotidien simple et agréable. Lumineux et impeccablement entretenu, ce condo clé en main sédui...
-
Bedrooms
2
-
Bathrooms
1
-
sqft
1081
-
price
$395,000
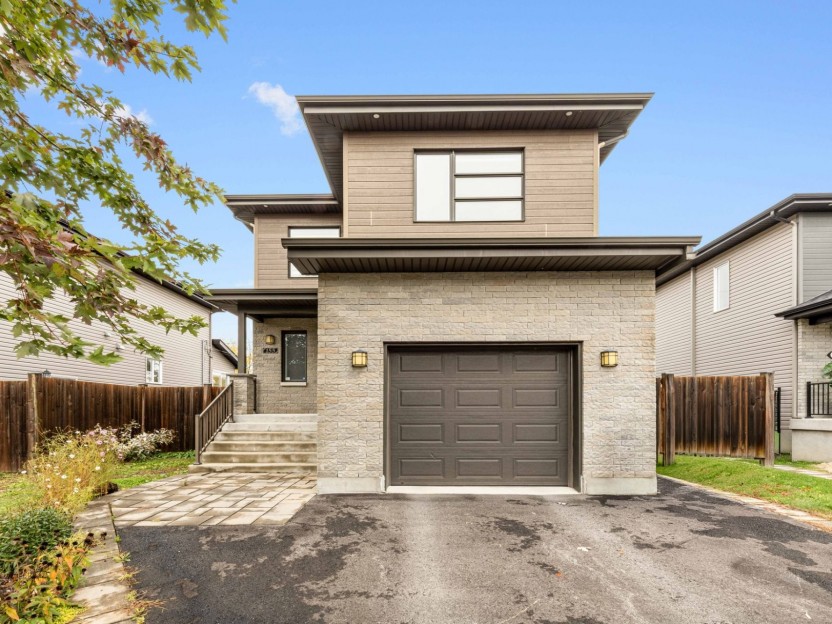
155 Rue des Tilleuls
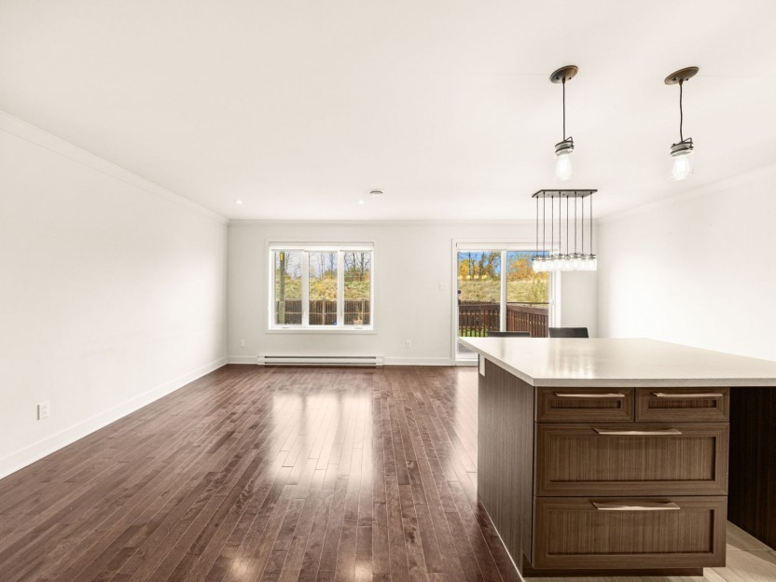
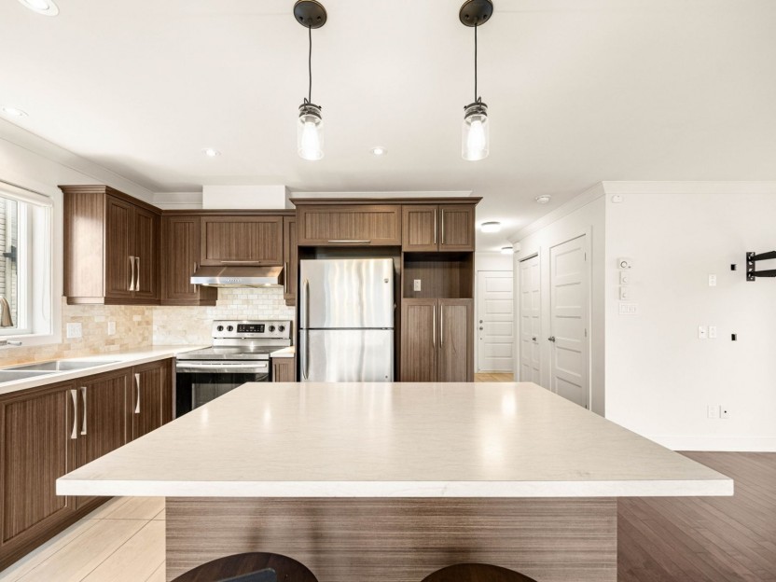
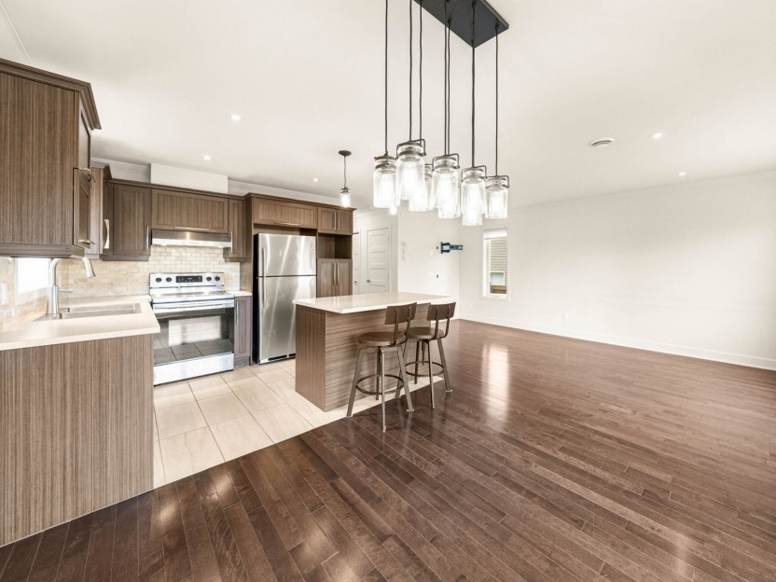
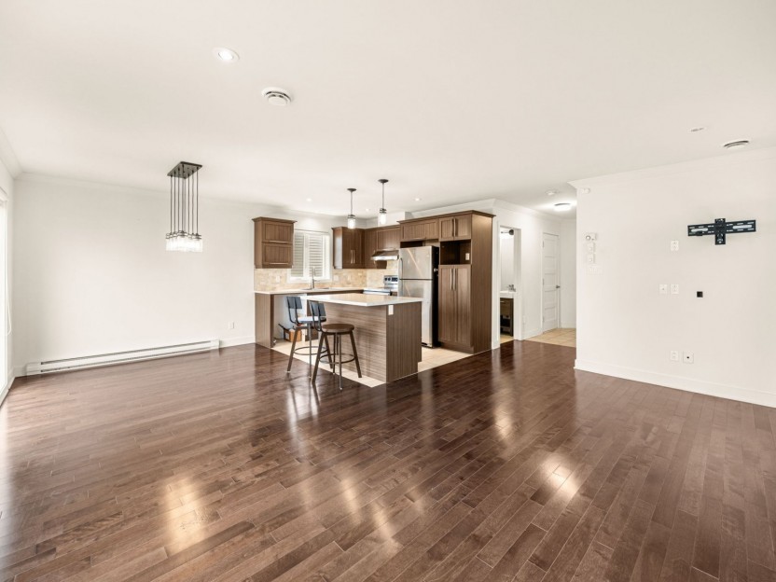
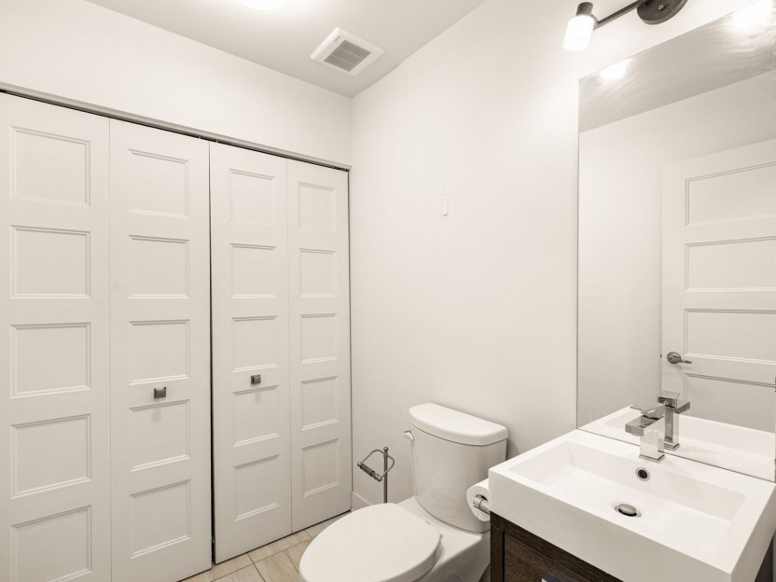
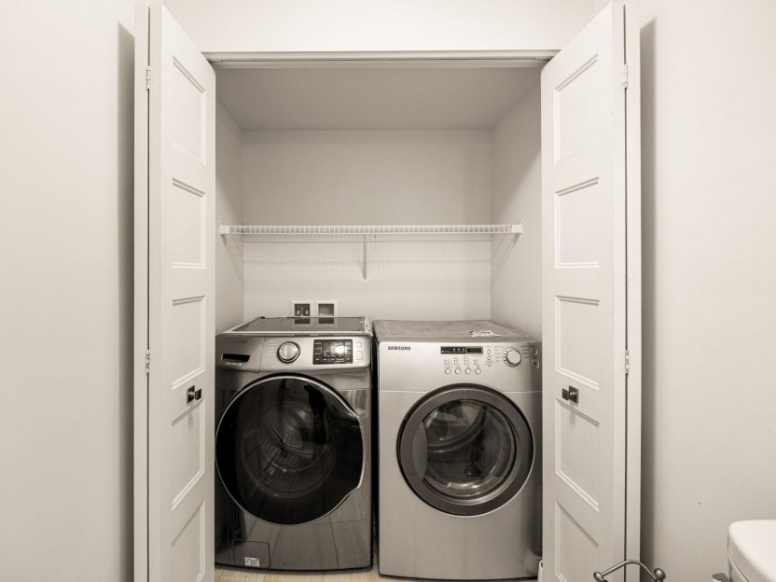
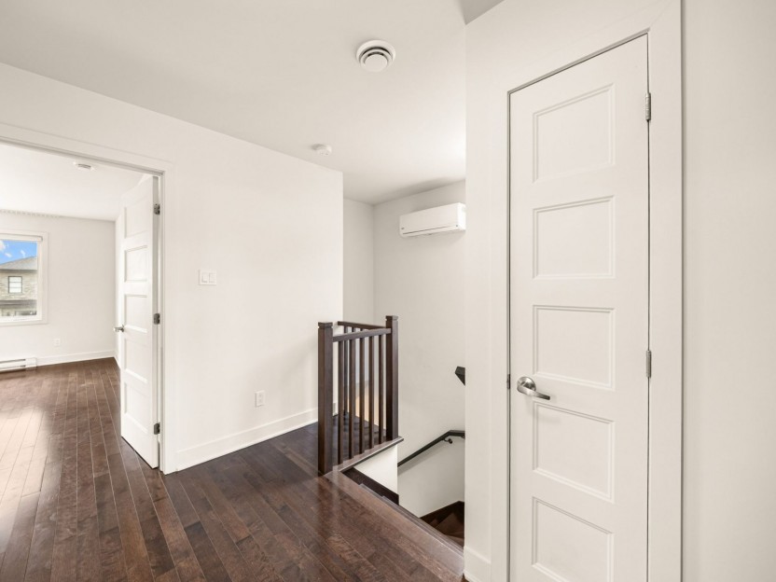
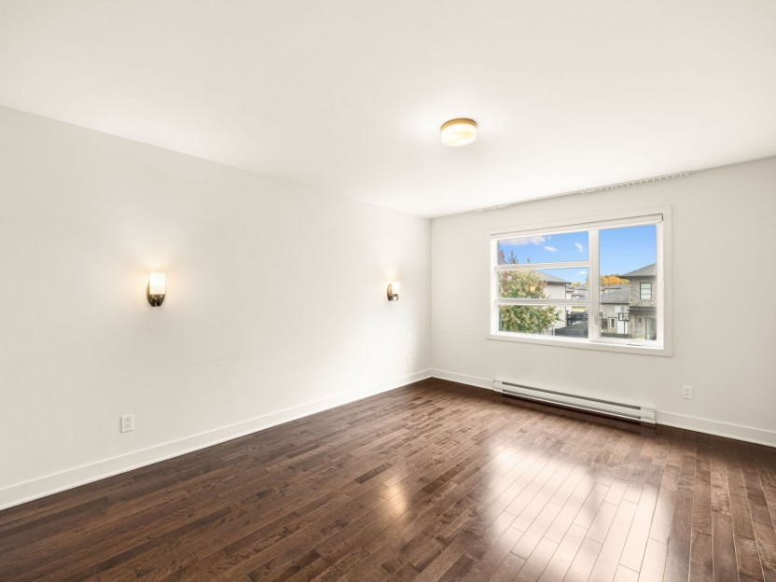
Superbe maison moderne clé en main construite en 2017 dans un secteur recherché de Vaudreuil-Dorion! Offrant 3 chambres spacieuses, dont 2 a...
-
Bedrooms
3
-
Bathrooms
1 + 1
-
price
$2,750 / M
326 Av. du Curé-David
Superbe plein-pied offrant 3+1 chambres à coucher et 2 salles de bains, situé dans un quartier paisible et bien établi de Vaudreuil-Dorion....
-
Bedrooms
3 + 1
-
Bathrooms
2
-
price
$550,000