
37 PHOTOS
Mascouche - Centris® No. 28307883
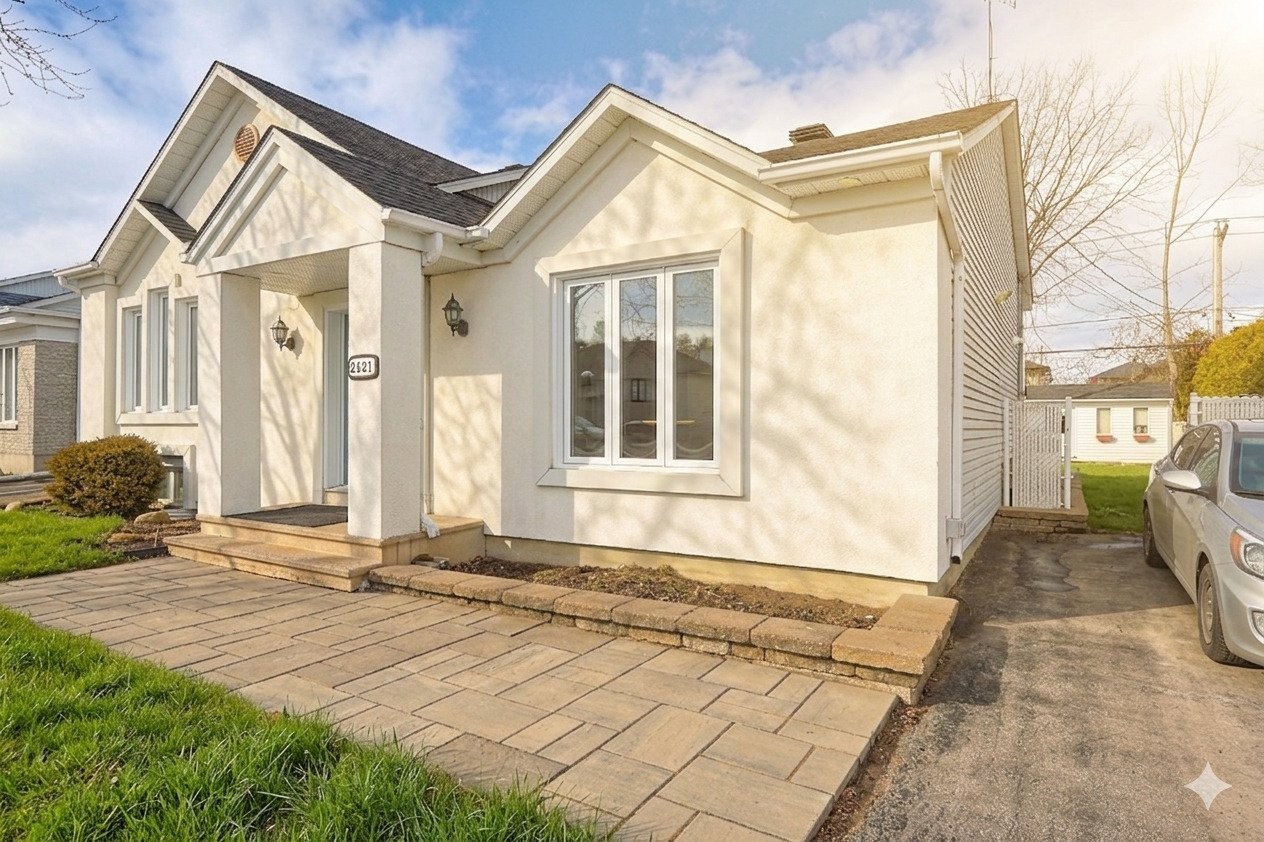
2421 Rue de Bayonne
-
2 + 1
Bedrooms -
2
Bathrooms -
sold
price
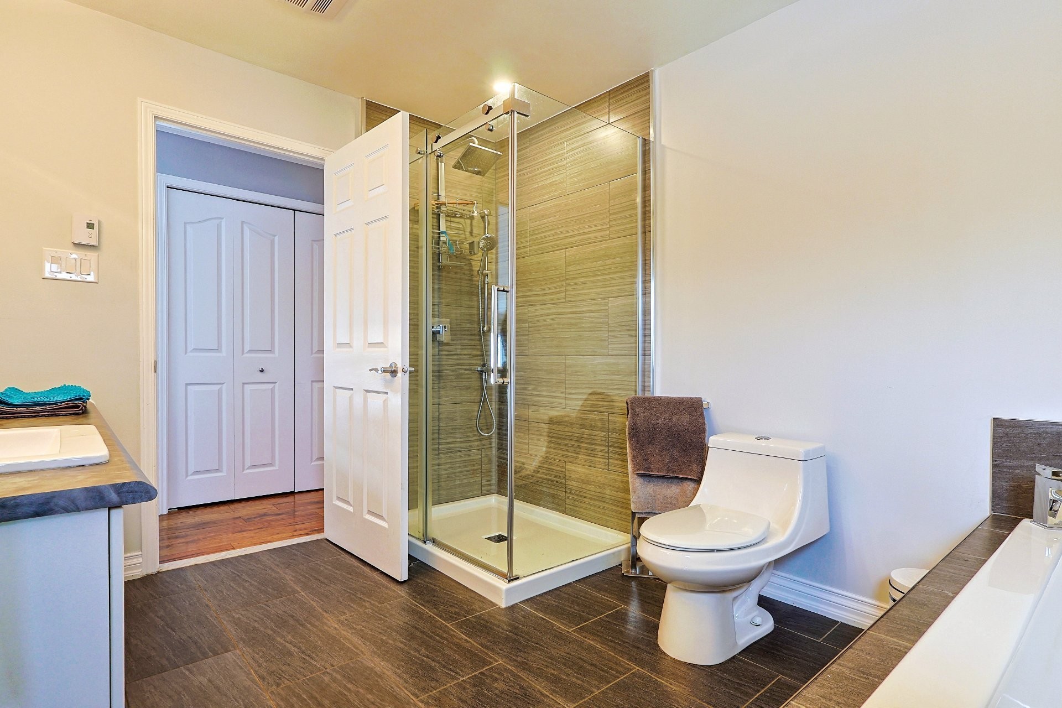
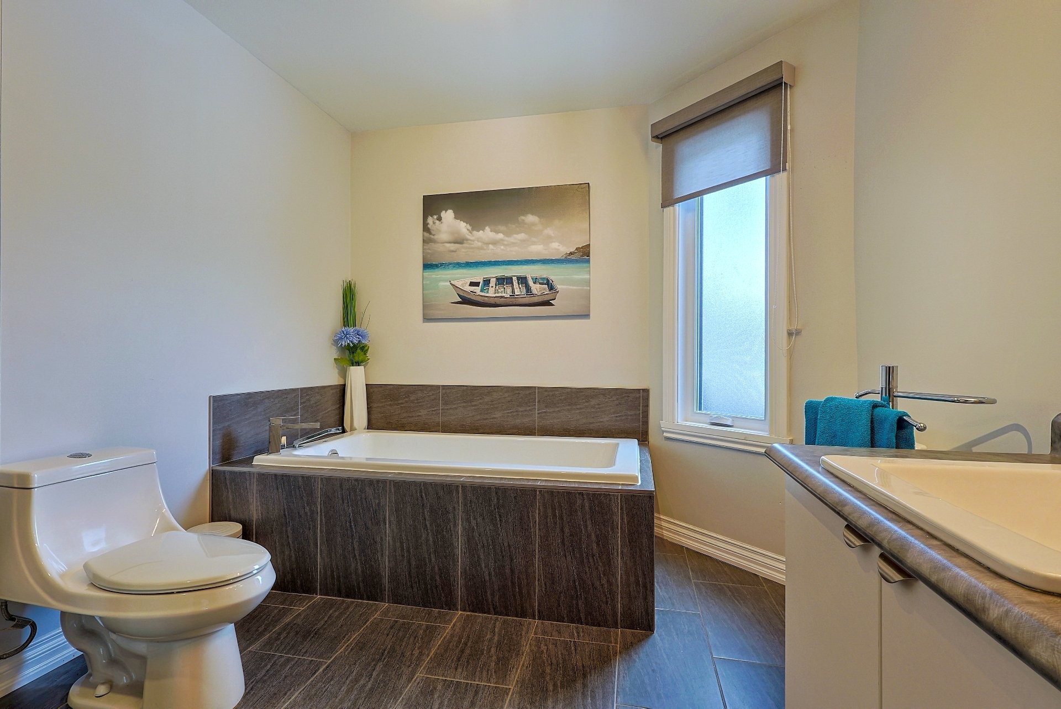
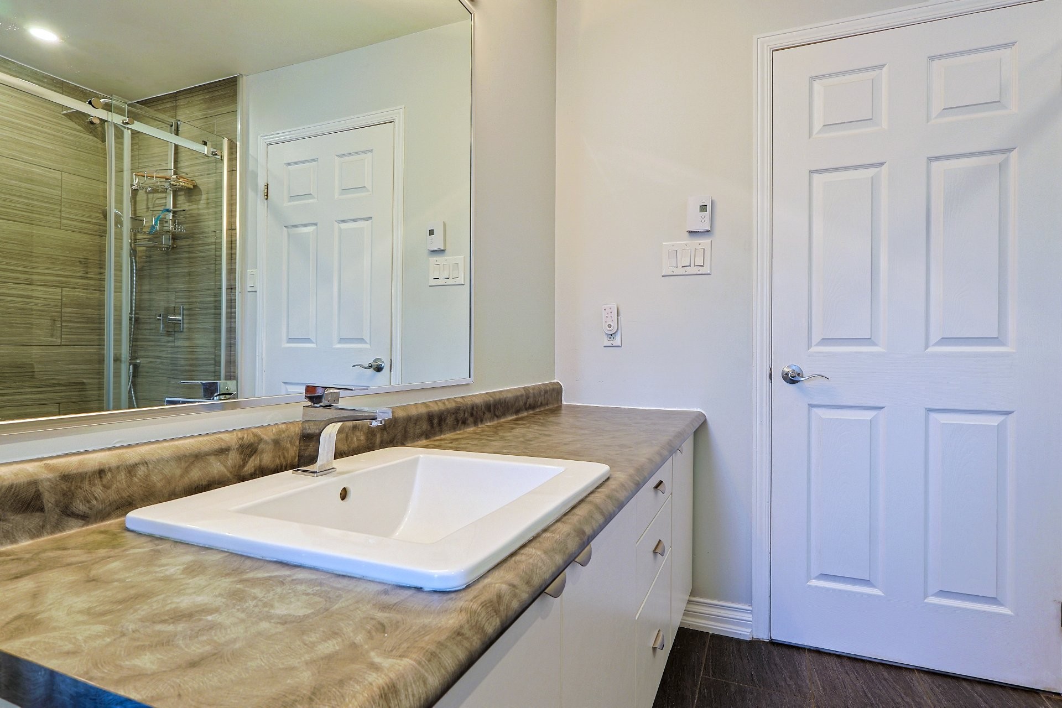
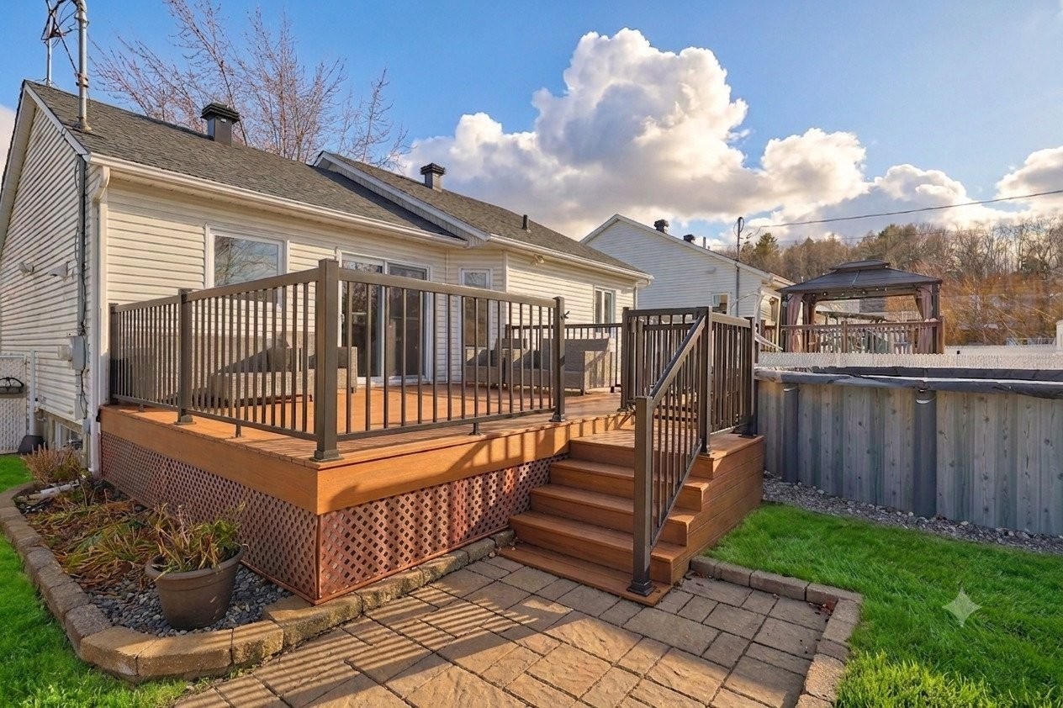
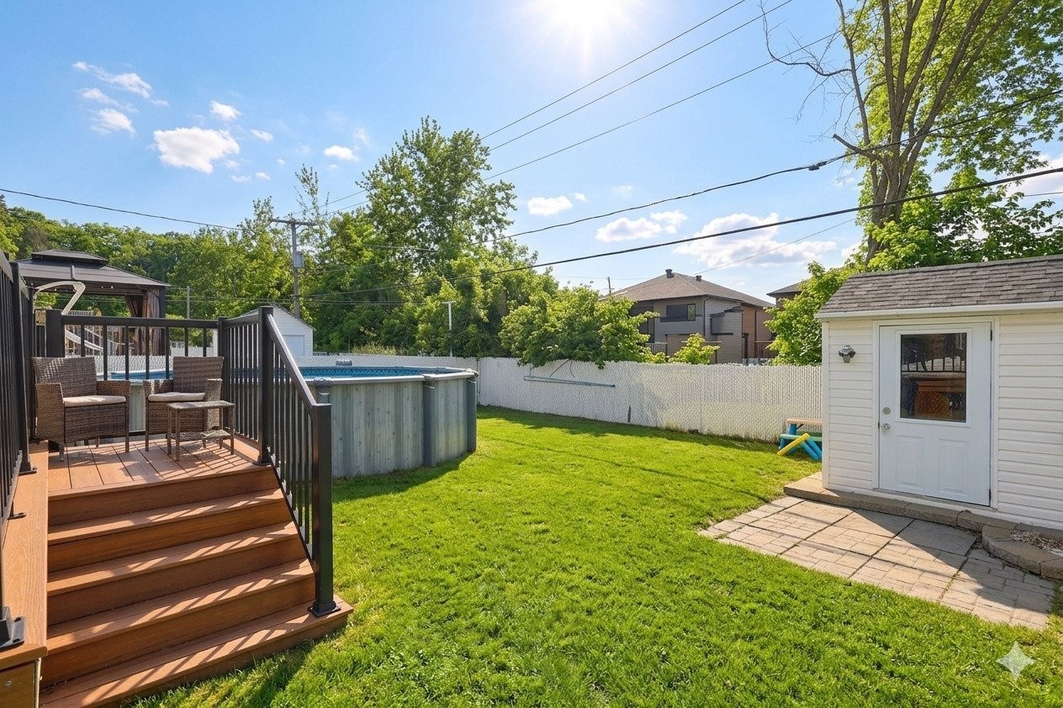
RENOS: 2018 - Upstairs bathroom: shower, bathtub, and flooring completely replaced. 2018 - Kitchen backsplash and countertop replaced. New sink. Under-cabinet lighting installed. 2018 - Spotlights added. 2018 - Central vacuum system motor replaced. 2019 - Removal of a wall in the basement to expand the space. This wall was not a load-bearing wall. 2019 - Balcony expansion. Composite balcony and new railings. 2019 - Replacement of pavers at the front and back. 2021 - New pool (Rive-Nord pool). 2024 - Roof repair.
Additional Details
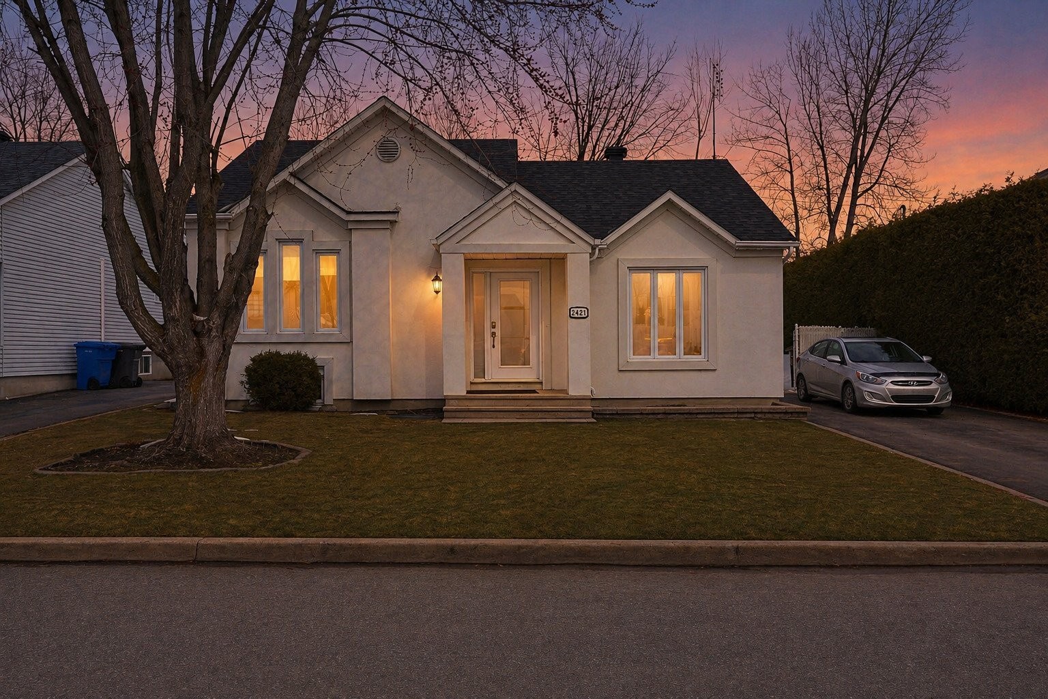
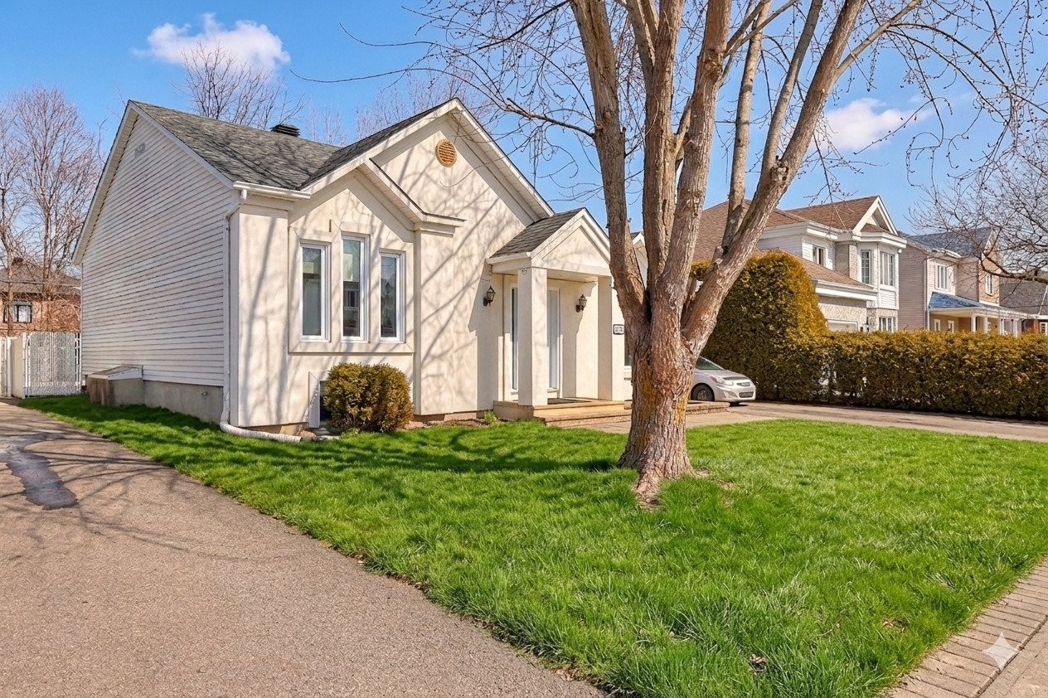
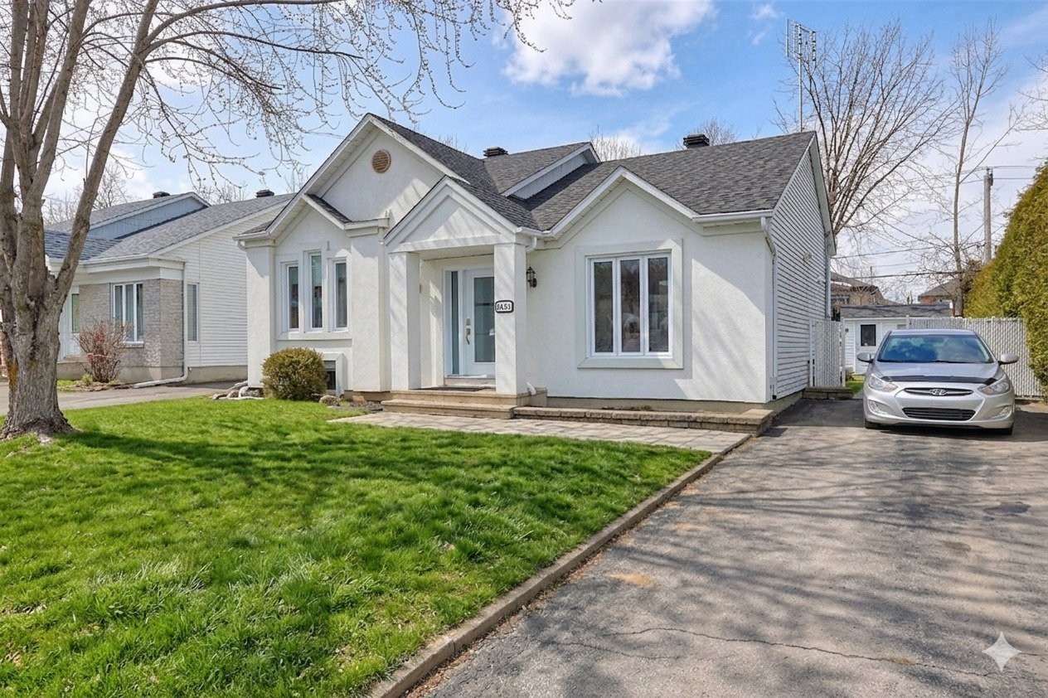
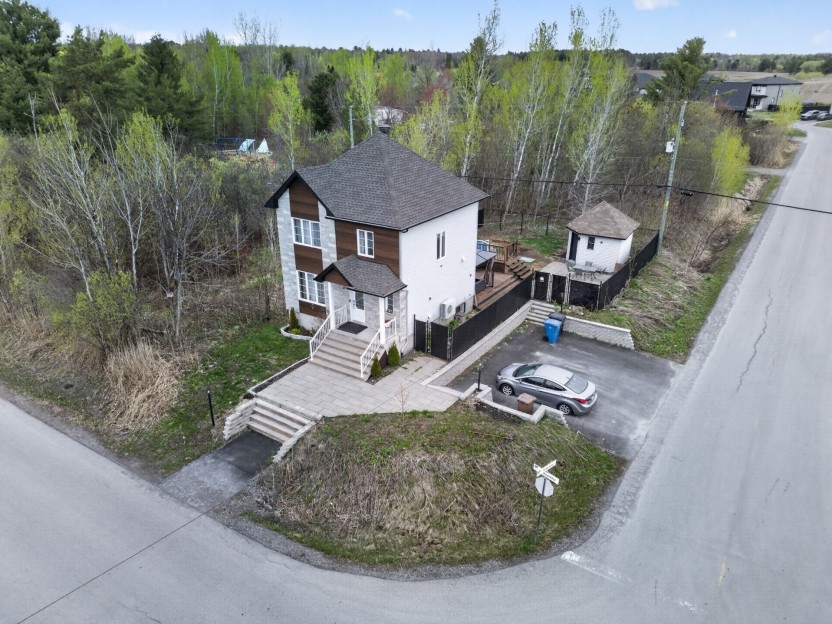
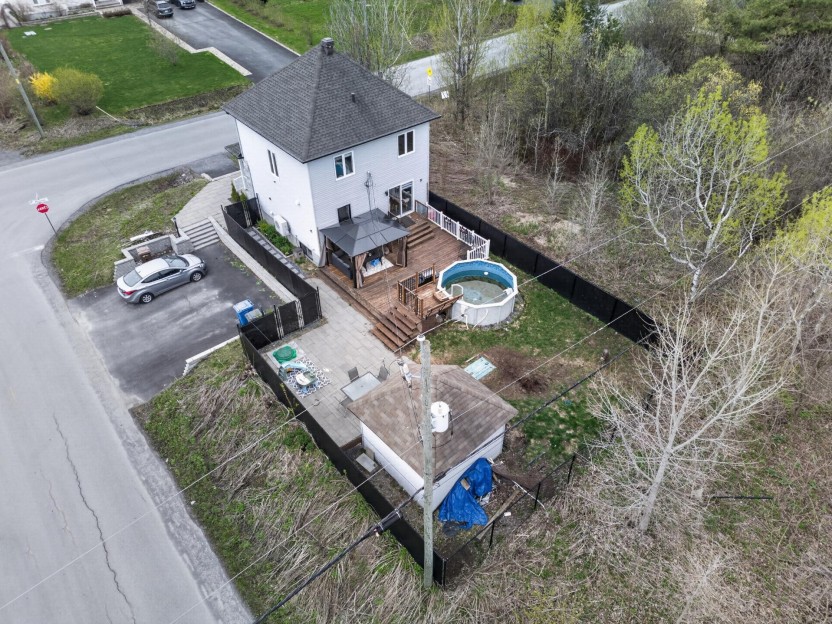
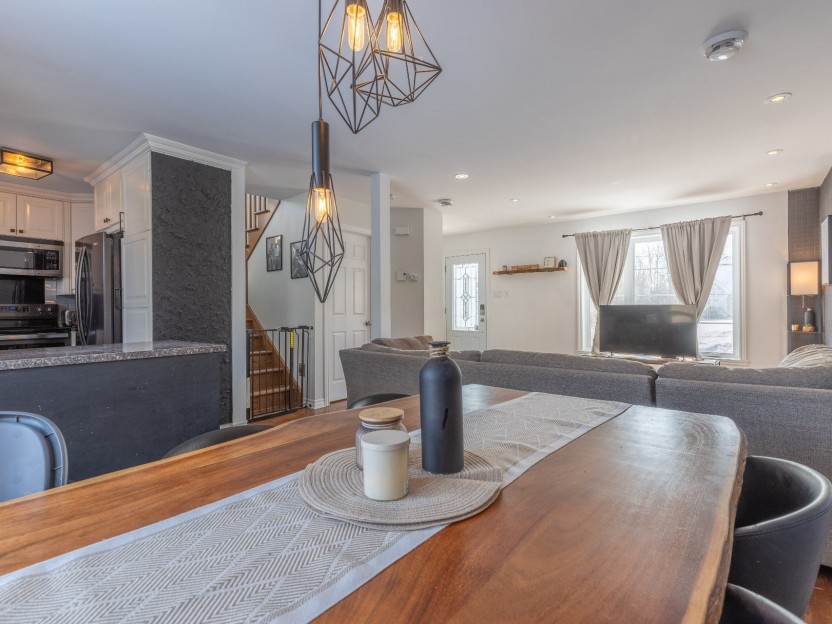
2421 Rue de Bayonne | Sophisticated Split-Level Living with Private Backyard Oasis
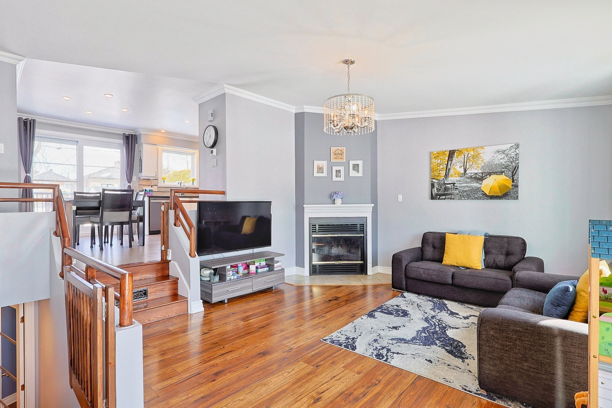
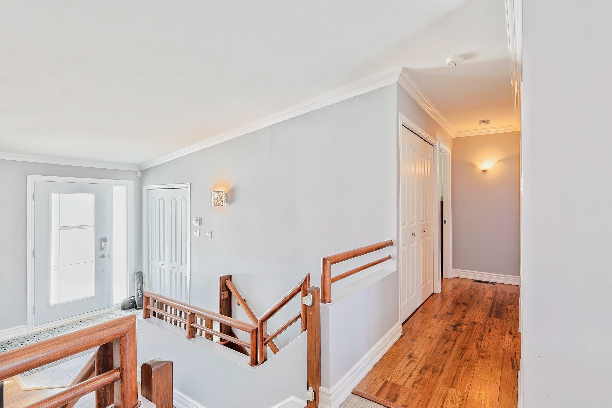
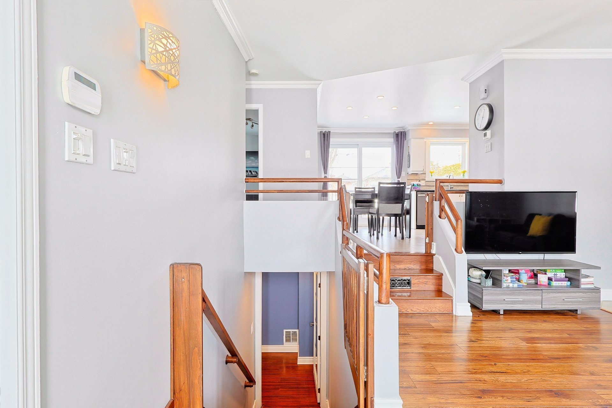
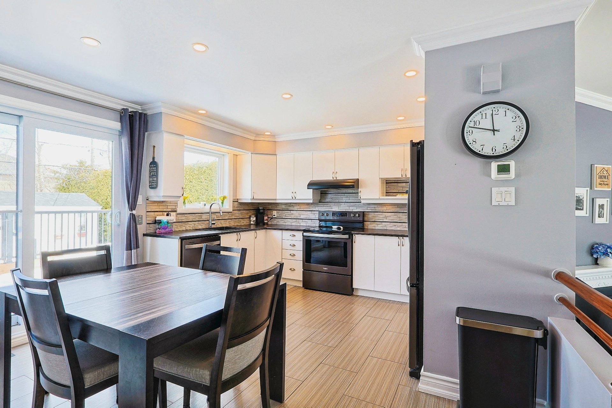
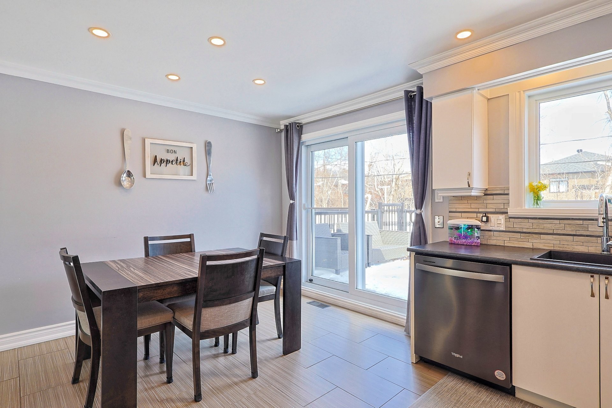
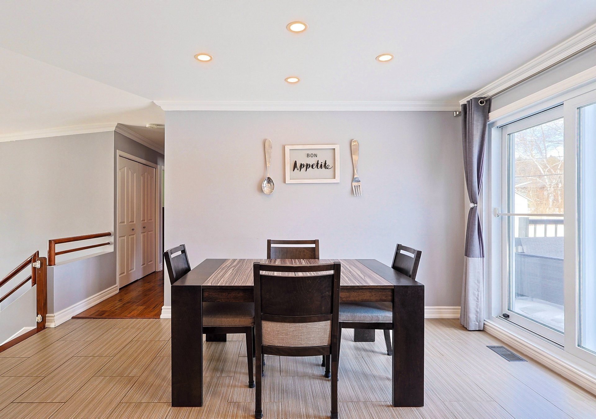
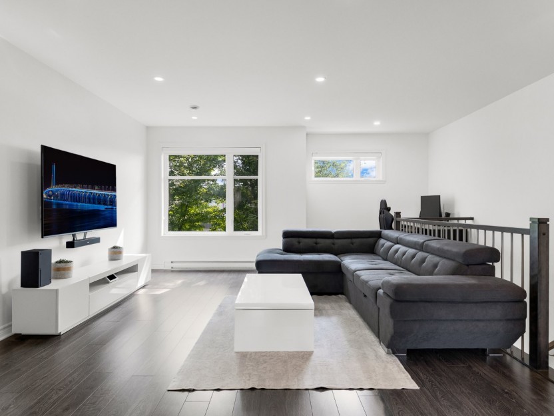
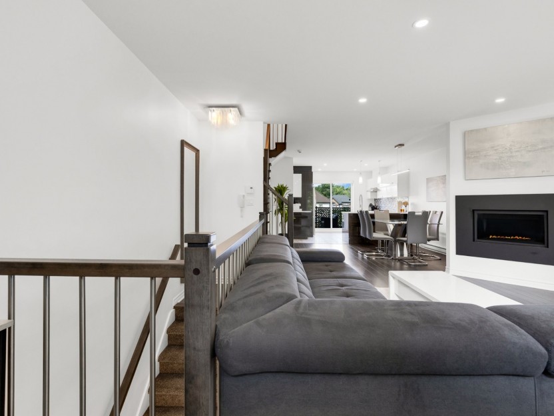
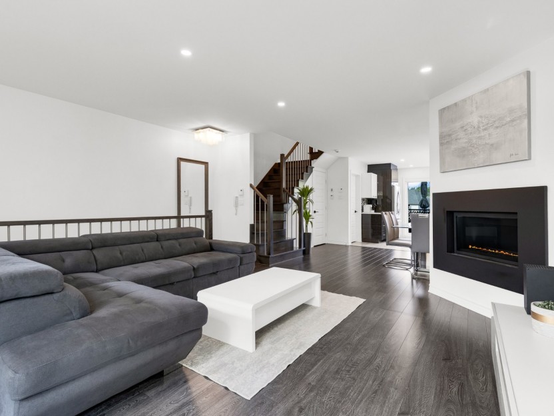
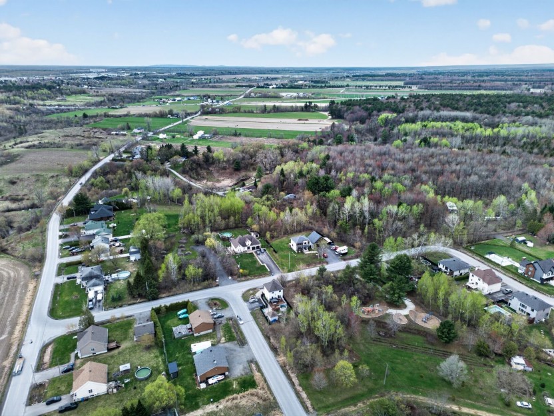
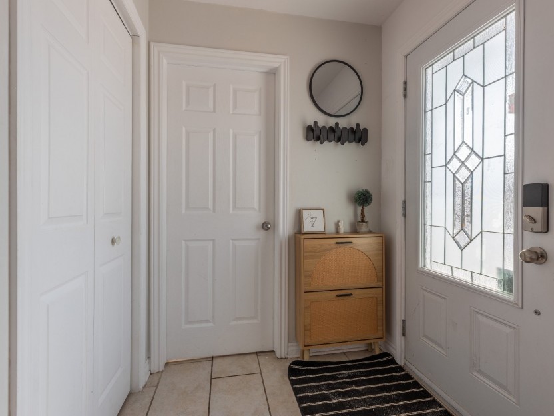
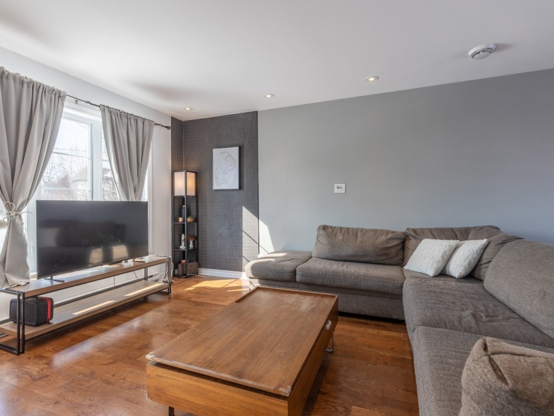
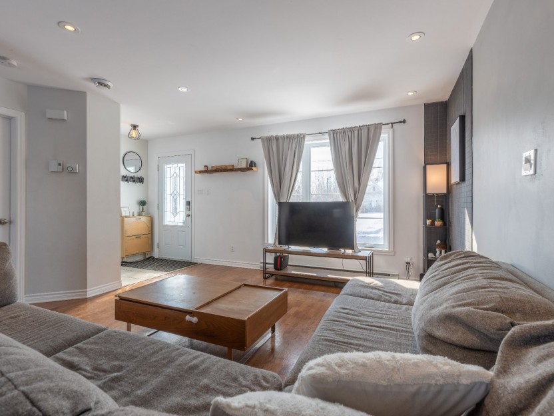
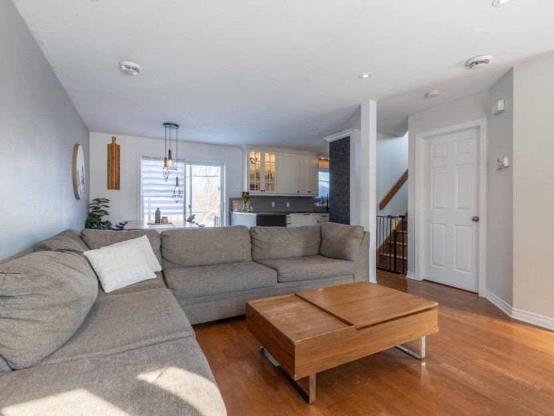
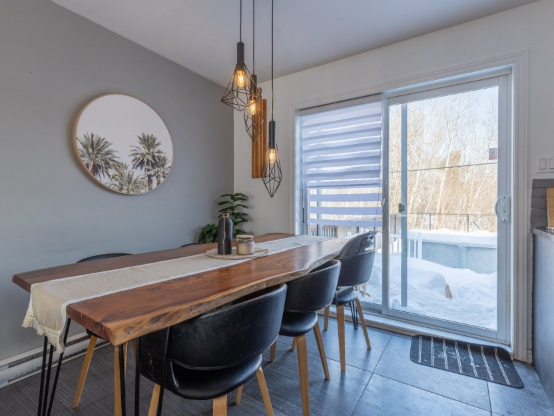
This beautifully maintained split-level residence offers an elevated and highly functional living experience, perfectly tailored for growing families seeking a versatile and stylish layout. Situated in a quiet and desirable Mascouche sector, the property stands as a testament to pride of ownership, suburban tranquility, and exceptional privacy. The interior boasts a bright, multi-level floor plan that cleverly creates distinct architectural zones for living, dining, and rest, all while maximizing a continuous flow of natural light throughout the day.
2018
- Upstairs bathroom: shower, bathtub, and flooring completely replaced.2018
- Kitchen backsplash and countertop replaced. New sink. Under-cabinet lighting installed.2018
- Spotlights added.2018
- Central vacuum system motor replaced.2019
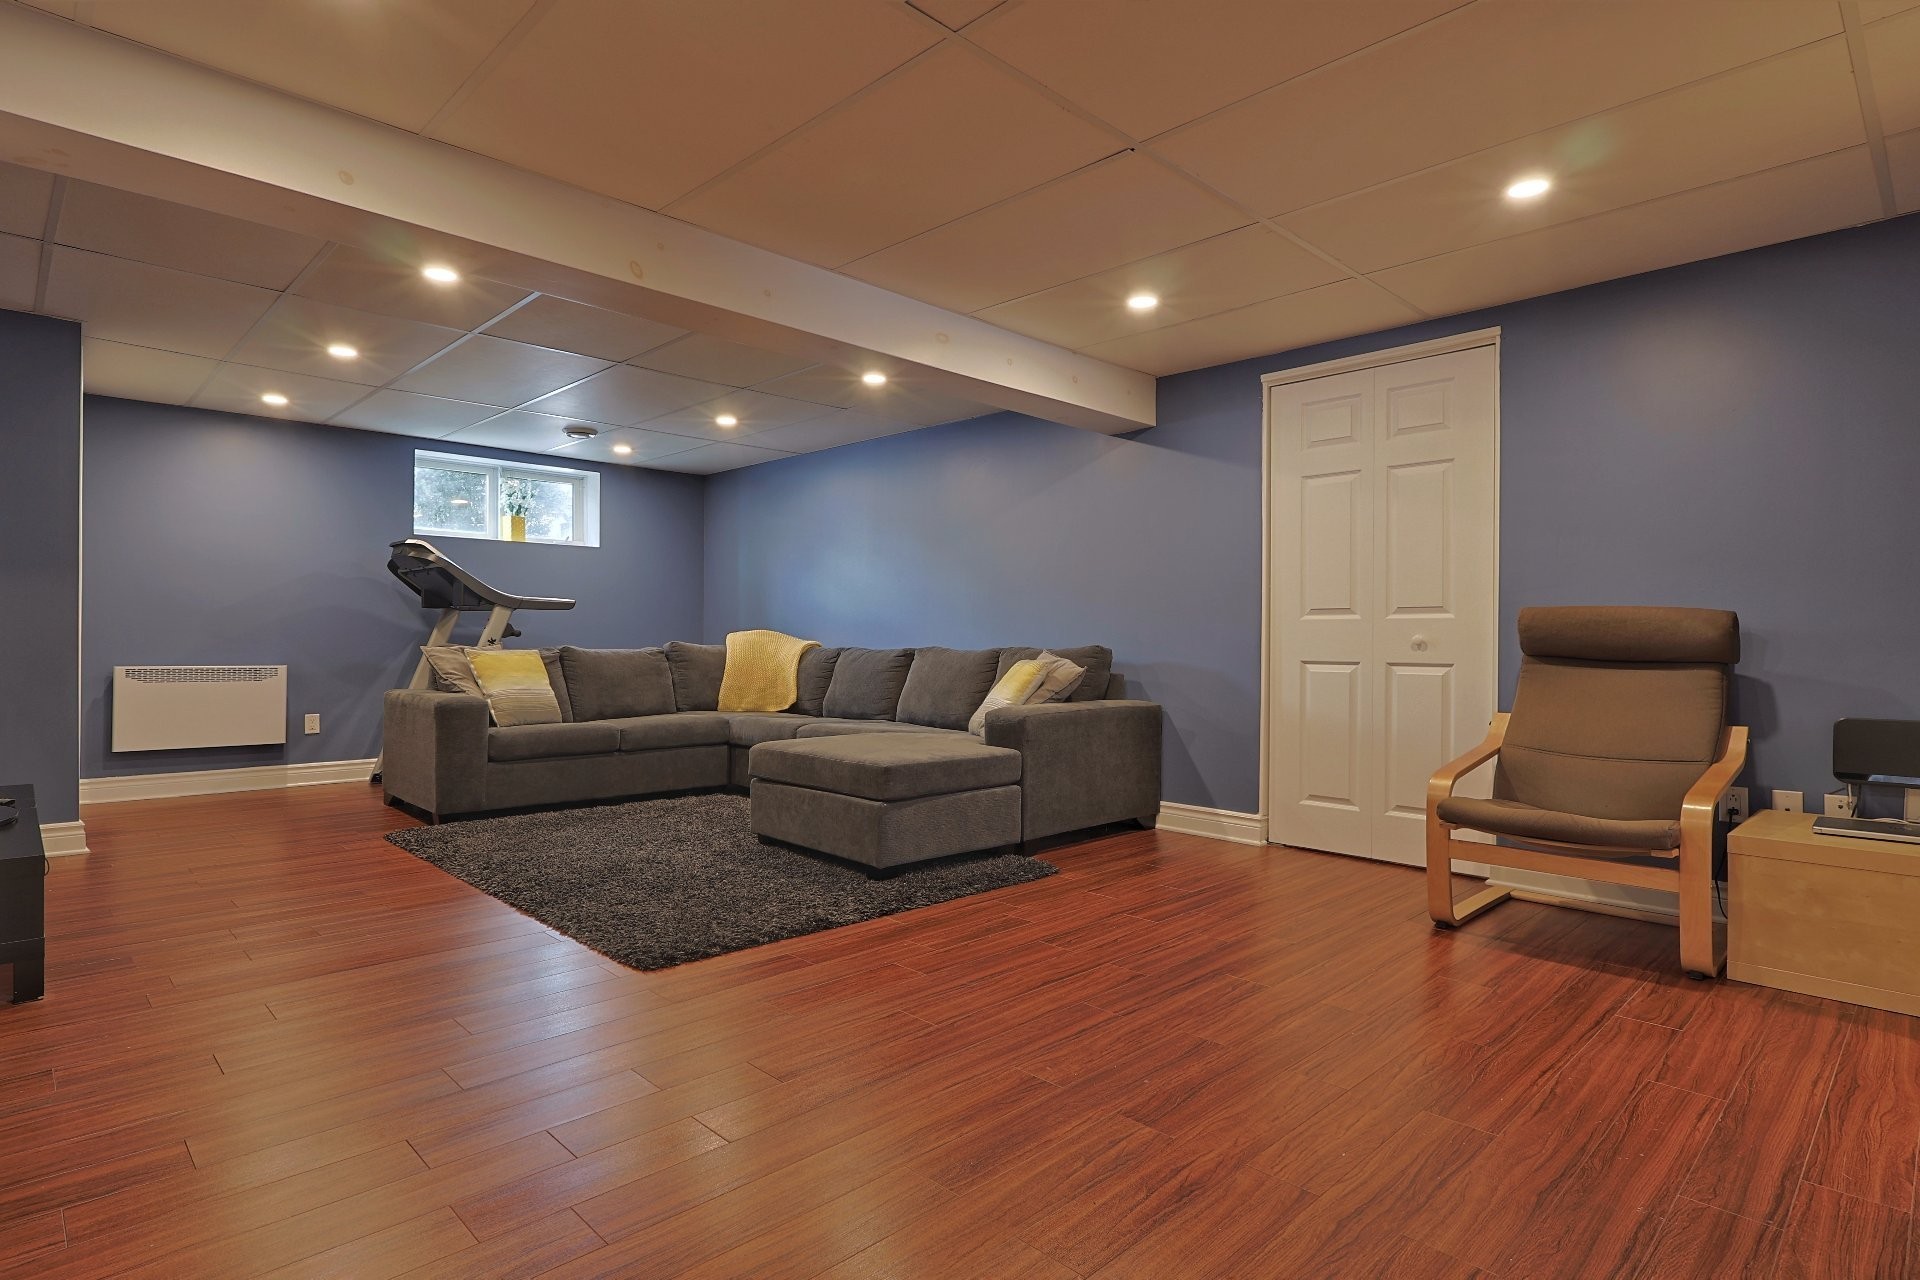
- Removal of a wall in the basement to expand the space. This wall was not a load-bearing wall.2019
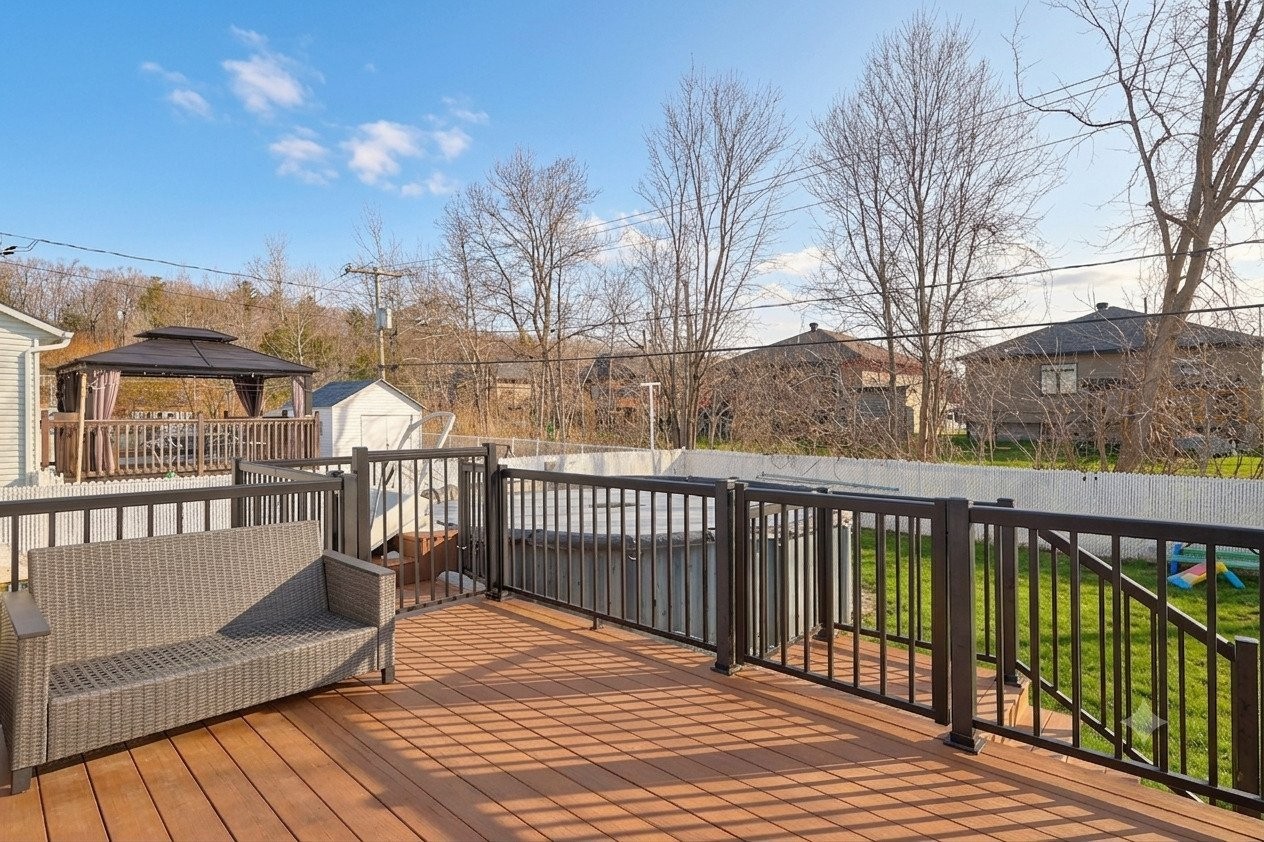
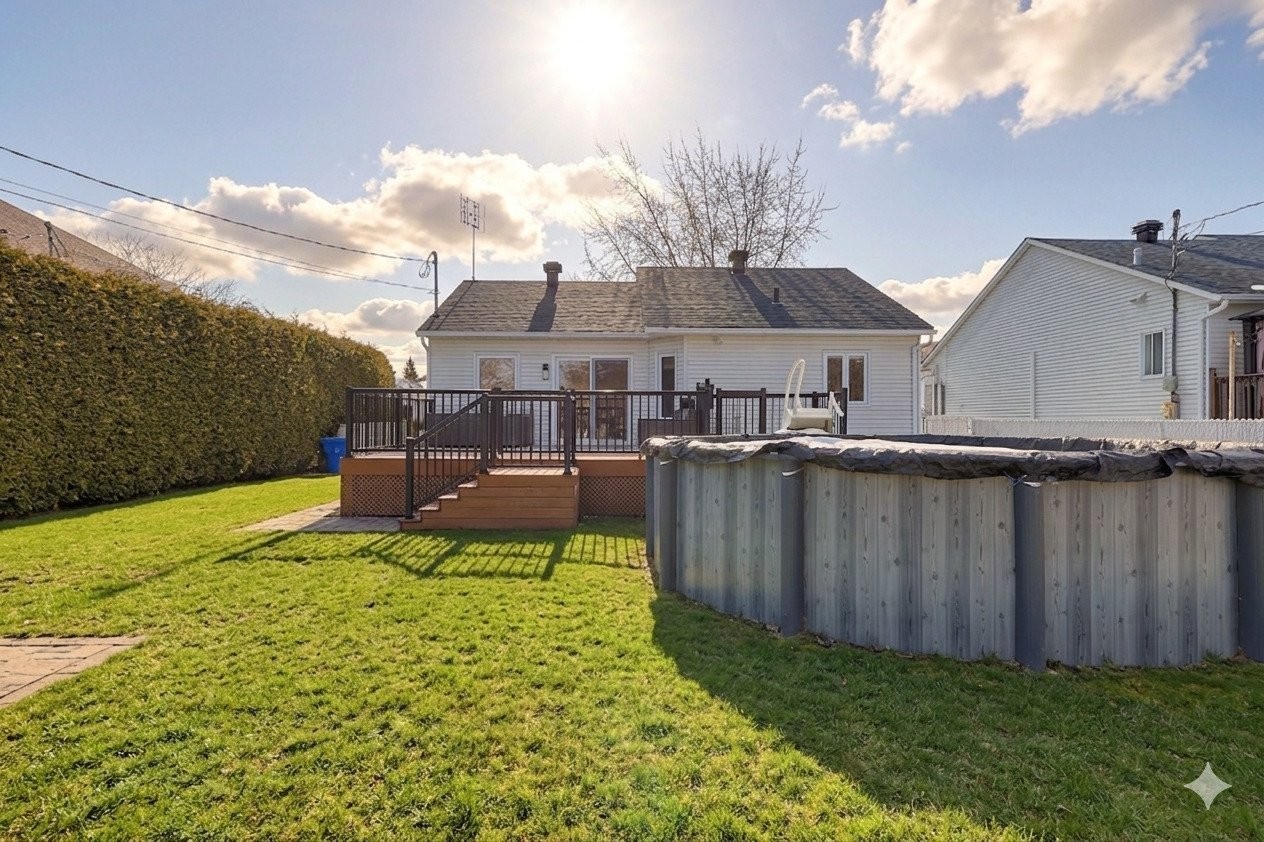
- Balcony expansion. Composite balcony and new railings.2019
- Replacement of pavers at the front and back.2021
- New pool (Rive-Nord pool).2024
- Roof repair.
Included in the sale
Curtains, blinds, light fixtures, central vacuum and accessories, stove hut, pool + accessories + robot cleaner, shed
Excluded in the sale
Light fixtures in second bedroom (kids bedroom), personal belongings
Location
Payment Calculator
Room Details
| Room | Level | Dimensions | Flooring | Description |
|---|---|---|---|---|
| Kitchen | Ground floor | 9.9x7.0 P | Ceramic tiles | |
| Dining room | Ground floor | 8.0x9.9 P | Ceramic tiles | |
| Bathroom | Ground floor | 11.8x8.7 P | Ceramic tiles | |
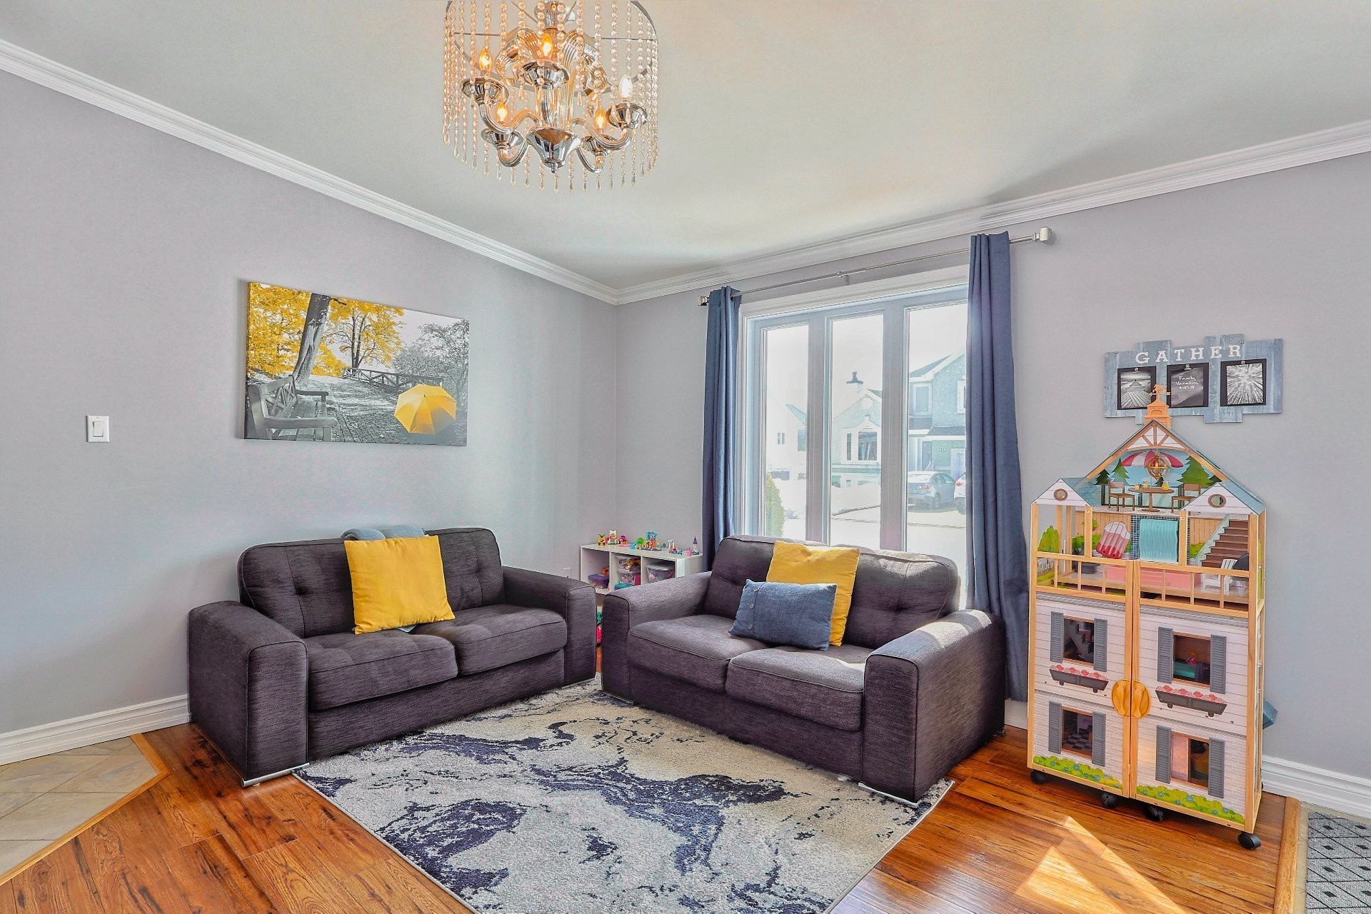
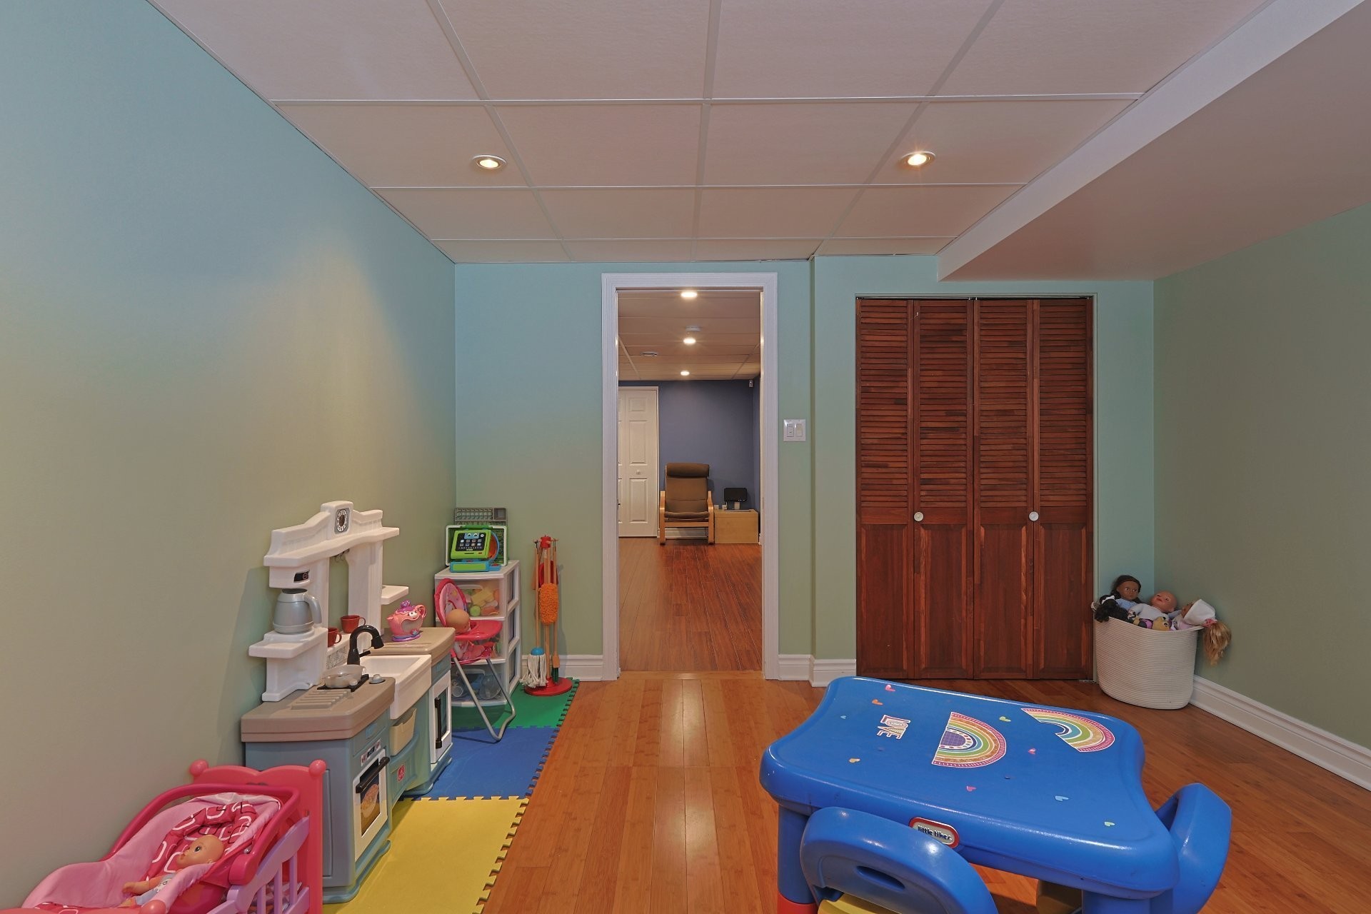
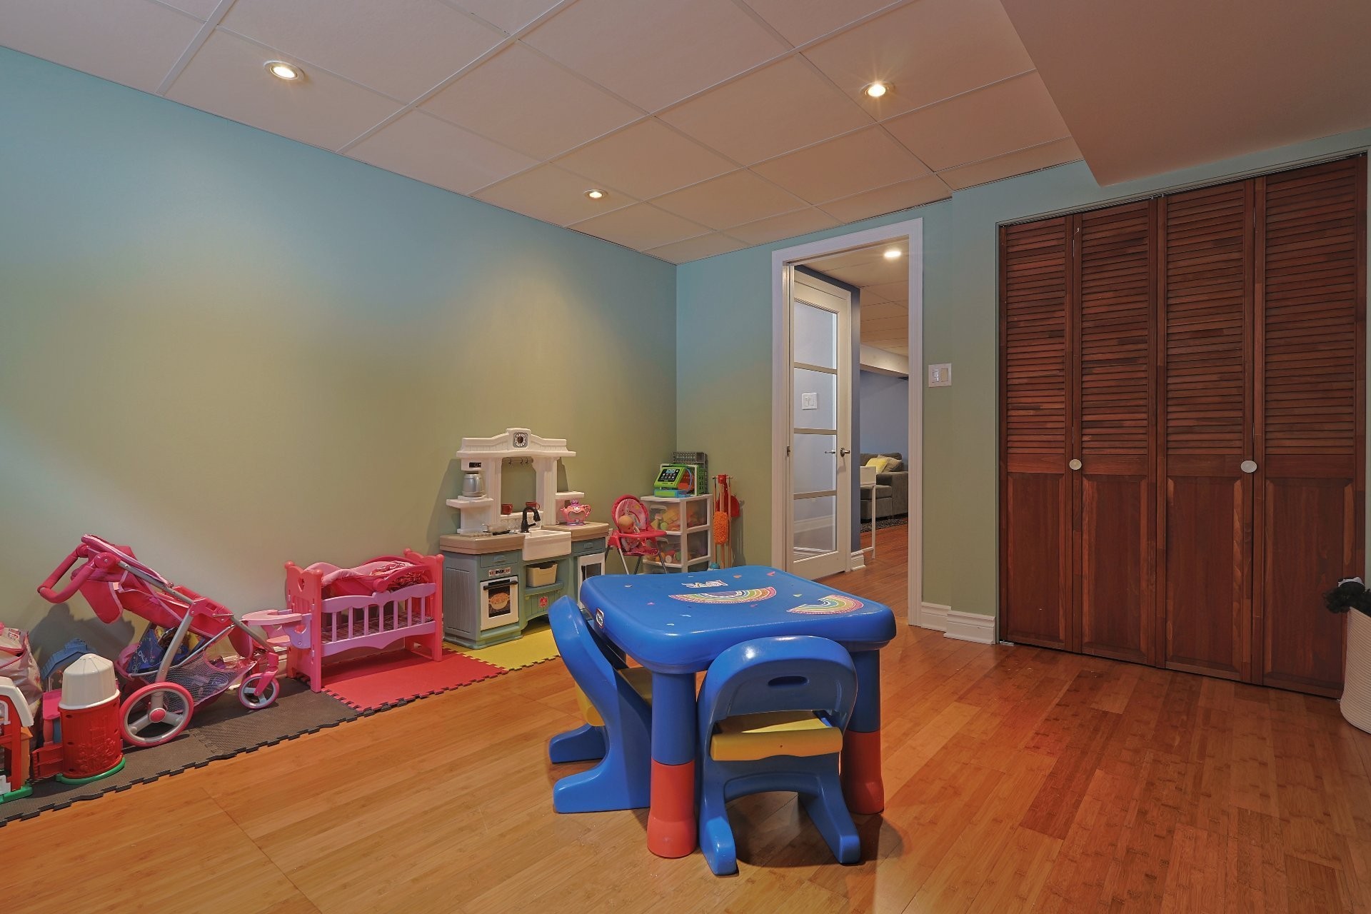
| Living room | Basement | 17.2x14.7 P | Floating floor | Wood |
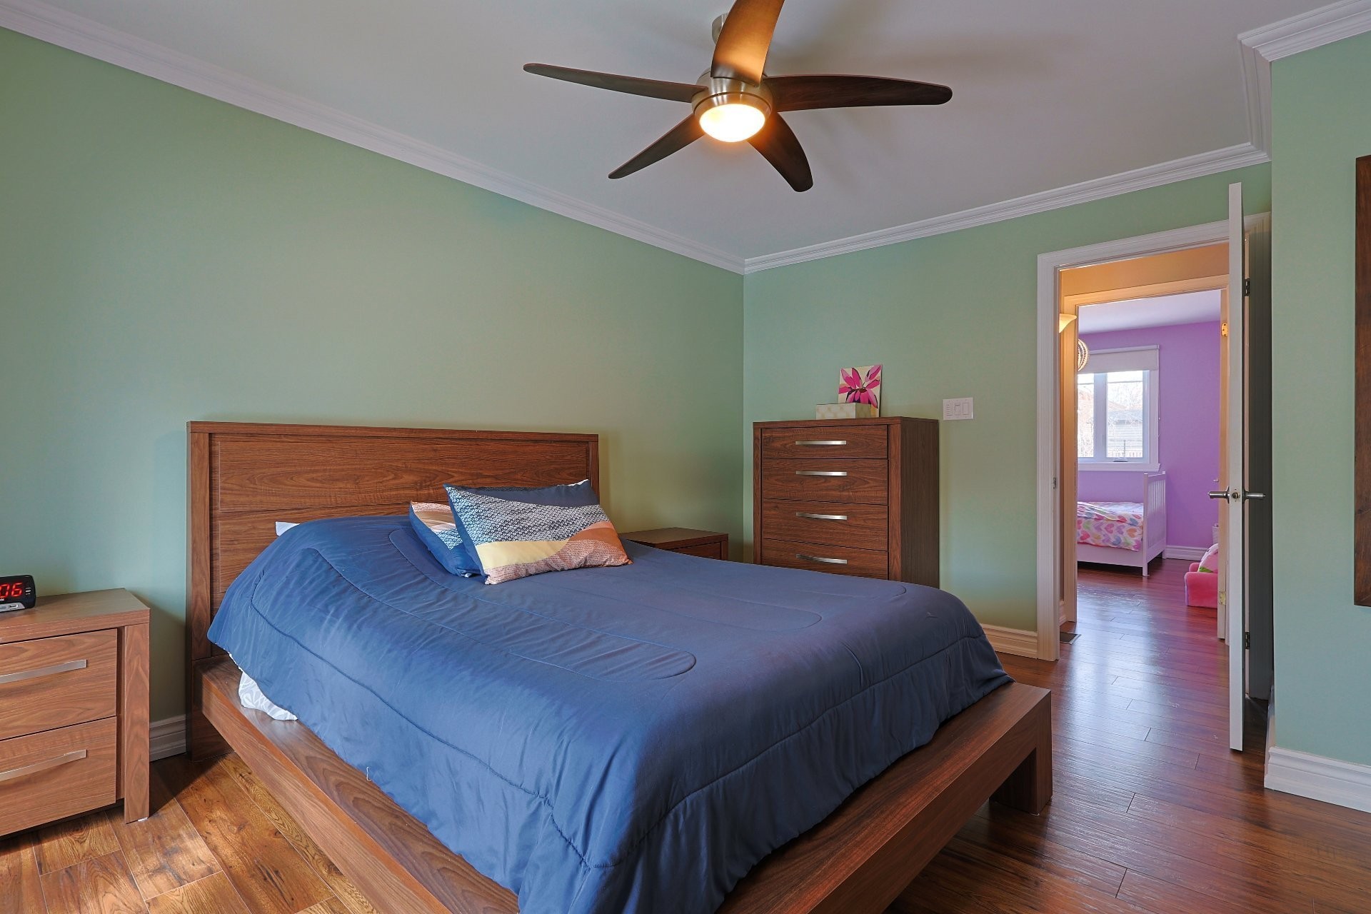
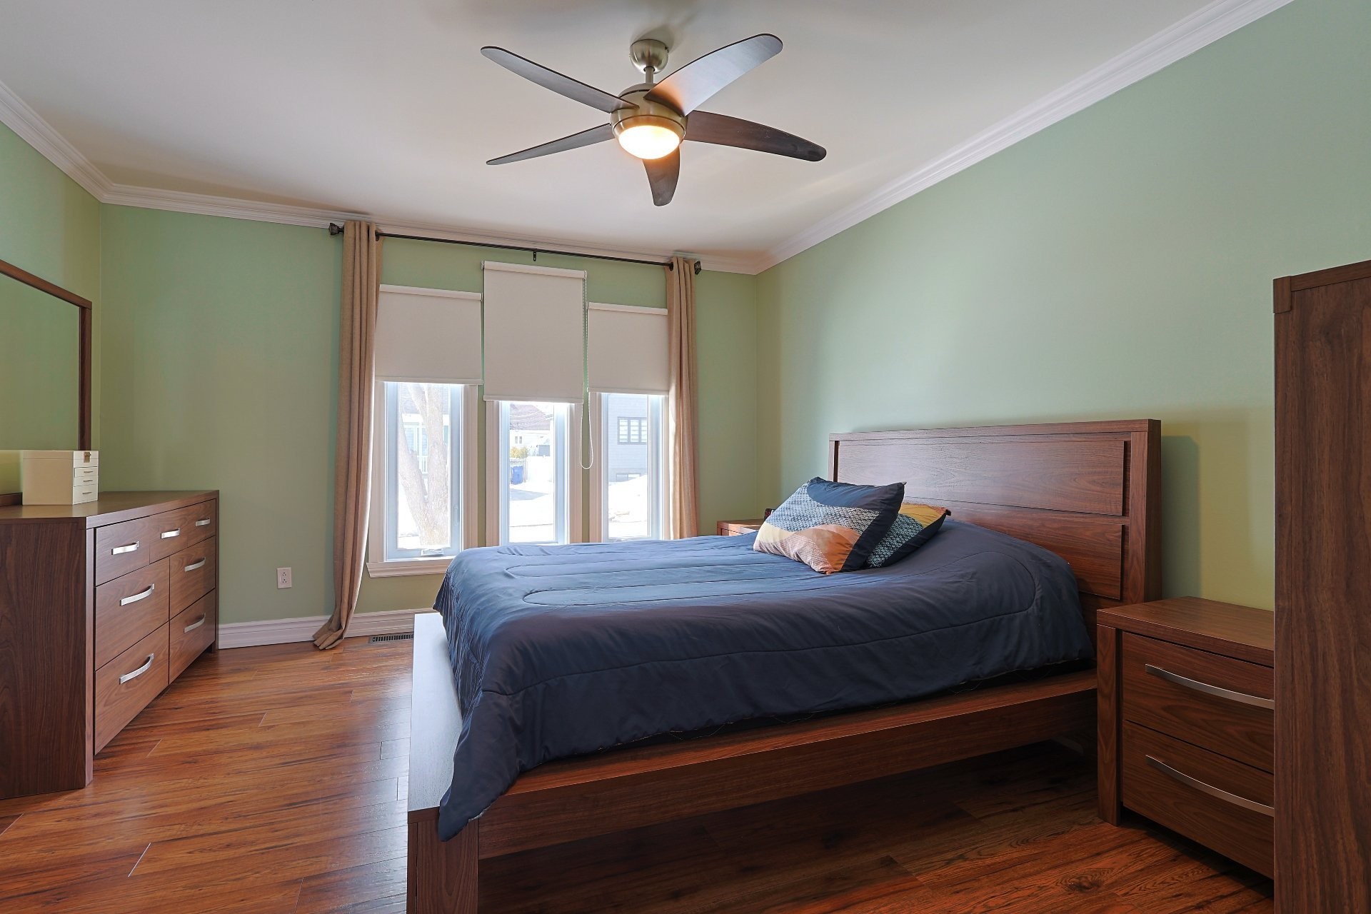
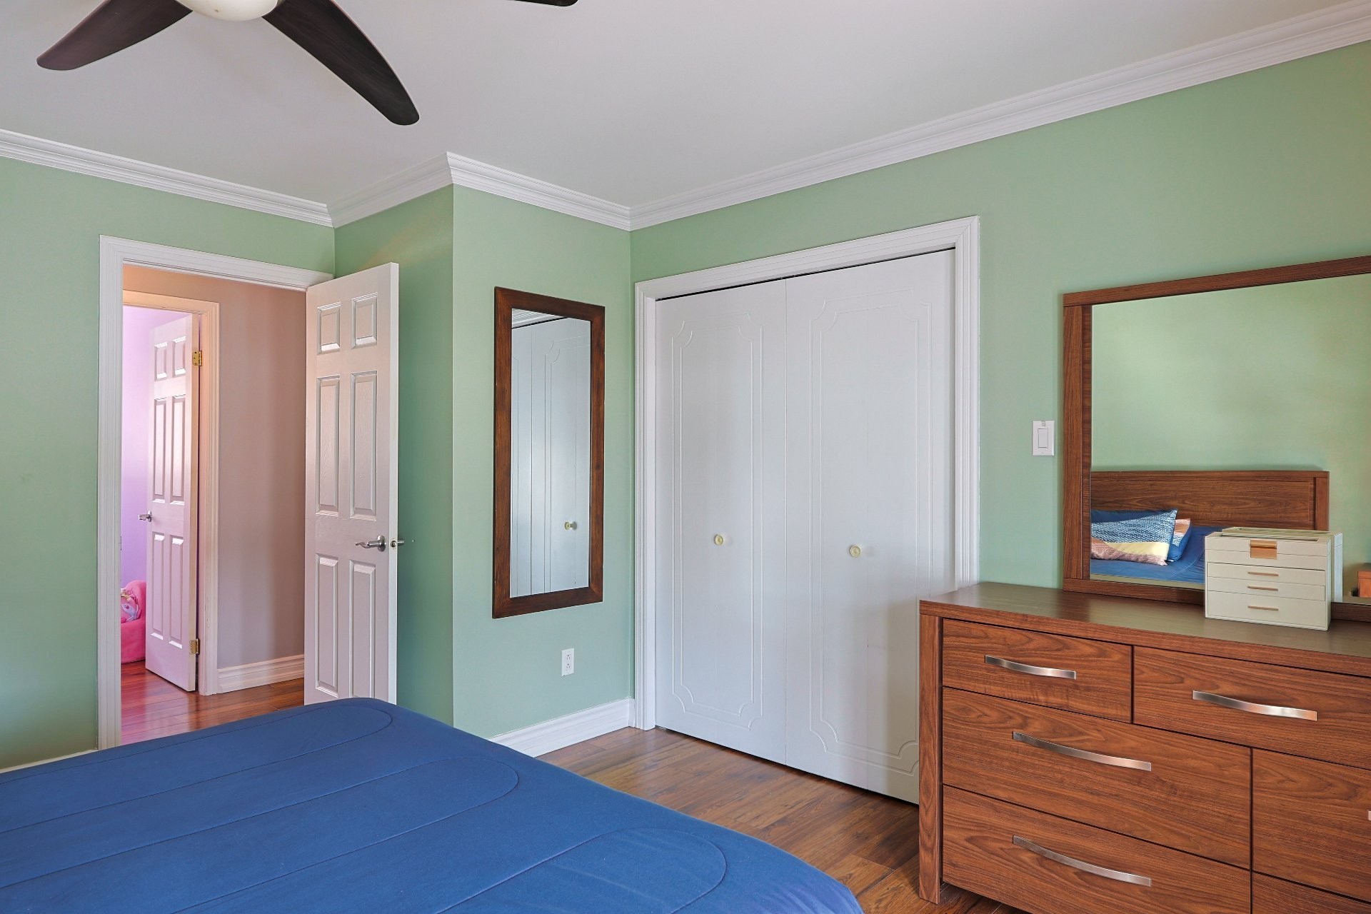
| Primary bedroom | Ground floor | 14.2x12.5 P | Floating floor | |
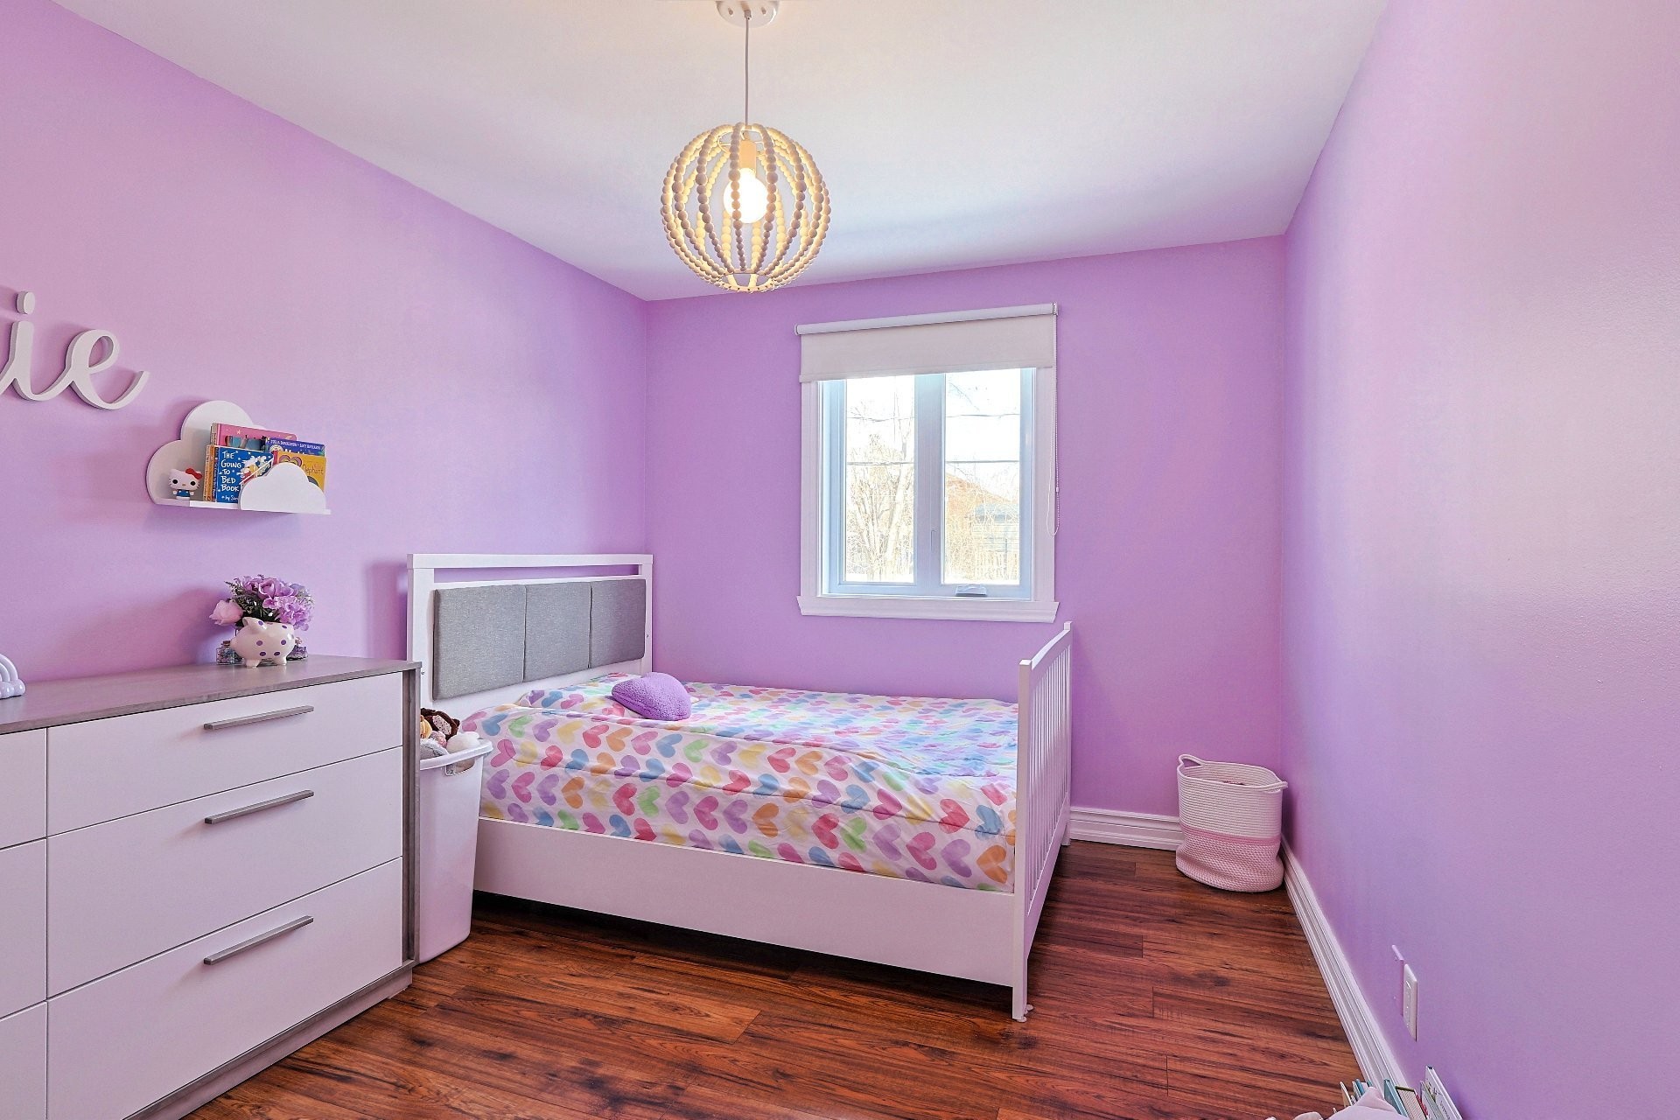
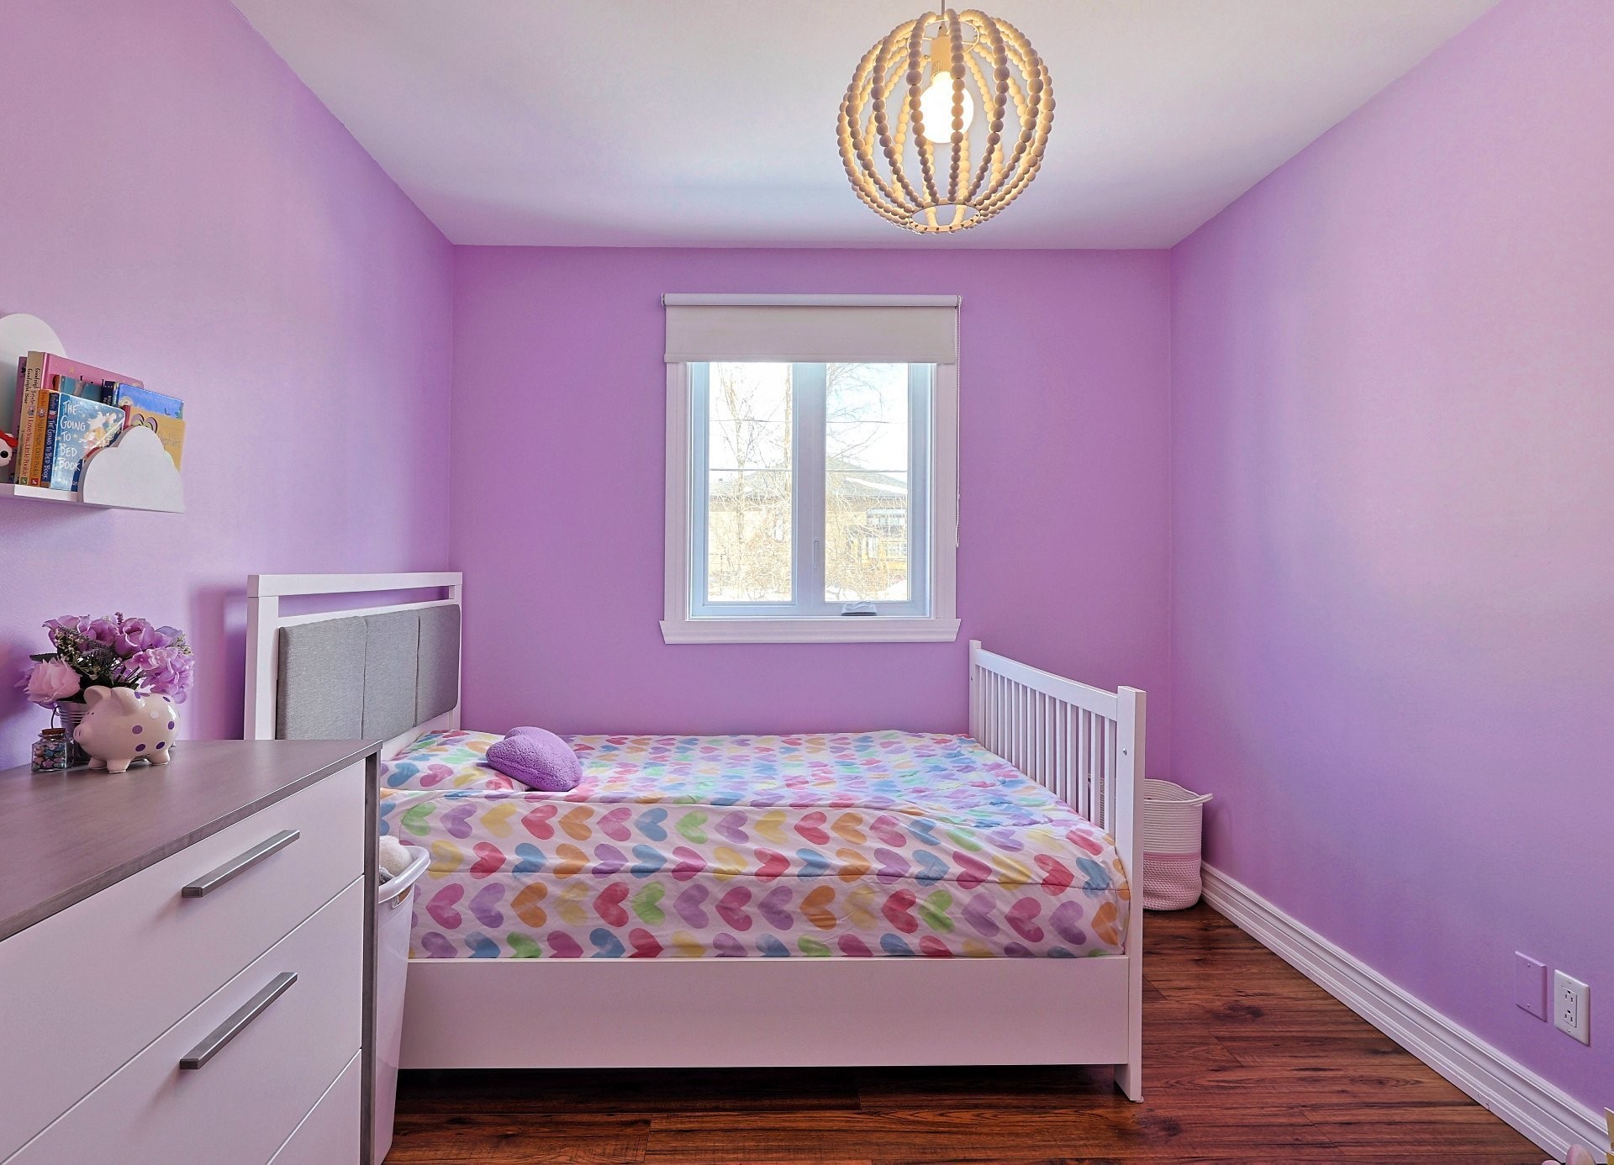
| Bedroom | Ground floor | 13.2x9.0 P | Floating floor | |
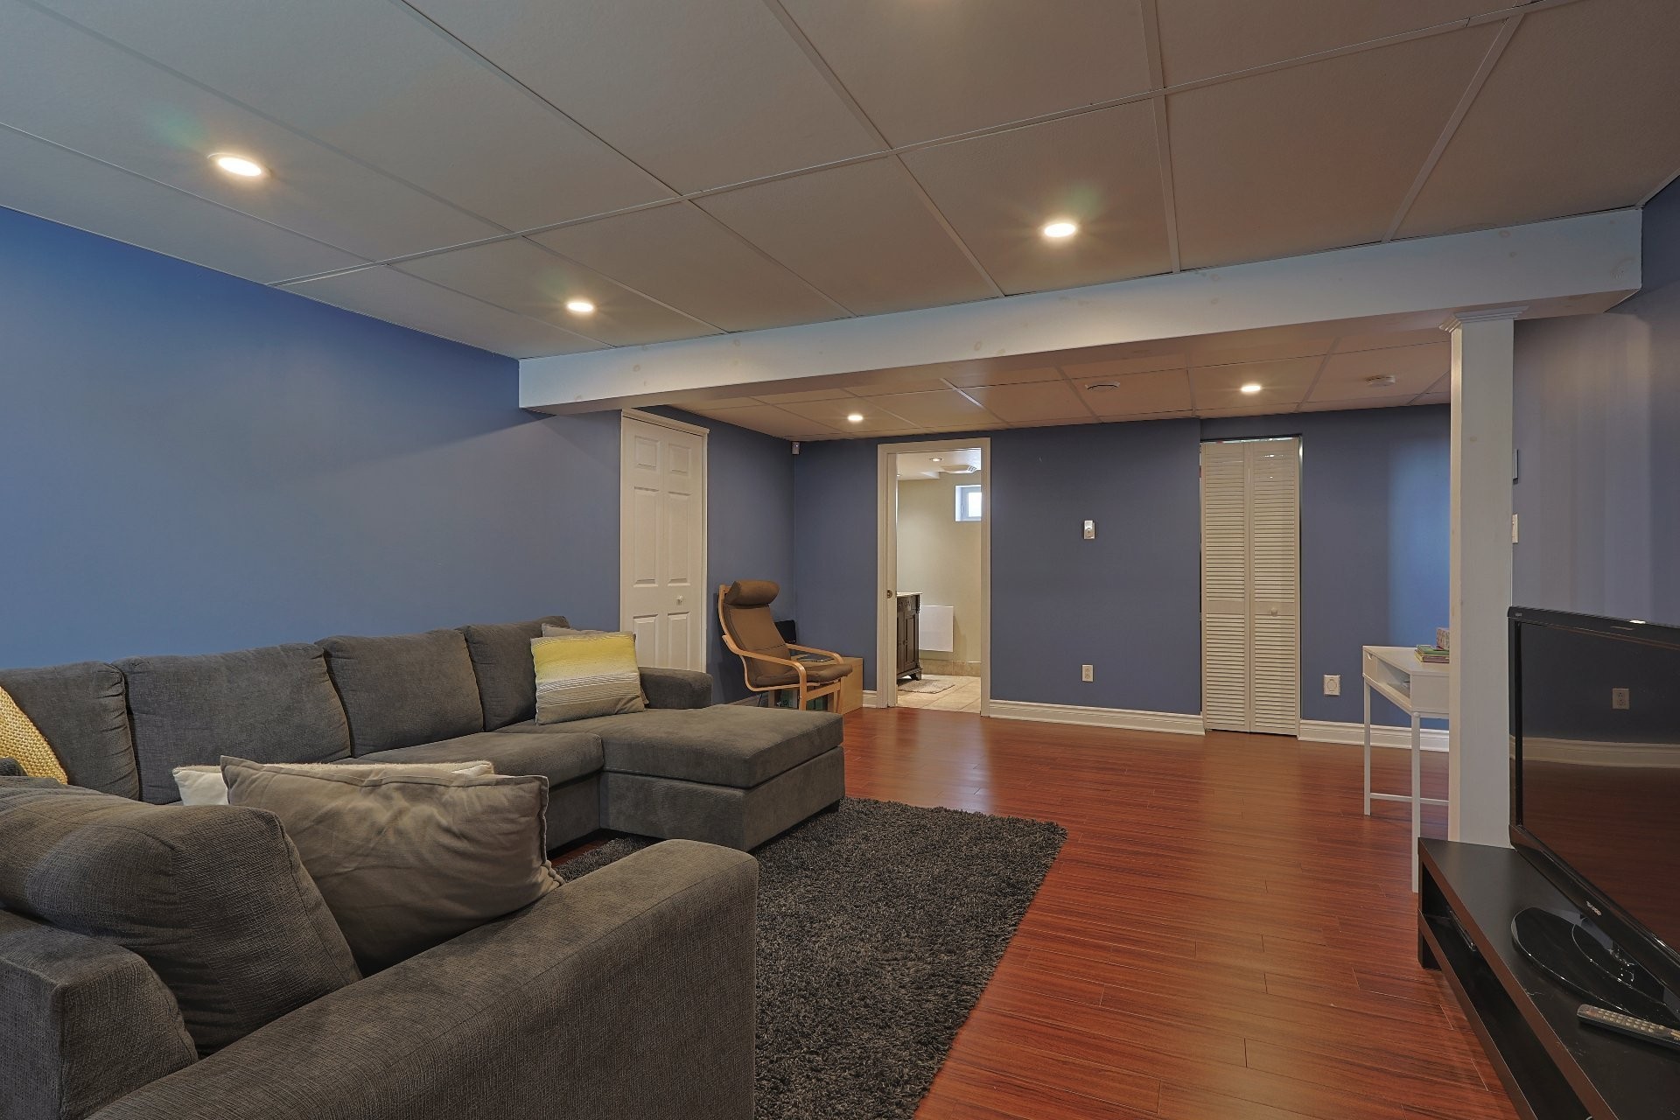
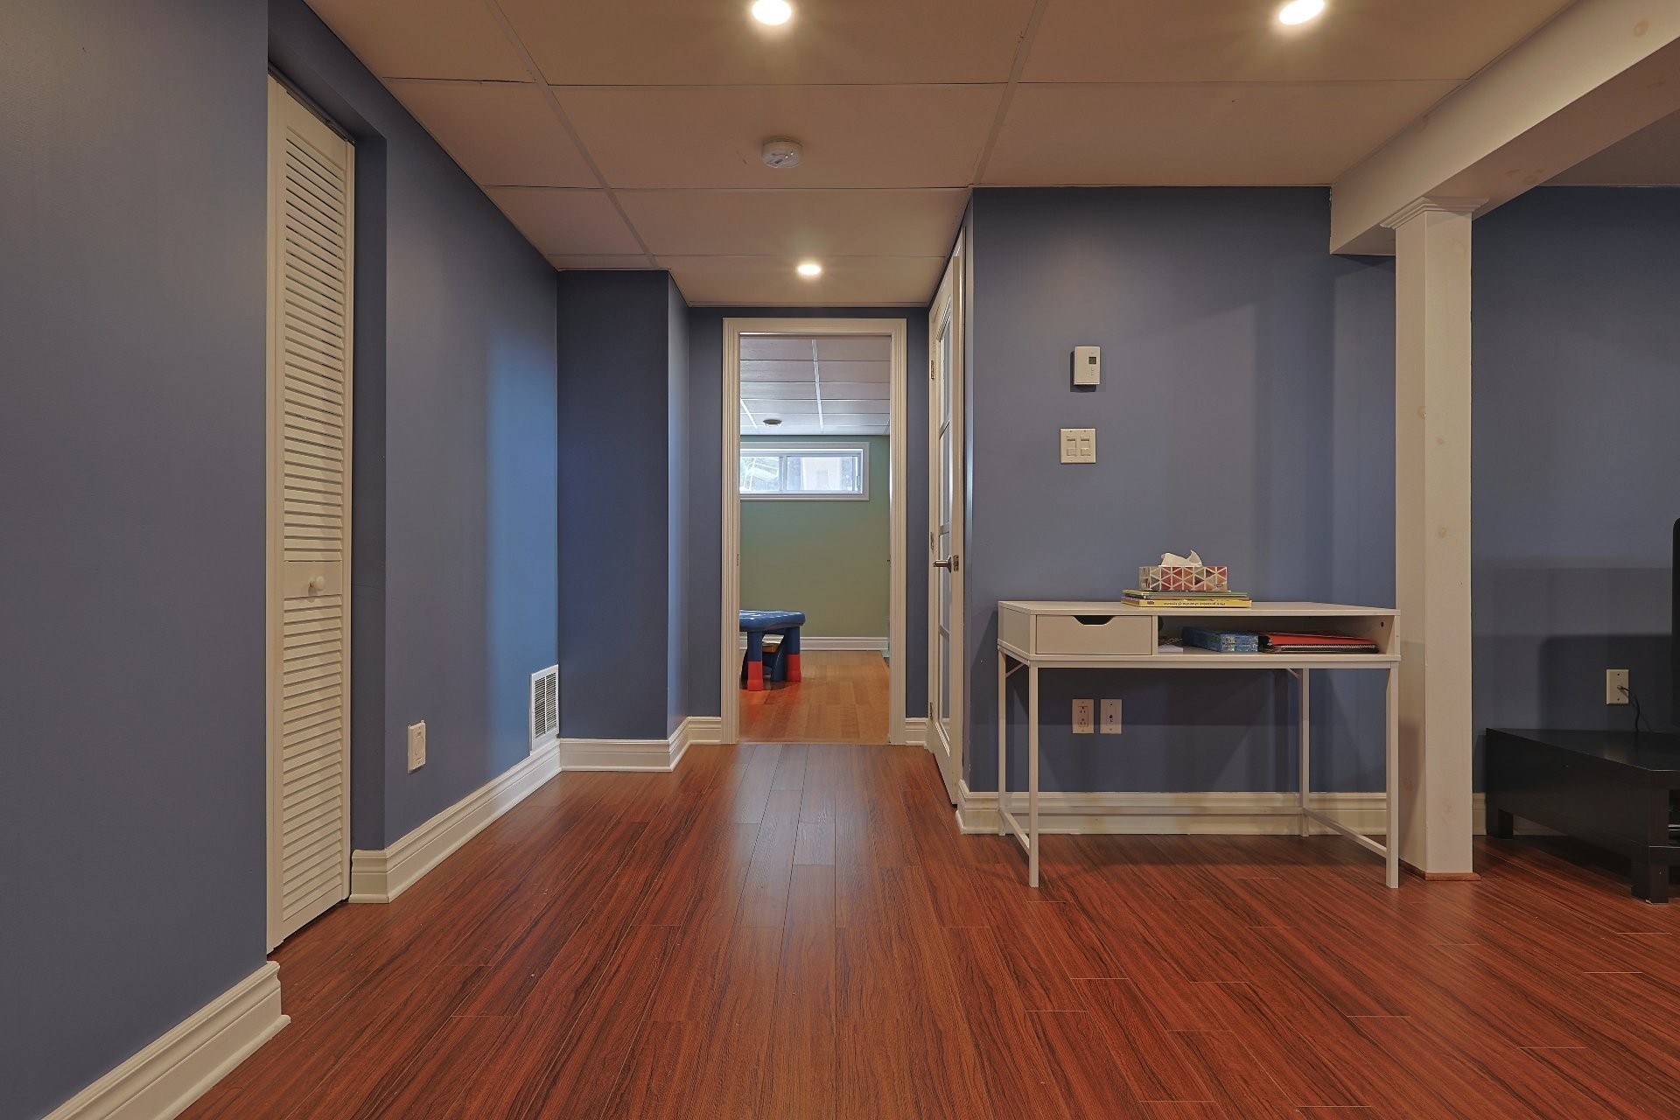
| Family room | Basement | 21.8x14.0 P | Floating floor | |
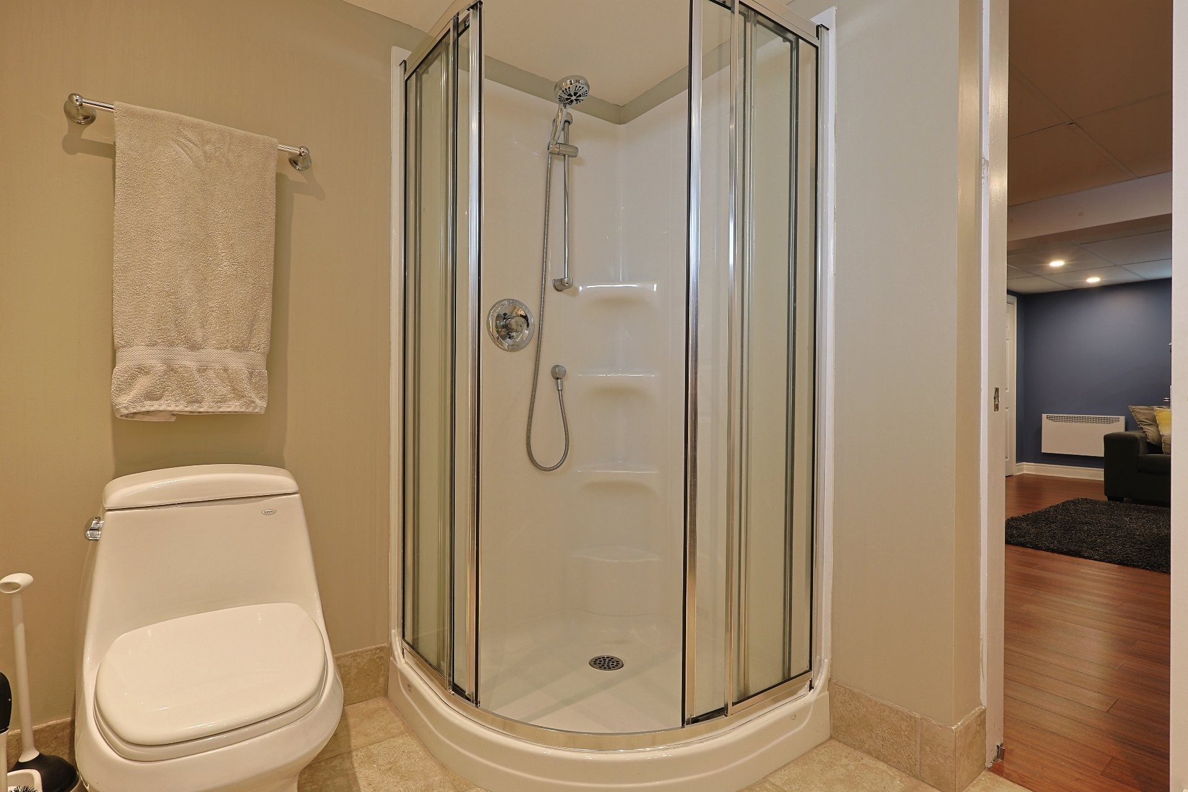
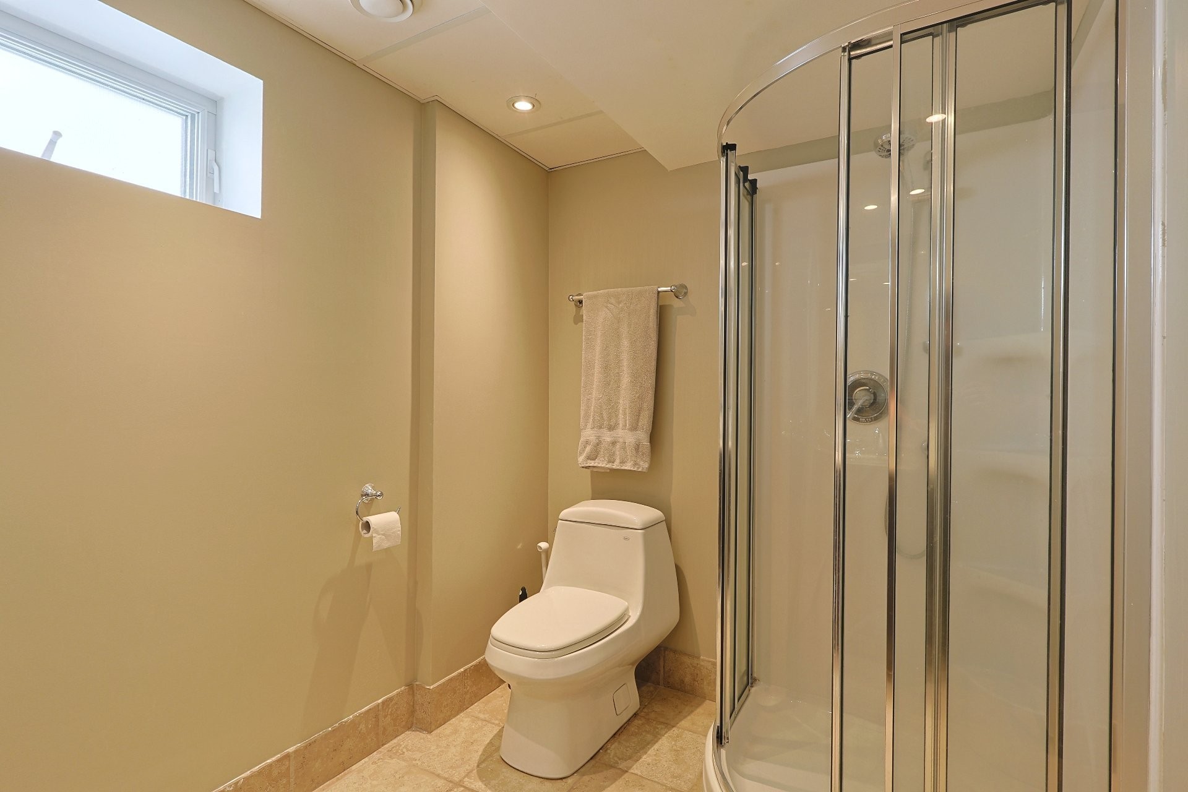
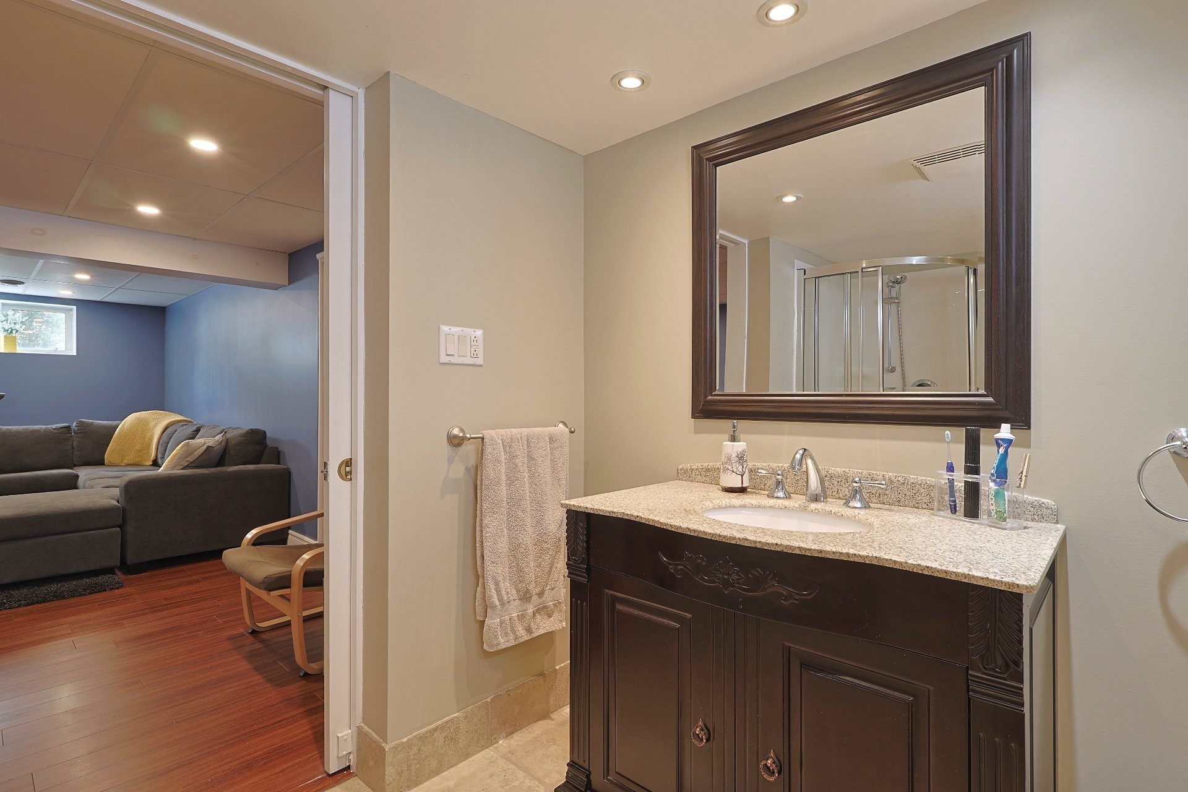
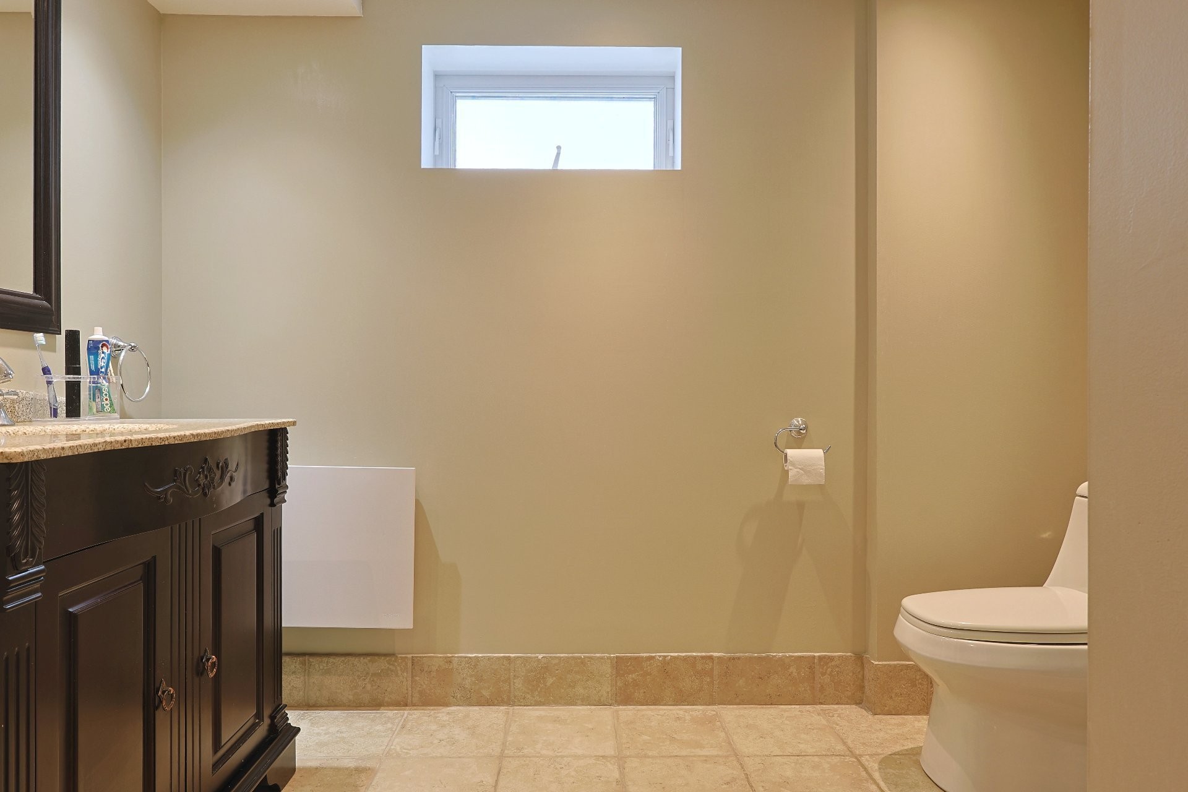
| Bathroom | Basement | 8.8x6.0 P | Ceramic tiles | |
| Bedroom | Basement | 12.0x11.5 P | Floating floor | |
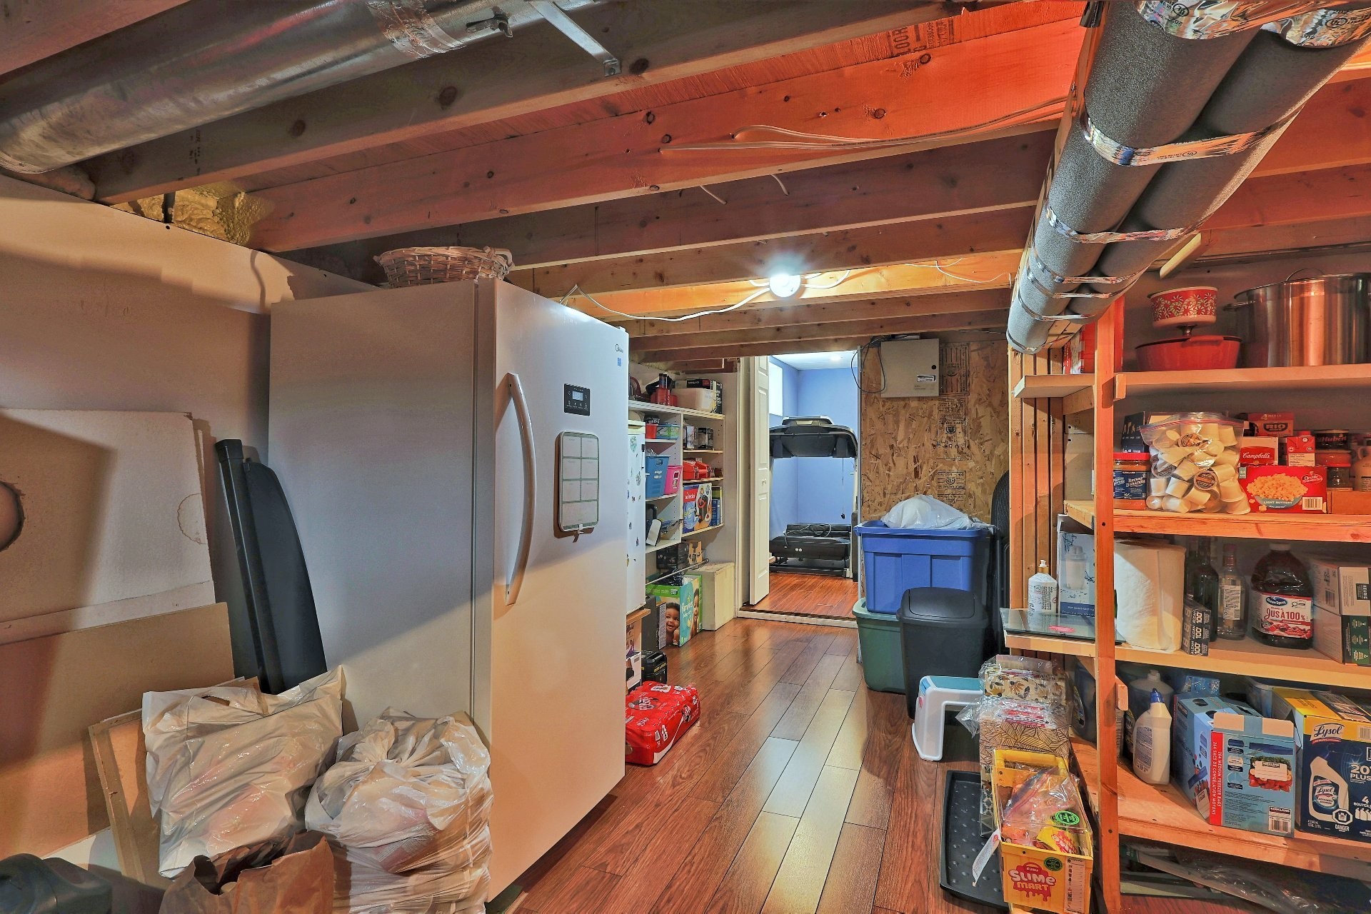
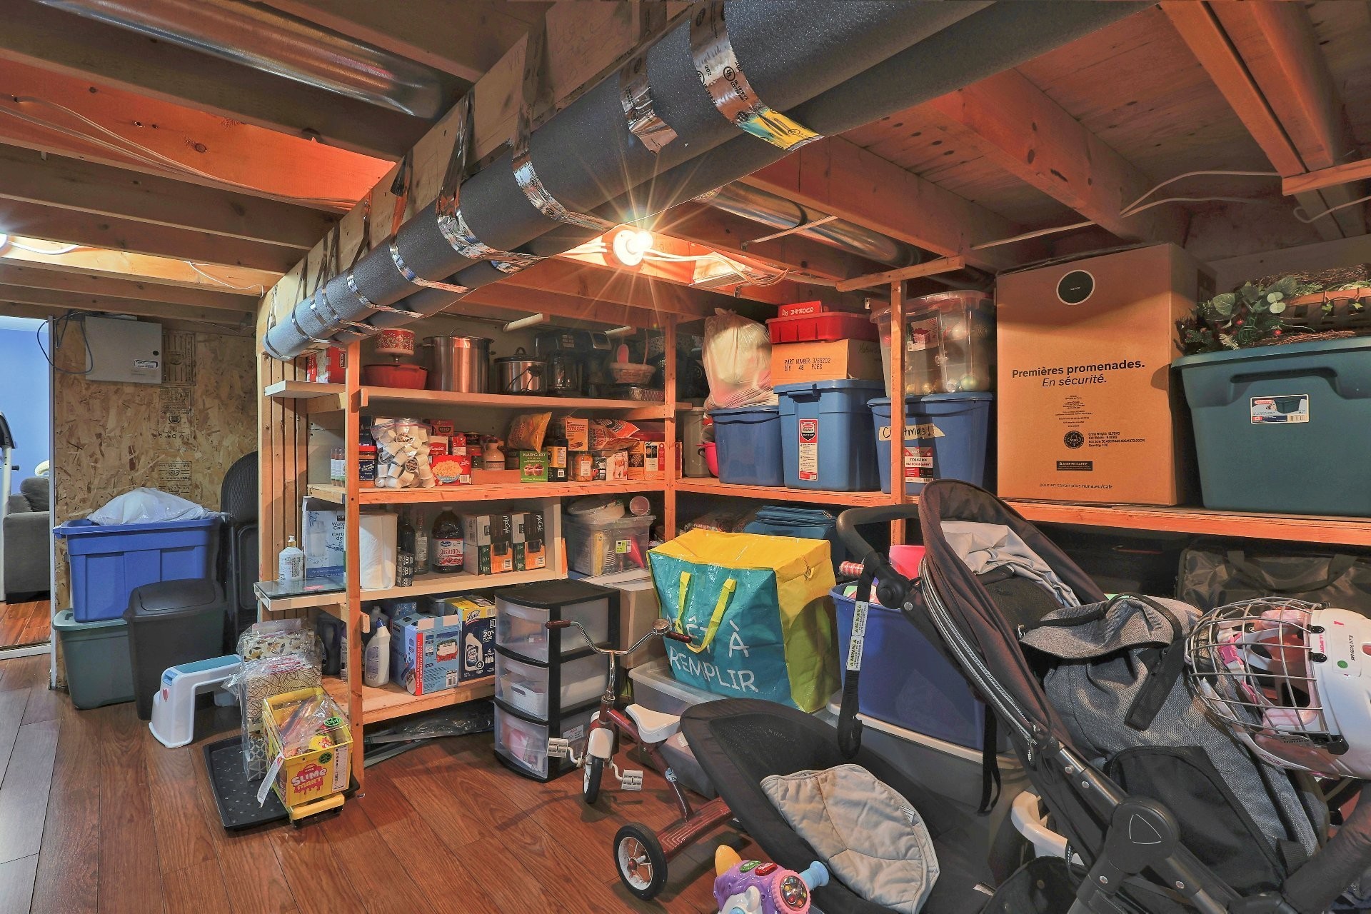
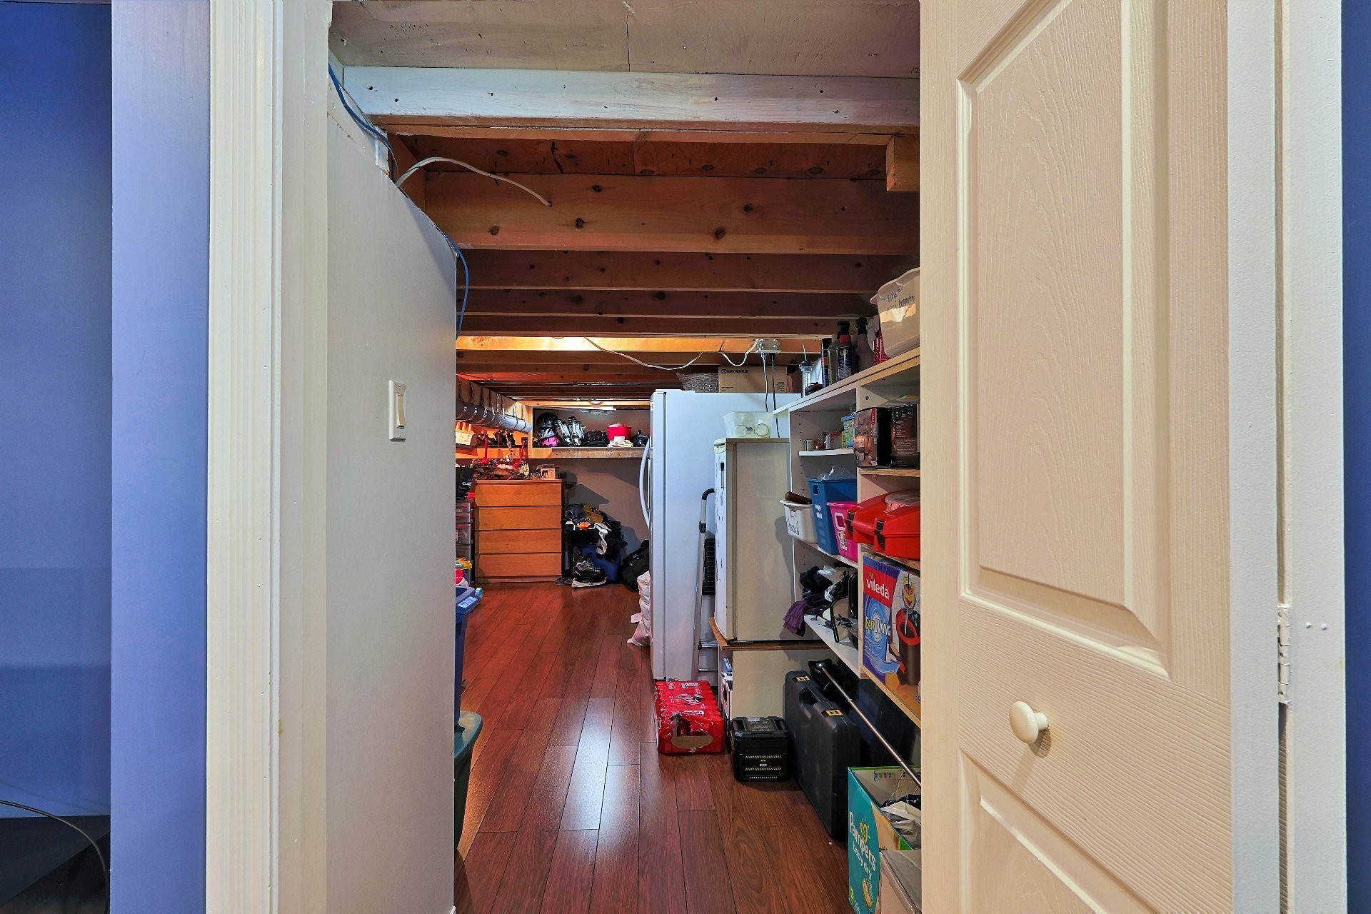
| Storage | Basement | 17.10x12.2 P | Floating floor |
Assessment, taxes and other costs
- Municipal taxes $3,564
- School taxes $291
- Municipal Building Evaluation $300,300
- Municipal Land Evaluation $179,300
- Total Municipal Evaluation $479,600
- Evaluation Year 2025
Building details and property interior
- Heating system Air circulation
- Water supply Municipality
- Heating energy Electricity
- Equipment available Central air conditioning, Ventilation system, Central heat pump
- Windows PVC
- Basement foundation Concrete slab on the ground
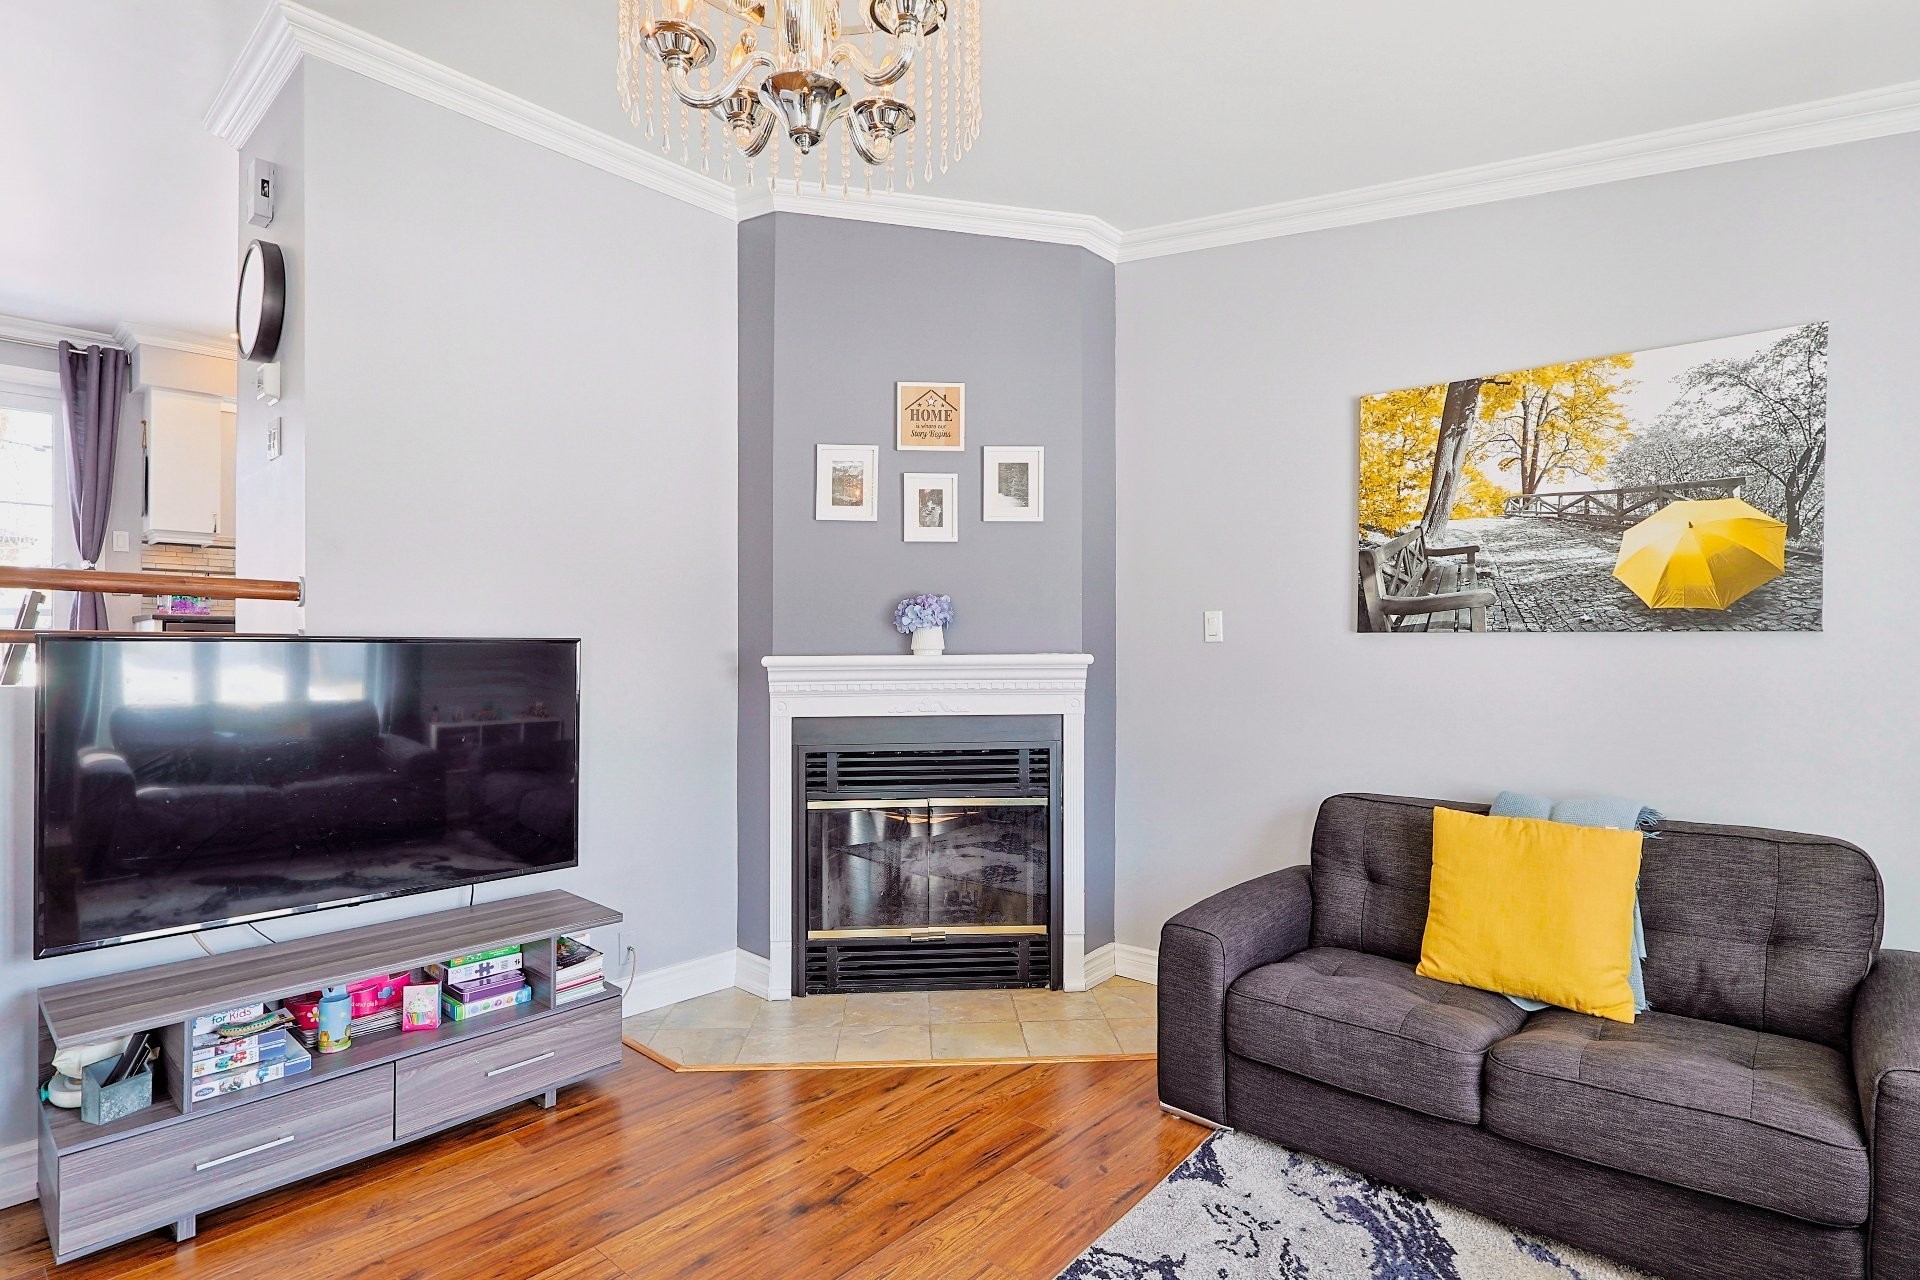
- Hearth stove Wood fireplace
- Pool Above-ground
- Proximity Highway, Golf, Park - green area, Bicycle path, Elementary school, High school, Public transport, University
- Basement 6 feet and over, Finished basement
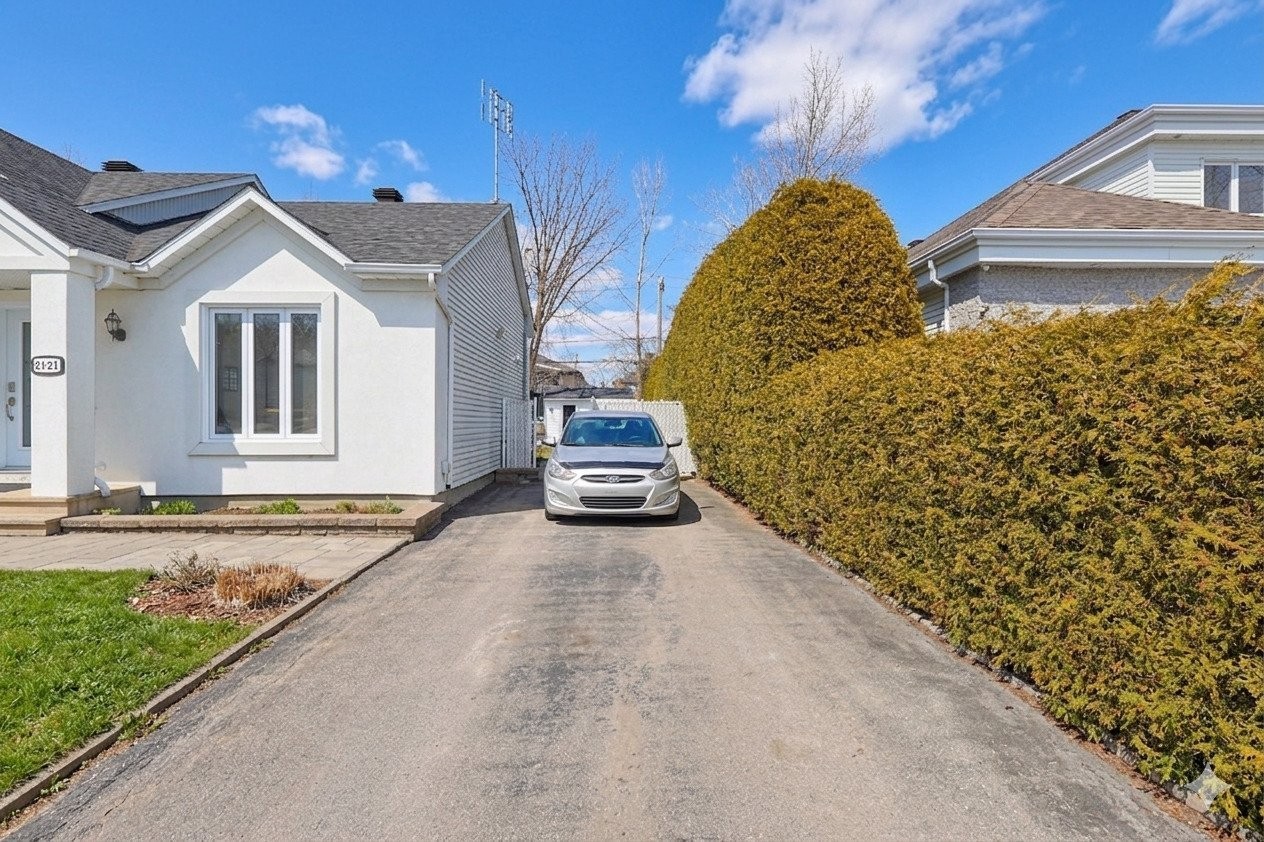
- Parking Outdoor
- Sewage system Municipal sewer
- Window type Crank handle
- Roofing Asphalt shingles
- Zoning Residential
Payment Calculator
Contact the listing broker(s)


Residential & Commercial Real Estate Broker

gerlando@groupebaronello.com

514.885.8346
Properties in the Region
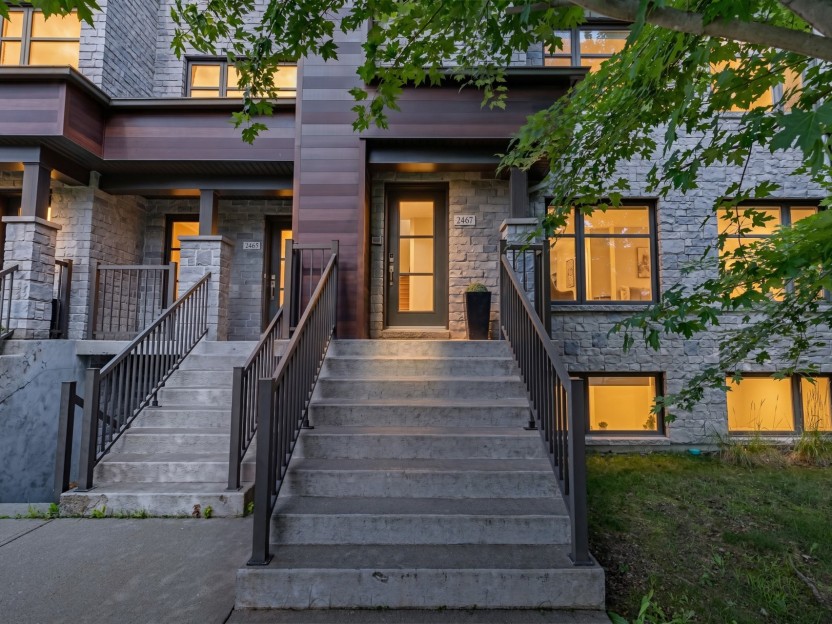
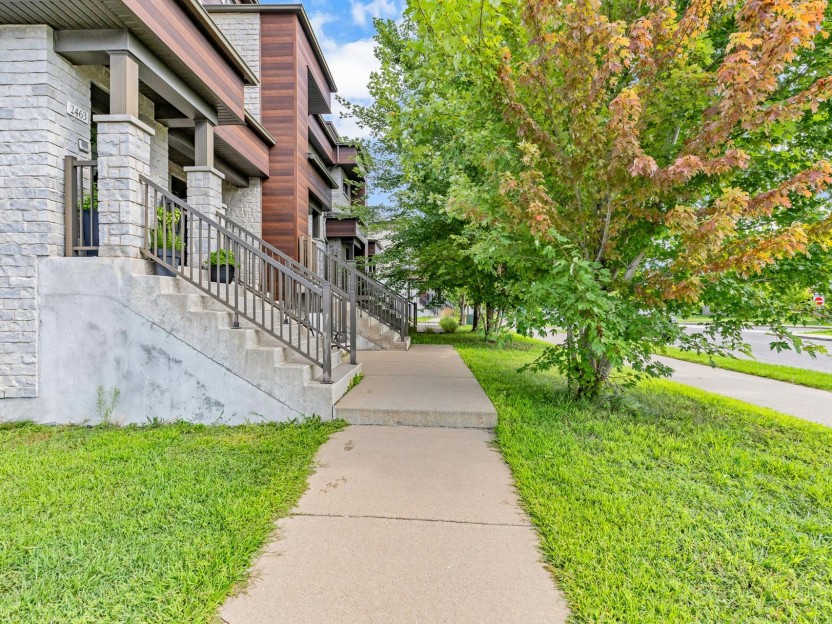
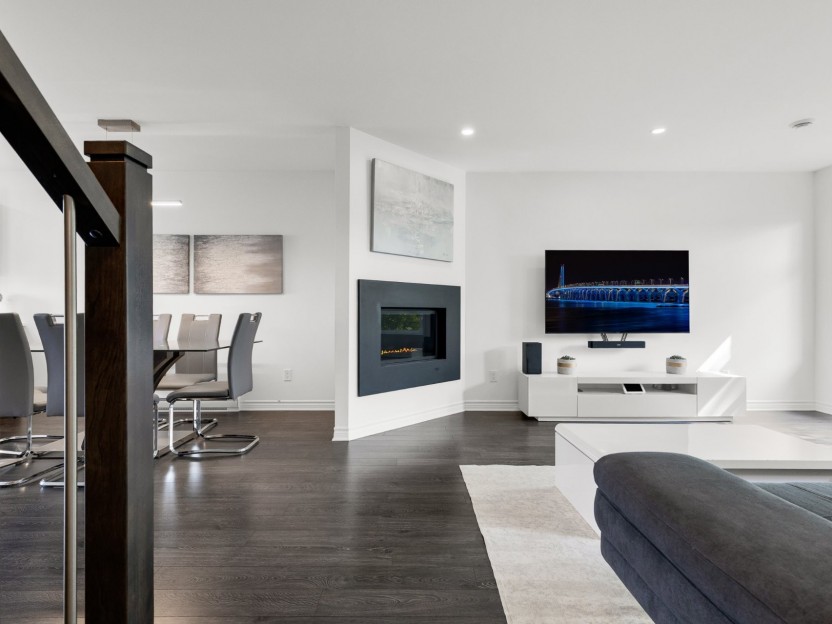
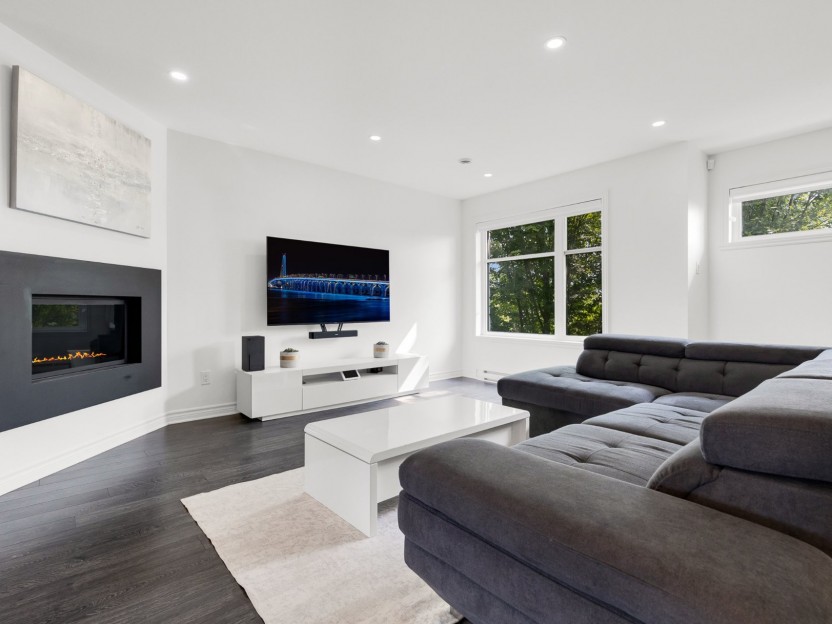
2467 Rue Versailles
L'espace et l'ambiance d'une maison de ville à un prix de condo! Offrant près de 1 200 pi² d'espace habitable, ce condo sur 2 étages à Masco...
-
Bedrooms
2
-
Bathrooms
1 + 1
-
sqft
1132
-
price
$489,900
767 Rue Alexander
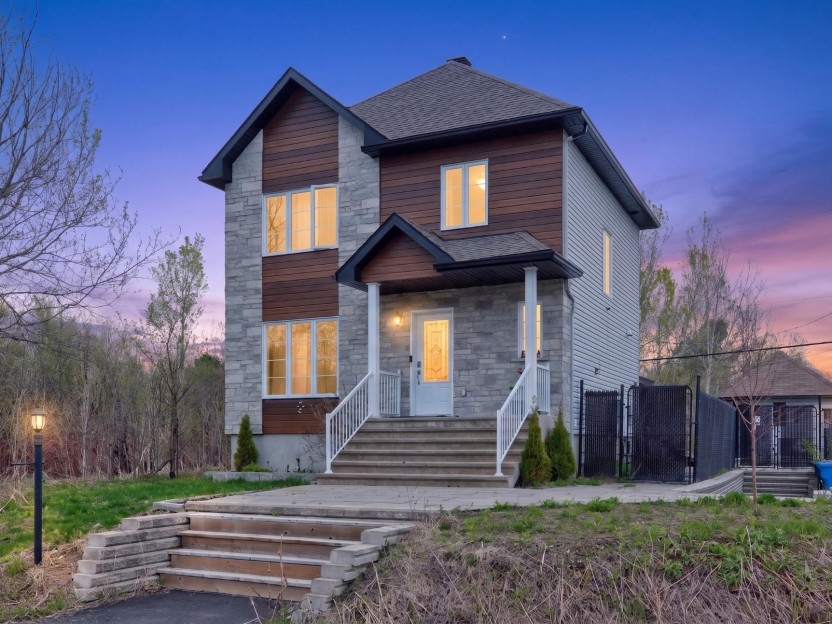
Élégance moderne et charme de banlieue se rencontrent dans cette propriété détachée clé en main! Située sur une rue tranquille, cette maison...
-
Bedrooms
2 + 1
-
Bathrooms
2 + 1
-
price
$599,000