
55 PHOTOS
Laval (Vimont) - Centris® No. 21661816
2375 Rue des Nymphes
-
3
Bedrooms -
2
Bathrooms -
$769,900
price
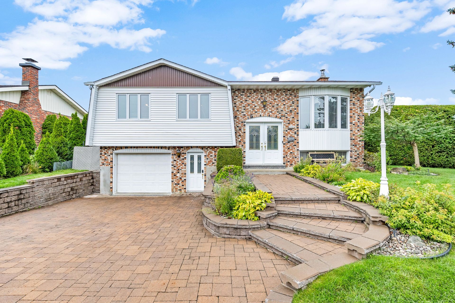
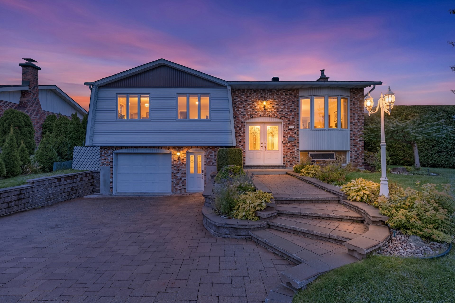
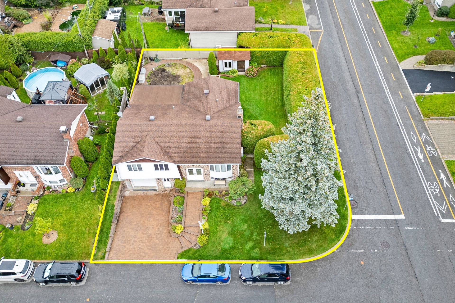
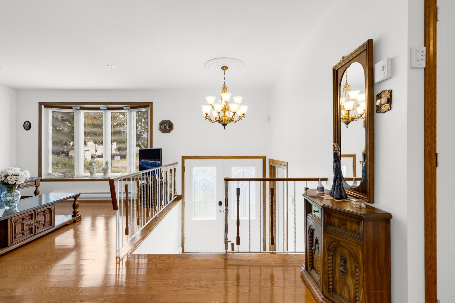
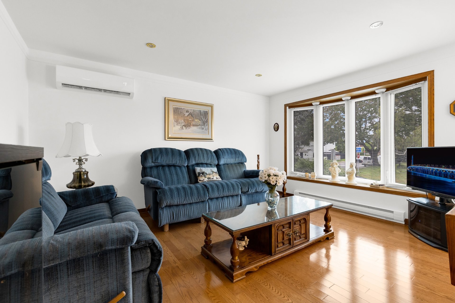
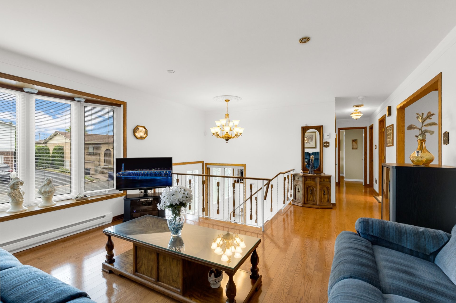
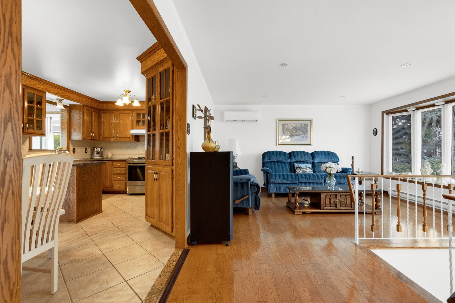
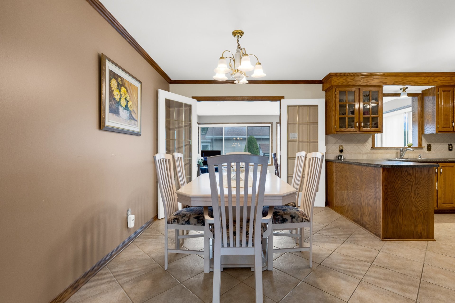
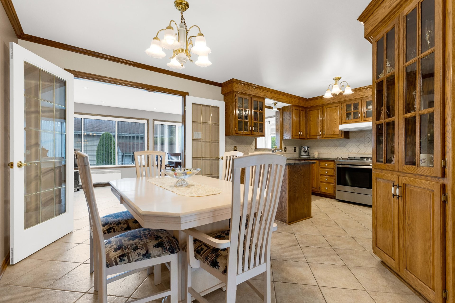
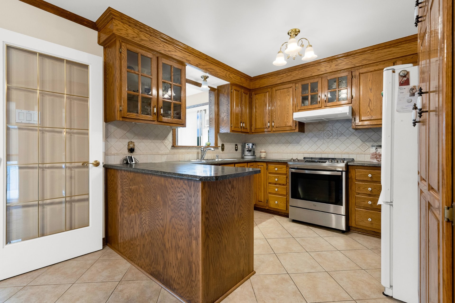
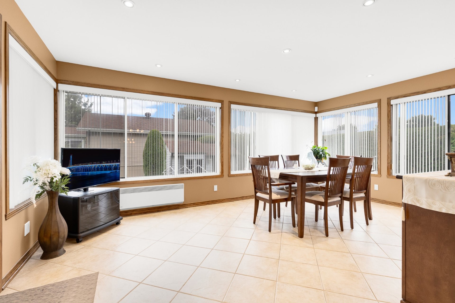
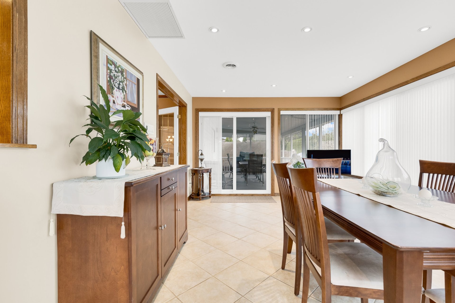
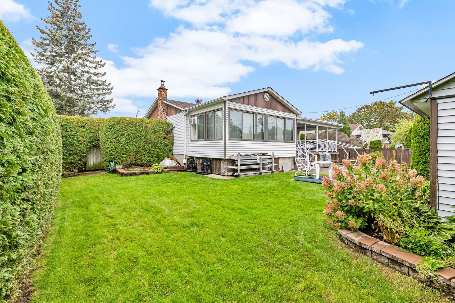
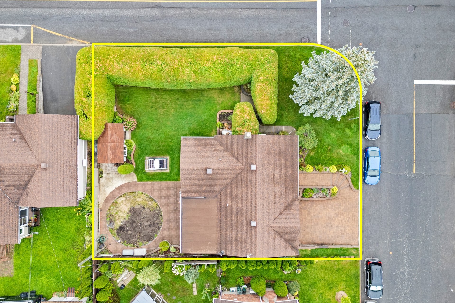
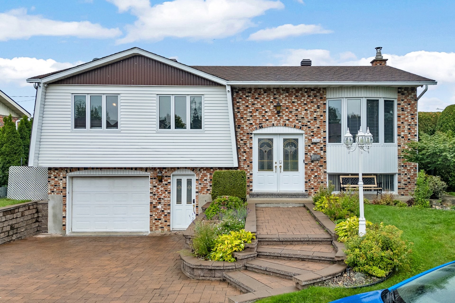
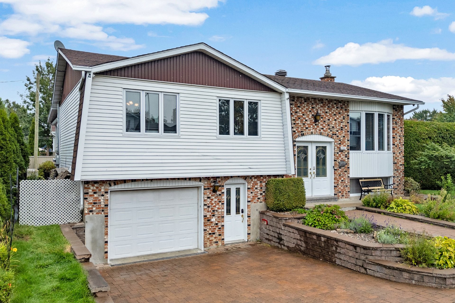
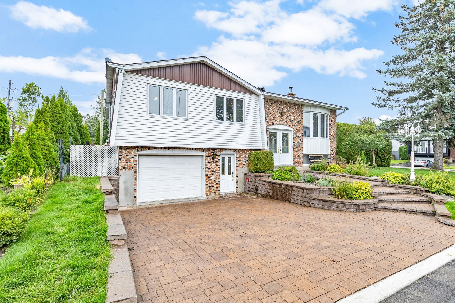
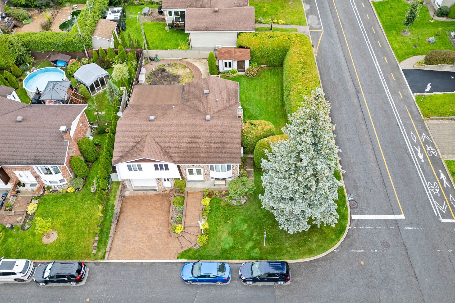
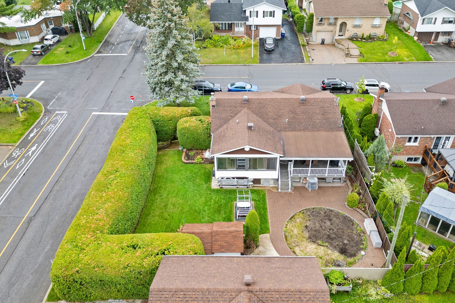
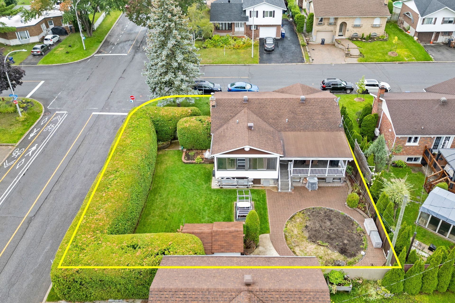
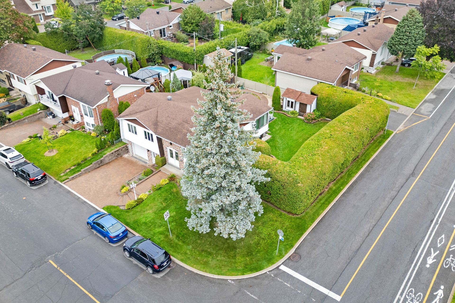
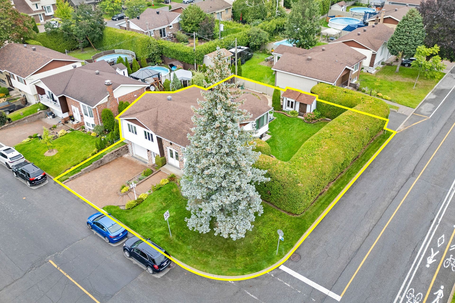
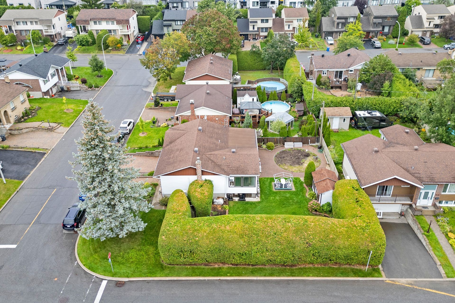
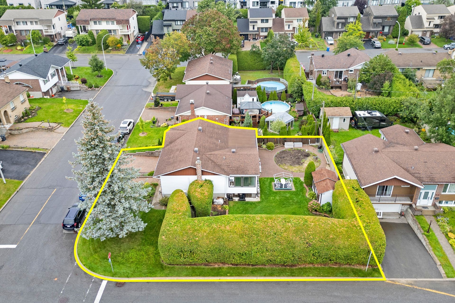
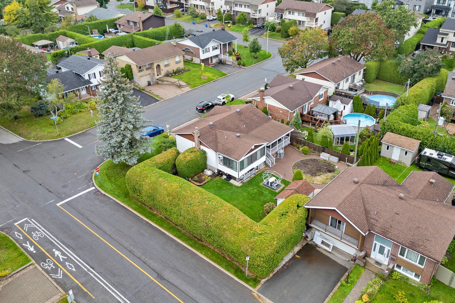
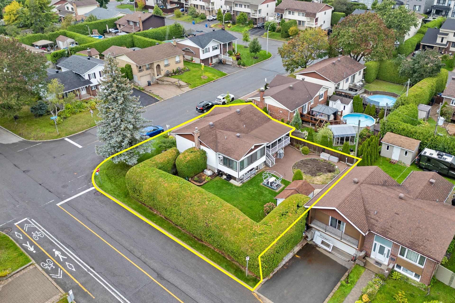
Vimont classic on a private corner lot! Exceptionally spacious single-family home featuring a major concrete extension with insulation and cozy heated floors offering significantly more living space than standard neighborhood models. Highlights include 3 bedrooms, 2 full bathrooms, a sunlit main floor, and a second exterior entrance leading directly to the basement. Outfitted with a double driveway, and a covered balcony complete with screens and removable winter panels for year-round enjoyment. Set on manicured grounds bordered by mature hedges in a peaceful area. Turnkey gem!
Additional Details
2375 Rue Des Nymphes | Expanded Living Footprint & Corner Lot Seclusion!
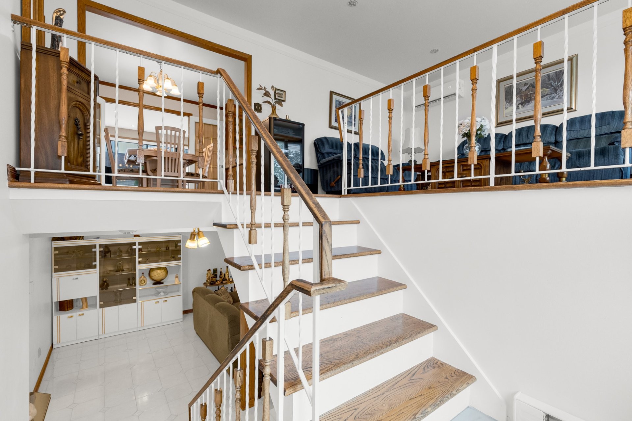
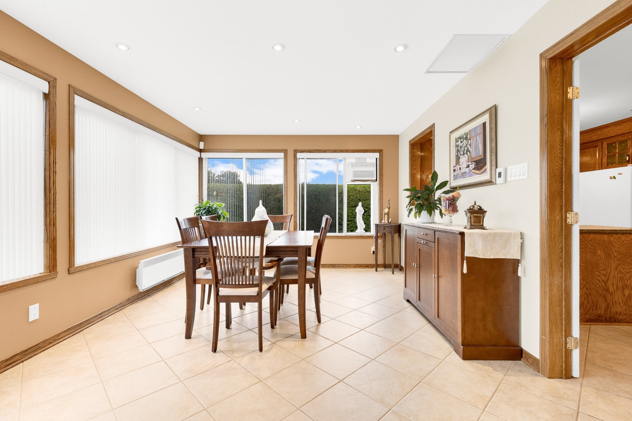
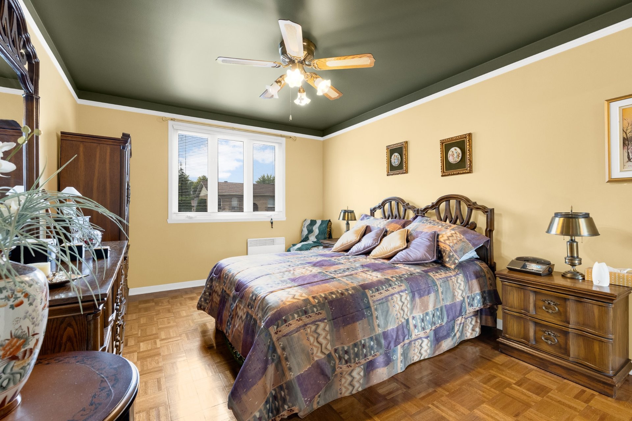
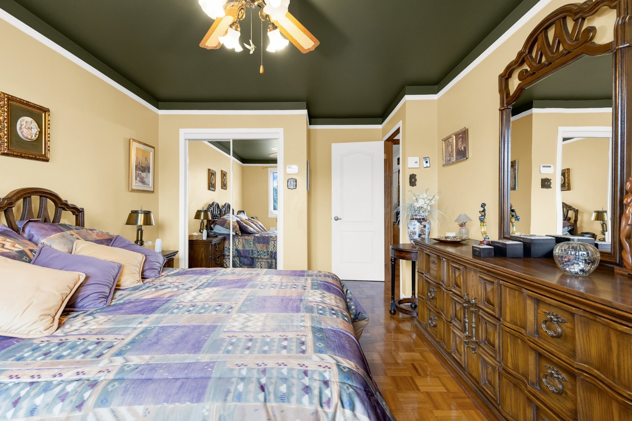
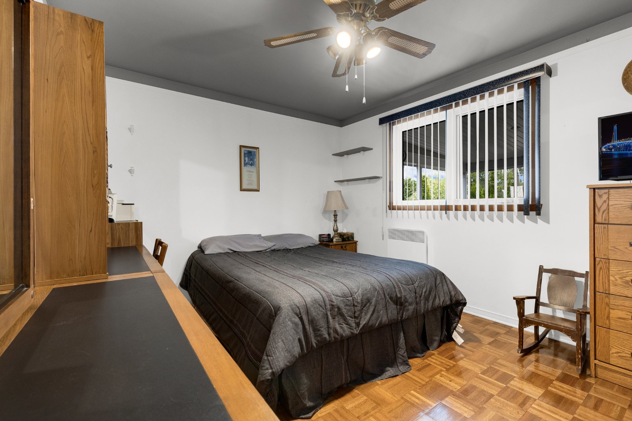
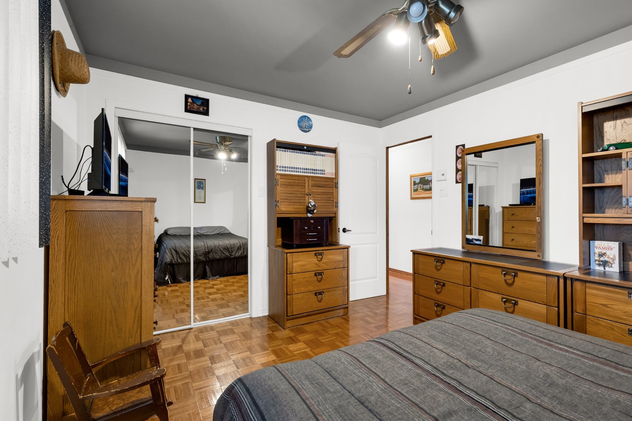
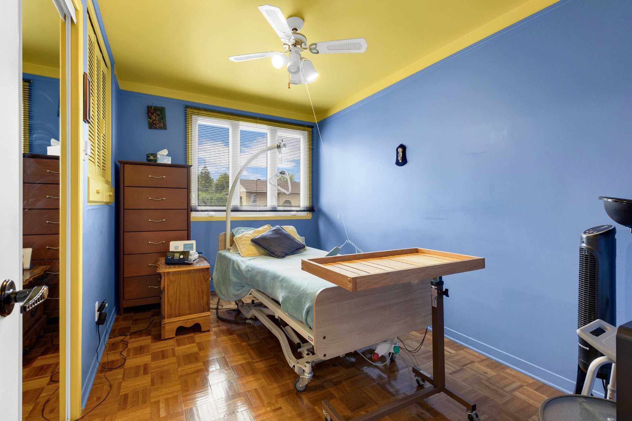
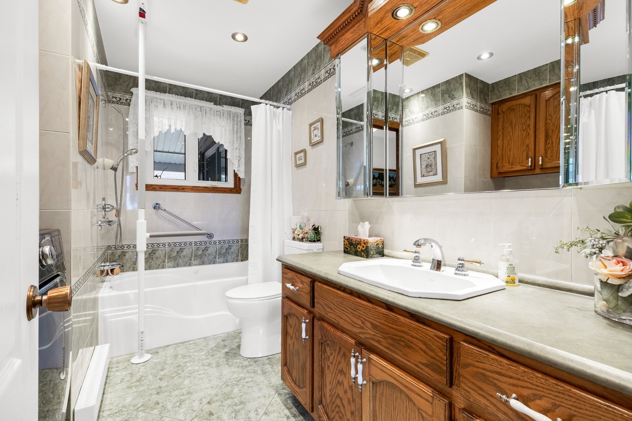
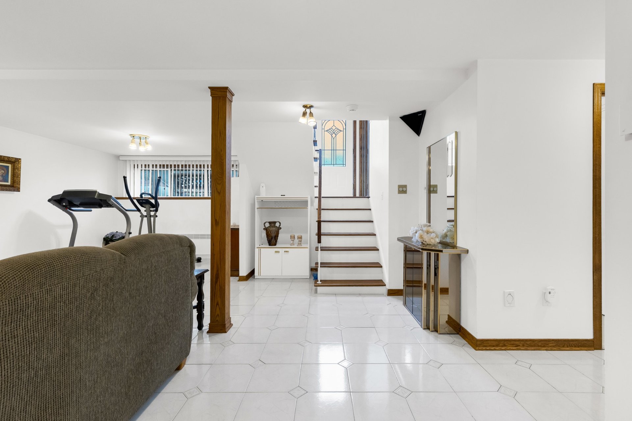
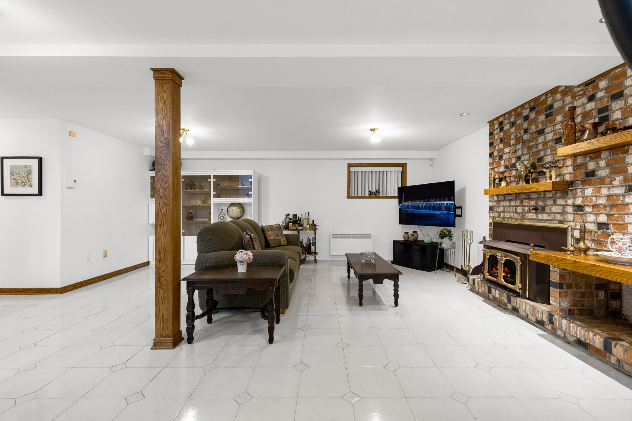
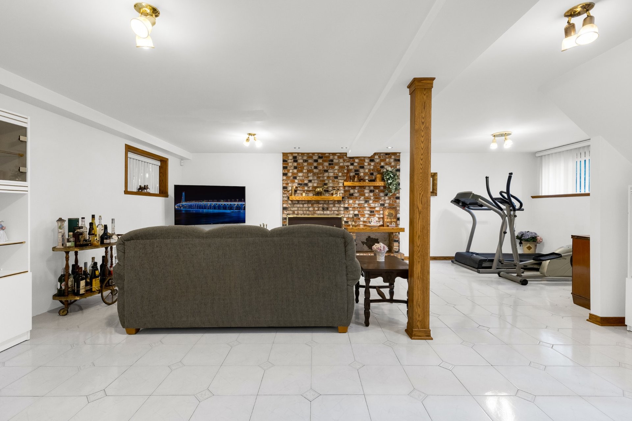
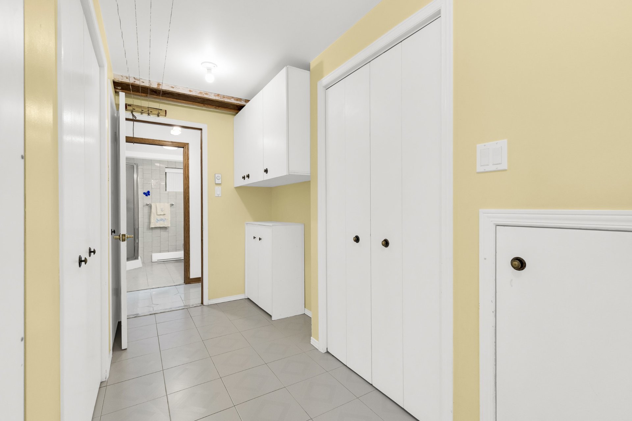
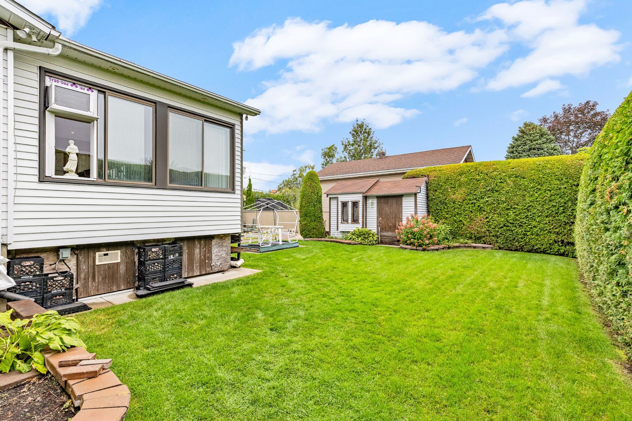
Situated on a prominent corner lot framed by tall, private privacy hedges, this meticulously maintained single-family residence delivers exceptional scale and functionality. The home's define feature is its structural rear addition, engineered on a solid concrete foundation with high-efficiency exterior insulation and integrated heated flooring substantially increasing the total interior living space compared to standard homes in the sector. The interior features a bright, welcoming layout housing three spacious bedrooms and two full bathrooms. For enhanced convenience, multi-generational living options, or professional home-office use, the finished basement incorporates its own dedicated second exterior entrance.
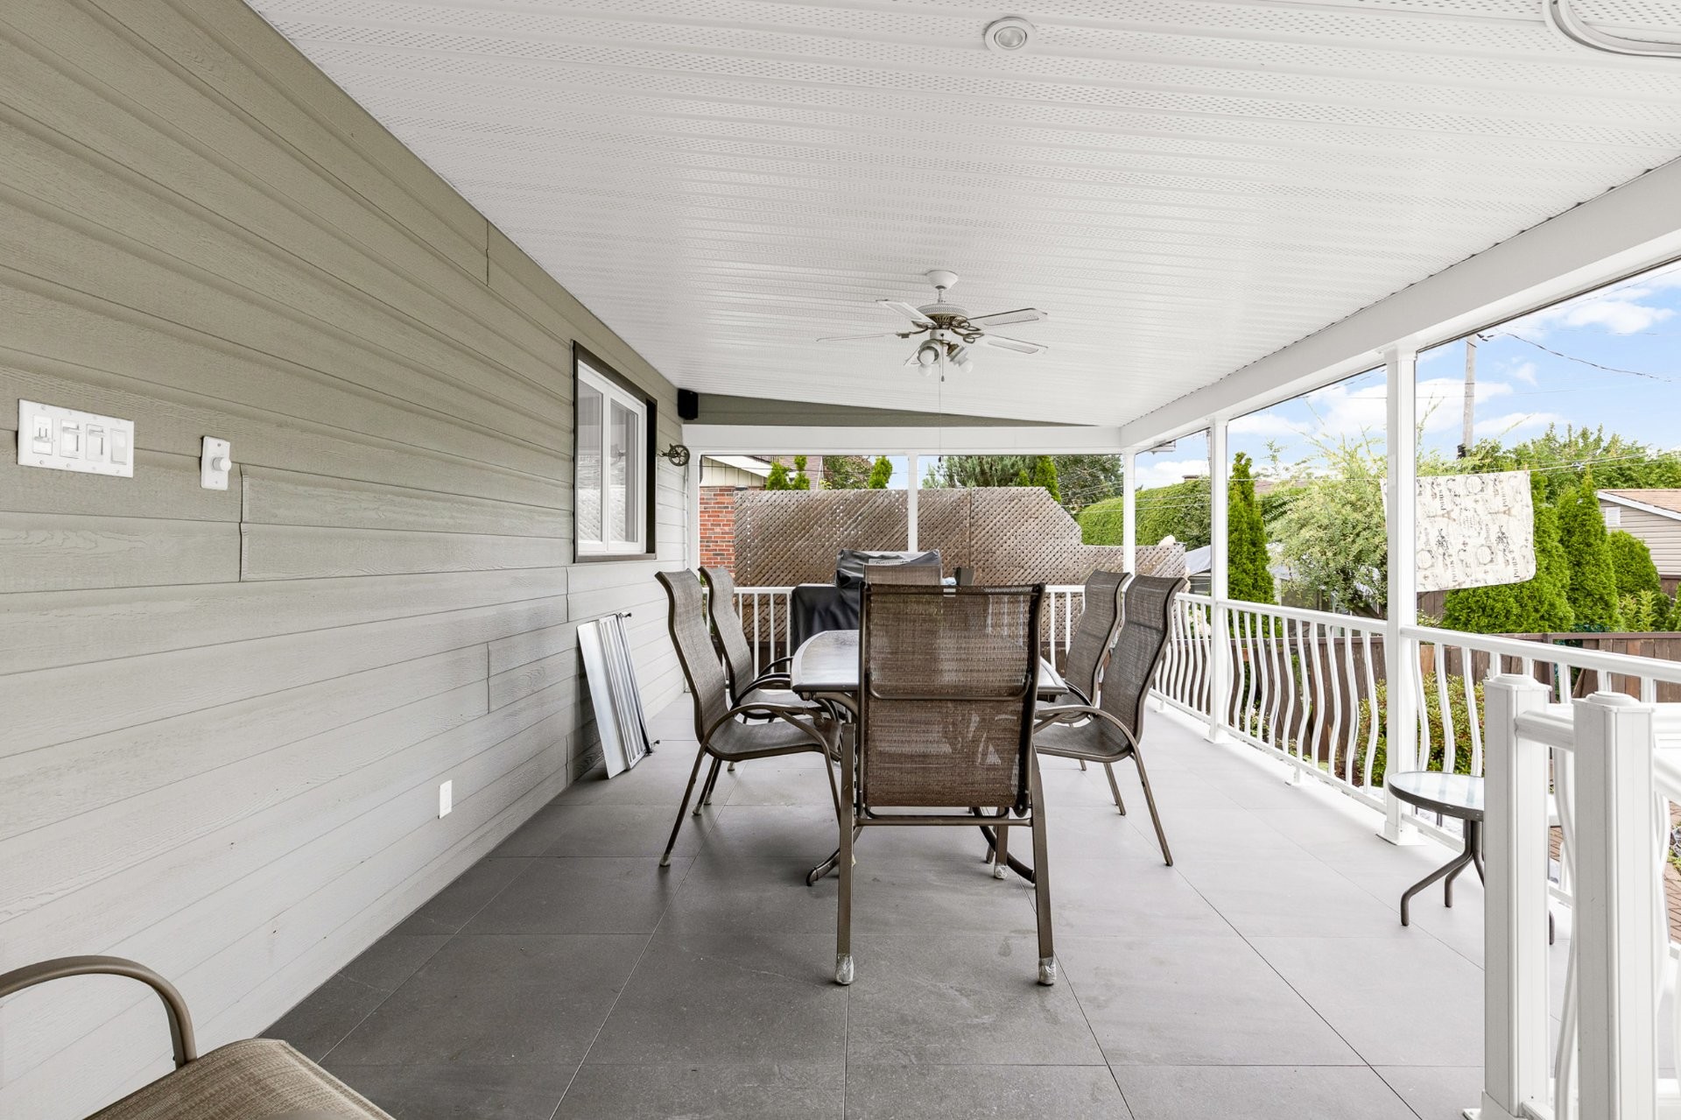
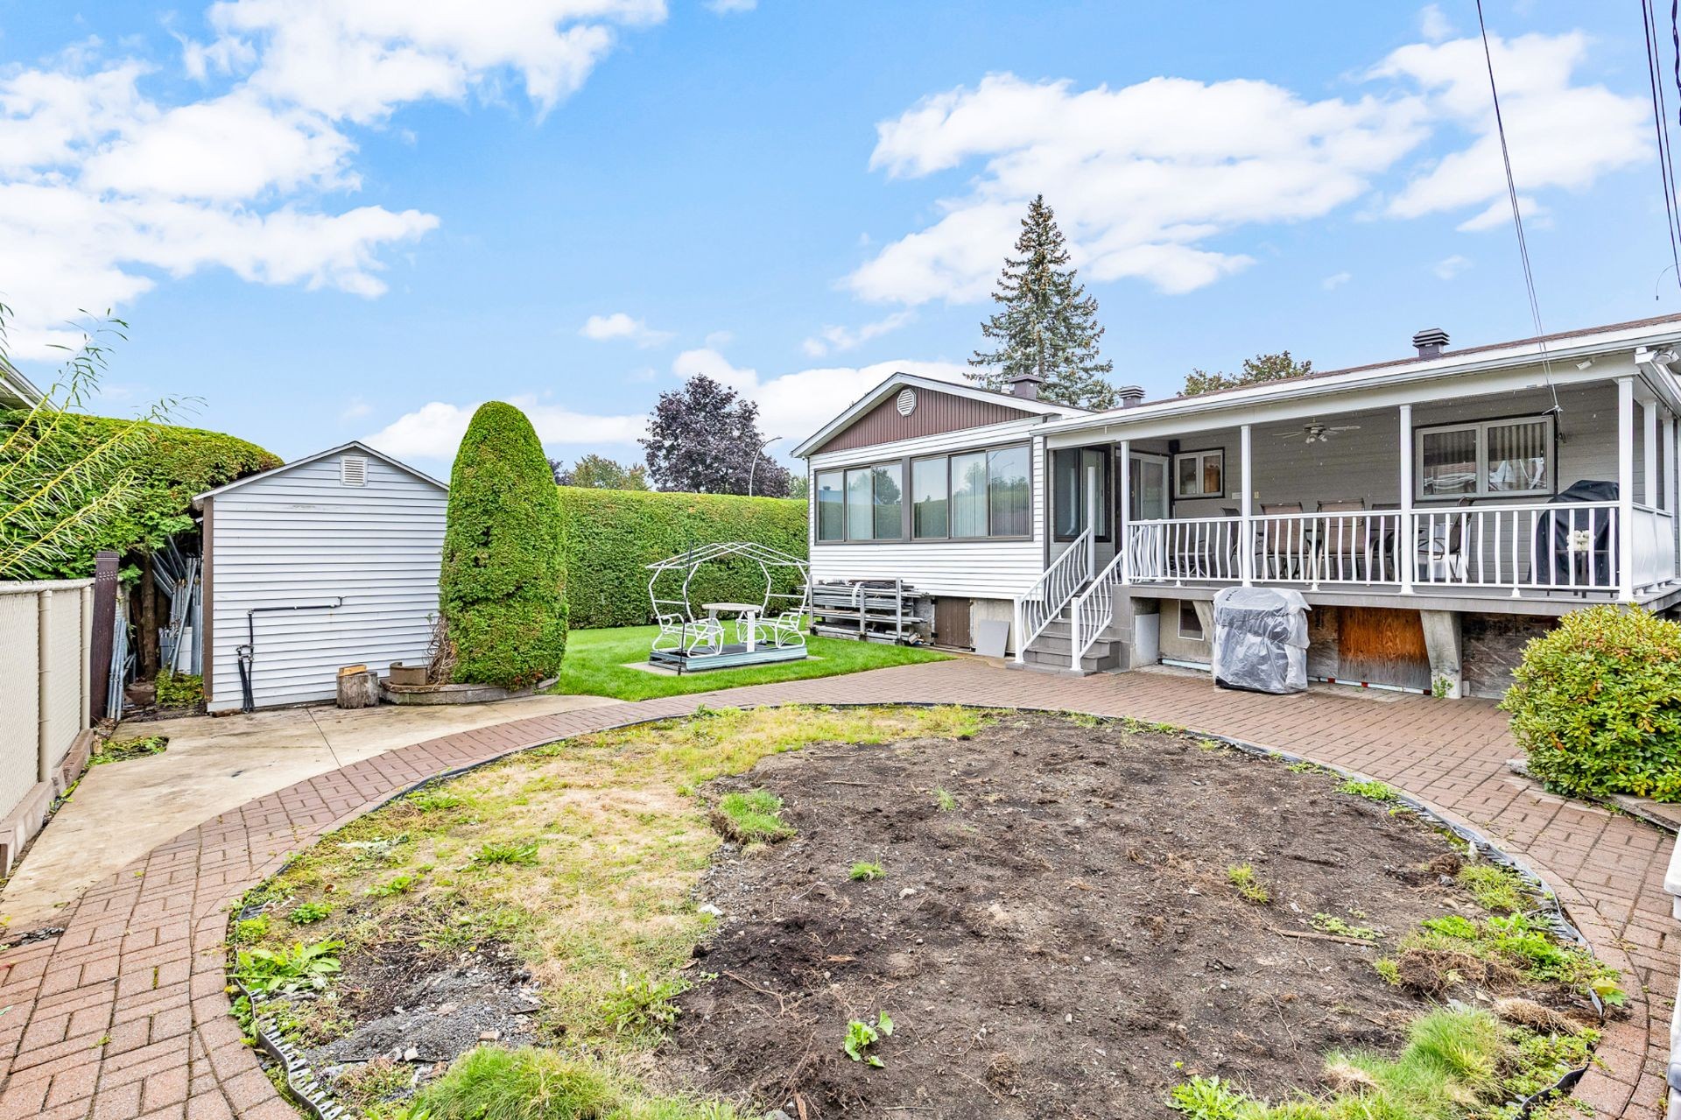
Equipped with a 7-camera perimeter security system, the property prioritizes safety and peace of mind. The outdoor living spaces are designed for multi-season enjoyment, featuring a covered rear balcony fitted with screens for summer comfort and heavy-duty protective panels for the winter months. A generous double paved driveway provides ample parking capacity for multiple family vehicles, while the well-manicured grounds offer a secluded sanctuary ideal for family recreation and entertaining.
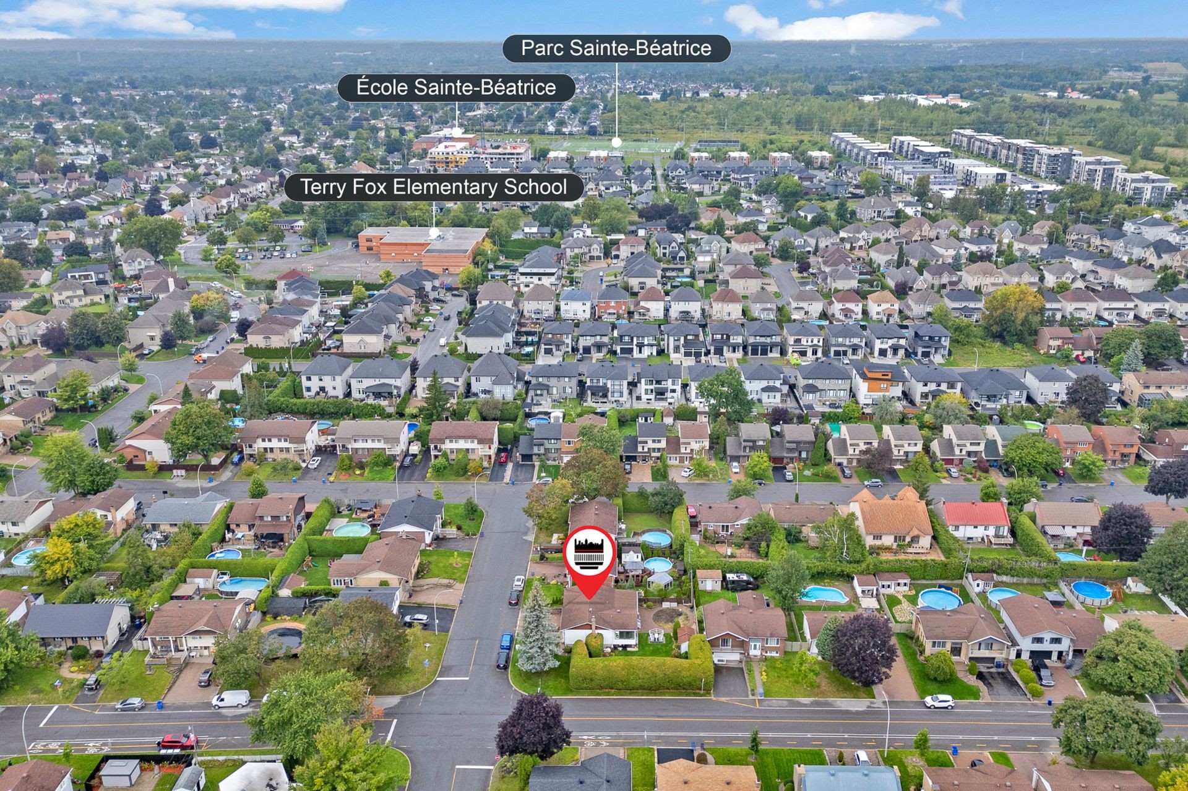
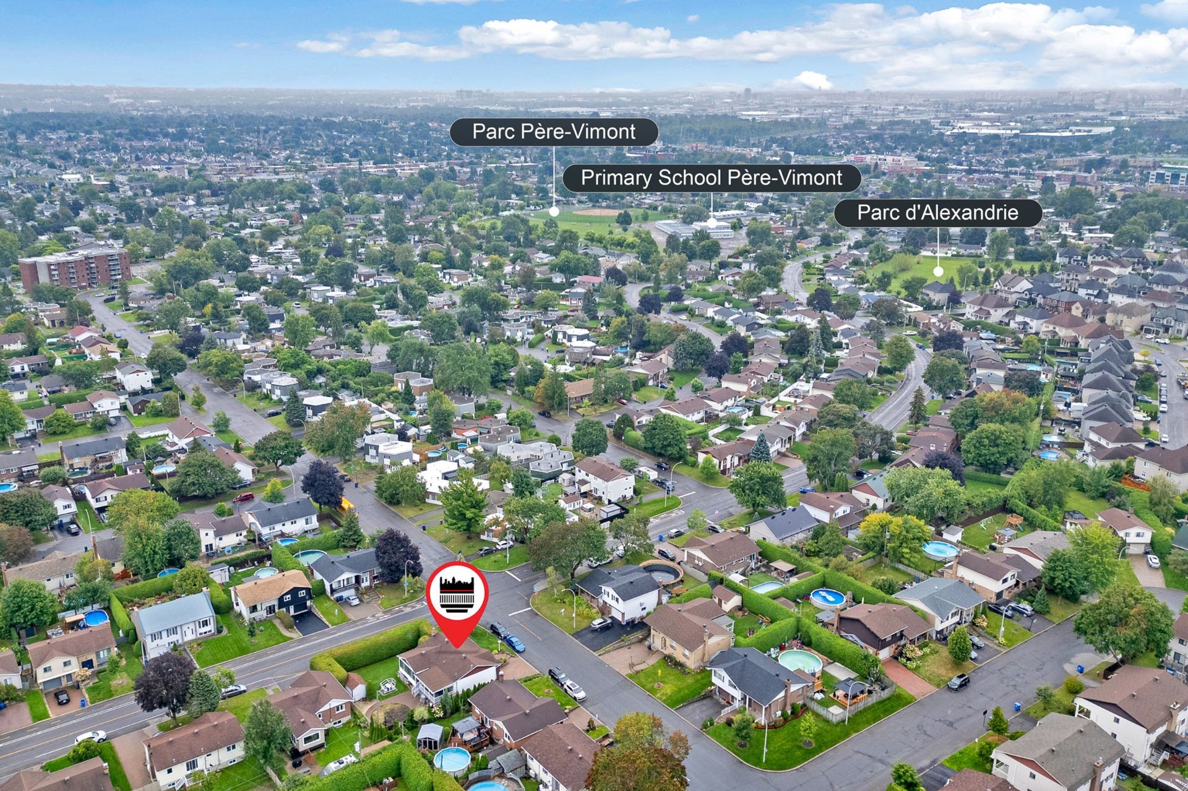
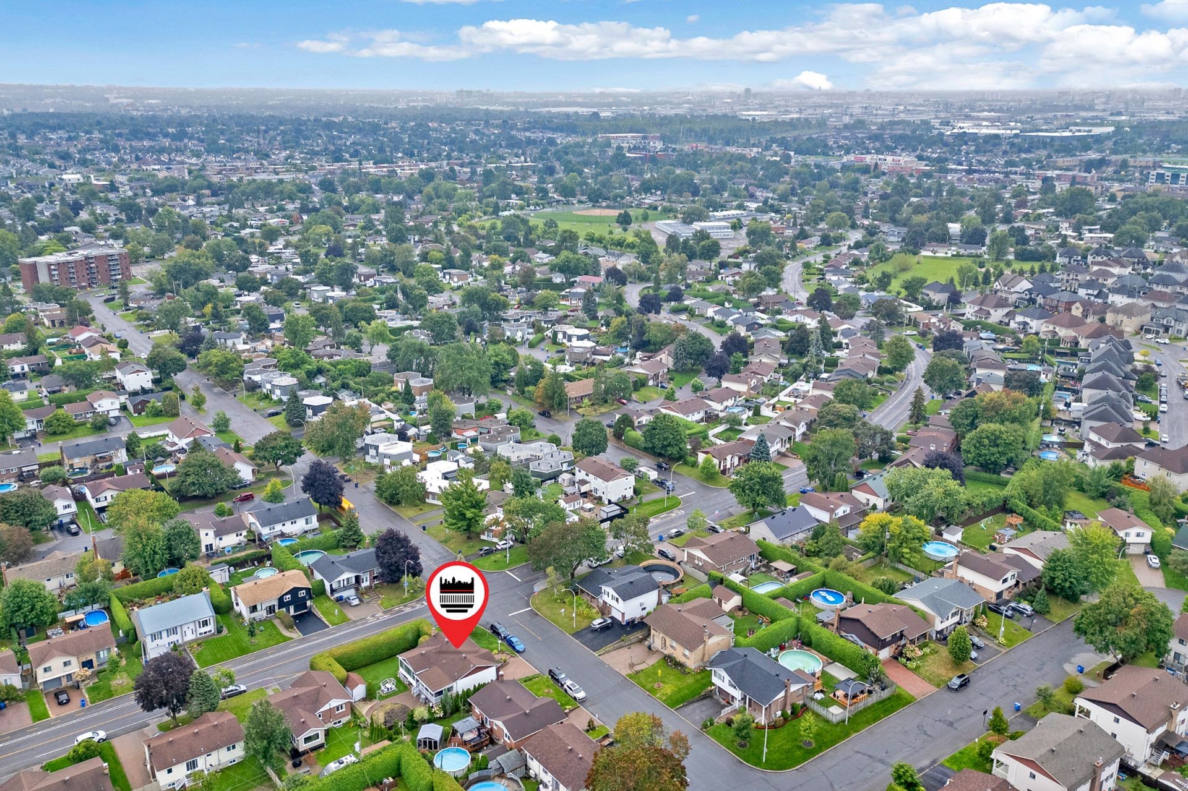
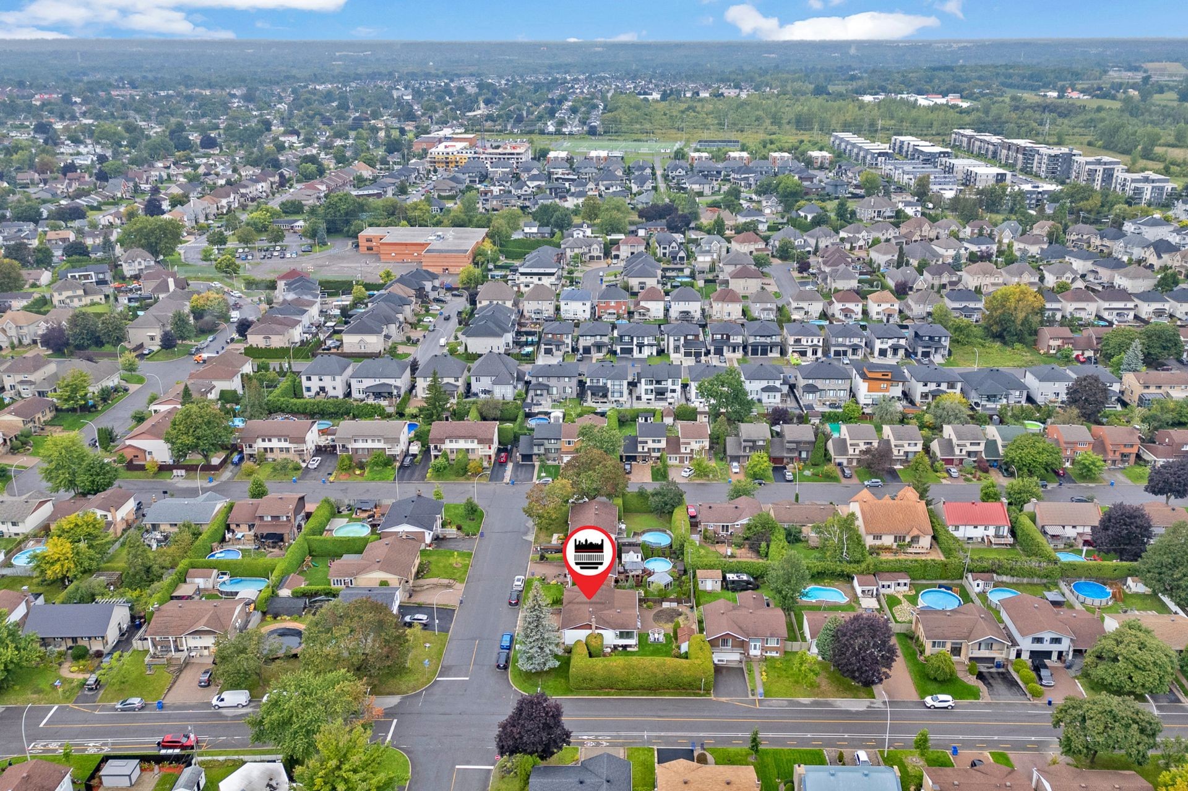
The LocationLocated at 2375 Rue Des Nymphes in the heart of Vimont, this address offers an enviable family-oriented environment renowned for its quiet streets and long-standing, quiet neighbors. Daily convenience is paramount, with close proximity to top-rated elementary and high schools, daycare centers, local pharmacies, and major grocery retailers.
Healthcare access is unbeatable, sitting just minutes from Hôpital Cité-de-la-Santé. Transit options are plentiful, with quick bus connections leading directly to the Vimont commuter train station and Metro Montmorency, as well as rapid vehicular access to Highways 19, 440, and 15.
Included in the sale
All light fixtures, all blinds and curtains, wall-mounted air conditioner, window air conditioner, dishwasher, range hood, shed, security system (7 cameras), alarm system, air exchanger, central vacuum and accessories.
Excluded in the sale
All personal belongings of the sellers.
Location
Payment Calculator
Room Details
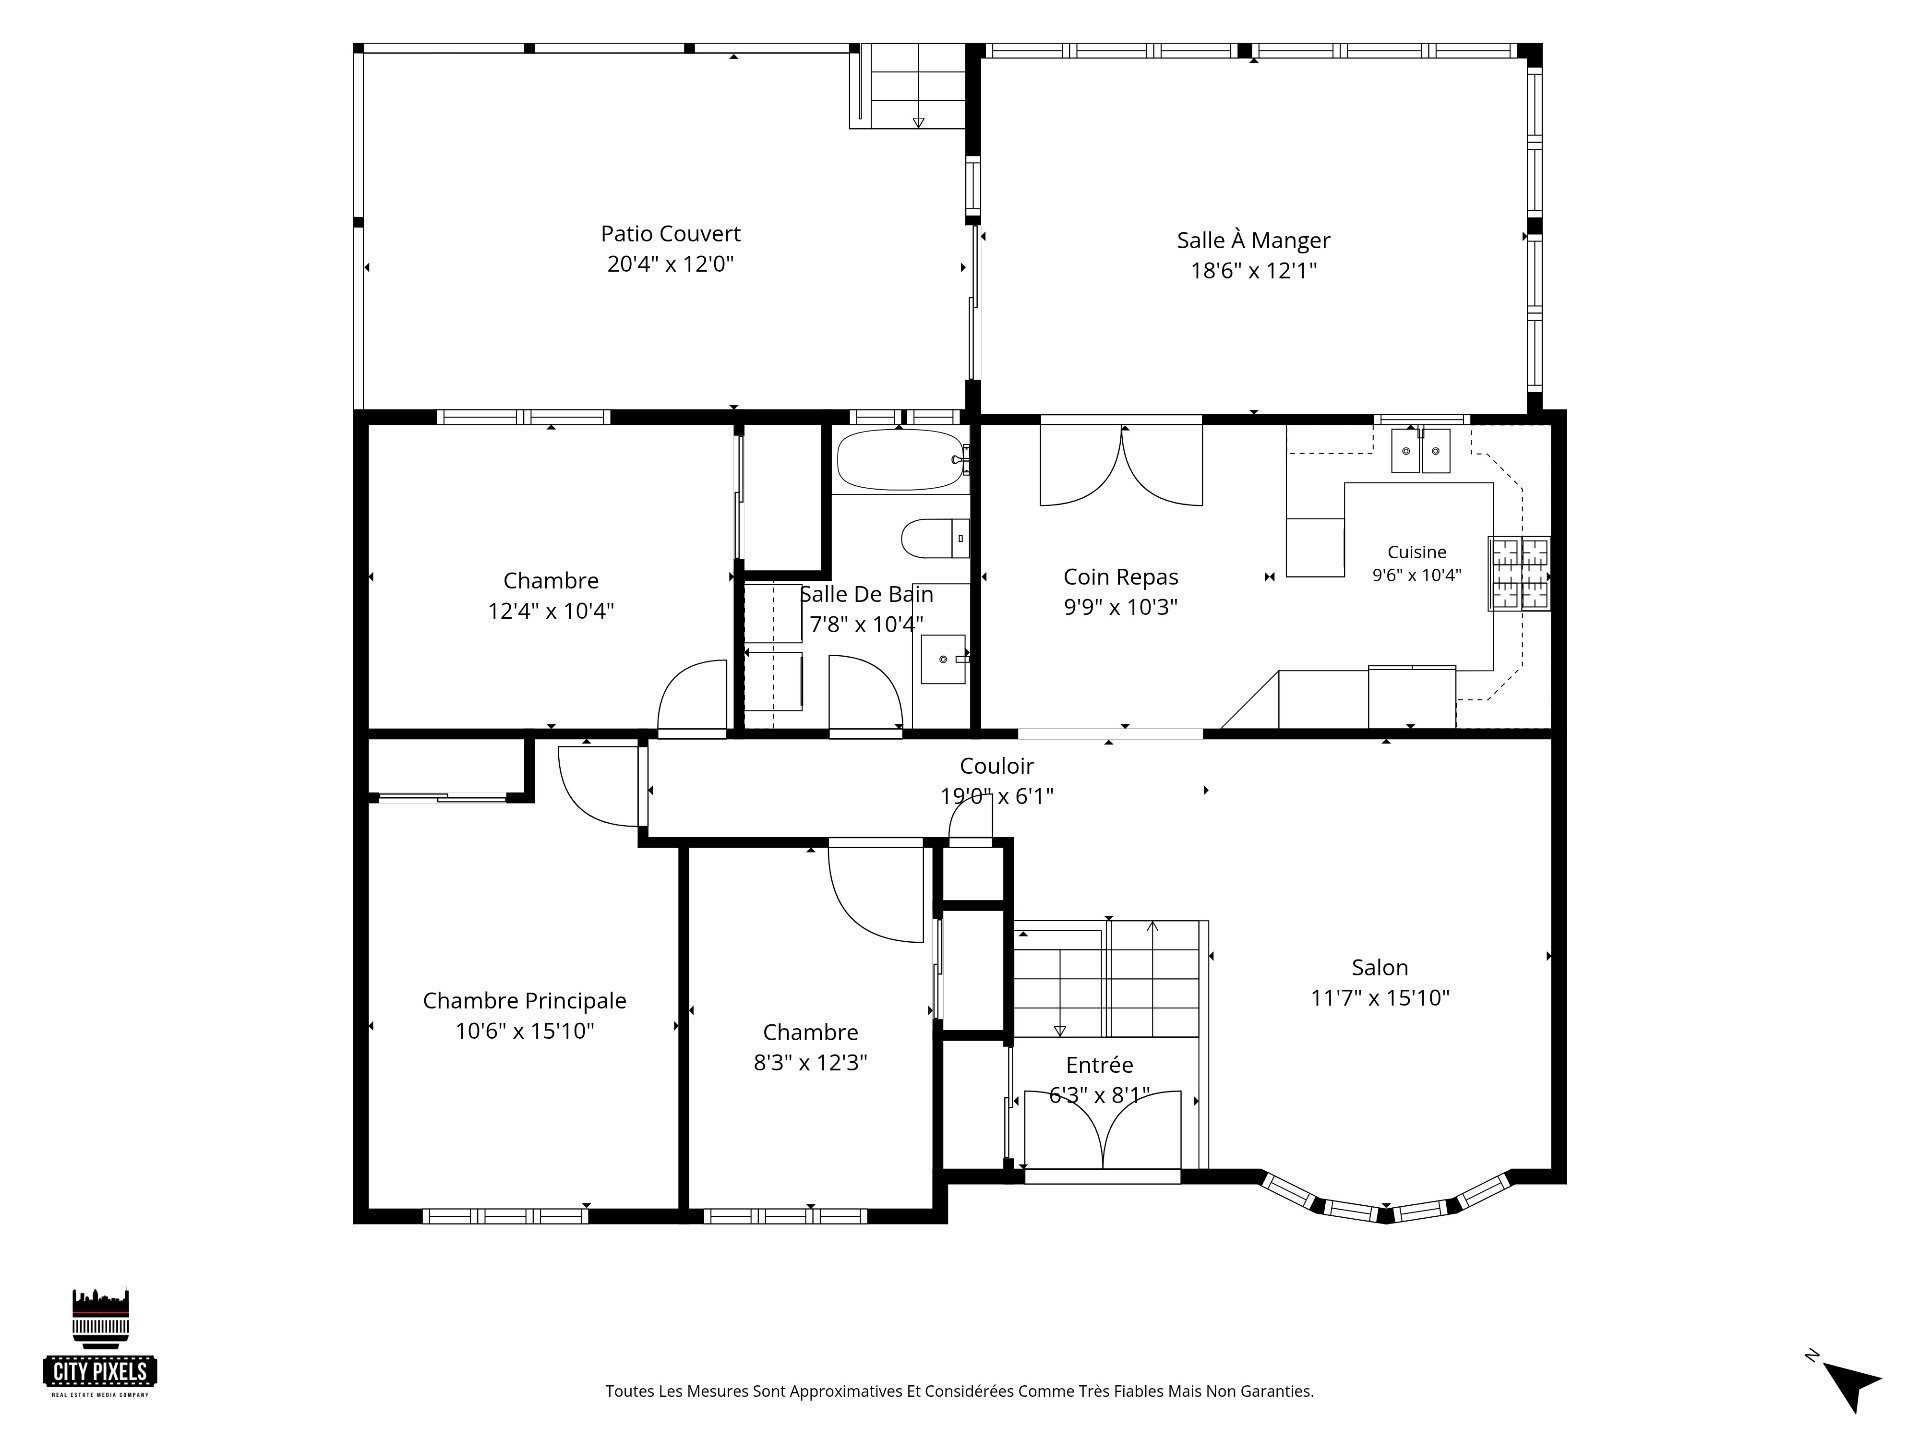
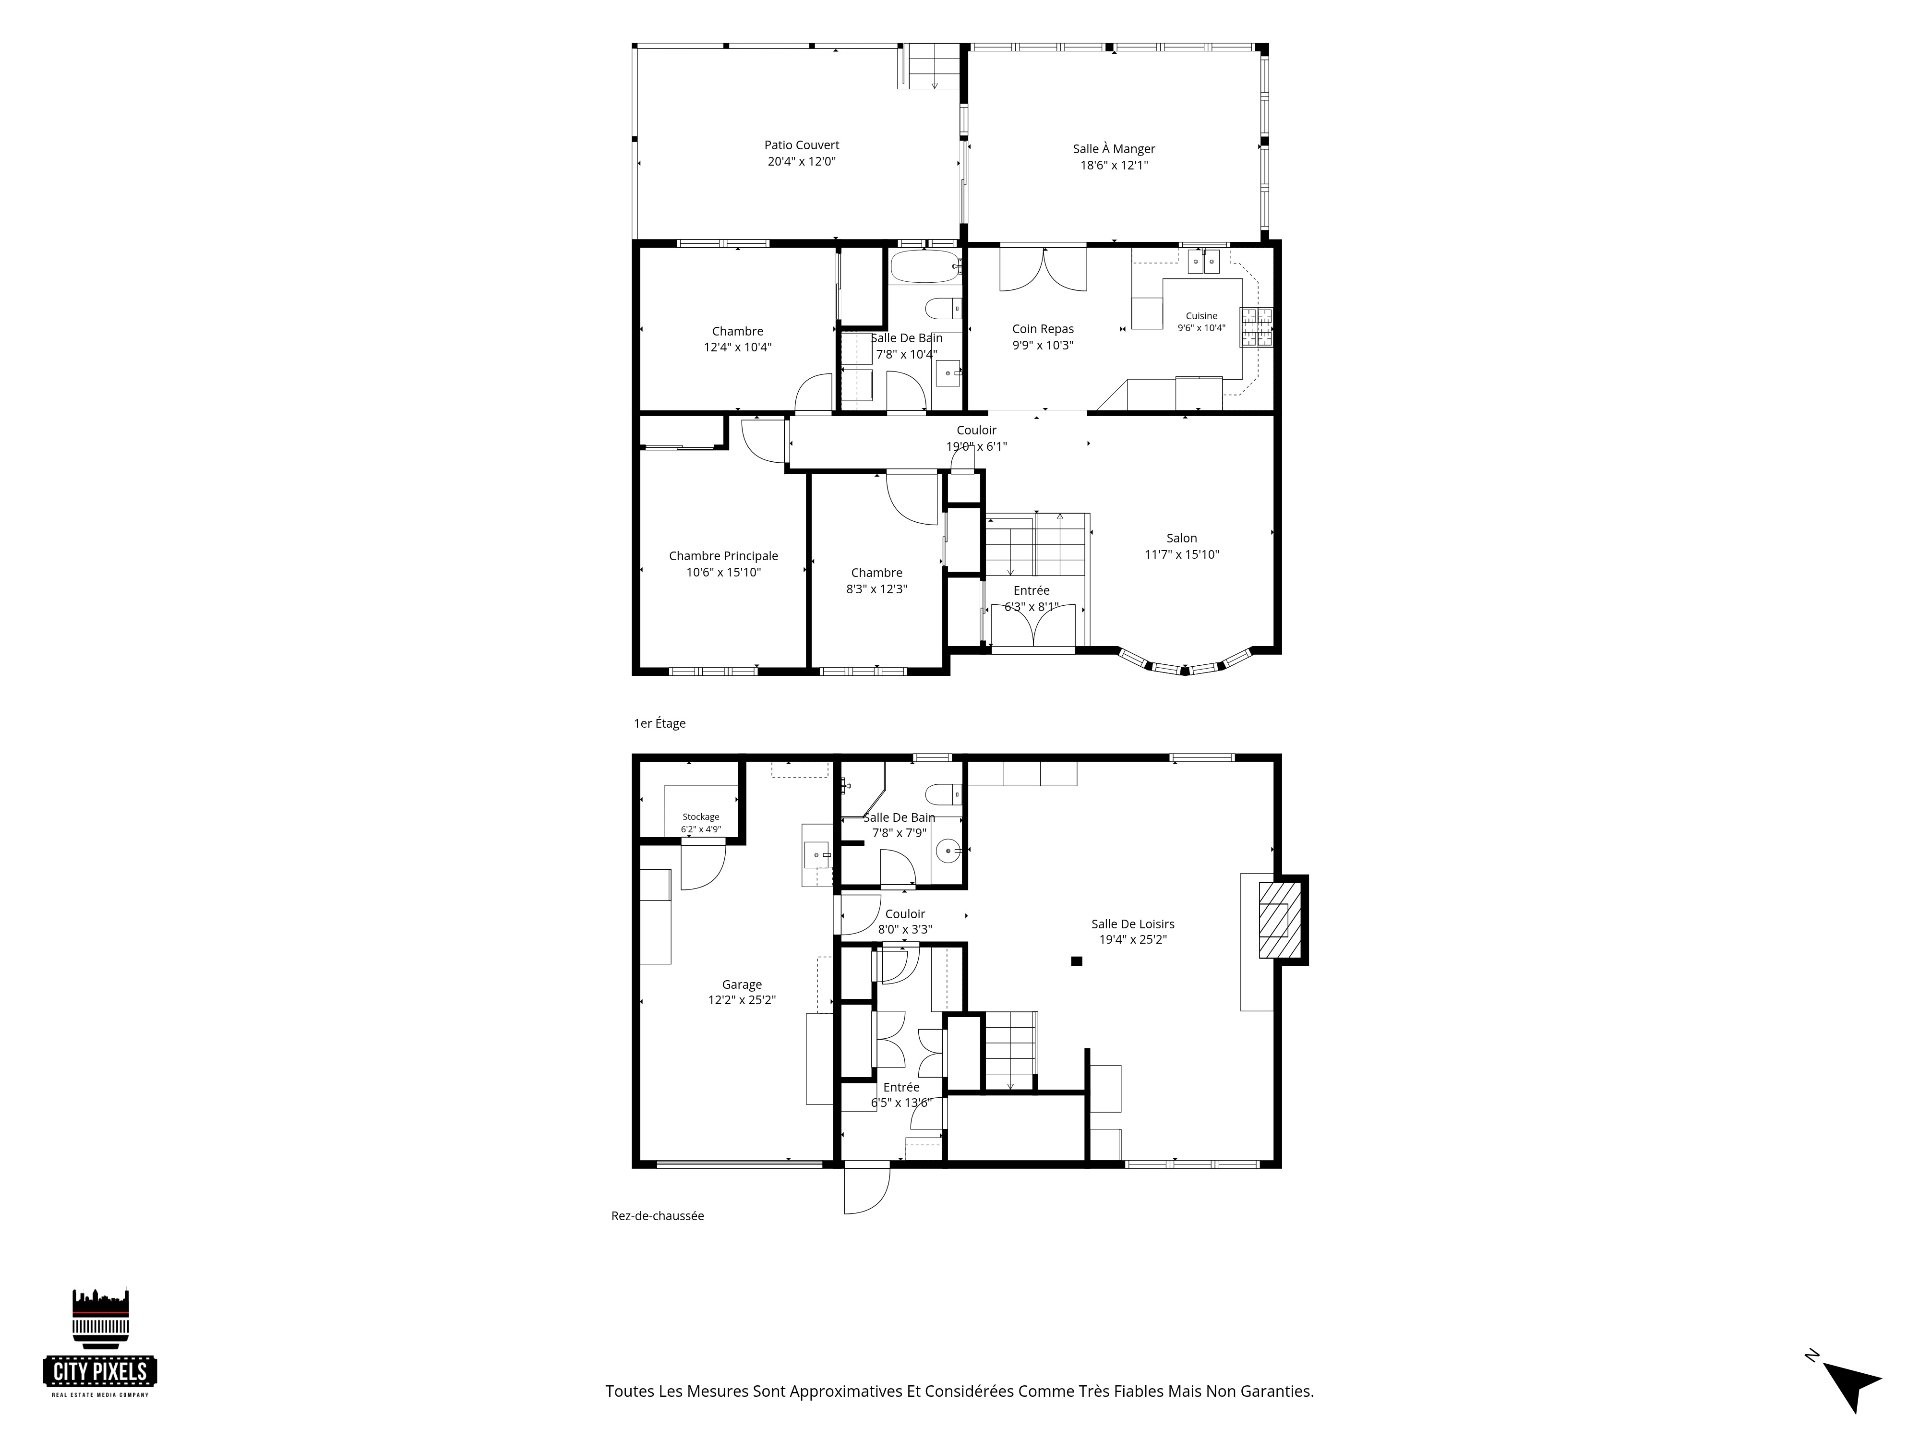
| Room | Level | Dimensions | Flooring | Description |
|---|---|---|---|---|
| Other | Ground floor | 6.3x8.1 P | Ceramic tiles | |
| Living room | Ground floor | 11.7x15.10 P | Floating floor | |
| Hallway | Ground floor | 19.0x6.1 P | Floating floor | |
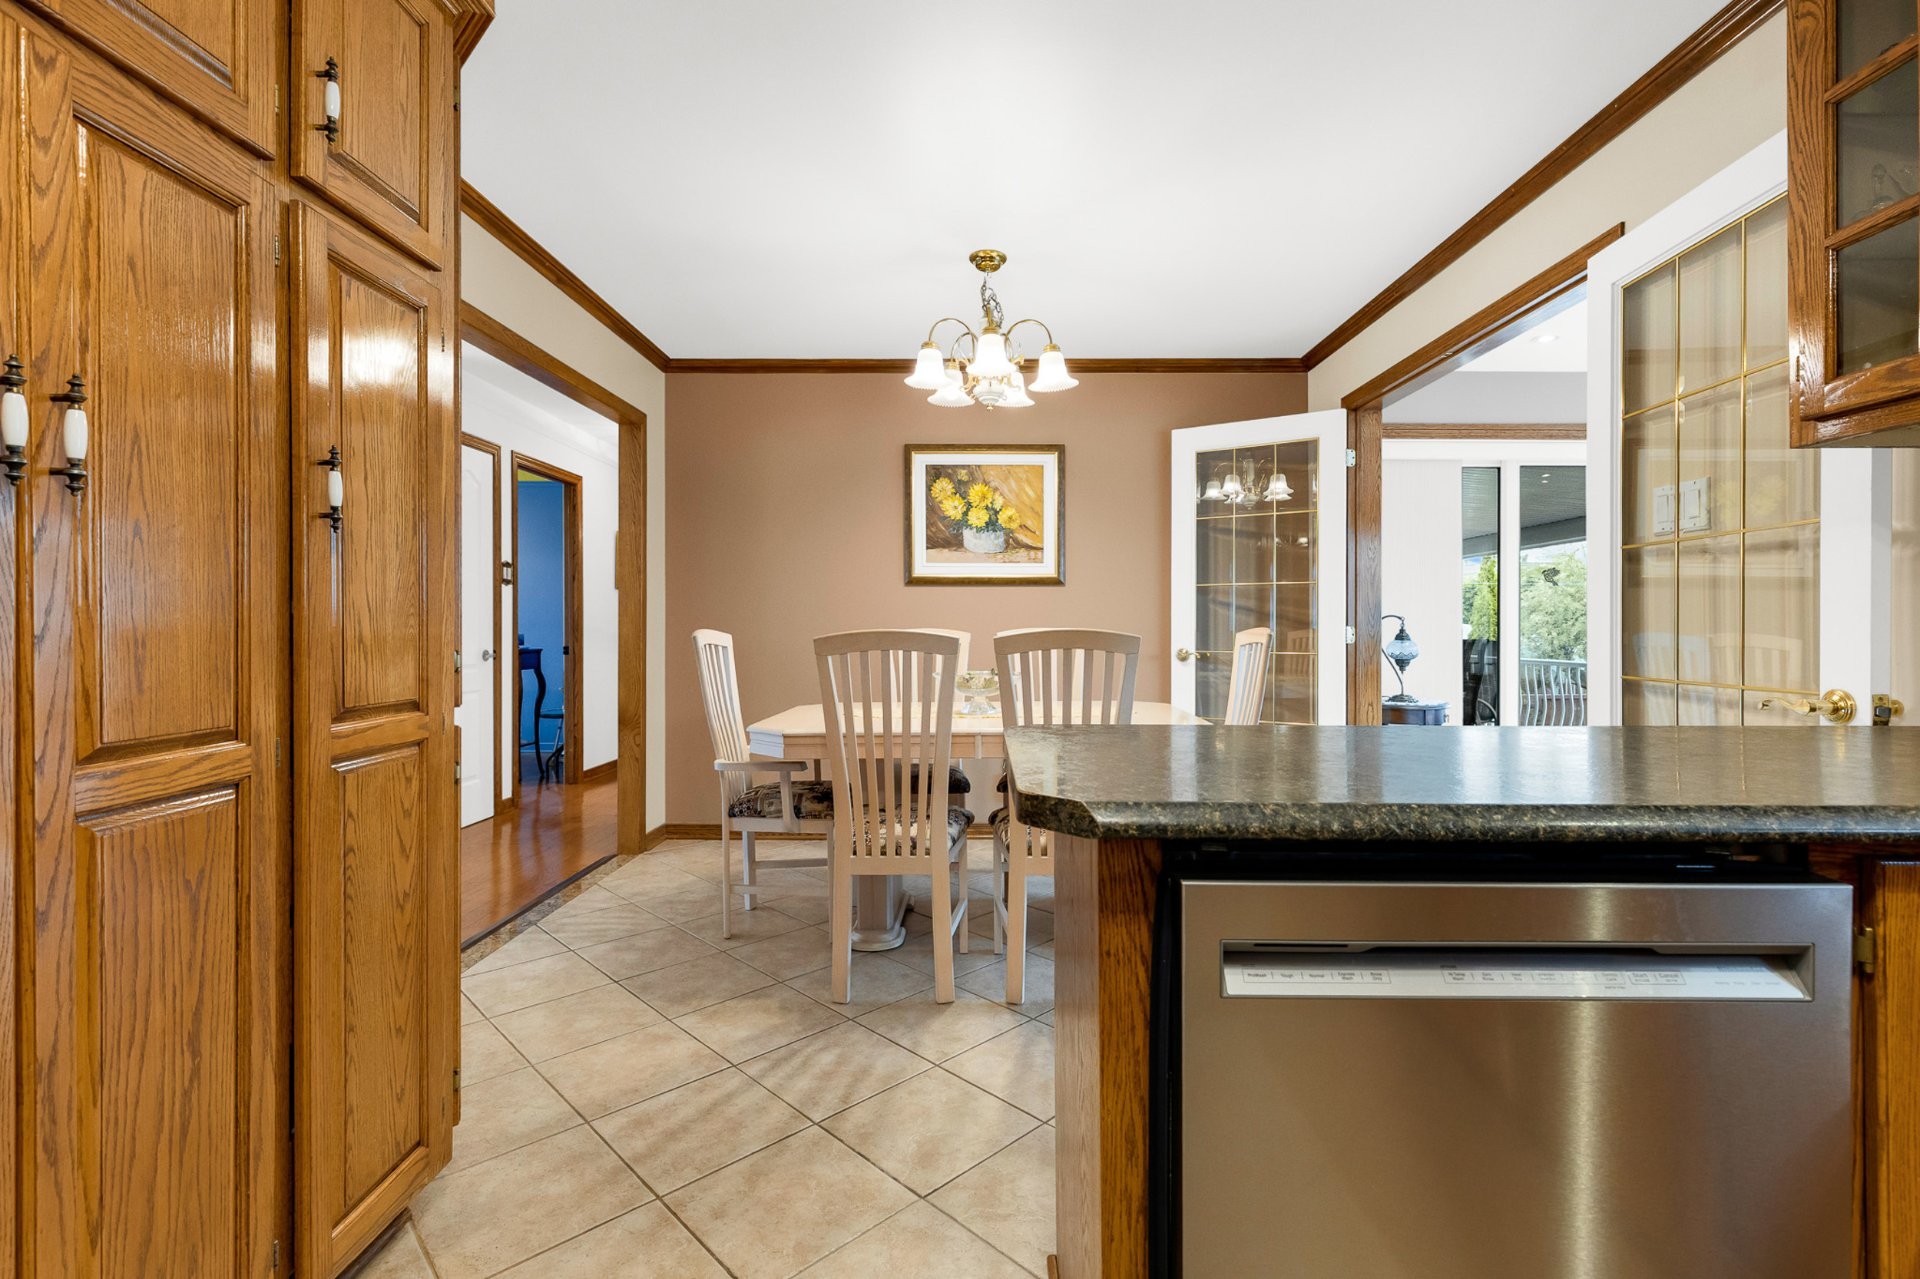
| Dinette | Ground floor | 9.9x10.3 P | Ceramic tiles | |
| Kitchen | Ground floor | 9.6x10.4 P | Ceramic tiles | |
| Dining room | Ground floor | 18.6x12.1 P | Ceramic tiles | |
| Primary bedroom | Ground floor | 10.6x15.10 P | Parquetry | |
| Bedroom | Ground floor | 12.4x10.4 P | Parquetry | |
| Bedroom | Ground floor | 8.3x12.3 P | Parquetry | |
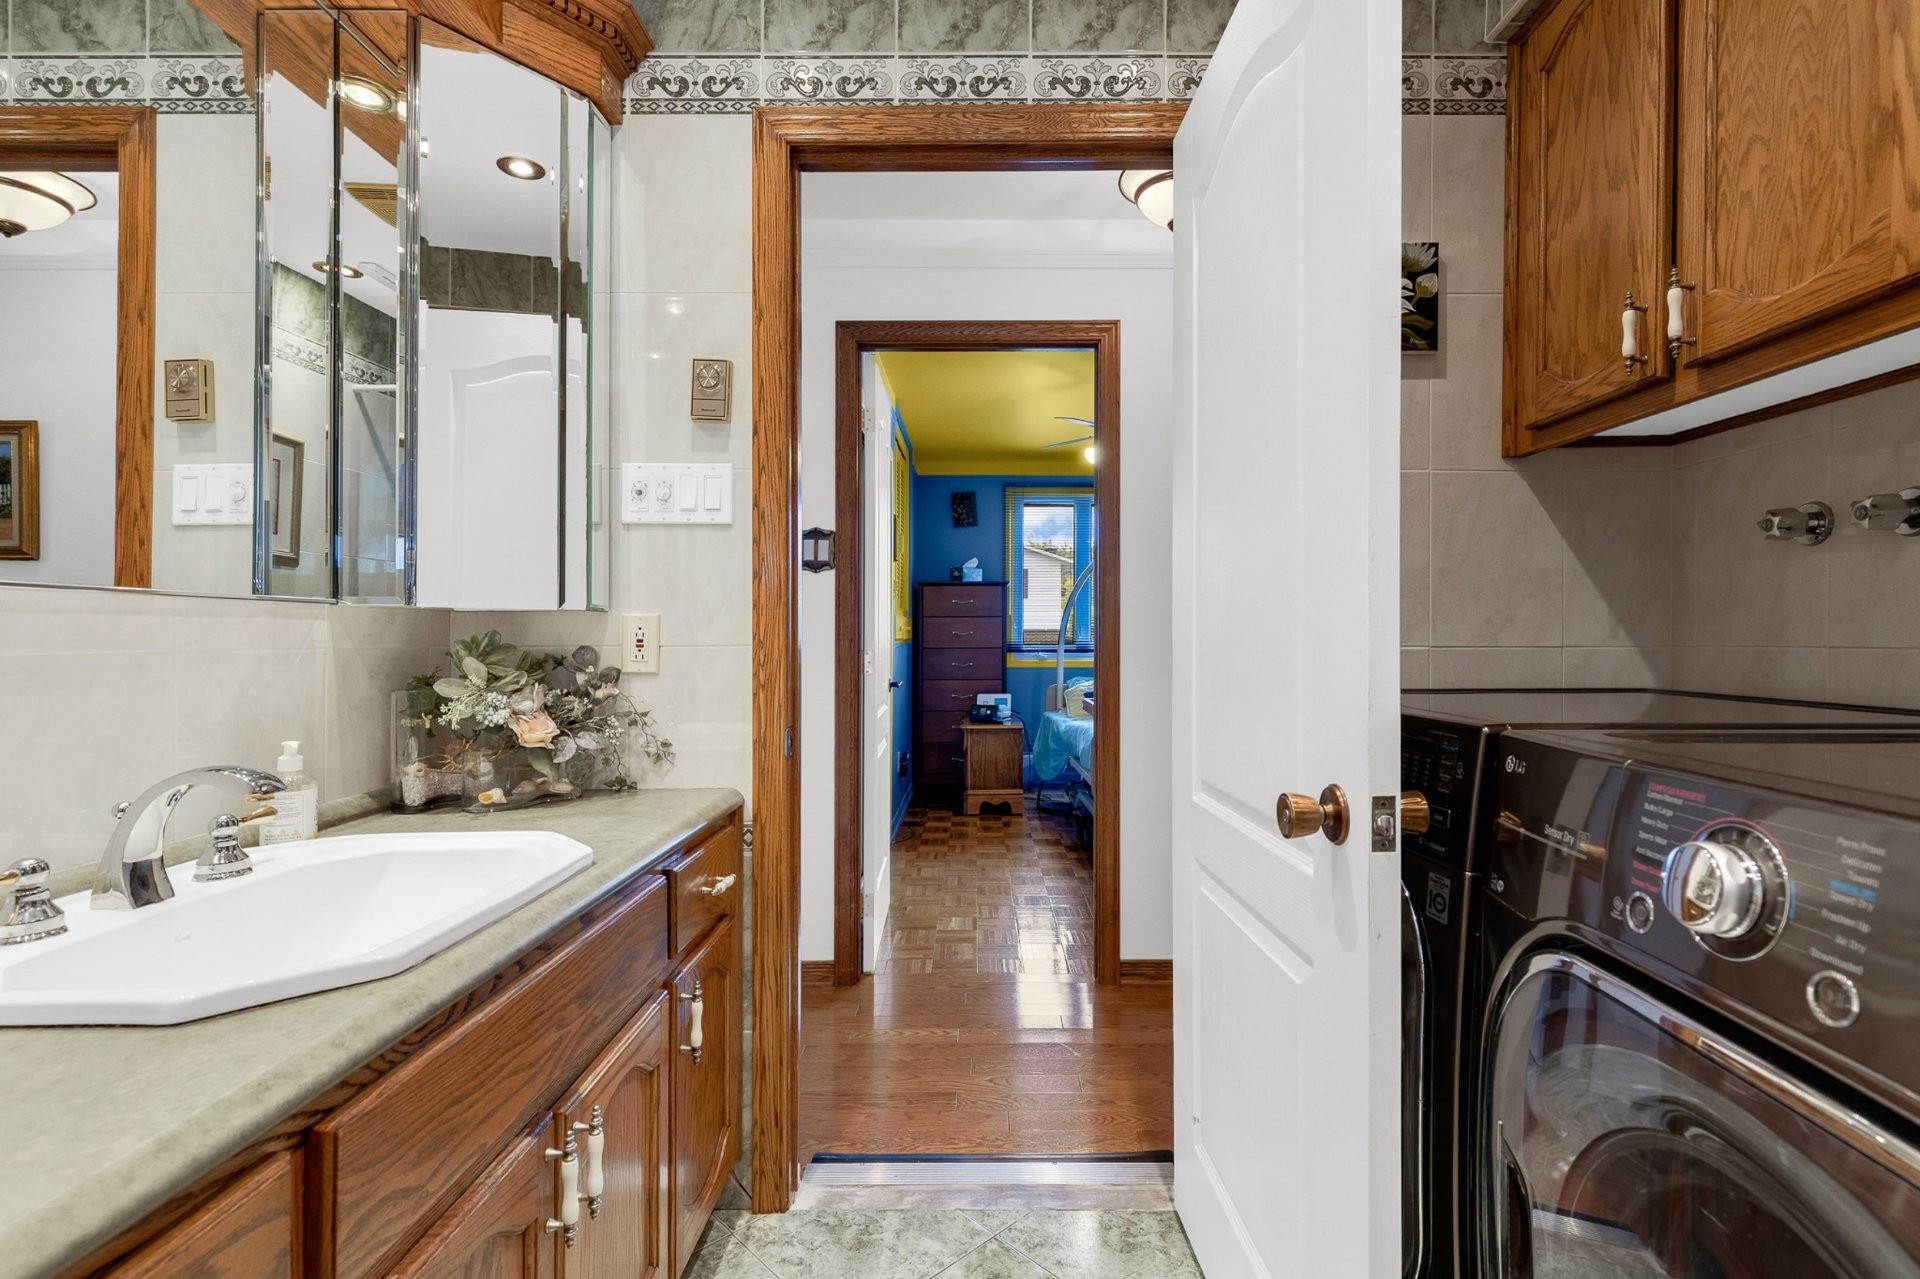
| Bathroom | Ground floor | 7.8x10.4 P | Ceramic tiles | |
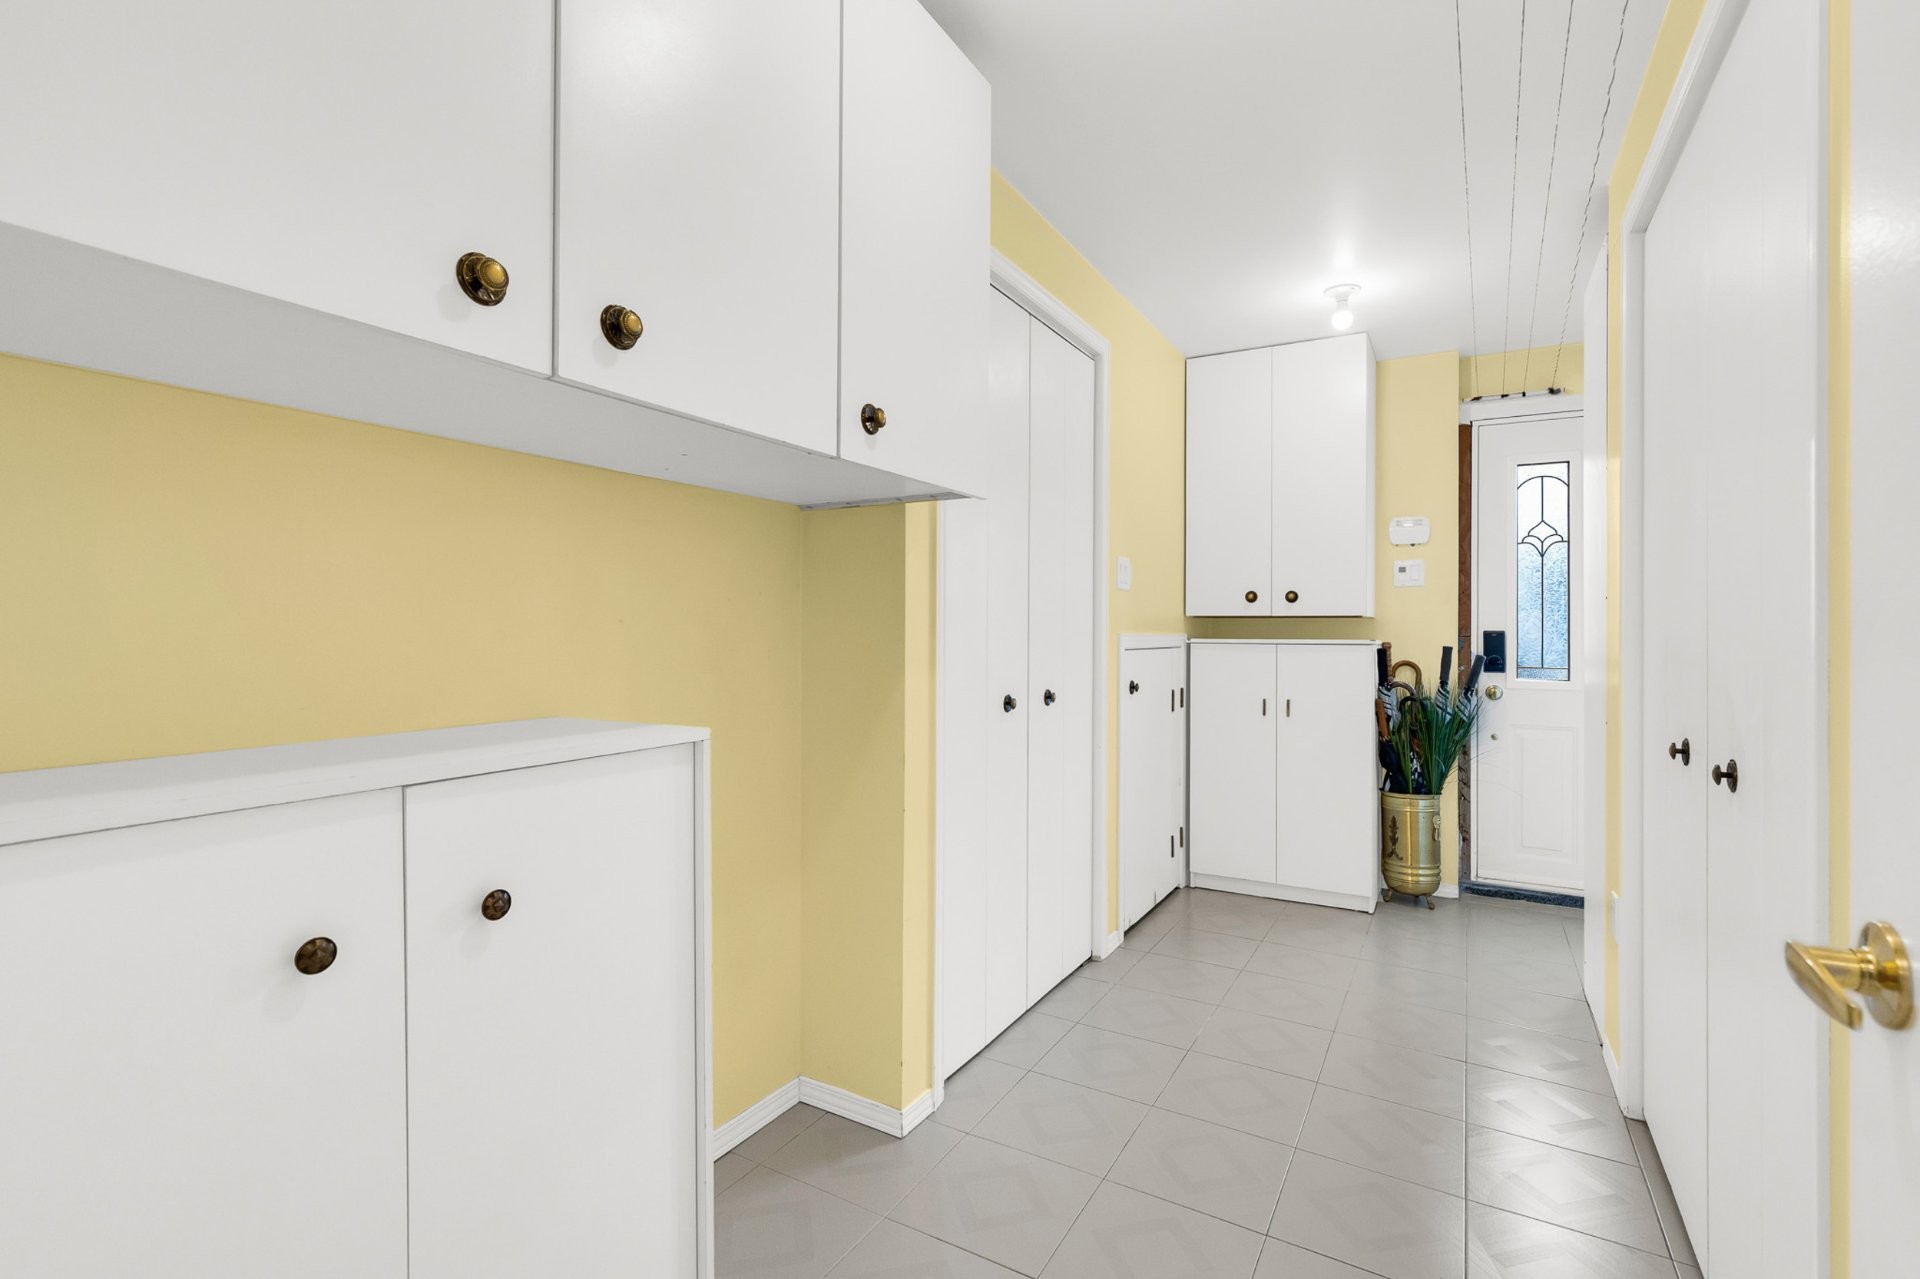
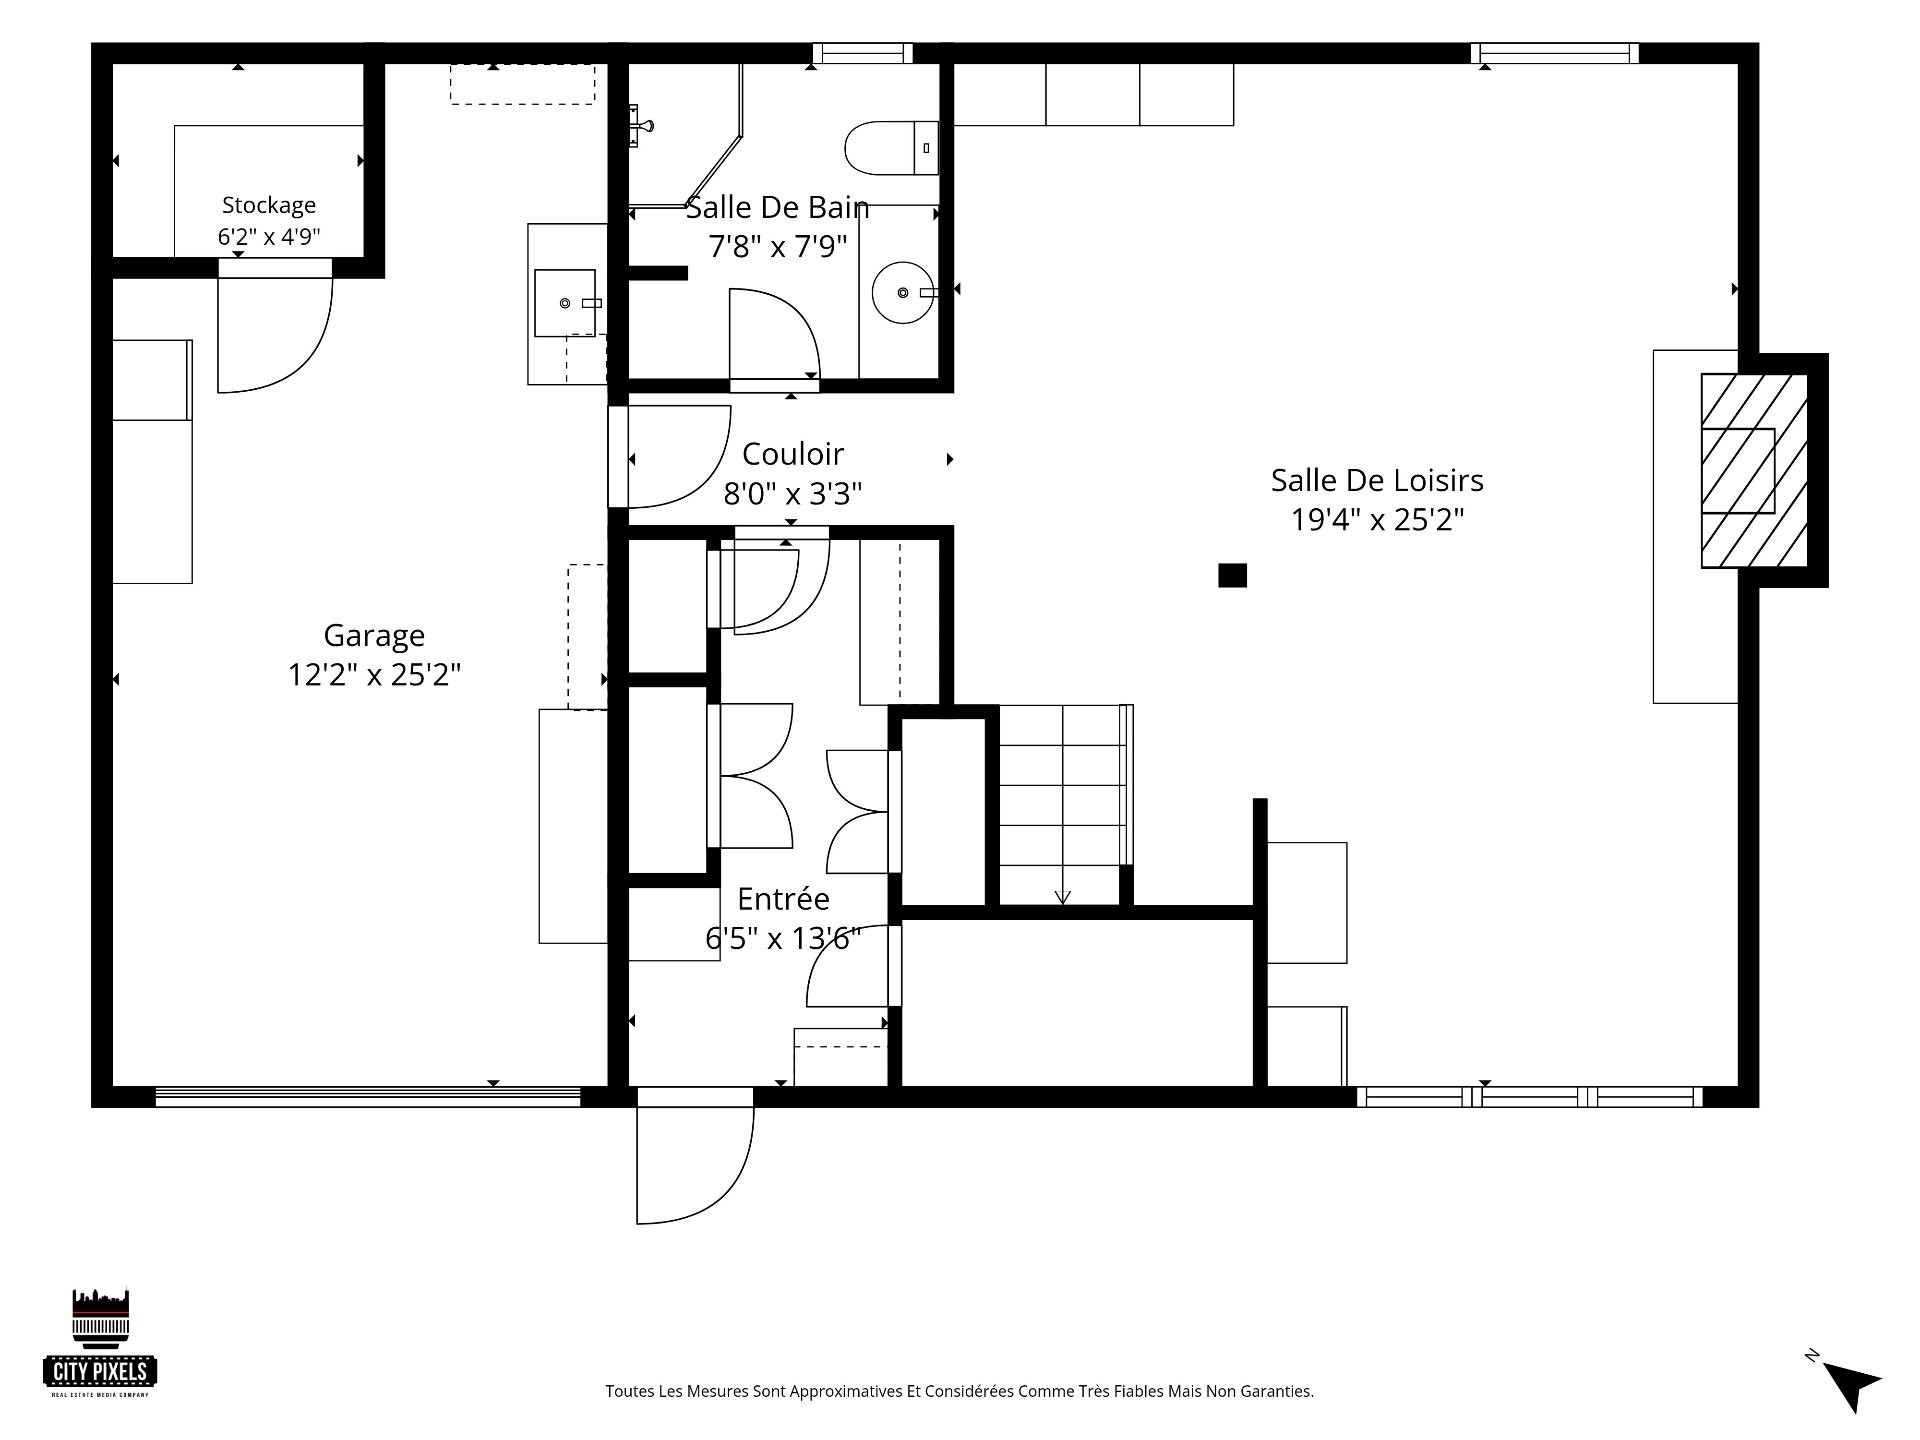
| Other | Basement | 6.5x13.6 P | Ceramic tiles | |
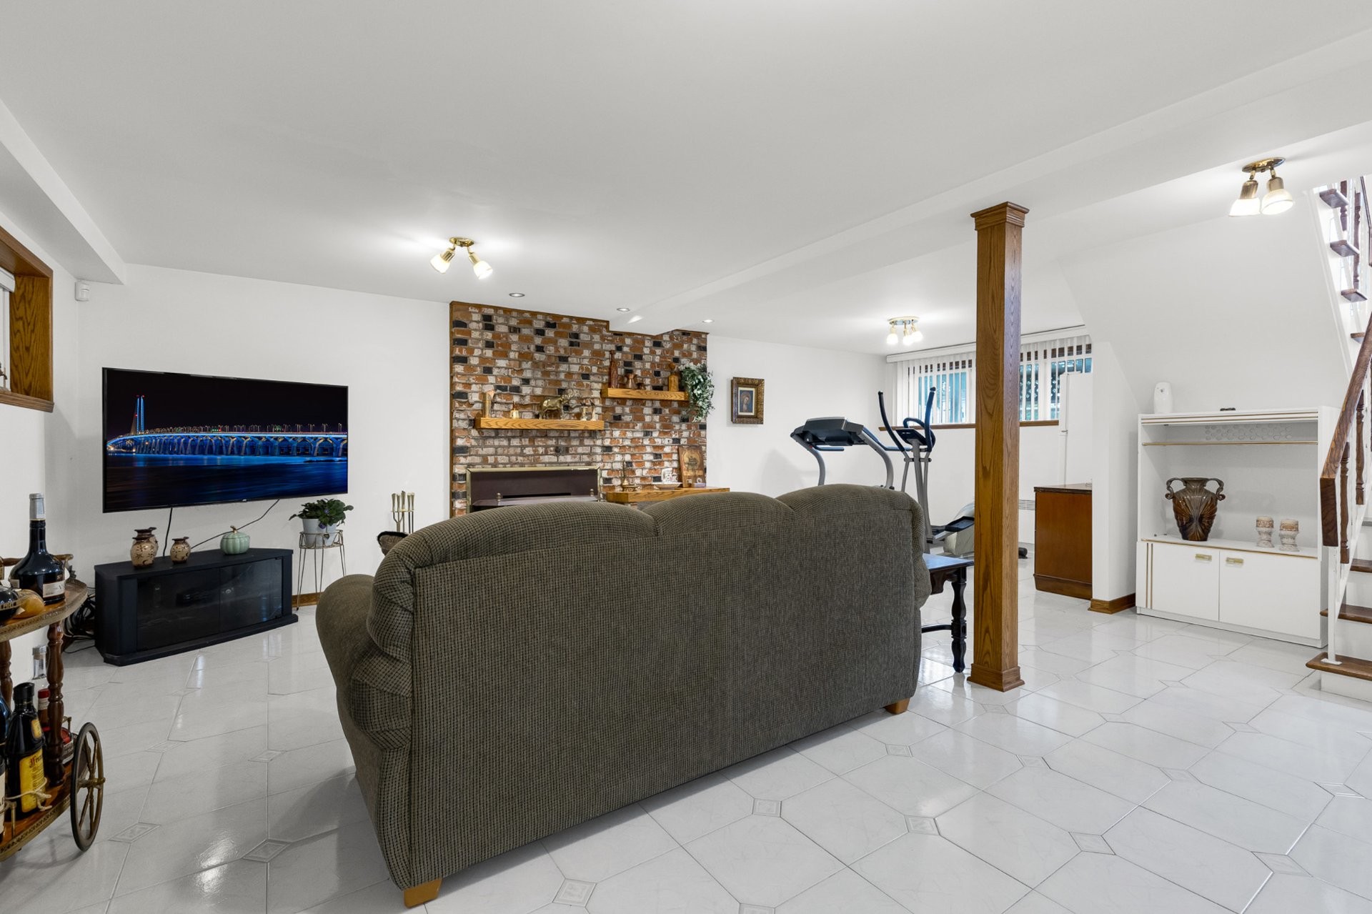
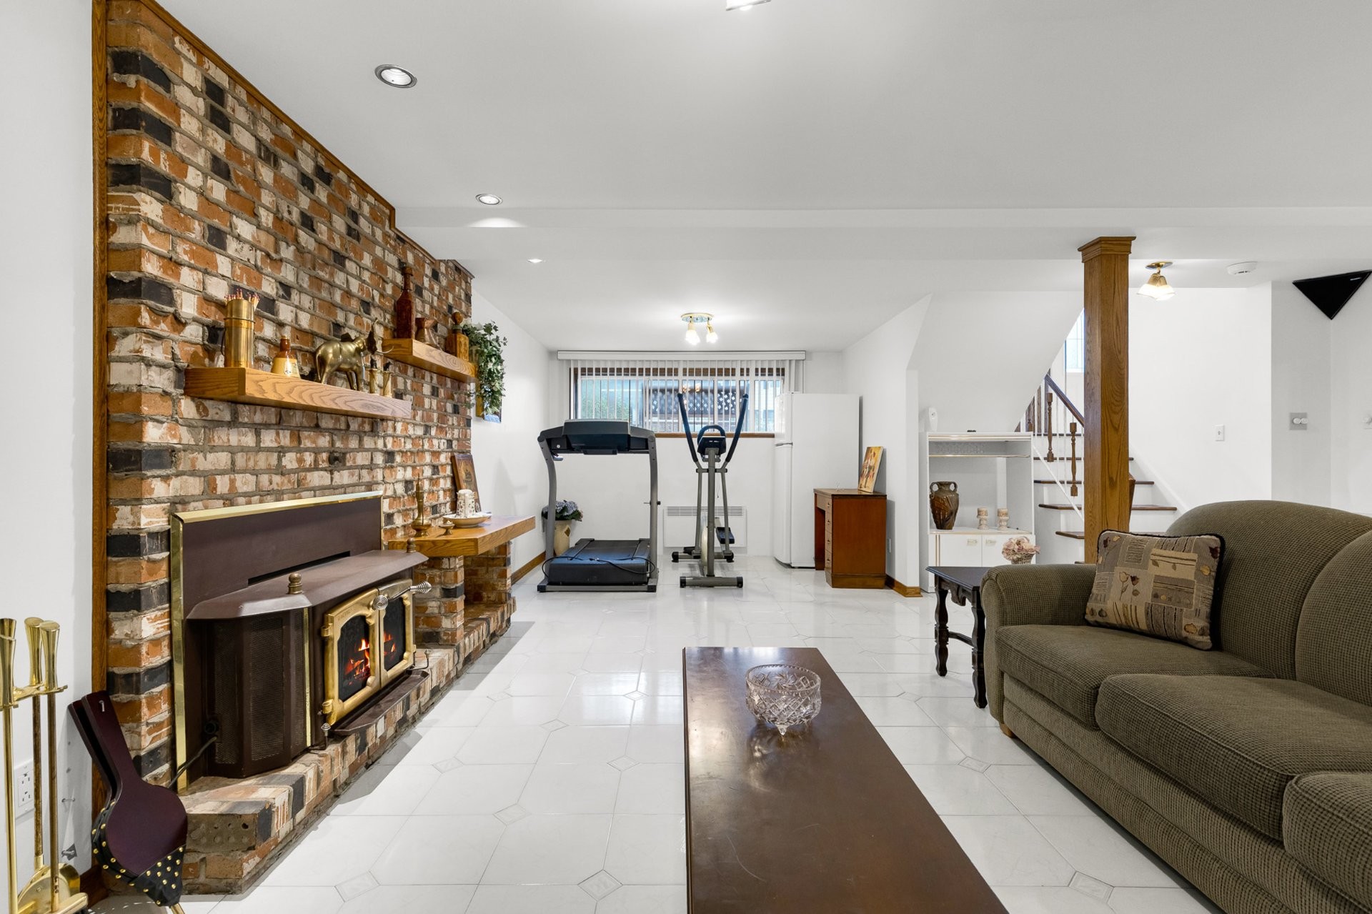
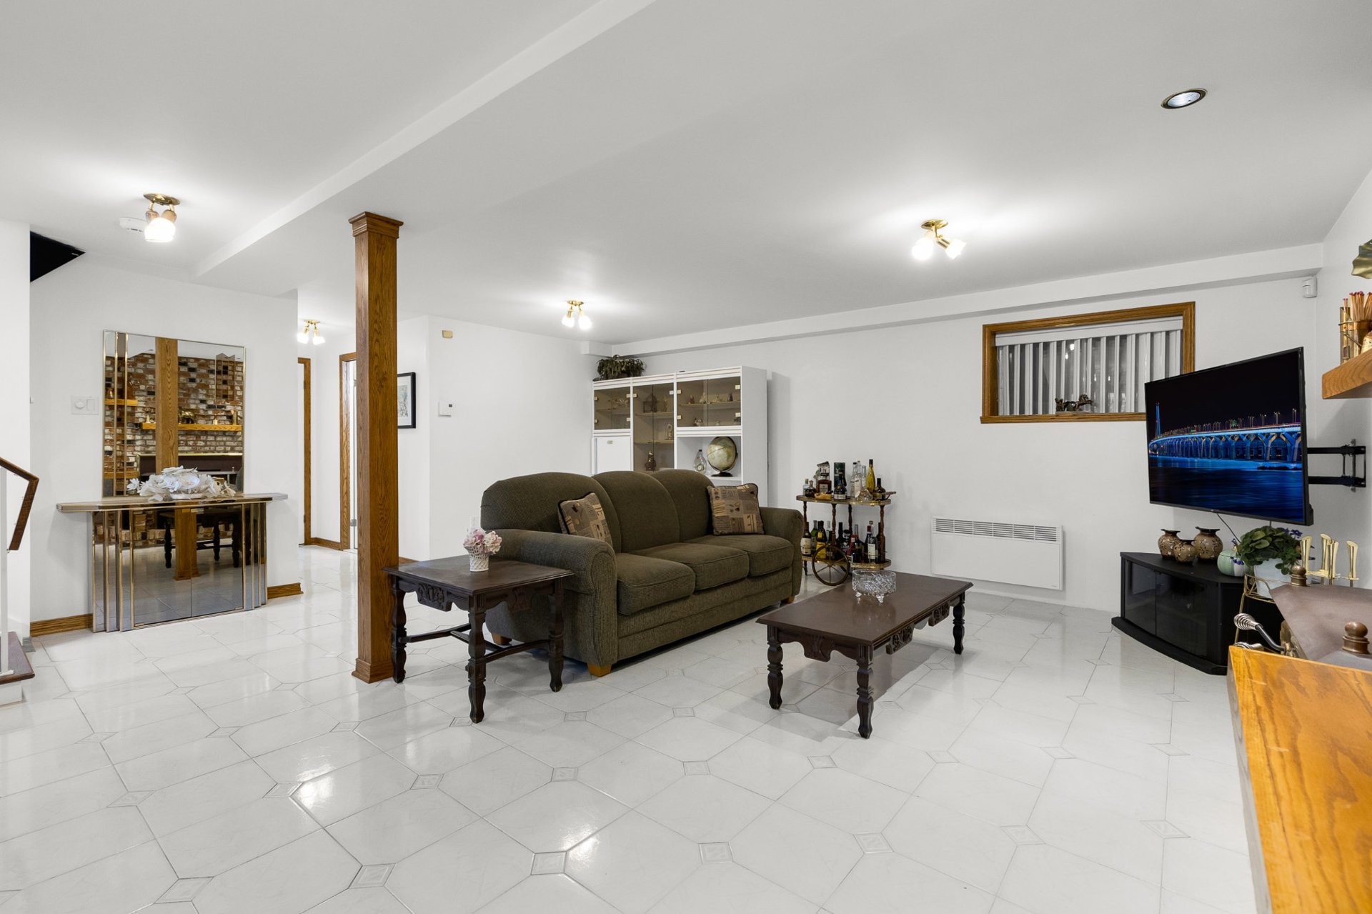
| Family room | Basement | 19.4x25.2 P | Ceramic tiles | |
| Hallway | Basement | 8.0x3.3 P | Ceramic tiles | |
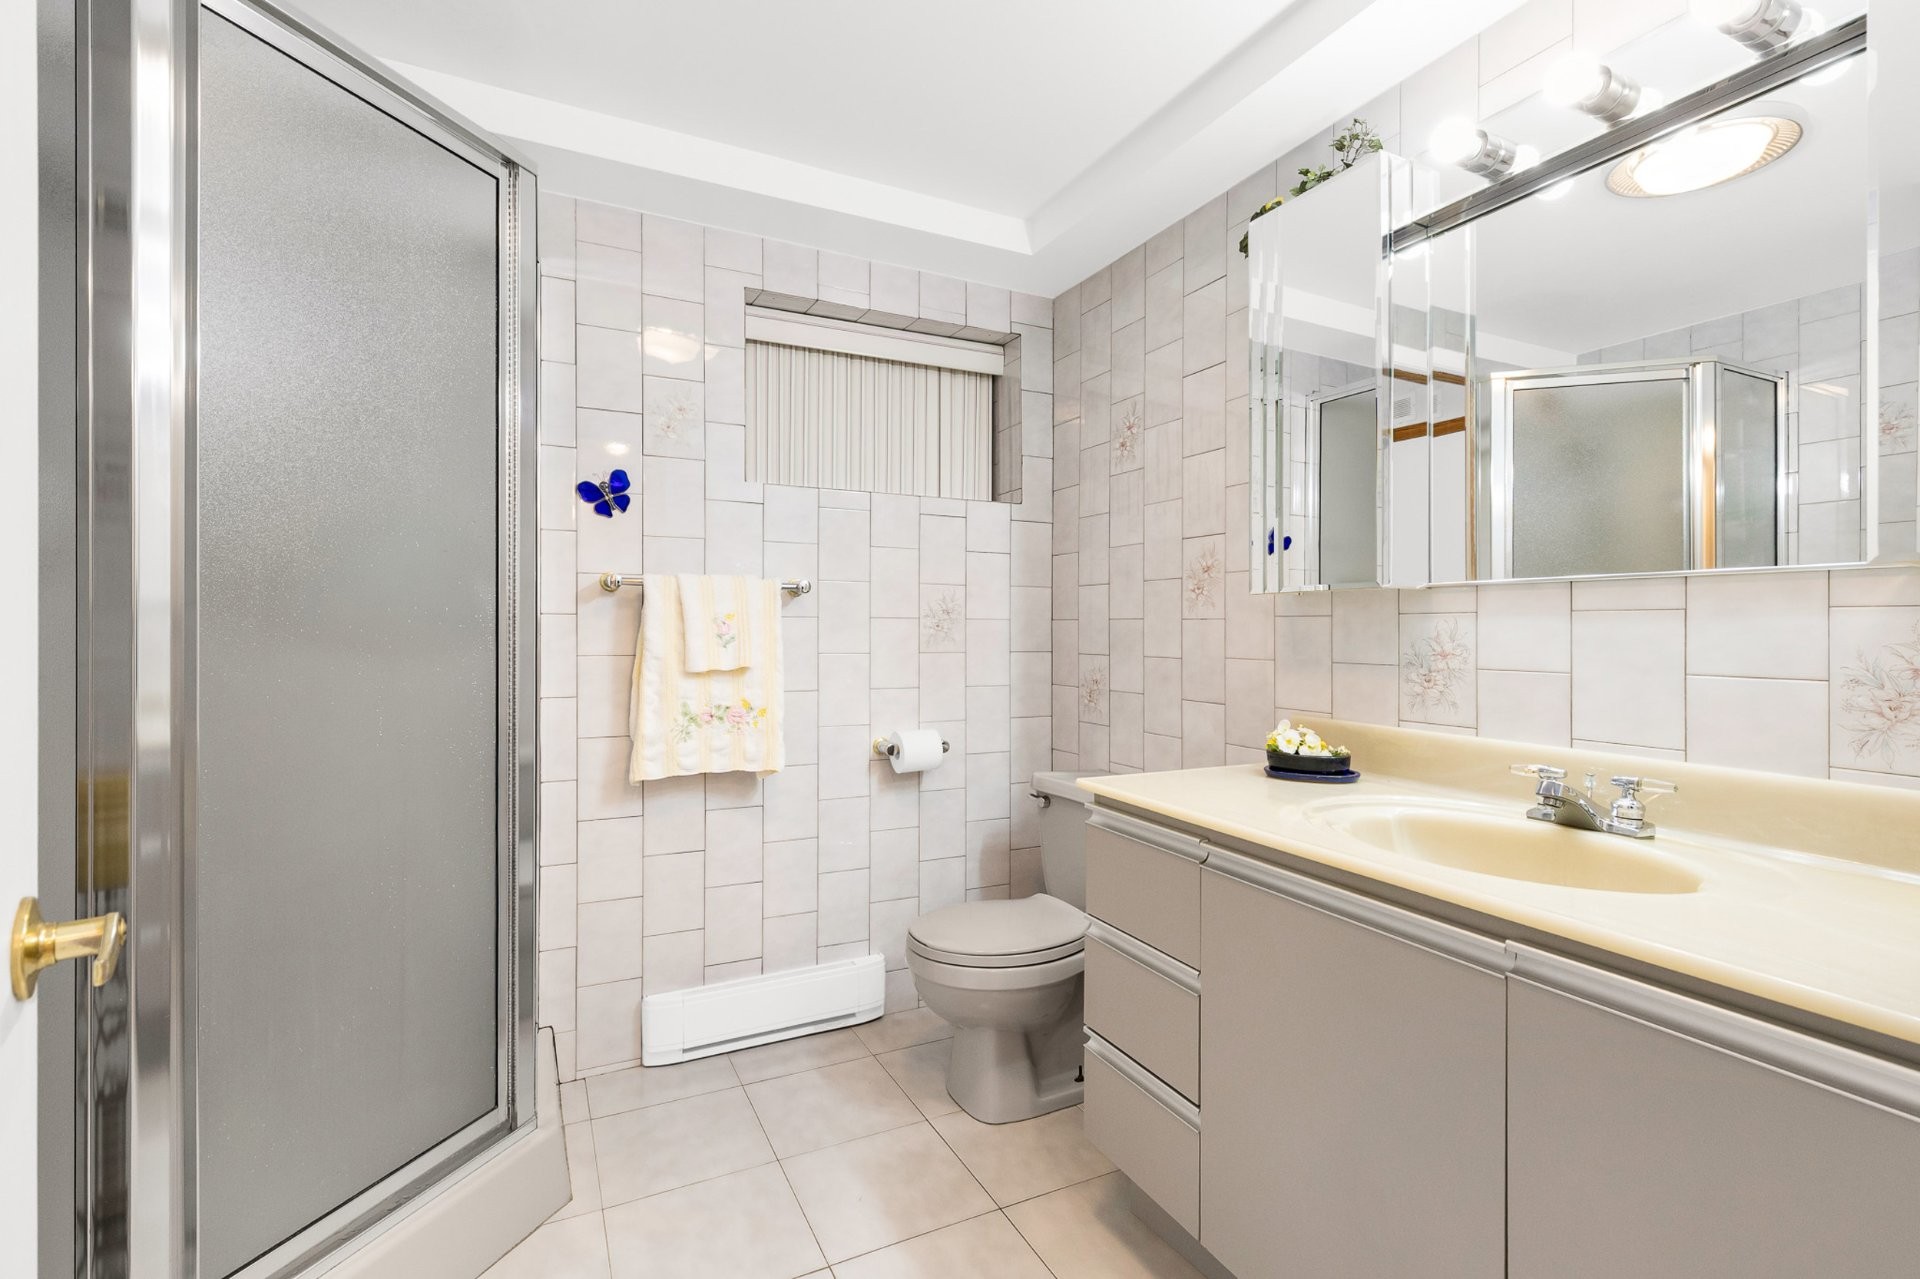
| Bathroom | Basement | 7.8x7.9 P | Ceramic tiles | |
| Storage | Basement | 6.2x4.9 P | Ceramic tiles |
Assessment, taxes and other costs
- Municipal taxes $3,804
- School taxes $422
- Municipal Building Evaluation $358,900
- Municipal Land Evaluation $254,000
- Total Municipal Evaluation $612,900
- Evaluation Year 2026
Building details and property interior
- Driveway Plain paving stone
- Landscaping Patio, Fenced yard, Land / Yard lined with hedges, Landscape
- Cupboard Wood
- Heating system Electric baseboard units
- Water supply Municipality
- Heating energy Electricity
- Equipment available Wall-mounted air conditioning
- Windows Aluminum, PVC
- Foundation Poured concrete
- Hearth stove Wood fireplace
- Garage Heated, Fitted, Single width
- Distinctive features Street corner
- Proximity Restaurants, Coffee shops, Groceries, Pharmacies., Highway, Cegep, Golf, Park - green area, Bicycle path, Elementary school, High school, Public transport
- Siding Aluminum, Brick, Vinyl
- Basement Seperate entrance, Finished basement
- Parking Outdoor, Garage
- Sewage system Municipal sewer
- Window type Sliding, Tilt and turn
- Roofing Asphalt shingles
- Topography Flat
- Zoning Residential
Payment Calculator
Contact the listing broker(s)

Residential & Commercial Real Estate Broker

gerlando@groupebaronello.com

514.885.8346