
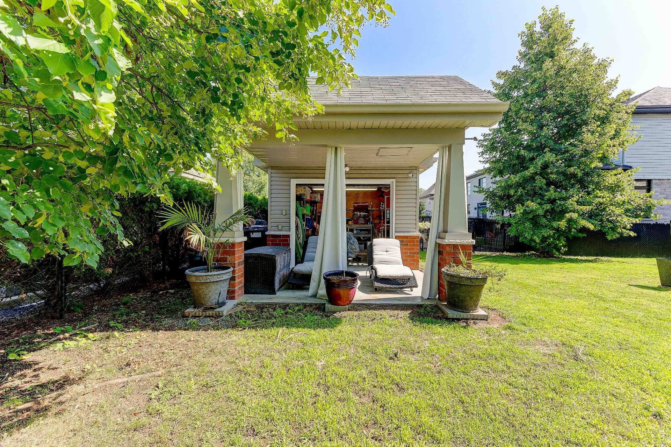
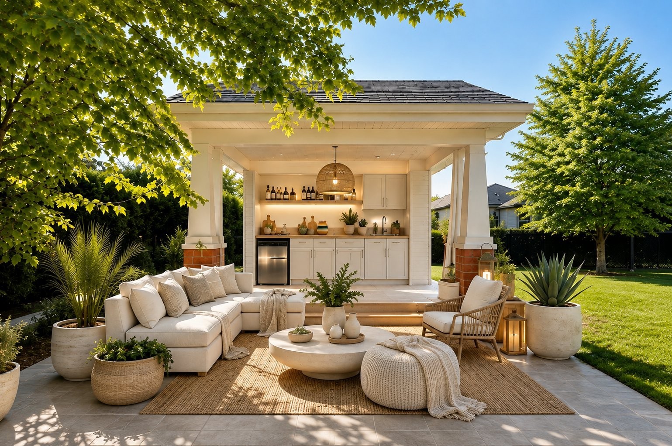
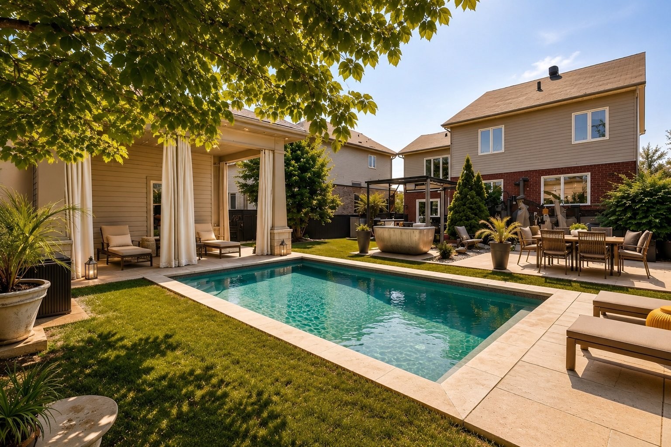
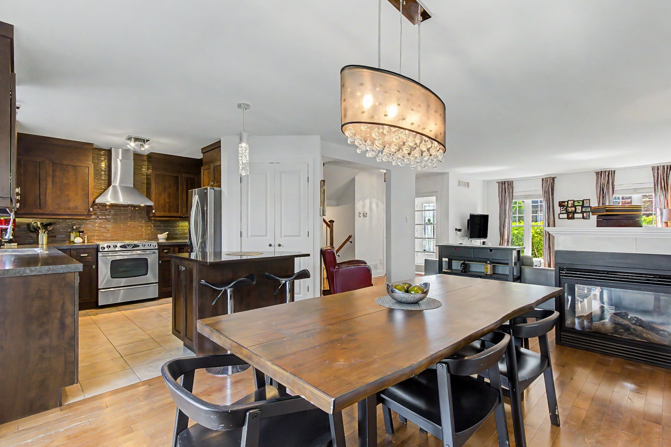
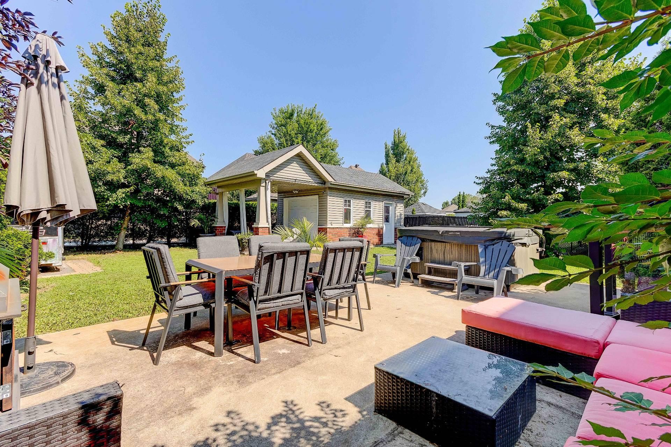
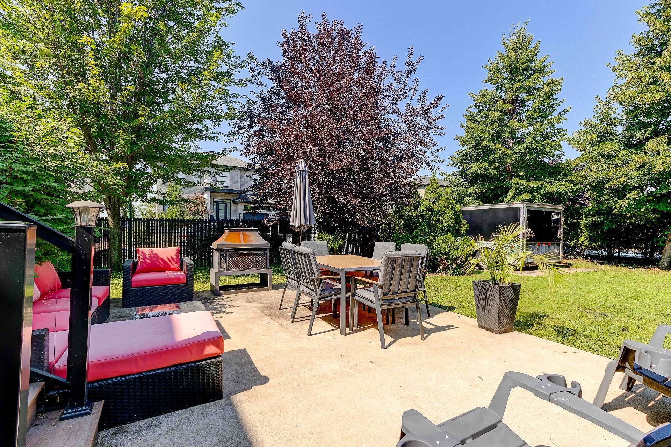
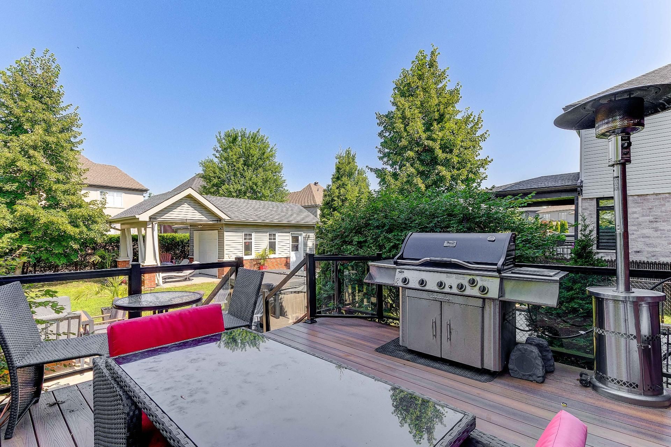
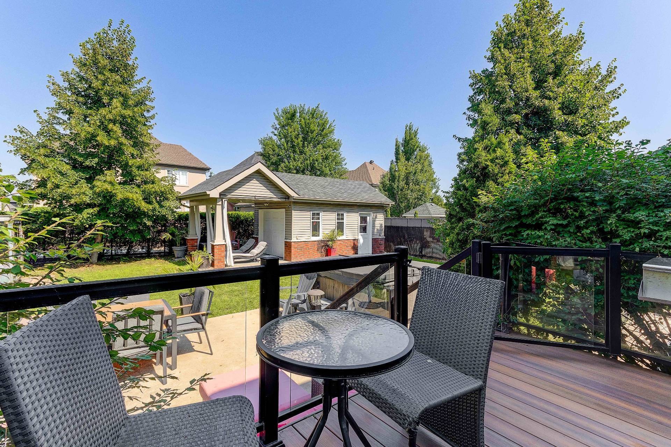
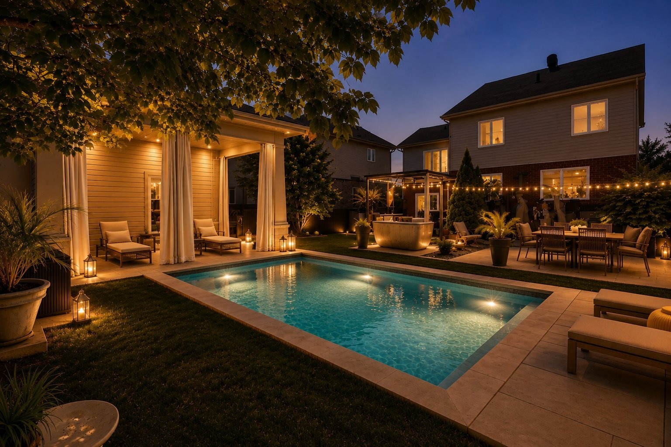
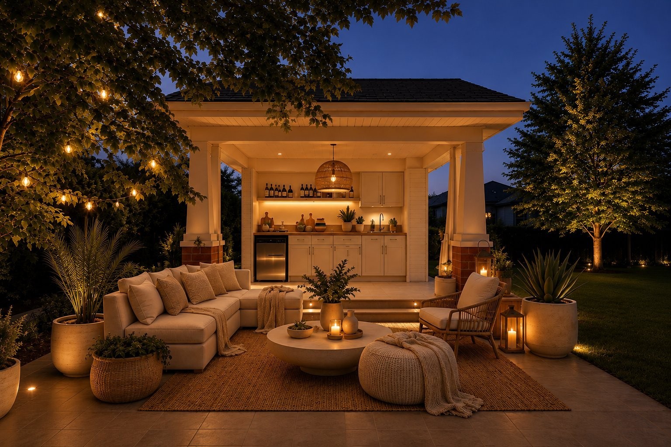
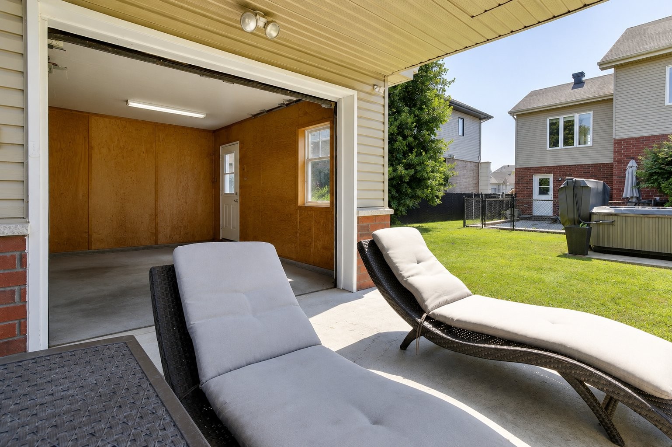
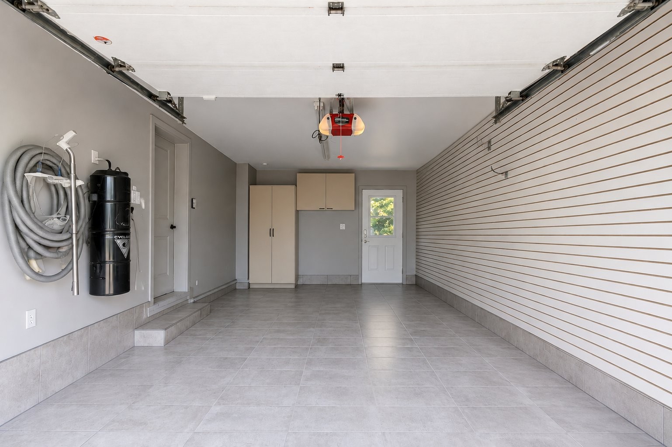
62 PHOTOS
Varennes - Centris® No. 26257073
231 Rue du St-Laurent
-
4 + 1
Bedrooms -
2 + 1
Bathrooms -
$999,000
price
Location
Payment Calculator
Room Details
| Room | Level | Dimensions | Flooring | Description |
|---|---|---|---|---|
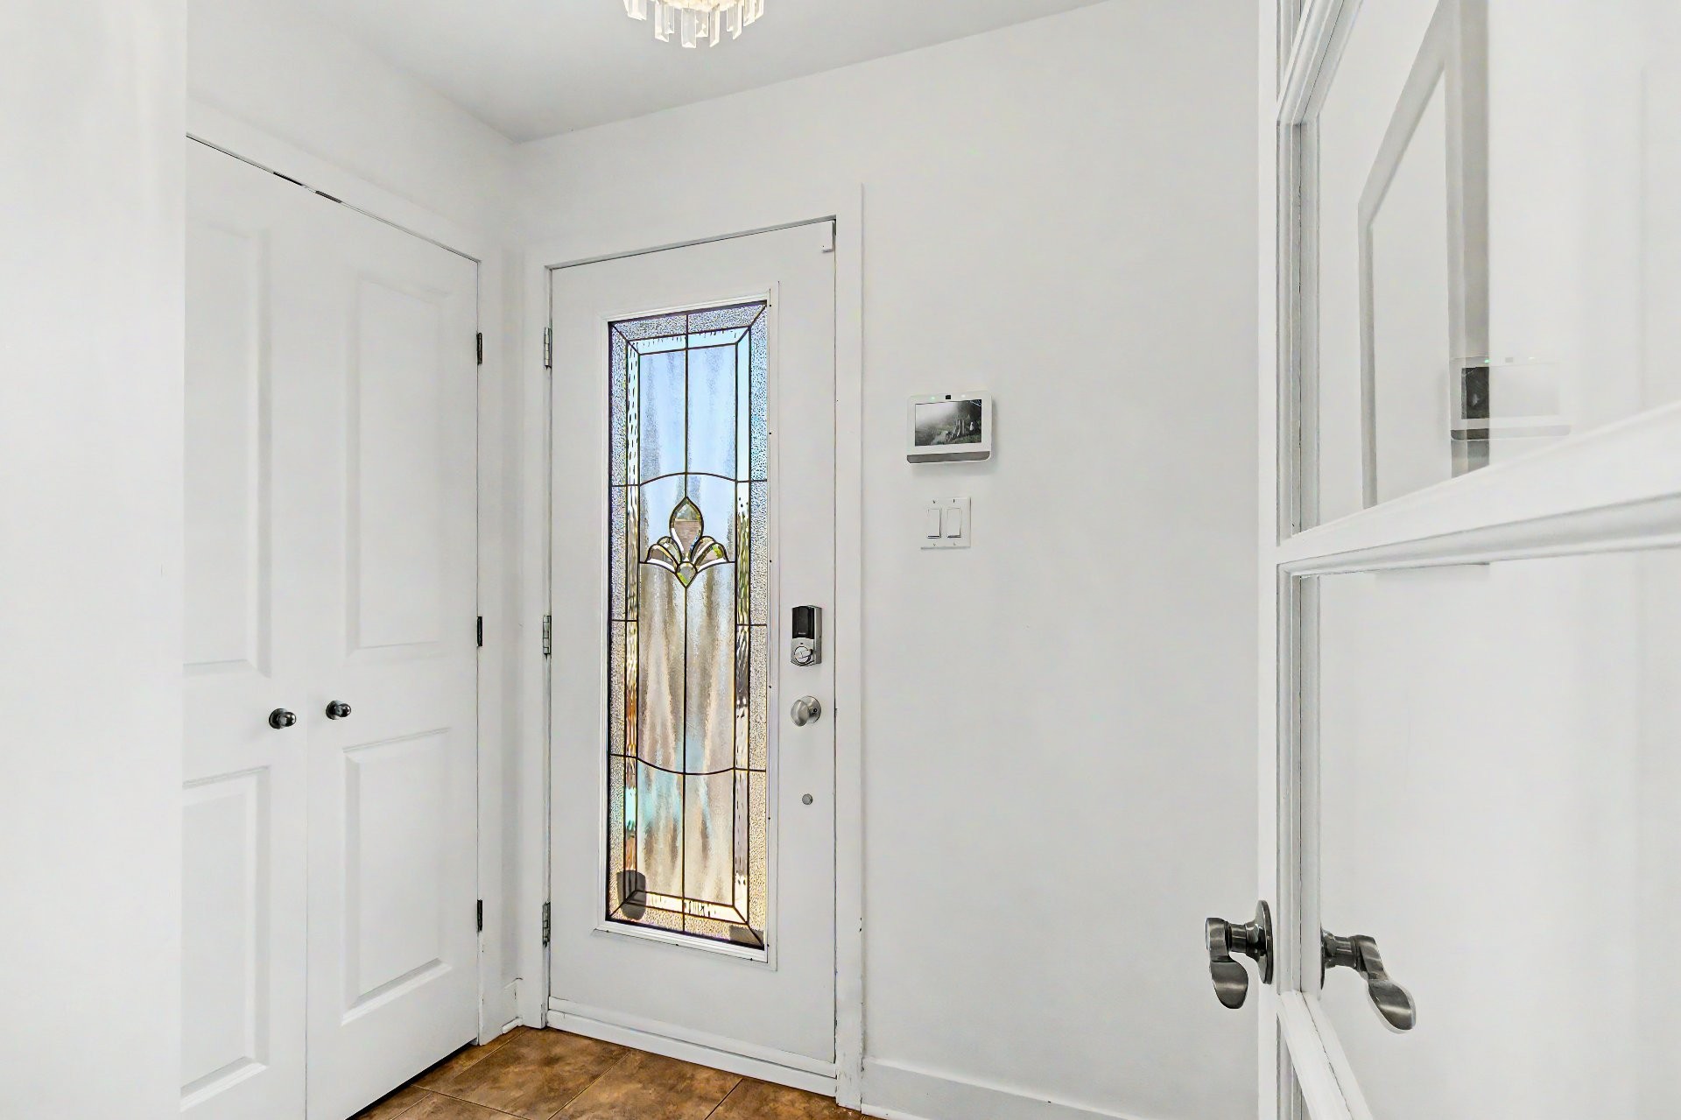
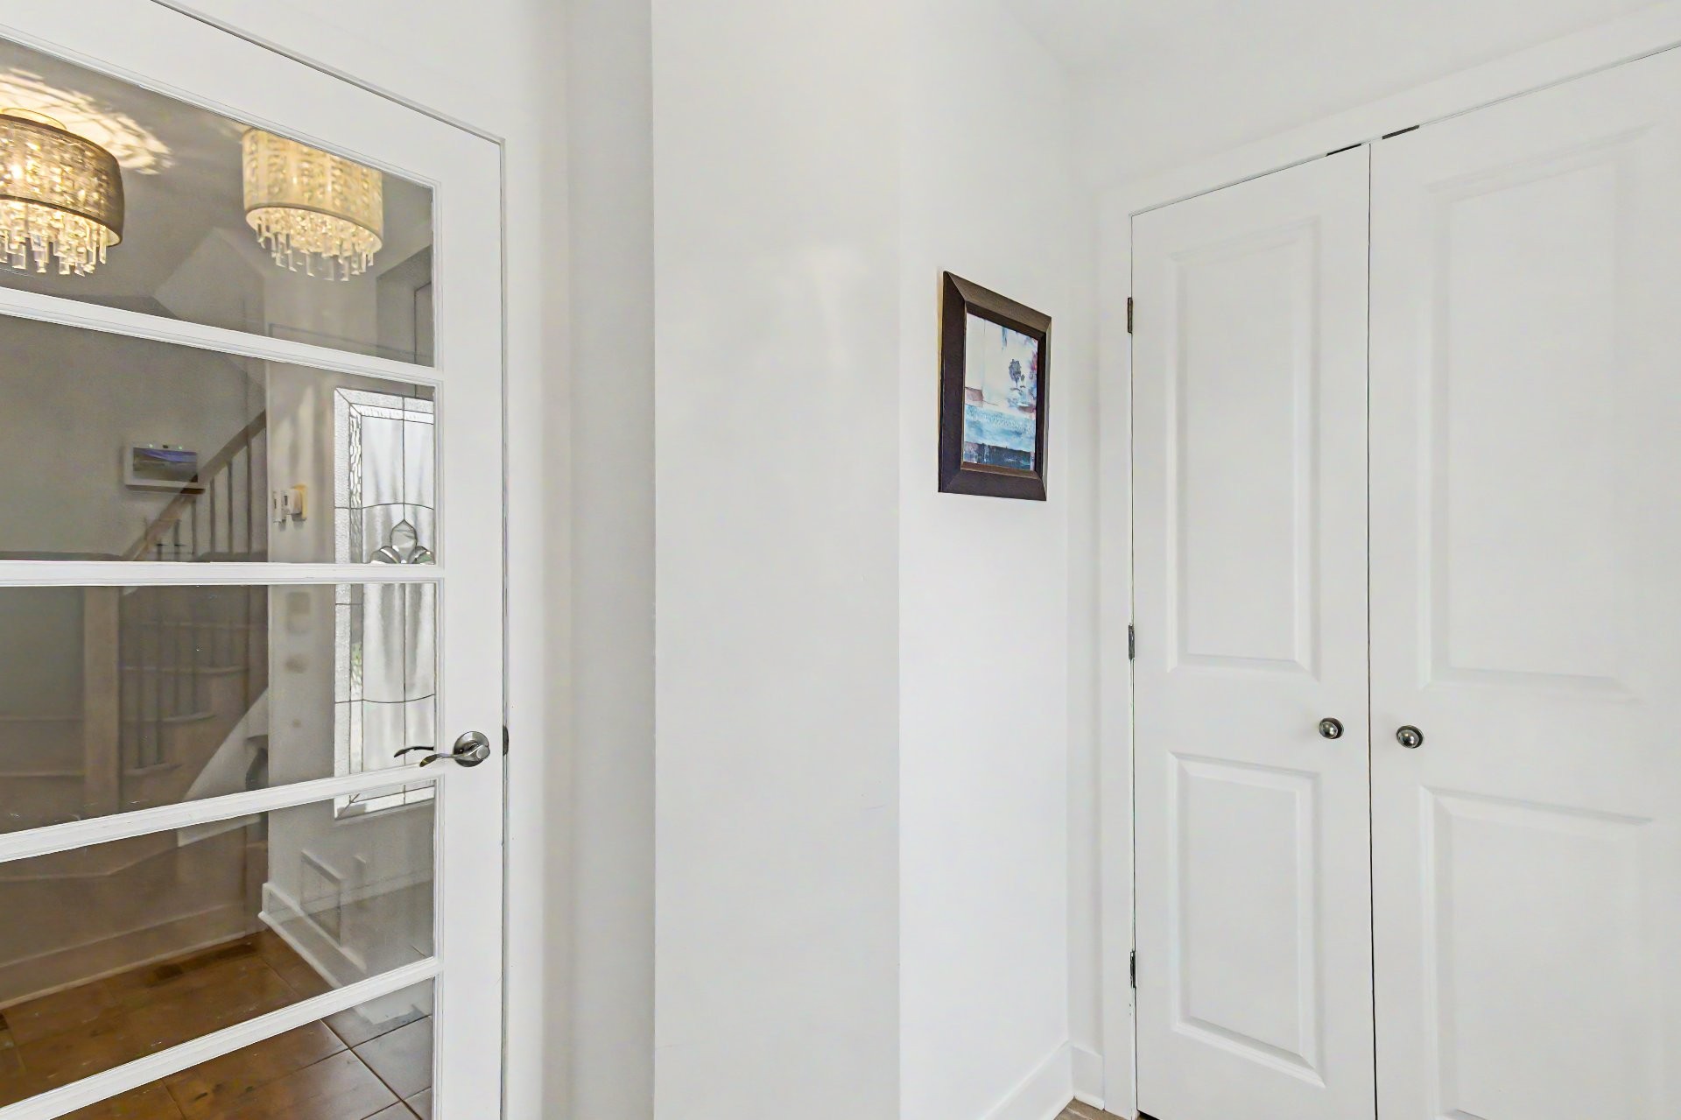
| Hallway | Ground floor | 1.78x2.3 M | Ceramic tiles | |
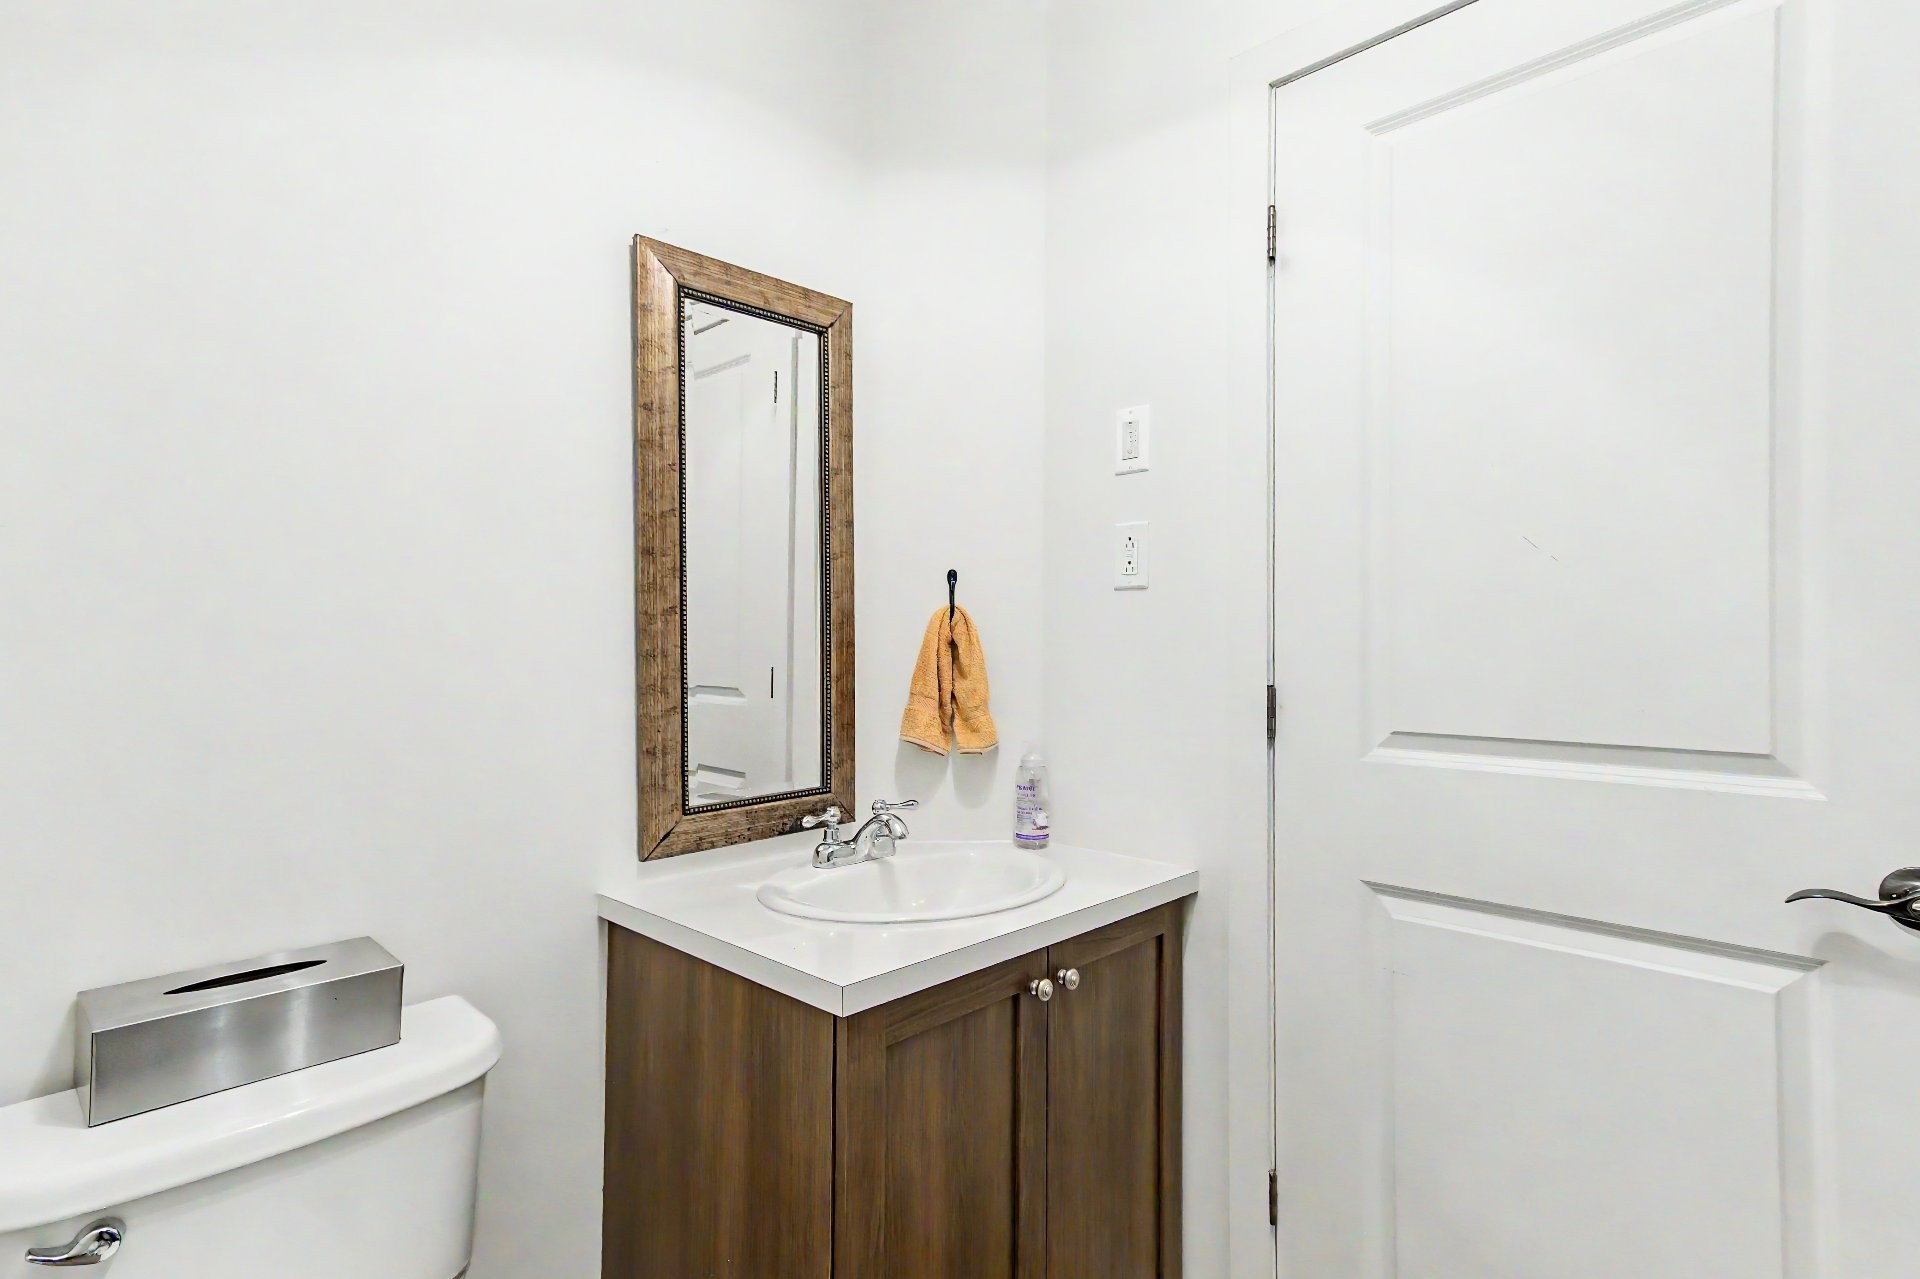
| Washroom | Ground floor | 1.50x2.41 M | Ceramic tiles | |
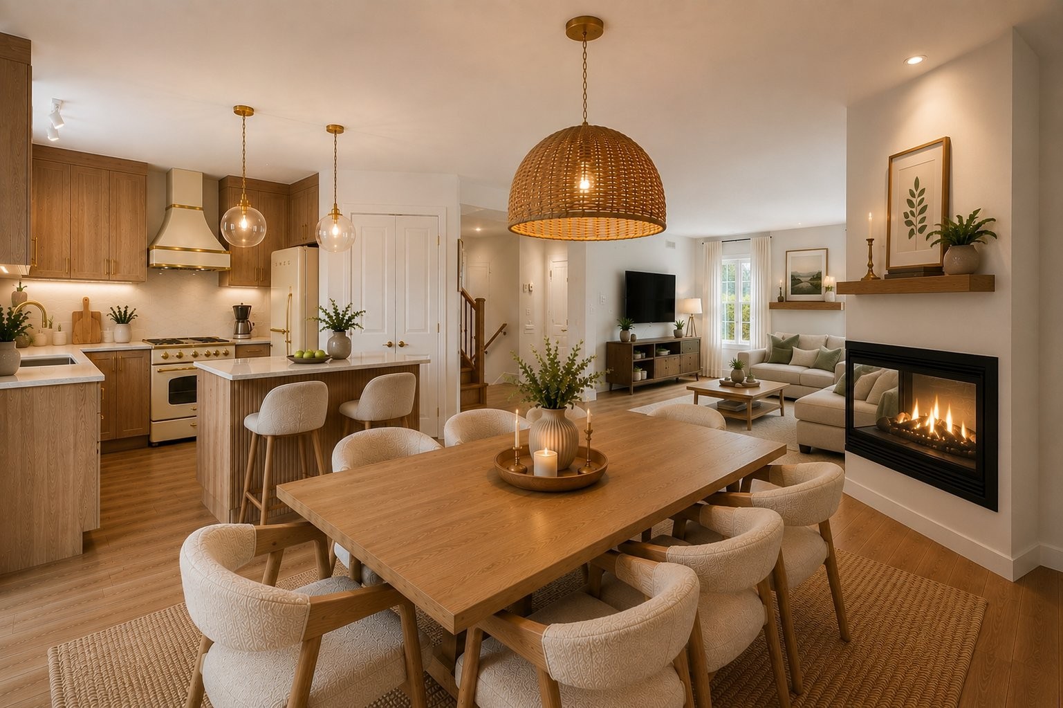
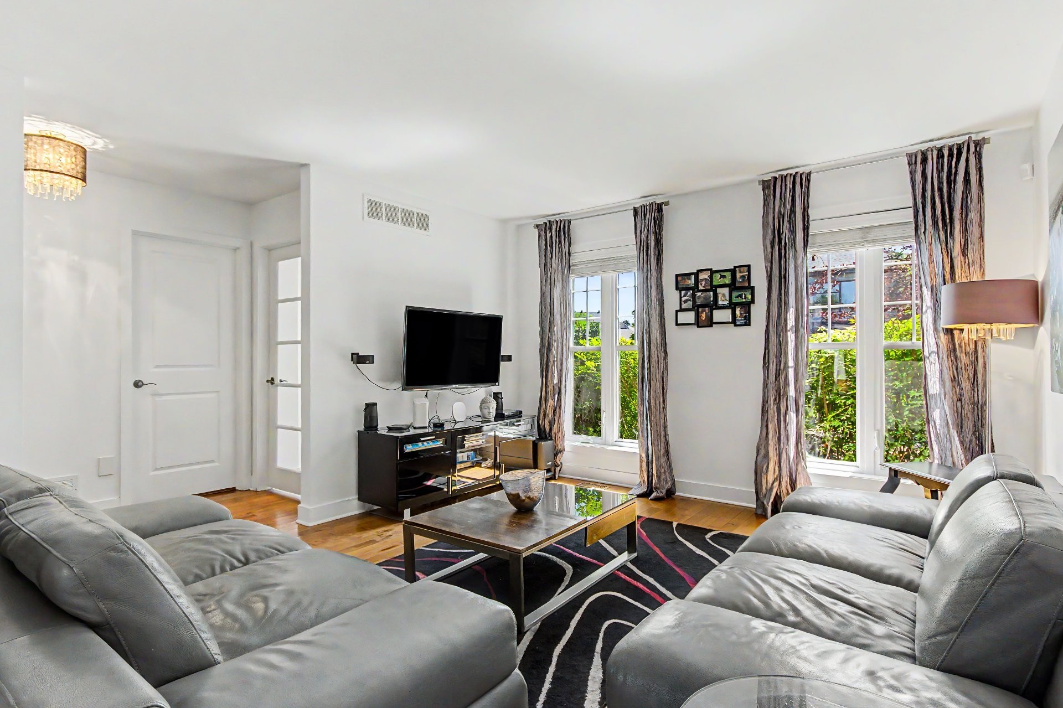
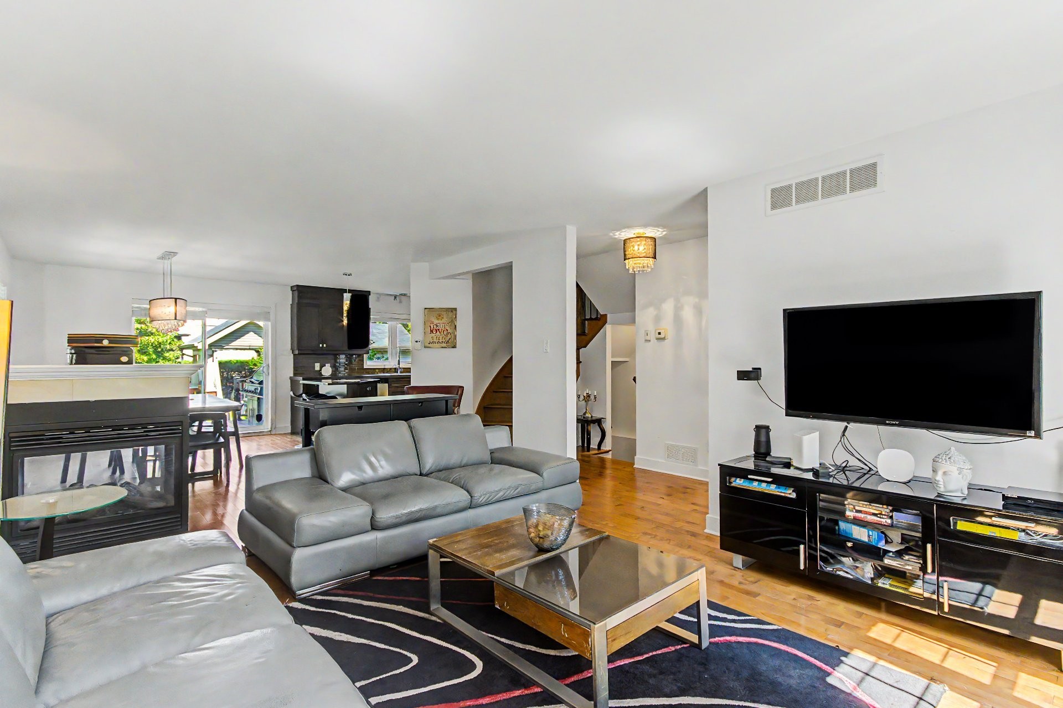
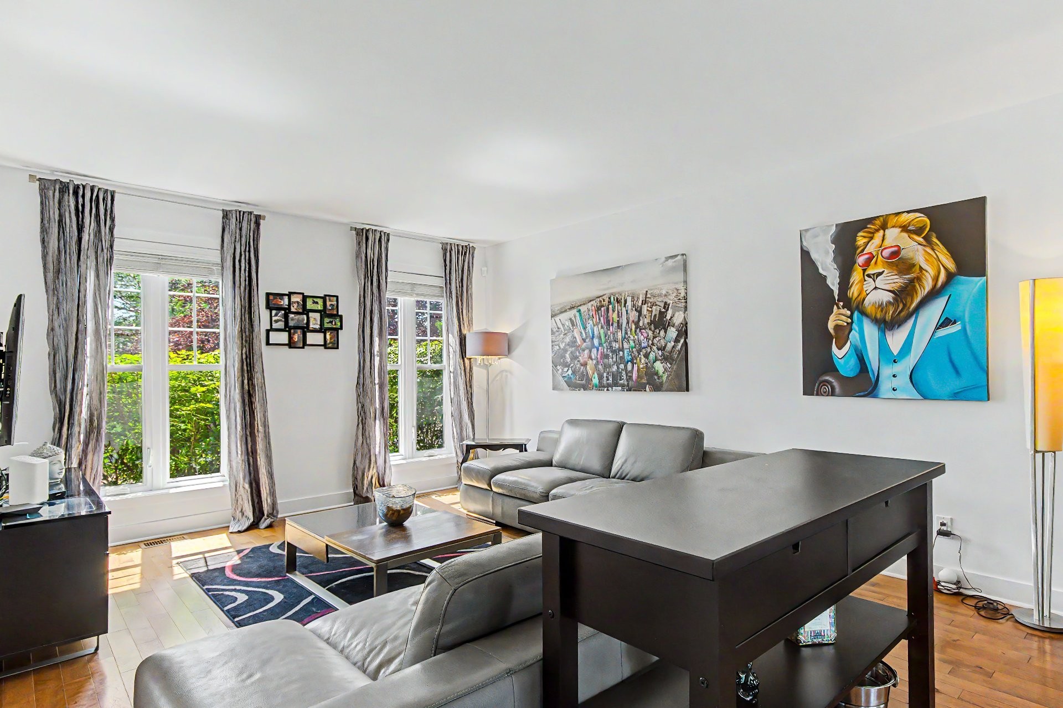
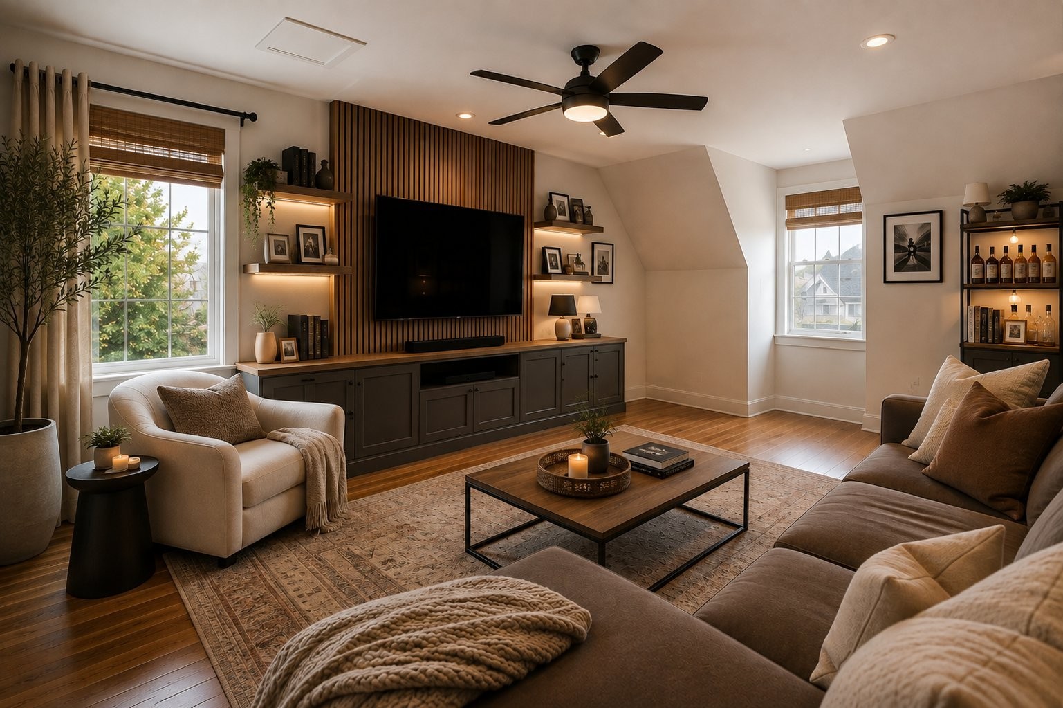
| Living room | Ground floor | 5.18x3.81 M | Wood | |
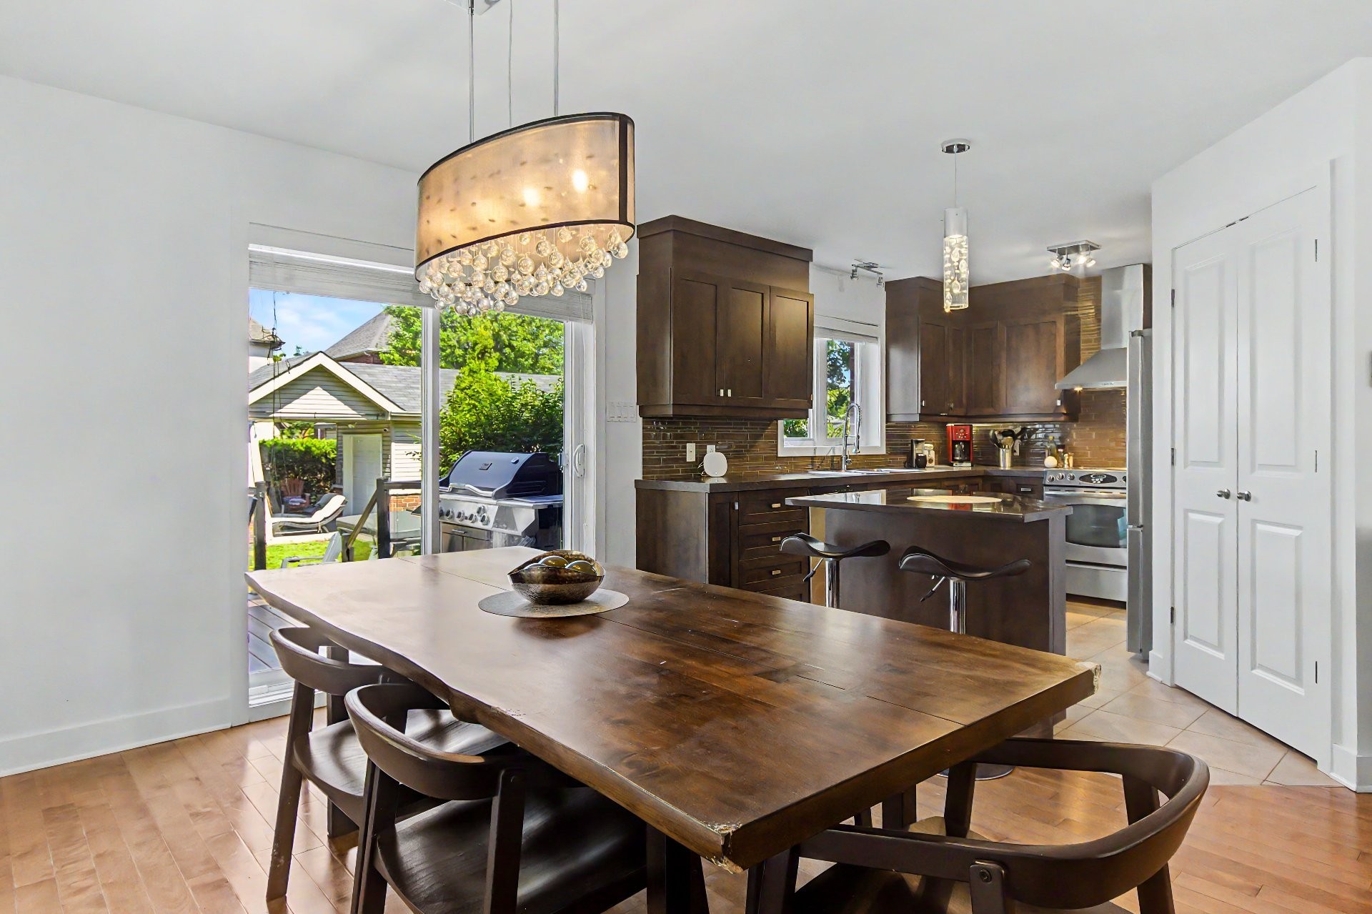
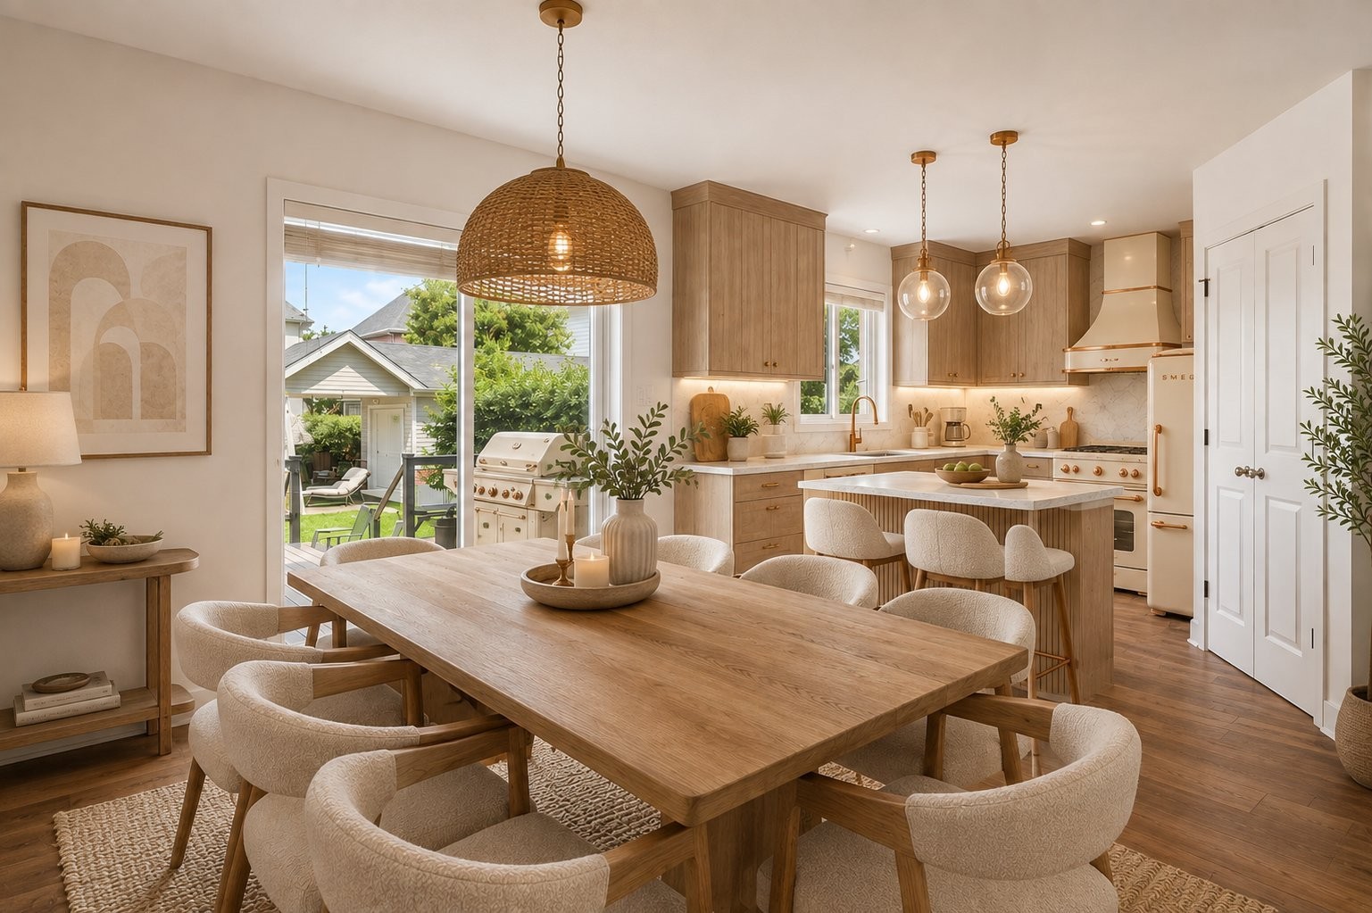
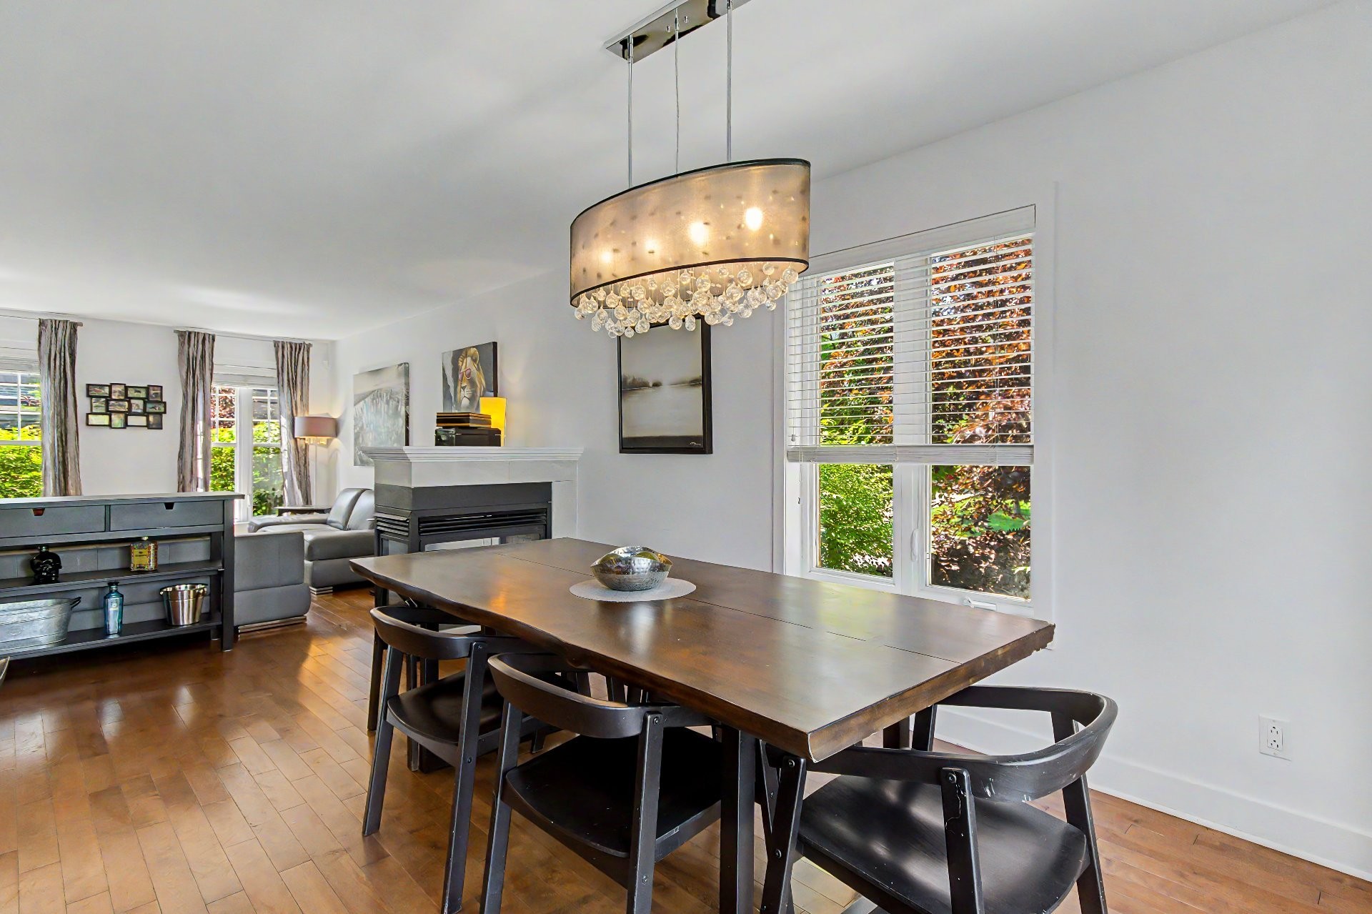
| Dining room | Ground floor | 3.15x4.11 M | Wood | |
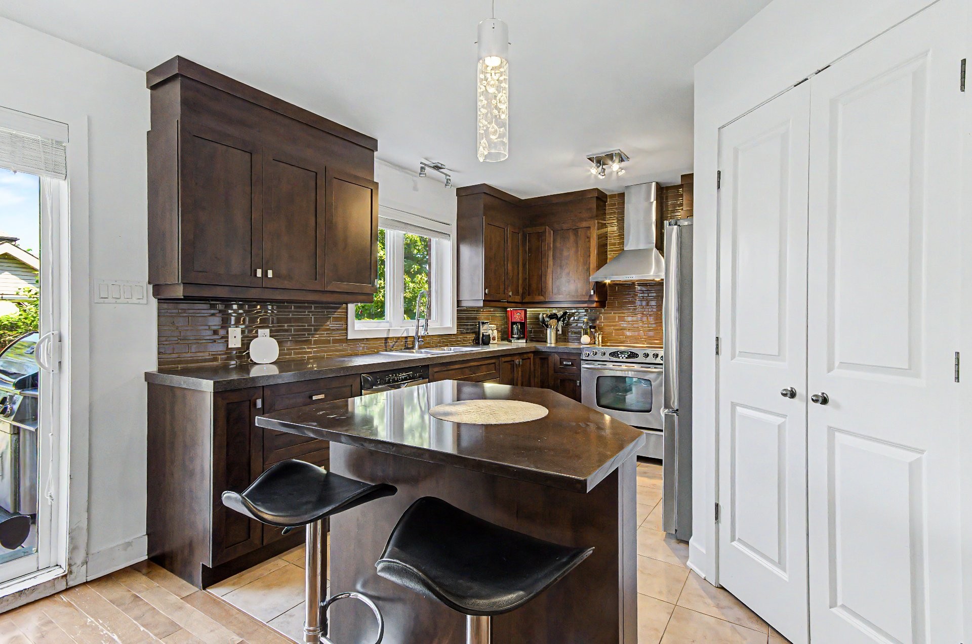
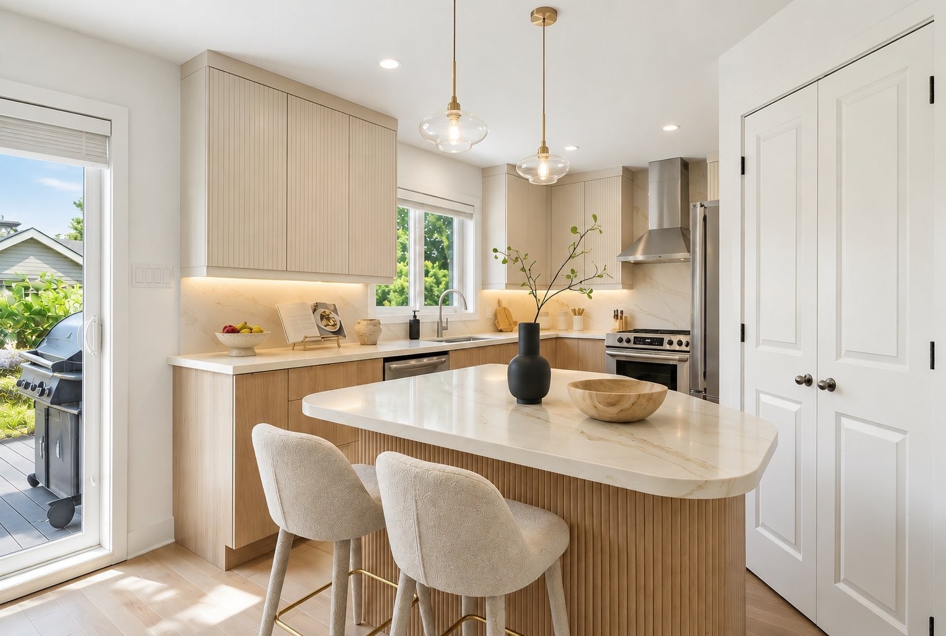
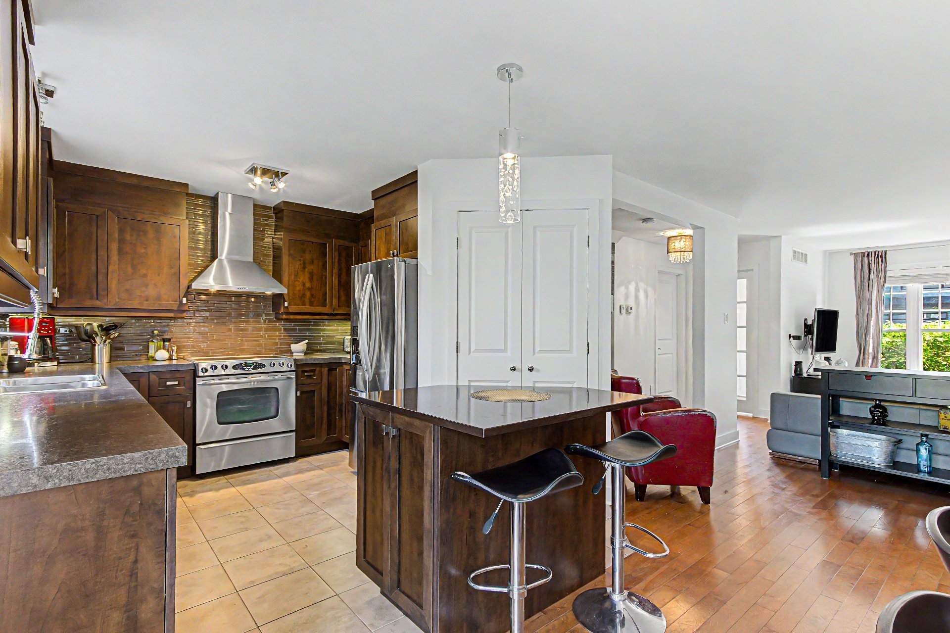
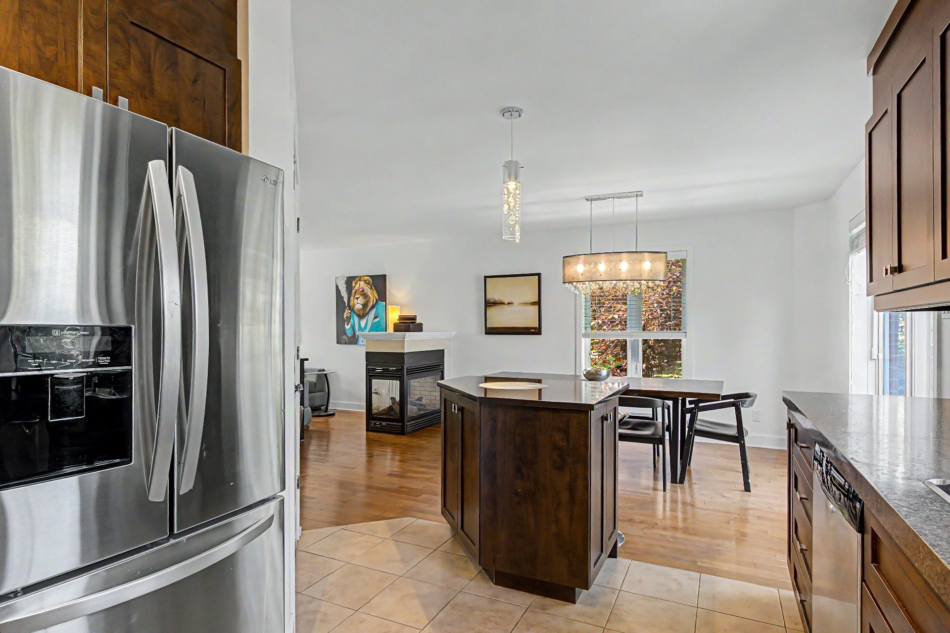
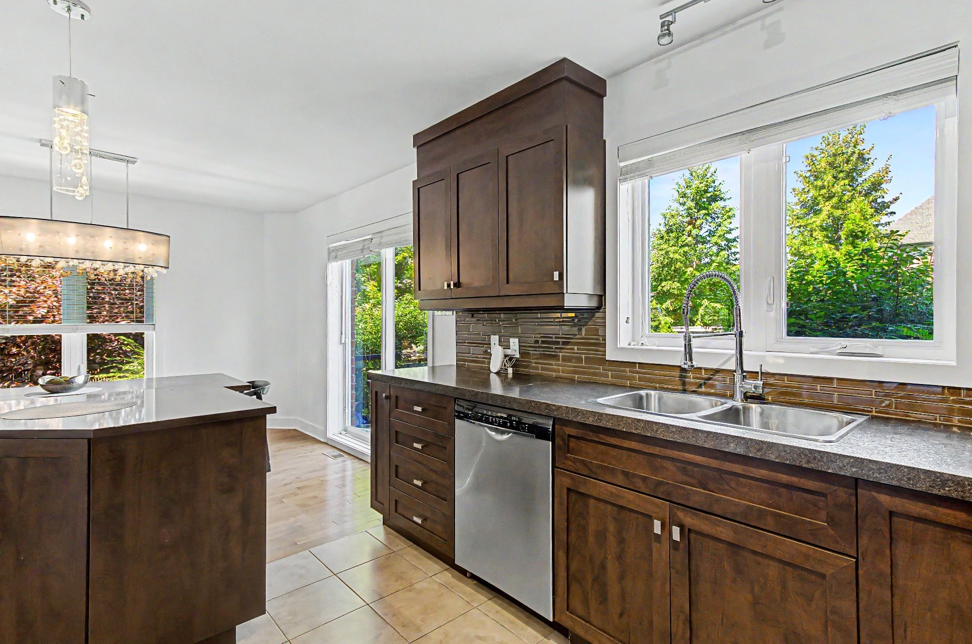
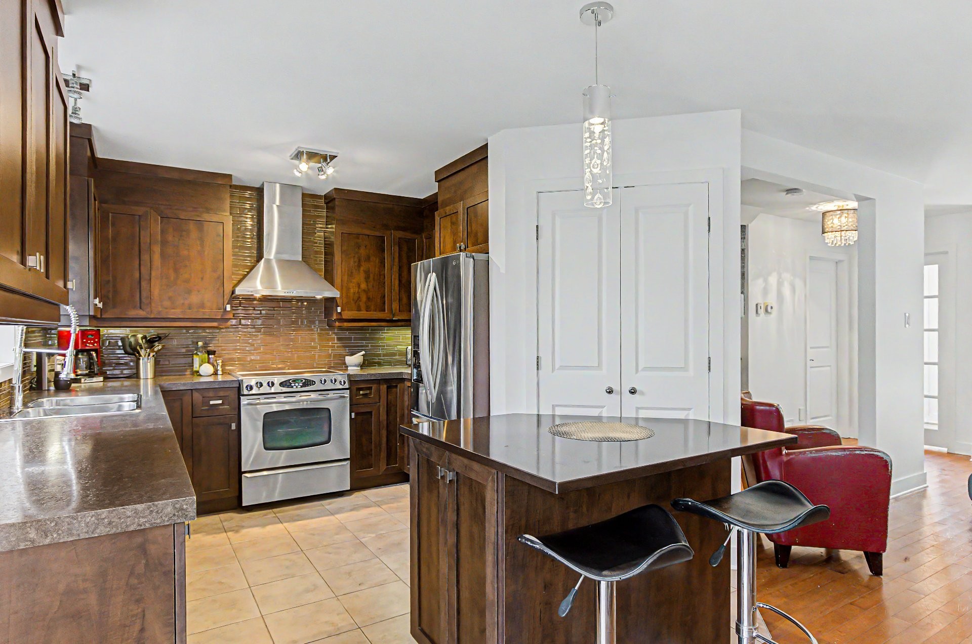
| Kitchen | Ground floor | 3.71x3.58 M | Ceramic tiles | |
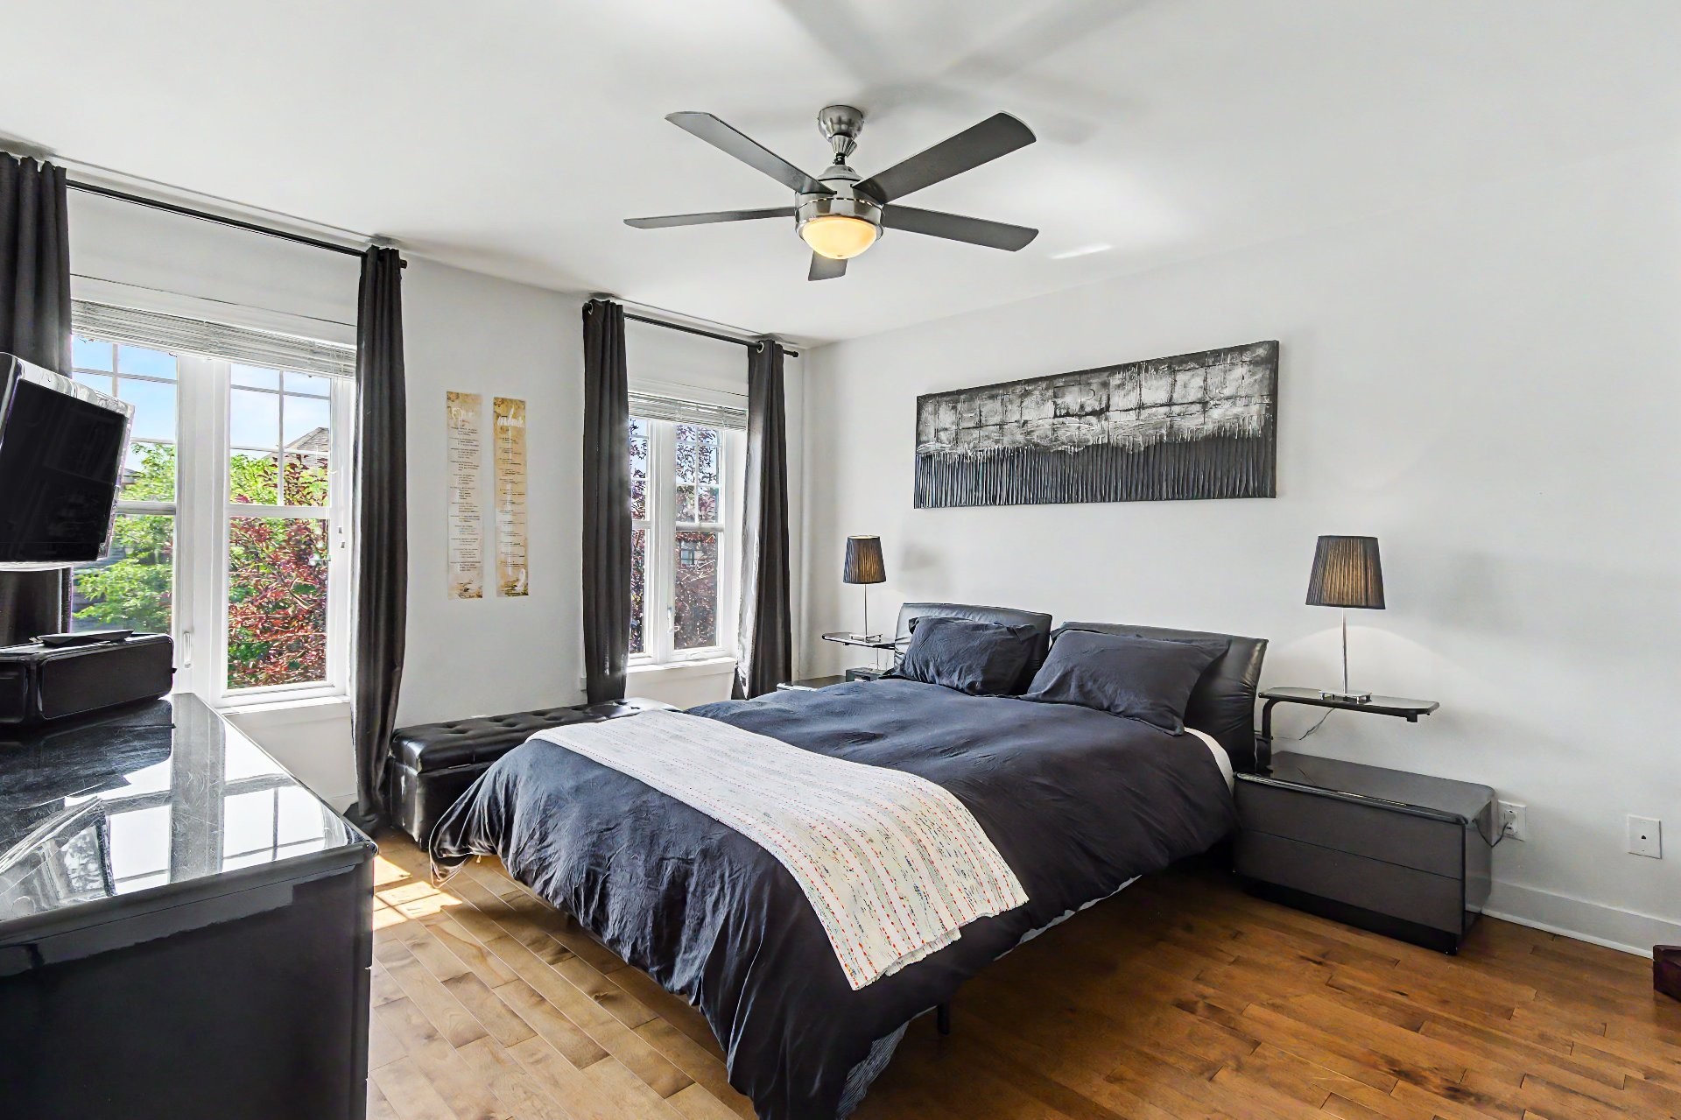
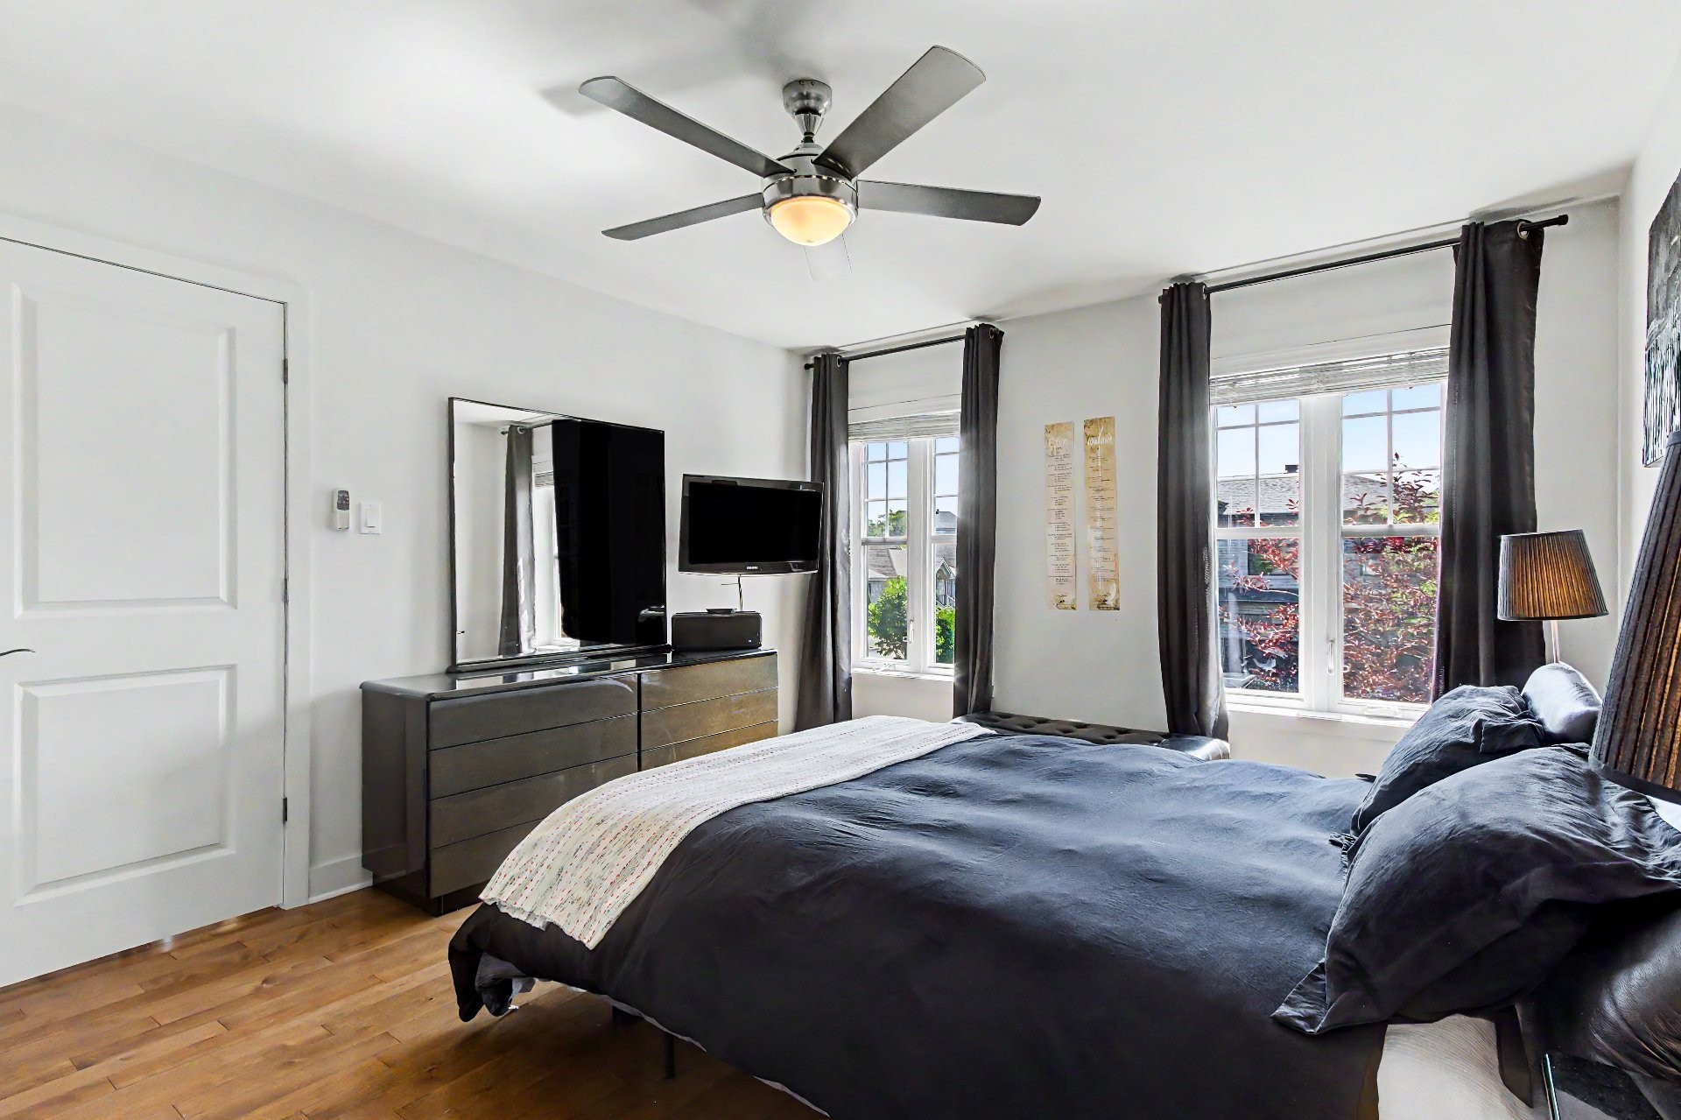
| Primary bedroom | 2nd floor | 4.45x3.61 M | Wood | |
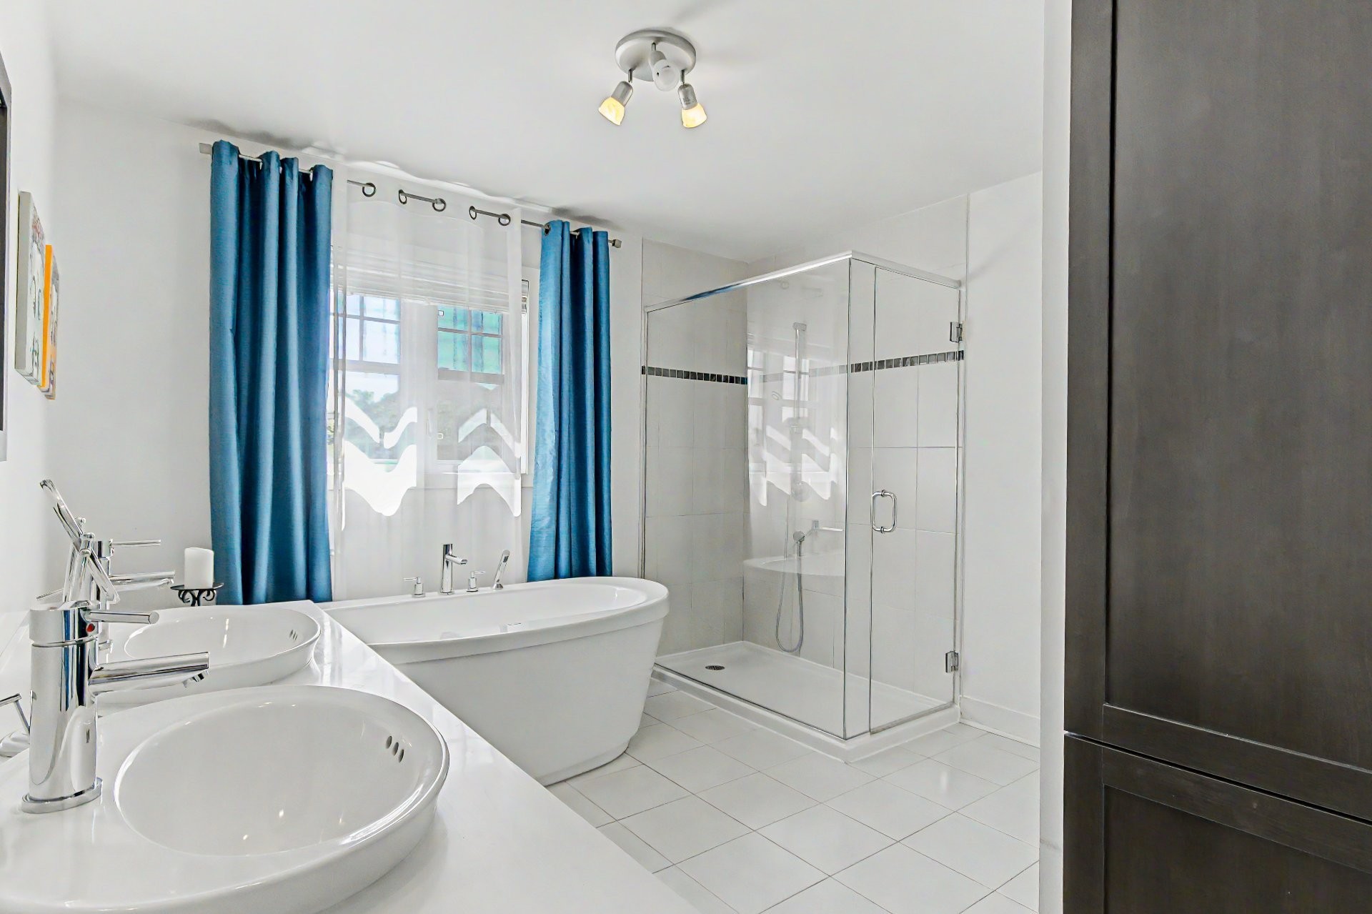
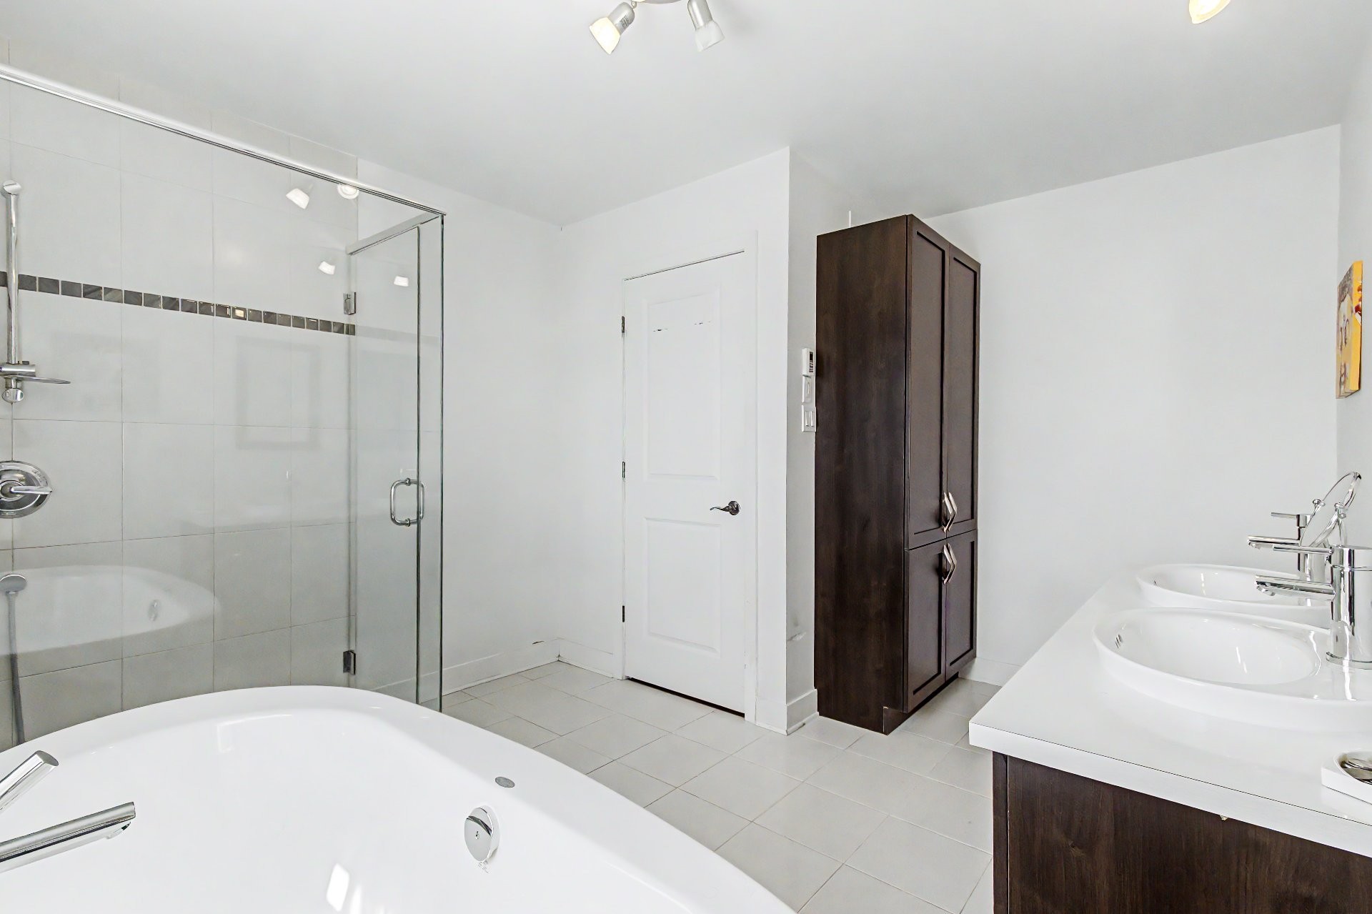
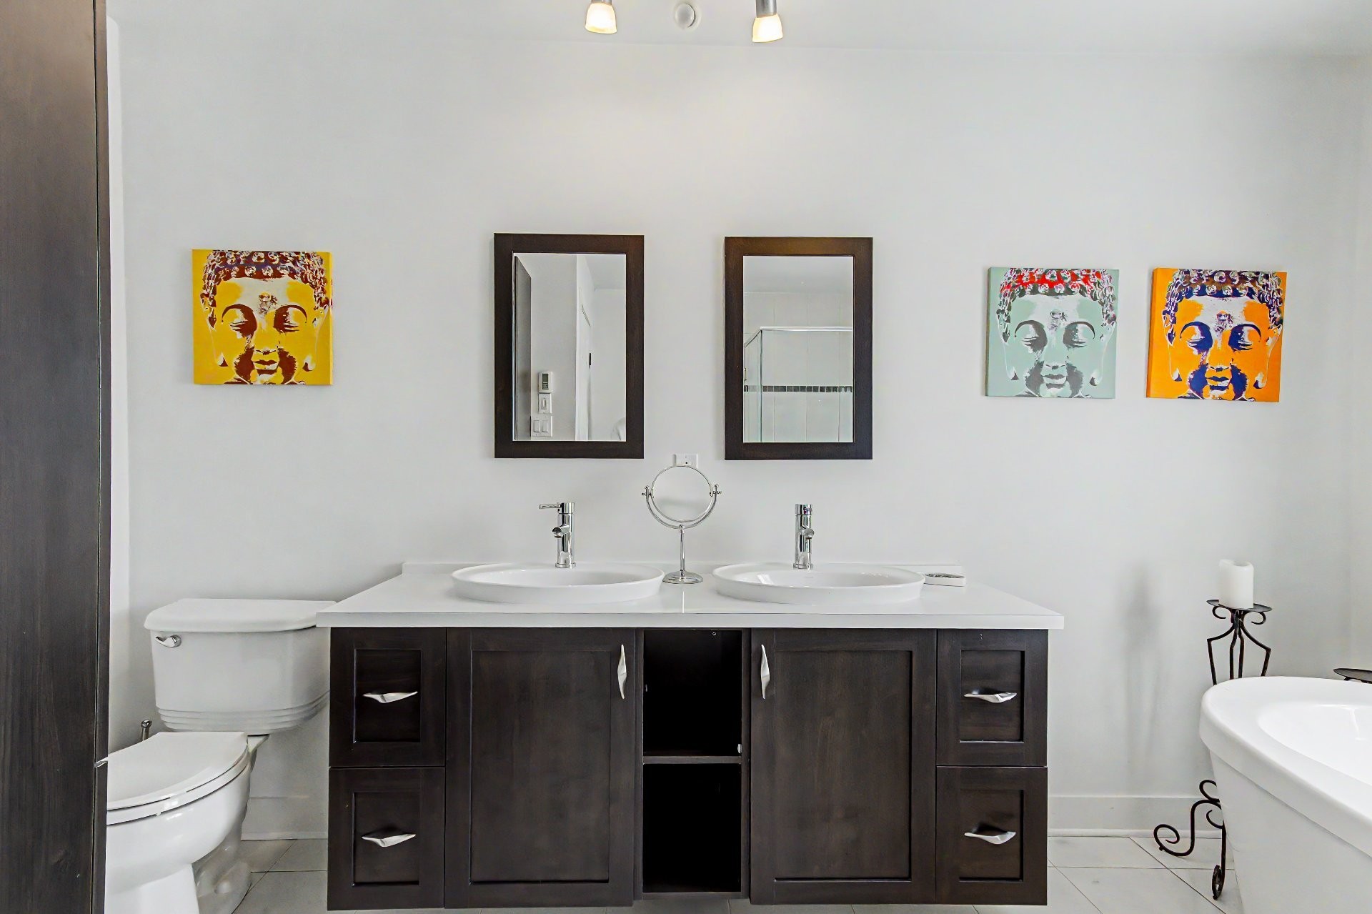
| Bathroom | 2nd floor | 3.20x3.76 M | Ceramic tiles | |
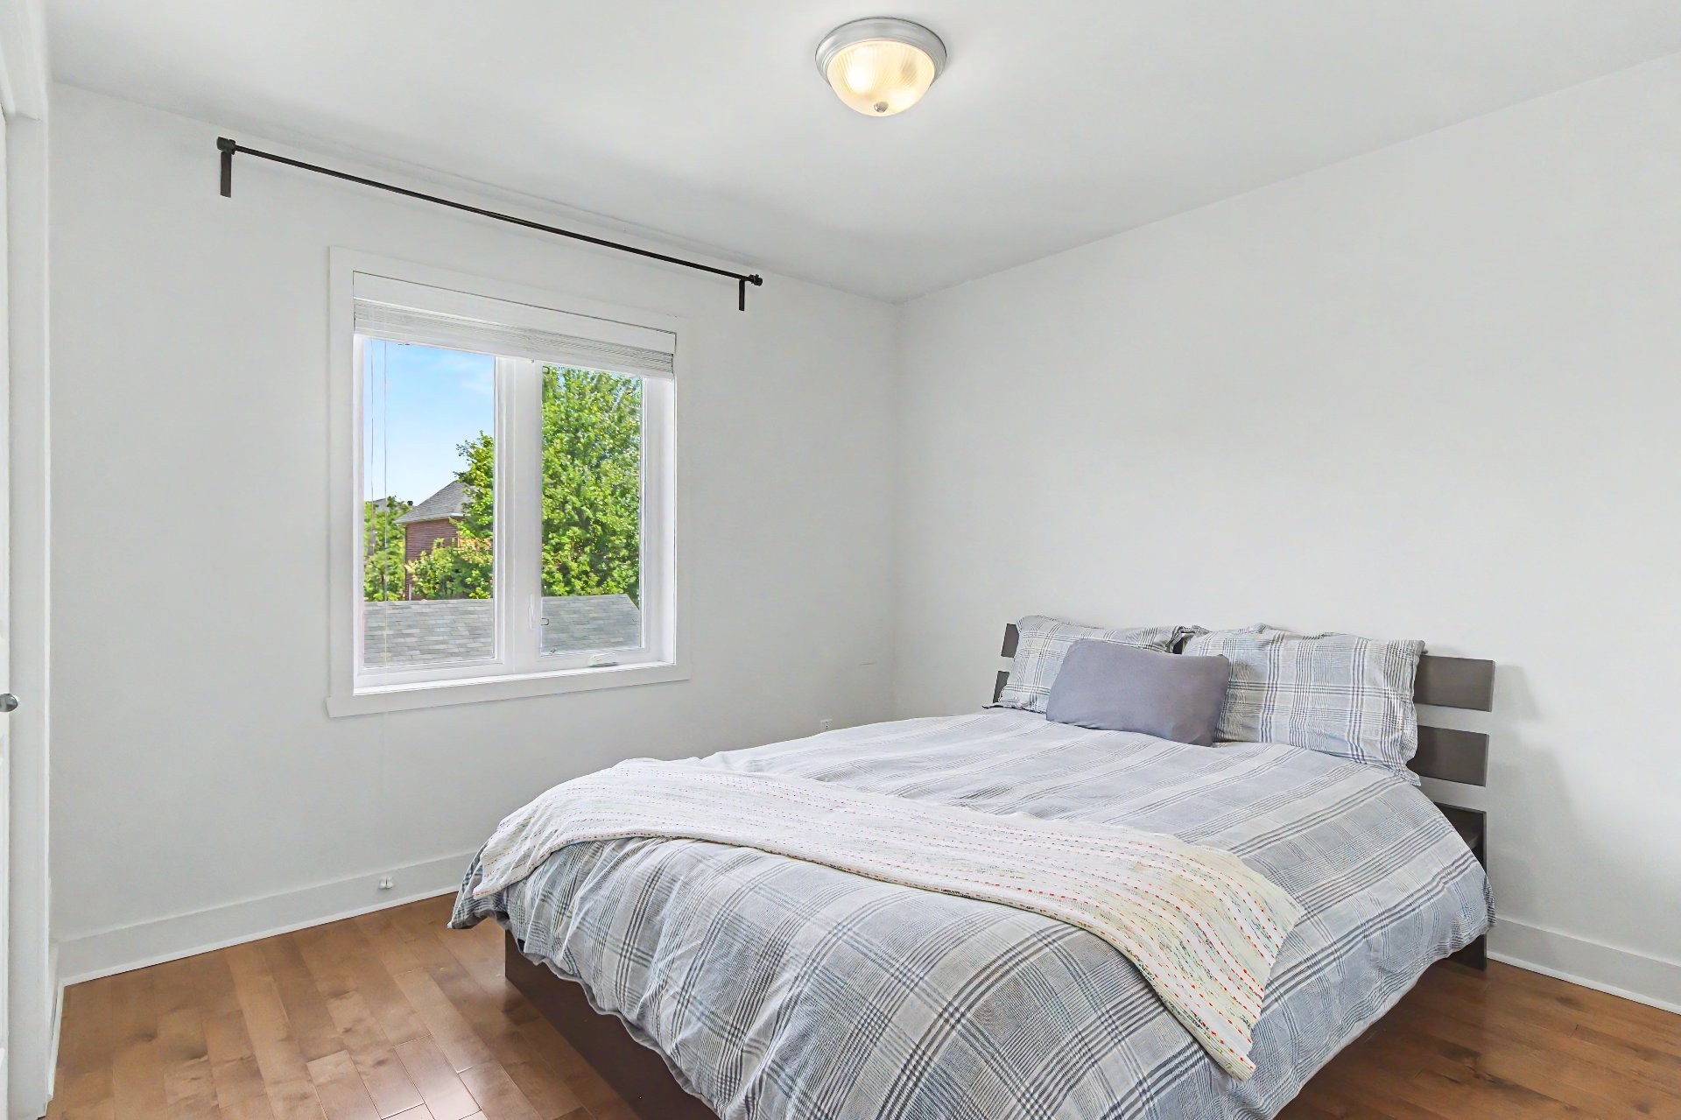
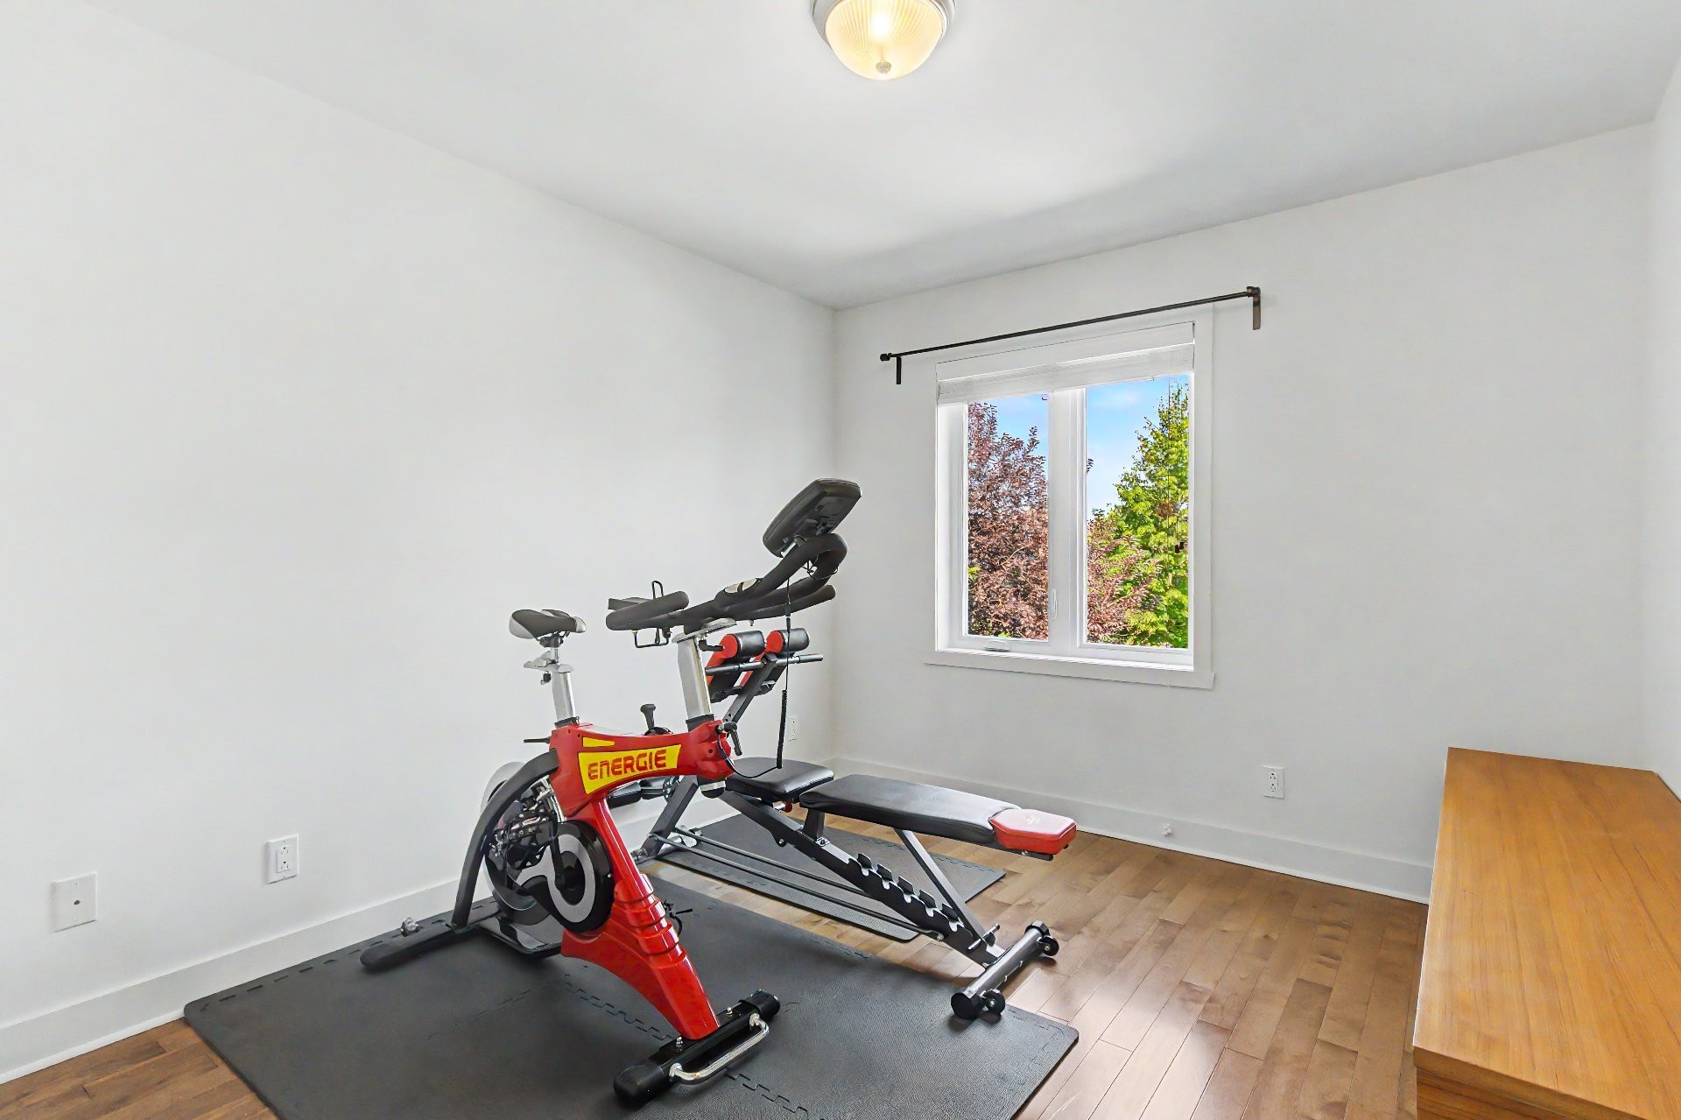
| Bedroom | 2nd floor | 3.7x3.10 M | Wood | |
| Bedroom | 2nd floor | 3.0x3.61 M | Wood | |
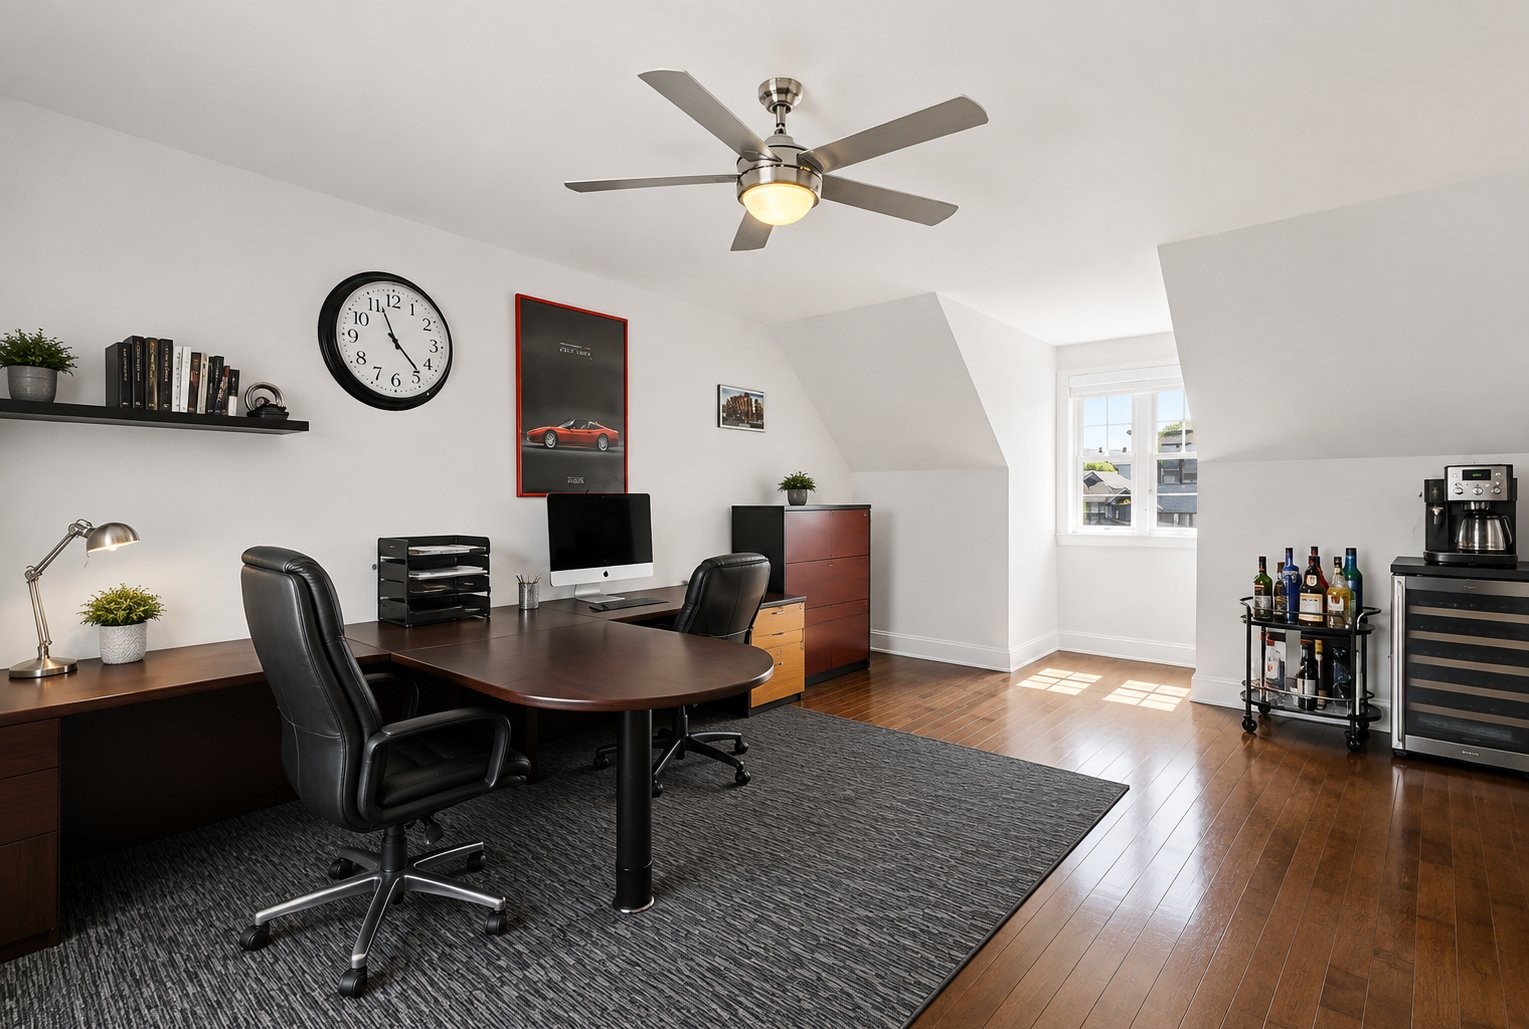
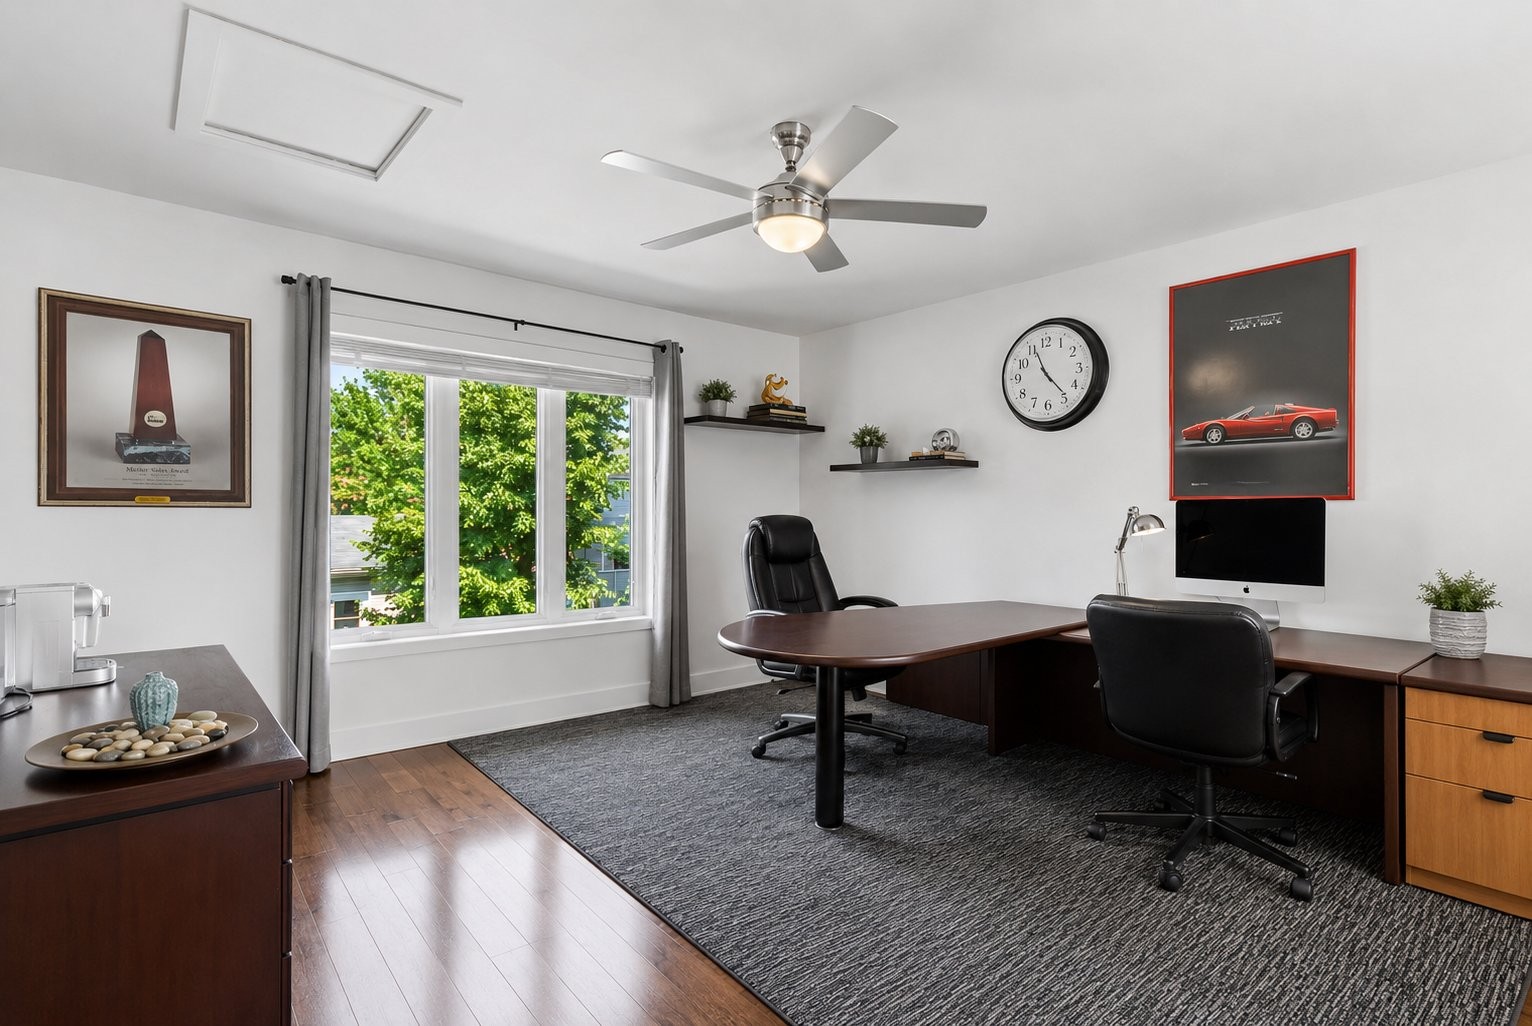
| Bedroom | 2nd floor | 6.86x4.4 M | Wood | |
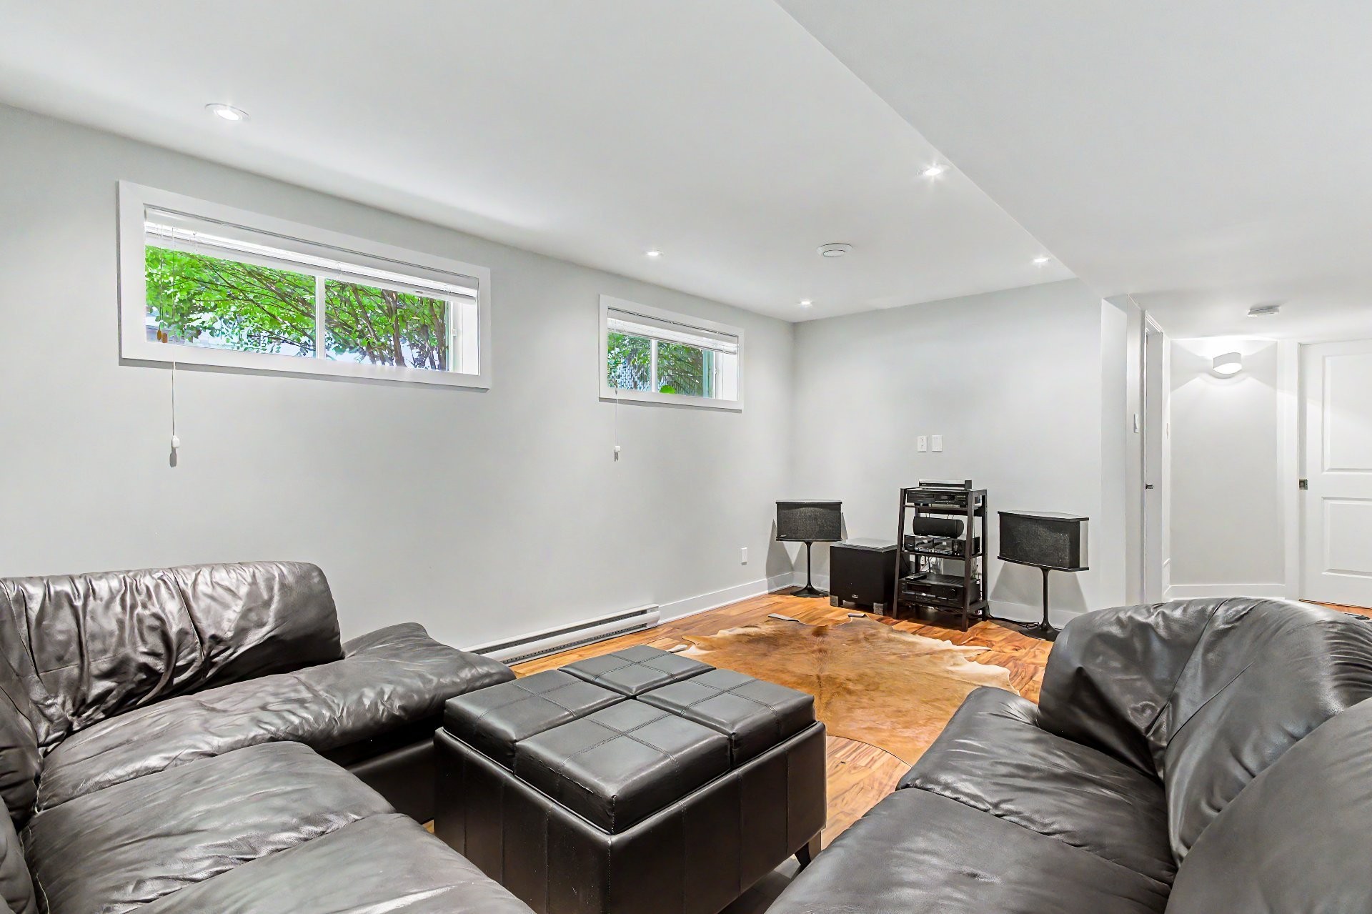
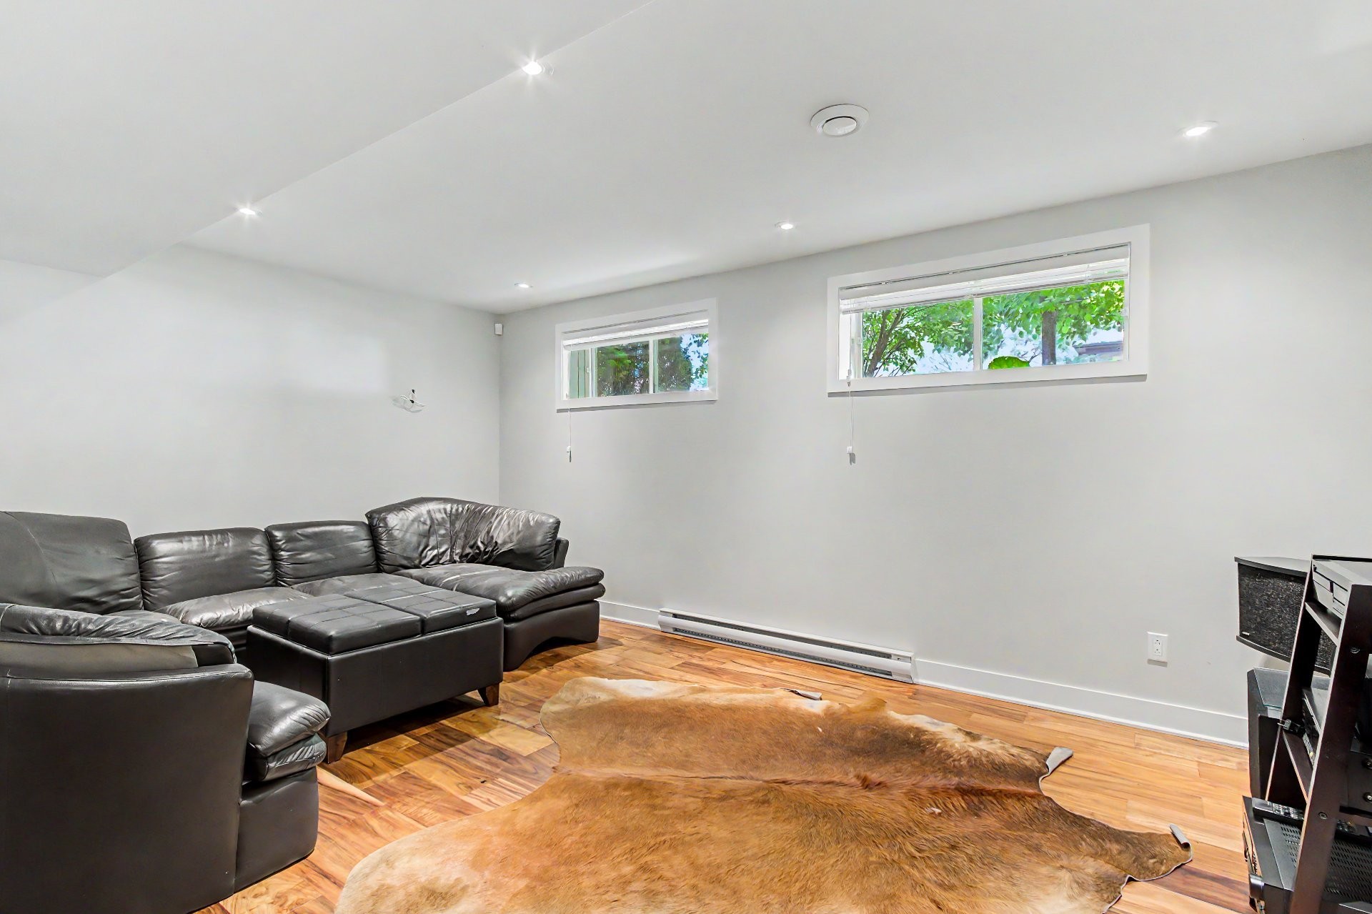
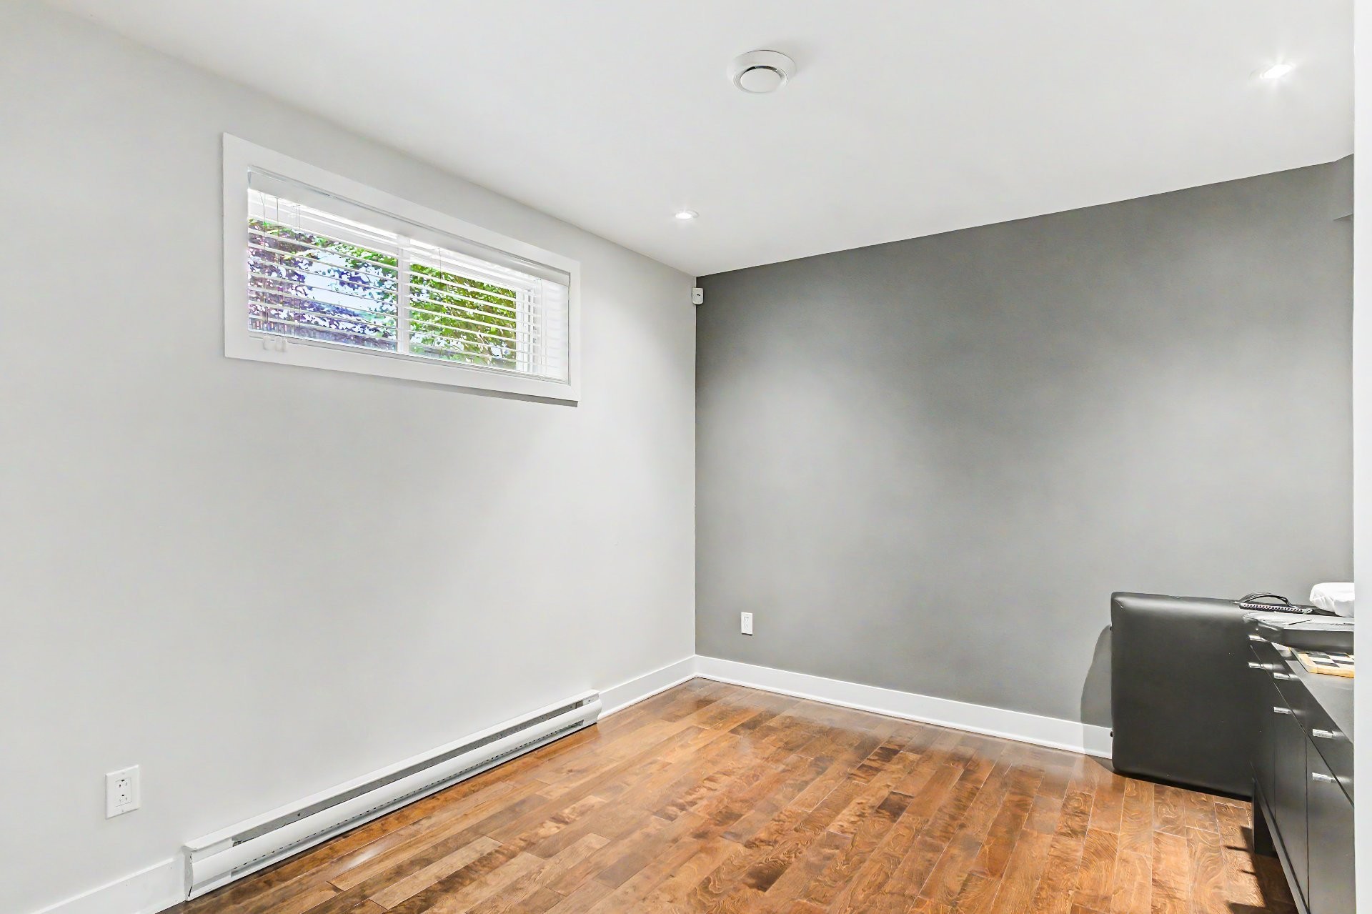
| Family room | Basement | 3.73x5.13 M | Floating floor | |
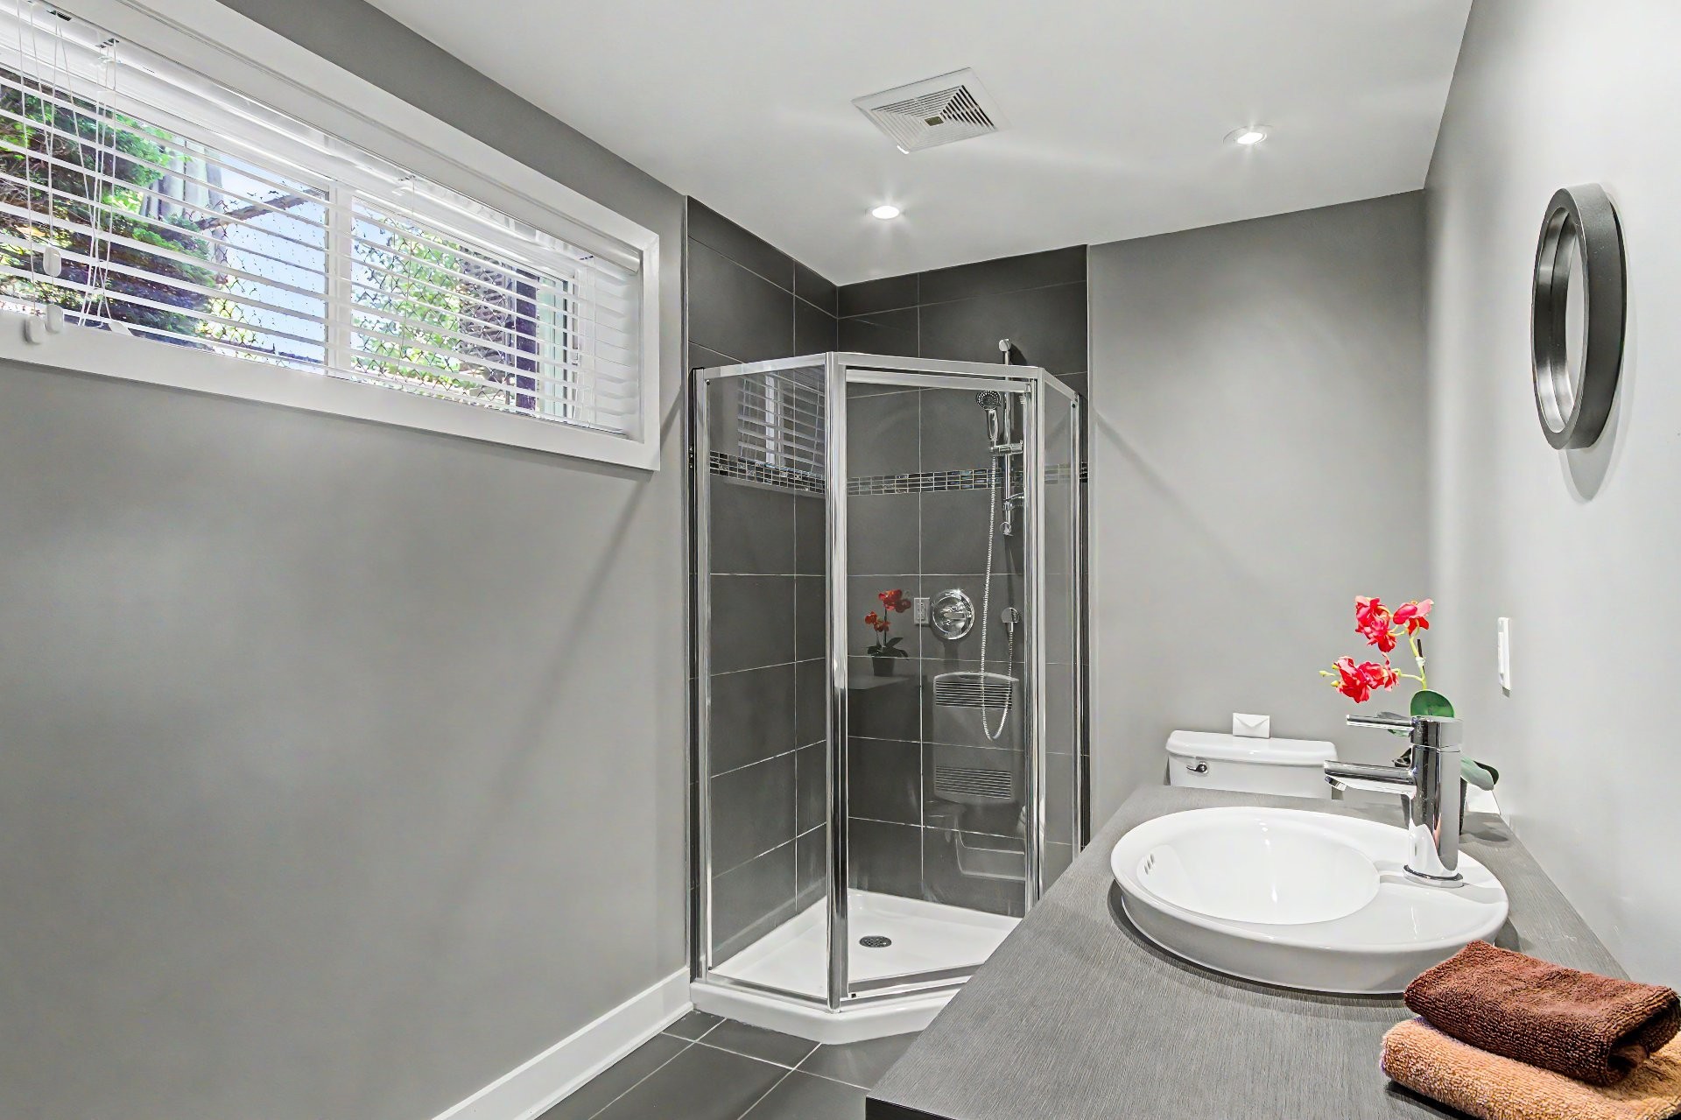
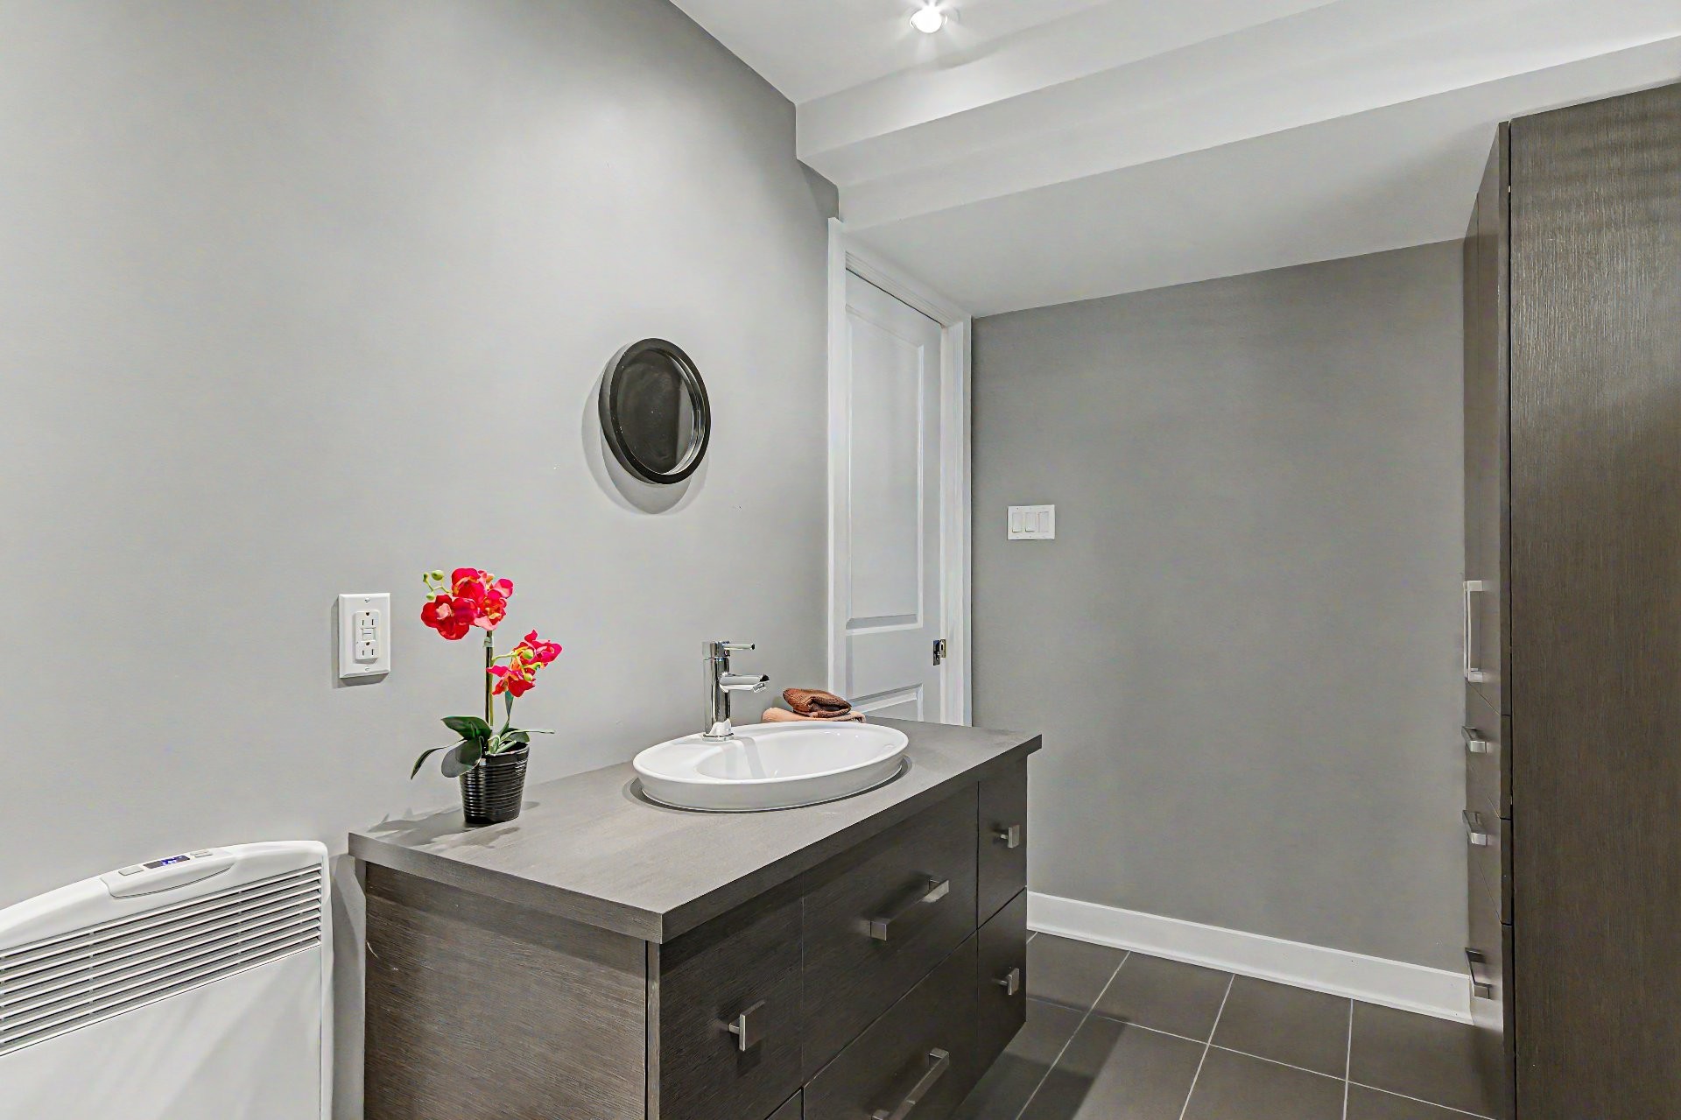
| Bathroom | Basement | 3.38x1.88 M | Ceramic tiles | |
| Bedroom | Basement | 3.2x4.1 M | Floating floor | |
| Storage | Basement | 2.74x5.18 M | Concrete |
Assessment, taxes and other costs
- Municipal taxes $3,878
- School taxes $592
- Municipal Building Evaluation $557,100
- Municipal Land Evaluation $318,500
- Total Municipal Evaluation $875,600
- Evaluation Year 2026
Building details and property interior
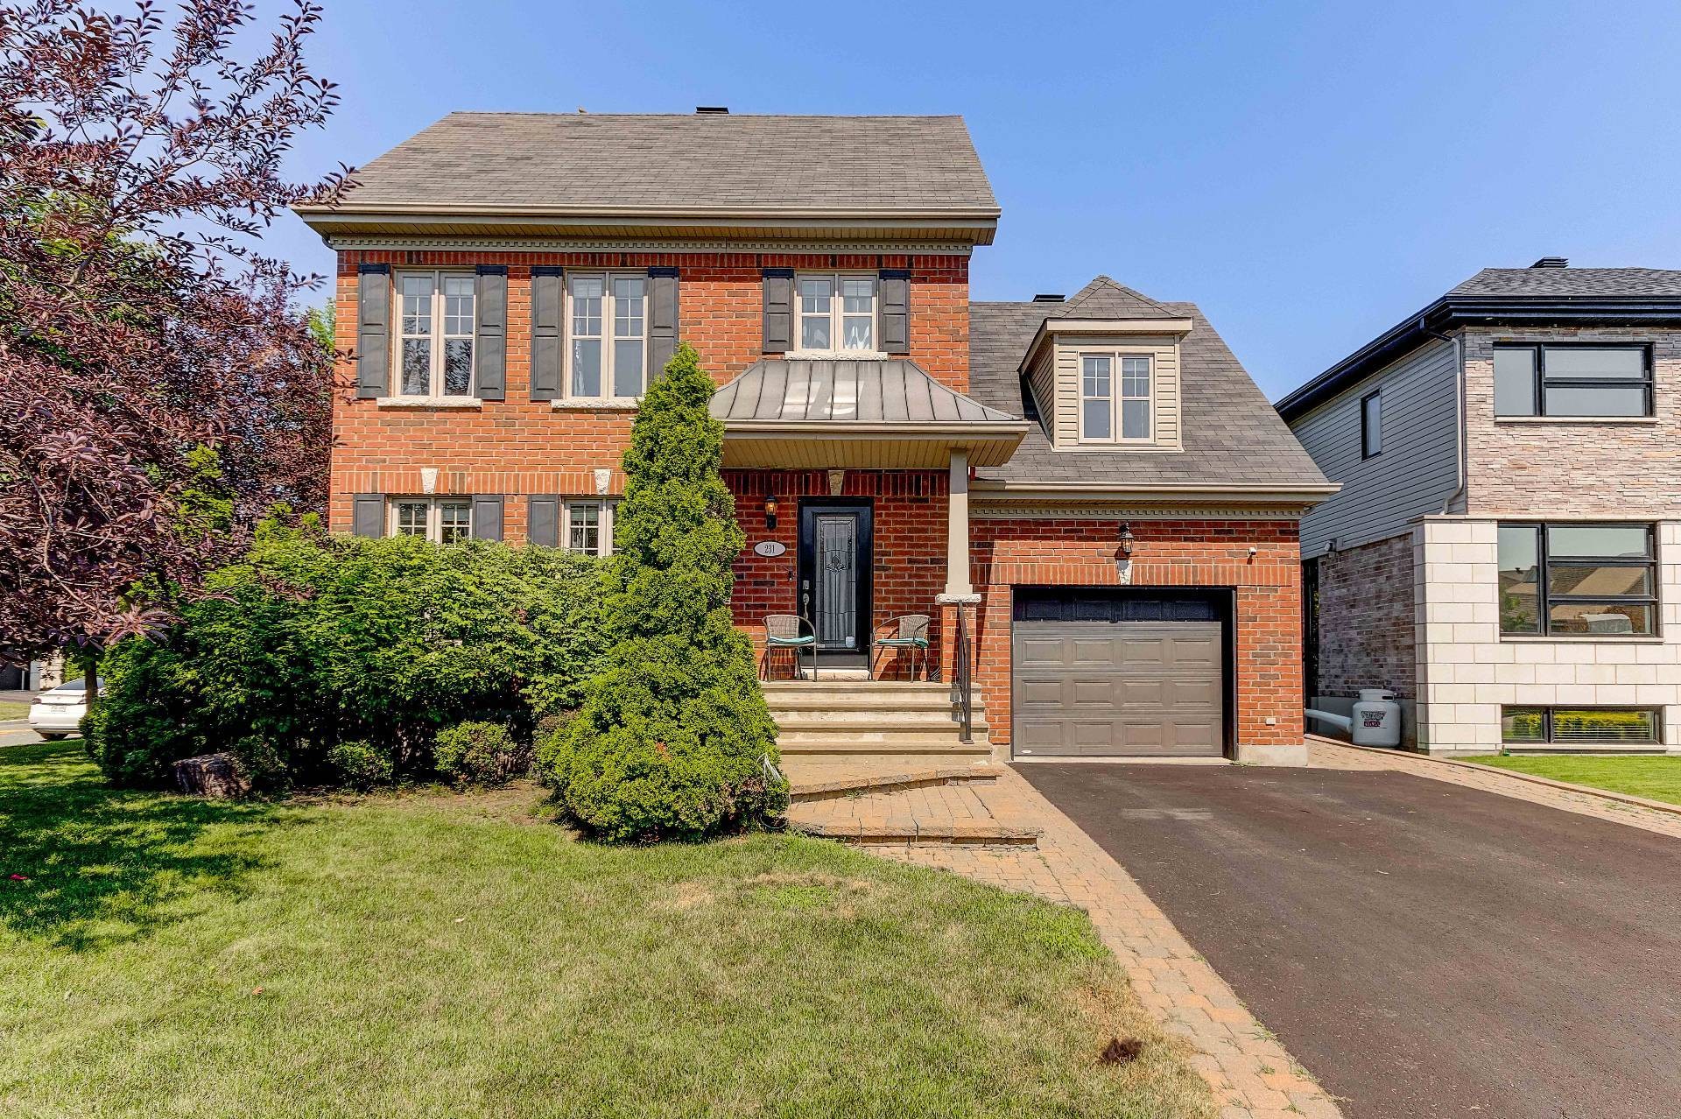
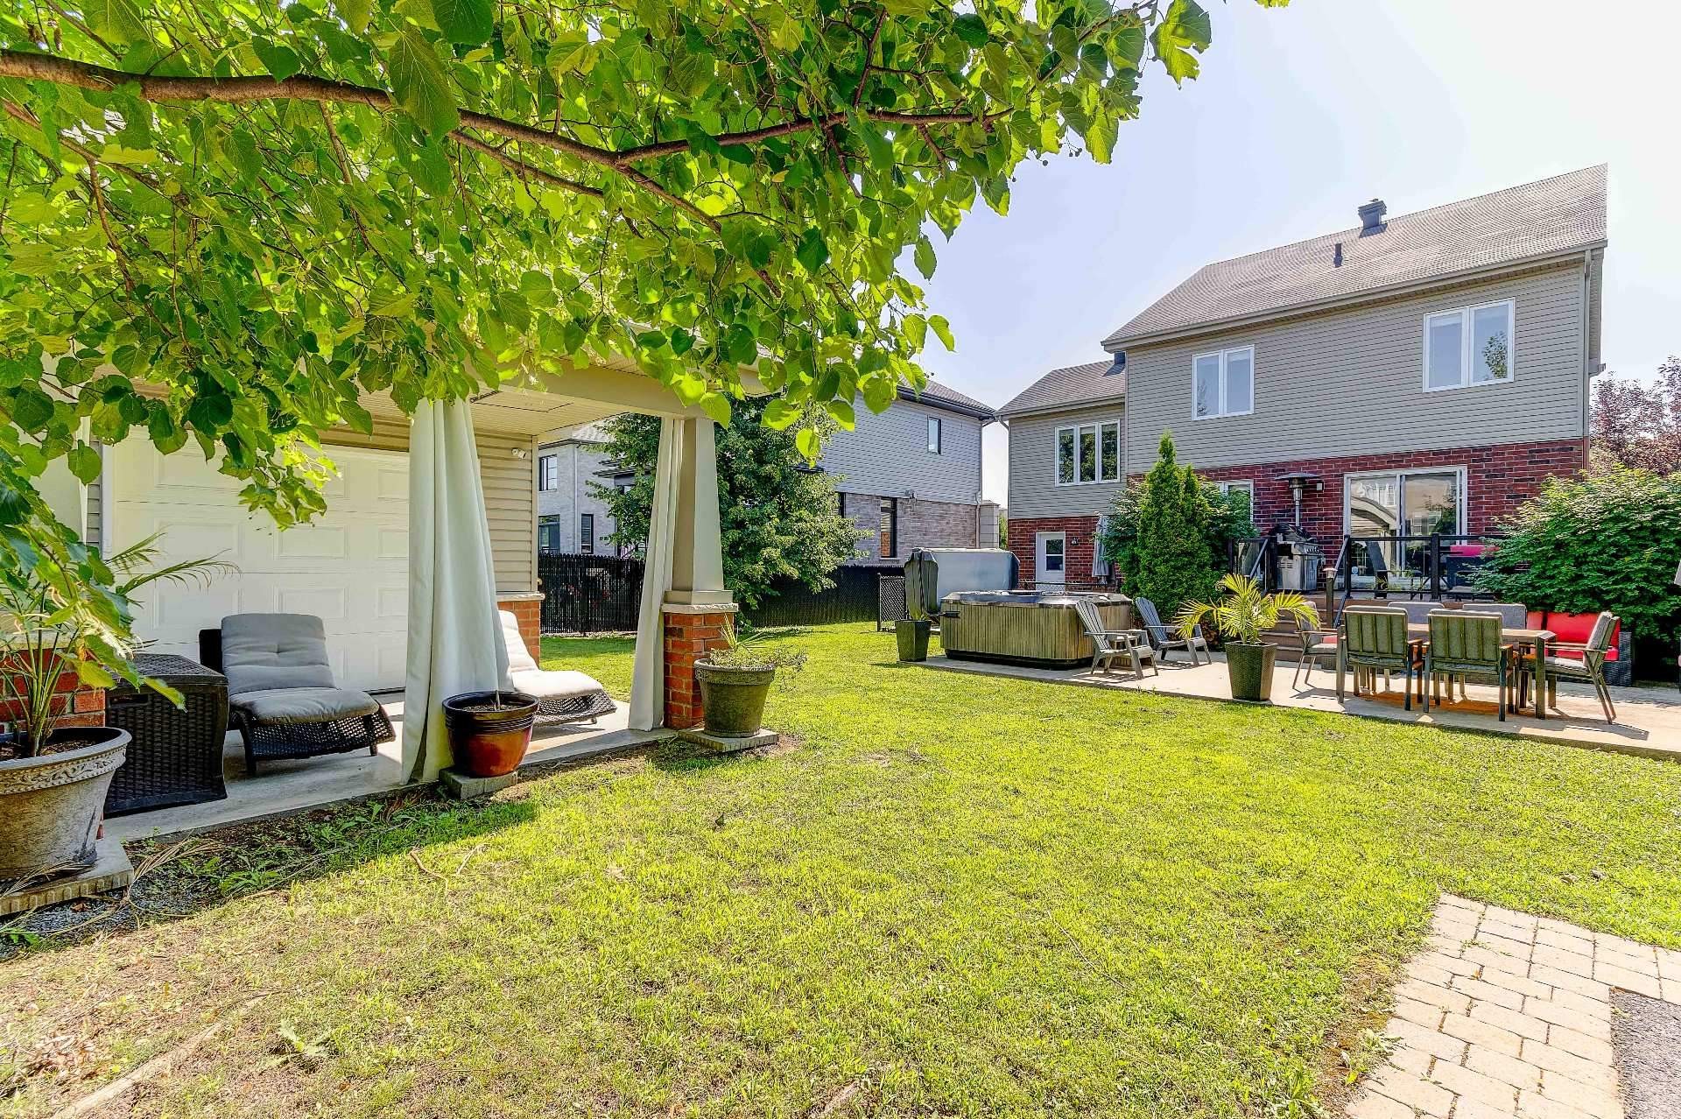
- Carport Other, Detached
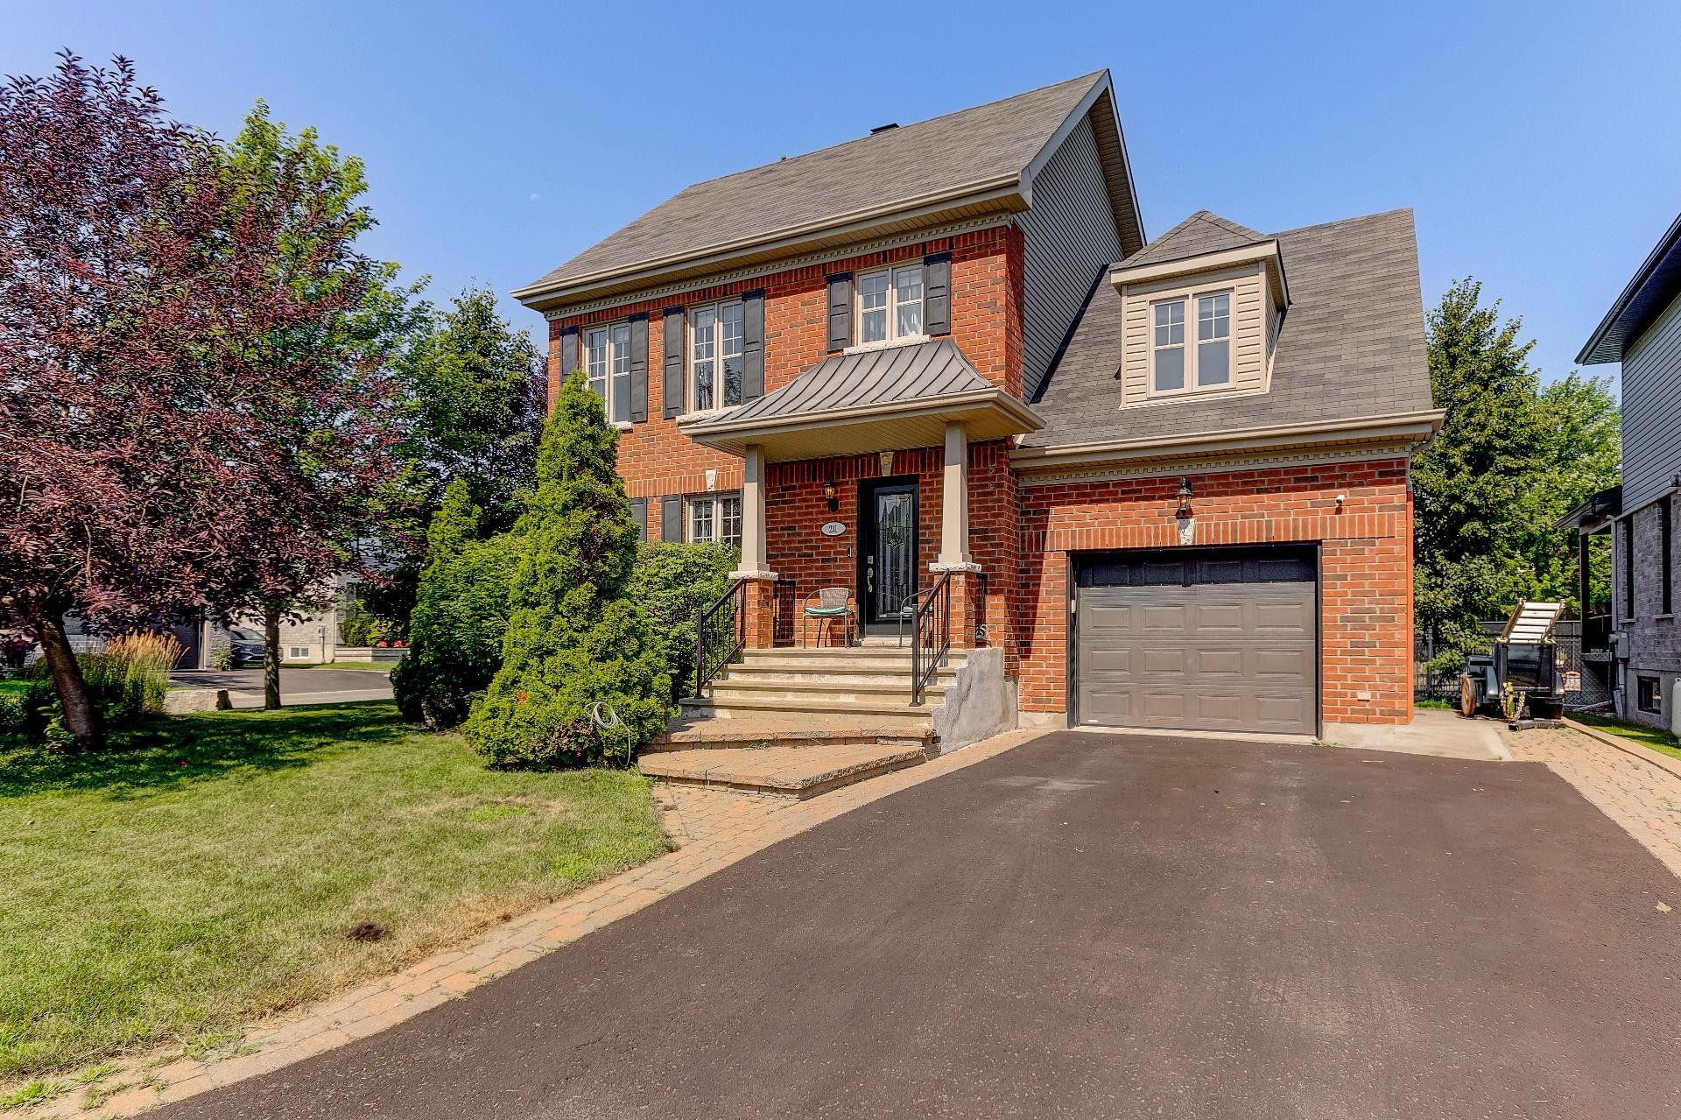
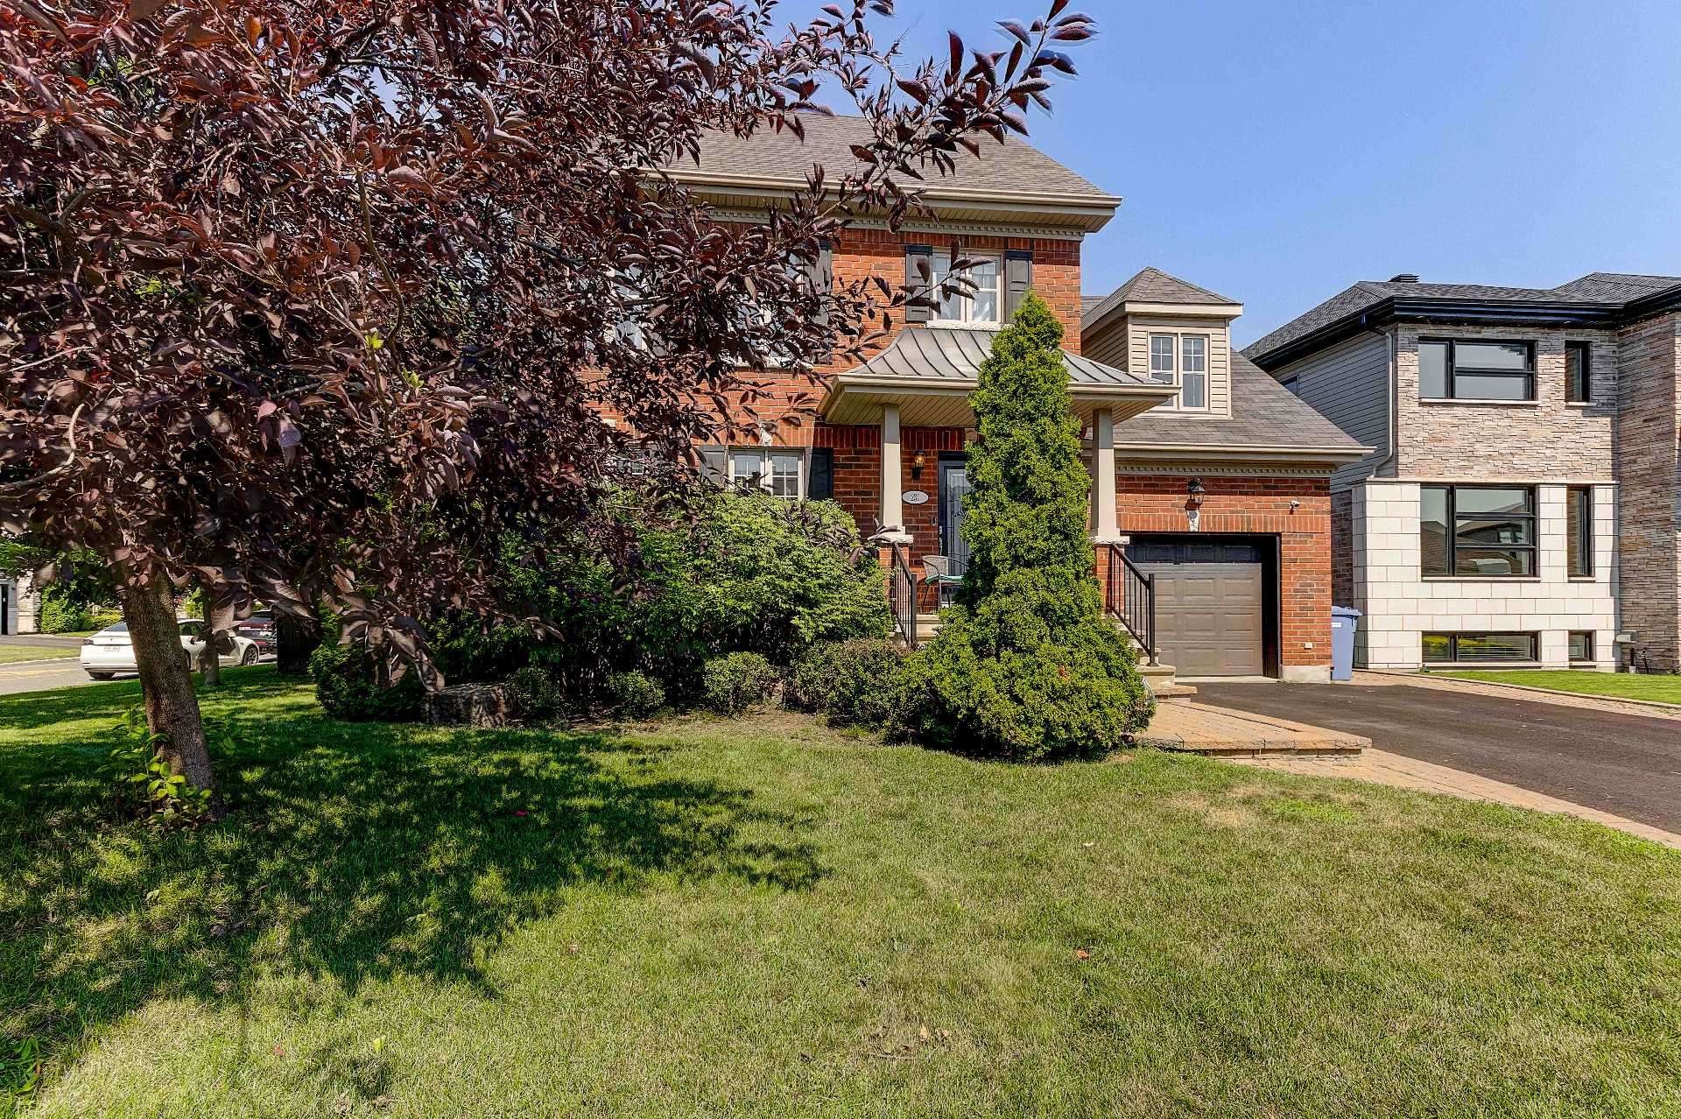
- Driveway Double width or more, Plain paving stone
- Heating system Air circulation
- Water supply Municipality
- Heating energy Electricity
- Windows PVC
- Foundation Poured concrete
- Hearth stove Gaz fireplace
- Garage Attached, Heated
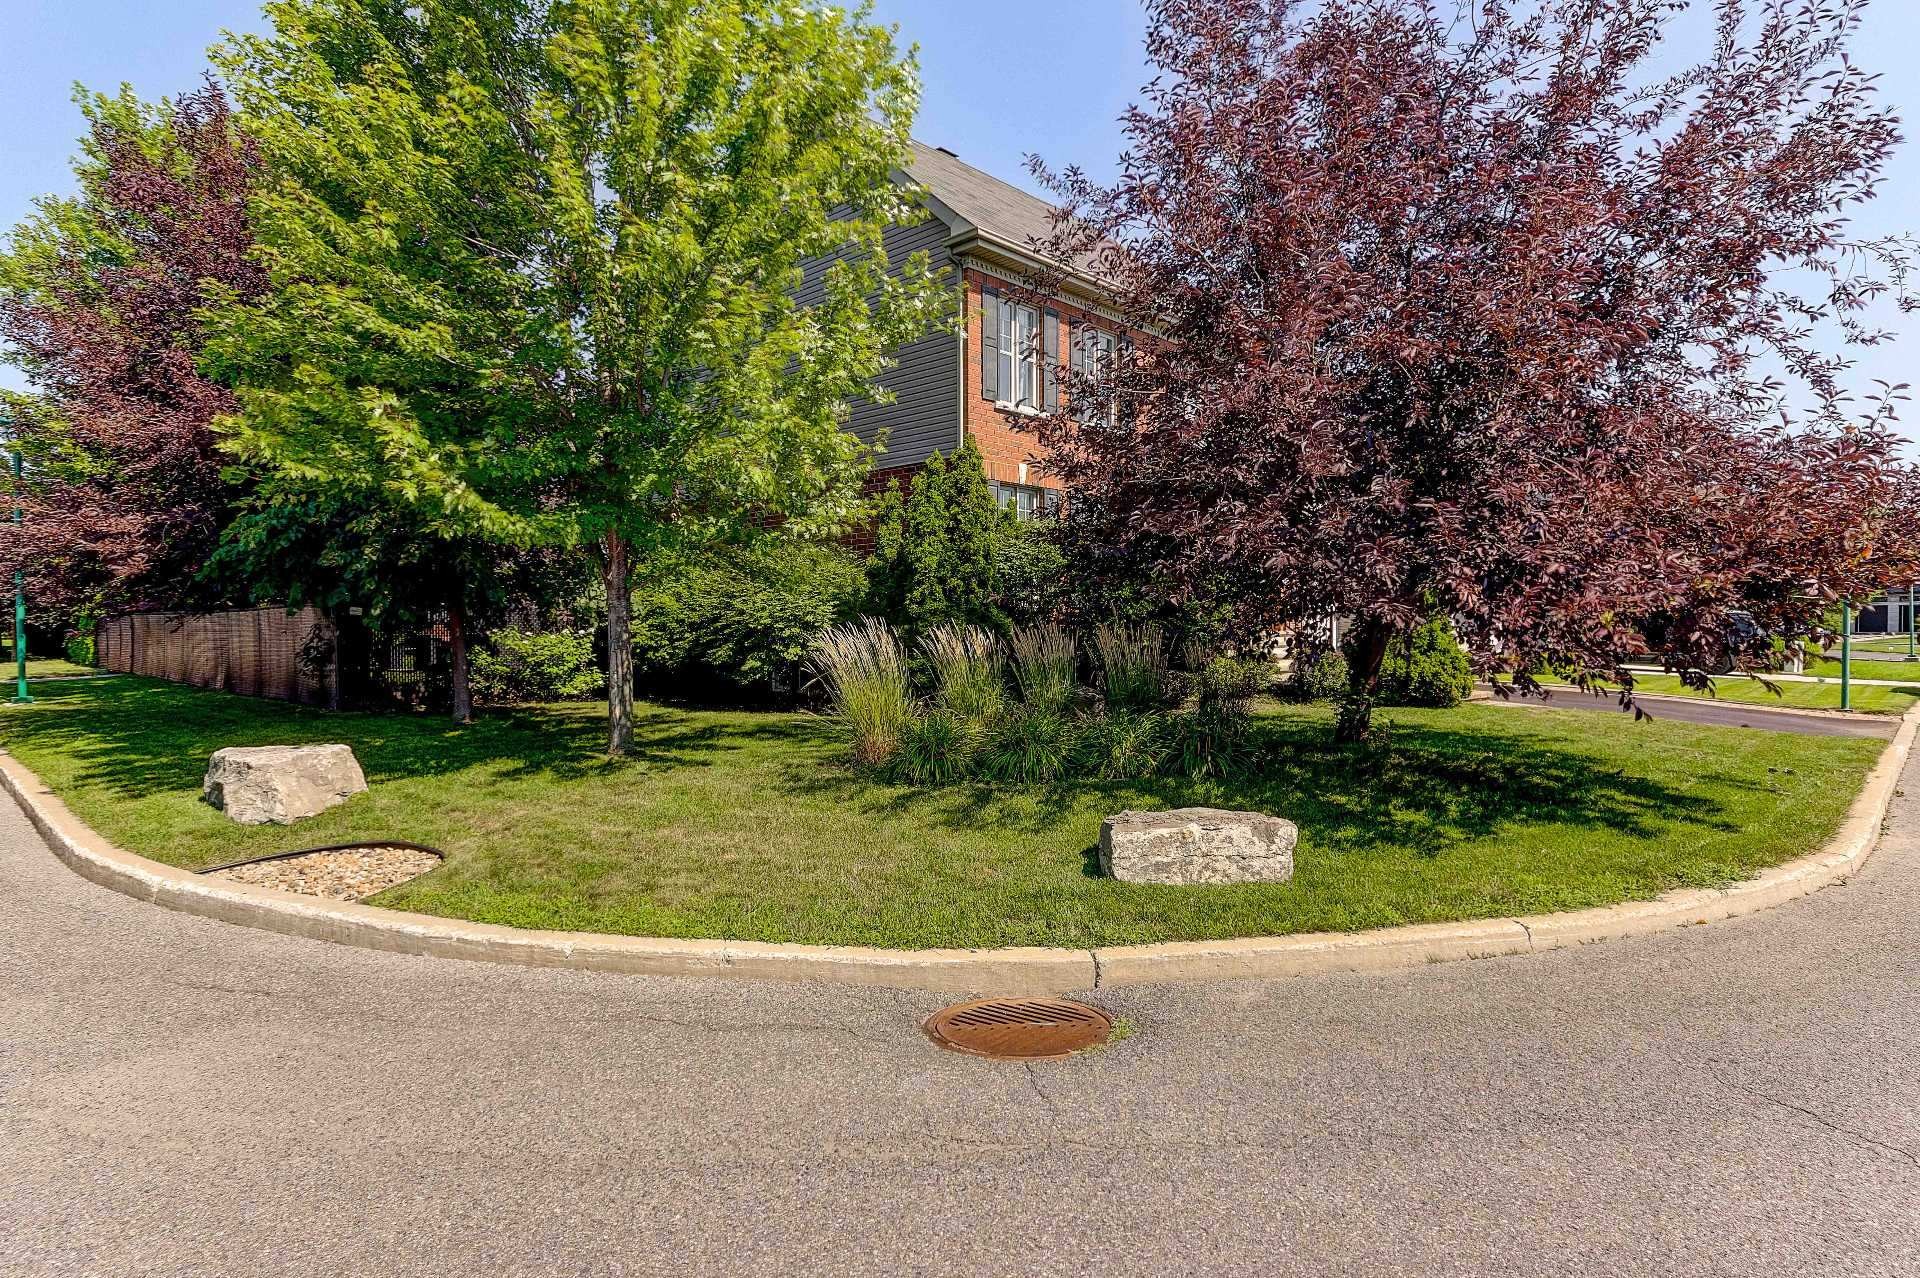
- Distinctive features Street corner
- Proximity Highway, Park - green area, Bicycle path, Elementary school, High school
- Bathroom / Washroom Seperate shower
- Basement 6 feet and over, Finished basement
- Parking Carport, Outdoor, Garage
- Sewage system Municipal sewer
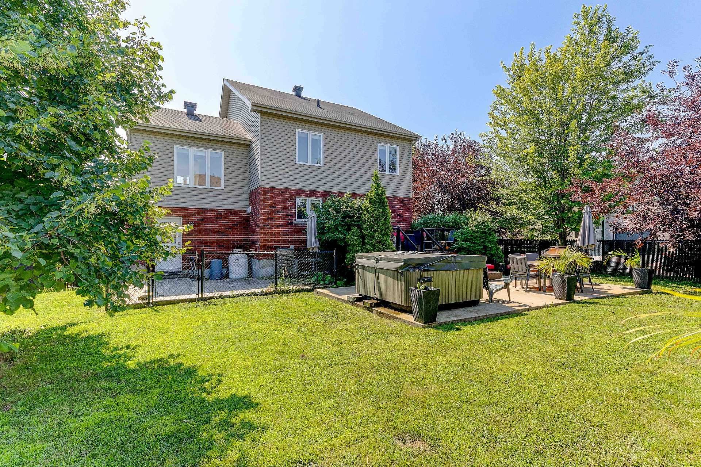
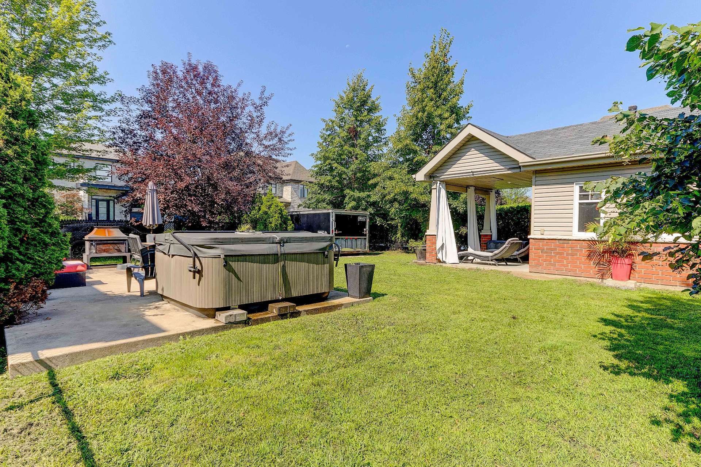
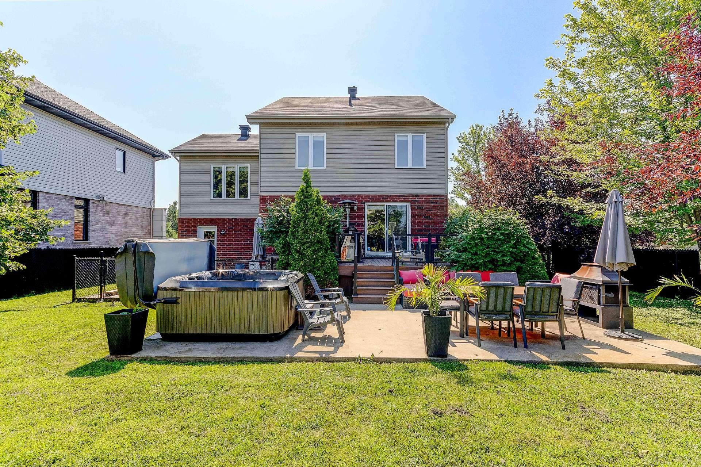
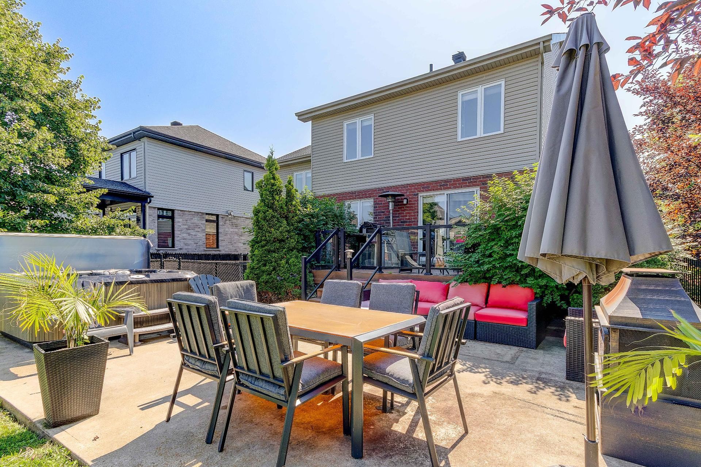
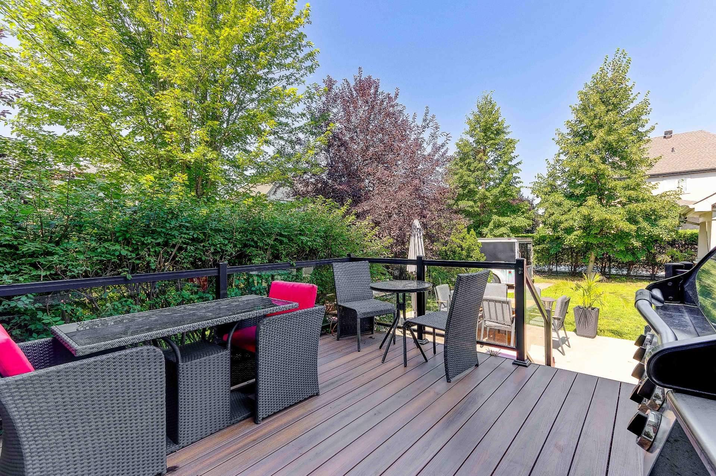
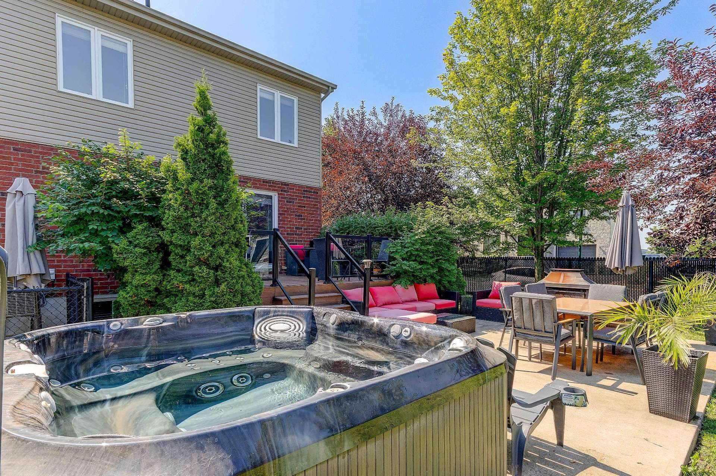
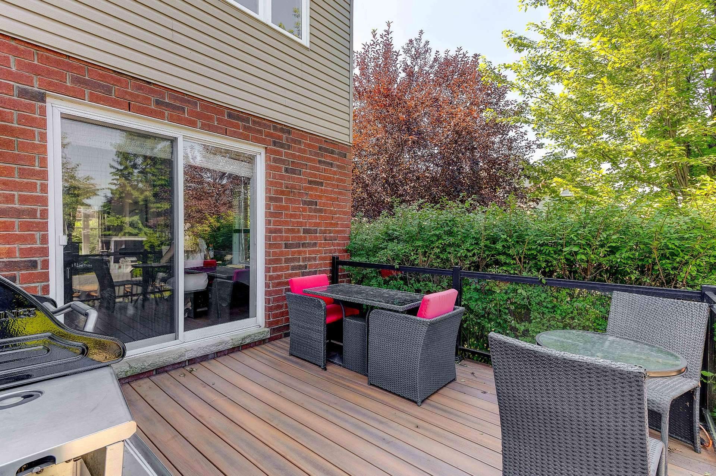
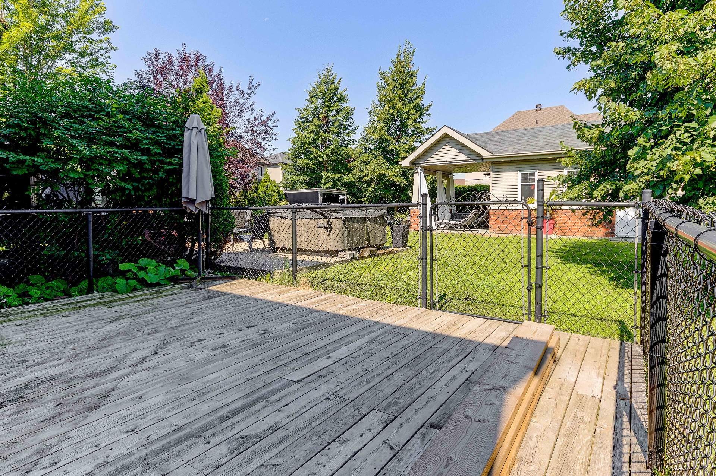
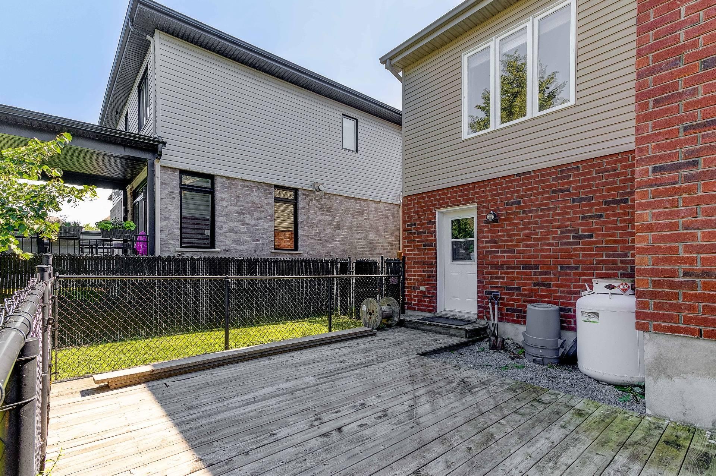
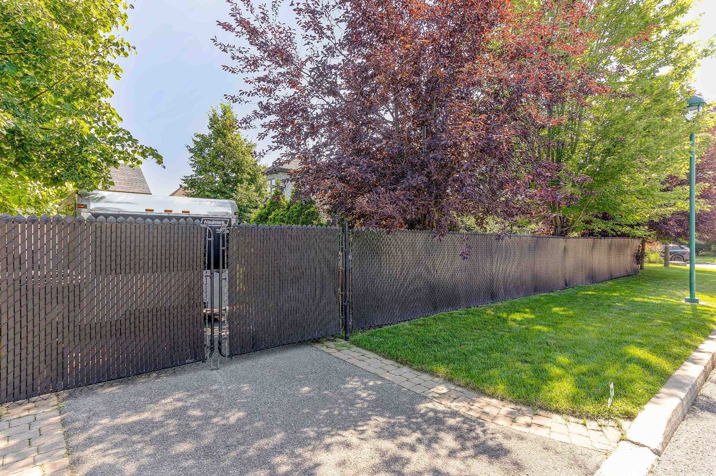
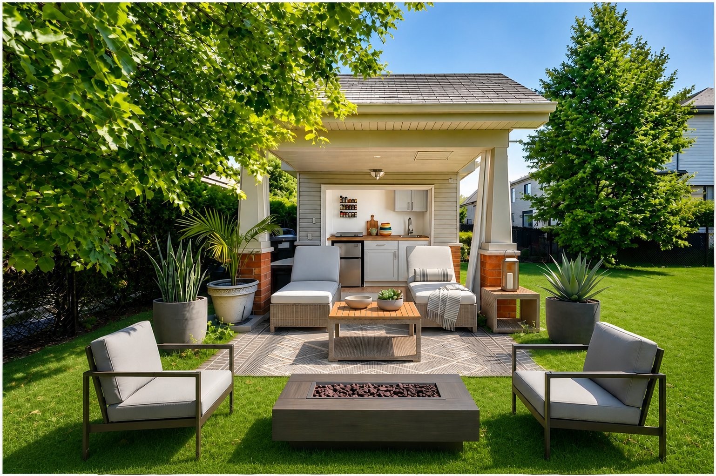
- Landscaping Fenced yard, Landscape
- Window type Crank handle
- Roofing Asphalt shingles
- Topography Flat
- Zoning Residential
Payment Calculator
Contact the listing broker(s)

Christopher Dussault


Residential & Commercial Real Estate Broker
cdussault@mmontreal.com
514.664.5673