
38 PHOTOS
Rawdon - Centris® No. 12487023
2157 Rue Lajeunesse
-
3 + 2
Bedrooms -
2
Bathrooms -
$689,000
price
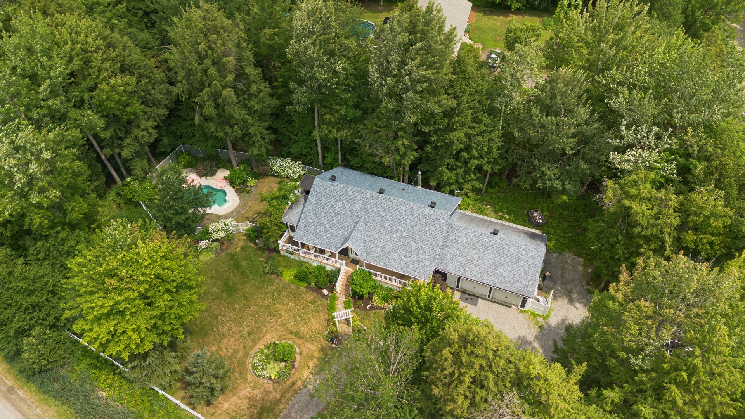
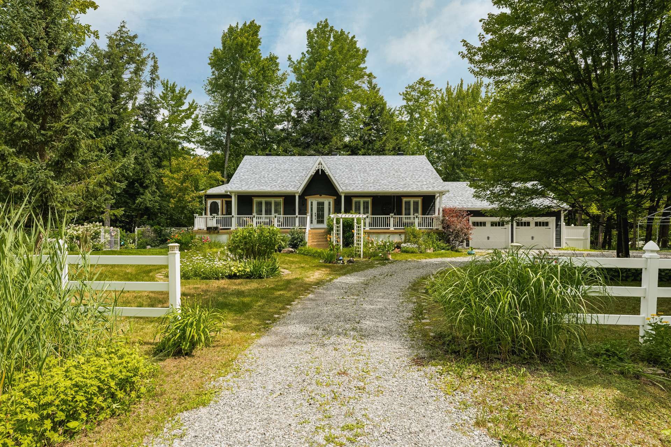
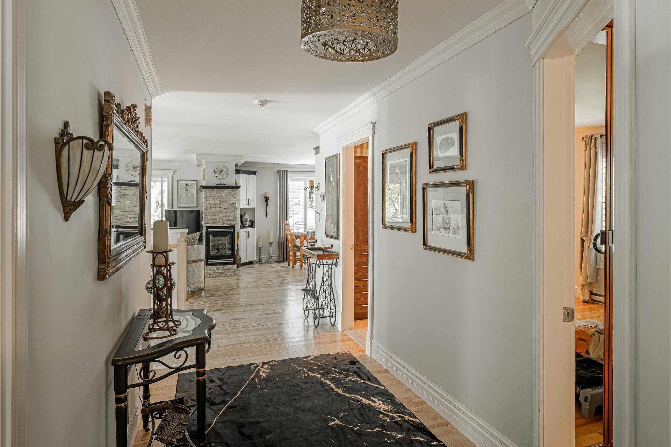
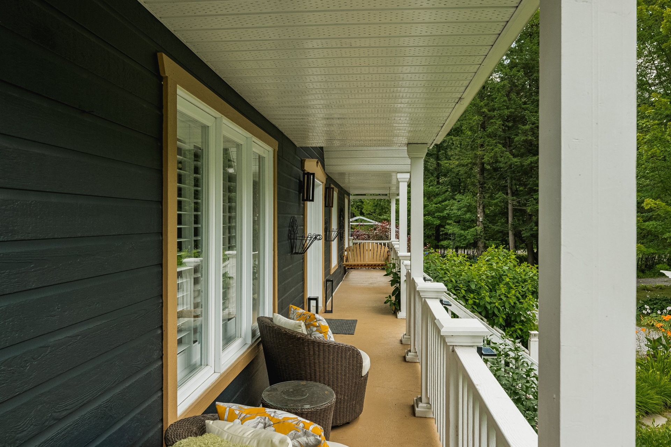
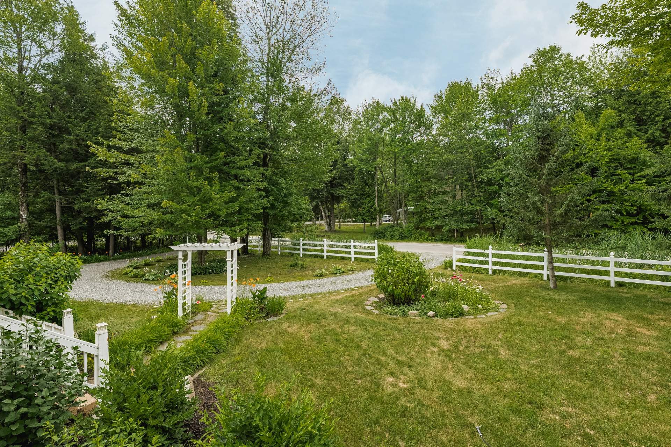
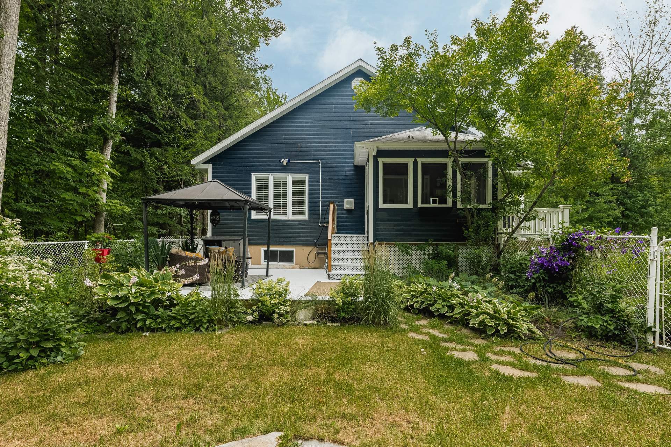
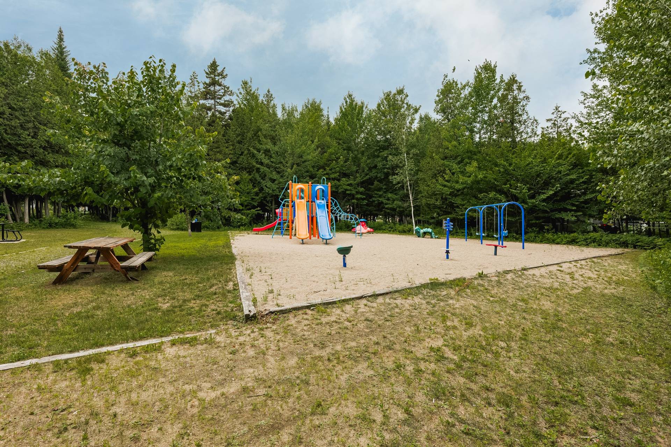
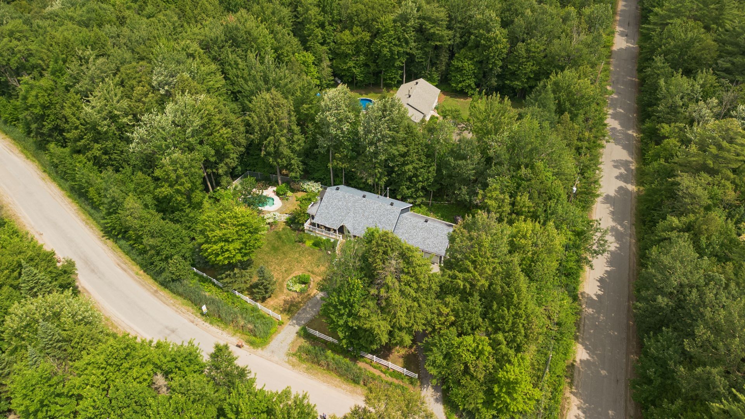
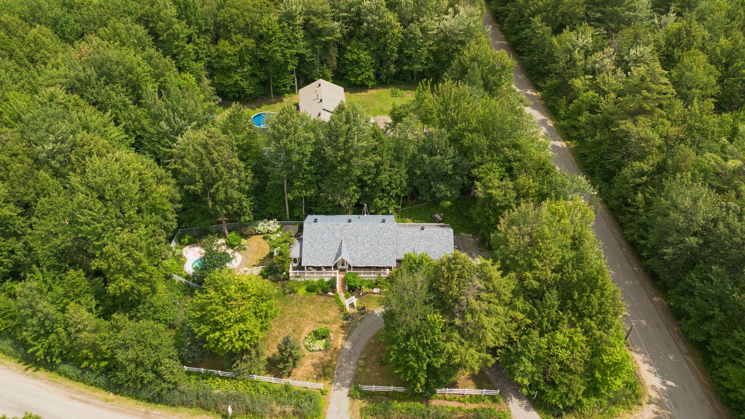
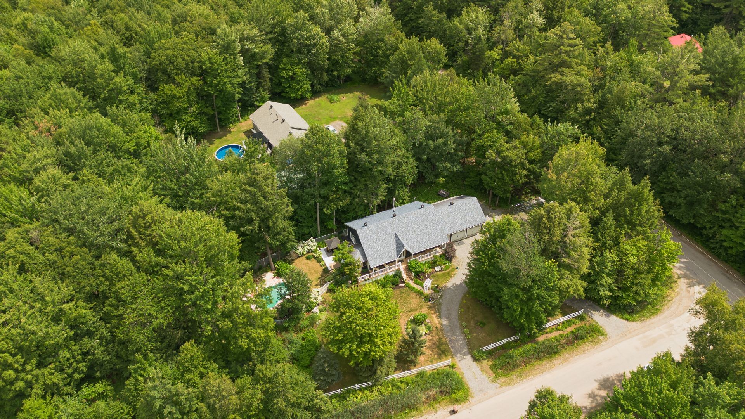
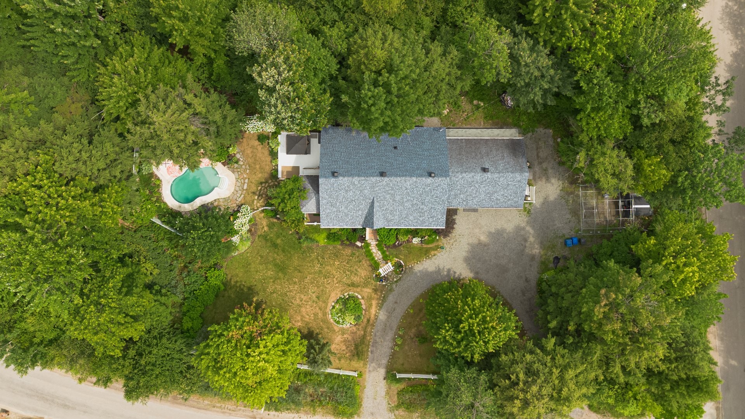
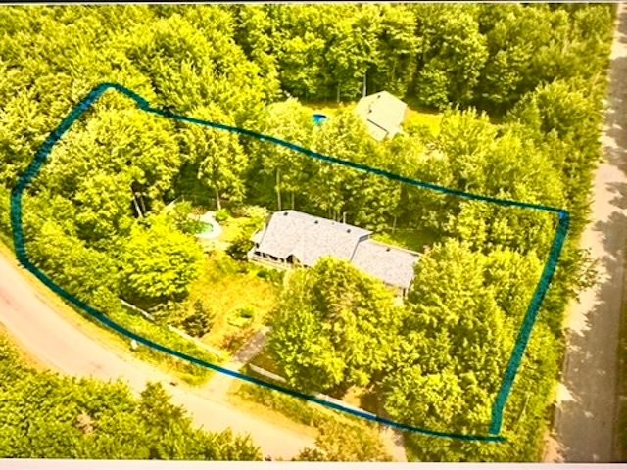
Nestled in nature just an hour from Montreal, this home offers access to championship greens at the Rawdon Golf Course, Golf Montcalm, year-round wellness at La Source Bains Nordiques, and premier downhill skiing at Ski Montcalm. Cross country skiing right outside your door. Many custom updates on the home on a very quiet area with a neighbourhood park just steps away. A must see to absorb the natural surroundings and privacy.
Additional Details
Upgrades:
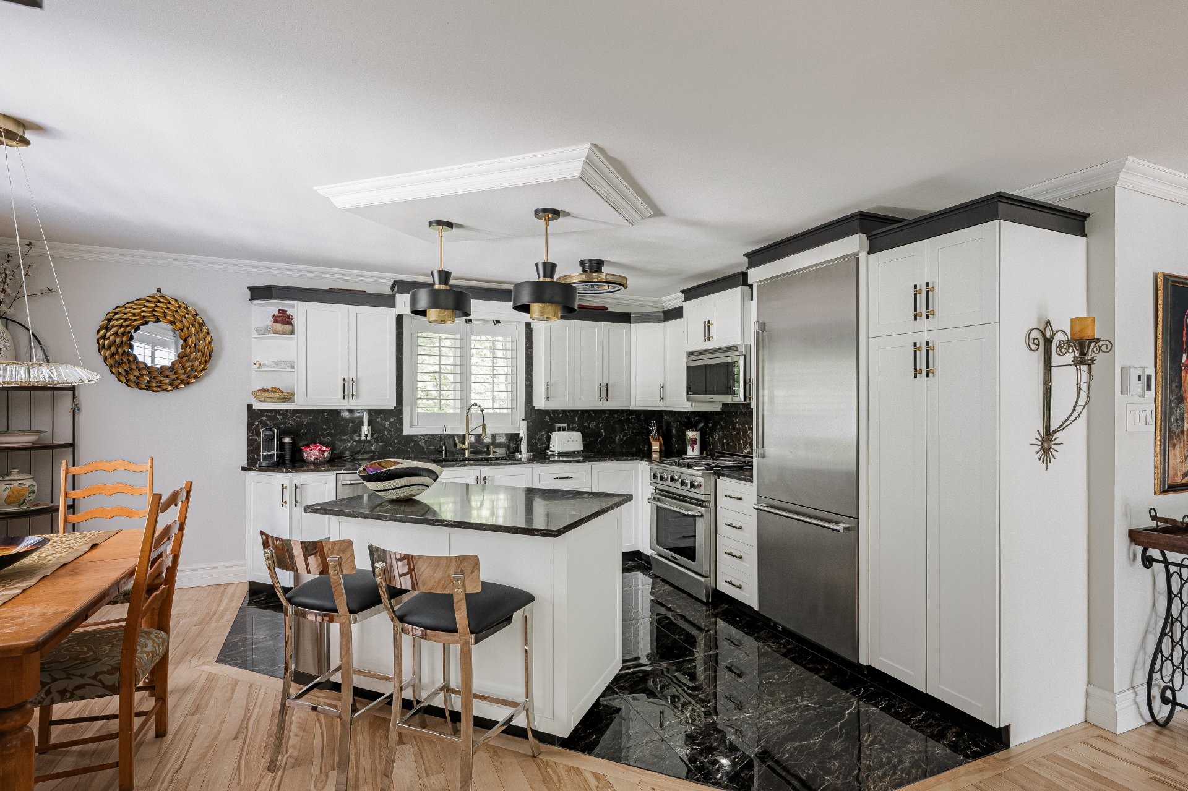
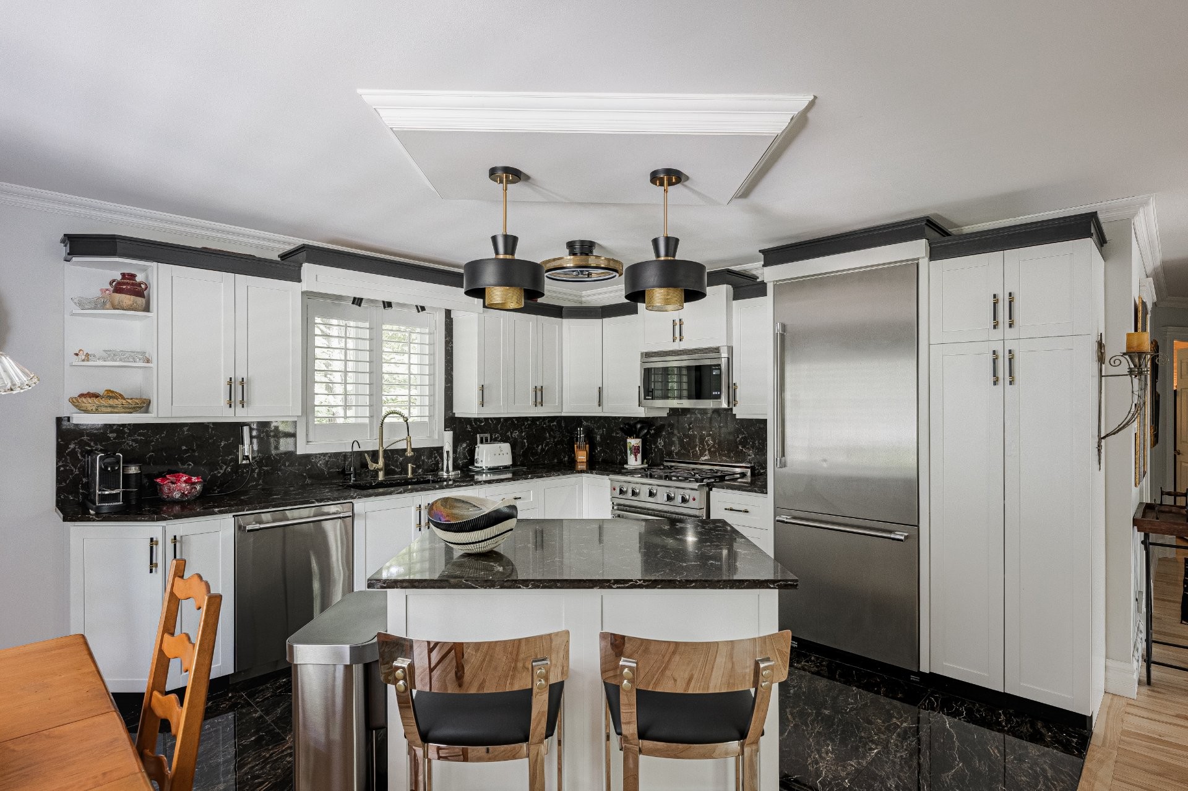
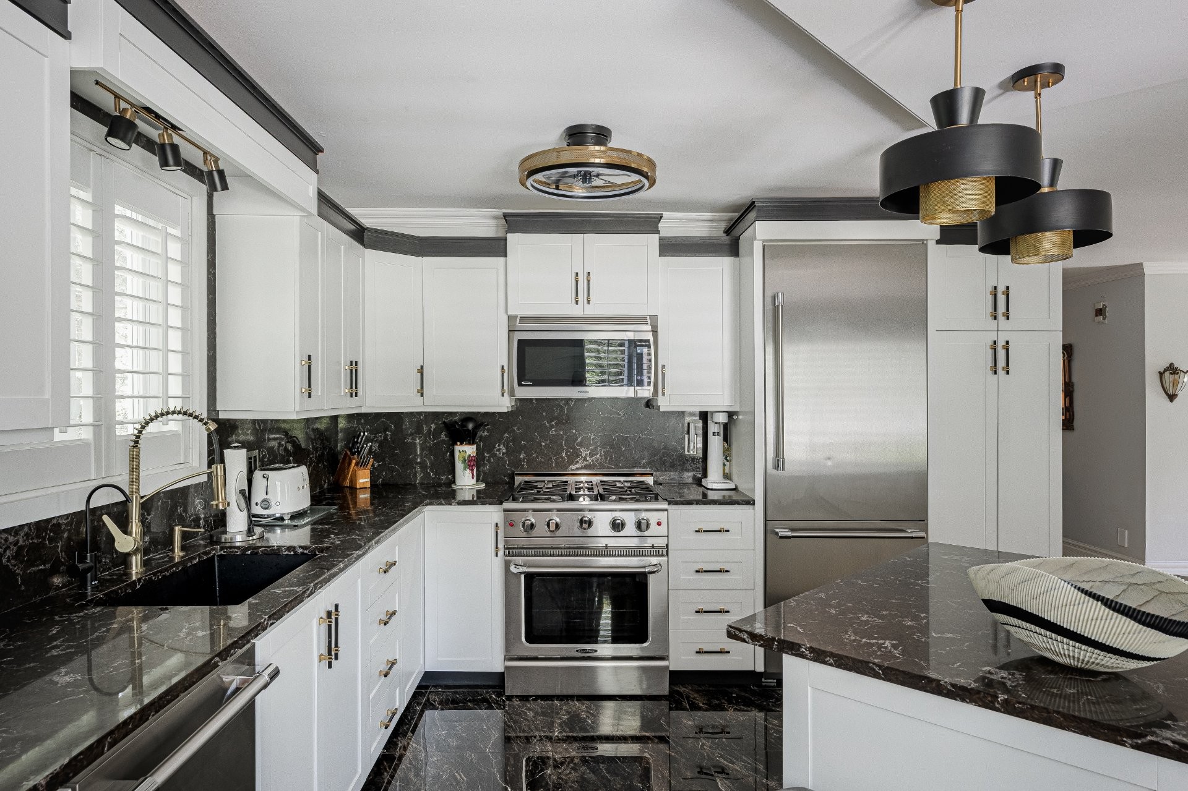

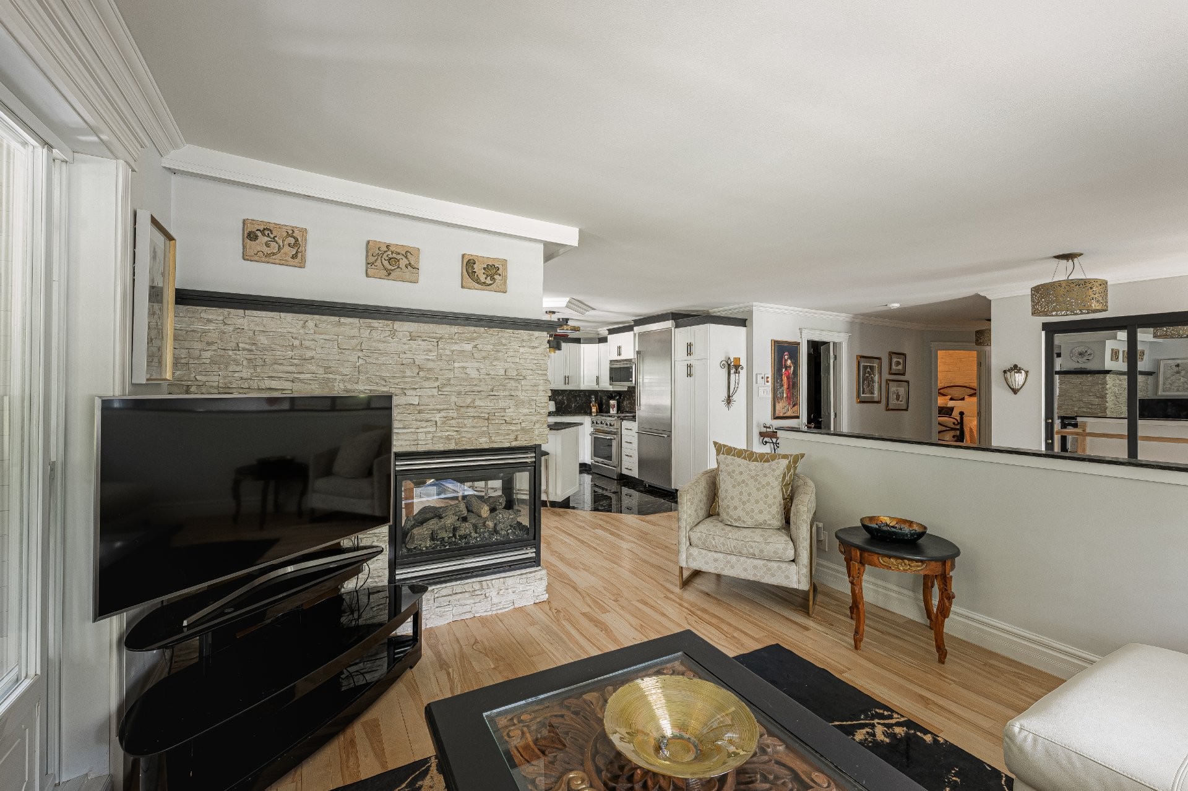
KITCHEN 2025 heated ceramic floors, new cabinet facing custom built, top of the line thermador fridge and dishwasher.
Propane gas stove, wood fireplace 2026
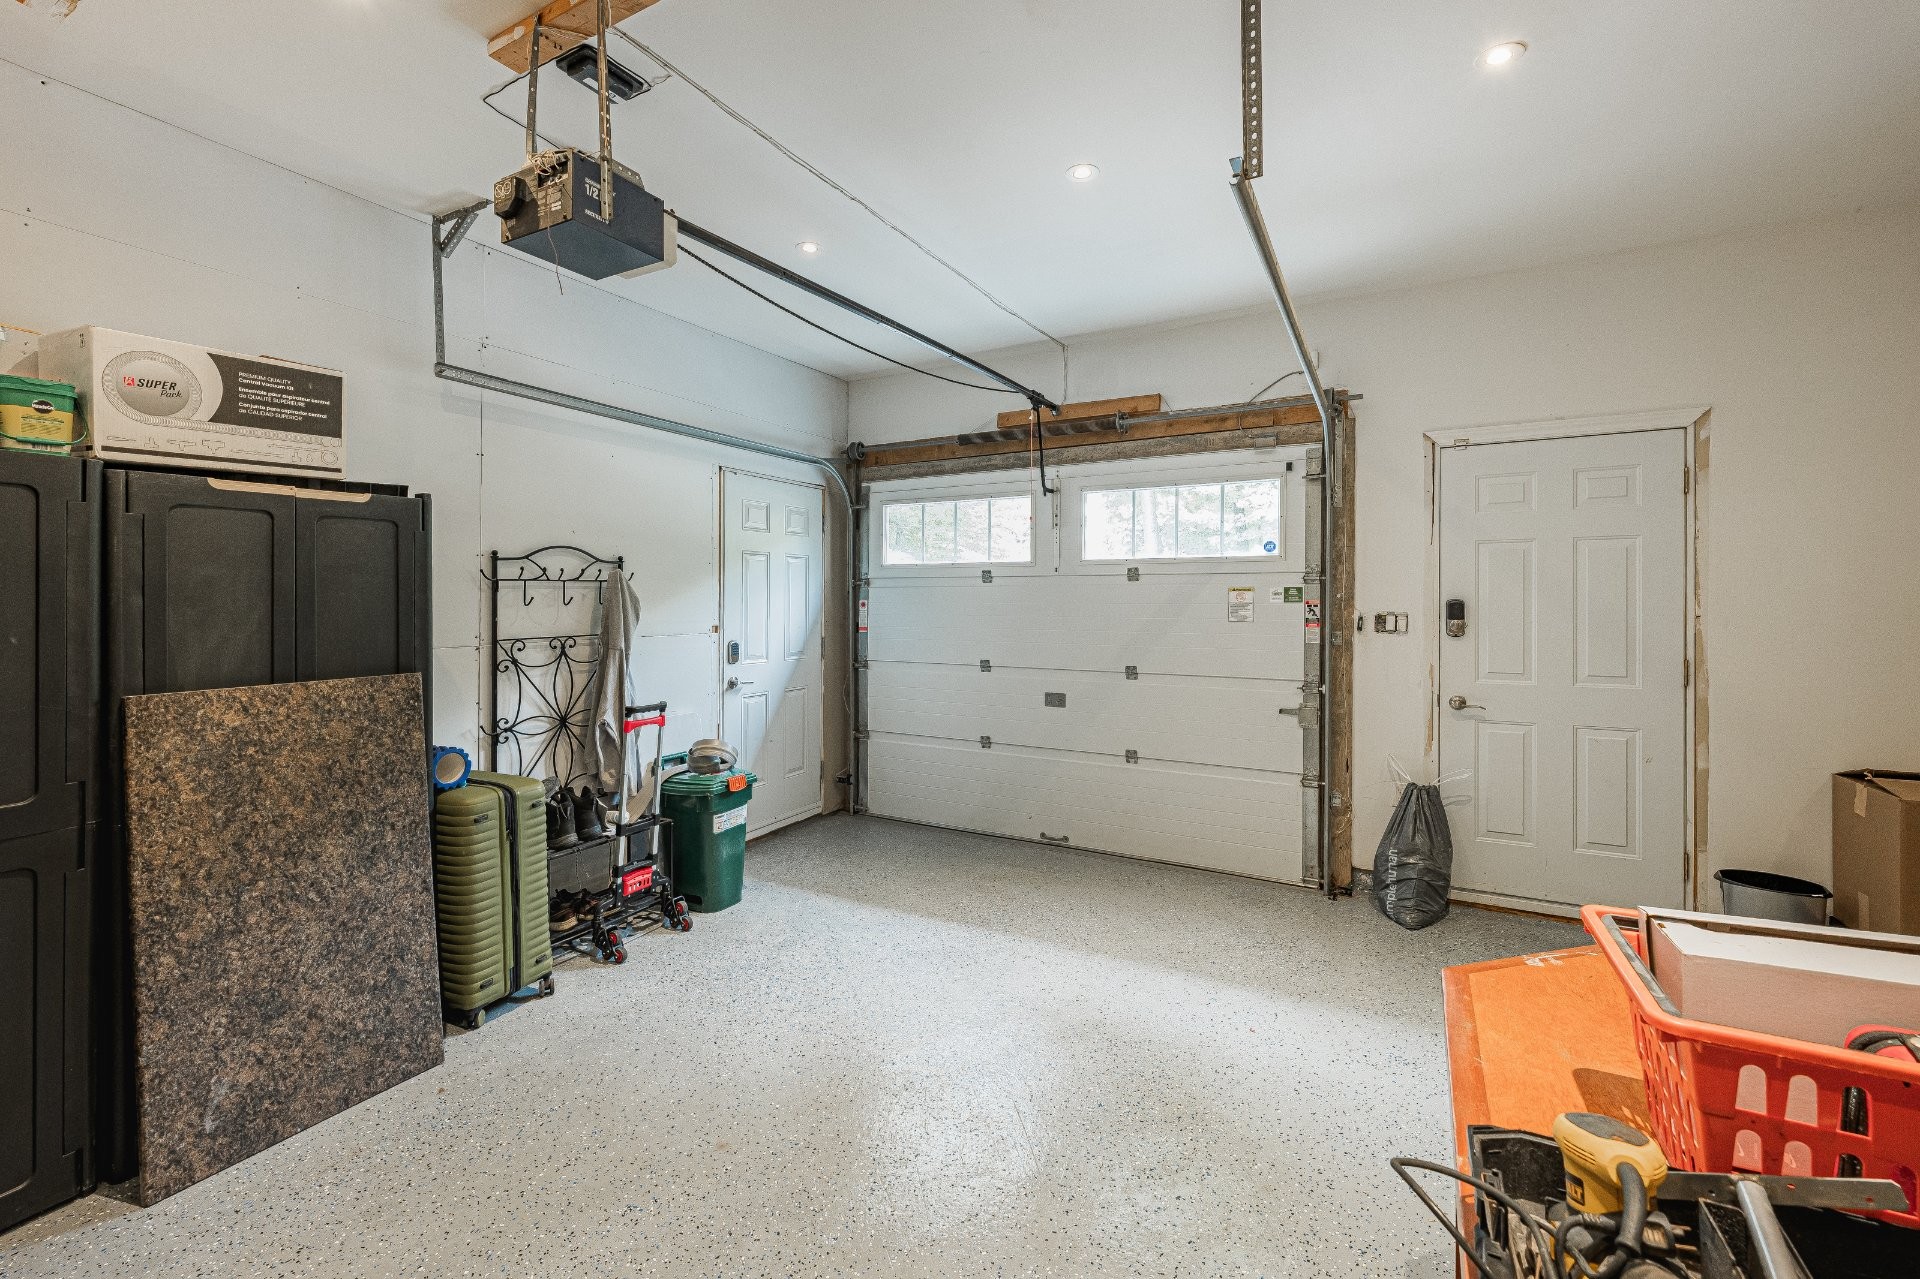
Garage 2025 updated for useful space, can be converted back to garage.
ROOF 2025 reinforced trusses to ensure maximum weight for winter snow as a precautionary house
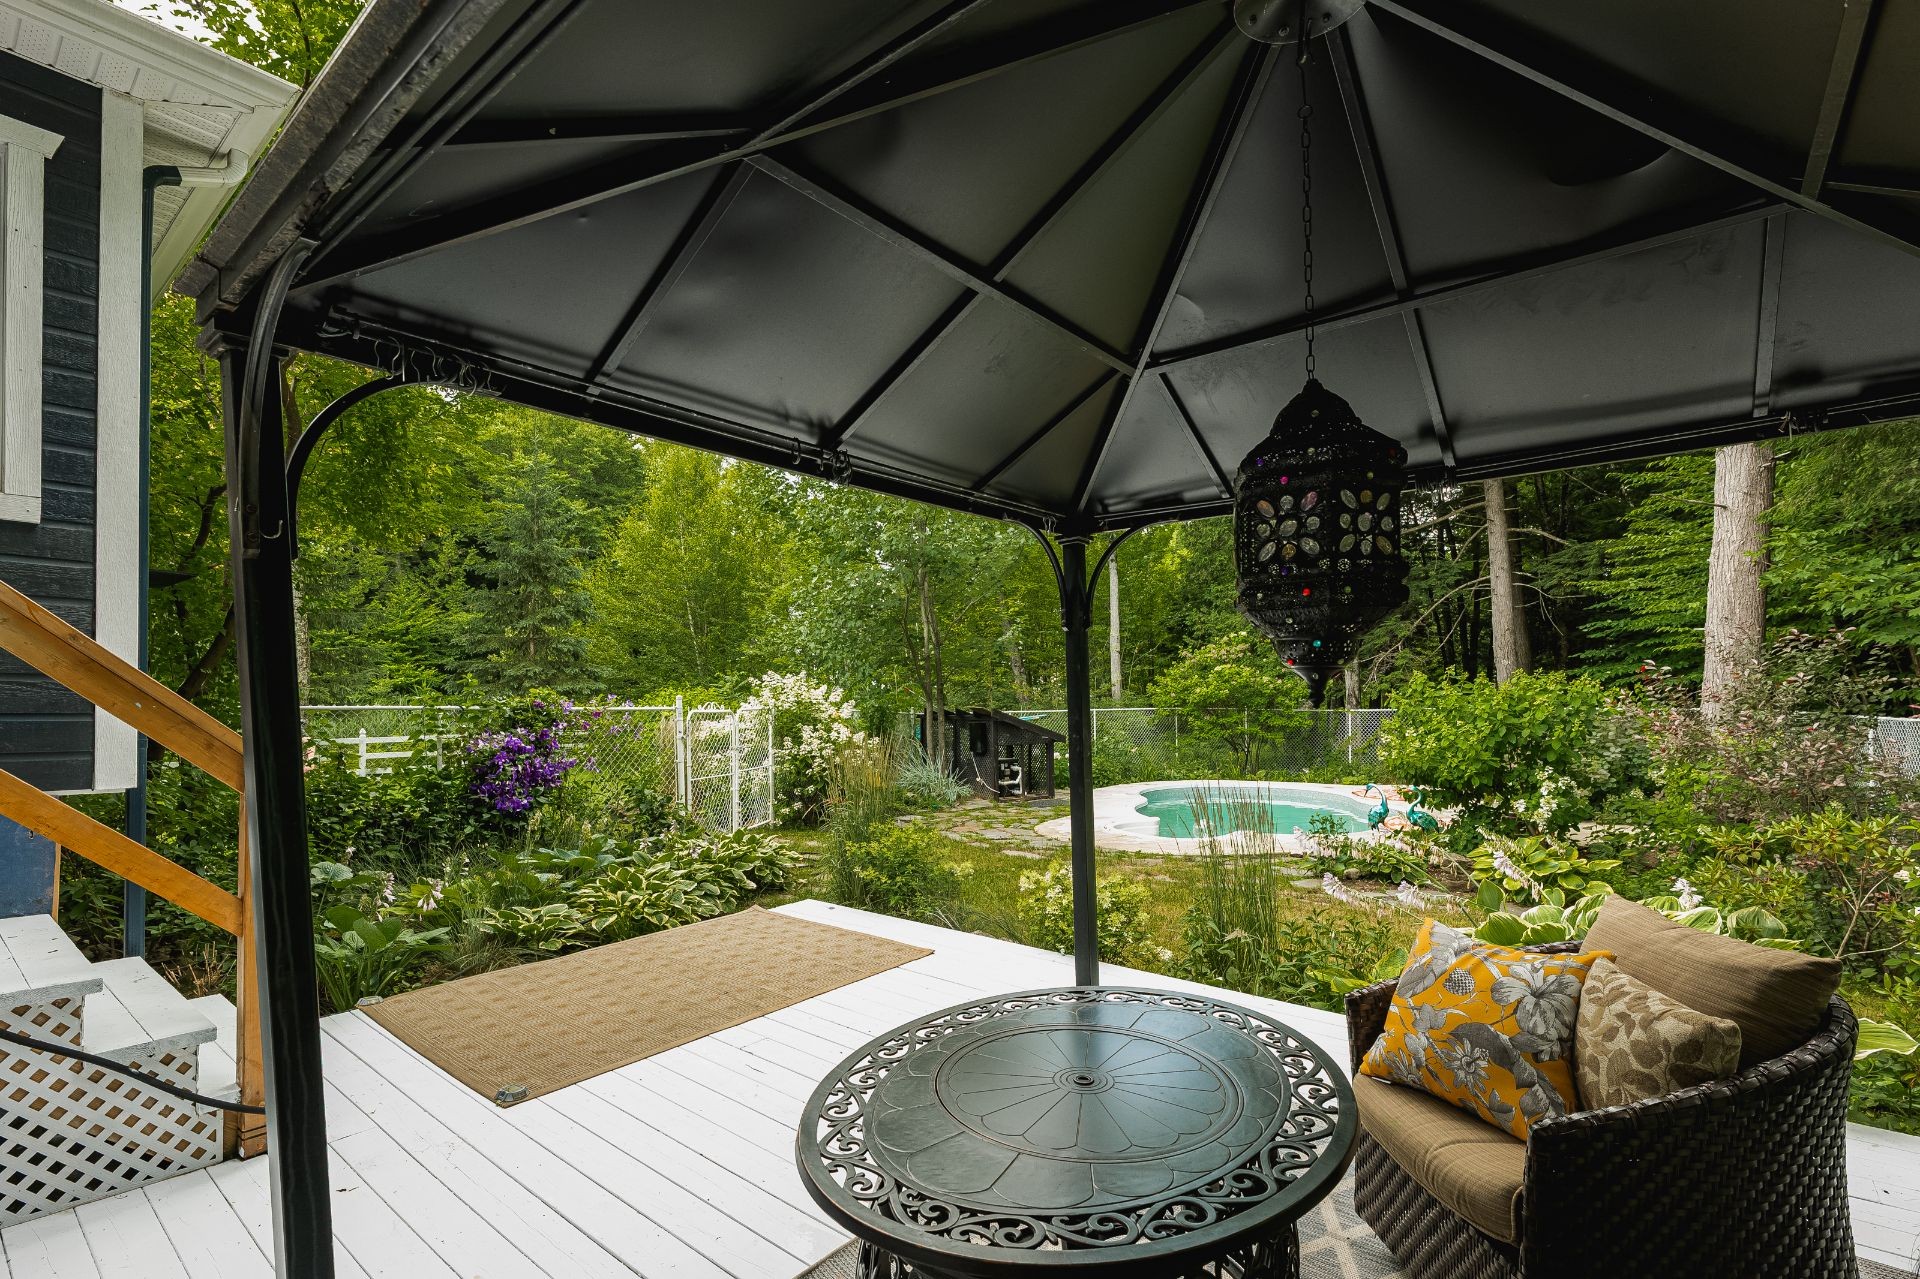
INGROUND heated pool 2024 new vinyl pool liner new filter (2025) - new pump (2025) new lED pool light 2026 WATER heater 2025 Hydro Solutions$20.95 per month
WATER FILTER REVERSE OSMOSIS SYSTEM AND WHOLE HOUSE SYSTEM2025 Culligan Water treatment system.$130 per month
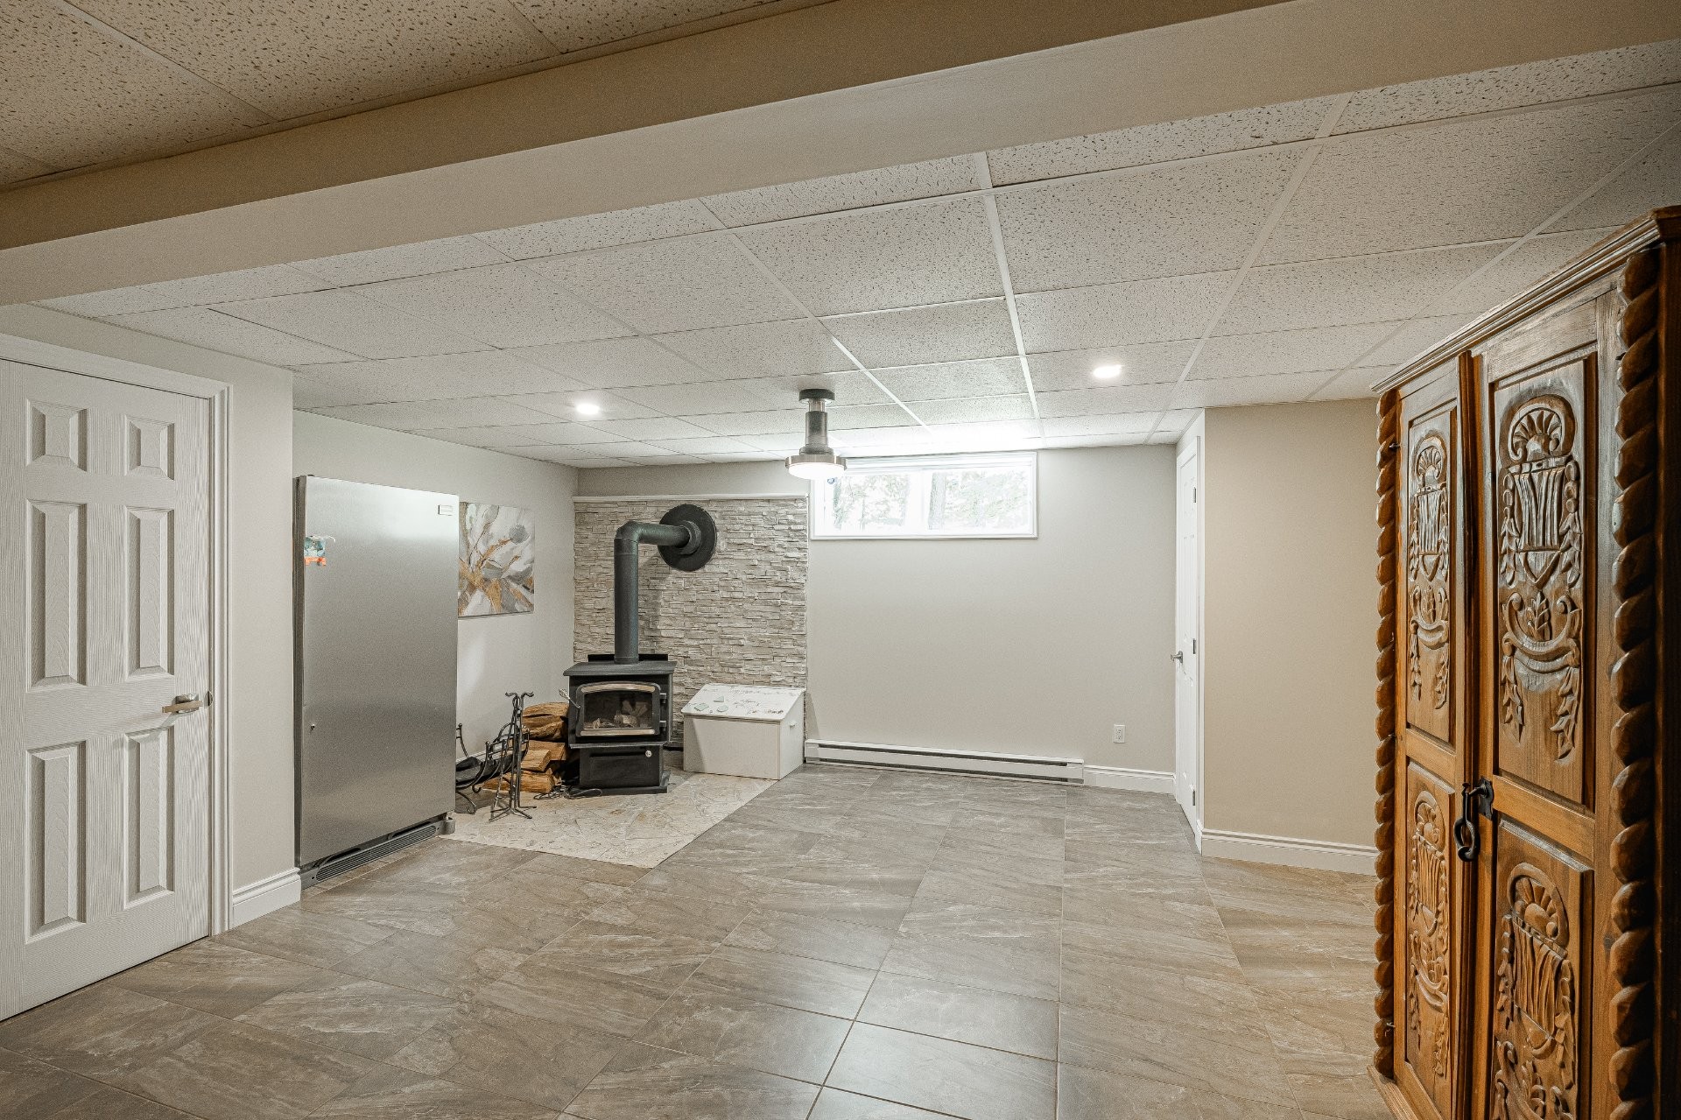
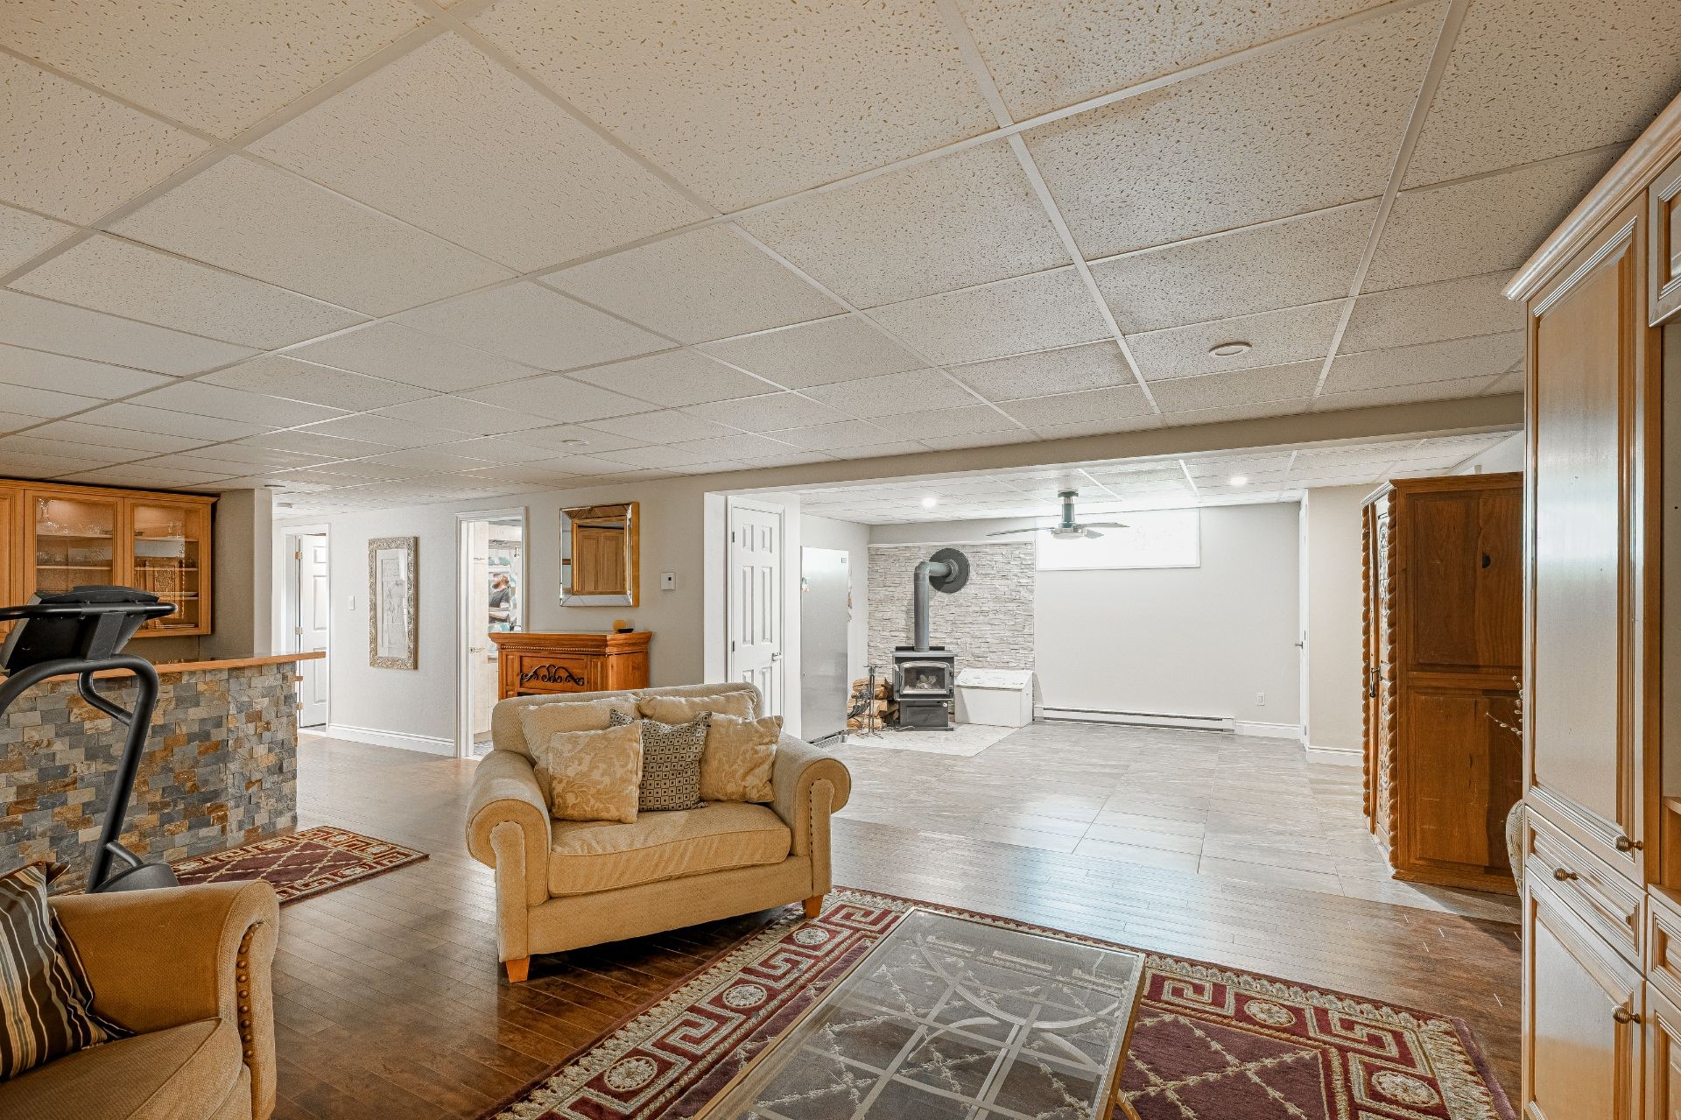
WOOD FIREPLACE BASEMENT 2026 NEW DROLET with Blower
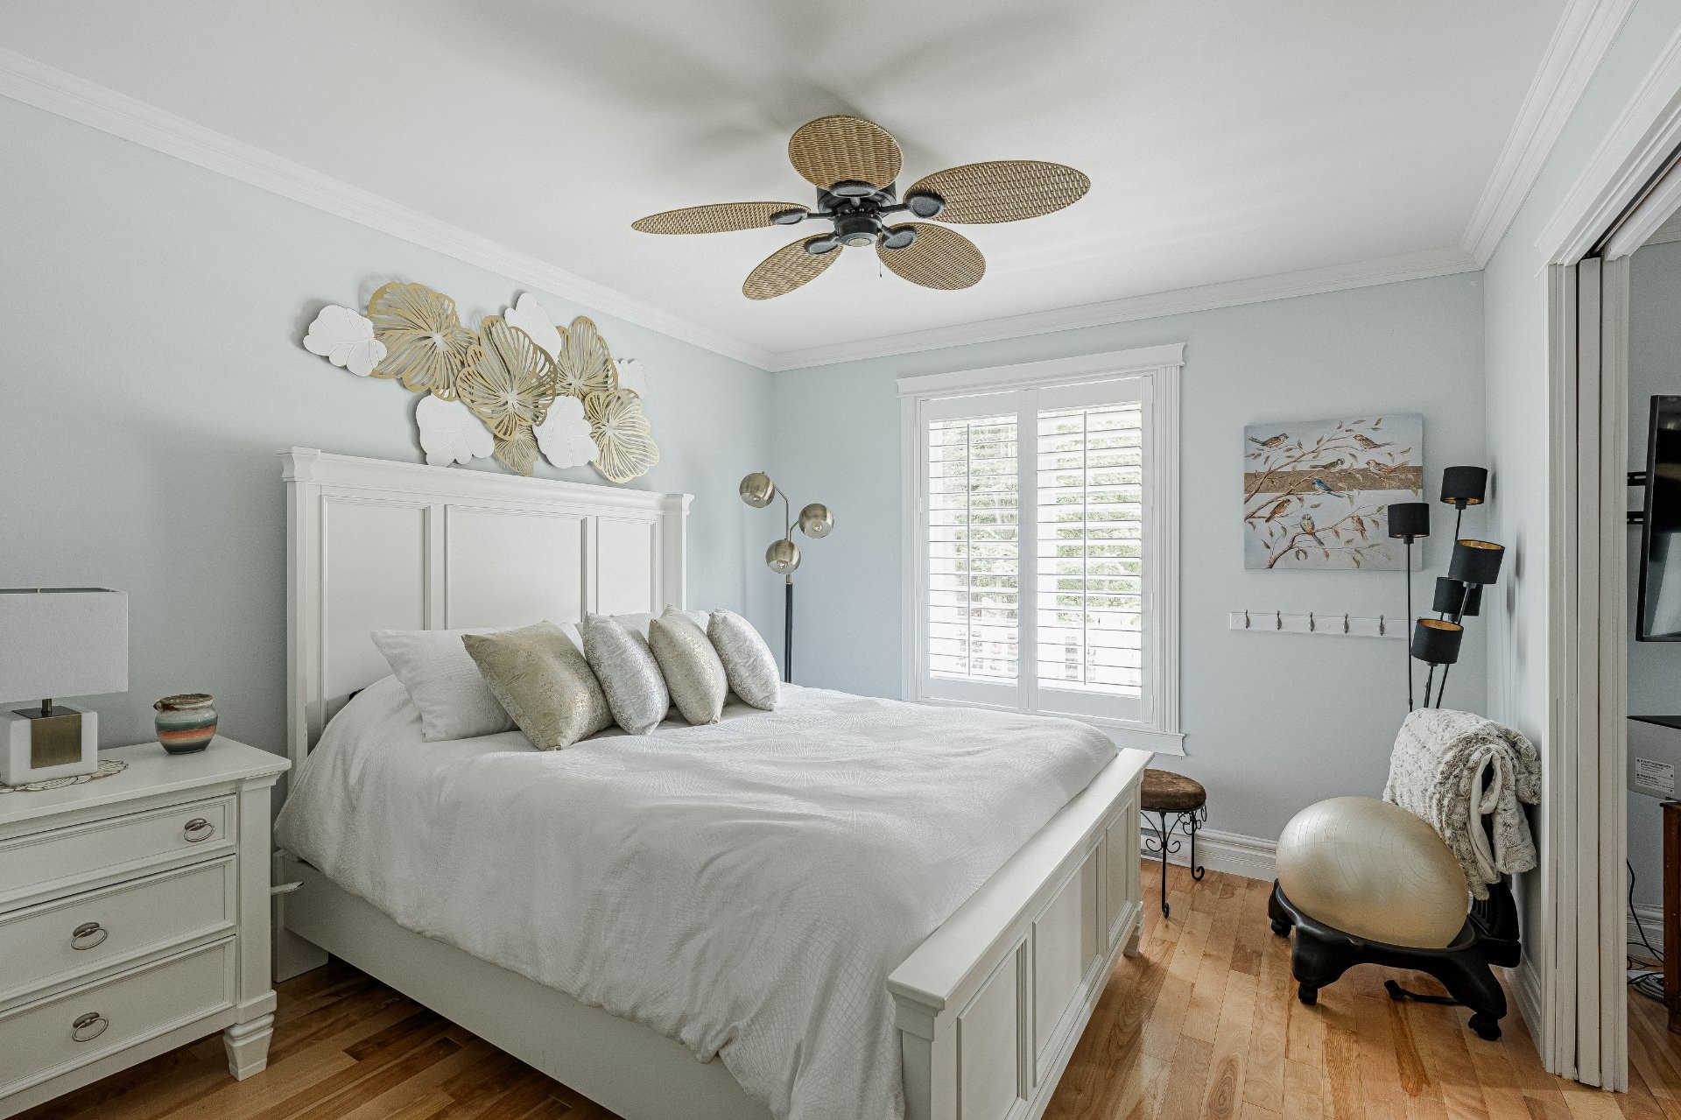
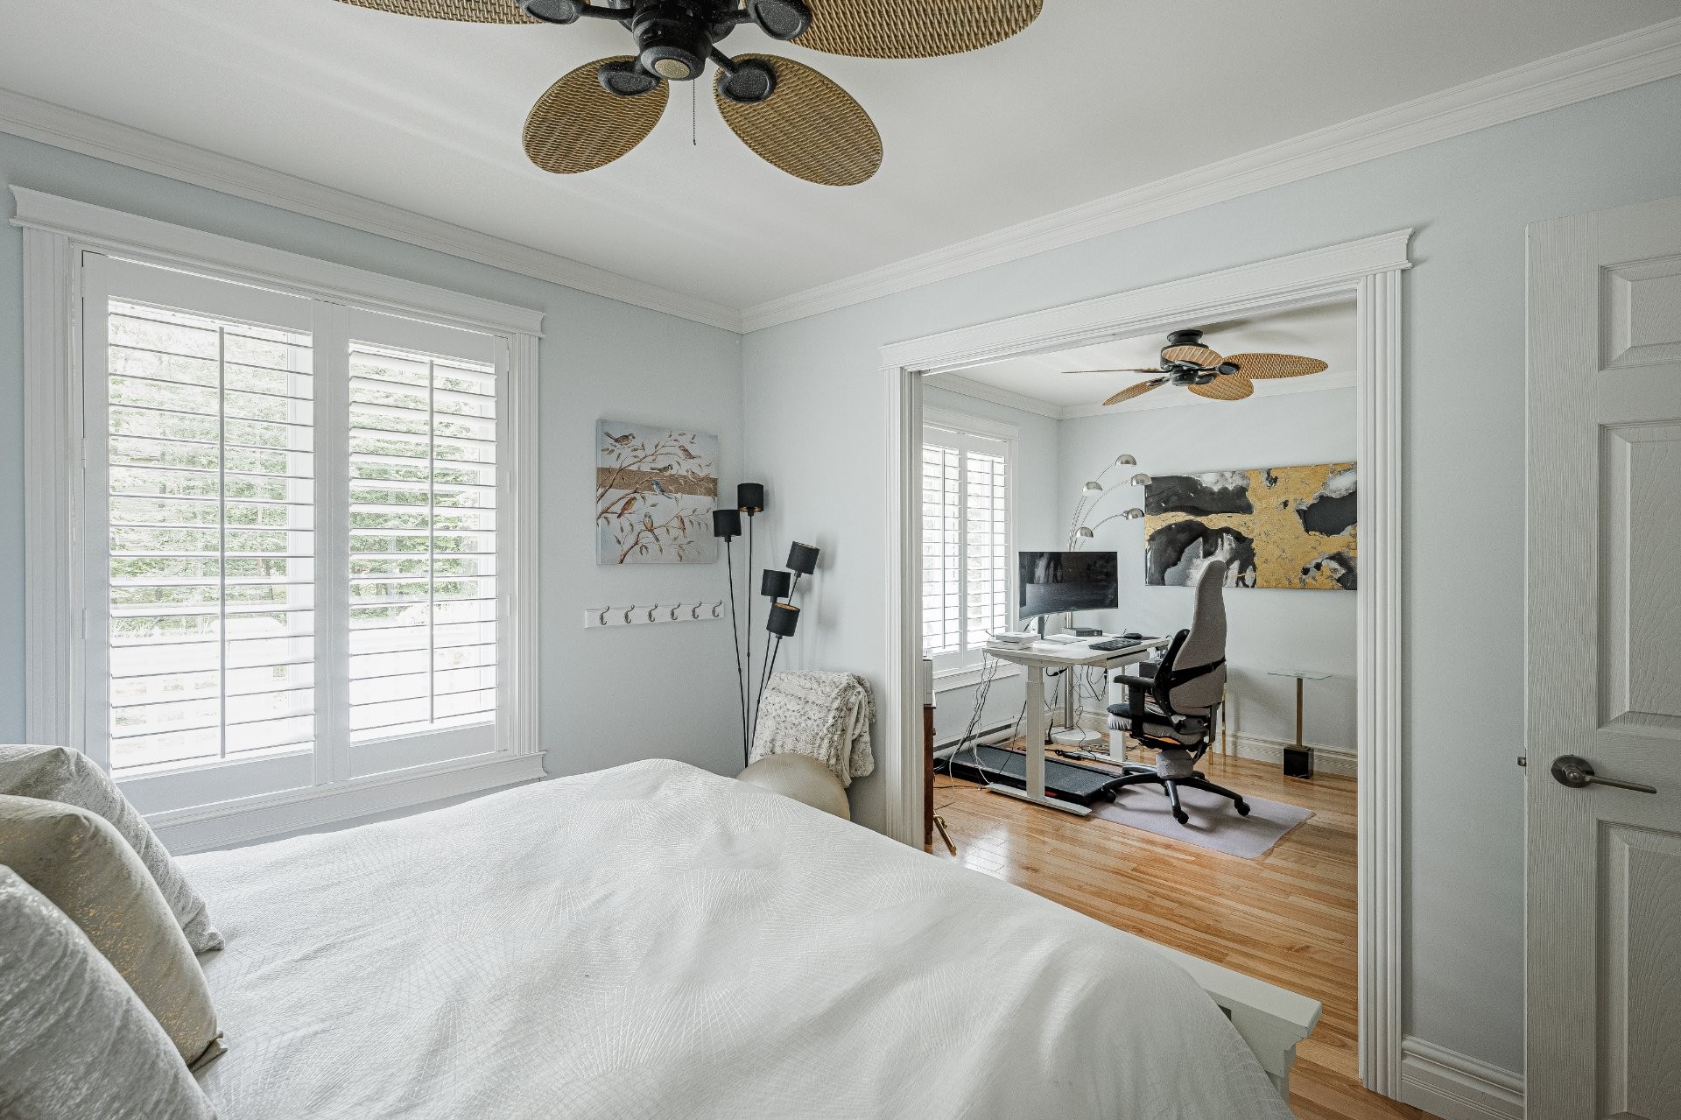
UPSTAIRS WINDOW COVERINGS 2024 CALIFORNIA SHUTTERS IN ALL ROOMS UPSTAIRS
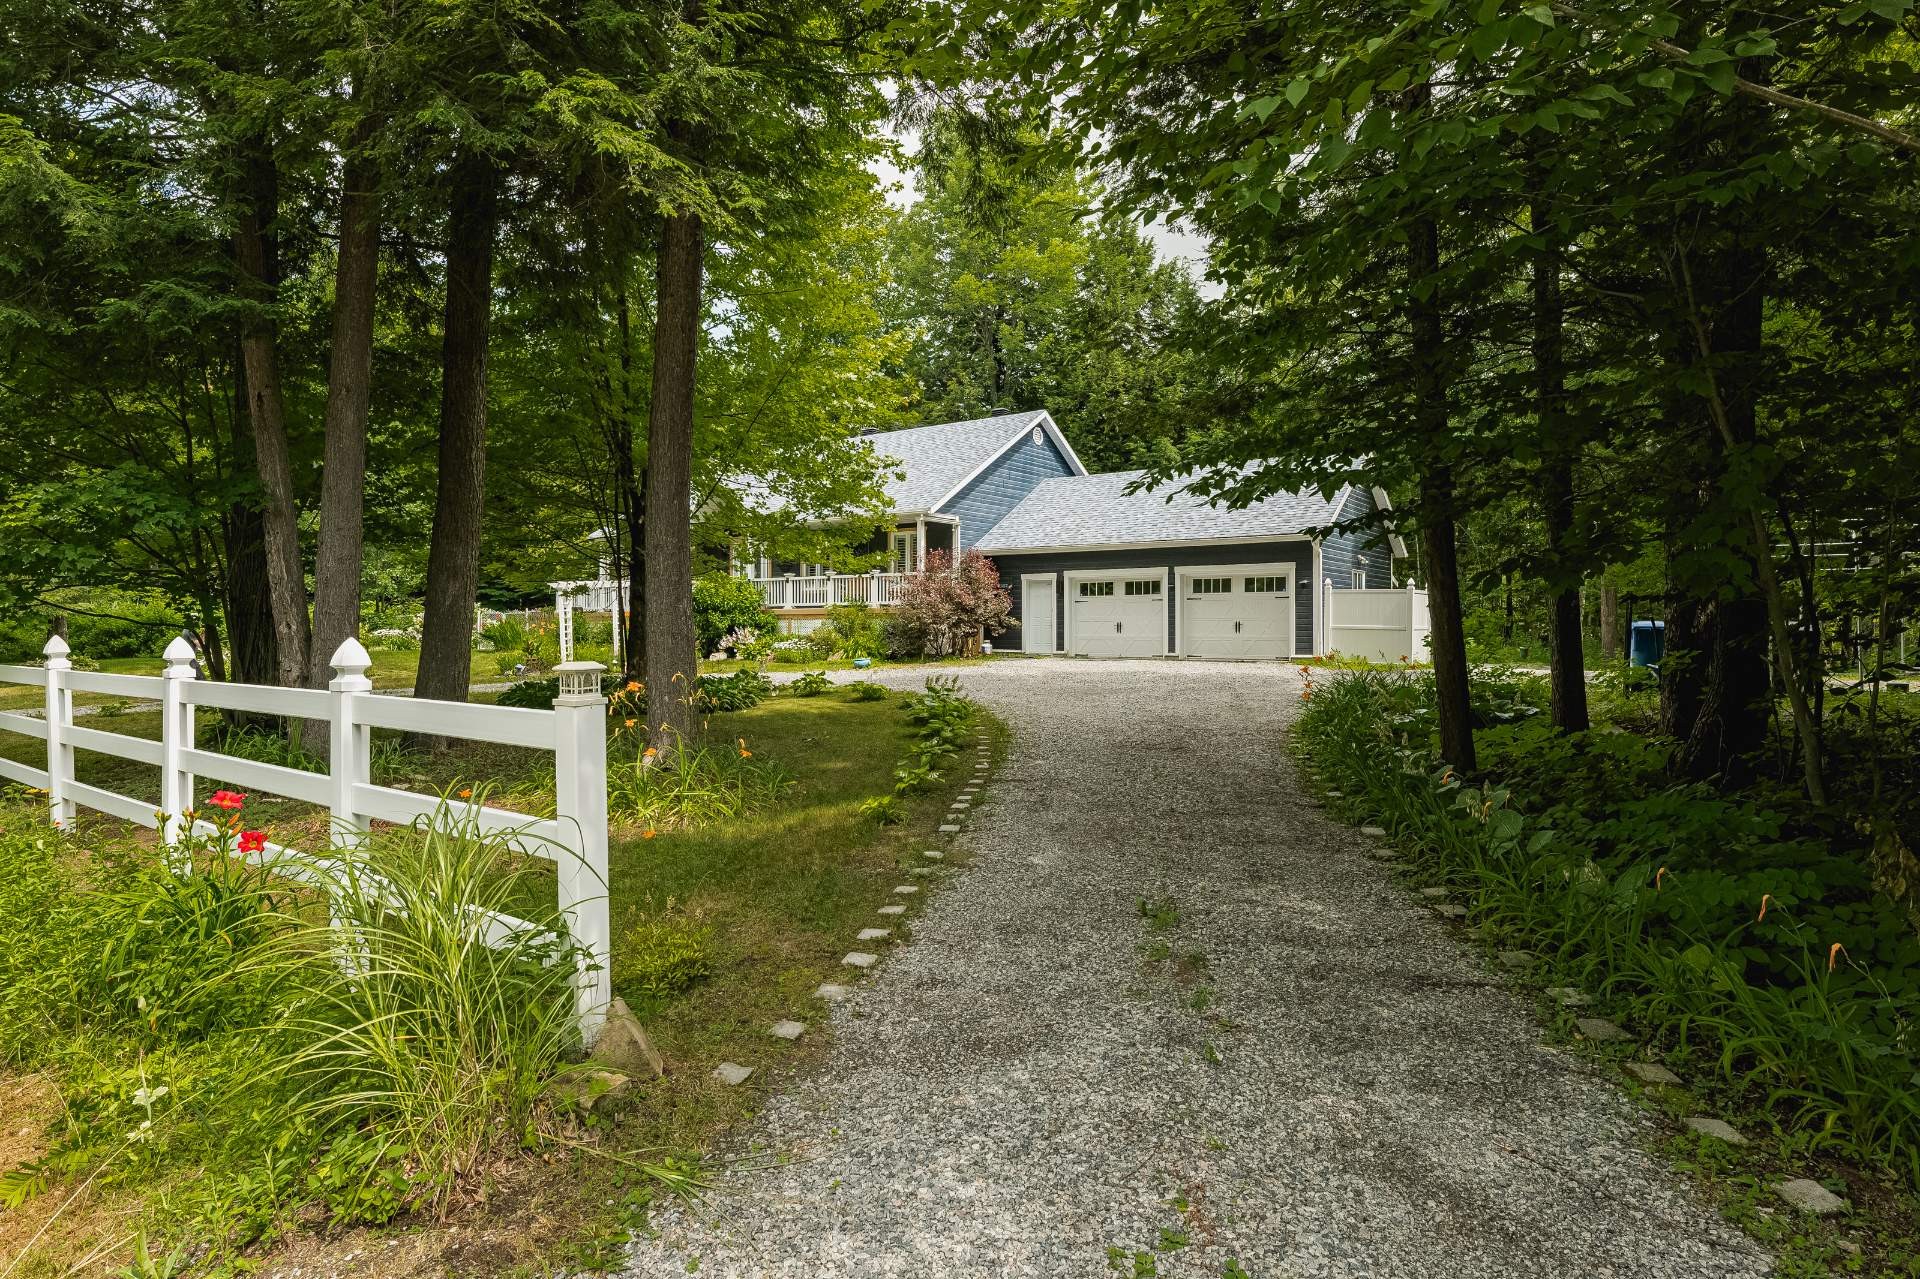
DRIVEWAY 2025 NEW GRAVEL INCLUDING BACK OF HOUSE
PROPANE TANK 2025 MAINVILLEPROPANE NEWLEASED $110 peryear lease
CENTRAL VACUM June 26 CYCLOVAC With Warranty
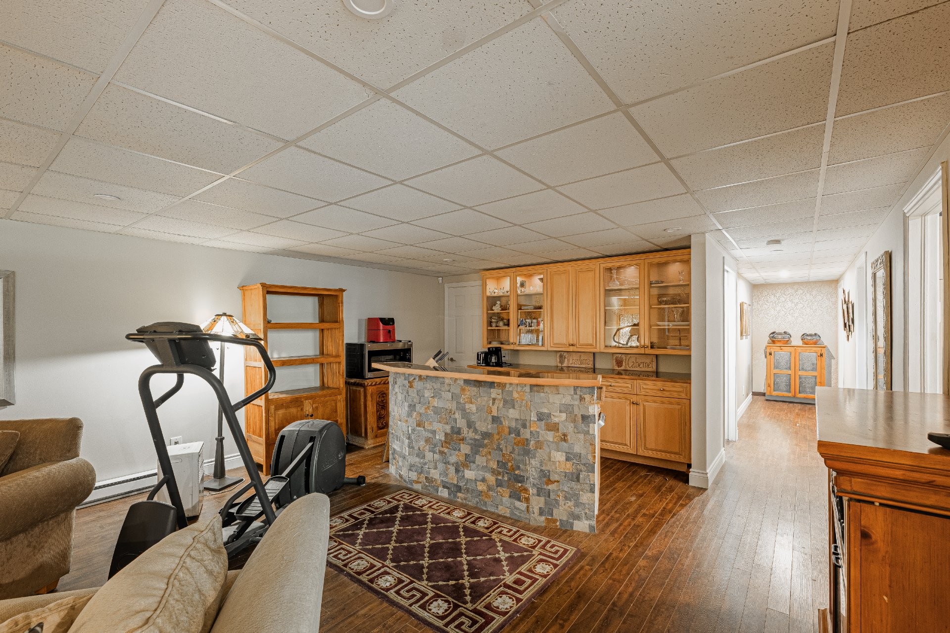
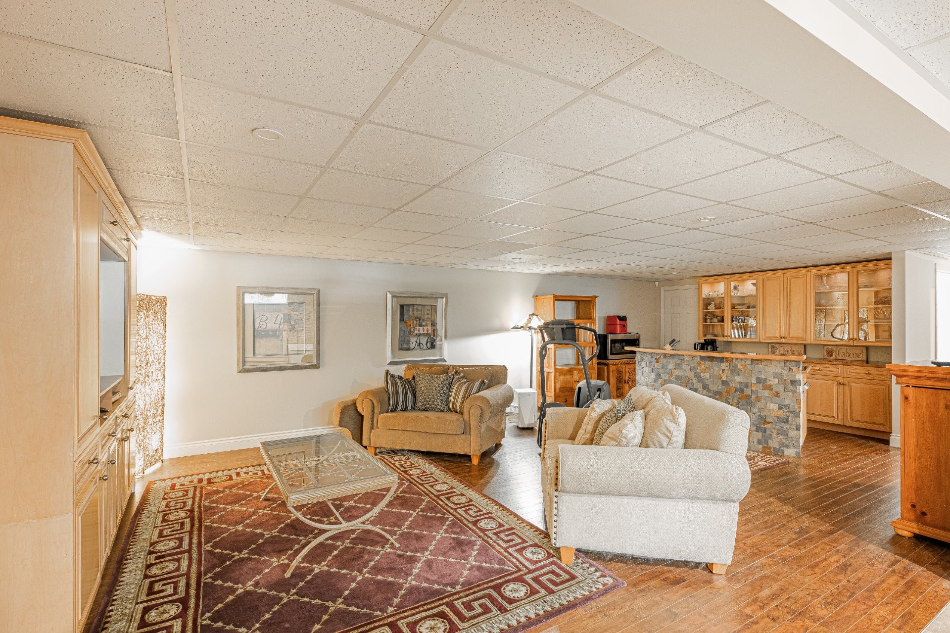
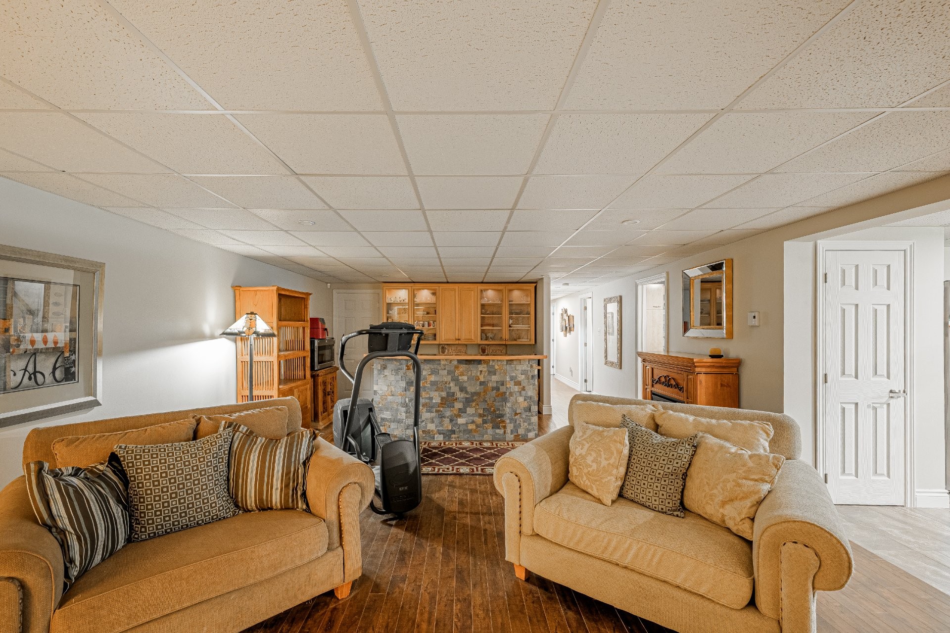
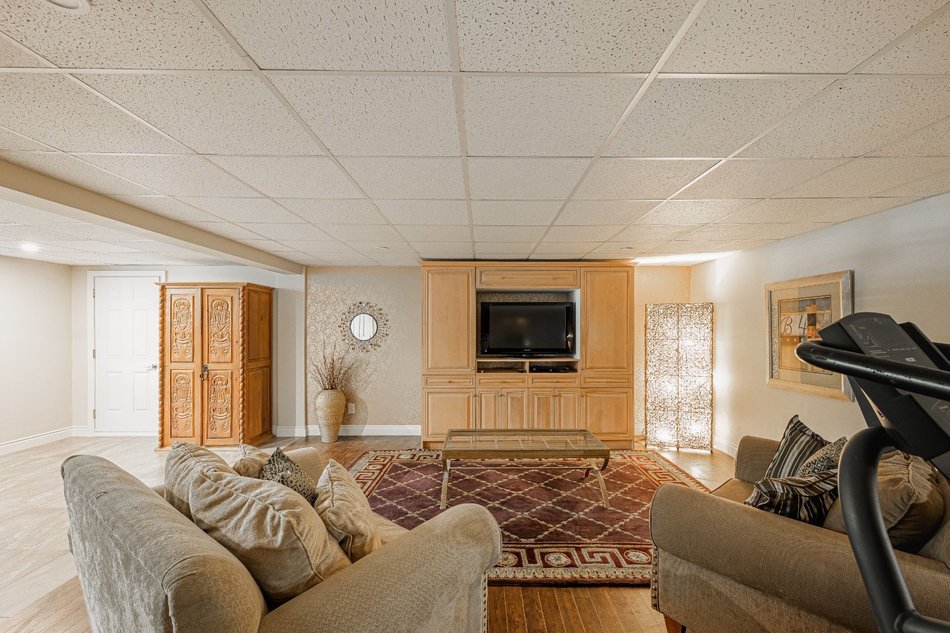
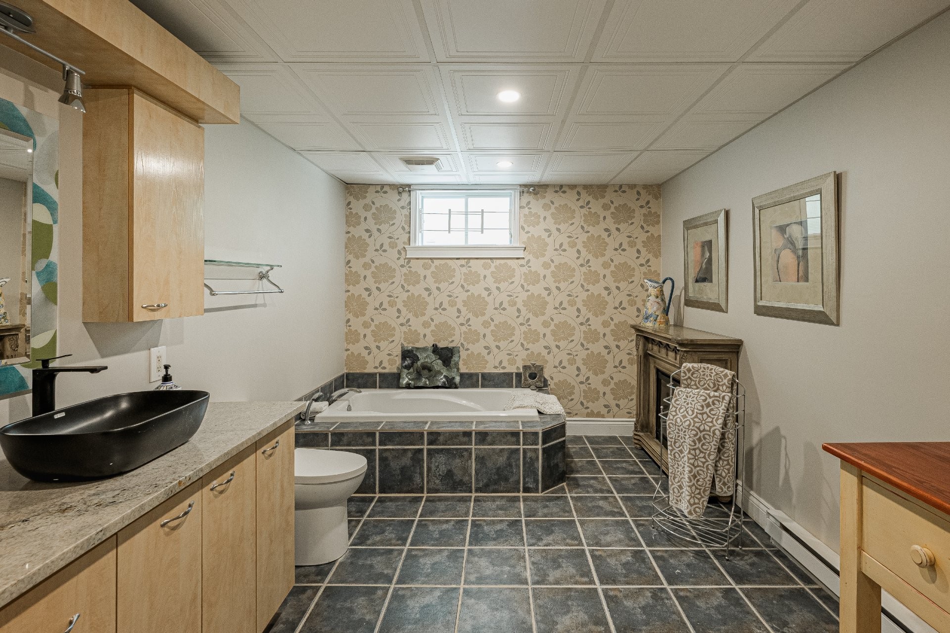
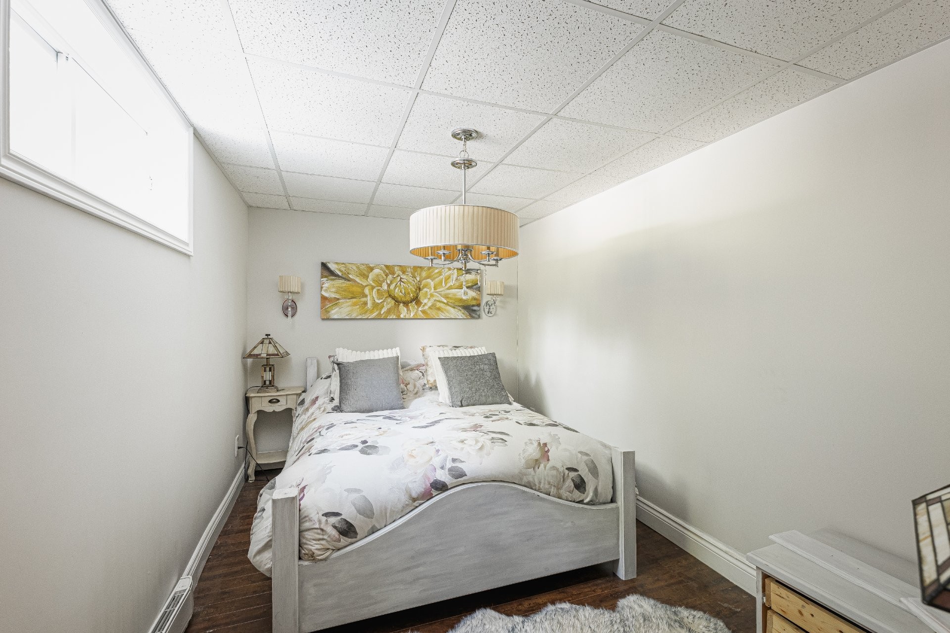
BASEMENT May 26 Remodeled withnew ceramic flooring and lighting
Included in the sale
Fridge thermidor 84 inch built in (new), stove, dishwasher, microwave, central vacuum, all pool accessories, california shutters, curtains, fixtures, wall mounted heat pump, cabano, alarm system connected, (all as is no guarantee)
Excluded in the sale
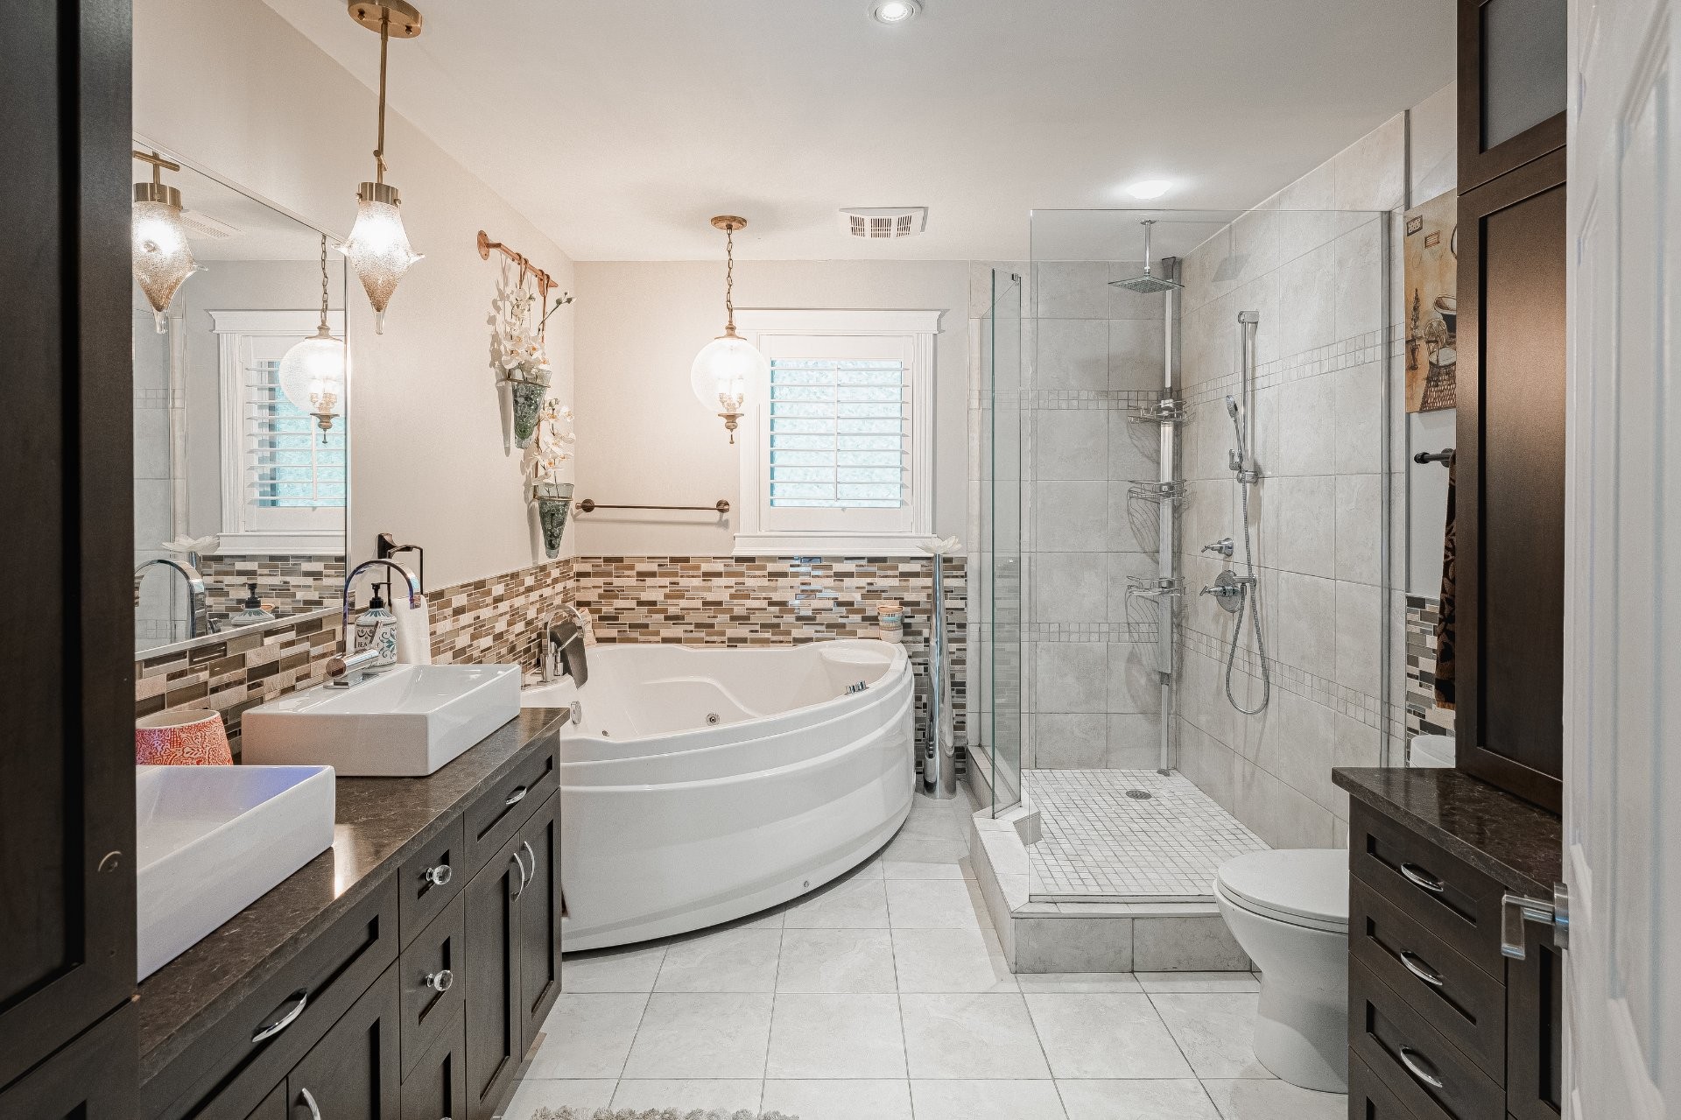
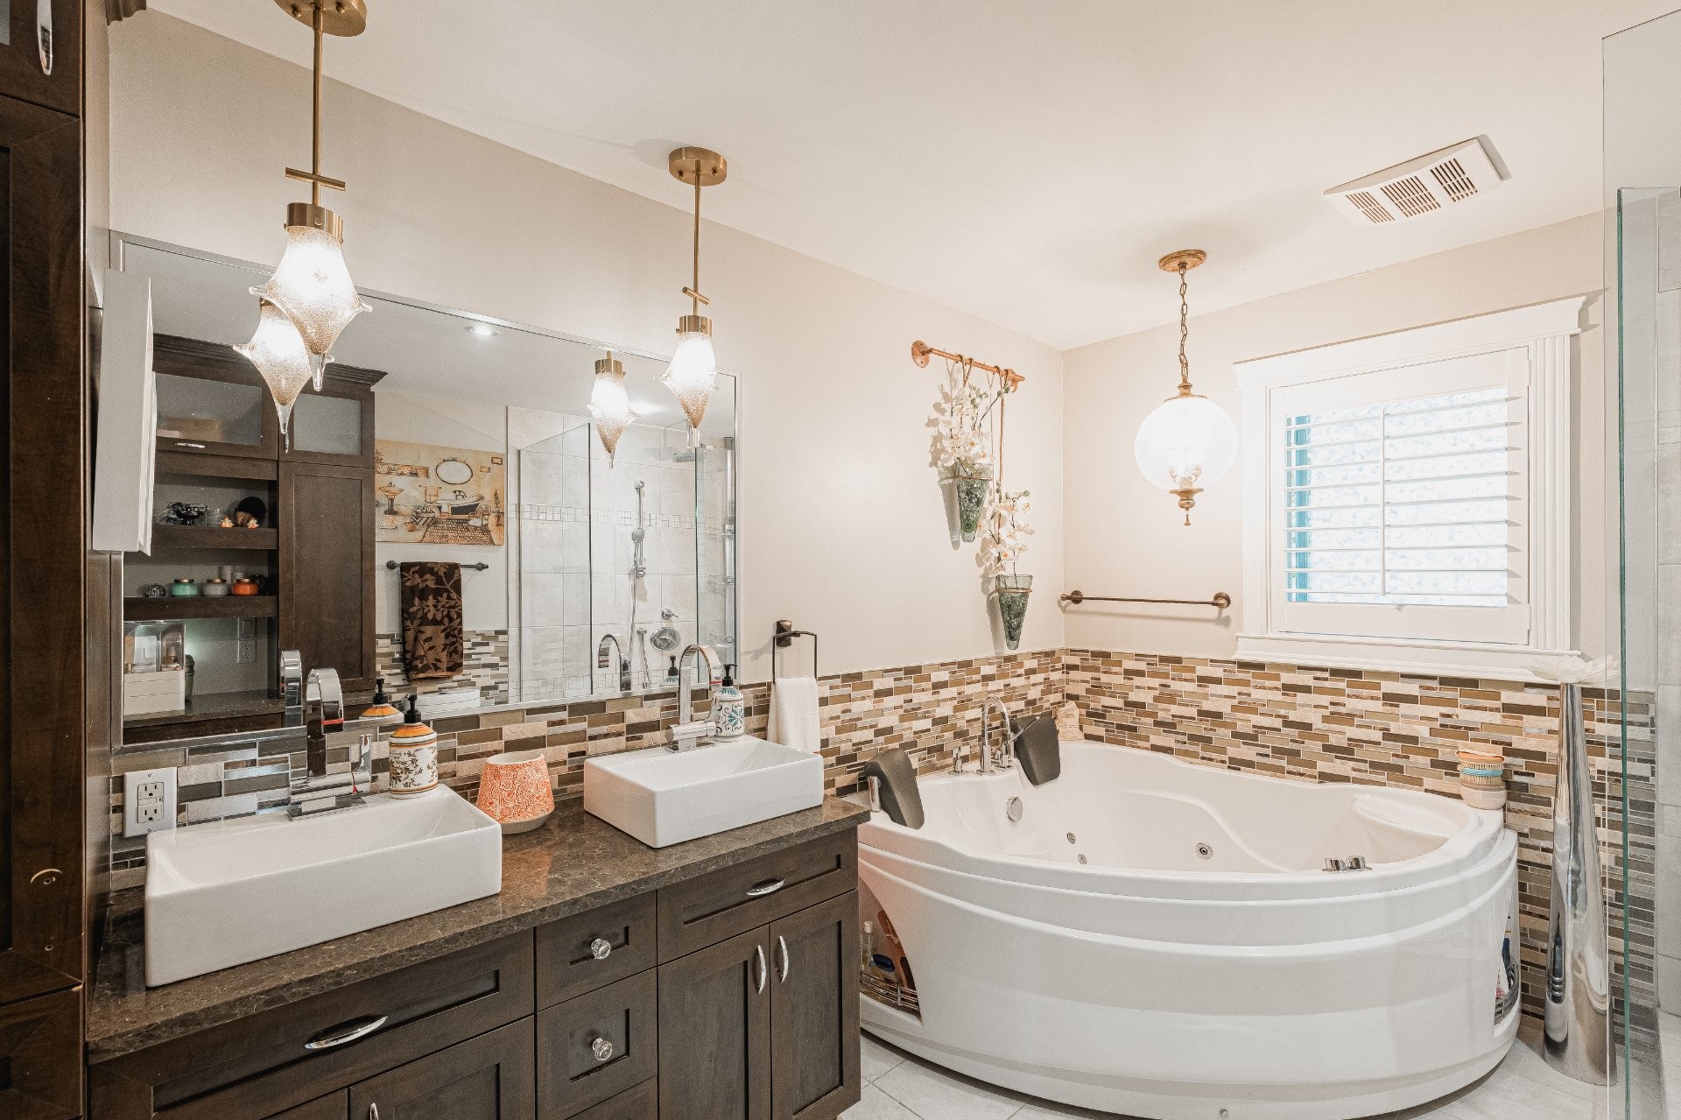
Two drop down lights in main bathroom, chandelier in dining room and chandelier in living room, bedroom, fridge and bar fridge in basement, freezer in garage, washer, dryer
Location
Payment Calculator
Room Details
| Room | Level | Dimensions | Flooring | Description |
|---|---|---|---|---|
| Kitchen | Ground floor | 12x10 P | Ceramic tiles | Heated |
| Dining room | Ground floor | 15x8 P | Ceramic tiles | Heated |
| Living room | Ground floor | 13x12 P | Wood | Propane |
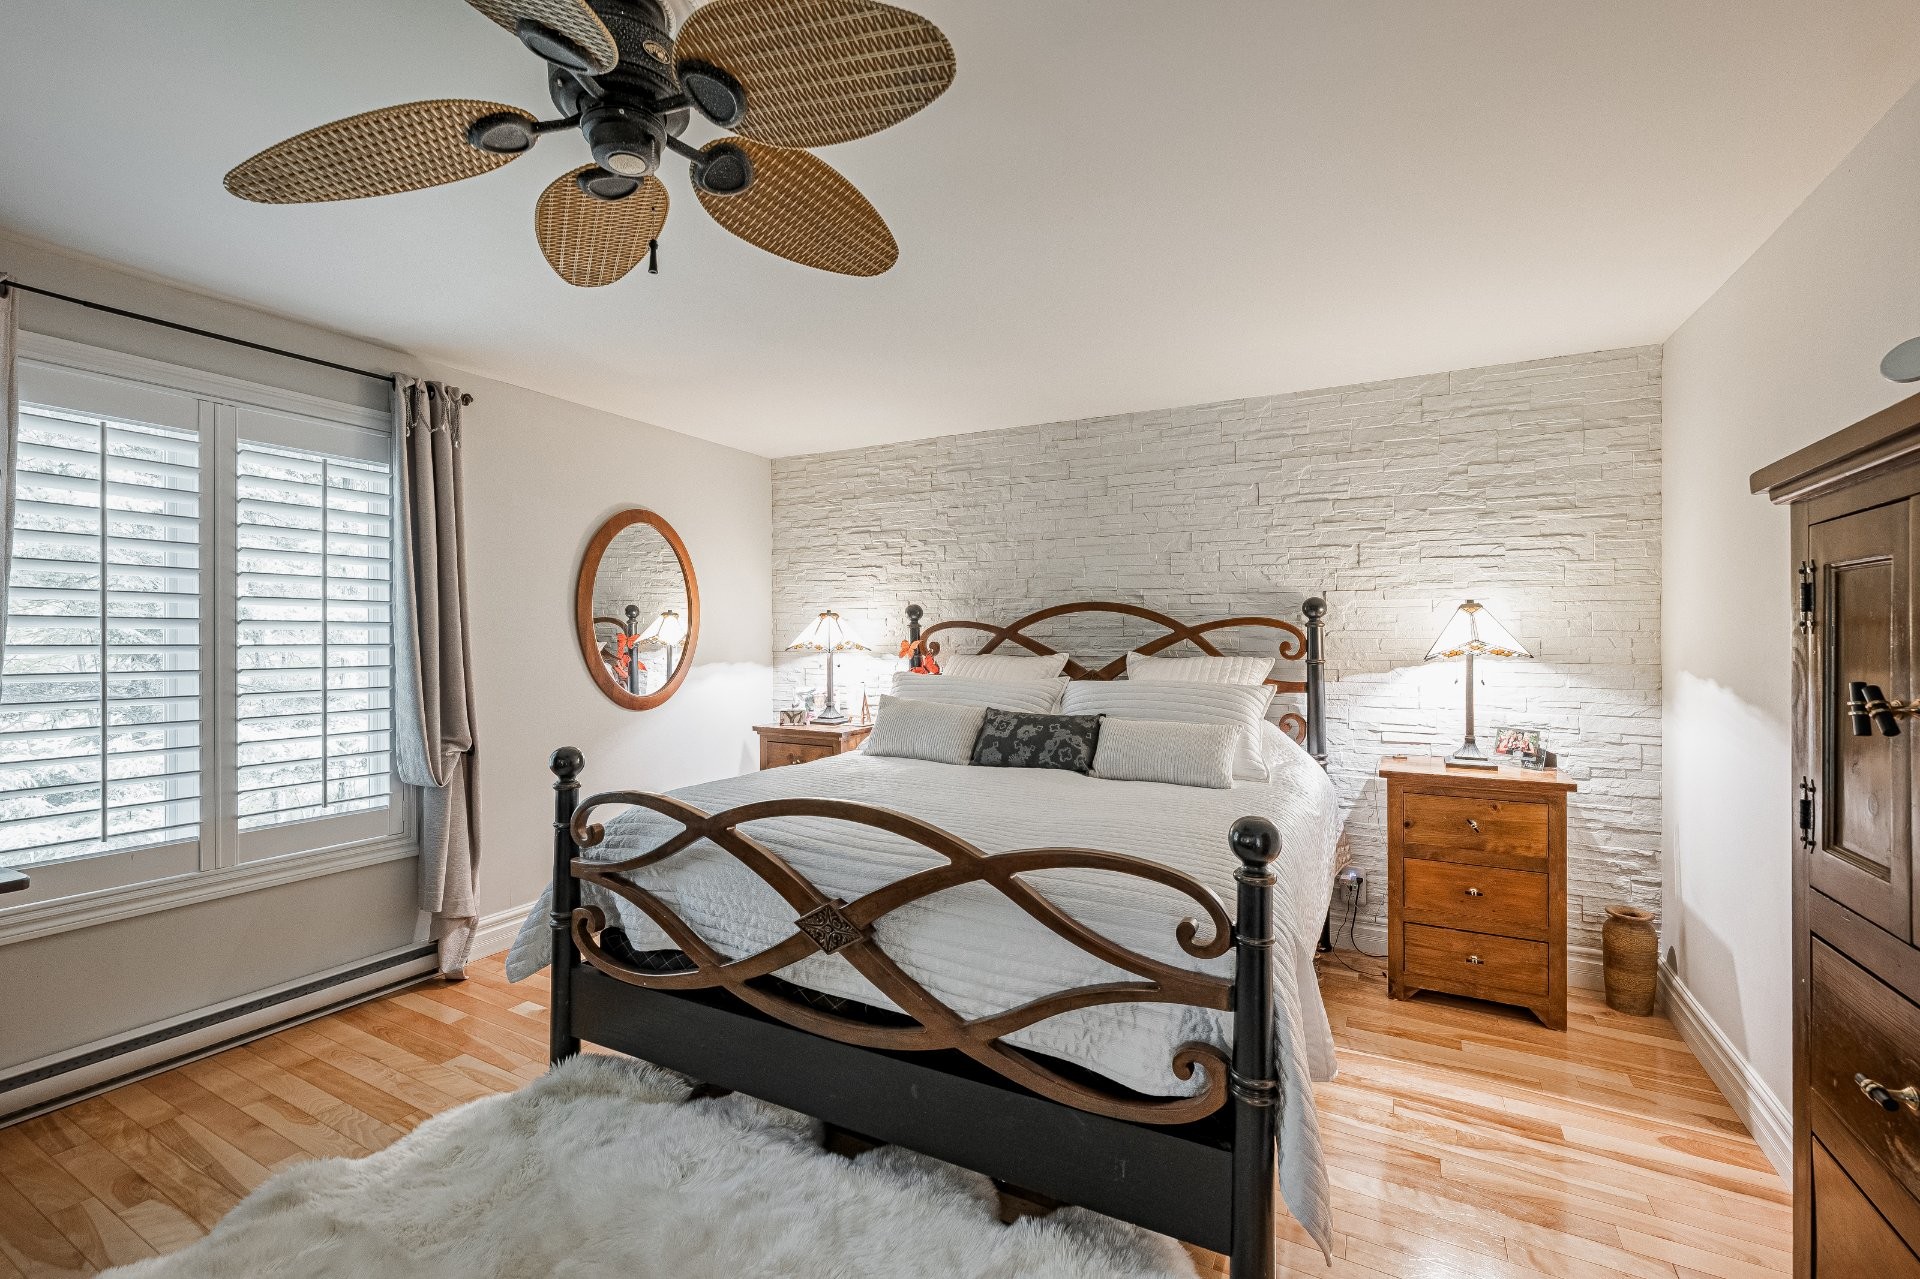
| Primary bedroom | Ground floor | 17x14 P | Wood | |
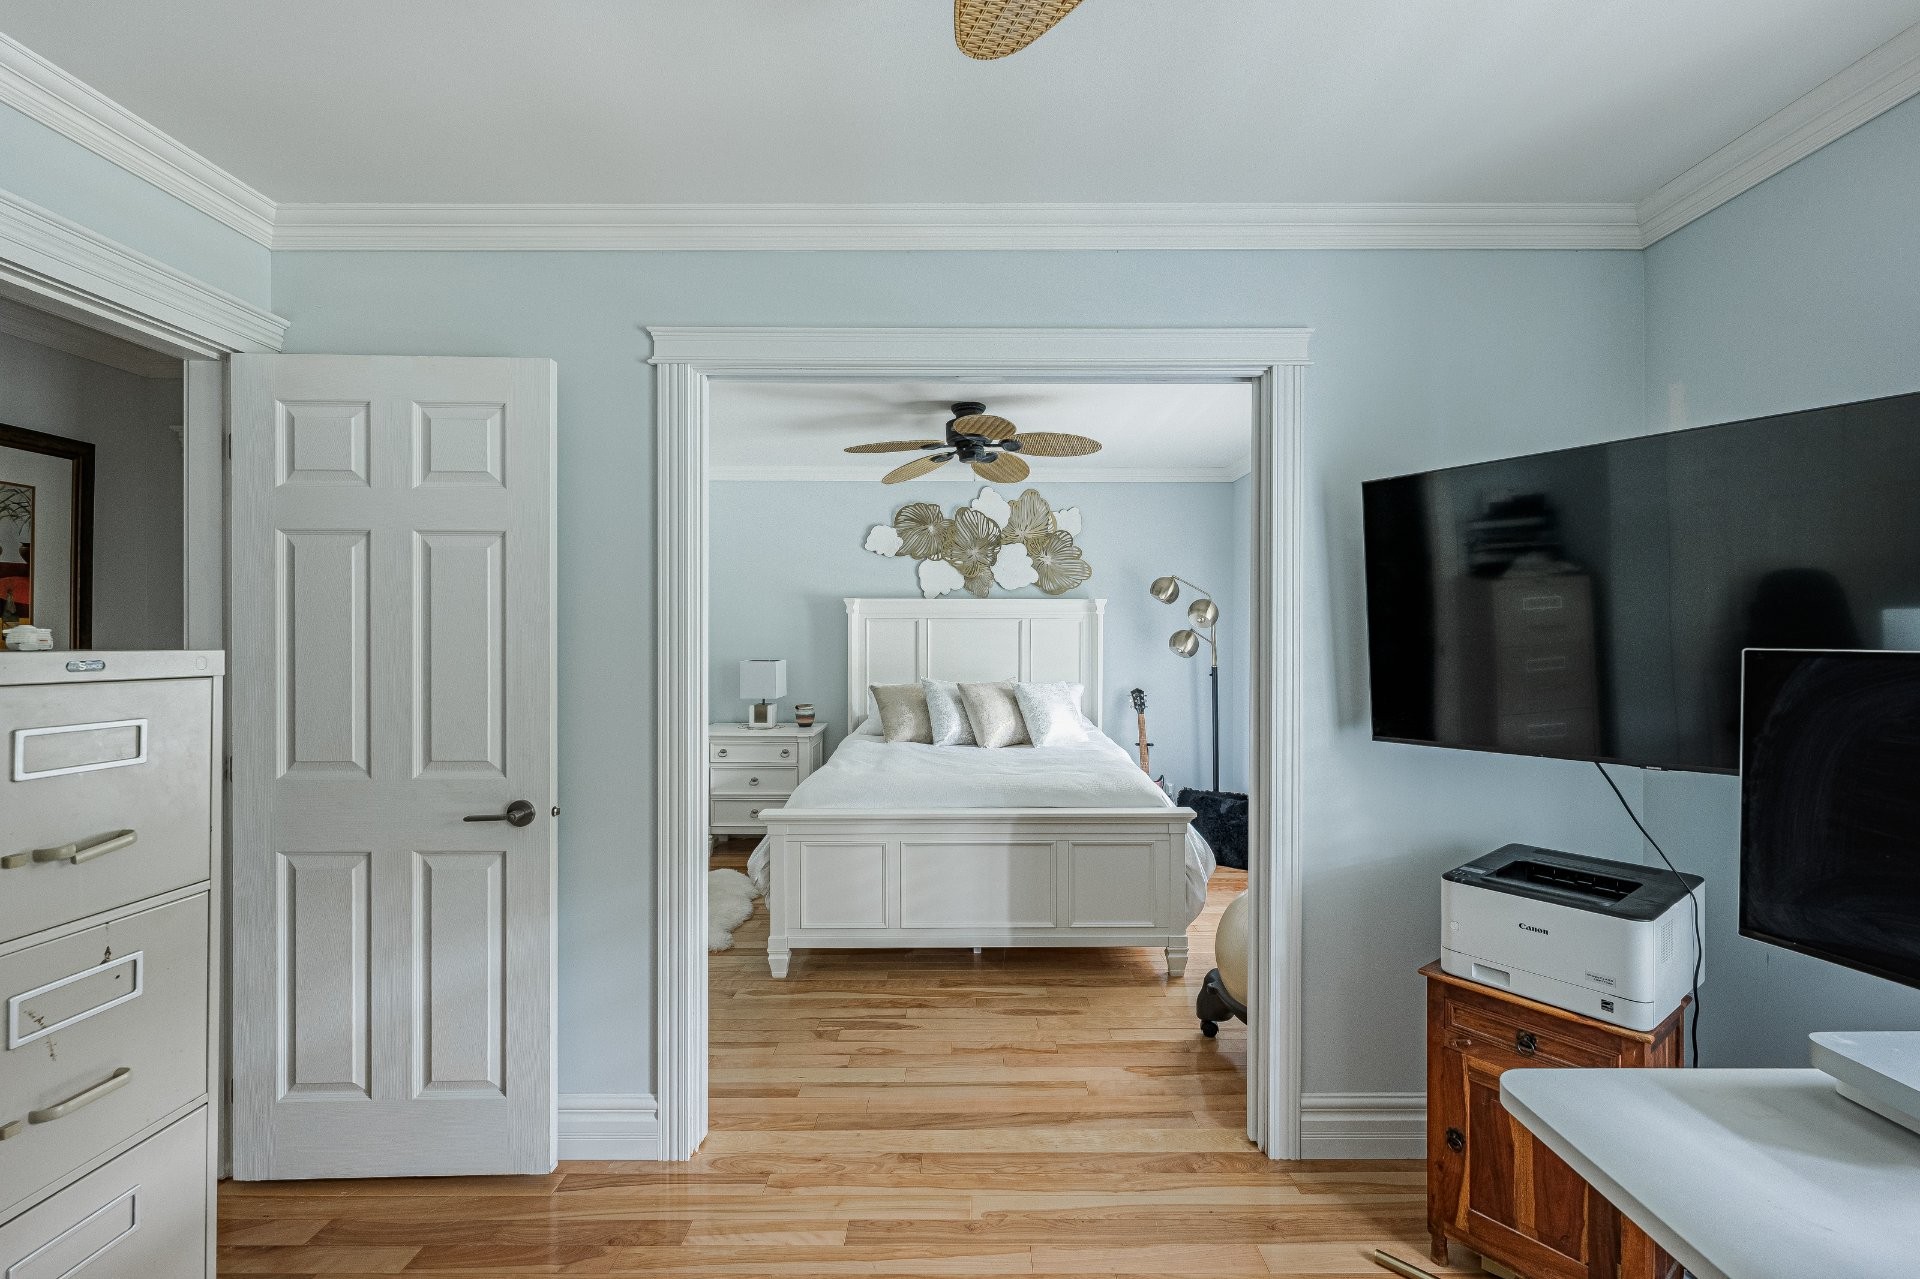
| Bedroom | Ground floor | 11.2x10.2 P | Wood | |
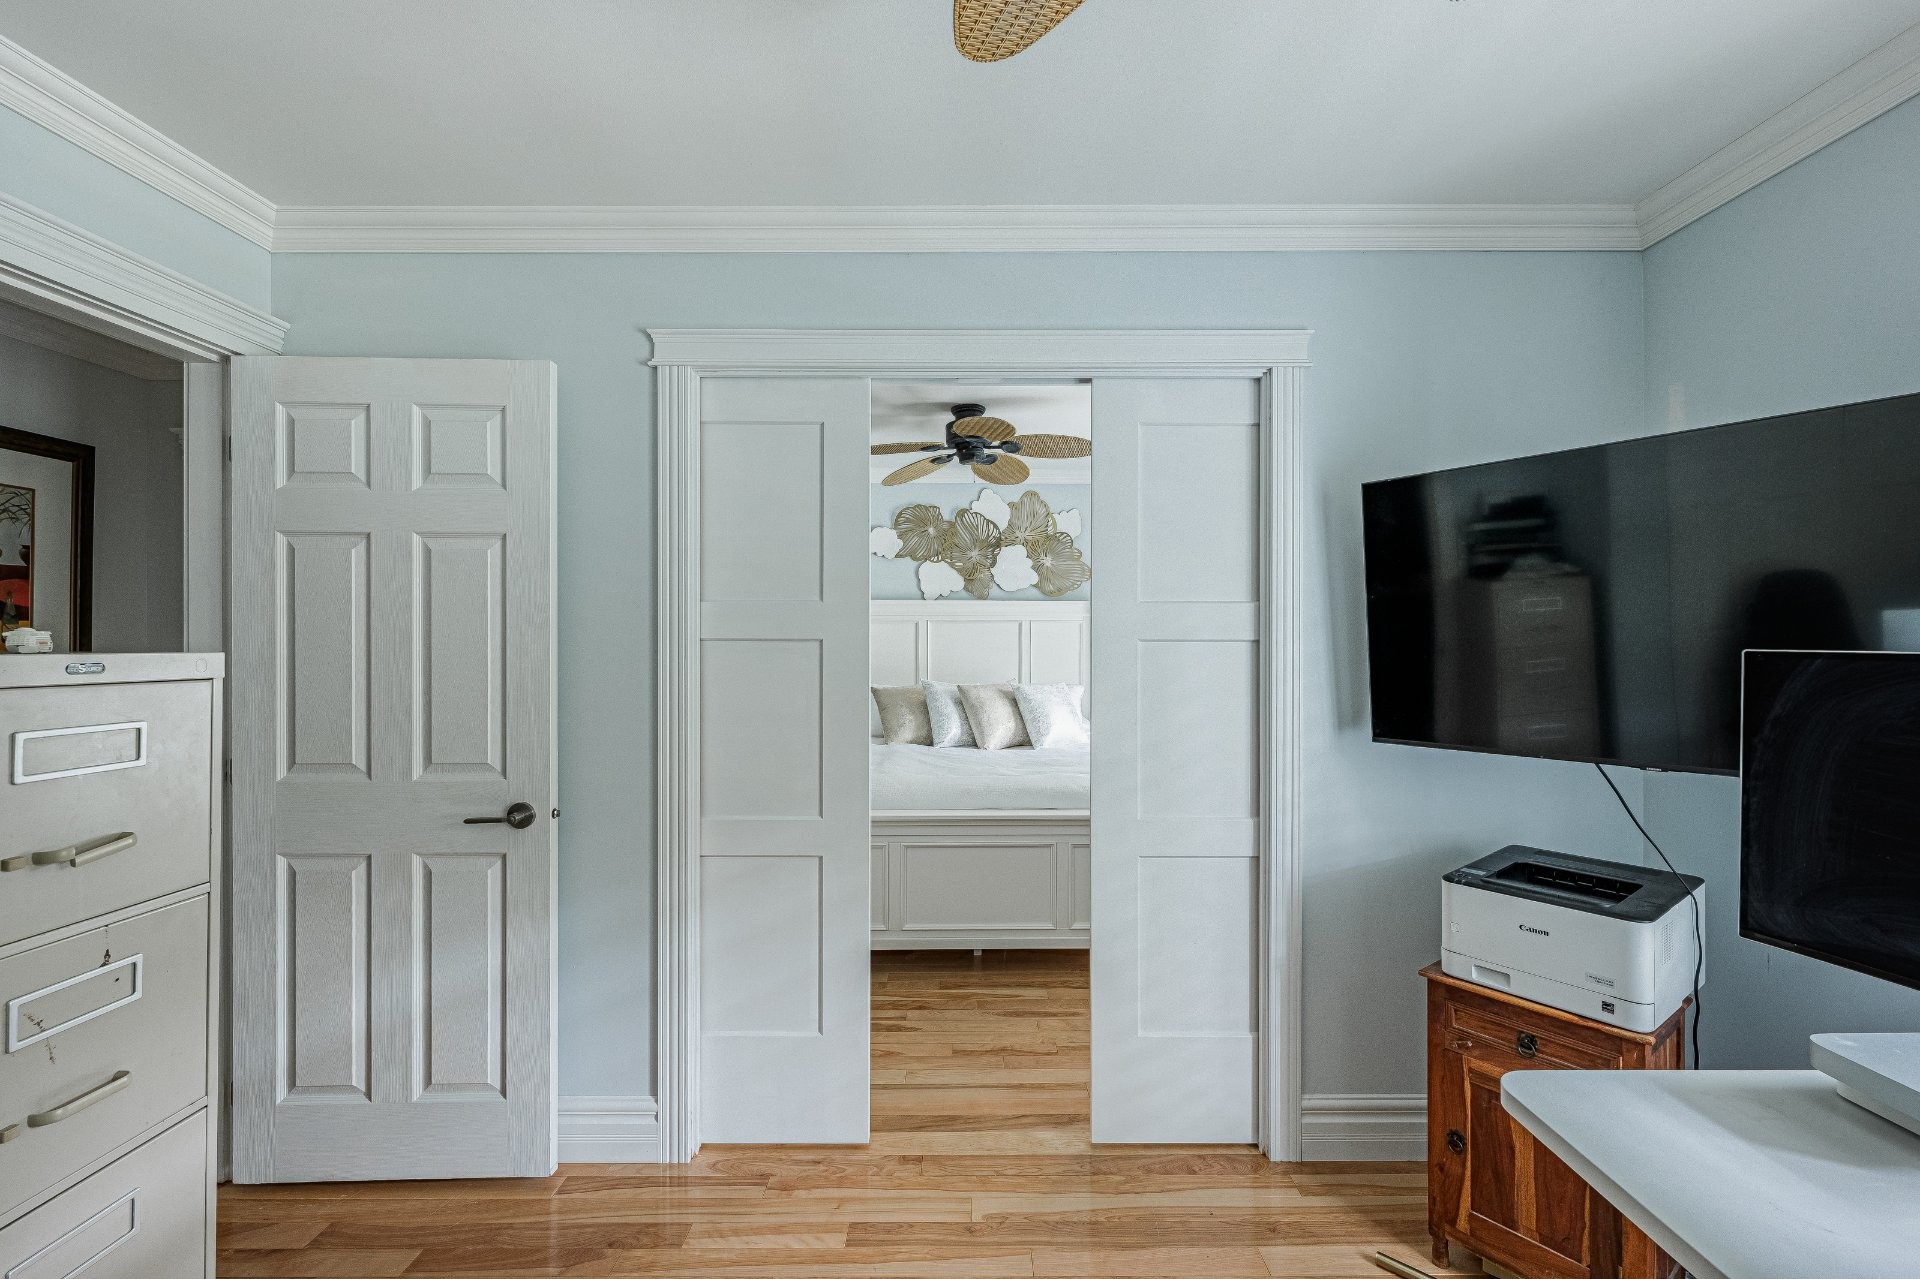
| Bedroom | Ground floor | 9.8x9 P | Wood | |
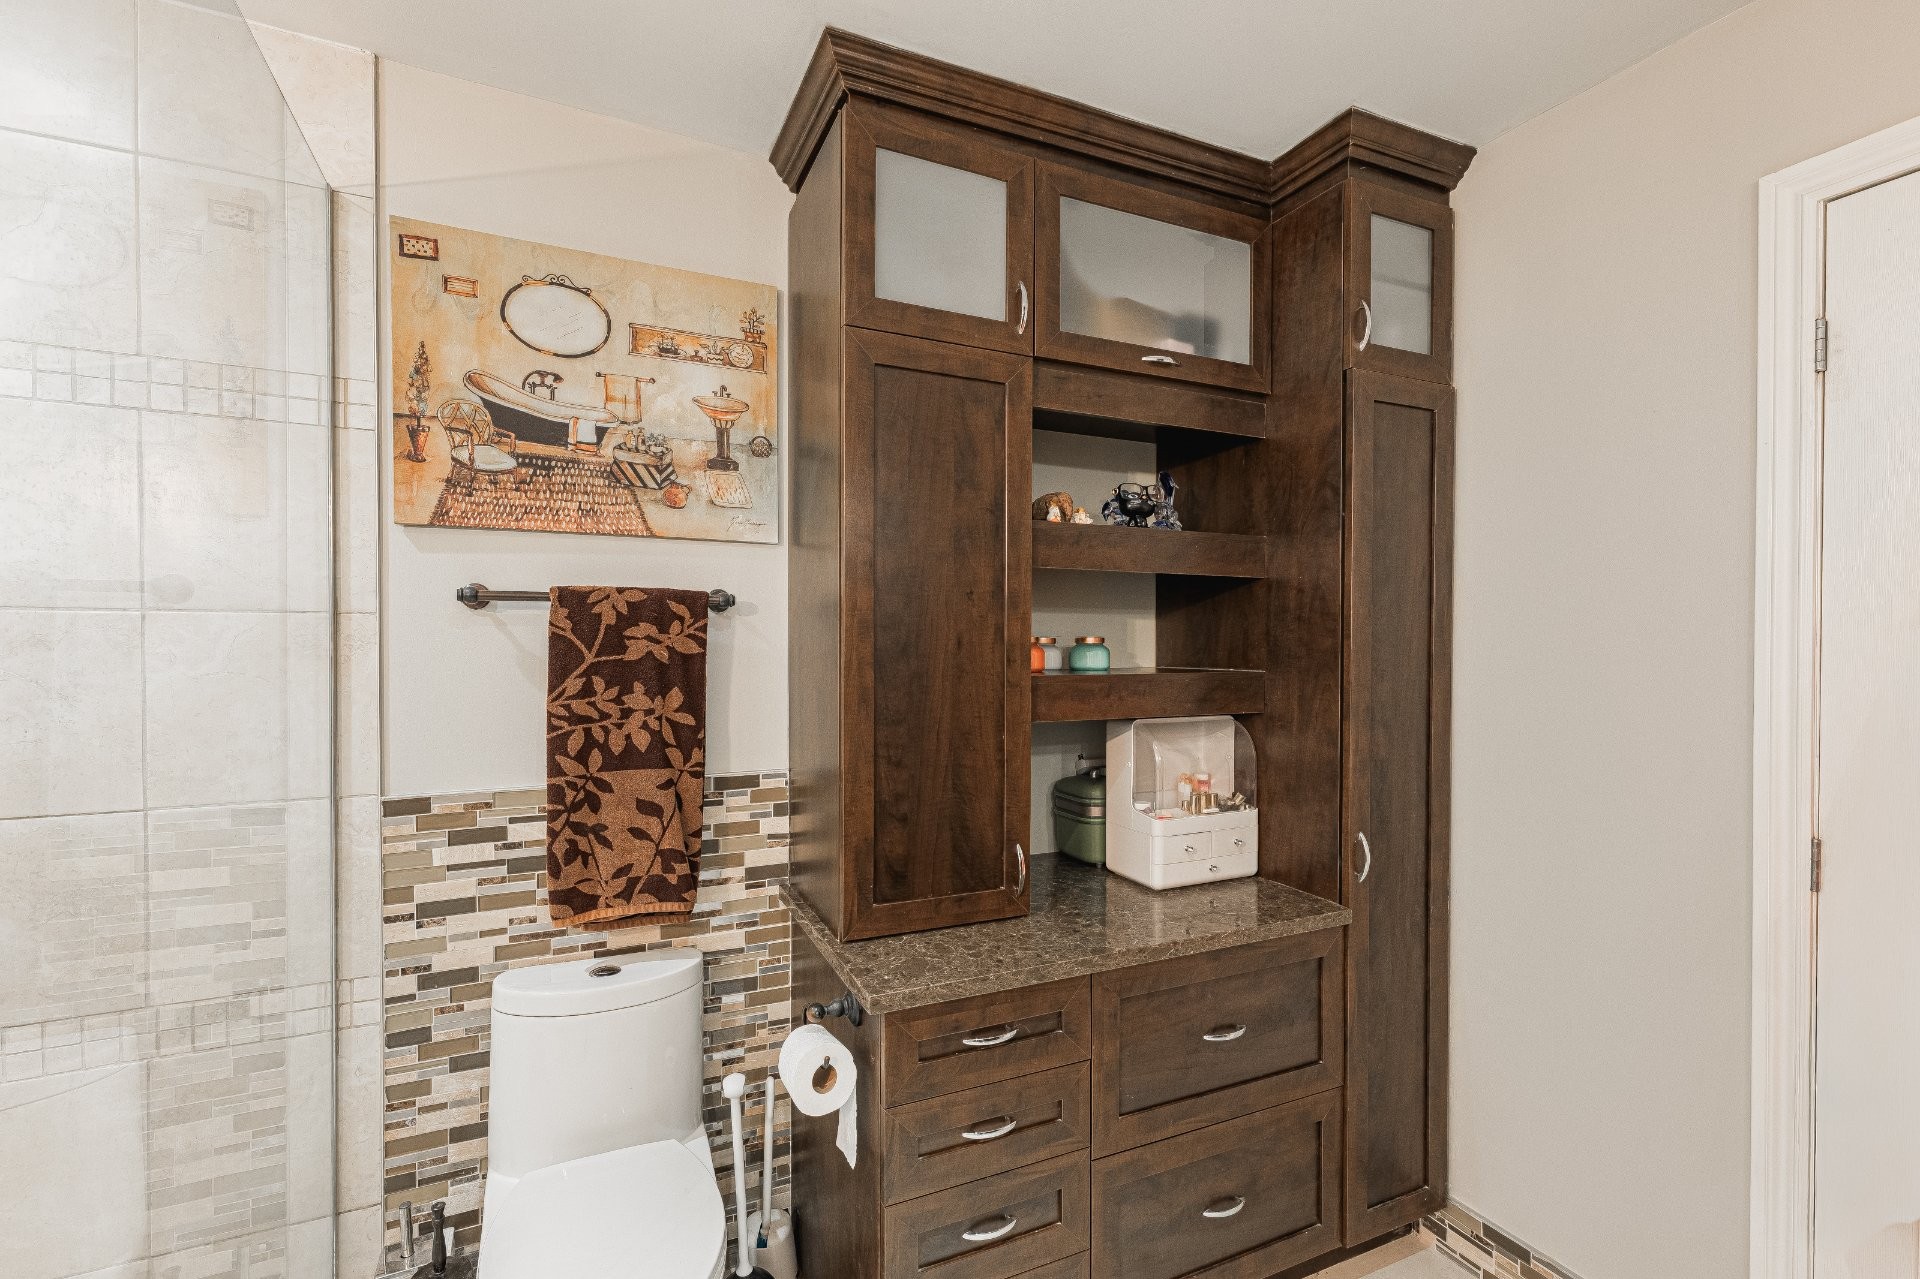
| Bathroom | Ground floor | 12x9 P | Ceramic tiles | Heated |
| Bedroom | Basement | 12x11.5 P | Floating floor | |
| Bedroom | Ground floor | 12.5x11.5 P | Floating floor | |
| Playroom | Basement | 28x16 P | Floating floor | Wood |
| Bathroom | Basement | 12x9 P | Ceramic tiles | |
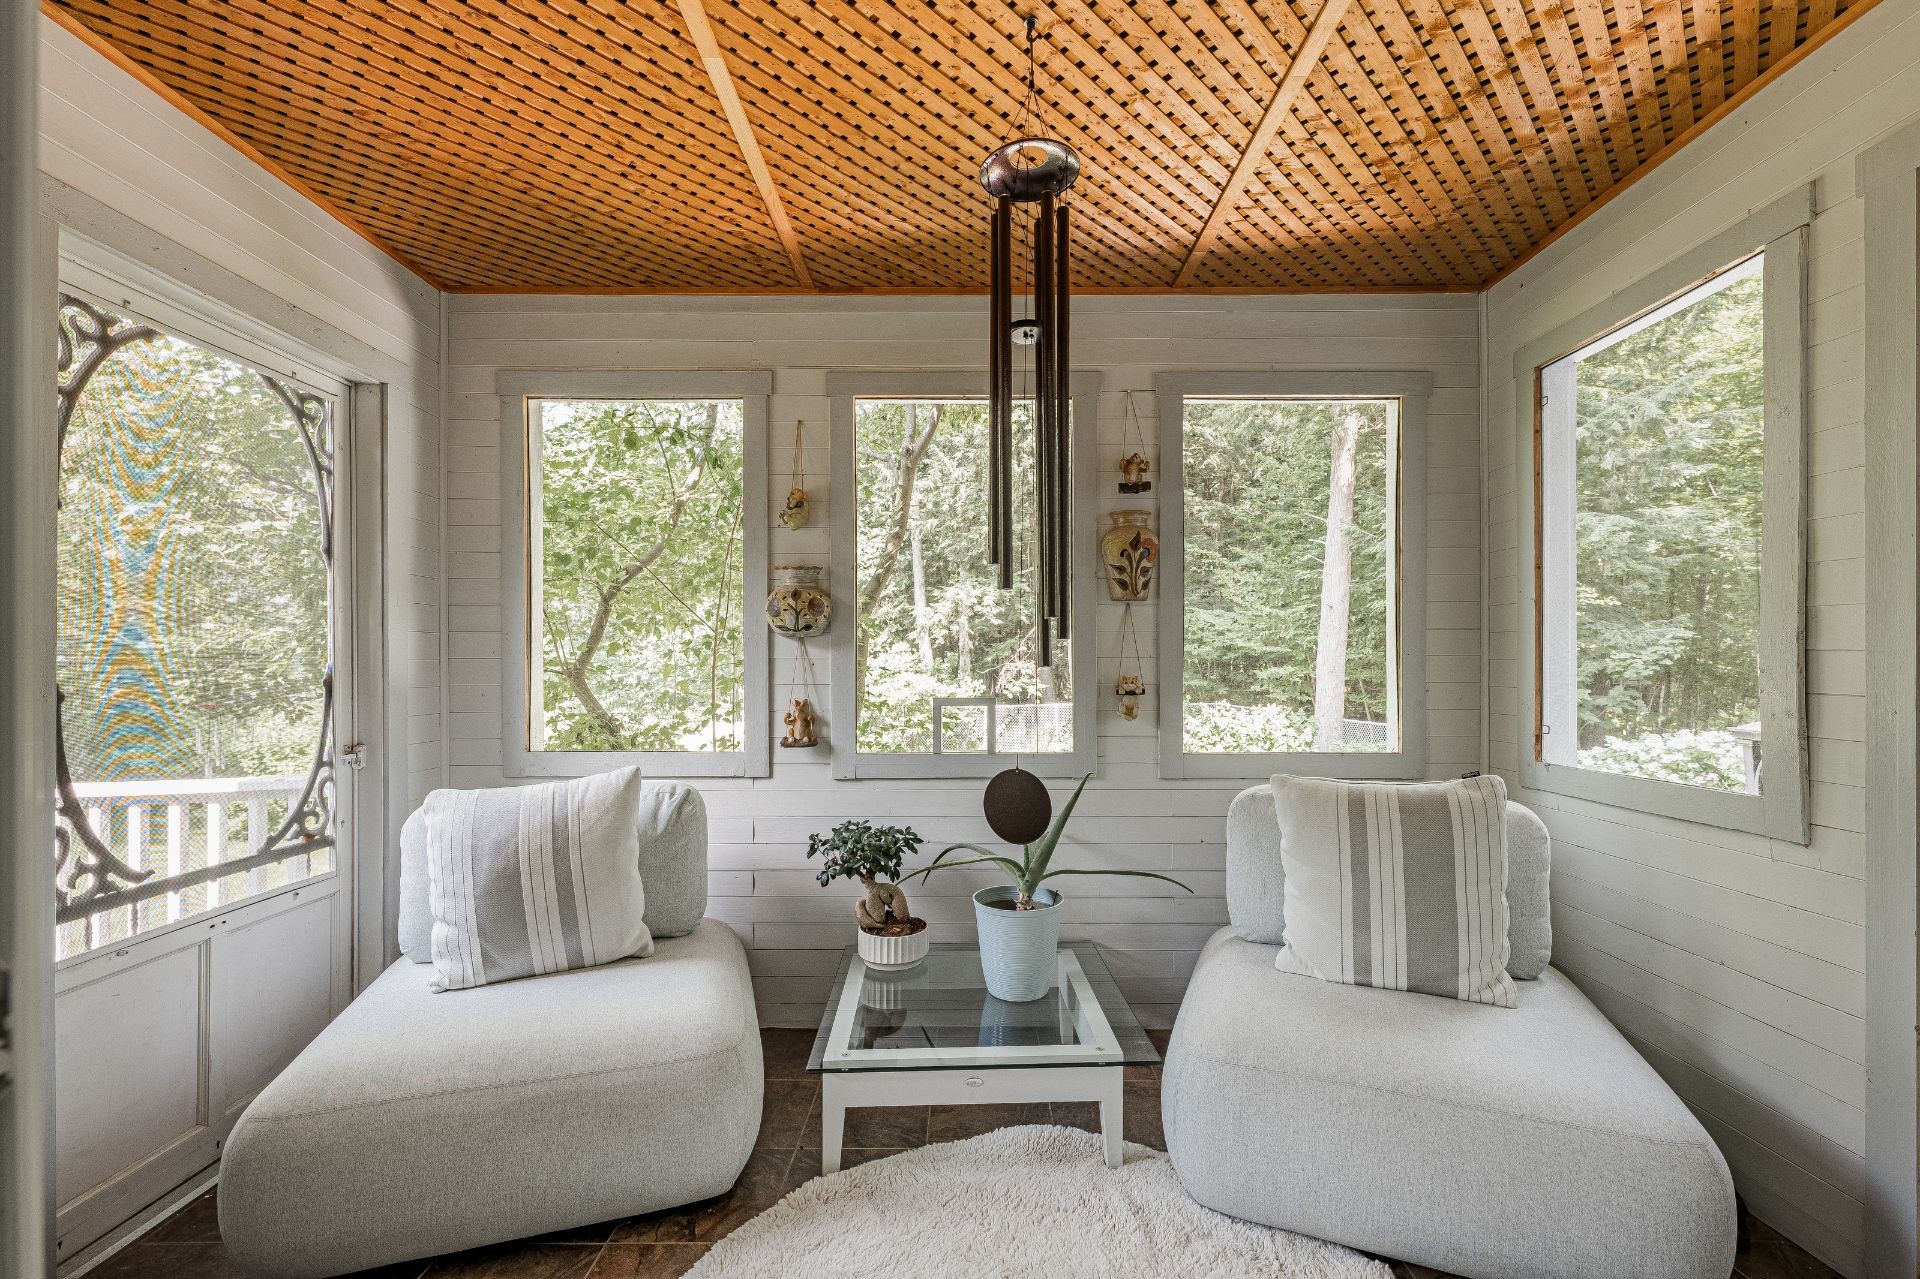
| Solarium | Ground floor | 13x17 P | Ceramic tiles | |
| Playroom | Basement | 13x17 P | Ceramic tiles |
Assessment, taxes and other costs
- Municipal taxes $4,211
- School taxes $401
- Municipal Building Evaluation $575,000
- Municipal Land Evaluation $69,600
- Total Municipal Evaluation $644,600
- Evaluation Year 2026
Building details and property interior
- Driveway Not Paved
- Rental appliances Water softener, Water treatment, Water heater, Alarm system
- Heating system Electric baseboard units
- Water supply Artesian well
- Heating energy Electricity, Propane
- Foundation Poured concrete
- Hearth stove Wood fireplace, Gaz fireplace
- Garage Attached, Heated
- Pool Heated, Inground
- Proximity Highway, Golf, Park - green area, Elementary school, Alpine skiing, High school, Cross-country skiing
- Basement 6 feet and over, Finished basement
- Parking Outdoor, Garage
- Sewage system Purification field, Septic tank
- Landscaping Landscape
- Roofing Asphalt shingles
- Topography Flat
- Zoning Residential
Payment Calculator
Contact the listing broker(s)


