
61 PHOTOS
Laval (Duvernay) - Centris® No. 12997511
2120 Boul. de Blois
-
4
Bedrooms -
3 + 2
Bathrooms -
$1,699,900
price
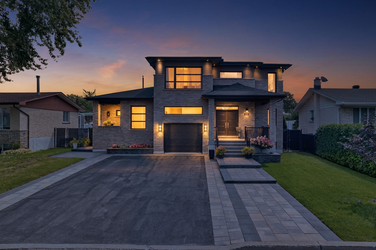
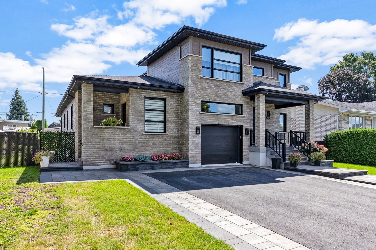
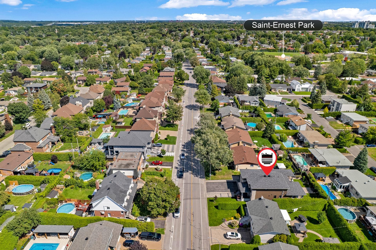
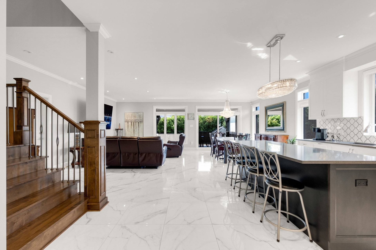
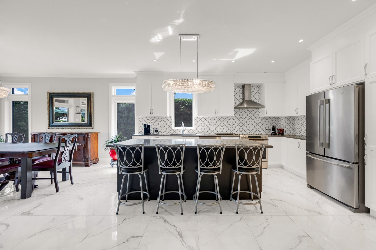
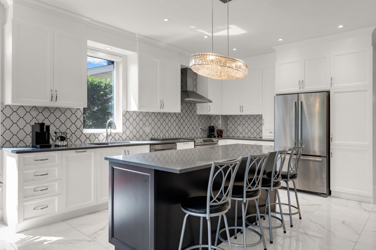
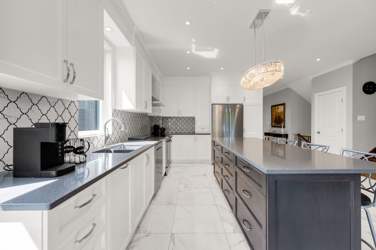
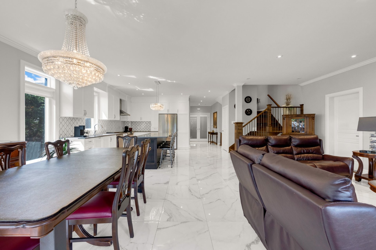
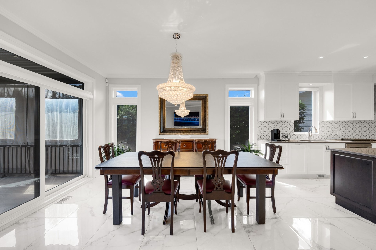
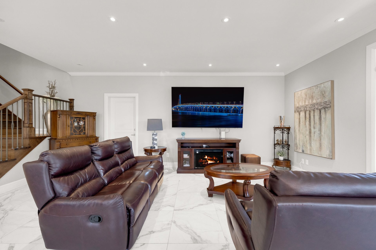
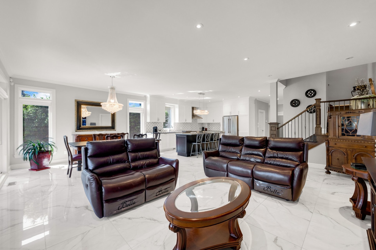
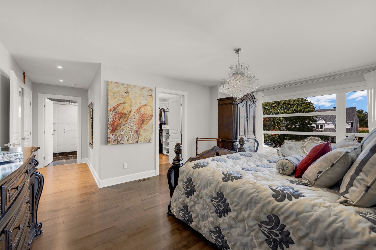
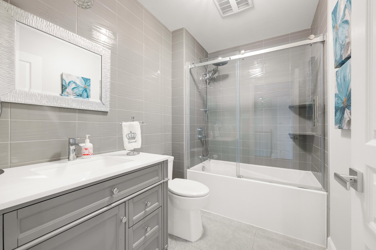
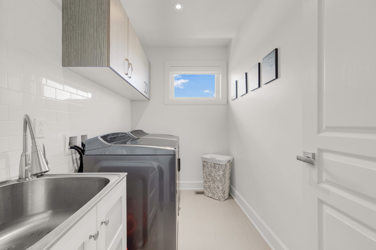
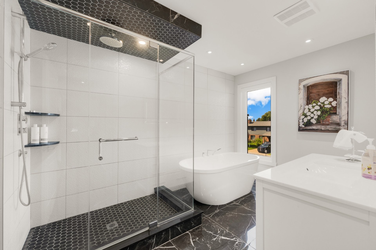
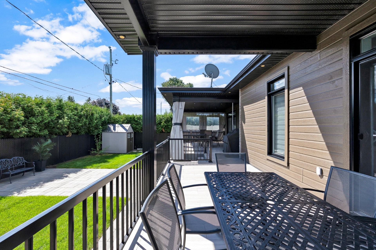
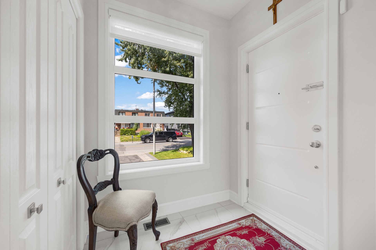
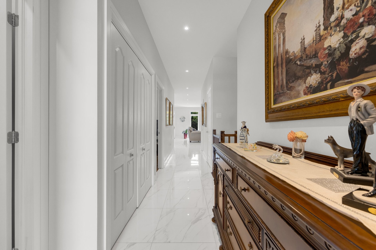
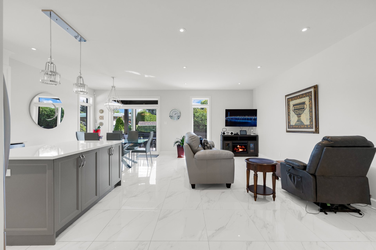
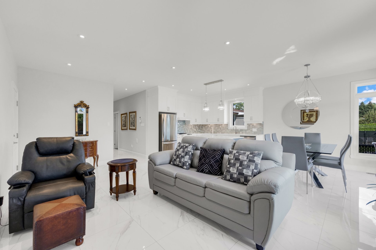
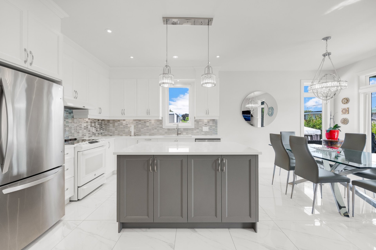
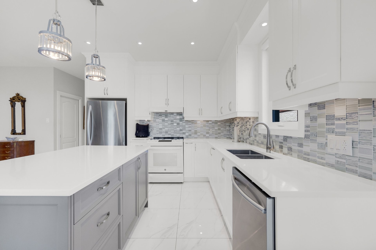
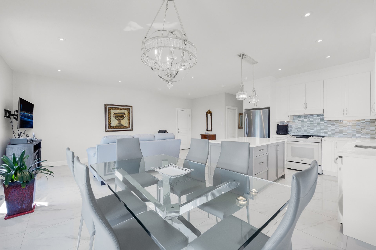
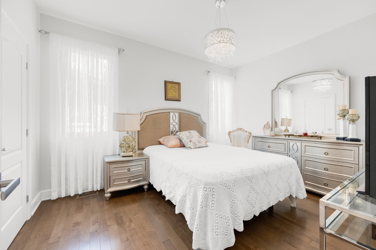
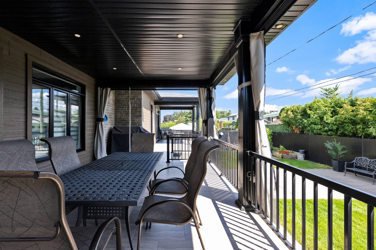
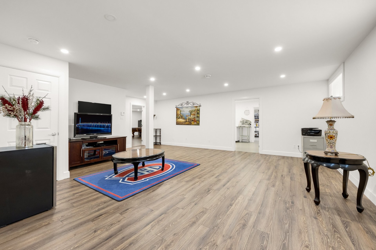
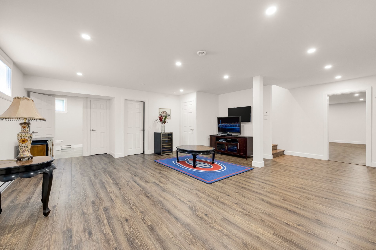
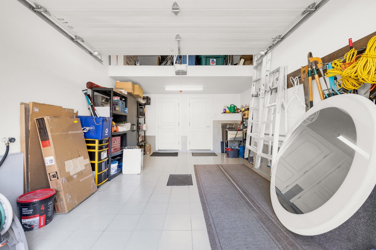
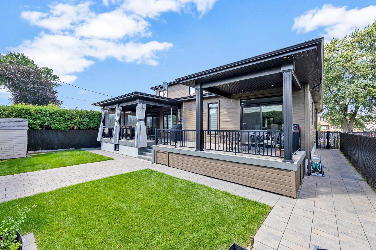
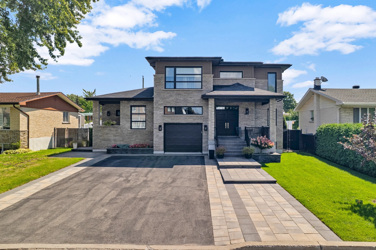
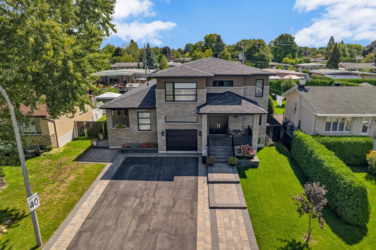
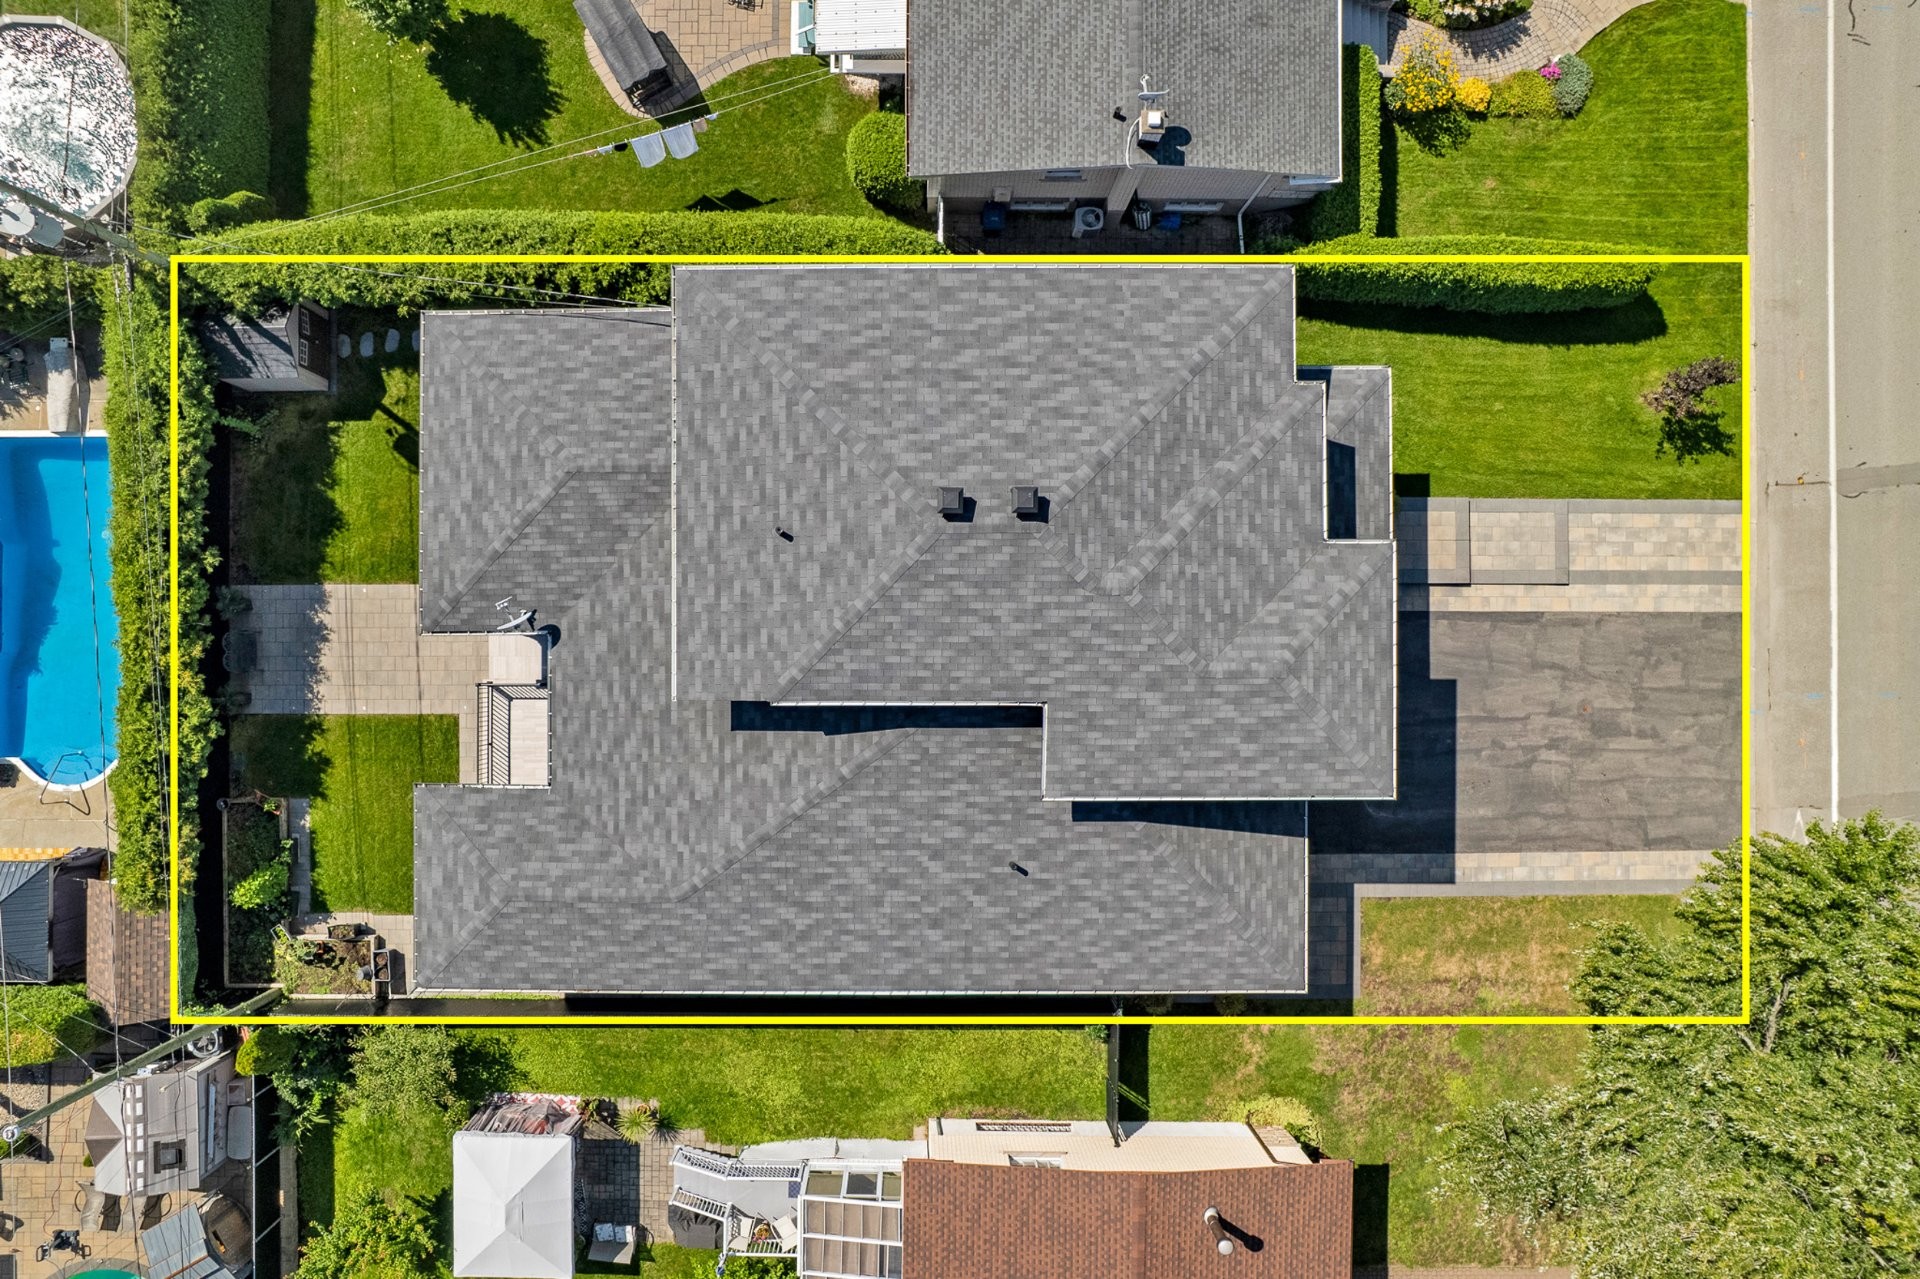
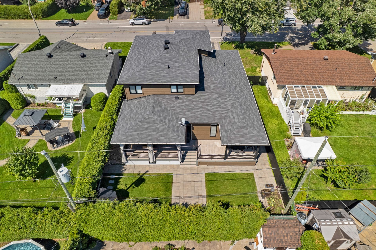
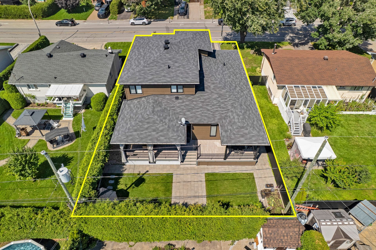
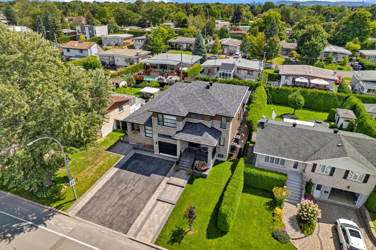
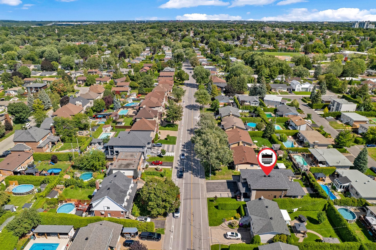
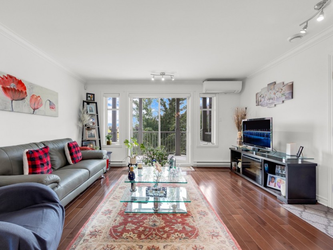
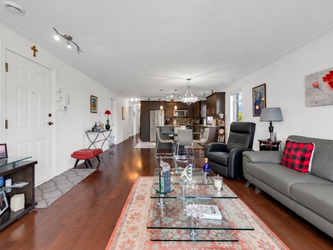
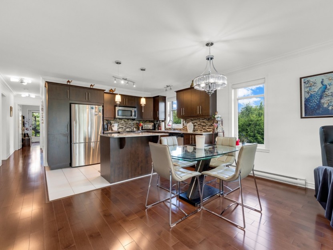
Rare side-by-side true intergenerational luxury property built in 2019 by reputable builder! Features an expansive main residence with 3 bedrooms and 2+2 baths, paired with a private, ground-level 1-bed/1-bath side unit. Built with independent comfort in mind! - dual heat pumps, dual furnaces, dual air exchangers, and custom organizers throughout. Highlights include open sun-drenched living zones, oversized structural covered balconies, manicured grounds with irrigation, a single garage with mezzanine storage, and a 4-car driveway. Prime Laval location near top services!
Additional Details
2120 Av. De Blois | New Construction Excellence & Side-by-Side Intergenerational Design
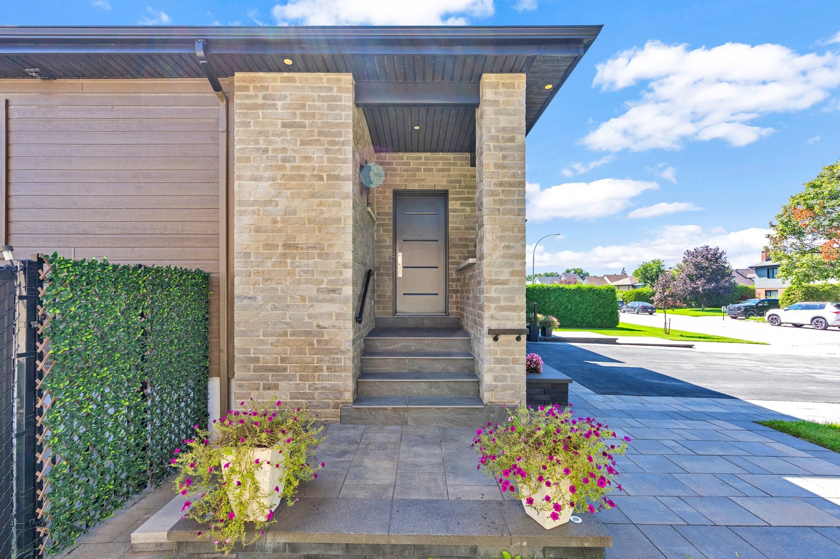
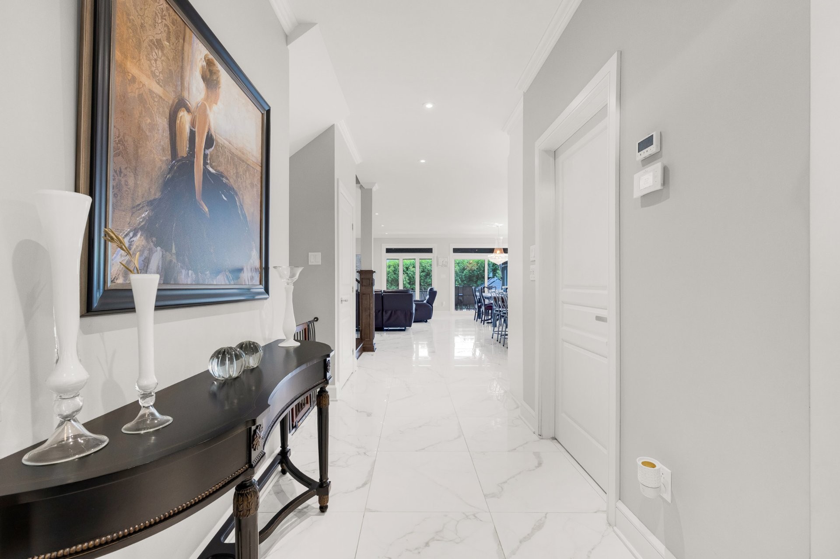
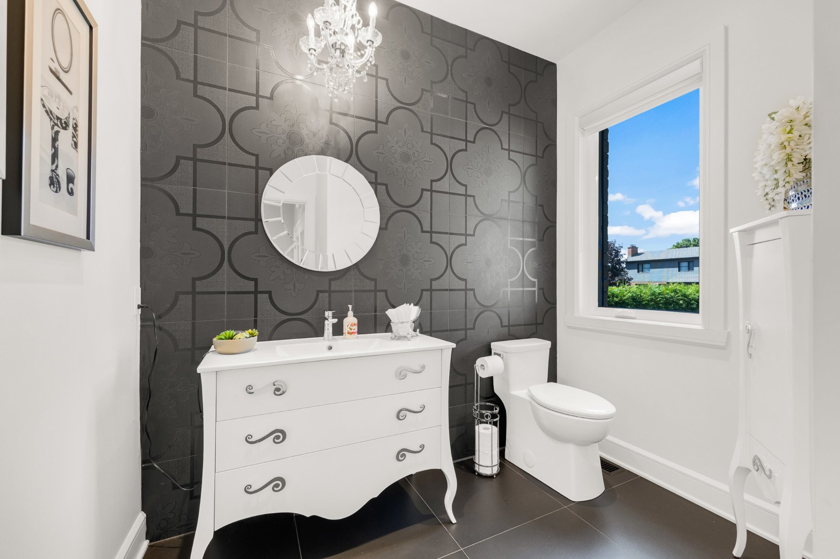
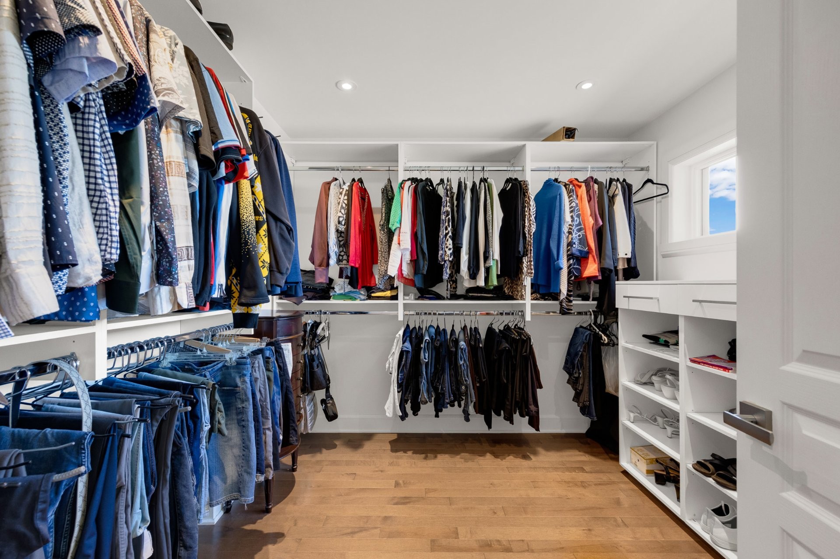
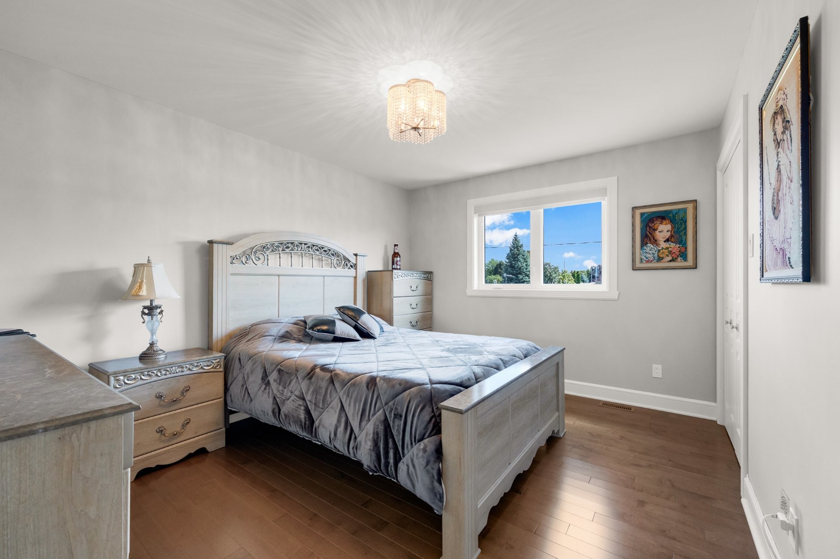
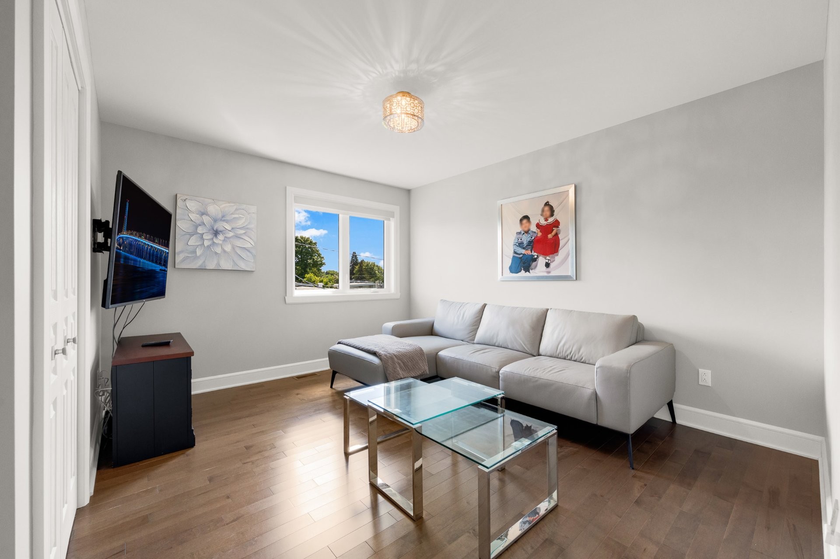
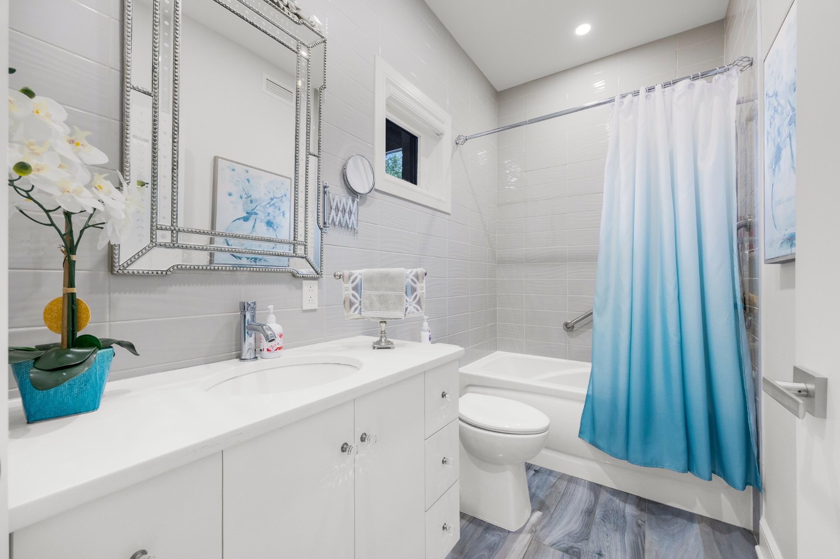
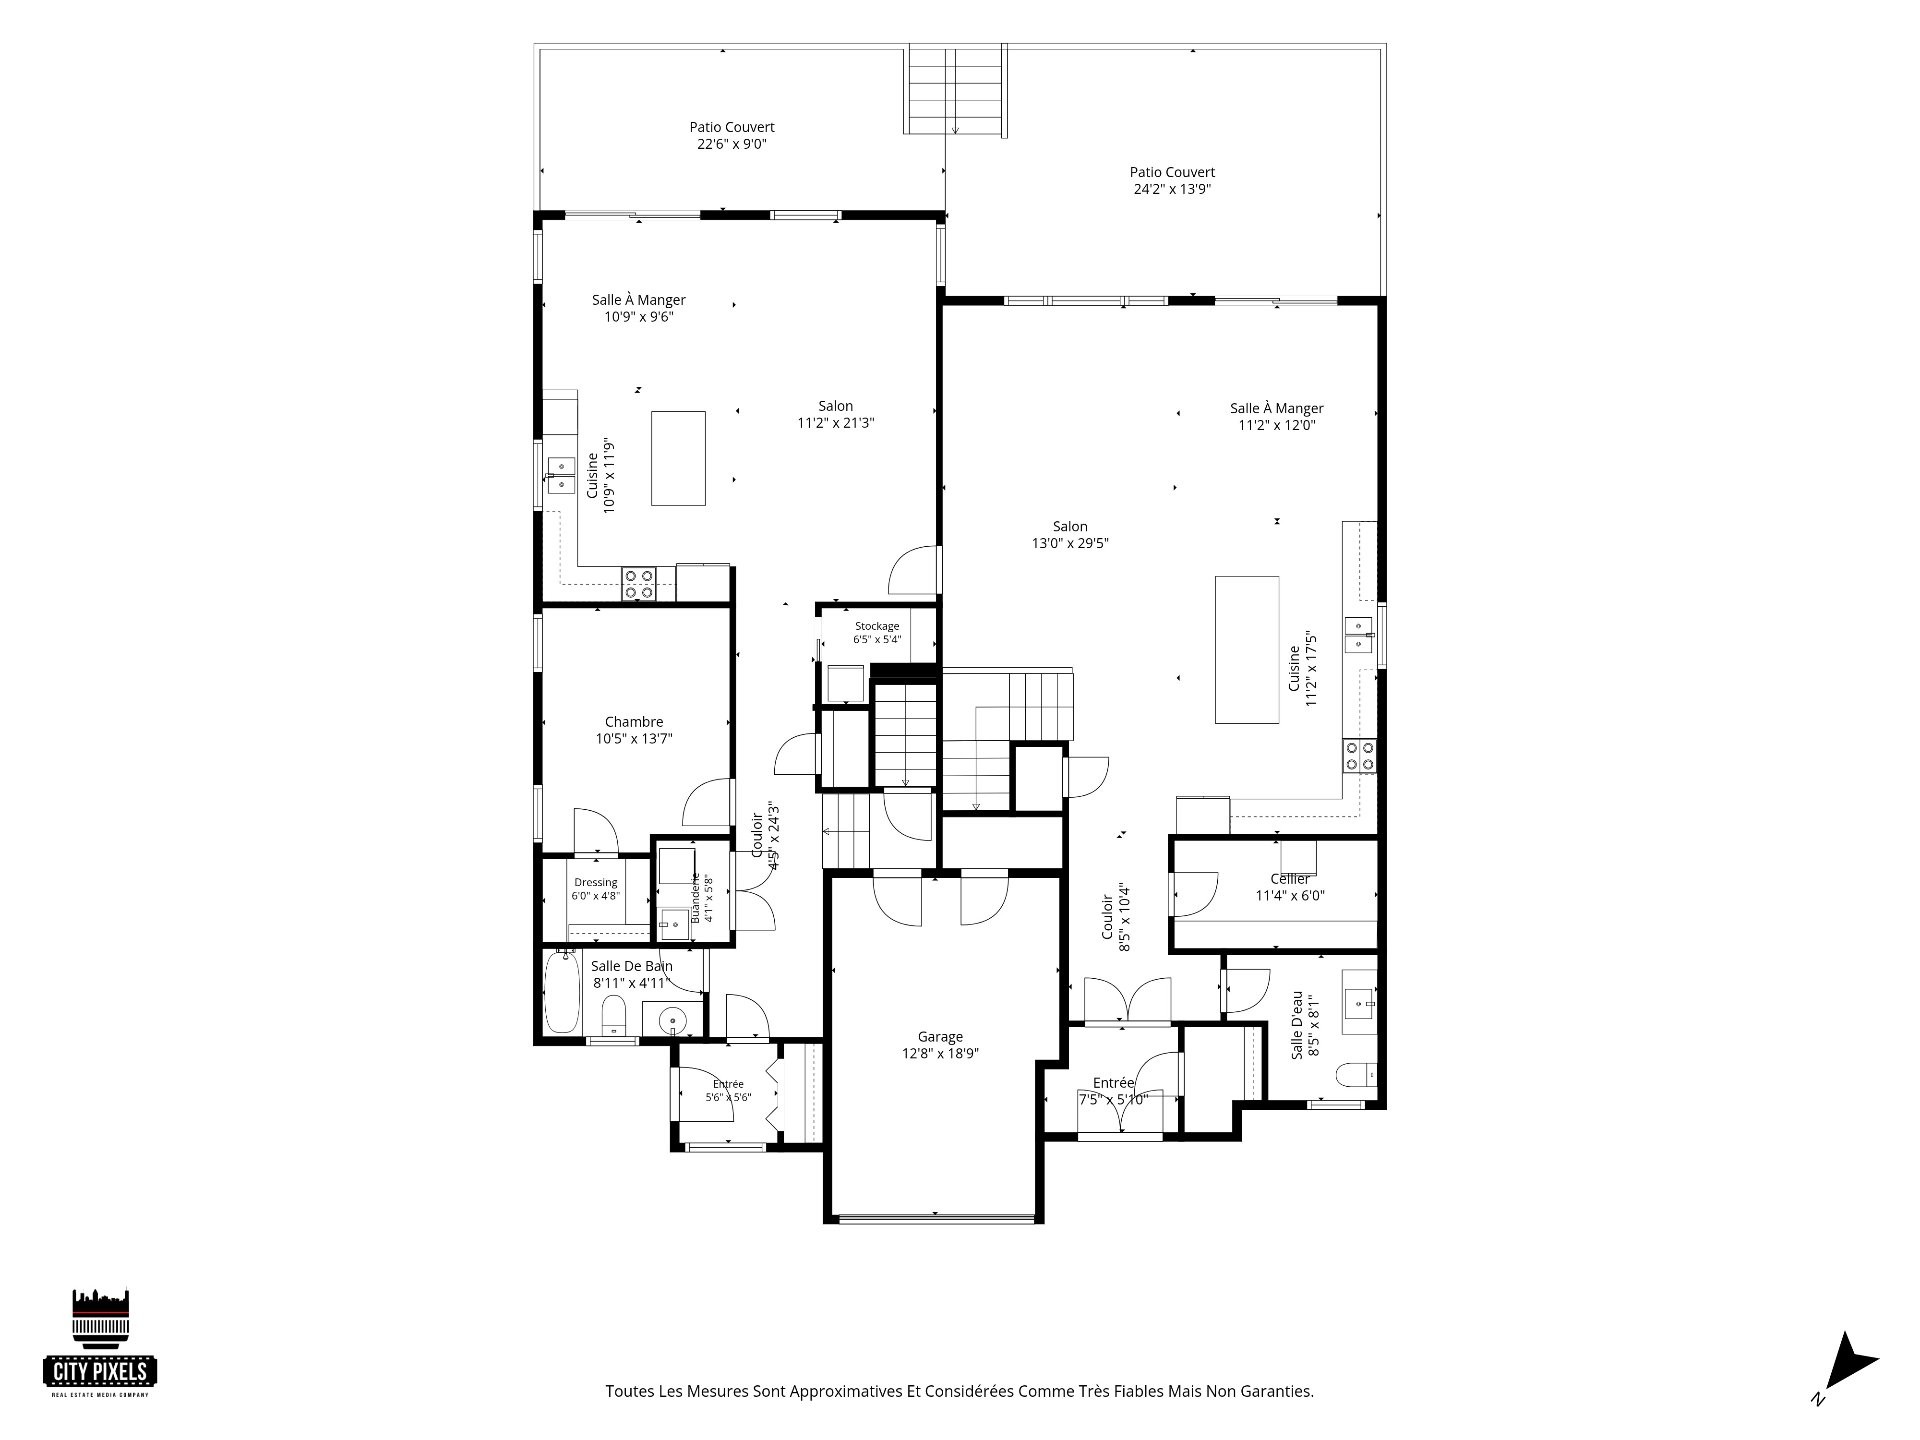
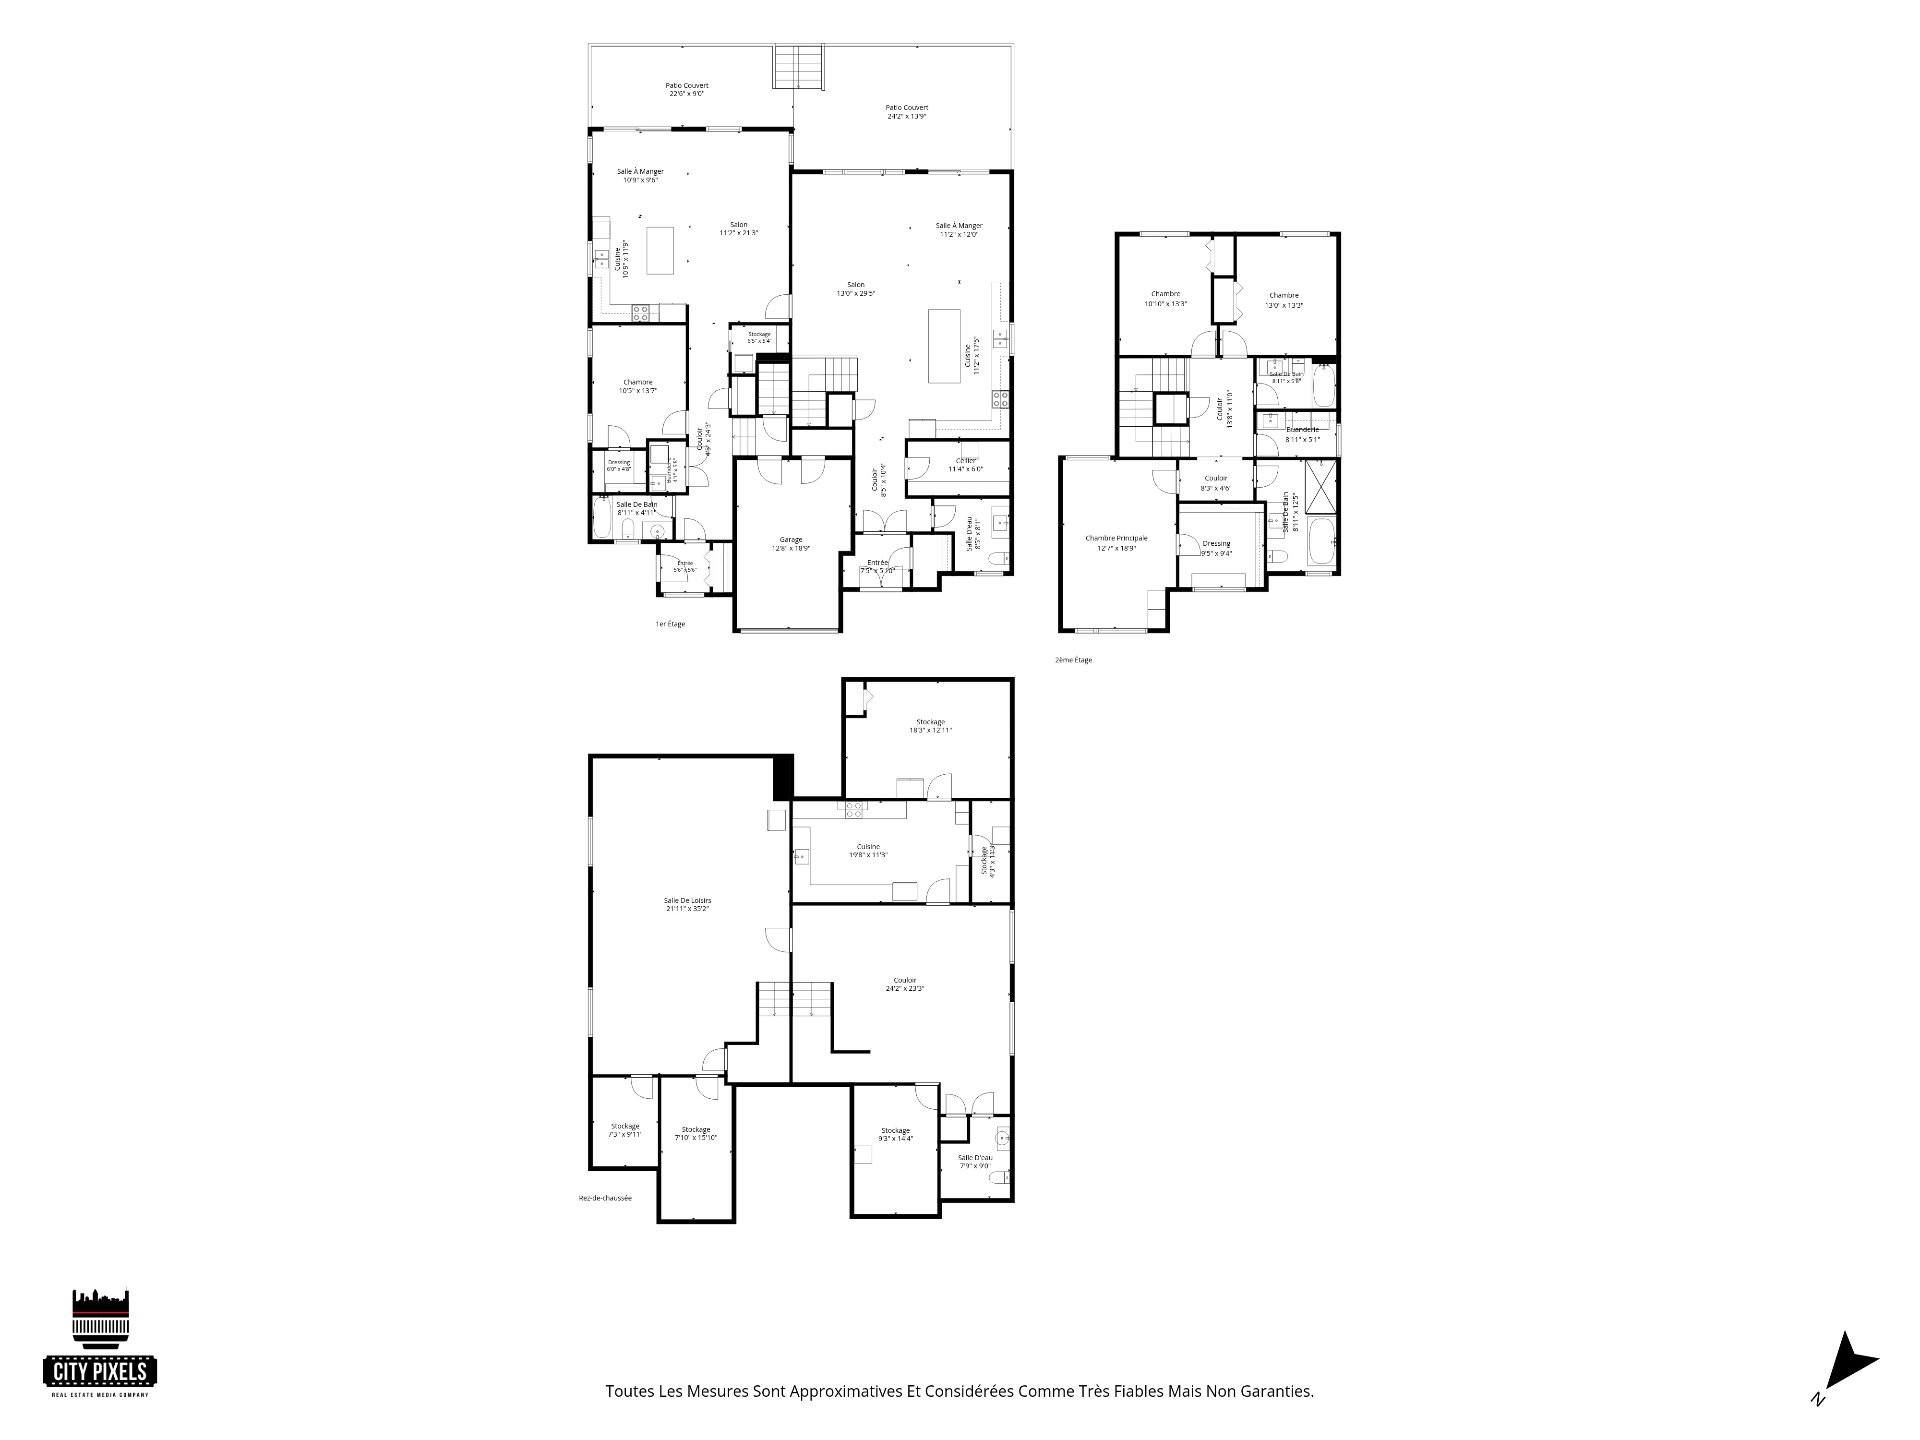
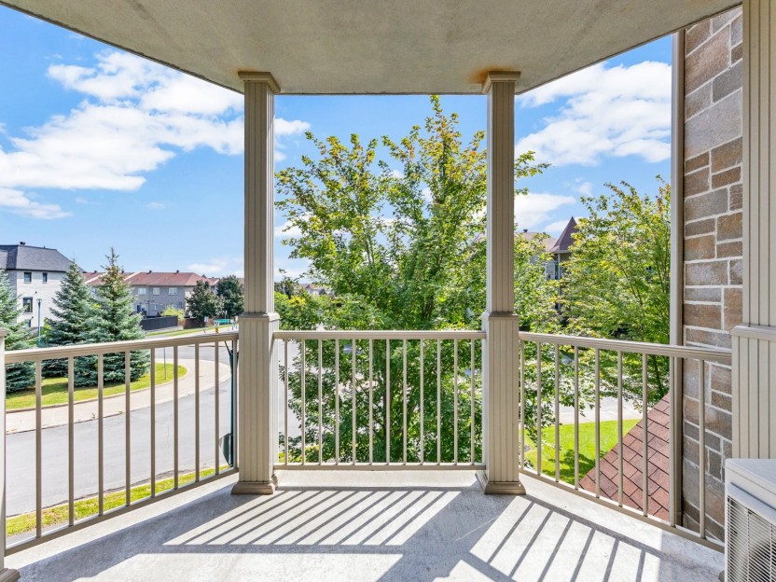
Built in 2019 by Construction Nava Inc., this custom-crafted residence represents the pinnacle of multi-generational luxury, featuring a true side-by-side intergenerational configuration that delivers total independence, privacy, and architectural harmony. The primary residence presents an expansive, sun-filled open concept framed by floor-to-ceiling windows, housing three spacious bedrooms, two full bathrooms, and two powder rooms. The side intergenerational home offers a fully autonomous, level-entry 1-bedroom, 1-bathroom living environment. Finished to uncompromising standards, both living areas boast premium material choices, custom closet organizers in all bedrooms, abundance of storage, and seamless transitions to structural covered concrete balconies overlooking a professionally manicured lot with an integrated irrigation system.
Engineered with dual mechanical autonomy, each side of the residence is equipped with its own dedicated central furnace, heat pump, and air exchanger system, guaranteeing personalized climate control and superior indoor air quality while operating on a single efficient electrical meter. Parking and storage are impeccably planned, featuring a single-car garage outfitted with a heavy-duty storage mezzanine, complemented by an oversized 4-car paved driveway. Turnkey, pristine, and modern, this property stands as a hallmark of luxury family co-living.
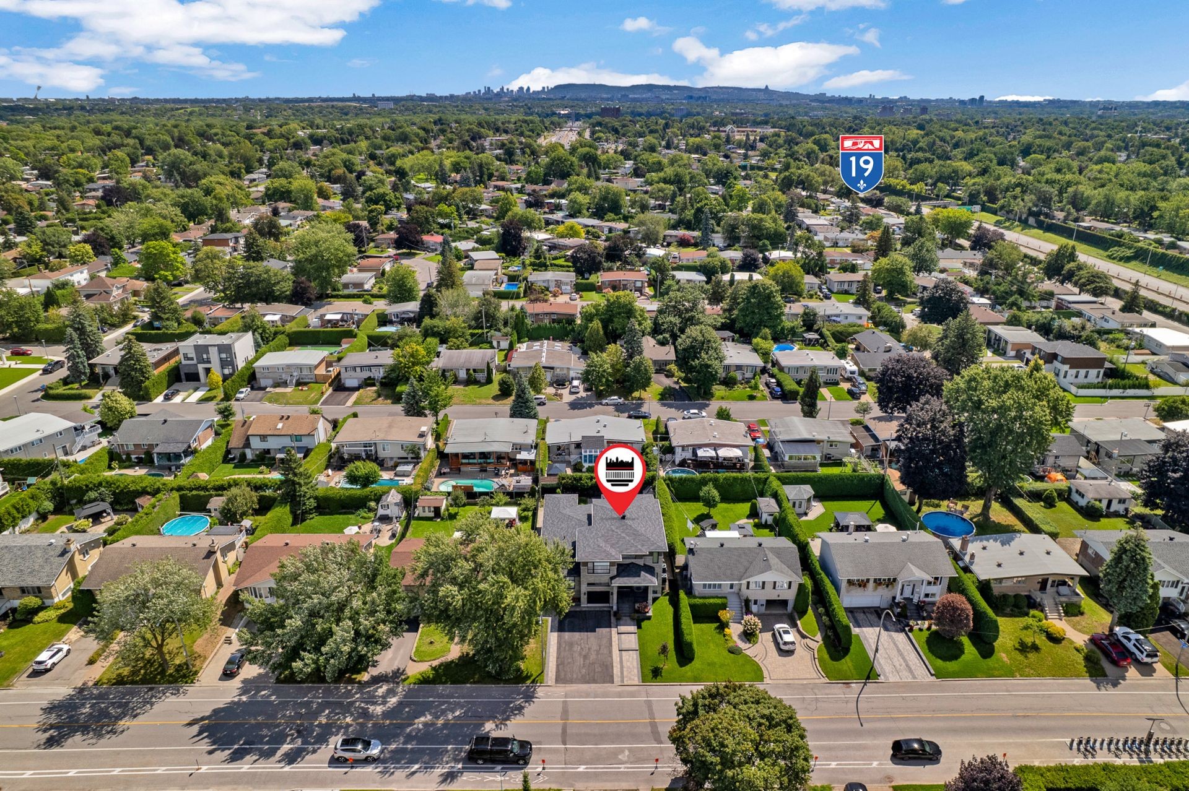
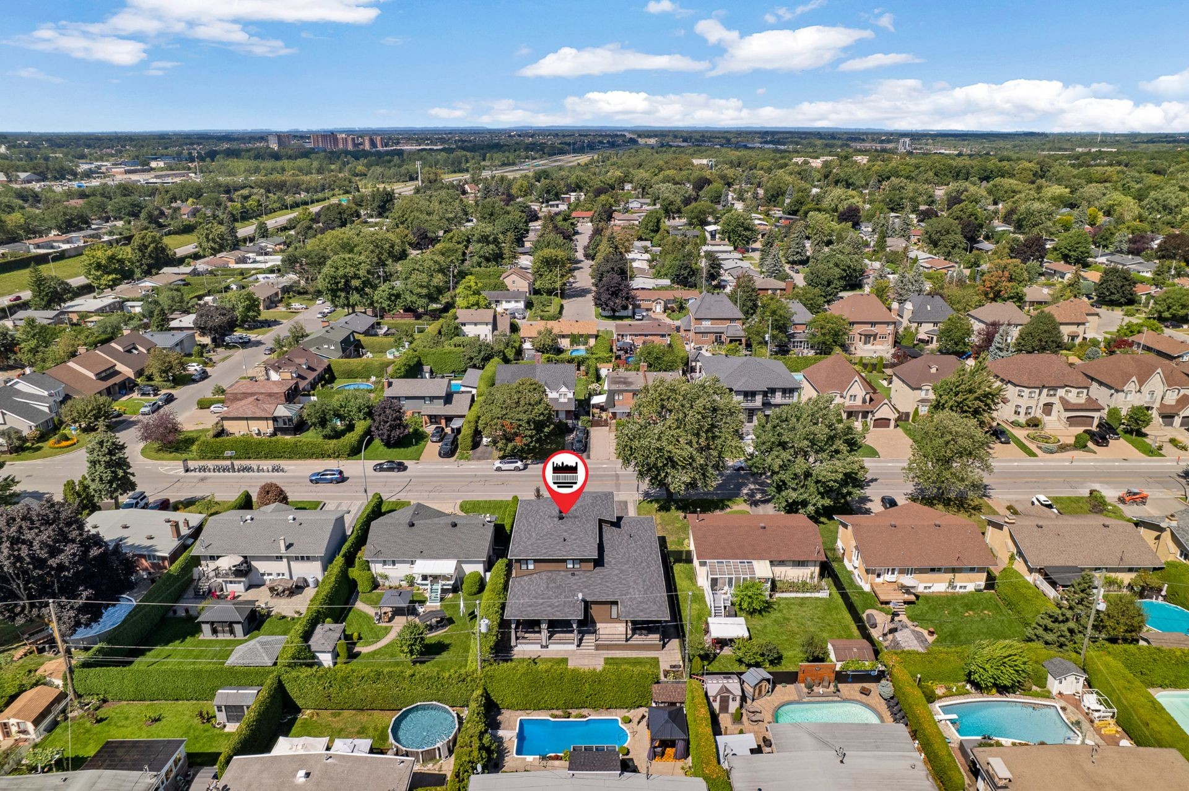
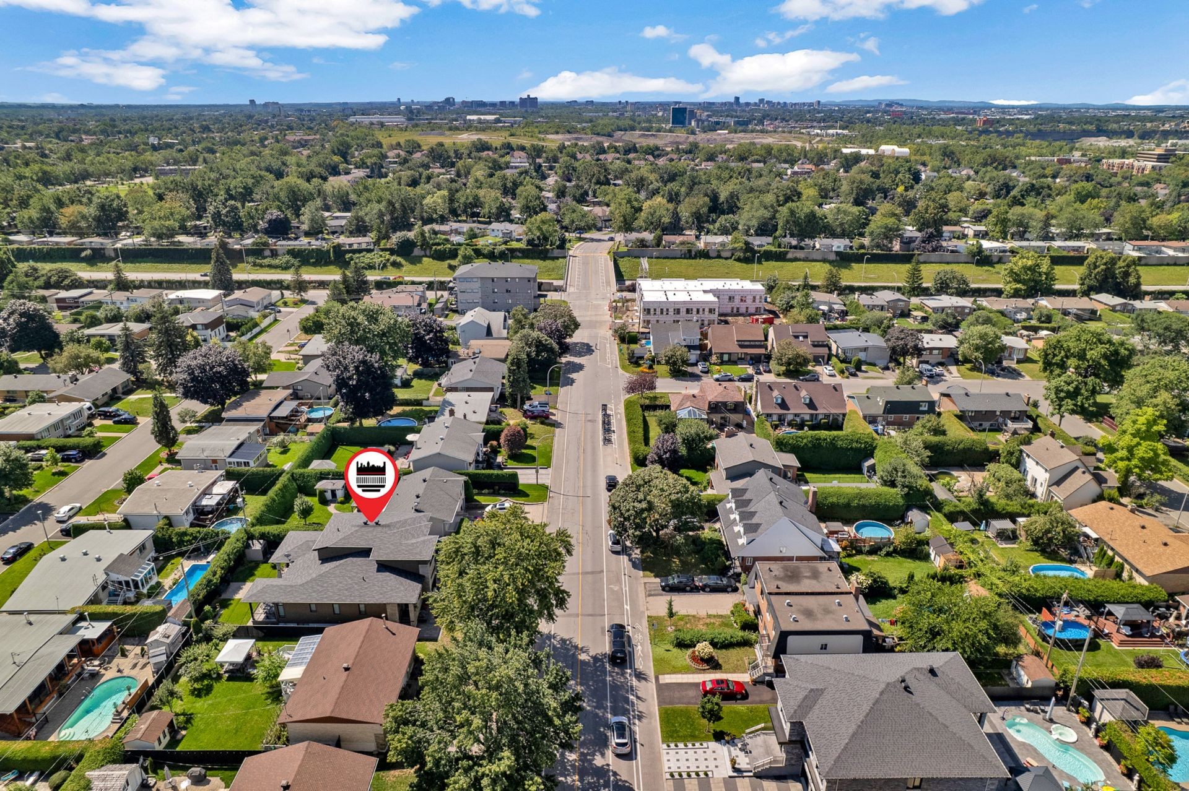
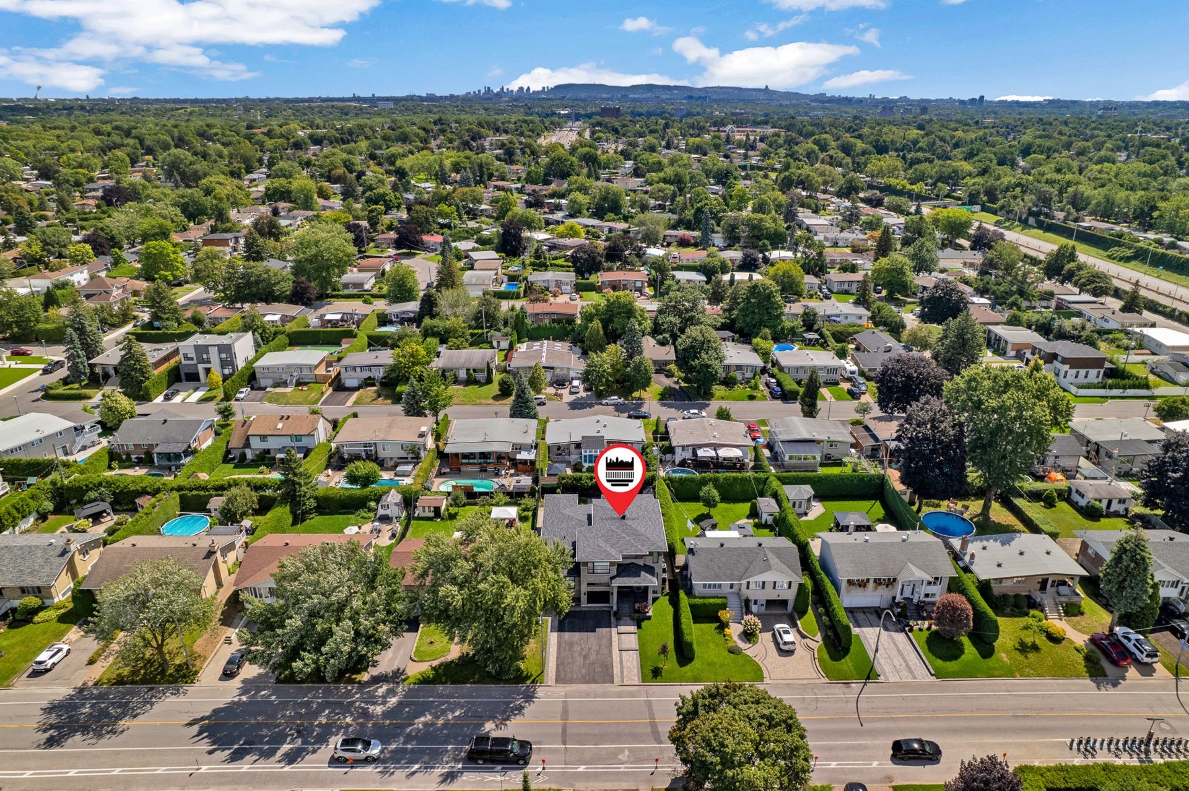
The LocationSituated at 2120 Avenue De Blois in a coveted, family-oriented enclave of Laval, this address balances residential quietude with rapid urban accessibility. Residents are surrounded by top-tier municipal services, including leading public and private schools, daycare facilities, and expansive neighborhood parks.
Daily conveniences are close at hand, with major grocery retailers, gourmet markets, pharmacies, and popular dining options just minutes away. The location offers exceptional mobility across the Greater Montreal area, providing swift access to major arterial routes, public transportation networks, and rapid connections to Highways 19, 25, and 440.
Included in the sale
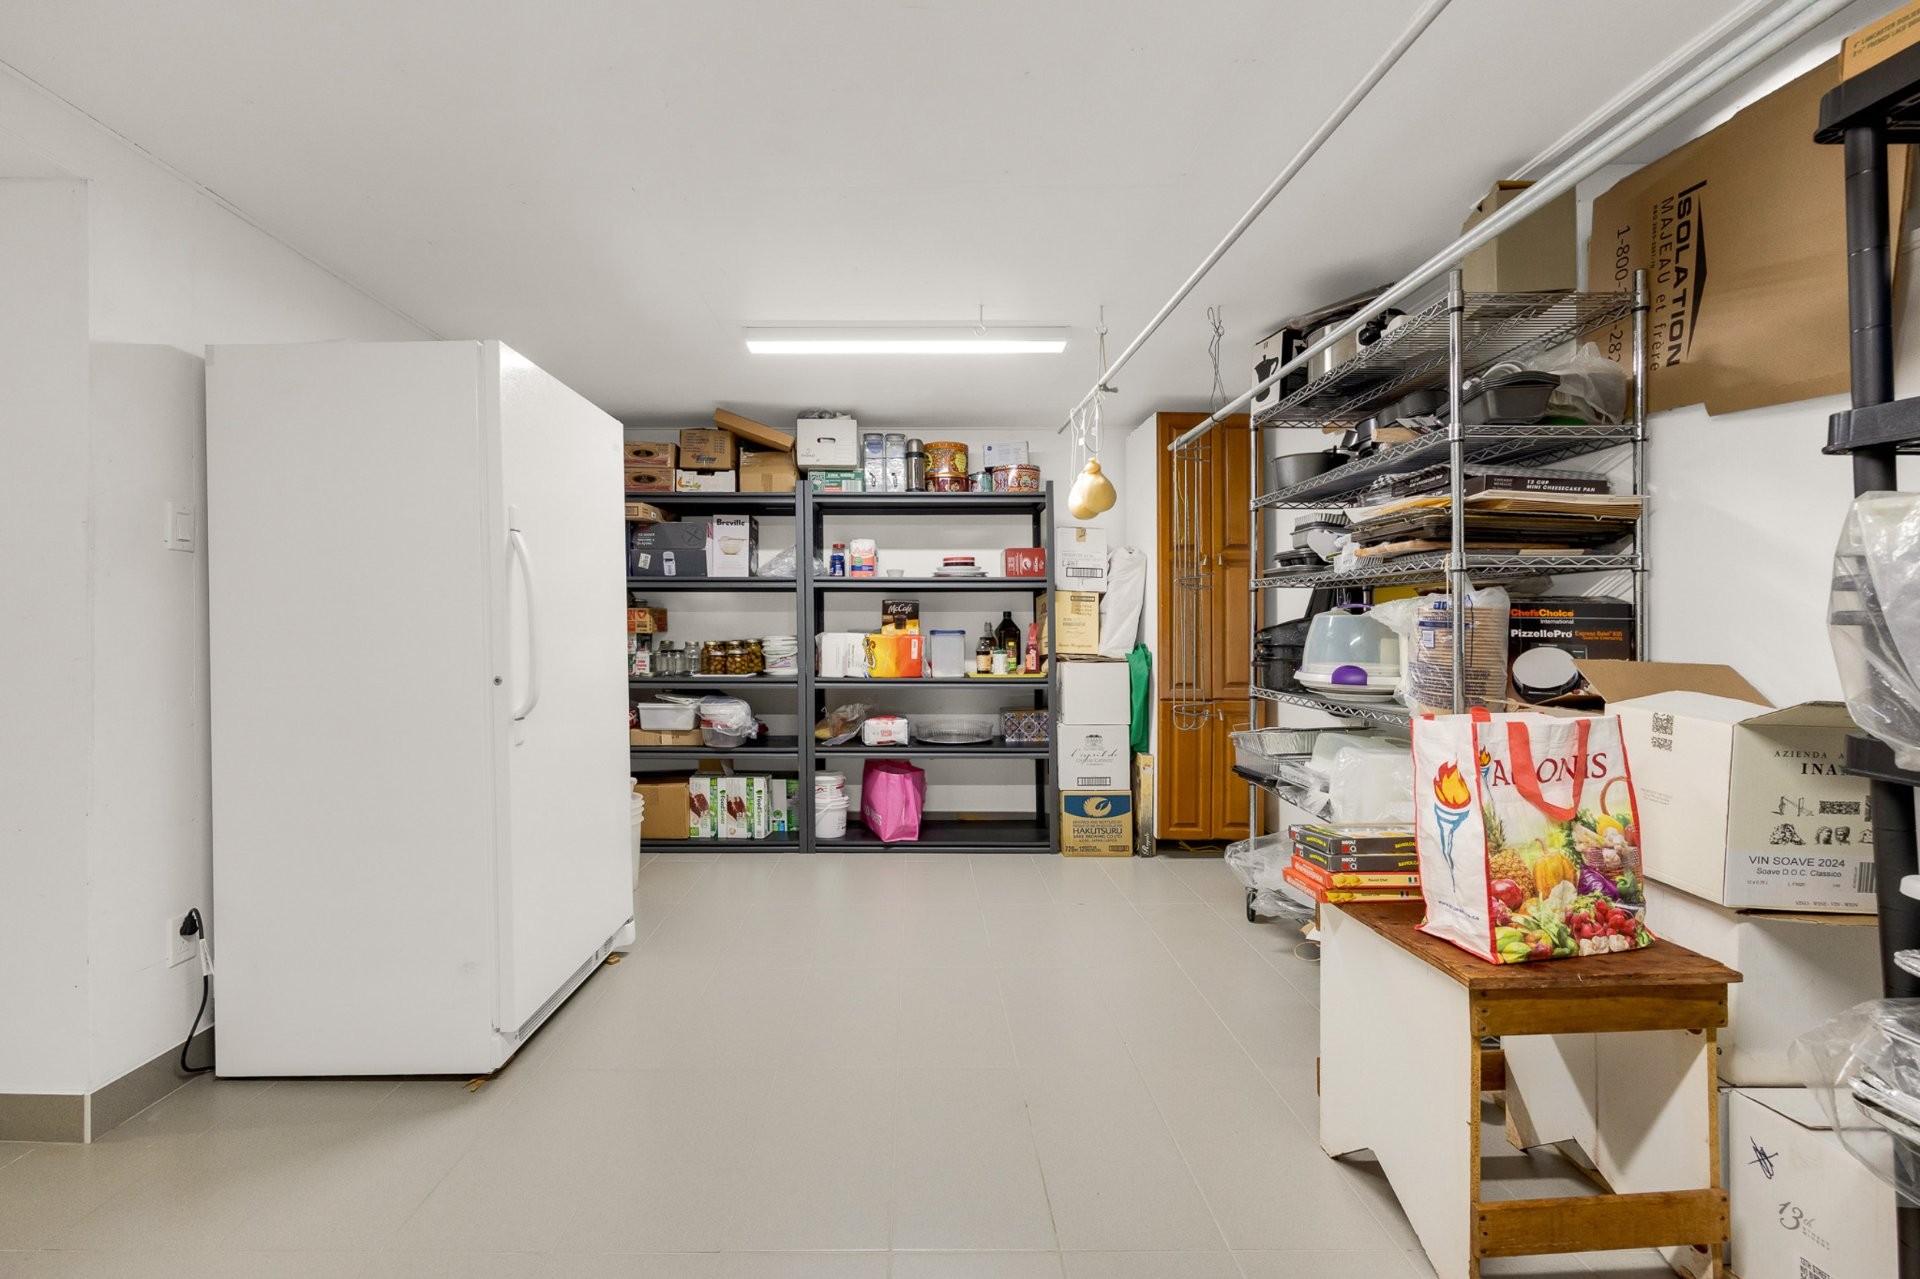
All light fixtures (except excluded), all window dressings, all closet/storage organizers, stove hut, 2x dishwasher, patio shades/covers, patio table + chairs (right balcony), shed, storage unit in powder room (main unit), 2x furnaces, 2x thermopompes, 2x air exchangers, 2x hot water tanks (60g), all storage + racking system in cold room, garage door opener + 1 remote, 2x central vacuum + accessories for each.
Excluded in the sale
Light fixture above dining room (intergenerational space), all personal belongings of the vendors in both units
Location
Payment Calculator
Room Details
| Room | Level | Dimensions | Flooring | Description |
|---|---|---|---|---|
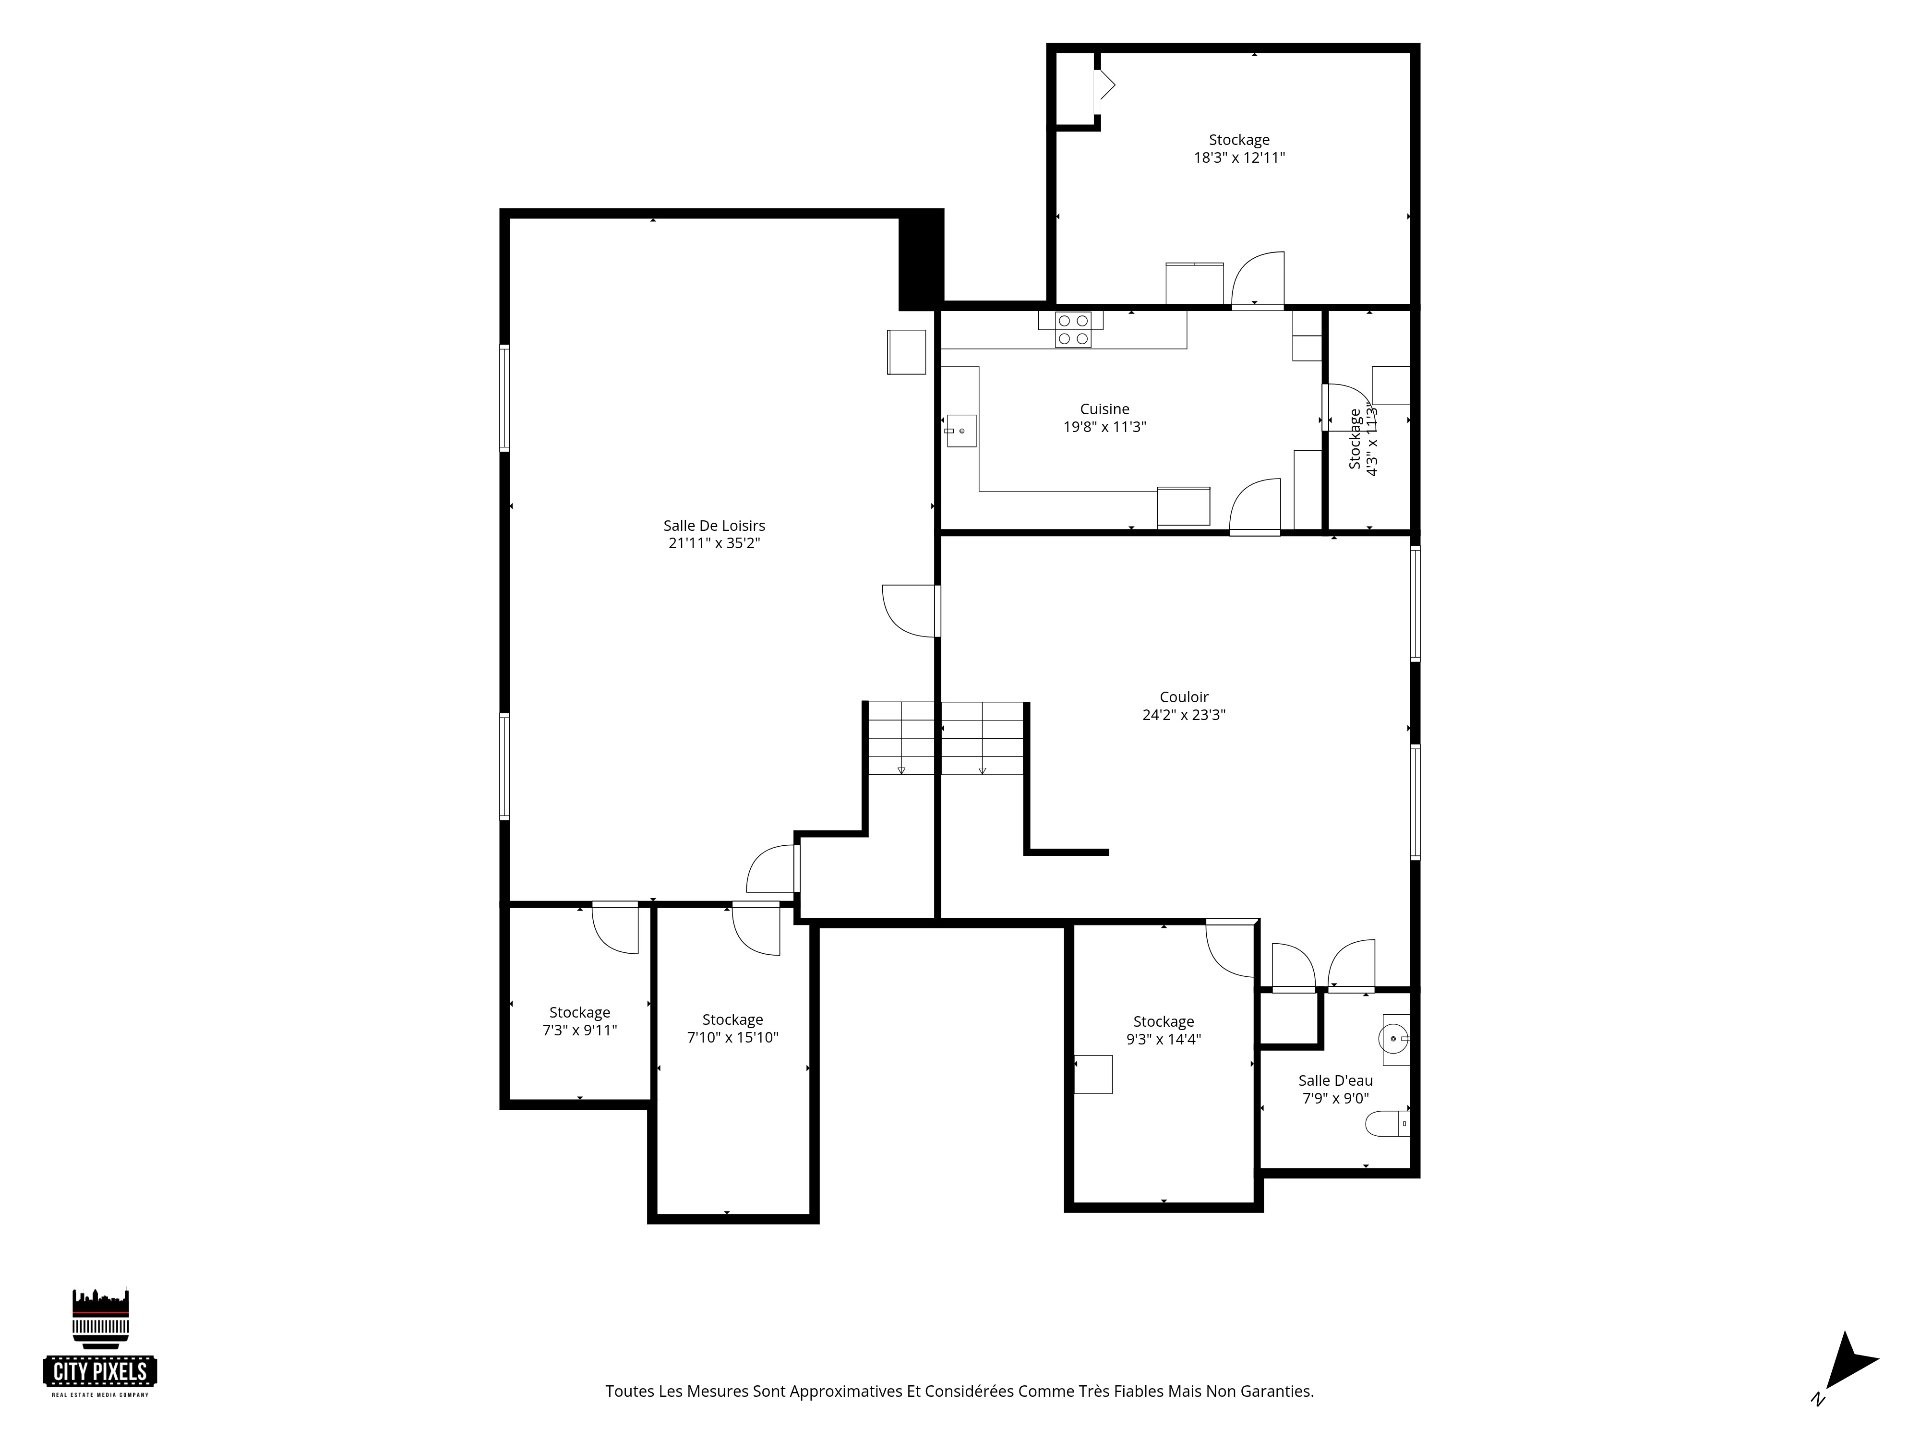
| Storage | Basement | 7.10x15.10 P | Ceramic tiles | |
| Storage | Basement | 7.3x9.11 P | Ceramic tiles | |
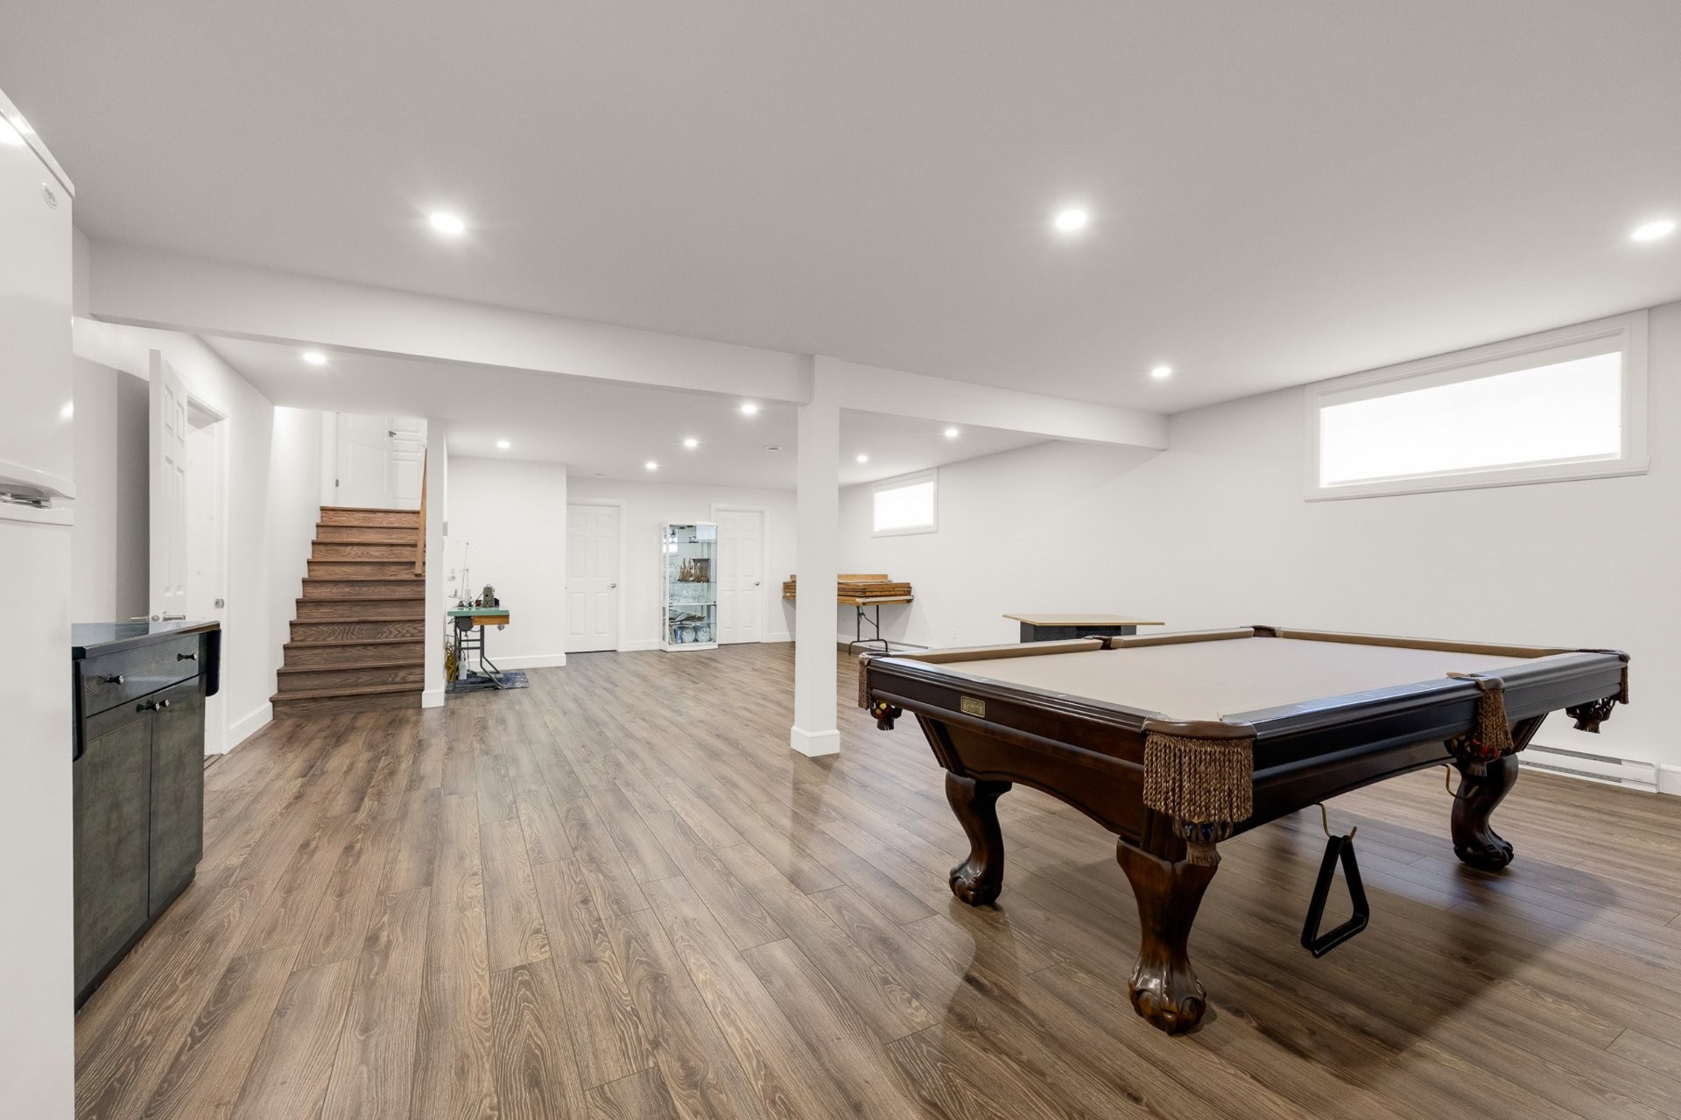
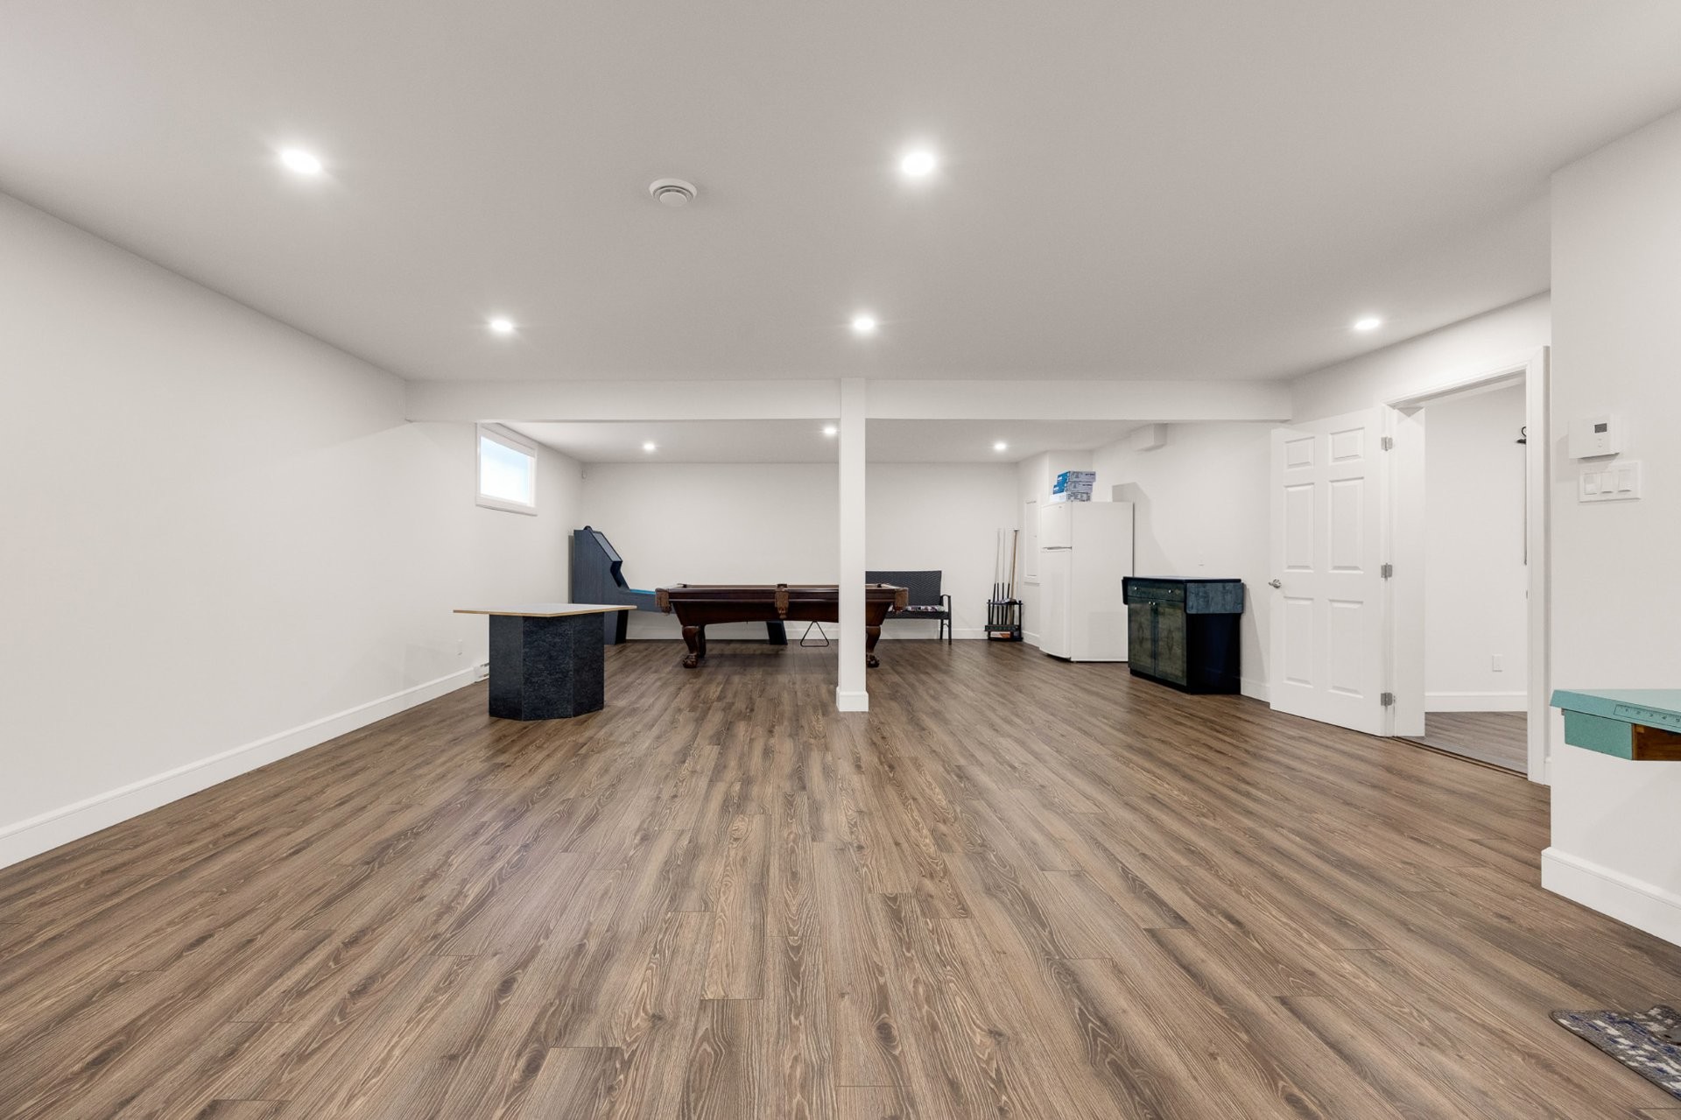
| Family room | Basement | 21.11x35.2 P | Floating floor | |
| Laundry room | Ground floor | 4.1x5.8 P | Ceramic tiles | |
| Ground floor | 6.0x4.8 P | Floating floor | ||
| Bedroom | Ground floor | 10.5x13.7 P | Floating floor | |
| Dining room | Ground floor | 10.9x9.6 P | Ceramic tiles | |
| Storage | Ground floor | 6.5x5.4 P | Ceramic tiles | |
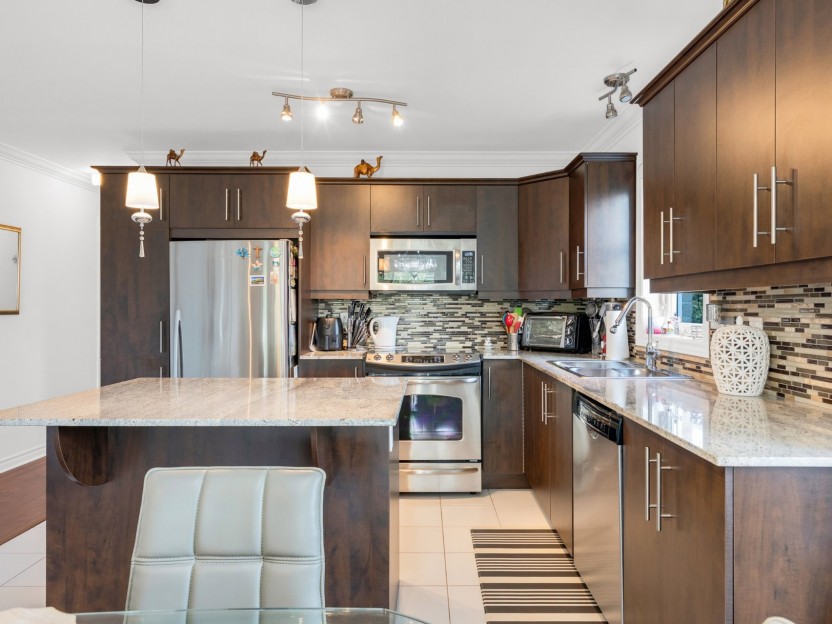
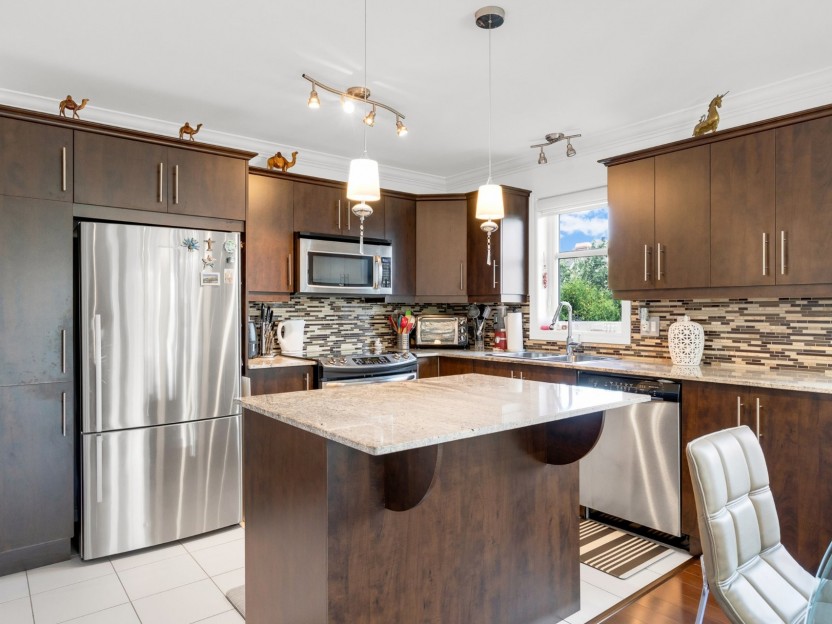
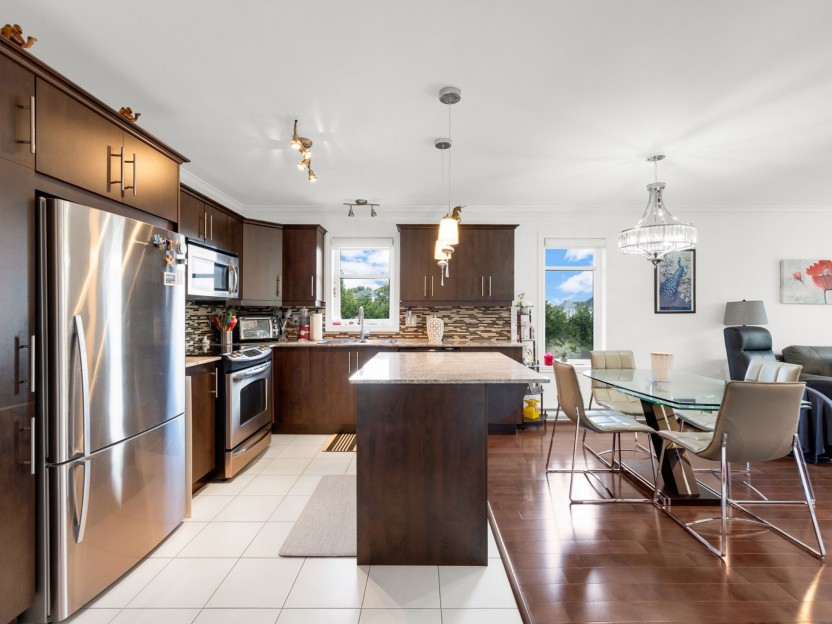
| Kitchen | Ground floor | 10.9x11.9 P | Ceramic tiles | |
| Living room | Ground floor | 11.2x21.3 P | Ceramic tiles | |
| Hallway | Ground floor | 4.5x24.3 P | Ceramic tiles | |
| Bathroom | Ground floor | 8.11x4.11 P | Ceramic tiles | |
| Other | Ground floor | 5.6x5.6 P | Ceramic tiles |
| Room | Level | Dimensions | Flooring | Description |
|---|---|---|---|---|
| Storage | Basement | 18.3x12.11 P | Ceramic tiles | |
| Storage | Basement | 4.3x11.3 P | Ceramic tiles | |
| Storage | Basement | 9.3x14.4 P | Ceramic tiles | |
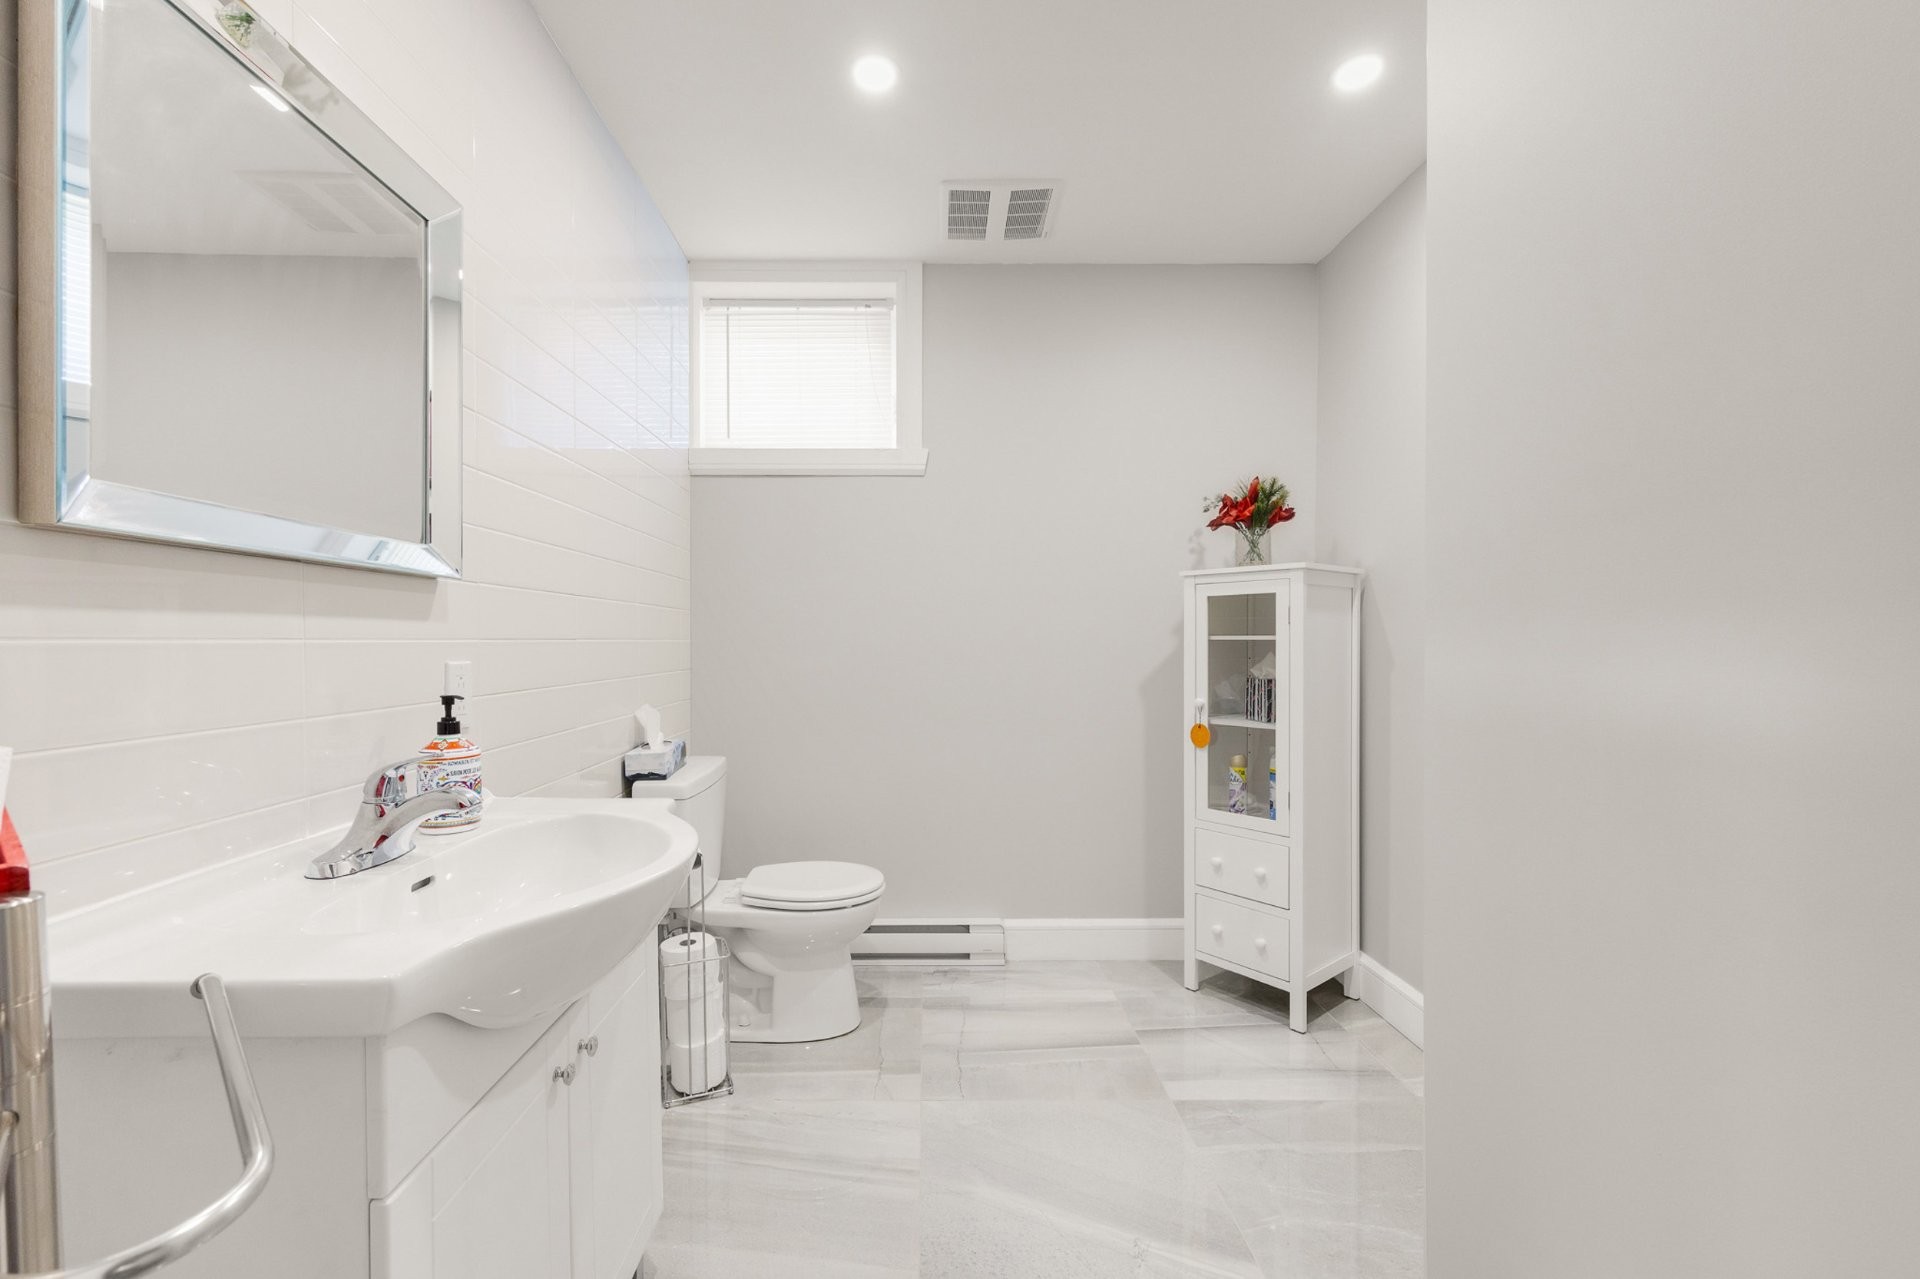
| Washroom | Basement | 7.9x9.0 P | Ceramic tiles | |
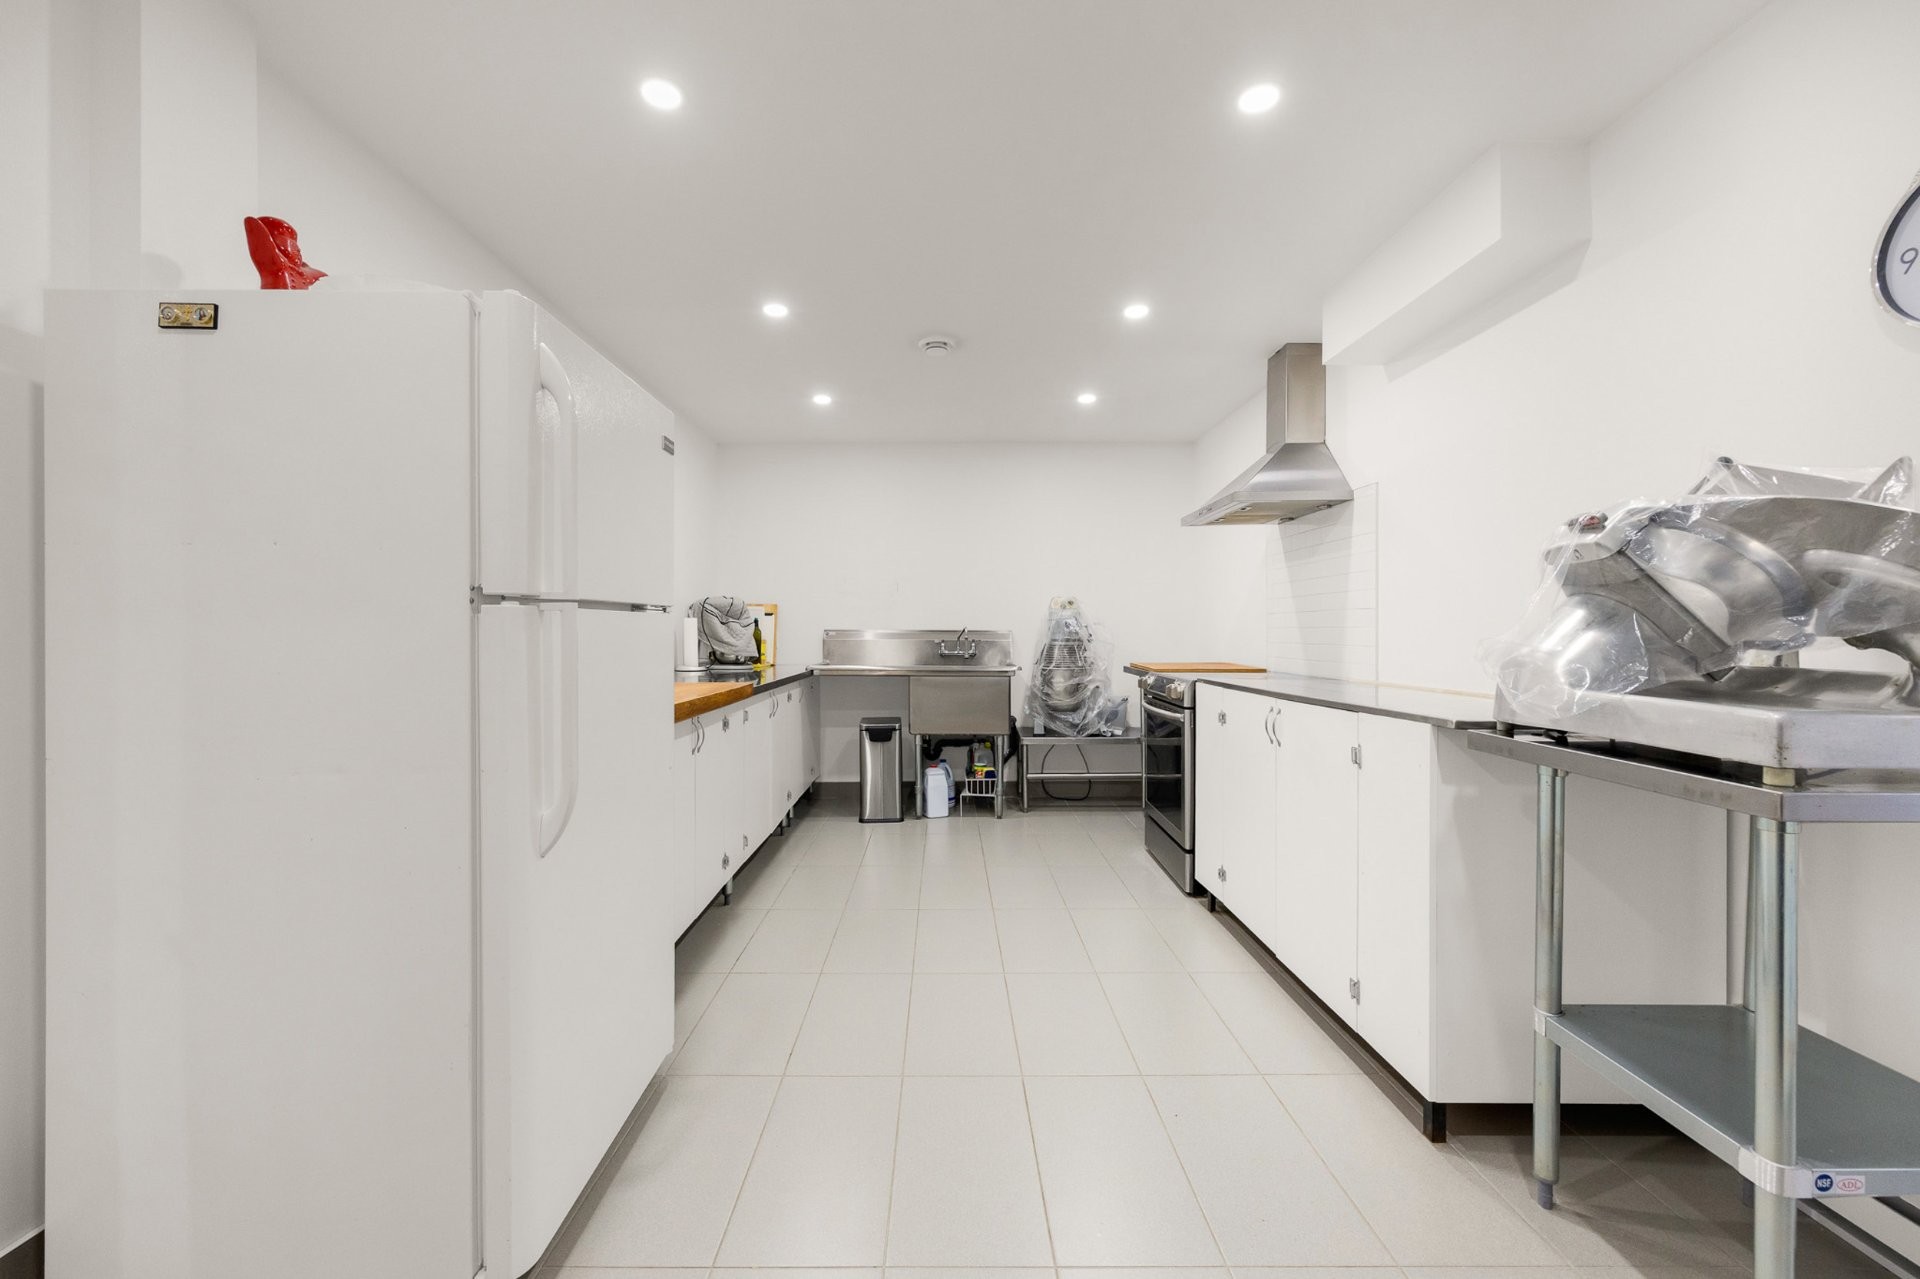
| Kitchen | Basement | 19.8x11.3 P | Ceramic tiles | |
| Family room | Basement | 24.2x23.3 P | Floating floor | |
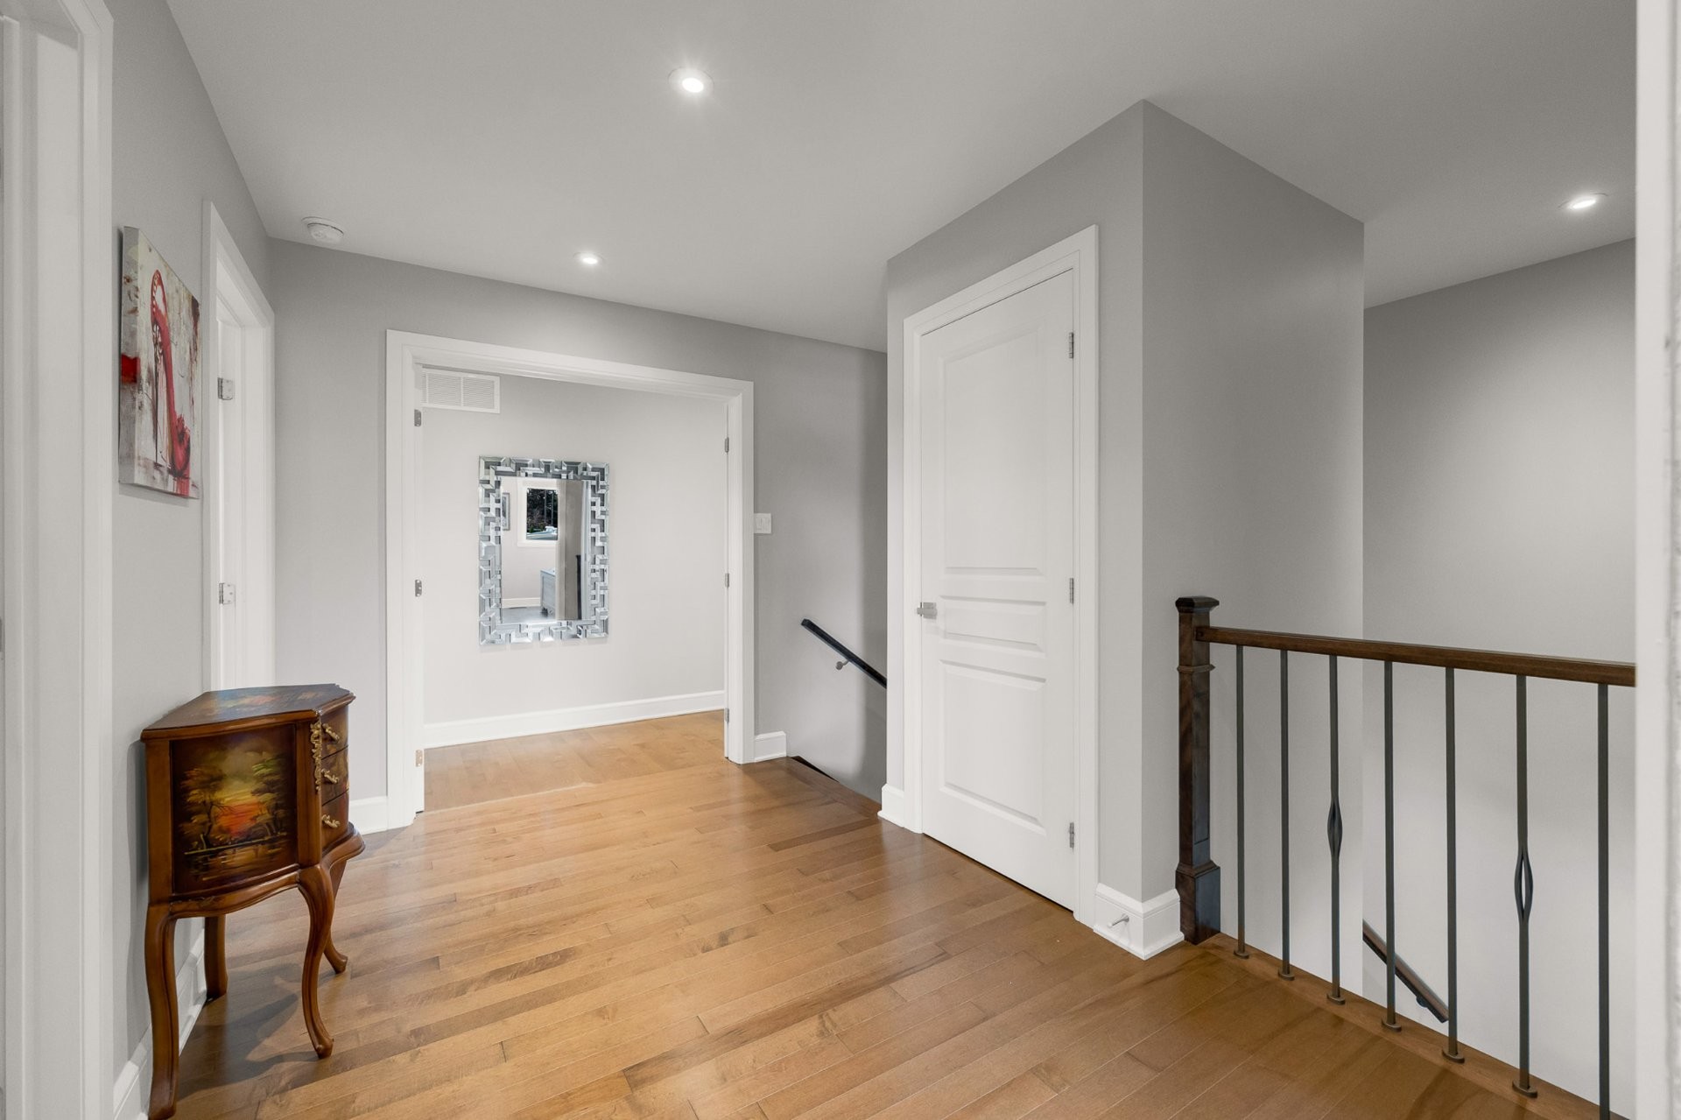
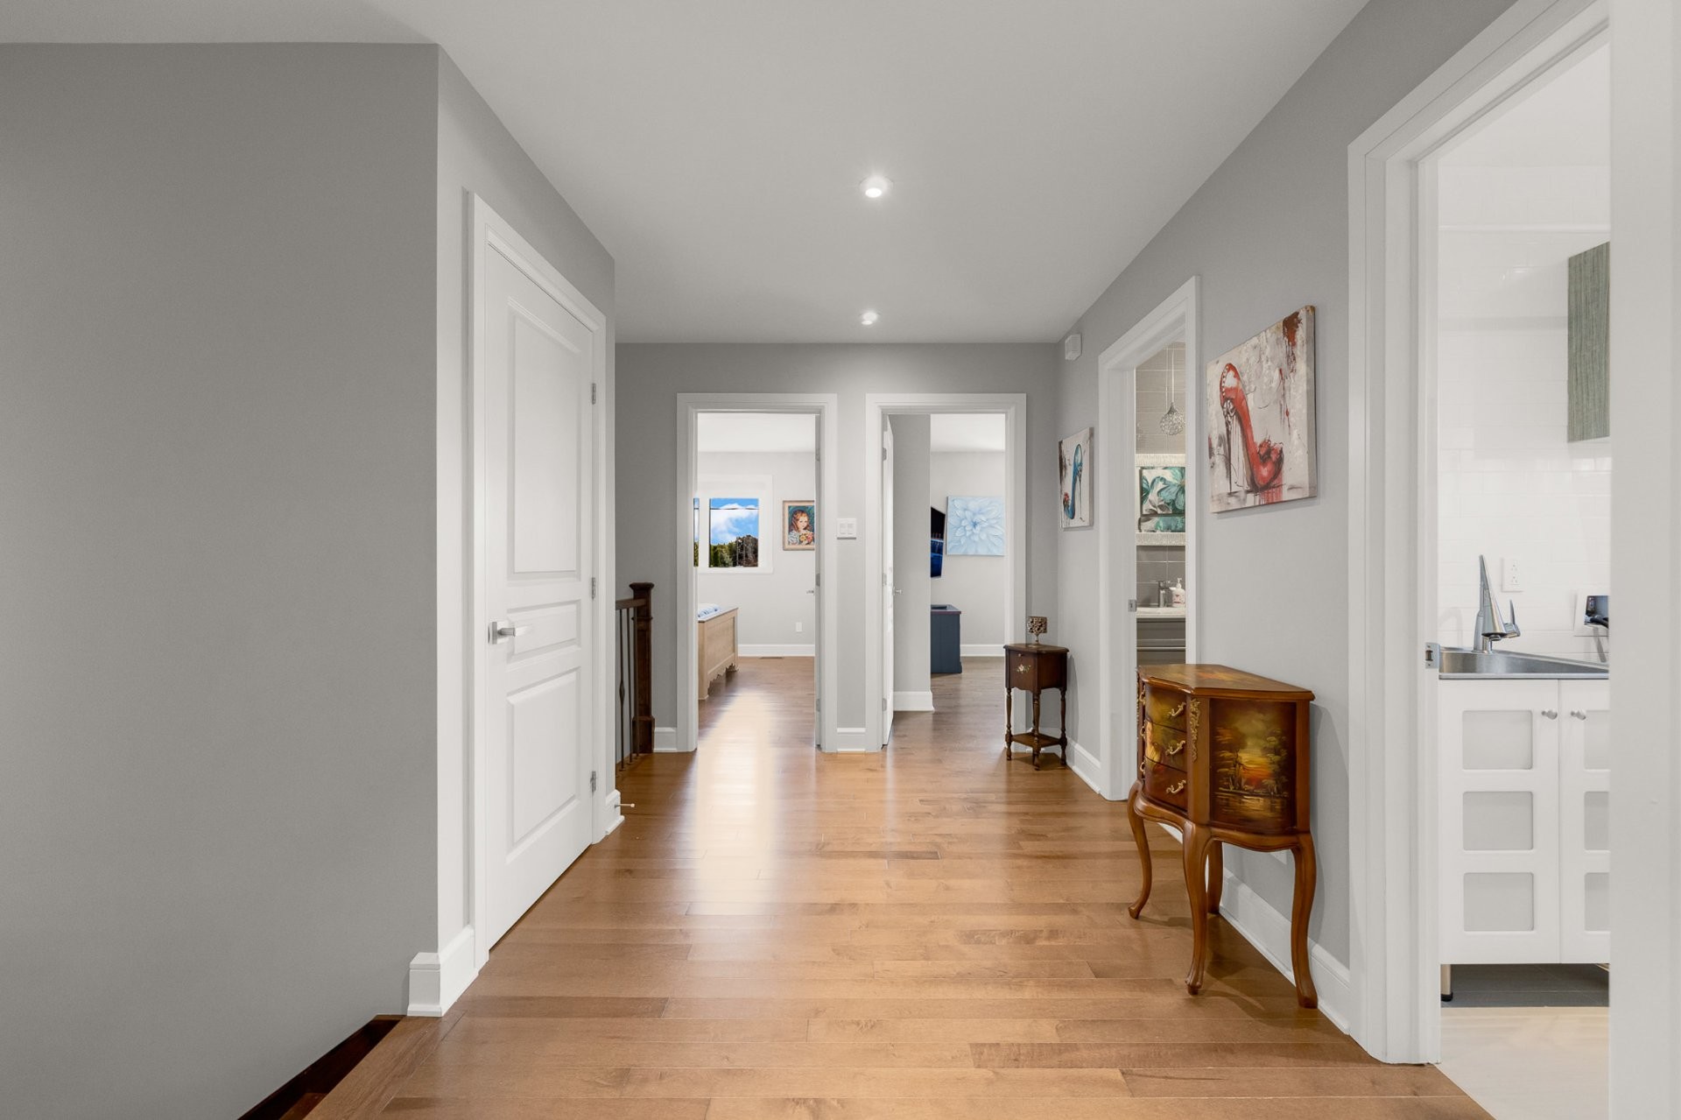
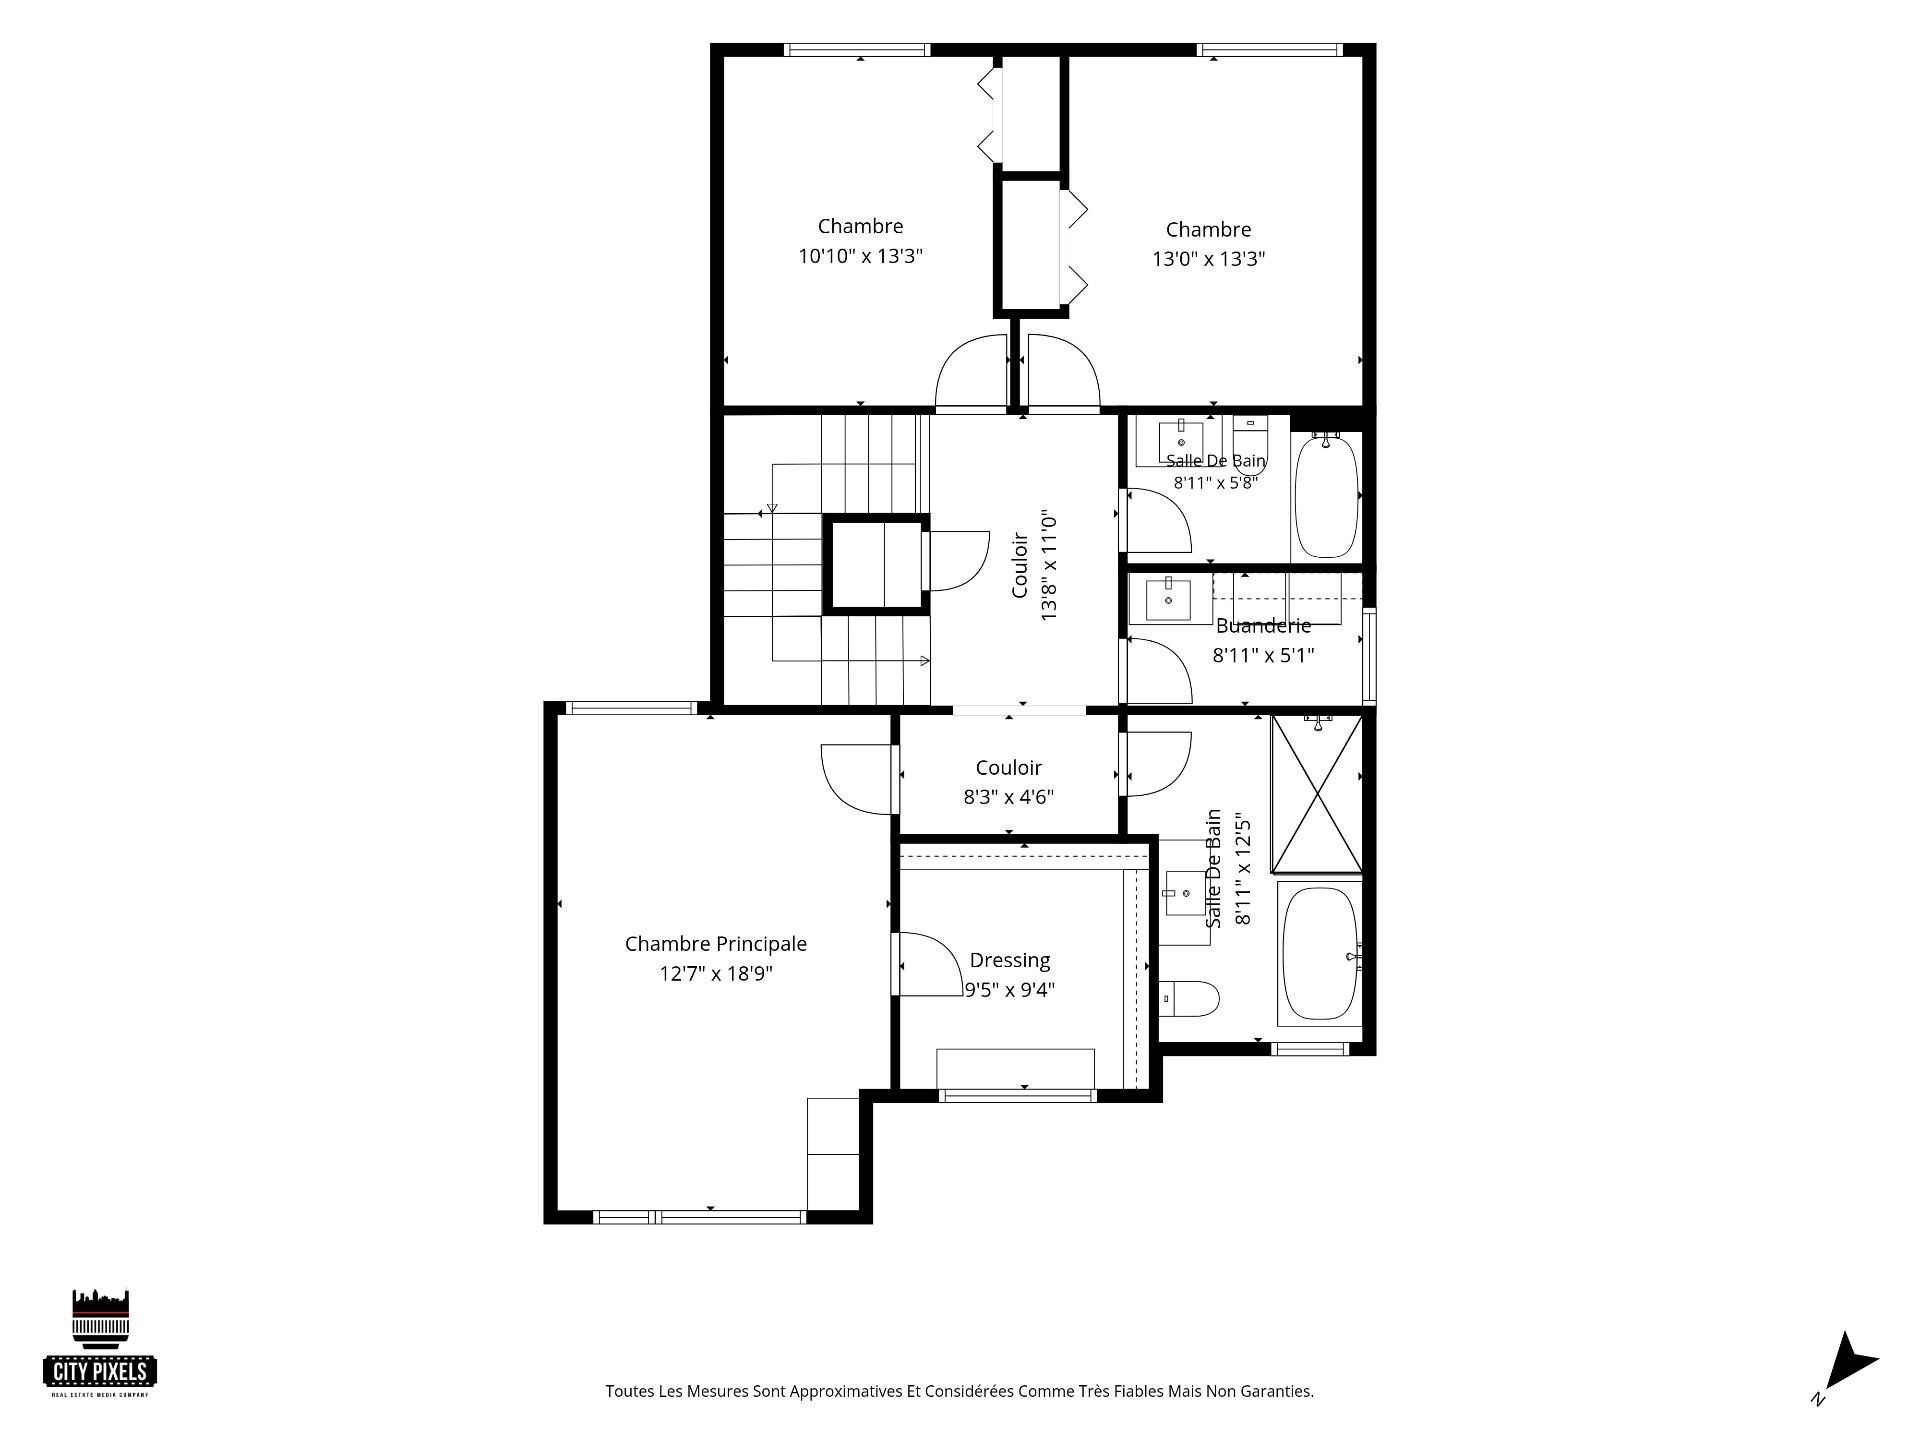
| Hallway | 2nd floor | 13.8x11.0 P | Floating floor | |
| Bathroom | 2nd floor | 8.11x5.8 P | Ceramic tiles | |
| Bedroom | 2nd floor | 13.0x13.3 P | Floating floor | |
| Bedroom | 2nd floor | 10.10x13.3 P | Floating floor | |
| Laundry room | 2nd floor | 8.11x5.1 P | Ceramic tiles | |
| Hallway | 2nd floor | 8.3x4.6 P | Floating floor | |
| Bathroom | 2nd floor | 8.11x12.5 P | Ceramic tiles | |
| 2nd floor | 9.5x9.4 P | Floating floor | ||
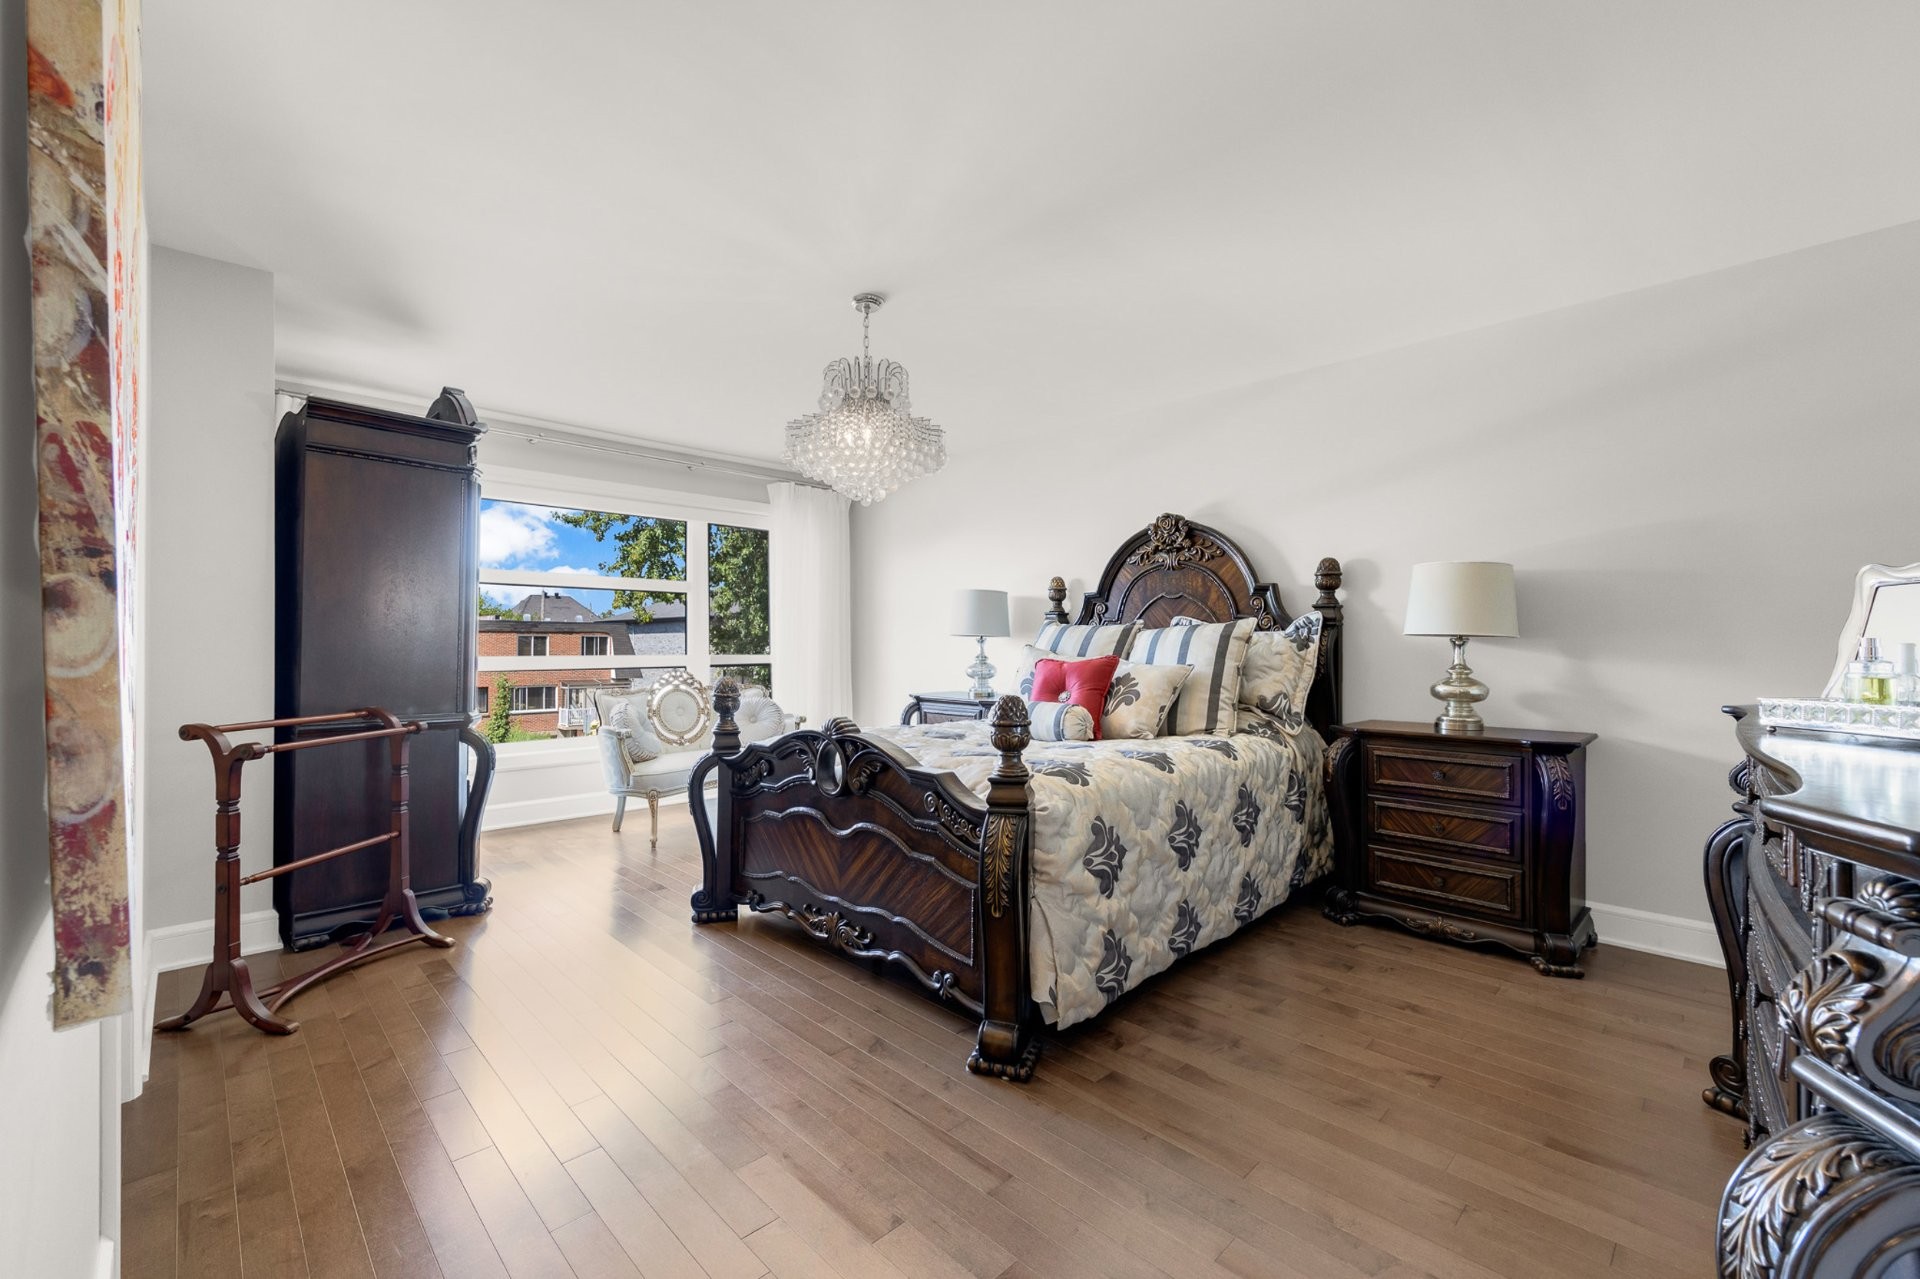
| Primary bedroom | 2nd floor | 12.7x18.9 P | Floating floor | |
| Dining room | Ground floor | 11.2x12.0 P | Ceramic tiles | |
| Living room | Ground floor | 13.0x29.5 P | Ceramic tiles | |
| Kitchen | Ground floor | 11.2x17.5 P | Ceramic tiles | |
| Washroom | Ground floor | 8.5x8.1 P | Ceramic tiles | |
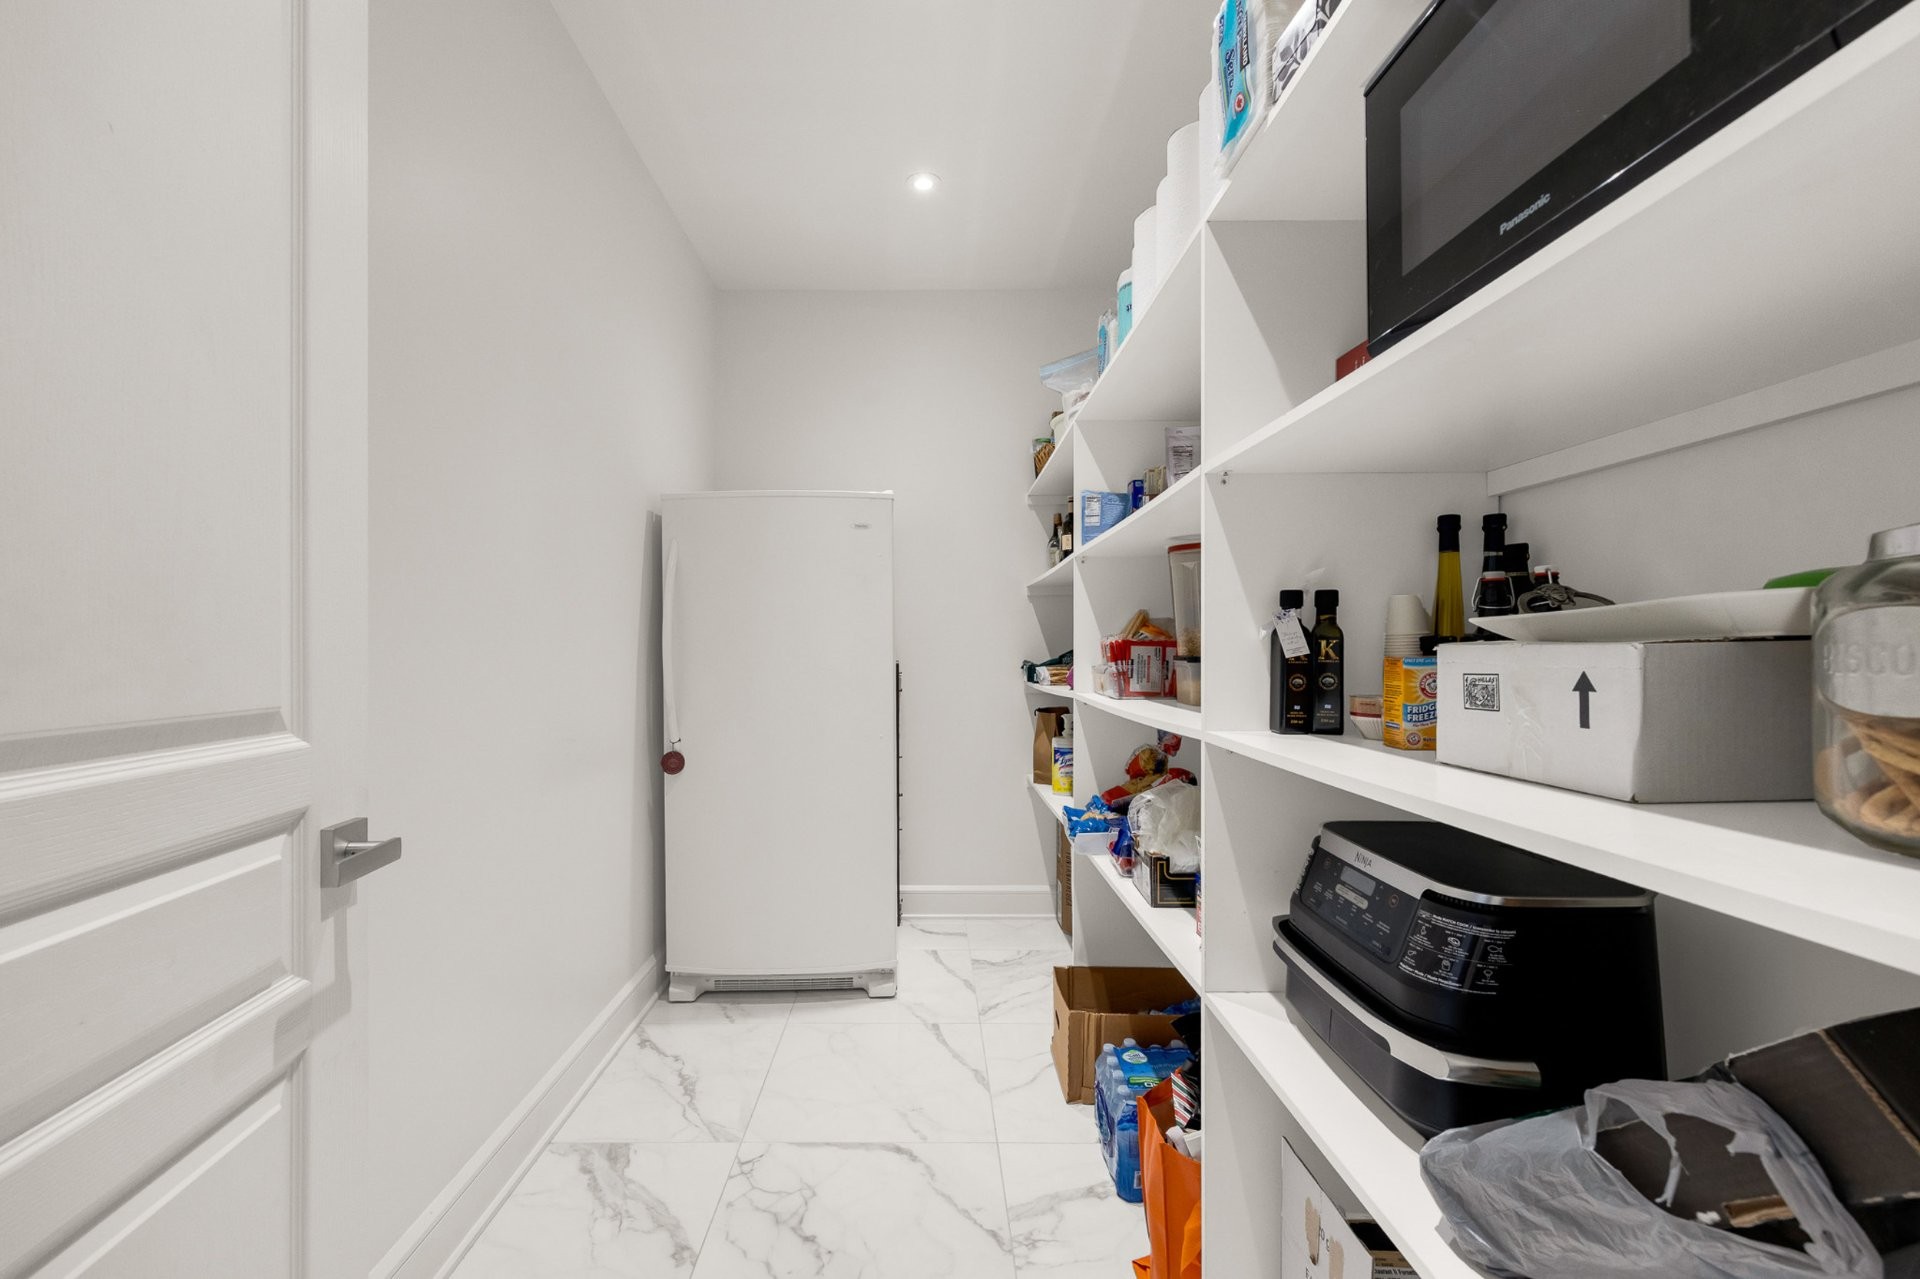
| Storage | Ground floor | 11.4x6.0 P | Ceramic tiles | Walk-in pantry |
| Hallway | Ground floor | 8.5x10.4 P | Ceramic tiles | |
| Other | Ground floor | 7.5x5.10 P | Ceramic tiles |
Assessment, taxes and other costs
- Municipal taxes $6,853
- School taxes $831
- Municipal Building Evaluation $800,100
- Municipal Land Evaluation $317,200
- Total Municipal Evaluation $1,117,300
- Evaluation Year 2026
Payment Calculator
Contact the listing broker(s)

Residential & Commercial Real Estate Broker

gerlando@groupebaronello.com

514.885.8346
Properties in the Region
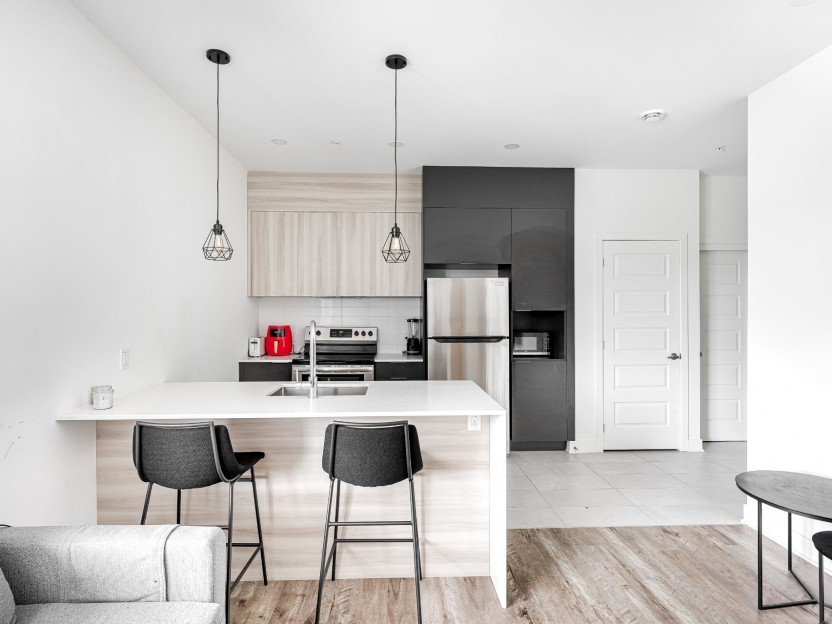
3025 Av. des Gouverneurs, #214
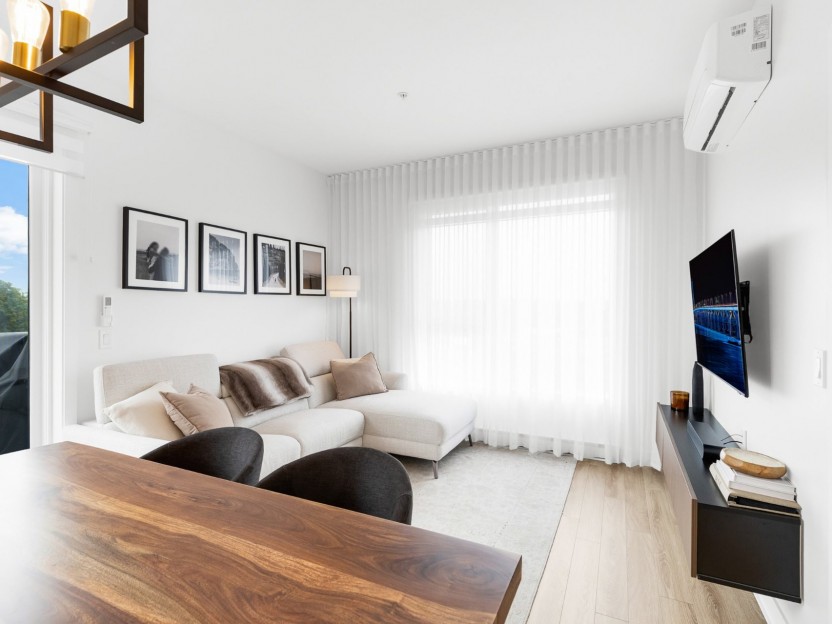
Bienvenue au 3025, avenue des Gouverneur ! Ce condo moderne d'une chambre et d'une salle de bain offre deux stationnements extérieurs, un es...
-
Bedrooms
1
-
Bathrooms
1
-
sqft
509
-
price
$1,625 / M
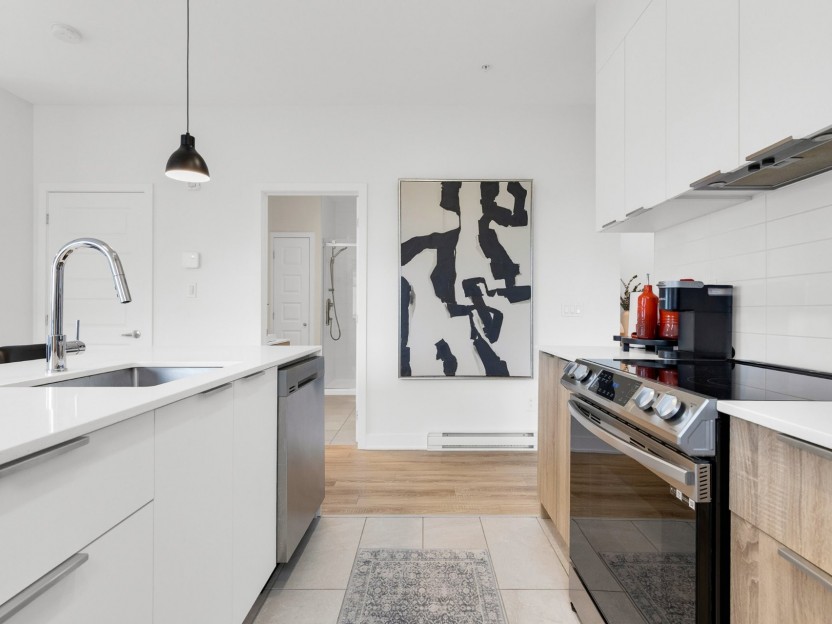
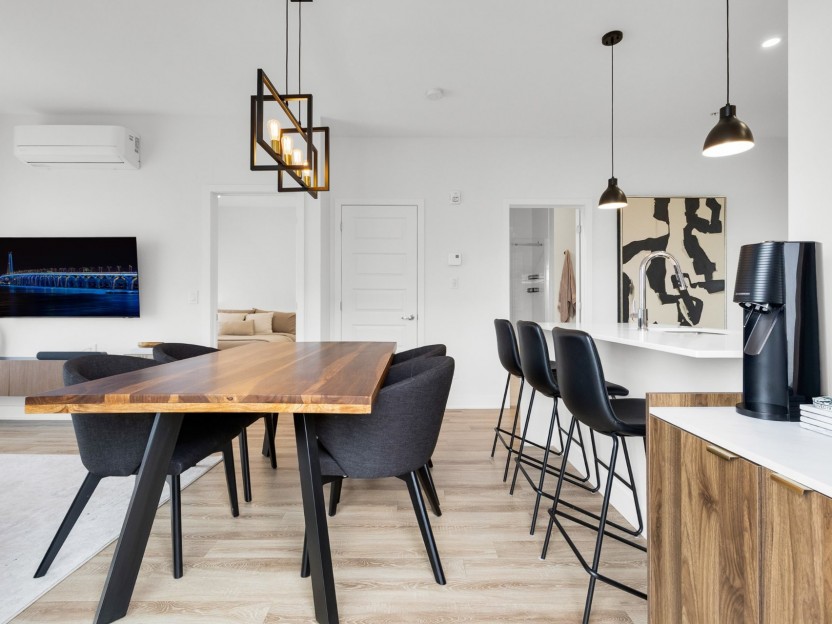
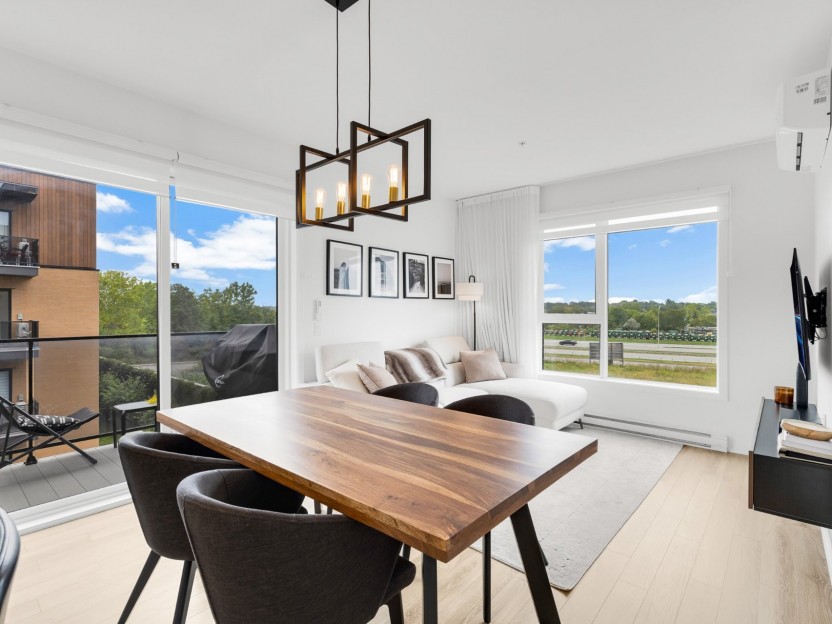
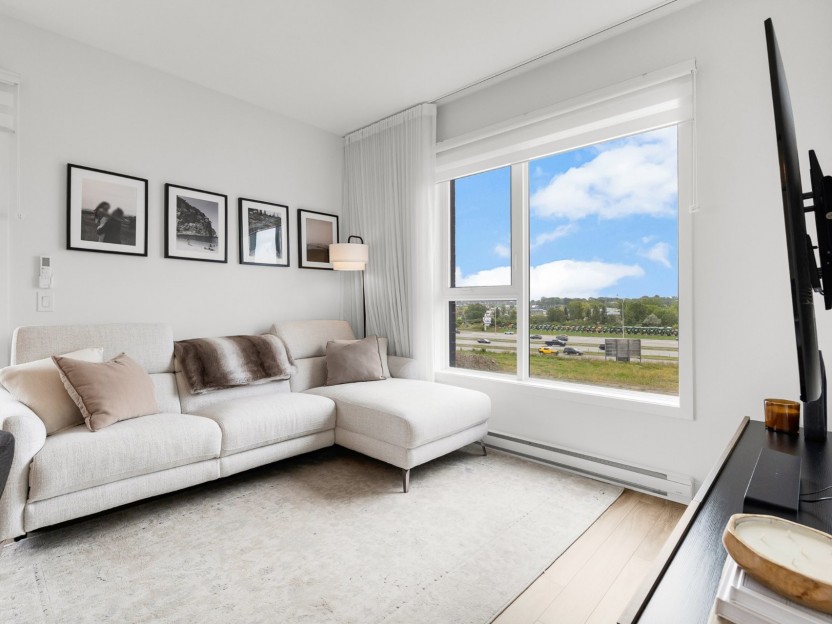
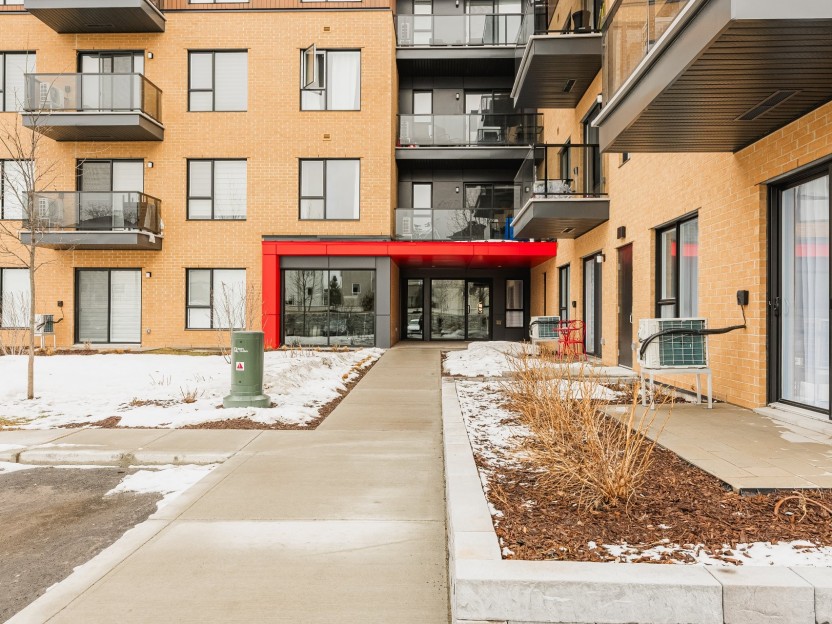
3040 Rue de la Comtesse, #306
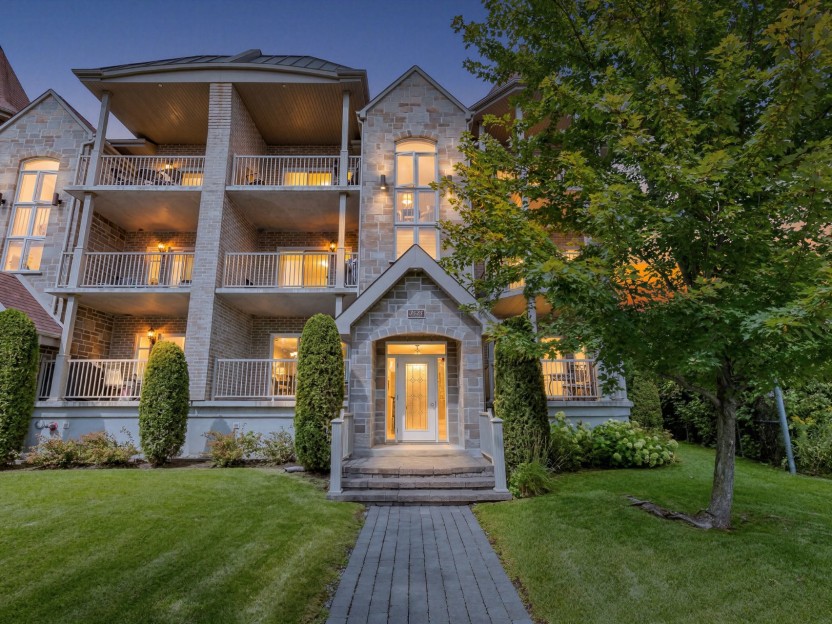
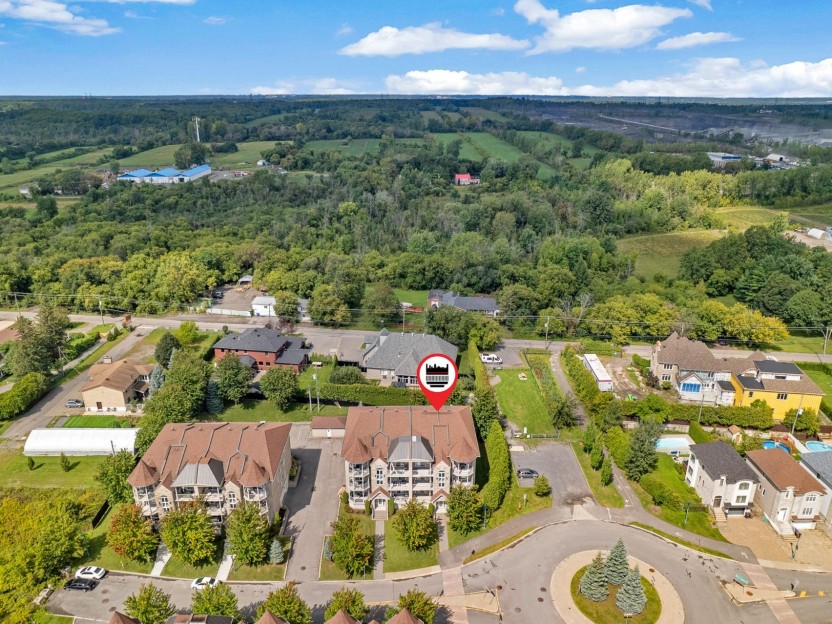
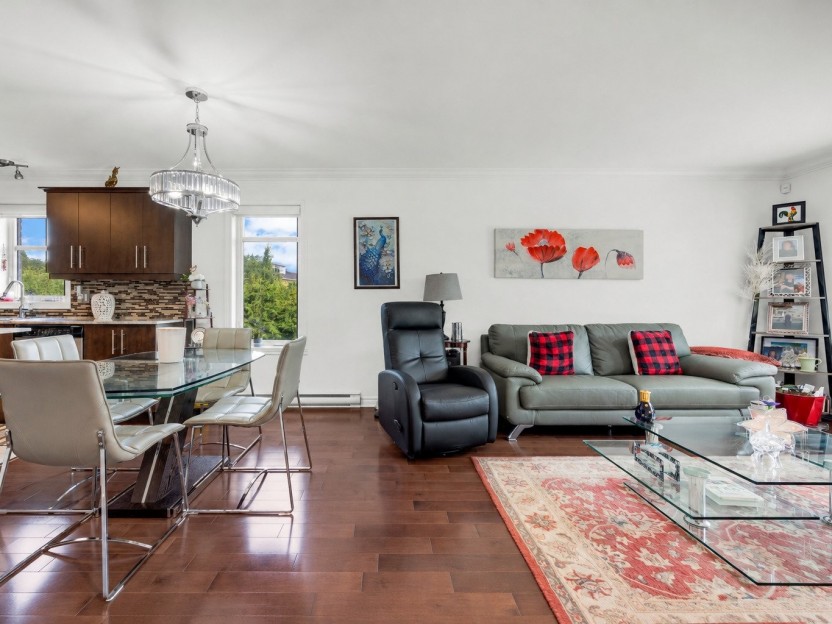
Luxe moderne au coeur de Val-des-Brises! Située au 3e étage d'un immeuble construit en 2022, cette impeccable unité de coin profite d'une ab...
-
Bedrooms
2
-
Bathrooms
1
-
sqft
755.63
-
price
$419,900
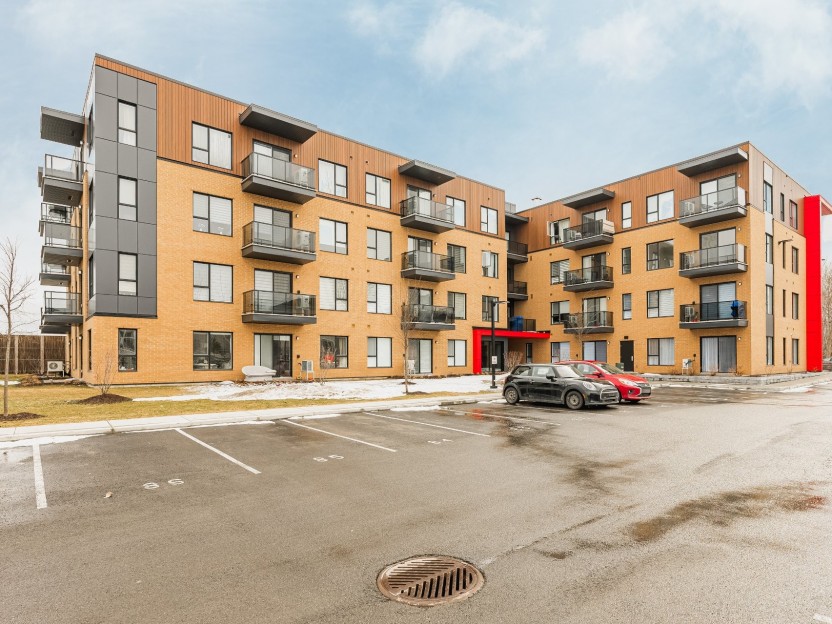
3525 Rue du Mousquetaire, #201
**Avec Ascenseur** Unité de coin ultra privée dans un secteur paisible et peu passant de Val-Des-Brises! Situé au 2e étage d'un immeuble ave...
-
Bedrooms
2
-
Bathrooms
1
-
sqft
951
-
price
$479,900