


52 PHOTOS
Bowman - Centris® No. 9876524
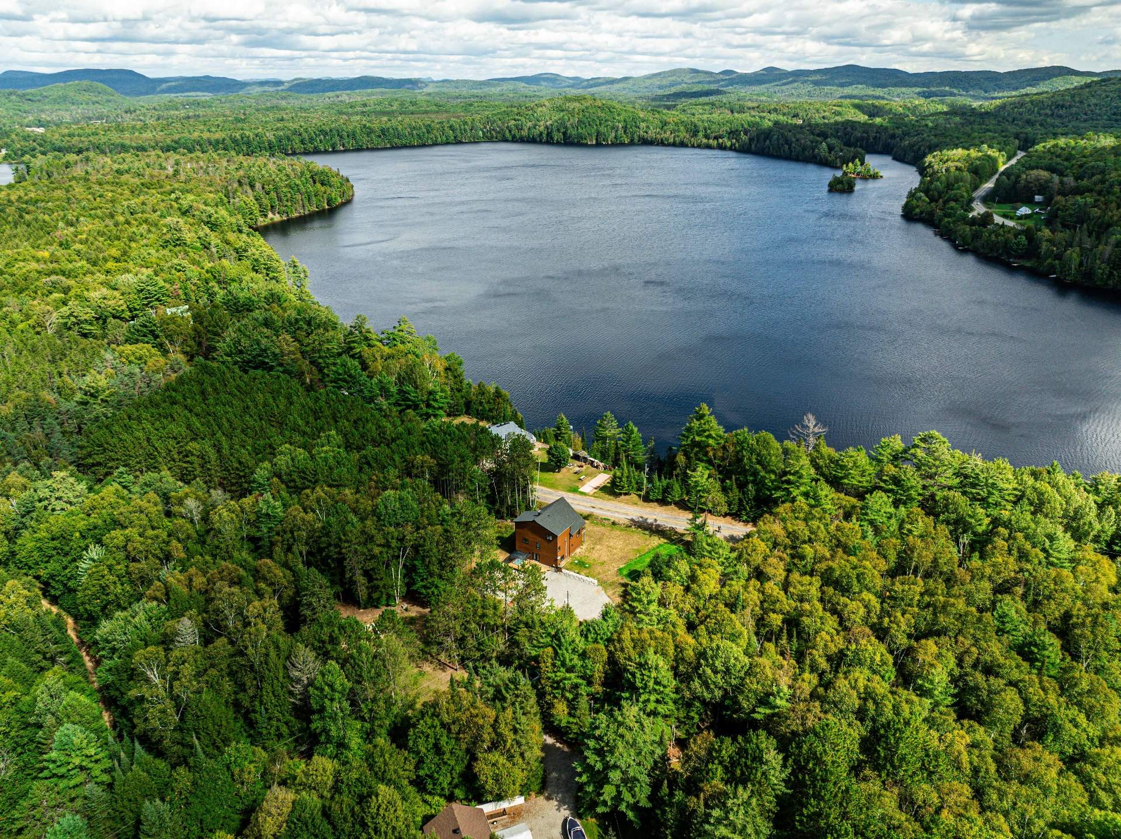
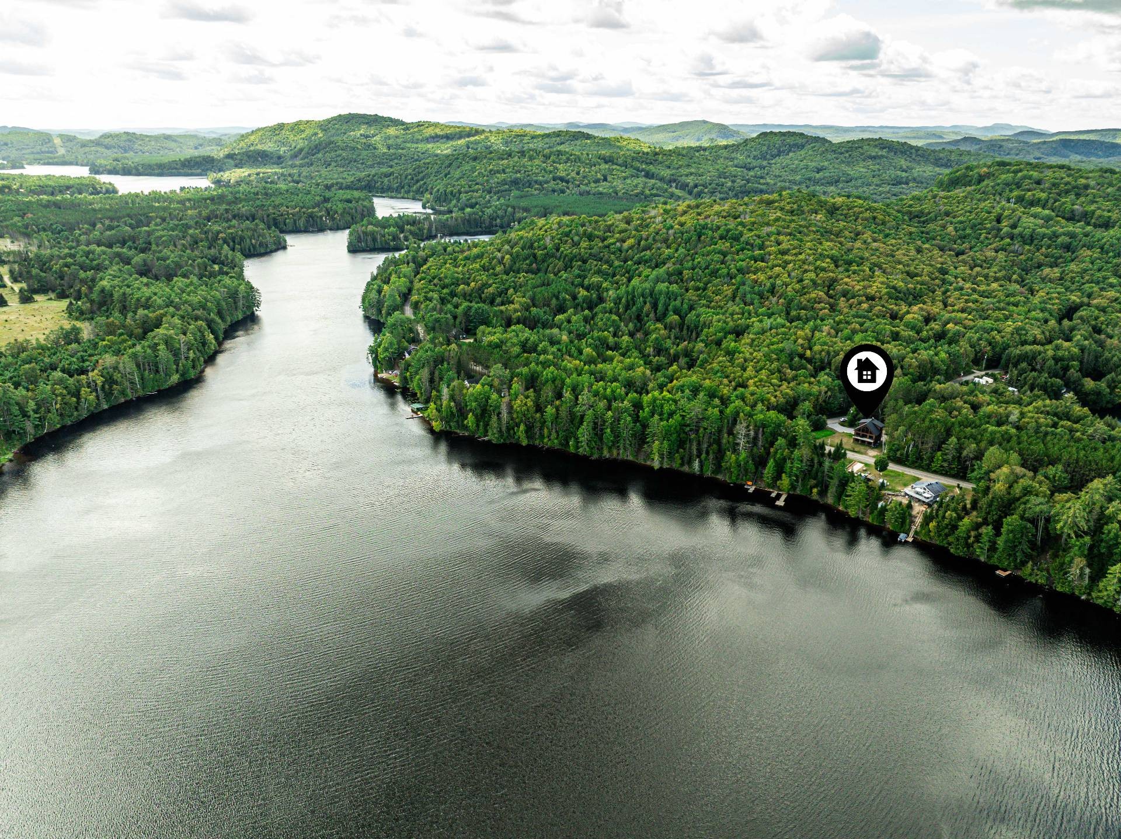
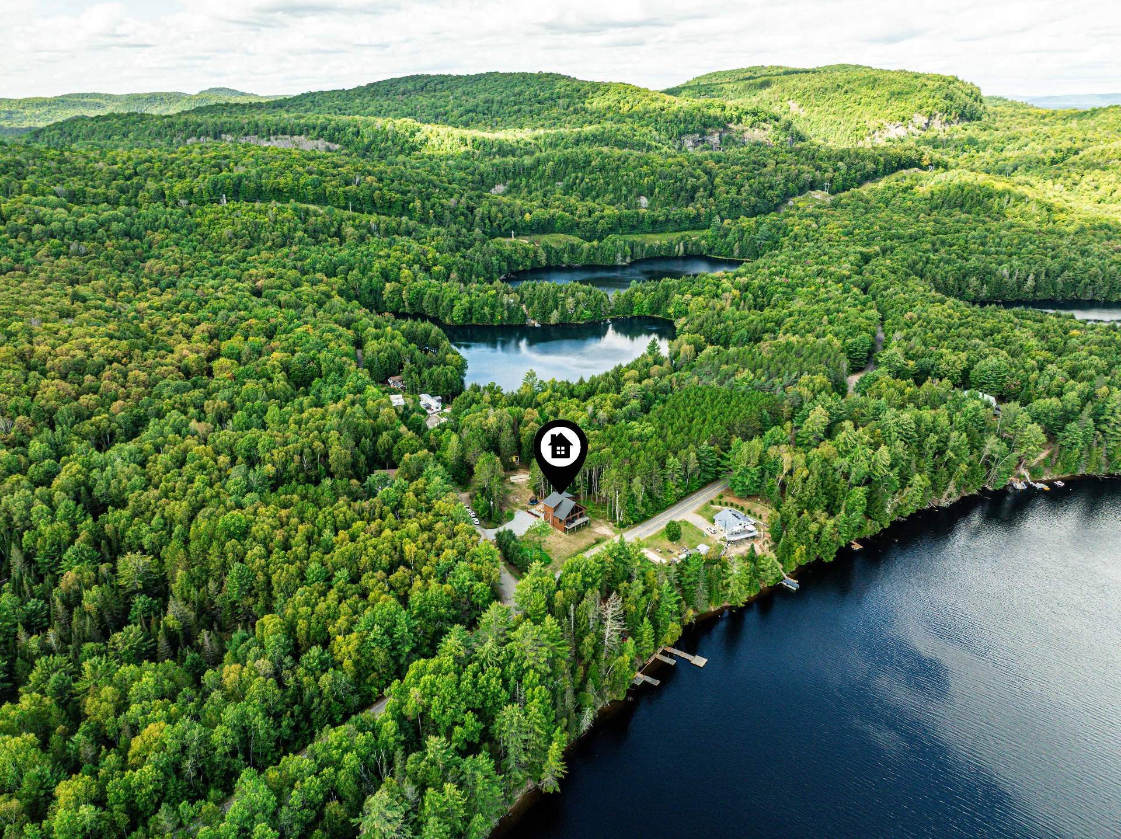
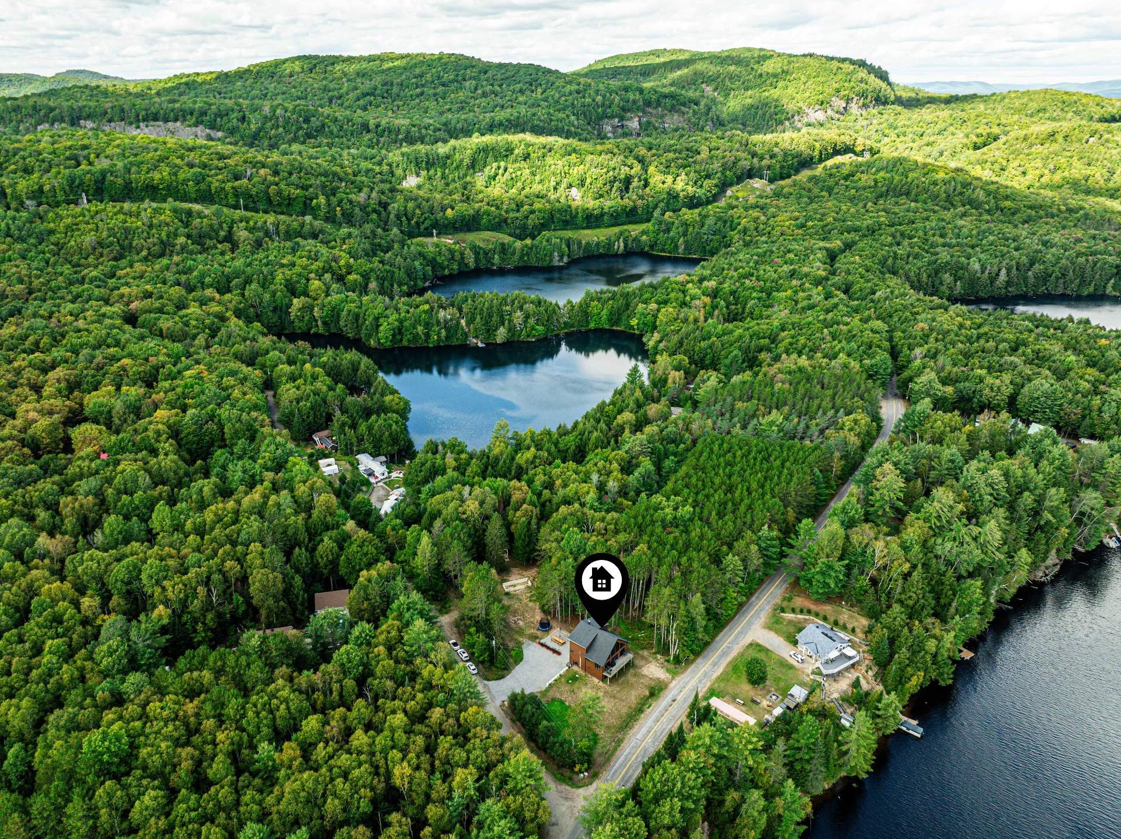
2 Ch. du Lac-de-l'Achigan
-
5
Bedrooms -
2 + 1
Bathrooms -
$950,000
price
Location
Payment Calculator
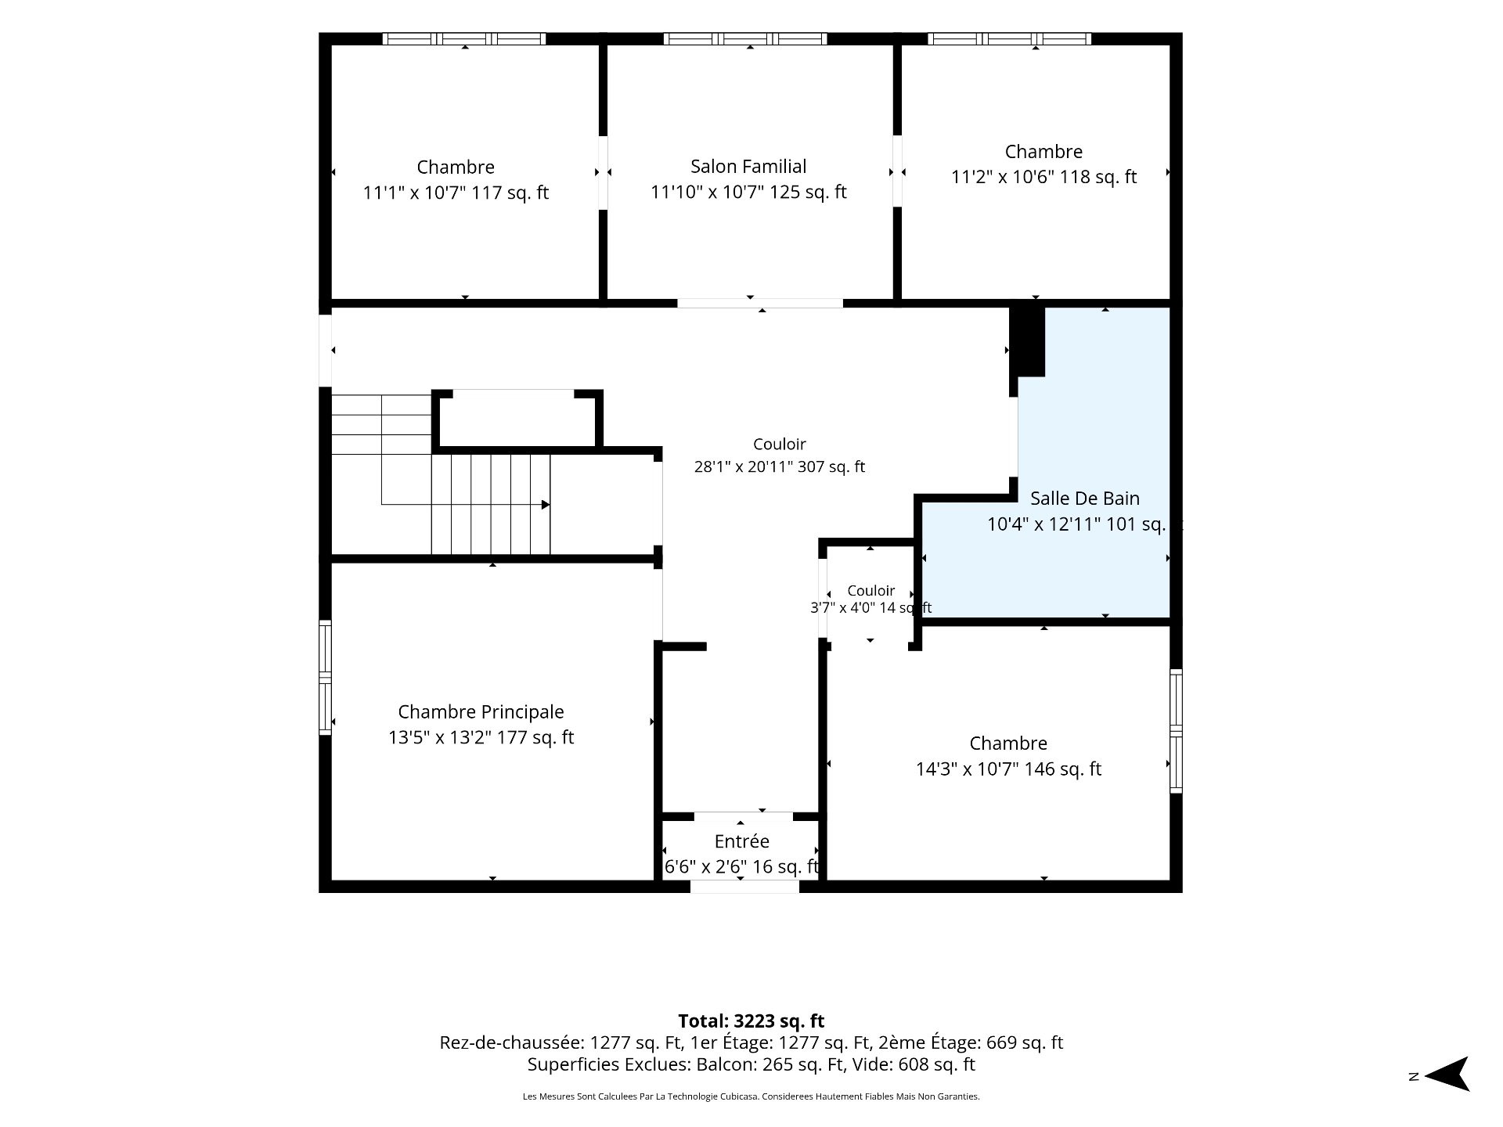
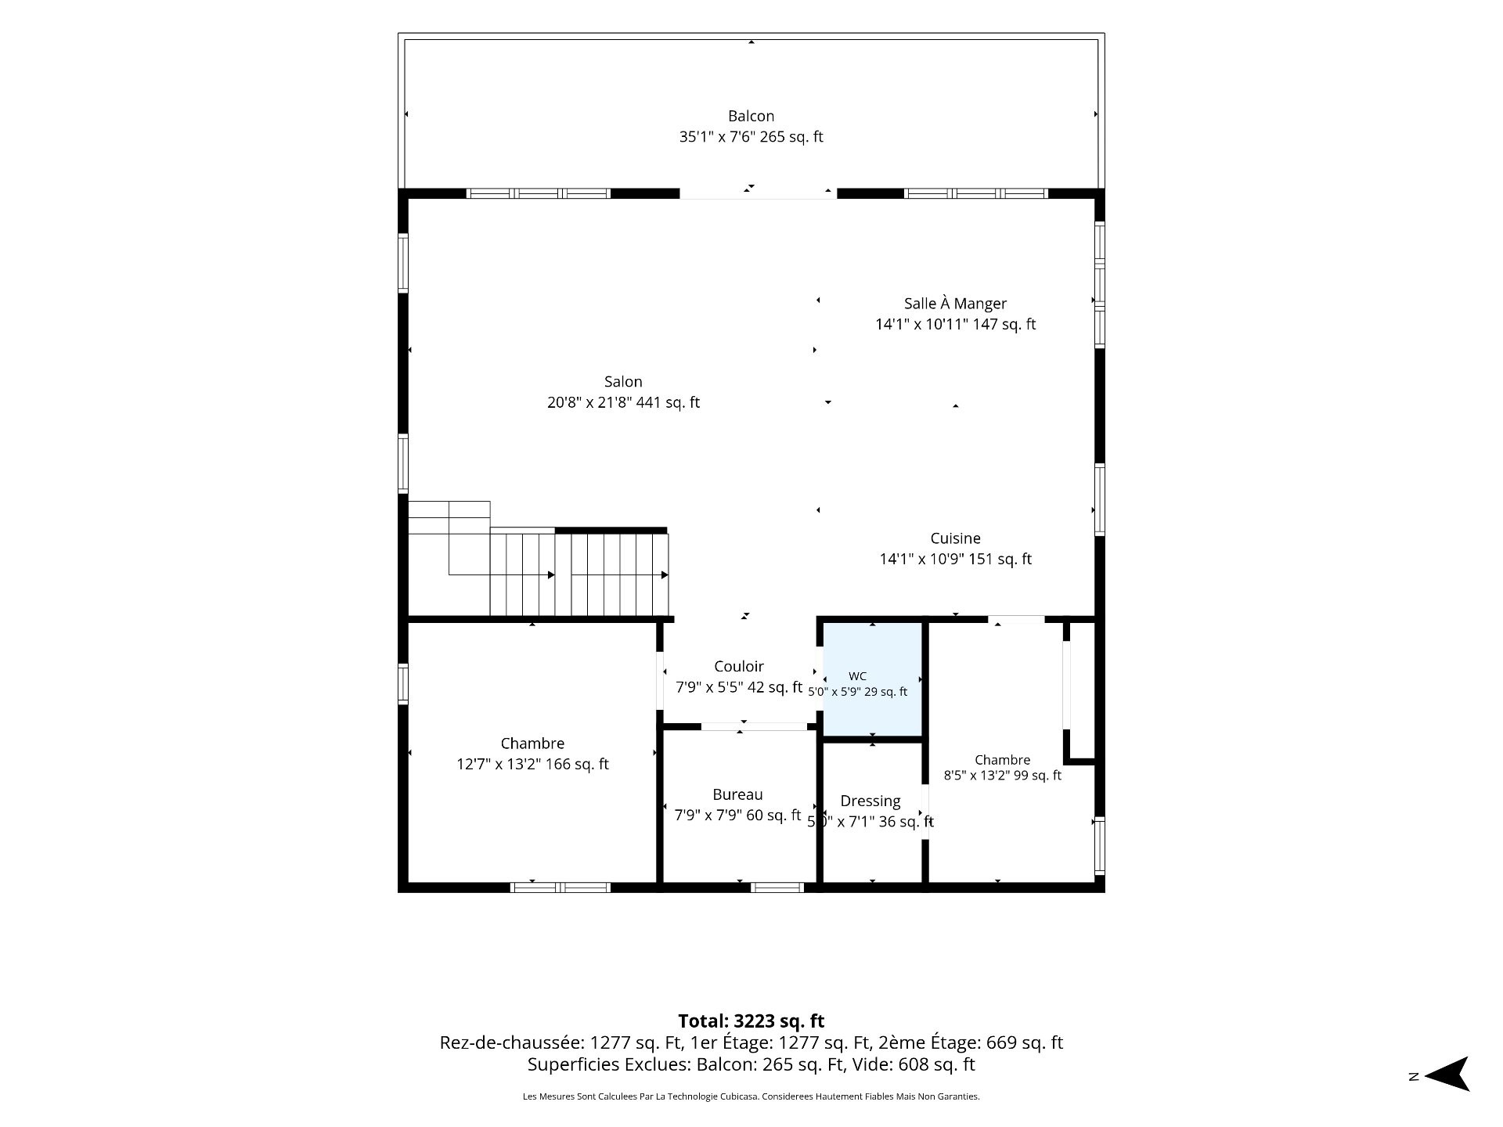
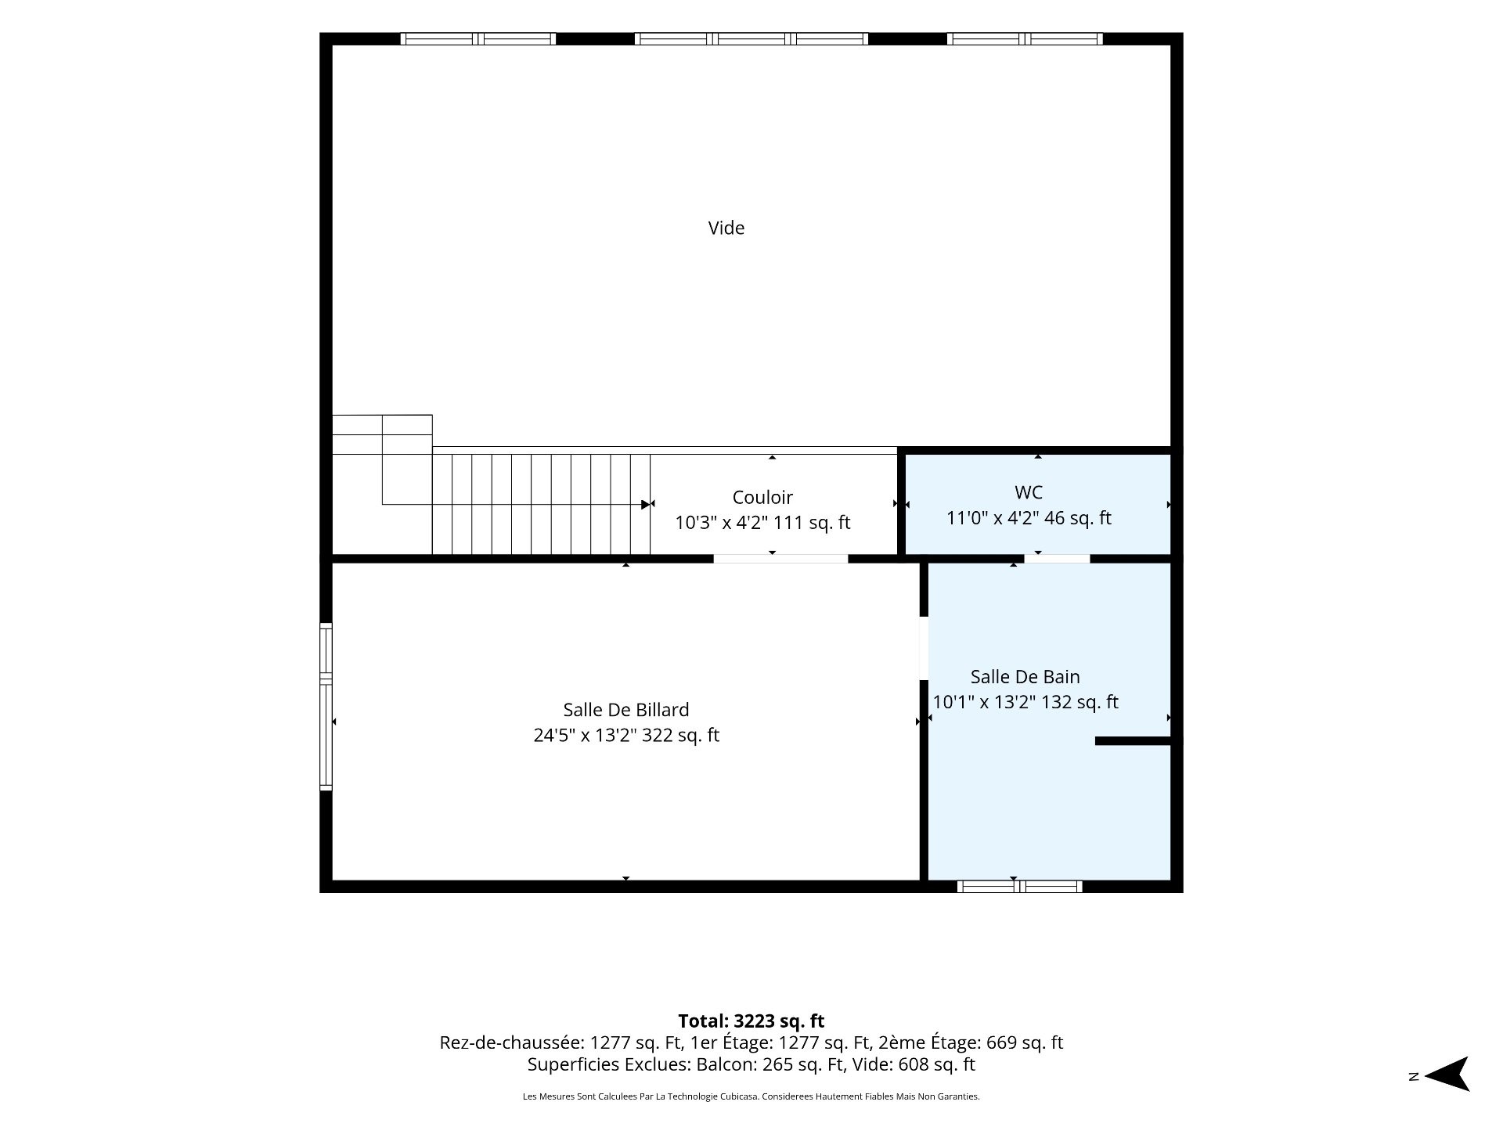
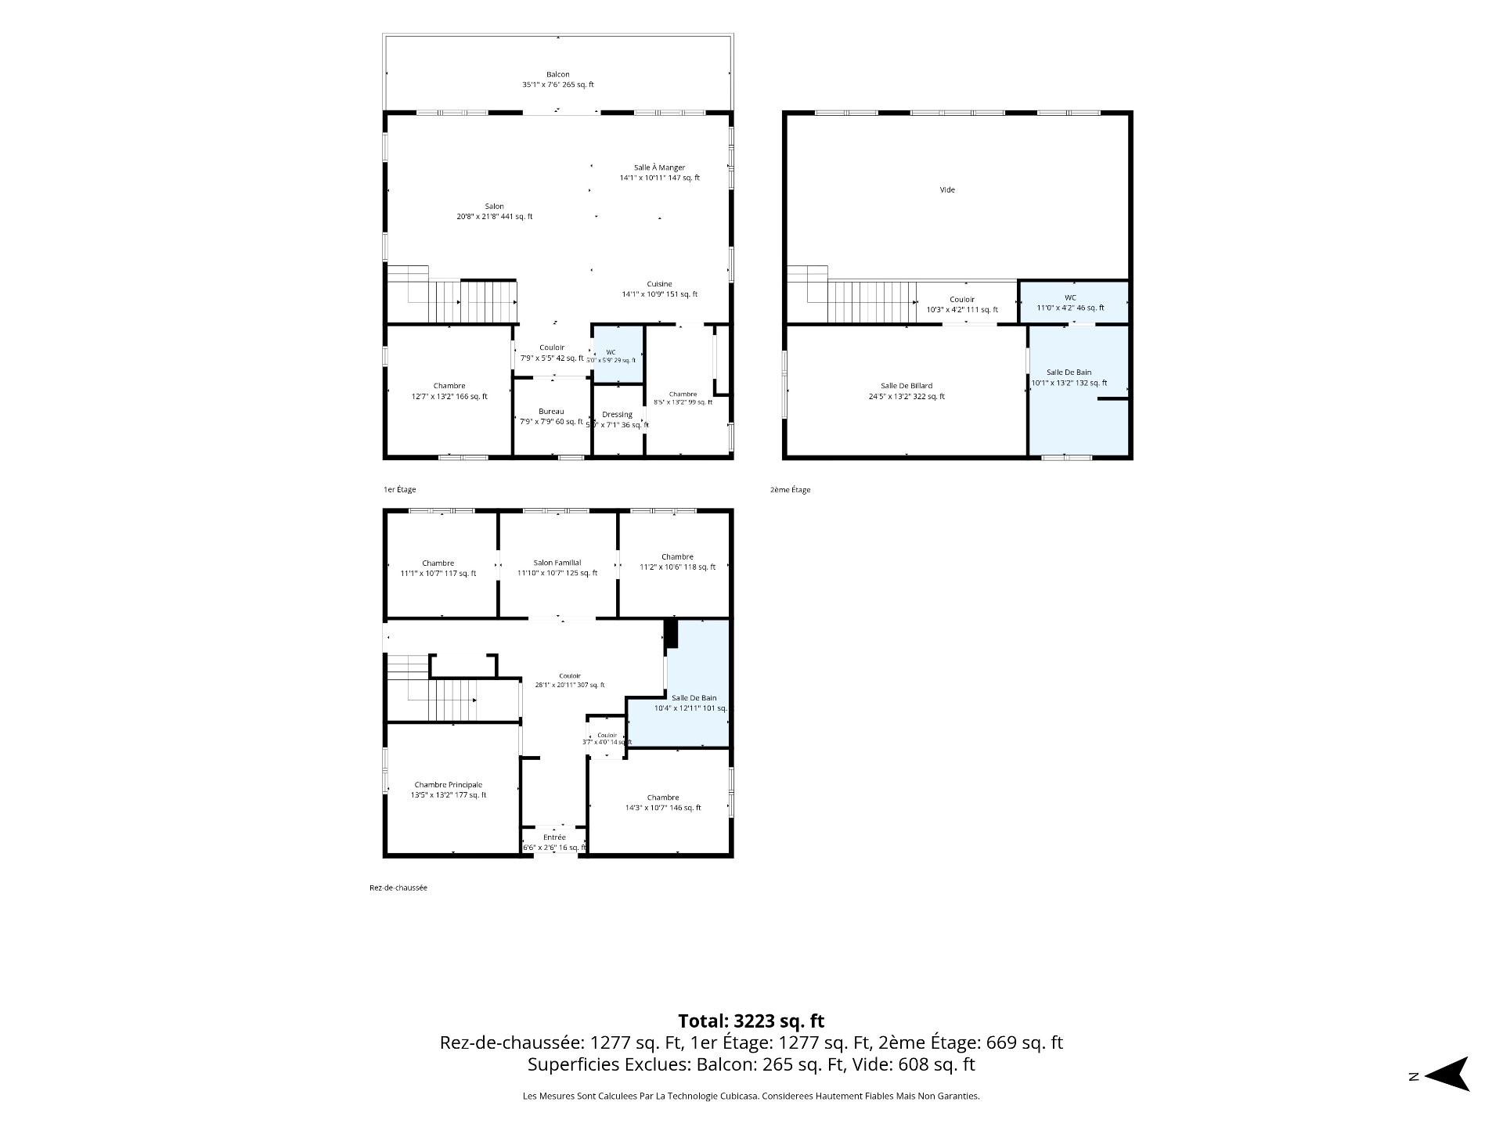
Room Details
| Room | Level | Dimensions | Flooring | Description |
|---|---|---|---|---|
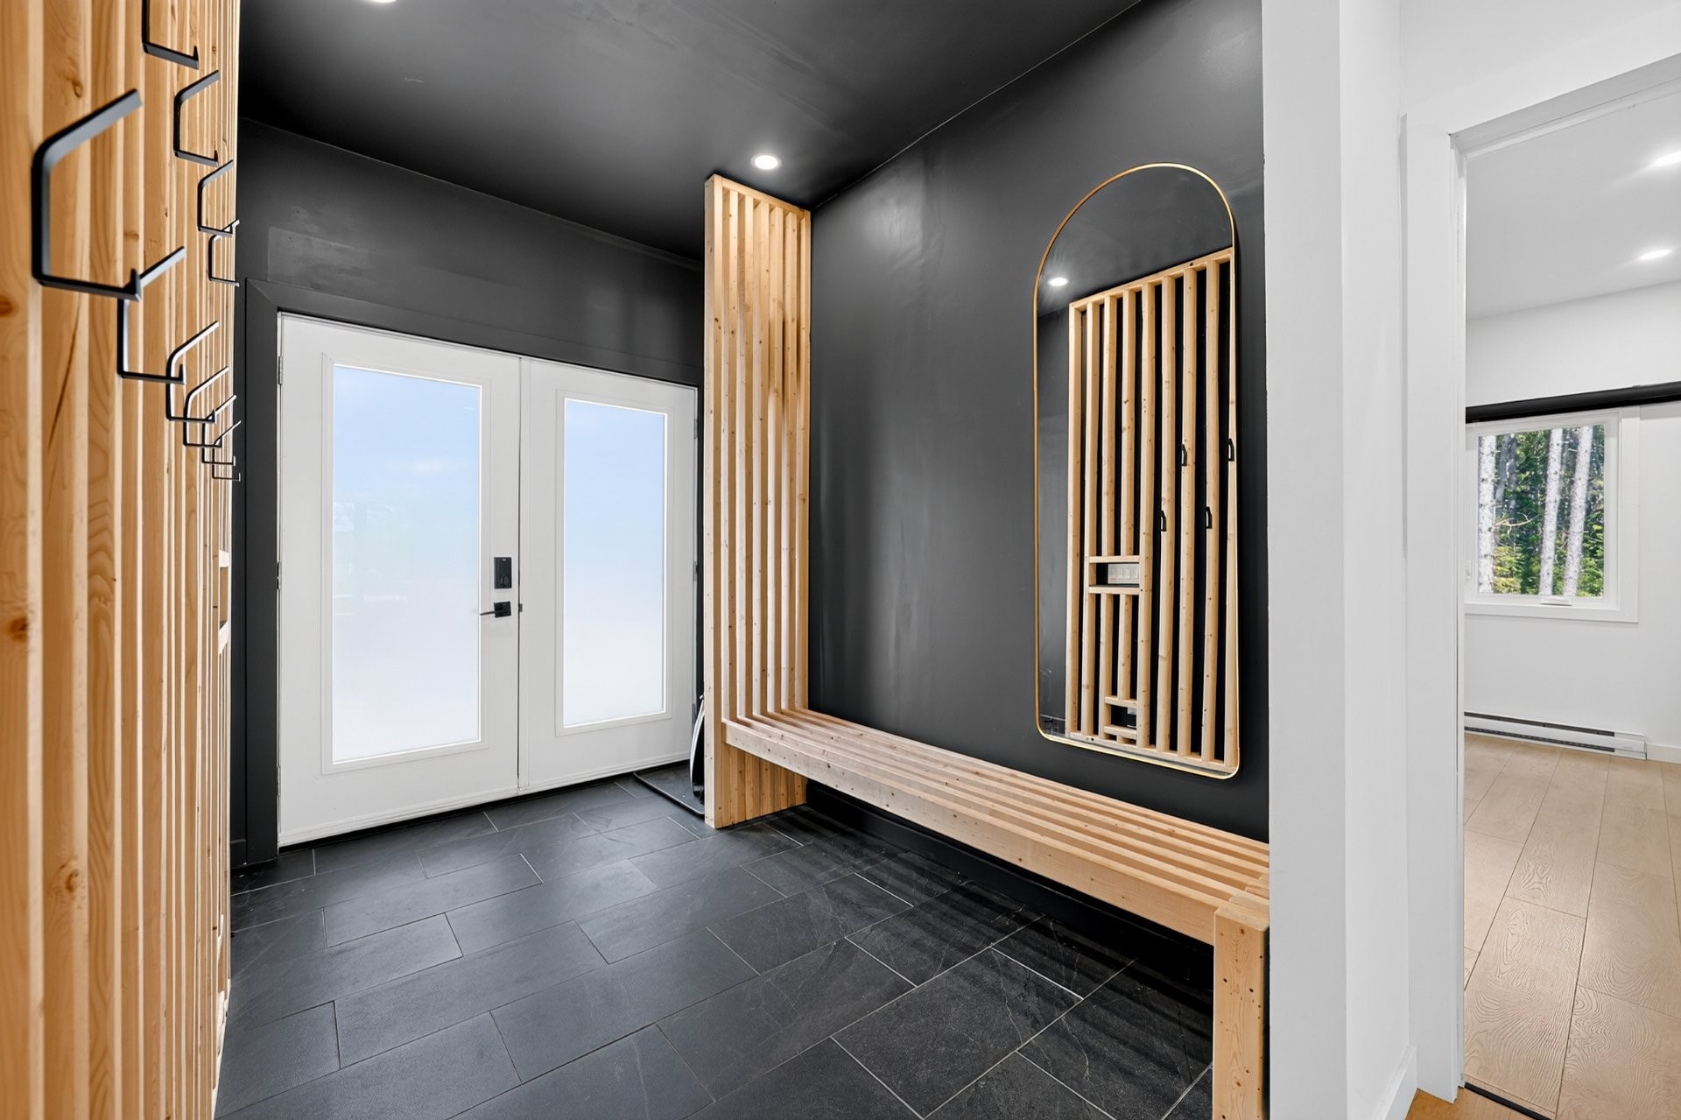
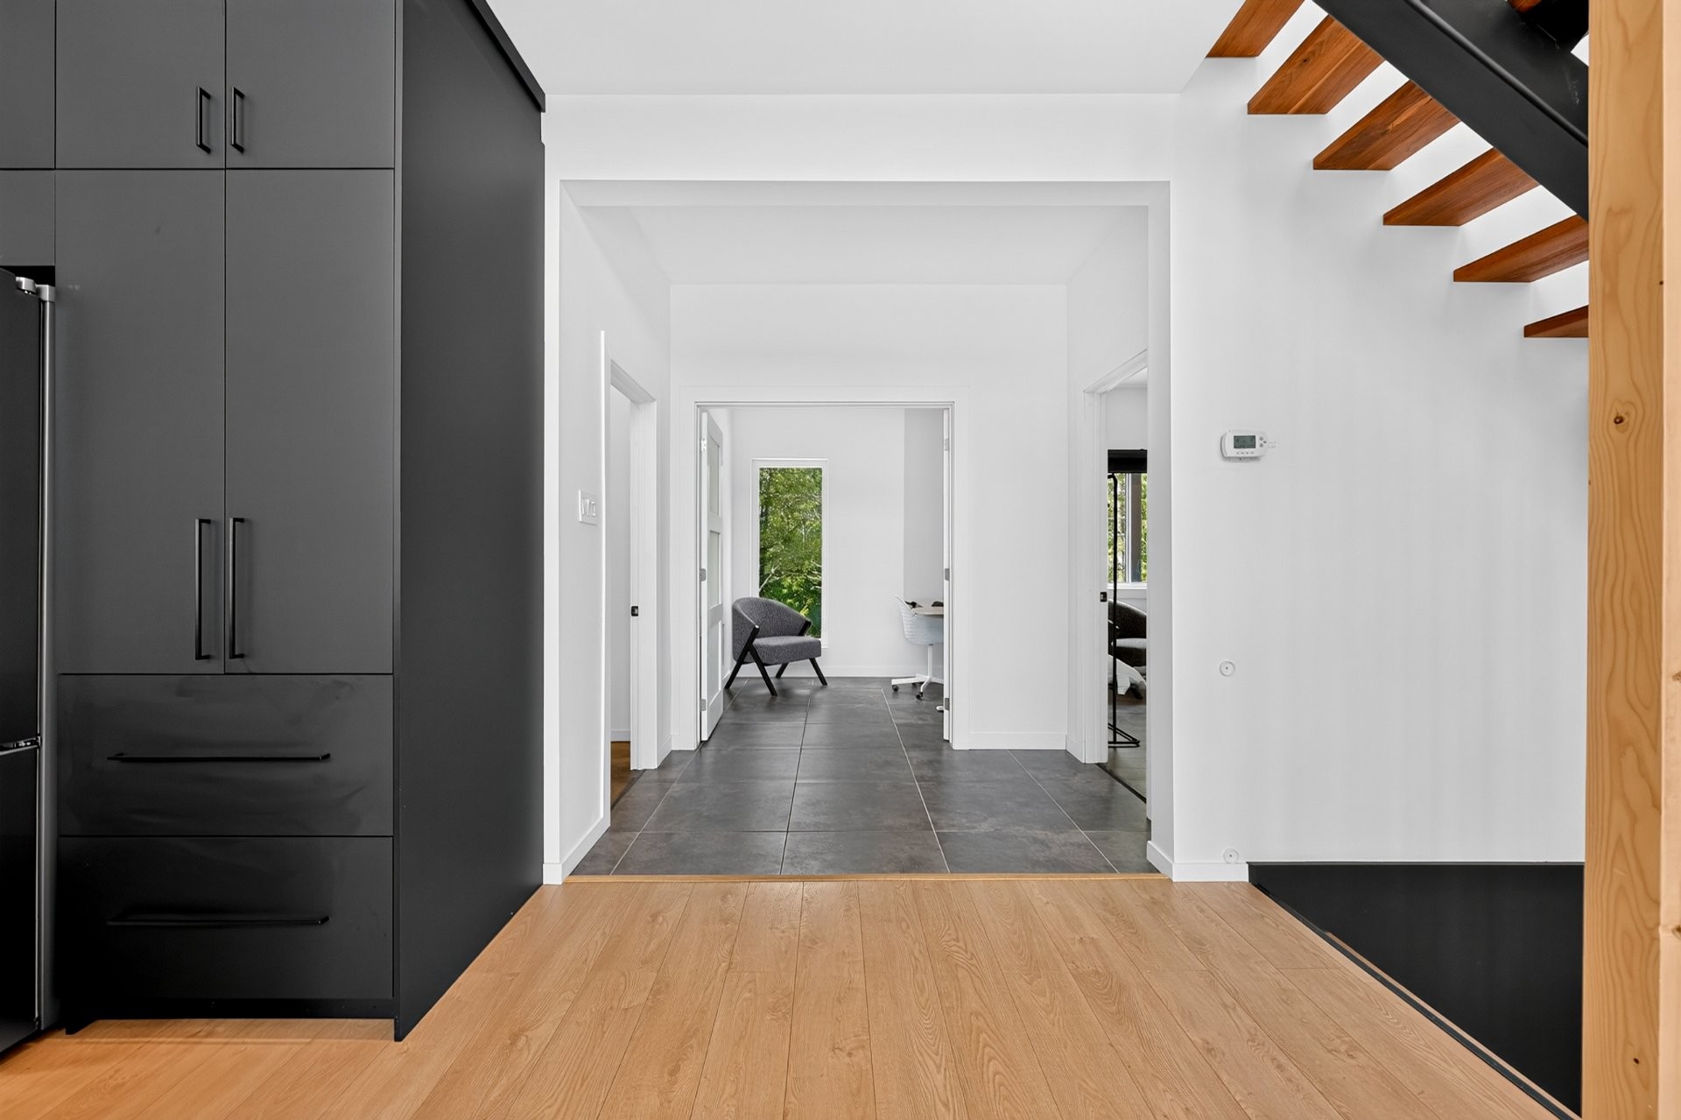
| Hallway | Ground floor | 6.6x2.6 P | Ceramic tiles | |
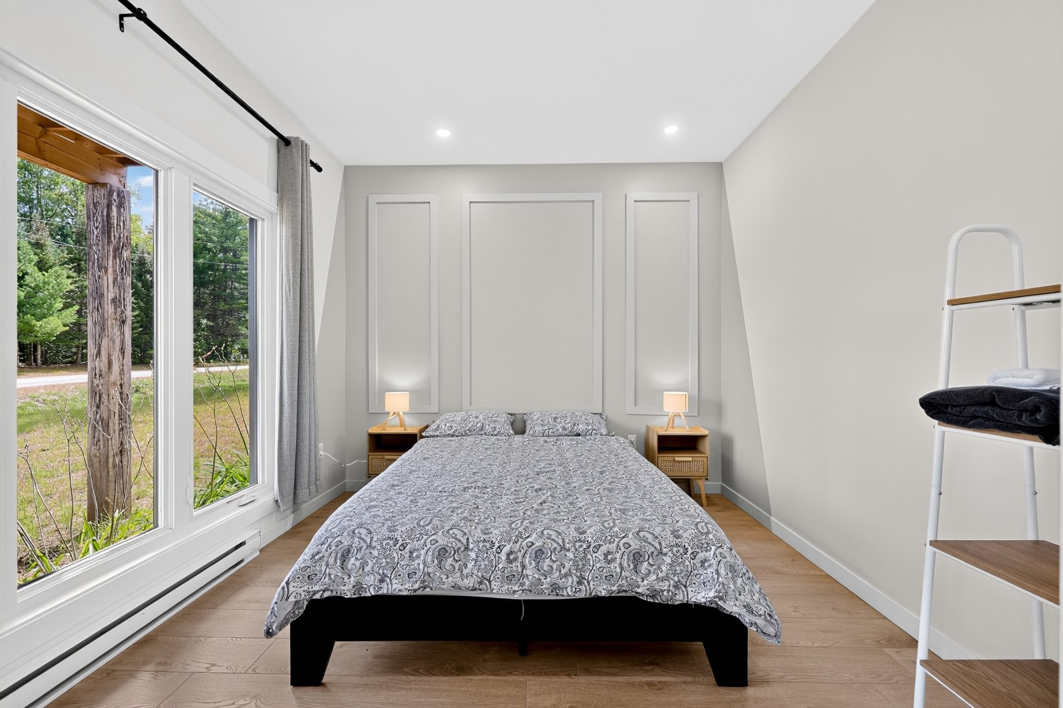
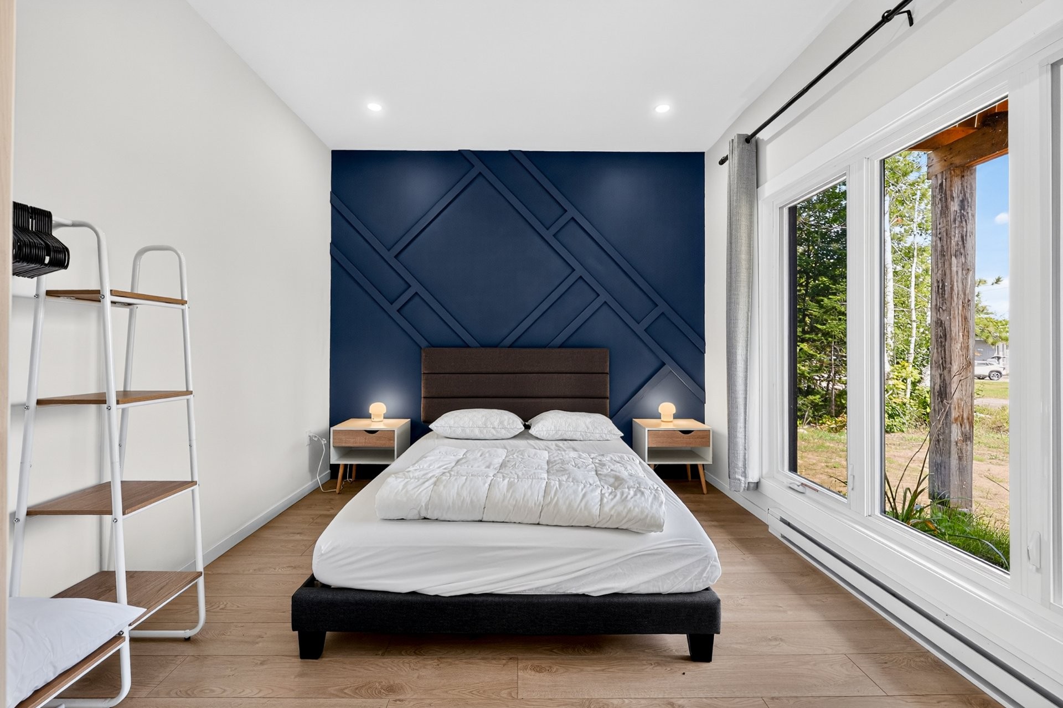
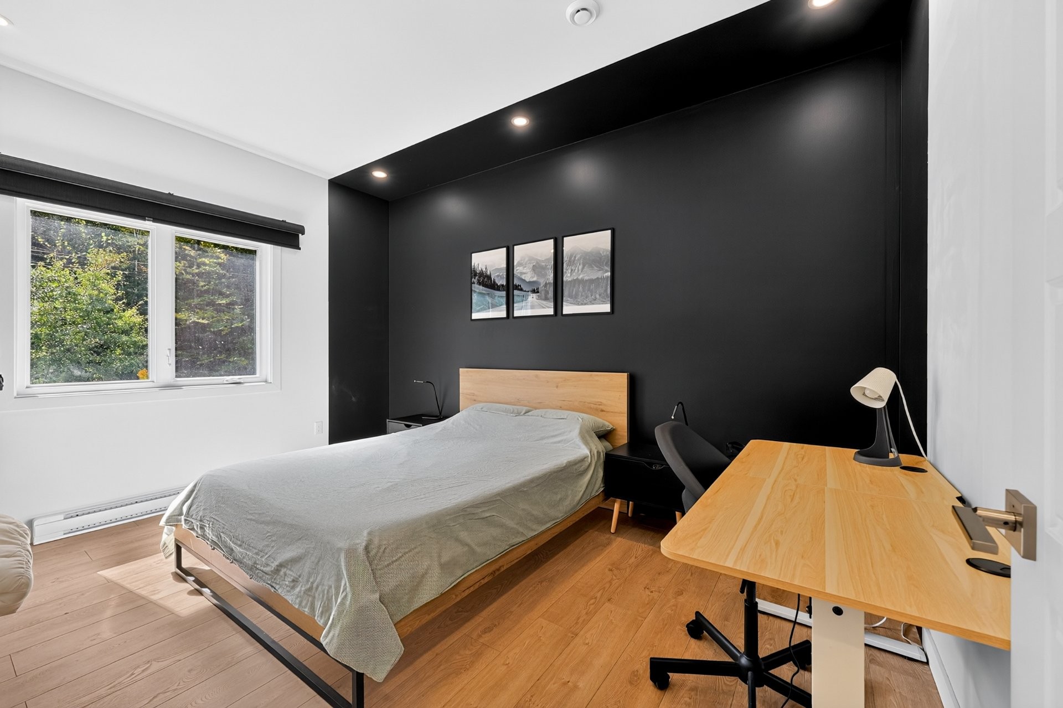
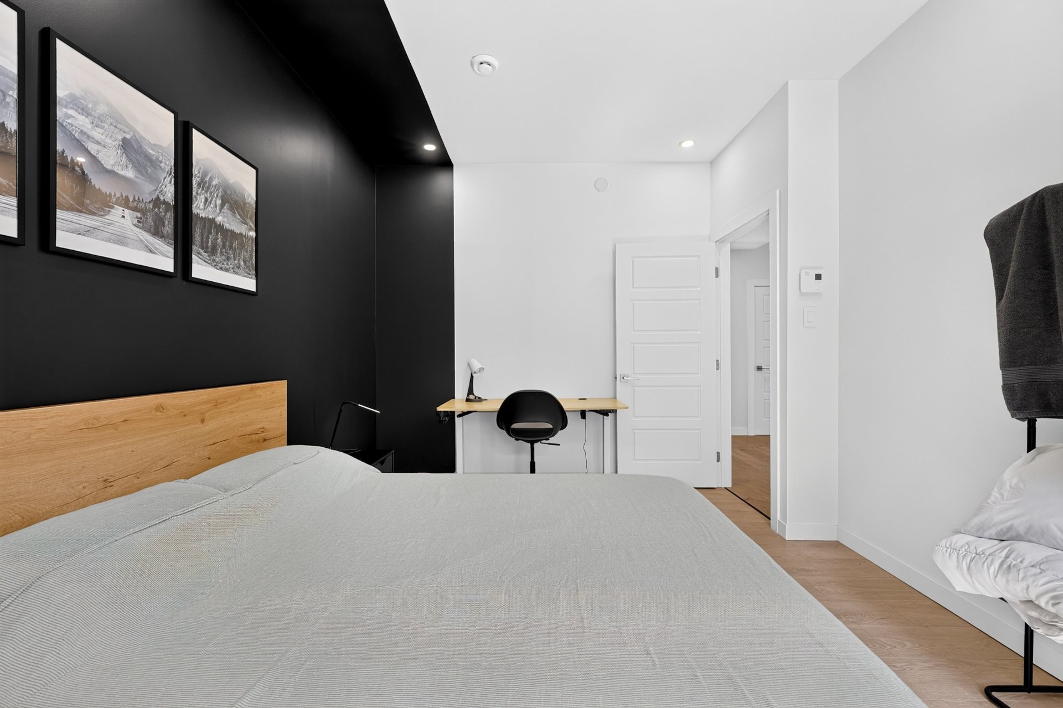
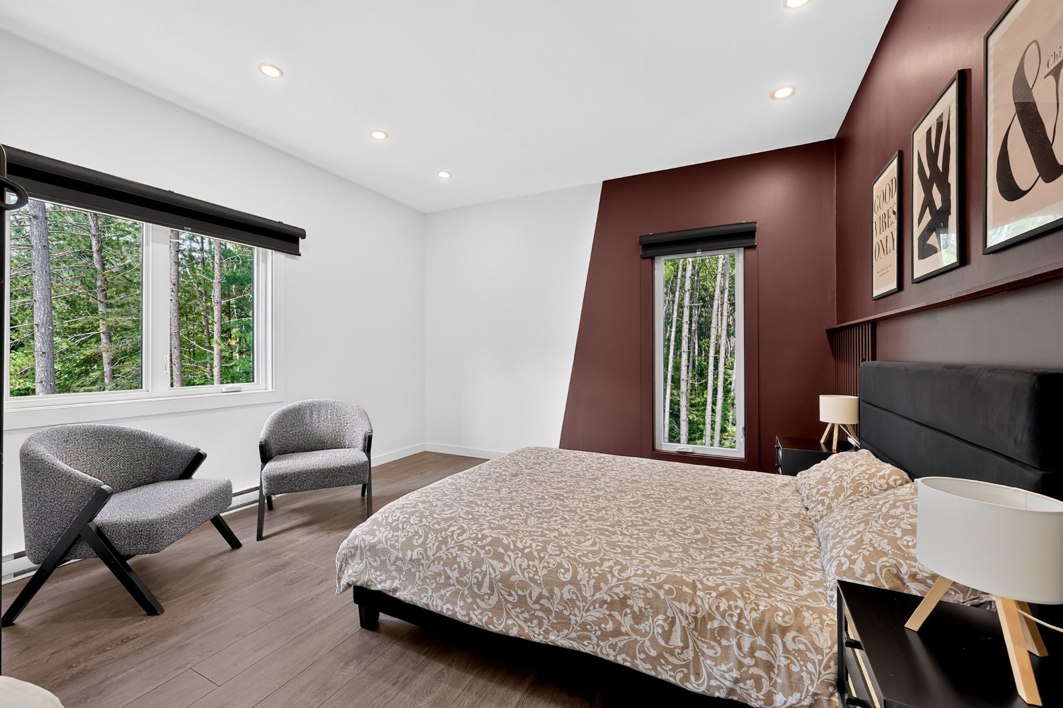
| Bedroom | Ground floor | 13.5x13.2 P | Floating floor | |
| Bedroom | Ground floor | 14.3x10.7 P | Floating floor | |
| Bedroom | Ground floor | 11.1x10.7 P | Floating floor | |
| Bedroom | Ground floor | 11.2x10.6 P | Floating floor | |
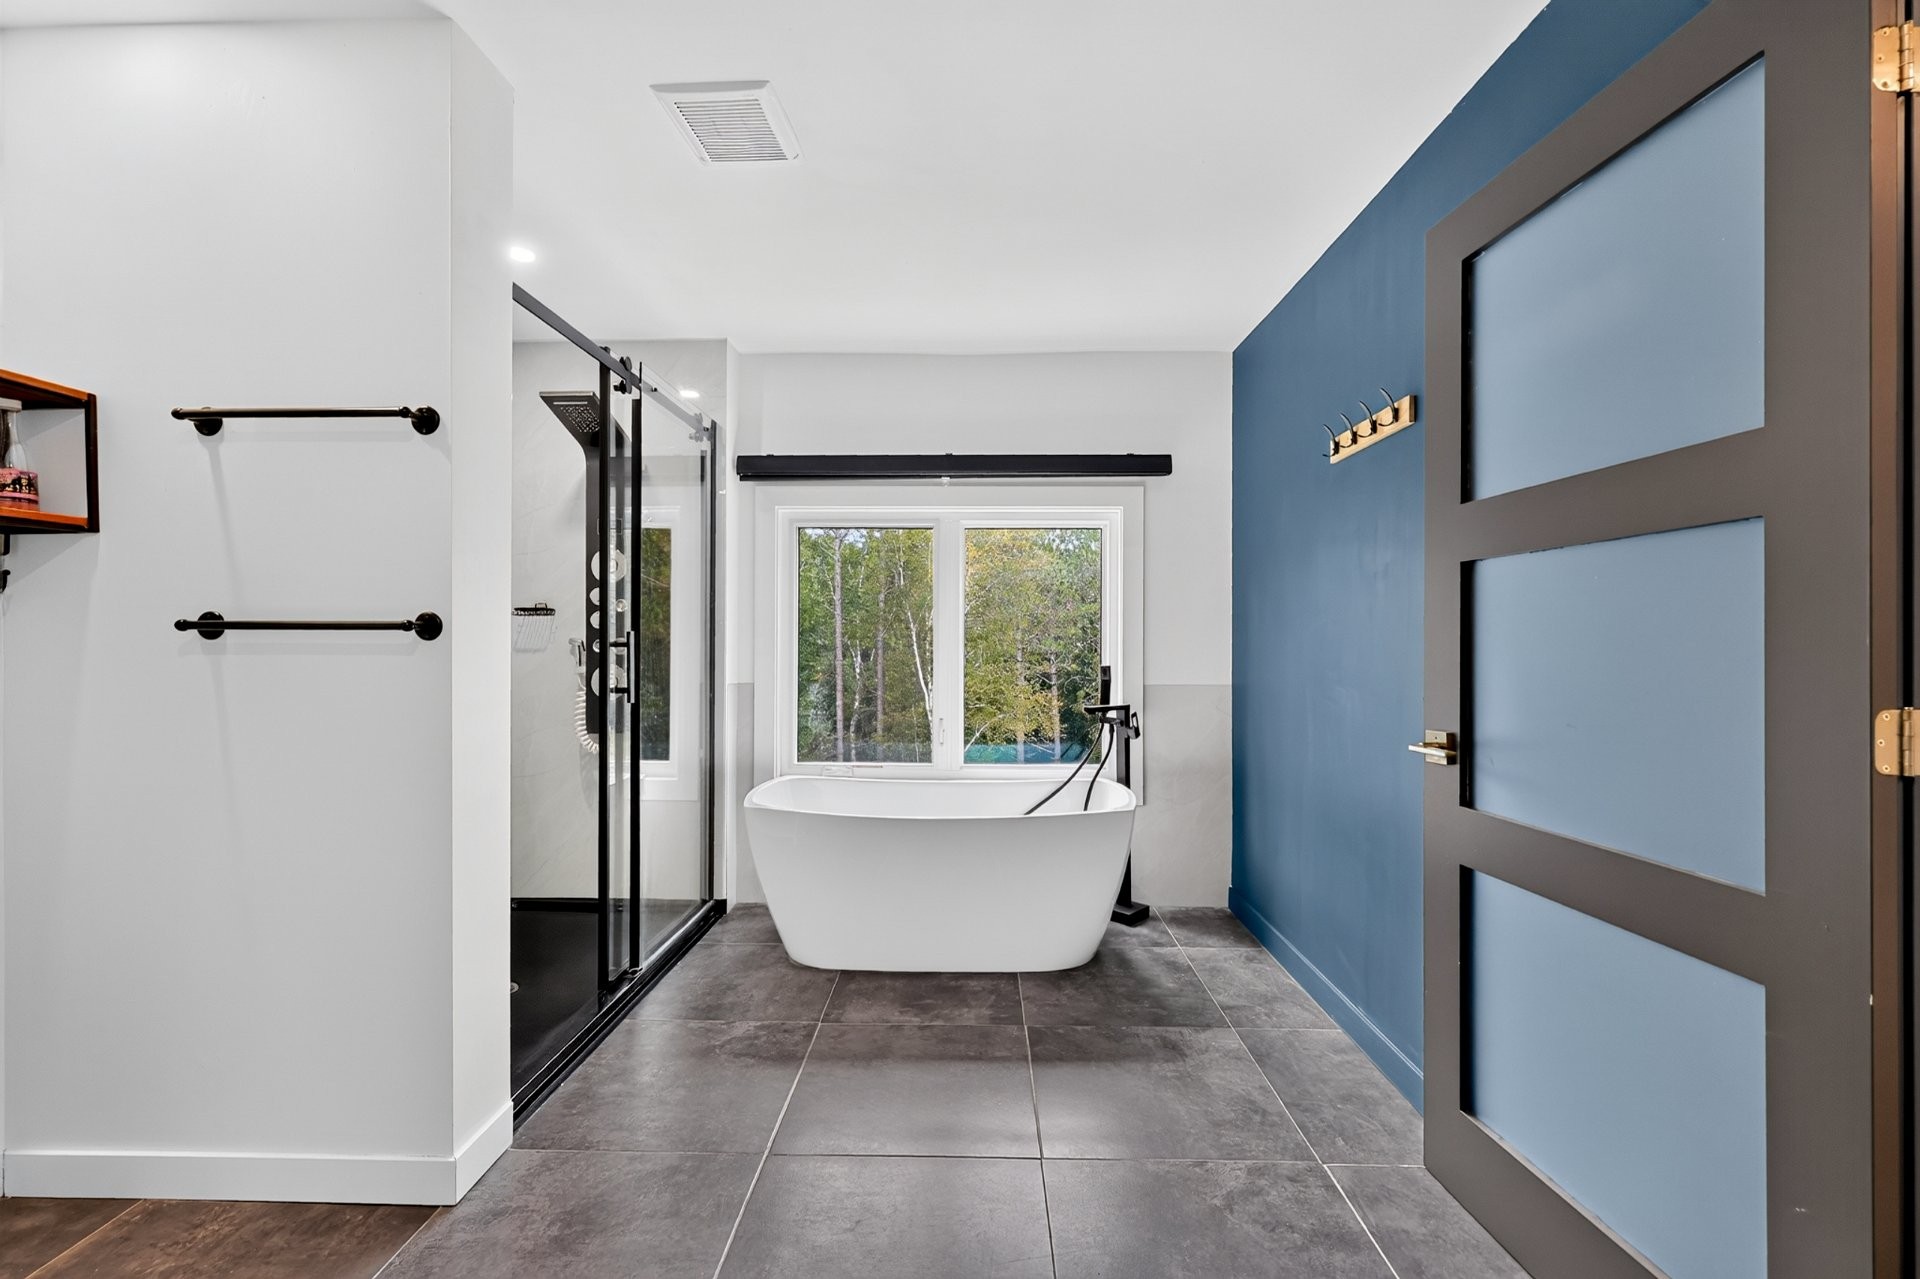
| Bathroom | Ground floor | 10.4x12.11 P | Ceramic tiles | |
| Family room | Ground floor | 11.10x10.7 P | Floating floor | |
| Other | 2nd floor | 8.5x13.2 P | Floating floor | |
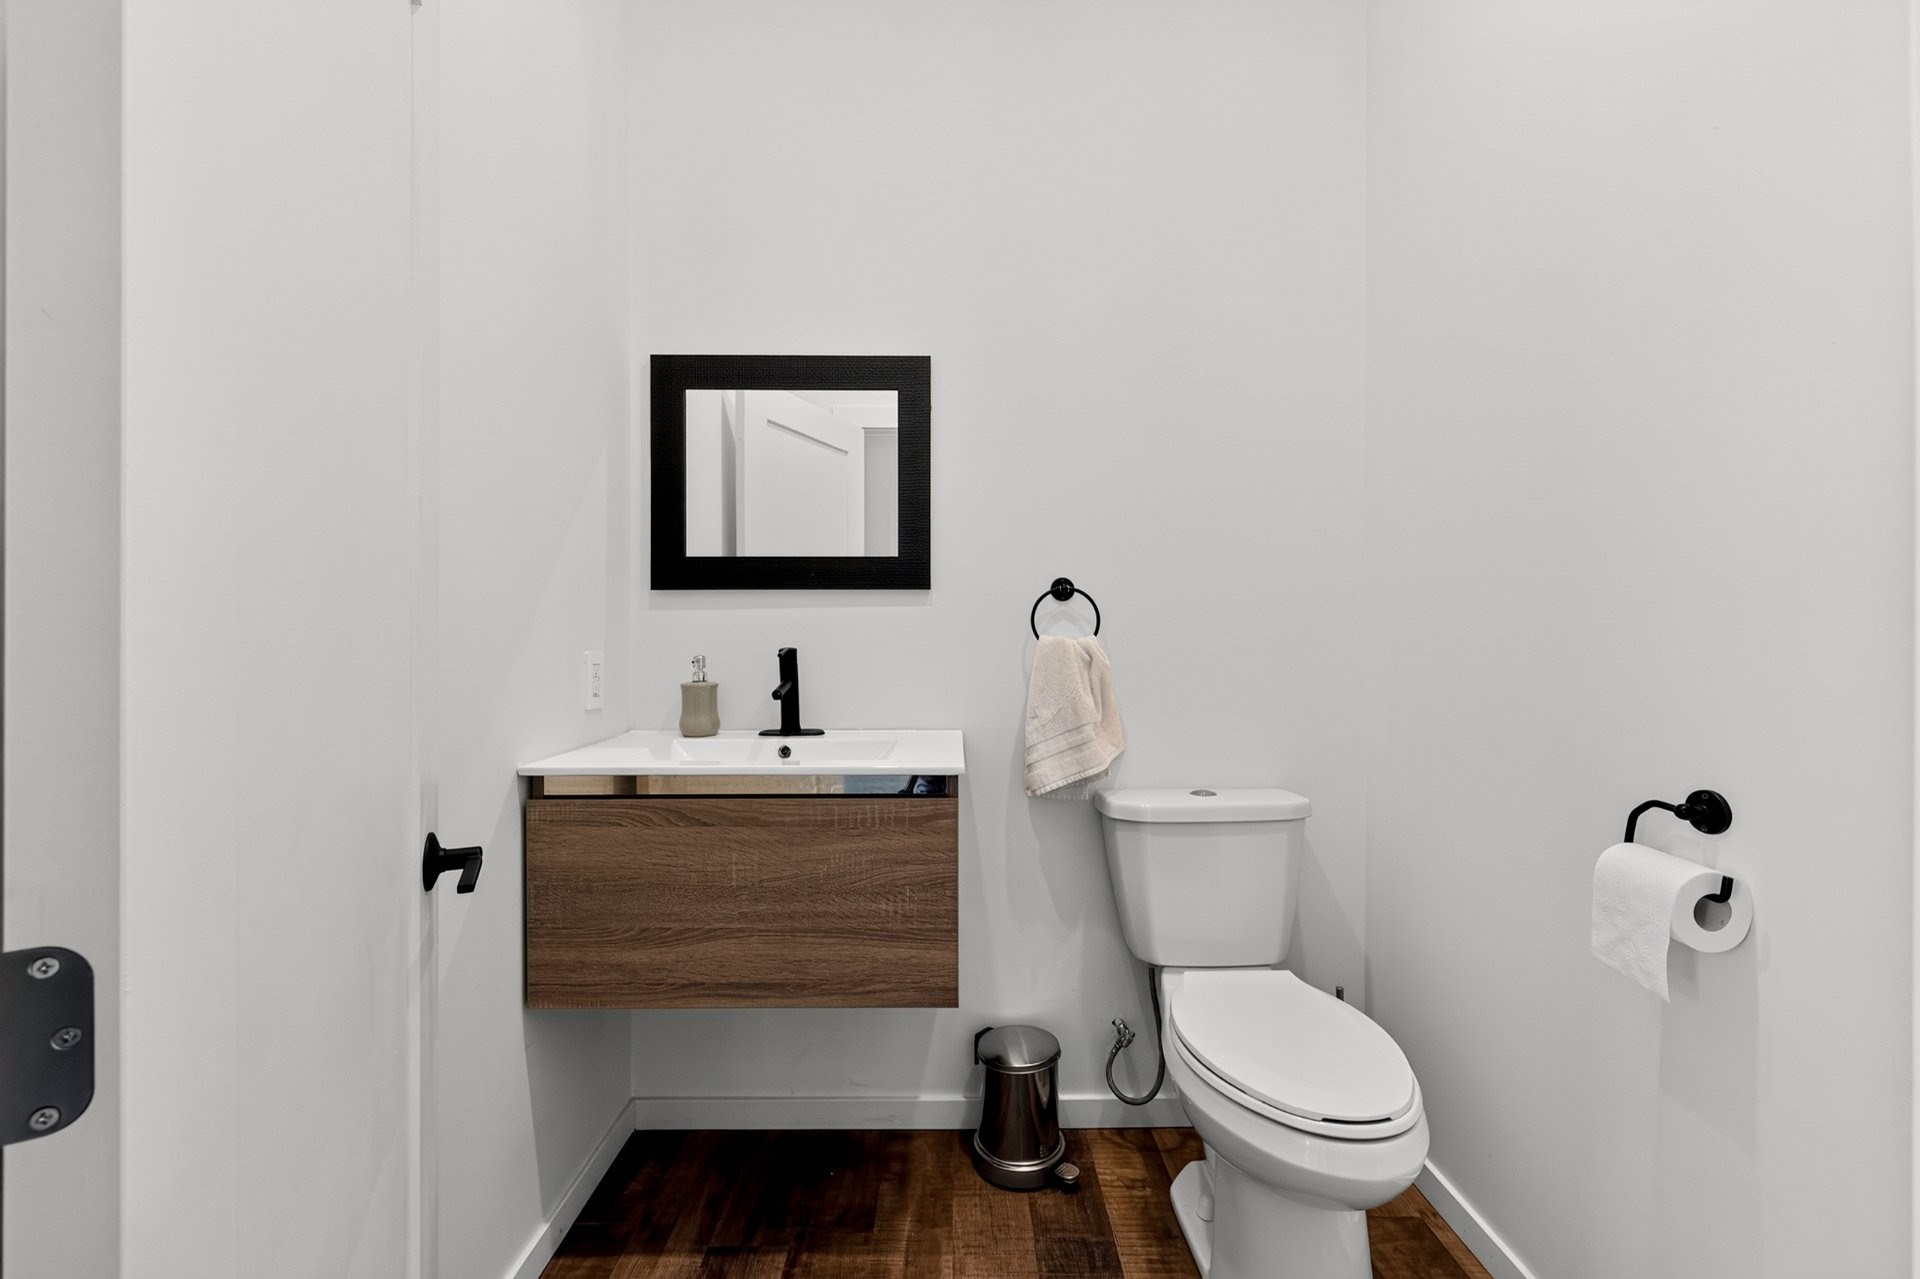
| Washroom | 2nd floor | 5.0x5.9 P | ||
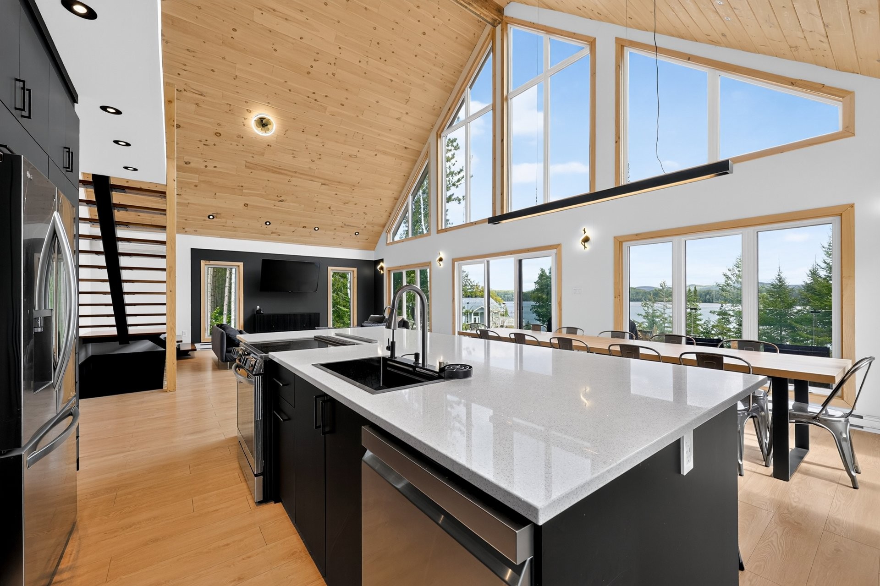
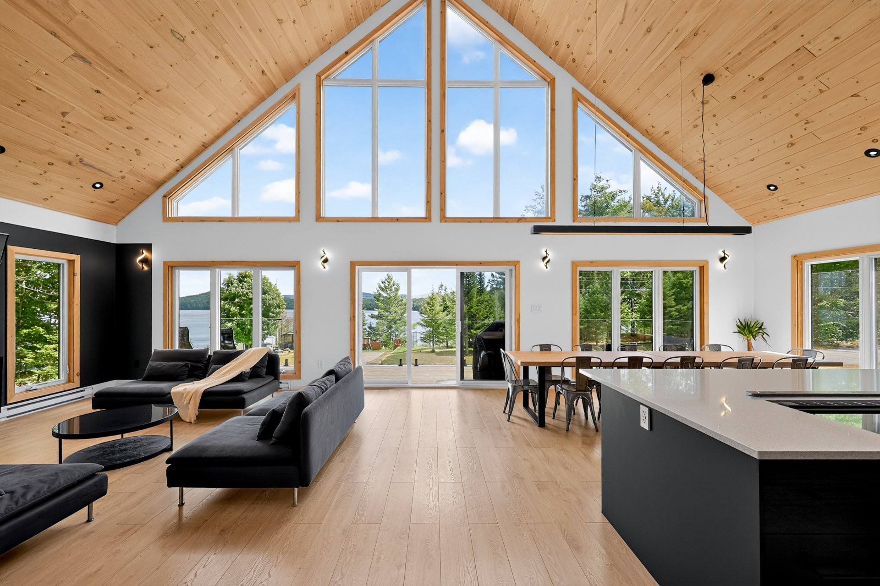
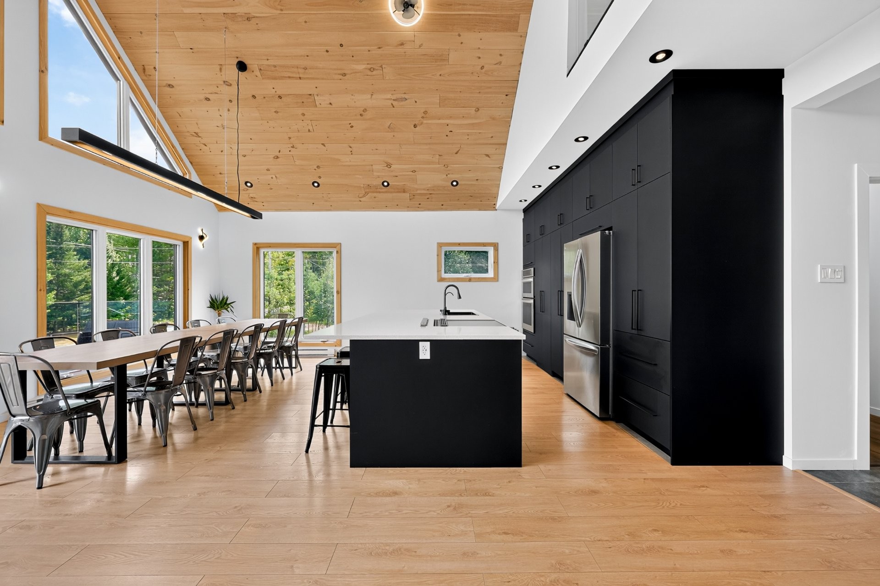
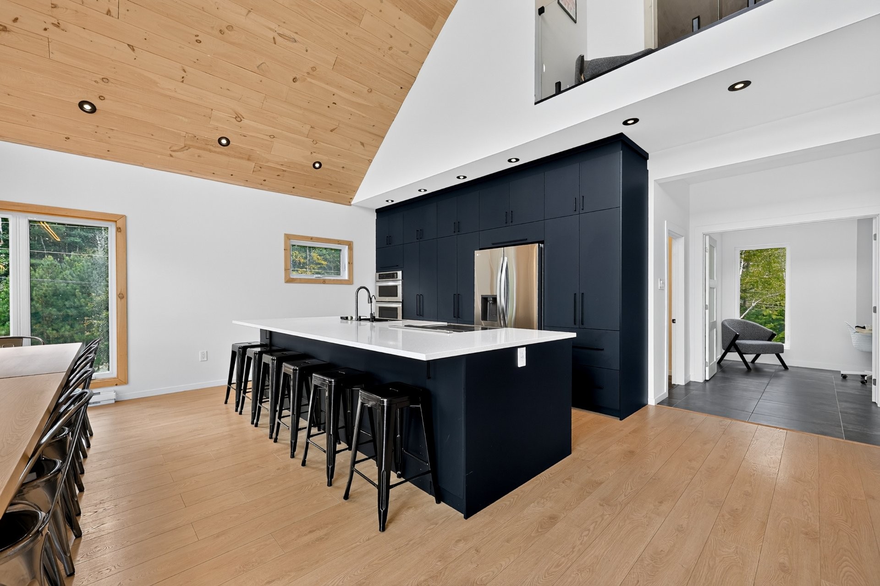
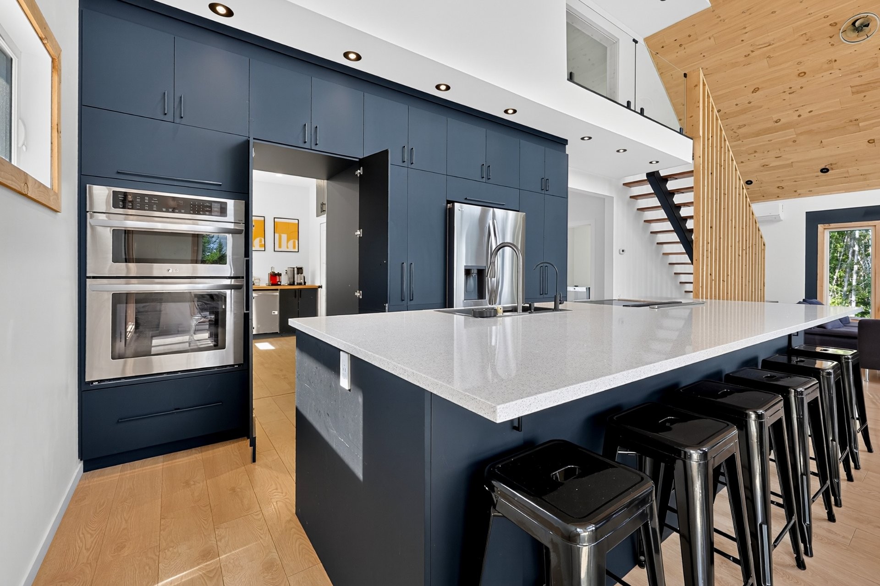
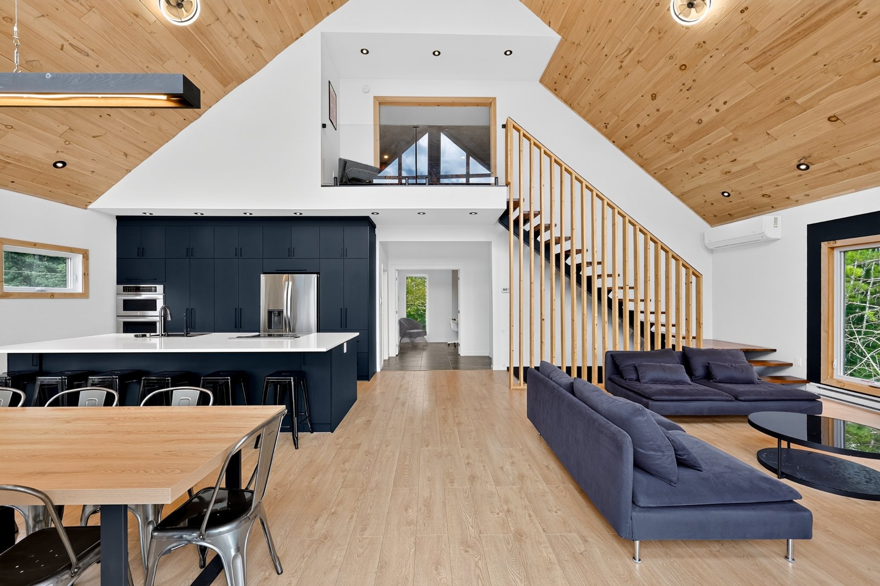
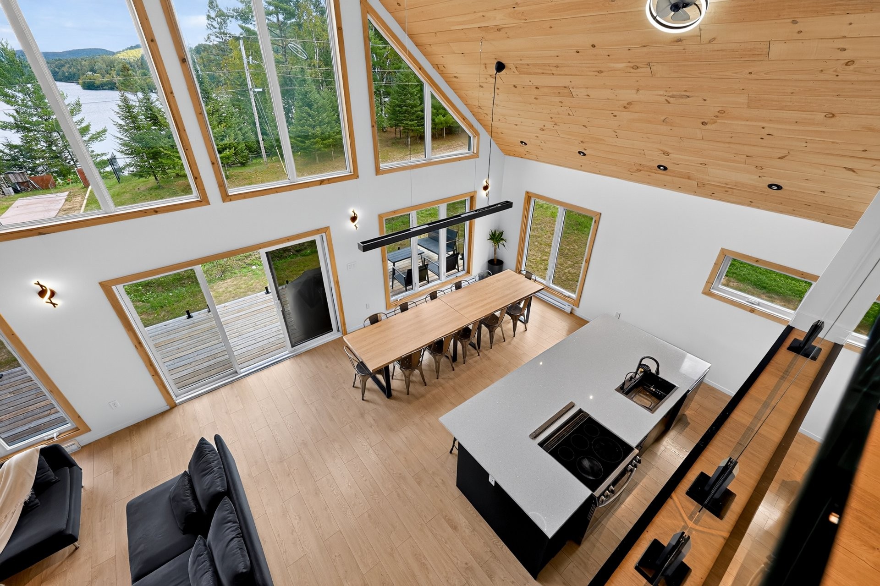
| Kitchen | 2nd floor | 14.1x10.9 P | Floating floor | |
| Dining room | 2nd floor | 14.1x10.11 P | Floating floor | |
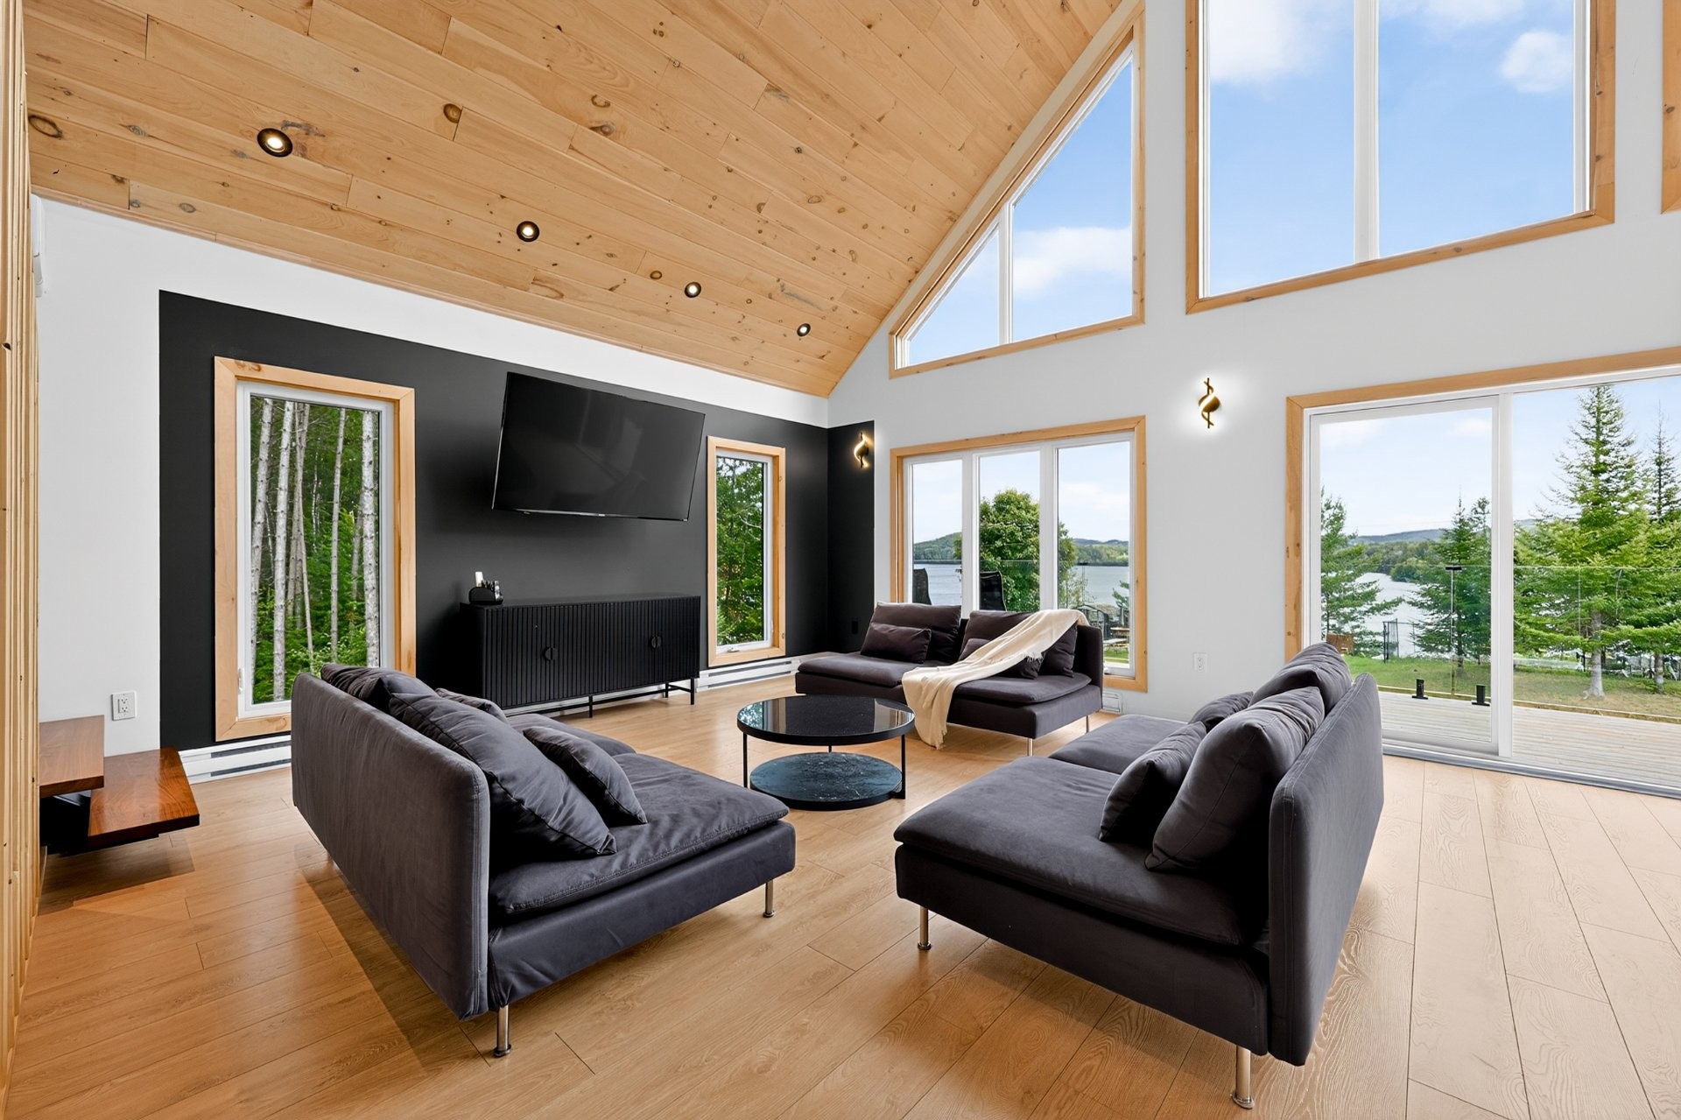
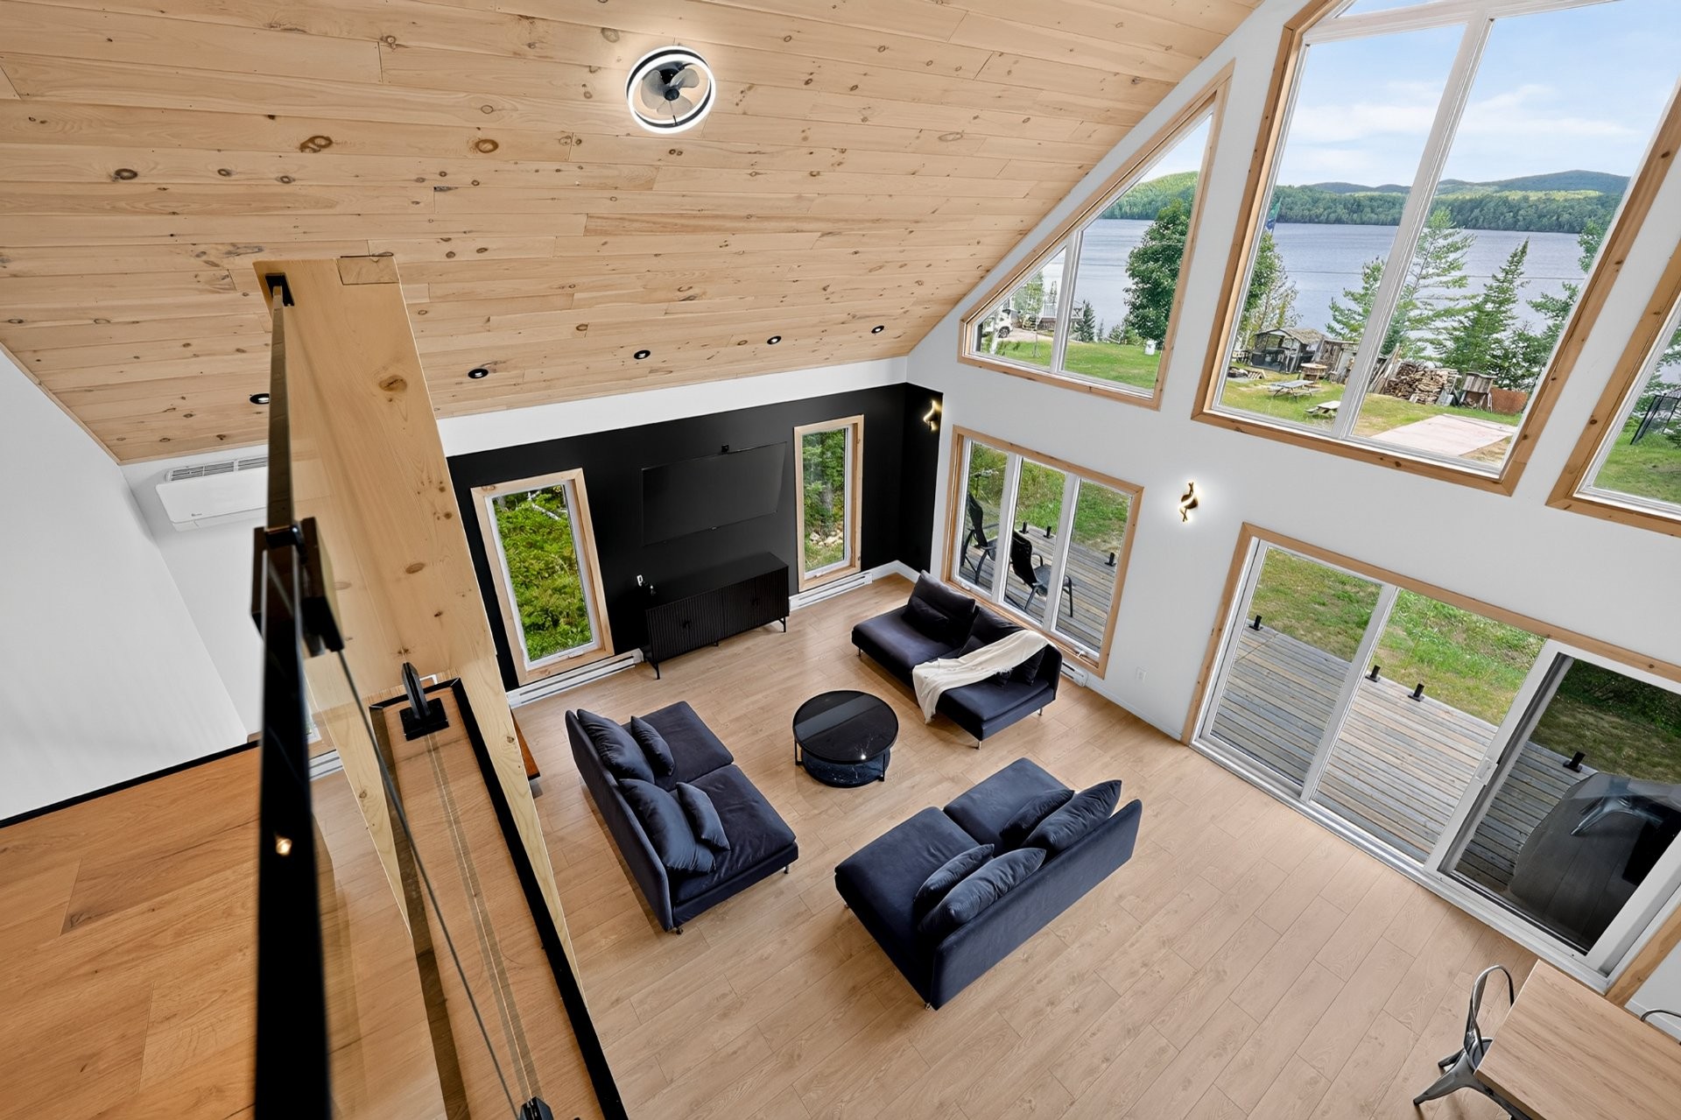
| Living room | 2nd floor | 20.8x21.8 P | Floating floor | |
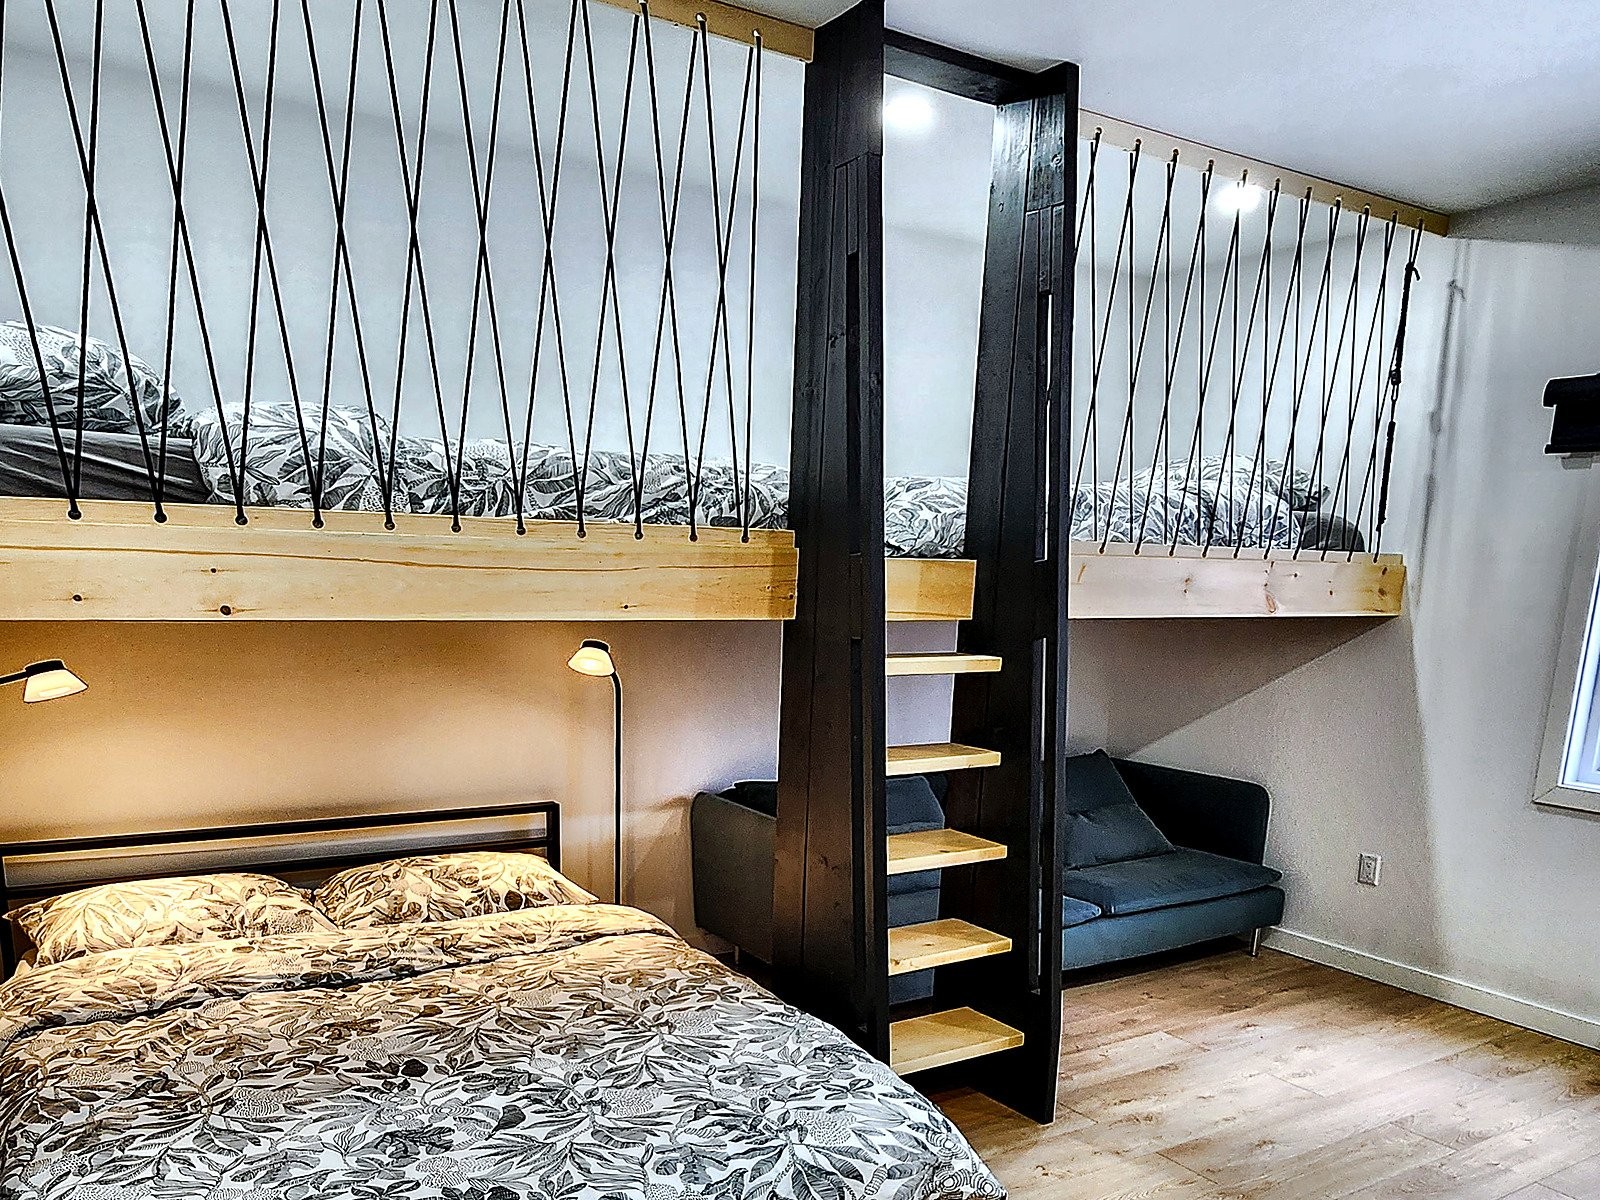
| Bedroom | 2nd floor | 12.7x13.2 P | Floating floor | |
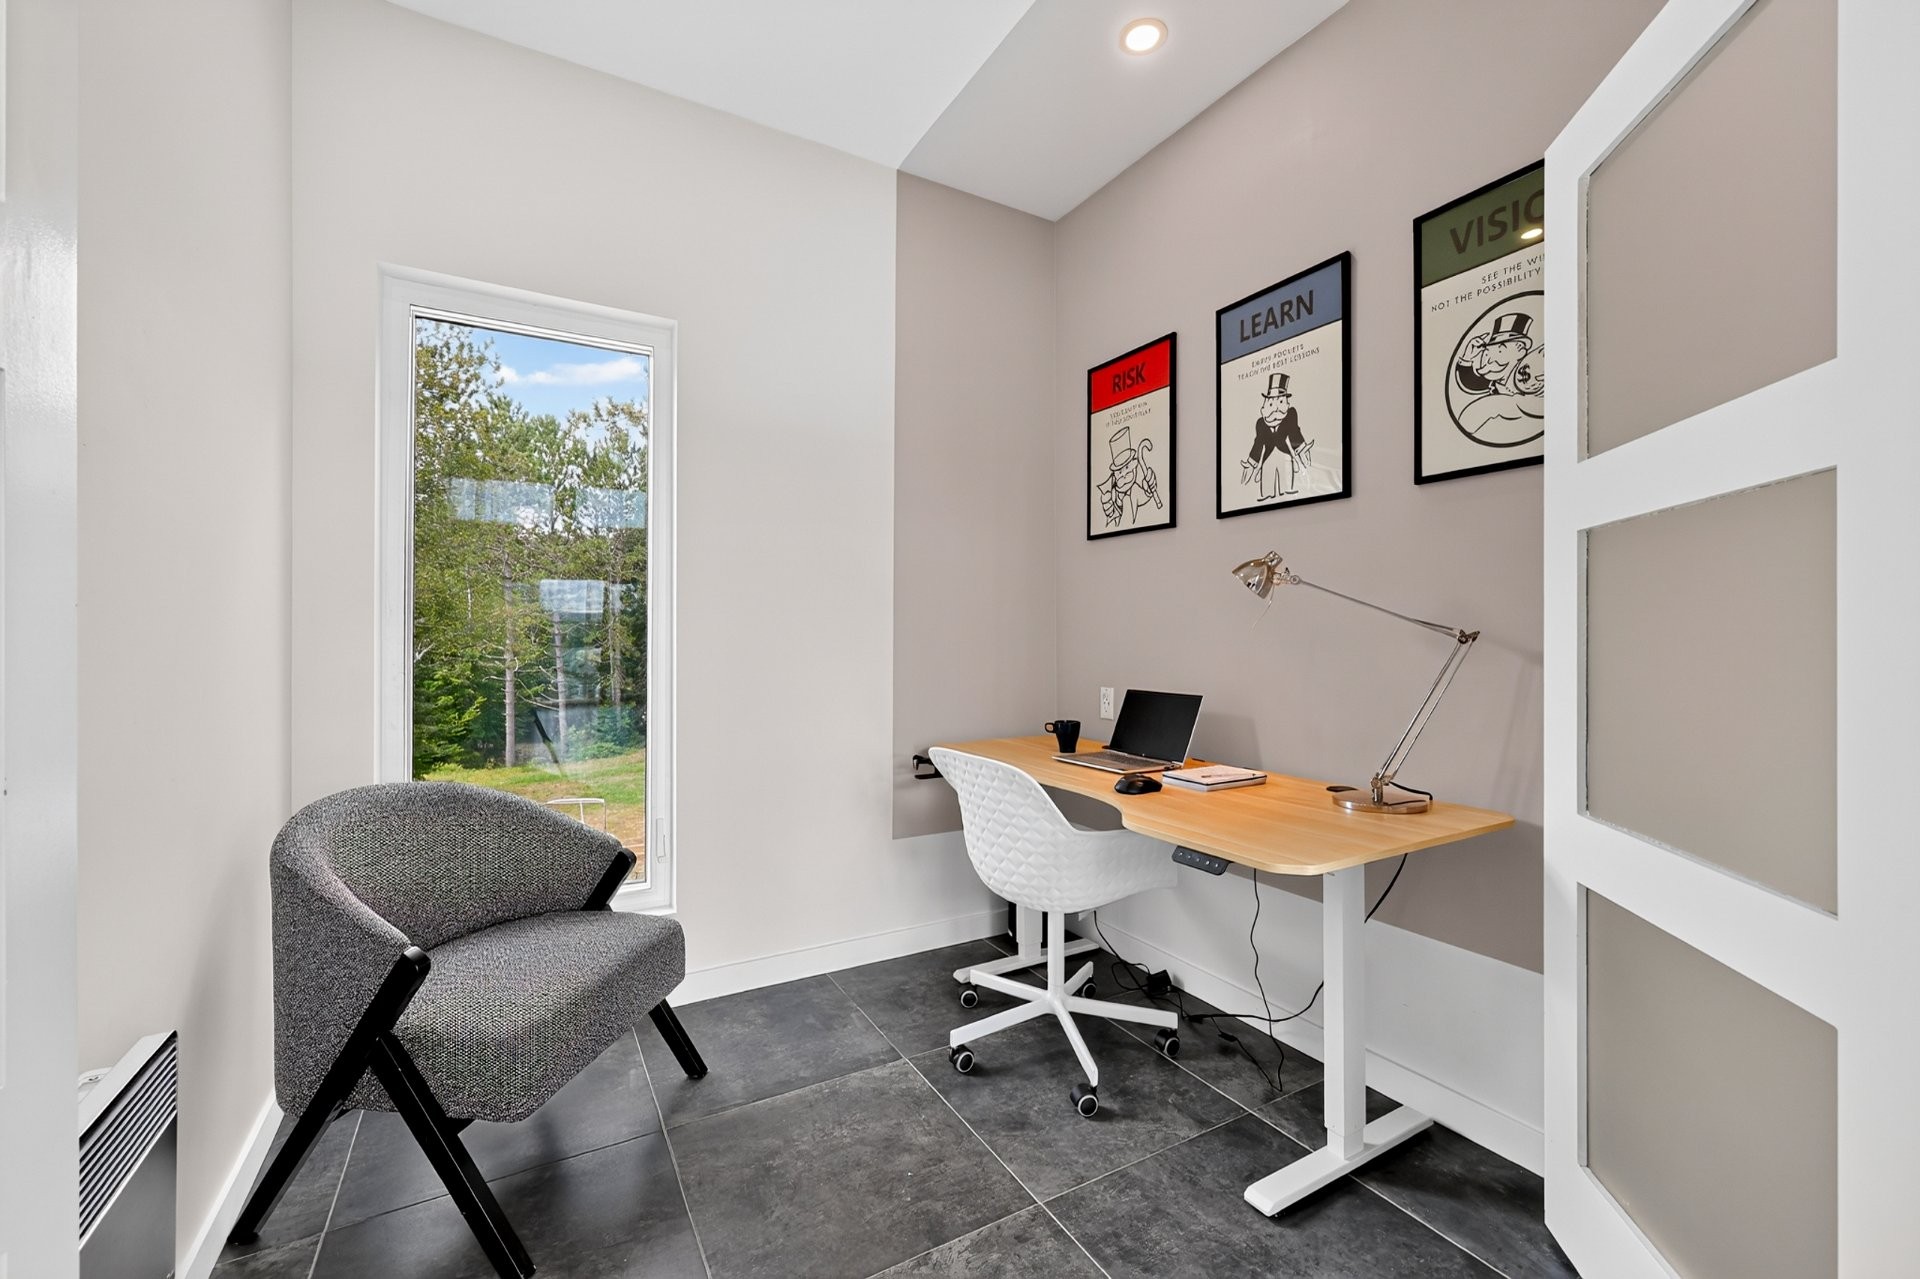
| Home office | 2nd floor | 7.9x7.9 P | Ceramic tiles | |
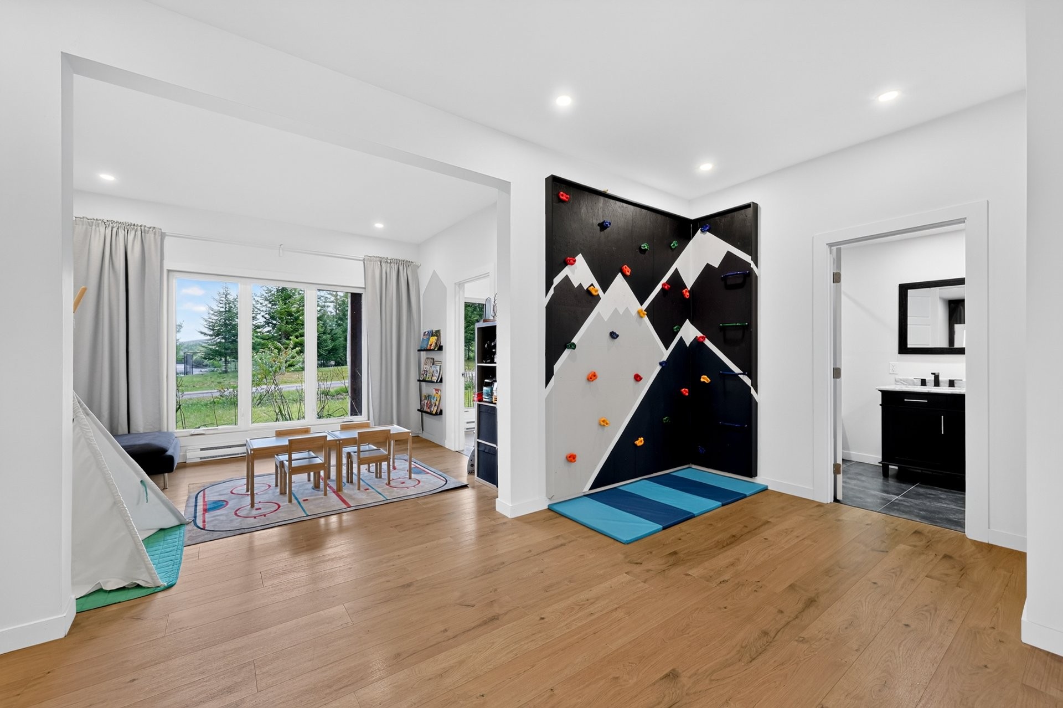
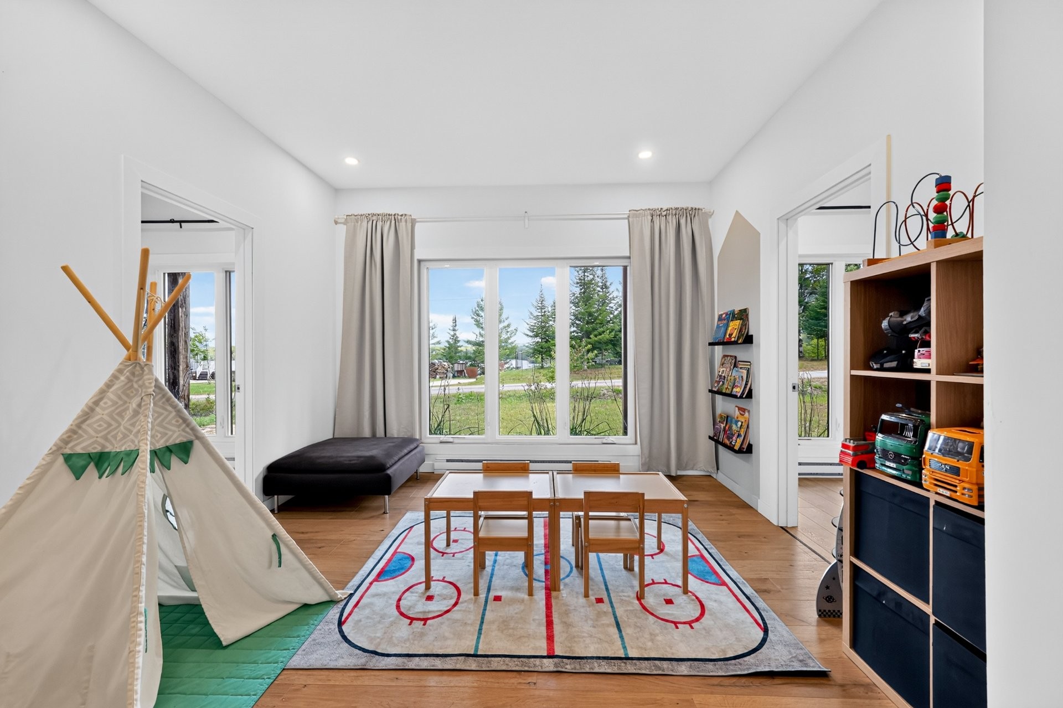
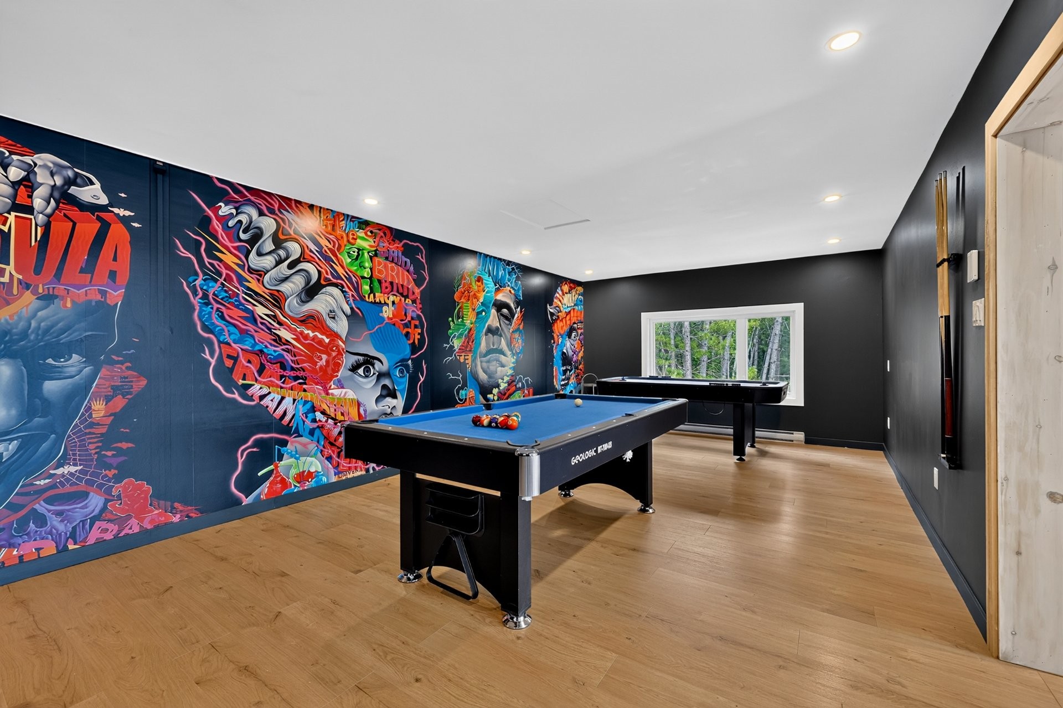
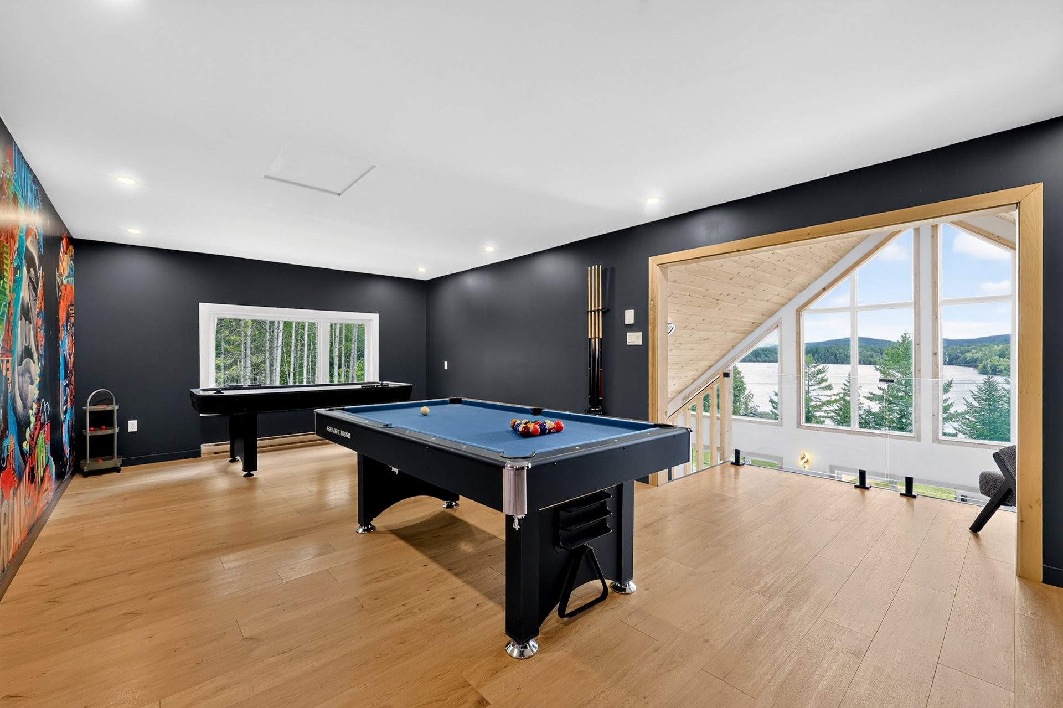
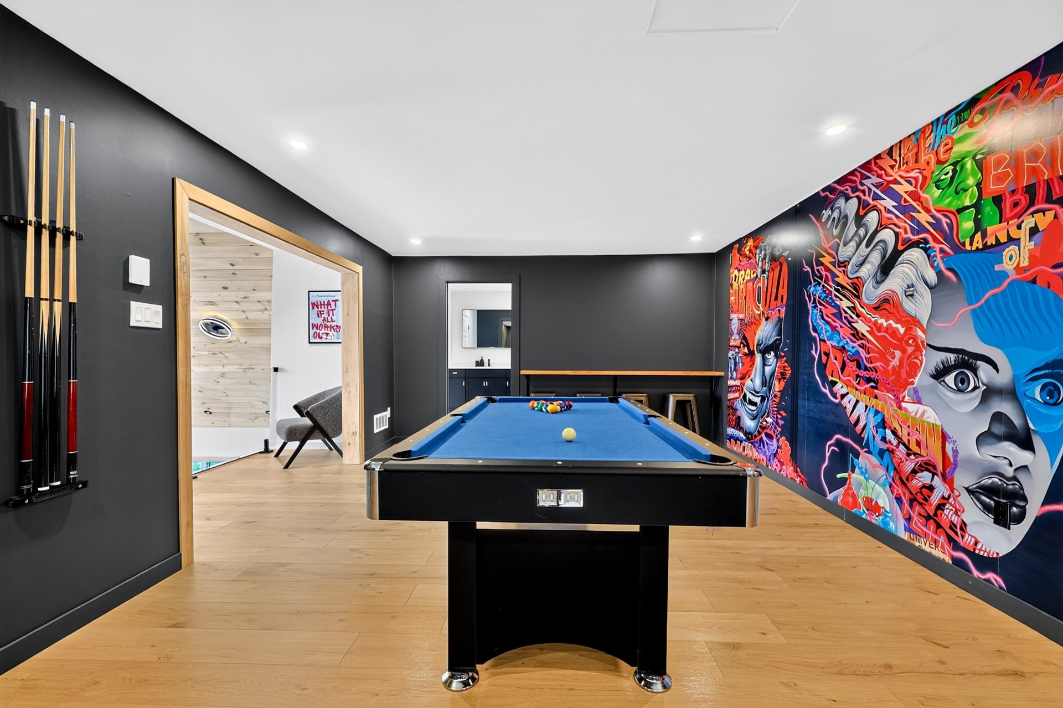
| Playroom | 3rd floor | 24.5x13.2 P | Floating floor | |
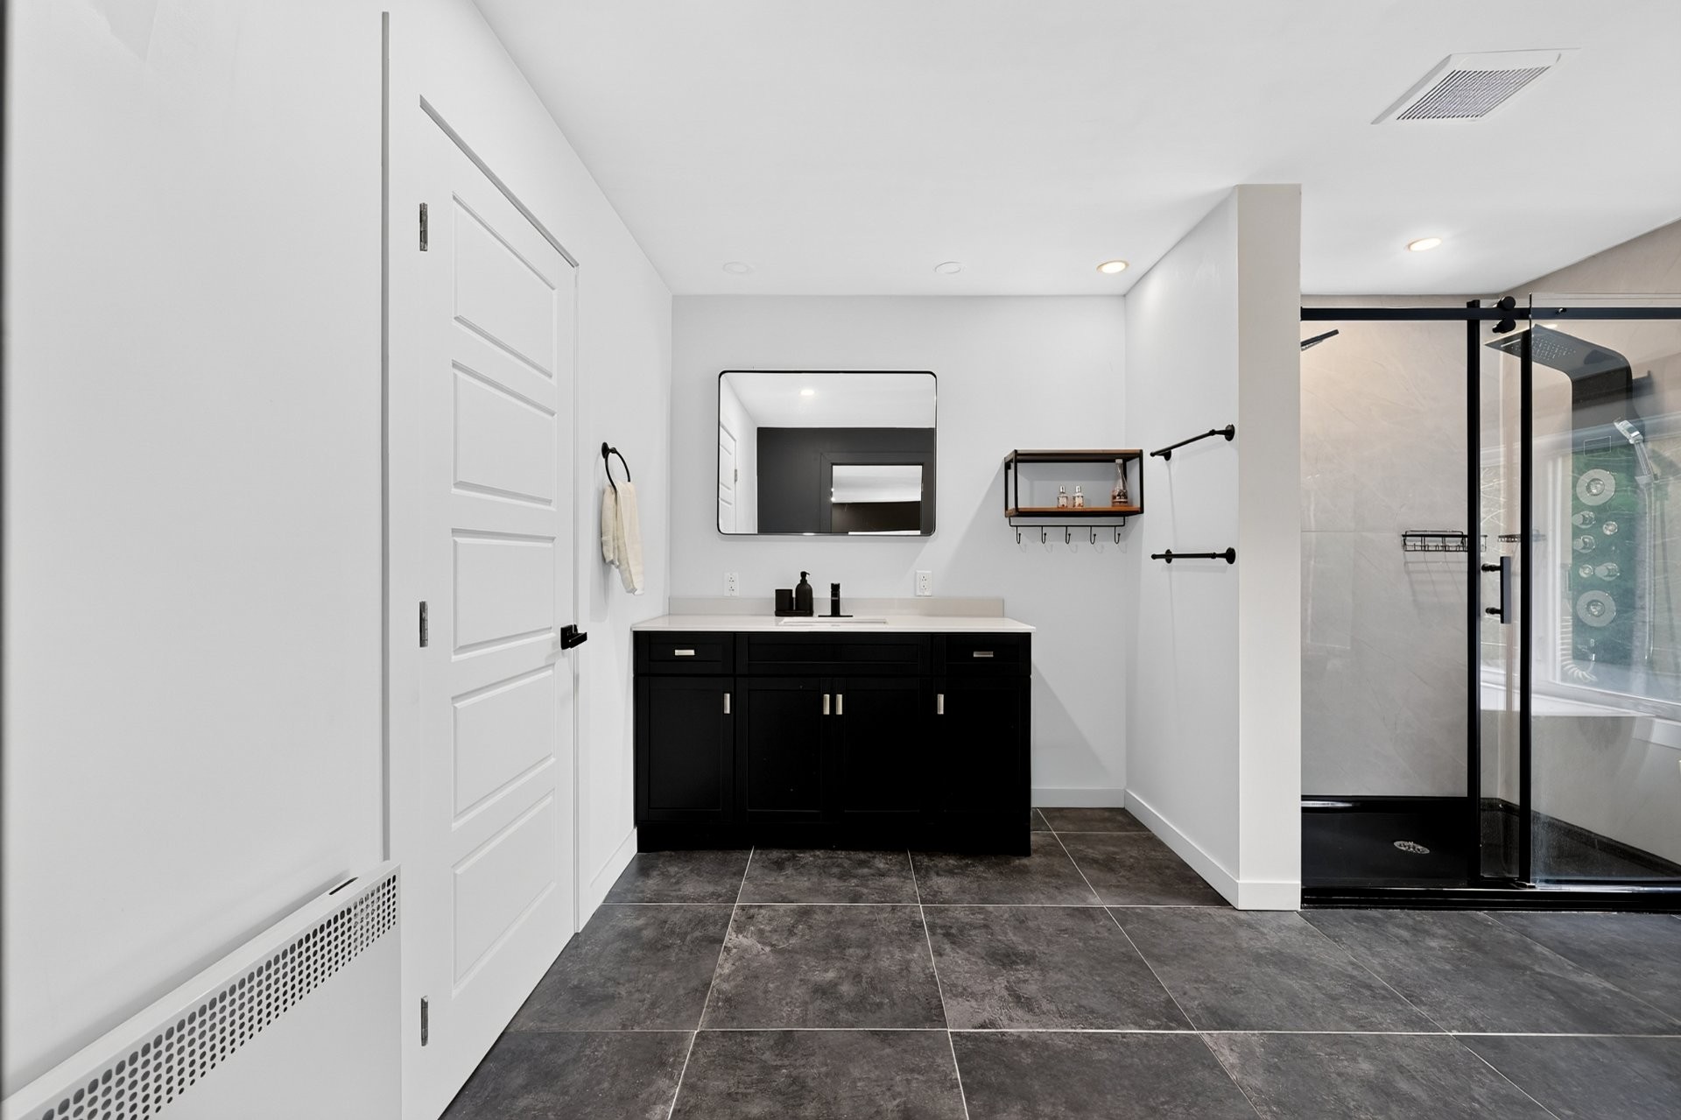
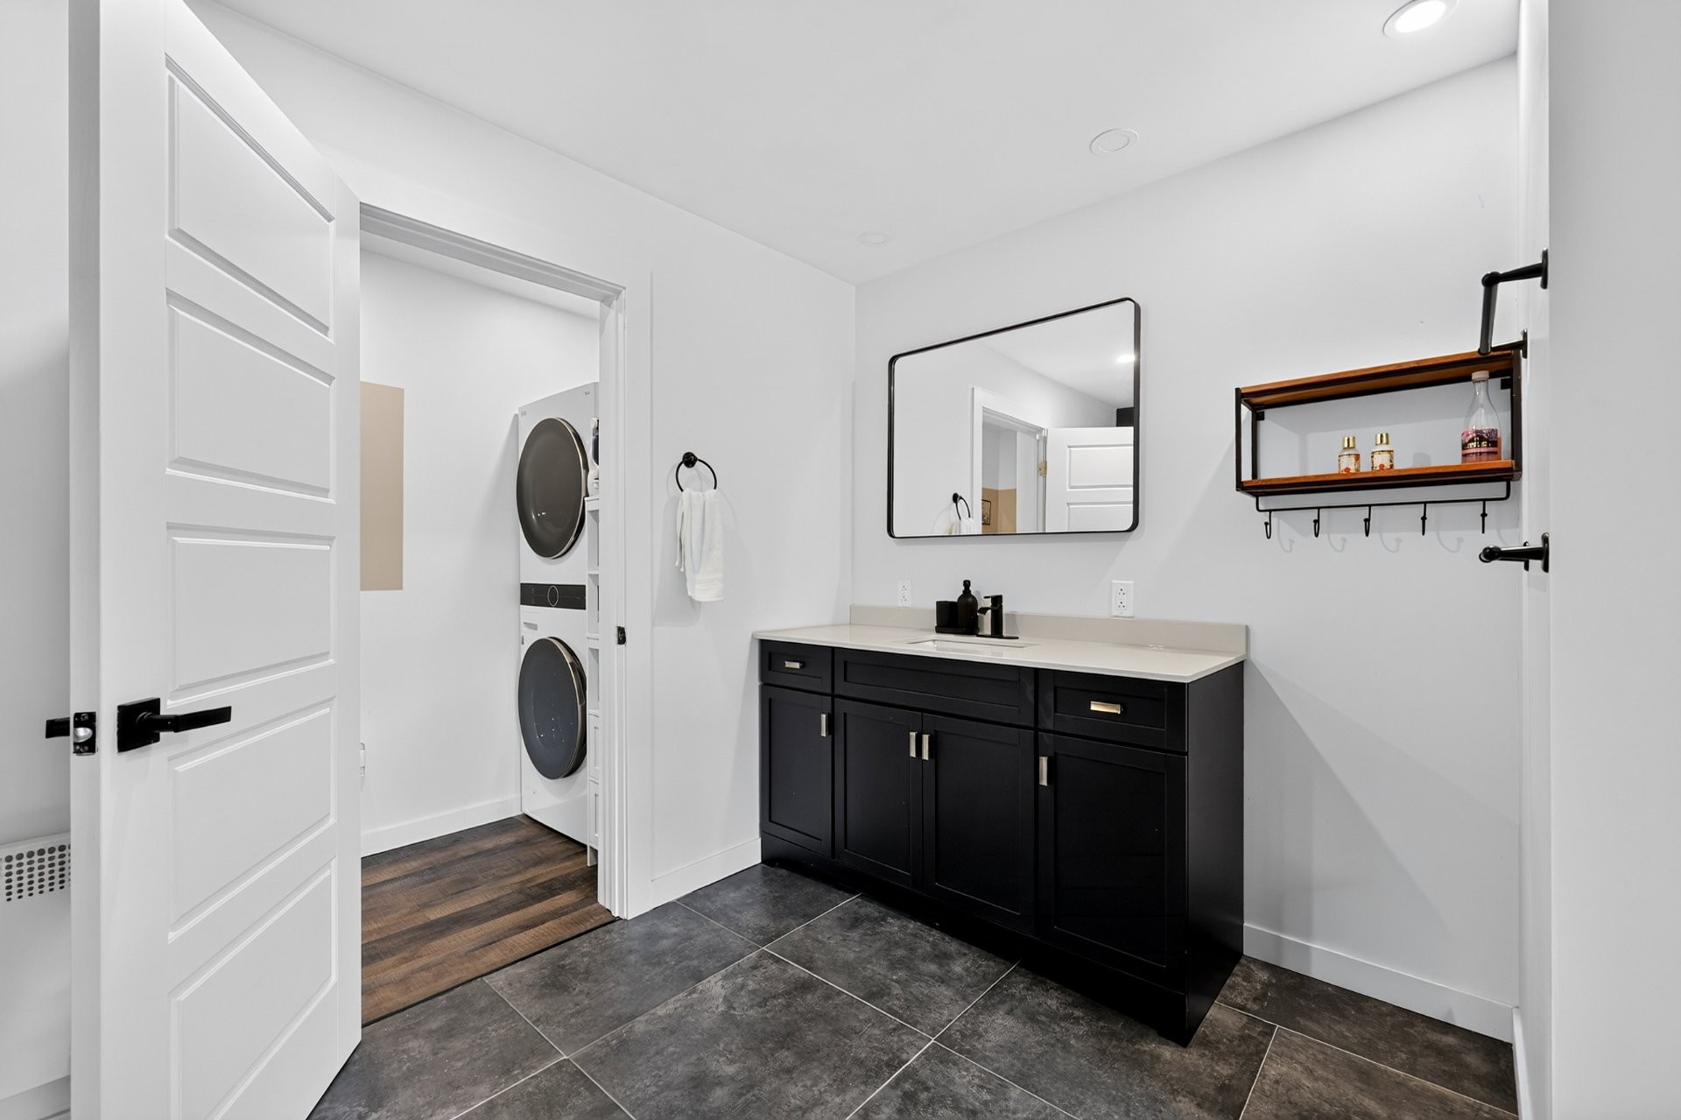
| Bathroom | 3rd floor | 10.1x13.2 P | Ceramic tiles | |
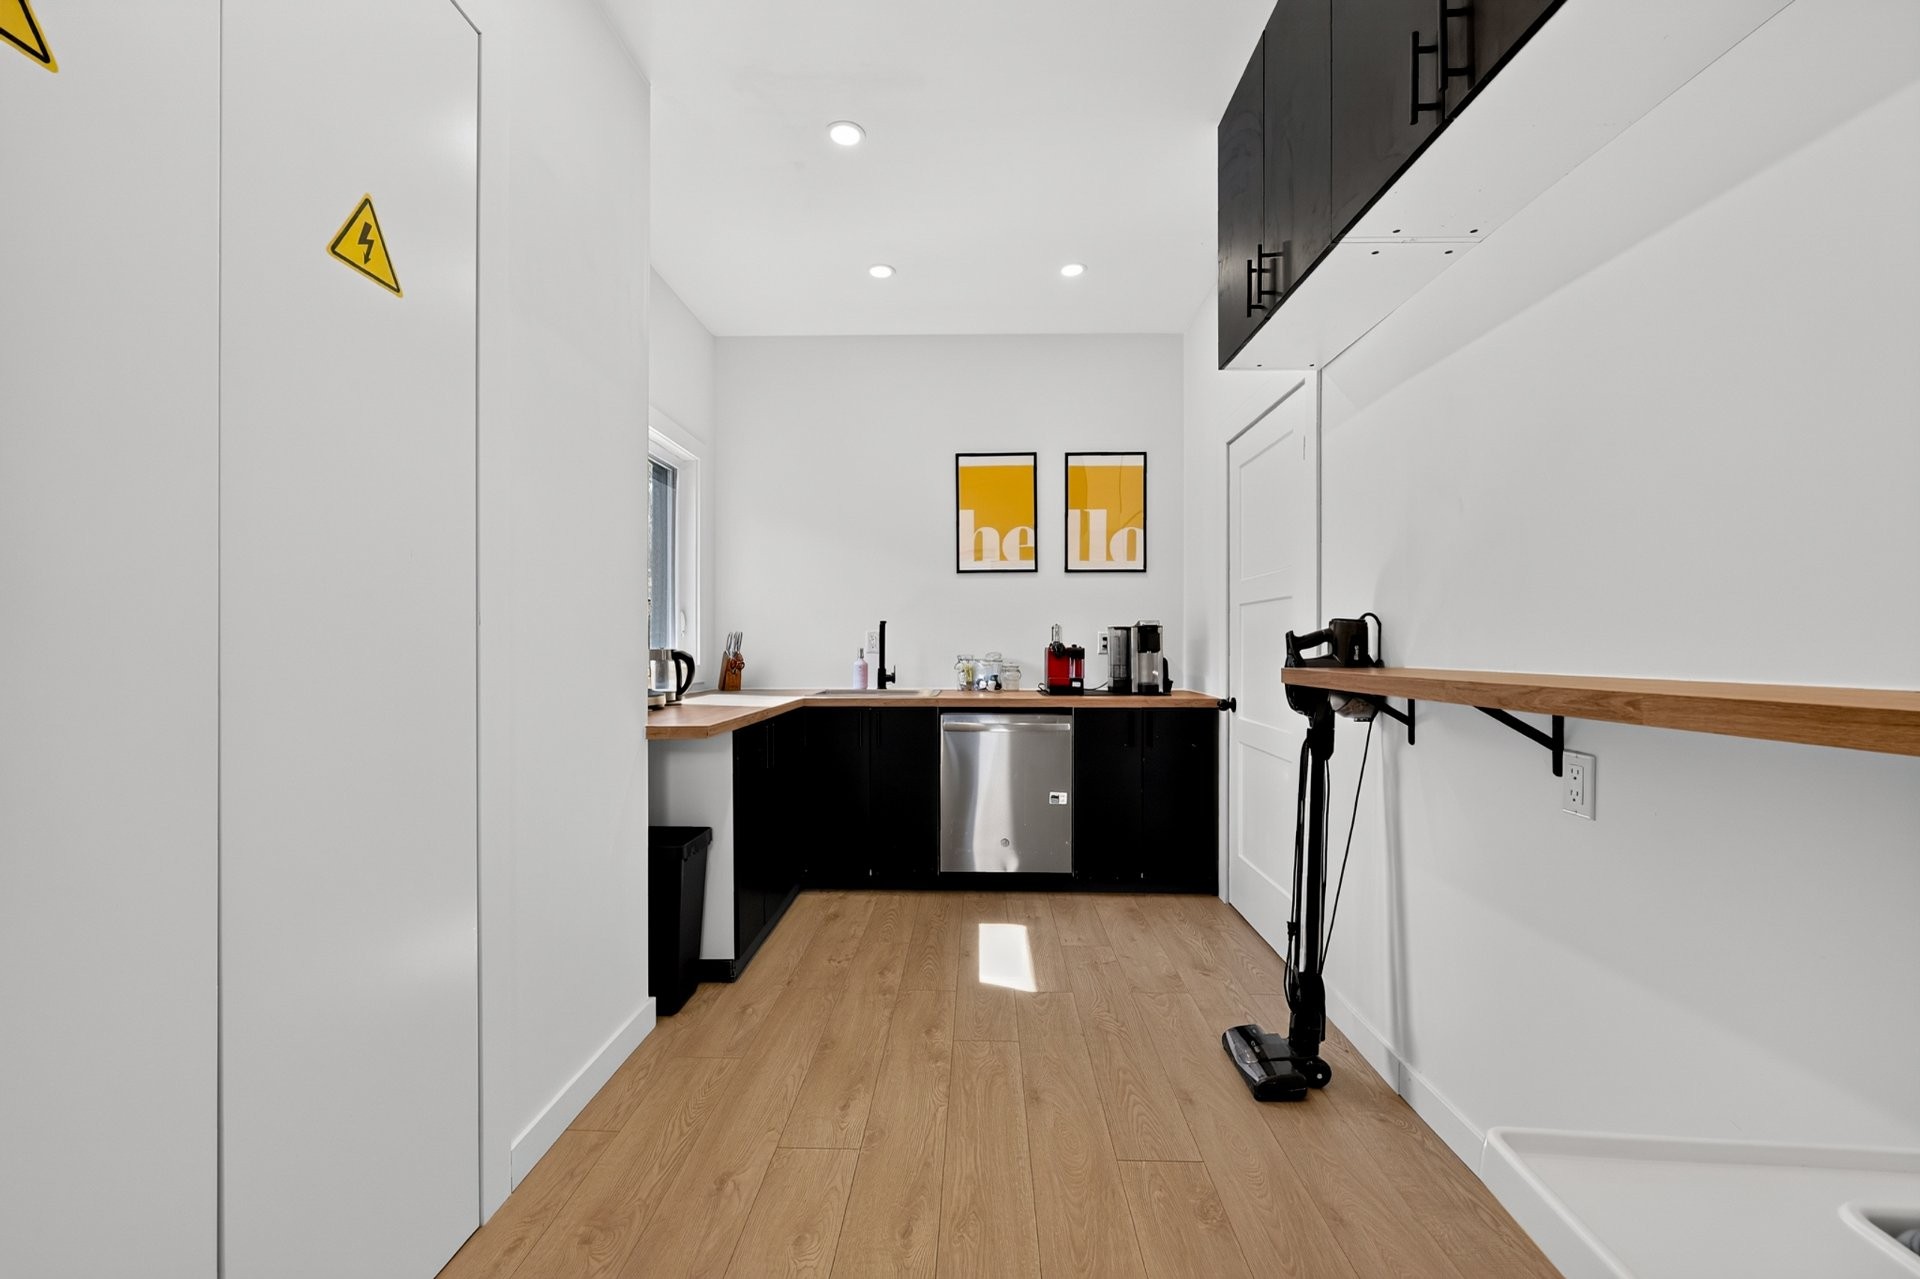
| Laundry room | 3rd floor | 11.0x4.2 P | Other | |
| Den | Ground floor | 28.1x20.11 P | Floating floor |
Assessment, taxes and other costs
- Municipal taxes $3,603
- School taxes $410
- Municipal Building Evaluation $587,900
- Municipal Land Evaluation $22,800
- Total Municipal Evaluation $610,700
- Evaluation Year 2025
Payment Calculator
Contact the listing broker(s)

Fabrice Voltzenlogel


Certified Residential & Commercial Real Estate Broker
fvoltzenlogel@mmontreal.com
514.806.3101