40 PHOTOS
Les Cèdres - Centris® No. 22140152
147 Rue St-François
-
3
Bedrooms -
2 + 1
Bathrooms -
sold
price
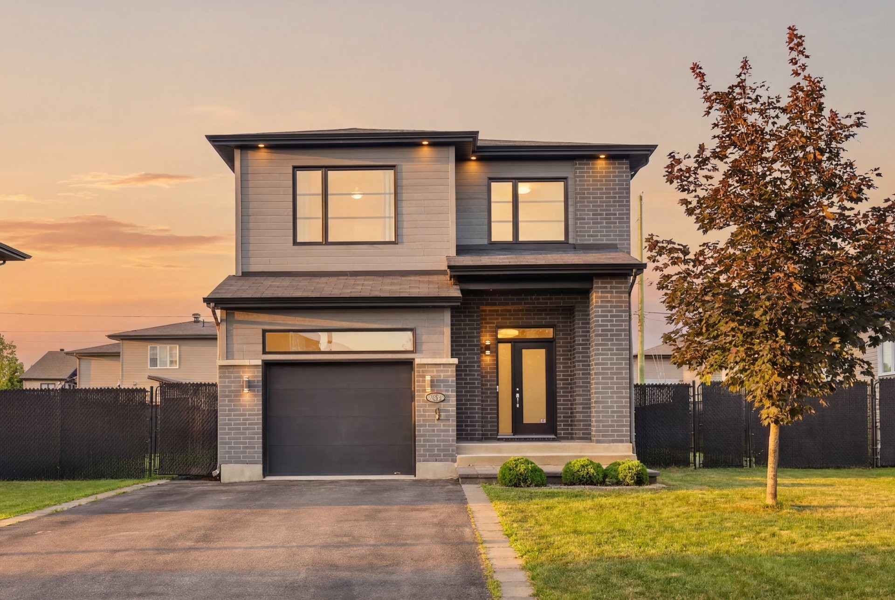
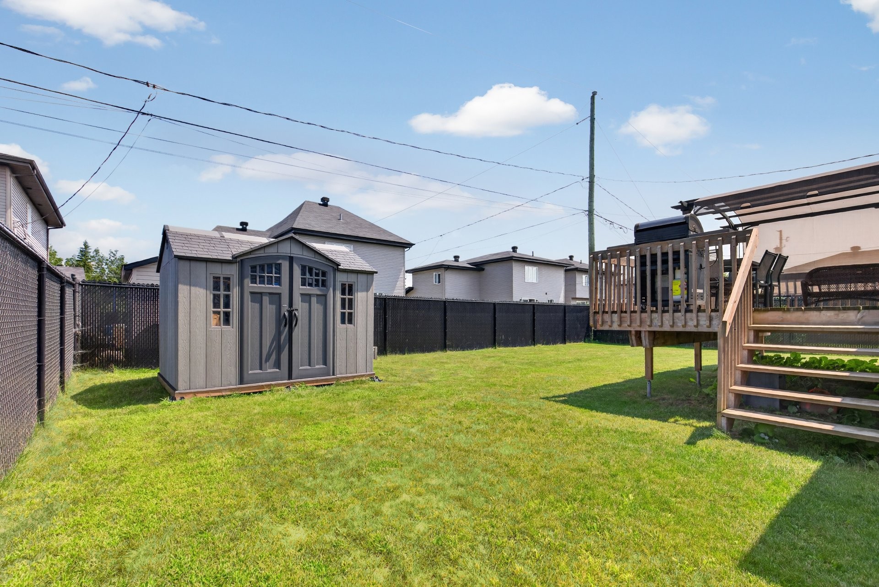
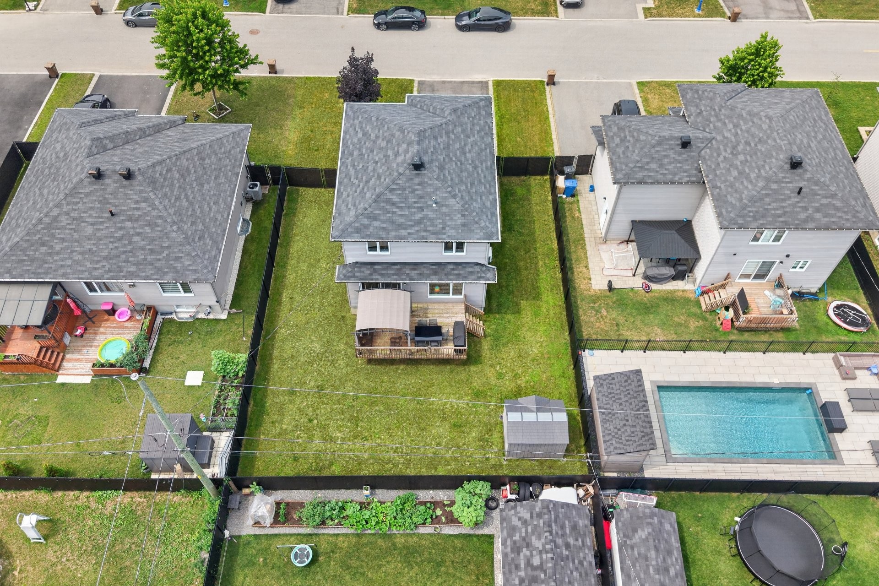
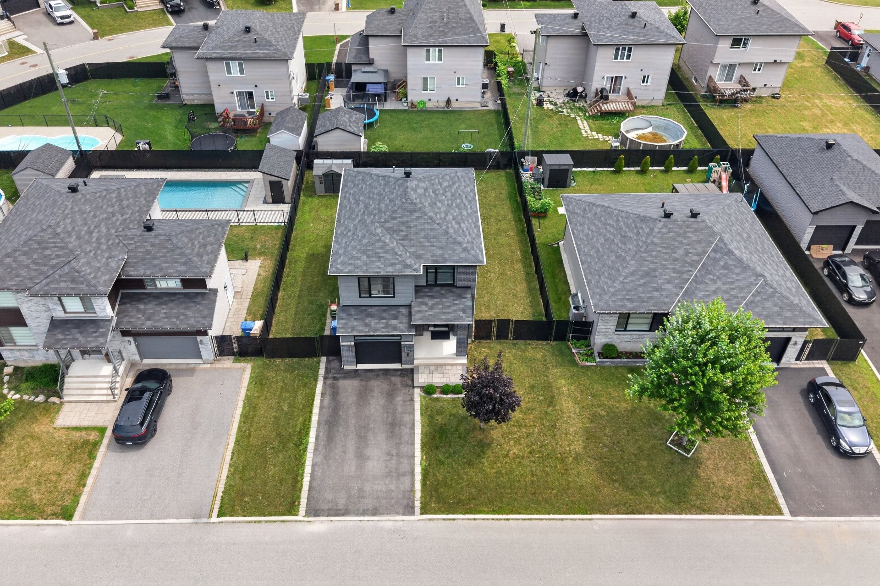
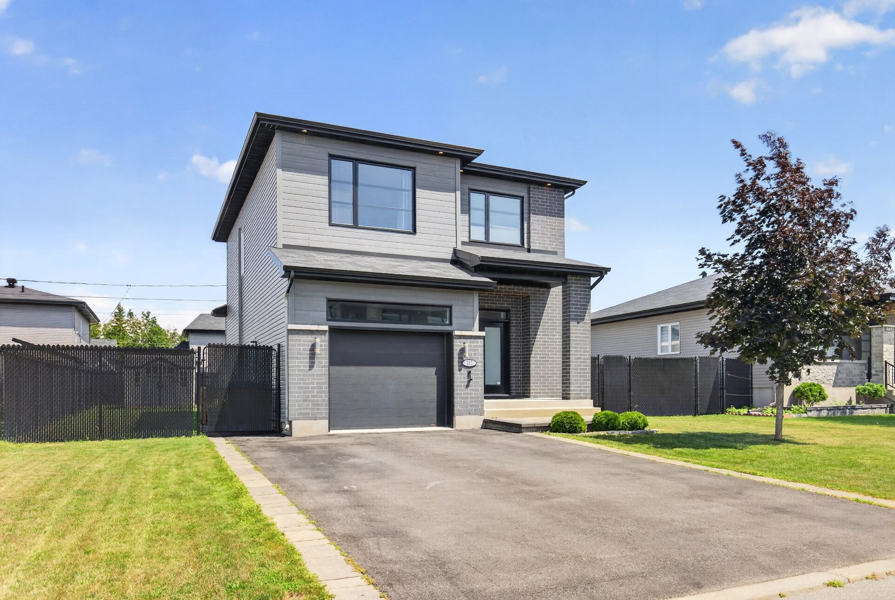
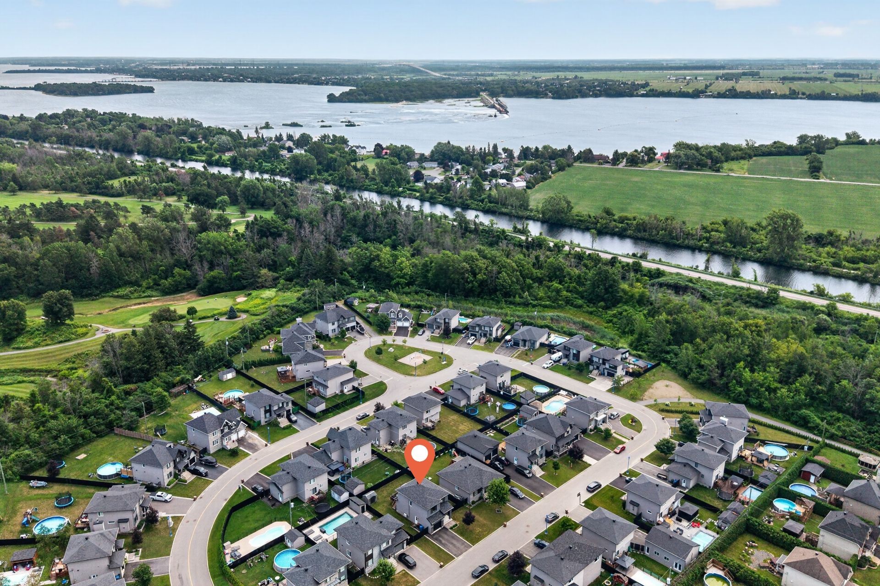
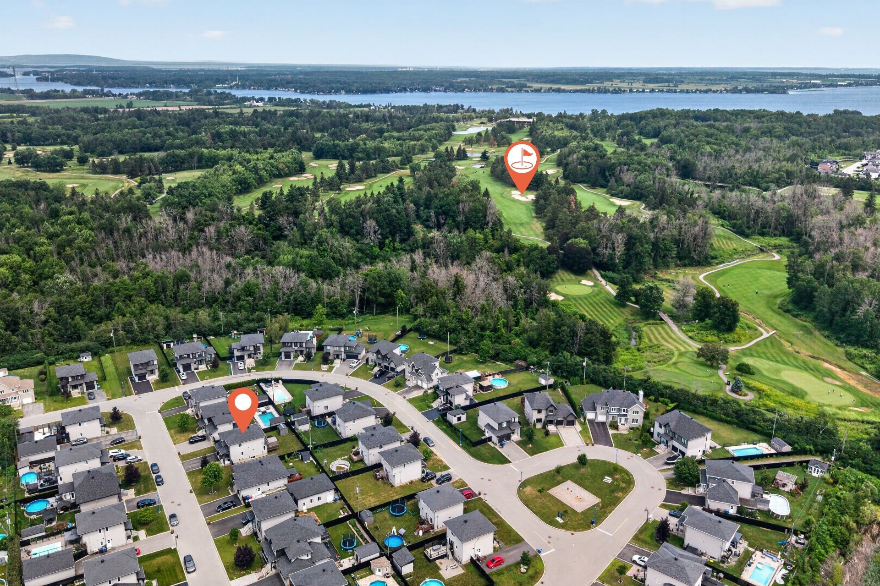
Welcome to this beautifully maintained contemporary home with garage in the sought-after family-friendly neighbourhood of Chamberry. This turnkey property features 3 bedrooms, a bright open-concept layout and a finished basement with a family room, home office and full bathroom. Enjoy a fully fenced backyard with a pergola, perfect for entertaining. Ideally located near Summerlea Golf & Country Club, the Soulanges Canal, cycling paths, schools, parks, shopping, restaurants, commuter train service and Highway 40.
Additional Details
Welcome to this beautifully maintained contemporary home, ideally situated in the highly sought-after, family-friendly neighbourhood of Chamberry in Les Cèdres. Built in 2018, this turnkey property offers the perfect blend of modern finishes, functional living spaces and an unbeatable location just minutes from Summerlea Golf & Country Club, the Soulanges Canal waterfront and cycling path, schools, parks, shopping, restaurants, the commuter train and convenient access to Highway 40.
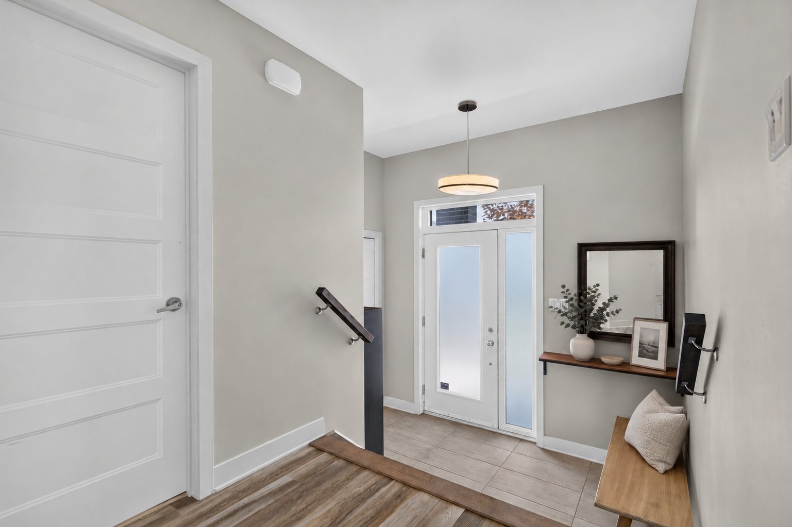
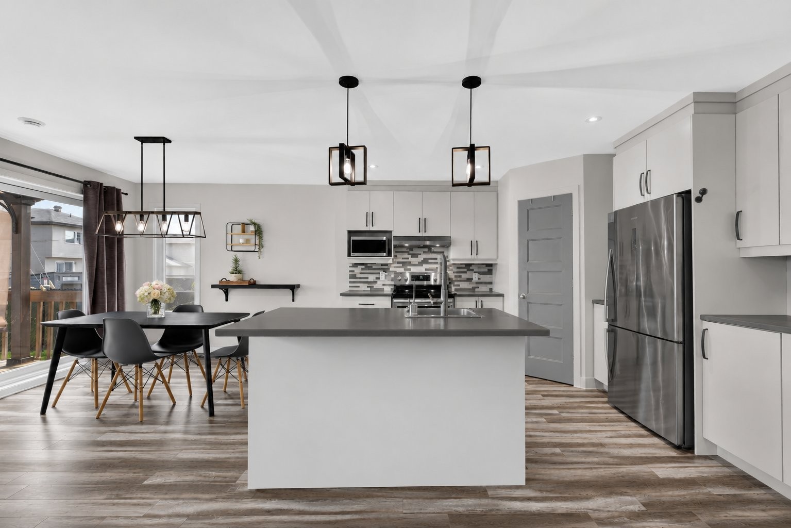
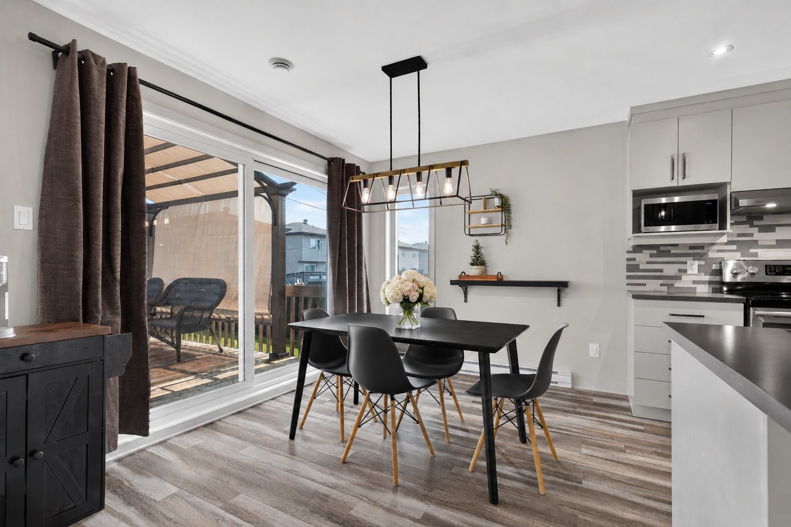
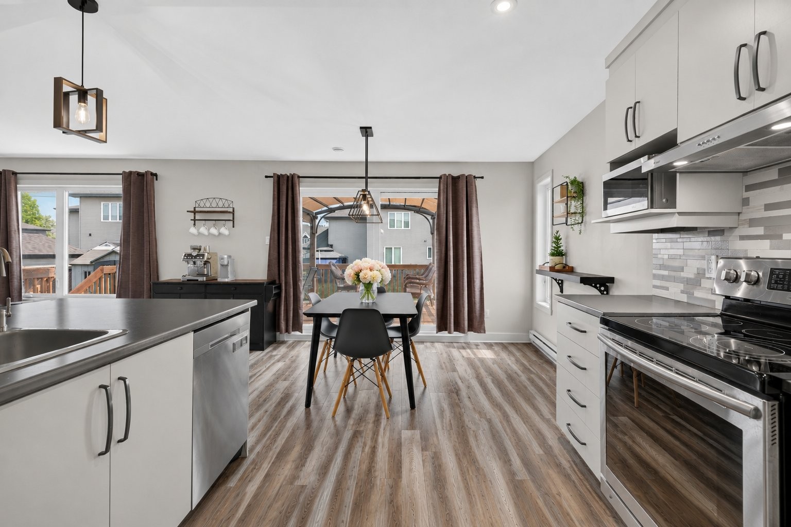
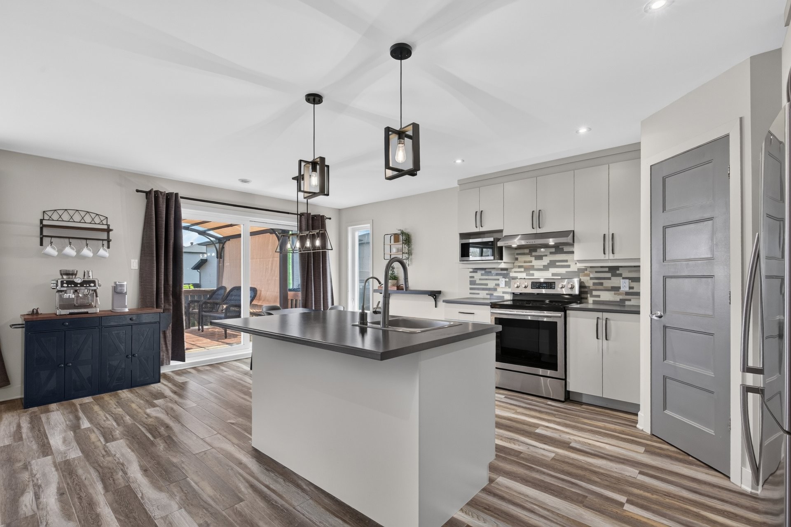
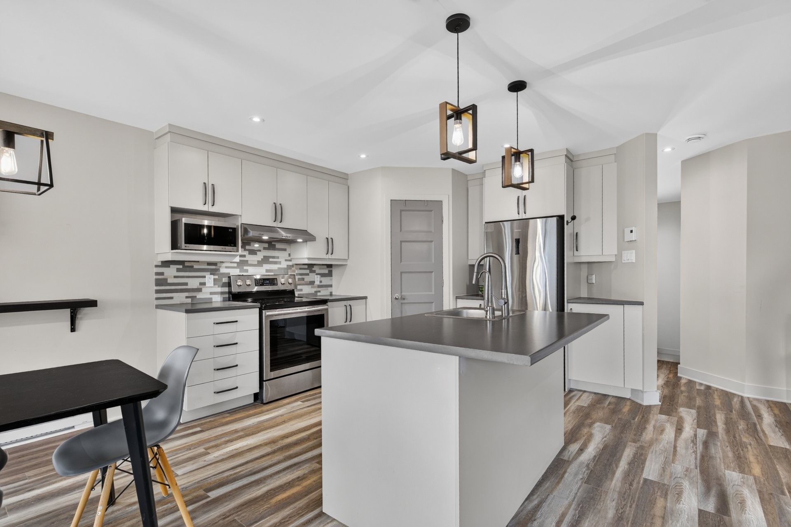
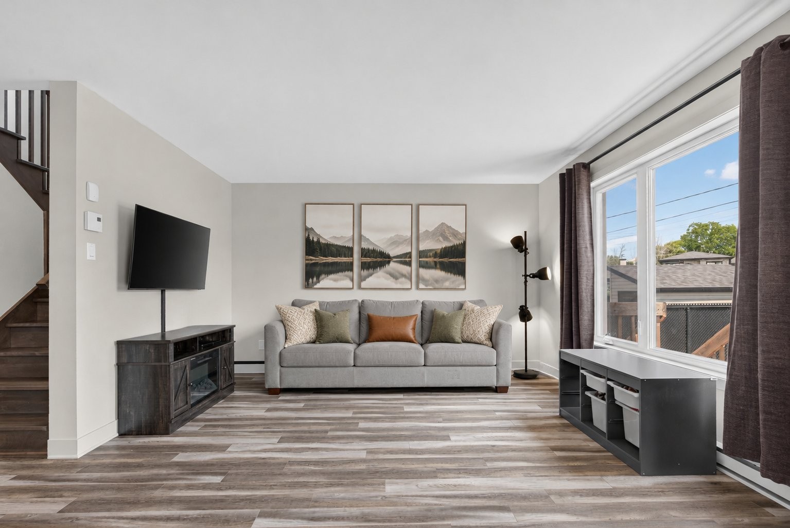
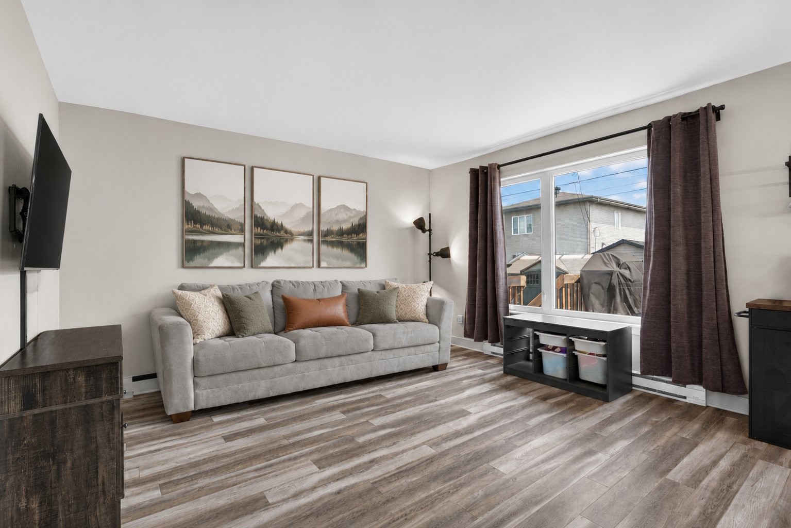
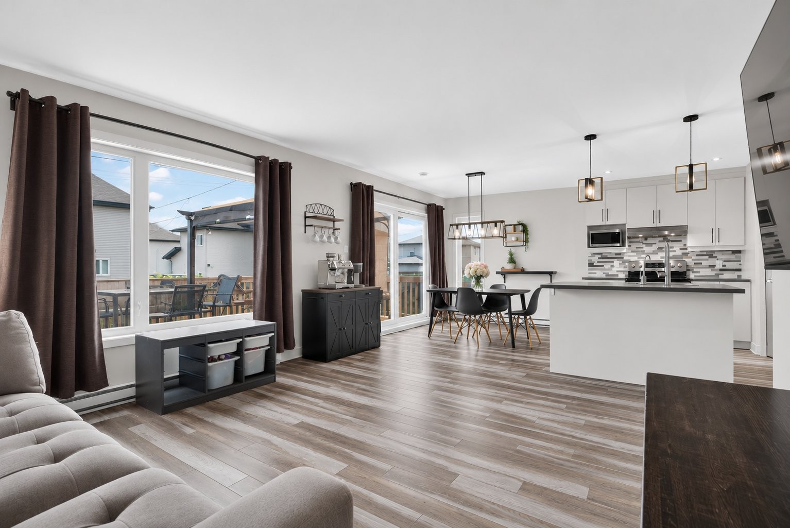
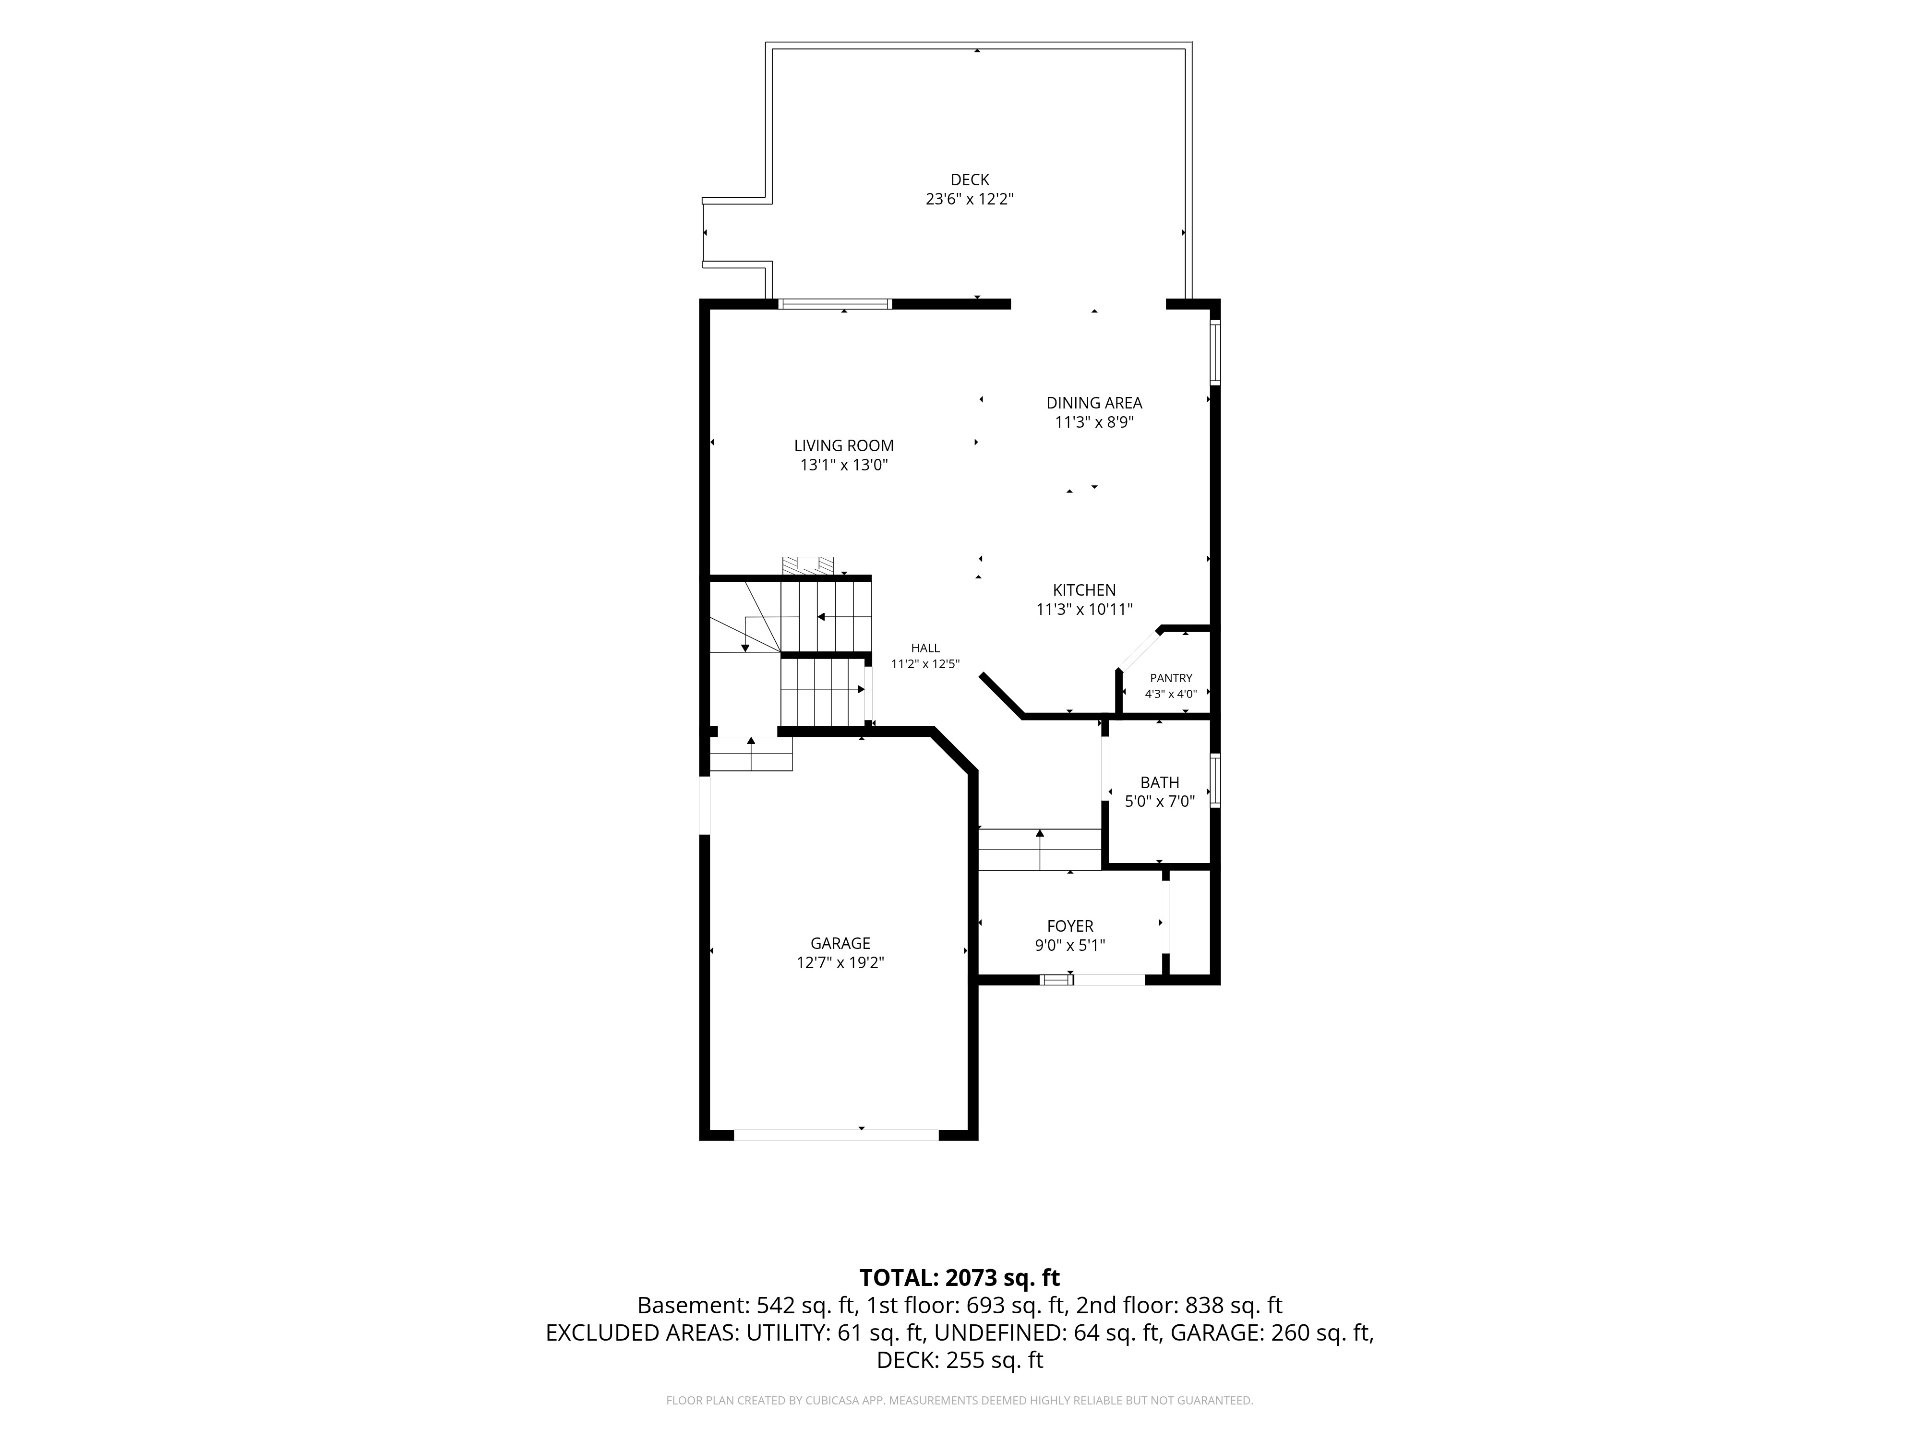
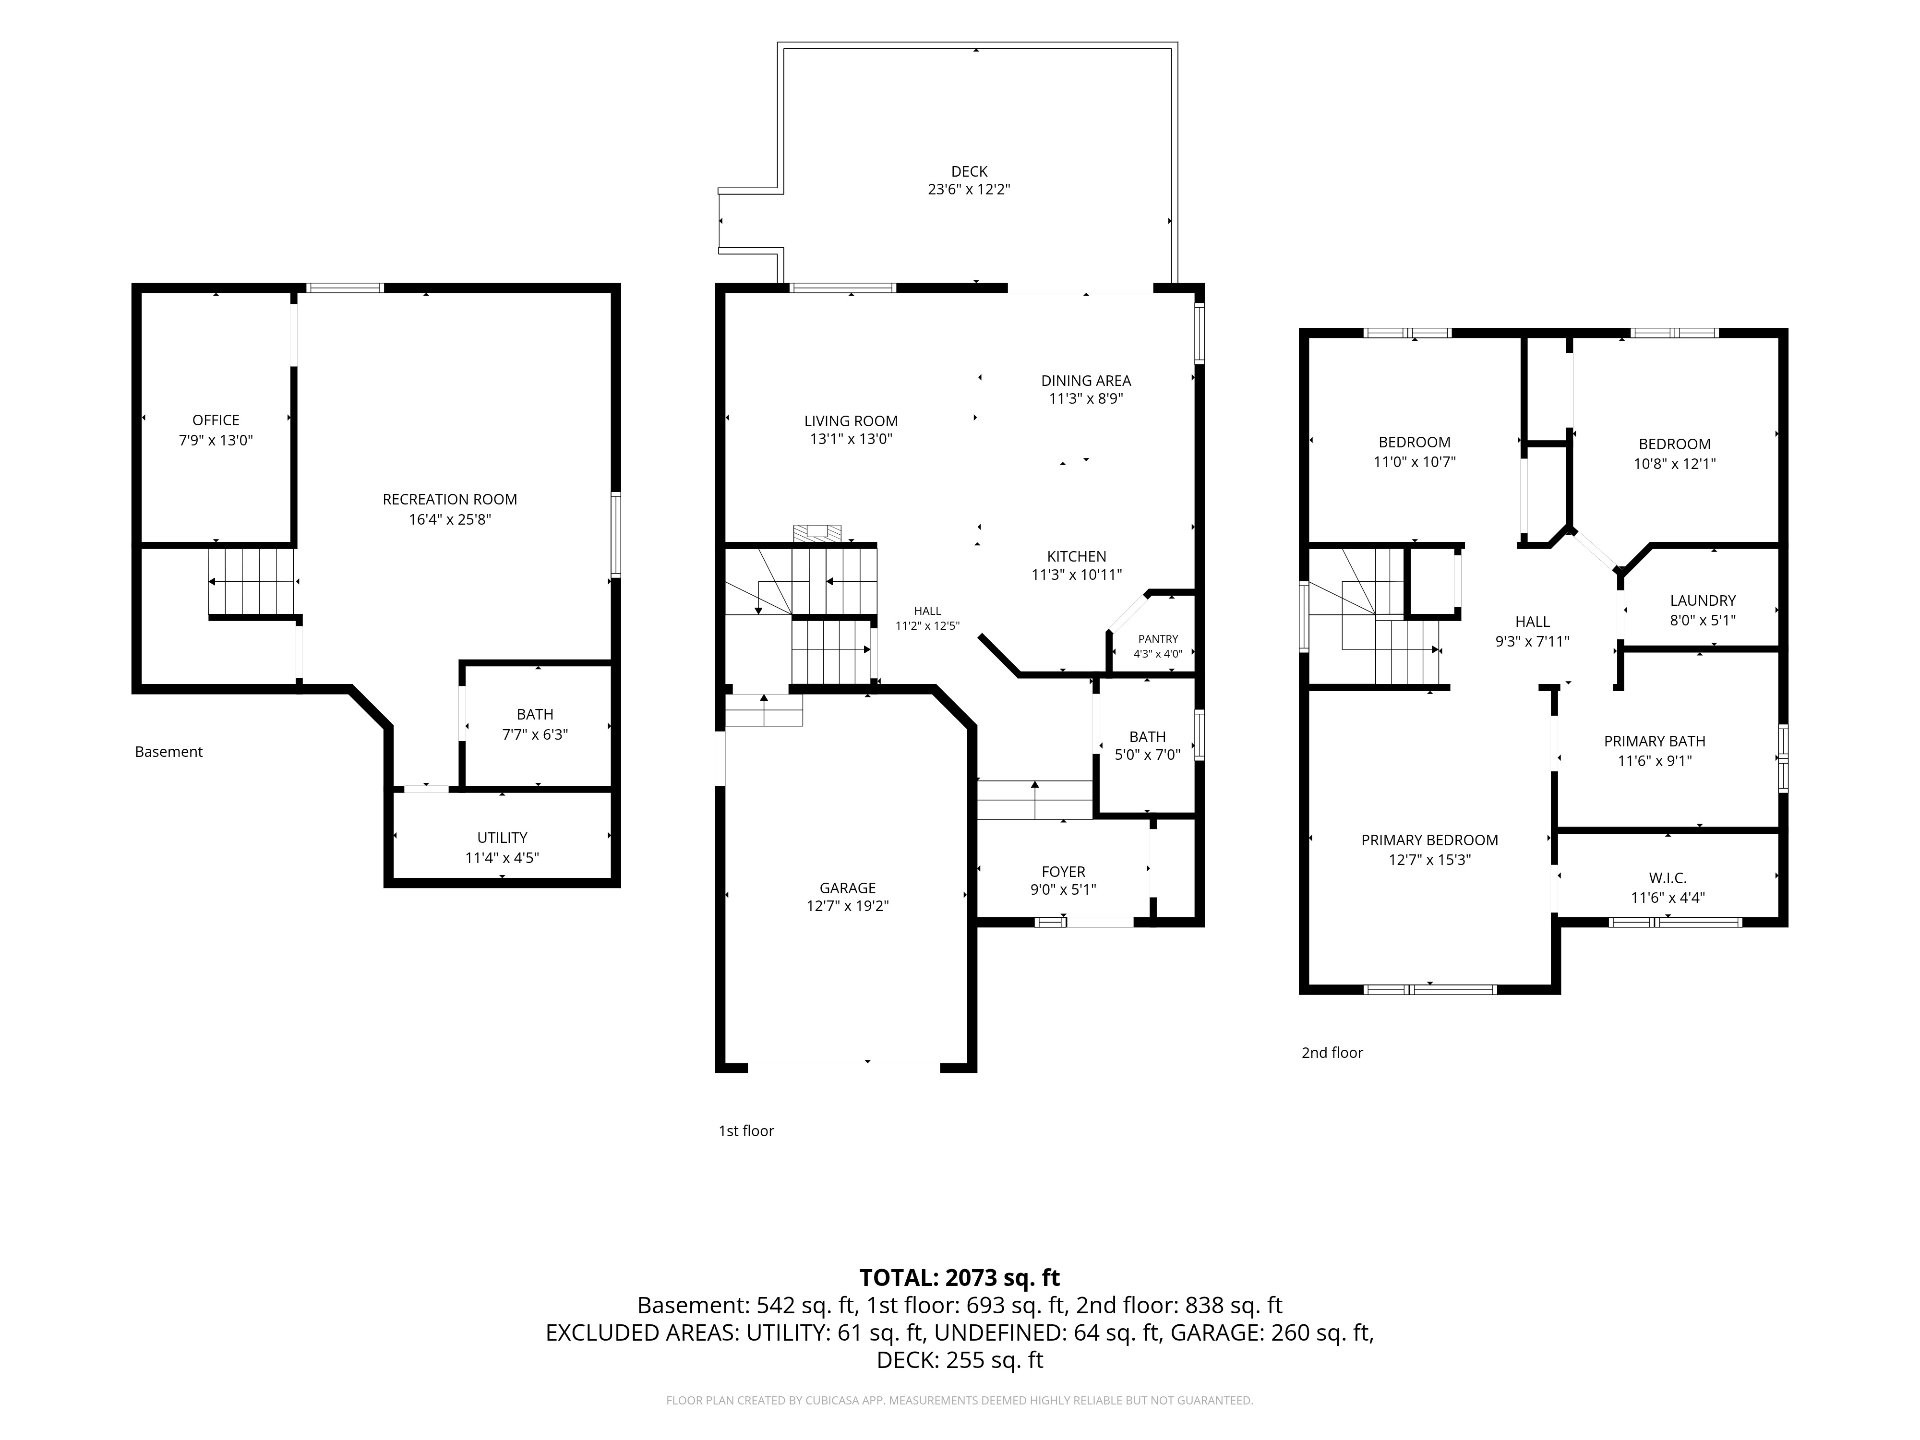
Designed with both everyday living and entertaining in mind, the bright open-concept main floor features a spacious living room, dining area and kitchen that seamlessly flow together, creating an inviting atmosphere for family gatherings and special occasions. Large windows throughout the home fill the space with an abundance of natural light.
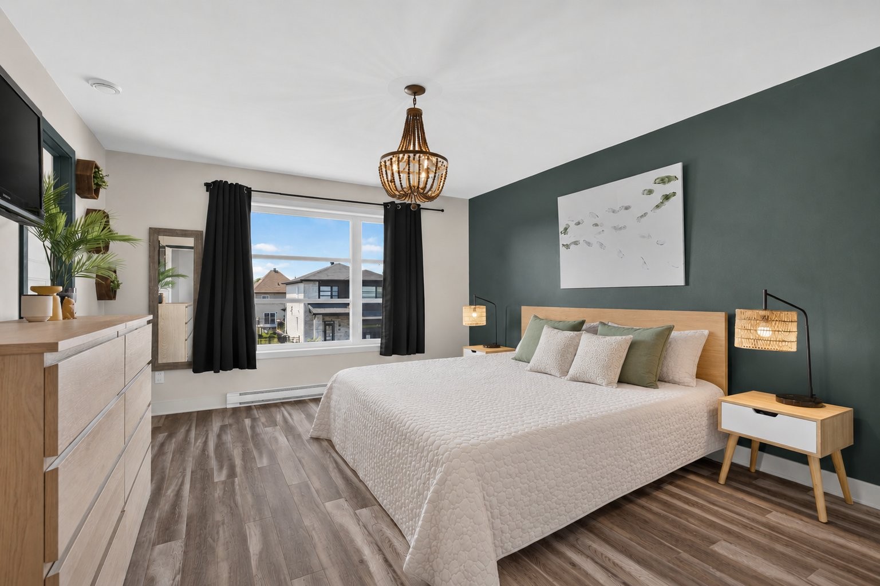
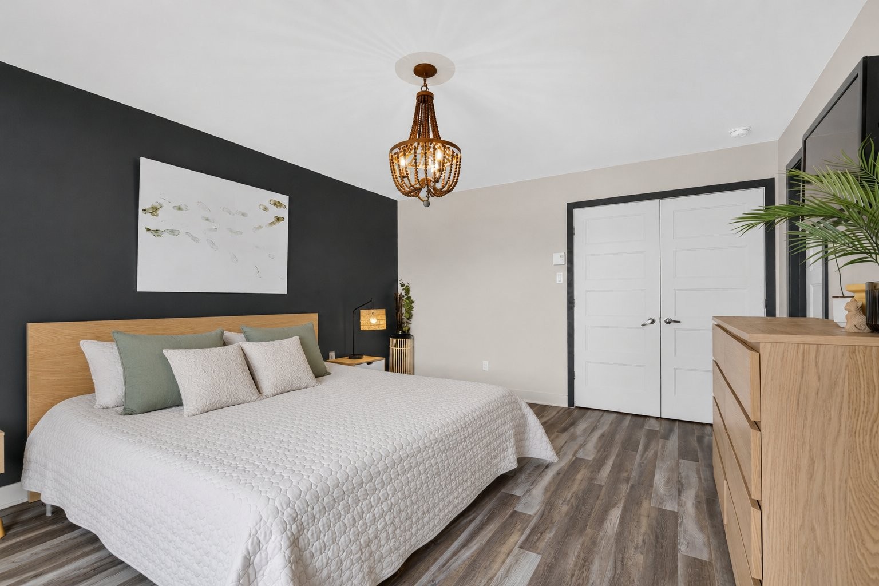
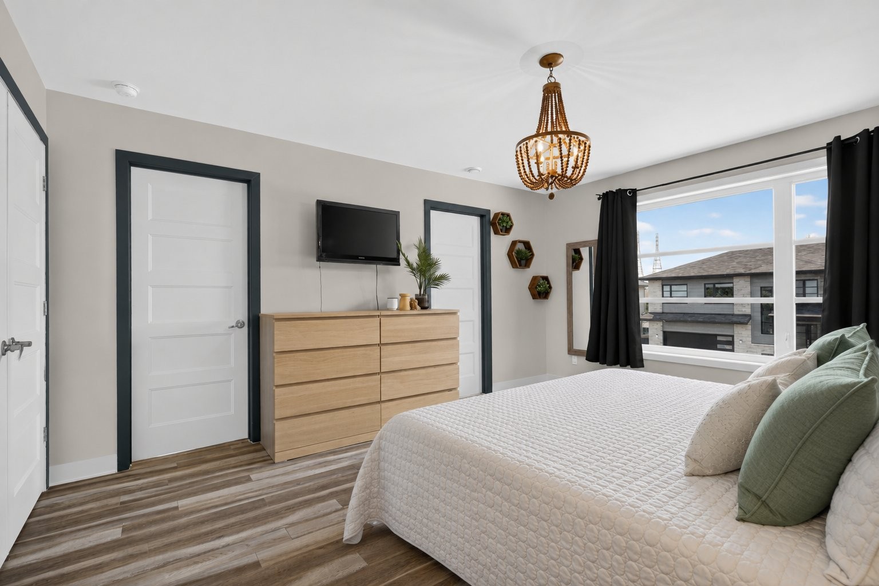
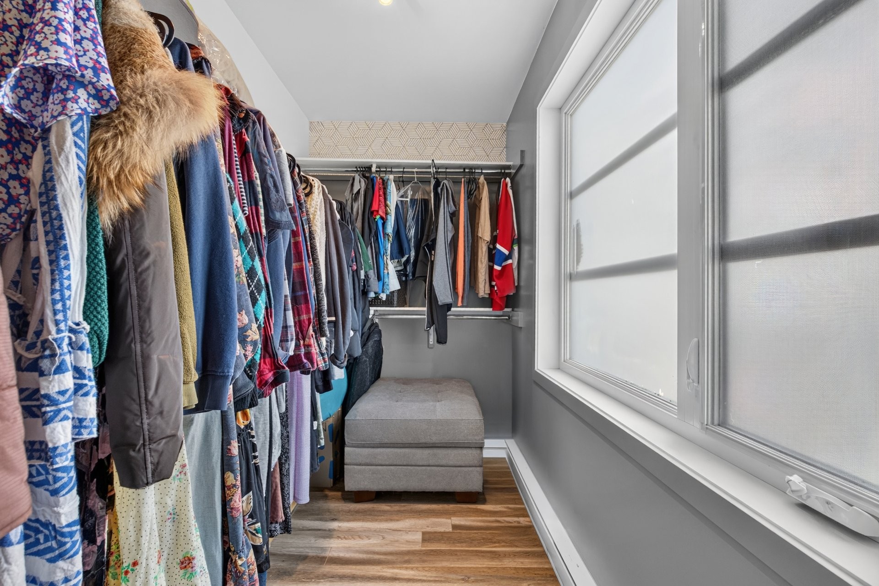
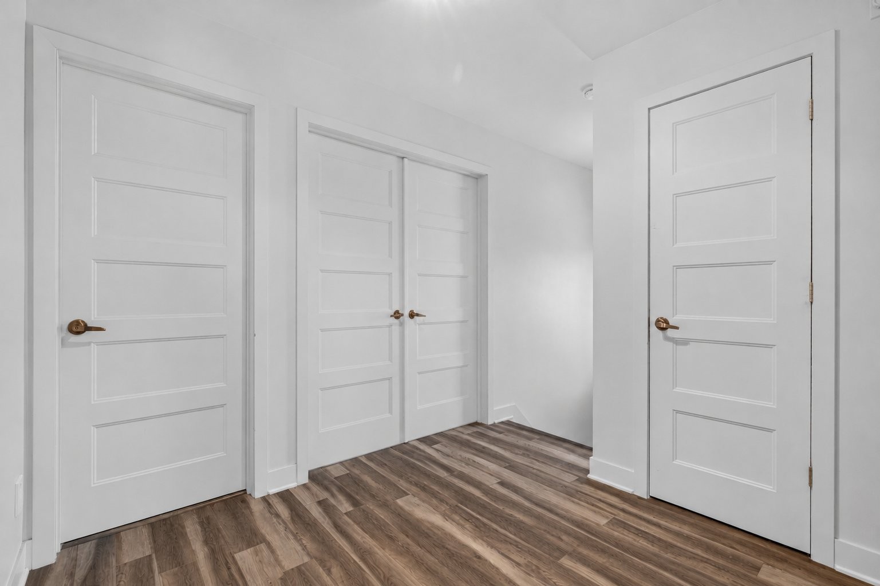
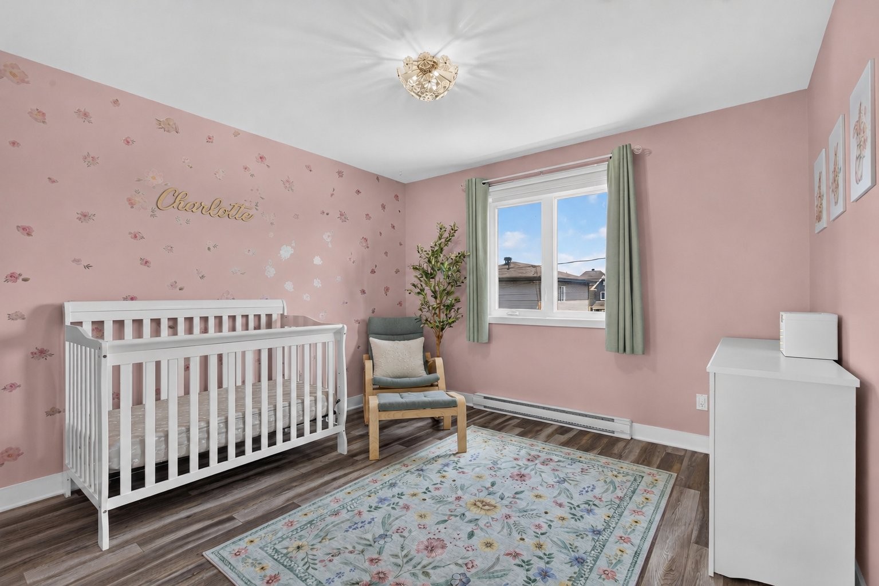
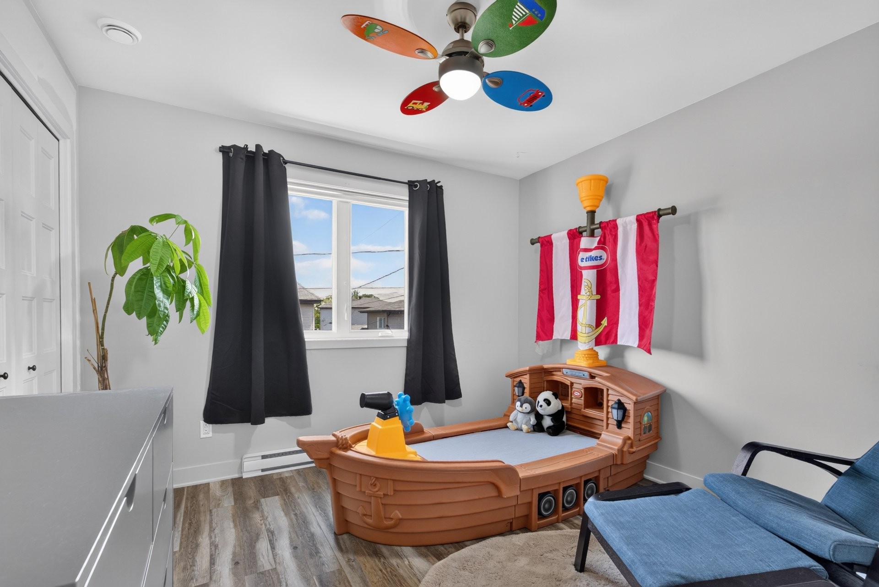
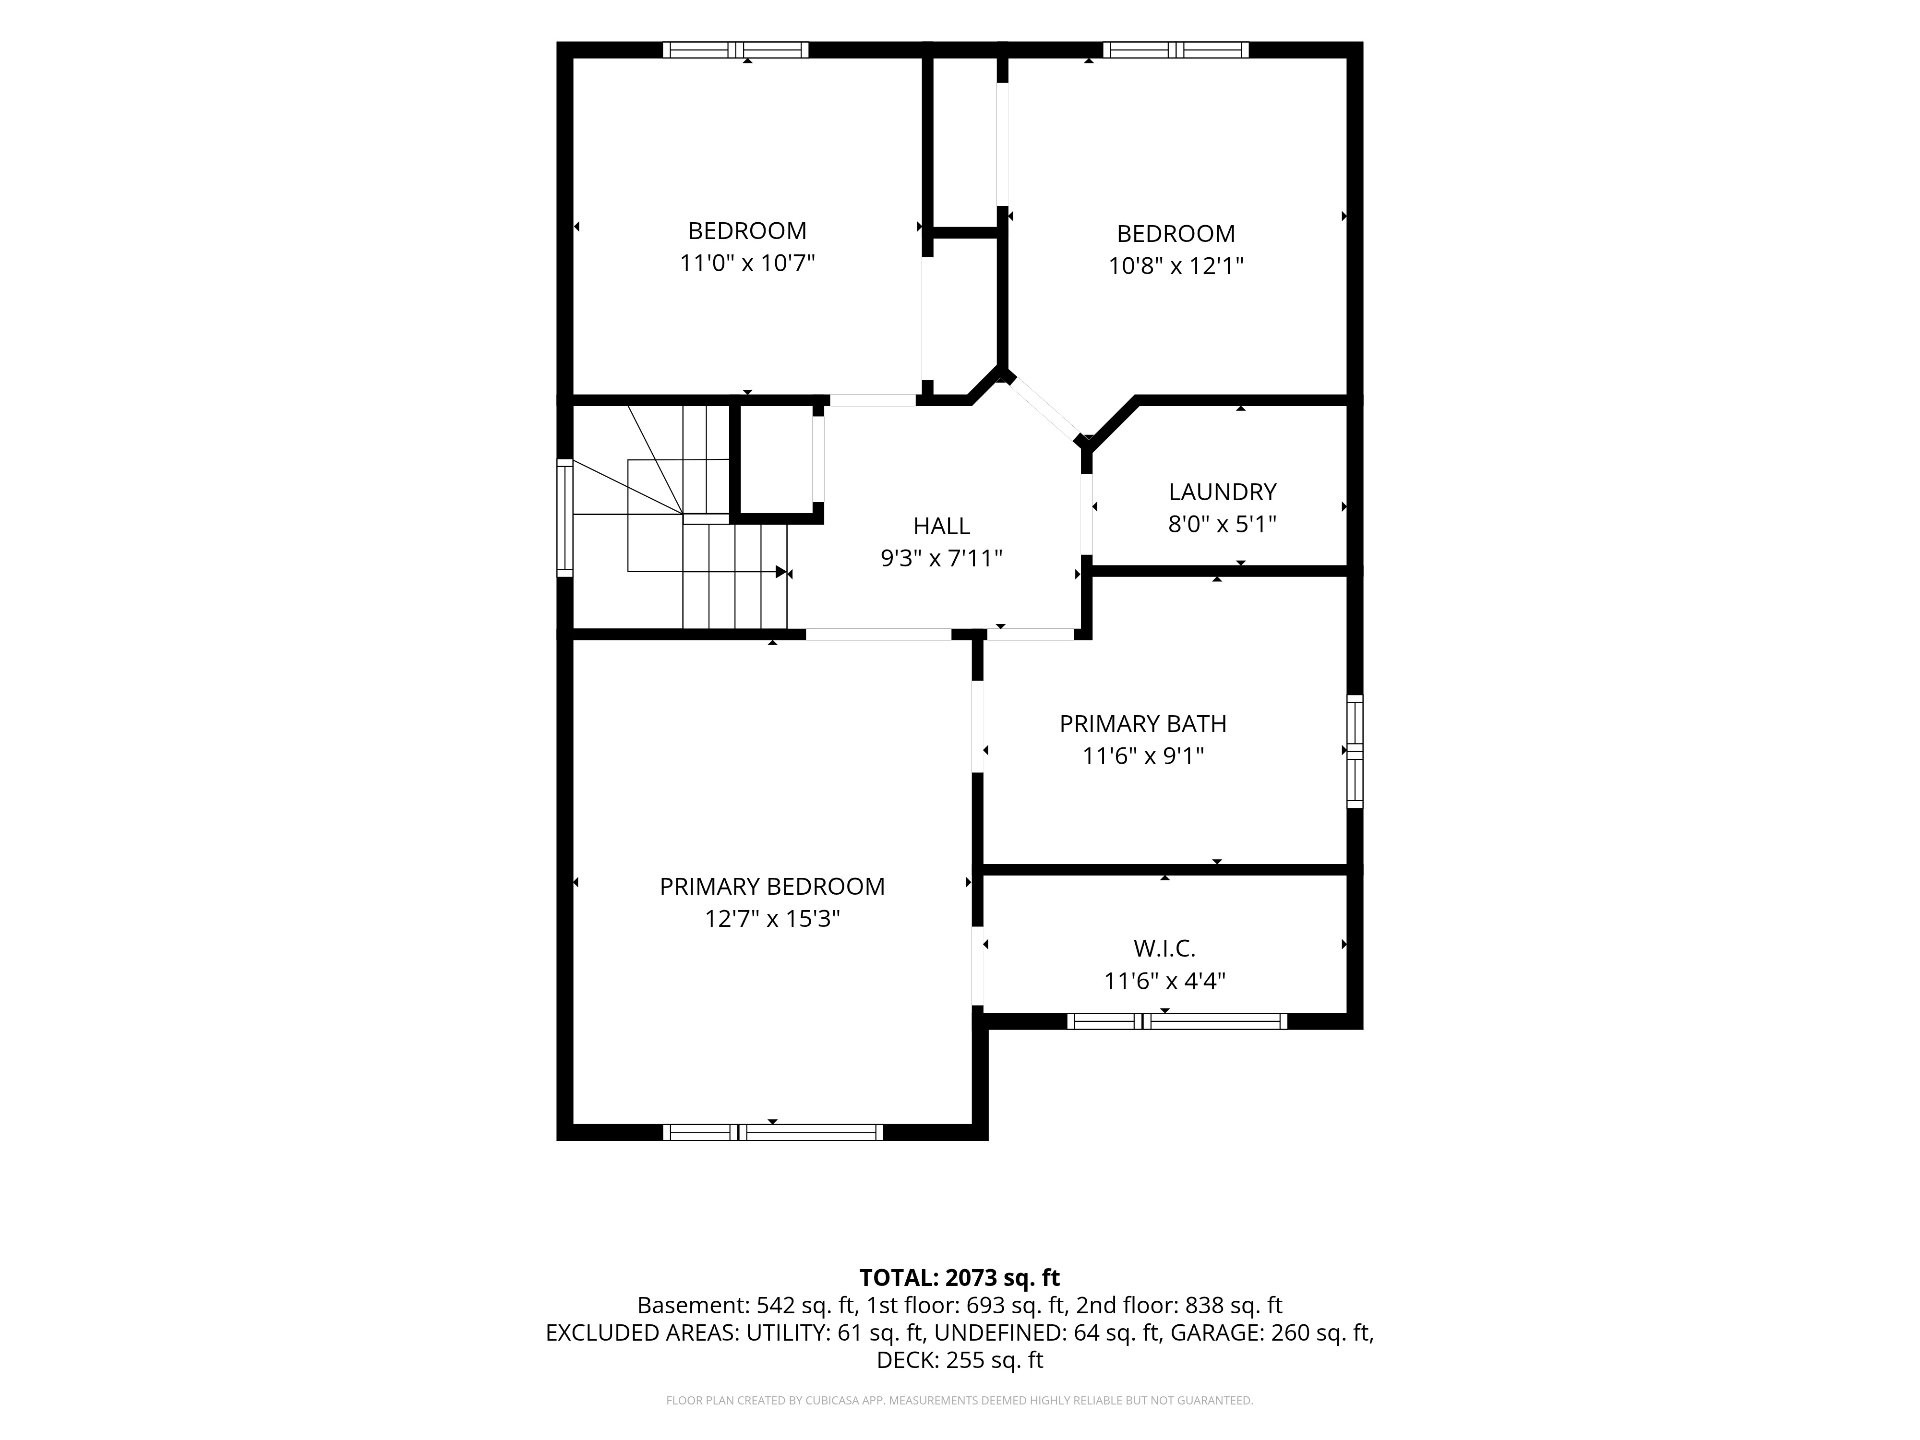
The second floor offers three generously sized bedrooms, providing ample space for a growing family. The primary bedroom features a walk-in closet, while the additional bedrooms are perfectly suited for children, guests or a home workspace.
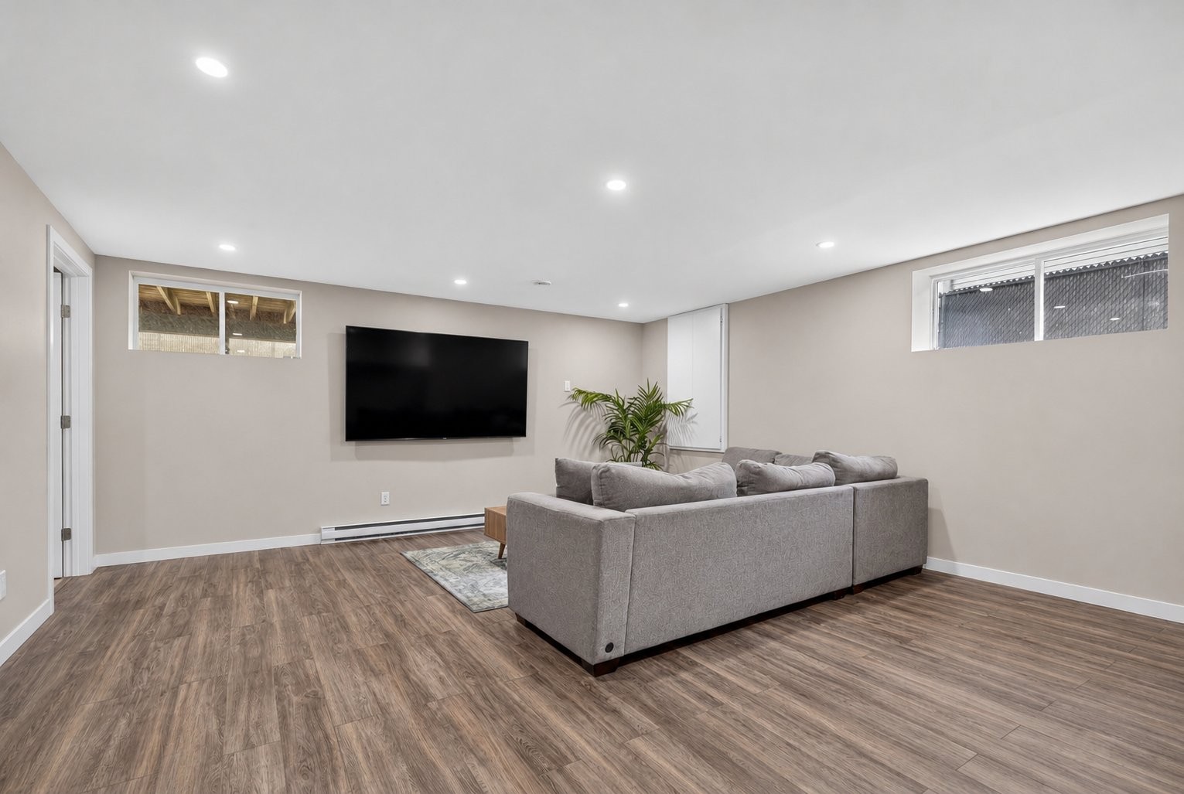
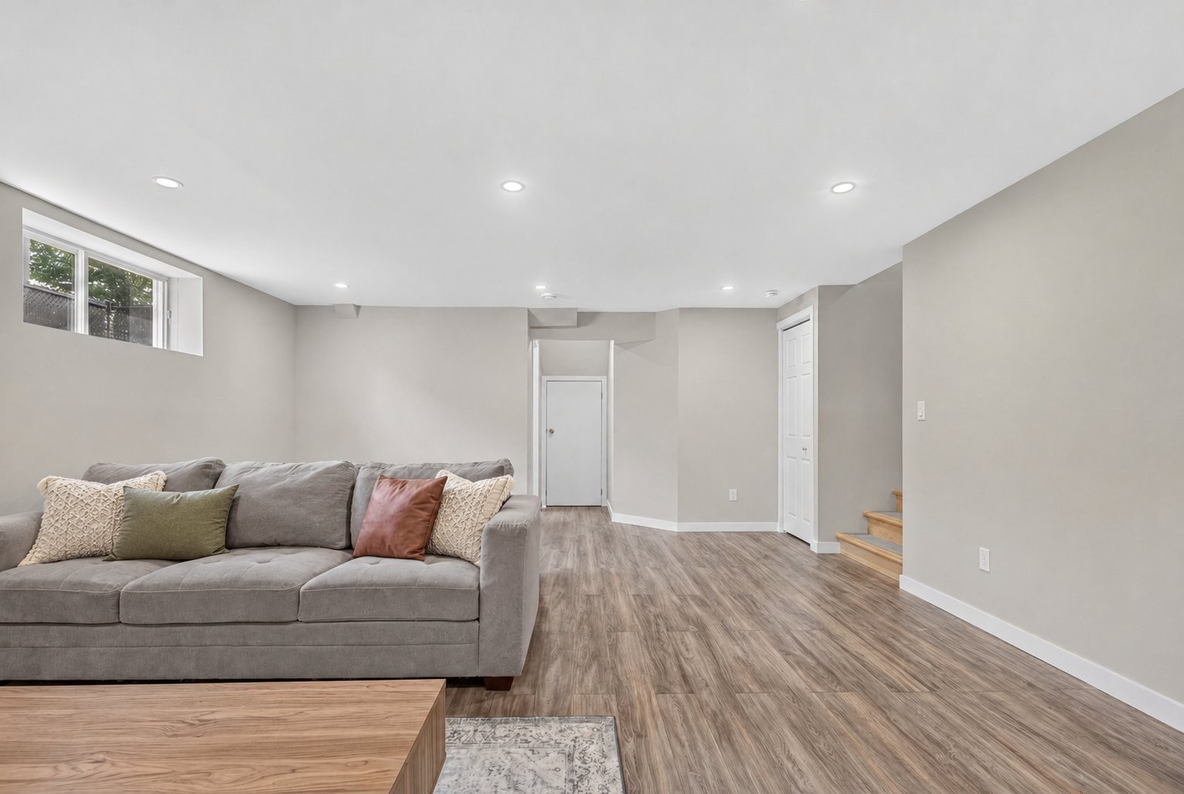
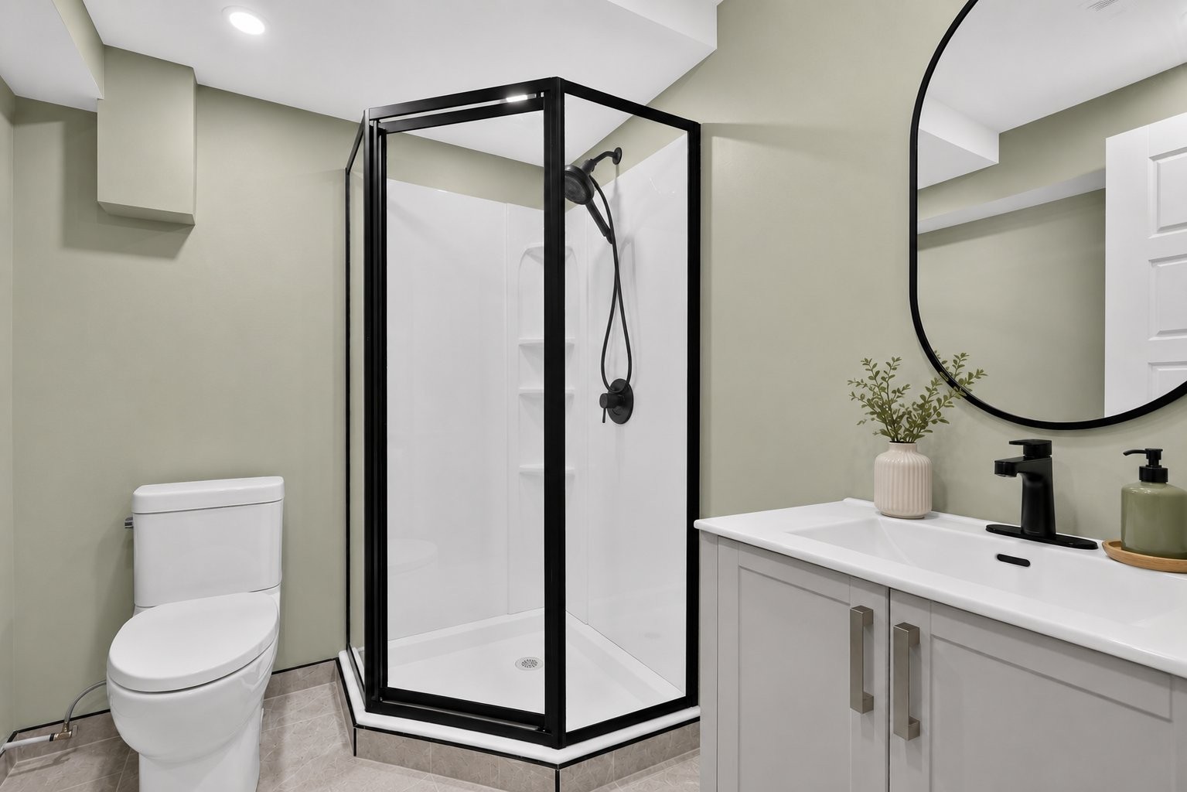
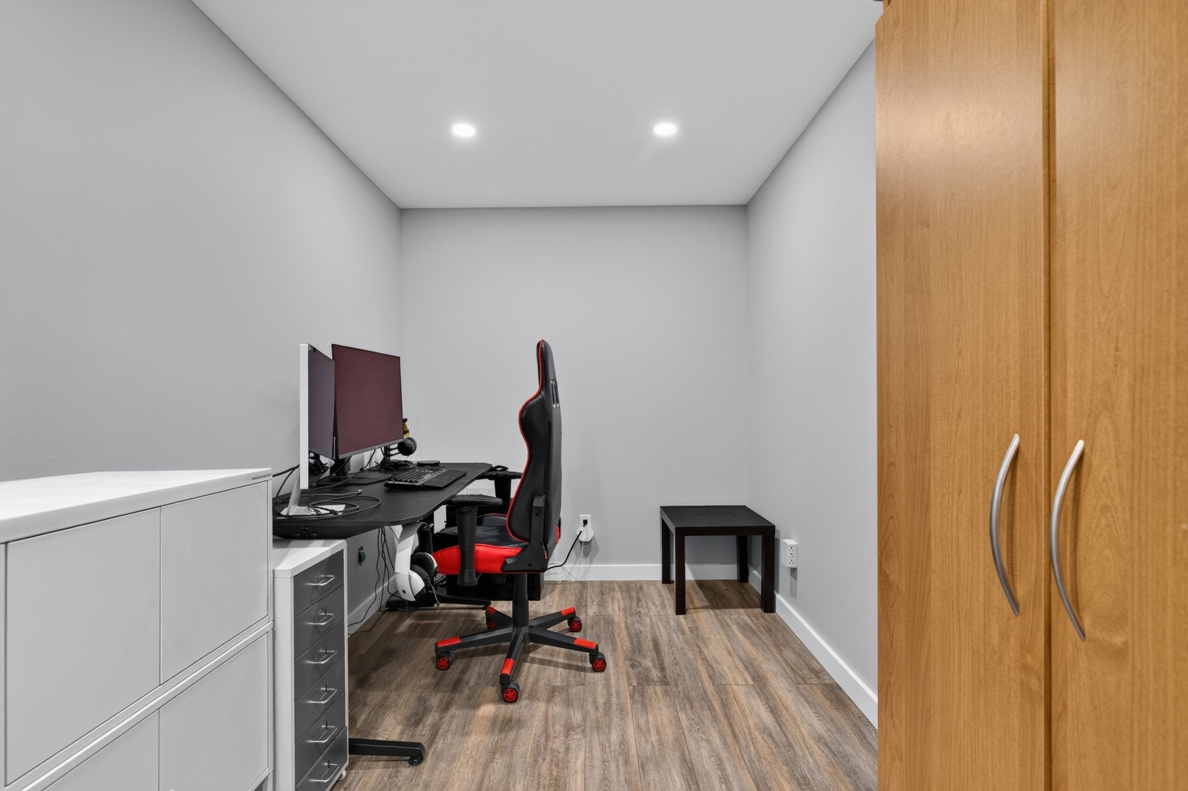
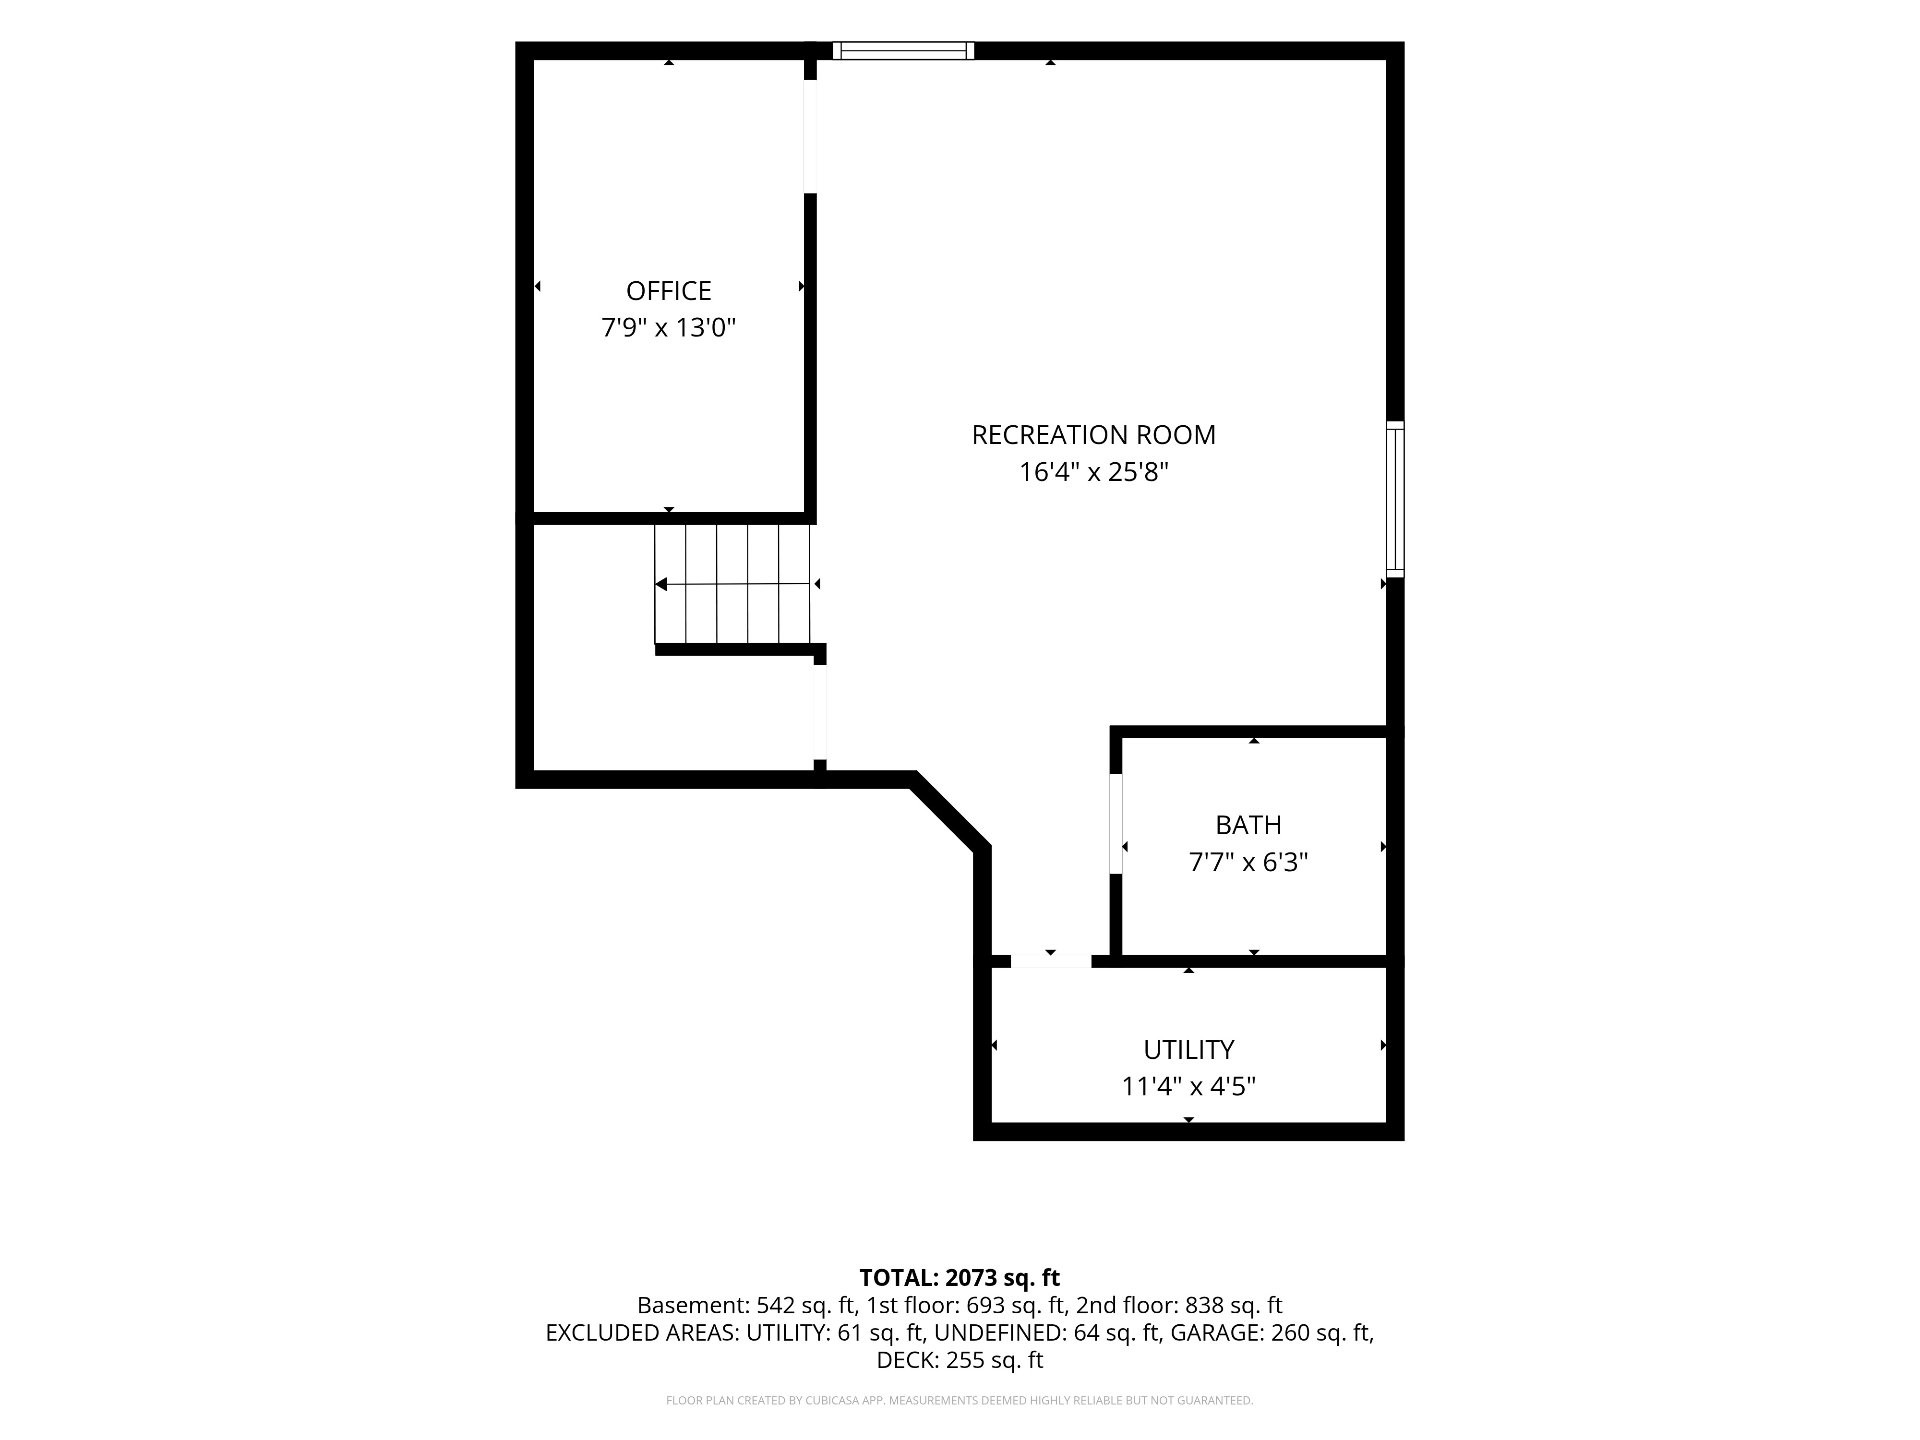
In 2023, the basement was completely finished, significantly expanding the home's living space with the addition of a full bathroom, dedicated home office and spacious family room--ideal for remote work, a playroom, home gym, or recreation area.
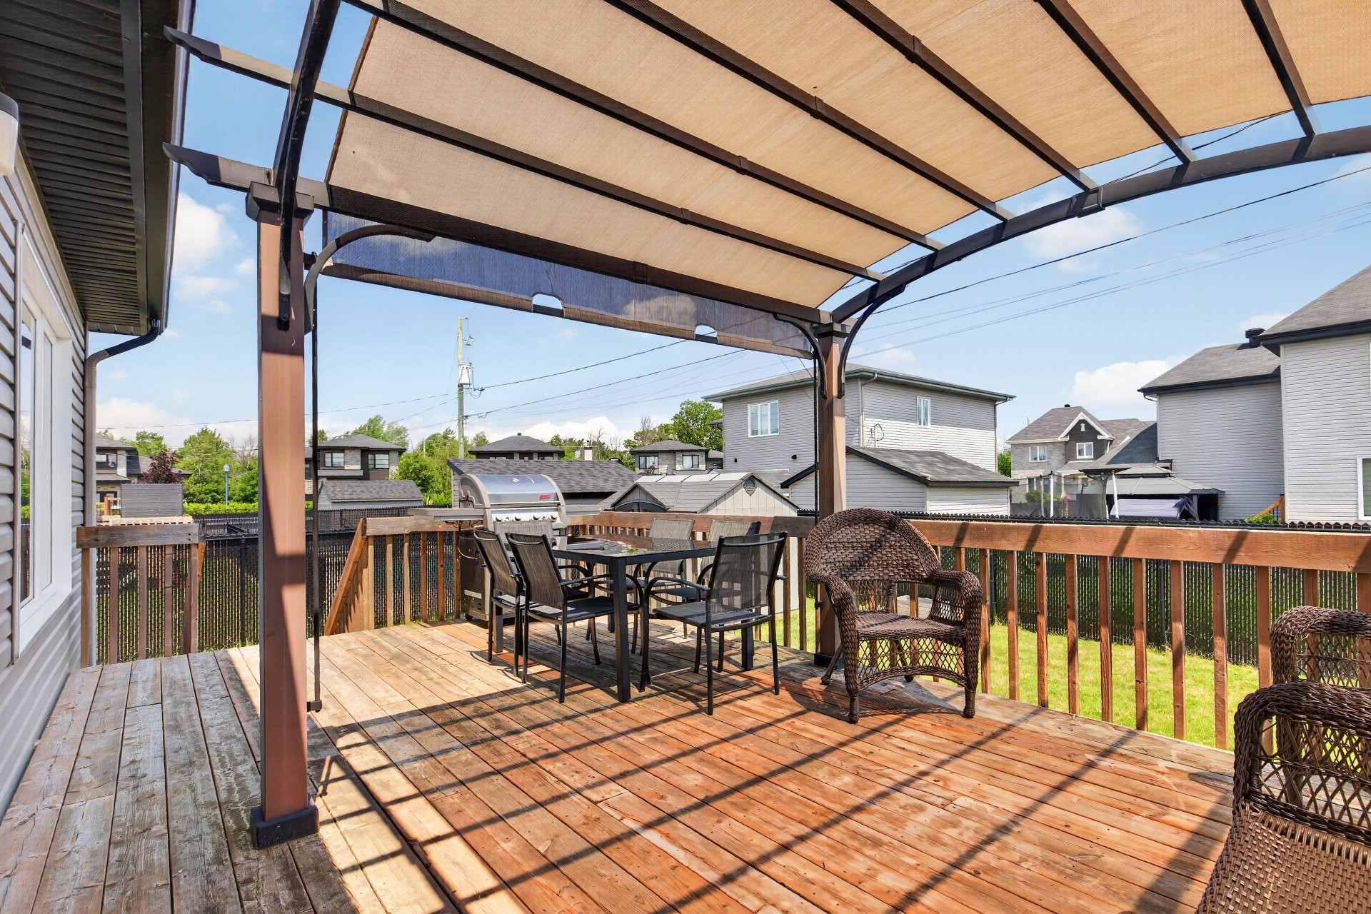
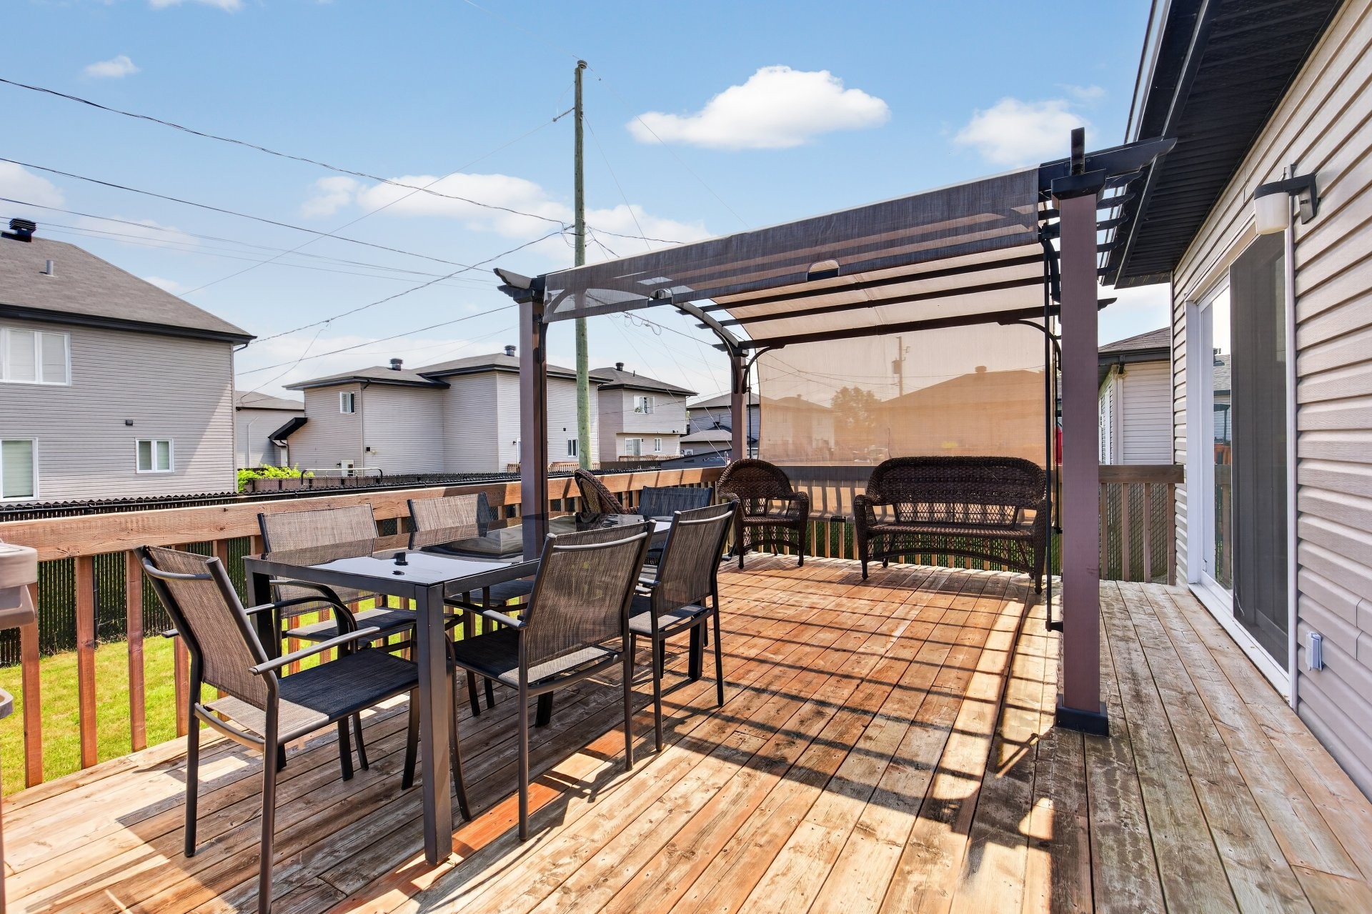
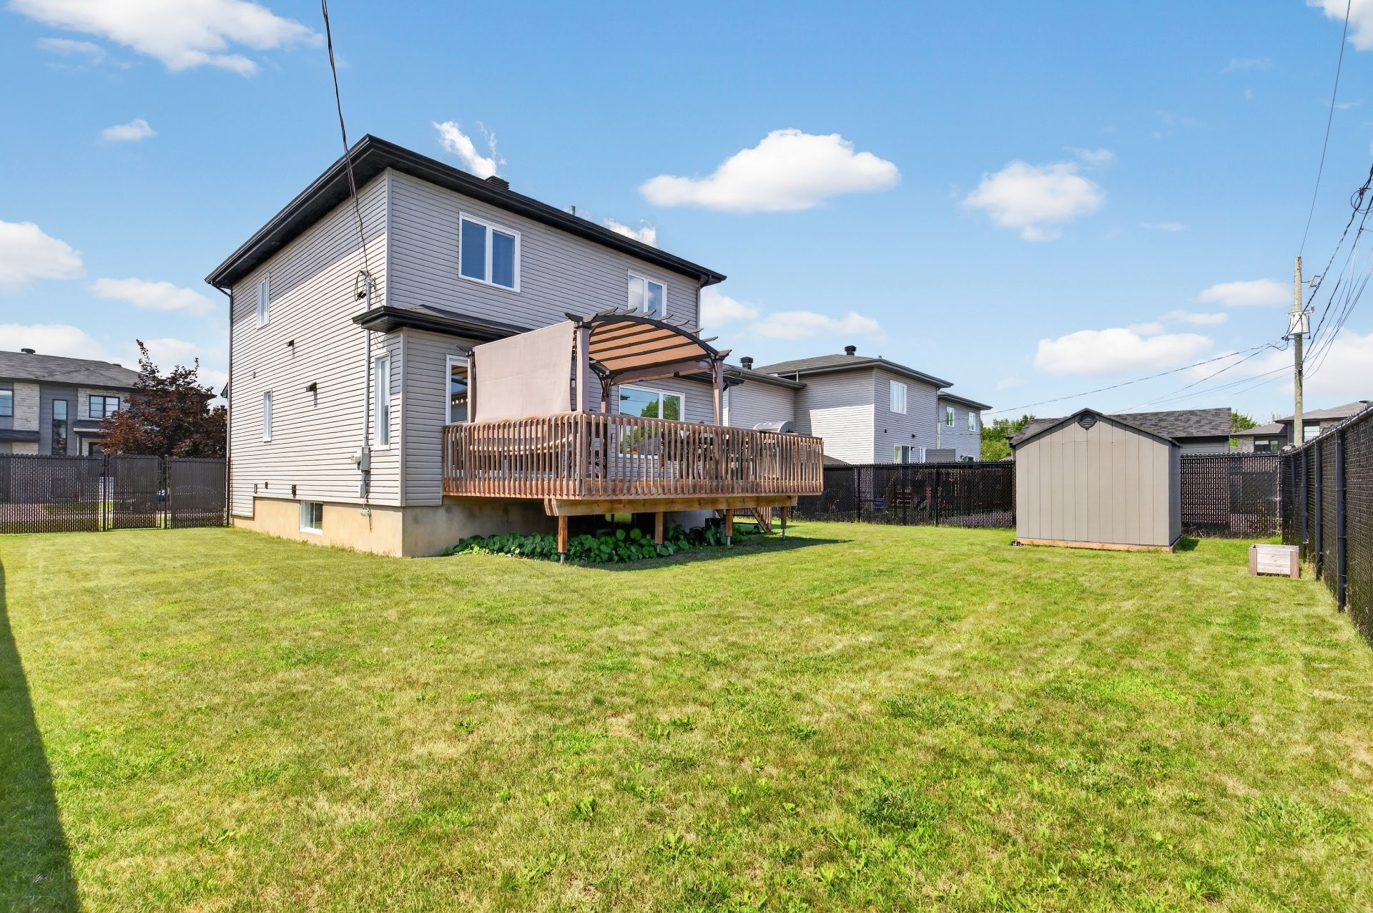
The fully fenced backyard provides a private outdoor retreat complete with a pergola and patio dining area, creating the perfect setting for summer barbecues and outdoor entertaining.
Combining modern comfort, thoughtful upgrades and an exceptional location, this move-in-ready home presents a wonderful opportunity to enjoy everything this vibrant and welcoming community has to offer.
Included in the sale
All appliances, including the refrigerator, stove, dishwasher, washer and dryer; pergola; patio dining set consisting of one (1) table and six (6) chairs; dismountable shed in the backyard; Murphy bed frame in the basement; storage cabinets including three (3) in the basement and two (2) in the office; water softener located in the basement utility room; Skybell video doorbell; electric vehicle (EV) charging station and wall-mounted hooks in the garage.
Excluded in the sale
All personal effects; refrigerator, small freezer, and storage shelving located in the garage; all bedroom light fixtures; the curtain rod and curtains in the first bedroom on the left on the second floor; Murphy bed mattress in the basement; and the reverse osmosis water filtration system.
Location
Payment Calculator
Room Details
| Room | Level | Dimensions | Flooring | Description |
|---|---|---|---|---|
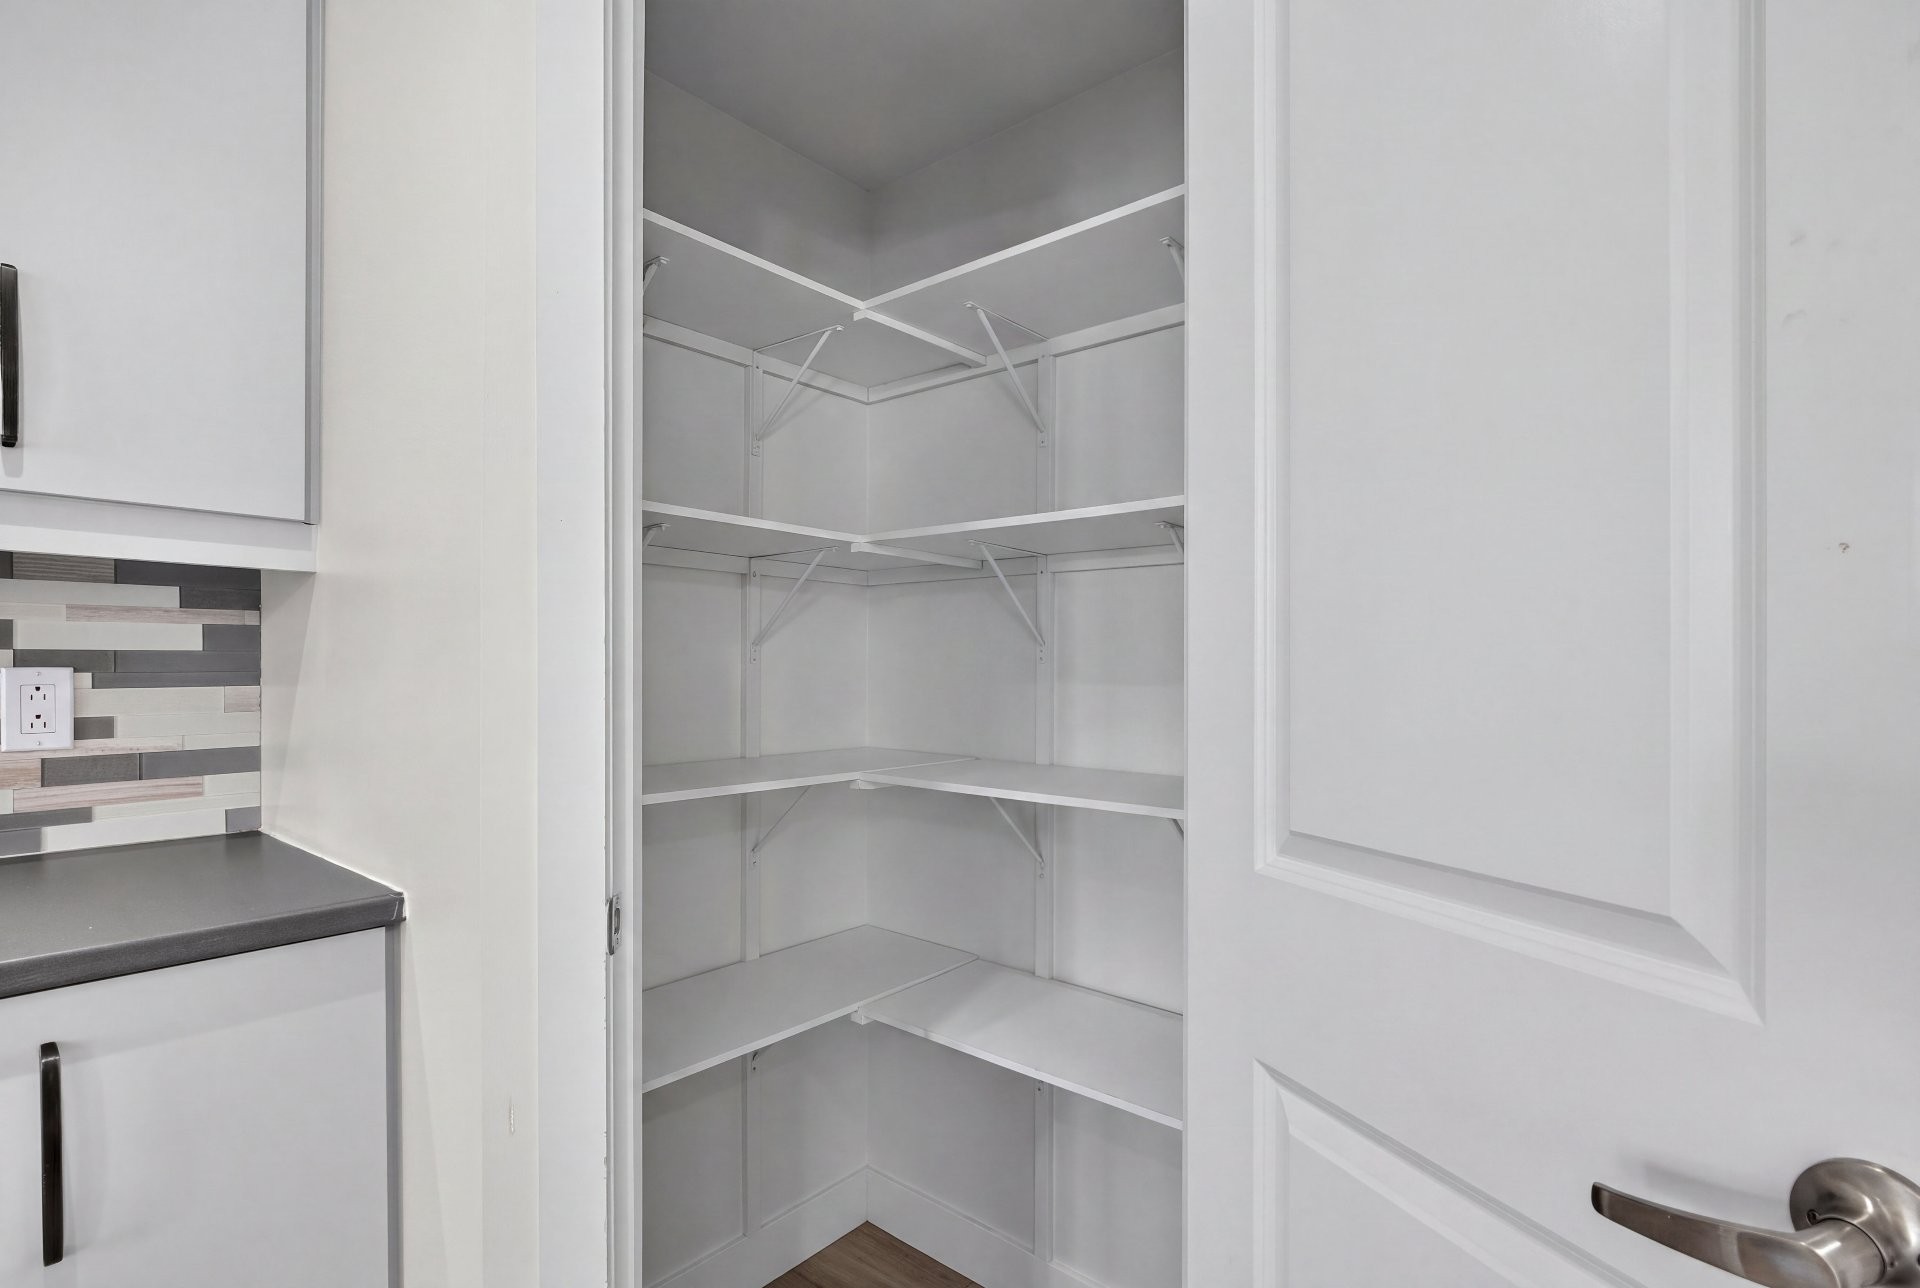
| Kitchen | Ground floor | 11x10.9 P | Floating floor | Walk in Pantry |
| Dining room | Ground floor | 13x8.9 P | Floating floor | |
| Living room | Ground floor | 13.1x11.8 P | Floating floor | |
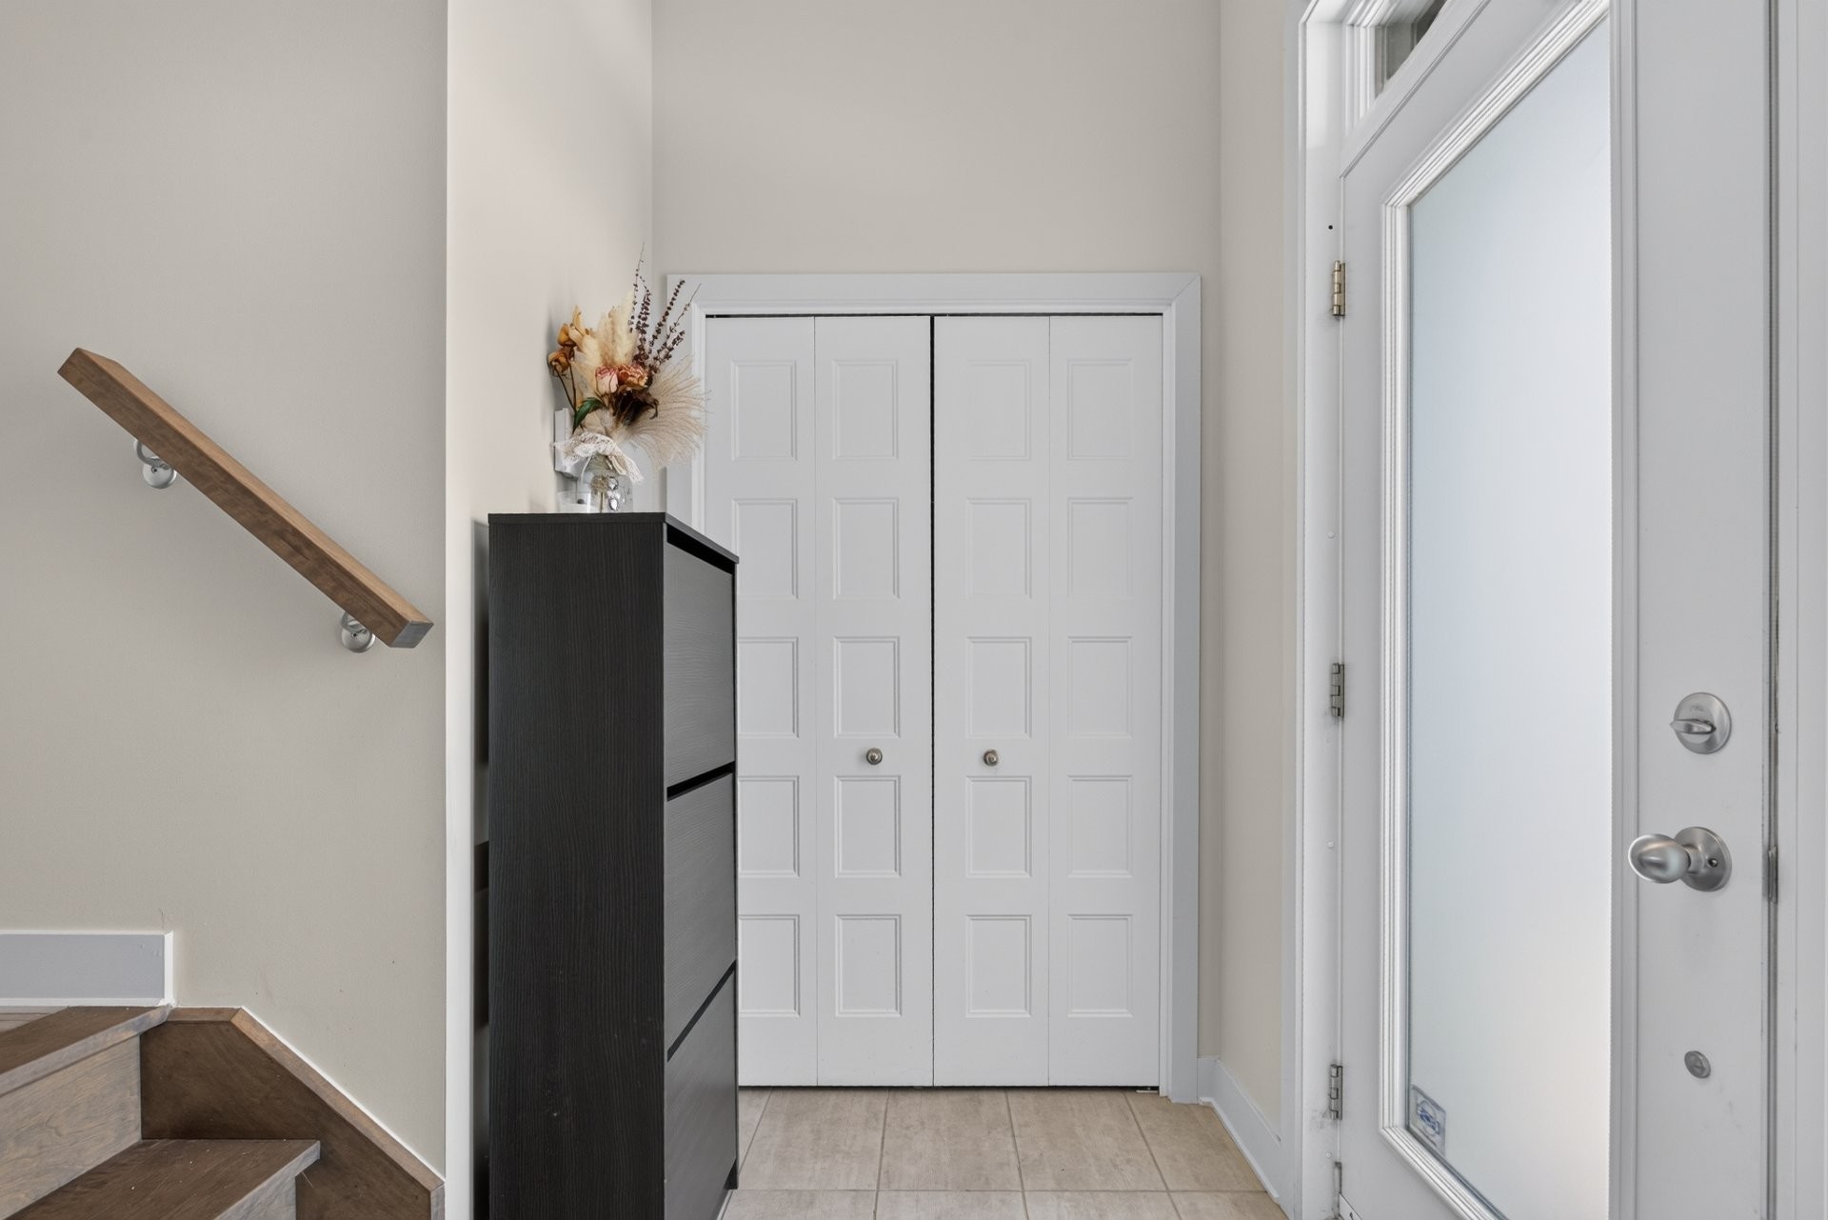
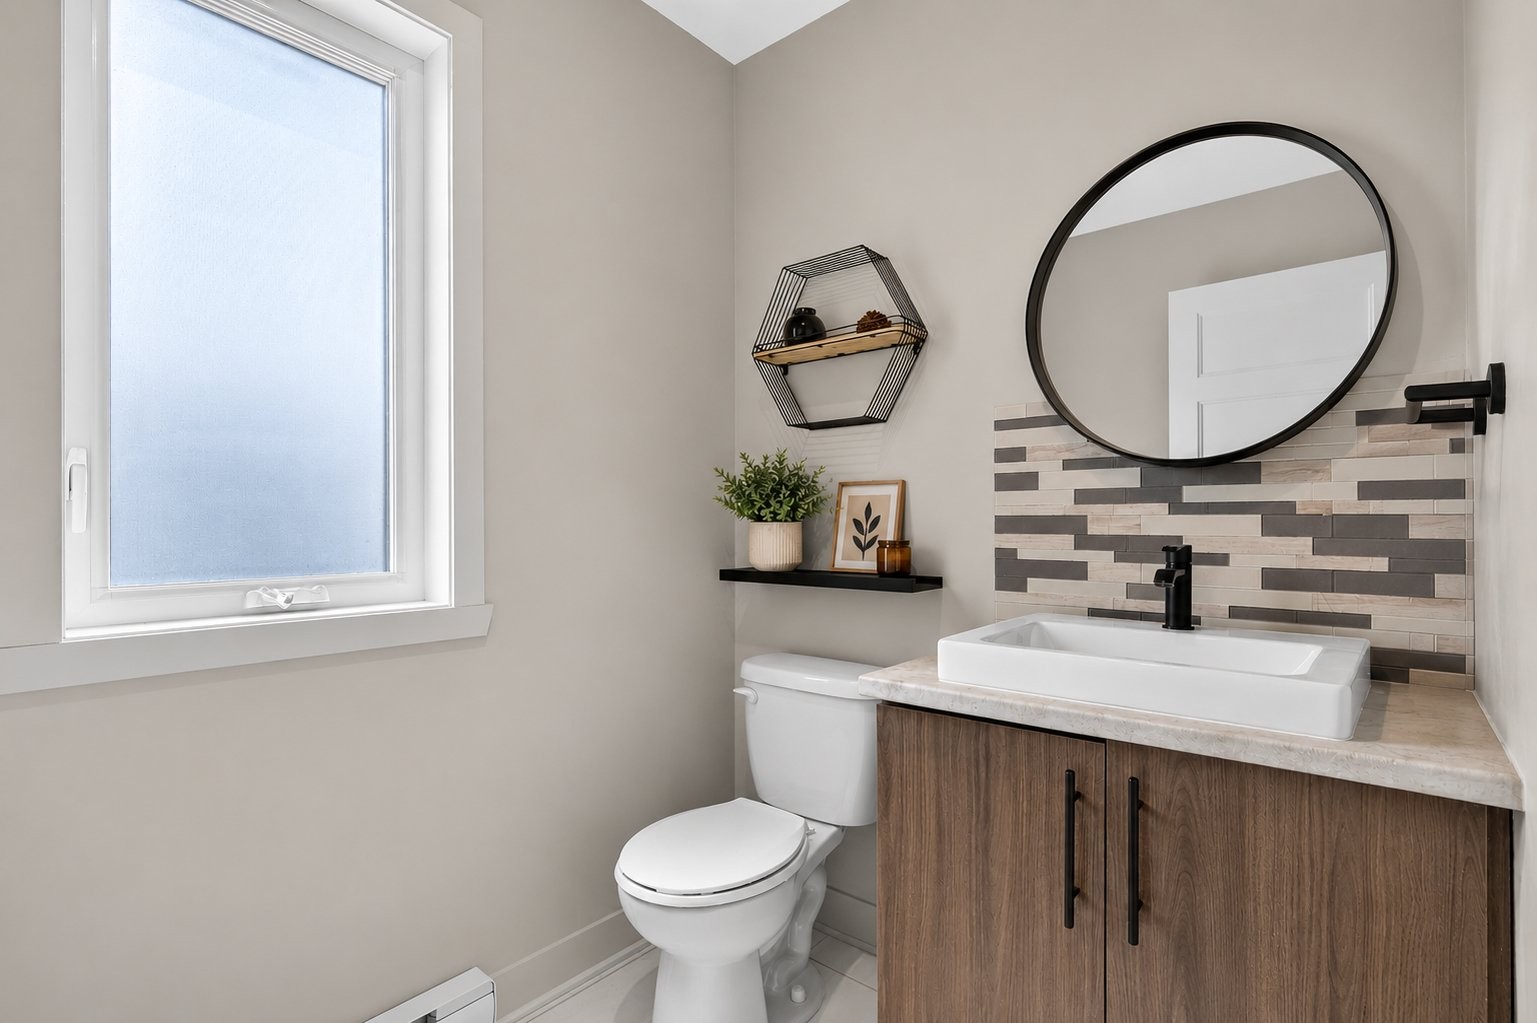
| Washroom | Ground floor | 6.4x5.1 P | Ceramic tiles | |
| Primary bedroom | 2nd floor | 15.4x12.9 P | Floating floor | Walk in closet 11.6 X 5 Ft |
| Bedroom | 2nd floor | 11.3x11.1 P | Floating floor | |
| Bedroom | 2nd floor | 10.9x10.6 P | Floating floor | |
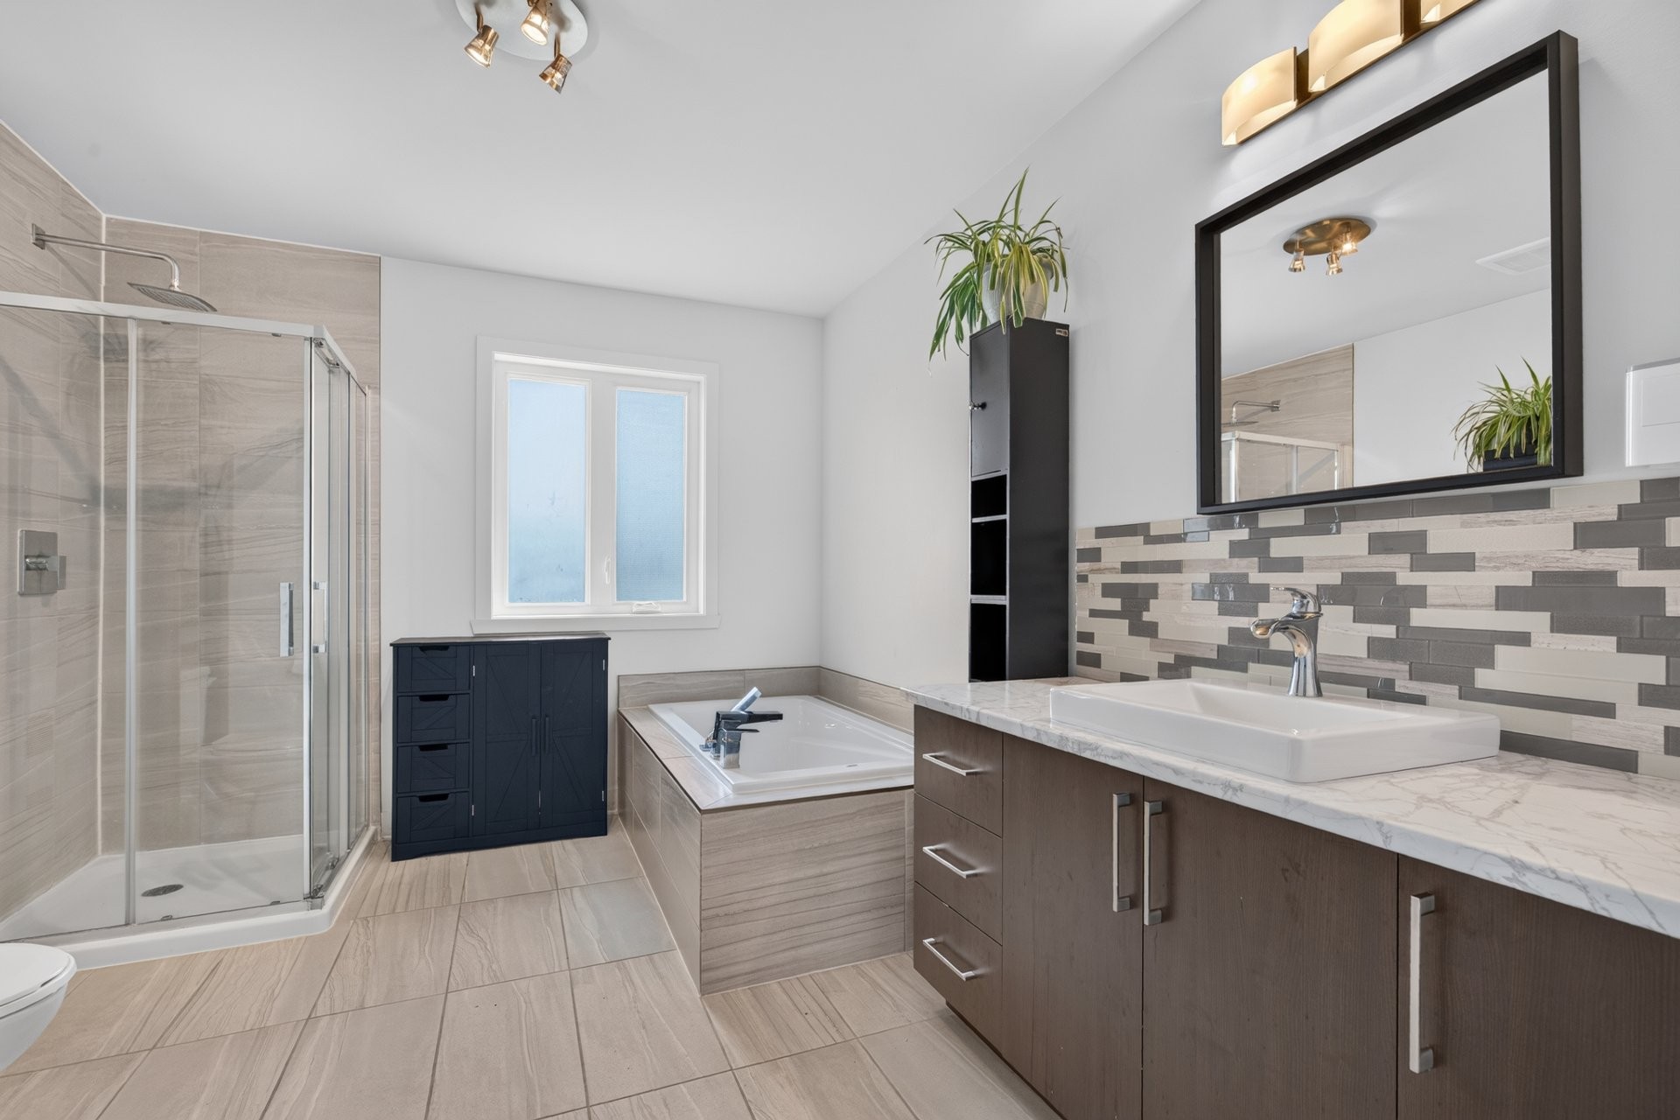
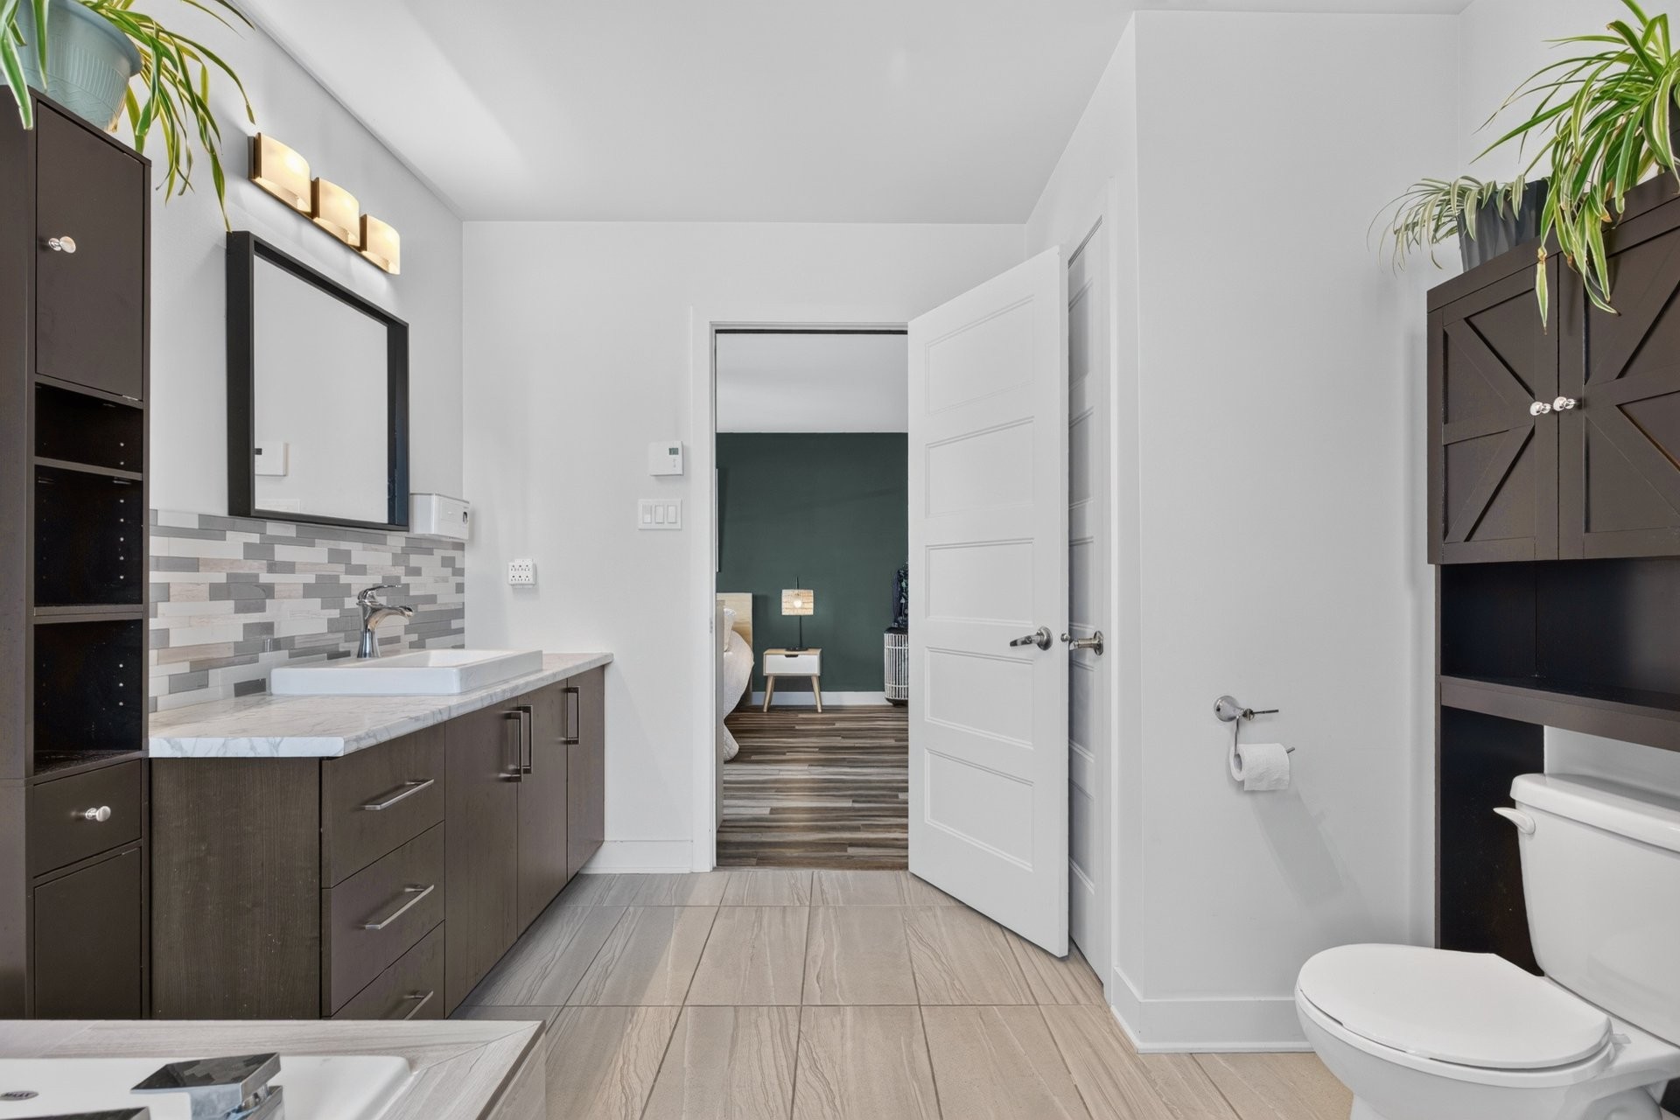
| Bathroom | 2nd floor | 11.7x9.5 P | Ceramic tiles | |
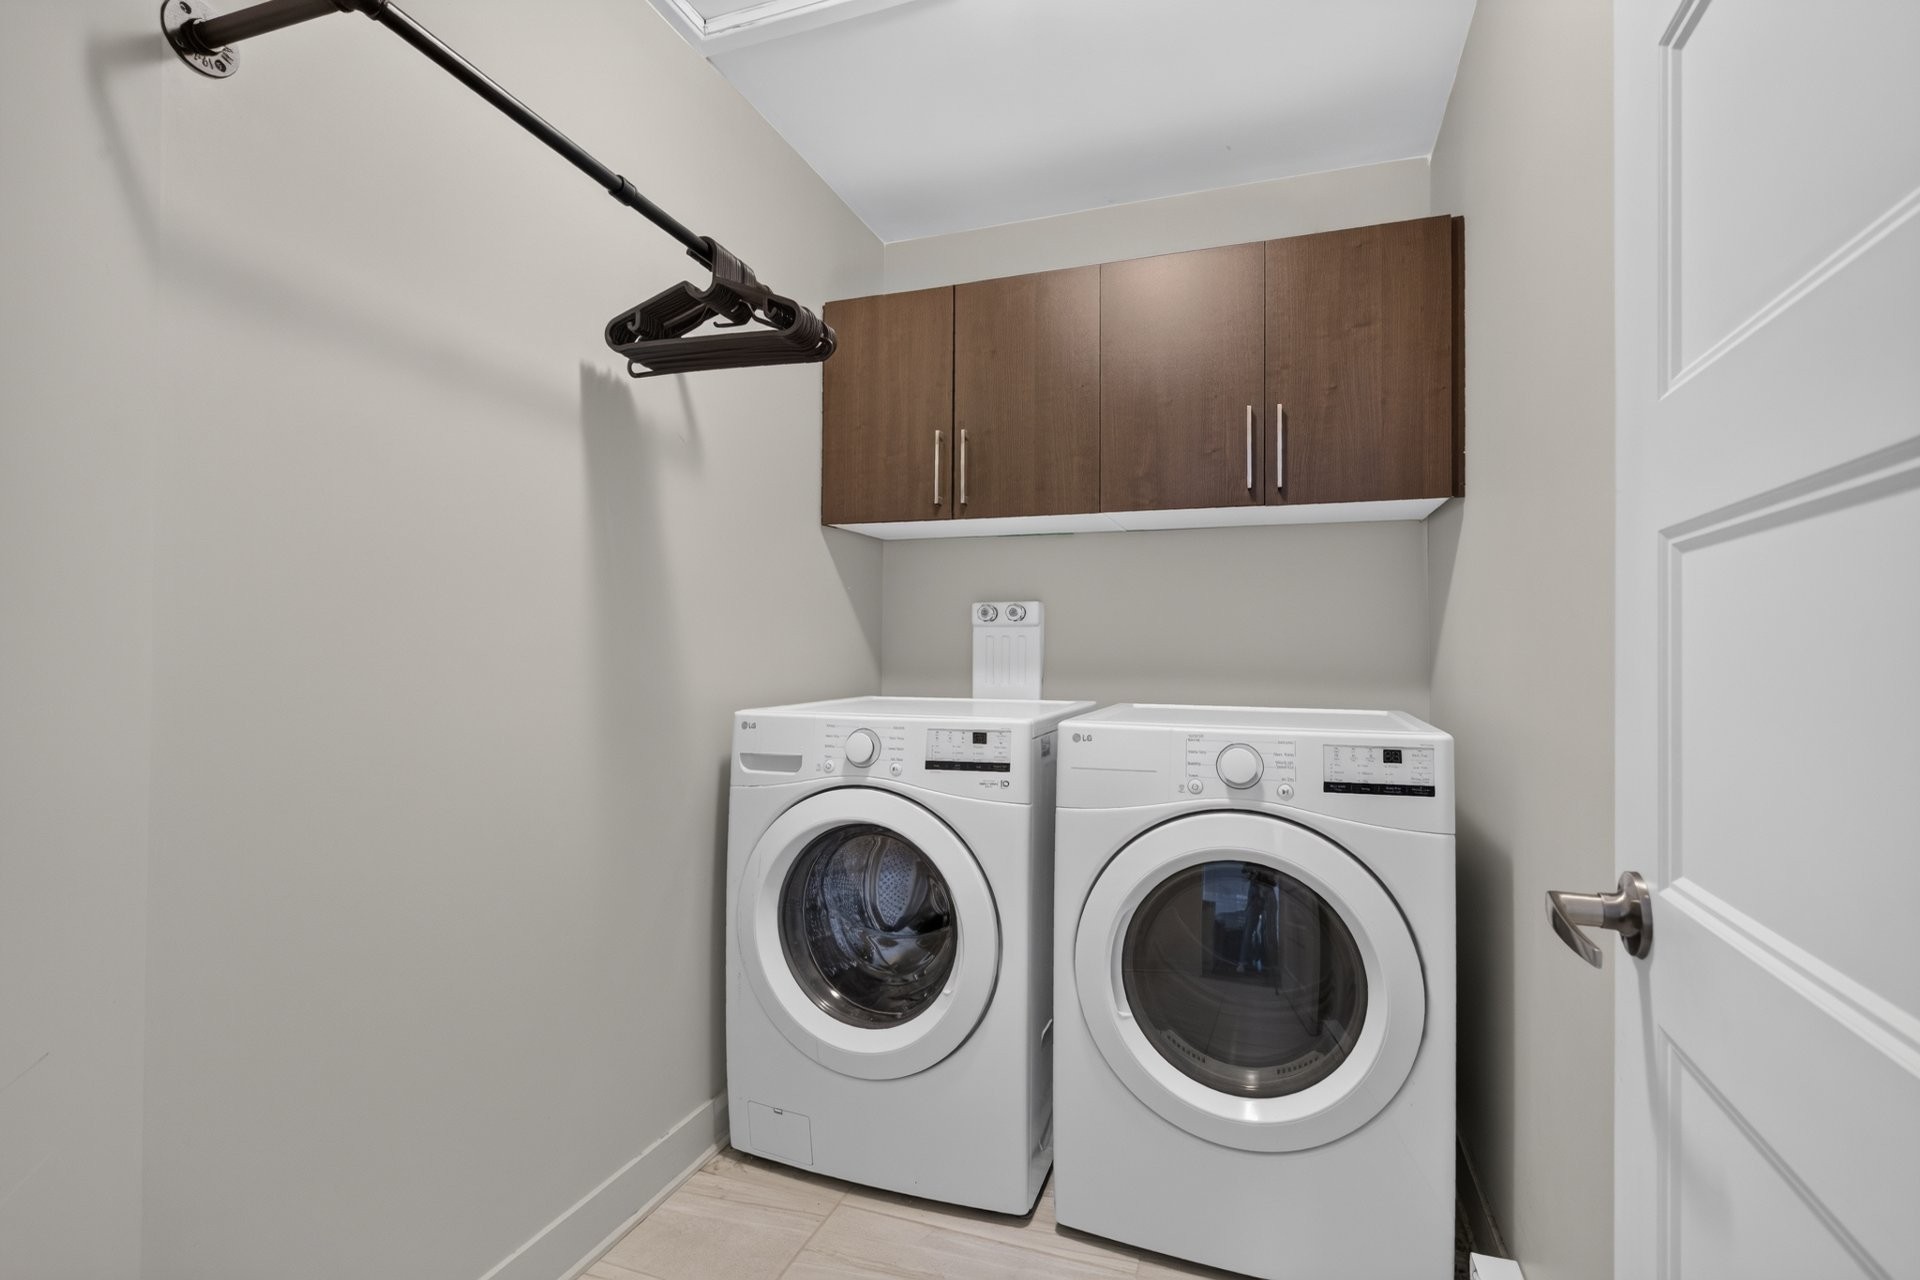
| Laundry room | 2nd floor | 8x5.1 P | Ceramic tiles | |
| Family room | Basement | 26.3x16 P | Floating floor | |
| Bathroom | Basement | 6.1x7.2 P | Ceramic tiles | |
| Home office | Basement | 12.5x6.8 P | Floating floor |
Assessment, taxes and other costs
- Municipal taxes $4,460
- School taxes $448
- Municipal Building Evaluation $435,400
- Municipal Land Evaluation $207,400
- Total Municipal Evaluation $642,800
- Evaluation Year 2024
Building details and property interior
- Driveway Double width or more
- Water supply Municipality
- Equipment available Water softener, Ventilation system, Electric garage door, Wall-mounted heat pump
- Windows PVC
- Foundation Poured concrete
- Garage Fitted, Single width
- Proximity Golf, Bicycle path
- Bathroom / Washroom Seperate shower
- Basement 6 feet and over, Finished basement
- Parking Outdoor, Garage
- Sewage system Municipal sewer
- Landscaping Fenced yard
- Window type Sliding, Crank handle
- Topography Flat
- Zoning Residential
Payment Calculator
Contact the listing broker(s)