
71 PHOTOS
Vaudreuil-Dorion - Centris® No. 9670522
1426 Rg St-Antoine
-
5 + 2
Bedrooms -
3
Bathrooms -
2588
sqft -
$1,275,000
price
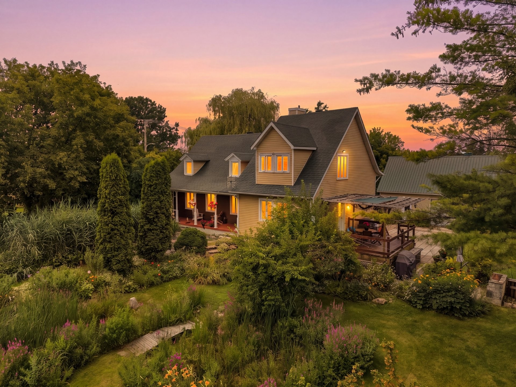
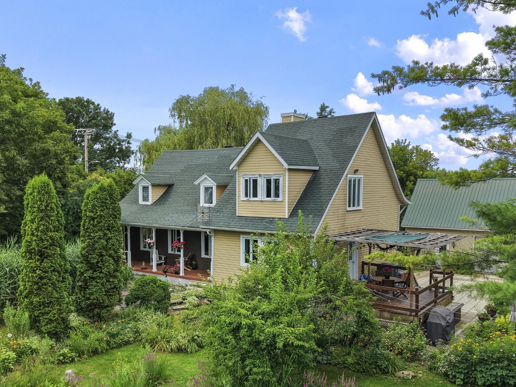
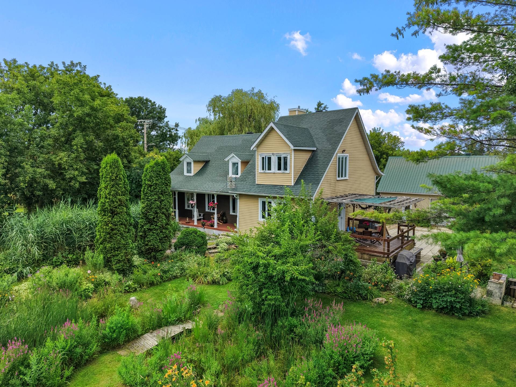
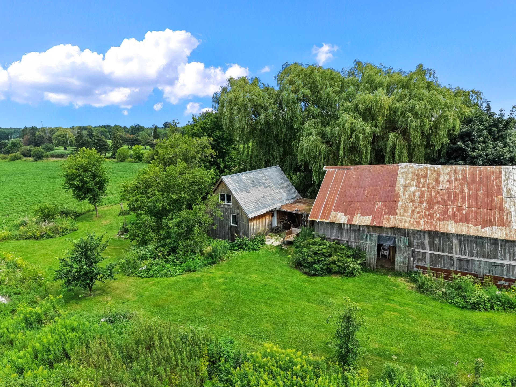
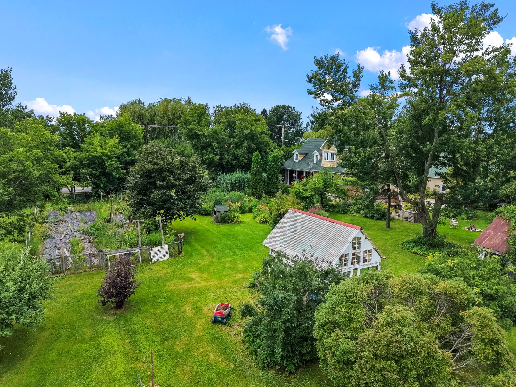
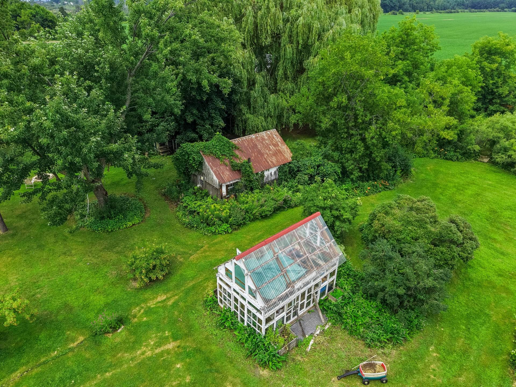
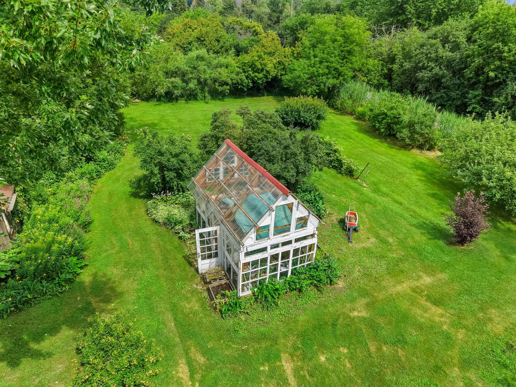
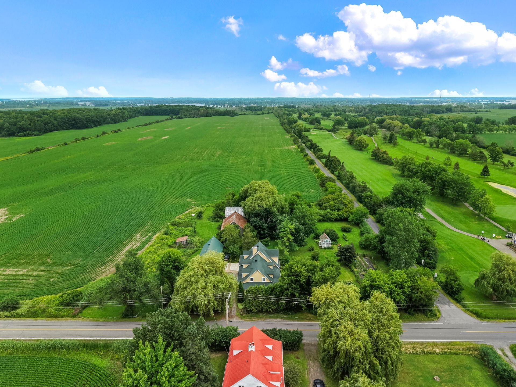
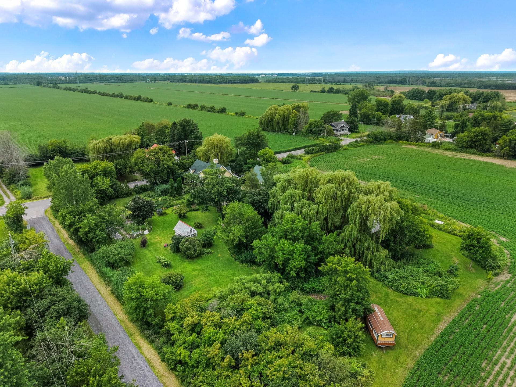
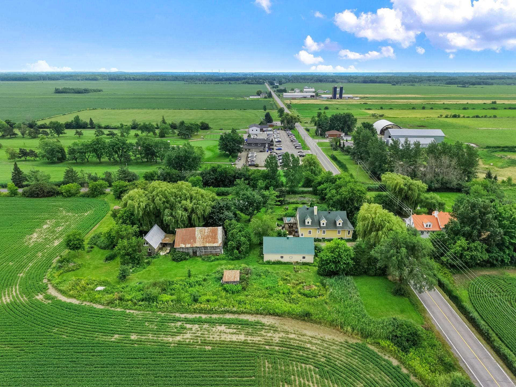
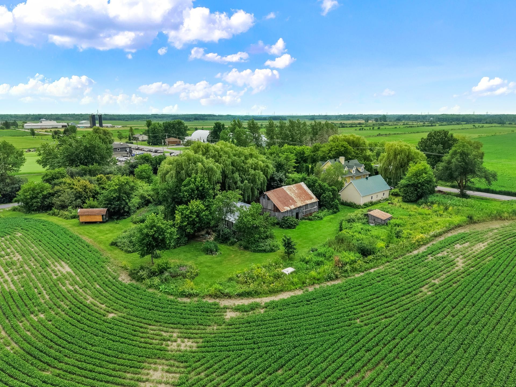
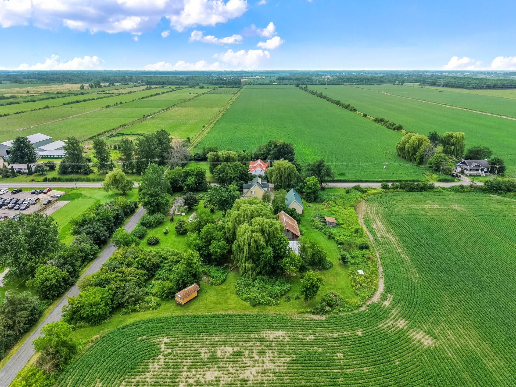
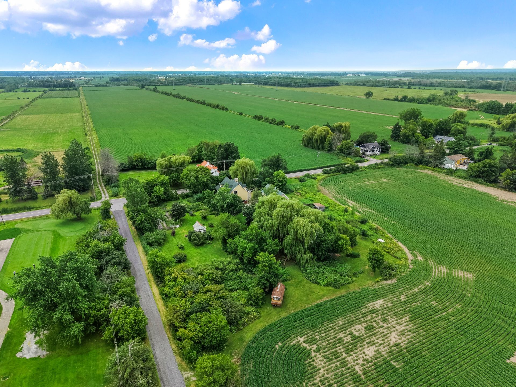
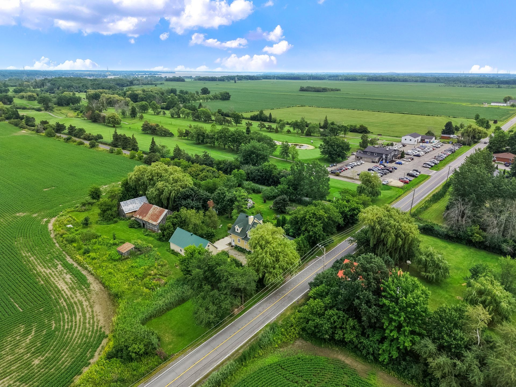
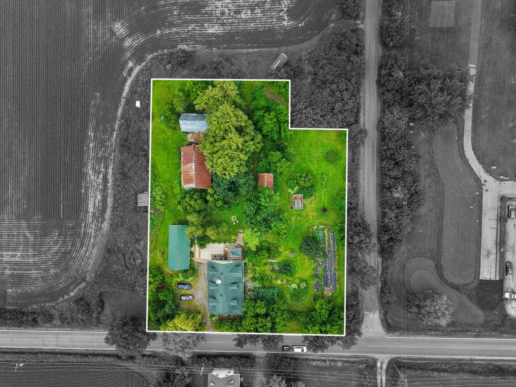
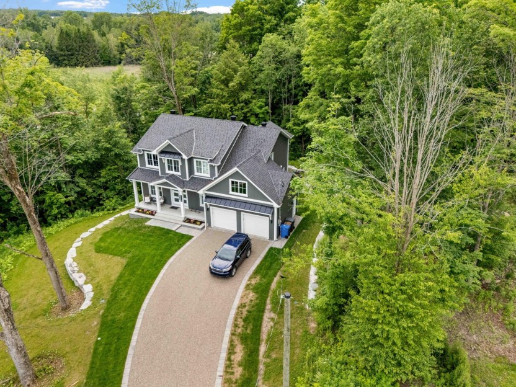
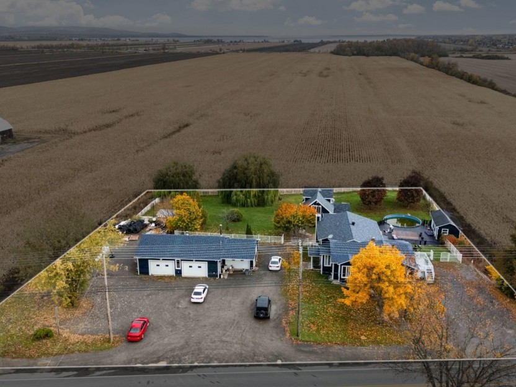
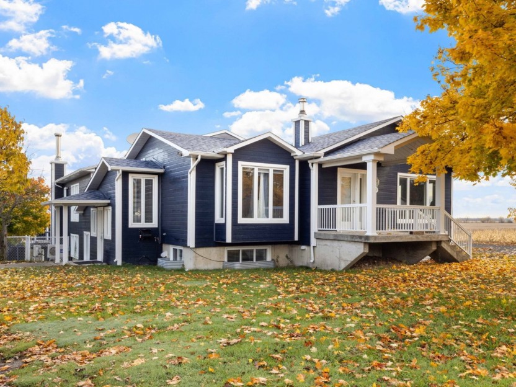
Unique property on over an acre, directly beside the Vaudreuil Golf Course. The main residence offers 5+2 bedrooms and 3 full bathrooms, complemented by a secondary home ideal for guests, extended family or additional income. Enjoy beautifully landscaped gardens, a private oasis, no rear neighbours, a barn and an impressive two-storey triple garage. A rare opportunity offering space, privacy and versatility.
Additional Details
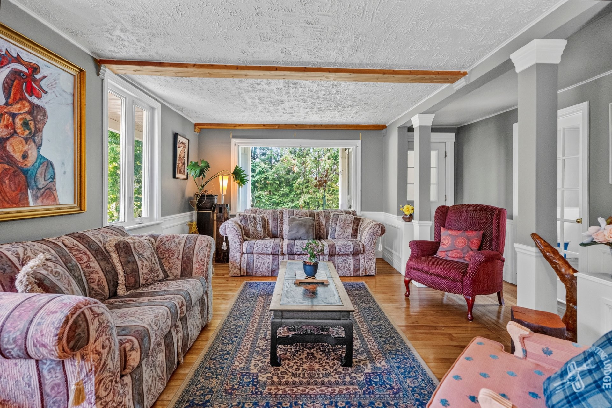
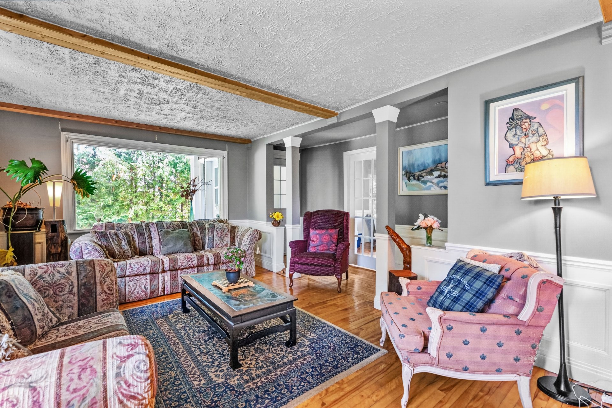
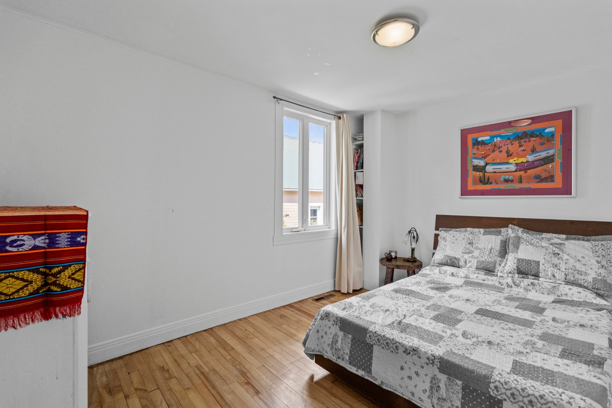
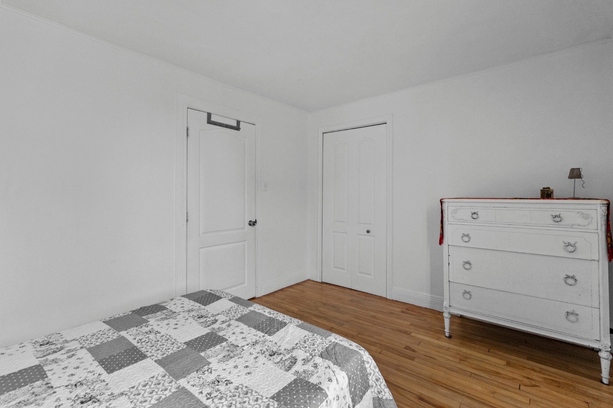
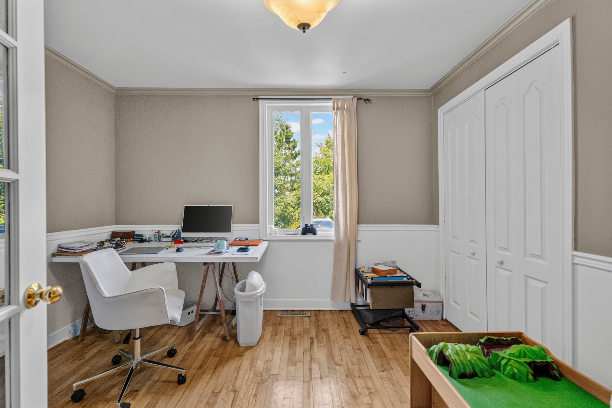
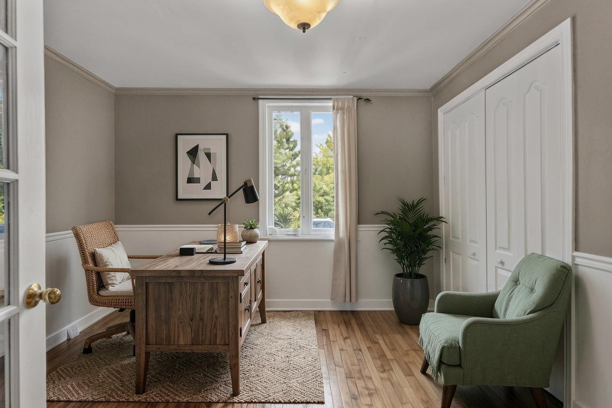
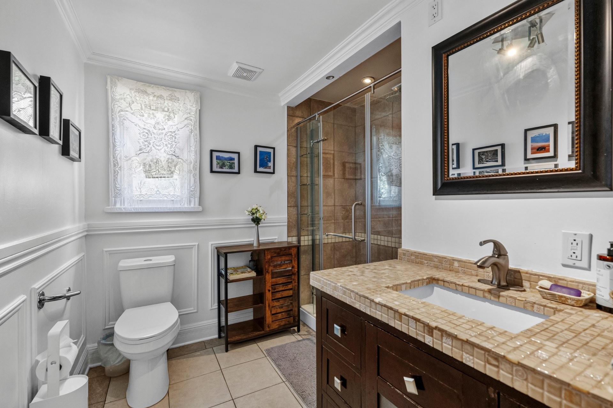
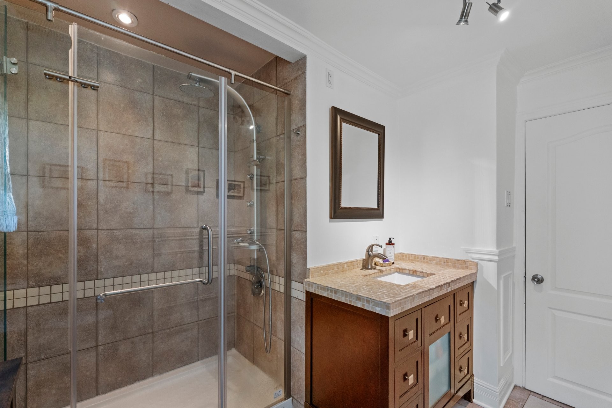
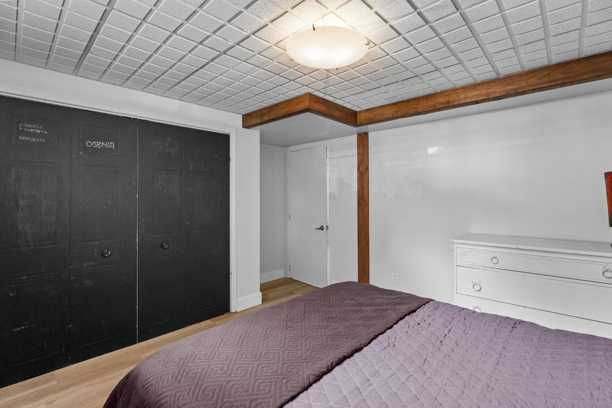
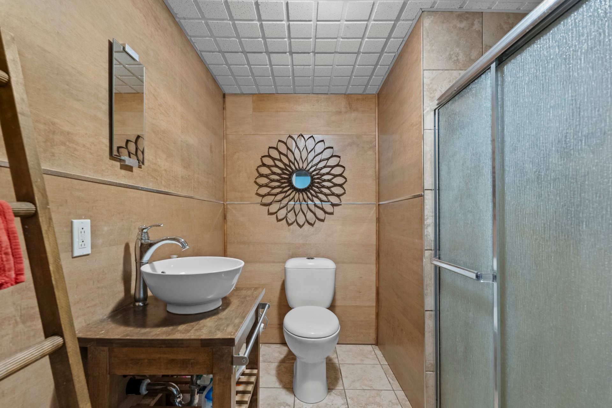
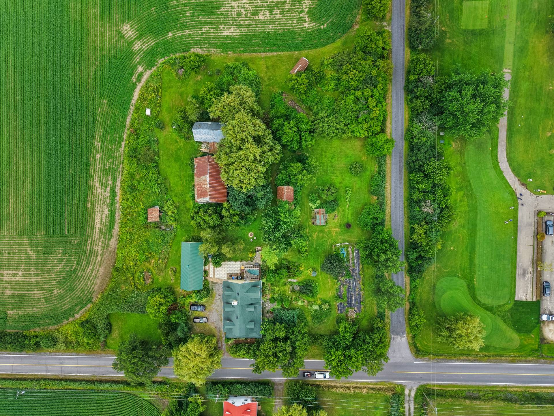
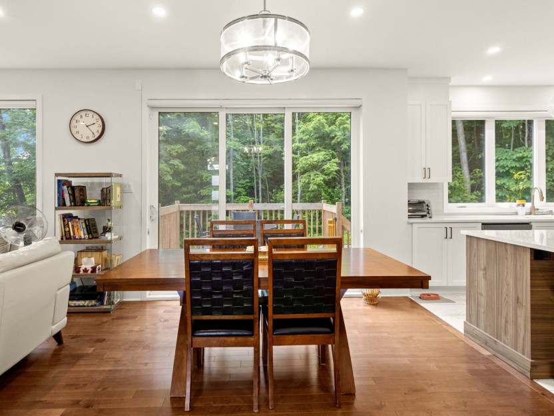
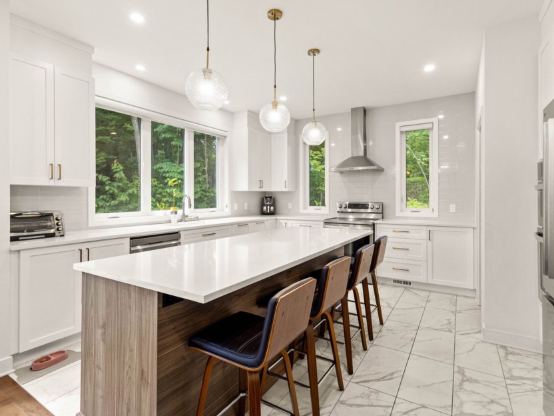
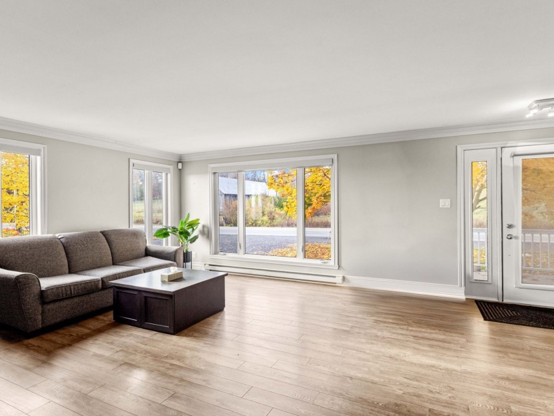
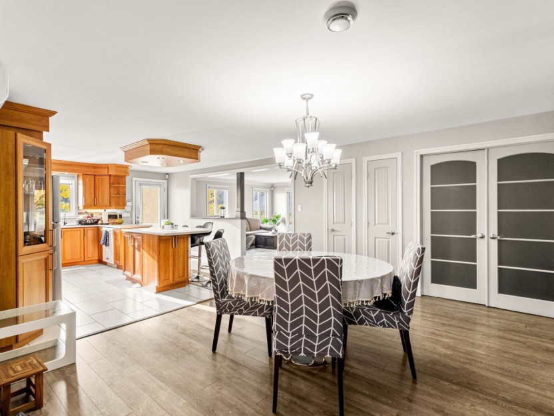
Set on over an acre of beautifully landscaped grounds, this truly unique property offers an exceptional combination of space, privacy and versatility. Located directly beside the Vaudreuil Golf Course, the main residence features 5+2 bedrooms and 3 full bathrooms, providing ample room for family and guests.
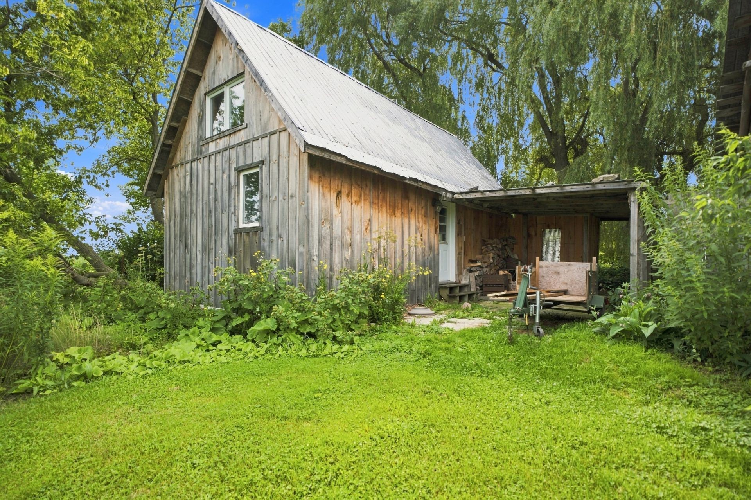
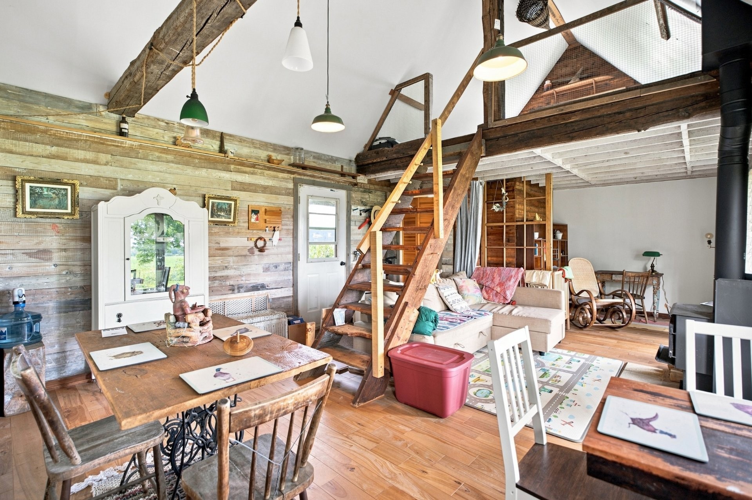
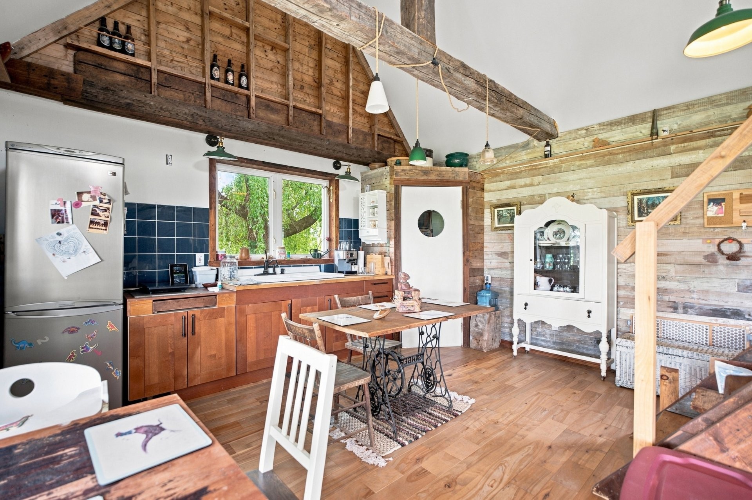
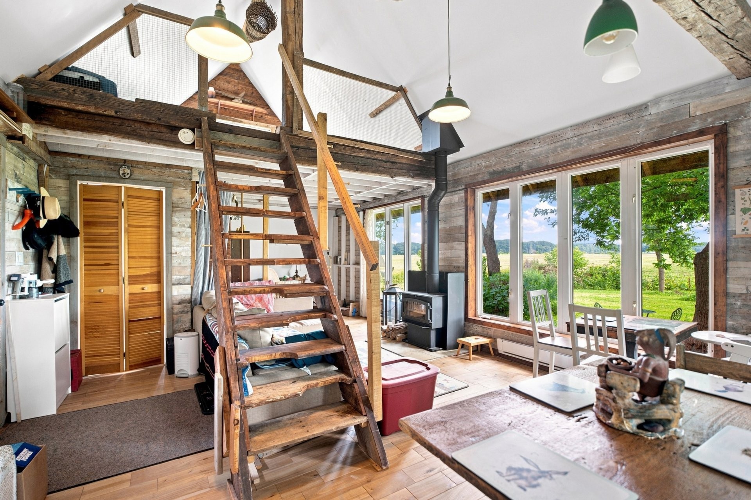
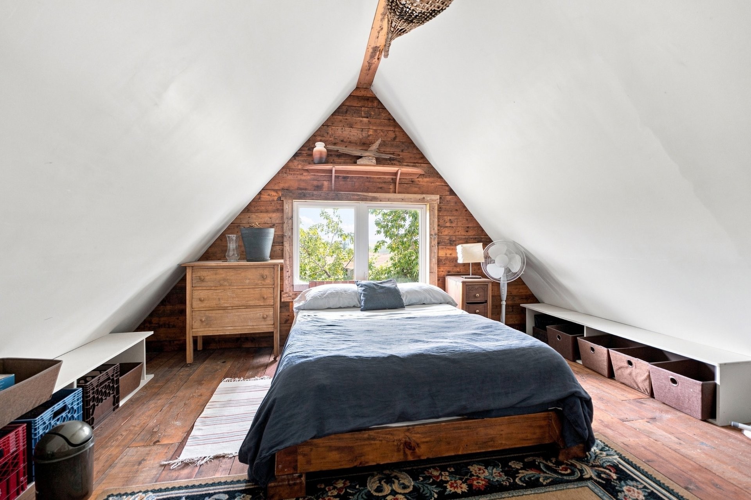
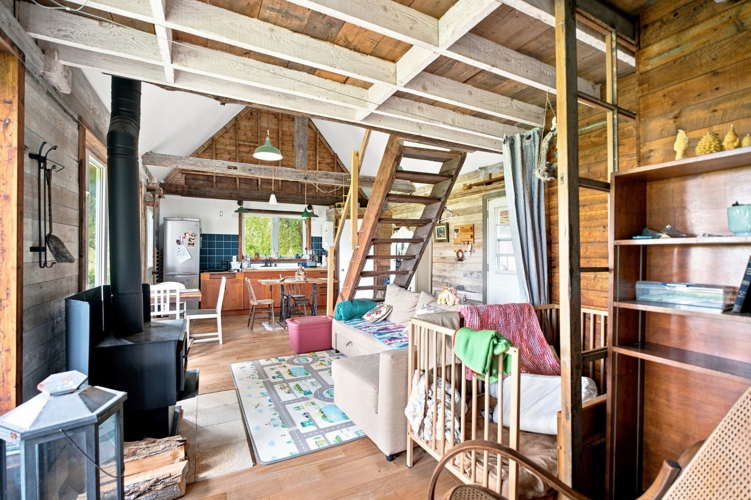
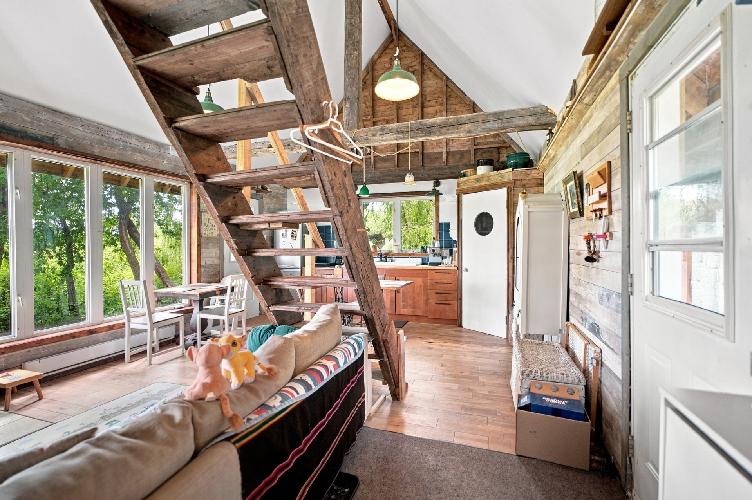
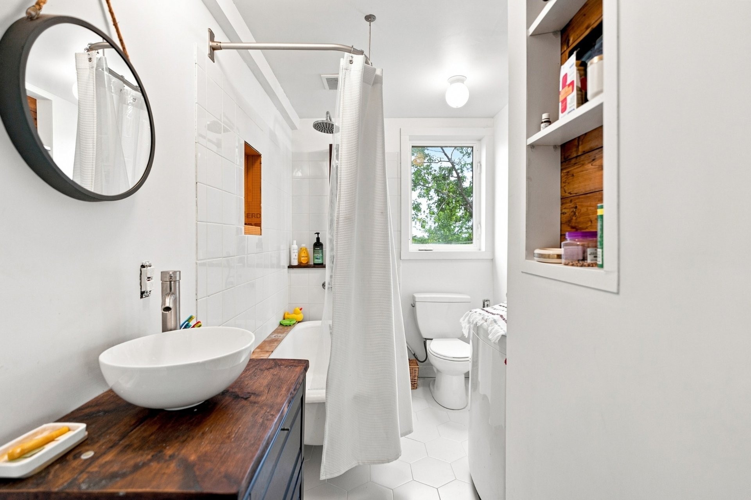
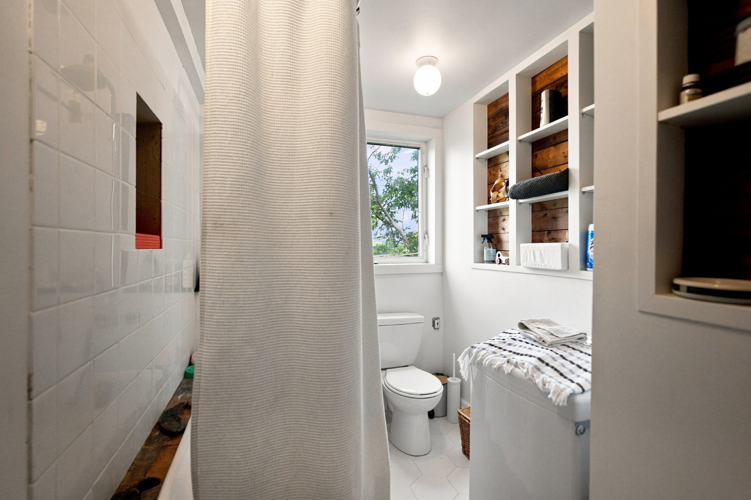
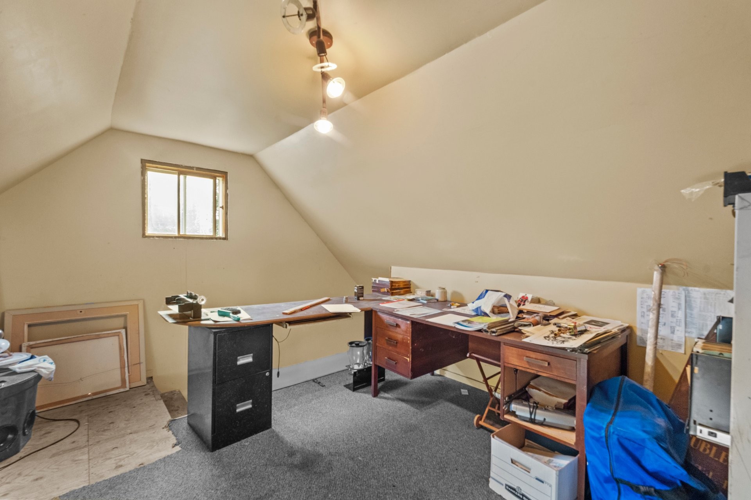
One of the property's most distinctive features is the separate secondary home located on the lot. This independent dwelling is equipped with its own plumbing and electricity and includes a dinette, bathroom, living room and mezzanine. It offers an ideal space for extended family, guests, or private living area.
*Subject to verification with the city.
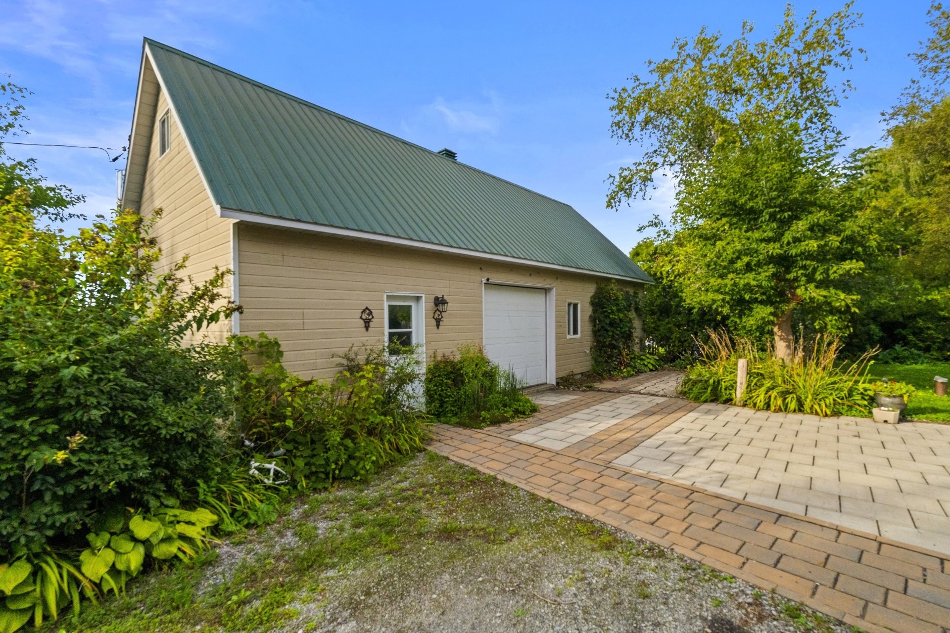
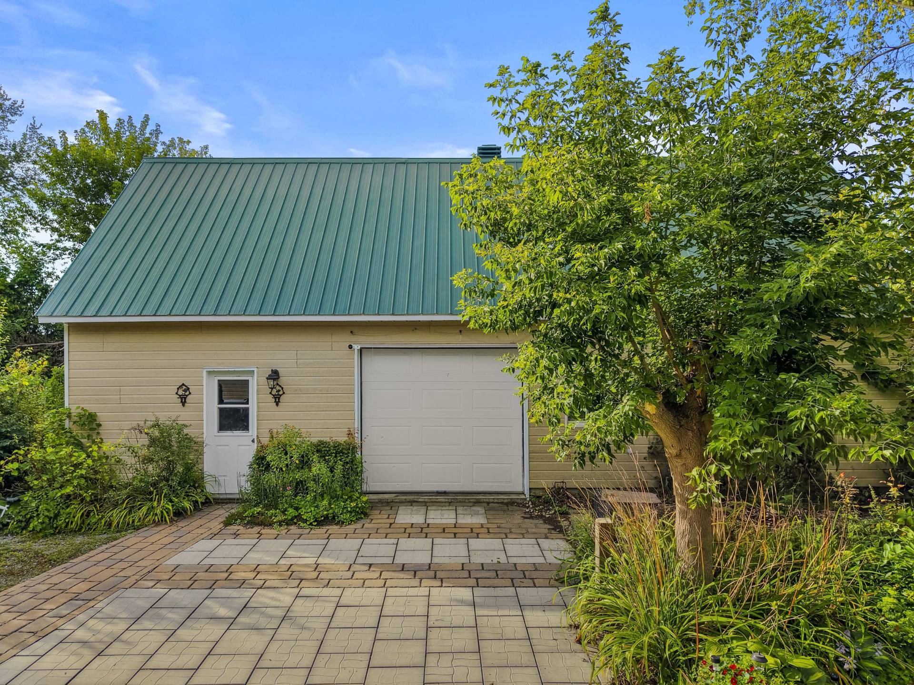
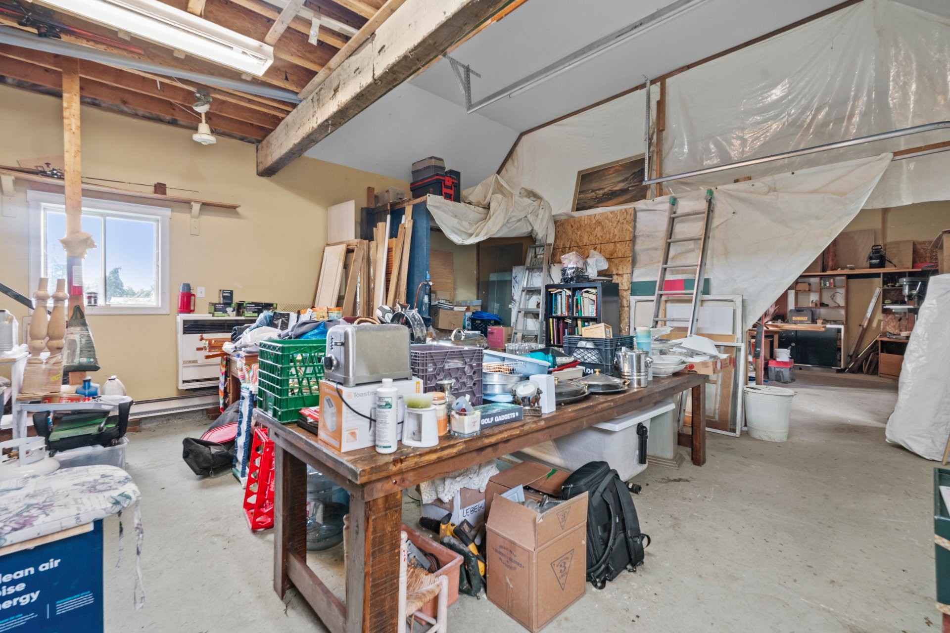
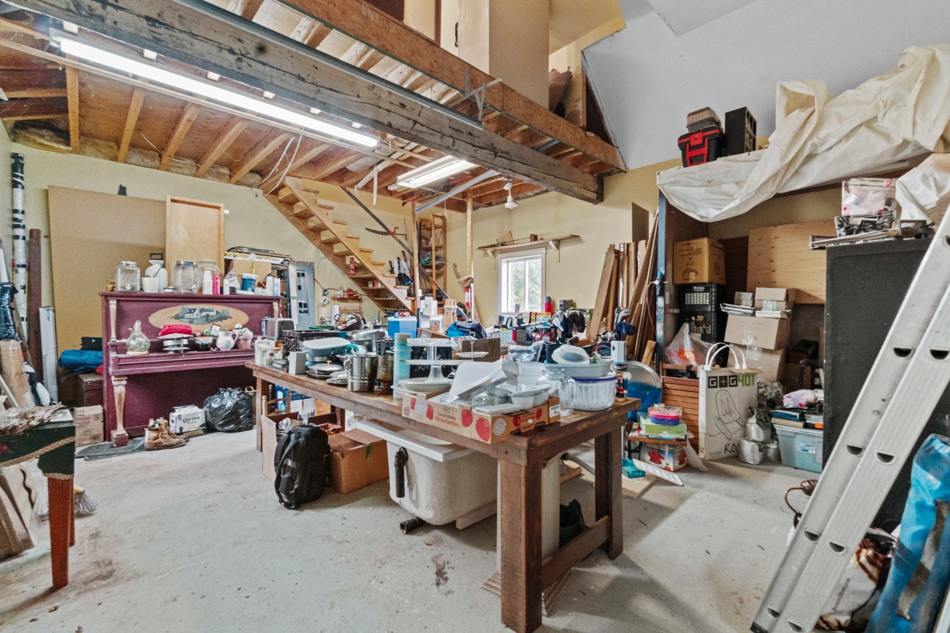
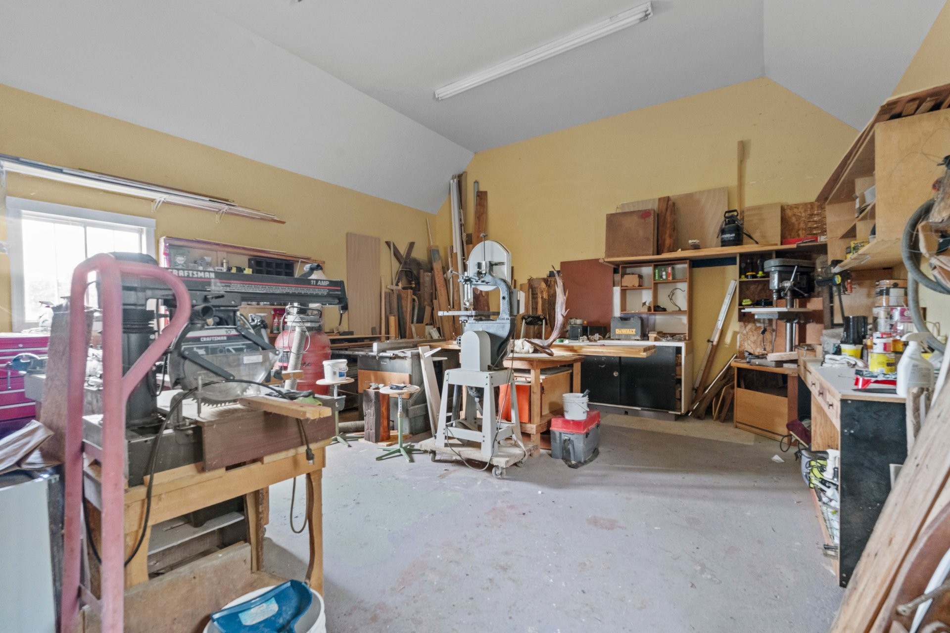
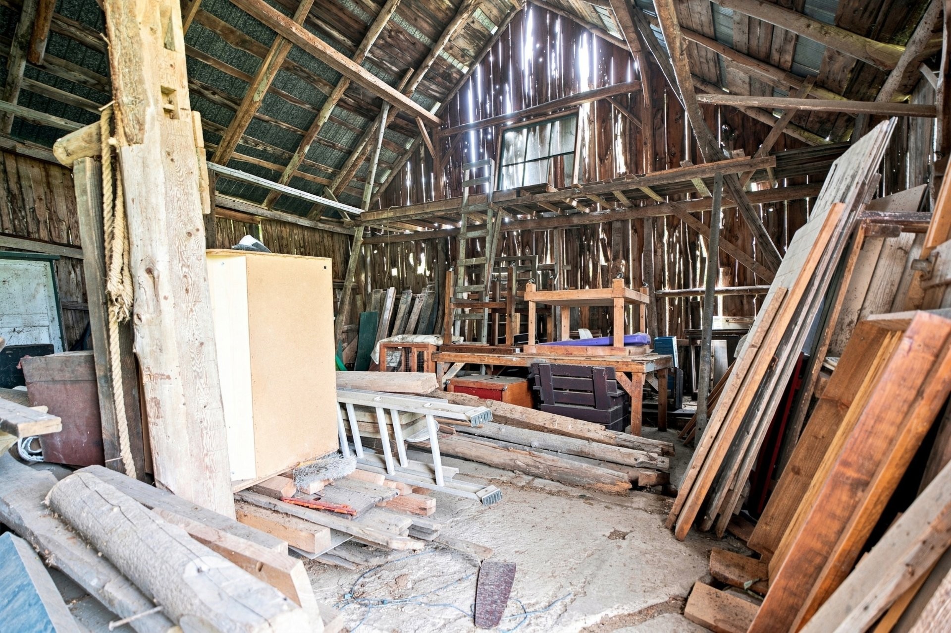
Outside, enjoy beautifully landscaped gardens, a private oasis surrounded by mature greenery and no rear neighbours. The property also includes a barn, chicken coop and an impressive two-storey triple garage, offering abundant storage and workspace.
A rare opportunity to enjoy generous grounds, multiple living spaces and a unique setting directly beside the golf course, while remaining close to everyday amenities.
Included in the sale
***Please see Addendum for full list of inclusions.***
Excluded in the sale
Freezer in the basement, mini-fridge in the basement, refrigerator in the secondary residence, green chicken coop, wood in the barn, wooden shelf in the second-floor living room next to the beige sofa, and anything not mentioned in the inclusions list.
Location
Payment Calculator
Room Details
| Room | Level | Dimensions | Flooring | Description |
|---|---|---|---|---|
| Laundry room | Basement | 12.0x8.1 P | Concrete | |
| Bathroom | Basement | 7.3x6.10 P | Tiles | |
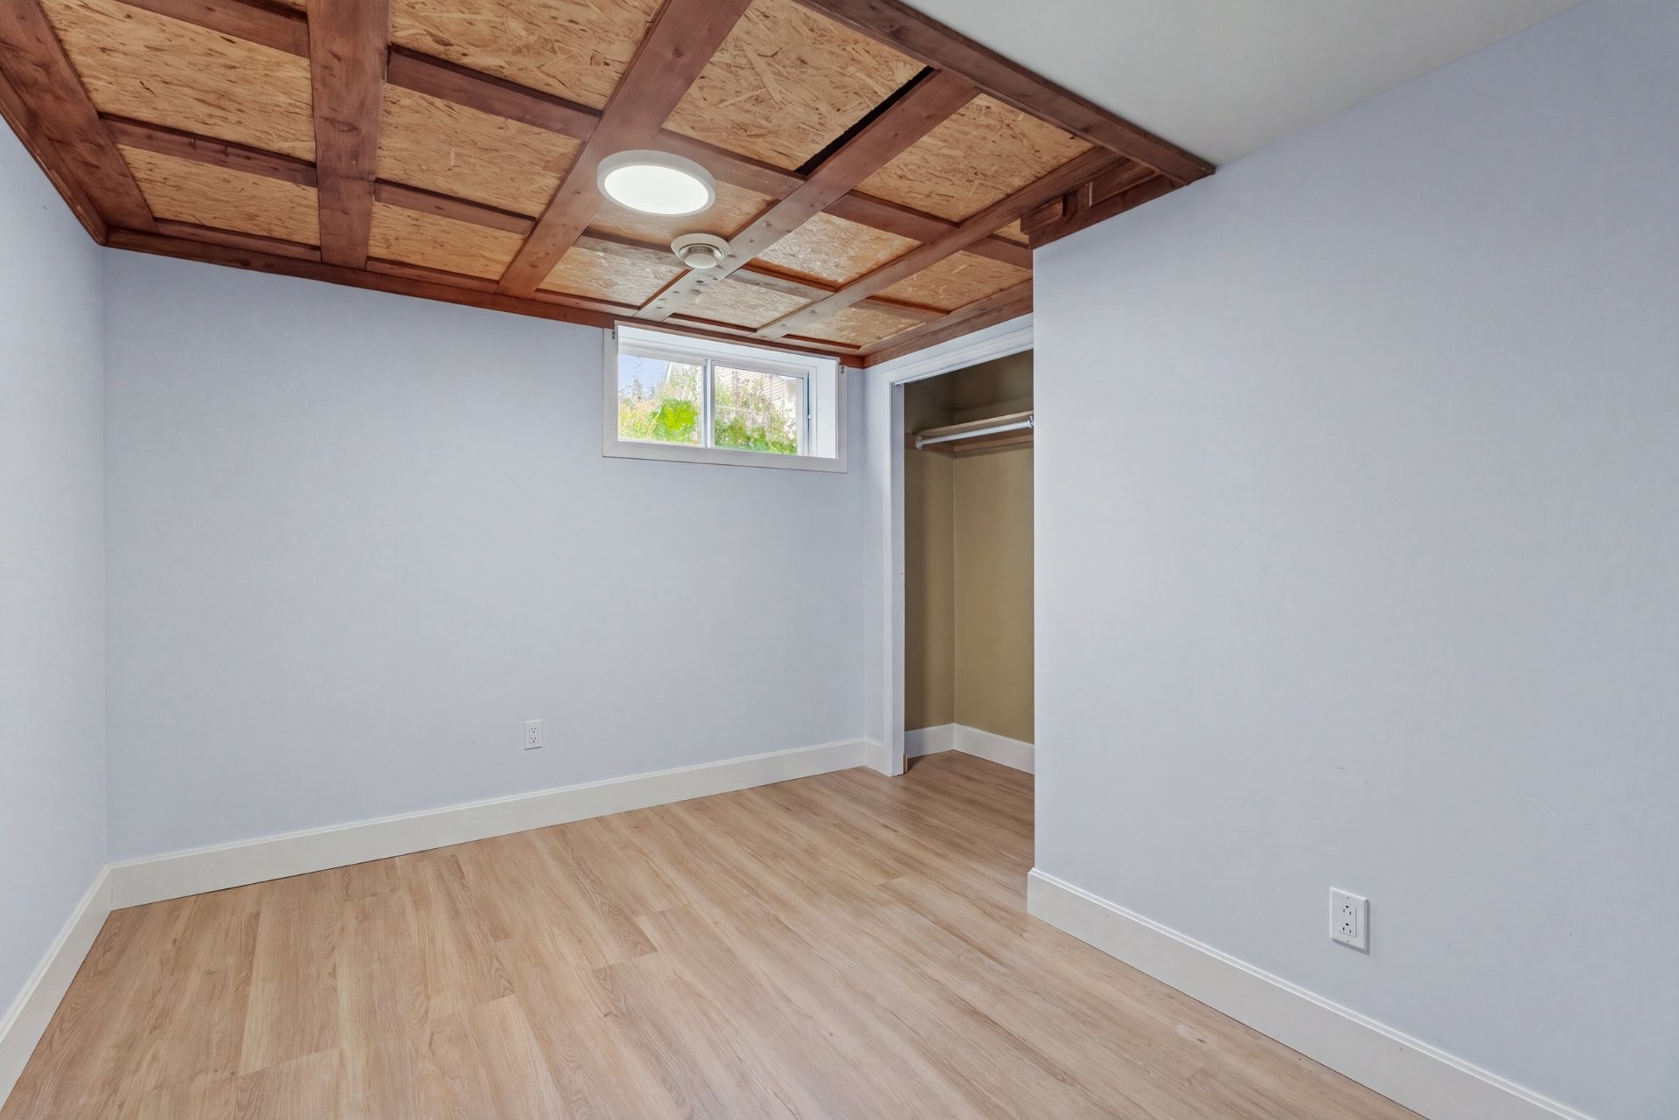
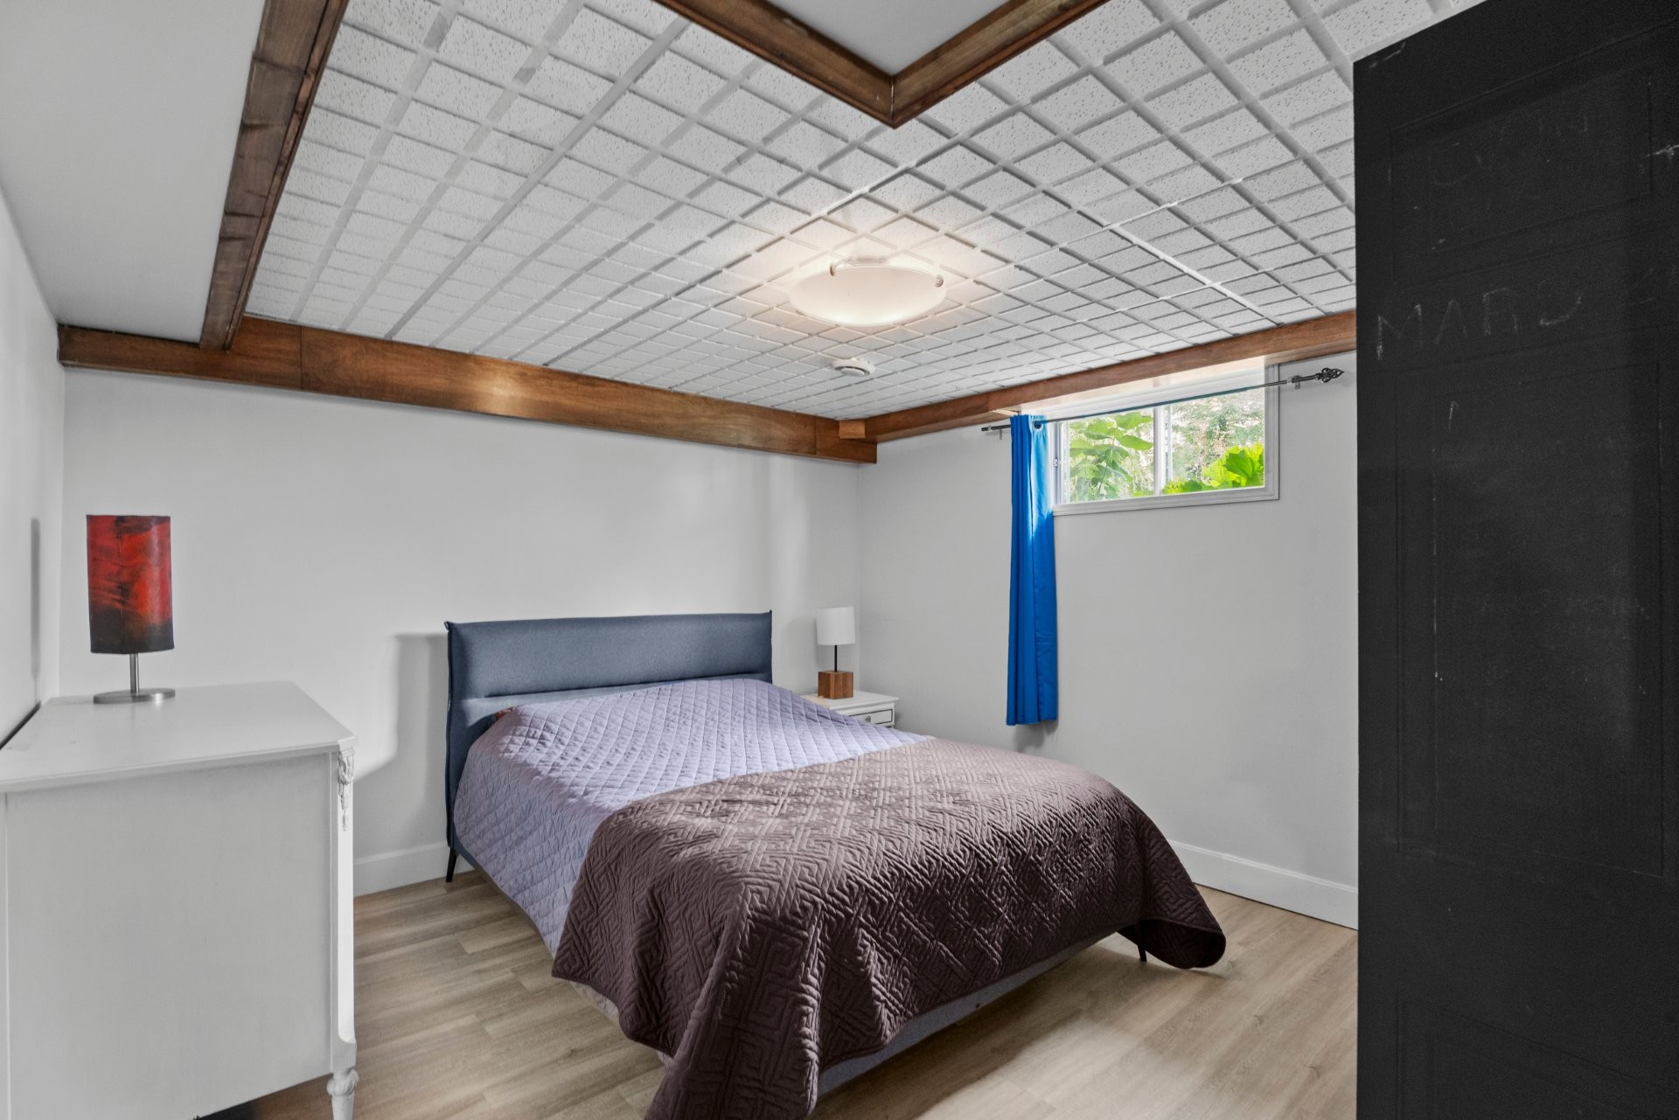
| Bedroom | Basement | 10.4x12.0 P | Granit | |
| Bedroom | Basement | 14.7x12.0 P | ||
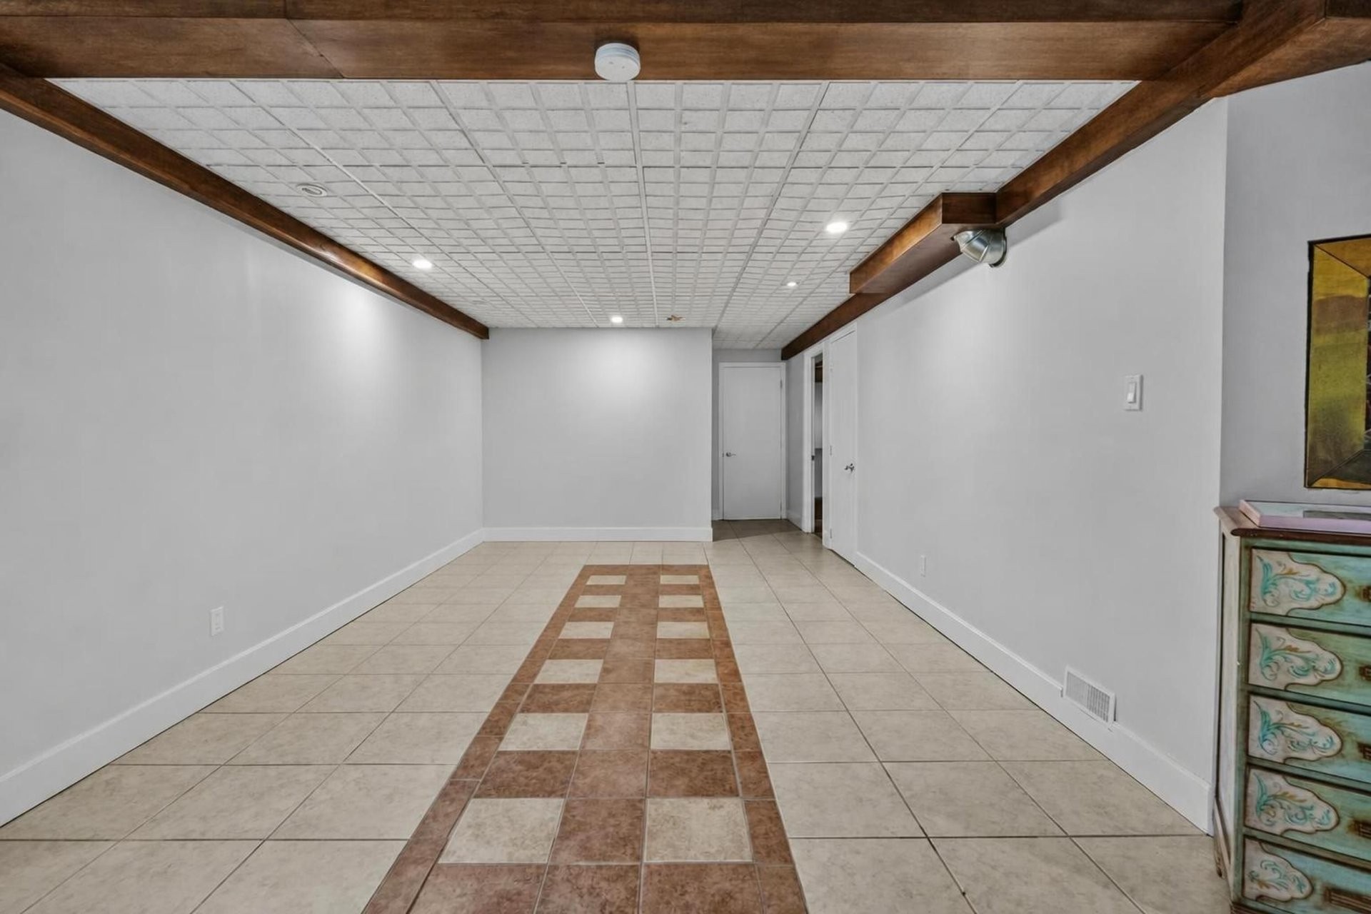
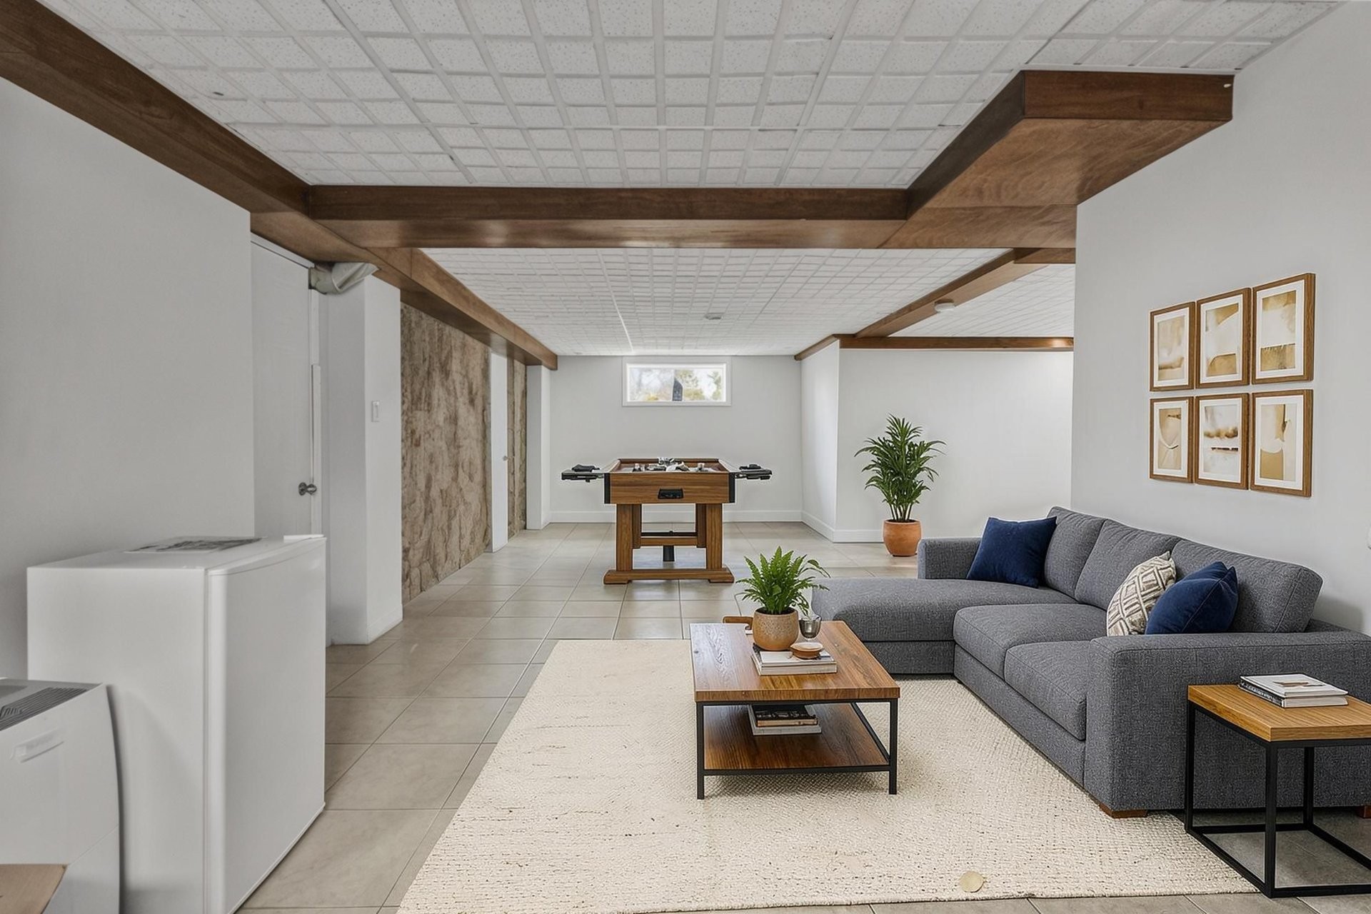
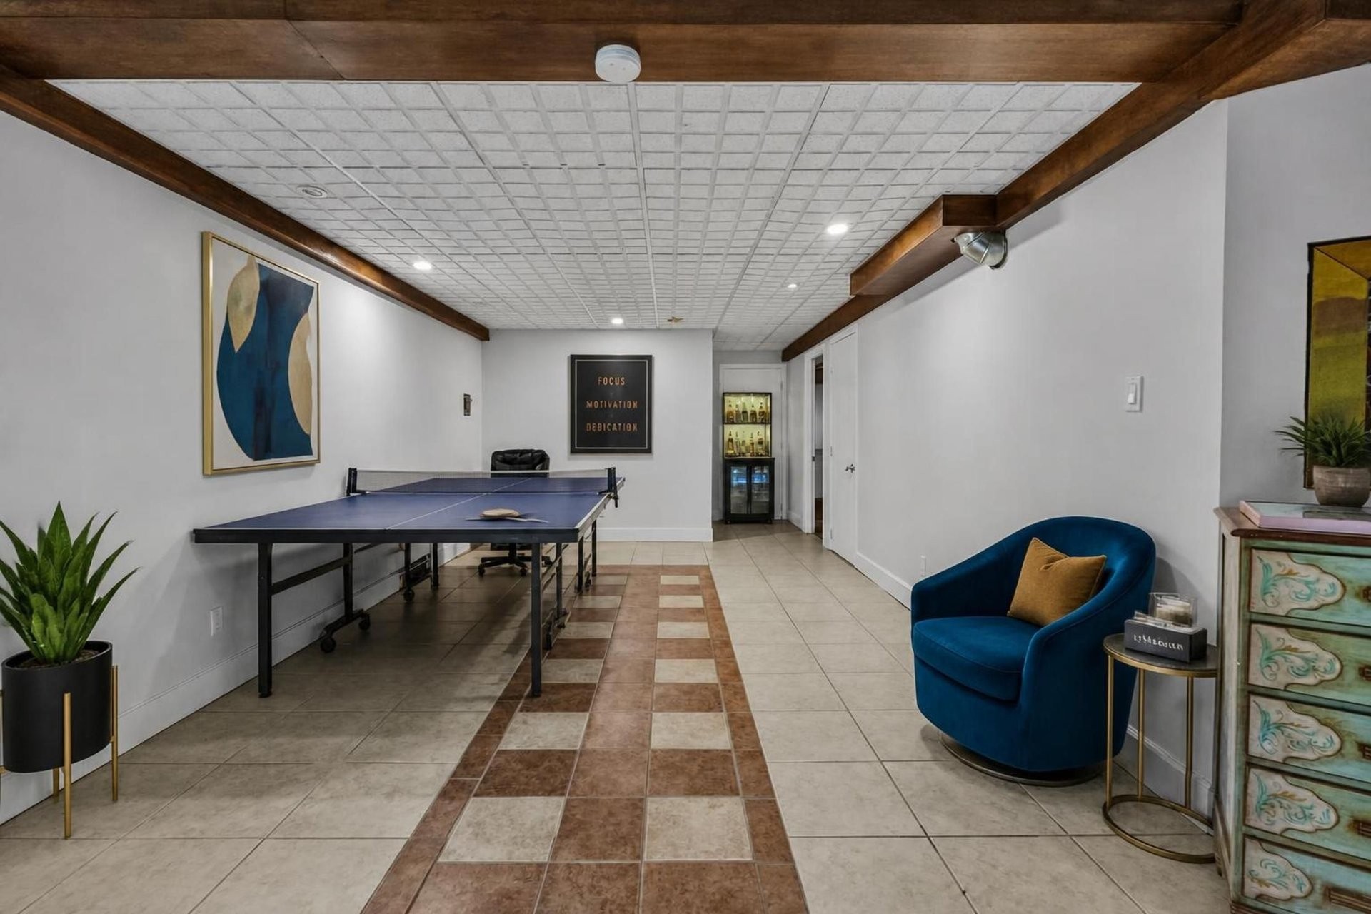
| Family room | Basement | 37.10x29.8 P | Tiles | |
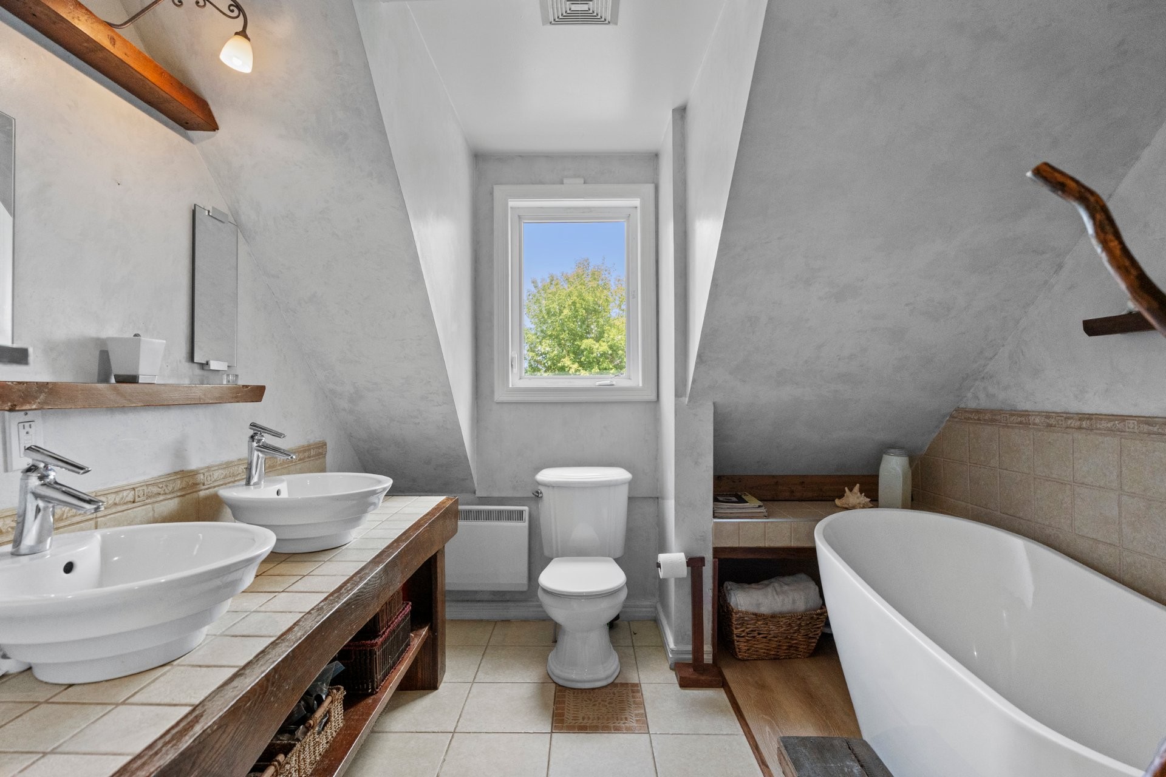
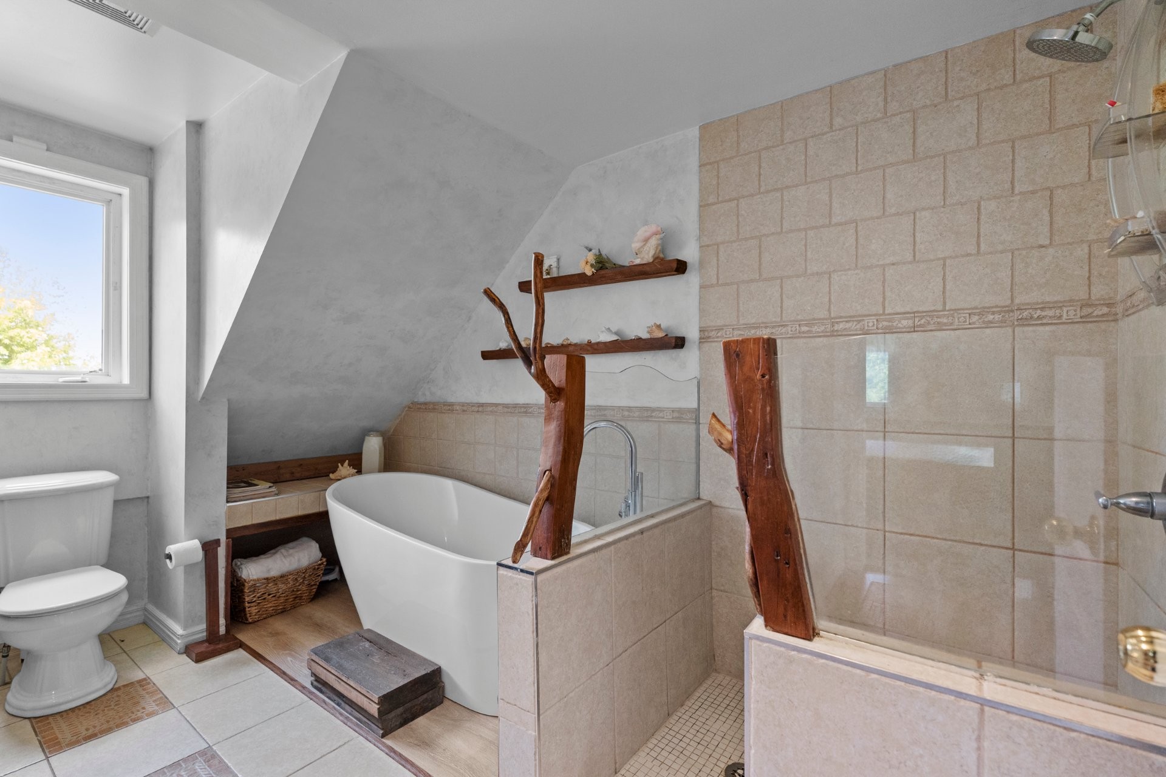
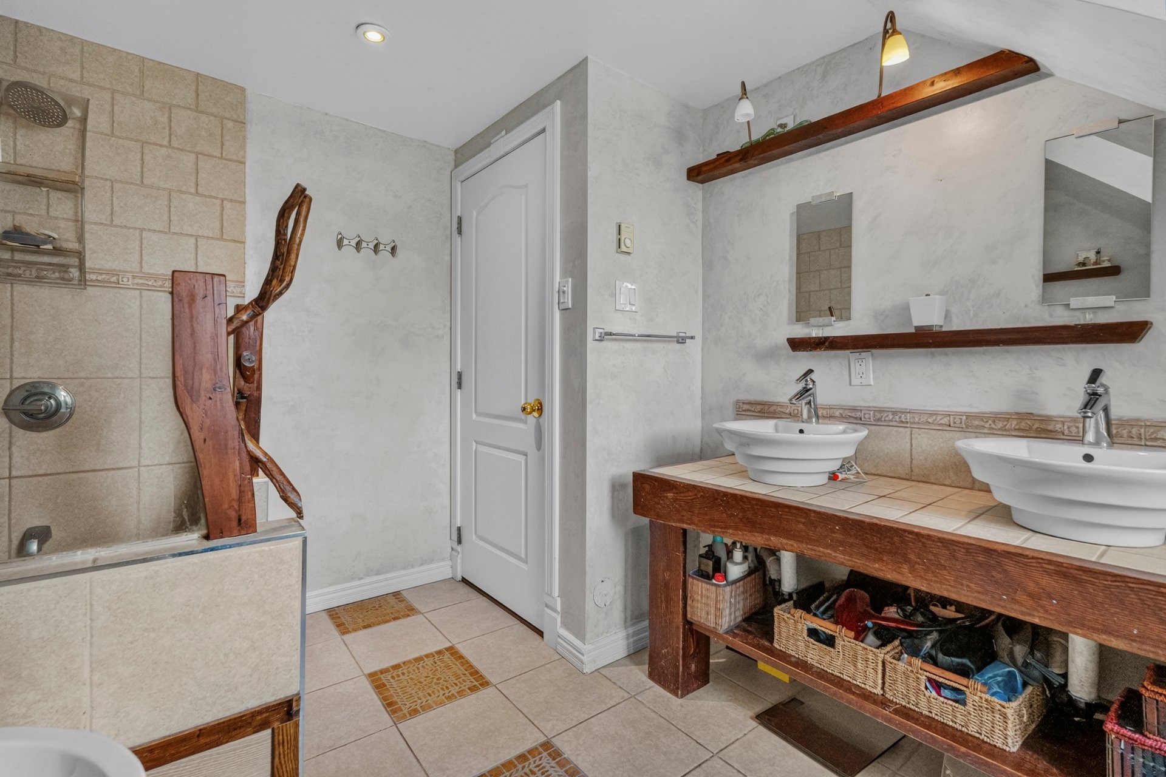
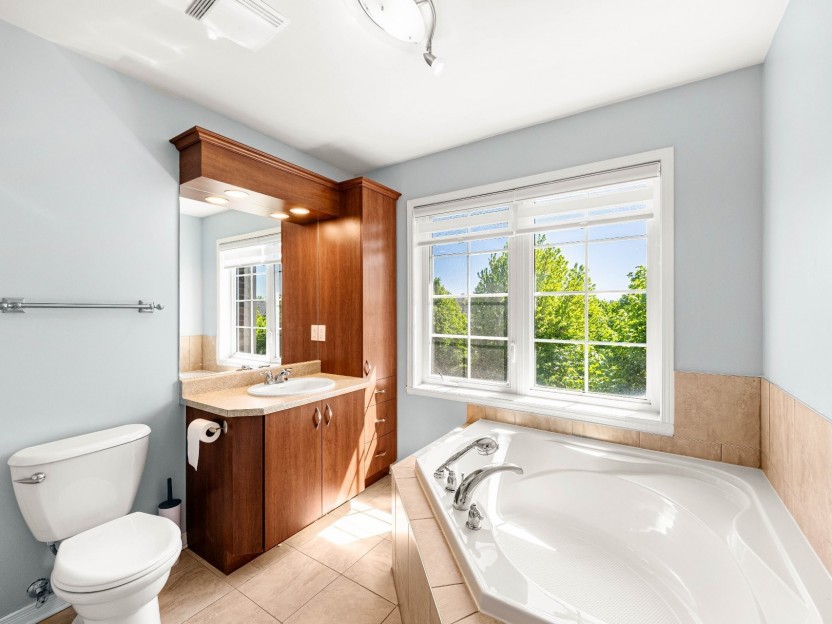
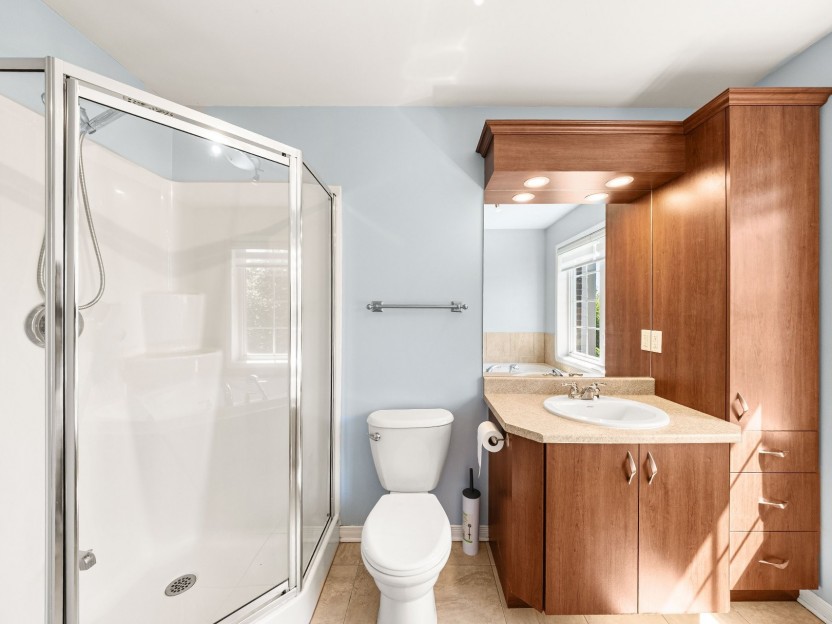
| Bathroom | 2nd floor | 12.1x8.6 P | Tiles | |
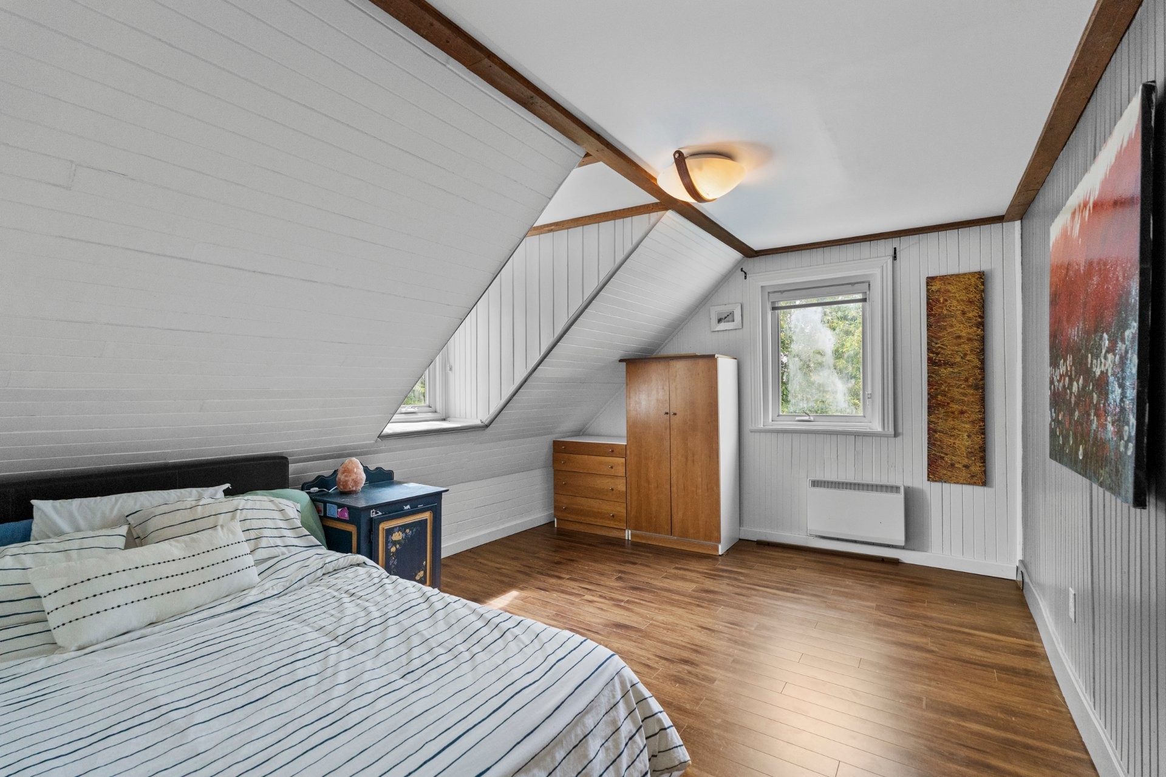
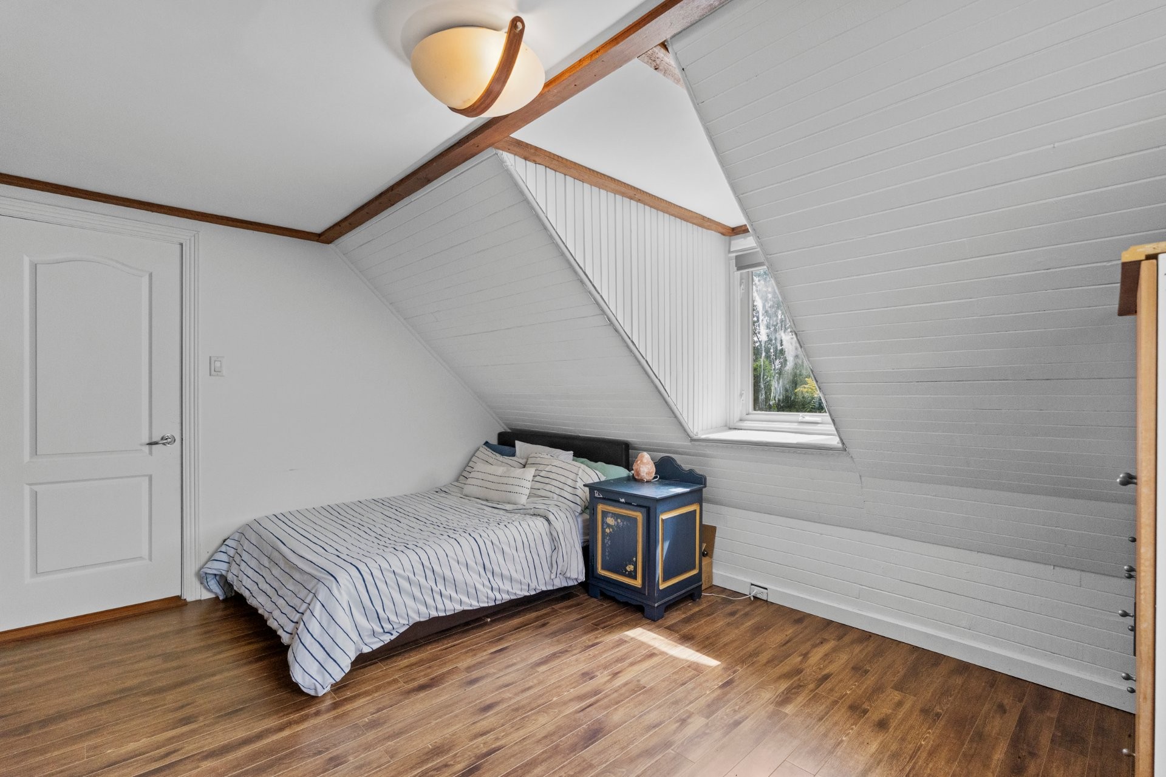
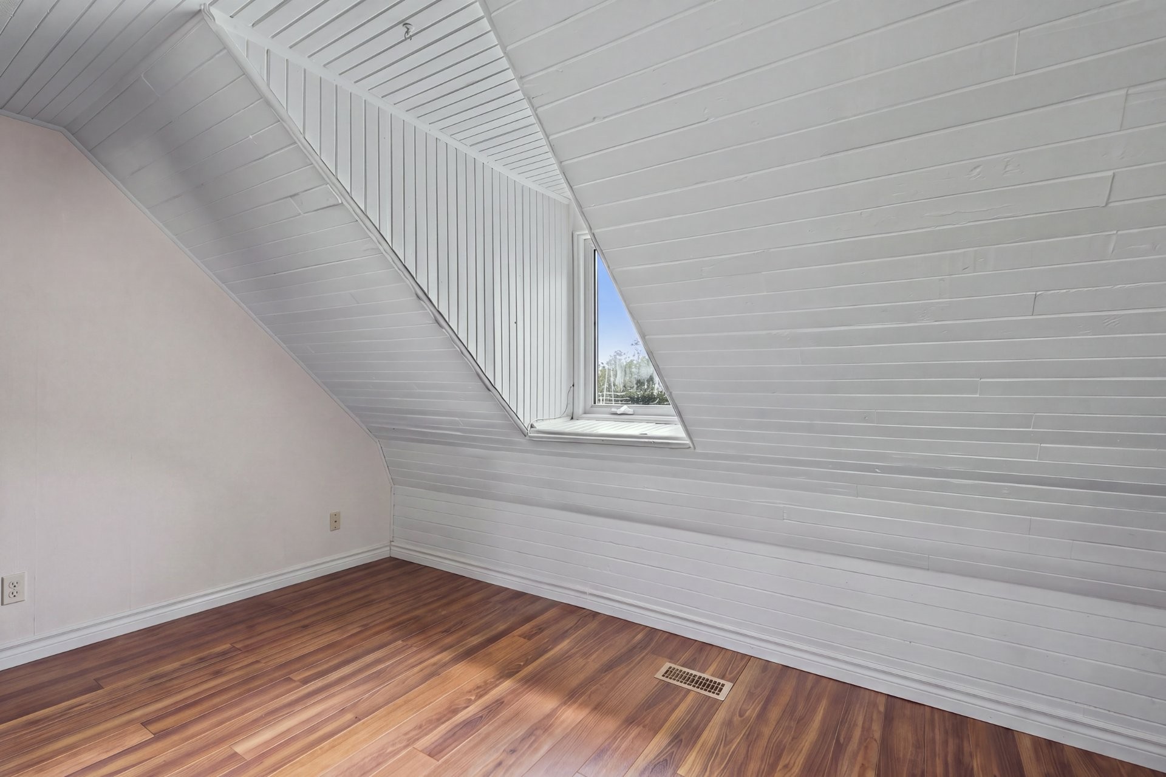
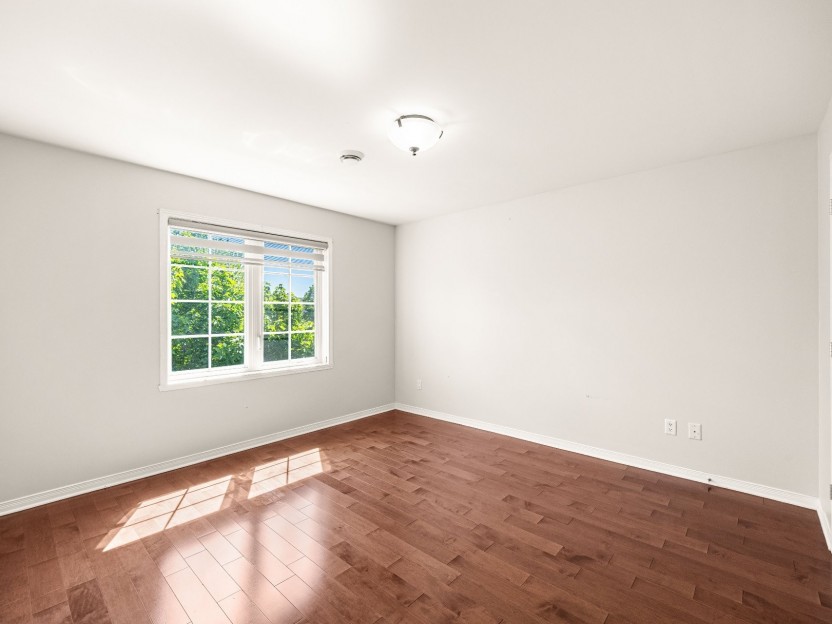
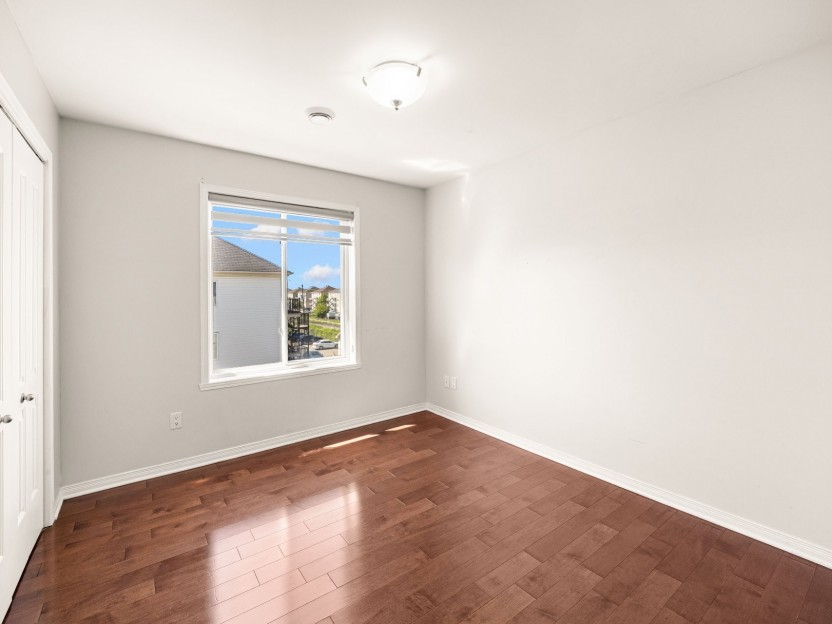
| Bedroom | 2nd floor | 14.4x9.0 P | Floating floor | |
| Bedroom | 2nd floor | 14.0x10.10 P | Floating floor | |
| 2nd floor | 8.3x4.8 P | Wood | ||
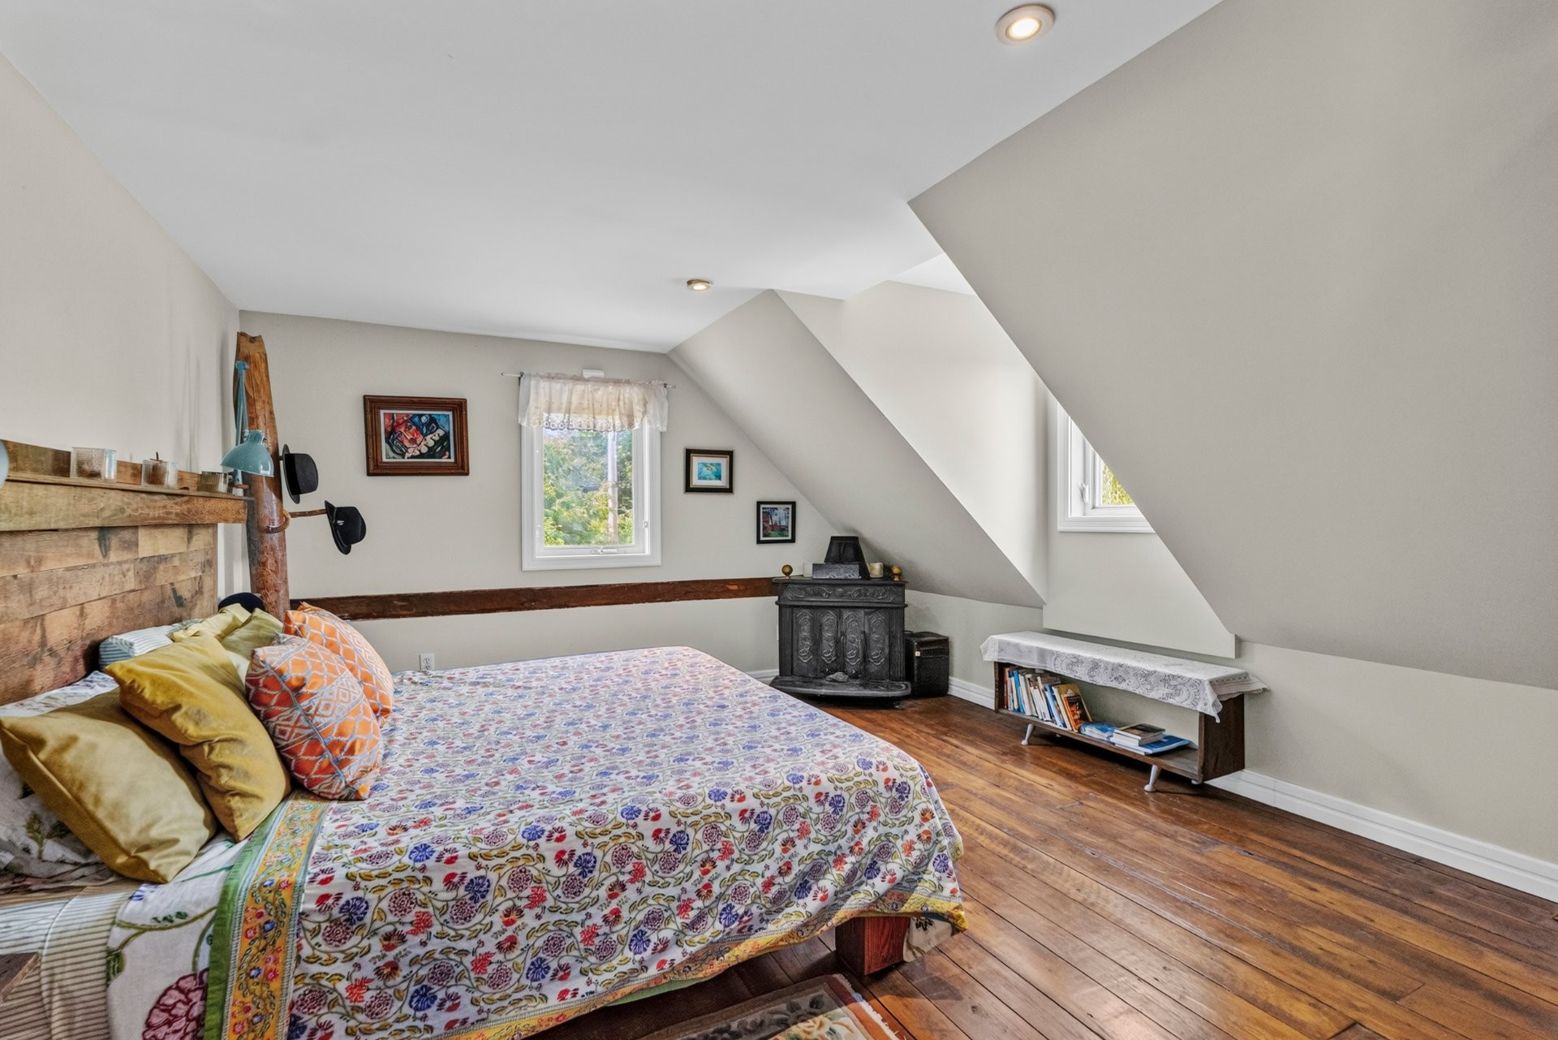
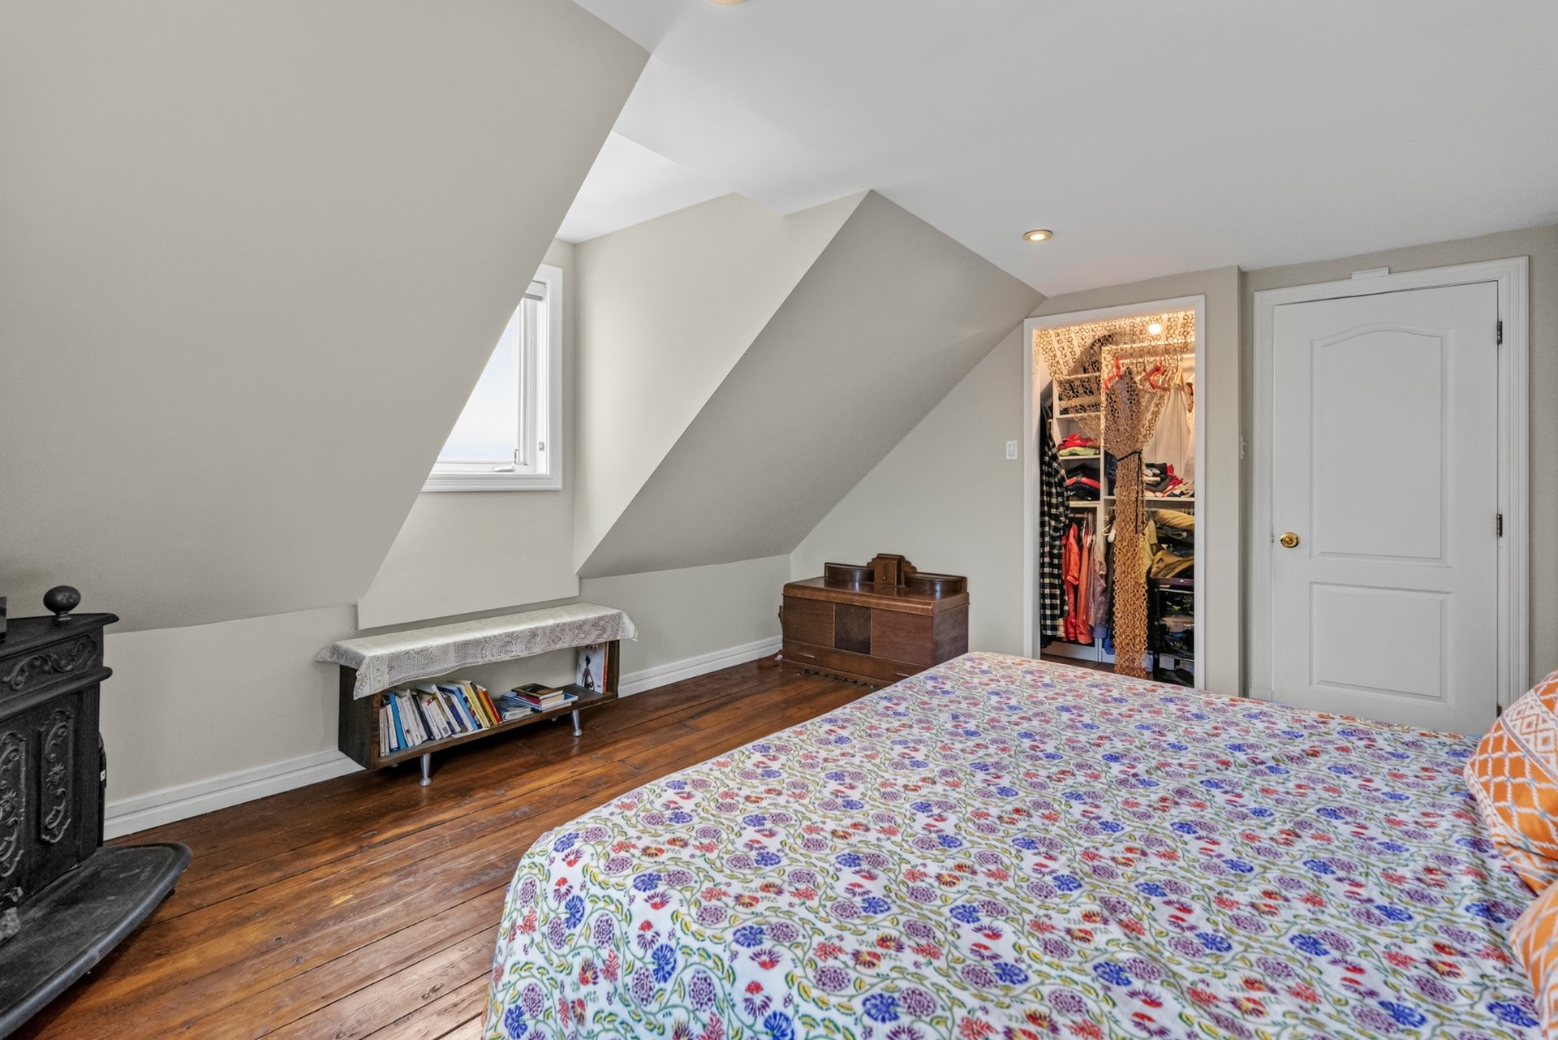
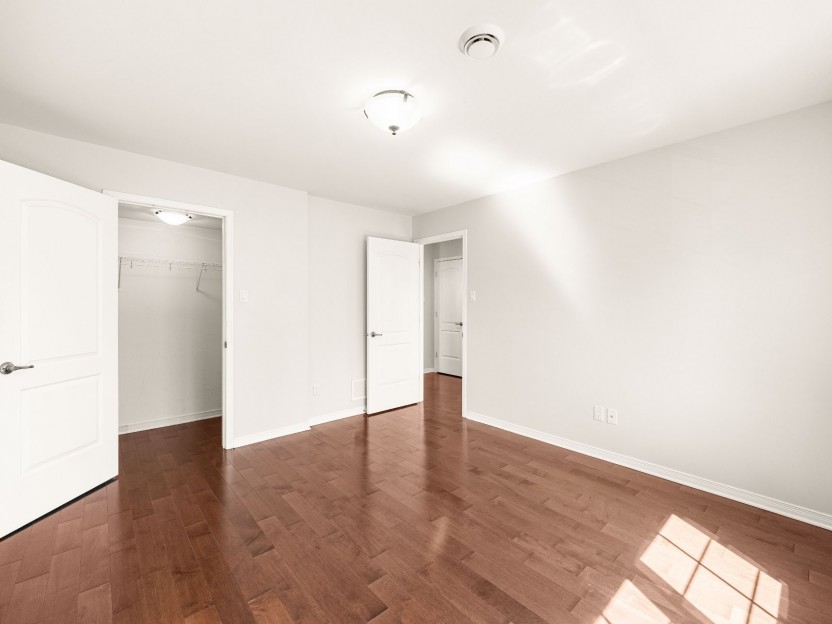
| Primary bedroom | 2nd floor | 14.10x13.5 P | Wood | |
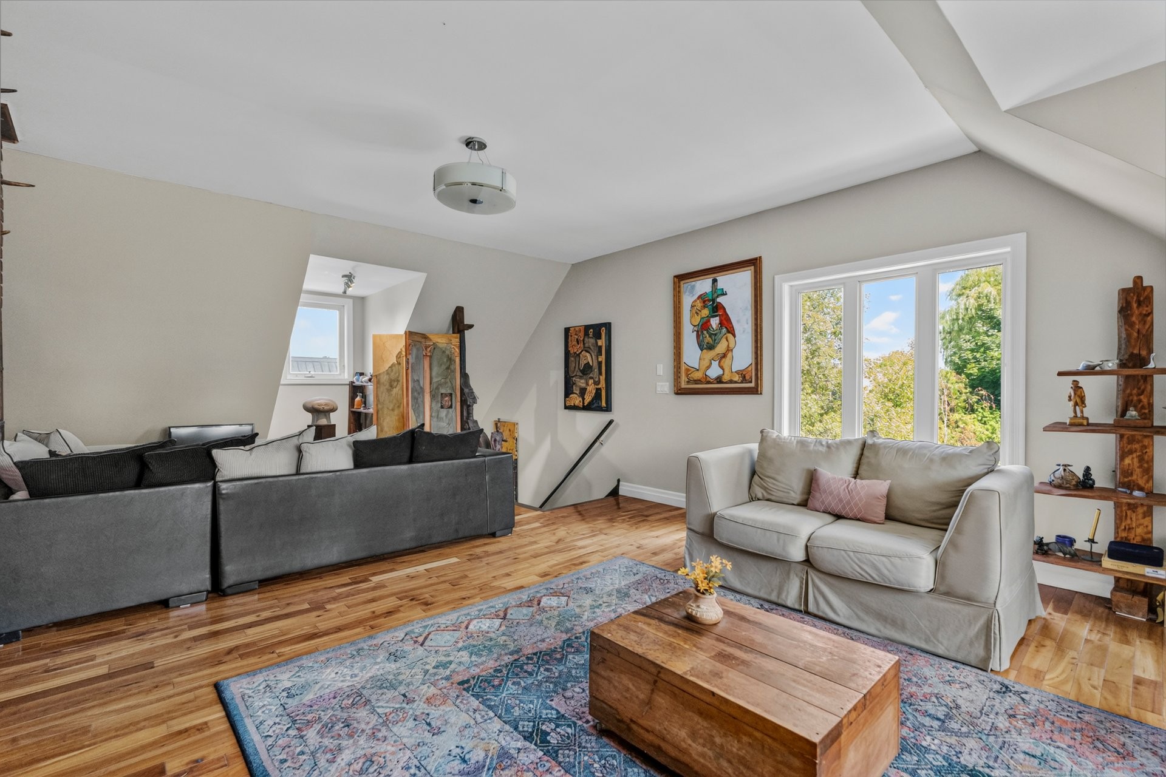
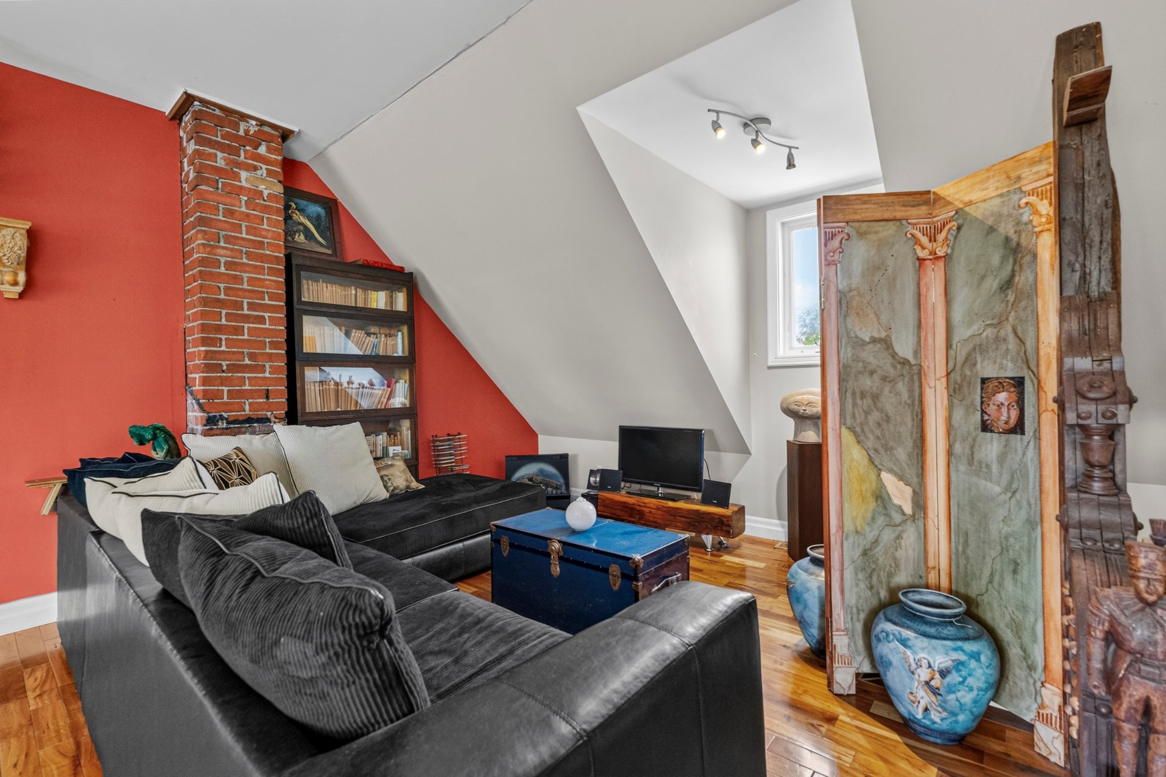
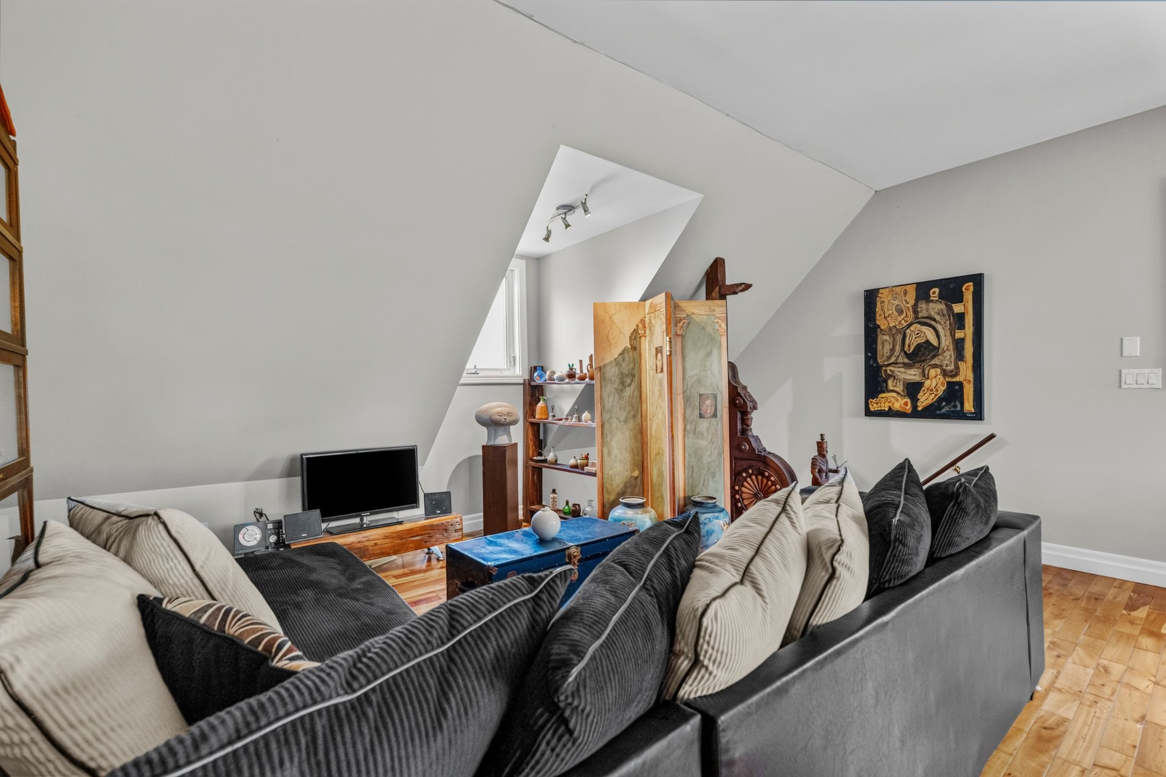
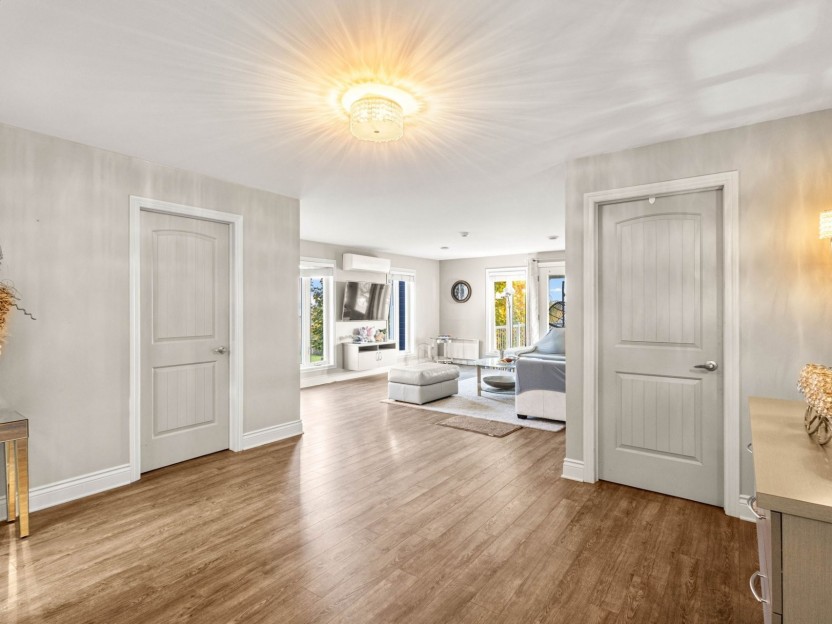
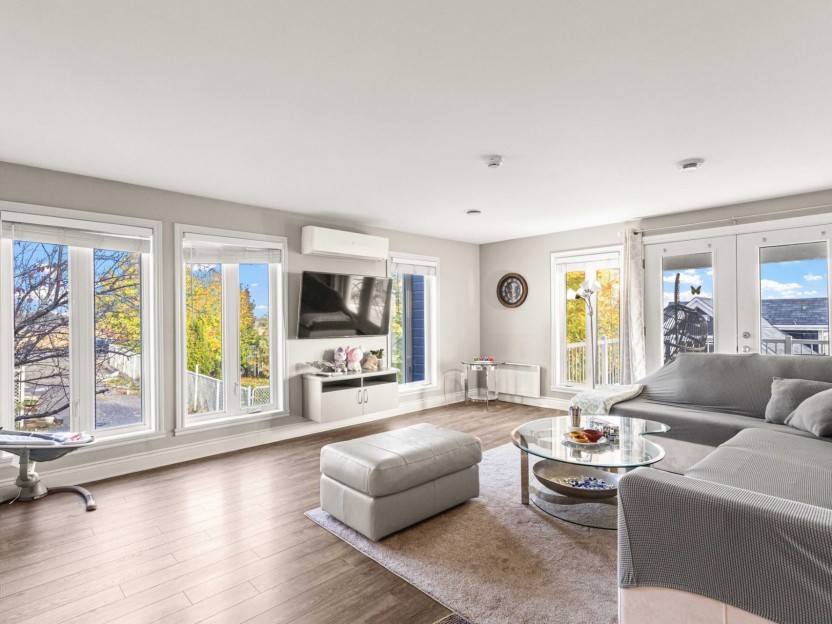
| Family room | 2nd floor | 30.1x16.10 P | Wood | |
| Bathroom | Ground floor | 9.6x8.6 P | Tiles | |
| Bedroom | Ground floor | 11.4x9.6 P | Wood | |
| Bedroom | Ground floor | 12.3x9.6 P | Wood | |
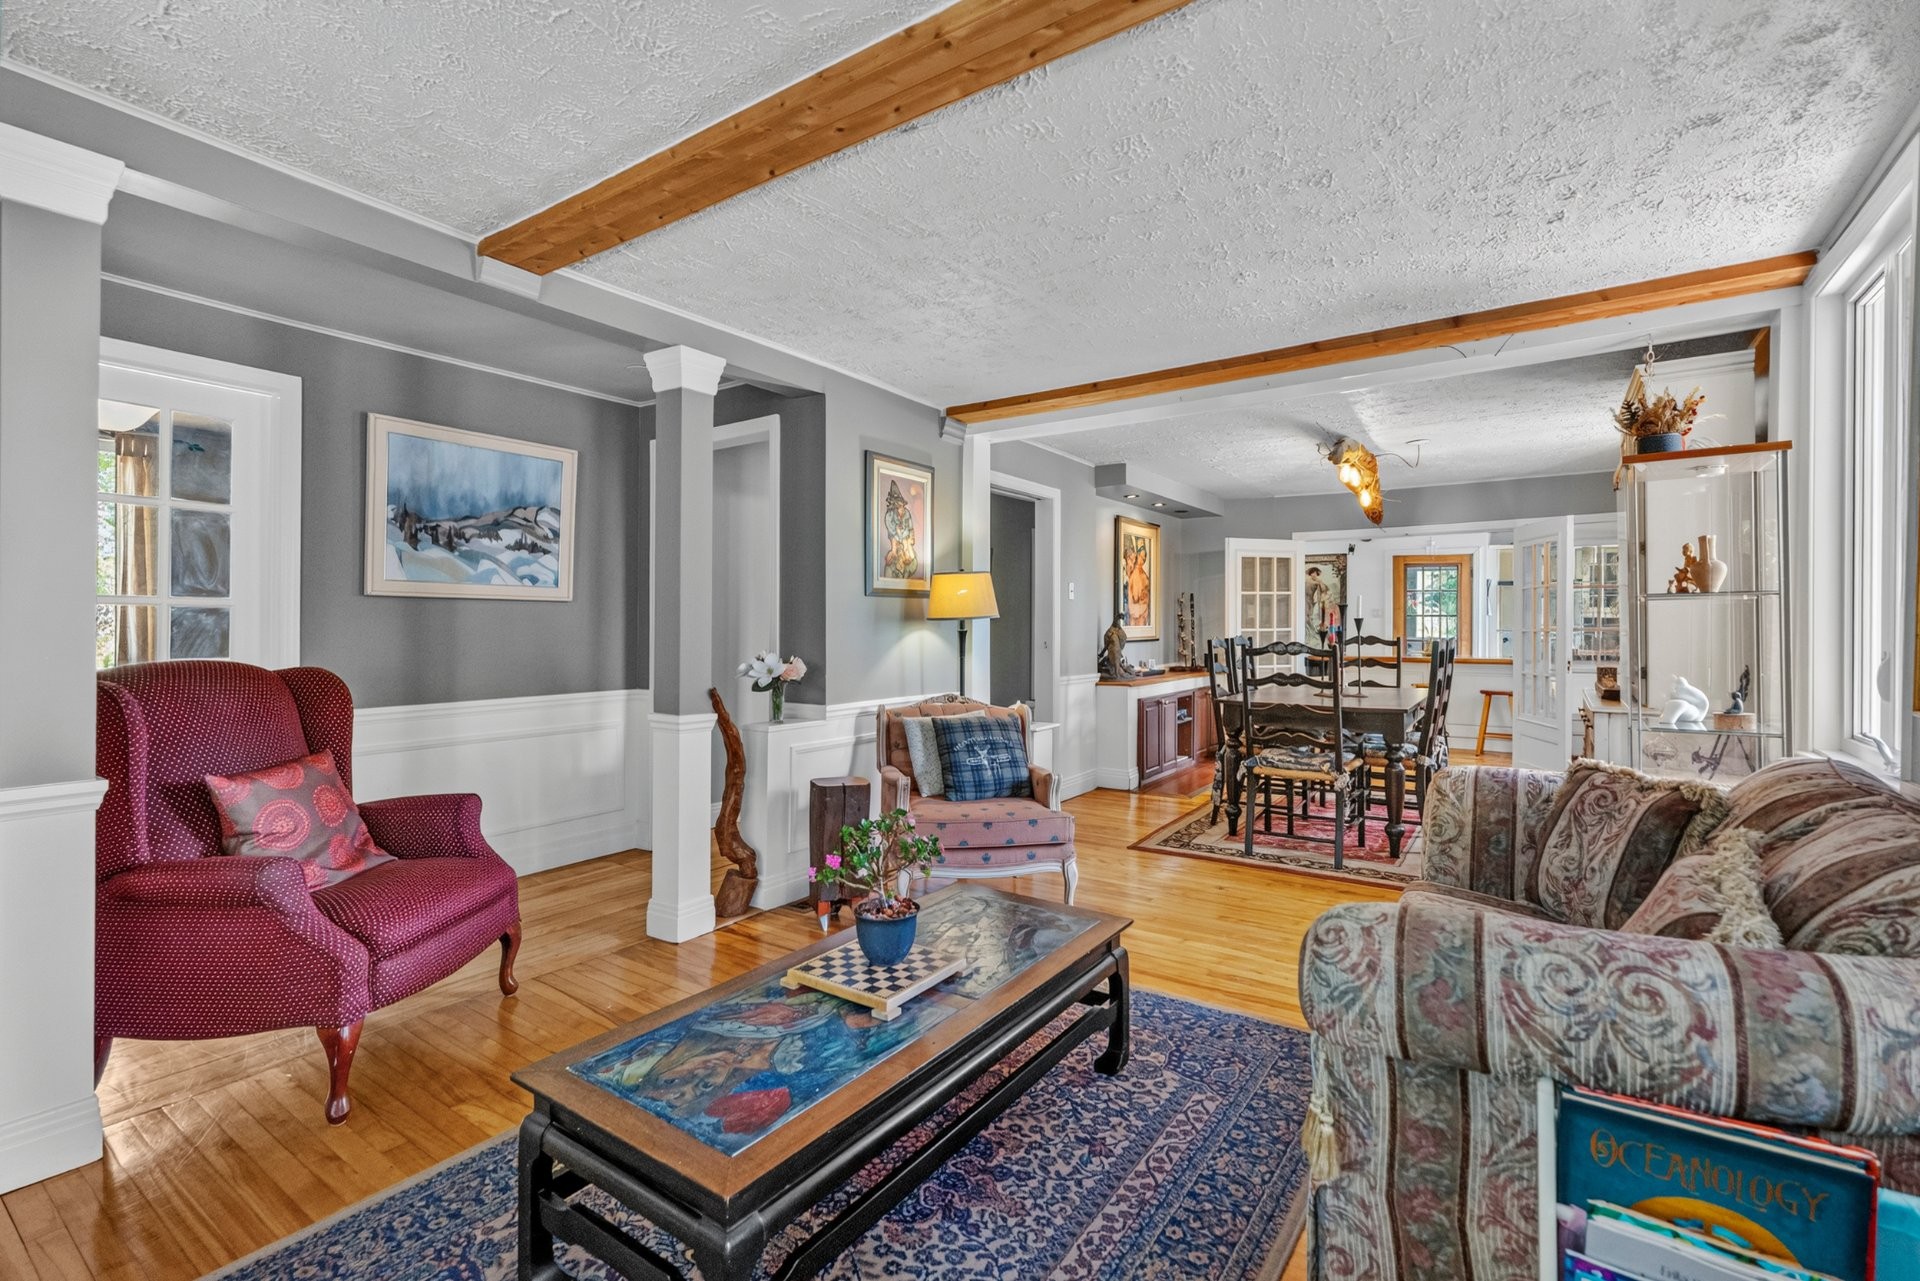
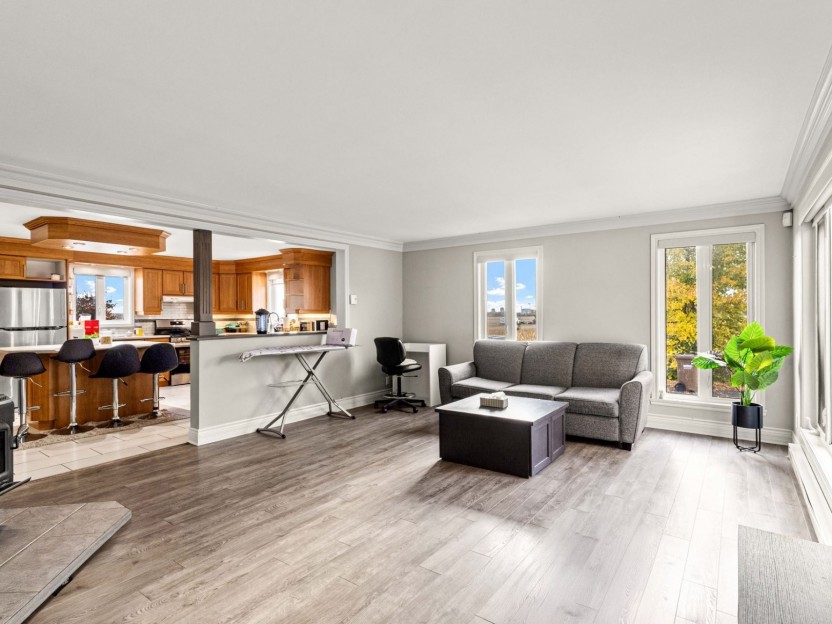
| Living room | Ground floor | 15.9x10.6 P | Wood | |
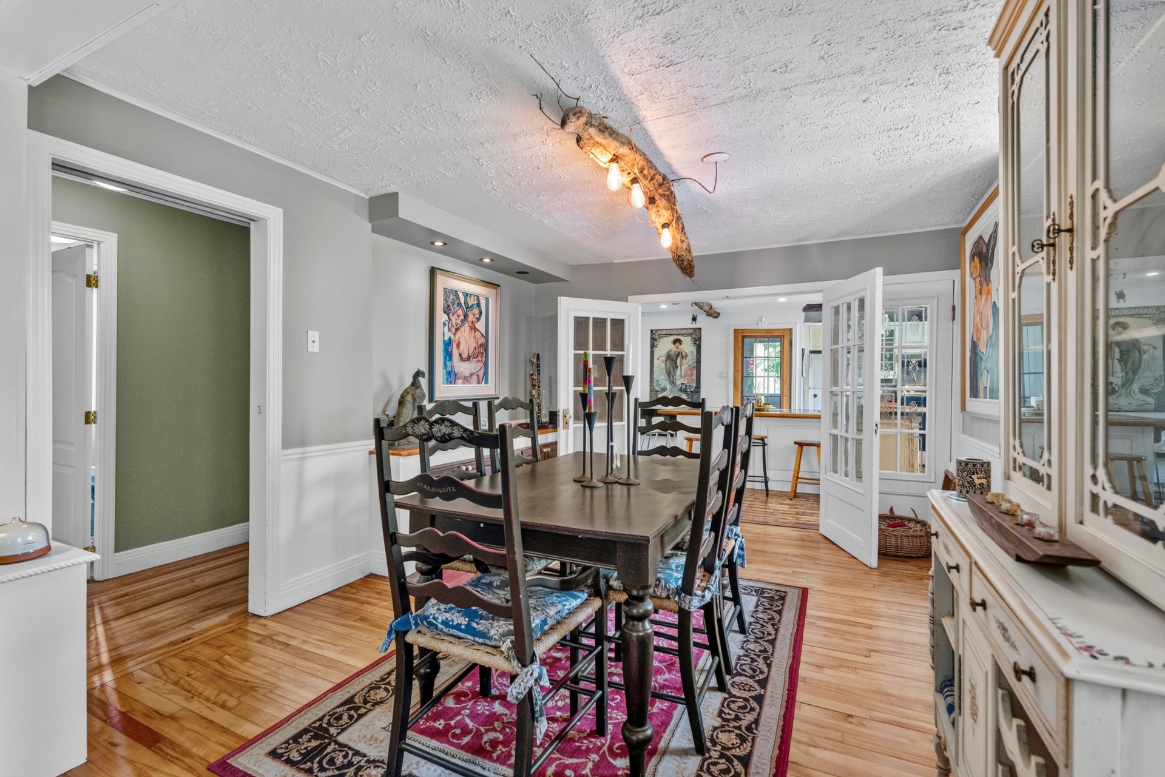
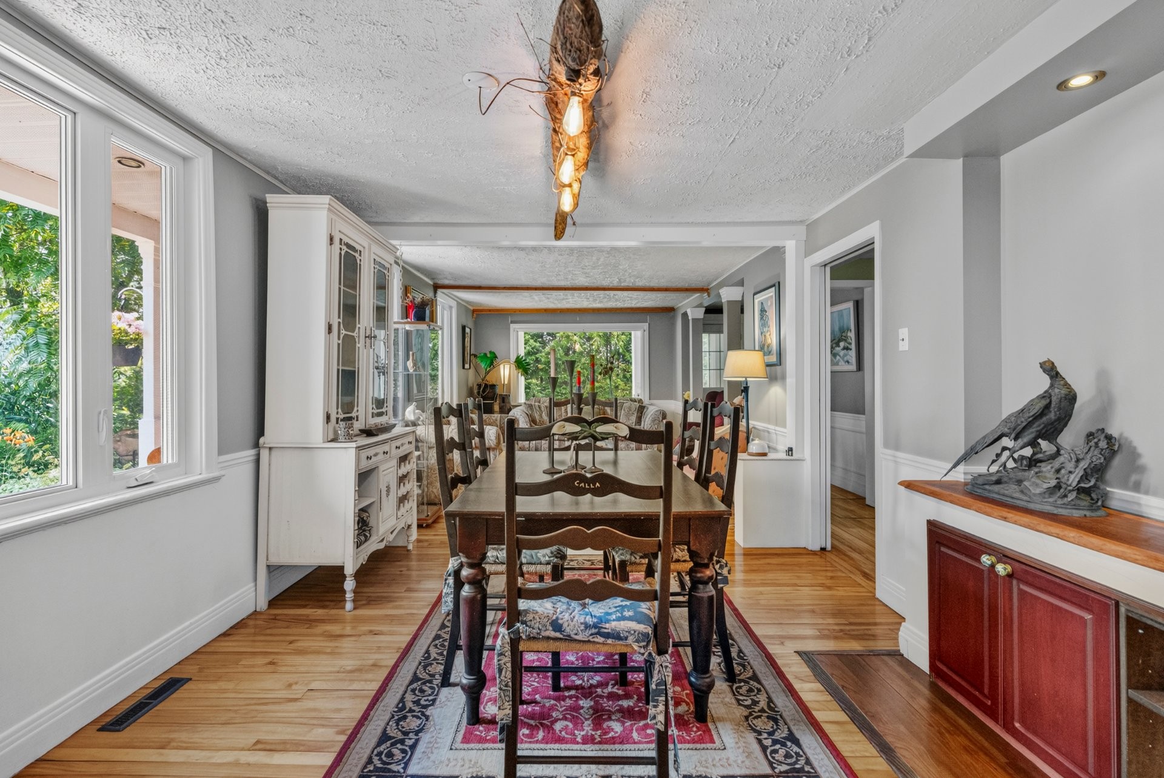
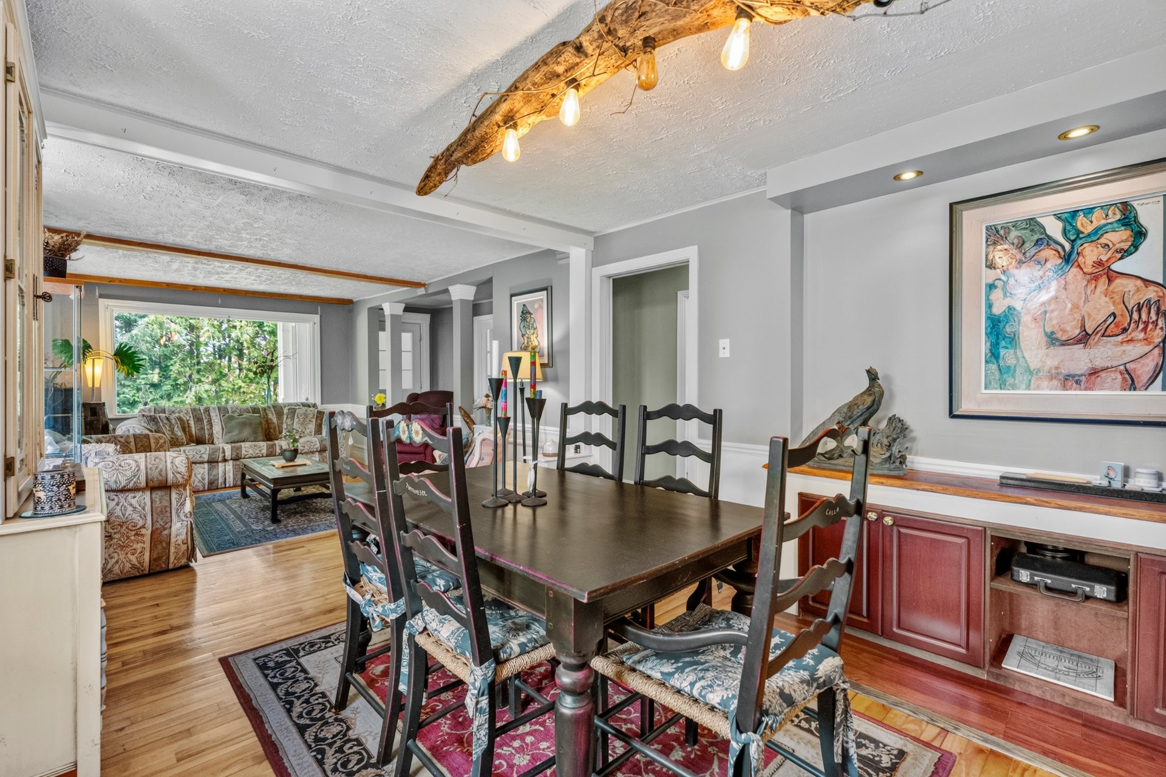
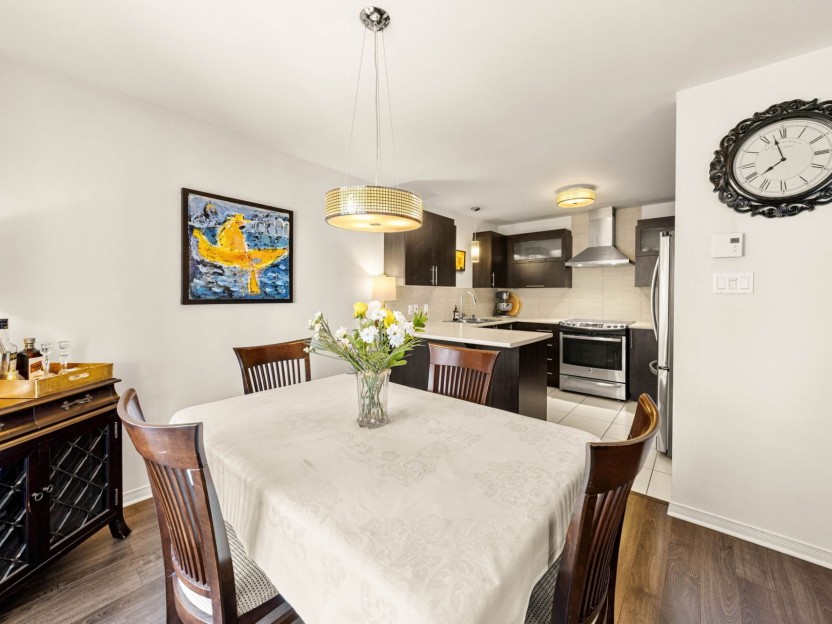
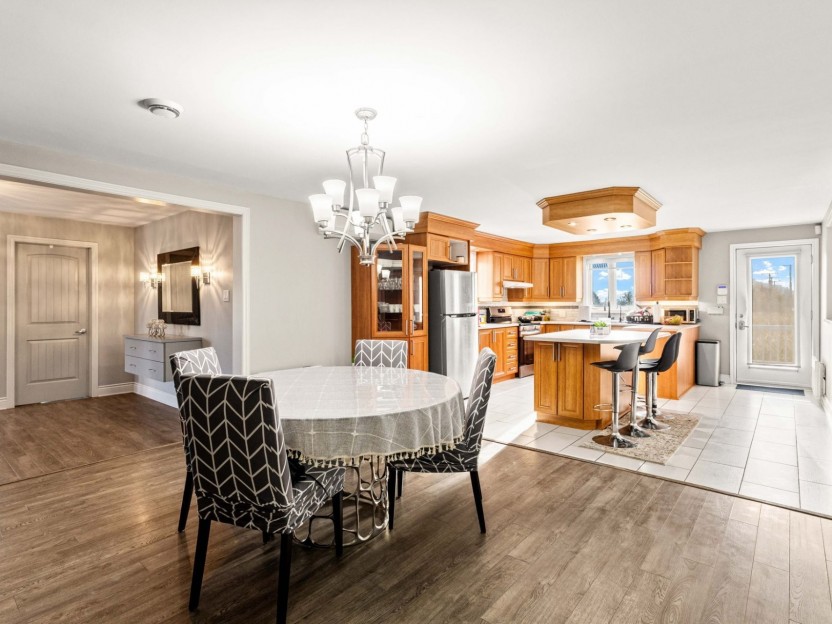
| Dining room | Ground floor | 12.11x10.11 P | Wood | |
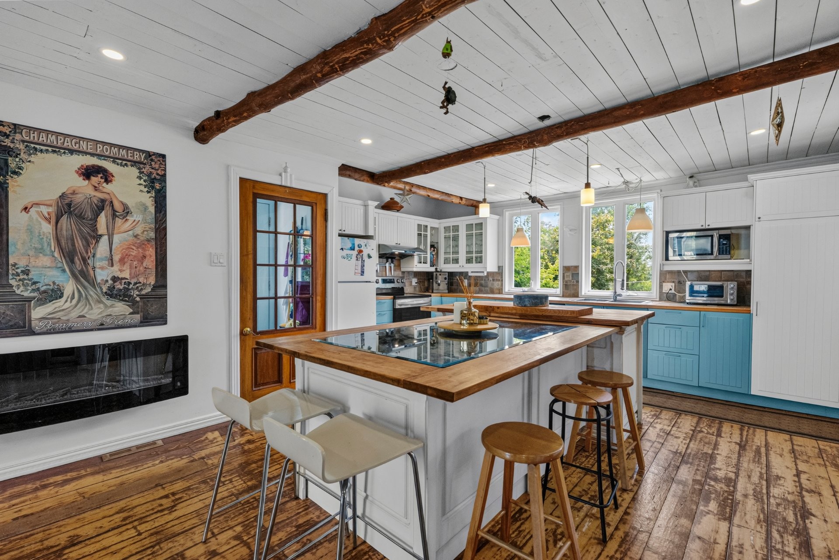
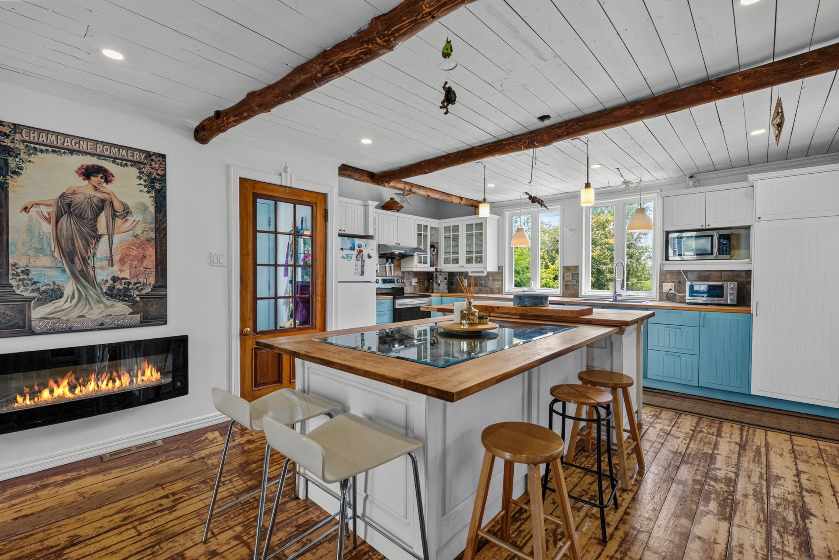
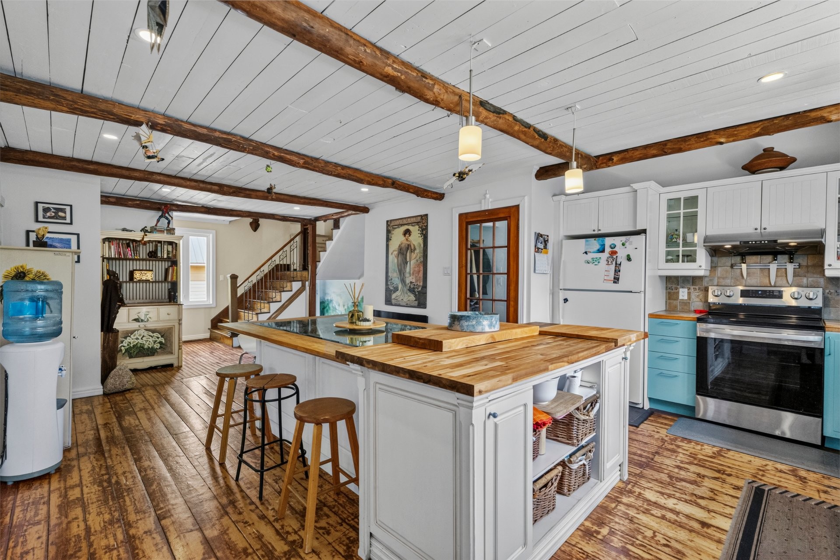
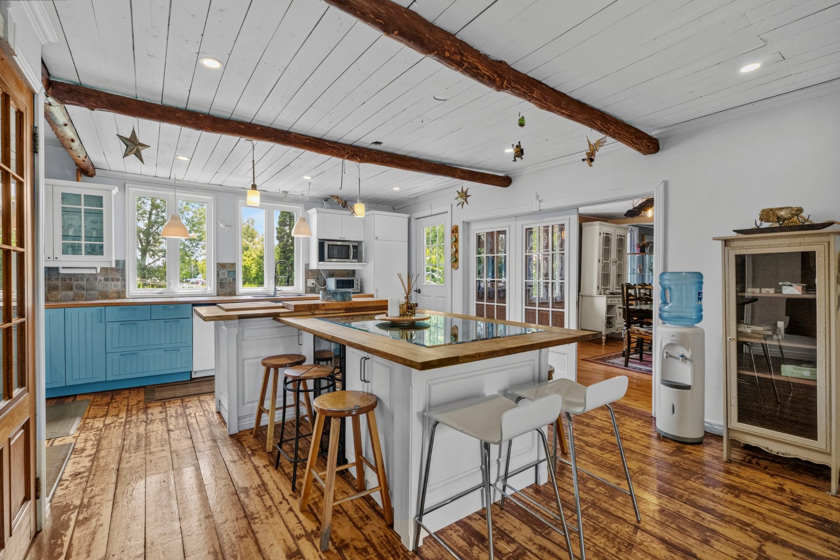
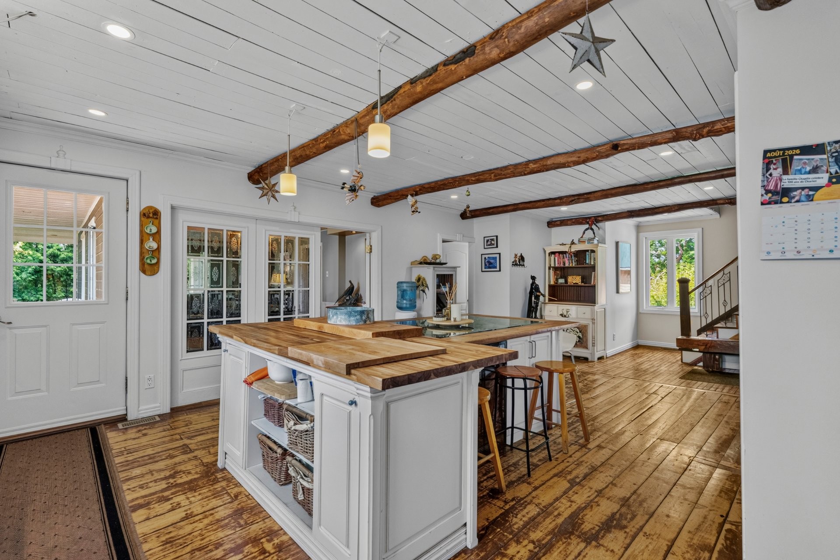
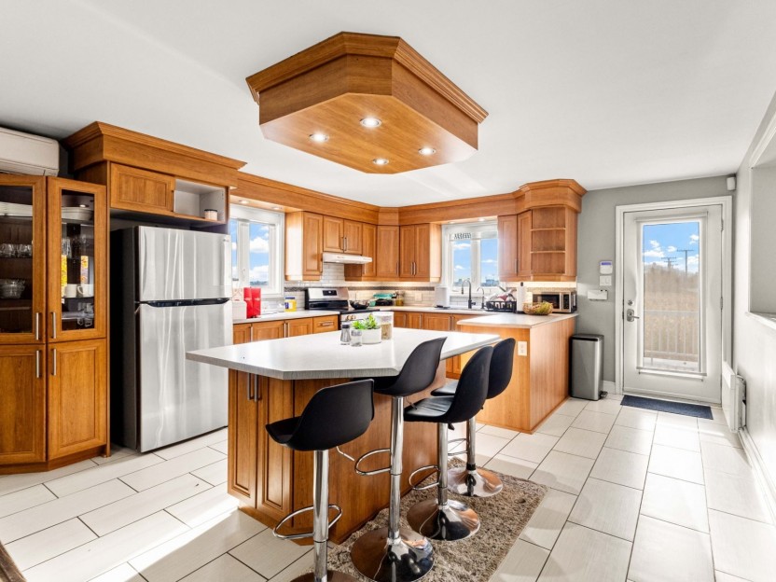
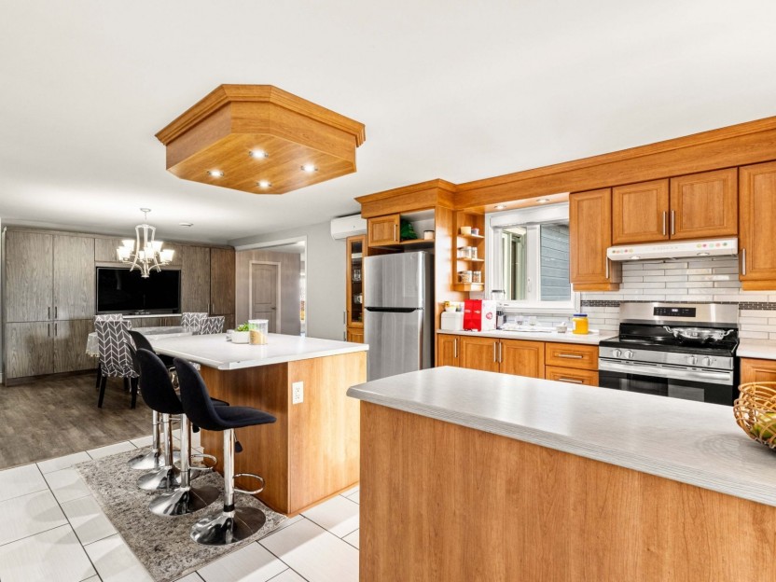
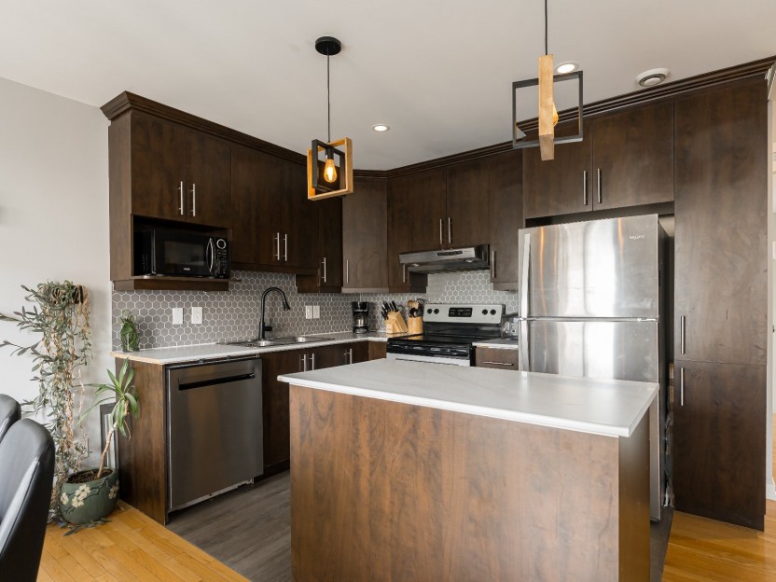
| Kitchen | Ground floor | 18.10x16.10 P | Wood | |
| Other | Ground floor | 14.6x5.6 P |
Assessment, taxes and other costs
- Municipal taxes $4,425
- School taxes $1
- Municipal Building Evaluation $764,200
- Municipal Land Evaluation $170,000
- Total Municipal Evaluation $934,200
- Evaluation Year 2026
Building details and property interior
- Driveway Not Paved
- Cupboard Wood
- Heating system Air circulation
- Water supply Artesian well
- Heating energy Electricity
- Equipment available Central heat pump
- Windows PVC
- Foundation New foundation 2003, Poured concrete
- Hearth stove Wood fireplace in secondary home
- Garage Heated, Detached, Double width or more
- Distinctive features No neighbours in the back
- Proximity Highway, Golf, Park - green area, Bicycle path, Elementary school, High school, Cross-country skiing, Public transport
- Basement 6 feet and over, Finished basement
- Parking Outdoor, Garage
- Sewage system Septic tank
- Landscaping Landscape
- Roofing Asphalt shingles
- Topography Flat
- Zoning Agricultural, Residential
Payment Calculator
Contact the listing broker(s)




Properties in the Region
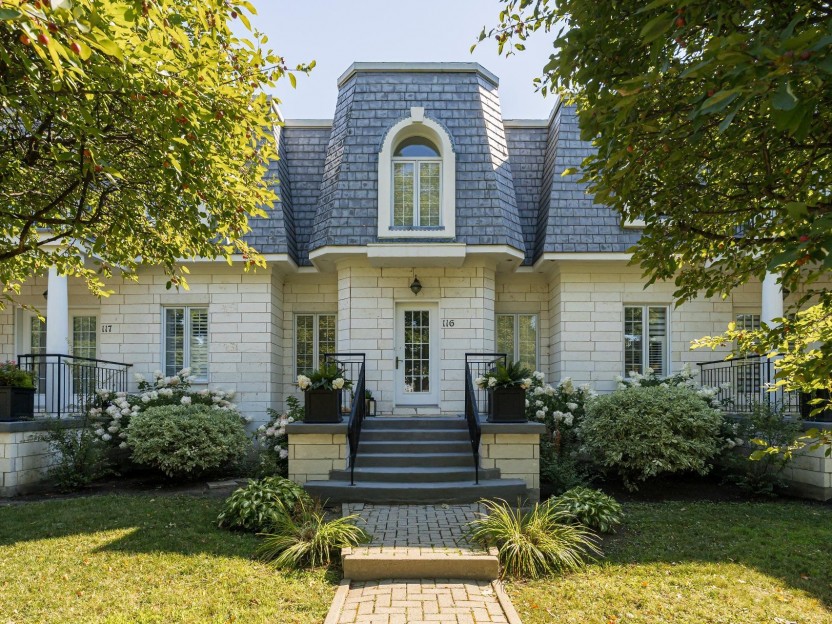
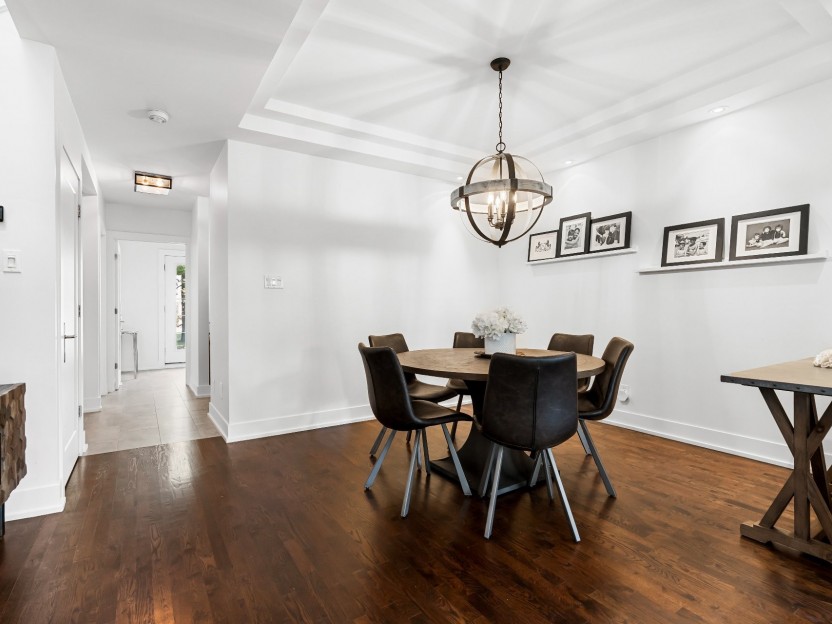
2085 Rue de Versailles, #116
Les Castels du Lac - Maison de ville 2+1 chambres, 3+1 salles de bain, entièrement rénovée avec des finitions haut de gamme ! Inspirée du Pe...
-
Bedrooms
2 + 1
-
Bathrooms
3 + 1
-
price
$695,000
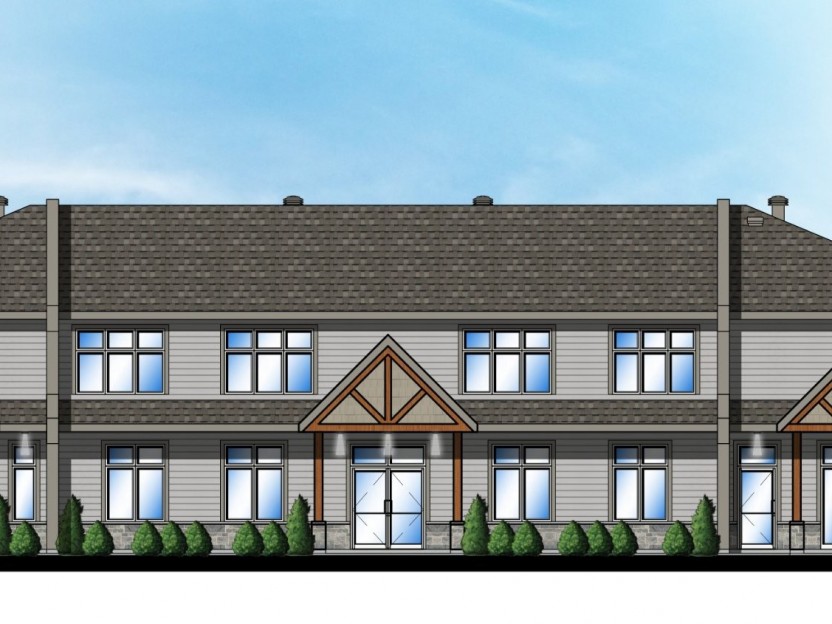
Rue Metcalfe
Immeuble commercial présentement en construction, dont l'achèvement est prévu pour mars 2027. La propriété comprendra 38 places de stationne...
-
sqft
10000
-
price
$3,600,000+GST/QST
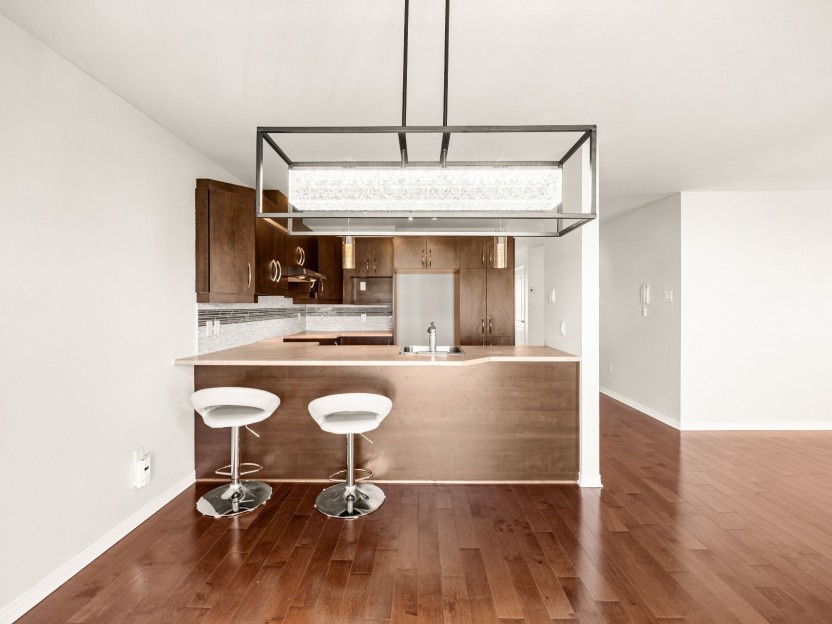
250 Rue Jean-Claude-Tremblay,...
Bienvenue dans ce condo exceptionnellement lumineux et très spacieux situé au 250 Rue Jean-Claude-Tremblay, App. 401, sur l'une des rues les...
-
Bedrooms
2
-
Bathrooms
1
-
sqft
992
-
price
$335,000
3118 Rue du Ravin-Boisé
Découvrez ce magnifique cottage de 4 chambres situé dans le prestigieux projet Ravin Boisée, à la frontière de Saint-Lazare et d'Hudson, ave...
-
Bedrooms
4 + 1
-
Bathrooms
3 + 1
-
sqft
2157
-
price
$1,099,000
3131 Boul. de la Gare, #201
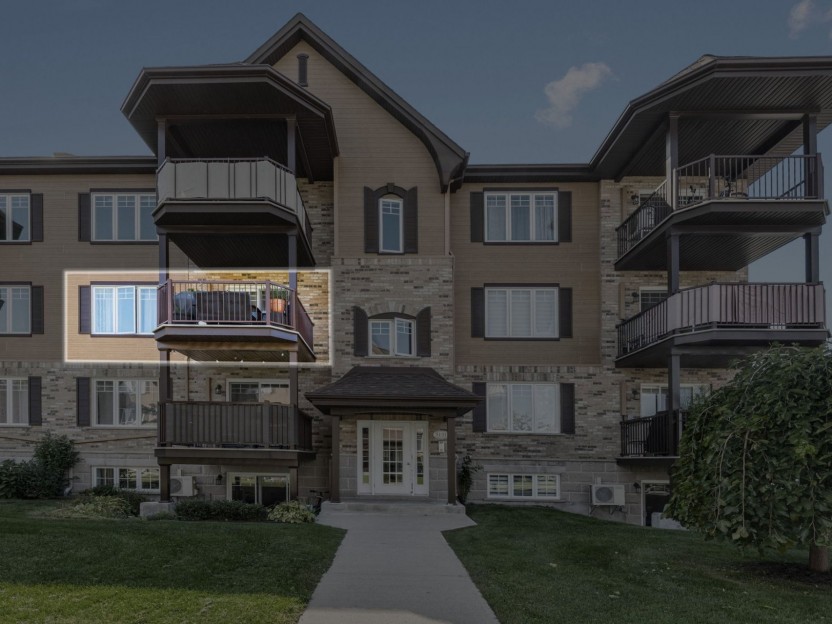
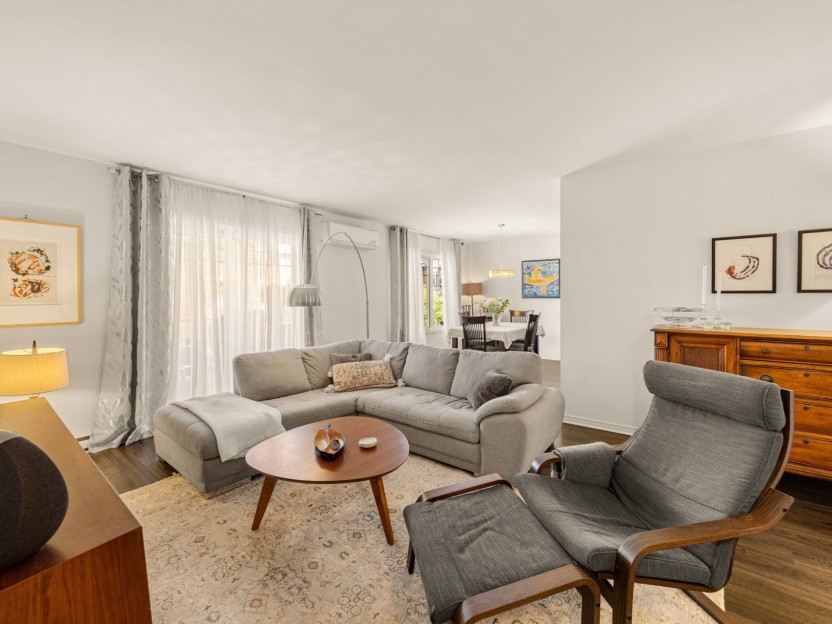
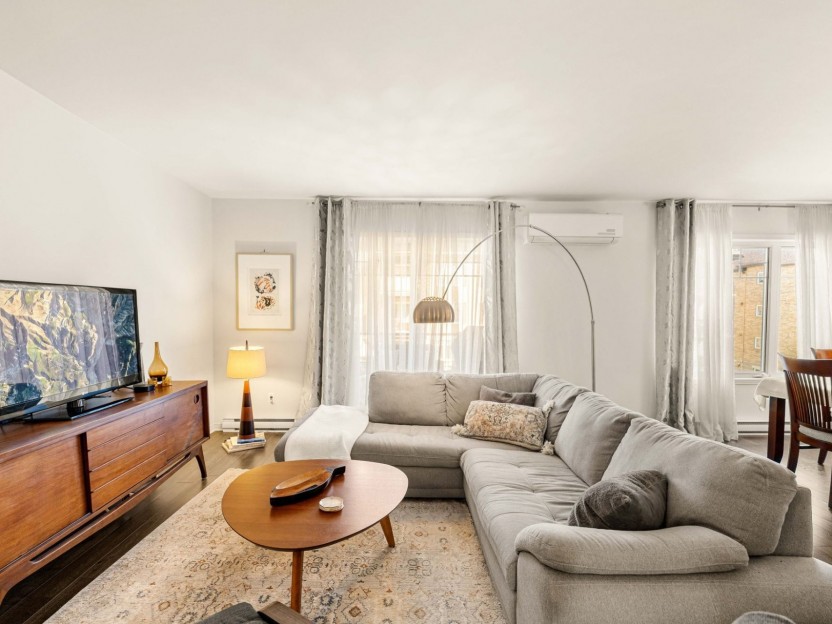
Ici, chaque espace a été pensé pour rendre le quotidien simple et agréable. Lumineux et impeccablement entretenu, ce condo clé en main sédui...
-
Bedrooms
2
-
Bathrooms
1
-
sqft
1081
-
price
$395,000
2429 Route Harwood
Occasion commerciale et résidentielle à moins de 1 km du nouvel hôpital prévu pour 2026. Cette propriété à aire ouverte est construite sur u...
-
Bedrooms
2 + 3
-
Bathrooms
4
-
sqft
2125.23
-
price
$1,050,000
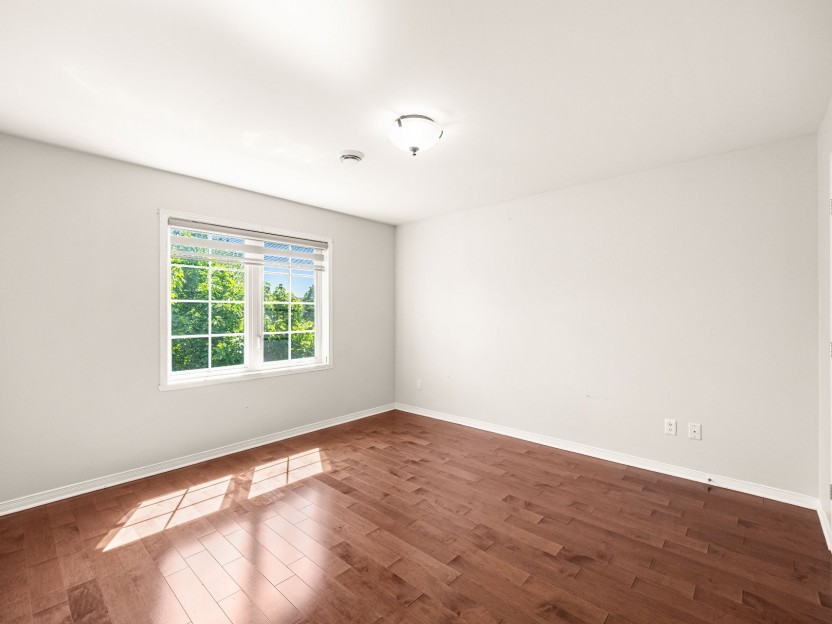
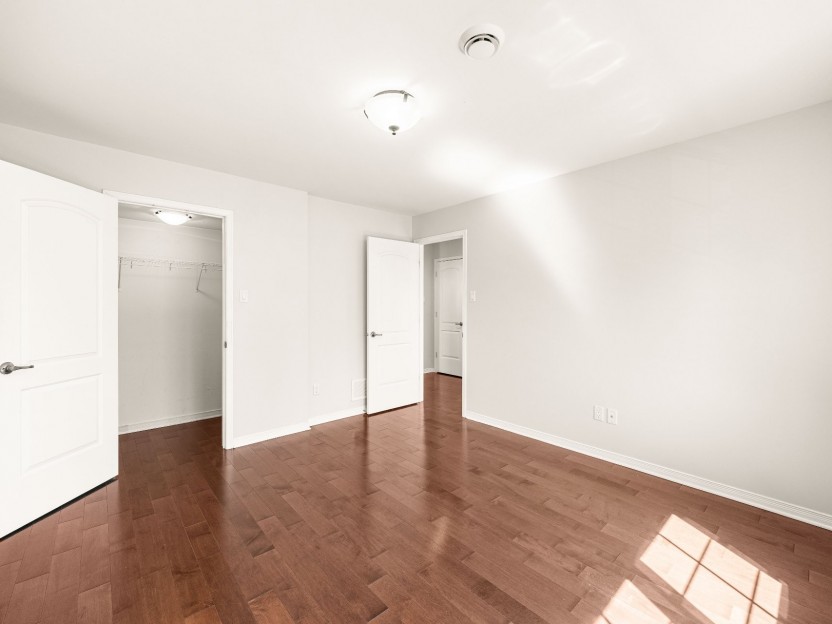
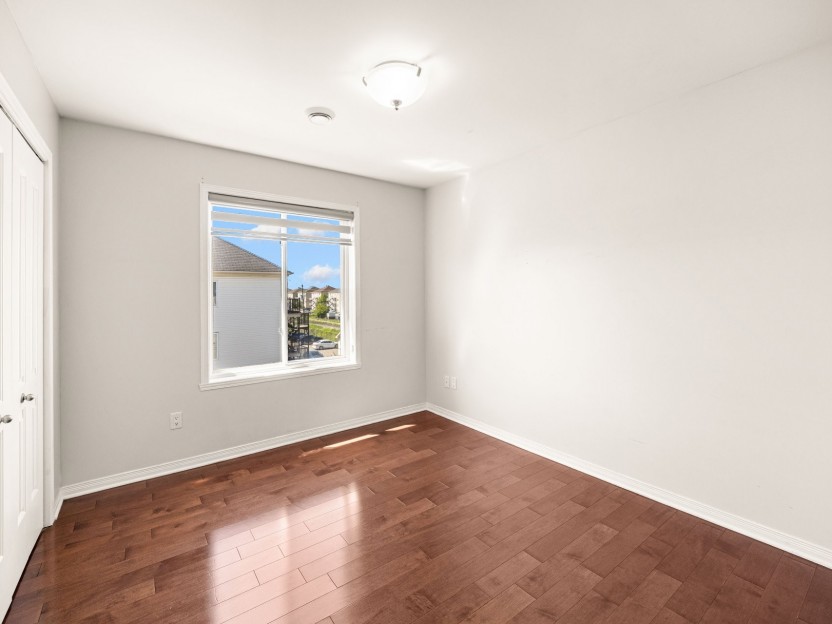
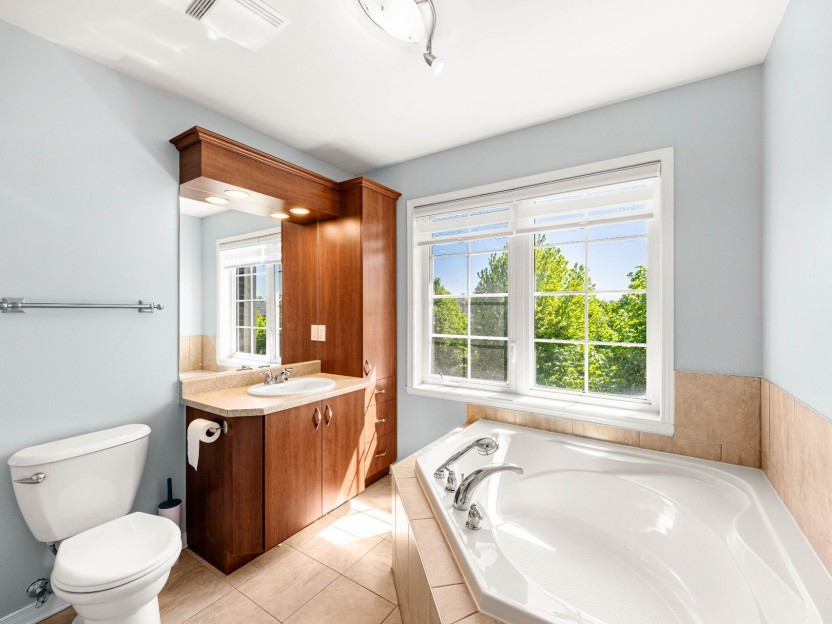
250 Rue Jean-Claude-Tremblay,...
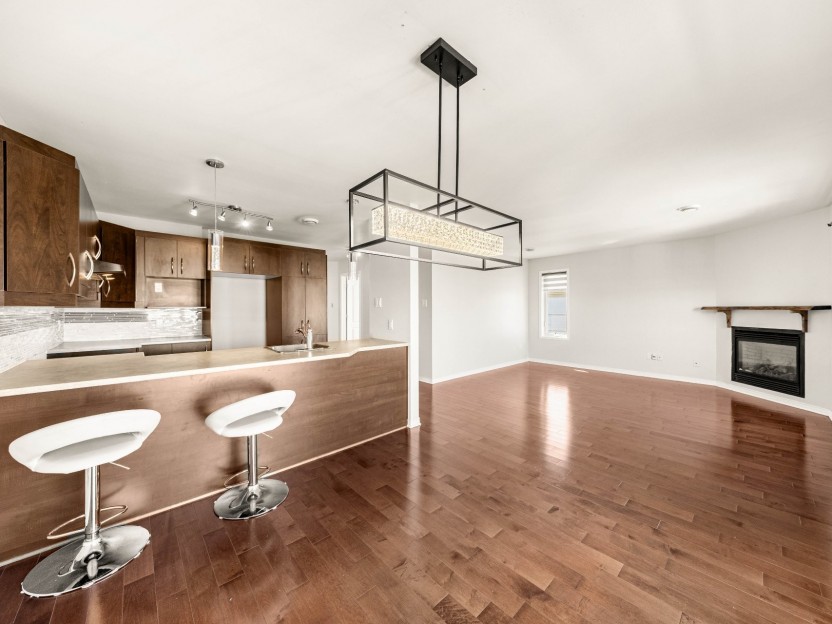
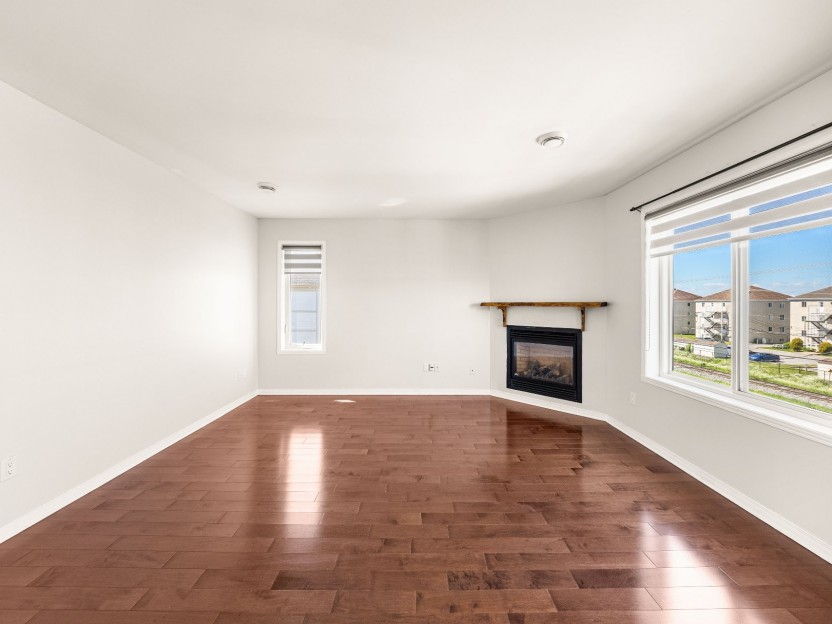
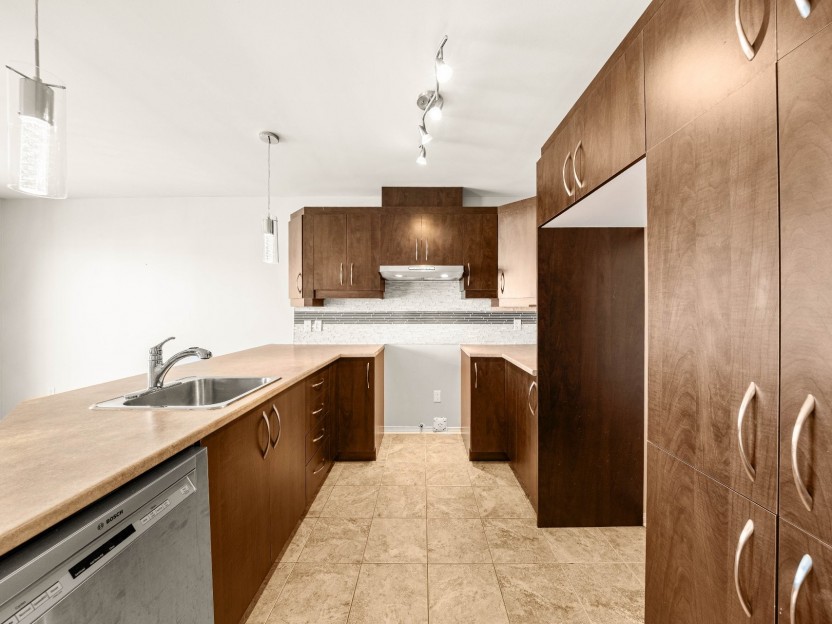
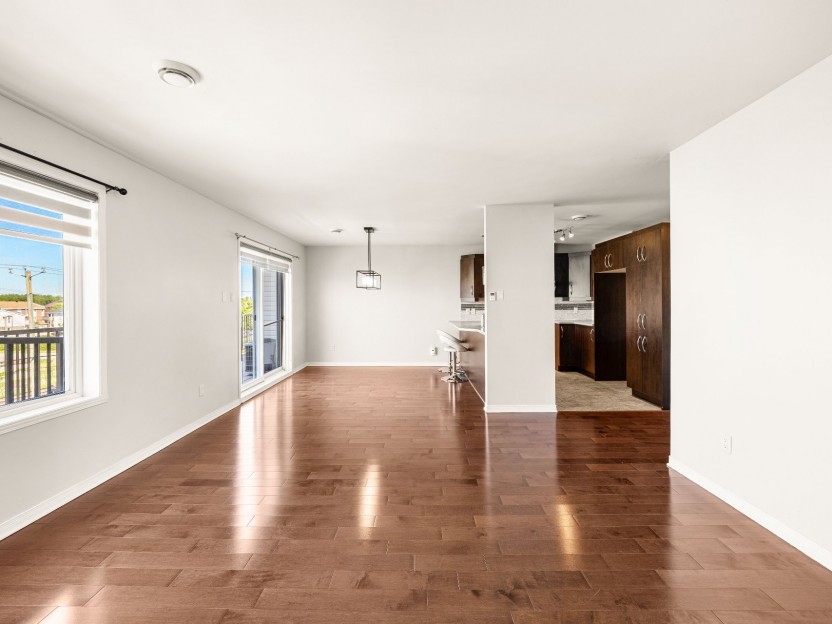
Bienvenue dans ce condo exceptionnellement lumineux et très spacieux situé au 250 Rue Jean-Claude-Tremblay, App. 401, sur l'une des rues les...
-
Bedrooms
2
-
Bathrooms
1
-
sqft
992
-
price
$1,675 / M
Rue Giroux
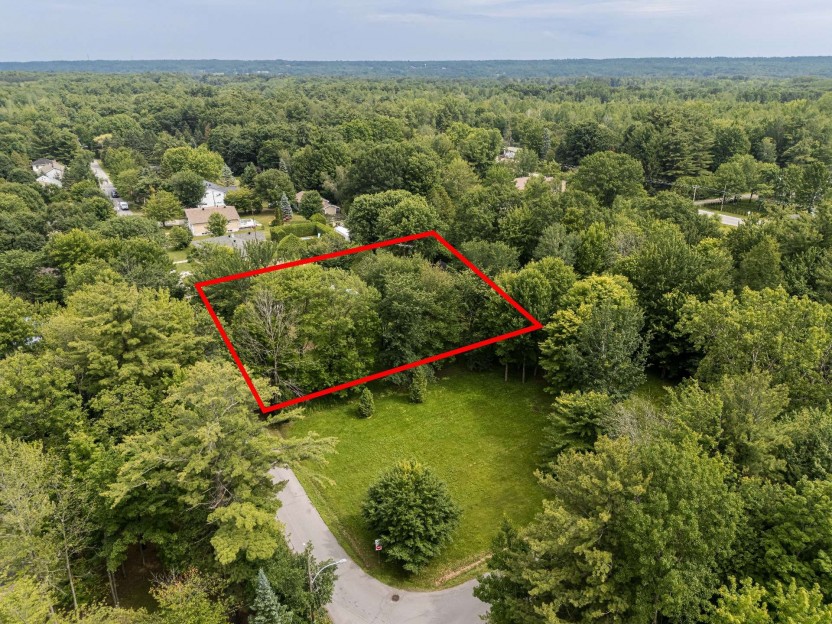
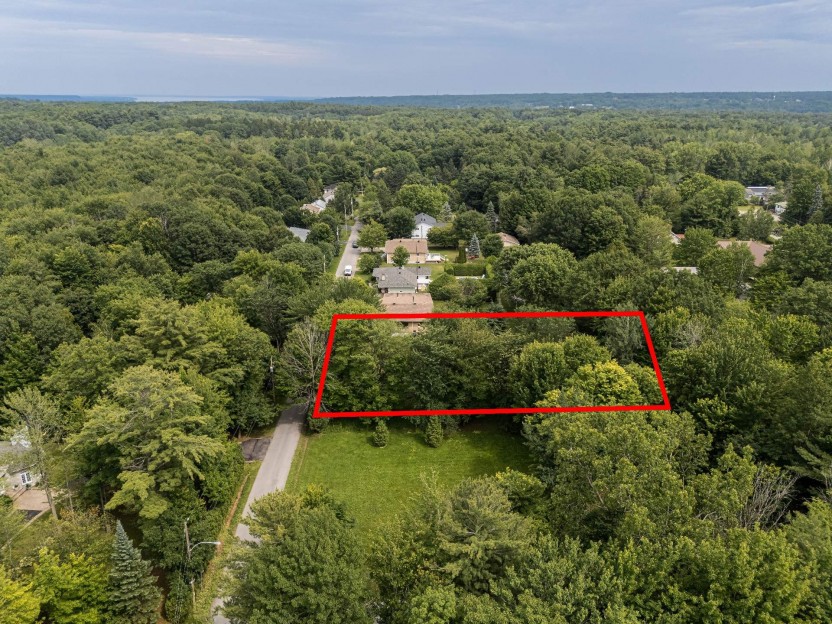
Construisez la maison de vos rêves sur ce superbe terrain à bâtir situé dans une rue tranquille à faible circulation. Déjà défriché et prêt...
-
price
$250,000
121 Rue Bizet
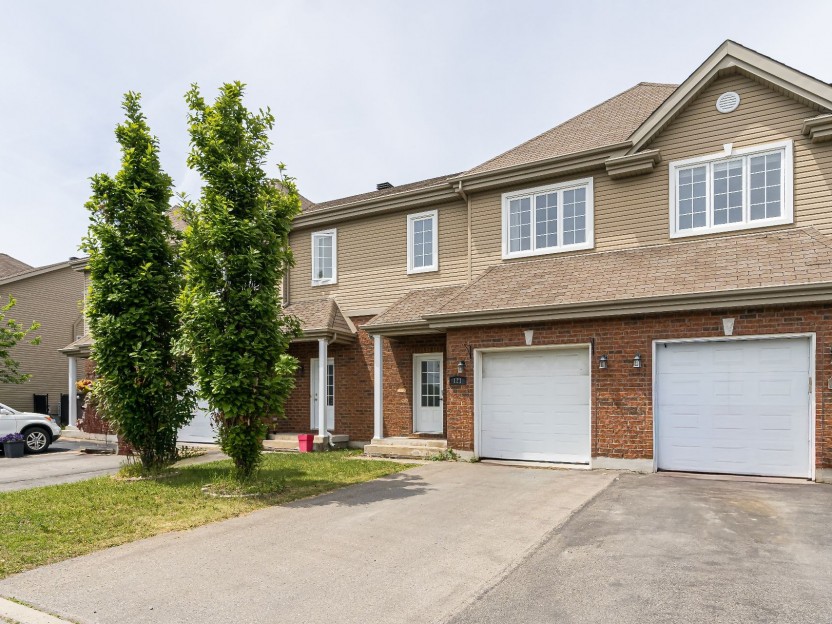
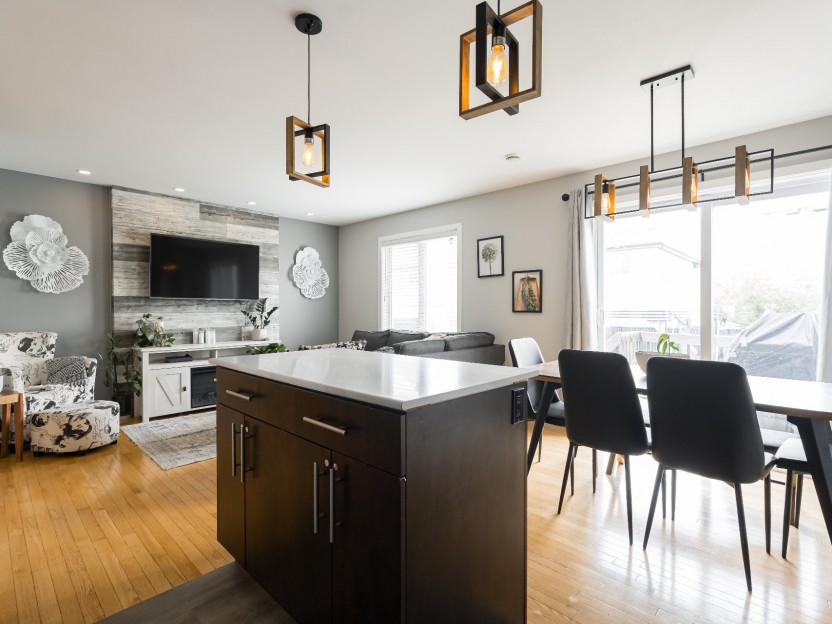
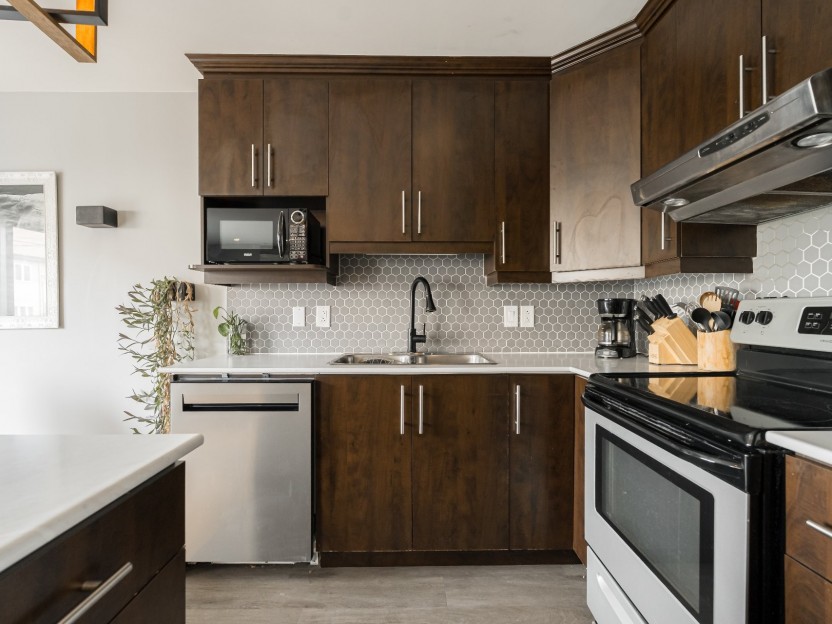
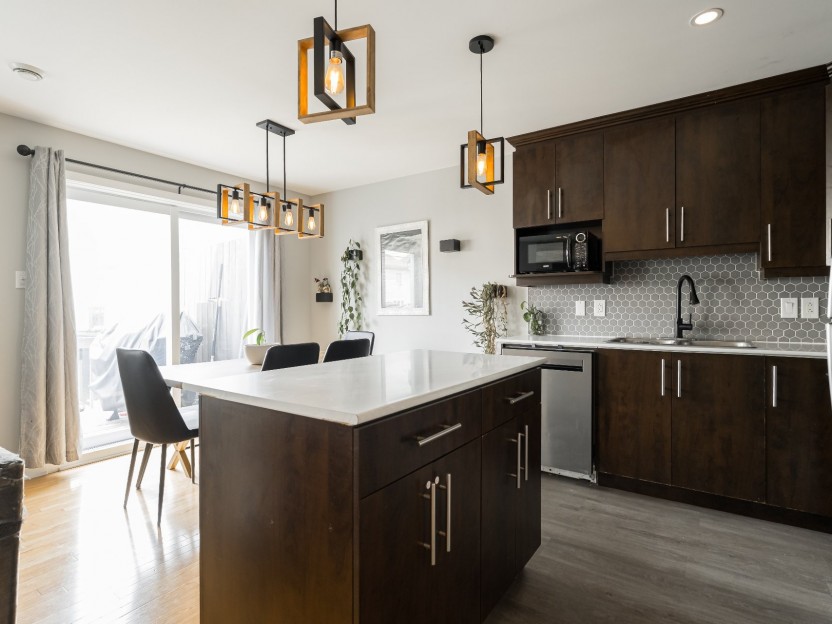
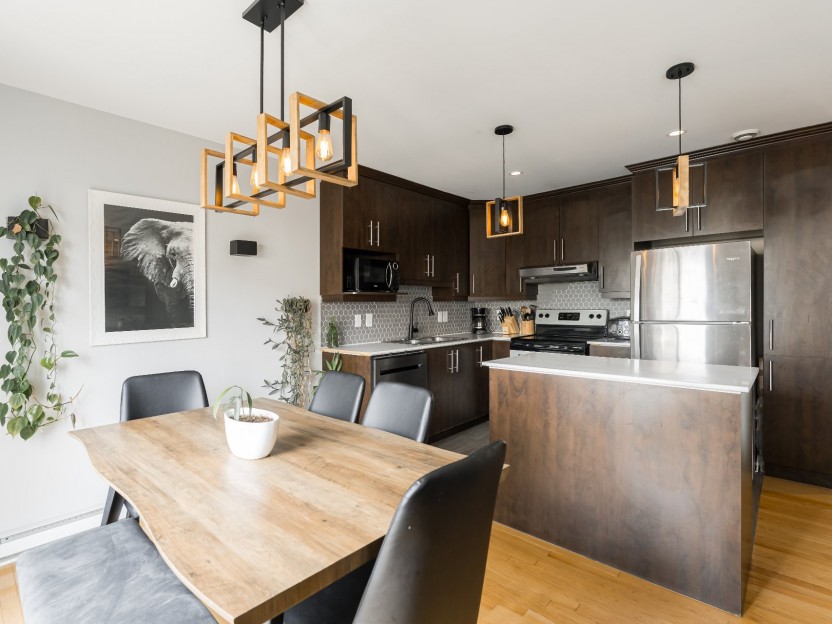
Maison de ville offrant une aire de vie lumineuse et à aire ouverte, alliant co! À l'étage, vous trouverez trois chambres spacieuses, une sa...
-
Bedrooms
3
-
Bathrooms
1 + 1
-
price
$540,000