
60 PHOTOS
Vaudreuil-Dorion - Centris® No. 28623939
138 Rue Maurice-Richard
-
4 + 1
Bedrooms -
3 + 1
Bathrooms -
$1,148,000
price
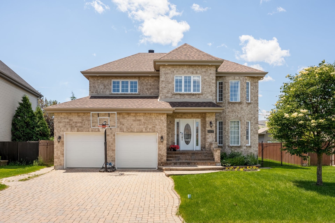
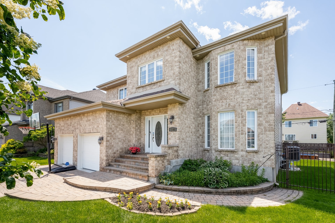
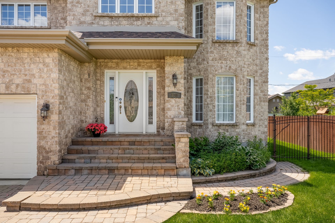
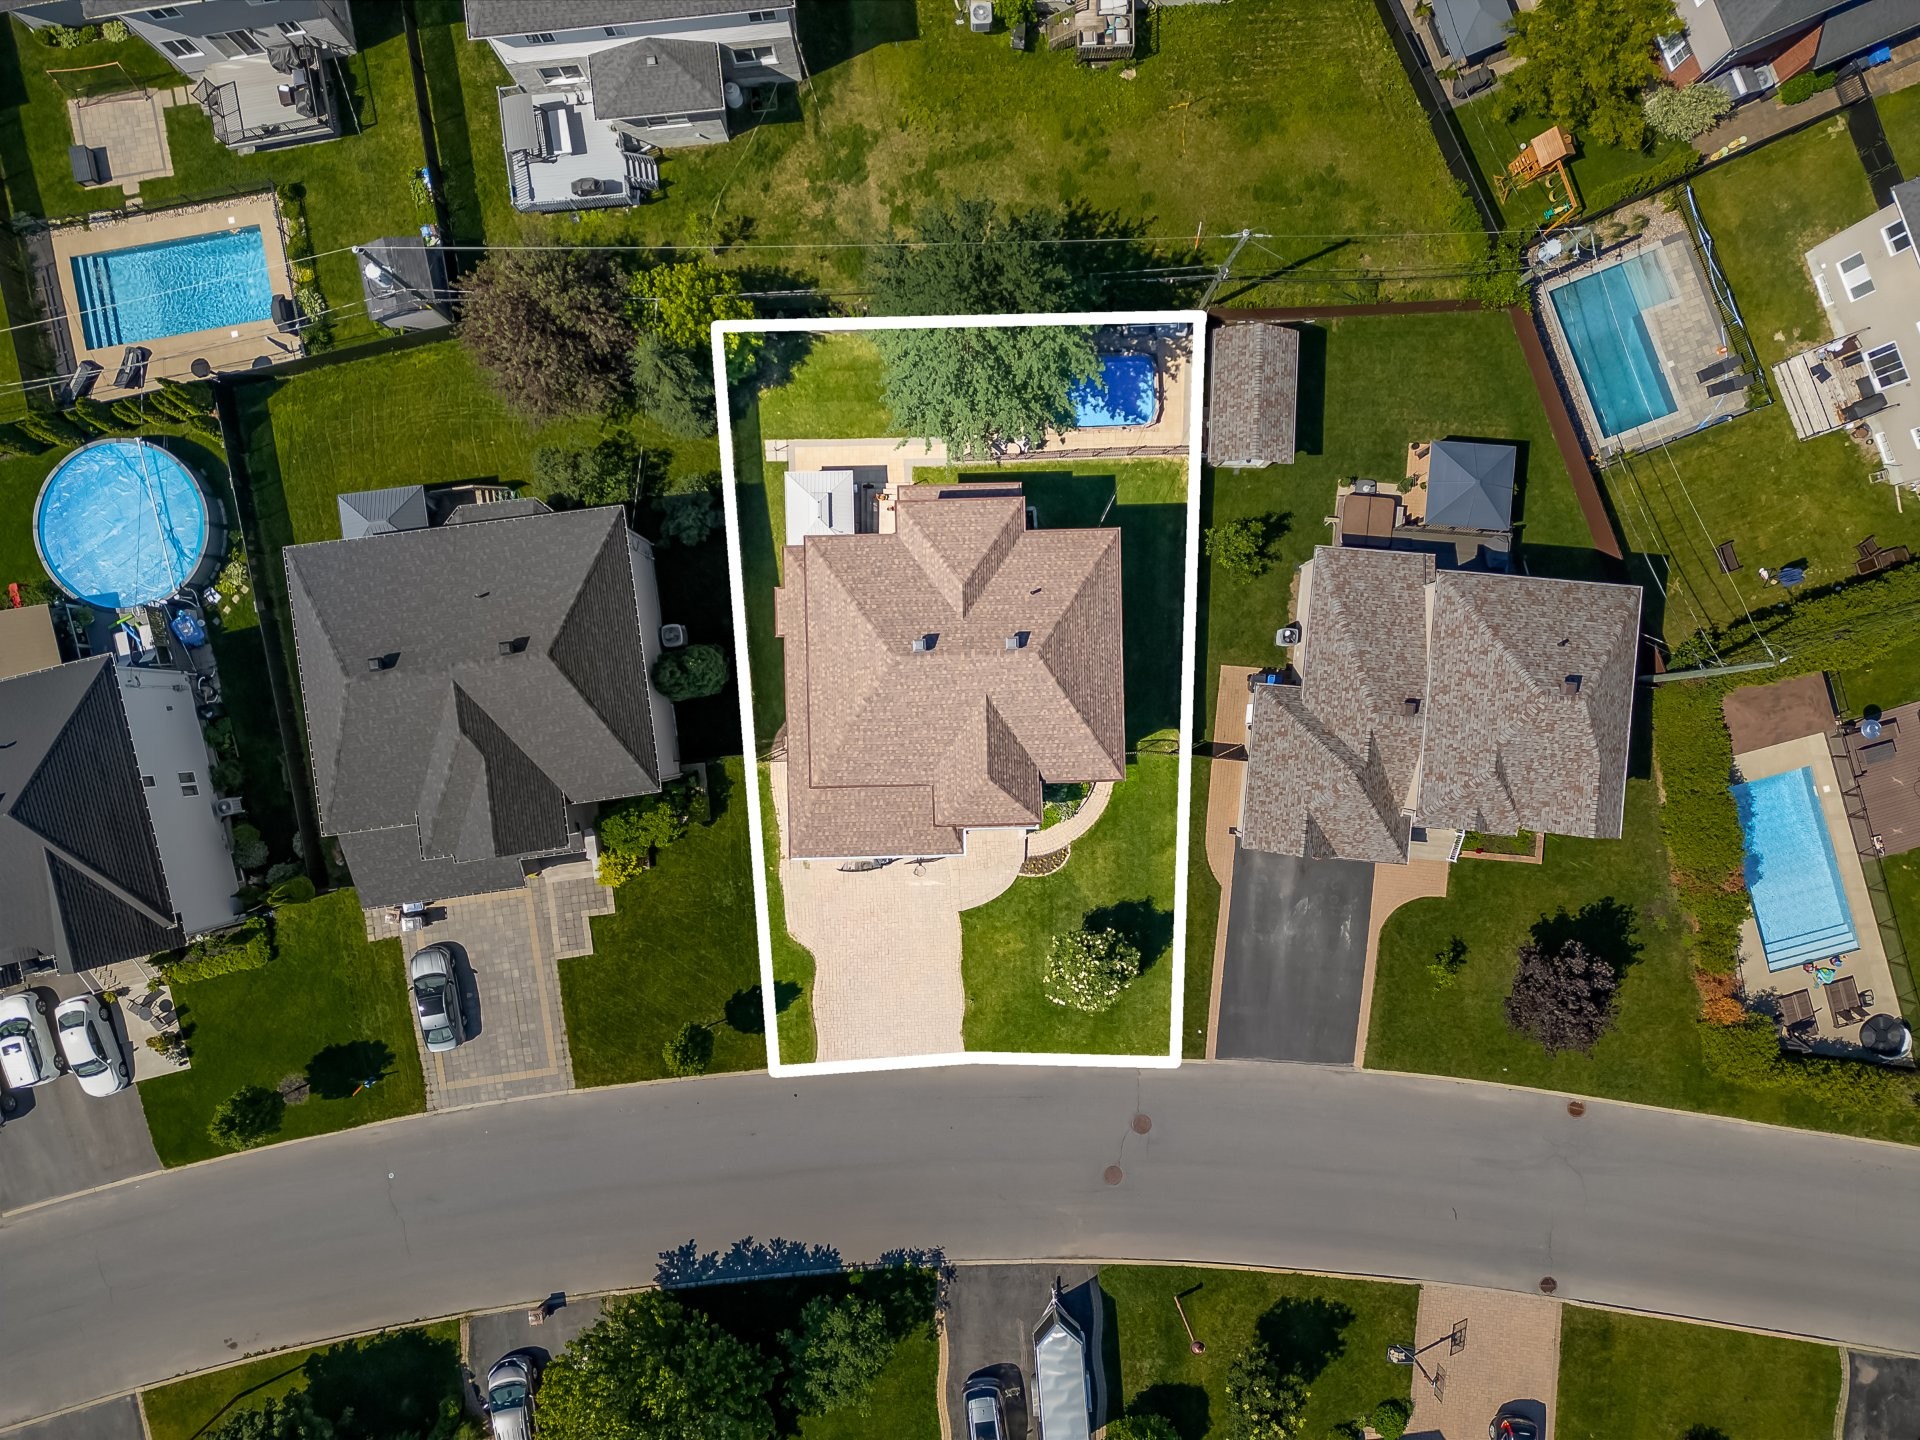
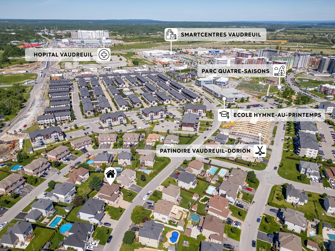
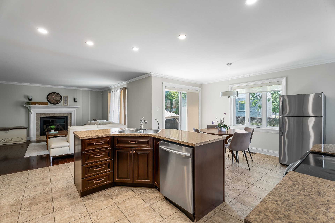
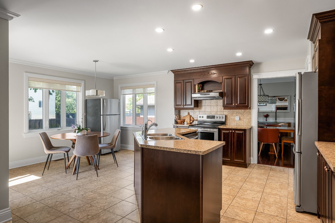
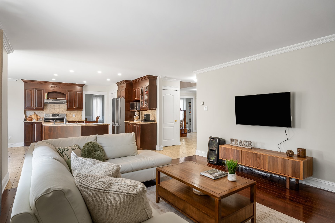
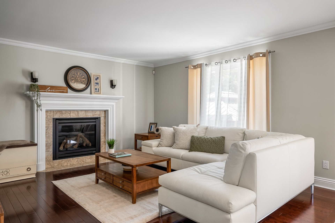
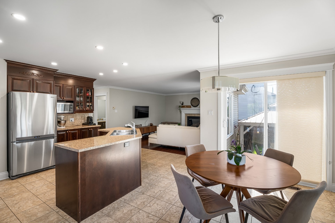
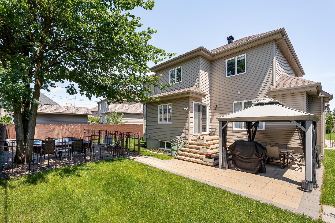
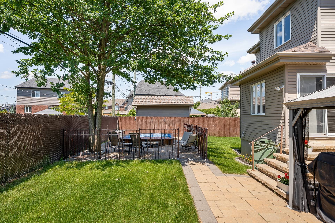
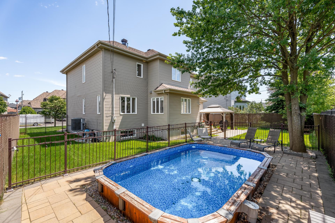
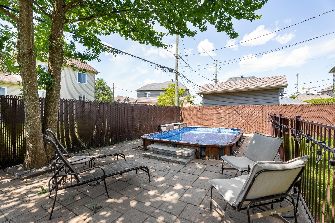
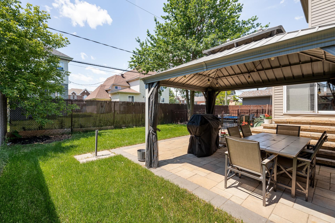
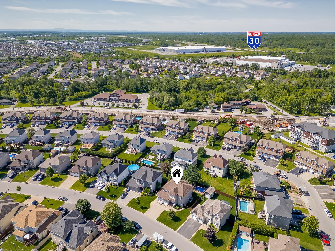
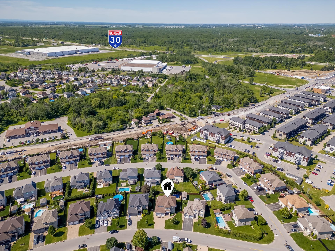
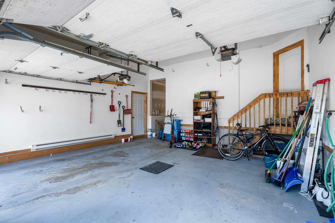
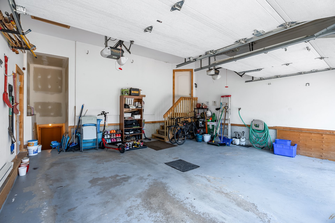
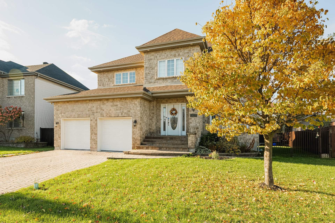
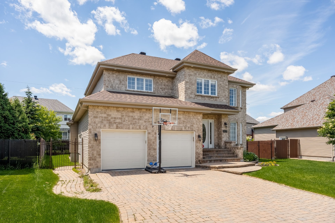
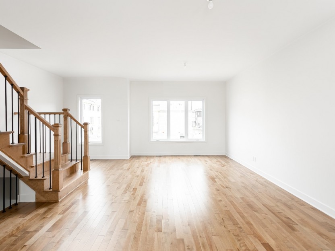
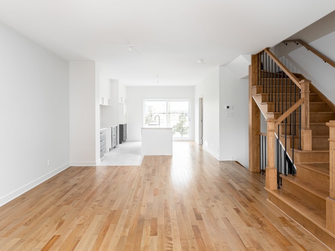
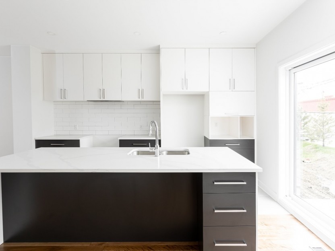
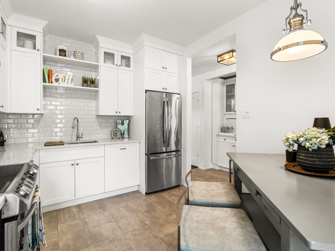
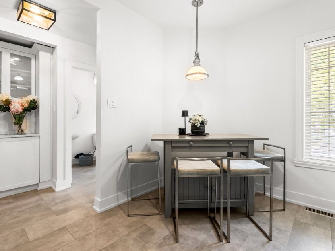
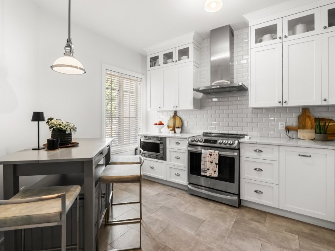
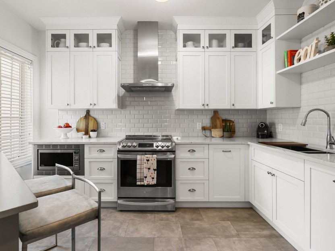
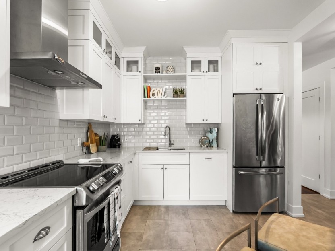
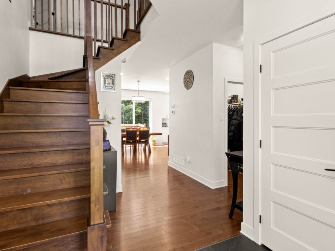
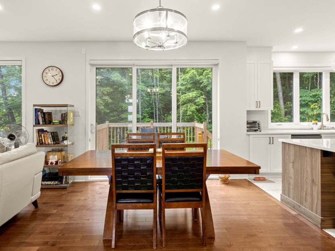
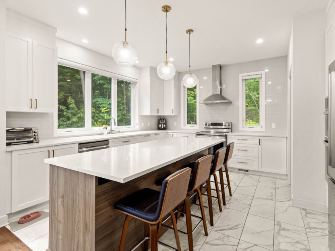
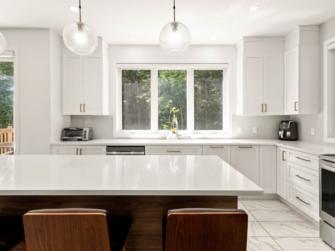
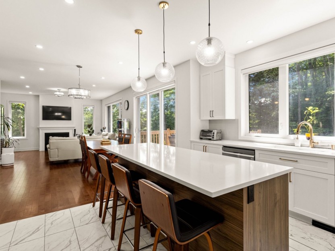
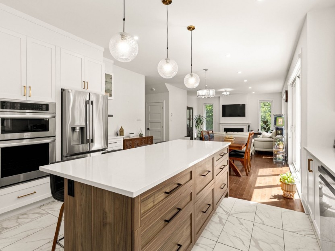
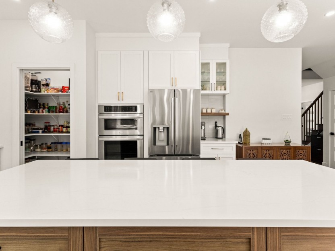
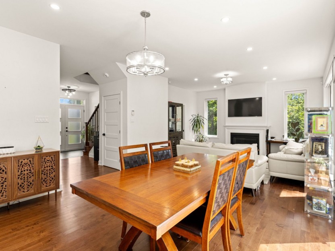
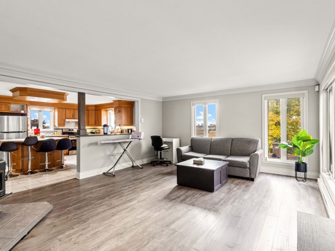
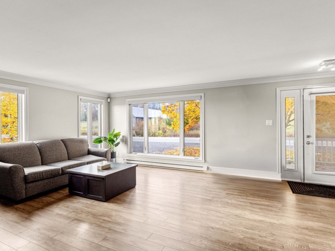
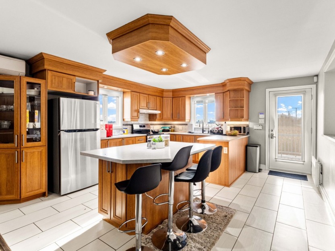
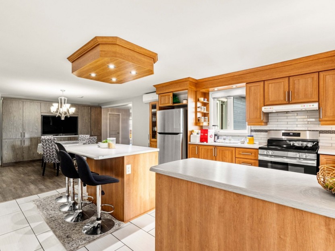
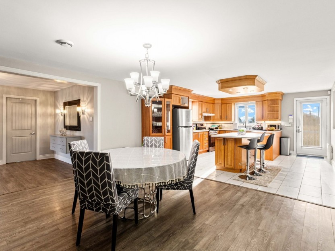
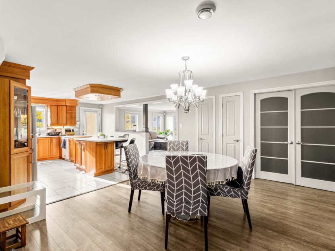
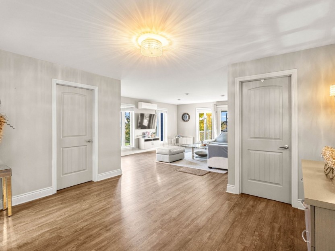
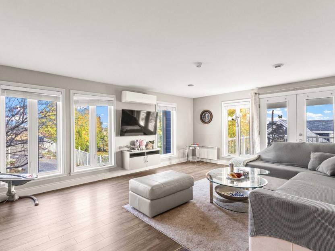
This stunning family home is located on one of Vaudreuil's most sought-after streets, just steps from two elementary schools and the new community rink under construction. It offers 5 bedrooms, 3 full bathrooms, and a powder room. The kitchen, dinette, and family room flow seamlessly together, creating a bright and inviting living space, while the finished basement and backyard with pool provide plenty of room for family life and entertaining. An additional access to the basement from the garage adds extra flexibility and opens the door to additional possibilities to the new owners.
Additional Details
This beautifully maintained 4+1 bedroom, 3+1 bathroom home combines space, comfort, and a practical layout designed for family living.
*First floor:
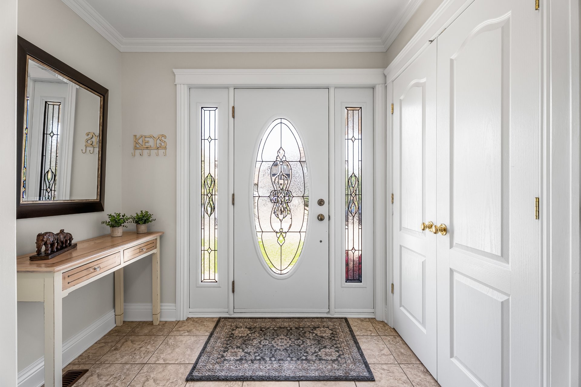
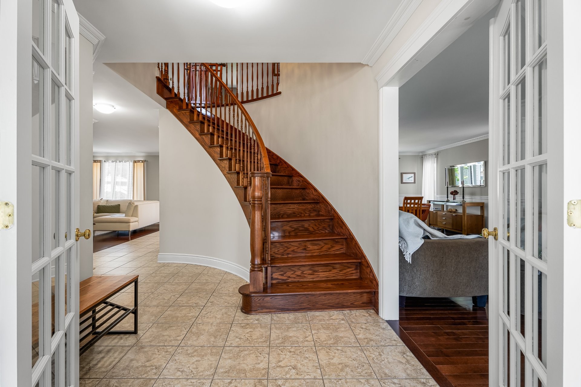
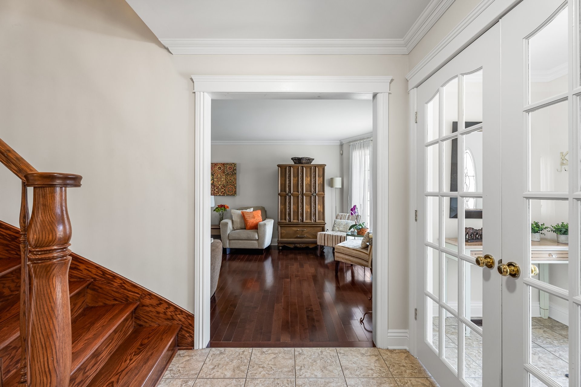
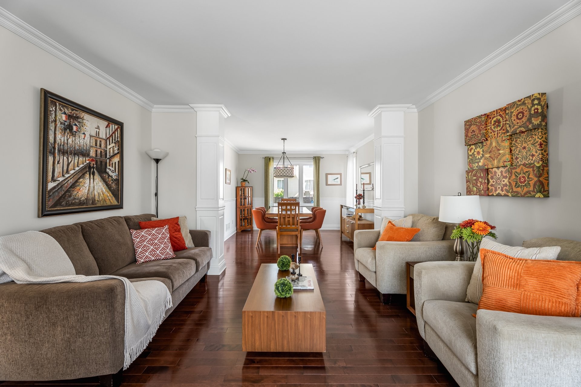
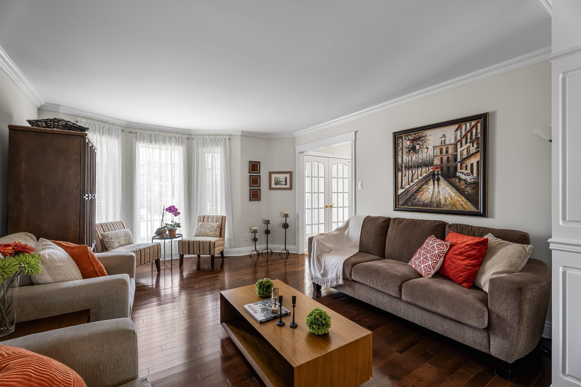
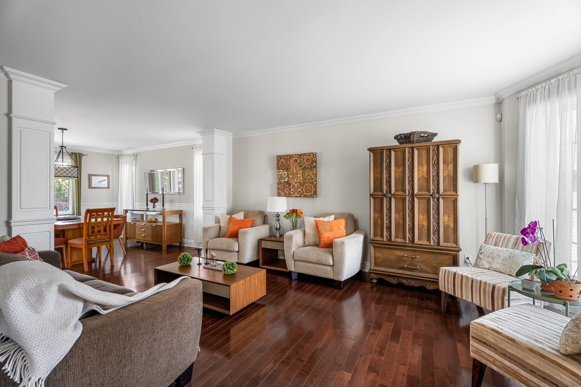
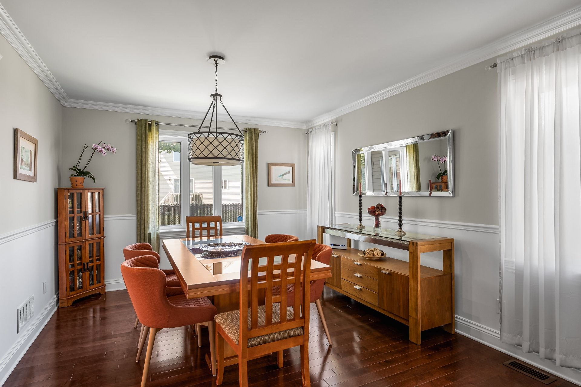
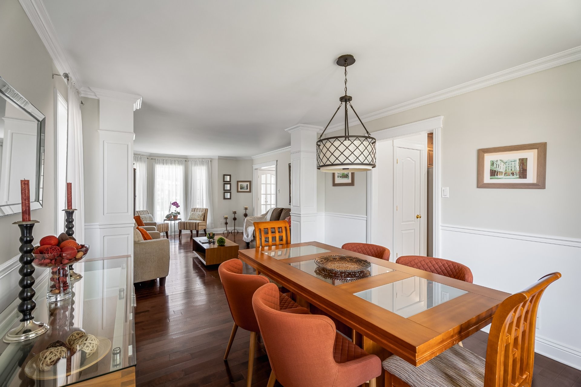
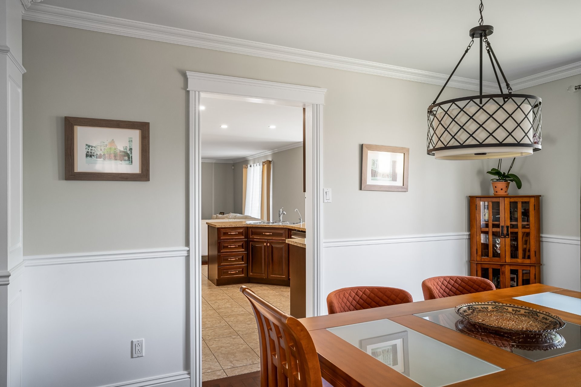
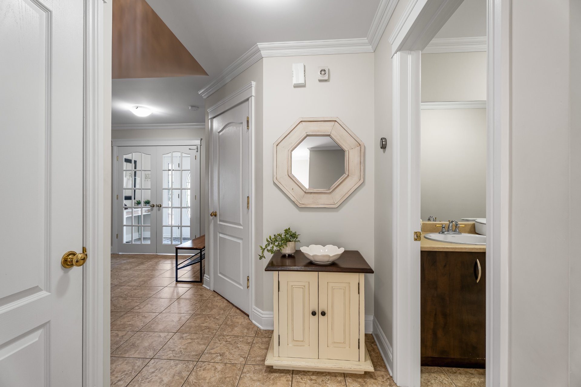
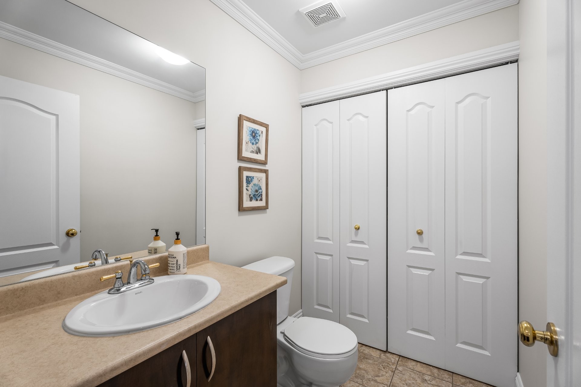
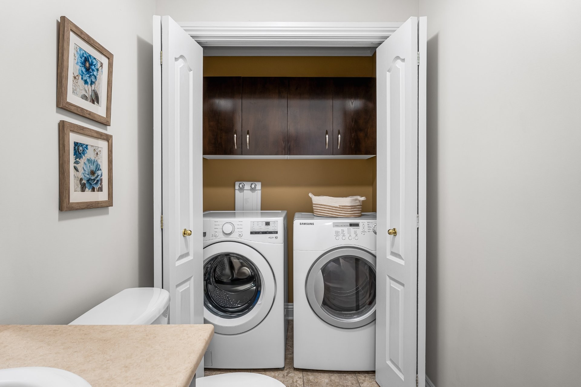
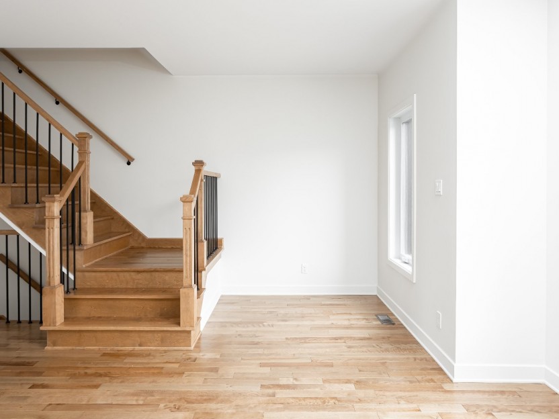
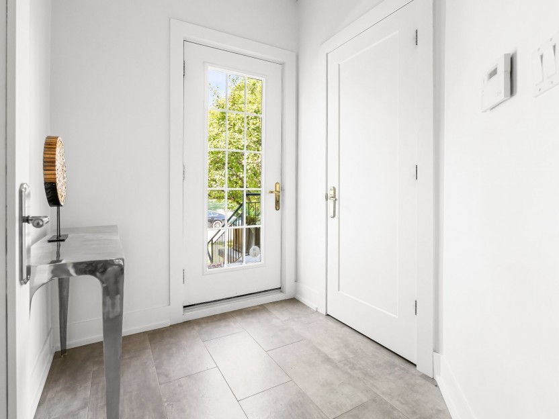
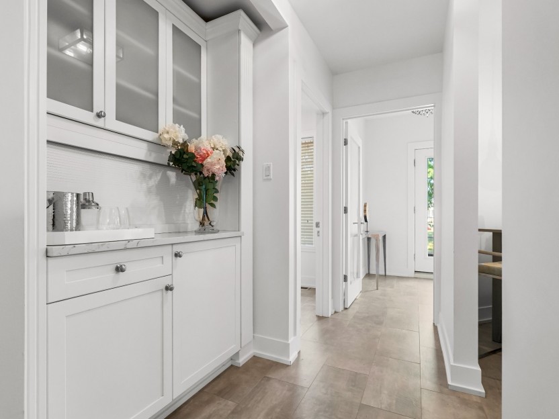
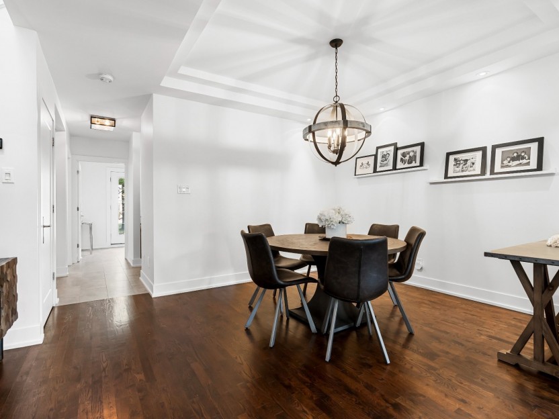
Formal living and dining rooms. Open-concept family room, dinette, and kitchen. Powder room with adjacent laundry room. Direct access to the double garage.
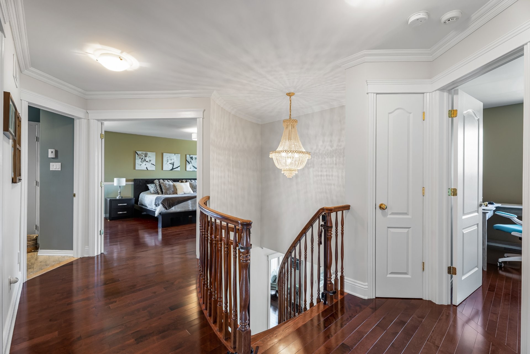
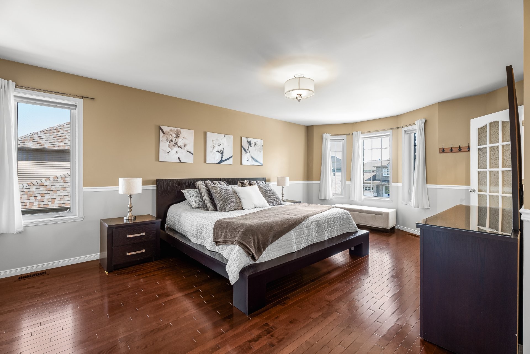
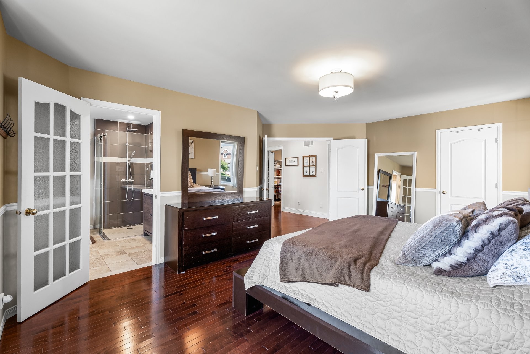
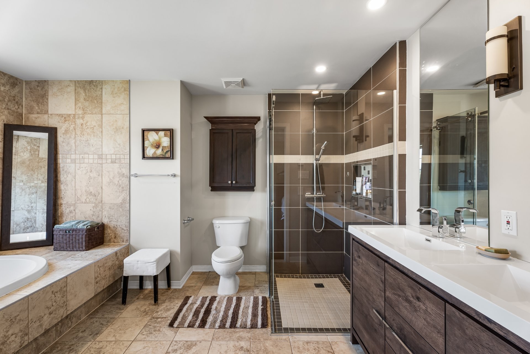
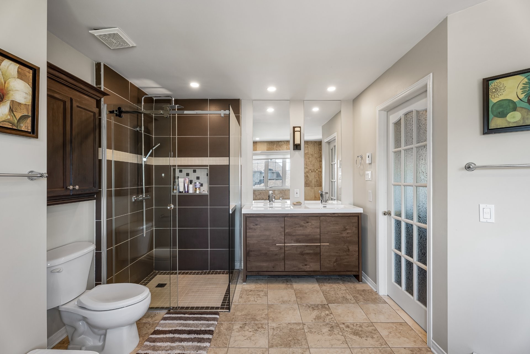
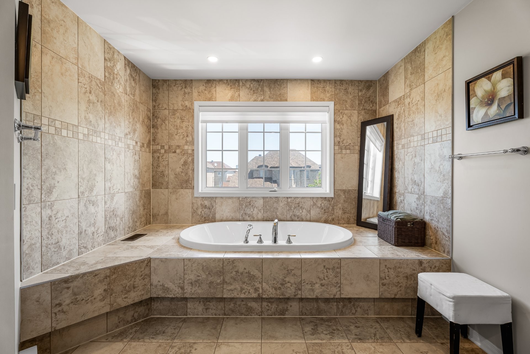
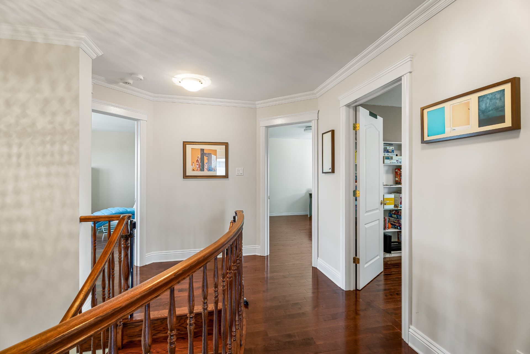
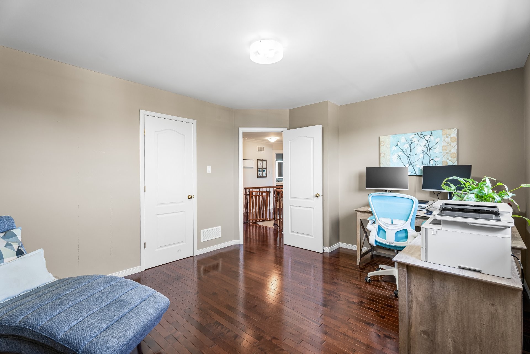
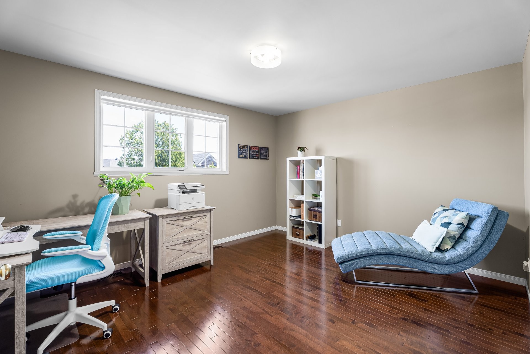
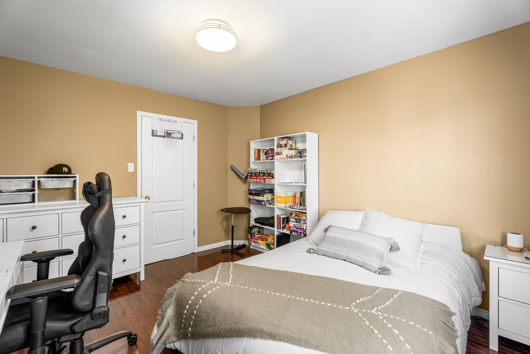
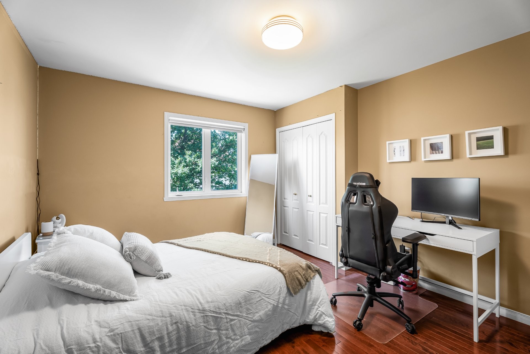
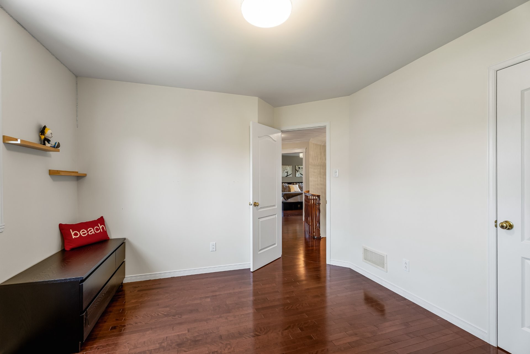
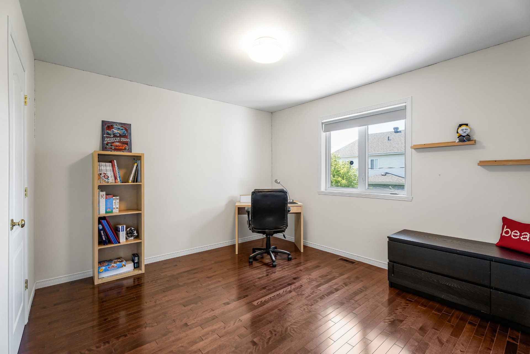
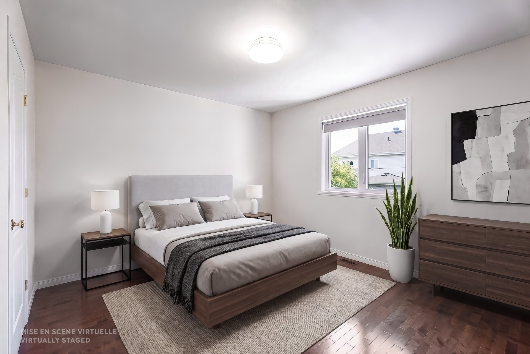
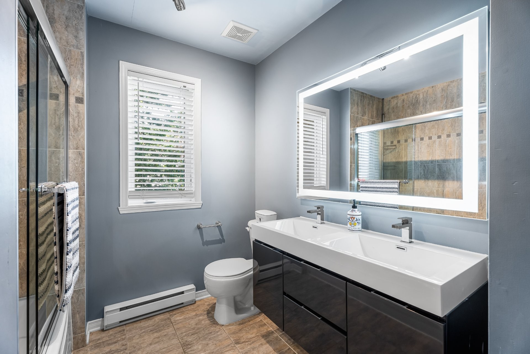
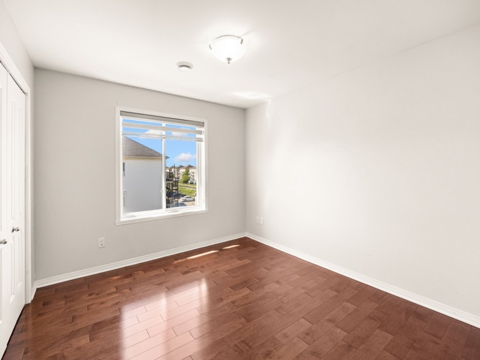
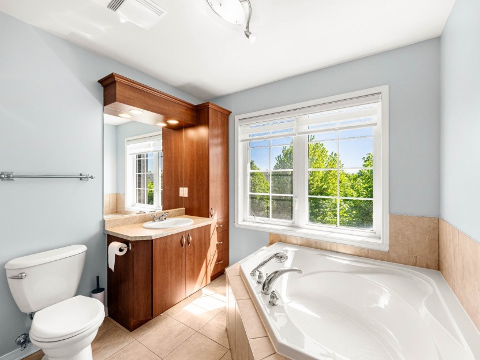
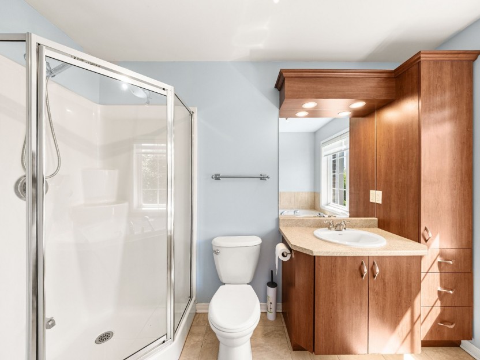
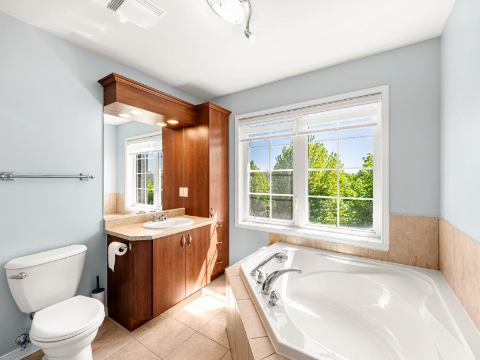
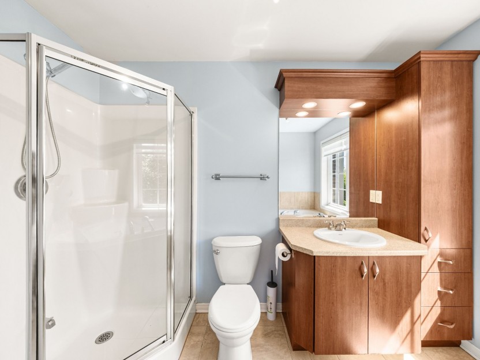
*Second floor:4 generously sized bedrooms, 3 with walk-in closets. Primary bedroom with a spacious ensuite bathroom and walk-in closet. Family bathroom.
*Basement:
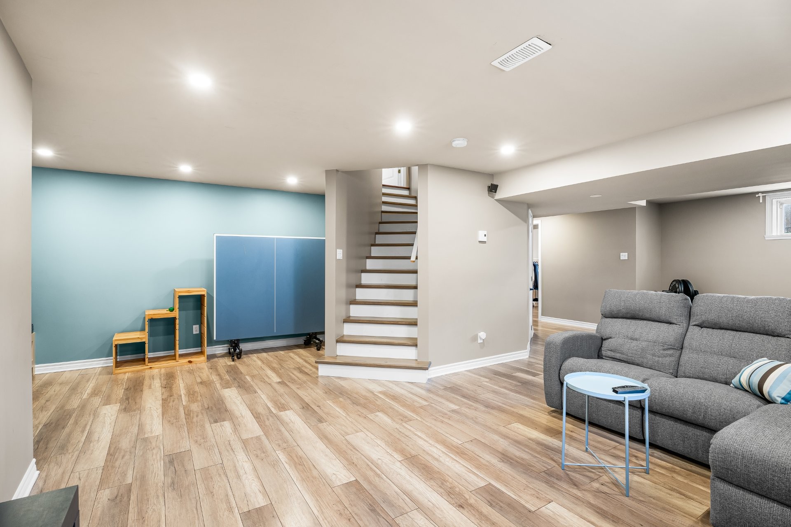
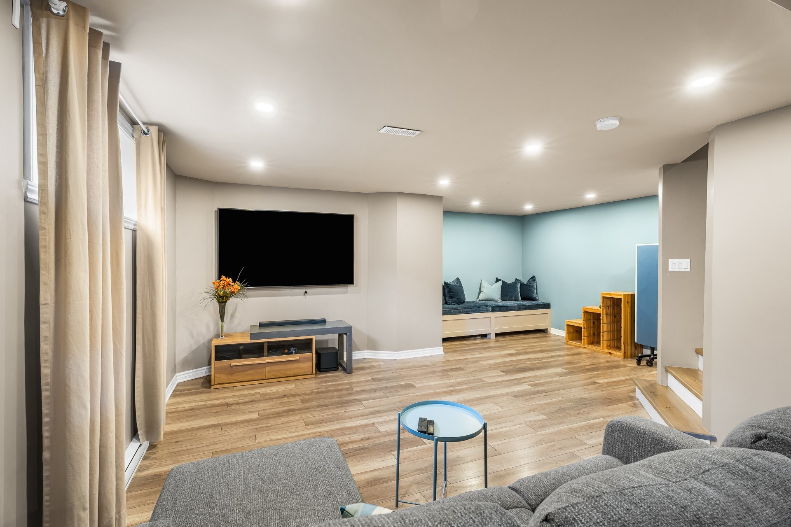
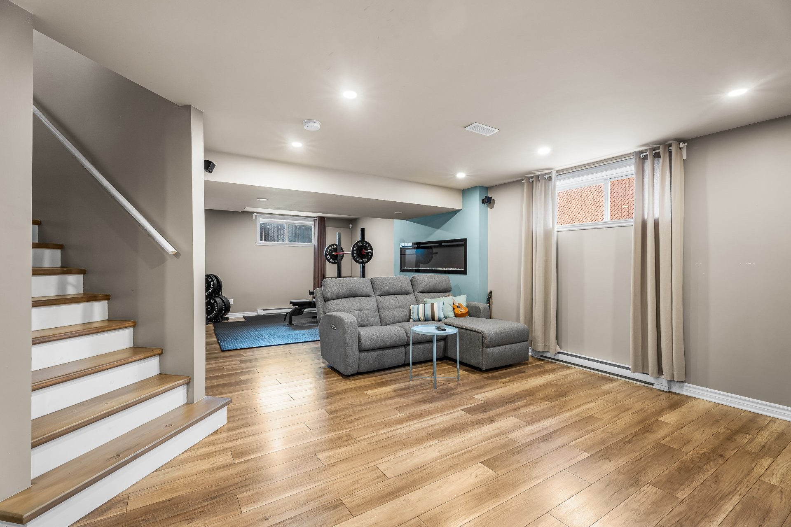
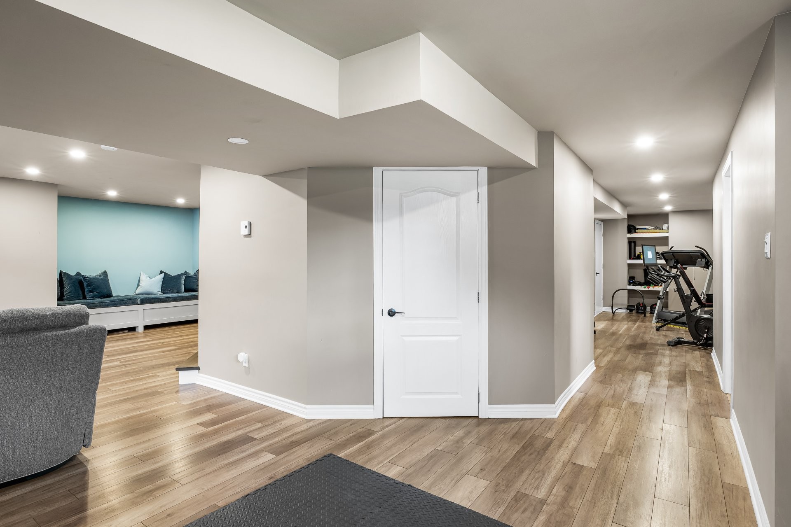
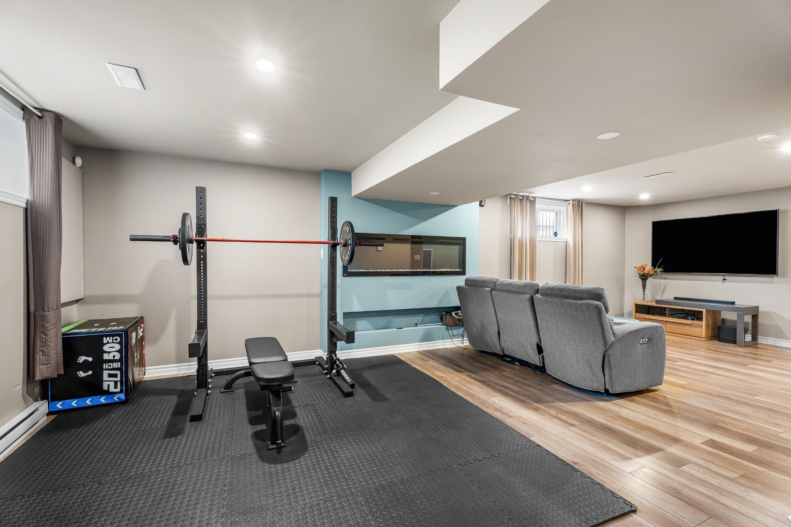
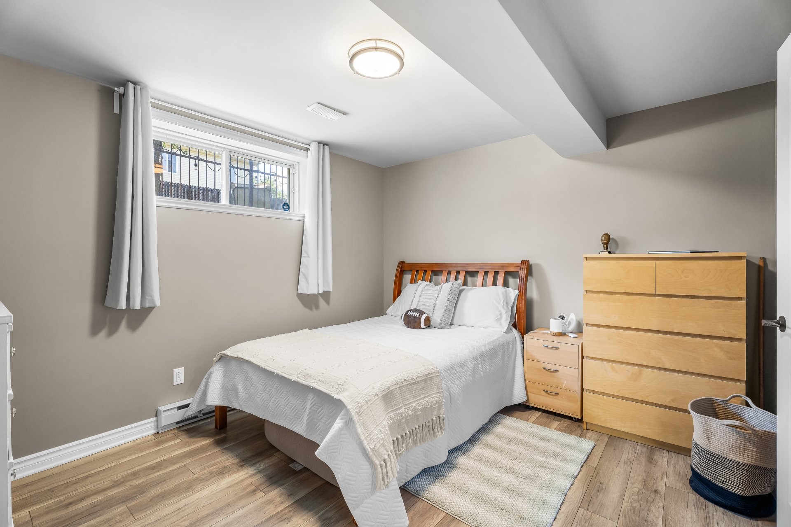
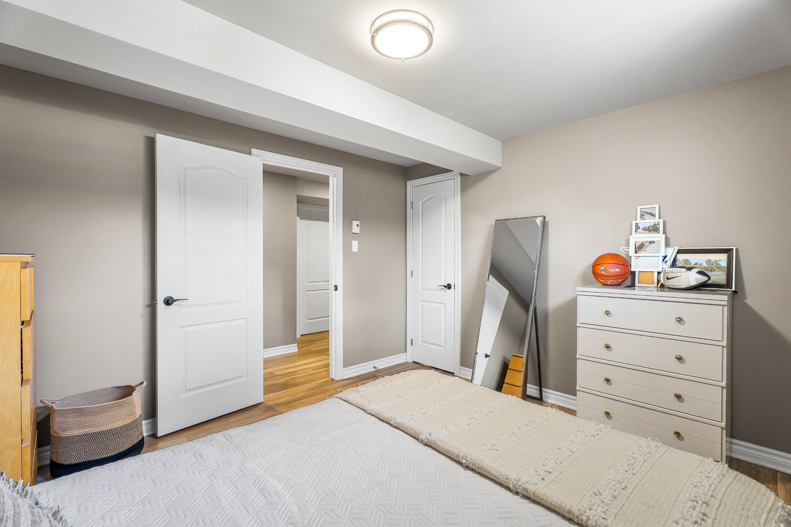
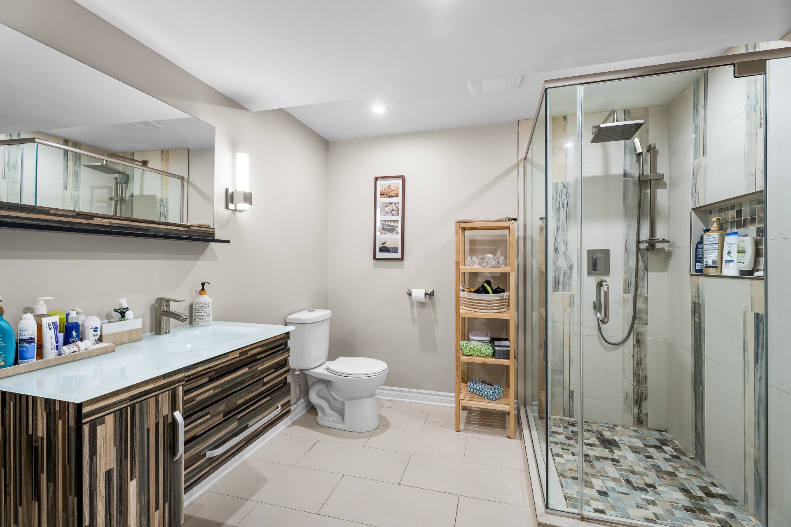
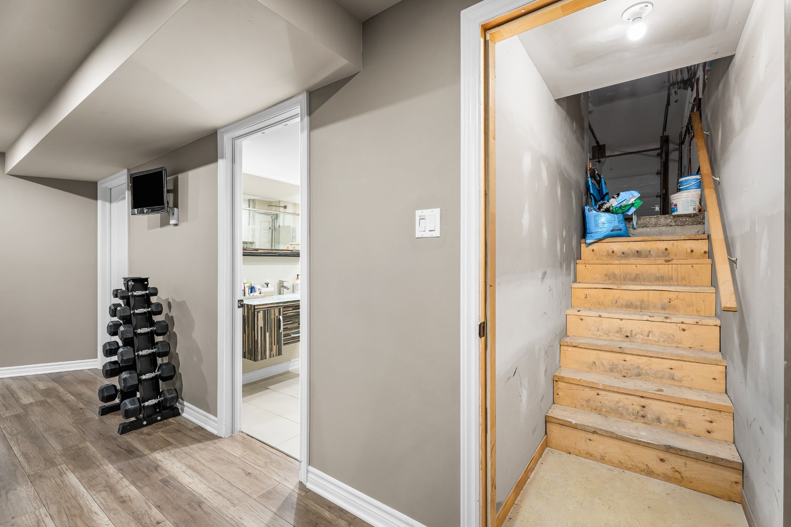
Beautifully finished basement featuring an electric wall-mounted fireplace, an additional bedroom, and a bathroom with heated floor. An additional access to the basement from the garage adds further possibilities to the home.
PROXIMITY:
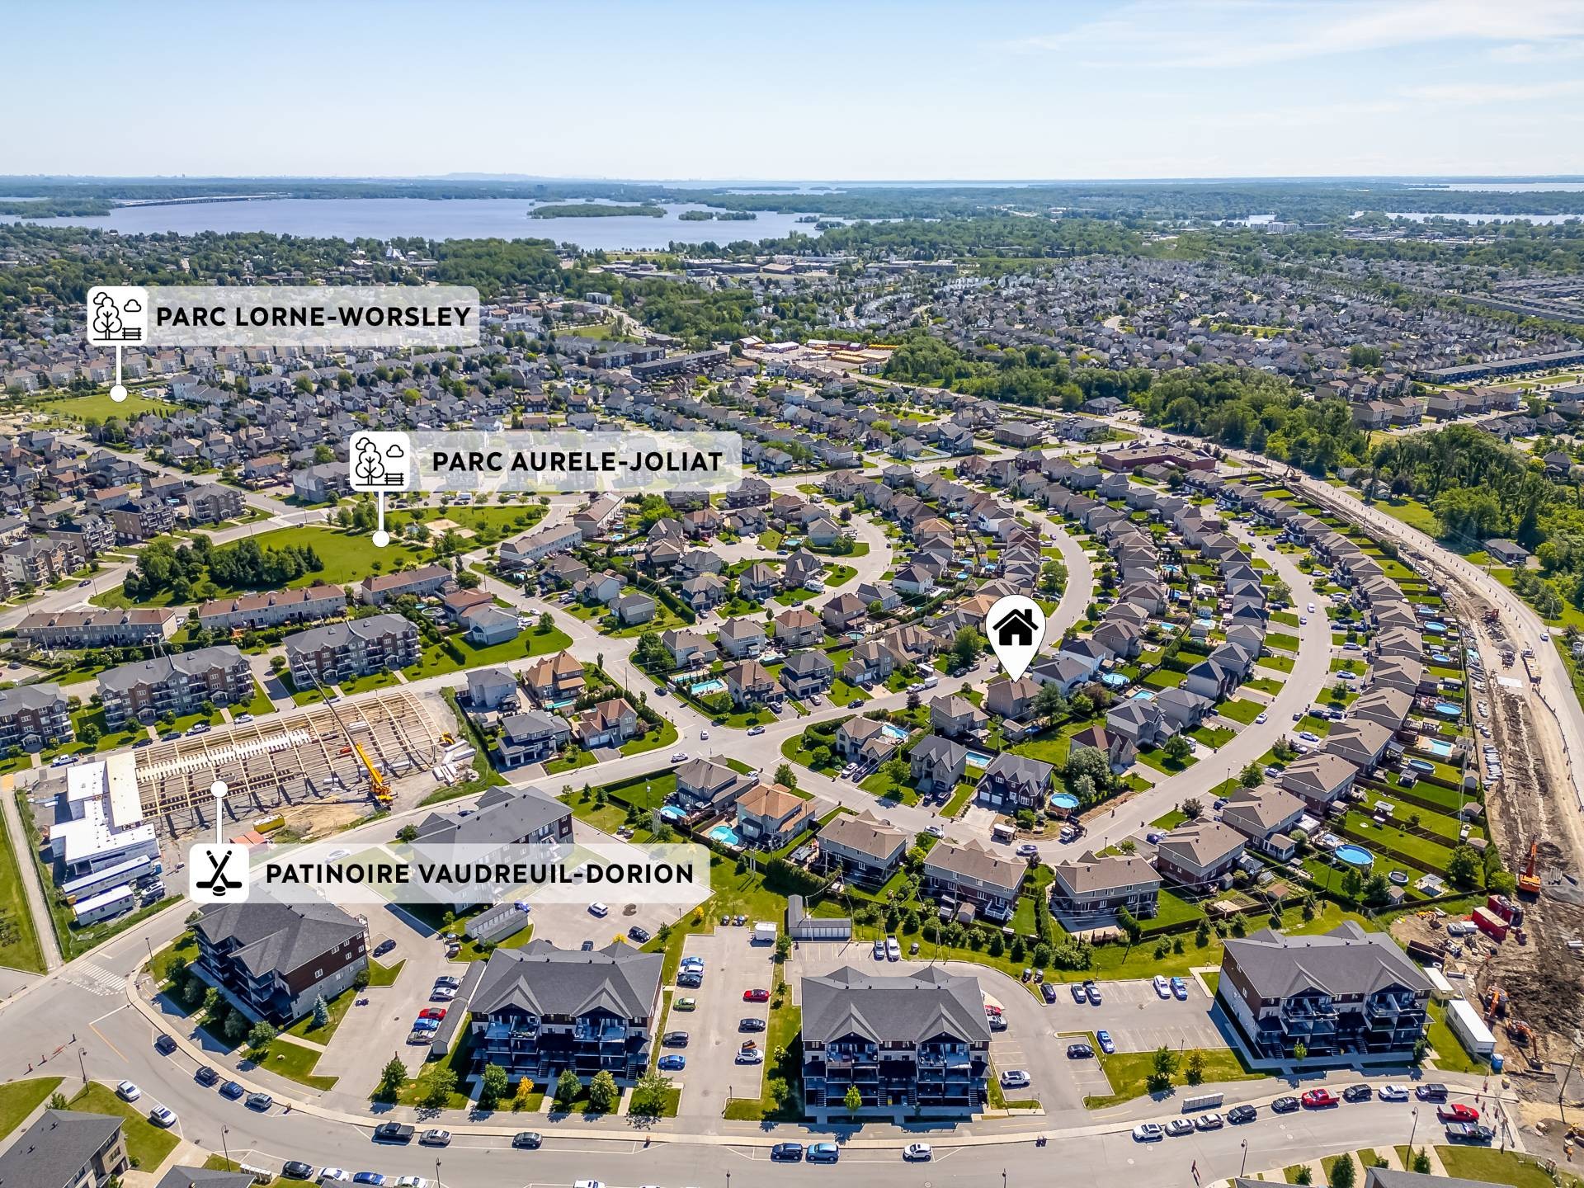
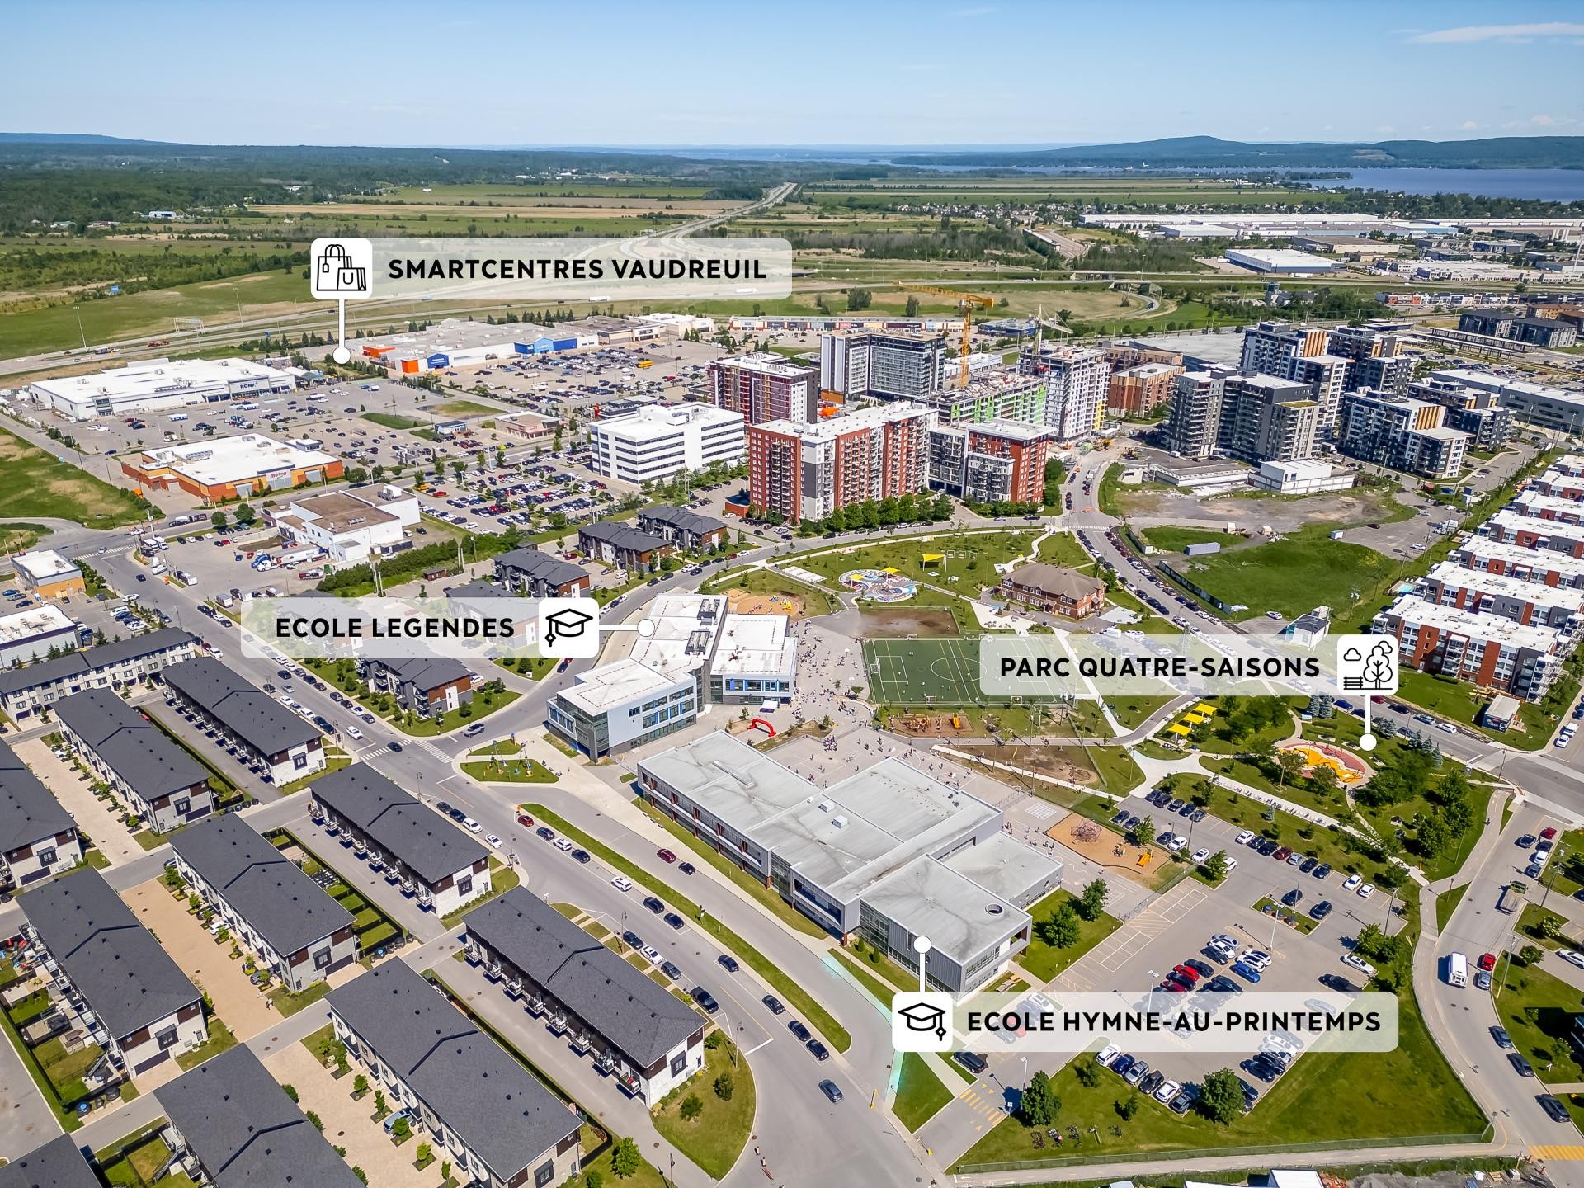
Schools & Education- École de l'Hymne-au-Printemps- approx. a 4 min walk- École des Légendes-- approx. a 6 min walk
- L'Univers en Moi Garderie approx. a 5 min walk
- Precious Cargo Daycare approx. a 8 min walking- École Secondaire de la Cité-des-Jeunes -- approx 2.5 km
Parks & Recreation
- New skate rink approx. a 4-minute walk
- Parc Aurèle-Joliat-- approx. 1 km
- Parc-école des Quatre-Saisons -- approx. 1 km
Fitness
-Centre Multisports - approx. 6 km-CrossFit de la Cité approx. 3 km
-Orangetheory approx. 1.5 km
Grocery Stores & Shopping
-Metro Plus approx. 1 km-Walmart Supercentre approx. 1.2 km-BulkBarn approx. 1.5 km-Costco -- approx. 4.5 km
Healthcare & Services
- Future Vaudreuil-Soulanges Hospital -- approx. 1.6 km
- Hospital Lakeshore -- approx. 22 km
Transportation & Accessibility
- Quick access to Highway 40 and Highway 30- Île-aux-Tourtes Bridge -- approx. 6 km
- Vaudreuil train station -- approx. 1.6 km or 21 min walking
-Many shops and restaurants within a short drive.
-All measurements are aproximate
-Central vacuum ready (piping only, no central unit).
Included in the sale
Light Fixtures, Curtains and poles, blinds, fridge, stove, dish-washer, dryer. Appliances sold without legal warranty of quality
Excluded in the sale
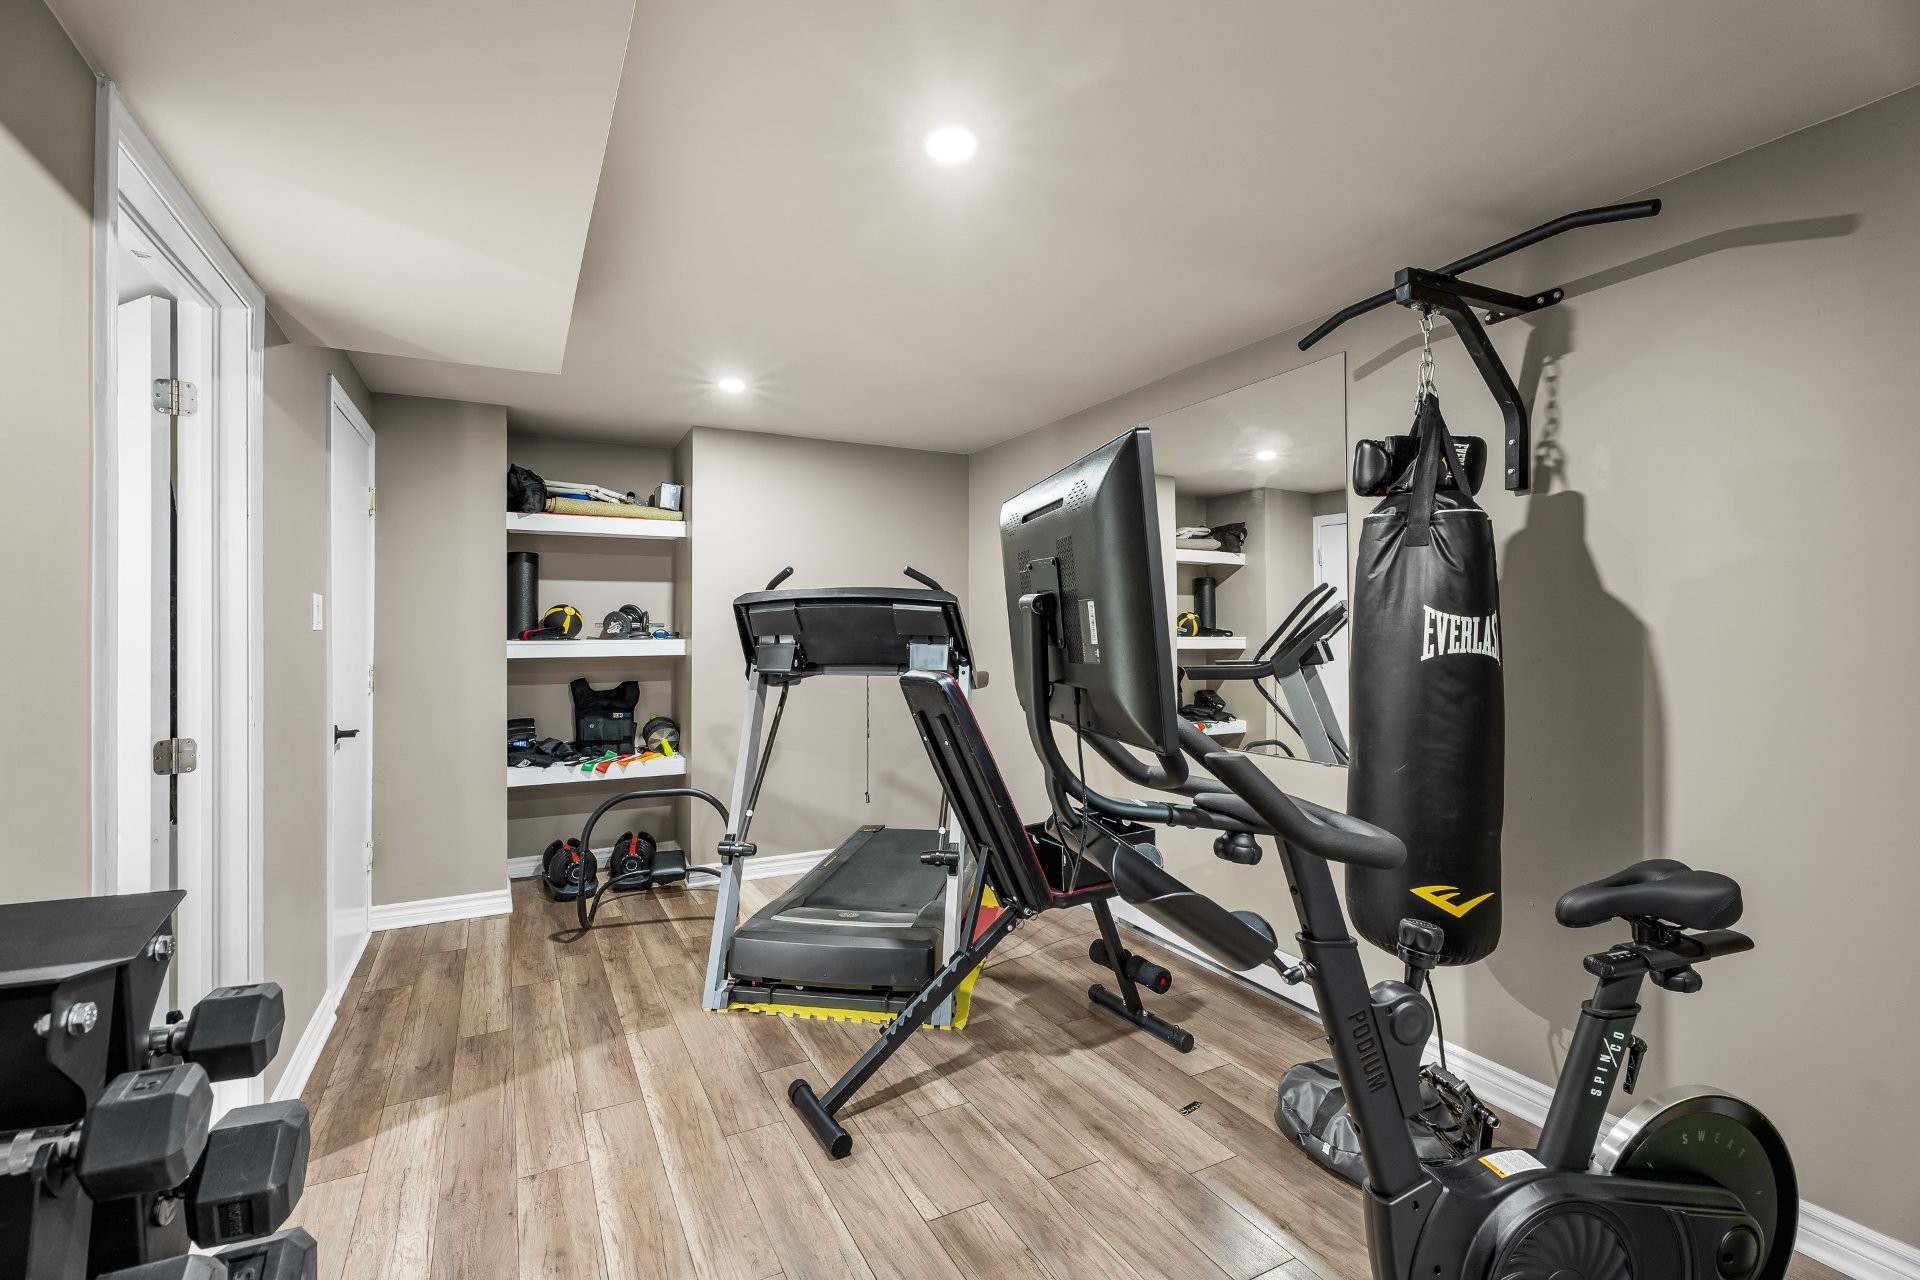
Washer, Dining room chairs and Personal belongings, Gym equipment
Location
Payment Calculator
Room Details
| Room | Level | Dimensions | Flooring | Description |
|---|---|---|---|---|
| Living room | Ground floor | 4.50x3.90 M | Wood | |
| Dining room | Ground floor | 4.15x3.44 M | Wood | |
| Family room | Ground floor | 5.0x4.27 M | Wood | |
| Kitchen | Ground floor | 4.10x3.13 M | Ceramic tiles | |
| Washroom | Ground floor | 1.98x1.52 M | Ceramic tiles | |
| Dinette | Ground floor | 3.93x3.0 M | Ceramic tiles | |
| Primary bedroom | 2nd floor | 5.74x3.89 M | Wood | walk-in closet |
| 2nd floor | 2.79x1.67 M | Wood | ||
| Bathroom | 2nd floor | 3.96x2.93 M | Ceramic tiles | ensuite |
| Bedroom | 2nd floor | 4.45x3.63 M | Wood | walk-in closet |
| 2nd floor | 1.55x1.40 M | |||
| Bedroom | 2nd floor | 3.63x3.38 M | Wood | walk-in closet |
| 2nd floor | 1.59x1.40 M | |||
| Bedroom | 2nd floor | 3.88x3.38 M | Wood | |
| Bathroom | 2nd floor | 2.32x2.50 M | Ceramic tiles | |
| Family room | Basement | 8.54x3.71 M | Floating floor | |
| Bedroom | Basement | 3.57x3.25 M | Floating floor | |
| Bathroom | Basement | 2.49x2.53 M | Ceramic tiles | heated floor |
Assessment, taxes and other costs
- Municipal taxes $5,963
- School taxes $629
- Municipal Building Evaluation $675,900
- Municipal Land Evaluation $276,700
- Total Municipal Evaluation $952,600
- Evaluation Year 2023
Building details and property interior
- Driveway Plain paving stone
- Heating system Air circulation
- Water supply Municipality
- Heating energy Electricity
- Equipment available Central vacuum cleaner system installation, Ventilation system, Electric garage door, Central heat pump
- Garage Attached, Heated, Double width or more
- Pool Semi-in-ground pool, Heated
- Proximity Highway, Hospital, Elementary school
- Basement 6 feet and over, Another Entrance from the garage, Finished basement
- Parking Outdoor, Garage
- Sewage system Municipal sewer
- Roofing Asphalt shingles
- Zoning Residential
Payment Calculator
Contact the listing broker(s)



Properties in the Region
5411 Rue Gilles-Tremblay
Magnifique maison de ville à aire ouverte sur trois niveaux, offrant des finitions haut de gamme et un garage. Cette propriété comprend troi...
-
Bedrooms
3 + 1
-
Bathrooms
1 + 1
-
price
$2,550 / M
2085 Rue de Versailles, #116
Les Castels du Lac - Maison de ville 2+1 chambres, 3+1 salles de bain, entièrement rénovée avec des finitions haut de gamme ! Inspirée du Pe...
-
Bedrooms
2 + 1
-
Bathrooms
3 + 1
-
price
$695,000

Rue Metcalfe
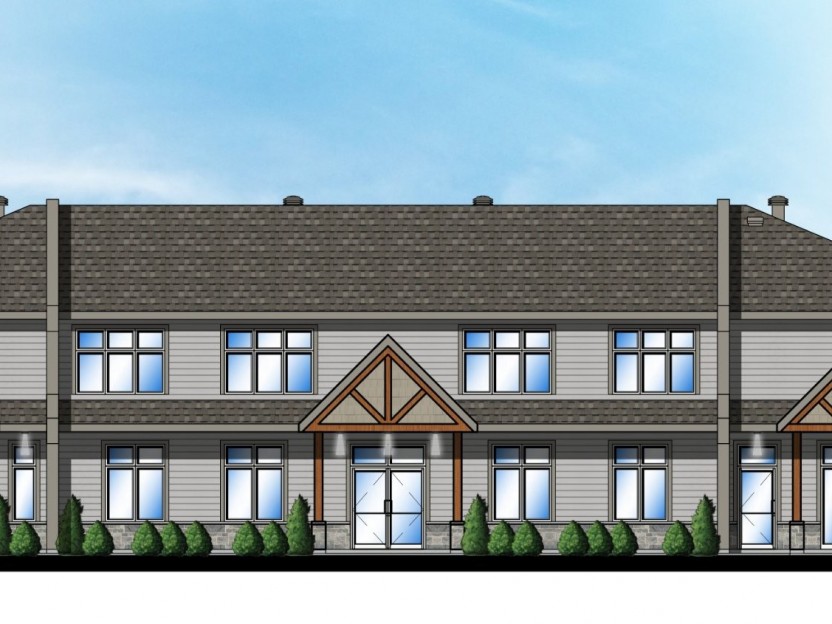
Immeuble commercial présentement en construction, dont l'achèvement est prévu pour mars 2027. La propriété comprendra 38 places de stationne...
-
sqft
10000
-
price
$3,600,000+GST/QST
250 Rue Jean-Claude-Tremblay,...
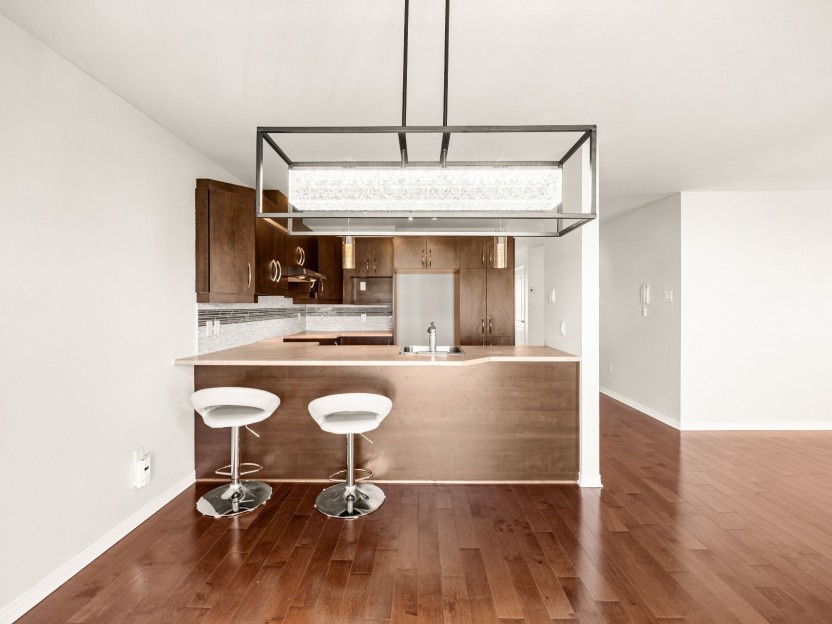
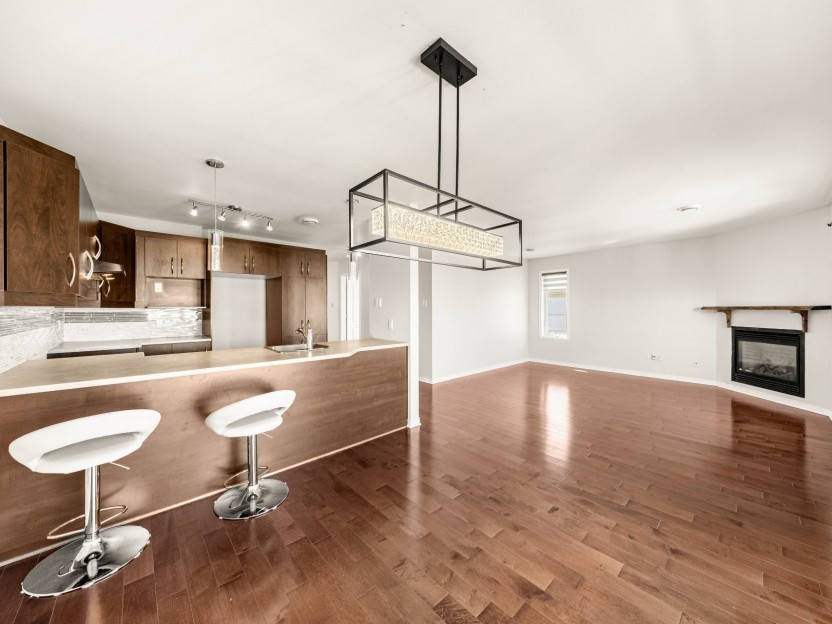
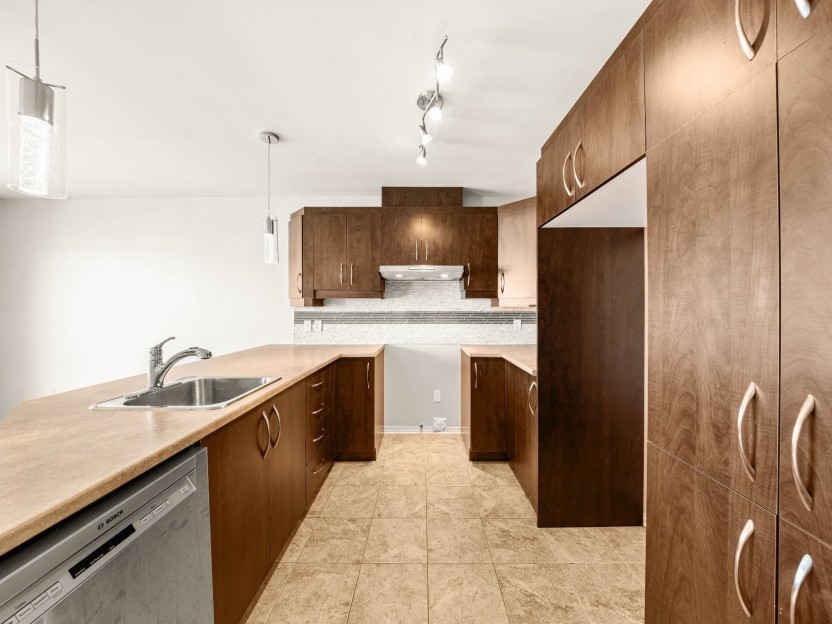
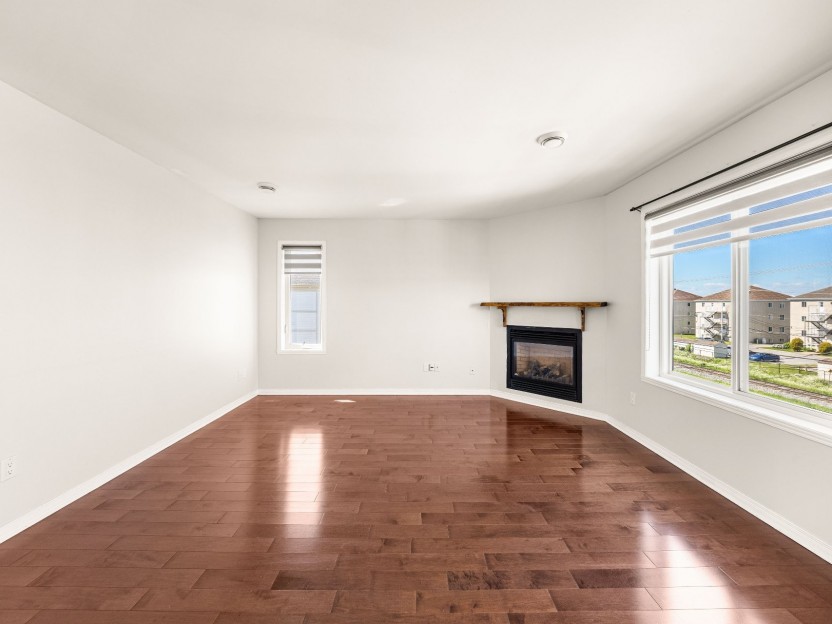
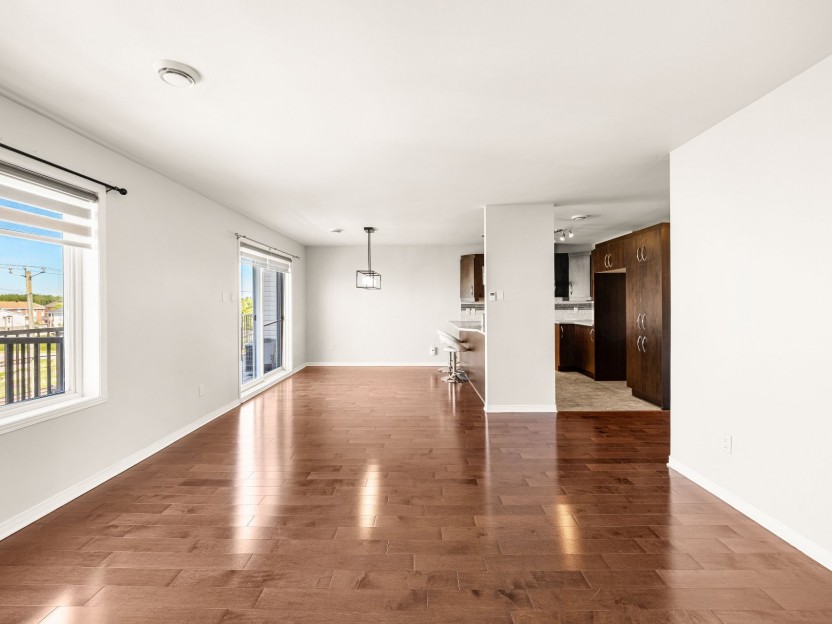
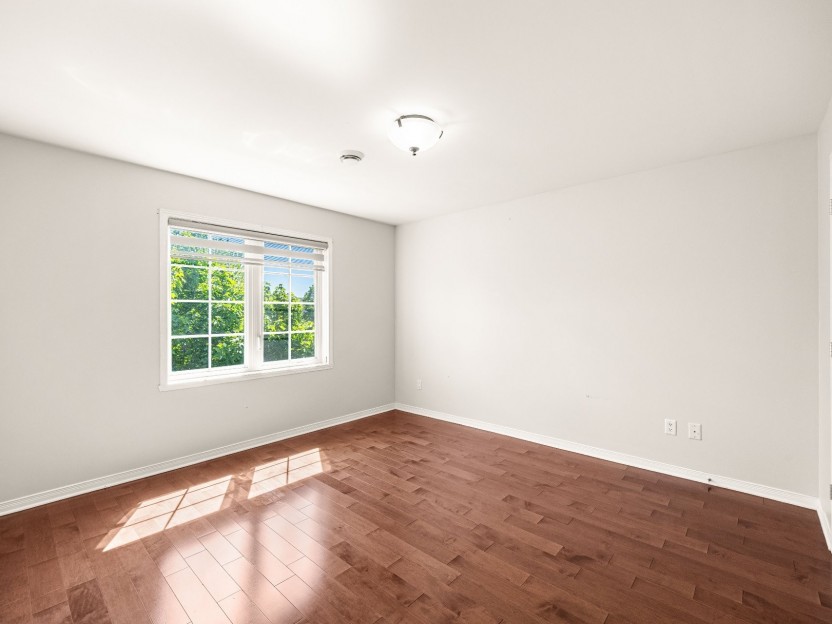
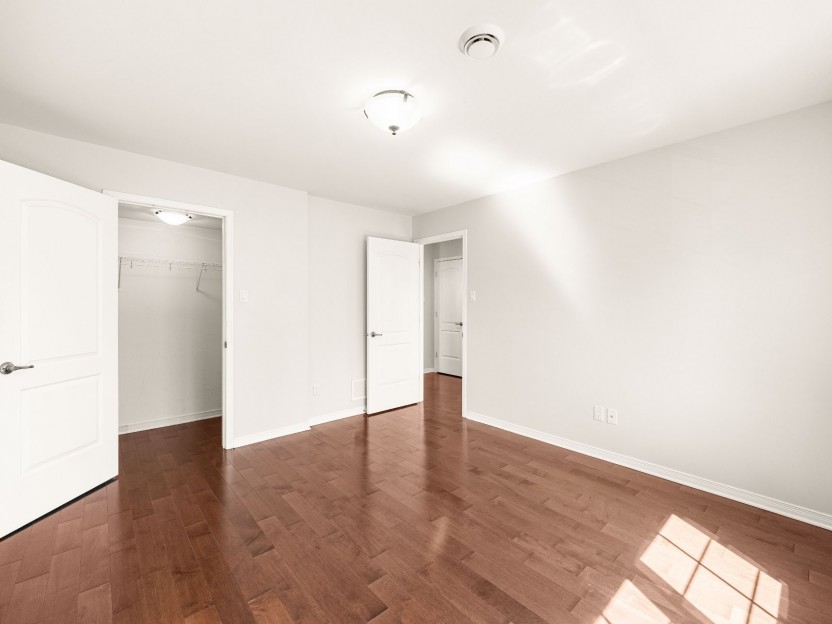
Bienvenue dans ce condo exceptionnellement lumineux et très spacieux situé au 250 Rue Jean-Claude-Tremblay, App. 401, sur l'une des rues les...
-
Bedrooms
2
-
Bathrooms
1
-
sqft
992
-
price
$335,000
Rue Hemlock
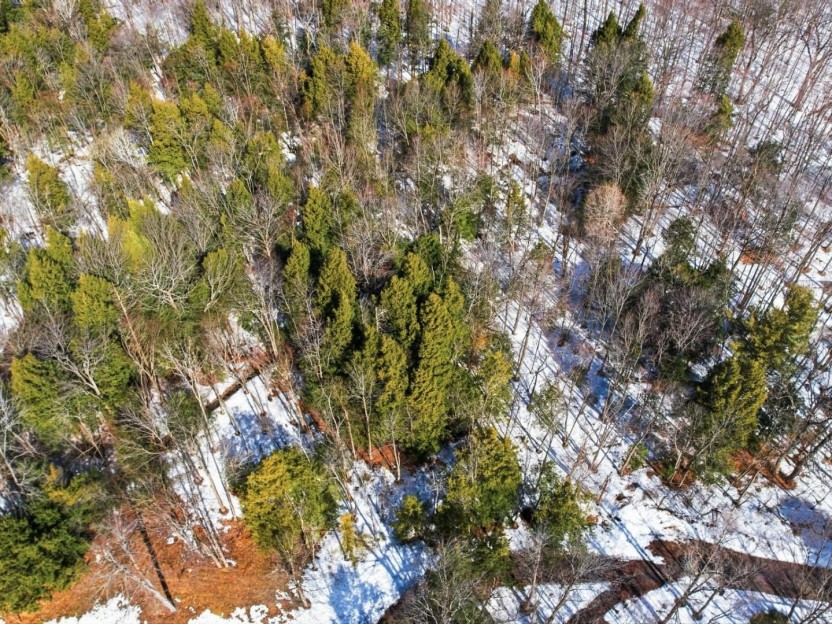
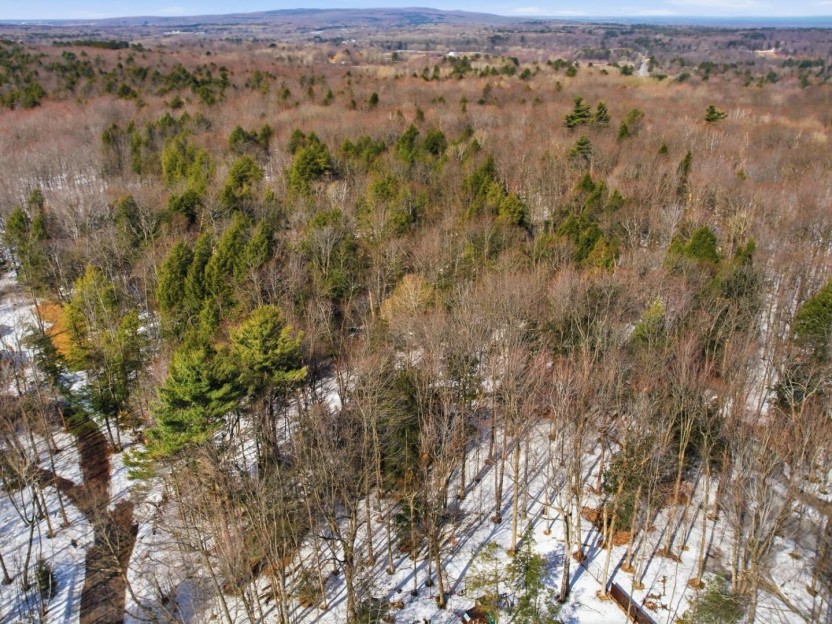
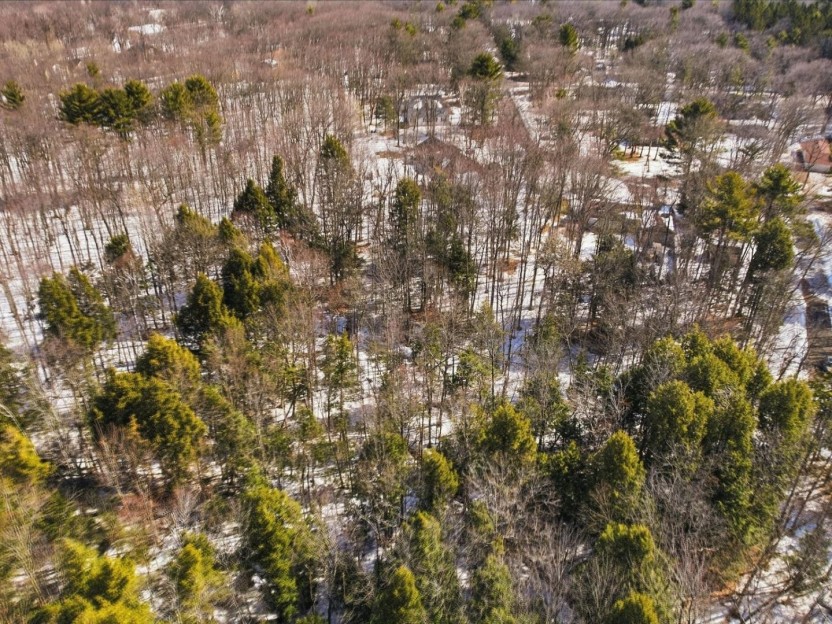
Découvrez le canevas idéal pour votre chef-d'oeuvre architectural. Ce terrain boisé d'exception de plus de 50 000 pi² offre l'équilibre parf...
-
price
$350,000
3118 Rue du Ravin-Boisé
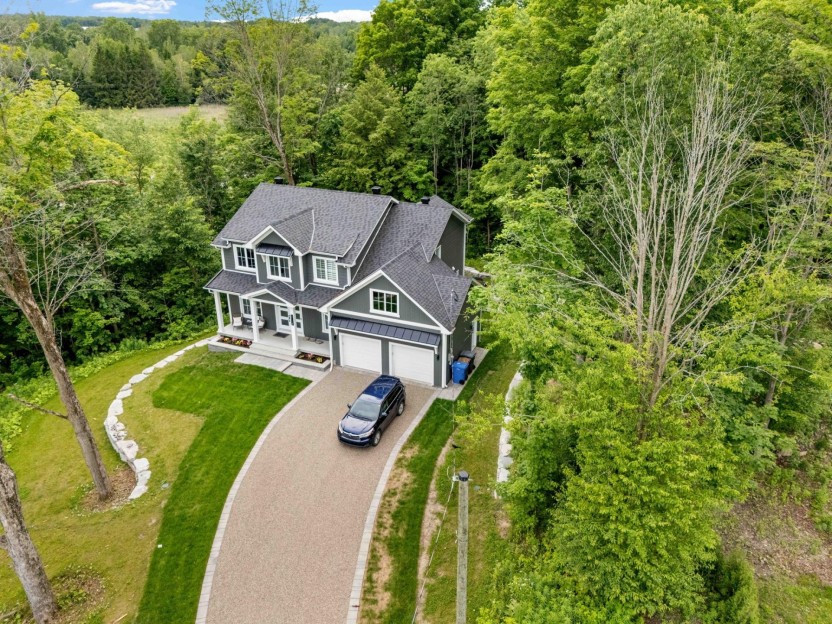
Découvrez ce magnifique cottage de 4 chambres situé dans le prestigieux projet Ravin Boisée, à la frontière de Saint-Lazare et d'Hudson, ave...
-
Bedrooms
4 + 1
-
Bathrooms
3 + 1
-
sqft
2157
-
price
$1,099,000
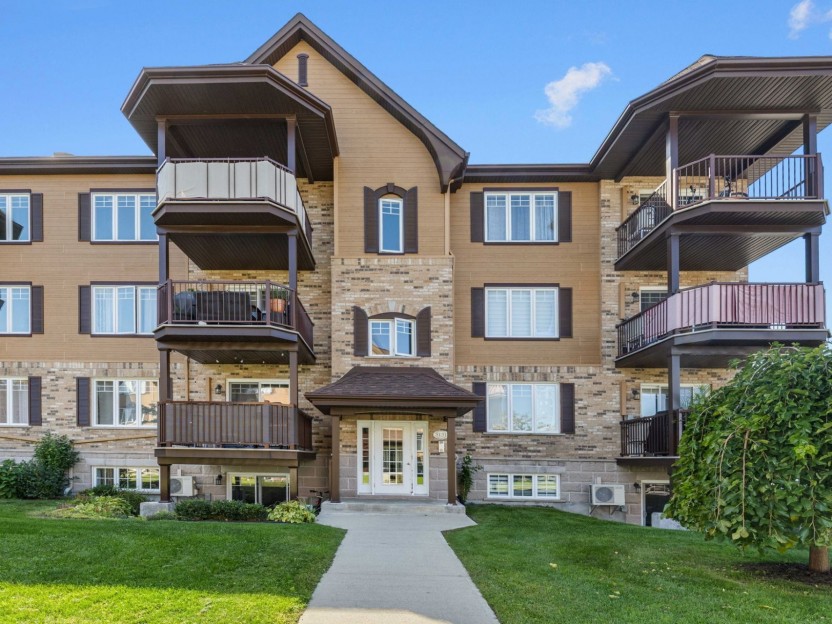
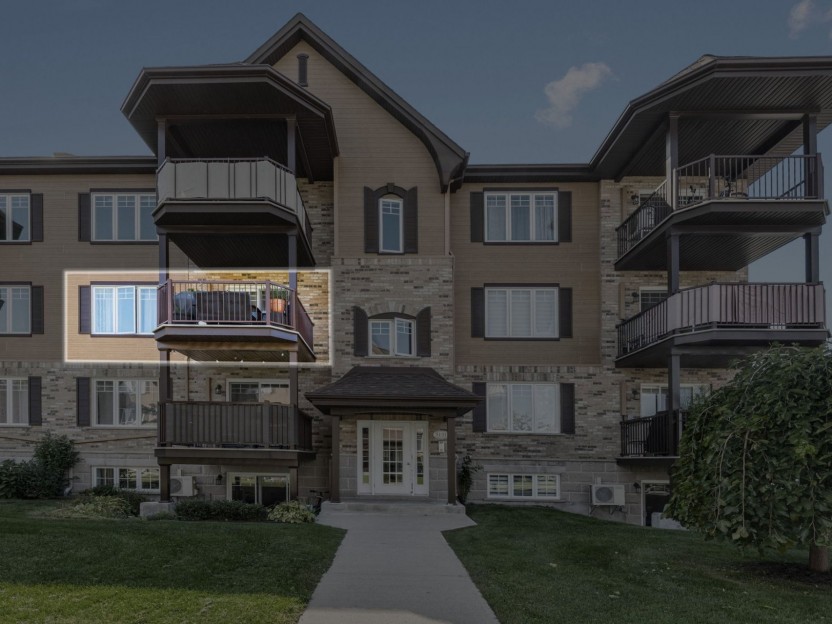
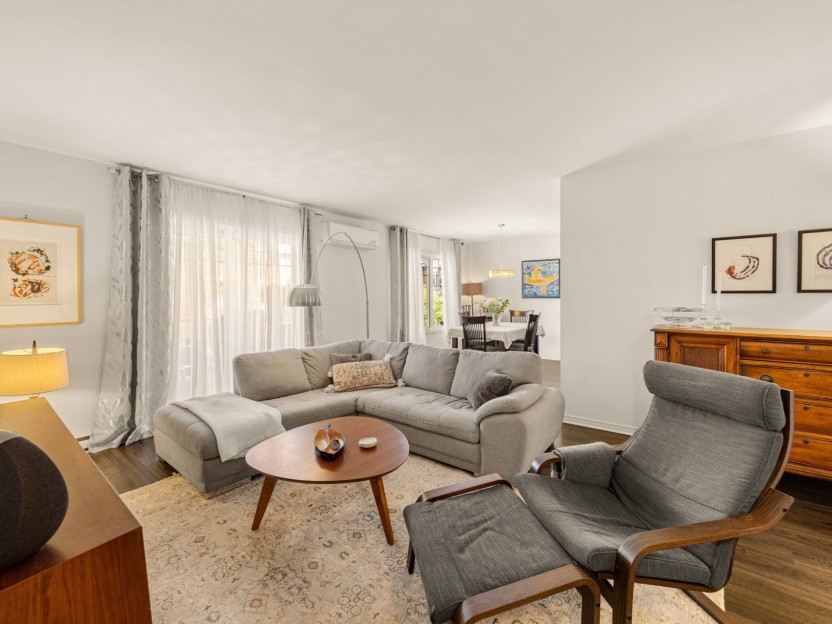
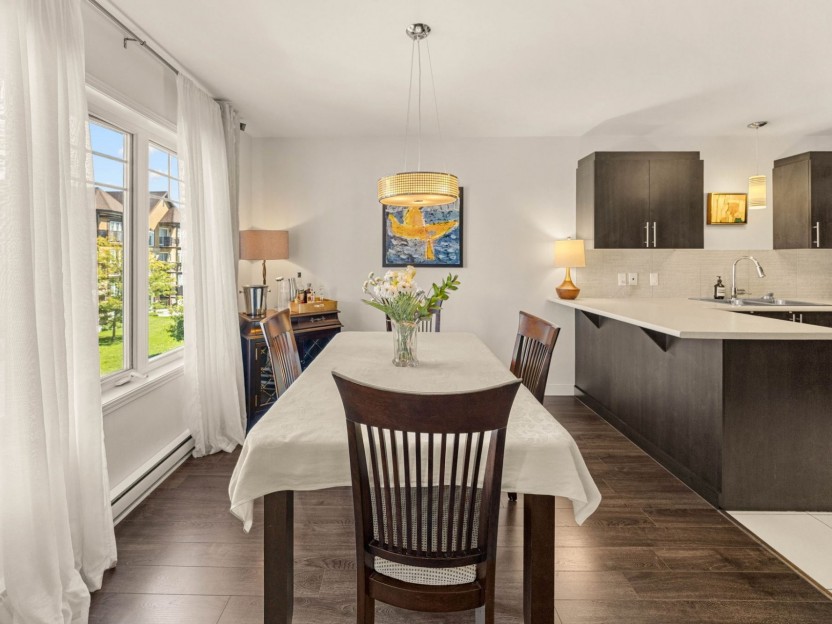
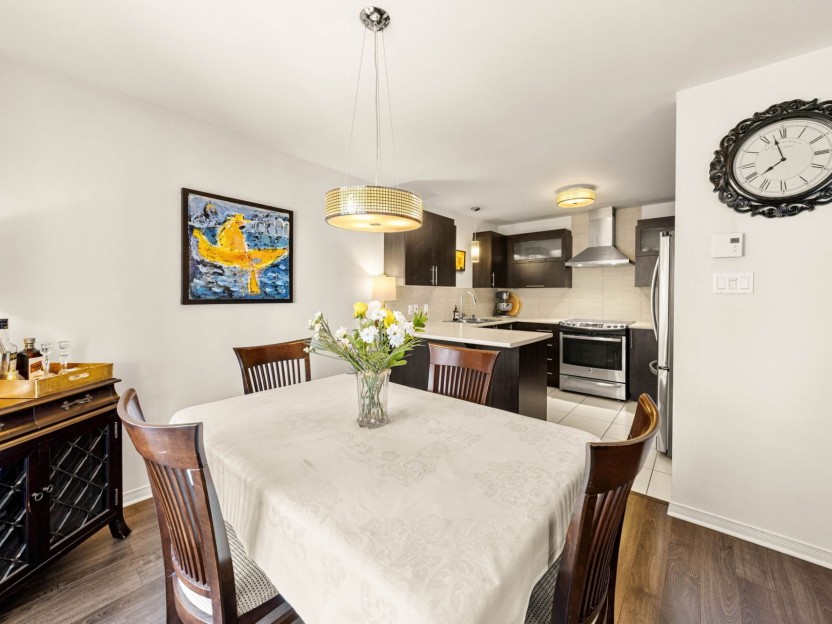
3131 Boul. de la Gare, #201
Ici, chaque espace a été pensé pour rendre le quotidien simple et agréable. Lumineux et impeccablement entretenu, ce condo clé en main sédui...
-
Bedrooms
2
-
Bathrooms
1
-
sqft
1081
-
price
$395,000
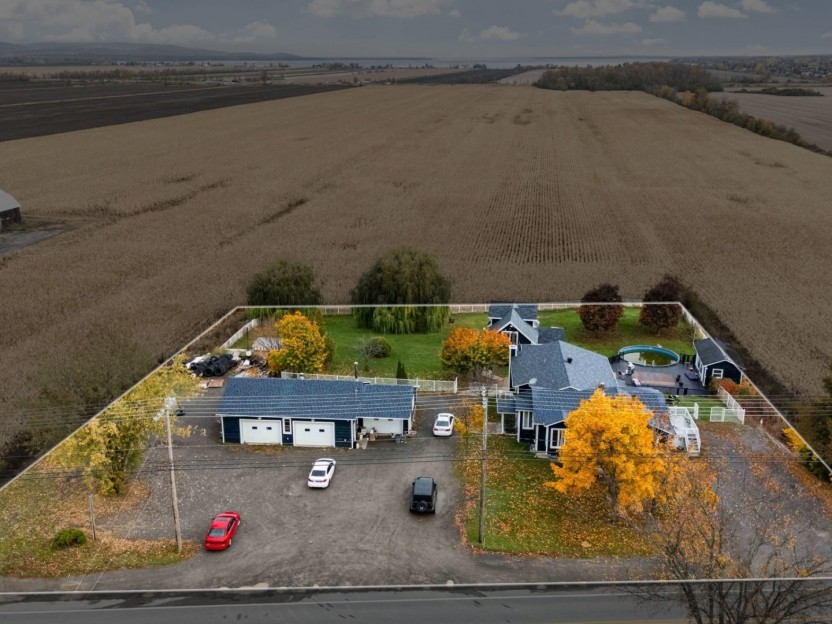
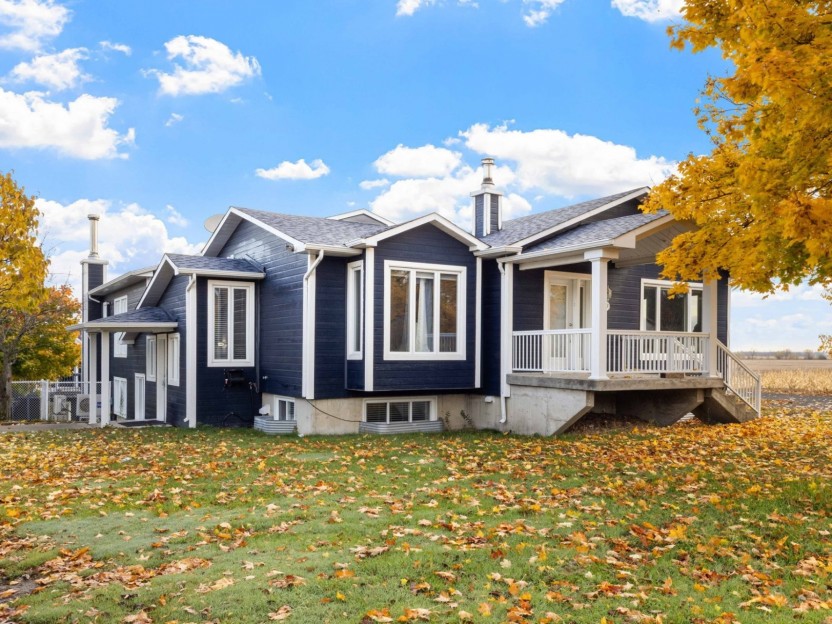
2429 Route Harwood
Occasion commerciale et résidentielle à moins de 1 km du nouvel hôpital prévu pour 2026. Cette propriété à aire ouverte est construite sur u...
-
Bedrooms
2 + 3
-
Bathrooms
4
-
sqft
2125.23
-
price
$1,050,000
250 Rue Jean-Claude-Tremblay,...
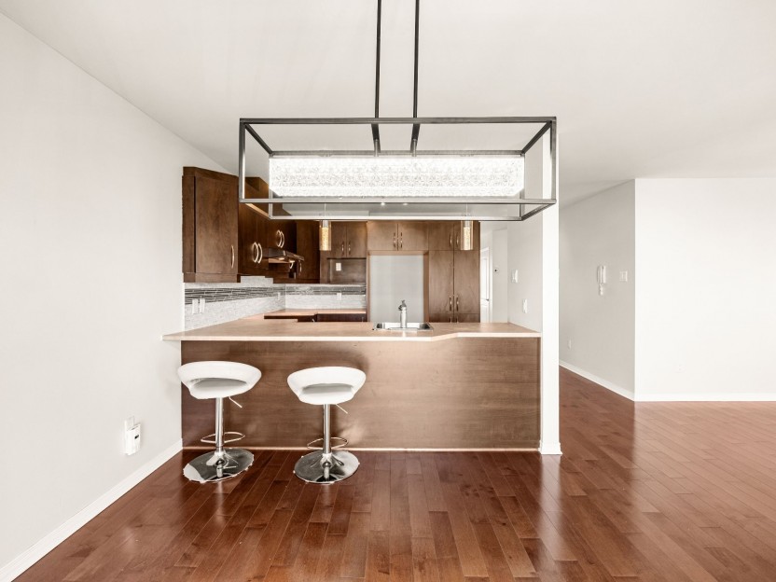
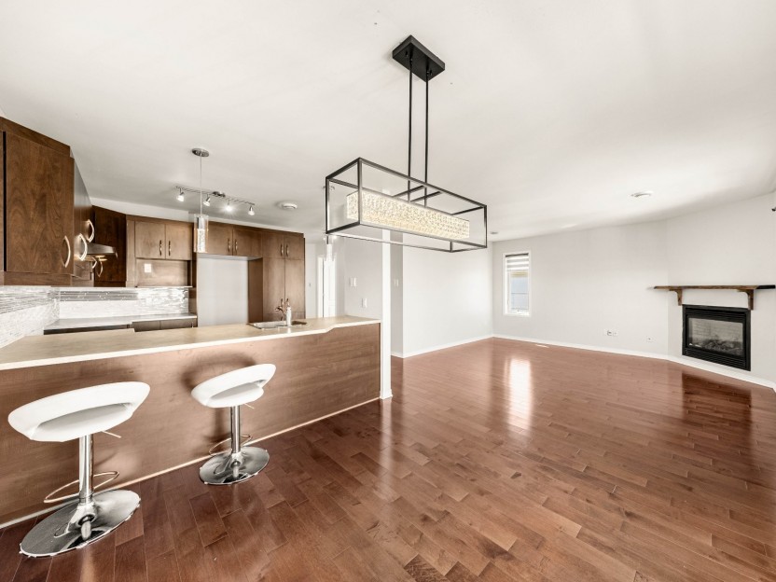
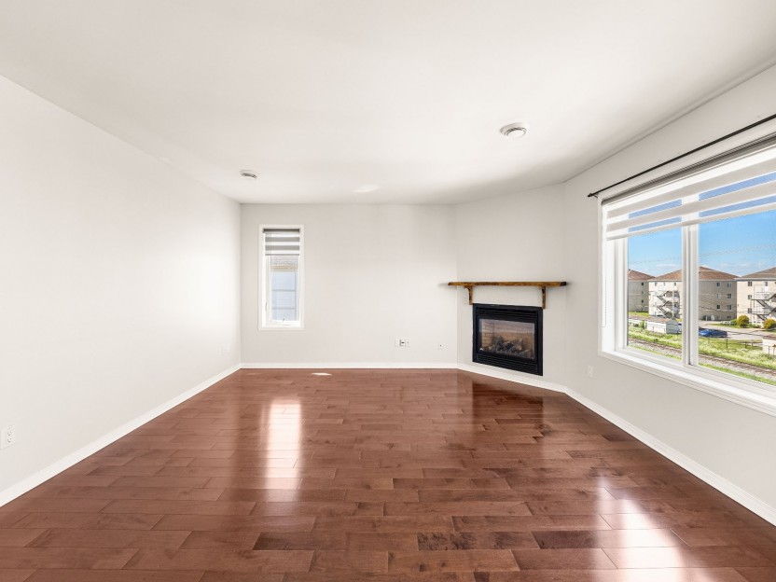
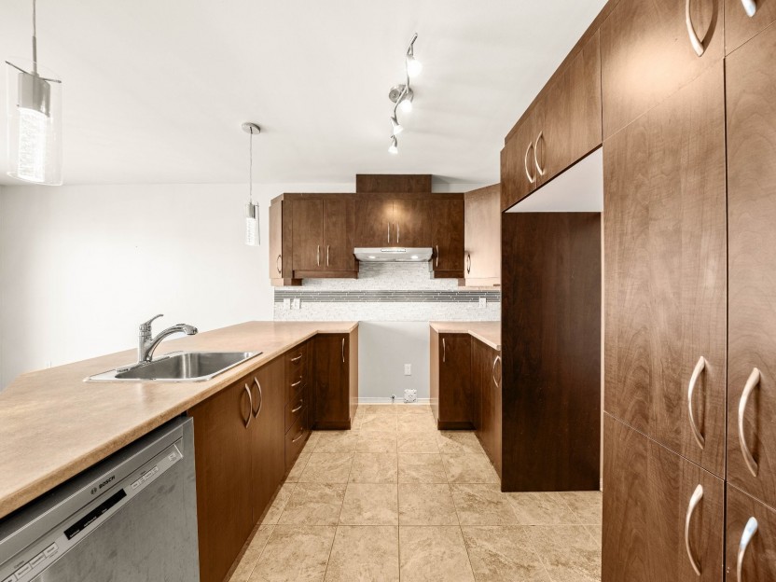
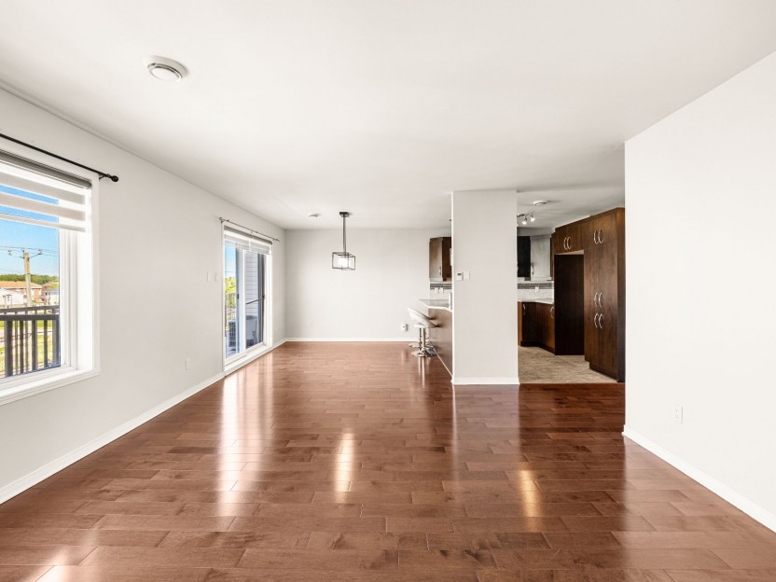
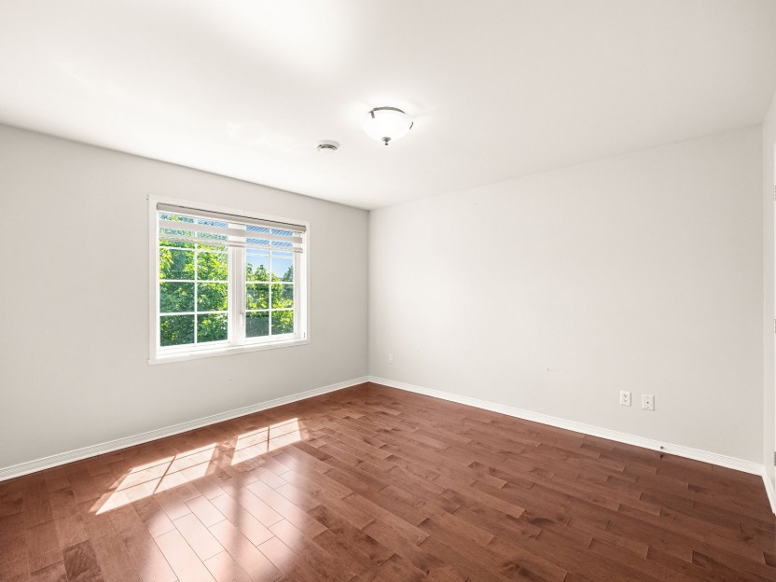
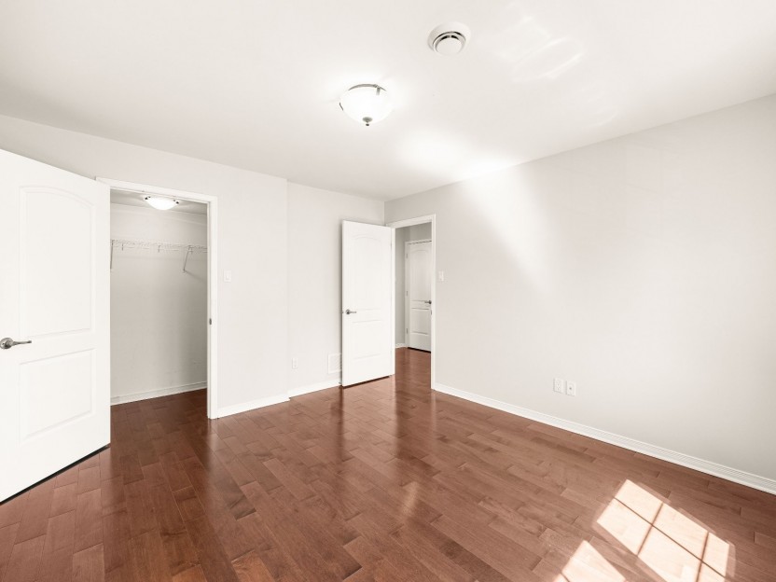
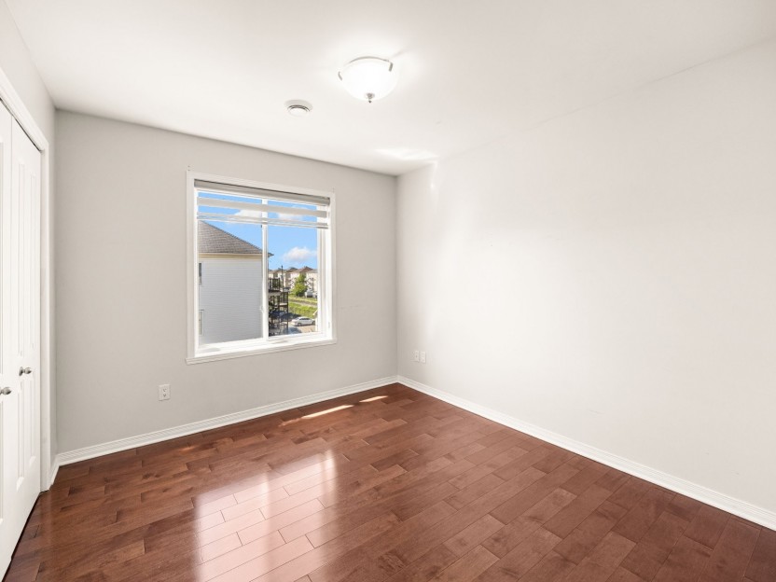
Bienvenue dans ce condo exceptionnellement lumineux et très spacieux situé au 250 Rue Jean-Claude-Tremblay, App. 401, sur l'une des rues les...
-
Bedrooms
2
-
Bathrooms
1
-
sqft
992
-
price
$1,675 / M