
27 PHOTOS
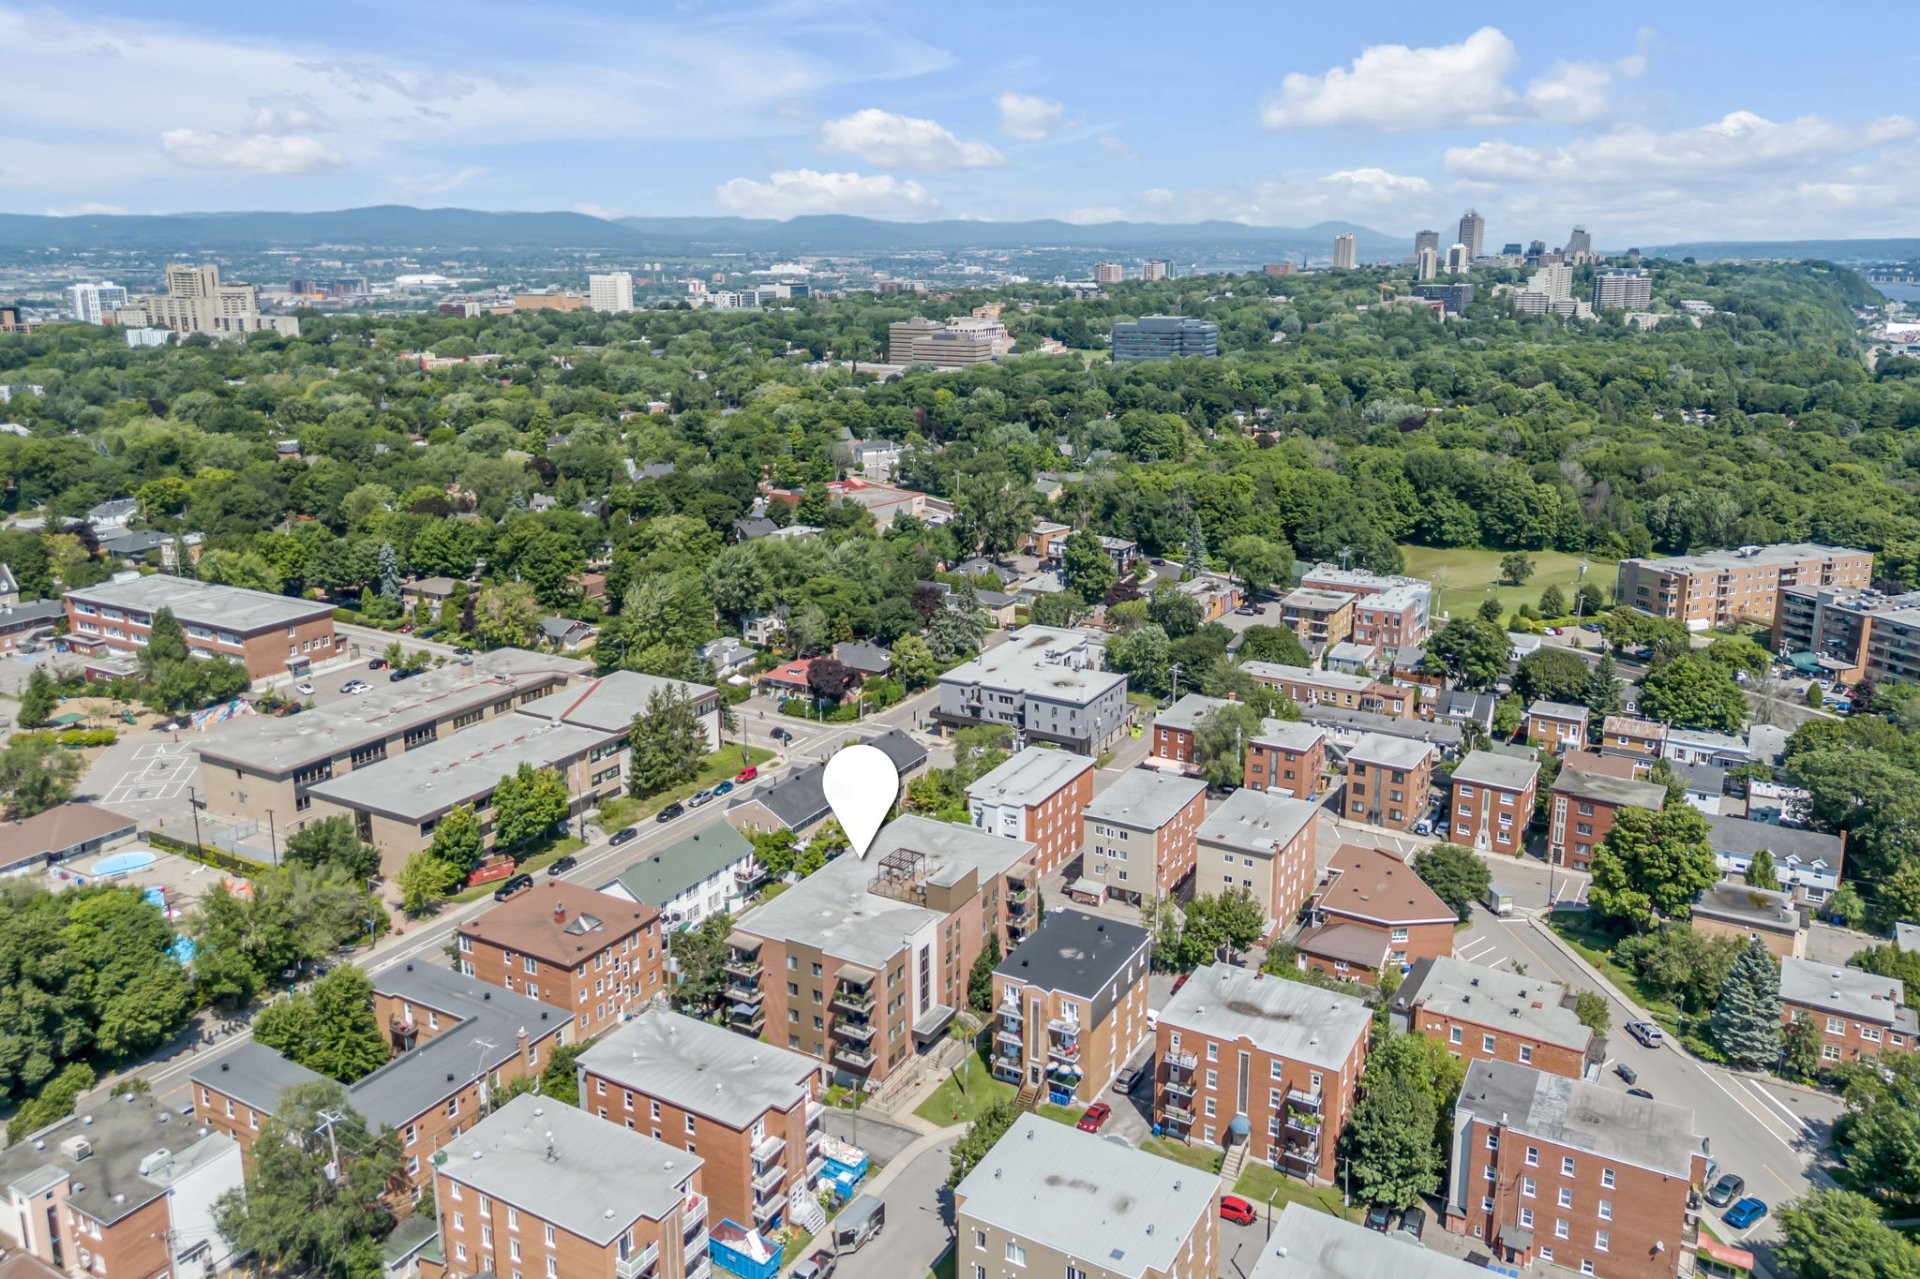
Québec (Sainte-Foy/Sillery/Cap-Rouge) - Centris® No. 20704487
1280 Av. Charles, #404
-
3
Bedrooms -
1 + 1
Bathrooms -
1384
sqft -
$499,900
price
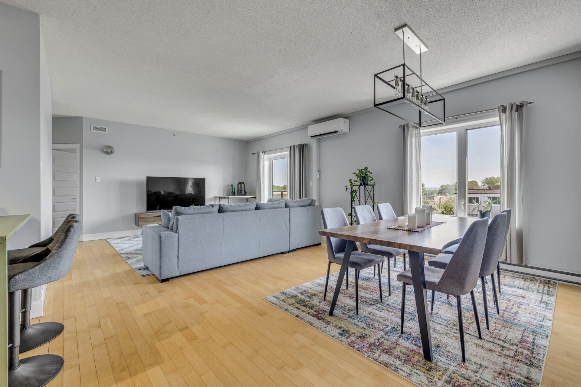
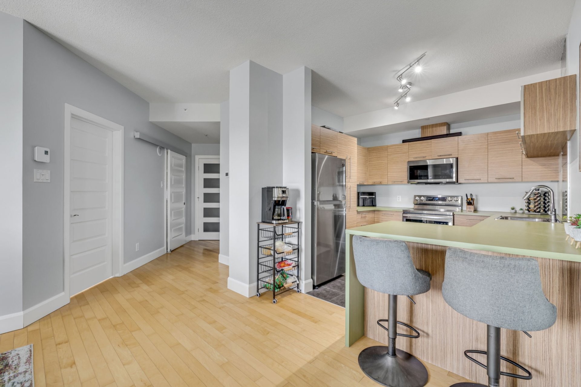
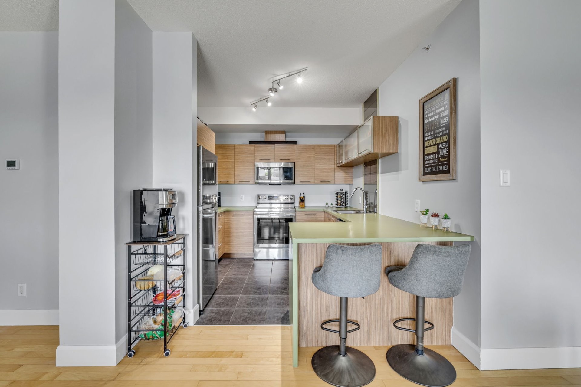
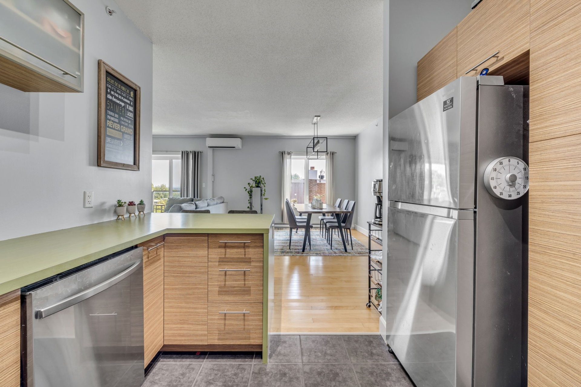
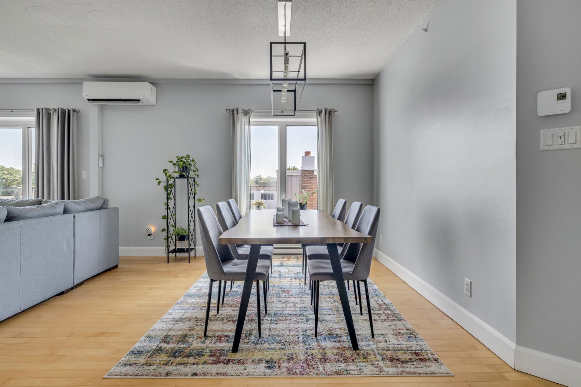
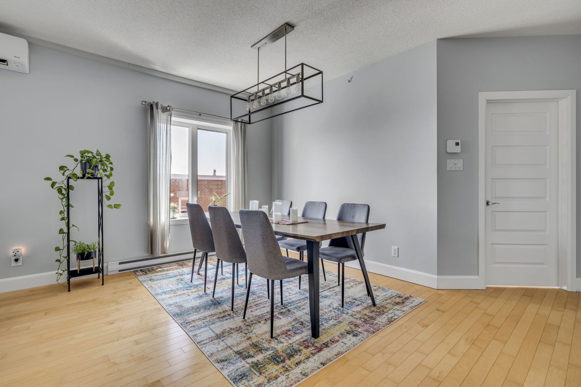
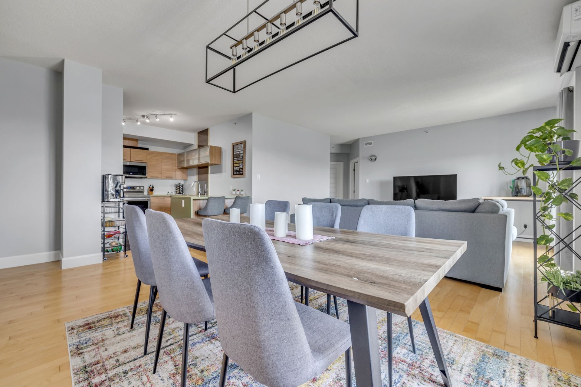
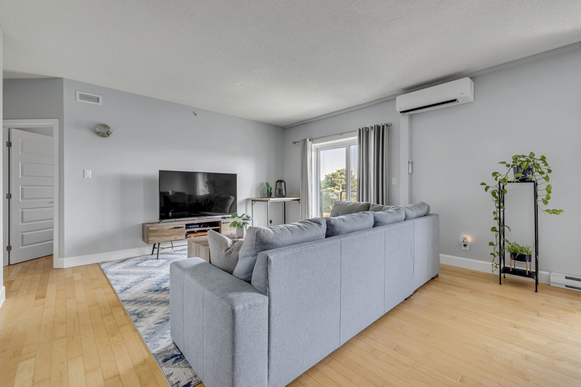
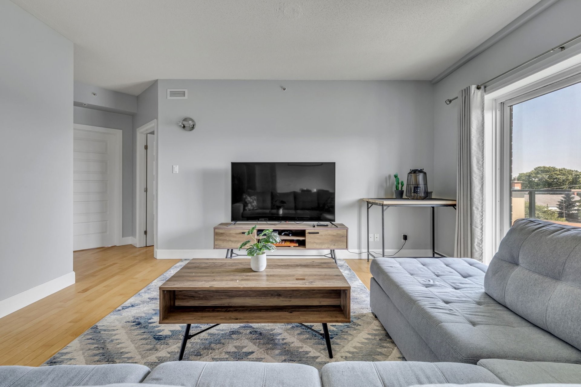
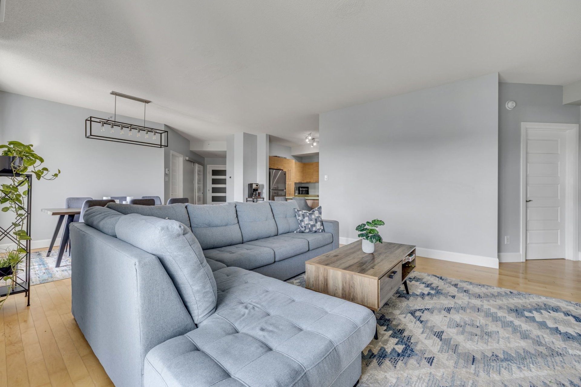
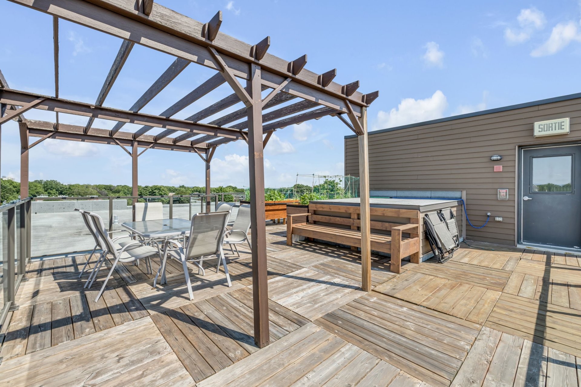
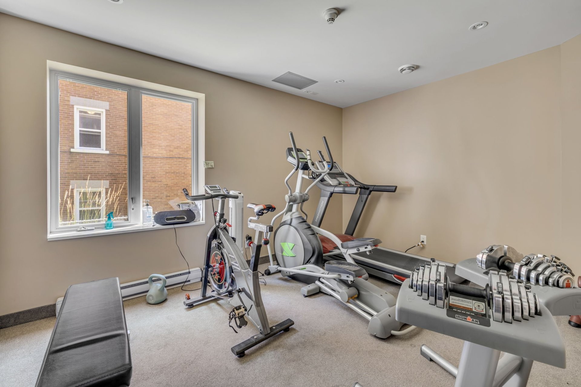
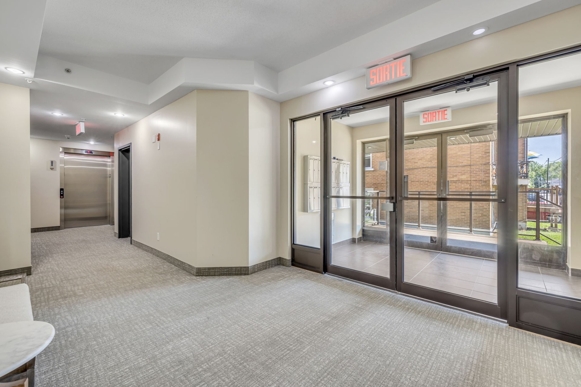
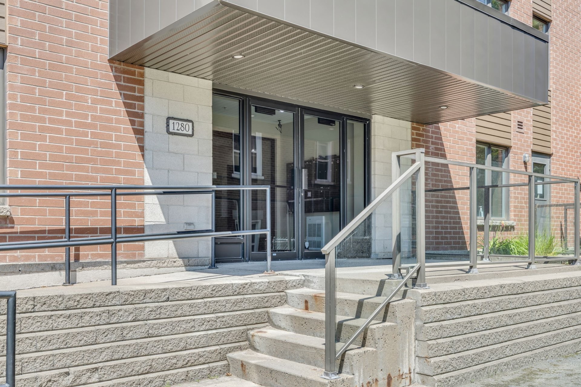
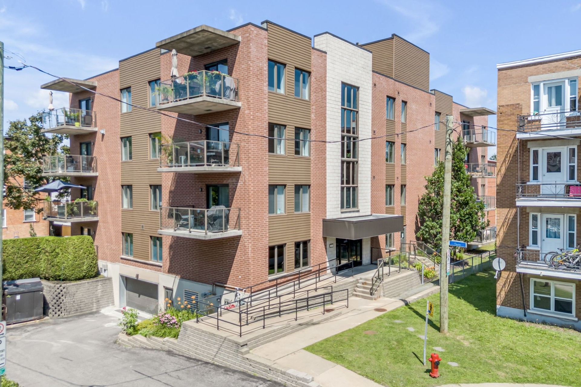
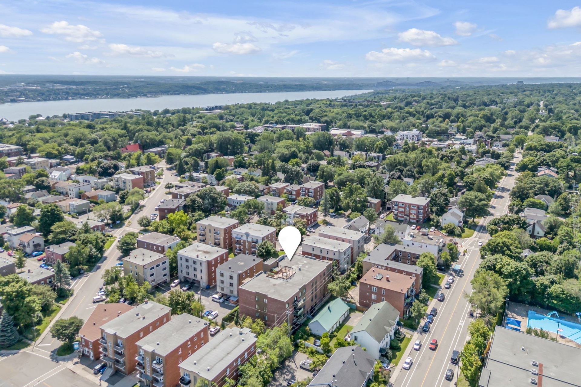
It's simple: a true gem! A spacious and bright unit featuring beautiful high ceilings and generous living spaces designed for comfortable everyday living. Enjoy a prime location near the river and bike paths, along with convenient amenities such as electric vehicle charging stations. The building offers everything you need to enhance your lifestyle, including a gym, rooftop terrace, and a rare bonus: two indoor parking spaces! A unit that perfectly combines space, comfort, convenience, and quality of life -- definitely worth discovering!
Additional Details
** Additional Information on the Management of the Co-ownership **
- Syndicate insurance: La Personnelle, policy in effect since April 8, 2026, including $3,000,000 in liability coverage.- 2025 financial position: the contingency fund and available cash total $110,258.
- Certificate of location: certificate for the private portion issued on June 2, 2021.- 2026 budget forecast: the budget projects a surplus of $883.
* Major work and events in 2025:
- Painting of the common areas on the 2nd, 3rd and 4th floors, completed in February 2025.
- Building appraisal completed in June 2025. The building's value was established at $8,999,000, compared with $8.5 million in 2019.
* Items planned or to be monitored in 2026:
- Water leak in Unit 103 on January 17, 2026, resulting in a $10,000 cost corresponding to the insurance deductible.
- Work to be completed on the garage entrance grates.
- Water infiltration in the garage to be monitored.
- Inspection of the exterior masonry, as some bricks appear to show signs of deterioration.
Included in the sale
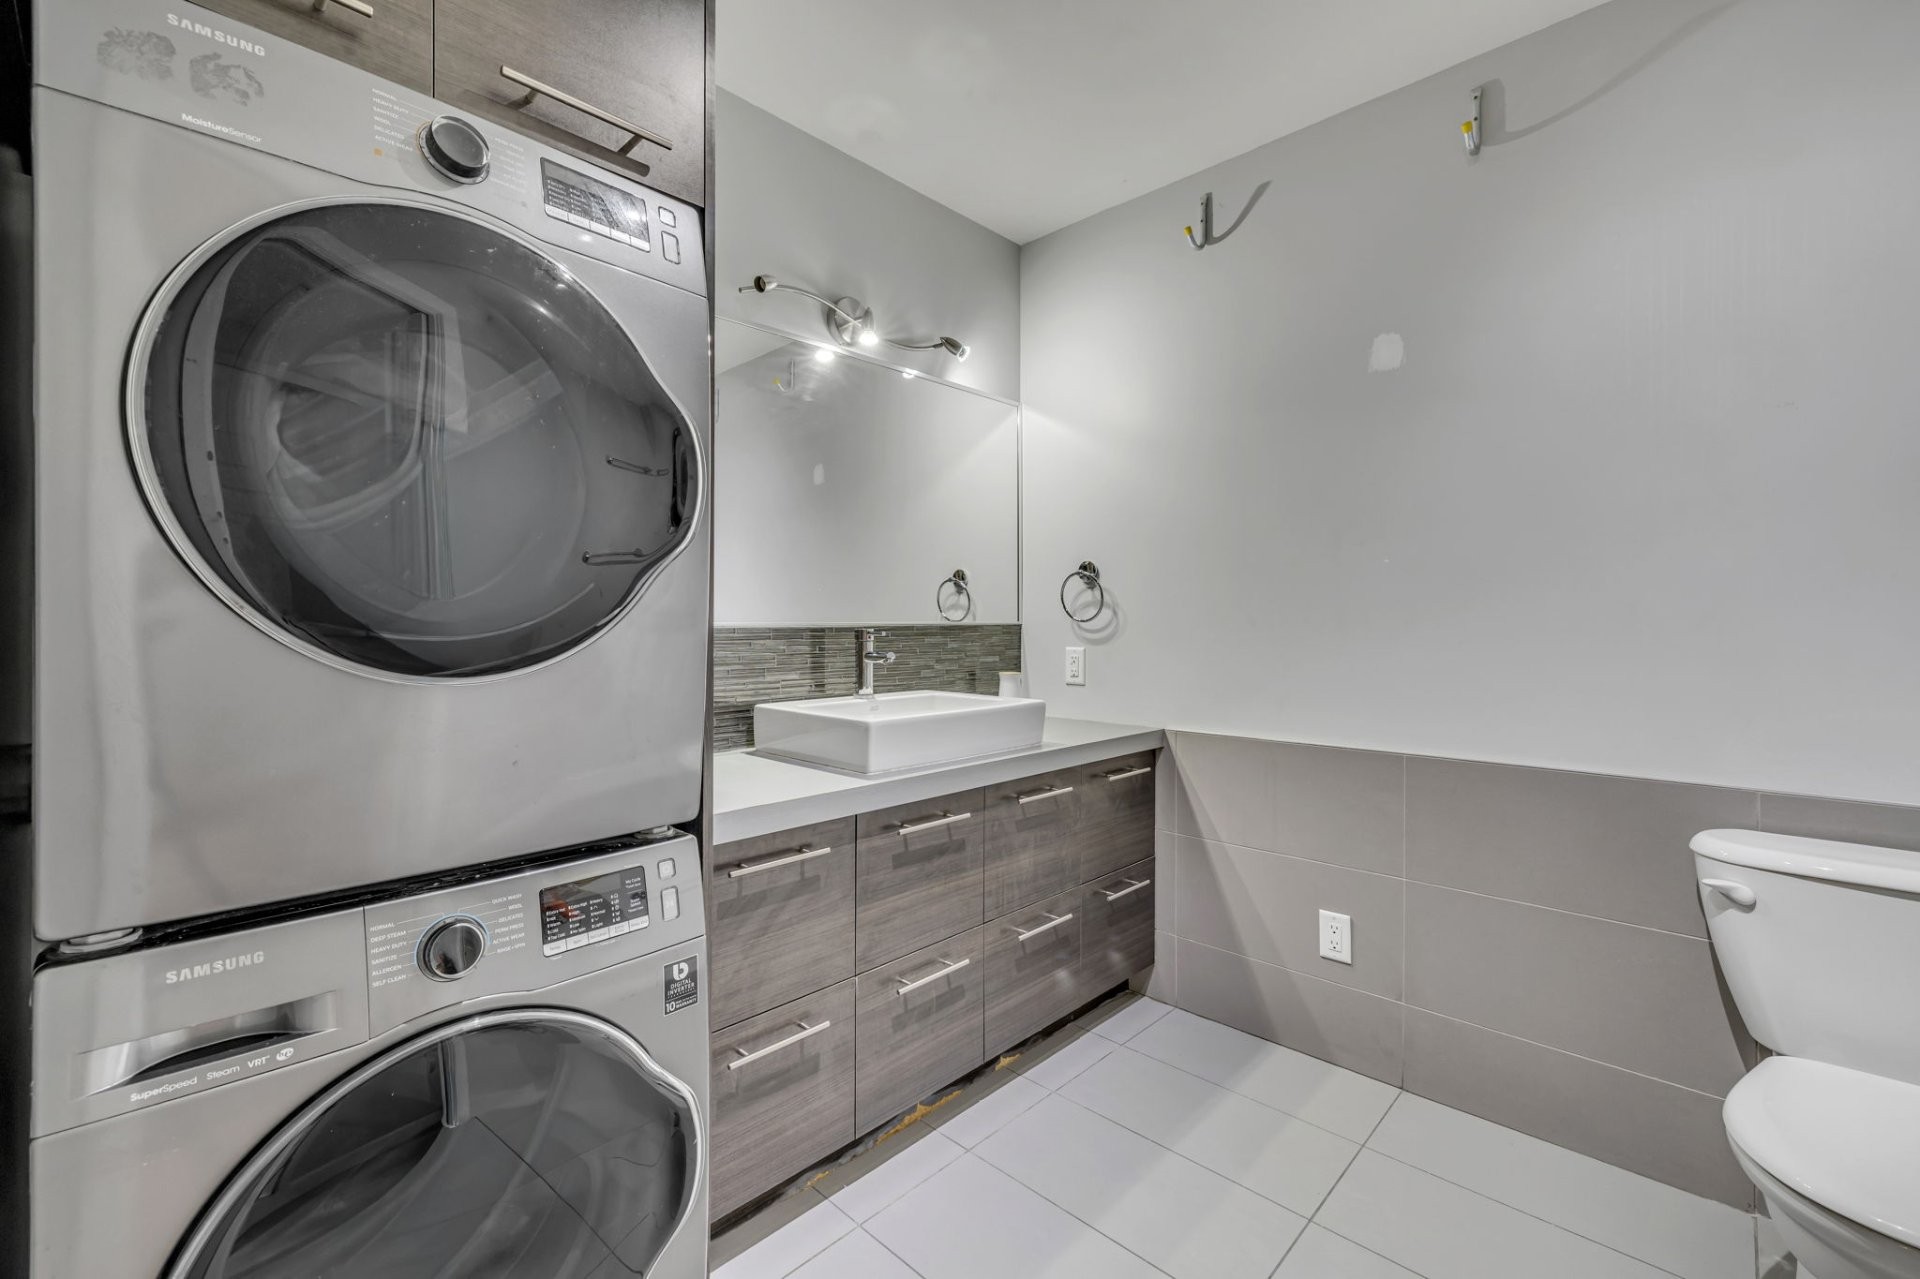
Refrigerator, dishwasher, stove, microwave hood, washer and dryer, wall-mounted heat pump, air exchanger, poles, rods, blinds and curtains, light fixtures.
Location
Payment Calculator
Room Details
| Room | Level | Dimensions | Flooring | Description |
|---|---|---|---|---|
| Storage | 4th floor | 3.10x10.5 P | Ceramic tiles | Électric room |
| Washroom | 4th floor | 8.10x8.9 P | Ceramic tiles | Washer/dryer space |
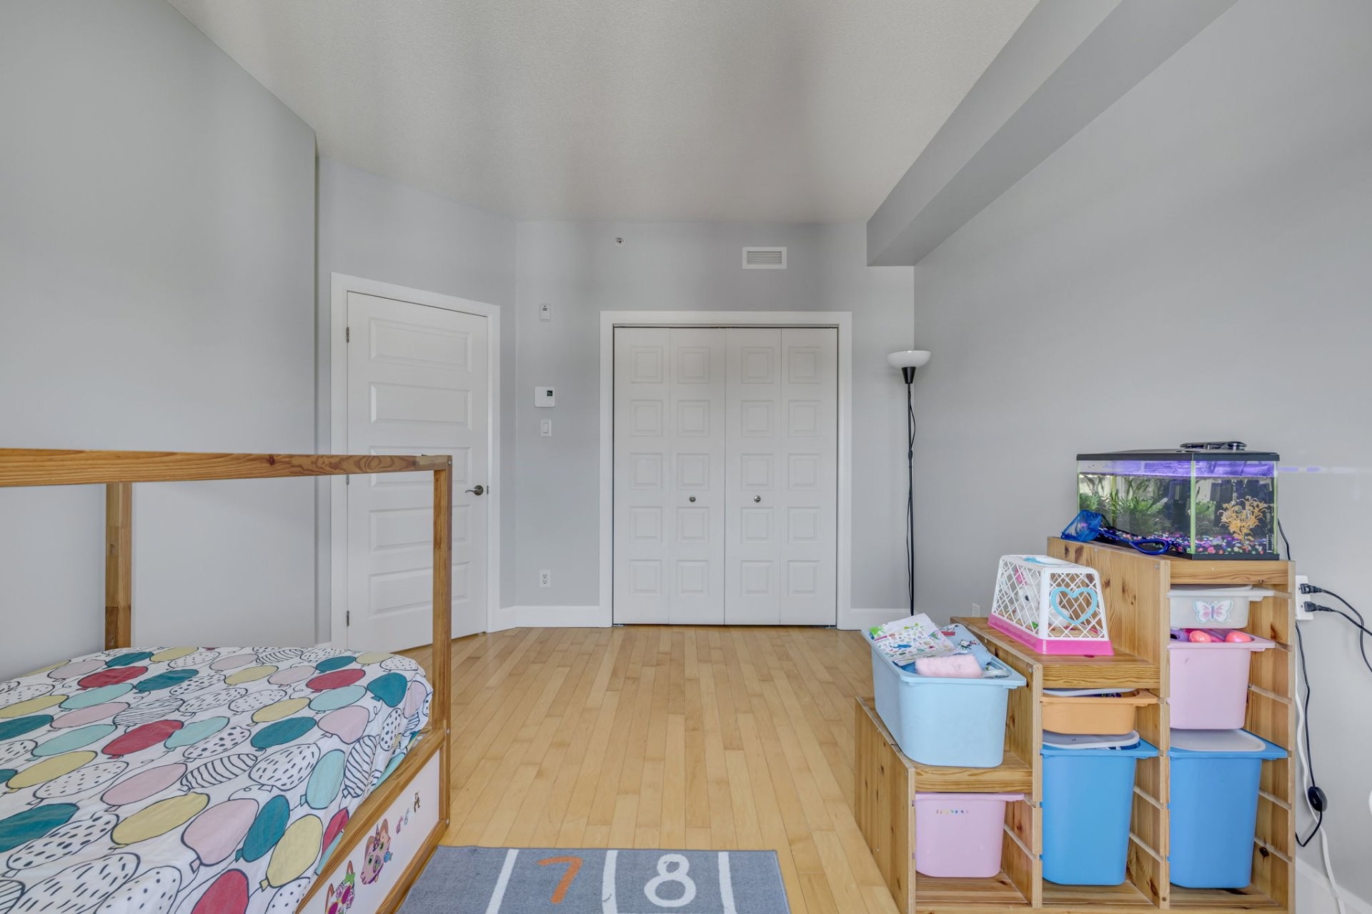
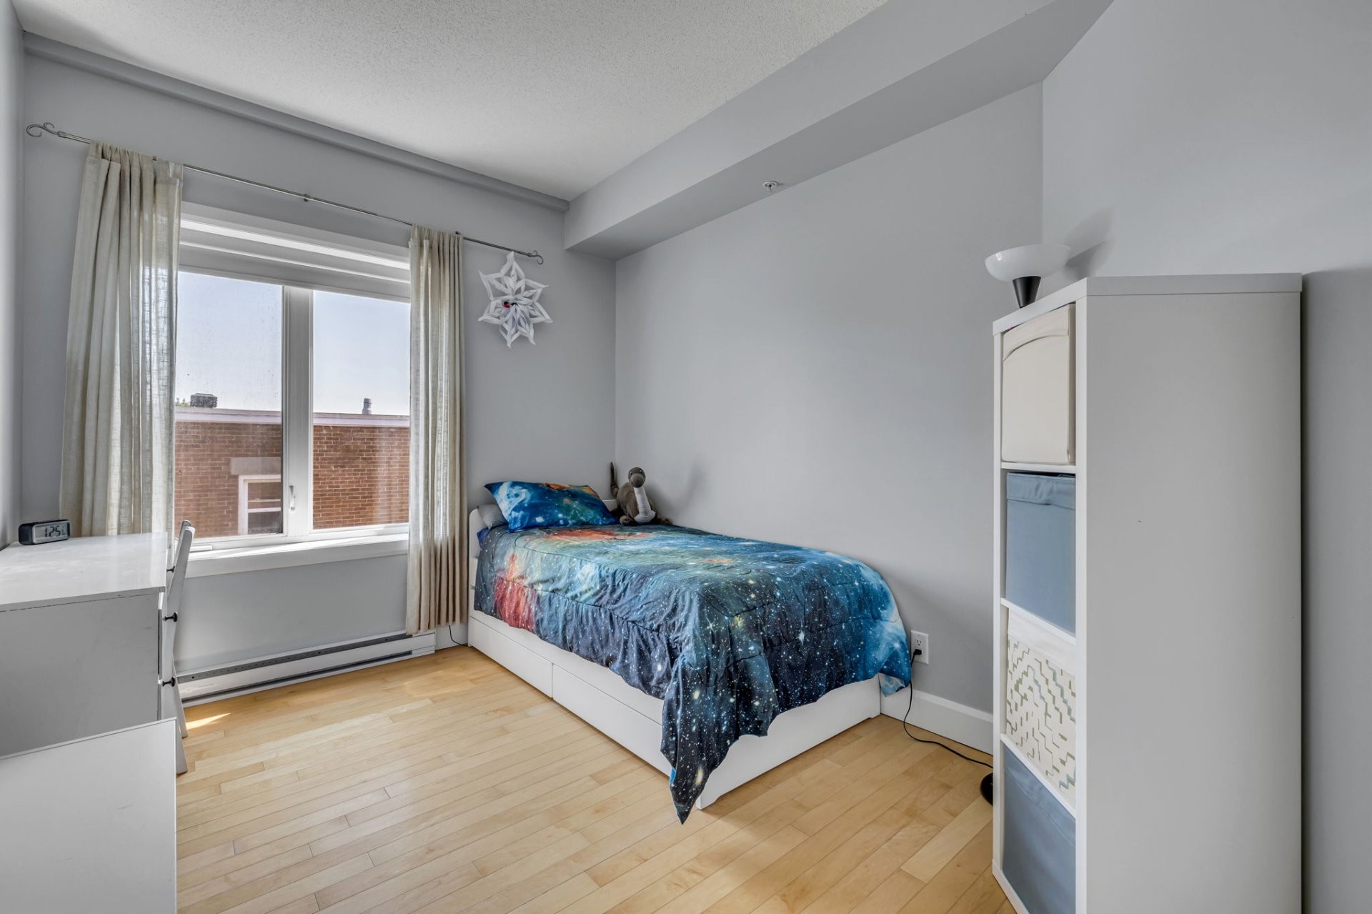
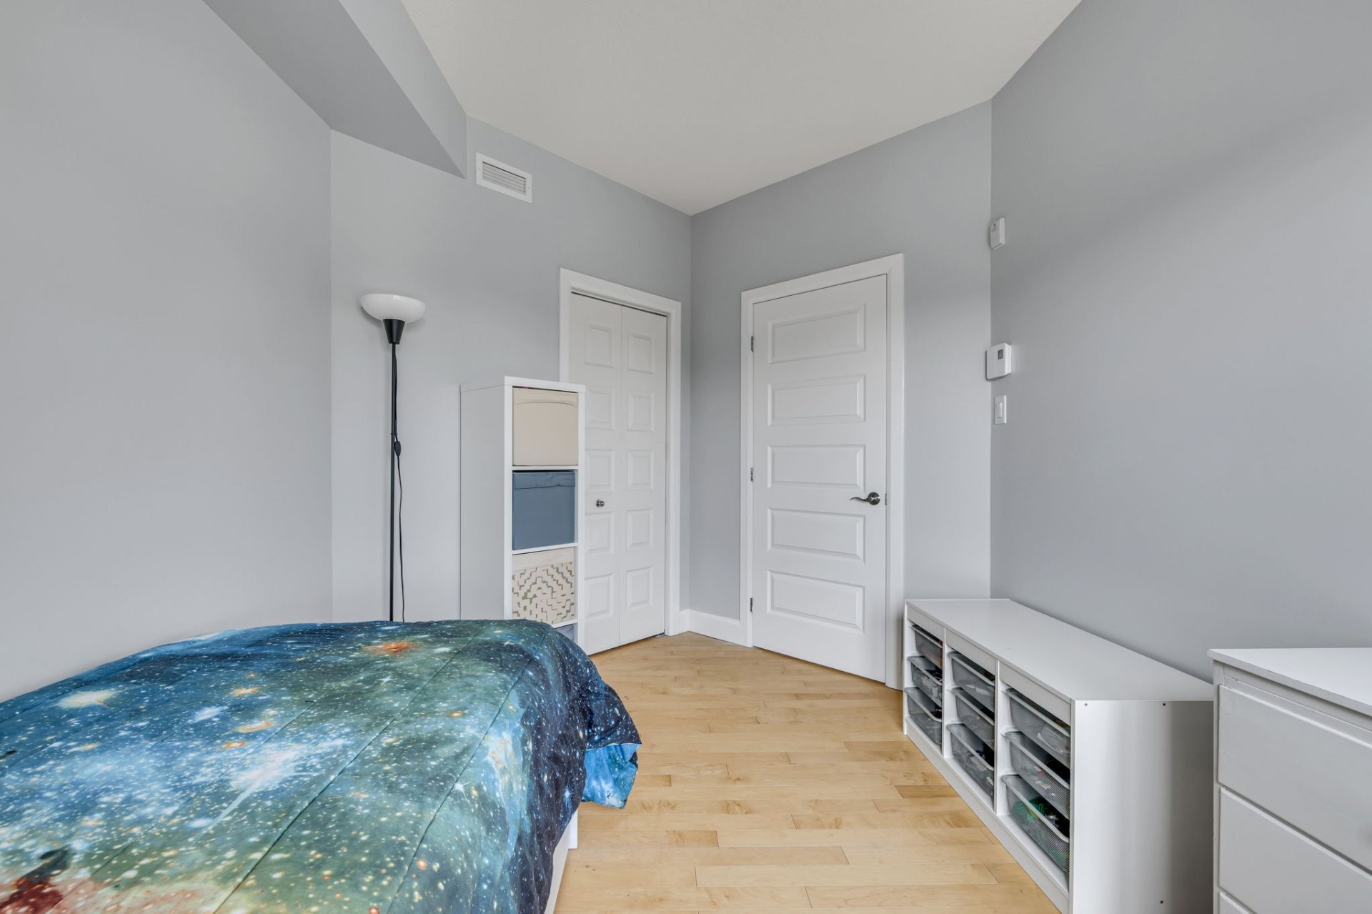
| Bedroom | 4th floor | 9x10.3 P | Wood | |
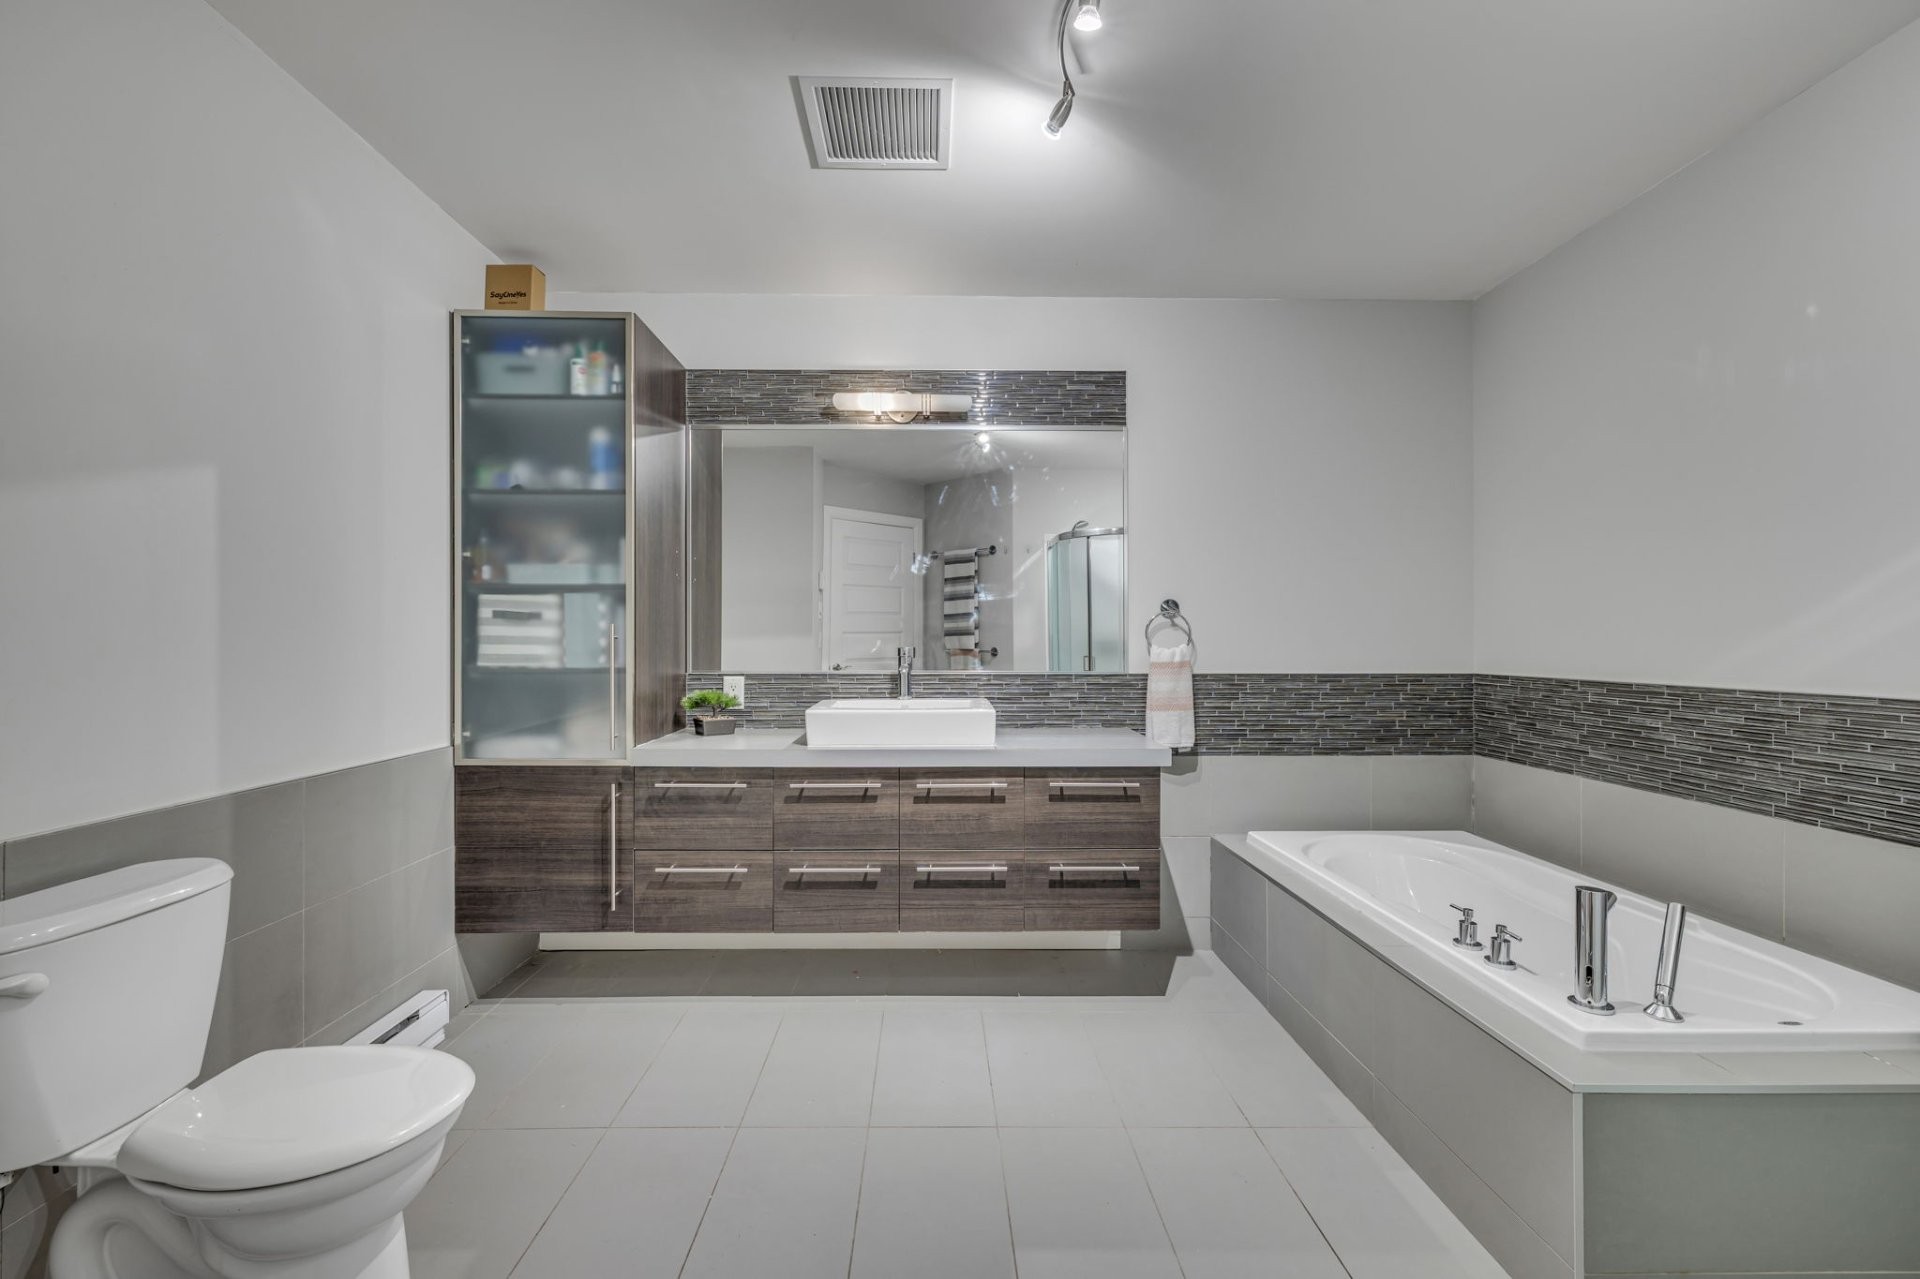
| Bathroom | 4th floor | 11.5x10.2 P | Ceramic tiles | |
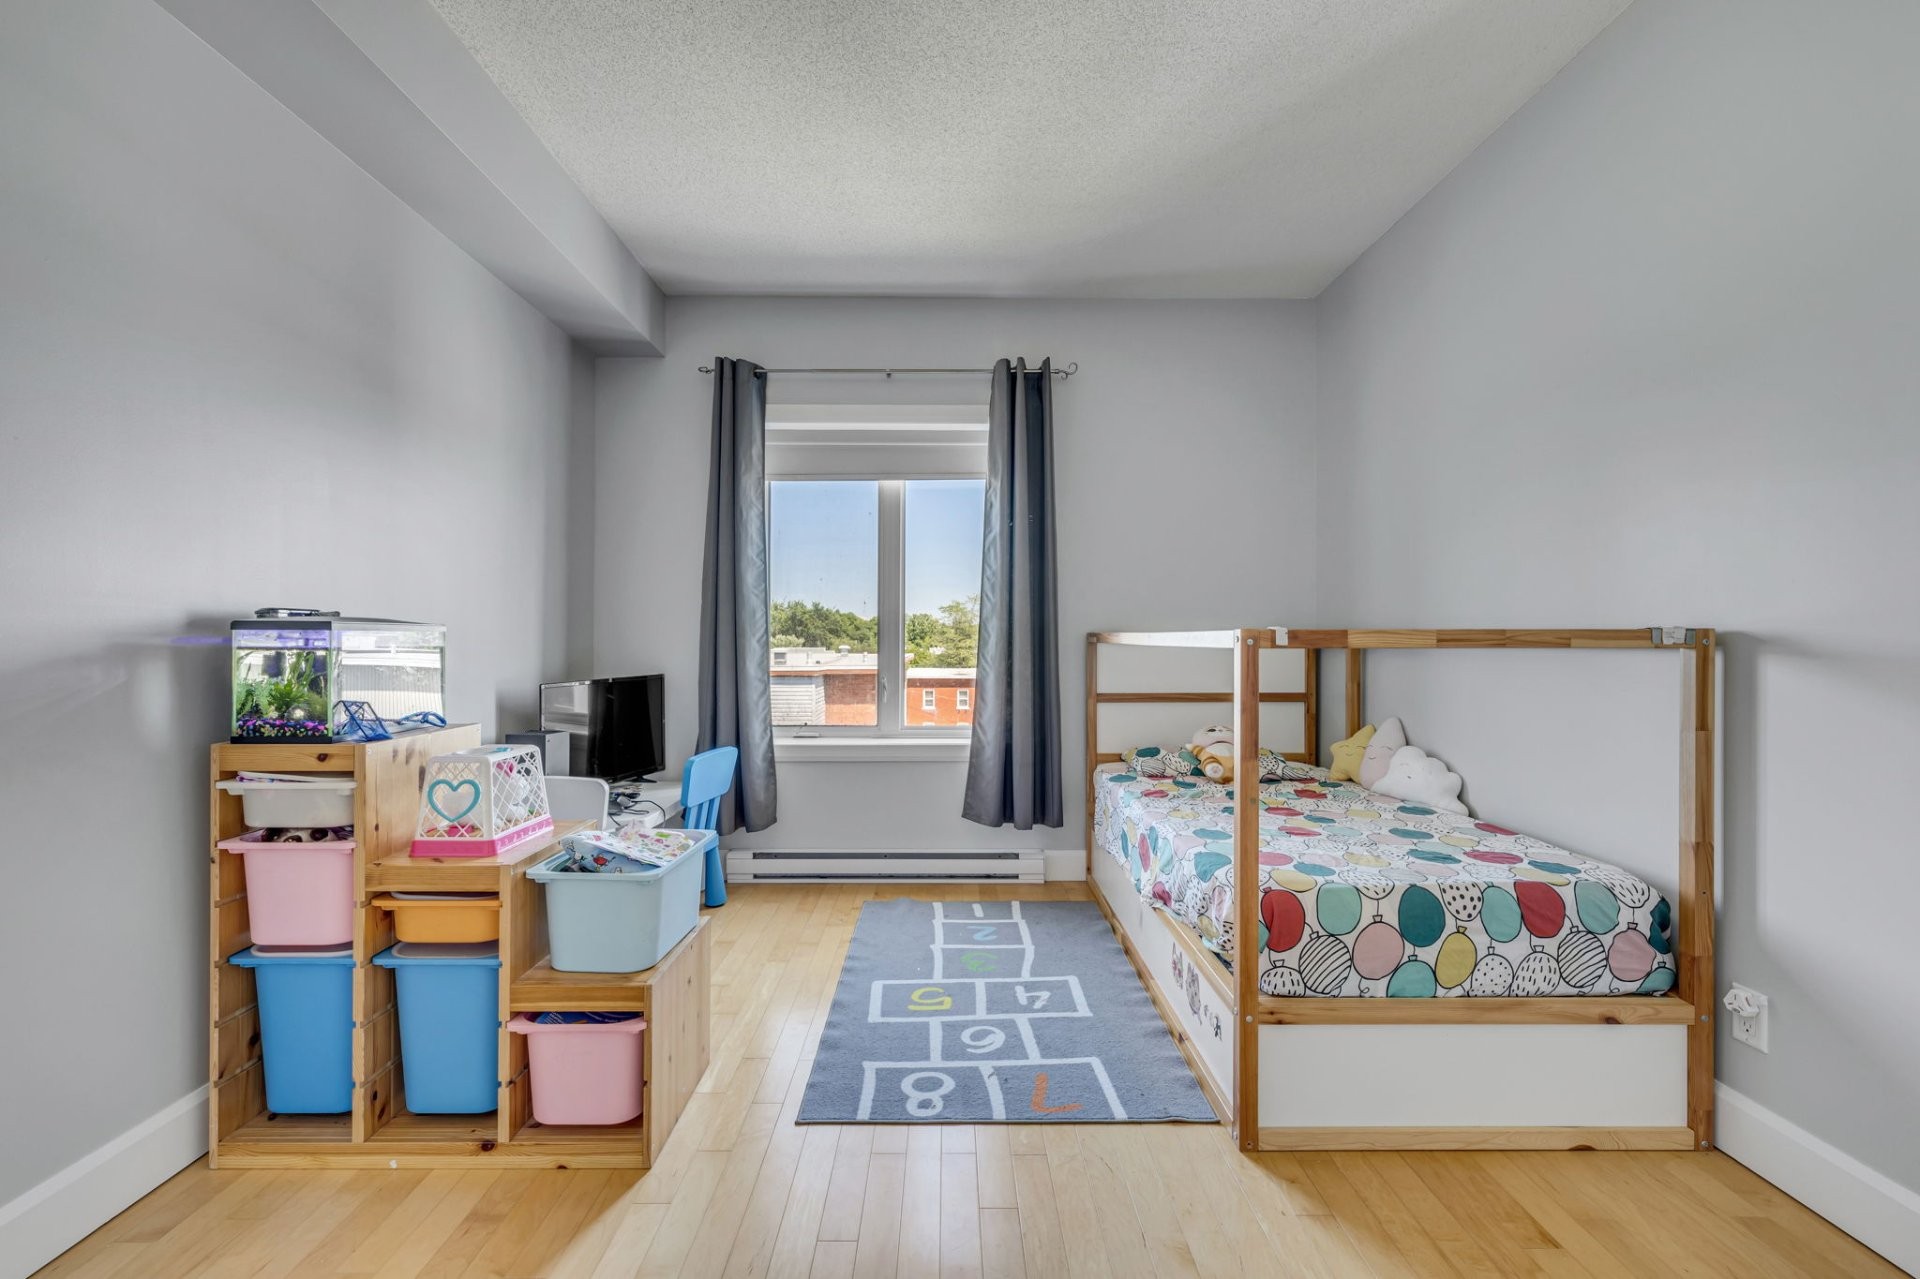
| Bedroom | 4th floor | 13.5x10.11 P | Wood | |
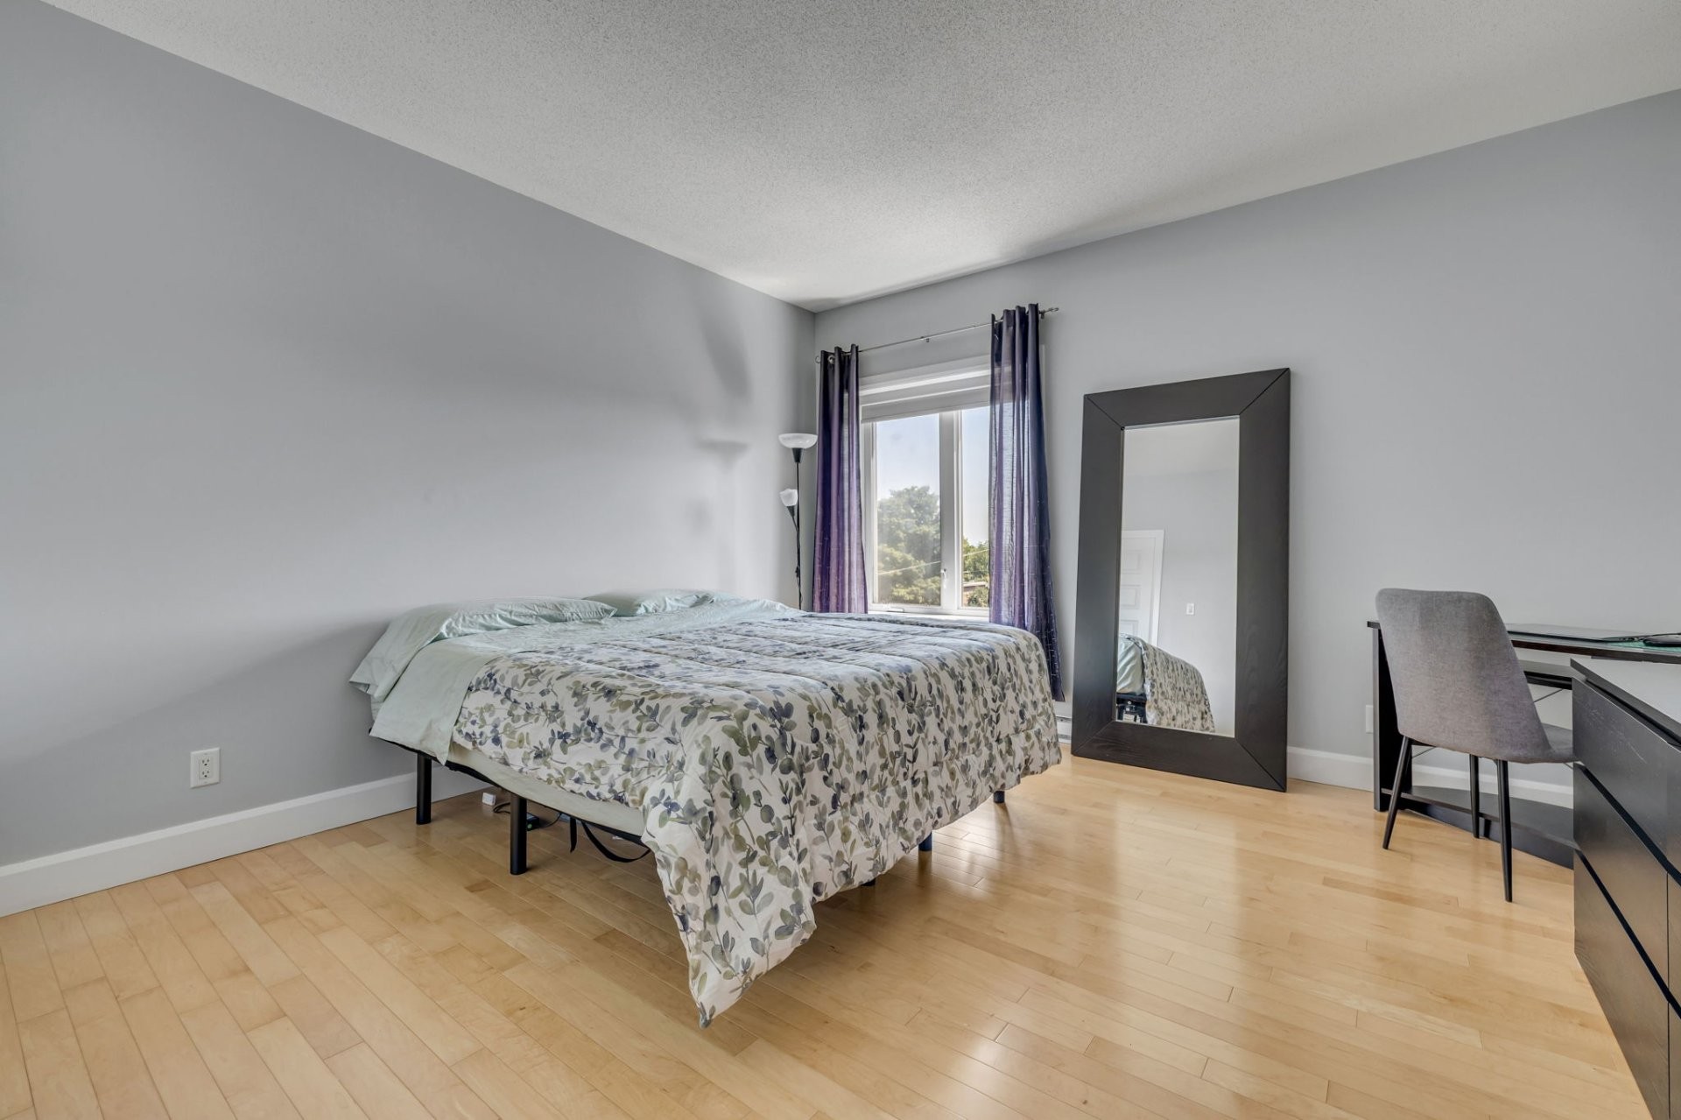
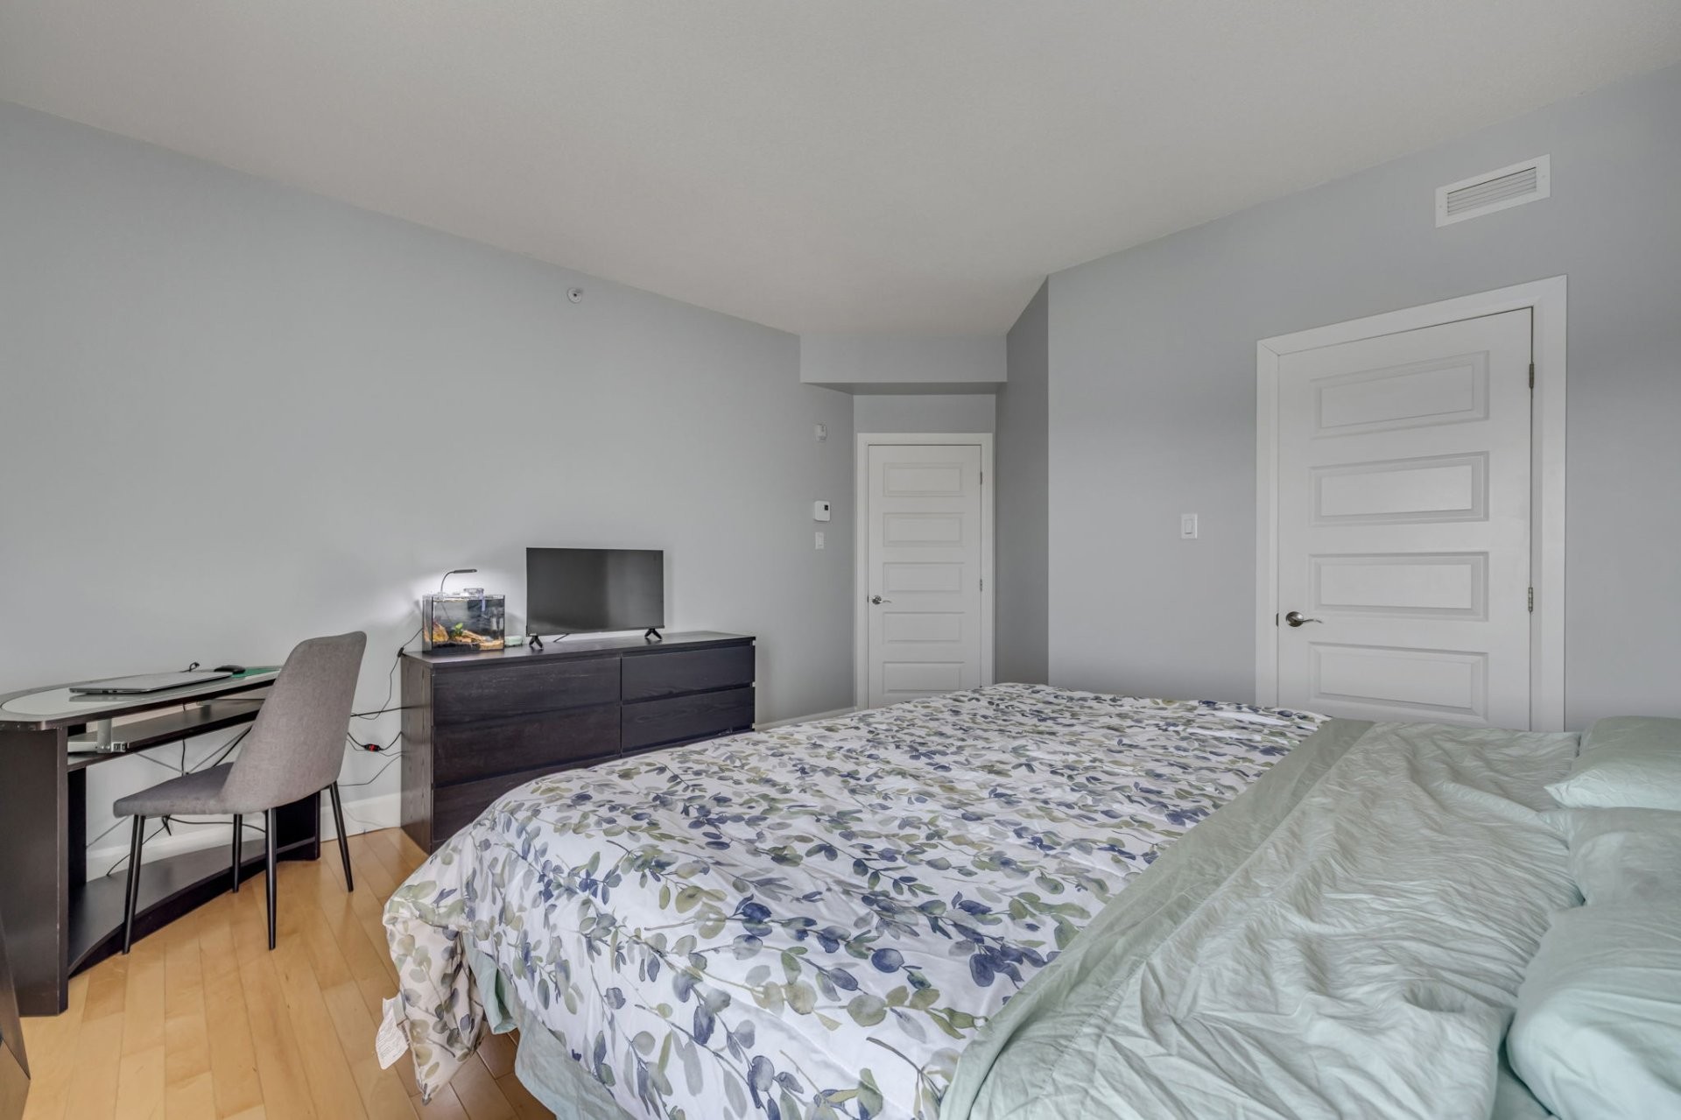
| Primary bedroom | 4th floor | 13.5x12.10 P | Wood | With walk-in closet |
| Kitchen | 4th floor | 11.5x10 P | Ceramic tiles | |
| Dining room | 4th floor | 24x15.3 P | Wood | Open concept living room |
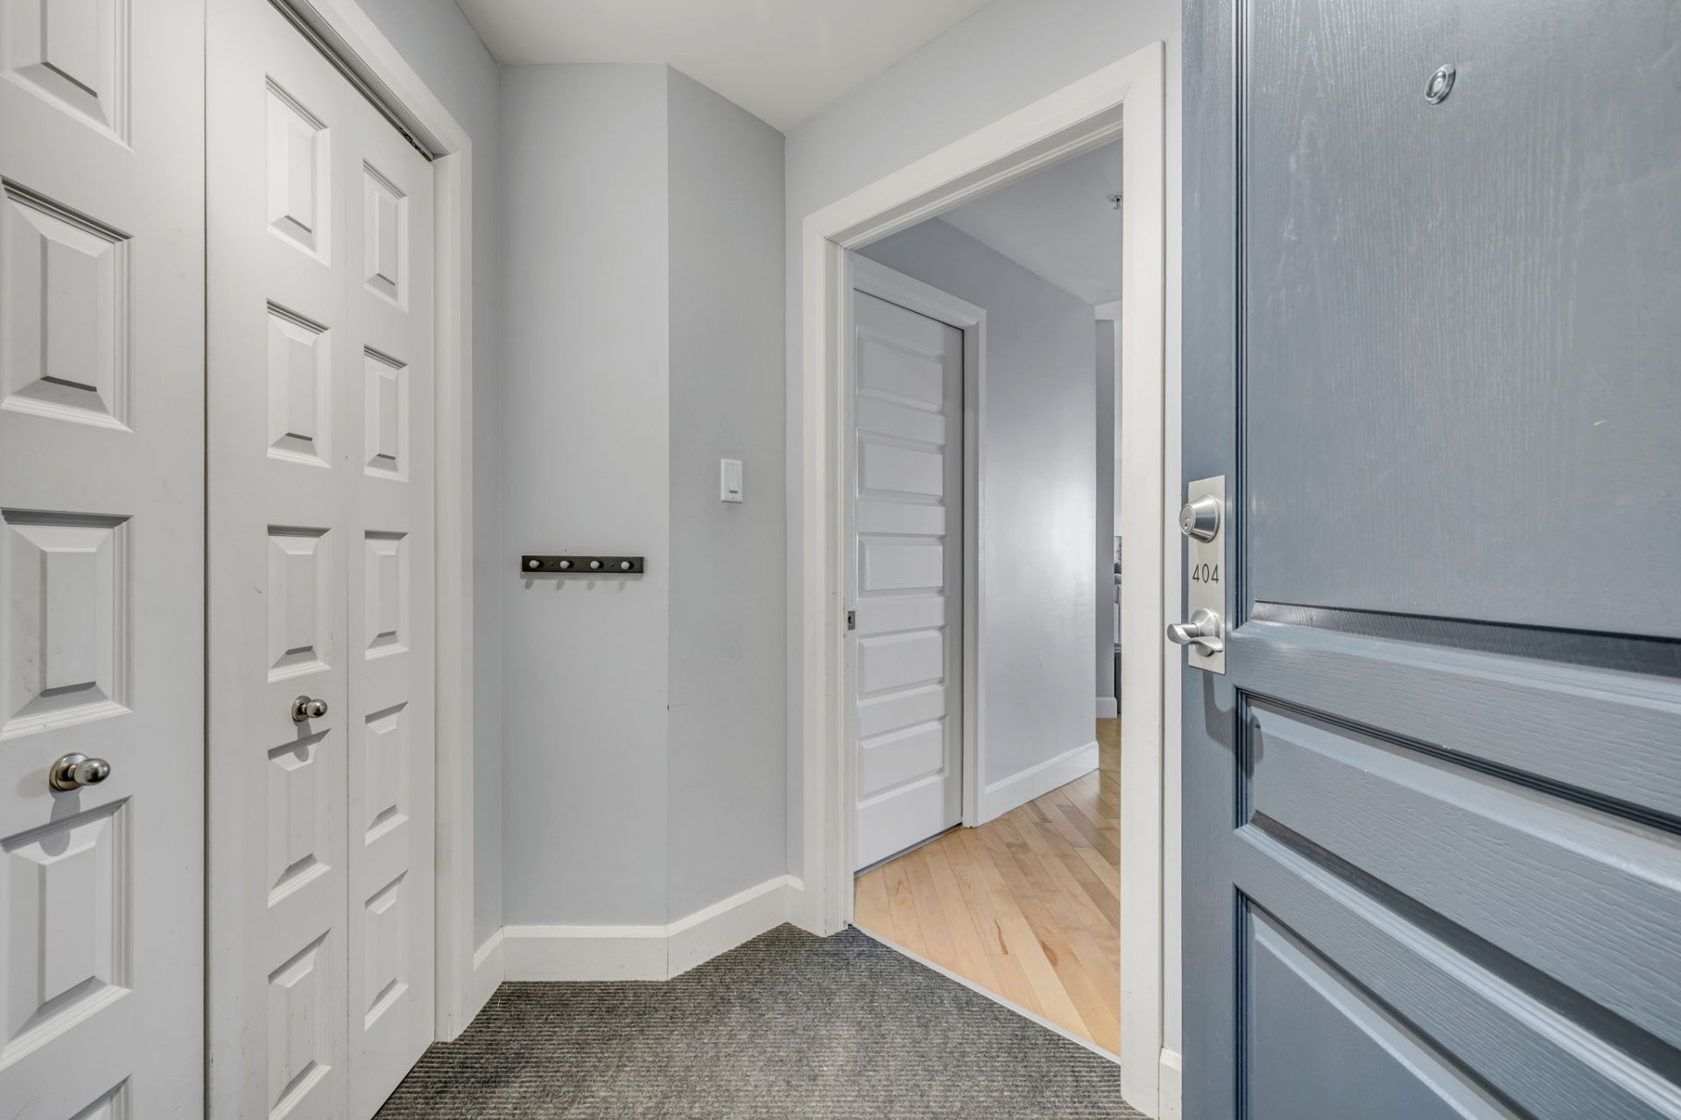
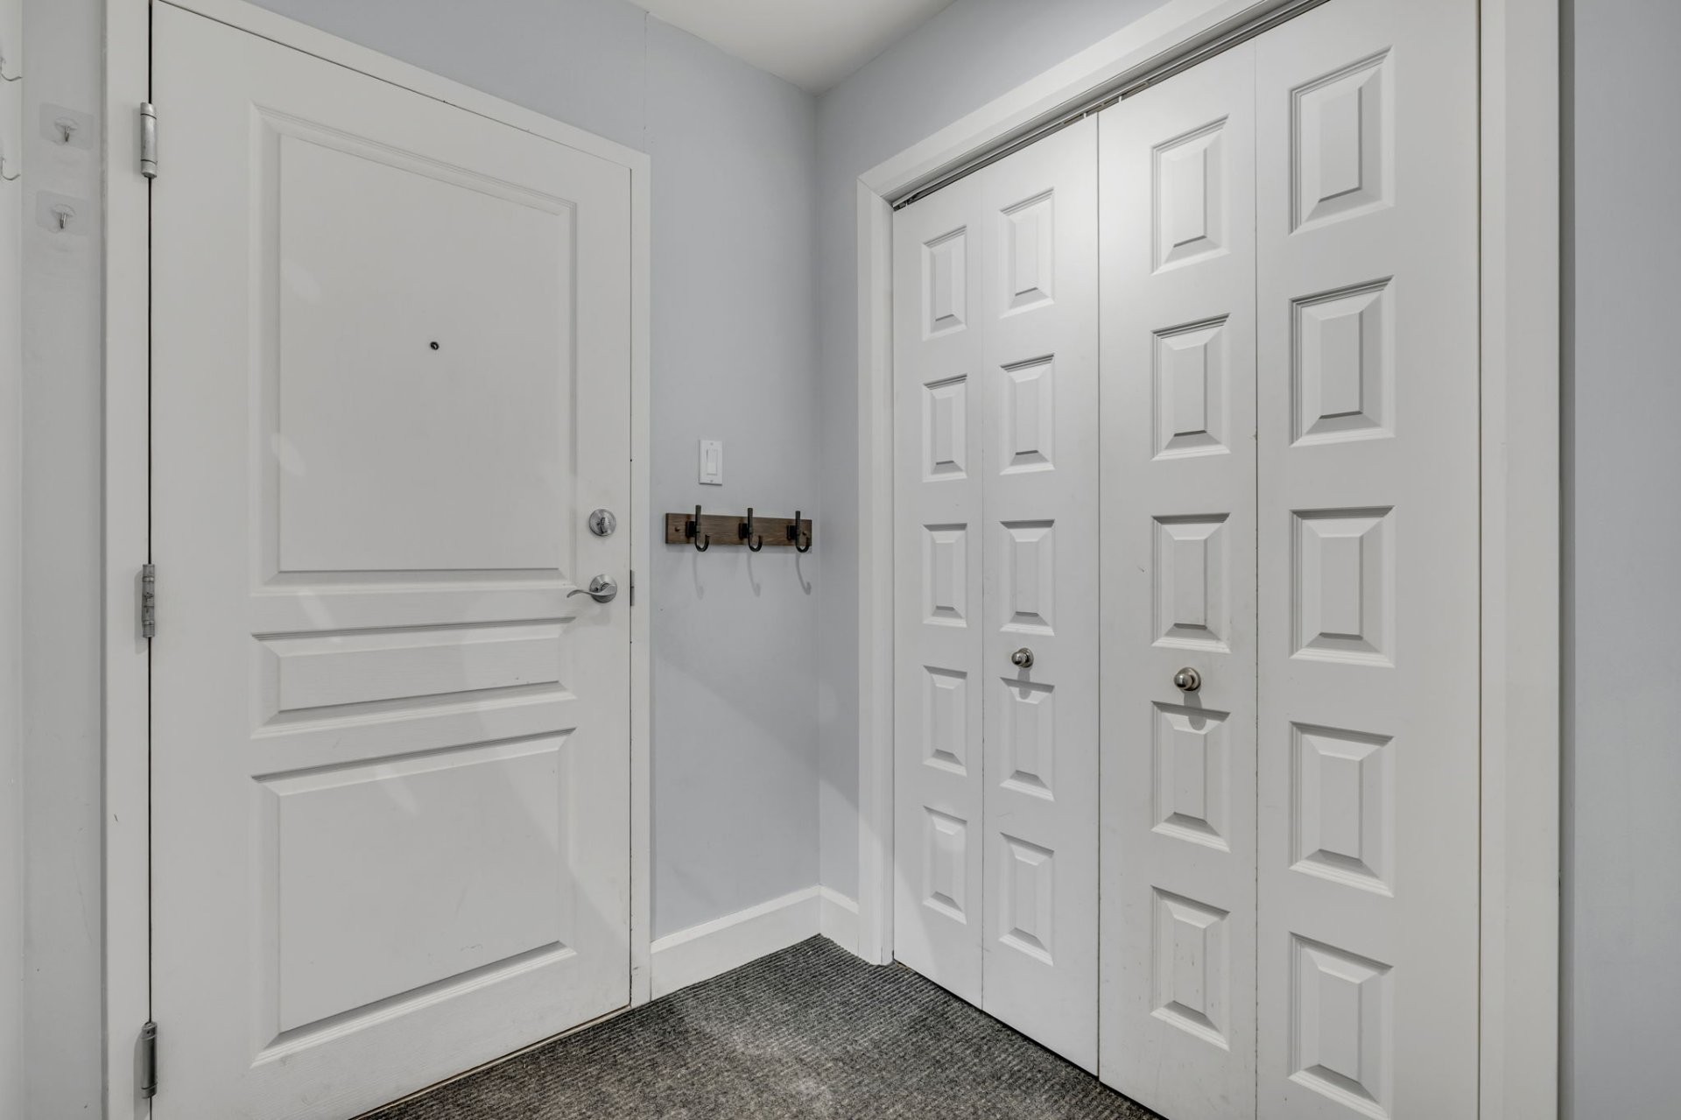
| Hallway | 4th floor | 5.8x5.3 P | Ceramic tiles | |
| Living room | 4th floor | 24x15.3 P | Wood | Open concept dinning room |
Assessment, taxes and other costs
- Condo fees $505 Per Month
- Municipal taxes $3,656
- School taxes $295
- Municipal Building Evaluation $326,000
- Municipal Land Evaluation $86,000
- Total Municipal Evaluation $412,000
- Evaluation Year 2025
Payment Calculator
Contact the listing broker(s)


