
42 PHOTOS
Laval (Saint-François) - Centris® No. 15862796
1170 Rue de l'Arc-en-Ciel
-
3
Bedrooms -
1 + 1
Bathrooms -
$648,800
price
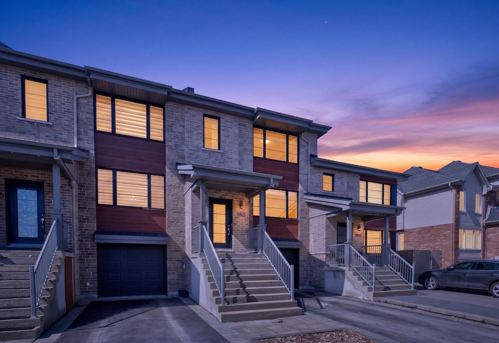
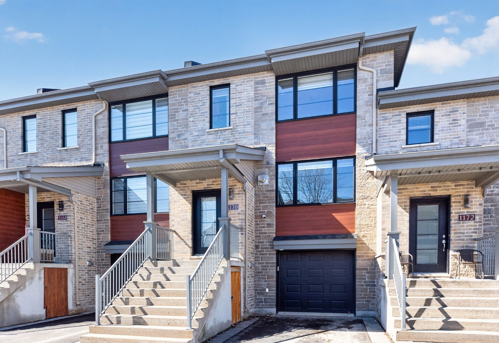
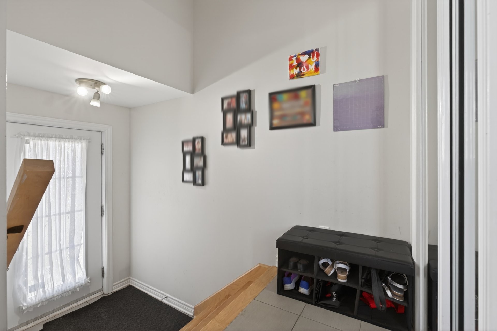
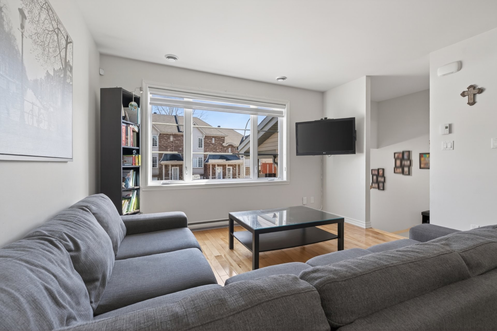
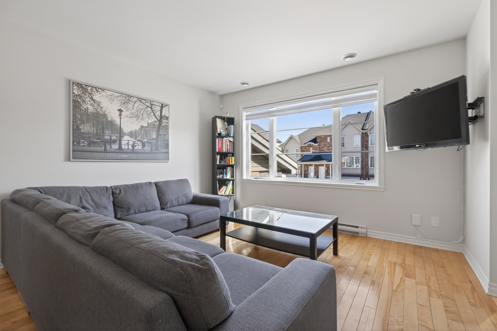
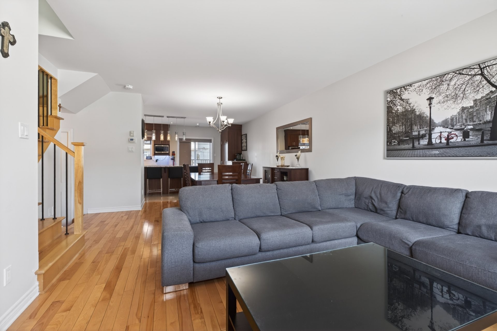
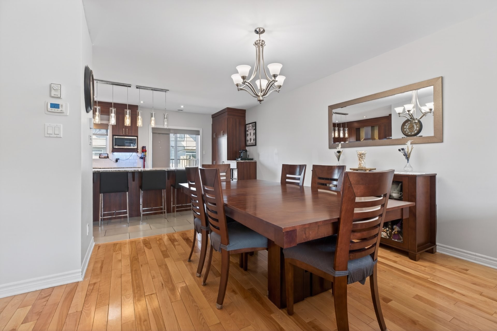
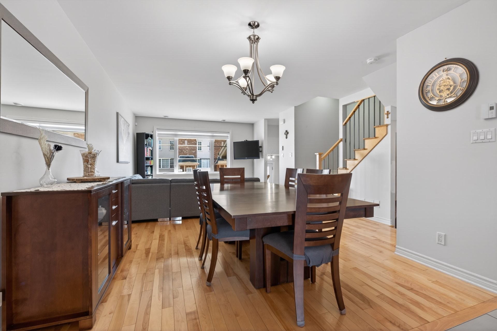
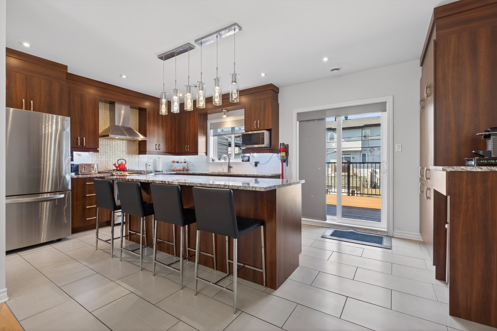
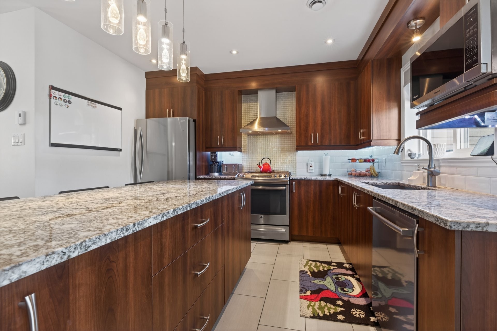
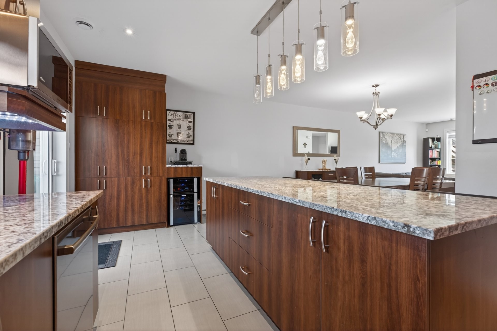
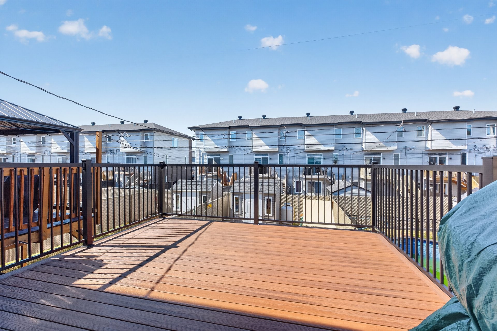
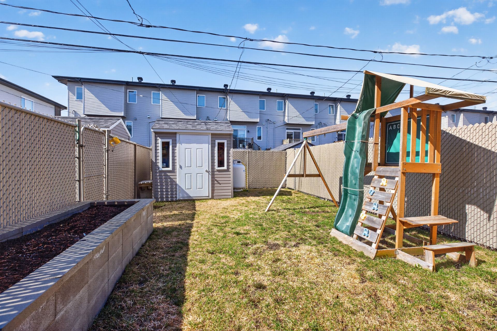
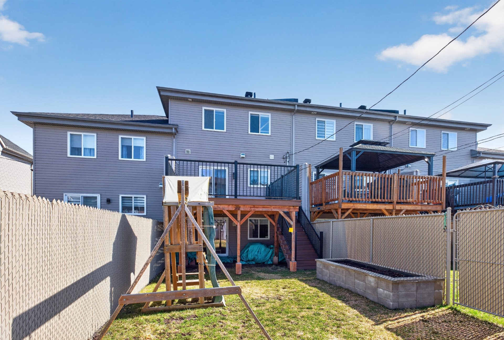
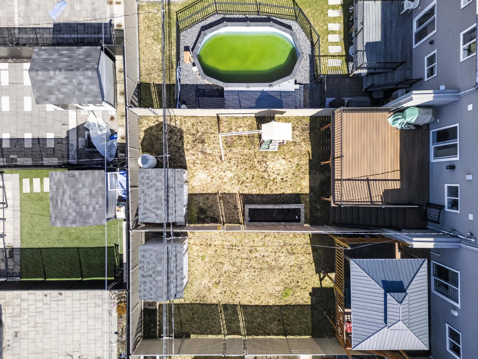
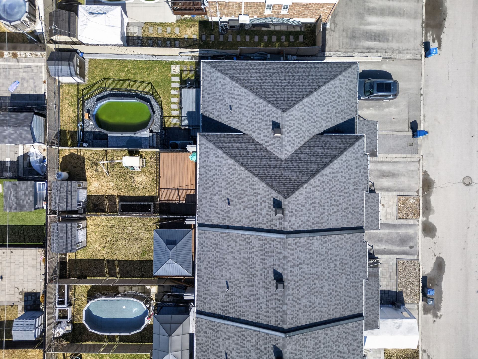
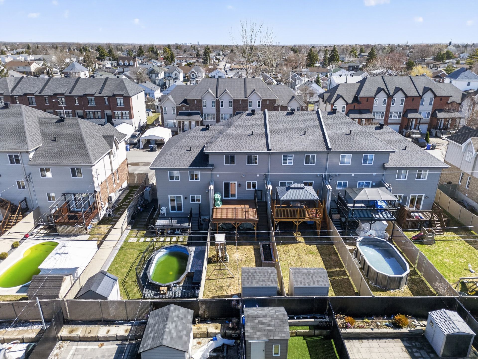
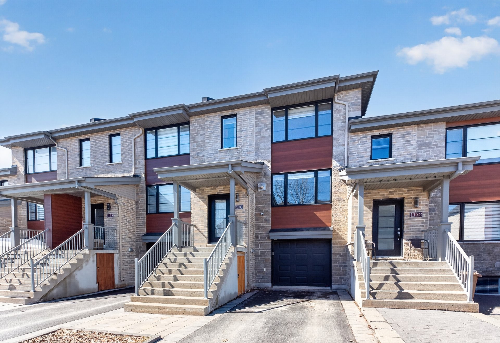
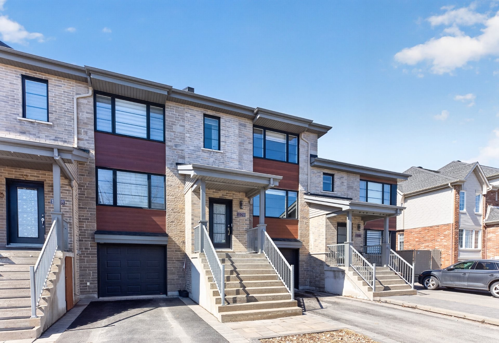
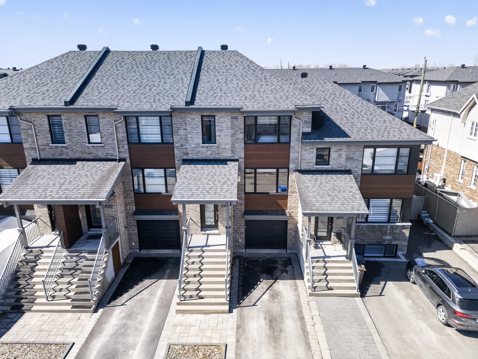
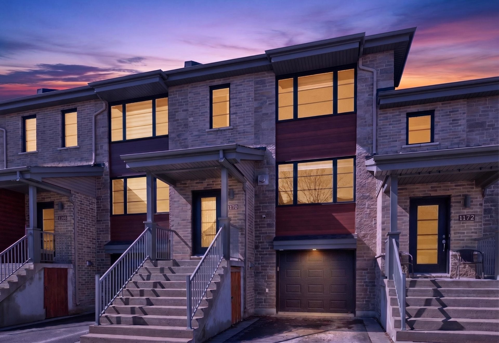
Clean, well maintained and recently built attached family home in an excellent and family oriented neighbourhood of Laval! This property offers a great open concept main floor filled with natural light, three spacious bedrooms, 1+1 bathrooms and a newly renovated basement perfect for cozy movie nights or the kids playground! Offering a large backyard with beautiful deck, recent shed and tons of space to host, entertain and enjoy, this property is perfect for growing families, young couples and professionals alike!
Additional Details
1170 Rue de l'Arc-en-Ciel | Modern Family Living in a Premier Laval Sector
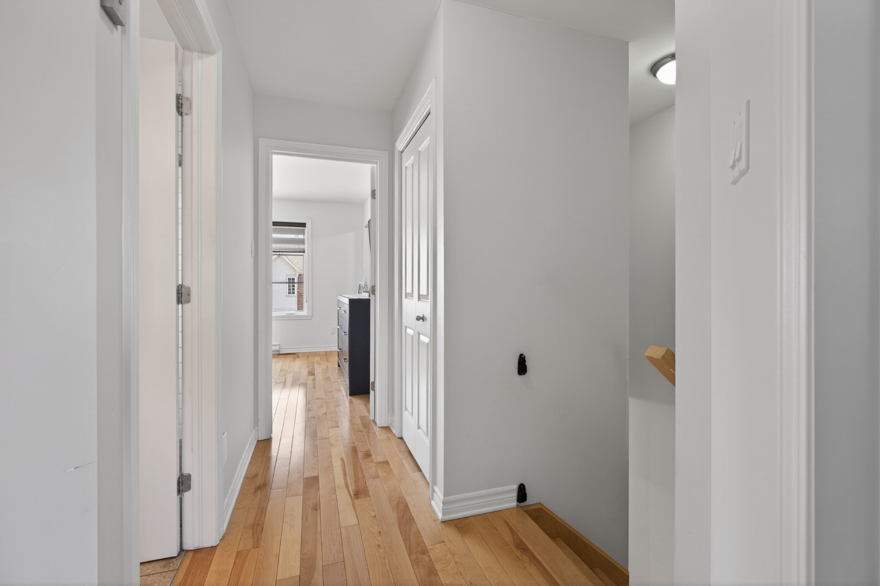
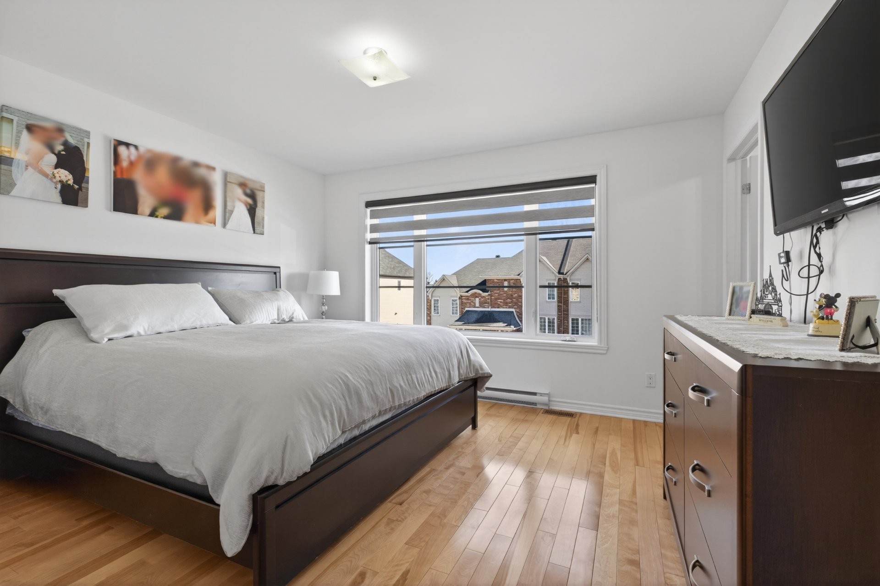
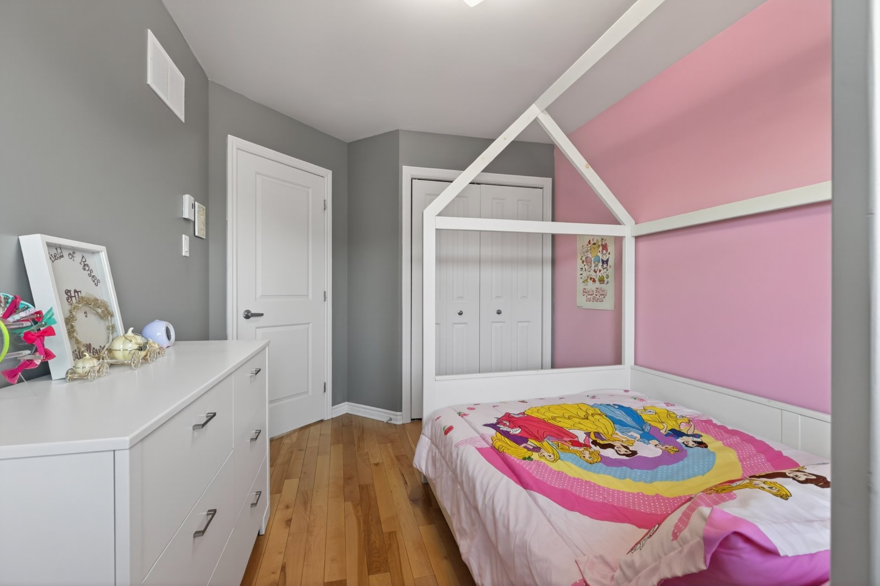
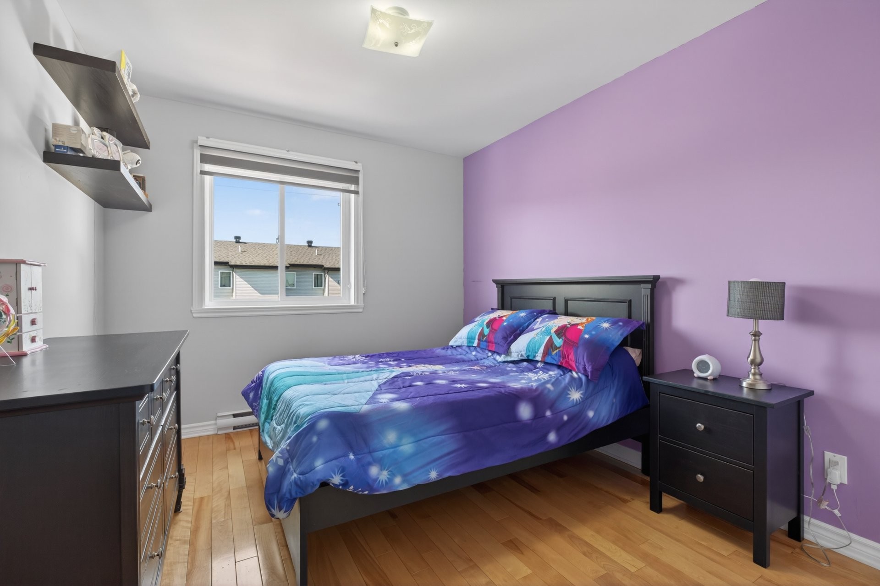
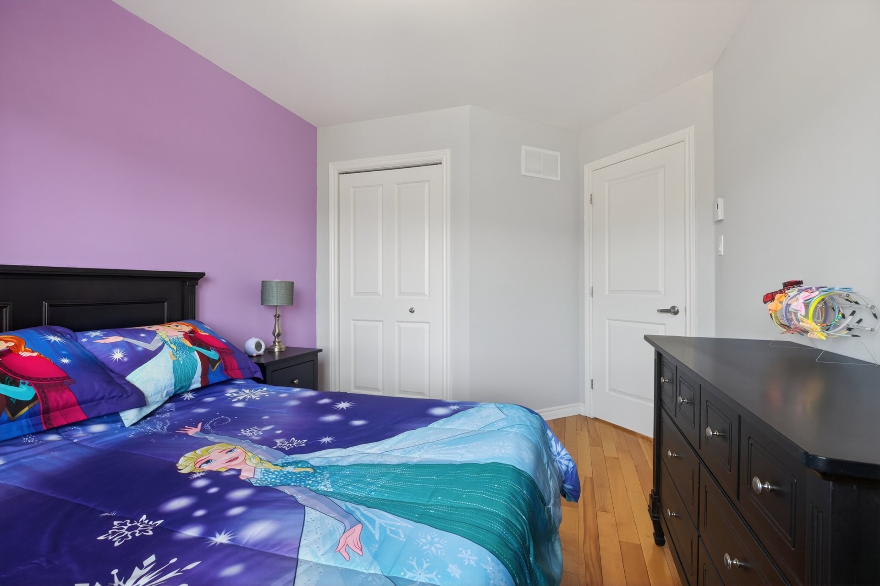
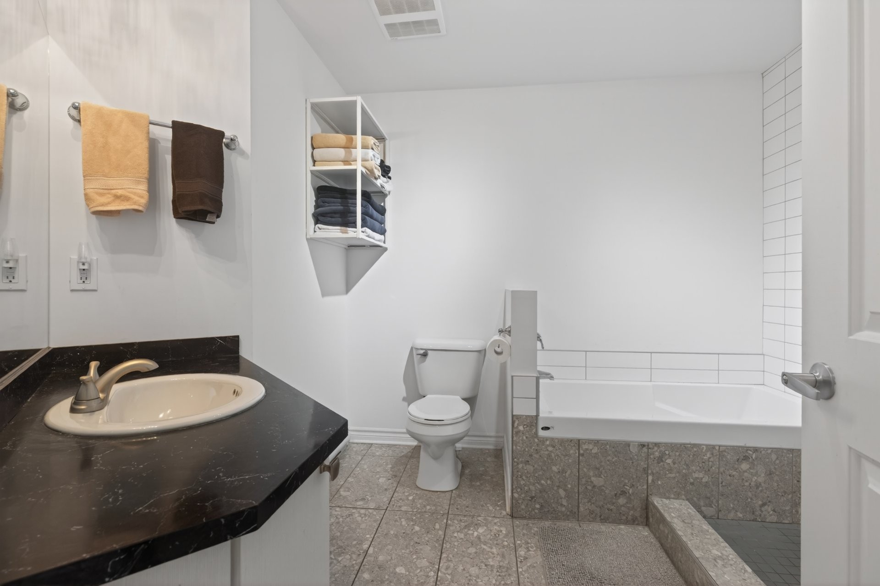
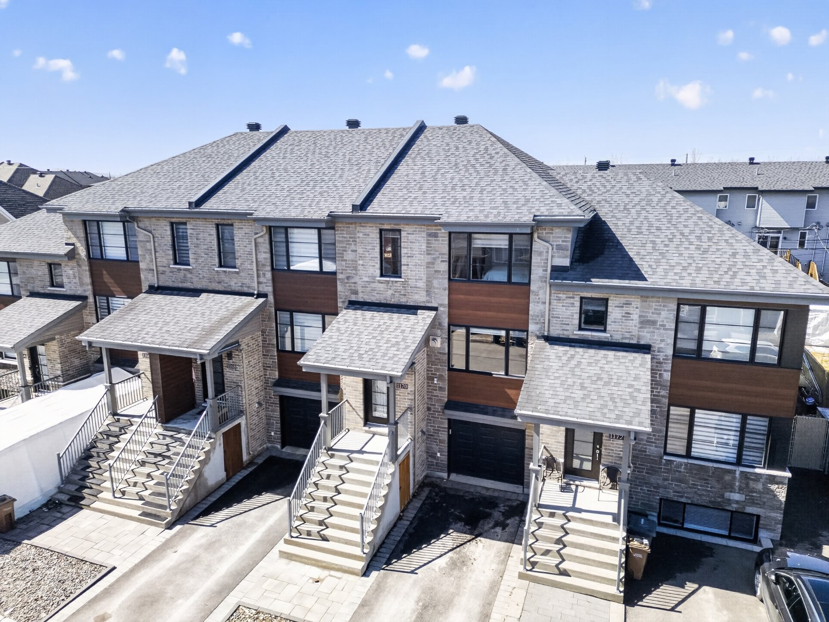
Experience the perfect blend of modern design and suburban comfort in this meticulously maintained, recently built attached family home. Defined by its turn-key condition and abundance of natural light, the home boasts a large open-concept main floor that serves as the heart of the home and is ideal for both daily family life and elegant entertaining. The upper level features three spacious bedrooms that offer a serene retreat for every family member, complemented by a full bathroom and a convenient main-floor powder room.
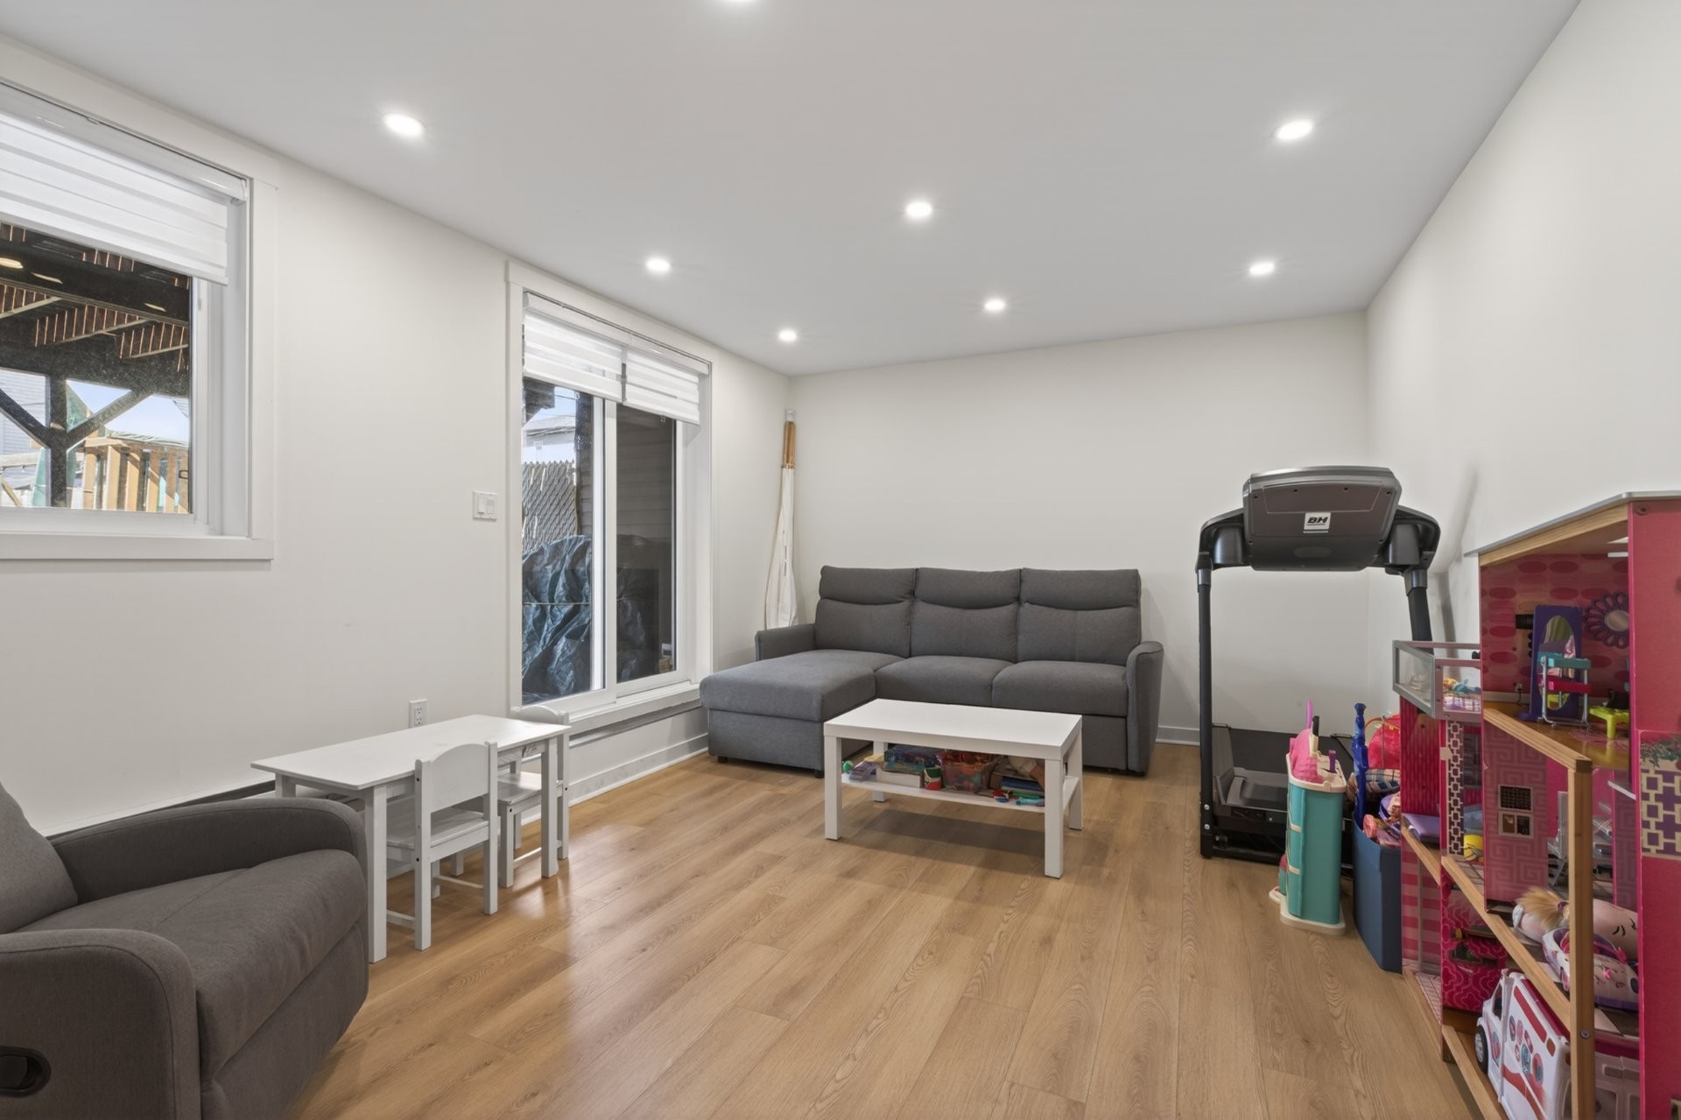
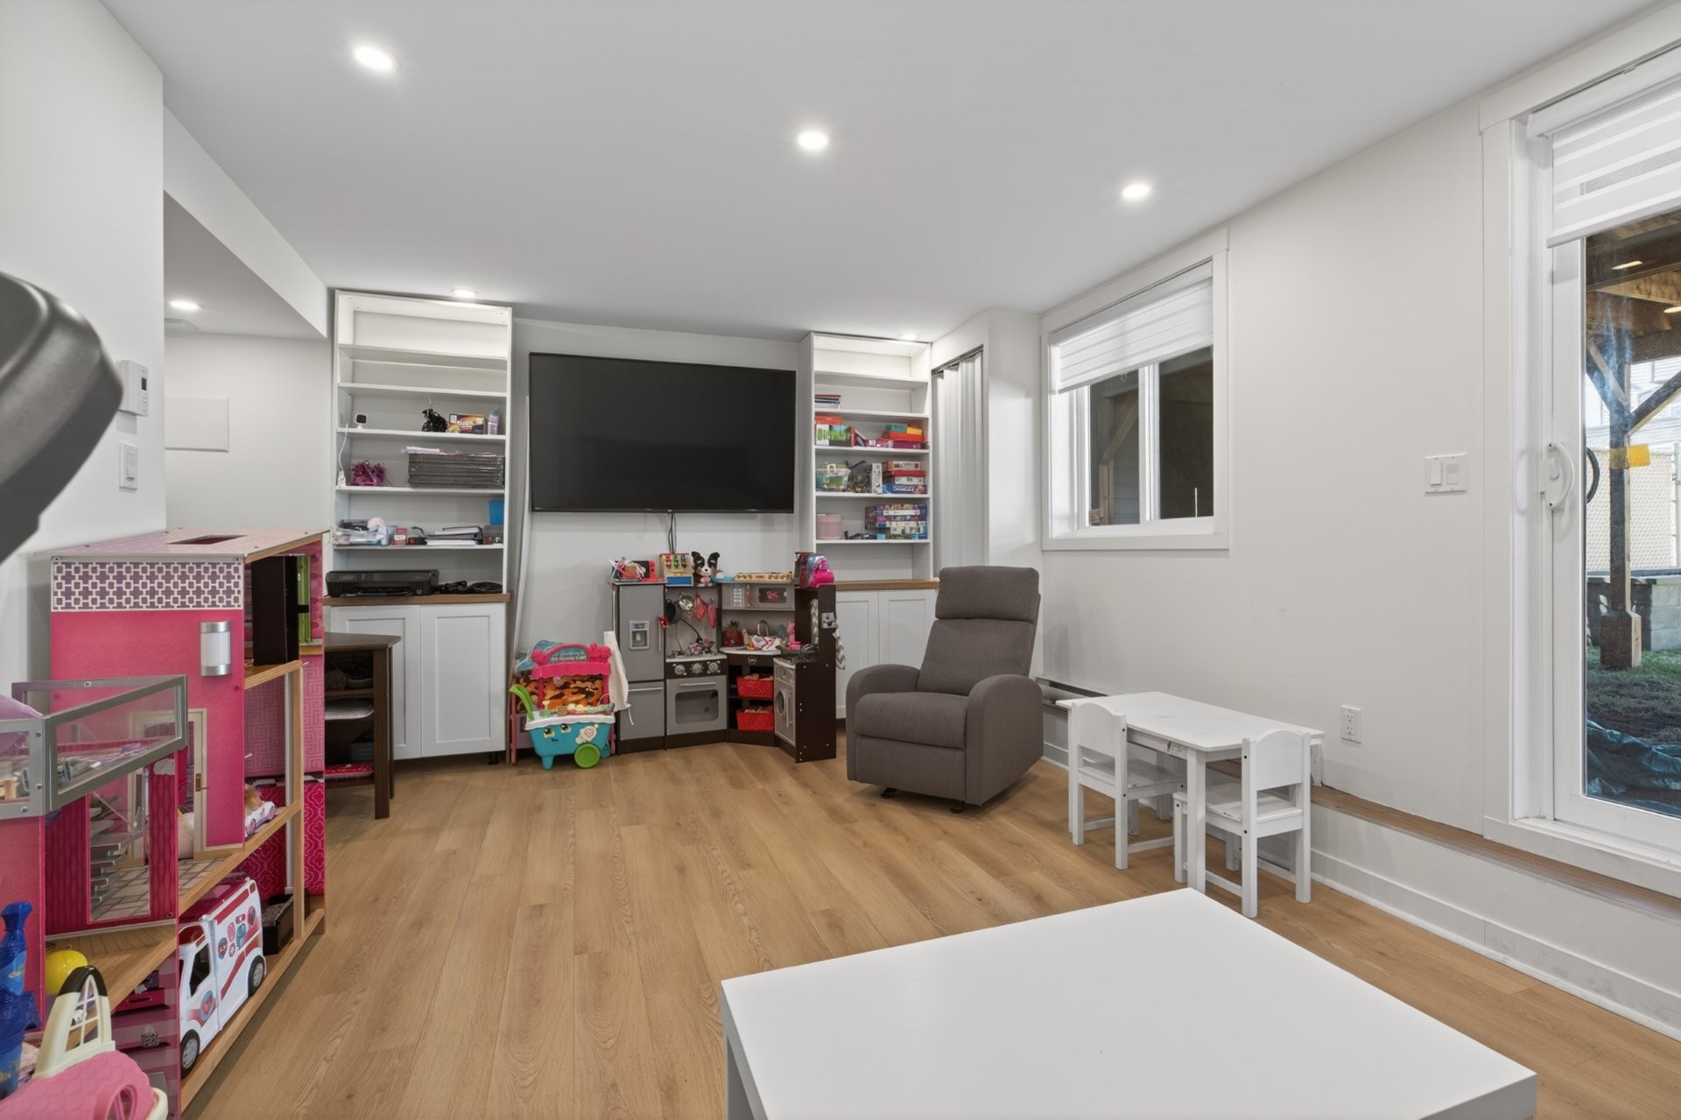
The lower level has been transformed into a newly renovated basement, offering a versatile and cozy footprint perfect for a movie room, a dedicated home office, or a children's play area. The transition to the outdoors is equally impressive; the property features an expansive backyard oasis complete with a beautiful multi-level deck and a recent storage shed. With ample green space to host large summer gatherings or simply enjoy quiet evenings under the stars, this home is a rare sanctuary perfectly suited for growing families and young professionals alike.
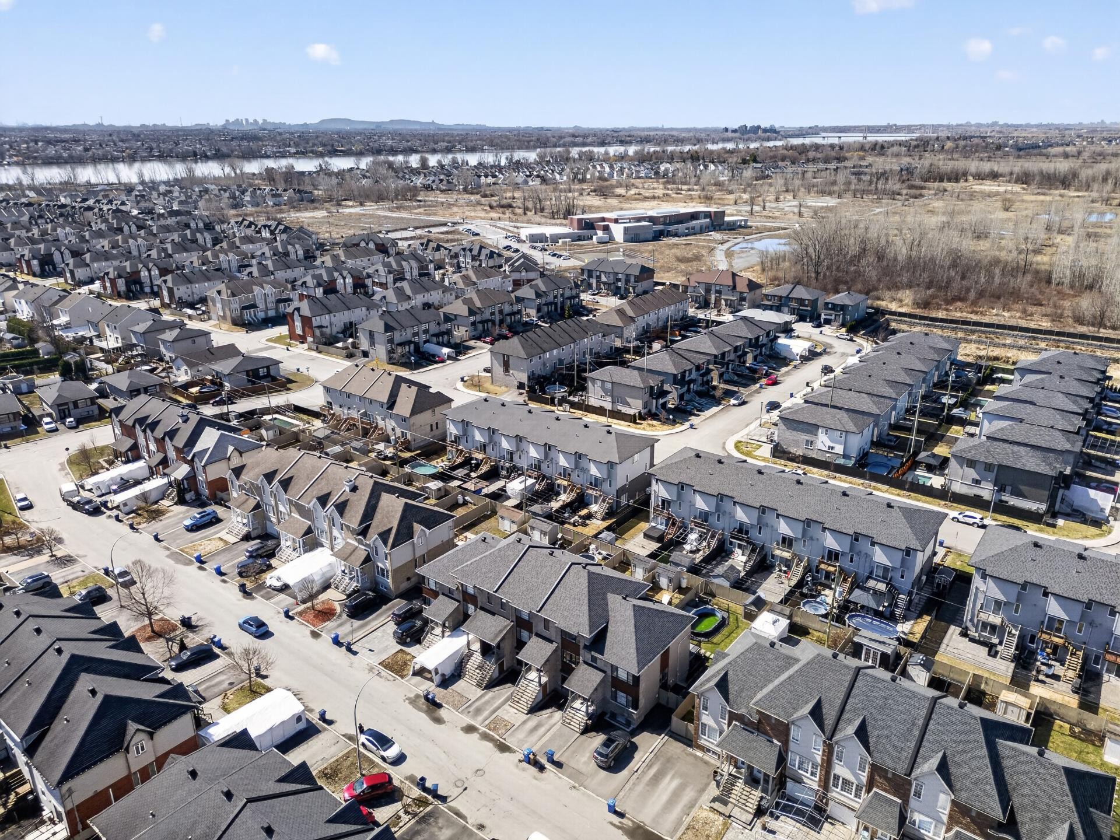
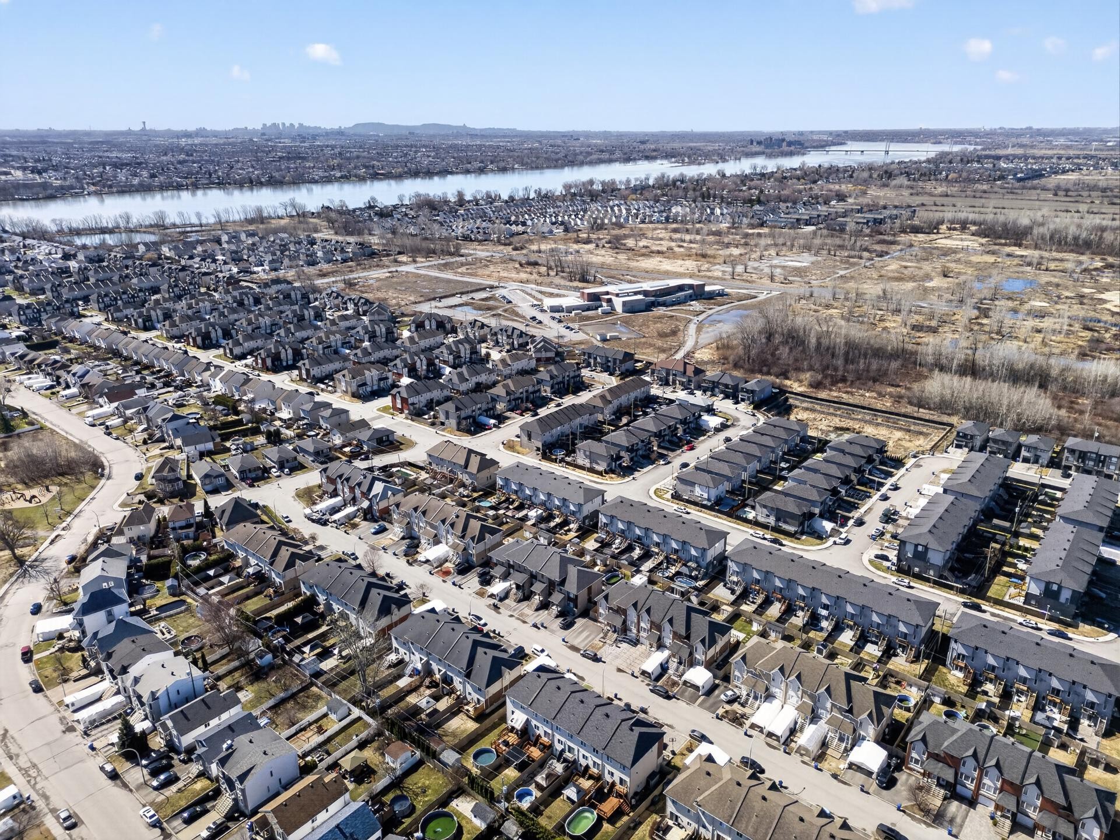
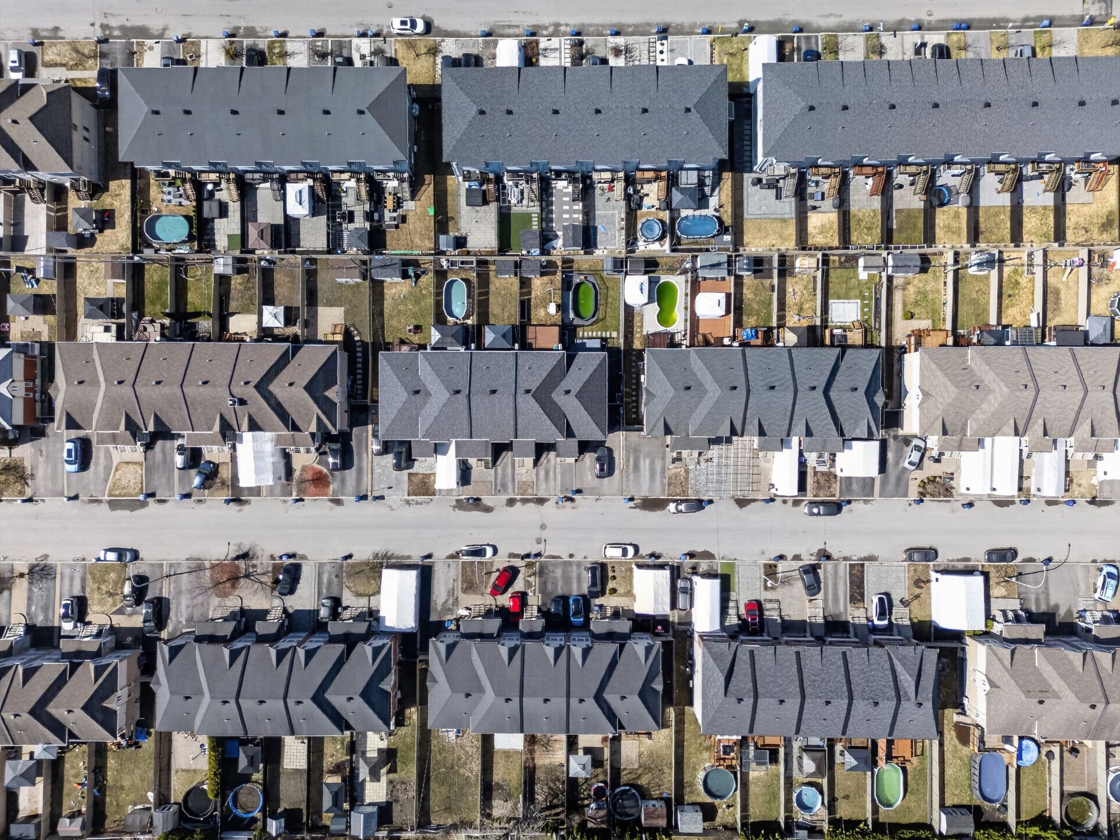
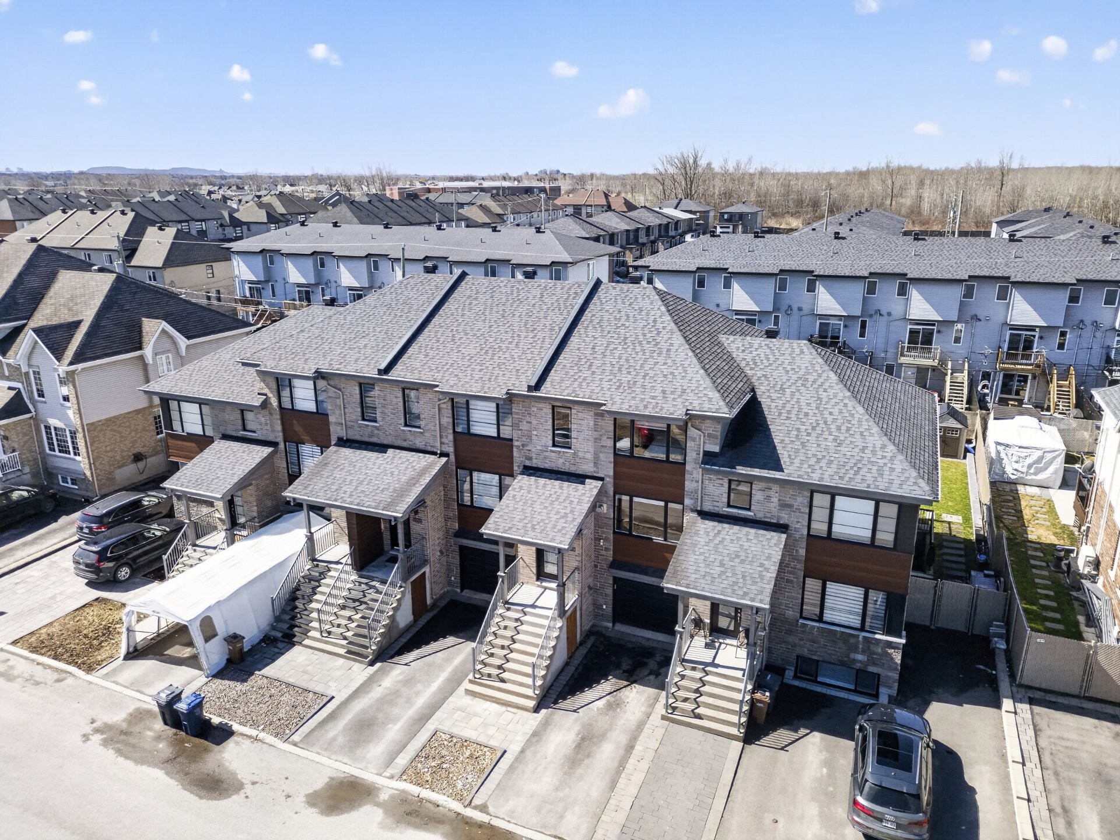
The LocationSituated in one of Laval's most vibrant and family-oriented neighborhoods, 1170 Rue de l'Arc-en-Ciel offers a lifestyle characterized by peace, safety, and unparalleled convenience. The community is designed for active living, placing you within minutes of lush parks, reputable schools, and a variety of local recreational facilities. Residents benefit from being part of a quiet, low-traffic enclave while remaining at the center of the borough's best amenities.
Everyday life is made effortless with rapid access to major thoroughfares and public transit links, ensuring a seamless commute to Montreal or across the North Shore. The area is rich with essential services, from boutique grocery stores to premium shopping and dining hubs. Safe, modern, and strategically located, this property represents an exceptional opportunity to secure a superior quality asset in a neighborhood known for its long-term stability and high demand.
Included in the sale
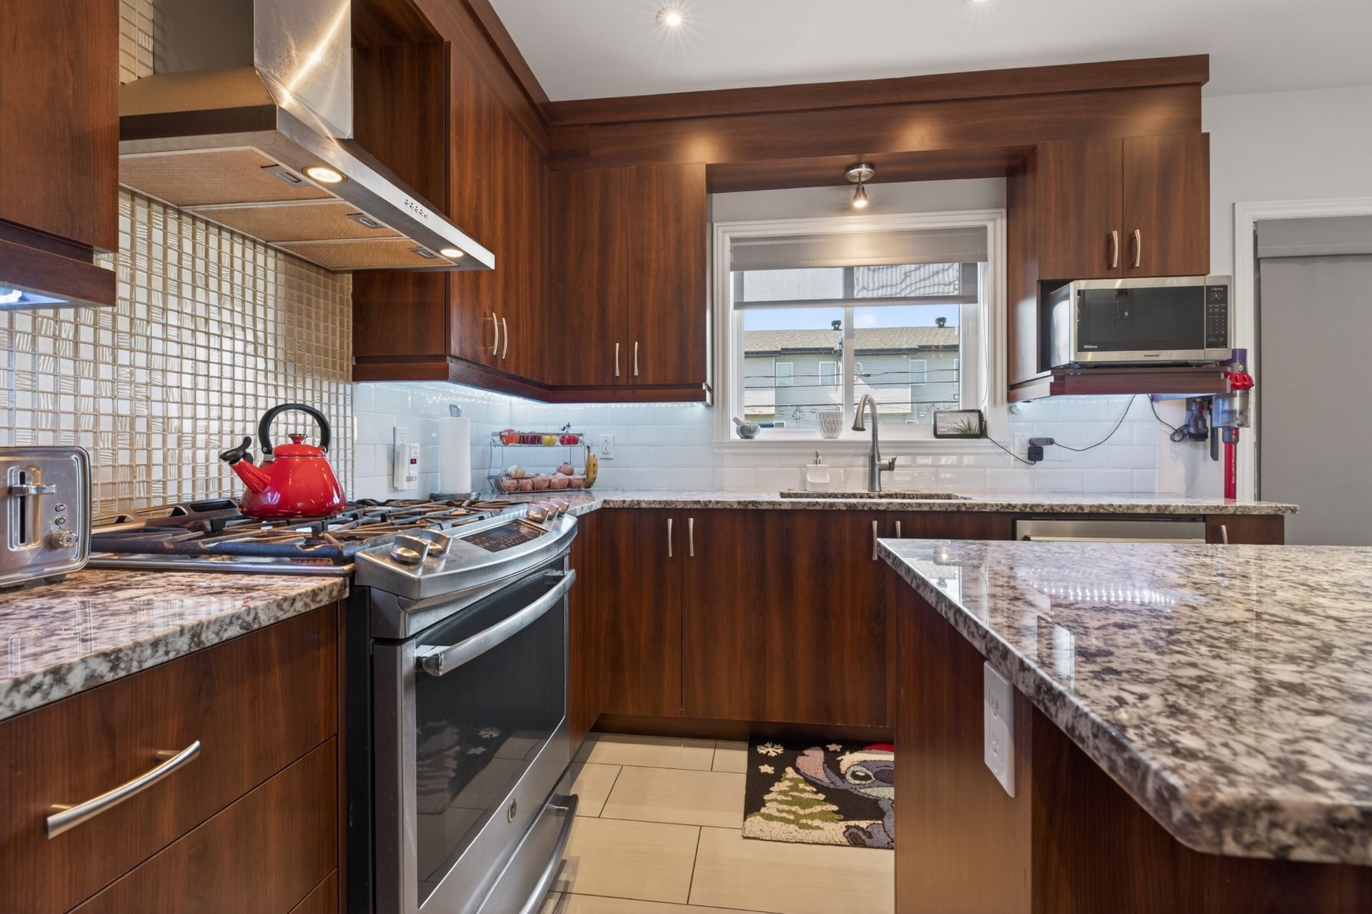
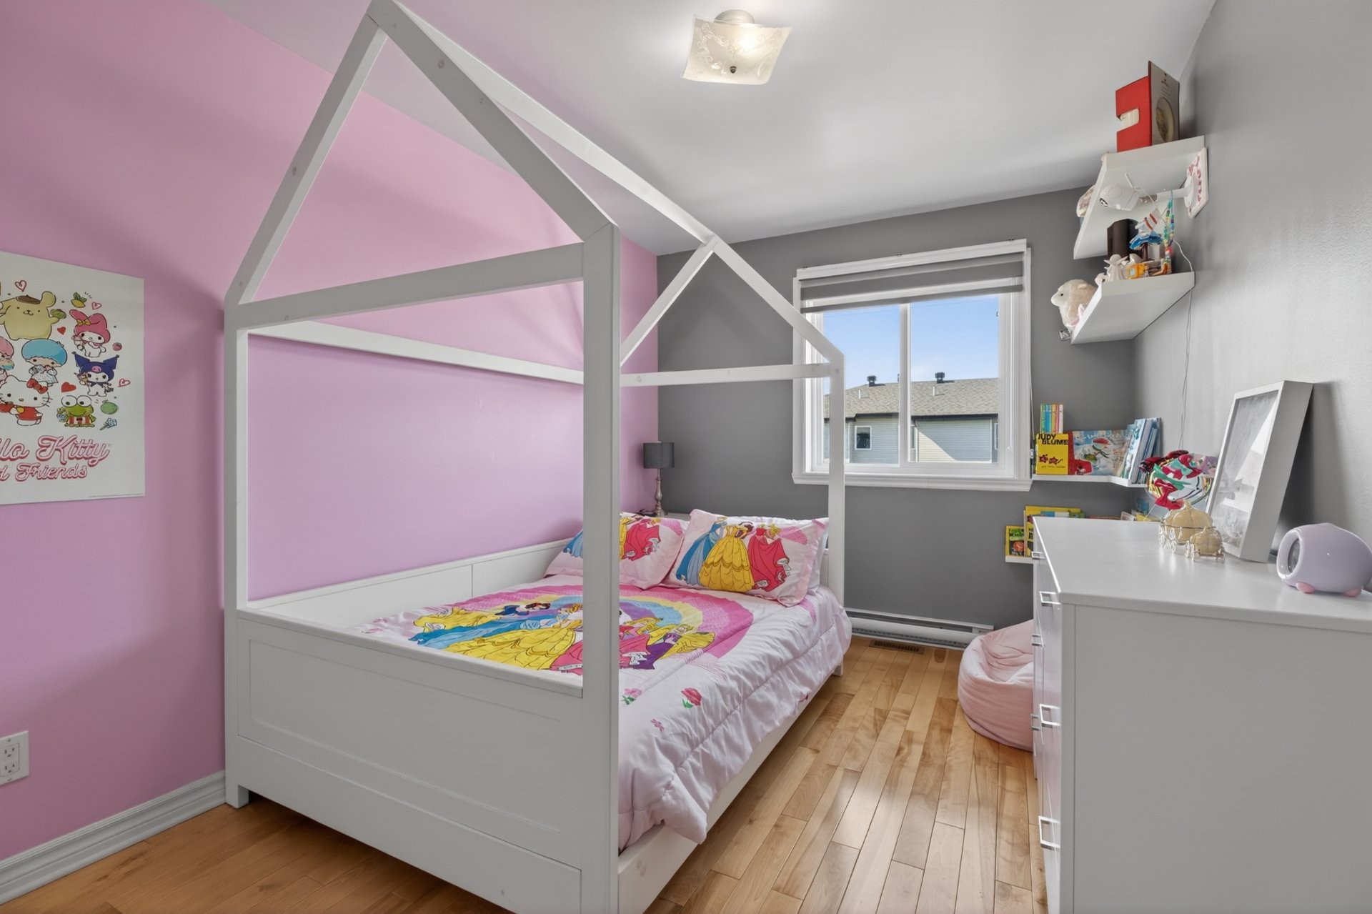
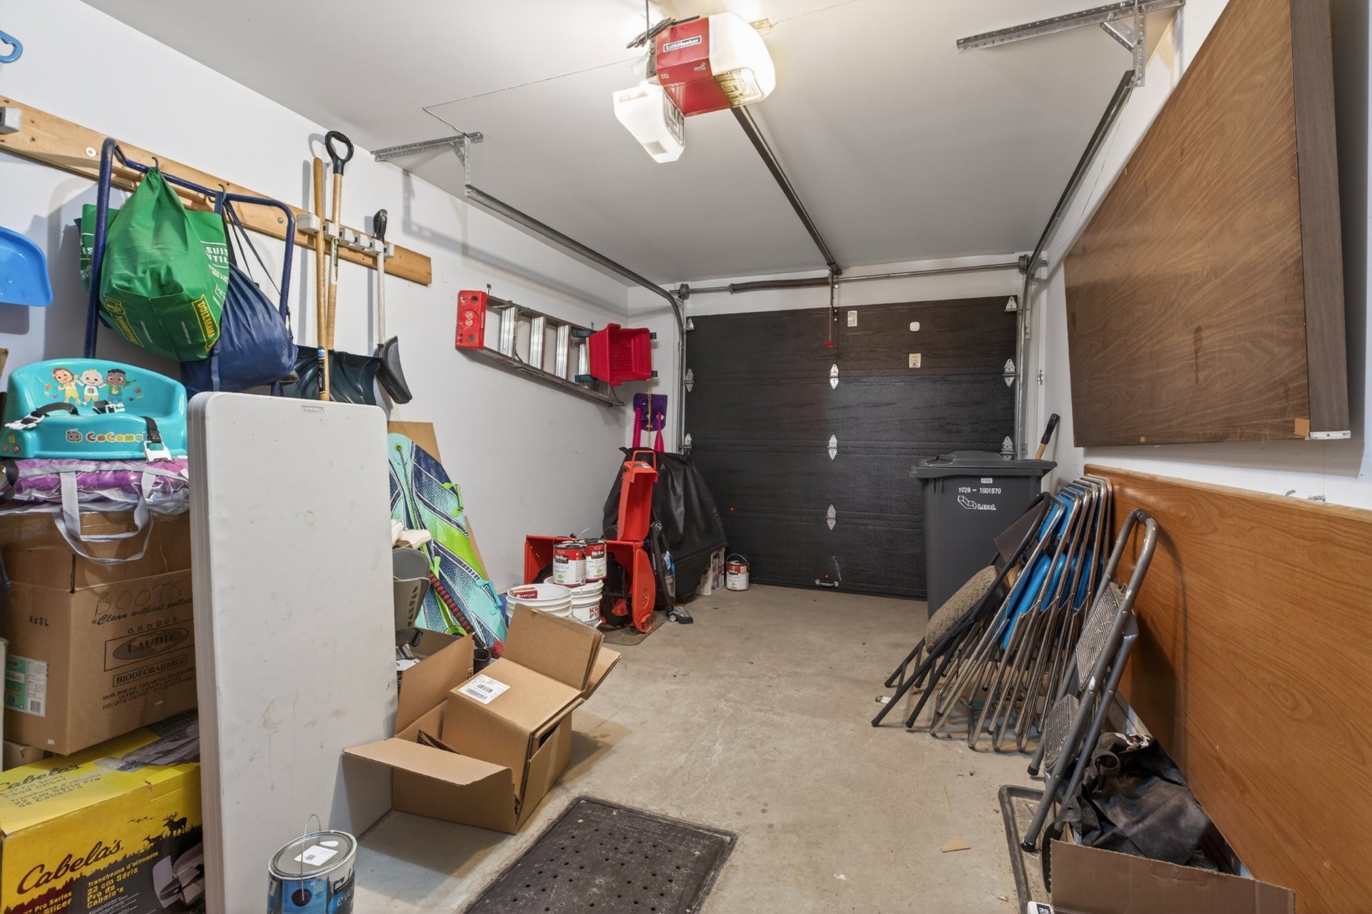
All light fixtures (except excluded), all blinds, smart door bell, stove hut, wine fridge (non functional), garage door opener + 1 remote, air exchanger, central a/c + furnace, hot water tank, storage systems in closet, propane tank (rented), shed, house bed frame in 2nd bedroom, camera in driveway, central vacuum + accessories.
Excluded in the sale
All personal belongings of the vendors, TV's + wall mounts, appliances, light fixtures above island, cabinets + book shelves in basement.
Payment Calculator
Room Details
| Room | Level | Dimensions | Flooring | Description |
|---|---|---|---|---|
| Family room | Basement | 18.3x14.2 P | ||
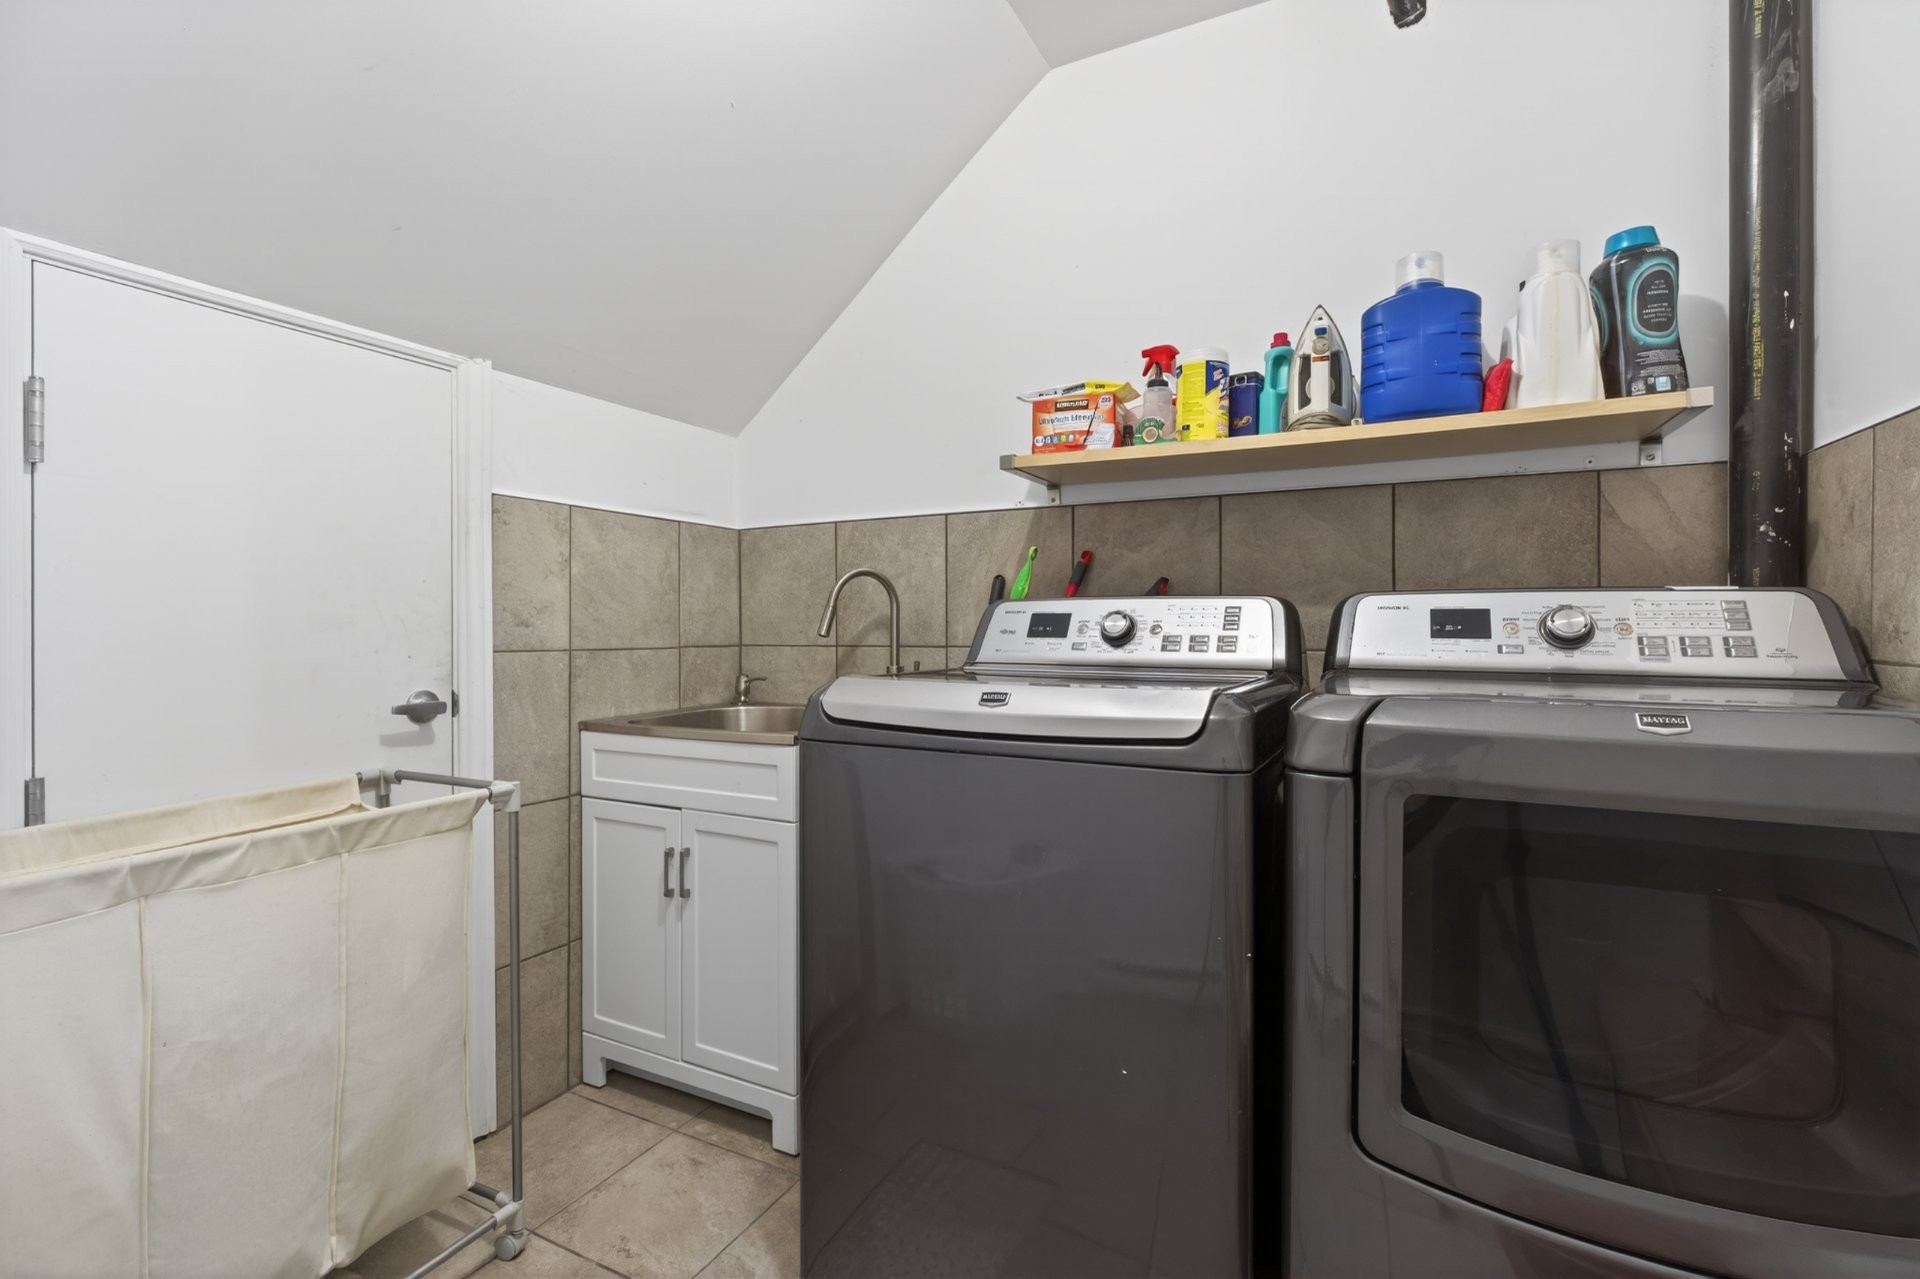
| Laundry room | Basement | 7.3x8.4 P | Ceramic tiles | |
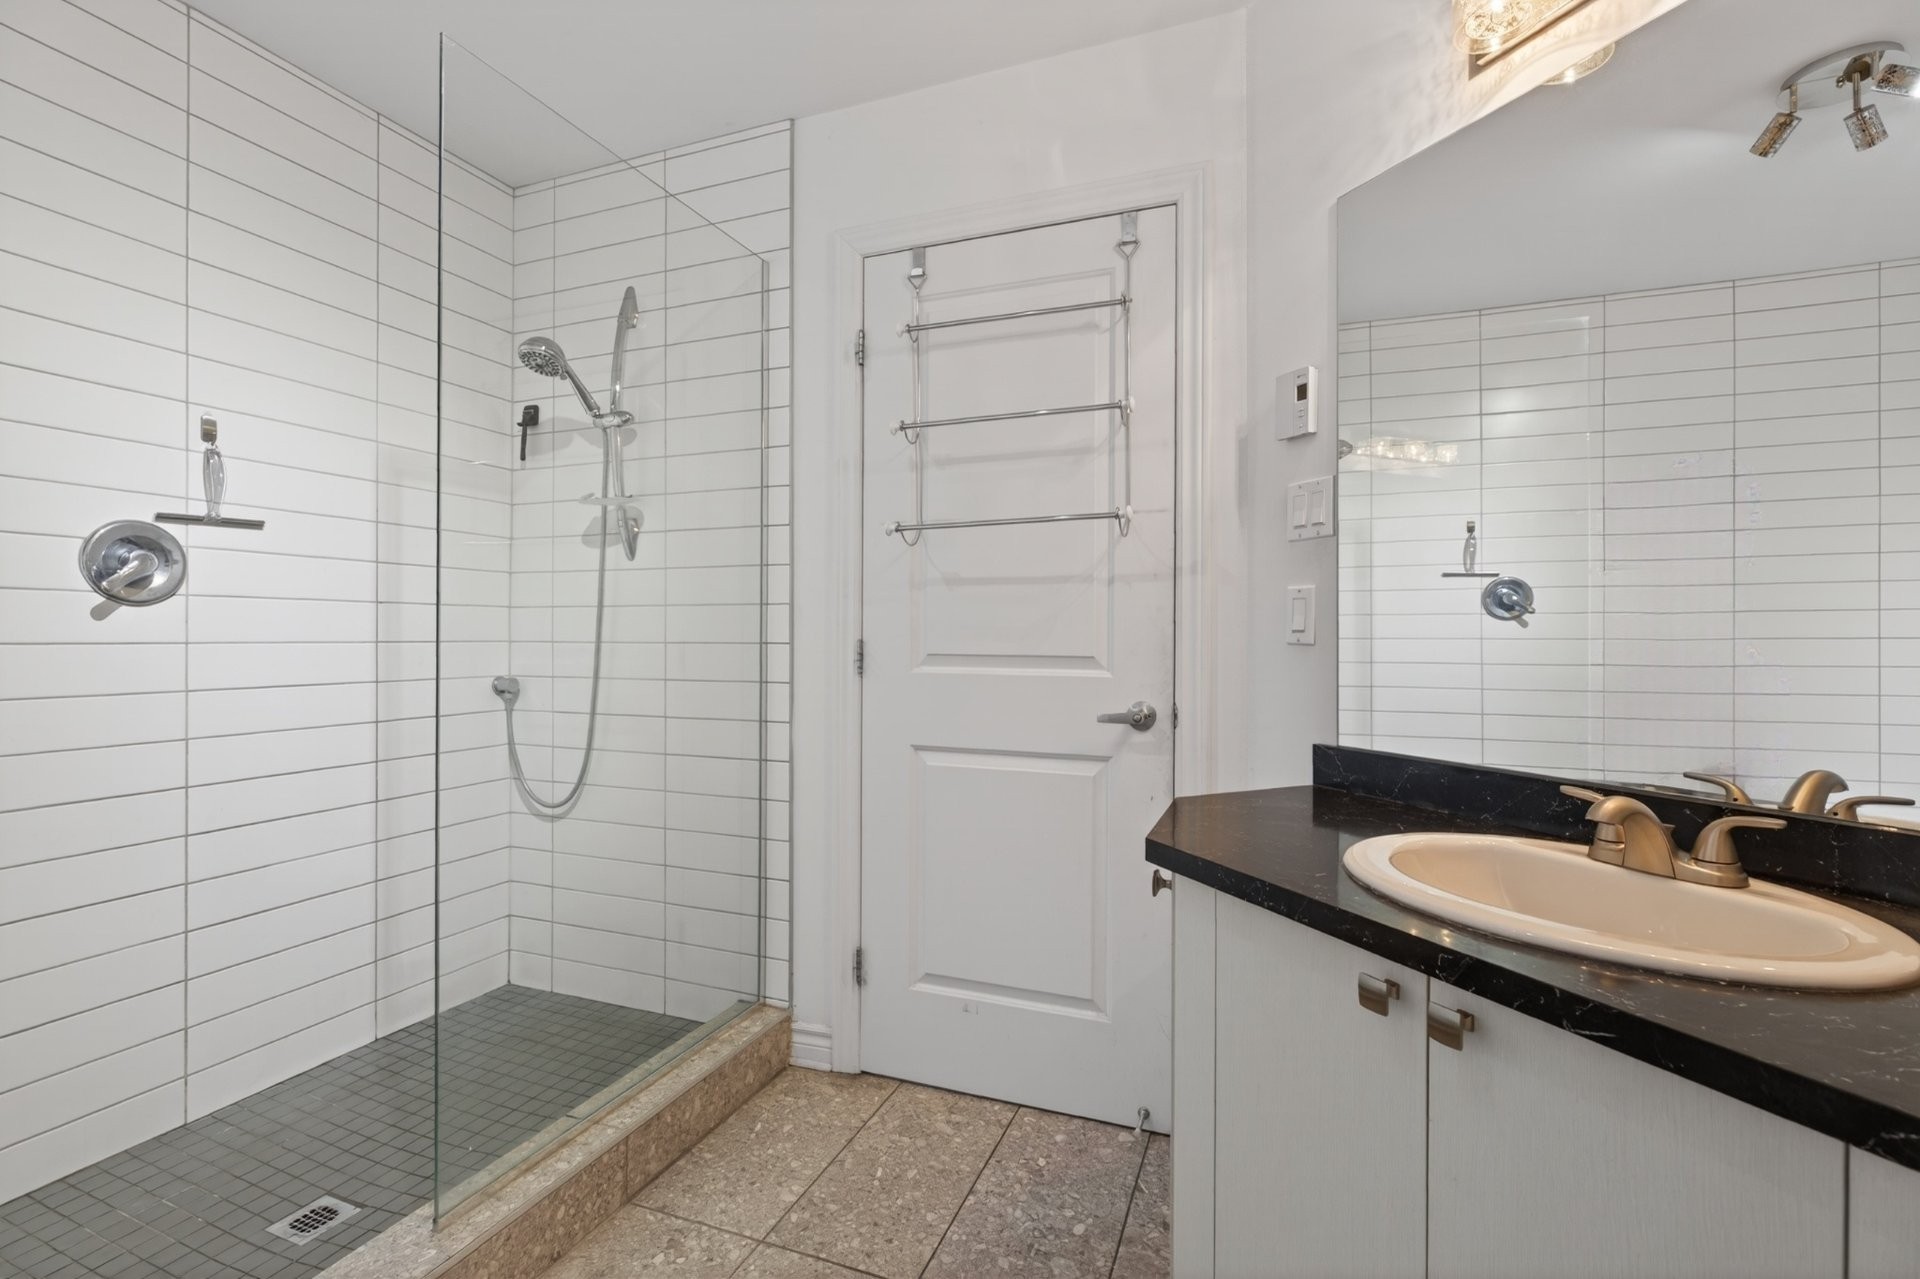
| Bathroom | 2nd floor | 8.2x9.10 P | Ceramic tiles | |
| Bedroom | 2nd floor | 9.0x12.10 P | Wood | |
| Bedroom | 2nd floor | 8.5x13.9 P | Wood | |
| 2nd floor | 5.0x11.10 P | Wood | ||
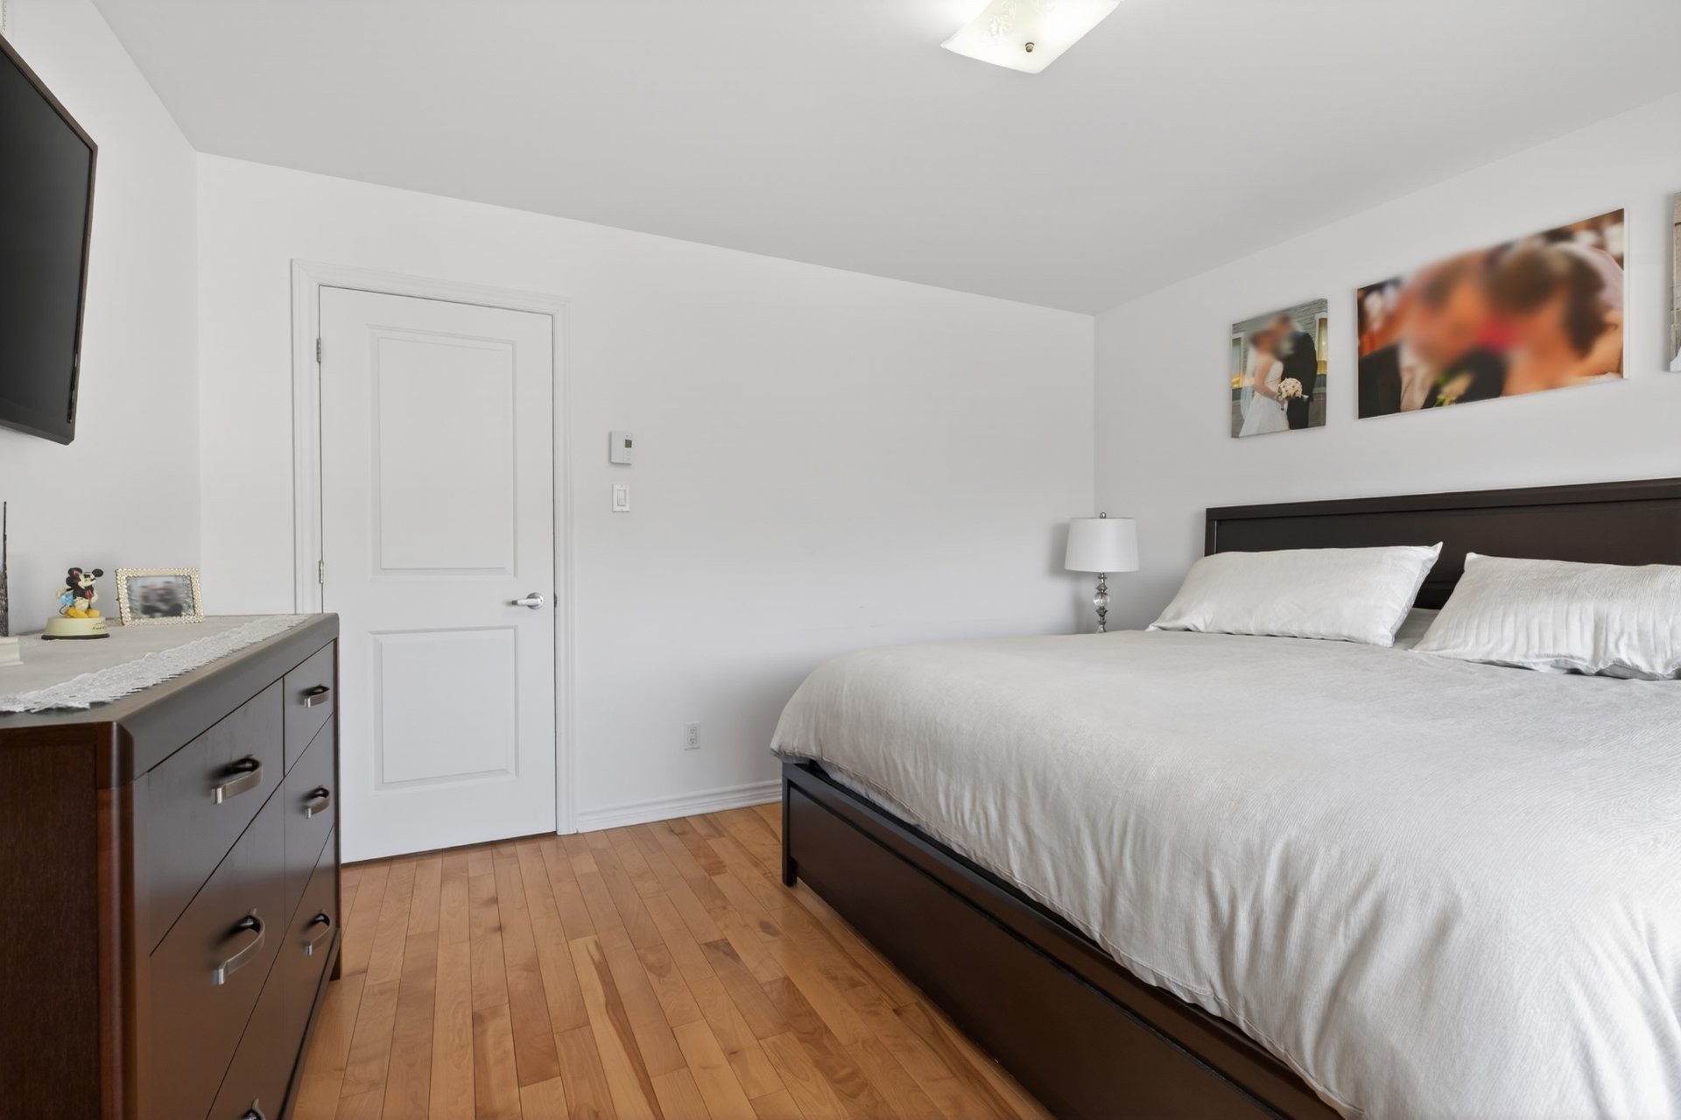
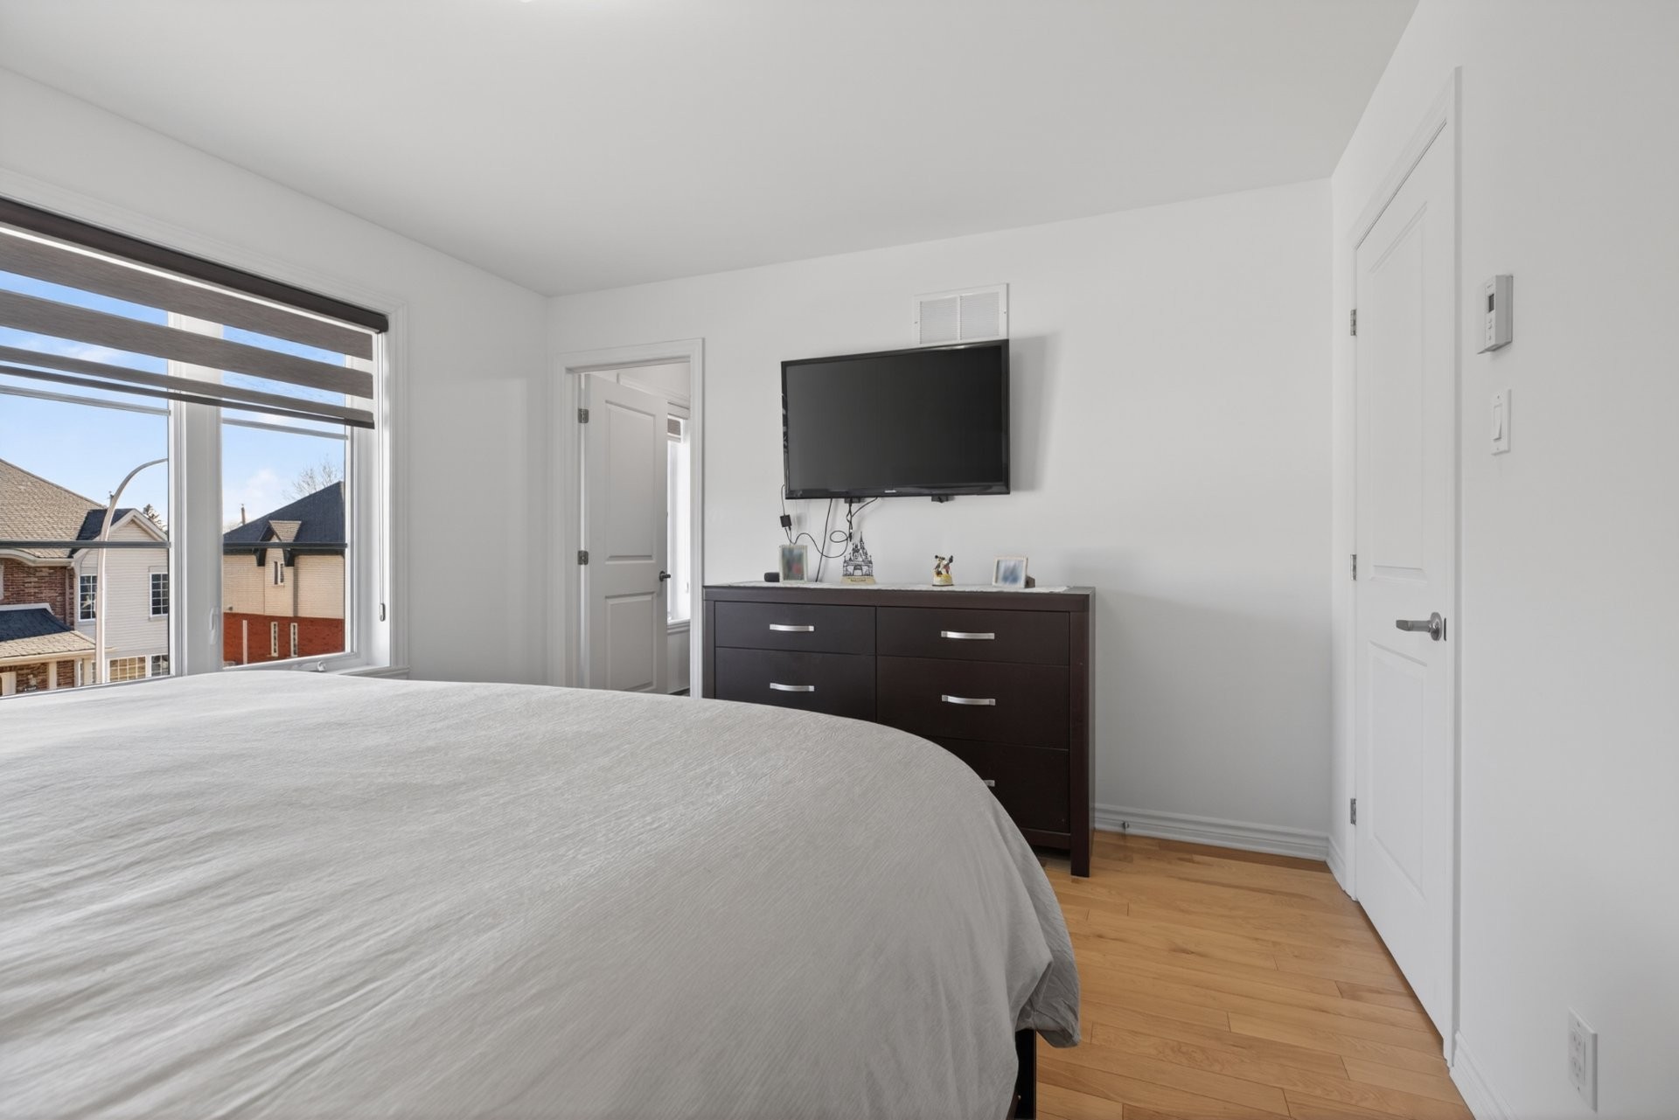
| Primary bedroom | 2nd floor | 12.7x11.4 P | Wood | |
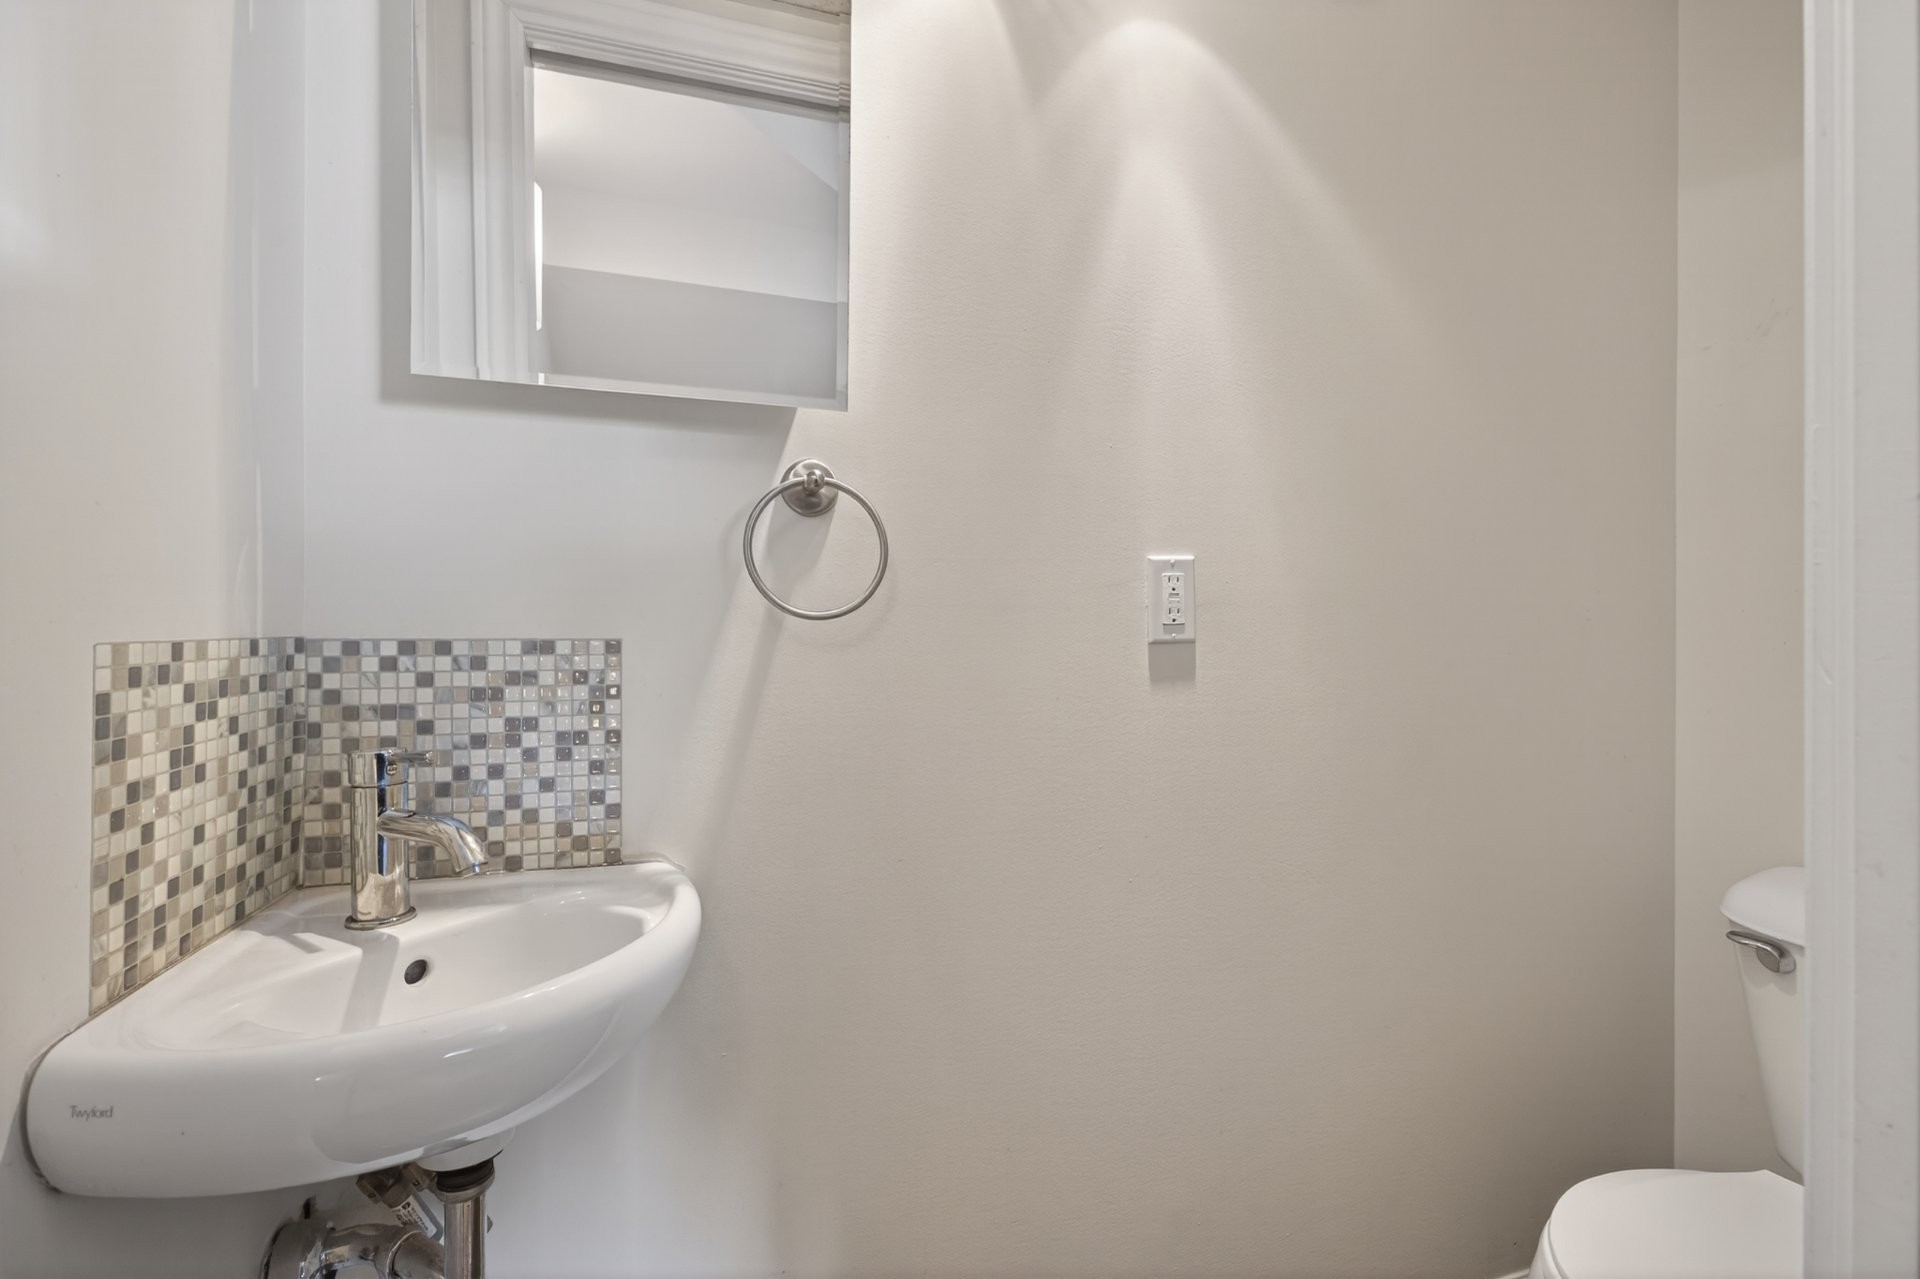
| Washroom | Ground floor | 5.10x2.1 P | Ceramic tiles | |
| Kitchen | Ground floor | 18.4x11.3 P | Ceramic tiles | Granite |
| Dining room | Ground floor | 14.11x9.4 P | Wood | |
| Living room | Ground floor | 12.11x12.4 P | Wood | |
| Other | Ground floor | 4.11x10.0 P | Ceramic tiles |
Assessment, taxes and other costs
- Municipal taxes $3,235
- School taxes $331
- Municipal Building Evaluation $286,900
- Municipal Land Evaluation $223,300
- Total Municipal Evaluation $510,200
- Evaluation Year 2025
Building details and property interior
- Heating system Electric baseboard units
- Water supply Municipality
- Heating energy Electricity
- Equipment available Central air conditioning, Ventilation system, Electric garage door, Alarm system
- Windows PVC
- Foundation Poured concrete
- Garage Heated, Fitted, Single width
- Distinctive features Street corner
- Proximity Grocery store, pharmacy, gas station, etc, Highway, Golf, Park - green area, Bicycle path, Elementary school, High school, Public transport
- Siding Brick, Vinyl
- Bathroom / Washroom Seperate shower
- Basement 6 feet and over, Seperate entrance, Finished basement
- Parking Outdoor, Garage
- Sewage system Municipal sewer
- Landscaping Fenced yard, Landscape
- Window type Sliding, Tilt and turn
- Roofing Asphalt shingles
- Topography Flat
- Zoning Residential