
45 PHOTOS
Montréal (Rivière-des-Prairies/Pointe-aux-Trembles) - Centris® No. 11438564
11555 Rue Charles-David
-
3
Bedrooms -
2 + 1
Bathrooms -
$699,900
price
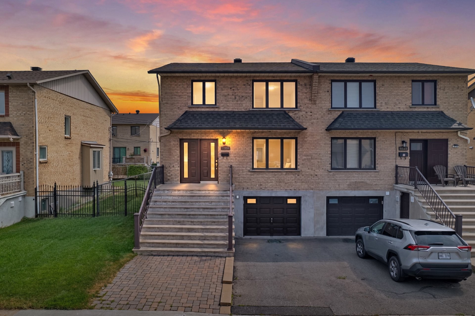
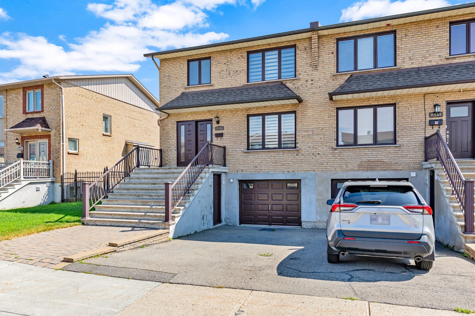
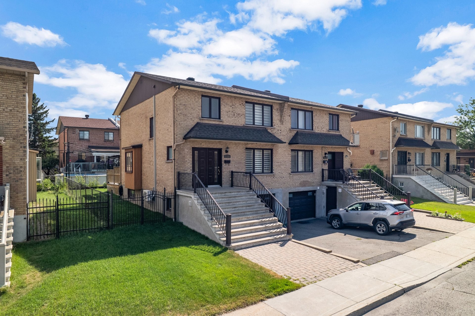
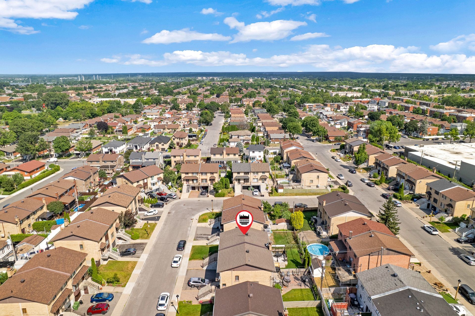
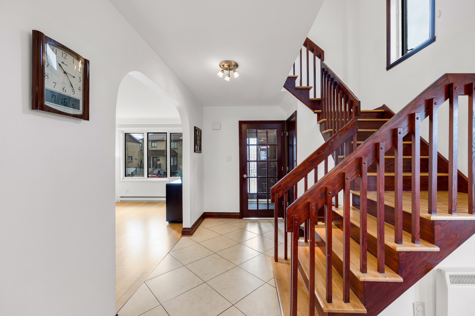
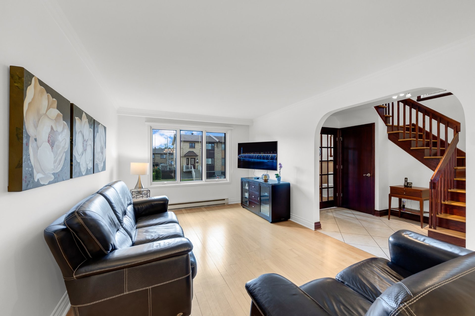
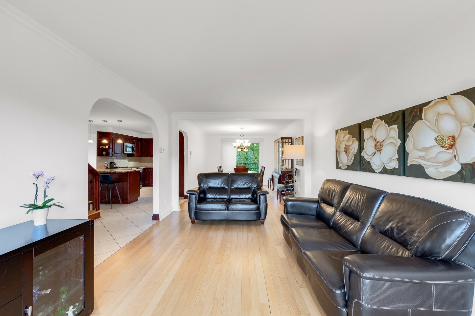
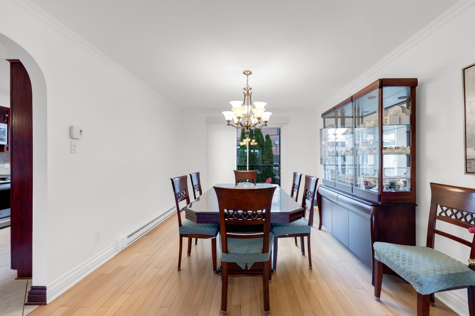
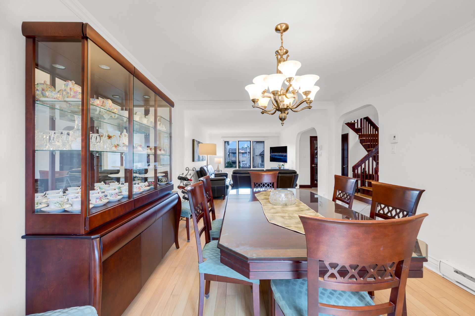
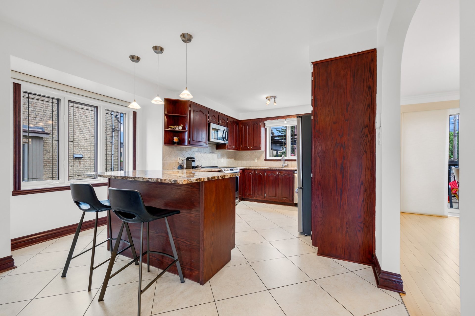
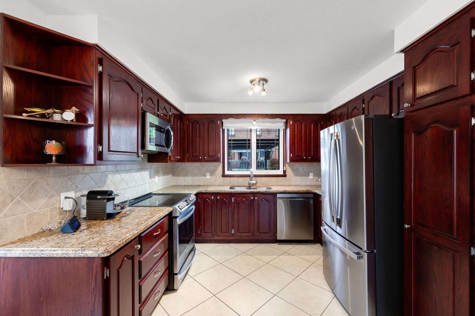
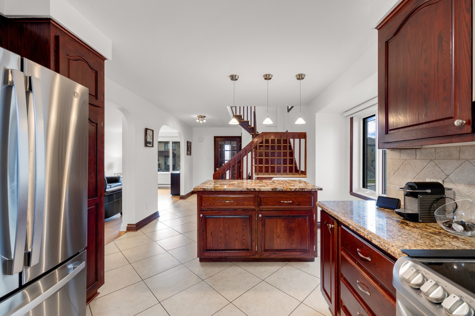
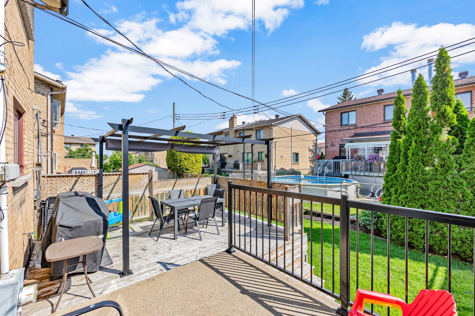
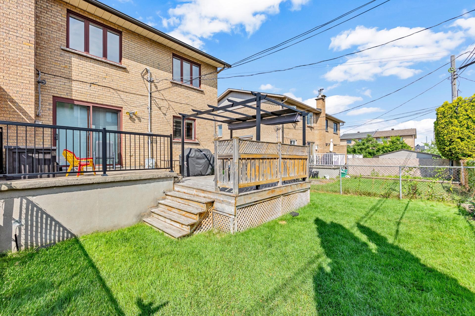
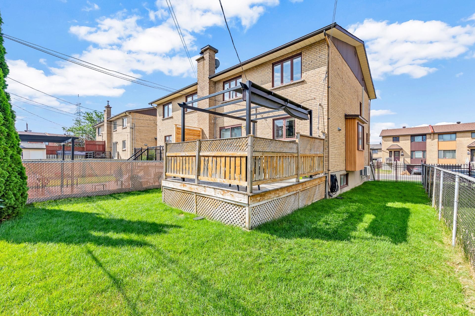
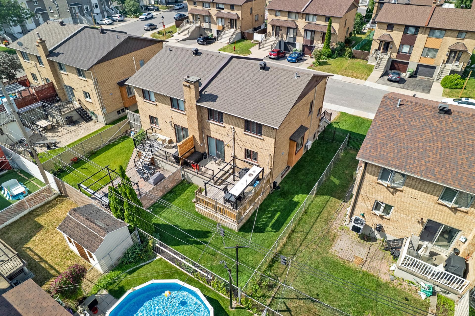
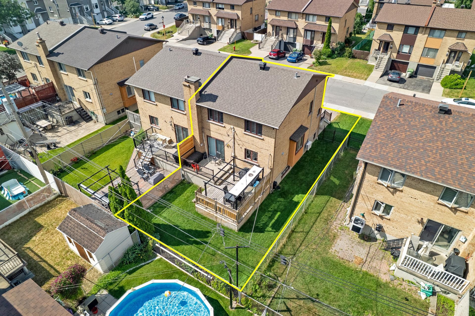
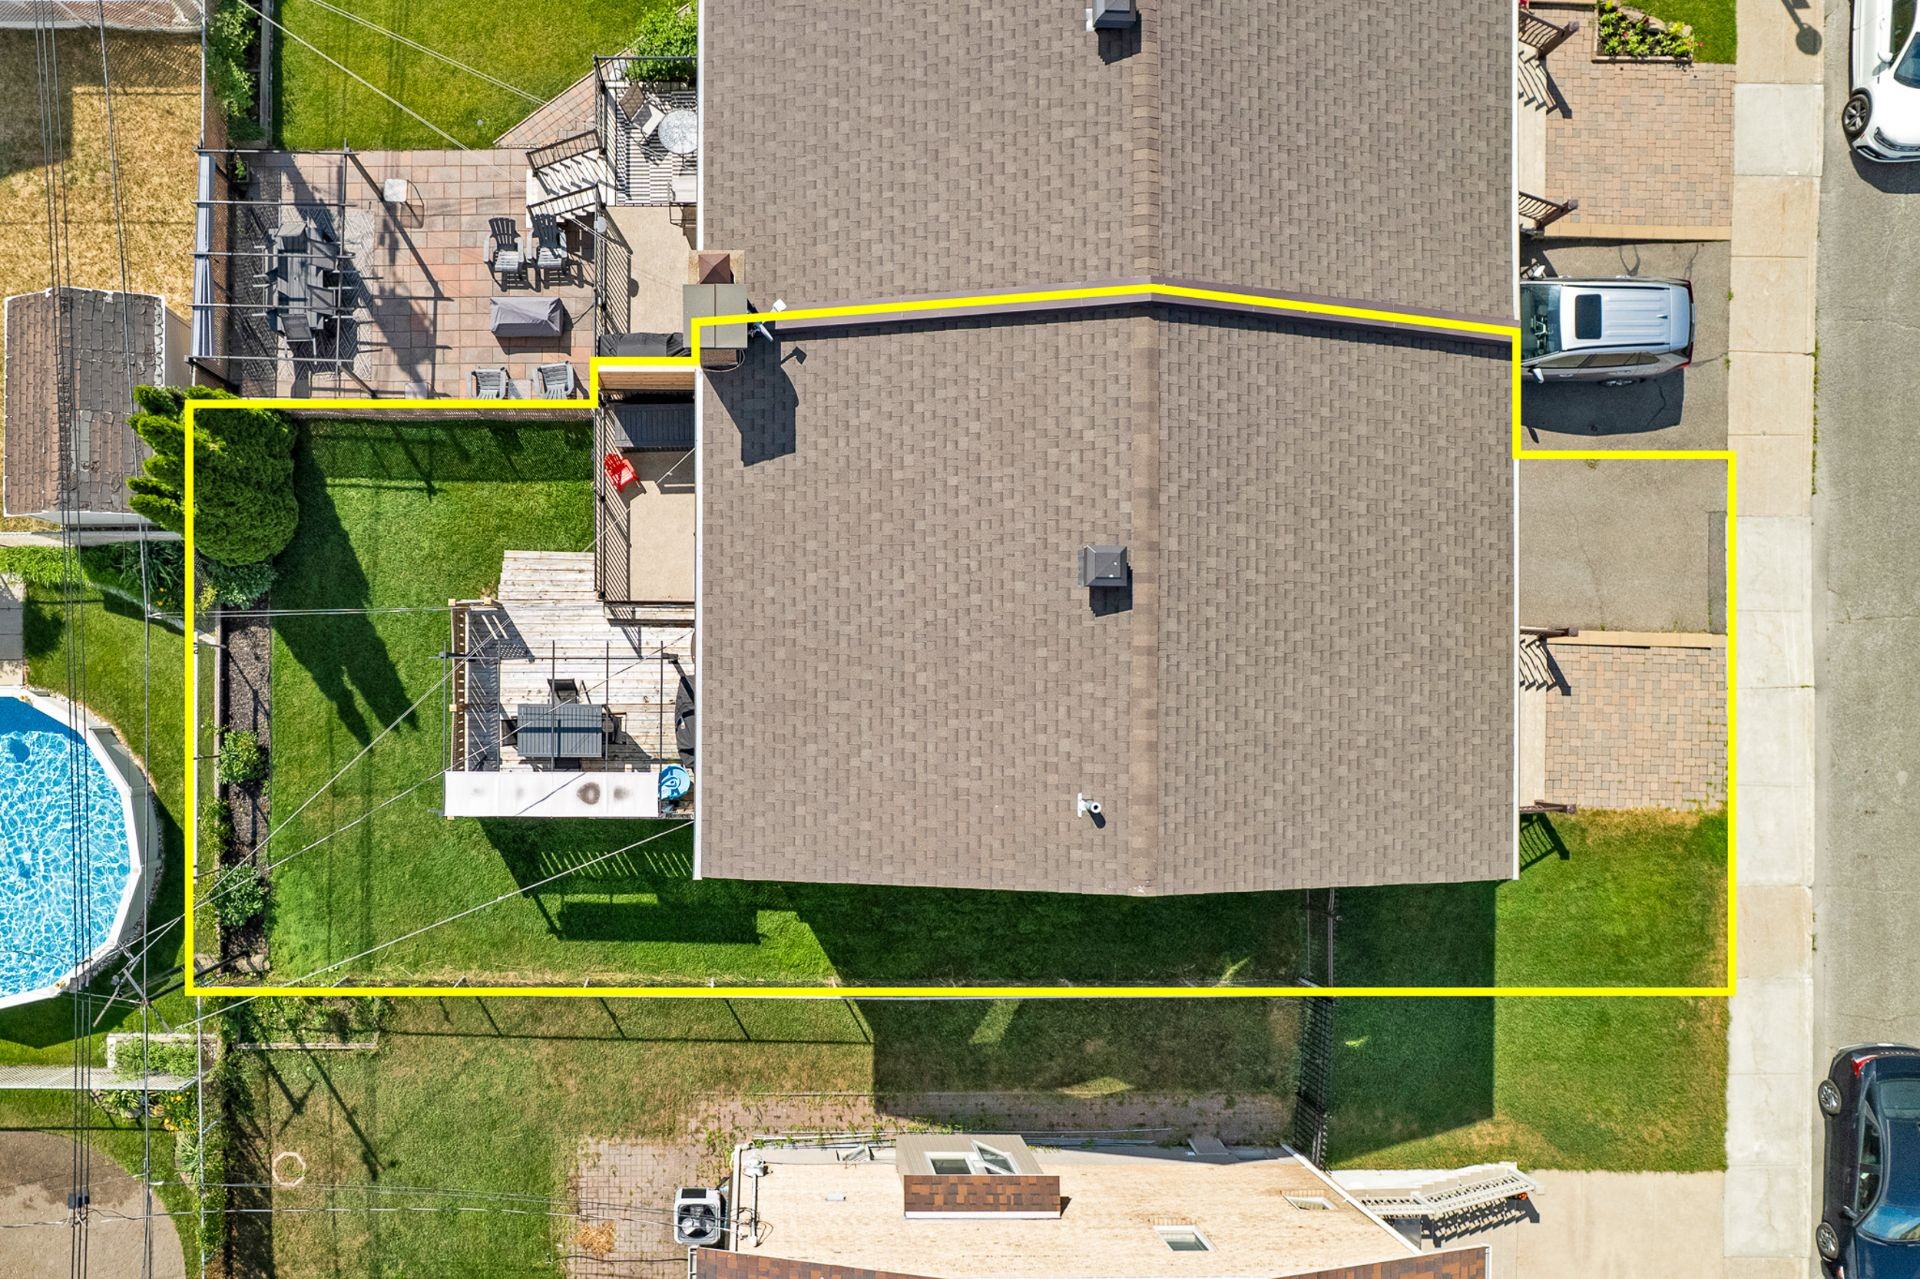
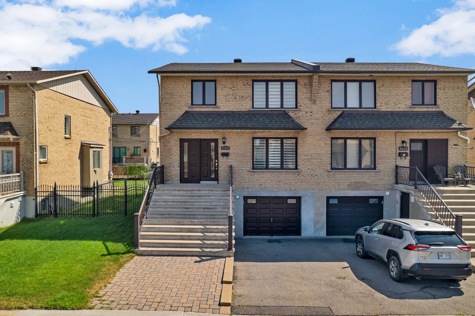
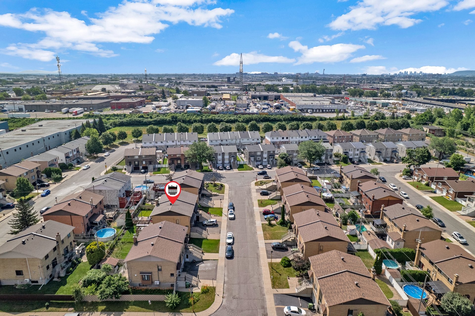
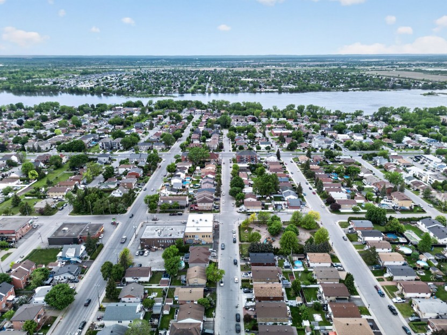
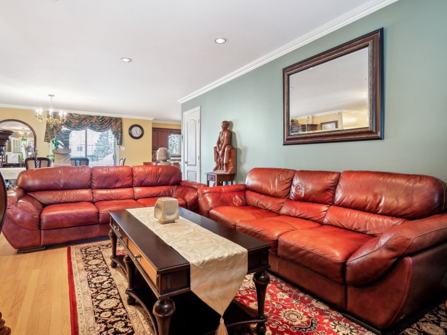
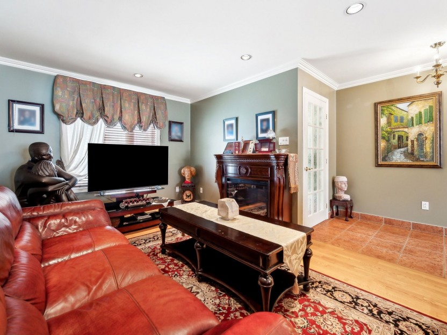
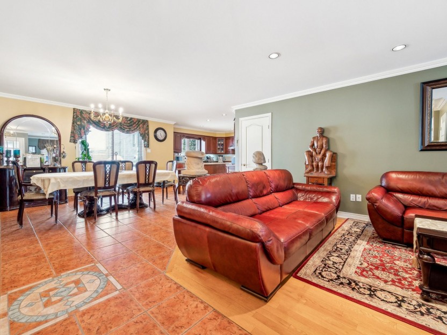
Impeccably maintained semi-detached home nestled on a quiet, family-oriented street in prime RDP! Designed for comfort and long-term peace of mind, this extremely clean residence features a bright open-concept layout, 3 spacious upper-level bedrooms, 2 full bathrooms, and a ground-floor powder room. Major updates include a 2018 roof and 2022 A/C for year-round efficiency. Step outside to a huge private backyard with a large balcony, ideal for summer relaxation. Steps from schools, parks, essential services, and swift transit access. A true turn-key home for your growing family!
Additional Details
11555 Rue Charles-David | Pristine Family Comfort on a Quiet RDP Street
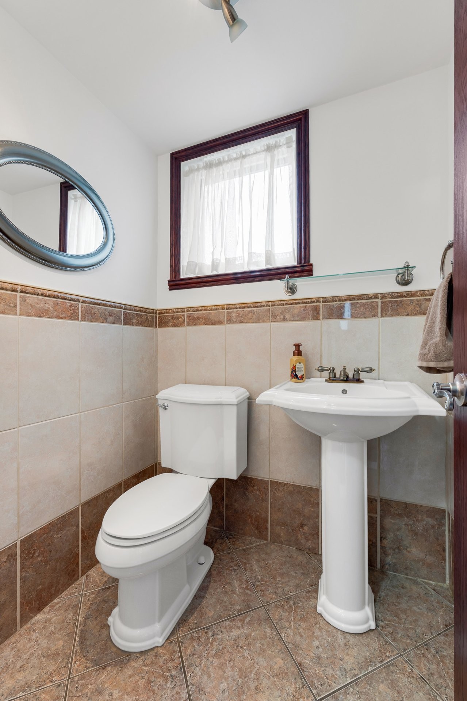
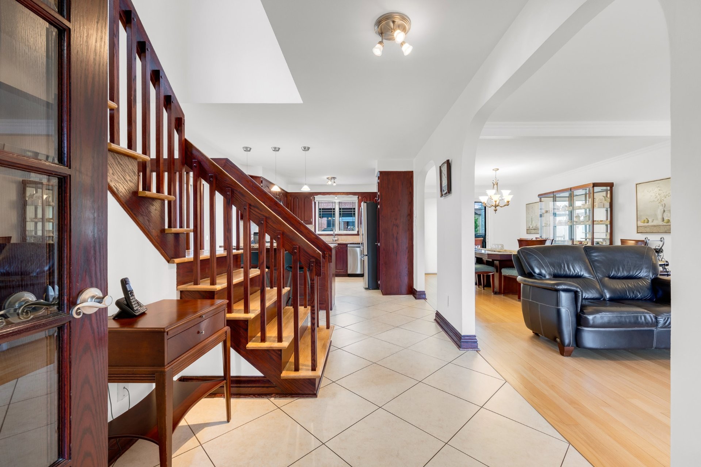
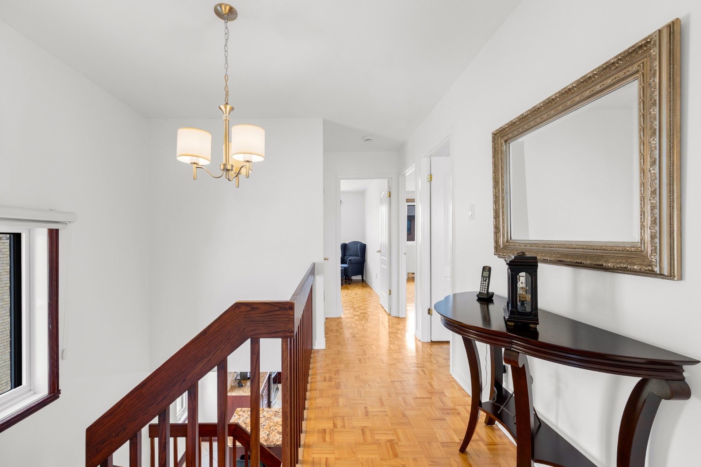
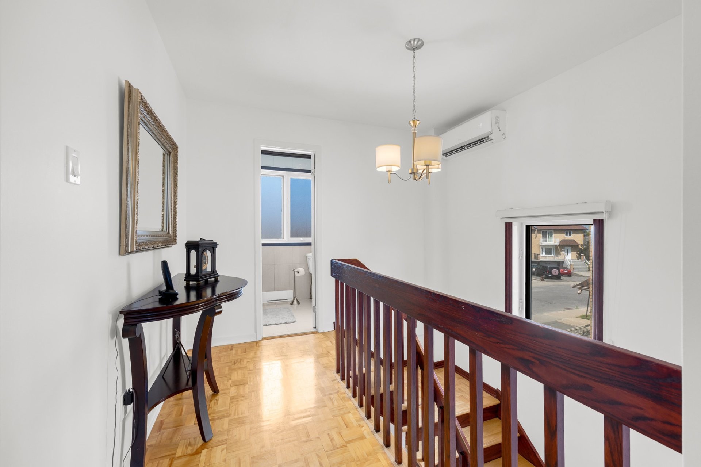
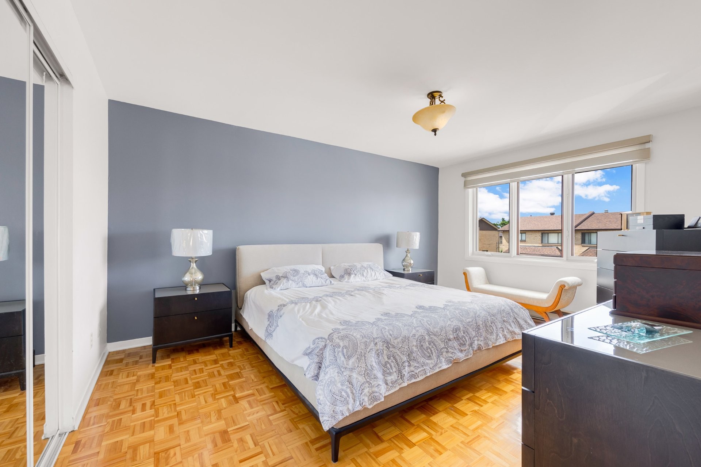
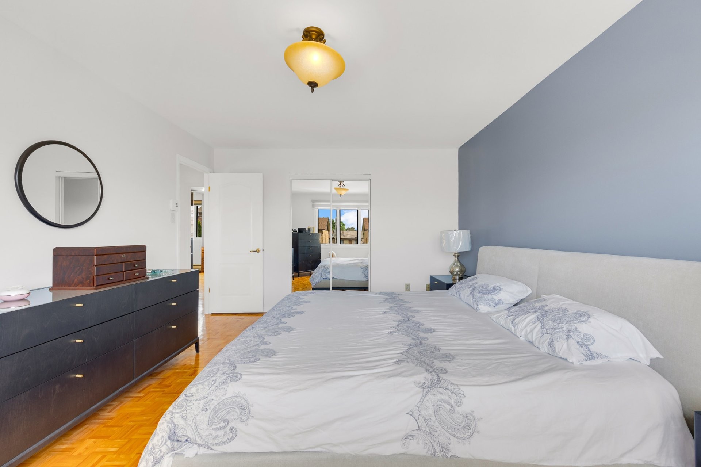
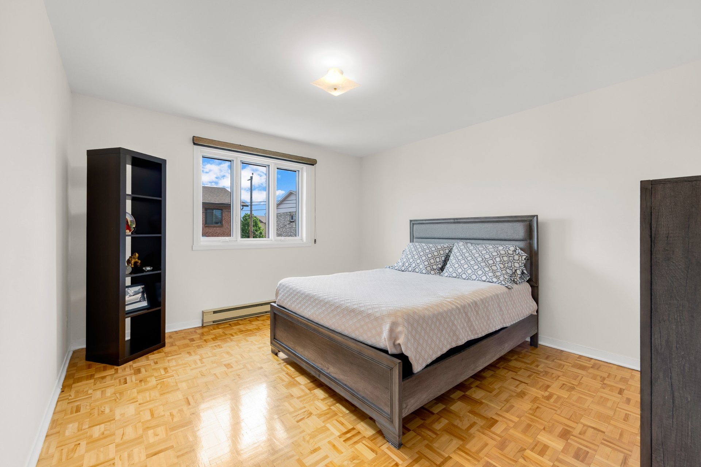
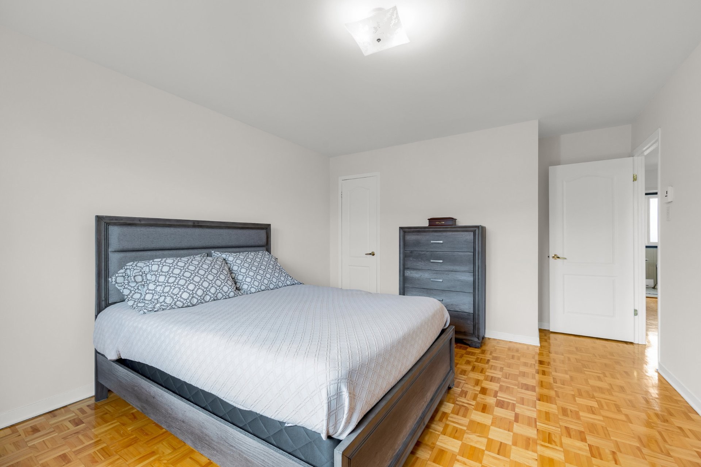
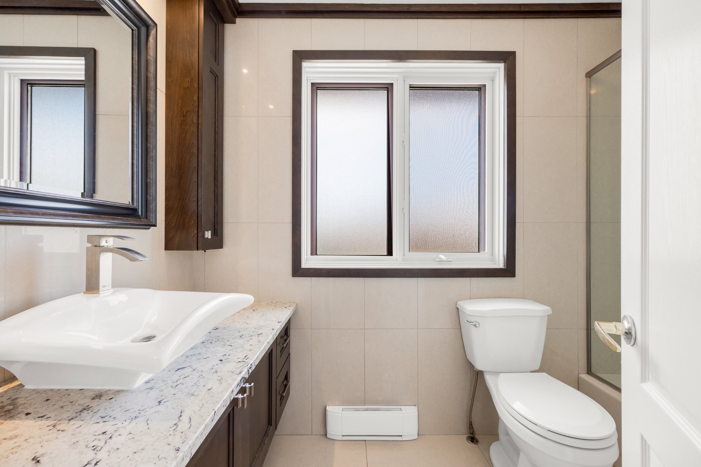
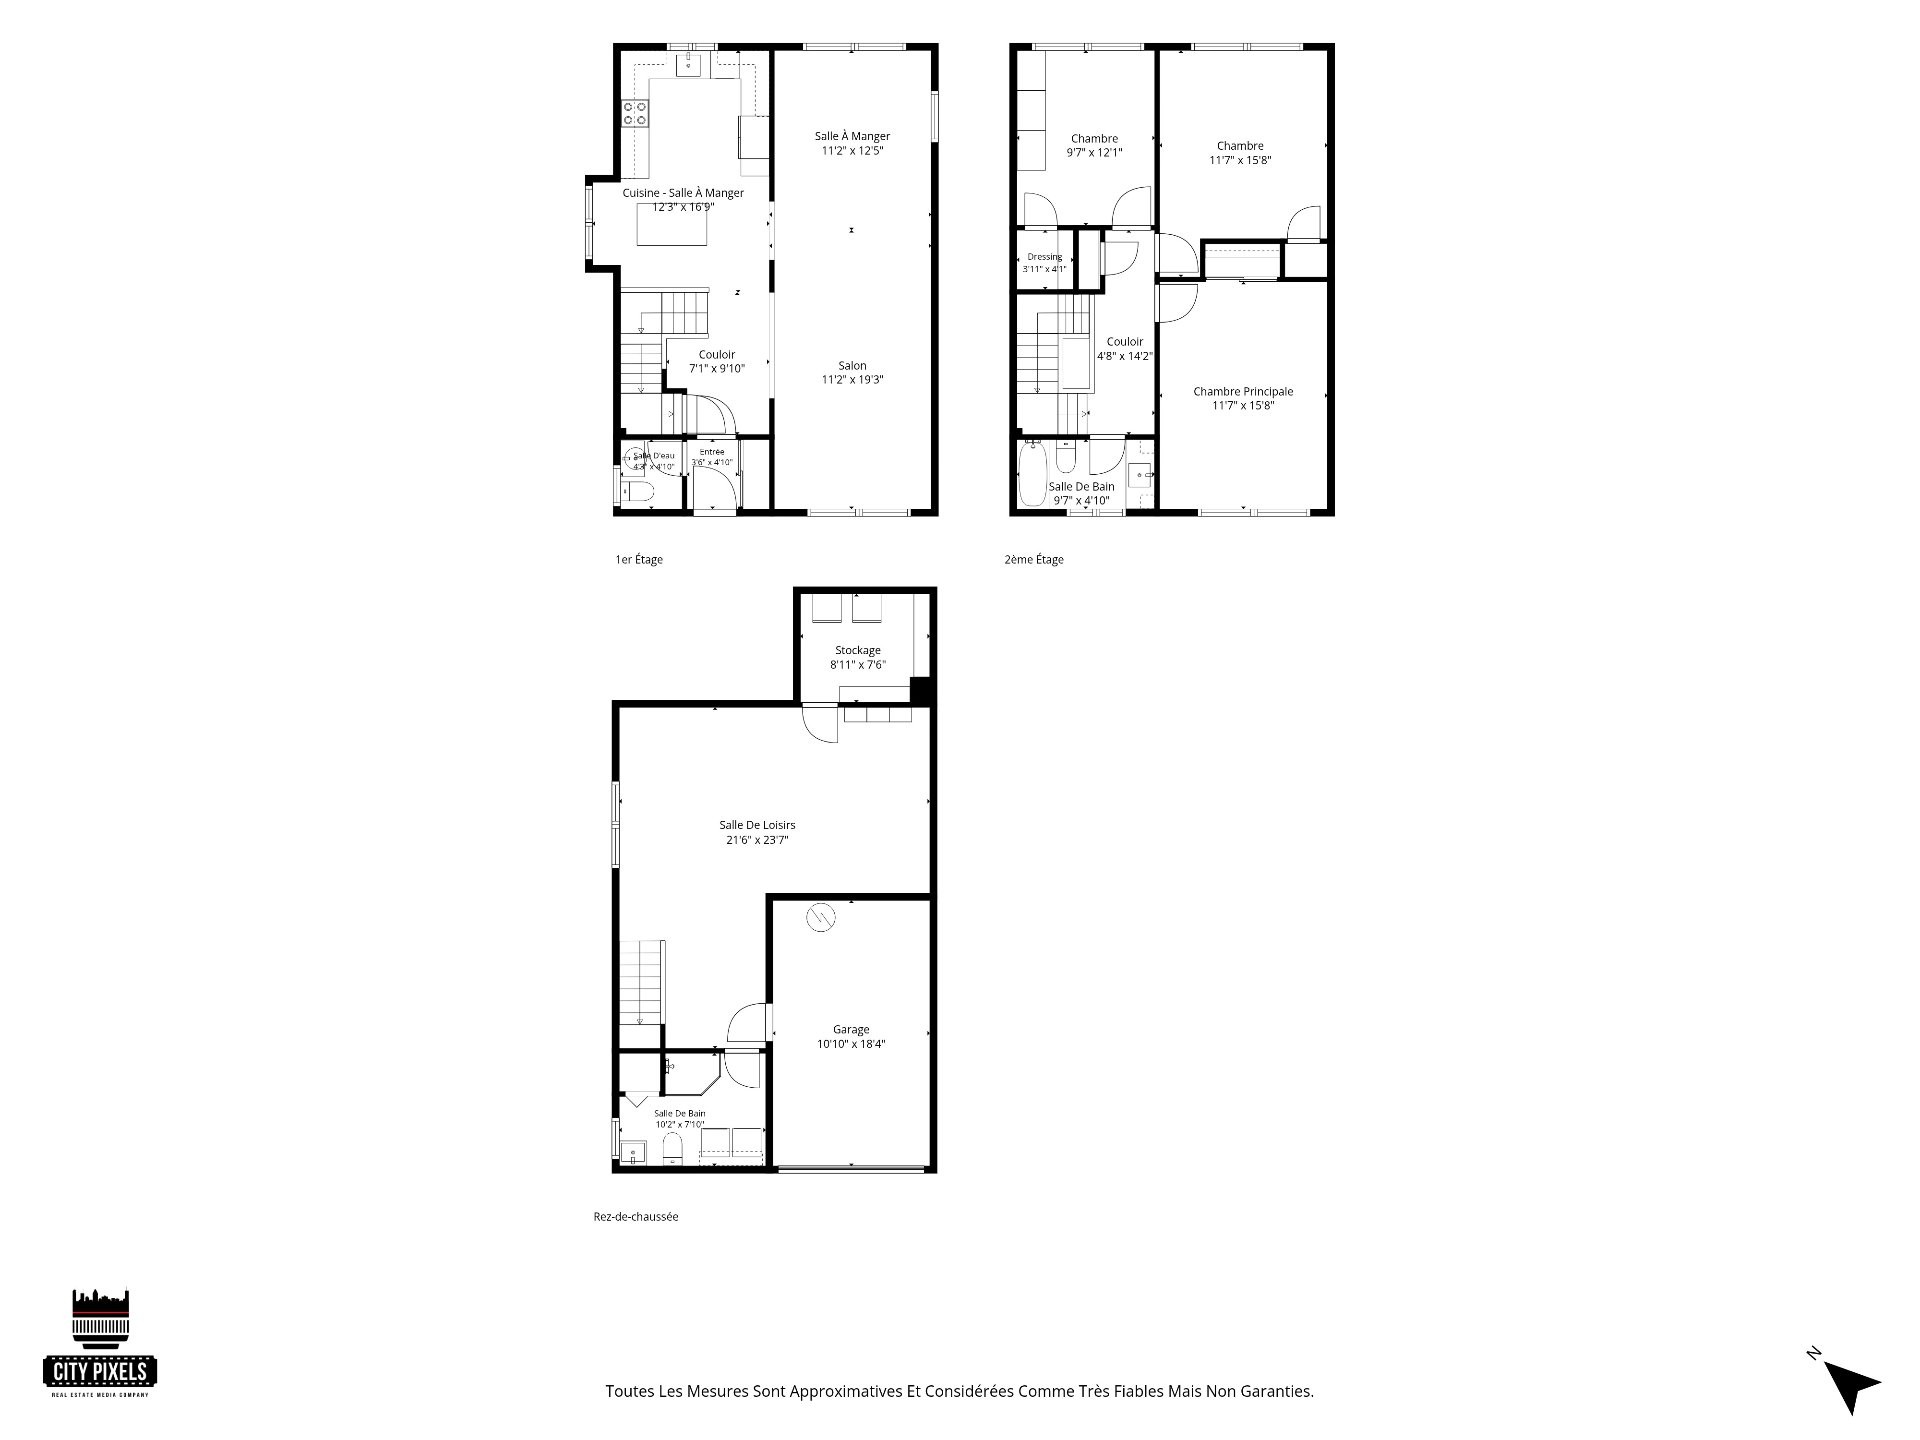
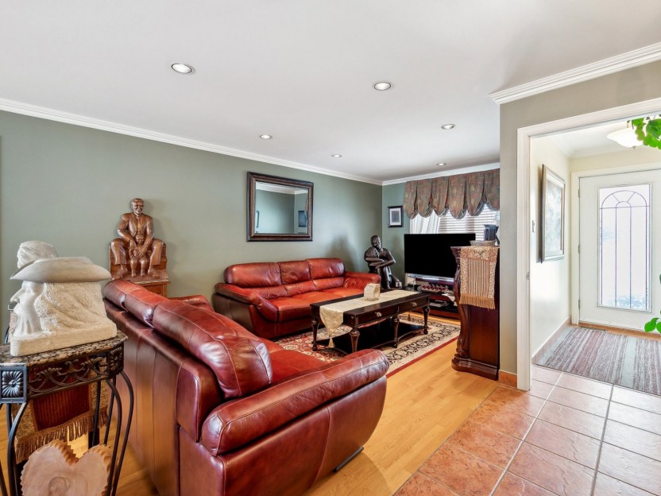
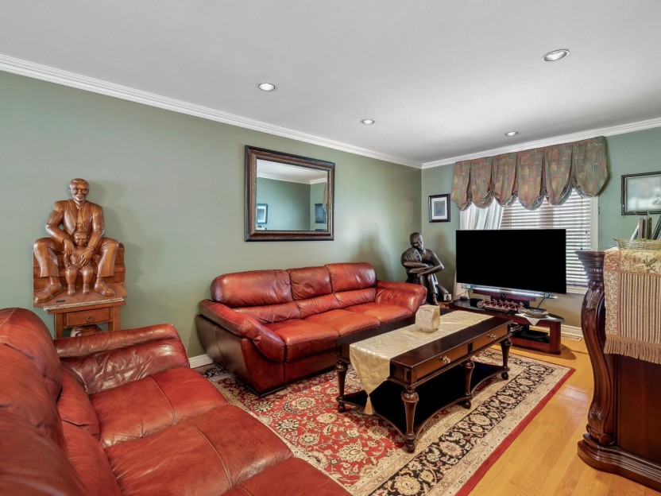
This exceptional semi-detached residence offers a warm, high-quality living experience, perfectly tailored for growing families seeking space, peace of mind, and neighborhood tranquility in Rivière-des-Prairies. Impeccably clean and meticulously well-kept throughout, the home reflects true pride of ownership. The main floor introduces a bright, welcoming layout where the social areas flow seamlessly together under large windows, complemented by the everyday convenience of a main-level powder room. Ascending to the dedicated upper level, the floor plan reveals three generously proportioned, sun-filled bedrooms that serve as ideal quiet retreats, alongside a full family bathroom. Important capital updates bring invaluable long-term confidence to the property, highlighted by a roof replaced in 2018, updated windows and doors (2002), and a high-efficiency wall-mounted A/C installed in 2022 for optimal climate control.
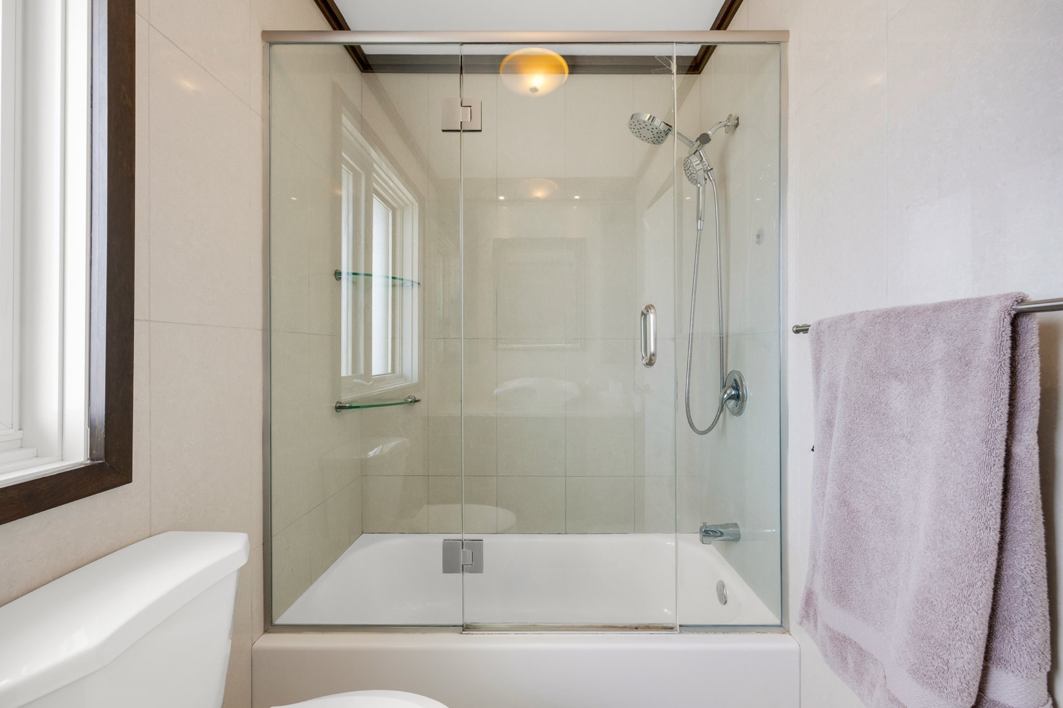
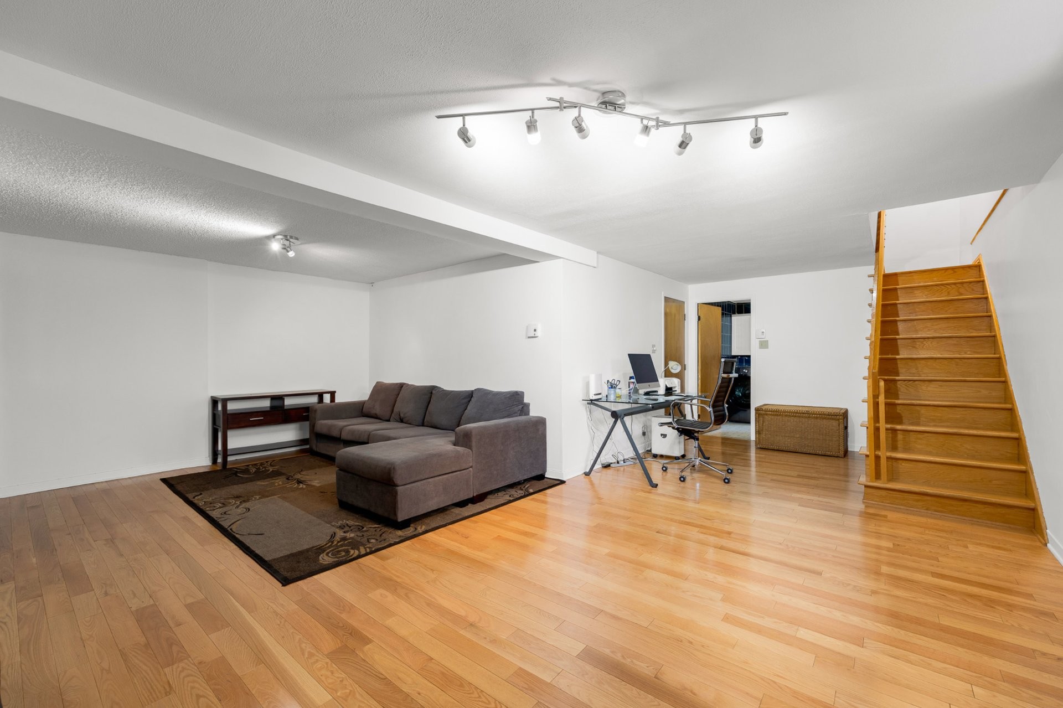
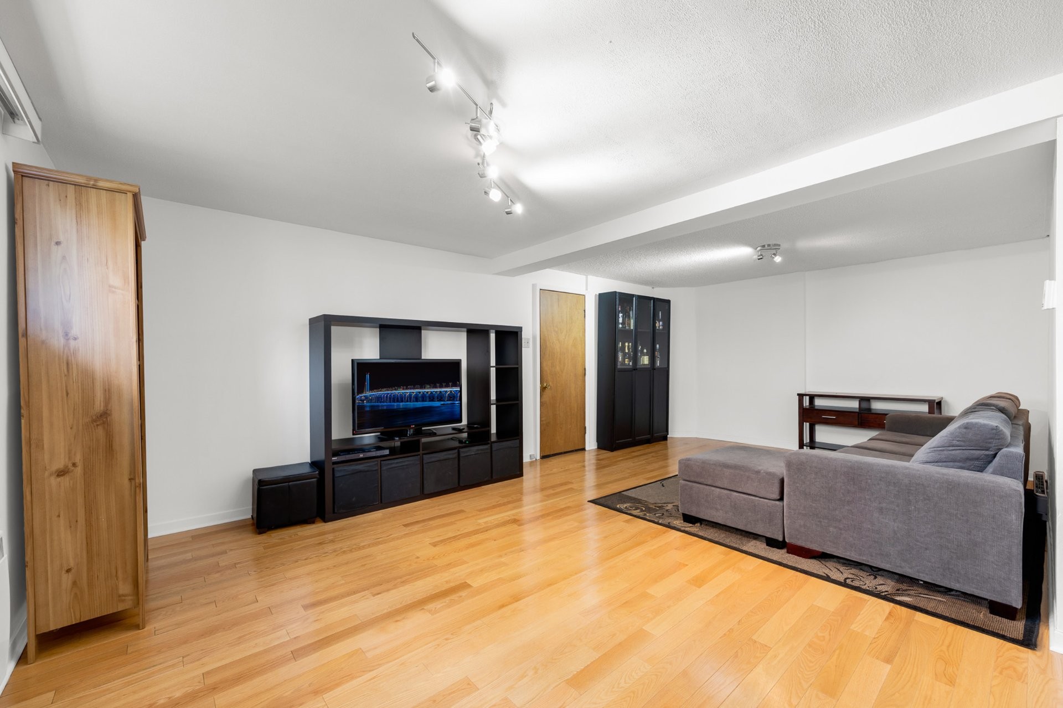
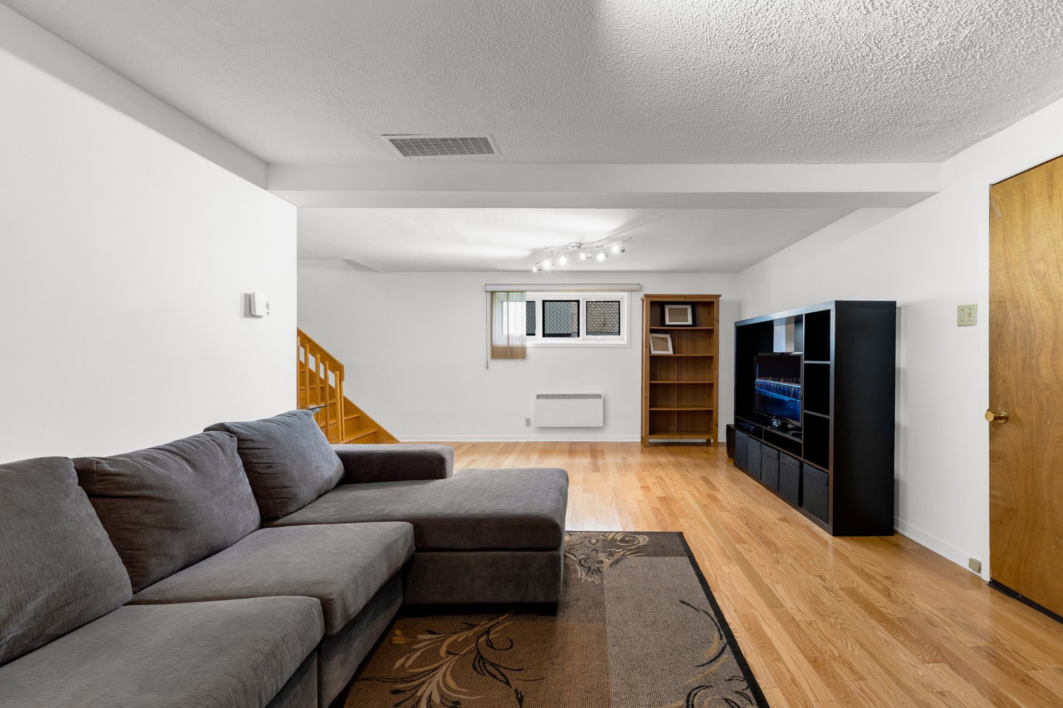
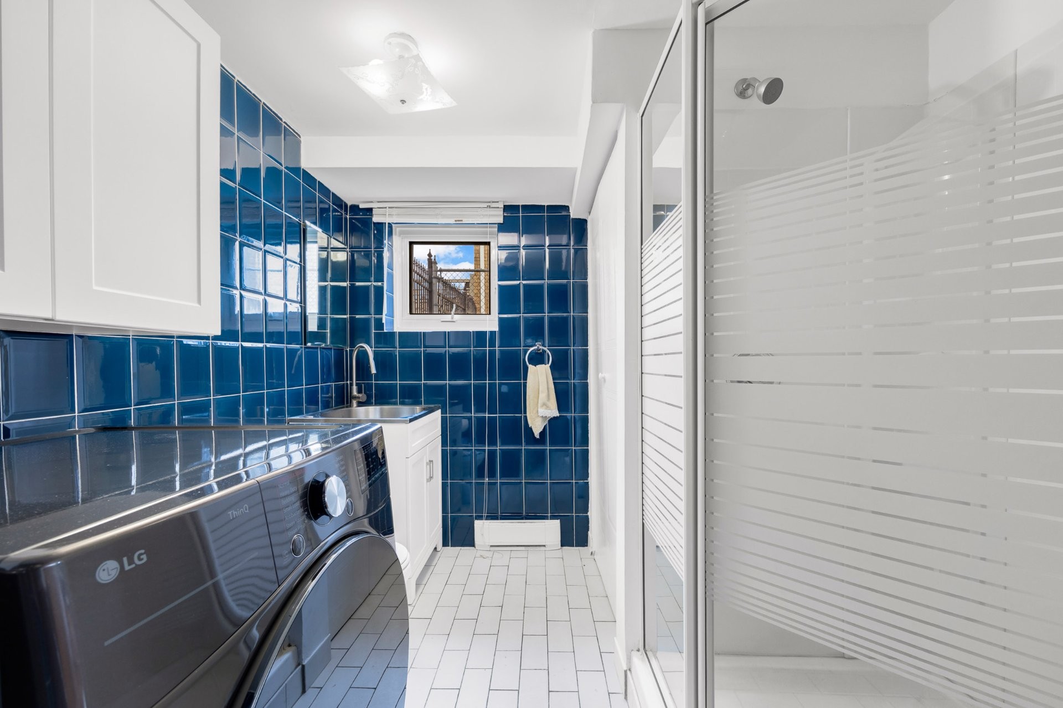
The intelligent multi-level footprint extends down into a fully functional lower level, complete with a second full bathroom to easily accommodate busy mornings, guests, or a dedicated family lounge. The interior lifestyle transitions effortlessly outdoors onto a spacious raised balcony, overlooking an expansive, deep backyard--providing a rare amount of private outdoor space perfect for children to play, weekend hosting, or creating your personal summer garden oasis. Operating with exceptional mechanical reliability and pristine interior maintenance, this residence represents a seamless, move-in ready opportunity for its next owners.
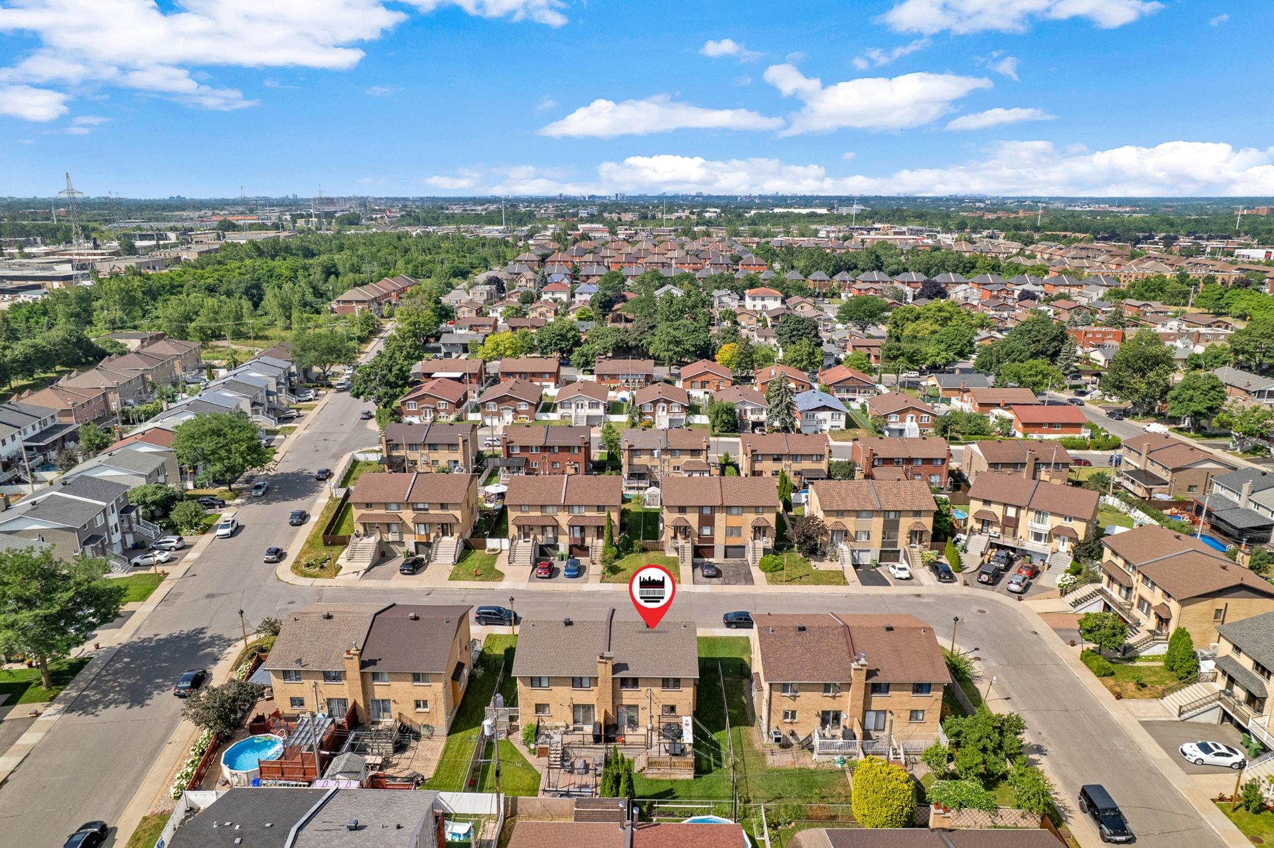
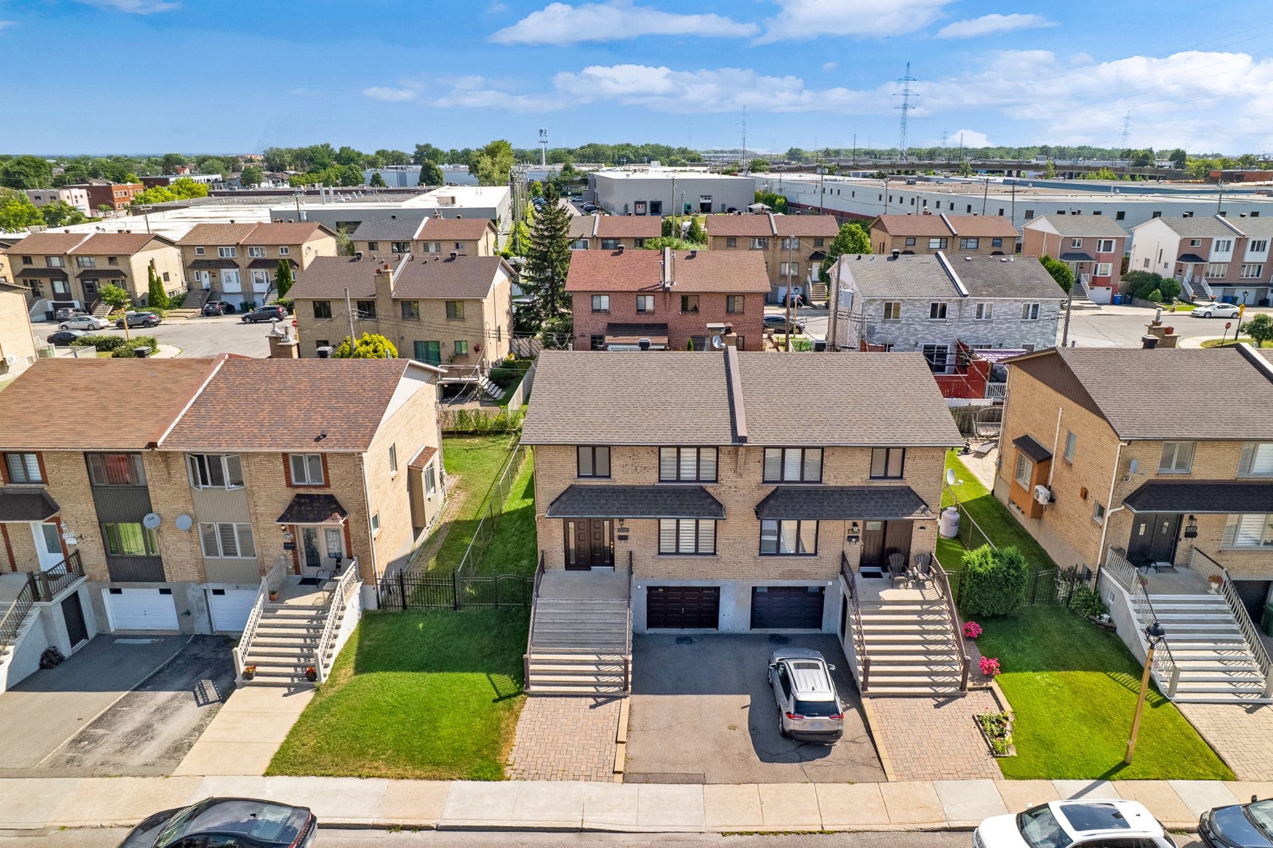
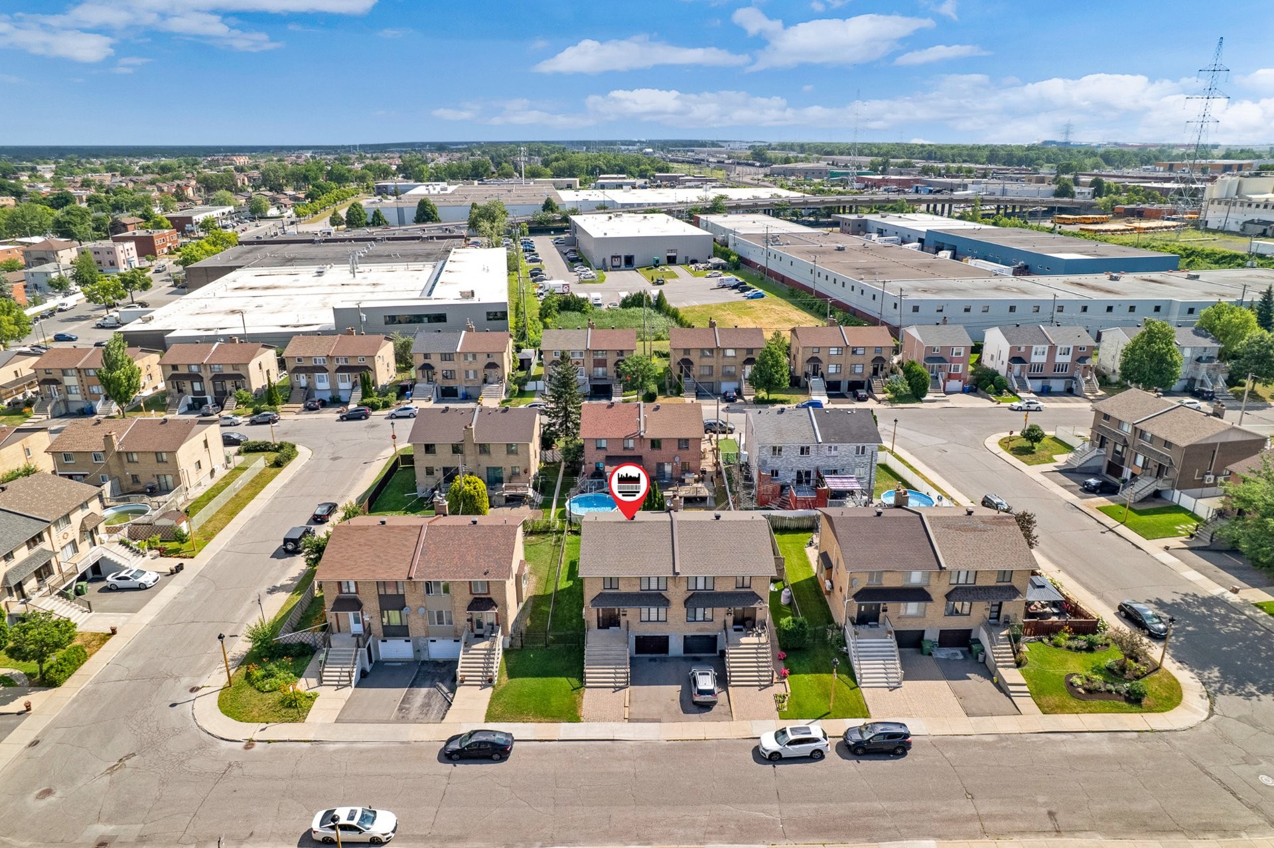
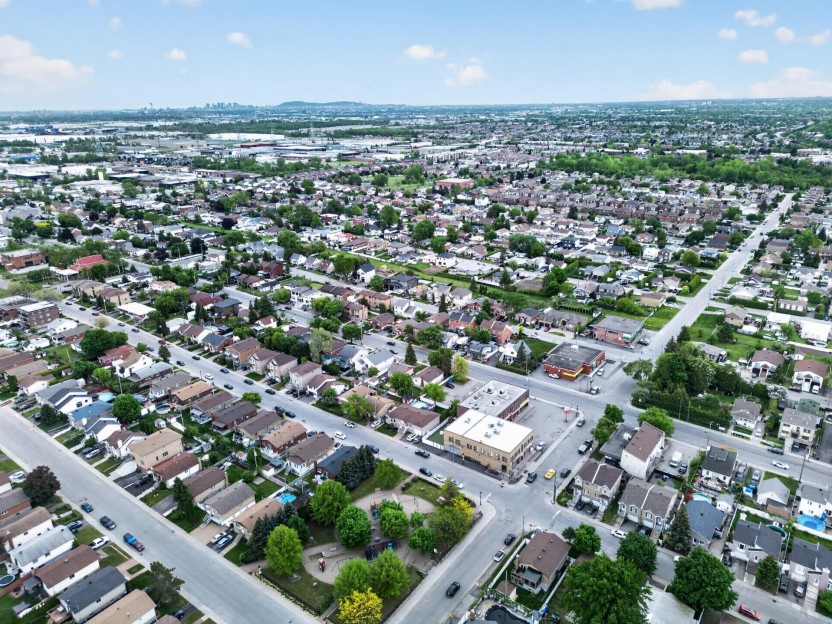
The LocationSituated on Rue Charles-David, a remarkably quiet, safe, and family-oriented street, this address promotes a balanced lifestyle centered on neighborhood serenity and complete city connectivity. The property is surrounded by outstanding local infrastructure, placing well-regarded primary and secondary schools, local daycares, green neighborhood parks, and community sports fields within walking distance. Daily errands are made entirely effortless with close proximity to major grocery chains, pharmacies, local bakeries, and essential services.
For commuters, the location offers seamless transportation options with quick access to local bus routes, nearby train stations, and rapid access to major thoroughfares including Highways 25 and 40. Peaceful, safe, and deeply inviting, this home delivers an elevated quality of family living in the heart of RDP.
Included in the sale
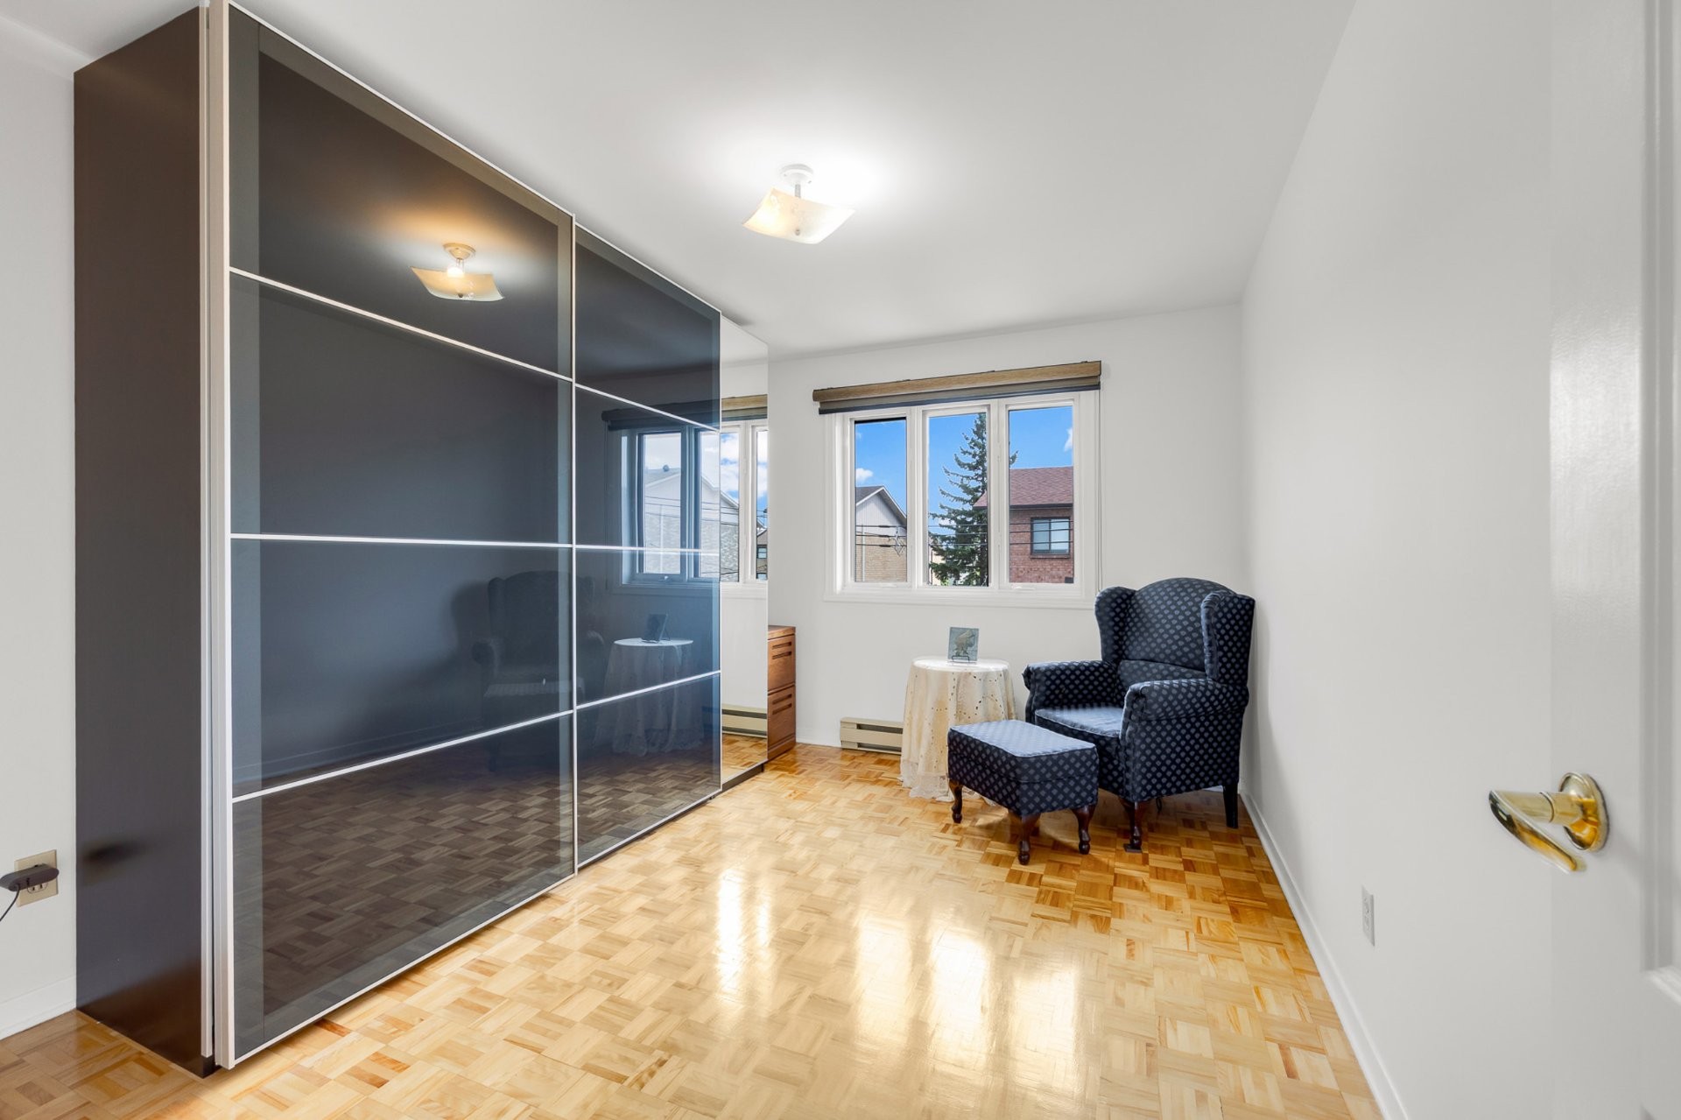
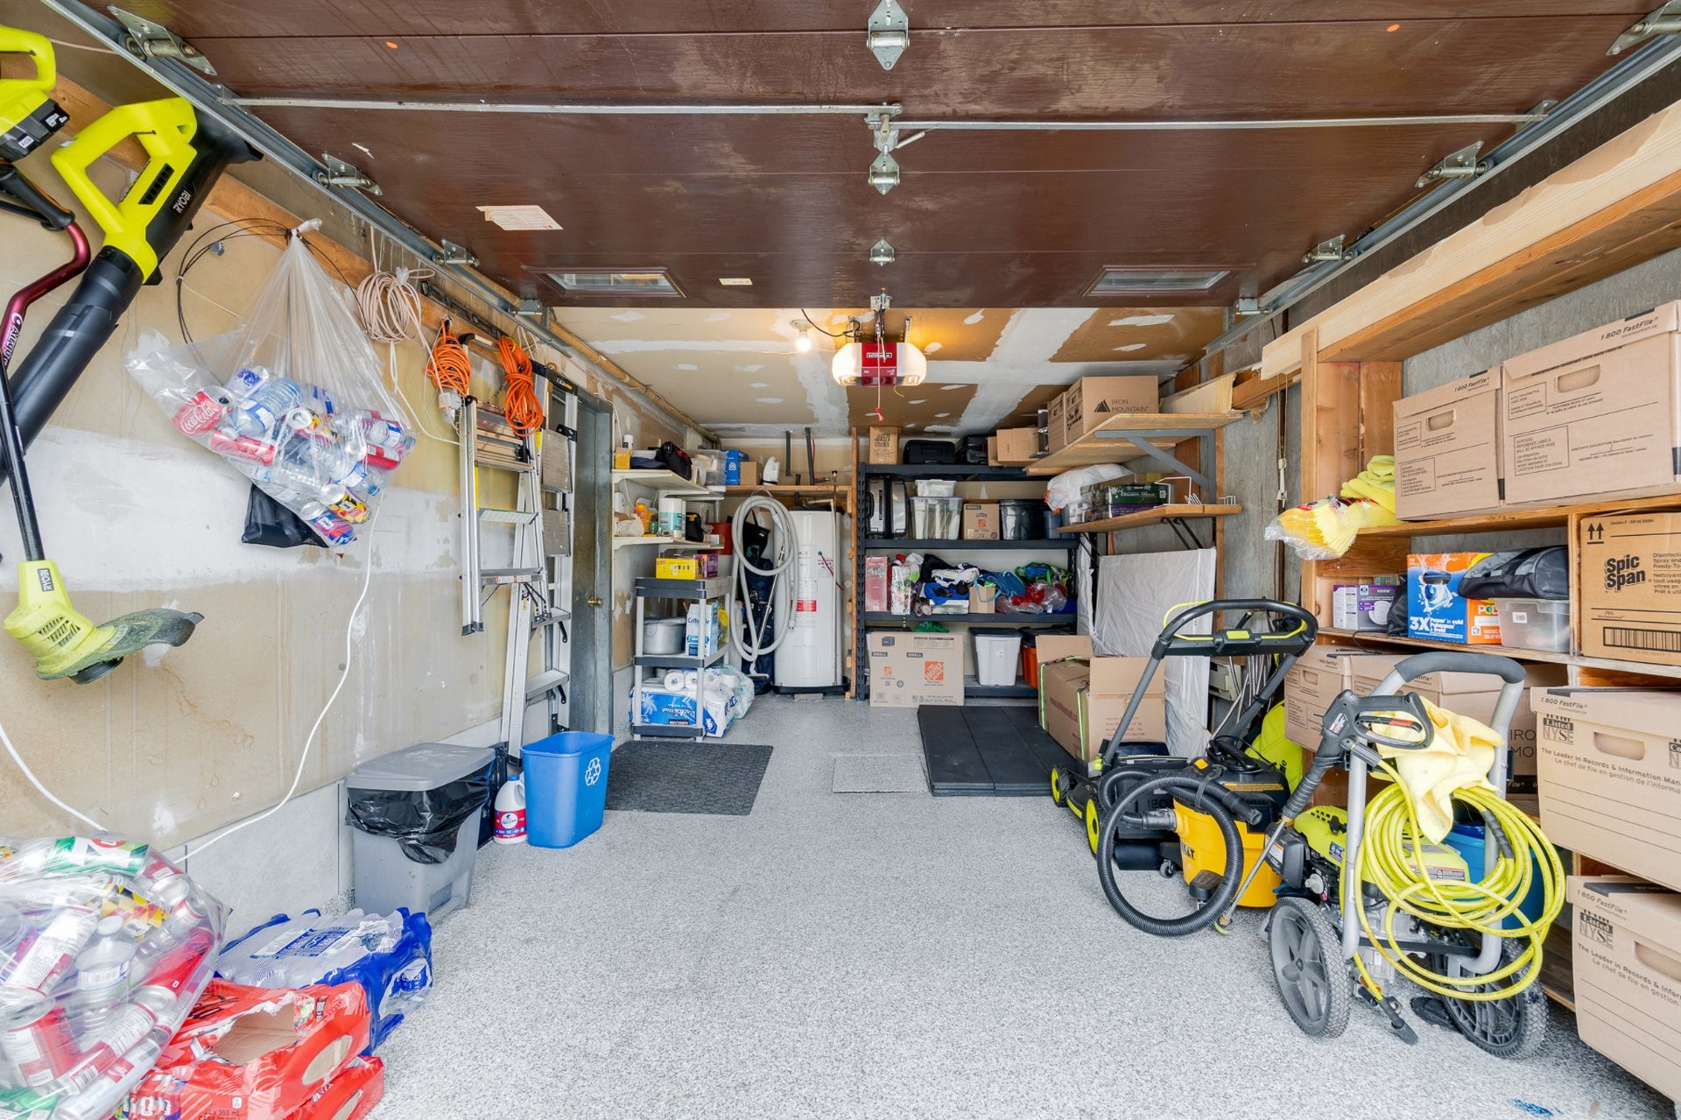
All light fixtures, all window dressings, wall mounted a/c, hot water tank, garage door opener + remote, central vacuum + accessories, stove hut/microwave, dishwasher, stove, Pax system (3rd bedroom), irrigation system, pergola
Excluded in the sale
All personal belongings of the vendors.
Location
Payment Calculator
Room Details
| Room | Level | Dimensions | Flooring | Description |
|---|---|---|---|---|
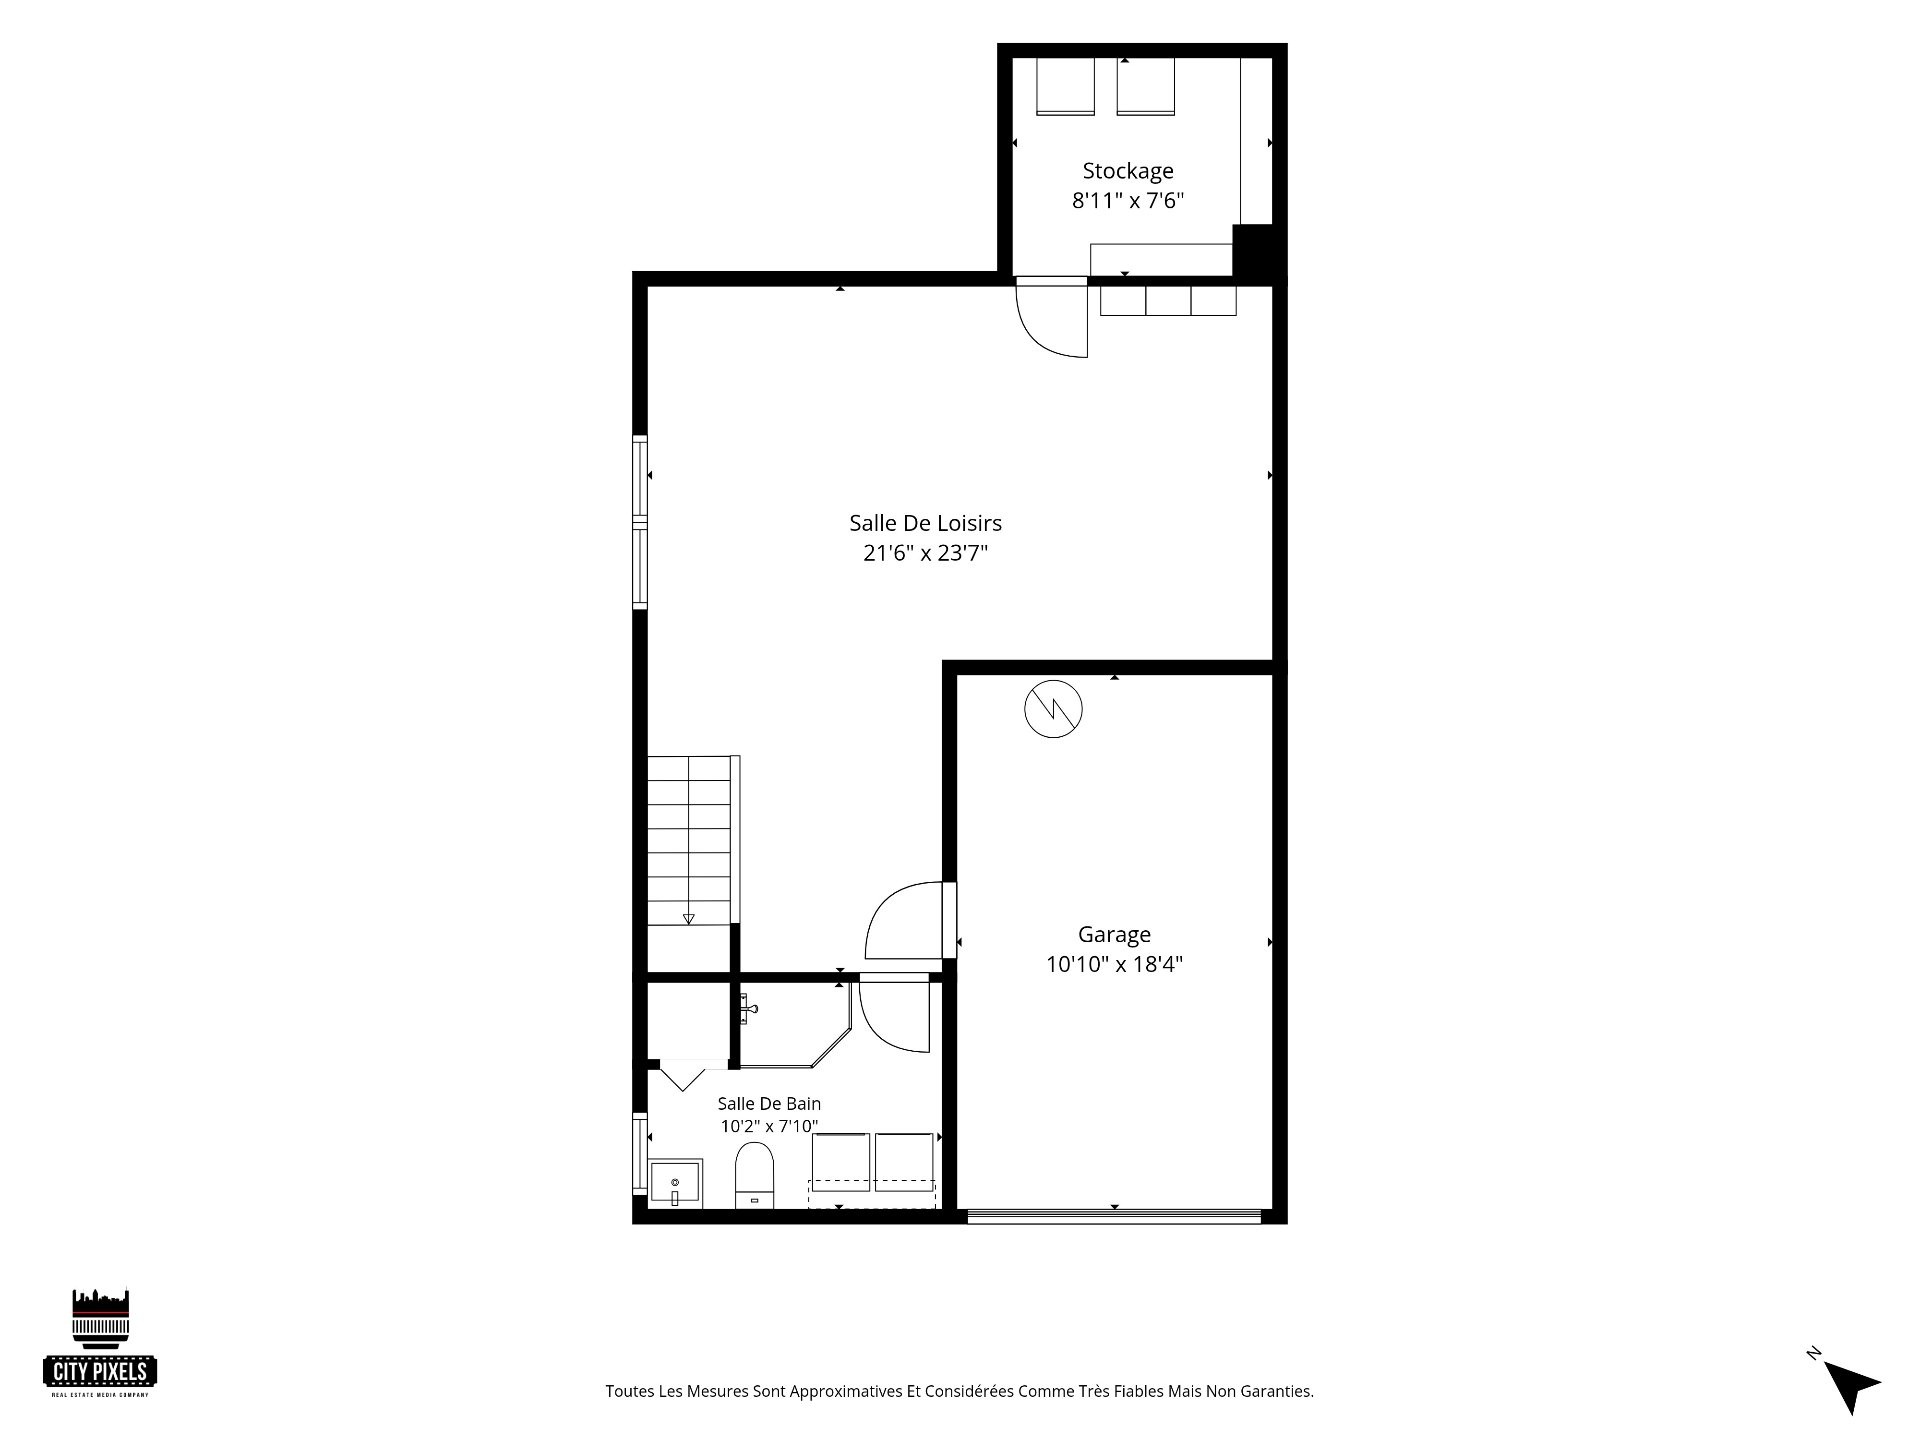
| Bathroom | Basement | 10.2x7.10 P | Ceramic tiles | |
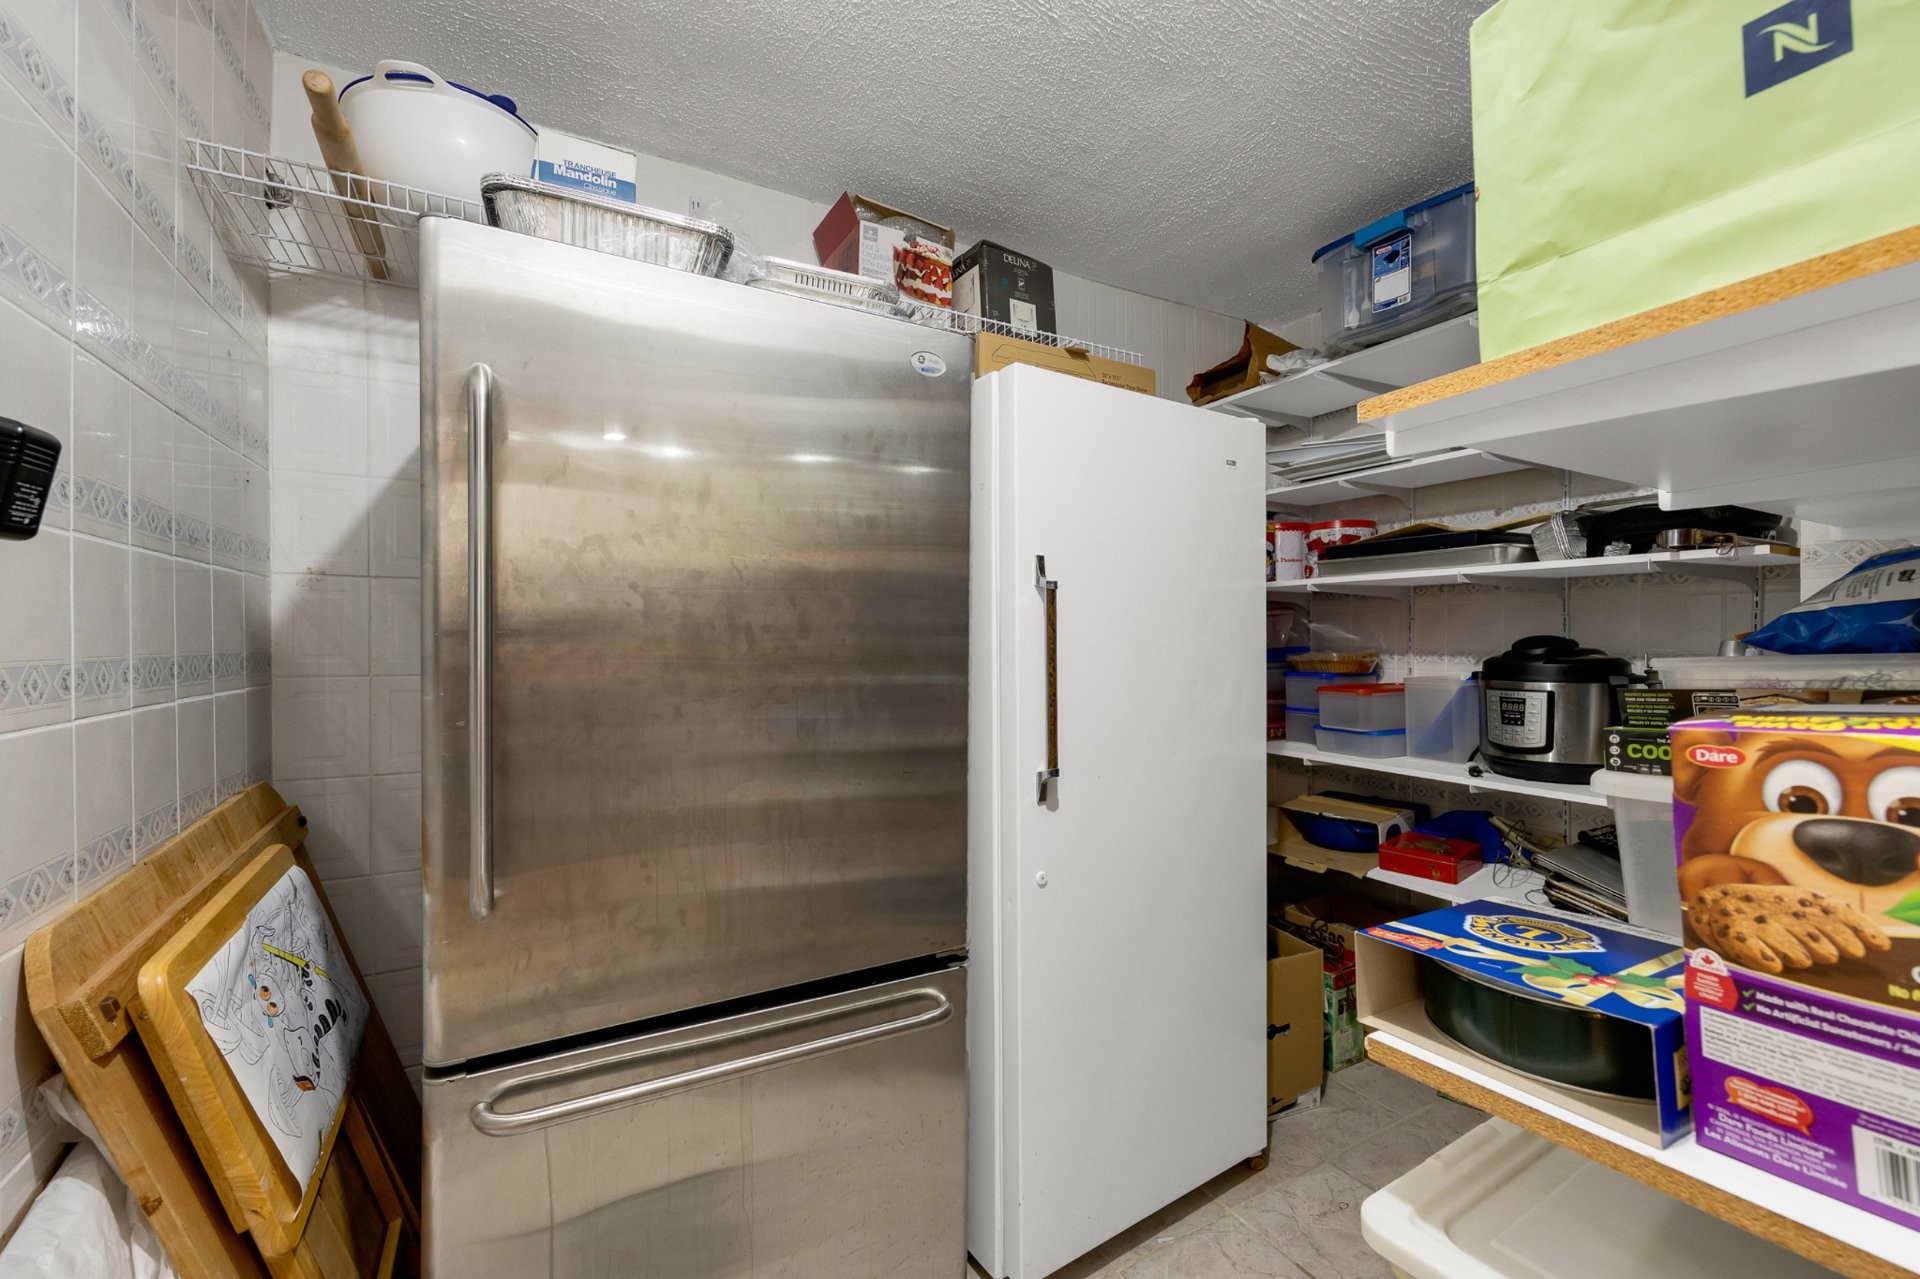
| Storage | Basement | 8.11x7.6 P | Ceramic tiles | |
| Family room | Basement | 21.6x23.7 P | Wood | |
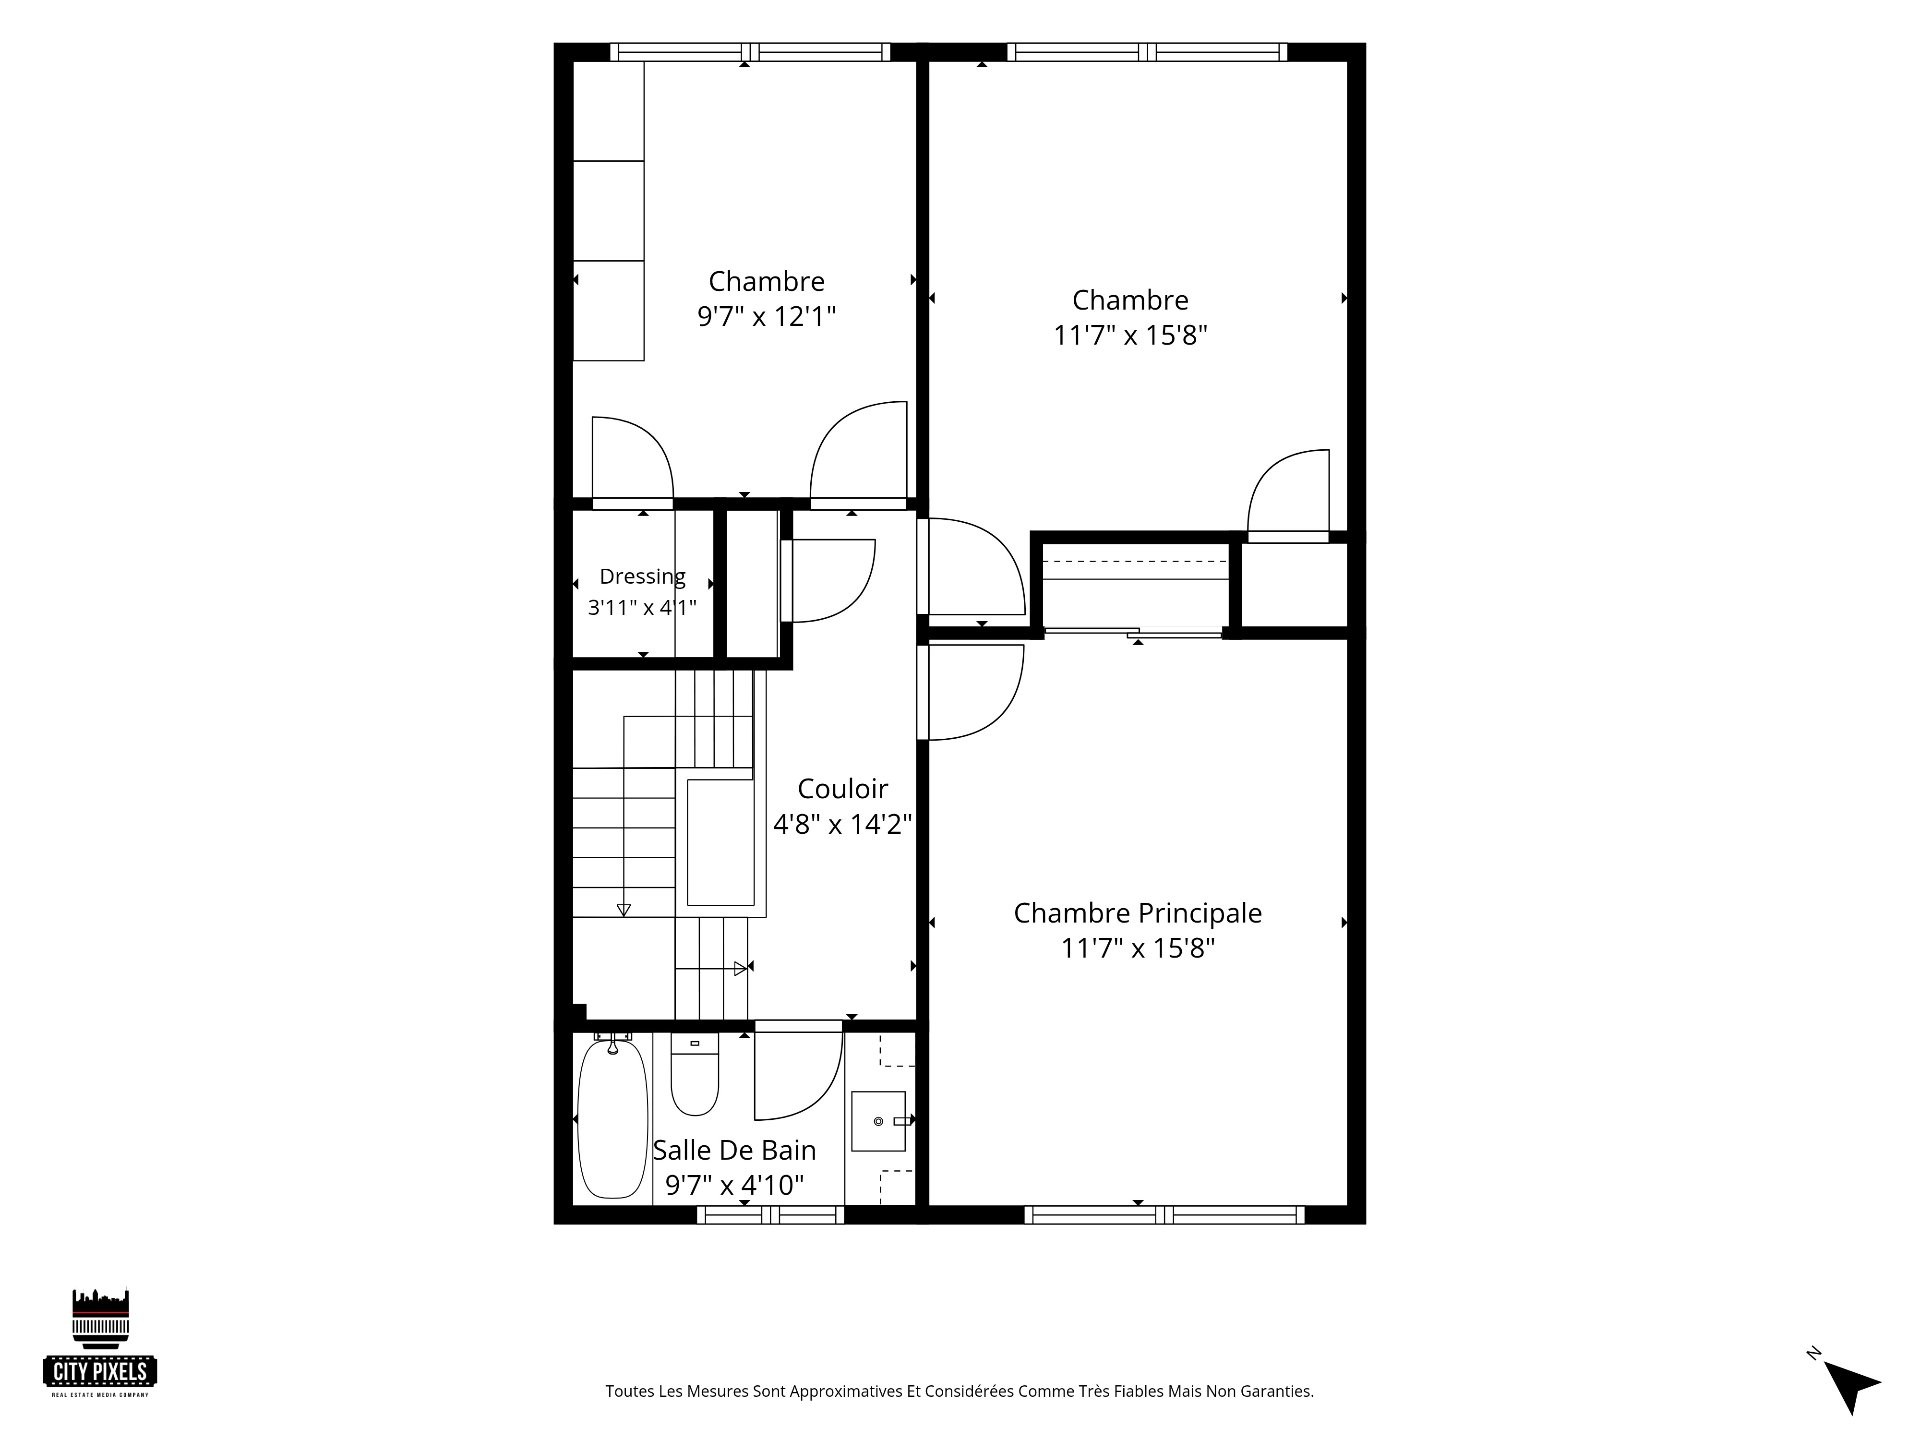
| Bathroom | 2nd floor | 9.7x4.10 P | Ceramic tiles | |
| 2nd floor | 3.11x4.1 P | Parquetry | ||
| Bedroom | 2nd floor | 9.7x12.1 P | Parquetry | |
| Primary bedroom | 2nd floor | 11.7x15.8 P | Parquetry | |
| Bedroom | 2nd floor | 11.7x15.8 P | Parquetry | |
| Hallway | 2nd floor | 4.8x14.2 P | Parquetry | |
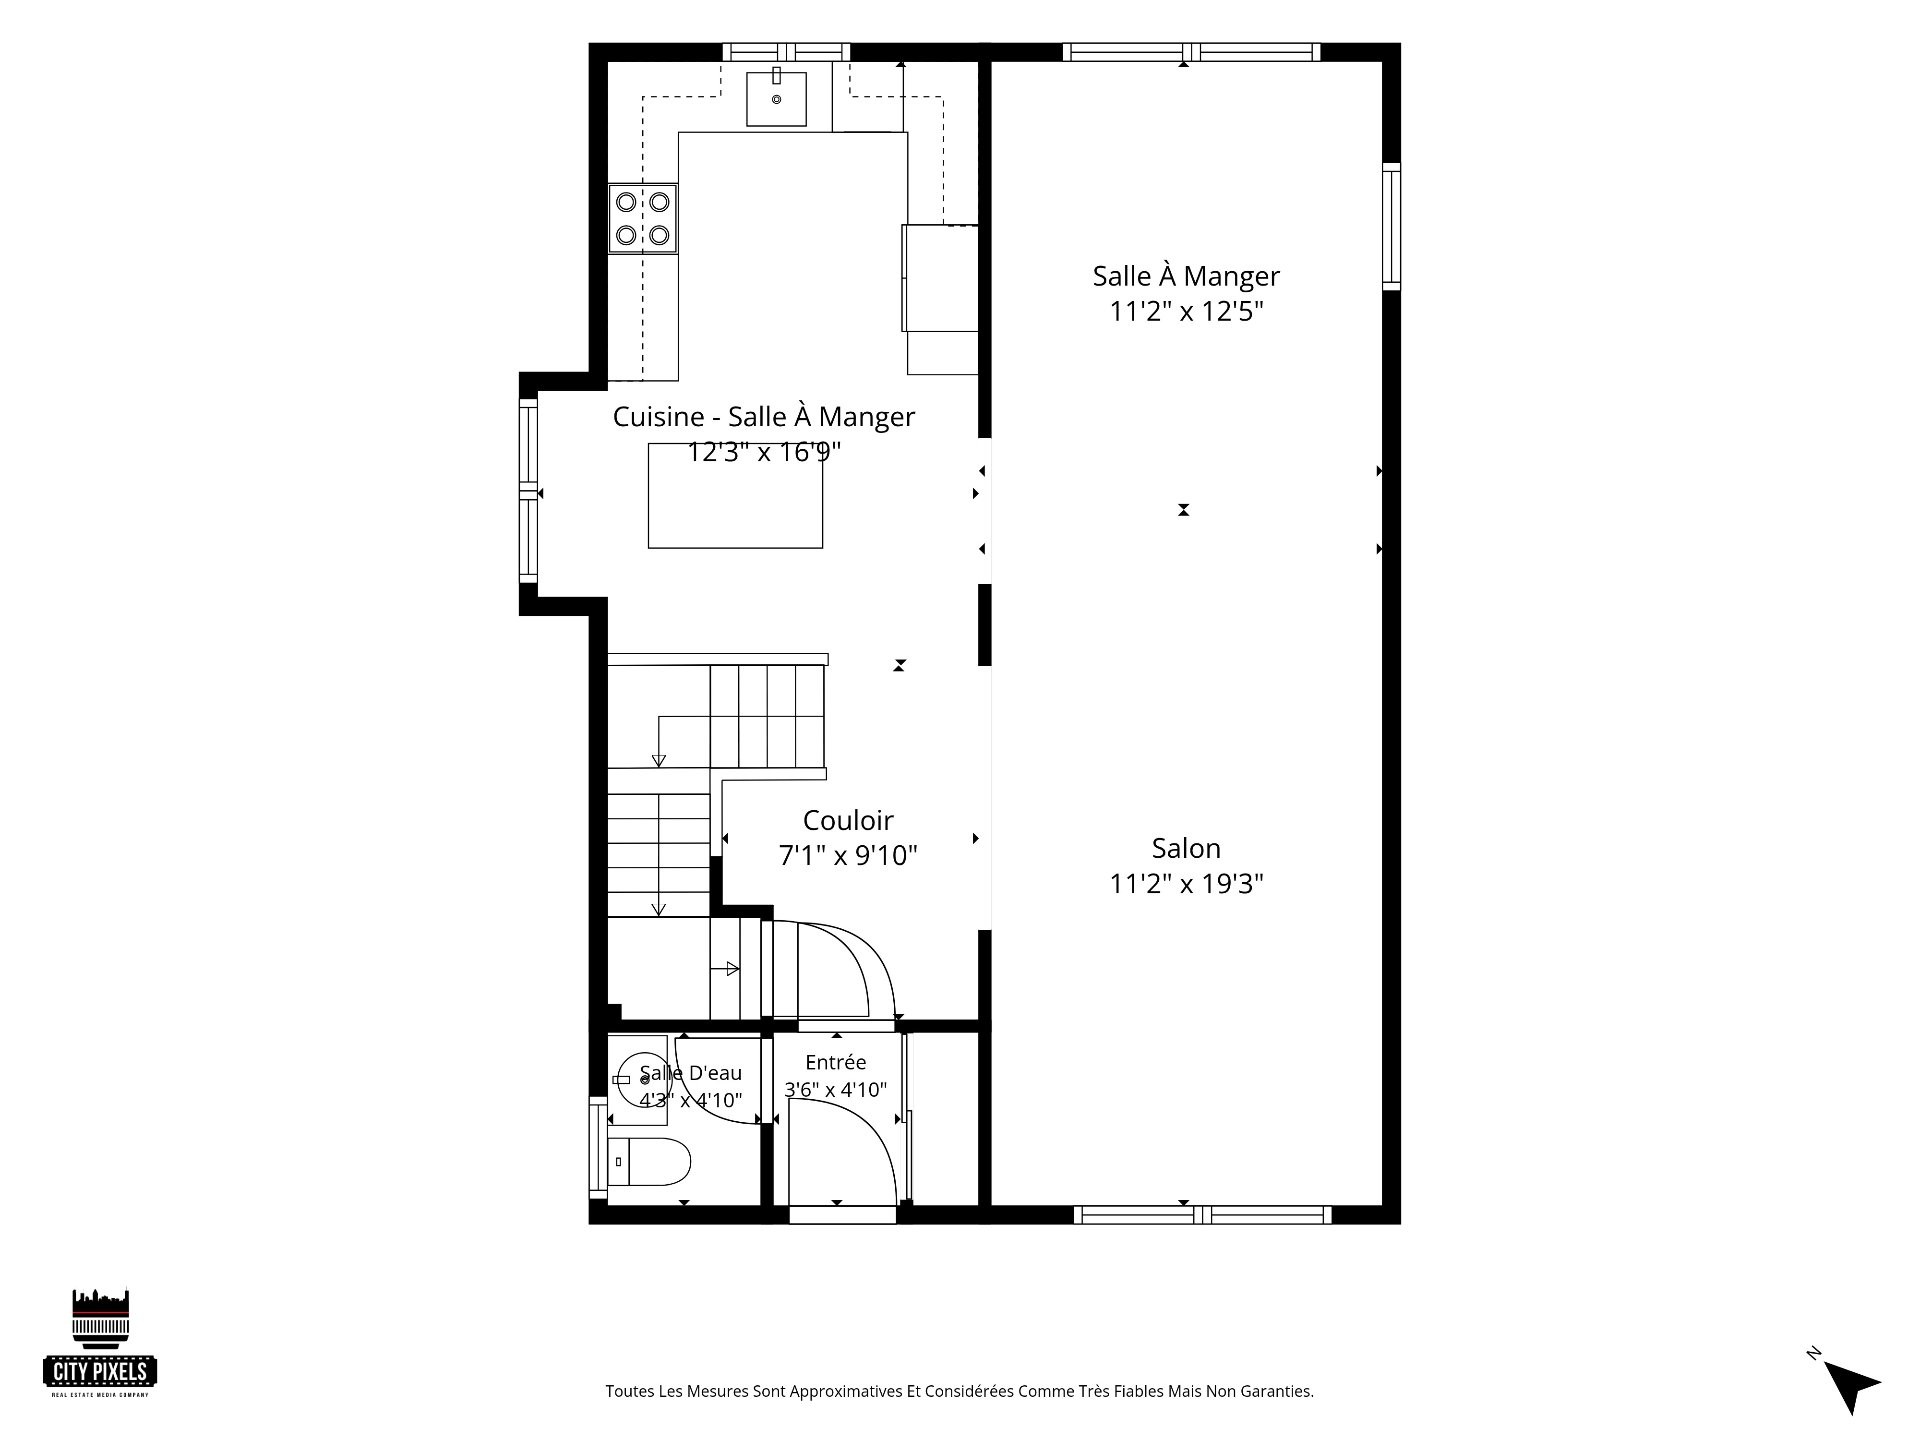
| Kitchen | Ground floor | 12.3x16.9 P | Ceramic tiles | |
| Dining room | Ground floor | 11.2x12.5 P | Wood | Open Concept |
| Living room | Ground floor | 11.2x19.3 P | Wood | Open Concept |
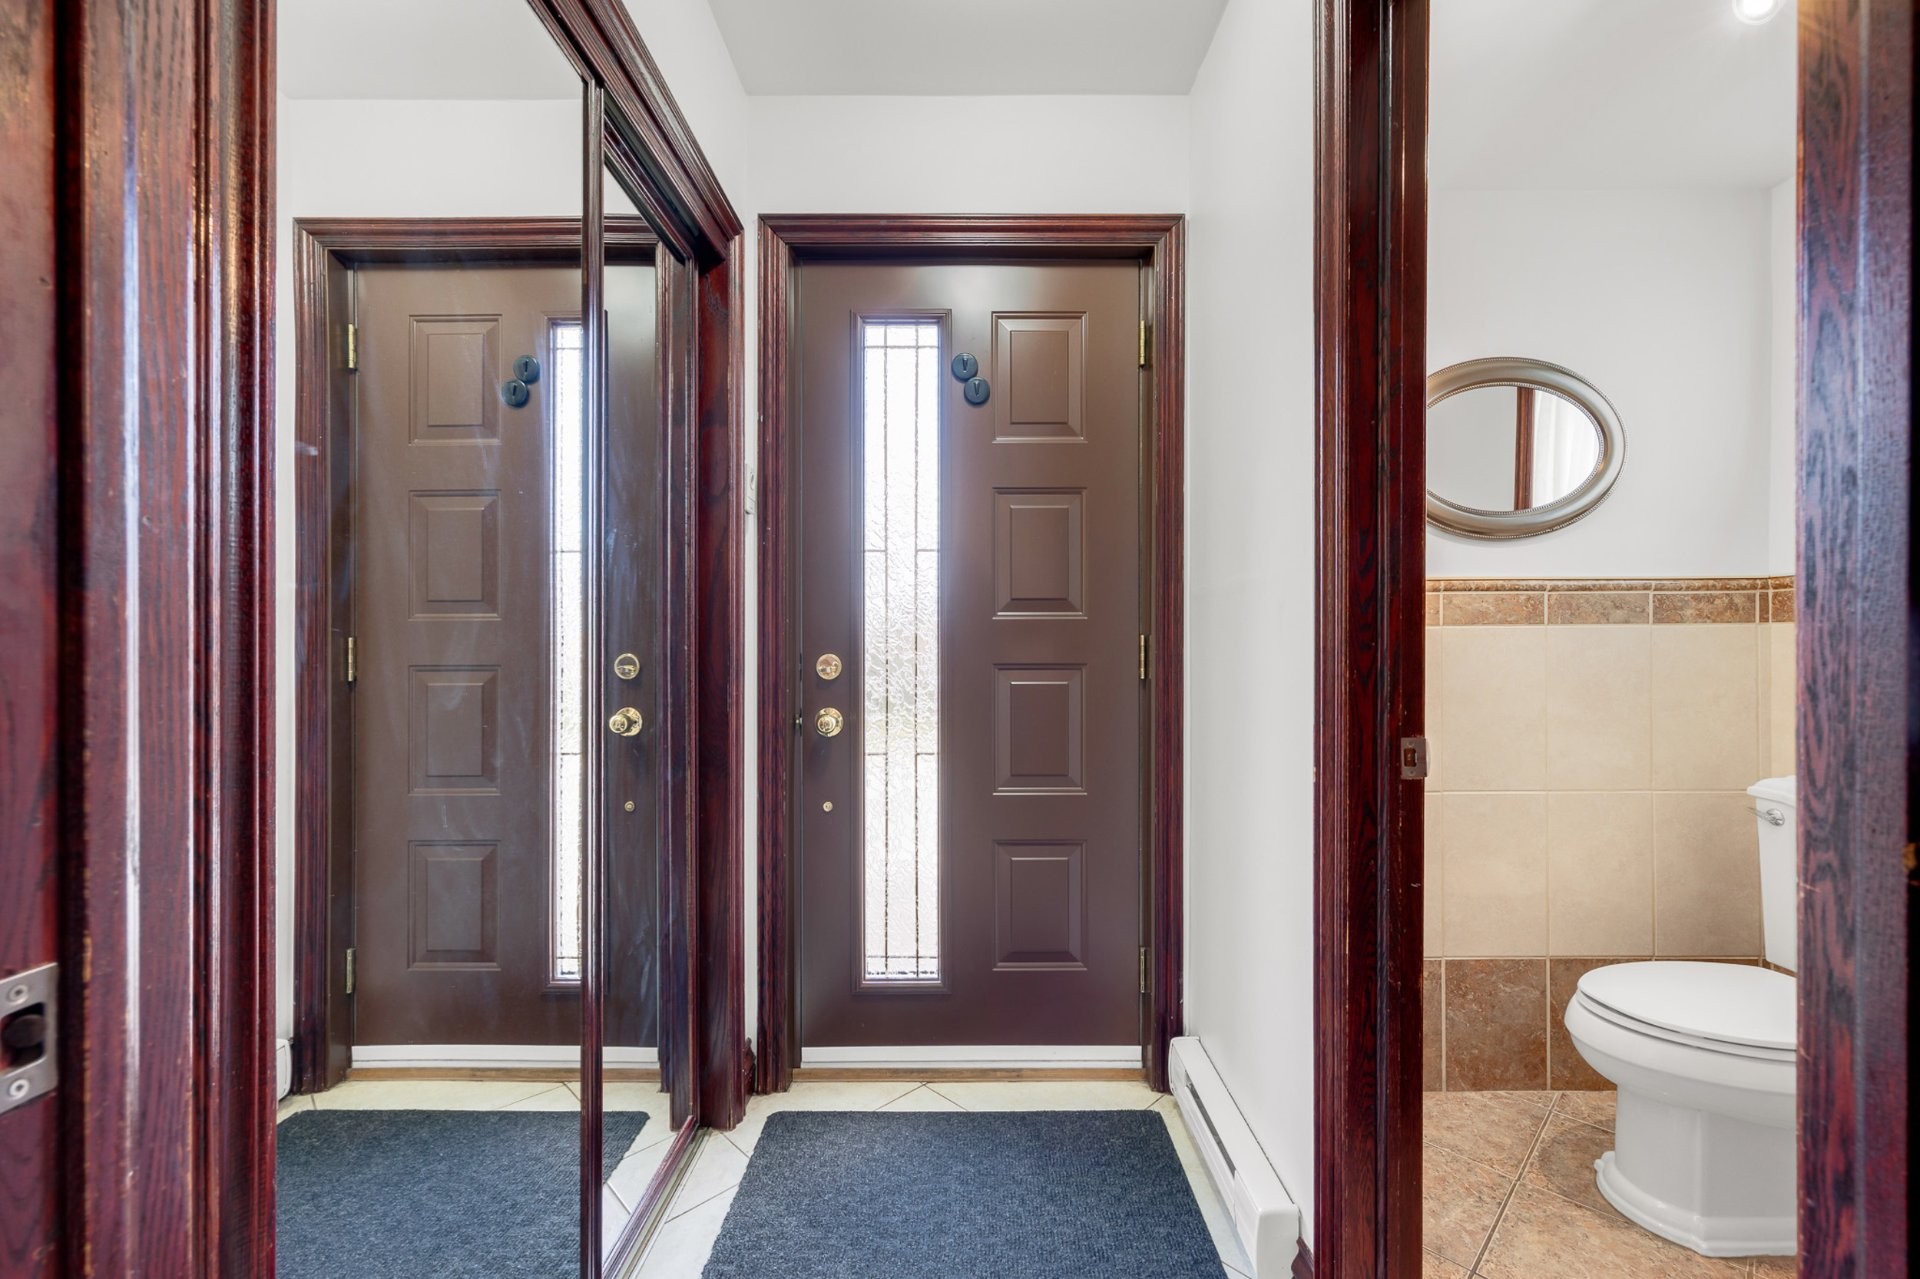
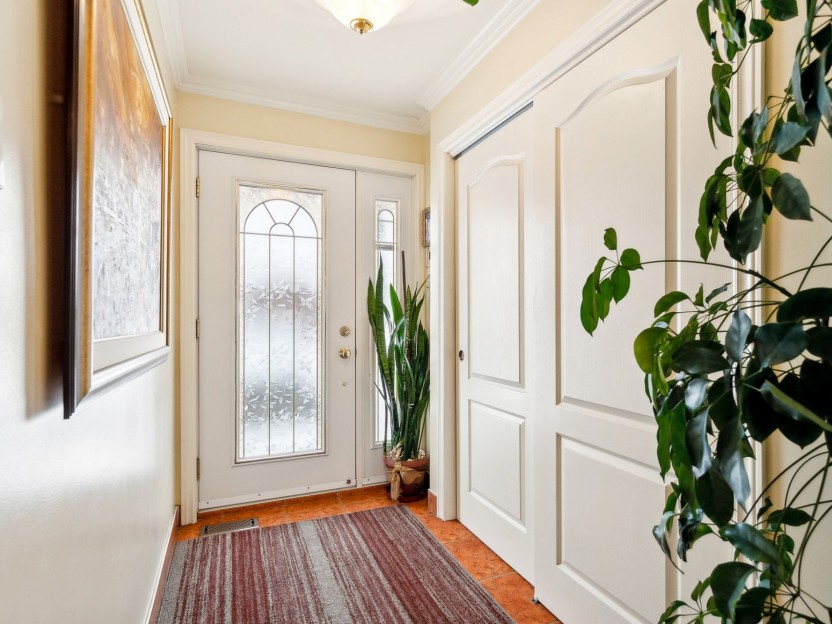
| Hallway | Ground floor | 7.1x9.10 P | Ceramic tiles | |
| Washroom | Ground floor | 4.3x4.10 P | Ceramic tiles | |
| Other | Ground floor | 3.6x4.10 P | Ceramic tiles | Closed Entrance |
Assessment, taxes and other costs
- Municipal taxes $6,309
- School taxes $812
- Municipal Building Evaluation $279,300
- Municipal Land Evaluation $186,700
- Total Municipal Evaluation $466,000
- Evaluation Year 2026
Building details and property interior
- Cupboard Wood
- Heating system Electric baseboard units
- Water supply Municipality
- Heating energy Electricity
- Equipment available Central vacuum cleaner system installation, Wall-mounted air conditioning, Electric garage door
- Windows Aluminum, PVC
- Foundation Poured concrete
- Garage Attached, Single width
- Proximity Restaurants, Coffee shops, Groceries, Pharmacies., Highway, Cegep, Golf, Hospital, Park - green area, Bicycle path, Elementary school, High school, Public transport, University
- Siding Brick
- Basement 6 feet and over, Seperate entrance, Finished basement
- Parking Outdoor, Garage
- Sewage system Municipal sewer
- Landscaping Fenced yard, Landscape
- Window type Sliding, Tilt and turn
- Roofing Asphalt shingles
- Topography Flat
- Zoning Residential
Payment Calculator
Contact the listing broker(s)
Properties in the Region
50e Avenue (R.-d.-P.)
Opportunité rare à long terme! Devenez propriétaire d'un terrain à Montréal pour seulement 16,50 $/pi². Bien que ce terrain résidentiel ne s...
-
price
$69,900
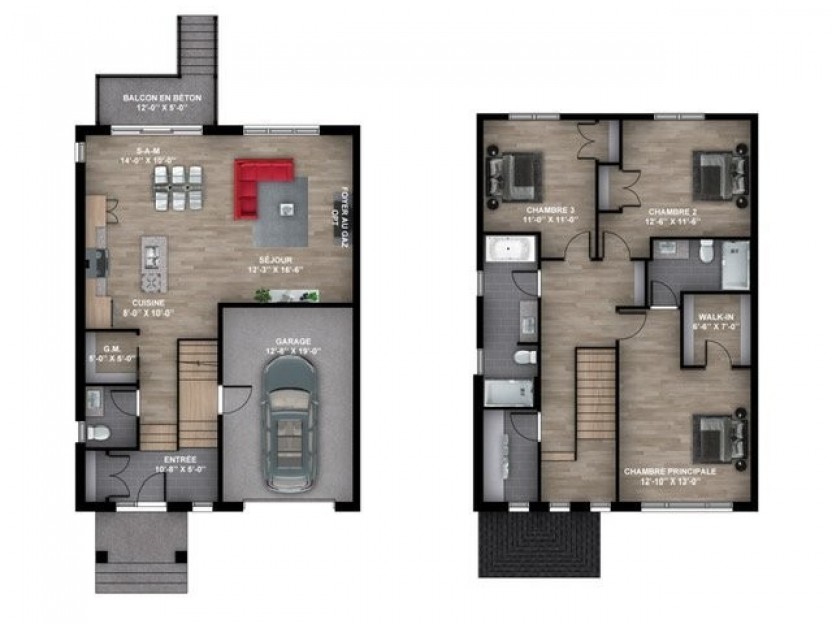
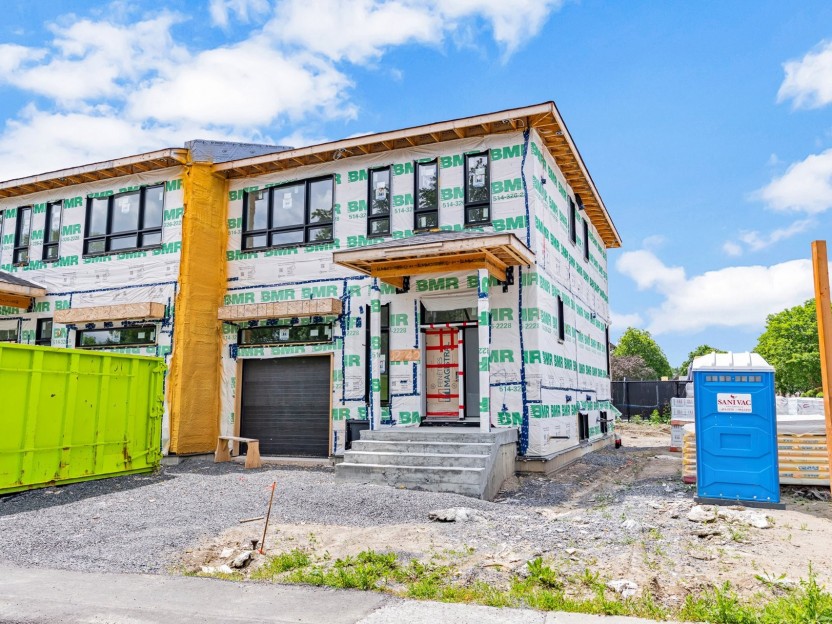
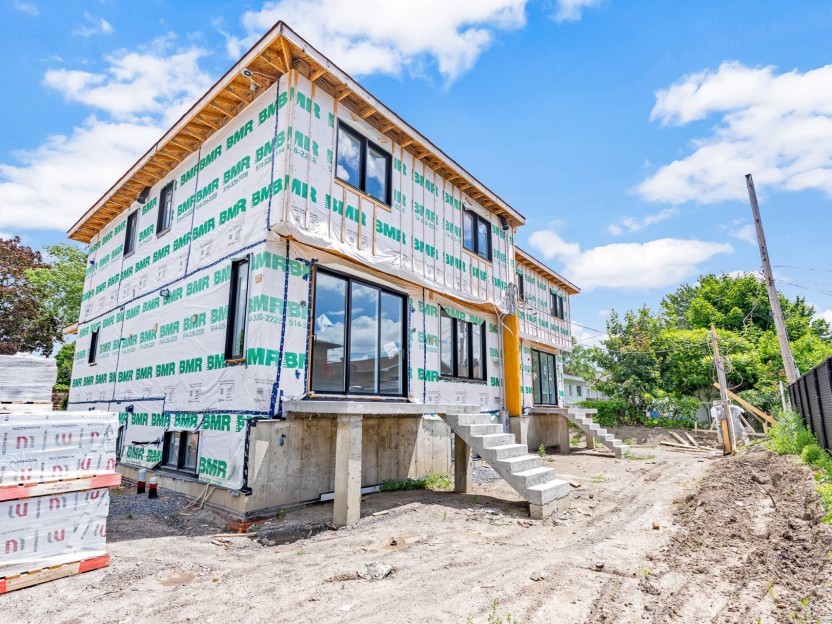
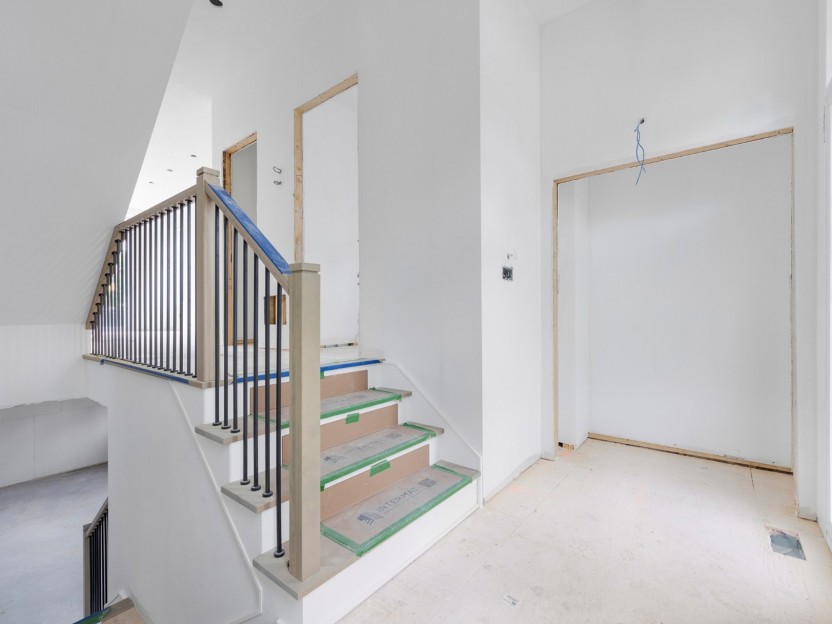
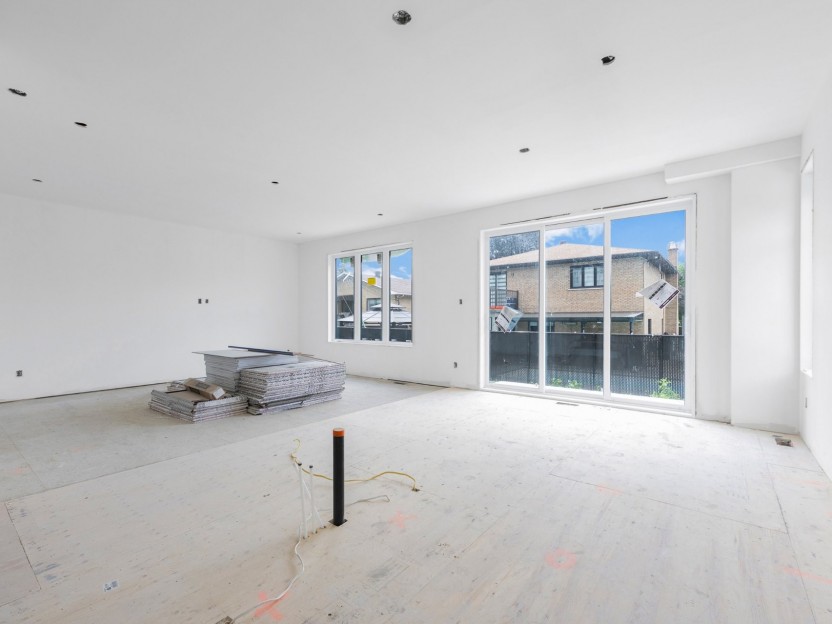
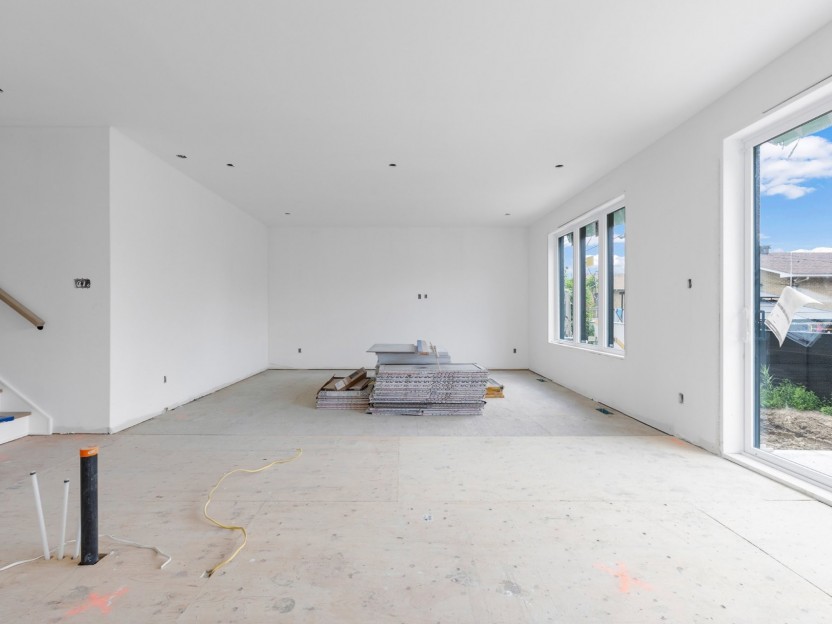
12730 Av. Rita-Levi-Montalcini
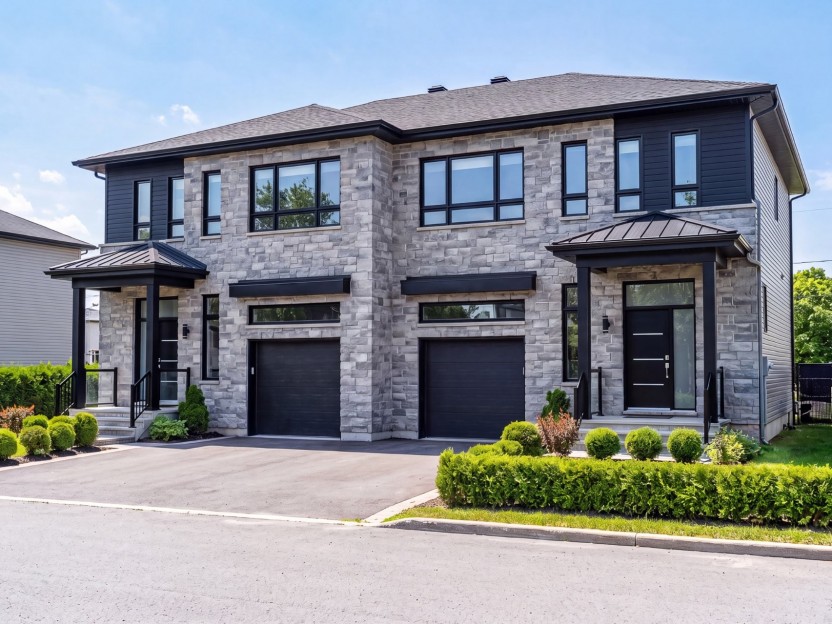
Luxe architectural neuf au coeur de RDP! Ces impressionnants jumelés de 28x38 pi, entièrement revêtus de brique, sont de véritables construc...
-
Bedrooms
3 + 1
-
Bathrooms
2 + 1
-
sqft
1892
-
price
$939,900+GST/QST
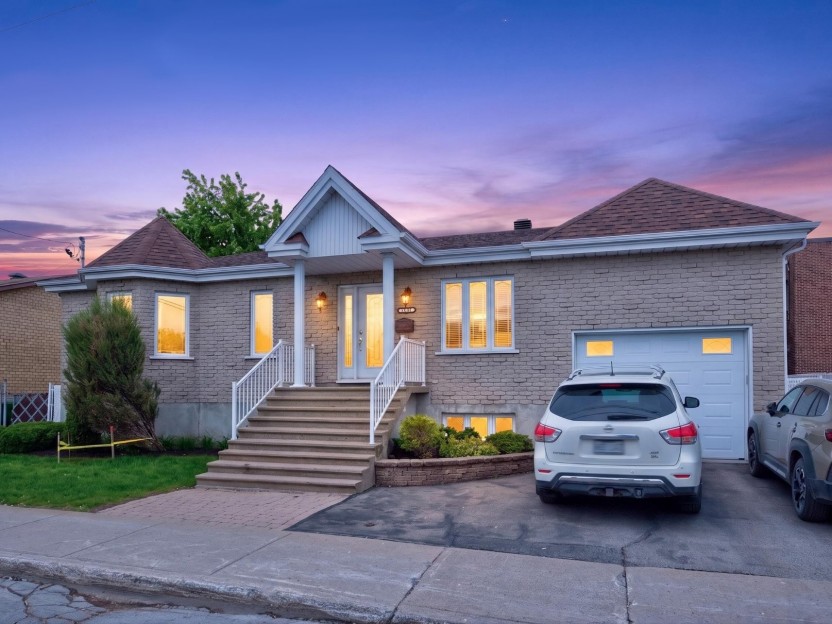
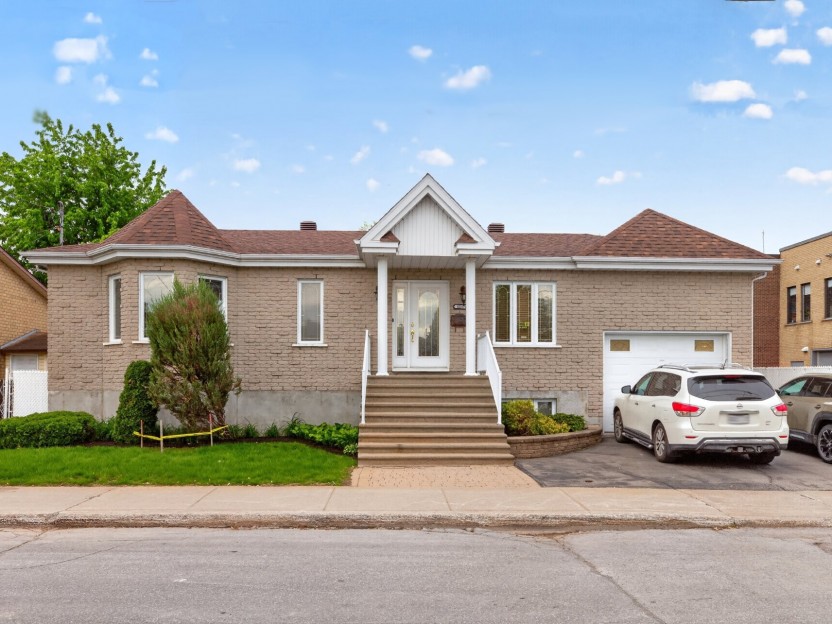
12370 60e Avenue (R.-d.-P.)
Magnifique bungalow détaché 54 x 37 offrant espace et confort exceptionnels! Cette propriété lumineuse propose un vaste rez-de-chaussée à ai...
-
Bedrooms
3 + 2
-
Bathrooms
2 + 1
-
price
$814,900
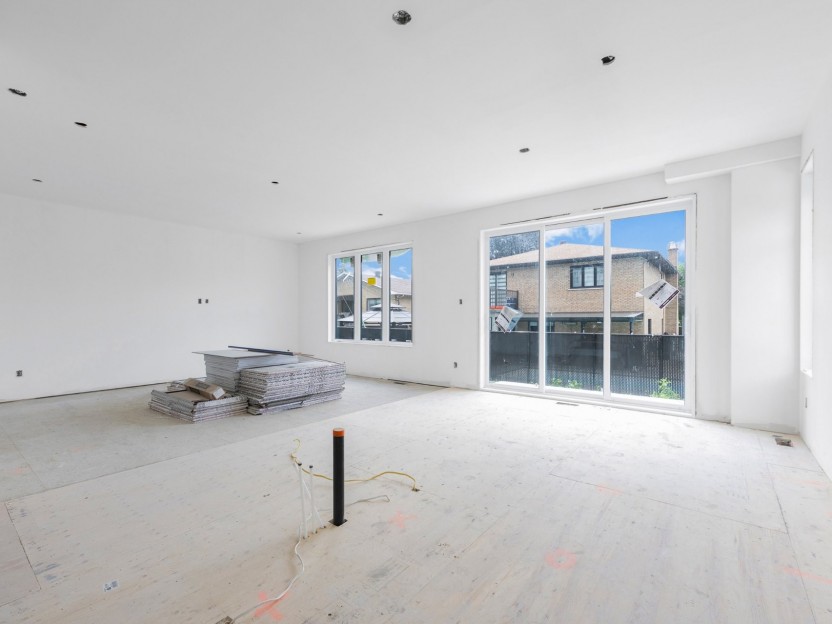
12740 Av. Rita-Levi-Montalcini
Luxe architectural neuf au coeur de RDP! Ces impressionnants jumelés de 28x38 pi, entièrement revêtus de brique, sont de véritables construc...
-
Bedrooms
3 + 1
-
Bathrooms
2 + 1
-
sqft
1892
-
price
$949,500+GST/QST


12485 62e Avenue
Après vérification auprès de l'arrondissement par le vendeur, possibilité de construire jusqu'à 2 triplex pour un total de 6 unités sur ce s...
-
Bedrooms
3
-
Bathrooms
2
-
price
$679,000
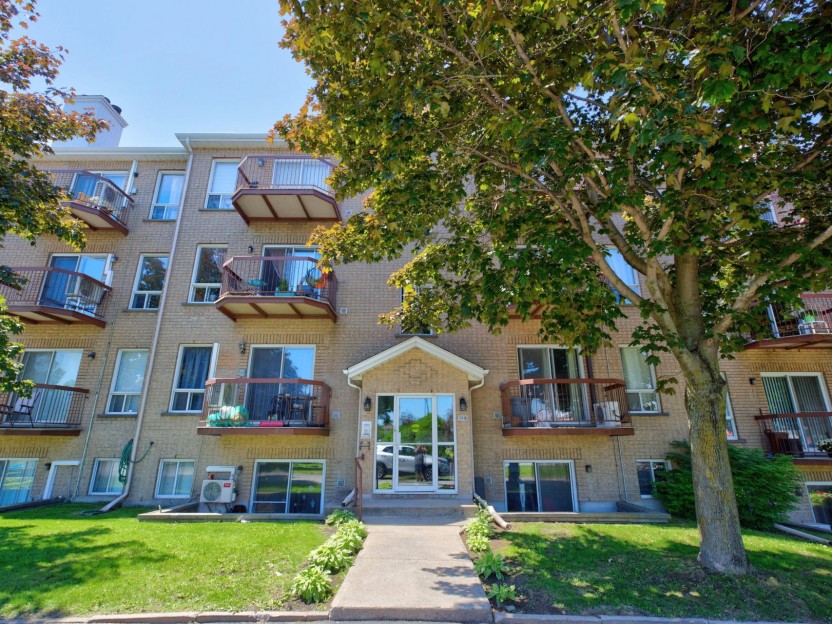
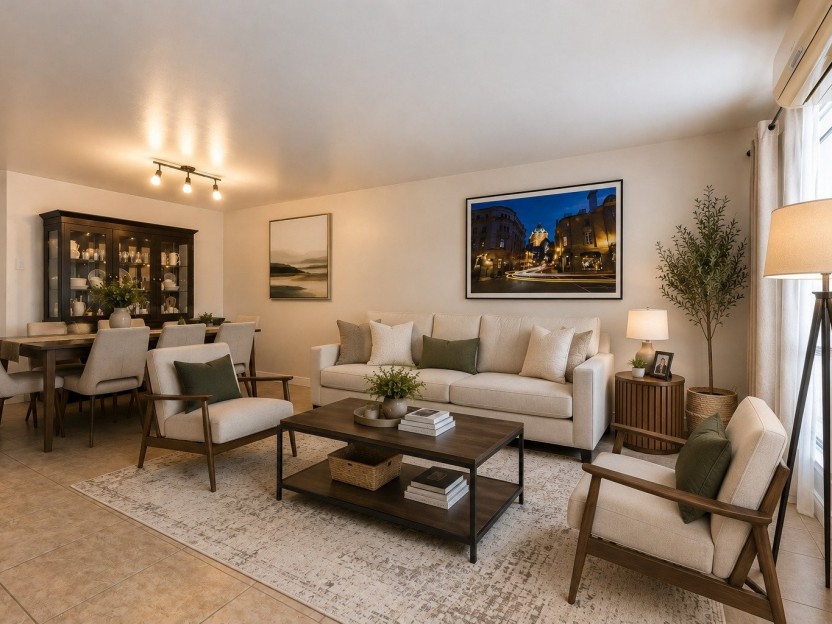
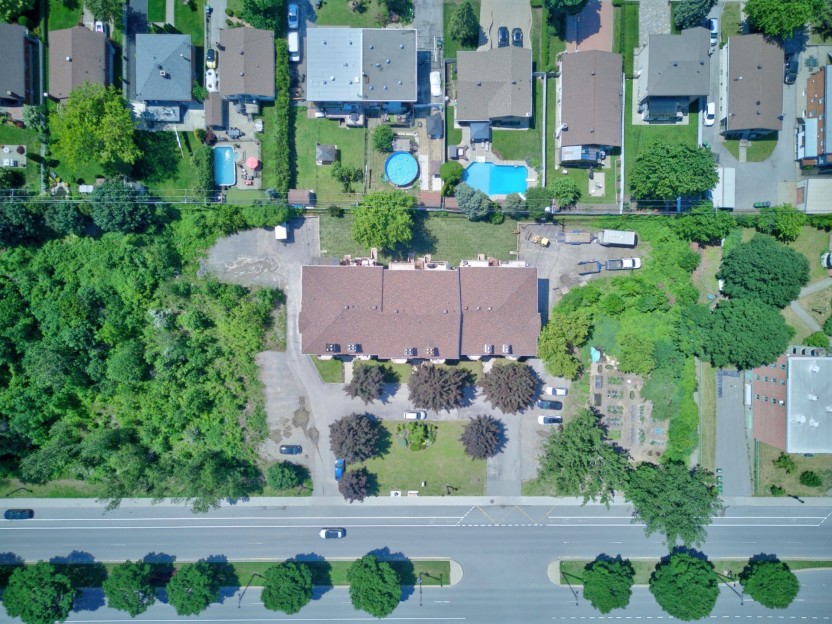
12410 Boul. Rodolphe-Forget, #...
Luxe, luminosité et confort au quotidien! Cette impeccable propriété offre un parfait équilibre entre élégance et fonctionnalité. Son vaste...
-
Bedrooms
2
-
Bathrooms
1
-
sqft
1025
-
price
$339,900
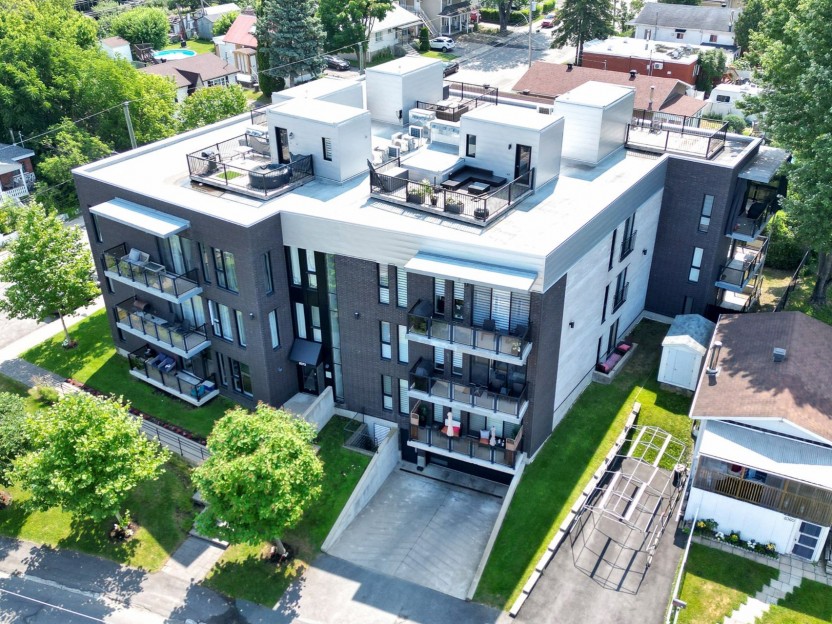
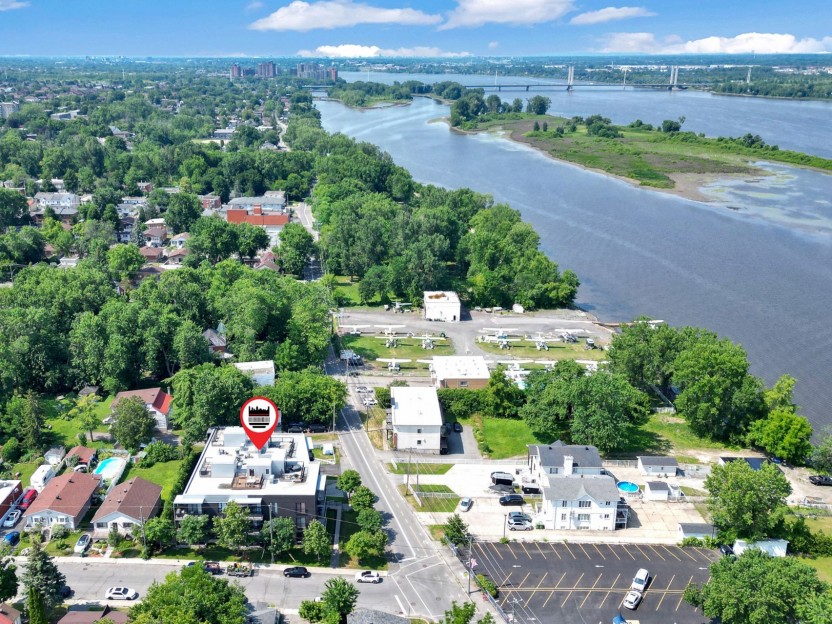
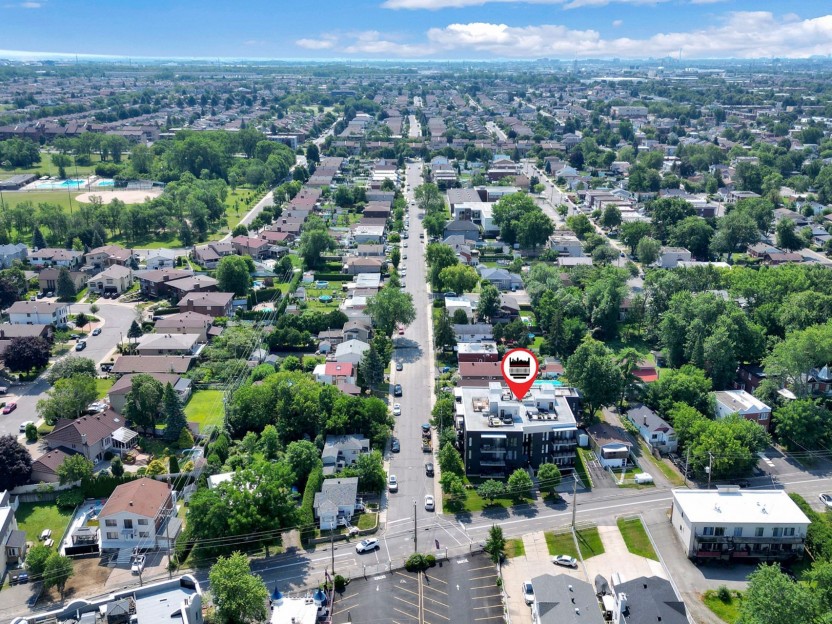
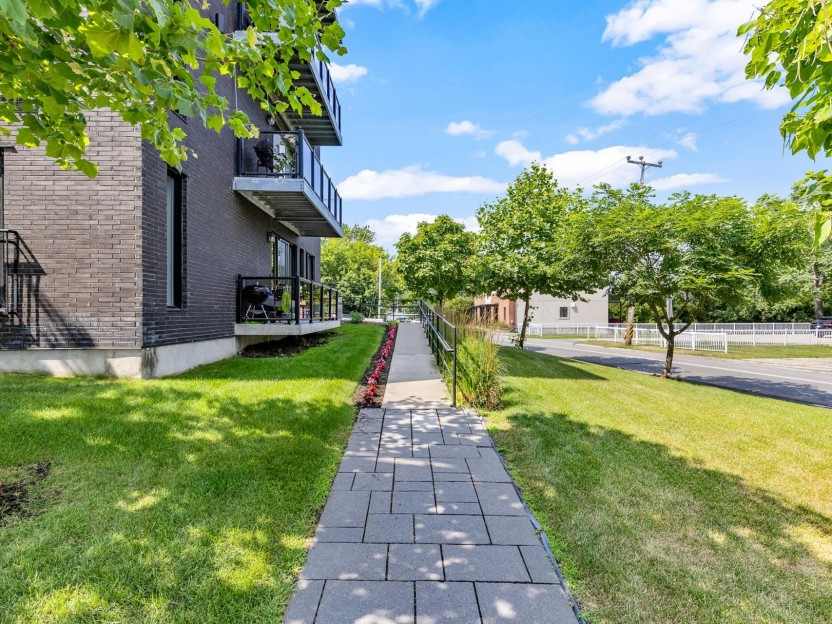
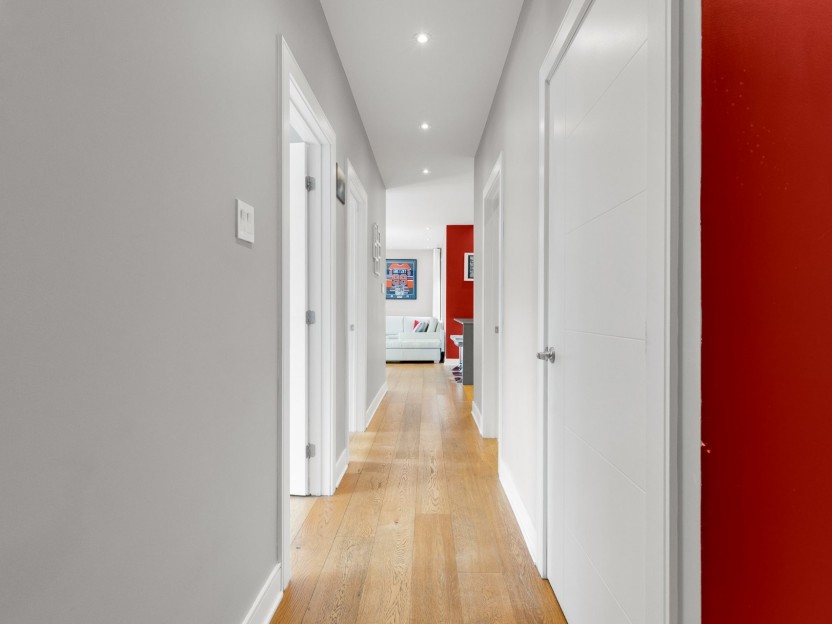
8372 Boul. Gouin E., #202
Condo de coin baigné de lumière offrant un confort moderne et un cadre de vie exceptionnel le long du boulevard Gouin Est! D'une propreté ir...
-
Bedrooms
2
-
Bathrooms
1
-
sqft
940
-
price
$479,900
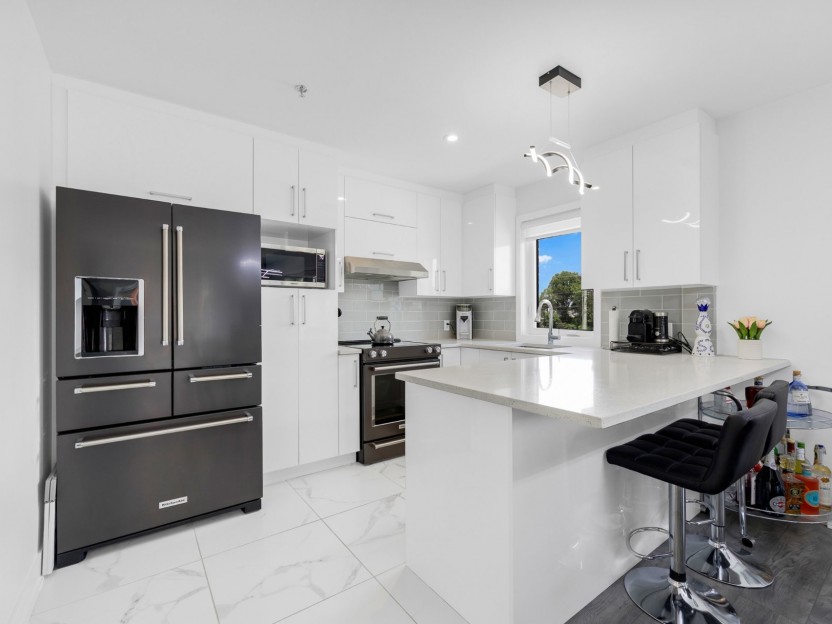
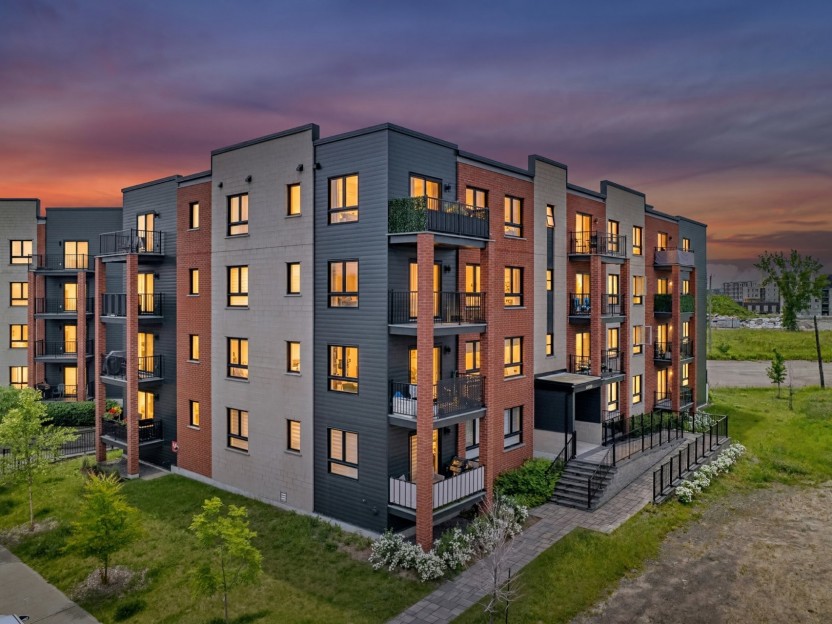
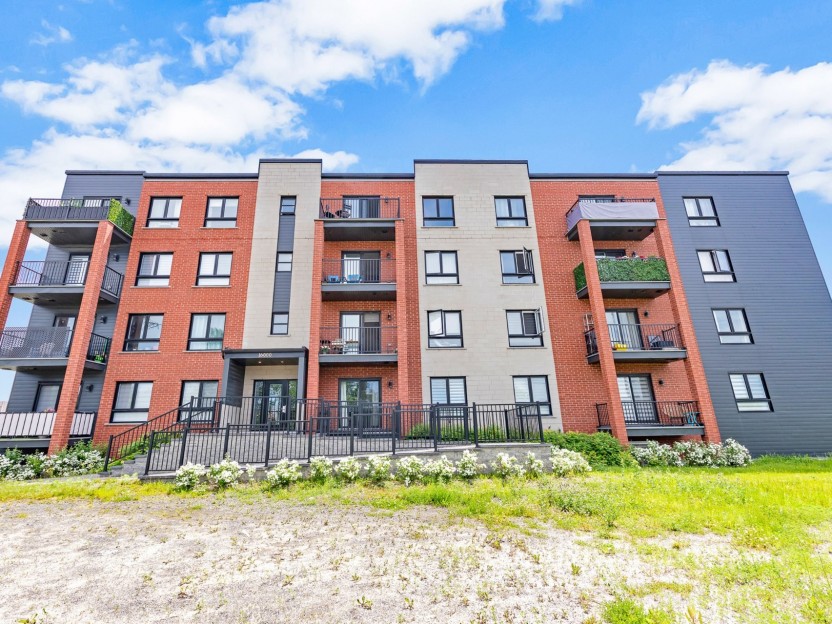
16000 Rue Sherbrooke E., #202
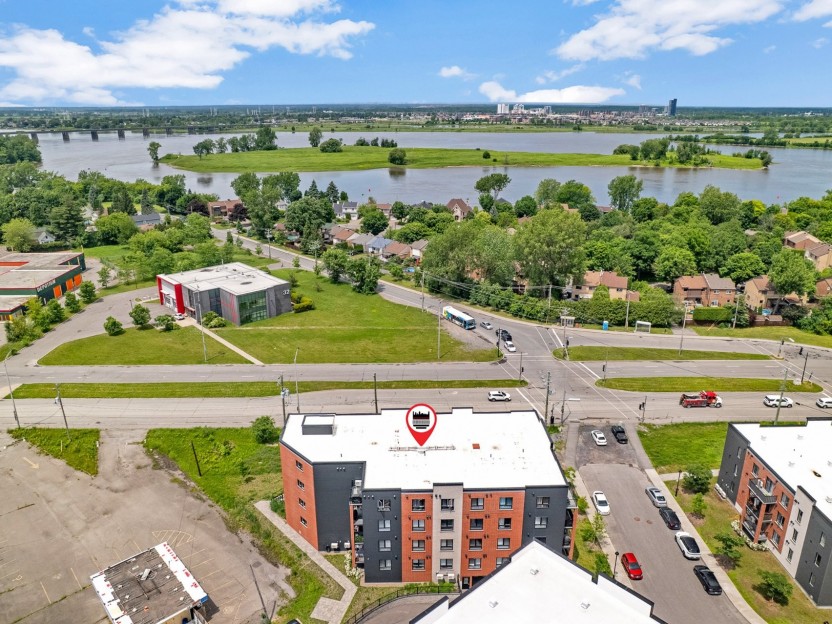
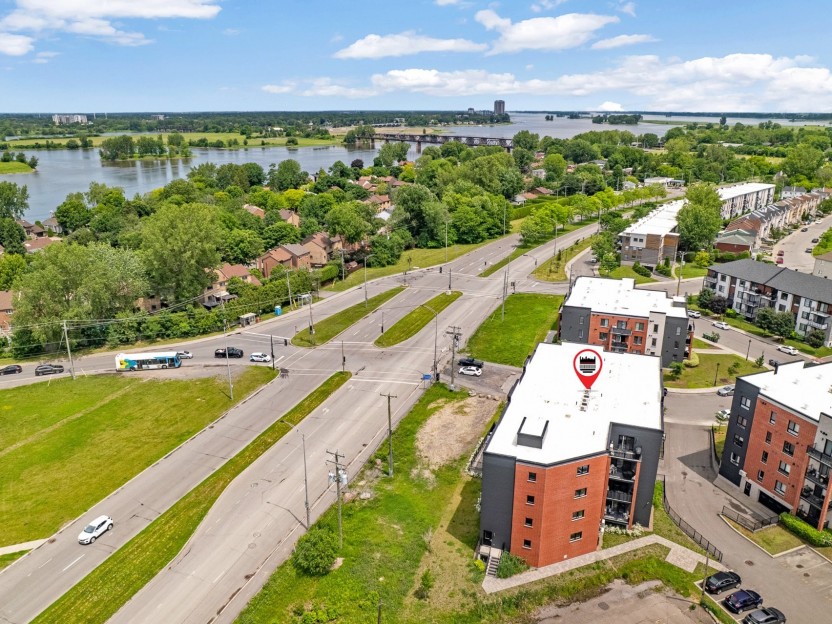
La vie en copropriété moderne à PAT! Ce magnifique condo de coin construit en 2021 offre un équilibre parfait entre fonctionnalité et confor...
-
Bedrooms
2
-
Bathrooms
1
-
sqft
986
-
price
$429,800
8260 Boul. Maurice-Duplessis,...
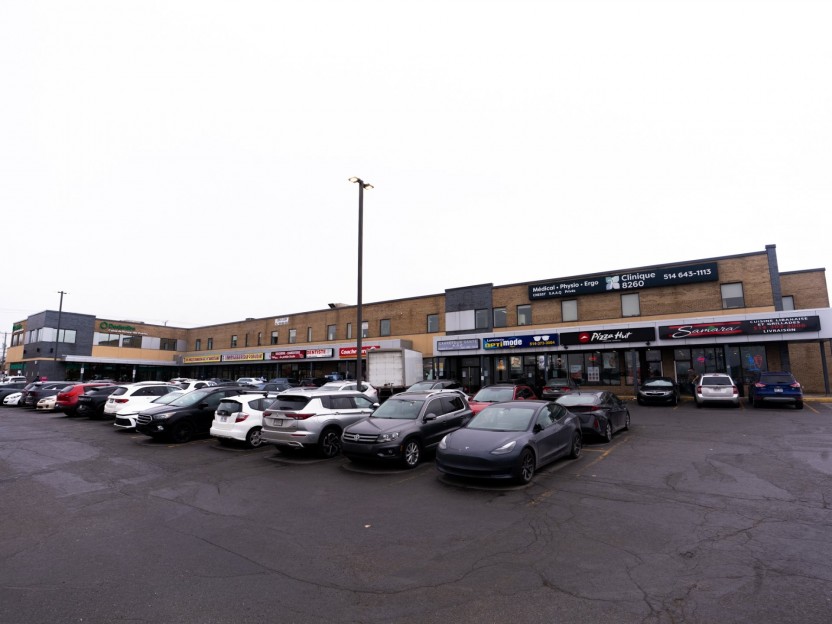
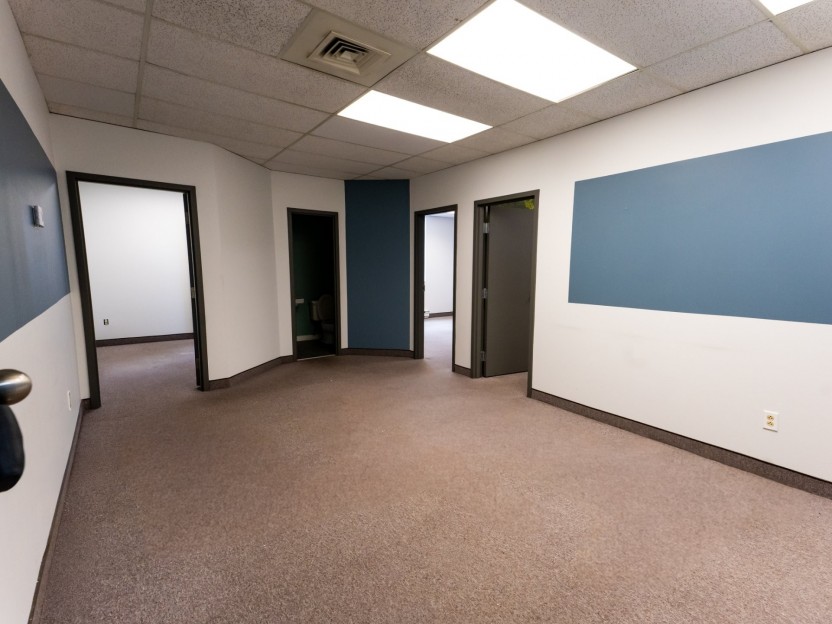
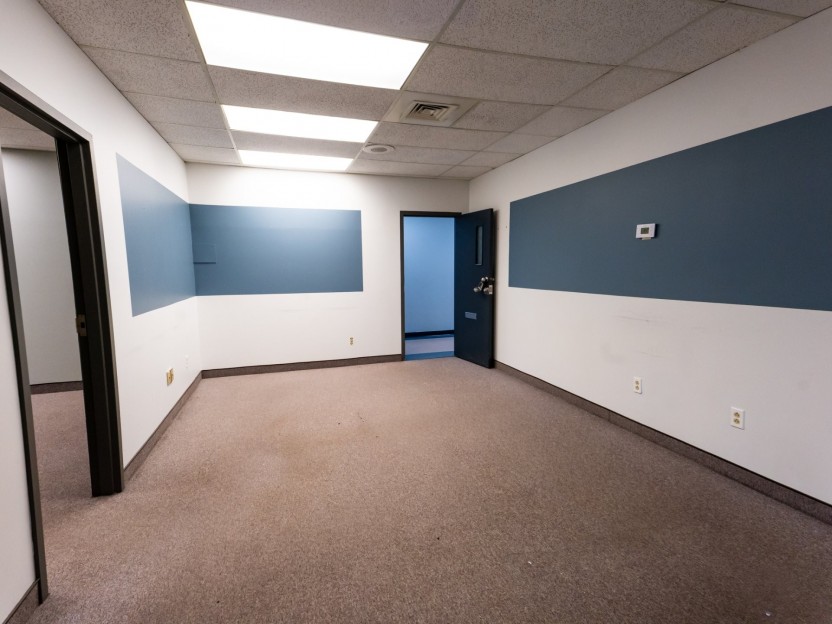
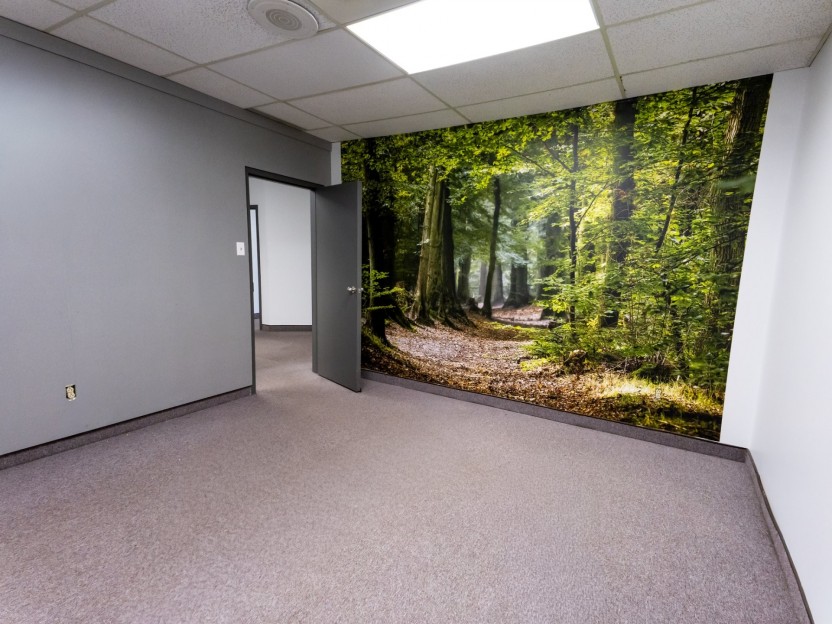
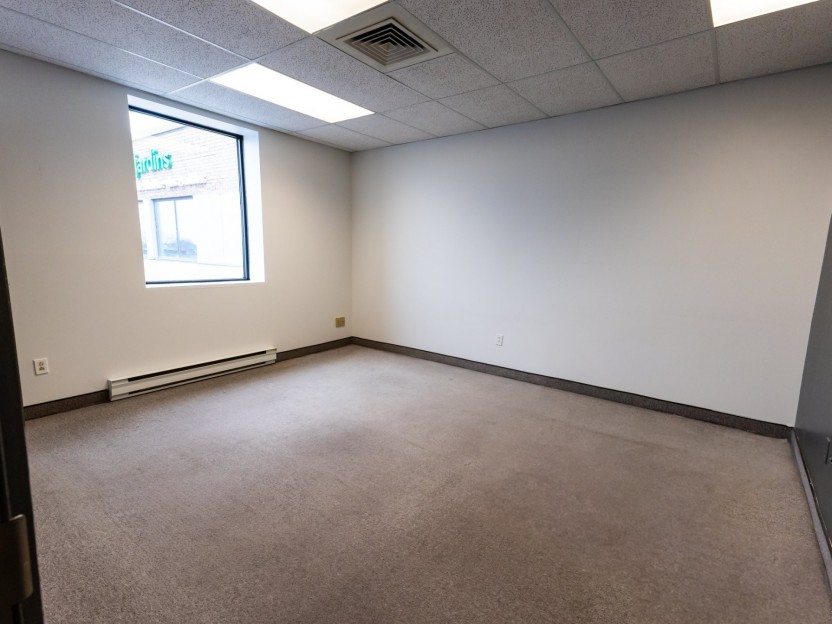
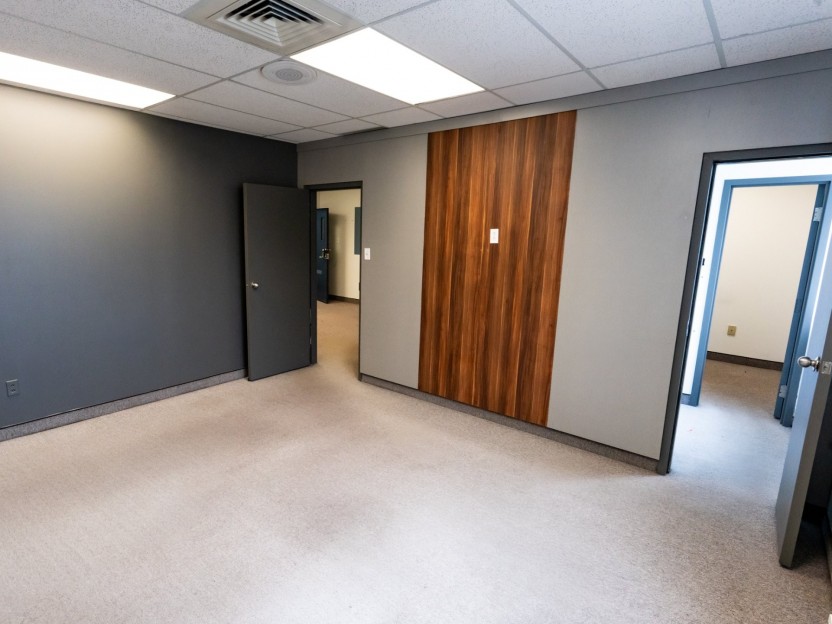
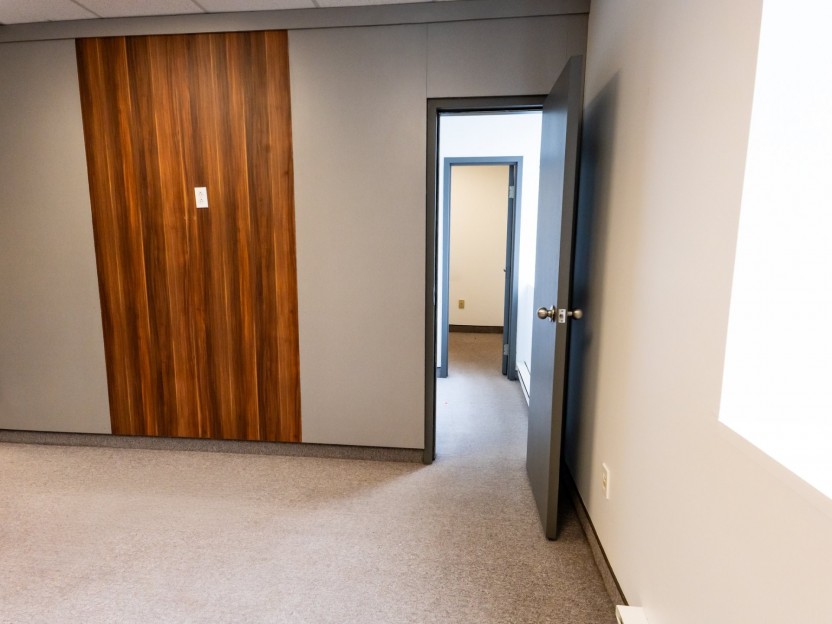
Local commercial de 880/pc disponible à Rivière-des-Prairies. Comprend 2 bureaux fermés, une toilette et un espace ouvert. Idéal pour un cab...
-
sqft
880
-
price
$20.5 sqft