
53 PHOTOS
Baie-d'Urfé - Centris® No. 12630820
8 Rue Magnolia
-
5
Bedrooms -
4 + 1
Bathrooms -
3074
sqft -
$1,599,000
price
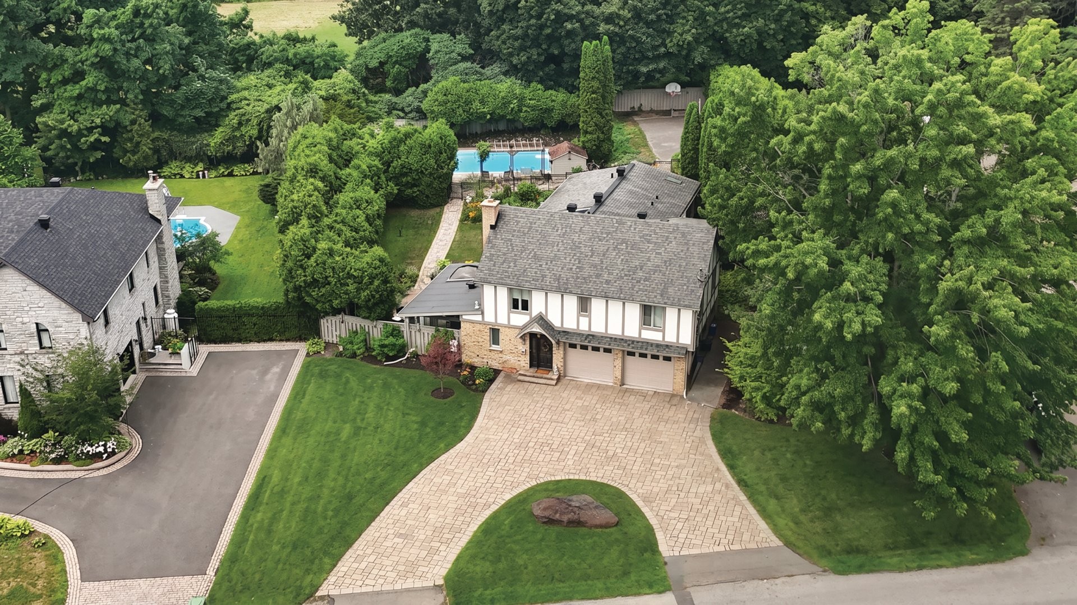
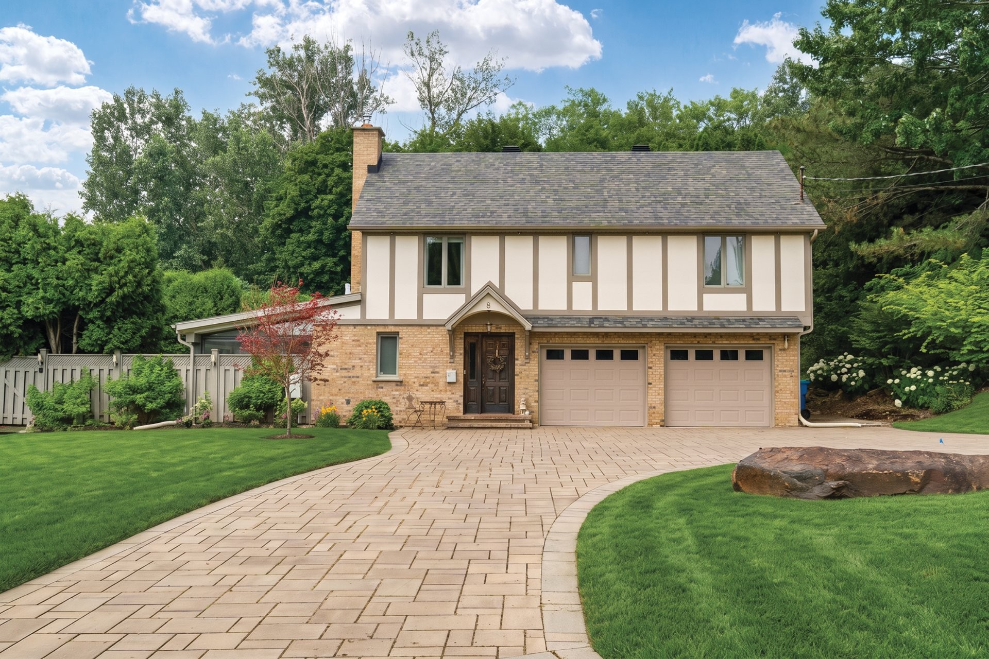
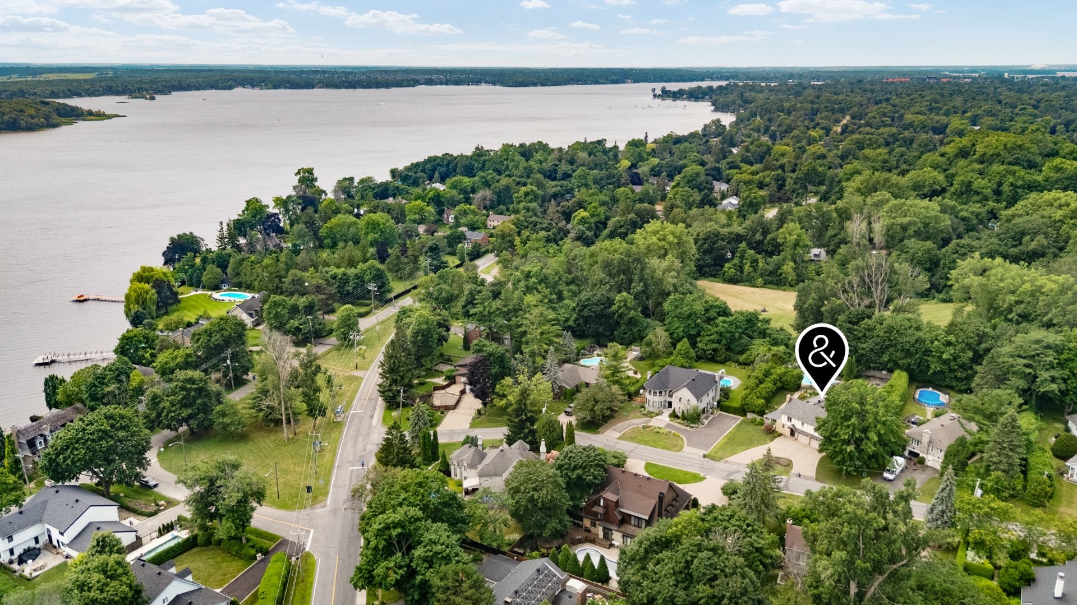
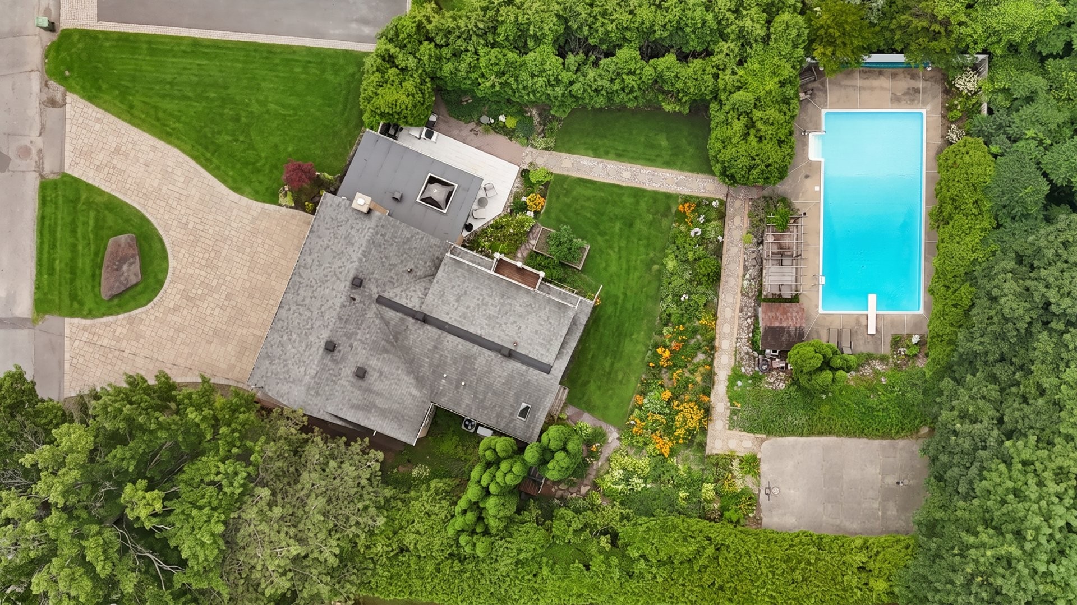
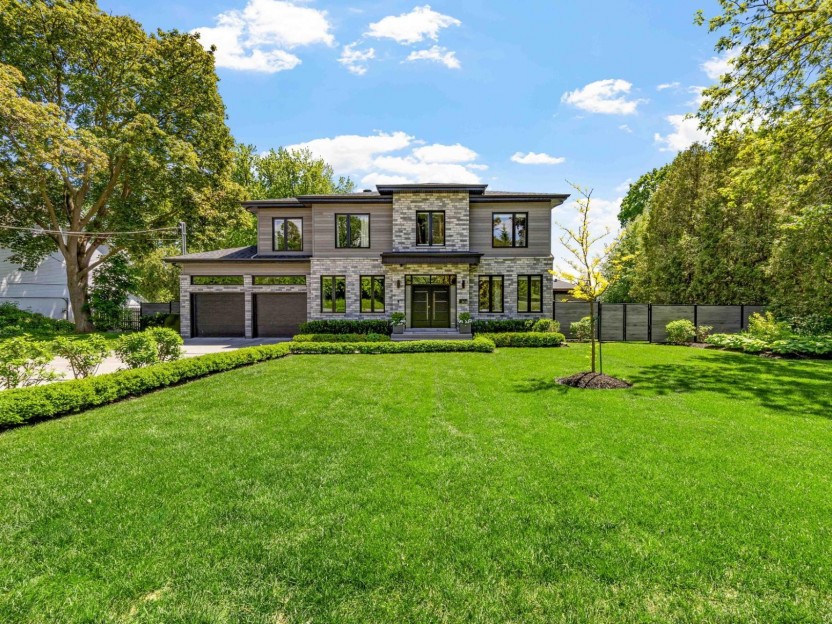
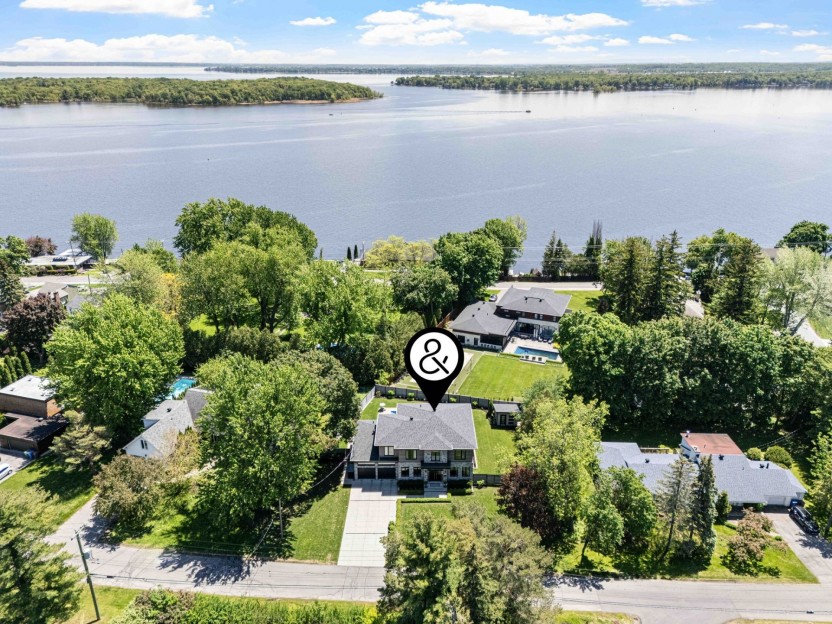
A truly one-of-a-kind executive residence on one of Baie-d'Urfé's most sought-after streets, this exceptional five-bedroom, 3+1 bathroom home sits on an impressive 17,550 sq. ft. lot just moments from the water. Offering rare privacy, elegant living spaces, and a remarkable connection to nature, the property features select water views, tall cedar hedges, and woods behind the home.
Additional Details
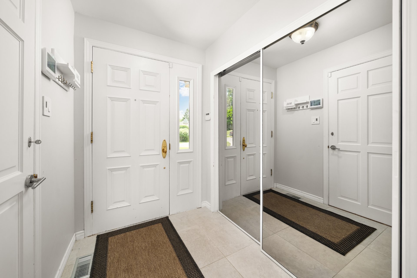
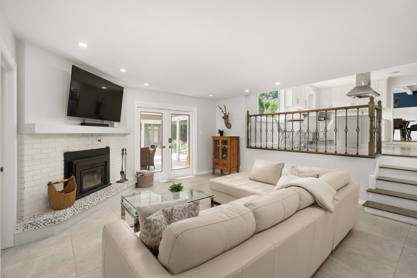
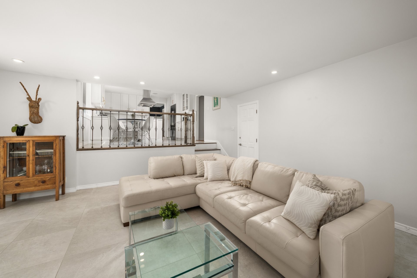
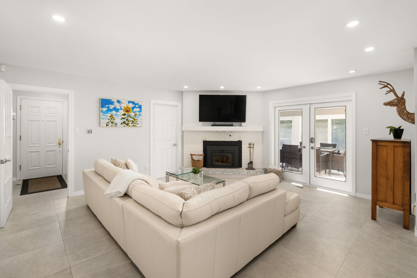
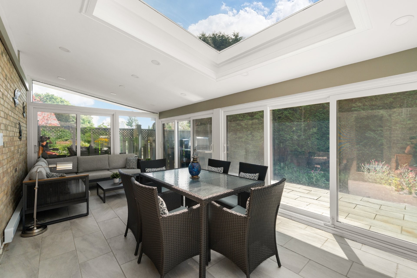
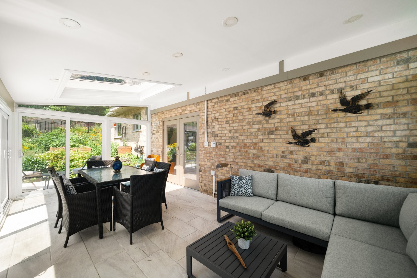
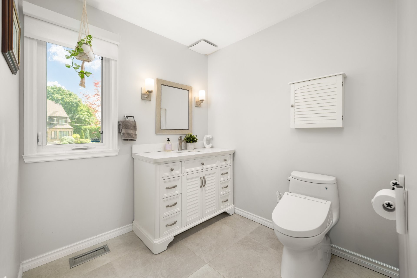
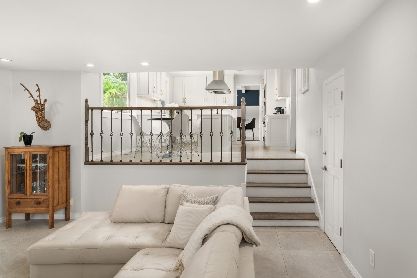
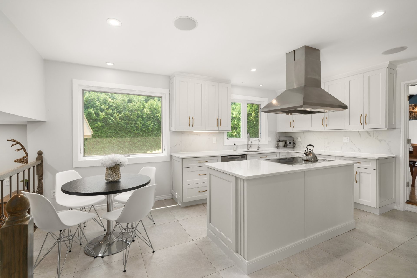
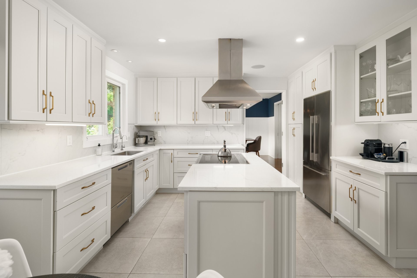
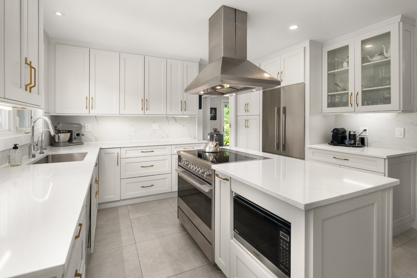
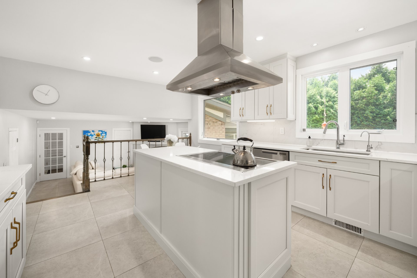
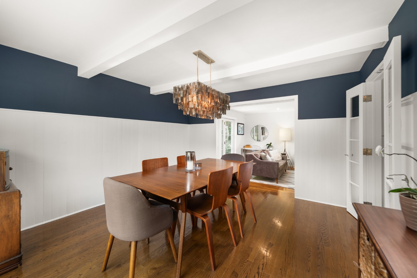
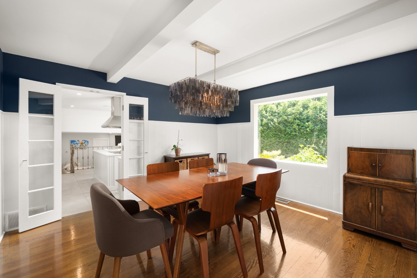
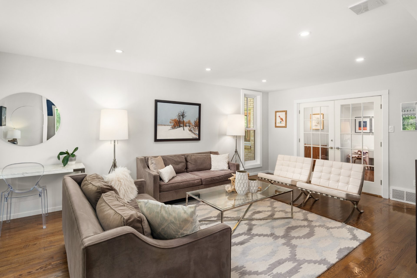
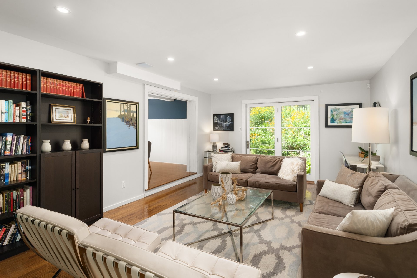
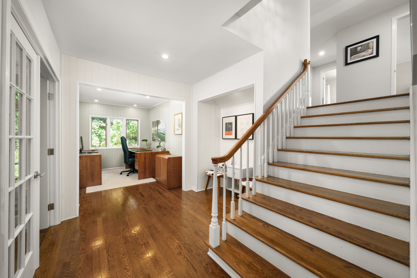
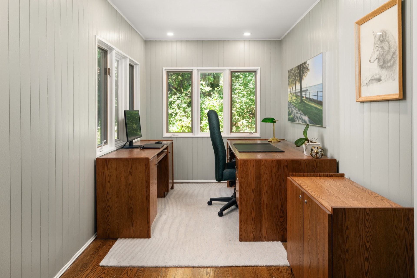
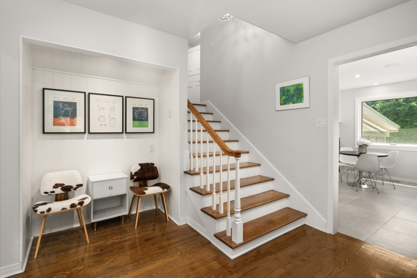
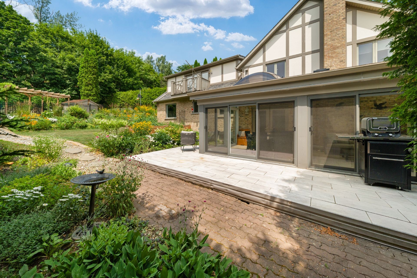















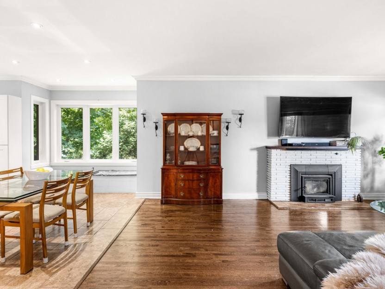
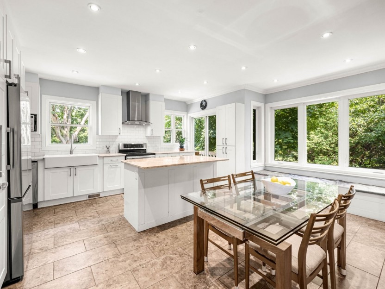
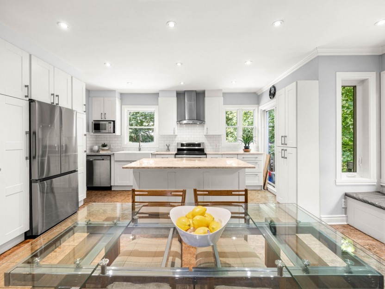
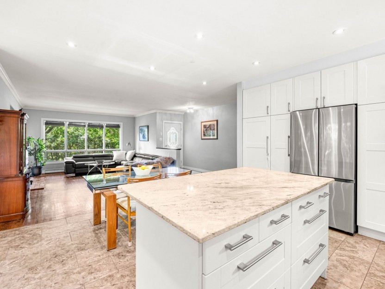
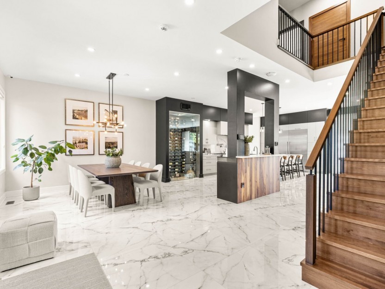
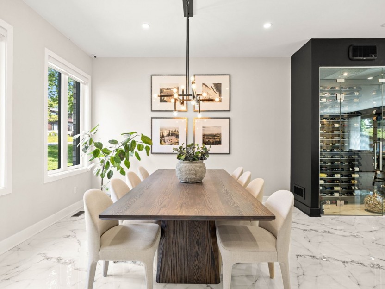
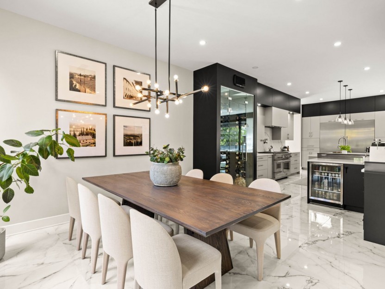
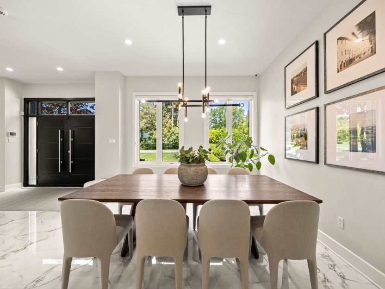
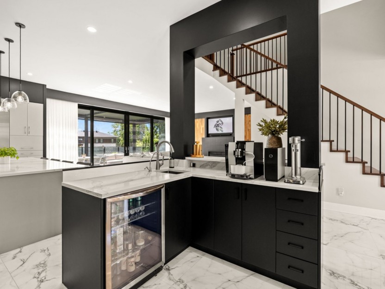
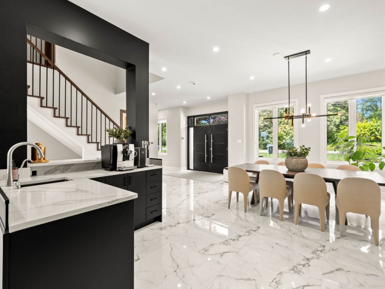
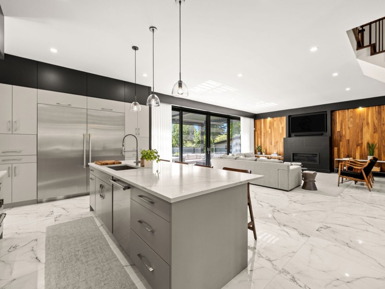
The main level offers elegant living areas designed for both family life and entertaining. A spacious entrance hall leads to an inviting family room with a wood-burning fireplace,a bright three-season solarium with a skylight and terrace access, a large living room overlooking the gardens, and a formal dining room with exposed ceiling beams and French doors. The renovated kitchen is stylish and functional, with Fisher & Paykel appliances, induction cooking, heated floors, a large central island, chimney hood, abundant cabinetry, and oversized windows. A powder room and wood-panelled office complete the main floor.
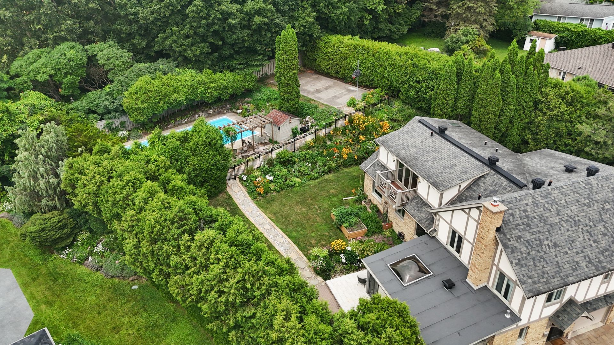
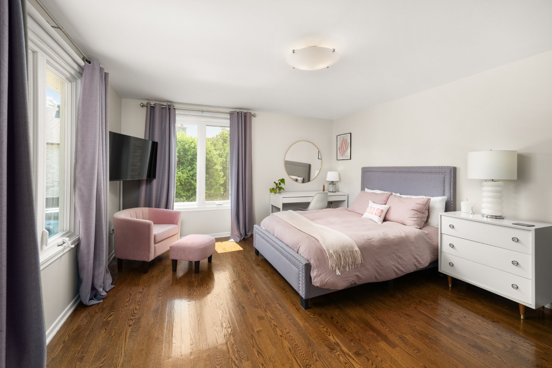
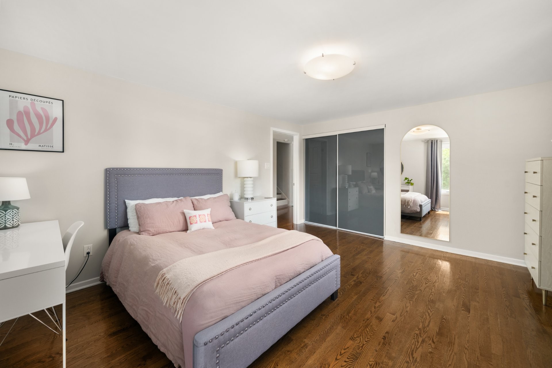
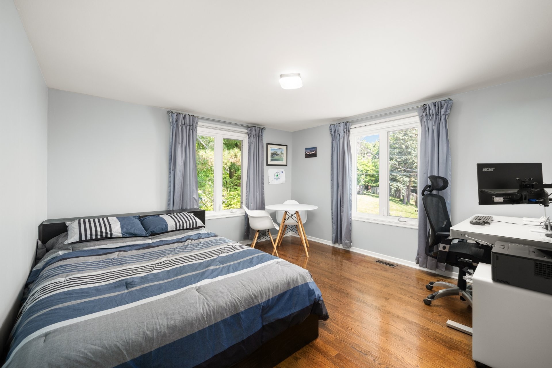
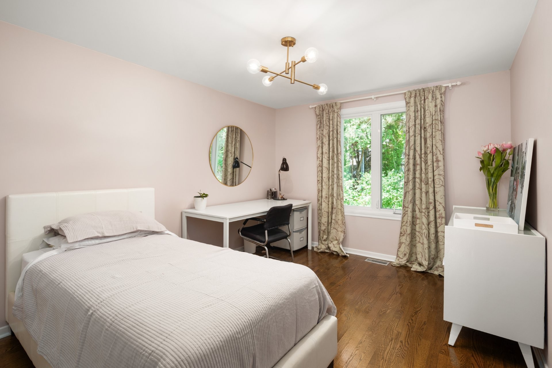
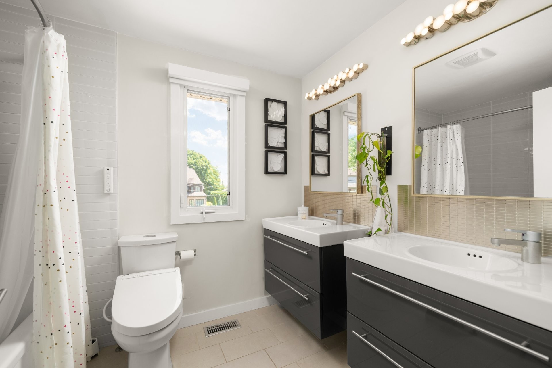
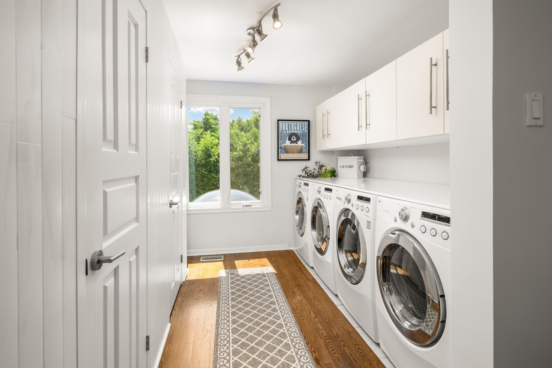
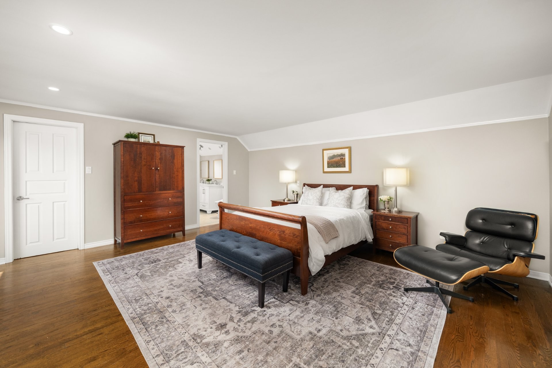
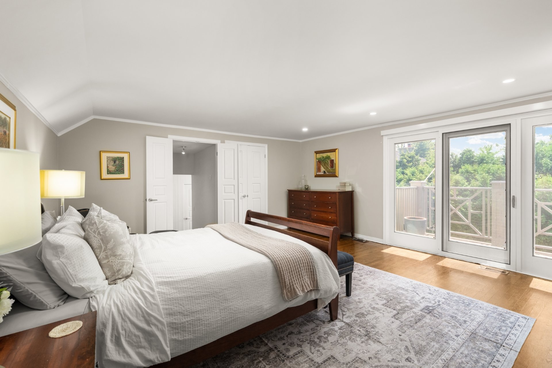
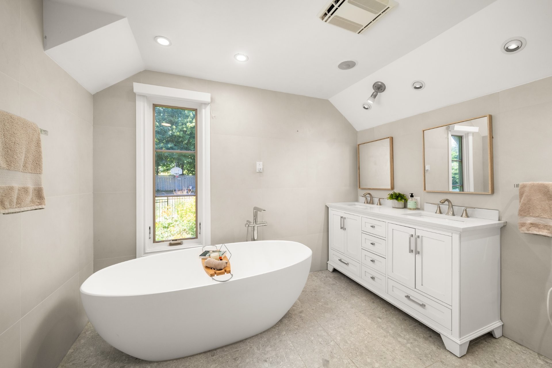
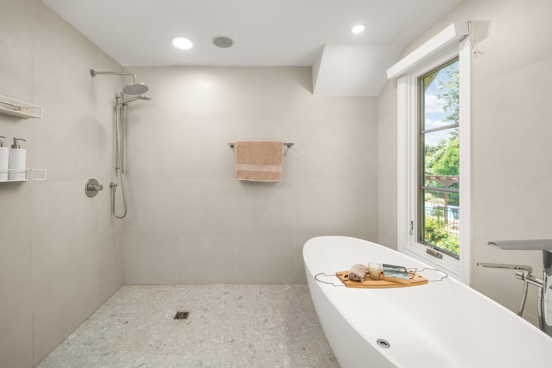
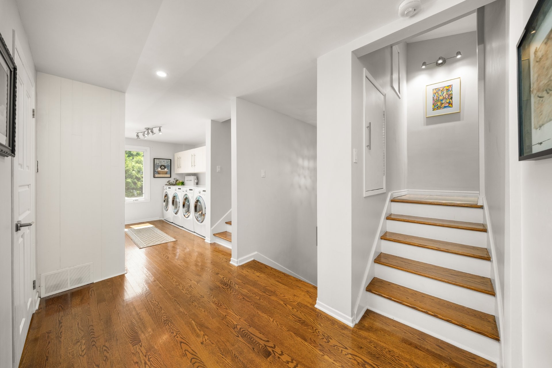
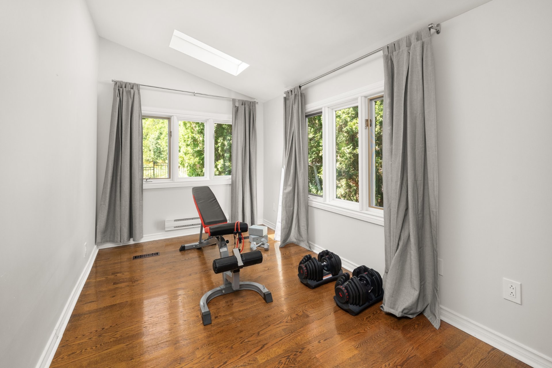
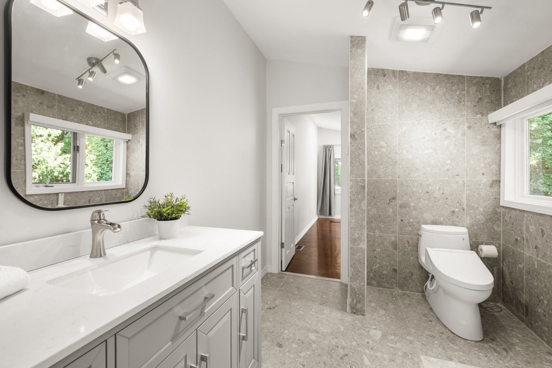
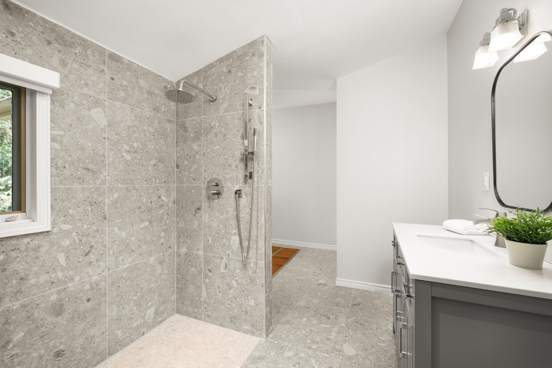
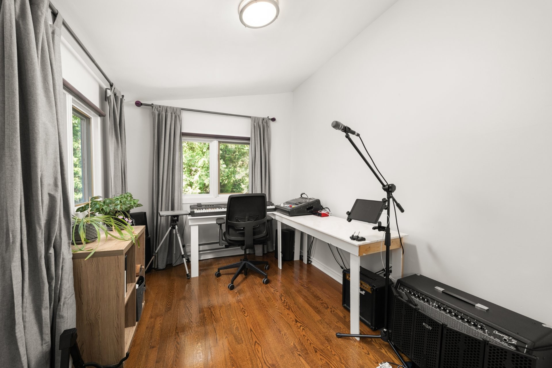
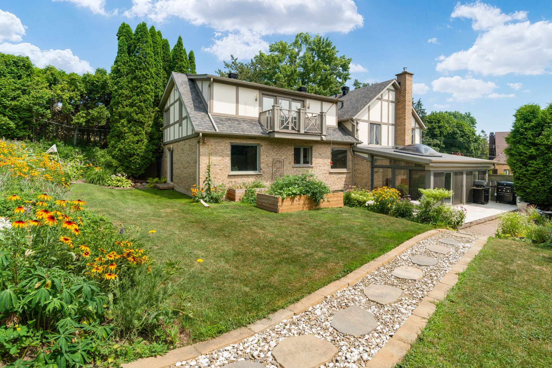
The second level offers three generous bedrooms, a family bathroom, and a laundry area with 2 washers and 2 dryers. The third level features two private bedroom wings, including a primary suite with an ensuite bathroom, walk-in closet, and balcony overlooking the yard and pool. A second suite with a skylight, ensuite, and adjoining den or office is ideal for guests, extended family, or working from home.
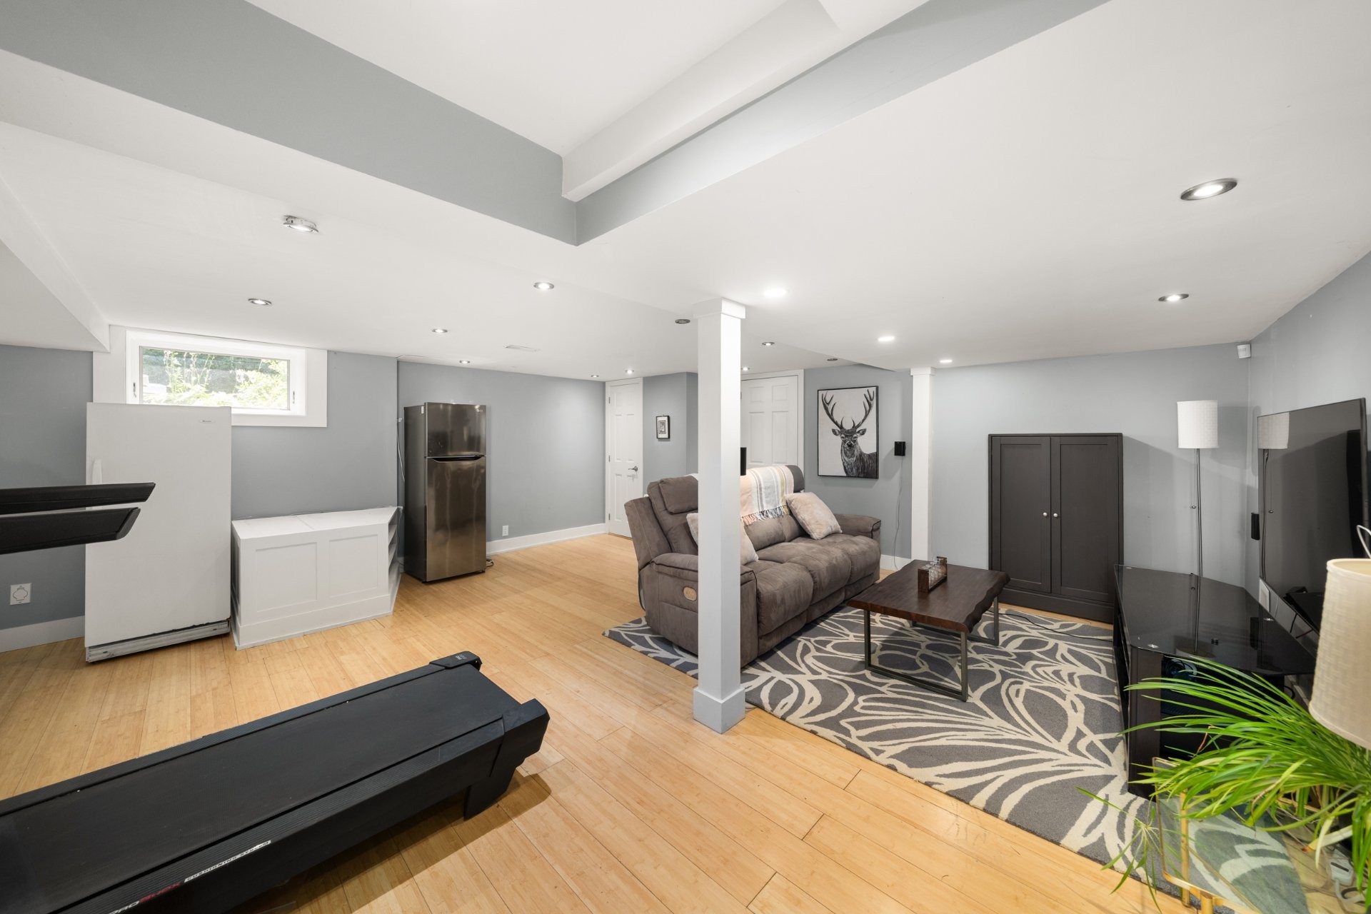
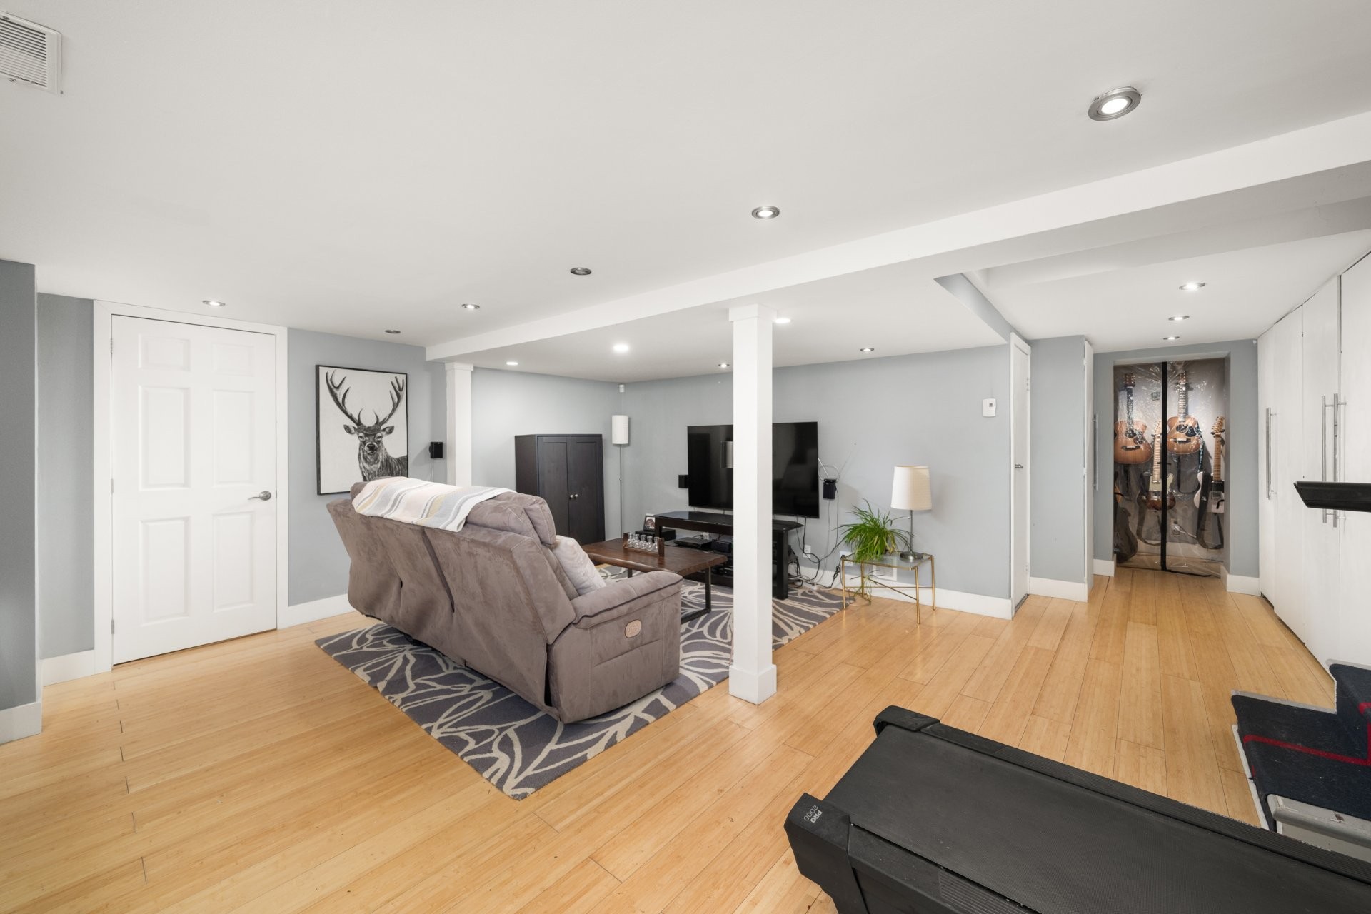
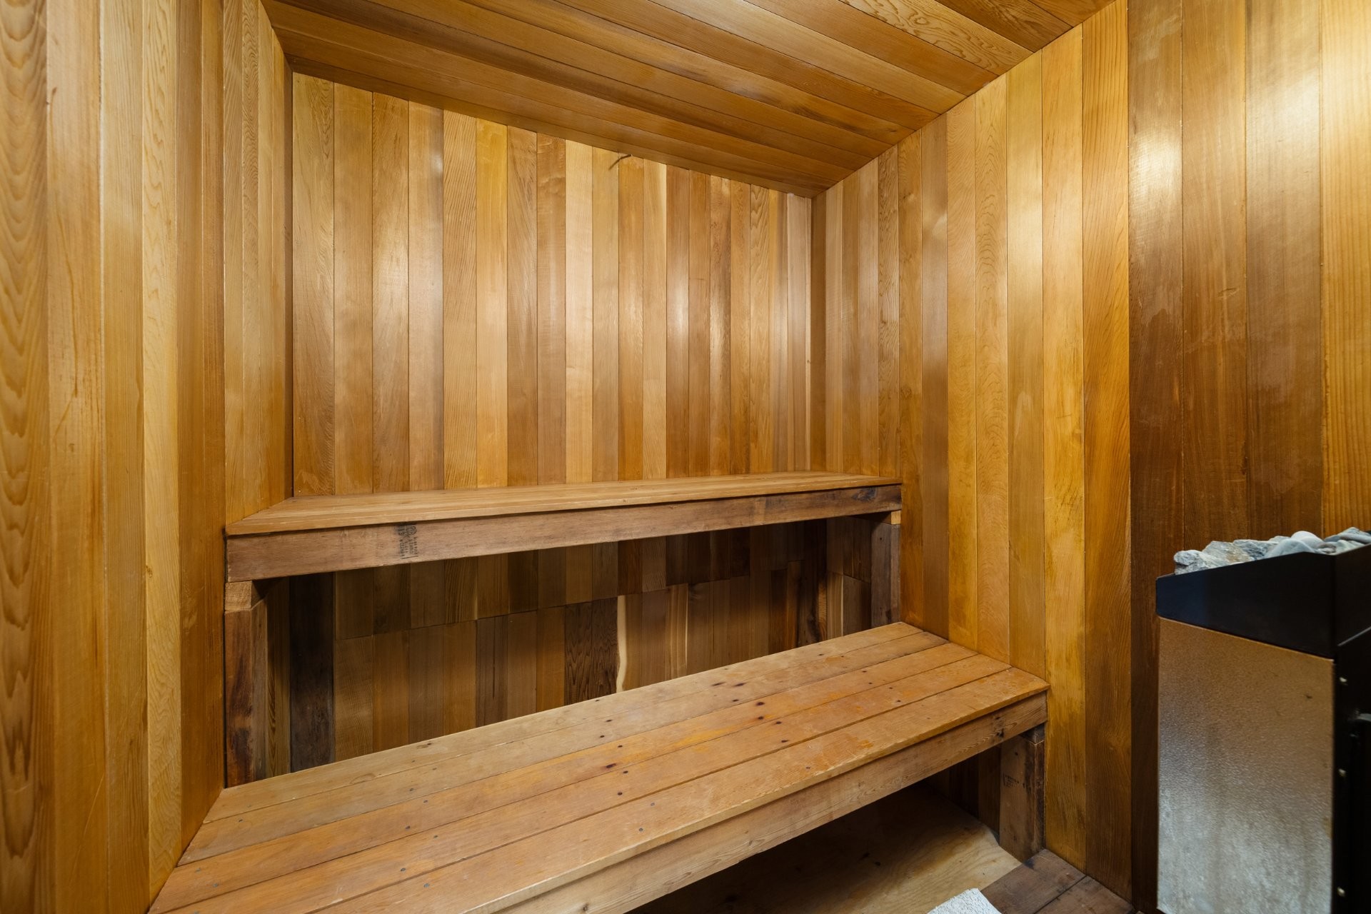
The finished basement includes a large family room, excellent storage, and a spa-inspired bathroom with a whirlpool tub, separate shower, sauna, and powder room.
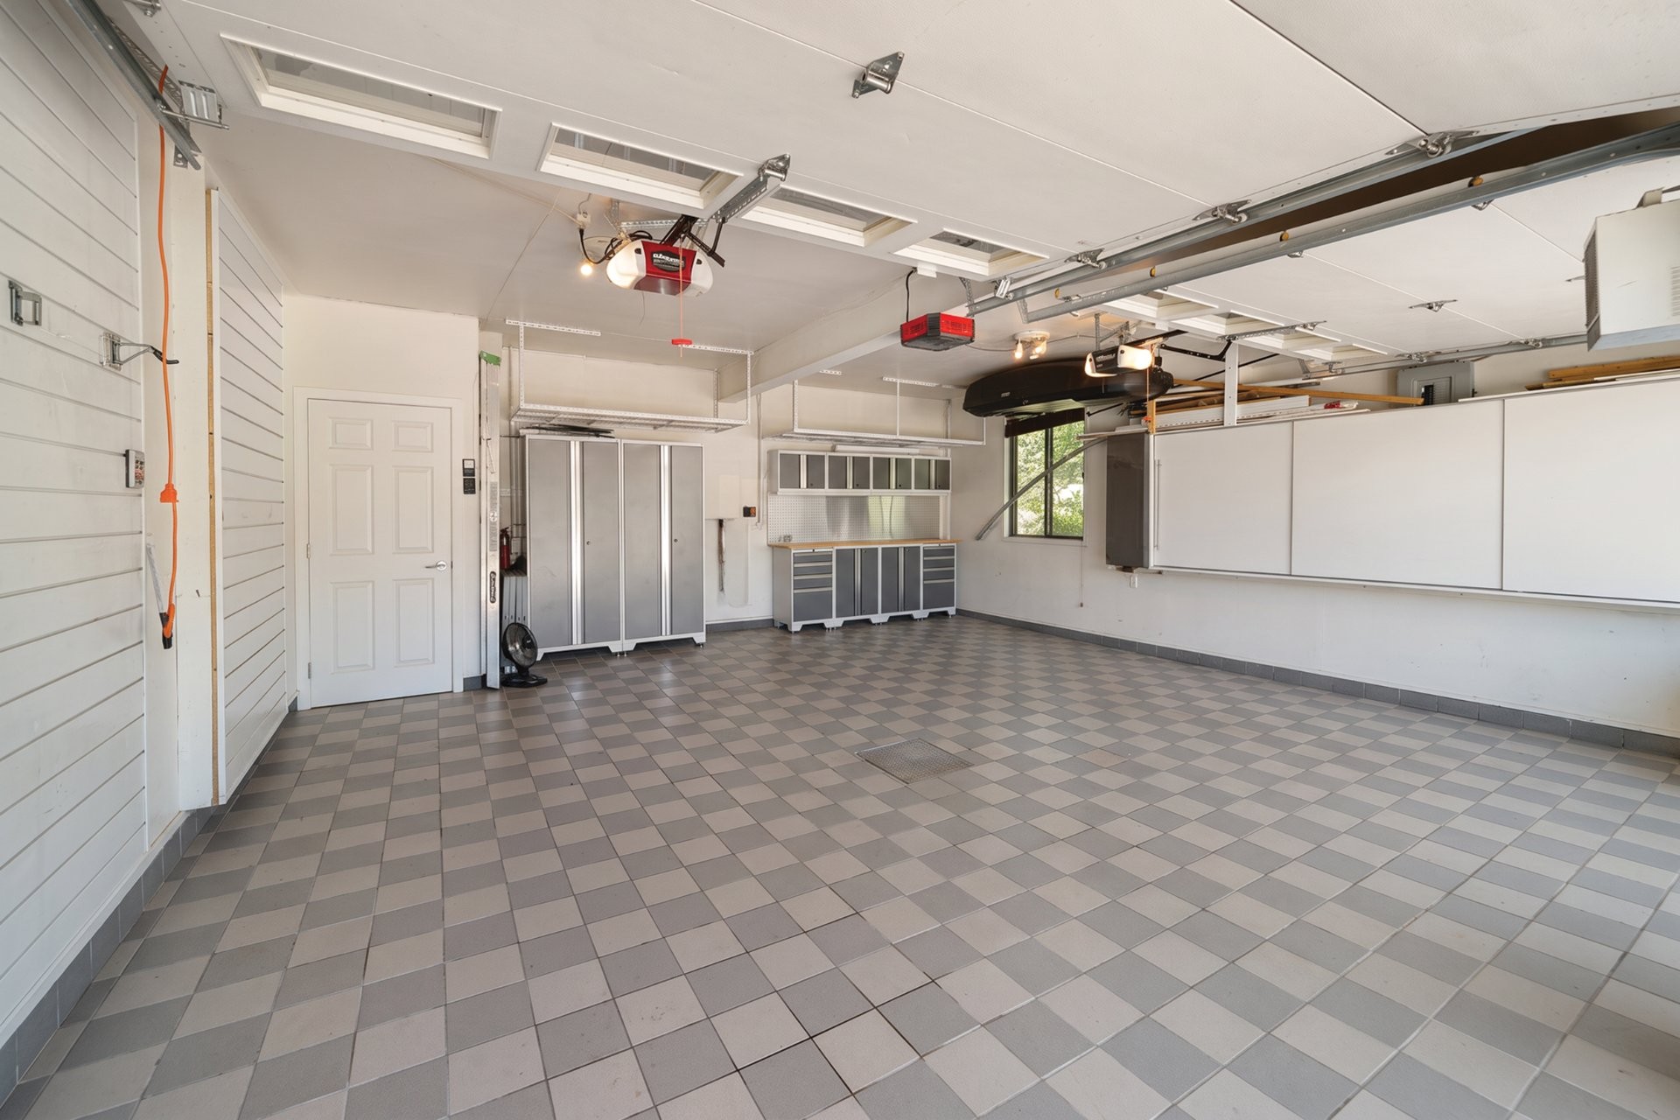
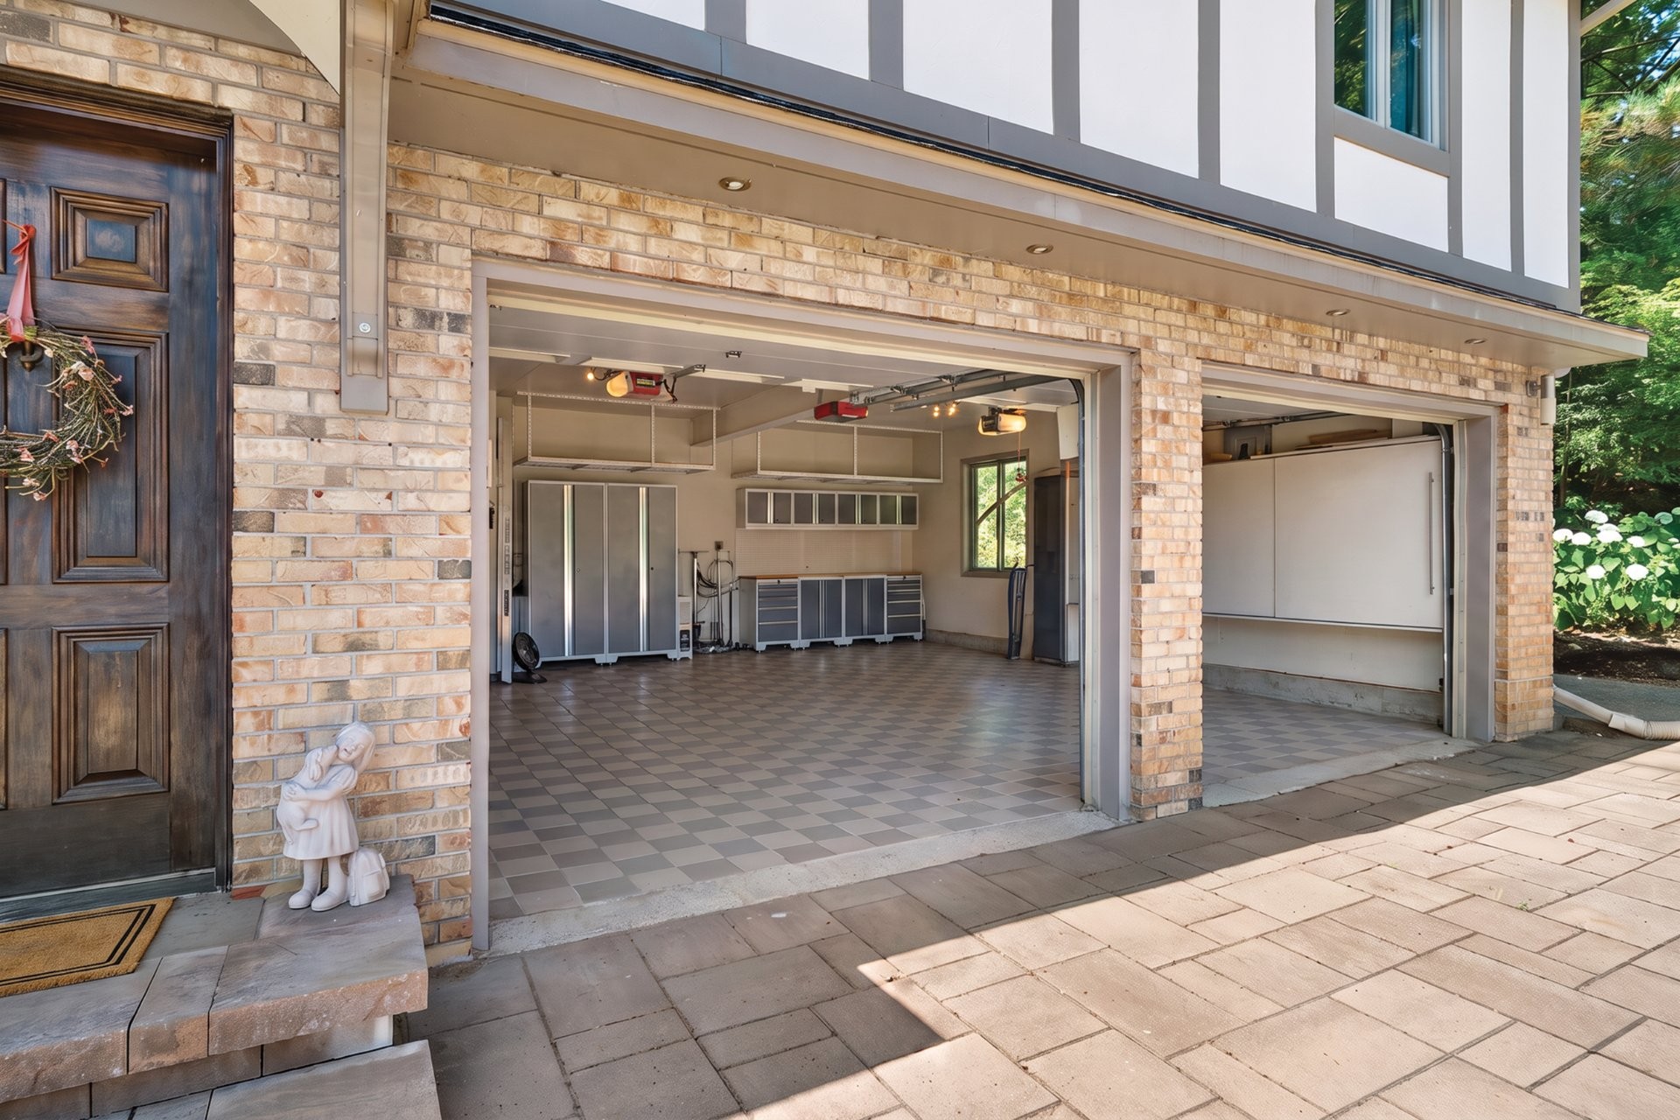
Additional highlights include 2 central heat pumps, 2 hot water tanks, central vacuum, an alarm system, and a double garage with a tiled floor and custom workshop cabinetry.
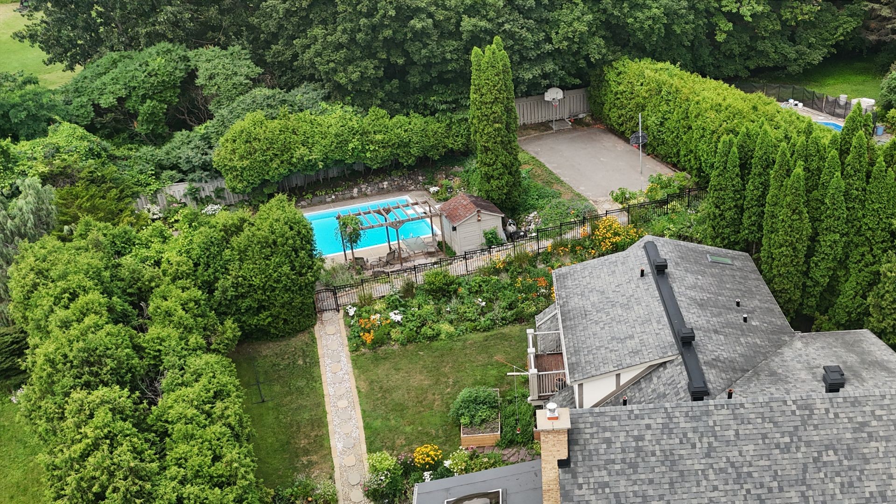
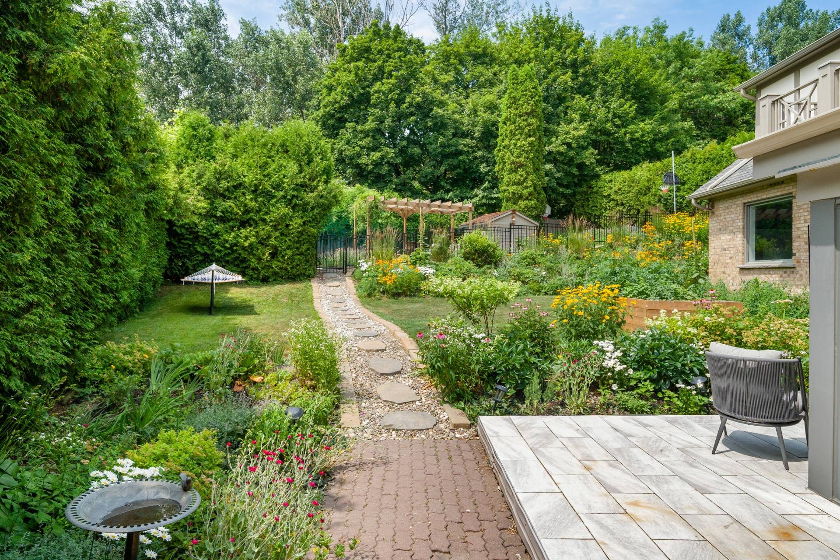
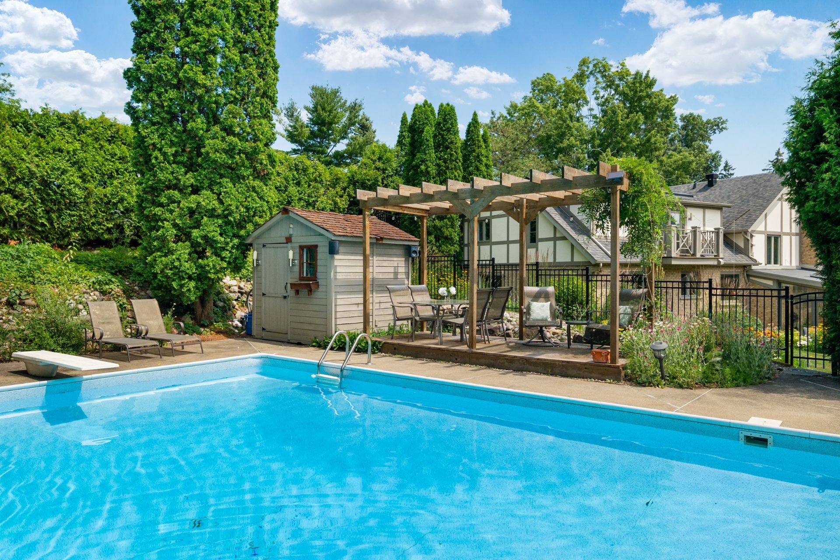
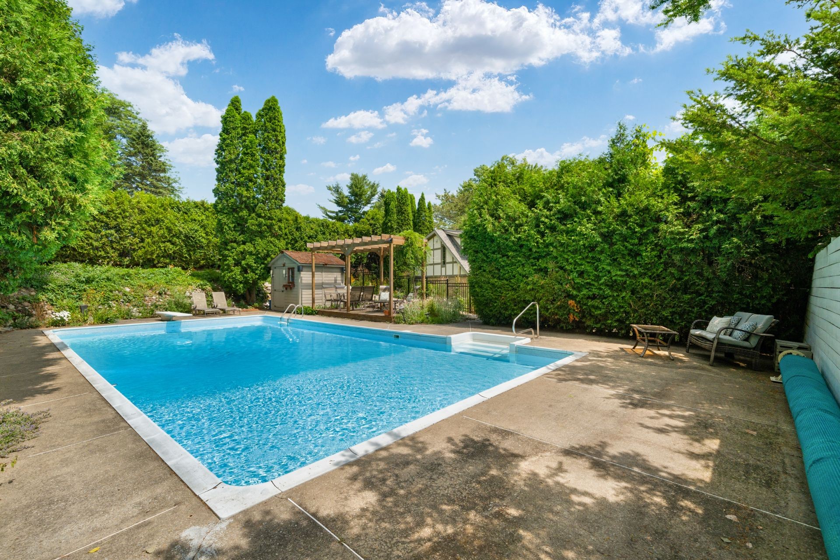
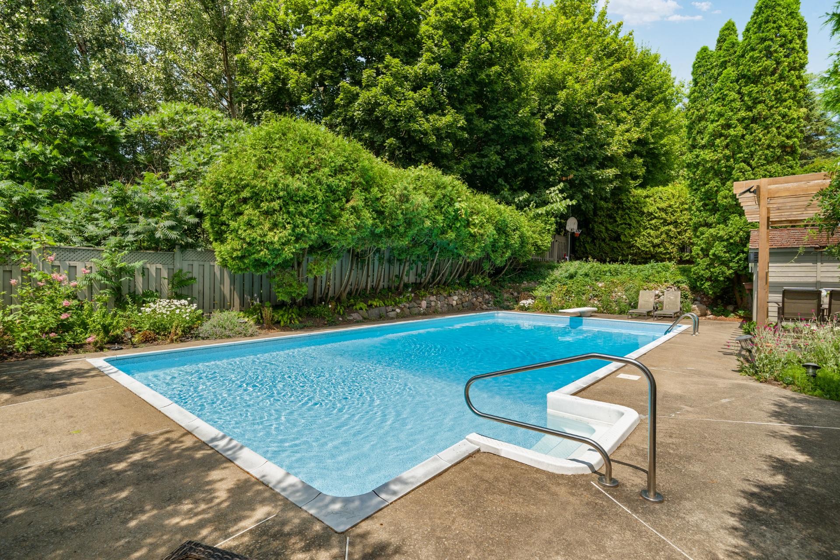
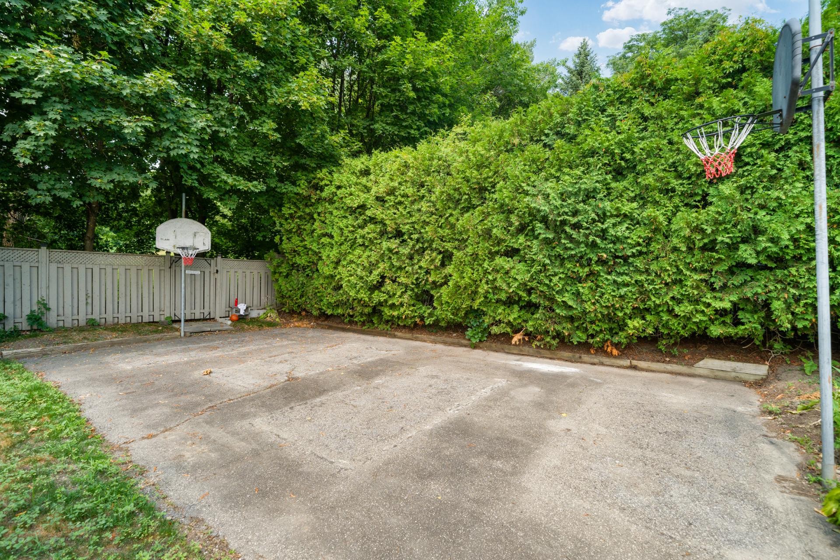
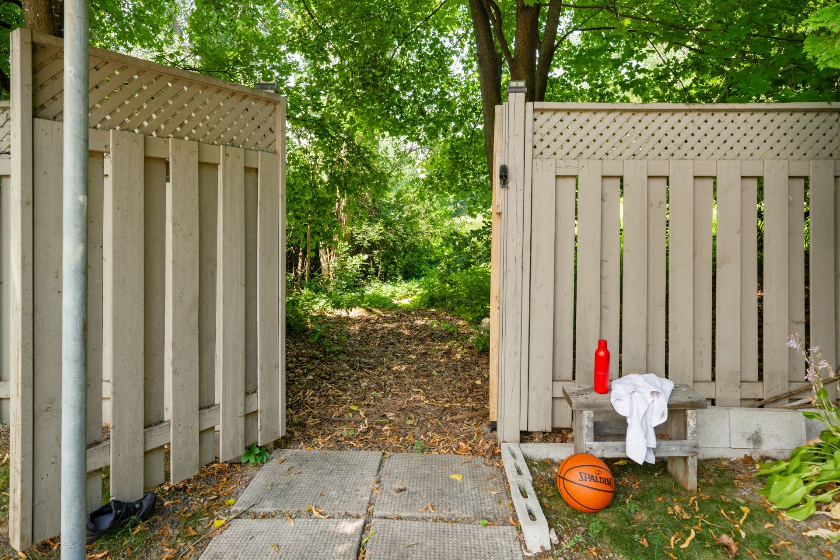
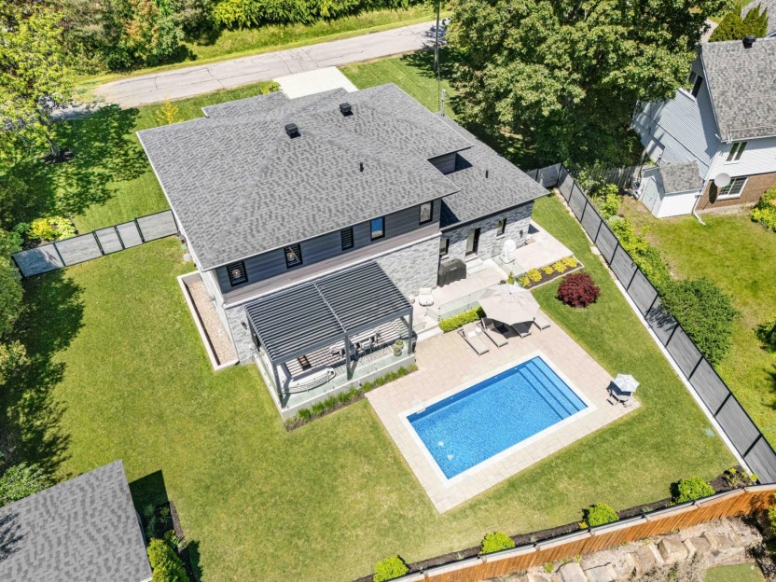
Outdoors, a circular stone driveway enhances the home's executive curb appeal, while the private west-facing backyard is a true retreat. Fully fenced and framed by maturelandscaping and perennial gardens, it features a heated 40 x 20-foot in-ground pool, basketball court, multi-level entertaining areas, and backyard gate access to Allan's HillPark with wooded trails and a beloved tobogganing hill.
Ideally located near Lac Saint-Louis, Beaurepaire Village, Fritz Farm Community Centre, the tennis and yacht clubs, community pools, parks, public transportation, trainstations, and top schools including École Joseph-Henrico, Dorset Elementary, Alexander von Humboldt German International School, John Abbott College, MacDonald High School, and McGill's Macdonald Campus.
A rare opportunity to own a distinctive executive-quality family home offering water proximity, privacy, generous living spaces, beautiful gardens, and direct access to nature in the heart of Baie-d'Urfé.
Included in the sale
Induction stove, fridge, dishwasher, microwave, reverse osmosis system in kitchen, 2 washing machines, 2 dryers
Excluded in the sale
Light fixtures in dining room and pink bedroom, curtains in 2nd floor bedrooms, TV mount in basement, hanging LED lamps in workshop and garage, carbon air purifier for airbrush hood, power tools on workbench, workshop shelves, basement guitar area: heater, humidifier, guitar hooks,basement chest freezer and fridge.
Location
Payment Calculator
Room Details
| Room | Level | Dimensions | Flooring | Description |
|---|---|---|---|---|
| Bathroom | Basement | 8.9x16.2 P | Ceramic tiles | Sauna/Spa |
| Family room | Basement | 19.1x19.3 P | Floating floor | |
| Den | 3rd floor | 10.9x8.0 P | Wood | |
| Bathroom | 3rd floor | 9.9x8.9 P | Ceramic tiles | Ensuite, Heated floors |
| 3rd floor | 5.7x8.8 P | Wood | ||
| Bedroom | 3rd floor | 7.9x13.8 P | Wood | |
| Bathroom | 3rd floor | 7.9x15.6 P | Ceramic tiles | Ensuite, Heated floors |
| Primary bedroom | 3rd floor | 16.0x17.10 P | Wood | |
| Laundry room | 2nd floor | 9.11x9.11 P | Wood | |
| Bathroom | 2nd floor | 8.7x6.4 P | Ceramic tiles | |
| Bedroom | 2nd floor | 15.3x12.9 P | Wood | |
| Bedroom | 2nd floor | 15.3x10.1 P | Wood | |
| Bedroom | 2nd floor | 15.2x12.9 P | Wood | |
| Washroom | Ground floor | 6.9x8.2 P | Ceramic tiles | |
| Dining room | Ground floor | 12.0x12.8 P | Wood | |
| Living room | Ground floor | 21.1x13.3 P | Wood | |
| Home office | Ground floor | 7.7x11.9 P | Wood | |
| Kitchen | Ground floor | 17.2x13.0 P | Ceramic tiles | Heated floors |
| Solarium | Ground floor | 22.3x10.7 P | Ceramic tiles | |
| Family room | Ground floor | 15.2x17.0 P | Ceramic tiles | Wood |
Assessment, taxes and other costs
- Municipal taxes $6,711
- School taxes $1,110
- Municipal Building Evaluation $852,600
- Municipal Land Evaluation $652,200
- Total Municipal Evaluation $1,504,800
- Evaluation Year 2024
Building details and property interior
- Driveway Double width or more, Plain paving stone
- Rental appliances Water heater
- Heating system Air circulation
- Water supply Municipality
- Heating energy Electricity
- Equipment available Electric garage door, Central heat pump
- Windows PVC
- Foundation Poured concrete
- Hearth stove Wood fireplace
- Garage Heated, Double width or more
- Distinctive features No neighbours in the back
- Pool Inground
- Proximity Highway, Cegep, Golf, Park - green area, Elementary school, High school, Public transport, University
- Bathroom / Washroom Adjoining to the master bedroom, Whirlpool bath-tub, Seperate shower
- Basement 6 feet and over, Finished basement
- Parking Outdoor, Garage
- Sewage system Septic tank
- Landscaping Fenced yard, Land / Yard lined with hedges, Landscape
- Window type Sliding, Crank handle, French window
- Roofing Asphalt shingles
- Zoning Residential
Payment Calculator
Contact the listing broker(s)

Residential Real Estate Broker at Ali and Chris Homes

ali@aliandchrishomes.com

514.914.1982

Residential & Commercial Real Estate Broker at Ali and Chris Homes
chris@aliandchrishomes.com
514 944.3901
Properties in the Region
75 Rue Oxford



Une demeure unique, empreinte d'une véritable âme européenne, vous accueille dès le premier regard. Les passants s'arrêtent, remarquent et c...
-
Bedrooms
3
-
Bathrooms
2 + 1
-
price
$949,000

102Z Crois. McBride
Superbe maison de ville située sur un cercle privé paisible entouré d'arbres matures. Très lumineuse, elle offre une configuration fonctionn...
-
Bedrooms
3
-
Bathrooms
2 + 1
-
sqft
1706
-
price
$725,000
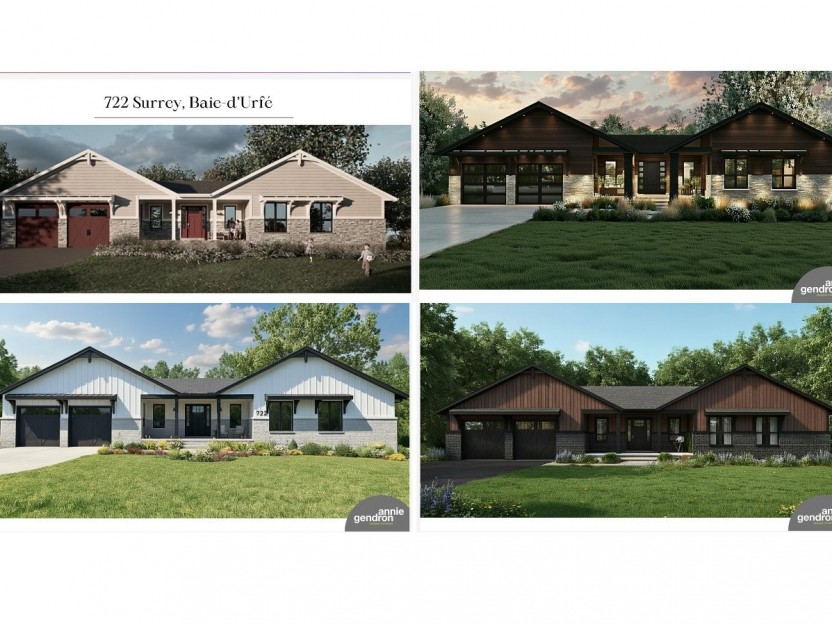

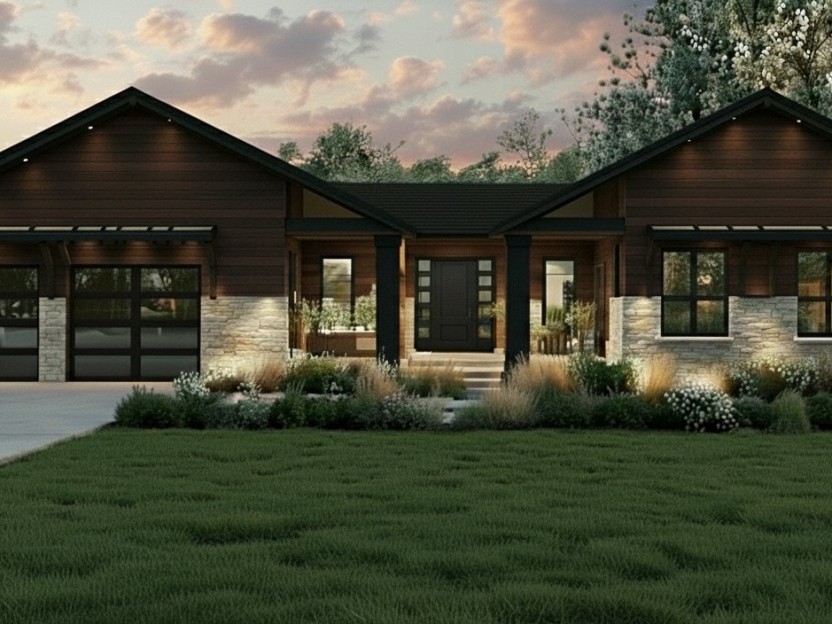
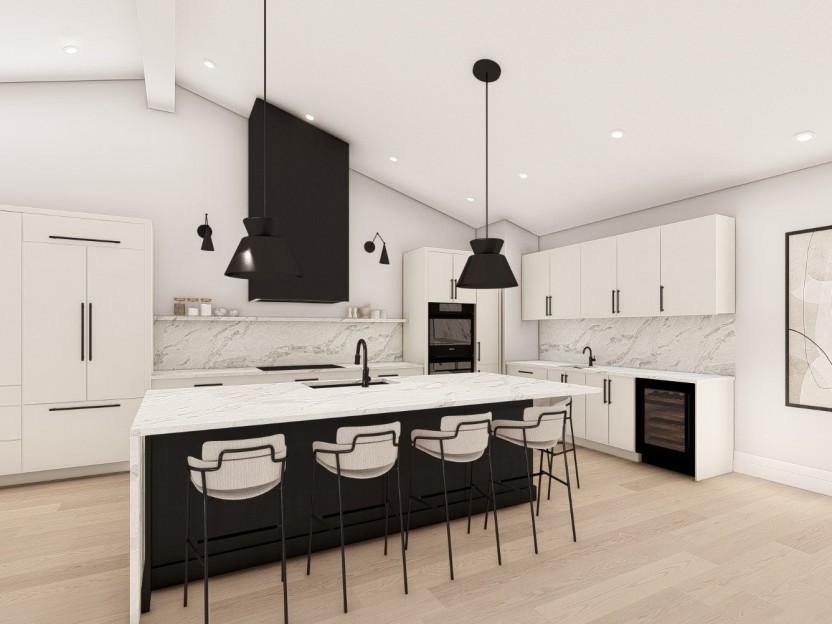
722 Rue Surrey
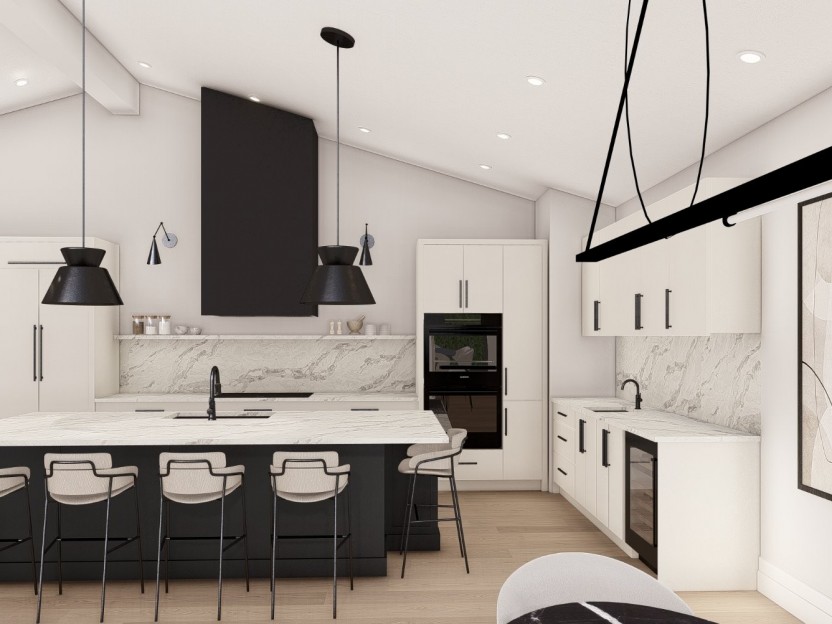
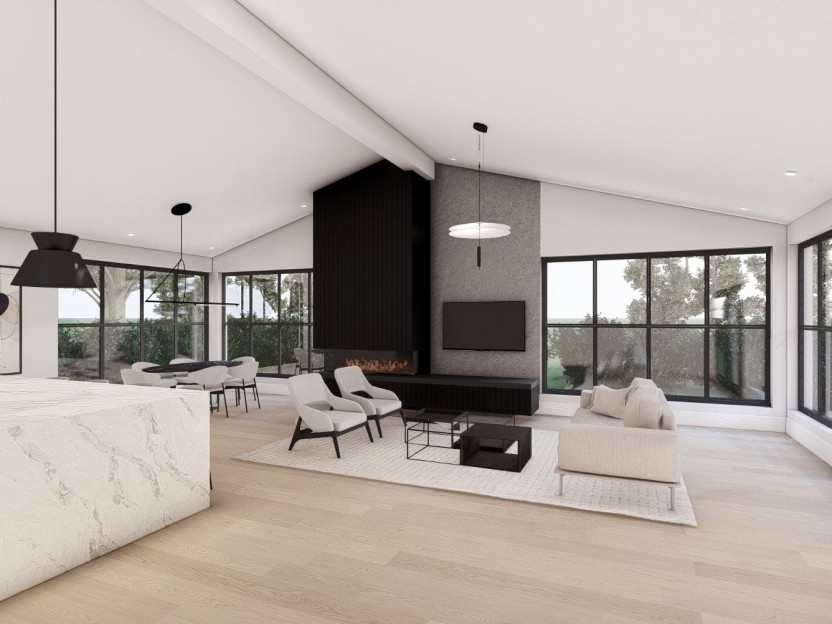
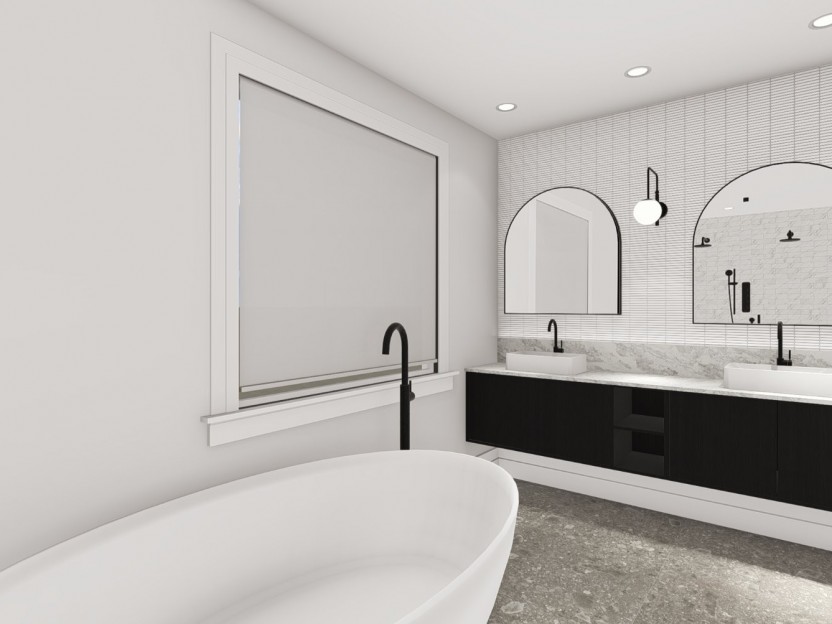
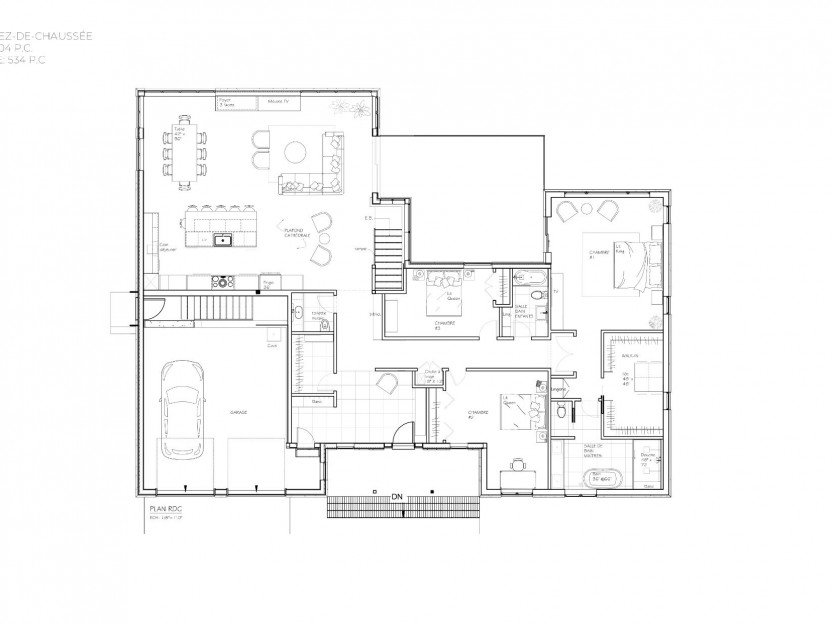
Le 722 Surrey est bien plus qu'une construction neuve. C'est une demeure exceptionnelle, unique en son genre, qui n'attend qu'à être façonné...
-
Bedrooms
3 + 2
-
Bathrooms
4 + 1
-
sqft
4513
-
price
$1,850,000+GST/QST
102 Crois. McBride
Superbe maison de ville située sur un cercle privé paisible entouré d'arbres matures. Très lumineuse, elle offre une configuration fonctionn...
-
Bedrooms
3
-
Bathrooms
2 + 1
-
sqft
1706
-
price
$725,000
207 Rue Lorraine






Bienvenue dans cette magnifique propriété entièrement aménagée de 4 chambres et 3+1 salles de bain, située sur un grand terrain en coin, dot...
-
Bedrooms
4
-
Bathrooms
3 + 1
-
price
$1,699,000
49 Rue Oxford






Située dans un cul-de-sac,cette maison entièrement rénovée est idéale pour les familles à la recherche de confort, d'élégance et de tranquil...
-
Bedrooms
4
-
Bathrooms
2 + 1
-
price
$1,188,000






293 Rue Lorraine
Cette magnifique maison à paliers entièrement rénovée, comptant 4 chambres et 2 salles de bain, est située dans une rue tranquille de l'un d...
-
Bedrooms
4
-
Bathrooms
2
-
price
$1,399,000
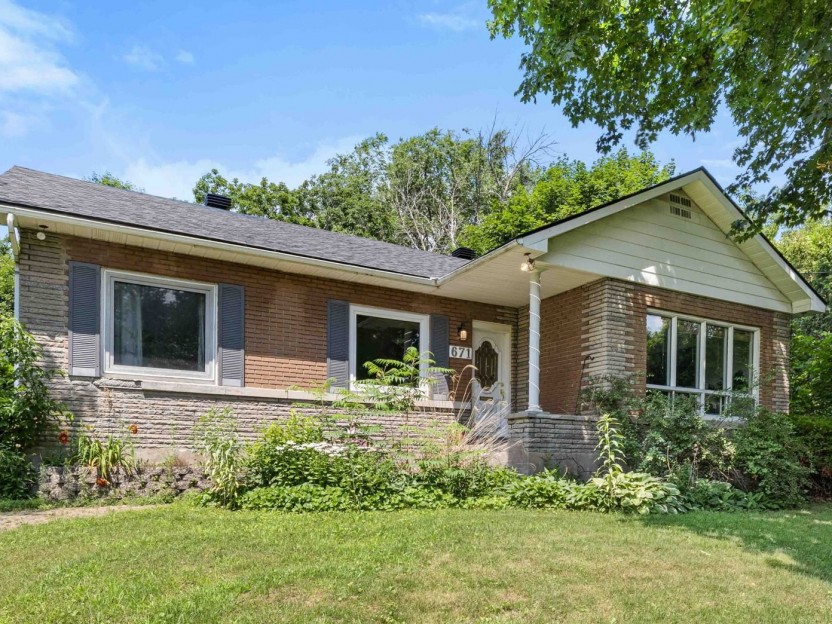
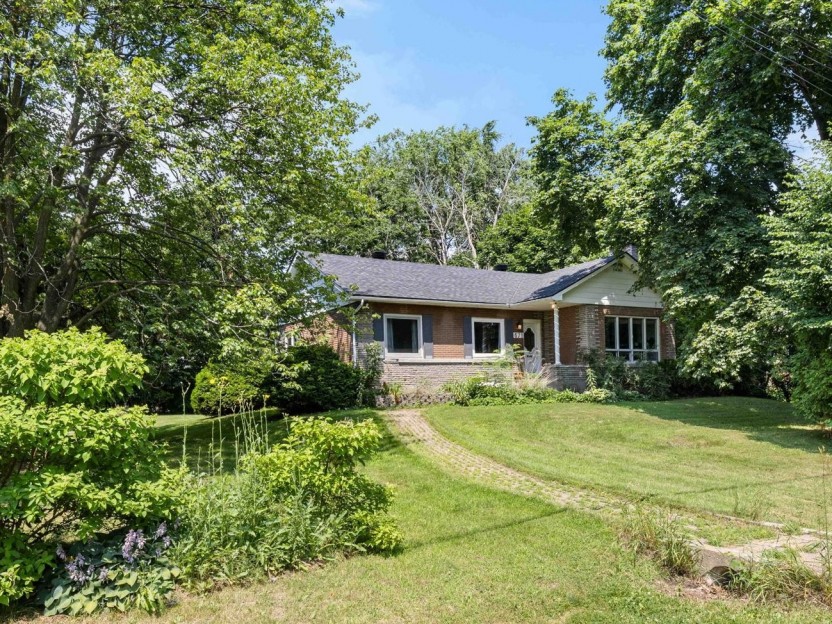
671 Rue Victoria
Magnifiquement rénové et prêt à emménager, ce charmant bungalow de trois chambres dispose de deux salles de bain complètes, d'une salle d'ea...
-
Bedrooms
3
-
Bathrooms
2 + 1
-
price
$945,000
302 Rue Lorraine
Bienvenue dans cette résidence exceptionnelle construite en 2020, offrant 4+1 chambres et 4+2 salles de bains, idéalement située sur une rue...
-
Bedrooms
4 + 1
-
Bathrooms
4 + 2
-
price
$2,850,000