


46 PHOTOS
Baie-d'Urfé - Centris® No. 21660257
302 Rue Lorraine
-
4 + 1
Bedrooms -
4 + 2
Bathrooms -
$2,850,000
price


Welcome to this exceptional 2020-built residence offering 4+1 bedrooms and 4+2 bathrooms, ideally located on a quiet street in one of Baie-D'Urfé's most sought-after neighborhoods. This stunning home with water views and a south-facing yard is perfectly designed for comfortable family living.
Additional Details
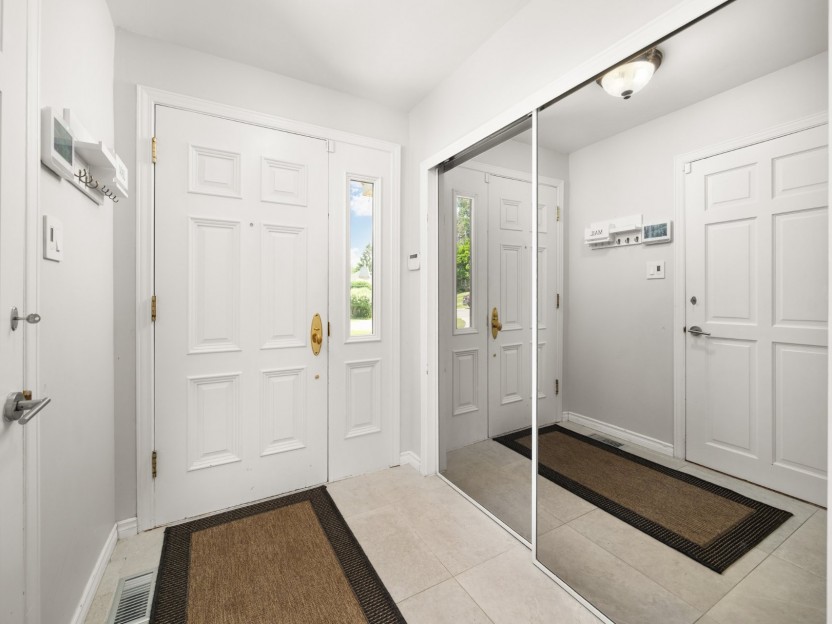
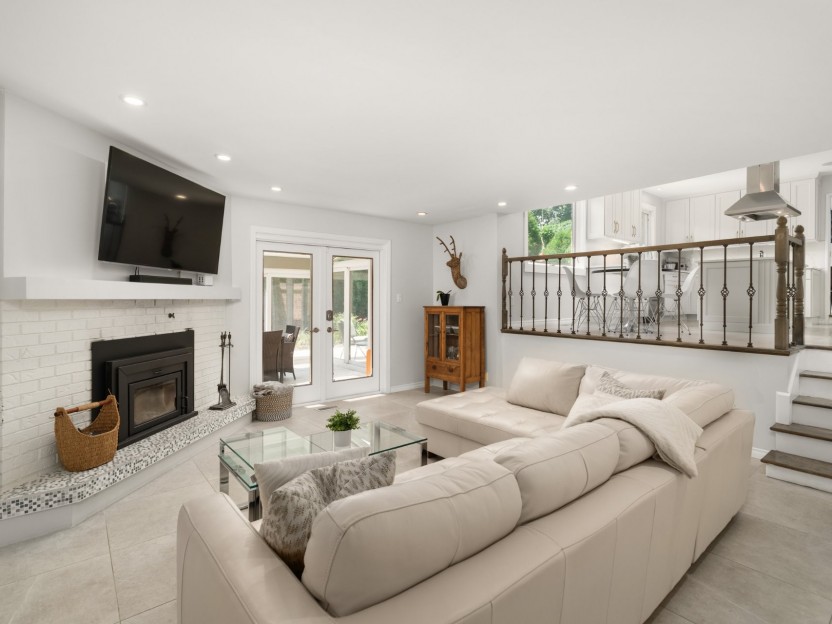
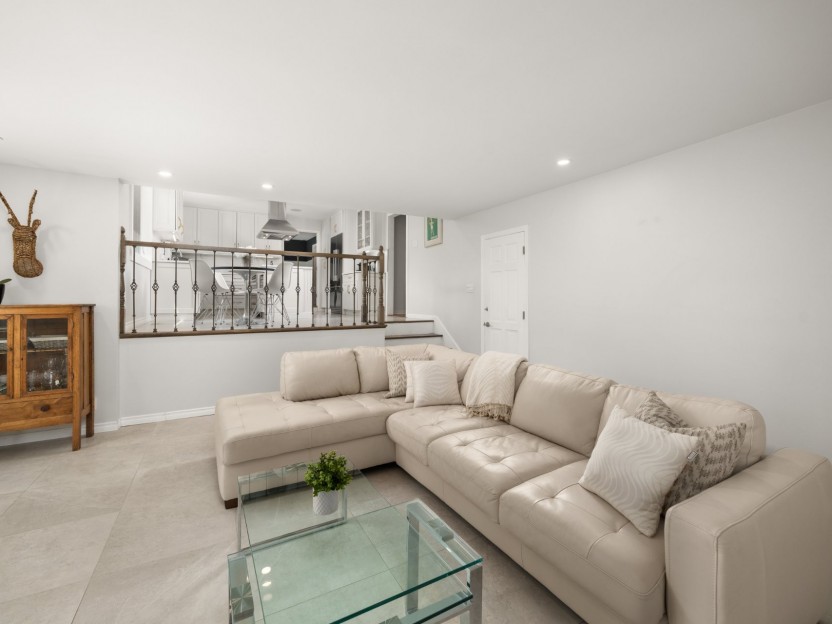
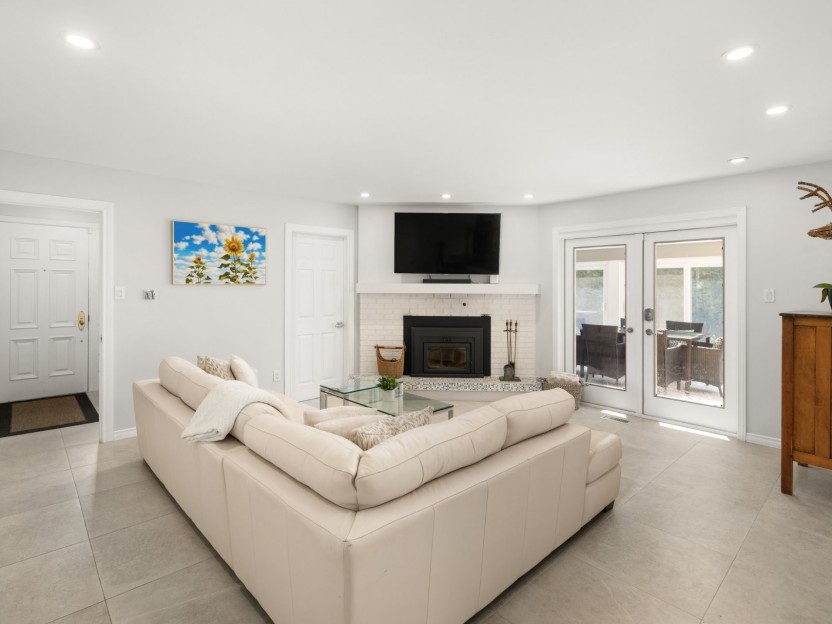
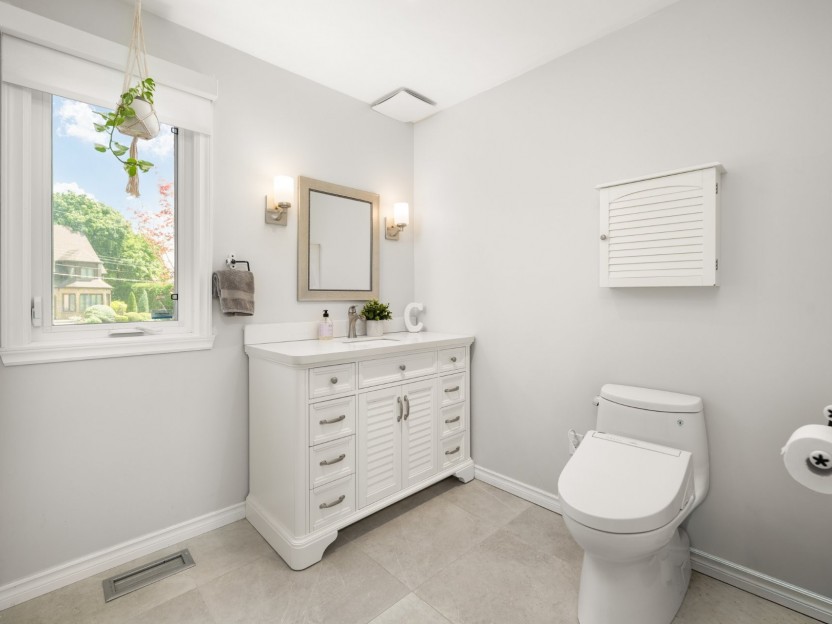
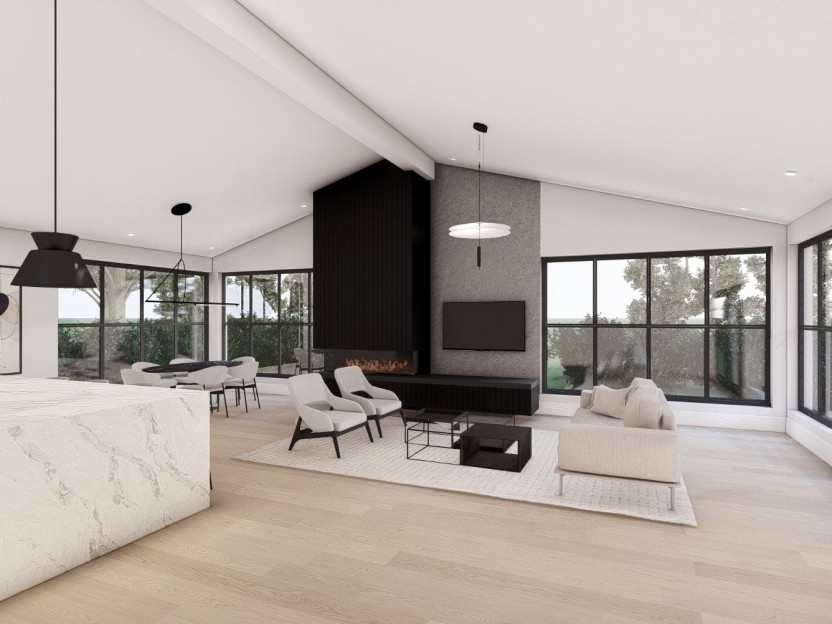
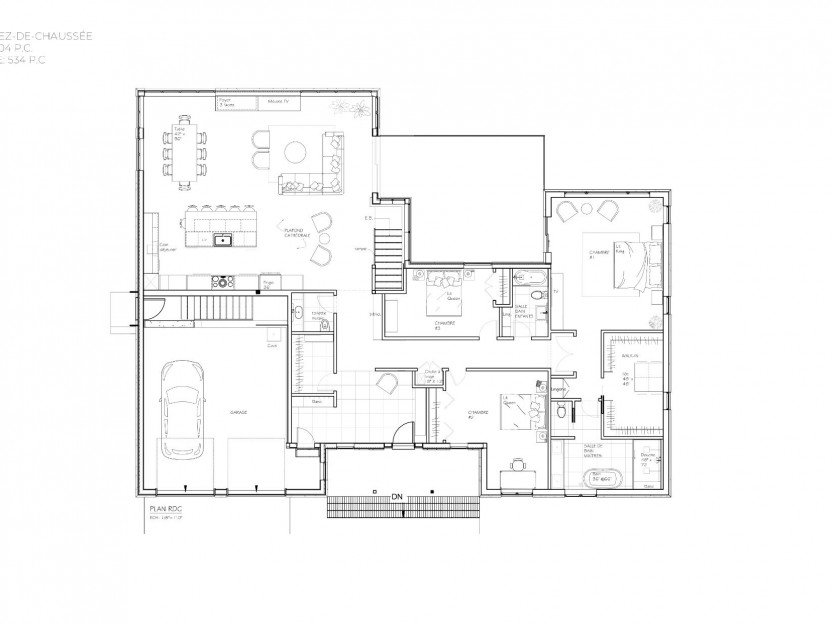




Step into a bright, inviting foyer that leads to an open-concept living space filled with natural light from expansive windows. The gourmet kitchen is equipped with high-end Thermador appliances including a 48 inch gas range, refrigerator and freezer- along with a large island, custom glass wine cellar, bar and coffee station, and a spacious walk-in pantry. The living room features floor-to-ceiling windows, a stylish accent wall, and a modern gas fireplace, while the dining room provides ample space for hosting. This level also includes a dedicated office, powder room, laundry room, walk-in closet, direct access to the backyard and double garage.
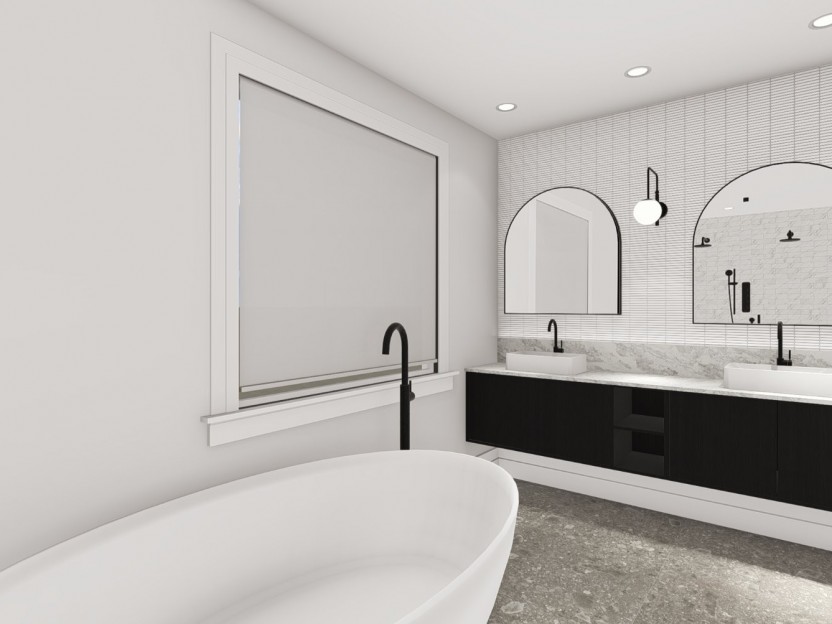
Upstairs, the spacious primary suite offers a luxurious ensuite featuring a glass shower, standalone tub and a large walk-in closet. Two additional bedrooms, each with their own walk-in closet, share a convenient Jack-and-Jill bathroom. A third upper-level bedroom enjoys its own ensuite and walk-in closet.
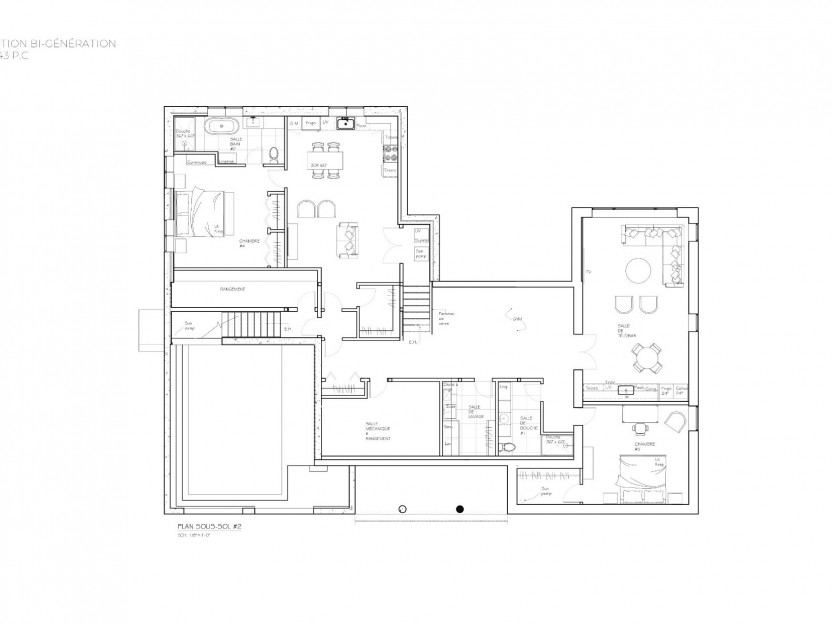
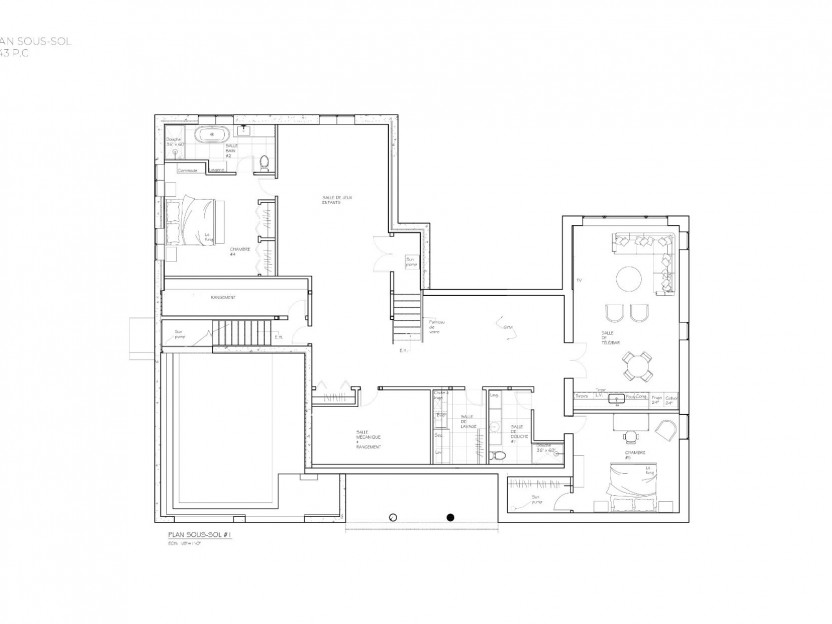
The fully finished basement extends the living space with a spacious home cinema, fitness room, large fifth bedroom, full bathroom, and abundant storage ideal for a variety of family needs.
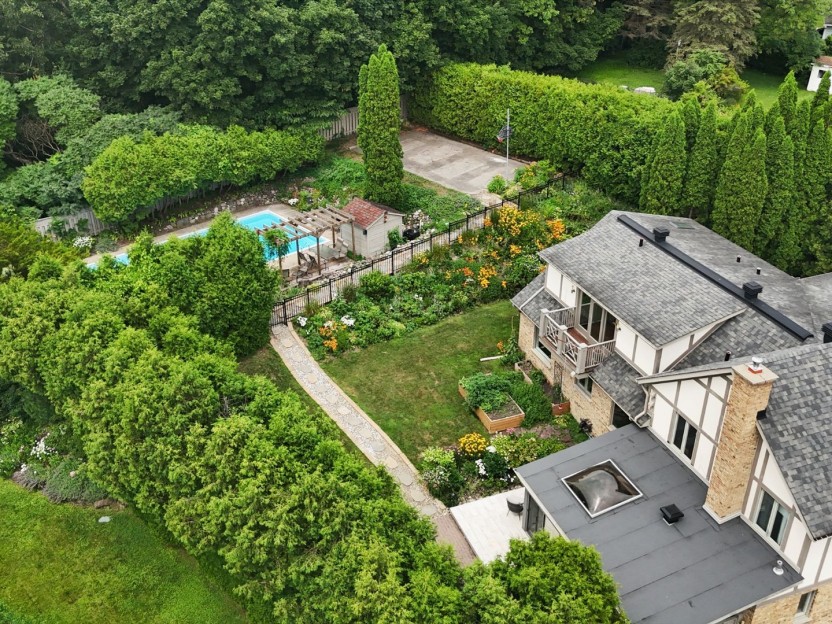
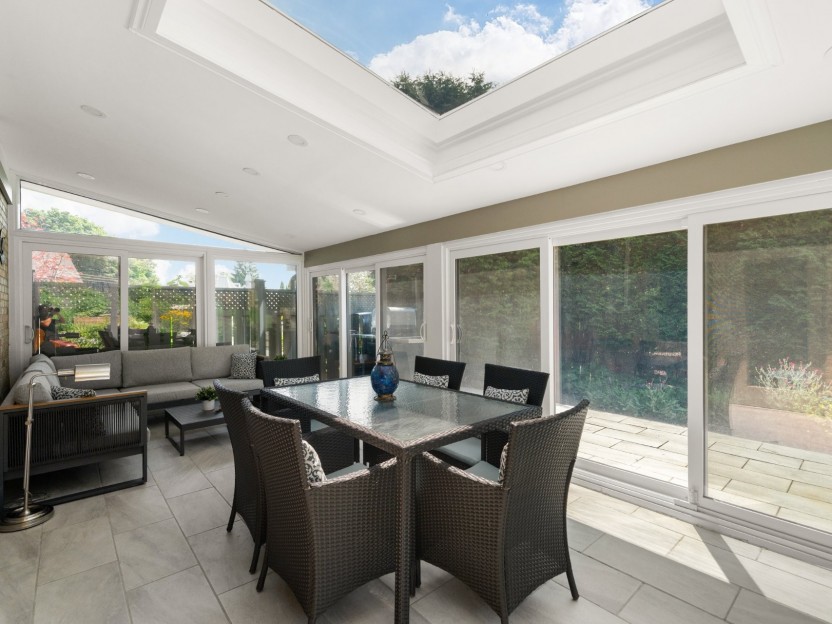
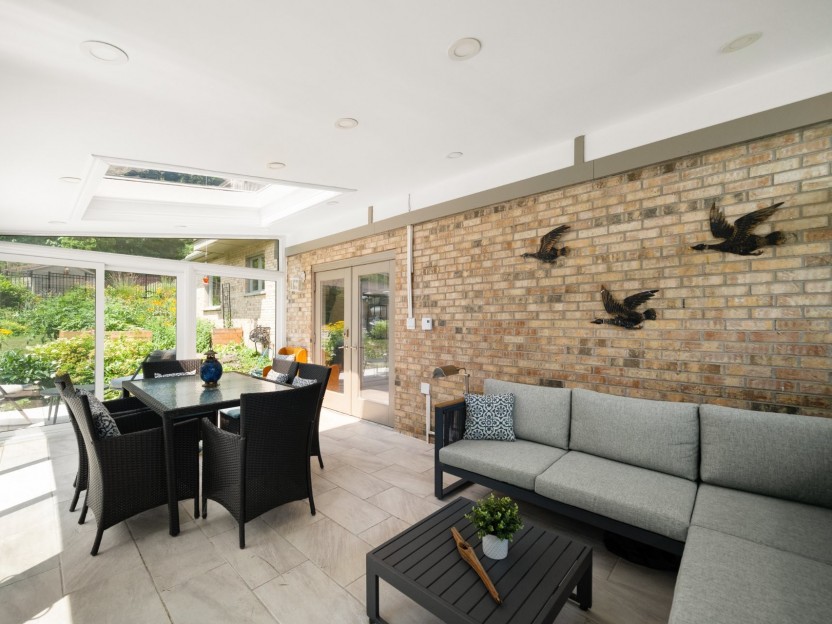

Outside, the fully fenced backyard is an inviting oasis, complete with an inground saltwater pool, cabana and a cement patio with a pergola featuring retractable screens and a retractable roof for optimal seasonal enjoyment. The professionally landscaped grounds include a heated concrete driveway and walkways, as well as an irrigation system for easy maintenance.
This home offers a premium mechanical setup, including a natural gas furnace, high-performance boiler for the heated driveway, hot water, and pool heating, along with a full home, top-tier natural-gas generator.
Enjoy the best of Baie-D'Urfé just a short walk away
- Lakeshore Road, Lac St-Louis, Fritz Park and Community Centre, the Baie-D'Urfé Curling Club, pool, tennis courts, and yacht club. Top-rated schools nearby include Alexander von Humboldt International School, Dorset Elementary, École primaire Joseph-Henrico, Macdonald High School, John Abbott College, and the McGill Macdonald Campus.
Thoughtfully designed with premium finishes throughout, this home seamlessly blends style, comfort, and modern convenience. Don't miss your chance to experience this exceptional property!
Included in the sale
Thermador 48 inch range, Thermador fridge & freezer, dishwasher, bar fridge, hood exhaust fan, all light fixtures, automatic pergola, Tesla car charger, generator, living room TV & sonos speaker, cinema room projector, screen & electronics, LG washer/dryer (washer is a double which includes a mini washer drawer), blinds, mirrors
Excluded in the sale
Exterior garbage box, carpets, fabric window dressings/curtains, pressure washer
Location
Payment Calculator
Room Details
| Room | Level | Dimensions | Flooring | Description |
|---|---|---|---|---|
| Bathroom | Basement | 6.4x9.10 P | Ceramic tiles | |
| Other | Basement | 16.4x16.4 P | Floating floor | |
| Bedroom | Basement | 10.11x16.6 P | Floating floor | |
| Other | Basement | 18.7x22.1 P | Floating floor | |
| Bathroom | 2nd floor | 7.4x4.10 P | Ceramic tiles | Ensuite/Heated floors |
| Bedroom | 2nd floor | 12.9x14.9 P | Wood | |
| 2nd floor | 11.10x7.9 P | Wood | ||
| Bathroom | 2nd floor | 12.10x14.6 P | Ceramic tiles | Ensuite/Heated floors |
| Bedroom | 2nd floor | 12.9x13.1 P | Wood | |
| Bathroom | 2nd floor | 9.1x9.5 P | Ceramic tiles | Ensuite/Heated floors |
| Bedroom | 2nd floor | 12.9x12.7 P | Wood | |
| Washroom | Ground floor | 5.10x5.4 P | Ceramic tiles | |
| Primary bedroom | 2nd floor | 19.0x18.10 P | Wood | |
| Home office | Ground floor | 11.4x12.10 P | Wood | |
| Laundry room | Ground floor | 9.4x5.0 P | Ceramic tiles | Powder room |
| Ground floor | 9.3x5.6 P | Ceramic tiles | ||
| Other | Ground floor | 7.6x6.9 P | Ceramic tiles | |
| Living room | Ground floor | 21.11x19.0 P | Ceramic tiles | Gas |
| Kitchen | Ground floor | 13.5x18.8 P | Ceramic tiles | |
| Other | Ground floor | 11.0x5.7 P | ||
| Dining room | Ground floor | 13.5x13.8 P | Ceramic tiles |
Assessment, taxes and other costs
- Municipal taxes $9,664
- School taxes $1,694
- Municipal Building Evaluation $1,942,100
- Municipal Land Evaluation $501,900
- Total Municipal Evaluation $2,444,000
- Evaluation Year 2024
Building details and property interior
- Driveway Double width or more, Plain paving stone
- Heating system Air circulation
- Water supply Municipality
- Heating energy Electricity, Natural gas
- Equipment available Central vacuum cleaner system installation, Water softener, Ventilation system, Electric garage door, Central heat pump
- Windows PVC
- Foundation Poured concrete
- Hearth stove Gaz fireplace
- Garage Attached, Heated, Double width or more
- Pool Heated, Inground
- Proximity Highway, Cegep, Park - green area, Elementary school, High school, Cross-country skiing, Public transport
- Bathroom / Washroom Adjoining to the master bedroom, Seperate shower
- Basement 6 feet and over, Finished basement
- Parking Outdoor, Garage
- Sewage system BIONEST system
- Landscaping Fenced yard, Landscape
- Window type Crank handle
- Roofing Asphalt shingles
- Topography Flat
- View Water
- Zoning Residential
Payment Calculator
Contact the listing broker(s)

Residential Real Estate Broker at Ali and Chris Homes

brigitte@aliandchrishomes.com

514-717-3503

Residential Real Estate Broker at Ali and Chris Homes
ali@aliandchrishomes.com
514.914.1982
Properties in the Region




75 Rue Oxford
Une demeure unique, empreinte d'une véritable âme européenne, vous accueille dès le premier regard. Les passants s'arrêtent, remarquent et c...
-
Bedrooms
3
-
Bathrooms
2 + 1
-
price
$949,000
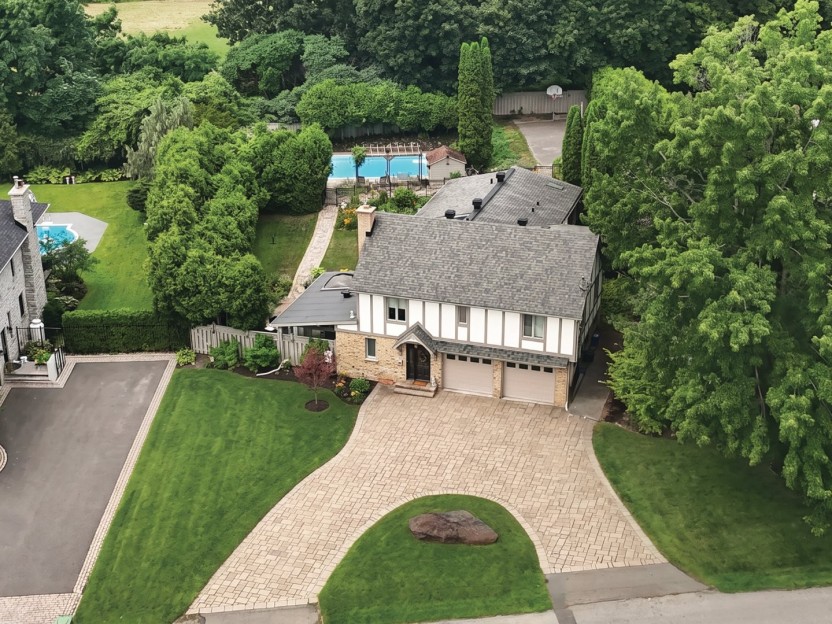
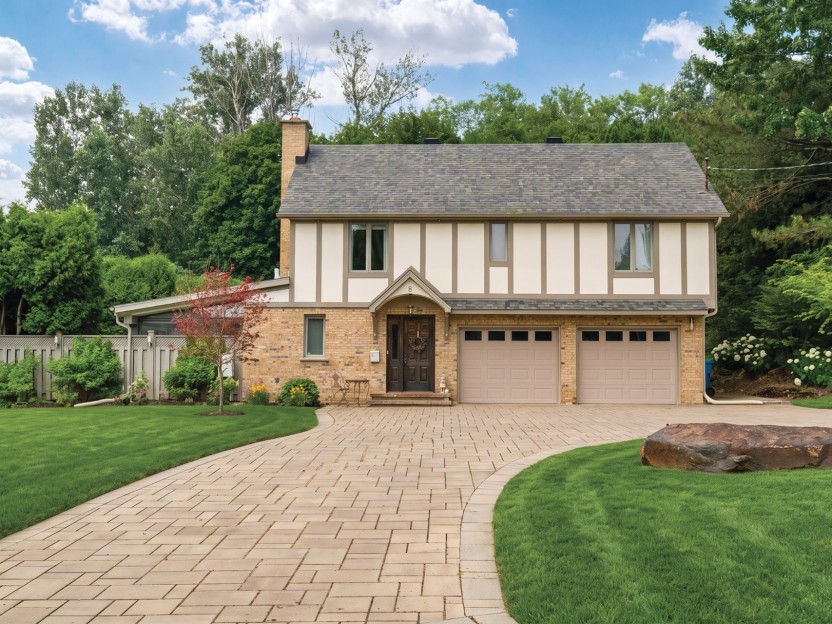
8 Rue Magnolia
Résidence exécutive véritablement unique en son genre, située sur l'une des rues les plus recherchées de Baie-d'Urfé, cette exceptionnelle p...
-
Bedrooms
5
-
Bathrooms
4 + 1
-
sqft
3074
-
price
$1,599,000
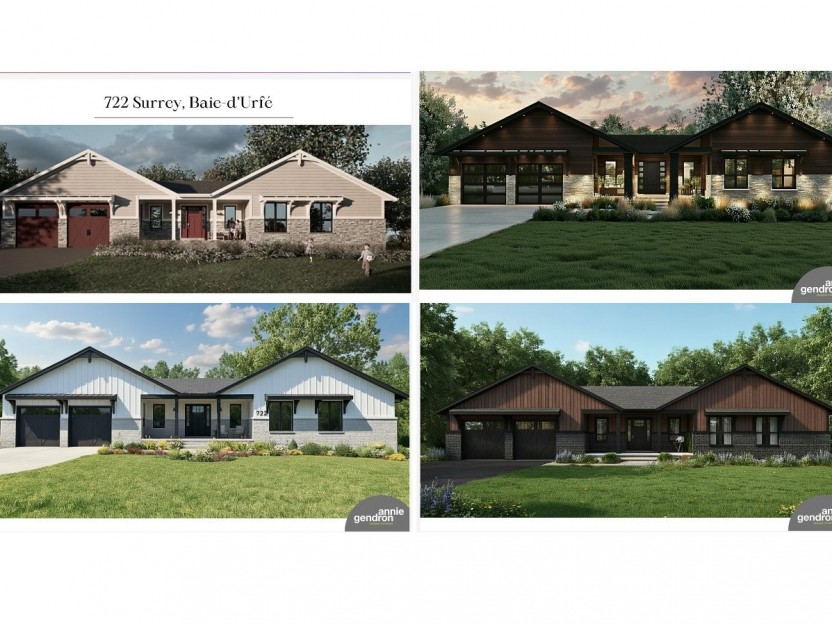

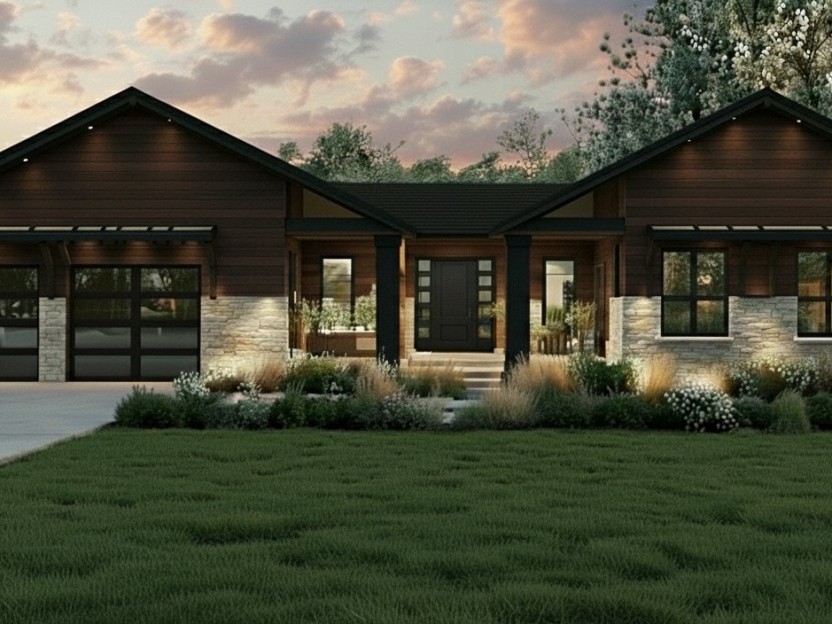
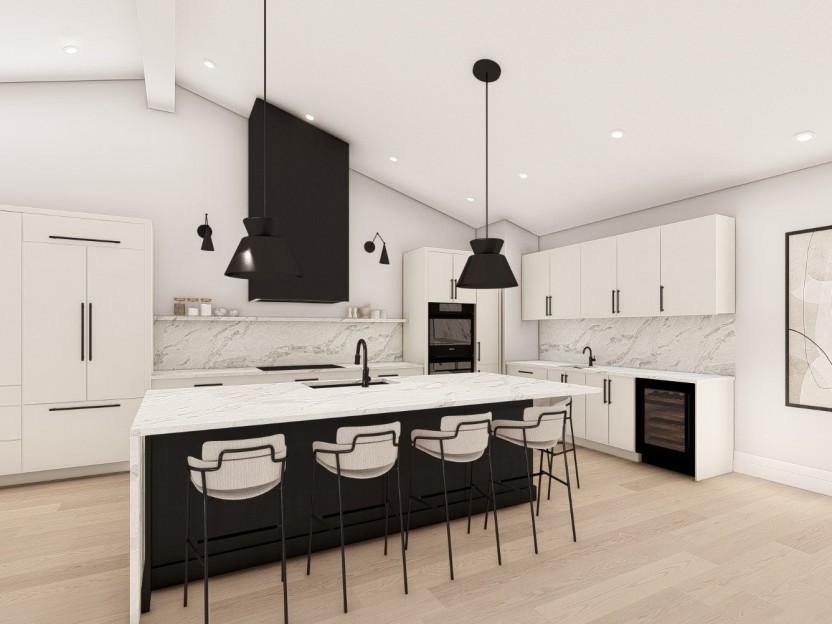
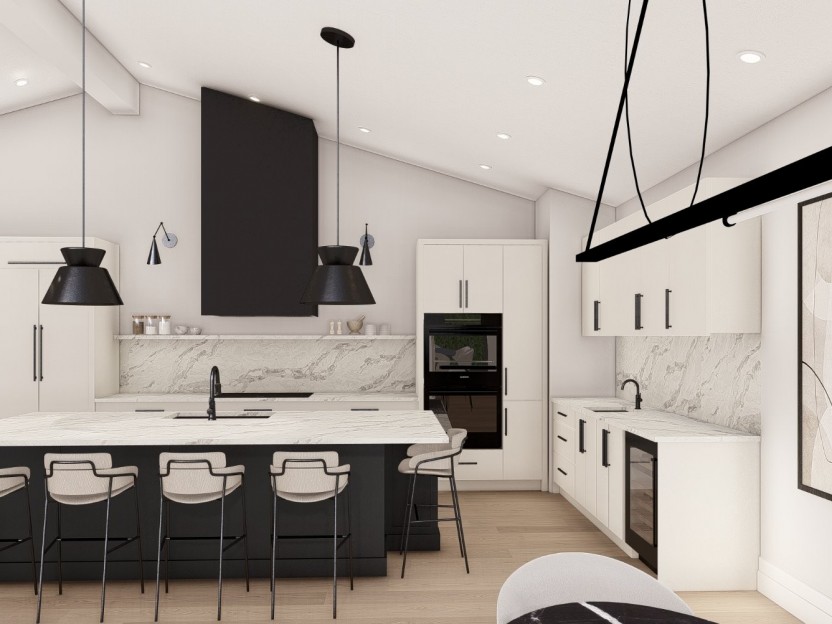
722 Rue Surrey
Le 722 Surrey est bien plus qu'une construction neuve. C'est une demeure exceptionnelle, unique en son genre, qui n'attend qu'à être façonné...
-
Bedrooms
3 + 2
-
Bathrooms
4 + 1
-
sqft
4513
-
price
$1,850,000+GST/QST




207 Rue Lorraine
Bienvenue dans cette magnifique propriété entièrement aménagée de 4 chambres et 3+1 salles de bain, située sur un grand terrain en coin, dot...
-
Bedrooms
4
-
Bathrooms
3 + 1
-
price
$1,699,000

49 Rue Oxford
Située dans un cul-de-sac,cette maison entièrement rénovée est idéale pour les familles à la recherche de confort, d'élégance et de tranquil...
-
Bedrooms
4
-
Bathrooms
2 + 1
-
price
$1,188,000



293 Rue Lorraine







Cette magnifique maison à paliers entièrement rénovée, comptant 4 chambres et 2 salles de bain, est située dans une rue tranquille de l'un d...
-
Bedrooms
4
-
Bathrooms
2
-
price
$1,399,000
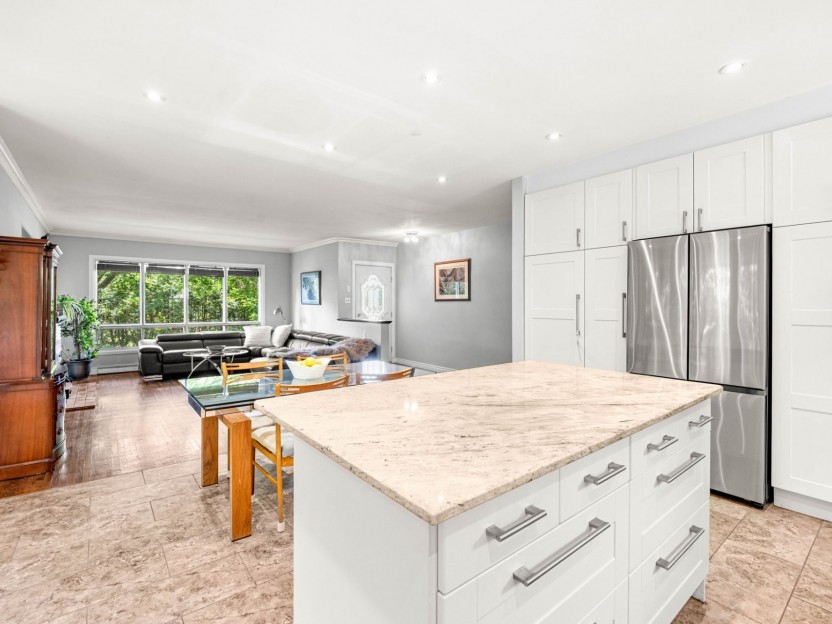
671 Rue Victoria
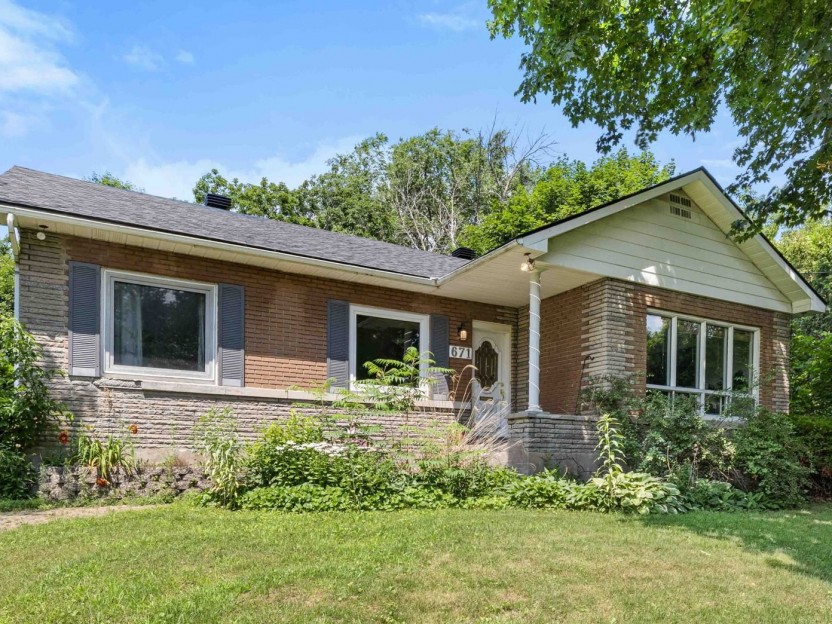
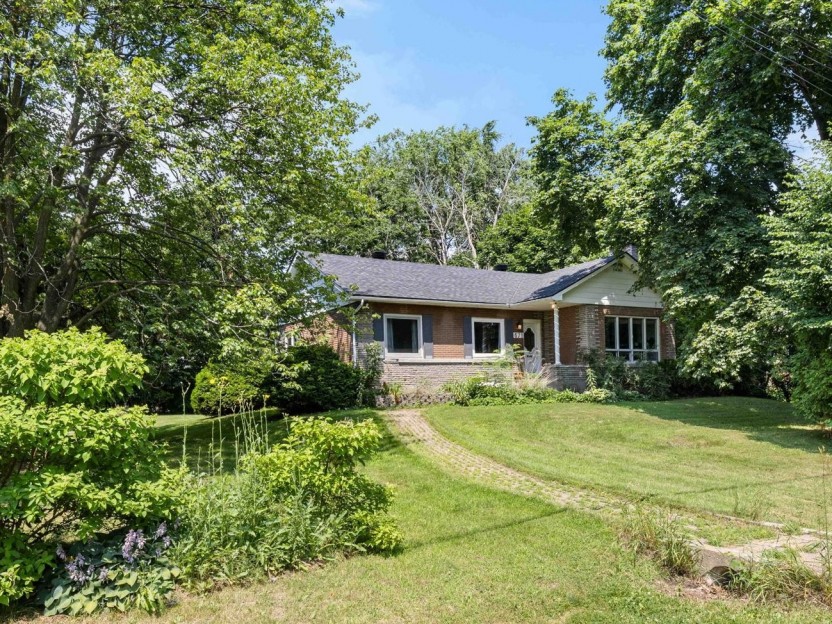
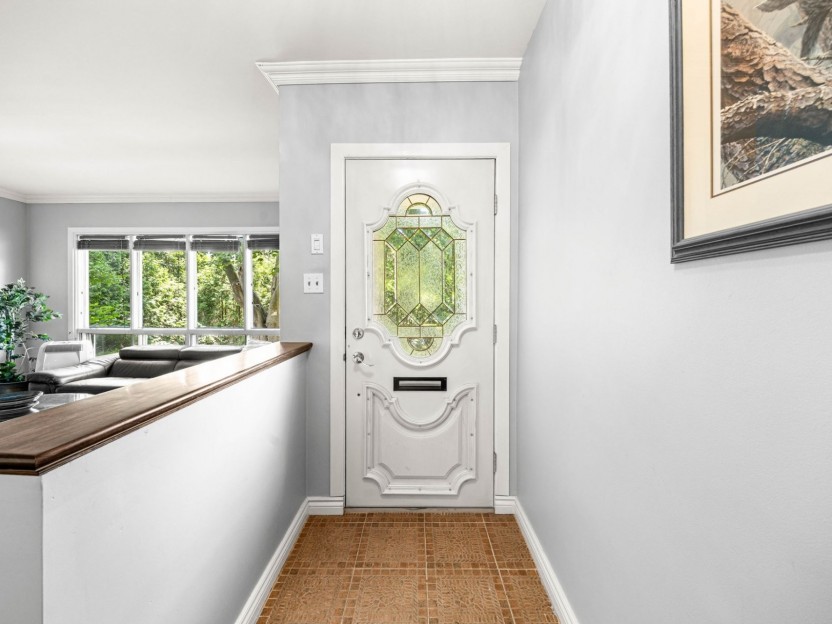
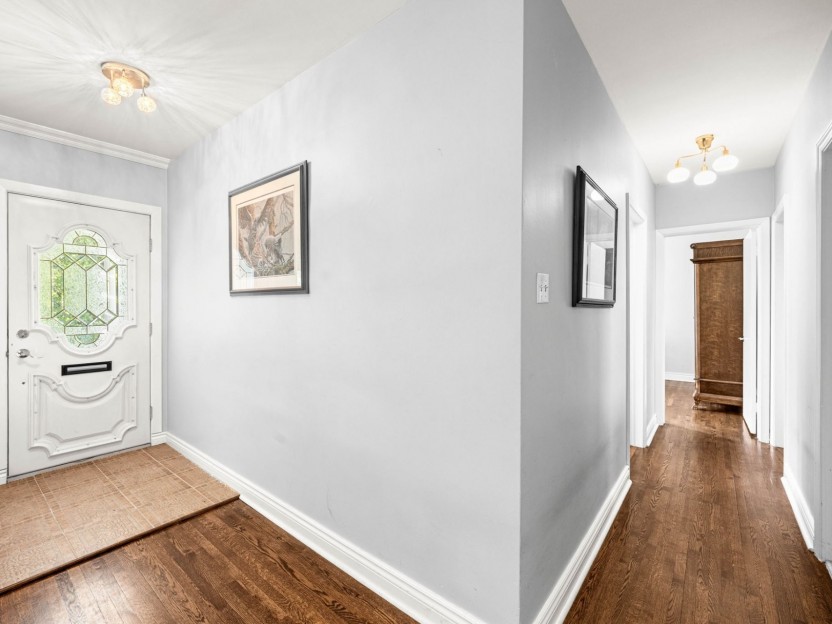
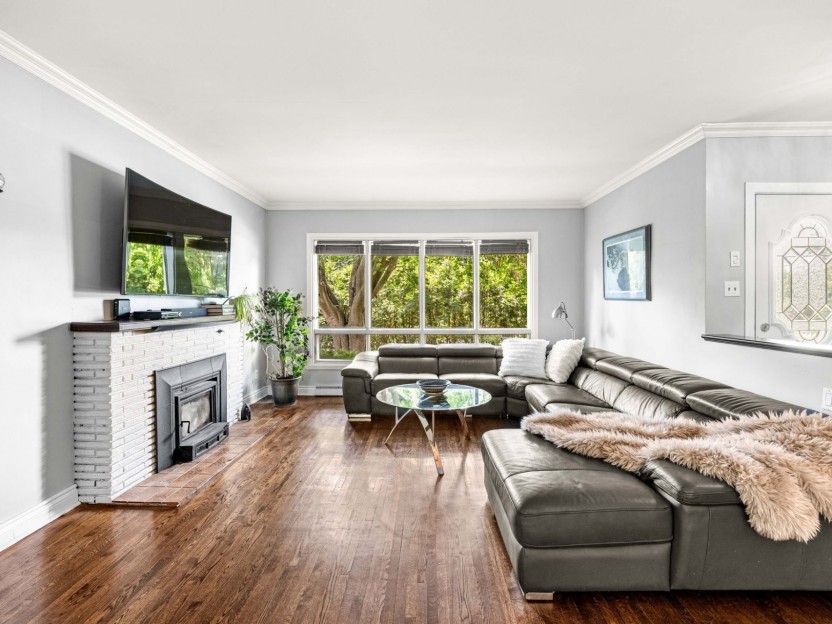
Magnifiquement rénové et prêt à emménager, ce charmant bungalow de trois chambres dispose de deux salles de bain complètes, d'une salle d'ea...
-
Bedrooms
3
-
Bathrooms
2 + 1
-
price
$945,000



692 Rue Victoria
Élégante et lumineuse maison de plain-pied dans secteur de prestige,adossée au parc Dorset (pas de voisins derrière) et à 1.5km de l'école i...
-
Bedrooms
3
-
Bathrooms
2 + 1
-
price
$4,000 / M


696 Rue Victoria
696 Victoria est bien plus qu'une reconstruction. Achevée en 2025/2026, cette maison repensée de fond en comble est située dans l'un des sec...
-
Bedrooms
3 + 1
-
Bathrooms
4 + 1
-
price
$2,499,000